
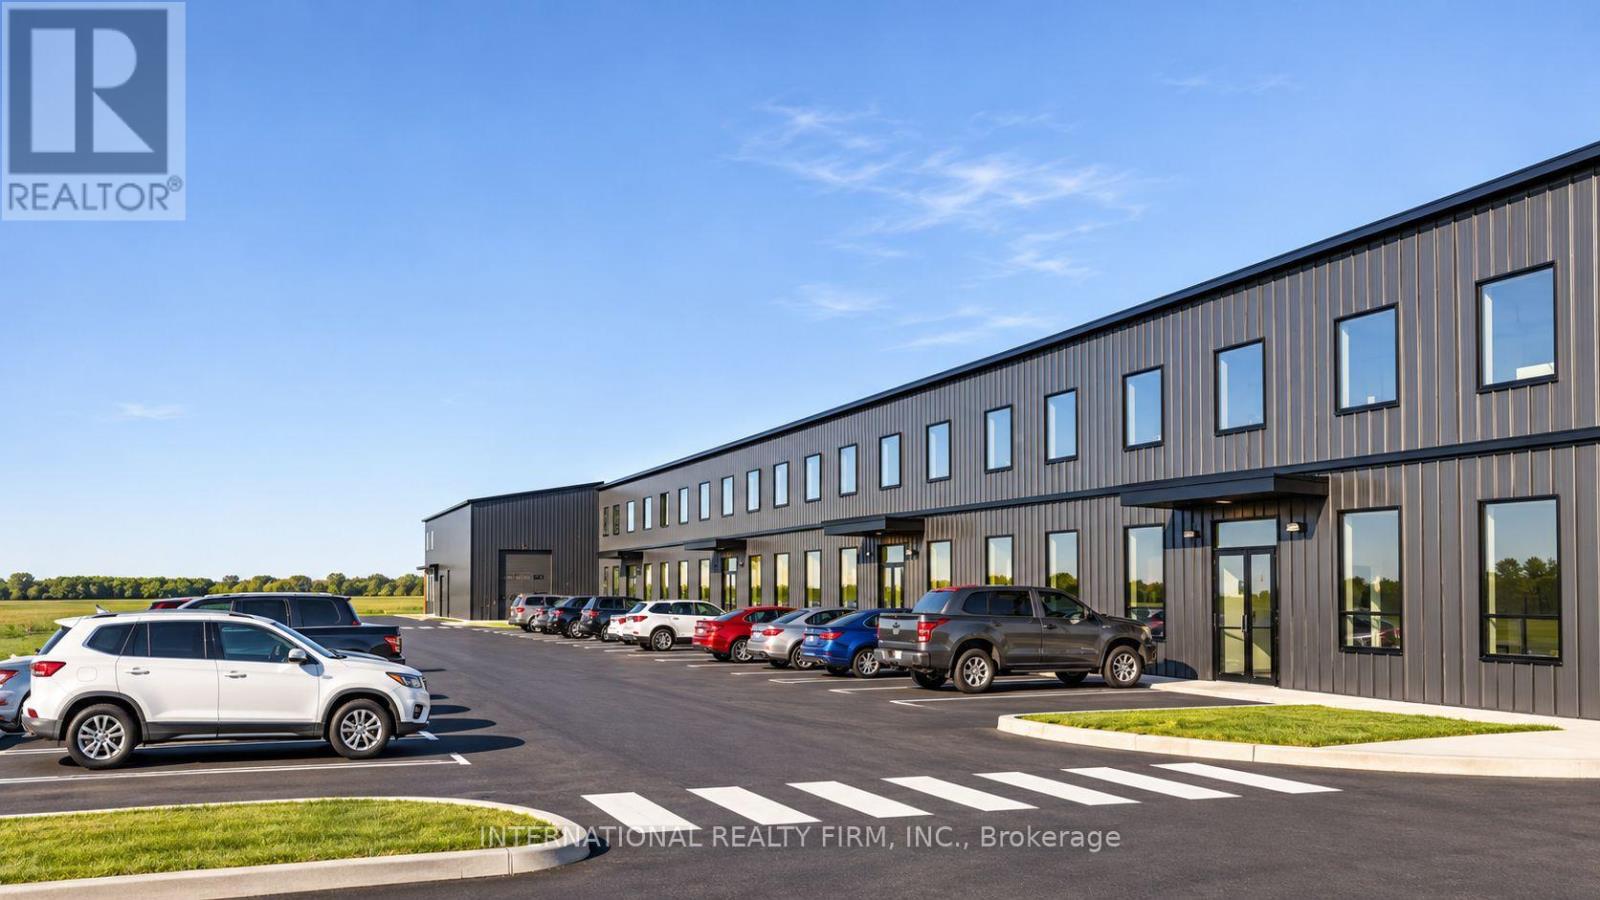
B2 - 337 O'donnell Court
Ramara, Ontario
4,850 sq ft of new pre-construction industrial space for lease in Building B at Ramara Industrial Park, 337 O'Donnell Court, Brechin, one of the building's four units, 500 m from Highway 12 and about 10 min north of Durham Region and the GTA. 4,710 sq ft clear-span industrial area plus a 140 sq ft office with one washroom and one set of plumbing rough-ins for a potential second washroom. Pre-engineered insulated steel (R20 walls, R35 roof), grade-level drive-in loading, 200A/400V three-phase power, heat pump heating, air conditioning in the office, LED lighting, approx. 12 parking spaces and outdoor storage. Non-combustible construction. Optional mezzanine two-bedroom residence with its own washroom, built at additional cost: Village Industrial (VID-2) zoning permits a dwelling within an industrial unit as of right, so an owner-operator can live on site and deduct the occupancy expense as a business expense. VID-2 permits wholesale and distribution, warehousing and storage, manufacturing and fabrication, trades and contractors, EV and clean energy, equipment and RV sales and rental, and auto service. Low operating costs and Simcoe County taxes well below GTA levels. 12 min to Beaverton, 25 min to Orillia, 30 min to Highways 400/404, CN mainline about 500 m away. Also available in other configurations from 4,850 to 19,400 sq ft. (id:51382)
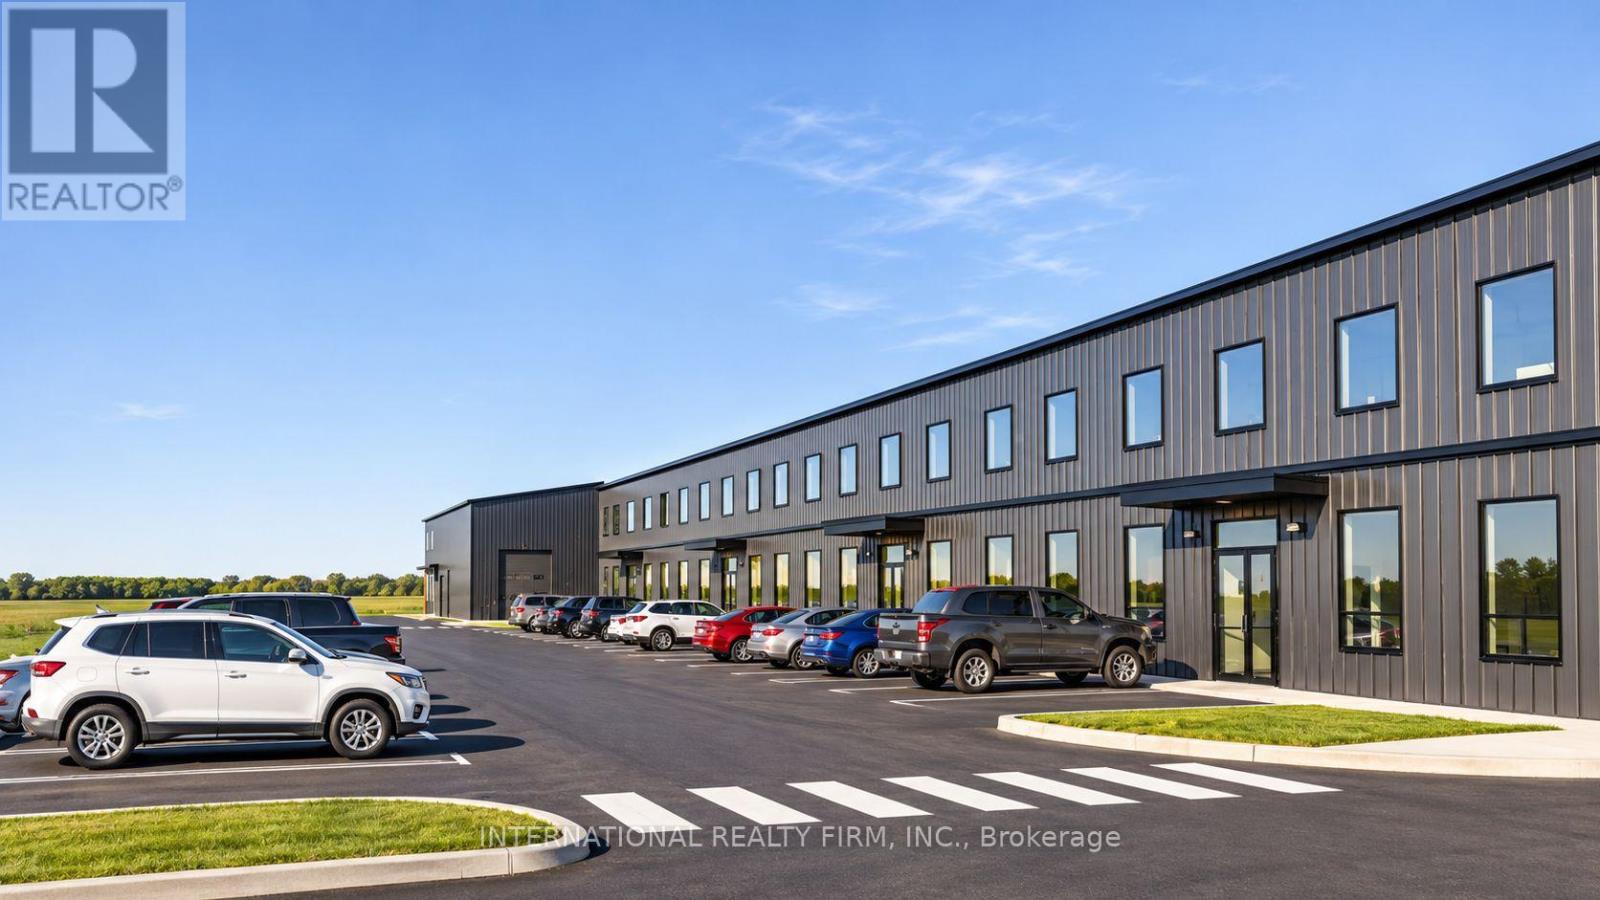
B1 - 337 O'donnell Court
Ramara, Ontario
4,850 sq ft of new pre-construction industrial space for lease in Building B at Ramara Industrial Park, 337 O'Donnell Court, Brechin, one of the building's four units, 500 m from Highway 12 and about 10 min north of Durham Region and the GTA. 4,710 sq ft clear-span industrial area plus a 140 sq ft office with one washroom and one set of plumbing rough-ins for a potential second washroom. Pre-engineered insulated steel (R20 walls, R35 roof), grade-level drive-in loading, 200A/400V three-phase power, heat pump heating, air conditioning in the office, LED lighting, approx. 12 parking spaces and outdoor storage. Non-combustible construction. Optional mezzanine two-bedroom residence with its own washroom, built at additional cost: Village Industrial (VID-2) zoning permits a dwelling within an industrial unit as of right, so an owner-operator can live on site and deduct the occupancy expense as a business expense. VID-2 permits wholesale and distribution, warehousing and storage, manufacturing and fabrication, trades and contractors, EV and clean energy, equipment and RV sales and rental, and auto service. Low operating costs and Simcoe County taxes well below GTA levels. 12 min to Beaverton, 25 min to Orillia, 30 min to Highways 400/404, CN mainline about 500 m away. Also available in other configurations from 4,850 to 19,400 sq ft. (id:51382)
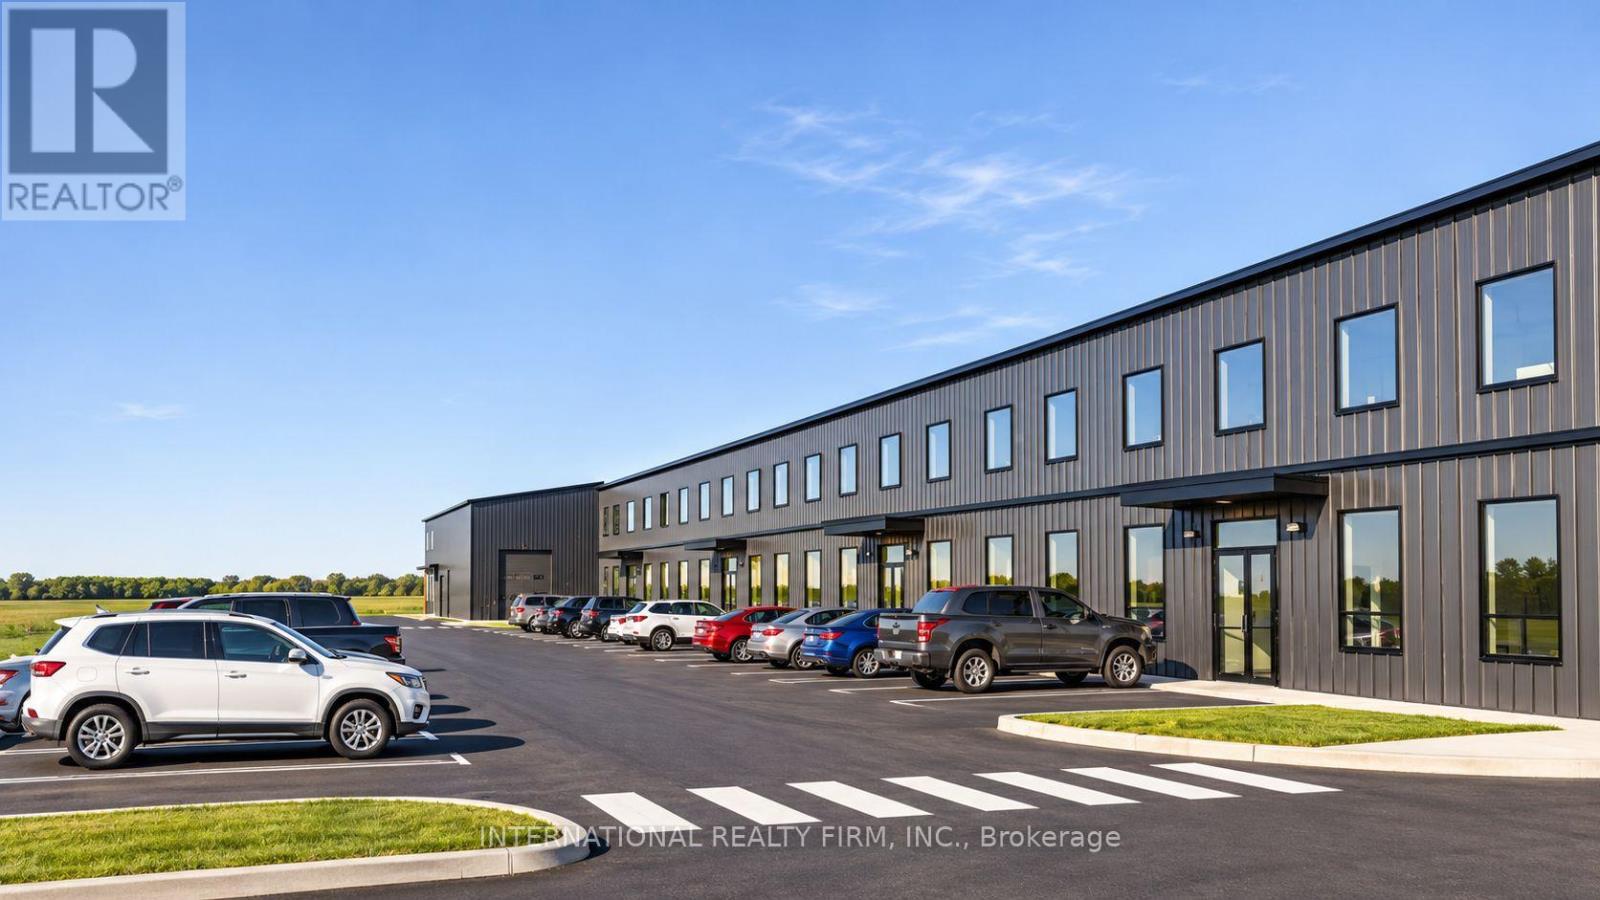
B4 - 337 O'donnell Court
Ramara, Ontario
4,850 sq ft of new pre-construction industrial space for lease in Building B at Ramara Industrial Park, 337 O'Donnell Court, Brechin, one of the building's four units, 500 m from Highway 12 and about 10 min north of Durham Region and the GTA. 4,710 sq ft clear-span industrial area plus a 140 sq ft office with one washroom and one set of plumbing rough-ins for a potential second washroom. Pre-engineered insulated steel (R20 walls, R35 roof), grade-level drive-in loading, 200A/400V three-phase power, heat pump heating, air conditioning in the office, LED lighting, approx. 12 parking spaces and outdoor storage. Non-combustible construction. Optional mezzanine two-bedroom residence with its own washroom, built at additional cost: Village Industrial (VID-2) zoning permits a dwelling within an industrial unit as of right, so an owner-operator can live on site and deduct the occupancy expense as a business expense. VID-2 permits wholesale and distribution, warehousing and storage, manufacturing and fabrication, trades and contractors, EV and clean energy, equipment and RV sales and rental, and auto service. Low operating costs and Simcoe County taxes well below GTA levels. 12 min to Beaverton, 25 min to Orillia, 30 min to Highways 400/404, CN mainline about 500 m away. Also available in other configurations from 4,850 to 19,400 sq ft. (id:51382)
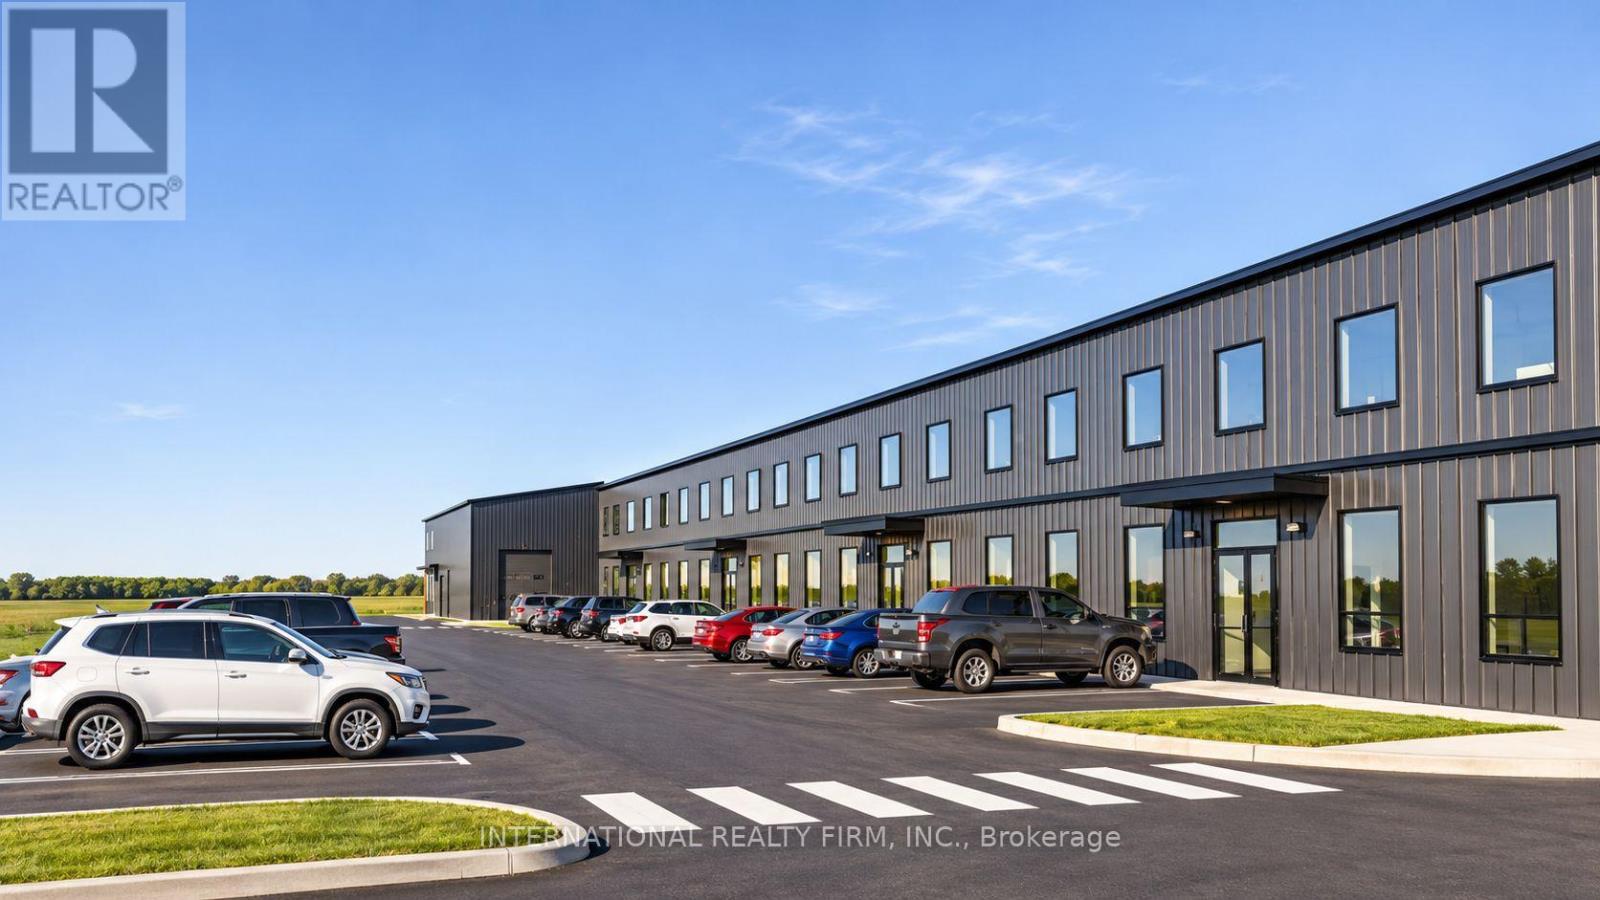
B3-4 - 337 O'donnell Court
Ramara, Ontario
9,700 sq ft of new pre-construction industrial space for lease in Building B at Ramara Industrial Park, 337 O'Donnell Court, Brechin, two of the building's four units combined, 500 m from Highway 12 and about 10 min north of Durham Region and the GTA. 9,560 sq ft clear-span industrial area plus a 140 sq ft office with one washroom and one set of plumbing rough-ins for a potential second washroom. Pre-engineered insulated steel (R20 walls, R35 roof), grade-level drive-in loading, 200A/400V three-phase power, heat pump heating, air conditioning in the office, LED lighting, approx. 24 parking spaces and outdoor storage. Non-combustible construction. Optional mezzanine two-bedroom residence with its own washroom, built at additional cost: Village Industrial (VID-2) zoning permits a dwelling within an industrial unit as of right, so an owner-operator can live on site and deduct the occupancy expense as a business expense. VID-2 permits wholesale and distribution, warehousing and storage, manufacturing and fabrication, trades and contractors, EV and clean energy, equipment and RV sales and rental, and auto service. Low operating costs and Simcoe County taxes well below GTA levels. 12 min to Beaverton, 25 min to Orillia, 30 min to Highways 400/404, CN mainline about 500 m away. Also available in other configurations from 4,850 to 19,400 sq ft. (id:51382)
B - 337 O'donnell Court
Ramara, Ontario
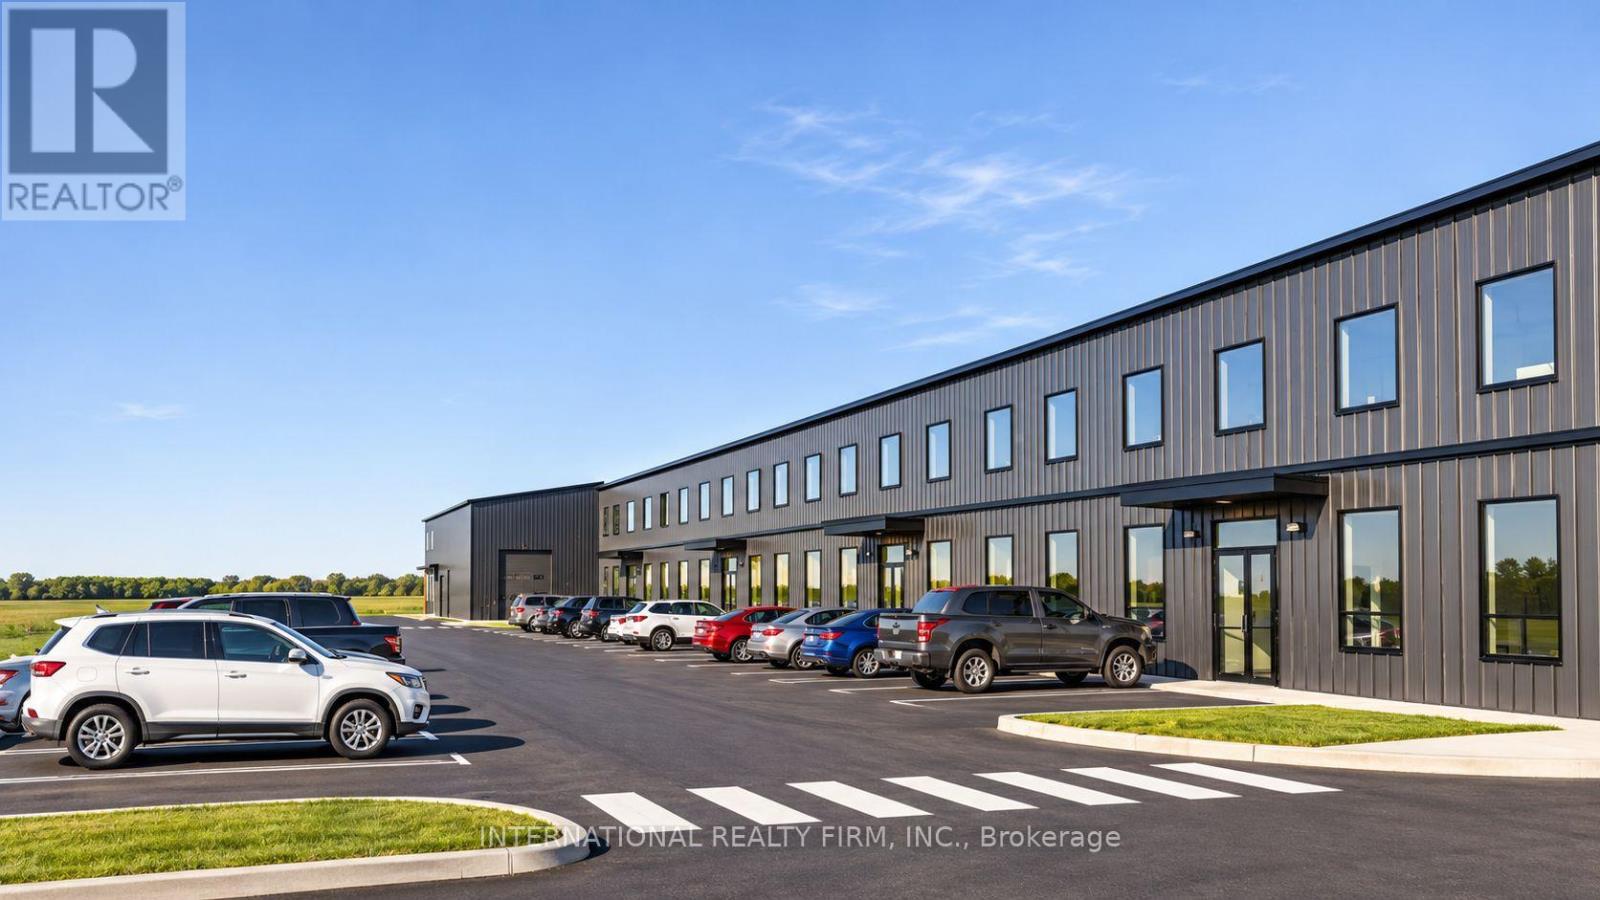
The entire 19,400 sq ft Building B for lease, a new pre-construction freestanding industrial building at Ramara Industrial Park, 337 O'Donnell Court, Brechin, 500 m from Highway 12 and about 10 min north of Durham Region and the GTA. 19,260 sq ft clear-span industrial area plus a 140 sq ft office with one washroom and one set of plumbing rough-ins for a potential second washroom. Pre-engineered insulated steel (R20 walls, R35 roof), grade-level drive-in loading, 200A/400V three-phase power, heat pump heating, air conditioning in the office, LED lighting, approx. 48 parking spaces and outdoor storage. Non-combustible construction. Optional mezzanine two-bedroom residence with its own washroom, built at additional cost: Village Industrial (VID-2) zoning permits a dwelling within an industrial unit as of right, so an owner-operator can live on site and deduct the occupancy expense as a business expense. VID-2 permits wholesale and distribution, warehousing and storage, manufacturing and fabrication, trades and contractors, EV and clean energy, equipment and RV sales and rental, and auto service. Low operating costs and Simcoe County taxes well below GTA levels. 12 min to Beaverton, 25 min to Orillia, 30 min to Highways 400/404, CN mainline about 500 m away. Also available in other configurations from 4,850 to 19,400 sq ft. (id:51382)
B2-4 - 337 O'donnell Court
Ramara, Ontario
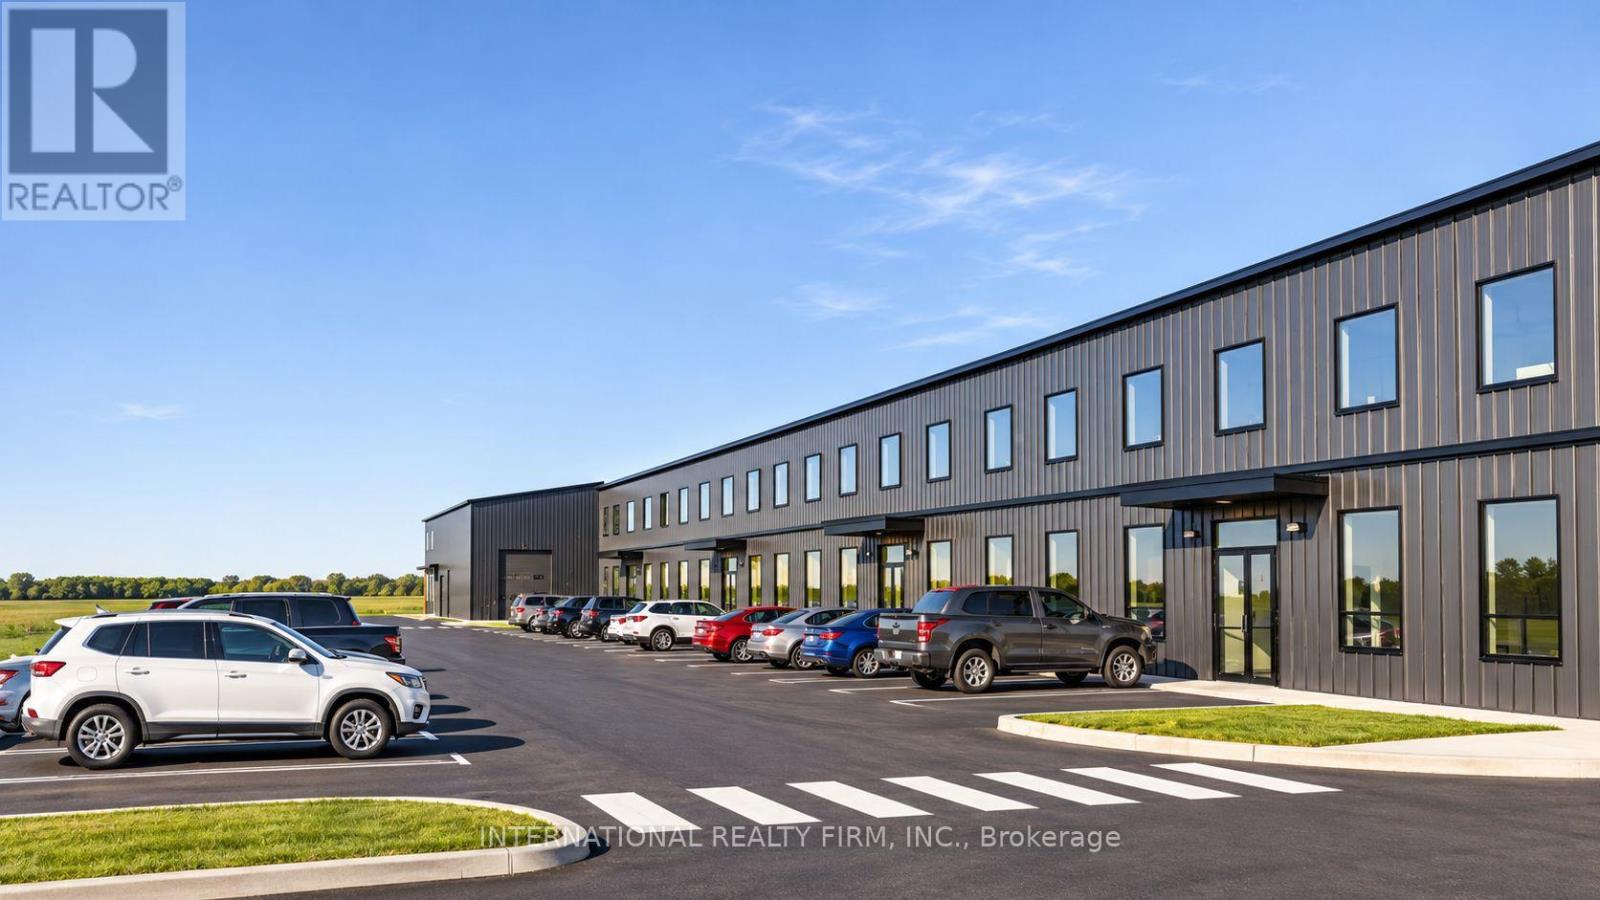
14,550 sq ft of new pre-construction industrial space for lease in Building B at Ramara Industrial Park, 337 O'Donnell Court, Brechin, three of the building's four units combined, 500 m from Highway 12 and about 10 min north of Durham Region and the GTA. 14,410 sq ft clear-span industrial area plus a 140 sq ft office with one washroom and one set of plumbing rough-ins for a potential second washroom. Pre-engineered insulated steel (R20 walls, R35 roof), grade-level drive-in loading, 200A/400V three-phase power, heat pump heating, air conditioning in the office, LED lighting, approx. 36 parking spaces and outdoor storage. Non-combustible construction. Optional mezzanine two-bedroom residence with its own washroom, built at additional cost: Village Industrial (VID-2) zoning permits a dwelling within an industrial unit as of right, so an owner-operator can live on site and deduct the occupancy expense as a business expense. VID-2 permits wholesale and distribution, warehousing and storage, manufacturing and fabrication, trades and contractors, EV and clean energy, equipment and RV sales and rental, and auto service. Low operating costs and Simcoe County taxes well below GTA levels. 12 min to Beaverton, 25 min to Orillia, 30 min to Highways 400/404, CN mainline about 500 m away. Also available in other configurations from 4,850 to 19,400 sq ft. (id:51382)
140 Copeland Crescent
Innisfil, Ontario
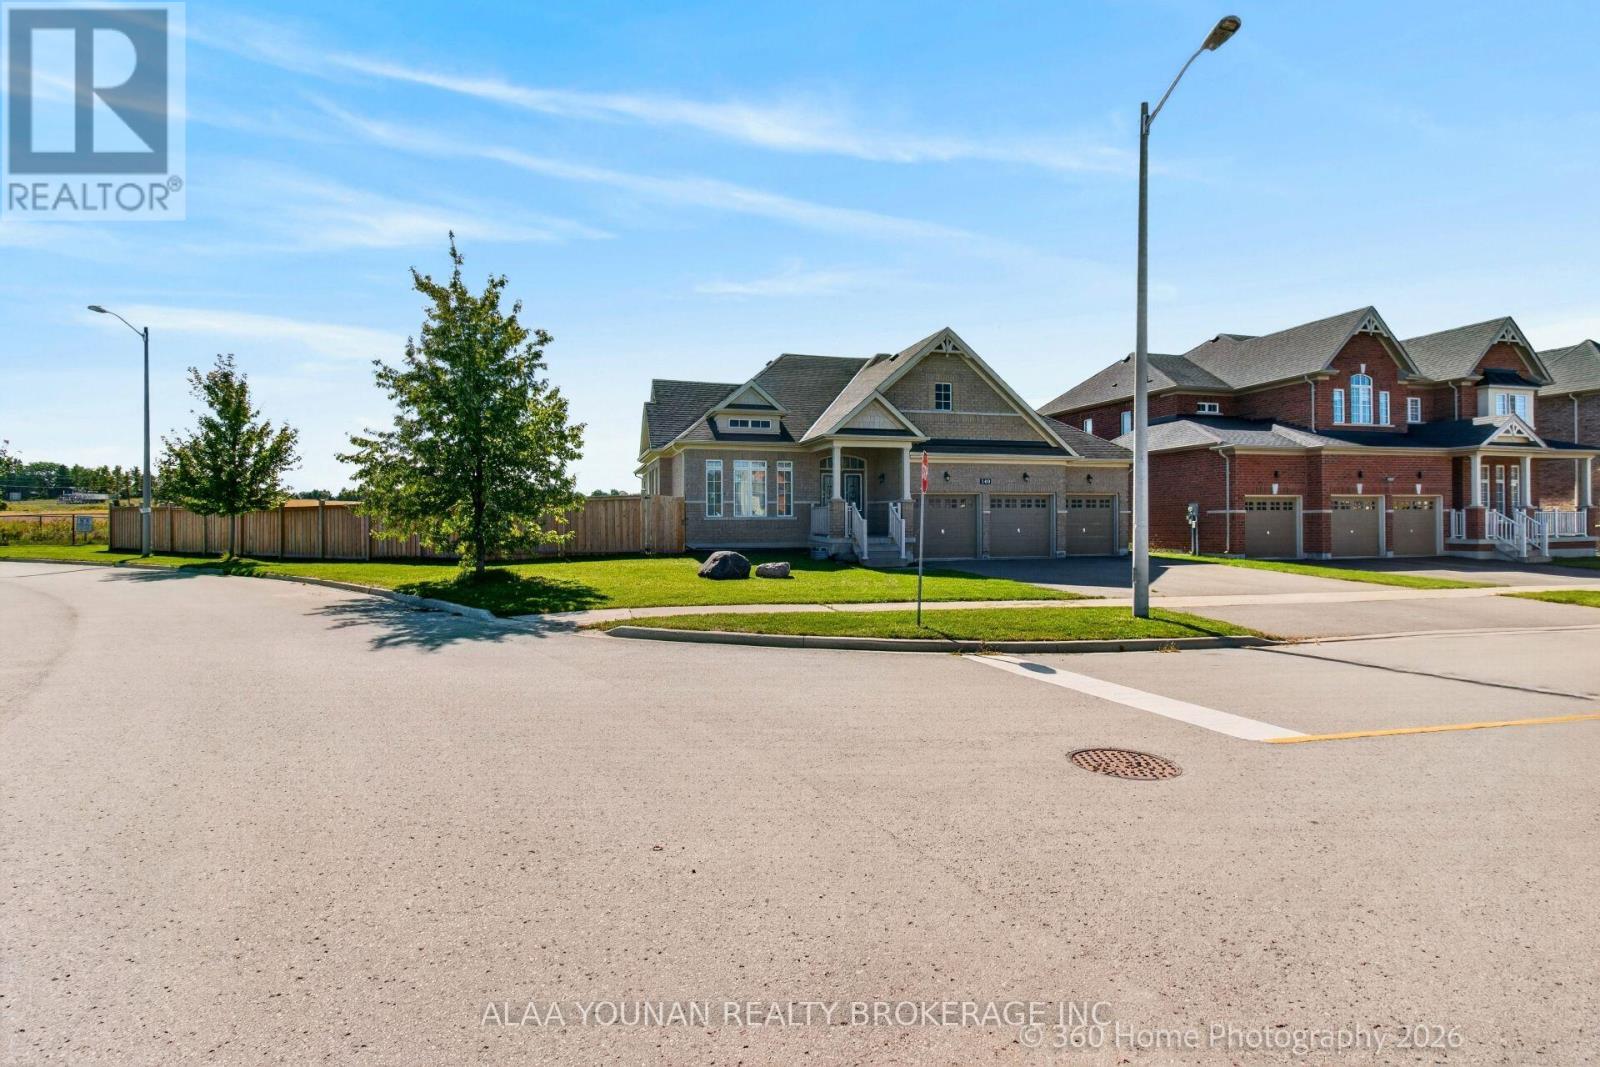
Discover refined bungalow living in this beautifully appointed executive residence, ideally positioned on a premium corner lot in the sought-after Cookstown community of Innisfil and backing onto an open field for enhanced privacy and tranquil views. Offering approximately 4,127 sq. ft. of finished living space, this distinguished home combines elegant design, generous proportions, and exceptional functionality. The sun-filled main level features rich hardwood flooring, expansive windows, and a sophisticated open-concept layout designed for both everyday comfort and elevated entertaining. The impressive eat-in kitchen is enhanced by granite countertops, abundant cabinetry, and a seamless walkout to the backyard, while the elegant dining room showcases a coffered ceiling and oversized window. The grand family room is a true focal point, featuring a soaring vaulted ceiling and gas fireplace that creates a warm yet luxurious atmosphere. The spacious primary suite offers a walk-in closet and spa-inspired 5-piece ensuite, complemented by two additional bright and generously sized bedrooms. Main-floor laundry with direct garage access adds everyday convenience. The professionally finished lower level significantly extends the living space with an expansive recreation area, a large fourth bedroom with walk-in closet, full bathroom, and exceptional flexibility for a home theatre, gym, executive office, guest suite, or multigenerational living. Outdoors, enjoy a deep fenced backyard ideal for private relaxation and entertaining, along with a rare triple-car garage and parking for up to 9 vehicles. Located close to parks, schools, places of worship, local amenities, and key commuter routes, this exceptional residence delivers luxury, space, privacy, and versatility in one impressive package. (id:51382)
95 Cavell Avenue
King, Ontario
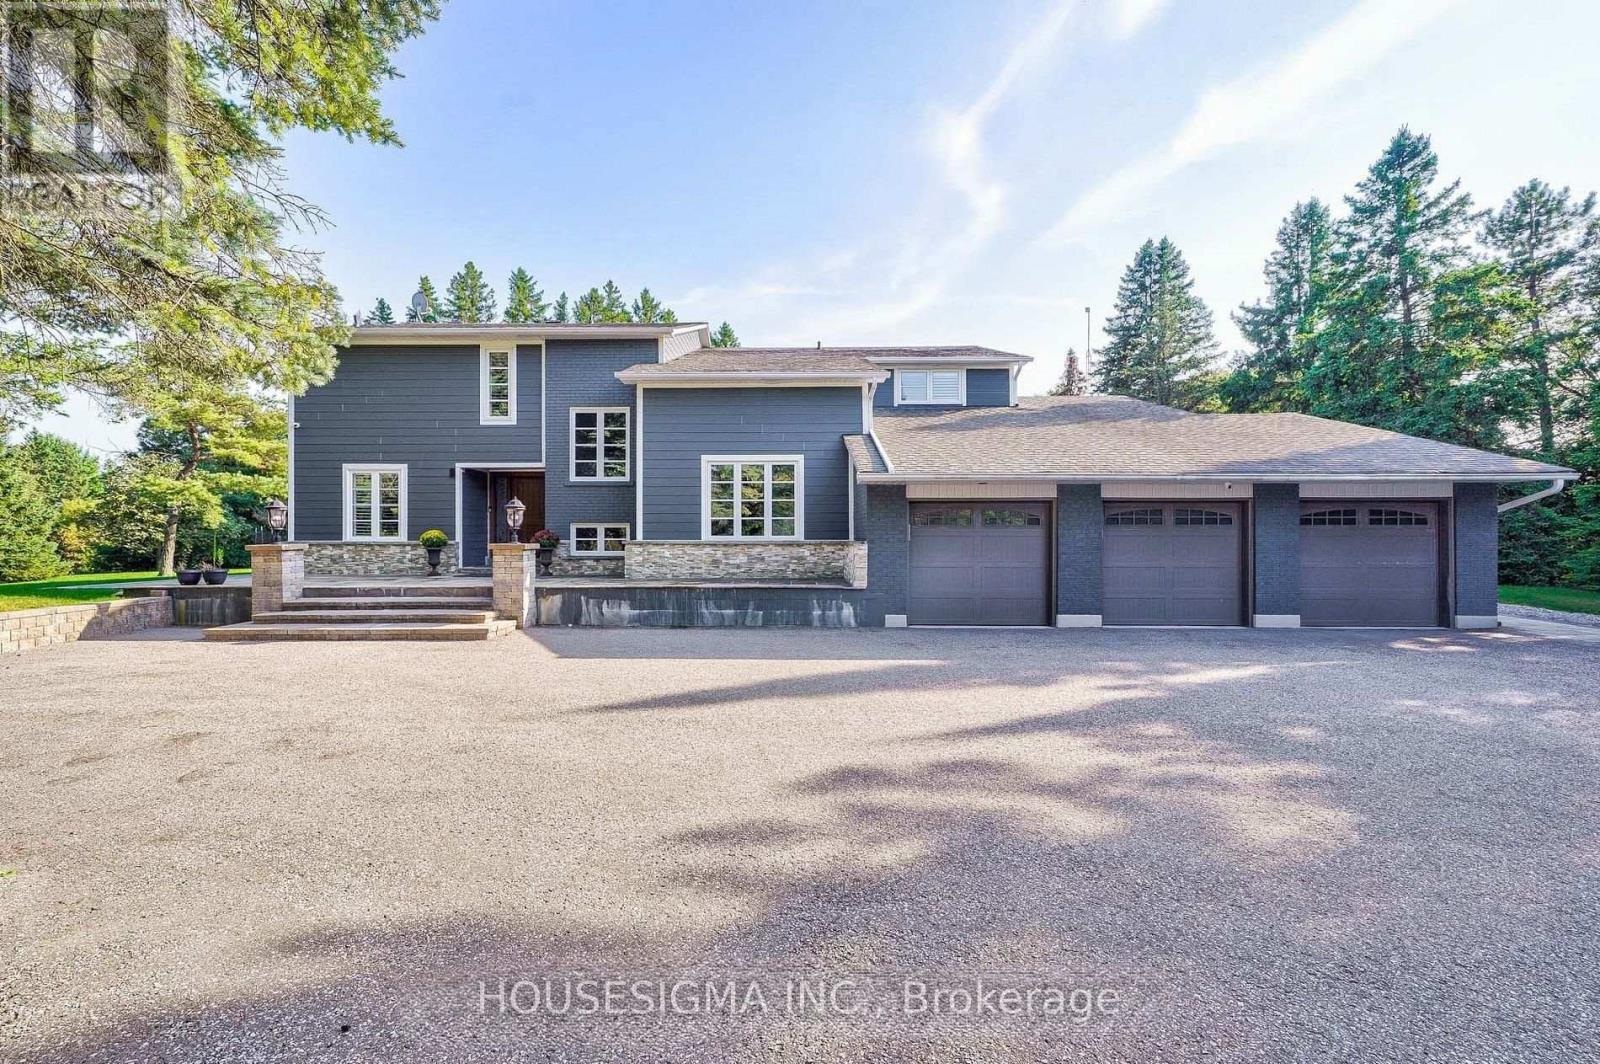
*Short-term Available as well*This Stunning Home Sits On 4.93 Picturesque And Private Acres. Over 6000 Sq Ft Of Total Living Space W/Beautiful Open Concept Layout. Chef's Kitchen With High End Thermador Appliance And Massive Island. Backyard Oasis With Saltwater In-ground Heating Pool, Cabana, And 6Ppl Jacuzzi. Main Floor Sauna, Karaoke Room, 2 Fireplaces, Gym Room, Master With Sitting Area. High Quality Finishes Throughout. Tenant might be a subject and agree to a SingleKey verification (if requested). (id:51382)
79 Pettibone (Main Floor) Square
Toronto, Ontario
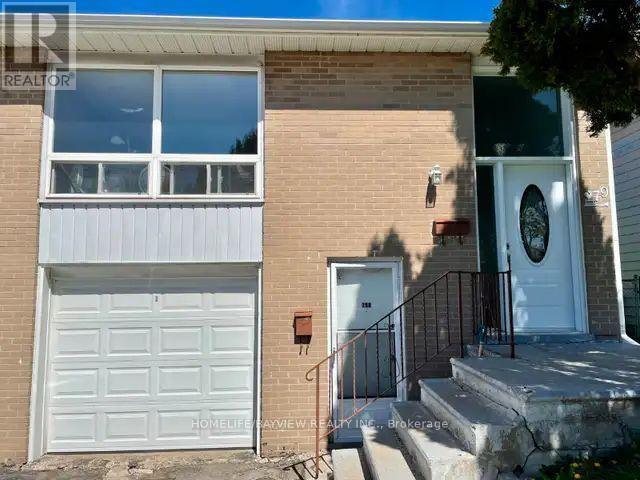
Semi-detached raised bungalow-Three bedrooms, 1 living room, 1 kitchen, 1 bathroom-Large window in living room, south face, full of sun, bright enough, very comfortable-New renovated, natural gas heating / Central air conditioner-Two free parking, one in garage, one on driveway-Unlimited internet access included-Main Intersection: Finch & Pharmacy, near Seneca College, walking distance to TTC, Briddlewood mall (Metro, Price choppers, etc)-A responsible and clean family are welcome , ALL UTILITIES AND INTERNET INCLUDED (id:51382)
88 Hawley Crescent
Whitby, Ontario
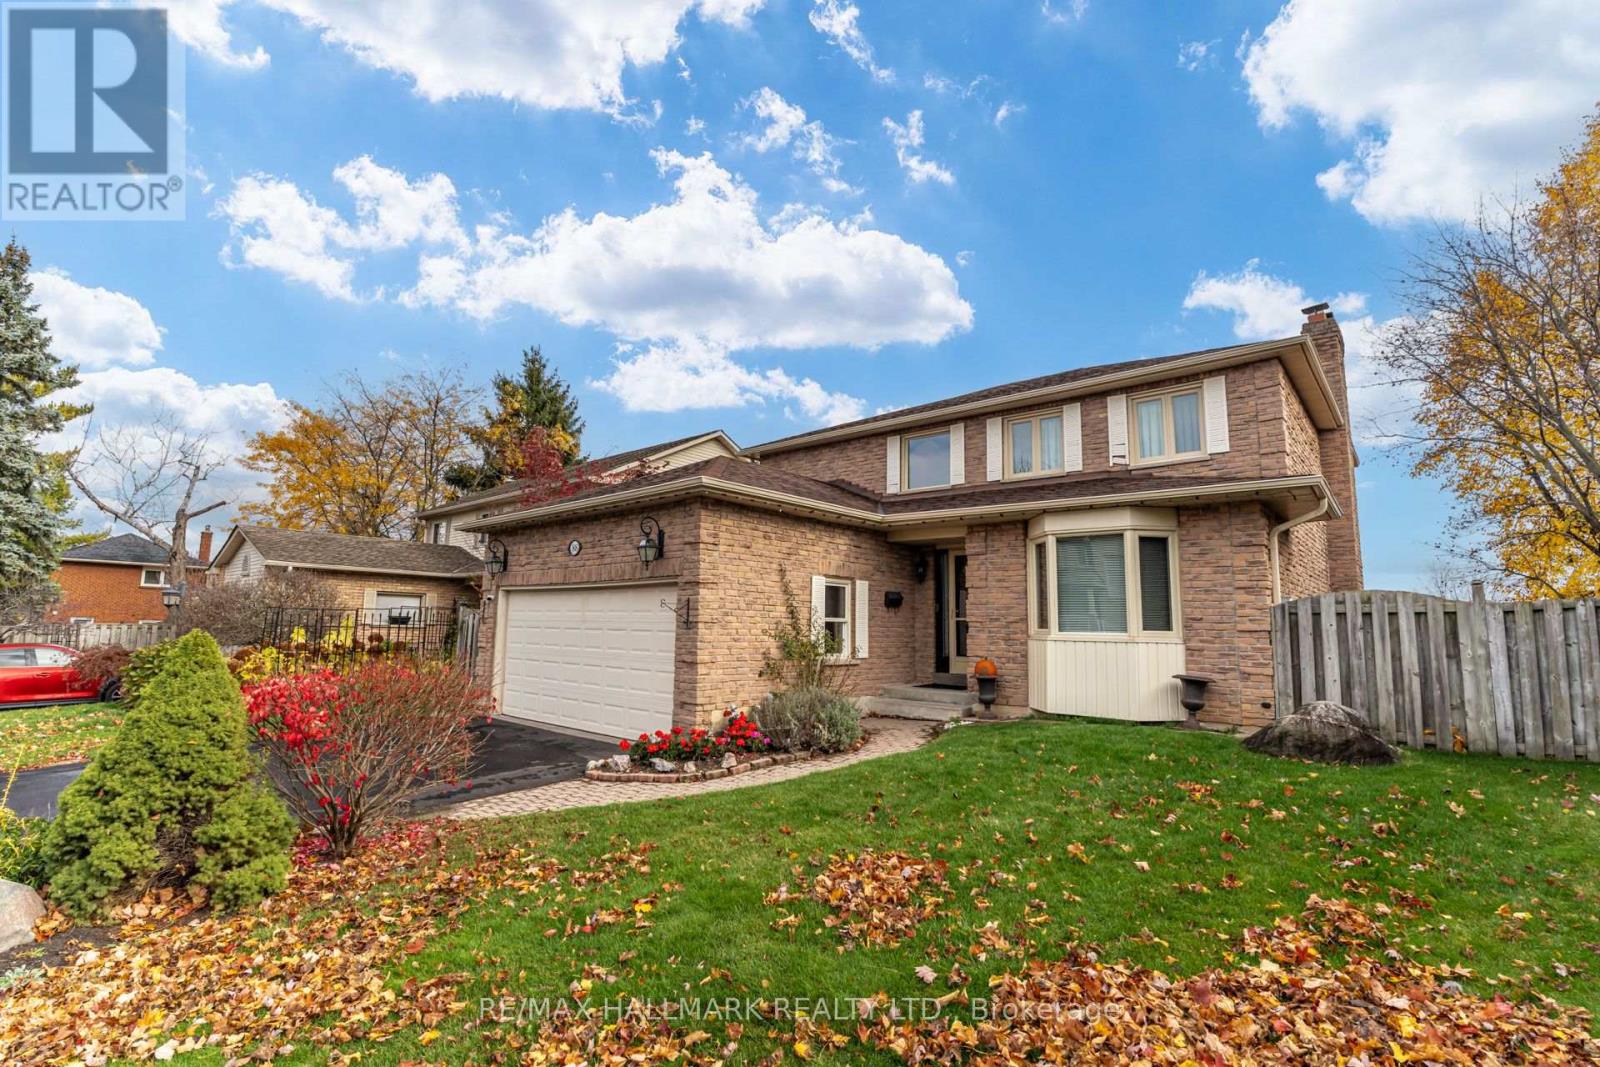
Welcome to 88 Hawley Crescent - a truly exceptional detached 4-bedroom residence nestled on a peaceful, low-traffic crescent in one of Whitby's most desirable family-friendly pockets. Beyond its fantastic curb appeal featuring a refreshed driveway, this home delivers the ultimate combination of style, space, and absolute peace of mind. Step inside to a bright, inviting layout featuring generous principal rooms, abundant natural light, and hardwood floors throughout the main level. The heart of the home showcases a kitchen with updated countertops and a cozy eat-in breakfast area that overlooks the manicured backyard landscaping. Upstairs, discover newly refreshed flooring and four generously sized bedrooms providing peaceful retreats. The rare walkout basement is an unspoiled space that offers endless potential - whether you envision a spectacular rec room, a home gym, or an income-potential in-law suite with direct access to a private, 60-foot-wide, beautifully landscaped backyard. Located on a serene crescent where through-traffic is practically non-existent. Ideally positioned just minutes from local parks (like Optimist and Glenayr Parks and a trail to Prince of Wales Park), great french immersion schools (Donald A Wilson SS/John Dryden PS), everyday shopping, and transit routes connecting to the GO station and Highway 401, it's a solid, move-in-ready home on a fantastic street. (id:51382)
585 Huntingwood Drive
Toronto, Ontario
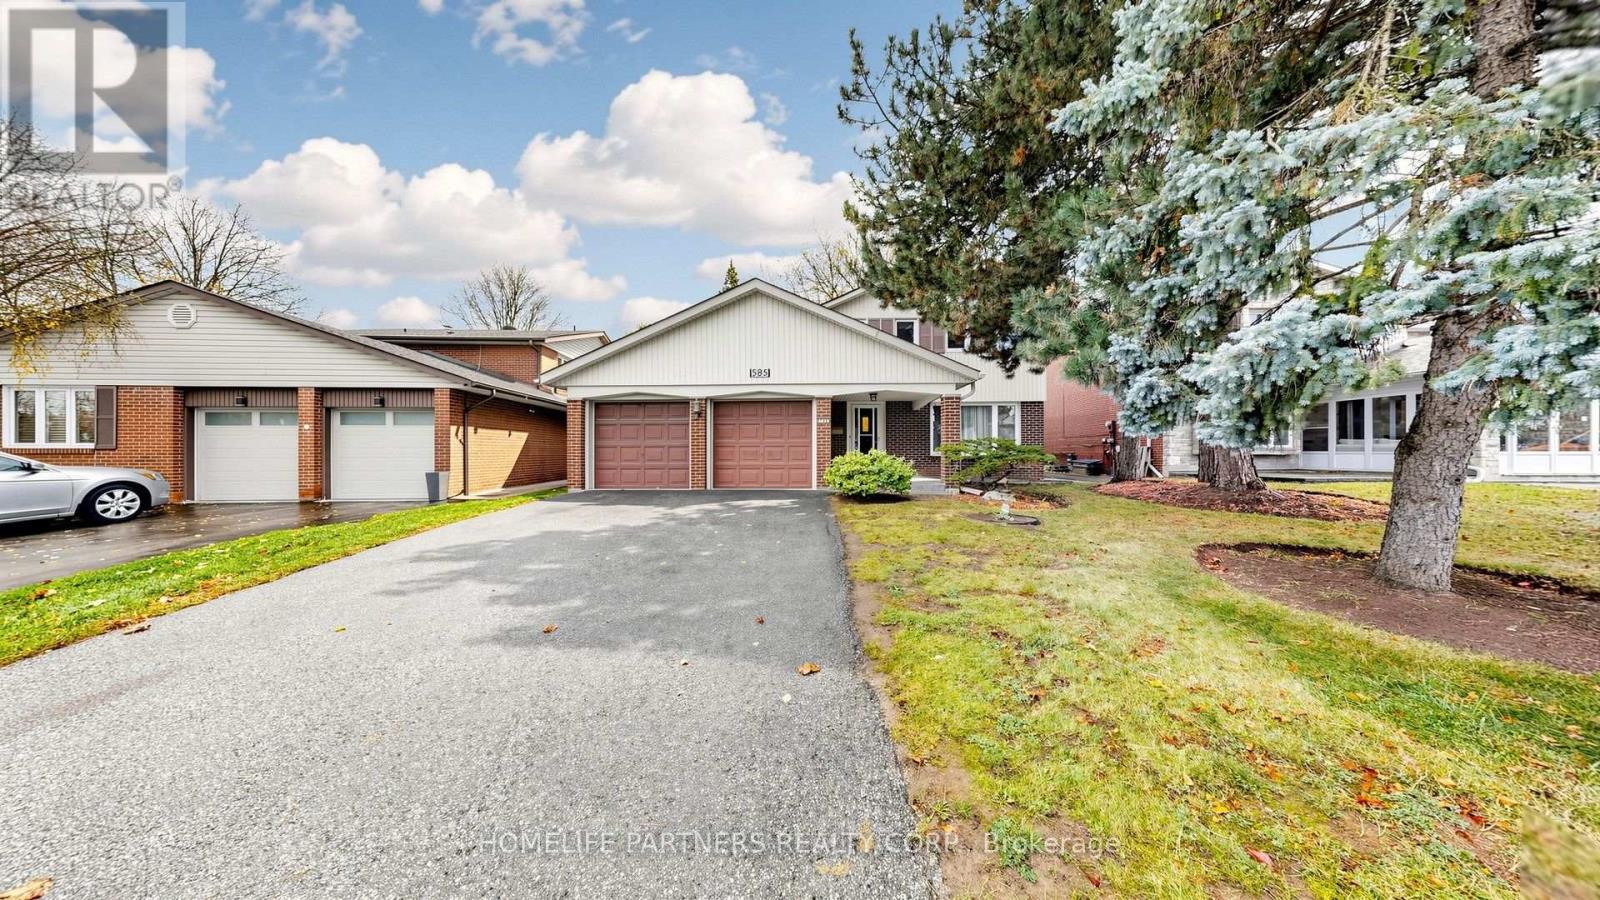
Well cared for and well loved by the same family since new! This home awaits your imagination and provides your family the opportunity to create loving home in a great family neighbourhood. The home is nestled in a highly sought after family neighbourhood, sitting on a large lot measuring approximately 50 x 111 Feet. A lovely 4 bedroom, 2130 Sq ft of above grade living space as per the original builder plans plus a finished basement to add more usable space! The main floor features a large family room with a cozy gas firepace, with a convenient walkout to a wonderful private backyard where you can enjoy a BBQ with your family and friends. The kitchen is spacious and bright with a convenient breakfast area and it also overlooks the private backyard! A spacious entrance, large living room, dining room and a two piece powder room complete the main floor. Upstairs you have 4 generous sized bedrooms including a wonderful primary bedroom with it's own 3 piece ensuite which you can transform into your own private retreat. The other three bedrooms are generously sized with hardwood floors under the broadloom. A Unico High Velocity Forced Air Heat Pump system replaced in 2025 provides highly efficient Heat and Air Conditioning supplemented with a Gas Fireplace in the Family Room and another Gas Fireplace in the Finished Basement. This home has a lovely and bright basement with cedar closet, walk in closets, large laundry room and a small workshop space. This is a perfect family home in a great neighbourhood with excellent schools, access to the TTC, Subway and Go Train. The area also provides easy access to nearby shopping and parks and it provides easy access to the Don Valley Parkway, Highways 401, 404 & 407. (id:51382)
701 - 1818 Bayview Avenue
Toronto, Ontario
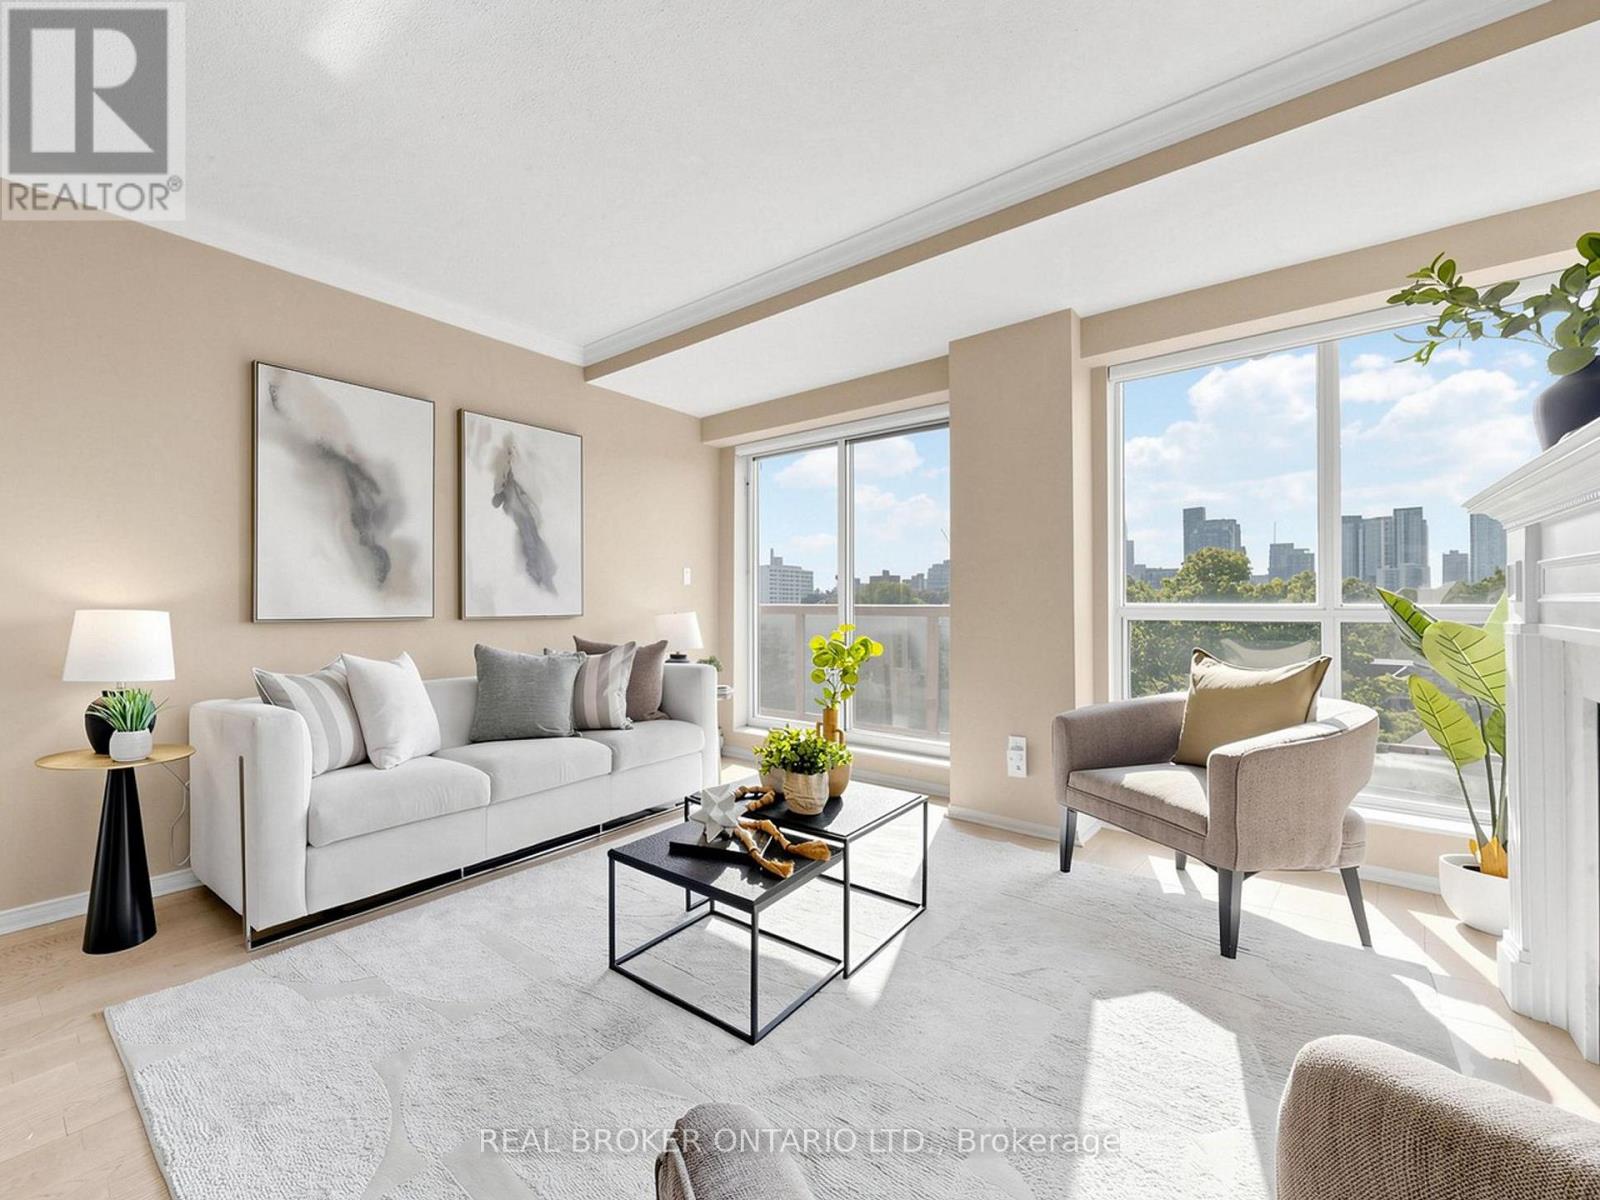
Spacious living in the heart of Leaside! Welcome to Bayview Walk, a boutique residence at Bayview and Eglinton. This bright and well-appointed 2-bedroom plus den, 2-bathroom suite offers approximately 1,167 sq. ft. of living space with an open-concept living and dining area, gas fireplace and private balcony with beautiful west-facing views. Enjoy a generous kitchen with breakfast bar, a separate den ideal for a home office or dining room, and a spacious primary bedroom with built-in closets and a 4-piece ensuite. Includes ensuite laundry, TWO underground parking spaces and a locker. Steps to Bayview's shops, restaurants, grocery stores, transit and parks, with Sunnybrook Hospital nearby. Building amenities include a gym, sauna, party room and visitor parking. Flexible lease terms available, including a 6-month lease. (id:51382)
301 - 75 Crescent Road
Toronto, Ontario
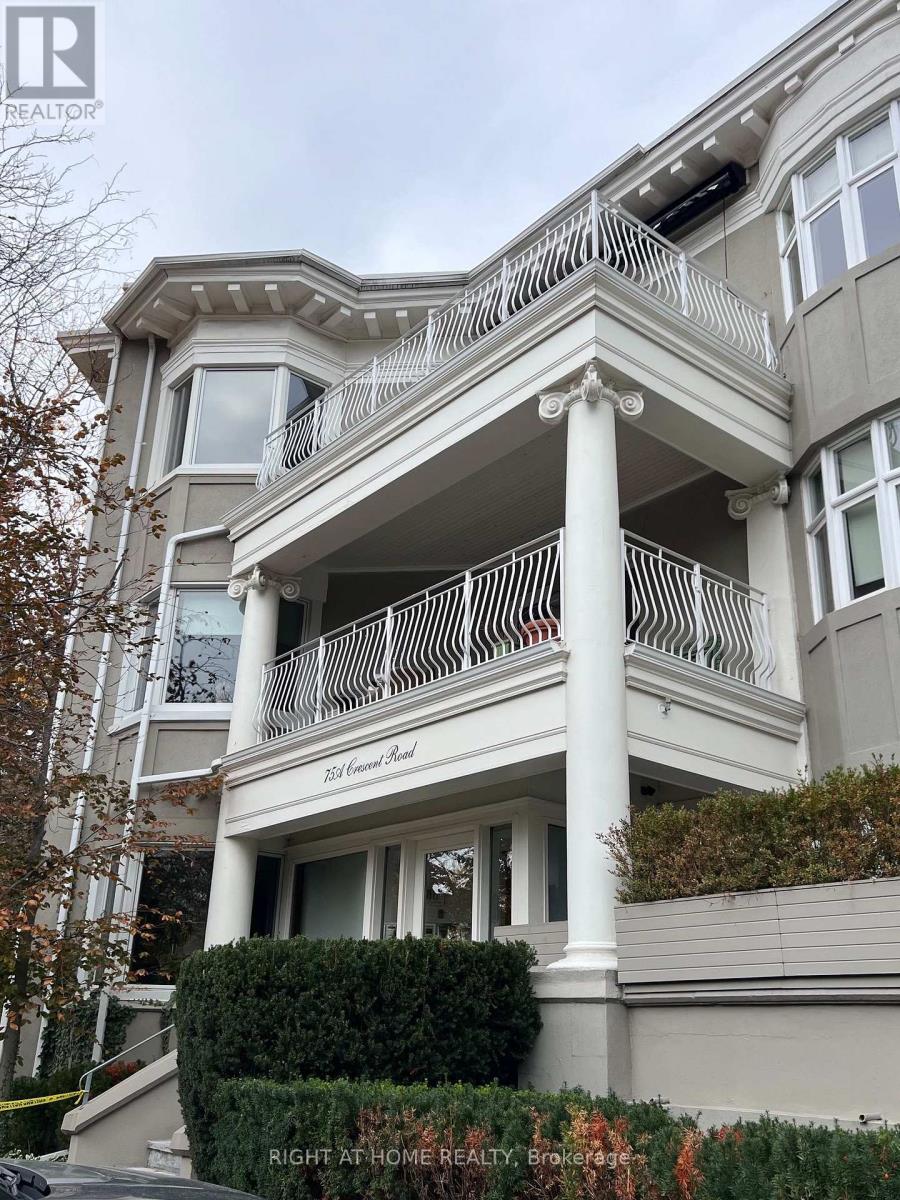
Discover your perfect Rosedale condo unit in the beautifully restored Castlemere, nestled among picturesque, tree-lined streets. This sun-filled, renovated 2-bedroom, 2-bathroom suite offers an inviting blend of comfort, style, and convenience. A welcoming foyer leads to a spacious living and dining area, ideal for entertaining, with walkout access to a generous balcony complete with an awning. The recently renovated kitchen features a breakfast bar, while a separate private den provides the perfect space for working from home. Additional highlights include ensuite laundry and one parking space. Enjoy an exceptional location just steps from TTC, the vibrant shops and restaurants along Yonge Street, and beautiful nearby parks. Experience refined urban living in one of Toronto's most sought-after neighborhoods. (id:51382)
1204 - 585 Colborne Street E
Brantford, Ontario
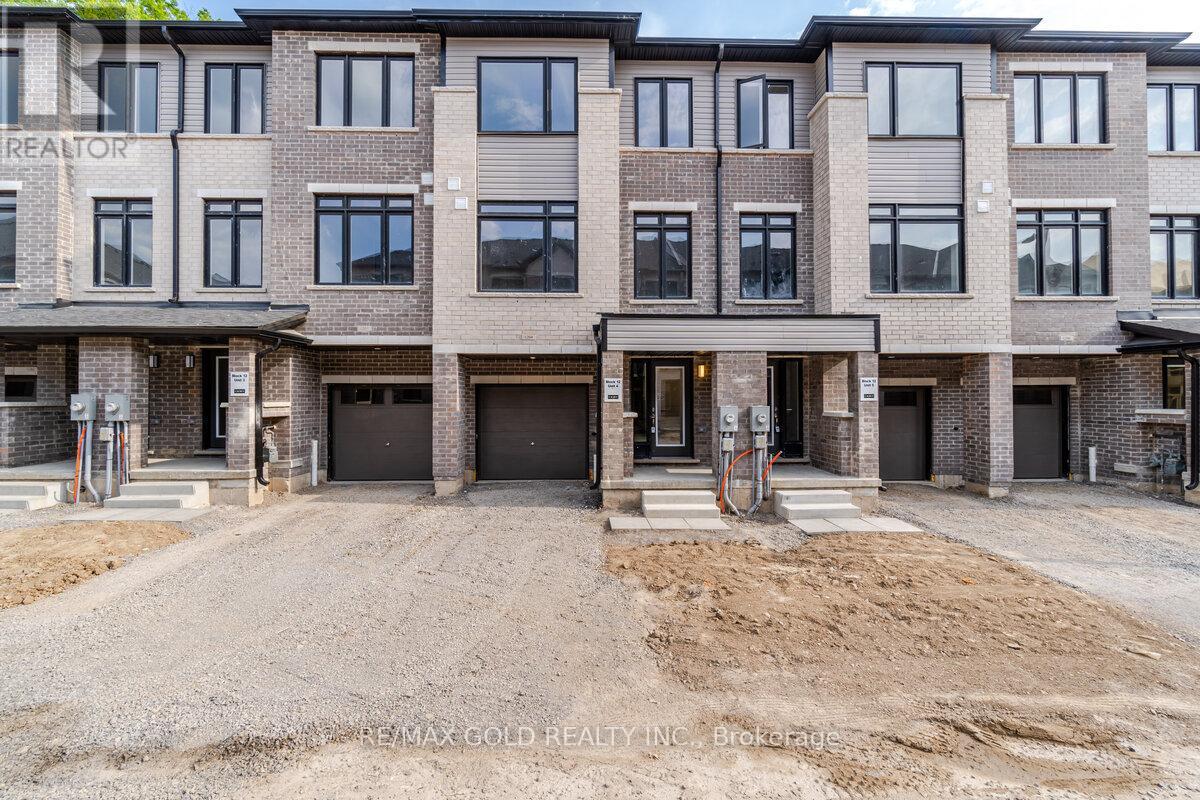
Ready to Move In 1853 Sq Ft 3 Bed 2.5 Bath Townhome City of Brantford! Second Floor Has Kitchen-cum-Breakfast Area with Centre Island, Ensuite Laundry, Living-cum-Dining Room, Den and Powder Room with 2 Pcs! Third Floor Has Primary Bed with Ensuite Bath - Bath Tub As Well As Standing Shower, 2nd Bed with Closet and Window, 3rd Bed with Closet and Window, 2nd Bath with Bath Tub! Main Floor Has Covered Porch, Foyer, Unfinished Area for Storage / Gym / Workshop, Mud Room Coming in From Garage and Single Car Garage! Property offers one garage car parking and two car parkings on drive way! Stainless Steel Appliances in Kitchen, White Washer and Dryer in Ensuite Laundry!! (id:51382)
60 Cooper Street
Cambridge, Ontario
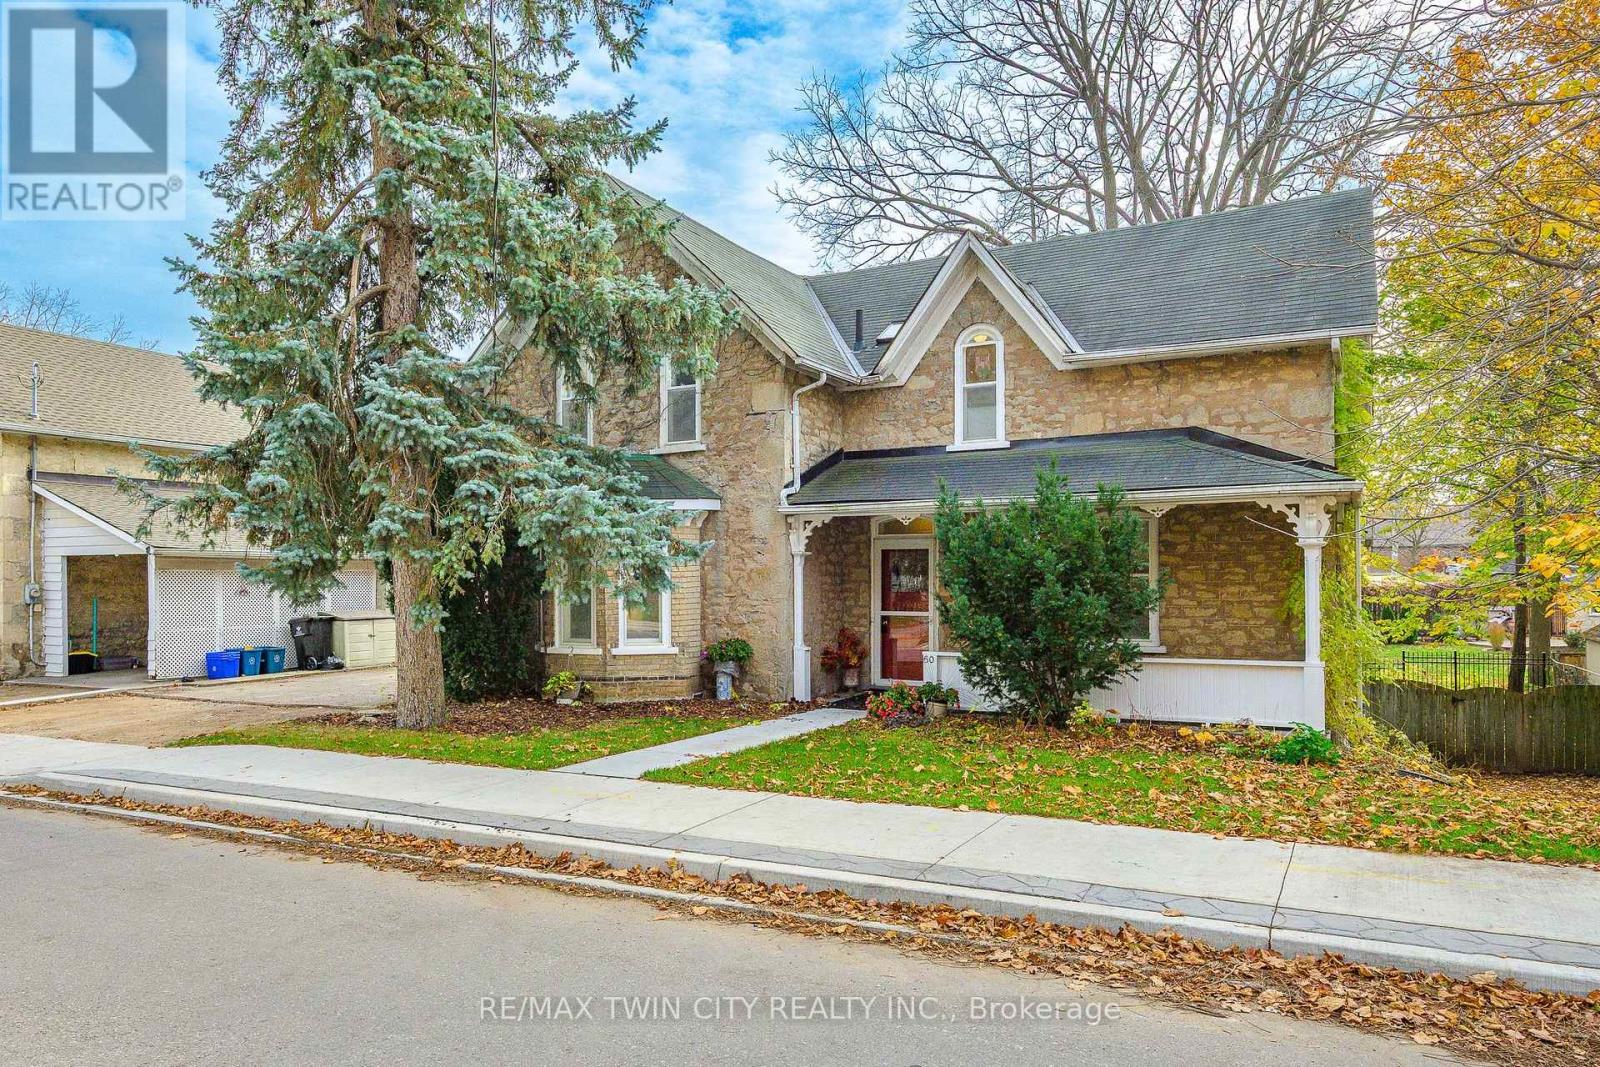
Want to own a piece of Hespeler history? This 1890 High Victorian Gothic-style home has been loved by the same family for the last 43 years. It was also previously owned by the Roman Catholic Church in the early 1900s. Over 3,900 sq. ft. of usable space across all three floors. Stepping into the front foyer, you'll notice the high ceilings and beautiful staircase leading up to the second floor. On the main floor, you will find a formal living room, an office, a two-piece bath, a formal dining room with a separate kitchen, a family room with large windows overlooking the backyard, and a screened-in balcony with a door leading to the driveway, as well as an outdoor staircase leading to the backyard. Upstairs, you'll find a large primary bedroom, three more good-sized bedrooms with plenty of closet space, and a full washroom. In the basement, you'll find a large open area currently being used for storage, a room previously used as a darkroom for processing photography, a craft room with large work tables, a laundry room, and an access door leading to the backyard. You're within walking distance of downtown shopping and restaurants, as well as river walks. Close to schools, shopping and transit, with quick access to the 401. (id:51382)
207 - 85 Robinson Street
Hamilton, Ontario
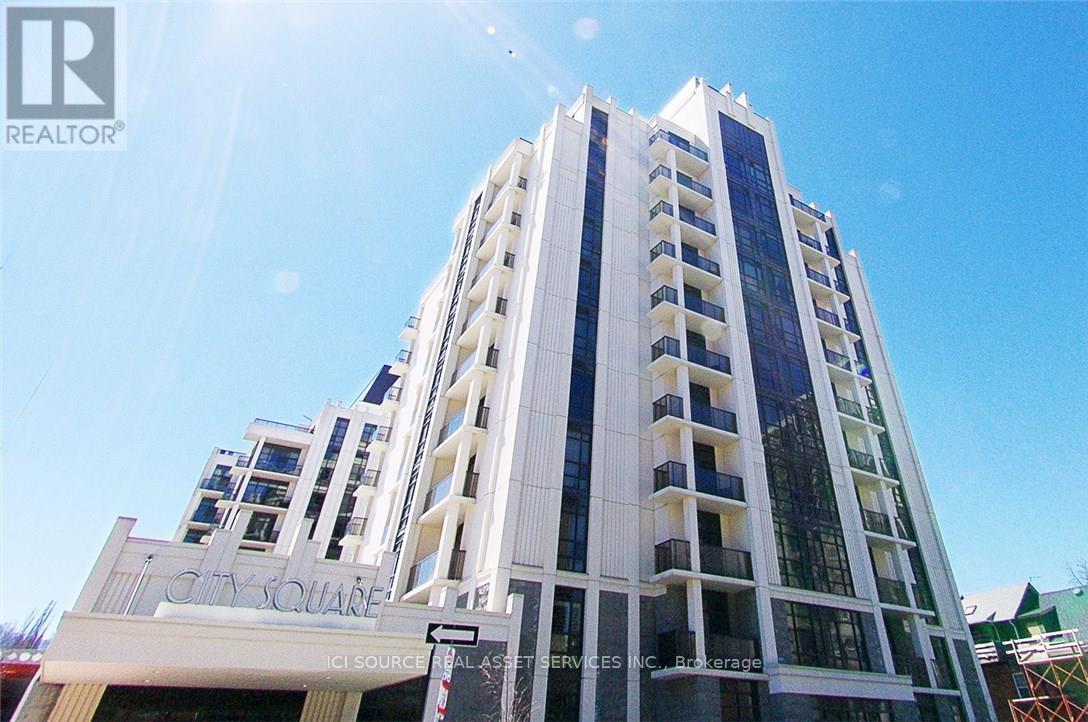
Rare Corner Unit: Modern 2-Bedroom, 2-Bathroom Condo with Oversized Walkout Terrace Located in the Prestigious Durand Neighbourhood. Welcome to City Square Condominiums at 85 Robinson St., Hamilton! This exceptional corner unit features California shutters throughout all windows and an ideal split-bedroom floor plan-separating both bedrooms and full bathrooms for maximum privacy while maintaining a light-filled, open-concept kitchen and living area. A standout feature is the rare, oversized walkout terrace, offering outdoor space that does wonders for anyone transitioning to condo living. Unit Highlights: Spacious Layout: 2 full bedrooms, 2 full bathrooms, open-concept living/dining. Outdoor Space: Oversized walkout terrace. Premium Flooring: Hardwood flooring throughout all main living areas and bedrooms, with large-format porcelain tile in both washrooms. Finishes & Upgrades: Custom California shutters on all windows. In-Suite Extras: Dedicated in-suite washer and dryer.Included Storage & Parking: Includes underground parking space and a private storage locker. Prime Location & Transit St. Joseph's Healthcare Hamilton: Just steps away. Hamilton GO Centre: 8-minute walk for effortless commuting. McMaster University: 8-minute drive or ~20 minutes by public transit. Building Amenities Fully equipped fitness centre, private theatre room, secure bike storage. Required Docs: Credit check, Proof of income, Letter of employment or school enrollment *For Additional Property Details Click The Brochure Icon Below* (id:51382)
2803 - 710 Humberwood Boulevard
Toronto, Ontario
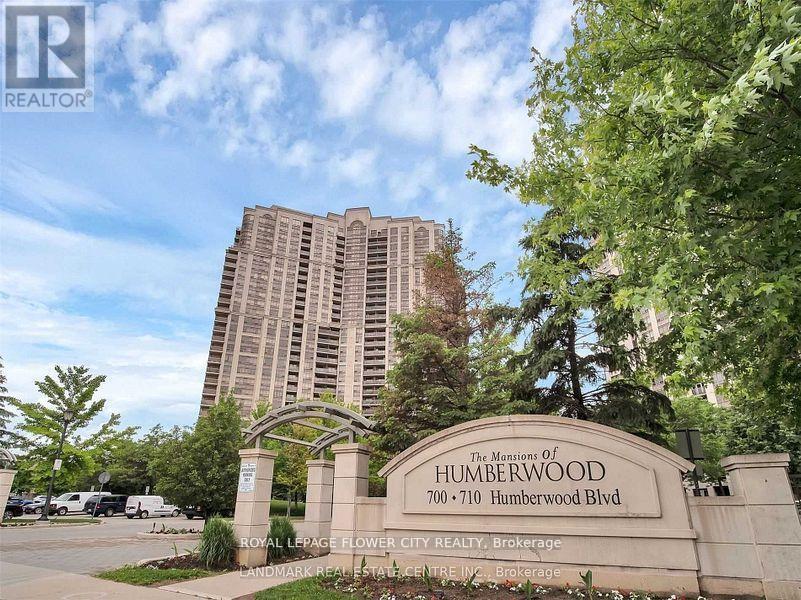
Beautiful View,1 Bedroom+ Den, Bright And Spacious Living Space W/O To Balcony With An Amazing View. Luxurious Mansions Of Humberwood W/Amenities Similar To Finest Hotels With Grand Lobby Entrance And 24 Hour Security/Concierge. Easy Access To Hwy 427, Close To Ttc, Go Train, Woodbine Mall, Humber College, Pearson Airport. Well Maintained Just Move In (id:51382)
11545 Britannia Road
Milton, Ontario
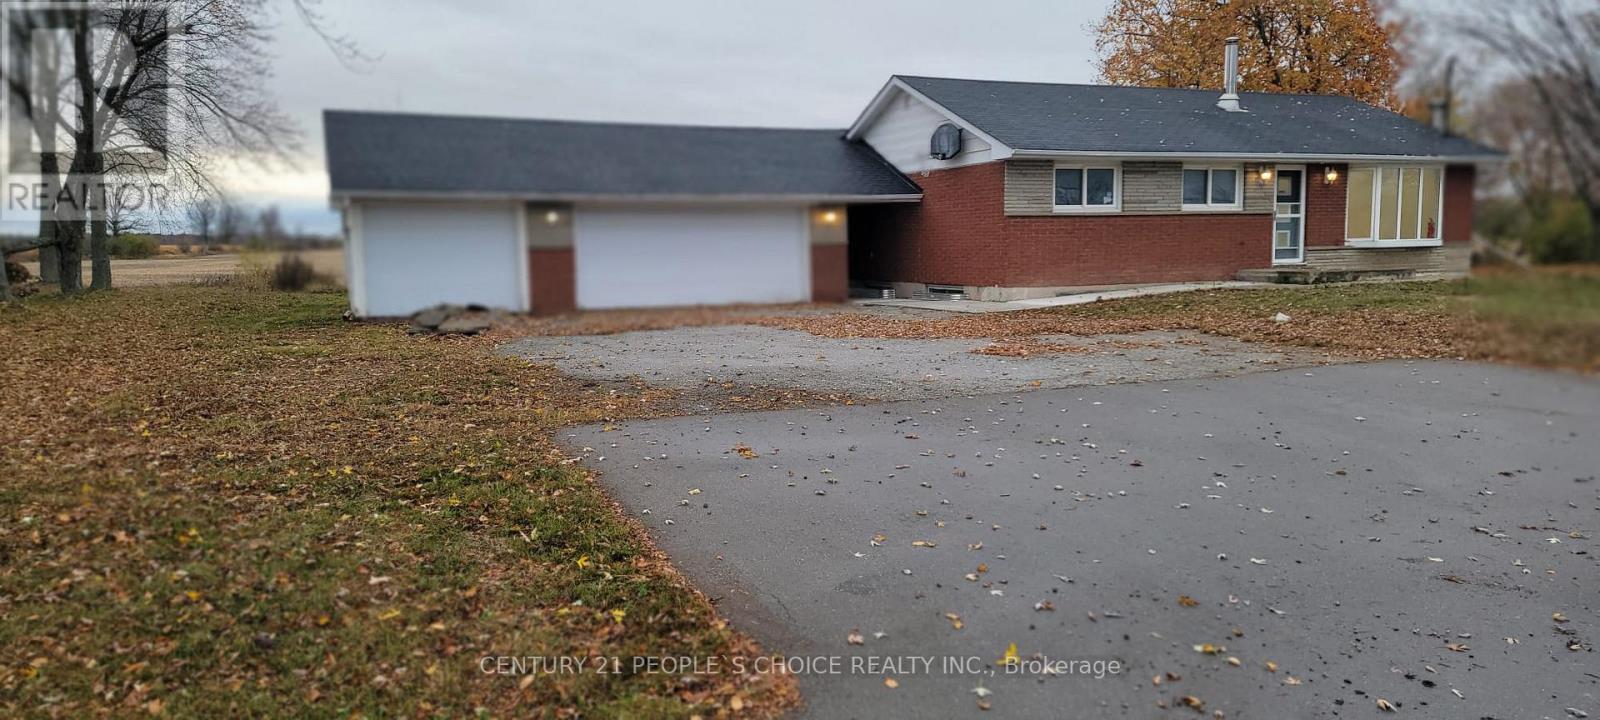
Beautifully Renovated Country Bungalow! Featuring a tastefully updated interior, this spacious 3+2 bedroom bungalow sits on a nearly half-acre lot with an impressive 150-ft frontage, offering the perfect blend of country charm, comfort, and convenience. The finished walk-up basement features a separate entrance through the mudroom, providing excellent potential for an in-law suite or separate living quarters. Enjoy breathtaking sunsets and scenic views of the Niagara Escarpment and picturesque farmers' fields from the two-tier deck, surrounded by mature trees and a beautiful park-like setting. Impressive garage space includes a 2-car insulated and heated garage plus an additional attached single-car garage with a separate entrance. Two wood burning fire places at each level for additional supplementary heating. Ample additional parking. Conveniently located close to major highways, shopping, and all essential amenities. An exceptional opportunity for families, small business owners, and investors seeking space, versatility, and peaceful country living! (id:51382)
1015 Lakeshore Road E
Oro-Medonte, Ontario
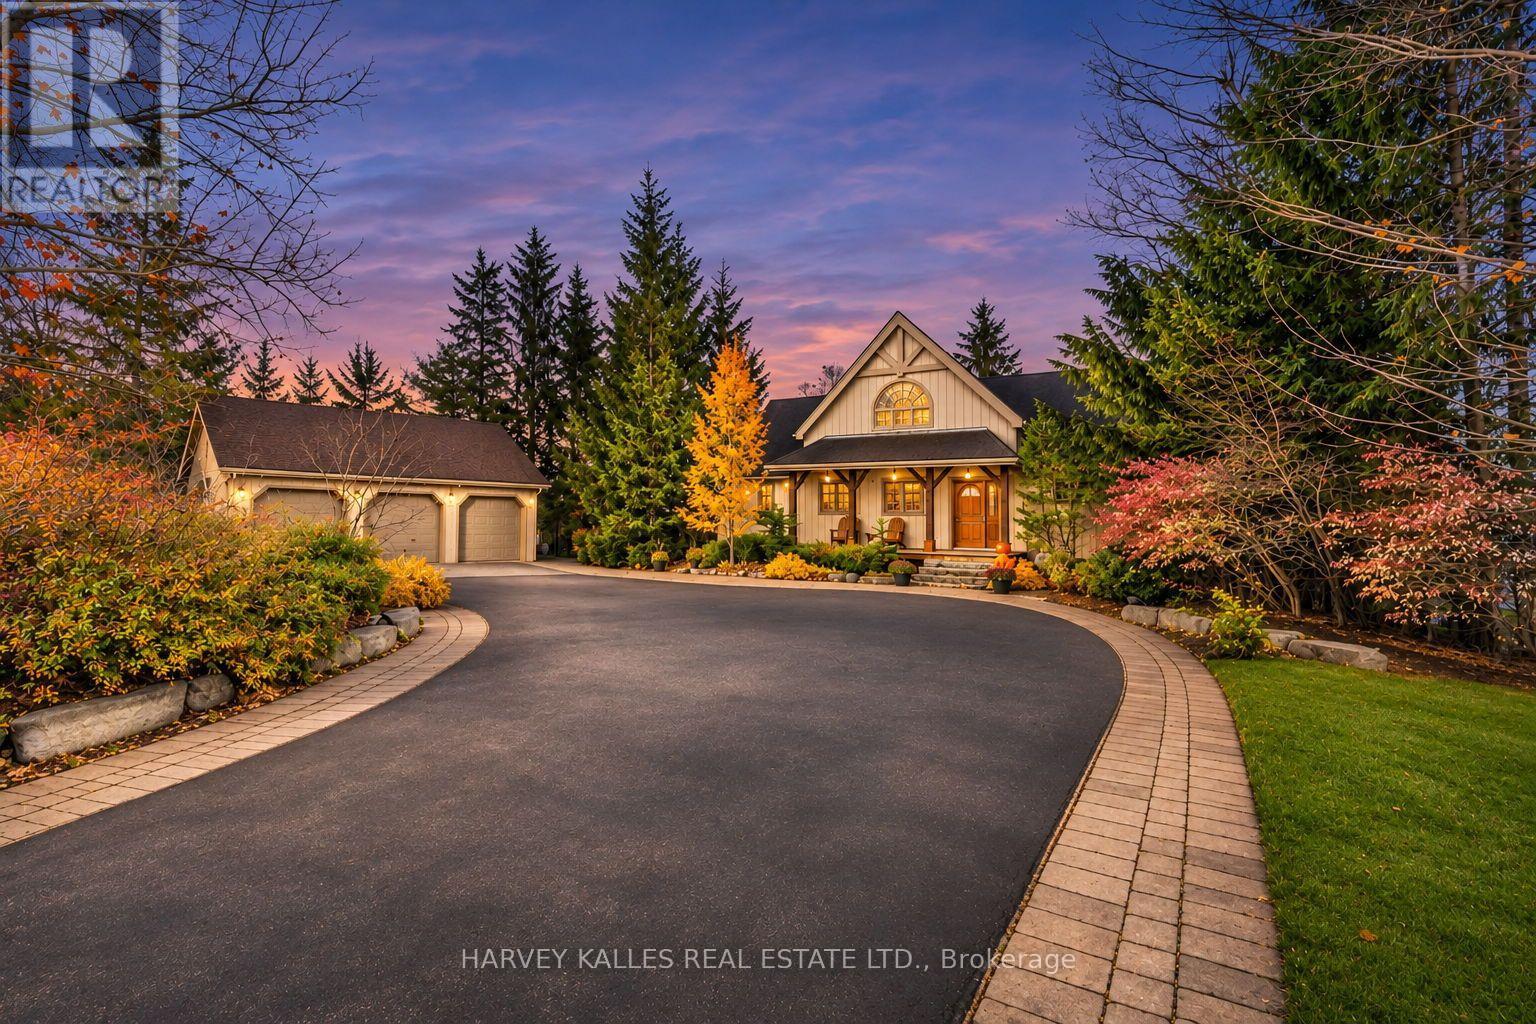
Timeless post-and-beam architecture meets exceptional Lake Simcoe waterfront on sought-after Lakeshore Road in Hawkestone. Privately nestled among mature trees, established gardens and professional landscaping, this custom-built four-bedroom, four-bath home captures incredible lake views in a quiet, storybook setting. A circular drive with two entrances welcomes you, complemented by a detached three-car garage. Rich wood finishes inside and out, exposed beams and floor-to-ceiling windows create a warm, whimsical cottage atmosphere. The soaring two-storey great room features a gas fireplace, while the spacious custom kitchen offers a centre island and breakfast bar. A dramatic two-storey dining room opens to a covered outdoor dining porch, perfect for gathering with family and friends against a beautiful waterfront backdrop. Lake views extend throughout the home. The main-floor den offers potential for a primary bedroom, with double-door access to a private lake-facing deck. A generous loft provides flexible space for an additional bedroom or living area. The fully finished walkout lower level adds comfortable living space with lake views, while two gas fireplaces bring warmth and character throughout. A gentle slope leads to a distinctive shoreline with a small sandy beach, oversized boathouse and elevated sitting area above. Flagstone patios and inviting outdoor seating areas offer peaceful places to enjoy the gardens, water and expansive views. A true Lake Simcoe cottage with the comfort of year-round living, this remarkable property brings together traditional craftsmanship, privacy and family-friendly waterfront in a prime location! (id:51382)
601 - 91 Townsgate Drive
Vaughan, Ontario
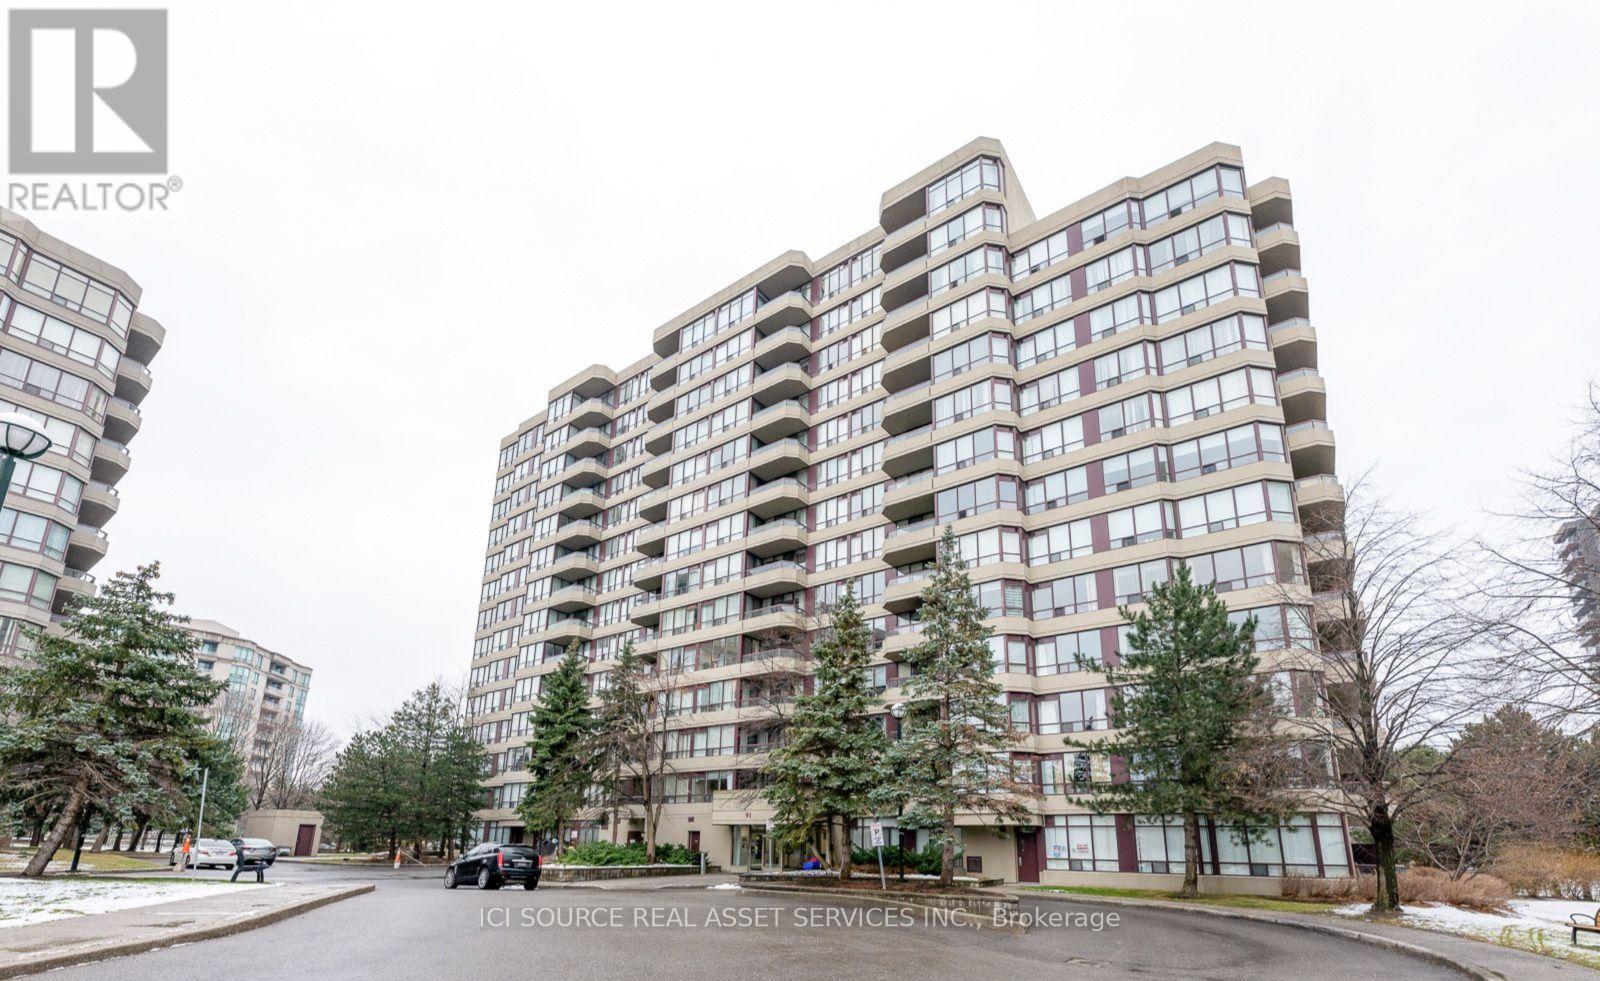
Executive All-Inclusive 2 Bed, 1 Bath Condo - 91 Towns gate Dr. Beautifully maintained and sun-filled condo offering turnkey living in a well-managed, resort-style building. Ideal for responsible professionals, couples, or single families seeking comfort, quality, and convenience. All-Inclusive Rent Includes: Utilities (hydro, heat, water), high-speed WiFi, Bell TV, and 1 underground parking space (fits truck). Interior Features: Stainless steel appliances, customizable LED pot lights, spacious rooms (King & Queen fit), private balcony, in-suite laundry, and great natural light. Building Amenities: Gym, sauna, tennis court, outdoor pool, visitor parking. Prime Location: Steps to TTC bus stops, shopping, restaurants, and parks. Minutes to Finch TTC station, Pioneer Village TTC station, York University, Promenade Mall, Walmart, No Frills, FreshCo, Metro, Shoppers Drug Mart, religious places and Highways 400/407/7. Employment, credit, and references required. *For Additional Property Details Click The Brochure Icon Below* (id:51382)
56 Winston Avenue
Toronto, Ontario
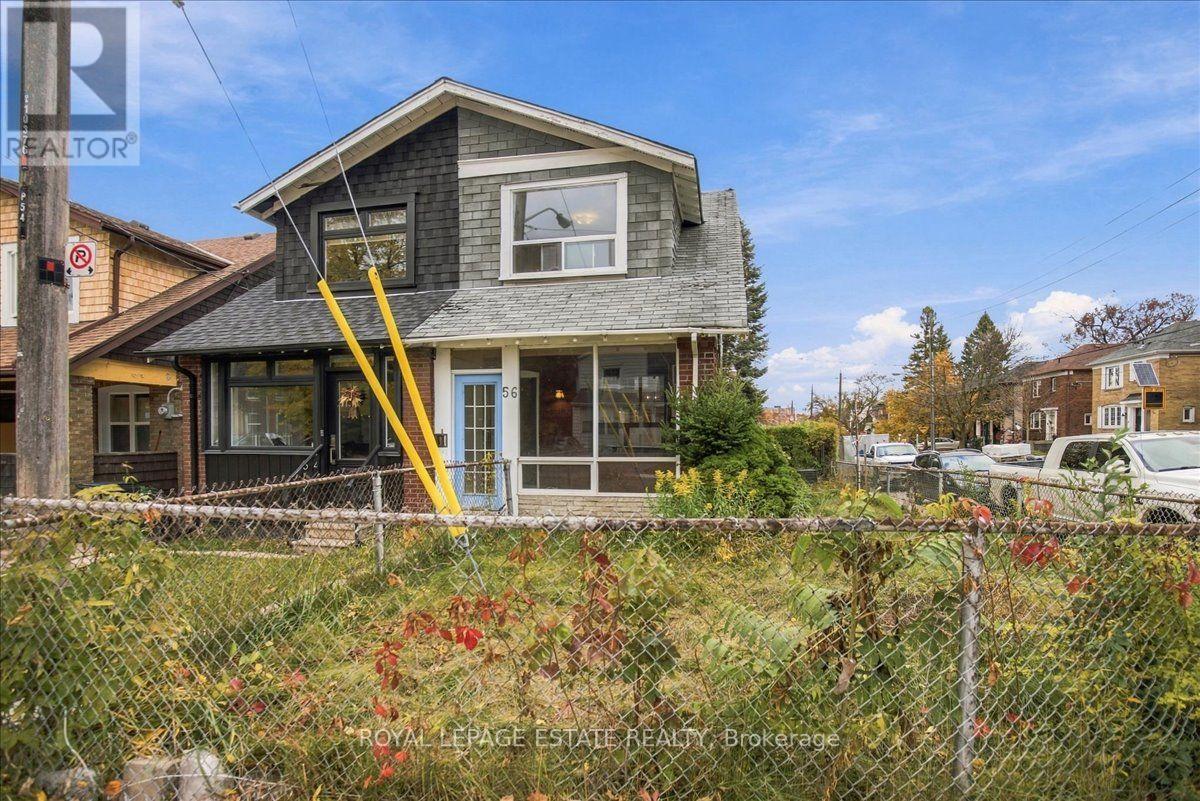
An opportunity to buy in Birchcliffe at $599,000 and renovate a home to make it your own. This three bedroom semi sits on a corner lot with a private backyard and parking for two. The home needs substantial renovation and offers an enclosed front porch, hardwood floors in the living and dining rooms, and a kitchen with a walkout to the back deck. All three bedrooms are upstairs, along with a full bathroom. There's a second bathroom in the basement.The location is a big part of the appeal. Enjoy coffee and dinner in Kingston Road Village, afternoons at Blantyre Park and easy access to neighbourhood schools, transit and the Beach. It's a chance to create the home you want in an established east end neighbourhood. Property is being sold in "as is, where is" condition. (id:51382)
214 - 670 Gordon Street
Whitby, Ontario
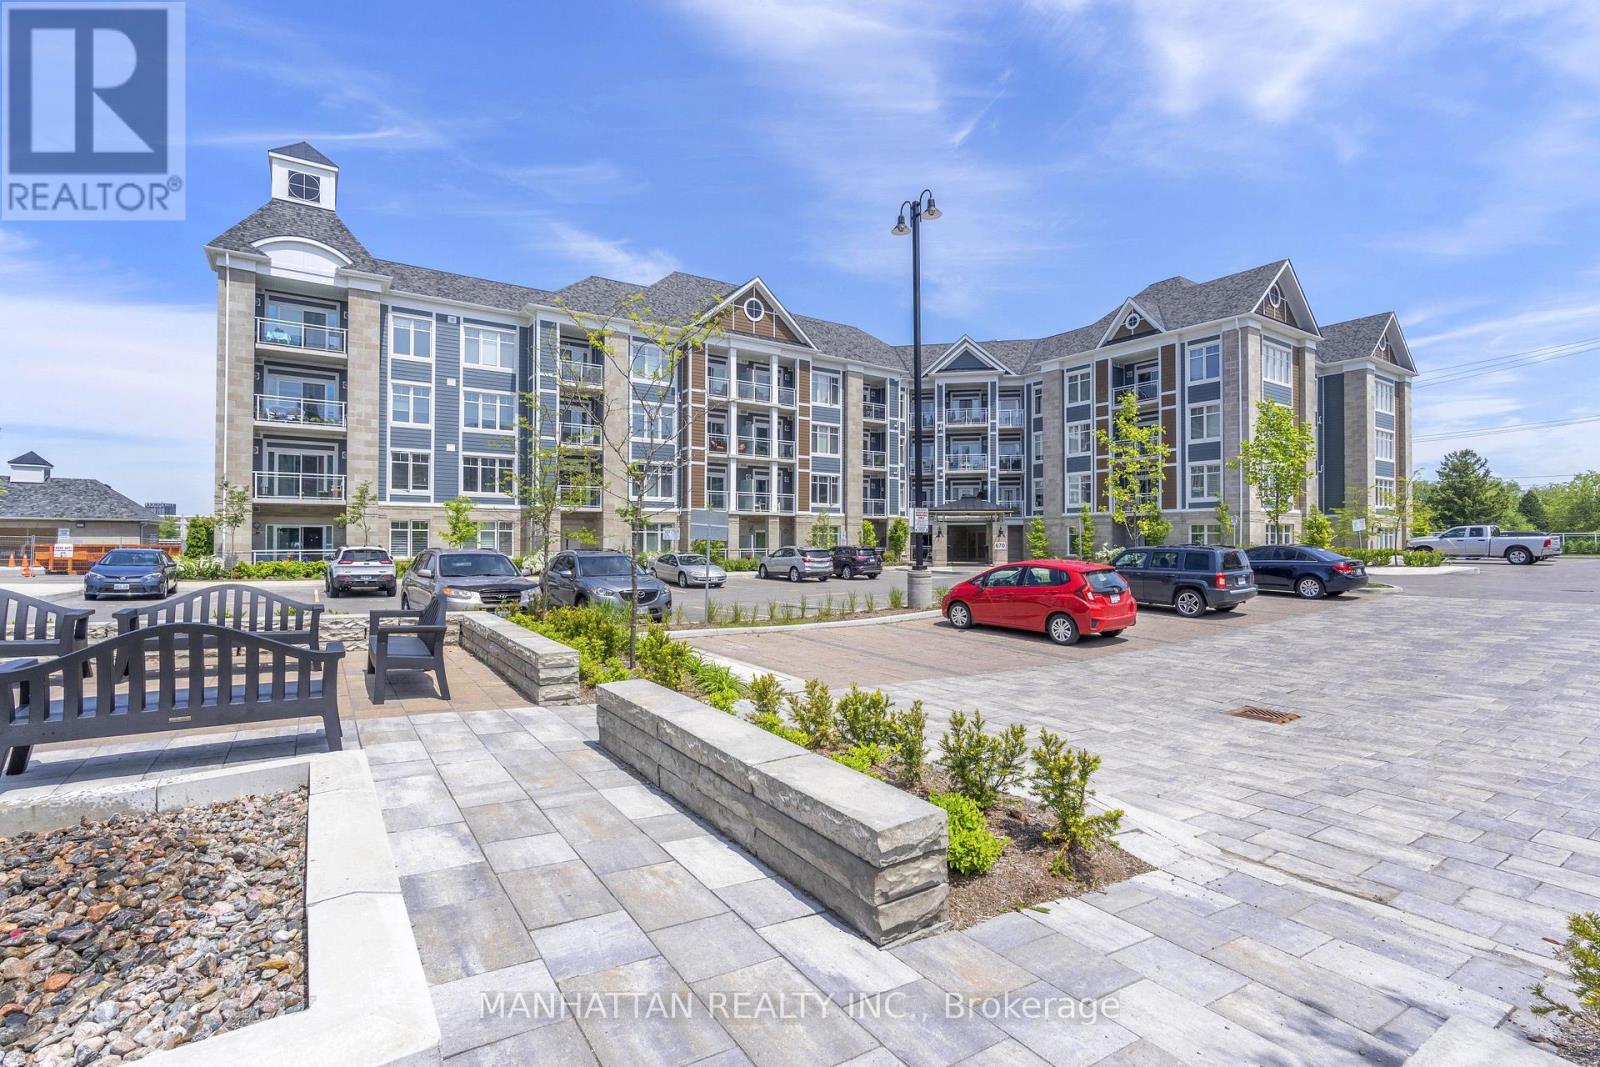
Welcome to Harbourside Condominiums at the Whitby Waterfront! This spacious 1,322 sq. ft. corner suite offers 2 bedrooms and 2 bathrooms plus a den, combining a functional layout with thoughtful upgrades and exceptional storage. The upgraded kitchen features quartz countertops, stainless steel appliances, a built-in microwave, dishwasher, under-cabinet lighting and a convenient breakfast bar, ideal for casual dining and entertaining. The combined living and dining area has a southeast view and offers a welcoming space to relax or host guests, complemented by elegant crown moulding and a built-in electric fireplace with surrounding storage. Step out onto the private balcony and enjoy your own outdoor retreat.The spacious primary bedroom features a walk-in closet with permanent wood organizers and a private ensuite bathroom. The second bedroom offers convenient access to the second bathroom through a semi-ensuite arrangement, with access from both the bedroom and the hallway. Permanent wood organizers in closet(s) provide practical, built-in storage throughout. One underground parking space and an owned large locker are included. Enjoy the lifestyle of this sought-after Port Whitby community, with Lake Ontario, the marina, scenic waterfront trails and parks nearby. Residents can also enjoy access to the community clubhouse with outdoor BBQ areas. Conveniently located near Whitby GO Station, Highway 401, shopping, dining and everyday amenities, this home offers a wonderful balance of waterfront living and convenience. (id:51382)
103 Lorne Street
Brock, Ontario
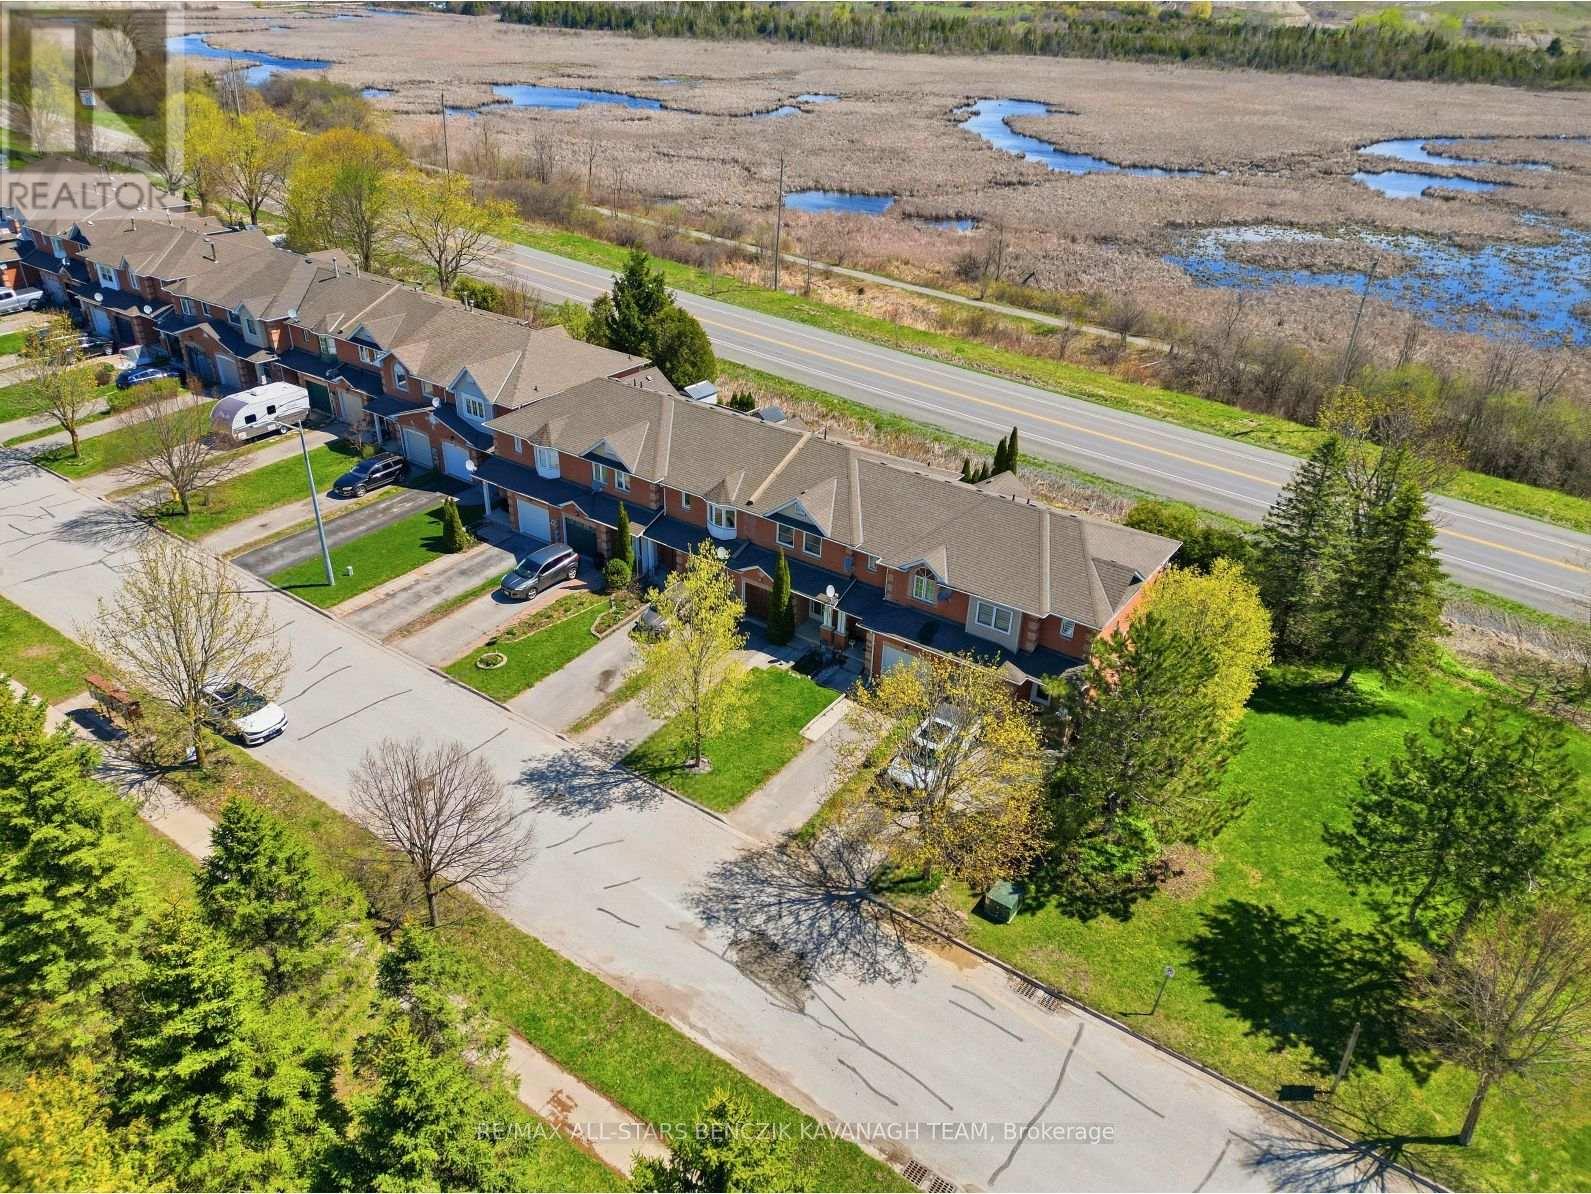
This meticulously maintained 3-bedroom freehold townhome in the picturesque community of Sunderland offers the perfect blend of small-town charm and modern convenience. Truly move-in ready, this turnkey home features no additional rental payments, with all major systems and equipment fully owned. The main level showcases separate living and dining rooms with laminate flooring, custom dining room cabinetry, and a seamless walkout to the deck, creating an ideal space for everyday living and entertaining. The updated kitchen is thoughtfully designed with a convenient pass-through overlooking the dining area. The spacious primary bedroom features a generous closet and a 4-piece semi-ensuite, while two additional bedrooms provide flexibility for a growing family, guests, or a home office. One of only a few units in the community offering a third bathroom, this home delivers added convenience and functionality. The rarely offered finished walkout basement expands the living space with a large recreation room, full bathroom, laundry area, and cold room. Outside, the fully fenced backyard provides plenty of space for relaxation, entertaining, and outdoor activities. Ideally situated close to parks, Sunderland Public School, Main Street shops and amenities, and the local sports complex, this home also offers convenient access to the GTA via Highway 12 and Durham Transit connections to the Whitby GO Station. (id:51382)
41 Stonebridge Court
Peterborough, Ontario
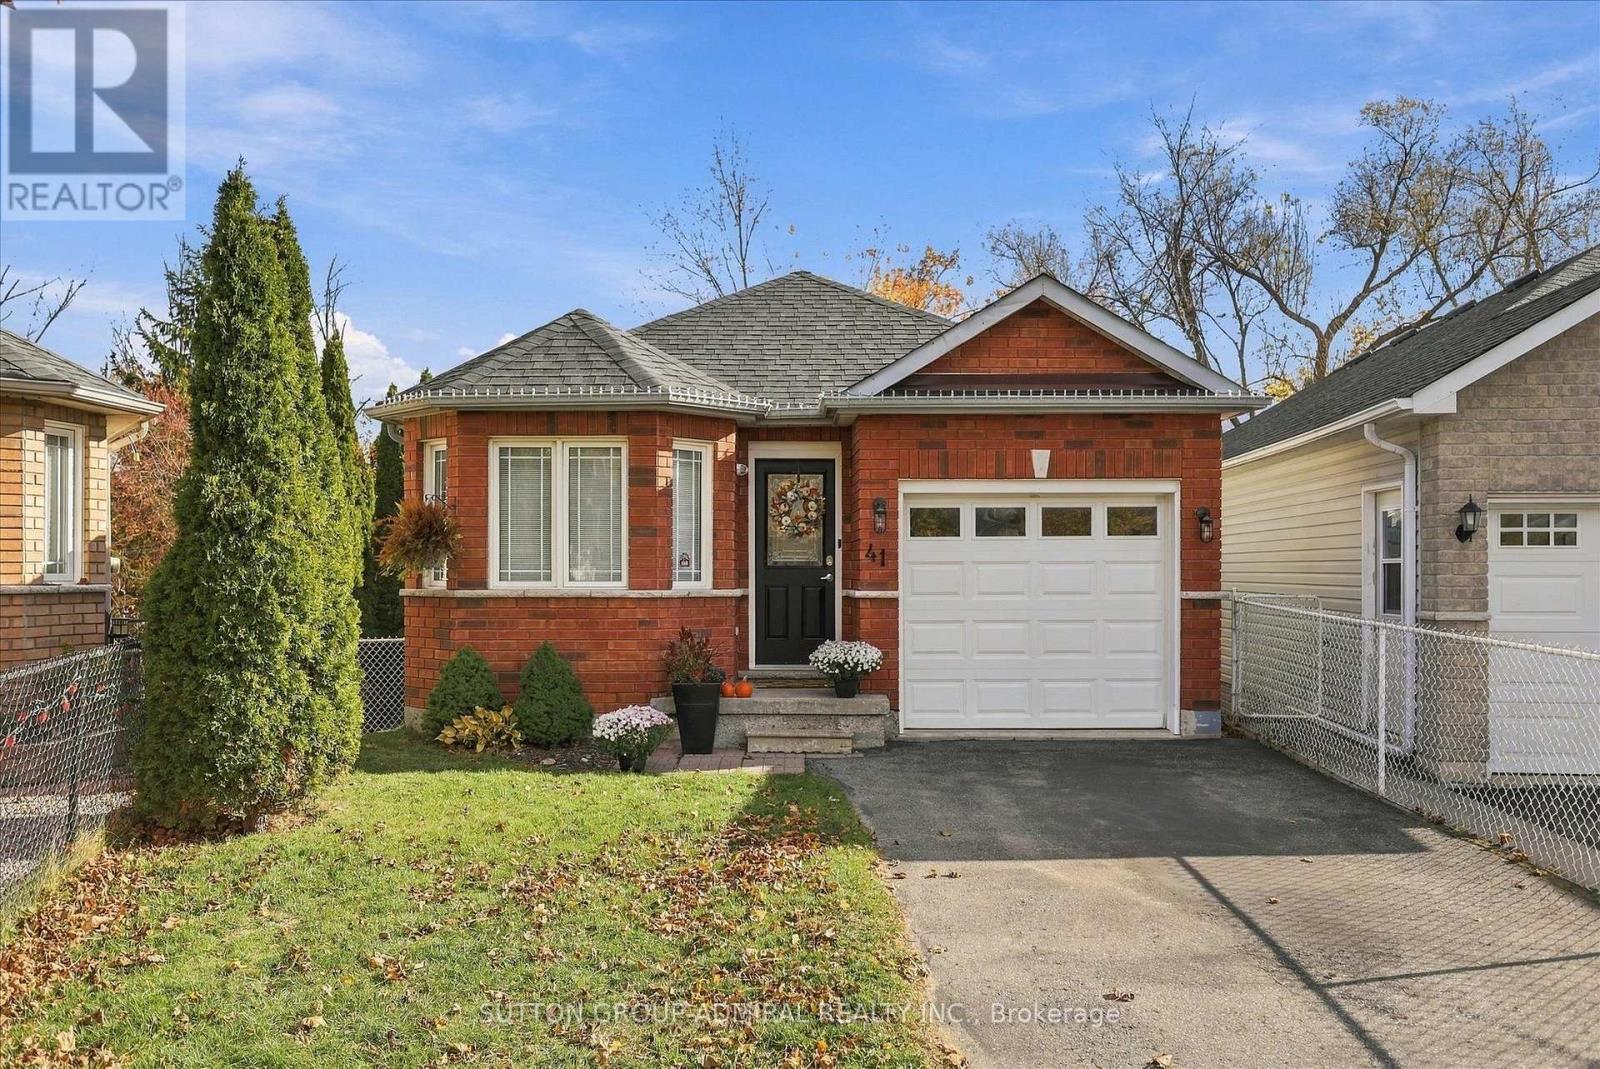
Exceptionally Clean, Bright And Move In Ready 2+1 Bungalow, With A Walk Out Basement, On A Child Safe Court Location! Nestled In A Family Oriented Neighborhood With Super Convenient Access To The 115, All Possible Amenities & Sir Sanford Flemming College! Prepare To Be Impressed By This Cozy, Turn-Key Home Backing Onto A Mature, Quiet, Wooded Oasis! The Airy Open Concept Layout Flows Naturally Into The Newly Renovated, Expansive Kitchen With Premium Finishes Including Quartz Counters & Backsplash, Stainless Steel Appliances, Ample Counter Space & Open To The Large Dining Area - Perfect For Both Daily Living & Effortless Entertaining! Unwind & Relax In The Serene Living Room, Anchored By A Stunning Custom Wall Unit W/Built Ins & Electric Fireplace, Adding Warmth & Sophisticated Ambiance! The Oversized Wall Of Windows Frame The Peaceful Tree-Lined Backdrop, Flooding The Space W/Bright Natural Light! The Exceptional Living Space Extends To The Fully Finished & Bright Walk Out Basement, Boasting Massive Above Grade Windows, Completely Eliminating The Basement Feel. Additional Features Include A Brand New Hot Tub & Composite Deck (Lower Deck Only). An Absolute Gem! (id:51382)
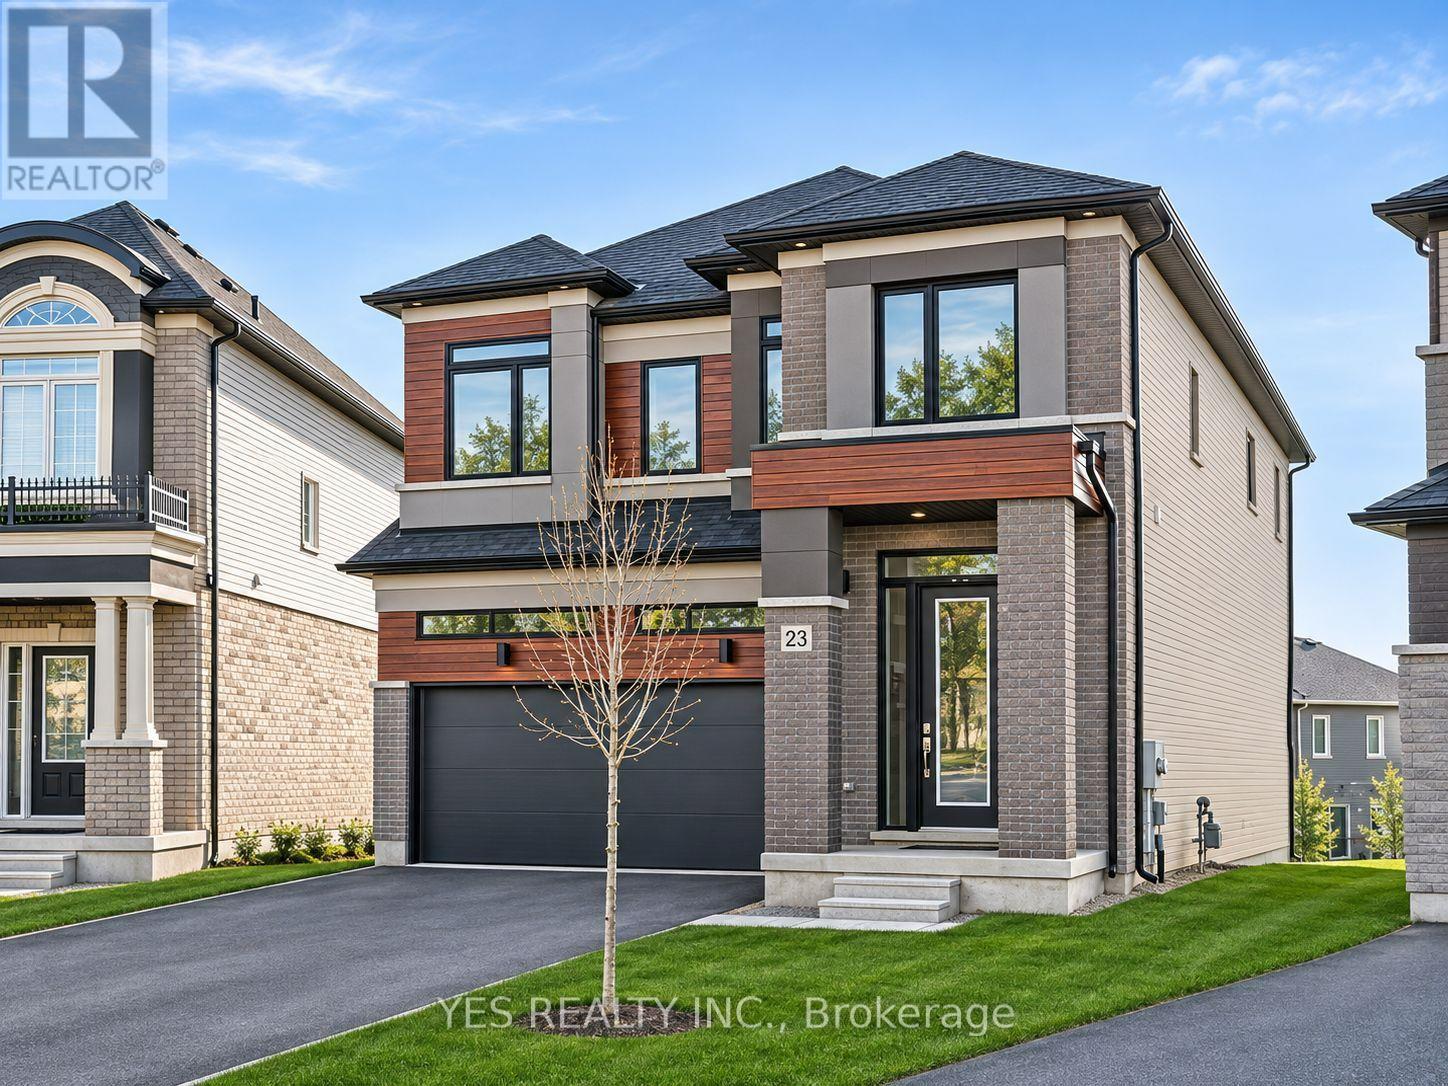
23 Stokes Road
Brant, Ontario
Welcome to this stunning 2-storey home on an oversized pie-shaped lot, just 3 years old with approximately 4 years remaining on the Tarion warranty. The bright, open-concept main floor features 10 ft. California knockdown ceilings, engineered hardwood, a formal dining area, and a spacious living room filled with natural light.The gourmet kitchen offers premium Bosch appliances, gas cooktop, built-in oven and microwave, bar fridge, walk-in pantry, and a large waterfall quartz island. Step out to the private balcony with gas BBQ hookup.Upstairs offers 4 spacious bedrooms and convenient laundry. The primary suite includes a 4-piece ensuite and two closets, while the second bedroom has its own ensuite and the remaining bedrooms share another 4-piece bath.The unfinished lower level provides excellent future potential with a walk-out to the backyard. Ideally located minutes from downtown shops and restaurants, Hwy 403, and within walking distance to the arena. (id:51382)
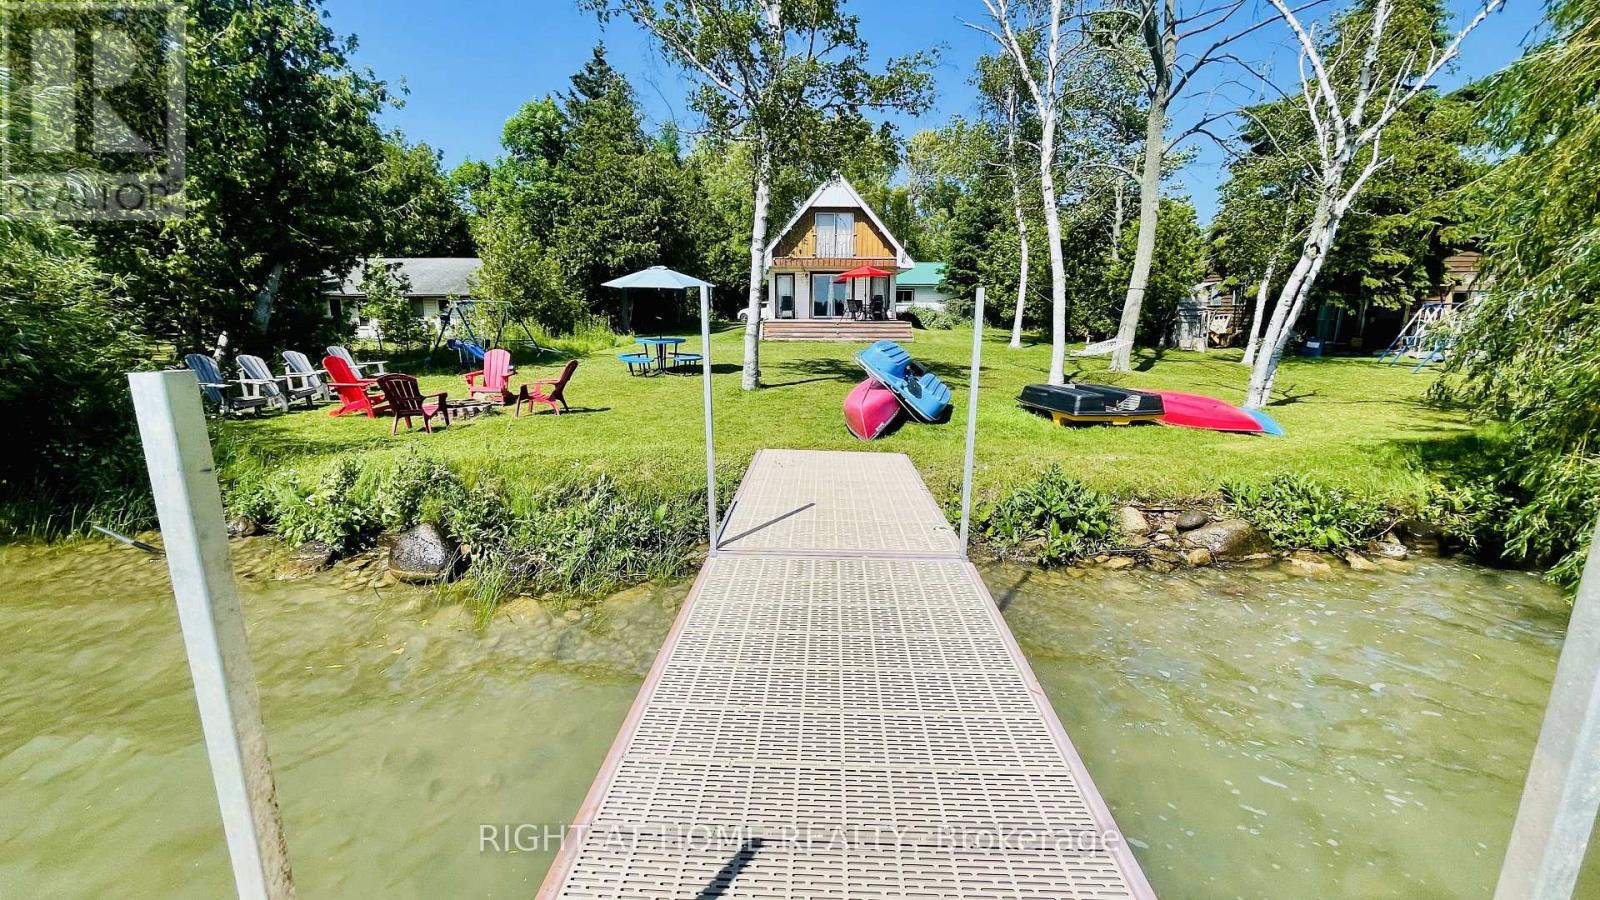
109 Mcdonald Road
Cramahe, Ontario
The last home at the end of McDonald Road, 109 McDonald Rd in Cramahe offers four-season living on Little Lake. This 3-bedroom, 2-full-bath waterfront home has a level lawn stretching from the 16.5' x 20' lakeside deck to a shallow, sandy shoreline. Sip your morning coffee overlooking the water, launch a kayak from the aluminum dock installed in 2025 and watch the sun set over the lake.Natural light fills the open-concept living area. The kitchen features granite countertops, an oversized matte black sink, a 2025 stove and range hood, and a 2026 dishwasher. The spacious primary bedroom overlooks the lake, the upstairs bath features a clawfoot soaker tub, and the main-floor bath was updated in 2025. Three wall-mounted units provide heating and cooling across both floors, with app-controlled electric baseboard heat as well. The fully winterized home also features a metal roof and a UV water treatment system installed in 2022. The septic system was pumped in May 2026. Swim, boat or fish right from the property, then gather for dinner on the deck. A fenced dog run gives pets their own space, while a detached garage, workshop, garden area and ample parking leave room for hobbies, vehicles and a boat. Enjoy easy access to Highway 401, downtown Brighton and Presqu'ile Provincial Park. All furniture is included in the purchase price, including a king bed, two queen beds, six single beds, a leather sofa, dining, balcony and patio seating. Two TVs, mattresses, bedding, towels, a fridge, microwave, BBQ, a tower fan, foosball table, outdoor swings and Muskoka chairs, kitchen utensils, dinnerware, bowls, plates and more are also included. Two paddle boats, two kayaks, a canoe, paddles and life jackets are ready for days on the lake. Move in and enjoy it as a year-round home or cottage, with potential for rental income. High speed Starlink internet. (id:51382)
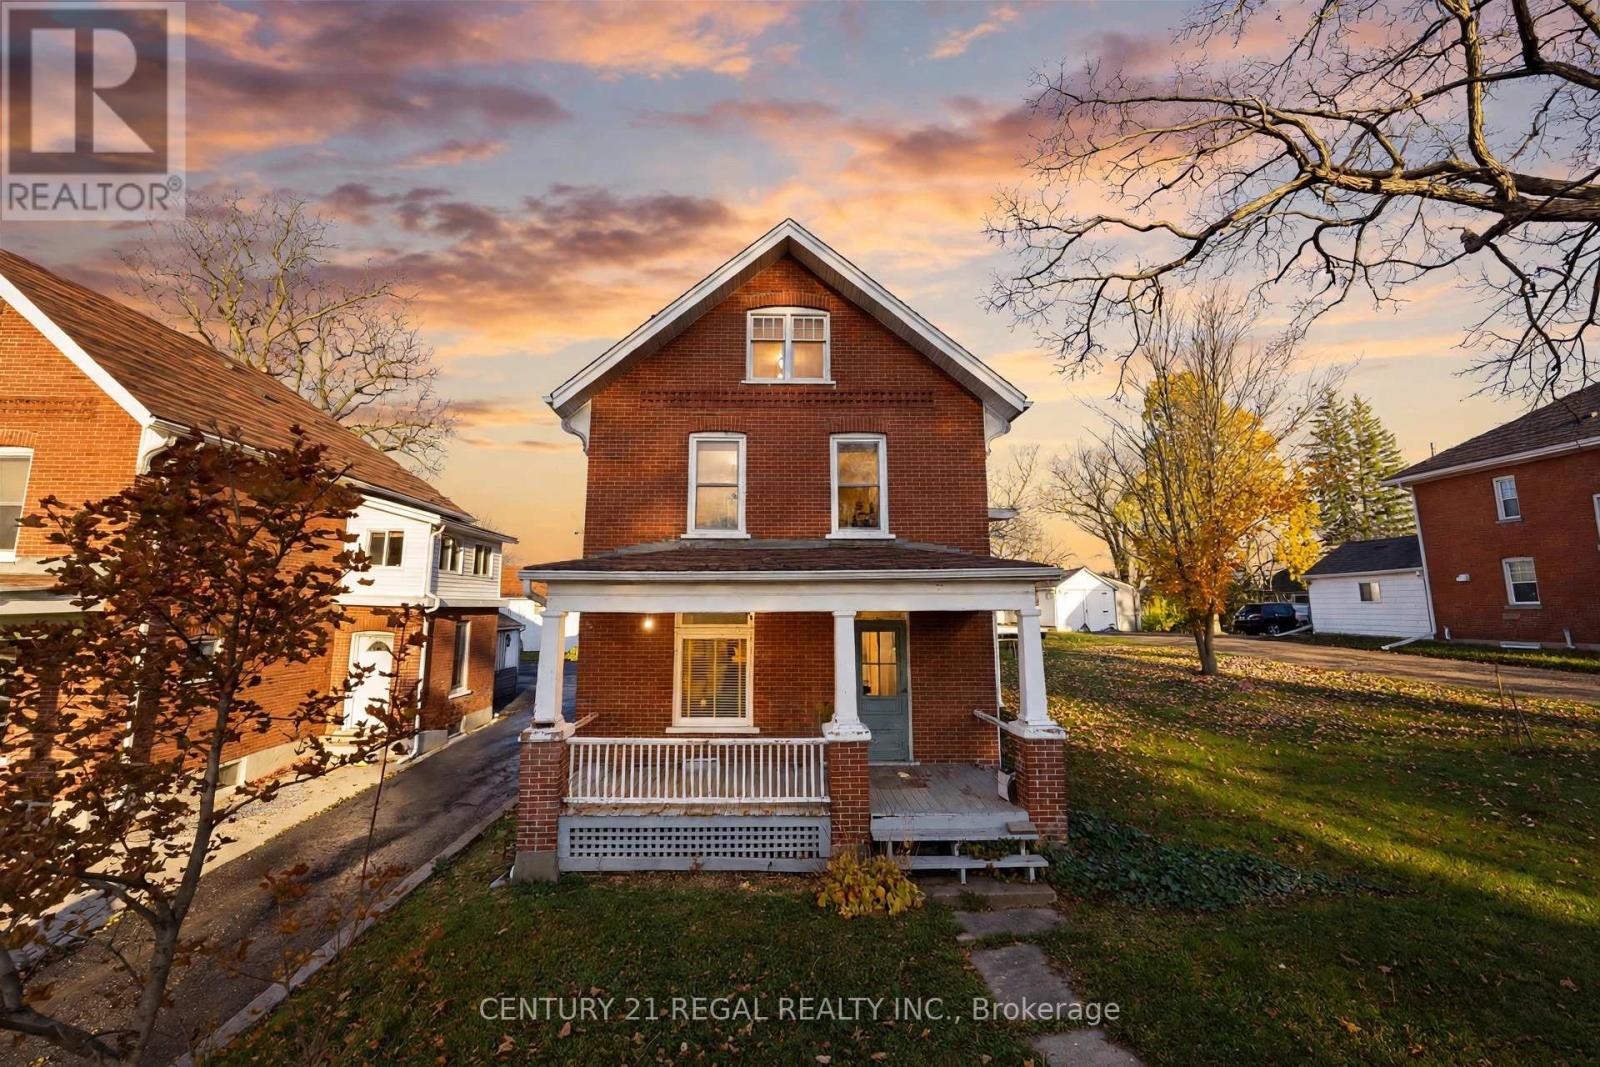
175 County Rd 28 Road
Otonabee-South Monaghan, Ontario
Bring your vision to 4.57 acres in Bailieboro, where country character, room to grow and arewarding restoration opportunity await. For investors, contractors or hands-on buyers, this property offers the space to pursue a project of your own and breathe new life into its existing home and outbuildings. A collection of outbuildings offers potential for workshop space, storage and future projects, with running water and hydro in the main outbuilding. Existing chicken coops add to the rural charm, while the acreage invites you to explore the possibilities of a hobby farm or simply enjoy country living. Proposed uses and building plans are subject to applicable approvals.The home and outbuildings require renovation and restoration, presenting an opportunity for abuyer with the time, skills and imagination to make the most of this setting. Whether yourvision involves restoring what is here or exploring a new direction, the appeal starts withthe land and the possibilities it offers.Just 3 minutes from Rice Lake and within walking distance of Bailieboro amenities, enjoy acountry setting with convenient access to Hwy 115, Peterborough, Port Hope, Hwy 401 and Hwy407.Property is being sold in "as is, where is" condition, with no representations or warranties. (id:51382)
53 Wyndcliff Crescent
Toronto, Ontario
Welcome to this clean, bright, and exceptionally spacious 3+1 bedroom, 3-bathroom entire home for rent in a highly sought-after North York neighborhood. Perfect for families or working professionals seeking the perfect blend of city convenience and natural tranquility. Key Features & Highlights Ravine Backyard Oasis: Enjoy a rare, massive, park-like ravine yard right in the city-your own private peaceful retreat. Direct Neighborhood Access: Step right out of your backyard to easily reach a local park, primary public school, daycare, and the public library. Ample Parking: Includes a private driveway with space for up to 3 vehicles.Unbeatable Location & Transit TTC Bus Stop: Located right at your doorstep. Eglinton LRT (Line 5): Just a 5-minute commute to Sloane Station, making city transit a breeze. (id:51382)
50 Elm Drive E
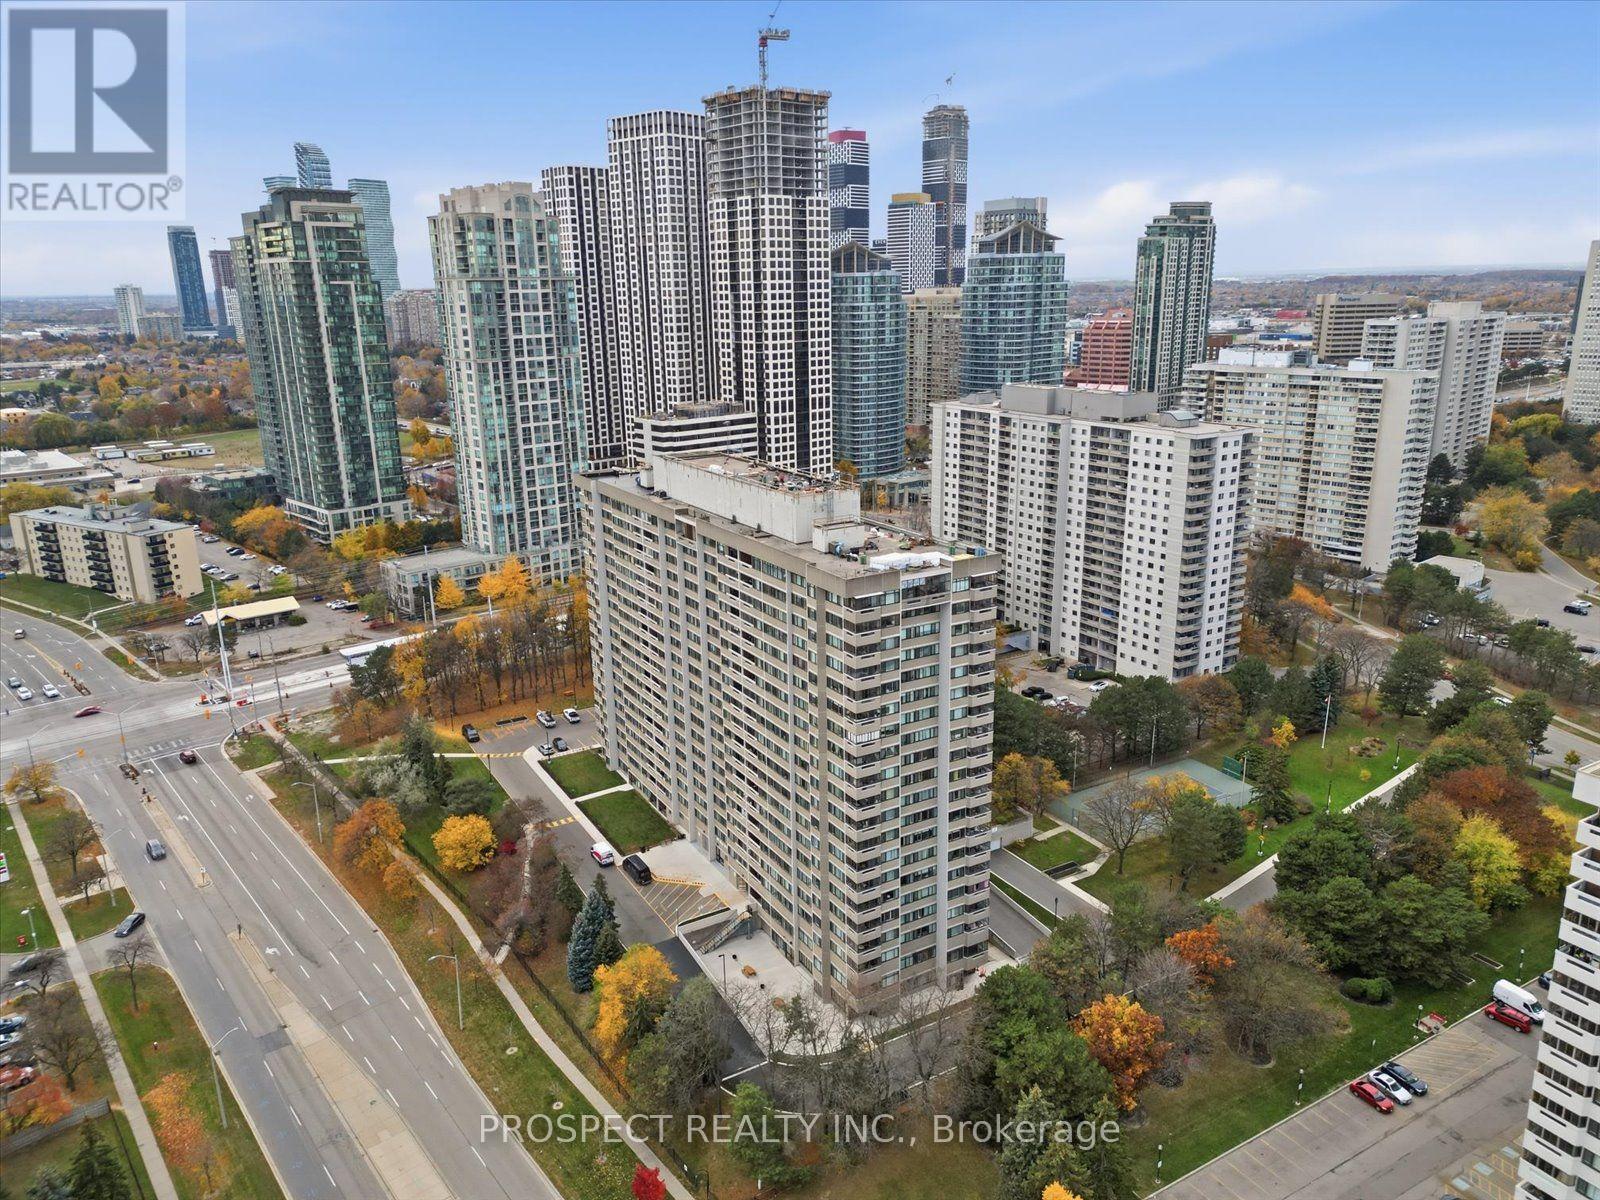
Mississauga, Ontario
50 Elm Drive Offers The Chance To Blend Ample Space W. A Favourable Price Point. Located In The Heart Of Mississauga, This Unit Offers Convenience At Every Turn. Minutes To Square One, Hwy 403, Cookstown GO & All The Amenities Mississauga Has To Offer - Including The New 18km Hurontario LRT Line Currently Under Construction. With 2 Beds + 1 Bath, This Unit Offers Ample Space For First Timers Or Young Families Alike. At Over 1,000 Sq.Ft, This Unit Boasts A Functional Layout And Plenty Of Sunlight. As The Largest 2 Bedroom Unit In The Building, Enjoy An All Inclusive Amenity Package That Includes Heat, Hydro & Water. Amenities Include A Gym, Tennis Court, Party & Games Rooms, Library, Visitor Parking & 24hr Concierge. Set Roots In This Bustling Community & Put Your Finishing Touches On This Spacious Unit. (id:51382)
3 - 211 Squire Crescent
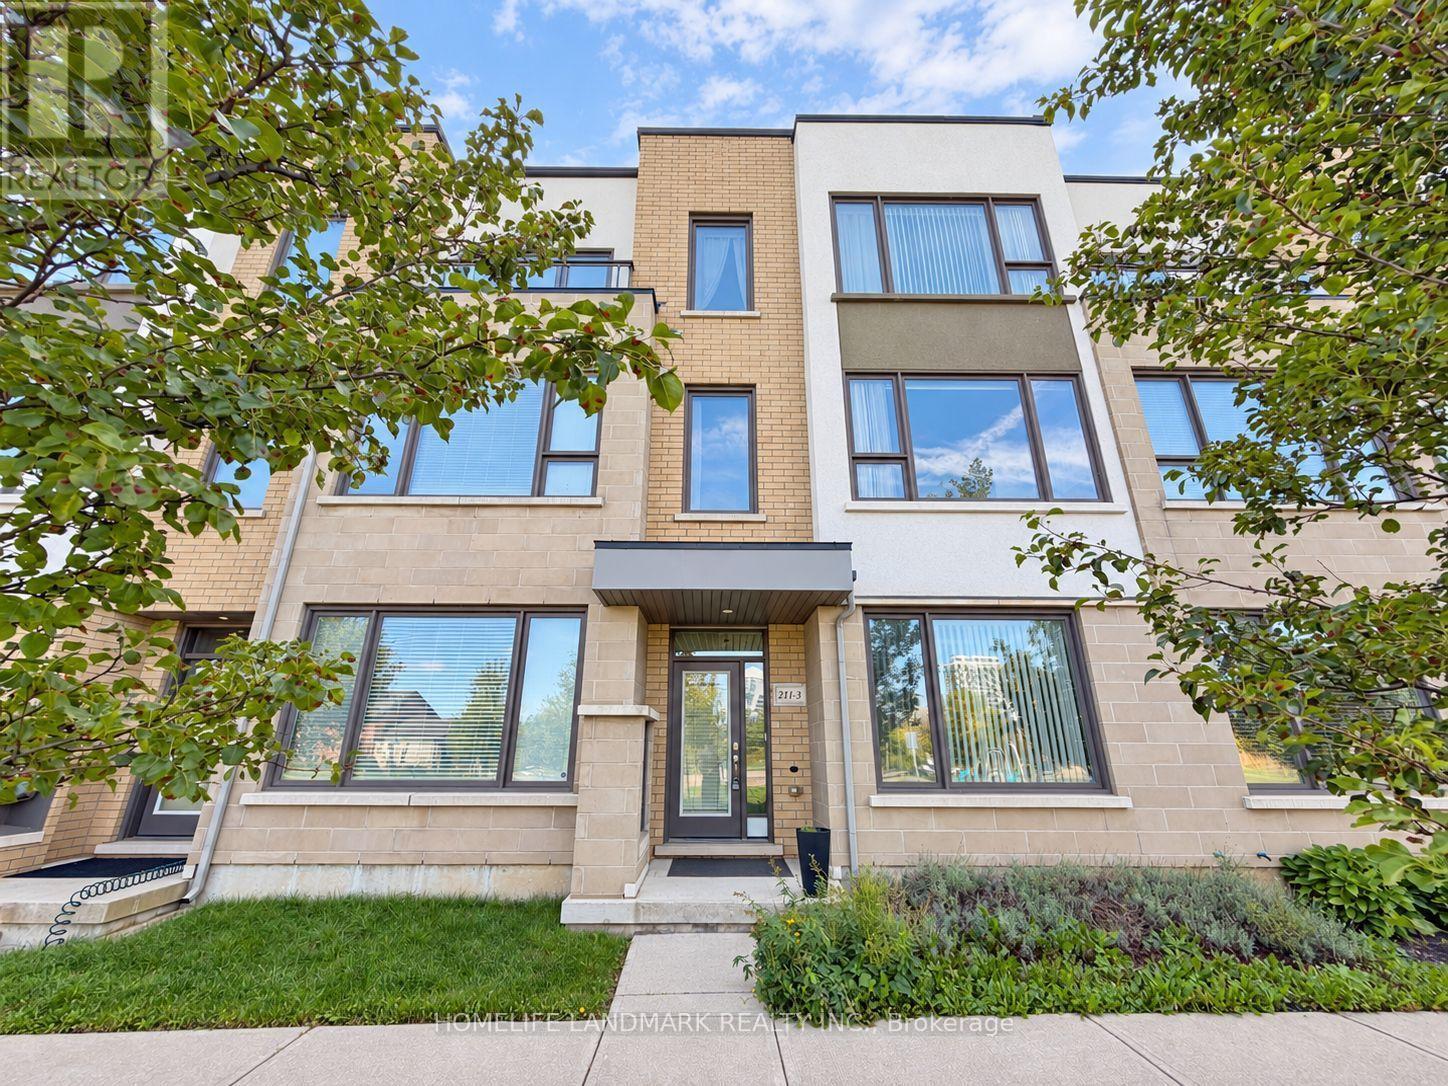
Oakville, Ontario
Park-Facing & Exceptionally Spacious! Welcome to this stunning home in the highly desirable Glenorchy community of Oakville. Boasting an impressive amount of living space, this home offers the perfect combination of comfort, functionality and modern family living. Enjoy the rare and highly sought-after park-facing location, with beautiful green space and an open, peaceful view right outside your front door. Bright and inviting throughout, the spacious layout provides plenty of room for everyday living, entertaining and growing families. Ideally surrounded by parks, schools, shopping, restaurants, transit and a wide range of amenities, with everything you need just minutes away. A rare opportunity to own a spacious, park-facing home in one of Oakville's exciting and desirable communities! (id:51382)
1102 - 270 Dufferin Street
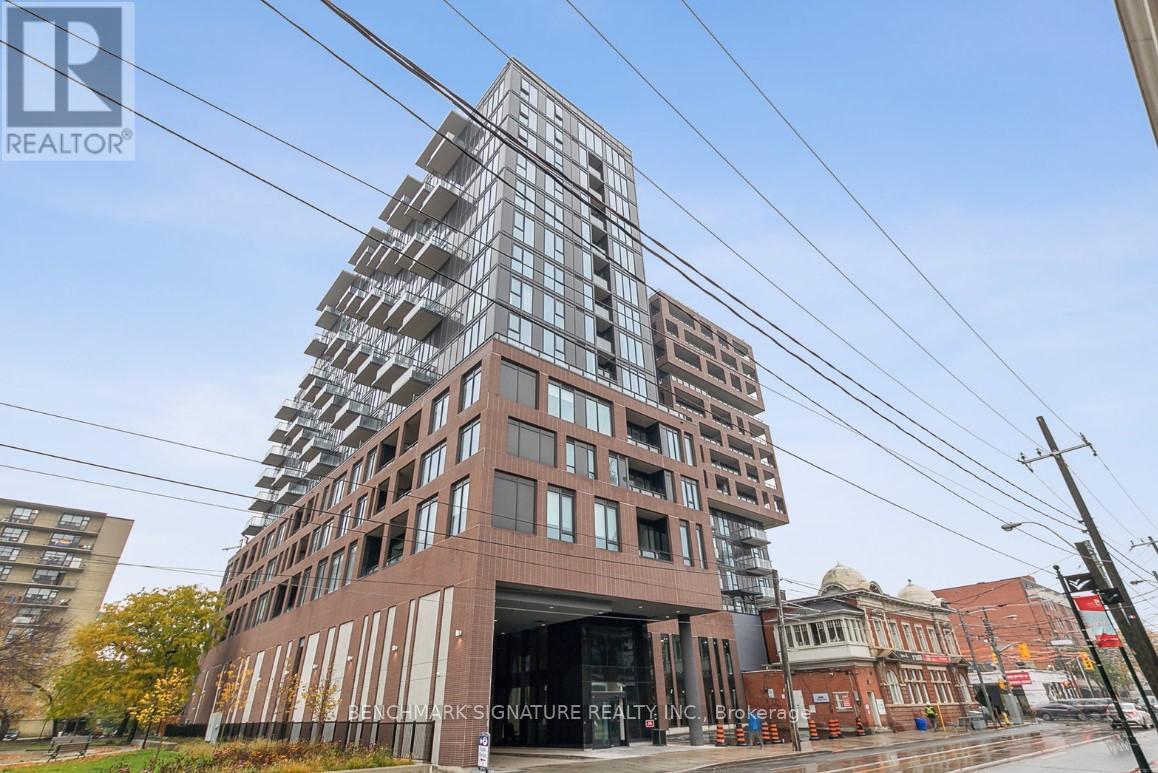
Toronto, Ontario
Welcome to XO Condominiums at 270 Dufferin St! This modern 1-bedroom suite offers a stylish living space with an open-concept layout, floor-to-ceiling windows, the unit is bathed in natural light and including integrated appliances and a private balcony. Located at the intersection of King Street West and Dufferin Street, this condo boasts a Transit Score of 100 and a Walk Score of 96, with easy access to the 504 King streetcar, 29 Dufferin bus, Exhibition GO station, and the future King-Liberty SmartTrack station. You're just steps from amazing restaurants, grocery stores, banks, and entertainment options like BMO Field and Budweiser Stage, placing public transit and everyday amenities at your doorstep. Building amenities include a fully-equipped gym, outdoor BBQ terrace, party room, and 24-hour concierge service. This unit is perfect for anyone looking for a stylish and well-connected home in one of Toronto's most sought-after areas. (Note: Current tenant moves out Nov 30.) Photos reflect the condition of the unit prior to the current tenant moving in. (id:51382)
5011 - 950 Portage Parkway
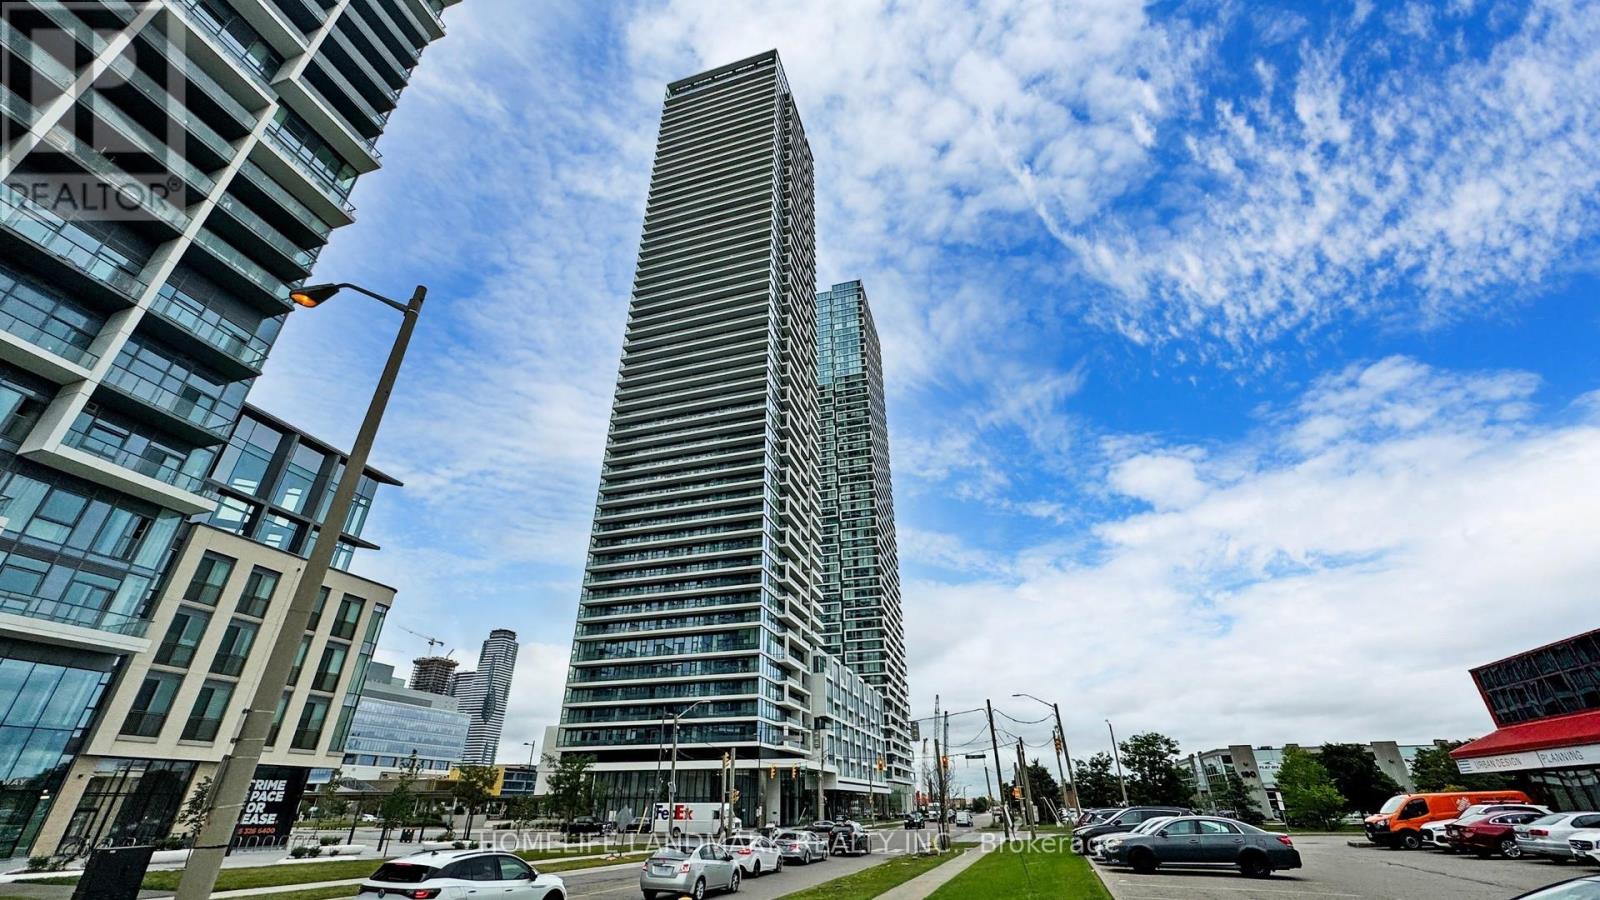
Vaughan, Ontario
Luxury Centercourt Built 5 Years New Transit City 3 Condo! One Bedroom With Fenced Balcany (503Sqf + 114 Sqf) In High Demand And Heart Of The Vaughan Metropolitan Centre! Living Room Walk-Out To A 114 Sqft Balcony With Stunning West View & Natural Bright Sunlight! 9Ft Ceiling, Laminate Floor & Floor To Ceiling Window! Functional Layout! Open Concept Kitchen With Built-In Modern Appliances, Granite Countertop, Backsplash & Undermount Sink! Steps to VMC, TTC Subway Station, Transit Hub, Smart VMC Bus Terminal & YMCA. Close to Restaurants, York University, IKEA, Costco, Vaughan Mills, Wonderland & Much More! Mins To Hwy 400, 401 & Hwy 407. (id:51382)
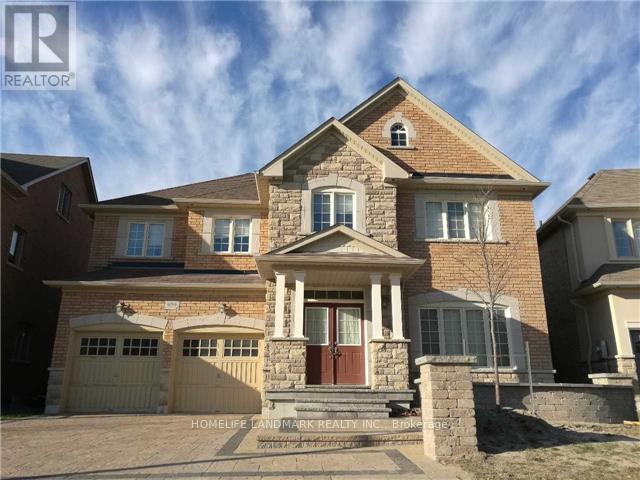
959 Goring Circle
Newmarket, Ontario
Stylish House 3118 Sqft In Sought-After Copper Hills! Featuring a Rare Skylight That Floods the Upper Level with Natural Light.Bright Open Concept Kitchen W S/S Appliances,Centre Island,Granite Countertop.Large Family Room W/ Hardwood Floor,Living/Dining W/ Coffered Ceiling & Hardwood Floor.Throughout Pot Lights Main Floor & 2nd Floor Hallway, 2nd Floor Media Office.Professional Front Landscaping & Interlock! Steps to Parks, Transit, and Hwy 404. (id:51382)
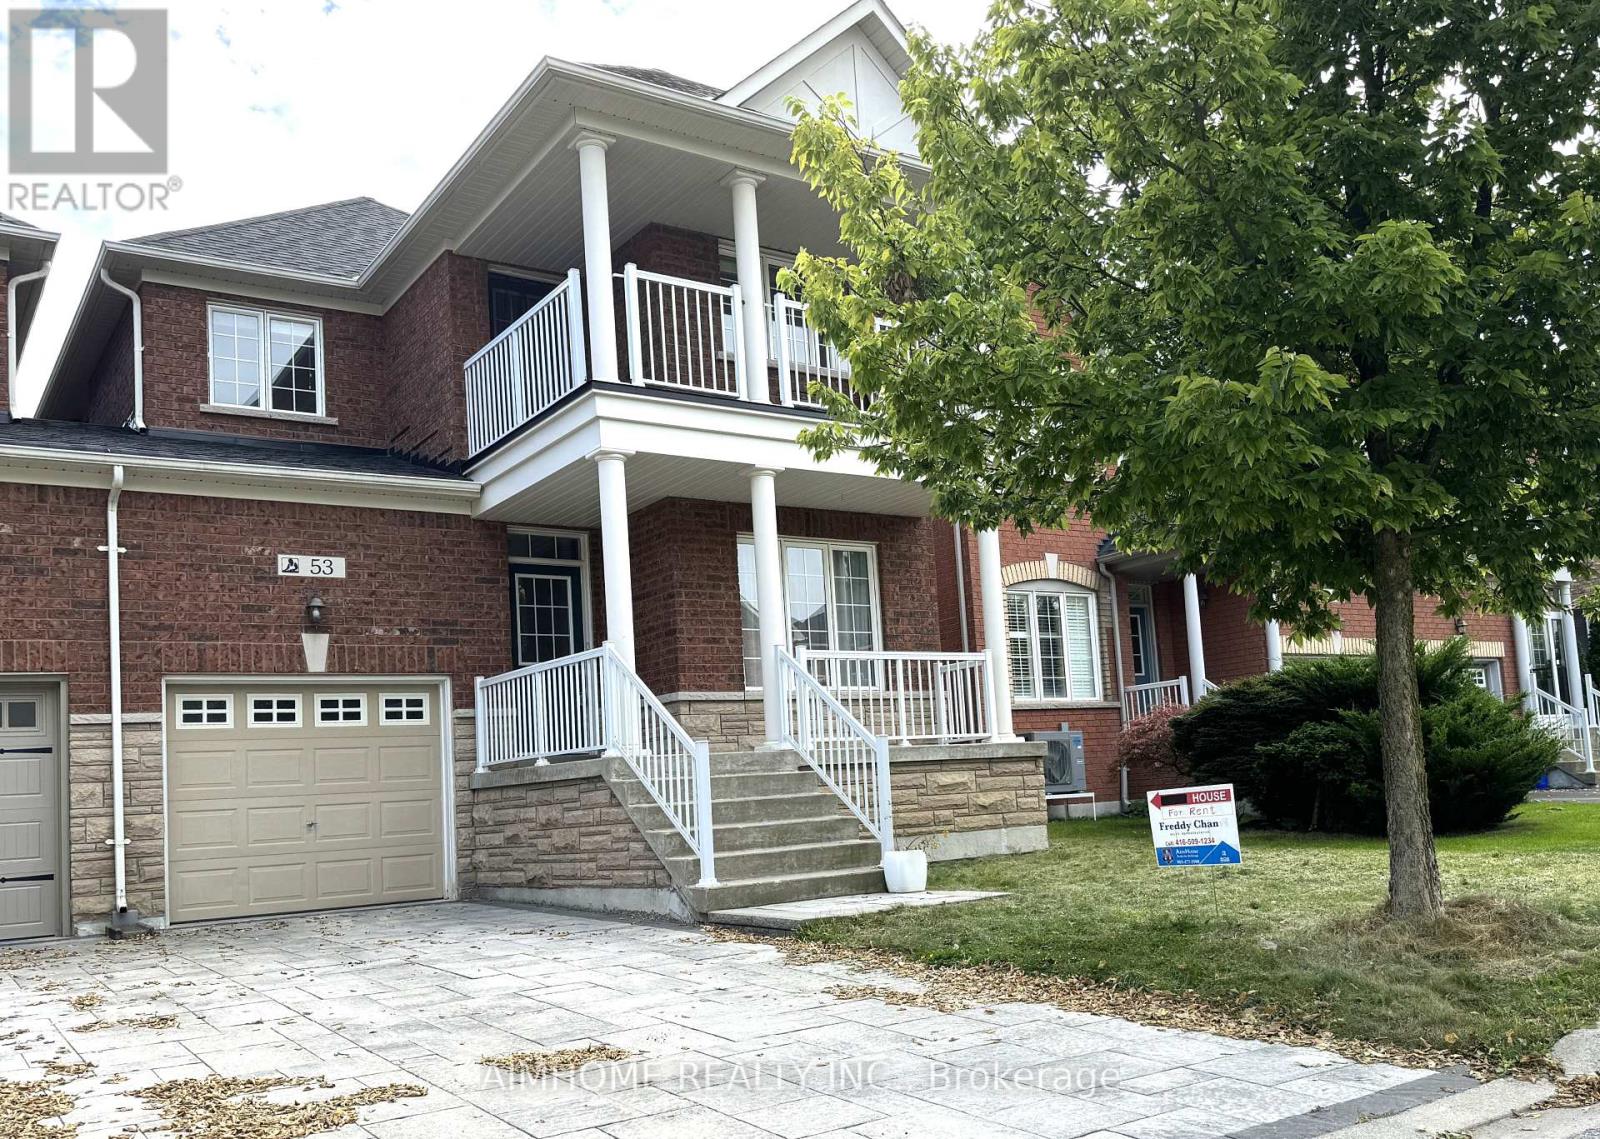
53 Dovetail Drive
Richmond Hill, Ontario
1870 Sq Ft ., Spacious Layout Semi-Detached, Only Linked By Garage on Quiet Street, Huge Front Porch and L-Shape Balcony on 2nd Floor, 9 Ft Ceiling on Main Floor, Direct Access To Garage, Kitchen Centre Island, Laminate Flooring thru-out, Interlocking Driveway and Fully fenced backyard (id:51382)
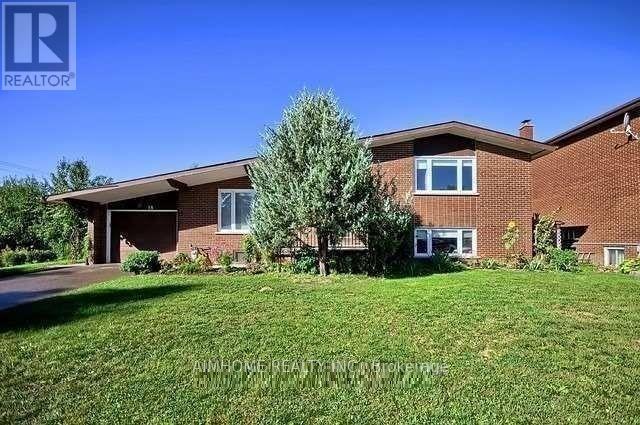
Main Fl. - 18 Anne Street
Bradford West Gwillimbury, Ontario
Excellent Location, Steps to Bradford GO train, Well-maintained and Spacious and Bright 3 Bedroom main floor unit In A Family Friendly Neighbourhood, Gourmet Kitchen with Granite Countertop and big island, Stainless Steel Appliances, Hardwood Floors Throughout, 2 Parking spots, Tenant Pays 60% Of Utilities. Step to Plaza, Grocery stores, Pharmacy, Medical clinic and much more. (id:51382)
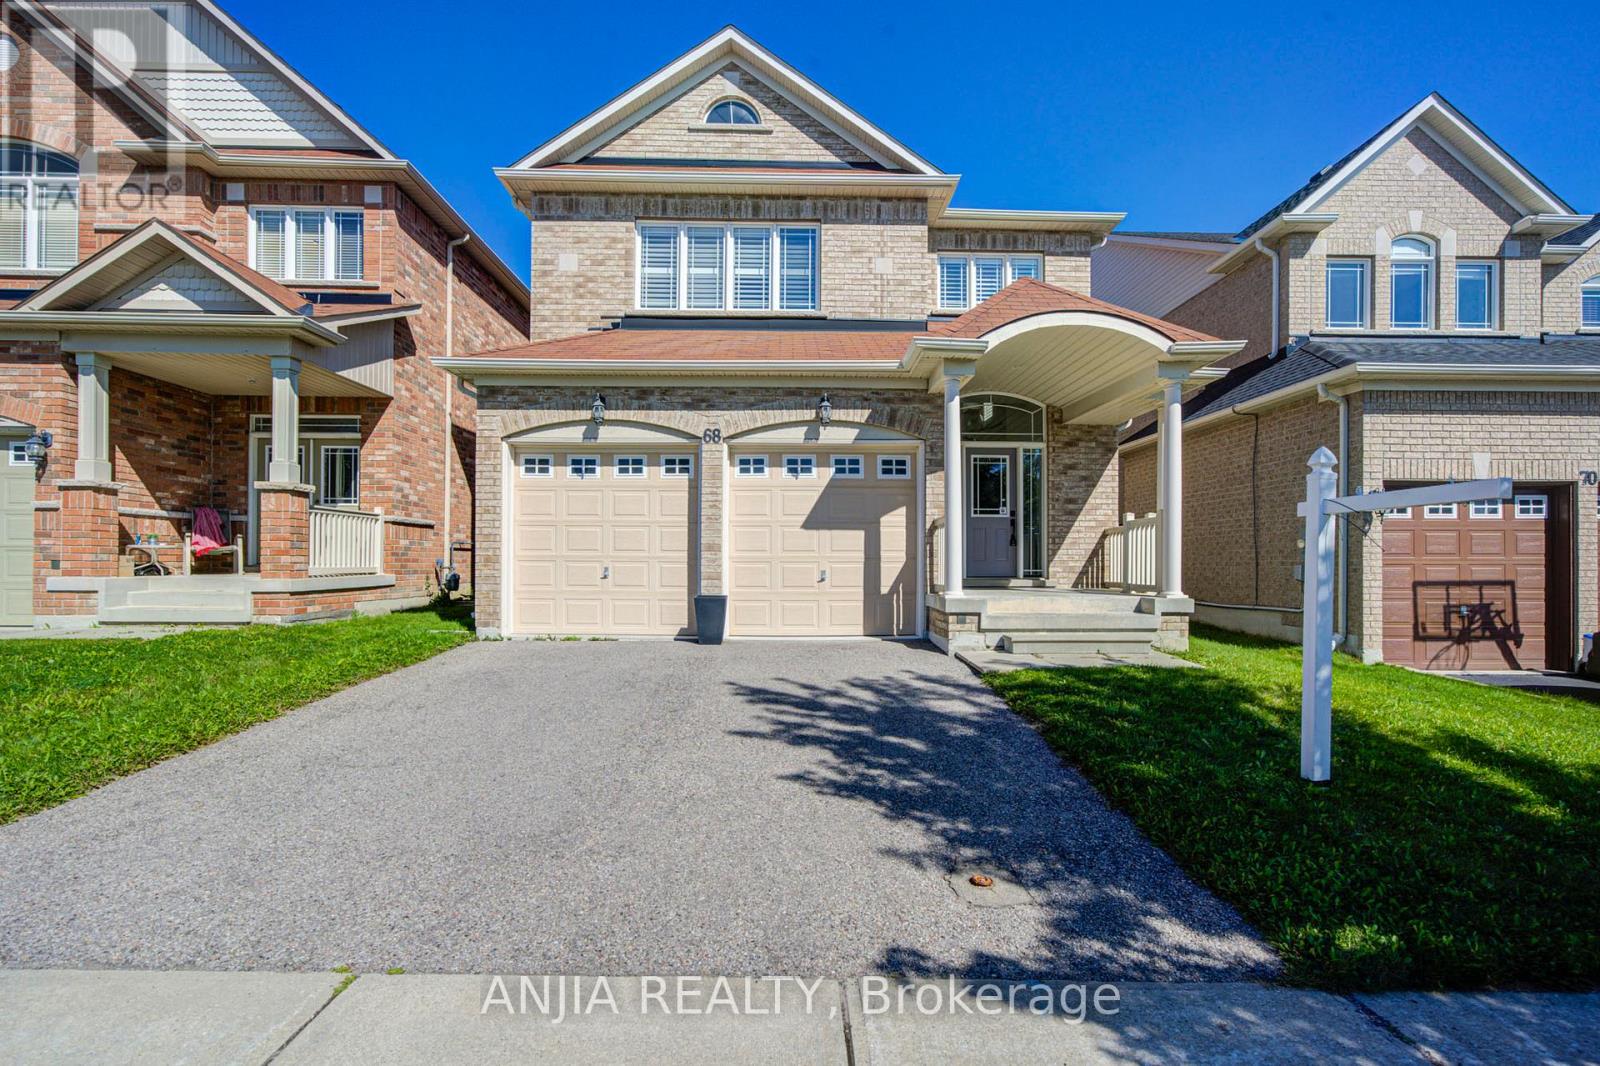
68 Old Field Crescent
East Gwillimbury, Ontario
Welcome To This Beautiful Minto-Built Double Garage Home. Offering Outstanding Curb Appeal, A Practical Layout, And Generous Space For Everyday Living And Entertaining. Approximately 2,500 Sq.Ft. Of Above Grade Living Space. This Well-Maintained Residence Features A Soaring Cathedral Ceiling In The Foyer, Hardwood Flooring Throughout, And 9-Foot Ceilings On The Main Level. The Bright Open-Concept Living And Dining Areas Are Enhanced By Numerous Pot Lights, The Separate Family Room Features A Cozy Gas Fireplace. The Beautifully Appointed Kitchen Offers A Centre Island With Breakfast Bar And Walk-Out To The Garden, Perfect For Enjoying Outdoor Living. The Second Floor Features Four Spacious Bedrooms And A Conveniently Located Laundry Room. Ideally Situated Close To Shopping Plazas, Major Retail Stores, Upper Canada Mall, And GO Station, With Easy Access To Everyday Amenities And Transportation. (id:51382)
Upper - 40 Hiley Avenue
Ajax, Ontario
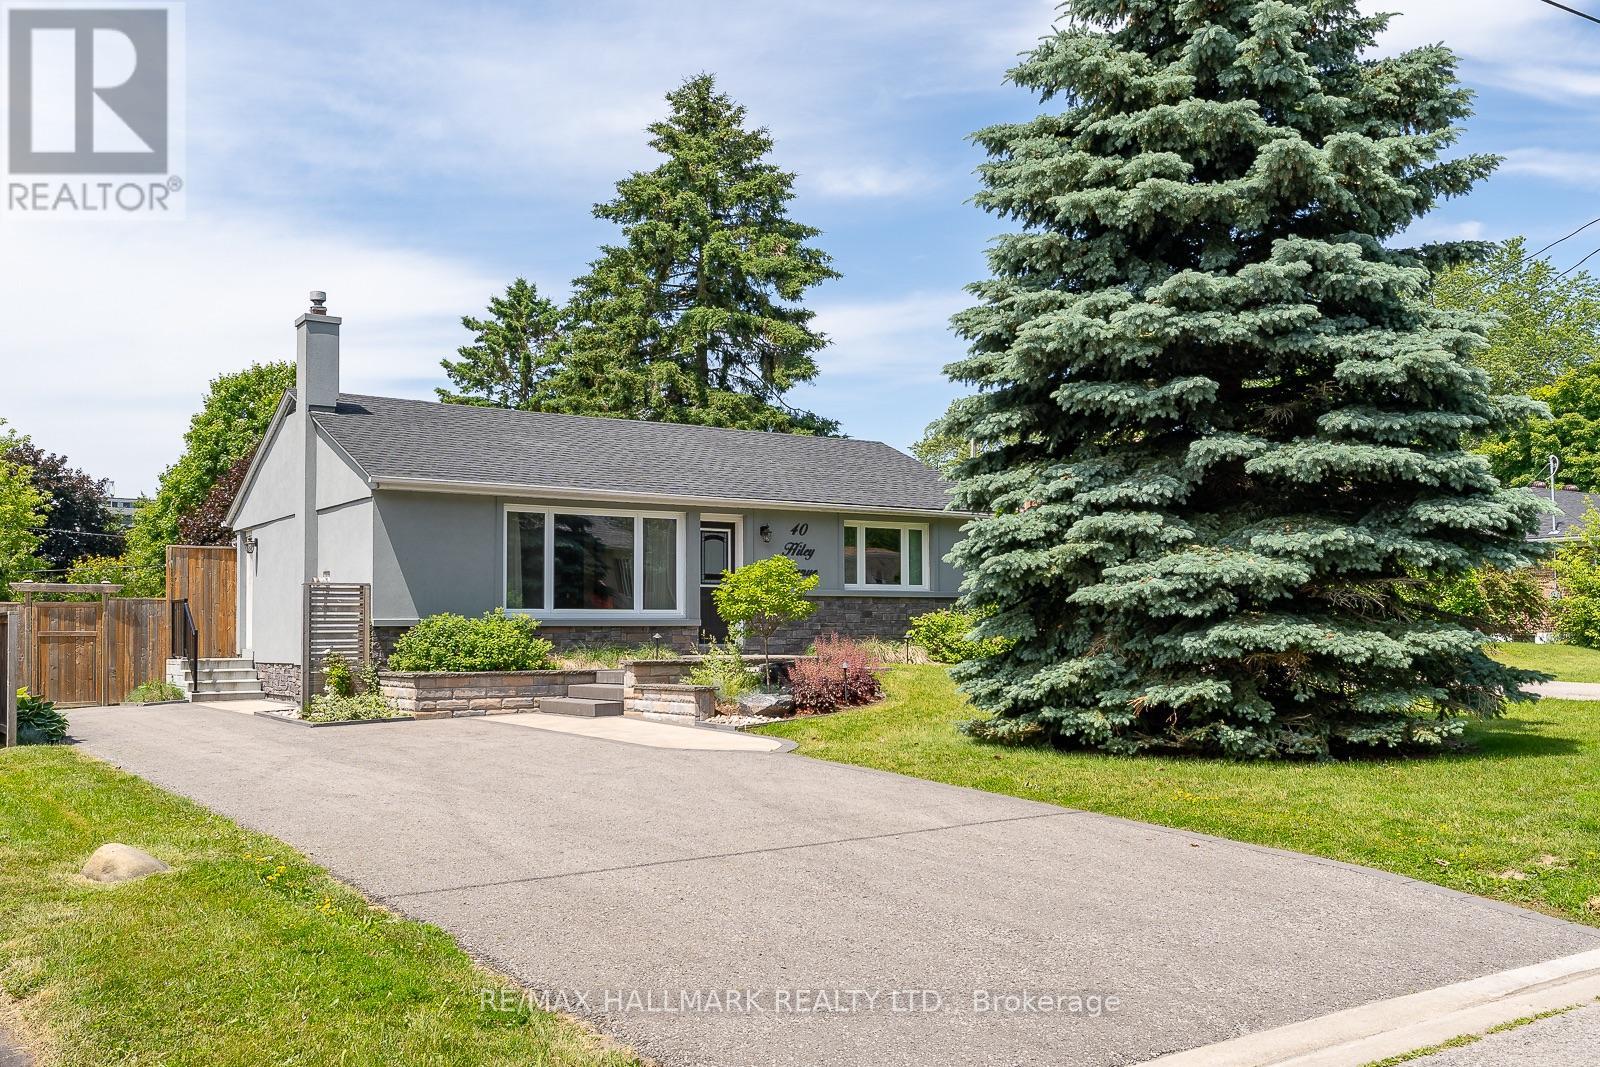
Rarely offered this outstanding bungalow underwent a high end renovation from top to bottom not too long ago. Featuring: a stunning kitchen with Quartz counters, high end S/S appliances, plenty of storage and a breakfast bar. Living area has beautiful custom built-ins and includes a gas fireplace and a large picture window filled with light. Spacious primary bedroom with a huge walk-in closet and a large window. 2nd bedroom has a built in murphy bed and a built-in desk with cabinetry - perfect for working from home/ guest bedroom. Spa-like bathroom with heated floors. Hardwood floors throughout. Step out back to a private lush oasis! Fully fenced in, extra large back yard with an amazing deck for entertaining. Stunning stucco & stone exterior complimented by custom interlock & gardens with landscape lighting. Spacious laundry room W/ lots of storage, folding cabinet, Quartz counters & drying racks. Must see! (id:51382)
219 Wheeler Avenue
Toronto, Ontario
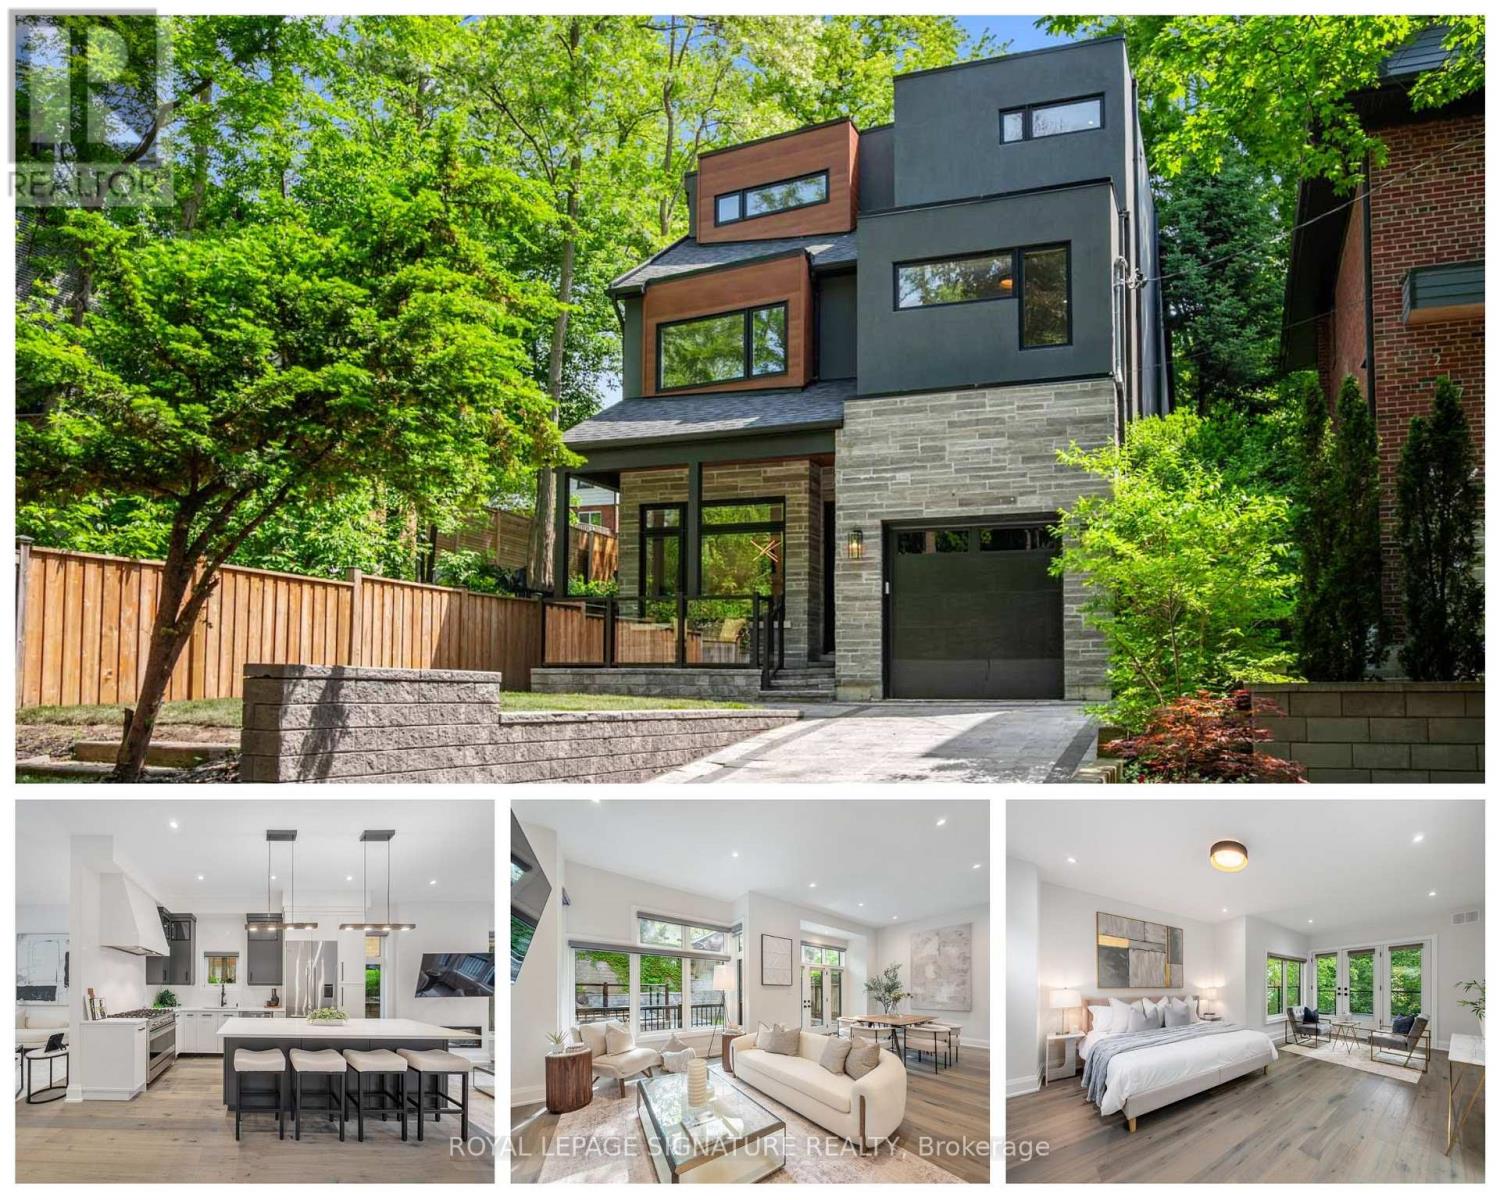
A rare offering in the Beach, 219 Wheeler Avenue is a new custom residence where timeless architecture meets elevated modern design. Set north of Queen on a quiet, dead-end street, this 5+1 bedroom home has been built without compromise, every detail considered, every finish curated. Principal rooms unfold with generous proportions, oversized windows, and a refined palette and aesthetic that balances warmth and sophistication in equal measure. The chef's kitchen anchors the main floor with a statement island, premium integrated appliances, and seamless flow into a sunlit family room designed for both effortless entertaining and quiet weeknights at home. Upstairs, the primary suite occupies its own private loft level - a true retreat featuring a five-piece spa-inspired ensuite, a custom-fitted walk-in closet, and a private balcony framed by treetop views. Four additional bedrooms, designer bathrooms, and a fully finished lower level with a sixth bedroom offer the kind of space and flexibility rarely found in the neighbourhood. Professionally landscaped front and rear gardens, anchored by custom stonework, create a low-maintenance four-season retreat, while a built-in garage and private drive with parking for two additional vehicles is a true rarity in this pocket of the Beaches. Steps to Kew Gardens, the boardwalk, Queen Street East's boutiques and cafes, and within the catchment of Toronto's most coveted public and private schools; this is a forever home in a forever neighbourhood. (id:51382)
84b Aylesworth Avenue
Toronto, Ontario
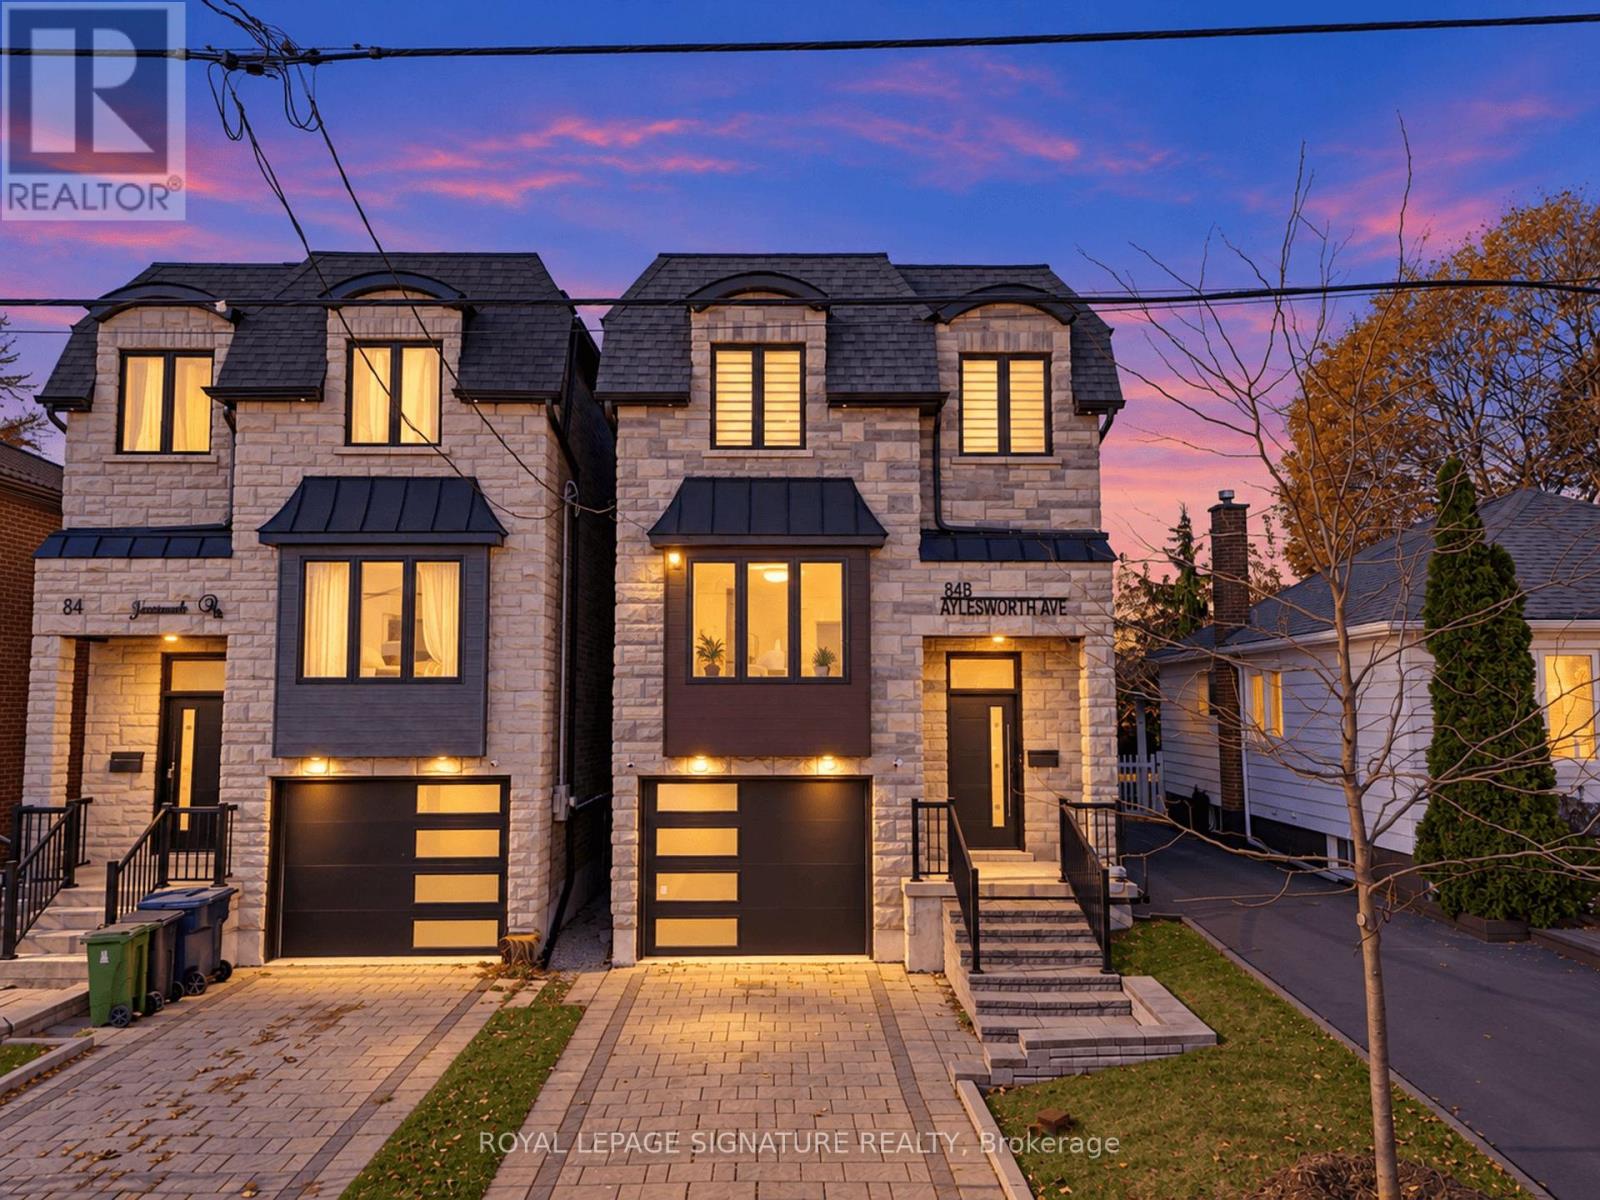
Welcome to this beautifully appointed and freshly painted 4+1 bedroom, 5-bathroom detached home in the sought-after Birchcliffe-Cliffside community. Featuring an open-concept layout, 12-ft ceilings, engineered hardwood floors, crown moulding, LED pot lights, and a skylight, the home offers a bright and spacious living environment. The eat-in kitchen features a 10-ft centre island, quartz countertops and backsplash, and stainless steel appliances, while the living area is complemented by a built-in fireplace and wall unit. The primary bedroom includes a walk-in closet and 4-piece ensuite with a soaker tub and standing shower. A finished basement with a recreation room, 9-ft ceilings, and 3-piece bath provides additional living space. Enjoy the backyard with its built-in pergola, ideal for outdoor gatherings. Conveniently located minutes from the Scarborough Bluffs, TTC, and shopping, with downtown Toronto approximately 20 minutes away.Inclusions: Stainless steel fridge, stove, microwave, dishwasher, washer, dryer, all existing light fixtures and blinds. Hot water tank is a rental. (id:51382)
275 Blantyre Avenue
Toronto, Ontario
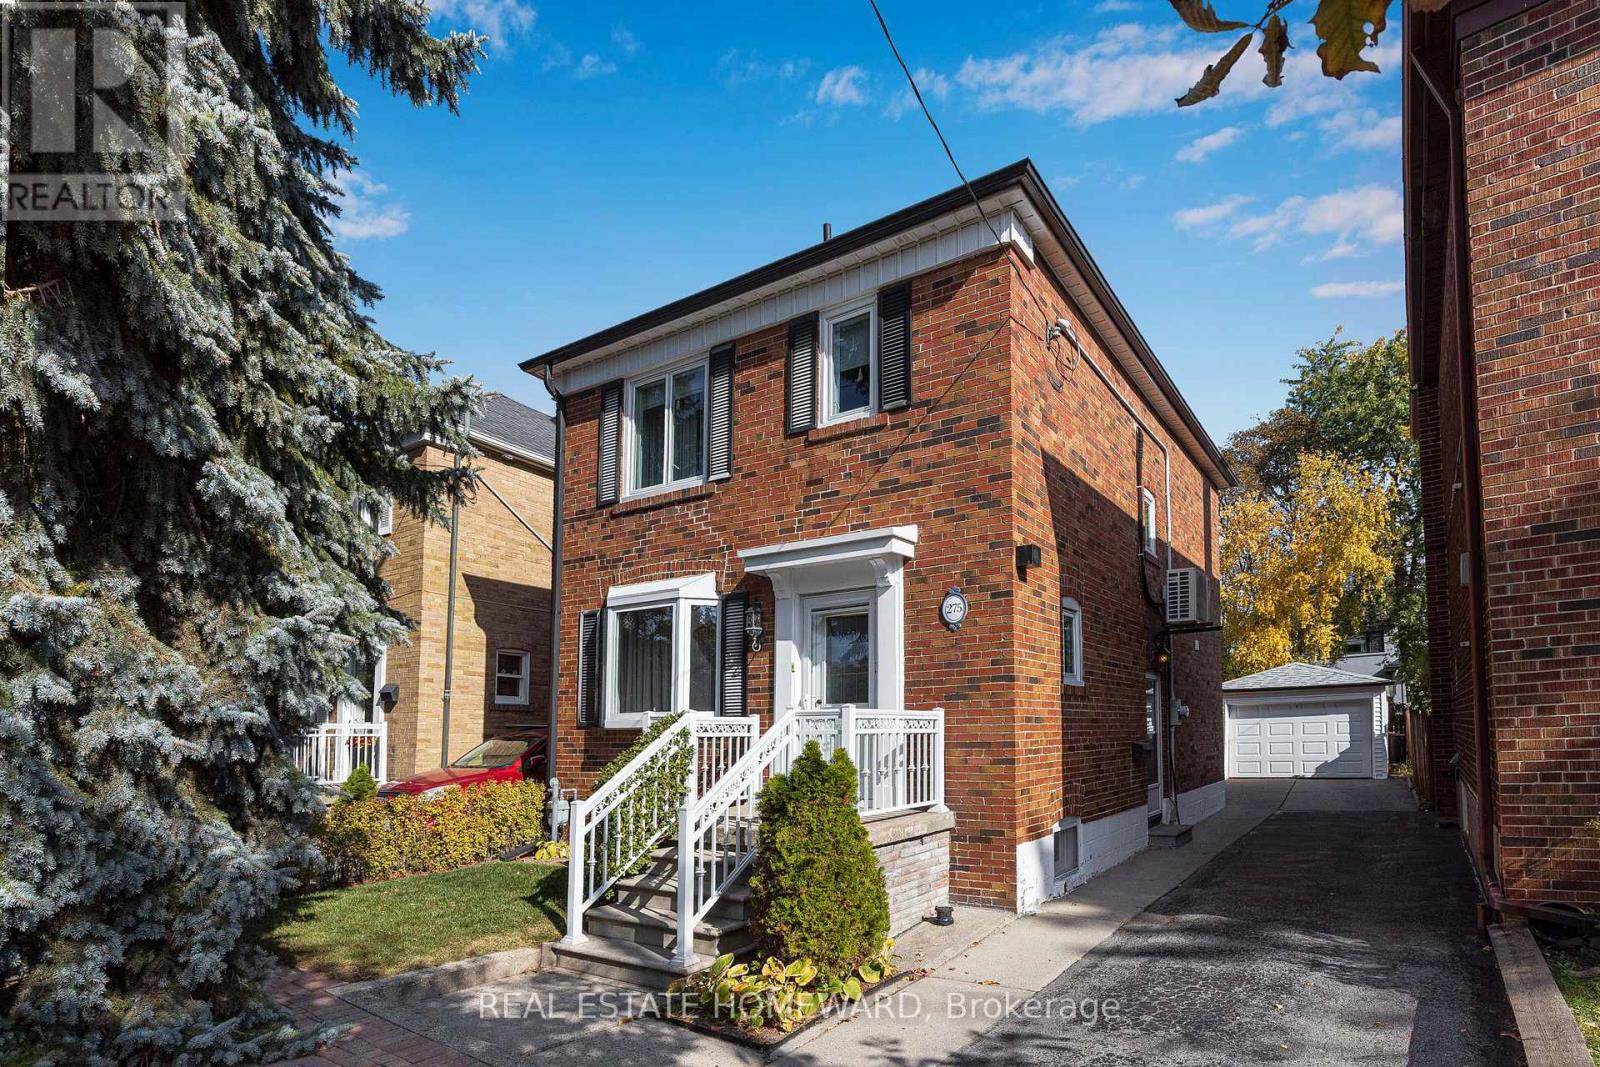
Cherished by the same owner for over 50 years, 275 Blantyre Ave is a solid detached 2-storey brick home in Toronto's Birch Cliff neighbourhood. A classic stained-glass inner door opens into a bright living room with a bay window and original hardwood floors. An arched doorway connects the living room to a separate dining room with a walkout to a new deck and covered pergola, perfect for summer dining. The U-shaped kitchen offers ample cabinetry, a breakfast nook, and views of the yard. The second floor offers 3 bedrooms and a 4-pc bath. The finished lower level includes a spacious rec room with warm wood wainscoting and a 2-pc powder room. Outside, mature trees and established hedges frame the deep, private yard. A private driveway leads to a detached garage with an automatic door opener. Upgrades include 100AMP electrical service, Magic Windows (2022) with built-in retractable screens and blinds, plus ductless AC, all regularly serviced. Steps to Blantyre Public School and the newly revitalized Blantyre Park with an outdoor pool, splash pad, playground and pickleball courts. Close to the Bluffs, Kingston Rd shops and the TTC. A true Birch Cliff gem with great potential to make it your own, in a neighbourhood where properties like this rarely come available. (id:51382)
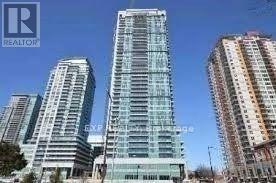
2008 - 50 Town Centre Court
Toronto, Ontario
In Prime Location , Scarborough Town Ctr, Ne Corner Unit, 655 Sq.Ft., 1 Parking, 1 Locker, Granite Kitchen Countertop, Stainless Steel Kitchen Appliances, Laminate Flooring In Living/Dining/Den/Kitchen. Close To Ttc, Go Transit, Scarborough Town Centre, Ymca. Easy Access To Hwy401, Direct Bus Route To Utsc (id:51382)
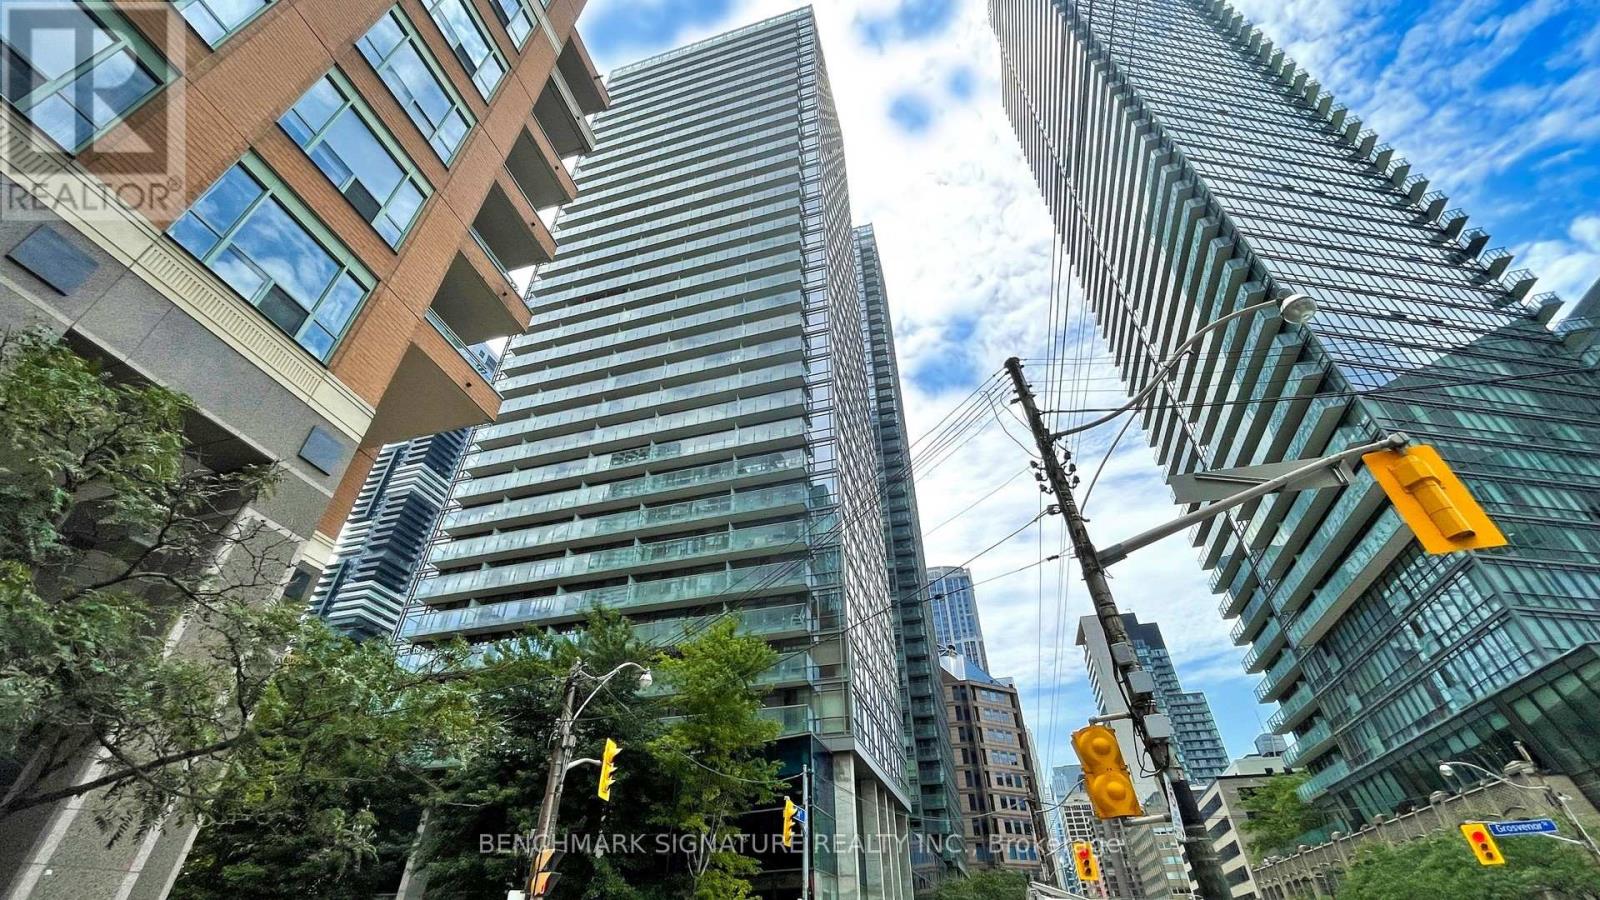
1104 - 37 Grosvenor Street
Toronto, Ontario
Well-maintained 1-bedroom suite at Murano Condos with north-facing views and balcony. Functional layout with floor-to-ceiling windows offering excellent natural light. Enjoy top-tier amenities including 24-hour concierge, indoor pool, gym, sauna, and guest suites. Unbeatable downtown location, steps to College Subway Station, U of T, TMU, major hospitals, Queens Park, and the Financial District. Walk to shops, restaurants, and everyday essentials. Ideal for professionals or students seeking comfort and convenience in a vibrant urban setting. Note: Current tenant moves out Dec 3.) Photos were taken prior to the current tenant's occupancy. (id:51382)
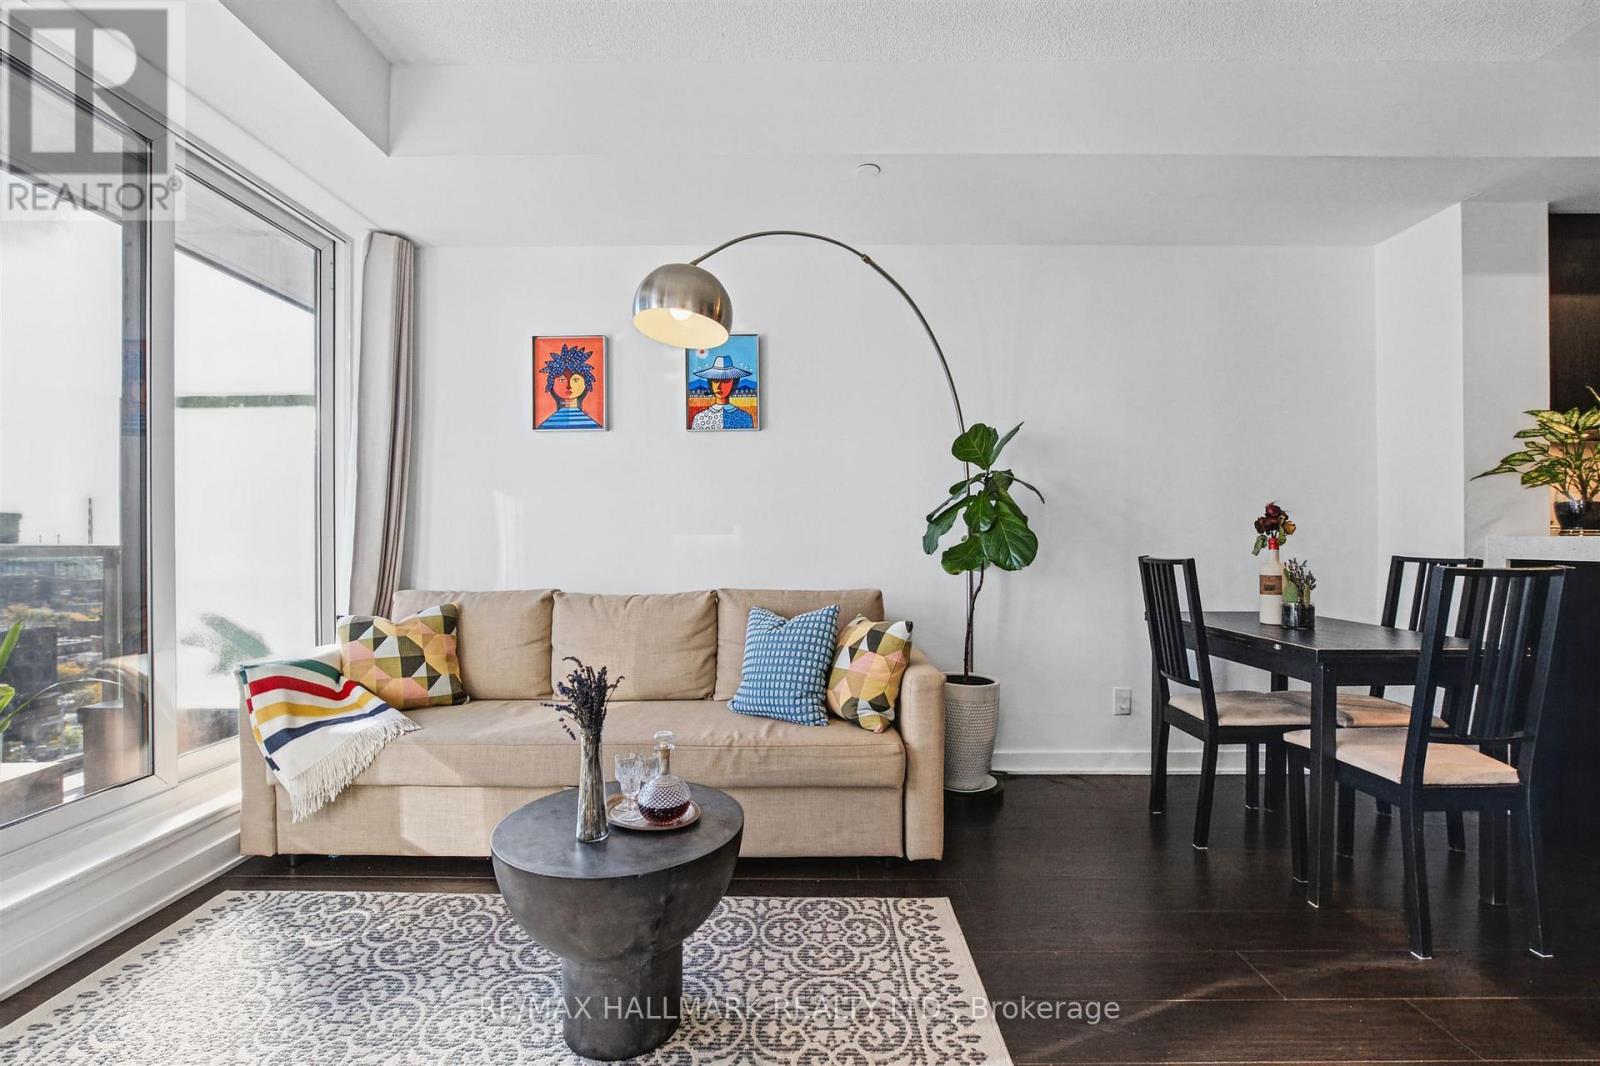
1413 - 170 Sumach Street
Toronto, Ontario
Bright and highly functional 531 sq. ft. east-facing unit featuring an efficient, well-designed layout. The open-concept kitchen boasts beautiful quartz countertops and flows seamlessly into the combined living and dining area, creating a comfortable and inviting space. The spacious bedroom offers plenty of room to relax, while the separate laundry room provides exceptional storage space. The stacked washer and dryer were replaced in 2025. A locker is also included for added convenience and extra storage. Enjoy resort-style amenities, including a stunning rooftop terrace with a community garden and BBQ area, three elegant party rooms, a fully equipped gym, indoor basketball and squash courts, and a private movie theatre. An excellent opportunity for first time buyers, investors, or anyone seeking a stylish and functional urban home. (id:51382)
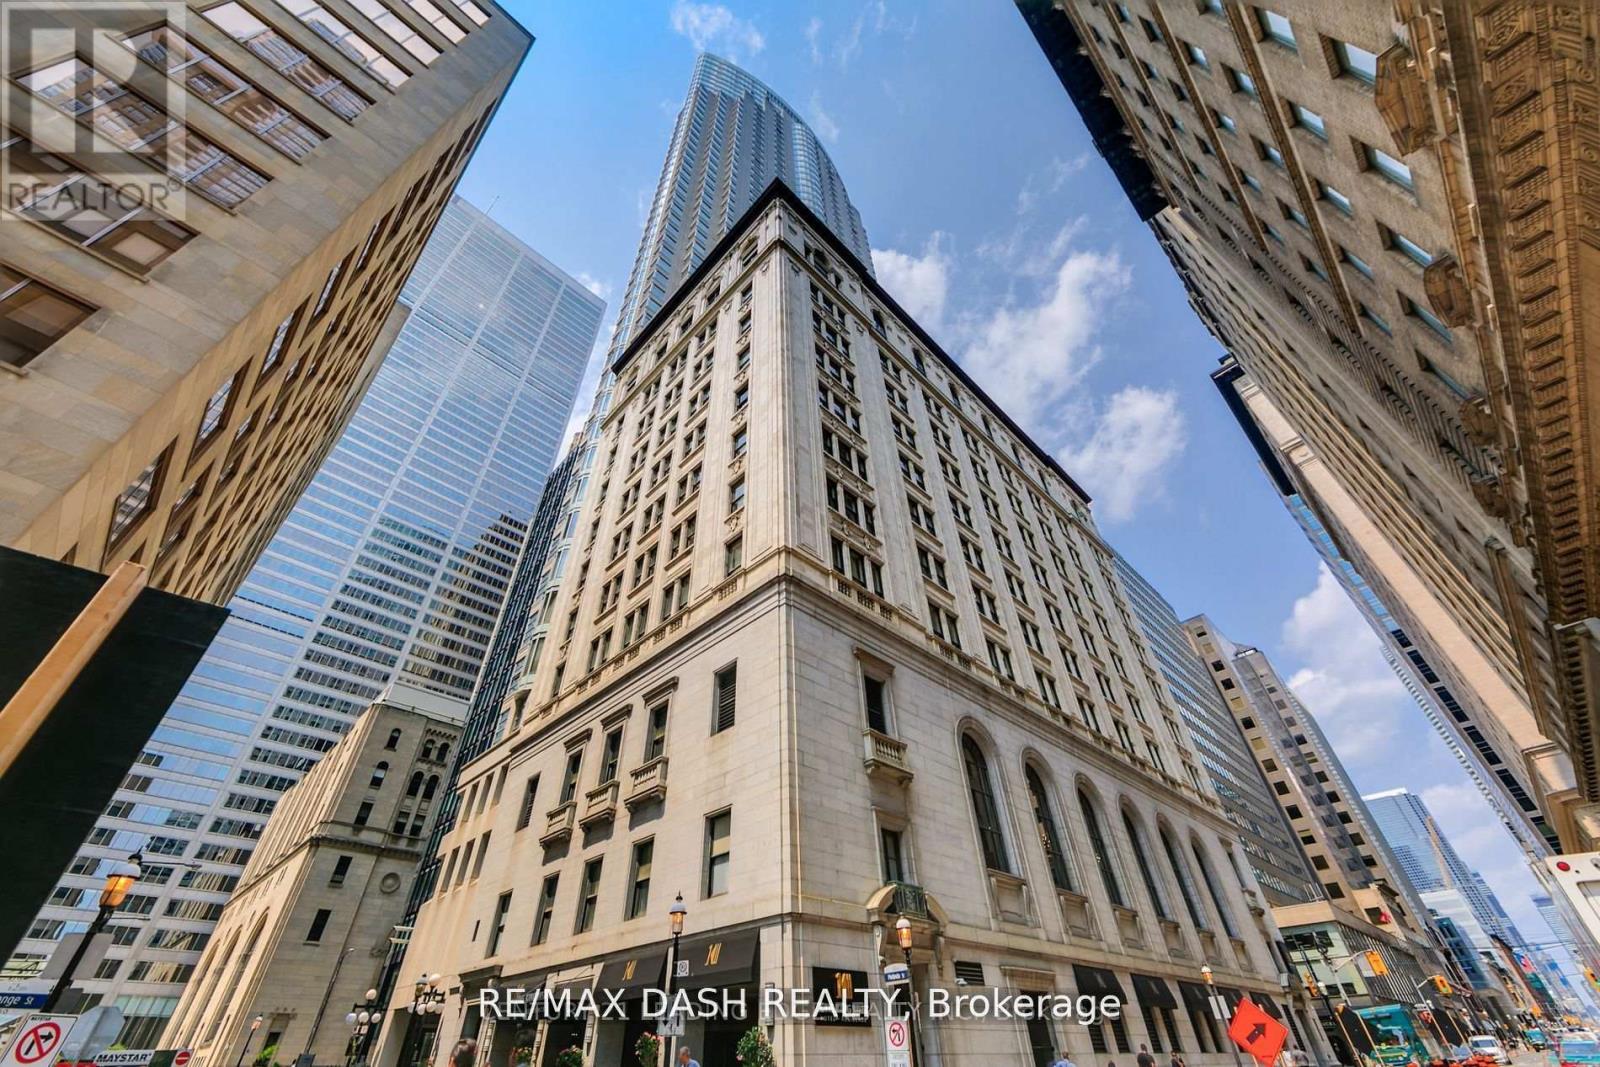
2411 - 1 King Street W
Toronto, Ontario
Luminous Corner Bachelor Suite, Boasting Breathtaking Views Of The City. The Spacious Living/Dining Area, Kitchen, And Recently Updated 3-Piece Bathroom Feature New Engineered Wood Flooring. Enjoy The Convenience Of 24-Hour Hotel Concierge Services. All Utilities Included. Situated Steps Away From The Heart Of The Financial District, With Direct Access To The Path, Shopping, Theatres, Bars And Restaurants. (id:51382)
810 - 1603 Eglinton Avenue W
Toronto, Ontario
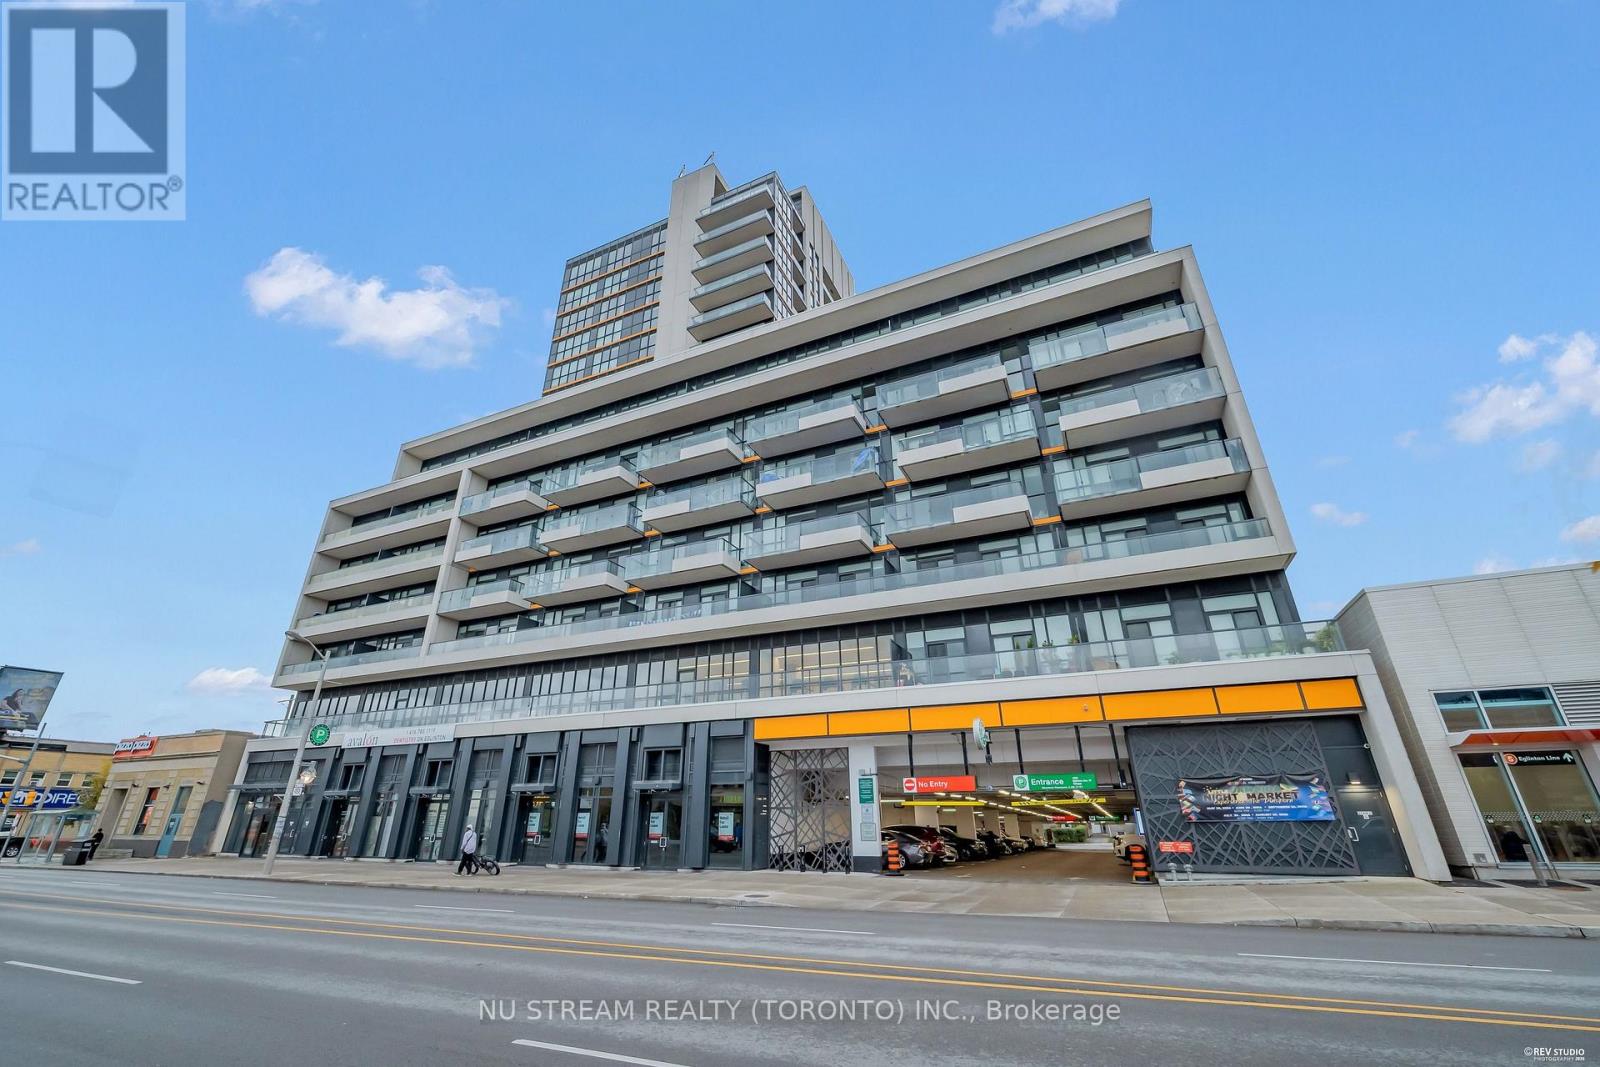
Beautiful 1 Bedroom + Den at Empire Midtown Condos! Bright and spacious suite featuring a functional open-concept layout with a modern kitchen overlooking the generous living & dining area. The enclosed den provides excellent flexibility as a private home office, study or guest sleeping area. Enjoy abundant natural light from the desirable south-facing exposure and private balcony. Exceptionally convenient location directly across from Oakwood LRT Station, with TTC bus service at your doorstep and just one stop to Eglinton West Subway Station. Minutes to Yorkdale Mall, shopping, restaurants, parks and everyday amenities. Residents enjoy an impressive collection of building amenities including 24Hr Concierge, stylish Party Room with Fireplace & TV, Exercise & Yoga Rooms, 2 Guest Suites, and an Outdoor Rooftop Terrace with BBQs. An excellent opportunity for first-time buyers, professionals, downsizers or investors seeking modern living and outstanding transit convenience in Midtown Toronto! (id:51382)
60 Warner Avenue
Toronto, Ontario
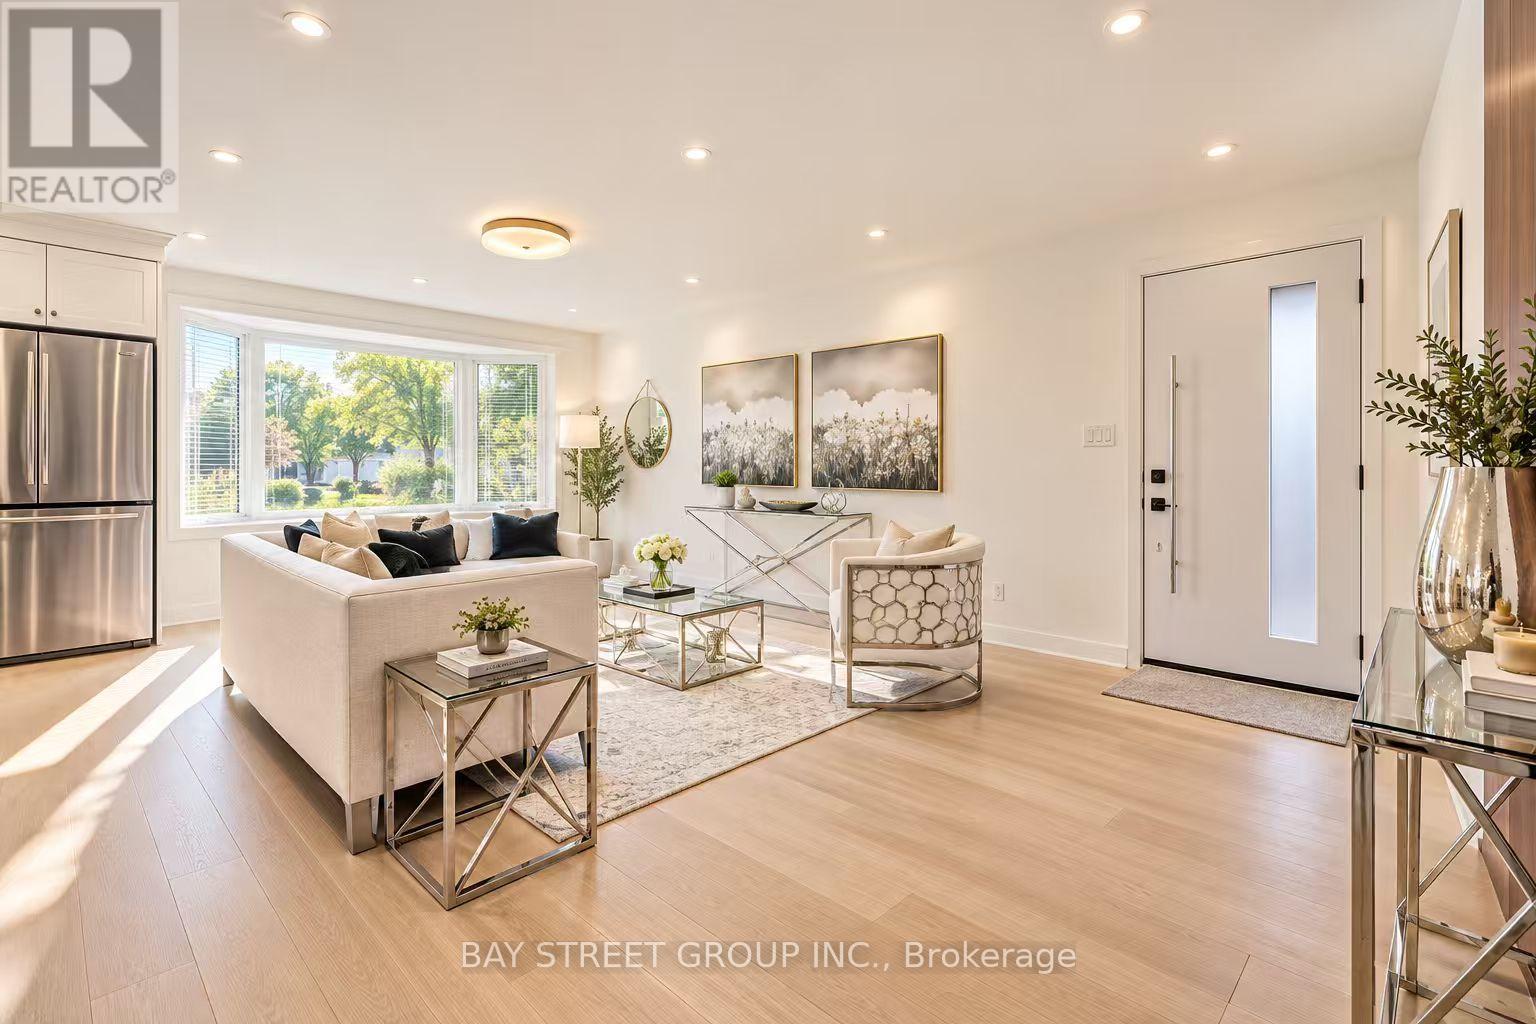
Exceptional Location in a highly sought-after neighborhood! Rare opportunity to own abeautifully upgraded home in a prime, highly convenient neighborhood Victoria Village. Gorgeous& Bright three bedroom Raised-bungalow features a professionally renovated main floor with significant upgrades and modern finishes throughout. Engineered Floor Throughout, Brand-newFront Entry Door and select Windows, Modern Light Fixtures & Pot Lights, Upgraded Washroomswith Smart Bidet Toilets. Open Concept Kitchen With Breakfast Area, Central Island, Backsplash,Elegant Cabinet, Brand-new Stainless Steel Appliances including an ice-making refrigerator,Range Hood, Stove, Dishwasher and a Water Purification System at main floor kitchen, Main floor Laundry Rough-in is available, further enhance the home value and appeal. Finished walkout Basement, Great Recreation Area for Family and Potential Rental Income. Long Driveway Without Sidewalk. Just a short walk to the Eglinton LRT, shopping, parks, schools, and quick access tomajor highway DVP/ Hwy 401. This home is not to be missed! (id:51382)
1710 - 18 Harrison Garden Boulevard
Toronto, Ontario
Beautiful Corner Unit On Yonge Street. Open Balcony View, No Obstructions. Spacious 9 Ft Ceilings, Large Windows, Steel Appliances, Granite Countertops and laminate Flooring Throughout. ***All Utilities Included with Extensive Amenities To Be Enjoyed: 24-hour Concierge, Gym/Exercise Room, Pool, Sauna, Party Room & The List Goes On. In The Heart Of North York: Just steps to the Subway-TTC-Shopping-Schools-Restaurants-Entertainment-Highway All Nearby. ***Student Welcome (id:51382)
Lower-A - 26 Patricia Avenue
Toronto, Ontario
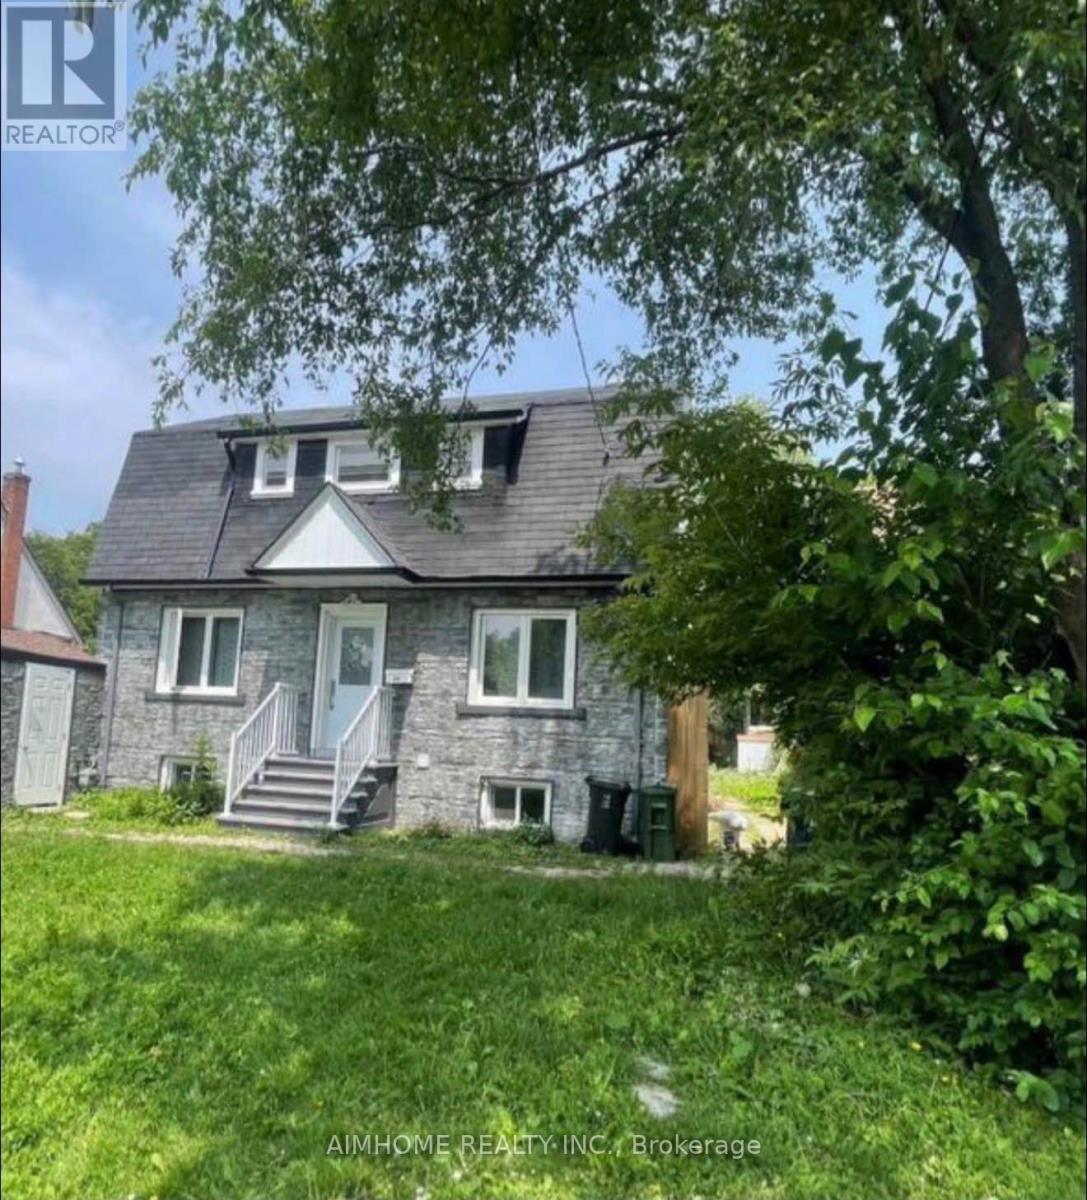
All Utilities included in the rent, One bedroom furnished apartment, One parking space available, Steps to Yonge St, Centerpoint Mall, Finch Subway Station, TTC, Viva, GO Bus, Groceries, Shoppers, No Frills, etc. Minutes To Hwy 401, Easy access to U of T, Seneca College, York University, Toronto Metropolitan University, OCAD, George Brown College, Downtown Toronto, Catchment of good schools, Welcome To Newcomer And International Students Under Some Conditions. (id:51382)