
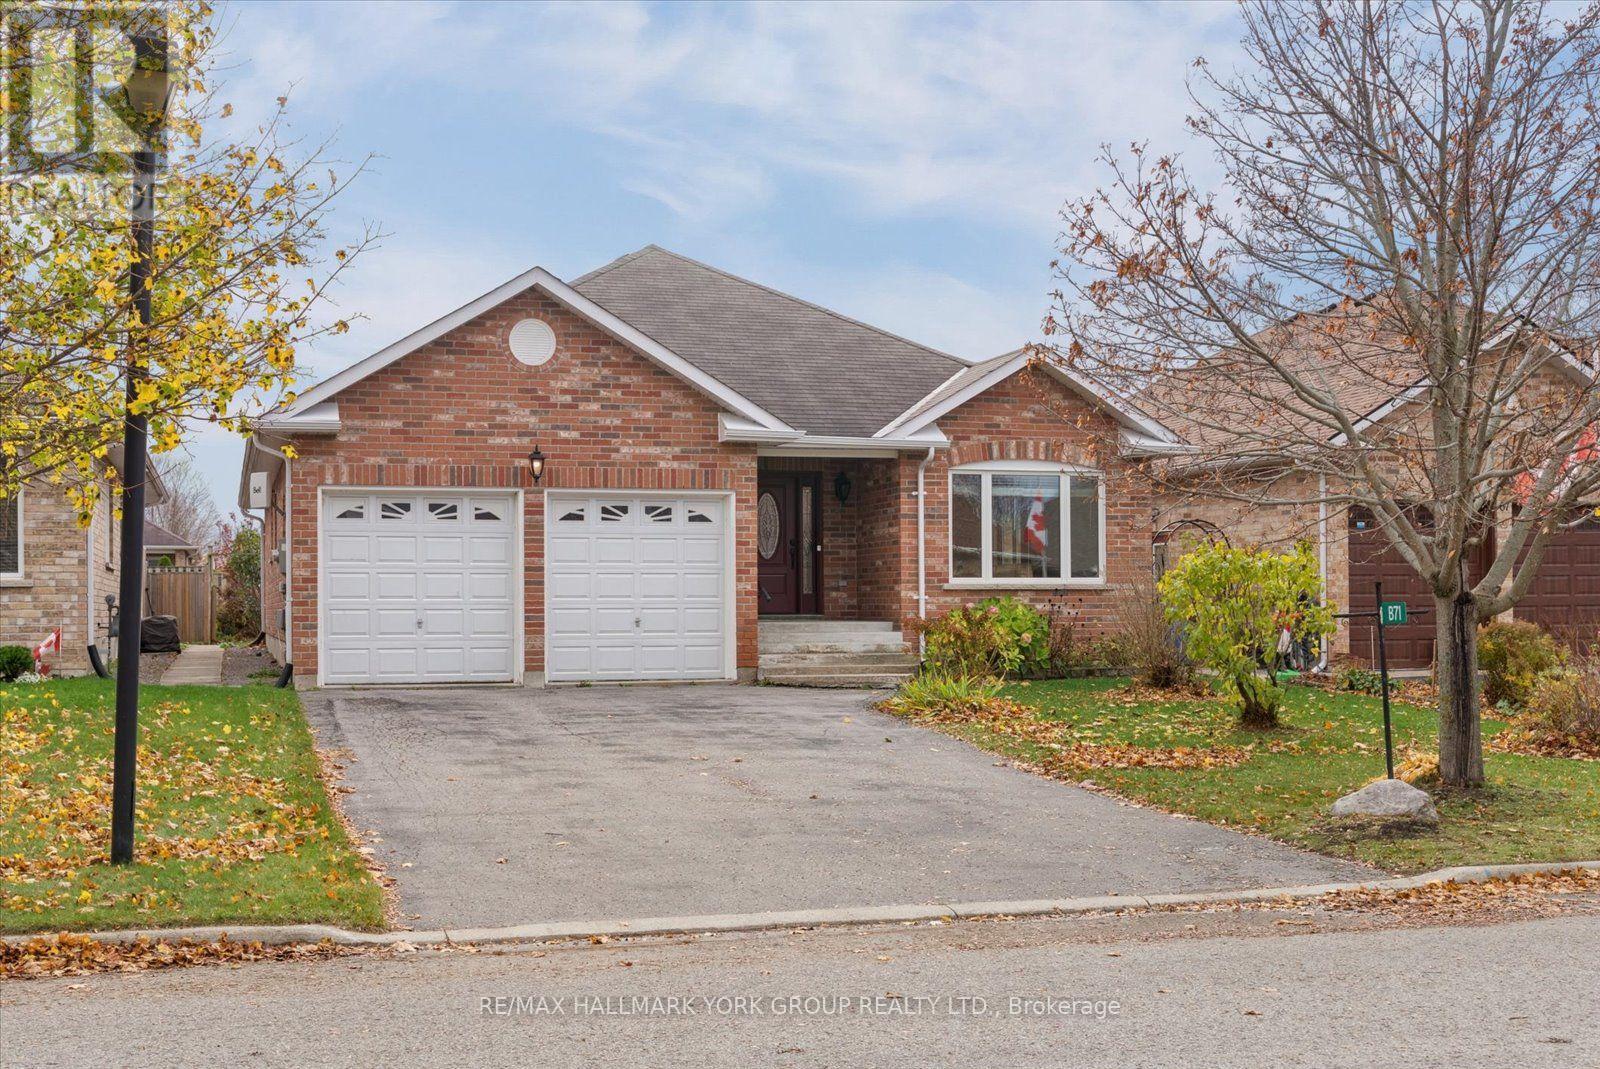
71 Elmwood Avenue
Brock, Ontario
Welcome to 71 Elmwood Avenue, nestled in the quiet lakeside community of Beaverton! This attractive all-brick bungalow offers comfortable living and a wonderful layout. The spacious living and dining rooms feature gleaming hardwood floors, creating a warm and welcoming atmosphere. The inviting family room, complete with a gas fireplace, opens to a generously sized kitchen offering an abundance of cupboards and storage. The breakfast area provides a walkout to a large enclosed rear deck, perfect for relaxing or entertaining. The spacious primary bedroom features a walk-in closet and private 4-piece ensuite. Convenient main floor laundry offers direct access to the double-car garage. The partially finished basement includes a 2-piece bathroom and offers plenty of potential to customize and finish to suit your needs. Enjoy the fully fenced backyard, complete with a garden shed. Additional value includes replacement of all main floor windows in 2023. A wonderful opportunity to enjoy comfortable bungalow living in the welcoming lakeside community of Beaverton! (id:51382)
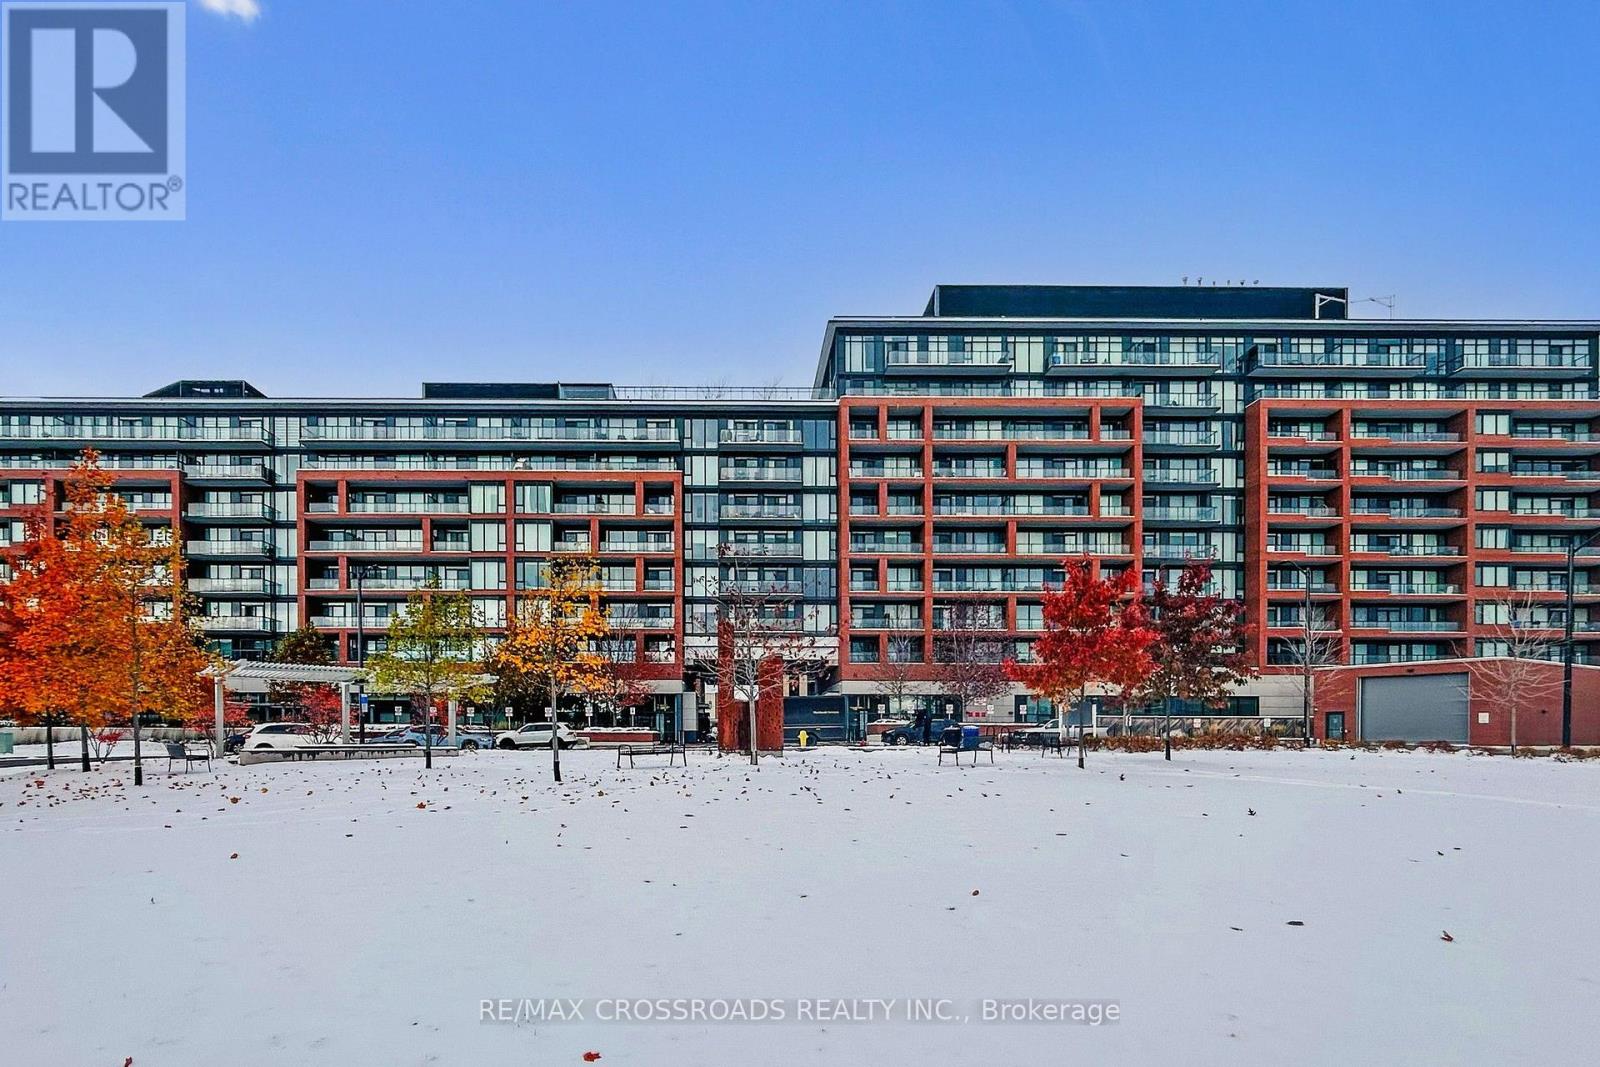
823 - 99 Eagle Rock Way
Vaughan, Ontario
10 Ft CEILINGS, Top Floor...Welcome to Indigo Condos by The Pemberton Group. Step into style and convenience with this spacious 1-bed & 1-bath condo in Vaughan's sought after GO2 Project. Nestled in one of the best connected locations in the GTA, it offers convenience to walk to Maple GO, shops, highways, parks and the Cortellucci Vaughan Hospital. This unit is ideal for Commuters and Lifestyle seekers alike. With it's spacious design, sleek finishes, and unbeatable location just steps from the Maple GO, this home offers the ultimate in sophisticated city living. Large open concept dining and living room open to the Kitchen; floor to ceiling windows; 4-pc spa-like bathroom with updated vanity; 5" Laminate Flooring throughout; Sleek Kitchen with contemporary cabinets, quartz countertops, stainless steel fridge, stove and microwave, built-in dishwasher, under cabinet lighting, front load washer/dryer. 1 Parking spot included. (id:51382)
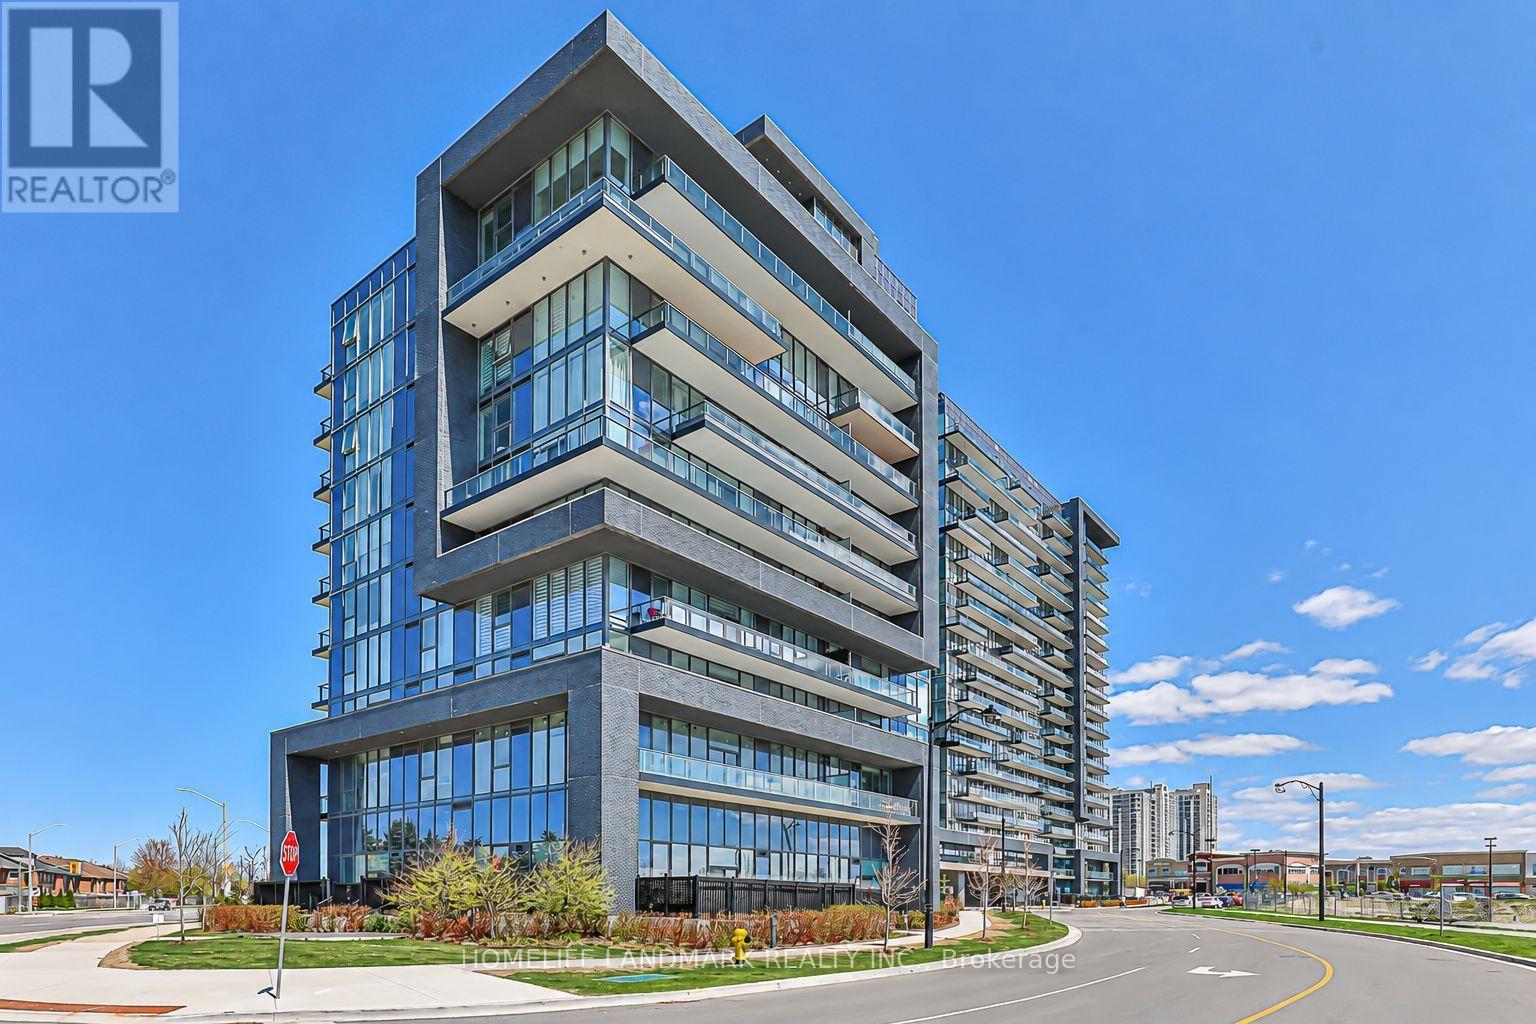
210 - 10 Gatineau Drive
Vaughan, Ontario
Stunning 1+1 Bedroom Suite In The 3-Year-Old Luxurious D'or Condominiums! This Bright & Spacious Unit Features An Open-Concept Layout, 10-Ft Ceilings, Laminate Flooring Throughout And An Extra-Large Balcony. The Primary Bedroom Offers A 3-Piece Ensuite And Large Mirrored Closet. The Oversized Den Can Easily Serve As A Second Bedroom Or Home Office.Enjoy Fantastic Building Amenities Including An Indoor Pool, Gym, Yoga Studio, Party Room, Steam Room And More. Unbeatable Location-Just Steps To T&T Supermarket, Walmart, Winners, HomeSense, Promenade Shopping Centre, No Frills, SmartCentres And VIVA/YRT Transit. Convenient Access To Hwy 7 And Hwy 407. (id:51382)
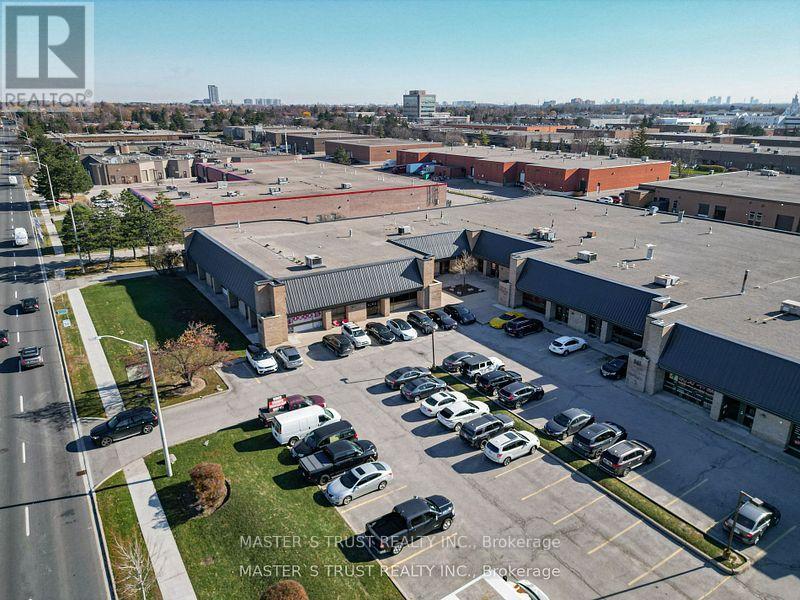
108 - 861 Denison Street
Markham, Ontario
Client RemarksWell Located Rare 1608 SQF Industrial Unit For Lease, Client Remarks Denison Street Exposure! One Drive-in Shipping . Won't Last Long! TMI $5.00/SQF(2026) Includes HVAC Maintenance. Easy access to Warden Avenue, Woodbine Avenue, Steeles Avenue, Highway 7, Highway 407, and Highway 404 (id:51382)
18 Earle Whitney Davis Lane
Richmond Hill, Ontario
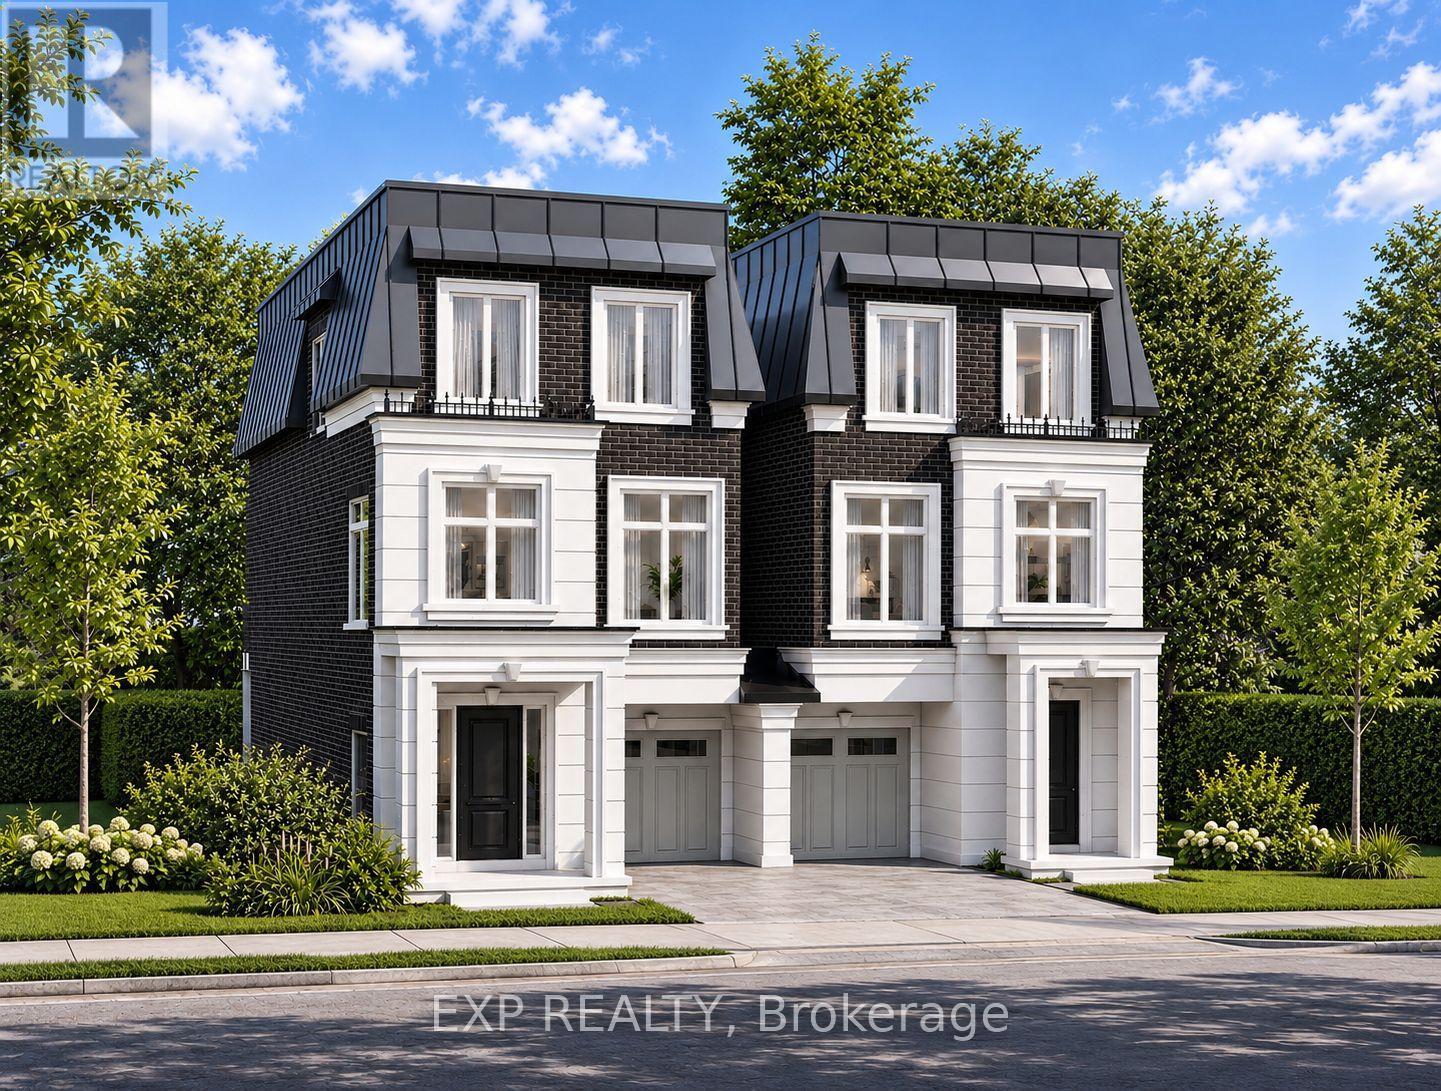
EXPERIENCE EXCEPTIONAL LUXURY LIVING AT KING OAK ESTATES IN PRESTIGIOUS OAK RIDGES! Introducing The Carlington, a 3-storey executive residence in an exclusive boutique enclave of just eight luxury homes. Offering 2,550 sq. ft. of beautifully appointed living space, private backyard surrounded by mature trees and just minutes from Lake Wilcox, parks and trails, schools, Yonge Street, GO Transit and Highway 404. Featuring an included Elevator serving all three levels, 3 bedrooms, a spa-inspired primary ensuite with glass shower, open-concept living and dining areas, a designer kitchen with premium integrated millwork and stone countertops, the EVOKA Complete Home Package with custom built-ins, wardrobes, desks, media walls and feature walls, hard-surface flooring throughout, stone countertops in washrooms, laundry and mudrooms, upper-level laundry, private balconies, a ground-floor recreation room with the option for a nanny or in-law suite, high-efficiency furnace and HRV system, Comfort+ Smart Home with a central hub and touchscreen, smart thermostat, smart lighting, smart lock and water leak detection, 200 AMP electrical service, a brick, stone and stucco exterior, direct access from the garage to the home, five premium appliances included, and Tarion warranty with 7-year structural, 2-year and 1-year builder's coverage. First 2 years POTL fee covered by builder. A rare opportunity to own a beautifully crafted executive residence in one of Richmond Hill's most desirable communities. ** This is a linked property.** (id:51382)
16 Earle Whitney Davis Lane
Richmond Hill, Ontario
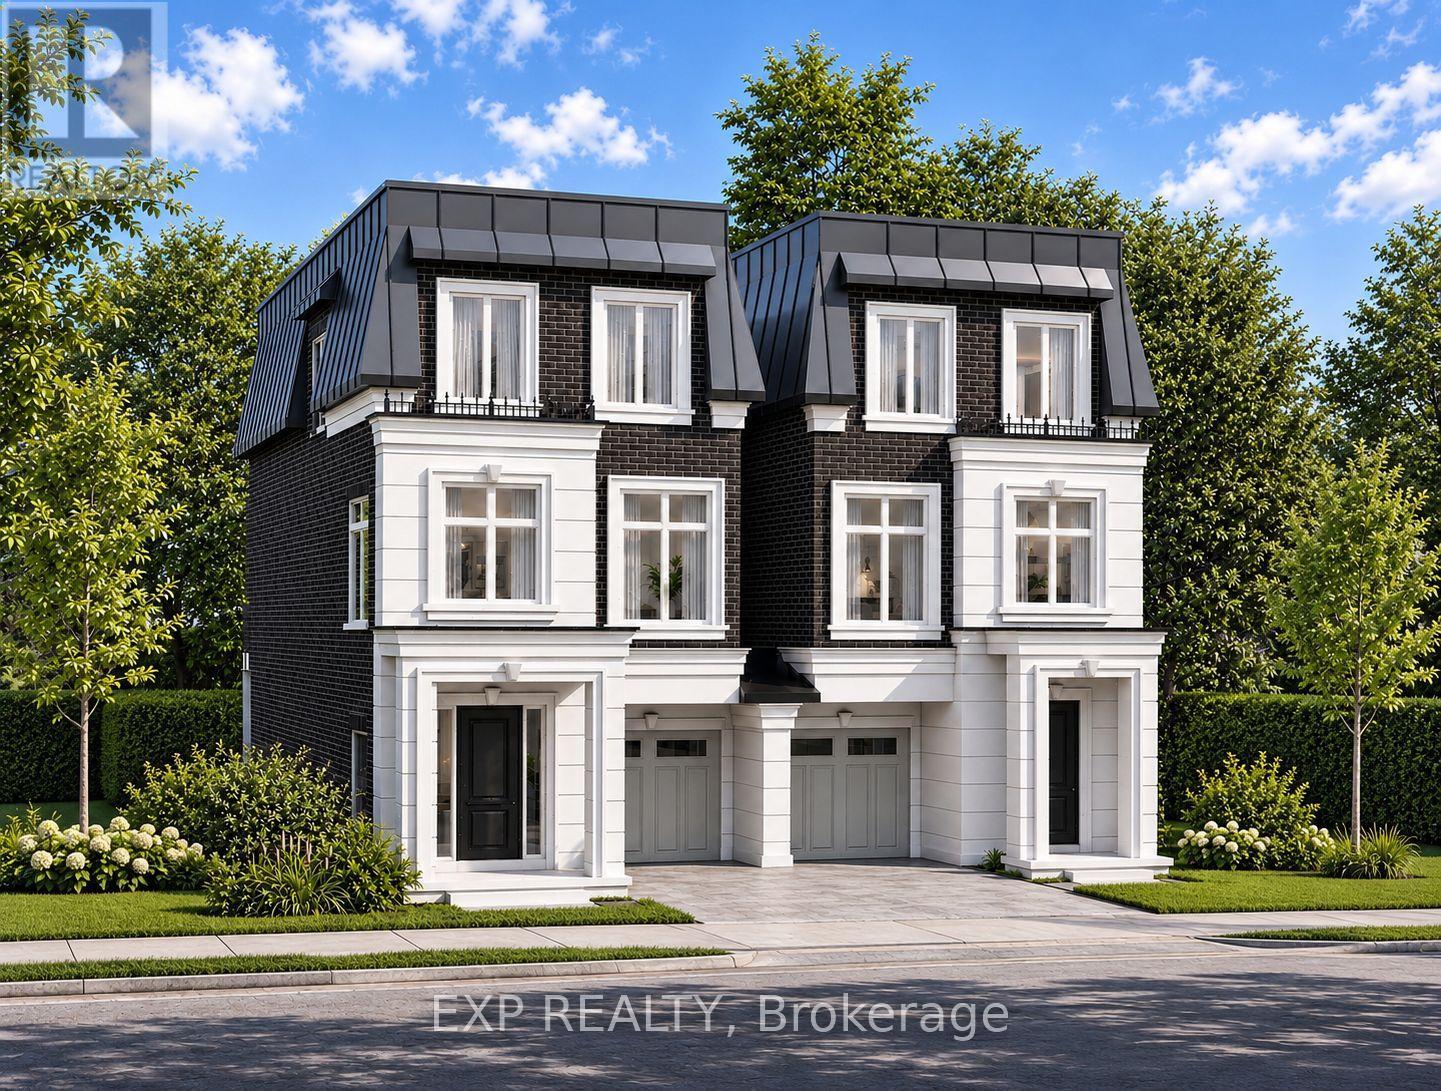
EXPERIENCE EXCEPTIONAL LUXURY LIVING AT KING OAK ESTATES IN PRESTIGIOUS OAK RIDGES! Introducing The Carlington, a 3-storey executive residence in an exclusive boutique enclave of just eight luxury homes. Offering nearly 2,500 sq. ft. of beautifully appointed living space, private backyard surrounded by mature trees and just minutes from Lake Wilcox, parks and trails, schools, Yonge Street, GO Transit and Highway 404. Featuring an included elevator serving all three levels, 3 bedrooms, a spa-inspired primary ensuite with glass shower, open-concept living and dining areas, a designer kitchen with premium integrated millwork and stone countertops, the EVOKA Complete Home Package with custom built-ins, wardrobes, desks, media walls and feature walls, hard-surface flooring throughout, stone countertops in washrooms, laundry and mudrooms, upper-level laundry, private balconies, a ground-floor recreation room with the option for a nanny or in-law suite, high-efficiency furnace and HRV system, Comfort+ Smart Home with a central hub and touchscreen, smart thermostat, smart lighting, smart lock and water leak detection, 200 AMP electrical service, a brick, stone and stucco exterior, direct access from the garage to the home, five premium appliances included, and Tarion warranty with 7-year structural, 2-year and 1-year builder's coverage. First 2 years POTL fee covered by builder. A rare opportunity to own a beautifully crafted executive residence in one of Richmond Hill's most desirable communities. ** This is a linked property.** (id:51382)
SE-701 - 9199 Yonge Street
Richmond Hill, Ontario
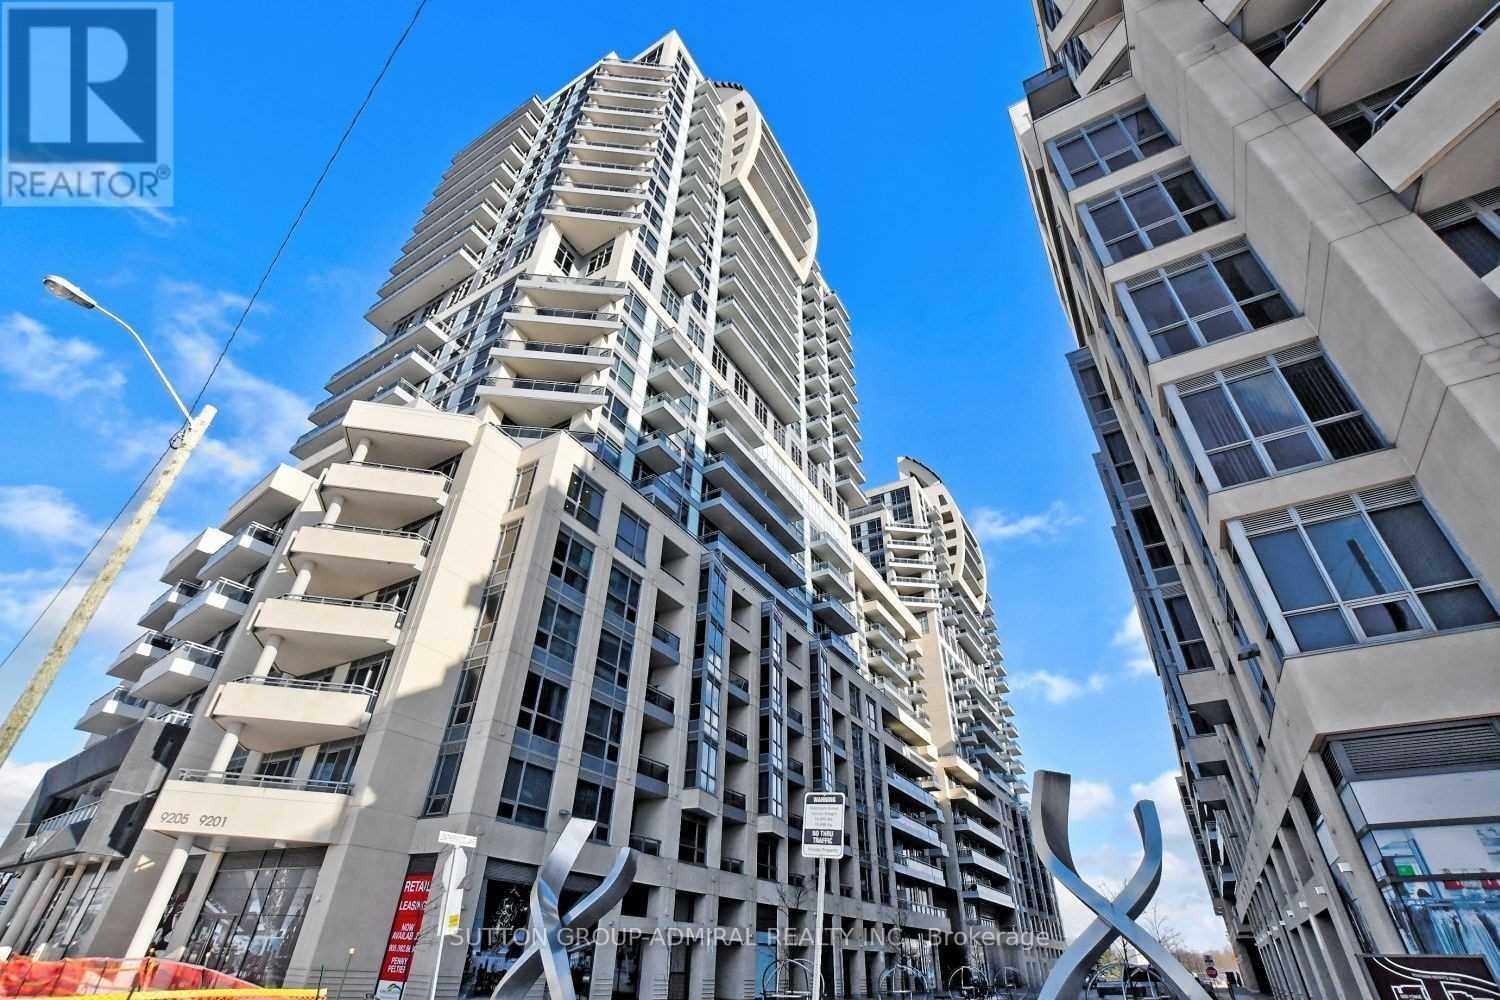
Beverly Hill Condos On Yonge; Ideal Condition with 678 Sf 1+Large Den + 425 Sf Massive Terrace W/Breath Taking Clear View; 9' Ceiling; Granite Counters; Stainless Steel Appliances; Engineered Hardwood Fls & More; Steps To Hillcrest Mall, Restaurants On Yonge, Good Schools, Parks, Public Transit; Minutes Away From Hwy 7/407/404; Million $$ Club W/Indoor & Outdoor Pool, Bbq Allowed, Movie Theatre ,Bar Area, Fitness&Yoga Center; 24Hrs Concierge, Luxury Resort Like Living! Affordable Lease With All Included Except Hydro Which Is About $35-$45 average per month. (id:51382)
431 Paliser Crescent S
Richmond Hill, Ontario
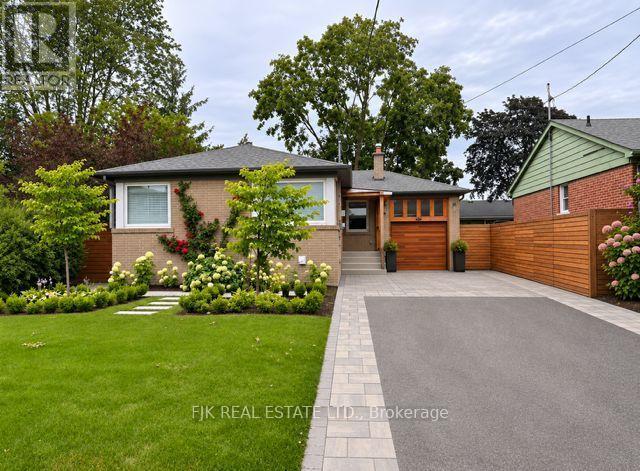
Fully Renovated Home From Top To Bottom.. Many Updates include kitchens, bathrooms (3), flooring, electrical, heated bathroom floors, many newer windows, driveway, walkways, upgraded larger water intake pipe, drywall, insulation, baseboards and trim, some solid doors, back-water valve, eaves and roof. Separate side entrance to a 2 bedroom basement apartment. Fenced backyard with a newer large composite deck and brick patio. Hot & cold outdoor faucet. Owners and Agent Do Not Warrant Retrofit Status or Legality of the Basement Apartment. (id:51382)
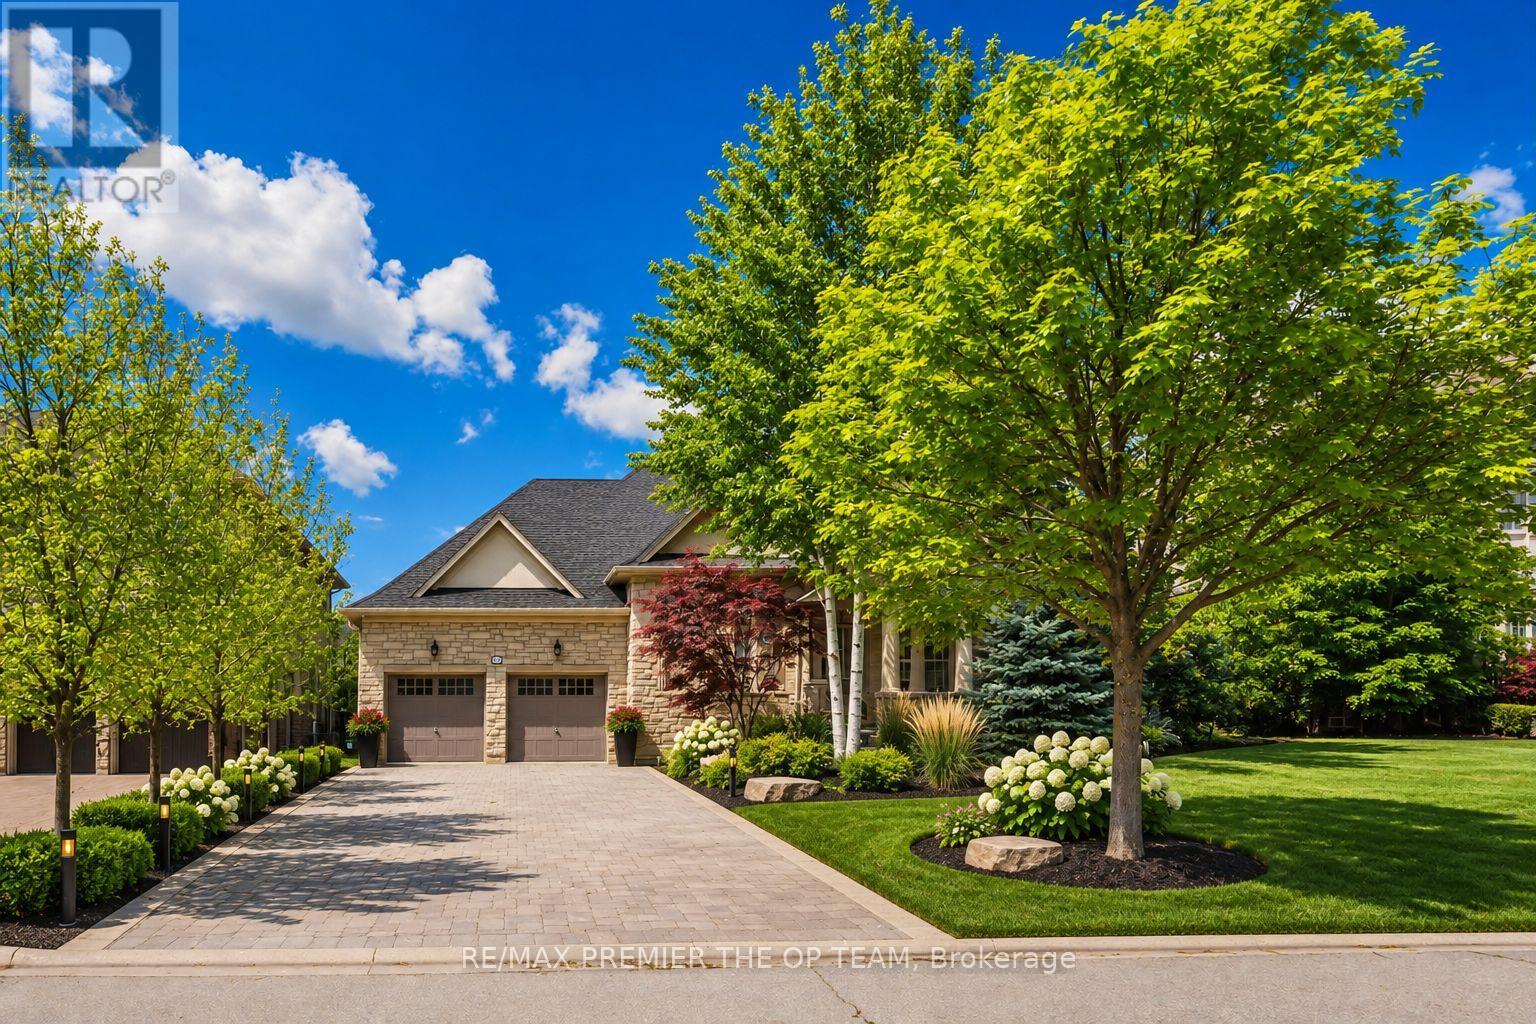
56 Park Ridge Drive
Vaughan, Ontario
Experience Refined Living In This Exceptional Custom-Built Bungalow, Offering Nearly 3,000 Sq. Ft. Of Meticulously Crafted Living Space And Ideally Positioned Overlooking A Serene Park And Picturesque Pond. The Elegant Main Level Features Soaring Cathedral Dome Ceilings, Rich Hardwood Flooring, And A Stunning Gas Fireplace That Anchors The Spacious Family Room. The Gourmet Maple Kitchen Is Thoughtfully Designed With A Large Center Island, Seamlessly Connecting Indoor And Outdoor Living. Step Outside To Your Private Resort-Style Backyard Retreat, Complete With An Expansive Interlock Patio, Charming Gazebo, And A Fully Heated Year-Round Cabana. At The Heart Of This Outdoor Oasis Is A Spectacular In-Ground Fiberglass Pool, Surrounded By Professionally Landscaped Gardens And Mature Privacy Trees, Creating A Tranquil And Secluded Setting For Relaxation And Entertaining. The Professionally Finished Lower Level Offers Incredible Versatility With A Separate Entrance, An Industrial-Grade Chef's Kitchen, Spacious Open-Concept Entertainment Area, Dedicated Office, Generous Bedroom, Elegant 3-Piece Bathroom, And A Striking Three-Way Fireplace. Perfectly Suited For Multi-Generational Living, Guest Accommodations, Or Potential Income Opportunities. Additional Conveniences Include Professional Pool Maintenance And Landscaping Services. (id:51382)
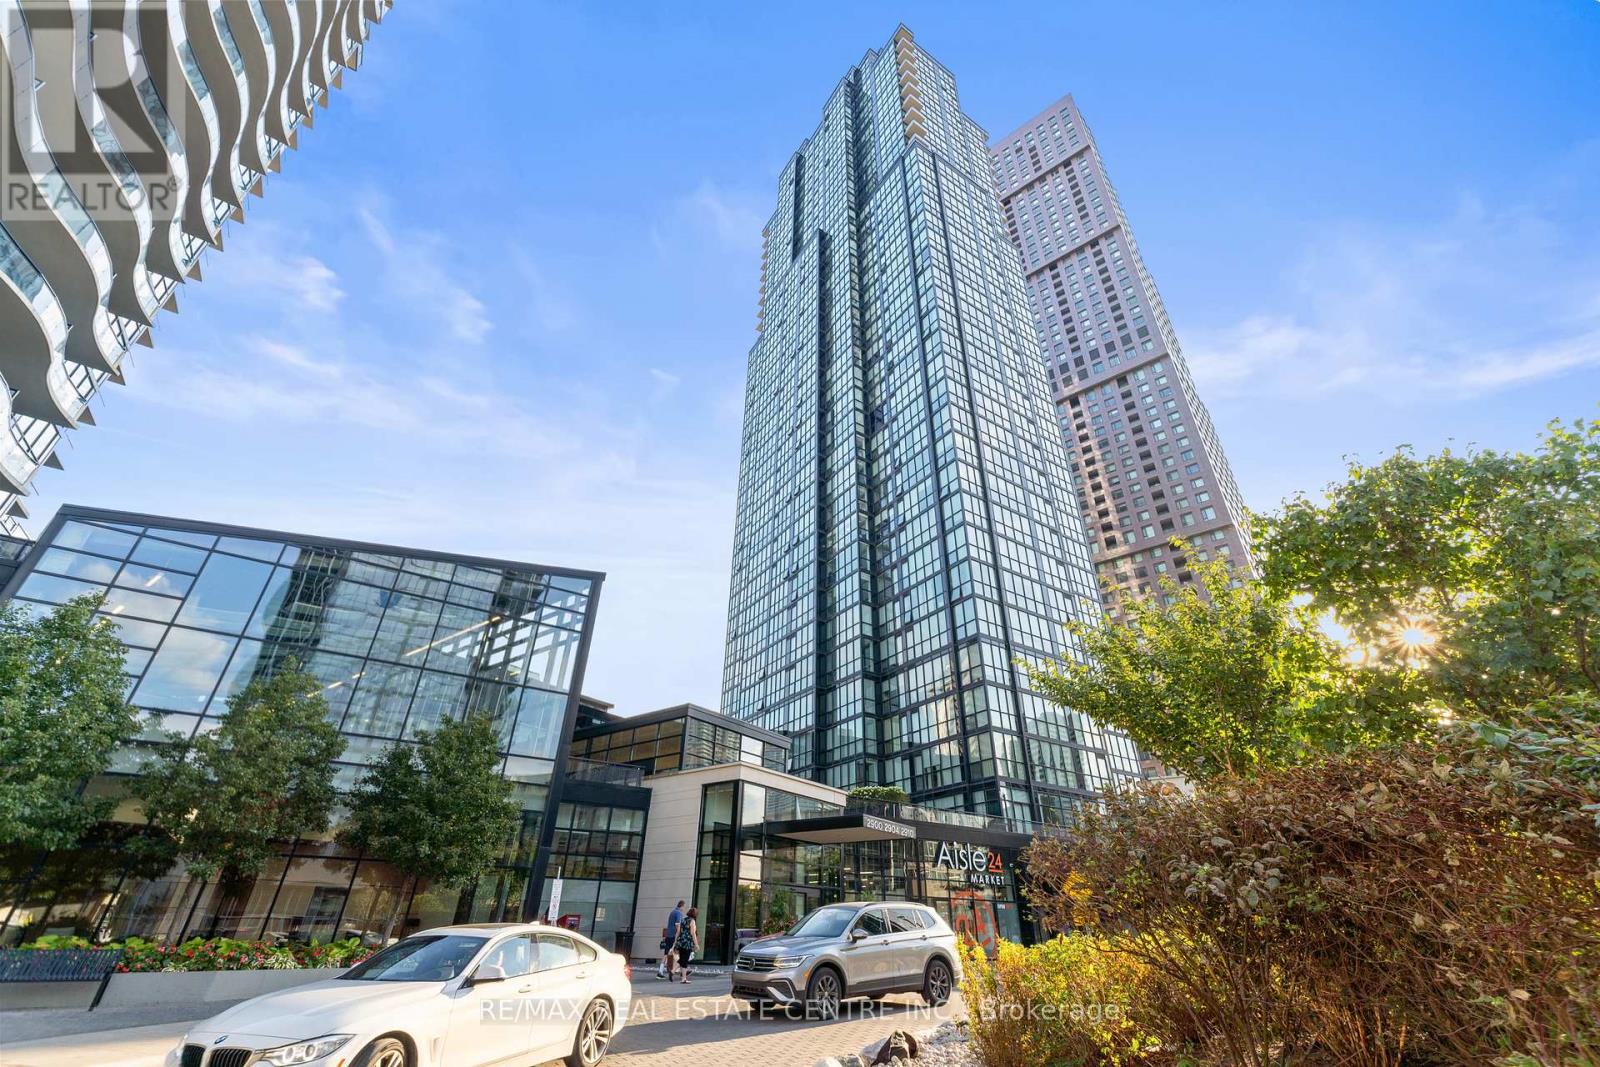
3004 - 2910 Highway 7 Road W
Vaughan, Ontario
Welcome To Expo City Tower 2, Where Luxury Meets Convenience High Above The City! This Beautifully Maintained 1+1 Bedroom, 2-Bathroom Suite Sits On The 30th Floor, Offering Breathtaking, Unobstructed Views Through Floor-To-Ceiling Windows. Flooded With Natural Light, The Open-Concept Layout Boasts 9 Ceilings, Sleek Laminate Flooring, And A Spacious Family Room With A Walk-Out To The Oversized Balcony, Perfect For Your Morning Coffee Or Evening Glass Of Wine. With Over 700 Sq. Ft. Of Functional Living Space, This Unit Is Both Spacious And Inviting. The Modern Kitchen Showcases Upgraded Cabinetry, Granite Countertops, A Breakfast Bar, And Stainless Steel Appliances Ideal For Both Everyday Living And Entertaining. The Primary Bedroom Features A Walk-In Closet With Custom Organizers And A Rare 6-Piece Ensuite For Ultimate Comfort And Privacy, While The Den Offers A Versatile Space For A Home Office Or Guest Area. Enjoy Resort-Style Amenities Including A 24-Hour Concierge, Indoor Pool, Sauna & Steam Room, Fitness Centre, Yoga Studio, Kids Playroom, Guest Suites, Party Room, Rooftop BBQ Terrace, And Ample Visitor Parking. One Parking Space And A Locker Are Included. Situated In The Heart Of Vaughan Metropolitan Centre, This Condo Offers TTC And VIVA Bus Service Right At Your Doorstep, With The Subway Just Steps Away. Minutes To Highways 400 & 407, York University, Cortellucci Hospital, Vaughan Mills Mall, Canadas Wonderland, Shops, Dining, And Entertainment. Move-In Ready, Come And Fall In Love With This Beauty! (id:51382)
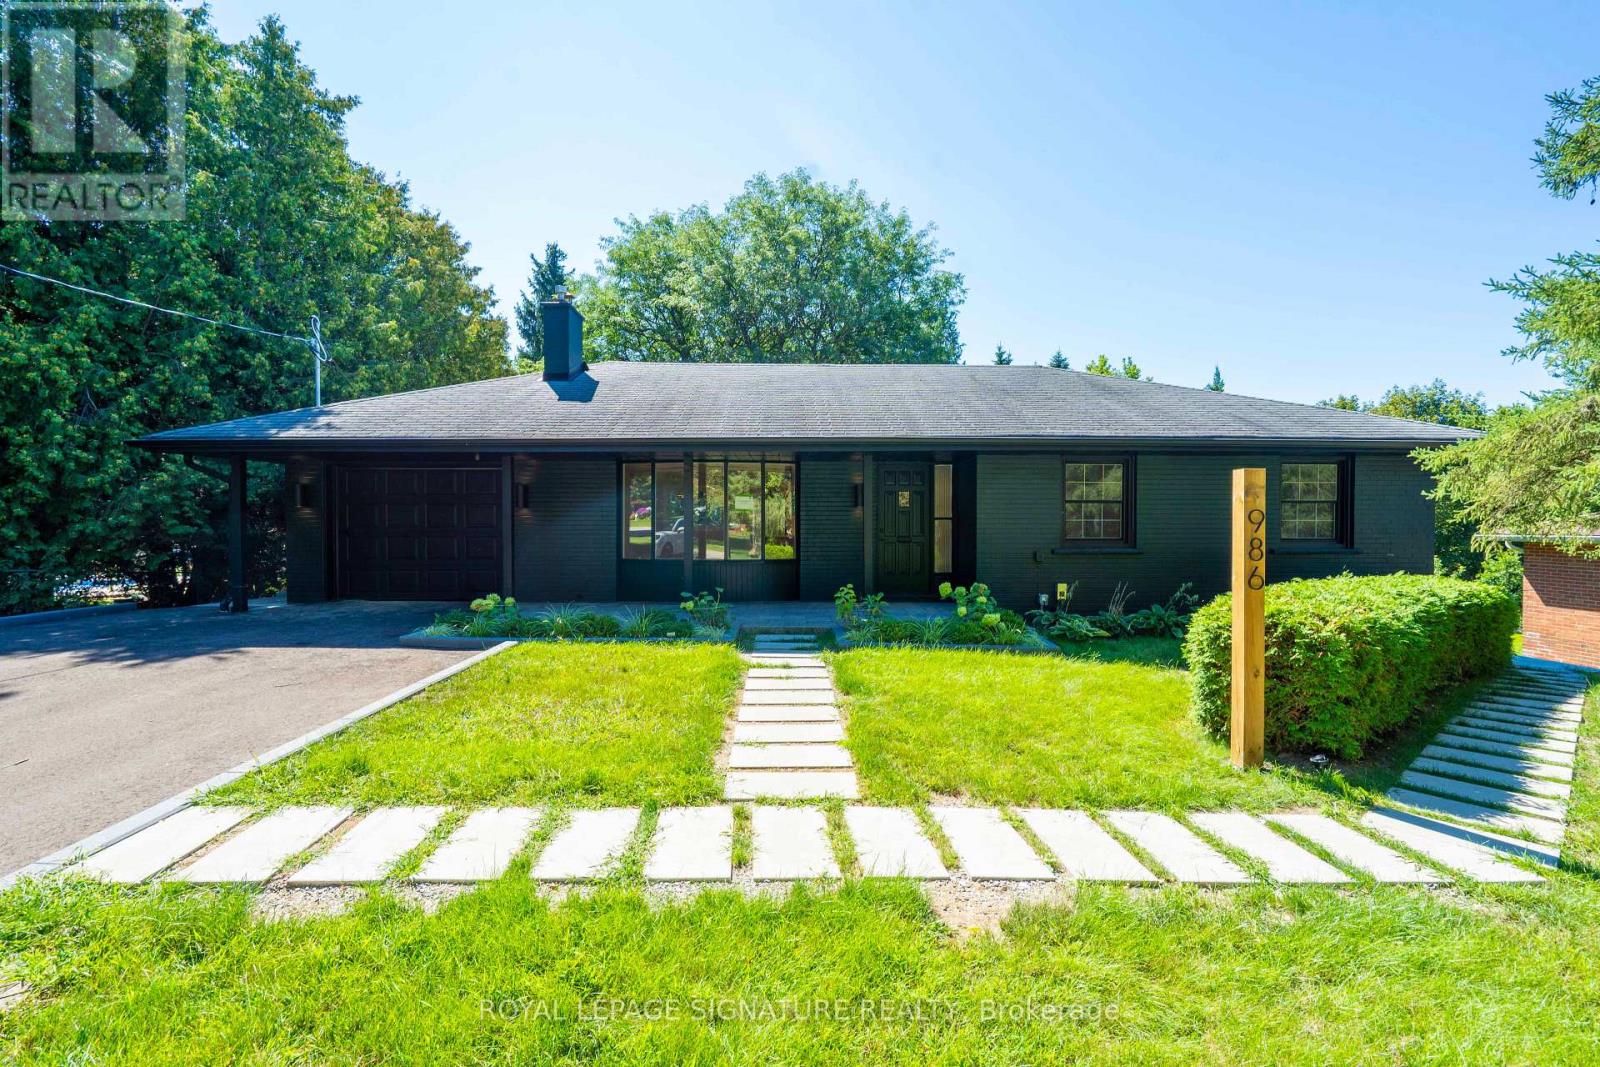
Unit A - 986 Srigley Street
Newmarket, Ontario
Offered for first occupancy following a comprehensive renovation, this refined three-bedroom main-floor residence combines the ease of bungalow living with the quality and finish of a newly completed home. Natural light flows through the open living and dining areas, anchored by a gas fireplace and a thoughtfully designed kitchen featuring streamlined cabinetry and stainless-steel appliances. Three well-proportioned bedrooms and an elegant bathroom create a calm, functional interior, while the private entrance and absence of shared interior space provide a genuine sense of independence. A private rear deck extends the home outdoors, complemented by access to the shared landscaped backyard and seasonal lawn care provided. The property was professionally designed and completed as a fully permitted three-residence conversion, with enhanced acoustic separation incorporated between homes and clear pride of ownership throughout. Professionally installed Wi-Fi infrastructure includes a dedicated access point serving the residence. On-site EV charging through a 50-amp outlet is available by separate arrangement and at additional cost. Conveniently located near Historic Main Street, Fairy Lake, Riverwalk Commons, Newmarket GO, Southlake Health, parks, schools, and Highway 404. (id:51382)
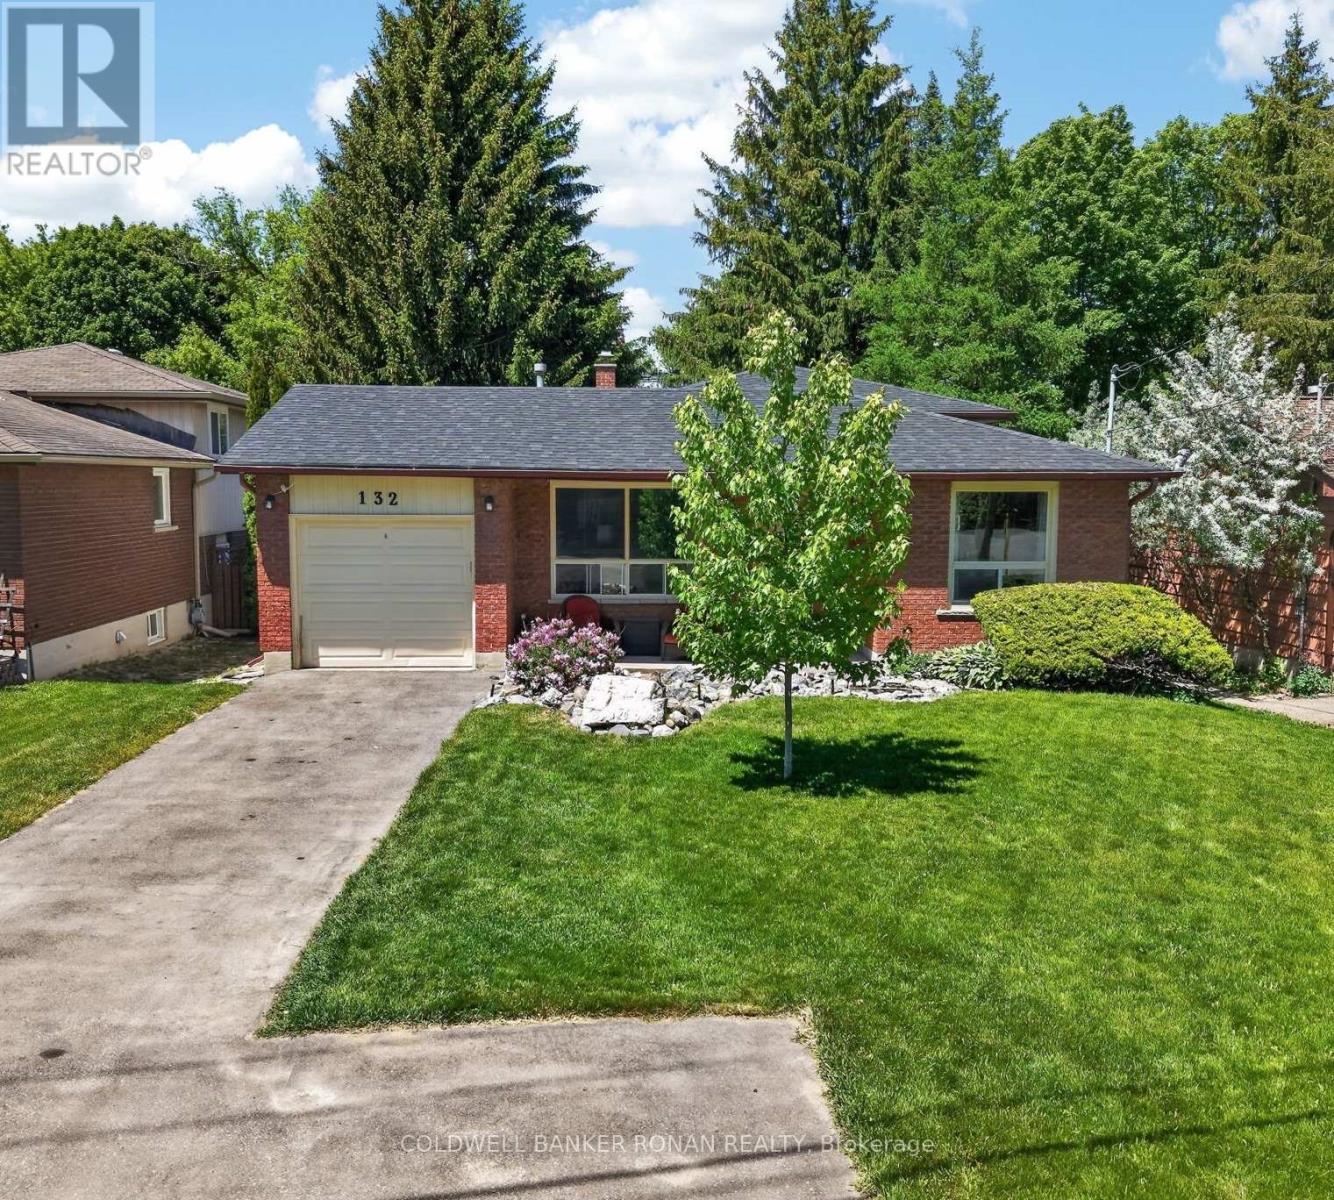
132 Queen Street
New Tecumseth, Ontario
Detached Backsplit Bungalow With A Walkout Lower Level In Alliston! Situated On An Expansive 50 X 180 Ft Lot With A Detached Garage! Eat-In Kitchen & Cozy Sized Living Room! Lower Level Boasts A Walk-Out, Rec Room, 3-Pc Bathroom & A Additional 4th Bedroom Or Private Office Space, If Needed. The Home Offers Endless Possibilities For Additional Space Or Simply Enjoying The Home. The Property Holds Immense Potential For Living Or Working In A Dream Garage, Benefiting From An Extra Large Garage To The Rear Of The Property. Your Dollars Will Go A Long Way With This Home! A Great Location And Easy Access To Town. Close To All The Amenities. Visit Our Site For More Info, Photos, & A Movie Tour! Tremendous Value! (id:51382)
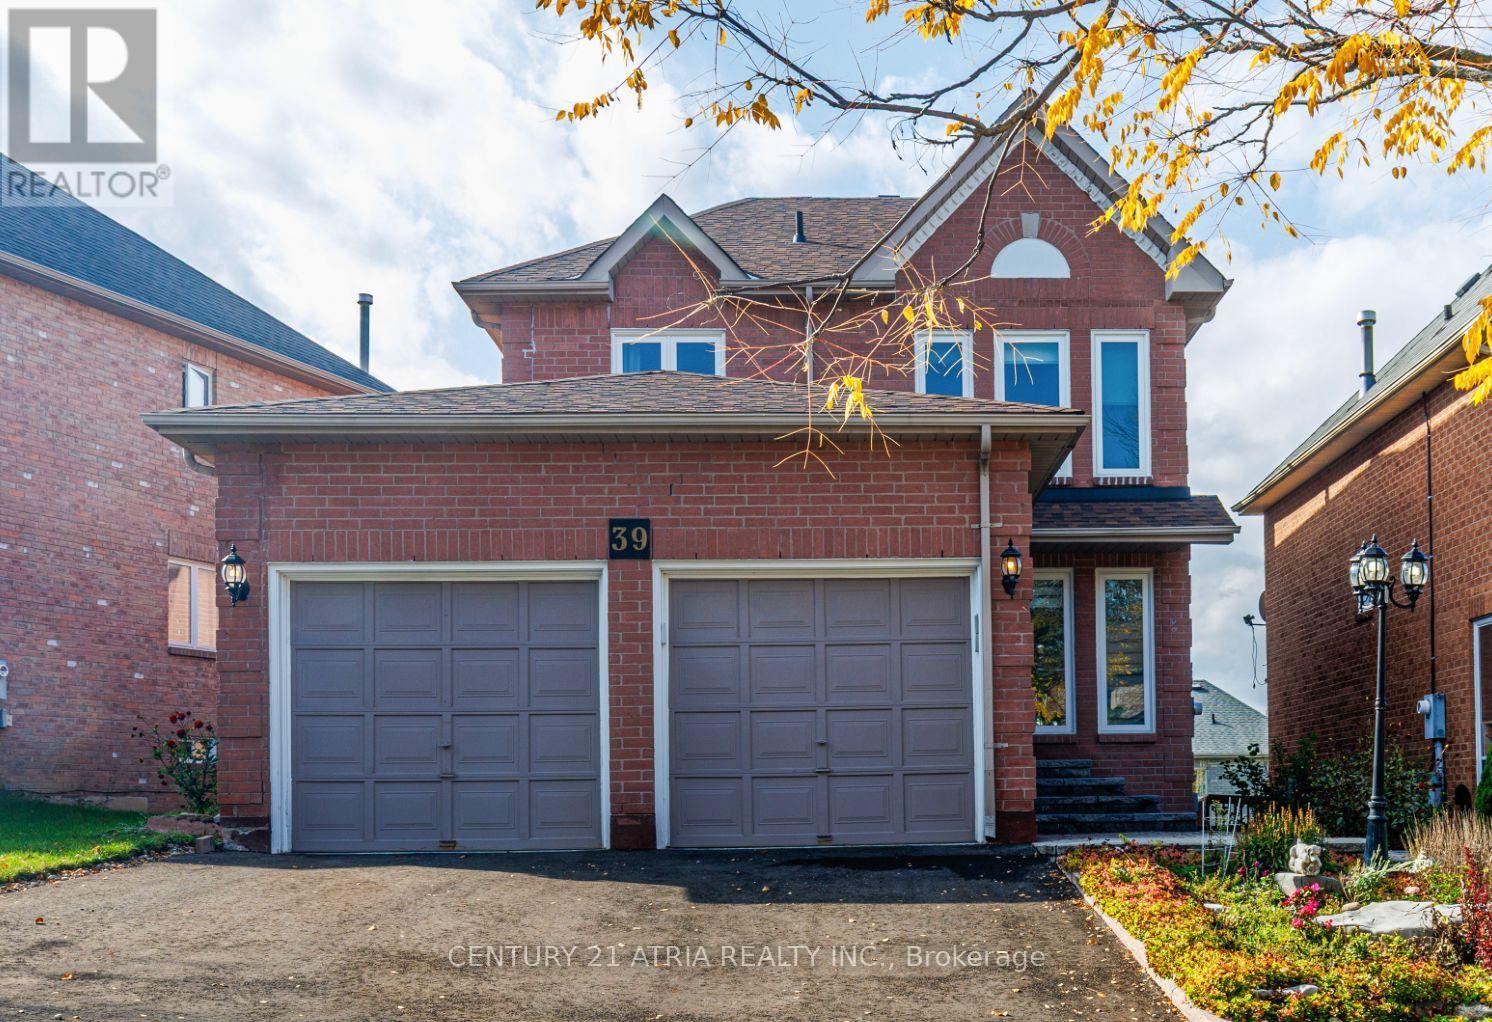
39 Chiswick Crescent
Aurora, Ontario
This impressive home offers over 2,600 sq. ft. of finished living space on a spacious lot in one of Aurora's most sought-after, family-friendly neighborhoods. Professionally renovated inside and out, it features a Finished Walk-Out Basement and extensive upgrades, including hard wood flooring, pot lights, smooth ceilings, three renovated bathrooms, refinished carpet though upper stairs, 2 new kitchens with open concept , a backsplash, and the open concept of Living/Family/Dinning Area. The gourmet eat-in kitchen features stone countertops and opens onto an upper deck overlooking the walk-out backyard. Additional improvements include a New Window, New Roof, and New interlocking stone front entrance and backyard. Designed for comfortable family living and entertaining, the home offers a cozy family room with a fireplace, a separate TV/living room, a formal dining room, and convenient access to a two-car garage. The generously sized primary bedroom includes a walk-in closet and a private ensuite with a glass-enclosed shower. Full Walkout Basement with full Kitchen and a large bedroom with 3pc Ensuite. Move-in ready and beautifully updated throughout. (id:51382)
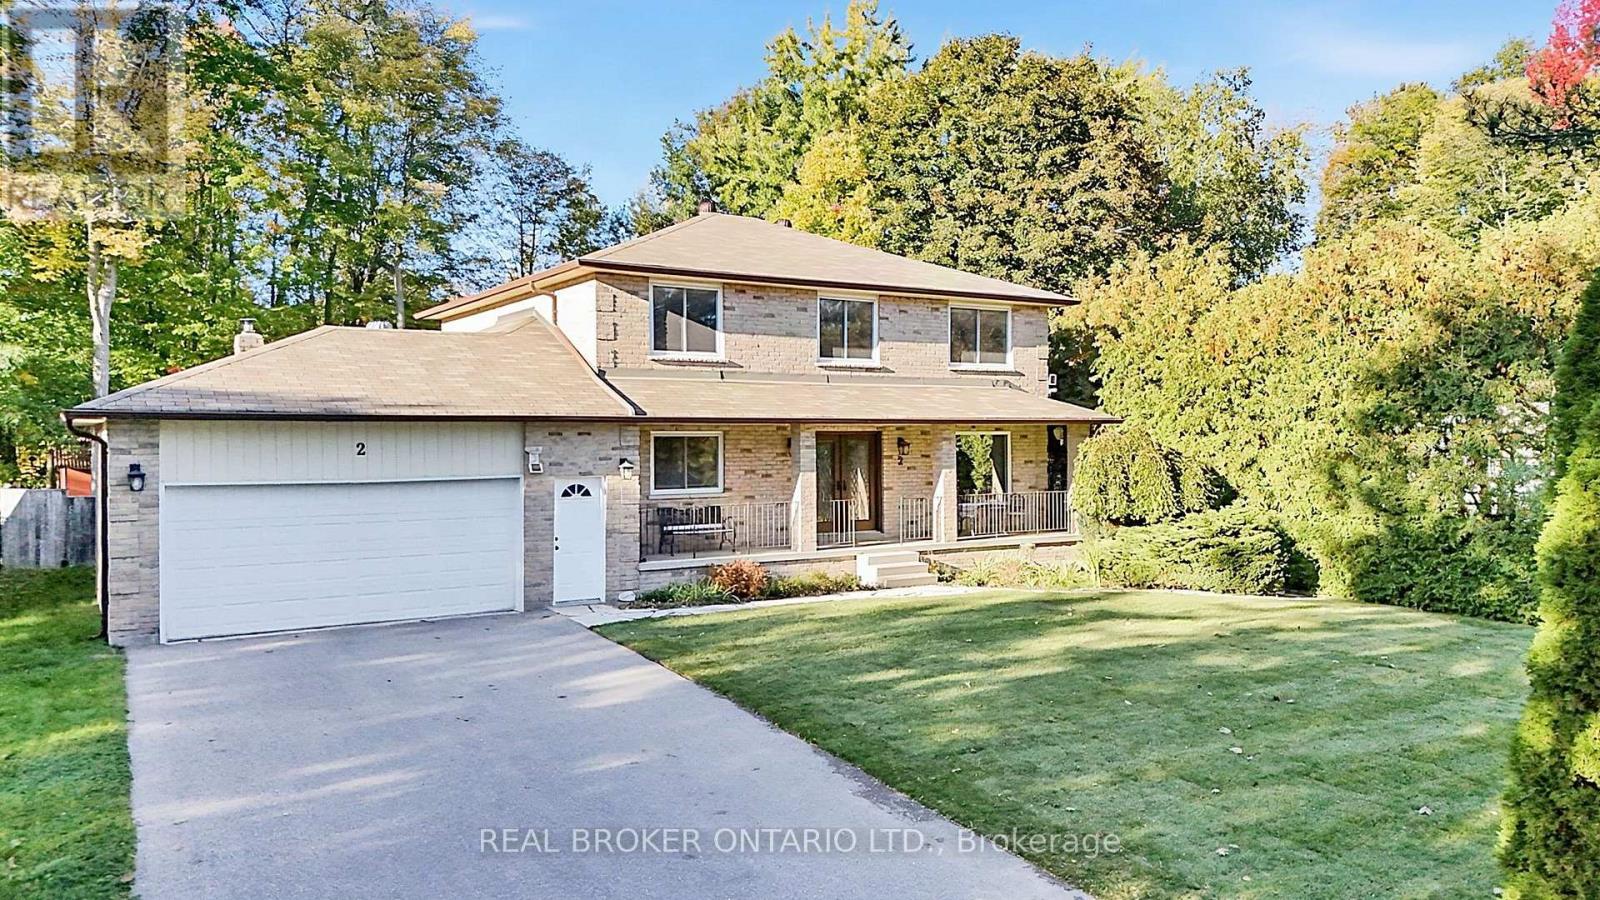
2 Amberglen Court
East Gwillimbury, Ontario
Tucked away on a quiet, family-friendly court in Holland Landing, this bright and spacious 4-bedroom, 3-bathroom home offers a wonderful combination of comfortable family living, privacy and a truly special outdoor setting. Inside, the sun-filled layout offers plenty of room for everyday life, with generous principal rooms and a functional floor plan designed with families in mind. Outside is where this property really sets itself apart. A mature cedar hedge adds year-round privacy and attracts an incredible variety of birds. Out back, the fully fenced yard extends into a private forested setting with trails to explore, creating a peaceful natural retreat right at home. An outdoor greenhouse/solarium offers another unique space to enjoy the surroundings throughout the seasons. Located in one of Holland Landing's established family-friendly neighbourhoods, close to parks, trails, schools and all the amenities of East Gwillimbury and Newmarket, this is a home with plenty of space inside and something truly special waiting outside. (id:51382)
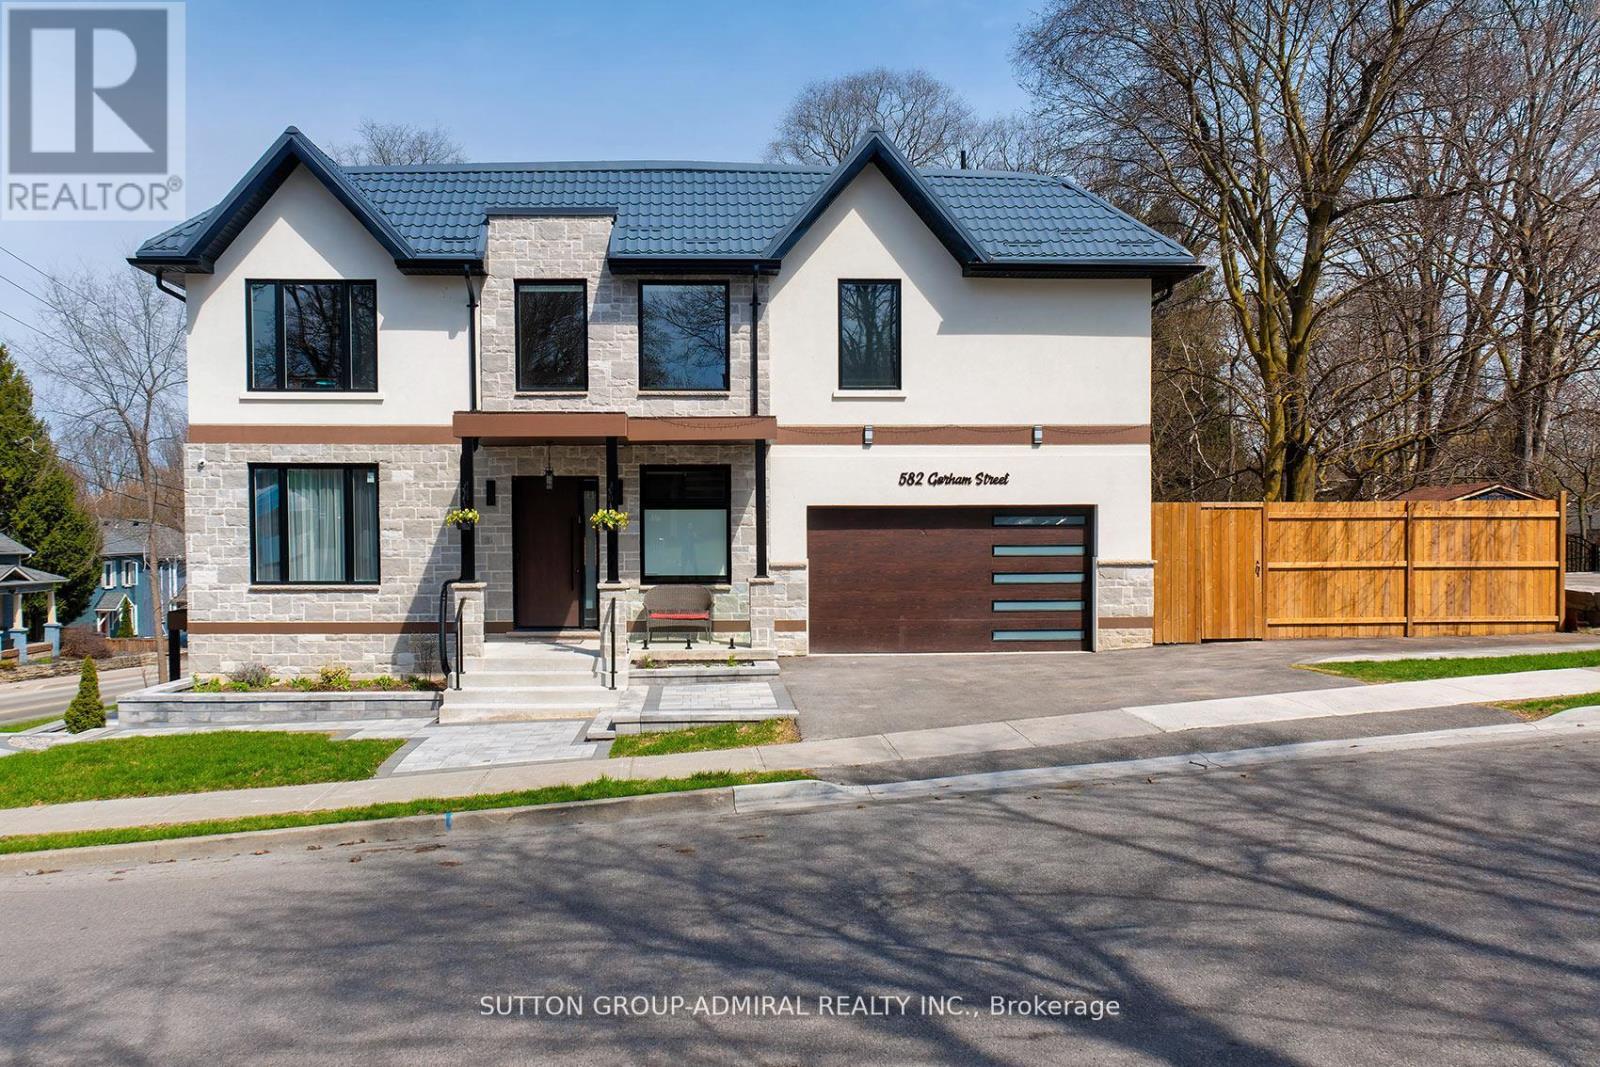
582 Gorham Street
Newmarket, Ontario
Luxury custom-built 2025 home offering approx. 3,191 sq ft ABOVE GRADE across MAIN & 2ND FLOORS ONLY. 4 bedrooms, 4 washrooms, main-floor den,10-ft ceilings, dramatic 20-ft foyer, oversized windows, floating glass staircase and premium finishes throughout. Designer kitchen with 8-ft island, quartzcounters/backsplash, Miele built-ins, JennAir induction stove, Dacor fridge and wine fridge. Primary suite with 5-pc ensuite + W/I closet; junior primary withensuite; 2 additional bedrooms share a semi-ensuite. Upper-level laundry, smart-home features, metal roof and 2-car garage. Walk to historic Main St, Fairy Lake,Tom Taylor Trail, Southlake Hospital, Pickering College, shops and restaurants. BASEMENT IS EXCLUDED FROM LEASE and may be separately occupied.Tenant pays 65% of hydro, gas and water. Property is also listed for sale. (id:51382)
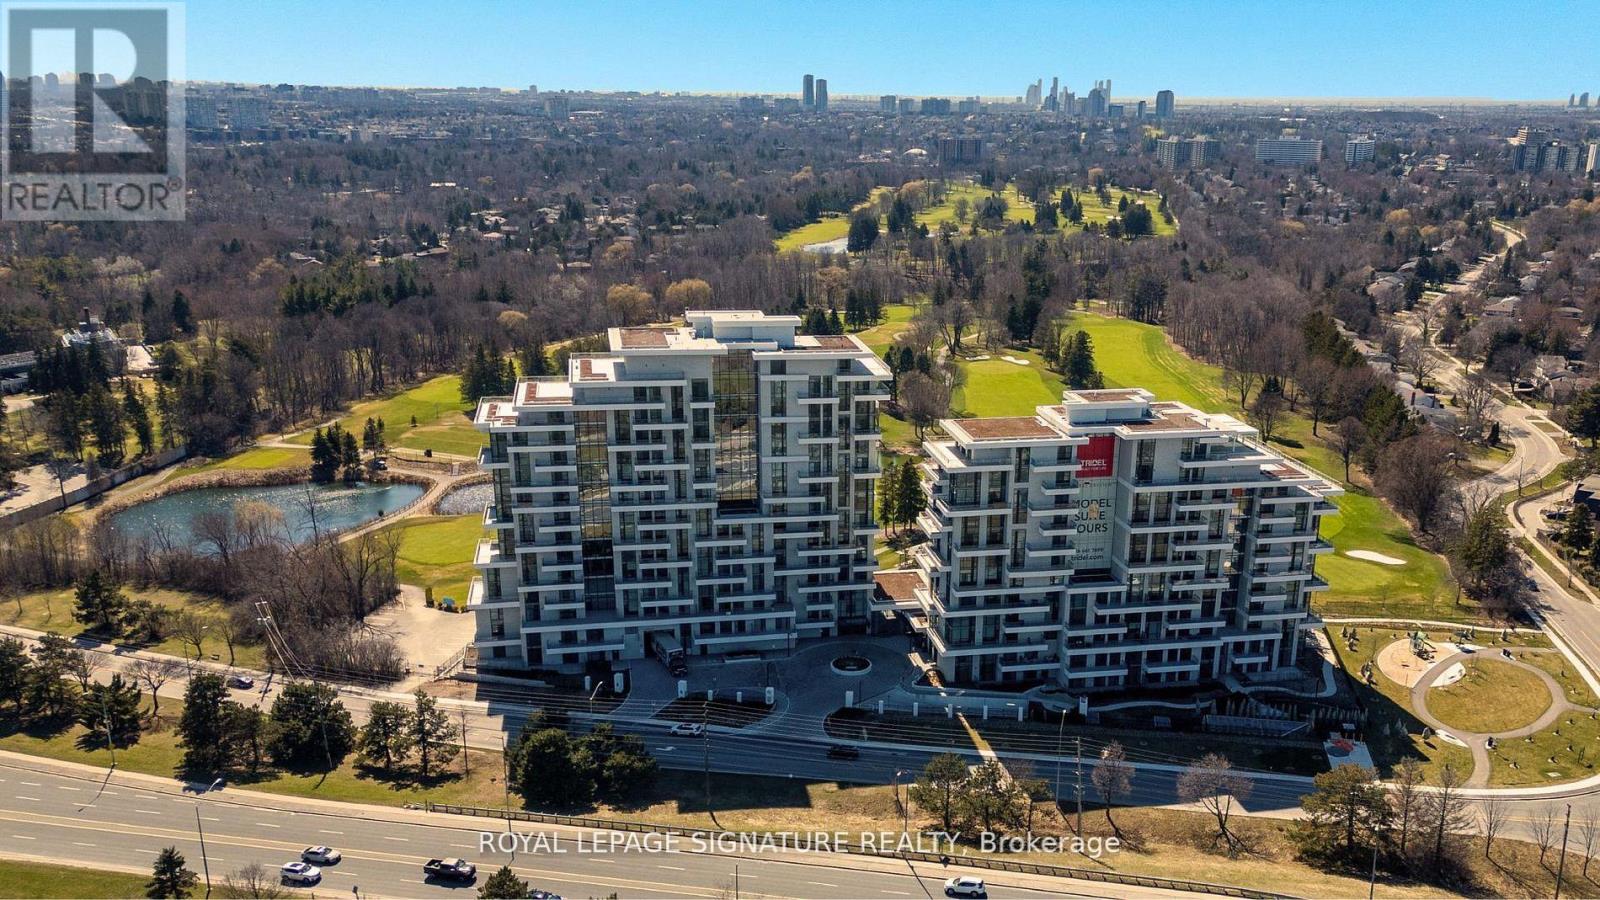
617 - 399 Royal Orchard Boulevard
Markham, Ontario
Brand New Luxury High-Floor Corner Residence At Tridel's Signature Royal Bayview, Offering Approximately 2,277 Sq. Ft. Of Elegant Living Space With Southwest Exposure And Breathtaking Unobstructed Views Overlooking The Prestigious Ladies' Golf Club Of Toronto (Thornhill). This Exceptional 2+1 Bedroom, 3-Bathroom Suite Features An Expansive Private Terrace, Perfect For Enjoying Outdoor Living And Beautiful Golf Course Scenery. 10-Ft. Ceilings, Floor-To-Ceiling Windows, Luxury Flooring, And An Abundance Of Natural Light Enhance The Sophisticated Interior. The Open-Concept Living, Dining, And Kitchen Areas Seamlessly Extend To The Terrace, Creating An Ideal Space For Both Everyday Living And Entertaining While Taking In The Stunning Golf Course Views. The Chef-Inspired Upgraded Kitchen Features Custom Cabinetry, Quartz Countertops, Premium Built-In Miele Appliances, And A Wine Fridge, Combining Style And Functionality. The Primary Bedroom Retreat Enjoys South Exposure, Walk-Out Access To The Terrace, And Beautiful Golf Course Views, Along With A Luxurious 6-Pc Ensuite Bath And His & Hers Walk-In Closets. A Separate Den And Extensive Builder Upgrades Throughout Add To The Sophistication Of This Exceptional Home. Located In The Heart Of Thornhill, This Residence Offers An Upscale Lifestyle Surrounded By Fine Dining, Shopping, Parks, Trails, And Everyday Conveniences. Beautifully Landscaped Grounds Create A Private Oasis Between The Residence And The Golf Course, Within Walking Distance To The Private Ladies' Golf Club. Exceptional Luxury Amenities Include Concierge, Grand Two-Storey Lobby, Indoor Pool, Whirlpool, Saunas, Mahjong Room, Fitness Centre, Yoga Room, Fireplace & Library Lounge, Party Room, Dining Room, Outdoor Lounge With Fireplace, Outdoor Dining Area, Guest Parking, And Indoor Golf Simulator. 2 Parking Spaces & 1 Large Locker Included. (id:51382)
A1014 - 200 Windflower Gate
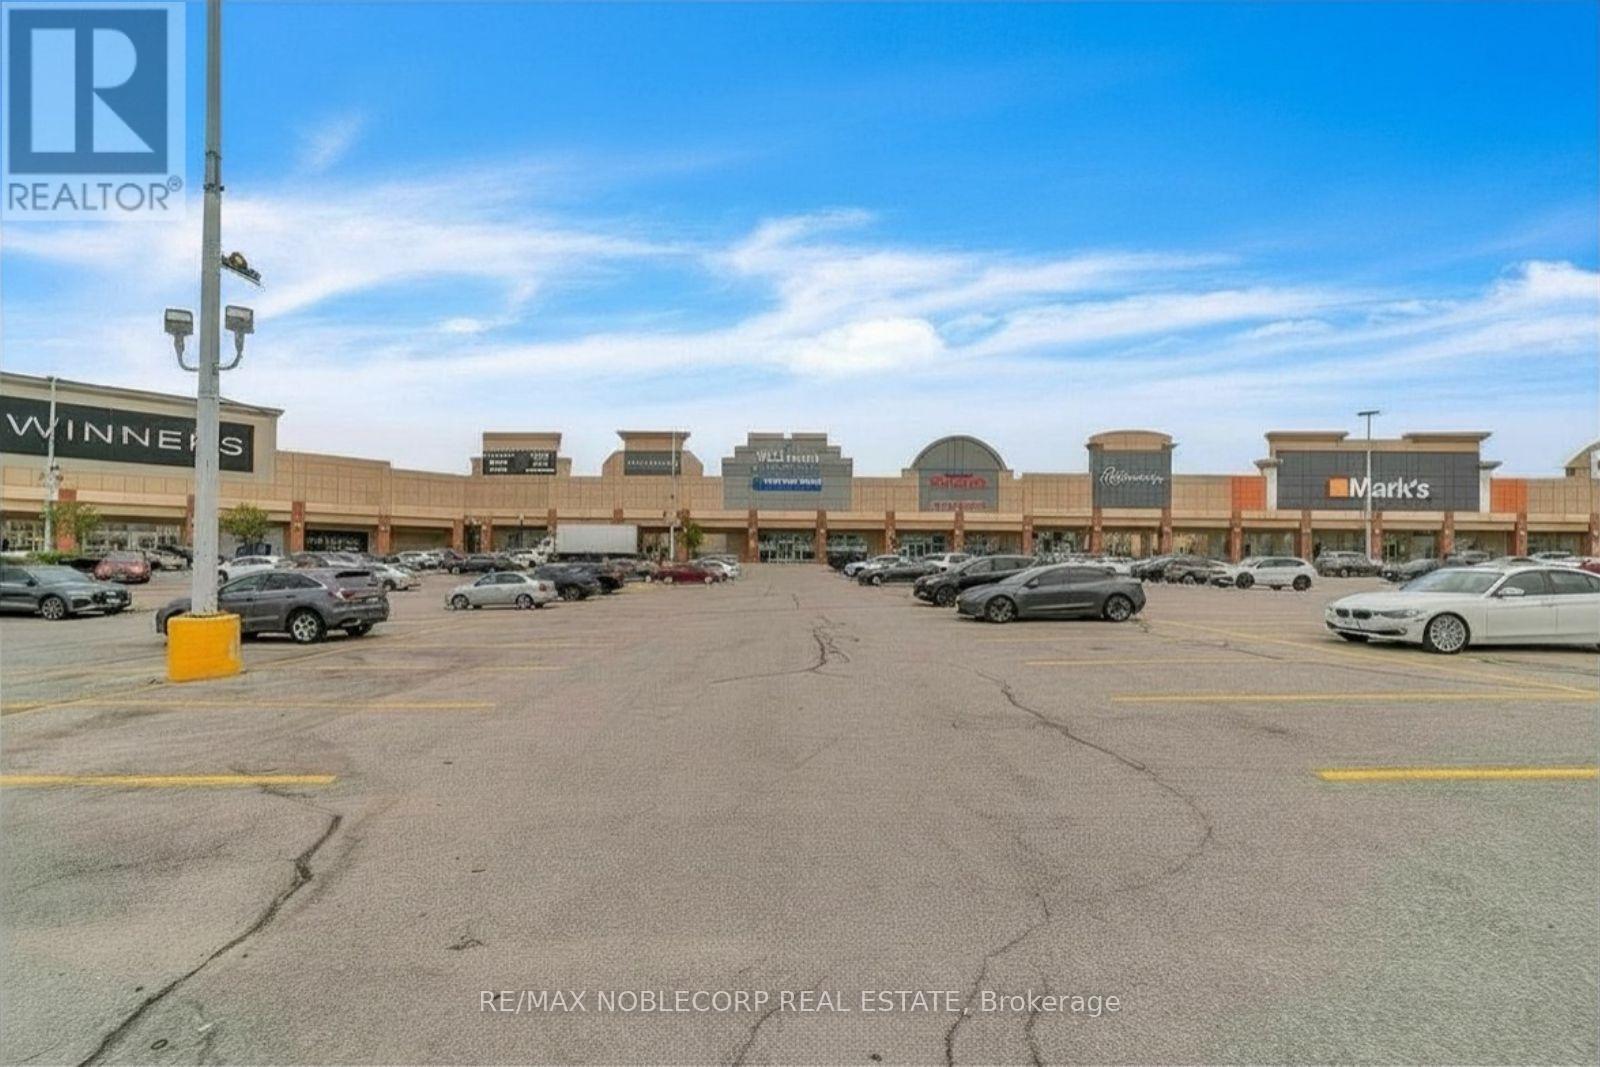
Vaughan, Ontario
Amazing retail opportunity to sublease alongside a well-established business. The opportunity allows for anywhere between 2000-2500 SqFt of fully divisible space and use. (id:51382)
62 Danjohn Crescent
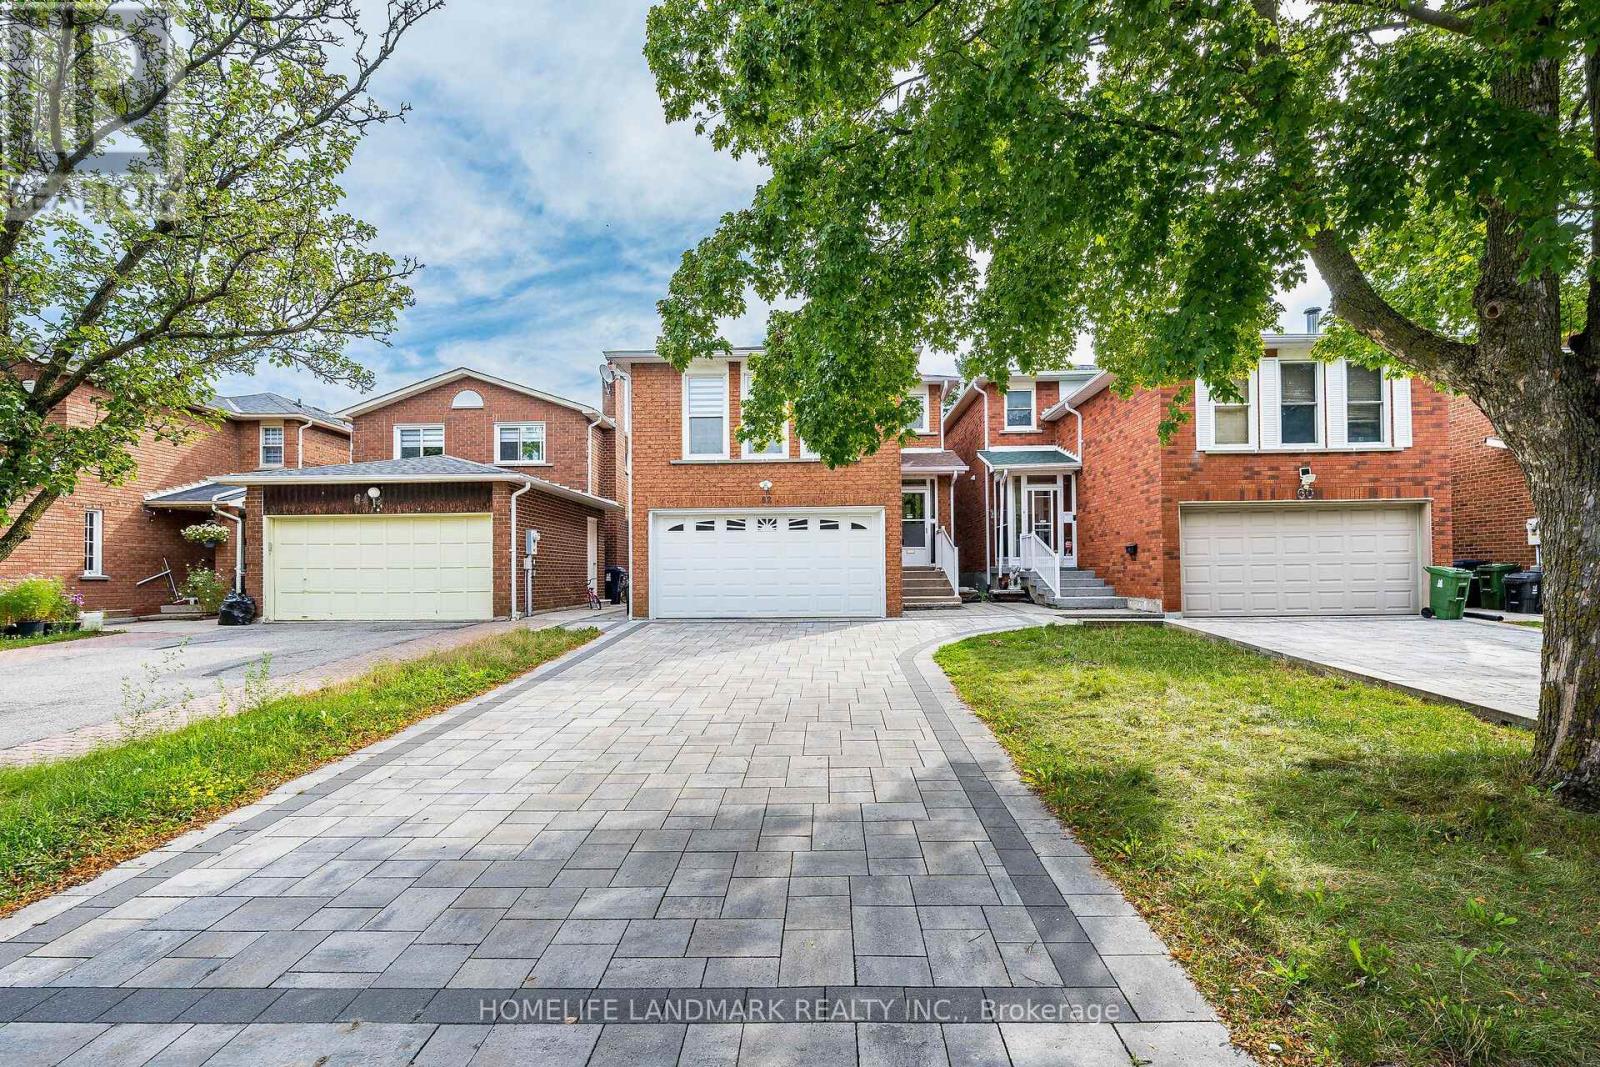
Toronto, Ontario
Discover this beautifully updated and meticulously maintained Greenpark detached home in the desirable North Agincourt community. Offering 2,060 sq. ft. of above-grade living space, this move-in-ready home combines quality construction, generous space and modern comfort in a warm and inviting setting.Recent updates include professional painting throughout, refinished kitchen and second-floor vanity cabinets, professionally sanded and re-varnished parquet flooring, new pot lights in the living and dining rooms, updated ceiling fixtures on both levels, and elegant new Zebra blinds throughout the main and second floors.Featuring 3 generously sized bedrooms, 2.5 bathrooms and a spacious family room with a cozy fireplace, this home is ideal for family living. The fully finished basement adds approximately 665+ sq. ft. of additional living space, complete with an extra bedroom and full bathroom - perfect for extended family, guests or a private retreat.Additional highlights include a double-car garage with direct home access, convenient main-floor laundry, and a beautiful interlocking driveway accommodating up to 4 additional vehicles. No sidewalk! Enjoy the spacious backyard, ideal for entertaining and relaxing, with a generous garden area perfect for growing your own vegetables.Conveniently located near Brimley Road, McNicoll Avenue and Finch Avenue East, with easy access to shopping, schools, parks, TTC transit and everyday amenities.A wonderful opportunity to own a well-maintained, extensively updated Greenpark home in an established family-friendly neighbourhood. Move in and enjoy! Book your private showing today! Note: Fireplace and central vacuum system are included and sold in "as-is" condition. (id:51382)
809 - 90 Ling Road
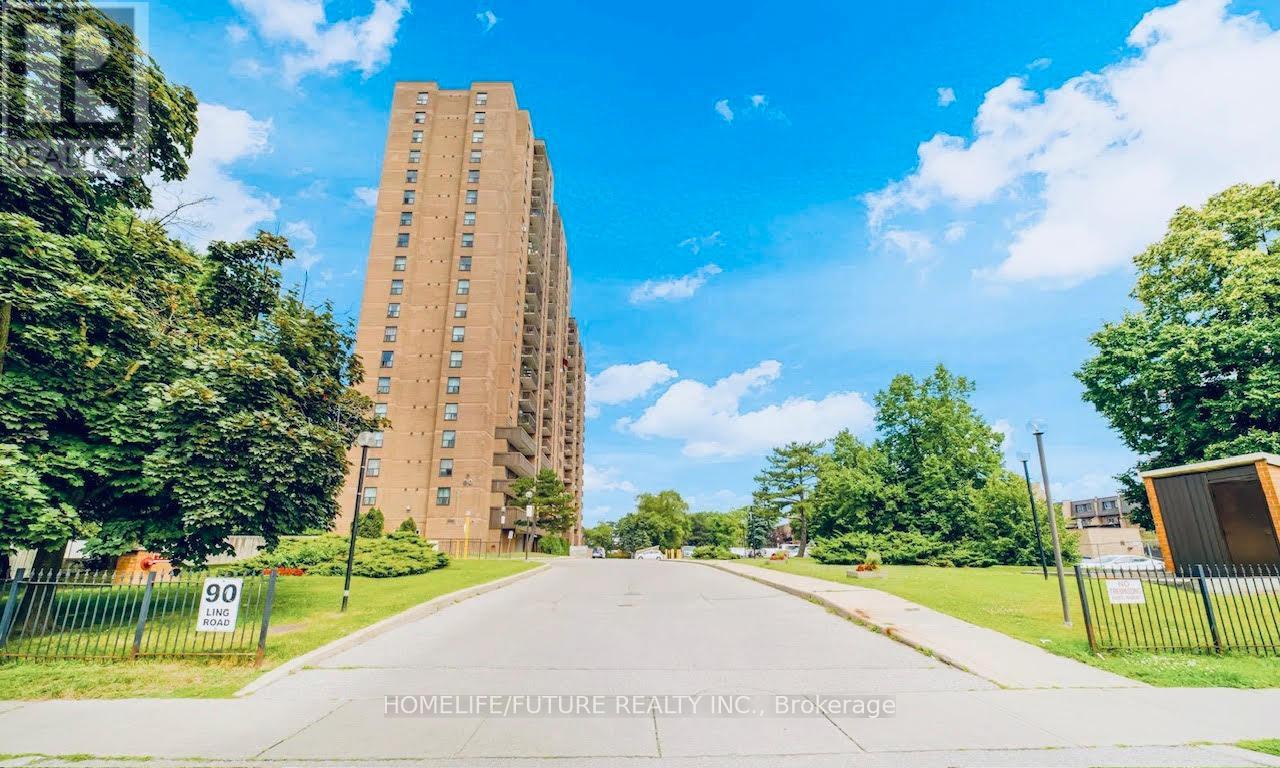
Toronto, Ontario
Beautiful, Well-Maintained Condo Featuring Stunning Balcony Views And A Spacious, Clean, Carpet-Free Unit. The Versatile Den Can Be Used As A Third Bedroom, And The Suite Offers Two Separate Entrances For Added Convenience. Includes Ensuite Laundry, Storage Space, And One Parking Spot. Conveniently Located Close To Shopping Malls, TTC, Banks, University Of Toronto Scarborough, Centennial College, And Many Other Amenities. Residents Can Enjoy Excellent Building Facilities, Including A Gym, Sauna, Tennis Court, Games Room, Outdoor Swimming Pool, And Security Services. No Smoking Permitted. Water Is Included In The Rent; Tenants Are Responsible For Electricity. (id:51382)
12 Zezel Way
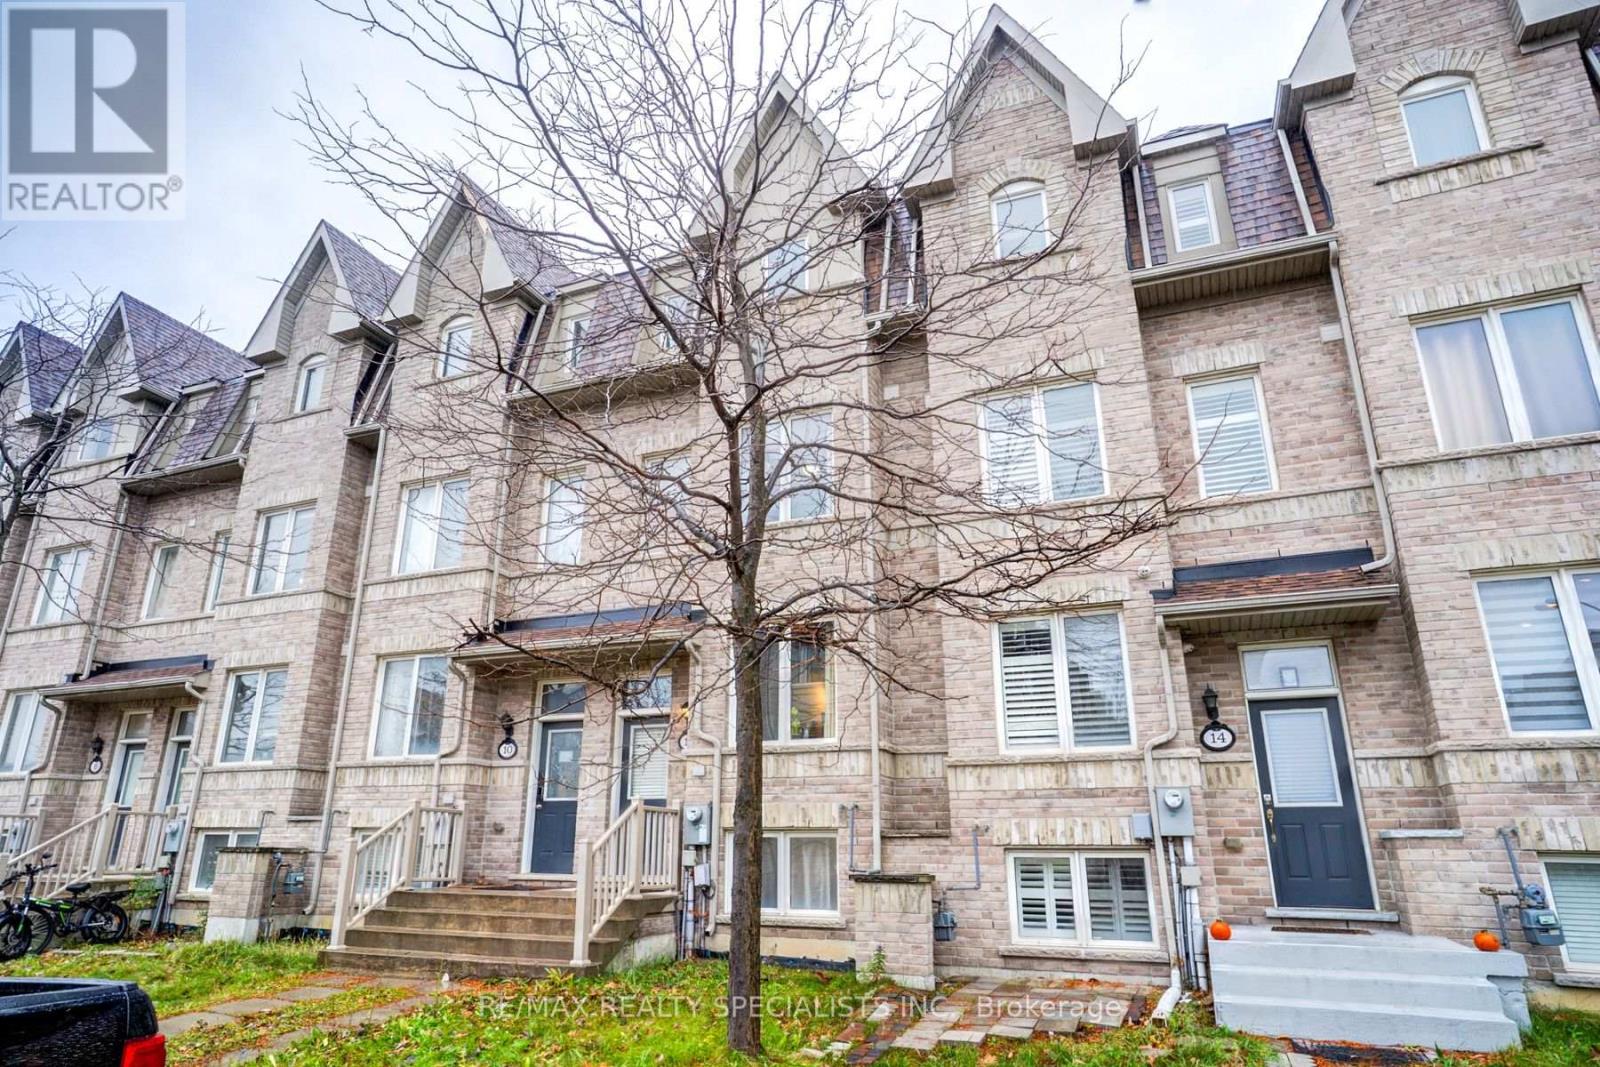
Toronto, Ontario
Executive Style Townhouse In The Most Desirable Location, Dorset Park. 4 Bedrooms In Total, 4 Bathrooms, 2 Car Parking In A Great Neighborhood. Lots Of Amenities Nearby: Shops, Parks, 401. (id:51382)
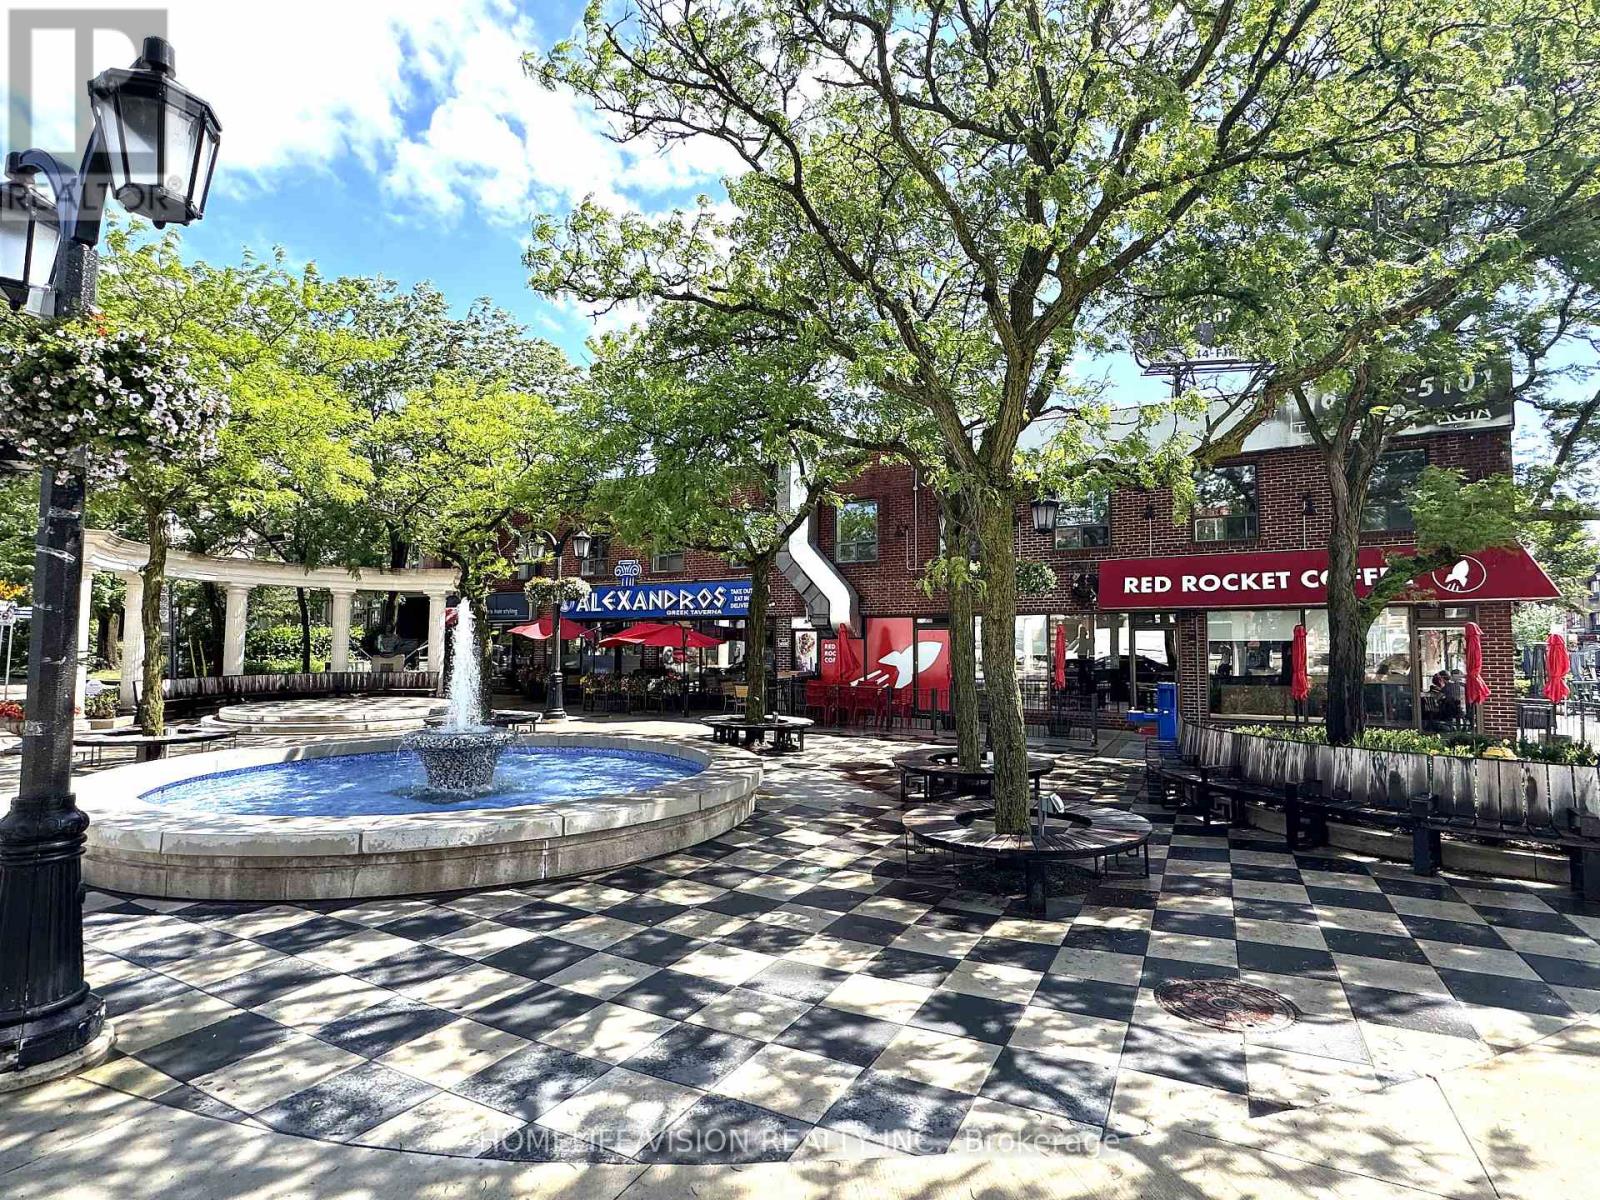
2nd Floor - 484 Danforth Avenue N
Toronto, Ontario
Prime Leasing Opportunity With Excellent Corner Exposure. Entire 2nd Floor Overlooking Both Alexander The Great Parkette And Danforth Avenue. Large And Bright. (id:51382)
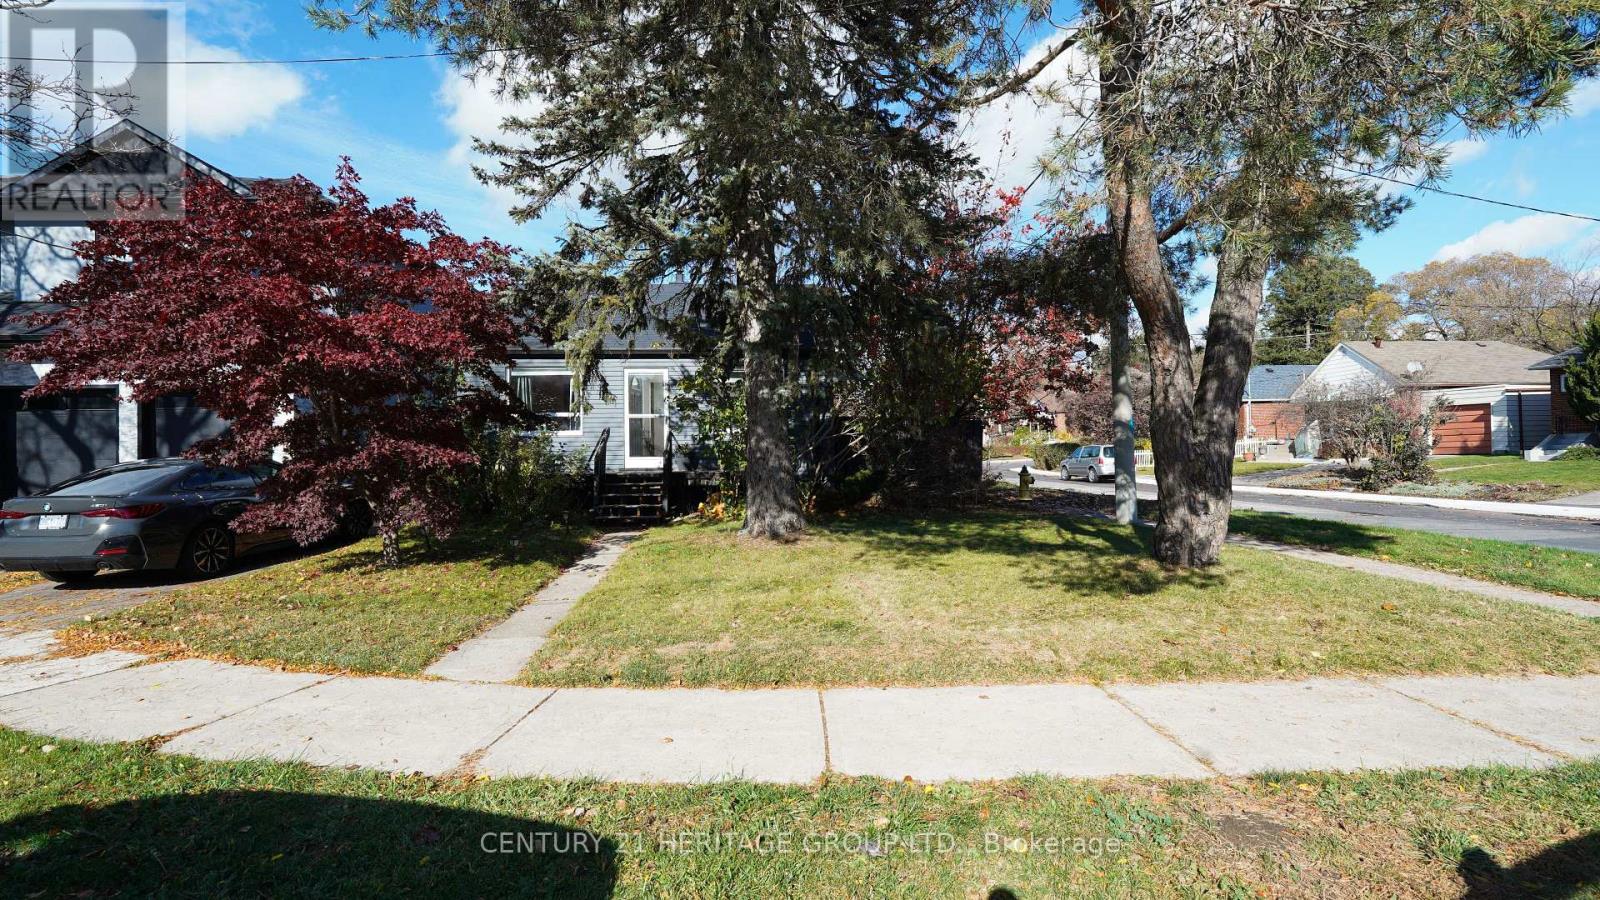
Main - 66 Squires Avenue
Toronto, Ontario
Experience the perfect blend of city convenience and neighbourhood charm in this beautiful, main floor bungalow. Nestled on a bright corner lot just 10 minutes from downtown, this detached 2-bedroom, 1-bathroom home is tailored for professionals, small families, or downsizing. The sun-filled layout flows into a solarium with a gas fireplace, creating a peaceful retreat for a home office or a relaxing third bedroom with beautiful views. Features include a private entrance, full kitchen, fenced yard, in-ground sprinkler system, and 2 parking spaces. Shared laundry on-site. Move-in ready and waiting for you! **Tenant pays 2/3 of utilities (id:51382)
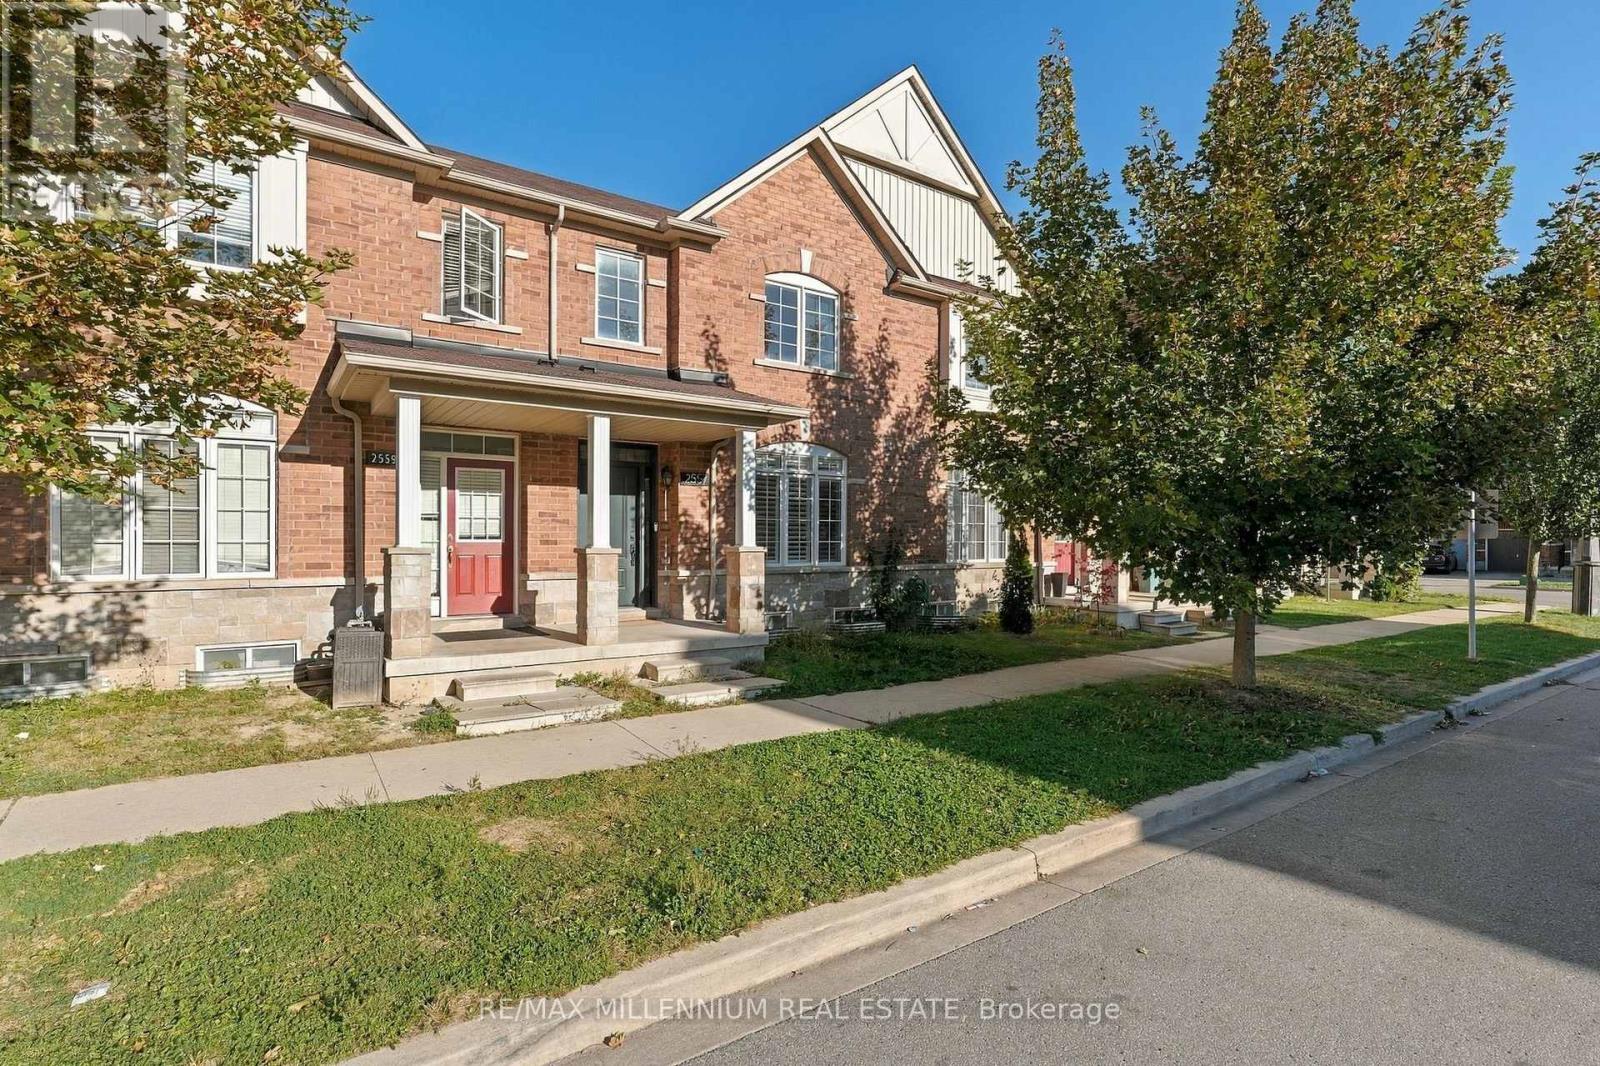
2557 Canadian Street
Pickering, Ontario
Stunning Lebovic-built townhome with 3+1 bedrooms, 4 bathrooms, and finished basement in the family friendly Duffin Heights area. 9-foot ceiling and hardwood floors on main floor with separate living and family rooms. Open concept kitchen with spacious cabinets and stainless-steel appliances. Beautifully finished basement with multiple storage closets, office/bedroom, and bathroom. Minutes to shops, restaurants, daycare, medical offices, and much more! (id:51382)
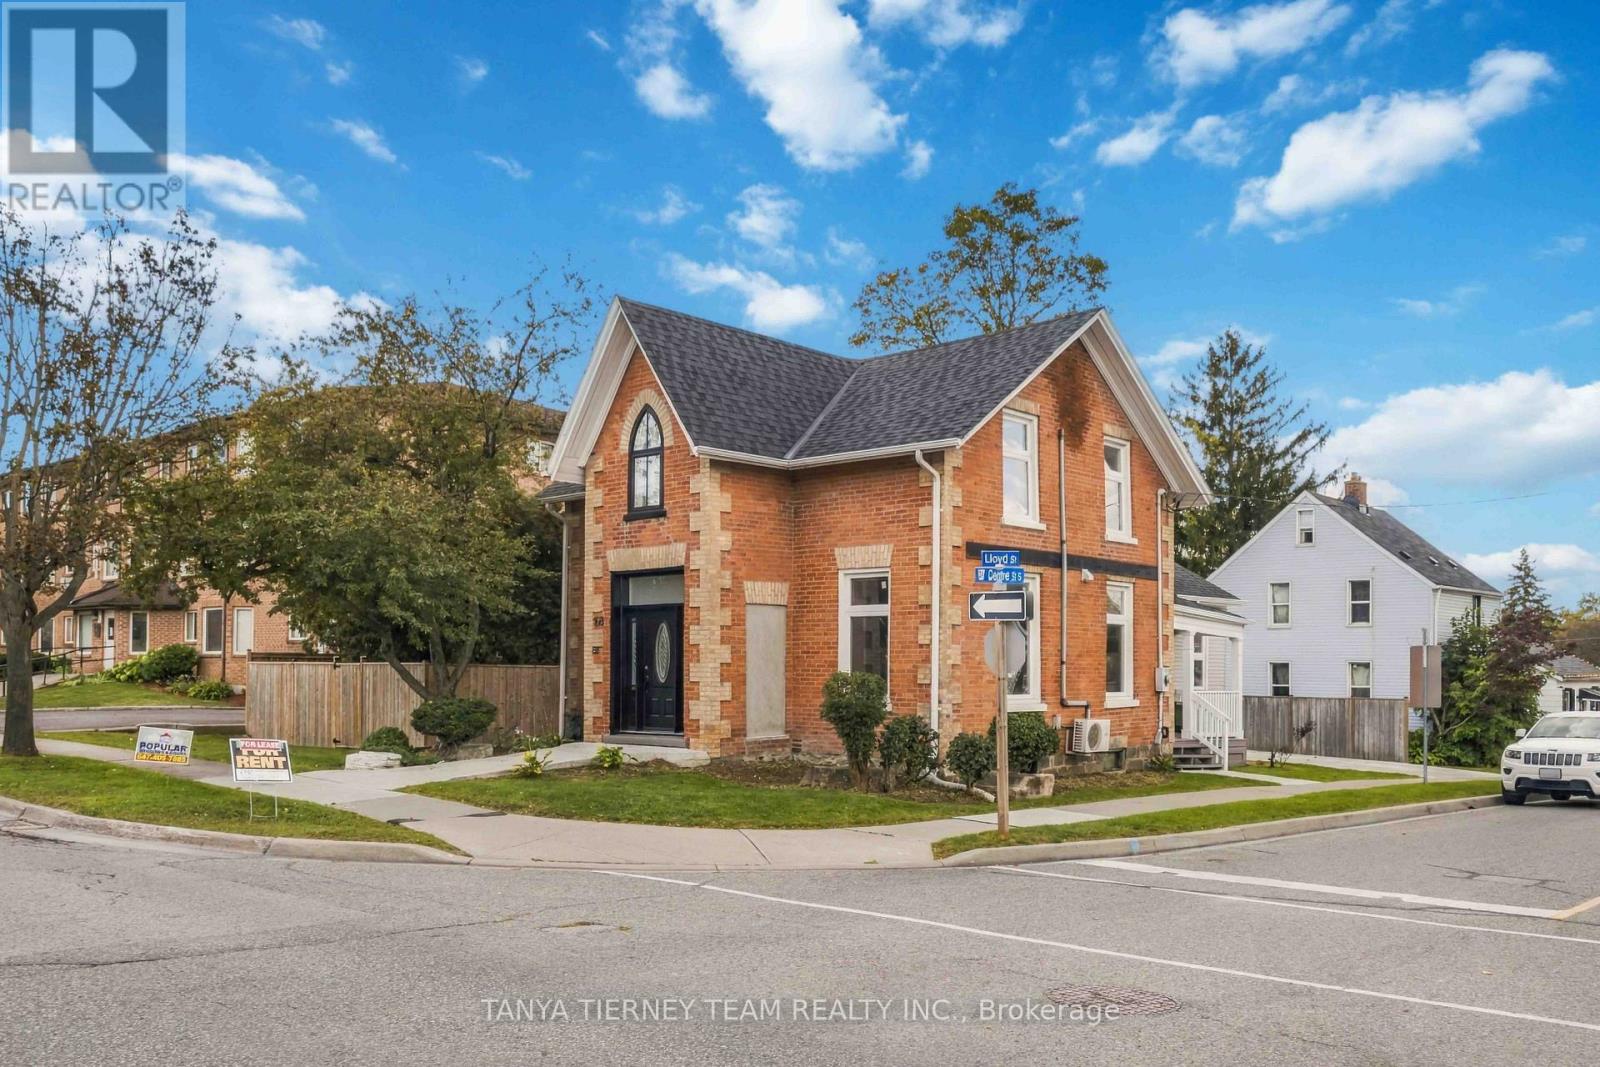
Upper - 168 Centre Street S
Oshawa, Ontario
Beautiful, Bright & Updated 2-Bedroom Apartment - Available for Immediate Lease! Welcome to this beautifully updated, sun-filled second-floor apartment, nestled in a charming 2-storey detached home on a desirable corner lot. This inviting unit features 2 spacious bedrooms, a modern 3-piece bathroom, and a private porch with a separate entrance, offering added comfort and privacy. Enjoy the convenience of ensuite laundry and parking for 1 vehicle. Ideally situated in a prime location, just steps from schools, parks, public transit, and everyday amenities, with easy highway access for commuters. A perfect blend of comfort, convenience, and location. Move in and enjoy! (id:51382)