
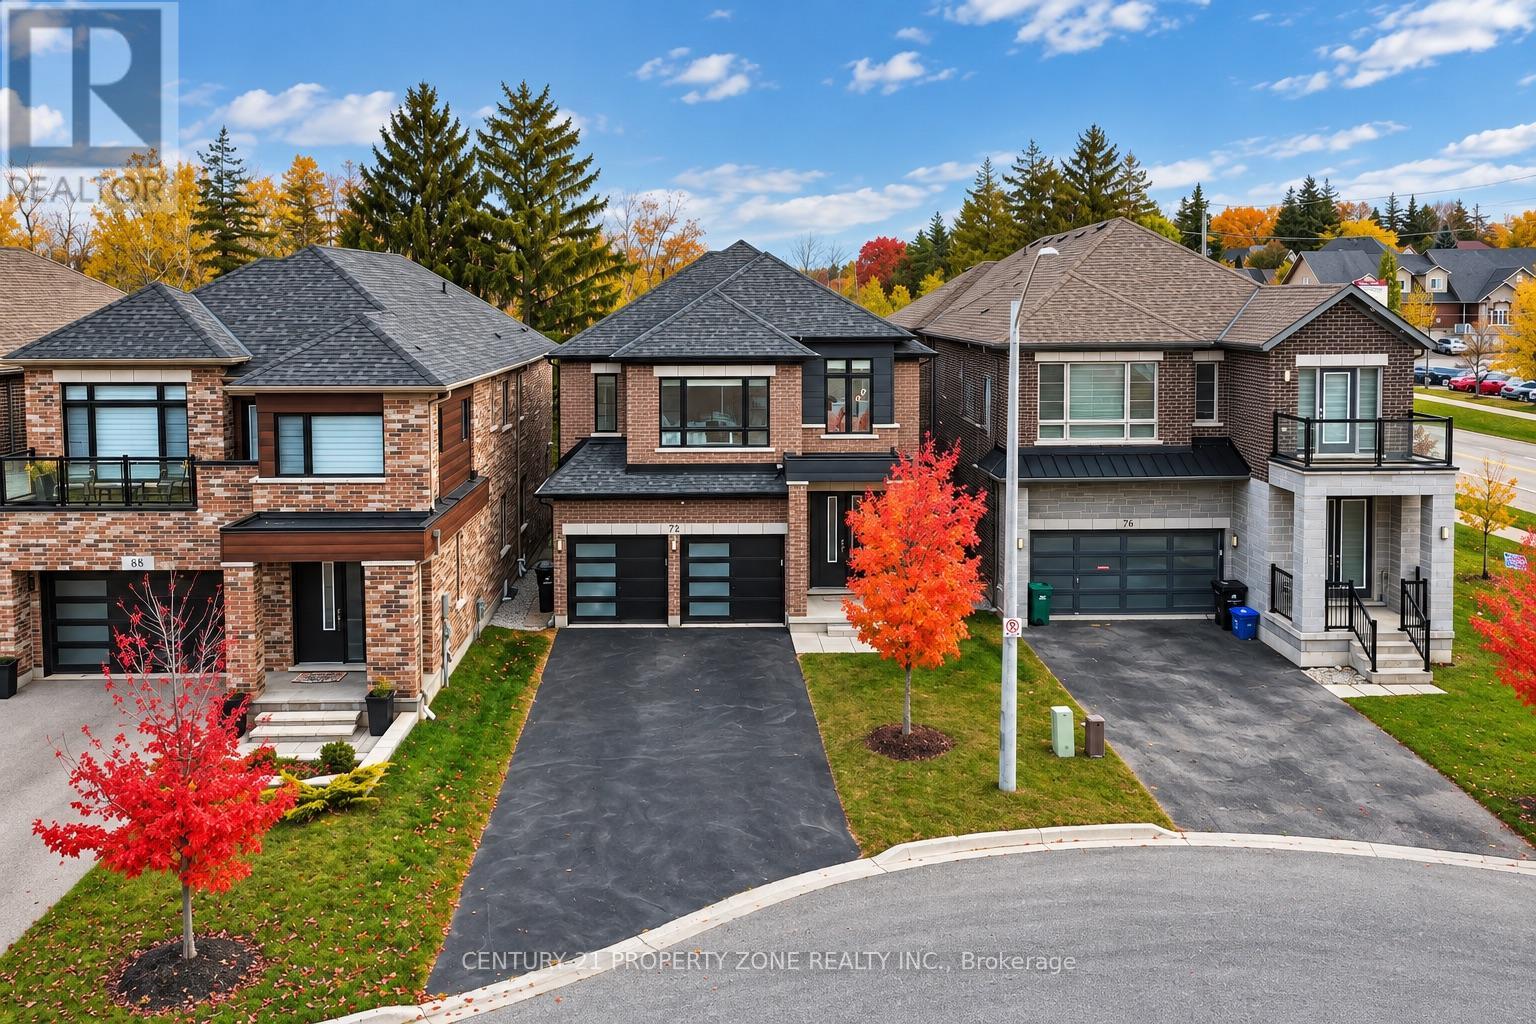
72 Slater Street
Cambridge, Ontario
Rare Walk-Out Basement & No Sidewalk Lot Backing onto Greenspace! Welcome to this sun-drenched, 2,890 sq. ft. contemporary luxury detached home, freshly painted throughout with custom-built quality. The main level impresses with soaring 8-foot doors, full-home pot lights (2026), and a newly renovated chef's kitchen (2026) equipped with a premium 48-inch stove. Upstairs, all 4 spacious bedrooms feature their own private ensuite bathrooms, while a brand-new furnace (2026) ensures total peace of mind.Step outside to a private lot backing directly onto greenspace with no rear neighbors, a double-car garage, and an extended driveway parking up to 5 cars. Downstairs, the bright walk-out basement with large windows offers seamless potential for an in-law suite or second dwelling. Nestled in a quiet, family-friendly pocket just minutes from top schools, parks, transit, and major amenities. (id:51382)
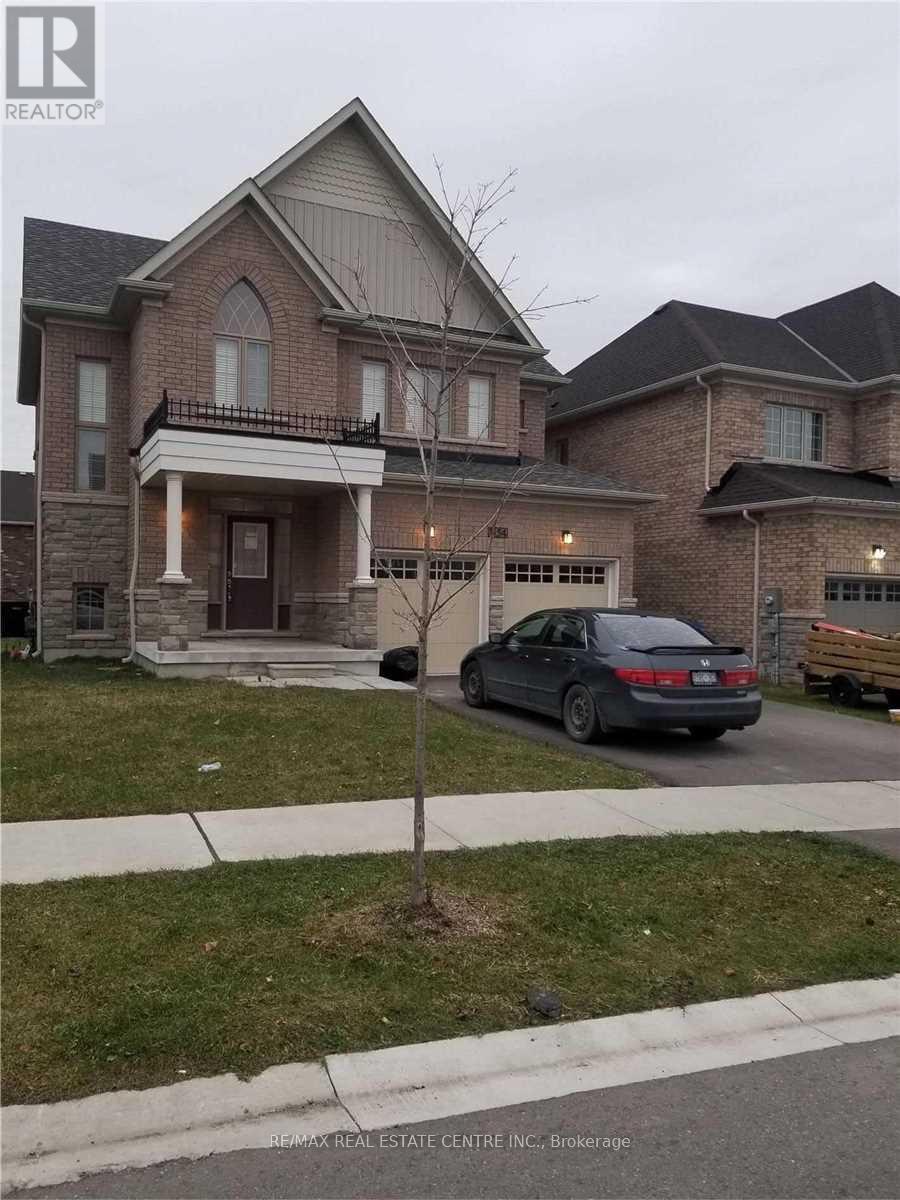
1154 Upper Thames Drive
Woodstock (Woodstock - North), Ontario
Full House ,Brick Detached 4 Spacious Bedrooms With Master Bedroom En Suite House For Lease In Heart Of Woodstock, Open Concept With Beautiful Layout, With Double Car Garage, Separate Family & Living Room, Gas Fire Place In Family Room, Huge Kitchen With Lot Of Cabinets & Stainless Steels Appliances, Cold Cellar In The Basement. Tenant Will Pay For All The Utilities.. (id:51382)
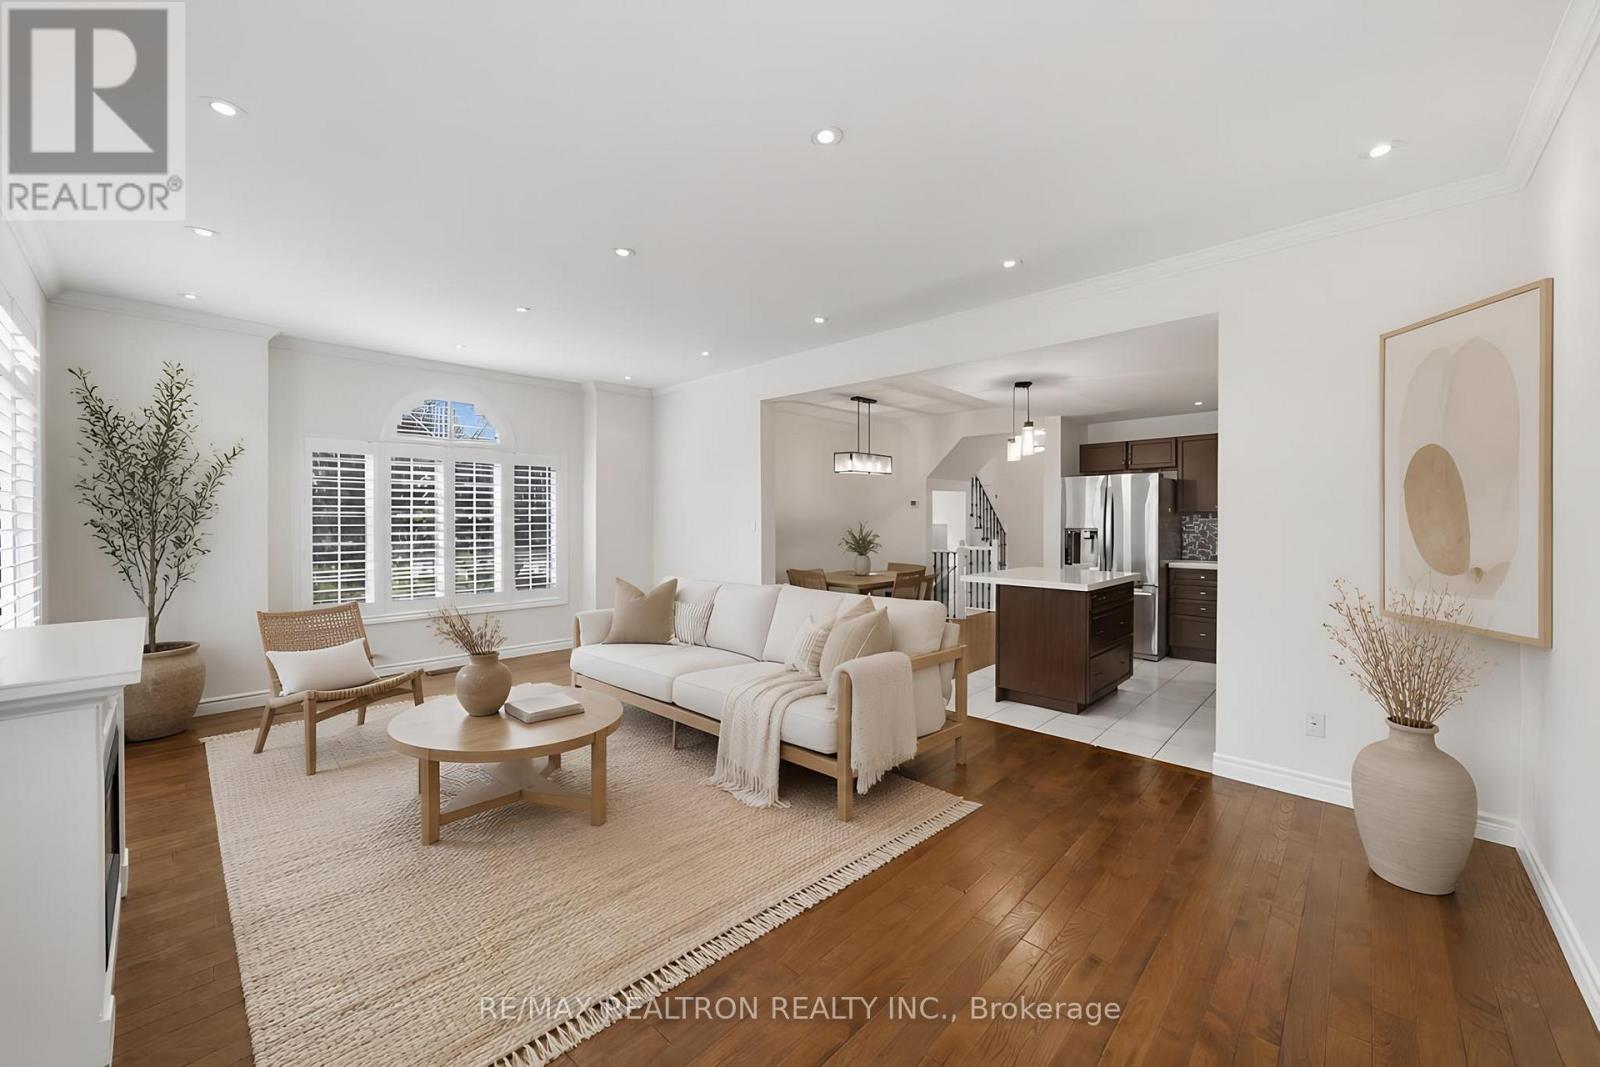
1 - 876 Golf Links Road
Hamilton (Meadowlands), Ontario
Welcome to this beautifully maintained FULLY DETACHED condo home located in the highly sought-after Meadowlands community of Ancaster. Offering the privacy and benefits of a fully detached home at a townhouse-style price point, this property presents an exceptional opportunity for buyers seeking more space and value. With approximately 1,805 sq ft of living space, this spacious home features 3 bedrooms, 3 bathrooms, a fully finished basement with kitchenette, and tasteful upgrades throughout. The main level showcases a renovated kitchen with island, hardwood flooring, crown moulding, California shutters, and a bright open-concept layout ideal for family living and entertaining. The upper level offers generously sized bedrooms along with convenient bedroom-level laundry. Enjoy additional living space in the finished basement featuring a large recreation area and kitchenette setup. Commuting is easy with Highway 403 and the Lincoln M. Alexander Parkway approximately 2 minutes away. This home is also located directly across from a major shops featuring Costco, Home Depot, Sobeys, Shoppers Drug Mart, Cineplex, restaurants, and more. Also close to Ancaster Meadows PS, Ancaster HS and McMaster University, just a 12-minute drive away! Nearby Tiffany Falls, other waterfalls, and Dundas Valley Conservation Area offer the perfect mix of everyday convenience, lifestyle, and nature in a highly desirable Ancaster location. Condo fees include water, snow removal including driveway and sidewalks, lawn maintenance, tree trimming, and comprehensive exterior maintenance and repairs due to normal wear and tear, including roof, windows, garage doors, brickwork, driveways, sidewalks, and common roads. * Some photos have been virtually enhanced (id:51382)
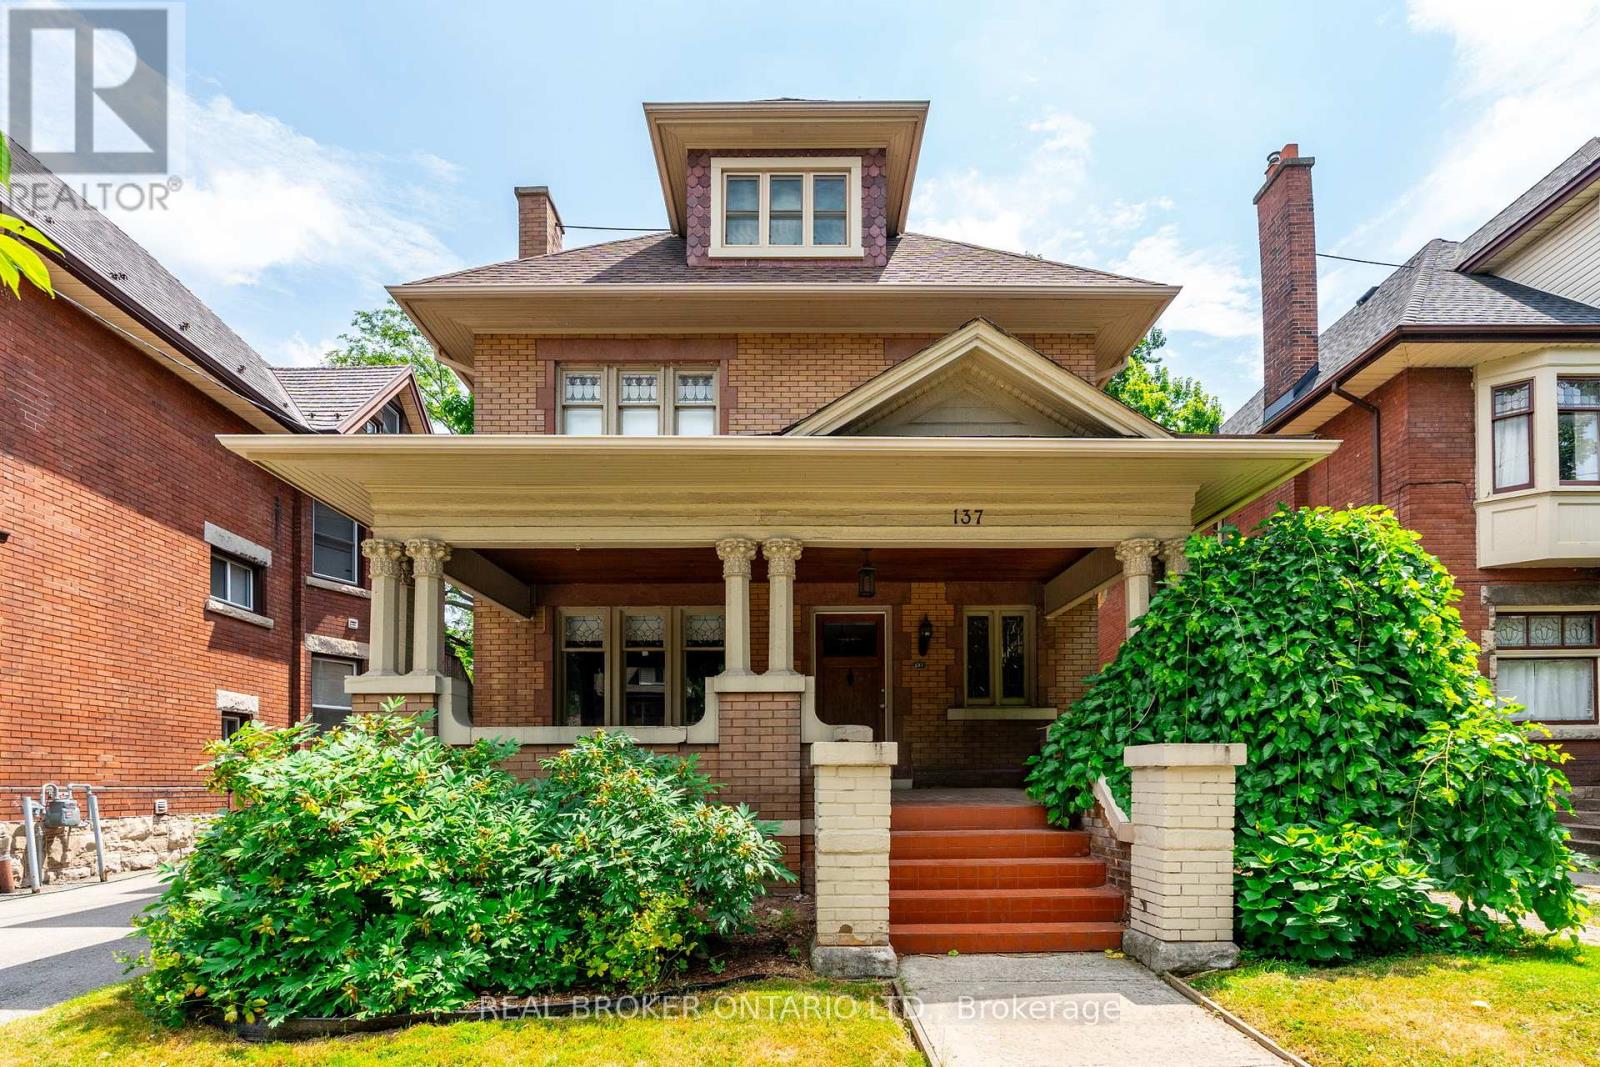
137 Sherman Avenue S
Hamilton (Blakeley), Ontario
Exceptional turnkey investment opportunity in one of Hamilton's most established and desirable neighbourhoods at the base of the escarpment. This beautifully restored 2.5-storey double brick century home offers outstanding character, thoughtful modern updates, and strong income potential with four self-contained apartments generating $91,380 in annual rental income. Rich in original charm, the home showcases a commanding street presence with mature landscaping, a stately front porch, original wood finishes, hardwood flooring, soaring ceilings, plaster medallions, crown moulding, and timeless architectural details that continue to give the property lasting tenant appeal. The building features four separate hydro meters, an ensuite laundry in every unit, and rare on-site parking for four or more vehicles. The unit breakdown includes a main floor 1-bedroom unit, a second floor 2-bedroom plus den unit, a third floor 1-bedroom unit, and a fully renovated basement 1-bedroom unit. Current monthly rents at market rent. Additional income potential exists through the detached garage. Major improvements include new fencing, engineered access stairs, updated windows, shingles, paved parking, exterior waterproofing and sump pump, upgraded lighting, added storage and closet space, and a completely renovated basement featuring spray foam insulation, re-engineered and levelled slab, herringbone tile with in-floor heating throughout, large walk-in closet, rain shower, freestanding soaker tub, and elevated modern finishes. Ideally located close to Gage Park, escarpment access, Highway 403, the QEW, and the incoming Hamilton LRT, this R1a zoned fourplex is an impressive income-producing asset from day one. Whether you are a seasoned investor, expanding your portfolio, or exploring multi-generational living, this rare Hamilton property delivers consistent cash flow, meaningful upgrades, excellent tenant appeal, and long-term growth potential. (id:51382)
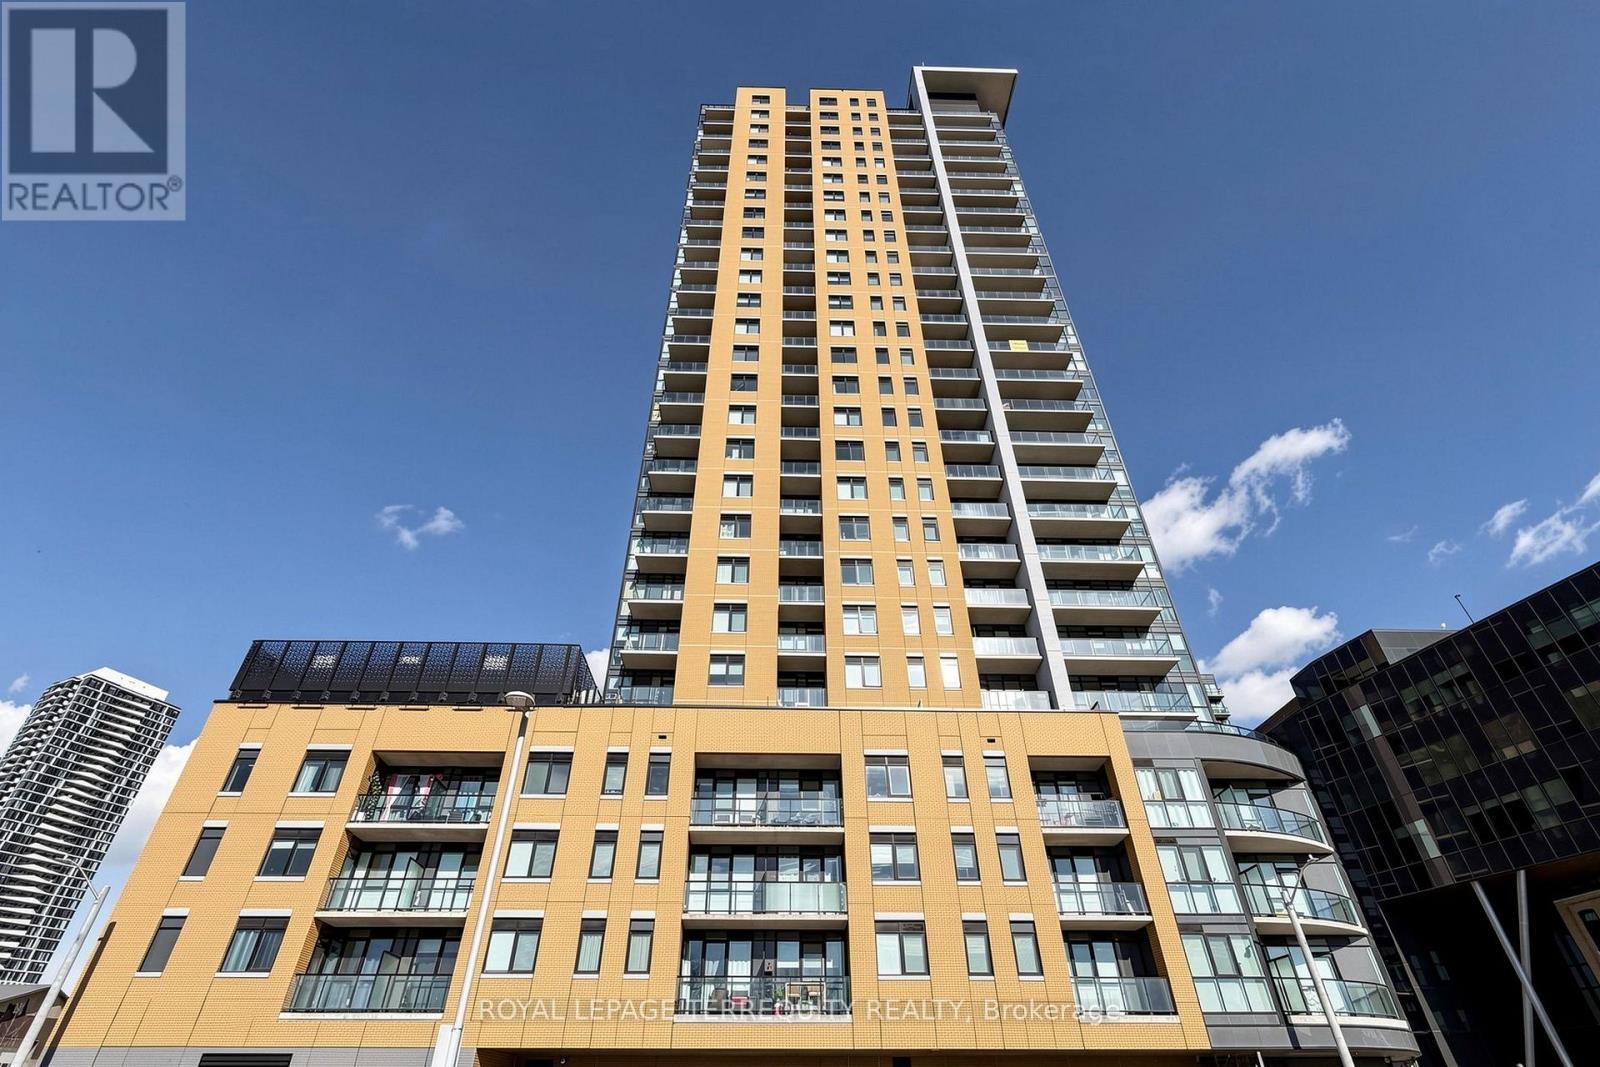
2402 - 108 Garment Street
Kitchener, Ontario
Welcome to 2402-108 Garment Street, where contemporary condominium living meets an extraordinary sense of openness and tranquility. Set high above the city, this beautifully appointed two-bedroom, two-bathroom residence offers an exceptional backdrop of panoramic views, abundant natural light, and modern comfort.The moment you enter, expansive floor-to-ceiling windows capture your attention, framing the city beyond while filling the home with sunshine throughout the day. The open-concept layout creates an inviting flow between the living, dining, and kitchen areas, and a carefully considered contemporary design.The primary suite is designed as a peaceful escape from the pace of the city, offering generous proportions and a private ensuite with a glass-enclosed shower and modern finishes.The second bedroom provides excellent versatility and can easily accommodate family, overnight guests, a home office, or a creative space. A second full bathroom adds further convenience.Beyond the interior, the private balcony provides an exceptional outdoor extension of the home. Here, the city unfolds in every direction, offering a beautiful setting for your morning coffee, an evening drink, or simply a quiet moment while taking in the ever-changing skyline.And the location is every bit as compelling. Set within the sought-after Garment District, you are surrounded by the best of urban living, with Victoria Park, LRT access, restaurants,cafés, and the Innovation District all close at hand.This is more than a condominium-it is a lifestyle defined by light, elevation, design, and connection to the city, offering the rare pleasure of being at the center of it all while feeling completely removed from the pace below (id:51382)
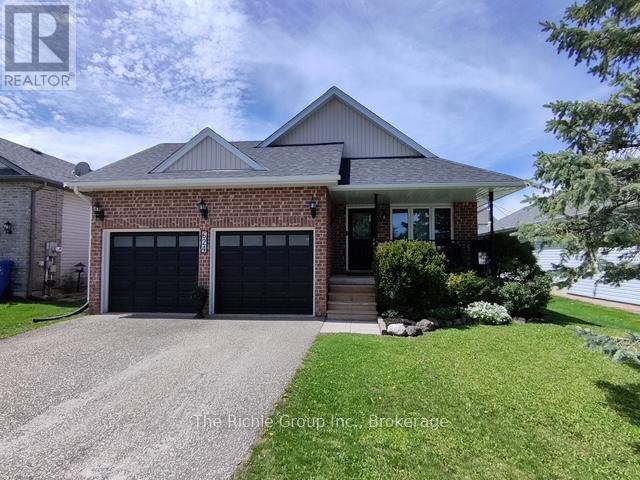
624 Cedar Street W
Shelburne, Ontario
Welcome to your turn-key family sanctuary. This striking 3+1 bedroom, stone front home offers the ultimate peace of mind and convenience for growing families. The bright open-concept main floor impresses with soaring vaulted ceilings, rich hardwood floors throughout, and a chef's kitchen complete with granite countertops, stainless steel appliances, a pantry, and a modern breakfast island. Enjoy effortless indoor-outdoor living with patio doors leading from the kitchen to the side deck, perfect for BBQing and lounging. The heart of the home is the expansive Great Room, anchored by a sleek gas fireplace, while the family room offers a second walk-out to your private backyard patio oasis. Outside, enjoy established fruit, vegetable, and herb gardens, alongside a dedicated bonfire area for summer nights.A main-floor laundry room and 3-piece bath add effortless functionality. Upstairs, the primary retreat boasts a walk-in closet and private ensuite, accompanied by two additional bright bedrooms with double closets.The 2-car garage is a functional masterpiece, featuring triple-access to the mudroom, backyard, and basement. This unique layout makes the fully finished lower level-featuring a 4th bedroom/office, a workshop/studio, and a massive storage room-an ideal candidate for a legal in-law suite or rental income. Located in a highly desirable, child-friendly neighborhood just a short walk from elementary and high school, parks and hiking trails.Recent Updates: Side Deck (2023), New Shingles (2024), Water Heater (2025). Just move in and enjoy (id:51382)
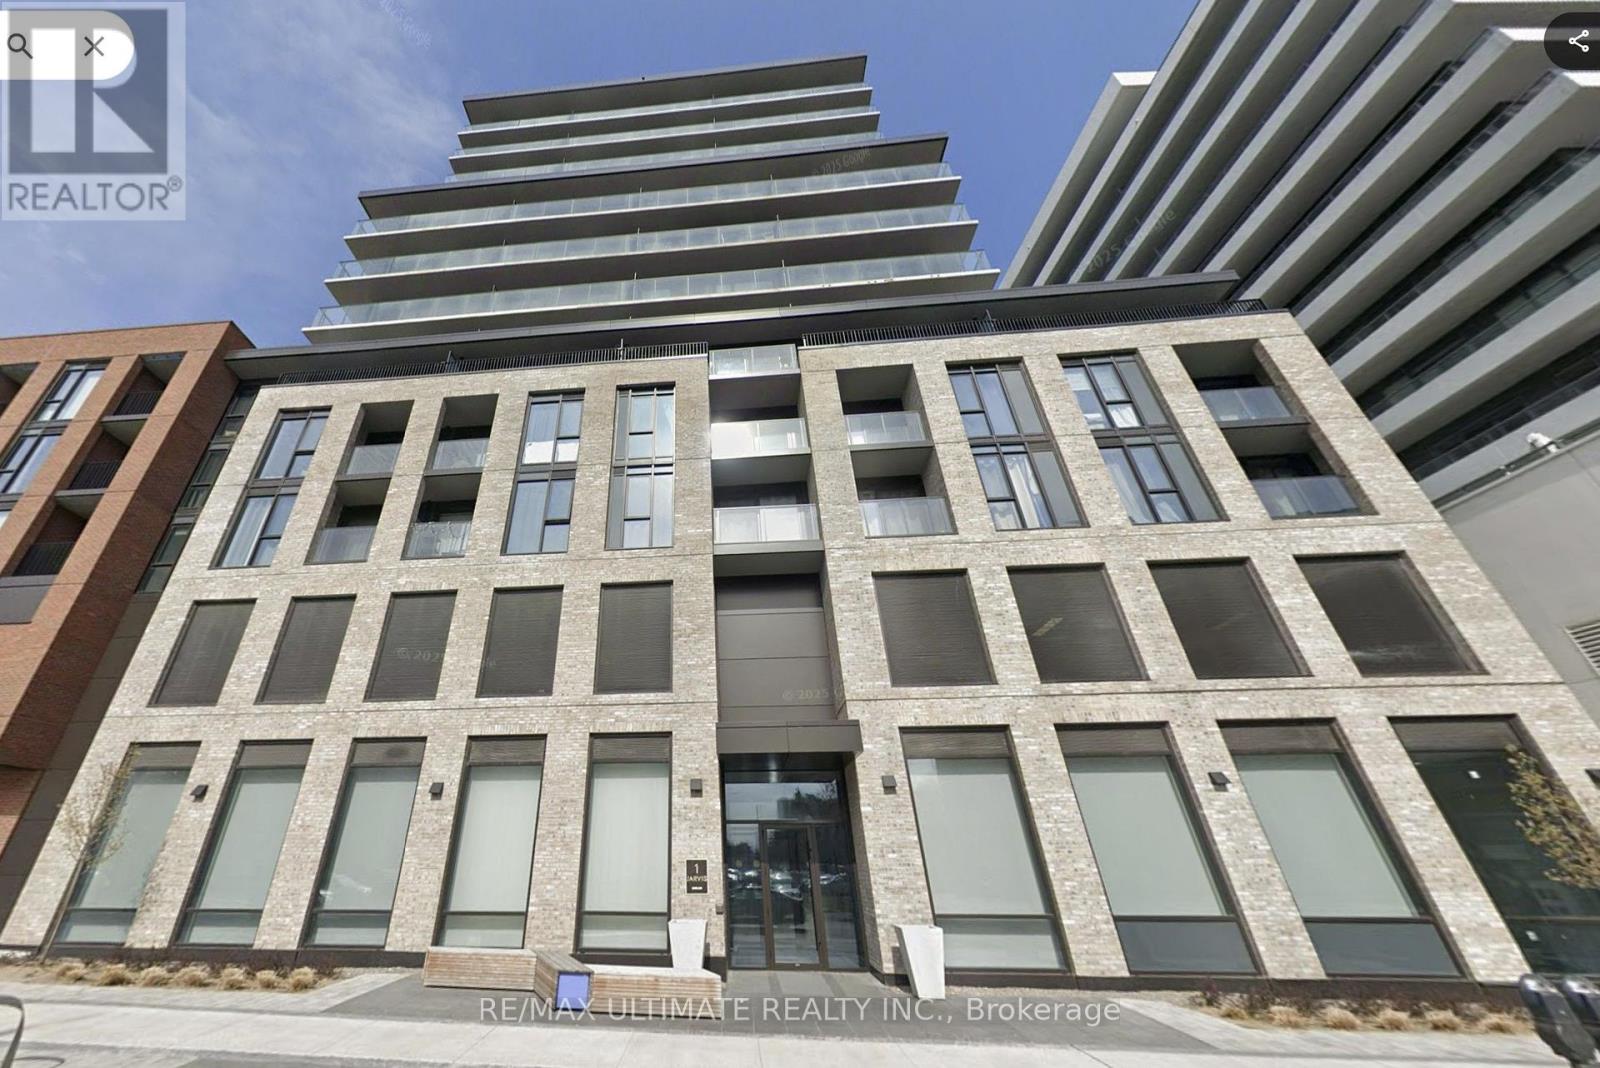
809 - 1 Jarvis Street
Hamilton (Beasley), Ontario
Welcome to 1 Jarvis in the Heart of Downtown Hamilton's Beasley Neighborhood. 3 Yrs New 1 Bed, 1 Bath unit Featuring 9ft Ceilings, Open Concept Kitchen with Granite Countertops and Floor-to-Ceiling Windows Leading To a Sunny South-East Balcony. The Building offers an Array of Amenities Including Fitness Centre, 24 Hour Concierge/Security and Elevators. Situated Within Walking Distance to Parks, Shopping, Restaurants, and Transit - With Go Bus Station, Jackson Square, and Nations Market Just Minutes away. Easy Access to Hwy 403 and McMaster University (id:51382)
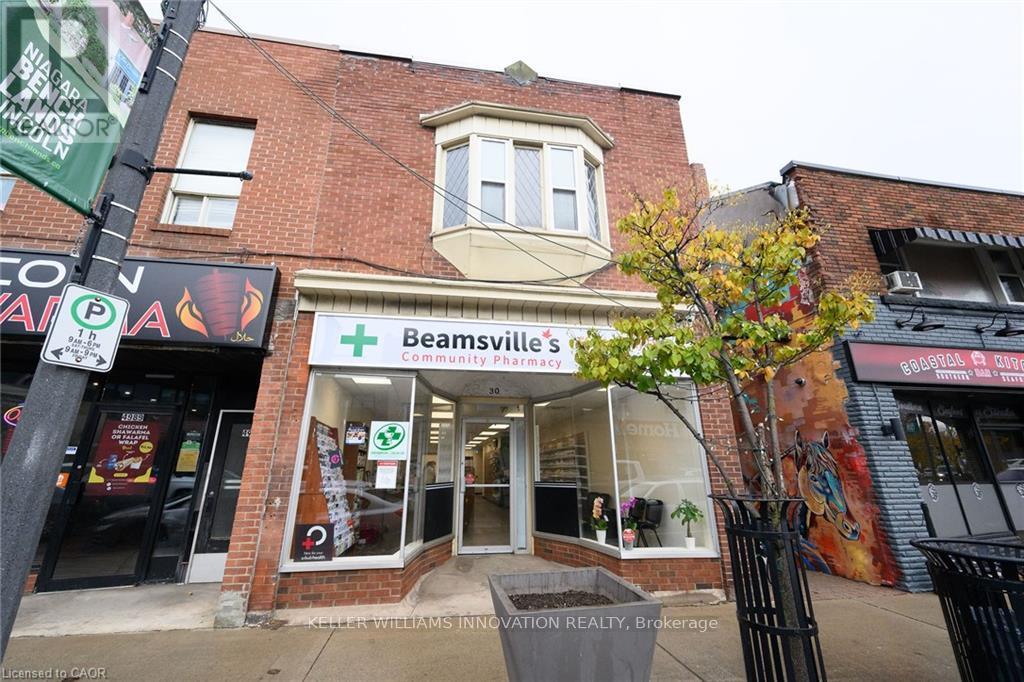
1 - 4987 King Street
Lincoln (Beamsville), Ontario
RENOVATED PROFESSIONAL OFFICE SPACE FOR LEASE - DOWNTOWN BEAMSVILLE!Calling all doctors, healthcare practitioners, therapists, counsellors, and wellness professionals!Approximately 800 sq. ft. of renovated office space featuring three exam/counselling rooms and a welcoming waiting area.Conveniently located with shared access to Beamsville Community Pharmacy, right in the heart of Downtown Beamsville.An excellent opportunity to establish or expand your practice in a convenient, professional setting.A fantastic location and a must-see opportunity! (id:51382)
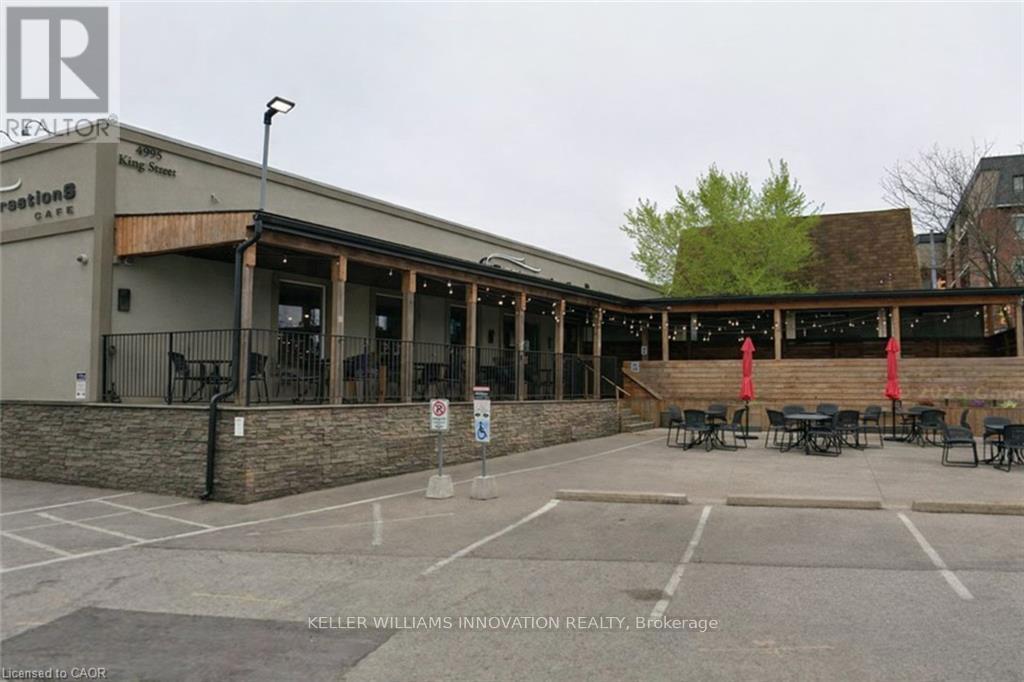
4995 King Street
Lincoln (Beamsville), Ontario
EXCEPTIONAL COMMERCIAL LEASING OPPORTUNITY - ONLY $19.50/SQ. FT.!An excellent opportunity to lease approximately 2,500 sq. ft. of versatile commercial space along the Niagara Wine Route in the heart of Downtown Beamsville!Featuring an adaptable layout, existing improvements, and on-site parking, this property offers exciting possibilities for a wide range of commercial, retail, service, professional, or entrepreneurial ventures.Whether expanding an established business or launching something new, this space offers the location, flexibility, and potential to bring your vision to life (subject to zoning and landlord approval).Prime Location. Flexible Space. Exceptional Value. (id:51382)
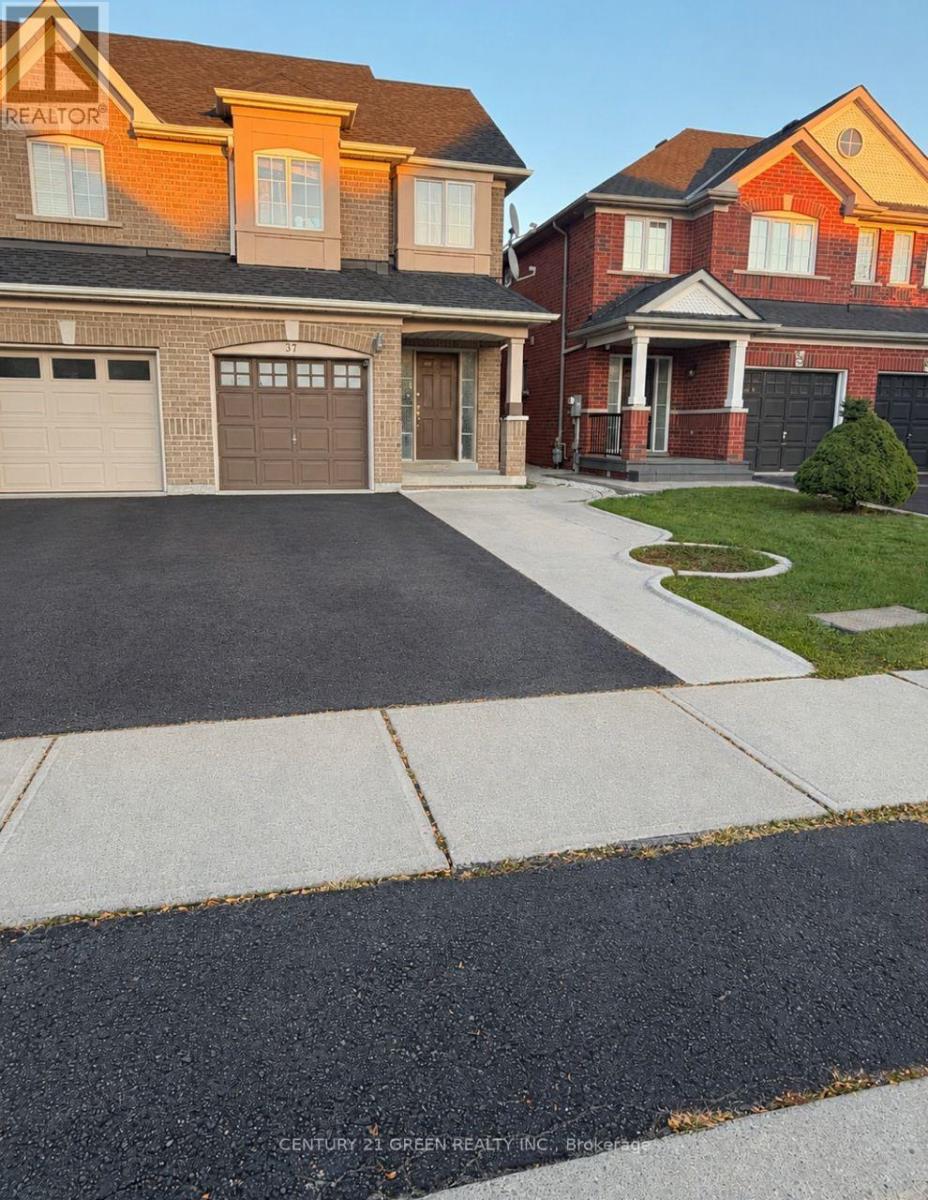
Upper - 37 Seed Court
Brampton (Fletcher's Creek Village), Ontario
Upper unit only-Beautiful Semi-Detach Home for lease! Open concept great room with laminate flooring! Extra Long Driveway! Spacious Kitchen with Stainless Steel Appliances & Breakfast Area! Access to Home from Garage! Very Spacious 3 Bedrooms with 2 full washrooms on 2nd floor! Close to all Amenities! (id:51382)
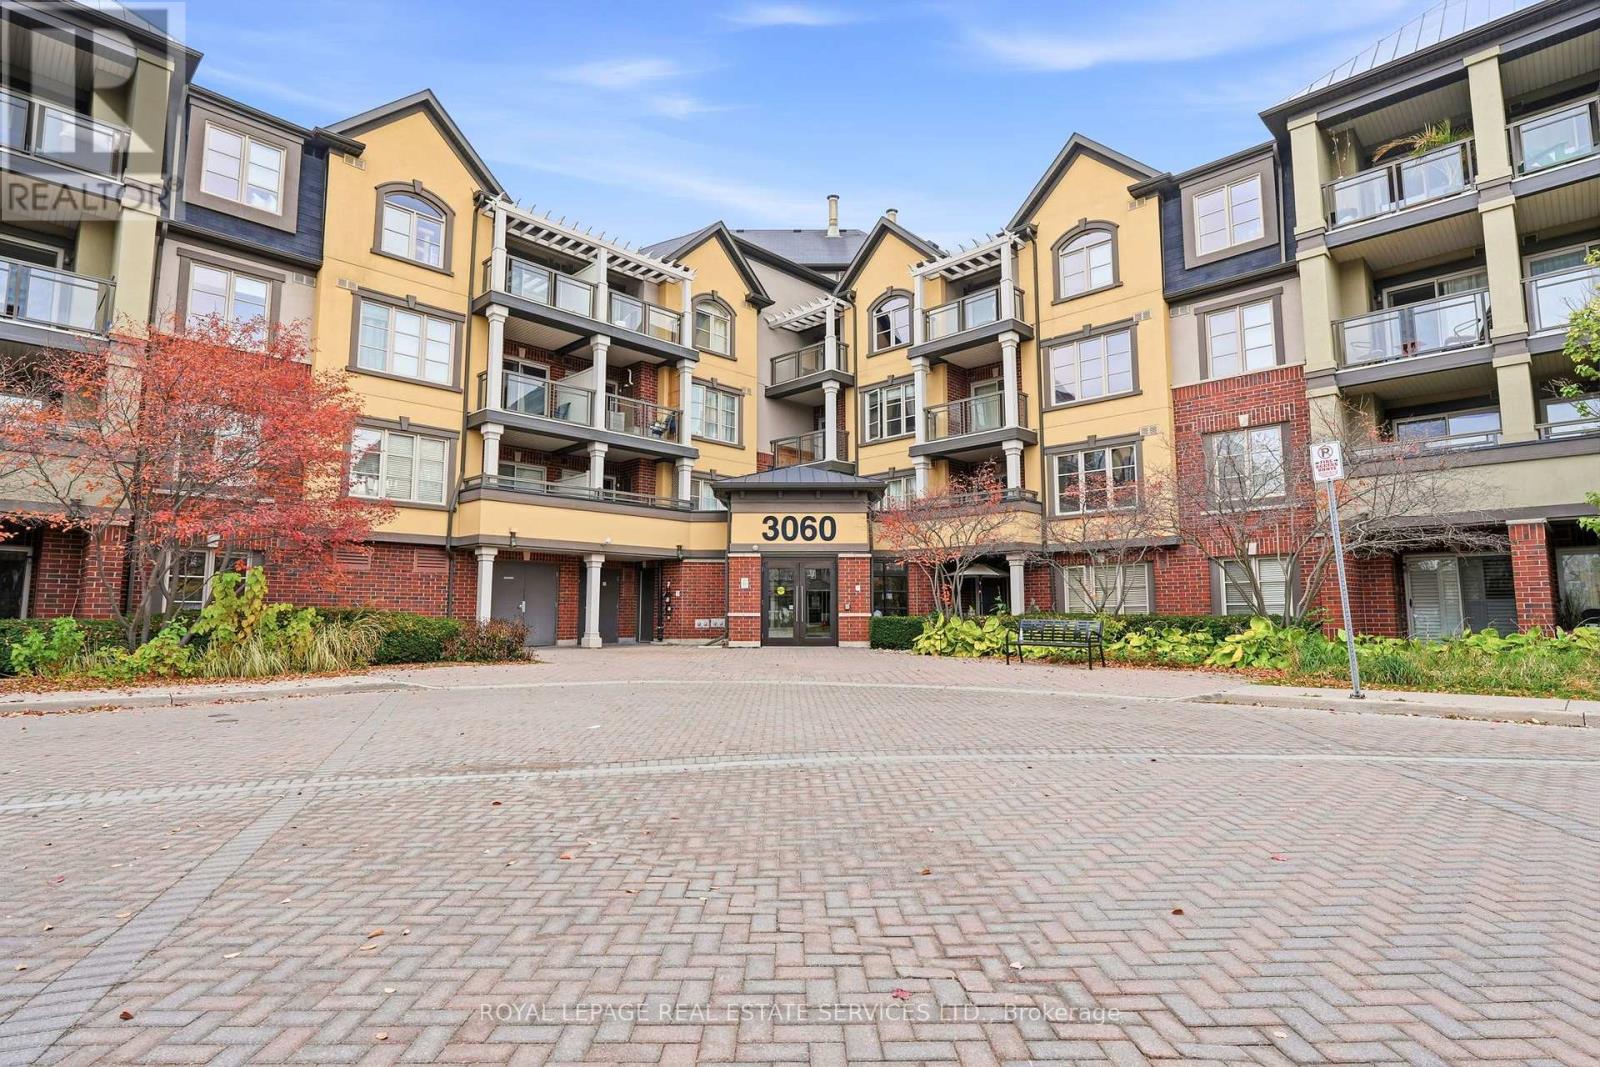
411 - 3060 Rotary Way
Burlington (Alton), Ontario
Exceptional 4th floor penthouse suite in sought-after Alton Village! Enjoy beautiful, unobstructed water reserve views from your private pergola-covered open balcony. Bright and functional layout featuring laminate flooring and lots of cabinetry and shelving for optimal storage. The combined living and dining room has a sliding glass door walk-out to the balcony. The kitchen has stainless steel appliances, stylish tile backsplash and peninsula with breakfast bar. The spacious bedroom has a walk-in closet and large picture window with blinds to take in the view. Convenient in-suite laundry with stacked washer and dryer and a 4pc bath round out the unit. Freshly painted and ready for you to move right in! Steps to shopping, dining, community centre, library, and parks, with quick highway access. Includes 2 parking spaces (1 U/G A233, 1 A/G #60) and 1 storage locker (#46). (id:51382)
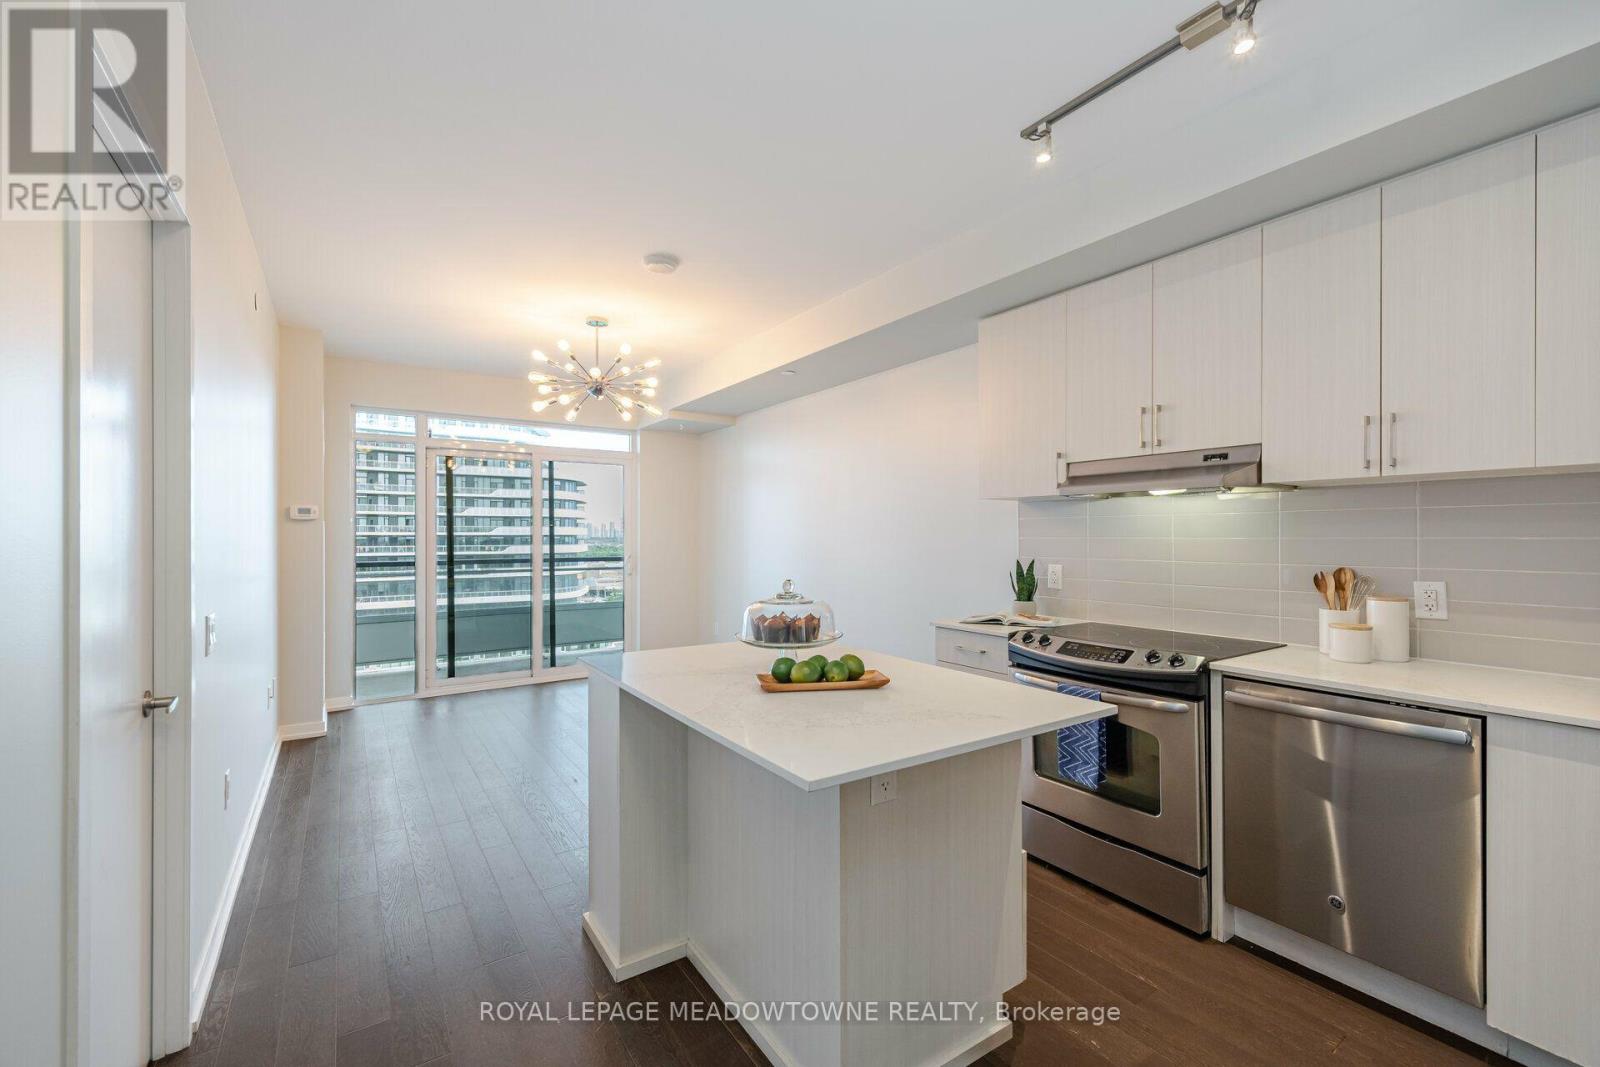
802 - 2560 Eglinton Avenue W
Mississauga (Central Erin Mills), Ontario
Welcome to this bright and stylish 1-bedroom + den, 2-bath condo in the heart of Erin Mills. Featuring soaring 9' ceilings, hardwood floors throughout, and an open-concept living/dining area, this unit is both elegant and functional. The modern kitchen boasts stainless steel appliances, while in-suite laundry adds everyday convenience. Enjoy the luxury of your own underground parking space and storage locker. Step onto the southeast-facing balcony to take in sweeping city views and all-day sunshine. Perfectly located beside Erin Mills Town Centre, across from Credit Valley Hospital, and minutes to highways, restaurants, shopping, and transit. This condo offers the lifestyle you've been waiting for. (id:51382)
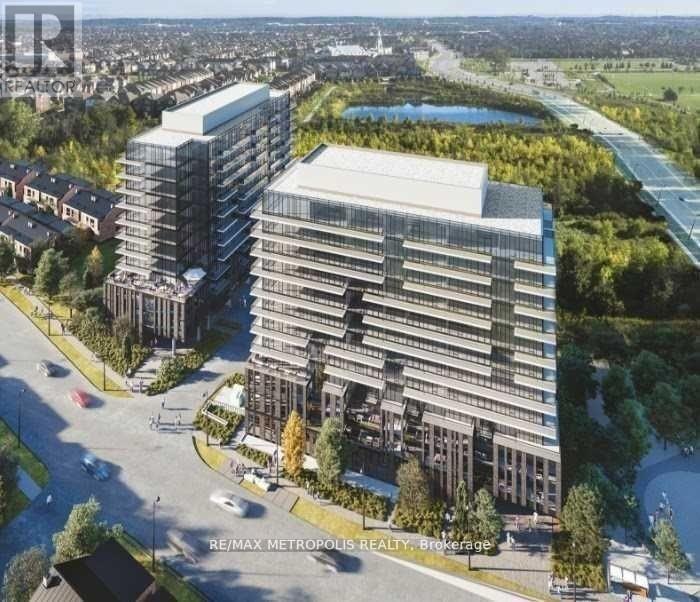
708 - 225 Veterans Drive
Brampton (Northwest Brampton), Ontario
A beautiful three years old 2 Bedroom + Den Suite with 2 Bathrooms. built by Primont, 9' classic smooth ceiling unit. Can go for 3 bedrooms plus office. 807 SqFt Suite + 223 SqFt Corner Balcony (Total 1030 SqFt) with Parking and Locker. Amazing View. of a functional layout living Living with lots of natural lights from up-To Ceiling Windows, modern kitchen with quartz countertop and ceramic under-mount sink, with a huge separate storage room conveniently situated in front of your parking slot. Located In Mt. Pleasant. Experience Modern Luxury Living, equipped with excellent Amenities consisting of a well-equipped Fitness Room, Games/Yoga Room, WiFi Lounge, and a Party Room/Lounge with a private Dining Room, featuring direct access to a landscaped exterior amenity patio located on the ground floor. 5 min to Mount Pleasant GO station. (id:51382)
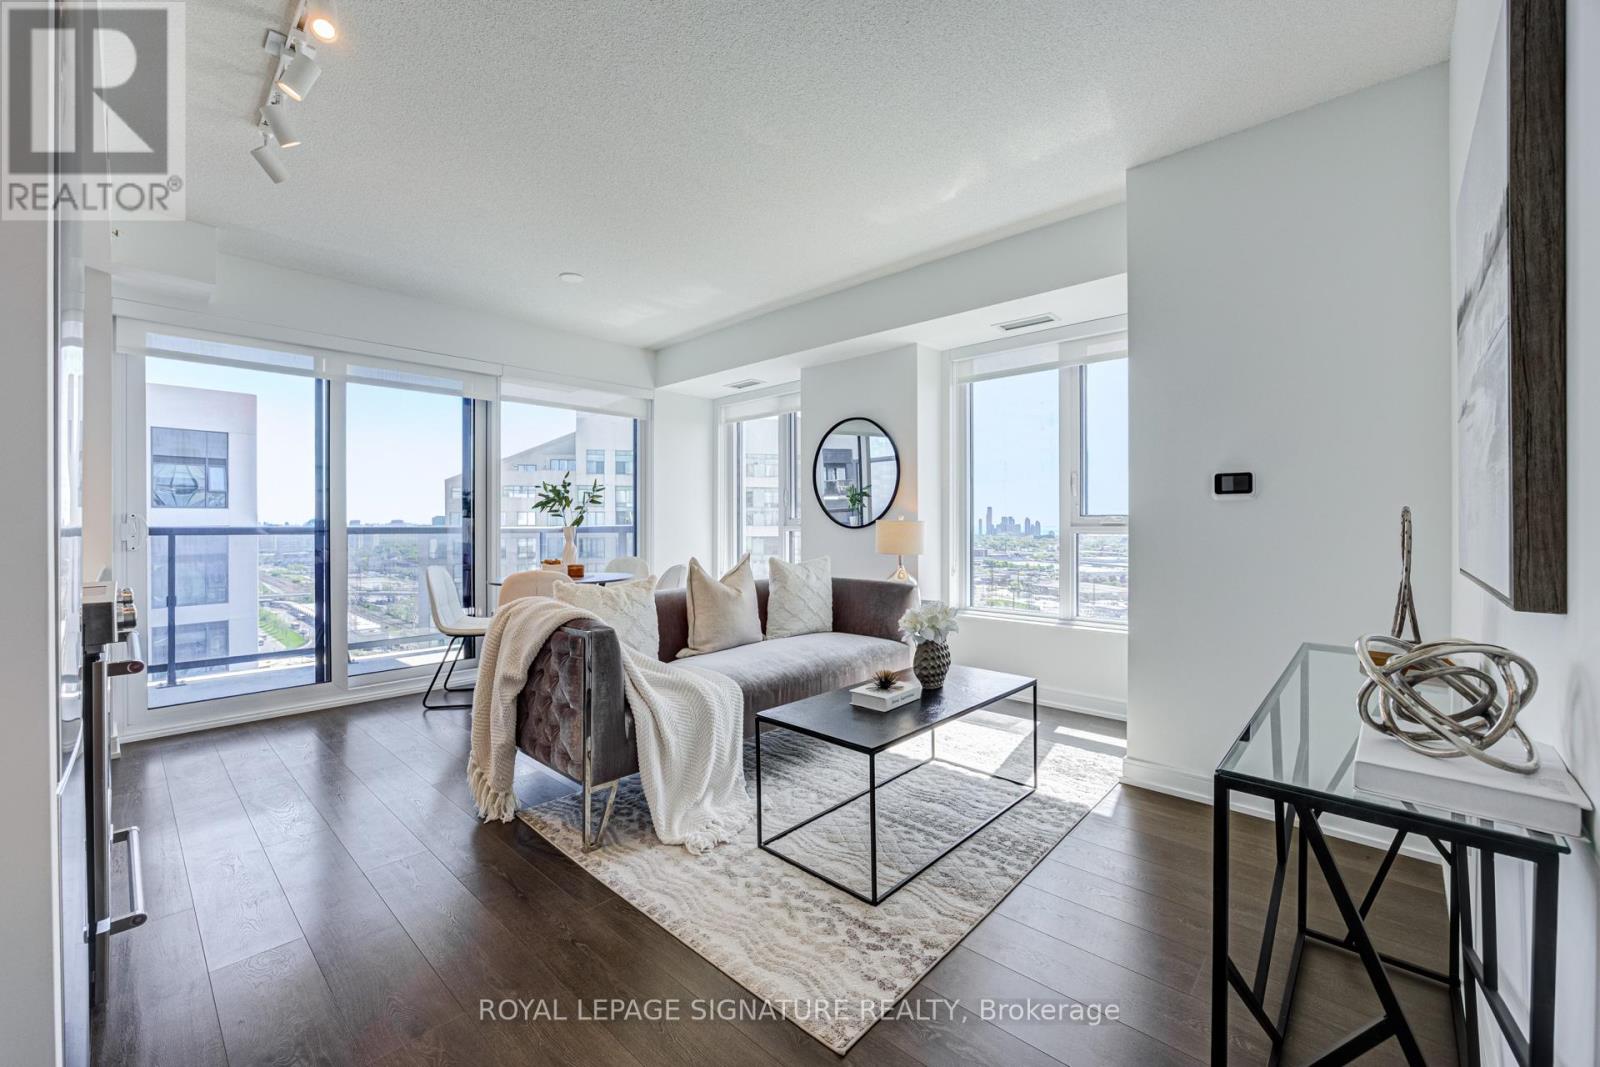
2008 - 30 Samuel Wood Way
Toronto (Islington-City Centre West), Ontario
Absolutely stunning and spacious 1+den (can be used as a second bedroom), 1.5 bathroom, 1 parking, and 1 locker in the award-winning Kip District 2 Condos, featuring one of the most desired layouts! Unlike many 1+dens, this bright and carpet-free suite comes with a separate two-piece powder room for your guests. Inside, enjoy a spacious balcony, high ceilings, laminate flooring, contemporary blinds, under-cabinet lighting, under-mount sink, quartz countertop with matching backsplash, full-size ensuite laundry, S/S dishwasher, stove, fridge. and microwave. To make it even more special, the dedicated underground parking spot is conveniently located close to the elevator and right next to the locker room. Amenities include a concierge, gym, party room, rooftop terrace w/BBQs, guest suite, visitor parking & bike storage. Steps to TTC Kipling Station & GO Transit, minutes to Sherway Gardens, Cloverdale, and East Mall, and right at the junction of Hwy 427/403/401, QEW, and Gardiner Hwy. You wouldn't want to miss this amazing suite. Book your showing today! (id:51382)
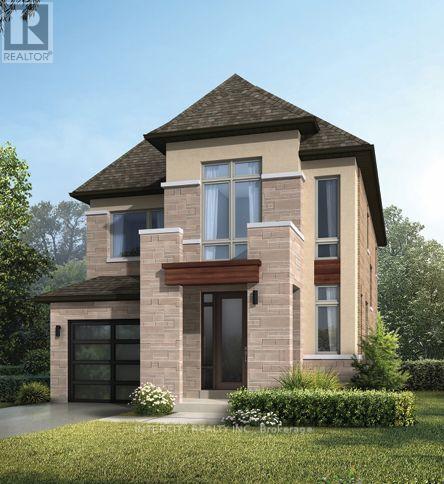
Lot 2 - 38 Icewater Terrace
Brampton (Sandringham-Wellington North), Ontario
Welcome to Prestigious Mayfield Village - The Bright Side Community ! Discover exceptional living in the highly sought-after Bright Side Community by renowned builder Remington Homes. This brand-new Tremblant Model offers 1,922 sq. ft. of beautifully designed, sun-filled living space, combining modern elegance, quality finishes, and everyday comfort. Step inside to experience 9-foot smooth ceilings on the main floor and 8-foot ceilings on the second level, creating a bright and inviting atmosphere. The stylish kitchen features extended-height cabinetry, granite countertops, and a centre island, with sliding patio doors providing seamless access to the backyard-perfect for entertaining or enjoying family gatherings.Elegant hardwood flooring throughout the main level and upper hallway is complemented by hardwood stairs and 5-inch baseboards. Quality ceramic flooring adds both style and durability to the foyer, main hall, kitchen, breakfast area, bathrooms, and laundry room.Upstairs, retreat to the spacious primary bedroom, complete with a luxurious, spa-inspired ensuite featuring a frameless glass shower, soaker tub with deck, and double-sink vanity. Thoughtfully designed living spaces provide comfort and functionality for the entire family.Additional Features Include:150-amp electrical serviceGas line at the rear of the home for BBQ hookupBasement rough-in for a future 3-piece bathroomEnergy-efficient new-home constructionTarion Warranty protectionIdeally situated in one of Brampton's most desirable family-oriented communities, this beautiful new home is conveniently located close to parks, schools, shopping, public transit, and major commuter routes.An exceptional opportunity to own a brand-new home in Mayfield Village. Discover the lifestyle you've been waiting for! (id:51382)
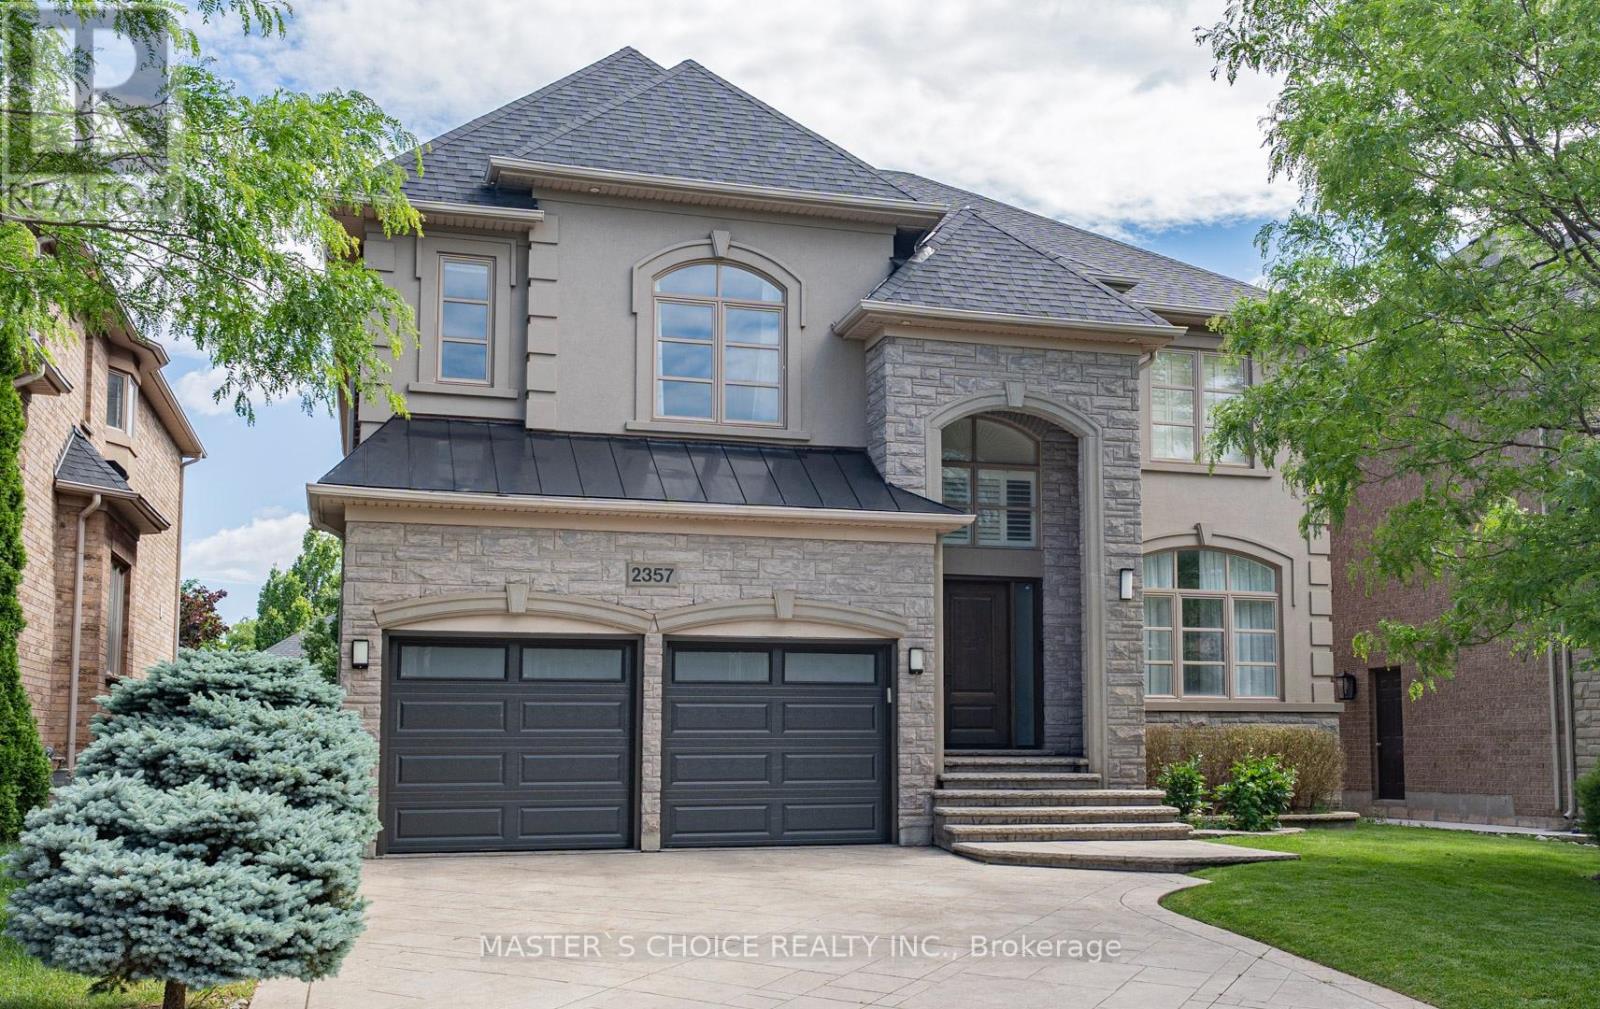
2357 Rideau Drive
Oakville (Jc Joshua Creek), Ontario
Exceptionally Renovated Fernbrook Kingswood home on a premium 50' x 118' lot with rare 3-car tandem space garage and finished walkout basement featuring a second kitchen, office, and full bath. Steps to top-rated schools. Main floor offers 9-ft ceilings, hardwood flooring, crown moulding, formal living and dining rooms, a dramatic two-storey den, and a renovated island kitchen with quartz counters, upgraded appliances, and walkout to an upgraded deck. Upper level features 4 spacious bedrooms, 3 full baths, and a luxurious primary retreat with sitting area and renovated ensuite. Extensive upgrades include a new roof (2026), furnace, water softener, HRV/air filtration system, premium flooring, designer lighting, custom closets, and landscaped backyard. A turnkey family home combining style, comfort, and functionality. (id:51382)
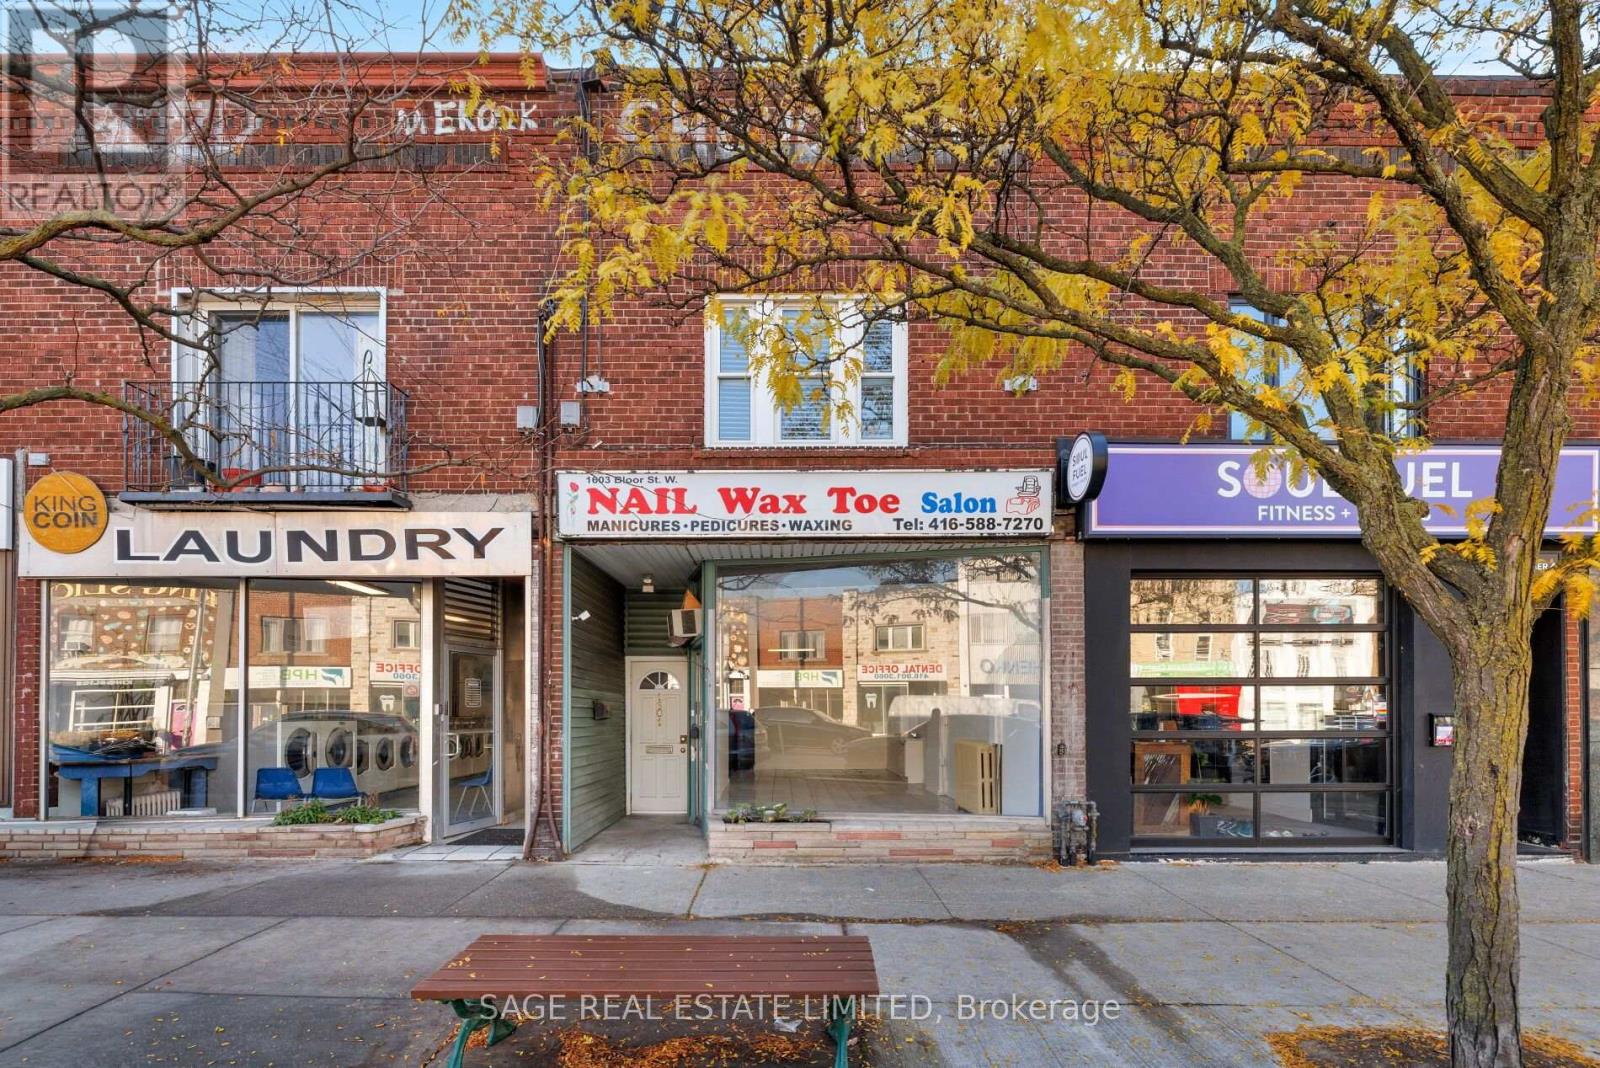
1601 Bloor Street W
Toronto (High Park-Swansea), Ontario
BIG DEAL ON BLOOR! Big possibilities, a brilliant location, and a few amazing surprises! This is an incredible opportunity to own a mixed-property in one of the most sought-after stretches of Bloor Street West.The best of both worlds. A main-floor commercial space offers endless possibilities for entrepreneurs, business owners, or investors, while upstairs, a spacious one-bedroom apartment (originally a two-bedroom and easily converted back) offers serene city living.And then there's the surprise! Tucked behind the bustle of Bloor St W is a wonderfully unexpected, deep backyard oasis. Your own secret slice of tranquility in the heart of the city, complete with a garage. A rare and remarkable find! Both units are vacant, offering the freedom and flexibility to bring your vision to life immediately. Live upstairs and launch your dream business below? Add a versatile mixed-use property to your investment portfolio? Create two income streams? The possibilities are yours to explore.And here's the cherry on top: a transferable rooftop billboard lease agreement provides an additional source of income from day one! Location? It doesn't get better. Steps to the subway, UP Express for direct access to Pearson Int'l Airport, fabulous restaurants, shops, and neighbourhood cafés. Wander around the corner to Roncesvalles, stroll west toward Bloor West Village, or escape into the magnificent green space of High Park. Effortless access to the Gardiner Expressway. All the energy and convenience of city living, with a little unexpected magic tucked away out back. A rare opportunity to live, work, invest, and dream big on Bloor. (id:51382)
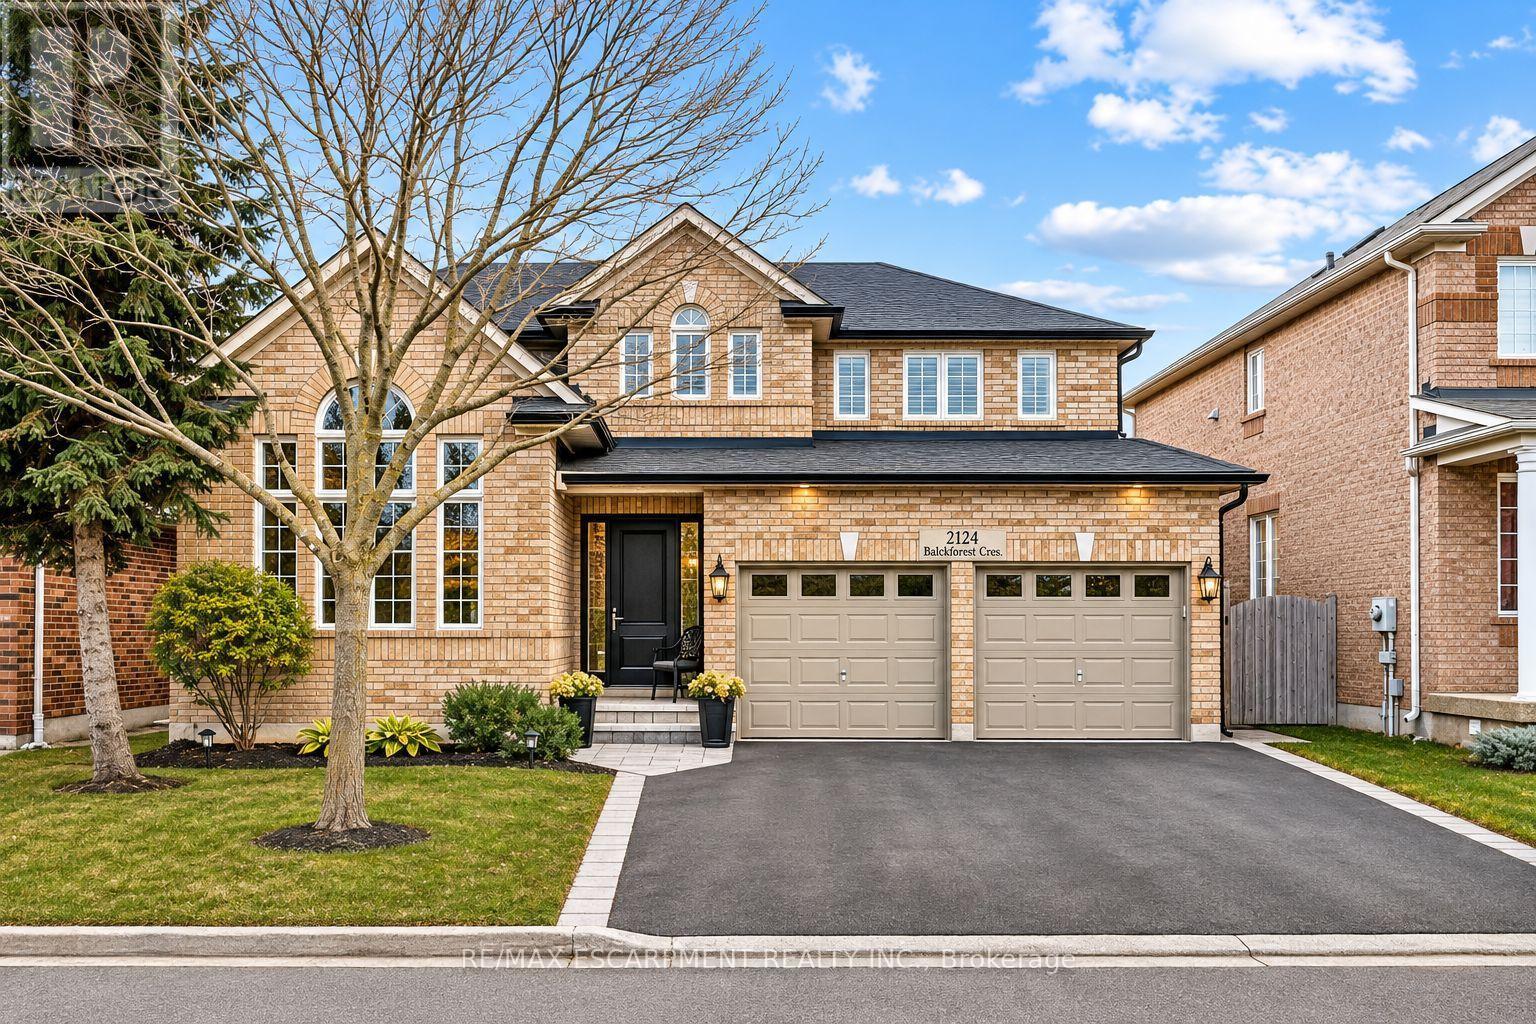
2124 Blackforest Crescent
Oakville (Wm Westmount), Ontario
Welcome to this beautifully updated 4+1 bedroom home nestled on a quiet, family-friendly street in the highly desirable Westmount neighbourhood. Offering an exceptional blend of elegance, comfort, and resort-style living, this home is designed to impress. Rich hardwood floors, elegant finishes, and soaring cathedral ceilings create a warm and inviting atmosphere. The beautifully renovated kitchen features custom cabinetry, granite countertops, and stainless steel appliances, opening to a welcoming family room with a gas fireplace. Step outside to your own private backyard oasis, complete with an in-ground saltwater pool, custom cedar cabana, and covered entertaining area-perfect for summer gatherings and relaxation. Upstairs, the luxurious primary retreat features his-and-hers closets and a stunning renovated ensuite with heated floors, a glass-enclosed shower, and freestanding soaker tub. The fully finished lower level adds exceptional living space with a fifth bedroom, 3-piece bathroom, spacious recreation area, and private sauna. Thoughtfully updated throughout and ideally located near top-rated schools, parks, and everyday amenities, this exceptional home offers the perfect combination of luxury, lifestyle, and location. (id:51382)
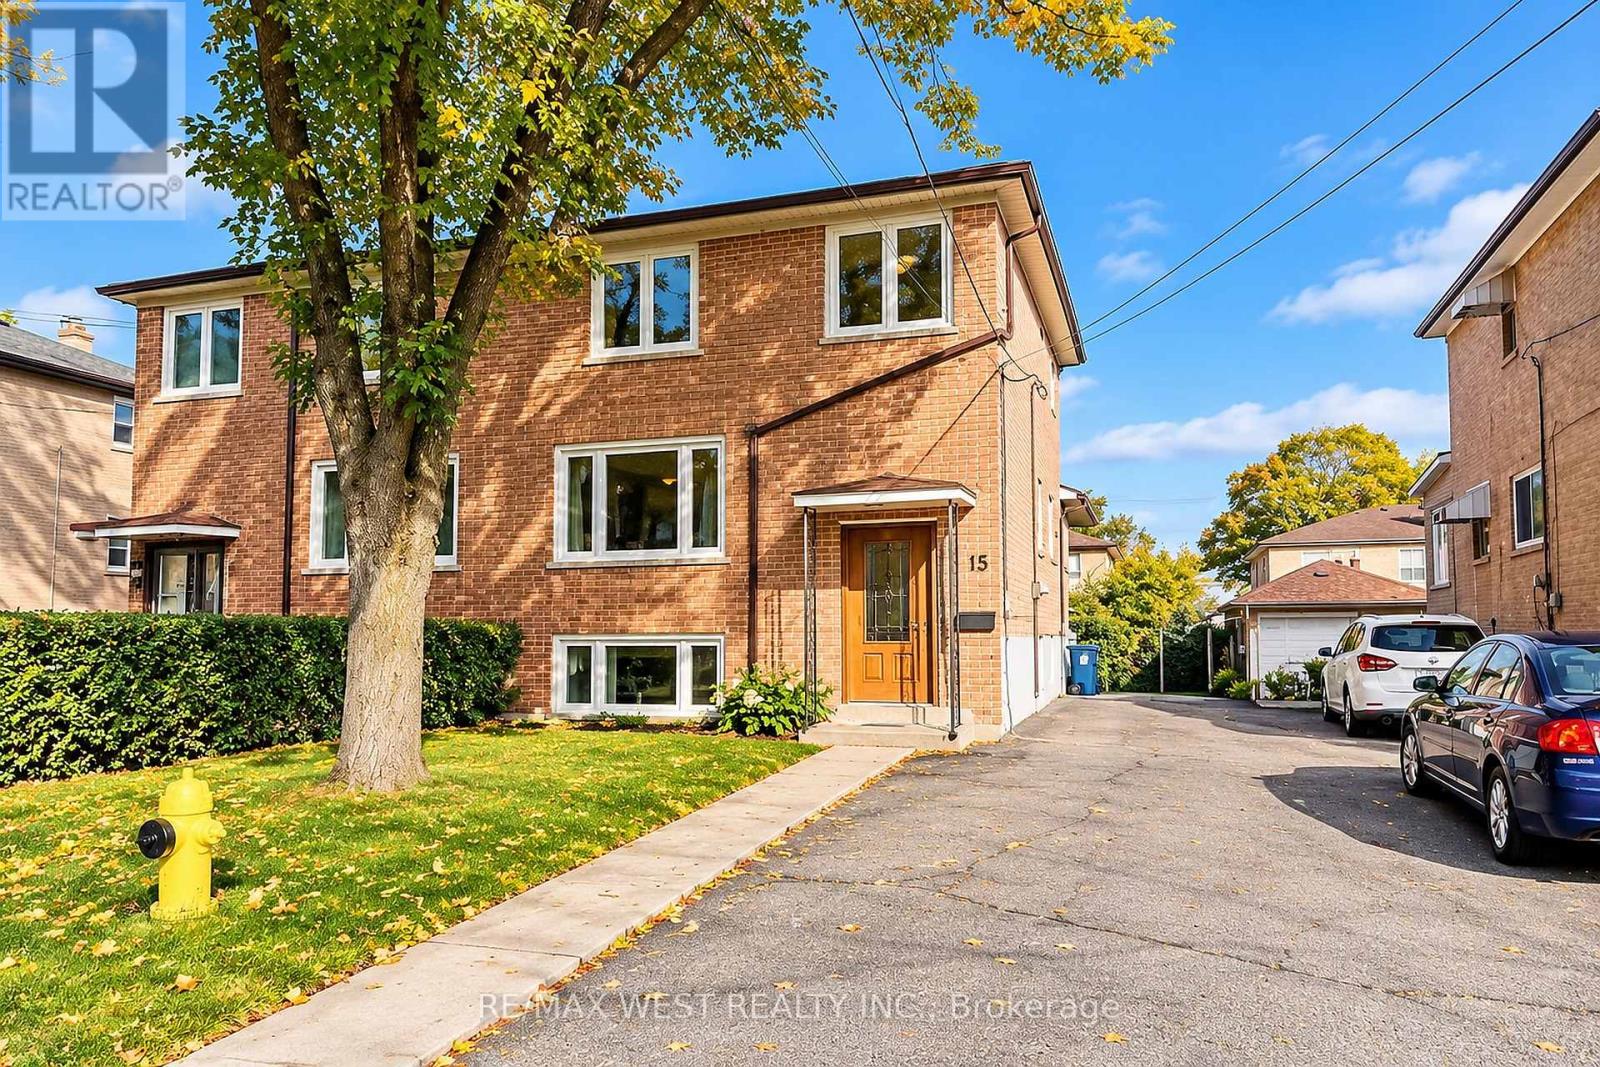
Bsmt - 45 Edinborough Court
Toronto (Rockcliffe-Smythe), Ontario
Welcome to this beautifully renovated basement suite featuring a modern, upgraded kitchen with stainless steel appliances, sleek cabinetry, and contemporary finishes. Enjoy a spacious, open-concept living area, a generously sized bedroom, and a full bathroom with modern finishes. Complete with the convenience of private, in-suite laundry and parking available. Ideally located close to parks, the prestigious Lambton Golf & Country Club, shopping, restaurants, and major highway access, including Highway 401. A fantastic opportunity to enjoy comfortable, modern living in a convenient location! (id:51382)
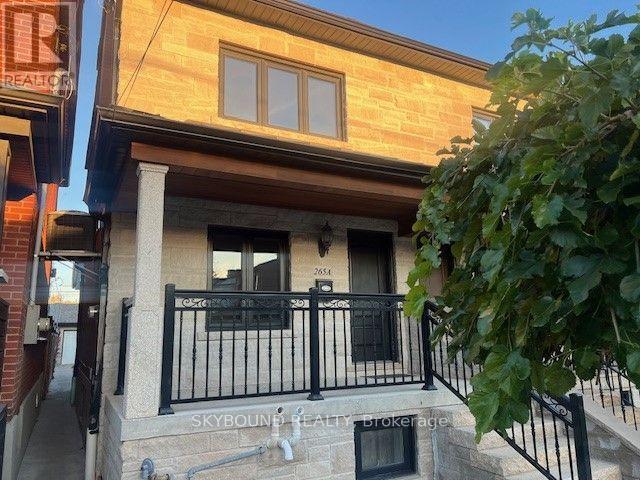
Main & 2nd Floor - 265a Boon Avenue
Toronto (Corso Italia-Davenport), Ontario
HEAT, HYDRO, WATER AND GARAGE PARKING INCLUDED! Welcome to this bright and freshly painted main and second level unit, ideally located near Rogers Road and Dufferin Street. The main level features a comfortable living area, a kitchen with an open eating area, and one bedroom. The second level offers two additional bedrooms and a full washroom. Shared coin-operated laundry is available in a separate room in the basement. Garage parking accommodates two smaller vehicles or one large vehicle. Conveniently located close to public transit, schools, parks, shopping, and everyday amenities. Don't miss this great leasing opportunity! (id:51382)
812 - 3237 Bayview Avenue
Toronto (Bayview Woods-Steeles), Ontario
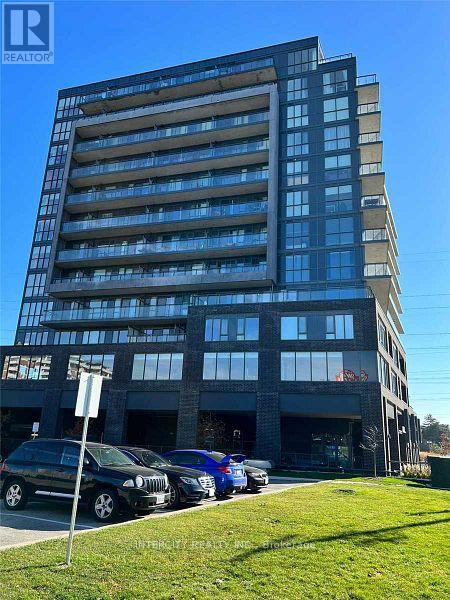
Welcome to this bright and spacious 2-bedroom + den suite located in the desirable and family-friendly Bayview Village neighbourhood. This well-maintained unit offers a functional layout with generously sized bedrooms, a versatile den ideal for a home office or study, and comfortable living and dining areas. One parking space is included. Enjoy the convenience of being close to top-rated schools, parks, shopping, restaurants, public transit, and major highways. Just minutes from Bayview Village Shopping Centre, Leslie Subway Station, and Highway 401, providing excellent access to downtown Toronto and surrounding areas. A great opportunity to lease in one of North York's established and sought-after communities. Don't miss this opportunity! (id:51382)
1 - 5750 Tosca Drive
Mississauga (Churchill Meadows), Ontario
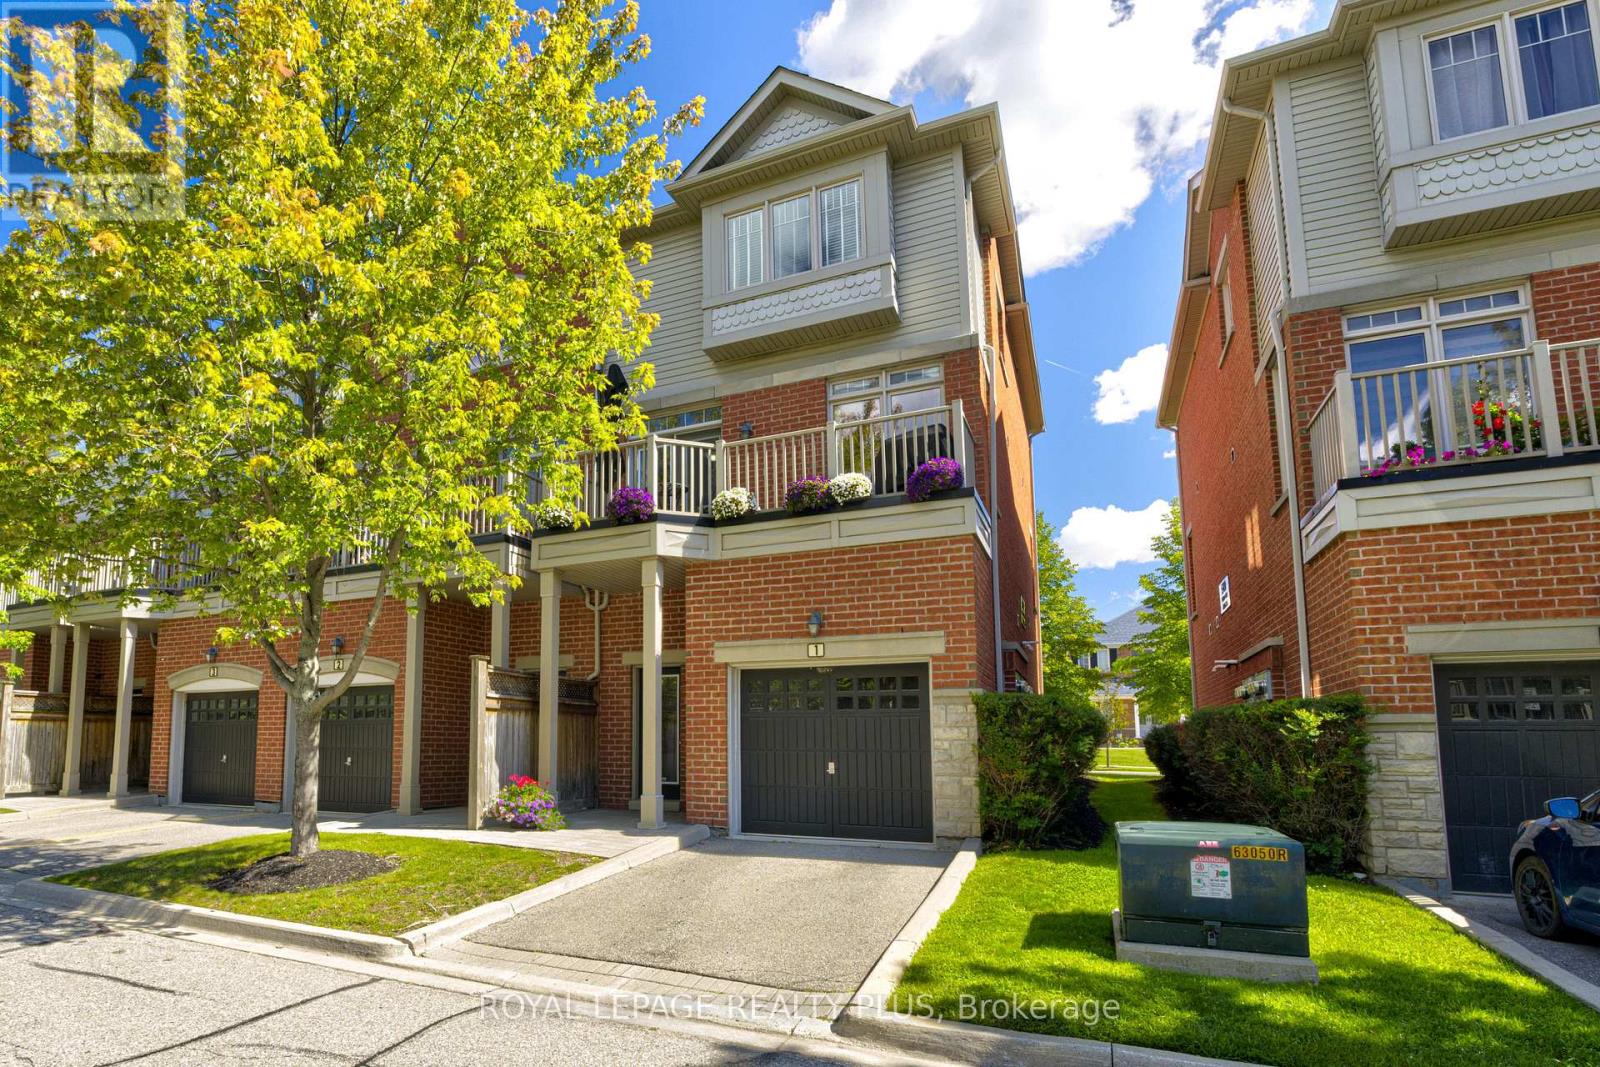
Pride of ownership shines throughout this stunning end-unit executive townhome, featuring numerous upgrades and thoughtful finishes. The spacious open-concept main level boasts 9-foot ceilings, beautiful hardwood floors, and a hardwood staircase. The bright kitchen offers ample cabinetry, a generous island, and a seamless flow into the breakfast and family room areas, with a walkout to a raised deck-perfect for entertaining or relaxing outdoors. The spacious combined living and dining area features stylish pot lights. The main floor also features a fourth bedroom with a walk-in closet and a convenient 3-piece ensuite bathroom, offering excellent flexibility for guests, extended family, or a home office. Upstairs, the elegant primary bedroom includes a charming window bench and large his-and-hers double closets. The ground floor provides convenient direct access to the garage. A beautifully maintained home offering exceptional space, style, and functionality in every detail. Prime location close to plazas, grocery stores, restaurants, major highways, and highly ranked schools, making everyday living convenient and enjoyable. A wonderful opportunity to own an upgraded executive end-unit townhome in a highly desirable and family-friendly neighbourhood! (id:51382)
152 Sheldon Avenue
Toronto (Alderwood), Ontario
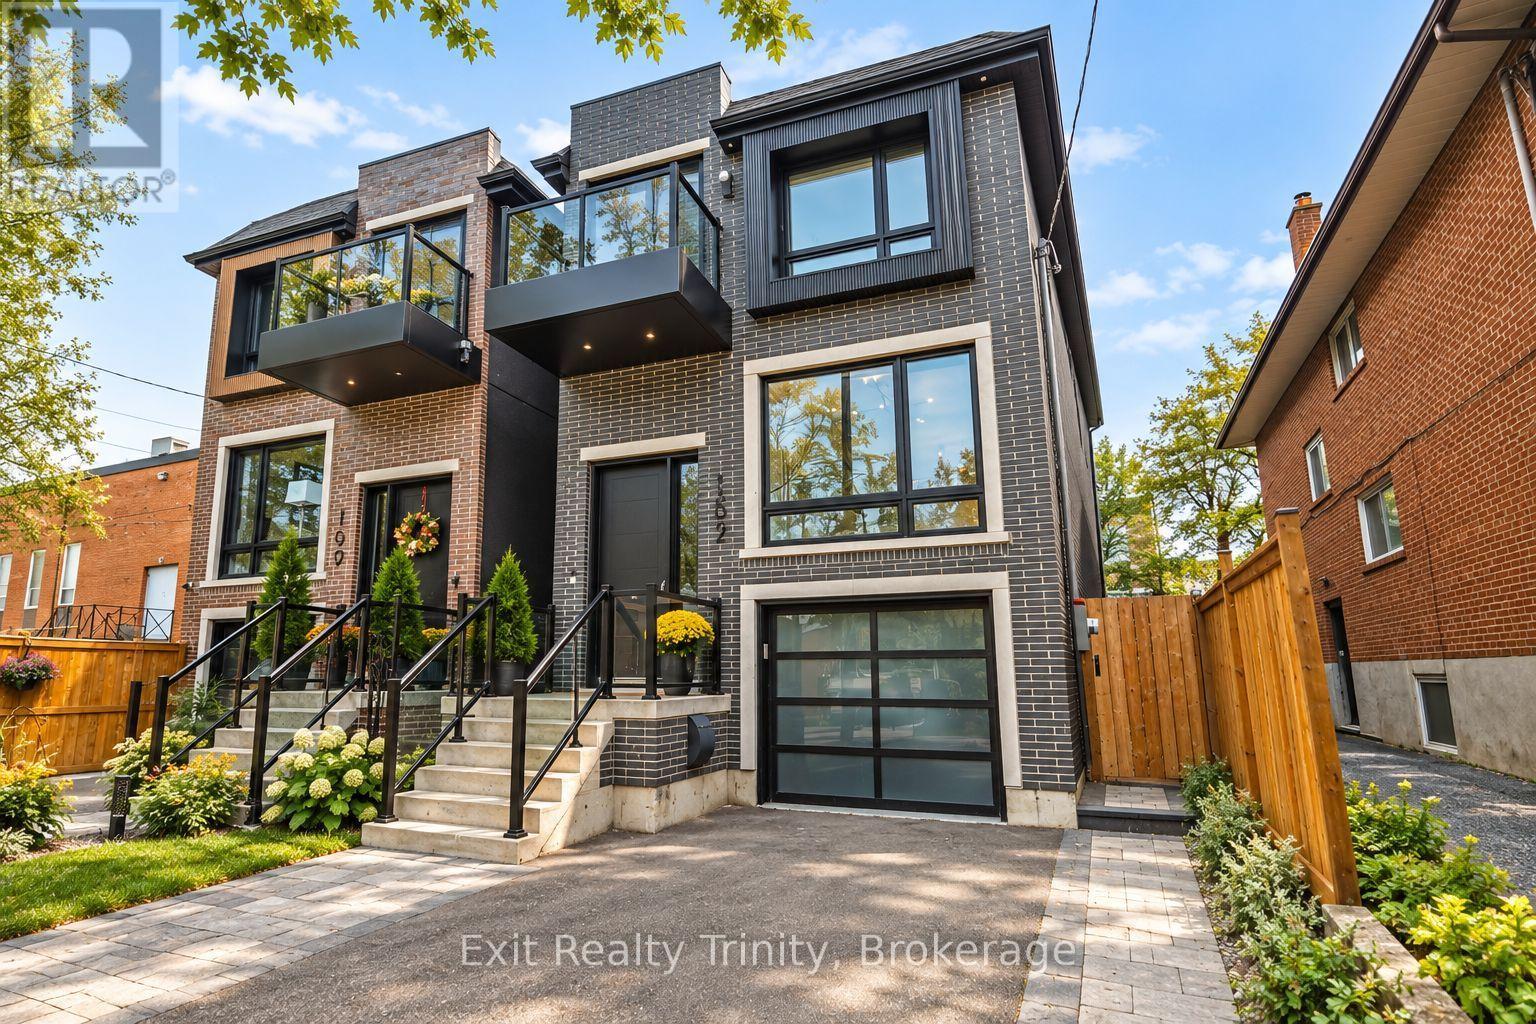
Modern luxury meets family living in this custom-built Alderwood home, just 3 years old meticulously cared for. Offering 4+1 bed, 4 bath, beautiful living space across 3 finished levels, every detail delivers modern elegance, comfort, style and function. The open-concept main floor impresses with 10-ft ceilings, wide-plank hardwood, oversized windows, potlights and natural light that floods the family, living and dining areas, creating a warm atmosphere for family nights and entertaining. The chef-inspired kitchen is the heart of the home, featuring premium appliances, custom cabinetry, abundant storage and an impressive waterfall island with an integrated sink and seating for five, the perfect place to gather, connect and enjoy everyday life. Off the family room walk out to a beautiful deck where you can enjoy your morning coffee, dine outdoors or relax beneath the retractable awning whenever you want shade. Upstairs, the primary retreat feels like a private escape, complete with custom built-in closets, a balcony and a spa-like 5-piece ensuite featuring a luxurious soaker tub and oversized glass-enclosed shower, it's your own private spa, every day. Three additional bedrooms generously sized and thoughtfully laid out,. Custom closets provide abundant storage keeping everything organized. The finished walk-out and direct access to the built-in garage with epoxy flooring. The lower level space adds flexibility with a huge recreation area perfect for movie nights or can be used as a gym, plus there's an additional bedroom or office and full bathroom. Outside, enjoy a private, fully fenced backyard ready for playtime and relaxed weekends. Steps to Alderwood Memorial Park, minutes to Marie Curtis Park, waterfront trails, Alderwood Pool, Long Branch Arena, Farm Boy Sherway Gardens. Close to TTC, Long Branch GO, Highway 427, the Gardiner QEW. Want to be in before Christmas - closing is flexible! (id:51382)
3811 - 3883 Quartz Road
Mississauga (City Centre), Ontario
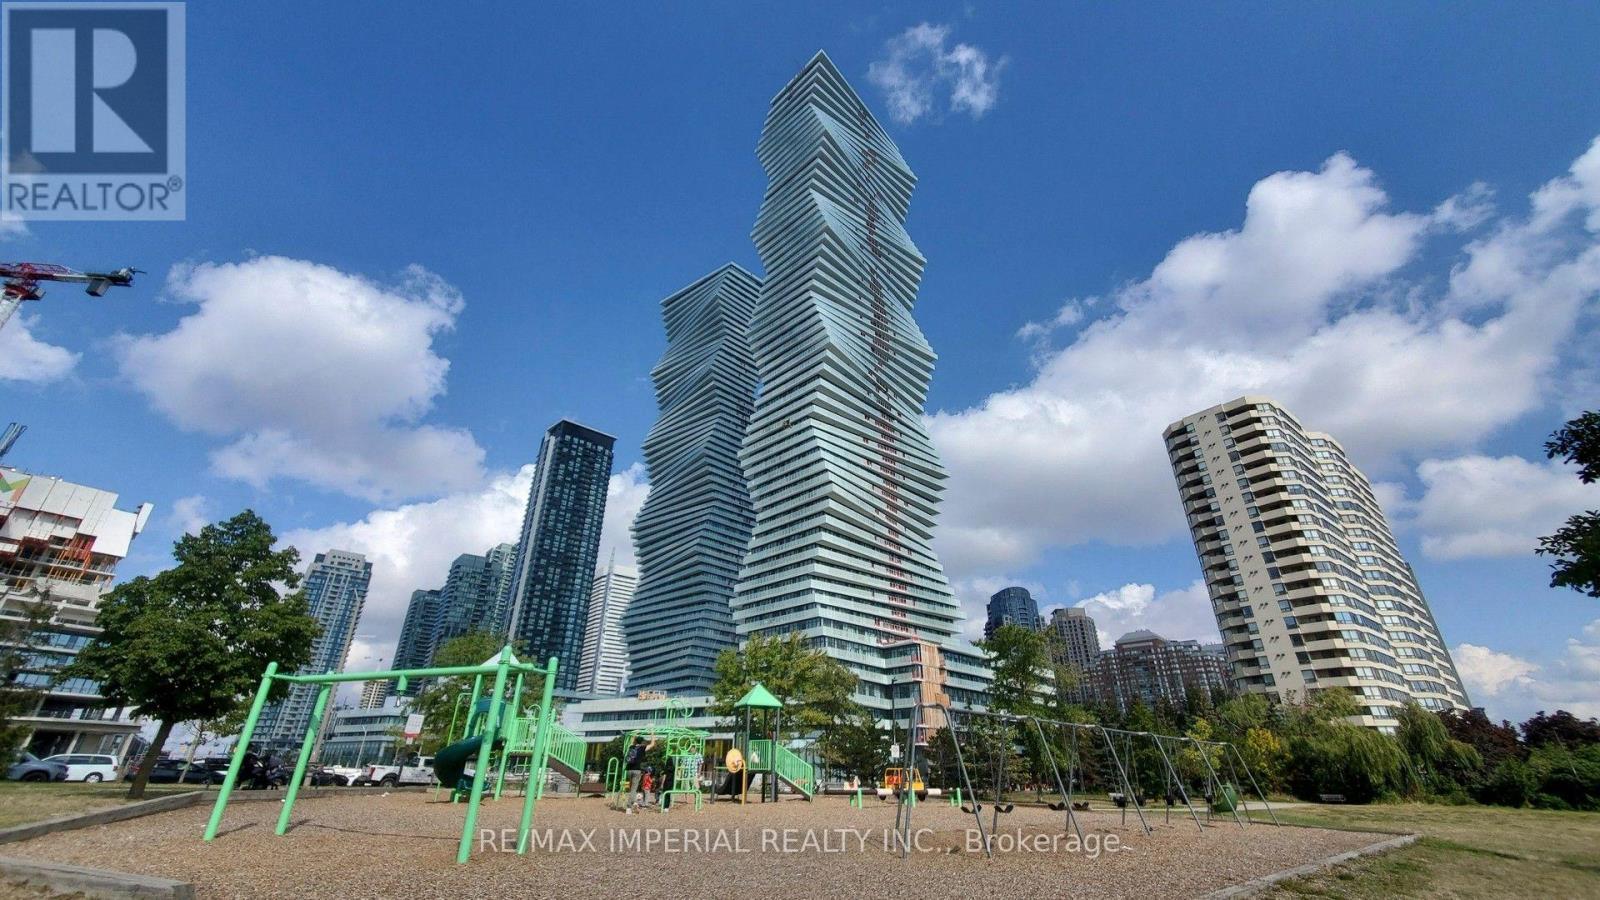
Prime Location: M2 of M City, Mississauga City Centre. Steps from Square One Shopping Centre, T&T Supermarket, restaurants, and daily amenities. Convenient access to Highway 403 and major transit routes. M2 tower in the award-winning M City master-planned community. Residents enjoy resort-style amenities including an outdoor pool, rooftop BBQ and lounge areas, a well-equipped fitness centre, and 24-hour concierge. Contemporary design with abundant natural light and a vibrant downtown lifestyle.The Bright 1-bedroom + den with a practical open-concept floor plan and 9-foot ceilings. Official interior area of 554 ft, plus a balcony of approximately 88 ft (5.97 m 1.37 m), for a total of roughly 642 sq ft of indoor-outdoor space. One Big full bathrooms, including a 4-piece ensuite. Versatile den ideal for a home office or flexible living area. Functional kitchen and floor-to-ceiling windows that open to a balcony sized for furniture with clear views. The current owner has invested approximately $20,000 in upgrades. Includes 1 parking space (P1-27). Modern, bright, and well-laid-out - a significant upgrade in both design and location. (id:51382)
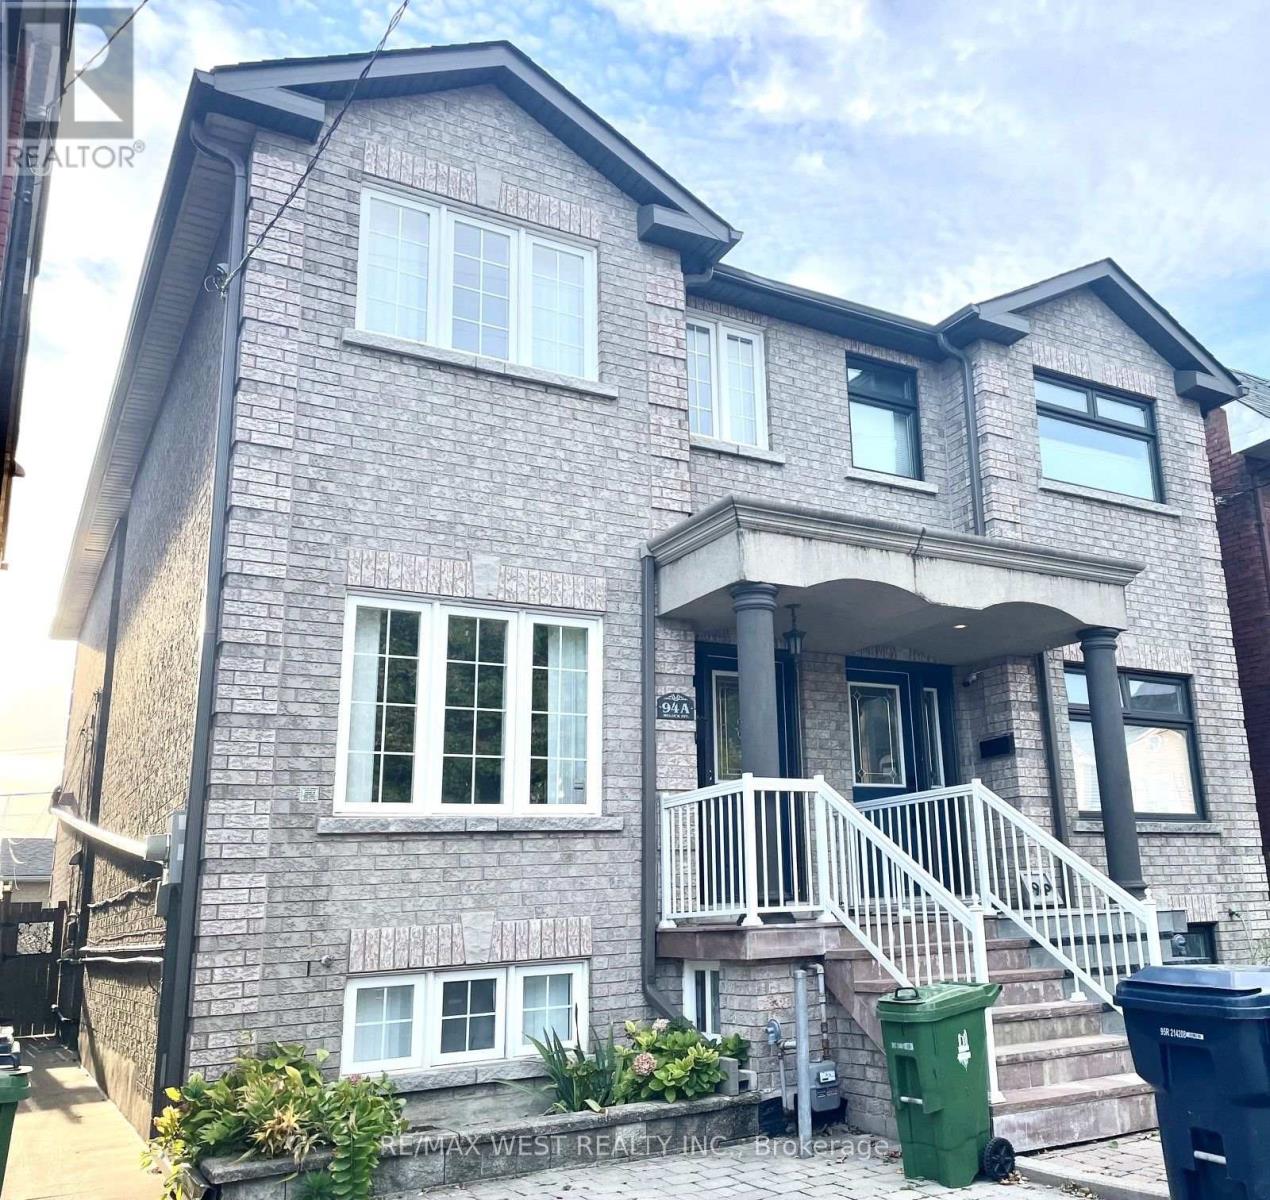
94a Mulock Avenue
Toronto (Junction Area), Ontario
JUNCTION OPPORTUNITY WITH INCOME POTENTIAL! Beautiful 3-bedroom, 3-bath semi-detached home in one of Toronto's most vibrant and sought-after neighbourhoods. Bright, spacious and thoughtfully laid out, this home offers the perfect blend of family living and investment potential. The finished basement features a 1-bedroom with separate entrance - ideal for rental income to help with the mortgage, extended family, in-laws or a private guest suite. Enjoy the rare convenience of a detached garage plus front-yard parking, Plus Lots of Storage space. Fantastic location just steps to the Stock Yards, Junction cafés, restaurants, shops and boutiques along Dundas, with beautiful High Park nearby. A wonderful opportunity to live in, generate income and enjoy the very best of The Junction. Come see why this one deserves to be on your list! (id:51382)
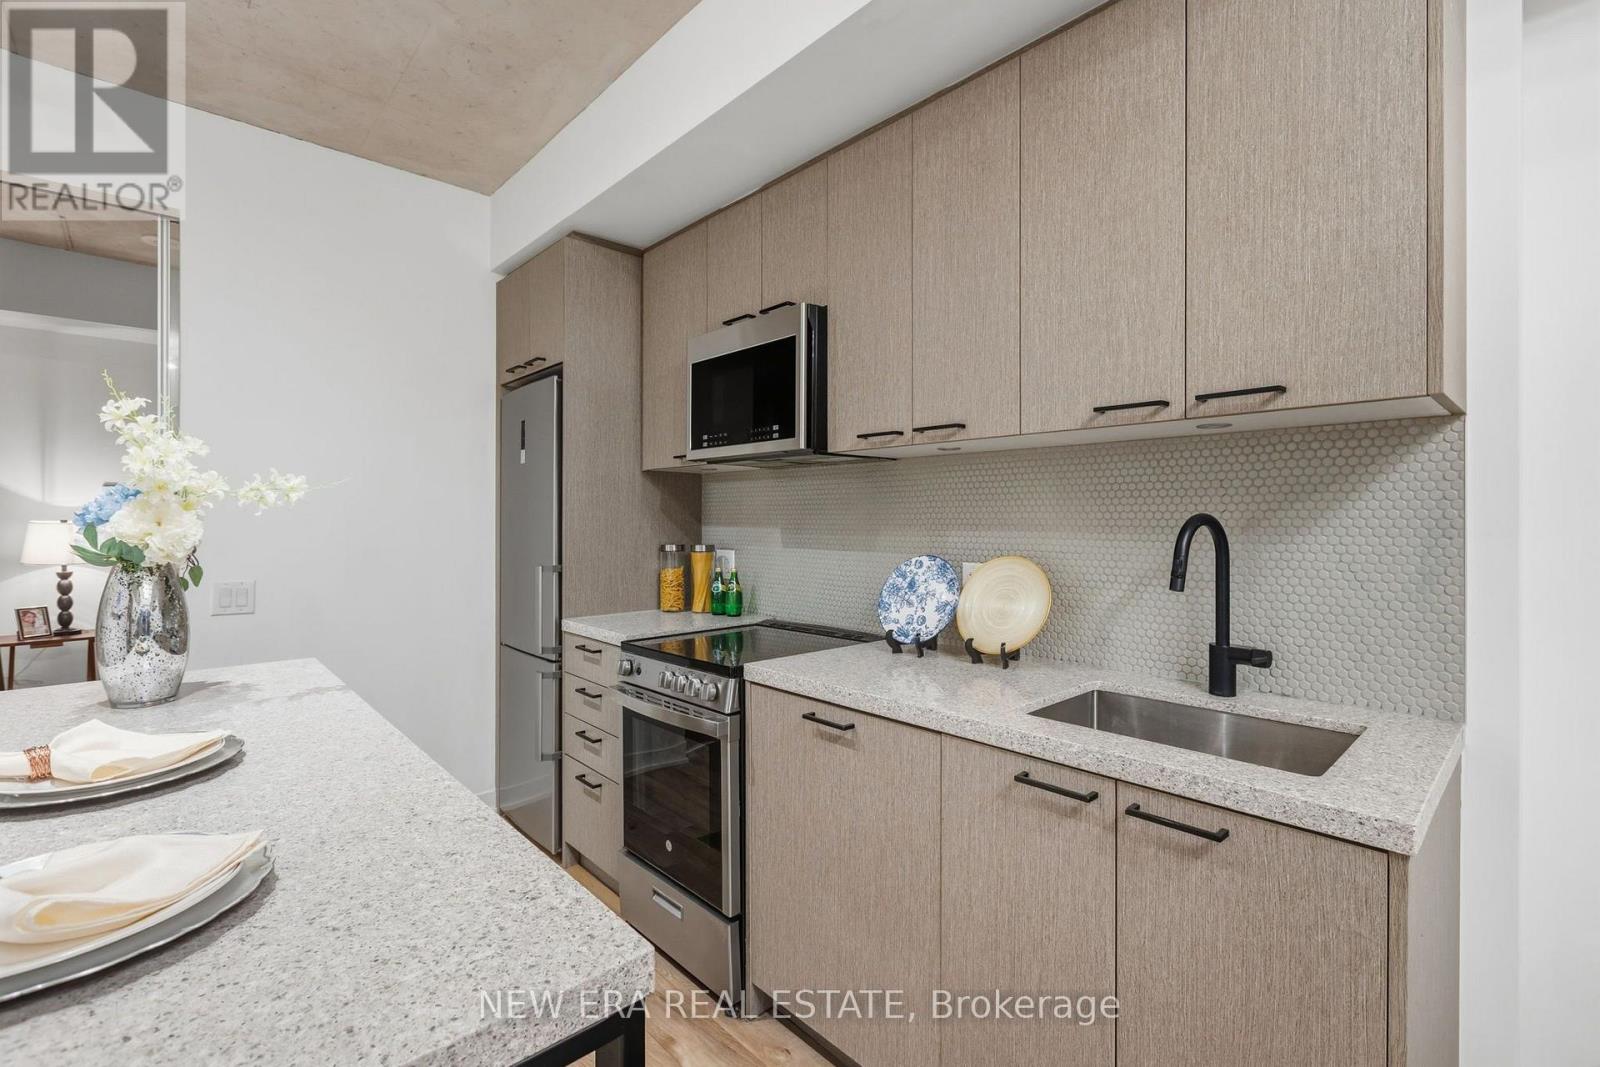
301 - 1808 St. Clair Avenue W
Toronto (Weston-Pellam Park), Ontario
Exceptional Value at Reunion Crossing, 2 bedroom 2 bathroom plus ONE PARKING SPOT AND LOCKER!! This nearly new, move-in ready contemporary suite, first occupied in 2023, offers a bright, intelligently designed layout that maximizes every square foot. Soaring 9.5-ft exposed concrete ceilings create a modern loft-inspired atmosphere, while expansive windows flood the home with natural light. The open-concept living and dining area flows seamlessly into a sleek kitchen featuring quartz countertops, stainless steel appliances, ample cabinetry and in-suite laundry for everyday convenience. The desirable split-bedroom design offers ideal privacy for families, guests or those working from home, while the spacious primary retreat includes its own private ensuite. Residents enjoy an impressive collection of amenities, including a fully equipped fitness centre, party lounge, outdoor terrace, children's play area, pet wash station, bike storage and repair station. High speed internet (Rogers Ignite) is included in maintenance fees!! Perfectly situated with the St. Clair streetcar at your doorstep, you'll enjoy effortless access to the Junction, Corso Italia, Stockyards Village, parks, cafés, restaurants and everyday shopping. Whether you're a first-time buyer, savvy investor or downsizer, this is an exceptional opportunity to own a stylish, turnkey home in one of Toronto's most exciting and rapidly growing west-end communities. (id:51382)
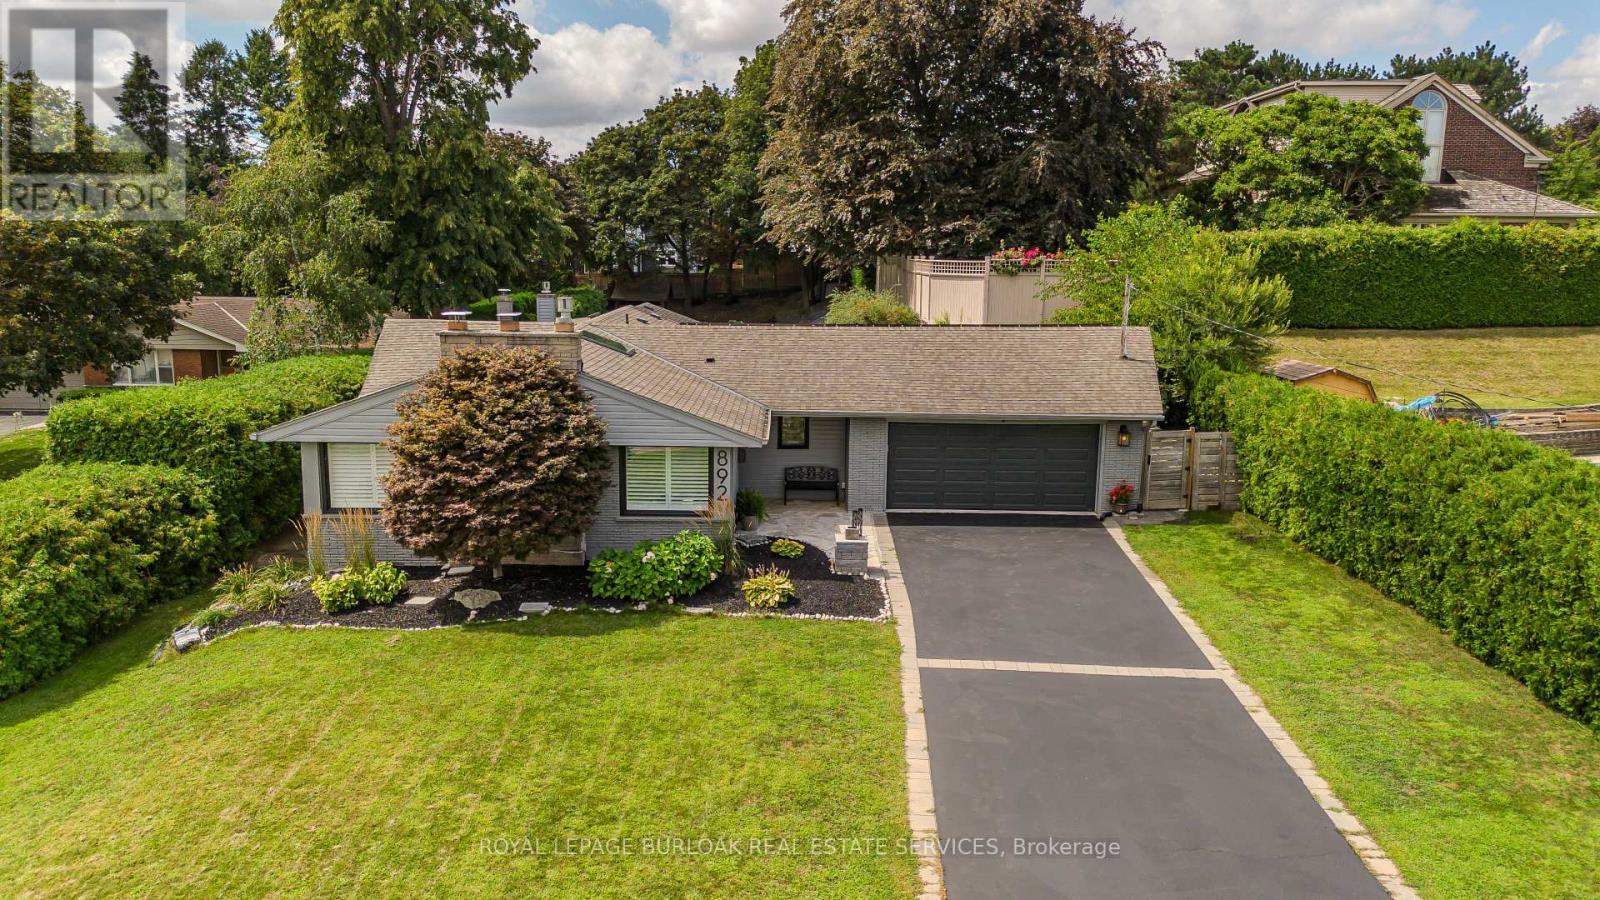
892 North Shore Boulevard W
Burlington (Bayview), Ontario
Set in Burlington's prestigious Aldershot South community, this home offers approx. 3,371 sf of finished living space, 3 beds and 3 baths, just steps from the lake. Surrounded by mature trees, this beautifully maintained bungalow combines generous one-floor living w/ a private backyard retreat featuring an inground saltwater pool, cedar sauna and extensive entertaining areas. Step inside to a welcoming foyer highlighted by an impressive, oversized skylight that fills the entry with natural light. The living room features custom built-ins, a wood f/p and large windows, opening to the dining area for an easy flow when entertaining. Spacious kitchen offers abundant cabinetry, granite counters, s/s appliances, gas range, centre island with seating and a breakfast nook overlooking the property. This area has plenty of natural light coming in from the bay windows and an additional large skylight. The bedroom wing offers 3 well-proportioned bedrooms, including an impressive primary retreat with hardwood flooring, gas fireplace, walk-in closet and walkout to the backyard. The private ensuite features a glass shower and soaker tub. 2 additional bedrooms, a full bath & main-floor laundry add everyday convenience. The finished lower level adds substantial living space with a spacious rec room centred around another fireplace, additional bath, laundry, flexible rooms and excellent storage-ideal for a home office, gym, games room or guest space. Outside, enjoy a resort-inspired setting designed for summer living with an inground saltwater pool, cedar sauna, patio areas and mature landscaping creating exceptional privacy. Additional highlights include solar panels, updated skylights and rear roof shingles and newer garage door. Ideally located near LaSalle Park & Marina, Royal Botanical Gardens, Burlington Golf & Country Club, Aldershot amenities, GO transit and major highways, this distinctive home offers exceptional space, privacy and lifestyle in a coveted Burlington setting. (id:51382)
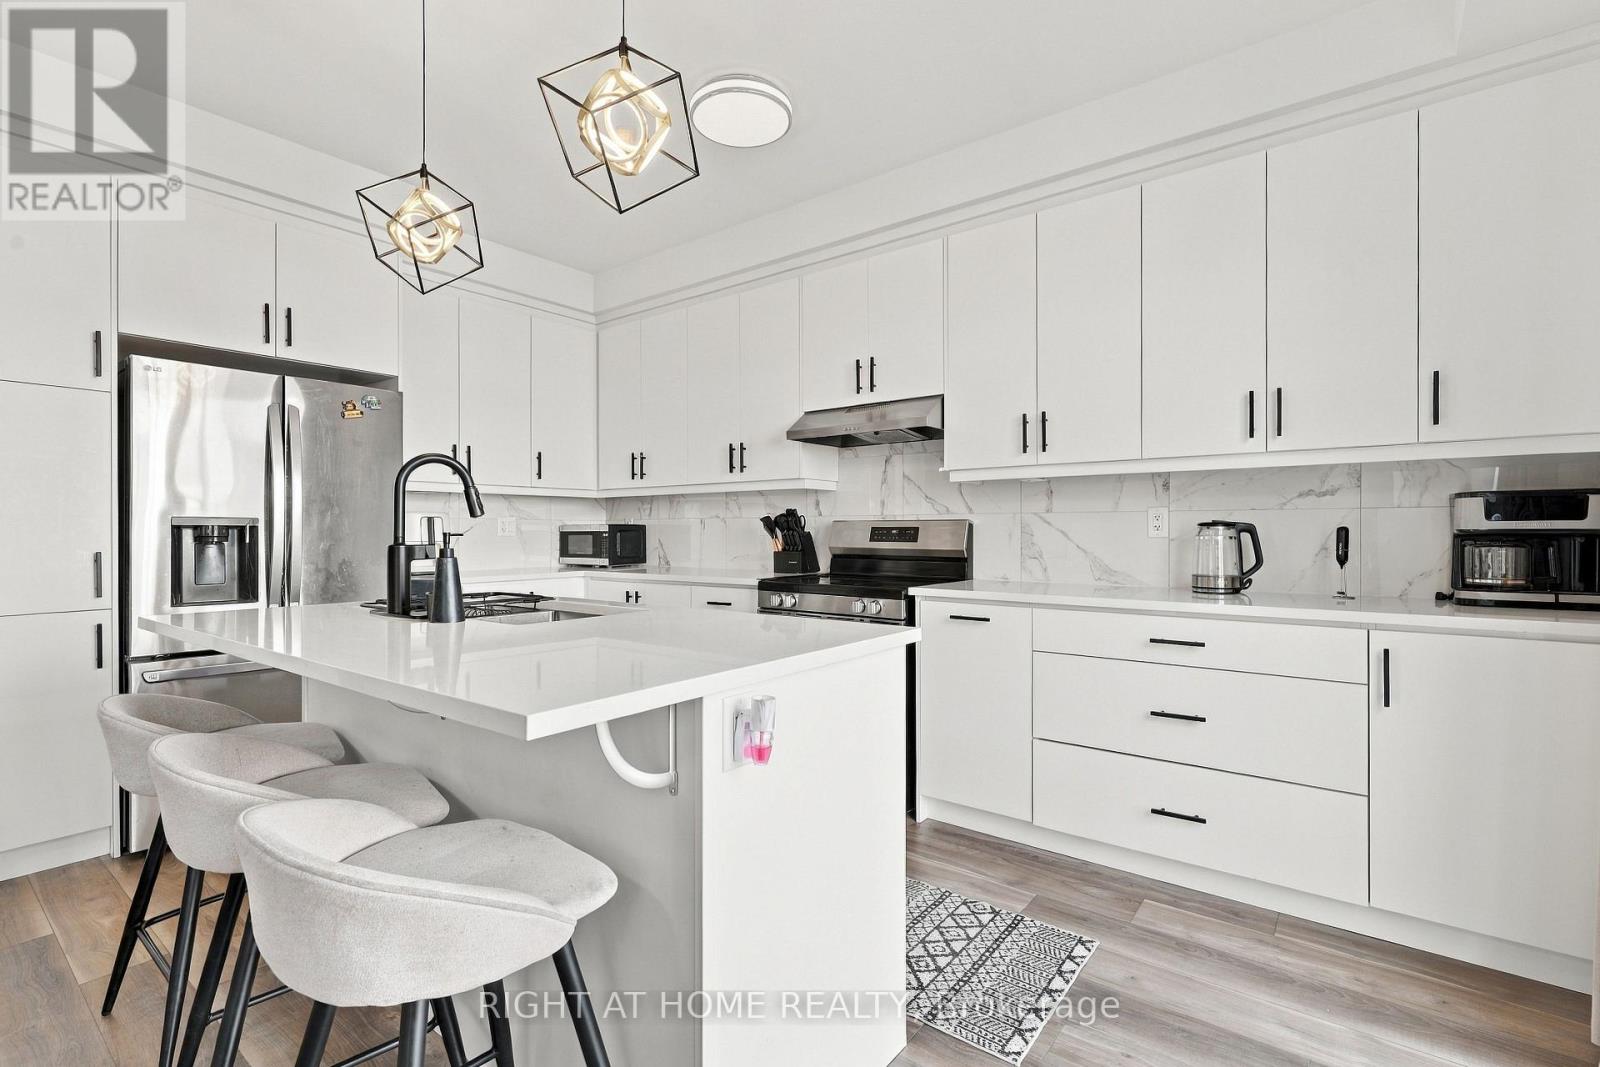
36 Ivory Road
Barrie, Ontario
ONE-YEAR NEW END UNIT TOWNHOME WITH MODERN UPGRADES. Move right into this new end-unit townhome, part of the highly desirable Mattamy Vicinity Community, offering 1,770 sq ft of beautifully designed living space with 4 bedrooms and 3 bathrooms. This home offers tasteful upgrades, exceptional value and peace of mind with Tarion Warranty. 5mins access to Barrie South GO Station, top-rates schools, shopping, dinning, walking and cycling trails with quick access to golf and Friday Harbour Resort offering year-round recreation. Over $20,000 in upgrades- Upgraded hardwood and tiles flooring, upgraded kitchen cabinets and quartz countertops and many more. (id:51382)
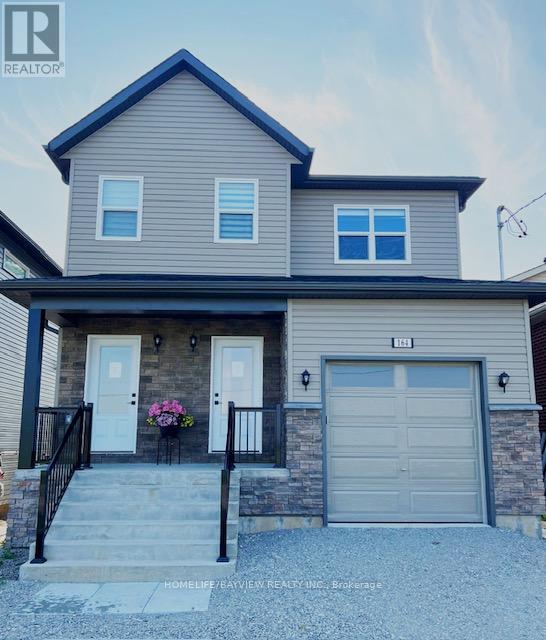
Main & 2nd - 162 Penetanguishene Road
Barrie (Grove East), Ontario
3 Bedrooms Detached In A High Demand North End Barrie. Unit Comes With Independent Heating And Cooling System And Is Separately Metered. SS Appliances And Hot Water Tanks. (id:51382)
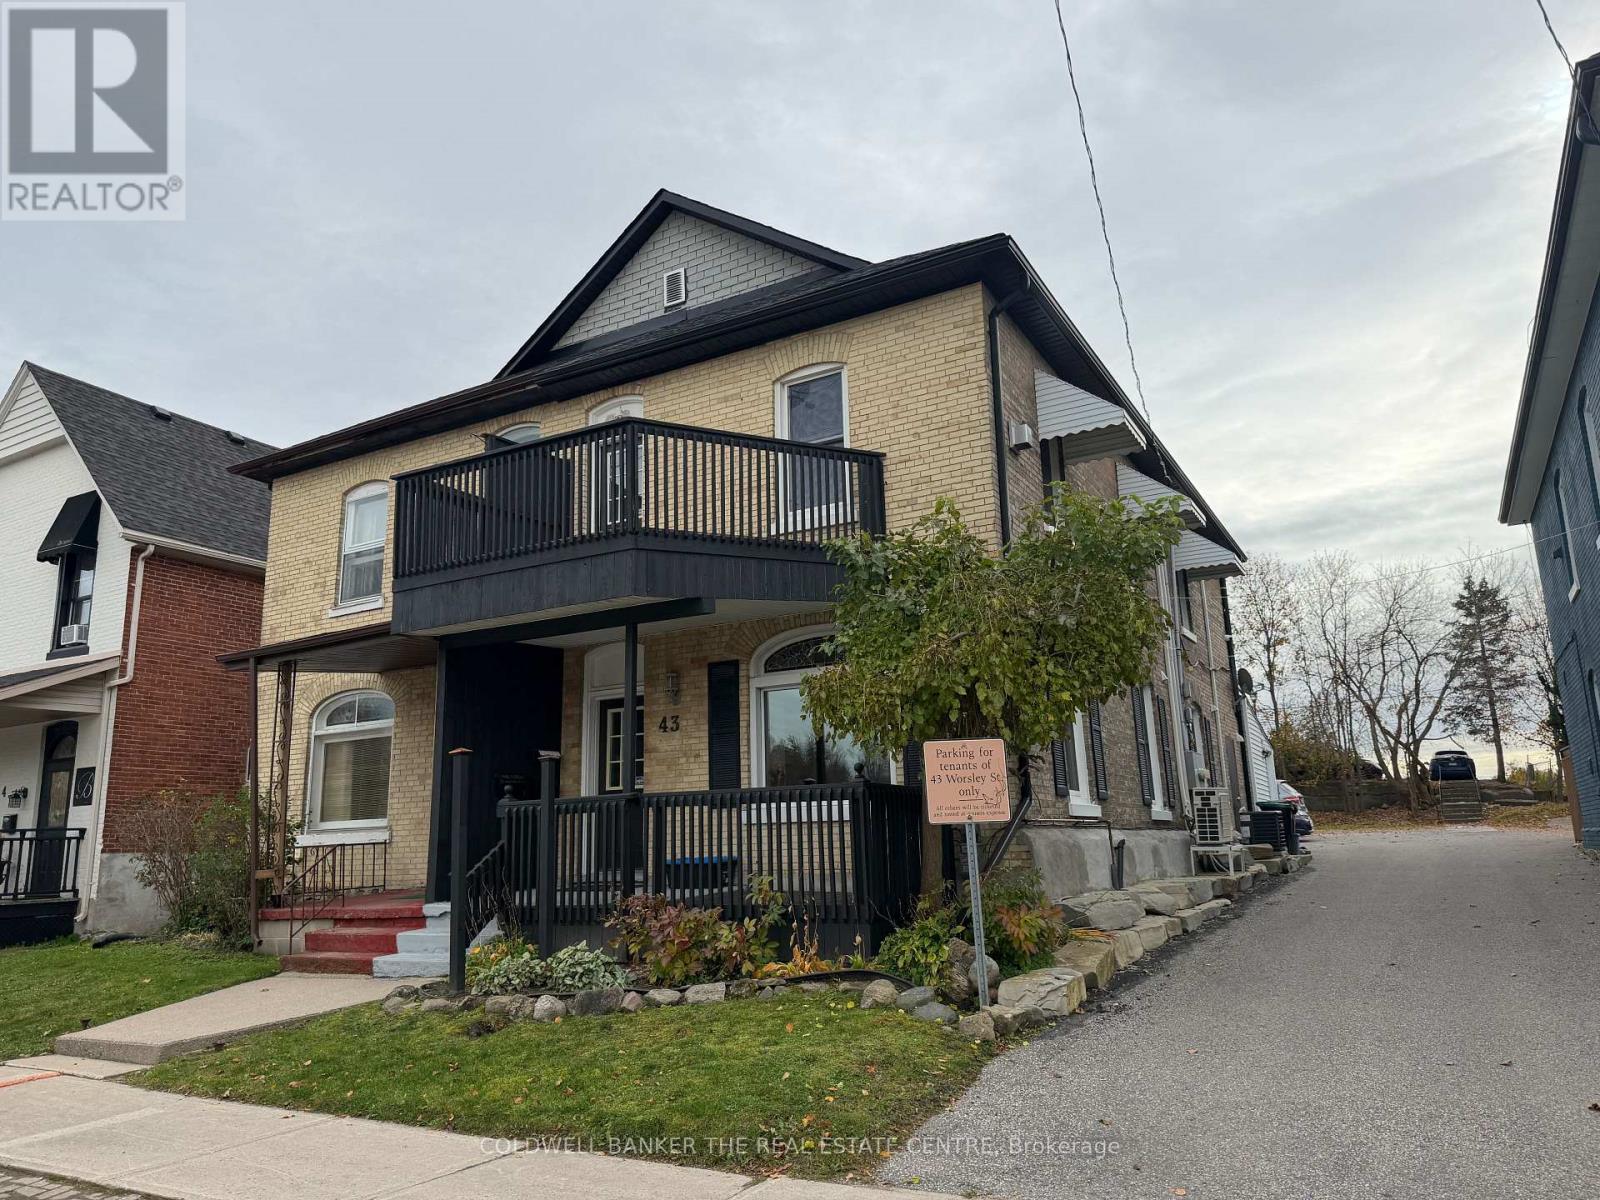
2nd Fl - 43 Worsley Street
Barrie (City Centre), Ontario
**YEAR ONE FROM APPROX. $1,667/MONTH* + HST, hydro, 33% of water and internet.** An affordable opportunity for a small business or professional practice to establish its own downtown Barrie office without the cost of a large commercial footprint. Approximately **1,165 sq. ft. of lease area** on the upper floor of this freestanding building, together with inclusive parking and exclusive use of a private balcony at no additional charge**. The layout offers three private offices, a kitchenette and refreshed washroom, providing a practical turnkey setting for professional, consulting, administrative or appointment-based users. Conveniently located near the courthouse, banks, library, professional services, downtown amenities, waterfront and trails. **Low TMI of approximately $7.66/sq. ft.** helps keep overall occupancy costs manageable. Flexible lease terms available. *Year-one rate shown is based on a Qualified Tenant and negotiated lease term exceeding 48 months. Additional rent and terms subject to final lease agreement.* (id:51382)
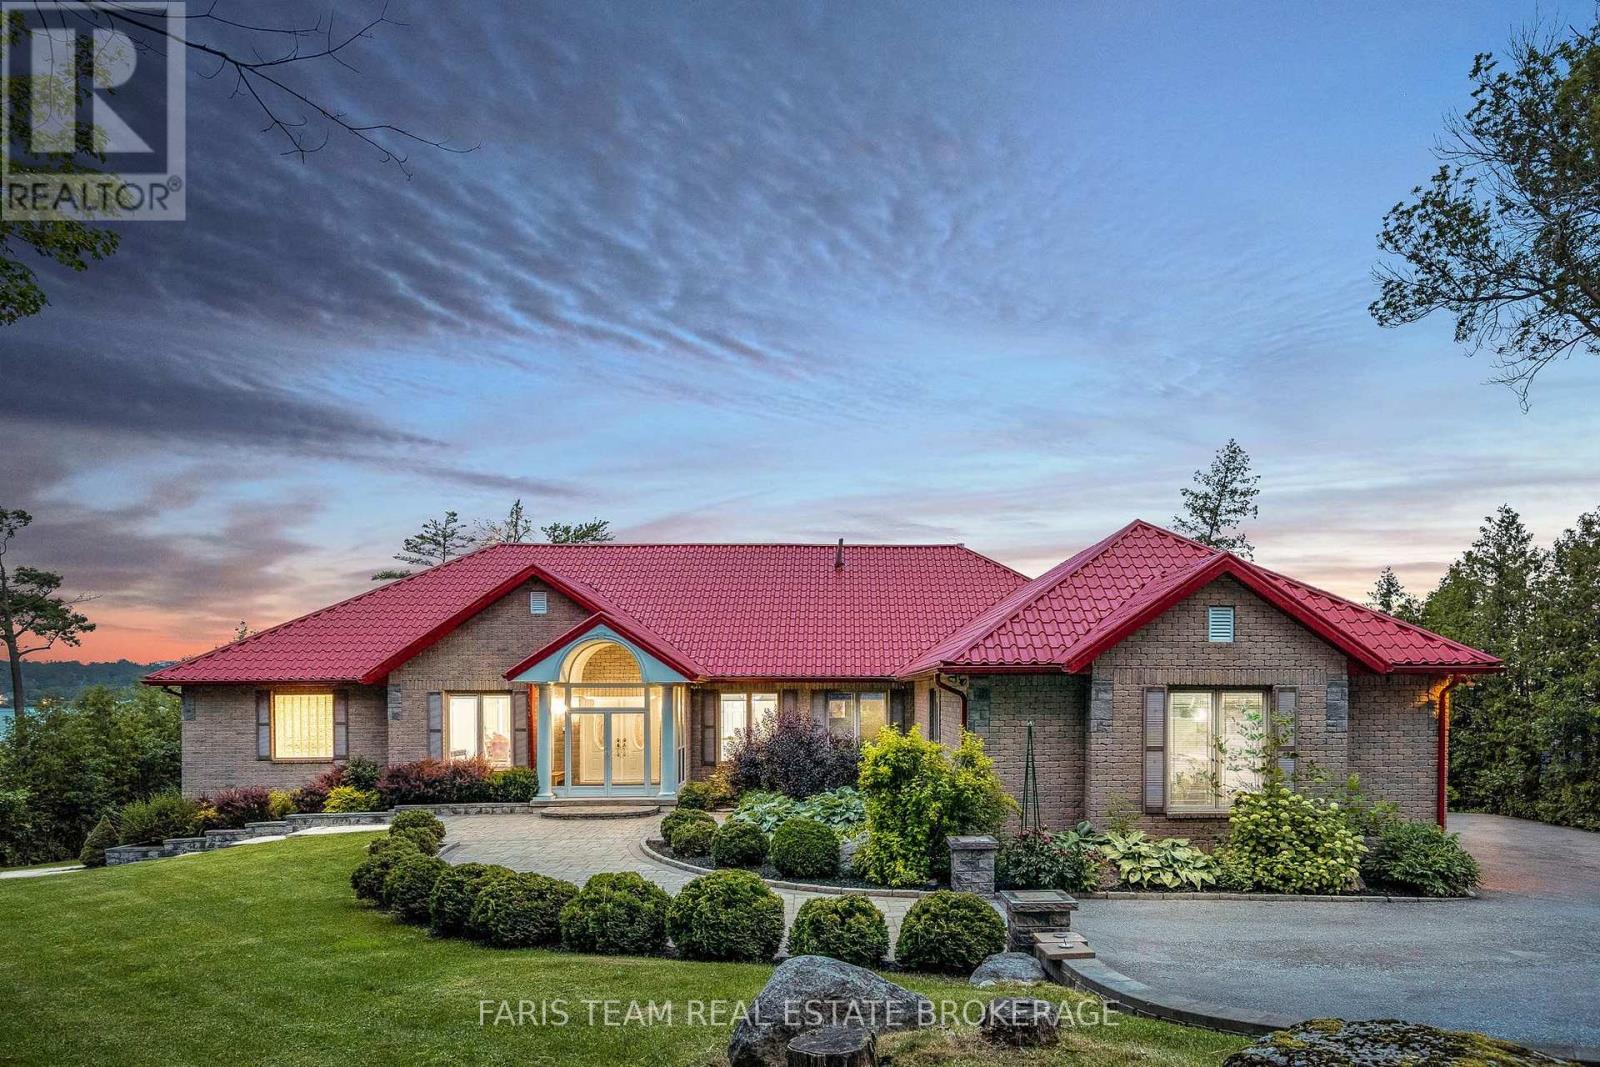
354 Brewery Lane
Orillia, Ontario
Top 5 Reasons You Will Love This Home: 1) Wake up to the beauty of Lake Couchiching from this exceptional waterfront property, set on approximately one acre with 100' of pristine shoreline, where a private dock and direct access to the Trent-Severn Waterway create an incredible setting for boating, swimming, and embracing life on the water 2) Designed to make the most of its spectacular surroundings, the incredible kitchen pairs sophisticated finishes with gorgeous water views, creating an inspiring space for cooking and entertaining while flowing into expansive principal rooms, including a breathtaking family room with a vaulted ceiling, cozy fireplace, and picturesque views across the lake 3) Offering an impressive 6,339 square feet of finished living space, the home provides an abundance of room for family and guests with spacious bedrooms throughout, highlighted by a generous primary retreat complete with a gorgeous ensuite designed for relaxation and privacy 4) Continue to the thoughtfully finished walkout lower level, where a spacious recreation room, private home theatre, and excellent in-law potential create a versatile extension of the home, perfectly suited for movie nights, entertaining, extended family, or overnight guests 5) Step outside and experience a waterfront setting designed for unforgettable summers, complete with a stone firepit patio, charming gazebo, private dock, and recently built boathouse with a marine rail system, complemented by an expansive new deck and dedicated hot tub room below for even more opportunities to relax and enjoy the shoreline. 3,351 above grade sq.ft. plus a finished lower level. *Please note some images have been virtually staged to show the potential of the home. (id:51382)
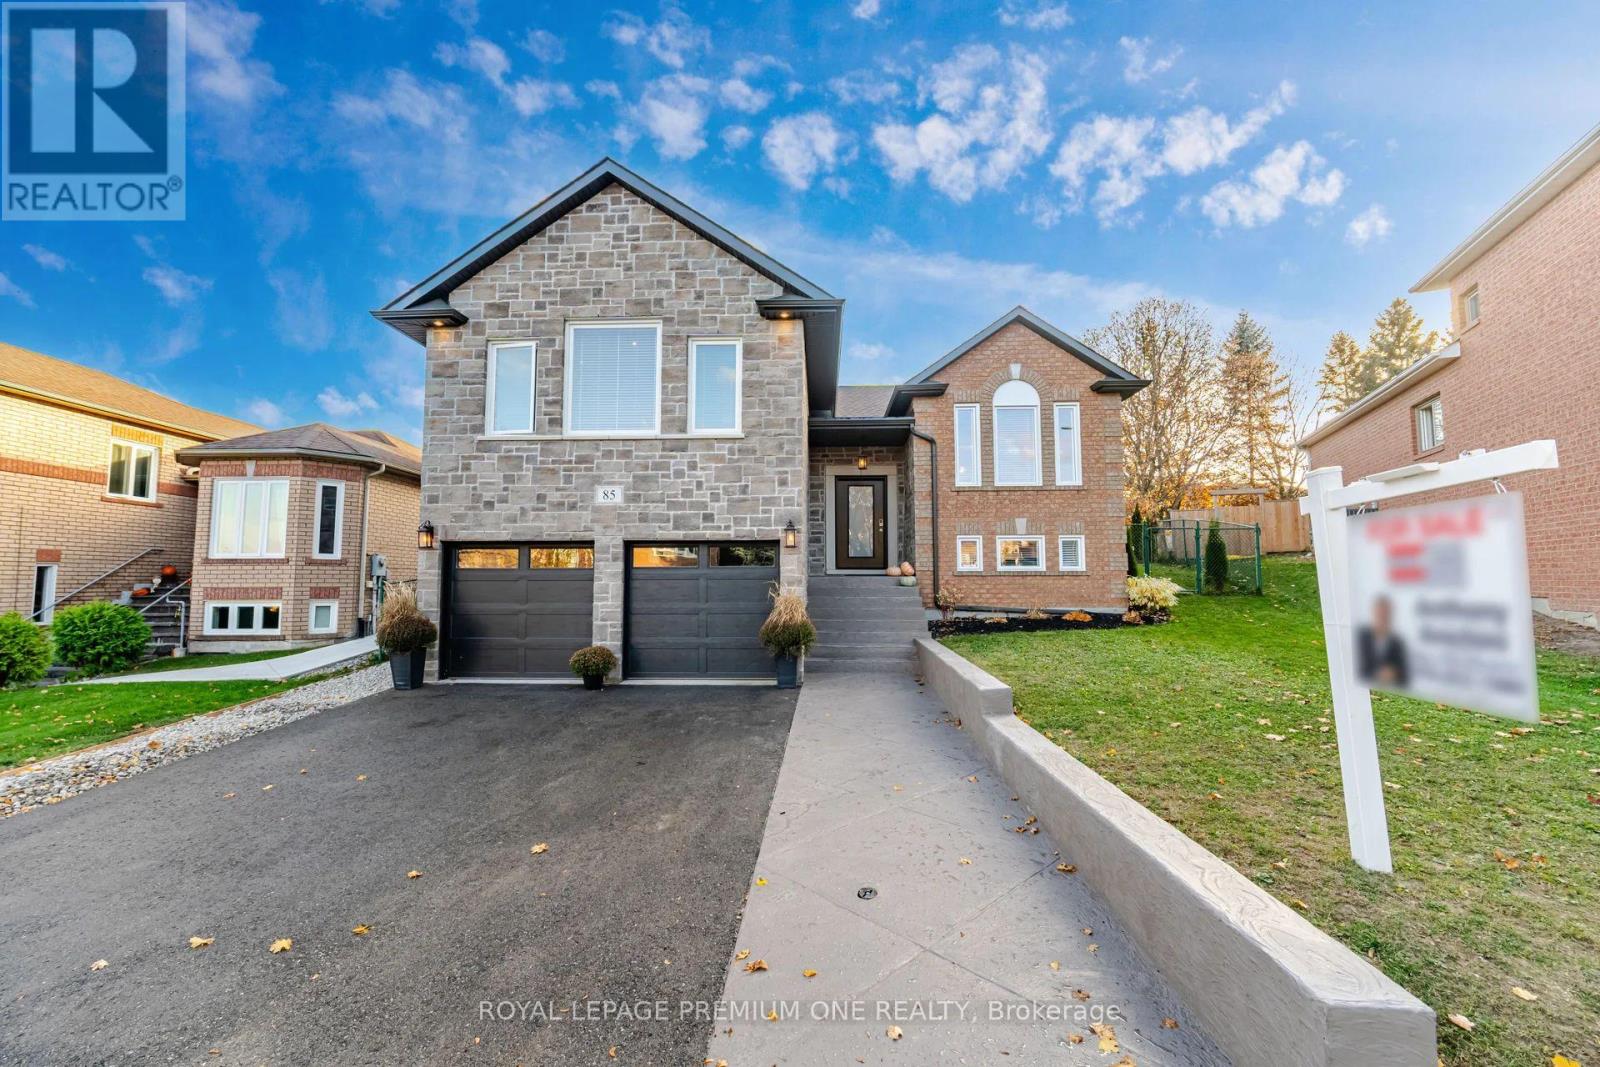
85 Depeuter Crescent
Bradford West Gwillimbury (Bradford), Ontario
Welcome to 85 DePeuter Crescent! Nestled on a mature, tree-lined street in a family-friendly neighbourhood, this beautifully renovated raised bungalow offers a unique and versatile layout with plenty of space for the entire family. The open-concept main floor features a stunning kitchen that's an entertainer's delight, complemented by an abundance of windows that fill the home with natural light. Three spacious bedrooms are located on the main level, including a primary bedroom complete with a walk-in closet and 3-piece ensuite. A standout feature of this home is the newly constructed garage with an additional loft, creating a private and luxurious second primary retreat. This impressive space features soaring cathedral ceilings, a walk-in closet and its own 3-piece ensuite. The space can alternately be used for a family/games room. The lower level offers even more living space, featuring a large family room, additional bedroom, bathroom, dining area and second kitchen. With its own functional living space, this level offers excellent potential for a completely self-contained n-law suite with separate entrance. Step outside to the exceptionally large, pie-shaped lot, offering endless possibilities for outdoor enjoyment, summer entertaining and family gatherings. A truly unique property offering space, flexibility and style! (id:51382)
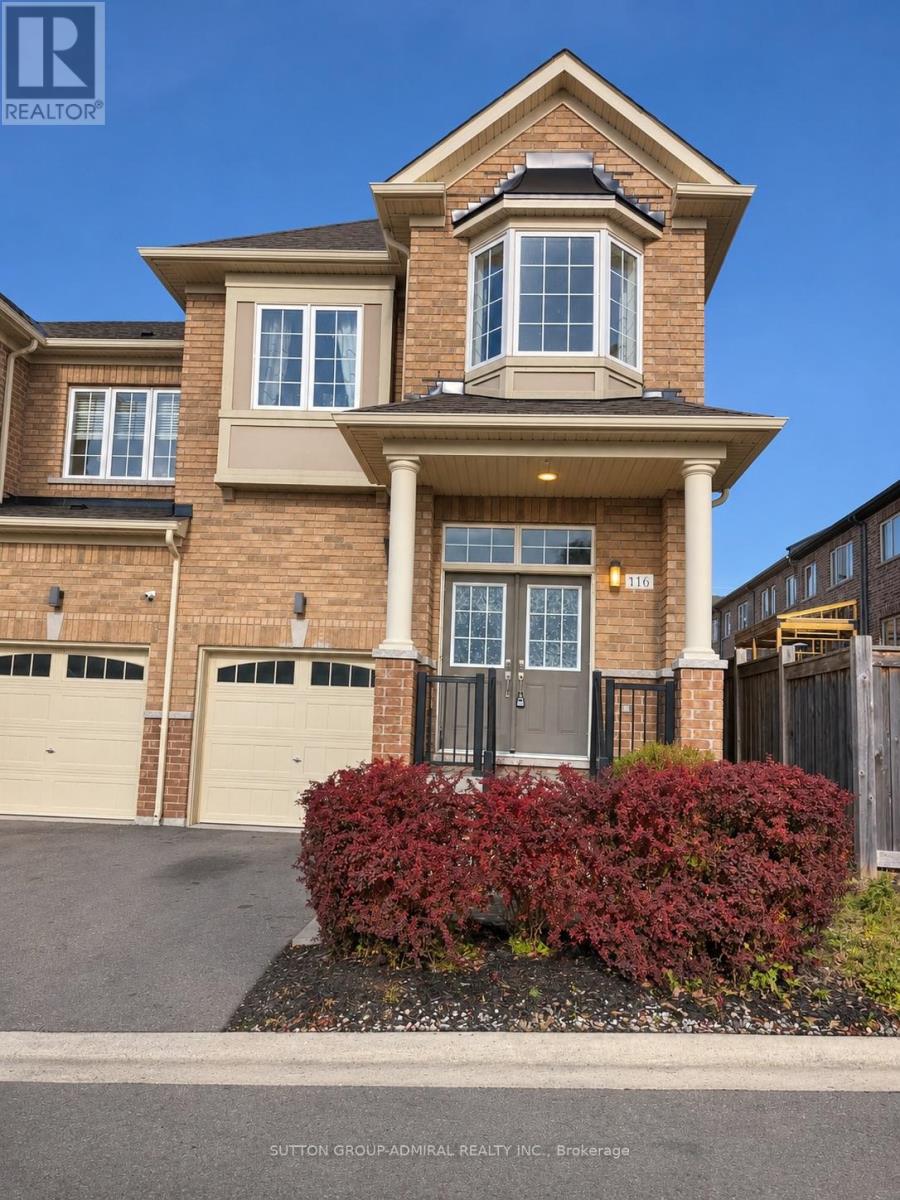
116 Knott End Crescent
Newmarket (Glenway Estates), Ontario
Welcome to this stunning, sun-filled corner-unit freehold townhome offering approximately 1,800 sq. ft. of spacious and comfortable living space! Featuring 4 generously sized bedrooms,this beautiful home boasts an inviting open-concept layout, impressive 9-foot ceilings on themain floor, and an abundance of large windows that fill the home with natural light. Themodern kitchen features elegant granite countertops, stylish backsplash, stainless steelappliances, ample cabinetry, and plenty of workspace, making it perfect for everyday livingand entertaining. Enjoy the bright and spacious living and dining areas, ideal for relaxingwith family or hosting guests. Unbeatable Location! Conveniently situated within walkingdistance to Upper Canada Mall, the GO Station, shopping, restaurants, grocery stores, parks,and everyday amenities. Easy access to major highways, public transit, and everythingNewmarket has to offer. (id:51382)
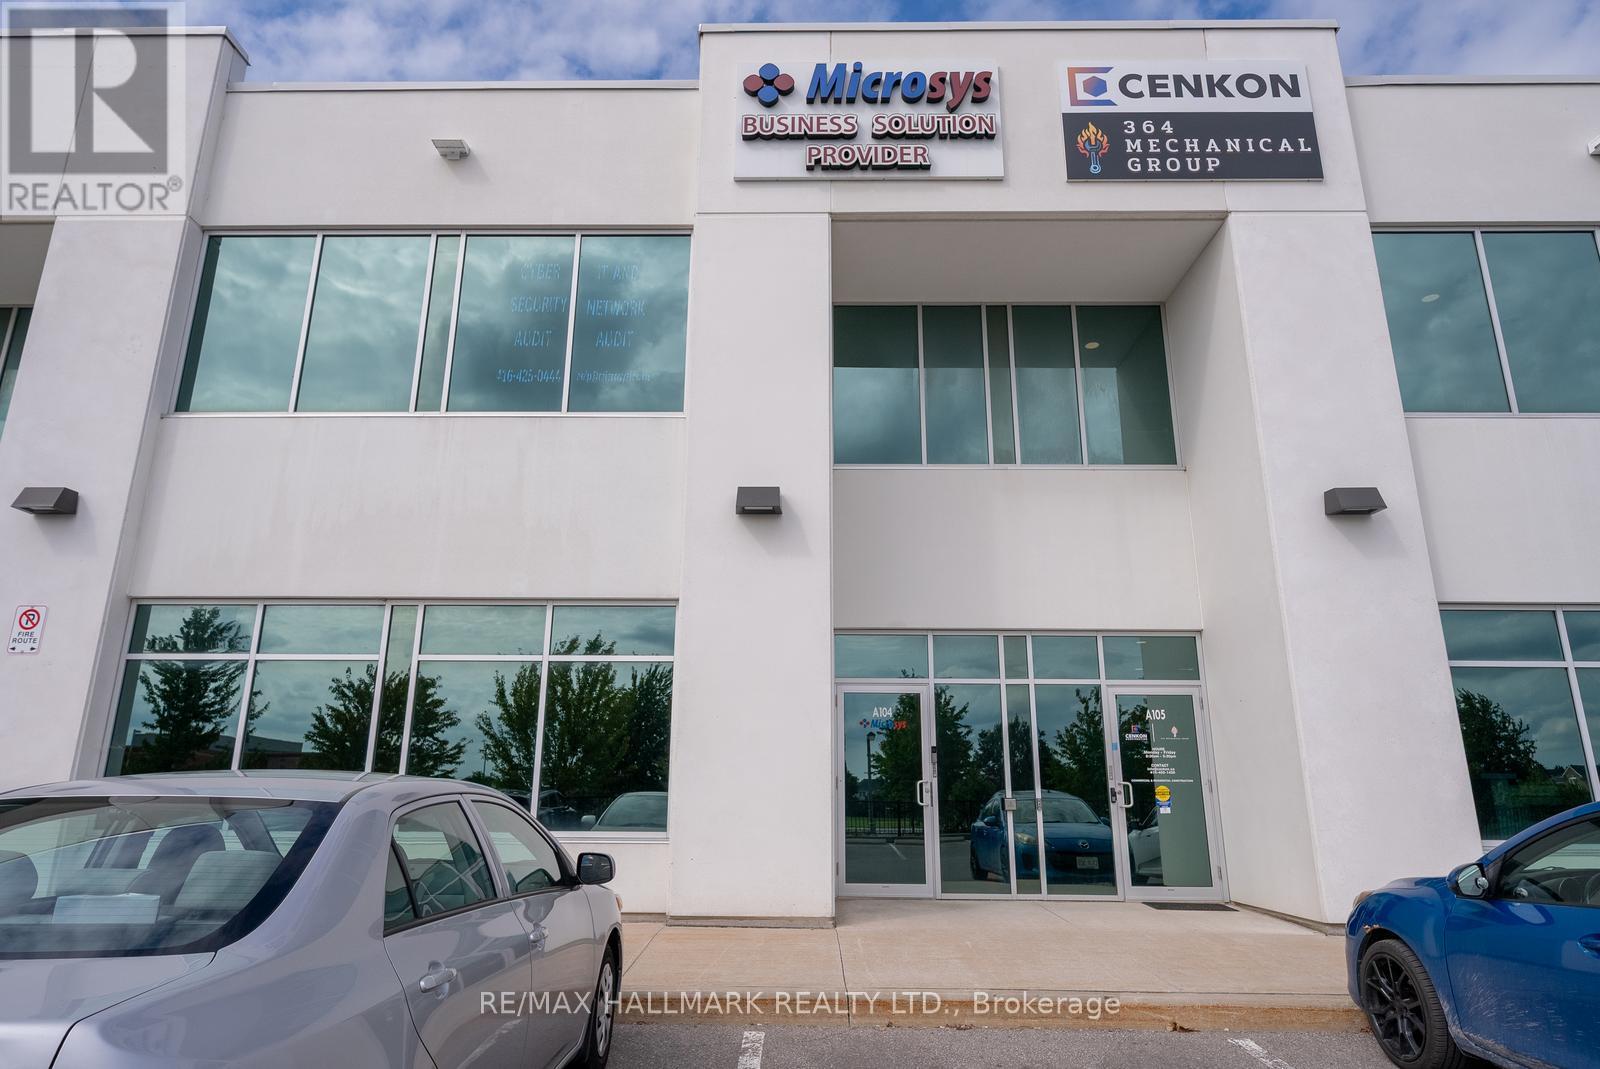
104a-U2 - 200 Mostar Street
Whitchurch-Stouffville, Ontario
Welcome to 200 Mostar Street, Unit 104A-2! An excellent opportunity to establish or grow your business in a professional and inviting office space. Featuring desirable south-facing views that provide an abundance of natural light, this well-appointed unit offers a welcoming lobby area, a private washroom, and a functional layout designed to accommodate a variety of business needs. Whether you're launching a new venture, expanding your operations, or looking for a professional space to welcome clients, this office offers the flexibility and accessibility to support your growing business. A fantastic opportunity to position your business for continued success in a convenient Stouffville location! (id:51382)
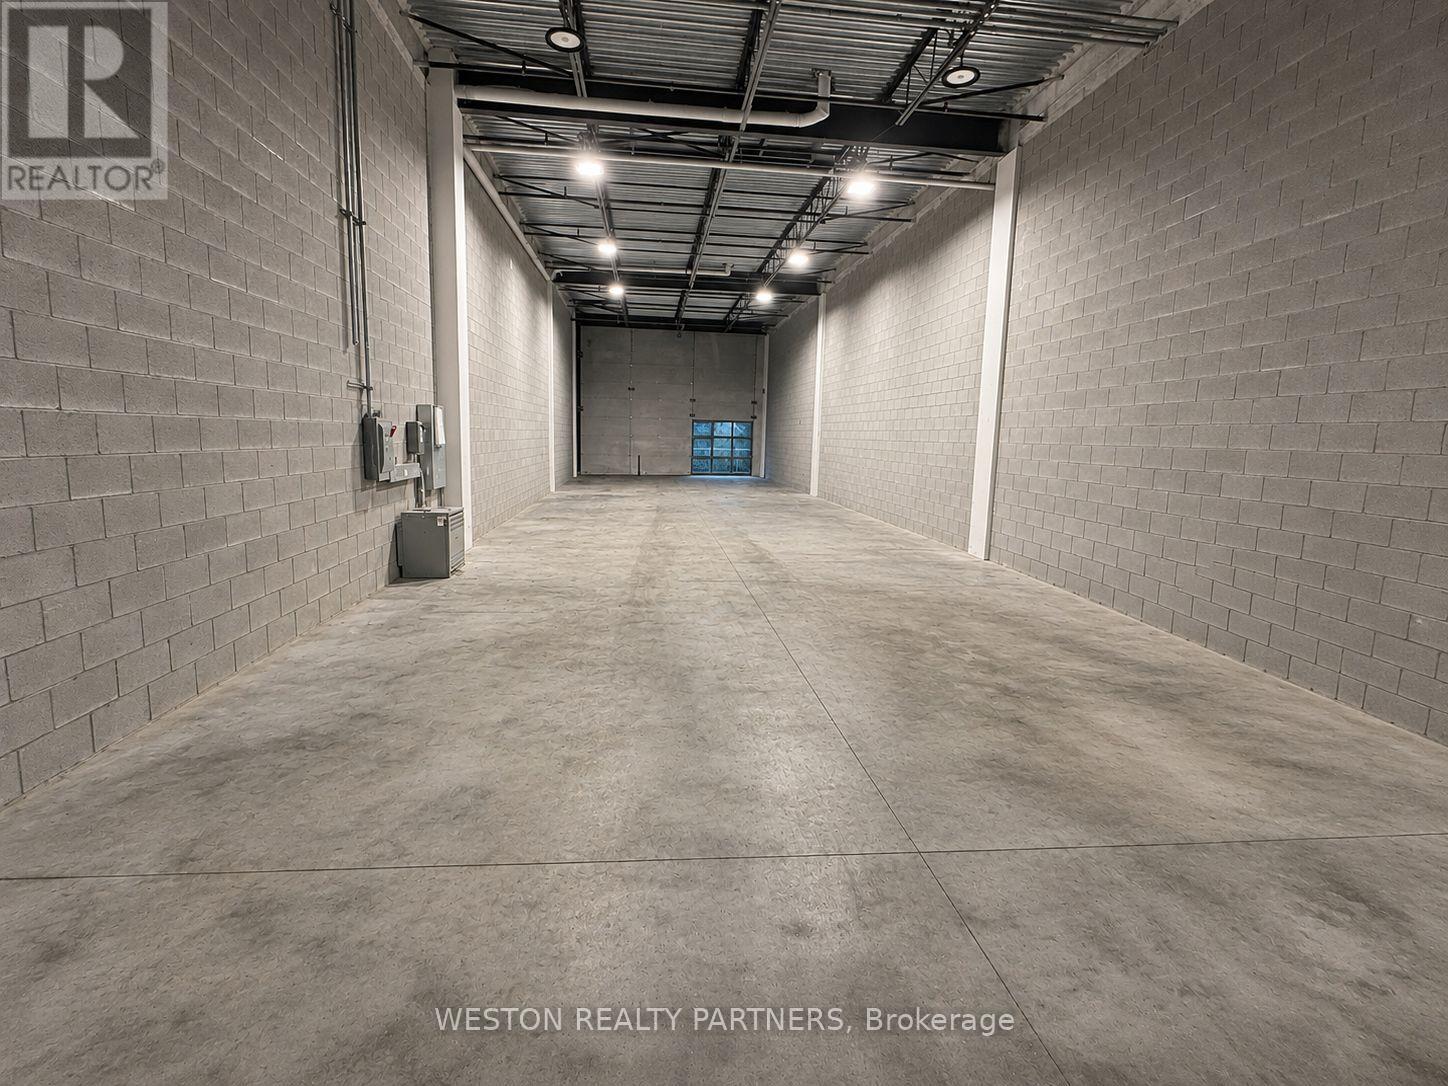
197 Cachet Woods Court
Markham (Cachet), Ontario
Excellent Opportunity To Own A Brand-New 2,450 Sq. Ft. Industrial Condominium In The Prestigious Salford Business Campus In Markham! This Modern Industrial Unit Features Approximately 22 Ft. Clear Height, A Large 12 Ft. x 12 Ft. Industrial Door And A Spacious Open-Concept Layout Offering Flexibility For A Variety Of Industrial And Commercial Uses, Subject To Zoning And Municipal Approvals. Strategically Located Near Highway 404, Highway 407, 16th Avenue And Woodbine Avenue, Providing Convenient Access Throughout The GTA. Situated Within A Growing Employment And Commercial District Surrounded By Established Businesses And Ongoing Development. An Excellent Opportunity For Business Owners Looking To Establish Or Expand Their Operations, As Well As Investors Seeking To Add A Modern Industrial Asset To Their Portfolio. Vacant And Available For Immediate Possession. Don't Miss This Opportunity To Secure A Versatile Industrial Property In One Of Markham's Desirable Business Locations! (id:51382)
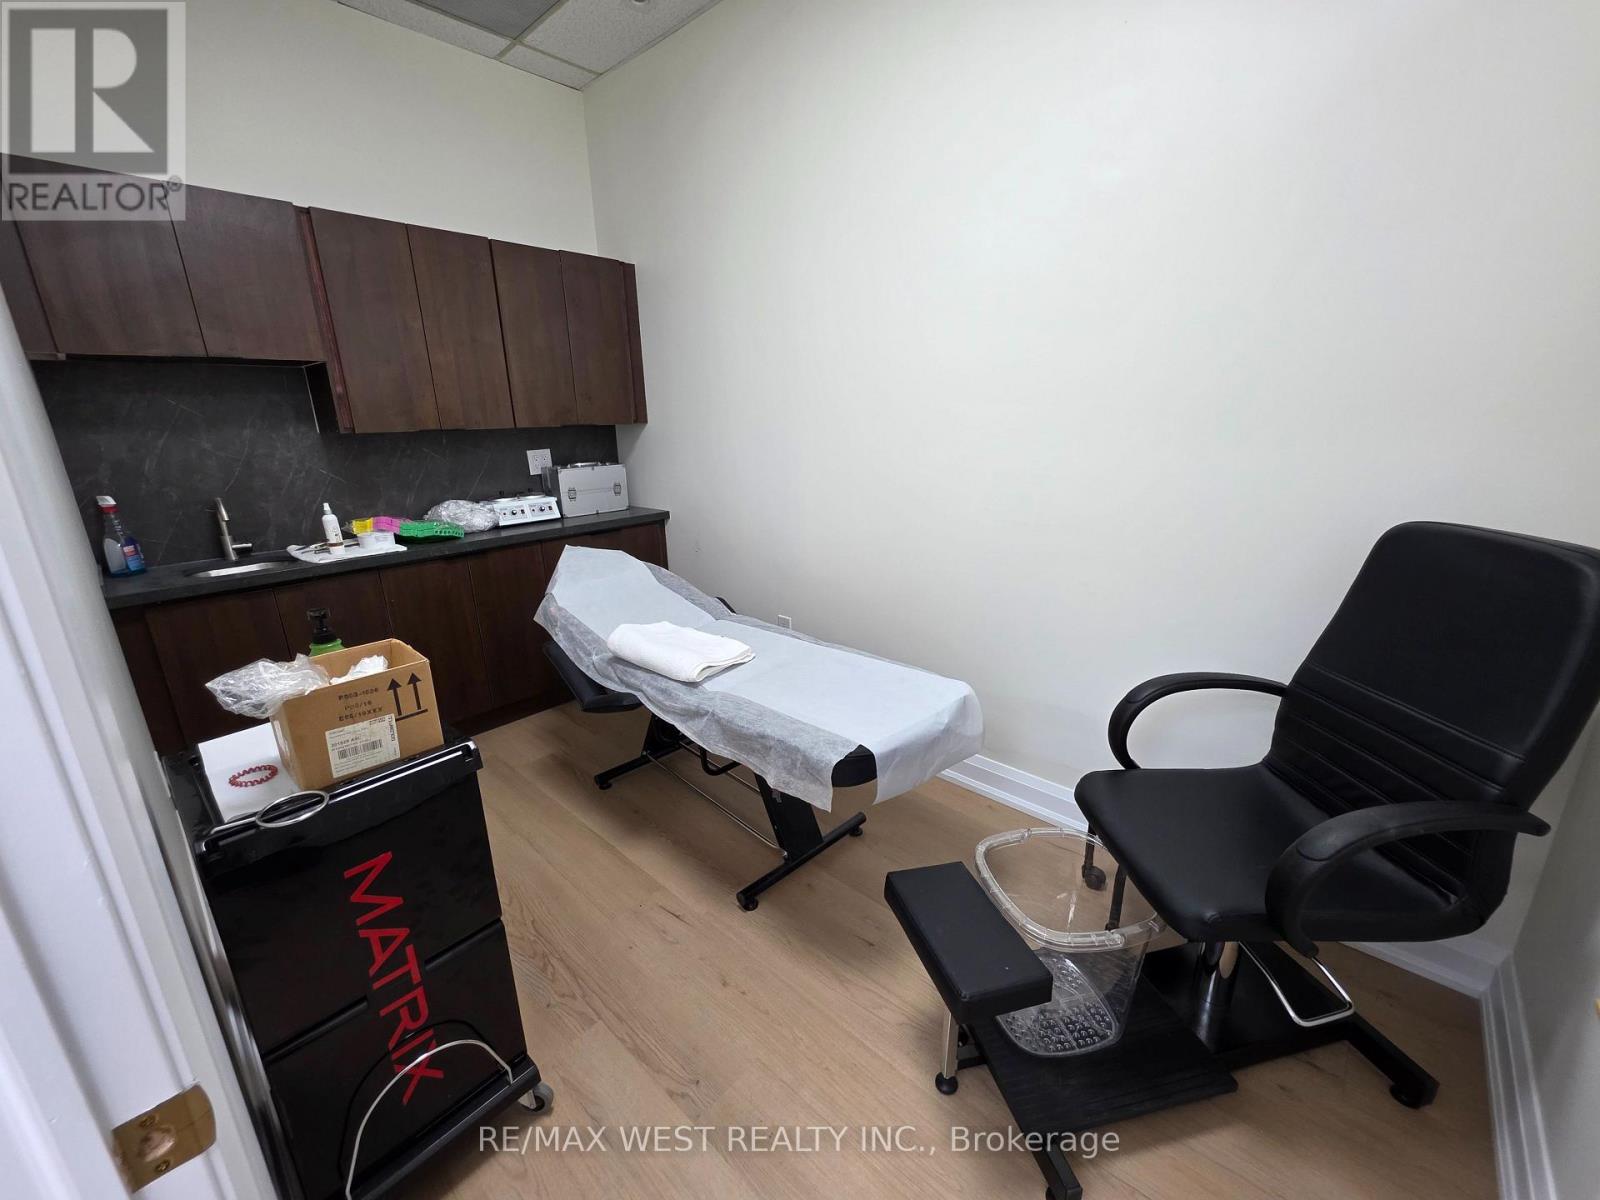
7 - Rm 2 - 1 Nickel Gate
Vaughan (West Woodbridge), Ontario
BEAUTY & WELLNESS ROOM FOR RENT - PRIME WOODBRIDGE LOCATION! An excellent opportunity for beauty professionals and health practitioners to rent a private treatment room in a beautifully renovated Hair & Beauty Salon in a sought-after Woodbridge location! This professional setting is ideal for independent practitioners looking for an affordable space to serve clients and grow their business. The room features its own sink and cabinet space for convenient storage, offering added functionality for your day-to-day operations. Enjoy the benefits of working in an attractive salon environment without the expense of leasing and maintaining your own commercial space. Ideal for a variety of professionals, including skincare specialists, lash and brow technicians, makeup artists, permanent makeup and microblading artists, laser technicians, massage therapists, holistic health practitioners, and other beauty, wellness and health service providers, subject to applicable licensing, regulations and permitted uses. Rent: Only $1,000 + HST per month, with all utilities included! Available immediately. Take advantage of this affordable opportunity to establish or expand your practice in a beautifully maintained salon setting in prime Woodbridge. (id:51382)
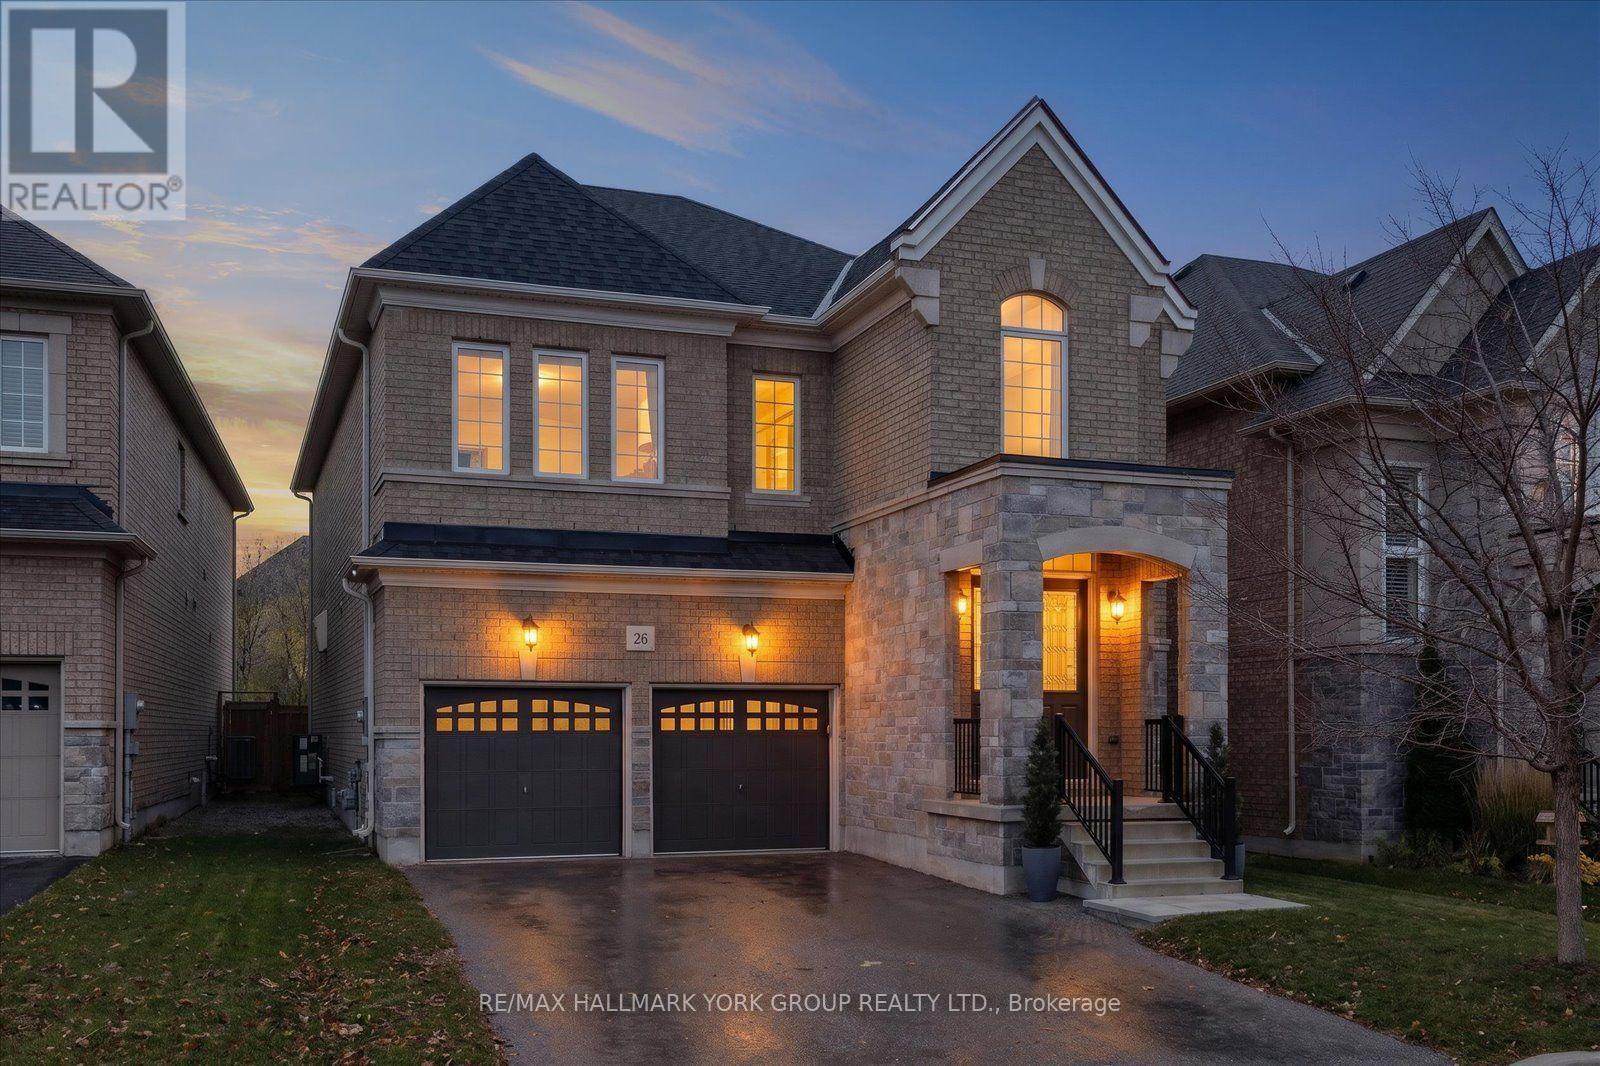
26 Goldeneye Drive
East Gwillimbury (Holland Landing), Ontario
From the moment you step inside, the dramatic, sun-filled foyer makes an unforgettable first impression. Soaring ceilings, expansive windows and an elegant staircase create a breathtaking sense of arrival. Nine-foot ceilings on both the main and upper levels, complemented by exquisite wide-plank engineered hardwood flooring throughout. The undeniable showpiece of this home is its extraordinary custom-designed kitchen, a space where architectural beauty meets professional culinary performance.Spectacular Natural Sky Gold quartzite countertops take centre stage, showcasing dramatic natural veining and rich, organic character that make every surface a work of art. Beautifully crafted custom cabinetry provides a sophisticated backdrop for an exceptional collection of luxury appliances, including a professional 48-inch Wolf dual-fuel range, Sub-Z refrigerator, built-in Cove dishwasher and impressive 48-inch Wolf ventilation hood. Thoughtfully designed for both everyday living and elevated entertaining, this remarkable kitchen also features a generous breakfast area overlooking the backyard.The home's flowing layout is equally suited to intimate evenings and entertaining on a grander scale.Upstairs, four generously sized bedrooms offer exceptional comfort and privacy. The impressive primary retreat features a soaring 10-ft ceiling, a spacious walk-in closet and a luxurious five-piece ensuite complete with a freestanding soaking tub and separate glass shower. Three additional bedrooms enjoy convenient ensuite or semi-ensuite bathroom access, and large 2nd flr laundry room creating an ideal arrangement for family and guests.Step outside to discover another exceptional feature: a beautifully fenced backyard. The expansive outdoor setting, complete with a newly installed patio, offers wonderful opportunities for alfresco dining, outdoor entertaining and creating your own private garden retreat. (id:51382)
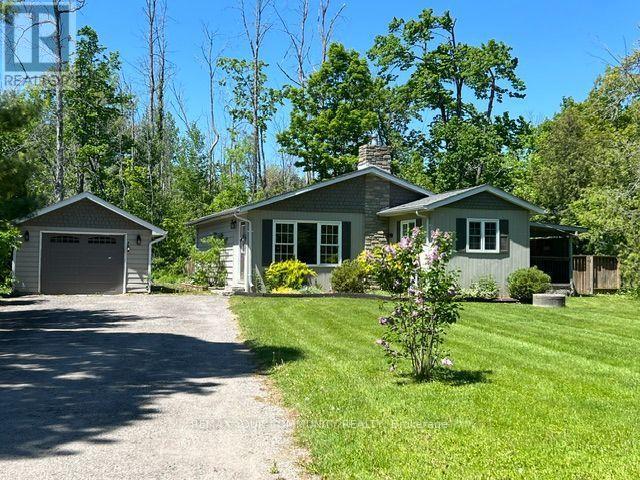
3816 30th Side Road
Innisfil, Ontario
First time home buyers .... downsizers ......affordable cottage .. and maybe something else ... This bright, open-concept bungalow just steps from Lake Simcoe and within walking distance of Friday Harbour is priced to sell. Enjoy a swim at the end of the road, walk to Big Bay Point Golf Club, or explore nearby trails. The spacious living room features a vaulted ceiling and gas fireplace, while the large 83 x 149 ft mature lot offers plenty of room to enjoy now with potential for a future addition. Detached insulated garage plus a long double driveway with parking for up to 7 vehicles, boats or an RV. Perfect for year-round living or a weekend retreat, with boating, fishing, golf and the lake at your doorstep. Less than 15 minutes to Barrie South GO, shopping and major commuter routes. (id:51382)
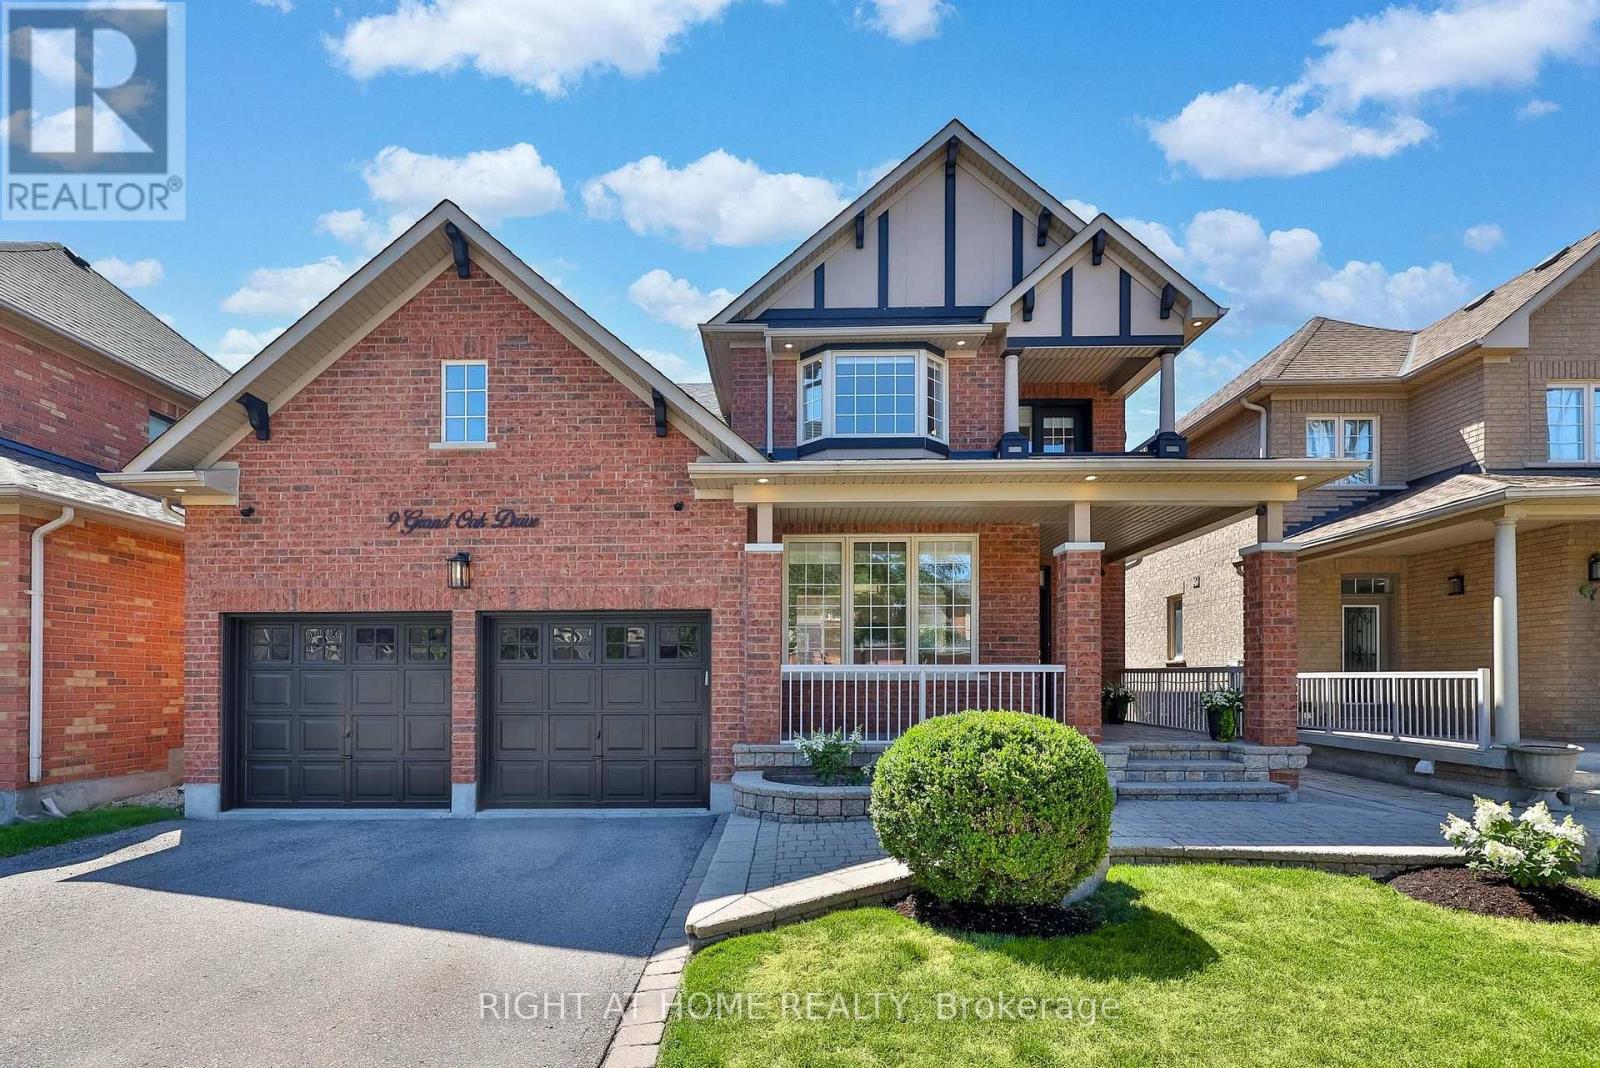
9 Grand Oak Drive
Richmond Hill (Oak Ridges), Ontario
Welcome to 9 Grand Oak Drive. Fabulous Family Friendly Oak Ridges Home. Open Concept Functional Mainfloor With Spacious Rooms. Large Master Bedroom with Sitting Area and Spa Like Ensuite. Hardwood, Ceramic and Slate Flooring Throughout. In Law Suite in Finished Basement with Kitchen, Rec Room, Bedroom and Large Closet. Entrance through Garage Mudroom. Nicely Landscaped with Fully Fenced Rear Yard and Patio Area. Walking Distance to Public and Catholic Elementary Schools and Grovewood Park a Block Away. Great for Young Growing Families or Multigenerational Living. (id:51382)
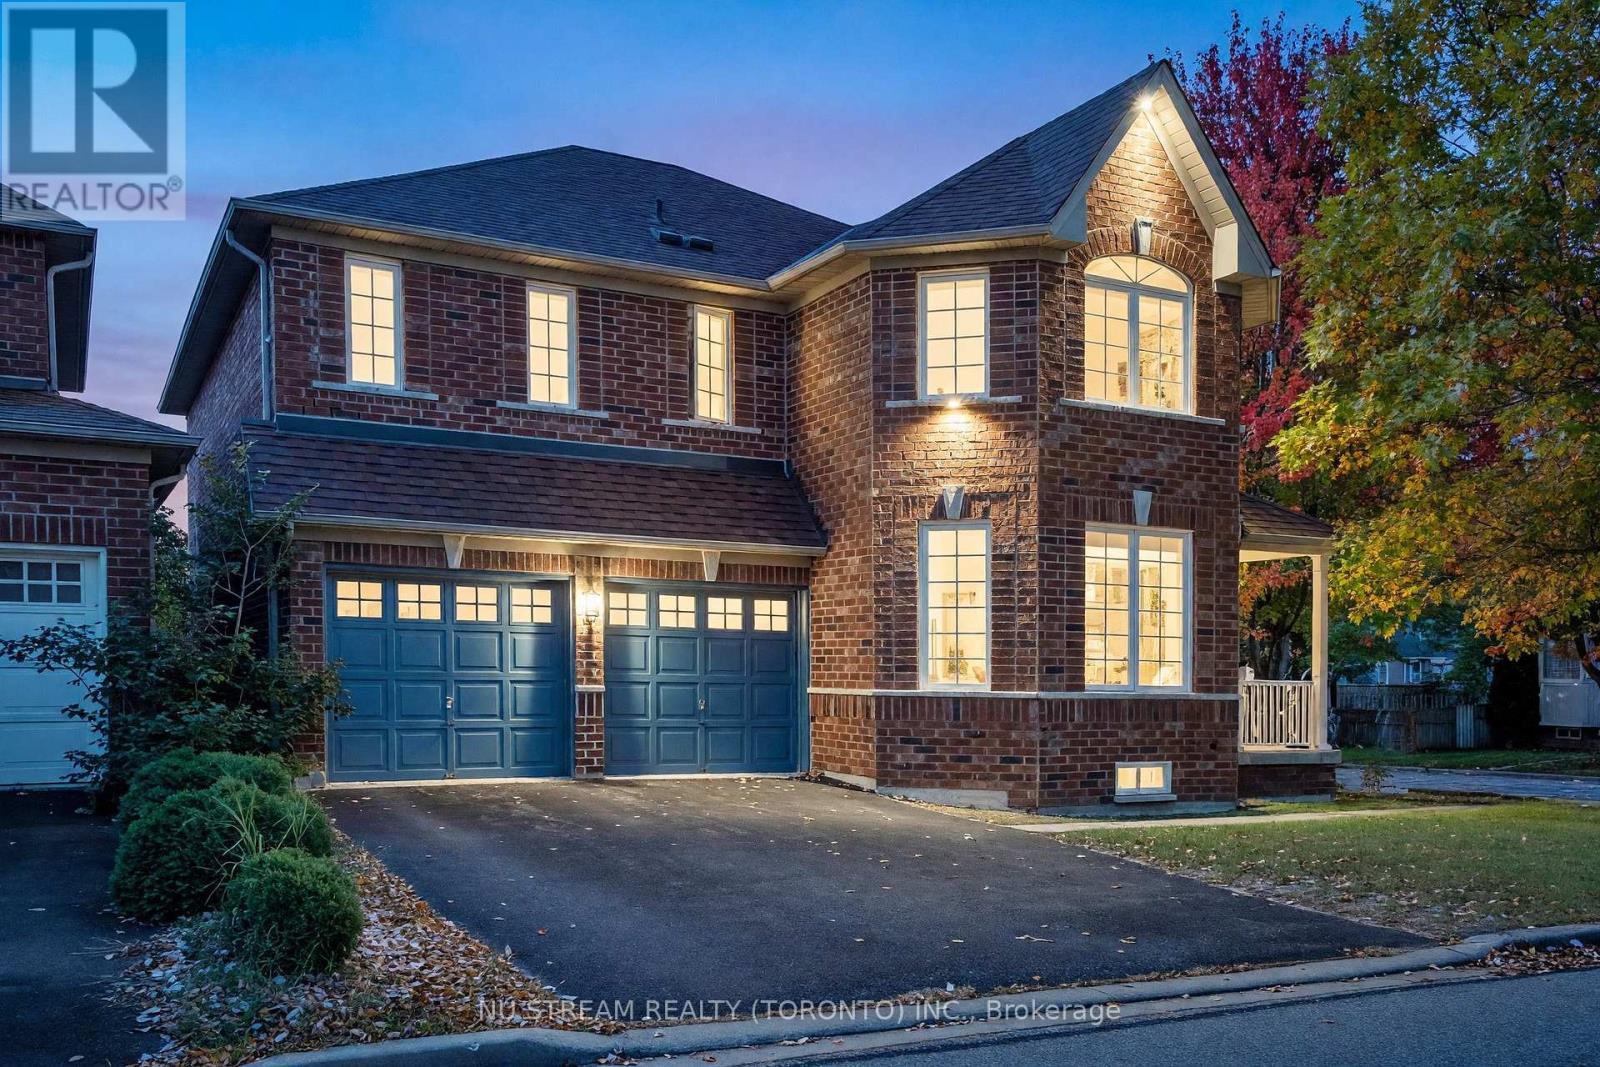
30 Pinecrest Street
Markham (Wismer), Ontario
Welcome to 30 Pinecrest Street, a beautifully upgraded detached home on a premium corner lot in Markham's sought-after Wismer community . Offering more than 4000 sq. ft. of total space including the partially finished basement, this home combines generous proportions, distinctive interior features and practical updates for everyday living. Engineered hardwood flooring extends throughout the main and second floors. The impressive family room opens to above, showcasing an approximately 18-foot feature wall and gas fireplace that create a striking focal point. The designer kitchen features quartz countertops and backsplash, a substantial 9-foot island, custom cabinetry with ample storage and premium appliances. A walkout connects the kitchen to the backyard, making outdoor gatherings easy. Four bedrooms upstairs provide comfortable accommodation. The spacious primary retreat includes a skylight, walk-in closet and upgraded 5-piece ensuite. A second bedroom enjoys its own 4-piece ensuite. Main-floor laundry and direct garage access add everyday convenience. The partially finished basement offers additional recreation and bedroom space, a bathroom rough-in, an in-ceiling sound system and a 102-inch projection screen, with opportunities for further finishing.Exterior highlights include interlocking stonework extending from the front to the backyard and a driveway without a sidewalk crossing, accommodating four vehicles. Recent improvements include replacement fencing, an EV charging station and a Starlink satellite dish. Sitting in Top-Ranked Bur Oak SS/Fred Varley Public School boundary. Conveniently located near Centennial/Mount Joy GO Station and Markville Mall, schools, parks, grocery shopping, this home brings together space, style and a well-connected location. (id:51382)
411 Rosedale Drive
Whitby (Downtown Whitby), Ontario
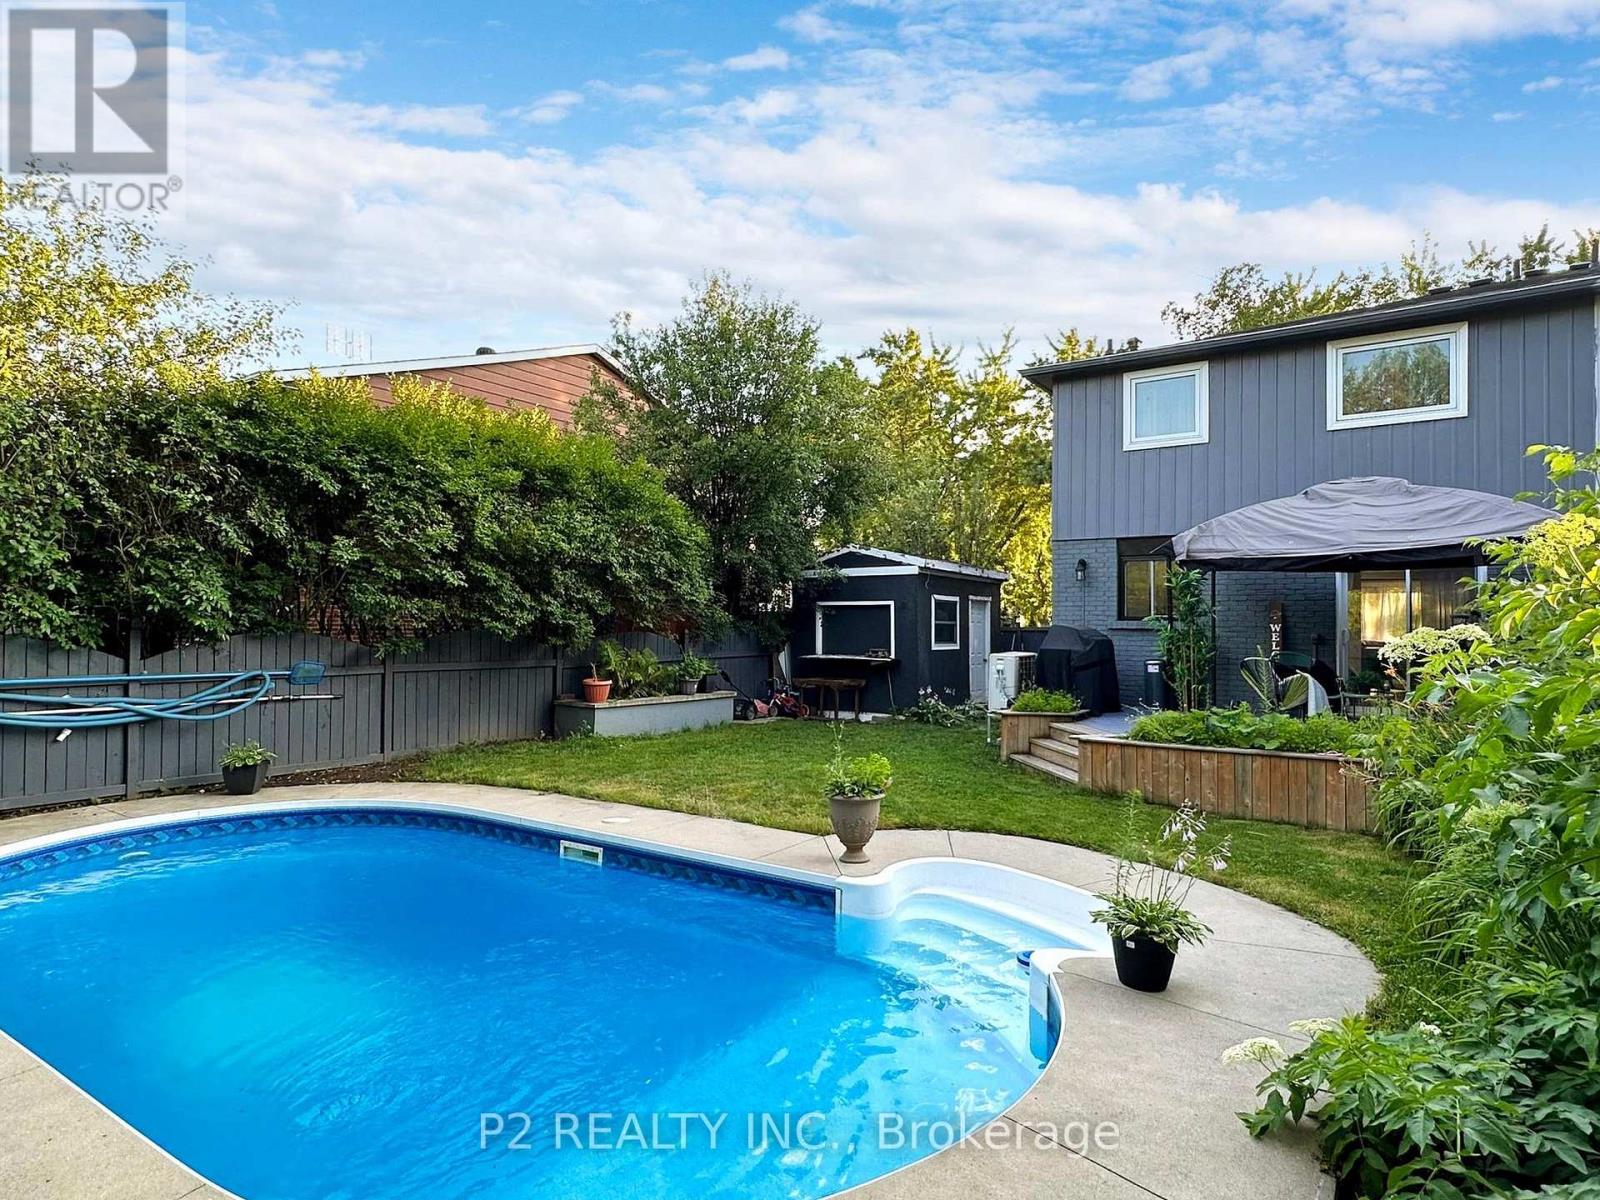
Welcome to this stunning, move-in-ready 4+2 bedroom, 4-bathroom semi-detached gem in the highly sought-after Whitby Meadows community! Beautifully upgraded throughout, this exceptional two-storey home offers the perfect blend of modern luxury, comfort, and convenience. Step inside to discover soaring main-floor ceilings, stylish laminate flooring throughout, and bright, inviting living spaces designed for both everyday living and effortless entertaining. The beautifully upgraded chef-inspired kitchen is a true showstopper, featuring elegant quartz countertops, a contemporary backsplash, and sleek SS appliances. Enjoy the rare luxury of backing onto the picturesque Rosedale Park Greenbelt, offering a peaceful natural backdrop and a wonderful sense of tranquility. Step outside and enjoy your very own heated swimming pool, perfect for summer relaxation and unforgettable gatherings with family and friends! Major recent upgrades include new windows throughout, a new roof, and a new energy-efficient heat pump heating and air conditioning system, providing added comfort and peace of mind. The newly finished basement, complete with a separate entrance, its own modern kitchen, private laundry, and laminate flooring, offers incredible flexibility for extended family, multigenerational living, or potential additional income. Ideally situated just minutes from Highway 412, parks, schools, shopping, and everyday amenities, this remarkable home truly has it all! A rare opportunity to own a beautifully upgraded home with exceptional features in one of Whitby's most desirable communities. Move in, relax, and enjoy the lifestyle you've been dreaming of!Brokerage Remarks (id:51382)
212 - 246 Logan Avenue
Toronto (South Riverdale), Ontario
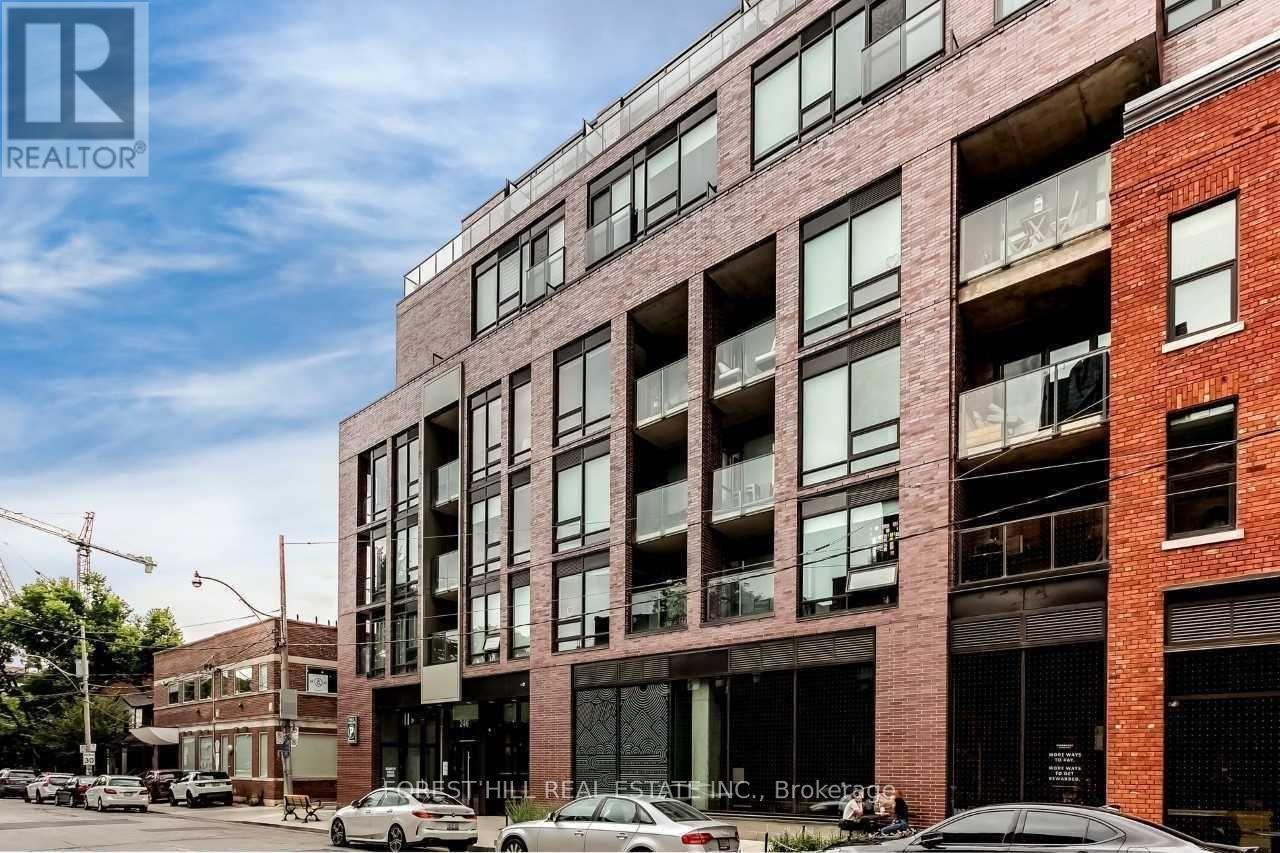
A true Leslieville gem - this 1+1 has been smartly configured as a two-bedroom, giving you a flexibility and versatility that is hard to come by. Dramatic floor-to-ceiling windows, exposed concrete finishes, and an expansive living area make the space feel both elevated and livable. The layout is exceptional - incredibly spacious, bathed in natural light throughout the day, and designed in a way that simply feels right the moment you walk in. Located in one of Toronto's most sought-after and vibrant neighbourhoods, you're steps from some of the city's best independent restaurants, cozy coffee shops, and charming boutiques that give Leslieville its unmistakable character. Whether it's a weekend stroll down QueenStreet East or a quick streetcar ride into the core, everything you need is right at your doorstep. (id:51382)
Main - 225 Highland Avenue
Oshawa (Central), Ontario
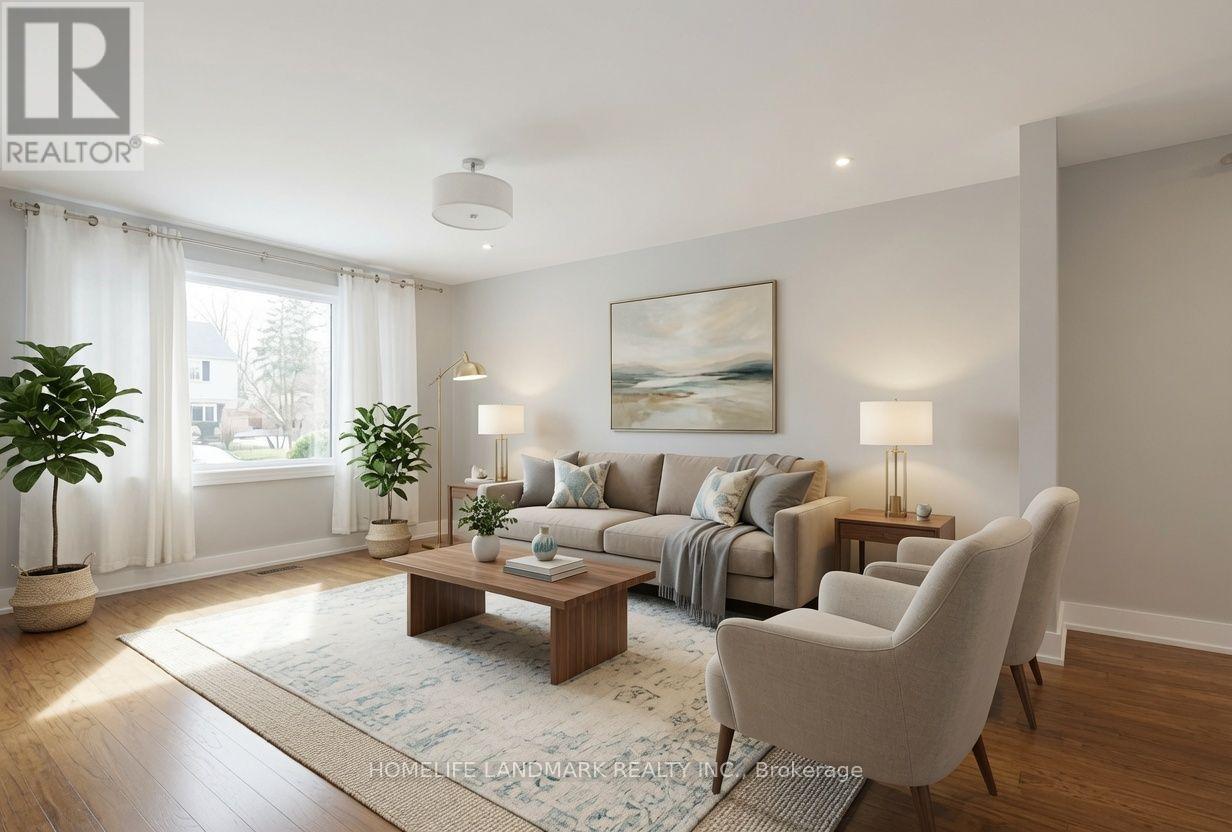
Bright And Spacious Main Floor Unit Of A Legal Duplex For Lease. Features 2 Bedrooms, 1 Bathroom, Open-Concept Kitchen/Living/Dining Area, Modern Kitchen With Beautiful Cabinetry And Stainless Steel Appliances, 4-Pc Bath, Central A/C And In-Suite Washer/Dryer. Direct Access To Exclusive Fenced Backyard And Storage Shed. 1 Parking Spot Included, Additional Parking May Be Available Upon Request. Quiet Family-Friendly Street Close To Schools, Parks, Churches, Costco, Tribute Communities Centre, Oshawa Centre And Hwy 401. Rent $2,350/Month. Available Dec 1. Tenant Pays Separately Metered Hydro Plus 60% Gas And Water. Tenant Responsible For Snow Removal And Grass Cutting. Requirements: Rental Application, Photo IDs, Credit Reports, Proof Of Employment/Income For All Adults, First And Last Month's Rent Plus Key Deposit. Currently Tenanted; Min. 24 Hrs Notice Required For Showings. Vacant After Nov 15. (id:51382)
2960 Peter Matthews Drive
Pickering, Ontario
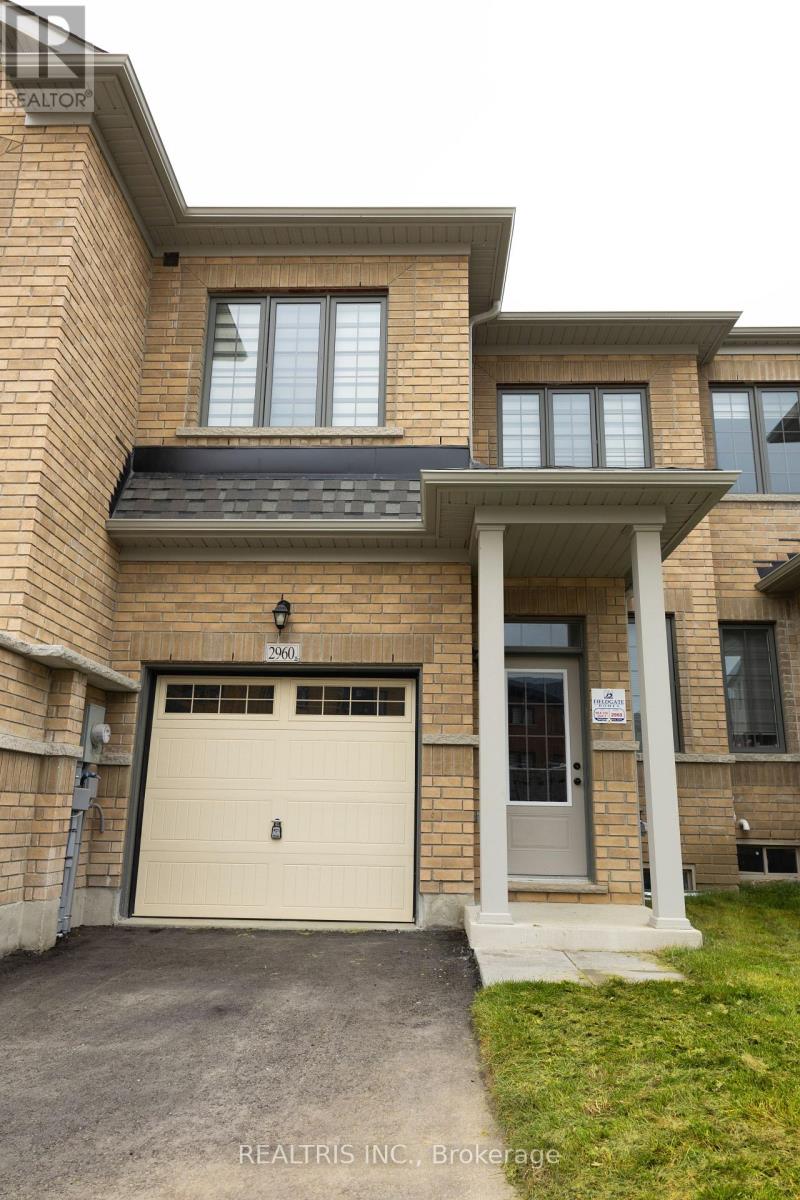
Welcome to this beautifully designed 4-bedroom, 3-bathroom freehold townhouse in the sought-after Rural Pickering community of Seaton. Featuring a bright, open-concept layout with 9-foot ceilings, upgraded hardwood flooring, and large windows. The modern kitchen offers stainless steel appliances and a spacious breakfast bar. The second floor features four generously sized bedrooms, convenient laundry, and a primary retreat with a walk-in closet and a luxurious ensuite. Enjoy nearby green spaces, scenic trails, and easy access to Highways 407 and 401, as well as Pickering GO Station. A wonderful opportunity to enjoy modern living in a growing community. (id:51382)
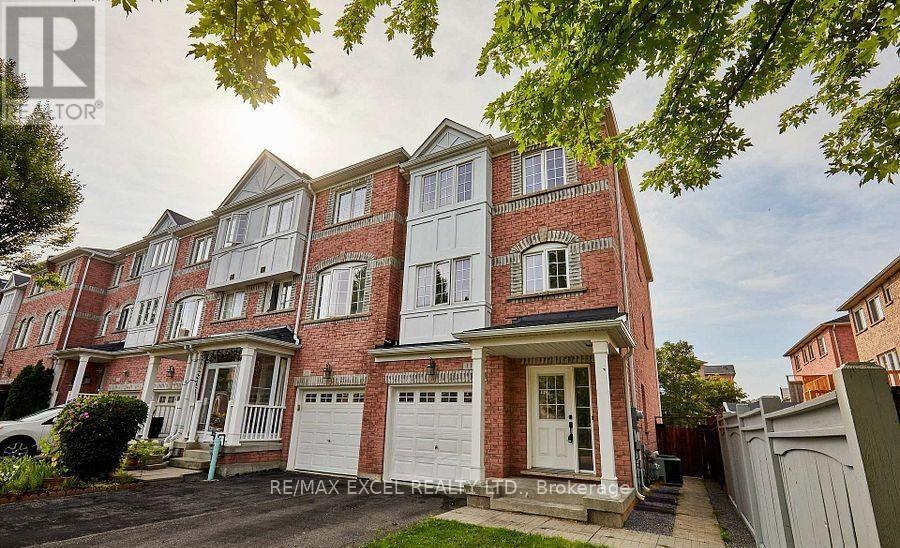
Lower - 11 Etienne Street
Toronto (Clairlea-Birchmount), Ontario
Spacious Main-Lower-level 1-bedroom, 1-bathroom suite in the sought-after Clairlea-Birchmount community. The open-concept kitchen and living area features a large sliding glass door that brings in natural light and provides a walkout to the fenced backyard, with access to the shared outdoor space. Ensuite laundry adds everyday convenience. Enjoy a quiet residential setting within walking distance of Warden Subway Station and TTC service, and minutes from schools, parks, shopping, restaurants, and major highways. Professionally managed, clean, well maintained, and move-in ready-an ideal home for a professional or small family. Tenants are responsible for 30% of all utilities. Don't Miss! (id:51382)
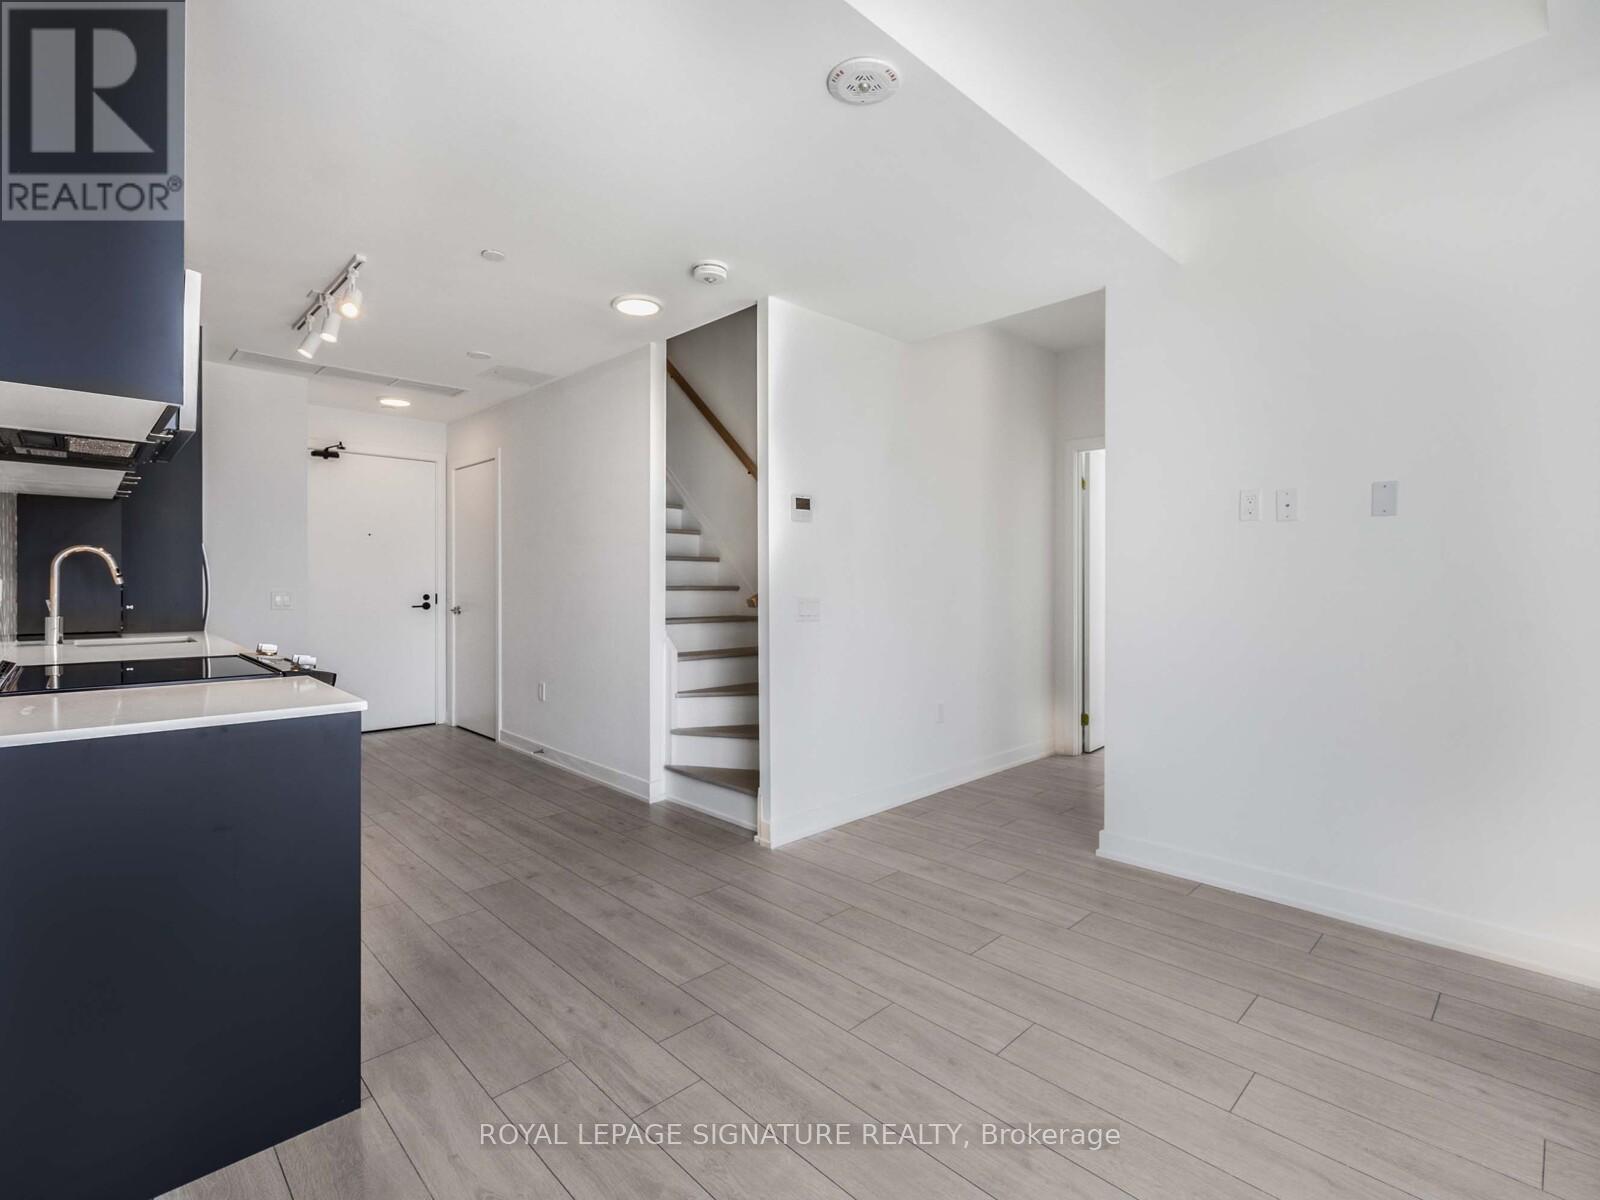
167 - 1610 Charles Street
Whitby (Port Whitby), Ontario
Discover waterfront living in this 1-year-old, ground-level, two-storey corner suite at Whitby's newest waterfront condominium community. Offering just under 1,000 sq. ft. of thoughtfully designed living space, this unique and versatile floor plan features 2 Bedrooms + Den, including a convenient ground-floor bedroom, 2 full bathrooms plus a guest powder room, upper-level laundry, and a spacious wraparound terrace perfect for outdoor entertaining. Complete with 2 STACKED parking spaces (large trucks wont fit), this exceptional suite offers the perfect blend of functionality, flexibility, and modern waterfront living. (id:51382)
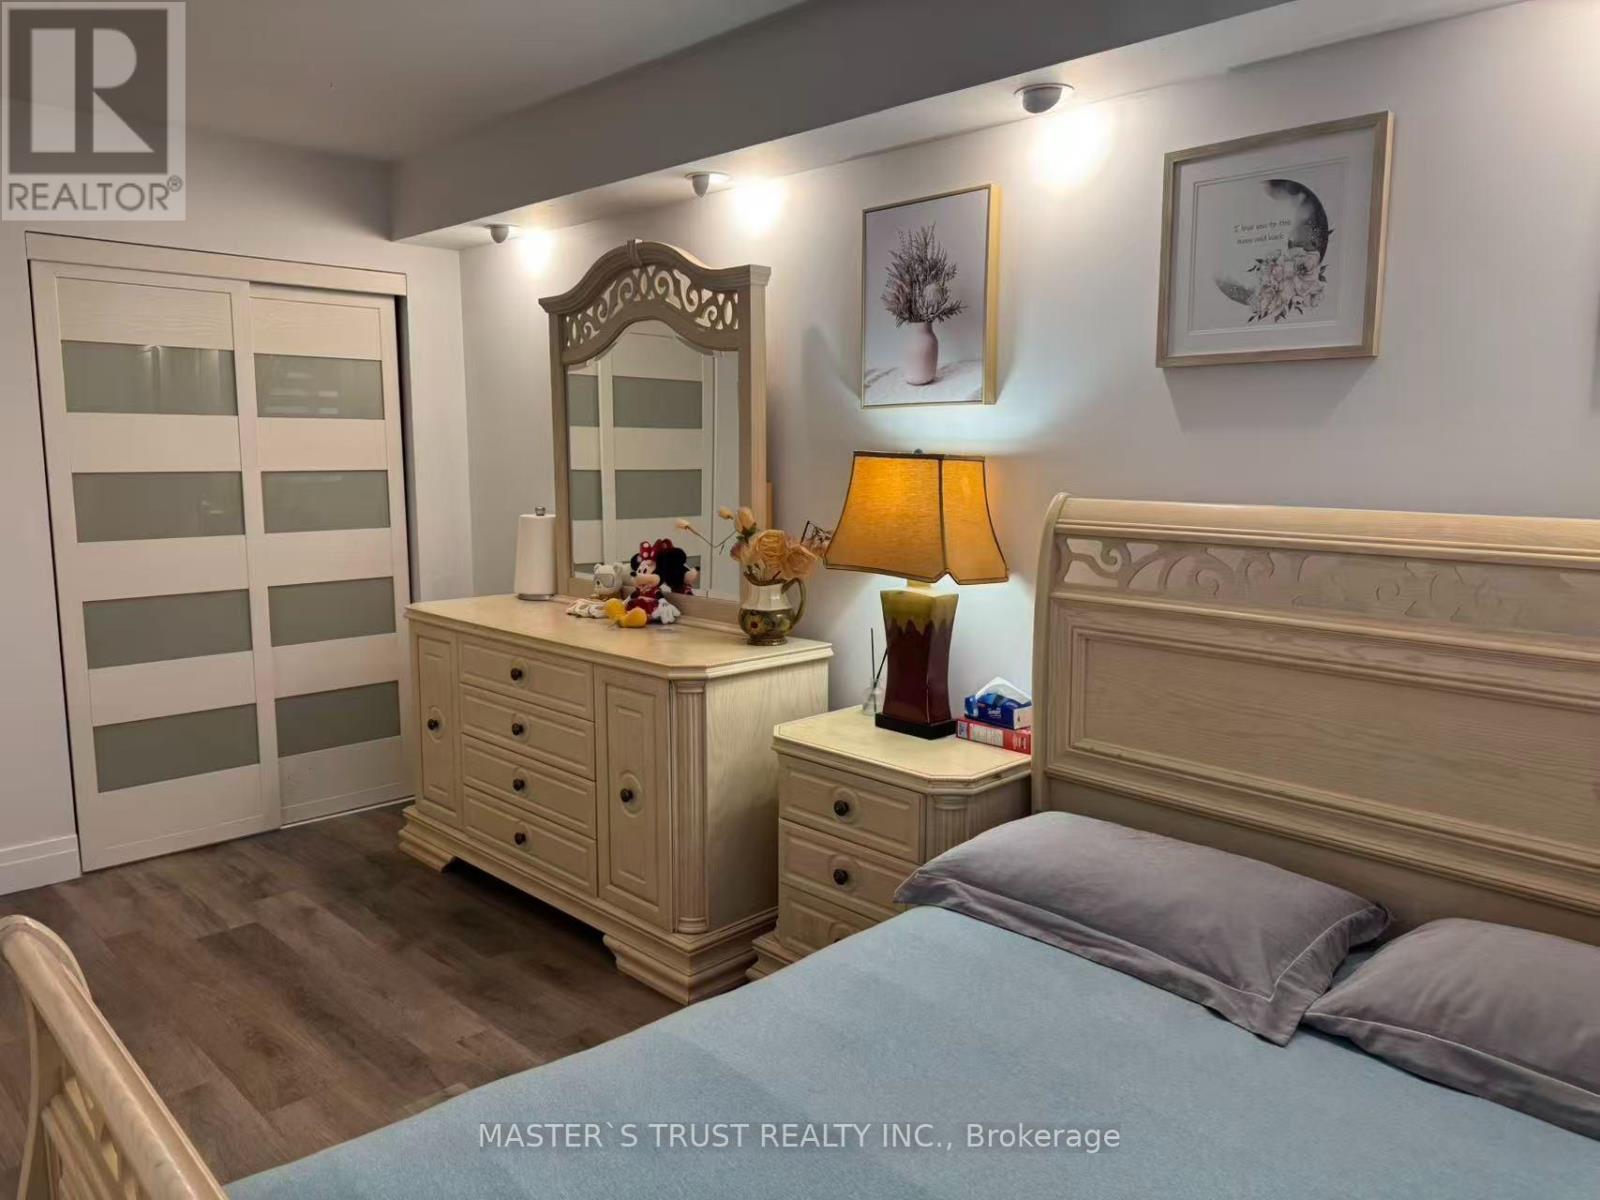
1209 - 55 Bamburgh Circle
Toronto (Steeles), Ontario
Over $250K Spent On Top-To-Bottom Luxury Upgrades! Extremely Rare & Exceptionally Spacious 3+1 Bdrm, 3 Bath Unit At Highly Desirable 55 Bamburgh Circle. Completely Redesigned & Reconfigured Floor Plan Featuring An Extended Modern Open-Concept Kitchen Integrated Into The Grand Living & Dining Space - Perfect For Family Living & Entertaining! Generous 1,200 - 1,399 Sqft Layout With A Versatile Den Easily Used As A 4th Bedroom Or Home Office.Features 2 Owned Underground Parking Spots & 1 Owned Locker! All-Inclusive Maintenance Fees Cover Heat, Water, Central A/C, Parking, & Common Elements. Resort-Style Building Amenities (Managed By Del): 24/7 Gatehouse Security, Indoor/Outdoor Pools, Gym, Tennis Court & Visitor Parking. Prime Warden/Steeles Location - Steps To TTC, Shopping Plazas, Supermarkets, Parks & Top-Rated Schools. Move-In Ready Perfection! (id:51382)
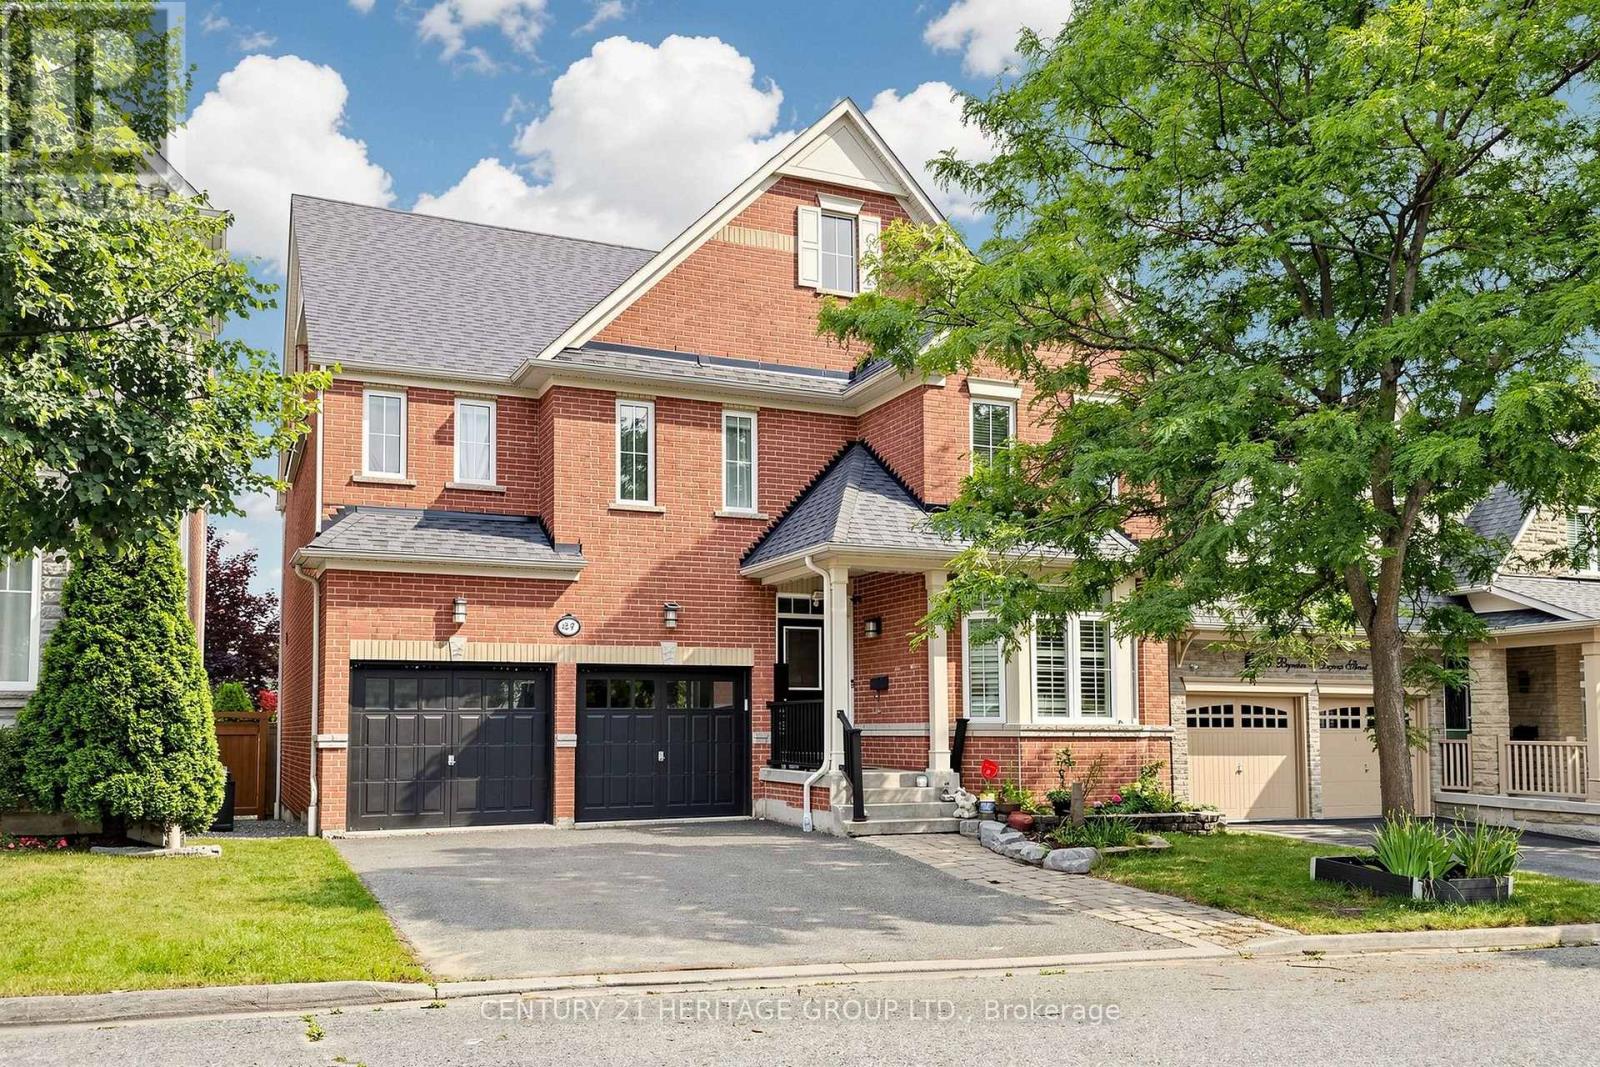
27 Byram Downs Street
Ajax (Central East), Ontario
Saddlebrook Model Home By Monarch.Luxury, Elegance & Exceptional Living! Welcome To This Magnificent 2-Storey Executive Home Offering 3,407 Sqf above Grade Of Living Space In Prestigious Northeast Ajax. With 5+1 Bedrooms And 5 Bathrooms, This Stunning Residence Is Perfect For Growing Or Multi-Generational Families.**The Unique Upper-Level Retreat Features A Cozy Sitting Area, A Private Bedroom, And A Full Bathroom With A Shower, Offering An Ideal Space For Guests, Extended Family, Or A Private Getaway**. Enjoy A Bright Open-Concept Design, Hardwood Floors, Spacious Principal Rooms, And A Chef's Kitchen With Granite Countertops, Stainless Steel Appliances, And A Large Centre Island. The Showpiece Primary Retreat Is A True Sanctuary, Featuring A Huge Walk-In Closet And A Double-Sided Fireplace Shared Between The Bedroom And Spa-Inspired Ensuite-Creating The Perfect Setting For Relaxation. A Partially Finished Basement Offers Incredible Potential For A Home Theatre, Gym, Recreation Area, Or In-Law Living. Nestled In One Of Ajax's Most Desirable Communities, Close To Excellent Schools, Parks, Shopping, Recreation, And Major Highways, This Is A Rare Offering That Combines Timeless Elegance With Modern Family Living. Newer A/C: 2025 Roof- shingles: 2020- Water Heater: Owned. (id:51382)