
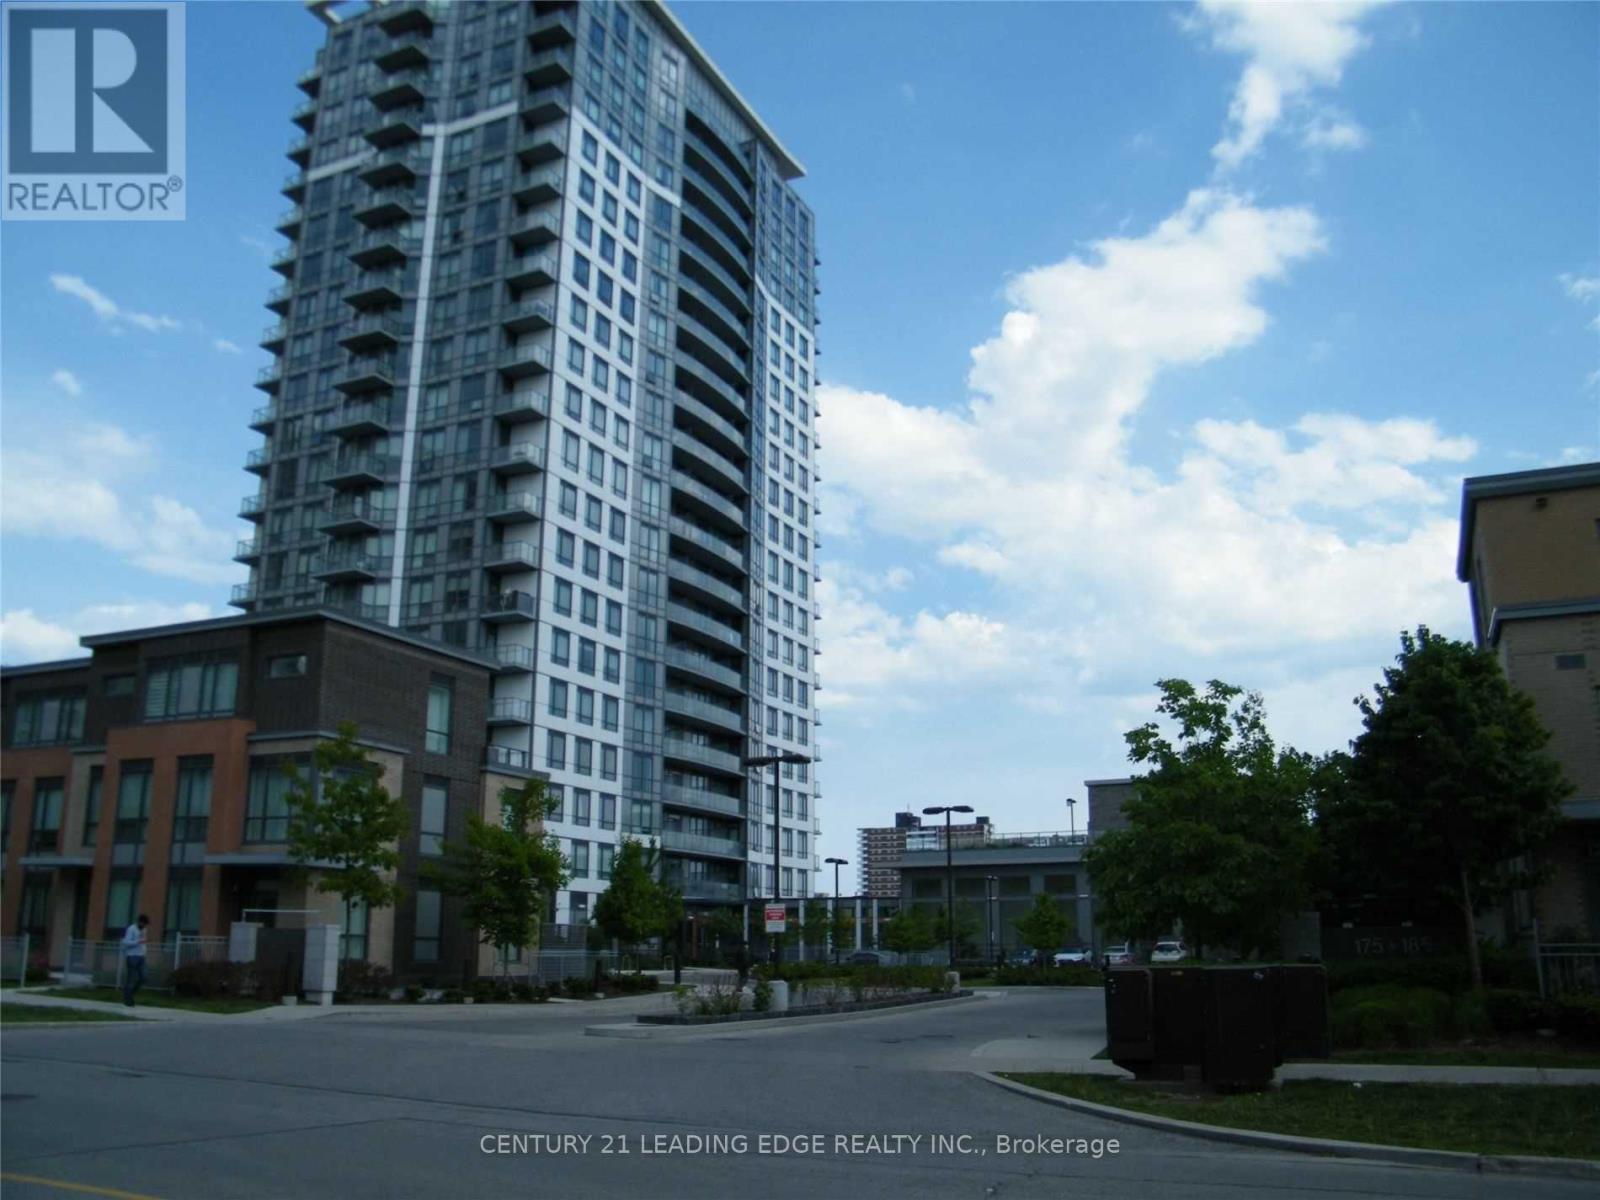
2306 - 195 Bonis Avenue
Toronto, Ontario
Luxurious modern penthouse unit, open balcony unobstructed panoramic view, high 9 feet smooth ceiling, freshly painted, move-in ready, den can be 2nd bedroom, living/dining open concept, modern kitchen w/granite countertop & build-in appliances, laminate flooring throughout, one underground parking spot included, 24-hour security/concierge, well equipped recreational facilities, steps to public transit, Agincourt Mall, Walmart, supermarket, banks, restaurants, medical offices, library, public transit, Go transit, minutes to Hwy 401 & DVP. (id:51382)
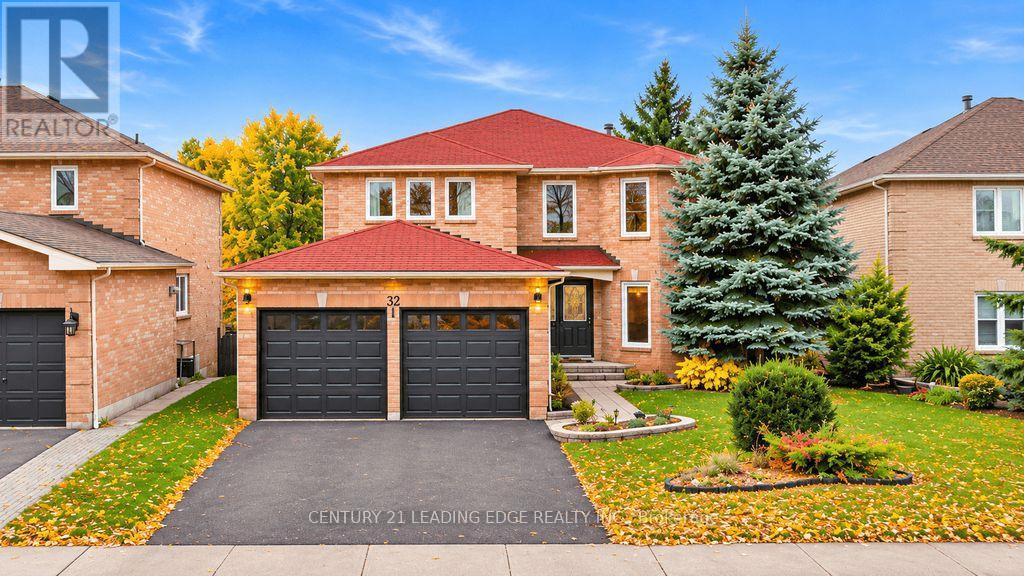
32 Bray Drive
Ajax, Ontario
Spacious property backs onto walking trails and ravine, over 4,000 square feet (2,696 feet MPAC + sunroom + finished basement), updated kitchen, bathrooms, windows, flooring in 2nd, 3rd, 4th bedroom and broadloom at staircase, an addition enclosed sunroom - great for all seasons' outdoor relaxation, a wood deck adjacent to the sunroom, backyard is gardener paradise with mature mulberry and fruit trees, main floor is spacious with large rooms ideal for entertaining, 2nd floor has 4 large bedrooms and 2 bathrooms, basement is completely finished with kitchen and a 3 piece bath. A wonderful property for a large growing family. (id:51382)
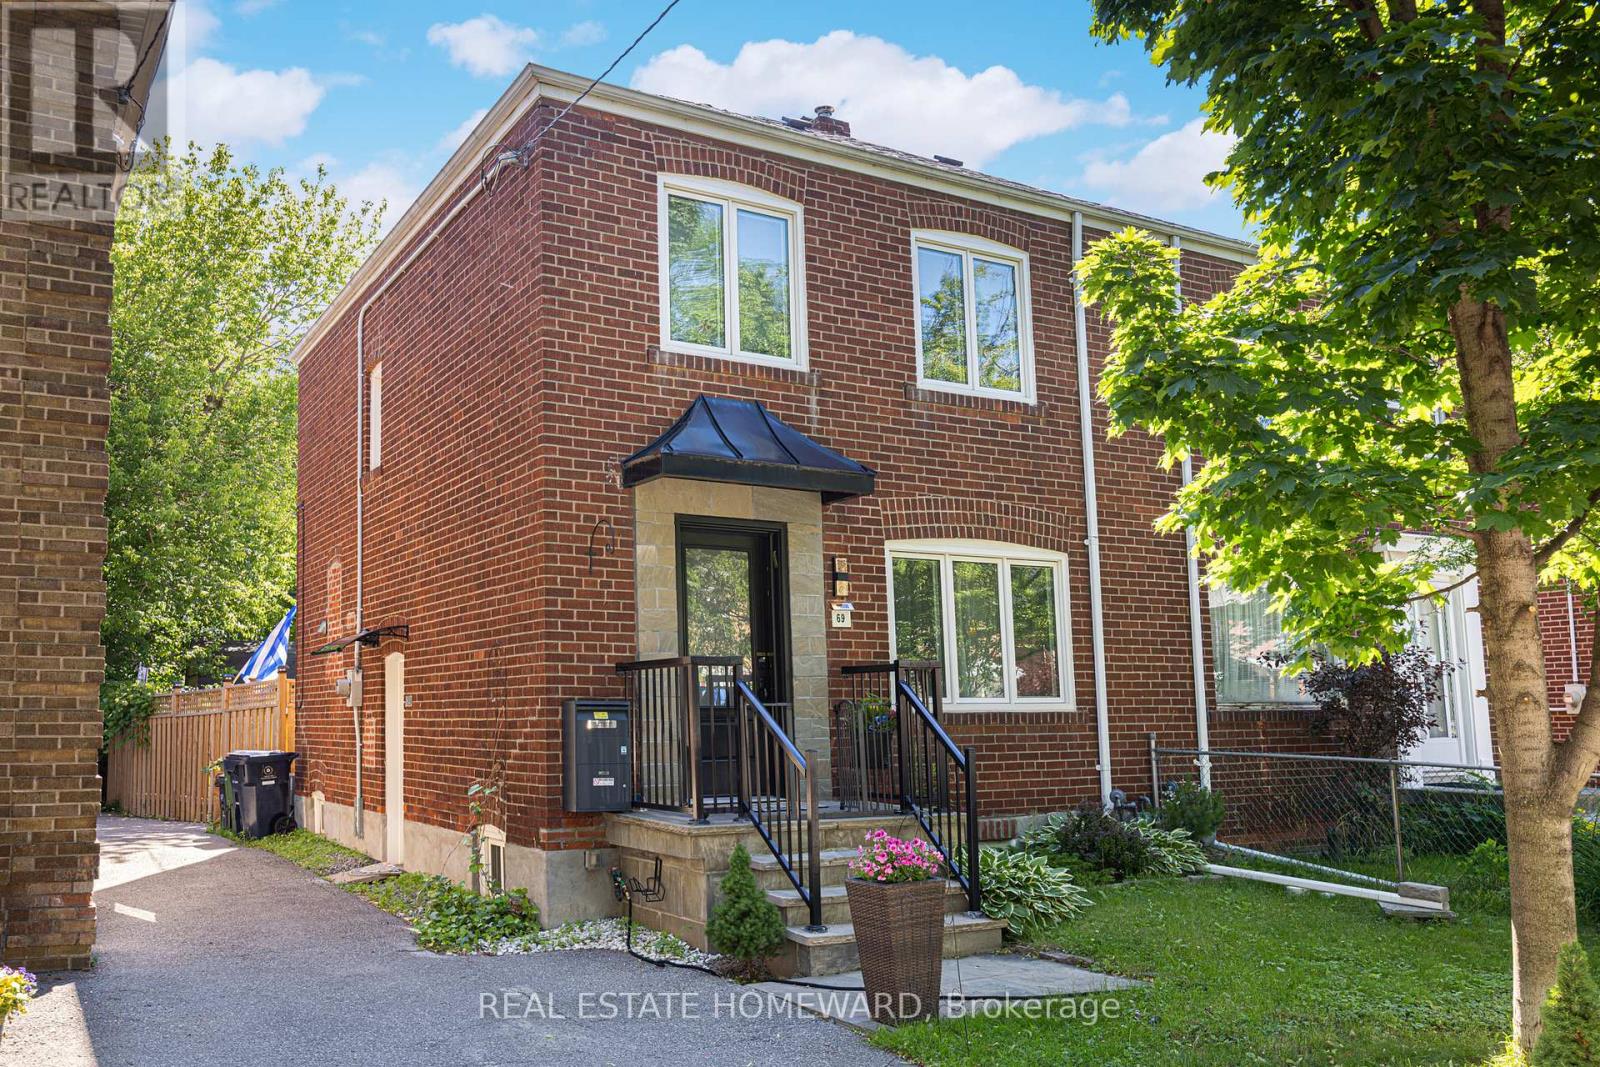
69 Hertle Avenue
Toronto, Ontario
Welcome to the coveted, family-friendly neighbourhood of Leslieville. This 3 bed, 2 bath semi-detached home has many upgrades and features that you will love, just move in and start enjoying! Gorgeous hardwood floors, crown moulding & pot lights throughout. An open concept kitchen/living/dining room with a walk-out to a large deck and newly fenced-in backyard, perfect for your dog to roam freely or your children to play while you BBQ and entertain family and friends. Enjoy home-grown veggies from the fool-proof vegetable garden thanks to the amazing sun exposure in the back. The kitchen has gorgeous stone floors, granite countertops, S/S appliances, amazing high cabinetry, and tons of storage space. Three good-sized bedrooms upstairs with a renovated 4PC bath. Separate side entrance basement tastefully finished with a 4PC bath with a large laundry room & lots of closet storage. Foundation wall waterproofed from exterior with a sump pump installed. Updated windows. (id:51382)
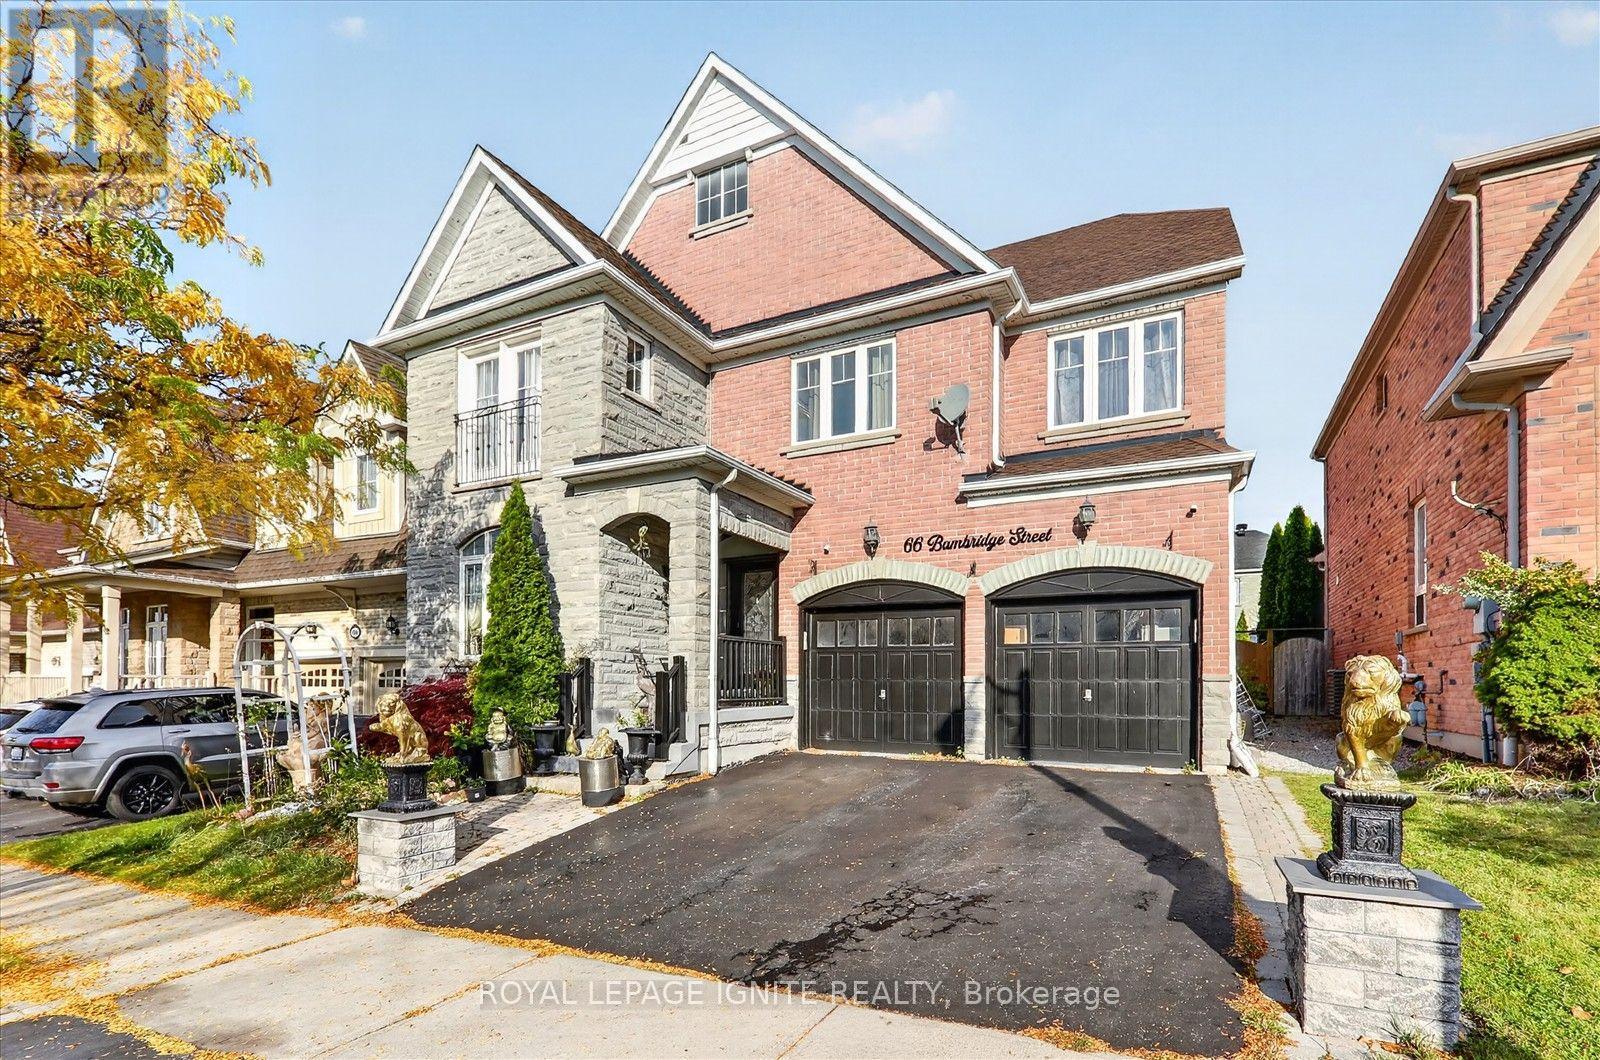
66 Bambridge Street
Ajax, Ontario
Welcome to 66 Bambridge Street, Ajax! This beautifully updated 4+1 bedroom, 4-bathroom detached home offers approximately 2,920 sq. ft. of living space in a prestigious and highly sought-after Ajax neighbourhood.The main floor features a bright and functional layout with updated flooring, a formal living and dining room, a separate family room, and a spacious eat-in kitchen complete with a centre island, breakfast bar seating, and a gas stove. Stylish updated light fixtures enhance the dining area, foyer, kitchen, and breakfast area.Upstairs, you'll find four generously sized bedrooms, all featuring broadloom flooring. The spacious primary bedroom overlooks the backyard and offers a walk-in closet and a luxurious 5-piece ensuite featuring a freestanding soaker tub. An added convenience is the option to install a second washer and dryer upstairs, as the necessary laundry connections are already in place. The fully finished basement provides additional living space and excellent flexibility, featuring an additional bedroom with a walk-in closet, a 3-piece bathroom with a glass-enclosed shower, convenient under-stair storage, and another storage room. Step outside to enjoy the extended backyard deck, perfect for outdoor entertaining, family gatherings, and relaxing. Explore the possibility of creating additional attic living space, including a bedroom and bathroom, subject to municipal approvals and applicable building permits. Enjoy close proximity to Lexington Park, scenic walking trails, schools, Audley Recreation Centre, shopping, restaurants, RioCan Durham Centre, Ajax Downs, Casino Ajax, the Ajax Waterfront, and Greenwood Conservation Area. Convenient access to public transit and major highways, including Highways 401, 412, and 407, makes commuting a breeze. A wonderful opportunity to own a spacious, beautifully updated family home in a fantastic Ajax community. Don't miss out! (id:51382)
706 - 20 Guildwood Parkway
Toronto, Ontario
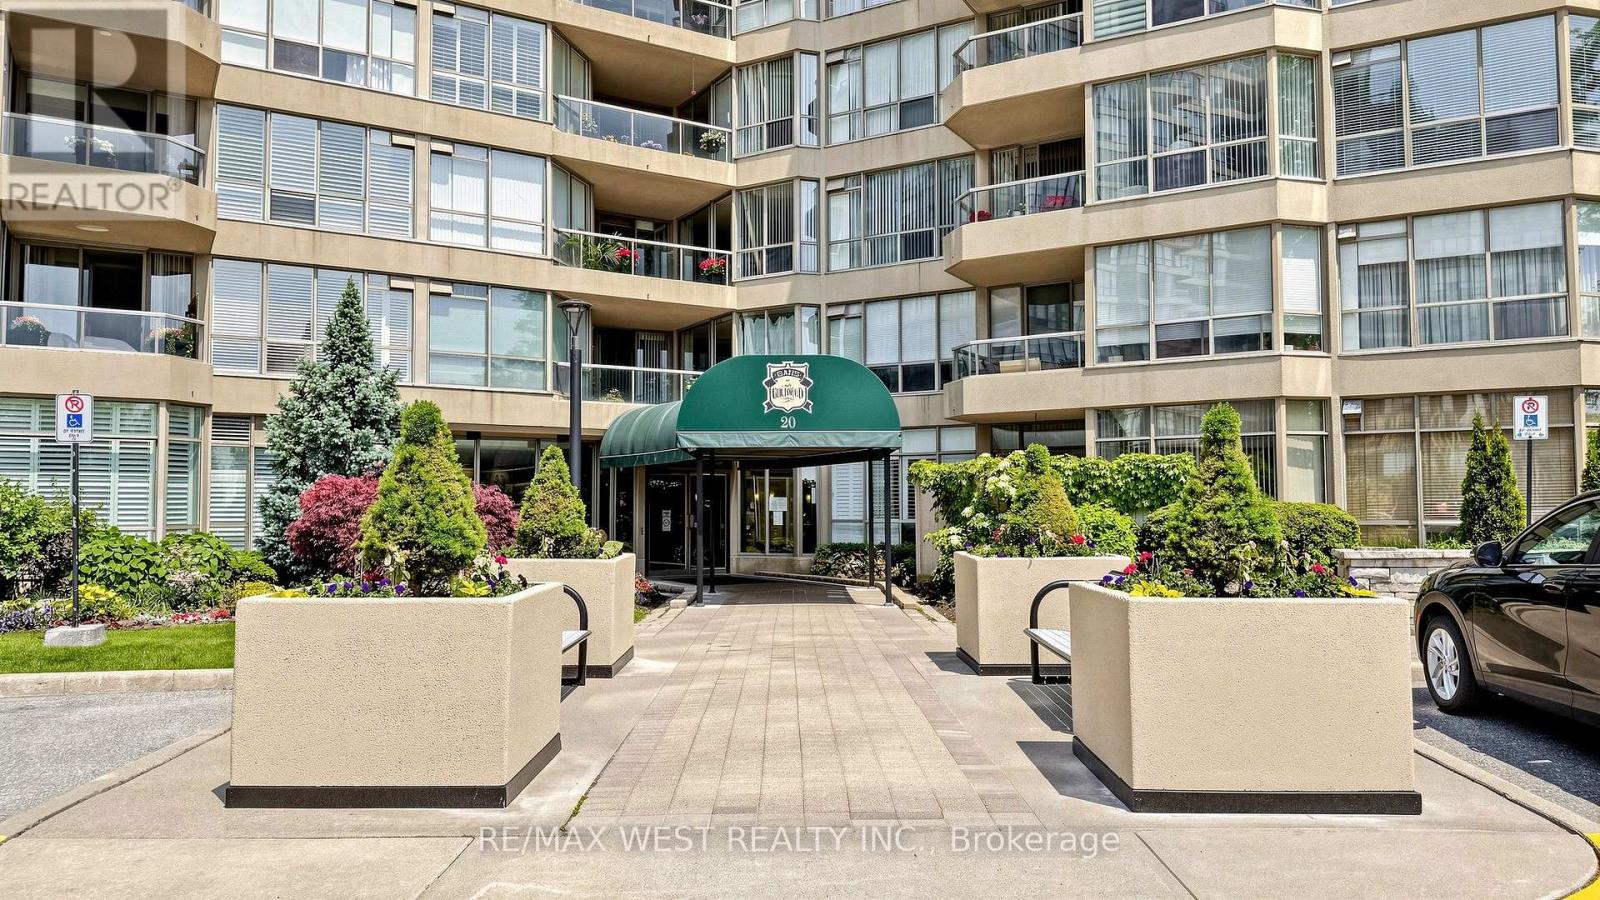
Welcome to 20 Guildwood Pkwy, Unit 706. Imagine waking up to this beautiful lake view every morning. This Unit has it all! 1,622 sq ft of beautifully updated living space in the desirable Avonmore Model, offering 2 bedrooms + Den, 2 full bathrooms and stunning lake views. Step directly onto the balcony from both bedrooms and the den and enjoy the tranquil setting. The generously appointed primary suite boasts two spacious closets, plus a walk-in closet, and is elegantly enhanced by equisite Hunter Douglas window coverings (over $9,000). A separate laundry room and additional in-suite storage/pantry room offer the ultimate in convenience, organization and effortless everyday living.The kitchen has been stylishly refreshed with new quartz countertops, backsplash and refaced cabinetry, complemented by newer stainless-steel appliances. Enjoy two underground tandem parking spaces conveniently located near the elevator, plus one owned ground-floor locker. This exceptional community offers over 10 acres of beautifully manicured gardens and an incredible array of amenities including 24-hour gatehouse security, indoor saltwater pool, whirlpool, sauna, gym, tennis / pickleball courts, outdoor putting green, outdoor terraces with BBQ's, billiards, library, guest suites and more. Walking distance to Guildwood GO Station making it an easy commute to downtown Toronto. Enjoy the beauty of nature right at your doorstep, with picturesque nearby walking and cycling trails offering the perfect opportunity to embrace the outdoors and an active lifestyle. This is a rare opportunity to enjoy space, comfort, resort-style amenities and breathtaking lake-oriented living in Toronto's beautiful Guildwood community. Monthly maintenance includes: water, hydro, subsidized cable, internet, furnace filter change and change of LED potlight bulbs. Please note there is a No dog policy in the building. (id:51382)
71 Highhill Drive
Toronto, Ontario
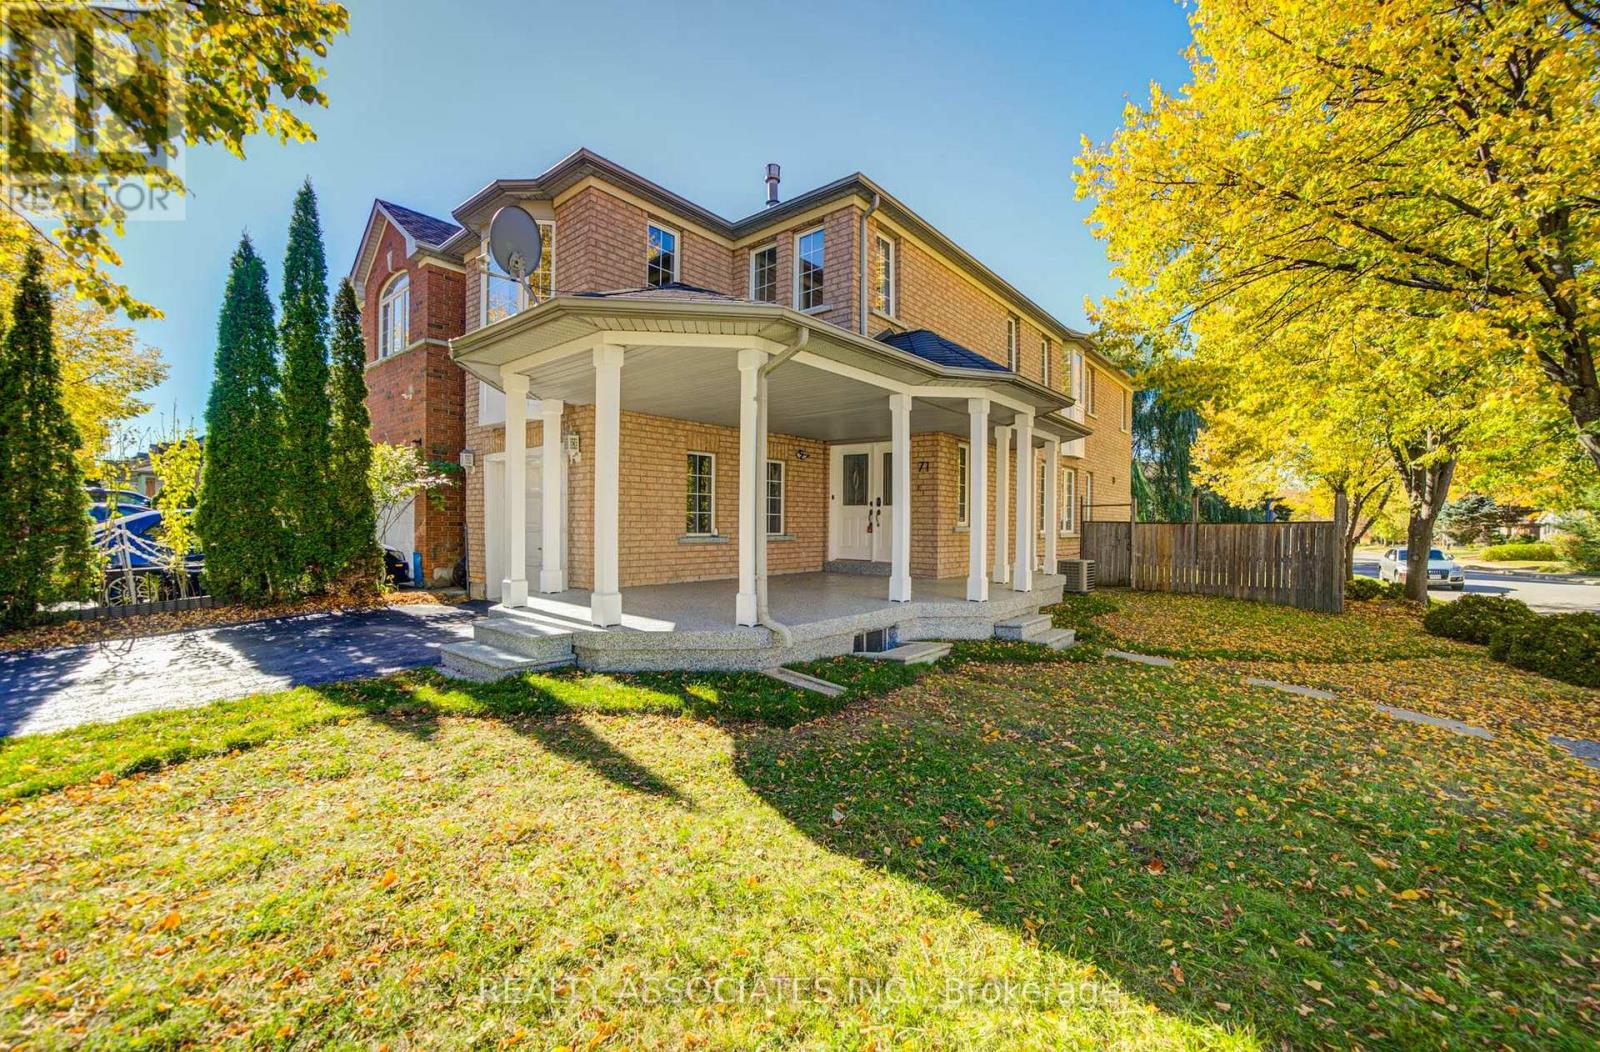
Best Buy of the Area: All Brick- Detached house with over 2,600 sq ft of living space with many recent upgrades and improvements ** High-demand neighbourhood ** Family room with Gas Fireplace can be 4th bedroom ** In- Law basement apartment with Kitchen, bedrooms, two washrooms and laundry ** Entrance from Garage ** Very easy to make it rentable -income generating apartment ** Main floor has plumbing, electric connection for laundry in the kitchen ** Great single family or perfect for large family with in-law suite ** 2026 Improvement list: Freshly painted thru out, New hardwood flooring in living, dining, bedrooms, and family room, New Tiles in the foyer and hallway, New Kitchen counter, faucet, Ceramic Backsplash, new appliances, range hood, New pot lights thru out, New Laminate in the basement, ** Complete New common washroom on second floor with standing shower** New Sliding glass door in Kitchen ** Roof (11 yrs old) furnace(5 yrs), AC (4 yrs) ** Huge front porch can be enclosed into a nice solarium and has epoxy flooring ** Direct entrance from garage to the house ** Great location - minutes to bus stop, 401, 404, golf course, Fairview Mall, Agincourt GO Stn, parks and all schools (elementary, middle, high school: Vradenburg Jr, Tyrrell Sr (Gifted and Extended French), and Sir John A Macdonald CI) *** Corner house with no house directly behind and open on three sides with lots of light and privacy **Bright house** Great floor plan * Double door entrance with large Foyer * See Virtual Tour * Basement was rented for $2500 and is now vacant ** Huge demand Area ** (id:51382)
812 - 2 Manderley Drive
Toronto, Ontario
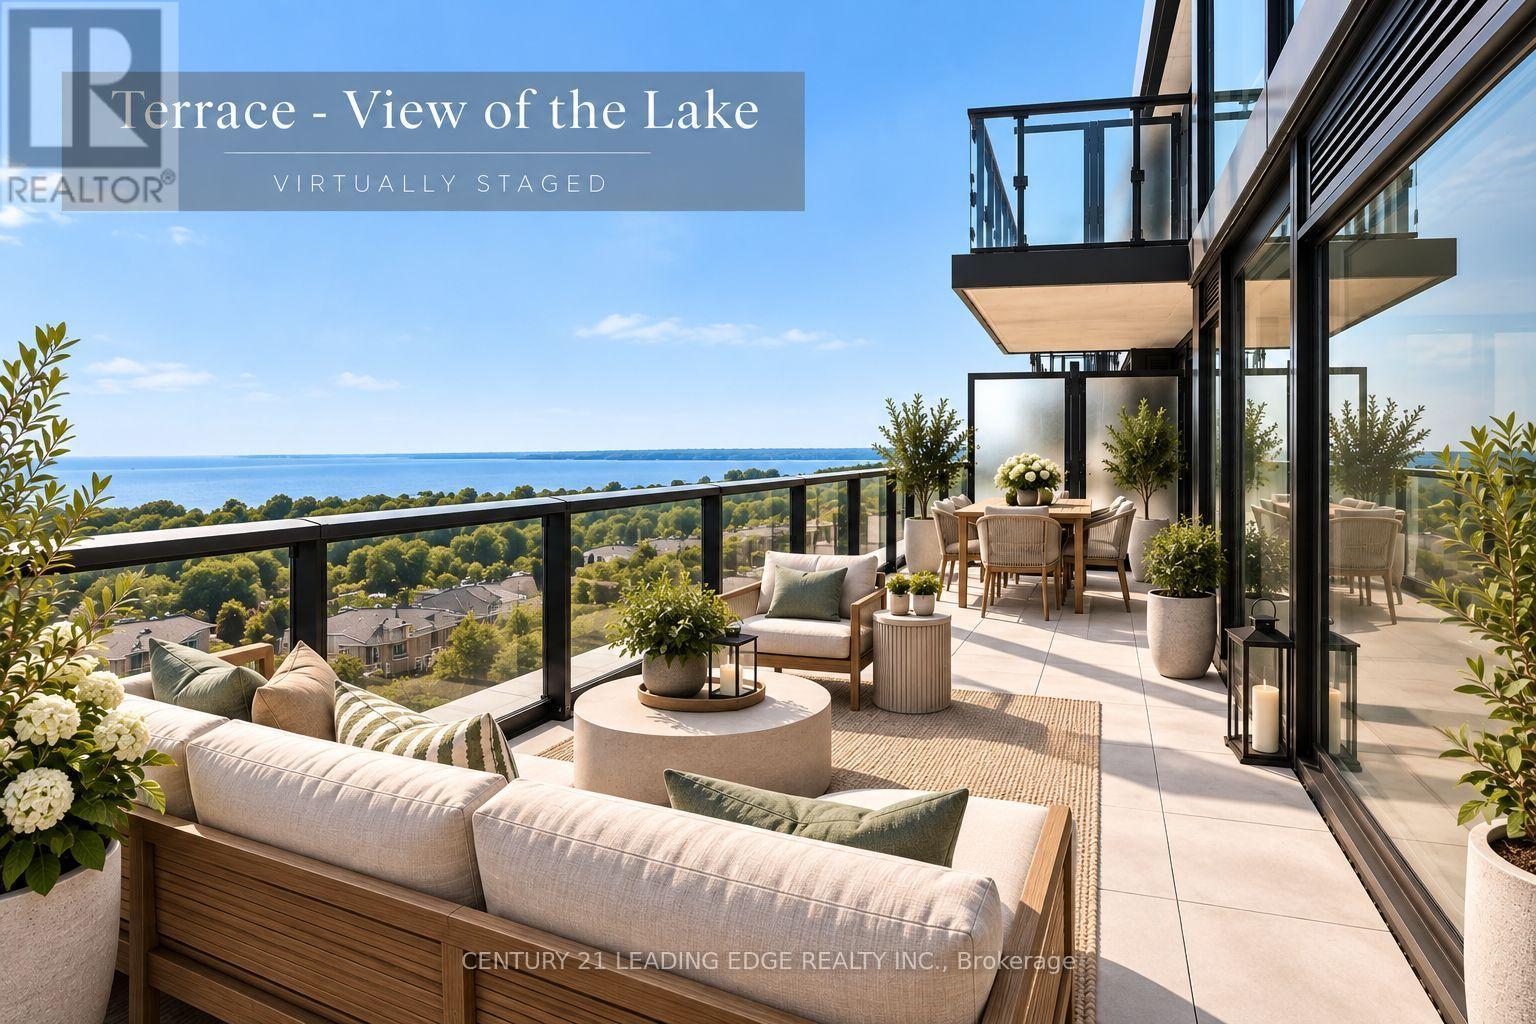
This BRAND NEW true 2-bedroom, 1.5-bathroom suite at The Manderley delivers 638 sq. ft. of thoughtfully designed interior living PLUS an additional 146 sq. ft. private terrace - nearly 800 sq. ft. of total living space! Take in breathtaking, unobstructed lake views from both bedrooms and the living room, and enjoy the convenience of tandem parking and locker. This boutique Birch Cliff residence offers concierge service, a rooftop lounge with catering kitchen, party room, fitness centre, yoga studio, kids' playroom and pet wash station. Perfectly positioned minutes from the Scarborough Bluffs, Lake Ontario trails, parks, shopping and dining, with easy access to downtown Toronto, Scarborough Town Centre and Hwy 401. A brand new unit at an unbeatable price - this opportunity won't last! (id:51382)
15 - 30 Livingston Road
Toronto, Ontario
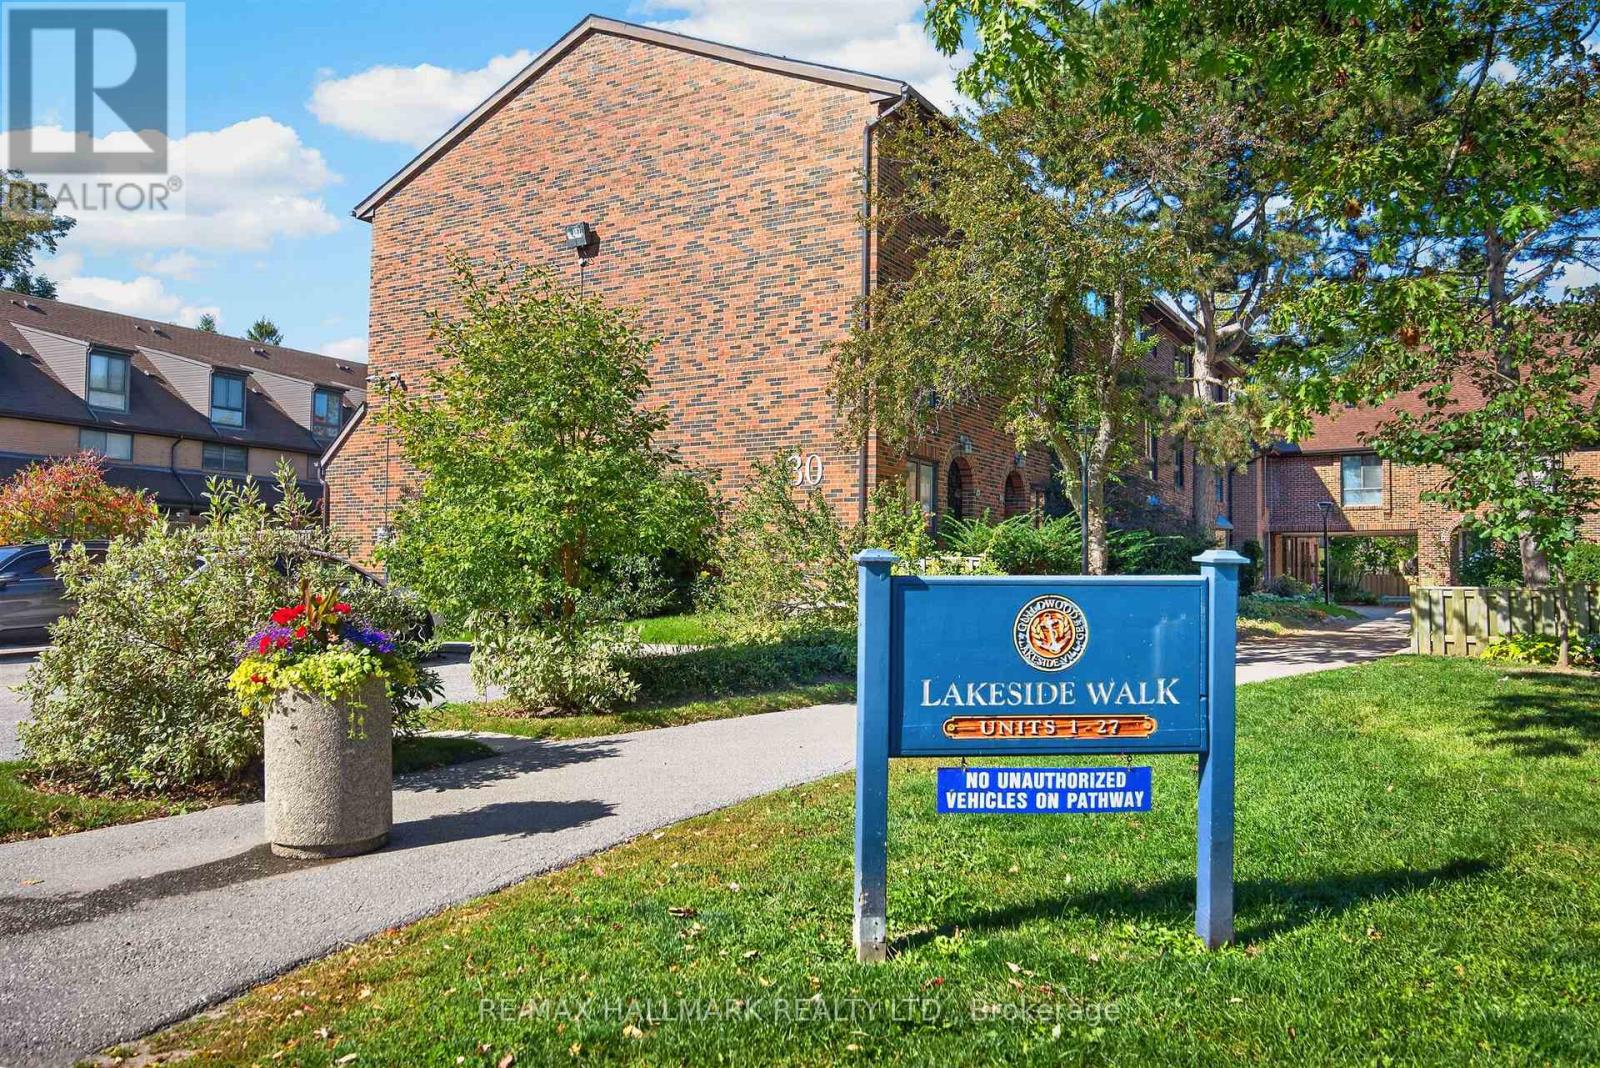
Welcome to this well-located 3-bedroom, 3-bathroom townhome in the heart of Guildwood overlooking the Scarborough's Bluffs and Lake Ontario, tucked inside a well-managed complex and ideal for first-time buyers, commuters, and nature lovers alike. Step outside and you're one minute from the trail, with direct access to the scenic Bluff trails for walks, runs, and weekend escapes. Commuting is easy: Guildwood GO is a 15-minute walk, and a direct bus takes you to Kennedy Station in about 15 minutes. Five nearby schools make this a great fit for growing families, The Guild Inn Estate Park and the Clark Centre for the Arts. Inside, enjoy a functional layout with three bathrooms, a cozy electric fireplace in the recreation room, proximity to the lake, the bluffs, and transit, all in one place. (id:51382)
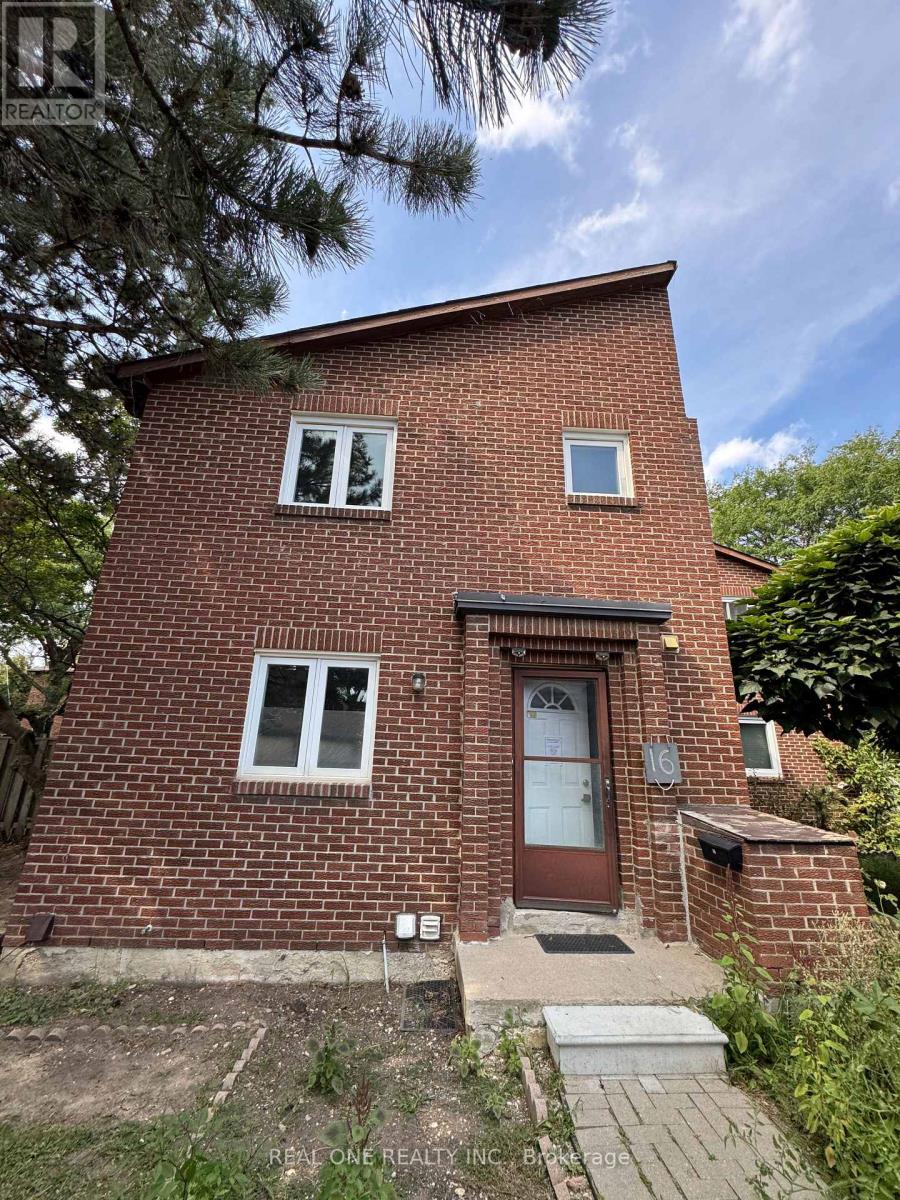
16 - 72 Dusay Place
Toronto, Ontario
Location!!! Location!! **Excellent Opportunity To Own Absolutely Gorgeous Town House**,Perfectly located in central Scarborough steps to transit, Bridlewood Mall, nearbyparks, all amenities and with quick access to 404 in Minutes. 3+1Bedrooms,3 Bathrooms...Power of sales, AS IS condition! Buyer or Buyer'sd agent to Verify Taxes, Maintenance fees,All measurements... (id:51382)
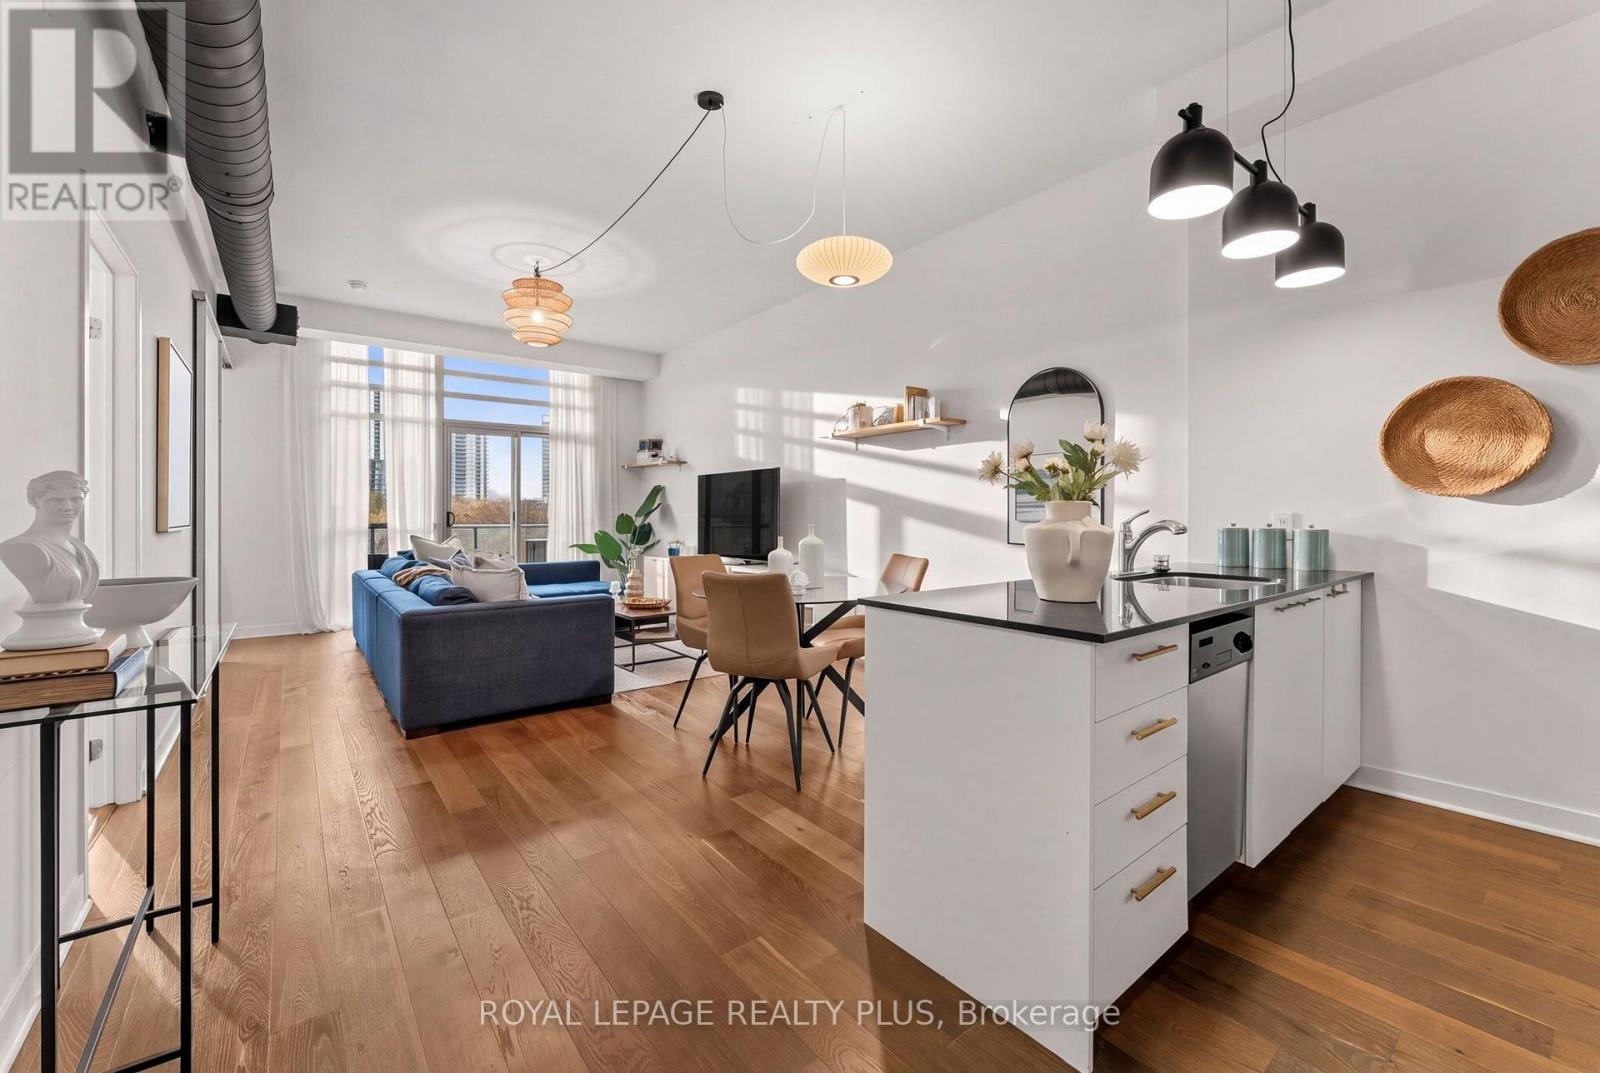
603 - 569 King Street E
Toronto, Ontario
Experience the best of exceptional boutique loft-inspired living, ideally situated in Toronto's vibrant Corktown neighbourhood. Offering almost 800 sq ft of thoughtfully designed living space, this spacious suite combines contemporary style, functionality and an impressive sense of openness. Soaring 10-foot ceilings, expansive windows and hardwood flooring create the distinctive loft aesthetic that makes this home so appealing. The inviting open-concept living and dining area extends seamlessly to an oversized 155 sq ft private balcony (with no balconies above it - only open sky), where spectacular panoramic skyline views provide an incredible backdrop for morning coffee, outdoor dining or entertaining beneath the evening sky. Need more room - enjoy summer nights on the Rooftop Garden. The well-appointed kitchen features stainless steel appliances, granite countertops and a generous centre peninsula, offering both practicality and an ideal gathering space. The spacious primary bedroom features a walk-in closet, while the separate den offers flexibility for a home office, reading nook or additional workspace. In-suite laundry and one parking space complete this wonderful offering. Set within the established community of Corktown, enjoy a fantastic selection of neighbourhood amenities right at your doorstep. Explore the charming cobblestone streets, boutiques, acclaimed restaurants of the nearby Distillery Historic District. Escape to the green spaces, walking trails and recreation amenities of Corktown Common and brand new Biidaasige Park. Commuters will love access to the 503, 504, and the new Ontario Line. King Street E offers an ever-growing collection of cafés, restaurants and local conveniences, while excellent transit connections provide easy access to the downtown core, St. Lawrence Market, the waterfront and beyond. Offering an appealing combination of loft character, generous living space and exceptional outdoor living, this is Toronto living at its best. (id:51382)
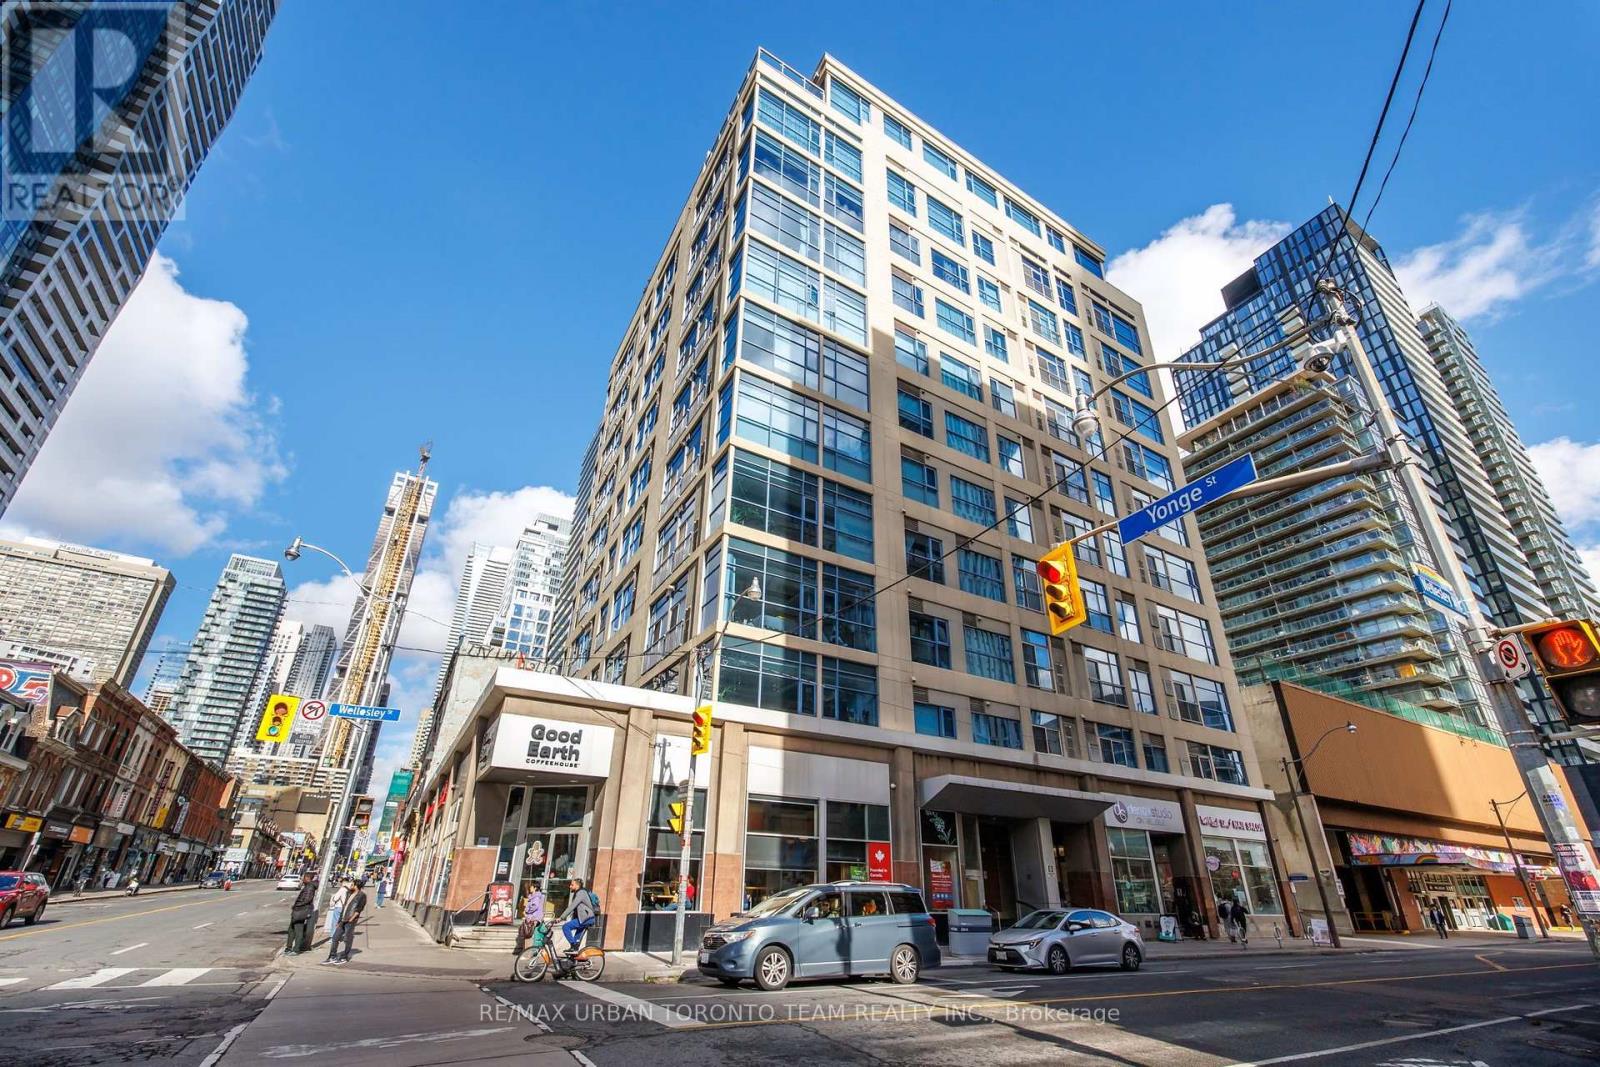
305 - 8 Wellesley Street E
Toronto, Ontario
Welcome To 8 Wellesley Street East, A Bright And Spacious Corner Suite Offering Over 900 Sq. Ft. Of Comfortable Living Space In The Heart Of Downtown Toronto! This Beautifully Maintained Residence Features Soaring 10-Foot Ceilings, Expansive Floor-To-Ceiling Windows That Fill The Space With Natural Light, Elegant Parquet Flooring, Coffered Ceilings, Pot Lights, And A Marble Foyer. The Generous Layout Offers Plenty Of Room For Both Everyday Living And Entertaining, With The Added Convenience Of One Parking Space Included. Residents Enjoy Excellent Building Amenities, Including Concierge Service And A Rooftop Garden. Perfectly Situated In The Vibrant Yonge And Wellesley Neighbourhood, With Wellesley Subway Station At Your Doorstep And Just Steps To Yorkville, The University Of Toronto, Toronto Metropolitan University, Hospitals, Restaurants, Cafes, Shopping, And Everyday Essentials. Enjoy The Best Of Downtown Living With Exceptional Walkability, Convenient Transit Access, And Everything The City Has To Offer Just Moments Away! (id:51382)
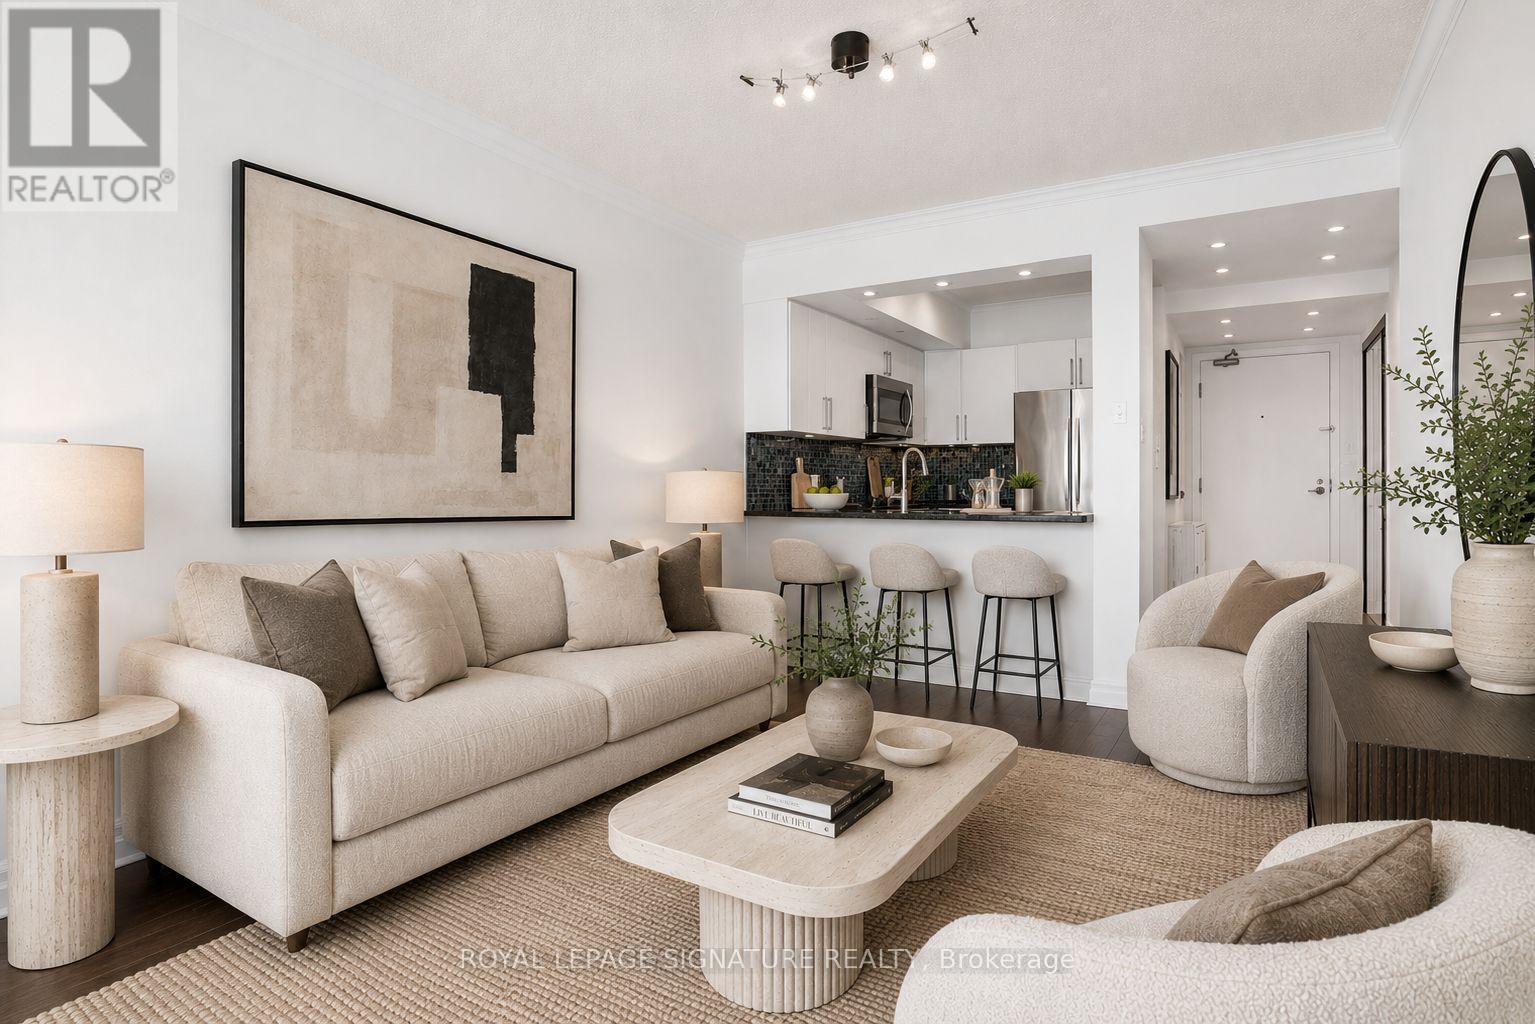
813 - 92 King Street E
Toronto, Ontario
Bright and spacious 2 bedroom + den, 2 bathroom suite in the heart of the St. Lawrence Market neighbourhood, offering stunning unobstructed views over St. James Cathedral. Featuring a full-size kitchen with stainless steel appliances and granite countertops, a generous primary retreat with sitting area and spa-like ensuite, laminate flooring throughout, and parking included. Enjoy an incredible rooftop terrace just one floor above with BBQs and sweeping city views. Steps to St. Lawrence Market, subway, restaurants, groceries, the Eaton Centre, George Brown and everything downtown Toronto has to offer. (id:51382)