
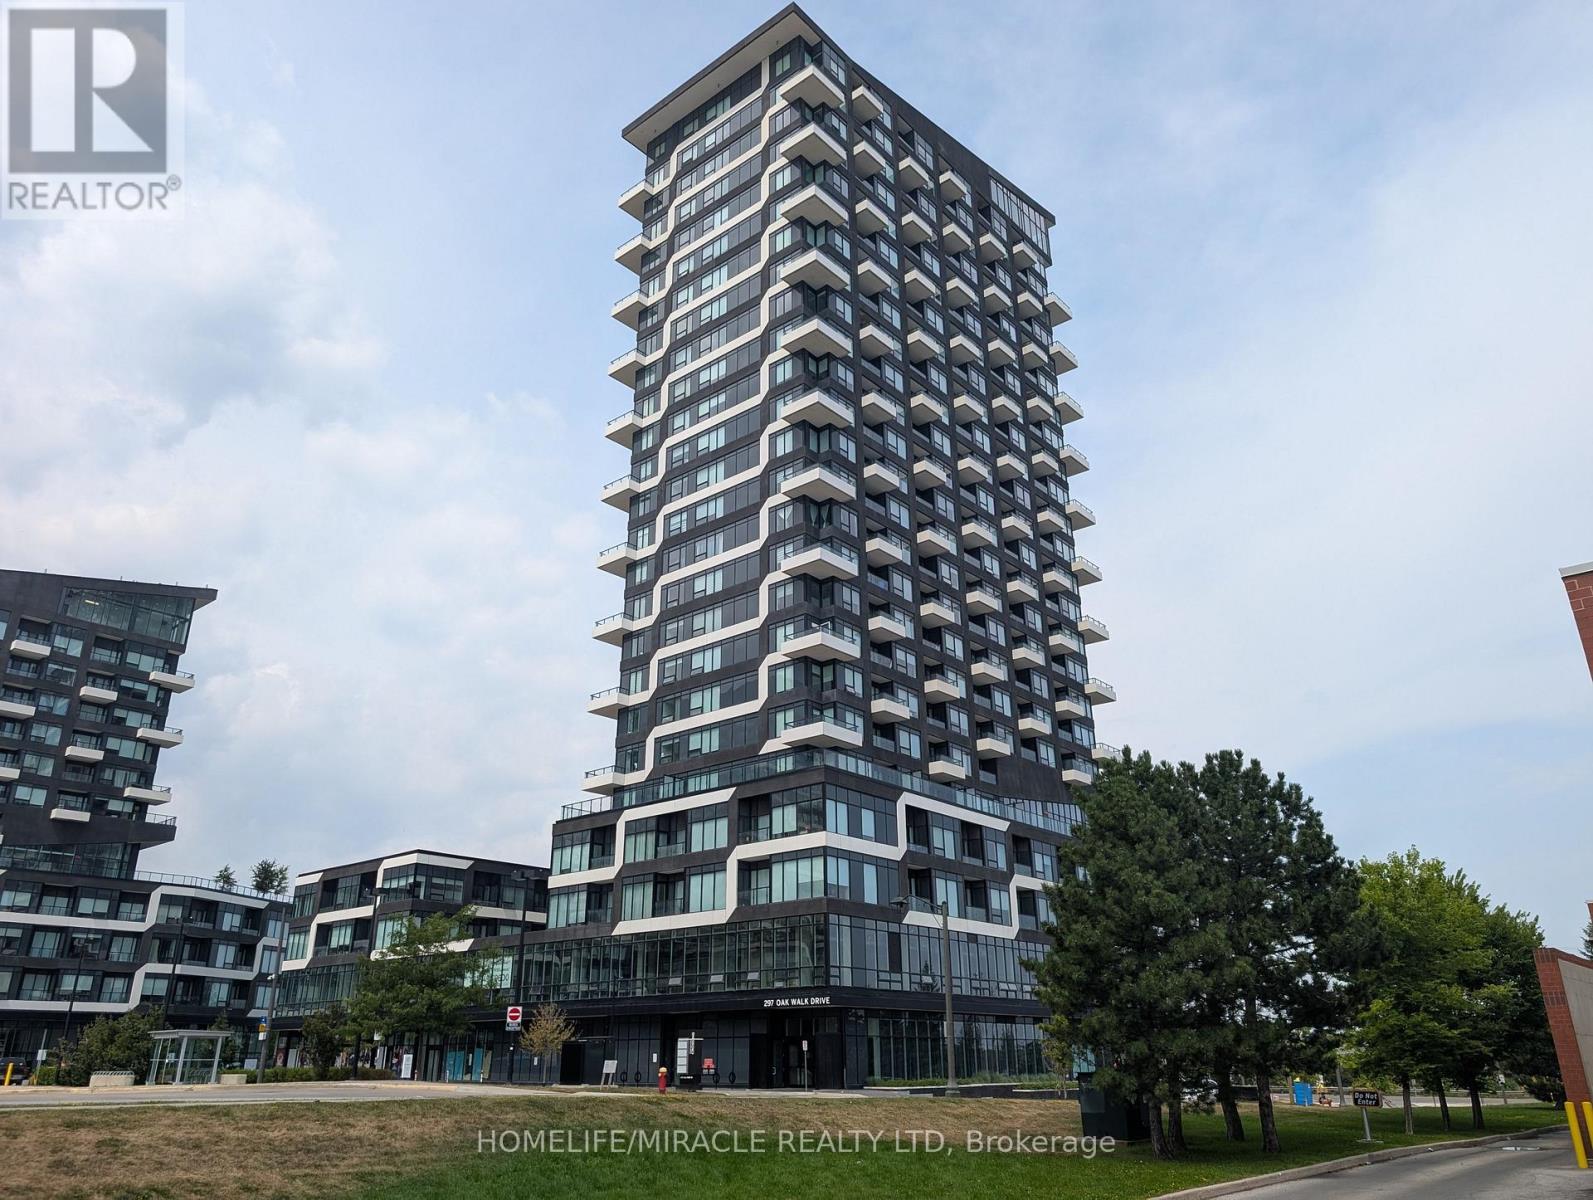
310 - 297 Oak Walk Drive
Oakville, Ontario
Experience Unmatched Luxury in One of Ontario's Top School Districts! Discover one of the largest and most sought-after units in Oakville's vibrant Uptown Core. This stunning 3-bedroom plus den, corner suite offers a sprawling open-concept layout with two full washrooms, providing an ideal living space for any family. You'll be captivated by the soaring high ceilings and an abundance of natural light streaming in from the desirable southwest exposure. The suite features seamless laminate flooring throughout, tasteful window coverings, and three private balconies that offer exceptional views of the surrounding area. The building itself, known as Oak & Co. Condos, provides residents with an array of premium amenities that elevate daily living. Enjoy access to a state-of-the-art fitness center, a yoga studio, an outdoor pool, and a stylish party room for entertaining. Concierge service, visitor parking, and two side-by-side parking spots add to the convenience and security. The location is truly unbeatable. In addition to being steps away from a vast shopping center, diverse cafes, gourmet restaurants, grocery stores, and banks, this address is situated within one of Ontario's most highly-regarded school districts. Commuting is a breeze with easy access to the Trafalgar GO Station and major highways including the 407 and 403. The new Oakville Trafalgar Memorial Hospital and Sheridan College are also just a short drive away. This is more than just a home; it's a lifestyle. Enjoy the perfect blend of modern amenities, urban convenience, and the natural beauty of the surrounding parks, creeks, and walking trails. Don't miss this opportunity to live in a community that offers both an exceptional home and an outstanding education for your family. 2 side by side parking spots (id:51382)
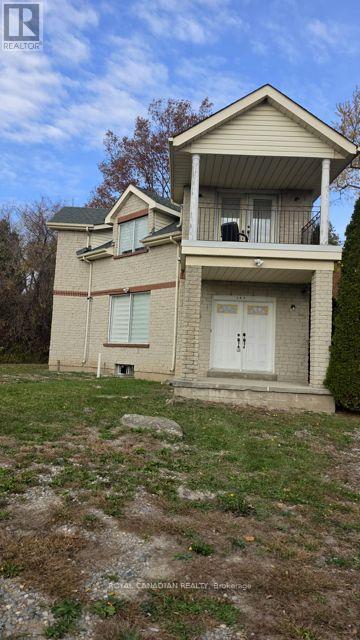
8671 Heritage Road
Brampton, Ontario
Beautifully renovated detached home for lease, situated on an exceptionally large lot! Featuring 3 spacious bedrooms + 2 Bathroom on the second floor and an additional bedroom on the main floor with a full bathroom, this home offers plenty of space for comfortable family living. Enjoy separate living and family rooms, providing plenty of space for entertaining and everyday living. Ample parking and a huge backyard add to the appeal of this wonderful property. A great opportunity to lease a spacious, newly renovated detached home! (id:51382)
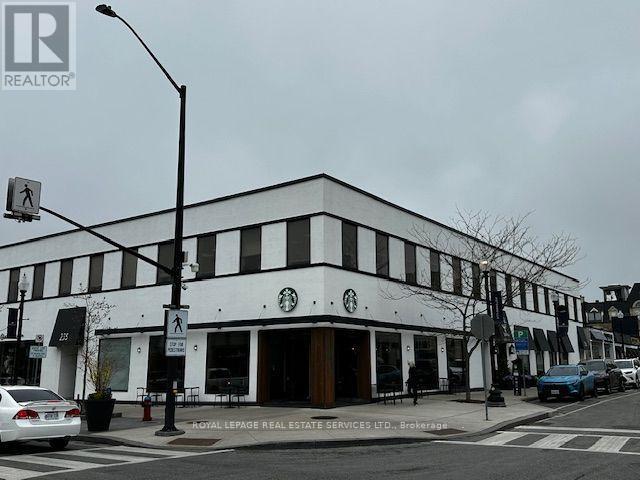
205 - 235 Lakeshore Road E
Oakville, Ontario
Premium Turn key Office space in Prime downtown Oakville location with ELEVATOR ACCESS in avery well maintained building. Above the new downtown Oakville Starbucks, steps from the Townsquare and many restaurants, shops and amenities. Access the second floor from any one of 3entrances, and elevator access. Ample street parking and backs onto municipal parking lot. Gross rent includes utilities, tenant pays for telephone, cable/internet services. (id:51382)
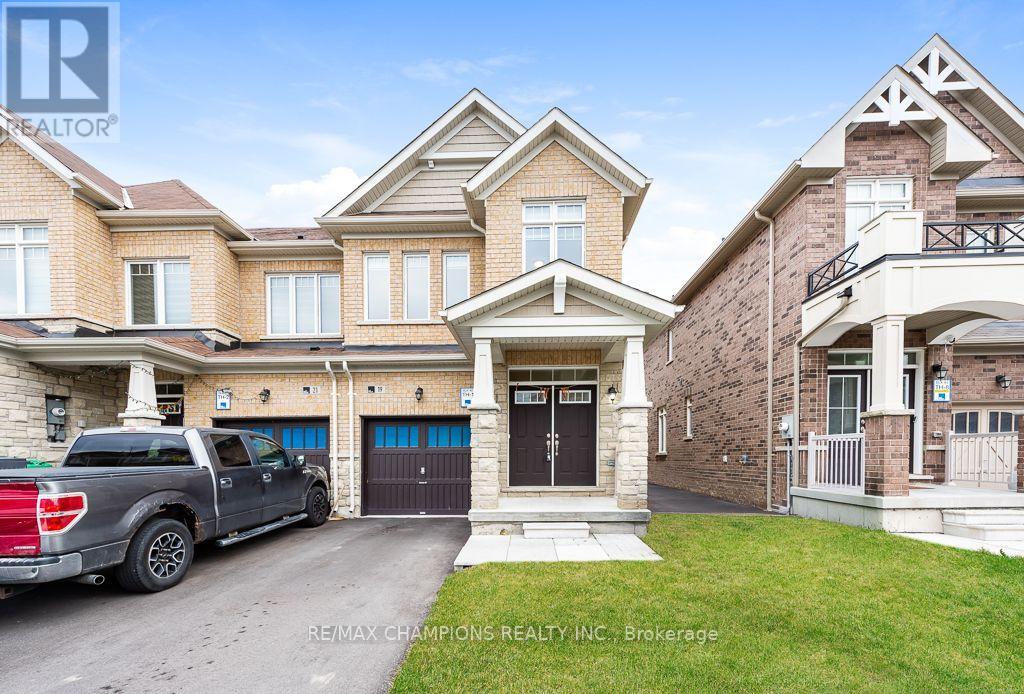
19 Royal Fern Crescent
Caledon, Ontario
Built in 2023, this well-maintained modern end-unit townhouse offers 1,926 sq. ft. with 4bedrooms and 2 full bathrooms. The open-concept main floor features hardwood flooring and separate living and family rooms. Upstairs, all four bedrooms have generous closet space, and the spacious primary suite features a 6-piece ensuite and two walk-in closets. Second-floor laundry with a sink adds everyday convenience. Close to shopping, schools, and public transit (id:51382)
2408 - 260 Malta Avenue
Brampton, Ontario
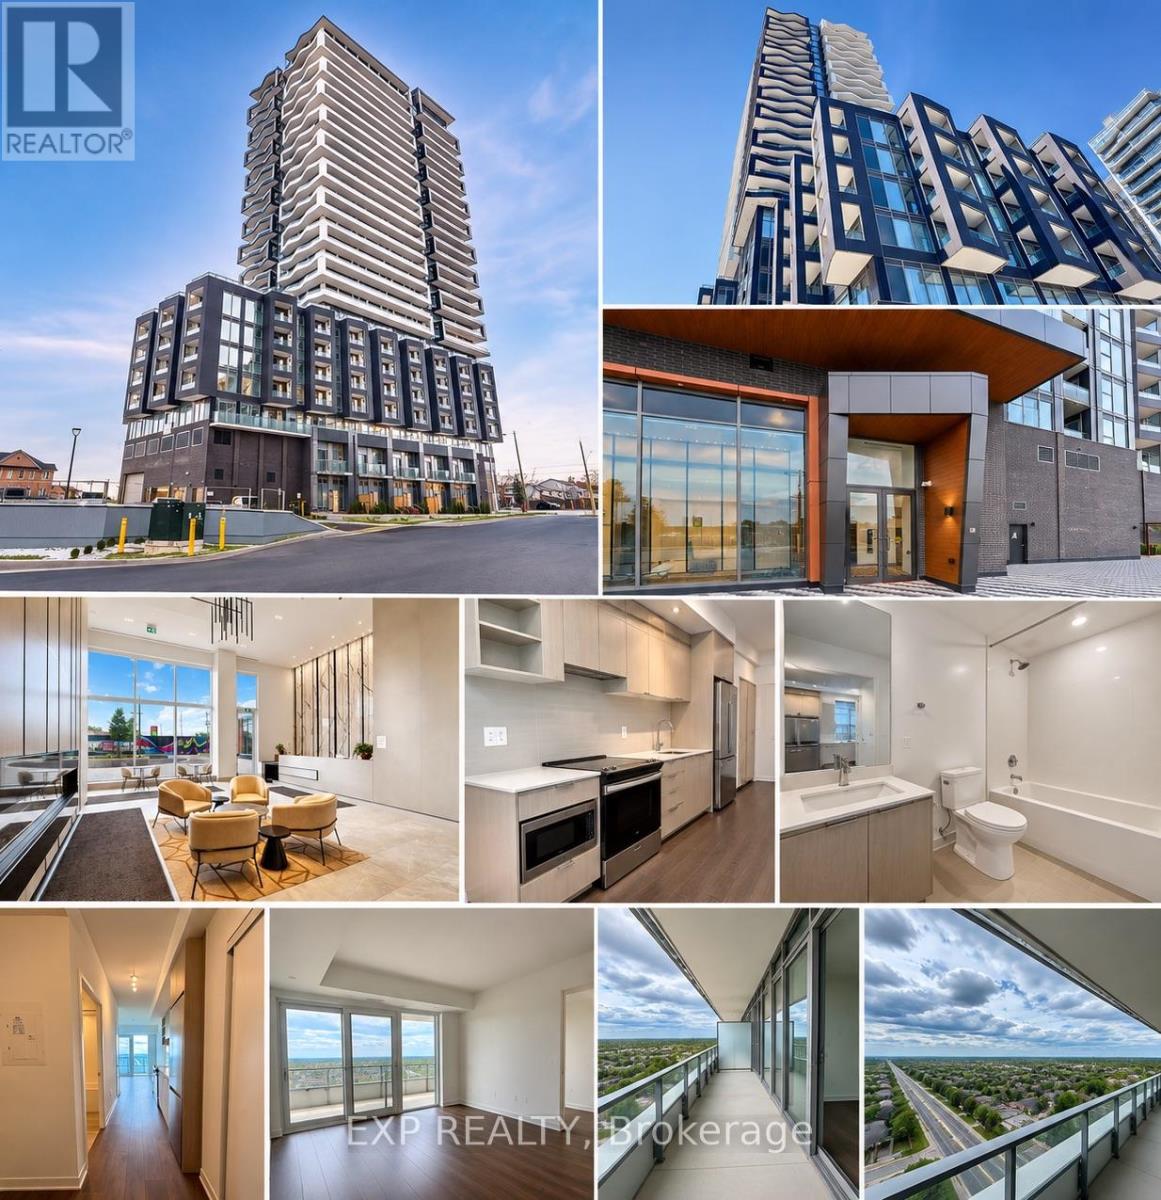
Located in a highly sought after neighbourhood conveniently located direct to highways, transit, shopping, restaurants, Sheridan college and more! This unit offers open concept living boasting natural light with an oversized balcony with beautiful views! Duo Condos has Amenities ready for immediate Use. Rooftop Patio with Dining, BBQ, Garden, Recreation & Sun Cabanas. Party Room with Chefs Kitchen, Social Lounge and Dining. Fitness Centre, Yoga, Kid's Play Room, Co-Work Hub, Meeting Room. (id:51382)
17 Dawes Road
Brampton, Ontario
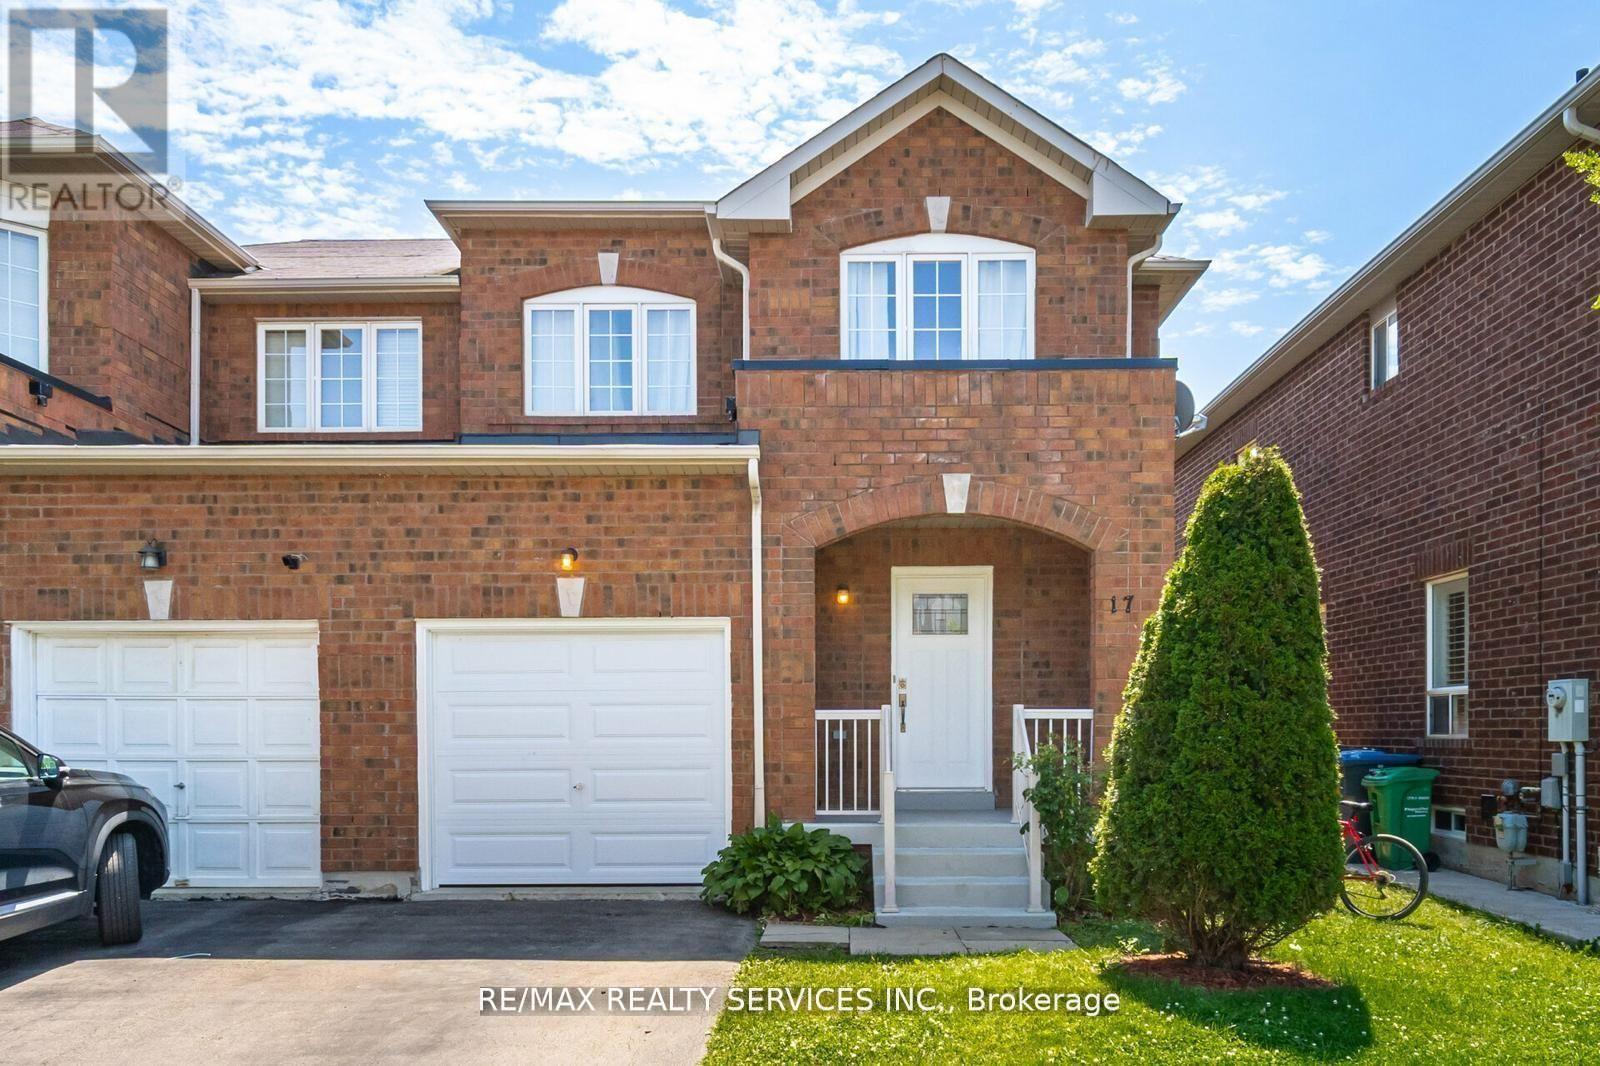
Look no further!! Don't miss this gem in the neighbourhood. Location! Location! This Stunning semi-detached home is move in ready and situated in a very desirable neighborhood. This Home features a spacious layout, Family sized eat-in kitchen, 3 generous sized bedrooms, finished basement with bedroom and full bath and 4 cars parking. Freshly painted, Close to all major amenities including highways, schools, go station and much much more! (id:51382)
213 - 1808 St Clair Avenue
Toronto, Ontario
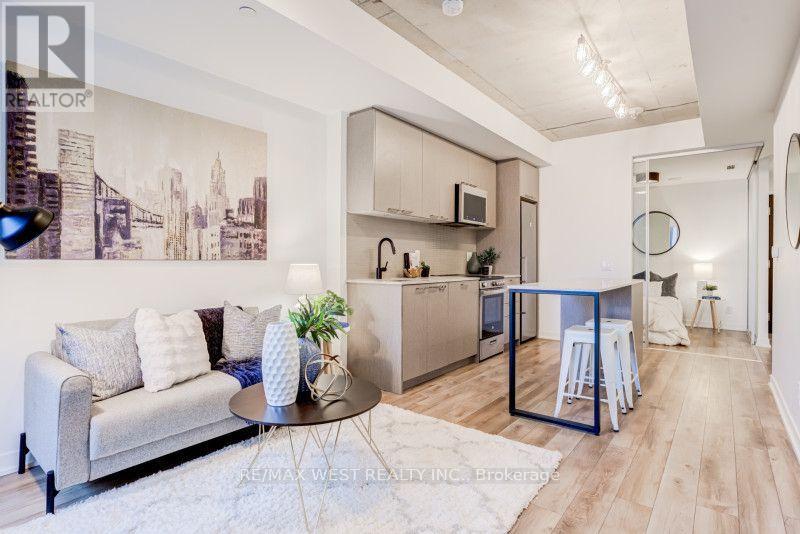
Stop renting and start owning in one of Toronto's most vibrant west-end pockets! Welcome to this smartly laid-out 2-bedroom, 665 sq. ft. condo at 1808 St. Clair Avenue West-the ideal launchpad for first-time buyers looking for style, everyday convenience, and major future upside.Designed to maximize every square foot, this bright, open-concept suite seamlessly connects the living, dining, and kitchen areas, making it easy to relax after work or host friends on the weekend. Modern finishes and generous natural light keep the space feeling airy and welcoming, while the sleek kitchen-complete with stainless steel appliances and plenty of storage-is ready for everything from quick weekday meals to dinner parties. Two bright bedrooms give you genuine flexibility, whether you need a dedicated home office, a guest room, or space for a roommate to help offset your mortgage. Plus, your private balcony offers a peaceful spot for morning coffee or evening fresh air.Life here comes with built-in perks that save you time and money. Skip the pricey gym membership with full access to the building's fitness centre, host summer hangouts on the rooftop terrace with BBQs and lounge areas, and enjoy welcoming shared spaces and outdoor play areas.Best of all, you're right in the heart of a rapidly growing transit hub. Positioned at the crossroads of The Junction, Corso Italia, and The Stockyards, you are steps from incredible independent cafés, local shops, everyday essentials, and some of the west end's best restaurants. With the St. Clair streetcar right outside your door-and the upcoming Stockyards UP Express / GO transit station just moments away at St. Clair and Old Weston Road-getting downtown to Union Station or out to Pearson Airport will be effortless, adding huge long-term value to your investment.Move-in ready, low-maintenance, and positioned for growth-this is the west-end home you've been waiting for. (id:51382)
Lower - 58 Spenvalley Drive
Toronto, Ontario
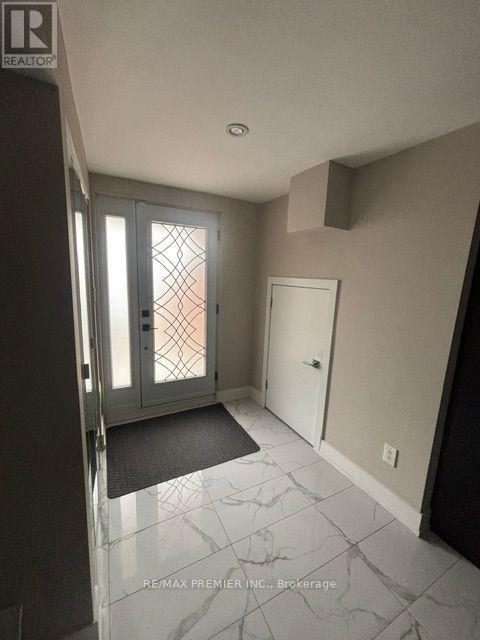
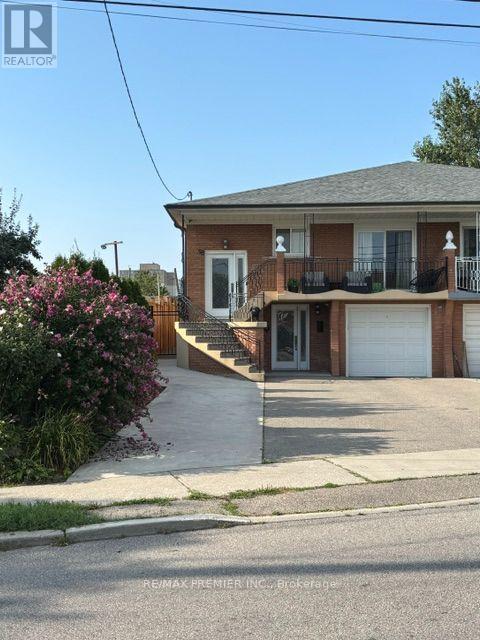
Opportunity Knocks - Don't Miss Out On This Modernly Finished Lower Level 2 Bedroom Apartment Ideally Situated In A Highly Desirable Family-Friendly Neighbourhood. Offering A Functional Layout And Stylish Finishes Throughout, This Cozy Apartment Features 2 Spacious Bedrooms, A Well Equipped Kitchen, Full-Size Stackable Washer And Dryer (In The Unit) Sun-Filled Living Area, Oversized Glass Shower. A Fully Separate Side Entrance Is A Welcomed Feature. Parking Will Not Be A Problem As 2 Back To Back Spots On The Driveway Are Included. Conveniently Located With Parks, Schools, Grocery Stores, Shopping Plazas, Banks, Places Of Worship And Other Everyday Amenities All Nearby. Upper Level Also Available For Lease At $2,850.00 Per Month (id:51382)
Upper - 58 Spenvalley Drive
Toronto, Ontario
Start 2027 off right by moving into this bright and beautifully updated upper-level residence in a highly desirable family-friendly neighbourhood. Offering a functional layout and stylish Finishes throughout, this home features 3 spacious bedrooms, a sun-filled living area, and quality finishes designed for comfortable everyday living. The modern kitchen is equipped with ample cabinetry, a breakfast bar, gas stove, refrigerator, and dishwasher, providing both convenience and functionality. Rich hardwood flooring and easy-to-maintain ceramic tile flow throughout the home, while the updated bathroom adds a contemporary touch. Enjoy access to a large backyard, perfect for outdoor relaxation and entertaining. Parking is never an issue, with space for up to 4 vehicles. Conveniently located with parks, schools, grocery stores, shopping plazas, banks, places of worship, and other everyday amenities all nearby. Lower Level also available for Lease at $1850.00 per month (id:51382)
43 Burnet Street
Oakville, Ontario
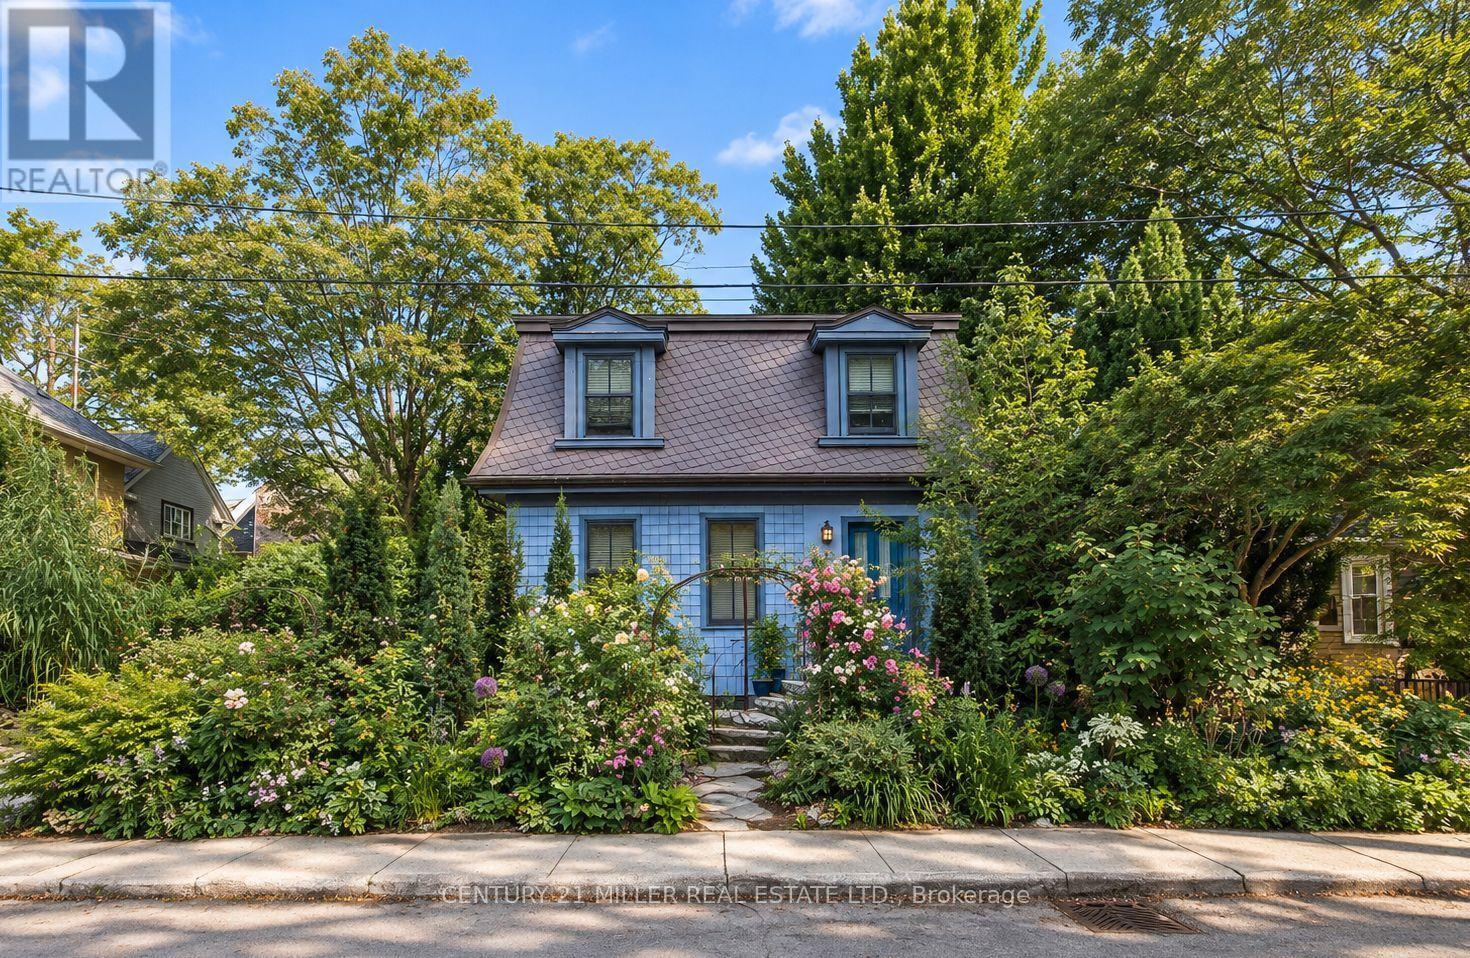
You may already know this home. Perhaps you've admired it from afar or simply given it a nod or smile when passing by. It's hard not to notice charm, and with its timeless slate roof and recently refreshed periwinkle exterior, 43 Burnet has plenty of it. Brimming with character from the outside in, this fully renovated 3-bedroom, 2.5-bath home offers the perfect retreat in the equally charming lakeside community of West Harbour. The contemporary floor plan is anchored by a large addition spanning the width of the home, with wall-to-wall windows overlooking and opening onto your own secret garden. Bursting with greenery and abundance, it feels wonderfully removed from the everyday, with a natural stone patio overlooking the flowing pond and numerous bird species providing the soundtrack. The converted garage, now a garden shed, makes an excellent potting space or work studio. And with 64' of frontage, there is also the opportunity to create your own double garage; when the time is right. Inside, travertine floors, cherry cabinetry, wide-plank hardwood and updated millwork meet three generously sized bedrooms, including a spacious primary with a large ensuite. Upper-level laundry adds everyday convenience, while the abundance of windows fills the home with natural light. And not to be missed is the lower level, with a wonderfully usable tv room and a full bathroom that is unfinished but fully plumbed and ready for completion. A home with genuine character, an exceptional garden and a sense of escape - right in the heart of West Harbour. (id:51382)
603 - 1403 Royal York Road
Toronto, Ontario
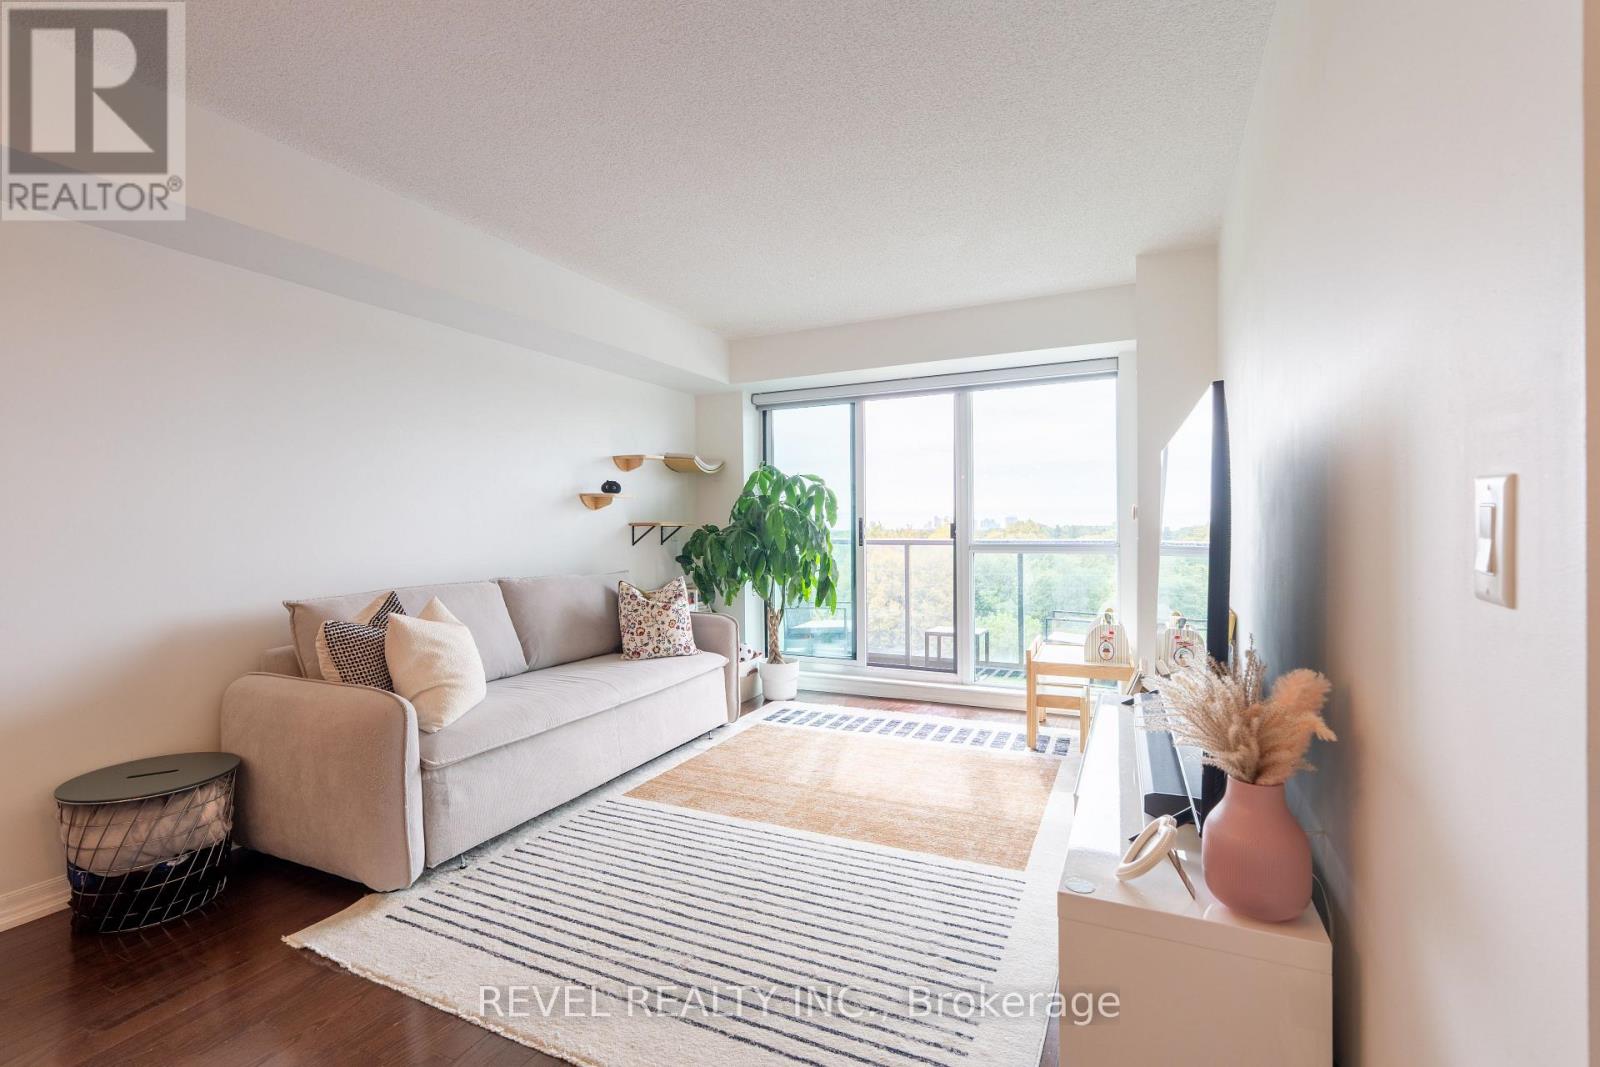
Welcome to Unit 603 at 1403 Royal York Rd, in the coveted Royal York Grand! This bright and spacious 2-bedroom plus den suite offers nearly 1,000 sq. ft. of living space, two full bathrooms and unobstructed south-facing views. The versatile den provides space for a home office, study or reading nook. Updated appliances include a refrigerator and microwave (2026), dishwasher (2025), and washer and dryer (2024). Enjoy building amenities including a fitness centre, party room, billiards room, guest suites, meeting room, concierge service and visitor parking. Complete with parking and a locker, this suite combines everyday comfort with convenient access to major highways, Pearson Airport, schools, shopping and transit. (id:51382)
67 Enmount Drive
Brampton, Ontario
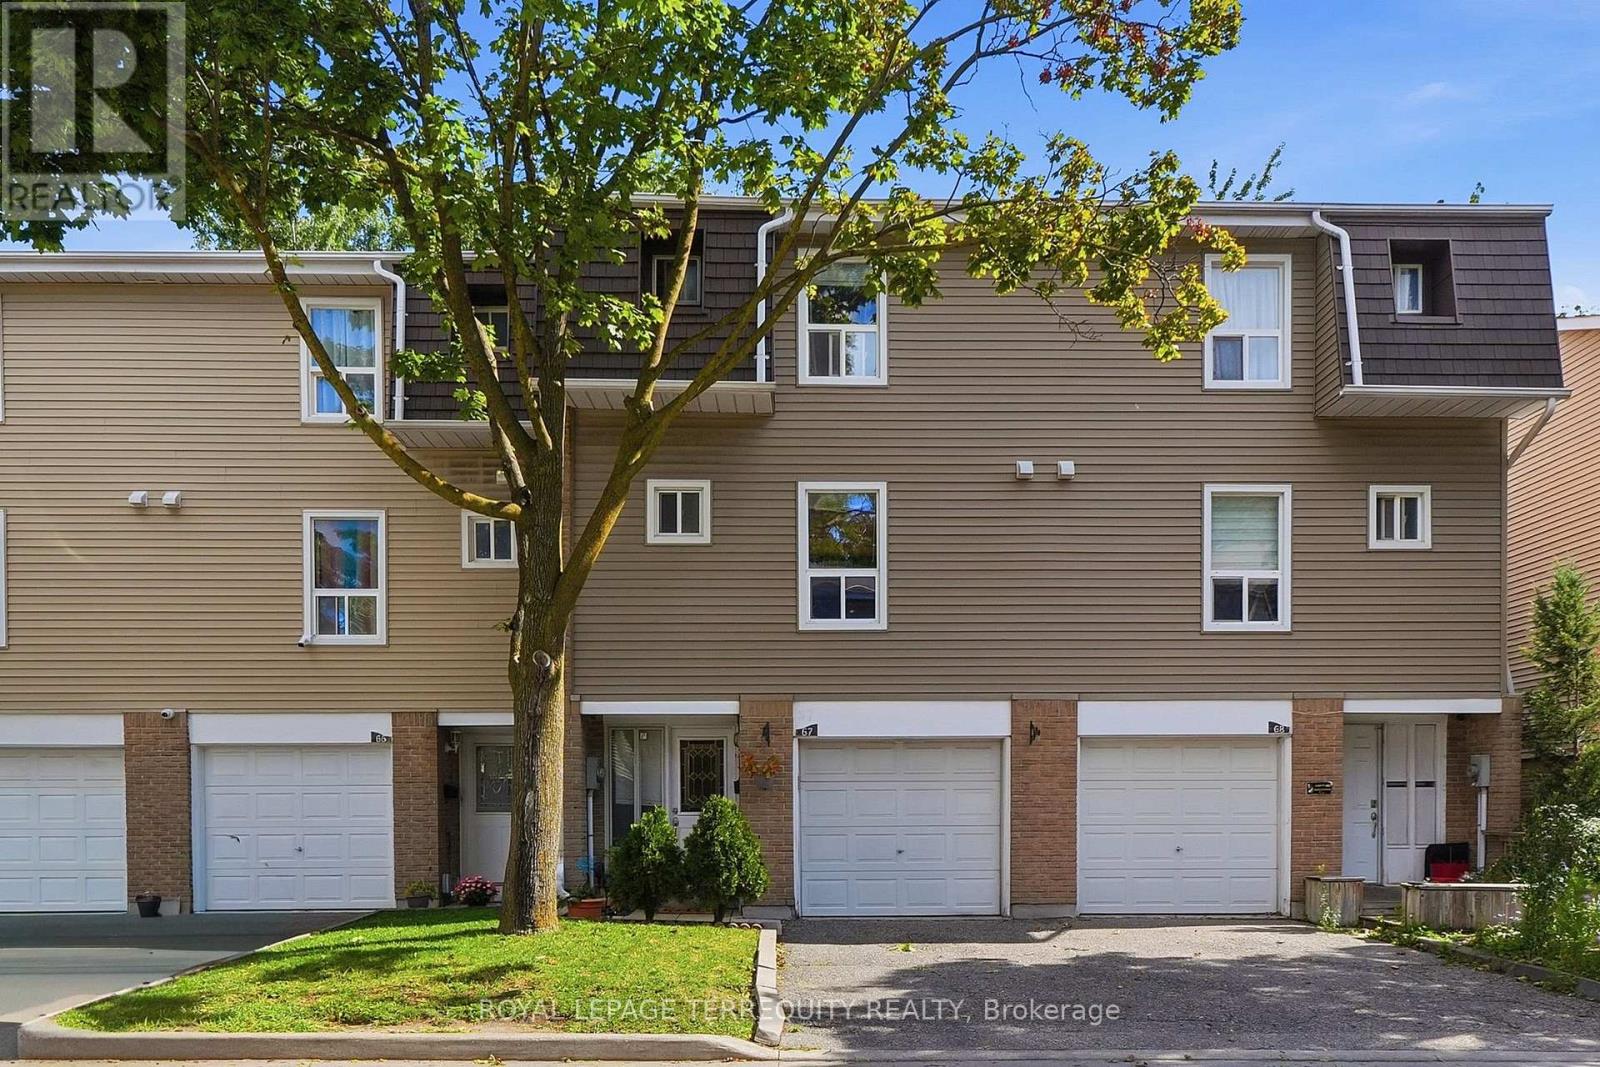
Welcome to Evergreen Walk Townhomes. This turn-key residence is nestled in an established, family-oriented community and has several upgrades. Key improvements ensure long-term comfort: brand-new A/C (2026), New furnace (2020), a renovated bathroom, refinished stairs, and fresh paint (most of the property). The home also features well-maintained kitchen appliances (6 years old) and a newer washer/dryer set. Residents benefit from excellent community amenities, including an outdoor pool? (staffed by a lifeguard all summer) , playground, and visitor parking. Ideally located within walking distance to Eastbourne and Earnscliffe Parks and providing rapid access to major highways. (id:51382)