
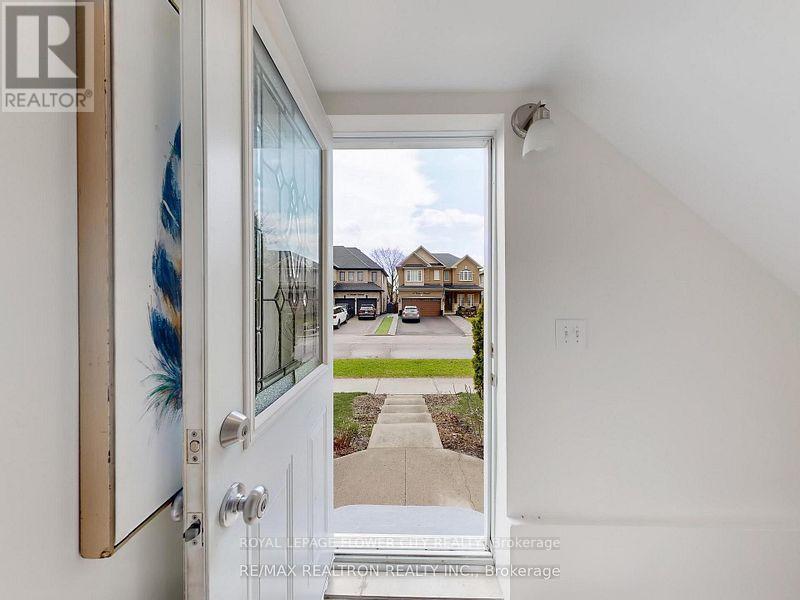
Basement - 60 Colombo Crescent
Vaughan, Ontario
Beautifully Done Bsmt With 2 Larger Bdrms And A Larger Living Area, Situated In A Prime Maple Neighborhood. Separate Laundry Accesss, Mordern Spacious Washroom, Oversize Windows, Kitchen With Backsplash. No Pets Or Smoking Allowed Inside The Premises, Steps Away To Jane St For Transit Access. Mins Away To Public School, Community Centre, Hwy 400, Parks And Other Amenities. Ideal For Small Family Or Couple. (id:51382)
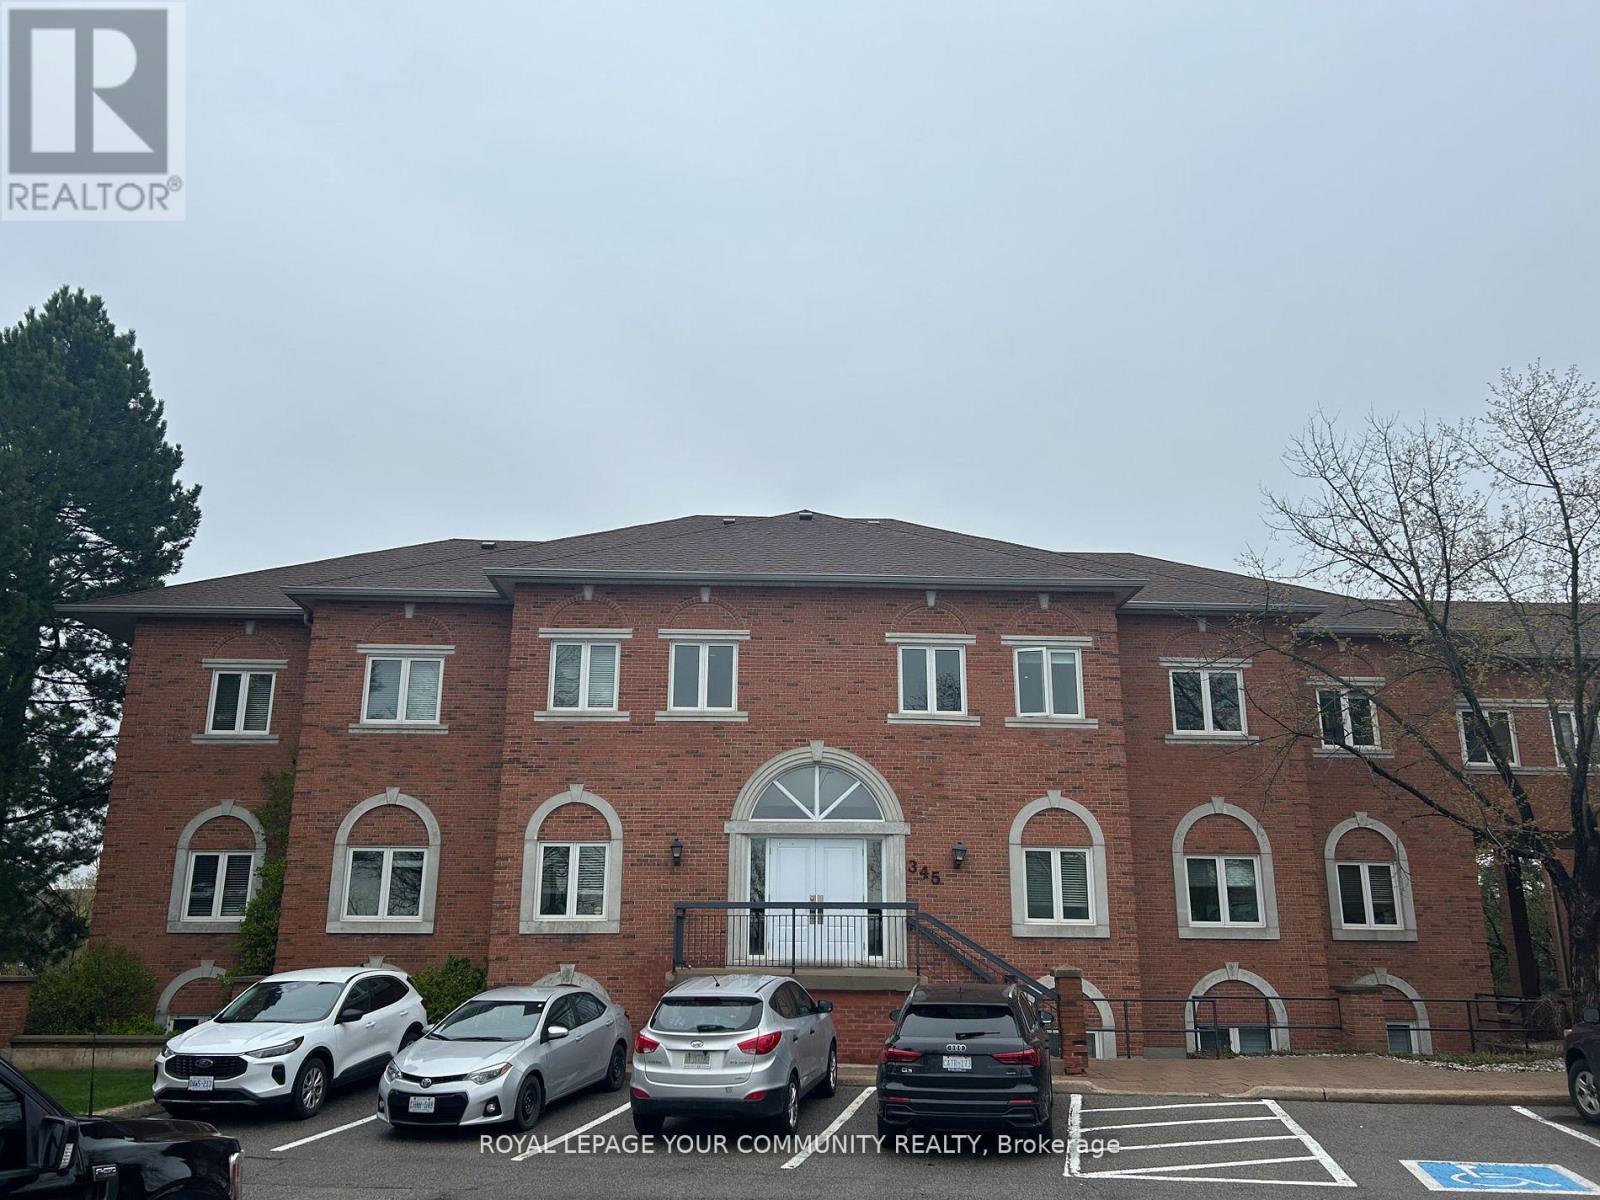
301 - 345 Renfrew Drive
Markham, Ontario
Prime Corner Office With 3-Sided Exposure & Modern Layout. Discover this Beautifully Renovated Second-Floor Corner Office Space in a Two-Story Building, Offering the Perfect Blend of Functionality and Comfort. With Three Sides of Natural Light Exposure, It Creates a bright,inviting work environment. This Modern and Functional Layout Includes: A Welcoming Reception Area. Two Private Offices for Focused Work. Large Boardroom with Wall-to-Wall Glass Doors,Perfect for Meetings and Presentations. An Open Central Area that Seamlessly Connects to Four Workstations, Ideal for Collaboration. A Well-Equipped Kitchen and Washroom For Added Convenience. Ample Storage Space to Keep Your Workspace Organized. Plenty of Free Parking for Both Visitors and Employees. This Office is Ideal for Businesses Seeking Accessibility and a professional setting.Prime location near Woodbine and Hwy 7-16th. It offers convenient access to Major Transit Routes (VIVA & YRT), shopping, popular eateries, and Mature Communities. Quick connectivity to Highway 404 and 407. (id:51382)
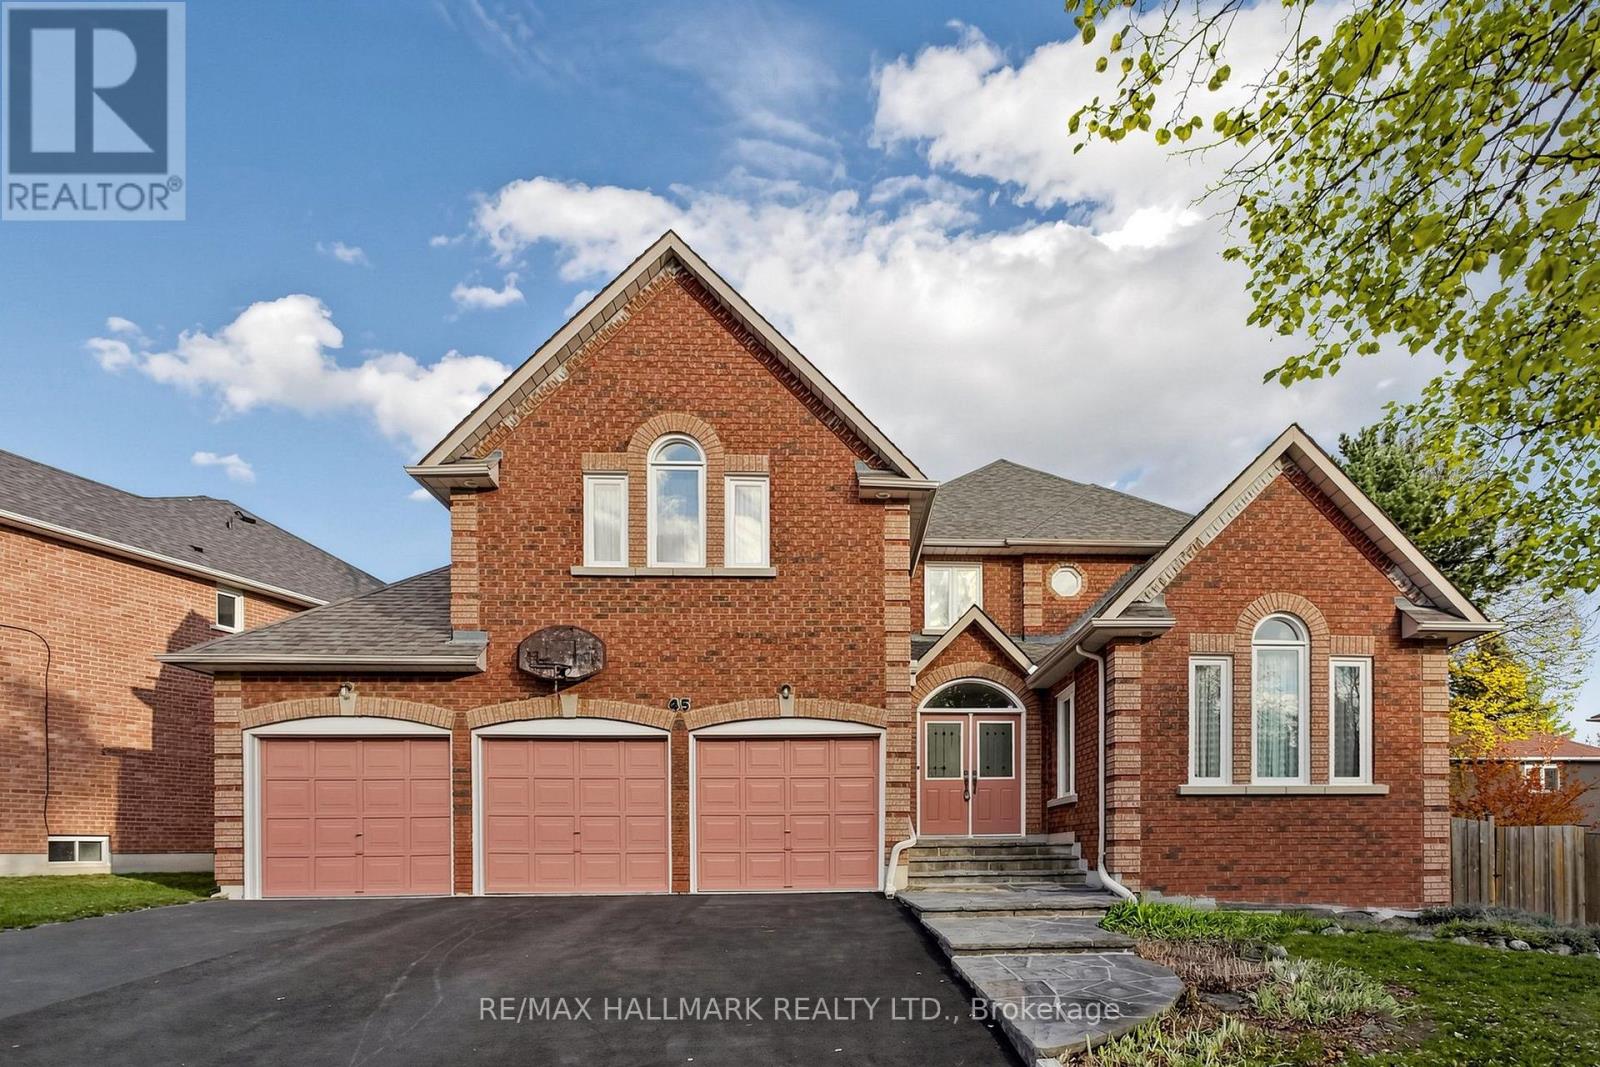
45 Hiram Road
Richmond Hill, Ontario
EXCEPTIONAL CUSTOM HOME ON A DOUBLE LOT W/ 90FT FRONTAGE, 3 CAR GARAGE & OVER 5,000 SQFT OF TOTAL LIVING SPACE! A private triple car driveway welcomes you to the grand entrance & spacious foyer, w/ french doors opening to the main level. Elegant crown moulding & hardwood floors flow throughout the main living areas. The bright living room features soaring vaulted ceilings & wall sconces, while the formal dining room offers an accent light fixture & french doors. The gourmet kitchen features stainless steel appliances, built-in oven, gas cooktop, range hood, microwave, dishwasher, centre island w/ pull-out drawers, extensive cabinetry, backsplash & cove lighting w/ LED pot lights. The sun-filled breakfast area offers windows all around & a walkout to the deck, perfect for enjoying morning coffee. Gather in the family room by the fireplace or work from the private main-floor office. Convenient laundry room w/ full-sized washer & dryer completes the main level. Upstairs, a wooden staircase leads to a spacious landing overlooking the main floor. The expansive primary retreat offers a walk-in closet, separate sitting area & luxurious 6pc ensuite w/ jacuzzi tub, bidet, double vanity & glass shower. Three additional bedrooms feature ample closet space, windows & ensuite access. The fully finished lower level w/ separate entrance through the garage, offers a complete kitchen, 3 bedrooms, 4pc bath, stackable washer & dryer, woodshop area, ideal for extended family, in-law living or potential rental use. Step outside to a spacious, fully fenced backyard, perfect for outdoor recreation. Located in desirable Westbrook, close to parks, walking and cycling trails, schools, Elgin West Community Centre & Pool, YRT/VIVA transit & major commuter routes. All owned items, no rentals. New 4 ton a/c (2025), furnace (2018) and owned hot water tank. Chest freezer is included. Two upright GE freezers are excluded. Don't miss out on this opportunity!**Some photos are virtually staged. (id:51382)
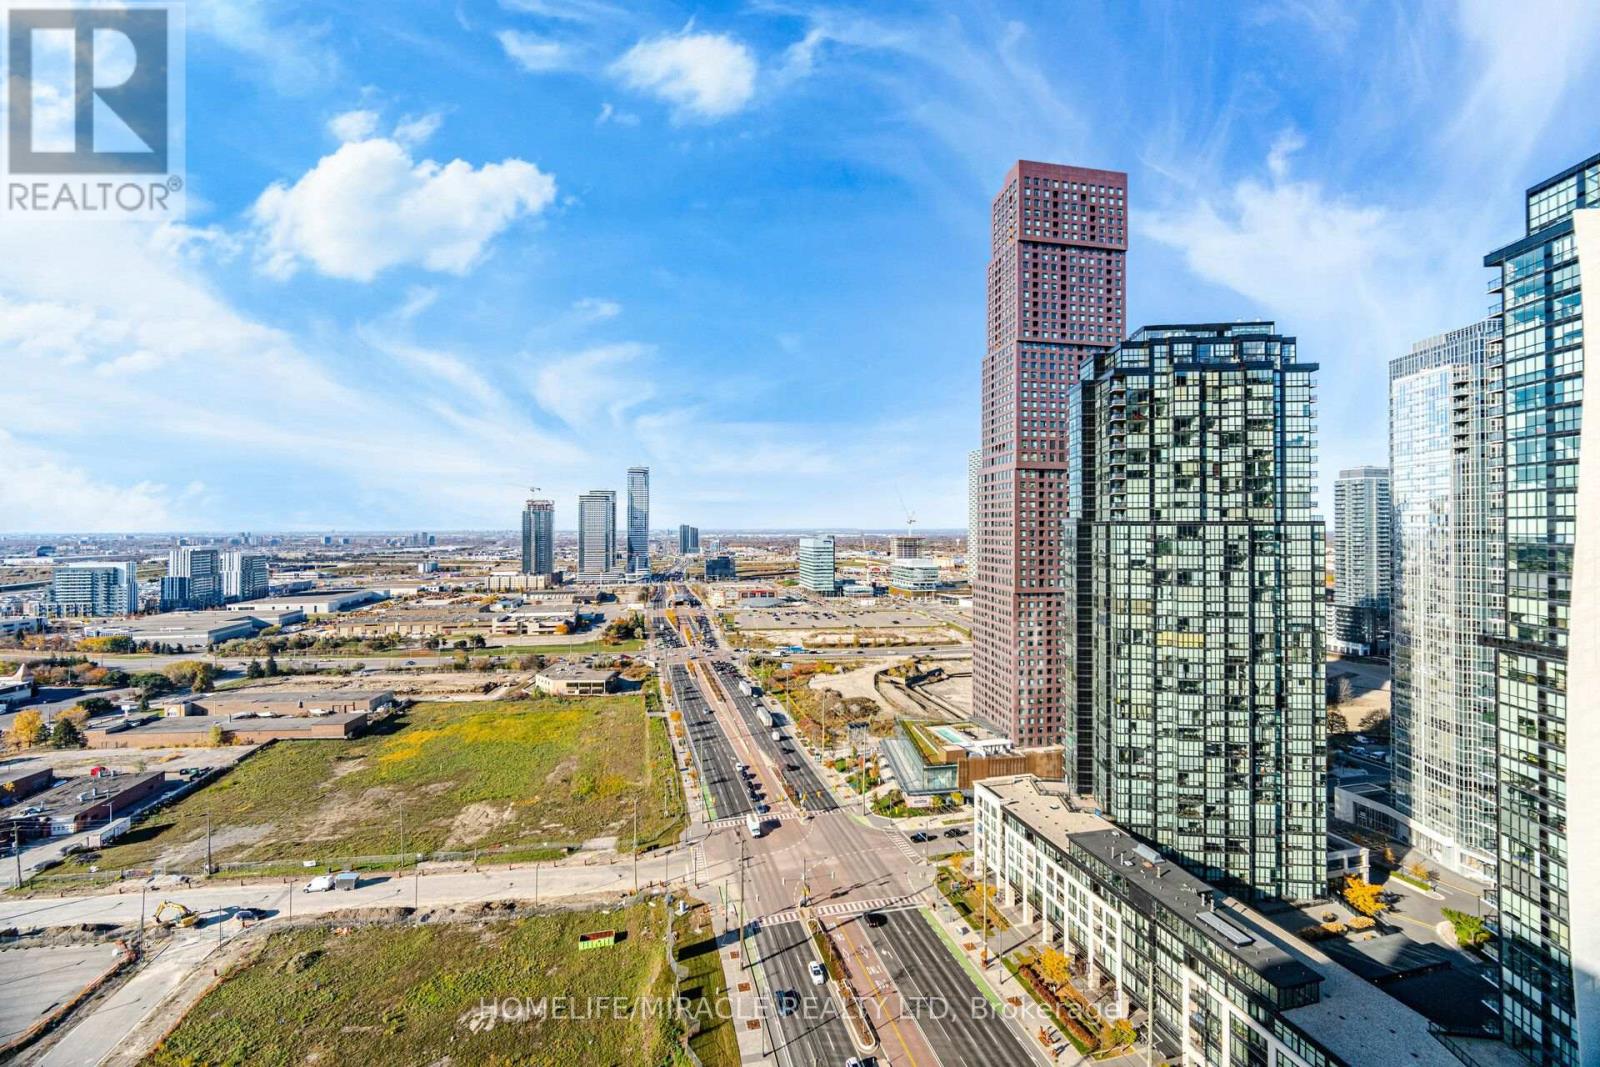
2410 - 5 Meadowdale Road
Vaughan, Ontario
Welcome to 5 Meadowdale Road, Vaughan! Beautiful, modern 1-bedroom plus den suite offering 561 sq. ft. of thoughtfully designed living space in an unbeatable location at Highway 7 and Jane Street. This bright unit features a contemporary kitchen with built-in refrigerator, dishwasher, countertop cooktop and built-in oven, in-suite laundry and TWO private balconies. The versatile den is ideal for a home office or study area. Enjoy excellent building amenities including a fitness centre, exercise room, BBQ area, bicycle storage and elevator. Pet-friendly building with modern security system and on-site security guard. Unbeatable convenience with easy access to Vaughan Metropolitan Centre subway station, TTC Line 1, York Region Transit and Viva transit. Convenient access to York University, Vaughan Mills Shopping Centre, shopping, restaurants, schools, libraries and everyday essentials. Excellent access to Highway 7, Highway 400 and Highway 407. Perfect for students, professionals and commuters seeking comfort and convenience. Available immediately! Offered at $2,300/month. (id:51382)
1 - 45 Pineneedle Drive
Aurora, Ontario
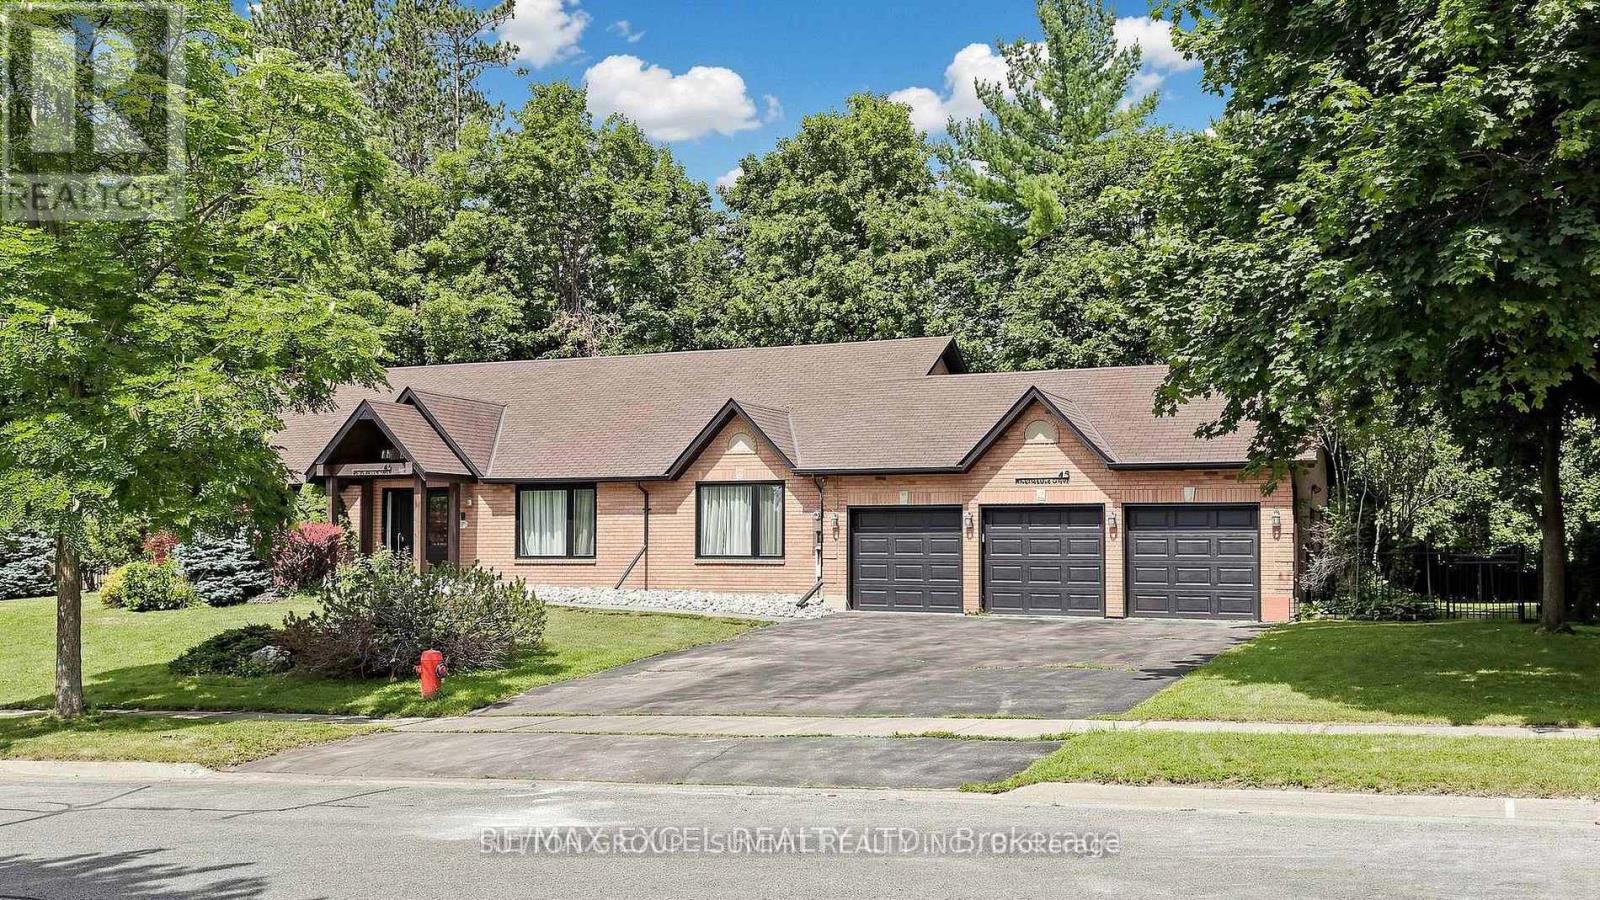
Fixed Monthly Costs!! Very Well Finished Newer One Bedroom Apartment in prestigious Hills of St Andrew. Beautiful Upgraded White Kitchen with Quartz Counter and Stainless Steel Fridge, Stove, B/I Dishwasher and B/I Microwave. Quality Modern Laminate Floors. Pot Lights.Separate Entrance. Good Sized Primary Bedroom with 4pc Ensuite and Closet. AAA Tenants only. Full Tenant Application, Credit Check and Employment info to be verified. No pets or smokers. Know your monthly costs, no guess work!! Utilities are a flat rate of $150 per month. (id:51382)
716 Keast Place
Innisfil, Ontario
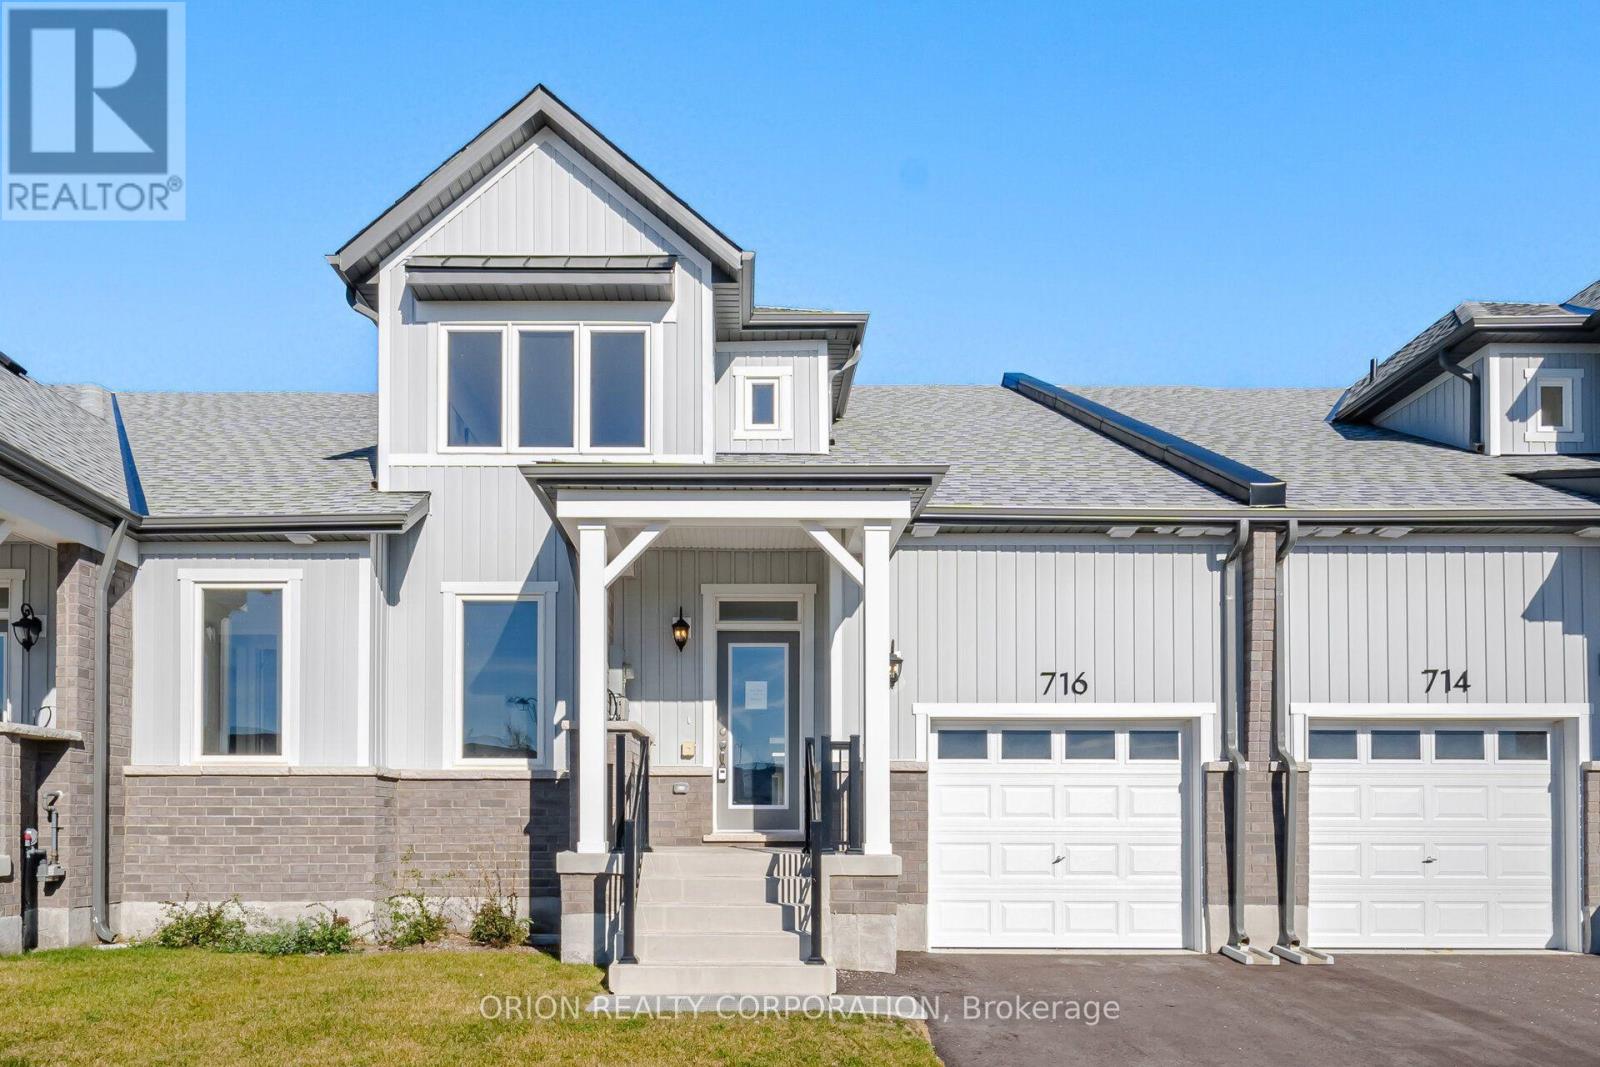
Discover comfortable, quiet living at Lakehaven in this brand new Bungaloft. The Gibson Model provides a thoughtfully designed floorplan, delivering a total of 1,692 sq. ft. With an open concept layout and versatile Loft area, this home offers the flexibility to fit your lifestyle, whether you need extra room for guests, a home office, a hobby space or simply a cozy second living space. Located near parks, scenic trails, and the beauty of Lake Simcoe, this home presents the perfect blend of nature and convenience. Set in a welcoming Land Lease Community just off 25thSideroad in Innisfil, this is an exceptional opportunity to own a brand new home at an attainable price point. Additional highlights include an attached garage with private driveway, central air conditioning, an HRV system, tankless hot water system and in-floor passive radiant heating on the main floor. With a Land Lease Fee of $625 per month, Lakehaven is an ideal choice for downsizers and offers an affordable path to homeownership for first time home buyers.*** Sale Price does not include HST and assumes the Purchaser qualifies for the full HST New Housing Rebate and/or New Residential Rental Property Rebate, as applicable. Open House Dates Tuesday, November 10th - 2:00pm - 4:00pm; Thursday, November 12th - 2:00pm - 4:00pm and Sunday, November 15th - 2:00pm - 4:00pm (id:51382)
106 Bologna Road
Vaughan, Ontario
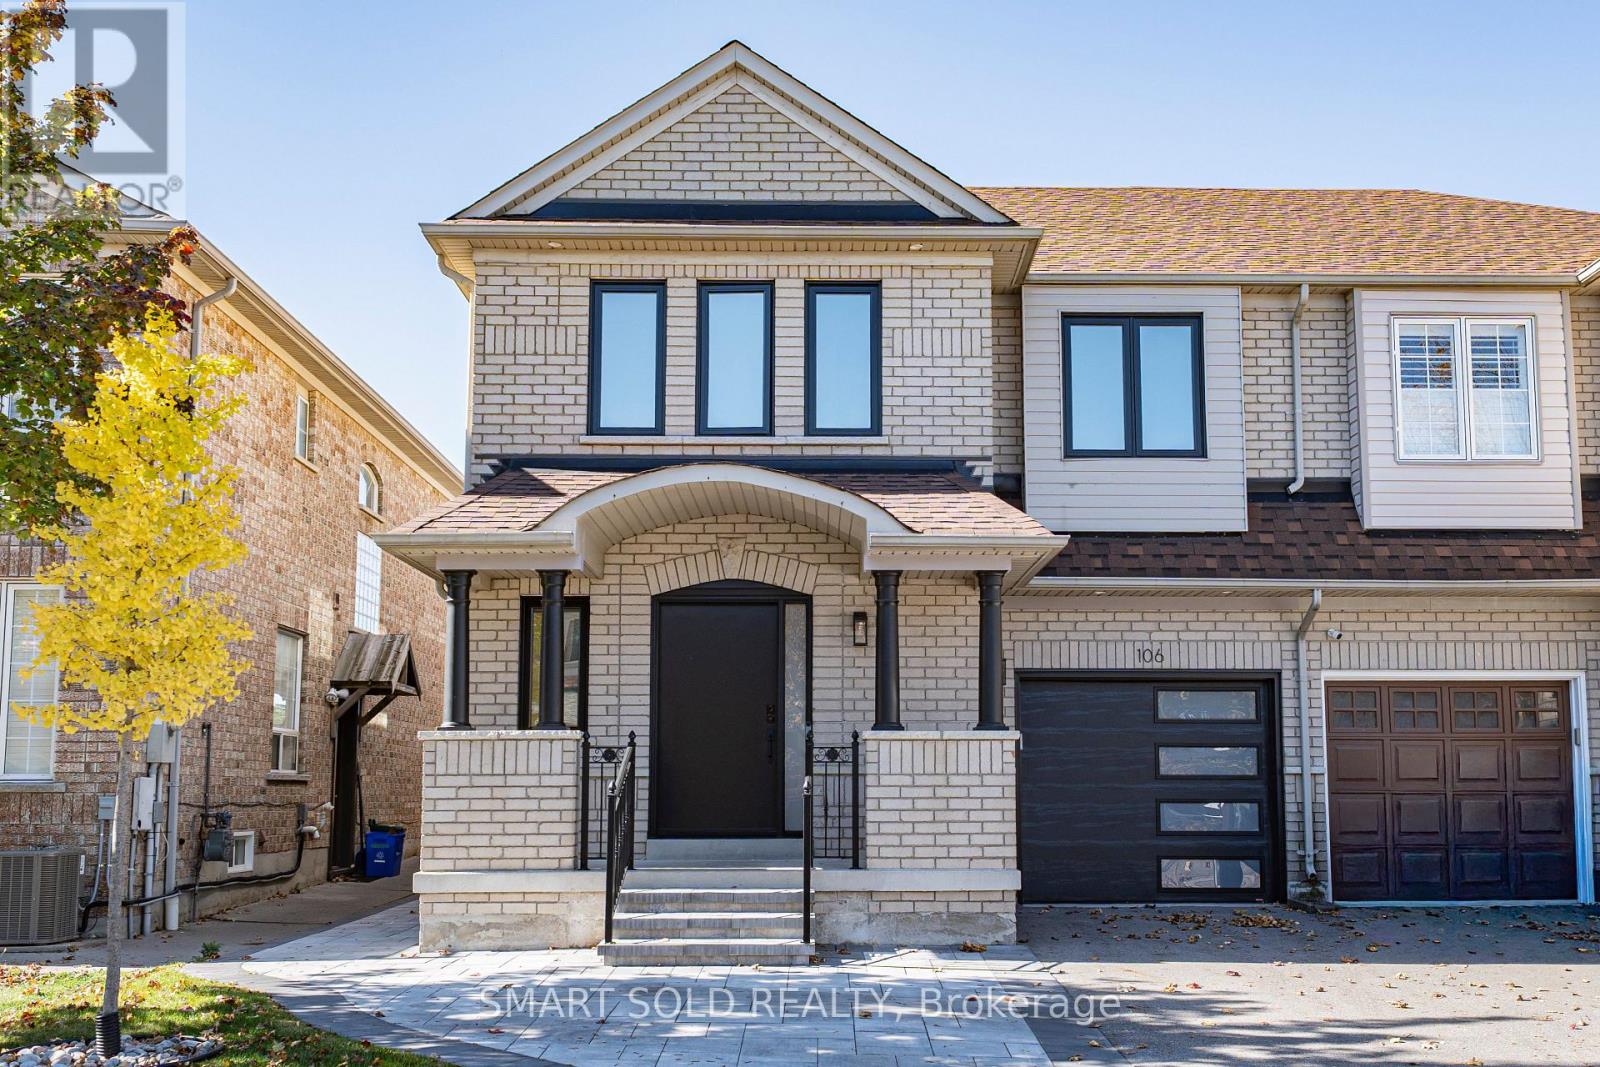
A stylishly updated home offering flexible living space, a separate-entrance finished basement & parking for 3 cars! Welcome to 106 Bologna Rd in Vellore Village, where this 2-storey semi-detached home sits on a 30' x 78' lot & delivers 1,765 Sqft. of finished living space on the Main & 2nd Floors, with 4 bedrooms & 3 bathrooms. The finished basement adds a kitchen, living area, laundry, 1 bedroom with a 3-piece ensuite & a 2-piece guest bathroom, accessed through a separate side entrance. Inside, potlights throughout, large windows & a sleek, modern staircase create a bright, contemporary atmosphere. The Main Floor features a well-appointed kitchen with modern cabinetry, stone countertops, a matching stone backsplash & stainless steel appliances. The dining area opens directly to the interlock-paved backyard, making outdoor dining & entertaining easy. A Main Floor laundry room with a washer, dryer & laundry sink, along with a 2-piece guest washroom, adds everyday convenience. Upstairs, the Primary Bedroom offers a walk-in closet & a 5-piece ensuite, while 3 additional bedrooms share a 4-piece hallway bathroom. Outside, the fenced backyard provides a low-maintenance retreat, complemented by an interlock entrance walkway, upgraded windows, a front door & a garage door that enhance curb appeal. The single garage & driveway accommodate 3 cars in total. Enjoy a convenient location close to parks, schools, shopping, transit & Vellore Village Community Centre, with easy access to Hwy 400 & Cortellucci Vaughan Hospital. Discover the space, style & convenience in person-visit & see! ENHANCEMENTS & UPGRADES - 2026: New Air Conditioner & New Main Floor Kitchen Fridge - 2025: Fully Renovated Main & 2nd Floor Bathrooms, Refreshed Main Floor Kitchen, New Windows & Glass Sliding Door, New Front Entrance & Garage Doors, New 2nd Floor Hardwood Flooring, New Central Vacuum, New Wall-mounted Garage Door Opener, New Interlock Front & Back (id:51382)
48 Outlook Terrace Drive
Markham, Ontario
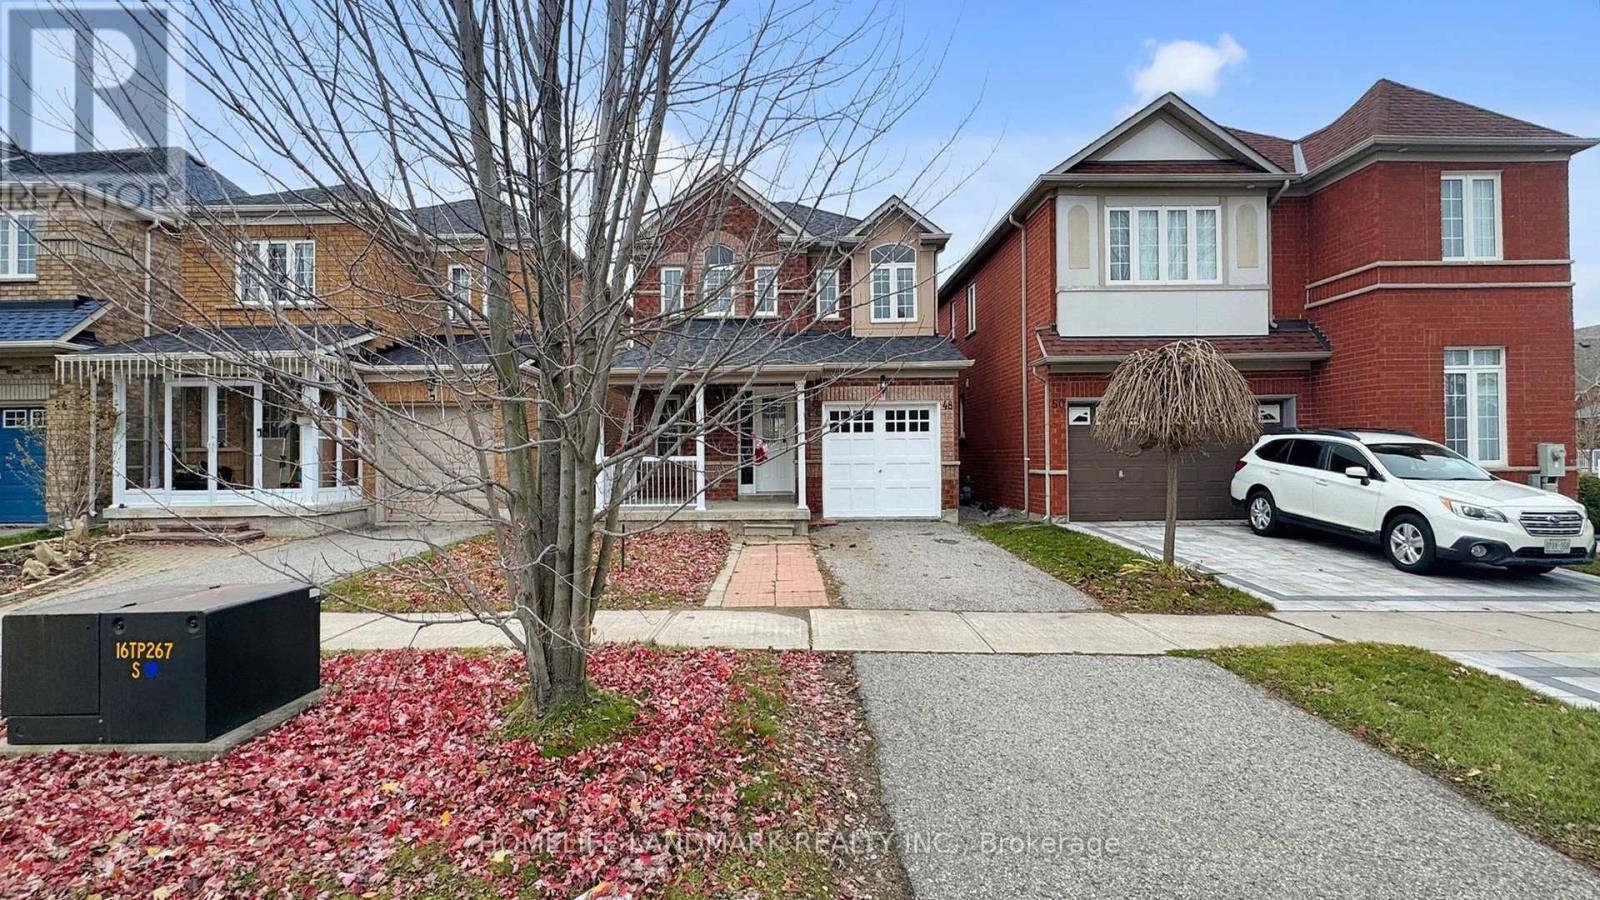
Gorgeous Home In Greensborough Stained Glass Door Entrance. 3 Good Size Bedrooms. Open Concept, Spacious Layout Modern Upgrade Kitchen Direct Access To Garage. New roof ,Brand new appliances, Fresh Paint, Excellently Maintained. Close To Park, School, Groceries And All Amenities. Move-In Condition ! Don't miss this unique opportunity ! Book Your Tour Today ! (id:51382)
6 Crescent Park Lane
Markham, Ontario
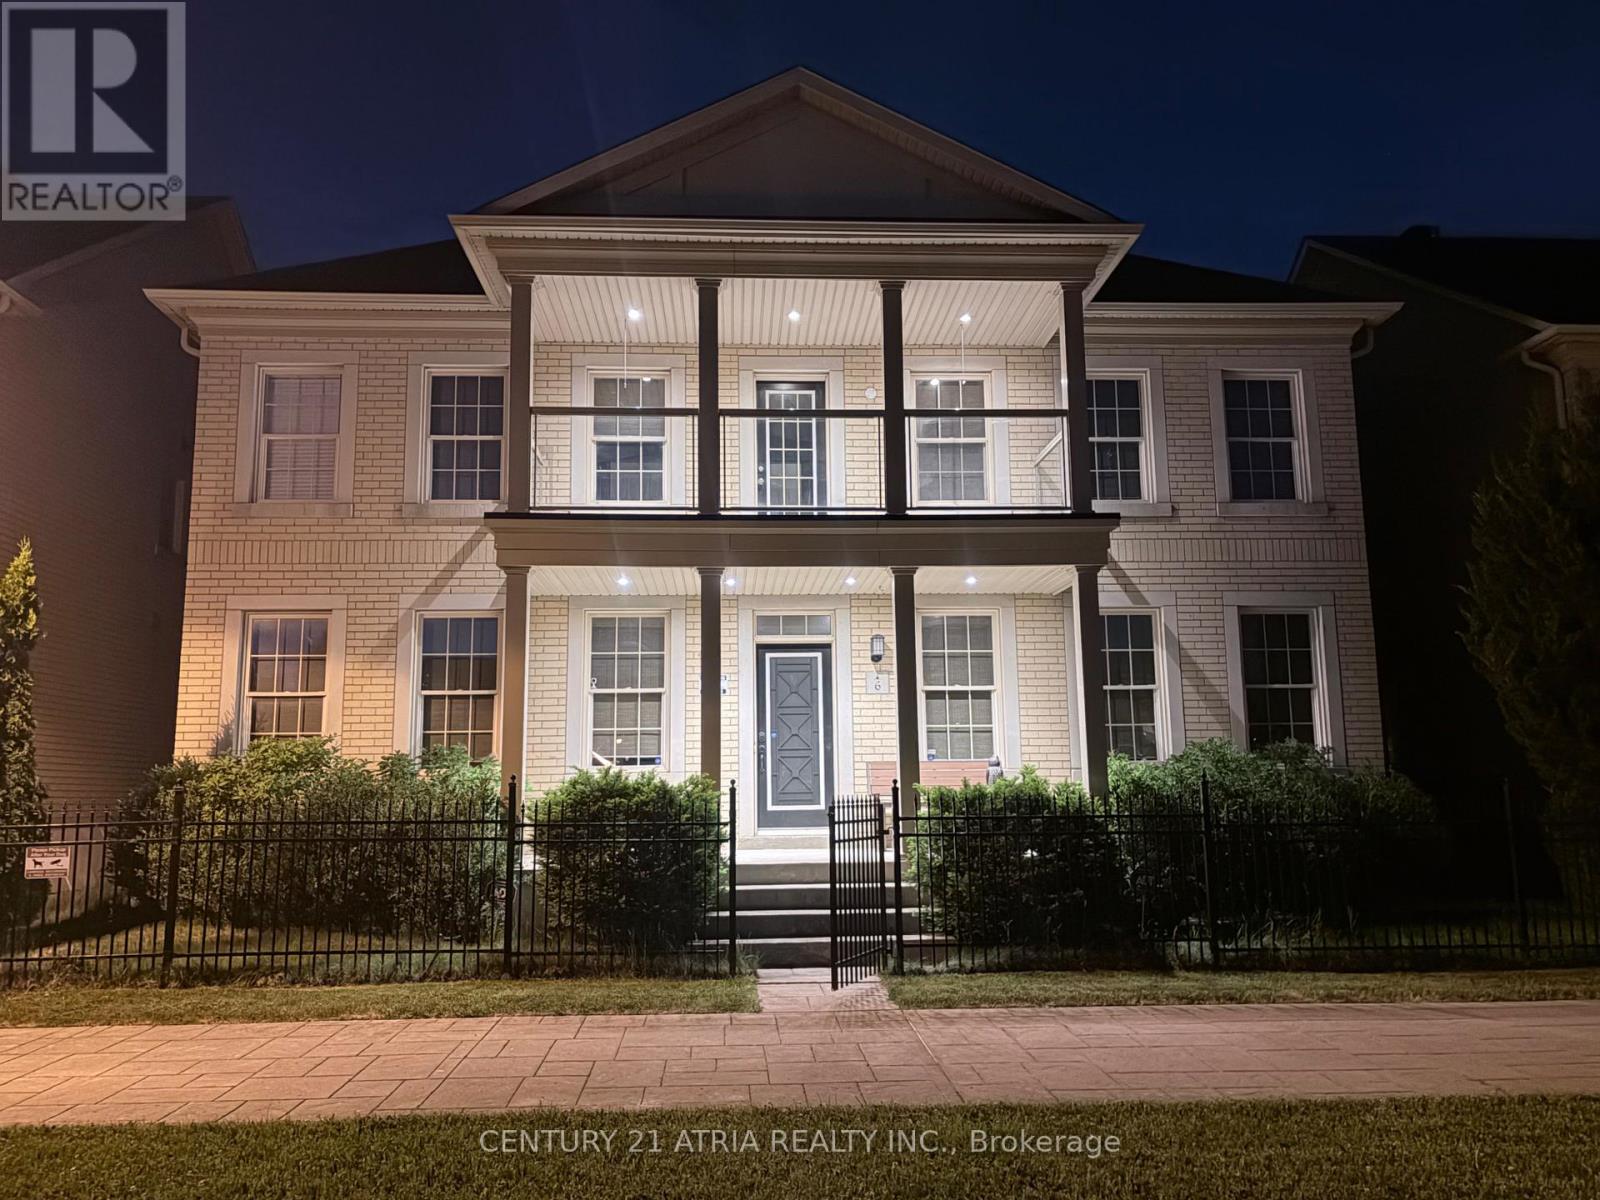
Almost 3,600 square feet! Rare 5-bedroom home with 50 foot frontage facing Crescent Park. This is one of the best and most special House in Cathedraltown & Victoria Square area!!! Premium lot located right in the middle of "Crescent Park" with the best park views (premium lot worth $150k Extra). Beautiful & extremely quiet park is located right in front of the house that feels like your own park / property. There are only 6 homes total on this prestigious street and all have 50 foot frontages facing park. Spectacular park views from many rooms & balcony. This is one of the Largest houses in Cathedraltown that has parking for 5 cars in total. 4 Washrooms. 5 Bedrooms. The 5th bedroom is converted into extra "Family room / media room" on 2nd level with amazing park views. There are 3 ensuite bathrooms on the 2nd floor with quartz countertops. Upgraded 5" wide hardwood flooring throughout. Upgraded 5" baseboard throughout. Custom blinds & window coverings throughout. Upgraded interior & exterior pot lights. Upgraded newer front glass balcony porch & newer pillars. Upgraded white kitchen with white quartz countertop on centre island with under mount sink. Marble flooring in entrance foyer & kitchen area. Upgraded wainscot on main floor. Upgraded iron staircase pickets. Upgraded stone interlocking in backyard & landscaping. Extremely wide 2-car garage with charger for electric vehicle....Very quiet child safe street; with very little traffic and very little cars parked in front of the house that looks picture perfect! Feels like having your own private soccer field in front of your own house. 12 windows in the front with beautiful park views . This property has lots of privacy and neighbouring homes in front and back are very far away (unlike most newer homes in Markham that are situated very close together). Truly one of a kind house you won't find anywhere in Markham...Must see in person to believe! (id:51382)
212 O'connor Drive
Toronto, Ontario
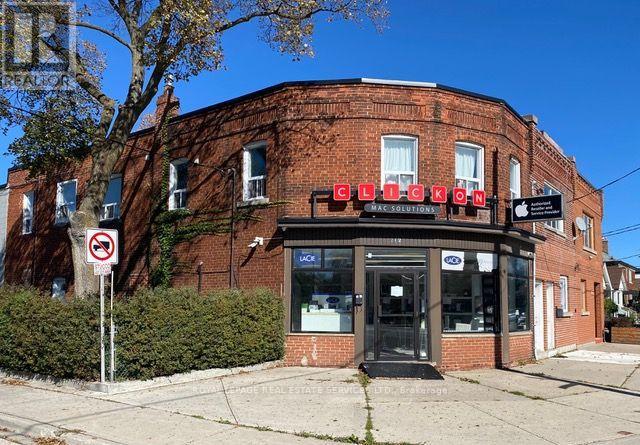
PRIME CORNER MIXED-USE OPPORTUNITY. Ideal for: User-Occupier | Value-Add Investor | Developer. PROPERTY HIGHLIGHTS | HIGH-EXPOSURE CORNER LOCATION. Exceptional street-front visibility along O'Connor Drive. Featuring a ground-floor commercial unit ready for immediate occupancy or leasing, complemented by two occupied 2nd-floor residential apartments generating steady, recurring rental income. FLEXIBLE COMMERCIAL & RESIDENTIAL ZONING. Permits a wide range of uses, including retail storefronts, medical/dental clinics | professional offices, cafes, fitness/wellness studios, and local services. ONTARIO LINE TRANSIT BENEFIT. Located within a 10-minute walk of the new Cosburn Station (at Pape Ave), now underconstruction connecting the property directly to the TTC network throughout the GTA. UNBEATABLE HIGHWAY CONNECTIVITY. Just a 600 metre drive east to Don Mills Road, offering quick & easy access to the Don Valley Parkway (DVP) and the 400-series highway network. DENSITY DEVELOPMENT & INTENSIFICATION POTENTIAL. As-Of-Right Zoning - Investigate the broad mix of possibilities: - Mid-Rise Intensification | Protected Major Transit Station Area | Multiplex conversion or Laneway Suite additions. AREA SUMMARY Ground Floor (Commercial): Vacant / Available Immediately (1270 SQFT) 2nd Floor (Residential): Two (2) Occupied Residential Units (1270 SQFT / Bed/Bath. (id:51382)
Basement - 143 Wilson Road N
Oshawa, Ontario
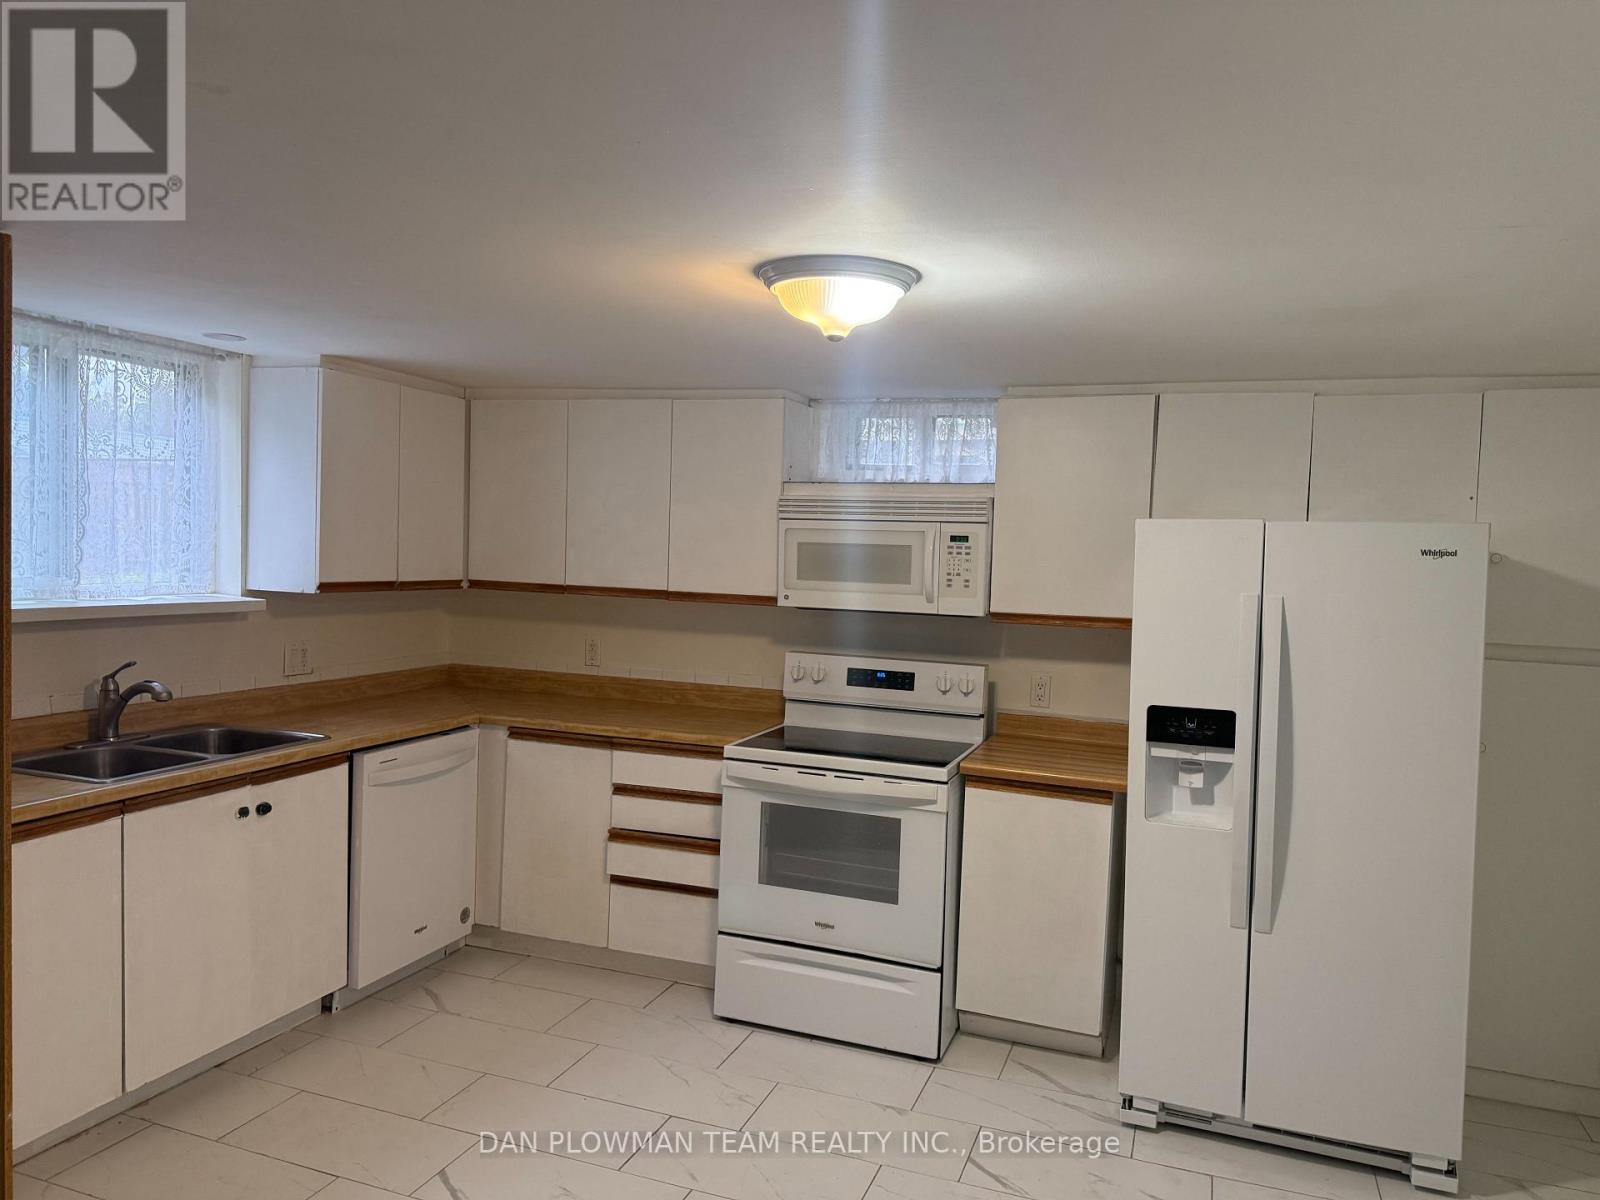
Welcome To This Beautifully Renovated Legal Two-Bedroom Basement Apartment (Registered With The City Of Oshawa , Thoughtfully Designed With Comfort, Style, And Functionality In Mind. The Bright, Sun-Filled Space Features Generous-Sized Bedrooms, Ample Closet And Storage Space, And A Modern Open-Concept Living Area That Feels Spacious And Inviting. Enjoy The Convenience Of Private Ensuite Laundry, A Well-Appointed Large Kitchen Equipped With New Appliances, And A Fully Renovated Interior With Contemporary Finishes Throughout. With Plenty Of Natural Light And Excellent Use Of Space, This Apartment Offers A Comfortable And Practical Home In A Welcoming Setting. Perfect For Those Looking For A Bright, Modern, And Move-In-Ready Rental With Plenty Of Storage And Everyday Conveniences. This Prime Location Is Close To Schools, Public Transportation, Shopping, Dining, And Parks. Tenants Have Full Use Of The Backyard, While The Landlord Will Maintain The Garden Beds. The Tenant Is Responsible For Snow Removal Leading To The Basement Apartment And The Right Side Of The Driveway. No Smoking/ No Pets. Tenant To Pay 50% Of Utilities. (id:51382)
1374 Queen Street E
Toronto, Ontario
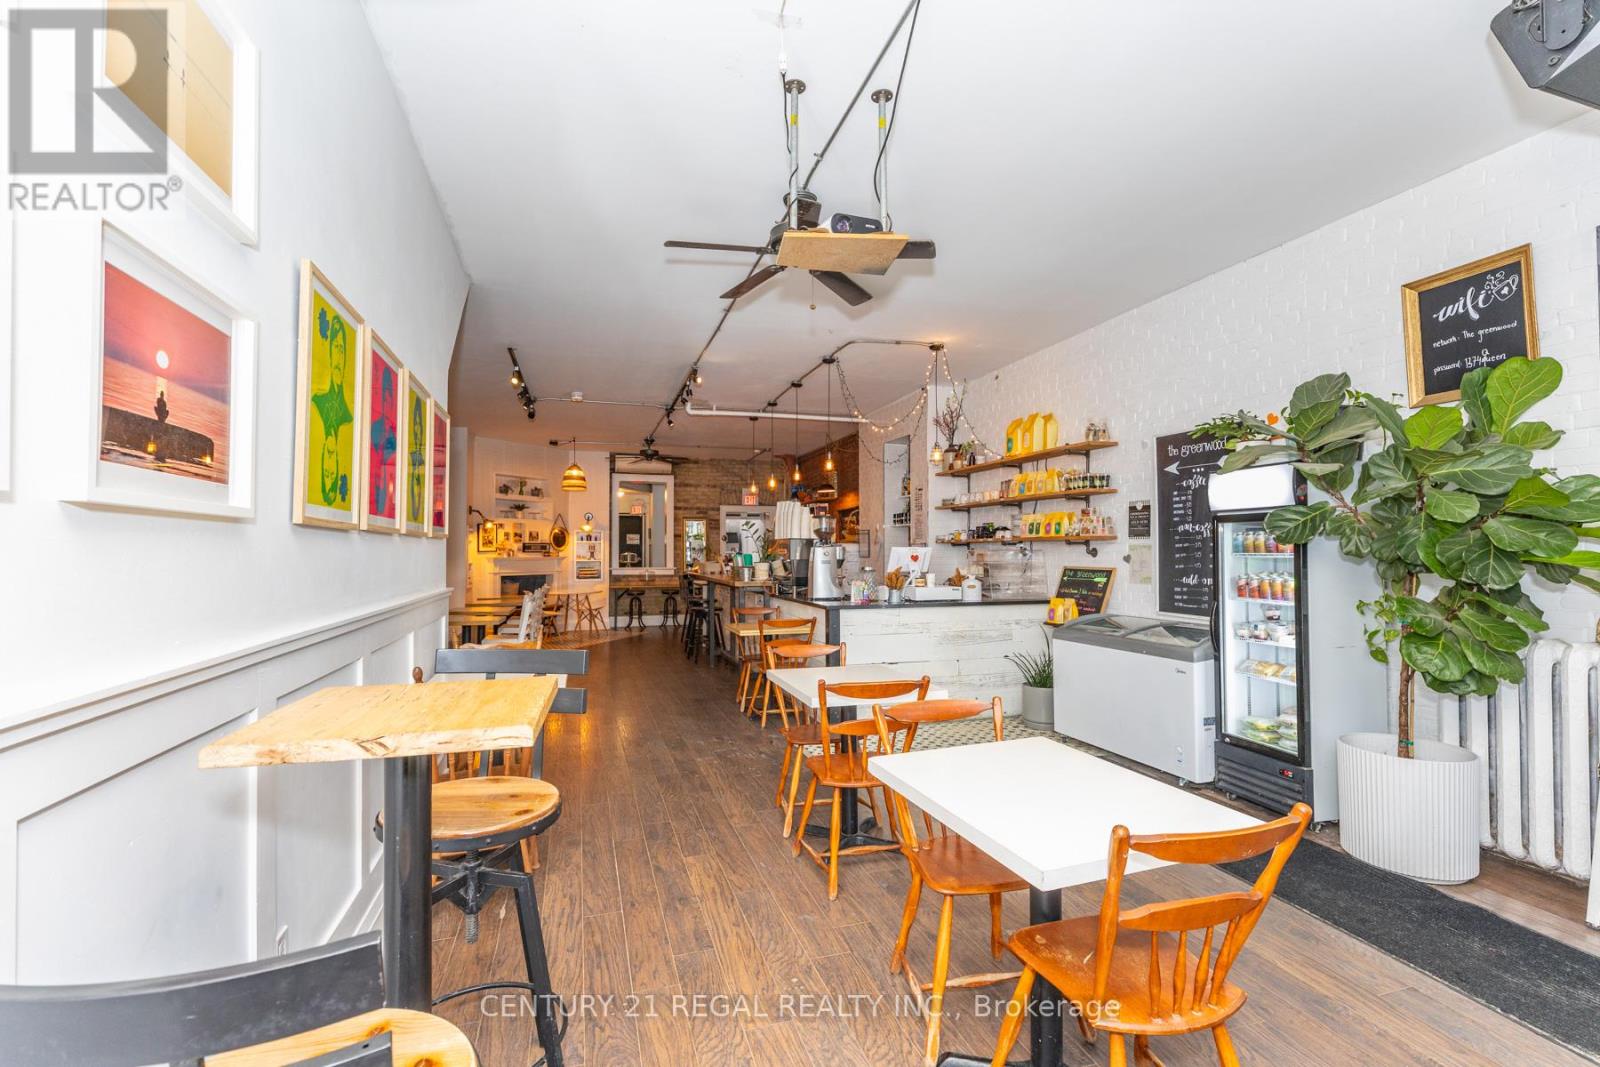
APPROXIMATELY 1,000 SQUARE FEET OF OPEN-CONCEPT SPACE WITH A FUNCTIONAL LAYOUT AND TASTEFUL DESIGN. TURN-KEY AS IS, THIS SPACE CURRENTLY OPERATES AS A BELOVED NEIGHBOURHOOD CAFE & BAR BUT IS IDEAL FOR ANY STYLE OF OPERATION. STEADY CLIENTELE AND LOYAL CUSTOMER BASE. GREAT NATURAL LIGHT, HIGH CEILINGS, EXPOSED BRICK, AND A WARM, INVITING FEEL. A TRUE GEM. SOLID SOUND SYSTEM, PROJECTOR, AND EXCELLENT SIGHTLINES FOR GATHERINGS, EVENTS, AND PRIVATE PARTIES. (id:51382)