
114 Bloomsbury Avenue
Brampton, Ontario
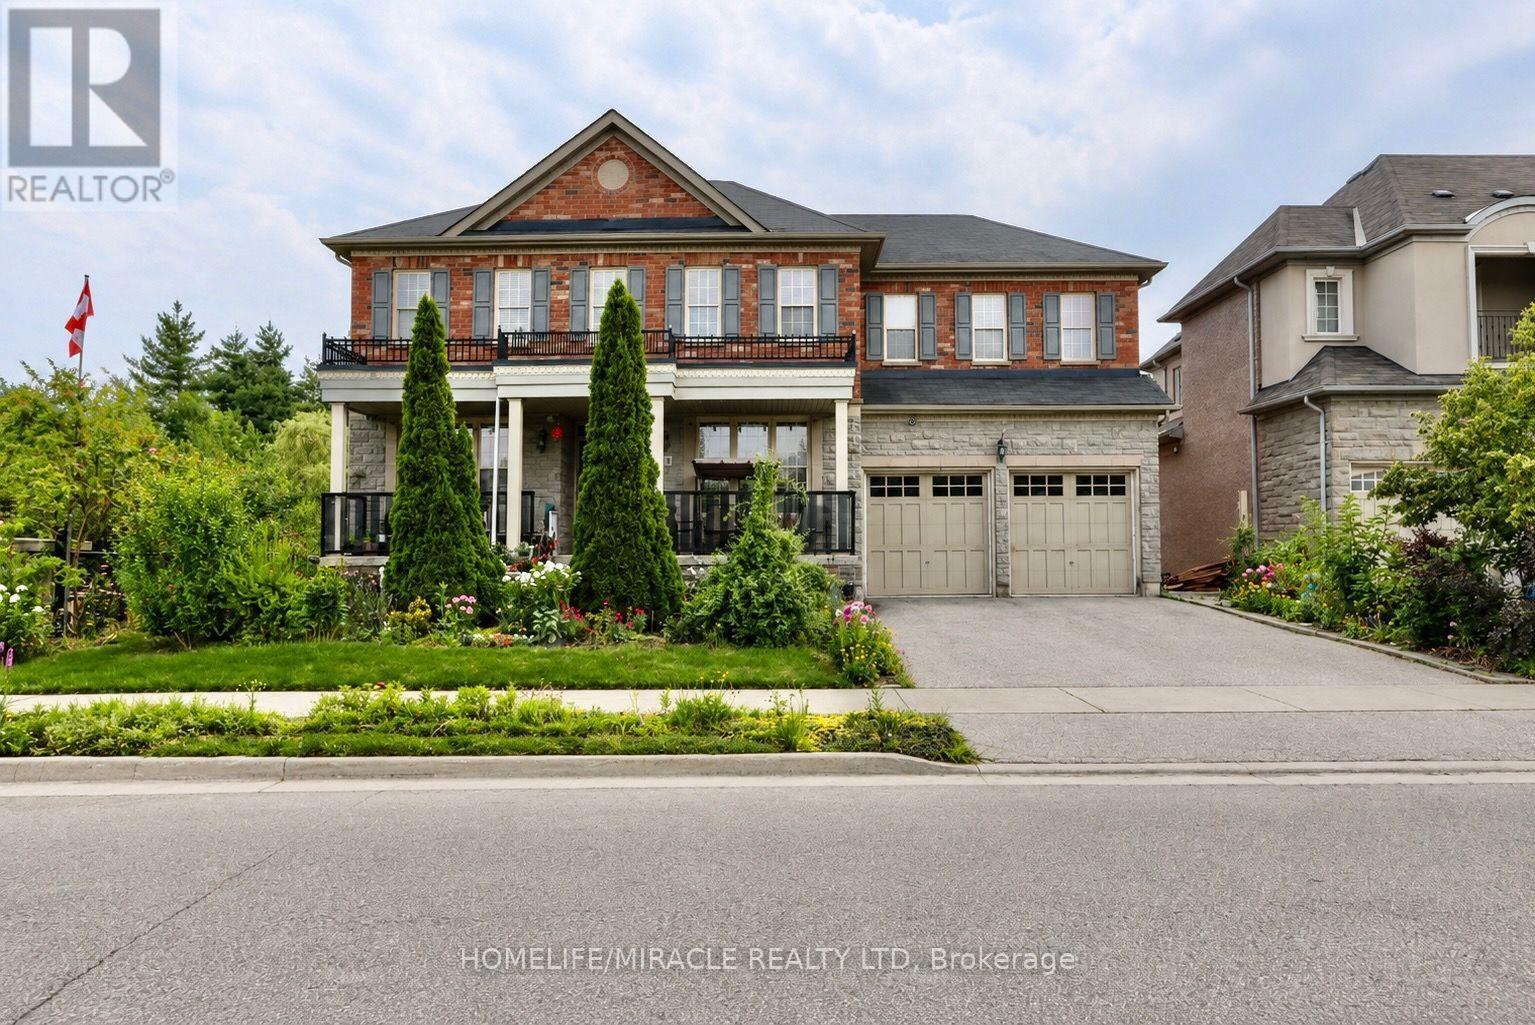
Welcome to 114 Bloomsbury Ave in prestigious Vales of Castlemore, located on a quiet family friendly neighborhood. This fully elegant detached home sits on a premium corner ravine lot with walk-out basement and no rear neighbors, offering exceptional privacy and stunning views. Featuring a designer chef's kitchen with island and wine rack, this home offers a bright, open layout with combined living/dining, a separate family room, and seamless flow to a private deck overlooking the backyard and ravine. The main floor includes a great room with fireplace, abundant natural light, and ravine views, plus elegant oak stairs with wrought iron pickets. Upstairs offers generously sized bedrooms filled with natural light. The luxurious primary retreat features a spa-inspired 5-piece ensuite with a freestanding shower, his & her sinks, and dual walk-in closets. A second bedroom enjoys its own ensuite, while remaining bedrooms are connected by a Jack & Jill bath. Convenient second-floor laundry adds functionality. Additional highlights include 3-car garage access, modern finishes throughout. A rare opportunity to own in a quiet, luxurious family-friendly neighborhood surrounded by parks, schools, and everyday conveniences. A perfect blend of space, functionality, and location, this is a home you don't want to miss. (id:51382)
3666 Ferretti Court
Innisfil, Ontario
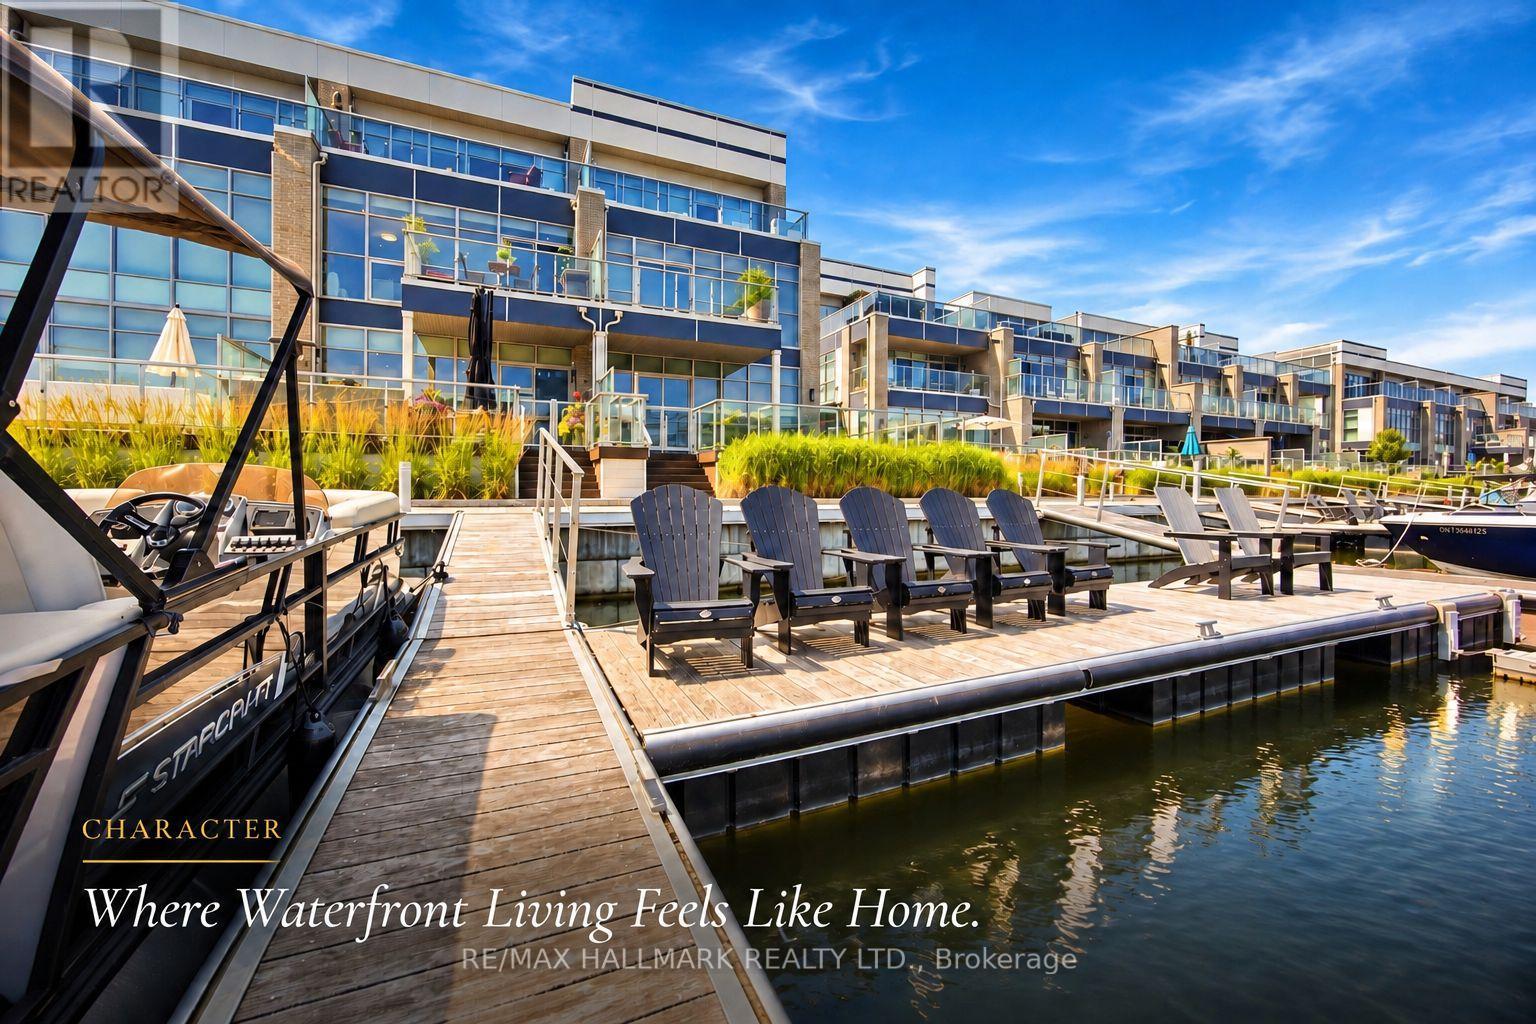
Discover unparalleled resort style living with this - TURNKEY LakeHome now available on Ferretti Island! Priced at $1,548,000 this property offers exceptional value you won't find elsewhere on the resort. This spacious 2,600 square foot Lake Home spans three levels, ideal for large families or hosting guests for the weekend or summer. The main ground floor level is designed for entertaining, featuring an expansive deck that integrates indoor and outdoor living with an extra large private boat slip. There are two fridges and custom cabinets perfect for storage and built in extra storage under the staircase. Freshly painted with custom mouldings and crown molding throughout - extra pot lights installed also. The second level includes an open concept gourmet kitchen, WOLF gas range, Bosh dishwasher, SubZero B/I Fridge. This 4 Bedroom 5 Bathroom floor plan is most desirable for guests, entertaining or inlaws! Dining room, living room, and primary bedroom, along with another deck offering breathtaking views of the marina from on the second level. The third level boasts three additional bedrooms, and two large bathrooms, extra closet space in two separate closets off the eastern facing large room with stunning walk out desk, perfect for morning coffee and relaxing overlooking the marina. Enjoy exclusive amenities including a private pool on Ferretti Court, Lake Club Gym and the Beach Club. Upgraded Custom Garage Living Designed Double Garage with epoxy flooring. (id:51382)
158 Legendary Trail
Whitchurch-Stouffville, Ontario
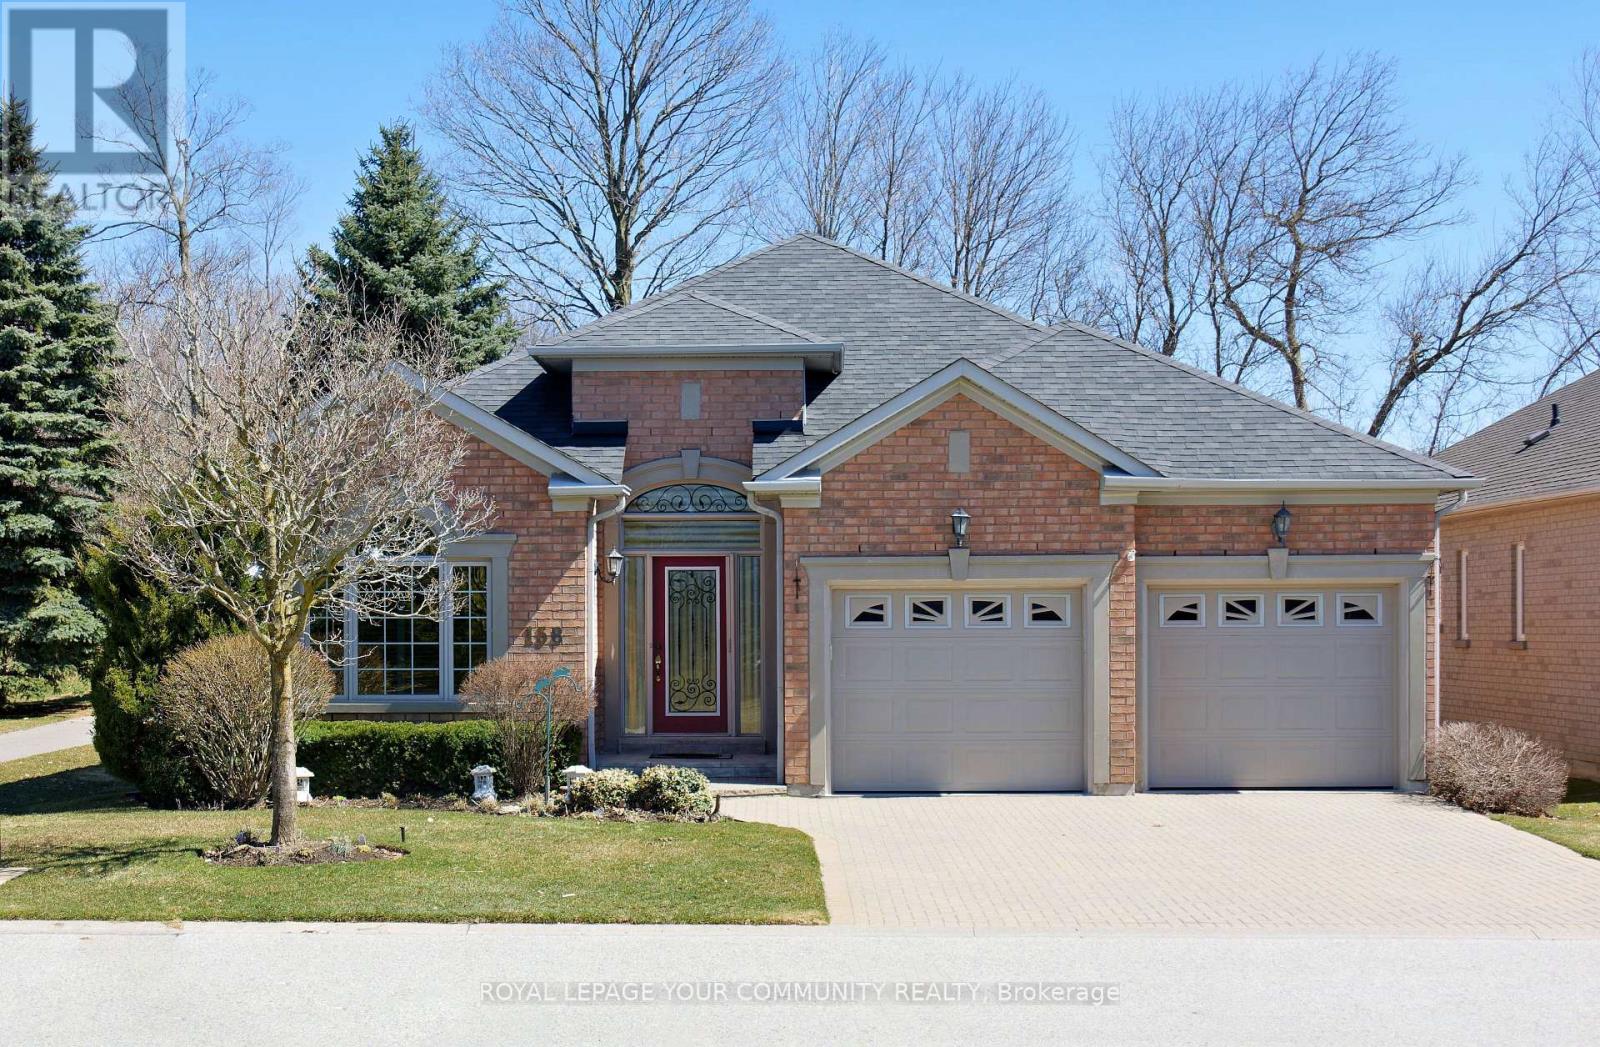
Welcome to BALLANTRAE GOLF & COUNTRY CLUB's in demand Doral bungalow(2,025 sq ft per builder). Great PREMIUM lot,back to golf & trees, but with a nicely secluded huge extended patio(great sunlight). Patio with awning. RELAX! BALLANTRAE is truly a"BOOMER's PARADISE". Downsize but still "LIVE LARGE" in this Open-concept favourite floor plan with 11 ft ceilings in main area, The front Den w/huge windows overlooks front yard. Many luxury upgrades include custom cabinets in dining, laundry and ensuite. All appliances,window coverings and light fixtures included: just move in ready and ENJOY! Fabulous chef's kitchen features a large island overlooking the Greatroom (with gas fireplace) and Breakfast area. Head down to the partially finished lower level featuring an office(with 2pc) and a Rec Room. Furnace (2020), Shingles(2013), A.C(2013) and windows replaced. Available Golf. New local Plaza w/ Tim Hortons! Monthly Fee(per condo declaration): includes lawn cutting, snow clearing, sprinkler system, common elements, reserve fund, Use of Rec & Wellness Centre( indoor pool, sauna, billiards room, tennis, bocce, gym, library, Rogers Internet & TV package included). Also available FOR LEASE at $4,200.00 per month + utilities (owners pays condo fees and taxes). Some photos are virtually staged. (id:51382)
501 - 1695 Dersan Street
Pickering, Ontario
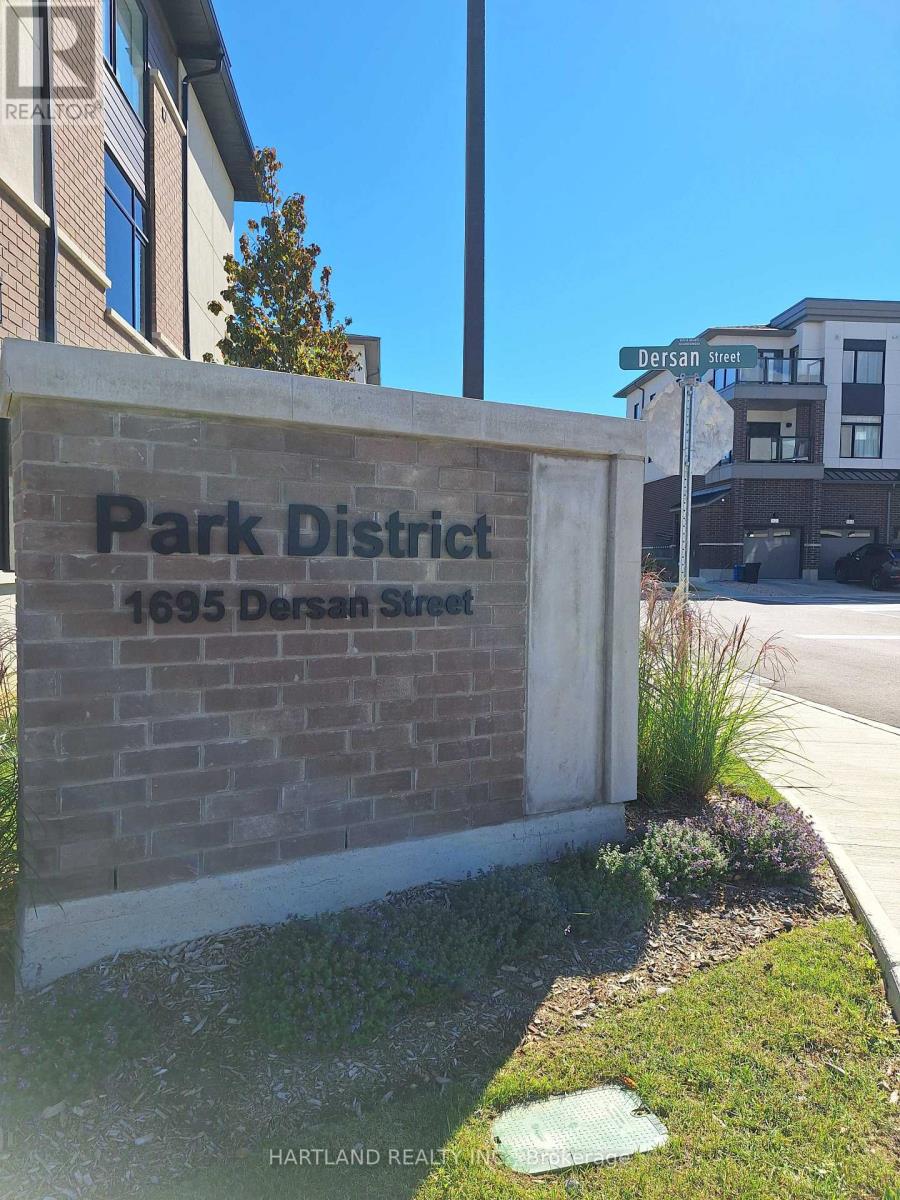
Welcome to Park District Towns! This beautifully appointed 3-bedroom end-unit townhome offers an impressive 1,993 sq. ft. of thoughtfully designed living space, complemented by luxurious finishes throughout. The spacious, chef-inspired kitchen features sleek quartz countertops, a generous breakfast area and a stainless steel appliance package, making it perfect for both everyday living and entertaining. Step out from the kitchen/breakfast area onto your private deck - ideal for morning coffee, outdoor dining or summer entertaining. Laminate flooring flows throughout the living areas and bedrooms, while the welcoming main-floor foyer offers convenient direct access to the garage. Upstairs, you'll find three spacious bedrooms, including a beautiful primary suite complete with a walk-in closet and private ensuite featuring a separate shower stall. A second full bathroom conveniently serves the additional bedrooms and family.Located in Duffin Heights, one of Pickering's growing and sought-after communities, you'll enjoy a family-friendly neighbourhood surrounded by parks, trails and green spaces, with shopping, restaurants and everyday amenities close by. Convenient access to major highways makes commuting throughout Pickering and the GTA a breeze, while nearby recreational amenities and natural spaces provide plenty of opportunities to enjoy the outdoors.Beautifully finished, fully furnished and move-in ready - this is a home you won't want to miss! Purchase price is NET of HST - *** OPEN HOUSE SUNDAY 1-4 ** (id:51382)
84 - 925 Bayly Street
Pickering, Ontario
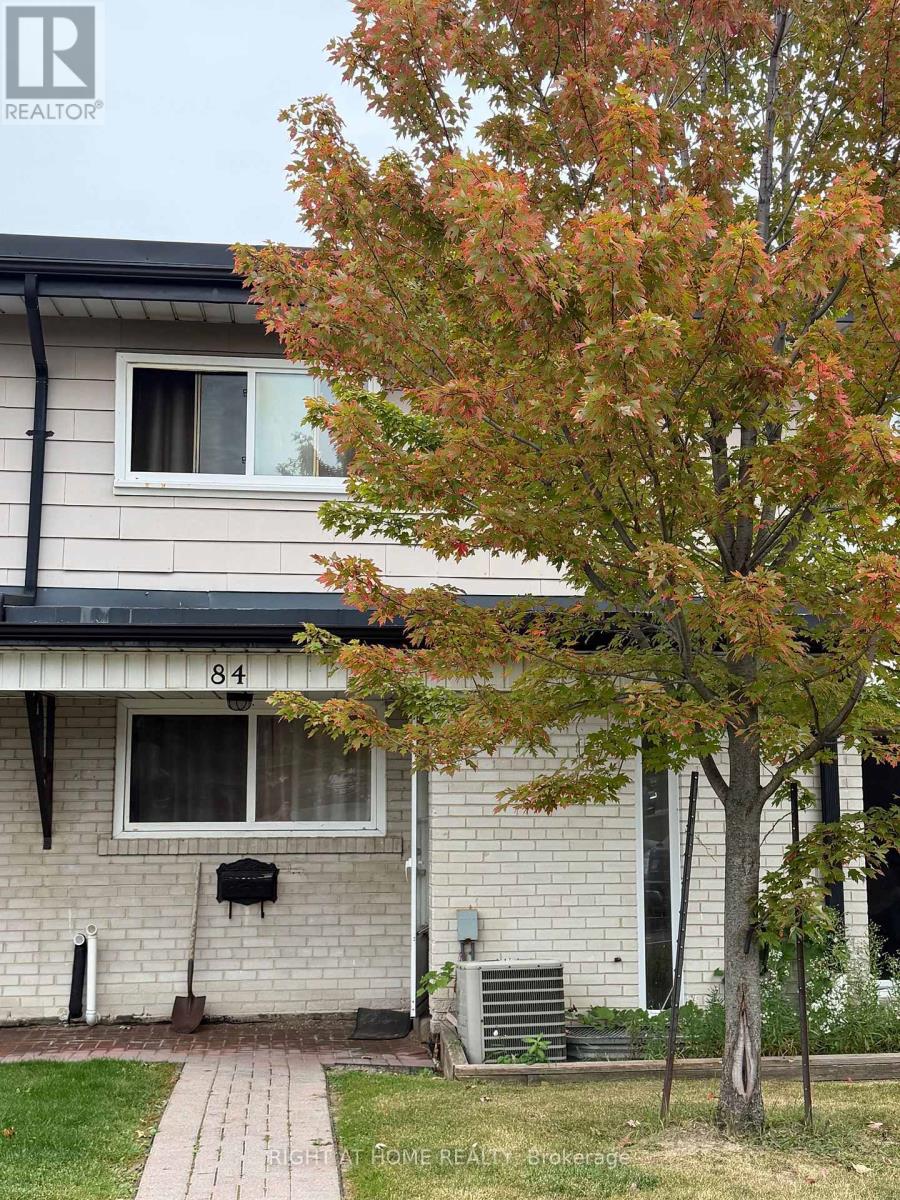
Exceptional opportunity in Pickering's established West Shore community! Situated in a quiet, family-friendly townhouse enclave at 925 Bayly Street, this 3-bedroom, 2-storey townhome is an ideal blank canvas awaiting your vision and design. Requiring a full renovation, this property is prime for contractors, renovators, investors, or handy end-users looking to build substantial sweat equity and customize every detail to their exact standards. Practical 2-storey layout featuring generous principal rooms, three great size upper-level bedrooms, and a basemnet ready for transformation. Unbeatable central location just minutes to the Pickering GO Station, Highway 401, Pickering Town Centre, Frenchman's Bay, waterfront trails, and top local schools. Great bones, make it your own! Do not miss this rare chance to secure entry-level pricing in a high-demand Pickering pocket! (id:51382)
47 Malthouse Crescent
Ajax, Ontario
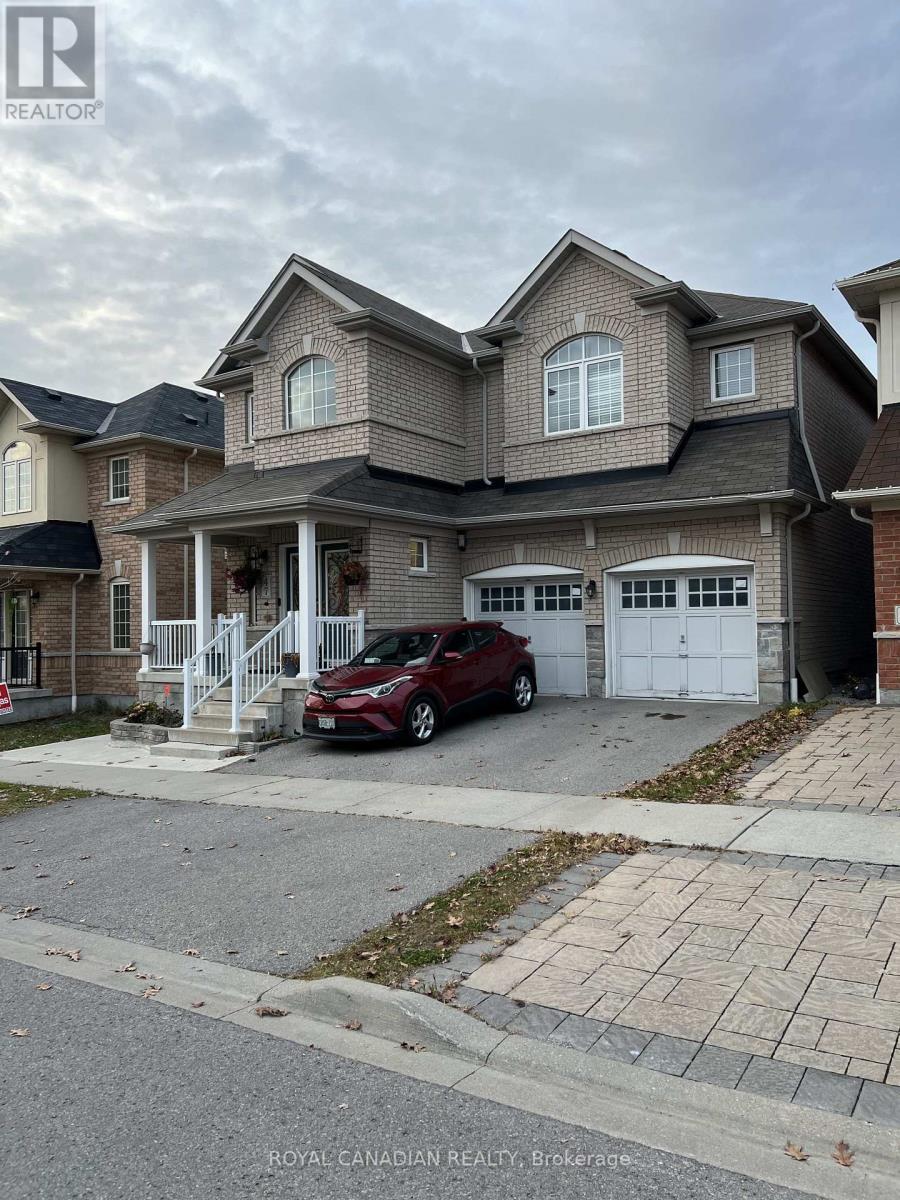
Welcome to 47 Malthouse Crescent in Ajax! This beautifully finished LEGAL 2-bedroom, 1-bathroom basement apartment offers a spacious and functional layout with a private separate entrance and 1 parking space included! Featuring laminate flooring throughout the living room, bedrooms and hallway, along with a modern kitchen complete with porcelain tile flooring, stainless steel stove and fridge, and convenient in-suite laundry exclusively for basement tenants. Completed within the last 2 years and offered for lease for the very first time, this well-maintained legal basement apartment is ready for its first occupants! Existing furniture can be included or removed based on the tenant's preferences, offering the flexibility of a furnished or unfurnished living space. Ideally situated in a prime Ajax location, within walking distance to public transit and the Amazon Warehouse, with convenient access to shopping, restaurants, parks, schools and everyday amenities near Salem Road and Rossland Road. An excellent opportunity to enjoy comfortable living in a recently finished, legal basement apartment in a desirable and well-connected neighbourhood. (id:51382)

1515 - 68 Canterbury Place
Toronto, Ontario
Prime location and mid-rise boutique building in lovely North York (Willowdale)! Rare 1 Bedroom + Den with 2 Full Baths for Incredible Functionality, Natural Sunlight, High Ceilings, and all around comfortable living in a quiet and well managed building. Spacious Den and Stunning Ensuite. East Facing With Large windows. Granite Countertop Kitchen, Laminate Floors, Stainless Steel Appliances and Closet By Entrance. Amazing School, Walking Distance To Shopping, Restaurants, Grocers, Movie Theaters, TTC and more! Includes parking and locker! East facing! (Photos were taken when the unit was vacant) (id:51382)
711 - 5 St. Joseph Street
Toronto, Ontario
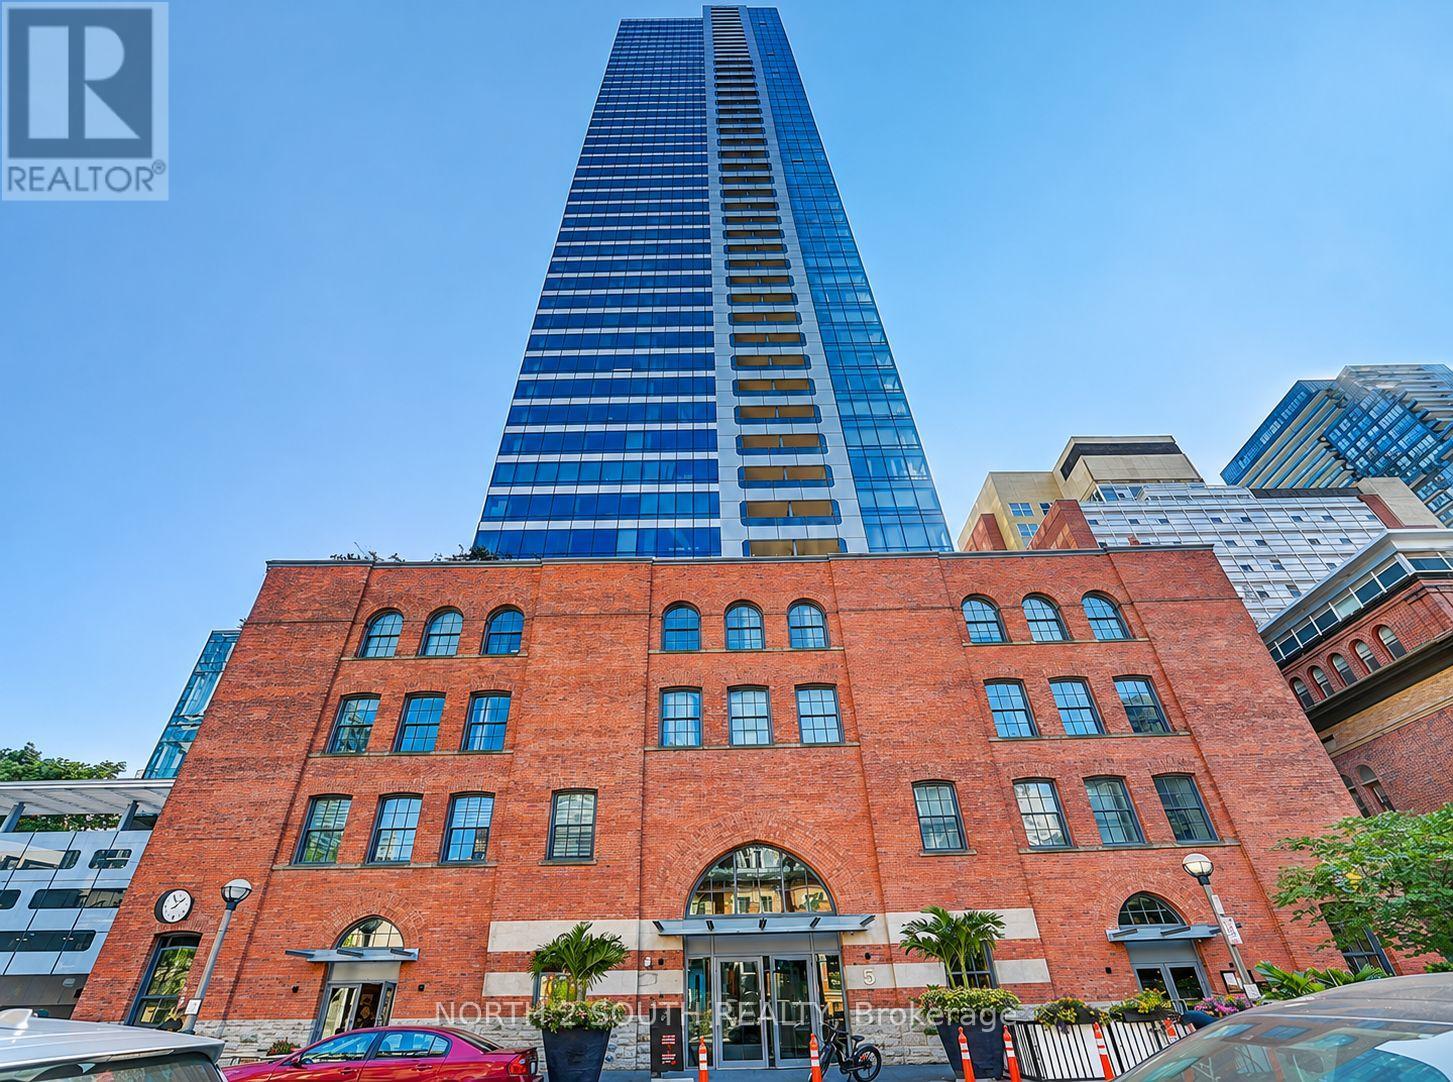
Welcome to 5 St. Joseph Street! Experience modern downtown living in this **658 sq. ft. suite** featuring a functional layout, spacious bedroom, comfortable living area, and stunning east-facing city views. Enjoy a modern kitchen with a centre island and built-in Miele appliances, plus a **large open balcony**. Exceptional building amenities include a fully equipped gym, sauna, 24-hour concierge, outdoor terrace with beautifully landscaped gardens, and games room. Prime downtown location just steps to U of T, TMU, Eaton Centre, Shoppers Drug Mart, TTC, and the Financial District.**Water, heat, and one locker included! International students welcome.** (id:51382)
405 - 500 Avenue Road
Toronto, Ontario
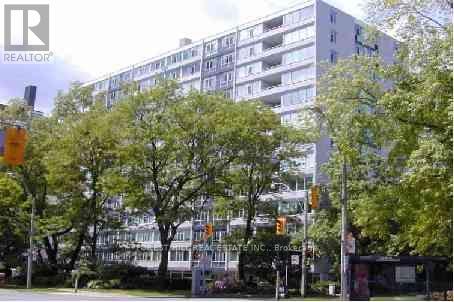
500 Avenue Road condominiums. A blank slate of 1372 sq ft. for you to make yours! Large open living / dining room, 2 full bathrooms, 1 parking spot and locker! Fabulous building with exceptional concierge services, valet parking, visitor parking, exercise room, and party room. Suite being sold in as is condition and Buyer to renovate at their expense. NOTE: When renovating a heat pump with CAC must be installed. (id:51382)
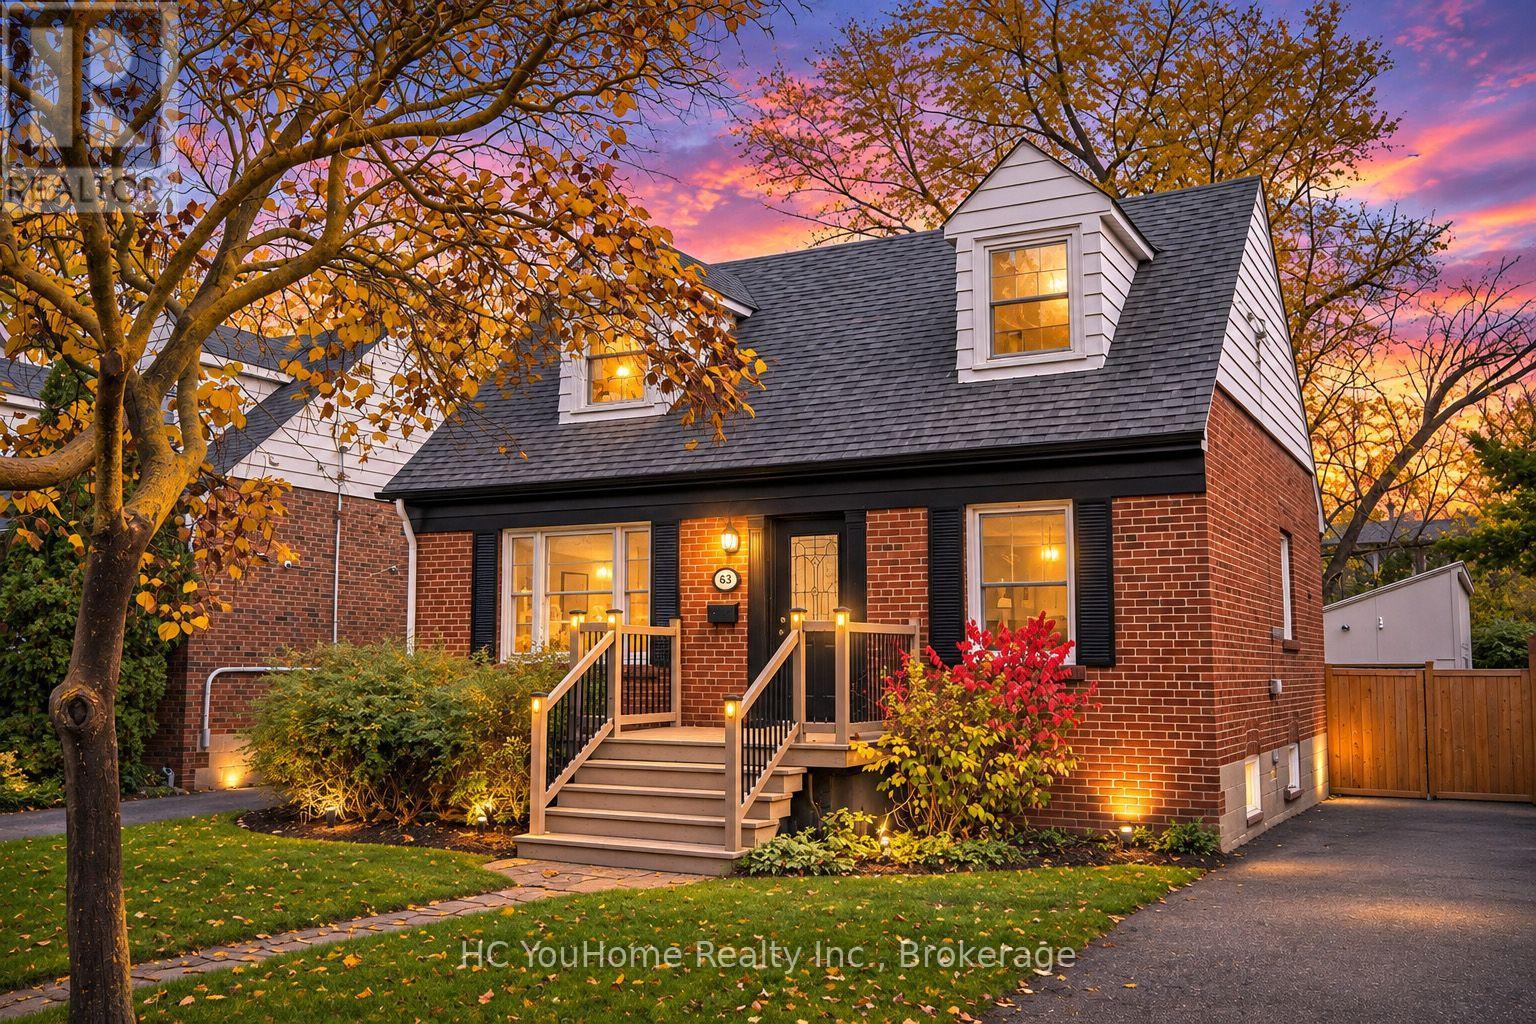
63 Anndale Drive
Toronto, Ontario
An Inviting Home And A Compelling Investment Opportunity, 63 Anndale Dr Combines Comfortable Living, A Well-Connected Location And Extensive Recent Updates For Enduring Appeal. Situated In Sought-After Willowdale East, This Established Neighbourhood Offers Exceptional Yonge & Sheppard Convenience. Walk To Sheppard-Yonge Subway Station For Lines 1 & 4, Nick's No Frills, Yonge Sheppard Centre, Restaurants And Cafés. Nearby Glendora Park Features A Playground, Splash Pad, Tennis Courts And Open Green Spaces, While Bayview Village Shopping Centre, North York YMCA And Highway 401 Are Within Easy Reach. Located Within The Avondale PS And Earl Haig SS Attendance Areas, Subject To TDSB Enrolment Requirements And Buyer Verification. This Well-Maintained 3-Bedroom Home Features A Functional Layout And Finished Basement With Flexible Space For Family Living, Work And Recreation. Newly Renovated Main And Second Levels Showcase New Vinyl Flooring And Fresh Paint, Complemented By Main Bathroom Updates Including the New Toilet And Sink. Mechanical And Appliance Updates Include Furnace (2024), A/C/Heat Pump (2025), Washer & Dryer (2019), And A Rental Hot Water Tank Replaced In 2025. The Garage Has Been Converted Into Insulated Storage With Lighting, Electrical Outlets And A Roof Replaced In 2024, Offering Potential For Temperature-Controlled Storage With Further Upgrades. An Additional Shed Behind The Garage Provides Practical Space For Gardening Tools And Outdoor Equipment. (id:51382)
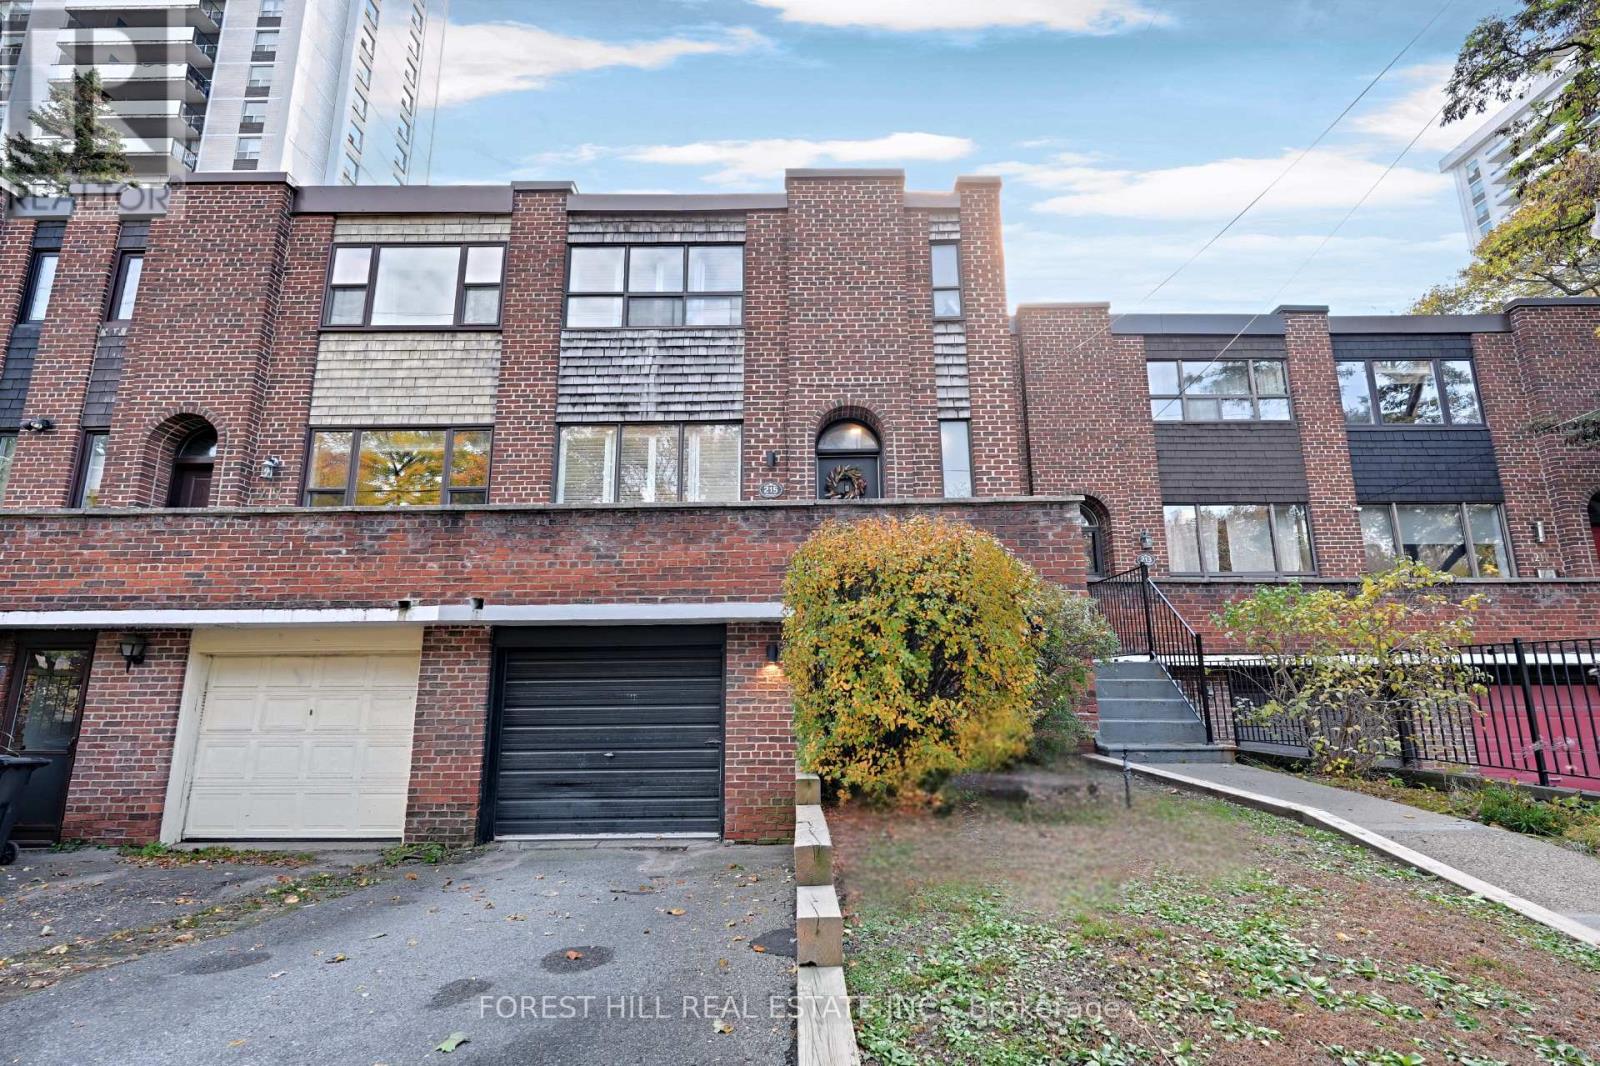
215 Davisville Avenue
Toronto, Ontario
Welcome to 215 Davisville Avenue, an exceptional home ideally situated in the heart of Midtown Toronto's vibrant Davisville Village. Living here puts you just steps away from the Davisville Subway Station, top-tier local dining on Yonge Street, cozy cafes, and green spaces like June Rowlands Park and the Kay Gardner Beltline Trail. It is a prime location that seamlessly blends a quiet, tree-lined residential feel with ultimate everyday urban convenience.Inside, the open-concept main floor features smooth ceilings with and classic hardwood flooring that extends throughout the main and second levels. The main living area is bright and welcoming, highlighted by pot lights, California shutters, and an adjacent, convenient two-piece powder room. The renovated kitchen is designed for everyday ease and functional meal preparation, complete with durable stone countertops, an undermount sink, a sleek ceramic backsplash, plenty of pot lights, and a large pantry for storage. Right off the dining room, a walkout leads you directly to the spacious backyard.Follow the elegant piano staircase to the second floor, where you will find generous accommodations and incredible storage, including oversized linen and storage closets. The primary bedroom features a modern, upgraded three-piece ensuite bathroom complete with an undermount sink. The second and third bedrooms are exceptionally large, each fitted with large windows that flood the rooms with natural light. An upgraded four-piece washroom on this floor comfortably serves the rest of the private quarters.The lower level offers even more versatile living space, featuring a fully finished basement complete with smooth ceilings, potlights, easy-to-maintain laminate flooring, and abundant storage options. Outdoors, the large backyard provides a wonderful private retreat for outdoor relaxation, complete with a convenient storage shed. Bright, fresh, and functional, this home is a complete gem in Midtown Toronto. (id:51382)
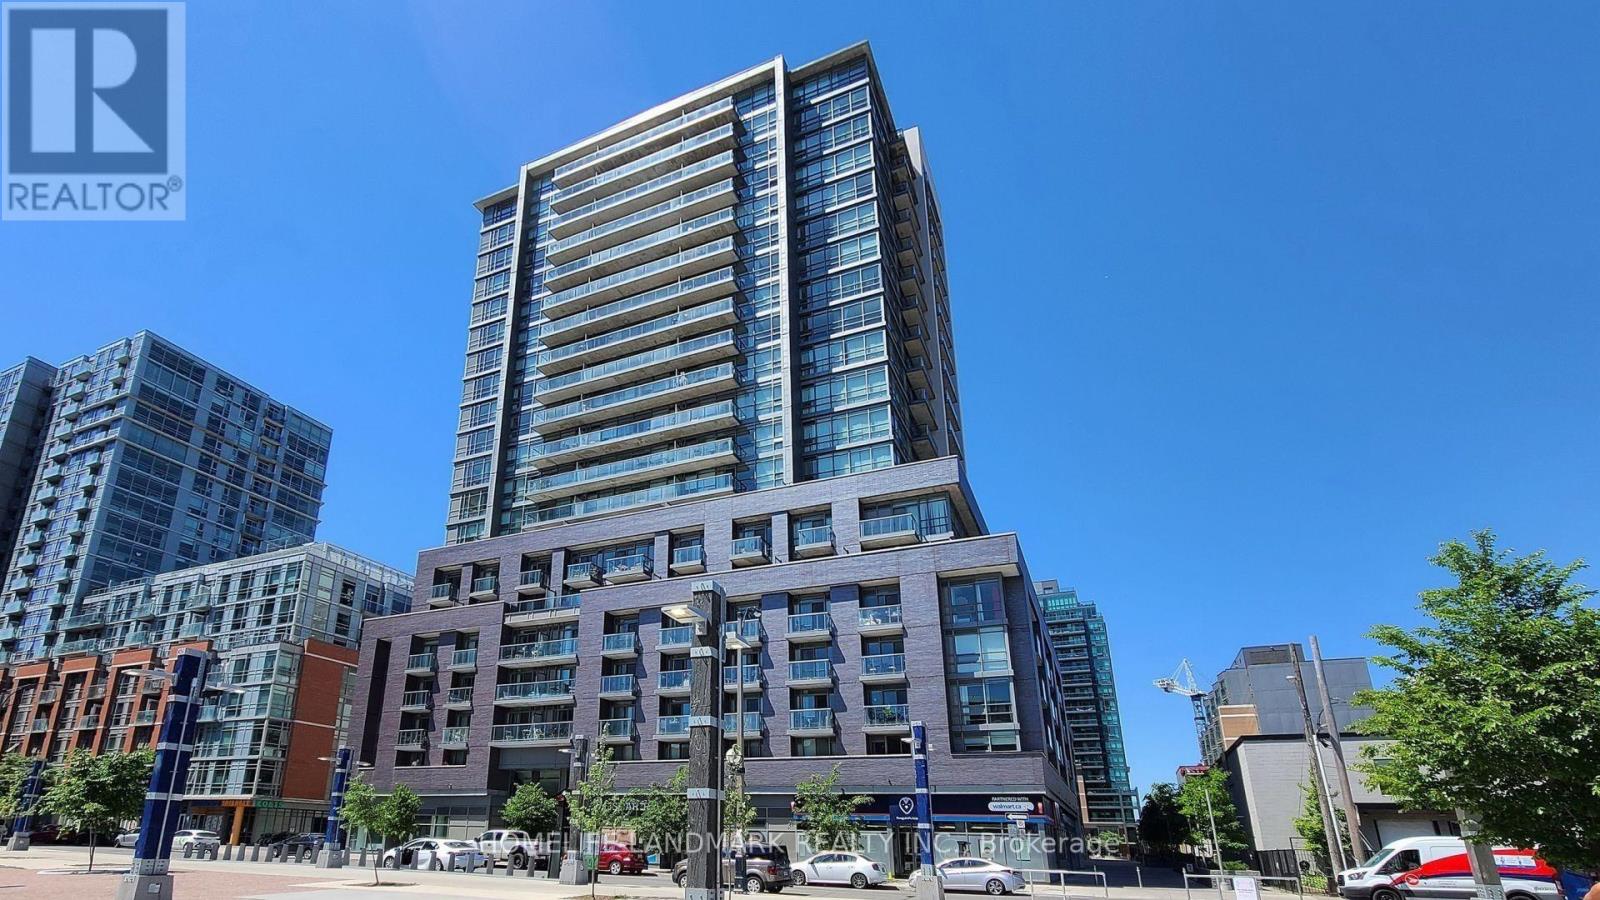
830 - 68 Abell Street
Toronto, Ontario
Freshly Painted 2-Bedroom Suite Is Located In The Heart Of Trendy Queen West. Enjoy An Open-Concept Kitchen With Stainless Steel Appliances, Granite Countertops And A Backsplash, Plus The Convenience Of En-Suite Laundry. Steps To TTC, Restaurants, Shopping And Metro, With Liberty Village And Trinity Bellwoods Park Nearby And Easy Access To The Gardiner Expressway. Building Amenities Include A Fitness Centre, Party Room And Rooftop Terrace With BBQ. (id:51382)