
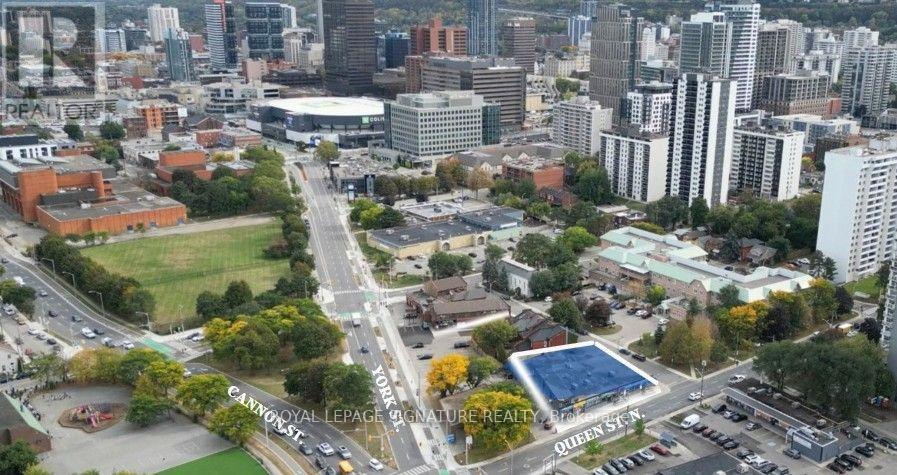
82 - 90 Queen Street N
Hamilton (Strathcona), Ontario
Incredible 11,789 SF Retail Plaza with 4 retail units and 1-2 Bedroom apartment on a 0.28 Acre lot at the bustling intersection of York St. and Queen St. N. This site is also walking distance to the planned Hamilton LRT station and it's on the official plan for a High-Rise Mixed-Use Development. (id:51382)
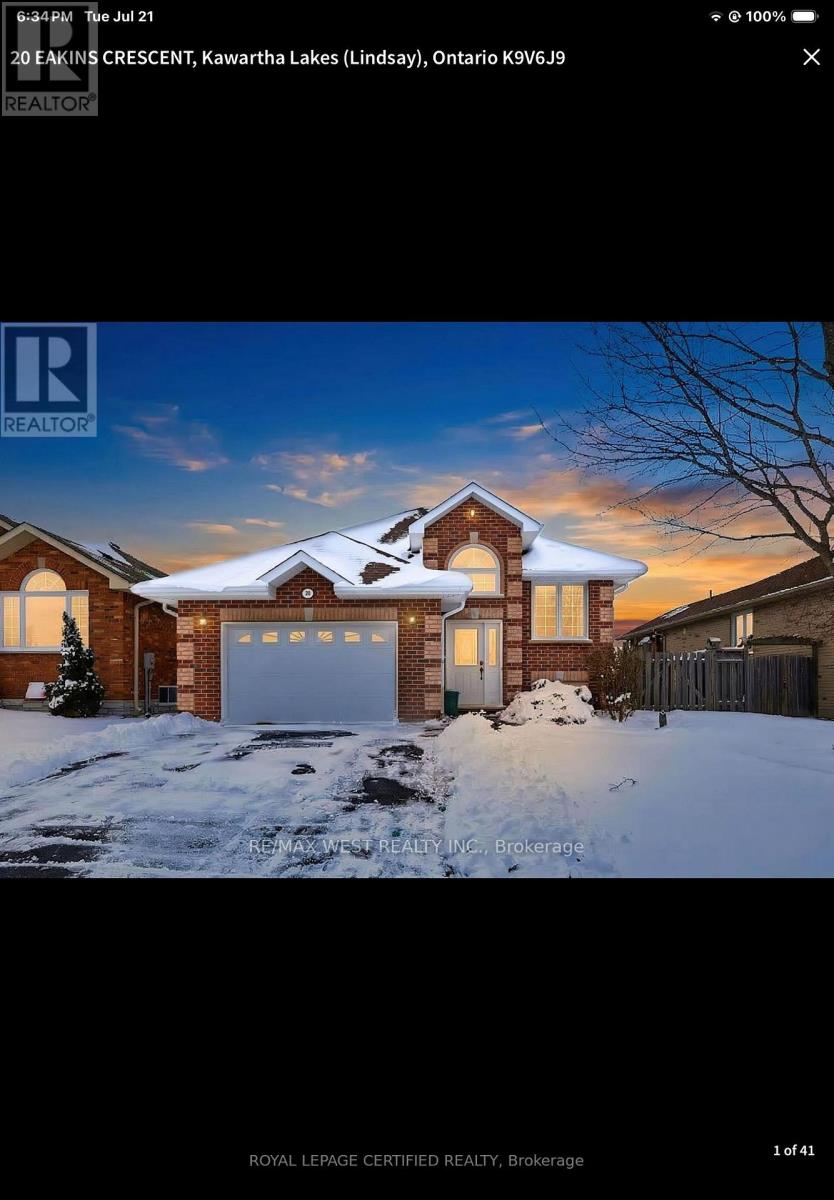
20 Eakins Crescent
Kawartha Lakes (Lindsay), Ontario
Stunning Detached Bungalow, Modern Comfort in Growing city of Lindsay, Discover the perfect family retreat in a serene, sought-after neighborhood. This beautifully maintained detached bungalow offers a highly functional layout featuring three spacious main-floor bedrooms, including a private primary ensuite. The expansive, partially finished basement, complete with an additional bedroom and a 3-piece bath, offers incredible versatility as a potential in-law suite or a massive family recreation room. Bathed in natural light, the home feels airy and bright throughout. Replaced hot water tank in 2025 (owned). Driveway asphalt done 2025. School and Transit a step away. Mins to highway. 35 Mins to Peterborough. (id:51382)
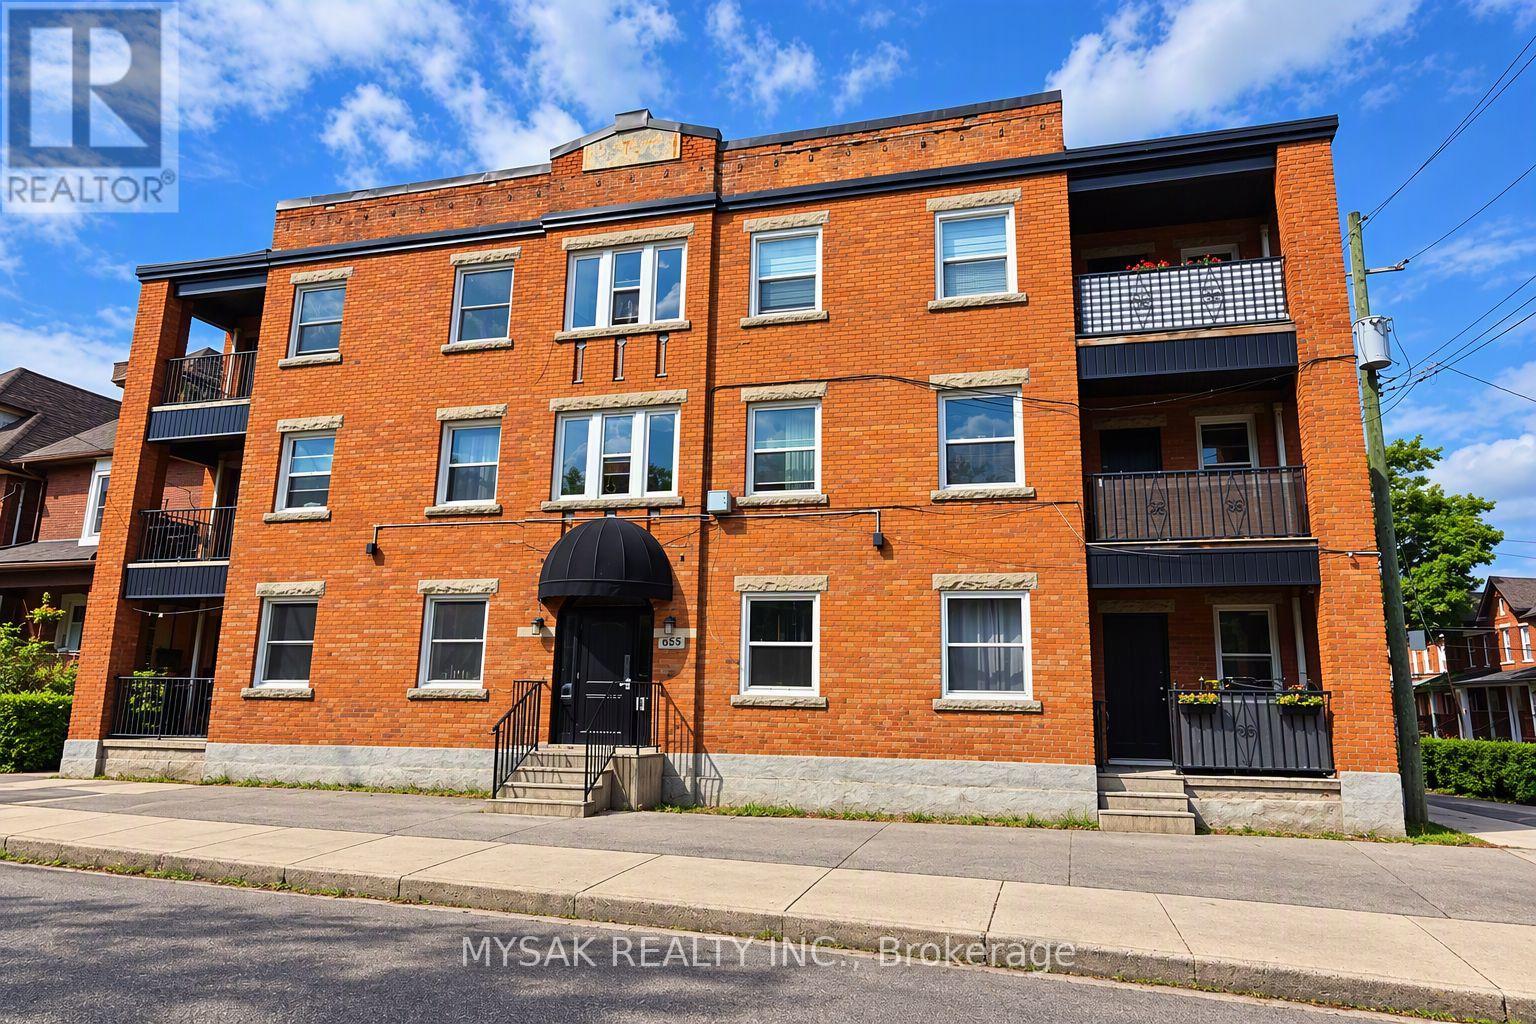
455 King William Street
Hamilton (Landsdale), Ontario
Large purpose-built multiplex building featuring 6 spacious 3-bedroom units. Approx. total square footage is 5700sqft. Generates a gross annual income of $125,500 with a true cap-rate of 6.7%. All units separately metered for hydro - tenants pay electricity. Each unit has their own heat pump for individual A/C & heating. Coin laundry on-site. Updated windows. Clean Phase 1 ESA (2026). Walking distance to GO station. (id:51382)
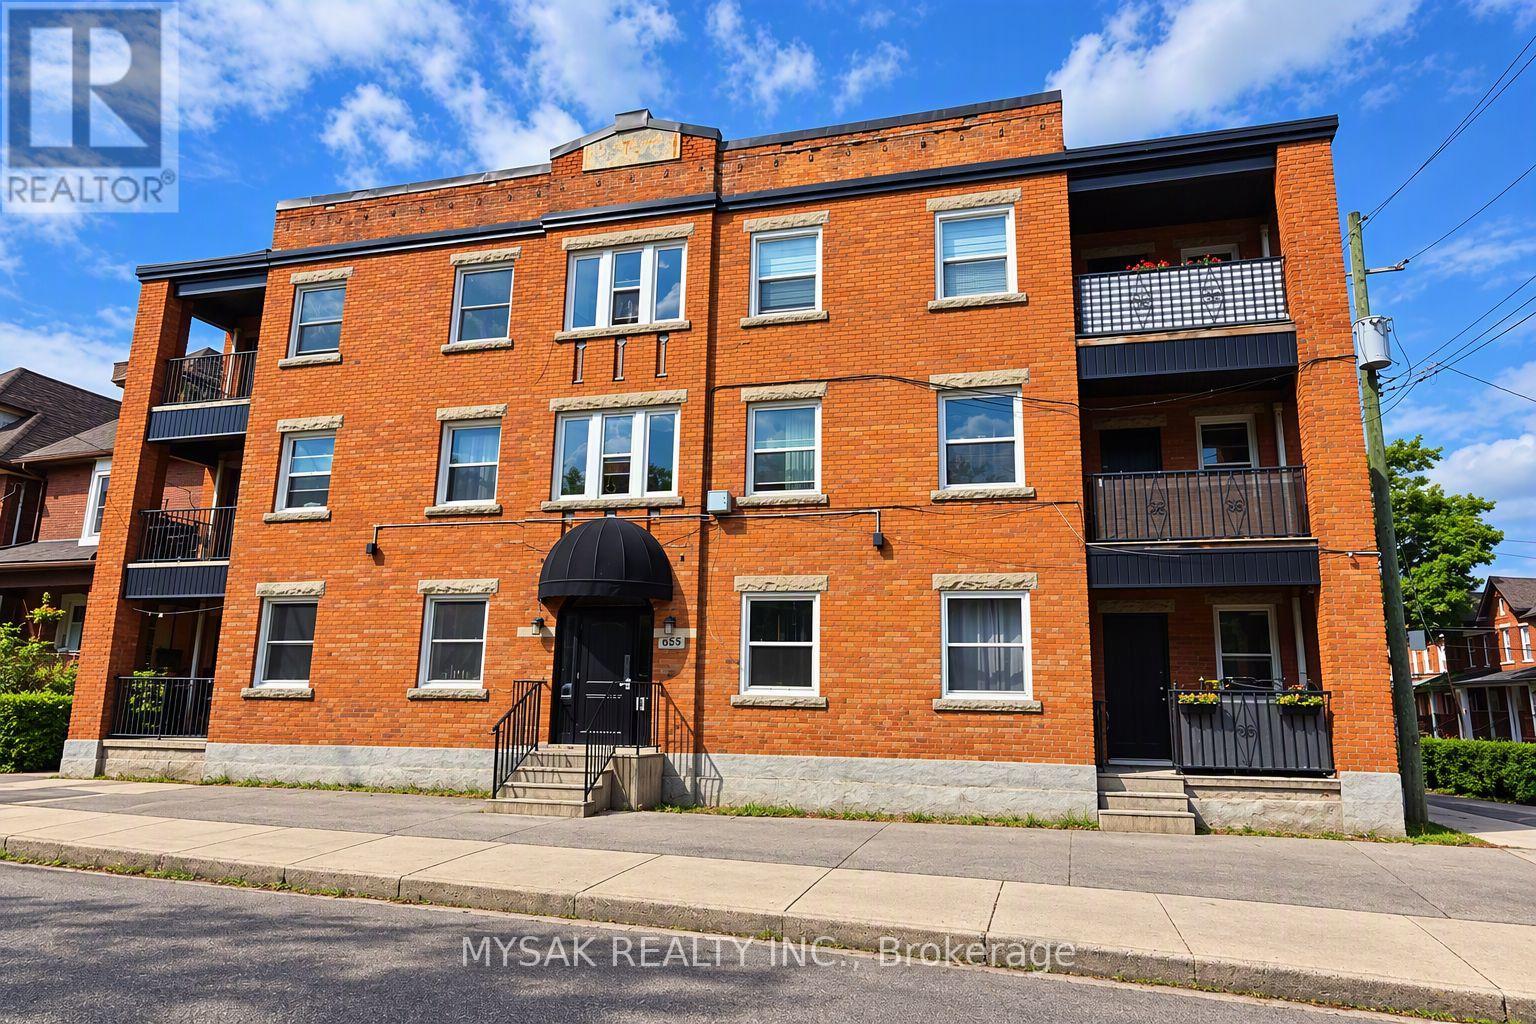
455 King William Street
Hamilton (Landsdale), Ontario
Large purpose-built multiplex building featuring 6 spacious 3-bedroom units. Approx. total square footage is 5700sqft. Generates a gross annual income of $125,500 with a true cap-rate of 6.7%. All units separately metered for hydro - tenants pay electricity. Each unit has their own heat pump for individual A/C & heating. Coin laundry on-site. Updated windows. Clean Phase 1 ESA (2026). Walking distance to GO station. (id:51382)
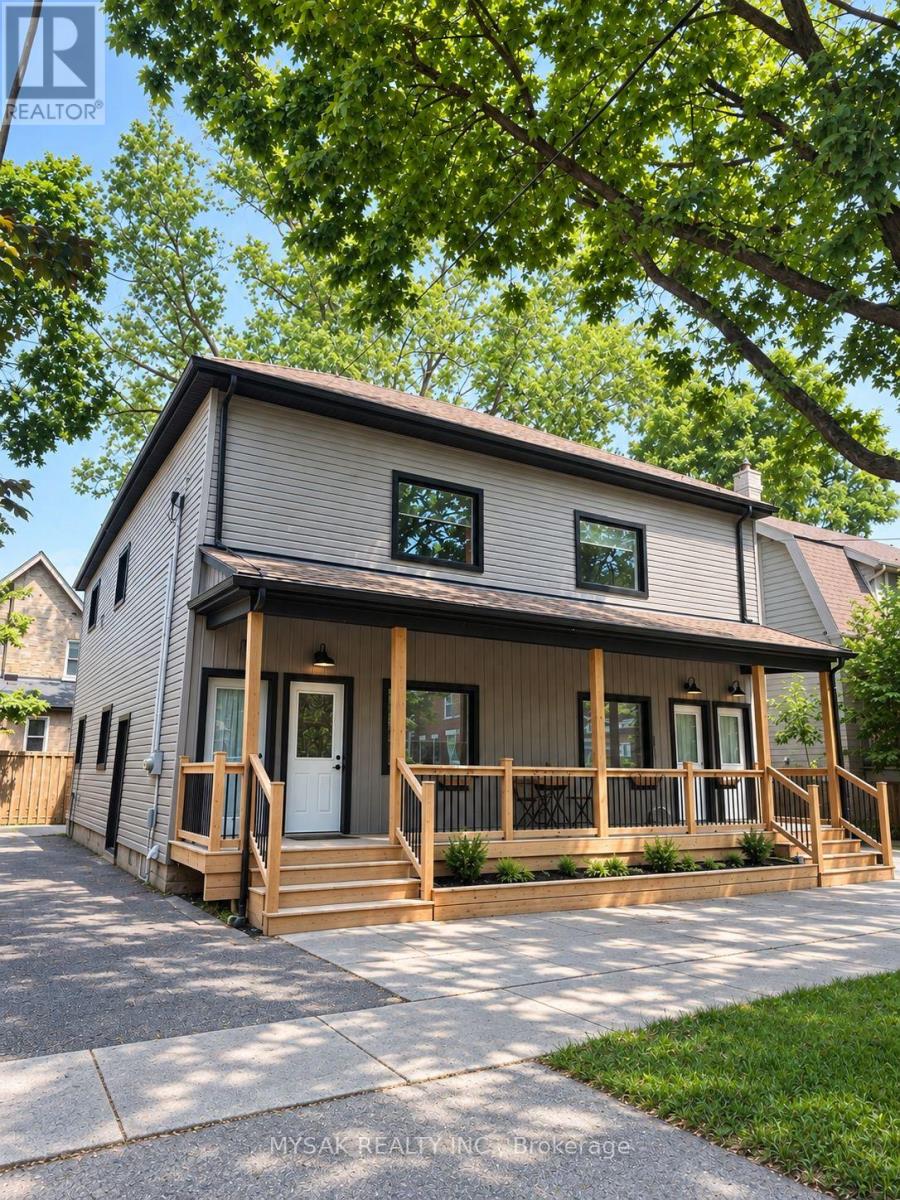
12-14 Victor Street S
London South (South S), Ontario
Renovated 4-unit with cap rate of 7.9%. Gross annual income of $72,840. Suite breakdown 4x 2bedrooms. Building features revitalized common areas, renovated units and restored front entrance portico. Separate Gas & Hydro meters. Windows replaced (2022). Laundry on site, 5 Parking spaces. 8 min drive to Western University, and short walk away from local amenities. (id:51382)
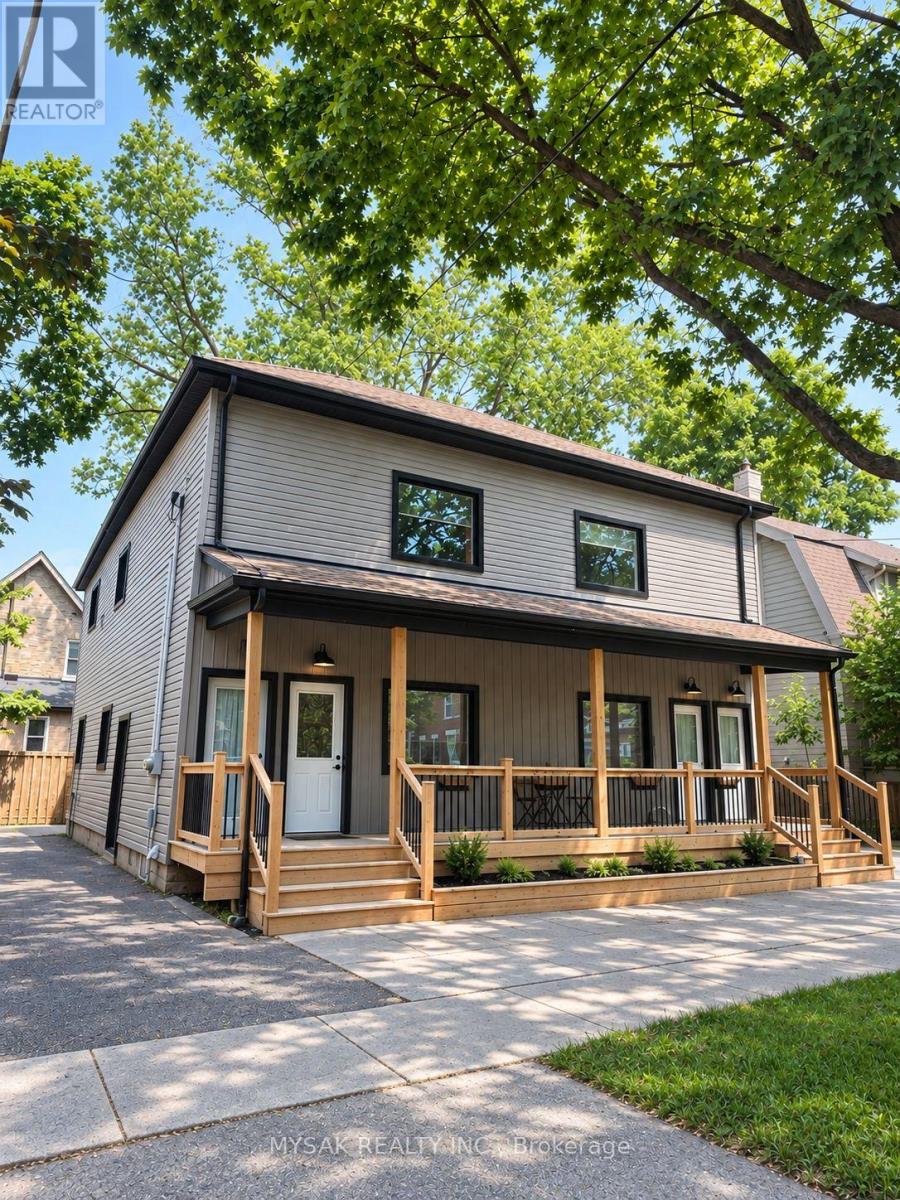
12-14 Victor Street
London South (South S), Ontario
Renovated 4-unit with cap rate of 7.9%. Gross annual income of $72,840. Suite breakdown 4x 2bedrooms. Building features revitalized common areas, renovated units and restored front entrance portico. Separate Gas & Hydro meters. Windows replaced (2022). Laundry on site, 5 Parking spaces. 8 min drive to Western University, and short walk away from local amenities. (id:51382)
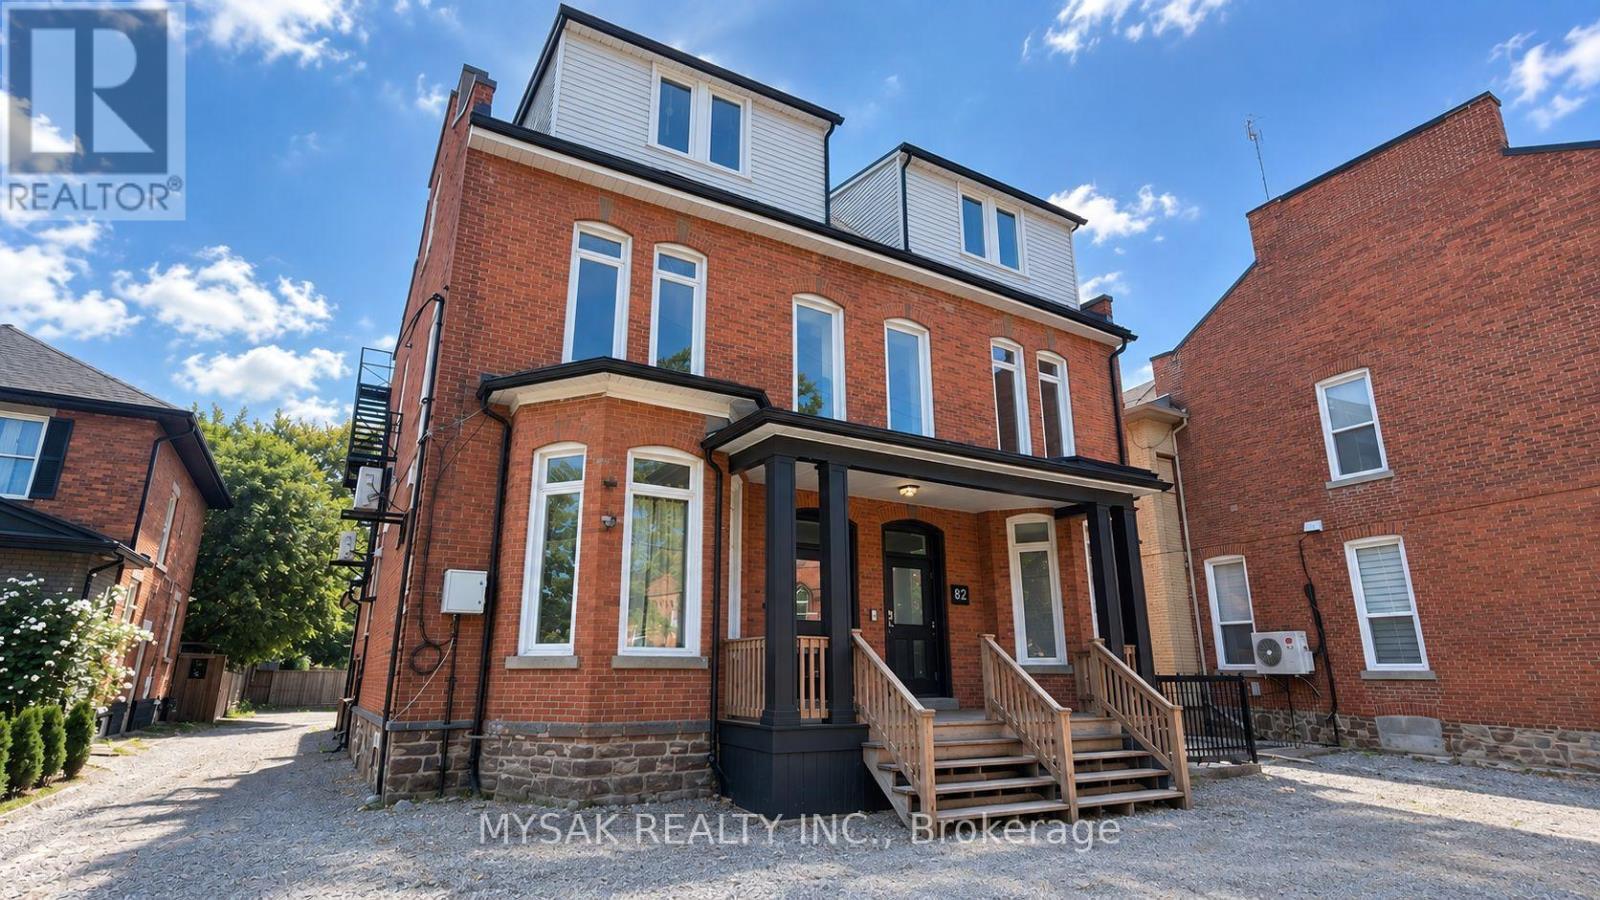
82-84 Welland Avenue
St. Catharines (Downtown), Ontario
133k/unit at approx. cap rate of 9.0%. 12-unit building (2x bachelors, 8x 1 bedrooms & 2x 2 bedrooms). Building features revitalized common areas and renovated units. Tenants pay Hydro, installed separate electrical meters (2025). Clean Phase 1 ESA (2026). Windows replaced (2022). Laundry on site, 8 Parking spaces. (id:51382)
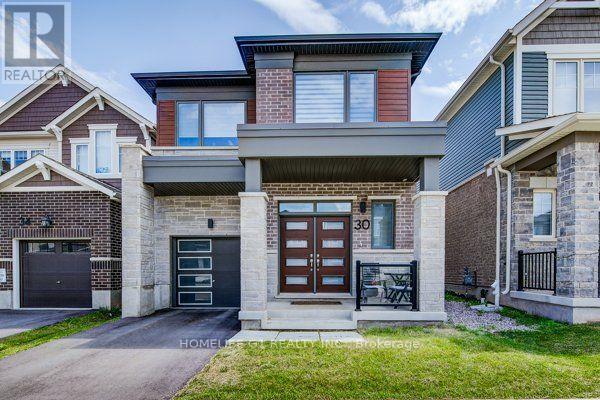
30 Routley Street
Kitchener, Ontario
Welcome to this beautiful, modern home where thoughtful design, elegant finishes, and an abundance of natural light come together to create a truly inviting living experience. This spectacular four-year-old detached Mattamy home, featuring the sought-after Oxford model with the Transitional/Modern elevation, offers approximately 2,111 sq. ft. of spacious and exceptionally designed living space in the desirable Huron Park community of Kitchener. This spacious 4-bedroom, 3-bathroom detached home combines contemporary style, quality finishes, and exceptional functionality, making it ideal for modern family living. The bright and welcoming main floor features an open-concept layout with abundant natural light, beautiful hardwood flooring, and a spacious great room that seamlessly connects to the dining area and upgraded kitchen. The modern kitchen is equipped with quartz countertops, stylish cabinetry, stainless-steel appliances, and an executive gas stove, providing an ideal space for everyday living and entertaining. The main floor also offers a convenient office/library and a large walk-in closet at the foyer for excellent storage. Upstairs, the generously sized primary bedroom features a beautiful private ensuite with a glass-enclosed shower, while three additional well-appointed bedrooms provide ample space for family and guests. Convenient second-floor laundry adds to the home's functionality. Numerous builder upgrades throughout include upgraded flooring, doors, elevation and modern exterior finishes, creating a sophisticated and inviting atmosphere. Ideally located close to schools, parks, shopping, restaurants, everyday amenities, and major highways including Hwy 401 and 7/8, this exceptional home offers the perfect combination of modern comfort, convenience, and style. Don't miss the opportunity to lease this beautiful, move-in-ready home (id:51382)
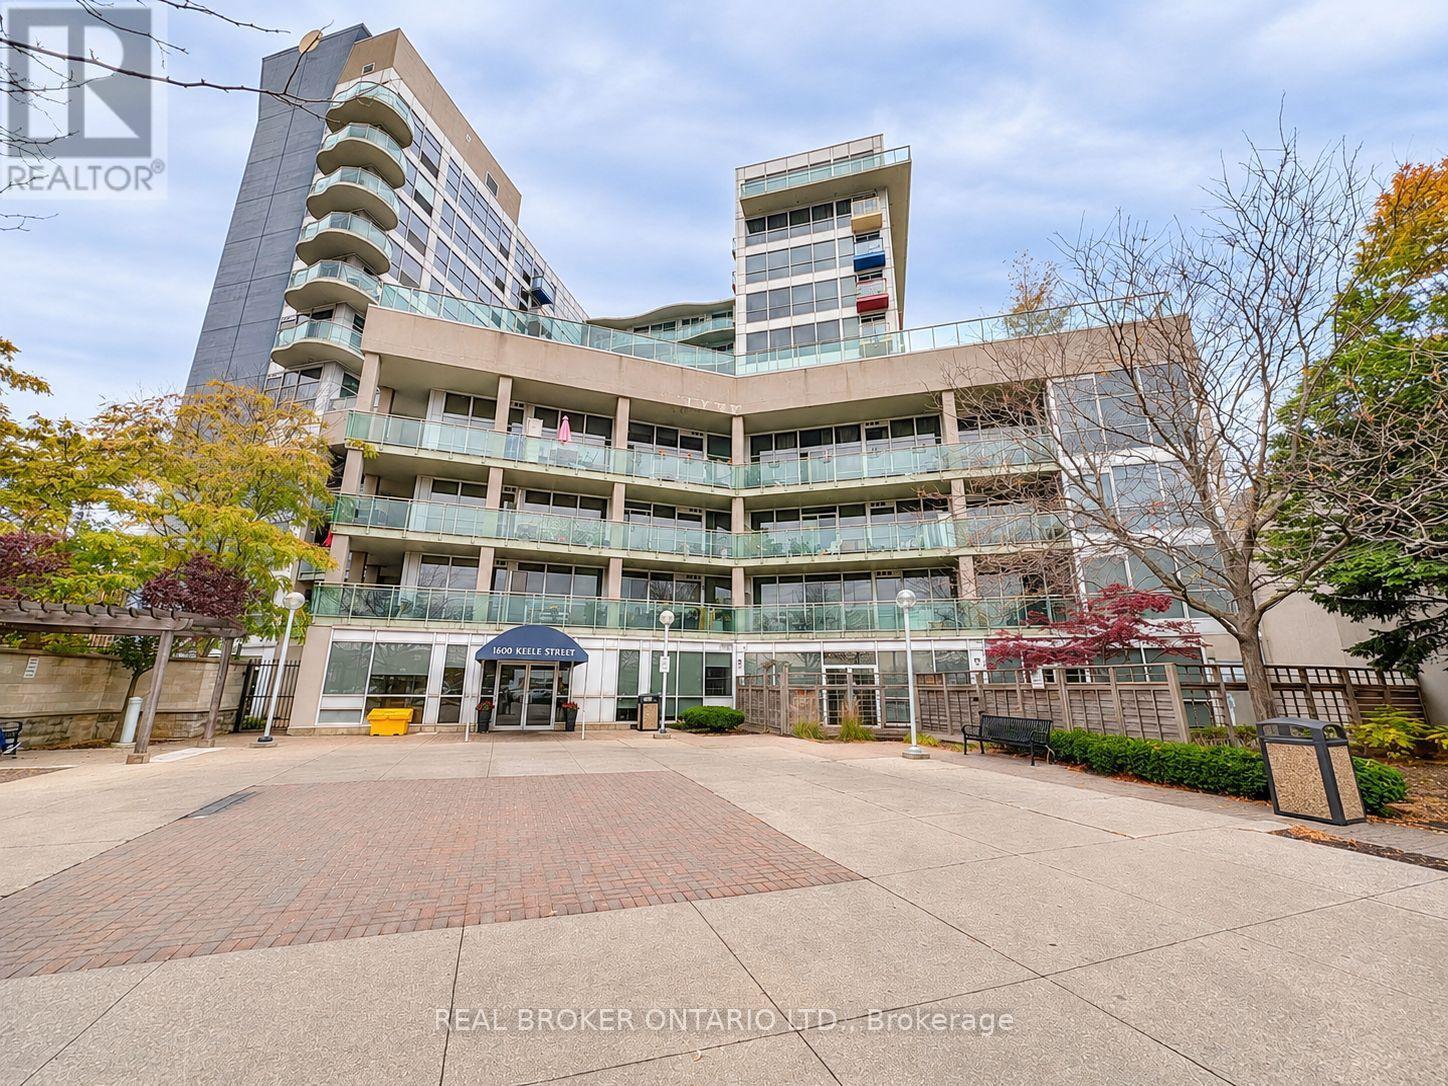
606 - 1600 Keele Street
Toronto (Keelesdale-Eglinton West), Ontario
Location, Convenience & Lifestyle! Welcome to 1600 Keele Street, where this spacious 1 Bedroom + Den condo offers the perfect combination of comfortable living and everyday convenience. Located in a well-established, solid building, this unit also includes 1 parking space and 1 locker! Enjoy great building amenities, including an exercise room, party room, social lounge, and plenty of visitor parking. But what truly sets this location apart is having everything right at your doorstep! Step outside and find grocery stores, bakeries, restaurants, banks, pet stores, shopping, and everyday essentials just steps away. With the TTC at your doorstep and easy access to major highways just minutes away, getting around the city couldn't be more convenient. Situated in the convenient Keele and Rogers neighbourhood, this location offers an excellent balance of urban living and neighbourhood charm. Whether you're a first-time buyer, downsizer, or investor, this 1+1 bedroom condo offers fantastic value in a location that makes everyday life easy! (id:51382)
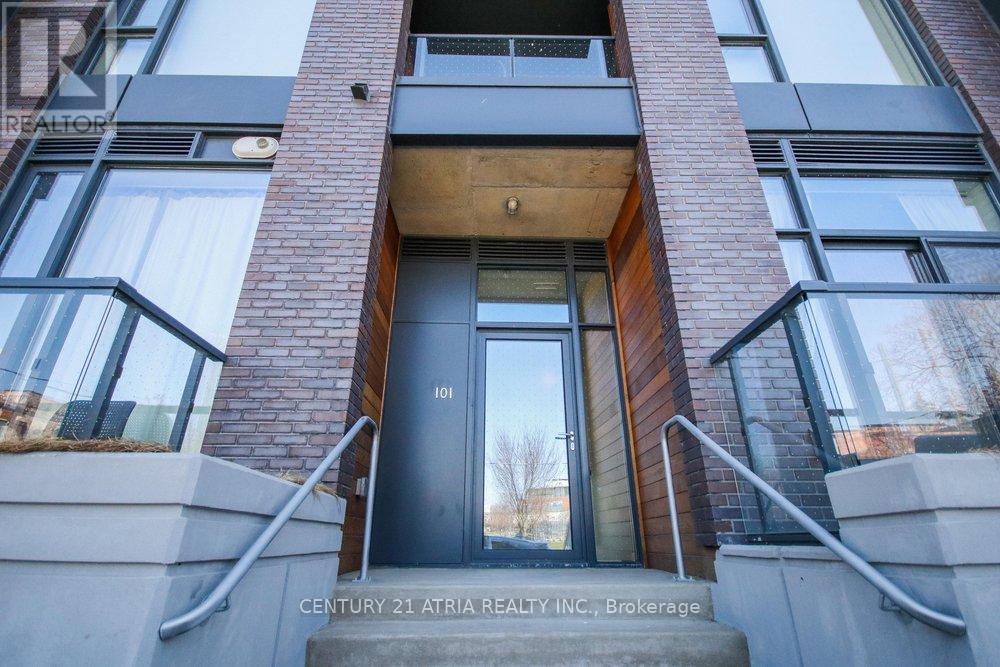
101 - 35 Wabash Avenue
Toronto (Roncesvalles), Ontario
Modern & Spacious Two Bedroom, Two Bathroom Suite Overlooking Sorauren Park In Roncesvalles. Featuring Quality Finishes, Professionally Designed Kitchen & Hardwood Floors Throughout. Primary Bedroom Features Large Closet With Ensuite. Enjoy High Ceilings & A Spacious Functional Layout With Lots Of Natural Light. Boutique Style Building In A Great Neighborhood Close To Transit, Shops, Restaurants, Roncesvalles Village & A Short Walk To High Park. Includes One Parking Spot. (id:51382)
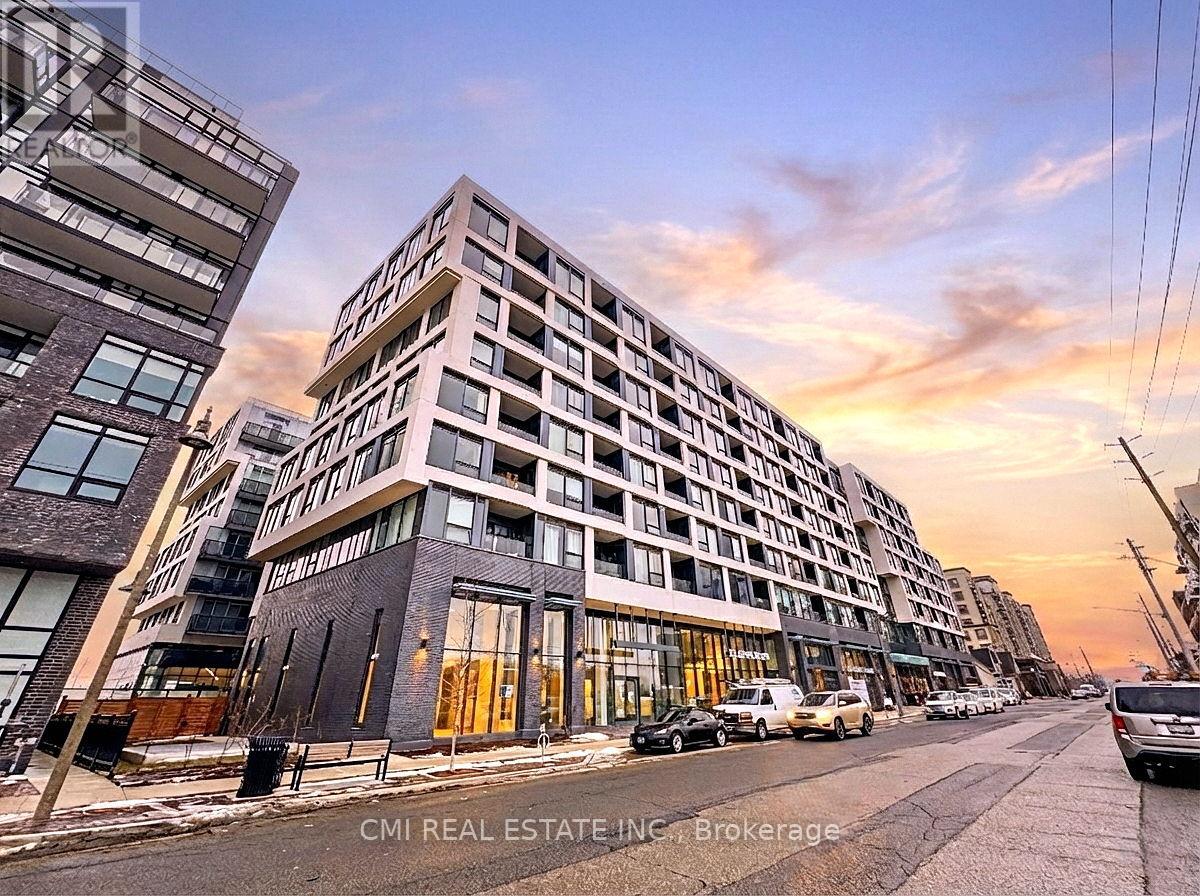
242 - 2450 Old Bronte Road
Oakville (Wm Westmount), Ontario
Experience elevated living in this stunning newer 2-bedroom, 2-bathroom condo in one of Oakville's most sought-after communities. Featuring a bright open-concept layout, modern finishes, and a private balcony, this suite offers the perfect blend of comfort and style. Residents enjoy premium amenities including a fitness centre, indoor pool, and relaxing rain room. Complete with 1 underground parking space and convenient access to Highways 403, 407, and Oakville Trafalgar Memorial Hospital, this is an exceptional opportunity to enjoy modern condo living in a prime location. (id:51382)
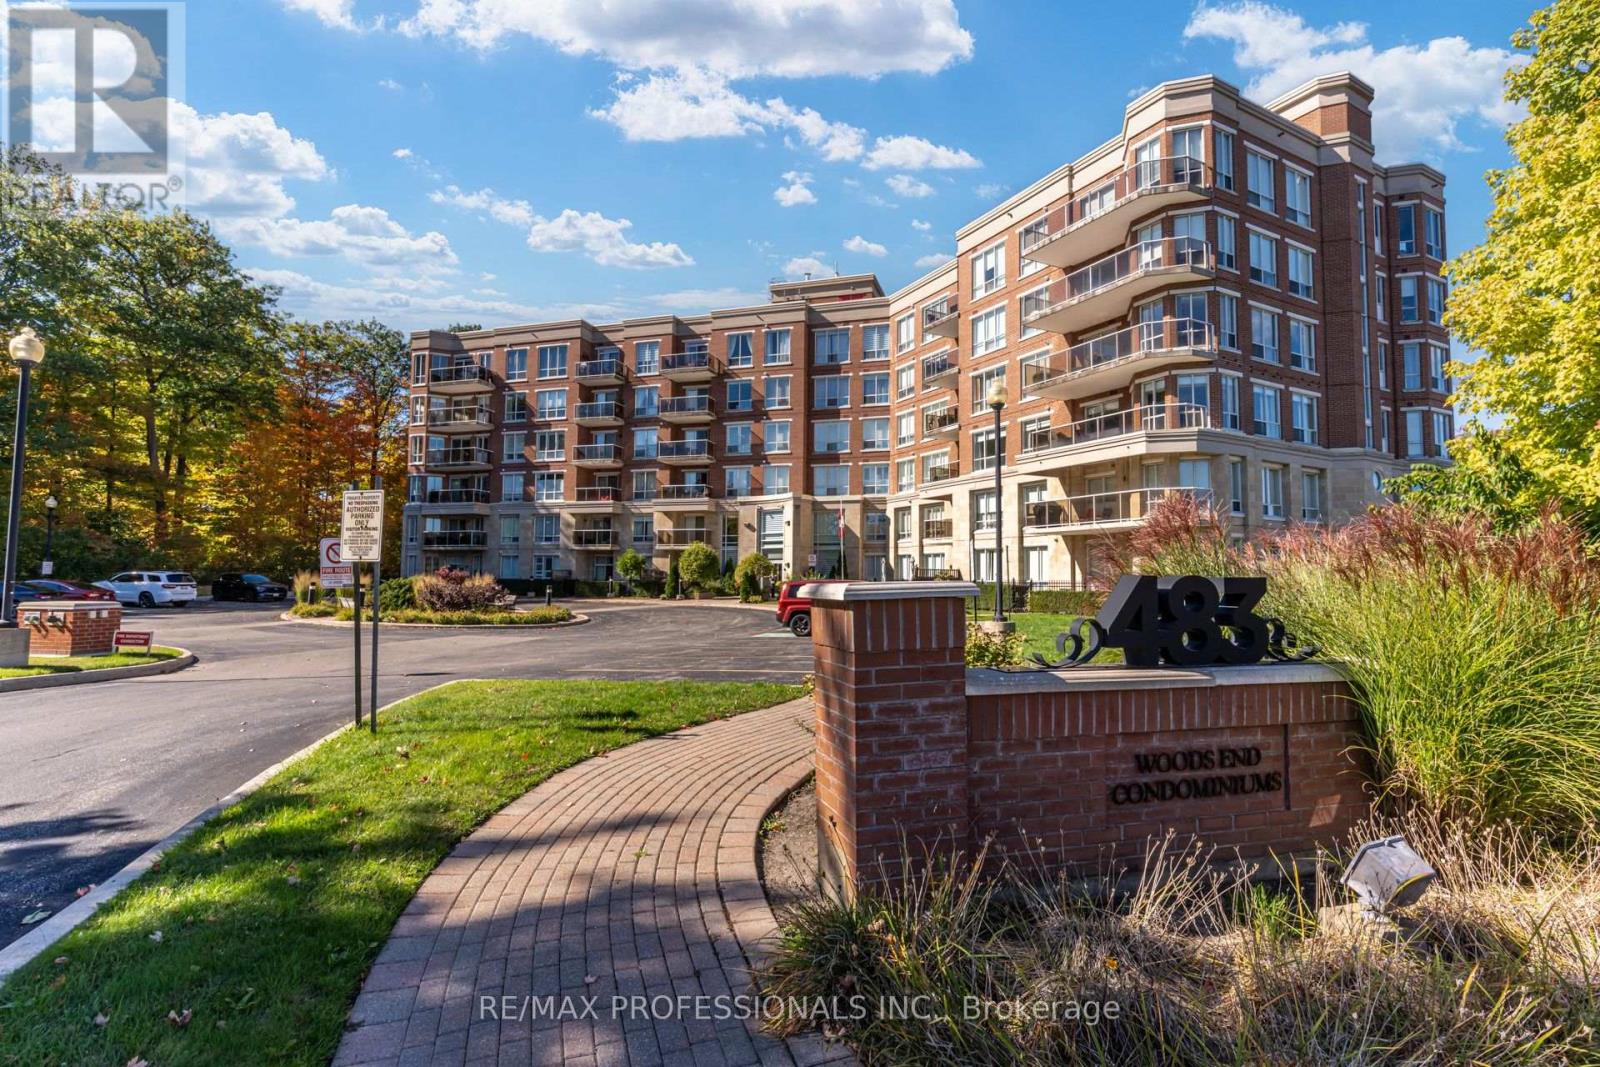
402 - 483 Faith Drive
Mississauga (Hurontario), Ontario
Opportunity Knocks! Incredibile value at $429,000! Discover the potential of this spacious 1,159 sq.ft. corner suite! The desirable corner - suite layout offers added privacy, tons of natural light and generous living space, with 2 bedrooms, 2 bathrooms and peaceful northeast views overlooking the forest. The bright, open-concept living and dining area features large windows, generous room sizes and a spacious balcony. The oversized kitchen offers a large centre island, granite countertops and plenty of space for entertaining. Includes 2 owned parking spaces and a locker! An exceptional opportunity for buyers looking to add their own personal touch or investors seeking value. Refresh, renovate and make this space your own! Enjoy a well-maintained building with excellent amenities including concierge, guest suites, gym and party room. conveniently located to square one, transit, parks, schools and everyday shopping. Don't miss this great opportunity! (id:51382)
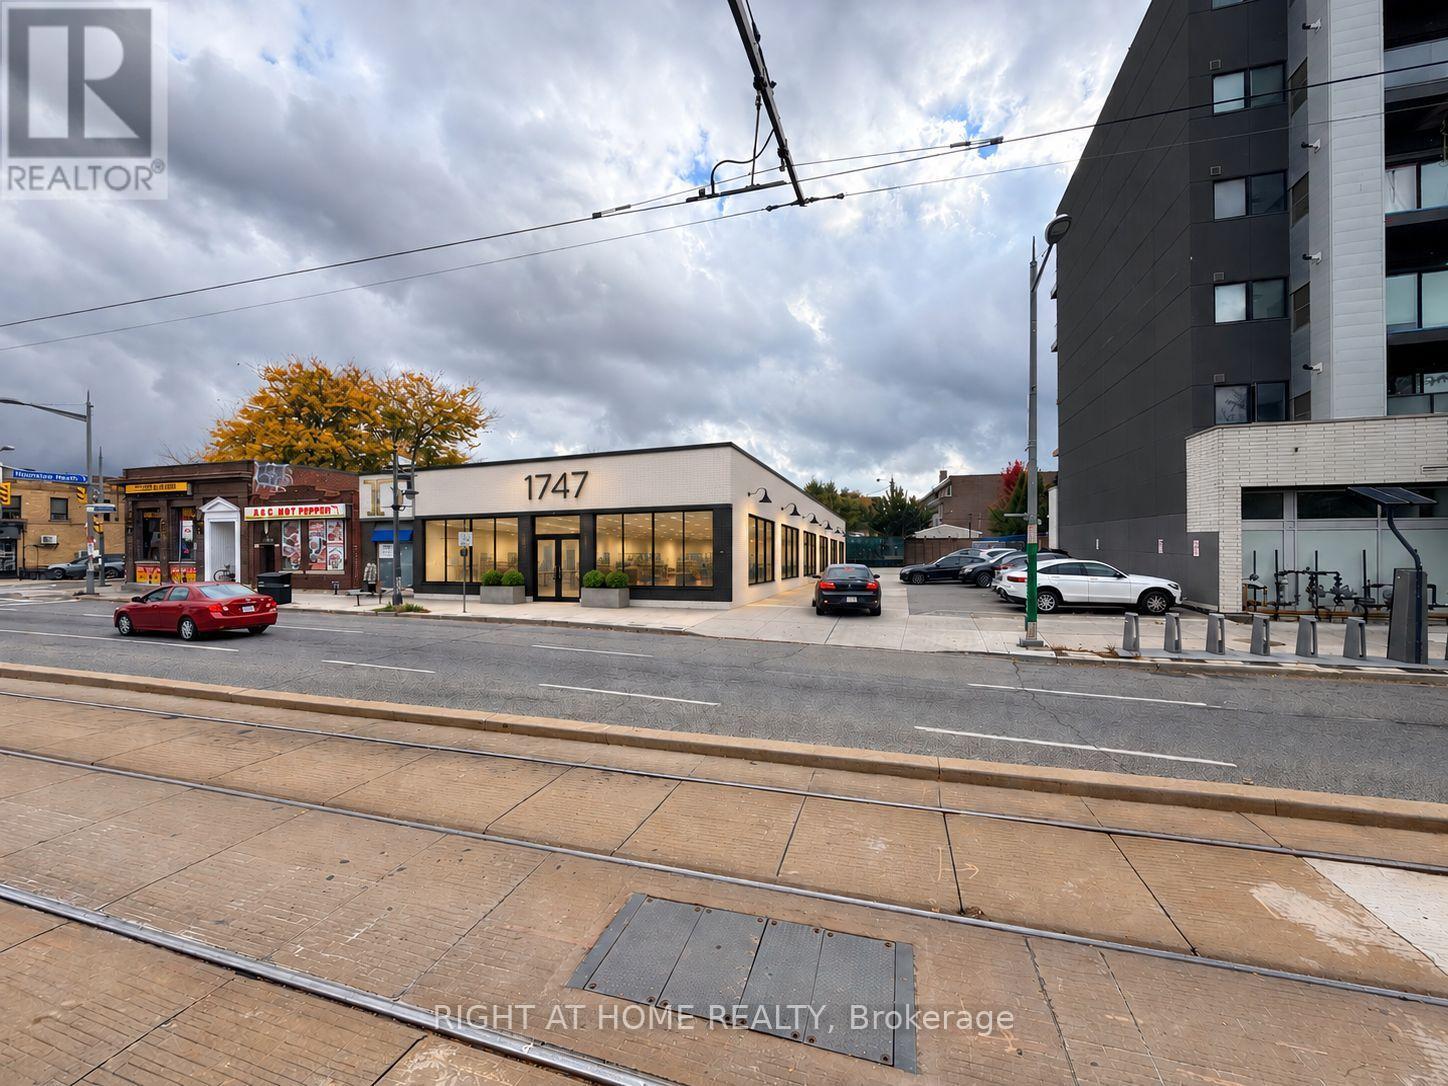
1747 St. Clair Avenue W
Toronto (Weston-Pellam Park), Ontario
PRIME RETAIL / COMMERCIAL OPPORTUNITY - 1747 ST. CLAIR AVE. W. Exceptional opportunity to establish your business in one of Toronto's rapidly evolving neighbourhoods! Offering approximately 5,350 sq. ft. of versatile, single-storey commercial space with 12 dedicated private parking spaces, this property presents outstanding potential for a wide range of retail, commercial and service-oriented businesses. Prominently positioned along St. Clair Avenue West, the building offers excellent street exposure, a corner-like configuration and the potential to incorporate additional windows along the side, creating a modern storefront with enhanced natural light and visibility. Strategically located between The Junction and The Stockyards, the property benefits from significant residential growth and ongoing neighbourhood revitalization. Three recently constructed residential buildings in the immediate vicinity contribute over 700 residential units, providing a growing customer base and excellent opportunities for business growth. The generous floor area, flexible layout and convenient on-site parking make this location particularly attractive for franchise operators, specialty grocery stores, food markets, restaurants, fitness and wellness centres, medical clinics, professional services, retail showrooms and numerous other commercial uses. Whether you're an established franchise looking to expand, an entrepreneur launching a new concept or a growing business seeking a highly visible location, this property offers the space, accessibility and surrounding residential density to support your vision. A rare opportunity to secure a substantial commercial footprint with dedicated parking in a rapidly transforming Toronto neighbourhood. Bring your business concept to life! Potential uses and modifications subject to municipal approvals. (id:51382)
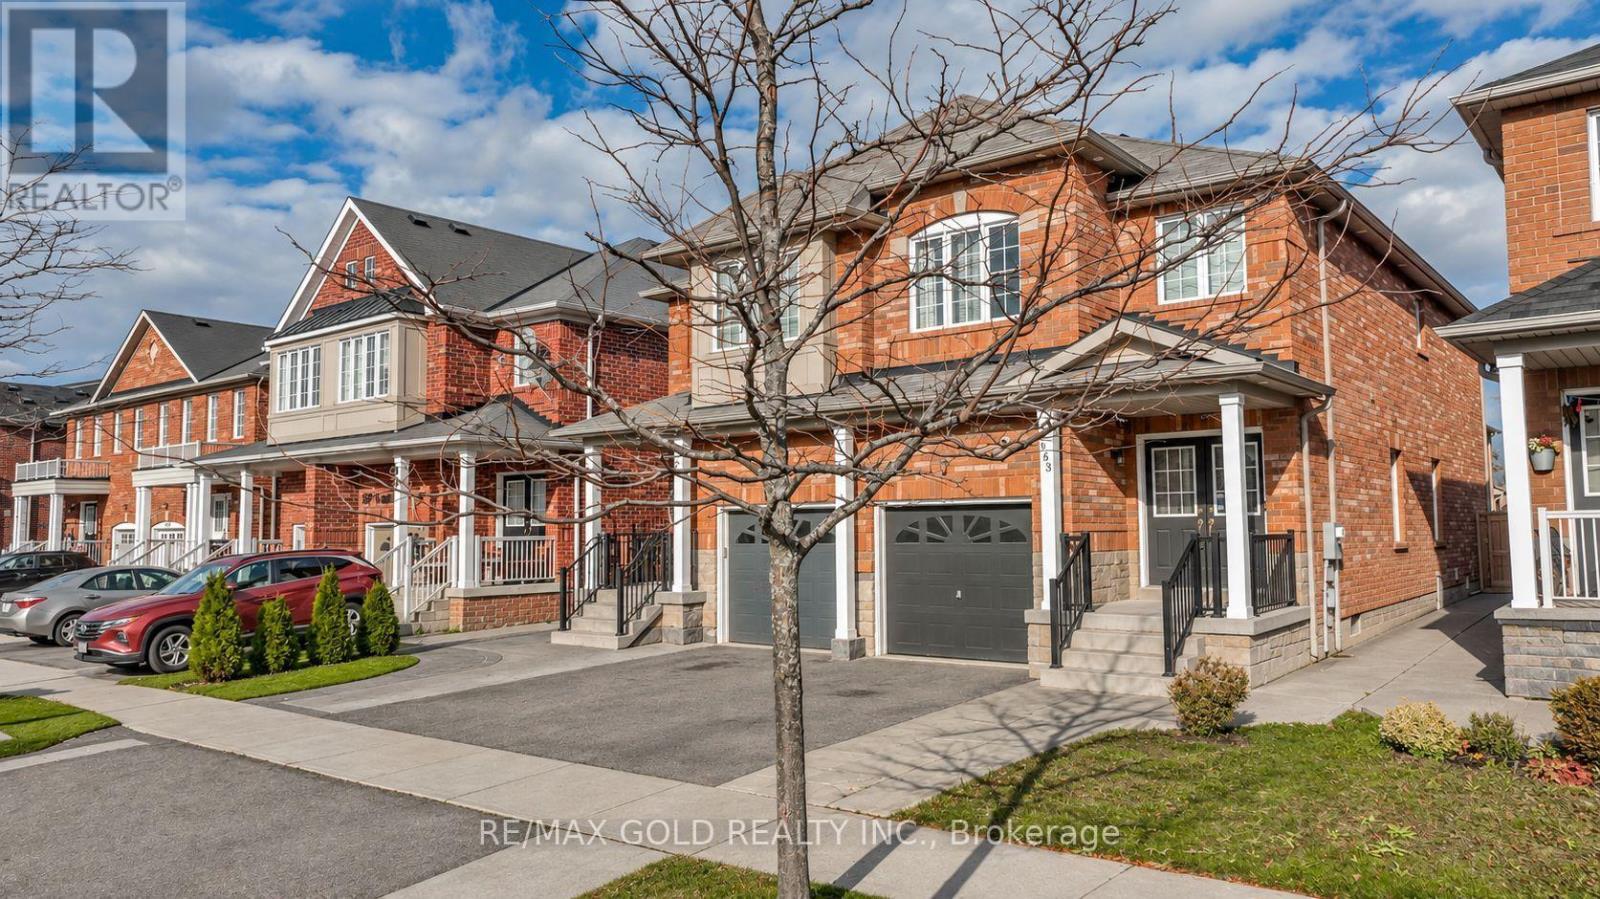
163 Heartview Road
Brampton (Sandringham-Wellington), Ontario
A must-see! This beautifully upgraded and meticulously maintained semi-detached home offers an impressive layout in a highly desirable neighbourhood. Features include elegant hardwood flooring, double entry doors, soaring 9-foot ceilings on the main level, and an open-to-above area that enhances the sense of space. The kitchen showcases quartz countertops, a stylish backsplash, and upgraded appliances. A finished basement with direct access through the garage provides additional living space and convenience. Ideally located just minutes from Highway 410, Trinity Common, a golf course, parks, schools, and a recreation centre, this home combines comfort, style, and accessibility. View the virtual tour for more photos and discover all this exceptional home has to offer! (id:51382)
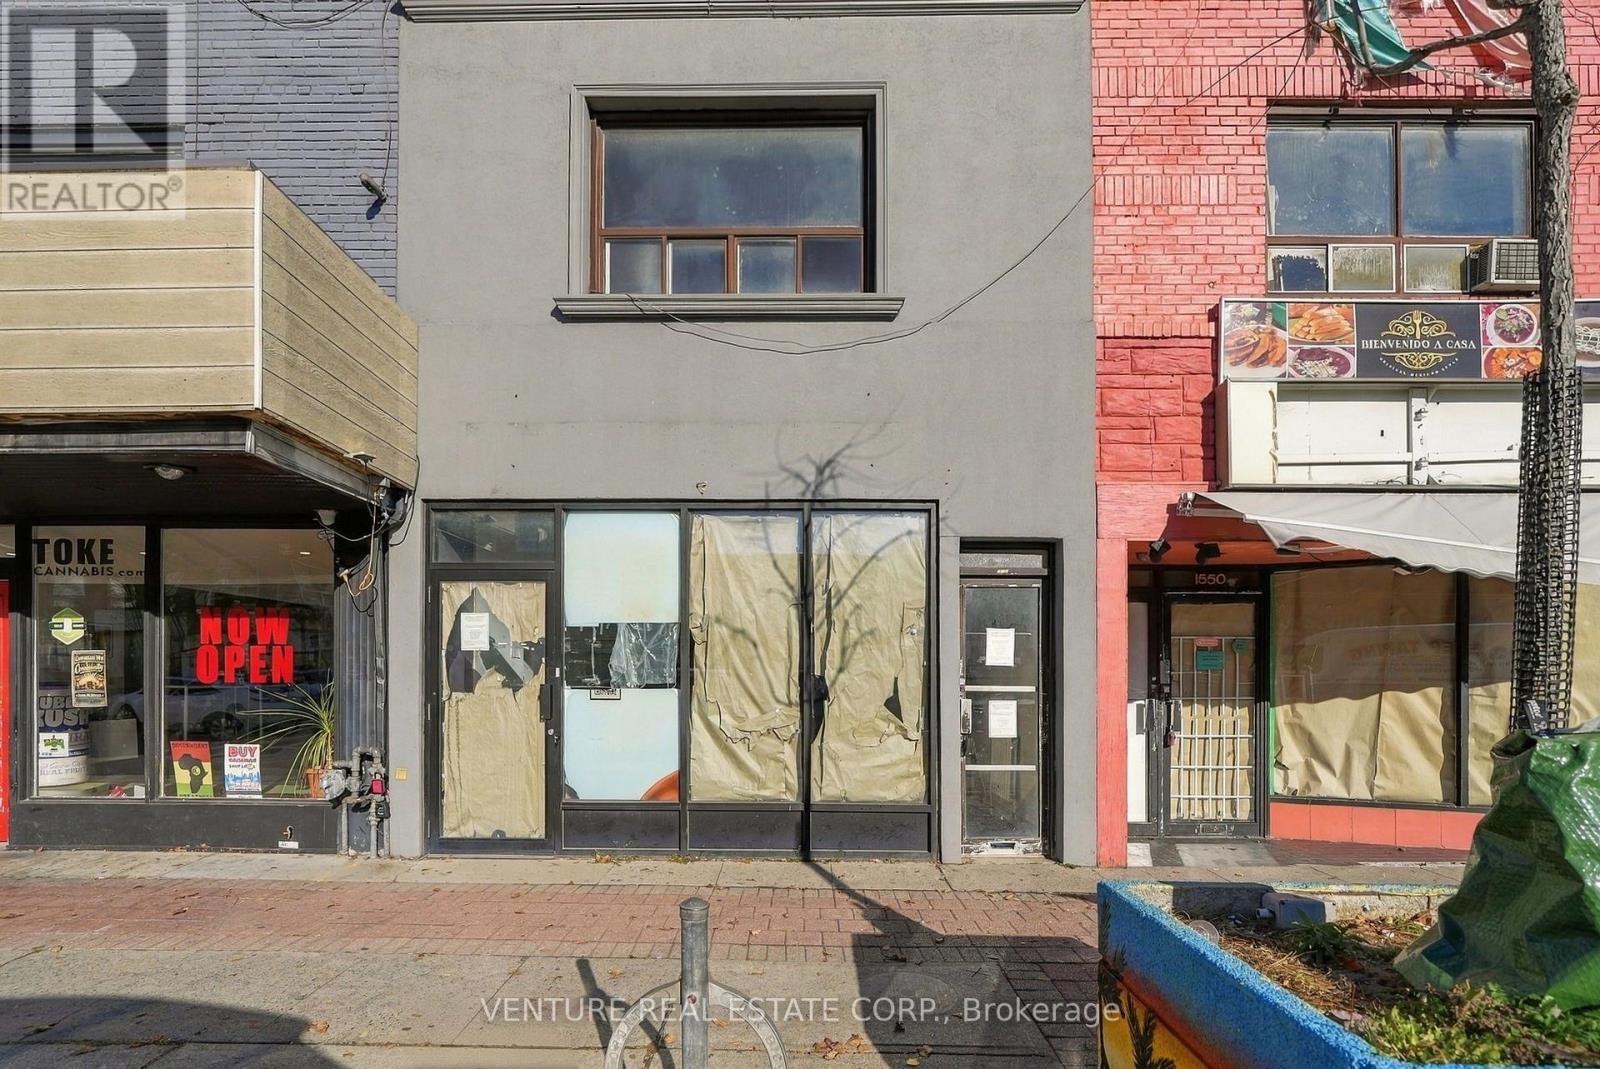
1552 Eglington Avenue W
Toronto (Briar Hill-Belgravia), Ontario
Attention Investors, Contractors & Builders! Rare blank-canvas opportunity to acquire a prime mixed-use storefront property with laneway access and rear parking in the heart of Toronto's vibrant Little Jamaica community. Offered completely vacant, this 2-storey building is ready for a full custom renovation to unlock its potential. The main-floor commercial space features high-visibility exposure on Eglinton Ave W, ideal for a retail concept, office or service business. The upper level, with a separate entrance, offers a spacious apartment footprint requiring a full overhaul, with potential for a rental suite or live-work configuration. A full basement, high and dry, provides additional space ready to be finished to suit your needs. Rear laneway access and dedicated parking add convenience and flexibility. Located approximately 150 feet from Oakwood LRT Station and minutes from the subway and Allen Expressway, this property offers excellent transit access in a neighbourhood undergoing revitalization. Bring your design team and explore the possibilities! Buyers to verify zoning and permitted uses through their own due diligence. (id:51382)
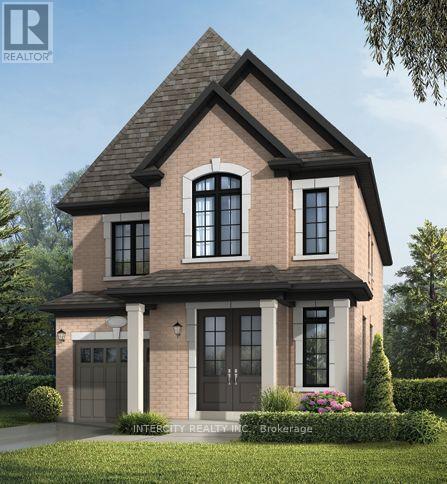
Lot 4 - 34 Icewater Terrace
Brampton (Sandringham-Wellington North), Ontario
Welcome to Prestigious Mayfield Village - The Bright Side Community! Discover exceptional living in the highly sought-after Bright Side Community by renowned builder Remington Homes. This brand-new Bonavista Model offers 2195 sq. ft. of beautifully designed, sun-filled living space, combining modern elegance, quality finishes, and everyday comfort. Step inside to experience 9-foot smooth ceilings on the main floor and 8-foot ceilings on the second level, creating a bright and inviting atmosphere. The stylish kitchen features extended-height cabinetry, granite countertops, and a centre island, with sliding patio doors providing seamless access to the backyard-perfect for entertaining or enjoying family gatherings. Elegant hardwood flooring throughout the main level and upper hallway is complemented by hardwood stairs and 5-inch baseboards. Quality ceramic flooring adds both style and durability to the foyer, main hall, kitchen, breakfast area, bathrooms, and laundry room. Upstairs, retreat to the spacious primary bedroom, complete with a luxurious, spa-inspired ensuite featuring a frameless glass shower, soaker tub with deck, and double-sink vanity. Thoughtfully designed living spaces provide comfort and functionality for the entire family. Additional Features Include:150-amp electrical service Gas line at the rear of the home for BBQ hookup Basement rough-in for a future 3-piece bathroom Energy-efficient new-home construction Tarion Warranty protection Ideally situated in one of Brampton's most desirable family-oriented communities, this beautiful new home is conveniently located close to parks, schools, shopping, public transit, and major commuter routes. An exceptional opportunity to own a brand-new home in Mayfield Village. Discover the lifestyle you've been waiting for! (id:51382)
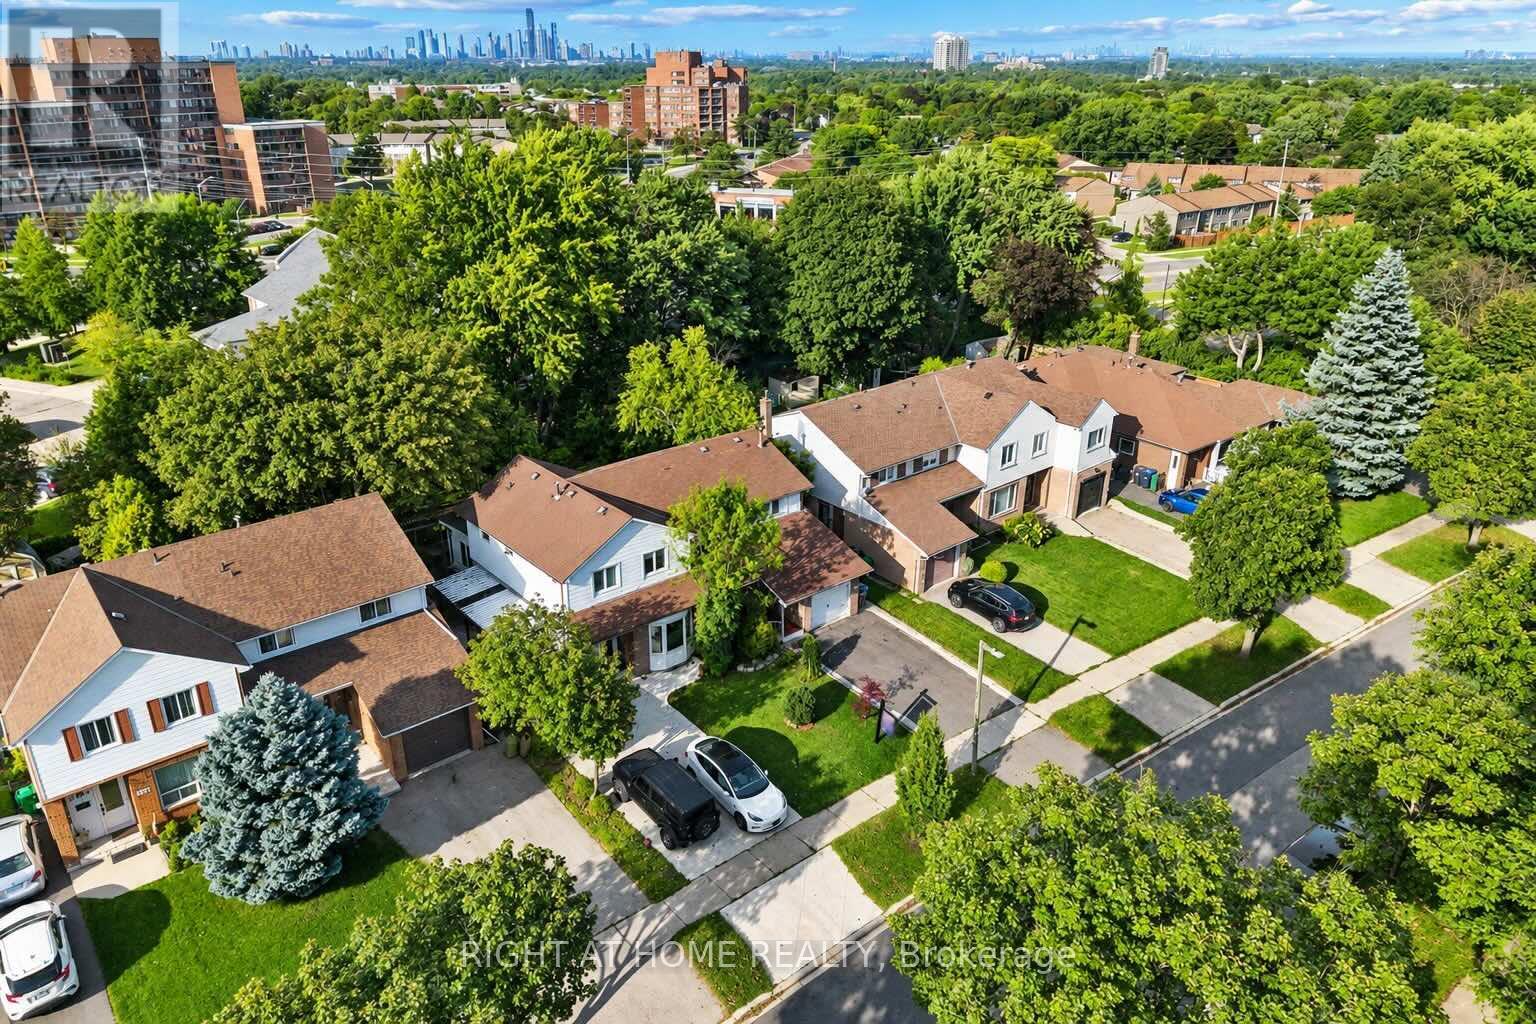
Lower - 3363 Masthead Crescent
Mississauga (Erin Mills), Ontario
Exceptional 1-Bedroom Basement Apartment In A Highly Desirable Mississauga Neighbourhood! Welcome To This Beautifully Finished, Spacious And Well-Maintained Basement Apartment Offering Comfort, Privacy And Convenience In A Fantastic Location! Featuring A Private Separate Entrance, Full Kitchen, Generous Living Space And One Parking Spot, This Inviting Unit Offers A Functional Layout Perfect For Comfortable Everyday Living. Ideal For A Single Professional Or Couple Looking For A Peaceful And Welcoming Place To Call Home. Nestled In A Quiet, Established, Family-Friendly Neighbourhood, Just Minutes From Parks, Schools, Shopping, Restaurants, Public Transit And Major Highways, Providing Easy Access To Everything Mississauga Has To Offer. Enjoy The Perfect Balance Of Residential Tranquility And Urban Convenience! One Parking Space Included. Tenant Pays 40% Of Utilities. A Fantastic Opportunity To Lease A Comfortable, Move-In-Ready Apartment In A Prime Mississauga Location. Don't Miss Your Chance To Call This Wonderful Place Home! (id:51382)
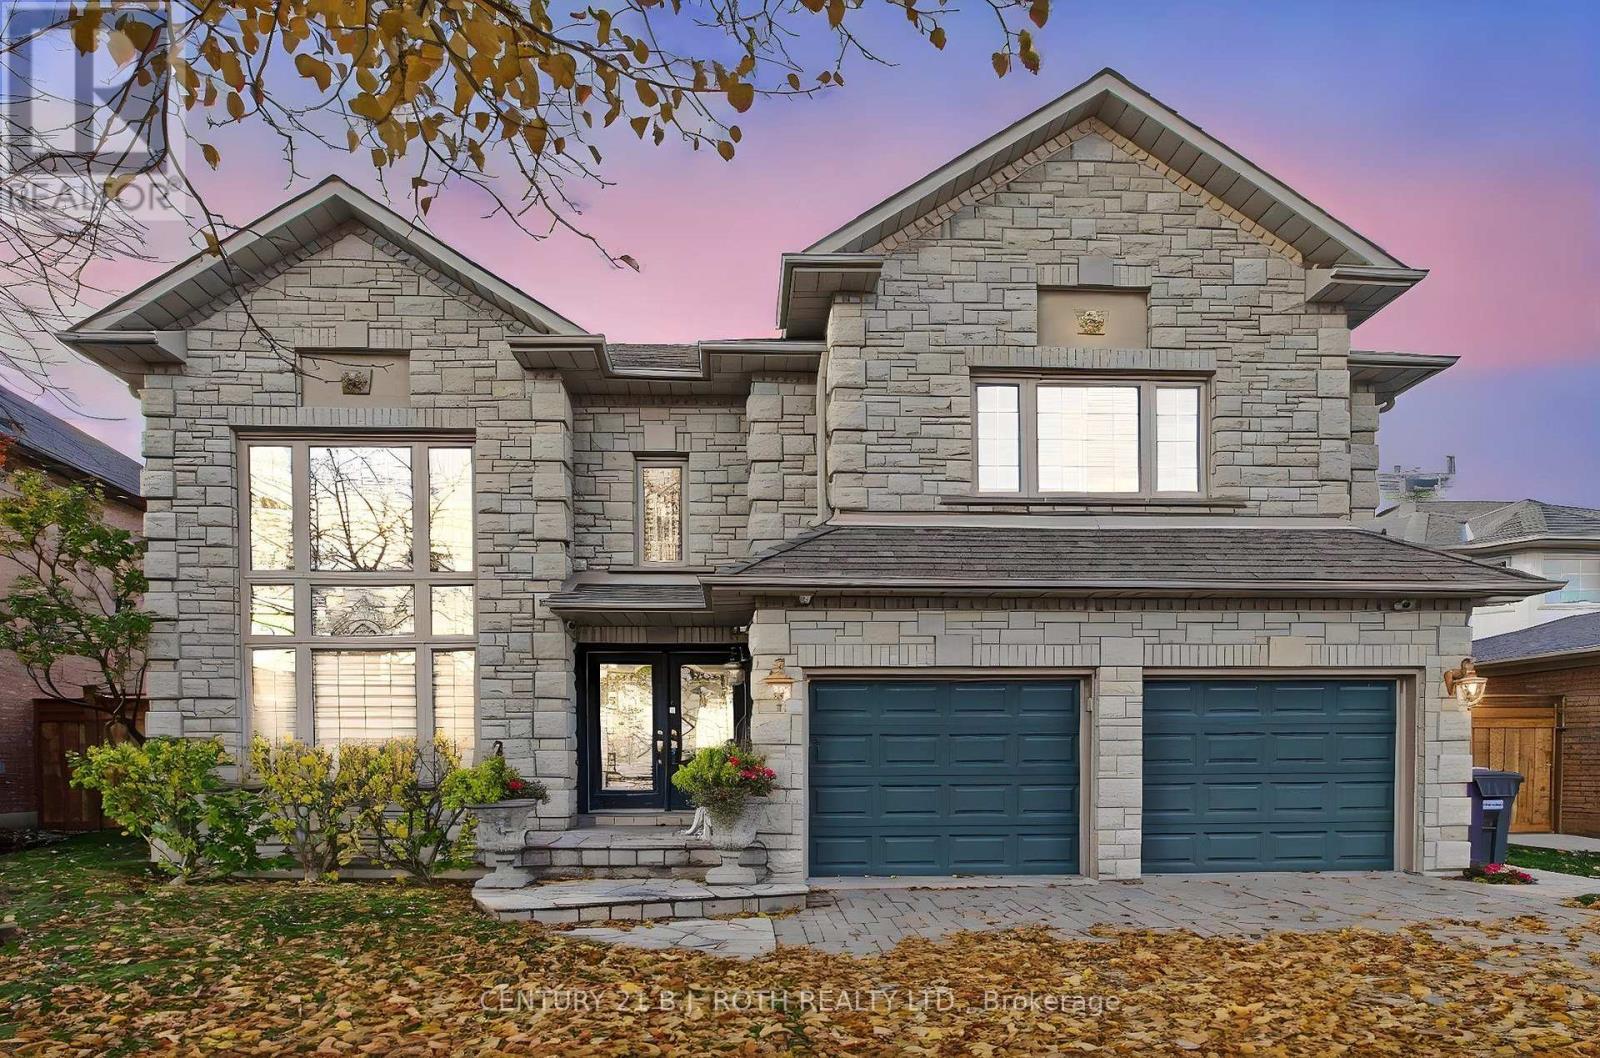
30 Mountainberry Road
Brampton (Sandringham-Wellington), Ontario
Welcome to this spectacular home nestled on a picturesque ravine! Proudly offered by its original owners, this impressive residence boasts just over 3,000 sqft of above grade living, showcasing custom finishes and a beautifully professionally finished lower level. An impressive foyer welcomes you into an open-concept living space featuring soaring 16-foot ceilings. Enjoy the convenience of main-floor laundry/mudroom with direct garage access. The beautifully appointed kitchen offers a walkout to a spectacular resort-style backyard complete with a salt water pool, hot tub, and two outdoor gas fireplaces. All of this is set against the breathtaking backdrop of Stephen Llewellyn Trail and the ravine, offering exceptional privacy and a truly picturesque setting. Too many upgrades and features to mention - this is a home that must be seen to be fully appreciated! (id:51382)
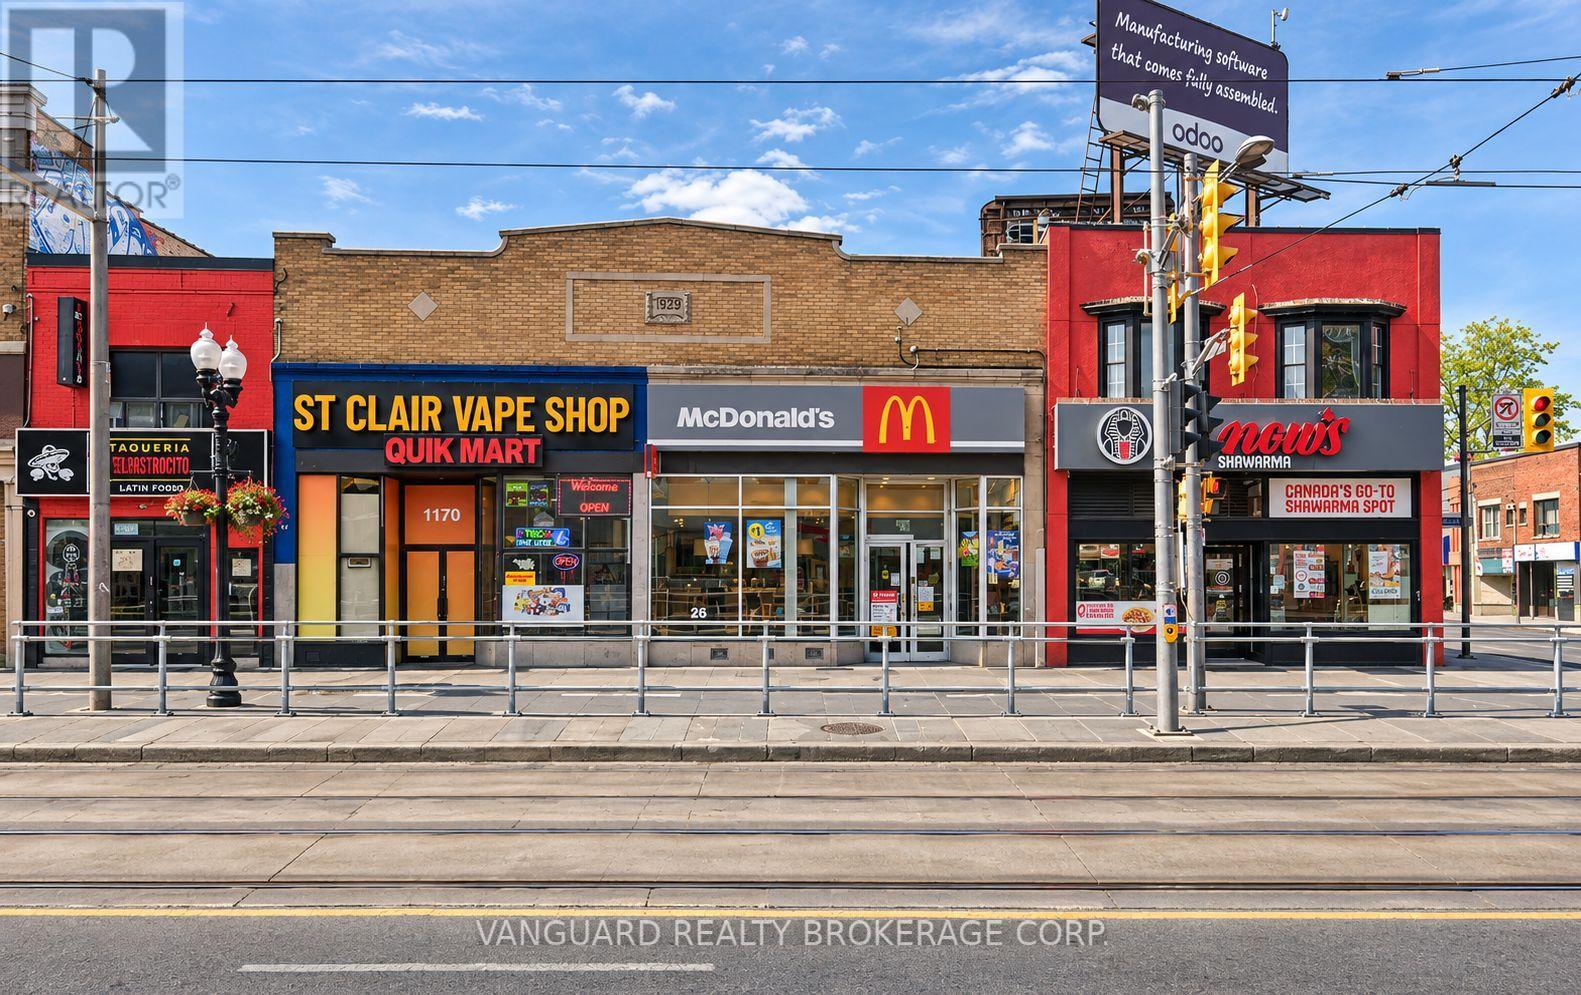
1170 St. Clair Avenue W
Toronto (Corso Italia-Davenport), Ontario
Prime Location! 2,245 Square Foot Retail Storefront on St. Clair Ave., just a few steps west of Dufferin St. Excellent exposure and high foot traffic in the vibrant Corso Italia district. Nicely laid out unit with a deep floorplan ideal for General Retail, Specialty Shops, Delicatessens, Bakeries, Grocery, or Variety Store uses. Restrictions include restaurants, food service & catering businesses, drive-in restaurants, takeout food business, or any business that specializes in the sale of Sandwiches, Hotdogs, Hamburgers, Cooked Chicken (fried, steamed, baked, or cured), Pizza, Nachos, Hot Entrées, Side Dishes, Soups, Salads, Fresh whole Fruit including sliced Fruit, Doughnuts, Coffee, Tea, Hot Chocolate, etc. Easily accessible public parking available directly to the rear of the unit. The unfinished basement is included in the Lease and can be leveraged for storage space. (id:51382)
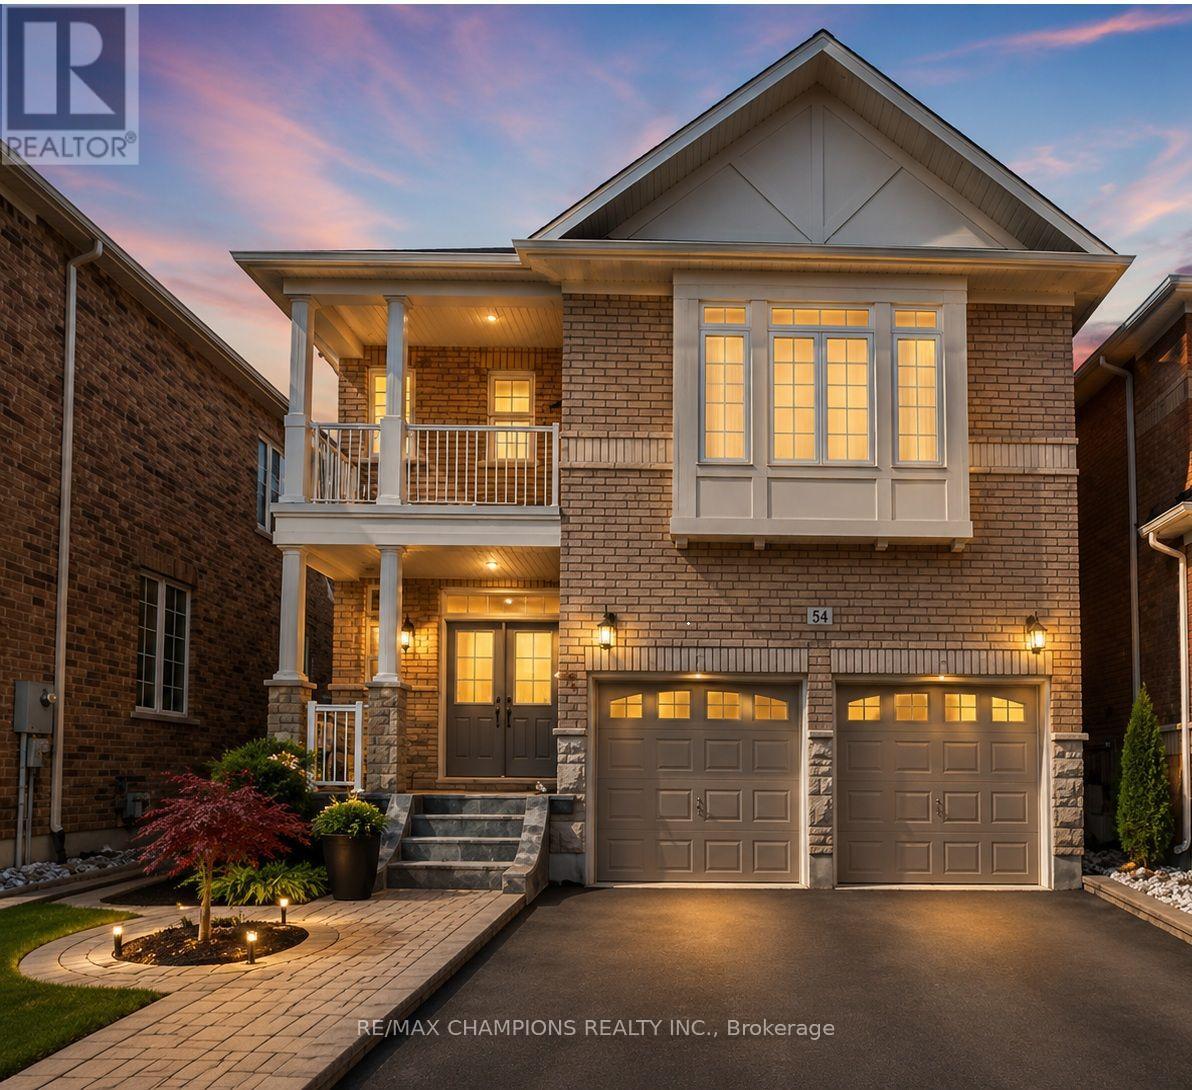
6 Tennant Drive
Brampton (Sandringham-Wellington), Ontario
Upper Level 4 Bedroom Detached Home With Double Door Main Entry:Entry:Double Garage:Upgraded Hardwood Floor On Living/Dining & Family Room:Solid Oak Staircase:Upgraded Kitchen Cabinets With Ceramic B/Splash:Main Floor Laundry:Brick Interlocking No Side Walk @ Front:Close To School,Park Plaza & Transit. Some images have been digitally enhanced and virtually staged using AI to demonstrate the property's potential. Actual furnishings and decor are not included (id:51382)
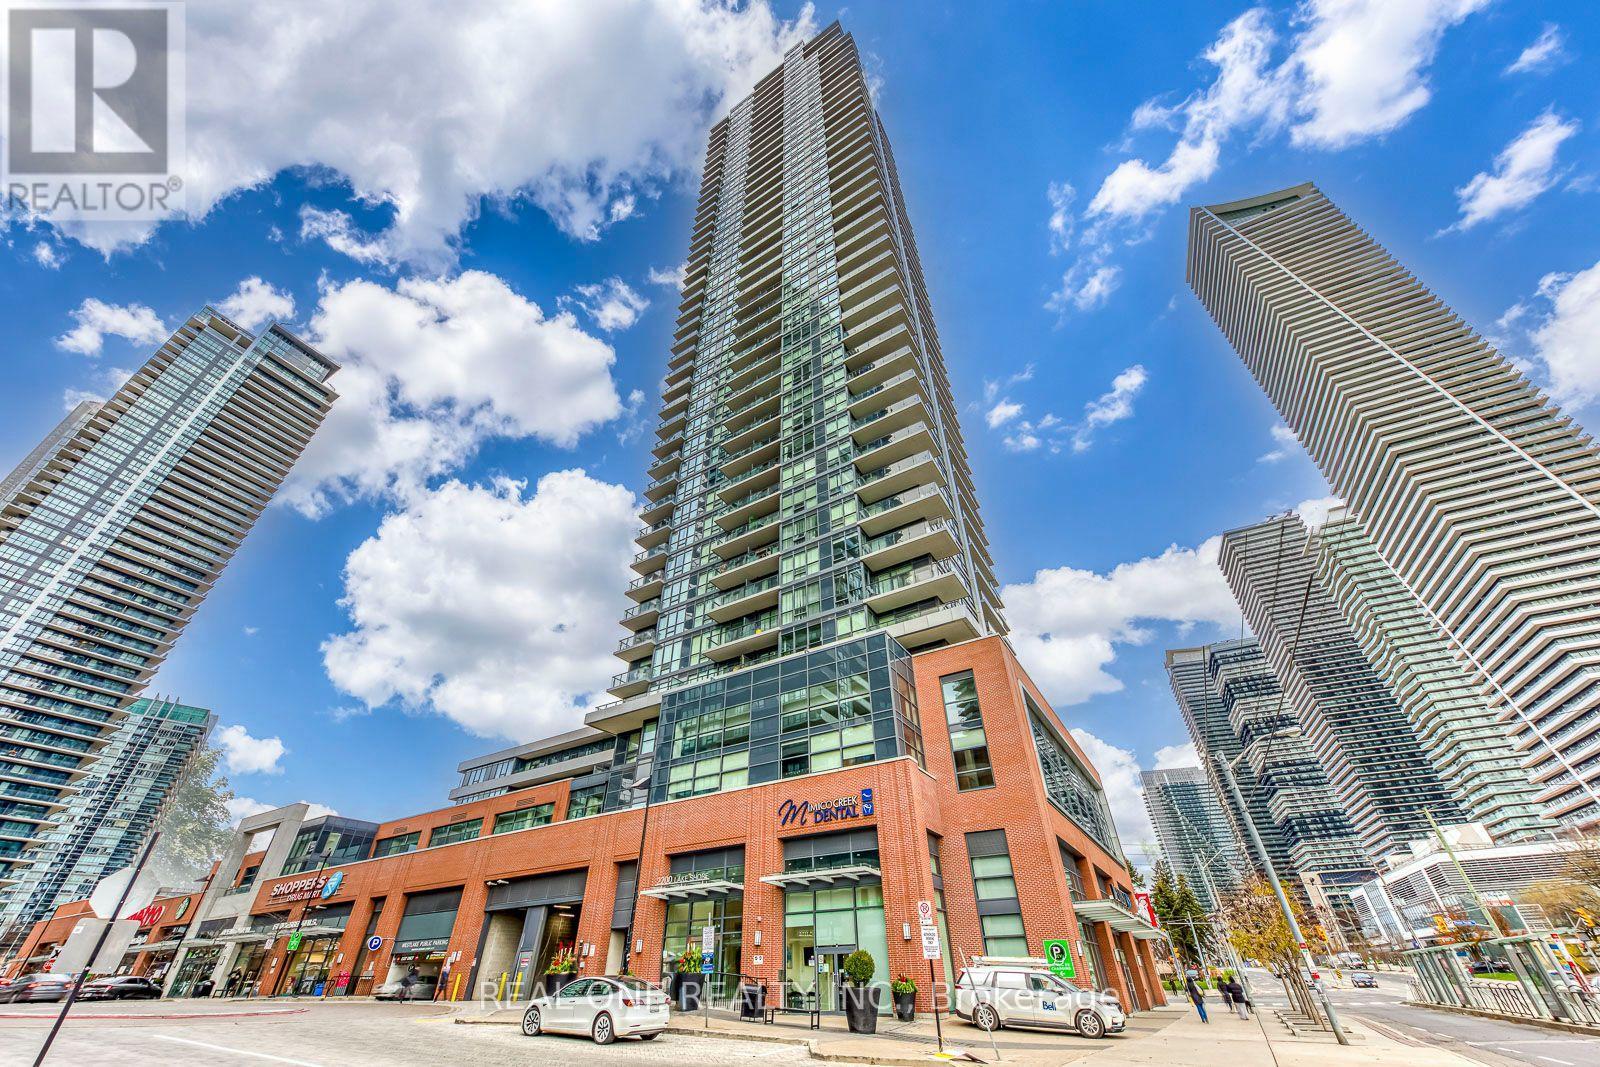
4106 - 2220 Lake Shore Boulevard W
Toronto (Mimico), Ontario
5 Elite Picks! Here Are 5 Reasons to Make This Condo Your Own: 1. Great Space in This Bright, Open Concept 642 Sq.Ft. 1 Bedroom + Den Suite on High Floor in Westlake Phase I Building with Easy Access to Shops, Restaurants & Amenities Right Outside the Building! 2. Generous Kitchen with Quartz Counters & Stainless Steel Appliances, Open to Dining Area & Living Room Boasting Floor-to-Ceiling Windows & Walk-Out to Open Balcony with City & Lake Views! 3. Good-Sized Primary Bedroom with Floor-to-Ceiling Windows, Plus Open Den/Office Area, 4pc Main Bath & Convenient Ensuite Laundry Closet Complete This Amazing Suite... Plus 1 Underground Parking Space & Exclusive Storage Locker! 4. Fabulous Building Amenities Including Concierge, Fitness Centre, Indoor Pool, Sauna & Steam Room, Squash Court, Party Room, Theatre Room & More! 5. Prime Mimico Location within Walking Distance to Mimico Creek Park, Humber Bay Park & Trails Along the Waterfront, Newly Designed Grand Avenue Park (Splash Pad, Off-Leash Dog Park, Multi-Use Sports Field & More!), Shopping & Restaurants, and with Quick Access to Public Transit, Lakeshore Rd. & Gardiner Expressway!! All This & More! New Laminate Flooring Throughout '26. Freshly Painted & Move-in Ready!! Water Included in Condo Fees. (id:51382)
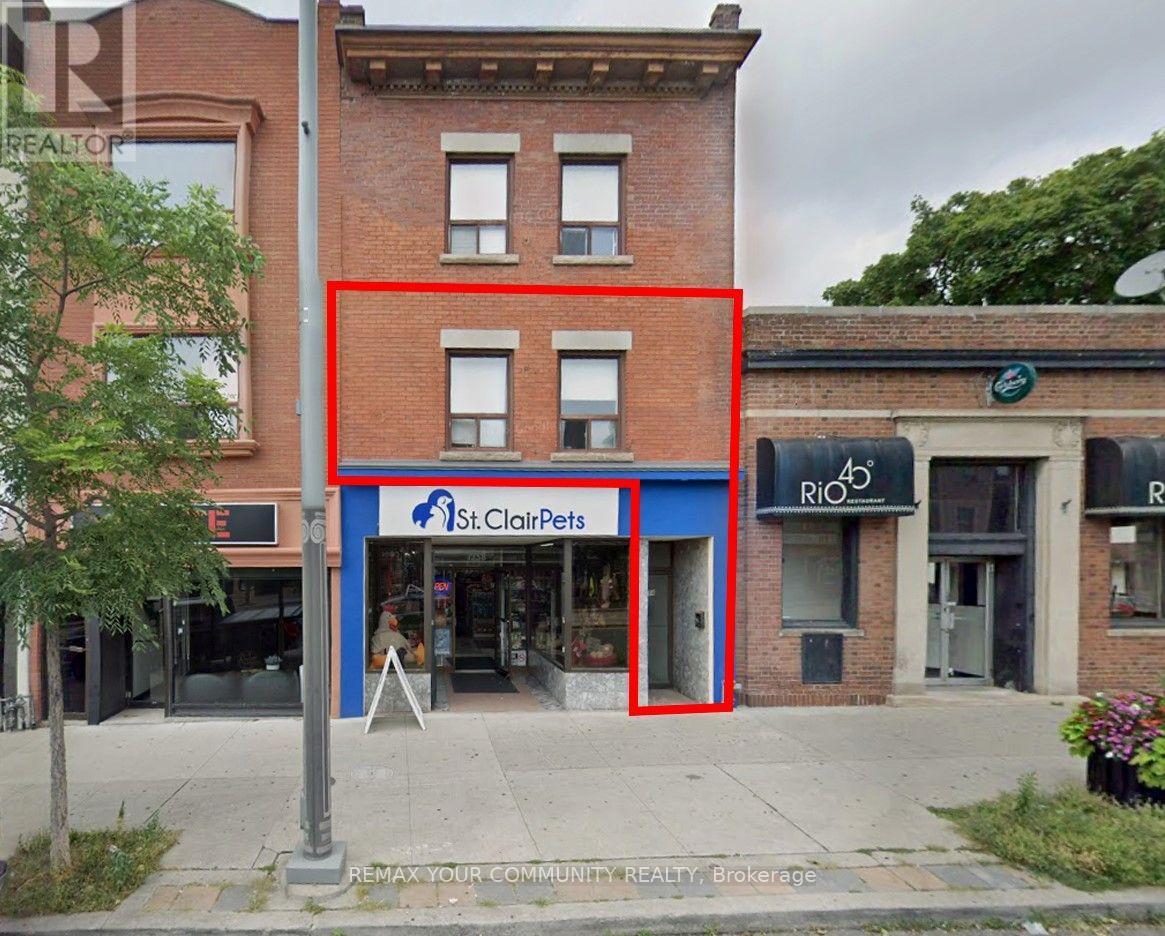
2nd Floor - 1258a St. Clair Avenue W
Toronto (Corso Italia-Davenport), Ontario
Welcome to Corso Italia! An excellent opportunity to lease this bright and spacious second-floor 3-bedroom apartment in one of Toronto's most vibrant and convenient neighbourhoods. Freshly painted and featuring new laminate flooring throughout, this inviting suite offers (3) three well-sized bedrooms with closets, a (1) One 4-piece bathroom, Living/Dining combined and a functional eat-in kitchen complete with fridge and stove. The generous layout approx. 1000 sq. ft. provides plenty of space for comfortable everyday living. Coin Laundry close by. Situated in a pet-friendly neighbourhood and just steps from everything St. Clair West has to offer. Enjoy front door access to the 512 St. Clair streetcar, along with Dufferin and Lansdowne bus routes and easy connections to the subway and TTC network. Restaurants, cafes, bakeries, grocery stores, shopping, parks, schools and everyday amenities are all nearby. Coin laundry is conveniently located directly across the street. Perfect for professionals, families, students or roommates looking for a spacious home with excellent transit access in an established Toronto neighbourhood. Move in and enjoy the convenience, character and lifestyle of Corso Italia. Parking One Minute Away at Green P. and City Street Parking by Permit. (id:51382)
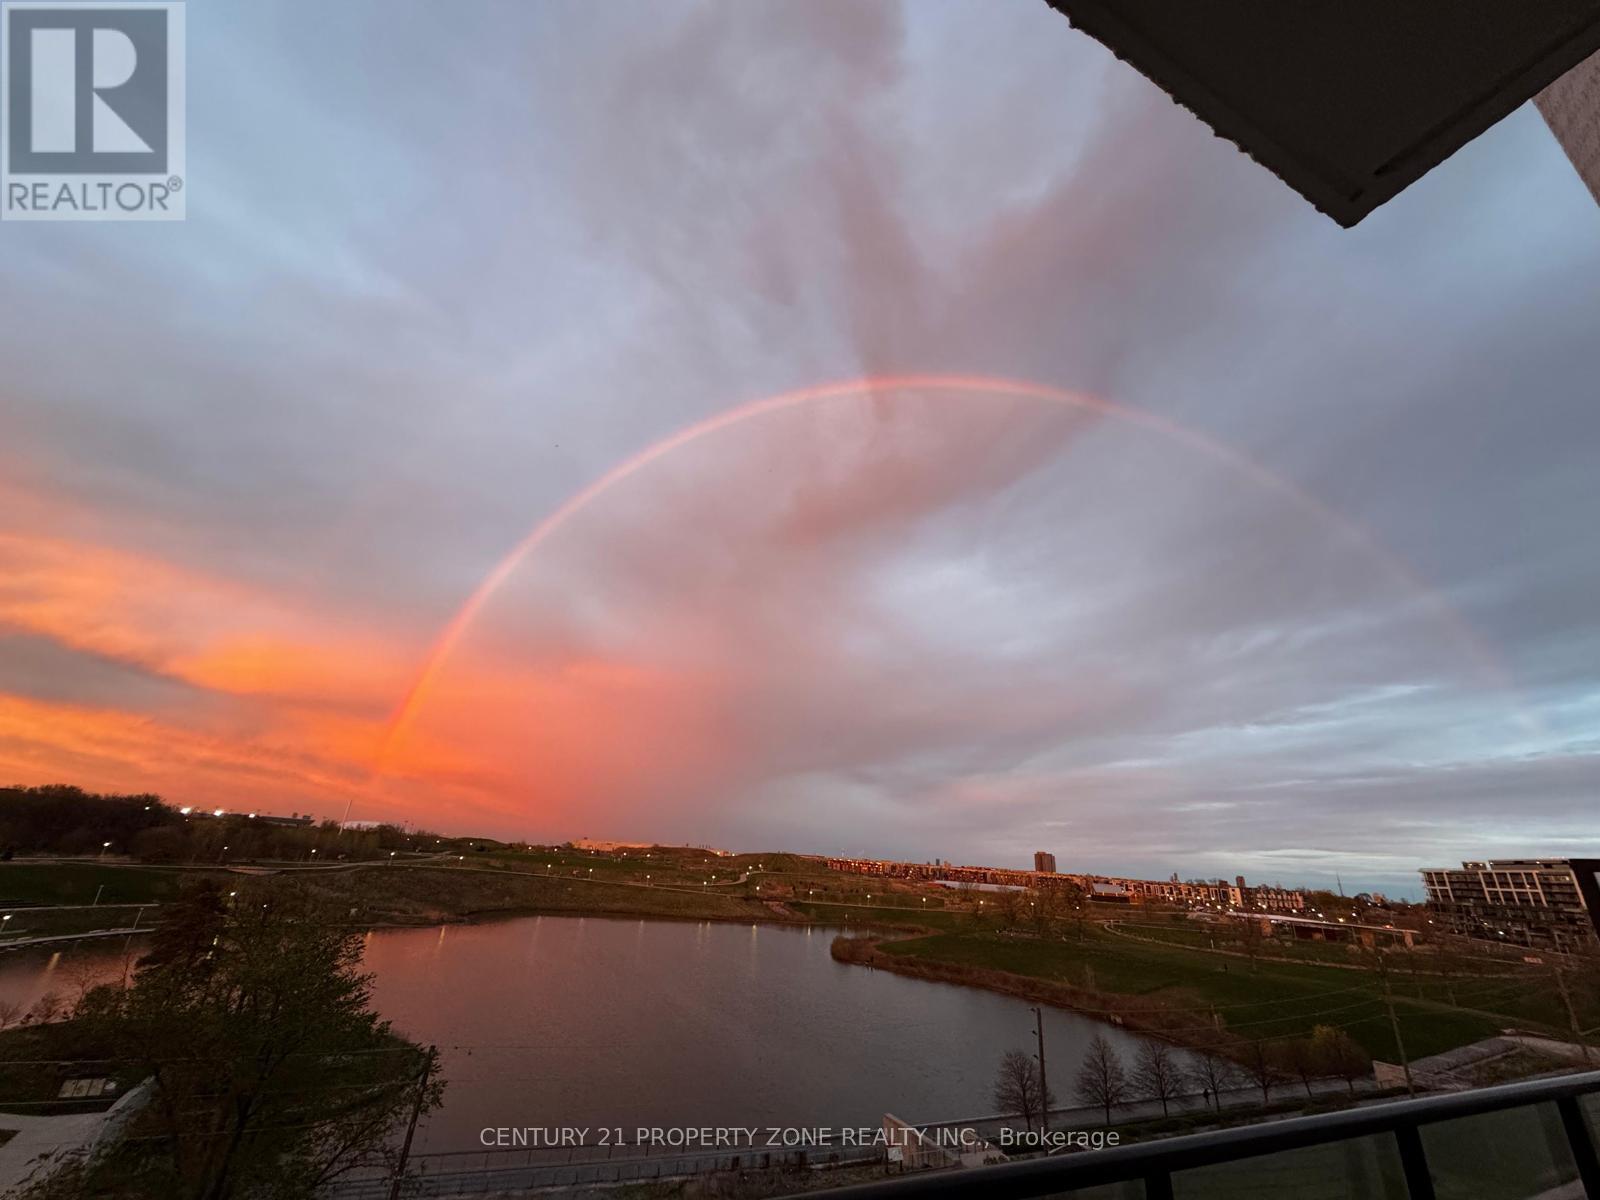
709 - 3100 Keele Street
Toronto (Downsview-Roding-Cfb), Ontario
Bright & Beautiful East-Facing Unit on the 7th Floor Featuring Stunning, Unobstructed Park Views from a Spacious Private Terrace! This Modern Unit Offers a Stylish Kitchen with Quartz Countertops, Upgraded Matching Backsplash, Movable Island, and Under-Cabinet Lighting. Enjoy Smooth Ceilings Throughout, Dimmable LED Pot Lights, and Installed Window Coverings. Partially Furnished for Added Convenience. Ideally Located with Easy Access to Public Transit, Parks, and Scenic Trails. A Perfect Blend of Modern Finishes, Comfort, and Convenience-An Excellent Placeto Call Home! (id:51382)
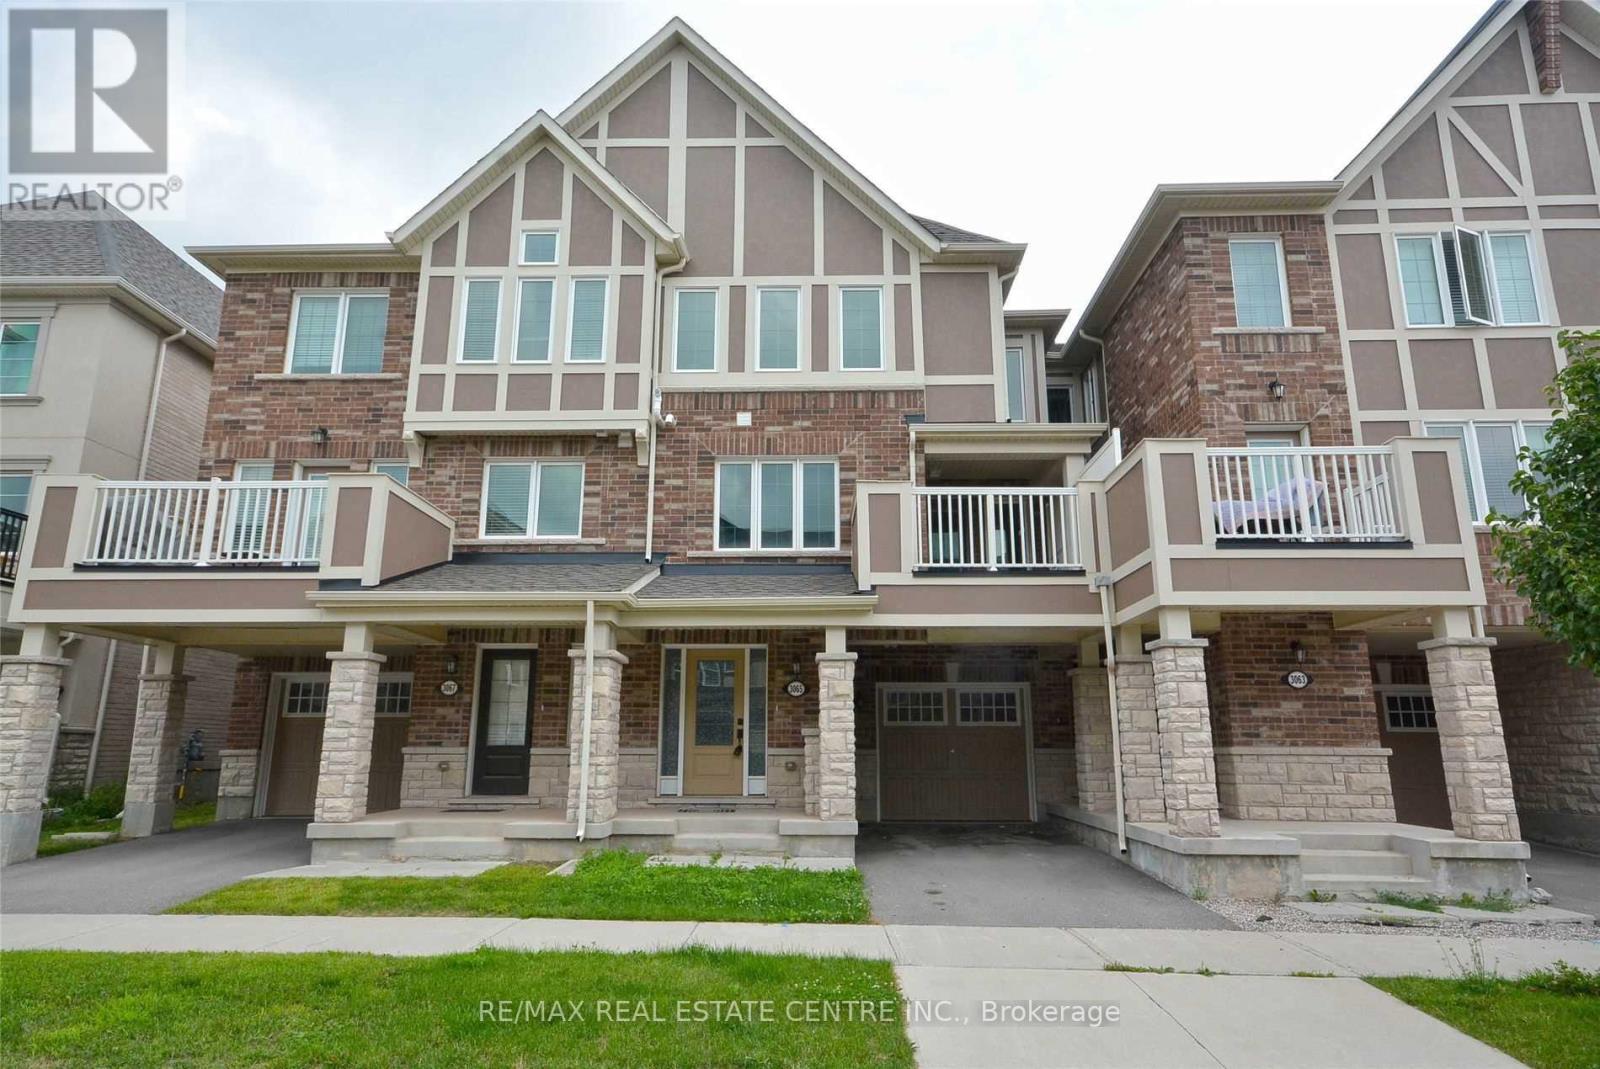
3065 Harebell Gate E
Oakville (Oa Rural Oakville), Ontario
Beautifully Presented 2 Br + 3 Bath Freehold Townhouse Located In Preserve OakvilleNeighborhood. Oak Staircase, Laminate Throughout Upgraded Kitchen, Granite Counter Tops. Mbr W/3Pc Ensuite 2 Br W/4Pc Ensuite. Originally 3 Br Convert To 2 Bedrooms. Access To Garage.NewCarpet in bedrooms.Extras:Inclusions: Garage,Mudroom/Office Can Be Used As A Gym. Long Leases Are Welcomed. Included S/SFridge, Stove, Dishwasher, Washer & Dryer & Ac. Required: Pay Stub, Employment letter, Complete credit Report - Equifax (noscreenshots). (id:51382)

5 - 600 Matheson Boulevard W
Mississauga (Gateway), Ontario
Don't miss this excellent opportunity to acquire an established online private high school in Ontario offering Ontario Secondary School Diploma (OSSD) credit courses. The school provides students with the flexibility to complete courses at their own pace, from home, and from anywhere in the world. The school serves a diverse student population, including current high school students seeking to upgrade their marks, repeat courses, complete outstanding credits, or graduate early. Mature and international students also represent important potential markets for continued growth. With flexible online learning, dedicated teachers, specialized course content, and word-of-mouth referrals, the school offers an opportunity for a buyer to enter or expand within Ontario's online education market. Flexible acquisition options are available:- 20 courses: $ 95,000. These options provide flexibility for buyers with different budgets and business objectives, whether they wish to acquire a smaller course portfolio or a more extensive collection of online educational resources. This opportunity may be suitable for existing private-school operators, education companies, entrepreneurs, and investors seeking to expand their presence in online secondary education. All acquisition options, assets included, and applicable school approvals or transfer requirements are subject to verification and the terms of a definitive agreement. (id:51382)
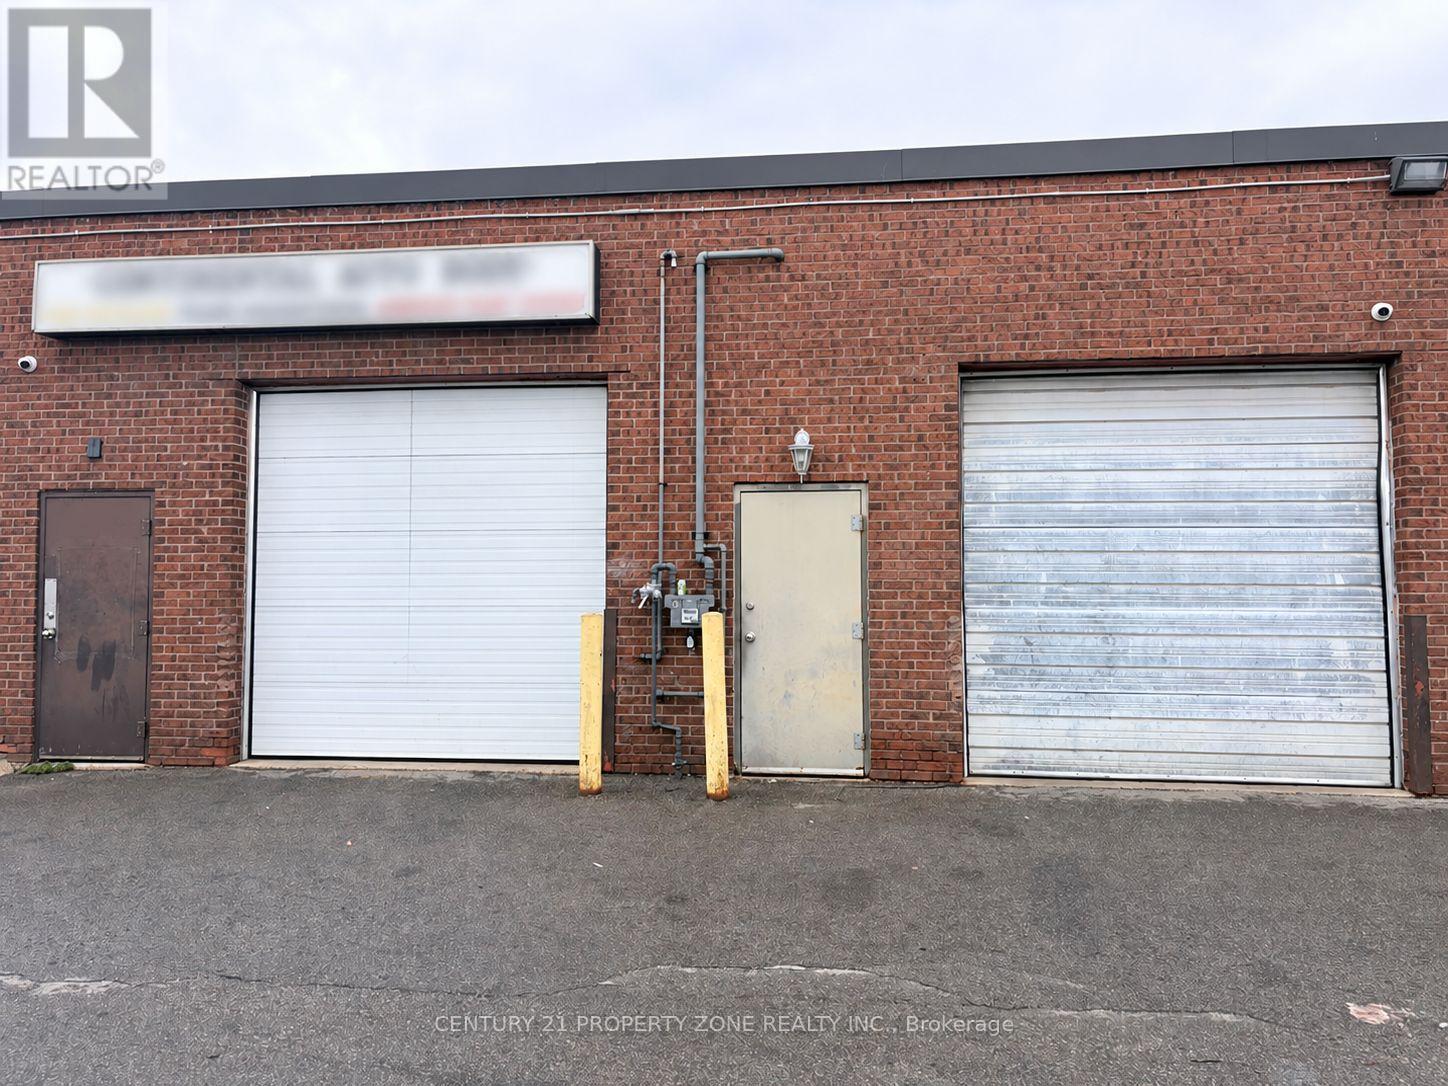
11&12 - 334 Rutherford Road S
Brampton (Brampton East), Ontario
PROFITABLE CASH BUSINESS FOR SALE. This well-established automotive repair shop presents an excellent opportunity for an owner-operator or investor seeking to acquire a thriving business with an established customer base. Conveniently situated in a high-traffic location, the shopis equipped with professional-grade tools, machinery, and equipment to support a wide range of automotive repairs. Known for its commitment to quality workmanship and customer satisfaction, the business offers excellent potential for continued operations and future growth. The sale includes the business and equipment, making it an ideal opportunity foran automotive professional or entrepreneur looking to take over an established operation. (id:51382)
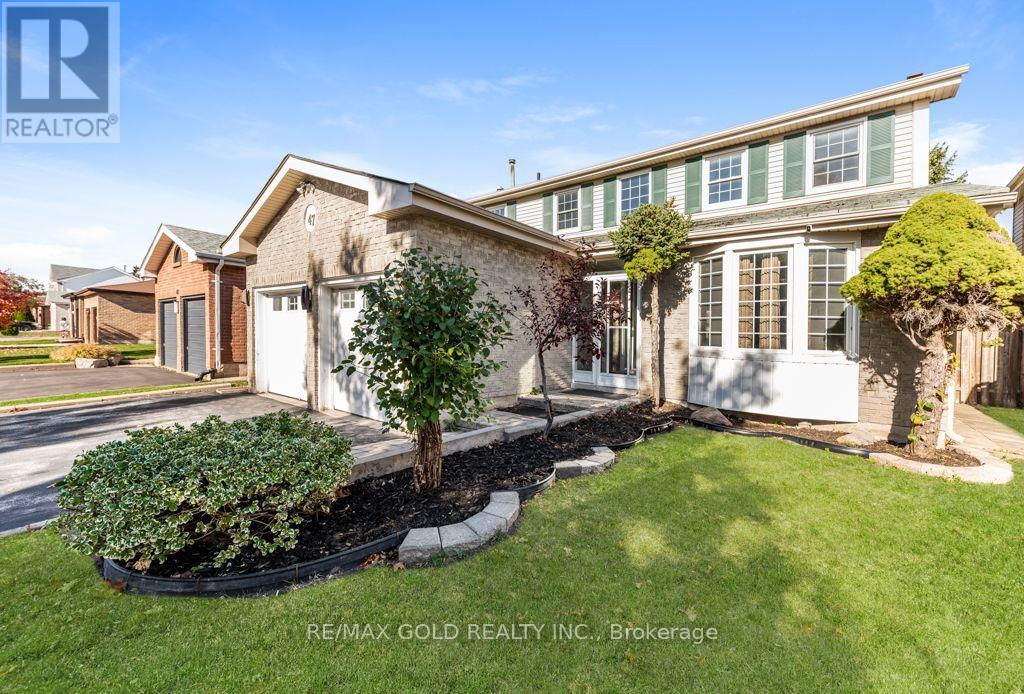
47 Mikado Crescent
Brampton (Central Park), Ontario
***Beautiful Detached Home Featuring 4+3 Bedrooms And A LEGAL BASEMENT APARTMENT!*** RENOVATED*** Separate Living Room With French Doors Options, Offering The Potential To Convert Into A Main-Floor Bedroom.***Separate Family Room With Fireplace, Extensively Renovated And Move-In Ready, This Home Features HARDWOOD Flooring With No Carpet.*** A BRAND -NEW KITCHEN With Centre Island, ** An Elegant Accent Wall With Fireplace, And A Bright, Open-Concept Layout. Offering 5 Washrooms In Total, This Home Is Perfect For Families And Investors Alike. The Legal Basement Apartment Features 3 Bedrooms And 2 Full Washrooms, and Seperate Laundry. Providing Excellent Rental Income Potential. Currently Leased For $2,000 Per Month, With The Tenant Willing To Stay. A Fantastic Opportunity To Own A Beautiful Home With Additional Rental Income!*** (id:51382)
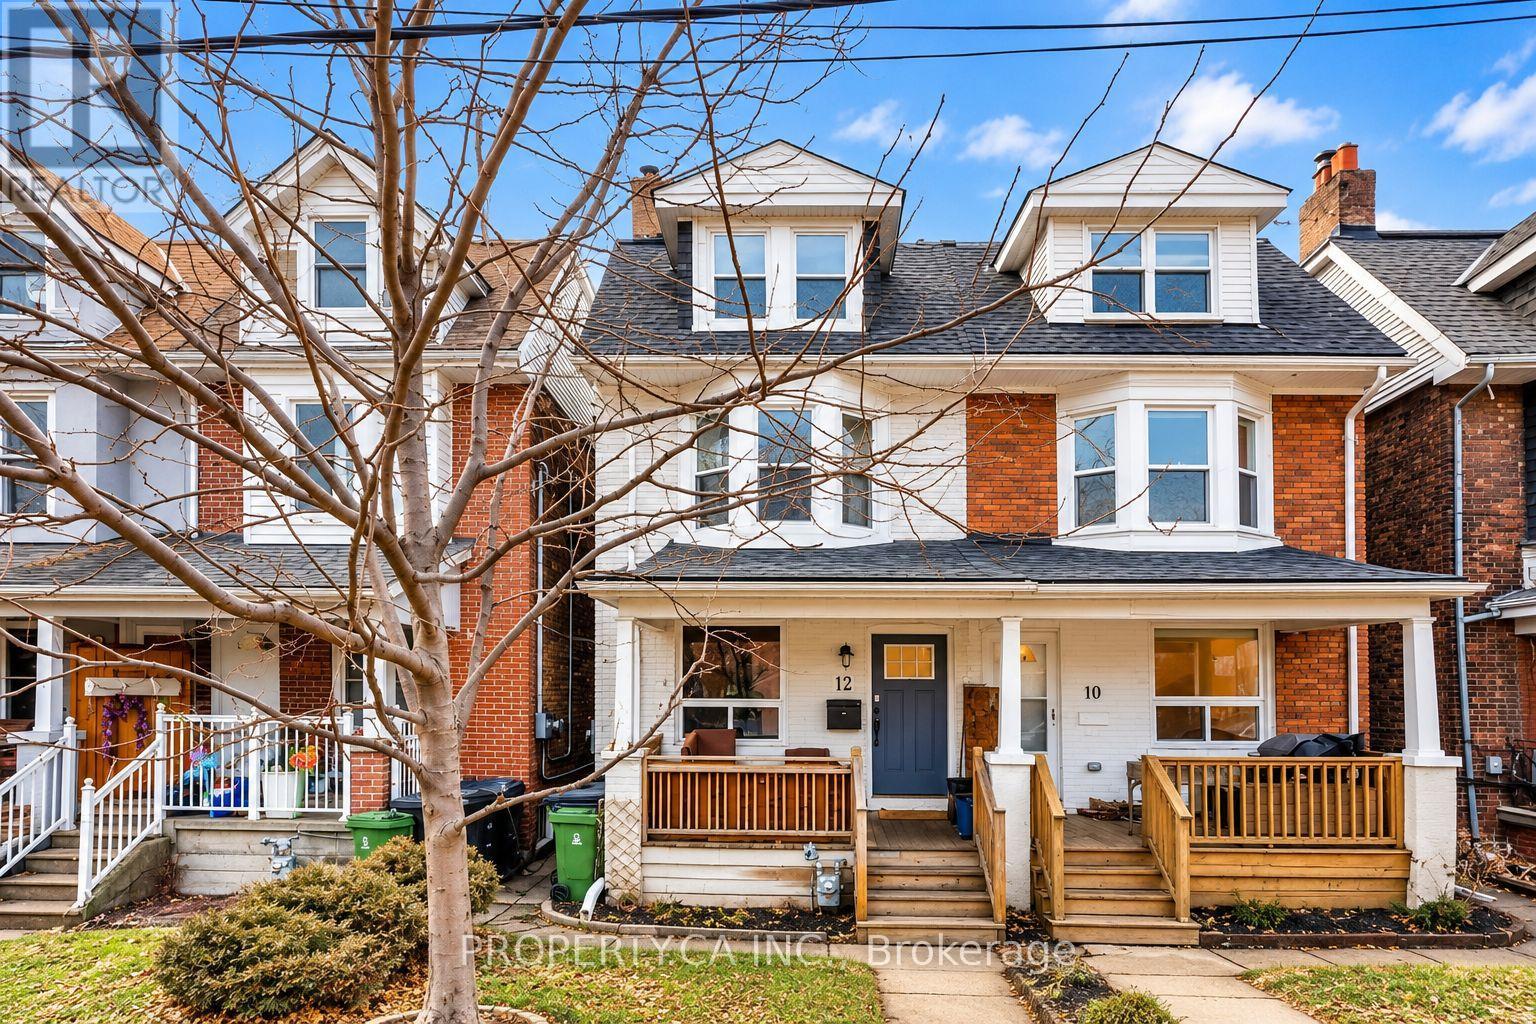
12 Sarnia Avenue
Toronto (Dovercourt-Wallace Emerson-Junction), Ontario
What if you could own a Toronto freehold with monthly mortgage costs lower than the average Toronto rent? Welcome to 12 Sarnia Avenue, a fully renovated semi-detached LEGAL DUPLEX in the heart of Junction Triangle, offering a smarter path to homeownership with rental income helping to offset your monthly mortgage payments! Two bright, beautifully updated, self-contained TWO-STOREY suites offer their own kitchens, living spaces, bedrooms, bathrooms, independent heating and cooling systems, and private outdoor spaces-including an upper-level terrace overlooking Campbell Park, perfect for morning coffee or unwinding outdoors. Live in one and let the rental income from the other help pay down your mortgage, accommodate extended family while maintaining privacy and independence, or add an income-producing property to your investment portfolio. Backing directly onto Campbell Park, with legal laneway parking and convenient access to neighbourhood cafes, restaurants, shops, Lansdowne Subway, Bloor GO and the UP Express connecting you to downtown Toronto and Pearson Airport. The upcoming Davenport Diamond Greenway will bring new walking and cycling connections, landscaping and public spaces to the neighbourhood, with planned connections at Sarnia Avenue and Campbell Park. Enjoy a vibrant, walkable neighbourhood while building equity in a freehold property with income potential. Multiple possibilities. One exceptional opportunity to make Toronto homeownership work for you! An absolute MUST SEE! Monthly mortgage cost comparison is based on illustrative financing and rental income assumptions, actual costs may vary. (Select photos have been virtually staged to illustrate potential furniture placement and decor.) (id:51382)
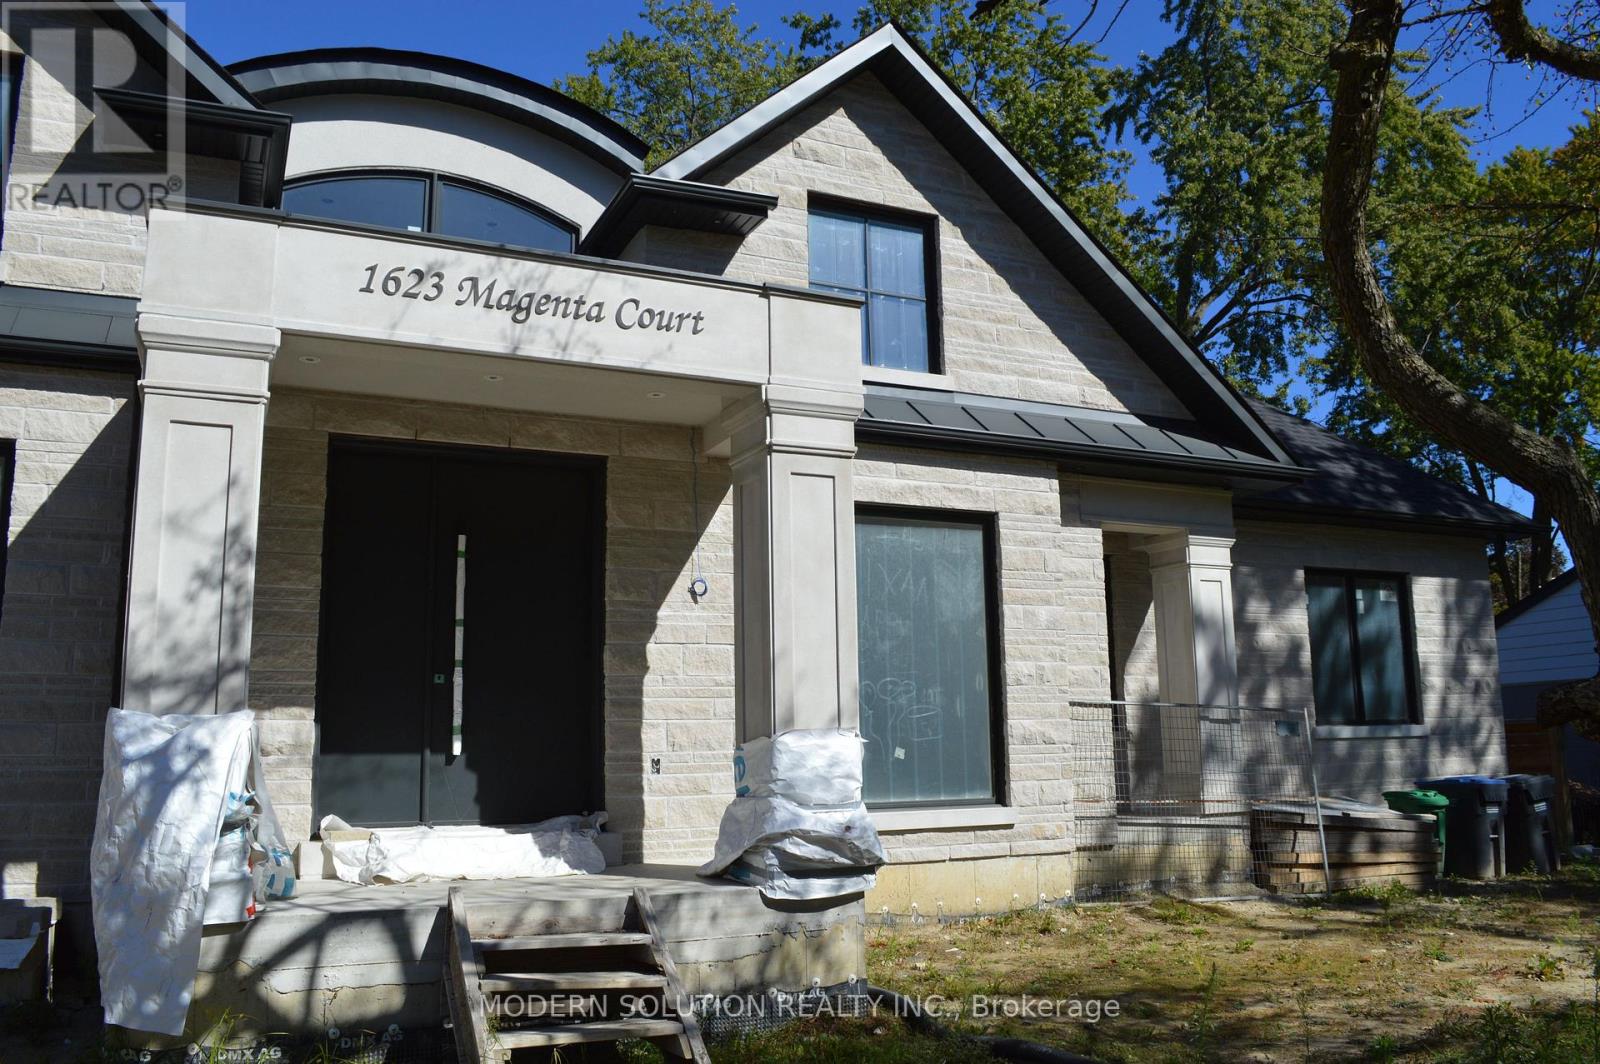
1623 Magenta Court
Mississauga (Mineola), Ontario
Prime opportunity for contractors, builders, and investors to take over an advanced-stage luxury project in prestigious Mineola West. The seller also offer partnership finishing the project and sell after. with Approximately 90% of construction is complete, significantly reducing the time, cost exposure, and complexity associated with starting a custom build from the ground up. Designed as an approximately 6,500 sq. ft. Raised Bungalow, the residence features high-quality materials throughout, with the remaining finishes ready to be customized. All architectural drawings and a detailed breakdown of completed and outstanding work are available upon request, allowing qualified buyers to assess the remaining scope. The existing architecture and the contractor are willing to cooperate with the new owner, offering valuable continuity and firsthand knowledge of the project. A rare chance to acquire a substantially completed custom-home project, shorten the path to completion, and unlock its full potential in one of Mississauga's most sought-after neighbourhoods. (id:51382)
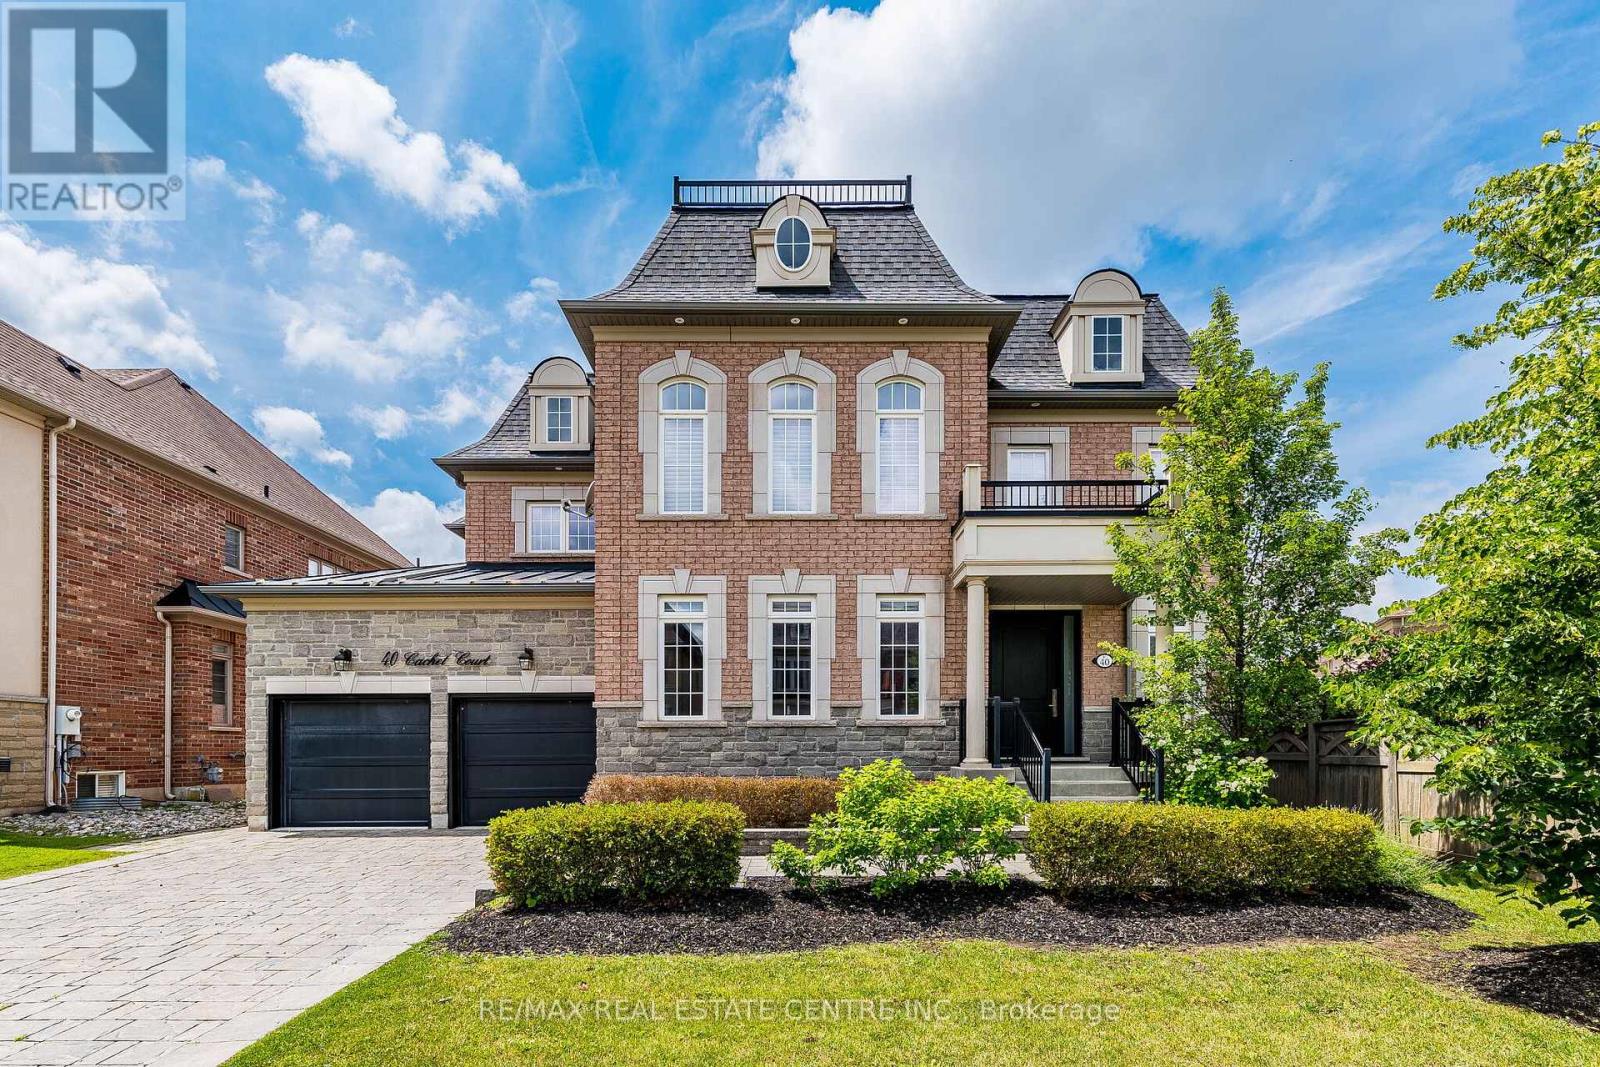
40 Cachet Court
Brampton (Credit Valley), Ontario
Welcome to 40 Cachet Court - Where Everyday Living Feels Like a Private Estate RetreatSome homes offer space. Others offer a lifestyle. 40 Cachet Court offers both.Tucked inside Cachet's prestigious Estates of Credit Ridge, this exceptional estate home is set within an exclusive 25-acre enclave of just 112 residences, offering the privacy, space and sophistication discerning buyers have been looking for.Step inside and discover over 5,000 sq. ft. of total living space, thoughtfully designed for both everyday family life and memorable entertaining. With 4 spacious bedrooms, 5 bathrooms, soaring ceilings and an inviting open-concept layout, there is room for everyone to live comfortably while still enjoying the elegance of an executive home.But the real surprise awaits outside.Your private backyard has been transformed into a resort-style retreat, featuring a beautiful inground pool and a fully equipped outdoor kitchen with a built-in BBQ and entertainment fridge. Picture summer afternoons by the pool, dinners under the stars and evenings entertaining family and friends without ever leaving home.And when the day is over, the spacious interior provides the perfect place to relax and unwind.The oversized 3-car tandem garage, combined with two additional driveway parking spaces, provides exceptional parking and storage rarely found in an executive community.Beyond the property itself, the location is equally impressive. Enjoy the tranquility of an exclusive estate neighbourhood while remaining minutes from Mississauga, highly regarded schools, parks, golf courses, shopping, restaurants and major highways.This is more than a house-it is a home designed around the way you want to live.If you have been waiting for a home that combines generous living space, resort-style outdoor living, exceptional parking and an exclusive neighbourhood, 40 Cachet Court deserves a closer look.Your next home may be waiting behind the door. (id:51382)

8 - 2601 Matheson Boulevard
Mississauga (Airport Corporate), Ontario
Recently renovated two-storey commercial unit offering flexible space suitable for a variety of business uses. The premises comprise approximately 1,650 sq. ft. on the Main Floor and 1,500 sq. ft. on the Mezzanine Floor. The premises are available for lease as follows:1. Main Floor Only: CAD $3,000.00 per month, plus HST and utilities.2. Main Floor and Mezzanine Floor: CAD $4500.00 per month, plus HST and utilities. The unit features a large rear garage door, providing convenient loading and access. The premises may accommodate a variety of commercial uses, including office and related uses, subject to applicable zoning, municipal requirements, and landlord approval. (id:51382)
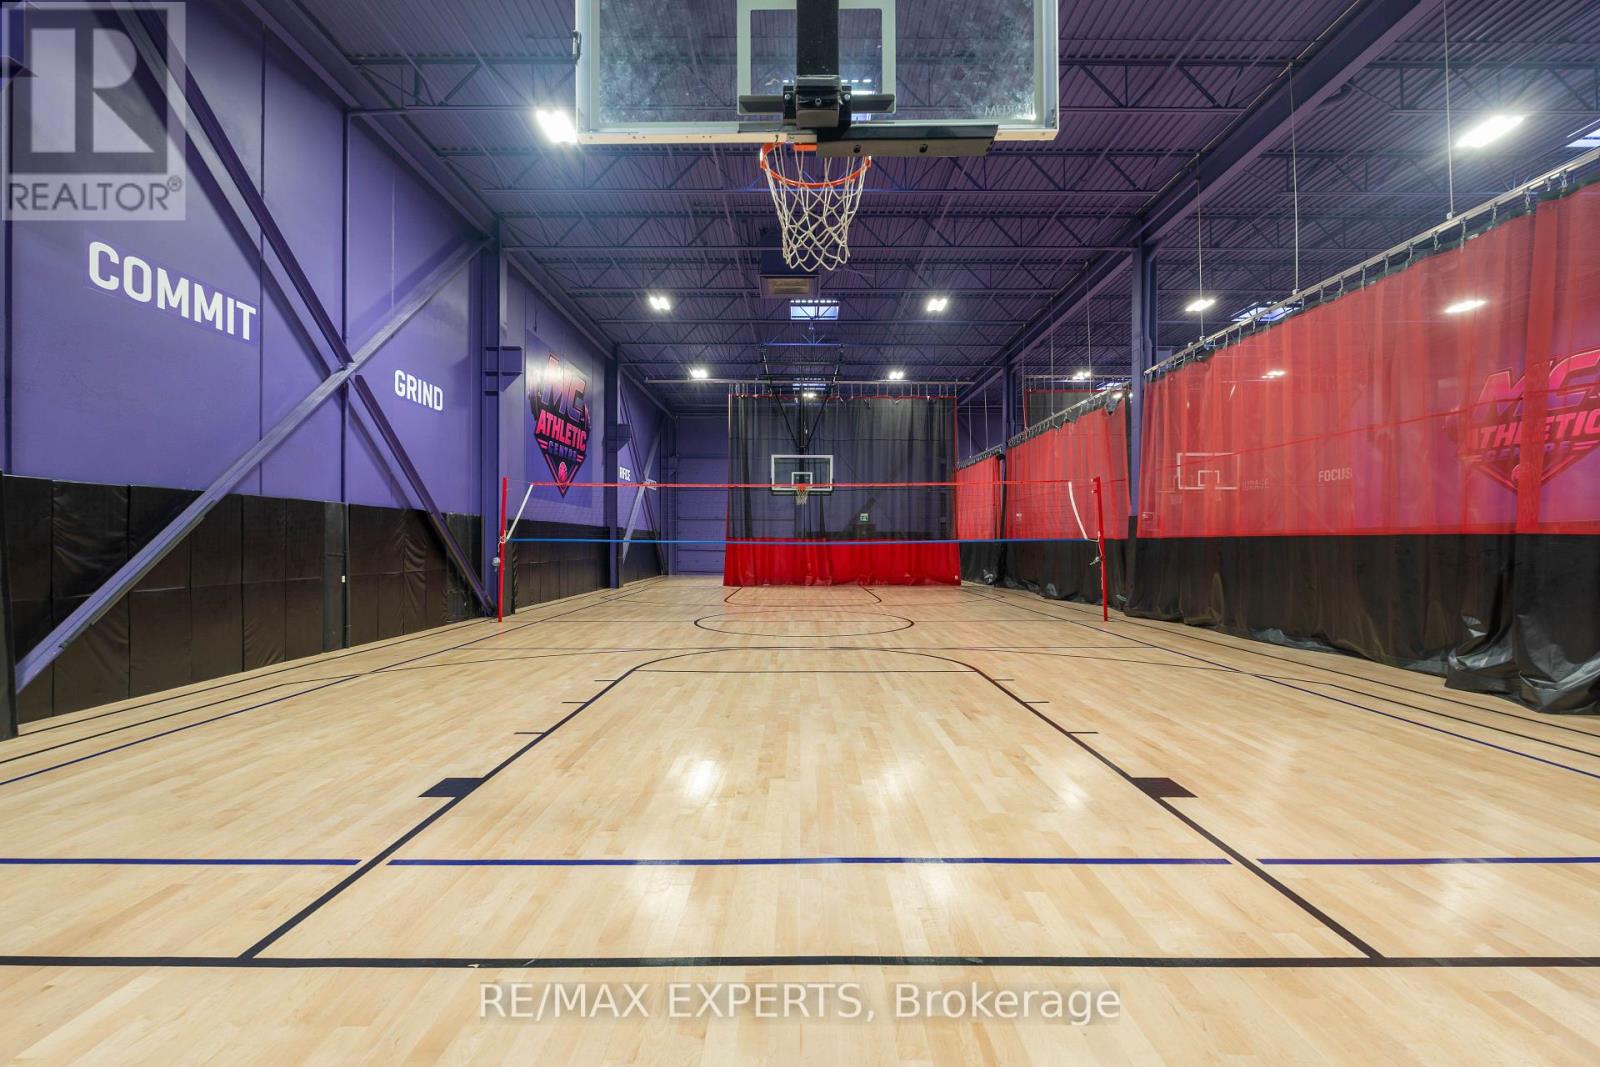
7115 Edwards Boulevard
Mississauga (Gateway), Ontario
Take advantage of the opportunity to own and operate a newly renovated indoor sports facility in a prime Mississauga location with convenient access to major highways. This established, low-maintenance business offers minimal owner dependency, making it an ideal turnkey opportunity for an investor or hands-on operator. The facility features an impressive 22-ft clear ceiling height, two oversized drive-in doors, two full-size basketball courts, two half-size courts, a dedicated training room, and a second-floor lookout and waiting lounge overlooking the action. With an established operation, versatile facility and quality improvements already in place, this is an opportunity to step into the growing sports and recreation industry without having to build an operation from the ground up. (id:51382)
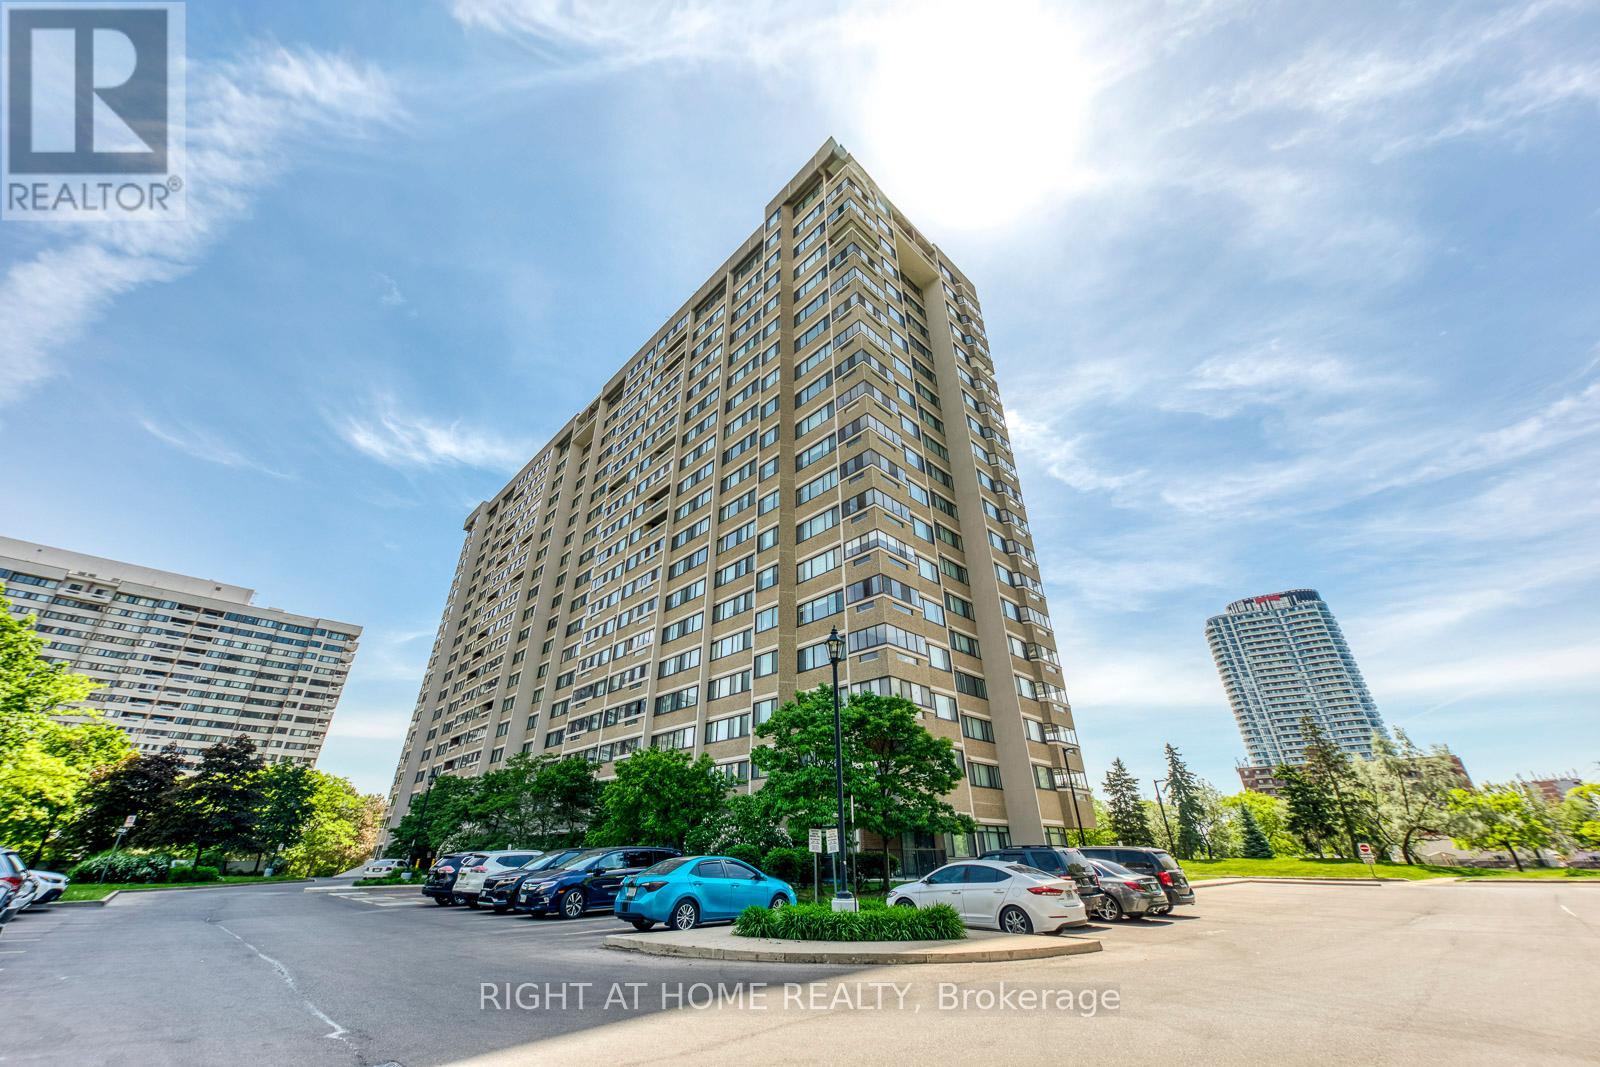
607 - 50 Elm Drive E
Mississauga (Mississauga Valleys), Ontario
Welcome to The Aspenview, a beautifully updated and exceptionally spacious 3-bedroom, 2-bathroom condominium offering approximately 1,280 sq. ft. of bright and functional living space in the heart of Mississauga. Rarely available in today's market, this south-facing suite combines generous room sizes, thoughtful upgrades and an unbeatable location. The open-concept living and dining area is ideal for both everyday living and entertaining, with a walk-out to a private balcony and an abundance of natural light throughout. The renovated kitchen features stone countertops, stainless steel appliances, a glass tile backsplash, under-cabinet lighting, porcelain flooring and ample cabinetry. Additional upgrades include crown moulding, pot lights, a stone accent wall, a built-in electric fireplace, hidden TV and internet wiring, updated flooring and tasteful neutral décor. The spacious primary bedroom offers dual closets and semi-ensuite access to an updated bathroom. Two additional bedrooms provide flexibility for families, guests or a home office. A large in-suite laundry and storage room adds valuable convenience rarely found in condominium living. This suite includes two side-by-side parking spaces and an exclusive locker. Residents enjoy a well-managed building with ALL-INCLUSIVE maintenance fees covering heat, hydro, water, cable television and building amenities. Ideally situated just minutes from Square One Shopping Centre, Celebration Square, the Living Arts Centre, Cooksville GO Station, schools, parks, restaurants and everyday conveniences. Commuters will appreciate easy access to Highways 401, 403, 407 and the QEW, as well as the upcoming Hurontario LRT. An outstanding opportunity to own a spacious, move-in ready home in one of Mississauga's most convenient and established communities. (id:51382)
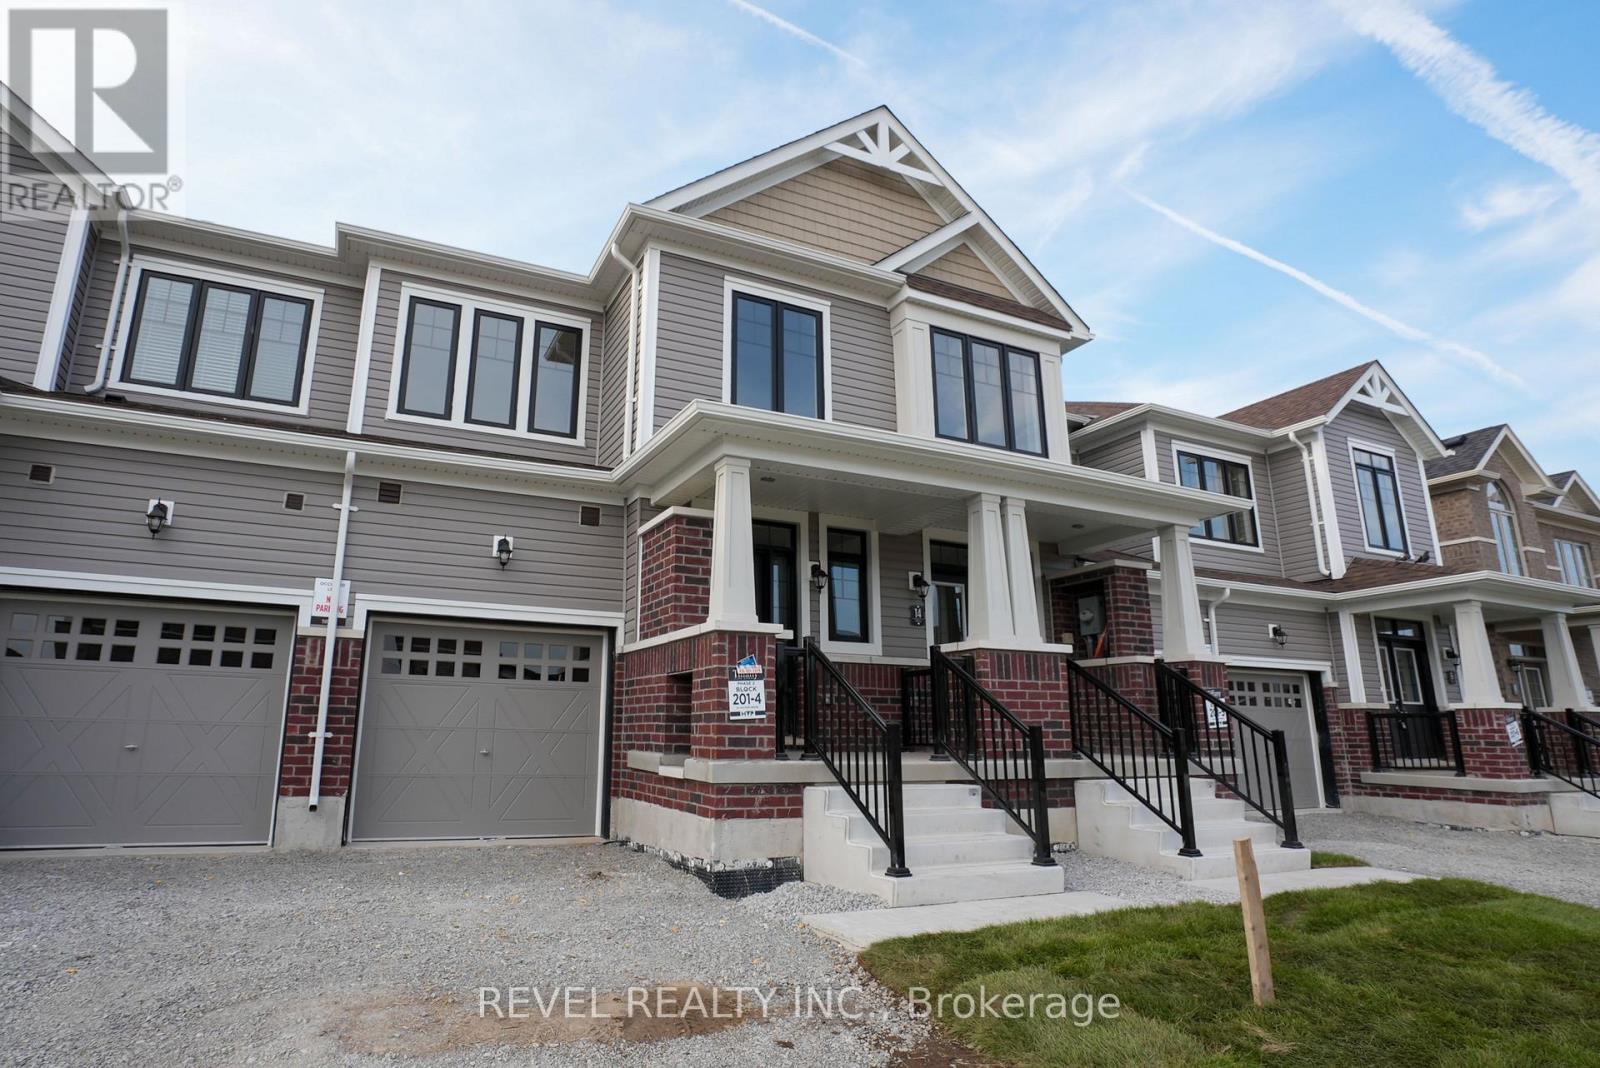
12 Hylton Drive
Barrie, Ontario
Discover luxury living in Barrie with this beautifully crafted townhouse. Situated in a peaceful neighborhood, this spacious home boasts 3 elegantly designed bedrooms, each with generous closets. The master bedroom offers a private ensuite and a walk-in closet, making it an ideal retreat for families who value both comfort and style. Conveniently located close to top-rated schools, the GO station, and vibrant shopping plazas, this townhouse ensures a seamless and connected lifestyle. With high-end finishes throughout and expansive living spaces perfect for relaxation, this home is designed to elevate your living experience. (id:51382)
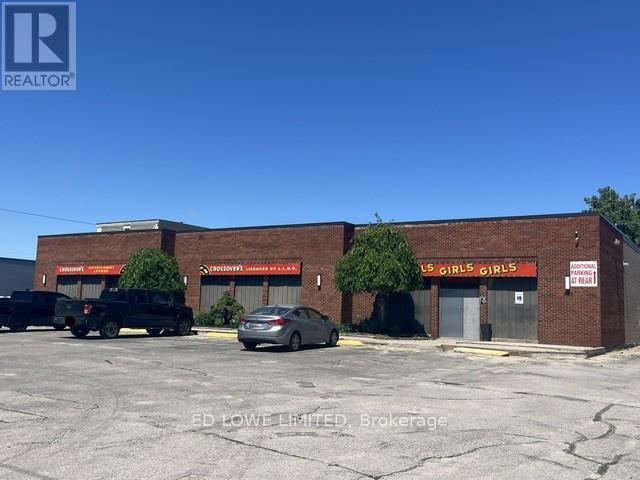
428 Dunlop Street W
Barrie (400 North), Ontario
Rare opportunity to acquire a fully operational Adult Entertainment and hospitality property in Barrie, including both the real estate and business assets. This established operation occupies approximately 7,000 square feet on a 0.952-acre site and offers significant redevelopment, expansion, or continued operating potential under flexible C4 zoning. The property features ample on-site parking for approximately 79 vehicles and is fully serviced with municipal water, sewer, and natural gas. Recent capital improvements include a new roof installed in August 2025 and new or recently serviced HVAC units. Power is 2 services, both 240v, 400 AMP, 3 Phase 4 Wire. Currently licensed for a total occupancy of 308 persons, including an outdoor patio accommodating up to 70 patrons, the property benefits from multiple business licenses in good standing, including Liquor Licence and Adult Entertainment Establishment (Class A), Recreational Establishment, and Restaurant/Tavern licenses. Permitted uses include: Adult Entertainment Parlour, Nightclub, Restaurant and Drive-Thru, Retail and Service Commercial Uses, Veterinary Clinic, Medical and Personal Service Offices, Child Care Facility, Assembly Hall, Fitness or Health Club, Car Wash, Automotive Service, Sales and Repair Establishment. All purchasers are responsible for conducting their own due diligence regarding the transferability and/or issuance of liquor and business licenses. (id:51382)
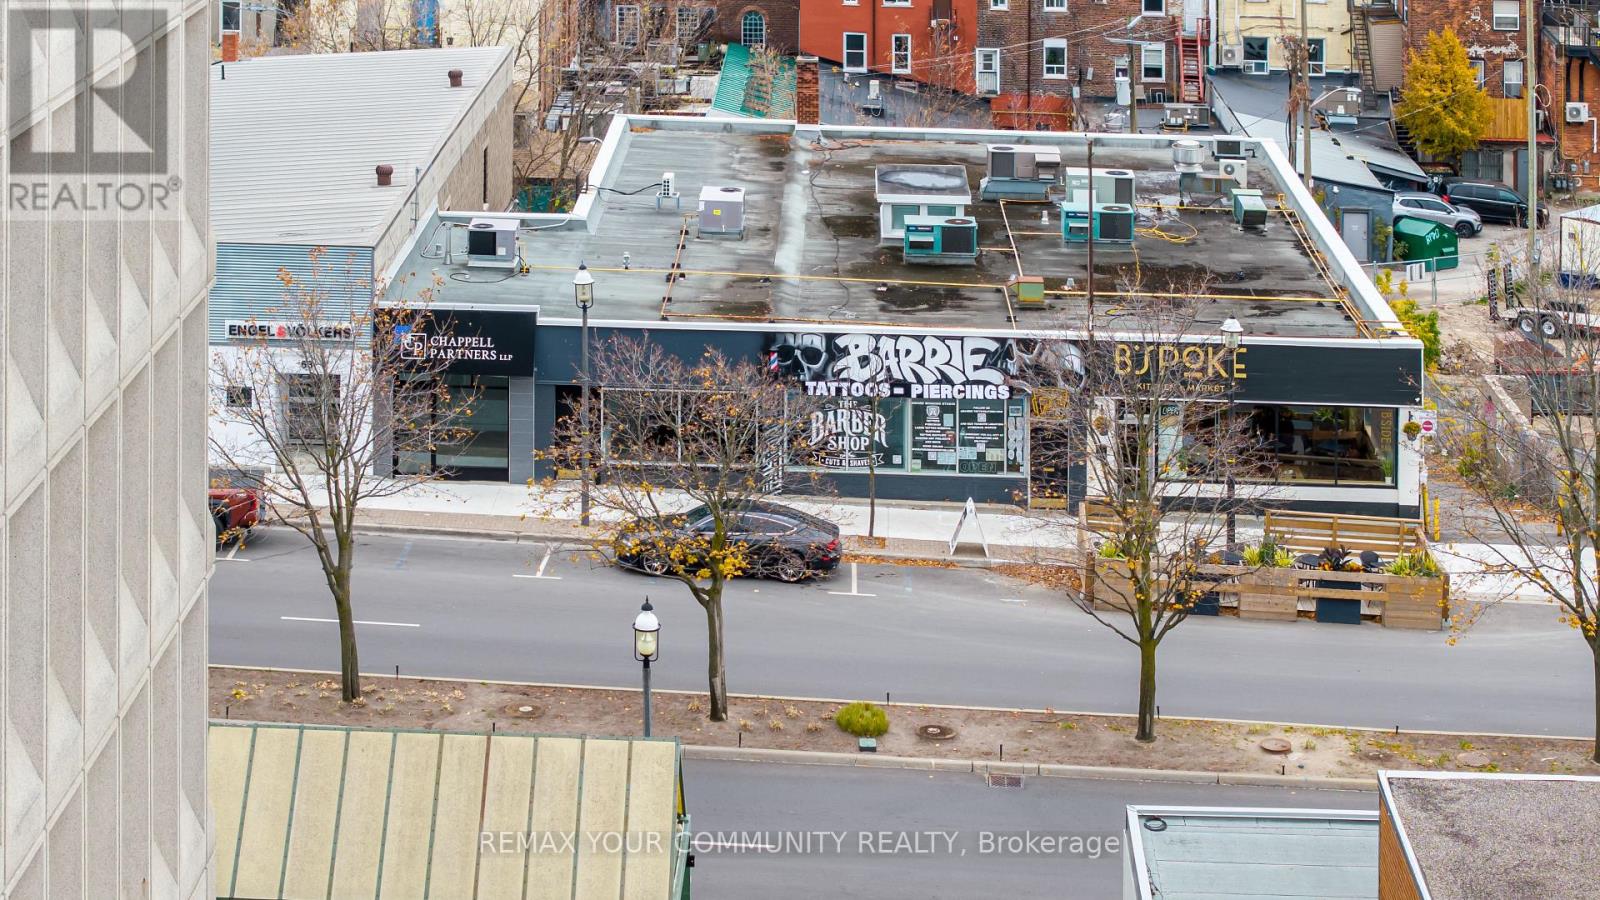
59 Collier Street
Barrie (City Centre), Ontario
Prime Downtown Barrie Office On Collier St, Steps From City Hall, The Courthouse And The Waterfront. Approx. 2,485 Sq Ft Of Move-In Ready Professional Space Over 3 Levels. Private Offices, An Open Work Area, Meeting Room, Kitchen And Washrooms, Plus A Finished Lower Level With Its Own Washroom And Kitchenette. Front And Rear Entrances: Clients Walk In Off Collier, Staff Come And Go From The Back, With Parking At The Rear. C1-2 Central Area Commercial Zoning Supports A Wide Range Of Professional And Commercial Uses. Ideal For Law, Accounting, Financial, Insurance, Real Estate, Medical Admin Or Consulting Firms That Want An Address Their Clients Already Know. Walk Score 96, With Banks, Restaurants, Transit, The Farmers Market And Memorial Square At Your Door, And Major New Residential Towers Rising Nearby. $18.50/Sq Ft/Yr Including Utilities, Plus TMI (Est. $5.50/Sq Ft/Yr) And HST. No Separate Utility Bills. Low TMI For Downtown. Flexible Possession. (id:51382)
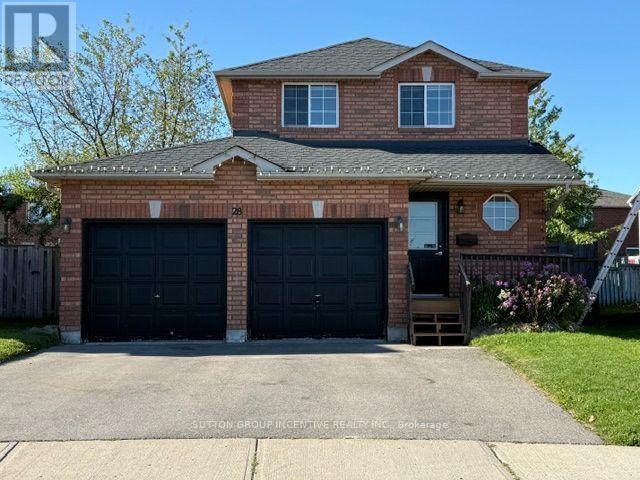
28 Weymouth Road
Barrie (Georgian Drive), Ontario
Beautiful 3 Bedroom 2 Car Garage Detached Family Home With Large Fully Fenced Pie Shaped Lot In A Great Neighbourhood. Paved Triple Car Driveway. Deck In Backyard. Fin. Rec. Rm In Basement W/Pot Lights, Updated Wood Flooring & Carpet. Newer Vanity In Bathrooms. Newer Toilet In Powder Rm. Gas Line For Bbq. Walking Distance To Georgian College, Royal Victoria Hospital, Transit And Area Parks. Easy Hwy 400 Access And Schools Nearby (id:51382)
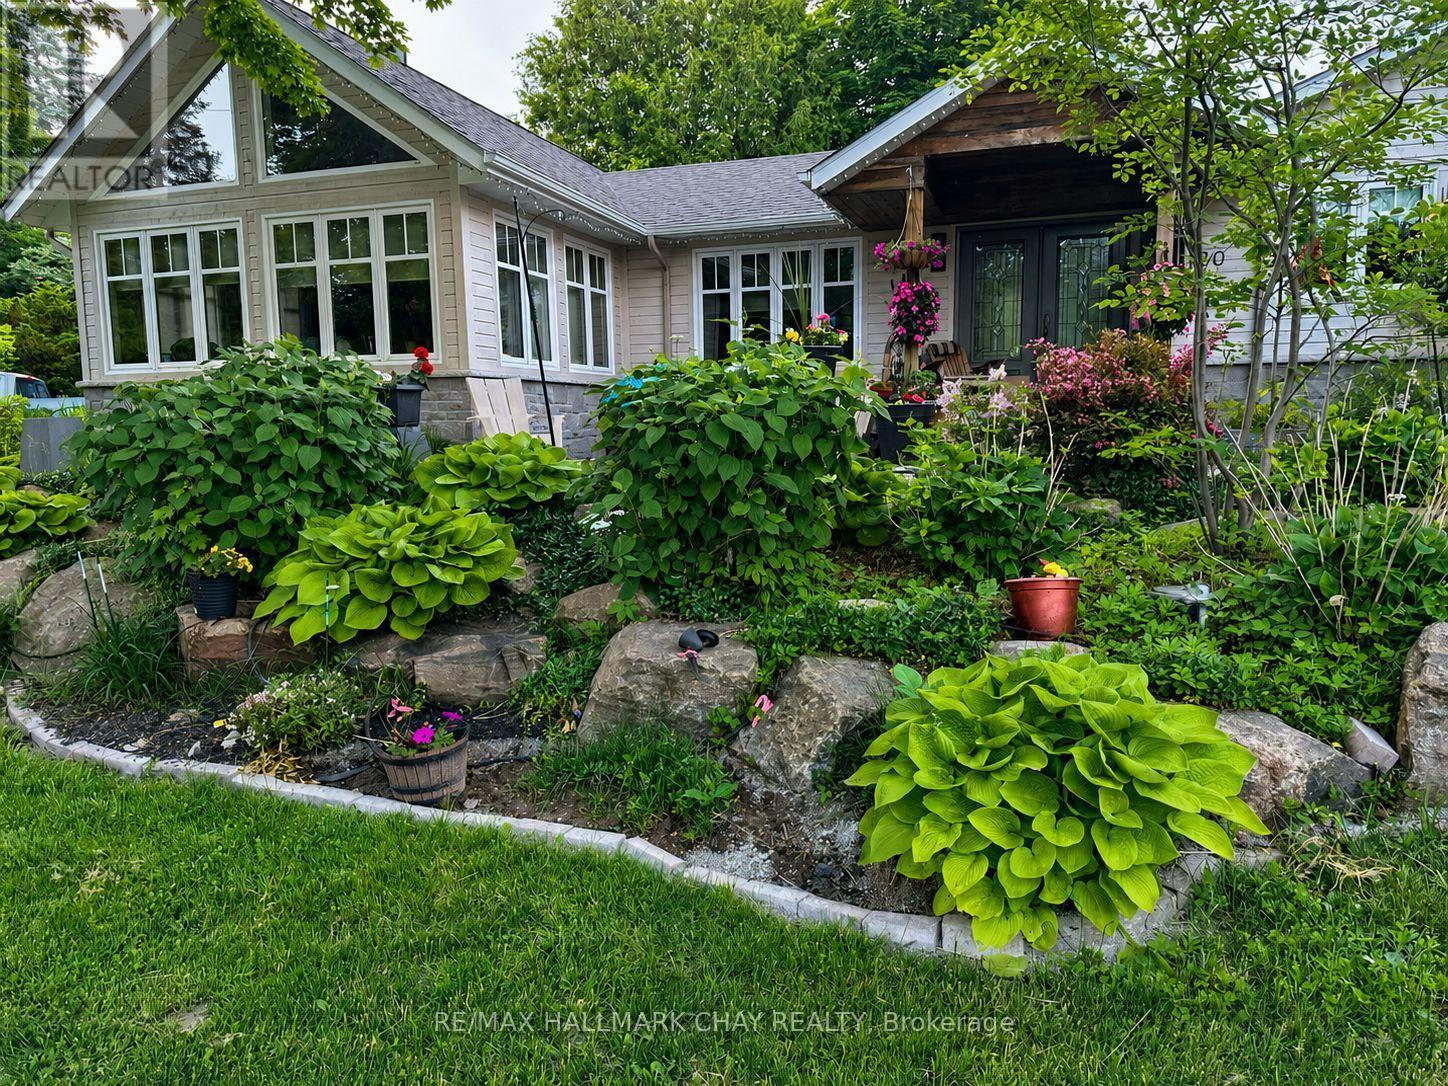
20 Dorothys Drive
Oro-Medonte (Hawkestone), Ontario
Spacious 2+1 bedroom bungalow available for lease in Hawkestone, conveniently located between Barrie and Orillia with easy access to Highway 11. Offering approximately 2,753 sq. ft. of living space across the main and finished lower levels, this home provides a practical layout with plenty of room for everyday living.The main floor includes two bedrooms, a full bathroom, a kitchen with Caesarstone countertops, stainless steel appliances and a walkout to the deck. The bright, spacious living area features vaulted ceilings, large windows and a wood-burning fireplace. The finished lower level offers a third bedroom with an ensuite bathroom, additional living space and ample storage.Enjoy a generous yard with mature landscaping, a cedar deck and outdoor space. A separate 819 sq. ft. heated building provides a three-door garage and workshop, ideal for additional vehicle parking, storage or hobby use. Two driveways offer ample parking.Conveniently located near Lake Simcoe, Hawkestone Wharf, parks, golf courses and recreational trails, with access to amenities in Barrie and Orillia.The home is serviced by a private well and septic system, and tenants must follow appropriate care and usage guidelines. First and last month's rent required in accordance with Ontario tenancy legislation. Applicants are asked to provide a completed rental application, credit report, employment verification or proof of income and references for Landlord review. Tenant insurance, including liability coverage, is required throughout the tenancy. A Pet Addendum will be included where applicable, subject to the Residential Tenancies Act. Lawn care and snow removal arrangements will be addressed in accordance with applicable legislation. All applications are subject to Landlord approval (id:51382)
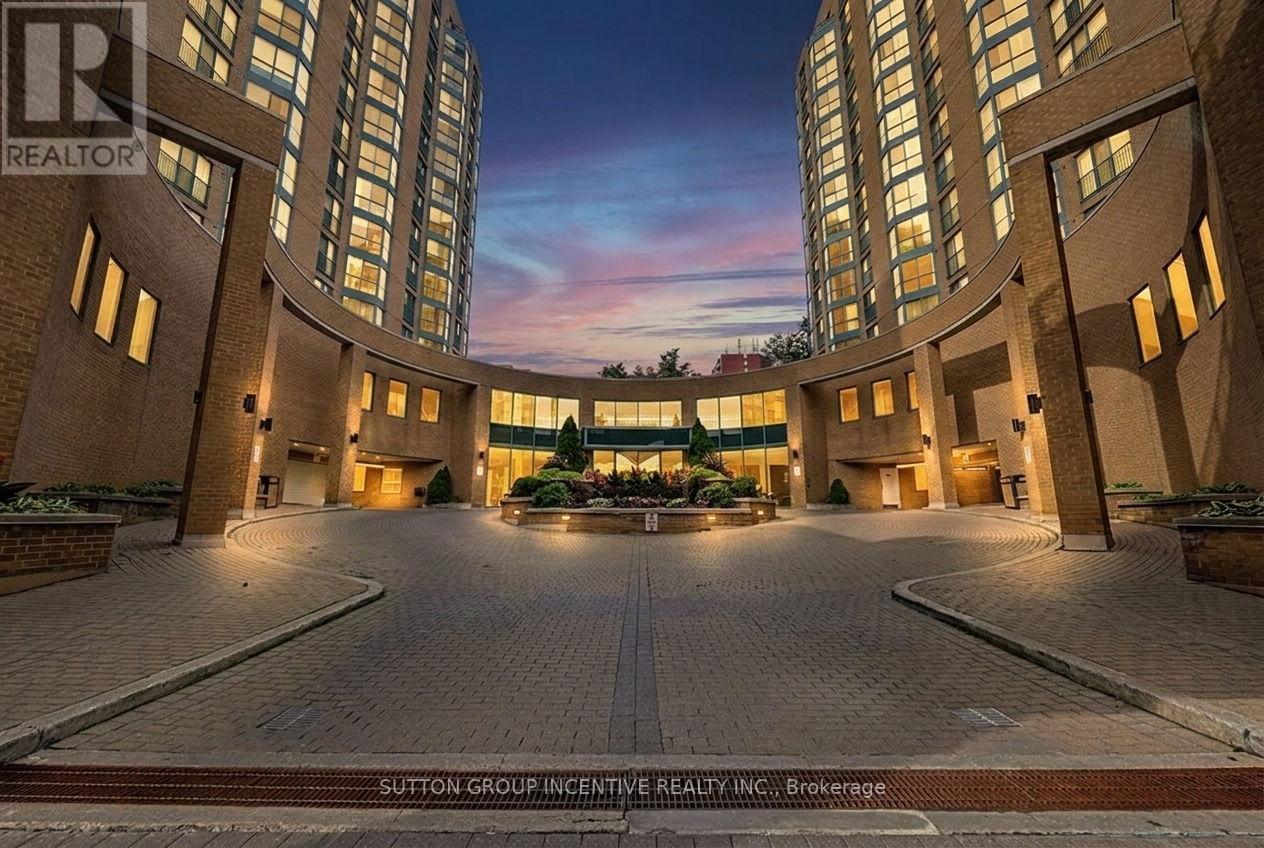
304 - 140 Dunlop Street E
Barrie (City Centre), Ontario
Bayshore Beauty On Barrie's Ever Improving Waterfront With Walking Path To Three Kempenfelt Bay Beaches, Greenspace & Parks, Maclaren Art Centre, Your City Hall, Barrie Public Library, Kennedys Local Grocery Store, Restaurants & Coffee Shops, Marina & Boat Launch, Biking & Walking Trails, Meridian Place, Southshore Centre & Soon To Be Toronto FC Affiliated Football Stadium! This is The Place To Be! Your Condo Comes With One Private Underground Parking Space & Two Private Lockers - And A Personal Terrace Outside Your Wall of Windows & Water Views! Only The Third Floor Has It! Recently Reno'd Kitchen With Granite Countertops, Upgraded Cabinetry, Built In Microwave & Elevated Granite Breakfast Bar. In Suite Laundry Closet & Pantry. Making it Simple: Fees Include All Utilities & More. Barrie's Waterfront Living: It's Not Just A Home, It's A Lifestyle! (id:51382)
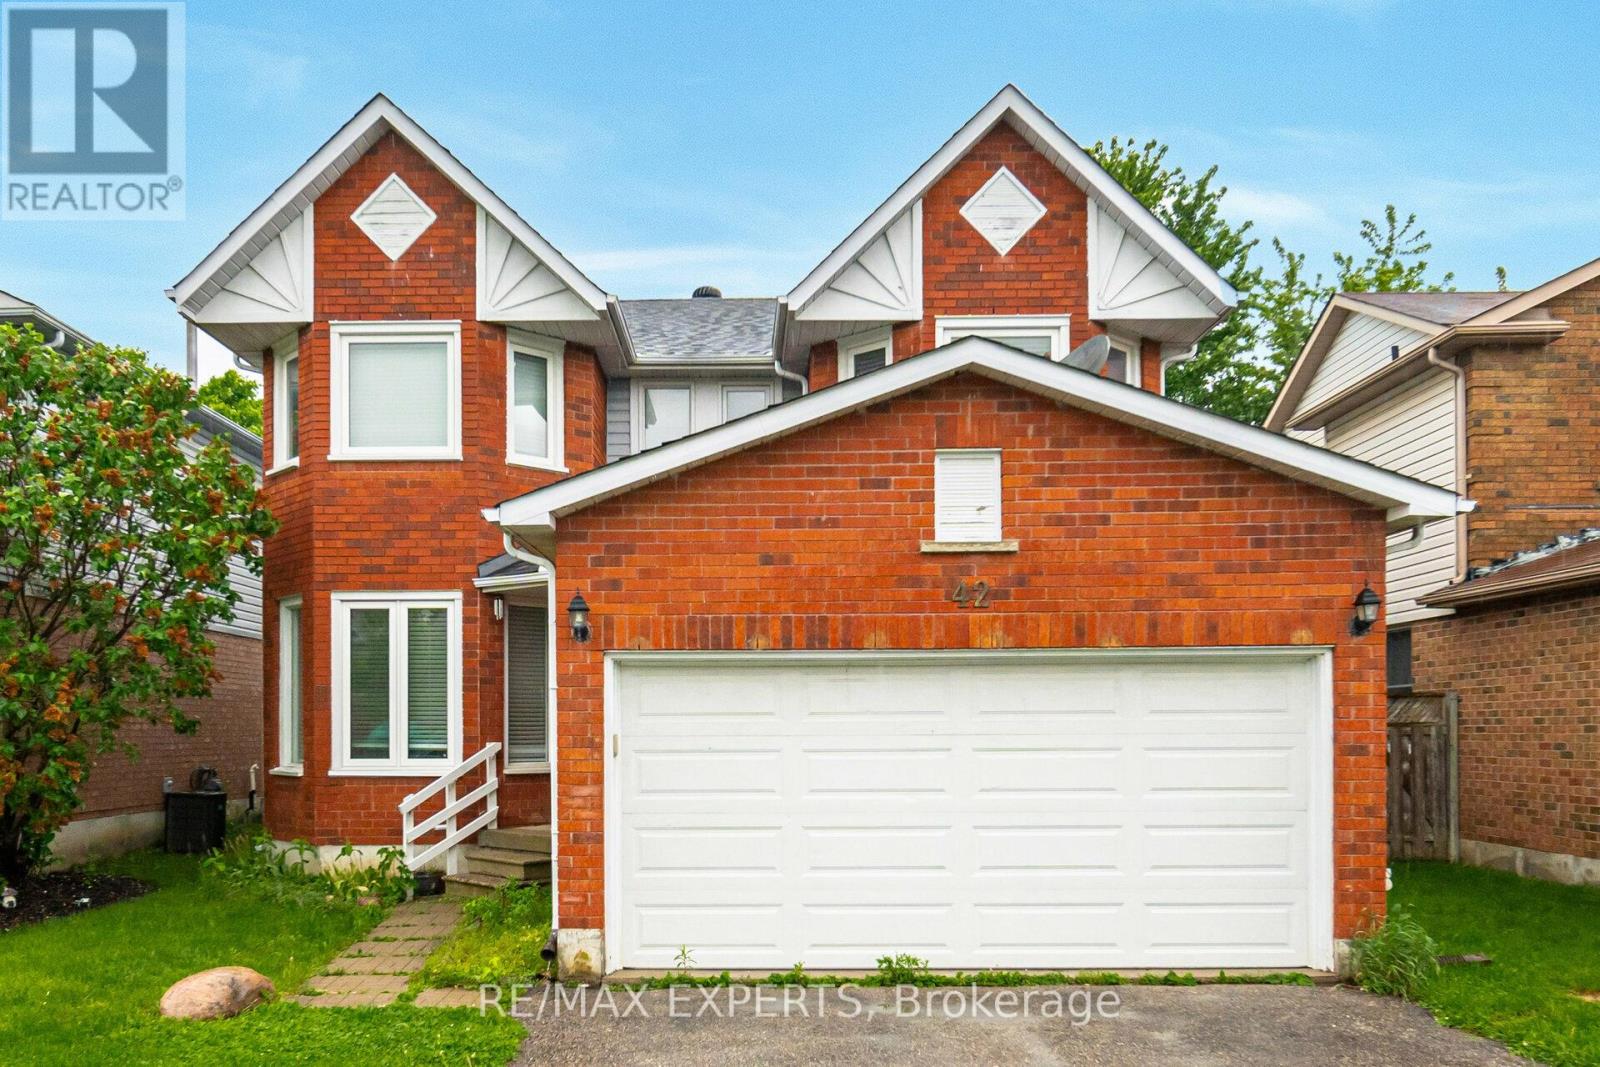
42 Quance Street
Barrie (Holly), Ontario
Fabulously Detached Home In Holly Community With Lots Of Windows & Sunshine. This home Offers 4 Bedrooms And 3 Washrooms. Separate Family, Living And Dining. Laminated Flooring Throughout The House. Huge Backyard And Lots Of Parking With Double Car Garage. Excellent Opportunity For First Time Home Buyer And Potential Investment Property As Well. Appliances (2020), Kitchen Upgraded (2020) Fully. A Perfect Community To Live In. Close To All Major Amenities (WALMART,COSTCO, BANKS, SCHOOLS, PARK, BUS STOPS ETC) Rented with AAA+ Tenants Paying $3100 plus utilities willing to stay or leave. The Seller is Motivated and Price is Negotiable.MUST BE SEEN BEFORE IT'S GONE! (id:51382)
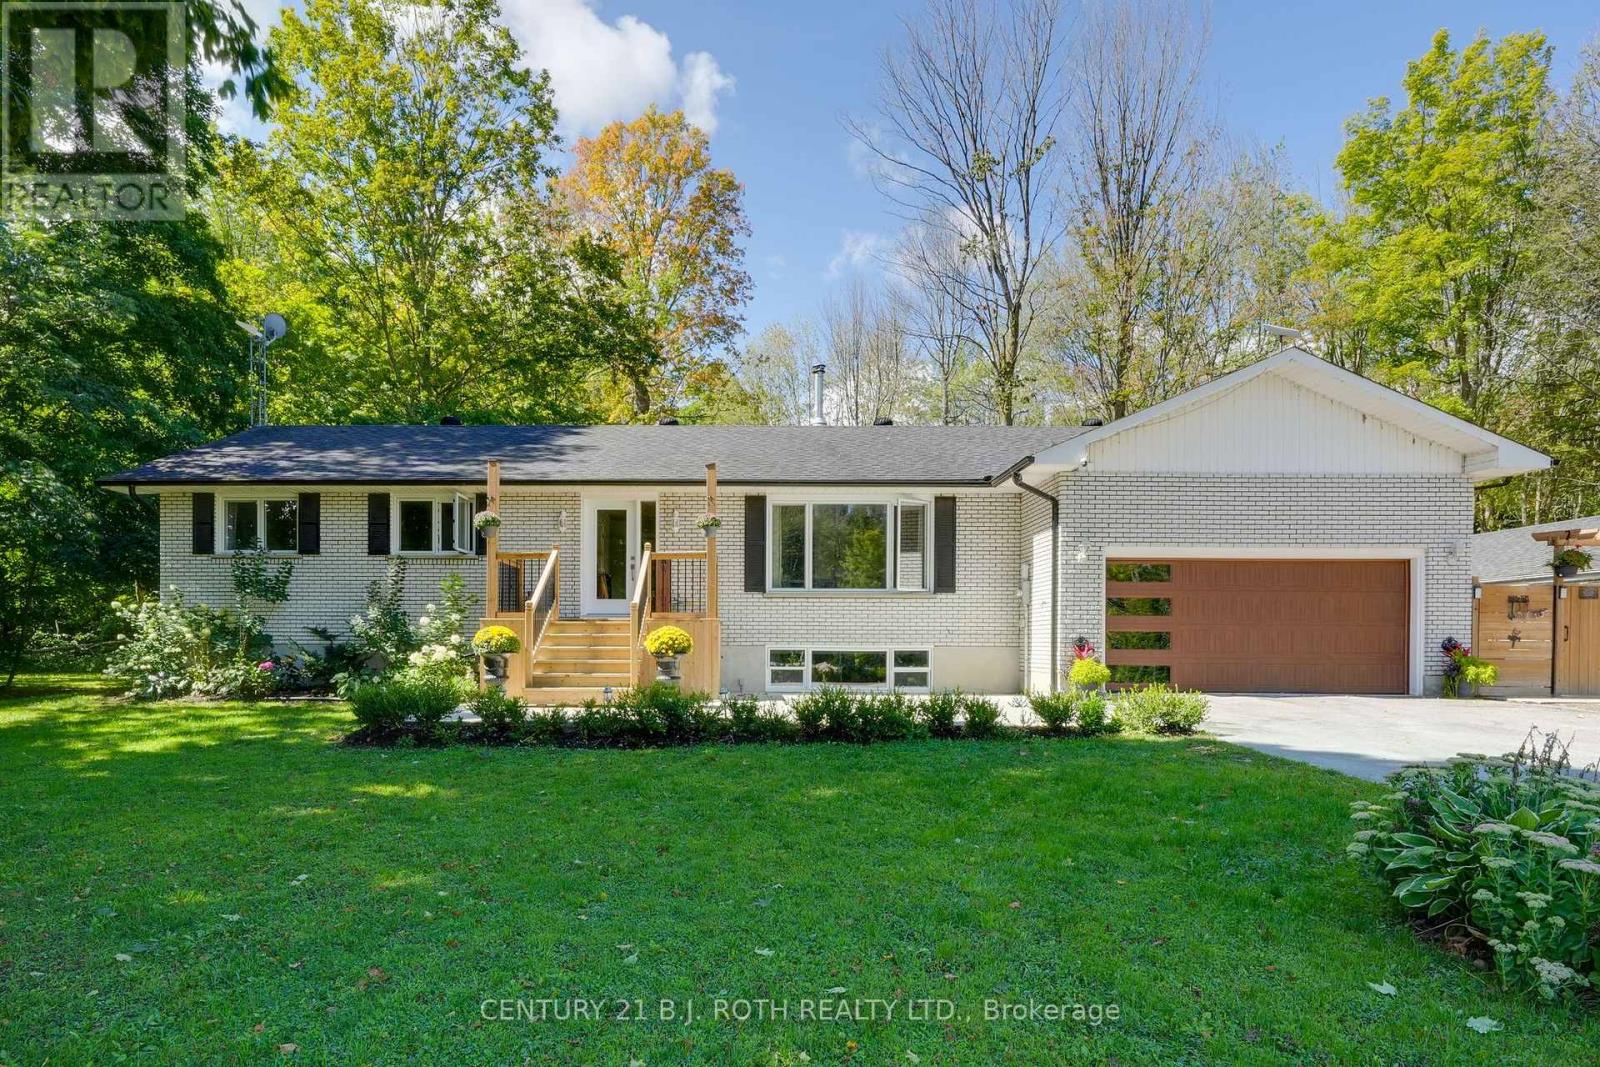
1250 County Road 6 S
Tiny, Ontario
Welcome to your own private country escape! A beautifully renovated home set on nearly 25 acres of pristine sugarbush, complete with scenic trails for walking, ATVing, and enjoying the peaceful beauty of nature. This property offers the perfect blend of modern comfort and rustic charm, ideal for those seeking space, tranquility, and a move-in ready lifestyle. This beautifully renovated 3-bedroom, 3-bath home has been thoughtfully updated from top to bottom with quality finishes throughout. Inside, you'll find hardwood floors (2022) that run seamlessly across the main level, a spacious custom kitchen with a large island ideal for family gatherings and entertaining, and gorgeously renovated bathrooms that add a touch of luxury. The windows were replaced in 2024 (excluding furnace room & sunroom), front door installed in 2025 (25-year warranty). Main floor laundry offers everyday convenience, while the fully finished lower level features a massive rec room and a stunning bathroom, providing even more comfortable and versatile living space. New AC in 2022, on-demand hot water system added in 2023, septic replaced in 2025. Outdoor features are just as impressive with the front deck (2024), back deck (2025), a large concrete pad was also added in 2023, offering endless potential for outdoor entertainment or future use. The backyard features a picturesque pond and regular visits from deer, turkeys, and other wildlife, adding to the serene country atmosphere. The main house is equipped with a 200-amp electrical service. As an added bonus, there's a separate building on the property with rough-ins for a bathroom. It has its own 60-amp electrical service and offers excellent potential for conversion into an in-law suite, guest house, workshop, or studio. (id:51382)
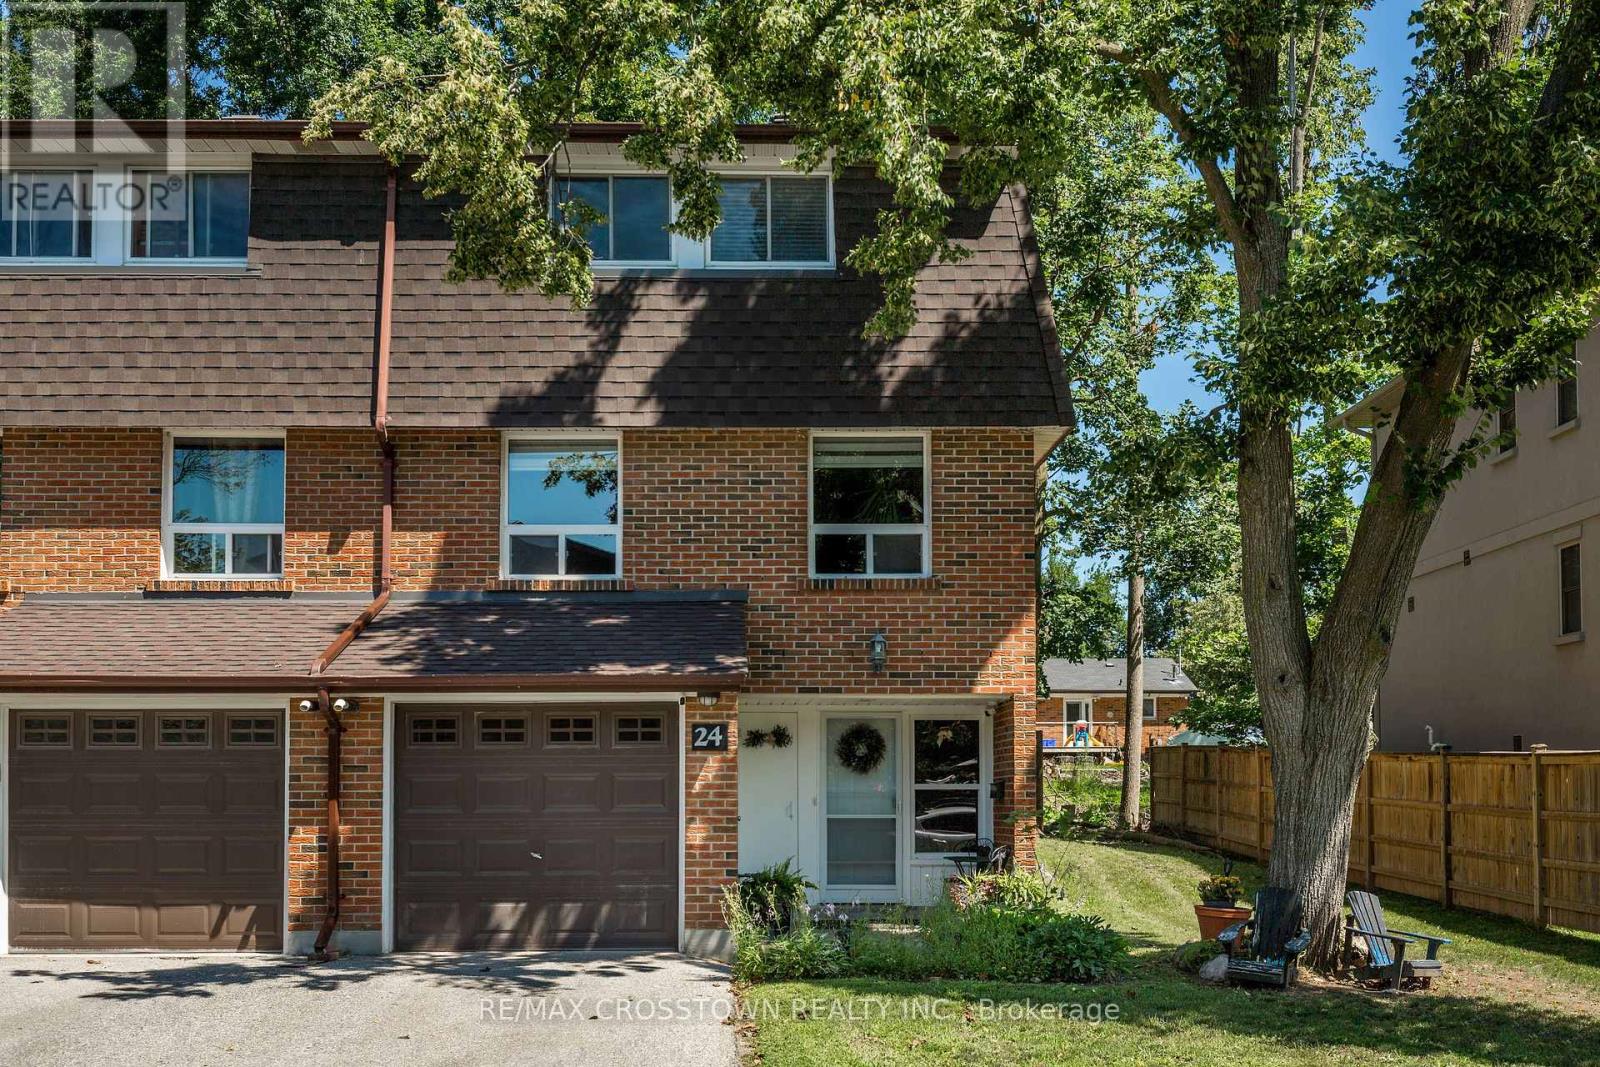
24 - 360 Blake Street NW
Barrie (Codrington), Ontario
Welcome home! With over 1750 finished square feet this extremely spacious and beautifully maintained, move in ready, end unit townhome is a must see. This 3 bedroom home was originally built as a 4 bedroom (largest model in the complex), and can easily be converted back. With extensive renovations completed in 2022 (with permits) including open concept between kitchen and dining room, extending the kitchen space; which includes a kitchen island, new laminate flooring in kitchen, dining, living rooms, as well as the extended primary bedroom provides carpet free living, separate laundry with sound proofing insulation, new panel/updated electrical, updated plumbing, soundproof insulation in basement ceiling and more! Finished from top to bottom boasting 2 full bathrooms and large bright living spaces. The fully finished lower level provides a generous and versatile recreation room with the addition of a wet bar perfect for entertaining or relaxing with family and friends. Enjoy the convenience of main floor laundry and step outside to your private patio and fully fenced backyard, ideal for summer BBQ's! Unlike most condos, the monthly fees generously include WATER, HEAT, HYDRO, CABLE, INTERNET, COMMON ELEMENTS, BUILDING INSURANCE, SNOW REMOVAL and GRASS CUTTING! This amazing value truly provides low maintenance living. Ideally located within walking distance to the incredible Barrie waterfront, parks and shopping. Quick access to the highway, and close proximity to the hospital and schools. This home is perfect for families and first time home buyers! (id:51382)
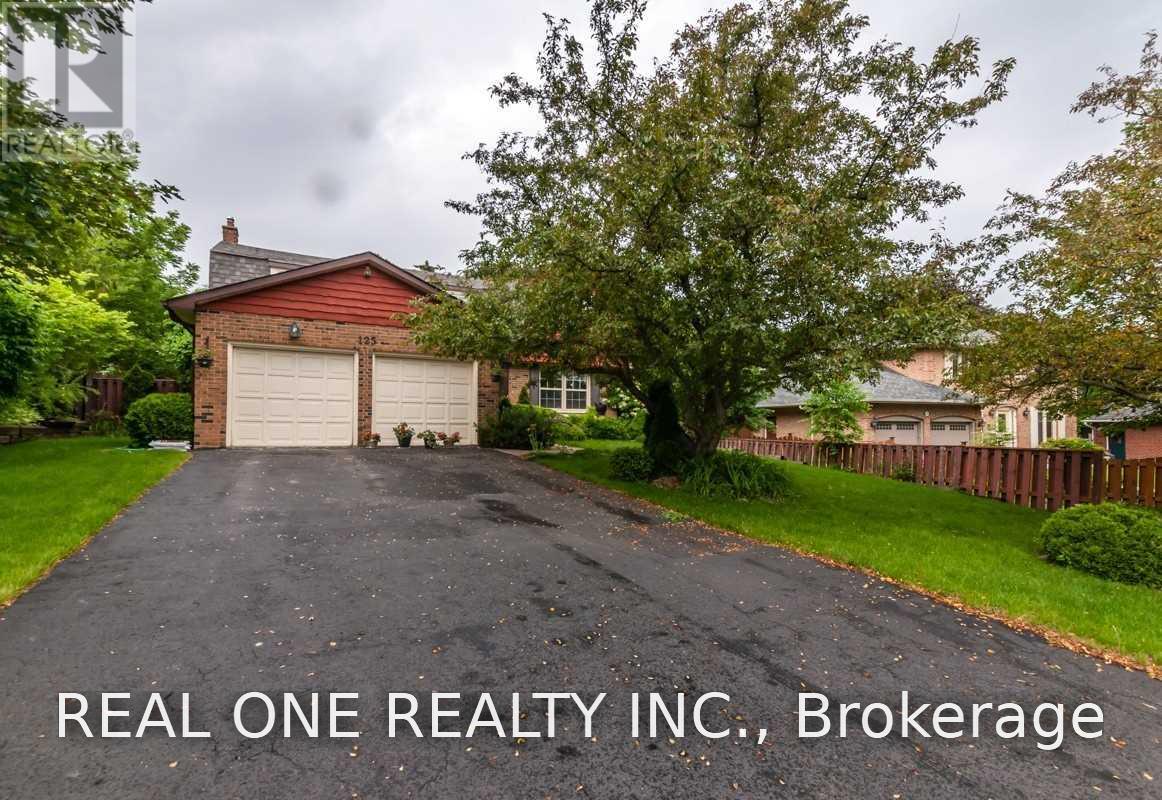
125 Briarwood Road
Markham (Unionville), Ontario
Charming Executive Residence In The Prime Location Of The Historic Village Of Unionville Fronting On Briarwood Park.Top Rated School:William Berczy Ps/Unionville Hs. Close To Toogood Pond, Transit. Many Upgrades With Fine Details And Modern Touches. Maple Kitchen W/Natural Stone Floors,Cedar Sauna,Professionally Finished Basement,Interlock.Beautifully Landscaped Private Gardens. (id:51382)
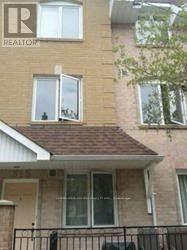
315 - 75 Weldrick Road E
Richmond Hill (Observatory), Ontario
Central Richmond Hill location; Short walk to Yonge St/ Viva Transit/ T & T Supermarket/ Hillcrest Mall; Bright, spacious, functional floorplan; 2-bedrooms; 3 washrooms; open concept living & dining room; modern family size kitchen with ceramic backsplash; Large Picture Windows; Den/ office with walk-out to large private rooftop terrace for relaxation & recreation; Oakwood staircases; No carpet; Washrooms with porcelain floor tiles and vanity with quartz countertops; Children playground in common area; No smoking & No pets; Tenant insurance required; Tenant keys/ access card deposit required (id:51382)
53 New Havens Way
Markham (Thornhill), Ontario
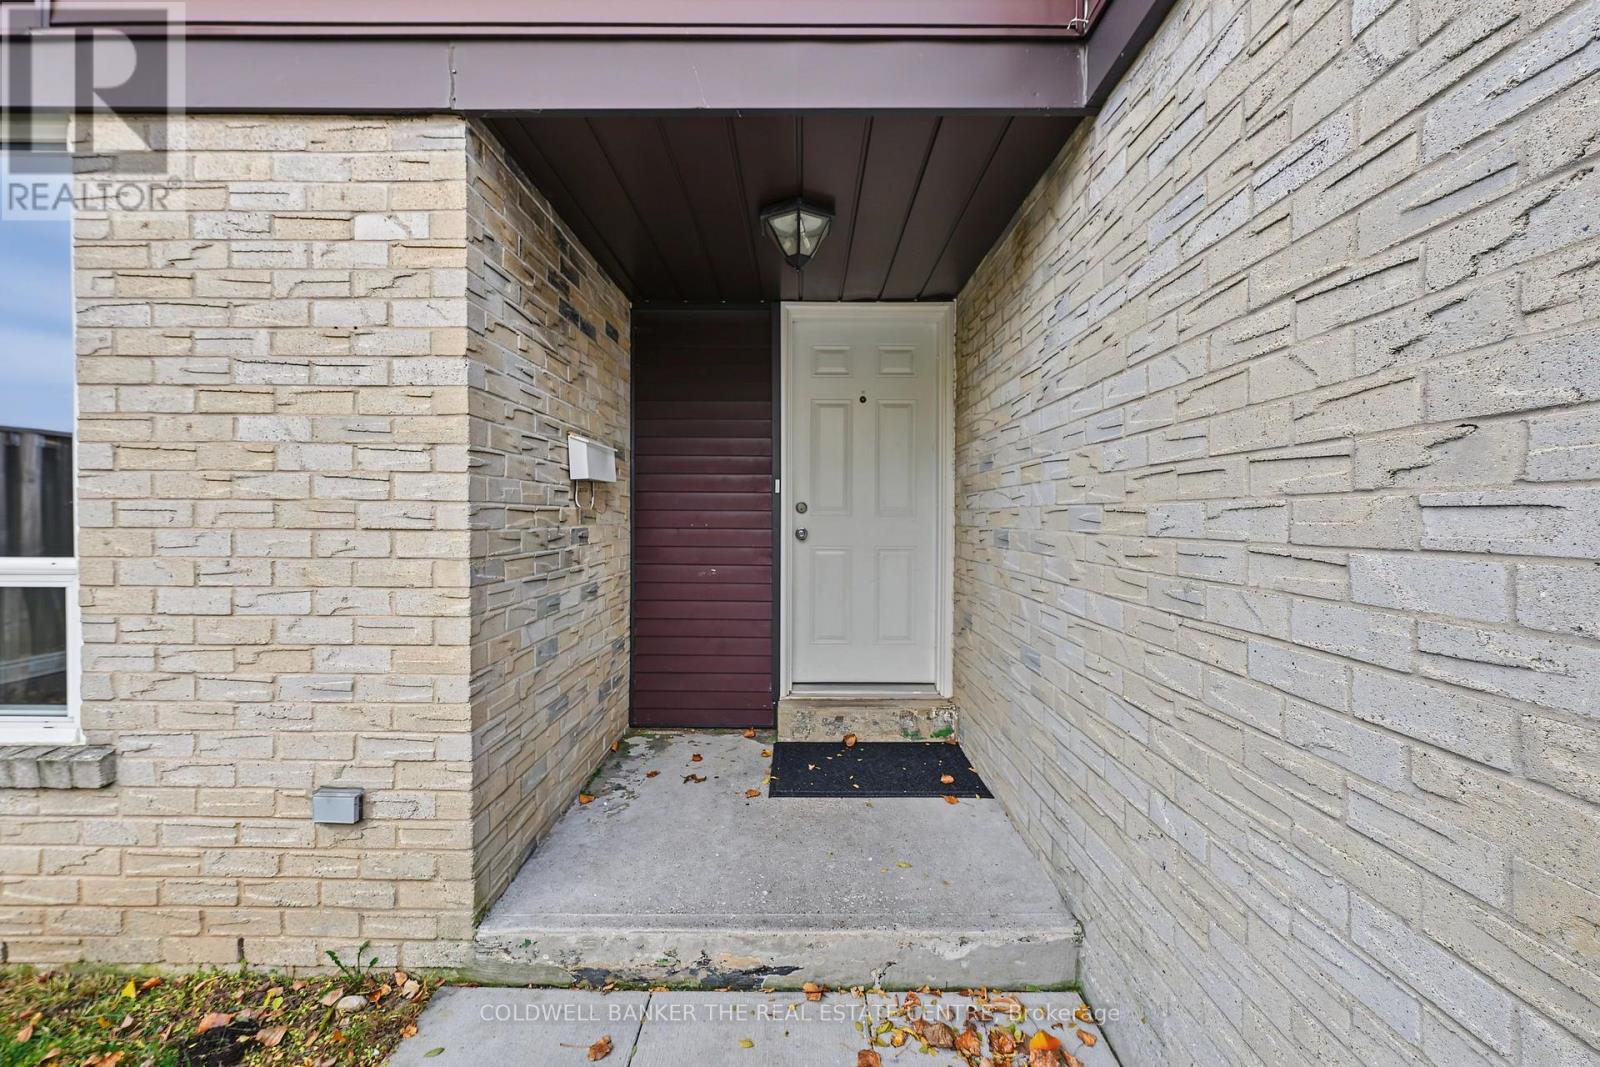
Welcome to this charming and upscale Thornhill enclave. This beautifully updated two-storey semi-detached home offers a well-appointed floor plan, plenty of space, great parking, and the privacy of a detached home. Professionally updated in 2026 with quality finishes, it offers over 1,400 square feet of spacious living. New updates include new hardwood floors on the main and second floors, with fresh paint throughout, including doors and trim. The finished basement has laminate flooring and a large, nice rec room, and the great-sized fenced yard is perfect for outdoor living. Upstairs, three generously sized bedrooms are completed by a newly renovated 4-piece bath and a newly renovated 2-piece ensuite bath. All three bathrooms have been fully renovated for a fresh, modern feel. Perfect for a growing family, this exceptional family home is minutes from Finch Station, the future Clark subway station and the Thornhill Community Centre. With convenient access to transit, shopping and everyday amenities, it is a wonderful opportunity to own a well-maintained home in one of Thornhill's most desirable communities. Prime location, steps away from transit, schools, parks, and all amenities. (id:51382)
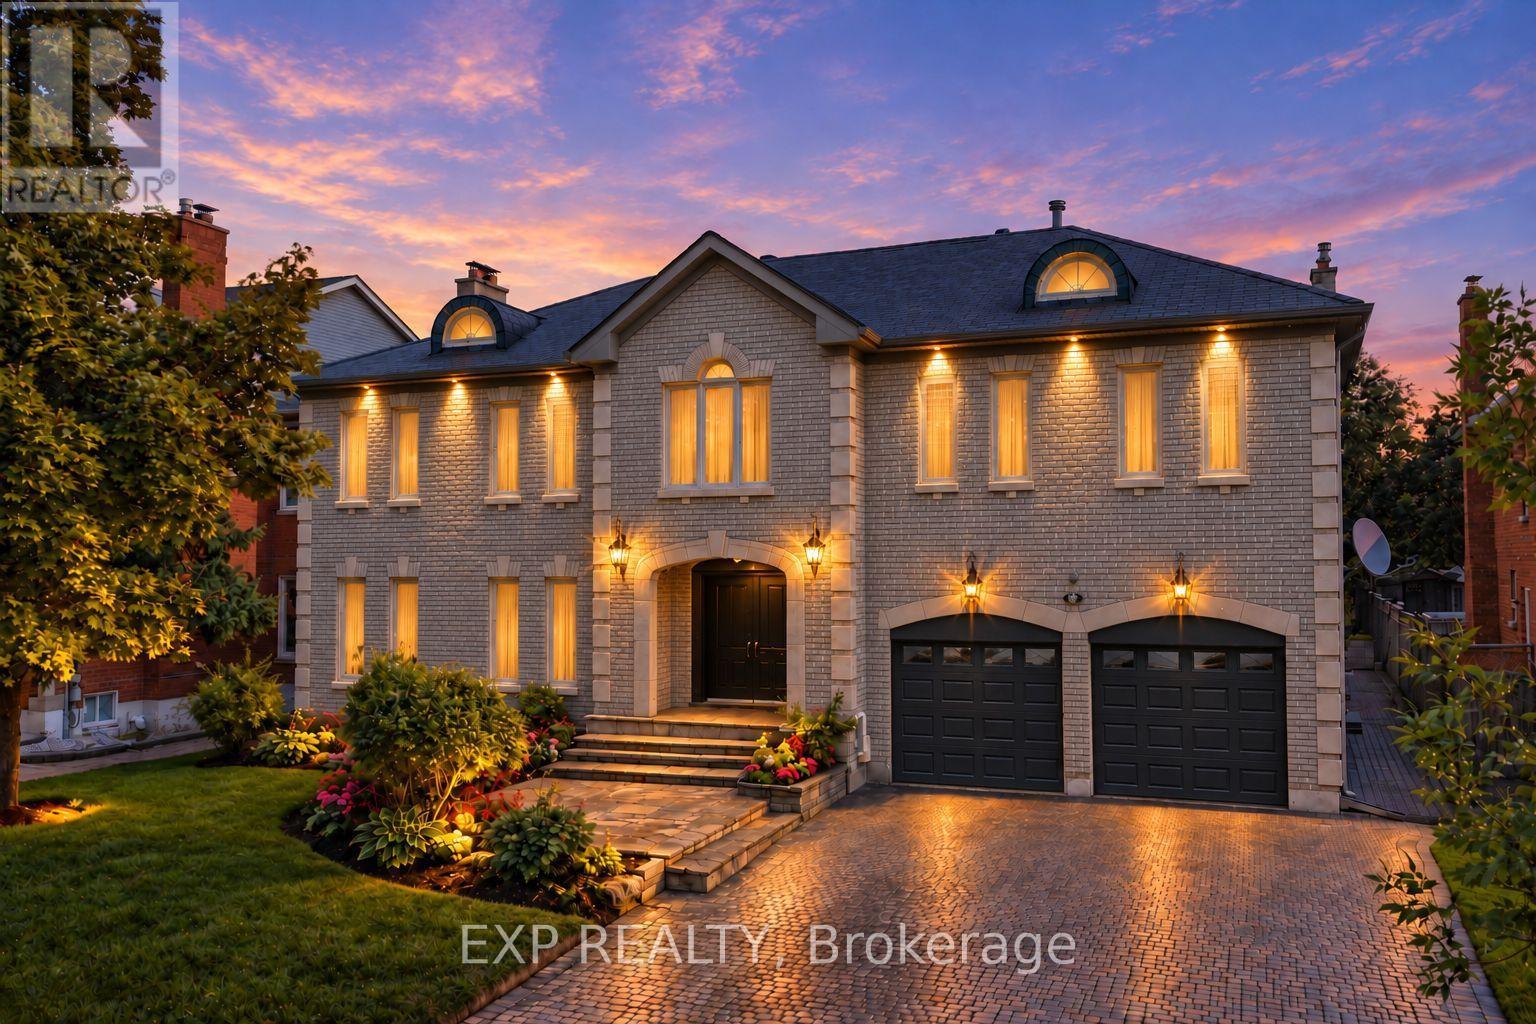
Basement - 29 Northgate Crescent
Richmond Hill (Bayview Hill), Ontario
Discover Comfortable And Convenient Living In This Beautifully Finished 2-Bedroom, 1-Bathroom Basement Suite, Nestled Within An Impressive Detached Residence In Richmond Hill's Prestigious Bayview Hill Community. Featuring A Private Separate Entrance, This Spacious Lower-Level Retreat Offers A Generous Recreation Area With A Cozy Fireplace, A Functional Kitchen, Two Well-Proportioned Bedrooms, And Versatile Additional Space Ideal For A Home Office Or Study. Thoughtfully Appointed With Updated Laminate Flooring (2023) And The Convenience Of Private In-Suite Laundry. Situated In A Highly Desirable, Family-Friendly Neighbourhood, Within The School Boundaries Of Bayview Secondary School And Bayview Hill Elementary School. Enjoy Exceptional Proximity To Parks, Community Centres, Shopping, Dining, And Everyday Amenities, Including Costco, Walmart, FreshCo, And Food Basics. Convenient Access To Highway 404 Provides Effortless Connectivity Throughout The GTA. One Parking Space Included, With A Second Space Available For Negotiation. Tenant Responsible For 1/3 Of Utilities. Non-Smoking Premises & No Pets Please Per Landlord. $300 Refundable Key Deposit. (id:51382)
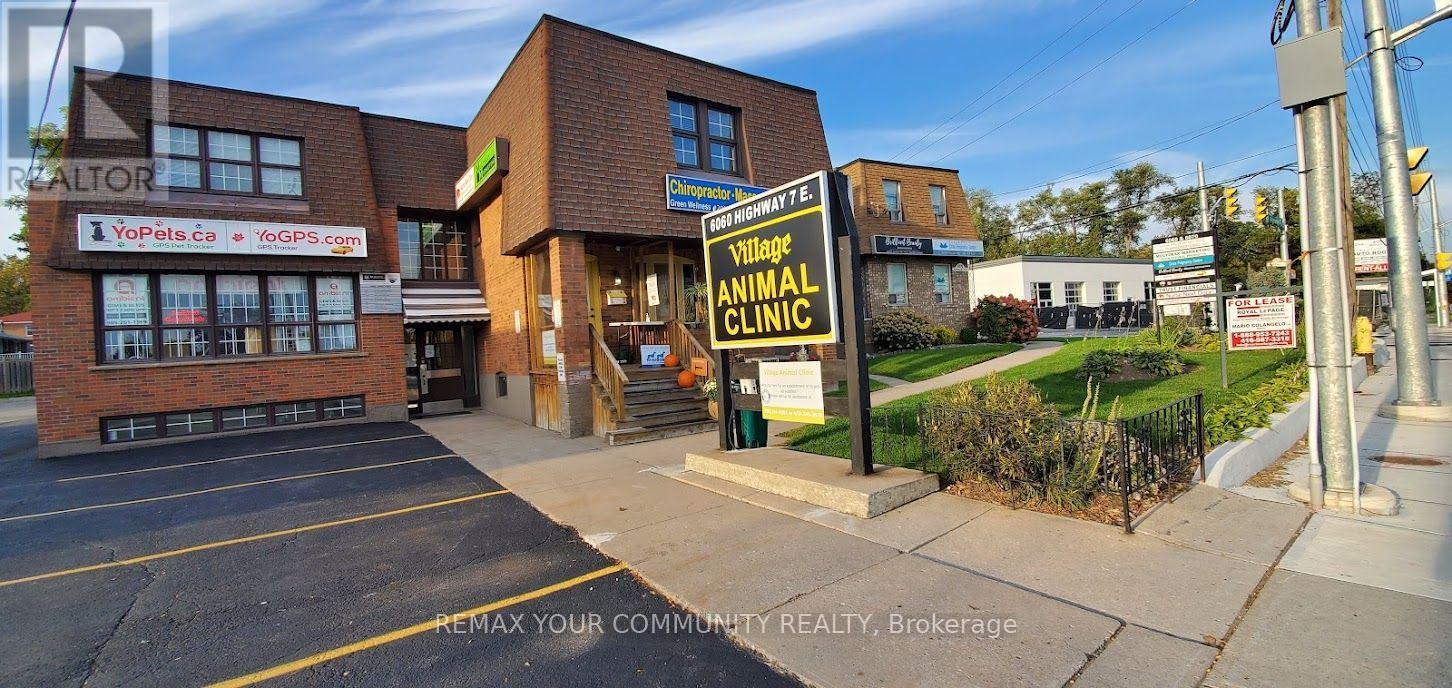
Ll-A - 6060 Highway 7 E
Markham (Old Markham Village), Ontario
PRIME PROFESSIONAL OFFICE SPACE IN THE HEART OF MARKHAM! MUST BE SEEN' Excellent Opportunity for Professionals and Business Owners Seeking a Prestigious and Convenient Business Location! *Bright, Spacious & Well-Maintained Professional Office * Move-In Condition * Ideal for Financial Services, Lawyers, Accountants, Mortgage & Insurance Brokers, Medical, Dental, Consultants and Other Professional or Service-Oriented Businesses * Flexible Space Suitable for a Variety of Business Uses * Located in a Well-Maintained Professional Building Fronting Directly on Highway 7 * Excellent Exposure in a High-Traffic Area * Just One Block from Historic Main Street Markham * Surrounded by Established Businesses, Shops, Restaurants, Bank sand Everyday Amenities * Convenient Access to Public Transportation and Major Roadways *outstanding Opportunity to Establish or Expand Your Business in One of Markham's Most Desirable Commercial Locations! DON'T MISS THIS OPPORTUNITY! (id:51382)
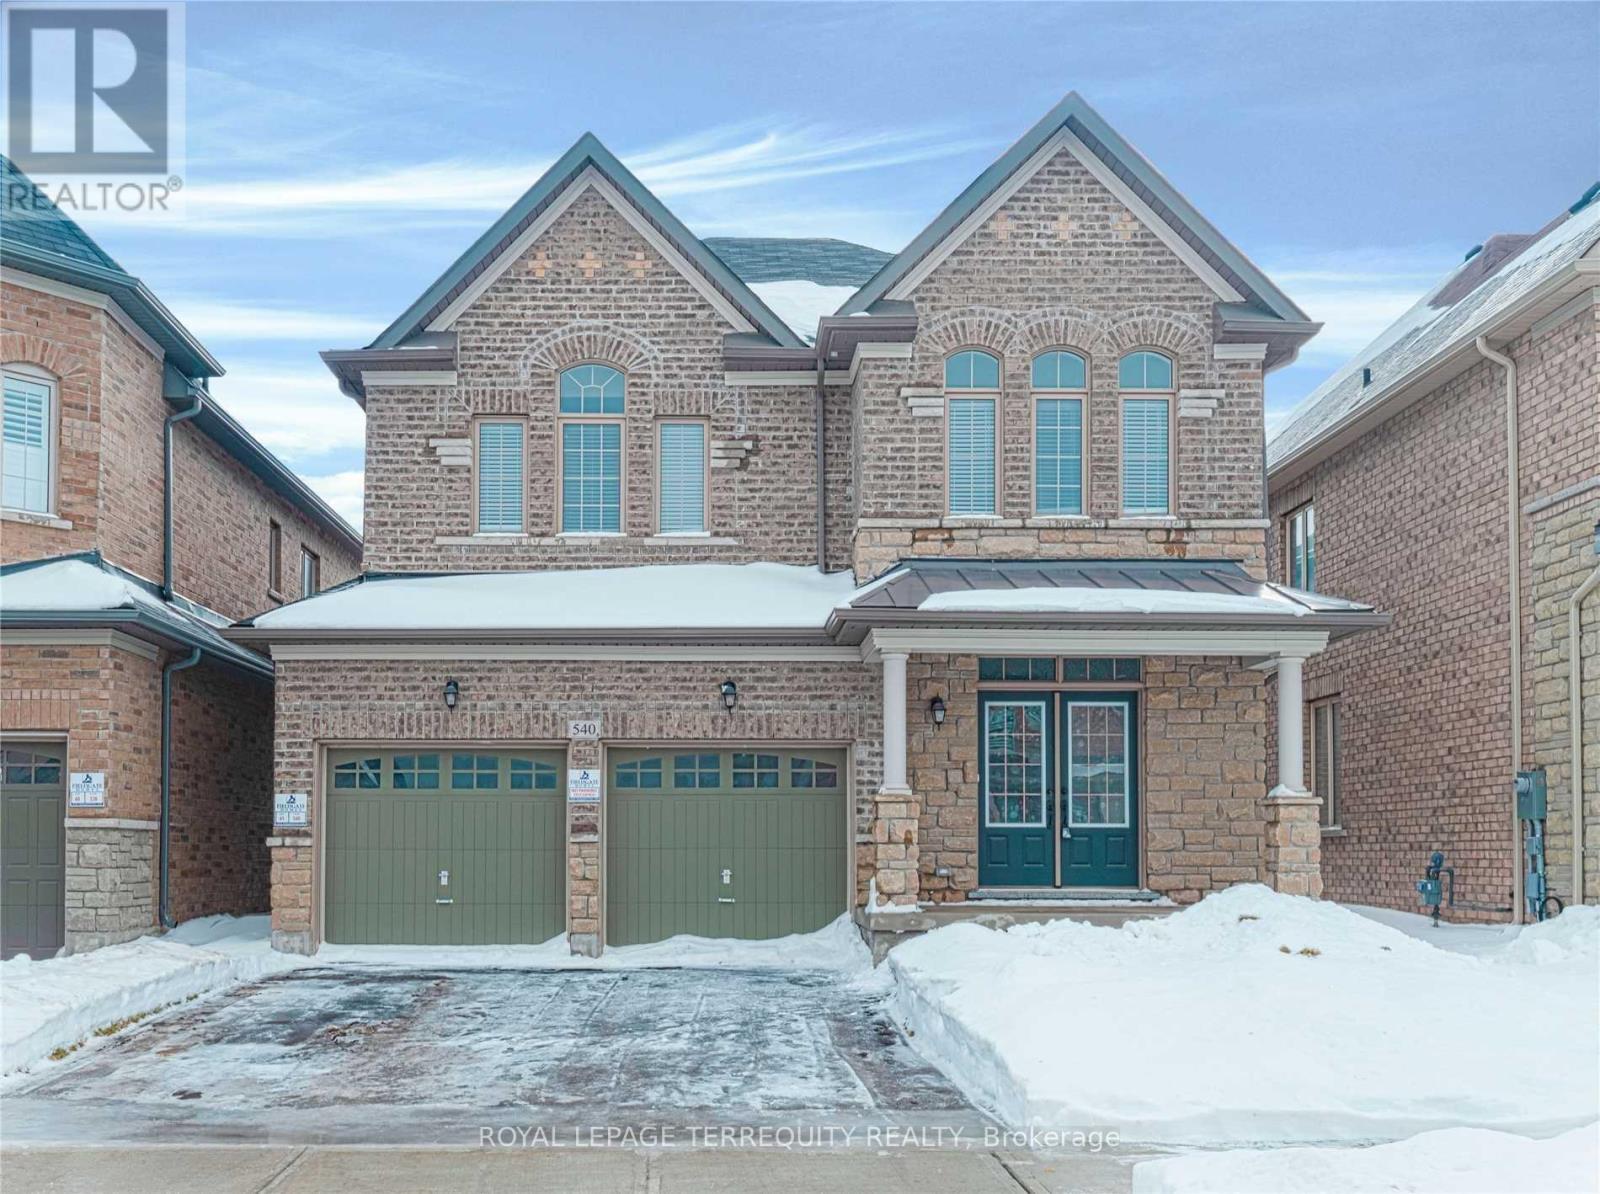
540 Mactier Drive
Vaughan (Kleinburg), Ontario
Welcome to 540 Mactier Drive in Kleinburg! This spacious detached home offers 4 bedrooms, 4bathrooms and room to spread out, with separate dining and family rooms, hardwood floors and large windows. The kitchen features granite countertops, stainless steel appliances and a breakfast area with direct access to the yard. Upstairs, the primary suite includes a generous walk in closet and a 5 piece ensuite with double sinks, a glass shower and a soaker tub. Three additional bedrooms provide flexibility for family, guests or a home office, while upstairs laundry keeps everyday routines convenient. An unfinished walkout basement offers additional storage space, and the double garage plus two driveway spaces provide parking for four vehicles. A great opportunity to settle into Kleinburg with space for the whole household. (id:51382)