

1194 Kennedy Road
Toronto, Ontario
850 Sqft. retail unit on Kennedy Rd, just north of Lawrence Ave. Fully refurbished interior with new vinyl plank flooring and a new 2-piece bathroom on the street-level retail area. Large east-facing storefront windows suit window displays, with space above for signage. Additional basement space included. Pylon signage along Kennedy Rd available for an additional monthly fee. Landlord is open to uses permitted under the property's zoning, including Medical and Dental Office. TTC bus stop steps away and 5-minute drive to Highway 401. Nearby retailers include Starbucks, The Brick and Goodlife Fitness, alongside furniture, mattress, carpet and home decor stores and a mix of dine-in and fast-food restaurants. (Some photos include overlays highlighting signage.) (id:51382)
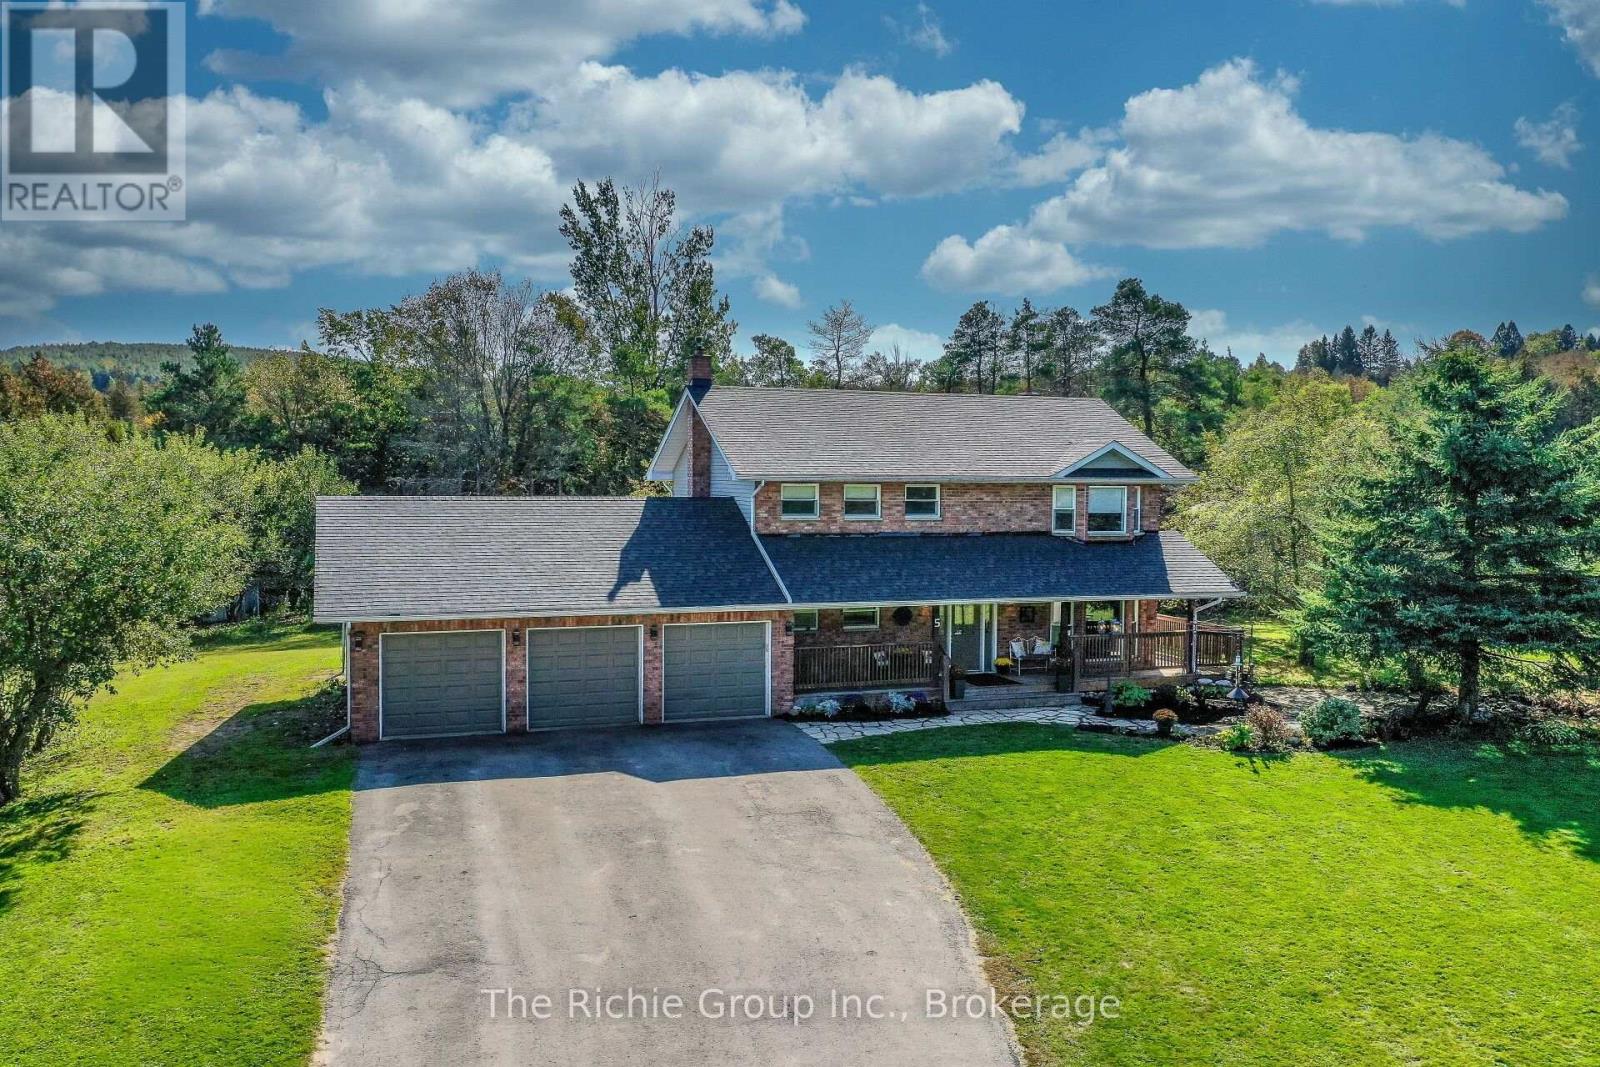
5 Shell Crescent
Mono, Ontario
NEW PRICE-IMPROVED BY $30,000! IMAGINE WHAT YOUR PERSONAL TOUCH COULD DO: UPDATED FLOORING, A KITCHEN REFRESH OR BATHROOM MAKEOVER! Nestled on 2.58 acres in a beautiful country setting in Mono, this inviting 2-storey home offers the space, comfort and character to enjoy now, with exciting possibilities to make it your own! Featuring 4 bedrooms, 4 bathrooms, an attached 3-car garage and a traditional layout designed for everyday family living. Gather in the spacious eat-in kitchen, enjoy the cozy propane fireplace in the family room, or entertain in the living and dining rooms with hardwood flooring. Main-floor laundry adds convenience, while the generous primary bedroom features its own ensuite. The partially finished basement offers a recreation room, high ceilings and excellent potential for additional living space. Outdoors, the setting is simply delightful! A covered front porch overlooks an ornamental koi pond, while the rear deck features a relaxing hot tub. Explore your own private forest trails leading to a year-round stream and waterfall! Plenty of space for BBQs, gardens and outdoor fun. Recent improvements include roof and skylight (2025), water softener (2026), pressure tank (2024) and hot water tank (2020). Close to Orangeville and Alliston amenities, Bruce Trail hiking, golf and skiing near Mansfield. A lovely country home with room to add your own style and personality! (id:51382)
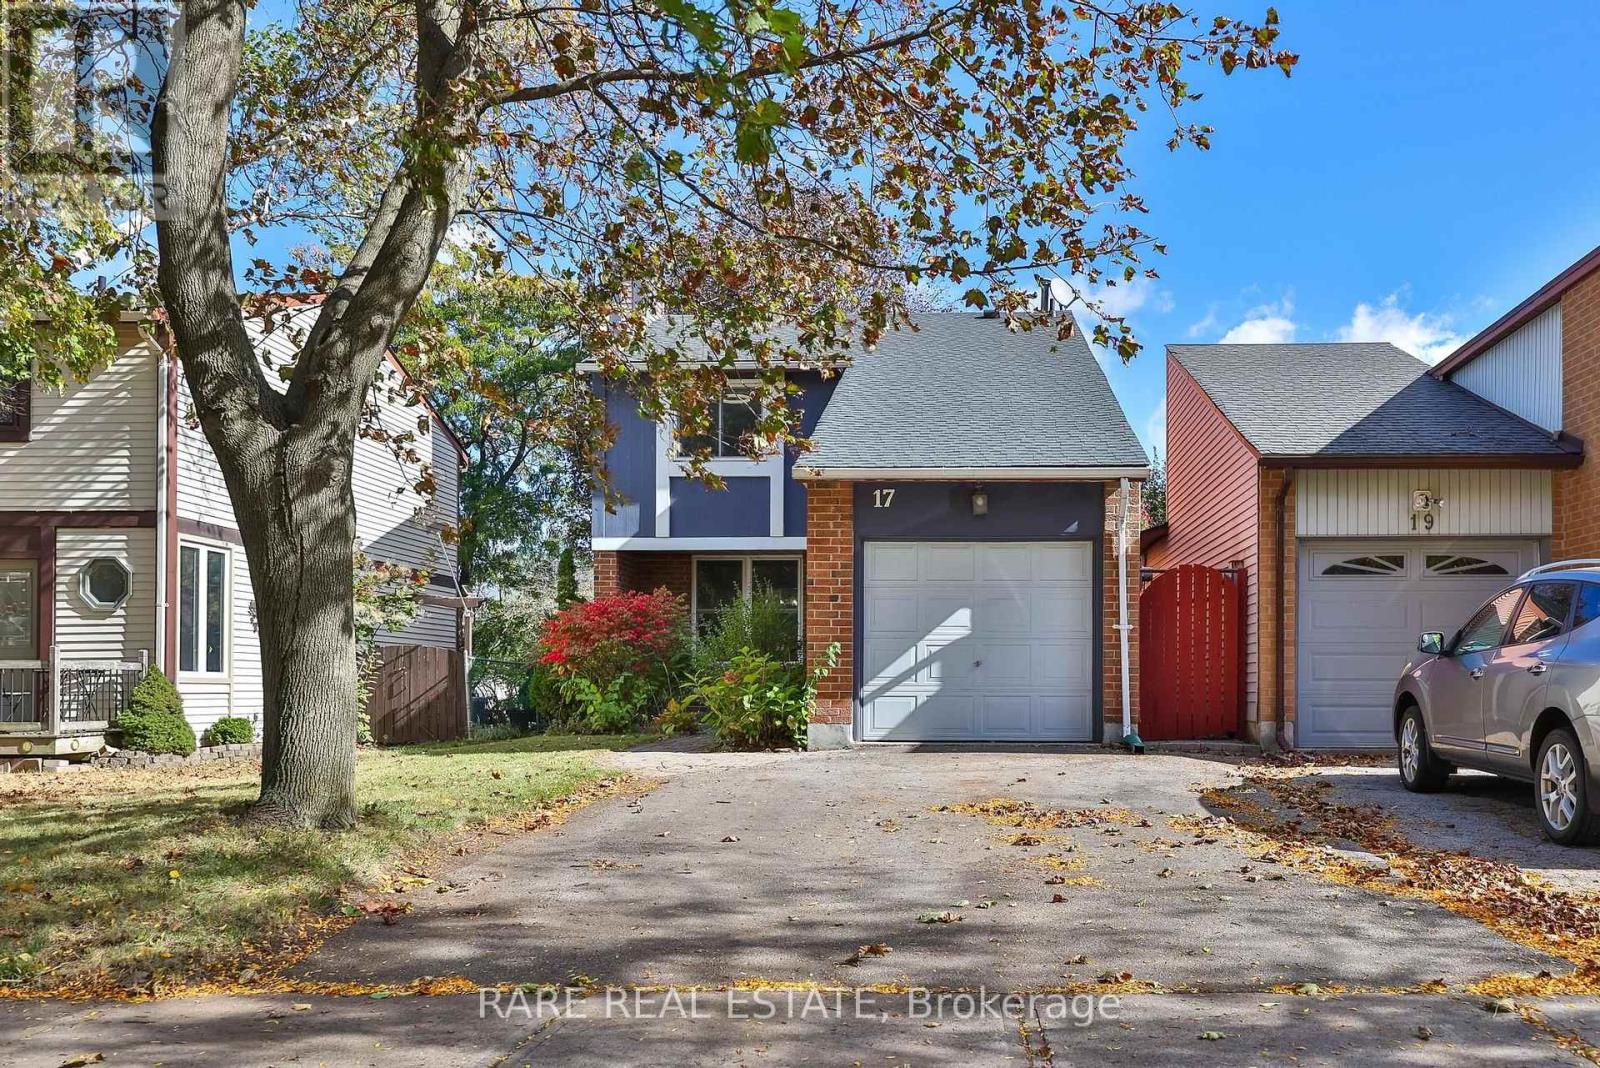
17 Glaceport Avenue
Hamilton, Ontario
**First Time Home Buyer Friendly** An opportunity to own a detached home in Dundas at a price point that is rarely seen. This future family home sits on a premium 33ft x 133ft lot and includes a massive backyard with plenty of privacy. Located in a mature and sought-after neighborhood, you're tucked away within a family friendly community with tons of amenities nearby. Minutes walk to St. Thomas the Apostle Catholic Elementary School, Rockcliffe Trails, neighborhood parks, and DQ for ice cream on those summer days. For when you're headed out of the suburbs, you're a short drive to highways 403, and just 11 minutes to Aldershot GO Station with some of the most frequent GO train service to Toronto. Need to run errands? Walmart, FreshCo, Home Hardware, Starbucks, The Keg just to name a few, with plenty more shops and restaurants in the plazas that are only 5 minutes away. For those looking to put in a little TLC, the long term value possibilities are endless. (id:51382)
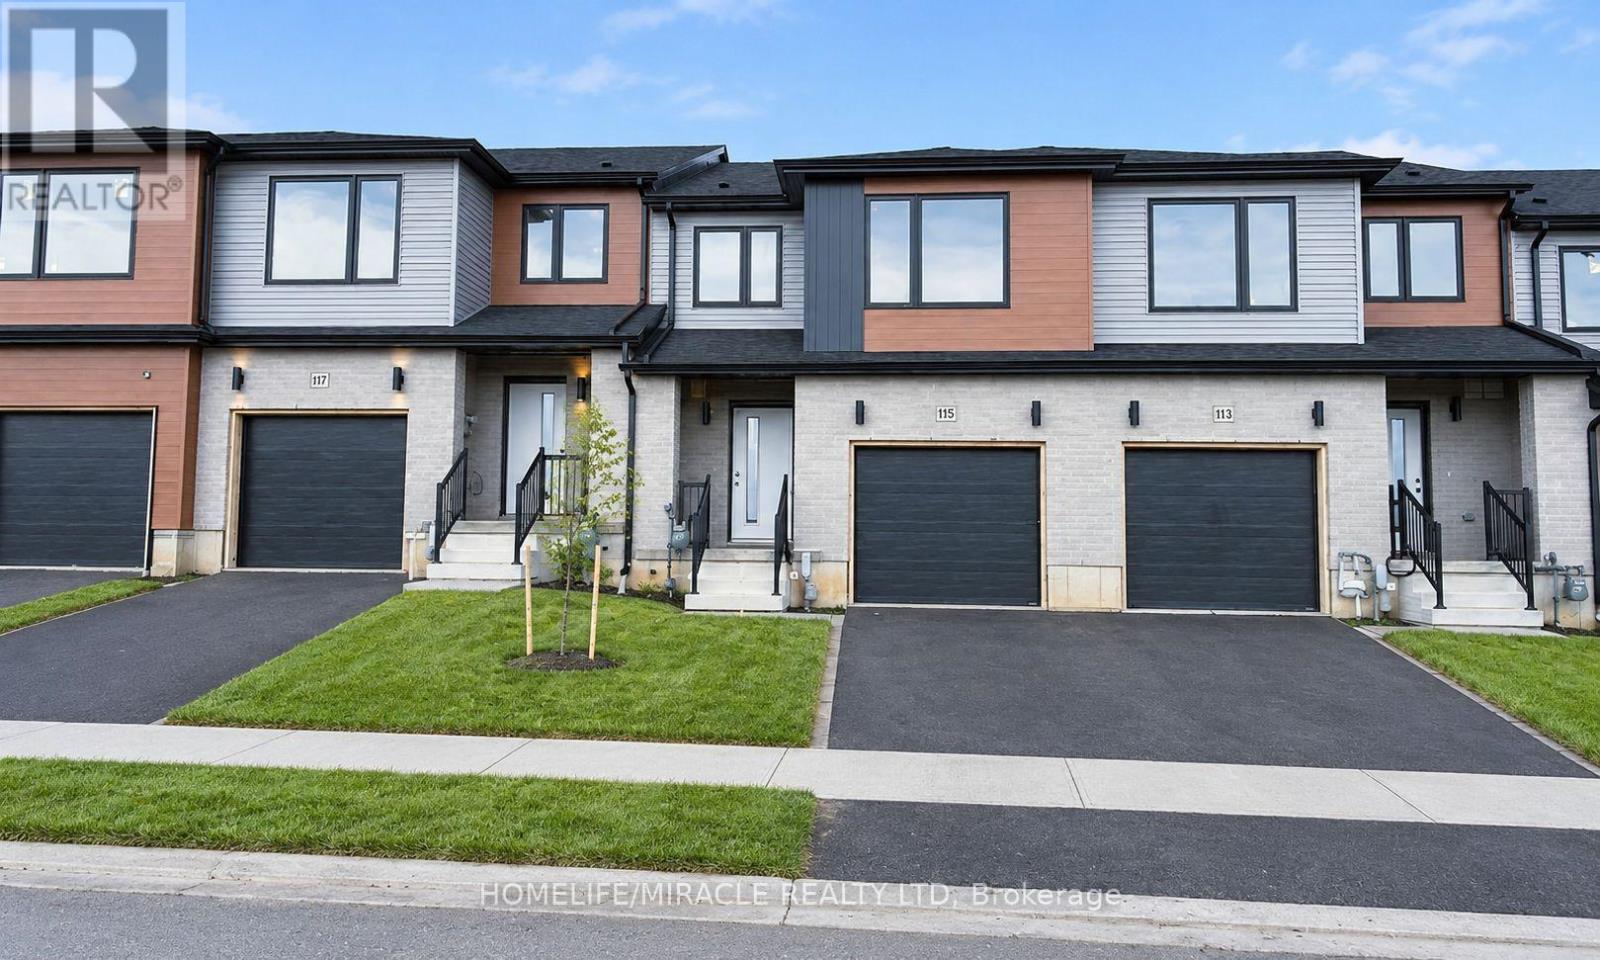
117 Mattingley Street
Brant, Ontario
Brand new, never-lived-in freehold townhouse in the sought-after Arlington Meadows community ofParis. Now available for a quick closing, this modern 3-bedroom, 3-bath home offers a brightand functional layout, modern finishes throughout, brand new appliances, and full Tarionwarranty coverage. A great opportunity to own a newer home without the long wait of a futurebuilder closing. Located in a growing, family-friendly neighbourhood close to the Brant SportsComplex, Costco, shops, restaurants, parks, and convenient highway access. (id:51382)
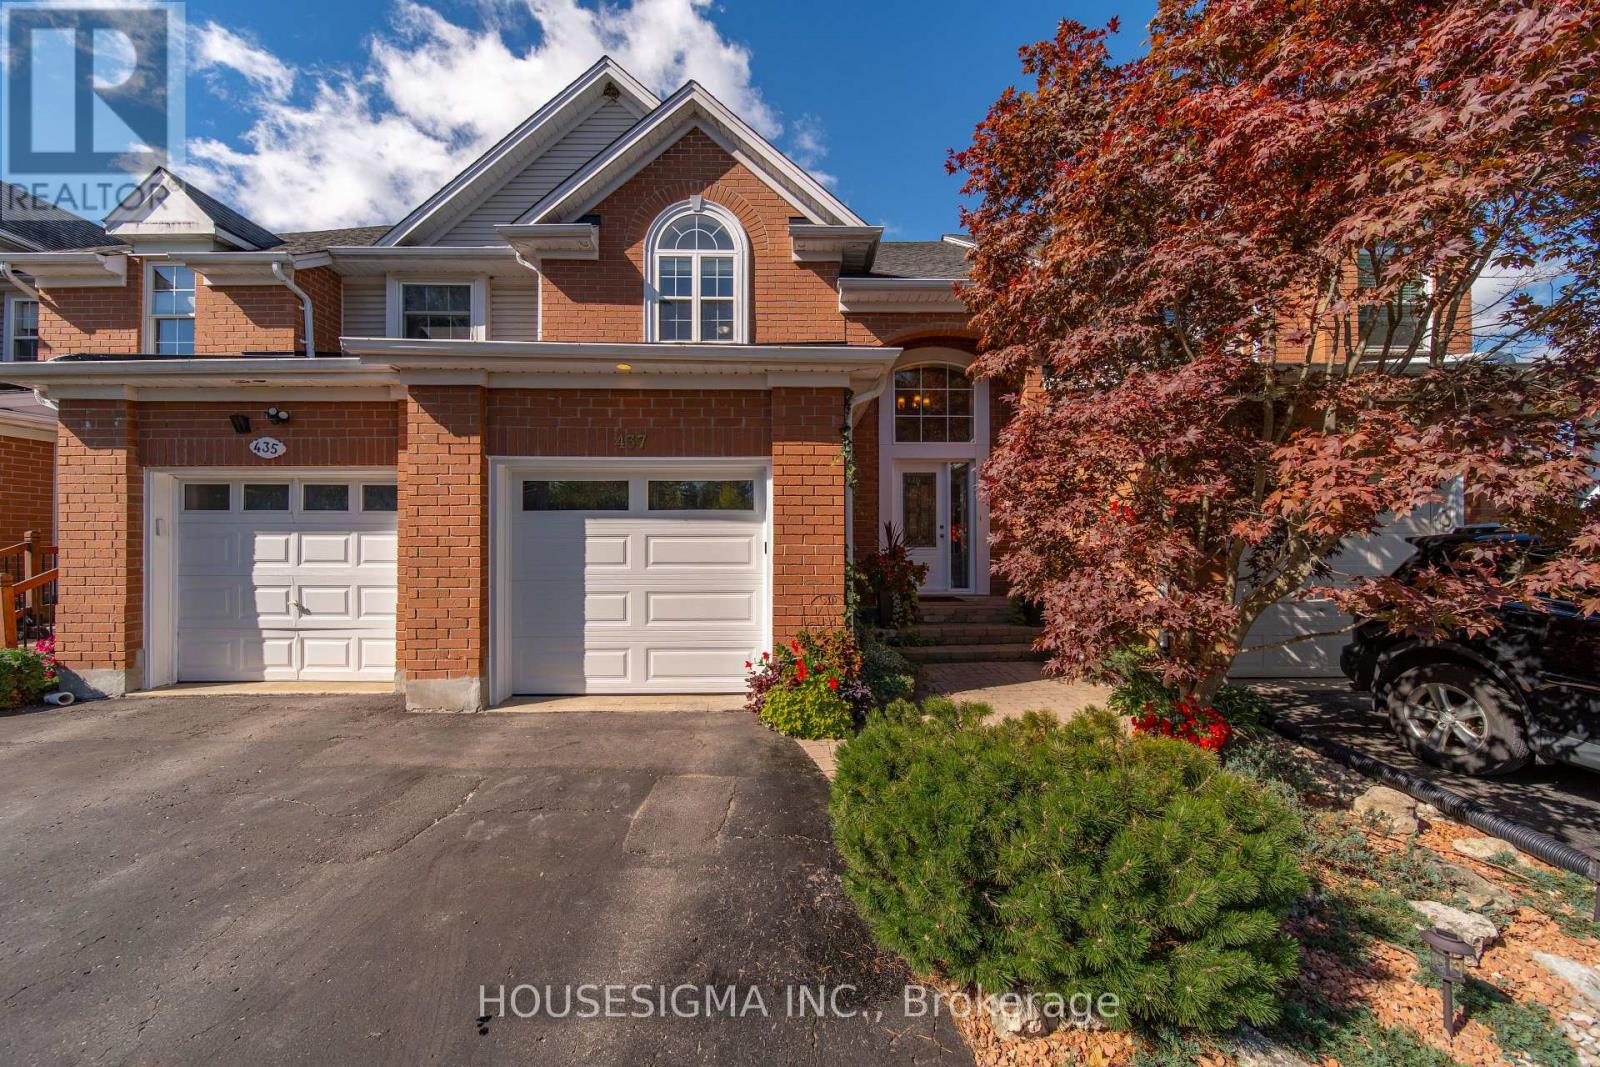
437 Beaver Creek Road
Waterloo, Ontario
Welcome to 427 Beaver Creek Road, nestled in one of Northwest Waterloo's most sought-after family neighbourhoods. Located in the desirable Beaver Creek Meadows community, this beautifully updated home offers a wonderful combination of style, comfort and everyday functionality.The bright, open-concept main floor features engineered flooring, fresh new paint throughout, and an abundance of natural light. The spacious layout creates an inviting flow between the living, dining and kitchen areas, ideal for both everyday living and entertaining. A new front door adds to the home's curb appeal, while thoughtful updates throughout give the home a fresh, move-in-ready feel. A new garbage/recycling door provides an additional practical update.Upstairs, luxury vinyl plank flooring continues throughout the second level, offering a clean, modern look and exceptional durability. The generous bedrooms provide comfortable space for family, guests or a home office.The finished basement provides valuable additional living space, perfect for a family room, recreation area, home gym or office. With parking for up to four vehicles, there is plenty of room for family and guests.Families will appreciate the excellent school options nearby, including Laurelwood Public School, Laurel Heights Secondary School and St. Nicholas Catholic Elementary School.Enjoy a quiet, low-traffic neighbourhood close to scenic trails, parks, shopping, Uptown Waterloo, the University of Waterloo and the historic village of St. Jacobs. With its desirable location, fresh updates and move-in-ready presentation, 427 Beaver Creek Road is a fantastic opportunity to call Northwest Waterloo home. (id:51382)
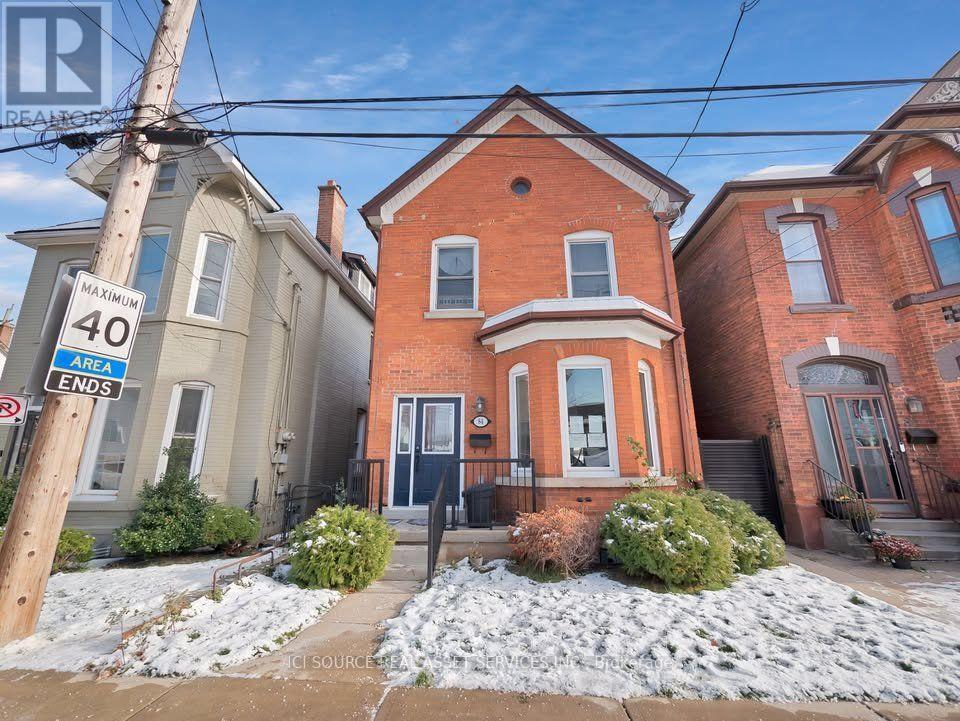
Unit 2 - 84 Magill Street
Hamilton, Ontario
Welcome to Unit #B - 84 Magill Street, Hamilton! Your New Home Awaits! $1,550/month + Hydro & Water Includes Heat, A/C, and Internet! Step into this new, legal lower-level 1-bedroom, 1-bathroom suite located in the desirable Strathcona neighborhood. Stylish, spacious, and thoughtfully designed for modern living. Highlights You'll Love: Contemporary kitchen with stainless steel appliances & quartz countertops. Generously sized bedroom. Sleek 3-piece bathroom with a glass-enclosed shower. Soaring 8-ft ceilings. Oversized egress windows for plenty of natural light. In-unit laundry. Private, fenced backyard access. Secure, separate entrance. Unbeatable Location: Enjoy the best of Hamilton living-just steps from James St., Bayfront Park, Victoria Park, trendy shops, and restaurants. Minutes to West Harbour GO, Locke St., Dundurn Castle, and a quick 4-minute drive to Highway 403. Tenant Requirements: Completed rental application & credit check Proof of rental payment history Renter's insurance First & last month's rent. Lease includes heat, AC and internet *For Additional Property Details Click The Brochure Icon Below* (id:51382)
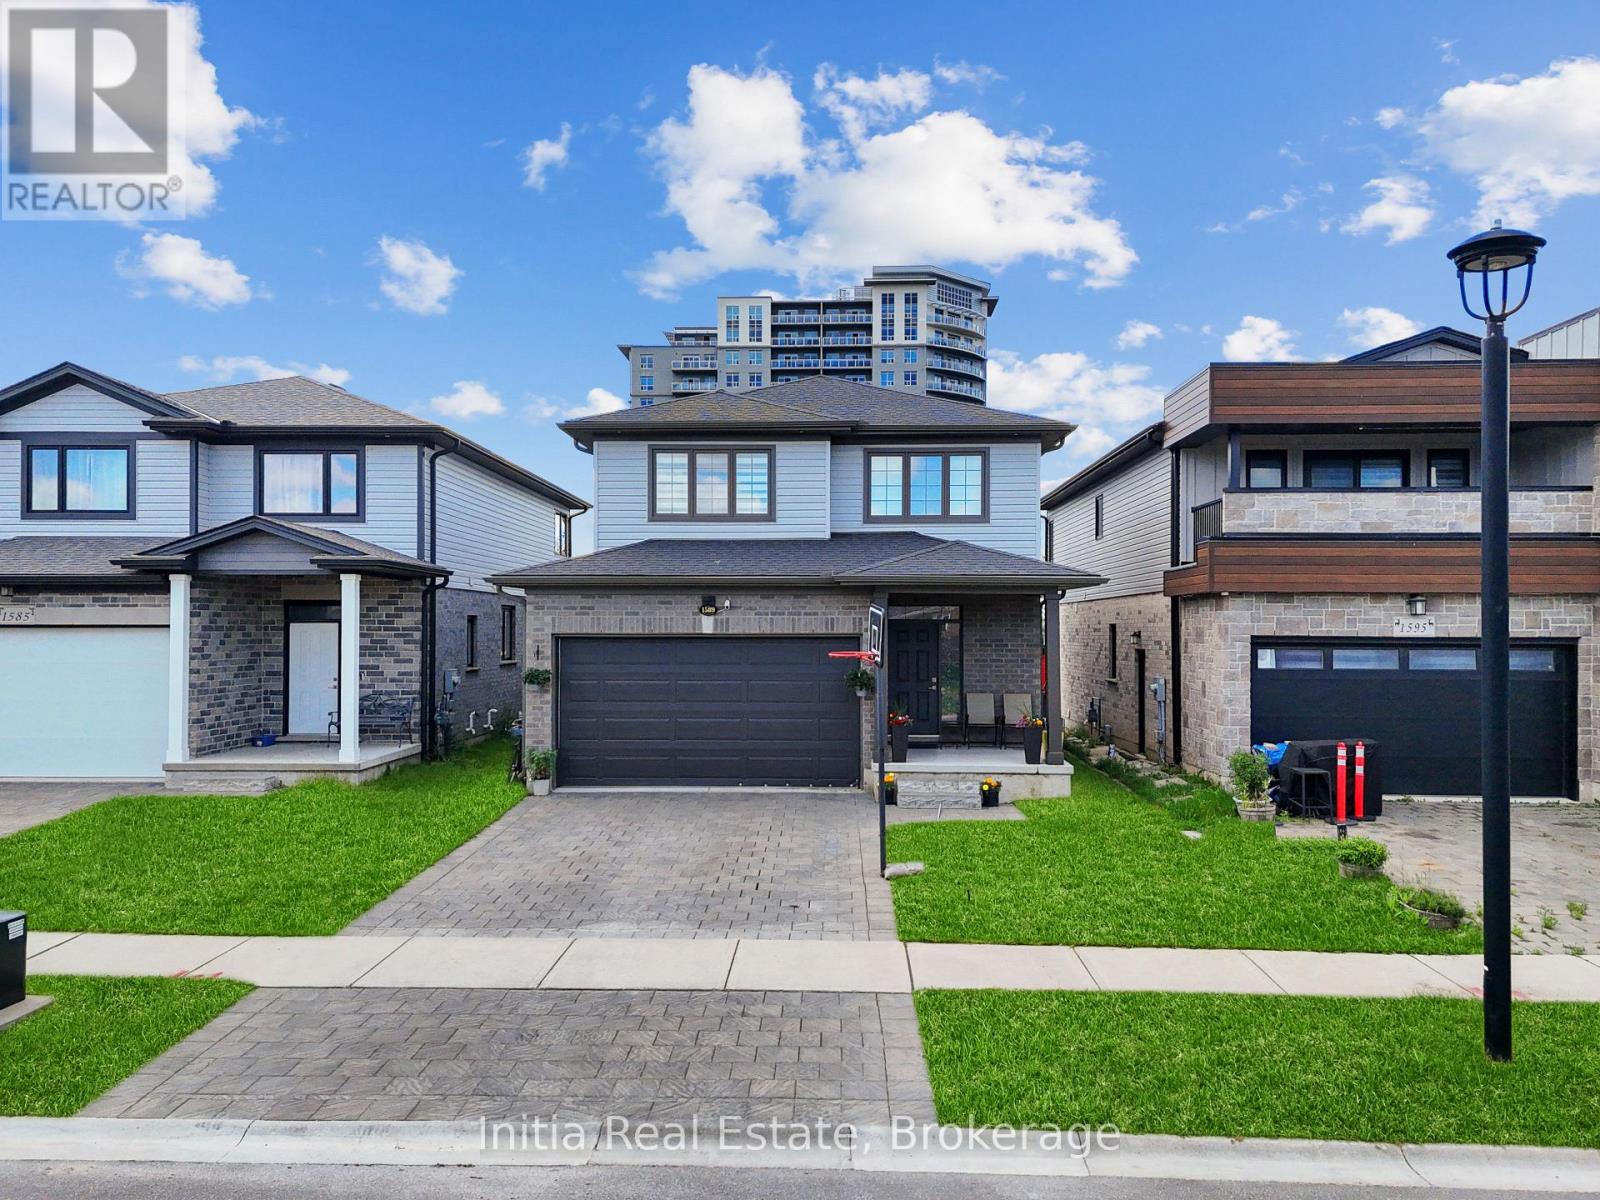
1589 Henrica Avenue
London North, Ontario
Welcome to 1589 Henrica Ave, a spectacular representation of the highly sought-after "Chianti" model by Foxwood Homes, nestled in the heart of London's charming Foxwood Meadow community. The main level instantly captivates with its bright, open-concept design, soaring 9-foot ceilings, gleaming engineered hardwood floors, a convenient powder room, and a chef-inspired kitchen dressed in premium quartz countertops. From the kitchen, sliding glass doors lead you out to an expansive, rare, pie-shaped backyard that offers endless possibilities for outdoor living and entertaining. Upstairs, the second level serves as a peaceful retreat, showcasing a spacious primary suite with an elegant trey ceiling and a spa-like ensuite completed with a deep soaker tub, a glass-enclosed shower, and a double-sink quartz vanity. Two additional generous bedrooms, a full main bathroom, and a conveniently located laundry room complete this level. Downstairs, the massive, unfinished basement features large windows, providing the perfect canvas to design your dream recreation room or guest suite. Perfectly positioned for families and professionals alike, this pristine property is located just minutes away from excellent schools, scenic playgrounds, premium shopping, public transit, and local golf courses (id:51382)
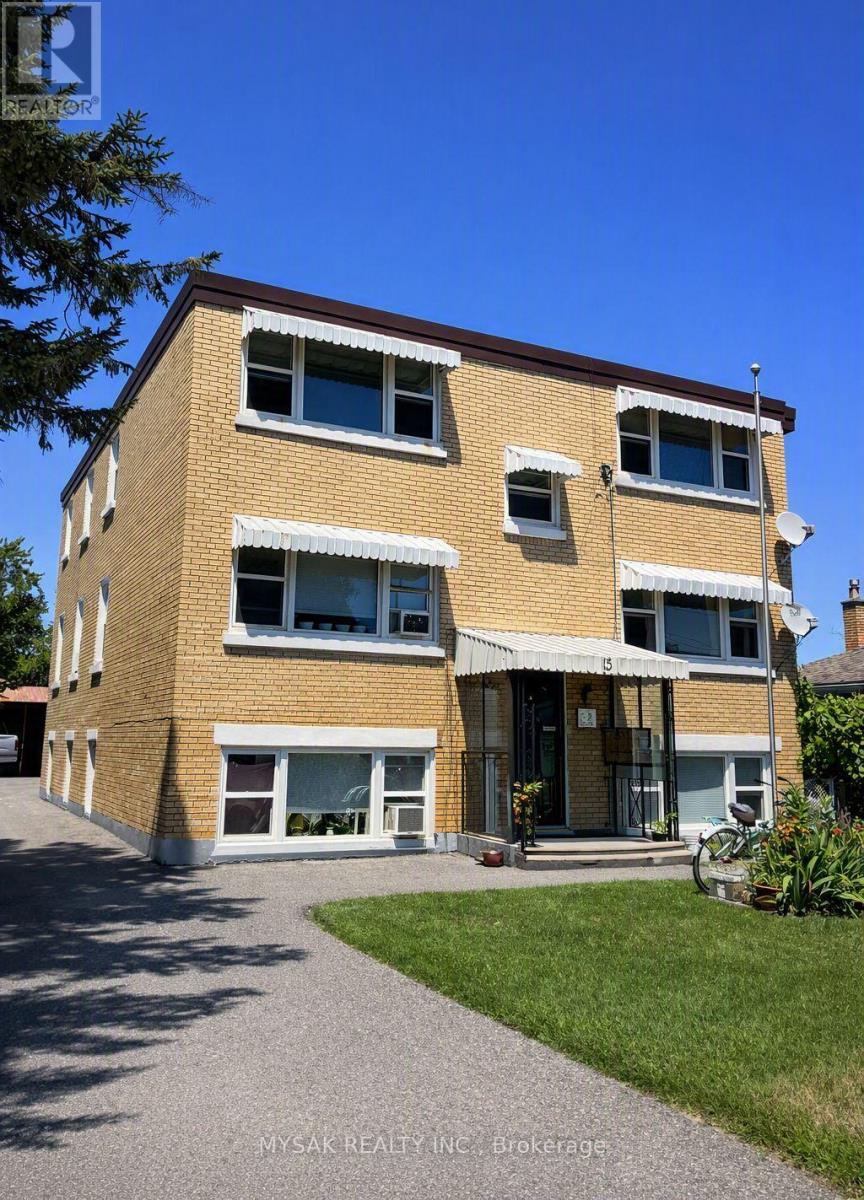
15 Wauchope Avenue
Cambridge, Ontario
Amazing opportunity for multi-family investors to acquire an excellent brick 6-unit apartment building (5 x 2b, 1x bach) with strong value-add potential. Fantastic curb appeal. Owner operated and managed. Large laundry area and plenty of on-site parking. Recently paved parking area. Close to all amenities. Separate hydro meters. Flat roof- 2016. One vacant 2b unit. (id:51382)
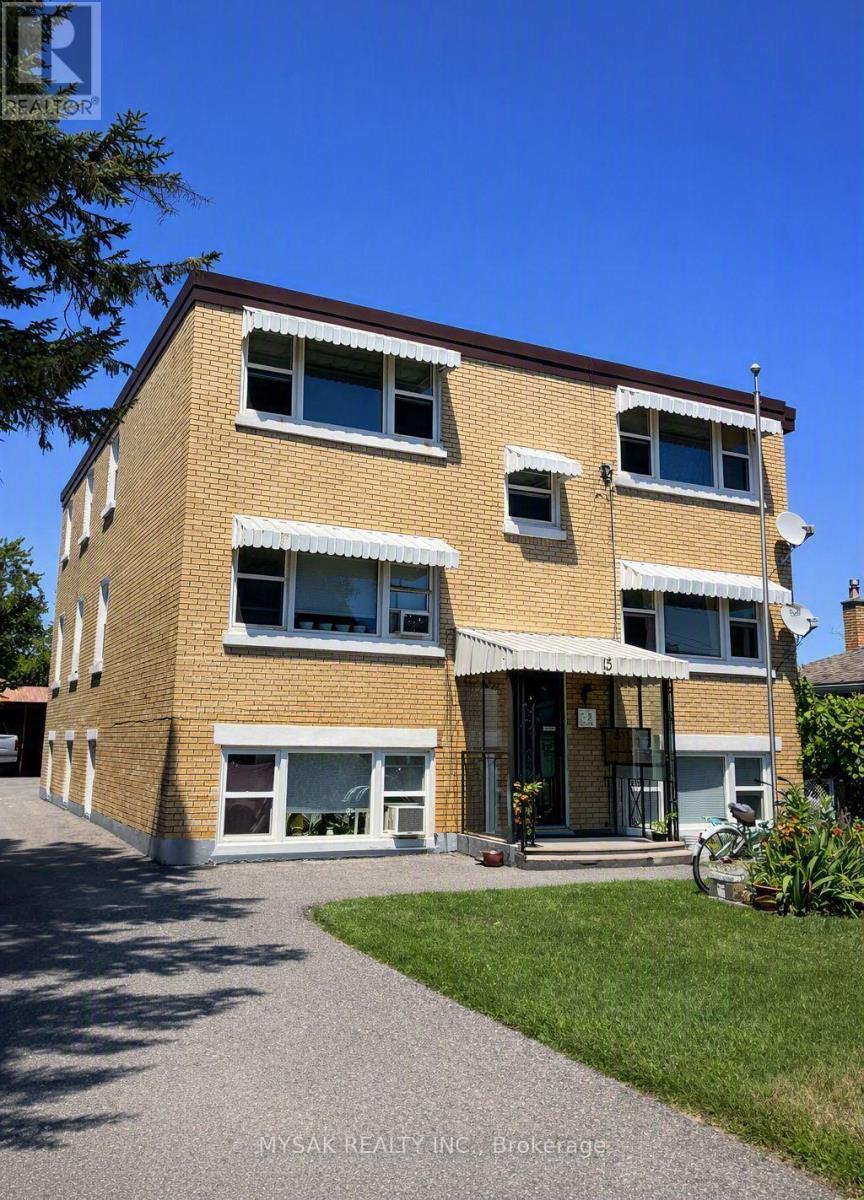
15 Wauchope Avenue
Cambridge, Ontario
Amazing opportunity for multi-family investors to acquire an excellent brick 6-unit apartment building (5 x 2b, 1x bach) with strong value-add potential. Fantastic curb appeal. Owner operated and managed. Large laundry area and plenty of on-site parking. Recently paved parking area. Close to all amenities. Separate hydro meters. Flat roof- 2016. One vacant 2b unit. (id:51382)
4 Clear Valley Lane
Hamilton, Ontario
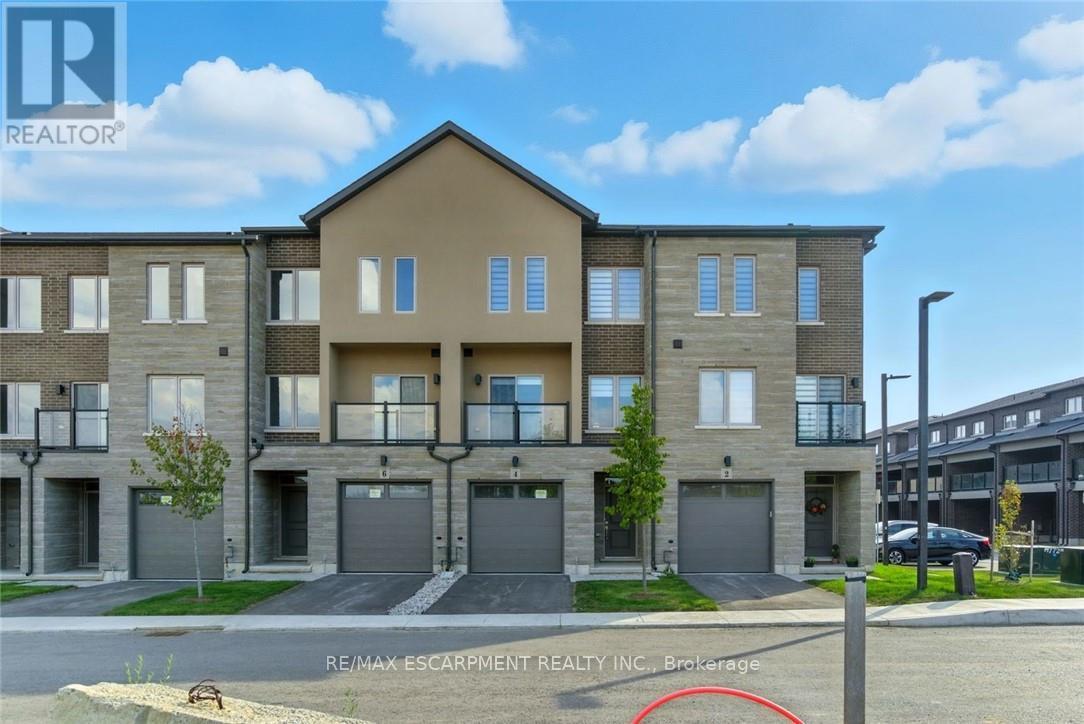
Enjoy significant savings with the New Housing HST Rebate, already credited on this over 2,000 sq ft home! Welcome to 4 Clear Valley Lane, beautifully crafted by an award-winning builder recognized for quality construction, thoughtful layout design, and superior craftmanship. This spacious home offers an open concept layout with modern finished, abundant natural light, and functional living spaces. Enjoy a stylish kitchen, generous bedrooms, and seamless indoor-outdoor living. Built with attention to detail and offering the perfect blend of comfort, style and community in one of the areas' most desirable locations. You will love the family friendly neighborhood, nearby parks, shopping and major routes. Don't miss this opportunity to take advantage of the HST savings and purchase a beautiful new Sonoma home. (id:51382)
71 Mill Street
Milton, Ontario
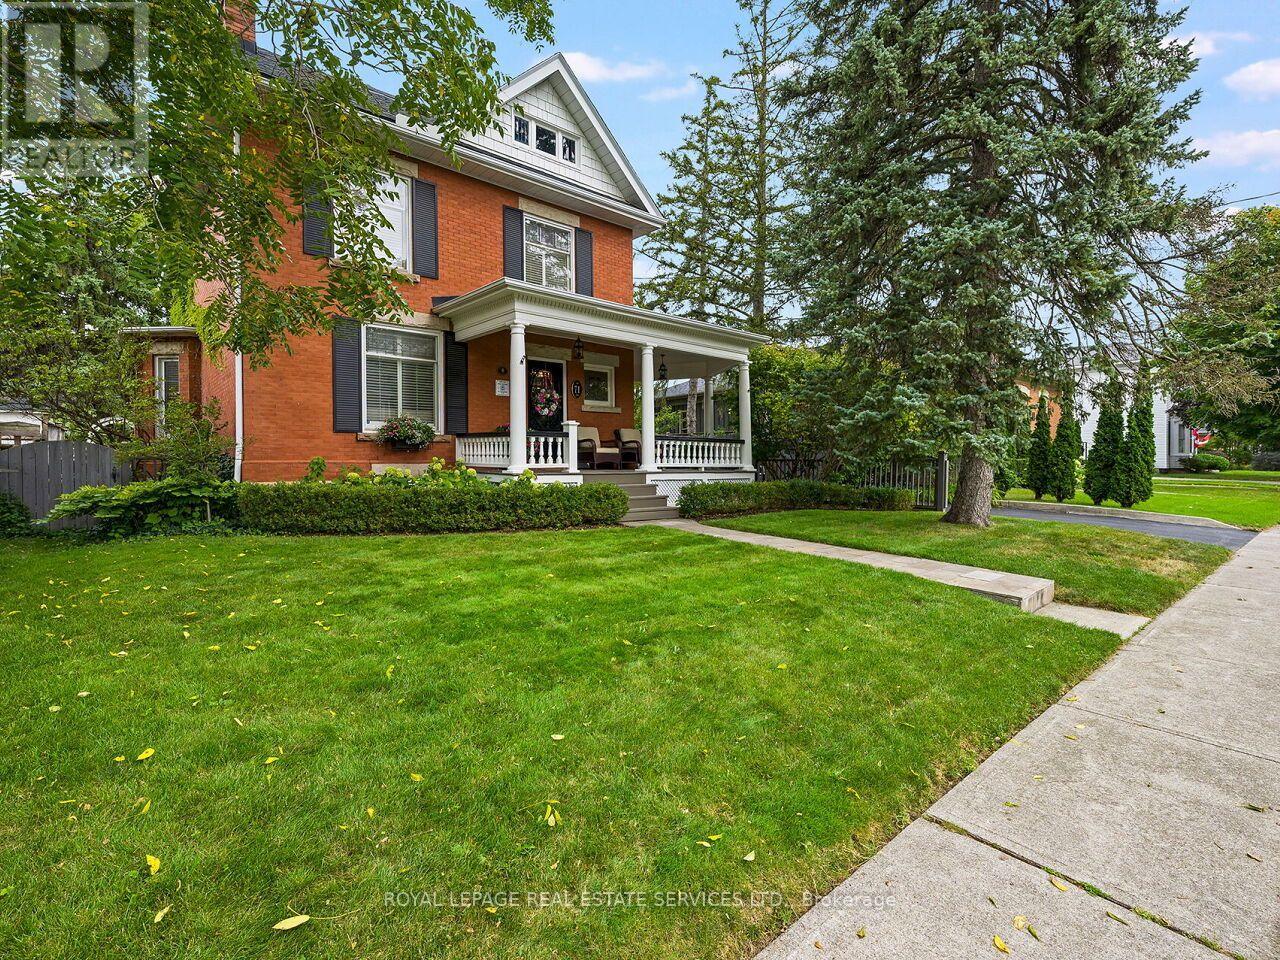
Step into the timeless elegance of 71 Mill St., a beautifully restored Victorian home dating to approximately 1905, nestled among Milton's iconic century residences. Blending historic charm with modern comfort, this exceptional home welcomes you with a classic façade, inviting front porch and professionally landscaped perennial gardens. Inside, original craftsmanship shines throughout, with soaring 10-ft ceilings, hardwood floors, crown moulding, deep baseboards and beautiful architectural details. The main level features a spacious living room with wood-burning fireplace, elegant dining room and a private study/office showcasing a second fireplace, custom built-ins and impressive millwork. The heart of the home is the gourmet eat-in kitchen, complete with extensive cabinetry, granite counters and a generous centre island. A bright, heated solarium/conservatory overlooks the gardens and offers a peaceful four-season retreat. Upstairs are four spacious bedrooms, including a stunning primary suite with vaulted ceiling, his-and-her closets and a luxurious 3-piece en-suite with heated floors. The 4-piece family bath also features heated flooring. Outside, the private rear garden features mature landscaping and a charming verandah, perfect for entertaining or relaxing. A detached 2-car garage and paved driveway provide ample parking. Additional highlights include approx. 2,300 sq. ft. above grade, three wood-burning fireplaces, central air, forced-air natural gas heating, separate lower-level entrance and a full basement with abundant storage, upgraded Electrical. Ideally located in the heart of Milton, steps from schools, parks, splash pad, outdoor pool, skating rink, shops, restaurants, Mill Pond and downtown. A rare opportunity to own a beautifully preserved piece of Milton history with all the comforts of today. (id:51382)
125 Dolomite Drive
Toronto, Ontario
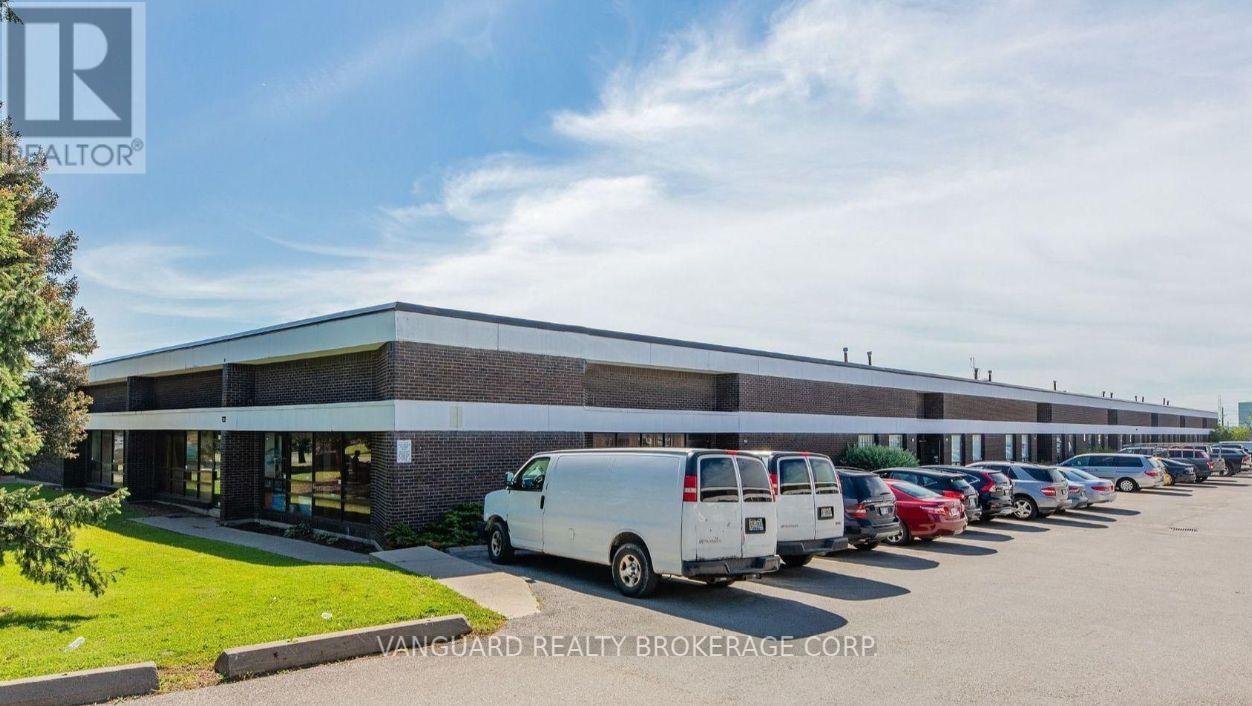
Great location, Highly sought-after industrial area. Newly renovated office area. Many clean uses accepted. Available Immediately. (id:51382)
314 Kerr Street
Oakville, Ontario
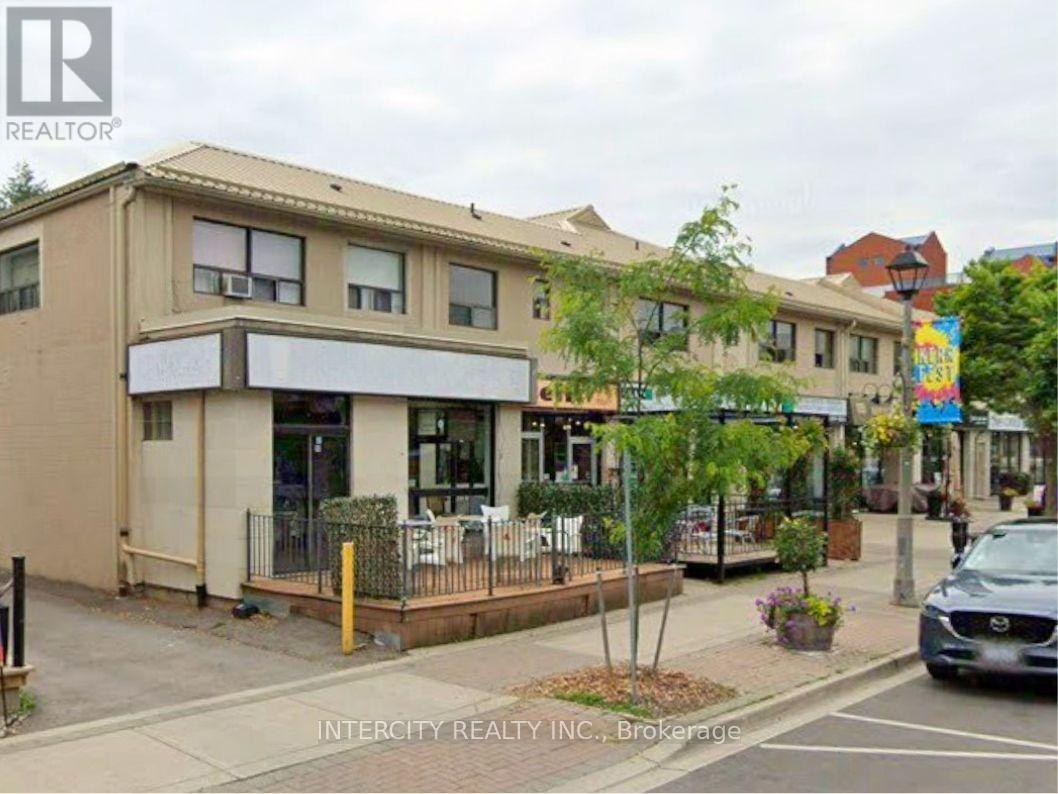
*** Prestigious AAA Oakville Location*** Newly Renovated***DistinctModern Exterior Appearance ***Large Parking Lot For Employees AndCustomers Included***High Traffic And Pedestrian Exposure WithProminent Location***On Transit Bus Route, EasyCommute***Basement***Ideal For Restaurant, Bakery, Catering, Services***Turn Key Unit ready to go with Full Patio!! (id:51382)
15 Puffin Crescent
Brampton, Ontario
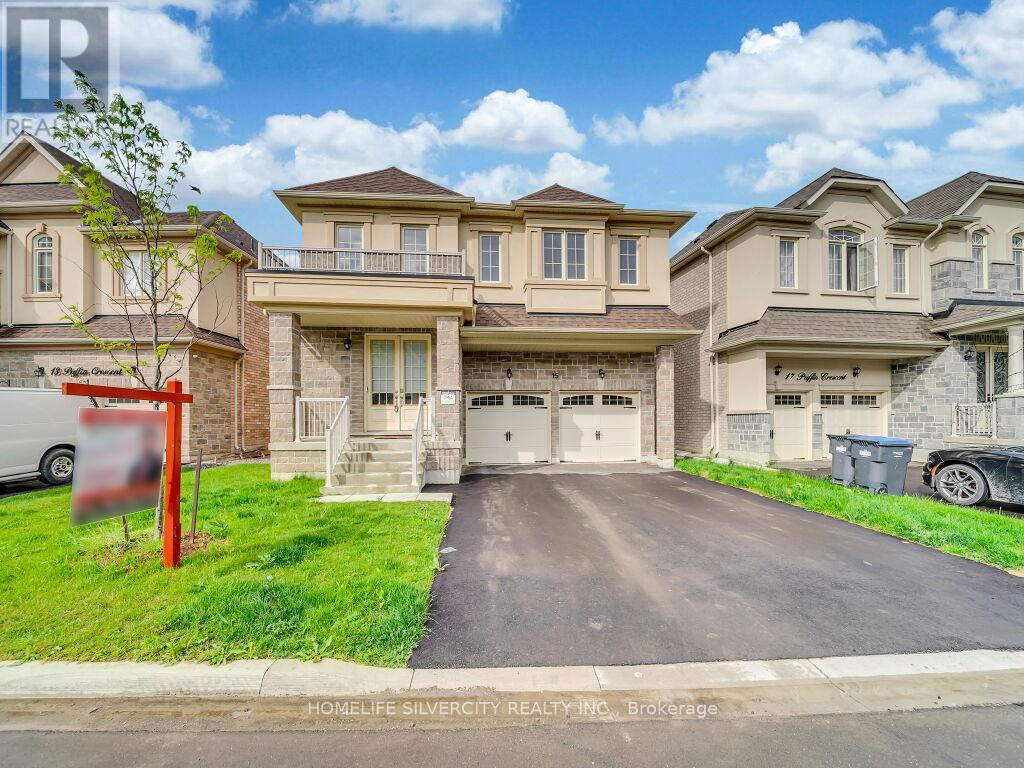
Stunning 4-bedroom, 4-bath detached home in a highly desirable Brampton community near Bramalea Rd & Countryside Dr. Featuring double-door entry, open-to-above foyer, 9-ft smooth ceilings on the main level, oak staircase, fireplace, centre-island kitchen, no carpet throughout and convenient second-floor laundry. The primary bedroom features a walk-in closet and ensuite with freestanding tub, while the second bedroom also offers a walk-in closet; third and fourth bedrooms feature their own closets. Builder-provided separate basement entrance! Seller is currently completing a legal(2-beds, 1-bath )basement apartment, plus a separate recreation area with an additional full bathroom for personal use, and will provide documentation confirming legal status upon completion. Beautiful stone, stucco & brick exterior, no sidewalk, and close to Hwy 410, schools, parks, Walmart, FreshCo, banks, restaurants and shopping. Excellent family living with additional living space and future income potential! (id:51382)
5294 Bromley Road
Burlington, Ontario
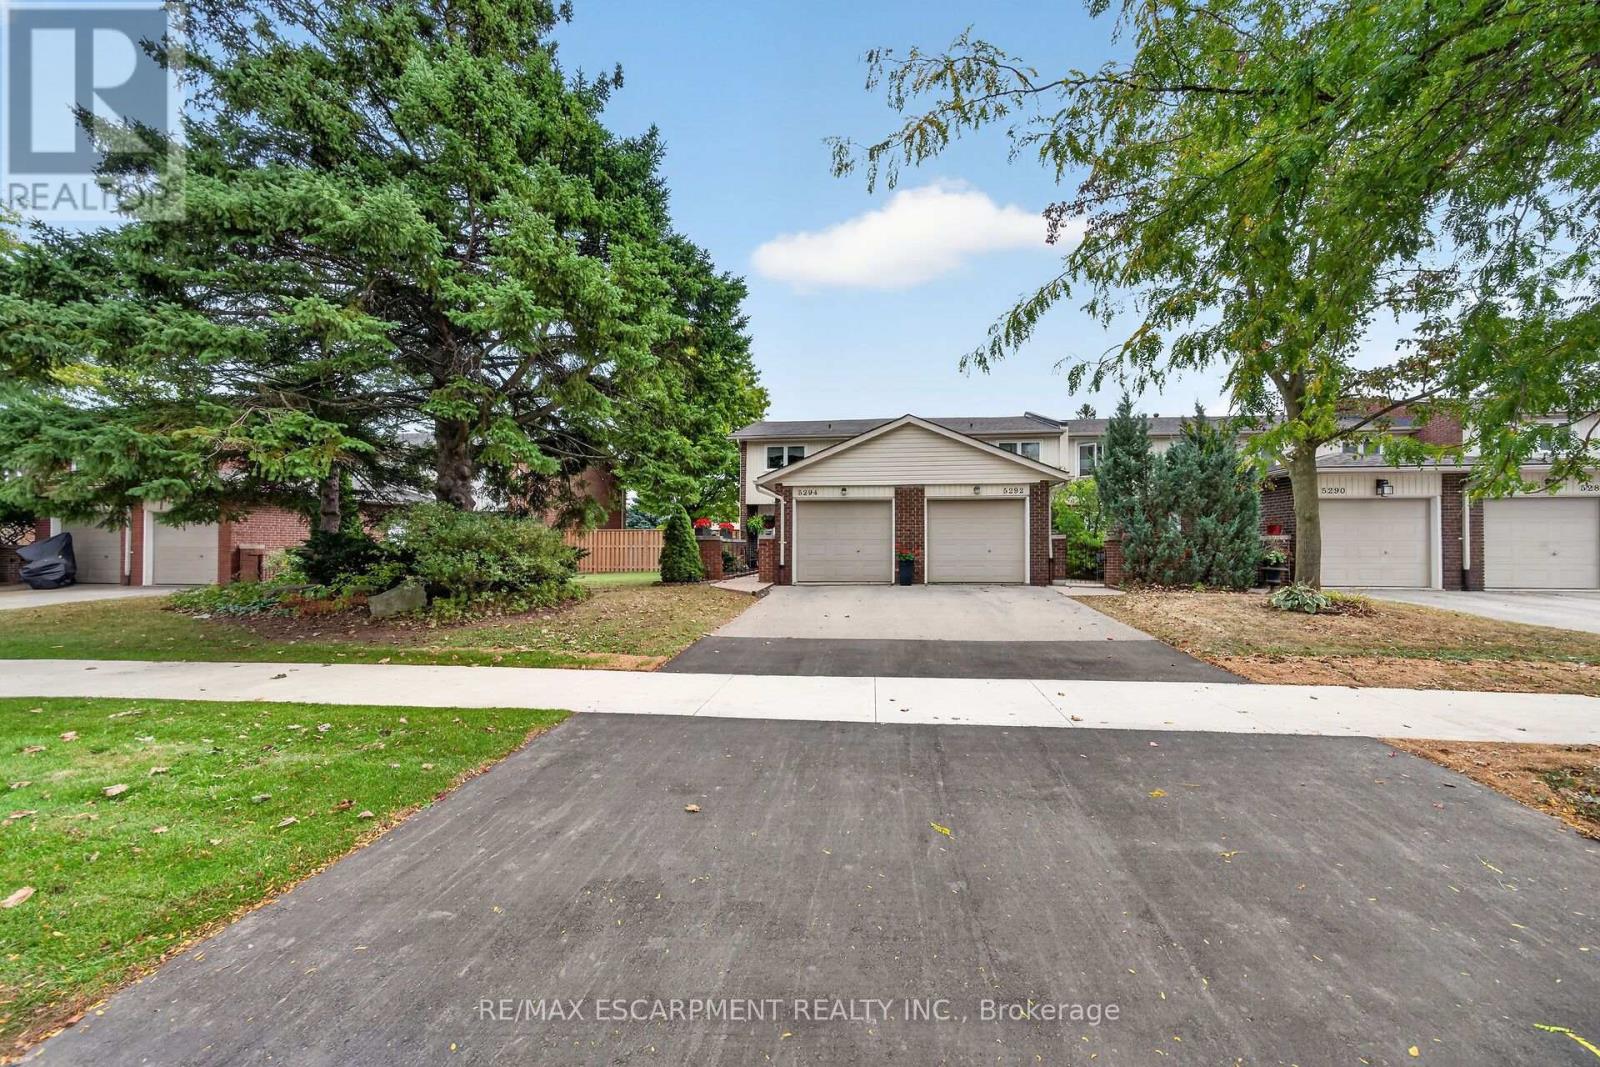
Meticulously maintained and beautifully renovated 4 bedroom townhome. The Parkwood Village complex is ideally located in much sought after South East Burlington, just minutes from the lake. From top to bottom this end unit shows pride of ownership. Welcoming front entry courtyard and walkway leads to updated front door. Inside discover LR/DR with hardwood floors and crown moulding. Lovely oak kitchen with loads of cupboards, SS Fridge, Stove & OTR Microwave, + Dishwasher. Bonus coffee station and patio door walkout to private fenced updated rear deck. Bonus main level powder room. Upstairs features 4 bedrooms (one currently being used as dressing room) and renovated bath with walk in shower. Lower level recroom provides additional space with electric fireplace and pot lighting. Loads of storage, C/Air, updated kitchen floor, updated windows. Quiet complex close to shopping, schools, parks, transit, highway access and brand new community center. Make yourself at home in this lovely lakeside neighbourhood. (id:51382)
2406 - 395 Square One Drive
Mississauga, Ontario
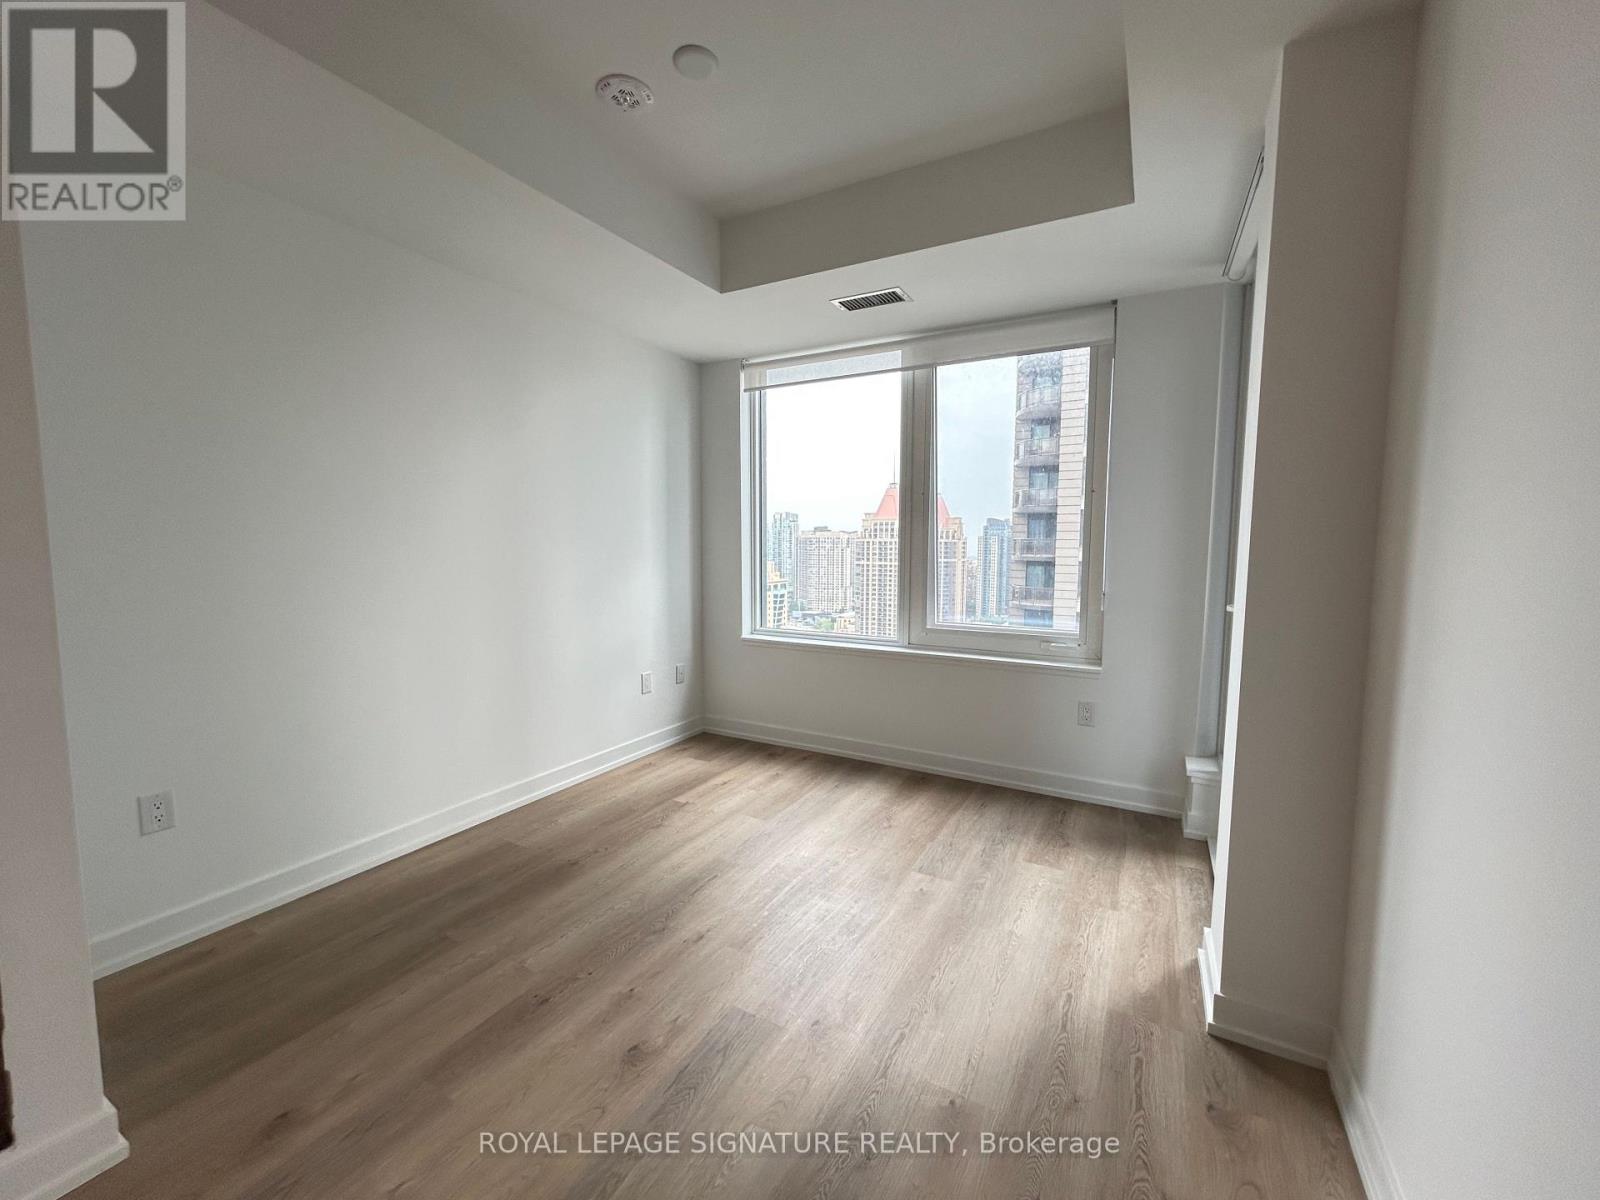
Bright and modern 1-bedroom condo in the heart of Mississauga's Square One district, offering 560 sq. ft. of interior space plus a 42 sq. ft. open balcony. Enjoy a private open balcony with views of Celebration Square and Square One Shopping Centre. Building amenities include a 24-hour concierge, state-of-the-art fitness centre with climbing wall and basketball court, co-working lounge, indoor/outdoor children's play zones, gardens, and a lounge with terraces. Located steps from Square One Shopping Centre, Sheridan College, Celebration Square, transit, and the future LRT, with convenient access to Highways 403/401 and GO Transit. Parking and Locker Included. (id:51382)
412 - 54 Sky Harbour Drive
Brampton, Ontario
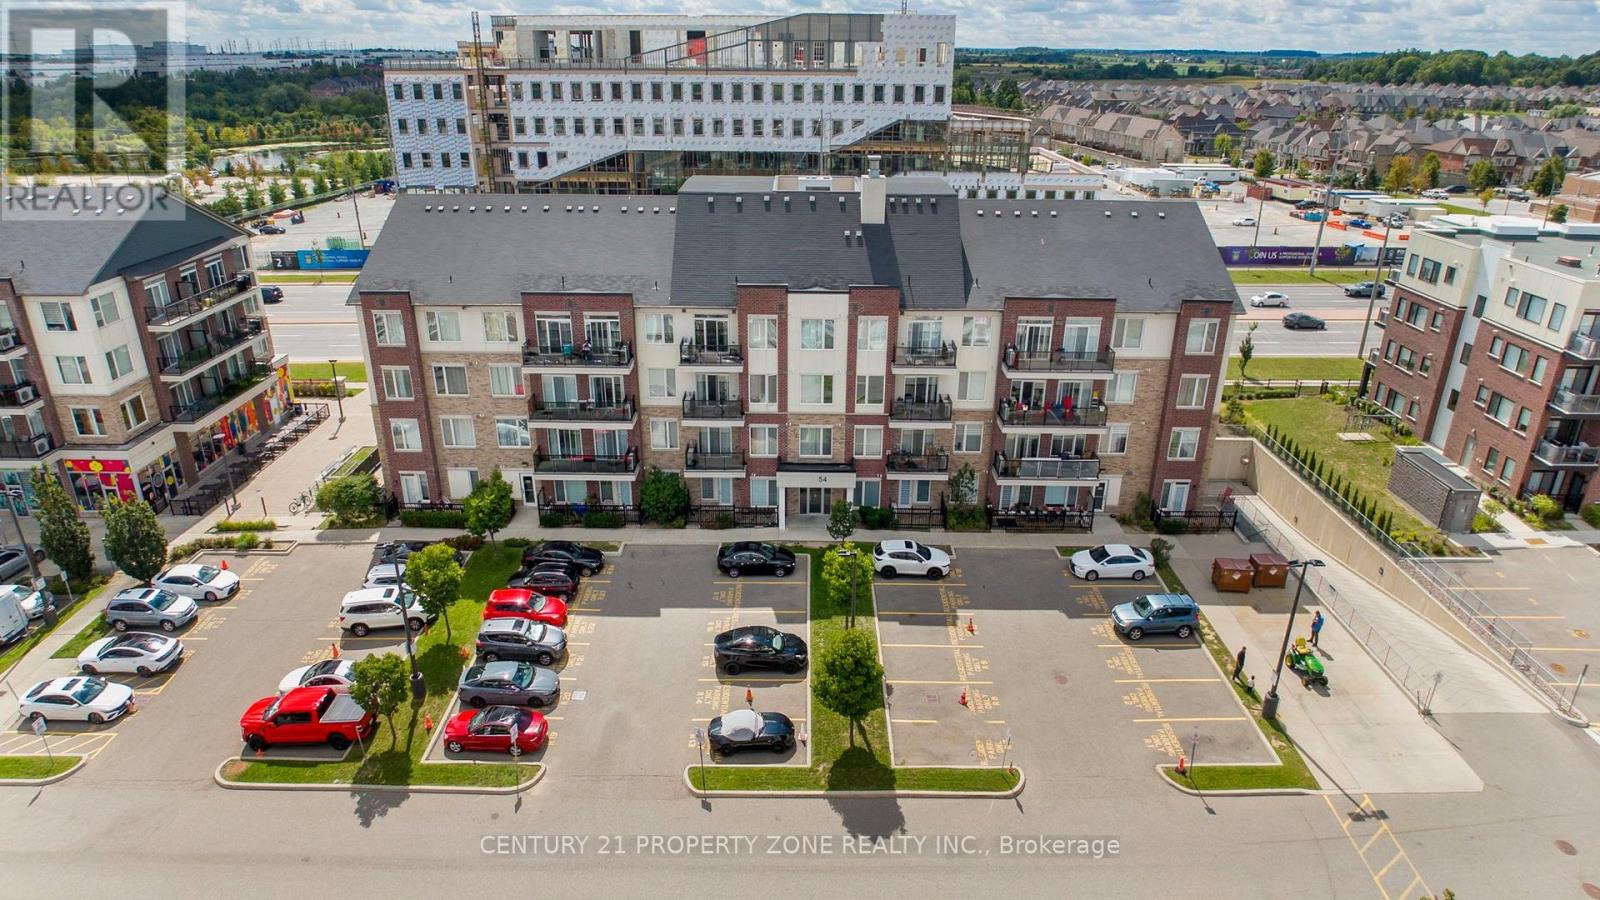
Top-Floor Living In The Heart Of Bram West! This Bright And Spacious, Carpet-Free 2-Bedroom Suite At Olivia Marie Gardens Features A Functional Open-Concept Layout With A Comfortable Living And Dining Area And A Walkout To The Open Balcony. The Kitchen Offers Granite Countertops And Stainless-Steel Appliances, Both Bedrooms Feature Generous Space, Closets And Large Windows. Ensuite Laundry & One Owned Underground Parking Space. NE Exposure Offering Stunning Sunset's & Large Balcony Offering Beautiful Sunrise. Ideally Located Near Mississauga Rd And Steeles Ave, With Easy Access To Highways 401 And 407, Public Transit, @ Doorstep Schools, Parks, Shopping, Restaurants And Everyday Amenities. An Excellent Opportunity For First-Time Buyers, Downsizers Or Investors! (id:51382)
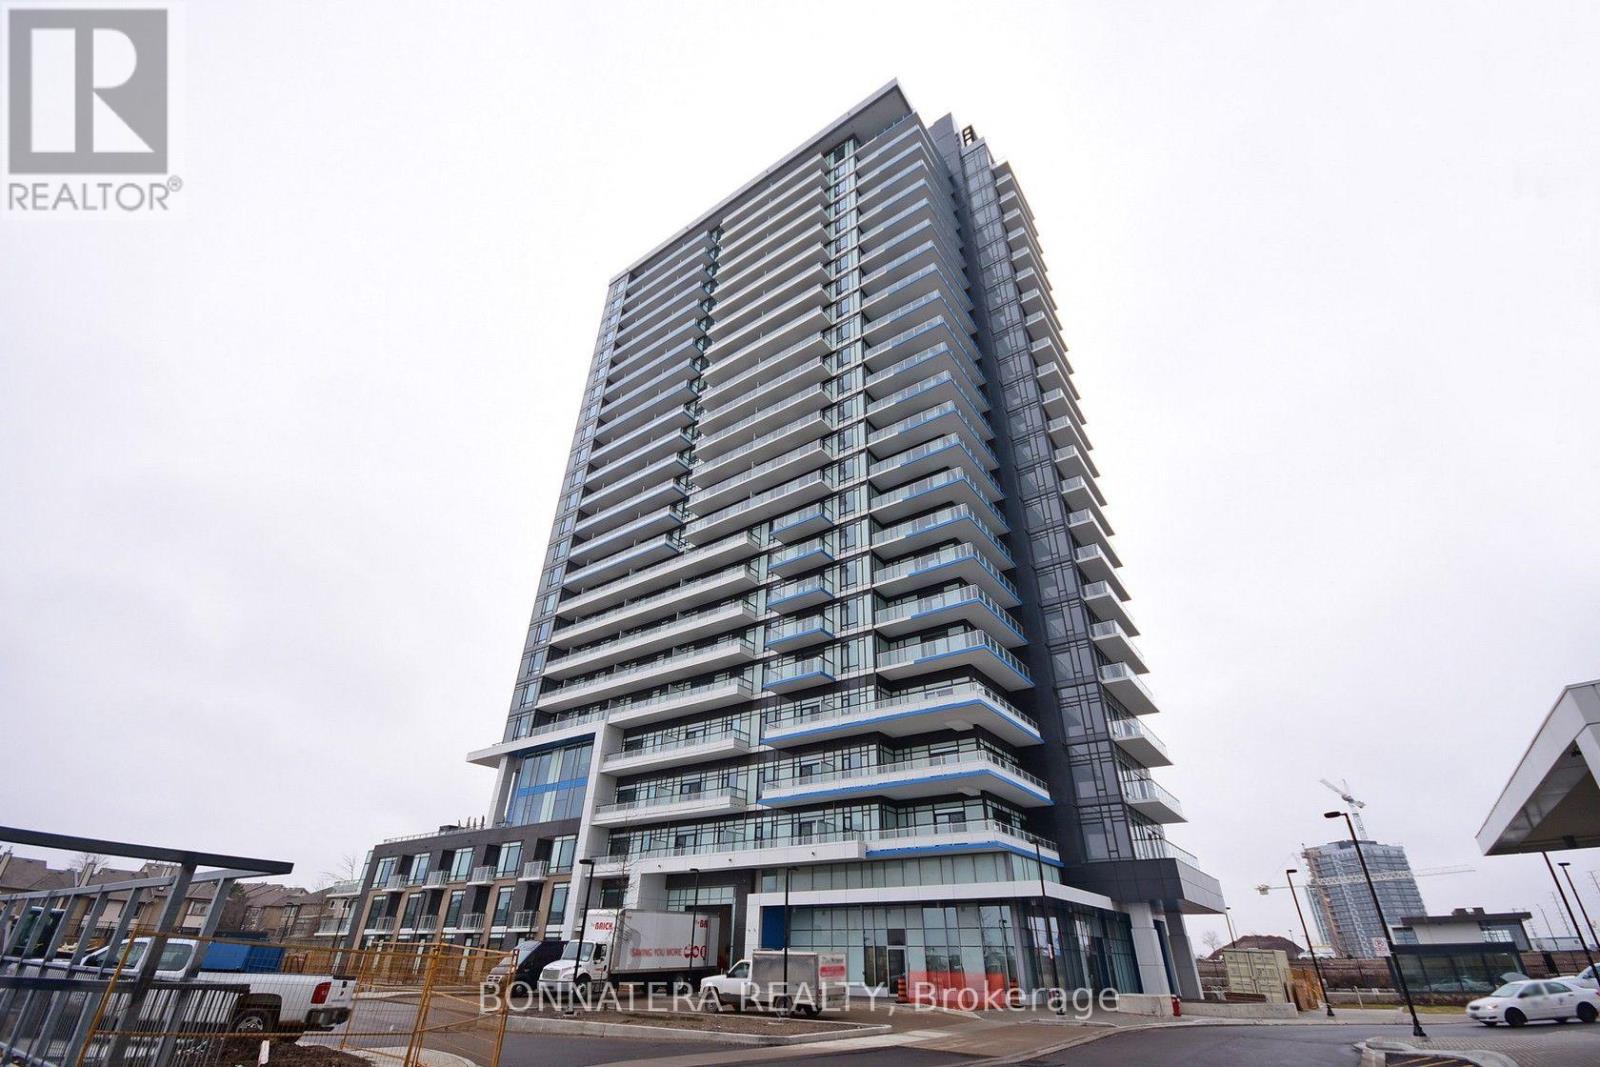
1410 - 2560 Eglinton Avenue W
Mississauga, Ontario
Stunning, unobstructed city views from this bright and spacious 2 bedroom + den, 2 bathroom suite, right across from Erin Mills Town Centre!Suite Features 931 sq ft of living space plus balcony. Two bedrooms + den (perfect for a home office). Two full washrooms. 9 ft ceilings. Stainless steel appliances, Granite countertops and backsplash. 1 underground parking spot& 1 locker. Unbeatable Location. Walk to restaurants, shopping, and public transit. Minutes to Hwy 403, Credit Valley Hospital, Walmart, and the GO Station. Zoned for two top-ranking schools: John Fraser and St. Aloysius Gonzaga. Whether you're a professional, a growing family, or someone who wants everything within walking distance, this unit has it all. (id:51382)
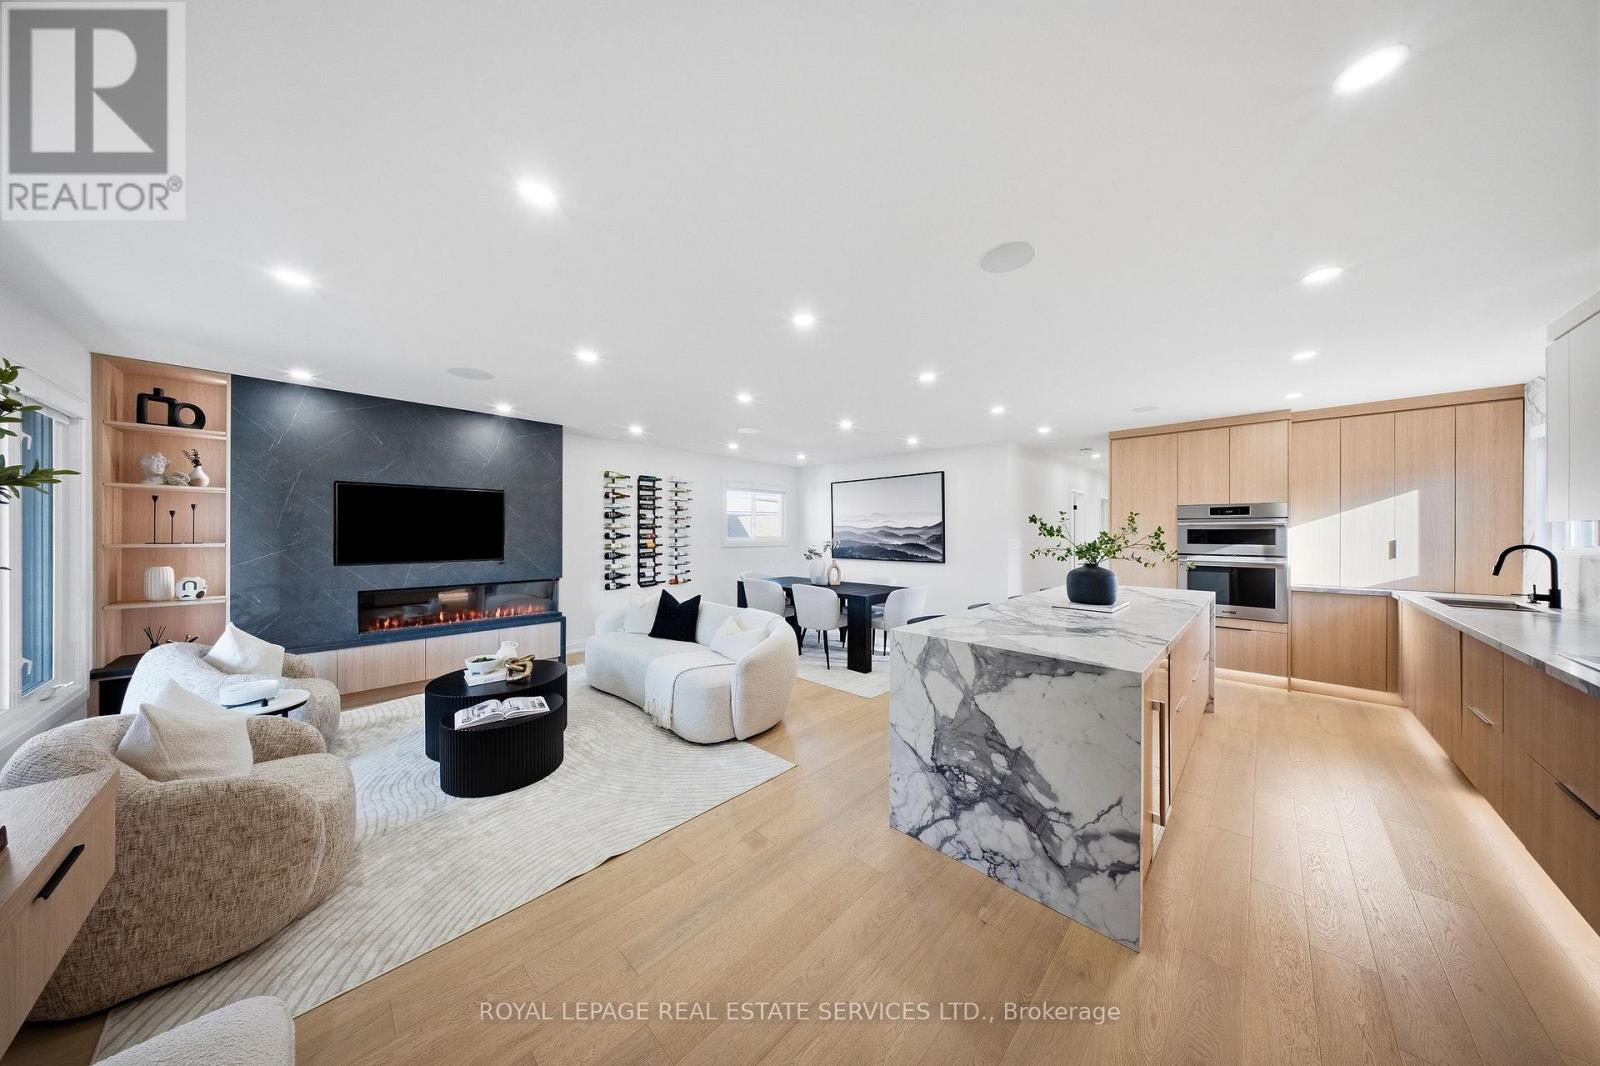
655 Netherton Crescent
Mississauga, Ontario
This is luxury redefined. Welcome to a home that transforms the way everyday living feels. Thoughtfully designed with warm engineered oak hardwood flooring, custom millwork and seamlessly connected spaces, every detail balances style, comfort and functionality.At the heart of the home, the designer kitchen makes a statement with a stunning 10' quartz waterfall island, breakfast bar, pot filler and built-in stainless steel appliances. The open-concept living space flows effortlessly to the backyard, while a custom media centre, linear gas fireplace and integrated Yamaha and Polk Audio sound elevate the experience.The private bedroom wing features three spacious bedrooms, including a primary suite with floor-to-ceiling custom closets and vanity. The luxurious 5-piece bathroom offers heated floors and illuminated, fog-proof mirrors.The lower level expands the possibilities with an open-concept recreation and bar area, seating and wood-burning fireplace, alongside a private in-law suite with full kitchen, concealed laundry, Murphy-bed bedroom and additional flexible space currently used as a gym. Above-grade windows and 8' ceilings complete this versatile level.Outside, approximately 900 sq. ft. of covered living space creates a spectacular four-season retreat, complete with an outdoor bar, 36" natural gas BBQ, leathered granite countertops, outdoor fireplace, integrated Denon and Focal audio, infrared heaters and generous dining and lounge areas. A private wellness retreat featuring a hot tub, sauna and ice bath completes the experience, while the landscaped yard offers room for kids, pets and gardening.Even the oversized two-car garage impresses, featuring NewAge cabinetry, dedicated 100-amp service, AC/heat pump, utility sink and a custom storage loft with material lift. Must be seen in person! Homes of this calibre are a rare find, and opportunities like this don't come around often. Don't miss your chance to make it yours. (id:51382)
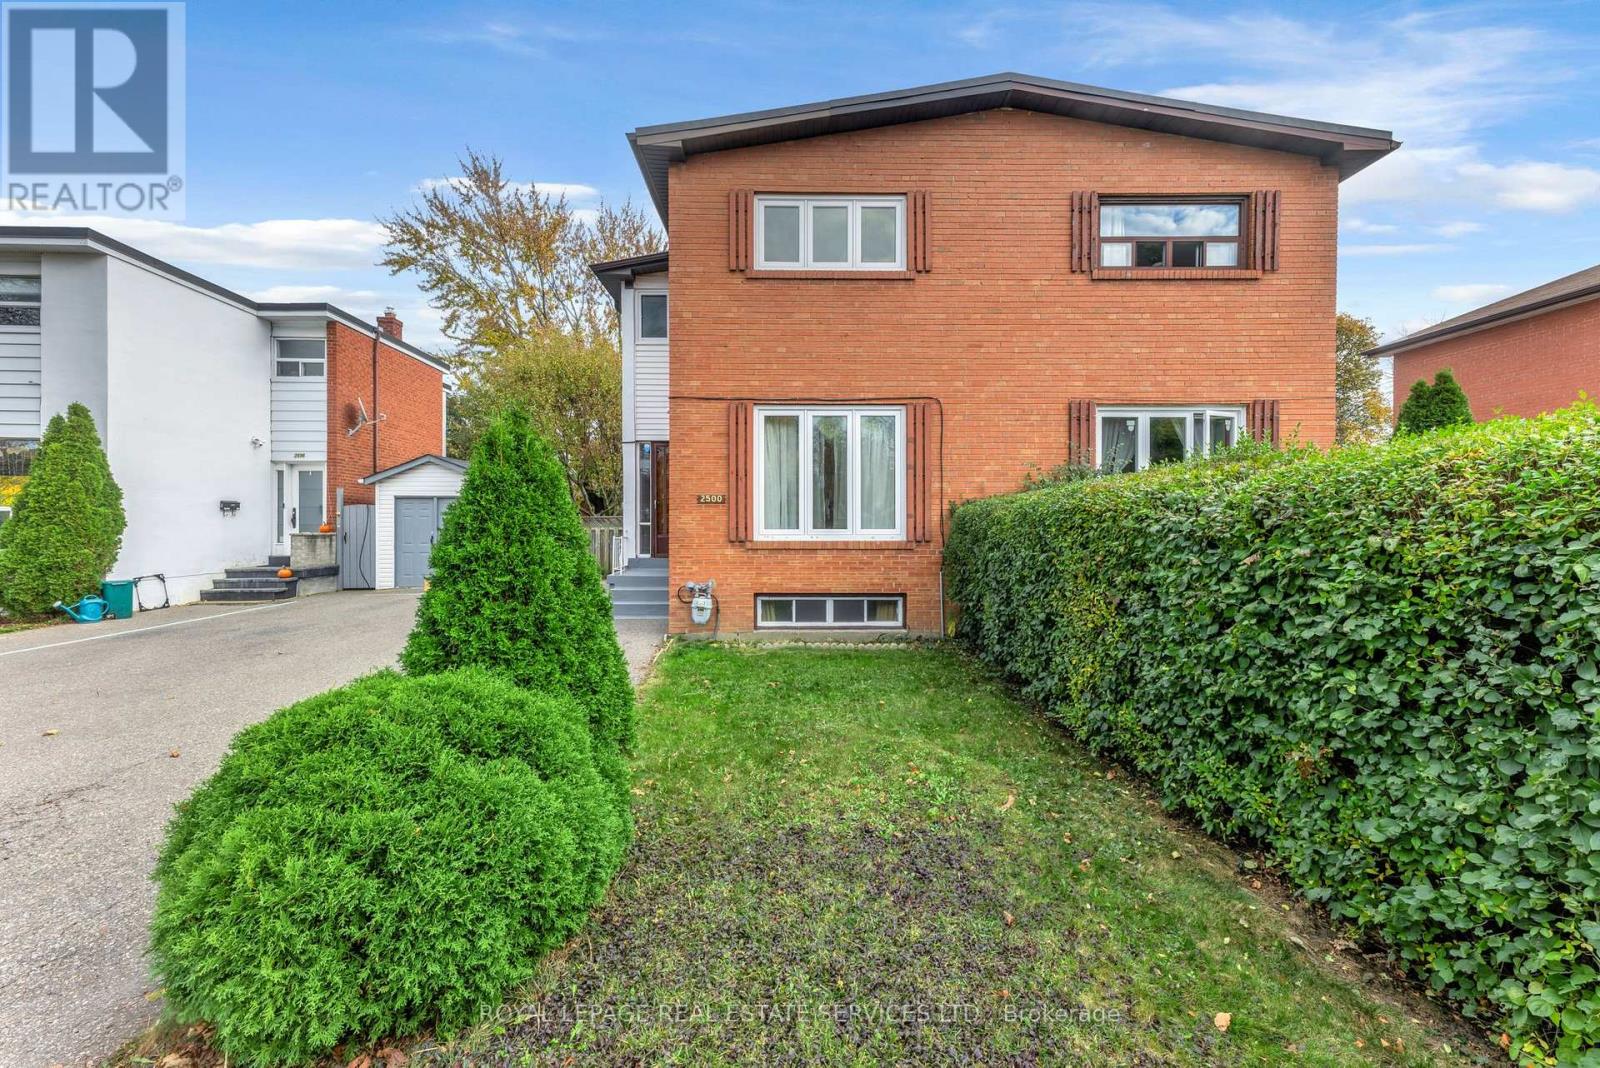
2500 Brookhurst Road
Mississauga, Ontario
Your next chapter starts in Clarkson! This well-cared-for 3-bedroom semi offers the space, location and potential to bring your vision to life. Set on a generous 30 x 125 ft lot, it features bright living spaces, original hardwood flooring on the main and upper levels, and an eat-in kitchen with backyard access. The lower level adds a spacious recreation room, 2-piece bathroom and generous laundry/storage area. Outside, enjoy a deep backyard with room to garden, entertain or play, plus a large storage shed and driveway parking for up to 5 cars. Move in and update at your own pace, a fantastic opportunity for first-time buyers, investors and buyers ready to make a home their own. Situated on a quiet stretch of Brookhurst Road with welcoming neighbours on both sides, close to Clarkson GO, schools, the community centre, shops and restaurants. Nearby parks, the lake and easy highway access complete the appeal of this established South Mississauga neighbourhood. Some images have been Virtually rendered. Offer presentation Wed Nov 18th @ 5pm (id:51382)
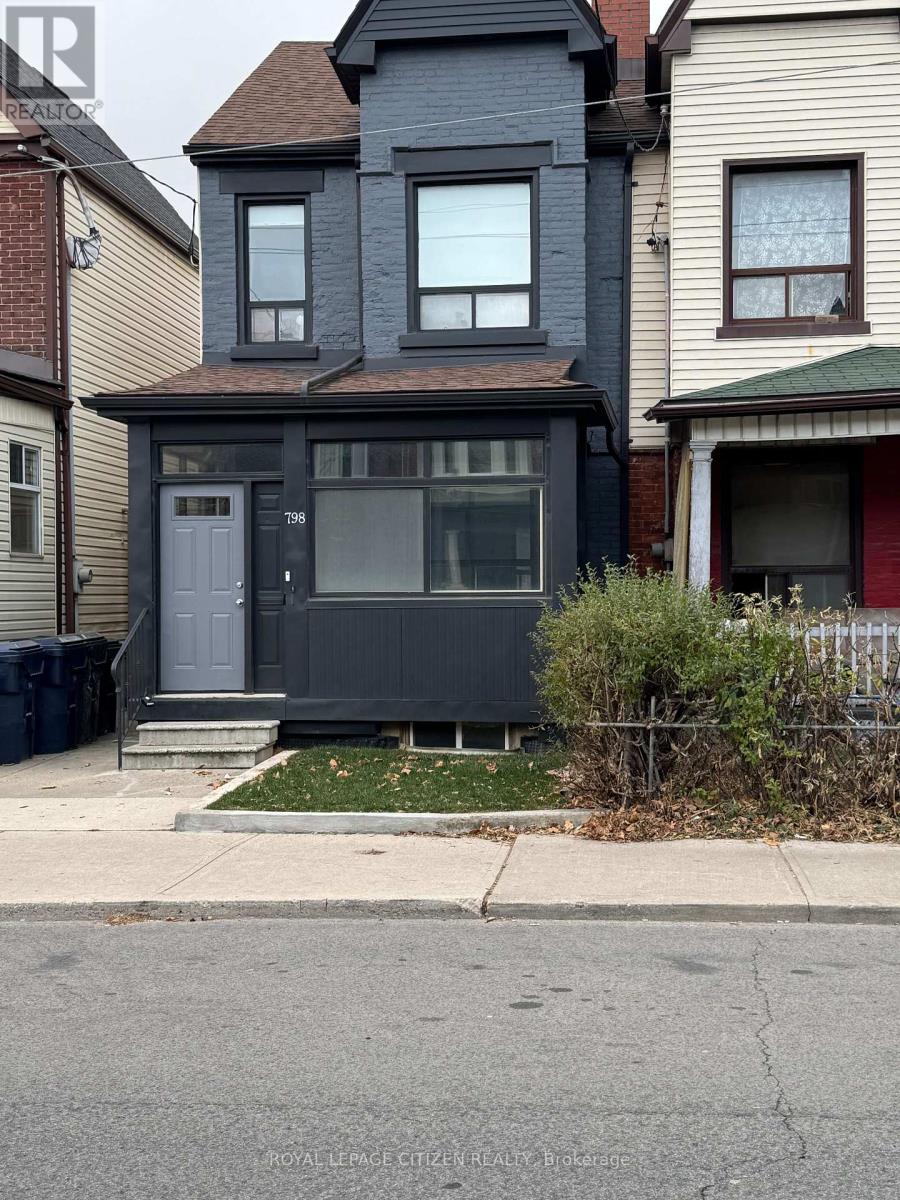
798 Ossington Avenue
Toronto, Ontario
Welcome to 798 Ossington Ave #1 Main Floor! Beautifully renovated main-floor apartment in an unbeatable location, just steps from Ossington Subway Station. This inviting unit features a spacious 1 bedroom, a full bathroom, and convenient shared laundry facilities on the lower level. Enjoy a bright, open-concept kitchen and living area filled with natural light, complemented by laminate flooring throughout, pot lighting, and fresh paint. The upgraded kitchen boasts quartz countertops and stainless steel appliances, including a gas range. The stylishly renovated bathroom features a large glass-enclosed walk-in shower. The private enclosed front porch offers additional space for storing shoes, coats, and bicycles, while complimentary basement storage is also included. Ideally situated close to transit, shopping, grocery stores, restaurants, schools, and banks. Available for immediate occupancy! (id:51382)
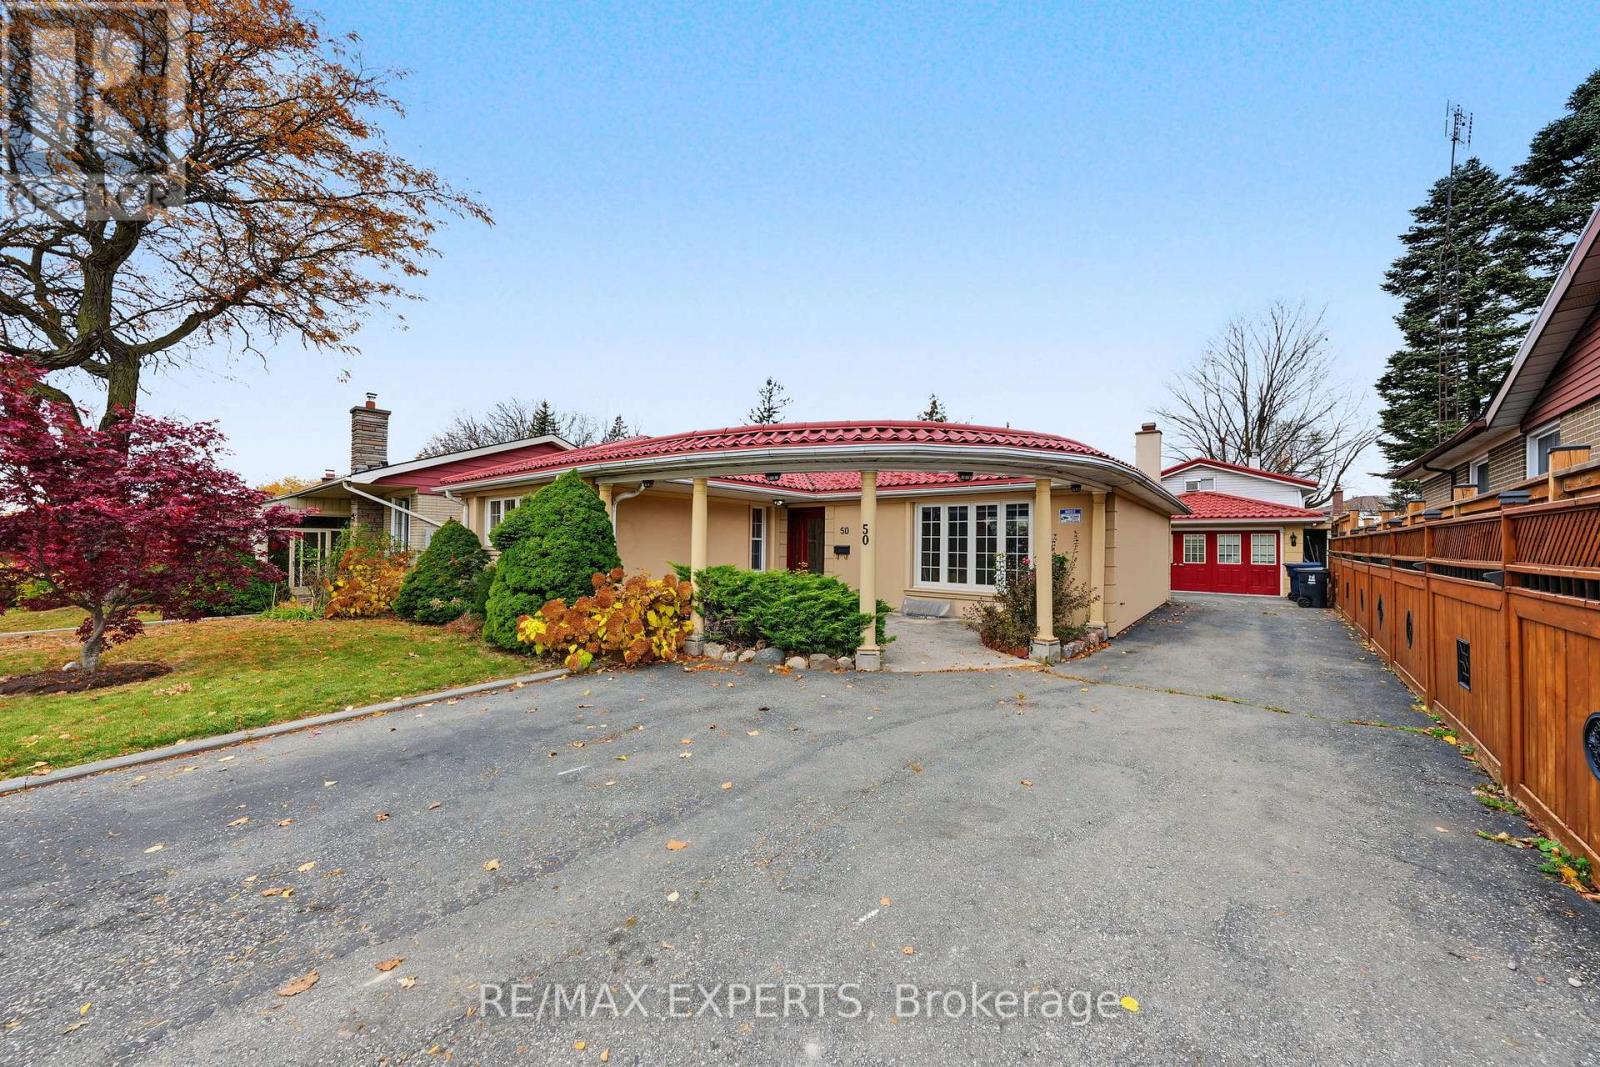
50 Broadoaks Drive
Toronto, Ontario
INVESTMENT OPPORTUNITY IN TORONTO! Attention investors! This detached bungalow offers exceptional income generating potential, featuring a long private driveway and a unique layout configured to accommodate multiple living spaces. The property has been set up with three separate rental units, in addition to the main living space for the homeowner, offering flexibility and potential for multiple income streams. PLUS the Garage has been converted to a separate GUEST HOUSE featuring its own Kitchen, bathroom, laundry, family room and loft bedroom. *Please note* The additional rental units and converted guest house have not been retrofitted and are not represented as legal rental units. Buyer Buyers agent to do their own due diligence.* Some photographs have been virtually staged using AI generated images for illustrative purposes only. (id:51382)
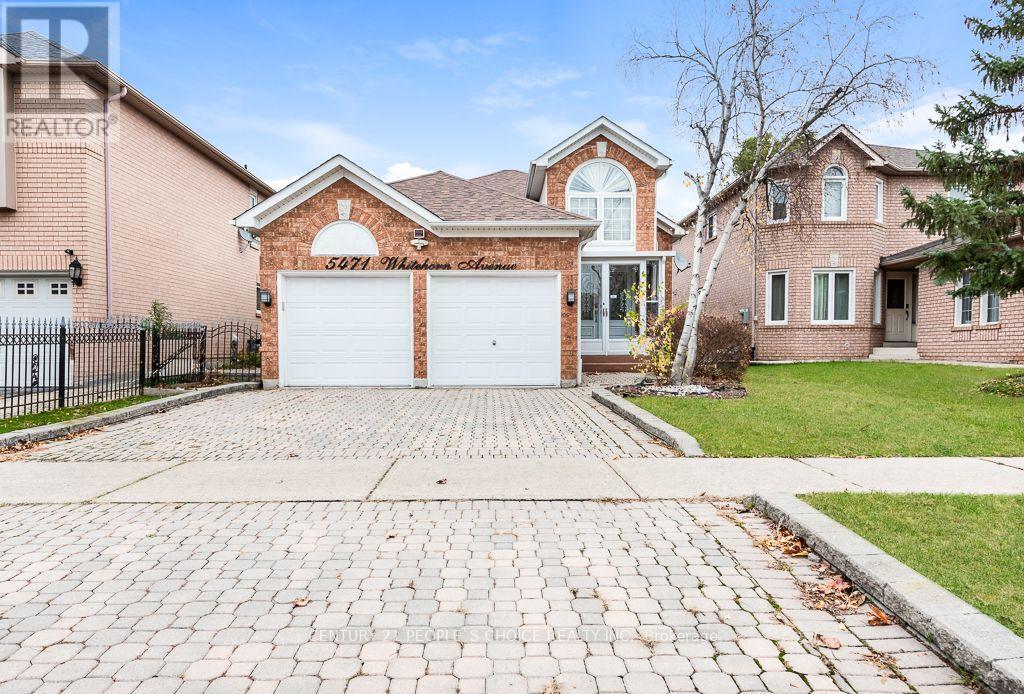
5471 Whitehorn Avenue
Mississauga, Ontario
Rarely offered in Mississauga a beautifully maintained raised Bungalow offering 3 generous bedrooms, 3 bathrooms, bright living and dining areas, and a spacious kitchen with elegant marble countertops. Large windows provide abundant natural light.The finished lower level offers 2 additional bedrooms, a full bathroom, and a spacious living area, ideal for extended family or potential in-law suite use.Enjoy a fully fenced backyard with an extended deck and storage underneath. Additional highlights include an interlock driveway, double garage with electric doors and interior access, plus brand-new washer, dryer, fridge, and microwave.Conveniently located within walking distance of parks, excellent schools, shopping, medical centres, and public transit. A fantastic family home offering space, comfort, and versatility! Some photos have been virtually modified. (id:51382)
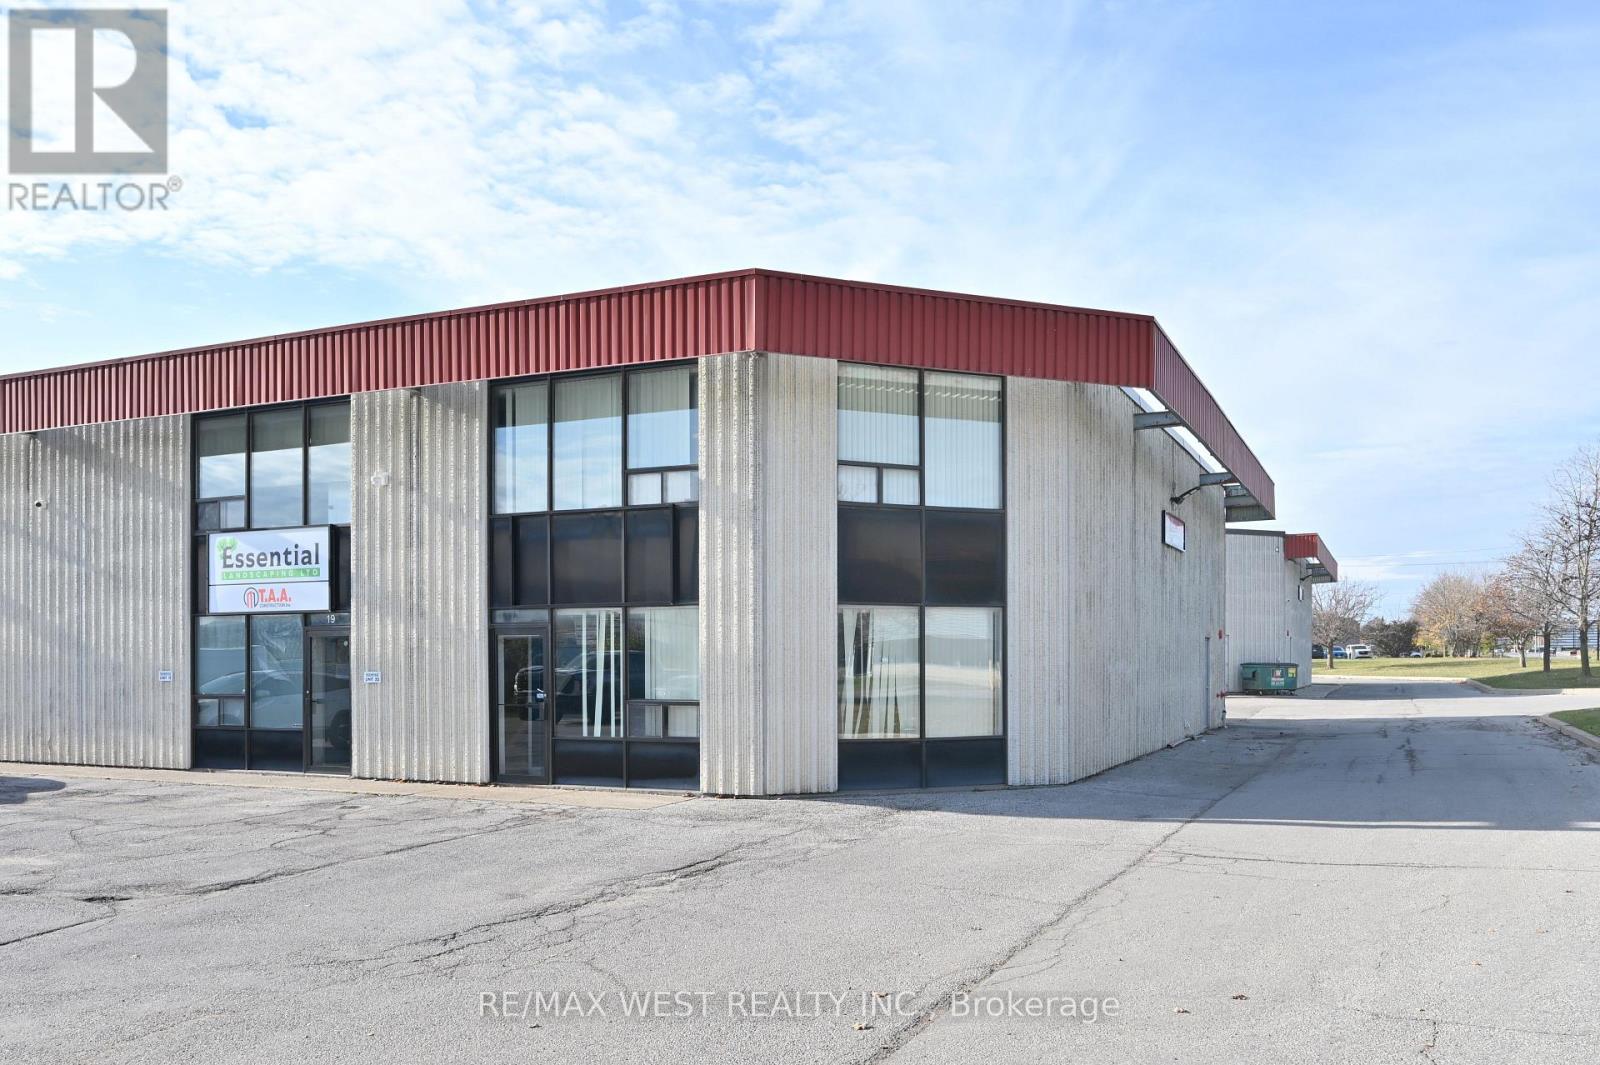
20 - 1 Marconi Court
Caledon, Ontario
Corner Unit With Great Road Exposure.1750 Sq Ft Warehouse Area On Main Floor Which Includes 3Pc Washroom And Approx 600 Sq Ft Unfinished Office Space.18' Clear Ceiling Height, And 2 Storage Lofts 11'X16' & 6.5'X11'.Plus 550 Sq Ft Recently Renovated Mezzanine On Second Floor Which Includes 2 Offices, Kitchenette And 2Pc Washroom. Great Location In Bolton Industrial Area. Zoned For Multiple Uses. $4950/Month Including Tmi 18' High Ceiling W/10X12' Drive In Door (id:51382)