
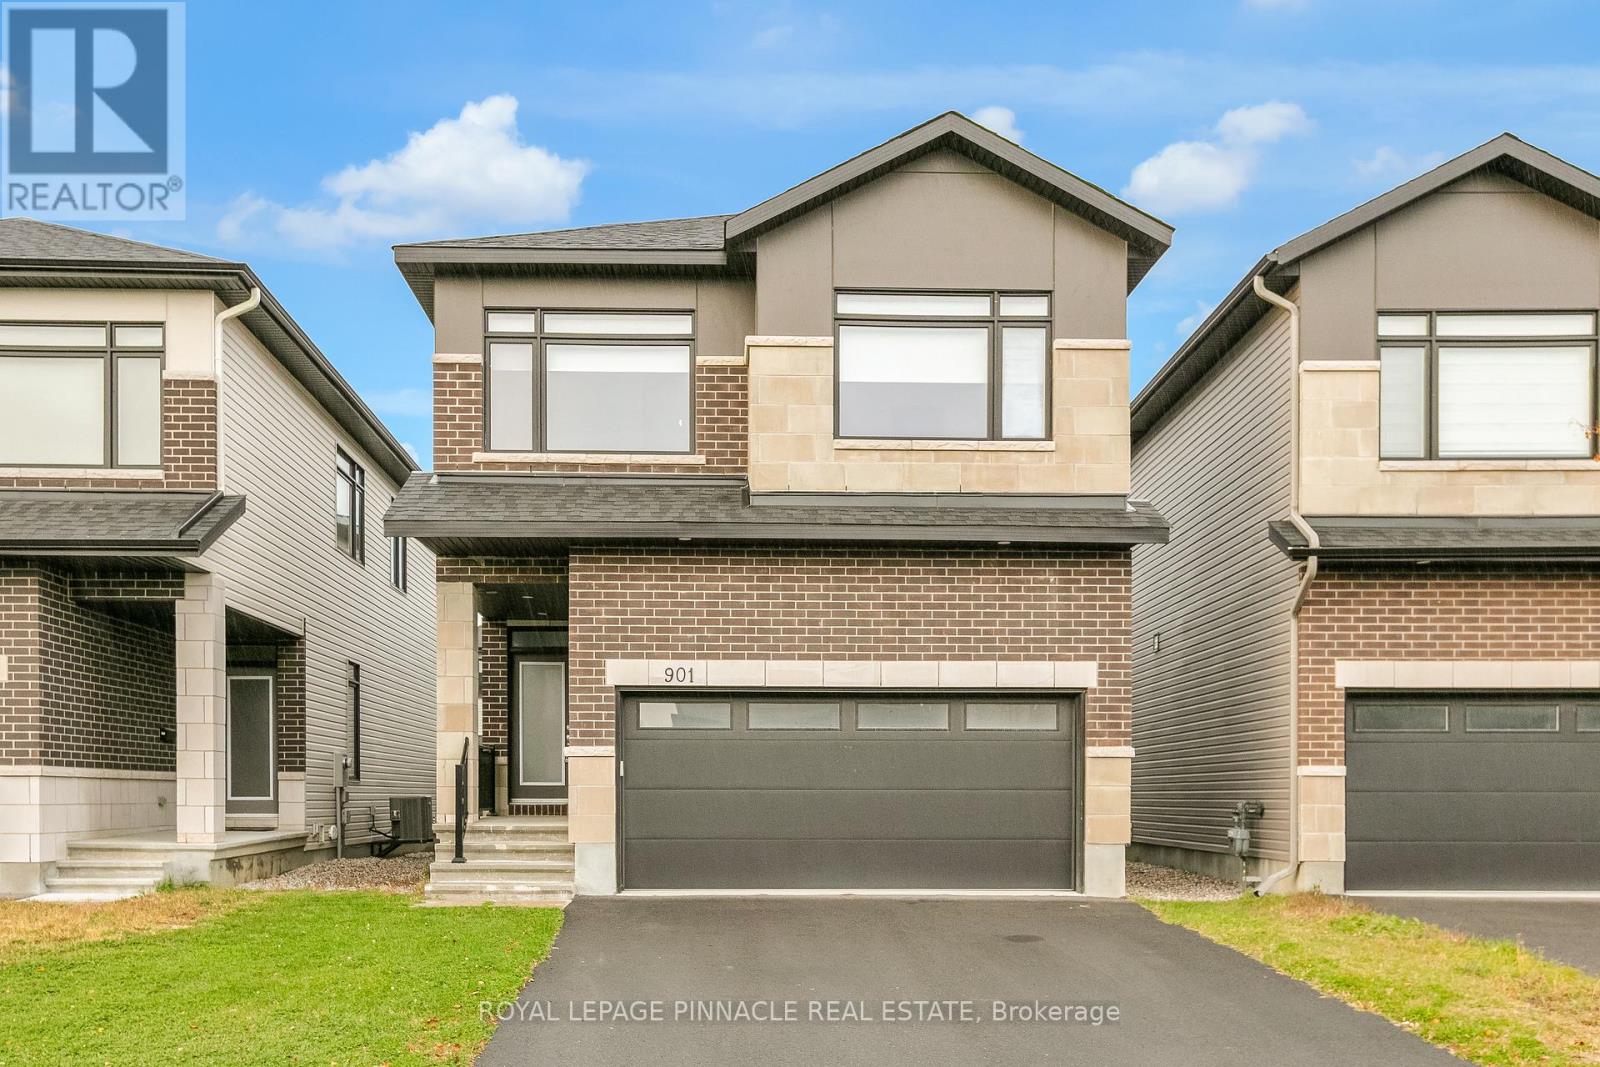
901 Beckton Heights
Ottawa, Ontario
Come home to this stunning, newly built and highly upgraded Murray model by Claridge Homes, with a contemporary elevation, in the highly desirable Stittsville neighbourhood of Ottawa. This detached home offers 2,355 sq ft of spacious living above grade, with 4 bedrooms and 3.5 bathrooms, plus an additional 685 sq ft of finished basement.You'll notice the upgrades right away, starting with 9 foot ceilings throughout, including the basement. The beautifully finished, open concept main floor features hardwood flooring and pot lights inside and out. The kitchen offers a spacious island, quartz counters and backsplash, and abundant cabinet space, and it flows into the combined family areas, perfect for everyday living and entertaining.On the second level, the primary bedroom has large windows, a walk-in closet and a luxurious 5 piece ensuite. Three more bedrooms, a 3 piece ensuite and a convenient upper level laundry room complete this floor.The home sits on a premium lot with extended basement windows that bring in extra natural light, and the driveway parks 4 cars.Stittsville is one of Ottawa's most sought after family communities, known for its small town charm and big city convenience. You're close to well rated elementary and secondary schools, so it's ideal for growing families. Nearby parks, playgrounds, green spaces and walking trails are perfect for outdoor activities year round. Shopping, grocery stores, restaurants, cafes and recreation facilities are minutes away, and quick access to major highways makes the commute to Kanata and downtown Ottawa easy. Move in ready in a fantastic location, so don't miss it! (id:51382)
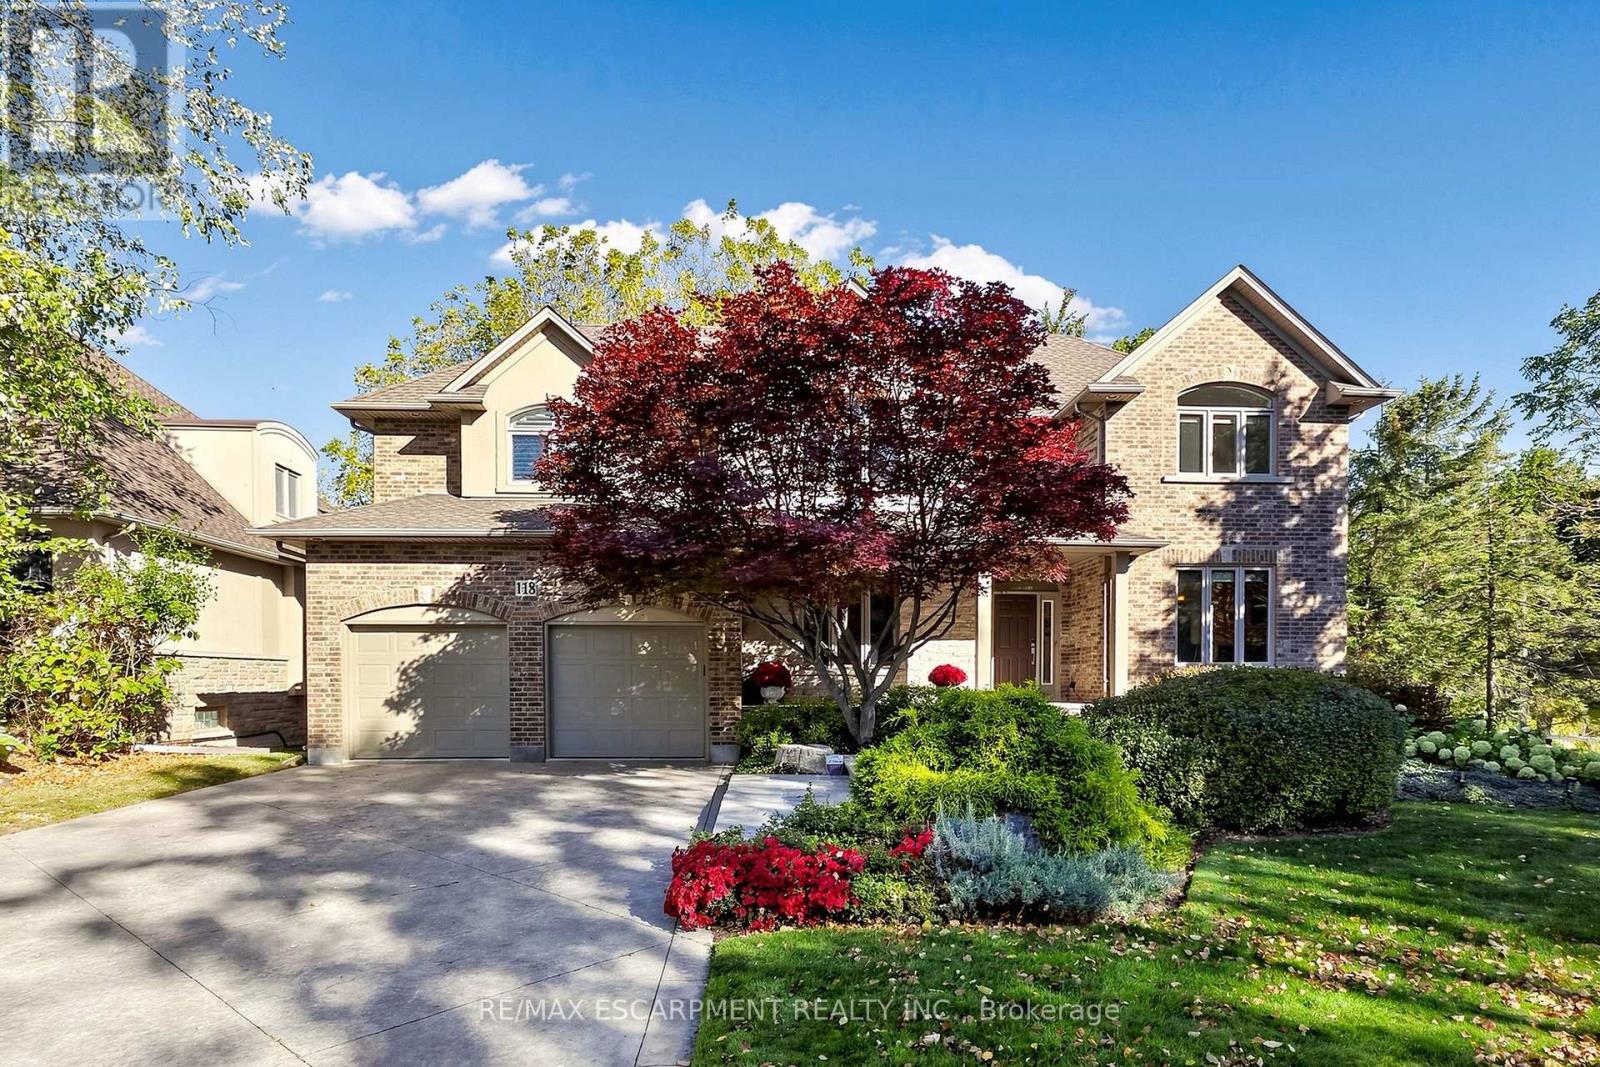
118 Foxridge Drive
Hamilton (Ancaster), Ontario
A forever home designed to evolve with you. At 118 Foxridge Drive, exceptional craftsmanship meets relaxed living in a custom Carriage Gate Homes bungaloft in Ancaster's desirable Oakhill neighbourhood. Real-stone façade, flagstone entrance, & beautiful landscaping introduce the quality within. Enjoy morning coffee on the kitchen deck, gatherings by the wood-burning fireplace in the soaring great room, quiet afternoons reading by the oversized scenic window, & summer dinners outdoors. The refreshed custom kitchen features new quartz counters, backsplash, sink, faucet, & hardware, plus a brand-new stainless steel gas stove & fridge, w/ an easy flow to the breakfast & dining areas for entertaining. Bright main-floor living room off the foyer offers the perfect space for a home office, reading retreat or quiet sitting area. Updated bathroom counters & faucets throughout add a fresh touch, while main-floor laundry & private primary suite w/ ensuite, walk-in closet, & its own deck offer lasting comfort & convenience. The expansive loft adapts to your lifestyle as an inspiring work-from-home office, gym, art or music studio, family lounge, or potential additional bedrooms. Private bedroom suite on every level gives family & guests their own space. The lower level offers excellent in-law suite potential, w/ a separate entrance, bedroom w/ ensuite & walk-in closet, plus rec room w/ gas fireplace & walkout to the patio. Fresh paint, new carpeting, & lower-level vinyl flooring add to the many updates throughout. Restored premium Ipe wood decks, custom Ipe architectural shade structures, new fencing, contoured stone patio & Hydrawise irrigation system enhance the outdoor living spaces. Relax, read, entertain, or spend quality time w/ family & friends surrounded by mature landscaping. Golf nearby, hike Dundas Valley trails or explore Ancaster's historic village, restaurants & amenities. A remarkable setting for every stage of life. A home to grow into without having to outgrow. (id:51382)
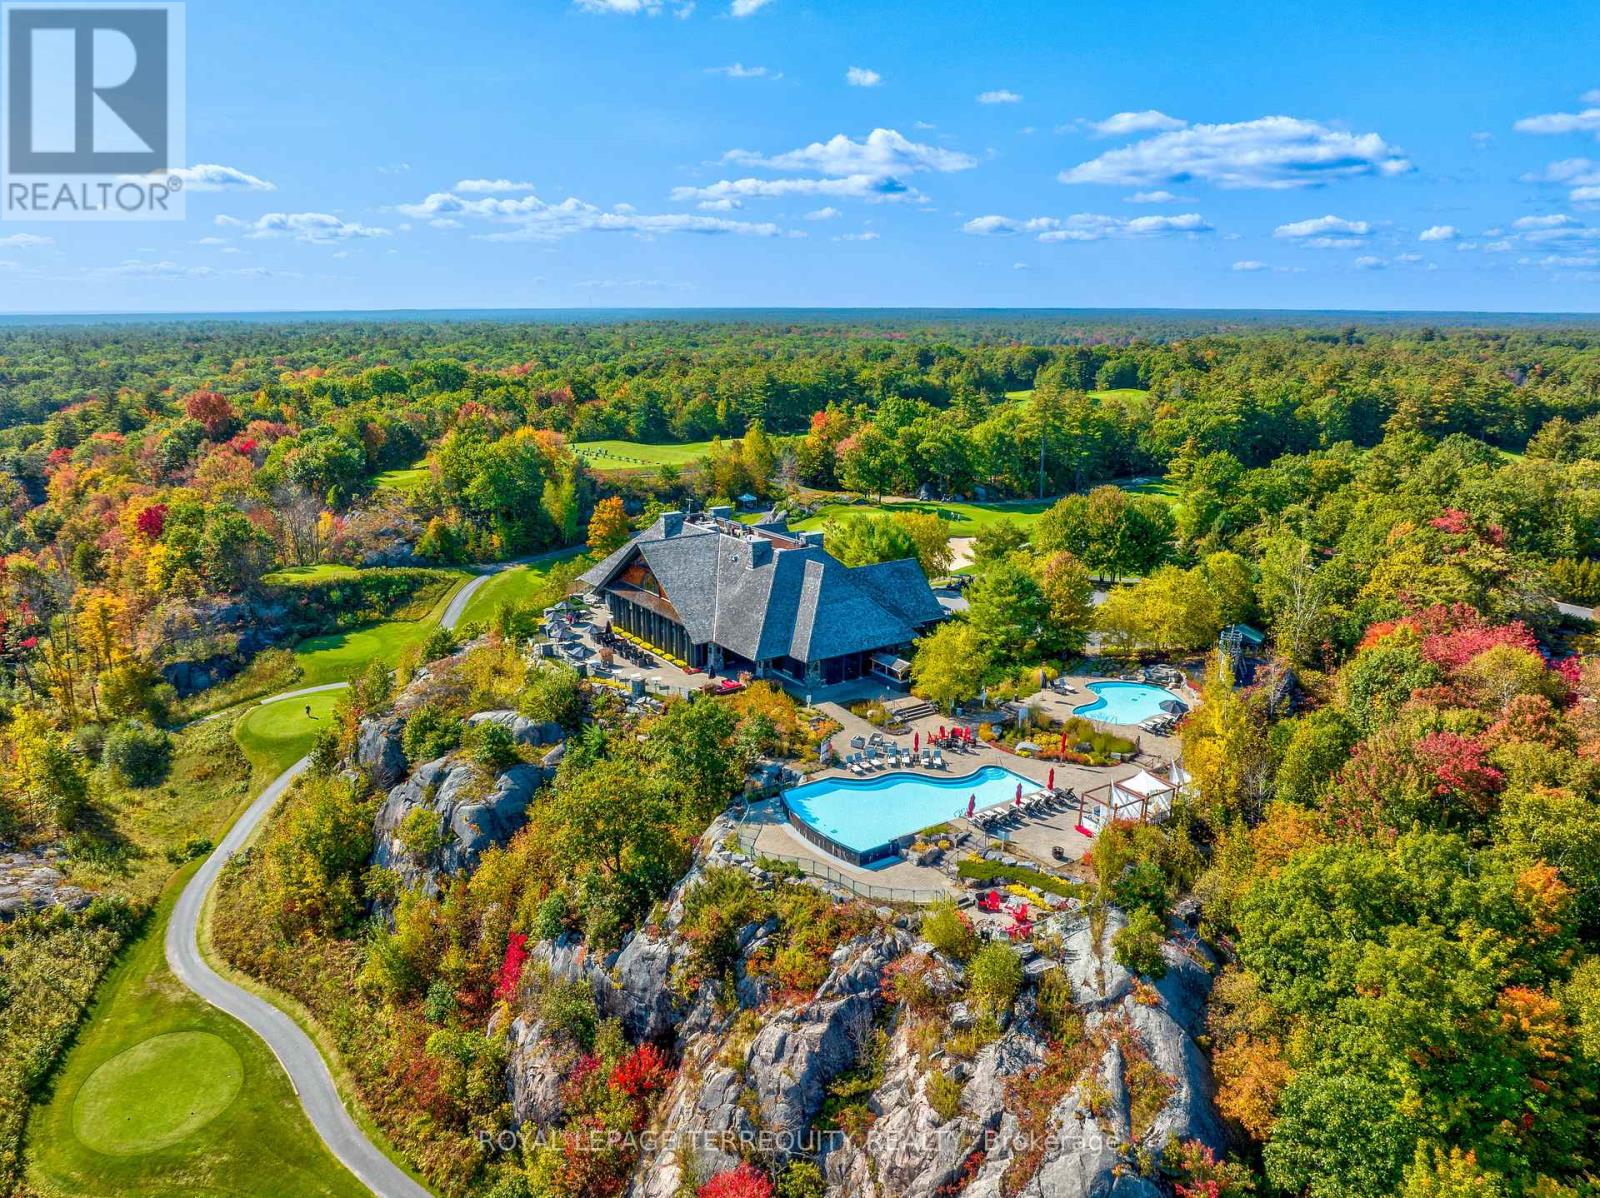
308 - 100 Carrick Trail
Gravenhurst (Muskoka (S)), Ontario
This is a seasonal lease from available November 1 2026 - May 1 2027 - only. Mornings at Muskoka Bay Resort offer a masterclass in refined living. Imagine waking to the sun piercing the mist over pristine championship fairways, surrounded by the rugged grandeur of the Canadian Shield. Perched within this world-class luxury destination, this fully furnished 1 bedroom suite delivers an elite, five-star lifestyle where the line between an exclusive vacation and everyday reality beautifully disappears. Sunlight floods the open-concept layout through dramatic floor-to-ceiling windows, illuminating a space designed for effortless luxury. The gourmet kitchen is a sleek masterpiece, perfect for chilling champagne or hosting intimate gatherings. But on the days you simply wish to be pampered? Simply call down for room service and let the resort's hospitality come to you. The sophisticated living area flows out to a private balcony, where sweeping golf course views offer a quiet, prestigious backdrop. Escape to the master bedroom - a sanctuary of pure comfort. Life here is curated for the connoisseur of leisure. Spend sun-drenched afternoons swimming in the shimmering Muskoka lakes, exploring private forested trails, or lounging poolside with a signature cocktail delivered right to your cabana. In winter, the estate transforms into an exclusive snowy wonderland, complete with private ice skating, snowshoeing, and gourmet fireside lounges under the stars. The crown jewel of your routine will be the rooftop Sky Bar - a glamorous, elite perch for sunset dining, poolside socializing, and cinematic views that rival the world's finest destinations. As a resident, you enjoy unparalleled access to the Clifftop Clubhouse, a state-of-the-art fitness centre, a tranquil luxury spa, tennis courts, and championship golf. This isn't just a home; it is an entry into a life of absolute ease, prestige, and the ultimate resort lifestyle. (id:51382)
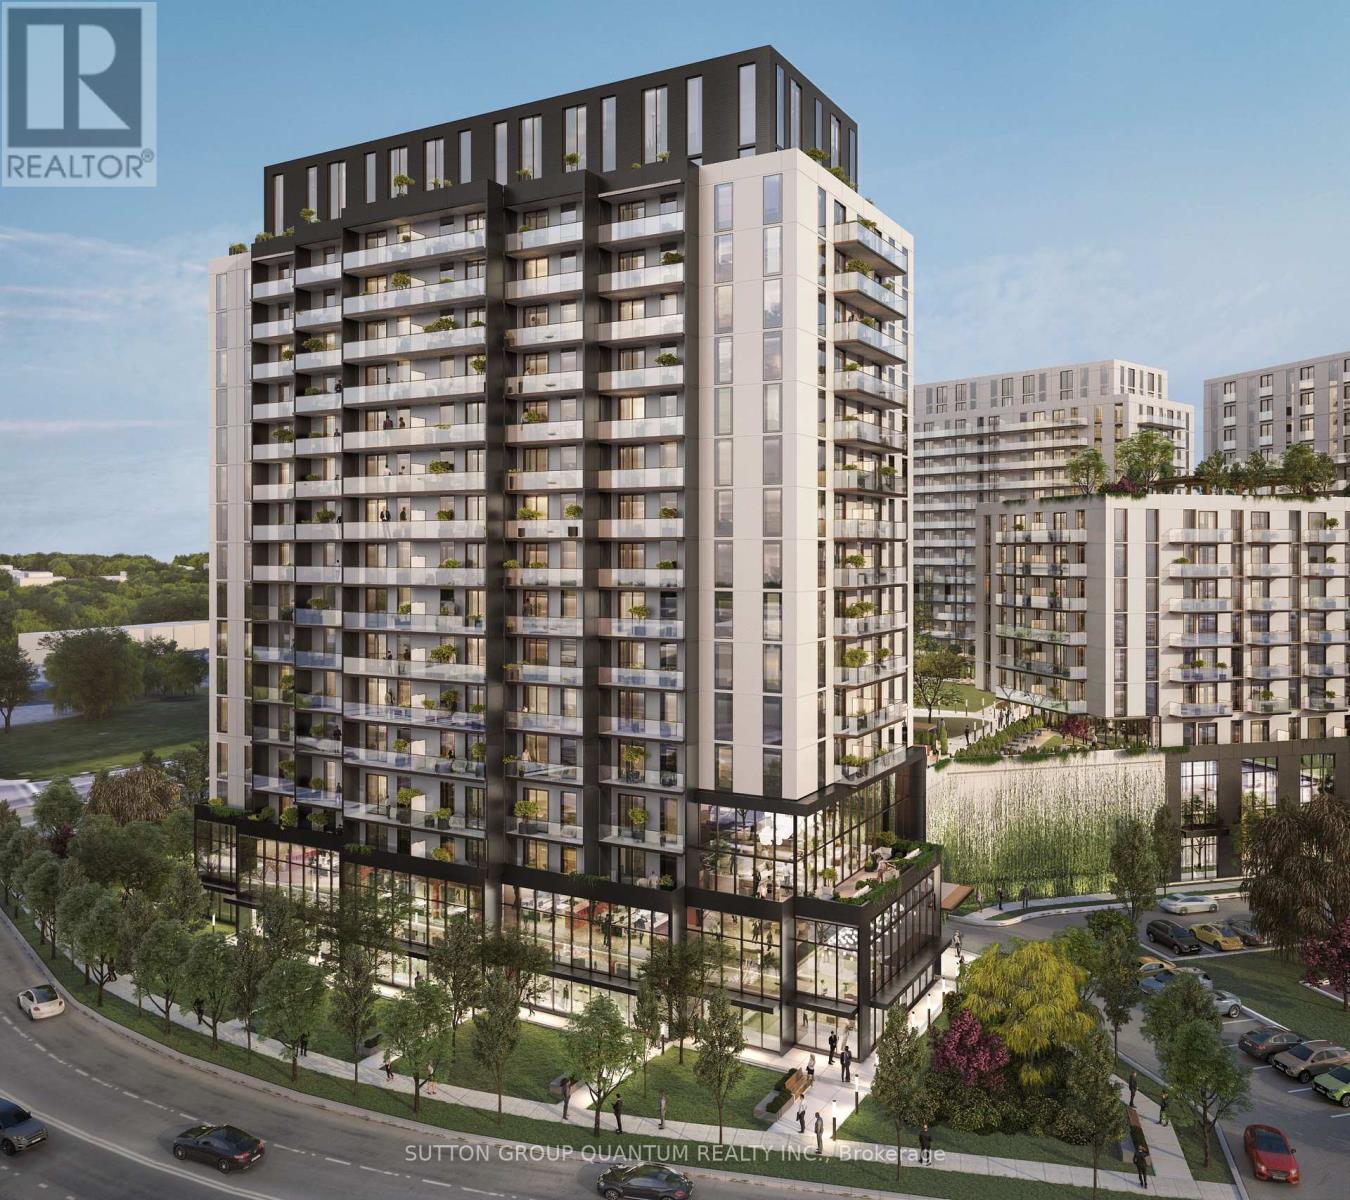
101 - 33 Erie Avenue
Brantford, Ontario
BRAND-NEW GROUND-FLOOR retail space at Grand Bell Suites 2 in a prime location in downtown Brantford. This CORNER UNIT features 14-ft ceilings and a double-door entrance, presenting an excellent opportunity for investors, business owners, and professionals looking to establish or expand their presence in a rapidly growing downtown community. Within walking distance of the new $152-million multi-purpose Brantford Sports and Entertainment Centre, currently under construction and future home of the Ontario Hockey League (OHL) team, the Bulldogs! FreshCo Plaza, Tim Hortons, Elements Casino, and the TD Civic Centre are also within walking distance, with convenient access to Highway 403 and public transit. Surrounded by an established residential community and key destinations that attract students, residents, and visitors, including Wilfrid Laurier University (Brantford Campus), Conestoga College, the Brantford YMCA, Earl Haig Family Fun Park, and Brantford General Hospital. Delivered as a shell with HVAC, sprinklers, and its own electrical panel, ready for your fit-out. The property offers 36 shared commercial parking spaces on site. Permitted uses include professional and medical offices, retail, personal services, financial institutions, fitness, commercial schools, veterinary clinics, studios, and restaurants, subject to applicable zoning and approvals. Restrictions may apply. Closing anticipated by December 2026. (id:51382)
58 Onslow Court
Oakville (Cp College Park), Ontario
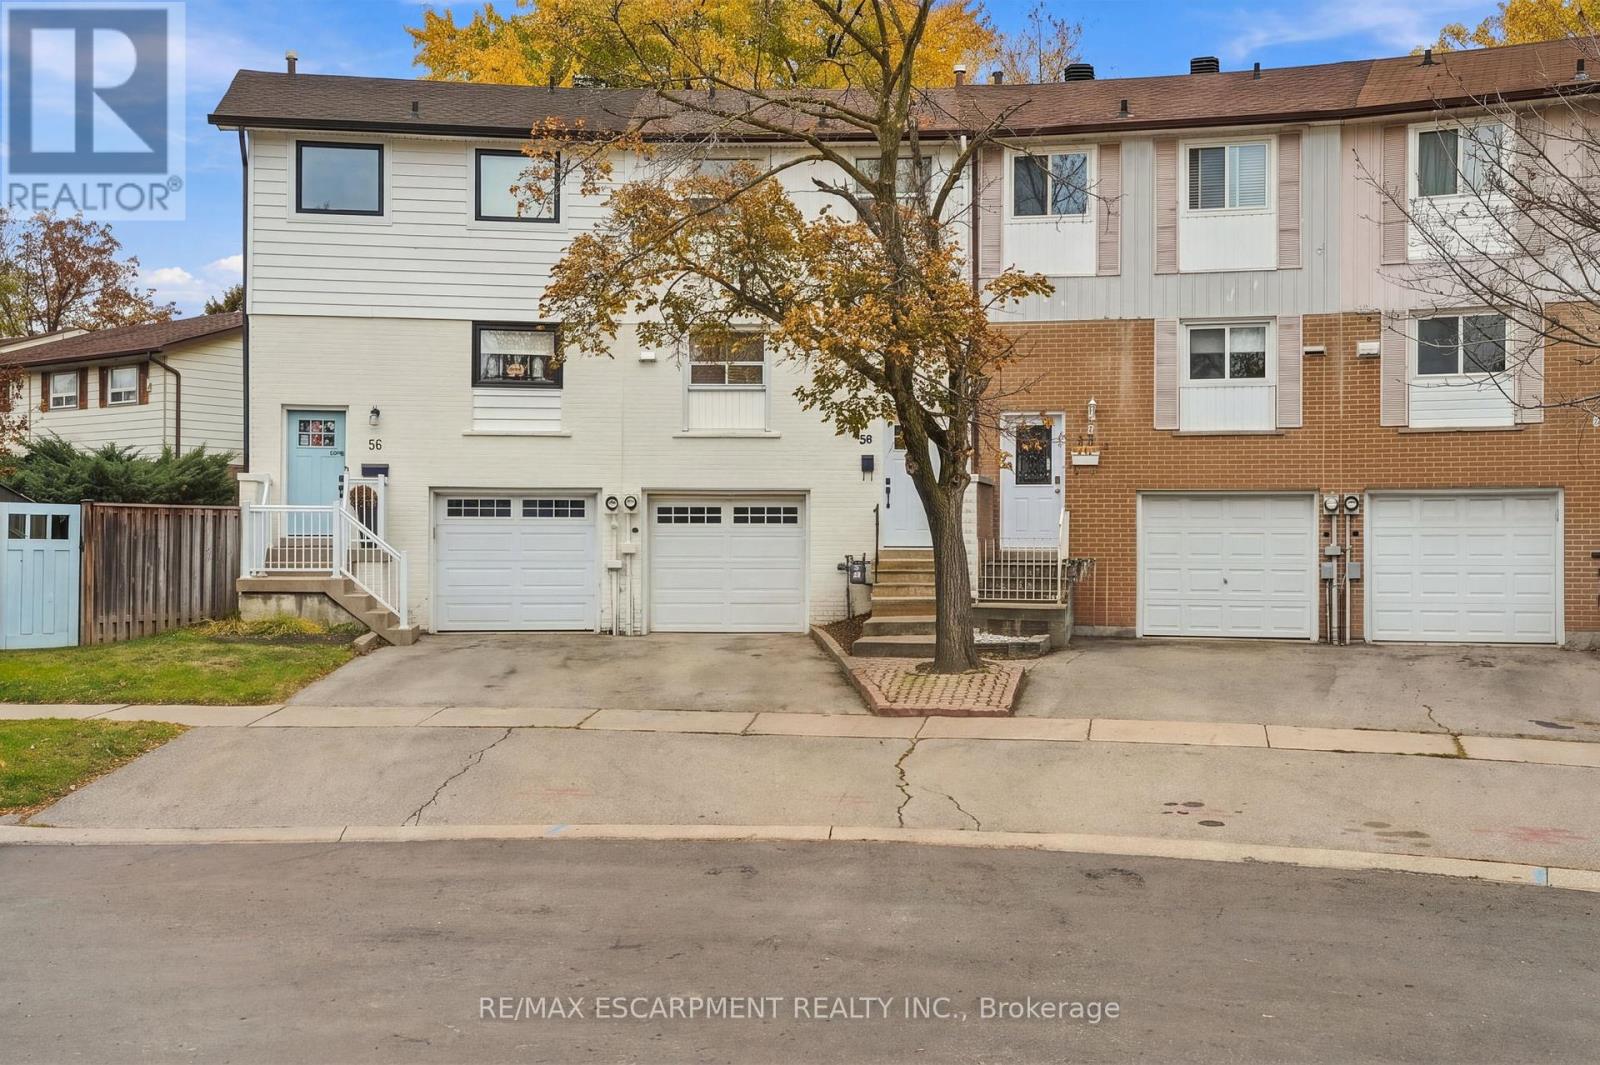
Welcome to 58 Onslow! A beautifully refreshed three bedroom, two full bath townhouse in a desirable Oakville court location, offering one of the largest yards in the neighbourhood. With no additional monthly fees, an excellent school catchment and a fantastic family-friendly setting, this home checks all the boxes.Inside, enjoy a newly renovated kitchen and bathroom, updated flooring and fresh paint, while the refreshed exterior adds to its welcoming curb appeal. The major updates have been taken care of, leaving the perfect opportunity for a new family to add their own personal touches and make it truly theirs. Whether it's family dinners in the kitchen, summer evenings in the backyard or making memories for years to come, 58 Onslow is ready for its next chapter. All that's missing is the family to make it home! RSA (id:51382)
Bsmt - 45 Pembrook Street
Caledon (Bolton East), Ontario
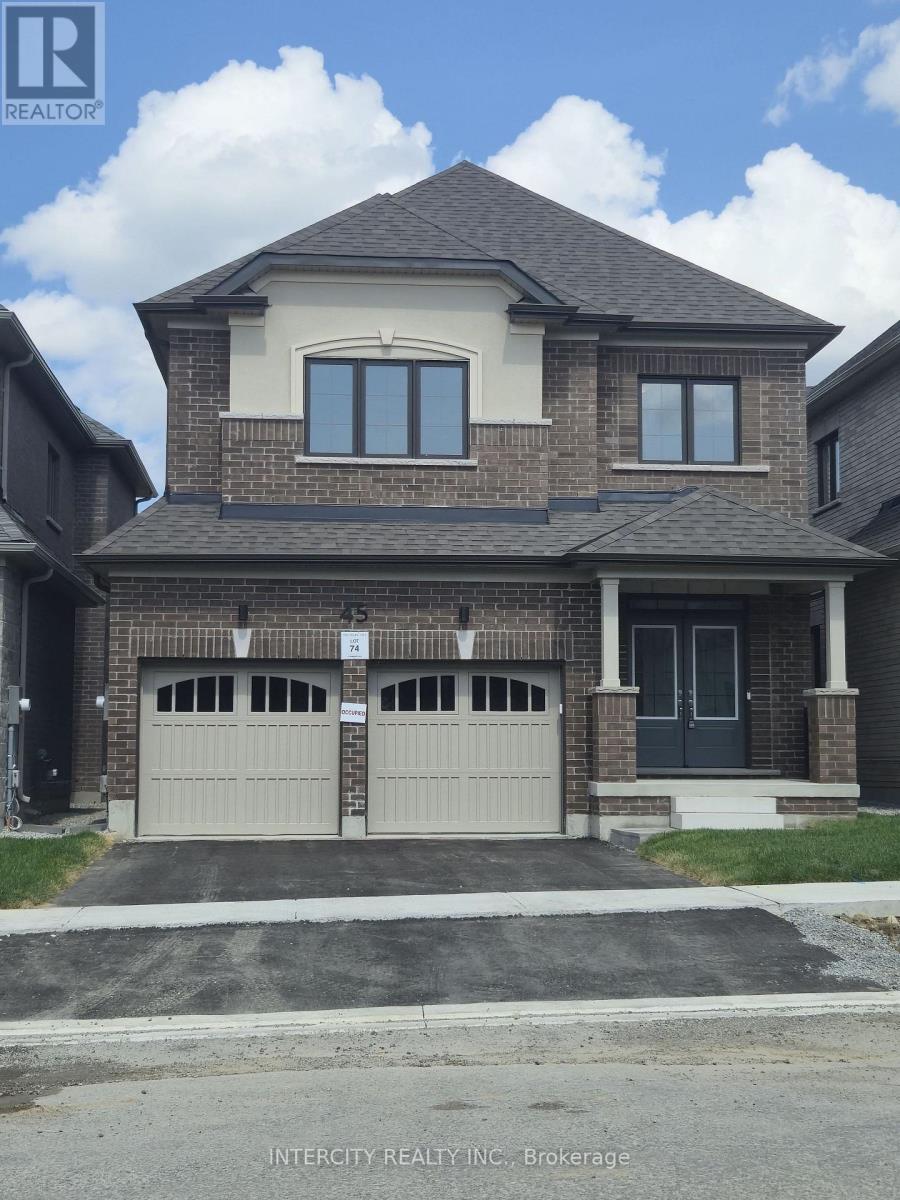
Brand new 1 bedroom basement apartment in the heart of Bolton! 1 bedroom, 1 bath unit with private laundry. This unit offers a practical layout with comfortable oversized living space and is ideally located close to schools, restaurants, shopping, parks, and other everyday amenities. Separate entrance. 1 parking space on driveway. Tenant pays 1/3 utilities. No pets. No Smoking. Some images have been virtually staged and/or digitally enhanced using AI for illustrative purposes. (id:51382)
38 Niagara Place
Brampton (Westgate), Ontario
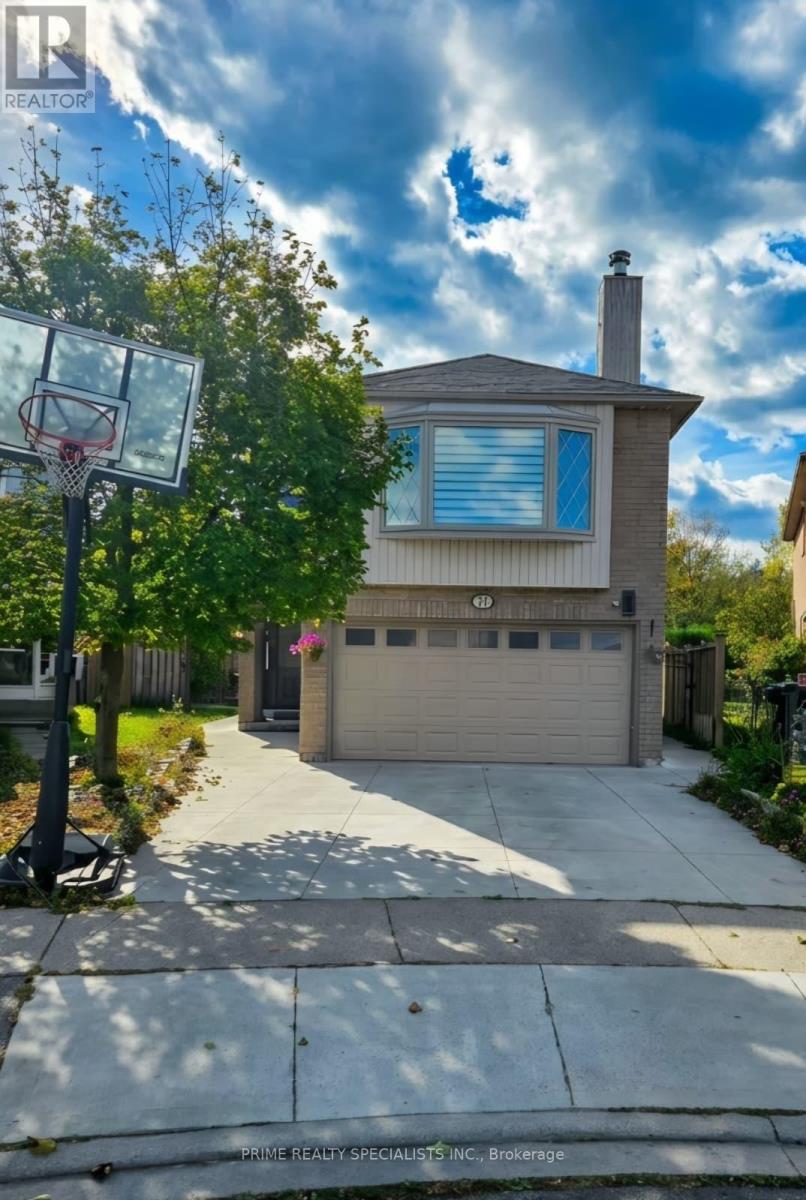
Beautifully renovated and meticulously maintained, this spacious family home in the desirable "N" section backs onto the greenbelt and offers convenient access to the Highway 410 extension and nearby amenities. Recent upgrades include the roof, furnace and air conditioning, complemented by engineered hardwood flooring throughout the main level and sunroom. The kitchen features high-end built-in appliances and granite countertops, while modern light fixtures add a stylish touch throughout. A finished two-bedroom basement provides additional living space and versatility. An excellent opportunity for first-time buyers, growing families or investors seeking comfort, quality and a convenient location. (id:51382)
514 - 3220 William Coltson Avenue
Oakville (Jm Joshua Meadows), Ontario
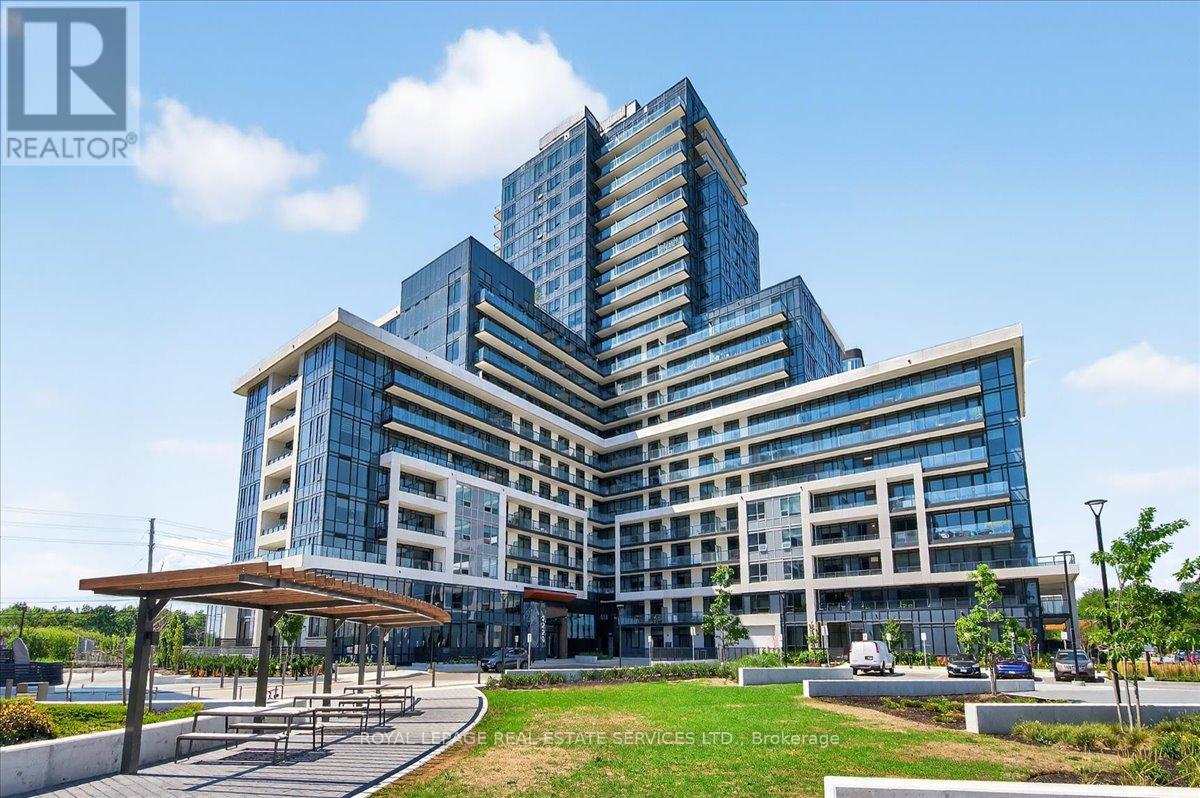
Hydro, Water and High Speed Internet Are Included in the Rent! Welcome to the Upper West Side Condo, a Modern 2 Bedroom, 2 Bathroom Suite Available for Lease. This Unit Features Ensuite Laundry, a Private Balcony, One Underground Parking Space and a Good Sized Locker. Over $16k in Premium Upgrades Enhance the Style and Comfort of the Suite. The Kitchen Showcases Premium Stainless Steel Appliances, Including a French Door Style Fridge with Water & Ice, Quartz Countertops, Premium Cabinet Doors, Upgraded Faucets and Backsplash, and a Centre Island with Seating. High End Laminate Flooring Throughout. Enjoy a Lifestyle of Contemporary Luxury in this Cutting-Edge, Keyless-Entry Building with Smart Connect Home Technology. Unwind on the Rooftop Terrace, Work from the Co-working Spaces on the Main Floor, or Host Gatherings in the Upscale Party and Entertainment Lounge. Stay Active in the Fully Equipped Fitness Centre with Gym Lockers. The Building Also Features a Pet Spa for Your Furry Companion. Ideally Located Near Oakville's Top Schools, Minutes from Sheridan College, Oakville Trafalgar Hospital and Oakville GO Station, with Quick Connections to Highways 403 & 407. Surrounded by Local Restaurants, Shopping, Parks and More! This Residence Blends Comfort, Style and Convenience.Don't Miss Your Chance to Call It Home! (id:51382)
1006 White Clover Way
Mississauga (East Credit), Ontario
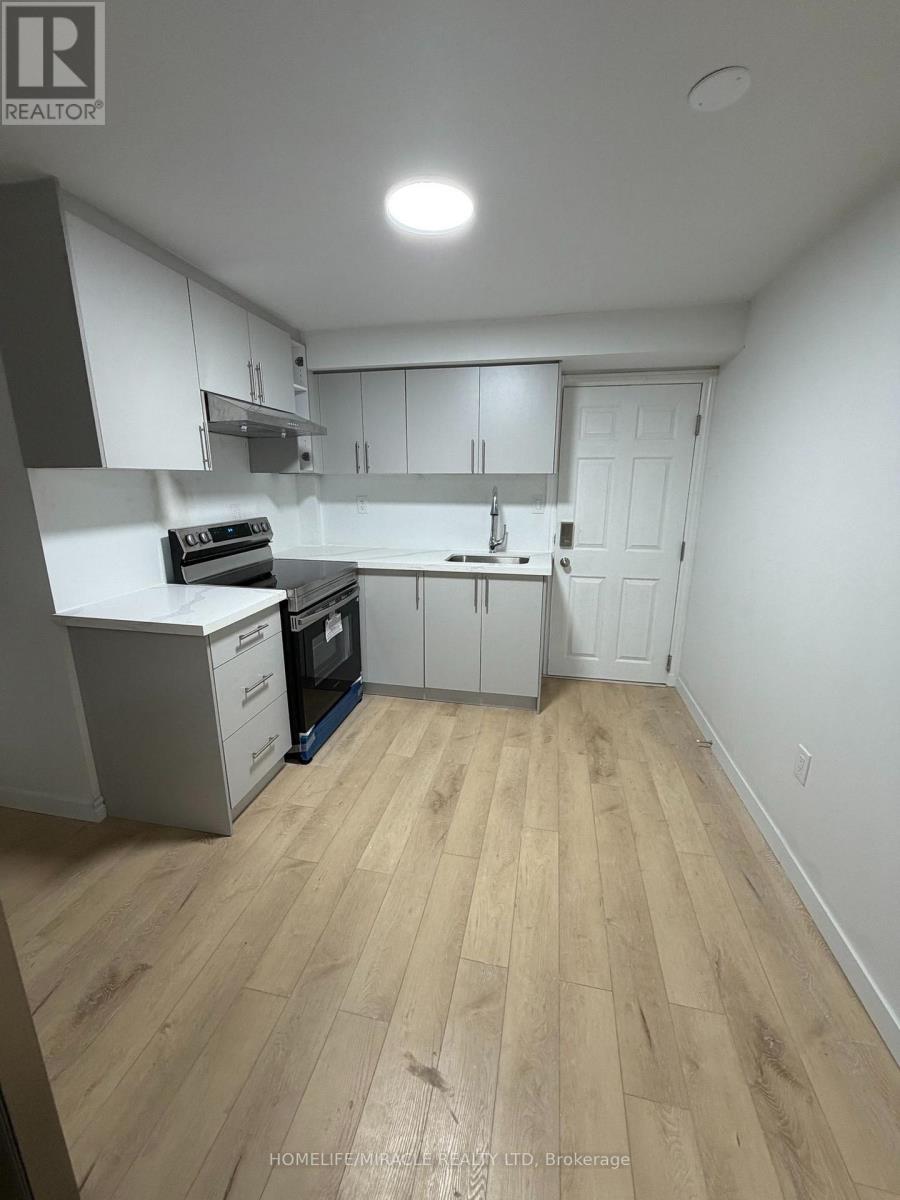
Welcome to this spacious fully finished legal basement apartment located in the highly sought-after East Credit community of Mississauga. This basement offers 2 generous bedrooms, afunctional layout, and comfortable living space suitable for families or working professionals. Conveniently located just minutes from Square One, major highways, public transit, parks, schools, shopping, and essential amenities. A great leasing opportunity in one of Mississauga's most desirable neighborhoods. The Approximate Square Footage of Basement is 850. (id:51382)
68 Mccleave Crescent
Brampton (Fletcher's West), Ontario
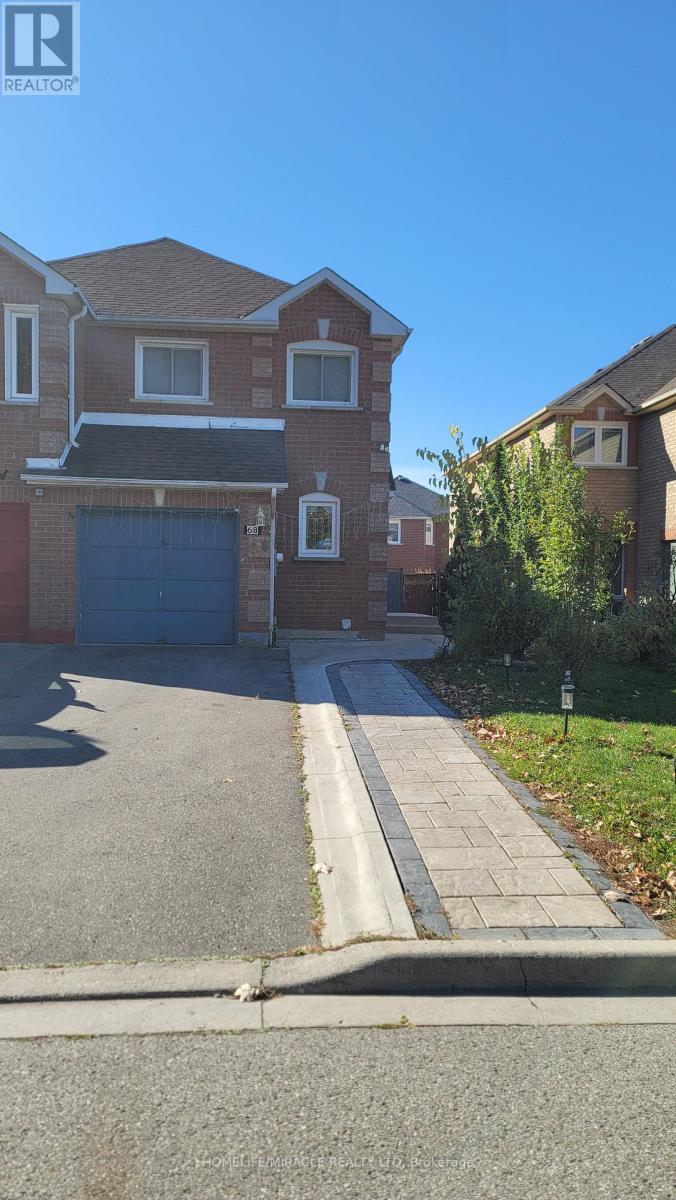
Welcome to your dream home! This spectacular semi-detached property in Brampton feels and functions exactly like a detached home, offering ultimate privacy with no homes facing the front as it overlooks a serene protected conservation area. Nestled in a safe, family-friendly neighborhood, this completely carpet-free home is flooded with brilliant natural light through countless massive windows. The main floor boasts an expansive, sun-filled family room perfect for gathering. Step into the heart of the home: a gorgeous, newly renovated kitchen (May 2026, $50,000 upgrade) featuring modern flooring and premium stainless steel appliances. The thoughtful upper-level layout features 3 spacious bedrooms, including a grand primary Master Bedroom with a walk-in closet, while the other two bright bedrooms share a highly functional Jack and Jill washroom. The massive, fully finished lower level adds incredible living space with 2 additional spacious bedrooms and a brand-newly completed basement washroom (Sept 2026).The exterior features an oversized driveway with an impressive 5-car total parking capacity (4 on the driveway, 1 in garage) and a convenient storage shed in the backyard. Mechanically upgraded for peak energy efficiency, the home features a newly installed heat pump (Dec 2024).Unbeatable Location & Convenience: Education: Walking distance to top-tier daycare, elementary, middle, and high schools. Transit: Steps to public transit, a quick 6-minute drive to the GO Station, and seamless access to all major highways. Amenities: 2-minute drive (or an easy walk) to grocery stores, shopping, and nearby gas stations. Buyer and Buyer agent to verify all measurements and all other info related to the Listing. (id:51382)
470 Duncan Lane
Milton (Sc Scott), Ontario
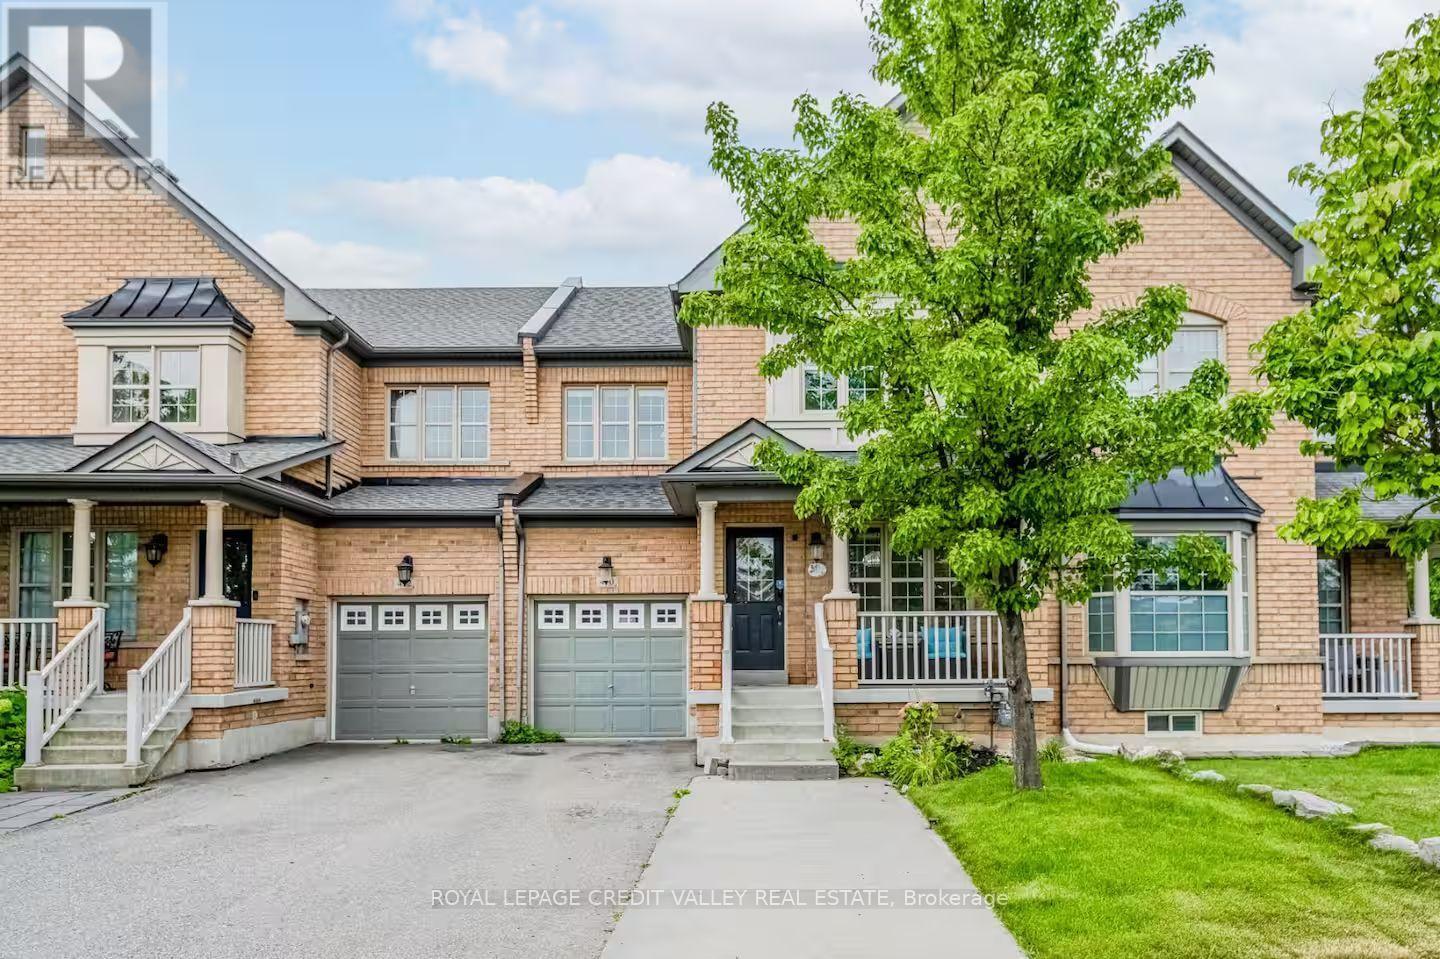
Available furnished Townhouse with three bedrooms and three washrooms. Enclosed porch welcomes you into a combined living/Dining area with Hardwood Floors. A large family room with a fireplace provides a nice area for recreation next to the breakfast area that is open to a well laid out kitchen. Patio door from the breakfast area provides easy access to the enclosed yard. The upper level with three large bedrooms plus a laundry room makes for a comfortable living space combined with a lot of natural daylight. All the conveniences within walking distance in a sought after community featuring good schools, Community centre, hospital, public transit, groceries, restaurants etc. (id:51382)
3642 Loyalist Drive
Mississauga (Erin Mills), Ontario
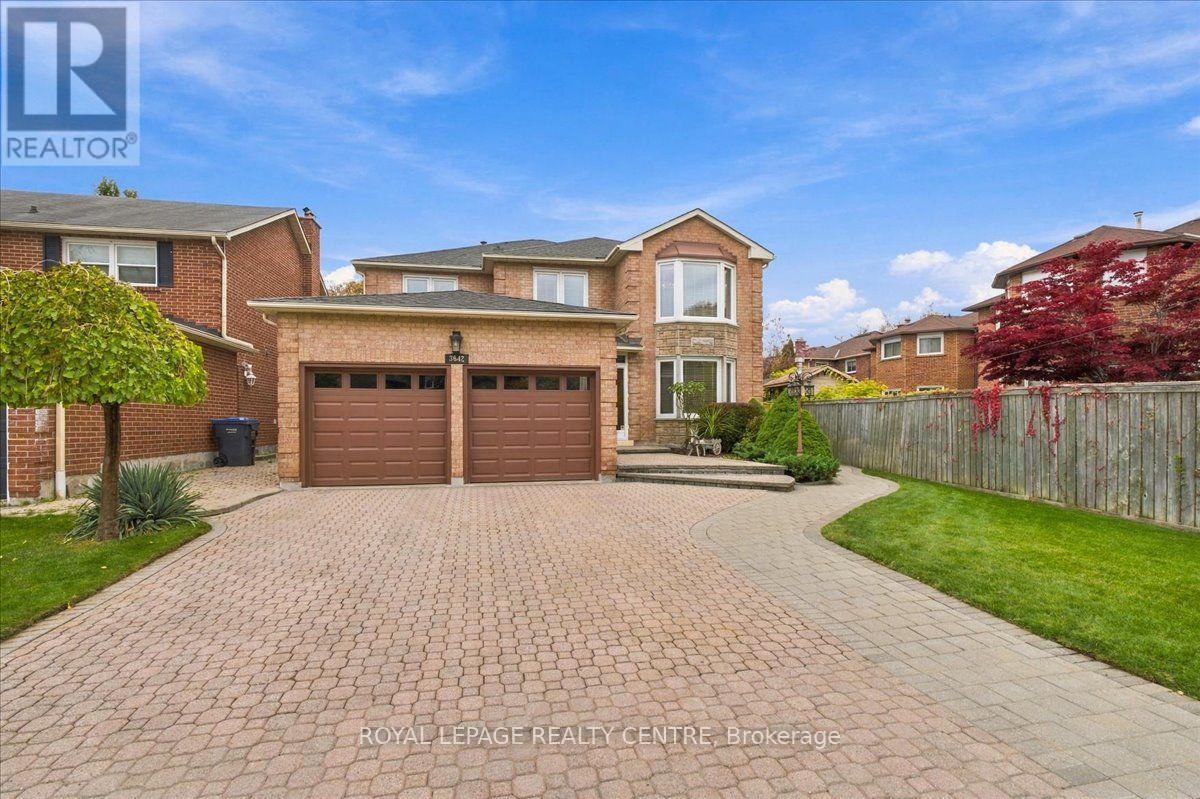
Welcome To 3642 Loyalist Drive, Nestled On A Desirable, Tree-Lined Street In Erin Mills. This Meticulously Maintained, Carpet-Free 3,180 Sq. Ft. Detached Home Sits On An Impressive 150-Ft. Deep Lot With A Generous 60-Ft. Wide Backyard. The Grand Foyer Showcases Premium Hardwood Flooring That Continues Throughout The Home, Leading To An Inviting Living Room, Elegant Dining Room And Spacious Main-Floor Office/Den. The Chef-Friendly Kitchen Features Granite Countertops, A Functional Centre Island And Stainless Steel Appliances. The Scenic Breakfast Area Offers A Walkout To An Expansive Patio, Creating The Perfect Setting For Outdoor Entertaining. The Private Backyard Is Beautifully Complemented By Mature Fruit Trees, Established Perennials And A Large Storage Shed. Direct Garage Access Through The Convenient Main-Floor Laundry Room Adds Everyday Practicality. Elegant Architectural Details Include Cornice Mouldings, Upgraded Baseboards And A Custom Oak Staircase Leading To The Second Floor. Four Generously Sized Bedrooms Include A Spectacular Primary Retreat Featuring An Elegant Chandelier, Separate Sitting Area, Spacious Walk-In Closet With Custom Floor-To-Ceiling Storage, And An Expansive Ensuite With An Italian Porcelain Shower And Soaker Tub. The Main Bathroom Showcases Mediterranean-Inspired Design With A Distinctive Arched Marble Bath Entry. The Open-Concept Basement Is An Entertainer's Dream, Complete With A Marble Wet Bar, Pool Table, Electric Fireplace, Comfortable Sitting Area Ideal For Watching Sporting Events, Additional Kitchen With Stove And Fridge, And A Convenient Bathroom. Ideally Located Close To Shopping, Schools, Restaurants, Hospital Services And Major Highways, Including The 403 And QEW, This Exceptional European-Inspired Home Combines Generous Living Space And Timeless Character. A Must-See To Truly Appreciate All It Has To Offer! (id:51382)
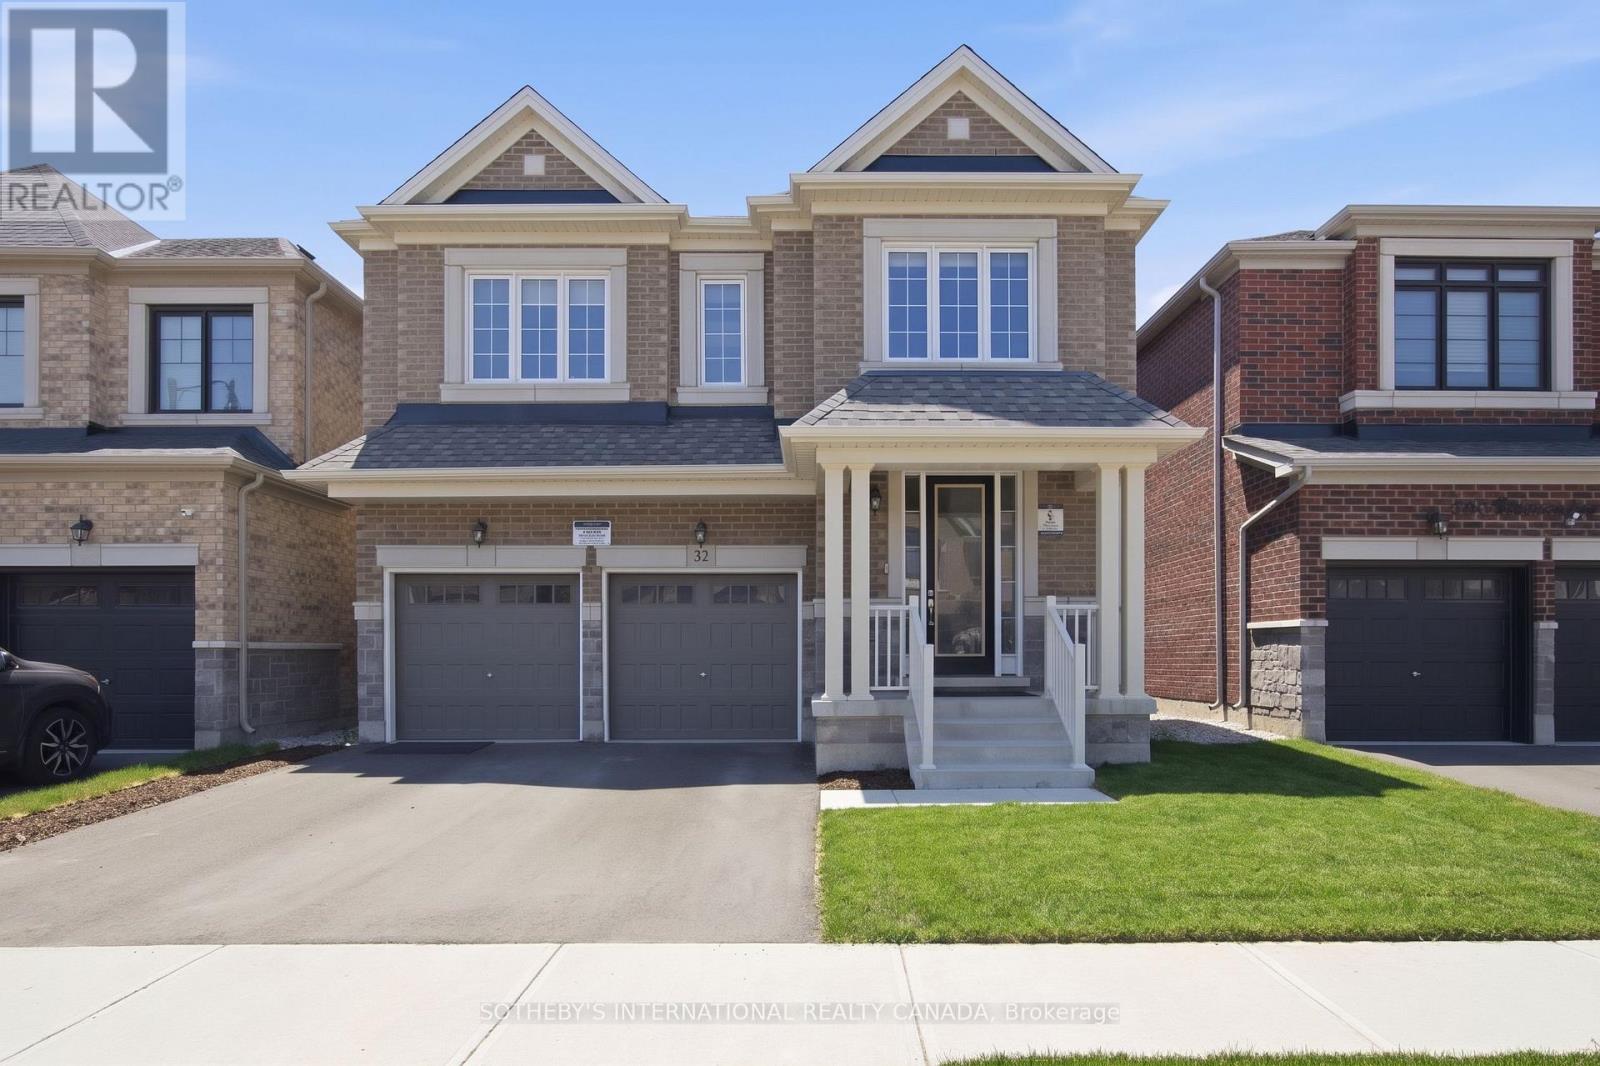
32 Bermondsey Way
Brampton (Bram West), Ontario
A Beauty on Bermondsey. Welcome to this stunning two-storey detached home in the Bram West community of Brampton. Offering 4 bedrooms, 4 bathrooms, and 2,965 SqFt of thoughtfully designed living space, this home blends everyday comfort with elevated style. The open-concept kitchen is a showpiece, featuring sleek high-end Samsung appliances, a large centre island, and a walkout to the backyard-perfect for entertaining or morning coffee. Just across, the spacious family room impresses with a cozy fireplace and an oversized window that floods the space with natural light. A separate formal dining room, elegant living room, and a convenient powder room complete the main floor. Upstairs, retreat to the expansive primary suite, complete with a luxurious ensuite and not one but two generous walk-in closets. Three additional spacious bedrooms, a dedicated laundry room, and a versatile open-concept bonus space round out the second level-ideal as a playroom, home office, second family room, or whatever your lifestyle calls for. Close To Park, Schools, Golf Club, Restaurants, Grocery Store, & Other Amenities. Minutes Away To Hwy 401/407. Note some photos have been virtually staged. (id:51382)
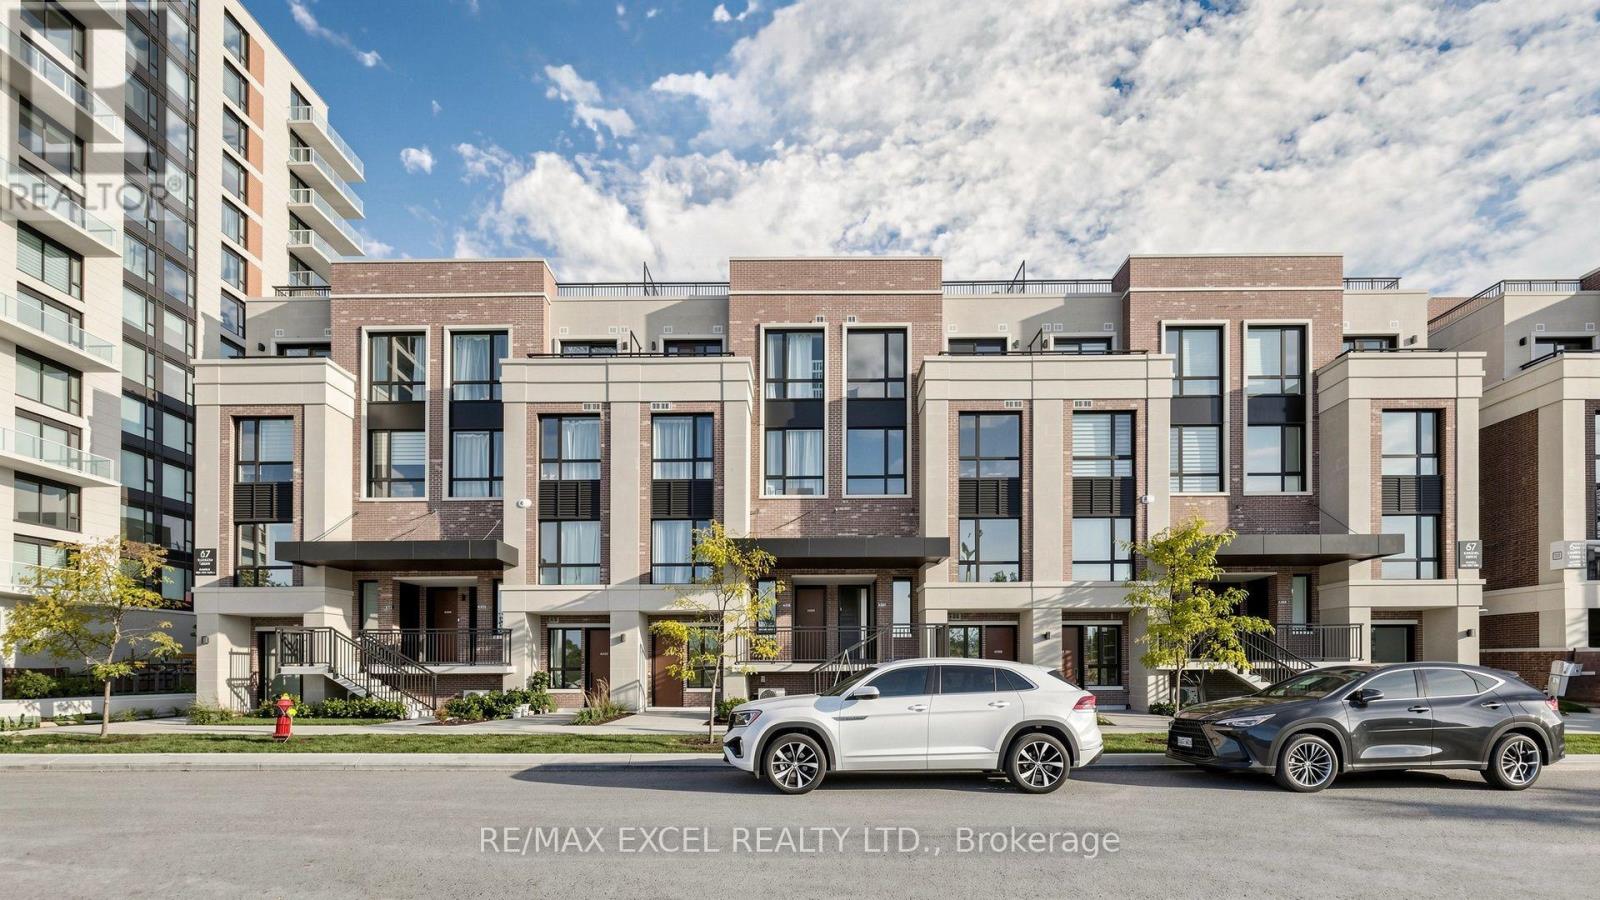
A201 - 67 Saigon Drive
Richmond Hill, Ontario
**TWO PARKING SPACES!** Welcome To 67 Saigon Drive In Richmond Hill's Desirable Hill On Bayview Community! This Beautifully Upgraded 3-Bedroom, 2-Bathroom Home Offers 1,026 Sq. Ft. Of Stylish And Functional Living Space, Featuring Soaring 10' Ceilings, Upgraded Engineered Oak Hardwood Flooring, And A Full-Size 30" Bosch Refrigerator. Additional Upgrades Include A Microwave Hood Combination, Sleek Black-Framed Glass Shower Doors, Upgraded Bathroom Wall Tiles. The Versatile 3-Bedroom Layout Is Perfect For Families, Guests, Or A Dedicated Home Office. **A Rare Highlight Is The Inclusion Of TWO PARKING SPACES**, Offering Exceptional Convenience And Added Value! Enjoy Reasonable Maintenance Fees That Include High-Speed Rogers Internet, Helping Keep Monthly Living Costs Affordable. Ideally Situated Near Bayview And Elgin Mills, Just Minutes From Parks, Shopping, Restaurants, Transit, And Everyday Essentials, With Easy Access To Highway 404. An Exceptional Opportunity To Enjoy Modern, Low-Maintenance Living With Premium Upgrades, Outstanding Convenience, And The Rare Benefit Of Two Parking Spaces! (id:51382)
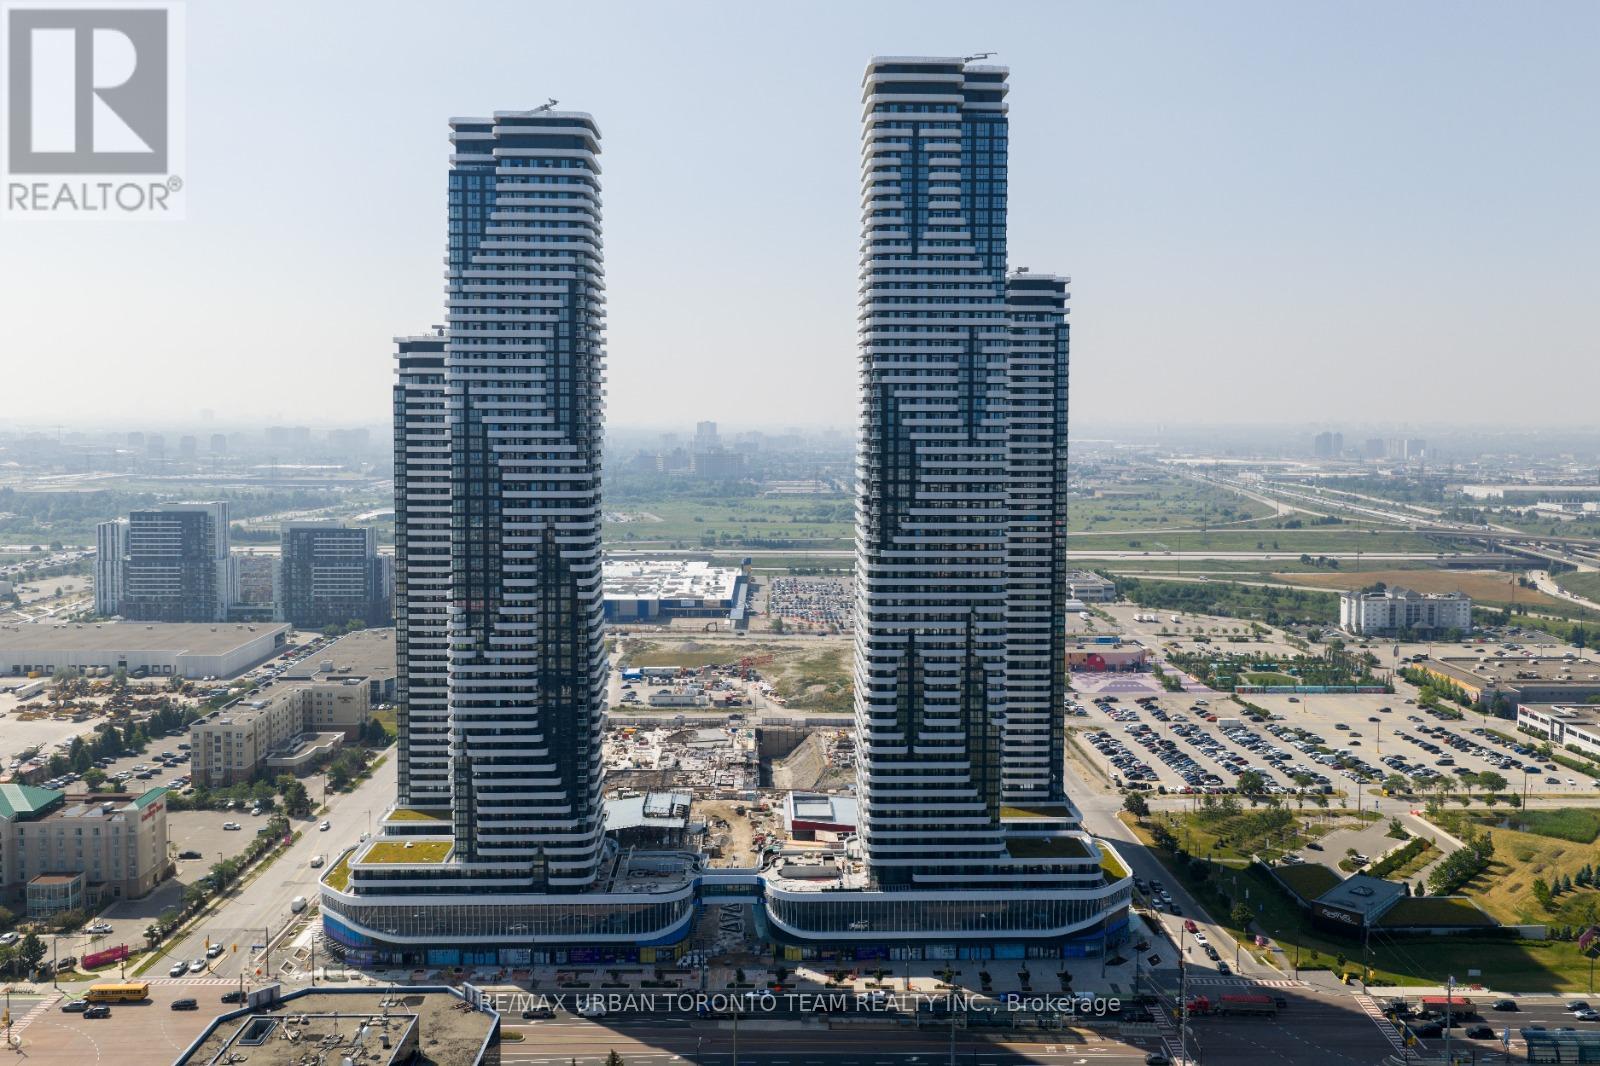
4201 - 28 Interchange Way
Vaughan (Vaughan Corporate Centre), Ontario
Available December 1st - Welcome to your new home in the heart of Vaughan Metropolitan Centre! Located in the highly anticipated Festival Tower D, this sleek 1-bedroom, 1-bathroom unit offers 491 sq ft of thoughtfully designed living space. Enjoy a bright, open-concept layout that seamlessly blends the kitchen, living, and dining areas. The modern kitchen features stainless steel appliances, stone countertops, and engineered hardwood flooring that adds warmth and sophistication throughout. Step outside to your private 136 sq.ft balcony and take in the city views (west facing). (id:51382)
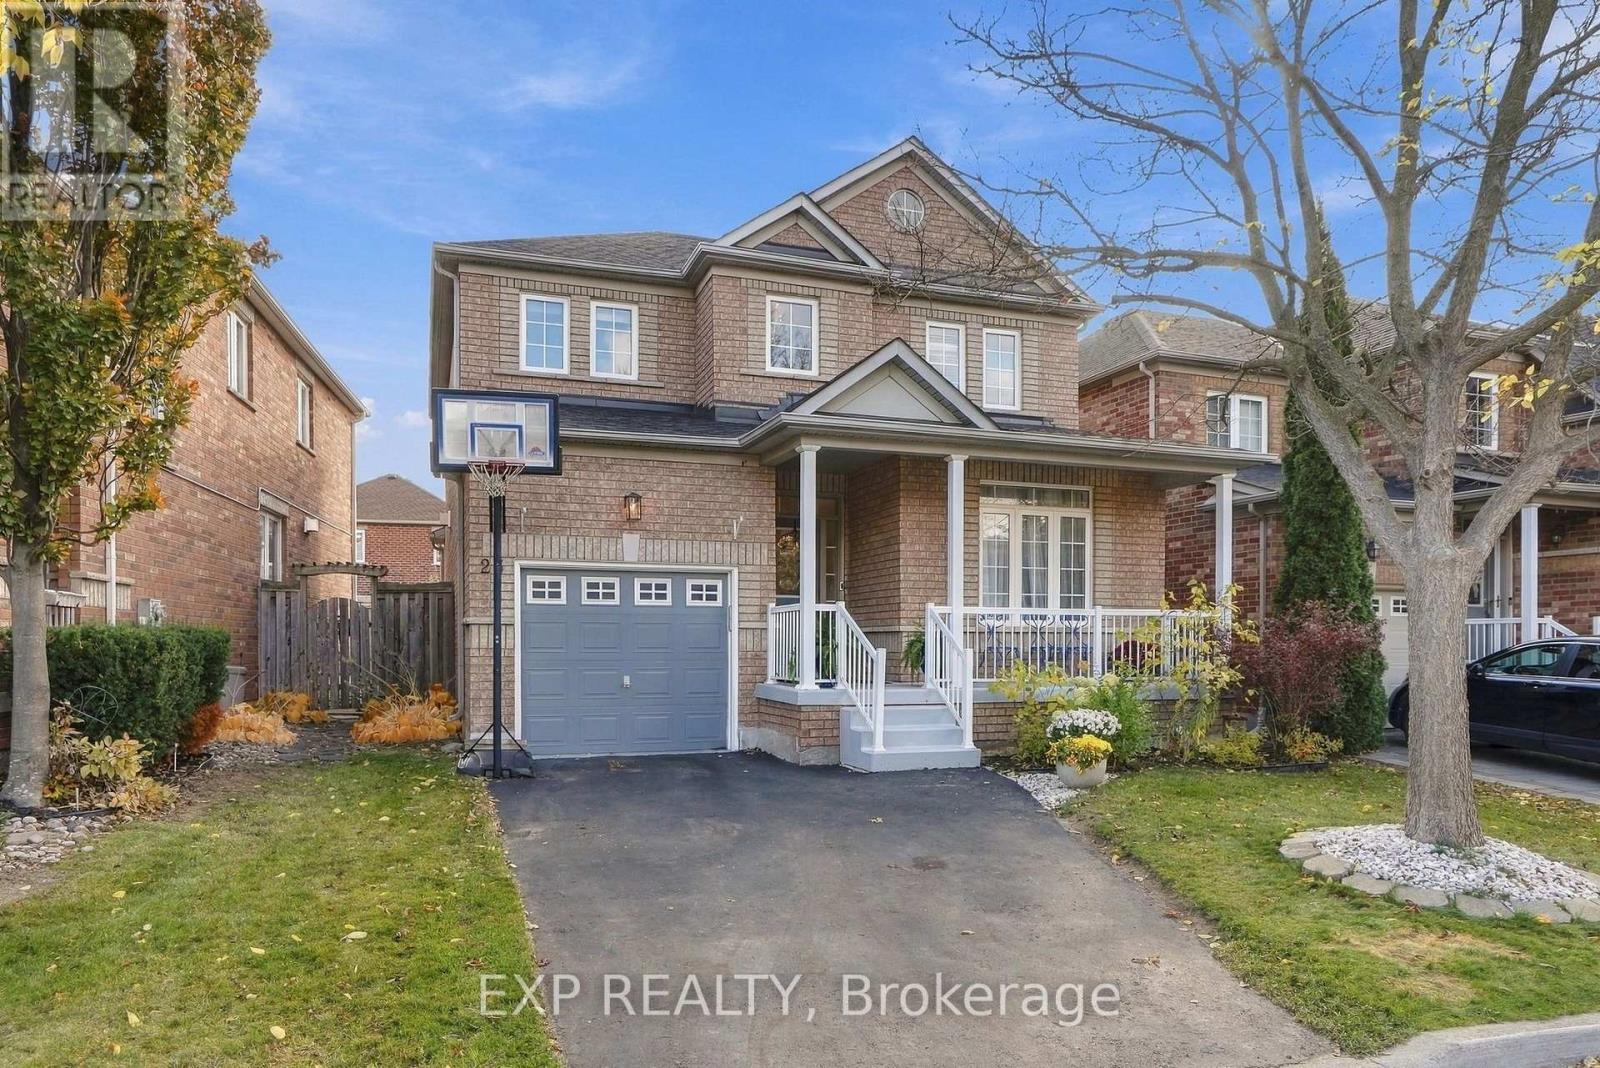
23 Outlook Terrace Drive
Markham (Greensborough), Ontario
Welcome home to 23 Outlook Terrace Drive, a well kept 3 bedroom, 3 bathroom detached home on a quiet, family friendly street in Markham's Greensborough community.Offering approximately 2,050 square feet above grade, this home has the space growing families need and the peace of mind every buyer wants. The roof was replaced in 2023, the air conditioning is approximately two years old, and new carpet has been installed upstairs. The big ticket items are already taken care of, so you can focus on making it your own. The main floor offers comfortable principal rooms for everyday living and family gatherings, with a functional layout that flows naturally from room to room.Upstairs, three bedrooms give everyone their own space, with fresh new carpet underfoot. The unfinished basement is a blank canvas. Add a recreation room, home gym, home office, or extra bedroom, and build the space exactly the way your family wants.Outside, a 41 by 89 foot lot offers room to play, garden, and relax. Parking is easy with a garage plus two driveway spaces.Greensborough is one of Markham's most welcoming communities, where neighbours know each other and parks are never far away. You are close to Markham Stouffville Hospital, Mount Joy GO Station, shopping, and Highway 407. School catchment includes Greensborough PS and Fred Varley PS, Sam Chapman PS (French Immersion), and Bur Oak SS as the current holding school (buyers to verify). A friendly street, major updates already done, and room to grow. Book your private showing today. (id:51382)
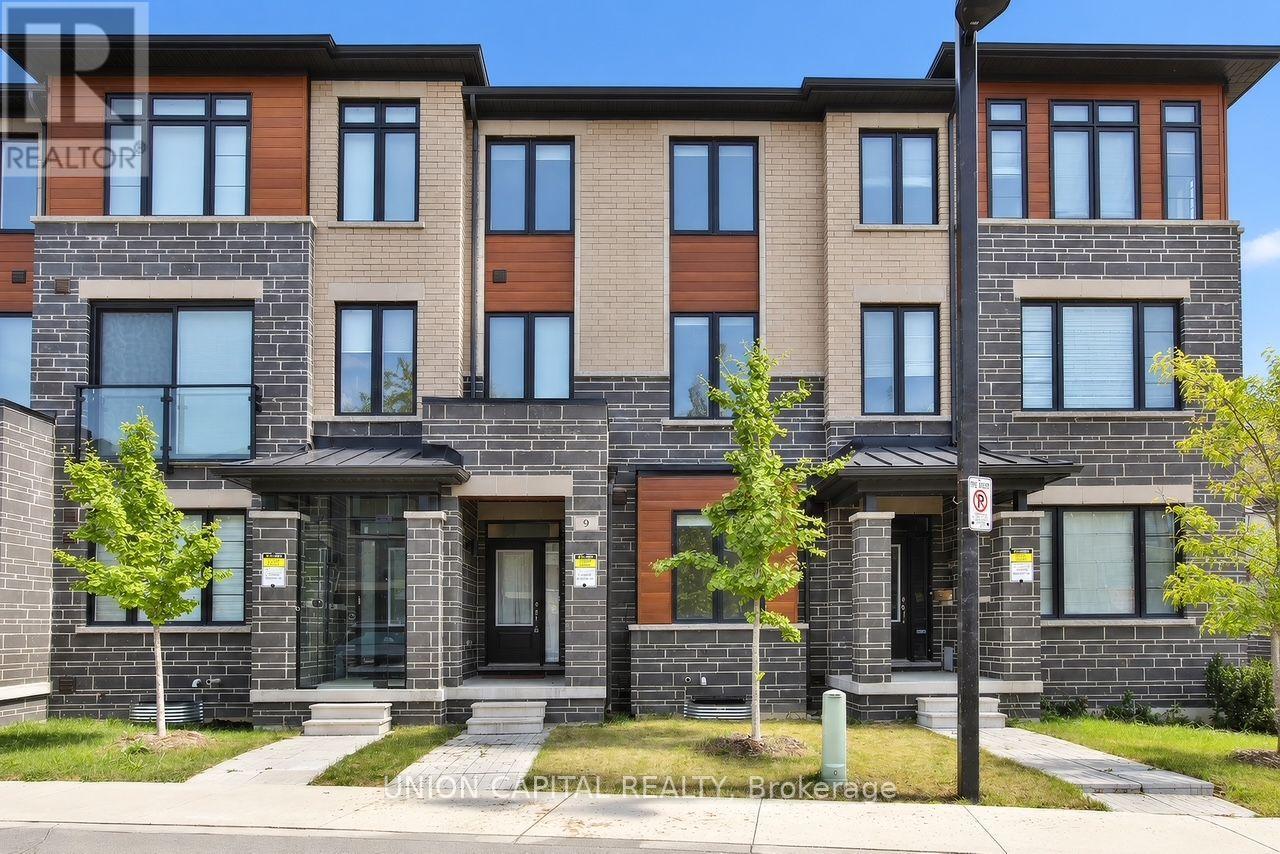
9 Arthur White Lane
Markham (Wismer), Ontario
Fully New Furnished, Double Car Garage Townhouse Available For Short Term Lease. Roller Blinds In All 4 Bedrooms. 4 Bed + 3 Full Bath, 1 Powder. Featuring 2 Balconies (One Balcony From Kitchen And One Balcony From Primary Bedroom). Close To Markville Mall And Parks. (id:51382)
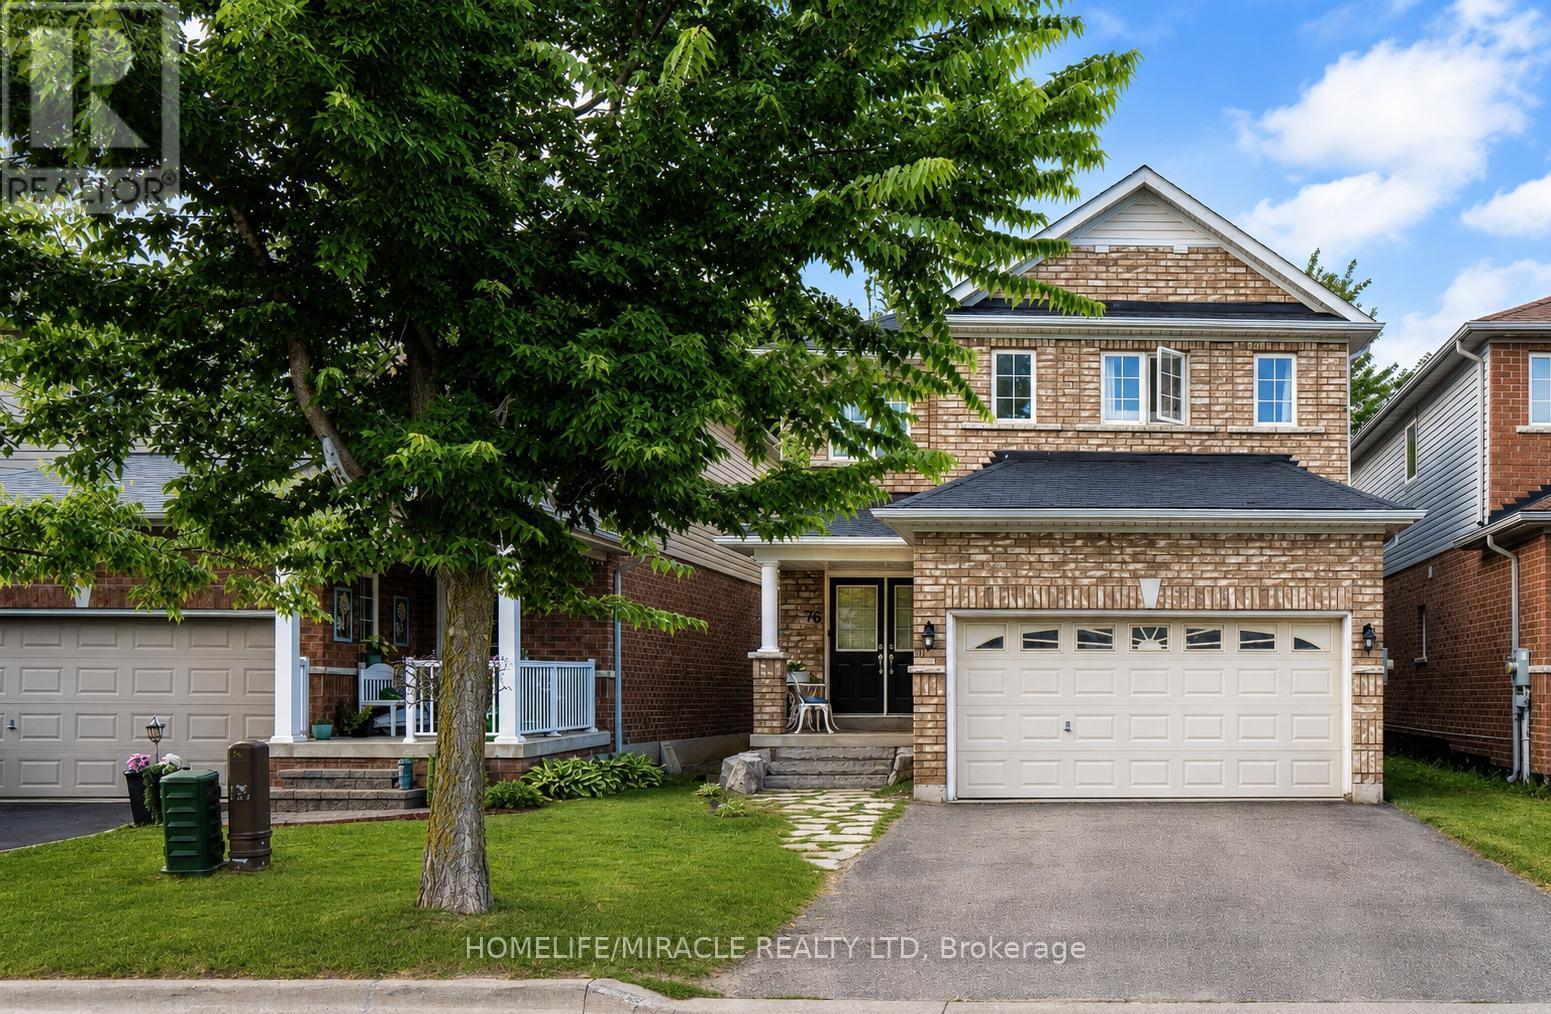
76 Anderson Road
New Tecumseth (Alliston), Ontario
Welcome to 76 Anderson Rd, Alliston! This beautifully maintained*** 3-bedroom, 4- bathroom***detached home offers comfortable living, a finished basement, and a ***carpet-free interior, featuring newly installed flooring upstairs***The bright main floor features an inviting living area, a functional kitchen with a center island, and a dining area with a walkout to the deck and fully fenced backyard. Convenient main-floor laundry makes everyday living easier. Upstairs, the spacious primary bedroom offers a walk-in closet and a 4-piece ensuite, complemented by two additional bedrooms. The finished basement provides even more room to enjoy, with a large open-concept recreation area and a 3-piece bathroom. Create a cozy movie lounge, home office, playroom, or space to entertain. Enjoy summer barbecues on the deck and a private backyard with room for kids, pets, and outdoor relaxation. ***All Equipment's Are Owned, With No Rental Equipment's*** An attached double garage and private driveway complete the package. Conveniently located close to schools, parks, transit, shopping, and everyday amenities. No carpet throughout, and space for the whole family. Come see what makes this home. special! (id:51382)
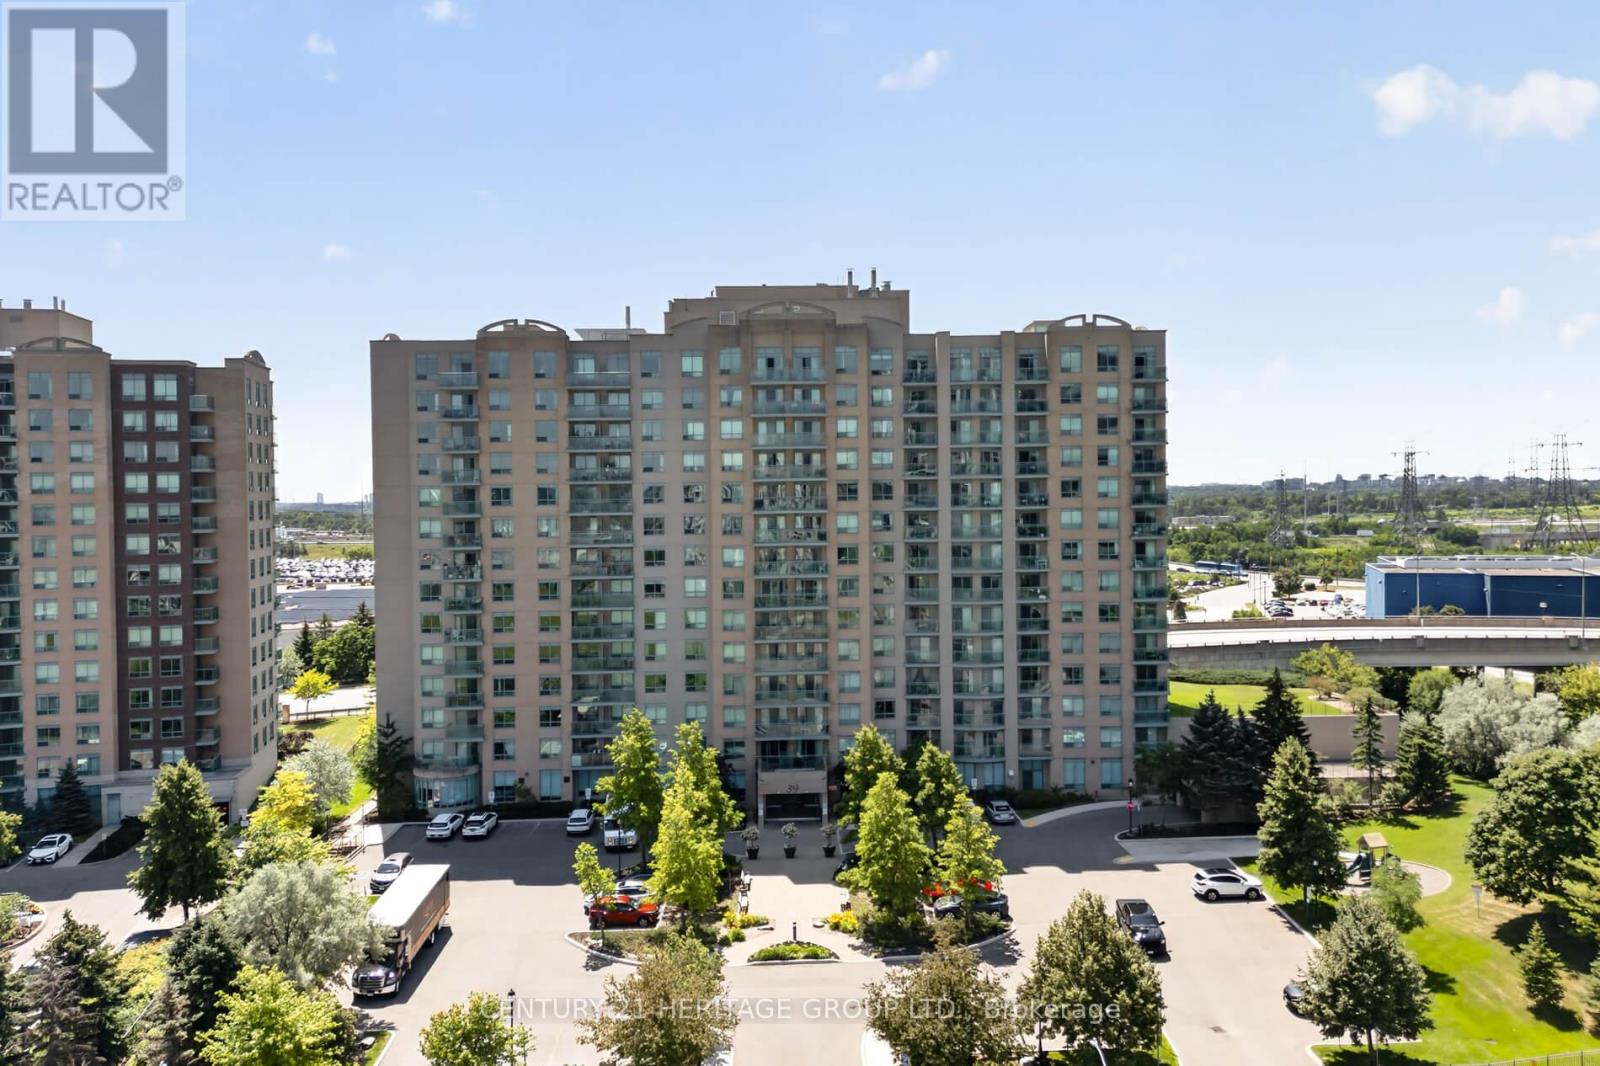
1017 - 39 Oneida Crescent
Richmond Hill (Langstaff), Ontario
**MOTIVATED SELLER** Fabulous sun filled south east facing corner suite featuring spacious L-shaped living room and dining room with stylish modern grey and white decor. Complete with one parking space, one locker, and a private balcony. This exceptional suite offers both comfort and convenience. Enjoy an impressive selection of building amenities including 24-hour security, a cardio room, exercise room, party room, billiards room, cable TV and Internet. Here you have everything you need for a carefree and connected living. Enjoy the lifestyle benefits of being just steps to Yonge street, transit, dining, shopping, cinema, or walk to Hillcrest Mall. This location also provides easy access to highways seven and 407 for your convenience. Ideal choice if you are looking for an exceptional lifestyle where everything you may desire is just moments away. Some photos Virtually staged to show potential layout. Photos of the empty rooms are included so you can envision your own space. (id:51382)
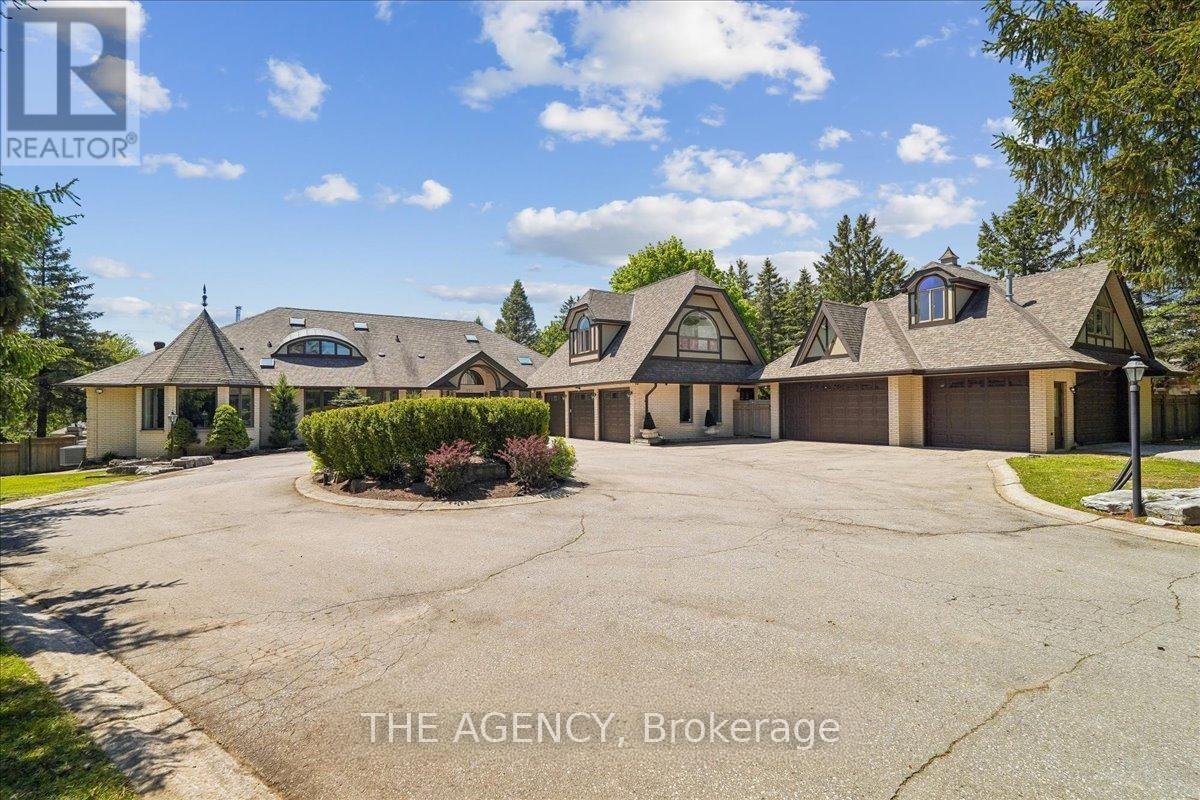
332 Burns Boulevard
King (King City), Ontario
An exceptional short-term lease opportunity in prestigious South King City. Set well back from the road on an expansive, private estate lot surrounded by mature trees and lush grounds, 332 Burns Boulevard offers an incredible amount of space, privacy and versatility. This sprawling bungaloft features 4+2 bedrooms, 5 bathrooms and over 8,500 sq. ft. of total living space, including a finished walk-out lower level. Generous principal rooms provide plenty of room for everyday living and entertaining, while the expansive grounds create a peaceful, secluded setting just minutes from King City's amenities, schools, golf courses and major routes. Ample parking and additional garage structures add to the property's functionality. An ideal option for those seeking a spacious, private residence in King City on a short-term basis. (id:51382)
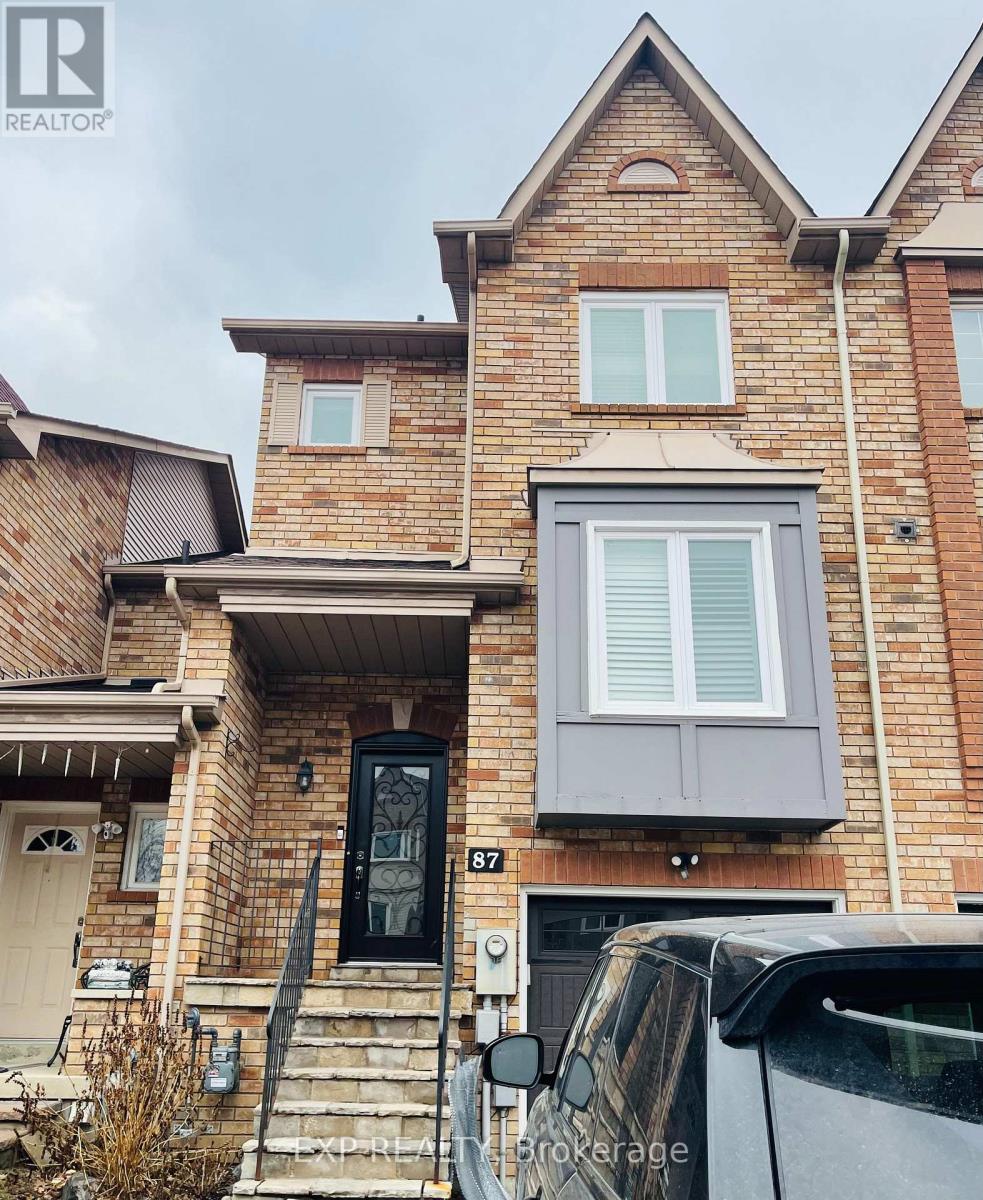
87 Kelso Crescent
Vaughan (Maple), Ontario
A Beautiful 3 Bedroom, 4 Bathroom Freehold Townhouse With A Finished Walk-Out Basement In Highly Desirable Maple! Freshly Painted! Tons Of Upgrades Including New Hardwood Floors. Newly Renovated Kitchen With Quartz Countertop, S/S Appliances And New Cabinetry, Newly Built Deck & Newly Renovated Bathrooms. Lots Of Natural Light! Direct Access To Garage.2 Min Walk To Top Ranked Michael Cranny Elementary School & Park! Close To Everyday Amenities, GO Station, Restaurants, Groceries & Brand New State Of The Art Hospital, Highway 400, Vaughan Mills Mall, Canada's Wonderland & Much More! (id:51382)
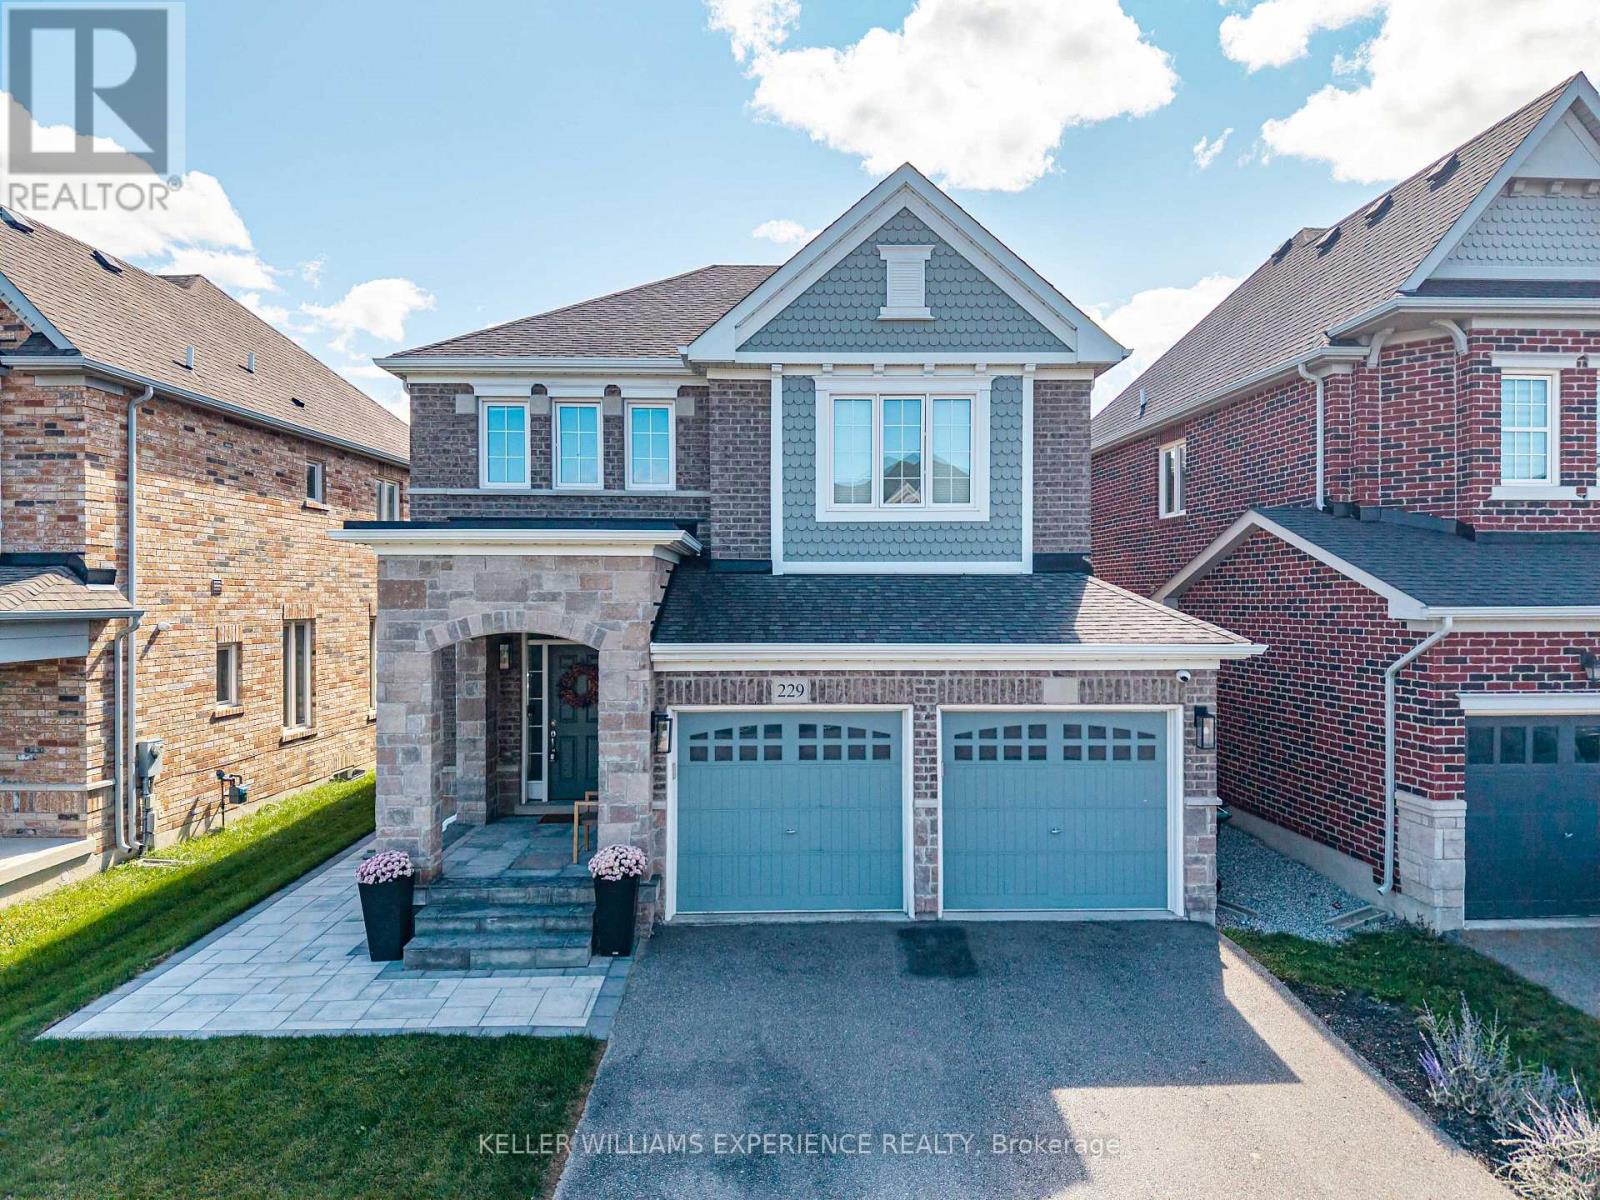
229 Blue Dasher Boulevard
Bradford West Gwillimbury (Bradford), Ontario
Modern Great Gulf Executive Home with Heated Saltwater Pool & 12FT Vaulted Ceilings | Detached | Bradford, ON. 229 Blue Dasher Blvd delivers 2,300 sq ft of Great Gulf construction highlighted by 12-foot vaulted ceilings, a hardwood staircase, upgraded flooring, and an open-concept layout. Gourmet kitchen features a quartz waterfall island, customized cabinetry, a matching quartz backsplash, and KitchenAid appliances. Four upper-level bedrooms include a primary suite with walk-in closet and spa ensuite. FLEX SPACES: Vaulted living room with expansive backyard windows and a full unfinished basement ready for custom development. OUTDOOR HIGHLIGHTS: Professionally landscaped south-facing yard featuring a heated saltwater pool, hardscape patio, and all-day sun exposure. MECHANICALS: On-demand tankless water heater, central vacuum, and water softener system. LOCATION ANCHOR: Minutes from Bradford GO Station, local park networks, top schools, and Highway 400. The versatile vaulted family space offers a quiet home retreat just minutes from Bradford GO Transit and regional commuter hubs. (id:51382)
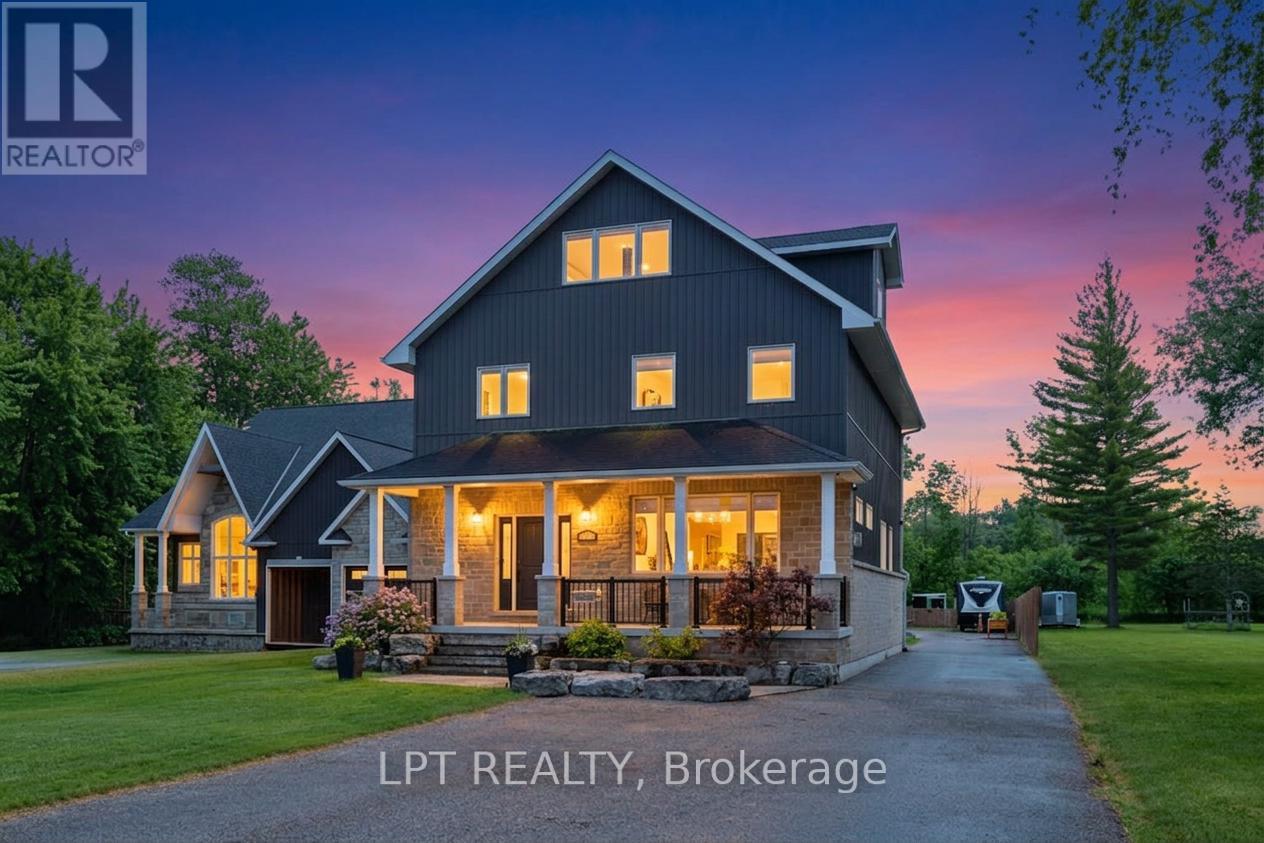
165 Lake Drive E
Georgina (Historic Lakeshore Communities), Ontario
Imagine living on a gorgeous, scenic stretch of Lake Drive East, lined with prestigious waterfront homes that rarely come on the market, each with pristine waterfronts and exceptional views. This 2018 custom built home with almost 3500sqft of living space is situated on deep lot with 50ft of shoreline. Every inch has been thoughtfully designed with purpose. Inside, the expansive chef-inspired kitchen features a massive centre island with seating for four, double wall ovens, gas cooktop, abundant storage & a spacious dining area ideal for entertaining family and friends. The inviting living room & covered front porch provide front-row seats to some of the most spectacular sunsets on Lake Simcoe, where vibrant hues of red, orange, and pink paint the sky throughout the year. An office and mudroom w/custom cabinetry and pantry complete the main level. The primary retreat features a luxurious 5-pc ensuite with soaker tub and oversized glass shower. The finished third floor flex space offers the extra space you need - media room, gym, or guest suite, plus plumbing rough-ins. Outside, the heated 3-car garage is a dream - featuring 1380sqft of finished space boasting epoxy floors, spray foam insulation, 2-pc bath, custom cabinetry, plus an extra garage for storage. At the shoreline, enjoy summer days on the impressive 84-foot dock with platform, hydro, and wi-fi conduits, outdoor kitchen, and relax at shallow sandy beach with gradual entry into the water. Winter wonderland is just around the corner with the lake as your rink, and abundant ice fishing! Plus - it's the details you can't see - the entire home and garage has spray foam insulation for exceptional efficiency, 5/8" drywall, outdoor trailer electrical, on demand lake water for outdoor use, and more. Close proximity to shops, golf, Hwy 404 and part of the Trent Severn waterway, this well-built custom home does not compromise on quality or convenience, and delivers a lifestyle that feels a world away. (id:51382)
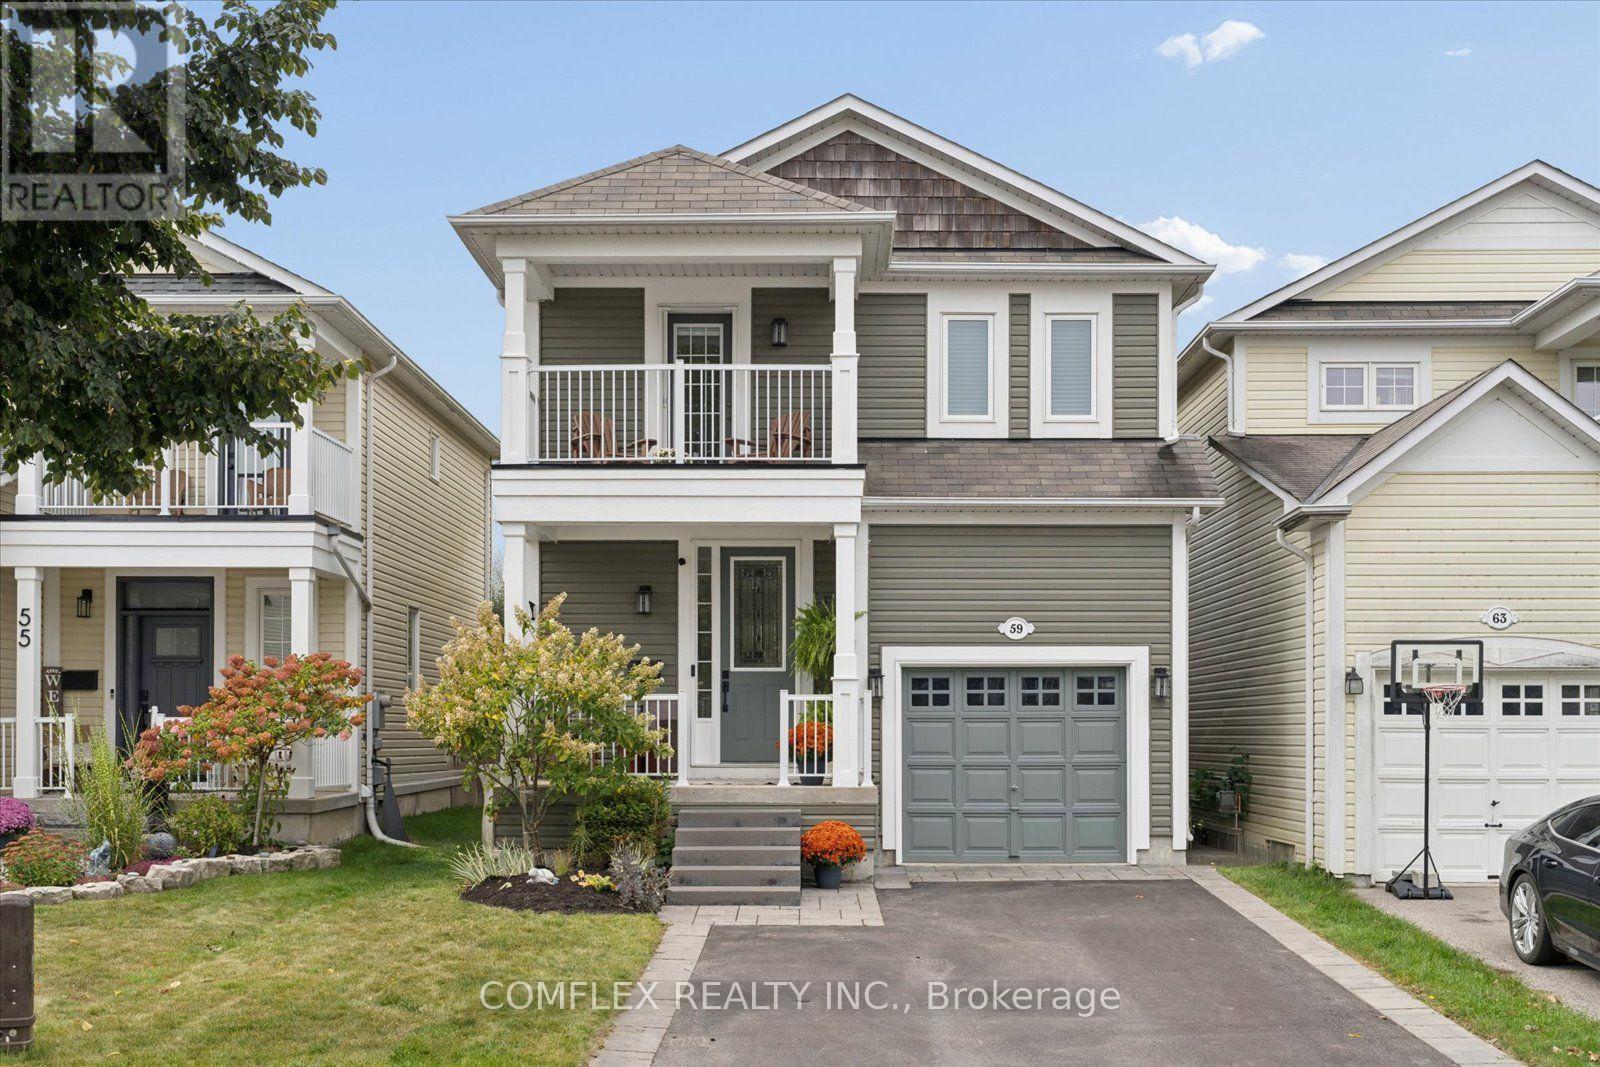
59 Hodnett Crescent
Clarington (Newcastle), Ontario
Enjoy lakeside living in the Port of Newcastle, just steps from the waterfront walking trail! Built in 2011, this beautifully presented 3-bedroom detached home offers 1,569 sq. ft. above grade plus a finished basement. Charming curb appeal, updated front hardscaping (2023) and two covered porches-one on the main level and one upstairs-provide inviting outdoor spaces to relax and unwind. Inside, hardwood flooring and a matching hardwood staircase complement the bright main floor, freshly painted interiors and modern light fixtures. The inviting eat-in kitchen features white cabinetry, granite countertops, a tile backsplash, stainless steel appliances and a breakfast bar, with a walkout to the fully fenced backyard. Upstairs, the spacious primary retreat offers a sitting area, walk-in closet, 4-piece ensuite and direct access to the upper covered porch-the perfect spot for your morning coffee. Two additional bedrooms provide space for family, guests or a home office. Finished in 2018, the basement adds a generous recreation room with space to relax, play or work out, plus a separate laundry room with washer and dryer replaced in 2025. Additional highlights include a new furnace (2026), automatic blinds on select windows (2025), a convenient main-floor powder room and an attached single-car garage. The driveway accommodates two vehicles side by side, with no sidewalk to interrupt parking. Close to Newcastle Public School and the Port of Newcastle Marina, this move-in-ready home pairs everyday comfort with a wonderful waterfront lifestyle. (id:51382)
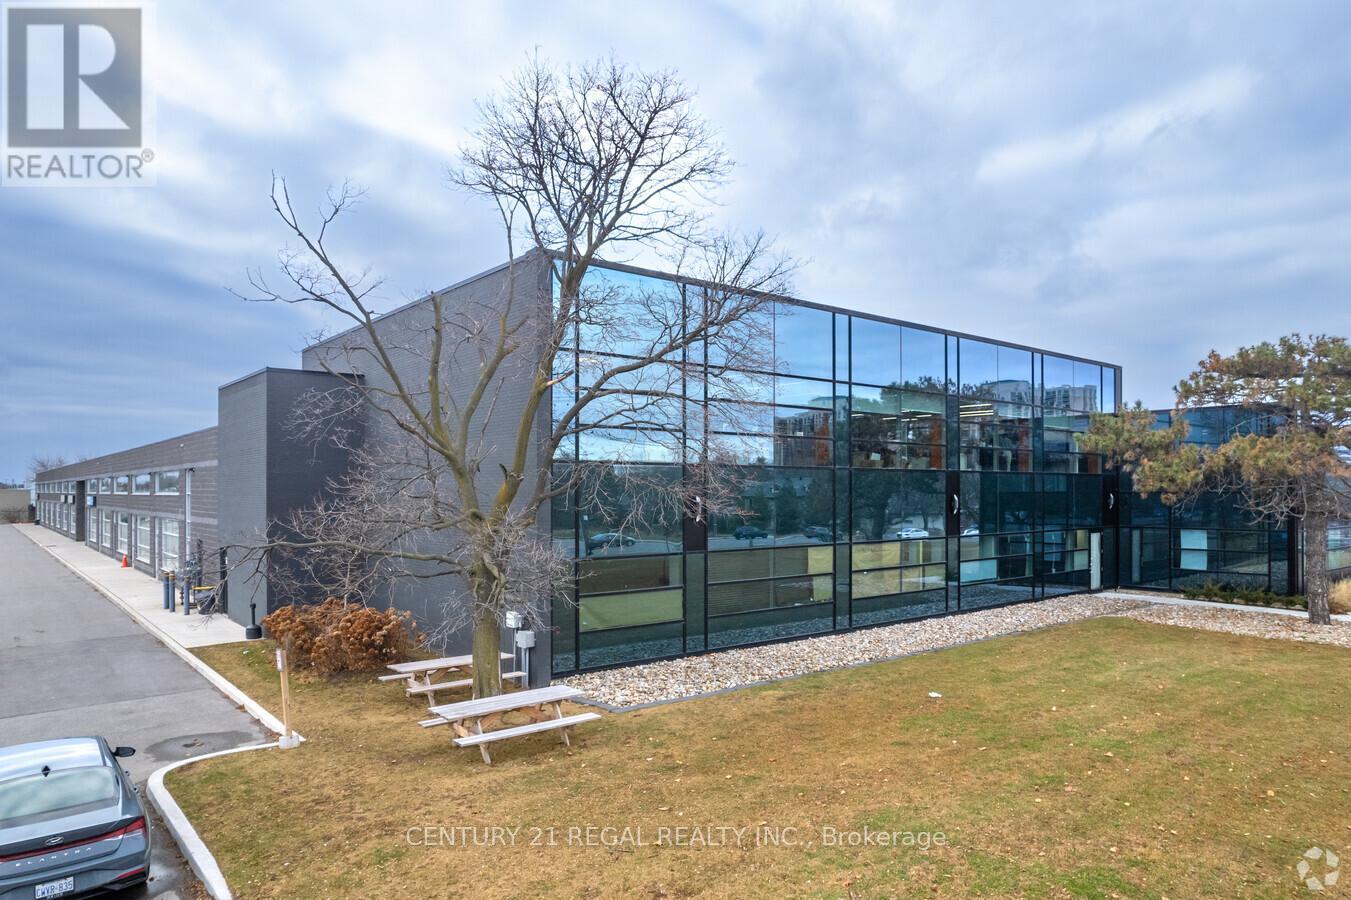
205 - 1550 Birchmount Road
Toronto (Clairlea-Birchmount), Ontario
A turn-key professionally finished Class "A" office spaces now available.Easy acces to Highways. On site property management company, security.This suite is completely built out with reception area, numerous private offices, meeting rooms staff room and open office ( shared spaces). Can be smaller office space if needed. there is suite # 203 which is 2,307 sf also available is suite # 204 which is 2433 sf and finally you can combine all 3 suites for total of 7,080 sf. Your choices are many. **EXTRAS** Each suite has its own HVAC system and 2 piece washroom, elevator access. parking for Tenant per vechicle is $ 75 and visitor parkin (id:51382)
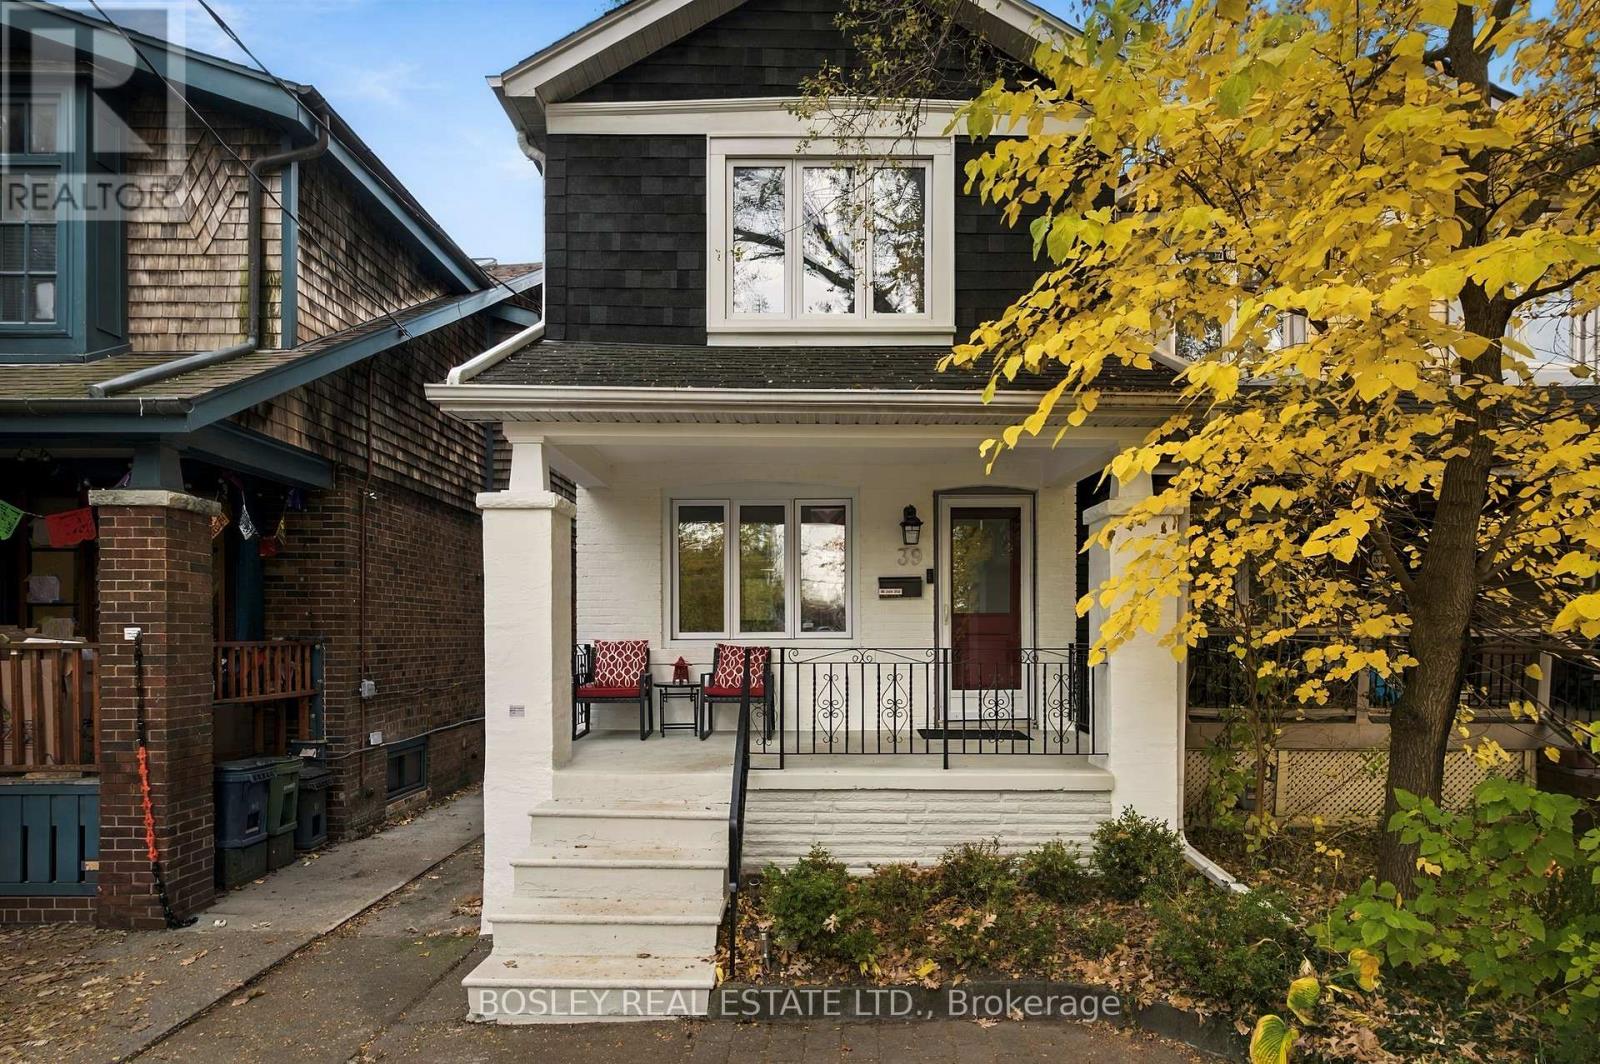
39 Mortimer Avenue
Toronto (Broadview North), Ontario
Welcome to 39 Mortimer Avenue! Beautifully updated and lovingly maintained, this detached East York home blends timeless charm with modern comfort, with three bright bedrooms, two renovated bathrooms, lowered basement, coveted legal front pad parking, and generous storage. Thoughtful touches shine throughout, from step lighting that illuminates stair treads to pocket doors that enhance flow and high-quality appliances. The third bedroom's vaulted ceiling adds character and the set-back front porch offers a private perch to enjoy a cup of coffee and chat with neighbours. The professionally lowered basement (7'6" ceiling height), completed with permits, adds valuable living space that has been thoughtfully designed with heated floors, built-in shelving, large screen projection for movie nights, and a spa-inspired bath with a deep soaker tub. A separate entrance may be possible if desired. Outside, the deep 19 ft x 132 ft lot reveals a backyard oasis with a cute swing, lovely shade and quality turf for easy maintenance. A generously sized patio area sets the scene for outdoor meals and entertaining, while the shed provides even more storage. Location matters and this home is centrally located and connected to city living. Enjoy unbeatable transit accessibility with TTC right at your doorstep and a short walk to Broadview Subway Station. Quick access to the Don Valley Parkway (DVP) makes commuting downtown or around the city effortless, and nearby Don Valley trails invite outdoor adventures. Easily access the vibrancy of the Danforth, which is a renown hub for restaurants, cafes, shops, and community events, putting the best of Toronto within easy reach. Enjoy a highly sought-after school catchment, amazing neighbours and a welcoming community. From the private porch to the shaded backyard, this inviting home delivers comfort, convenience and space to unwind-right in the heart of East York. (id:51382)
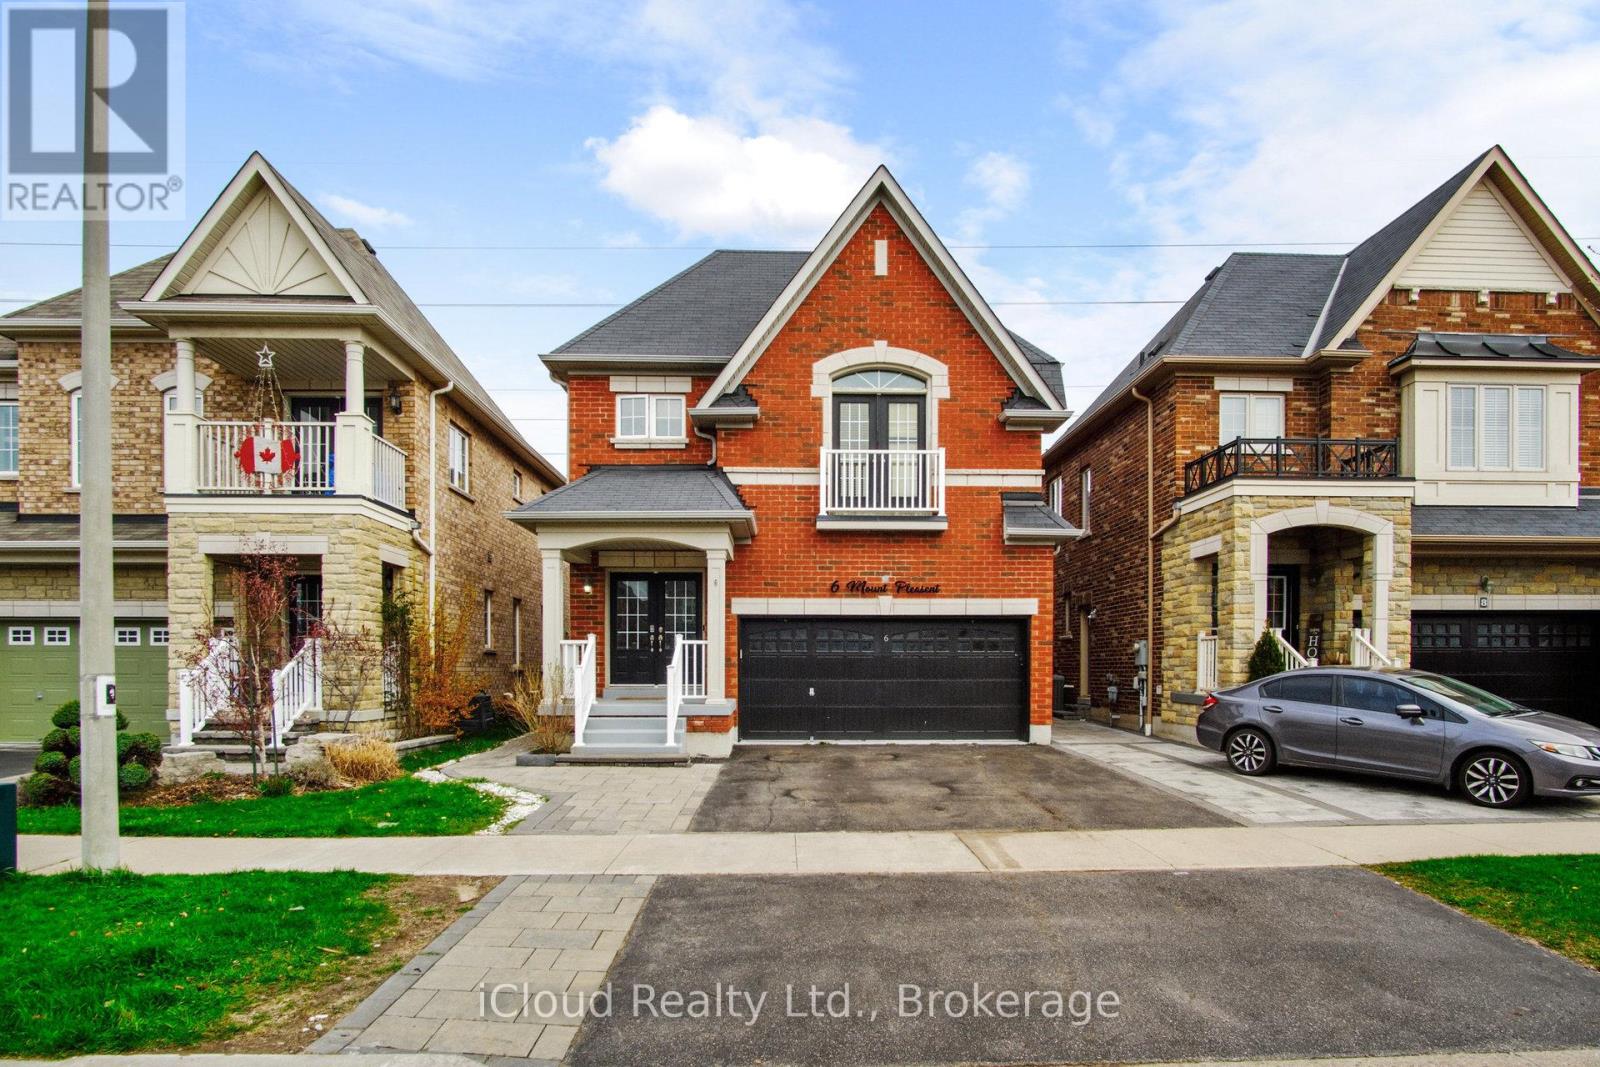
6 Mt Pleasant Avenue
Whitby (Blue Grass Meadows), Ontario
Four-bedroom detached two-storey home in Blue Grass Meadows with 4+2 bedrooms, five bathrooms, a double built-in garage and six total parking spaces. Separate entrance to the two-bedroom basement apartment with its own kitchen and laundry. Brick exterior, stone countertops, stainless steel appliances and hardwood floors. No rear neighbours per prior listing. Close to schools, transit, trails, Highway 401, Whitby Mall and recreation. Vacant. Basement registration and compliance have not been verified. (id:51382)
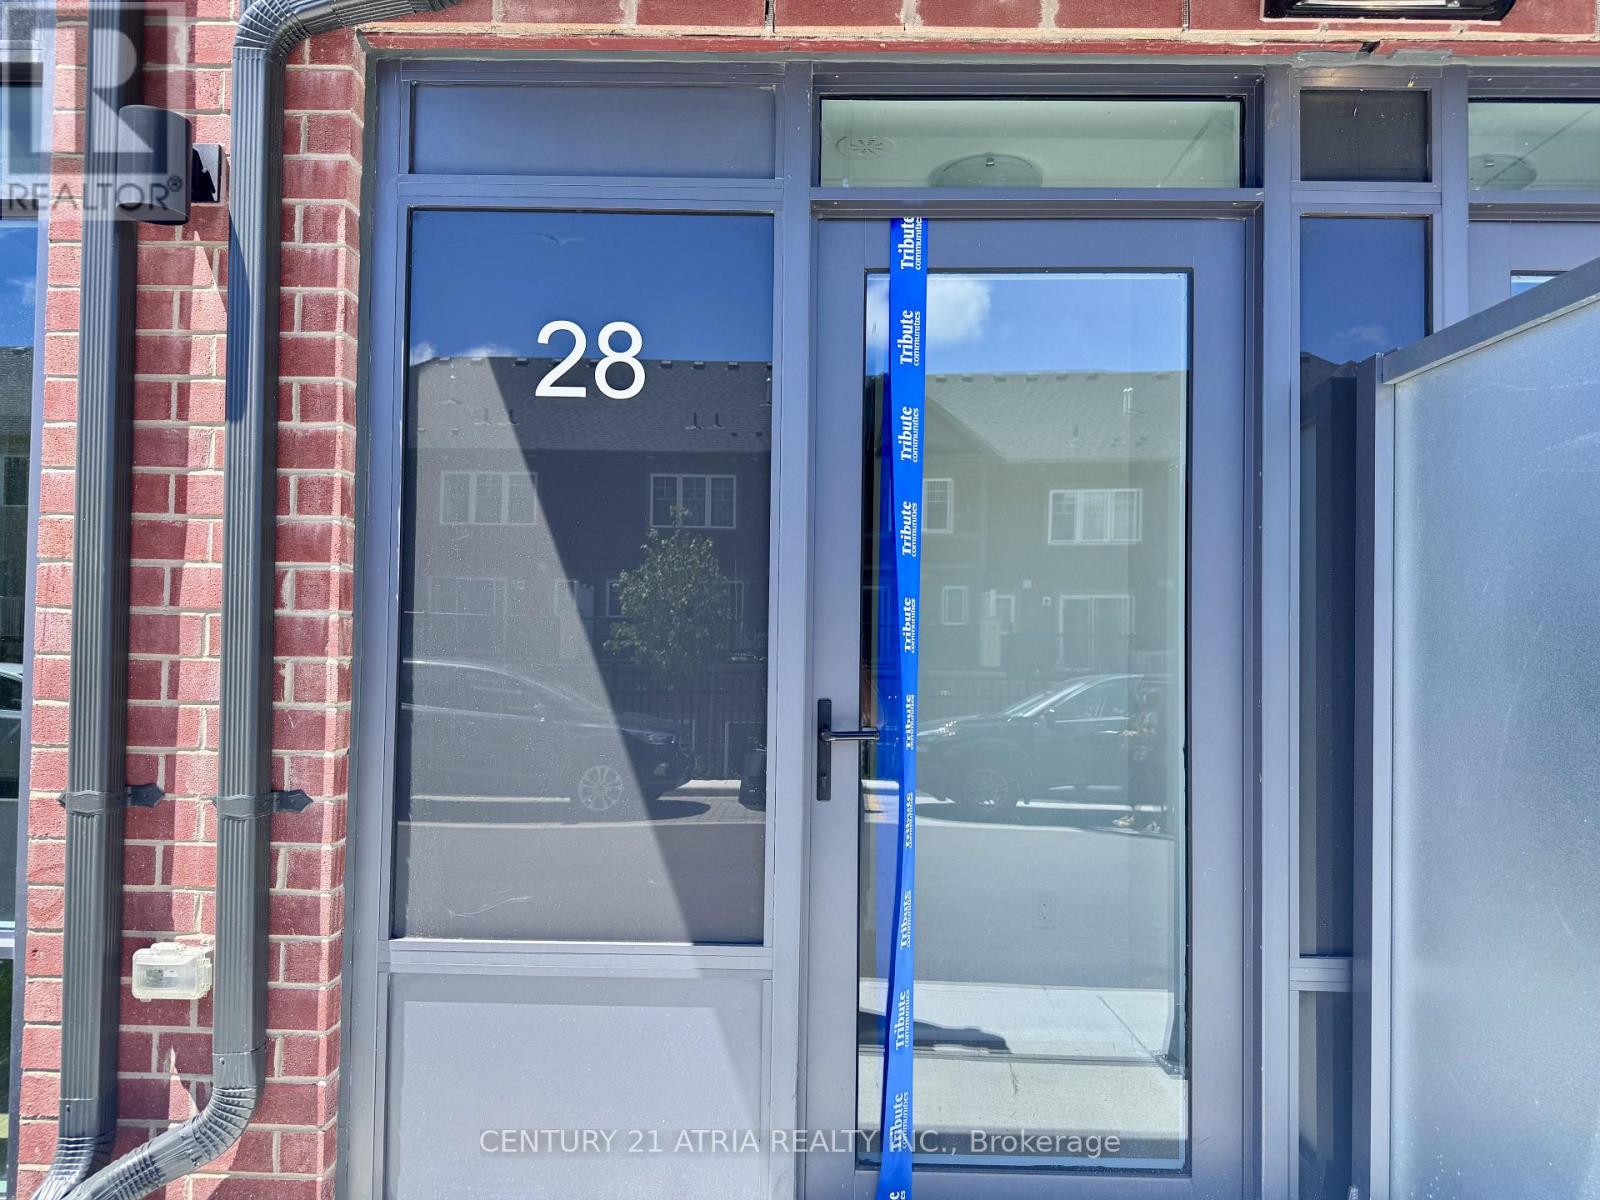
28 Alpine Symphony Path
Oshawa (Windfields), Ontario
Welcome to this bright, modern 3 bedroom + den and 3 bath townhouse in the high-demand Windfields community by Tribute Community. Features include 9 ft ceilings, floor-to-ceiling windows, open-concept living/dining, laminate floors, a sleek kitchen with stainless steel appliances, quartz counters, and access to a covered parking spot directly in front of the home. Second floor offers 2 bedrooms + den, laundry, and a 4-pc bath. The top floor features a private primary suite with ensuite, walk-in closet, terrace, and access to a spacious 384 sq ft rooftop patio. Enjoy top-tier amenities which includes: gym, yoga & spin studios, lounge, rooftop terrace, private dining room, and more. Steps to Costco, transit, schools, parks, and Hwy 407. (id:51382)
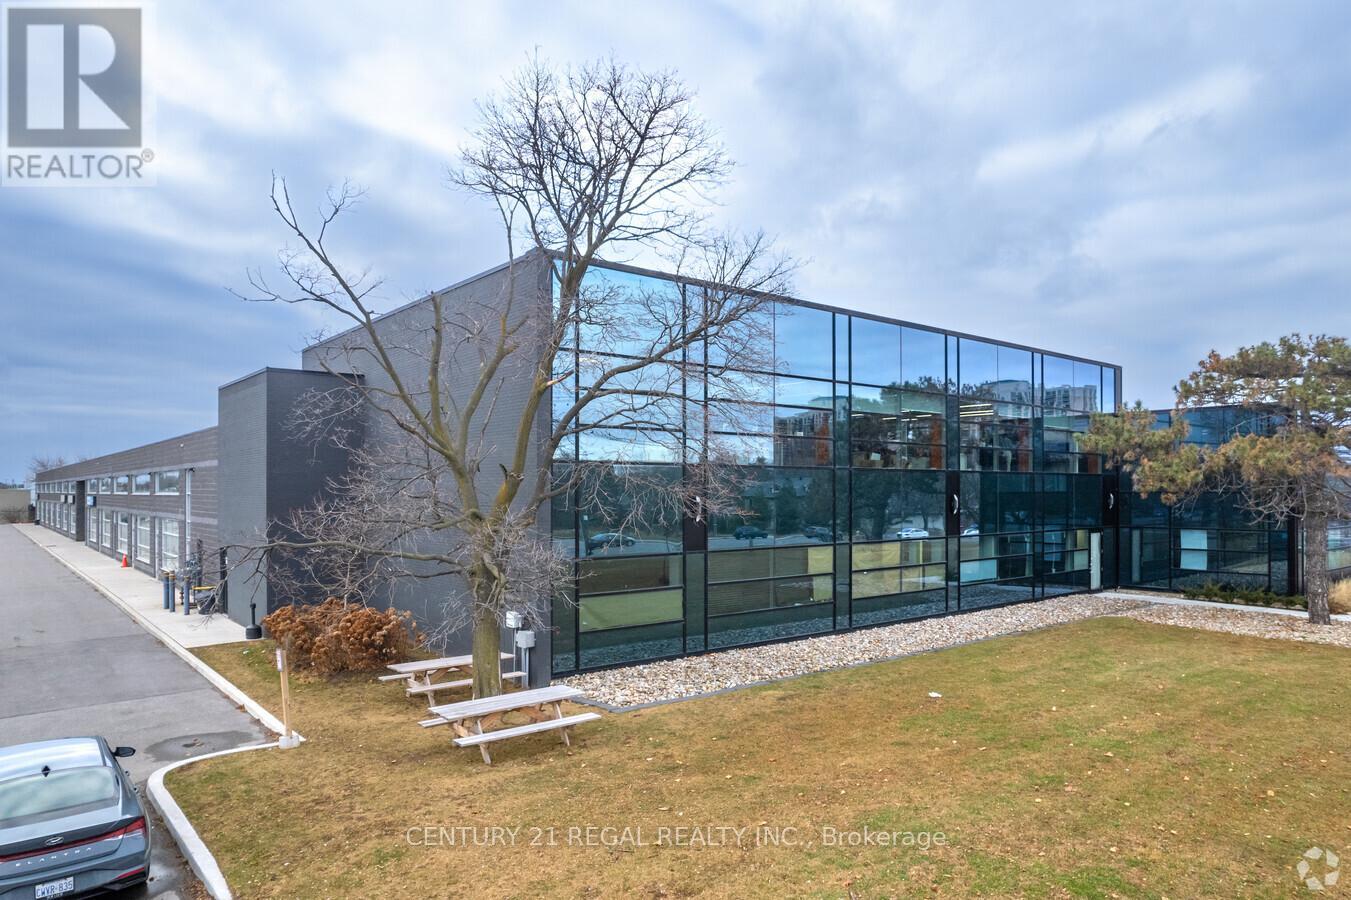
204 - 1550 Birchmount Road
Toronto (Clairlea-Birchmount), Ontario
A turn-key professionally finished Class "A" office spaces now available.Easy acces to Highways. On site property management company, security.This suite is completely built out with reception area, numerous private offices, meeting rooms staff room and open office ( shared spaces). there is suite # 203 which is 2,307 sf also available and finally you can combine all 3 suites for total of 7,080 sf. Your choices are many. **EXTRAS** Each suite has its own HVAC system and 2 piece washroom, elevator access. parking for Tenant per vechicle is $ 75 and visitor parkin (id:51382)
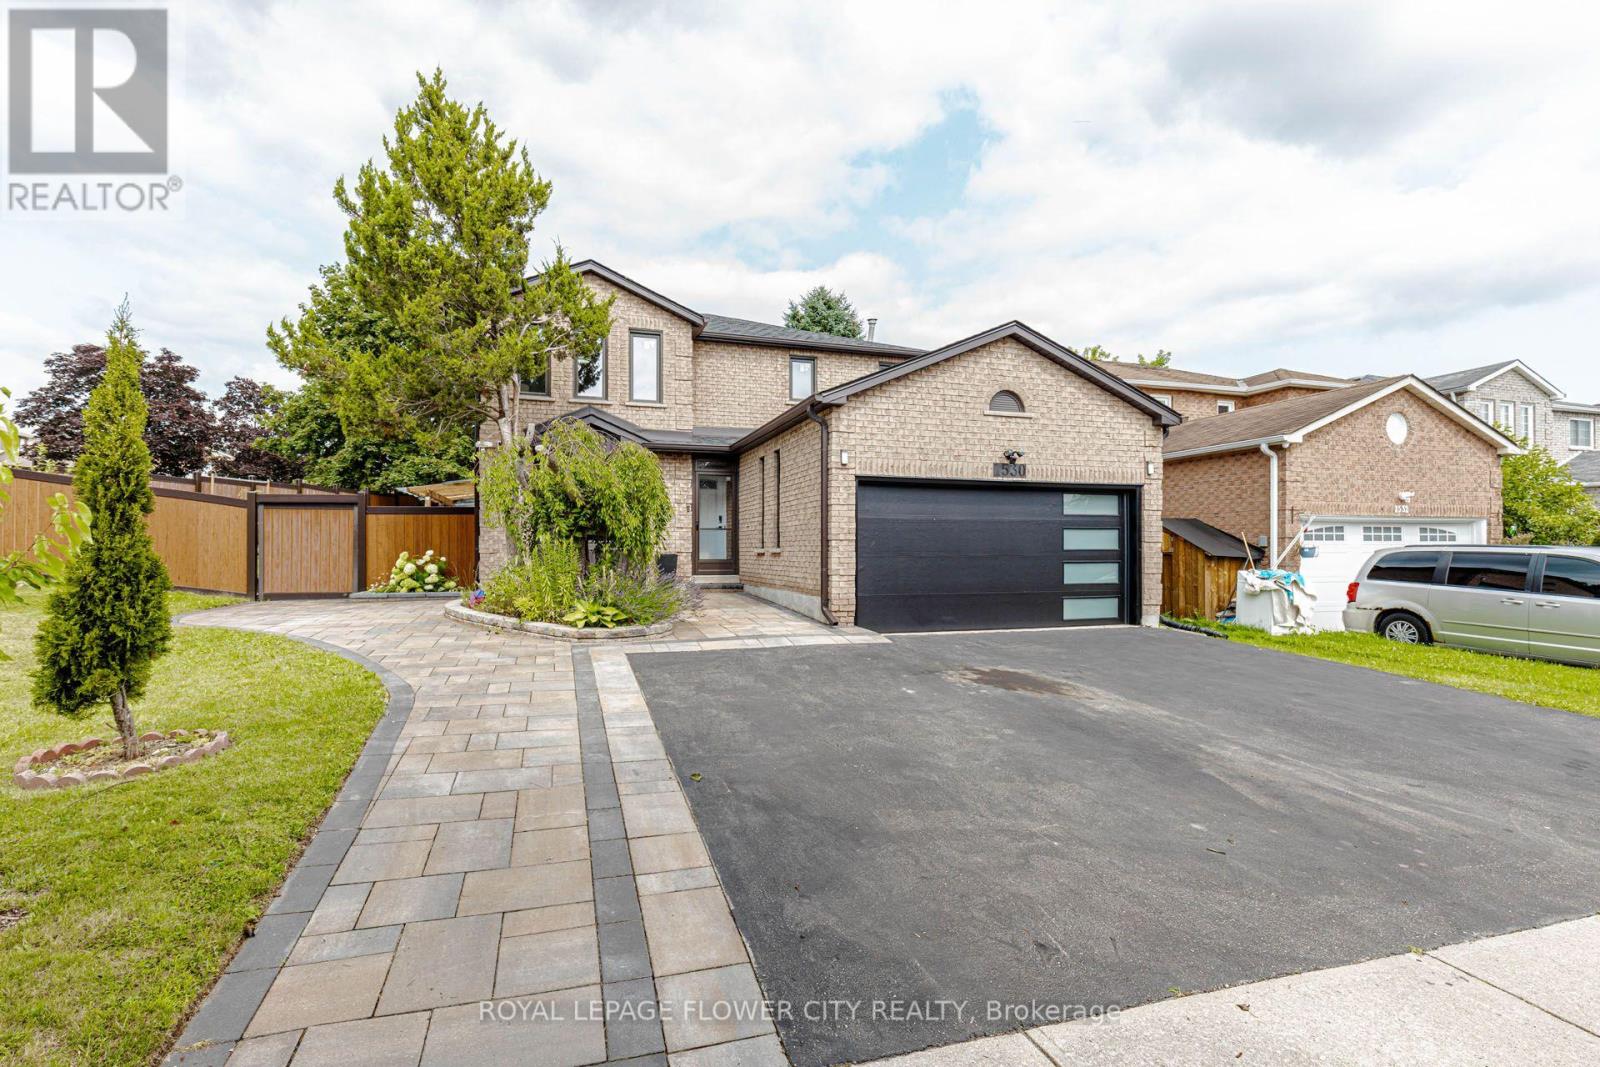
1530 Somergrove Crescent
Pickering (Brock Ridge), Ontario
Welcome to this exceptional all-brick detached home situated on a premium corner lot in oneofPickering's most desirable family-friendly neighbourhoods. Extensively renovated with over$200,000invested in quality upgrades, this move-in-ready home offers the perfect combinationof luxury,functionality, and income potential. The main home features 4 spacious bedrooms and3 bathrooms abovegrade, a bright open-concept living and dining area, a beautifully renovatedkitchen overlooking the cozyfamily room with fireplace, main floor laundry, and direct accessto the double-car garage. A standoutfeature is the fully legal 2-bedroom Additional Dwelling Unit with a separateentrance and separatelaundry, providing an excellent opportunity for rental income. Thebasement also includes a separateprivate office or den, ideal for working from home orcreating additional personal space. Recent upgradesinclude newer windows (2024), roof and gutters (2023), garage door (2025),professionally completedinterlocking (2024) , renovated kitchen, flooring and bathrooms (2020),fencing, smart home switches,security cameras, and an EV charger connection in the garage.Enjoy exceptional outdoor living withfinished interlocking, a retaining wall, fire pit, maturefruit-bearing trees, and plenty of space forentertaining family and friends. Ideally located close to excellent public and French immersion schools,parks, shopping,transit, major highways, and places of worship, this exceptional turnkey property offersmodernliving, outstanding versatility, and incredible value for families and investors alike. (id:51382)
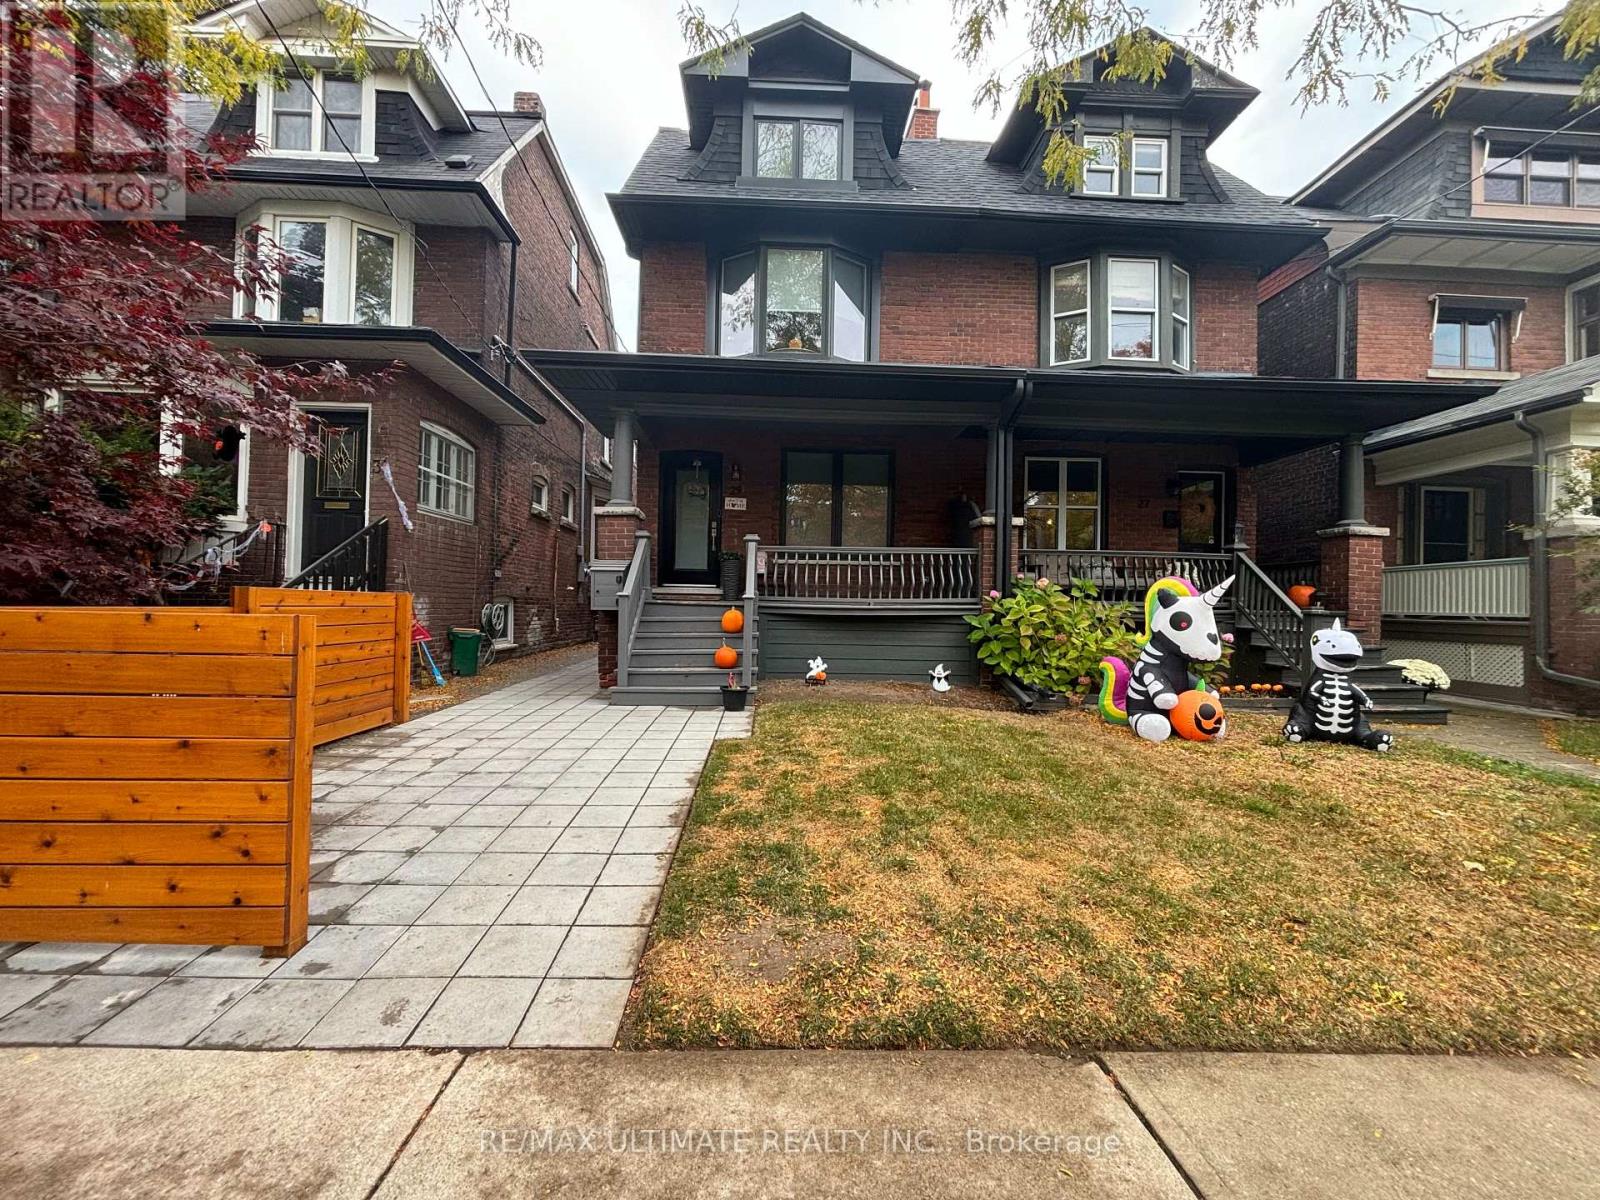
Bsmt - 29 Brookmount Road
Toronto (The Beaches), Ontario
* Absolutely Stunning 2 Bedroom, 1 Bathroom Basement Apartment In The Heart Of The Beach * One Of The Most Luxurious Rentals You Will Find With Attention To Detail At Its Finest * Underpinned With 8'4" Foot Ceiling Height * Fully Renovated From Top To Bottom * In Floor Heating Throughout * Oversized Windows * Gorgeous Modern Kitchen With Massive Quartz Island * Custom Shear Roller Shades Throughout With Blackout In Bedrooms * Does Not Feel Like A Basement * (id:51382)
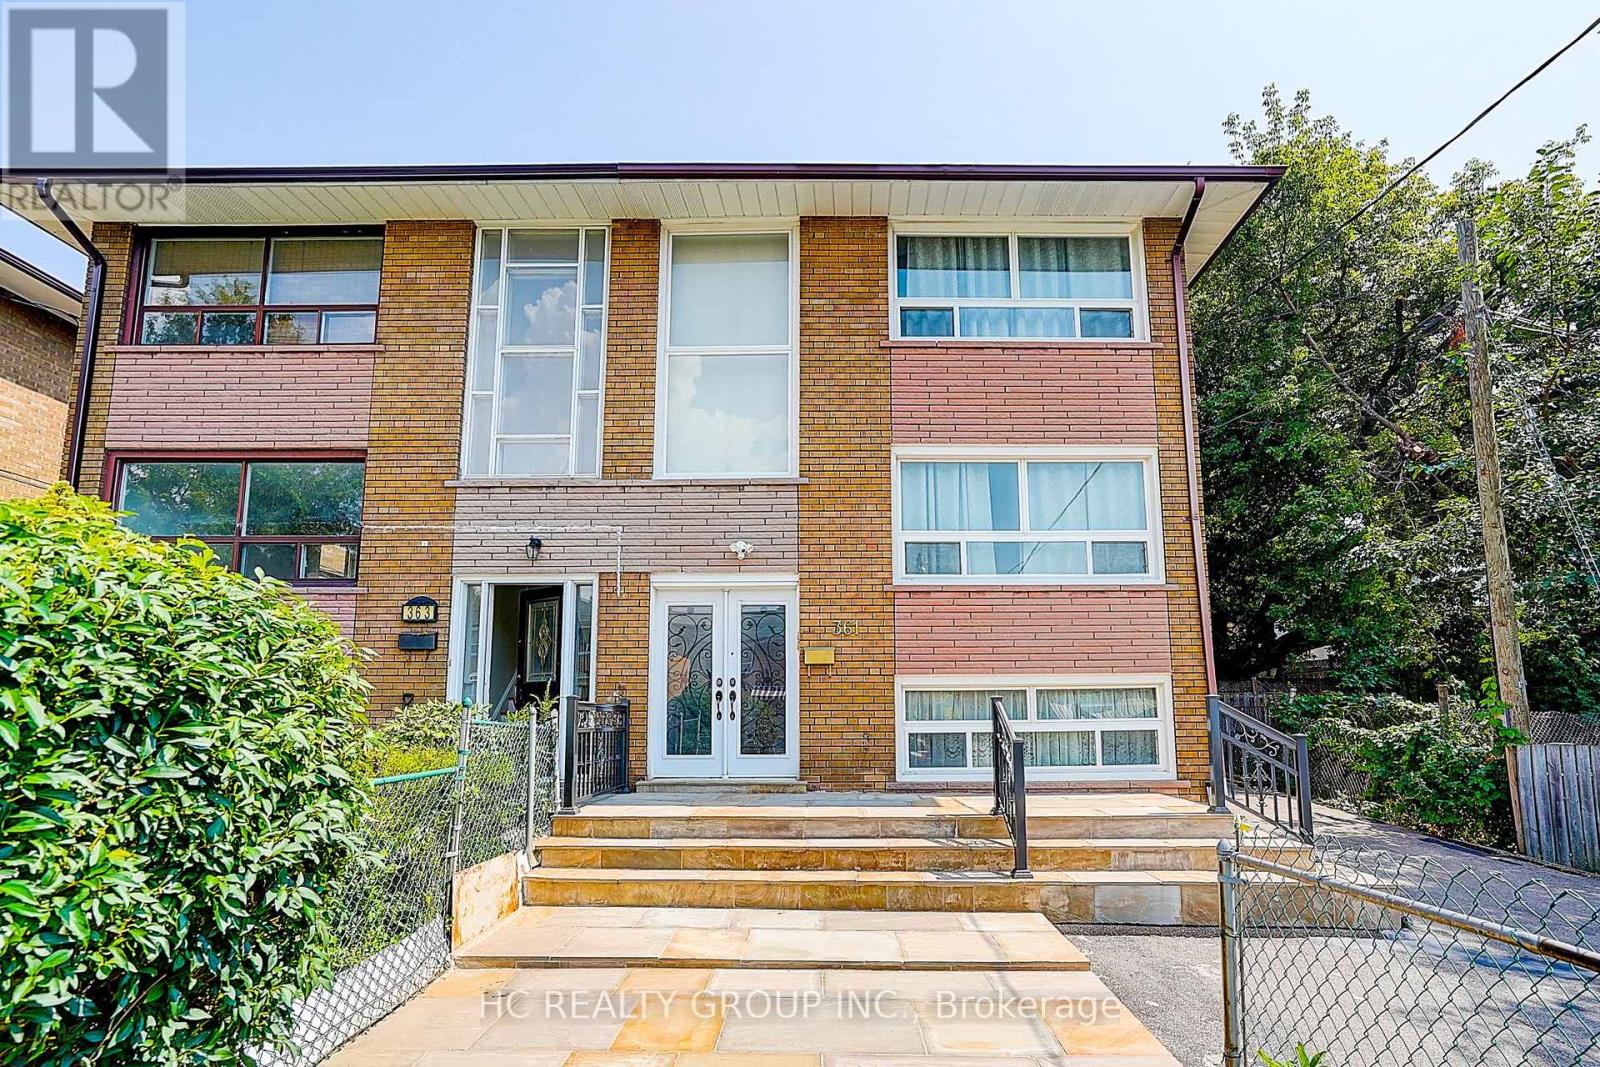
361 Highfield Road
Toronto (Greenwood-Coxwell), Ontario
Rare legal triplex offering the potential for three fully self-contained units - an exceptional investment or multi-generational living opportunity! This fully renovated semi-detached home features a spacious 4-bedrooms, 2-bath main and upper unit, plus a finished basement apartment with a separate entrance, kitchen, great room, and bathroom. Lots of windows, very bright and spacious. Nestled in one of Toronto's most sought-after family neighbourhoods, just steps to Monarch Park and Greenwood Park with a pool, farmers' market, sports facilities, and off-leash dog park. Direct bus to Greenwood Station or an easy 10-minute walk to the Danforth and subway. A fantastic opportunity for investors and end-users alike! (id:51382)
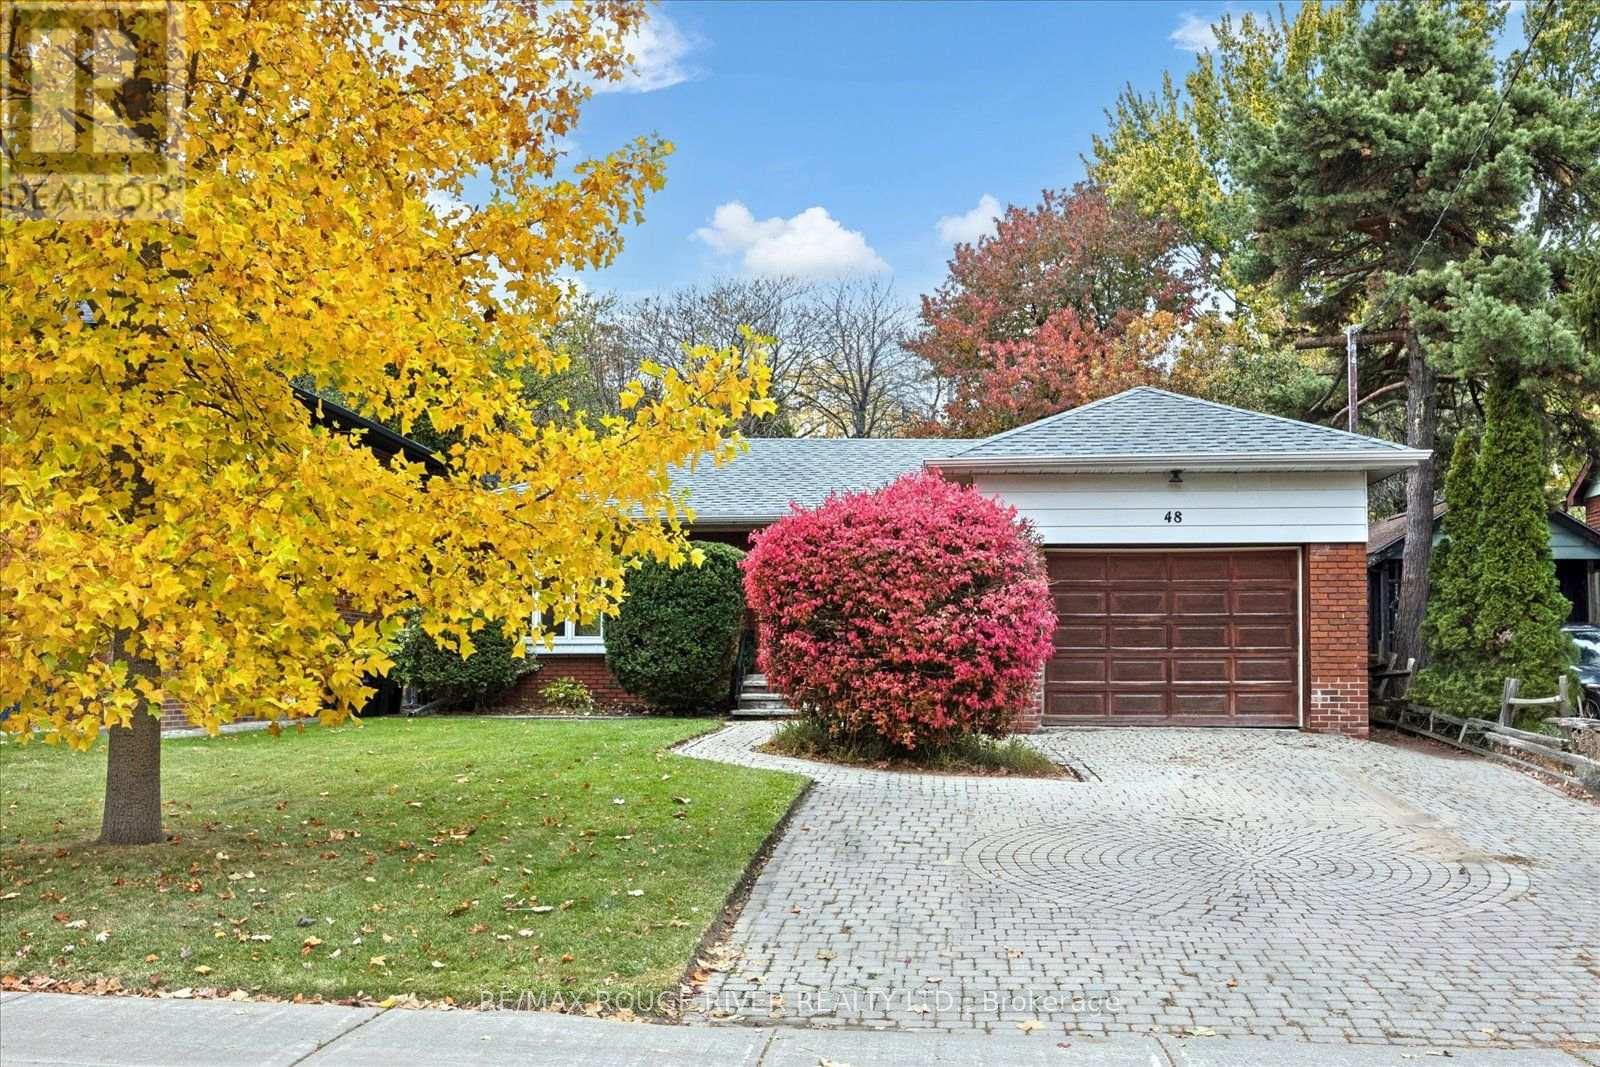
48 Glenridge Road
Toronto (Cliffcrest), Ontario
Discover the charm of South Scarborough living in this established, sought-after lakeside community. Enjoy a wonderful balance of residential tranquillity, natural beauty and everyday convenience, with the spectacular Scarborough Bluffs, scenic waterfront parks and Bluffer's Park Beach nearby. The area offers a relaxed, almost cottage-like atmosphere while keeping you connected to the amenities of the city. Enjoy convenient access to shopping, restaurants and everyday essentials along Kingston Road, as well as nearby schools, parks and recreational facilities. Commuters will appreciate access to TTC transit and nearby GO Train connections for travel throughout Toronto and beyond. Whether you enjoy outdoor adventures, peaceful neighbourhood walks or the convenience of city living, this location offers an appealing opportunity to experience the best of Scarborough's lakeside lifestyle. Opportunity awaits! This 3-bedroom bungalow offers excellent potential for buyers looking to renovate and create a home tailored to their own taste and style. Versatile layout with potential for extended family living or income opportunities featuring an auxillary apartment with 2 separate entrances - one from backyard and the other from garage. Bring your vision and explore the possibilities! Seller has never occupied the property and has limited knowledge of its history and condition. Property requires extensive updating and renovations. Smoke odour is present. Property is being sold in as-is, where-is condition. (id:51382)
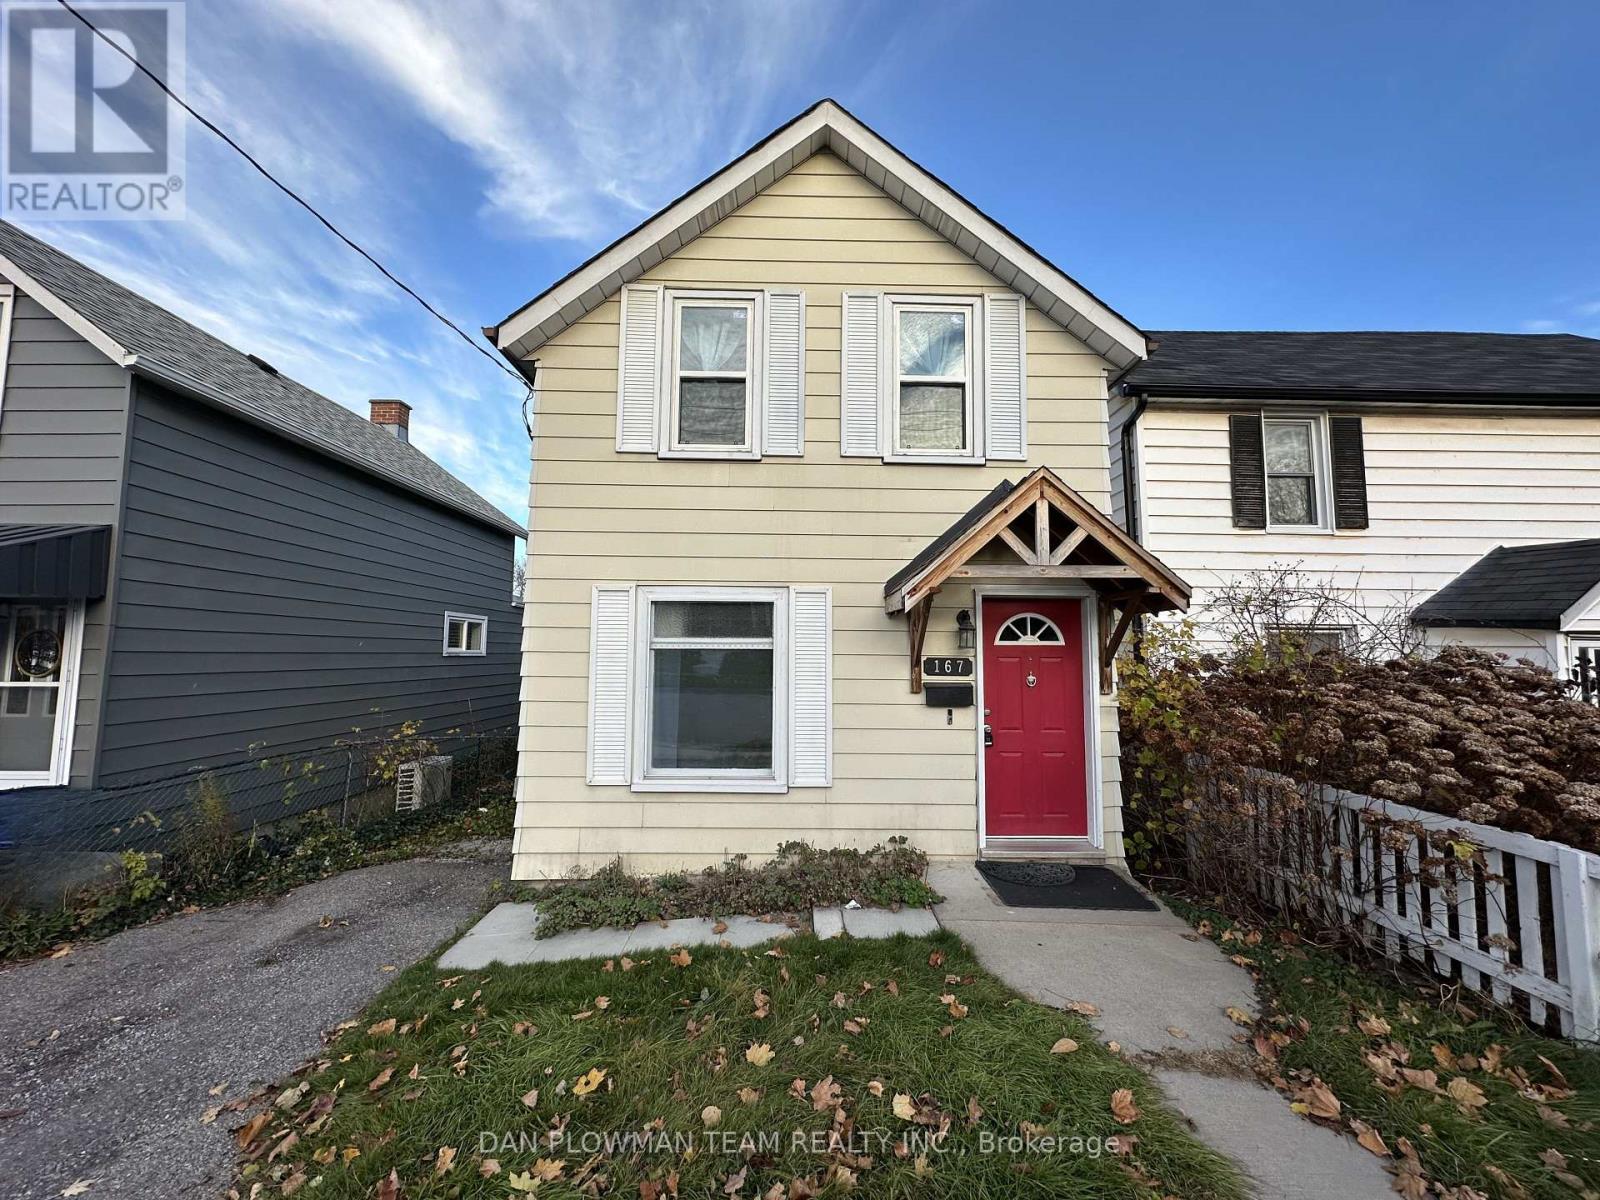
167 Nassau Street
Oshawa (Vanier), Ontario
Welcome To This Charming 2-Storey Detached Home In The Desirable Community Of Vanier. This Bright And Inviting Home Features A Spacious Eat-In Kitchen With Stainless Steel Appliances And A Convenient Walk-Out To A Deck, Perfect For Enjoying Outdoor Meals Or Entertaining. The Large Living And Dining Rooms Provide Ample Space For Family Gatherings And Relaxation. Head Upstairs To Find Two Good-Sized Bedrooms, Including A Primary Bedroom With Laminate Flooring And Second Bedroom Complete With Laminate Flooring and Built-In Murphy Bed, Offering A Modern And Easy-To-Maintain Finish. A Full Bathroom Completes The Upper Level, Providing Comfort And Functionality. The Property Offers A Private Driveway, Providing Enough Parking Space For Two Vehicles And Backs Onto A Park, Creating A Serene And Private Outdoor Space. Perfect For Anyone Looking For A Peaceful Retreat Close To All Amenities. Don't Miss The Opportunity To Make This Lovely Home Your Own! (id:51382)
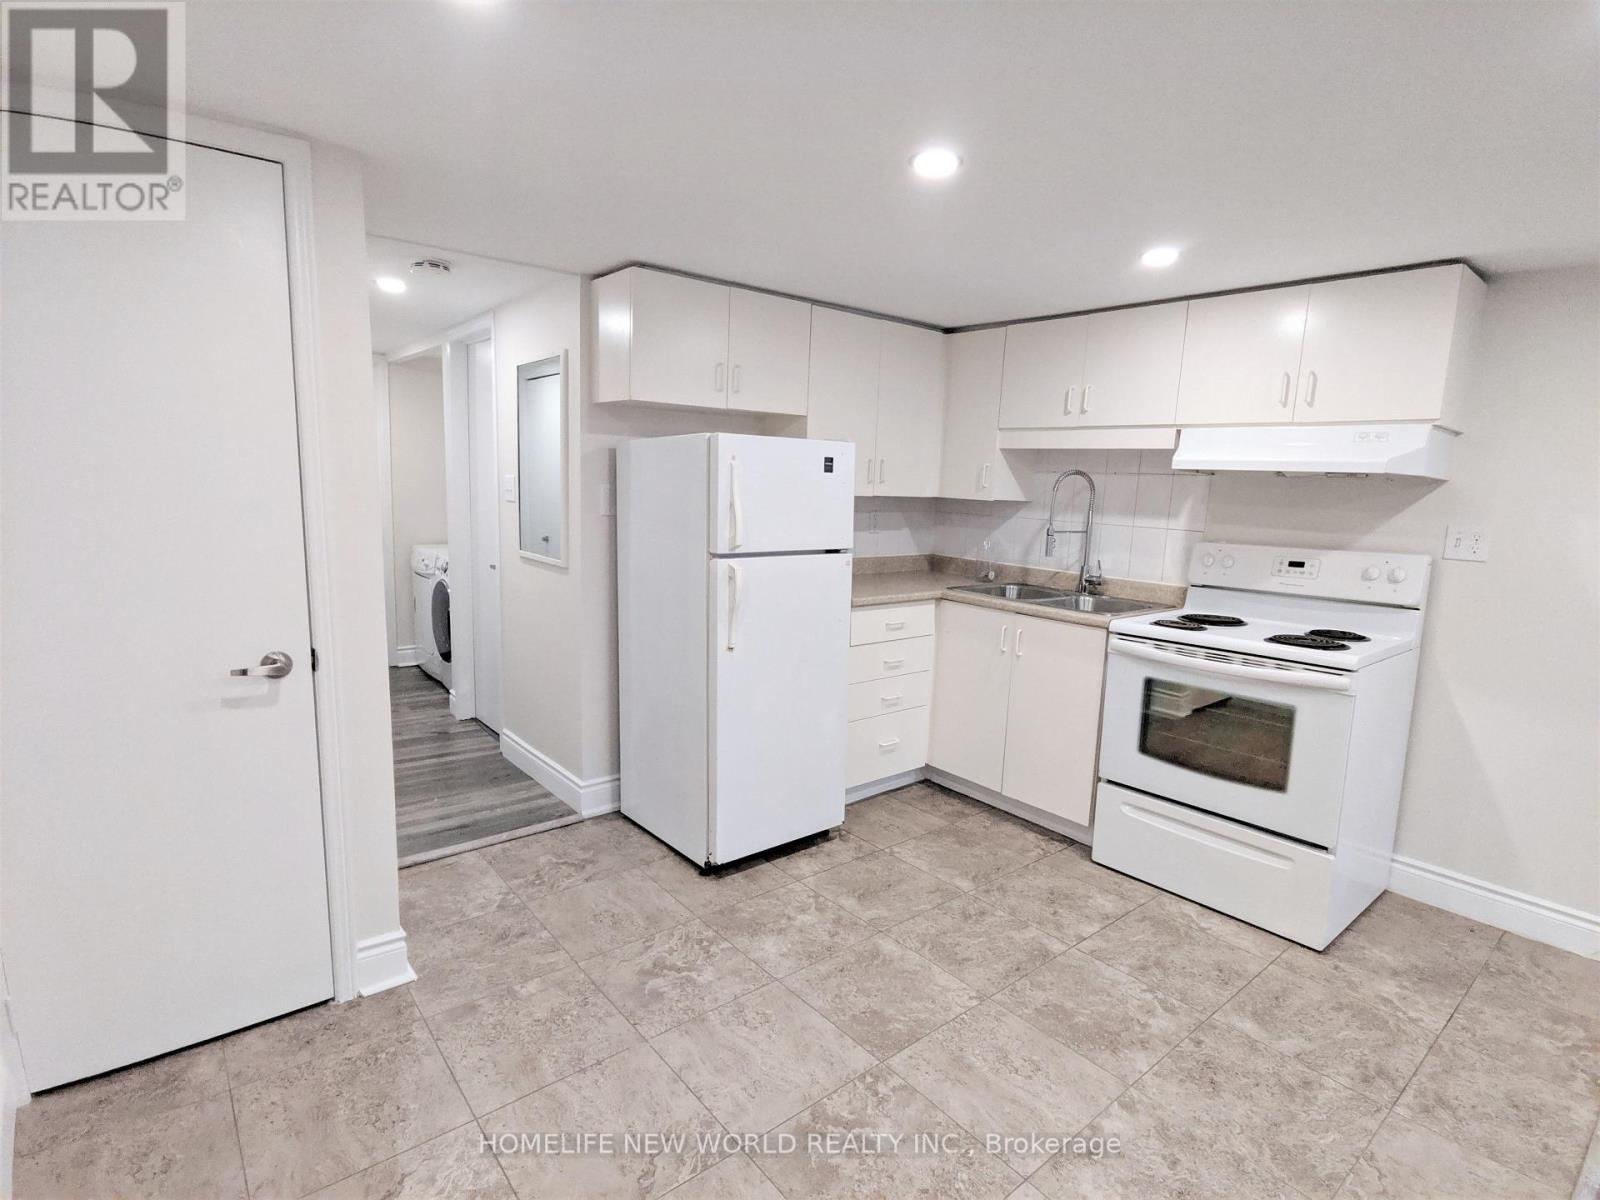
Bsmt - 158 Coxwell Avenue
Toronto (Greenwood-Coxwell), Ontario
Location & Convenience! Steps From Ttc. Ideal For Professionals. 95 Walk Score, 72 Transit Score. Unit featuring Private Entrance, Pot Lights, Ensuite Laundry, Bathroom With Spa Like Shower. Within 20 Mins Ride To major Toronto universities, collages, major Toronto hospitals & Financial District. Tenant responsible for own utilities. (id:51382)
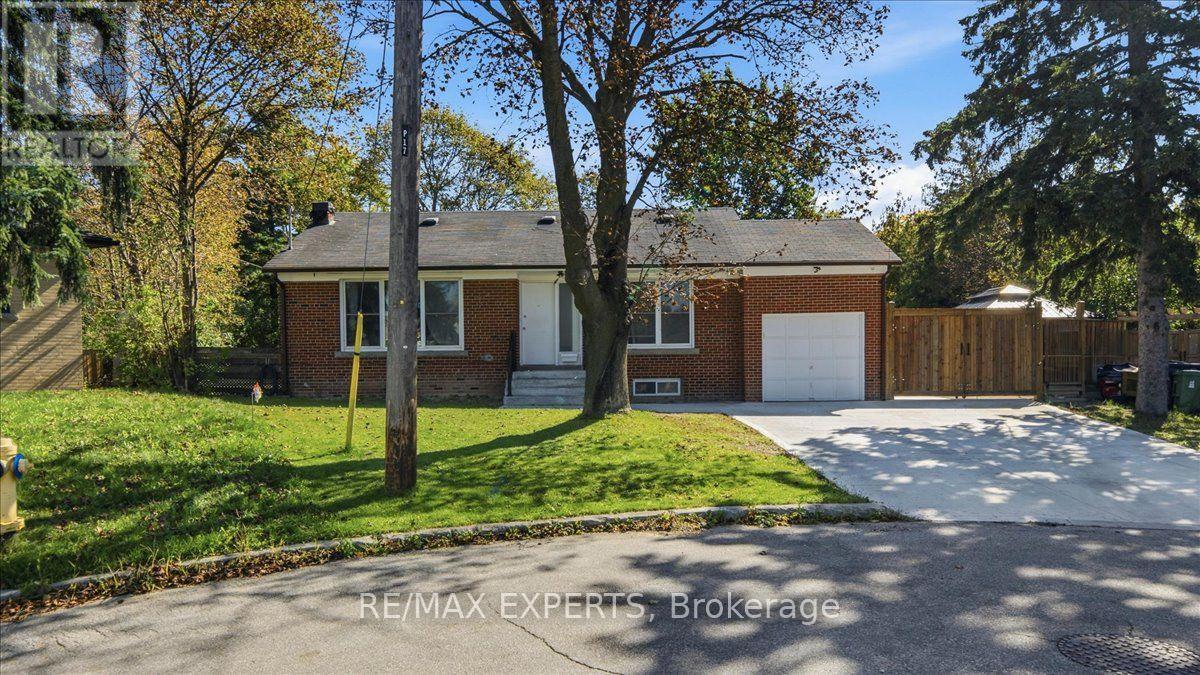
18 Robson Place
Toronto (Newtonbrook West), Ontario
Location, Location, Location! Minutes to Yonge & Finch, this bright and charming bungalow is nestled on a quiet cul-de-sac and offers excellent space, privacy, and convenience. The concrete driveway provides parking for up to 4 cars, while the fully fenced, south-facing backyard features a mature pie-shaped lot and gazebo-perfect for entertaining and enjoying the outdoors.The main level features a spacious primary bedroom with a private ensuite, fresh paintthroughout, and a welcoming layout. The finished basement offers a 2-bedroom apartment with a separate side entrance and 3 full washrooms throughout the home. New vinyl flooring in the basement adds a fresh, modern touch. Ideally surrounded by parks, schools, restaurants, shops, public transit, and all amenities.Tenants are responsible for all utilities. Subletting is strictly prohibited. Riding lawnmower included for lawn care maintenance. Includes 2 stoves, 2 fridges, 1 outdoor standup freezer, 1 outdoor fridge (as is), 2 washer, 2 dryer, all existing light fixtures, and window coverings. Must See! (id:51382)
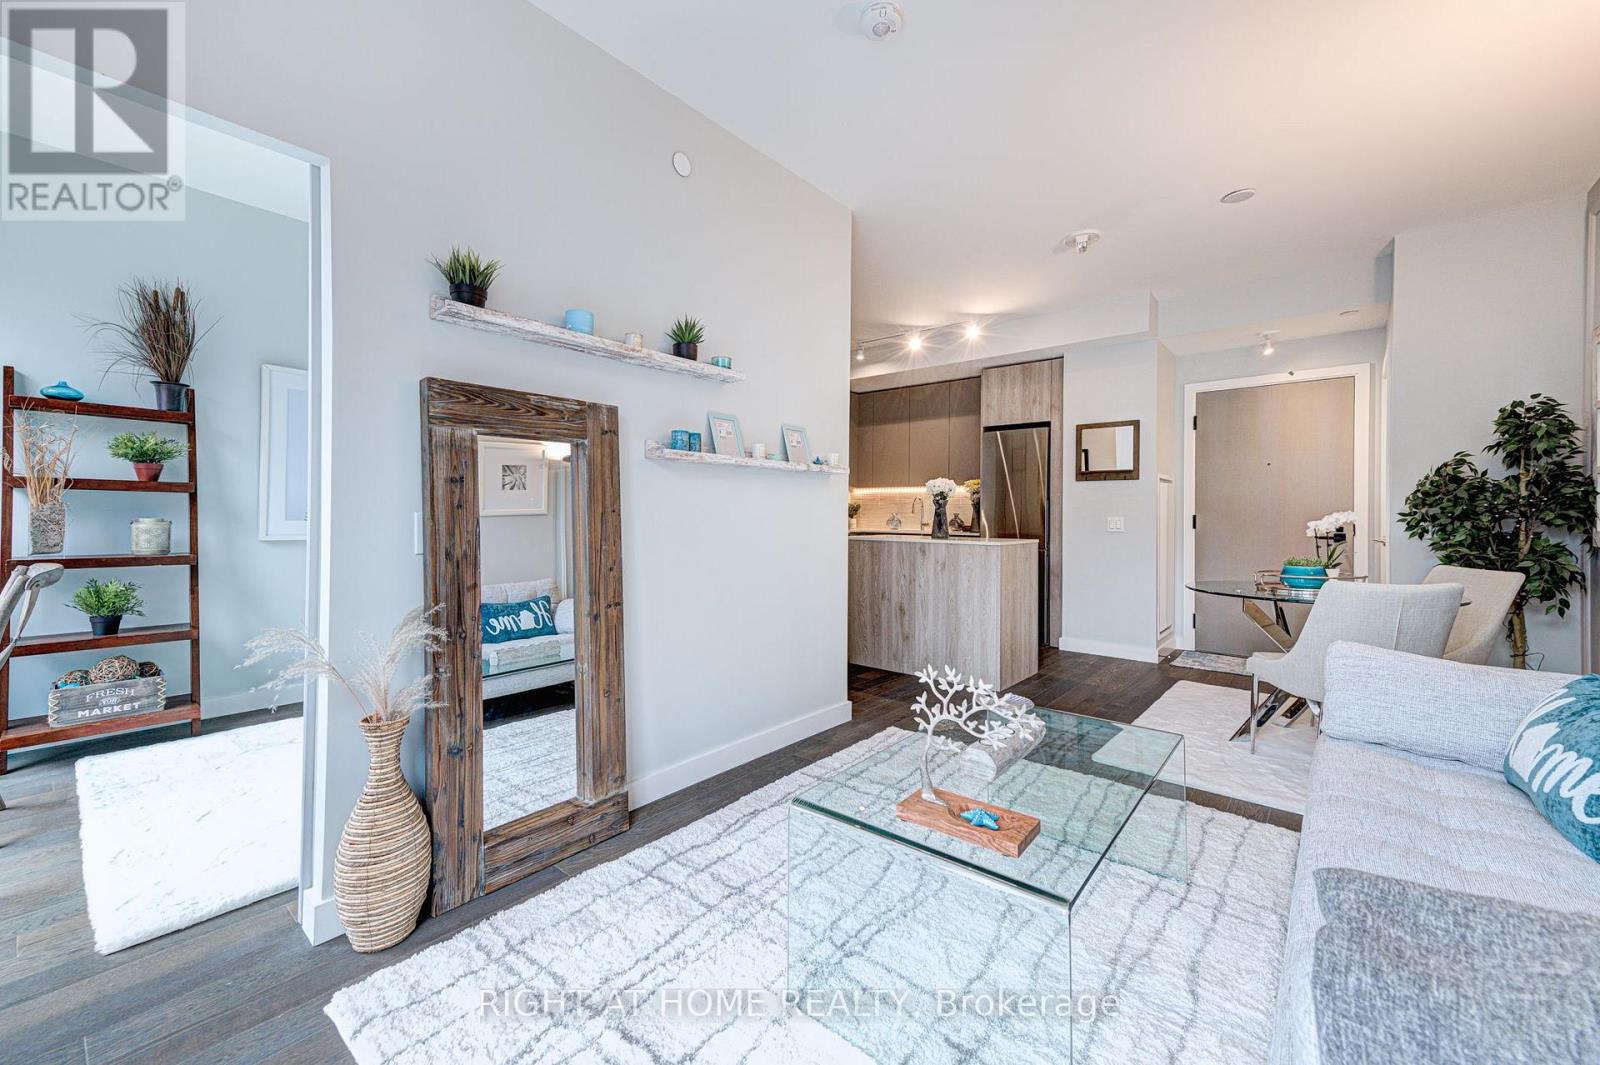
409 - 2 Church Street
Toronto (Waterfront Communities), Ontario
Welcome to 2A Church St, a bright and spacious 3-bedroom, 2-bathroom rental in the heart of The Esplanade. This well-designed unit features a large, functional floorplan with plenty of room to live, work, and relax. The generous layout offers three comfortable bedrooms, two washrooms, and inviting living spaces that are ideal for families, roommates, or professionals looking for extra space. 3 bedroom Unit Complete With Custom Wainscoting And Designer Paint Colors Will Wow You!! Amazing Location And Super Functionable Floor Plan With 900 Sq Feet Of Luxury Living Space. This Building Is Pure Luxury With Some Of The Best Amenities In The City Including An Awesome Outdoor Swimming Pool And Terrace. . Unit Boasts Spacious And Bright Rooms With High End Finishes Including Large Appliances, Stone Countertops And Gas Stove! "Gorgeous Master With Huge Walk In Closet (id:51382)
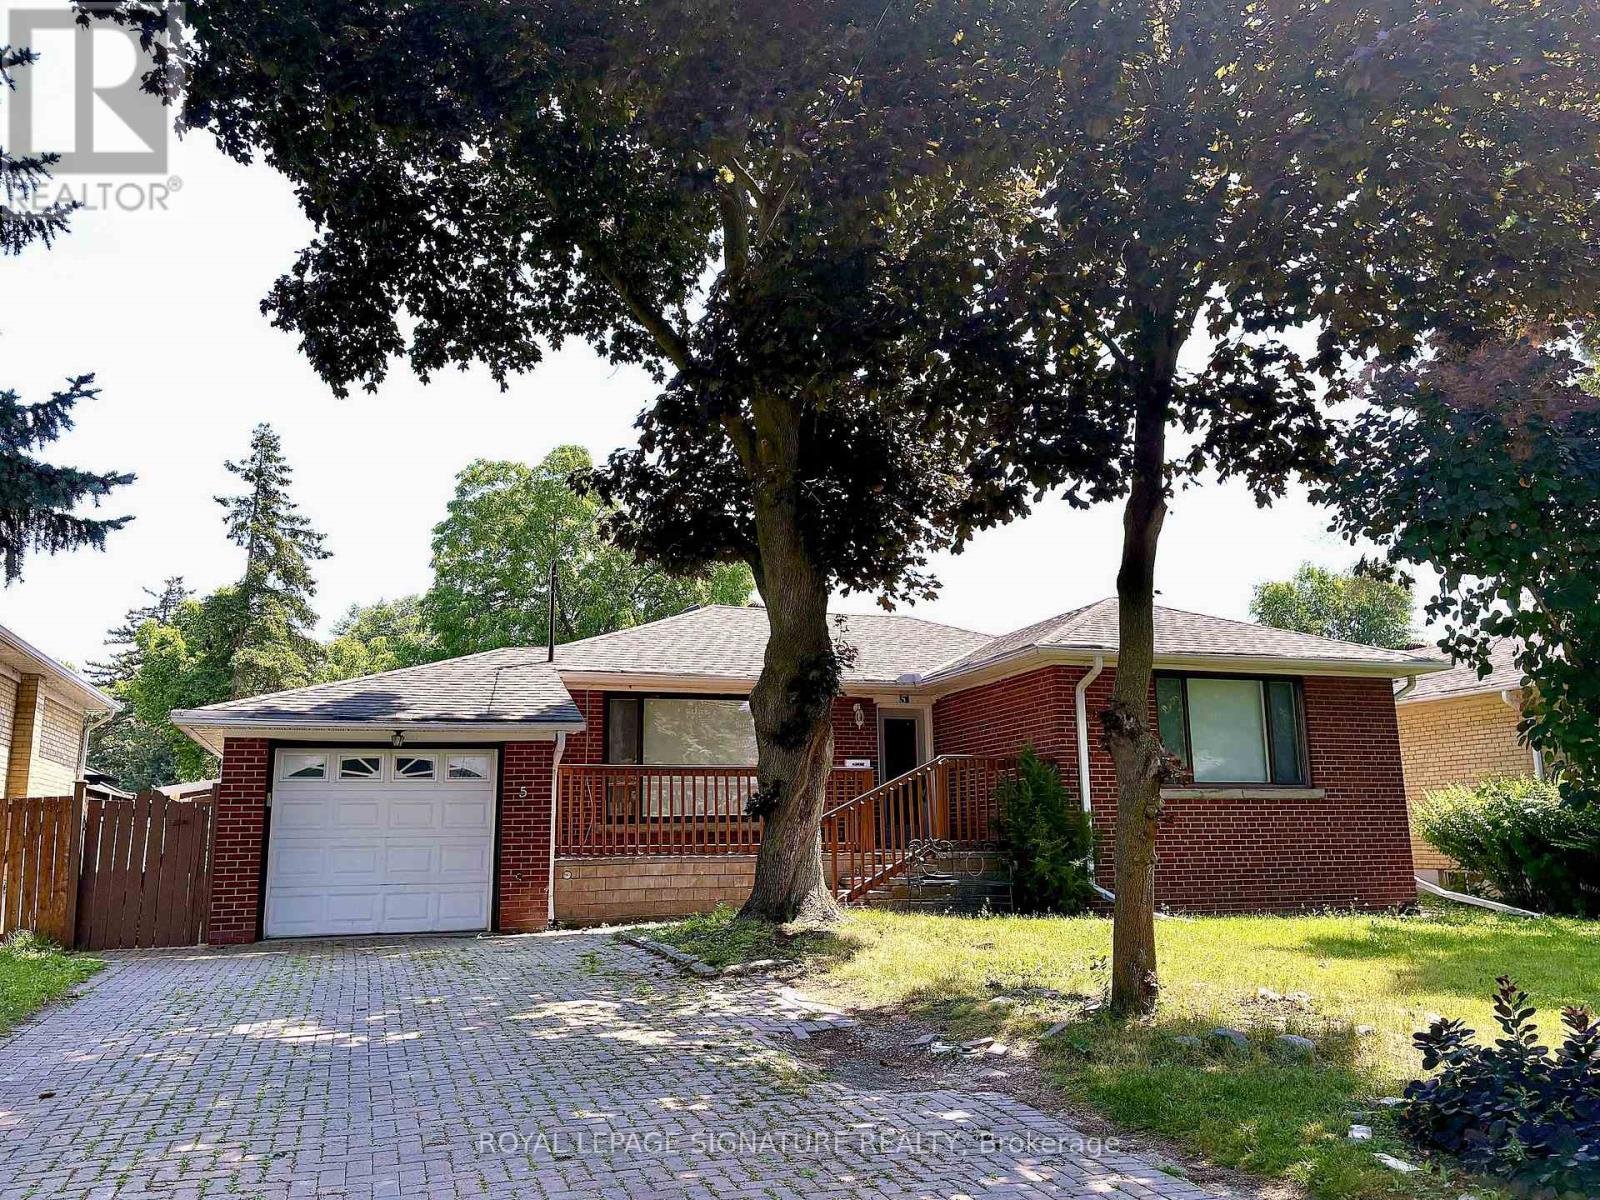
Basement - 5 Carnegie Court
Toronto (Newtonbrook West), Ontario
Large Two Bedroom Basement Apartment that feels like home and larger than many apartments. Located in The Heart of North York in a nice family friendly cul-de-sac. Freshly Paint and new flooring, the apartment features An Open Concept Layout With A Large Living Room, Leading to a Large Den & Two Bedrooms. Lots of natural light, Private Separate Entrance, Eat-In Kitchen, Private Ensuite Laundry, 3-Piece Ensuite, Driveway Parking Space, Ample Closet Spaces. Close to Finch Subway Station, Minutes Walk to Yonge Street, Shops and restaurants. This property offers excellent public transport access only minutes walk to Drewry Ave Bus Stop. Greatschools zoning, RJ Lang Elementary and middle school and Newtonbrook Secondary School. Tenant Responsible For 1/3 of Utilities. (id:51382)
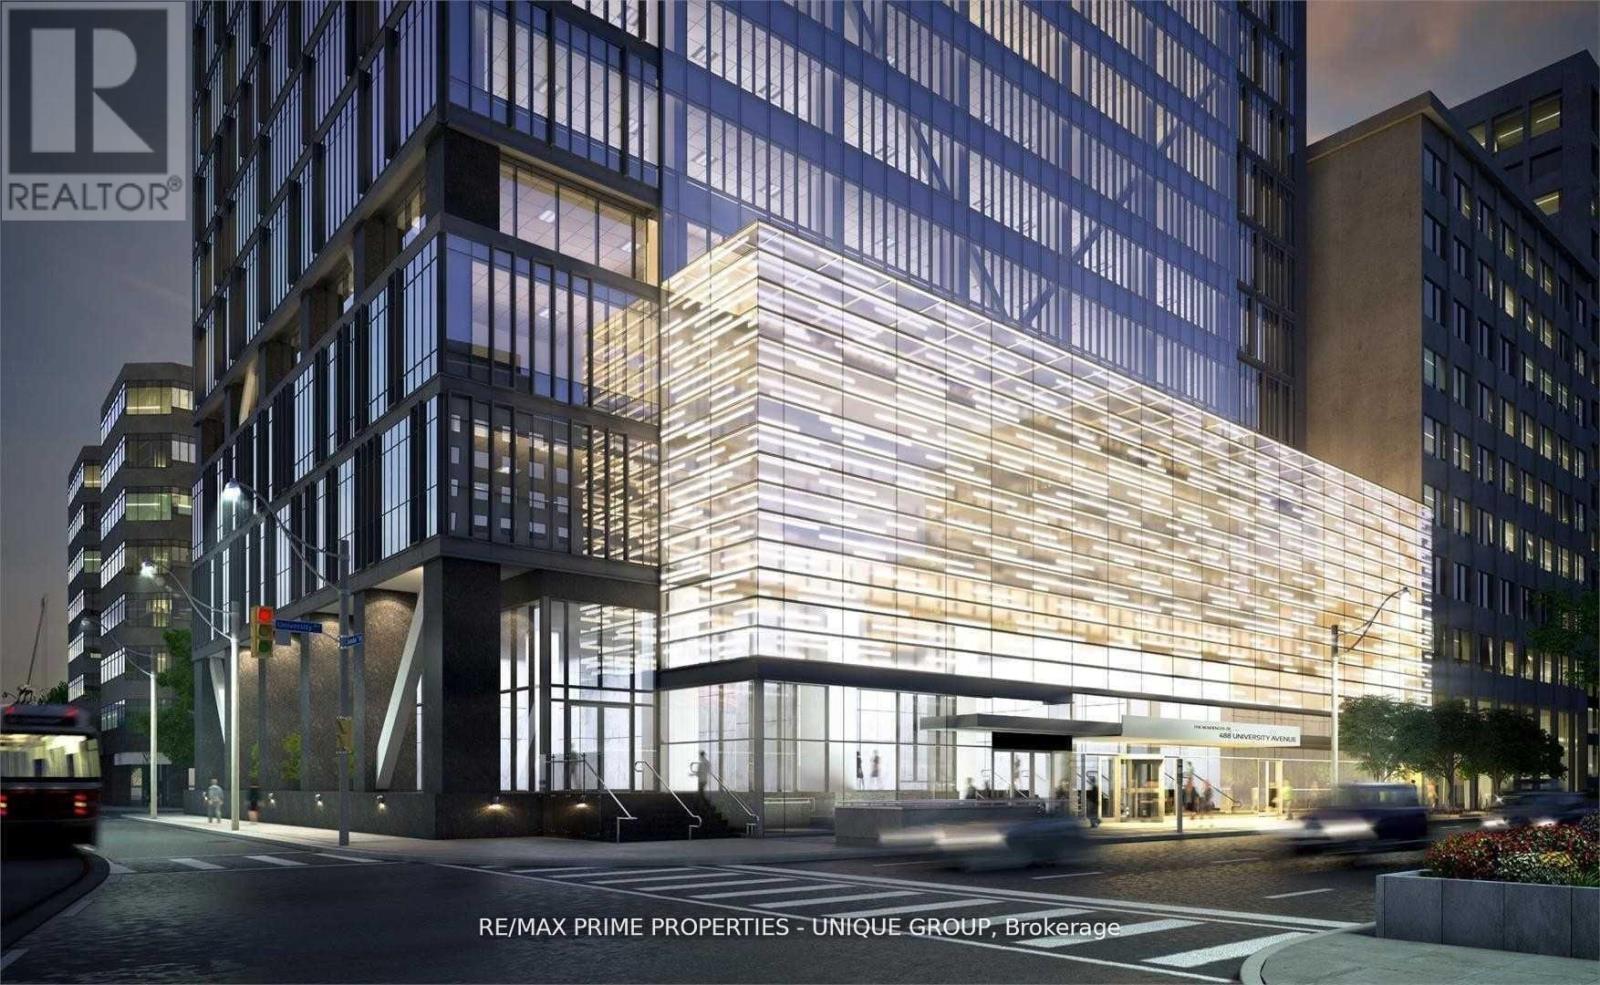
3716 - 488 University Avenue
Toronto (University), Ontario
Downtown, Fully High End Furnished,.. Prime University/Dundas Award-Winning Landmark Building. Luxury $$$ Spent In Upgrades. 3 Bedrooms + (Den With Bed) + 2 Bath + Extra Large Balcony. Nw Corner Unit. Fantastic View, 9' Floor To Ceiling Windows. Wood Floor Throughout. Direct Access To The Subway Under The Building. Steps To: Hospitals, Ocad, Dental School, U Of T, Ryerson, City Hall, Financial District, Eaton Center, College Park Shops, Amazing Amenities. (id:51382)
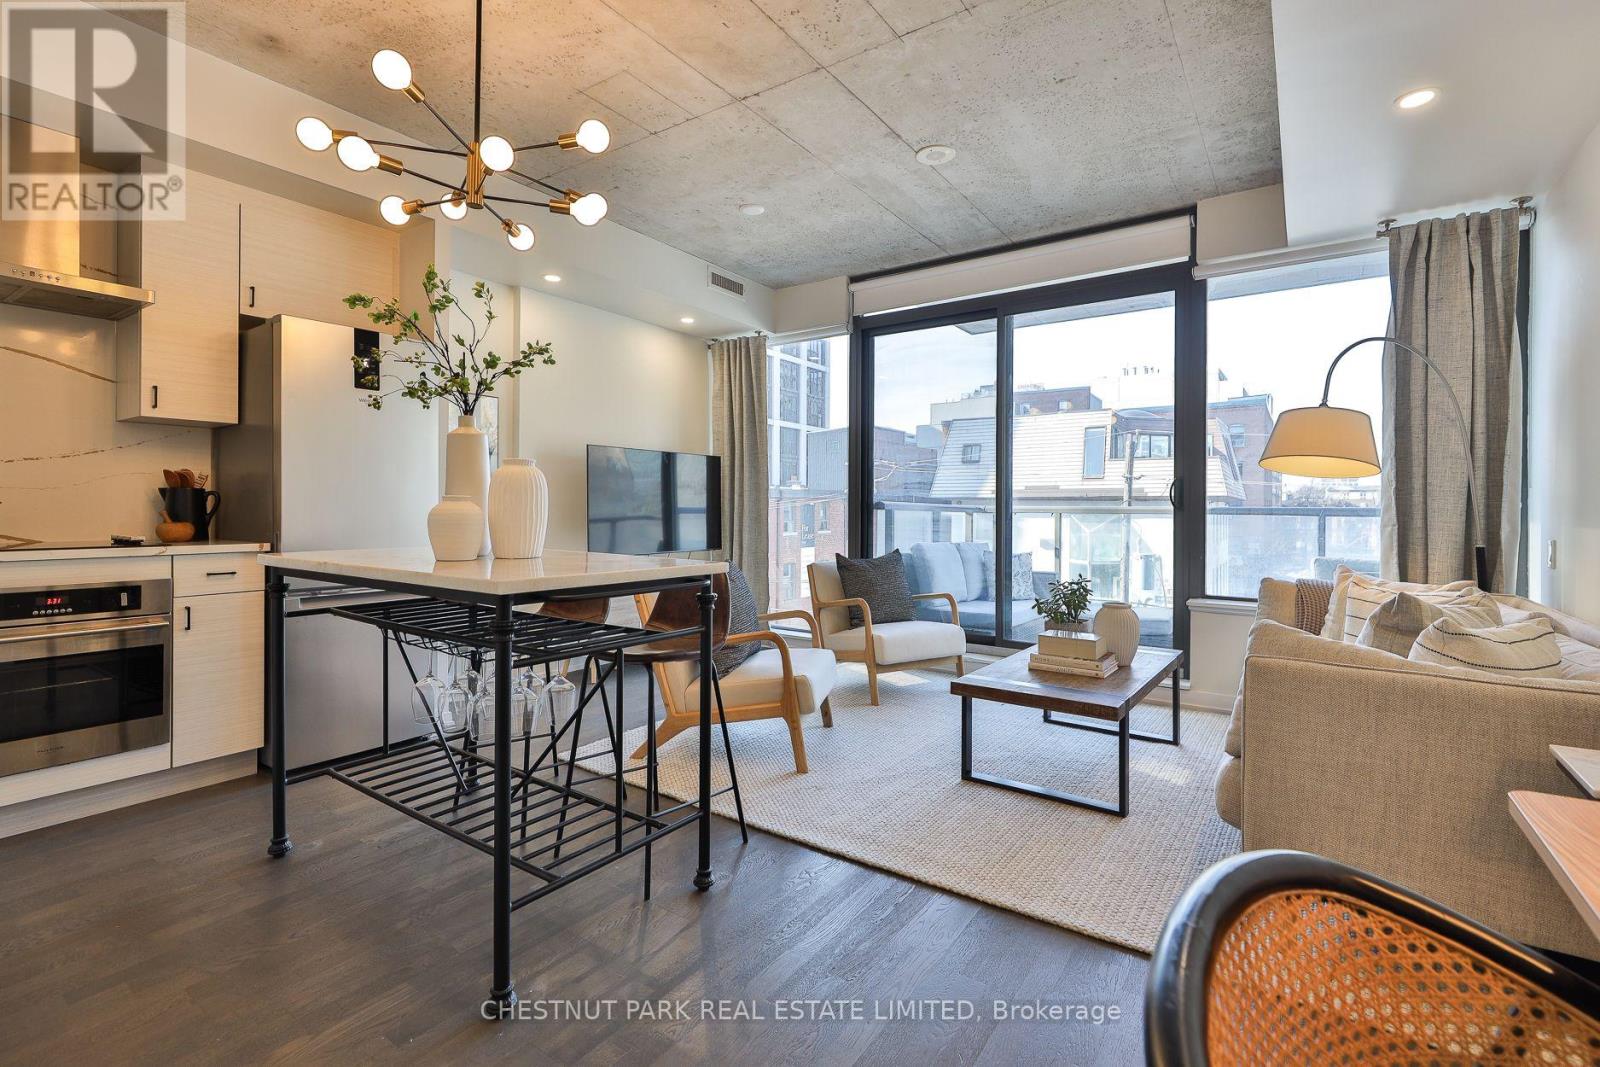
434 - 461 Adelaide Street W
Toronto (Waterfront Communities), Ontario
Stylish and functional two bedroom residence in the heart of King West, offering the perfect balance of comfort and convenience. This thoughtfully designed suite features a well laid out floor plan with open concept living and dining space, ideal for both everyday living and entertaining. The newly custom renovated kitchen is a true highlight, showcasing upgraded finishes, quality cabinetry, and enhanced functionality for modern living. It flows seamlessly into the main living area, creating a bright and inviting atmosphere. Exceptionally unique in design, this unit has only one shared wall and enjoys both south and north facing windows, allowing for excellent cross ventilation and an abundance of natural light throughout the day. Two well proportioned bedrooms provide flexibility for professionals, couples, or those seeking a dedicated home office. A beautifully finished full bathroom completes the space. Overlooking St. Andrew's park with off-leash dog area and playground. Parking and locker are included, a rare and valuable offering in this highly sought after downtown location. Residents enjoy access to impressive building amenities in a quiet building. Steps to acclaimed restaurants, cafes, boutique shopping, transit, and vibrant nightlife, this residence delivers an exceptional urban lifestyle in one of Toronto's most dynamic neighbourhoods. An outstanding opportunity for end users seeking something truly distinctive in the city core. (id:51382)
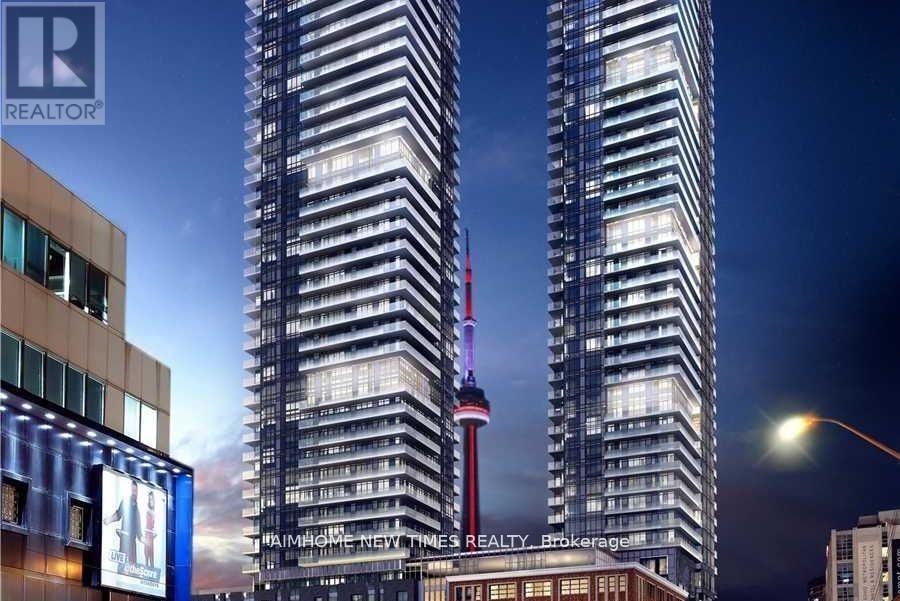
2909 - 125 Blue Jays Way
Toronto (Waterfront Communities), Ontario
Downtown Living At Its Best! Located In The Entertainment District, Beautifully Appointed, Spacious 1 Bedroom + Den At Luxurious King Blue Condo, Large Floor-To-Ceiling Windows, 9 Ft Ceiling, Bright Kitchen With Built-In Appliances. Steps To Shops, Restaurants, Entertainment, TTC At Your Doorstep! Walk Score Of 98!Fridge (id:51382)
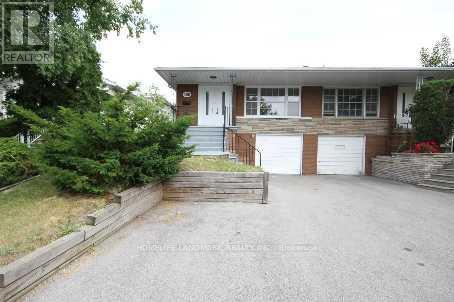
186 Upper Canada Drive
Toronto (St. Andrew-Windfields), Ontario
location, location, location! Spacious and bright 3 bedroom home (the upper two floor of a back-split house) in one of Toronto's most desired neighbourhood -St.Andrew-Windfields. Fully Renovated. Hardwood floor throughout. Modern washroom with double vanity. Spacious kitchen is newly painted with quartz counter top and breakfast area, Hunter Douglas Blinds in every room. Primary bedroom and lobby room has build-in Closets. Another bedroom has a big walk-in closet as well. Backyard is full of fruit trees and bushes, including peach, cherry, plum, goose berry, raspberry, & mulberry. The unit comes with a garage and 2 parking spaces. Bus is at door step (running everyday until 1:00am). Short ride to Yorkmills subway station. 3 minutes to 401, 5 minutes to 404. Tenant pays 65% utility. (id:51382)
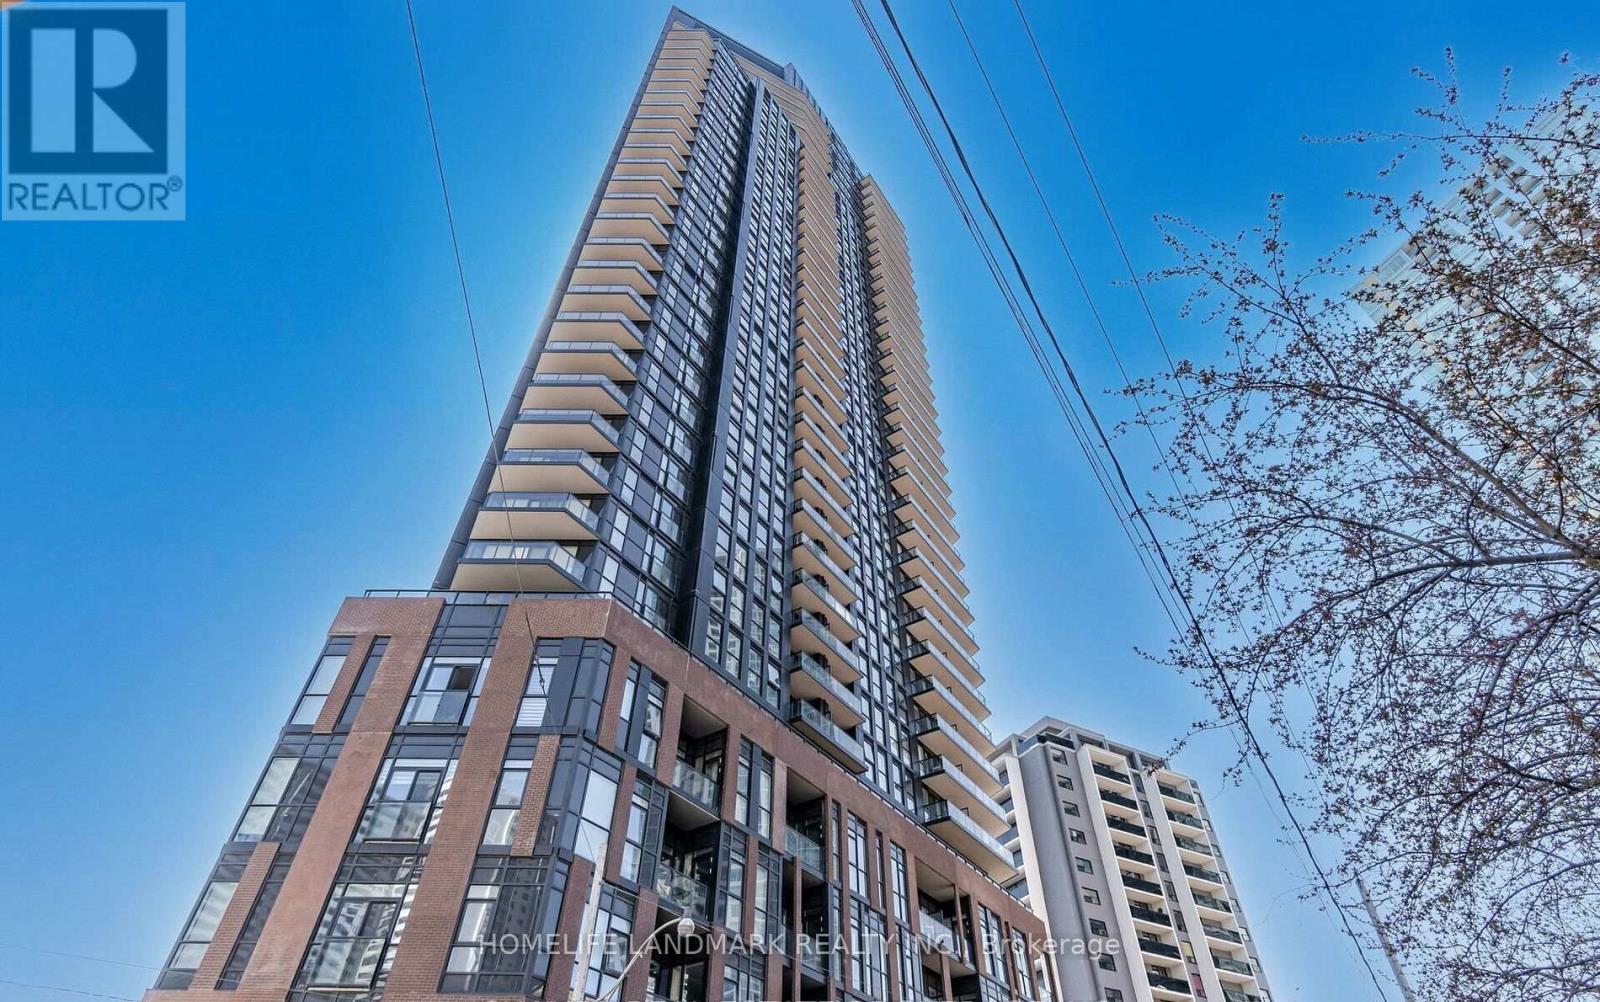
602 - 159 Wellesley Street E
Toronto (Cabbagetown-South St. James Town), Ontario
Prime location with outstanding amenities and exceptional convenience! This well-appointed 2-bedroom suite is ideally situated within a short 5-minute walk of both Yonge and Sherbourne subway stations, providing easy access to shopping, dining, entertainment, and everyday essentials. High-speed internet is included, making the unit ideal for both comfortable living and working from home. Residents enjoy an impressive selection of building amenities, including a 360-degree running track, state-of-the-art fitness centre, sauna, guest suite, party room, games room, BBQ lounge, study room, and more. The unit is currently offered partially furnished, as shown in the listing photos. An excellent opportunity for tenants seeking comfort, connectivity, and a vibrant urban lifestyle in a highly desirable location. 8-month term. (id:51382)
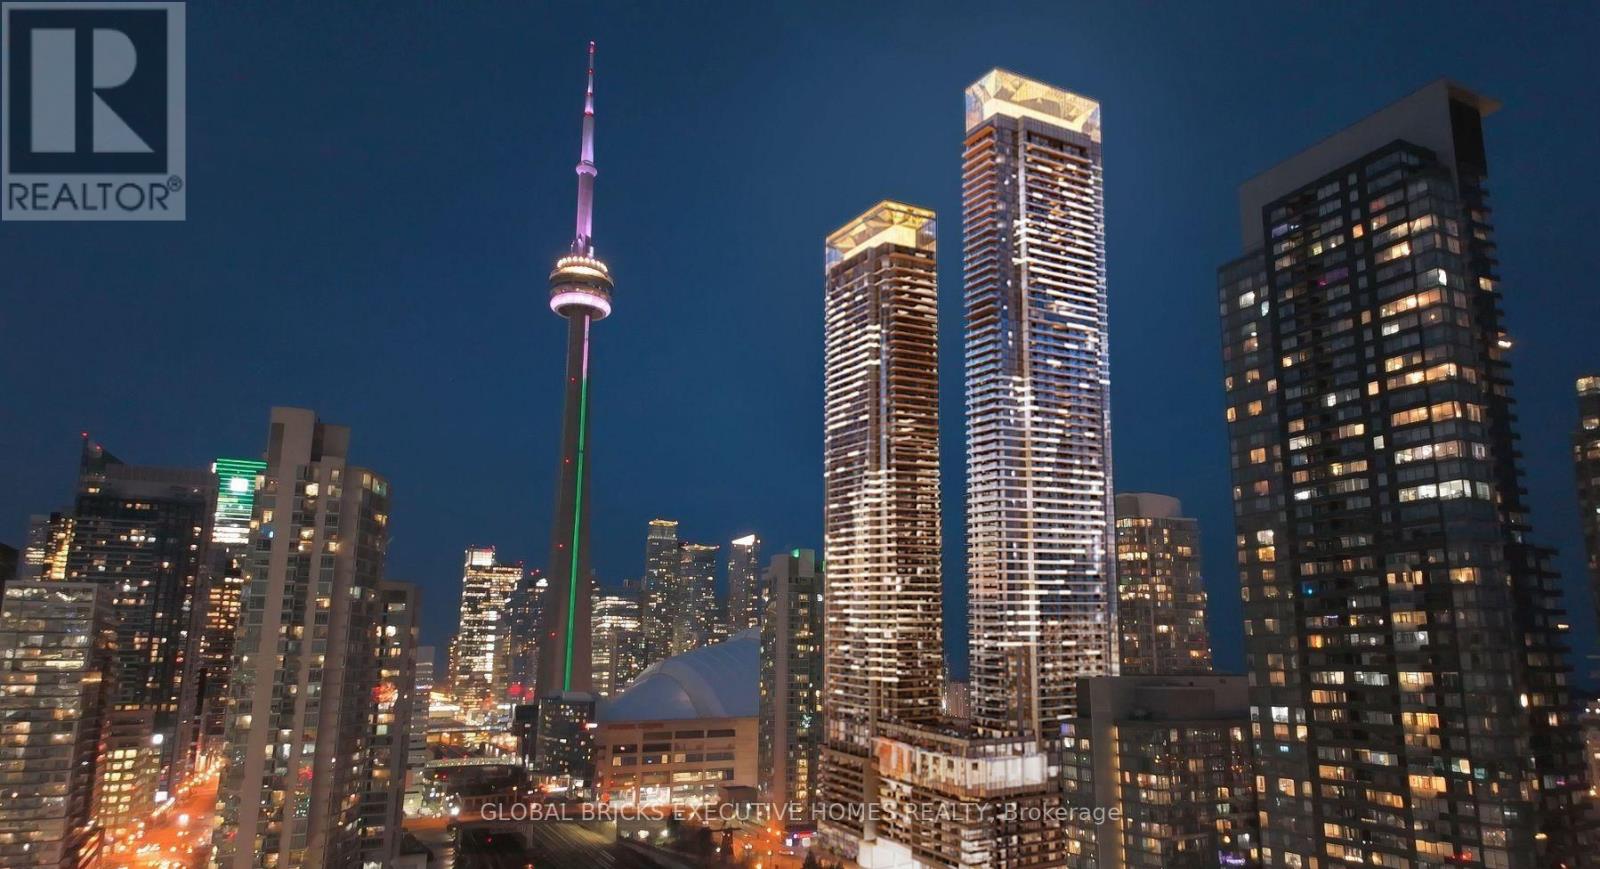
2002 - 3 Concord Cityplace Way
Toronto (Waterfront Communities), Ontario
Welcome to Concord Canada House in Toronto's Waterfront Communities! Conveniently Located Next to City's Iconic Attactions including Rogers Centre, CN Tower, Ripleys Aquarium and Railway Museum at Roundhouse Park. Steps to the Lake, parks, trendy Restaurants, Public Transit and Financial District. This One Bedroom unit with 505 SQFT Features Bright West Facing and City and Lake Views. Premium Built-in Miele Appliances, Carpet Free and Huge 105 SQFT Balcony finished with a Ceiling Light and Heater for Year-Round Enjoyment. World-Class Amenities Including an Indoor Pool, Fitness Center, Sauna, Theater and an 82nd Floor Sky Lounge, Ice Skating Ring and Much More. (id:51382)
417 - 39 Brant Street
Toronto (Waterfront Communities), Ontario
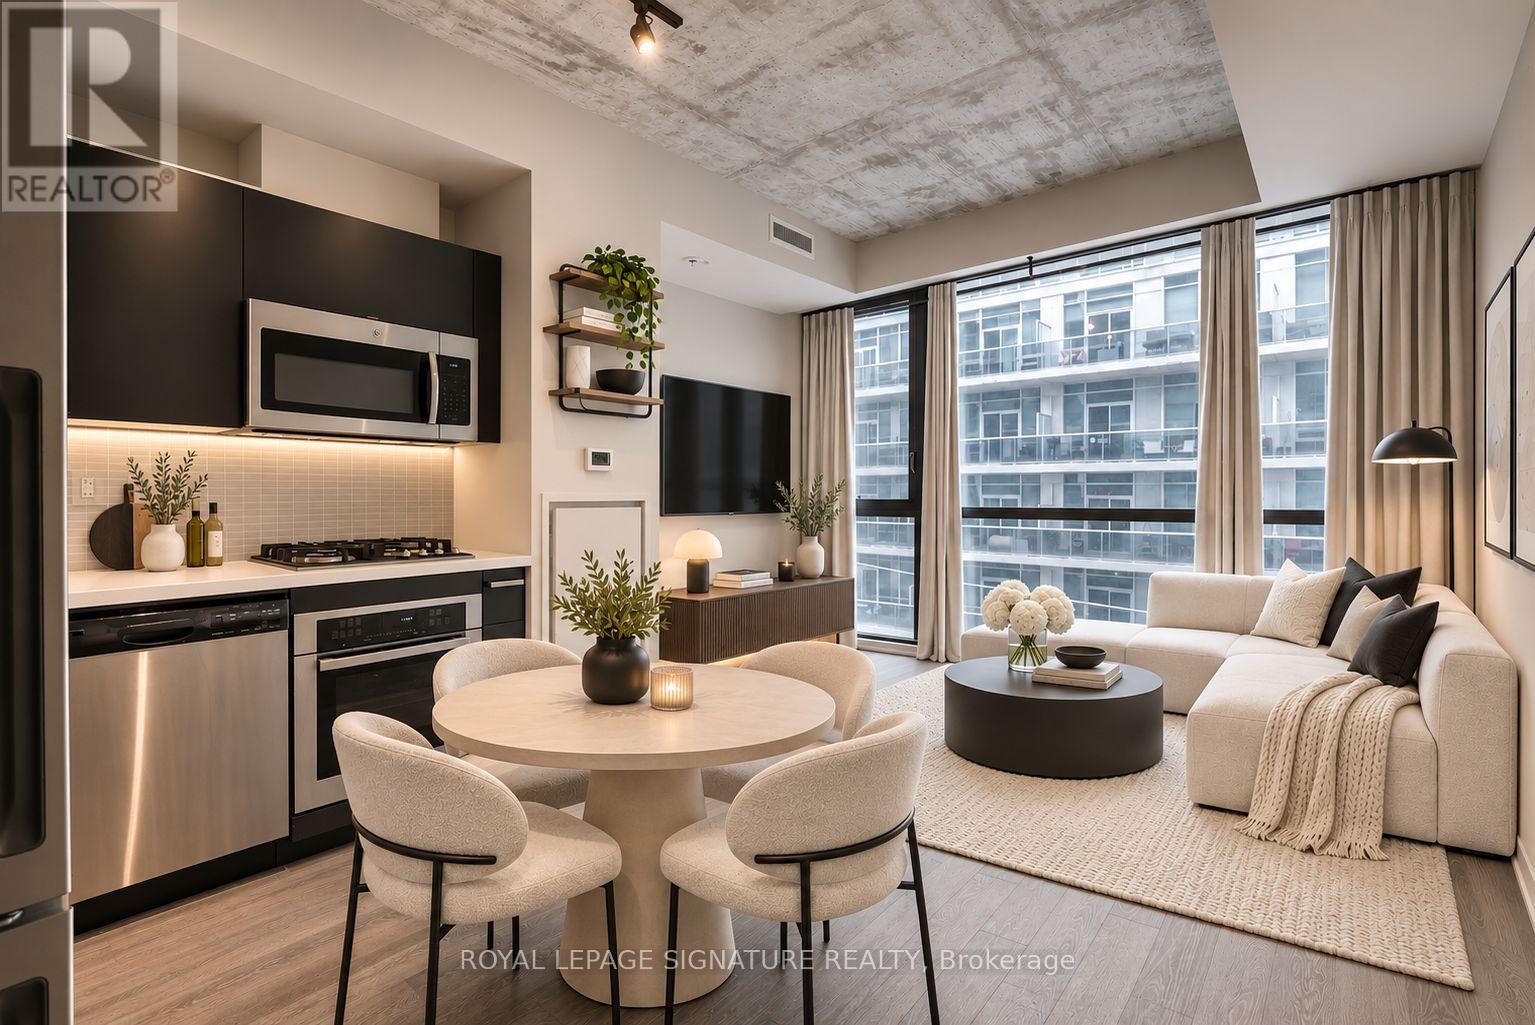
Live the loft life in the heart of the Fashion District. Brant Park Lofts is one of the city's best loft-style condo buildings, and this sweet jr. one bed is exactly what you want. Floor-to-ceiling windows, soaring exposed concrete ceilings and open concept throughout. Enjoy the sleek kitchen with stone counters, gas stove and modern stainless steel appliances. Nestled between King and Queen, you're surrounded by Toronto's best restaurants, cafes, bars, shops, and transit with a perfect 100 Walk Score. Plus, Nut Bar across the street and Impact Kitchen is conveniently located on the ground floor of the building, making healthy meals just an elevator ride away. This boutique building offers 24-hour concierge service, a well-equipped fitness centre, and stylish party/meeting rooms. (id:51382)
1007 - 260 Seneca Hill Drive
Toronto (Don Valley Village), Ontario
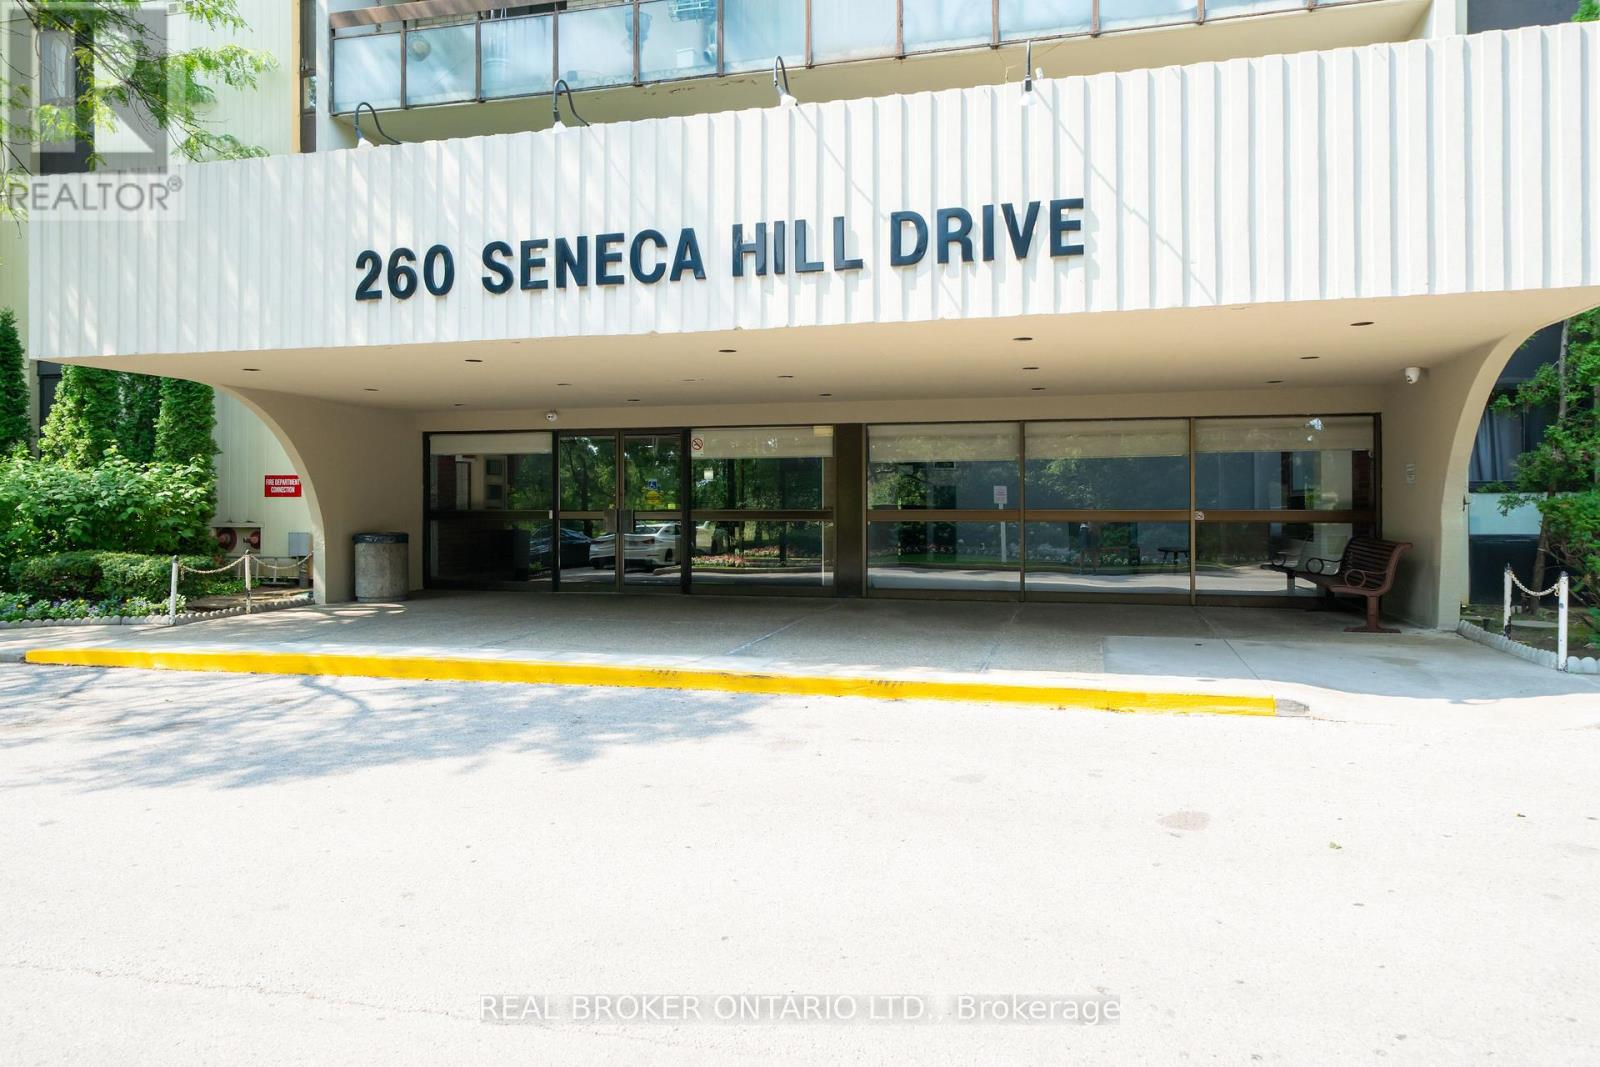
Panoramic Views. Resort-Style Living. Utilities Included. Welcome to this beautifully 3-bedroom condo, offering over 1,000 sq. ft. of smart, light-filled living in a family-friendly community. The showstopper is the impressive 30-foot balcony, with sweeping views of the city skyline and lush parkland, ideal for morning coffee or evening entertaining. The open-concept living and dining area is bright and inviting, with hardwood flooring and large windows that welcome natural light all day. The dining area opens directly onto the balcony for effortless indoor-outdoor living. The stylish kitchen features custom cabinetry, quartz countertops, and a modern backsplash, while the updated bathrooms feature contemporary vanities. All three generous bedrooms offer ample closet space and picturesque views. Enjoy resort-style amenities: indoor pool, sauna, fitness centre, squash and tennis courts, and party room. Maintenance fees include hydro, heat, and water, so budgeting is simple and worry-free. Steps to top-rated schools, parks, groceries, Fairview Mall, and healthcare, with easy transit access to the subway. (id:51382)
1e - 86 Gerrard Street E
Toronto (Church-Yonge Corridor), Ontario
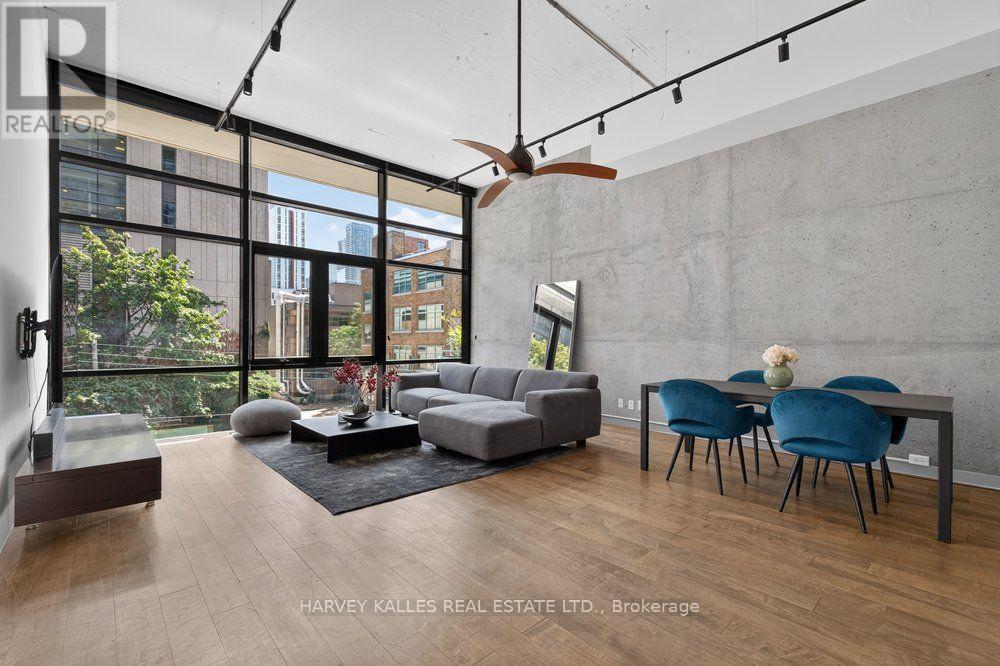
Welcome to Suite 1E at Gerrard Place, a rare single level loft residence in a boutique building designed by acclaimed architect Barton Myers. Every other suite in the building is two storey; this approx. 1,090 sq. ft. suite is the only one of its kind, with soaring 13' ceilings, 1.5 bathrooms and sun filled south exposure. The open concept living/dining area is anchored by brand new floor to ceiling windows with south facing views. The kitchen features granite countertops, a centre island, and stainless steel appliances. Refinished hardwood flooring and updated lighting throughout. The primary bedroom offers a 3 piece ensuite and a walk in closet. Steps to TMU, U of T, the Eaton Centre, transit, parks, and restaurants. Building amenities include a rooftop deck with BBQs and skyline views, a party/meeting room, and visitor parking. A rare opportunity in the heart of downtown Toronto. (id:51382)
944 - 15 Merchants Wharf
Toronto (Waterfront Communities), Ontario
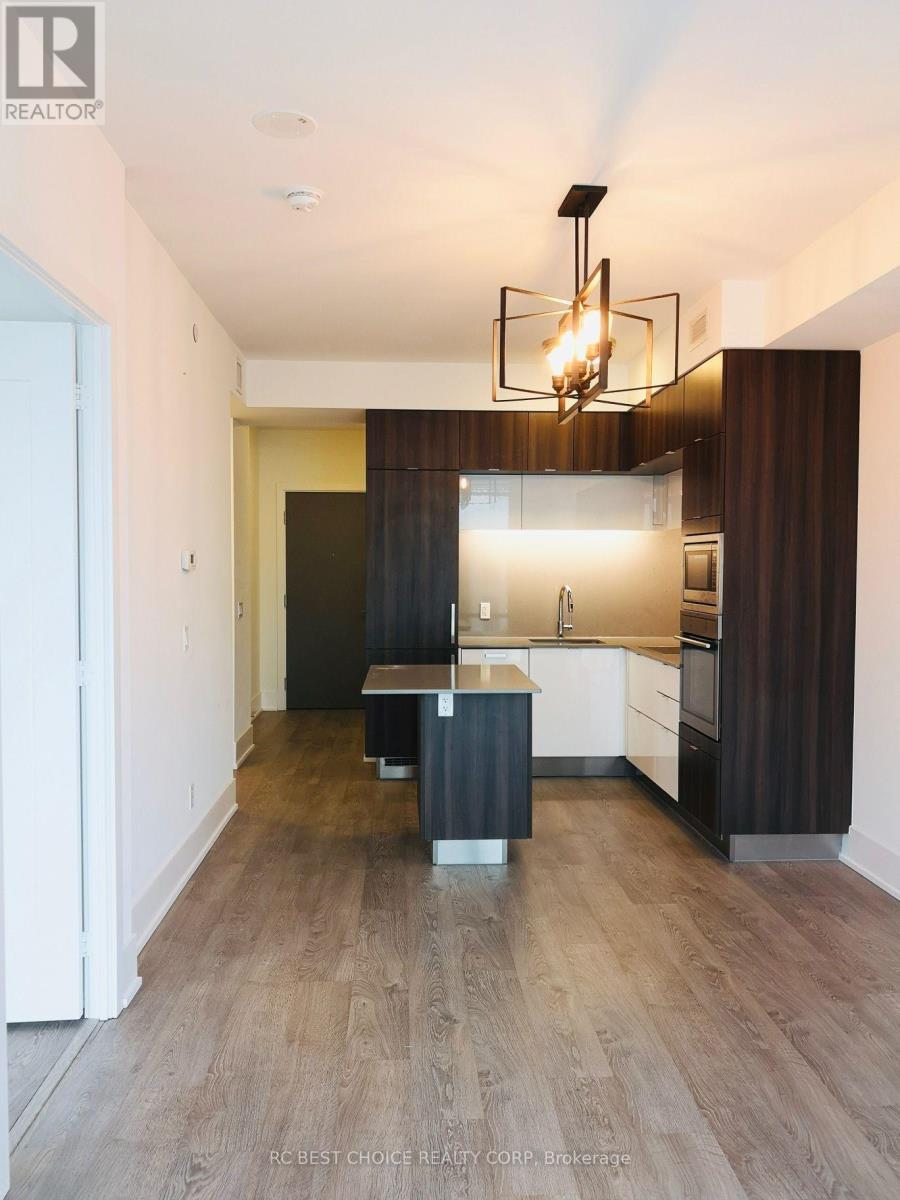
Welcome to Aqualina at Bayside by Tridel, a LEED Platinum-certified building in Toronto's vibrant waterfront community! This bright and spacious 1 Bedroom + Den suite features a smart, open-concept layout with 9-ft smooth ceilings, modern finishes, ample closet space, beautiful city views, and a generously sized den that can easily function as a second bedroom or home office. Enjoy an impressive collection of amenities including a rooftop terrace with outdoor infinity pool and BBQs, fitness centre, whirlpool spa, yoga and spin studios, party room, guest suites, and 24-hour concierge. Steps to Sugar Beach, the Waterfront Promenade, George Brown College, Loblaws, LCBO, St. Lawrence Market, and the Distillery District. Minutes to Union Station, Harbourfront, restaurants, shops, and convenient access to the DVP and Gardiner Expressway. Waterfront living at its best (id:51382)