
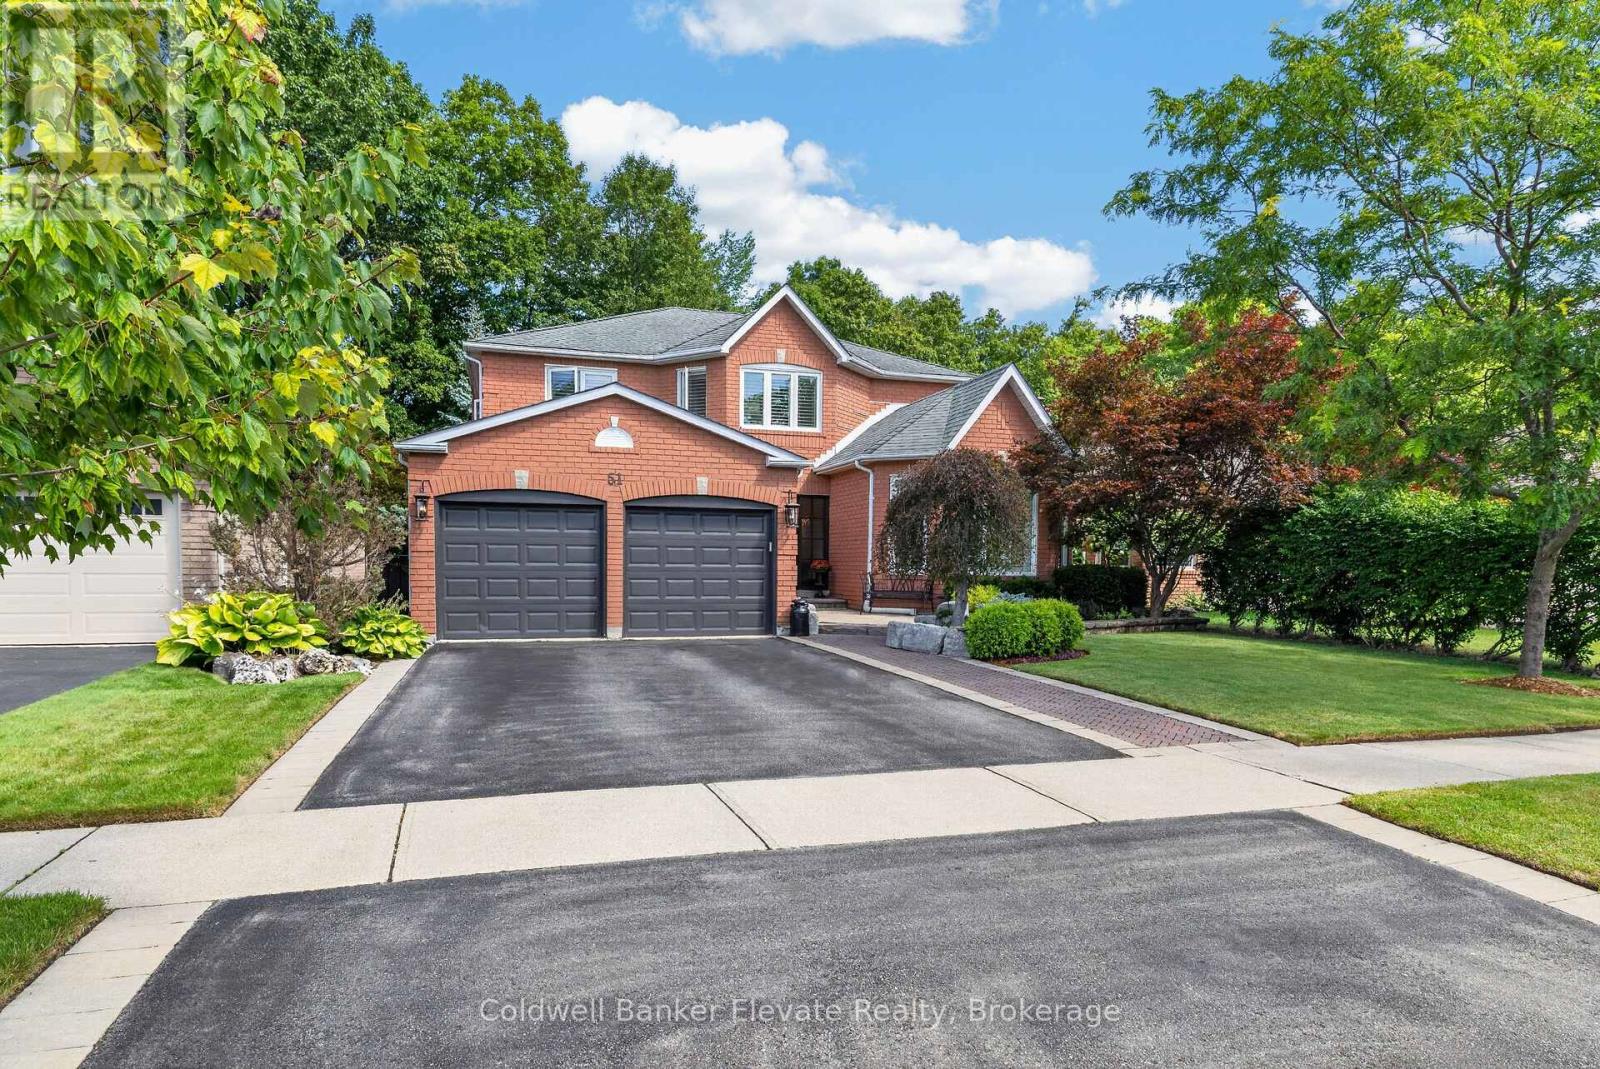
51 Gollop Crescent
Halton Hills (Georgetown), Ontario
Welcome to 51 Gollop Crescent, a standout property backing onto a ravine on one of Georgetown South's most desired streets. Extensively renovated from top to bottom, this exceptional home pairs elevated design with a family-friendly, open-concept layout and an incredible setting. Thoughtful details are found throughout, including hardwood flooring, custom millwork, wainscotting, crown moulding and statement lighting, complemented by a beautifully updated kitchen and spa-inspired 5-piece ensuite. Four spacious upper-level bedrooms, a dedicated main-floor office and a finished lower level with an additional bedroom provide exceptional flexibility for growing families, entertaining and working from home. Outside, the property is every bit as impressive. Mature trees, established gardens, natural stonework and thoughtfully designed landscaping surround multiple outdoor living spaces. A composite deck with glass railings, two pergolas, expansive interlock patios and a hot tub create an incredible setting for entertaining or relaxing outdoors. The fully fenced backyard backs directly onto the ravine, providing a private, tree-lined backdrop that feels tucked away from it all. Enjoy the best of both worlds, a peaceful ravine backdrop without sacrificing the everyday convenience of being right in town. Located in sought-after Georgetown South, you're just minutes from schools, parks, shopping, restaurants, trails and commuter routes. Complete with a 2-car garage, extensive recent updates and beautifully finished living space across all three levels, 51 Gollop Crescent delivers a rare combination of location, setting, design and functionality. This is sophisticated family living in one of Georgetown's most coveted neighbourhoods. (id:51382)
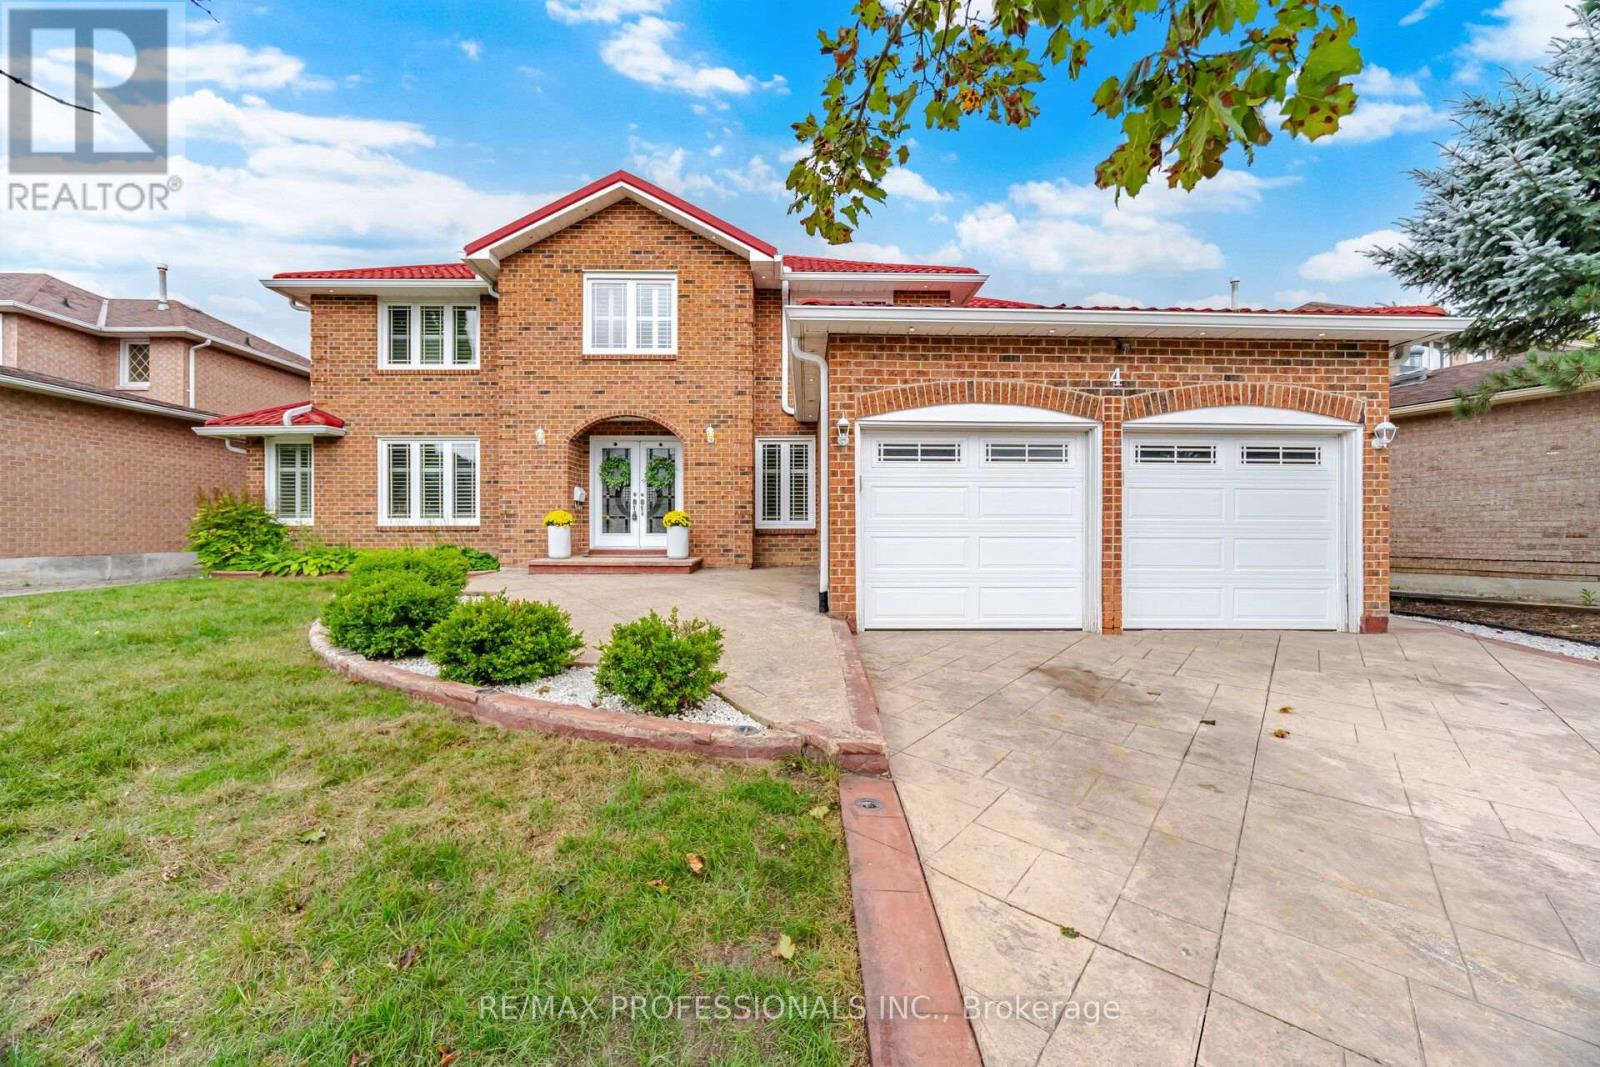
4 Mcfadden Drive
Brampton (Heart Lake East), Ontario
Look no further ! Incredible fully renovated 5 + 3 bedroom executive home approx 5000 Sq. Ft of living space boasting an exceptional LEGAL 3 bedroom basement apartment. Well planned income property with plenty of living space and 2nd laundry. Stunning home renovated top to bottom- approx. 400k spent over last 10 years. Reno kitchen, bathrooms- heated floors in upper bathrooms. smooth ceilings, Brazilian Cherry hardwood floors and porcelain tiles on both main and upper level. Upgraded staircase ,baseboards & trim. Interior & Exterior Pot lights galore . Windows, all doors , Metal roof, Inground sprinkler system, chimney, 8 camara security system. Main floor family room with custom built-ins & gas fireplace plus main floor den/office. Gas BBQ hookup . Stamped concrete drive , walkway and patio. (id:51382)
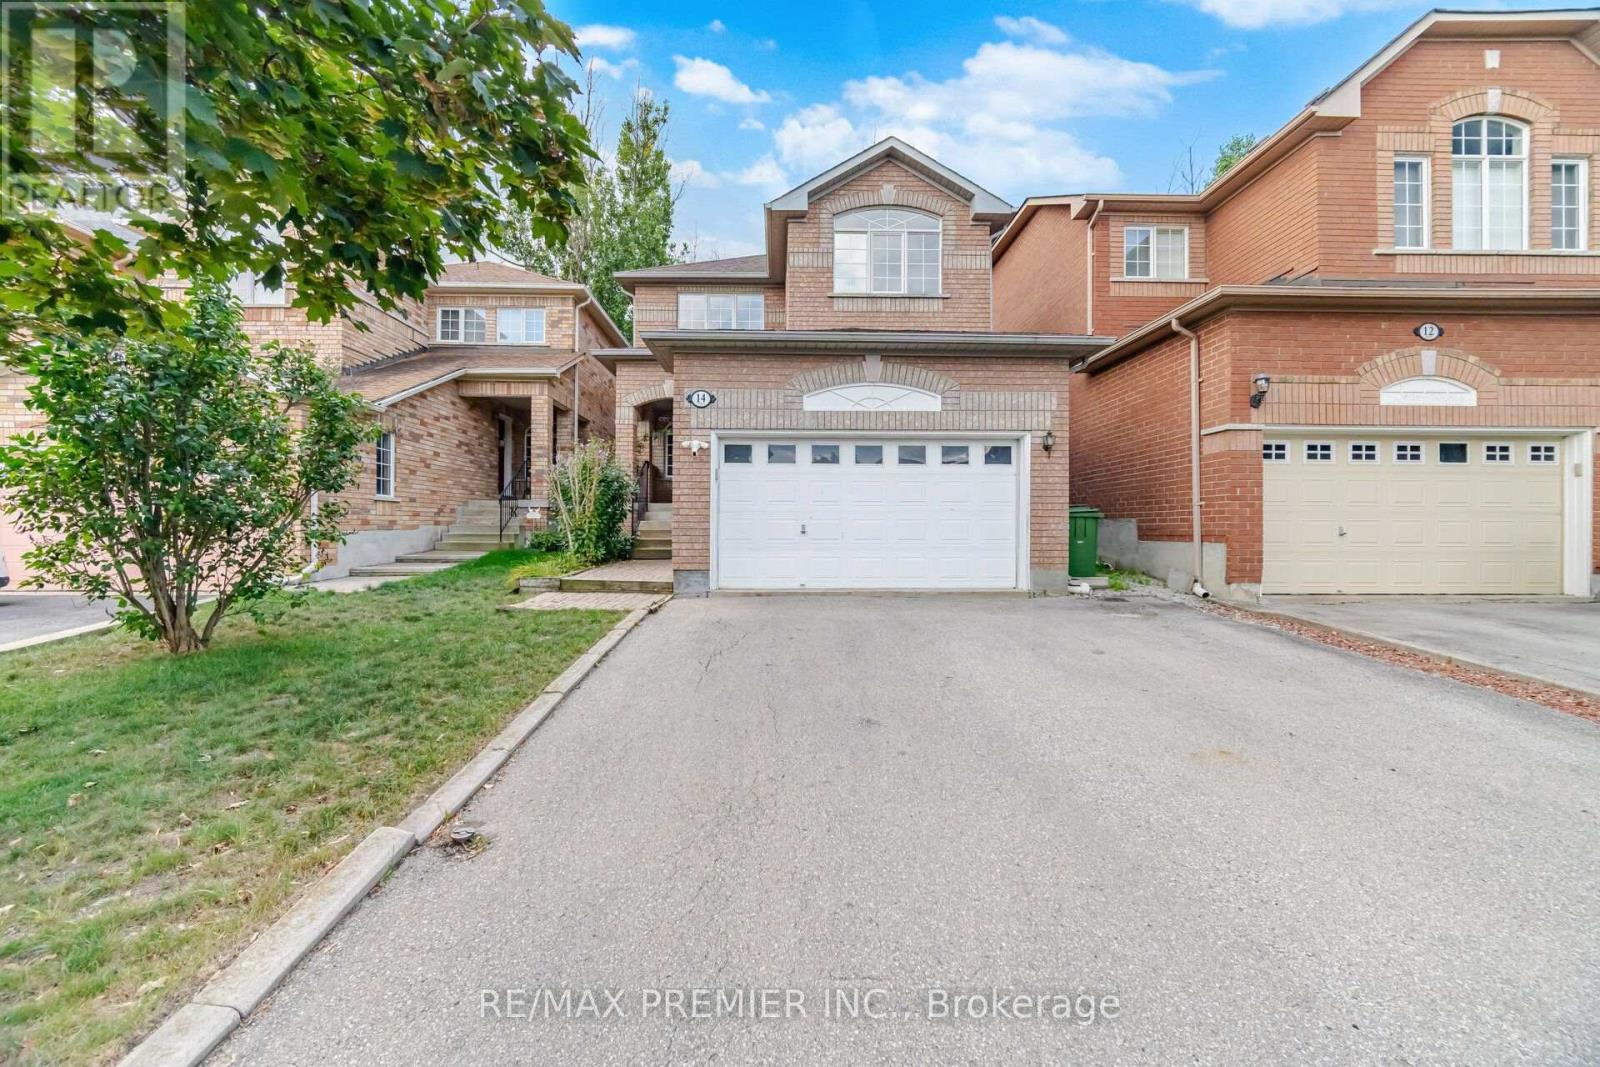
14 Crestridge Drive
Caledon (Bolton North), Ontario
4 Bed 3 Bath Detached Home In Bolton's Highly Sought-After North Hill Community. Over 1,576 Sq. Ft. Of Above-Grade Living Space Plus A Finished Basement. Private Backyard With No Homes Directly Behind. Steps To The Park In A Family-Friendly Neighborhood. Original Owners Since The Home Was Built, With Pride Of Ownership Evident Throughout. The Bright And Functional Main Floor Offers Spacious Living And Dining Areas, An Eat-In Kitchen And A Convenient 3-Piece Bath With Walk-In Shower. Upstairs You'll Find 4 Well-Sized Bedrooms With Plenty Of Room For The Family. The Finished Basement Features A Versatile Room That Can Be Used As An Additional Bedroom Or Recreation Room, Along With A Bathroom, Laundry Area And Plenty Of Storage. Enjoy Added Backyard Privacy With No Homes Directly Behind-An Ideal Setting For Entertaining, Relaxing Or Spending Time Outdoors. Furnace, Central Air Conditioning And Asphalt Shingles Replaced In 2018, With The Rental Hot Water Tank Replaced In 2025. A Solid, Well-Maintained Home Offering An Excellent Opportunity To Update And Personalize To Your Own Taste In One Of Bolton's Most Desirable Established Neighborhoods, Close To Parks, Schools, Shopping And Amenities. (id:51382)
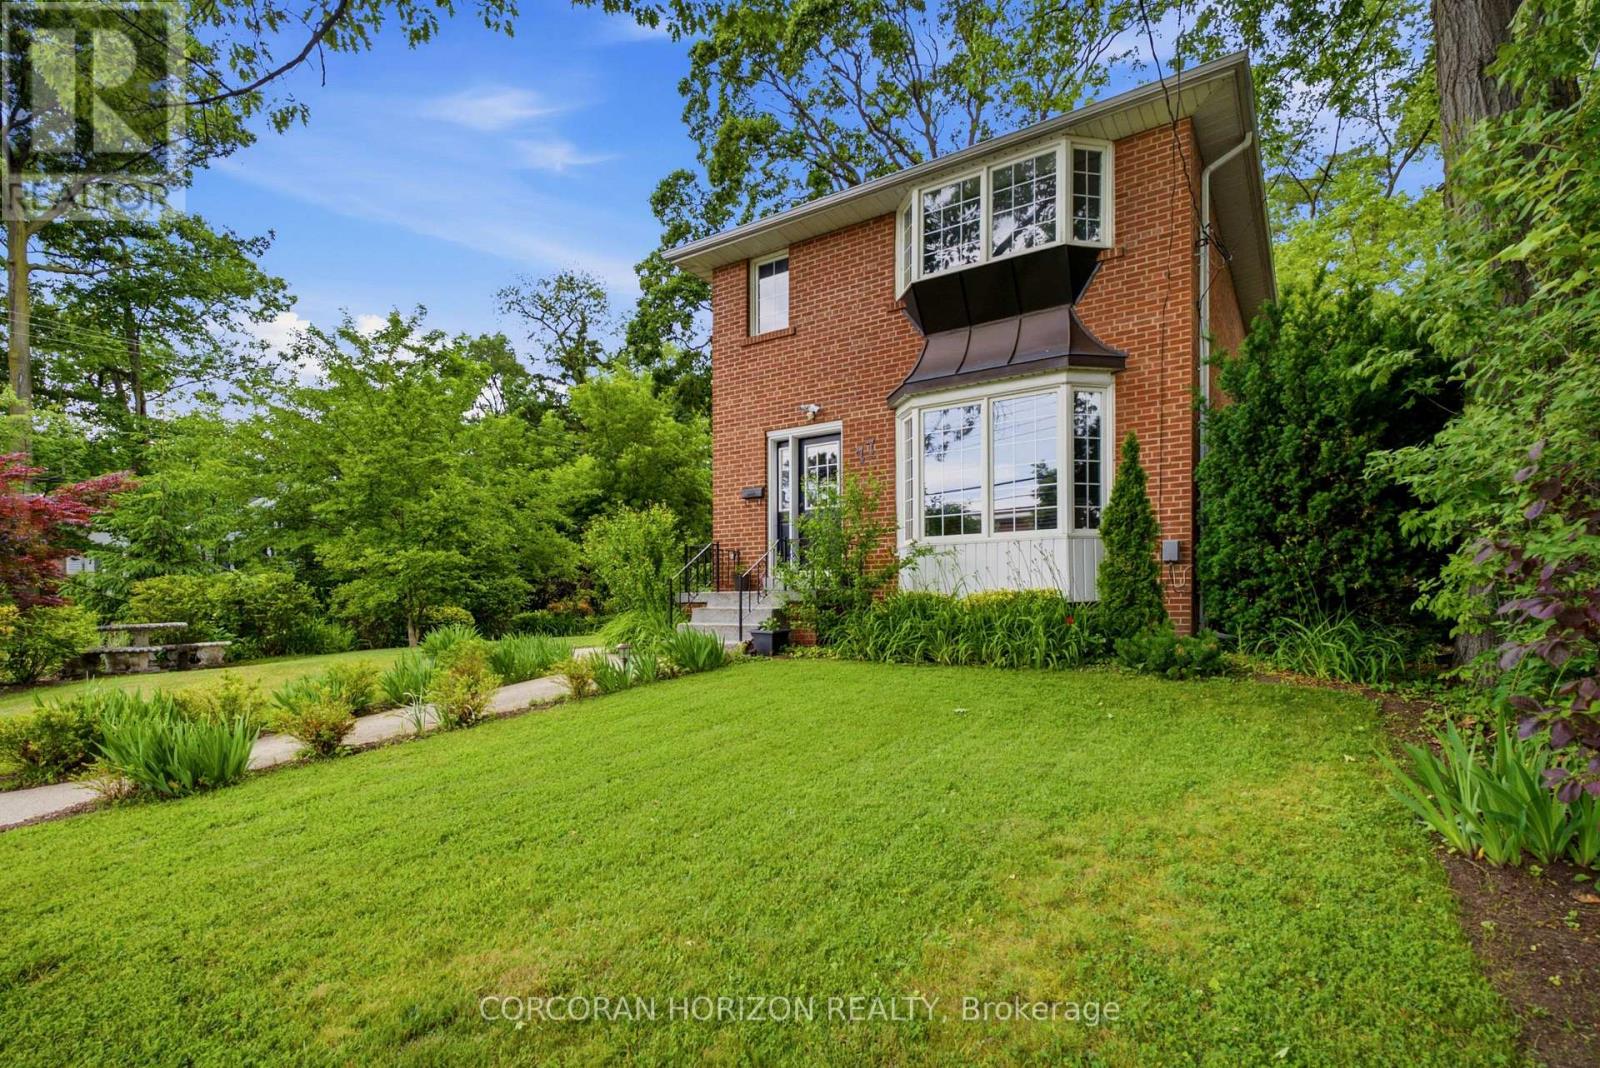
77 Mineola Road E
Mississauga (Mineola), Ontario
Set within Mineola East, one of South Mississauga's most established and sought-after communities, this versatile home presents a rare opportunity to create your next chapter. Positioned on a mature, tree-lined lot in a top-rated school district, the property combines comfort, character and room to grow. Enjoy convenient access to GO Transit, Lake Ontario, Port Credit's shops and restaurants, local parks and daily amenities. Sun-filled principal rooms, oversized windows and a thoughtful layout create an inviting atmosphere, while spacious bedrooms easily accommodate a growing household. A 2-car garage and driveway parking for up to 6 vehicles add valuable flexibility. The expansive backyard offers an ideal backdrop for entertaining, play and relaxed gatherings. Downstairs, a separate living area with private amenities provides excellent in-law or income possibilities. A distinctive offering in one of Mississauga's most desirable neighbourhoods! (id:51382)
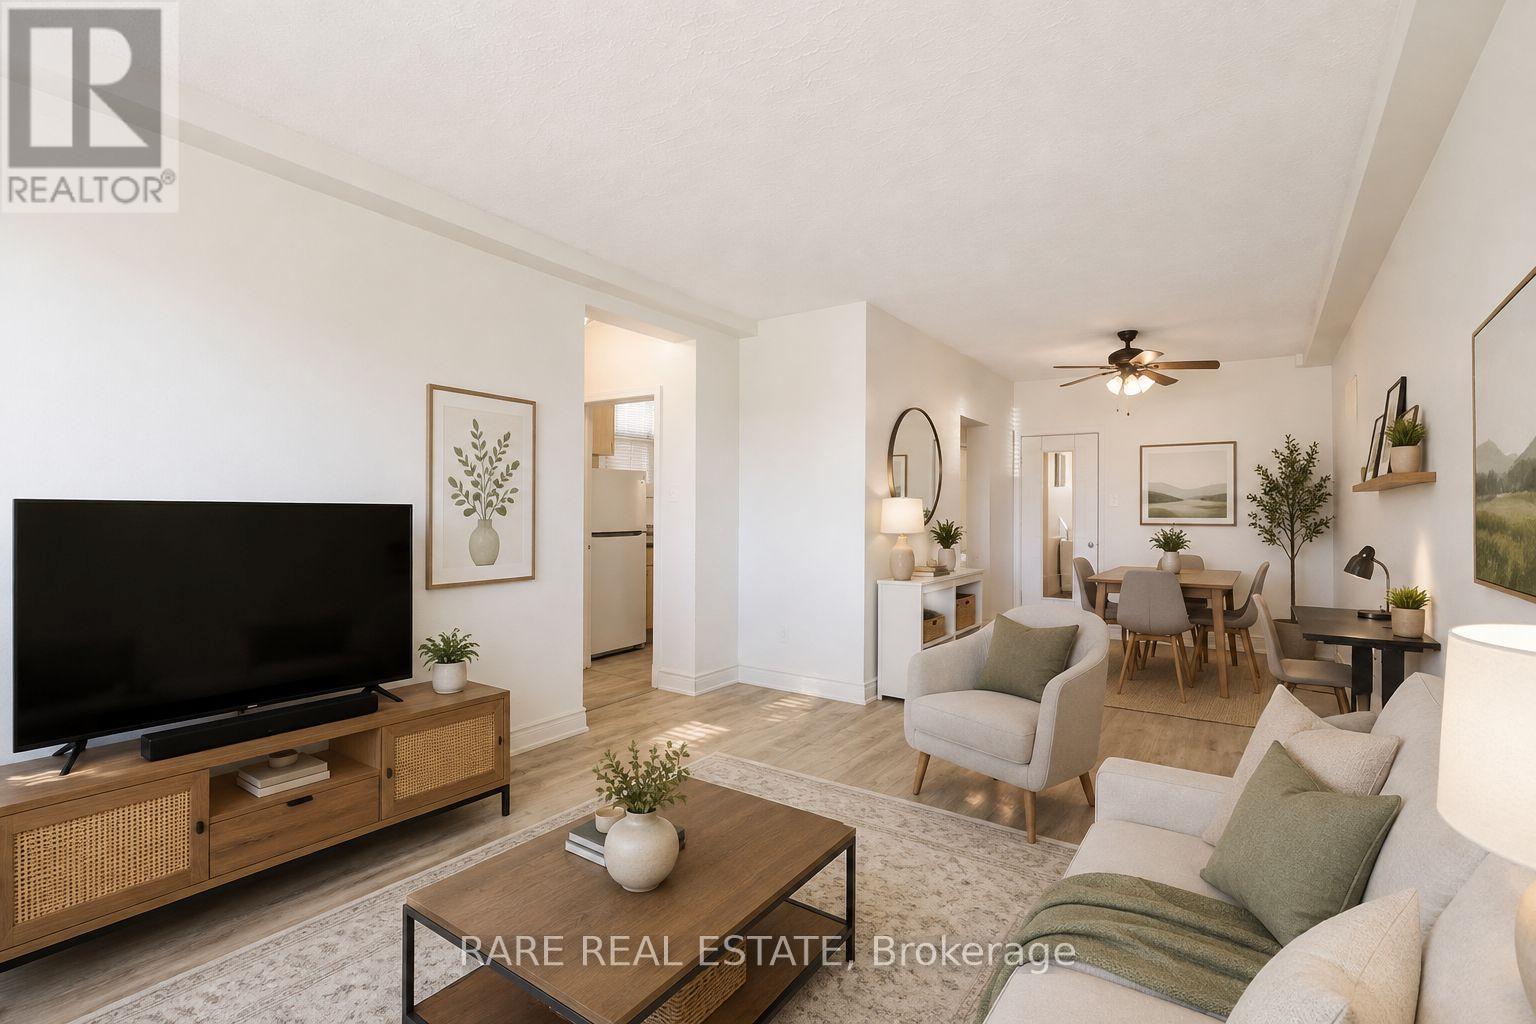
1 - 352 Hopewell Avenue
Toronto (Briar Hill-Belgravia), Ontario
Welcome to 352 Hopewell Ave 1! This bright and spacious lower floor unit offers approximately 900 sqft of well-designed living space in a highly desirable, walkable neighbourhood. Featuring 1 generously sized bedroom, a den, and an updated 4-piece bath, this home is perfect for couples, professionals or students seeking comfort and convenience. Enjoy a recently renovated interior with large windows throughout, filling the home with natural sunlight all day long. The layout offers both functionality and ease, with ample space for everyday living and entertaining. Enjoy kitchen, dining and living spaces for a practical uncramped lifestyle with shared laundry located in the basement for added convenience. Set along the scenic York Beltline, this home offers a lifestyle of connectivity and outdoor enjoyment. Walk to nearby parks, shops, and transit, including a short 7-10 minute walk to Cedarvale Station (Eglinton West) with access to both Line 1 and the Eglinton LRT. Located within the sought-after West Preparatory School district. Tenants to pay Hydro & Tenant Insurance. Optional shared internet is available for just $25/month. Parking available for $50/month. (id:51382)
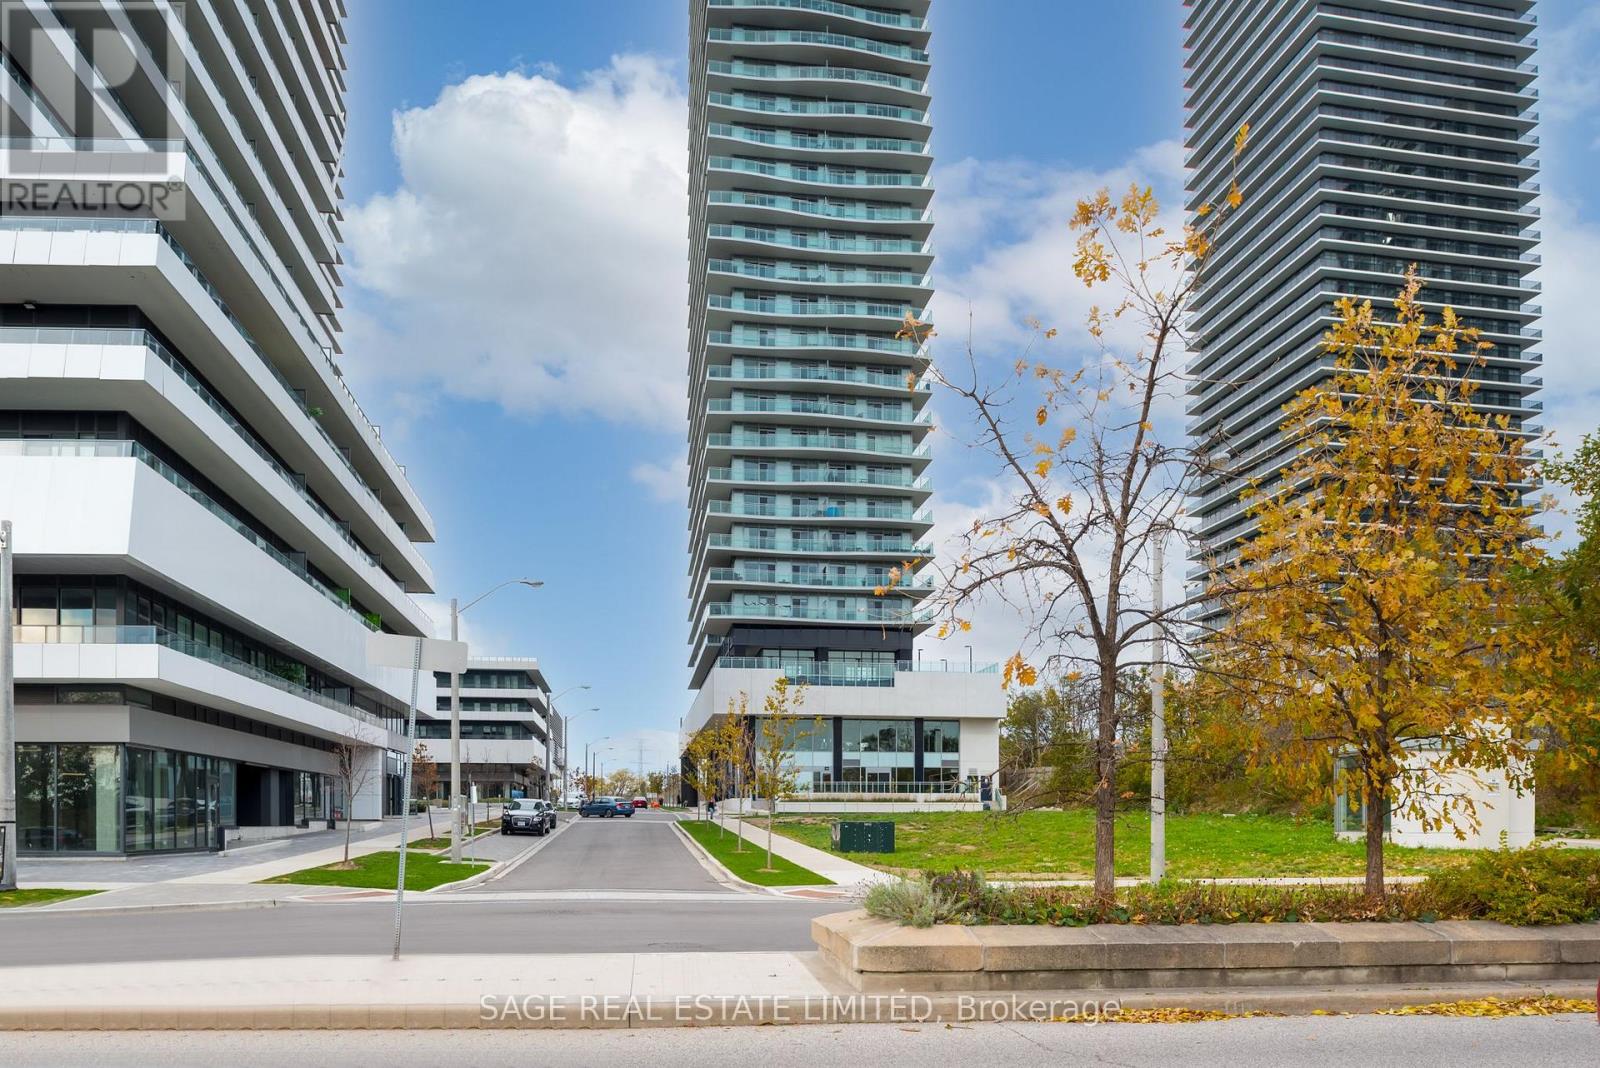
3801 - 33 Shore Breeze Drive
Toronto (Mimico), Ontario
Say Hello To This Stunning Lower Penthouse Suite & The Show-Stopping Panoramic Views That Come With It. Suite 3801 Features 10 Ft Ceilings, Modern Finishes Throughout, A Laundry Room W/ Sink, 3 Walk-Outs To The Balcony That Extends The Entire Unit. Lake Views From Every Room! Both Bedrooms Have Ensuite Bathrooms And Large Floor To Ceiling Windows. The Den Is A Separate Room With A Large Window - Perfect An Office Space, Nursery or Third Bedroom. Oversized 2 Car Tandem Parking Spaces. Storage Locker Included. State Of The Art Amenities Including Games Room, Party Room, Gym, Outdoor Pool, Etc. Conveniently Located Just Minutes To Downtown, Gardiner/QEW/427, Grocery, Restaurants, Bike Path, And Much More. (id:51382)
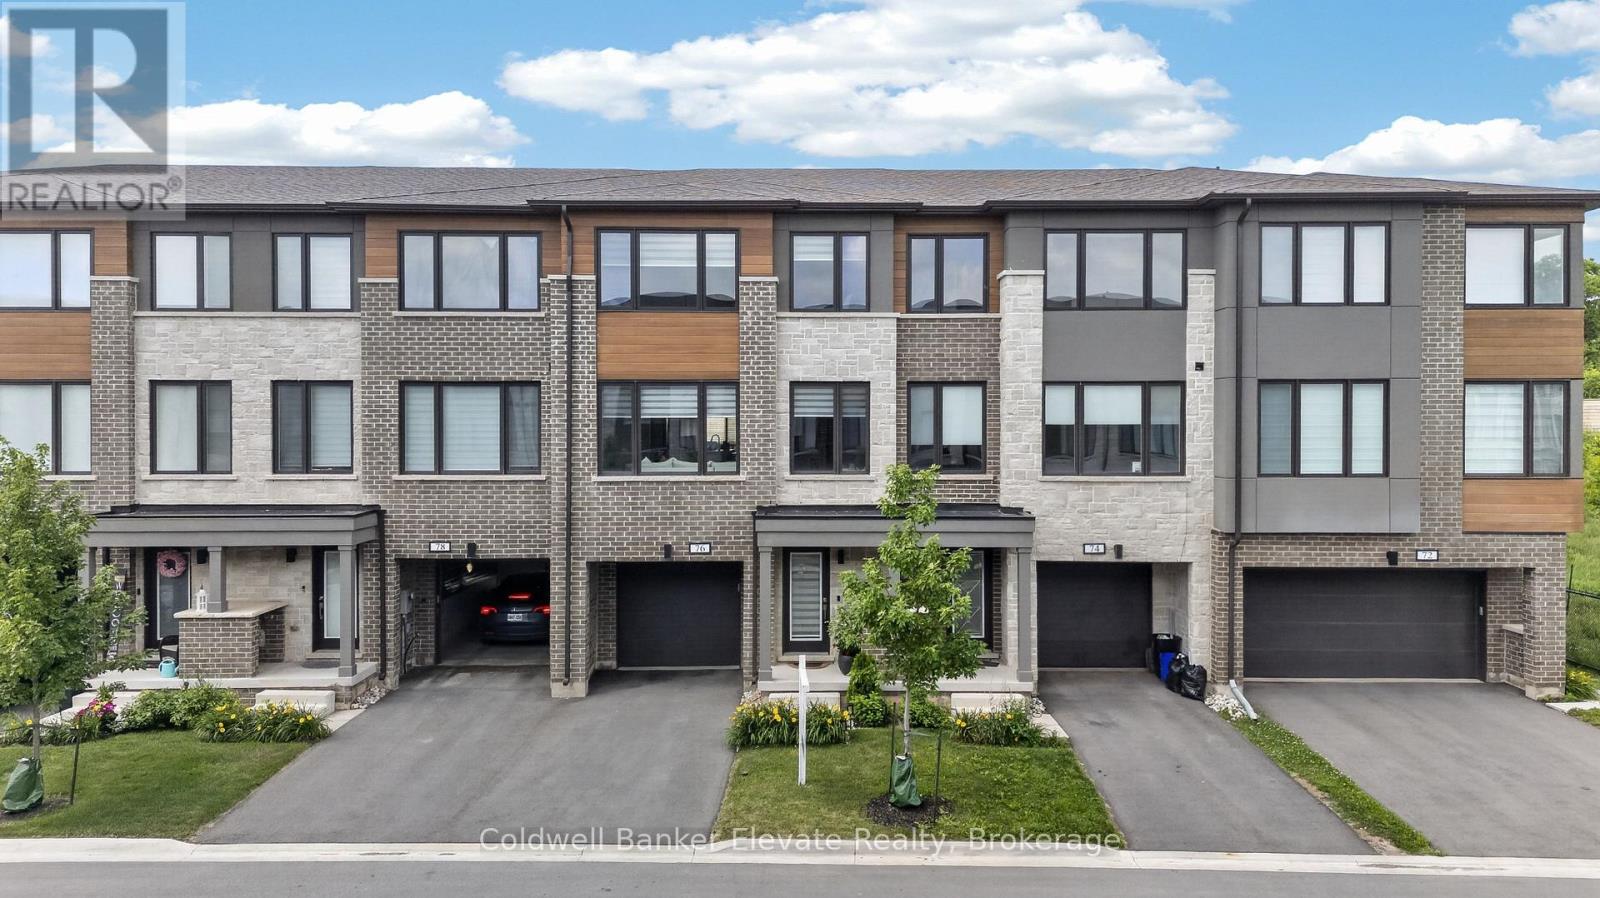
76 Windtree Way
Halton Hills (Georgetown), Ontario
Welcome to this beautifully designed freehold townhome offering over 2,000 sq. ft. of thoughtfully designed living space with 3 bedrooms + den, 4 bathrooms, and a versatile layout that perfectly suits today's lifestyle. The bright, open concept main level is ideal for everyday living and entertaining, featuring hardwood flooring, a spacious living room, and a stylish kitchen complete with quartz countertops, matching quartz backsplash, soft-close cabinetry, stainless steel appliances, gas stove, large centre island with seating for 5 to 6 people, and a walkout from the dining area to the private terrace overlooking the fully fenced backyard. The ground level offers exceptional flexibility with a spacious den featuring garden doors that walk out to the newly interlocked patio, making it an ideal home office, guest bedroom, playroom, home gym, or additional family room. This level also includes a convenient powder room, generous storage space, interior garage access, and a utility room with direct access to the backyard. Upstairs, the spacious primary retreat features a walk-in closet with custom IKEA organizers and a private 3-piece ensuite with quartz vanity, glass shower, and bidet. Two additional bedrooms, a full 4-piece bathroom, convenient upper level laundry, and linen storage complete the upper floor. Additional highlights include built-in zebra blinds throughout, custom closet organization, LiftMaster garage door opener, central vacuum, one of the longest lots, fully fenced backyards with new fencing, and functional storage throughout. Ideally situated close to parks, schools, shopping, restaurants, walking trails, recreation facilities, and major commuter routes, this move-in ready home offers the perfect combination of style, comfort, flexibility, and convenience in one of Georgetown's most desirable family-friendly neighbourhoods. (id:51382)
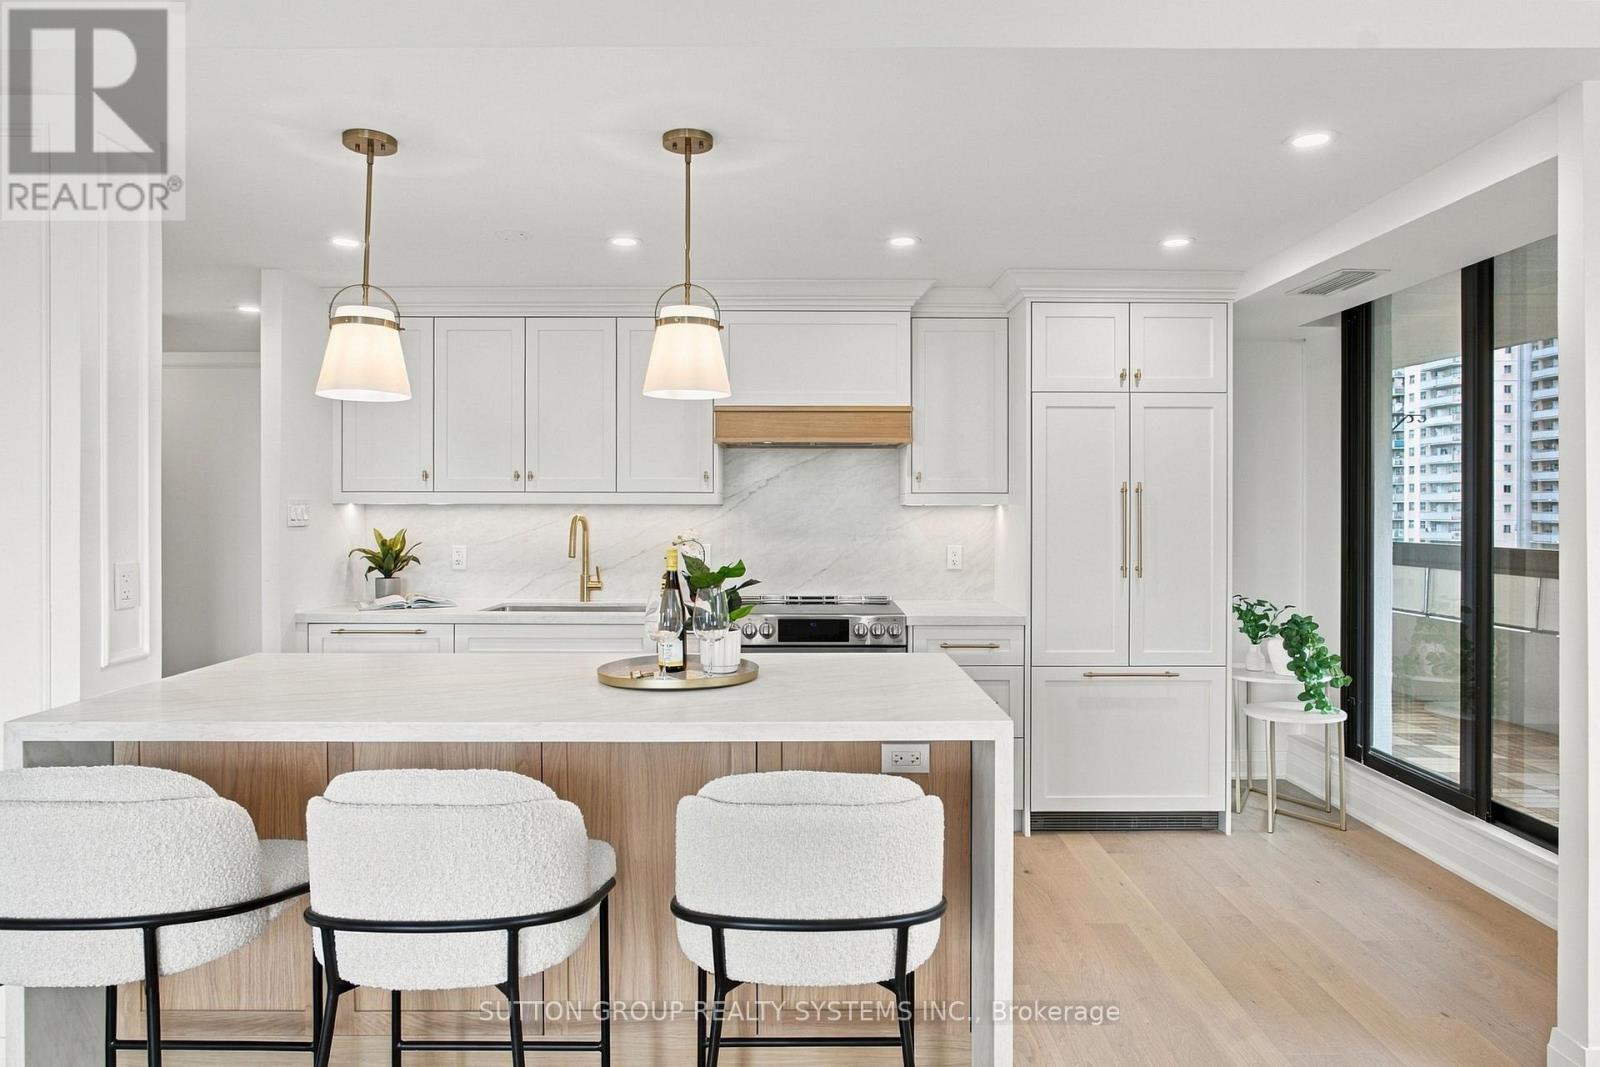
1501 - 100 Quebec Avenue
Toronto (High Park North), Ontario
A Suite of This Caliber Is Truly Rare. This fully renovated, expansive 3-bedroom, 2-bath residence redefines luxury living with sophisticated design and meticulous craftsmanship throughout. Perched high above the city, enjoy breathtaking, unobstructed southeast views from four separate balcony walkouts an entertainers dream and a daily dose of tranquility. No detail has been spared in this top-to-bottom transformation, showcasing a beautiful high-end kitchen with custom white oak cabinetry, premium built in panel ready appliances, stunning leathered quartz countertop with a double waterfall island and matching backsplash. Custom millwork and built-in cabinetry are featured throughout, paired with sleek, spa-inspired bathrooms that elevate everyday living. Every inch of this suite reflects impeccable attention to detail, with high-end finishes that blend timeless elegance and modern comfort. Includes 1 parking space, locker and access to full building amenities including an outdoor pool. professional like tennis courts, fitness center, and more. This is refined condo living at its finest perfectly located, beautifully executed, and move-in ready. ***Do not wait to view this one as it will not last long*** (id:51382)
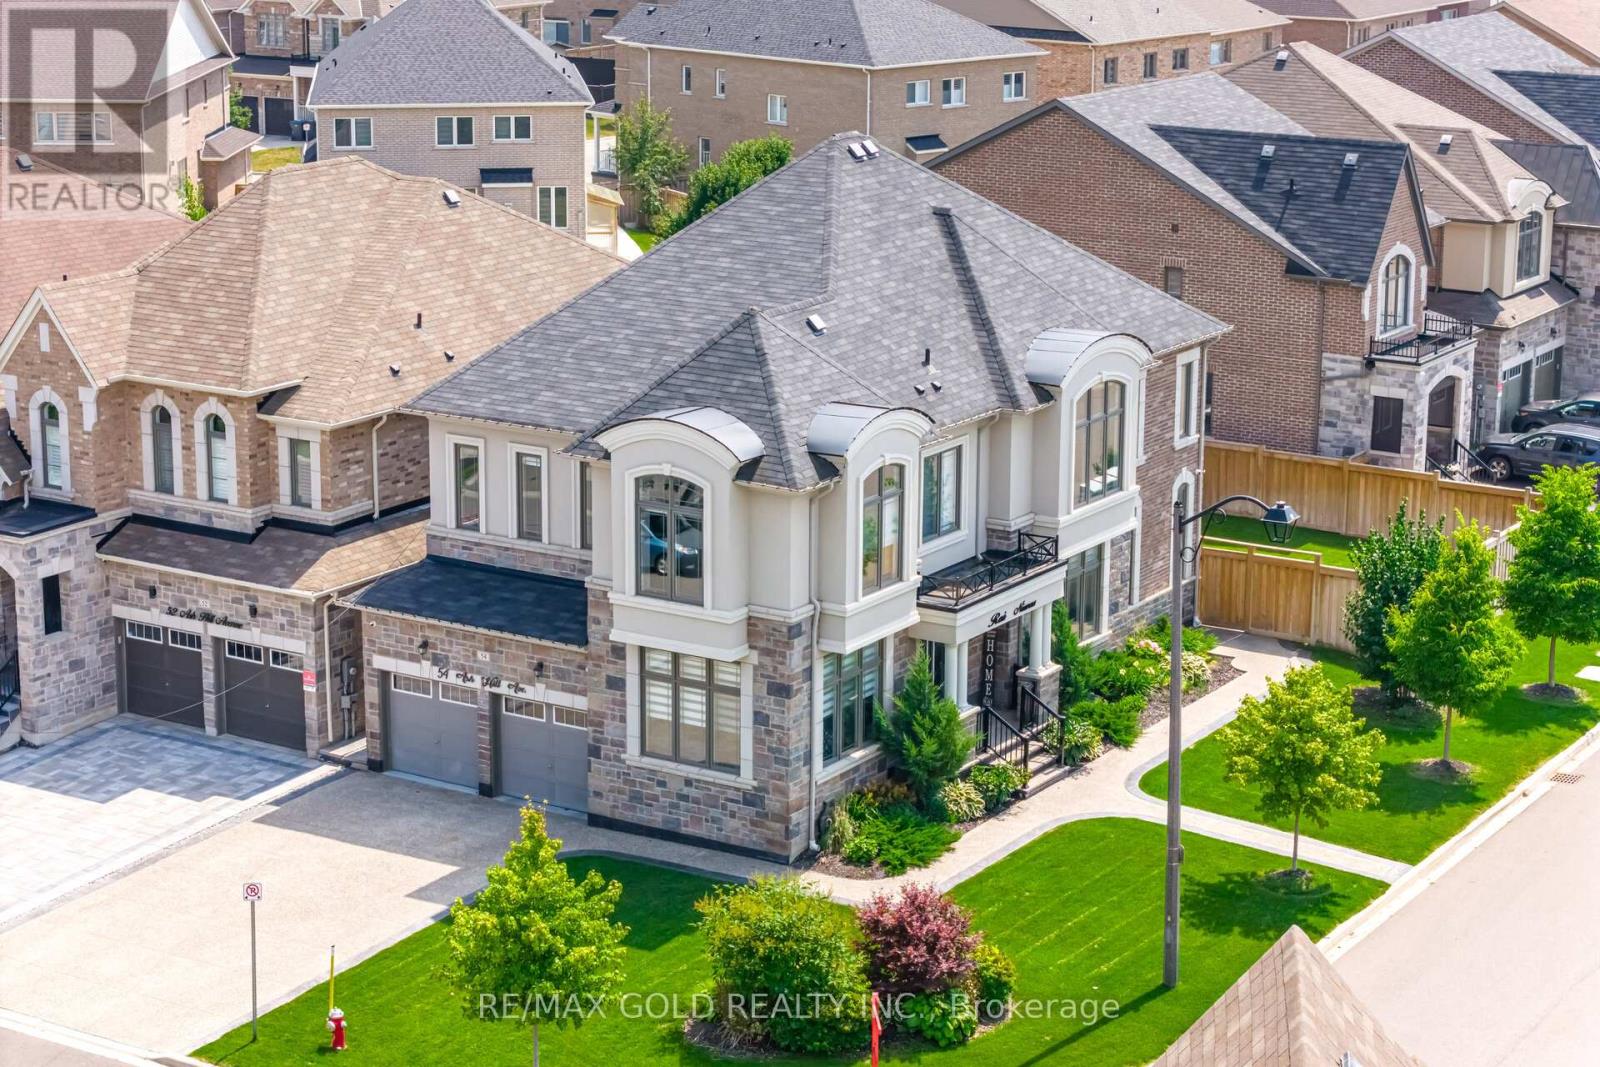
54 Ash Hill Avenue
Caledon (Caledon East), Ontario
ON 5OFT LOT " Gorgeous Home In The Pathways Community Of Caledon East!This Upgraded Home Features A Beautiful Stone-And-Brick Front Elevation!!A Gorgeous 2-Storey Foyer With Oversized Windows!!high Ceiling In The Living/Dining And Family Room!!' 10ft Ceilings On The Main Floor!! Open-Concept Layout & An Upgraded Kitchen With Stainless Steel Appliances!!Quartz Countertop & An Island!! Family Room Has A Cozy Gas Fireplace And Overlooks The Large Fenced Backyard!! Crown Moulding In Hallway!! finished Bsmt apartment !! Open To The Above Entrance With A Large Chandelier!!?outside Pot Light All Around House !! upgraded light fixtures paid $$$$$, & 3 Bedroom Legal Basement Apartment (id:51382)
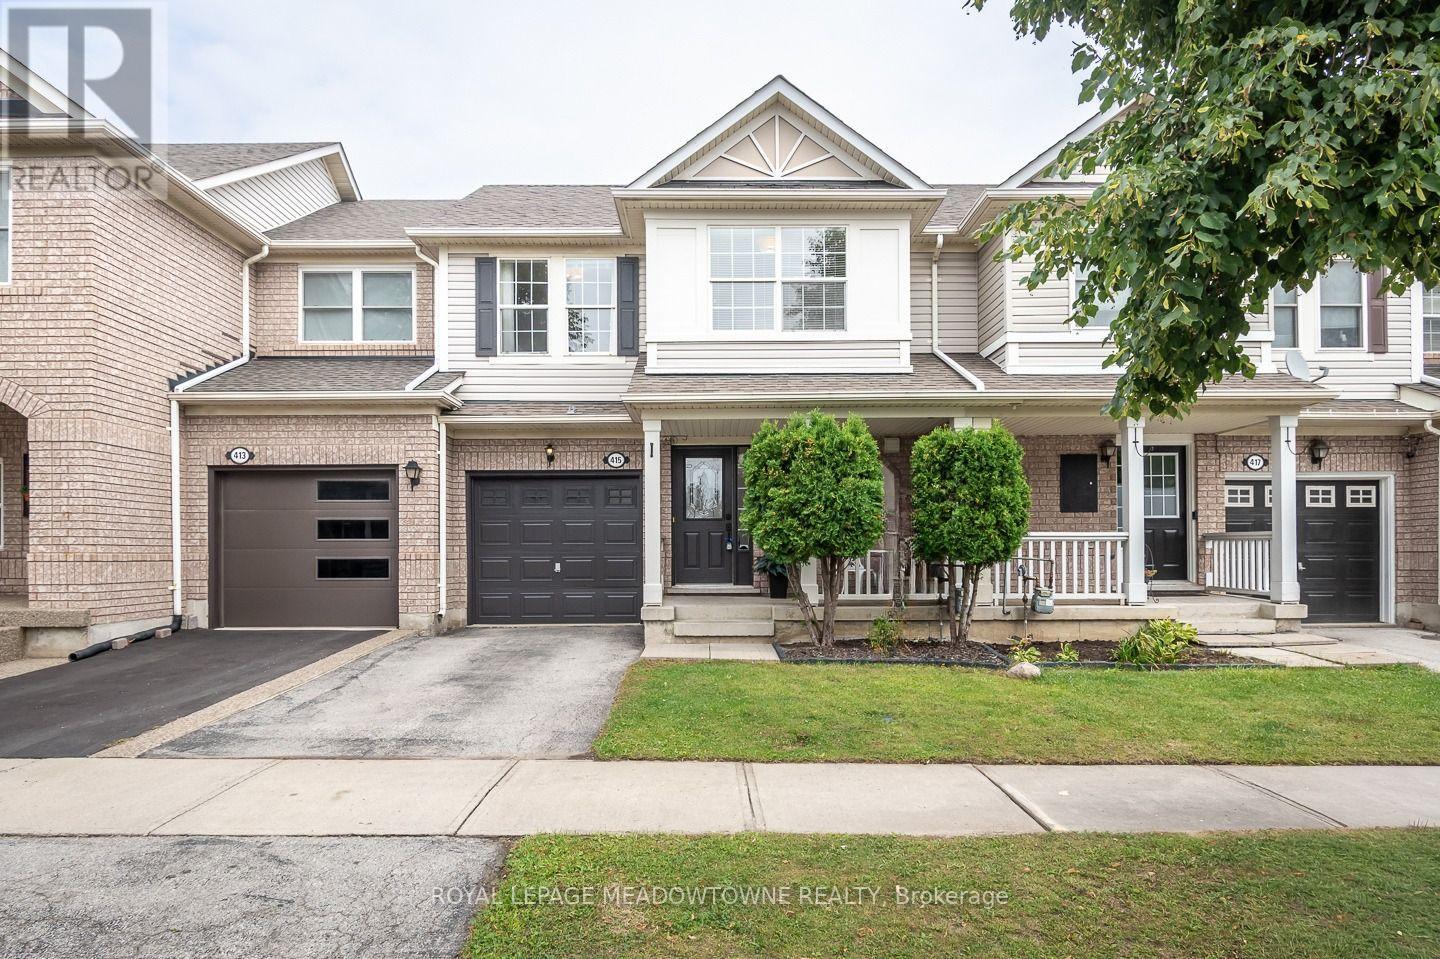
415 Bundy Drive
Milton (Cl Clarke), Ontario
Welcome to 415 Bundy Drive, a 3-bedroom, 2-bathroom freehold townhome in Milton's Clarke neighbourhood, offering comfortable living, a fully fenced backyard and a convenient location close to everyday essentials. Step inside to a freshly painted neutral colour palette and laminate flooring throughout the main floor. The bright eat-in kitchen features stainless steel appliances, plenty of prep counter space and cabinetry storage, plus direct access to the backyard. An open-concept family room sits adjacent to the kitchen, while a dedicated dining space gives you room to gather for meals. Upstairs, you'll find generously sized bedrooms with laminate flooring. The primary bedroom features a walk-in closet and semi-ensuite access to the large 4-piece main bath. A convenient 2-piece powder room is located on the main floor. The unfinished basement is ready for your personal touch and includes laundry and a sump pump. Outside, enjoy a fully fenced backyard with new landscaping, along with a covered porch. A single-car garage and driveway provide parking for two vehicles. Walking distance to parks, schools and amenities, with quick access to Highways 401 and 407 and the GO station, this Clarke townhome is ideally situated for commuters and everyday life. Come experience what 415 Bundy Drive has to offer. (id:51382)
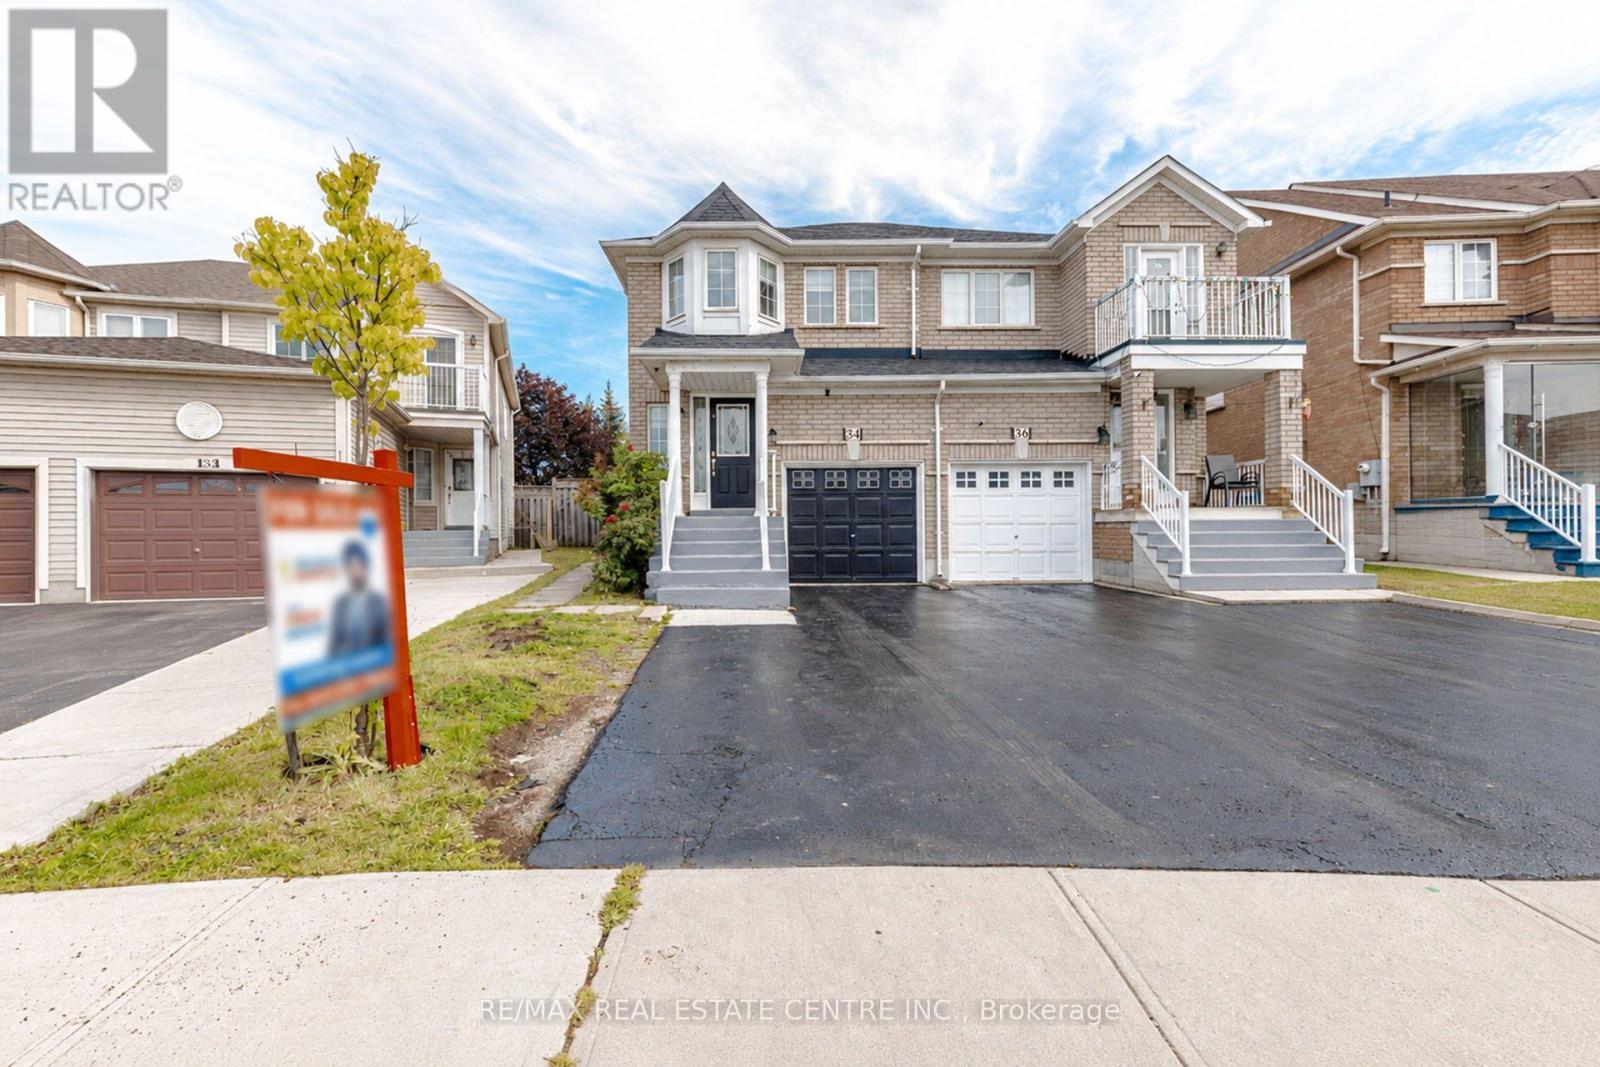
34 Weather Vane Lane
Brampton (Fletcher's Creek Village), Ontario
*** LEGAL BASEMENT APARTMENT*** This beautiful 3+2 bedroom, fully brick semi-detached home offers roughly 2,000 sq. ft. of living space and is located in a quiet and desirable neighbourhood with no homes directly behind. The bright, open-concept main floor features hardwood flooring in the bedrooms, no carpet throughout, pot lights, elegant crown molding, beautiful chandeliers, and a stunning oak staircase. The modern kitchen boasts quartz countertops, backsplash, stainless steel fridge and stove, and ample cabinetry. The spacious primary bedroom features a bay window, walk-in closet, and private 4-piece ensuite. The finished legal basement apartment, complete with a separate entrance, offers a kitchen, 2 bedrooms, and a full bathroom, making it ideal for extended family or rental income. Additional features include zebra blinds throughout the home (approximately 1 year old), exterior pot lights, a recently sealed 3-car driveway, and a fully brick exterior. Prime location close to major highways, shopping, plazas, schools, GO Station, and LA Fitness. A fantastic opportunity to own a highly functional home with excellent income potential! (id:51382)
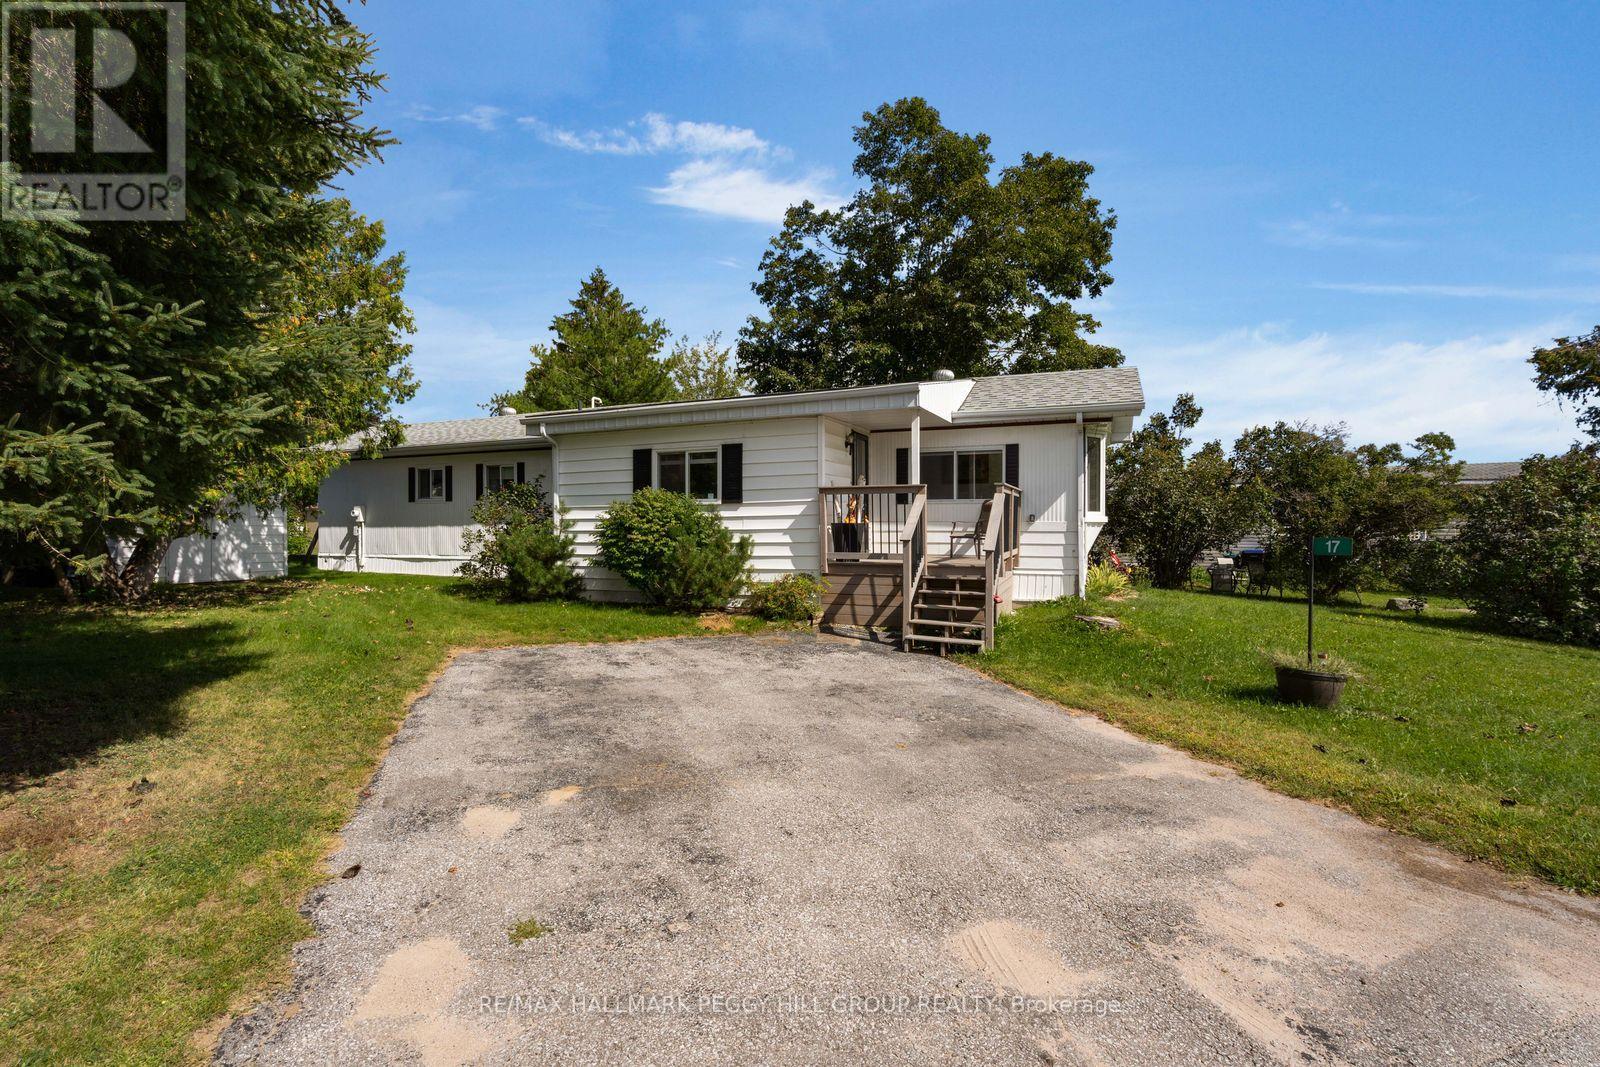
17 Balantrae Drive
Oro-Medonte, Ontario
EASY LIVING IN THIS LANDLEASE BUNGALOW IN FERGUSHILL ESTATES FEATURING TWO BEDROOMS, A BEAUTIFULLY UPGRADED BATHROOM, A SHED & ROOM TO ENJOY THE OUTDOORS! Tucked into the friendly Fergushill Estates community, this inviting home puts the best of Orillia within easy reach, from everyday amenities to the natural beauty of nearby Bass Lake Provincial Park. Mature trees and ample green space give the neighbourhood a peaceful, established feel, while the welcoming front porch offers a lovely spot to sit and catch up with neighbours. Two driveway parking spaces and a large front mudroom make coming and going a breeze. Inside, the bright living room draws you in with its charming bay window and flows naturally into the kitchen and dining area, creating a comfortable space for busy mornings and relaxed evenings at home. Two bedrooms share a full 4-piece bathroom that has been completely upgraded in recent years. Step through the walkout to enjoy the backyard, complete with a handy shed with hydro for storage, hobbies, or extra workspace. With its thoughtful updates, inviting layout, and convenient setting close to town and nature, this is a #HomeToStay that makes everyday living feel easy. (id:51382)
993 Whitney Crescent
Midland, Ontario
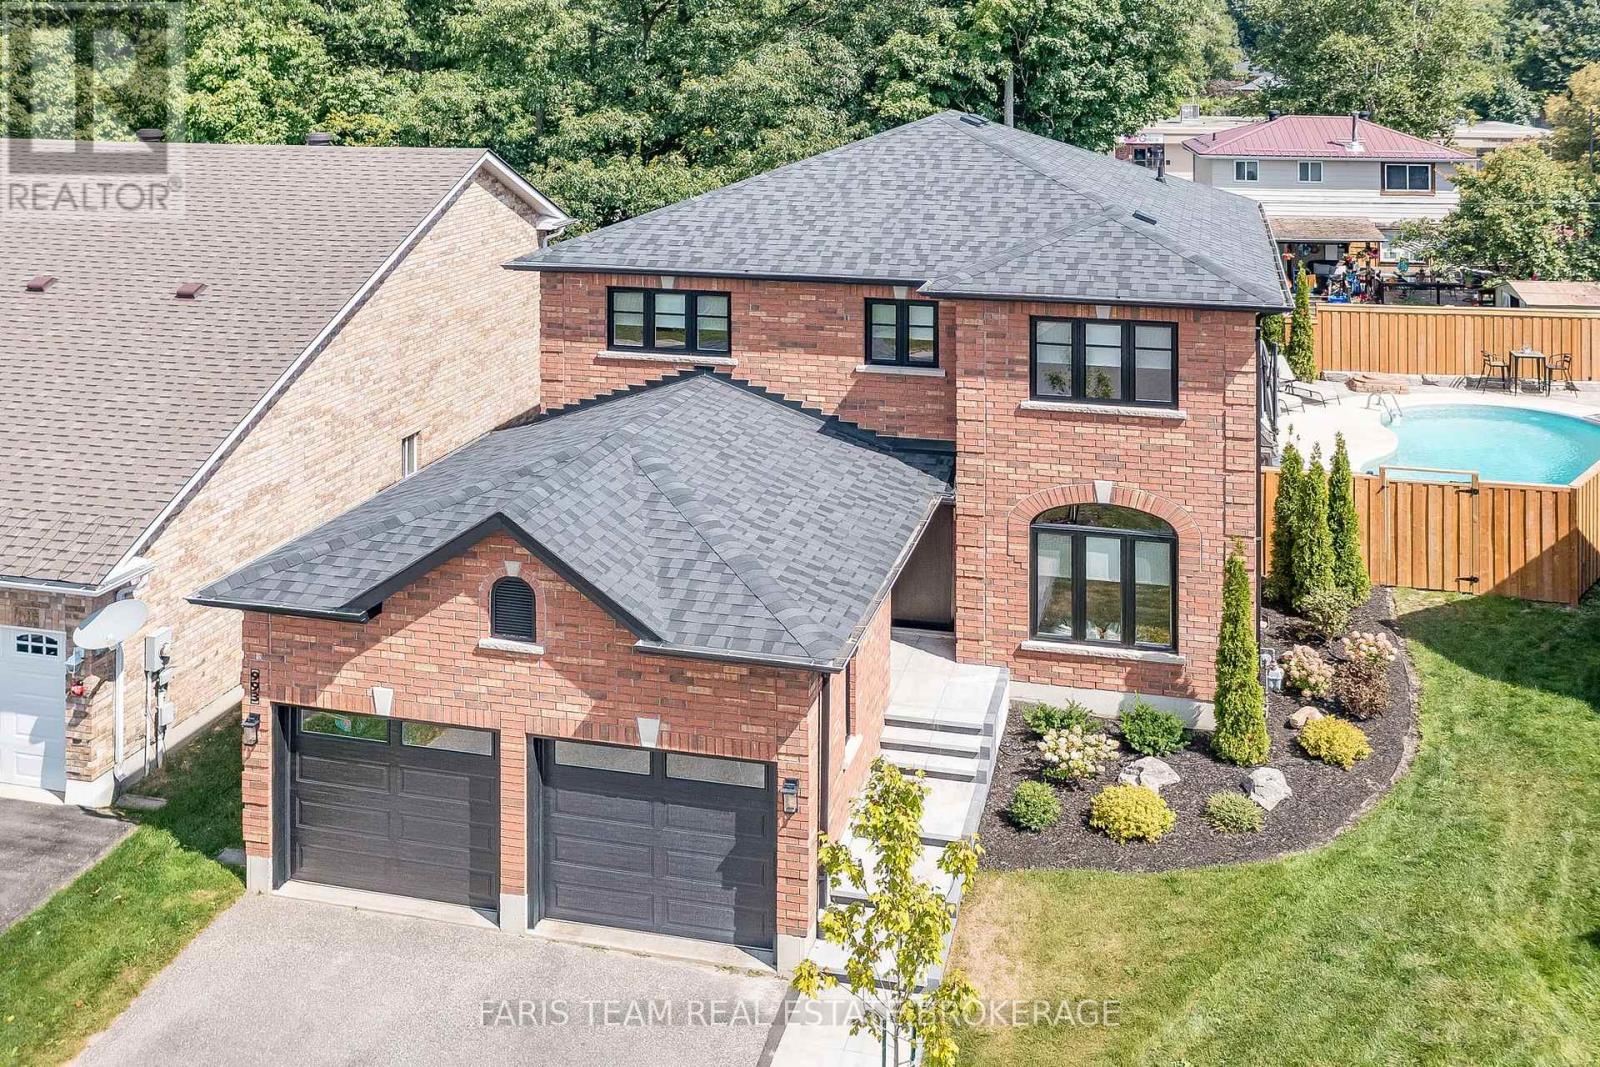
Top 5 Reasons You Will Love This Home: 1) Exquisite home situated on a premium lot in an outstanding neighbourhood 2) Extensive upgrades include all new windows and doors, garage doors, a new roof, interior doors and trims, a completely new kitchen, bathrooms, flooring, paint, lighting, and fixtures; virtually every detail has been meticulously renovated 3) Stunning backyard oasis with a total privacy fence, a spacious patio, stone walkways, professional landscaping, and an inground pool, perfect for outdoor enjoyment 4) Exceptional open-concept layout boasting modern finishes and offers four generously sized bedrooms, creating a dream residence 5) A must-see property, unlike anything else in West End Midland, conveniently located near the Georgian Bay General Hospital, shopping, restaurants, and just moments from Georgian Bay. 2,276 fin.sq.ft. (id:51382)
Basement - 188 St Vincent Street
Barrie (Wellington), Ontario
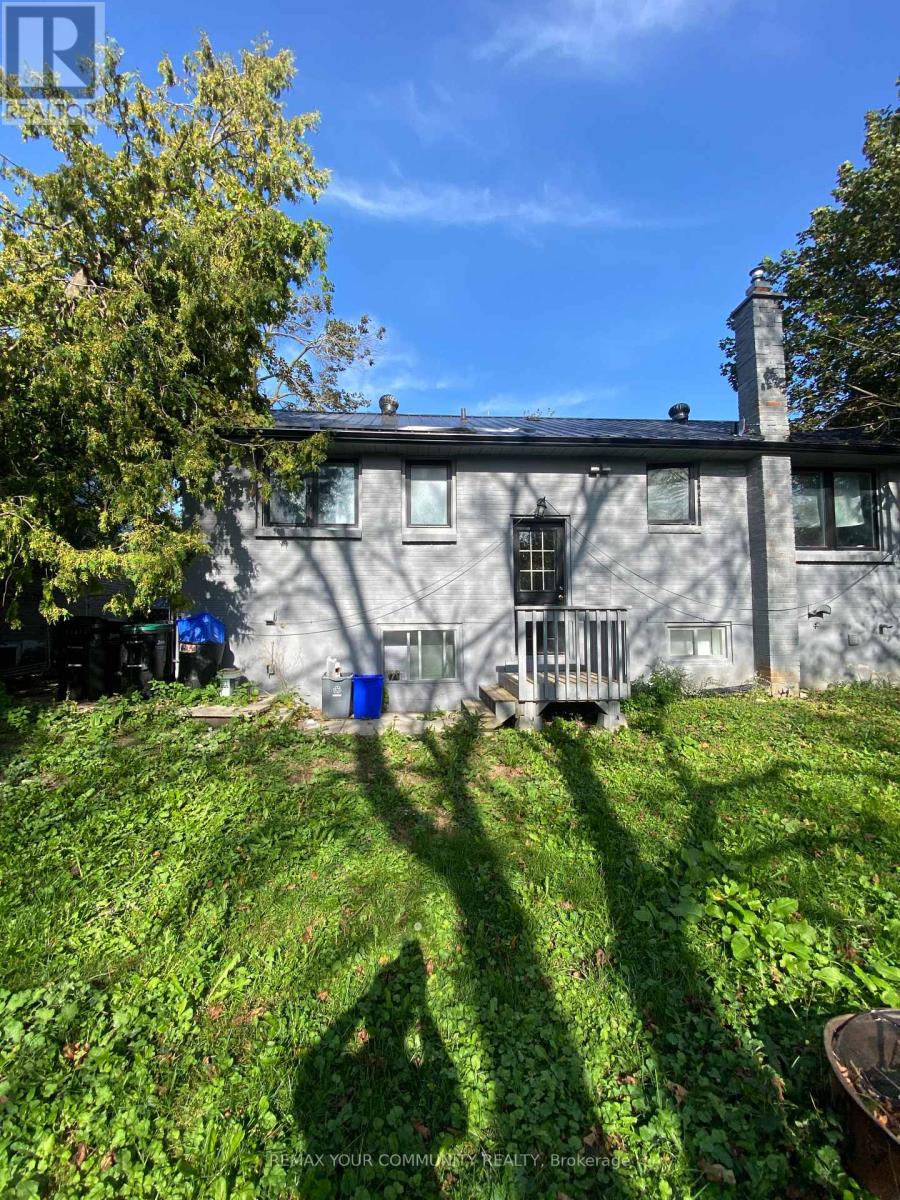
Bright and Spacious. Separate Entrance To 2 Bdrm Basement Unit, With Full Bathroom, Open Concept Living Area, Close Proximity To Schools, Highway 400 Access, Parks. Fridge, Cooktop, (En-suit Washer, Dryer), Central Ac & Parking For 1 Car On Driveway, backyard. BSMT Tenant will pay 40% Utilities. No Smoking. (id:51382)
506 - 9560 Markham Road
Markham (Wismer), Ontario
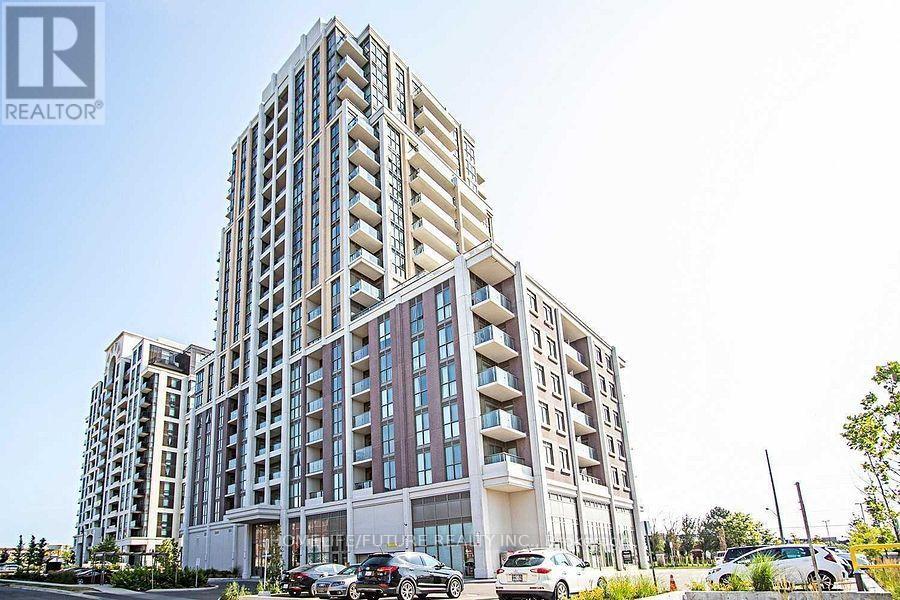
Welcome To This Bright And Stylish One-Bedroom Open-Concept Condo Featuring An Abundance Of Natural Light And A Spacious Private Balcony With Direct Walk-Out From The Bedroom. Enjoy A Modern Kitchen With Quartz Countertops, Extended-Height Cabinetry, Stainless Steel Appliances, And Ensuite Laundry. Exceptional Hotel-Style Amenities Offer Comfort And Convenience. Ideally Located Close To Schools, Public Transit, Shopping, Restaurants, And Everyday Essentials. A Fantastic Opportunity For Comfortable Urban Living! (id:51382)
520 - 10101 Yonge Street
Richmond Hill (Crosby), Ontario
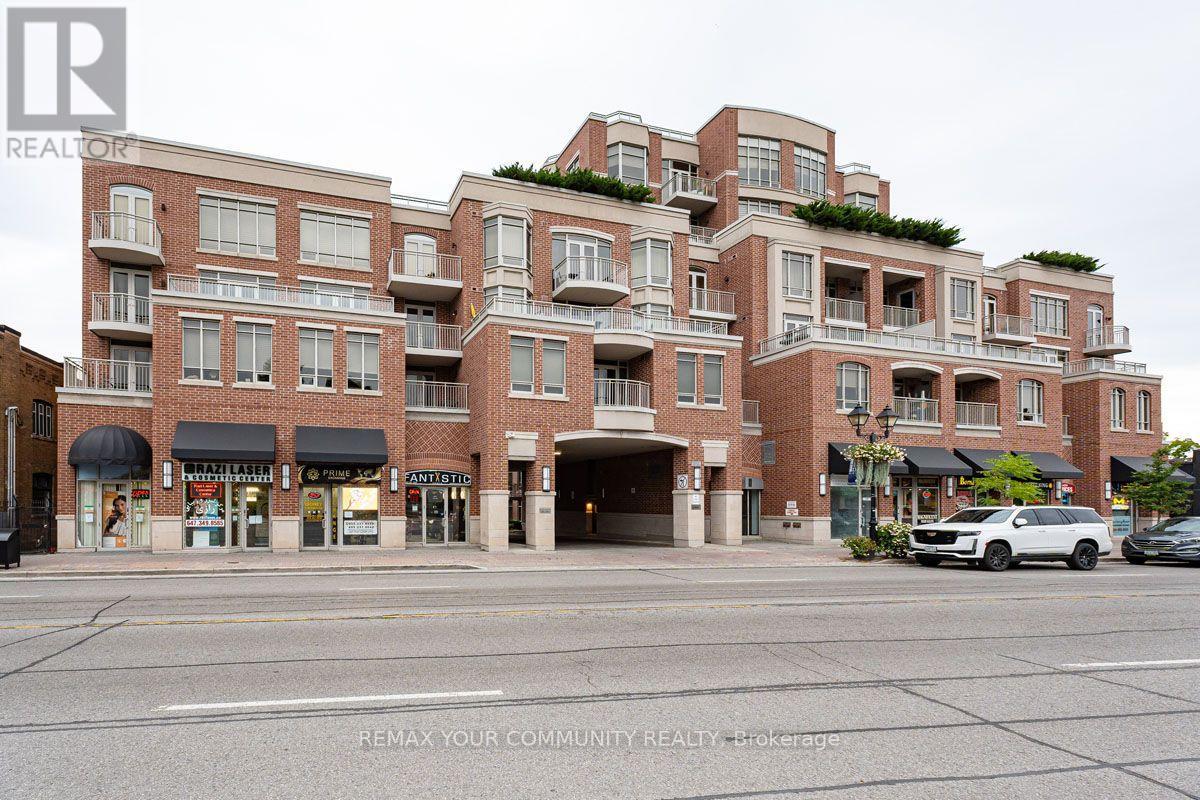
Welcome to The Renaissance of Richmond Hill by Tridel. This former model suite features 2+1 bedrooms, 2.5 bathrooms, south exposure, and 1795sqft of luxury living space. Spectacular renovated 2-storey lobby with 24 hour concierge awaits your arrival. Spacious Principal rooms, gourmet kitchen with breakfast area and walkout. Well appointed bedrooms with ensuite bathrooms and walk-in closets. Large den/office space. A truly impressive home. Separate laundry and utility rooms as well as a private underground locker room offers ample storage space. 2 underground parking spaces. Steps to transit, shops, library, hospital, and more! Close to major highways, 404 and 407. (id:51382)
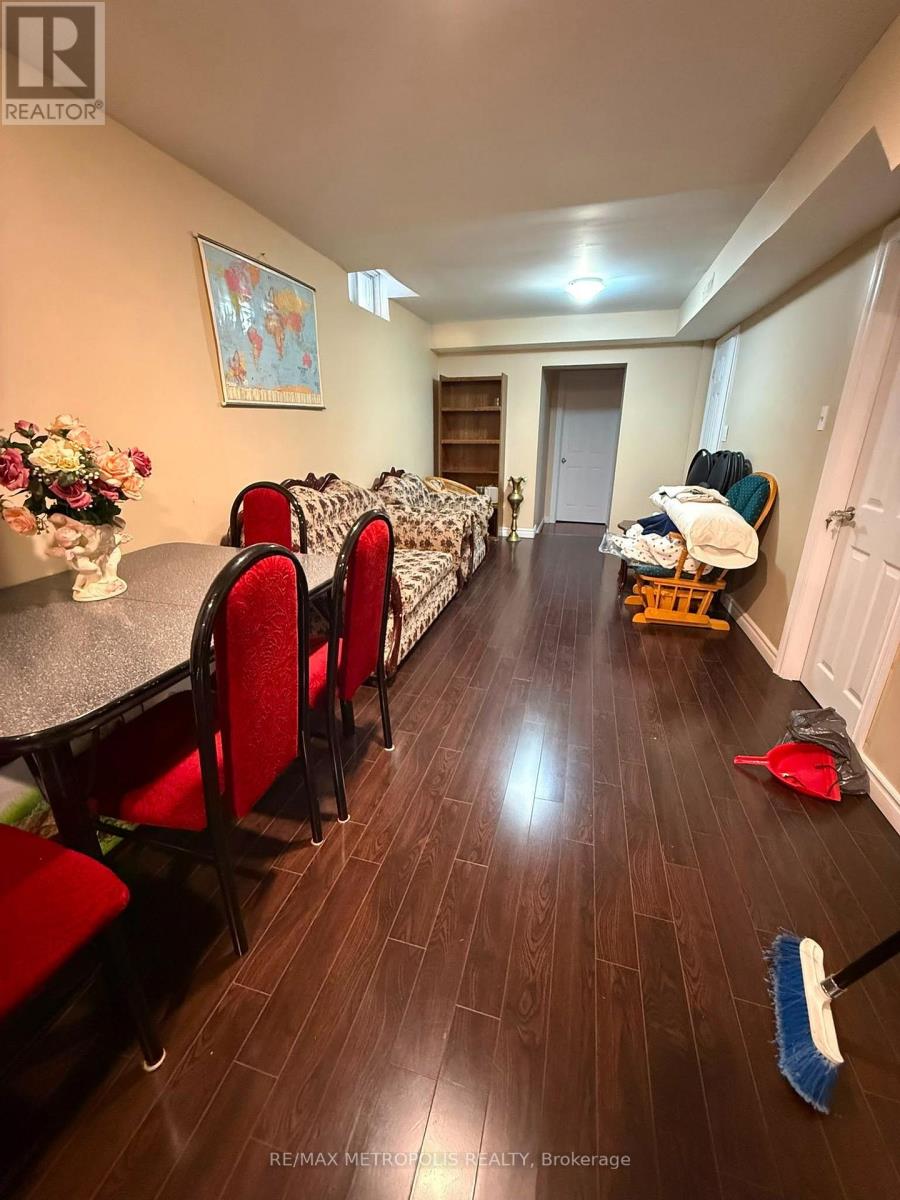
Basement - 57 Beckwith Crescent
Markham (Milliken Mills East), Ontario
Move-In Ready Well Maintained Basement For Lease, Separate Entrance, Whole Basement with 2 Spacious Bedrooms, 1 Washroom, 1 Parking and Kitchen. Walking Distance To School, Park, Bus Stop. Mins To Hwy 407, Close to School, Parks, And Groceries. (id:51382)
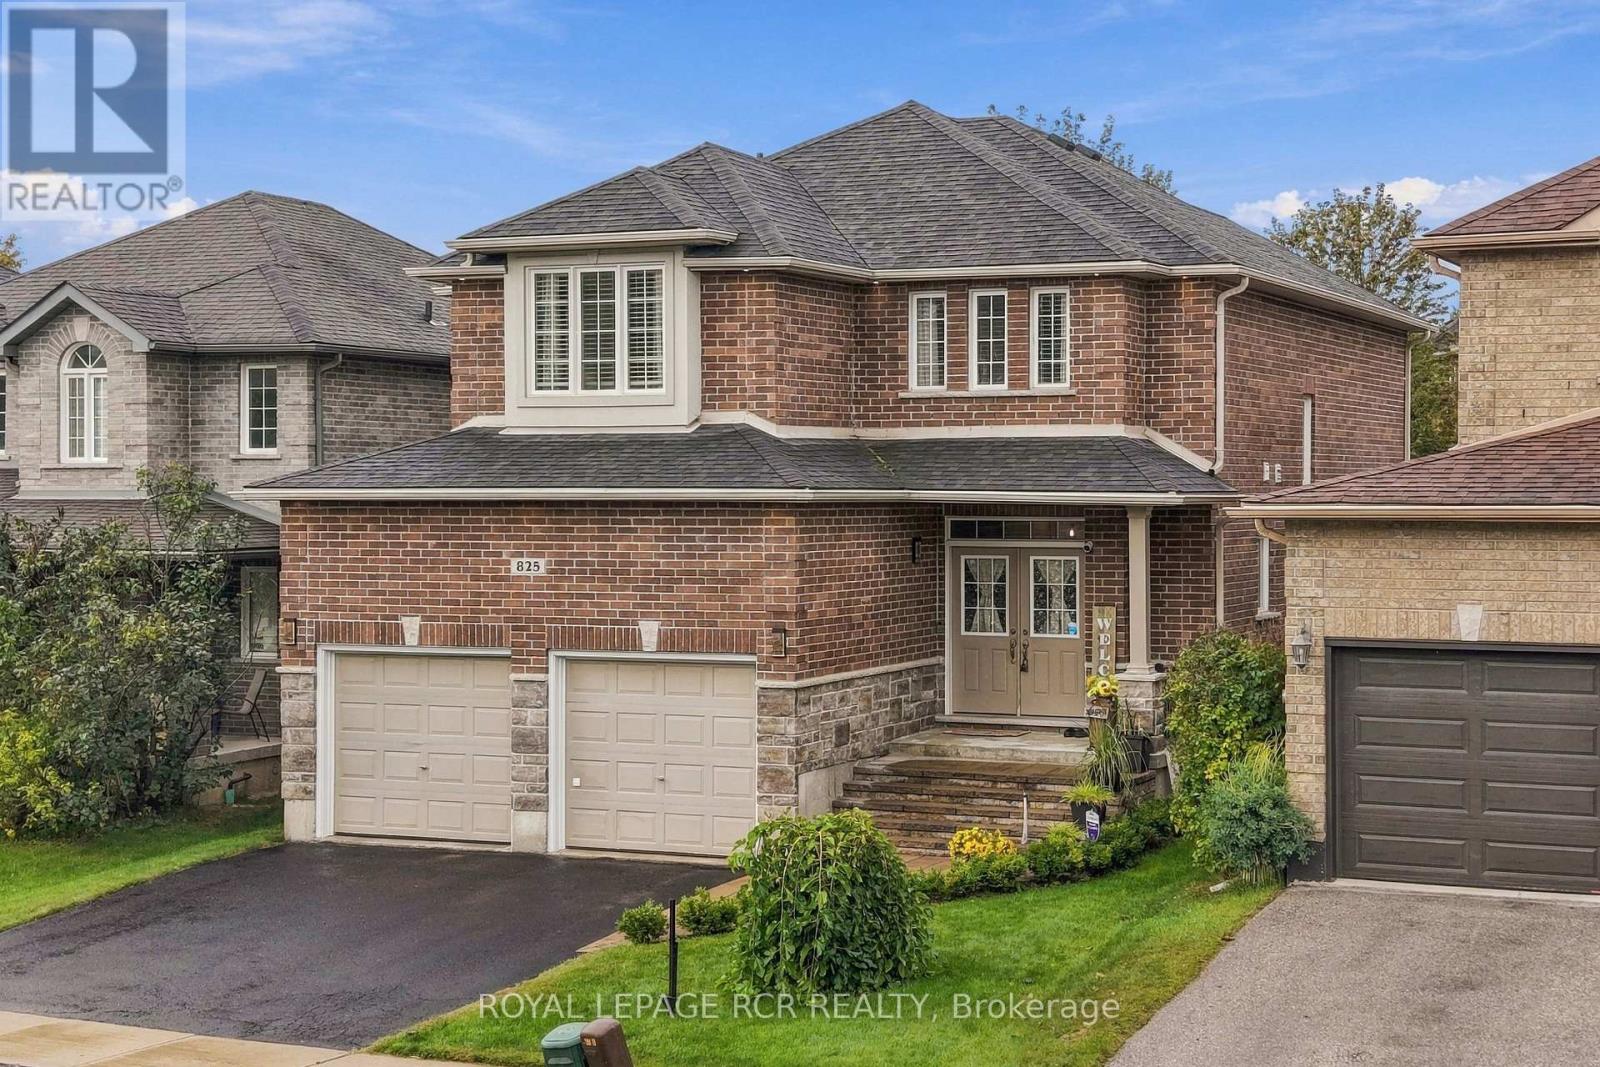
825 Booth Avenue
Innisfil (Alcona), Ontario
Welcome to 825 Booth Avenue in Innisfil, a lovingly cared for 4-bedroom, 4-bathroom home offering tons of space for comfortable family living. The main level features gorgeous bamboo hardwood floors and a fantastic layout perfect for entertaining. The large kitchen has ample storage and newer LG appliances (2020-22). The large windows flood the home with natural light. Including six which were recently replaced (2022). Soaring 9 foot ceilings on the main floor. Main floor laundry for modern living. Plus, a fully finished basement offering space for a rec room, home gym or office. Step outside to your private fully fenced yard with newer deck and shed (2015). The attached two-car garage features and a 240V plug for an EV charger (2025). Additional improvements include the front steps (2023), exterior LED pot lights, a water softener and main-line filter (2020). Situated mere minutes from the waterfront and beaches. This home exudes pride of ownership. All you need to do is move in and enjoy all this vibrant community has to offer! (id:51382)
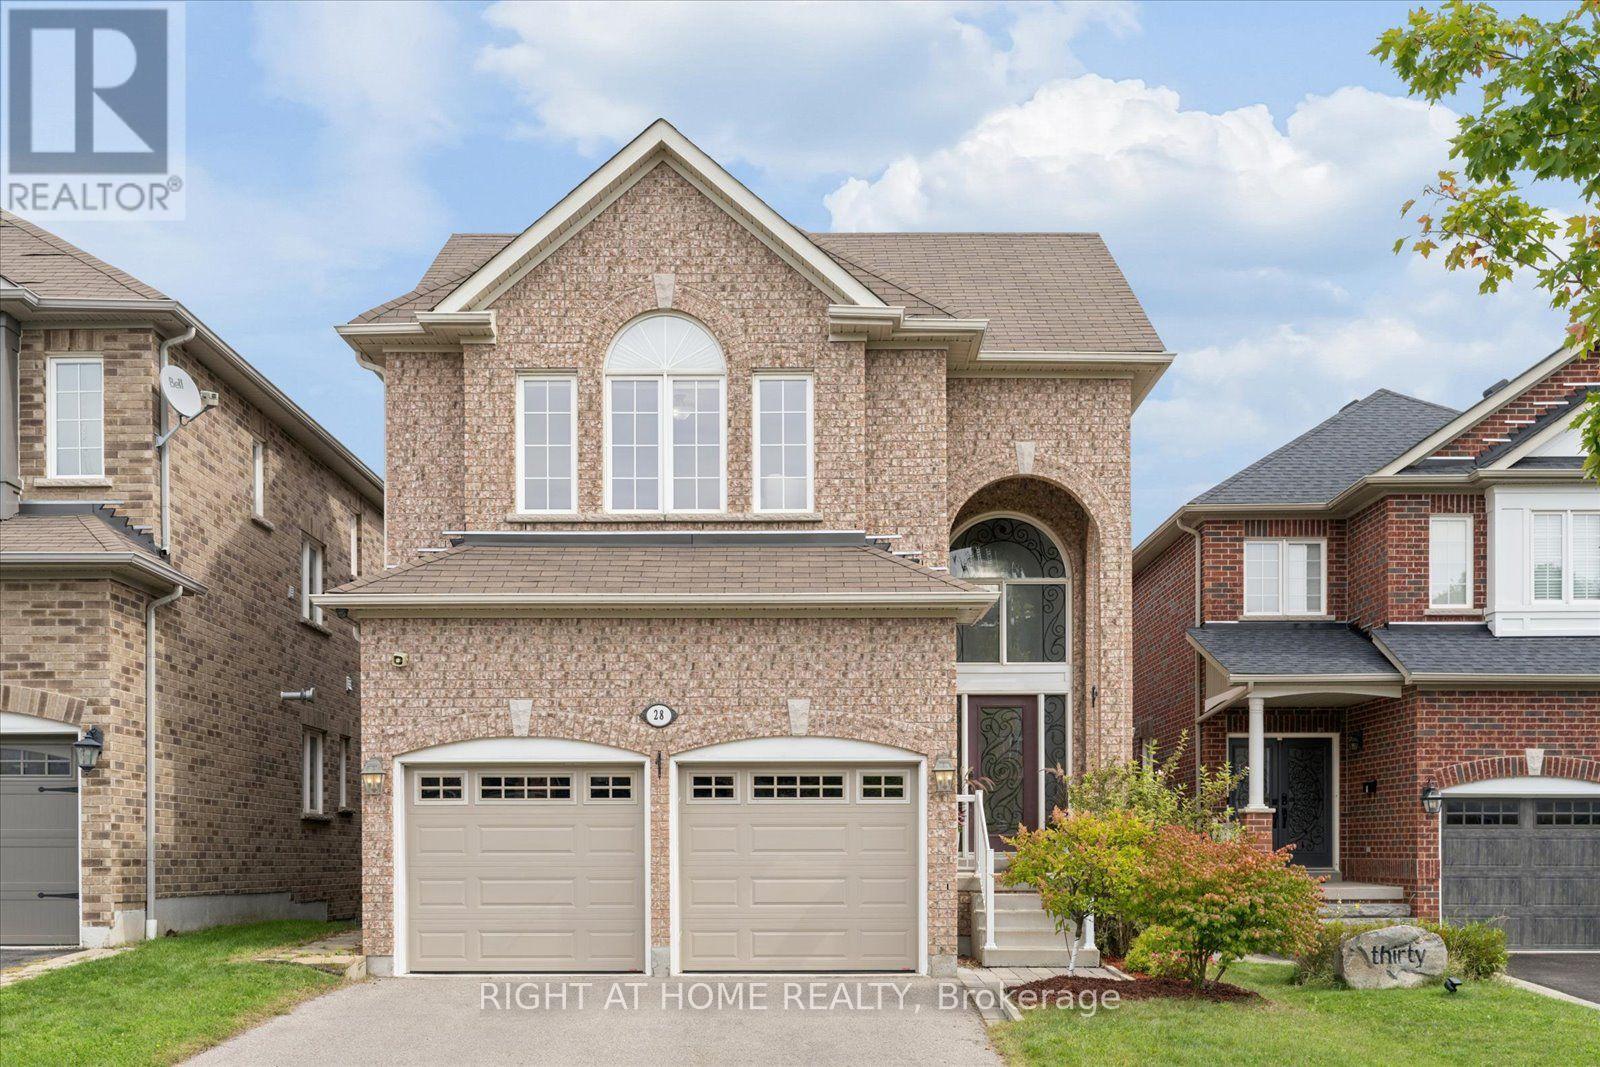
28 Bradford Court
Whitby (Blue Grass Meadows), Ontario
Premium RENTAL INCOME opportunitiy with 3 seperate entrances into lower unit!! // Exceptional deep ravine lot on a quiet court in desirable Blue Grass Meadows.\\\\ Registered 2-bedroom additional dwelling unit with private walkout, ideal for multi-generational living or income potential. \\\\ Two interior staircases plus a separate garage entrance and walkout to the lower level provide excellent separation and privacy between the two living spaces.\\\\ The lower level has an abundance of windows providing excellent natural light. \\\\ Just under 2,400 sqft with a spacious open-concept layout. \\\\ 18-foot foyer ceiling provides a warm welcome as soon as you open the door \\\\ 9ft ceilings on main floor \\\\ Oversized, freshly stained deck overlooking the private ravine setting. \\\\ Separate security and camera systems for the main and lower units. \\\\ Short walk to transit, about 5 minutes to Highway401, with easy access to shopping, parks, and everyday amenities.\\\\ Close to Whitby Waterfront and the newly opened Fieldgate Sports Complex! \\\\ A rare blend of space, privacy, and flexible living options in an established Whitby neighbourhood. (id:51382)
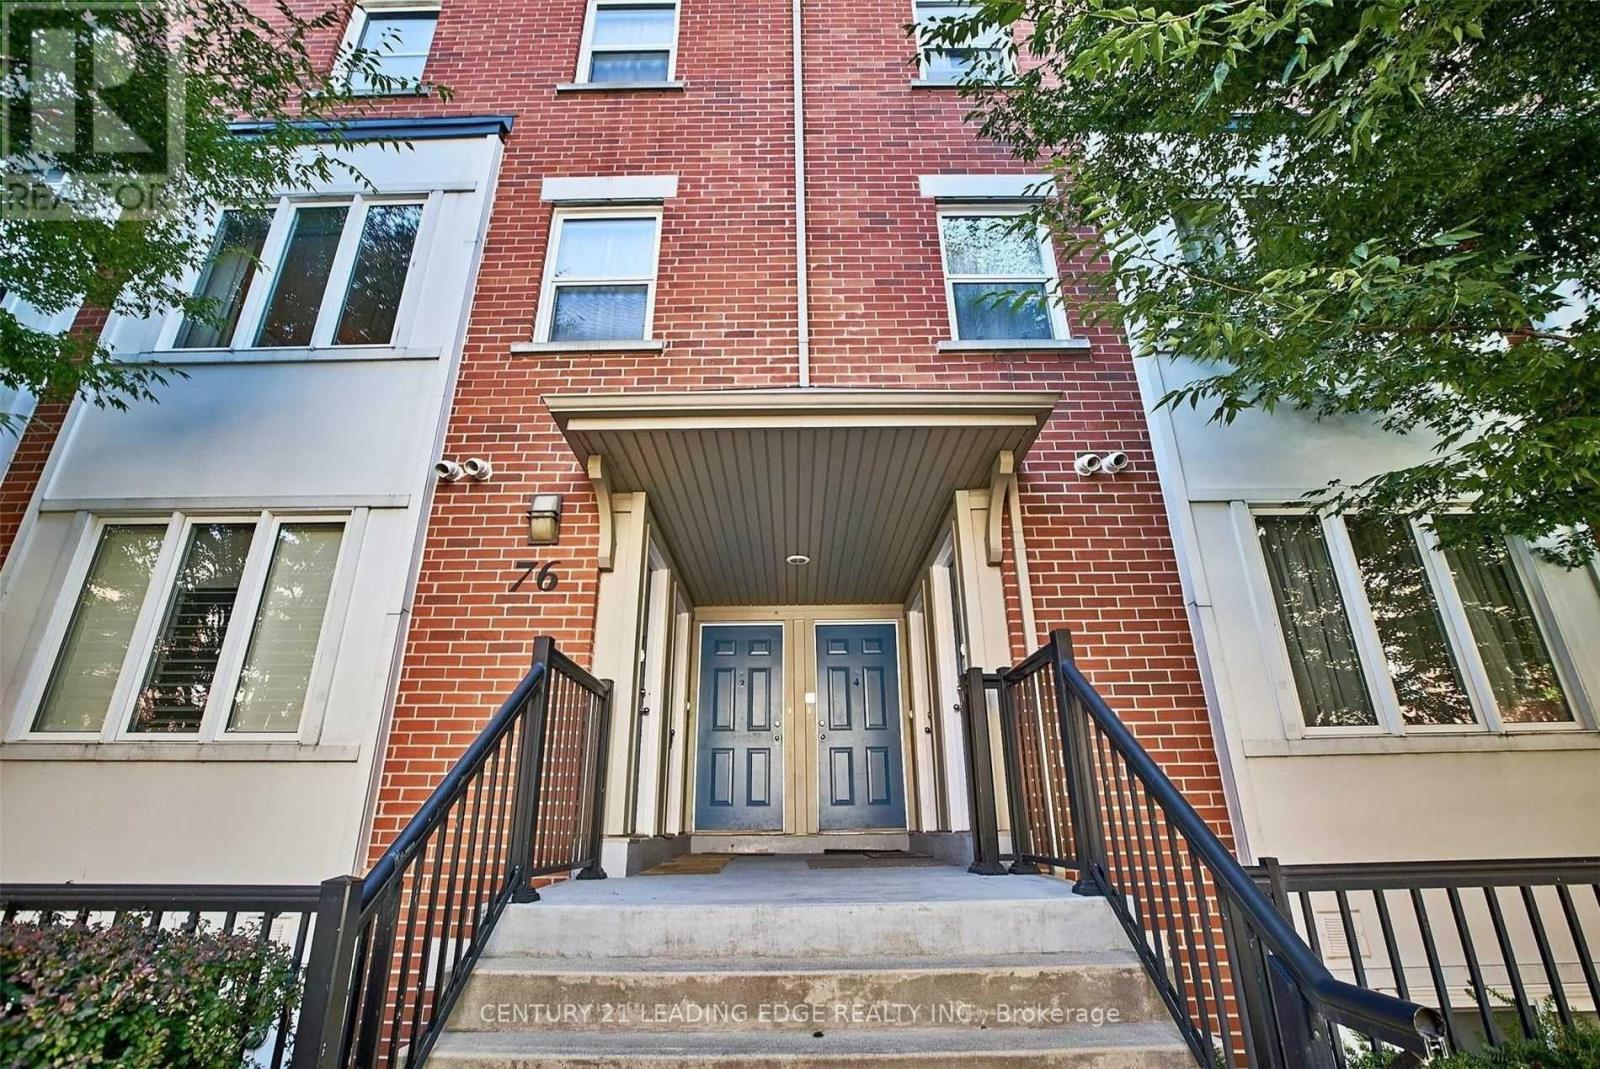
5 - 76 Munro Street
Toronto (South Riverdale), Ontario
Don't wait to see this functional and well-maintained multi-level townhome. Offering approximately 885 sq. ft. of interior living space plus 259 sq. ft. of private rooftop terrace, this thoughtfully designed 2-bedroom, 2-bathroom home provides an ideal combination of comfort, functionality and outdoor living. The light-filled open-concept living and dining area creates an inviting space for everyday living and entertaining. The modern kitchen features stainless-steel appliances, stone countertops and a convenient walk-in pantry, with refrigerator, stove, built-in dishwasher and built-in microwave included. Both bedrooms offer built-in closet space, complemented by additional storage in the bathroom and throughout the home. A stacked washer and dryer steps from the bedrooms adds additional convenience The standout feature is the rooftop terrace, offering an exceptionally large and private outdoor space for relaxing, dining and entertaining, along with beautiful sunsets and city skyline views. One parking space is included, with the option of an underground storage room depending on the selected rental arrangement. High-speed Internet is included. Gas, hydro and water-heater rental are additional. The prime location offers access to Toronto's east-end amenities, with TTC service just steps away, connecting to Broadview Subway as well as Queen and King Street streetcars. Shops, restaurants, bike lanes, trails and parks are also close by, with convenient access to the Bayview Extension and DVP. Downtown Toronto, the Distillery District, Leslieville, Corktown, the Danforth and the Beaches are all just minutes away. Available October 1. The landlord is seeking non-smoking tenants with no pets and prefers professional individuals or couples. No shared-roommate arrangements. (id:51382)
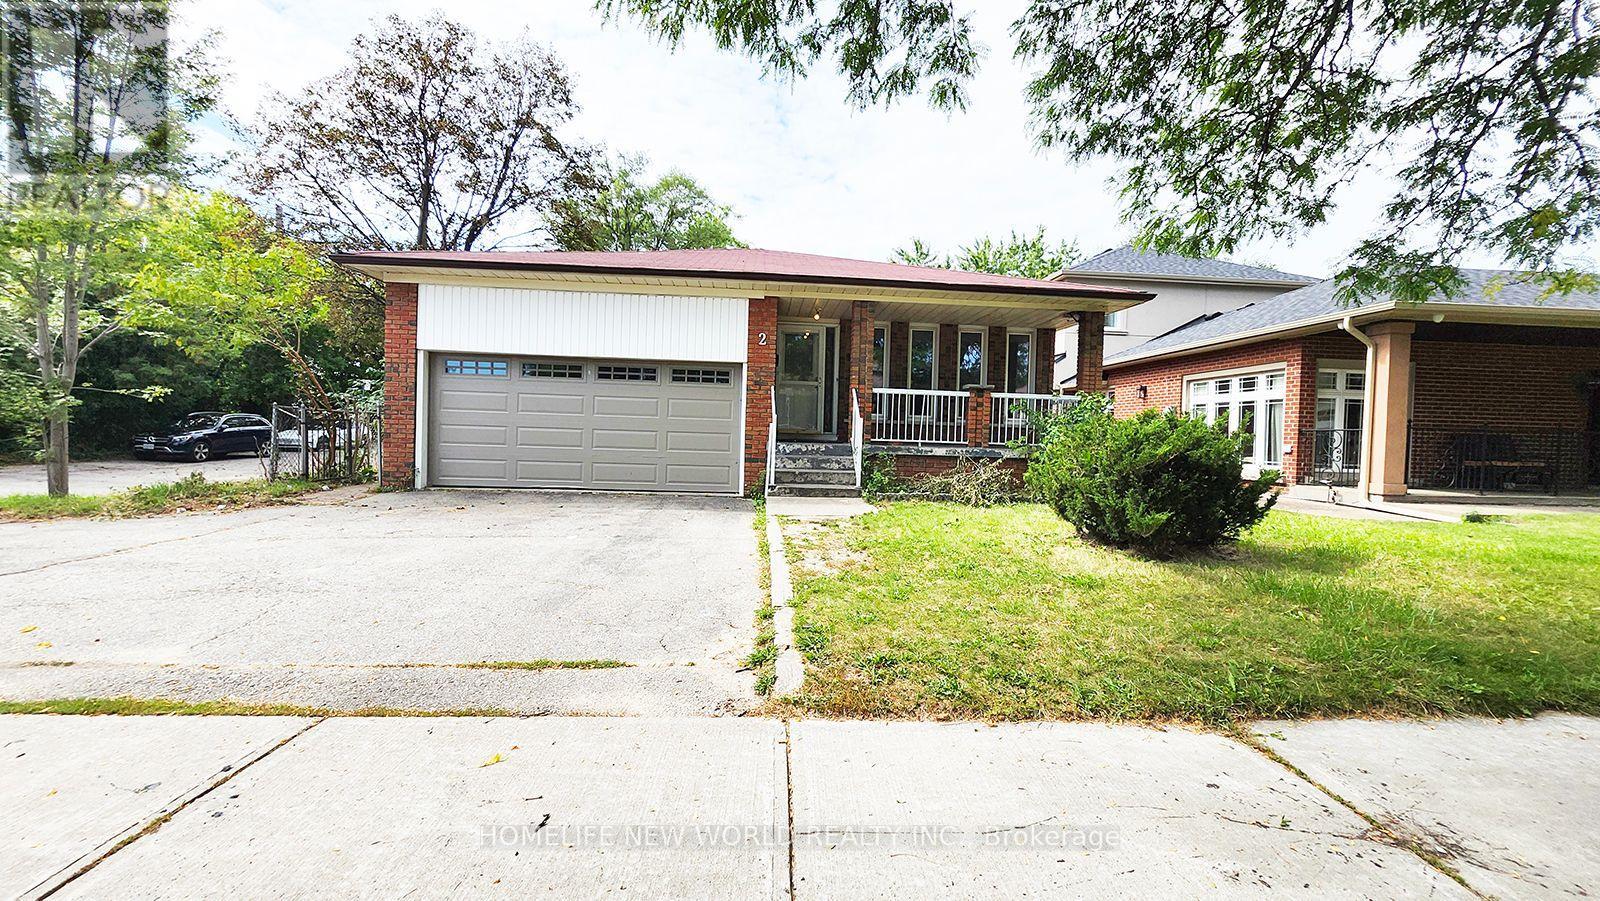
2 Arkona Drive
Toronto (Tam O'shanter-Sullivan), Ontario
Spacious All-Brick 4-Level Backsplit Detached Home with a double-car garage and circular driveway, built by renowned Chiavatti Homes and nestled in the desirable Tam O'Shanter community. Conveniently located close to Hwy 401 and TTC, with no neighbours on the south side offering added privacy and an open setting. Featuring 4 separate entrances, The bright and spacious eat-in kitchen , walk out to the patio-perfect for outdoor entertaining. The bright and open family room, located at the heart of the home, features a wood-burning fireplace, creating a warm and inviting space for family gatherings. good opportunity to own a spacious family home in a highly desirable and convenient Toronto neighbourhood with potential income (id:51382)
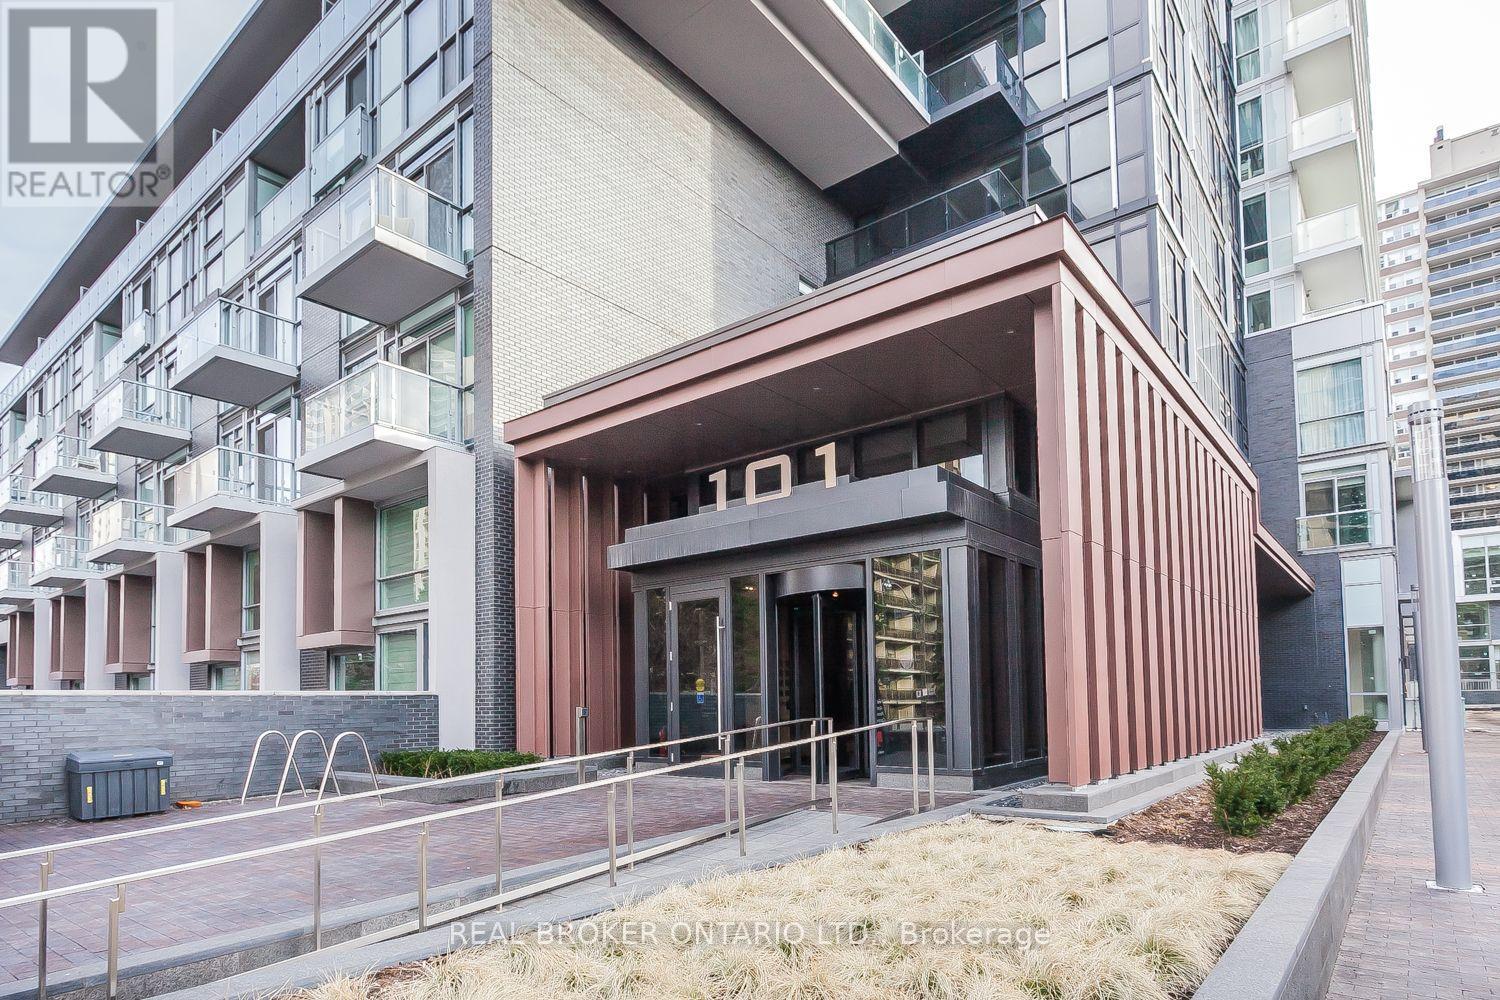
1613 - 101 Erskine Avenue
Toronto (Mount Pleasant West), Ontario
Welcome To The Tridel-Built Luxury Of 101 Erskine! This Bright And Spacious 1-Bedroom + Den Residence Features Sleek Laminate Flooring Throughout, A Designer Kitchen With Contemporary Cabinetry And Built-In Appliances, Plus Elegant Granite/Quartz Countertops With A Coordinating Ceramic Backsplash. The Well-Appointed Primary Ensuite Is Finished With A Stylish Frameless Glass Shower, Adding A Touch Of Modern Sophistication. Ideally Situated Just Minutes From The Vibrant Yonge & Eglinton Neighbourhood, With Easy Access To The Subway, Upscale Shopping, Exceptional Dining, And An Array Of Everyday City Conveniences. (id:51382)
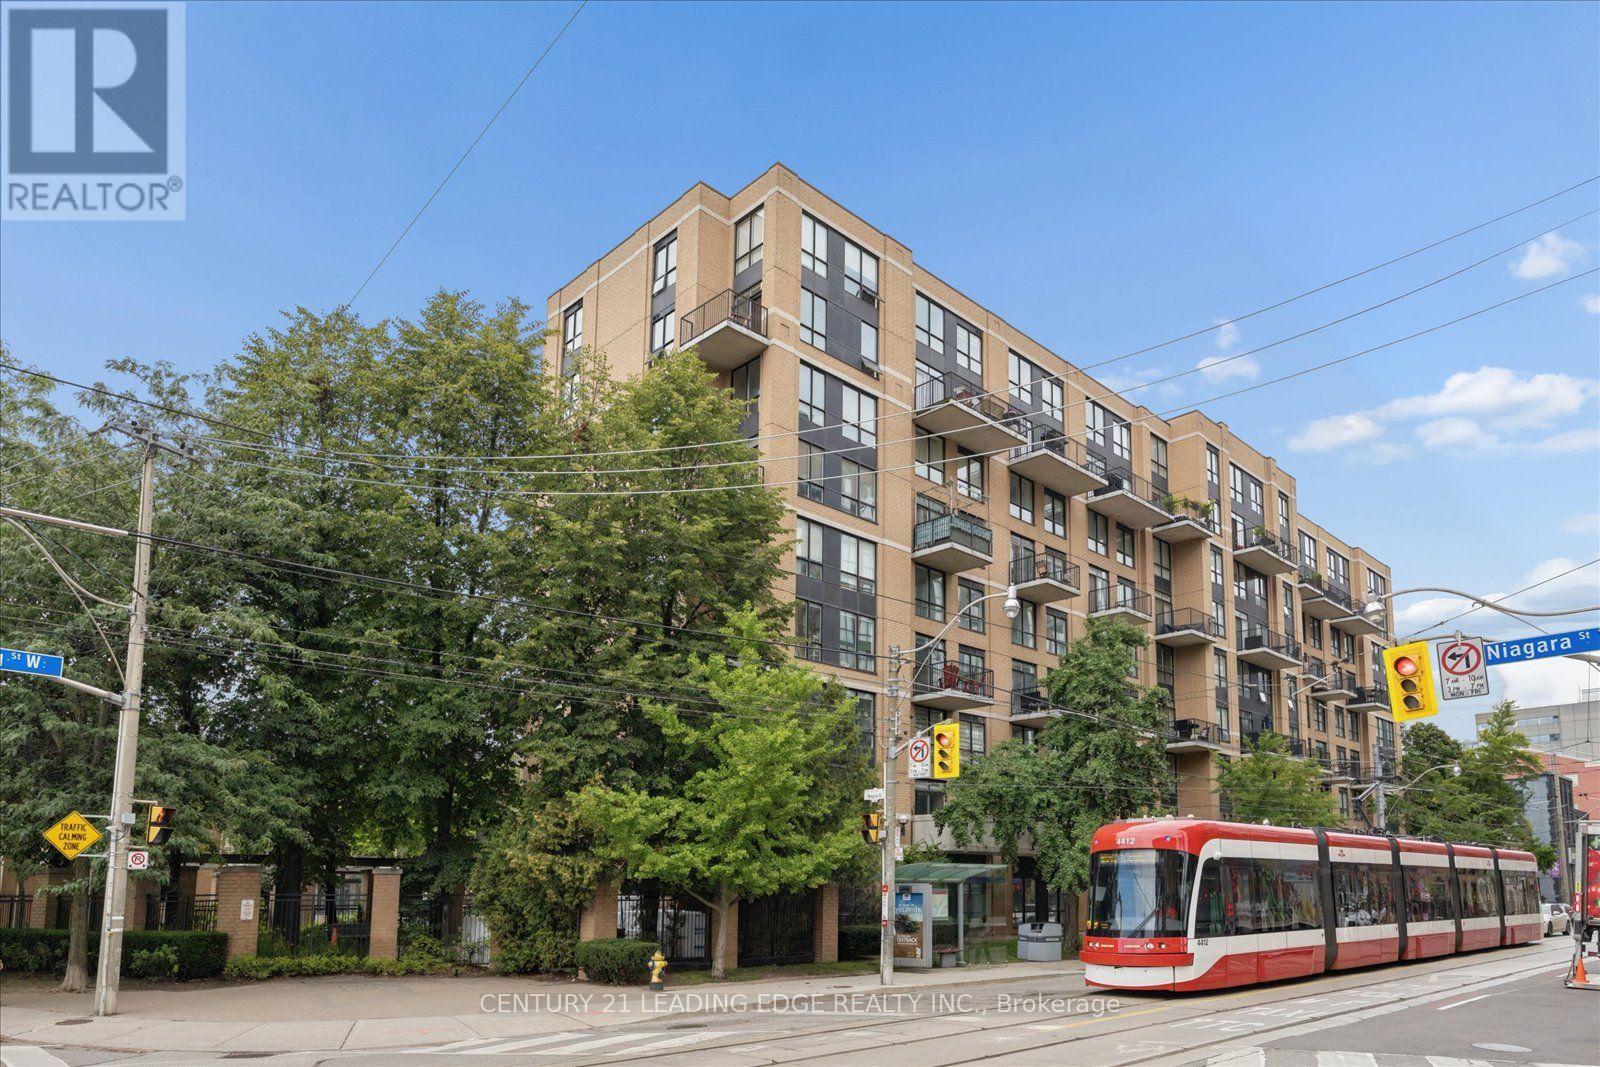
Ph811 - 800 King Street W
Toronto (Niagara), Ontario
Enjoy the extraordinary feeling of coming home to a two-storey penthouse loft in King West with dramatic 16-Foot double-height ceilings, massive south-facing windows, and a large balcony with a BBQ. Experience the bright and airy feel from any room: whether you're sitting on the couch talking to friends, watching a movie, cooking in the bright and open concept kitchen with stainless steel appliances and quartz countertops, or waking up in the beautiful bedroom overlooking the living room, you'll feel inspired and motivated every single day. Imagine hosting gatherings in this loft, perfectly designed to spark conversation and creativity. Notice that both bathrooms are finished with quartz countertops, upgraded faucets, medicine cabinets, light fixtures, and matching hardware. You'll find the second-level ensuite bathroom and laundry conveniently located beside the bedroom. Next to it is the custom builtin library with a desk overlooking the living room, this is a lovely space to work or read. This is a boutique and quiet, low-rise building with all-inclusive maintenance fees. Recently remodelled hallways and gym. The loft comes with a premium parking space close to the entrance and the elevator, and a locker. Enjoy excellent building amenities, including a gym, sauna, party room, and ample visitor parking. Stay active and healthy by walking or biking everywhere: steps to Stanley Park and an offleash dog park, Trinity Bellwoods, Martin Goodman Waterfront Trail and Coronation Park. World class exercise studios. Enjoy an endless assortment of restaurants and coffee shops, including Fungo Café on the main floor of the building. TTC at your doorstep and quick access to the Gardiner Expressway. Live your best life right here at the Kings Lofts (id:51382)
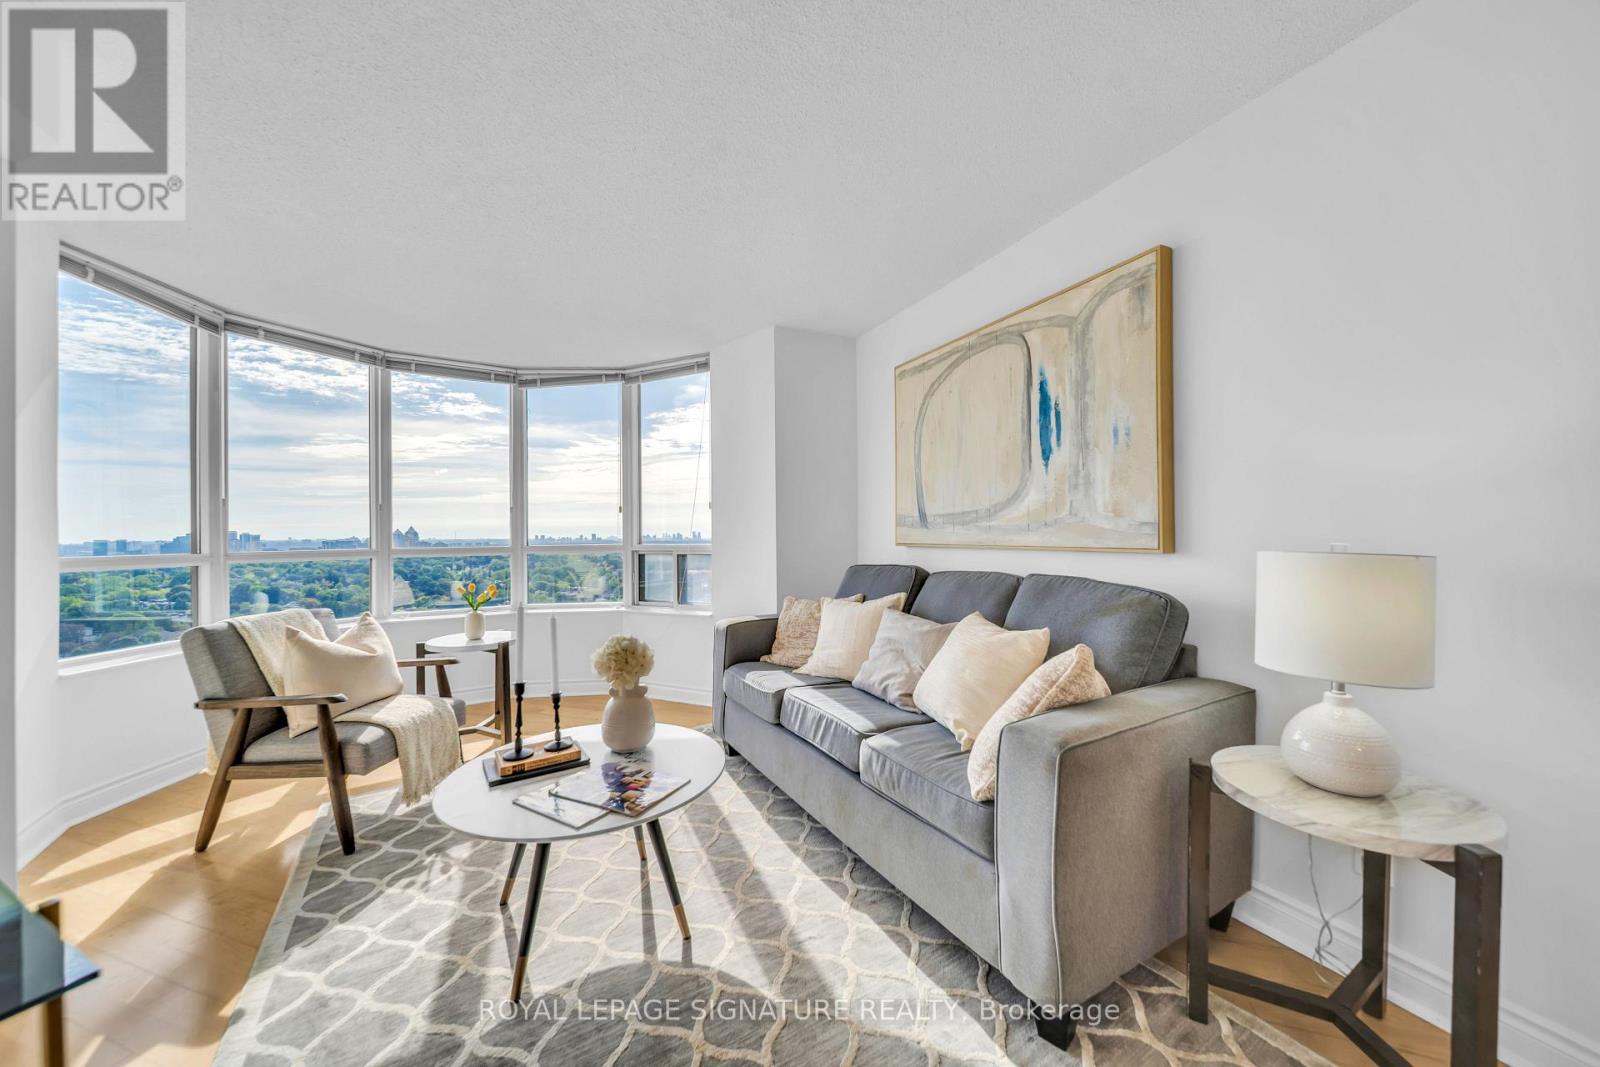
2122 - 15 Northtown Way
Toronto (Willowdale East), Ontario
Luxury Tridel Triumph with spectacular, unobstructed panoramic south-east views! This bright and spacious corner suite features 2 bedrooms, 2 bathrooms, parking, and an abundance of natural light. Freshly painted and move-in ready, with a functional layout ideal for comfortable everyday living.Enjoy an impressive selection of amenities including an indoor pool, fitness centre, bowling alley, tennis courts, party room, card room, mahjong room, golf simulator and rooftop garden. Ideally located within walking distance to Finch Subway Station, VIVA and GO Bus services, parks, and the community centre,plus convenient direct underground access to Metro grocery store. Exceptional location,incredible views, and outstanding convenience in the heart of North York! (id:51382)
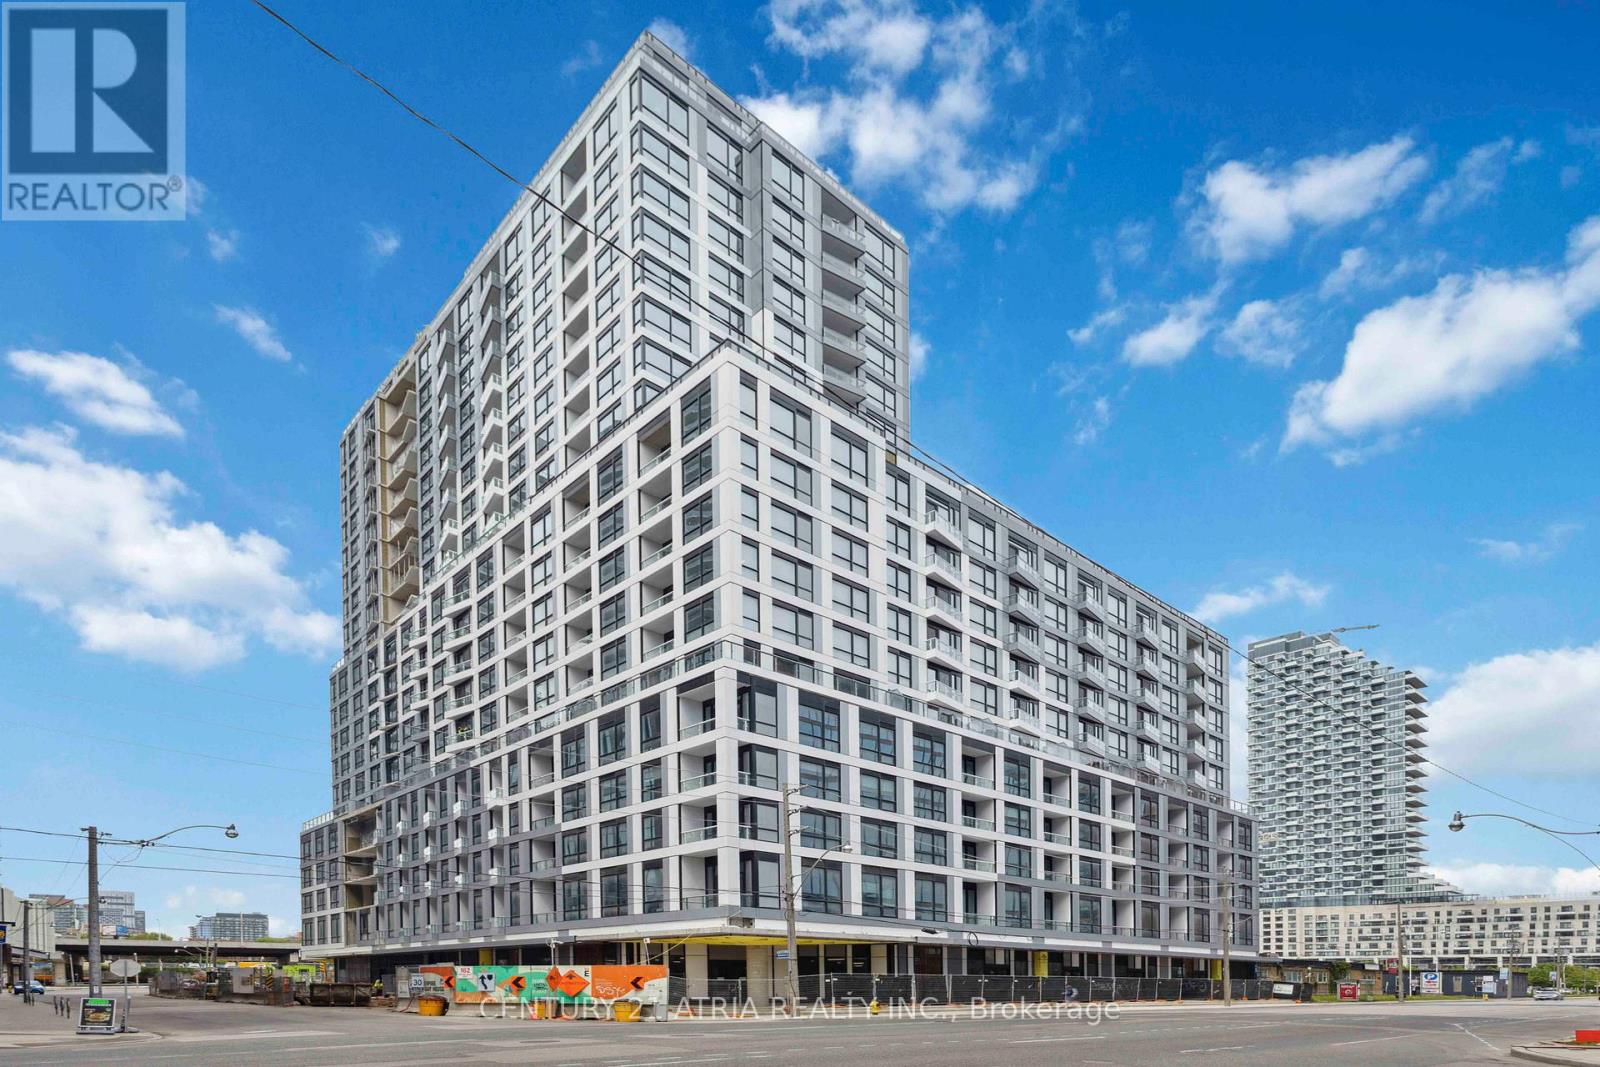
302 - 15 Richardson Street
Toronto (Waterfront Communities), Ontario
Experience the ultimate urban oasis at Empire Quay House in Harbour Front! Embrace waterfrontliving in this sought-after residence with a superb walking score of 92/100 and transit scoreof 100/100 + Spacious open concept bachelor suite + Over $10k+ in builder upgrades + Modern kitchen finishes with stainless steel appliances, and a chic living and dining area + Enjoy top-notch amenities like a 24/7 concierge, gym, yoga and meditation spaces, co-working lounge, and a stunning rooftop terrace with BBQs + Nestled at the dynamic intersection of downtown andthe waterfront, just steps away from Sugar Beach, St. Lawrence Market, Scotiabank Arena, and anarray of cafes, parks, and cultural hotspots + Revel in a walker's and biker's paradise witheasy access to restaurants, night life, and theater. Don't miss this exclusive opportunity to be the first to call this extraordinary place home! Steps to George Brown, shopping, restaurants, public transportation, parks, Sugar Beach rightat your door steps! (id:51382)
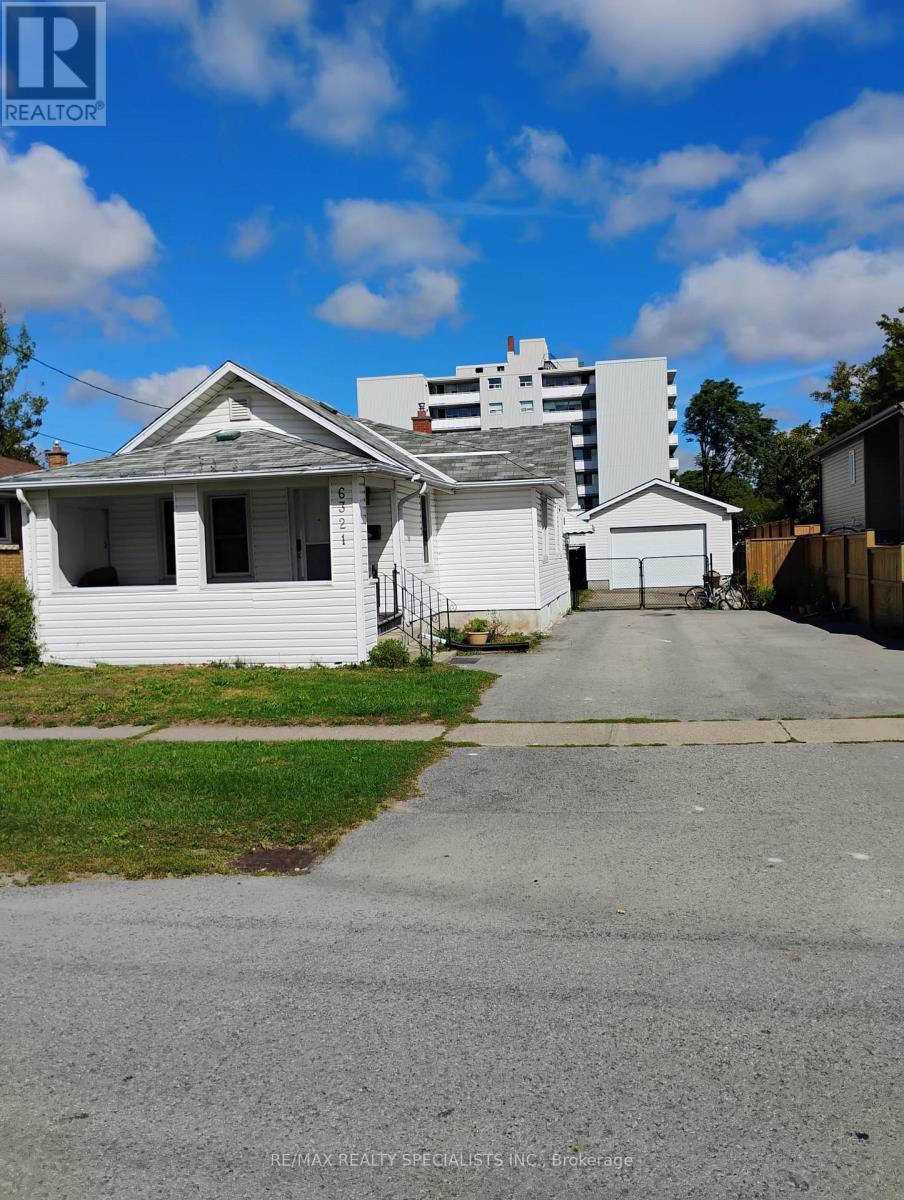
6321 Bellevue Street
Niagara Falls (Morrison), Ontario
Welcome to 6321 Bellevue St., a solid 3-bedroom, 2-bathroom bungalow located in a quiet and established neighborhood in Niagara Falls. This home presents a fantastic opportunity to create your dream space. The main bathroom has been beautifully renovated, while the rest of the house awaits your personal touch. The spacious 17 x 28 ft garage with 12 ft ceilings is perfect for hobbyists, car enthusiasts, or additional storage. Enjoy the convenience of being just minutes from highway access and the U.S. border, making travel and commuting a breeze. This charming property offers great potential in a desirable area close to schools, parks, shopping, and local attractions. Fully finished Basement adds extra space for an In-Law Suite. Tenant to Pay All Utilities. (id:51382)
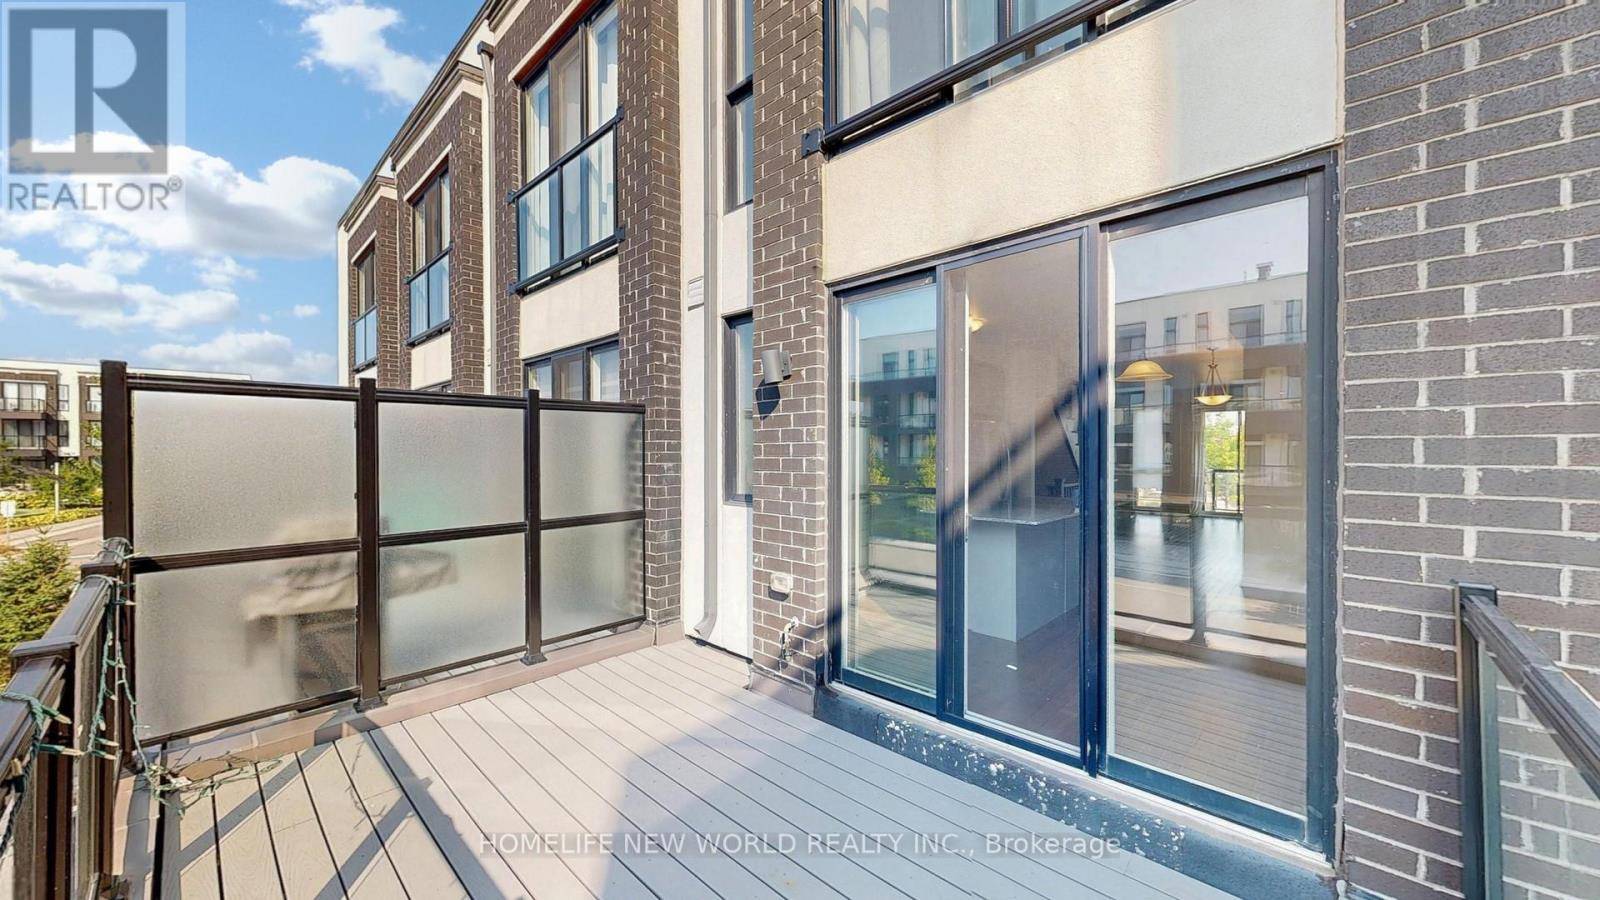
1697 Bur Oak Avenue
Markham (Wismer), Ontario
Welcome to this stunning rarely offered End Unit 3-Storey Townhouse built by Aspen Ridge Homes in the heart of Markham's sought-after community! This bright and spacious home features 3 bedrooms, each with its own ensuite, plus a convenient main floor 2-pc washroom. Modern open-concept layout with hardwood flooring throughout, stainless steel appliances, living room walk-out to balcony, ceiling-to-floor windows with Juliette balcony, and third-floor laundry for everyday convenience. Enjoy 1 garage parking + 2 driveway spaces. Steps to shopping plazas with Home Depot, supermarkets, restaurants, banks, and Shoppers Drug Mart. Close to GO Train station, top-ranked schools, Angus Glen Golf Club, parks, and trails. A perfect blend of lifestyle and convenience! Don't miss this rare opportunity to live in one of Markham's most desirable neighbourhoods! (id:51382)
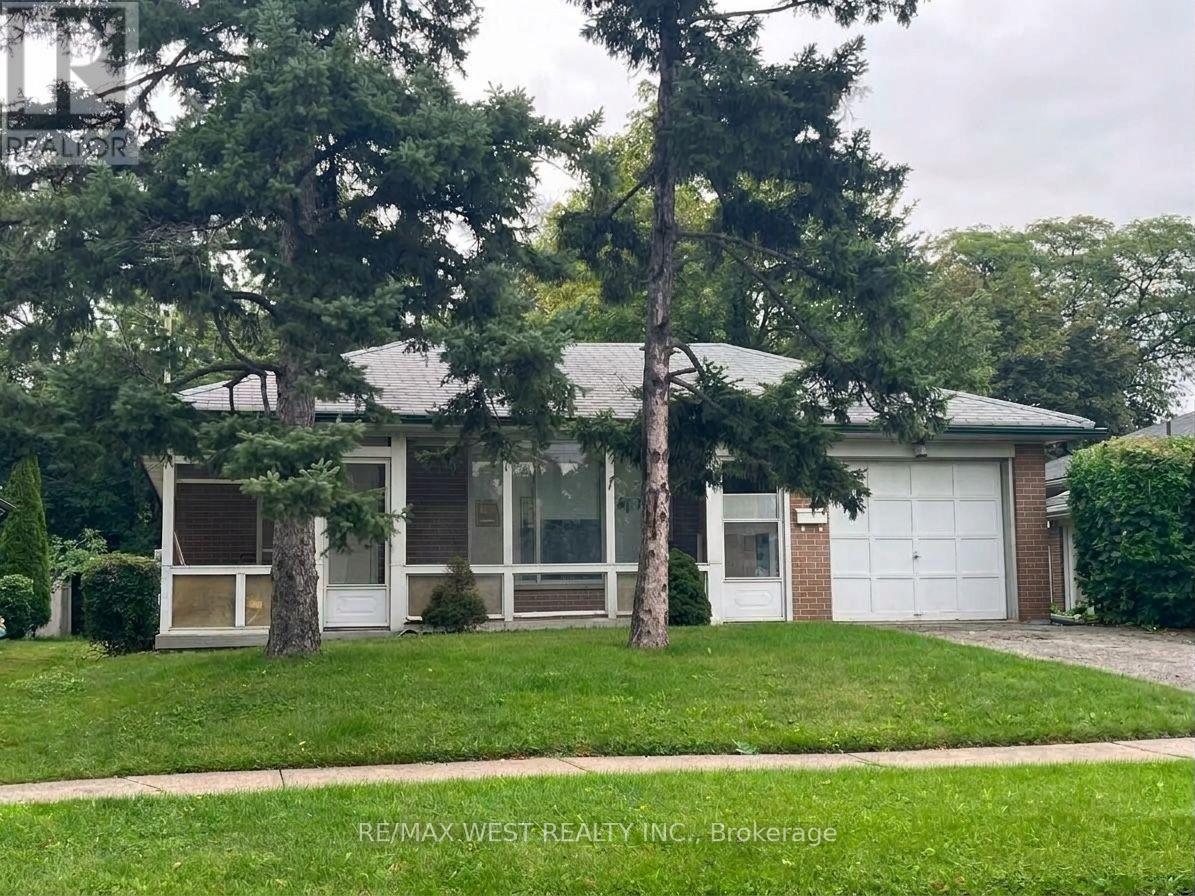
49 Braddock Road
Toronto (West Humber-Clairville), Ontario
Turn-Key Investment Opportunity with Excellent Existing Tenants! This spacious 2-unit bungalow sits on a private 50' x 149' mature treed lot. The main floor features 3 bedrooms, 1- 4pc bathroom, spacious living area with hardwood flooring and pot lights. A private separate entrance leads to a lower 1-bedroom, 1-bath suite complete with large living space and its own kitchen and laundry. Sprinkler system in furnace room. Basement sealed with new weeping tile ($20k - 2025). 1-car garage and garden shed. Prime location with steps to transit, and minutes to Humber College, Etobicoke General Hospital, Woodbine Mall, and Woodbine Racetrack. Don't Miss Out! (id:51382)
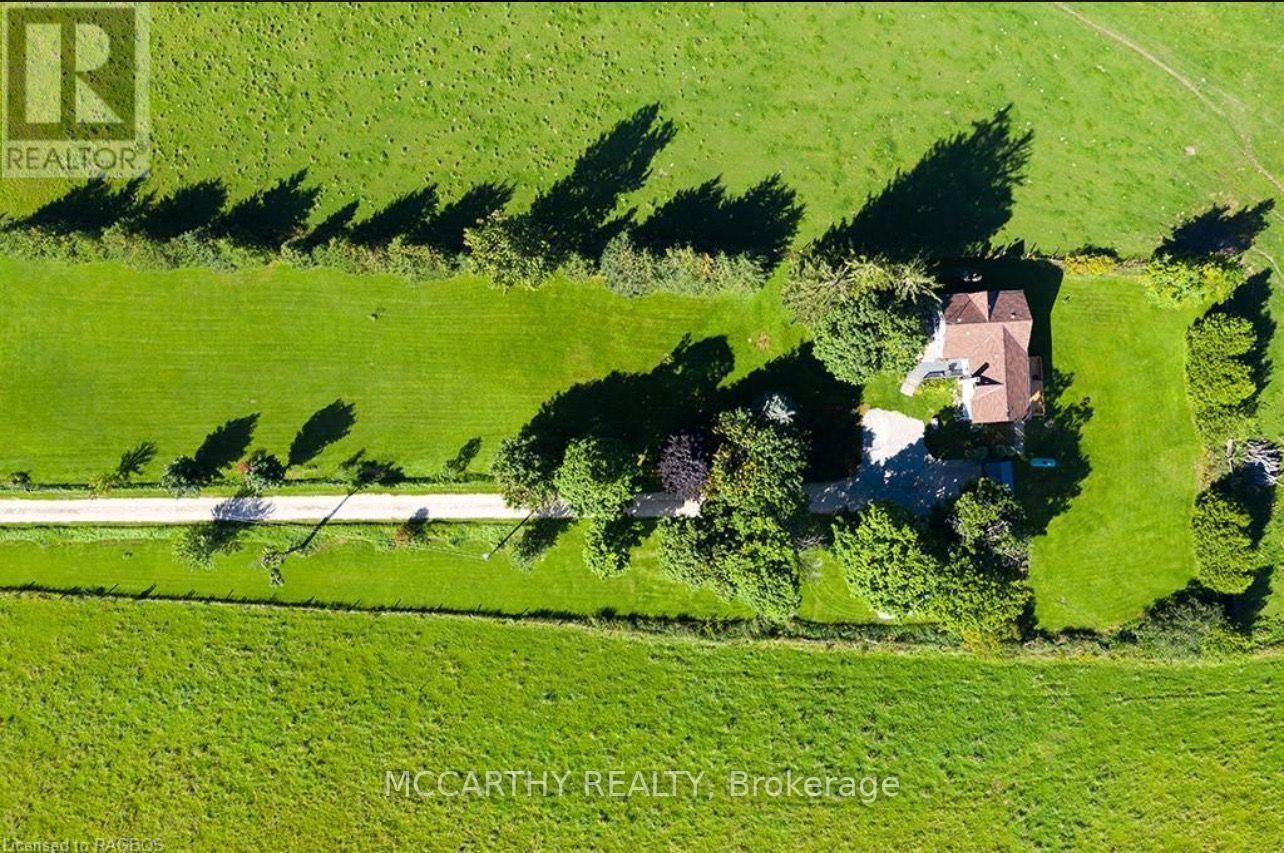
307517 Centre Line A
Grey Highlands, Ontario
Welcome to this Charming 3-bedroom, 2.5 Bathroom farmhouse set on a beautiful 2 Acre property with plenty of space to enjoy the peaceful country lifestyle! The home offers a spacious primary bedroom complete with a private ensuite and large walk-in closet, providing a comfortable retreat at the end of the day. The main floor features a convenient 2-piece bathroom and a large living room with plenty of room for family gatherings and entertaining. This is a wonderful opportunity for those looking for space, privacy and the character of country living. (id:51382)
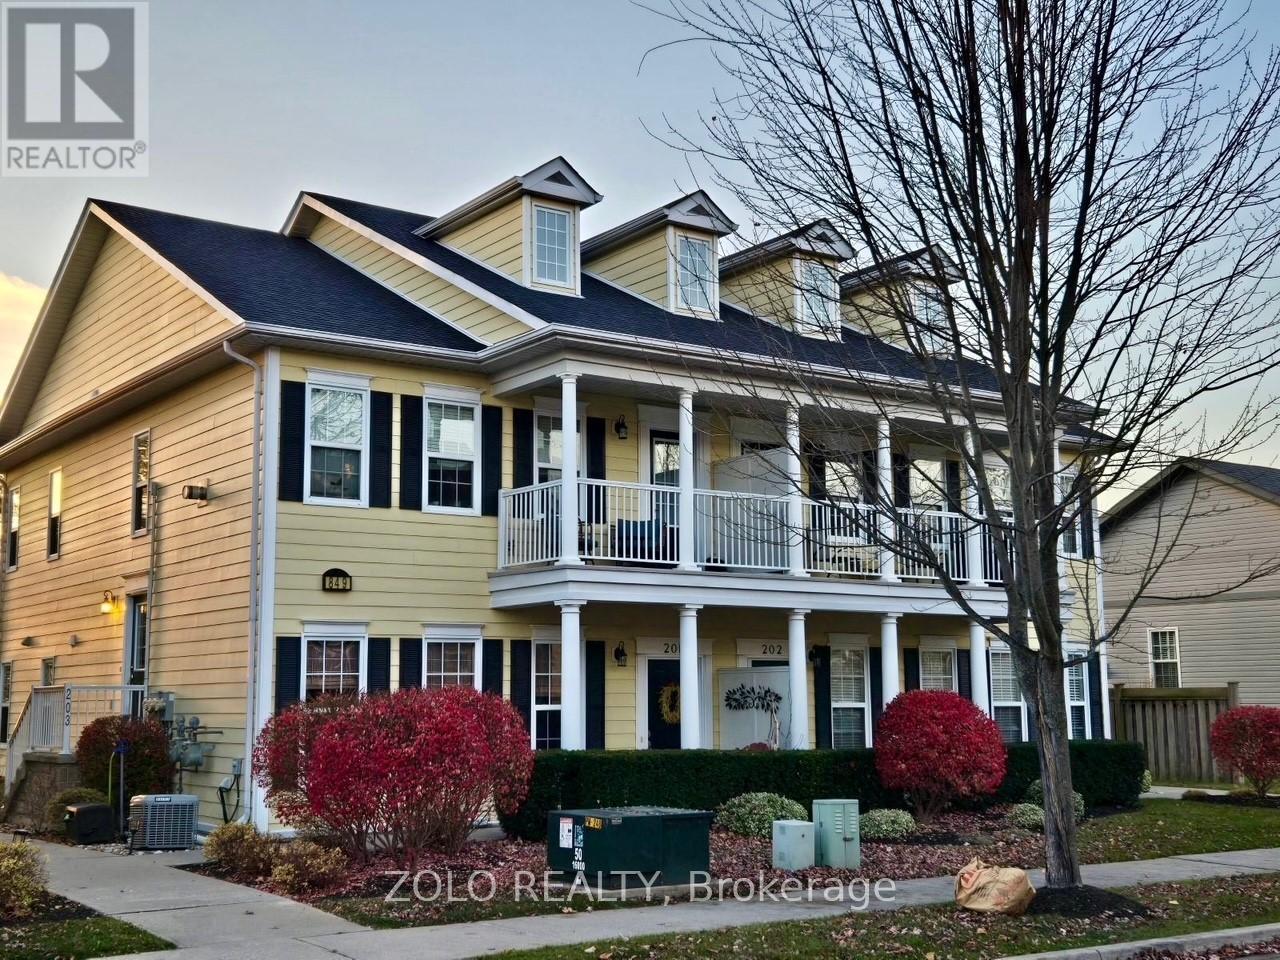
203 - 849 Smith Road
Cobourg, Ontario
Bright, Beautiful, Spacious 2 Bedroom Condo in The Community Of New Amherst. This 2nd Floor Condo Features 2 Bedrooms, 1.5 Half Baths And Is Drenched in Sunlight From Windows On The East, West And South Sides! Boasting an Open Floorplan, Spacious Kitchen overlooking the Living Room With Gas Fireplace, Dining Room With a A Walk-Out To The Balcony (Where BBQs Are Permitted). The Oversized Primary Bedroom Offers Plenty of Windows To View Magnificent Sun Sets, and Offers a 4 Piece Ensuite. Enjoy Your Morning Coffee on the Balcony Watching the Sun Rise. Detached Garage includes an exclusive parking space and storage locker. (id:51382)
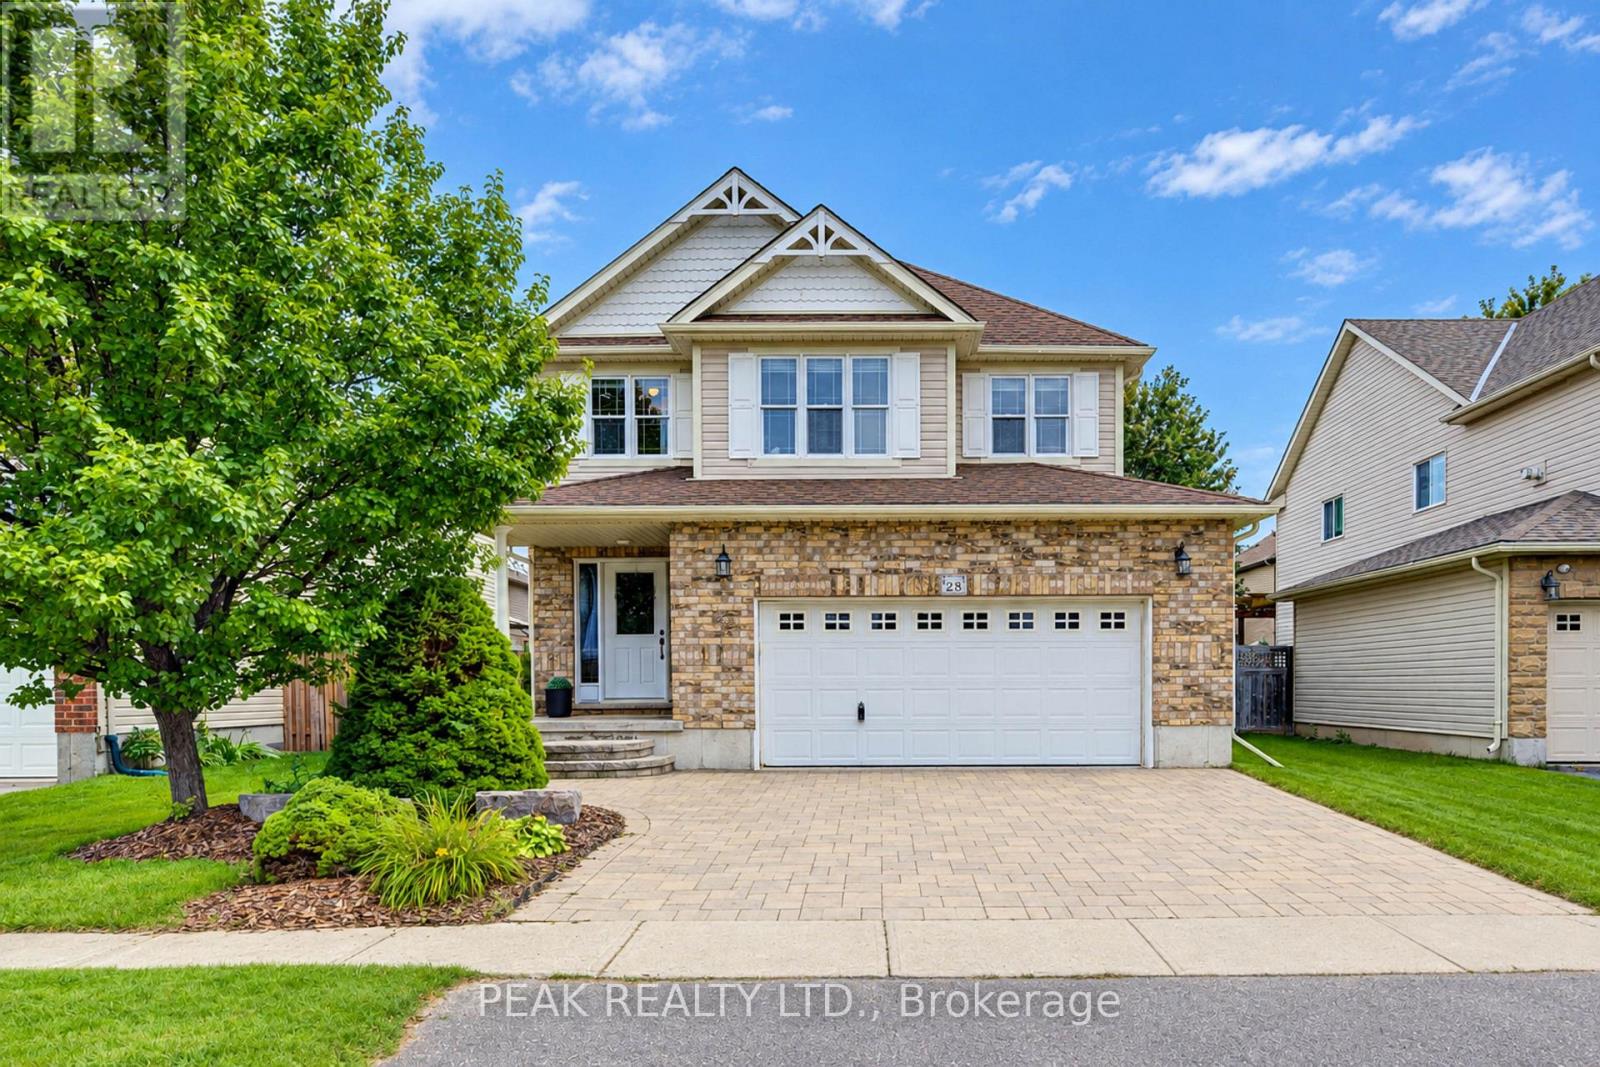
28 Roth Avenue
Wilmot, Ontario
Welcome to 28 Roth Ave! With about 2,400 sq. ft. of finished above-grade living space, 4 bedrooms with the potential for up to 6, and one of the largest floor plans in the subdivision, this spacious Baden home offers room to grow! Located on a family-friendly street within walking distance of schools, parks, and neighbourhood plaza (with a Tims), the location is as appealing as the home itself. Step inside and you'll appreciate the open-concept, multi-level design, where soaring ceilings create an impressive sense of space and flow. As the original owner, the home's construction was closely overseen by someone with decades of experience in the building industry, resulting in thoughtful upgrades designed with quality and longevity in mind. Features include 2x6 construction, upgraded attic insulation, spray-foam insulation around the windows and rim joists, rounded drywall corners & more. Inside, quality finishes include hardwood flooring and stone countertops, while the recently renovated primary ensuite, completed in 2026, offers a retreat with a freestanding soaker tub, contemporary shower and dramatic 12-foot ceiling. The spacious primary suite is further complemented by a very large walk-in closet. The home's flexible layout provides plenty of space for family living, working from home, entertaining or accommodating guests, with the potential to create up to 6 bedrooms. A generous laundry room & oversized garage add everyday convenience and functionality. Step outside to the newer covered deck, complete with lighting and electrical, overlooking the fully fenced yard and extending the home's living space. Set in a welcoming Baden community, within walking distance of both Waterloo-Oxford District Secondary School & Baden Public School, along with nearby parks and everyday amenities. A thoughtfully built, spacious home in a location that offers the convenience families are looking for-plus the added bonus of being able to walk to "Tims" for your morning coffee. (id:51382)
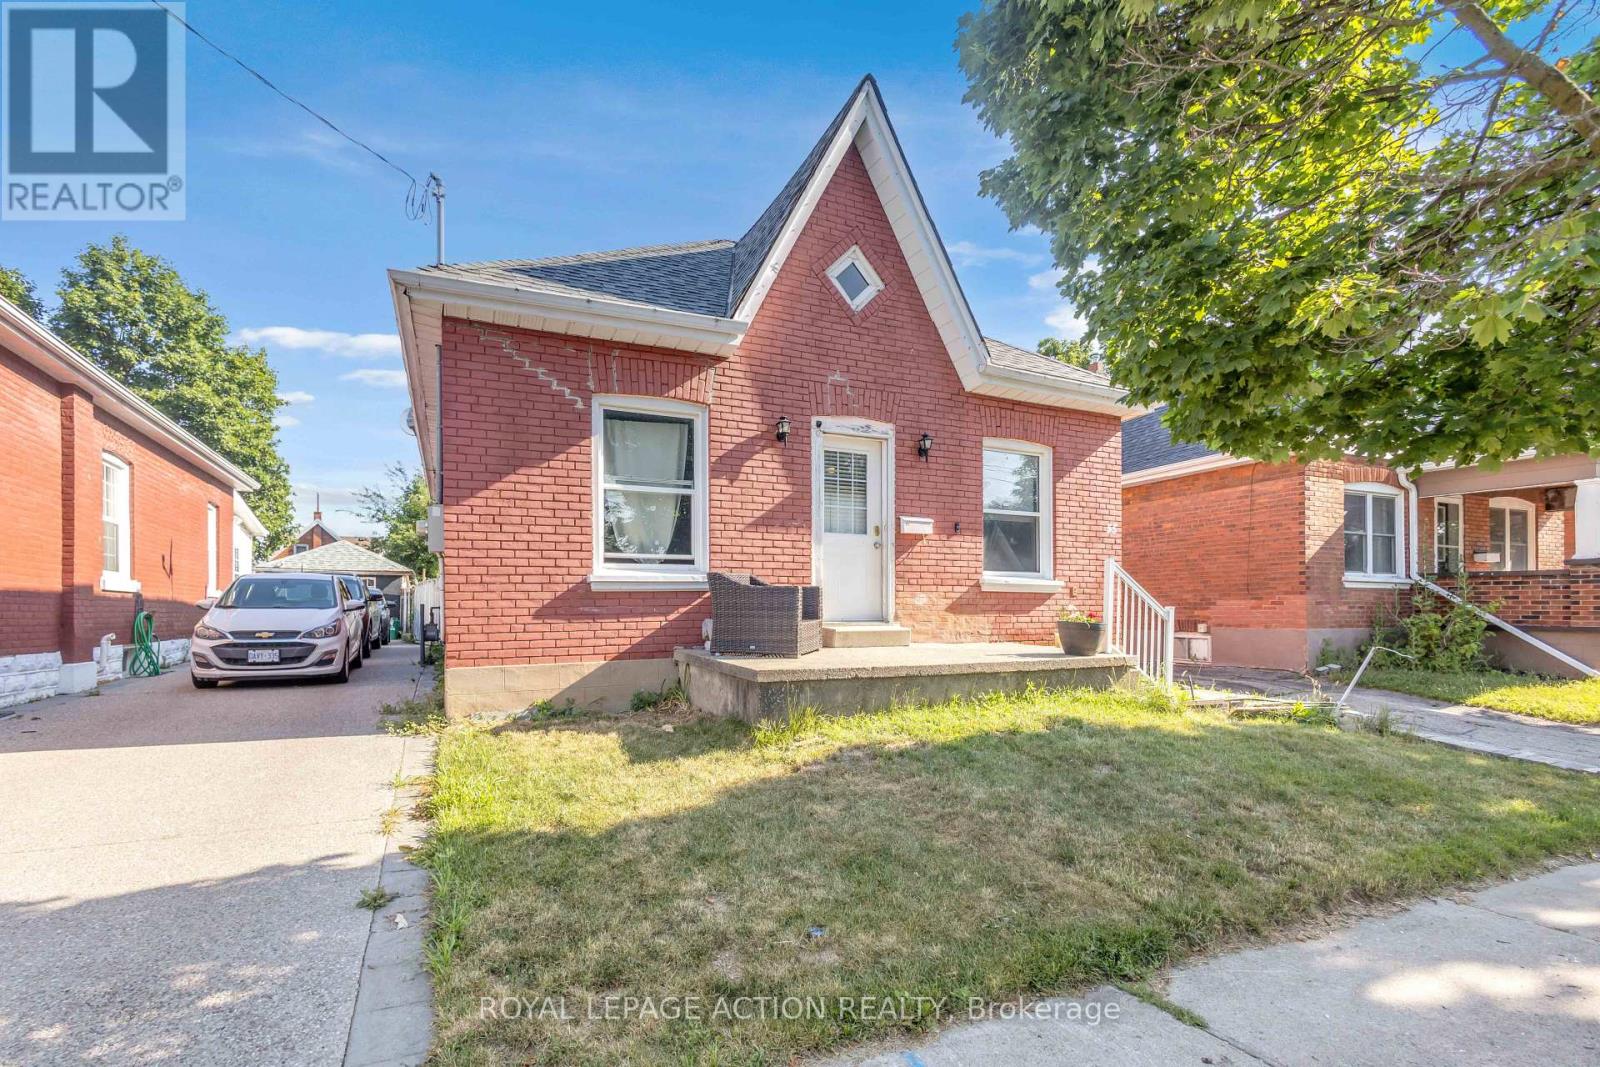
55 Aberdeen Avenue
Brantford, Ontario
Welcome to 55 Aberdeen Avenue, a solid three-bedroom brick bungalow offering approximately 1,000 sq. ft. of main-floor living space and an excellent opportunity to create a home that reflects your own style. The practical layout begins with a welcoming front entry and a spacious living room with plenty of room for everyday living and entertaining. The generous eat-in kitchen provides ample space for family meals and offers direct access to the backyard. Three main-floor bedrooms provide flexibility for families, first-time buyers, downsizers or those needing space for a home office. The home also features a full four-piece bathroom and convenient main-floor laundry. The primary bedroom is especially spacious, while the lower utility area and crawl space provide additional room for storage. Outside, enjoy a rear deck and fully fenced backyard with room for children, pets, gardening or summer gatherings. Located in Brantford's established Eagle Place neighbourhood, the home is conveniently positioned near the Grand River, parks and Brantford's trail network, making it easy to enjoy walking, cycling and time outdoors. Schools, shopping, transit and everyday amenities are also within easy reach. Whether you are looking to enter the market, simplify your lifestyle or personalize a home over time, this home offers a functional layout, a manageable property and plenty of potential in a convenient Brantford location. (id:51382)
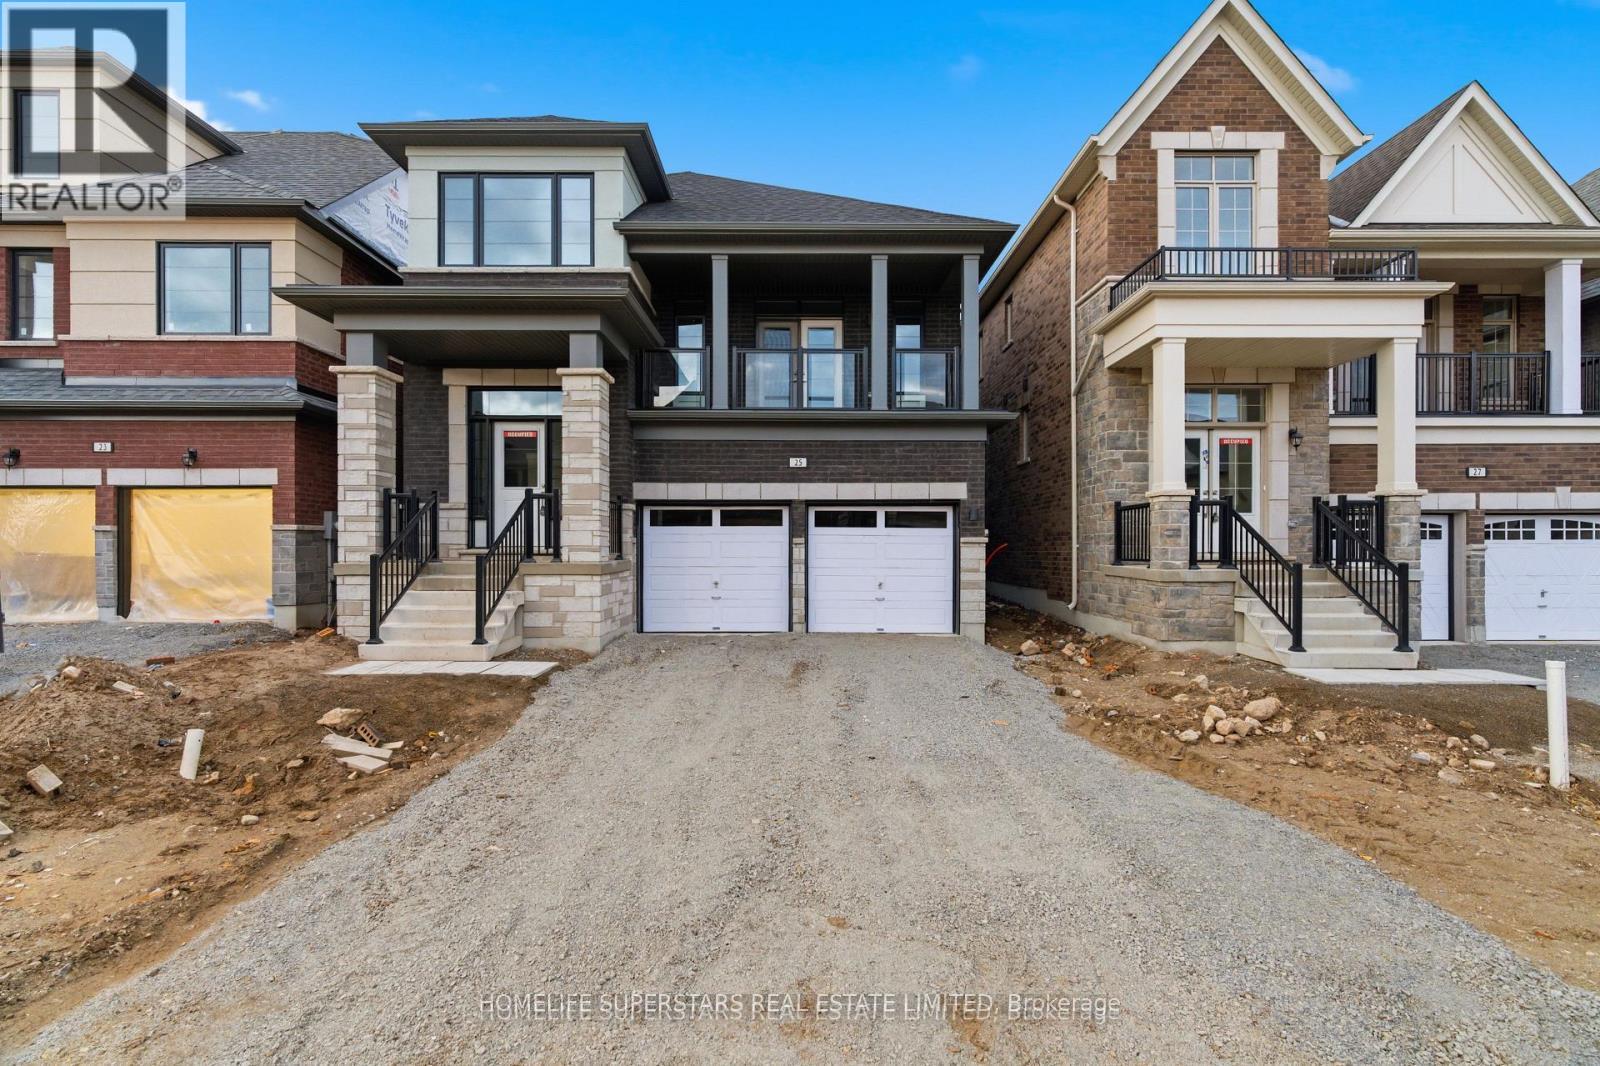
25 Mundell Road
Erin, Ontario
Beautiful 4 Bed 3 wash , with media room can be used 5th bedroom , office, with beautiful balcony , less than 1 year new, Detach house, In New Subdivision Of Erin , Close to Brampton , Guelph to raise family in a peaceful Environment. 30 mints drive universities of waterloo , Guelph . Live a Life of urban and Nature mix with urban Roads and, Rural walks . (id:51382)
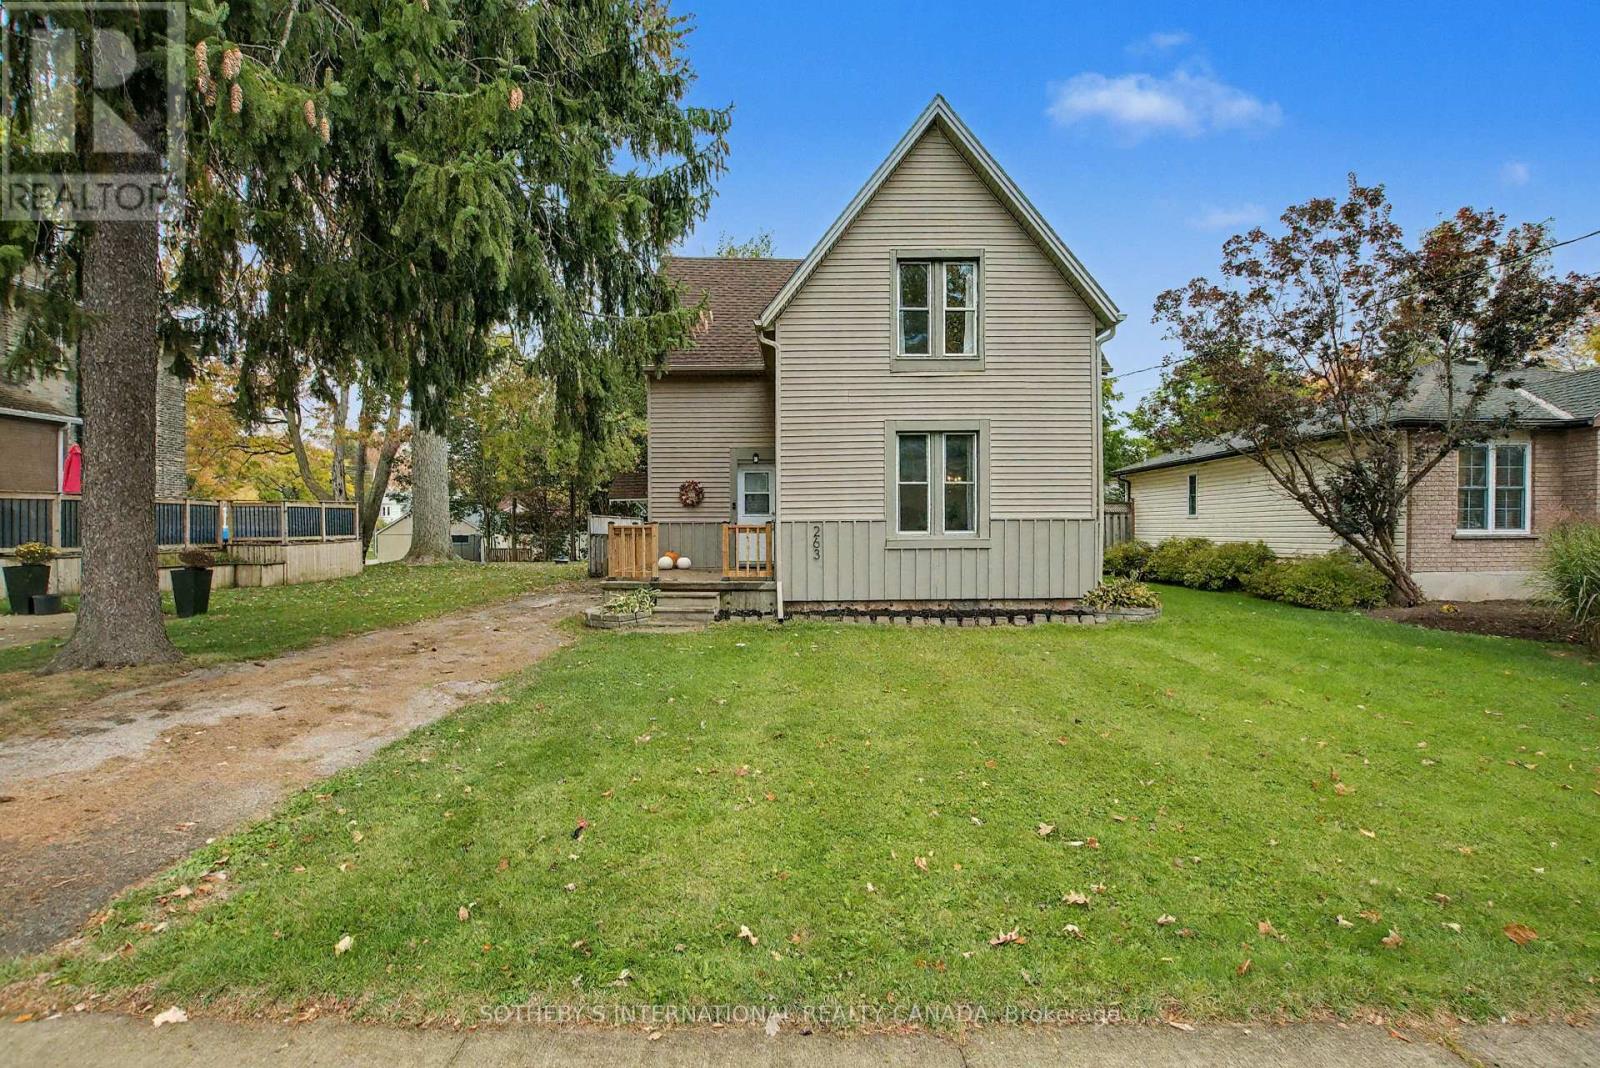
263 Cumberland Street
Minto, Ontario
Welcome to 263 Cumberland Street in Palmerston. Step into this meticulously well kept home- featuring an inviting, bright and spacious living area, with an open dining area. Enjoy the recently renovated (2024) light and airy kitchen. Off of the kitchen find a laundry room with a walkout to a lovely large deck, and three piece bathroom for added convenience. The spacious rear yard is perfect for entertaining or play, and the outdoor shed provides ample storage. Upstairs, find three large bedrooms as well as a three piece bathroom. The entire home has been freshly painted and is fully carpet-free, offering a low-maintenance living space. Recent (2025) updates include modern light fixtures throughout, professional ceiling finishing above the upper stairs, new kitchen flooring, updated outdoor lighting, freshly painted outdoor wood panels, all new gutters, soffits, deck and front porch railing. Just steps away from the Palmerston Lion Heritage Park- enjoy the playground, splash pad, basketball court and the ball hockey, and tennis court. (id:51382)
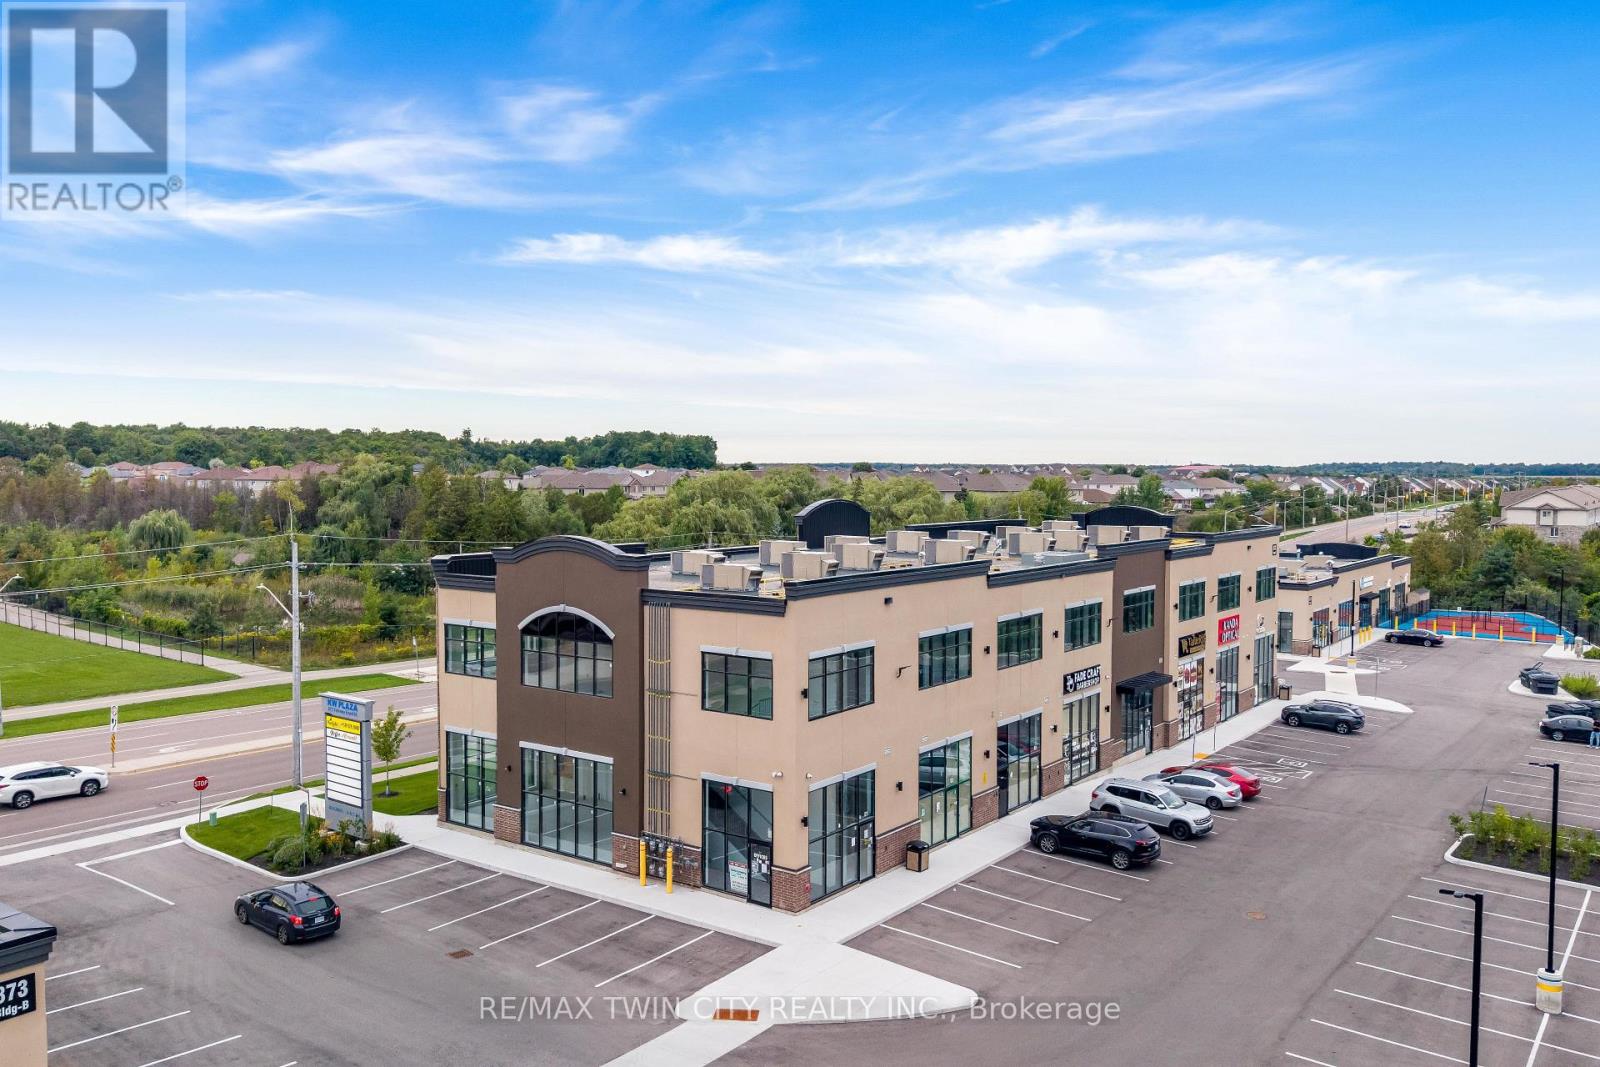
C4 - 873 Fairway Street N
Kitchener, Ontario
A TURNKEY COMMERCIAL INVESTMENT WITH A STRONG LOCATION, ESTABLISHED TENANCY & LONG-TERM POTENTIAL: Welcome to Unit C-4 at 873 Fairway Road, Kitchener, an exceptional opportunity to own a commercial unit in a newly developed, professionally designed plaza in a high-visibility location. Whether you're an investor seeking a stable income-producing property or an entrepreneur looking for a strategic location for your business, this property offers an outstanding combination of location, exposure, convenience and future potential. Currently leased to an established tenant with approximately 5 years remaining on the lease, with the potential for extension, this property offers buyers the opportunity to acquire a turnkey investment with income already in place. Located directly across from Chicopee Hills Public School, the plaza enjoys excellent daily pedestrian and vehicle exposure, providing valuable visibility for the existing business and future long-term leasing potential. Premium pylon and fascia signage opportunities further enhance the property's visibility and branding potential. This is more than just a commercial unit, it is an opportunity to secure a well-positioned, income-generating asset in a growing Kitchener community, with an established tenant, remaining lease term, specialized permitted use and excellent accessibility. Invest in the location. Secure the income. Position yourself for the future. Opportunities like this are ideal for investors looking for a commercial property with immediate tenancy and long-term potential. Book your private showing today and explore the possibilities at Unit C-4, 873 Fairway Road! (id:51382)
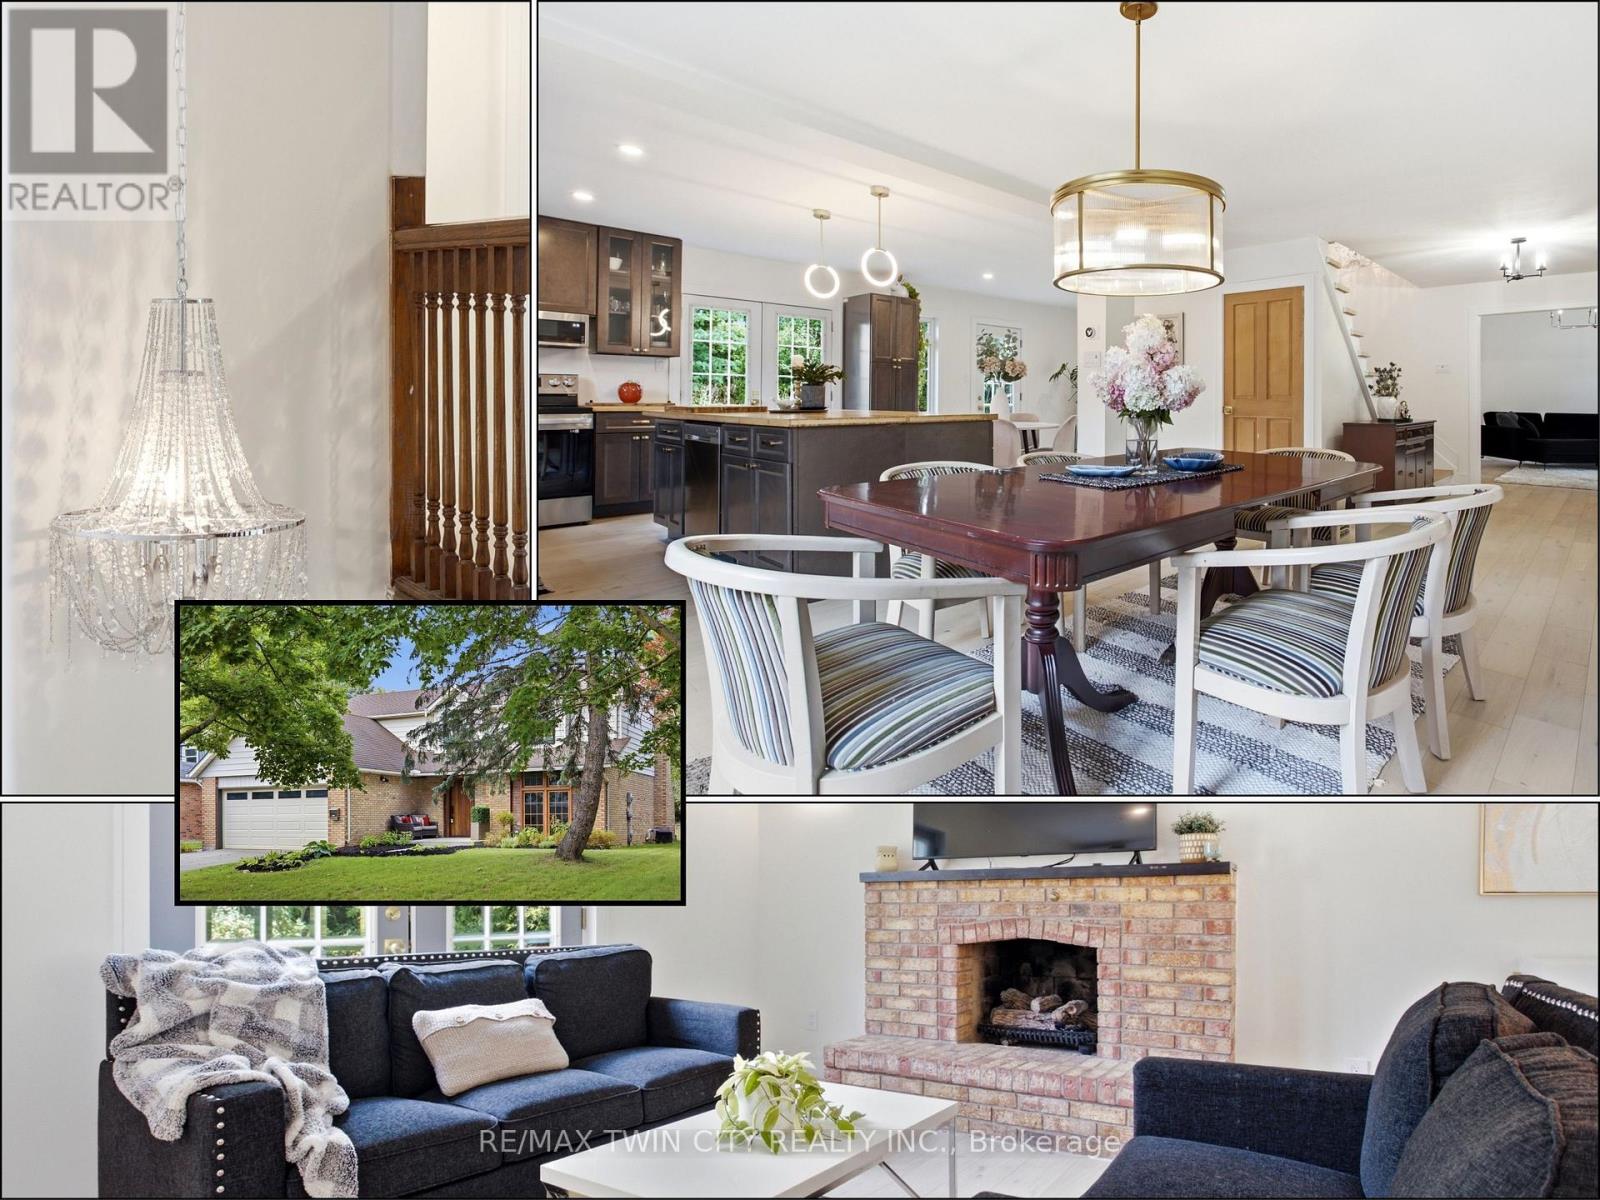
416 Clairbrook Crescent
Waterloo, Ontario
An opportunity to get into one of Waterloo's most sought-after neighbourhoods! Offering an impressive 3,692 sq. ft. of total living space, this substantial 4 bedroom, 3 bathroom home combines generous room sizes, an open-concept design and the opportunity to add the finishing touches that make it your own. Bright, airy and filled with natural light, the main level features a spacious living area with gas fireplace flowing into a large dining area and open kitchen with bamboo countertops and stainless steel appliances. Light 3/4" engineered oak hardwood carries throughout the main and upper levels, creating a clean, consistent look. Upstairs, four generously sized bedrooms offer plenty of room for a growing family, home offices or guests. Significant work has already gone into the home. It was previously stripped back to the studs, reinsulated with R22 insulation and finished with new drywall throughout. Many windows have been replaced, along with solid poplar interior doors and a substantial 2" mahogany front door. Some renovation and finishing details remain to be completed, giving the next owner the opportunity to finish the home to suit their own needs and style. The lower level adds an additional bedroom, second kitchen and bathroom rough-in. A double garage, 240V EV charging plug and newer concrete walkways add further functionality. Just minutes from the University of Waterloo and close to the Beechwood North Homes Association Recreation Centre, where a current $560 annual family membership offers swimming, tennis, activities and social events throughout the year. OFFERS WELCOME THURS. SEPT. 24/2026 (id:51382)
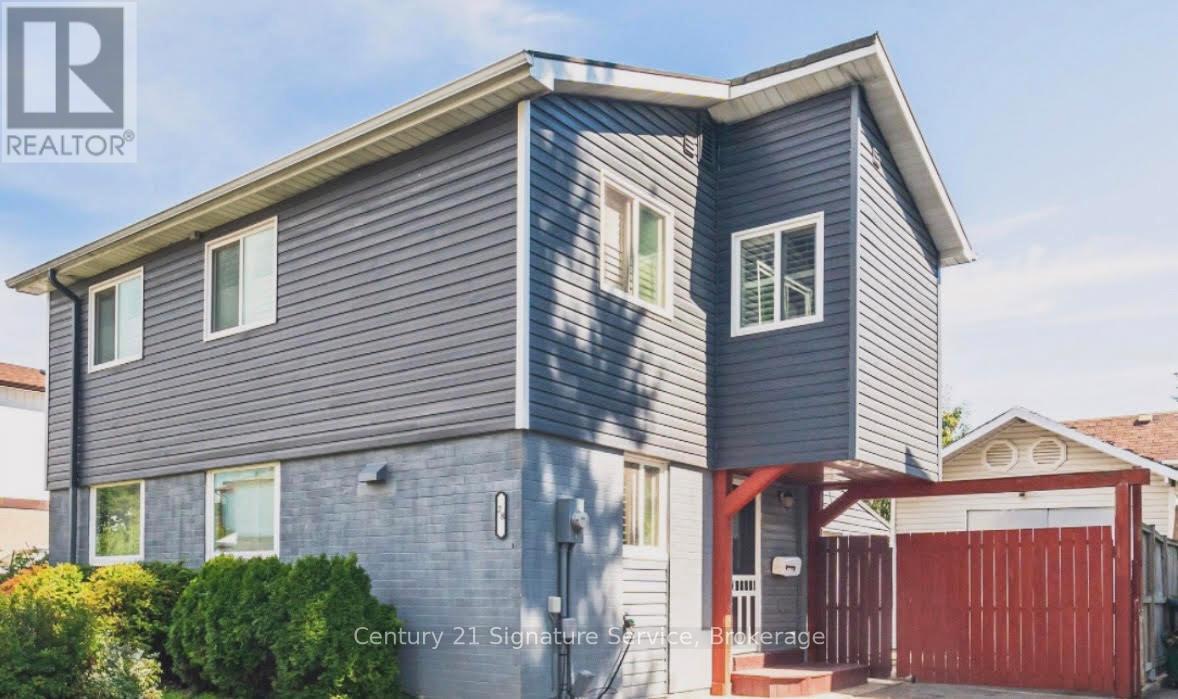
Upper - 28 Homeland Court
Brampton (Central Park), Ontario
Welcome to this beautiful 3-bedroom, 1-bathroom main-floor only for lease in a desirable, family-friendly community. This spacious and well-maintained home features hardwood flooring throughout, california shutters and pot lights. The upgraded kitchen offers new stainless-steel appliances and granite countertops, making it both stylish and functional. Enjoy the convenience of your own private laundry located on the main floor - not shared. Ideally located close to public transit, schools, parks, community centres, Bramalea City Centre, Bramalea GO Bus Terminal, and Chinguacousy Park. With easy access to Highways 410 and 407. A great opportunity for a family looking for a comfortable home in a convenient central location. Please note the basement is not included. (id:51382)
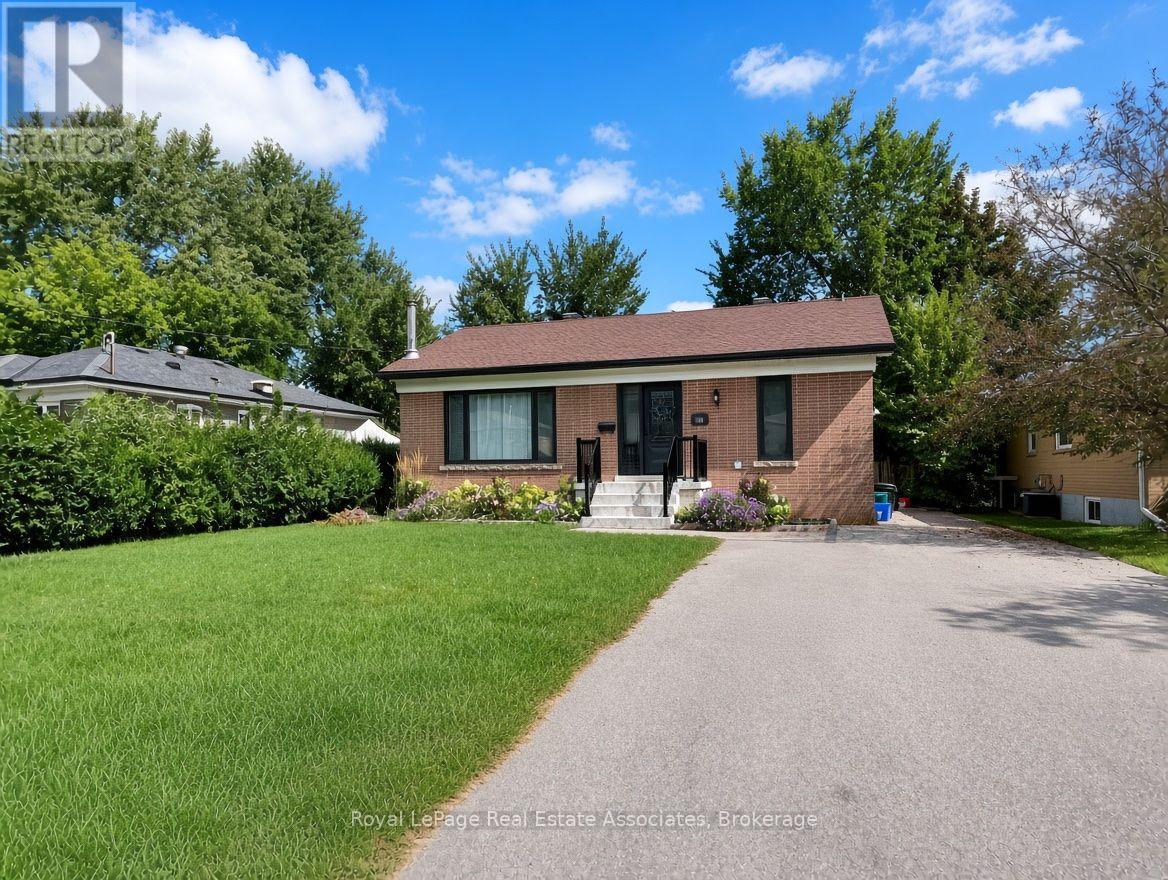
10 Elizabeth Street
Halton Hills (Georgetown), Ontario
Bright & Spacious 2-Bedroom Lower-Level Suite in Georgetown! Welcome to this beautifully furnished and thoughtfully appointed 2-bedroom lower-level suite in a convenient Georgetown location. Featuring a separate entrance, separate laundry facilities, and a private washroom, this move-in-ready suite offers comfortable and practical living in a well-maintained detached home. The suite provides ample living space and convenient access to the backyard, which is shared with the main-floor occupants. Ample parking is available, making day-to-day living easy and convenient. Ideally located close to Georgetown GO Station, downtown Georgetown, schools, medical facilities, shopping, restaurants, and everyday amenities, with excellent access to major routes and everything the community has to offer. Utilities: Lower-level tenant is responsible for 30% of the total household utility A great opportunity for anyone looking for a fully furnished, convenient and comfortable rental in the heart of Georgetown. (id:51382)
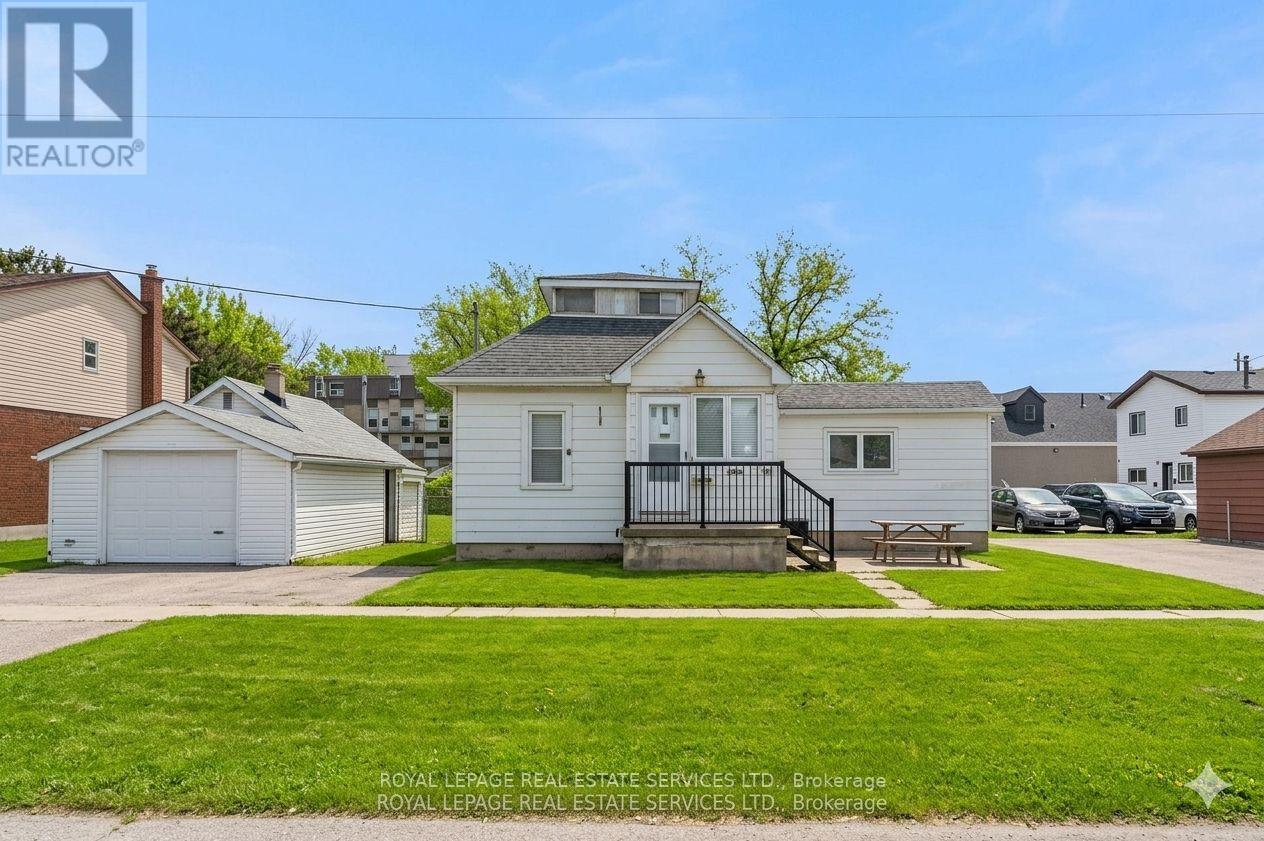
2386 Sovereign Street
Oakville (Br Bronte), Ontario
Endless investment opportunity awaits on this 0.22-acre lot in the heart of Bronte Village. Zoned RL8-0 with mixed-use permissions under the Main Street designation of the Bronte Village Planning Report (2009), this property offers exceptional development flexibility. Permitted uses include residential, commercial, retail, office, or a thoughtfully designed mixed-use combination to maximize value in one of Oakville's most sought-after village settings.The well-maintained, charming family home currently on the property features 3 bedrooms, 2 bathrooms, a functional kitchen, spacious living room, and a finished basement, offering comfortable living or an excellent rental income opportunity while navigating the application and permitting process.Ideally located within walking distance to restaurants, shopping, Lakeshore Road, and the lake, this property combines immediate usability with long-term potential. A rare rear road allowance at the back of the property further enhances development potential and accessibility, making this a truly unique offering in the heart of Bronte Village. (id:51382)
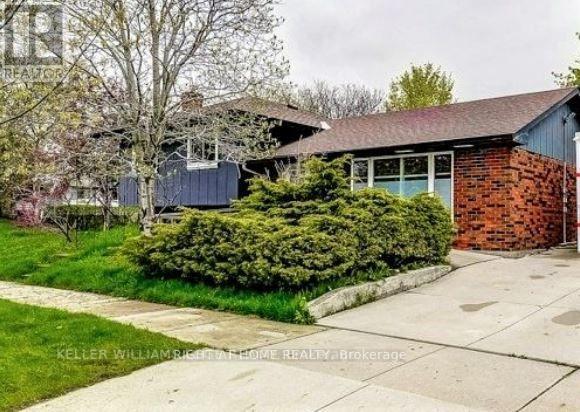
1411 Charles Drive
Burlington (Mountainside), Ontario
Welcome to this great 3-bedroom sidesplit home in the family friendly Mountainside neighbourhood of Burlington. Freshly painted and carpet-free, this move-in-ready home offers comfortable living with plenty of space for the whole family.The bright open concept main floor features beautiful walnut hardwood flooring, a spacious dining/living area and kitchen with quartz countertops, large island with seating and stainless steel appliances. Walk out to the rear deck and gazebo with gas BBQ hookup-perfect for summer entertaining.The updated main bathroom features a soaker tub and separate walk-in shower. The finished lower level offers a cozy recreation room with gas fireplace, above-grade windows and a convenient 2-piece bathroom.Prime corner lot with parking for up to 5 vehicles, storage shed and insulated workshop with 120V and 240V electrical service. Enjoy the private backyard surrounded by mature trees.Great family home in a desirable Burlington neighbourhood. Don't miss this one! (id:51382)
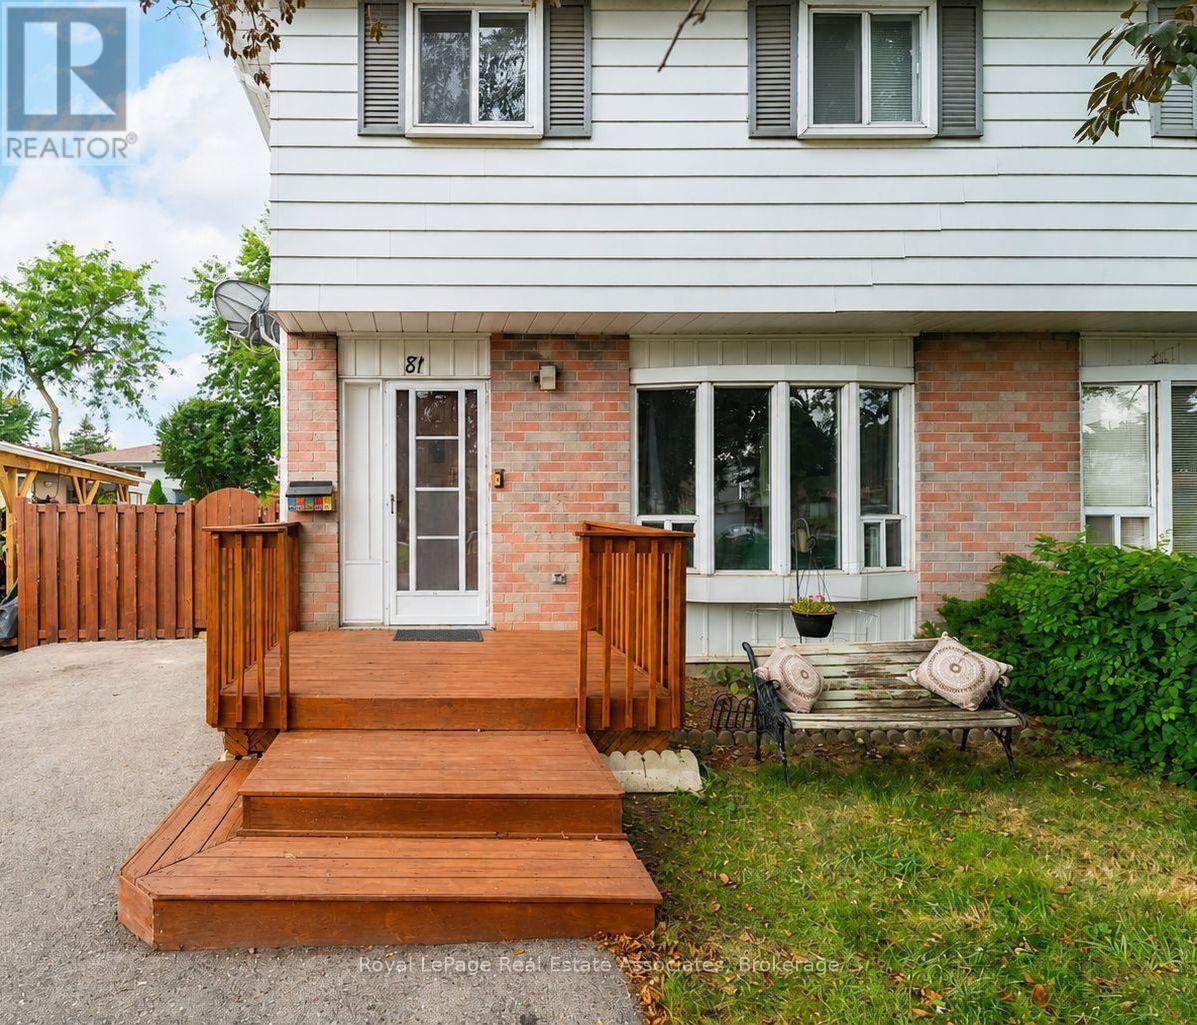
81 Glenmore Crescent
Brampton (Northgate), Ontario
Look at this beautifully updated 4-bedroom home in the heart of Bramalea's Northgate community! Offering a great combination of space, updates and location, this home is ready for its next family. The updated kitchen provides plenty of space for everyday living and entertaining, while the bright, open concept layout offers room for everyone. No carpet throughout! Step outside to the fantastic wrap-around deck overlooking a deep backyard - the perfect spot for summer BBQs, entertaining or simply relaxing. Located in an established neighbourhood close to Bramalea City Centre, Chinguacousy park, great schools, recreation, transit hub and HWY 410. A spacious, move-in ready home in a convenient Brampton location - this one is definitely worth a look! (id:51382)
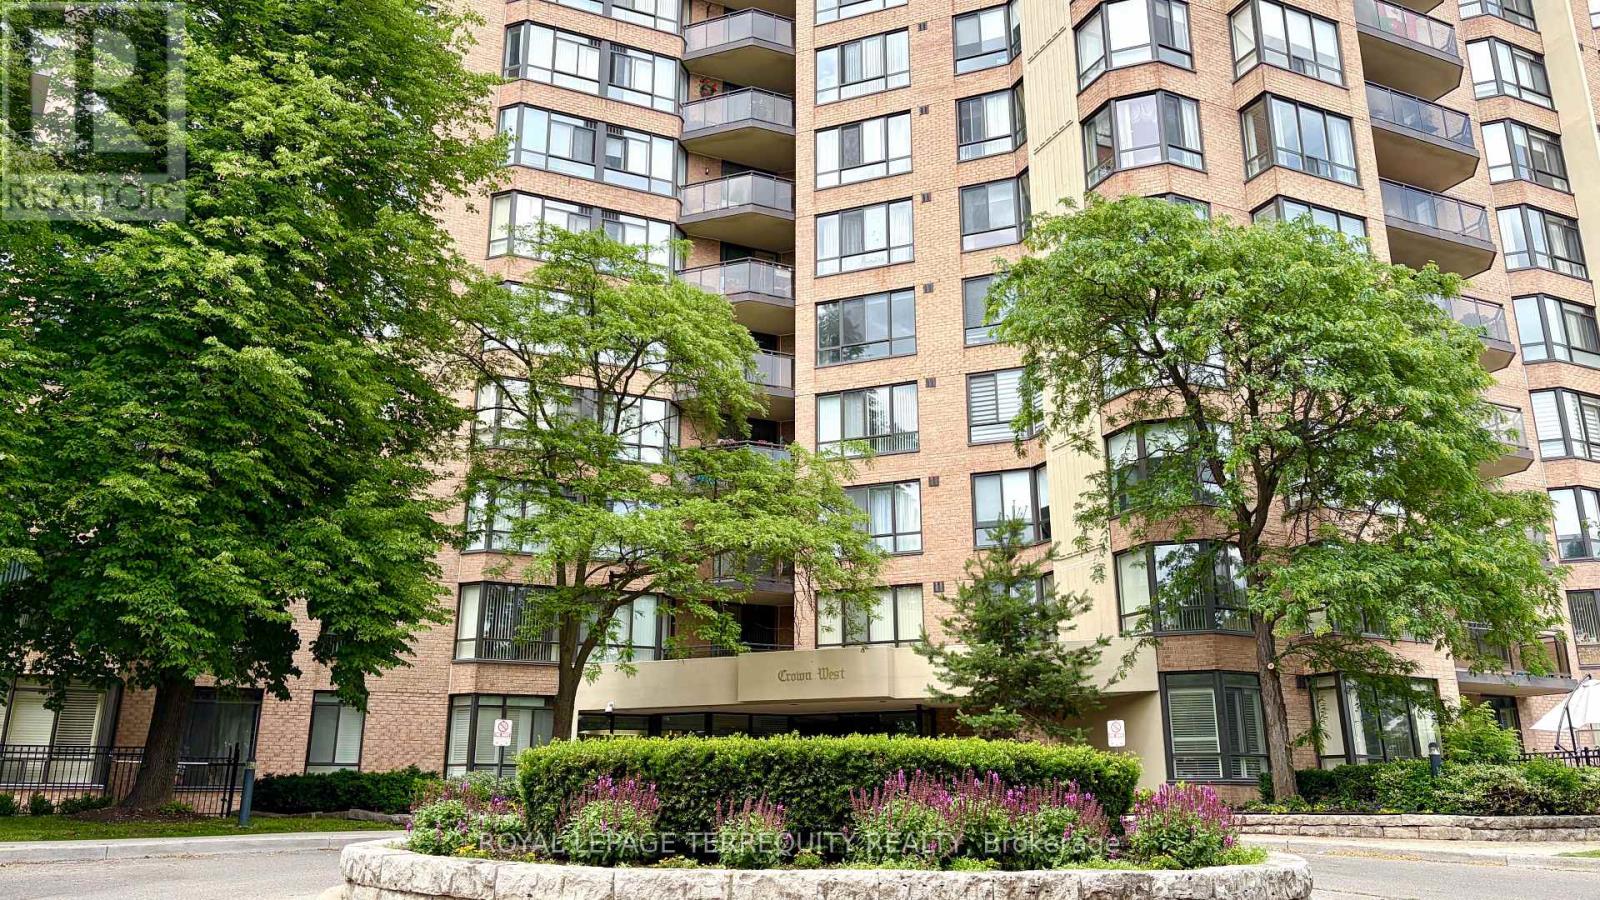
211 - 20 Cherrytree Drive
Brampton (Fletcher's Creek South), Ontario
Welcome to this bright, spacious, 1,267 sq. ft. sun-filled suite in a prestigious 24-hour security gated community. This bright 2+1 bedroom apartment, featuring a magnificent south-facing solarium, 2 full bathrooms, plenty of storage closets, and a laundry room, offers you a peaceful retreat. The open-concept living and dining area is perfect for entertaining, boasting sprawling principal rooms with sun-filled spaces and large windows . The oversized primary bedroom includes his-and-hers closets and a 4-piece ensuite with a soaker tub and a shower enclosure. The great-sized second bedroom features a double closet. The combined kitchen and breakfast area offers a walk-out to a private, south-facing balcony. It also has a large in-suite laundry room with extra storage. RARE, TRULY ALL-INCLUSIVE LIVING: Maintenance fees cover heat, hydro, water, central air, cable TV, high-speed internet, common elements, and 2 parking spots. A rare setup with two separate thermostats in the unit. A custom-made automatic door opener with remote access for effortless entry. A perfect haven for families of all sizes, downsizers, first-time homebuyers, and investors alike. It comes complete with two parking spots. This well-managed gated building provides 24-hour security and resort-style amenities: an outdoor pool with a sitting area and walking trail, a BBQ area, a gym, a library, a jacuzzi, a sauna, squash and tennis courts, a party room, beautifully manicured grounds, and so much more! Location, Location, Location! Buying a home next to a major transit hub like the Hazel McCallion Line (LRT) is a strategic investment in both your lifestyle and your future. Situated in a safe, family-oriented neighbourhood, you are steps from Longo's, Shoppers World, and the Fletcher's Creek Trail. With the future LRT, quick access to Highways 407/410, and Cherrytree Park, you are just minutes to Bramalea City Centre and transit stops. Your commute will be as seamless as your lifestyle. (id:51382)
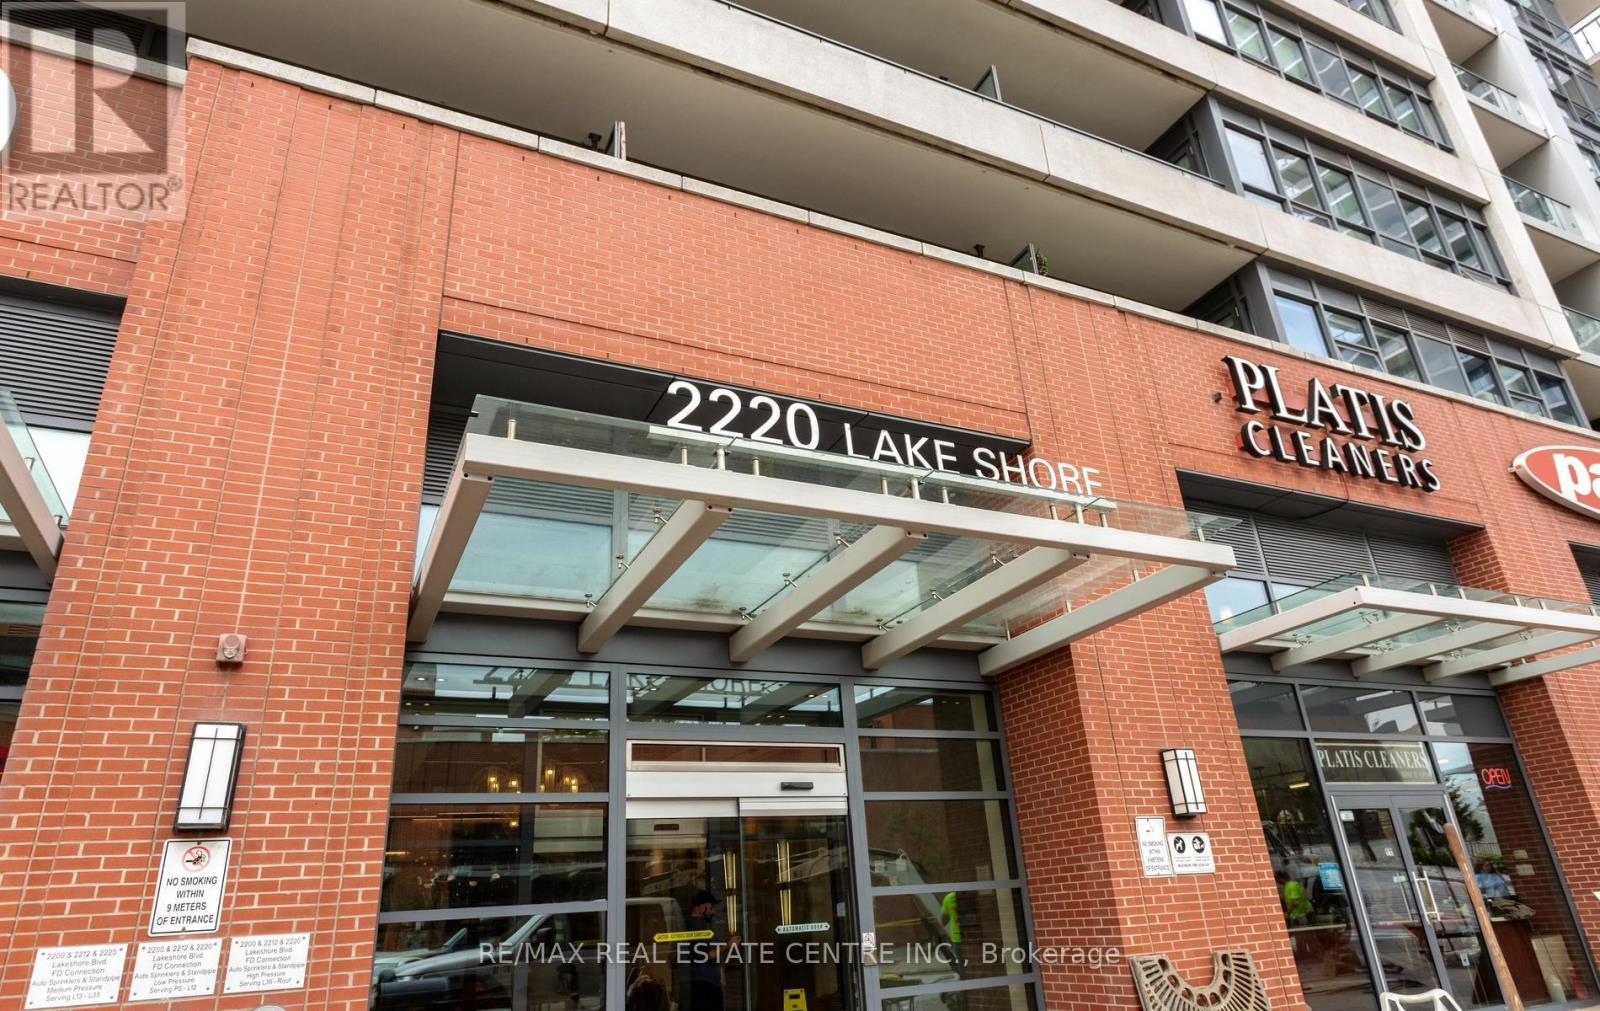
1602 - 2220 Lakeshore Boulevard W
Toronto (Mimico), Ontario
WOW! Stunning 2-Bedroom Corner Suite With Breathtaking Lake & City Views! Welcome To This Bright & Spacious Residence Offering An Exceptional Combination Of Style, Comfort & Location. Recently Updated With Brand-New Flooring Throughout & Freshly Painted Interiors, This Beautiful Suite Is Move-In Ready & Filled With Natural Light. The Open & Functional Layout Features Large Windows Showcasing Spectacular Lake & City Views, Along With A Modern Kitchen Boasting Contemporary Cabinetry, Elegant Stone Countertops & Stylish Faucets. Enjoy An Impressive Collection Of Resort-Inspired Amenities Including 24-Hr Concierge, Theatre Room, Steam Room, Hot Tub, Spa, Party Room, Yoga & Pilates Studio, Games Room, Exercise Room & More. Ideally Located Just Minutes From Shopping, GO Transit & TTC, With Easy Access To Major Highways & Approximately 10 Minutes To Downtown Toronto. A Fantastic Opportunity To Enjoy Stylish Waterfront Living, Gorgeous Views, Exceptional Amenities & Unbeatable Convenience In One Of Toronto's Desirable Lakeshore Communities! (id:51382)
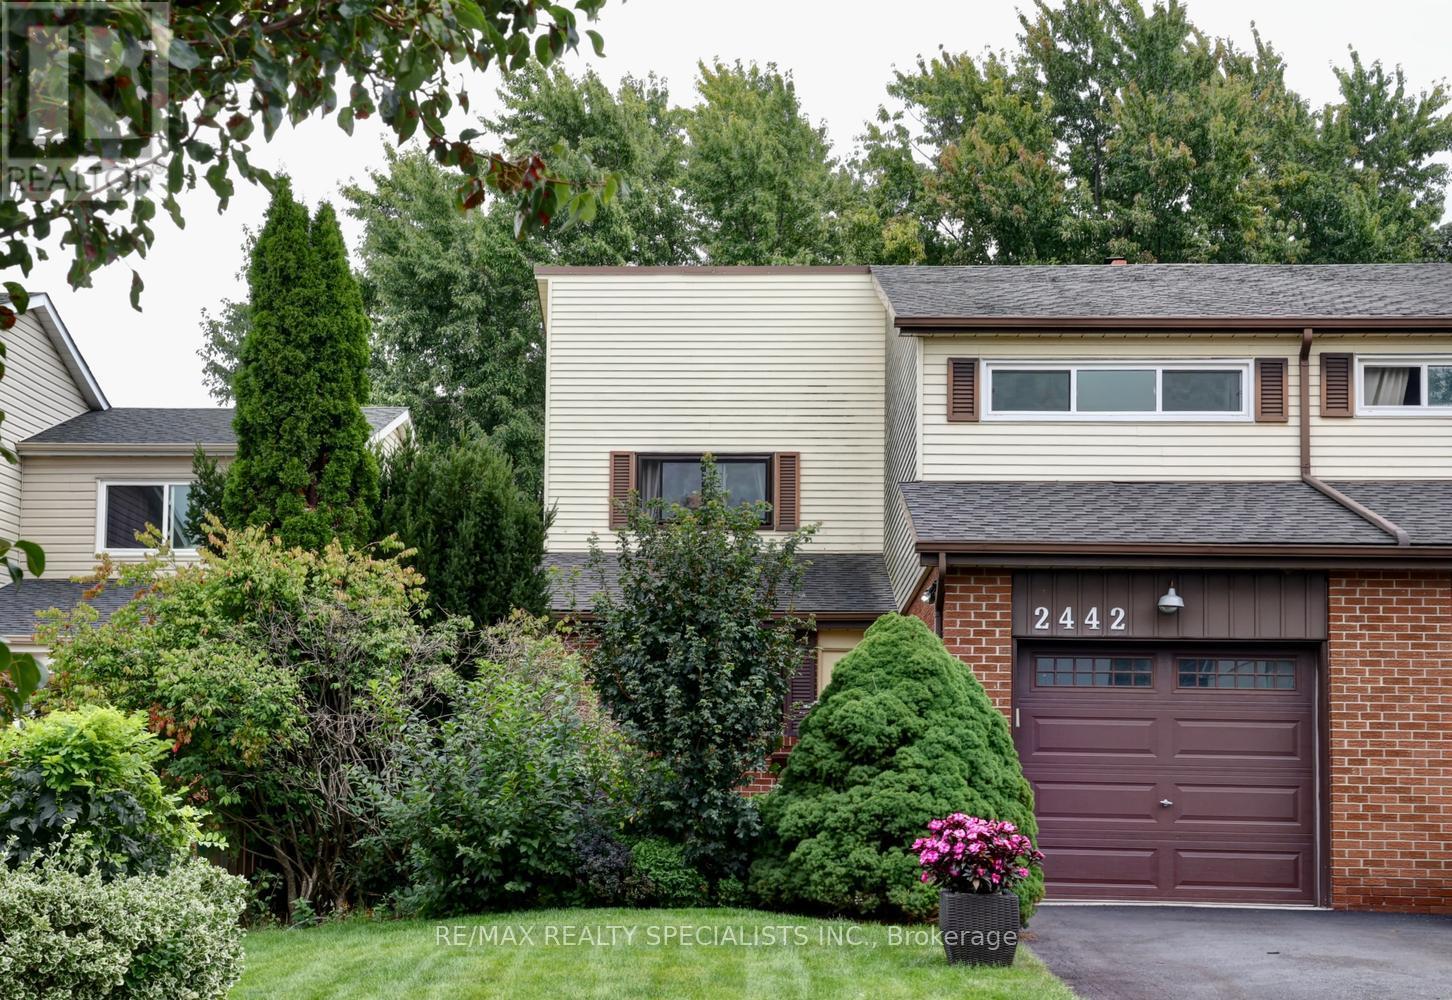
2442 Basswood Crescent
Mississauga (Erin Mills), Ontario
Gorgeous semi-detached home nestled on a 30' by 125' lot with thousands spent on upgrades and located on a quiet crescent in the sought after area of Erin Mills. Spacious living/dining room with hardwood floors, crown moulding, wood burning fireplace, and garden doors with walk-out to yard. Renovated kitchen with stainless steel appliances/hood, quartz counter tops, hardwood floors, crown moulding, built-in pantry with pull-out drawers, breakfast bar, and soft closing drawers. Main level features ceramic floor entrance, 2 piece powder room, large mirrored front closet, in-wall display cabinet, and flat ceilings with pot lighting throughout. Primary bedroom oversized double closet with organizers, 2nd/3rd bedrooms with large double closets, and main 4 piece bathroom with glass top vanity. Professionally finished basement with large open concept recreation area, 4th bedroom with closet, and 3 piece bathroom. Backyard oasis with walk-out to deck with privacy fence, fully fenced yard, and lush landscaped gardens. Great curb appeal with interlocking walkway, flagstone steps, front patio lounge area, spectacular greenery, and long driveway that fits up to 3 cars. Premium location close to schools, daycare, parks, trails, transit, highways, restaurants, Erin Mills Towne Centre, University of Toronto (UTM), Clarkson Go Station, Credit Valley Hospital, South Common Mall and Community Centre. (id:51382)
5704 - 448 Burnhamthorpe Road W
Mississauga (City Centre), Ontario
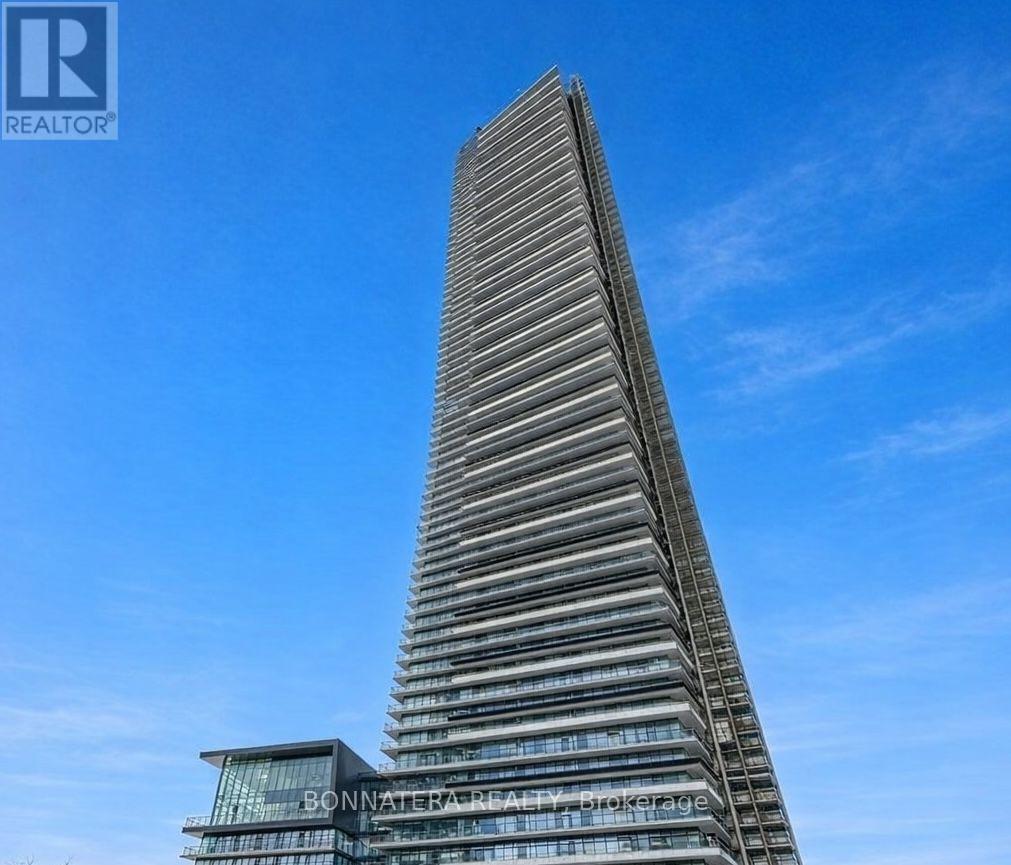
Welcome To M City 3 In The Heart Of Mississauga City Centre! This Bright And Well-Designed 1 Bedroom + Den, 1 Bathroom Suite Offers Approximately 580 Sq. Ft. Of Comfortable Living Space With Unobstructed North-Facing Views And A Large Private Balcony. The Open-Concept Layout Features Floor-To-Ceiling Windows, 9-Ft Ceilings And Modern Laminate Flooring Throughout, Creating A Bright And Spacious Feel.The Modern Kitchen Is Equipped With Built-In Appliances, Contemporary Cabinetry And Sleek Finishes, While The Separate Den Provides Flexible Space For A Home Office, Study Area Or Additional Storage. The Spacious Bedroom Offers Excellent Natural Light And Convenient Closet Space.Enjoy The Convenience Of One Parking Space Included. M City 3 Offers An Impressive Collection Of Amenities, Including 24-Hour Concierge, Fitness Centre, Indoor Pool, Party/Entertainment Areas, Rooftop Terrace And BBQ Facilities.Ideally Located In Mississauga City Centre, Just Steps From Square One Shopping Centre, Celebration Square, Sheridan College, Kariya Park, Restaurants, Cafes, Public Transit And Everyday Amenities. Easy Access To Highway 403, QEW And Major Routes. A Great Opportunity To Enjoy Modern Condo Living In One Of Mississauga's Most Convenient And Vibrant Neighbourhoods. (id:51382)
7750 5 Side Road
Milton (Mn Milton North), Ontario
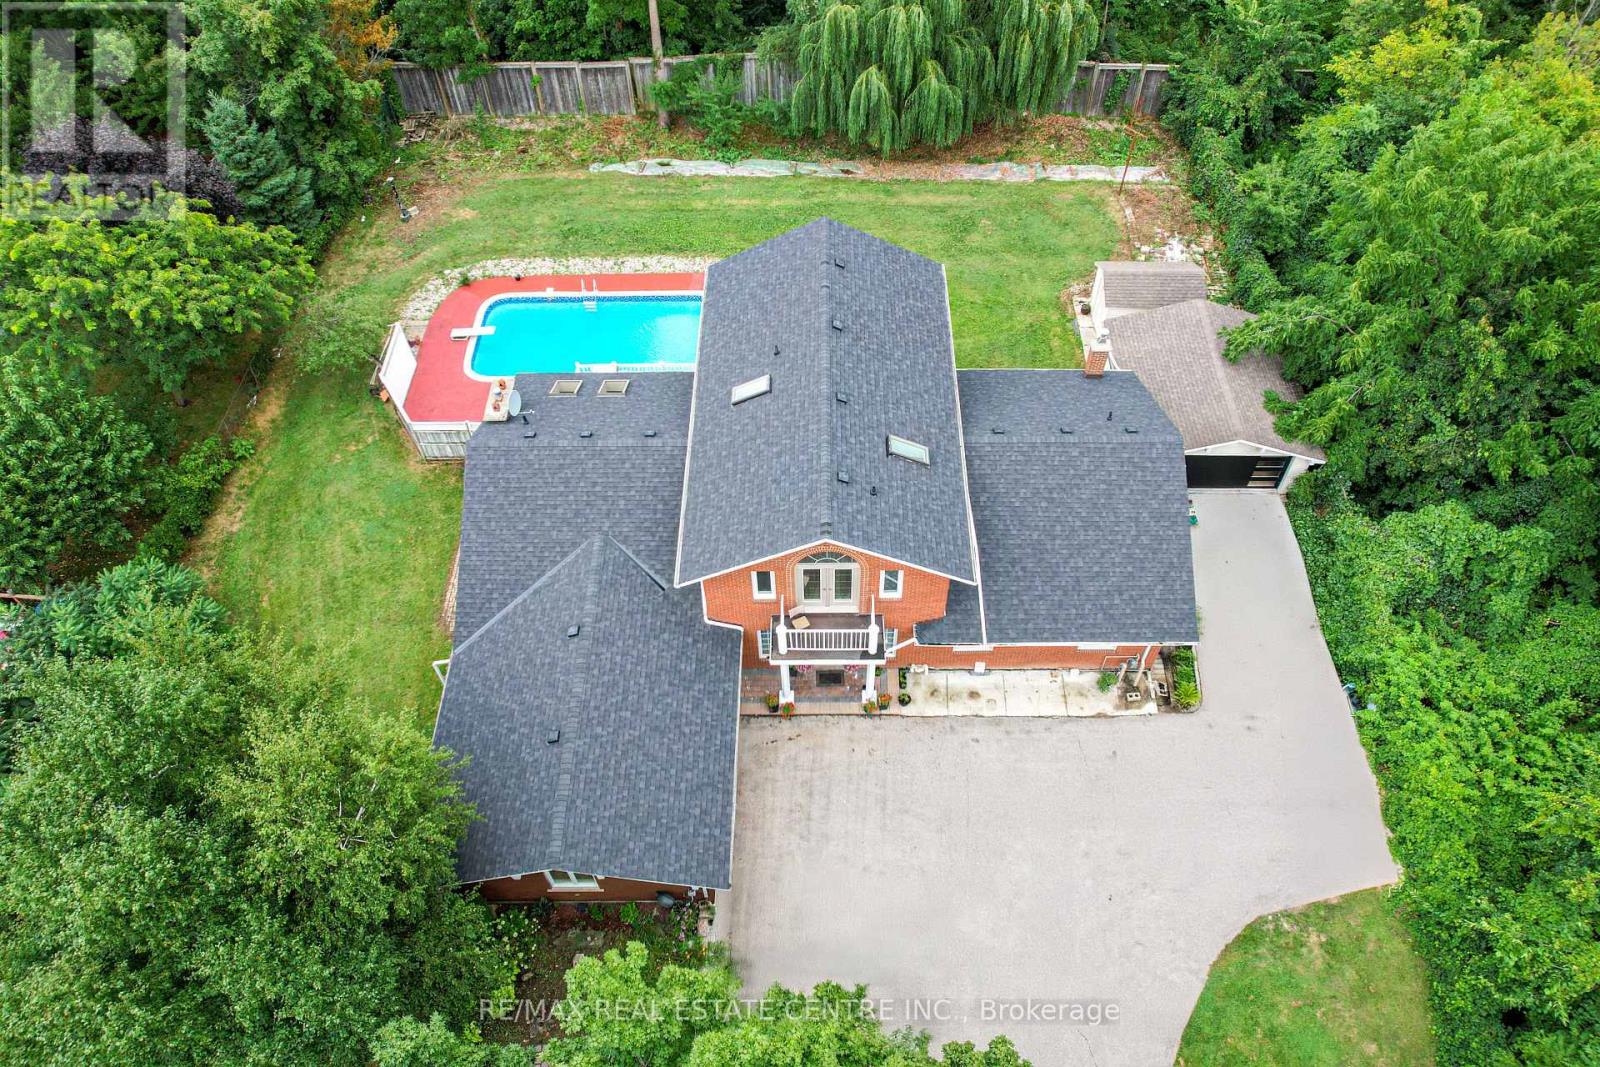
Welcome to this exceptional countryside estate within the city, set on a rare 0.63-acre lot just 5 minutes from downtown Milton and 2 km from Hwy 401. Offering over 6,200 sq. ft. of living space, this fully upgraded home features 6+2 bedrooms, 6 bathrooms, hardwood flooring, porcelain tiles, Quartz countertops, and over $200,000 in renovations. Designed for large or multi-generational families, the home includes 3 kitchens, 2 separate basement entrances, a dedicated home office, ample parking, and strong income potential. Enjoy a private backyard retreat with a 16' x 35' concrete pool, mature surroundings, and the rare experience of country-style living with city convenience. Properties offering this level of space, privacy, and tranquility within Milton city limits are exceptionally hard to find. With a Mcdonalds and 3 Timmys within 3 minutes drive, 3 minutes to $01, its a country home within a city which is rare to find, exceptional and something not worth to miss! (id:51382)
1496 Mansfield Drive
Oakville (Cp College Park), Ontario
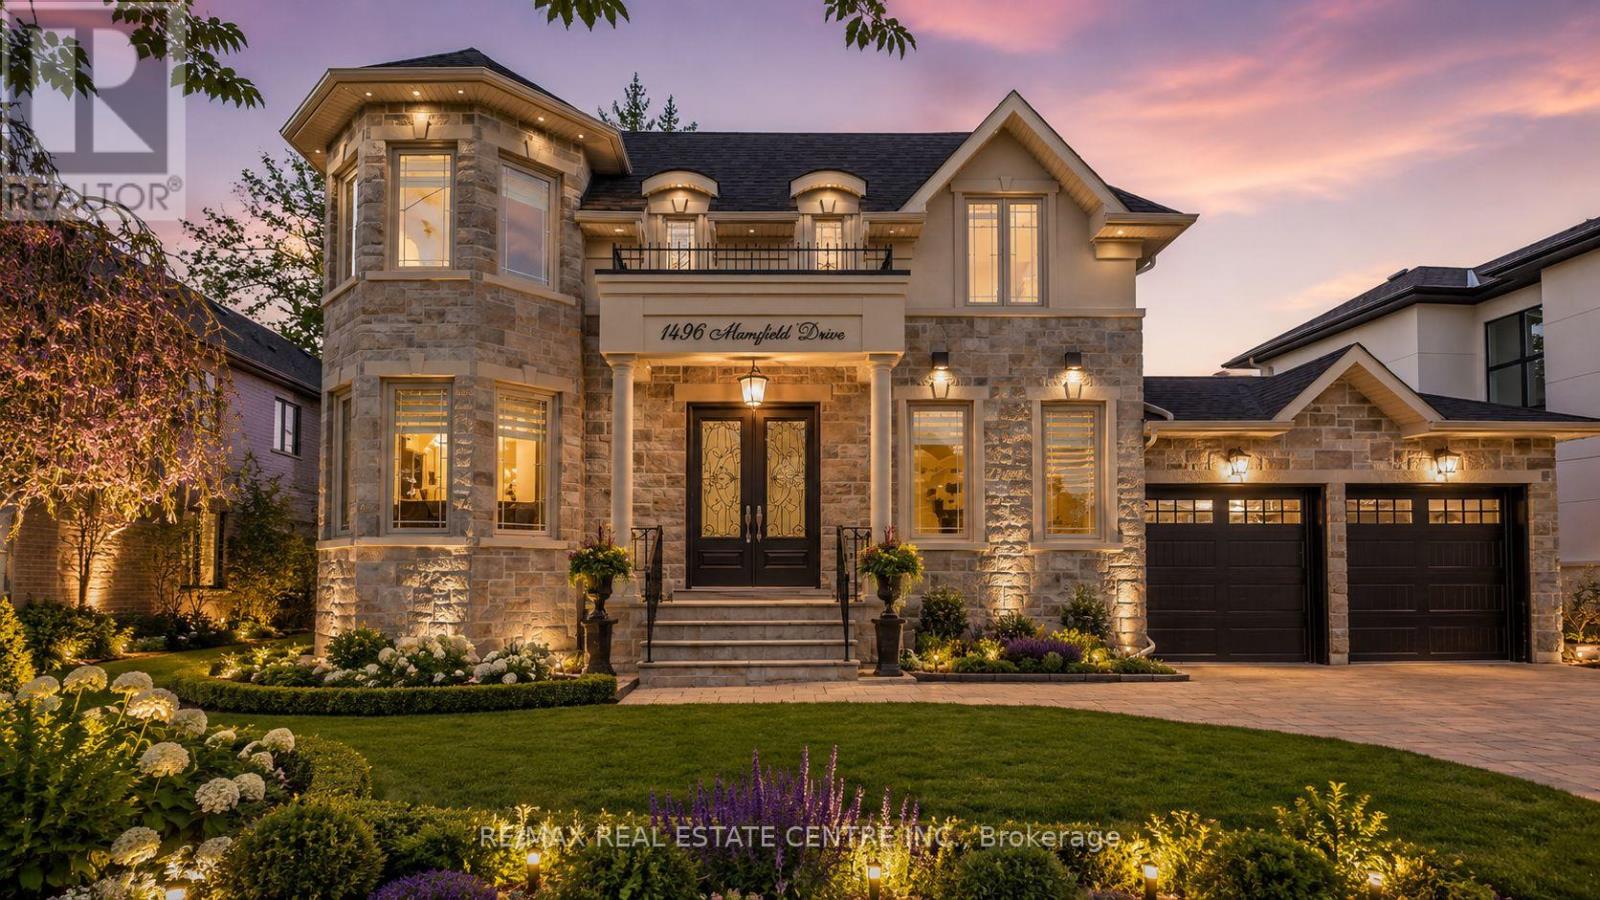
Welcome to this exquisite home in Oakville's College Park community, where timeless design meets everyday functionality. The main and upper levels feature impressive ceiling heights, smooth ceilings, pot lights throughout, rich hardwood flooring, luxury oversized tile, and elegant architectural details, including a waffle ceiling in the family room and custom ceiling treatments in the living & dining rooms. Expansive windows fill home with natural light, creating a bright and inviting atmosphere. The chef-inspired kitchen is the heart of the home, featuring S/S appliances, a gas cooktop, quartzite countertops, a massive centre island, built-in beverage fridge, premium soft-close cabinetry, and abundant workspace. With direct access to the finished wood deck, it's ideal for everyday living and entertaining. The adjoining family room features a dramatic floor-to-ceiling stone accent wall with a built-in electric fireplace, creating a warm and elegant space to gather. A versatile main-floor office with an adjacent full bathroom can easily serve as a fifth bedroom, making it ideal for guests, multi-generational living, or a private home office. The upper level offers 4 spacious bedrooms, including a luxurious primary retreat, two ensuite bathrooms, a third full bathroom, second-floor laundry, and custom built-in closet organizers throughout. Every bathroom features quartz countertops and premium soft-close cabinetry. The finished walk-up basement offers exceptional flexibility with a full kitchen, wet bar, and private nanny or in-law suite, making it ideal for extended family, overnight guests, or entertaining. Set on an oversized lot, the backyard features a finished wood deck and an interlocked driveway extending to the rear yard, offering added convenience and functionality. Ideally located near top-rated schools, parks, shopping, transit, and highways, this home offers luxury, comfort, and convenience in one of Oakville's most desirable neighbourhoods! *V-TOUR ATT* (id:51382)
1083 Manorwood Drive
Burlington (Lasalle), Ontario
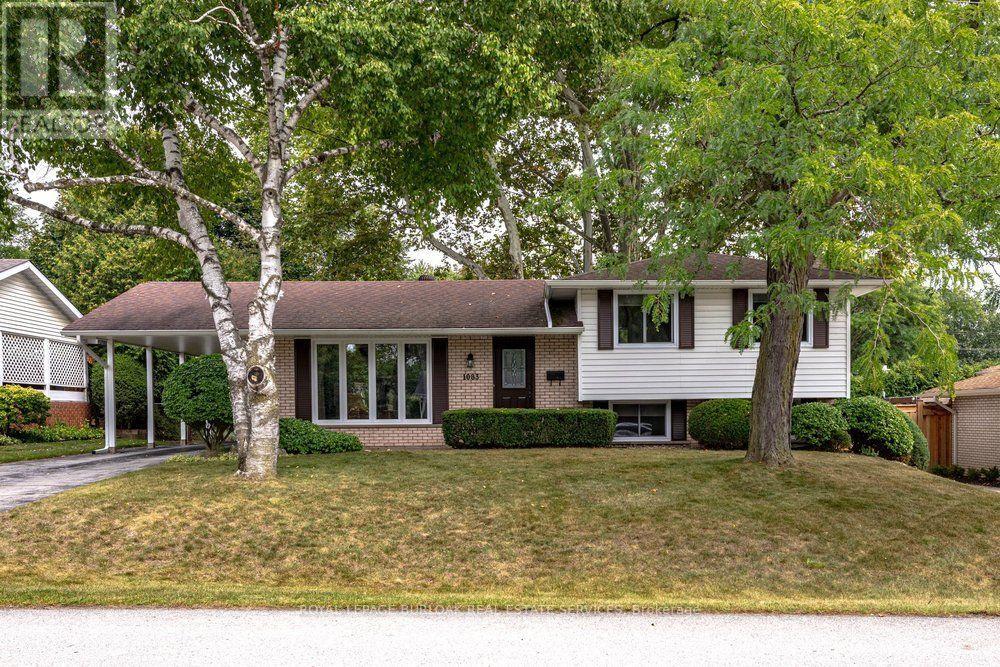
Welcome to 1083 Manorwood Drive, nestled in the heart of family-friendly Aldershot! This beautifully maintained three-level side split boasts the loving care of its long-time owners. Set on a generous 67 'x 112' lot, the home offers an ideal blend of privacy and charm. As you enter, you'll be greeted by a warm and inviting atmosphere, with meticulous attention to detail evident throughout. The light-filled living and dining rooms feature original hardwood floors beneath the carpet, adding a touch of classic elegance. The bright and cheery eat-in kitchen provides a delightful view of the private backyard, complete with lush grass for play and a charming flagstone patio. Upstairs, three well-appointed bedrooms and a 4-piece bathroom offer comfortable accommodations. The lower level is perfect for relaxation, featuring a spacious rec room with large above-grade windows and a conveniently located bathroom. Ample storage can be found in the utility room and crawlspace. Recent updates include a new furnace/AC, replacement of most windows, and all-new exterior siding. Situated on a quiet street, this home is close to schools, parks, the GO station, highway access, and amenities. Don't miss out on this fantastic opportunity! (id:51382)