
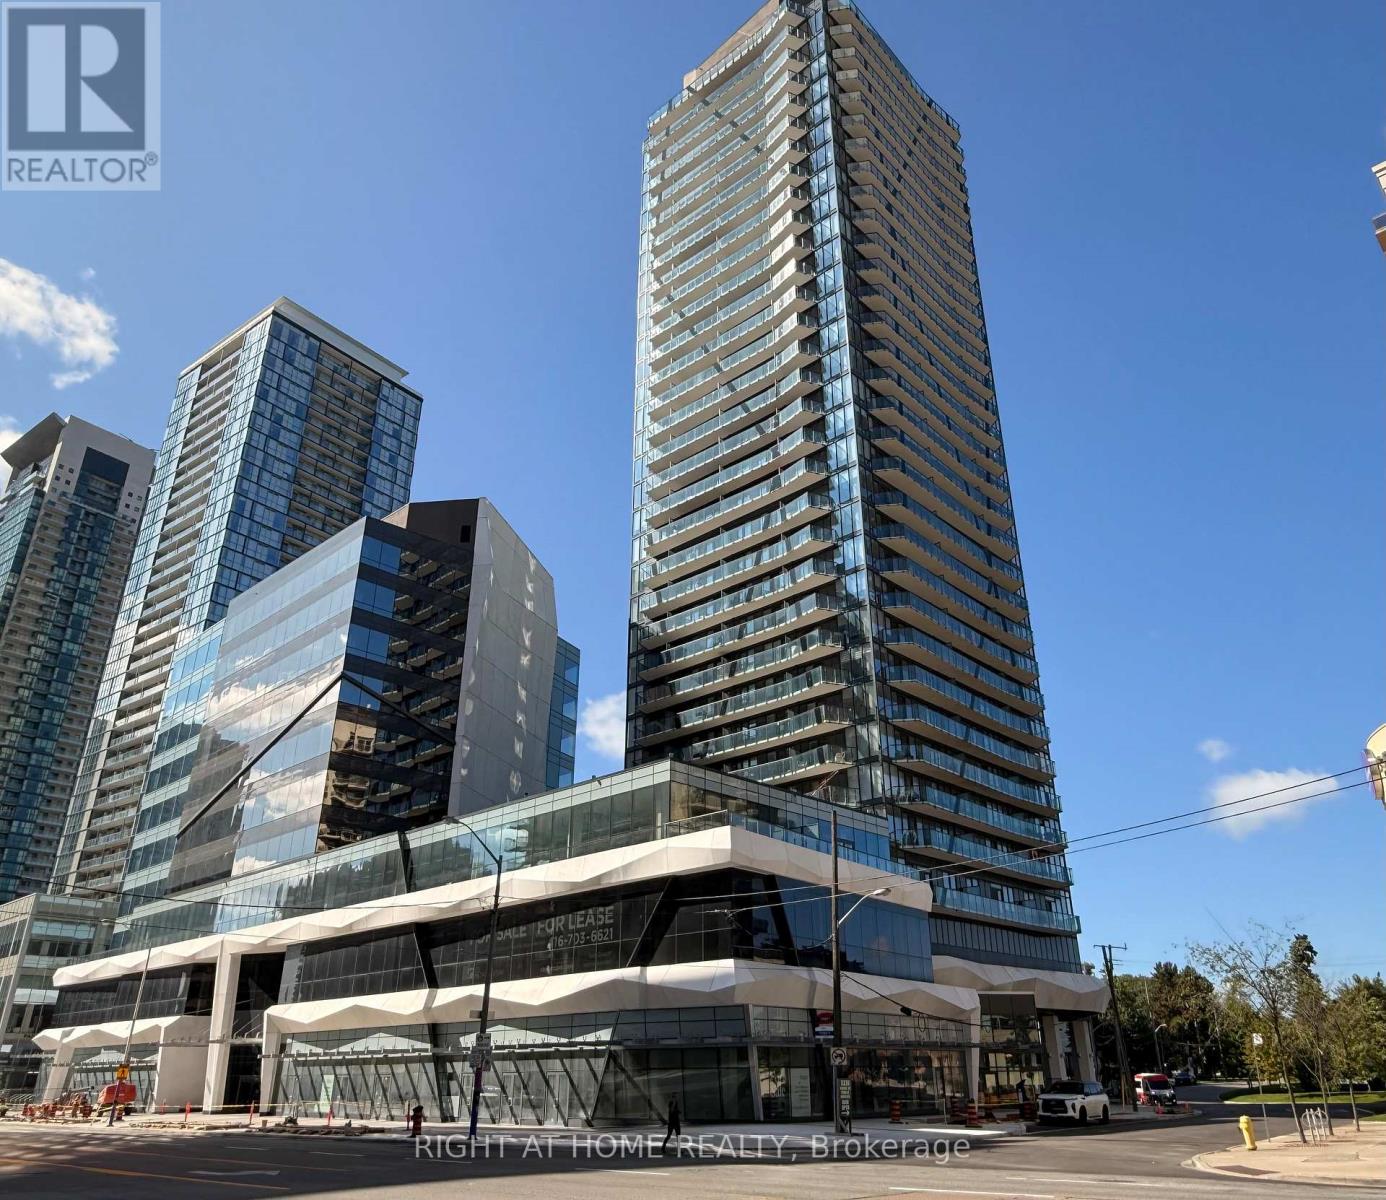
Ph03 - 15 Ellerslie Avenue
Toronto, Ontario
Experience luxury living in this stunning 2-bedroom penthouse corner suite with breathtaking southwest views! Boasting 10 ft smooth ceilings and floor-to-ceiling windows, this upgraded luxury suite is flooded with natural light. Enjoy a private balcony, perfect for morning coffee or evening relaxation. The modern, open-concept layout features 2 full bathrooms, a stylish kitchen, and premium finishes throughout. Includes 1 parking space and 1 storage locker for ultimate convenience. Dont miss this rare opportunity to own a sophisticated penthouse in a prime location! (id:51382)
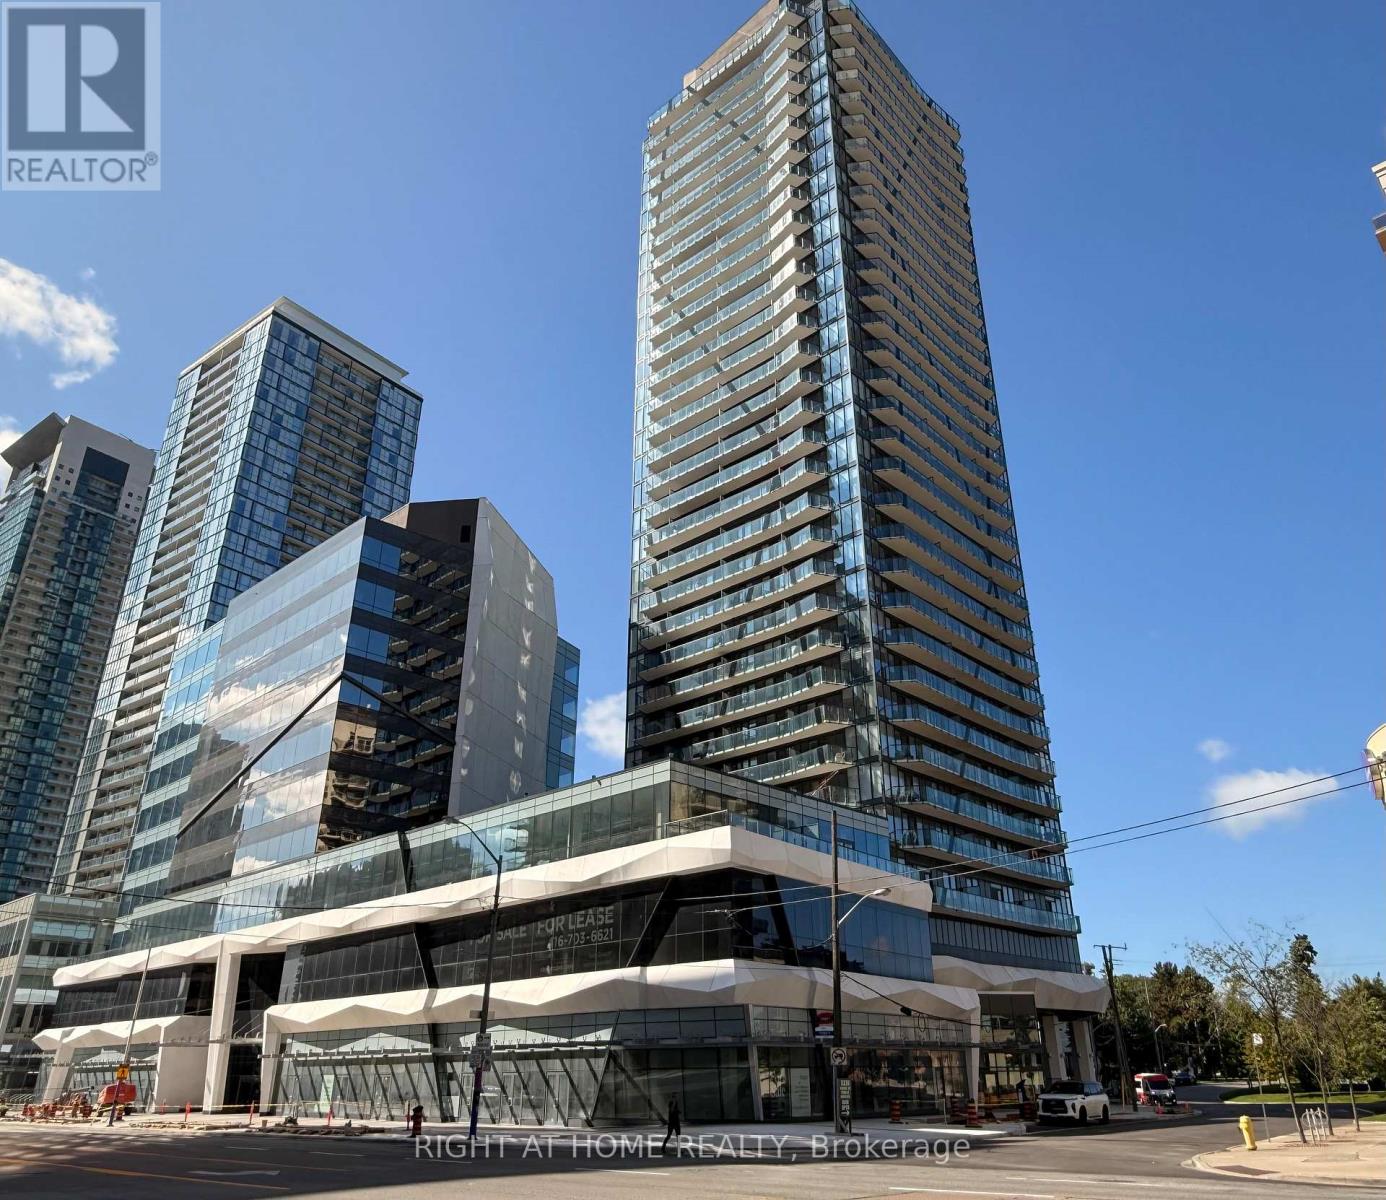
2202 - 15 Ellerslie Avenue
Toronto, Ontario
Bright and spacious 542 sq. ft. 1-bedroom corner suite featuring desirable southeast exposure, 9-ft smooth ceilings and expansive windows that fill the unit with natural light. The functional layout offers comfortable, modern living with 1 full bathroom, 1 parking space and 1 storage locker included. Enjoy impressive views and the added privacy and natural light of a corner suite. An excellent opportunity for anyone looking for a stylish, well-appointed condo to call home. (id:51382)
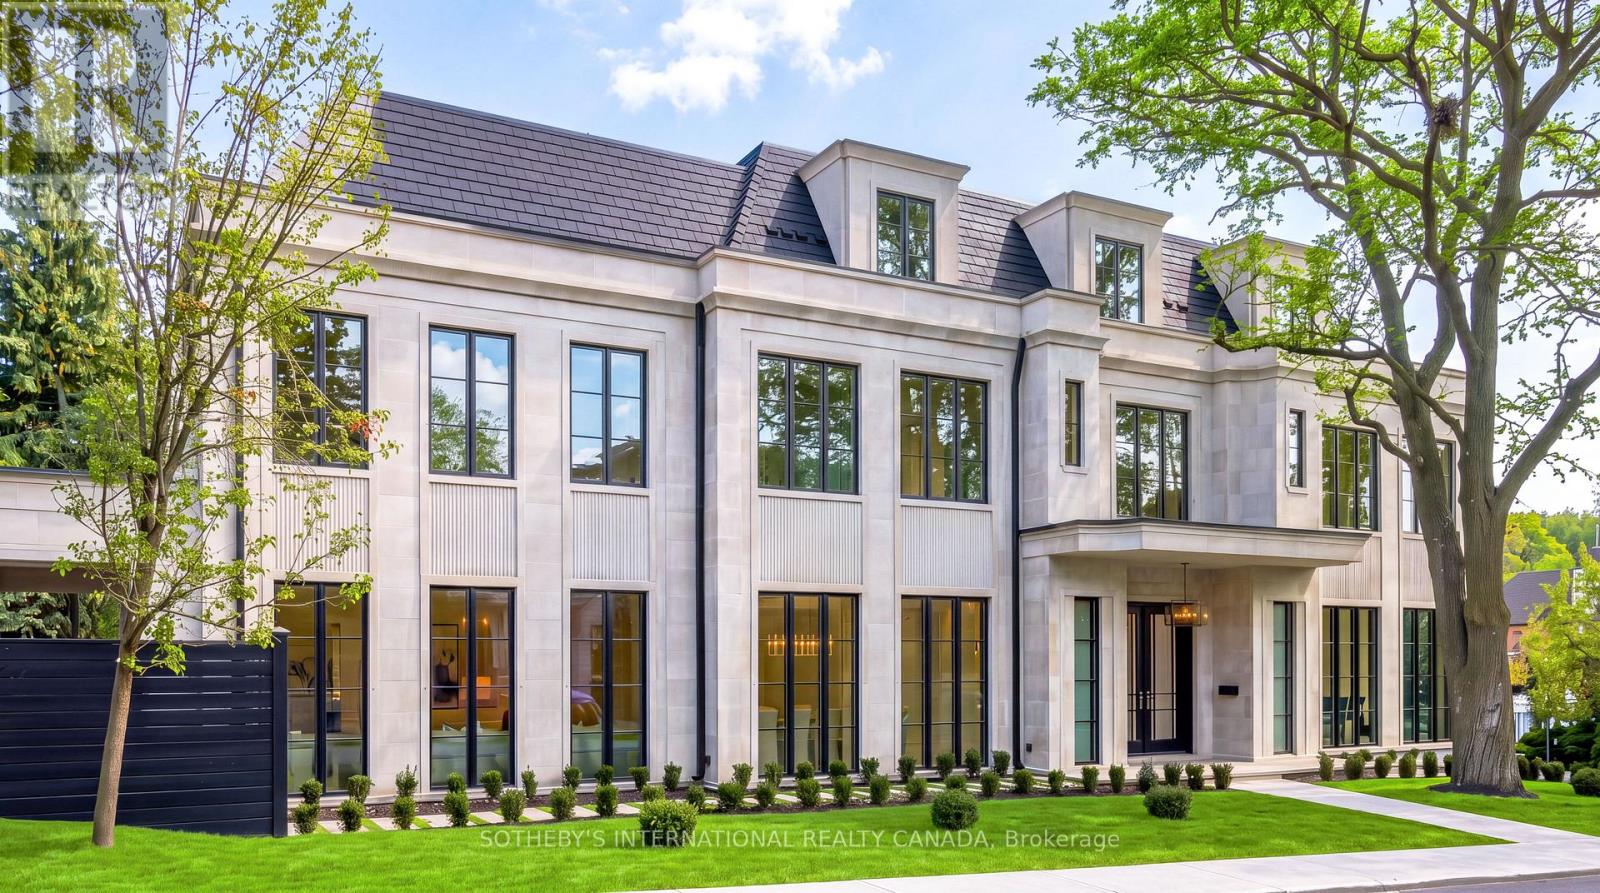
170 Forest Hill Road
Toronto, Ontario
Mastering modern luxury requires orchestrated synergy, Marvel Homes utilizes an integrated design-build-approach where renowned Richard Wengle Architect, Wise Nadel Design, and Mark Pettes Landscape collaborate in real time to weave bespoke features directly into the DNA of this signature estate. Built in 2026 with a Tarion Warranty on a distinctive 170-ft corner lot steps from UCC / BSS, this brand-new limestone residence offers appx 10,644 sf of sumptuous 4-storey living space encompassing 6 expansive bedroom suites, 9 lavish baths, and a 2-car garage. An iconic vortex staircase embodies Frank Lloyd Wright's organic modernist legacy, unfurling in an unbroken, sculptural curve beneath an ethereal skylight. Towering floor-to-ceiling matte black windows span from an executive office to sun-drenched family and loft rooms, accentuating herringbone oak flooring, heated marble surfaces, glass wine walls, classical millwork and wall paneling, and precious Onyx and Taj Mahal Quartzite accents. Curated grand culinary showroom kitchen centers around an immense island, seamlessly integrating elite Lacanche, SubZero, and Wolf appliances with walk-in pantry and cavernous morning room. A formal dining hall features an exquisite wet bar and credenza with backlit onyx slab backsplash. A palatial primary retreat boasts dual wings feature 2 opulent marble baths with heated flooring, tailored his & her boutique wardrobes with a discreet safe room. Lower entertainment level features an upscale cocktail lounge with a monolithic waterfall bistro island, illuminated wine cellar, glass-enclosed gym, nanny's quarter, 2nd laundry, and heated-floor throughout. Complete with Crestron smart automation, Federal elevator, snowmelt systems, rooftop terrace, and a vast covered loggia transitioning to resort caliber outdoor sanctuary with a pool, hot tub and water feature. Bespoke luxury with unrivalled prestige awaits your immediate arrival in this affluent Forest Hill enclave. (id:51382)
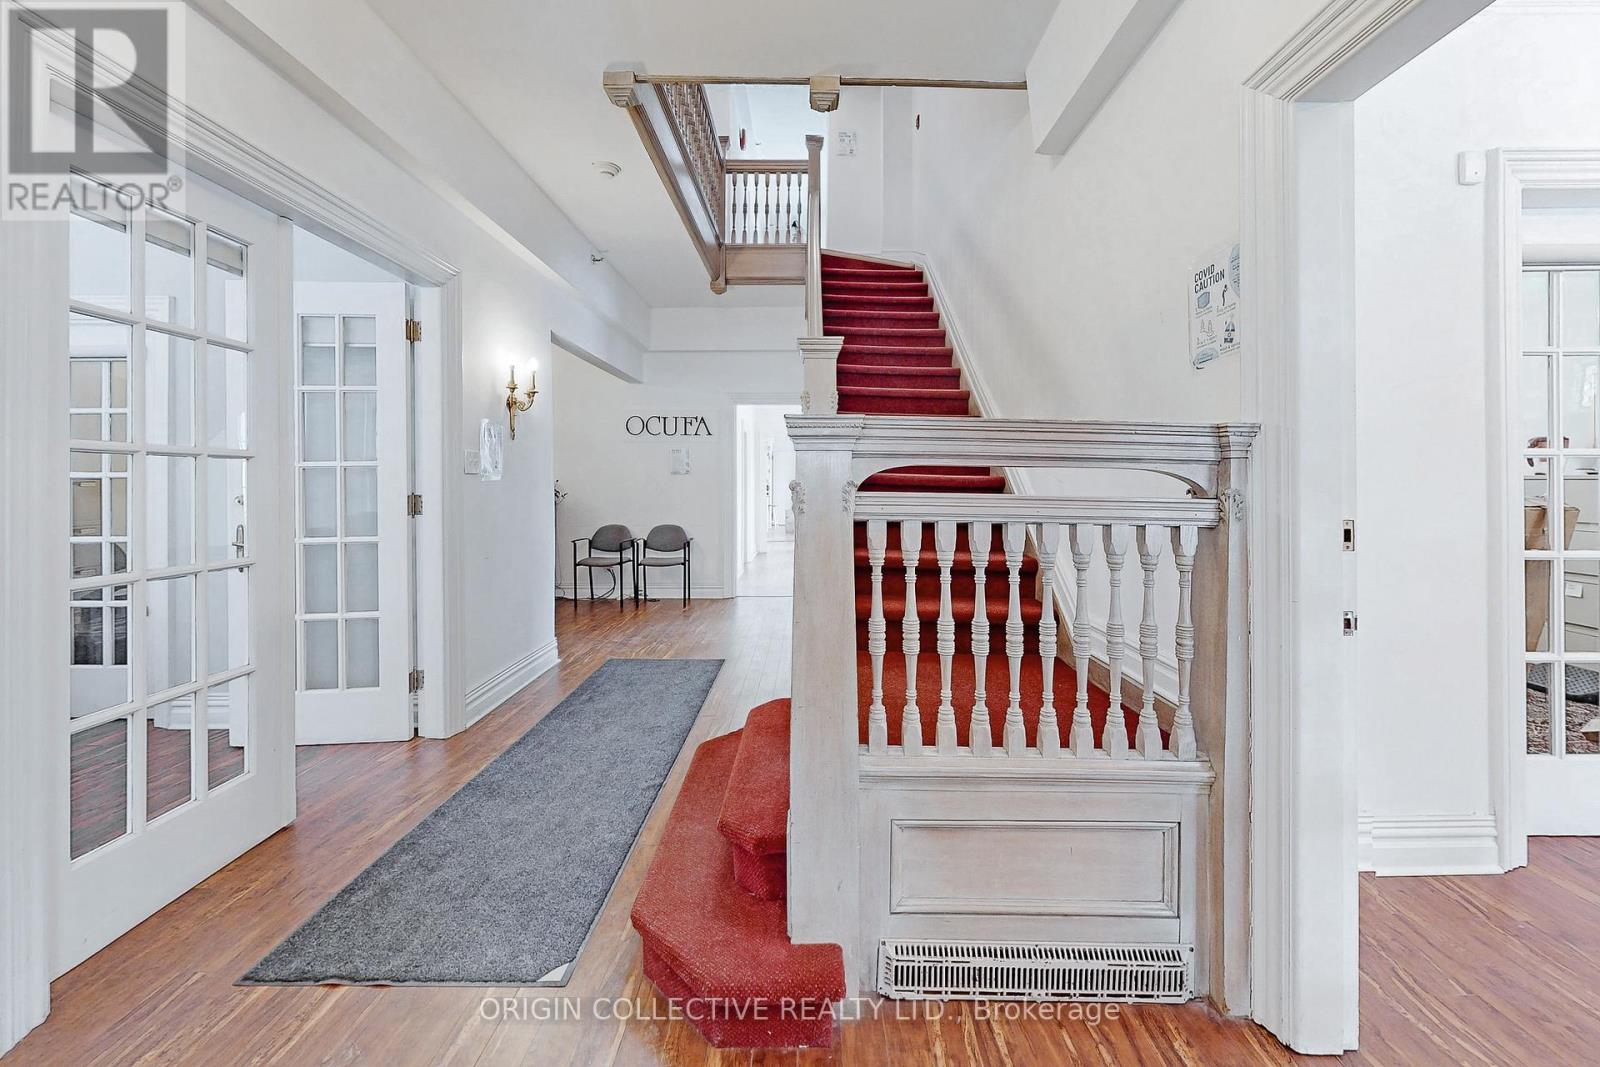
1 - 17 Isabella Street
Toronto, Ontario
A rare opportunity to acquire a historic Victorian property in the heart of Yonge & Bloor. Originally built in 1885, the William Britton House has been carefully restored and today functions as professional office space, offering approximately 6,500 square feet across multiple levels. The property combines distinctive period architecture with practical interior space and may appeal to several buyer profiles, including an owner-user seeking a character office or headquarters, an investor considering the long-term value of a well-located downtown asset, or a purchaser exploring future repositioning or residential conversion, subject to zoning, condominium requirements and all necessary approvals. The building is currently configured for office use, is zoned residential and is held within a condominium structure. Situated on Isabella Street just east of Yonge, the property is steps from Yonge-Bloor subway station, Yorkville, the University of Toronto and the Bloor-Yorkville retail and dining district. The surrounding area continues to see substantial residential and mixed-use development, supporting the long-term appeal of this central location. A unique and well-positioned property offering immediate usability together with the potential to explore alternative future uses. (id:51382)
B03 - 35 Denison Avenue
Toronto, Ontario
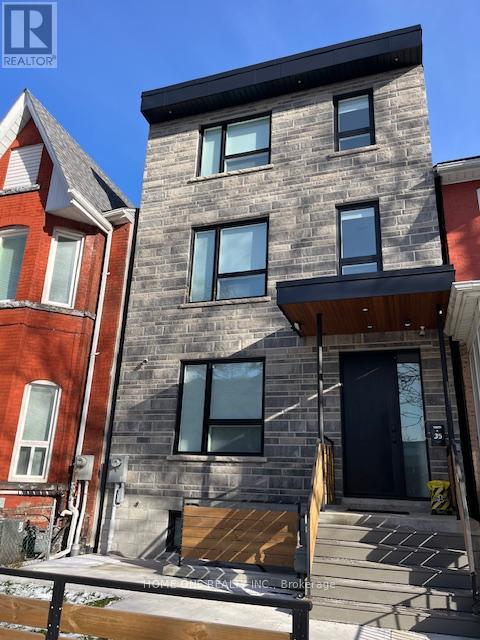
Amazing AAA Location On A Quiet Side Street, Newly Built Furnished 1 Bedroom with 3 Pcs Ensuite Bathroom, Pot-Lights, Shared Kitchen On Main Floor, Stainless Steel Appliances, Mini Oven, Microwave, Coined Operated On Site Laundry, High Walk Score, Vibrant and Convenient Neighbourhoods, Walk Distance To University of Toronto, Closed To OCAD University & TMU, Easy Access Hospitals, Park, Streetcars, Art Gallery & Chinatown/ Kensington. All Utilities and Internet Are Included in Rent Except Cable TV & Telephone. All Students & Professional People Are Welcome! (id:51382)
1 - 17 Isabella Street
Toronto, Ontario
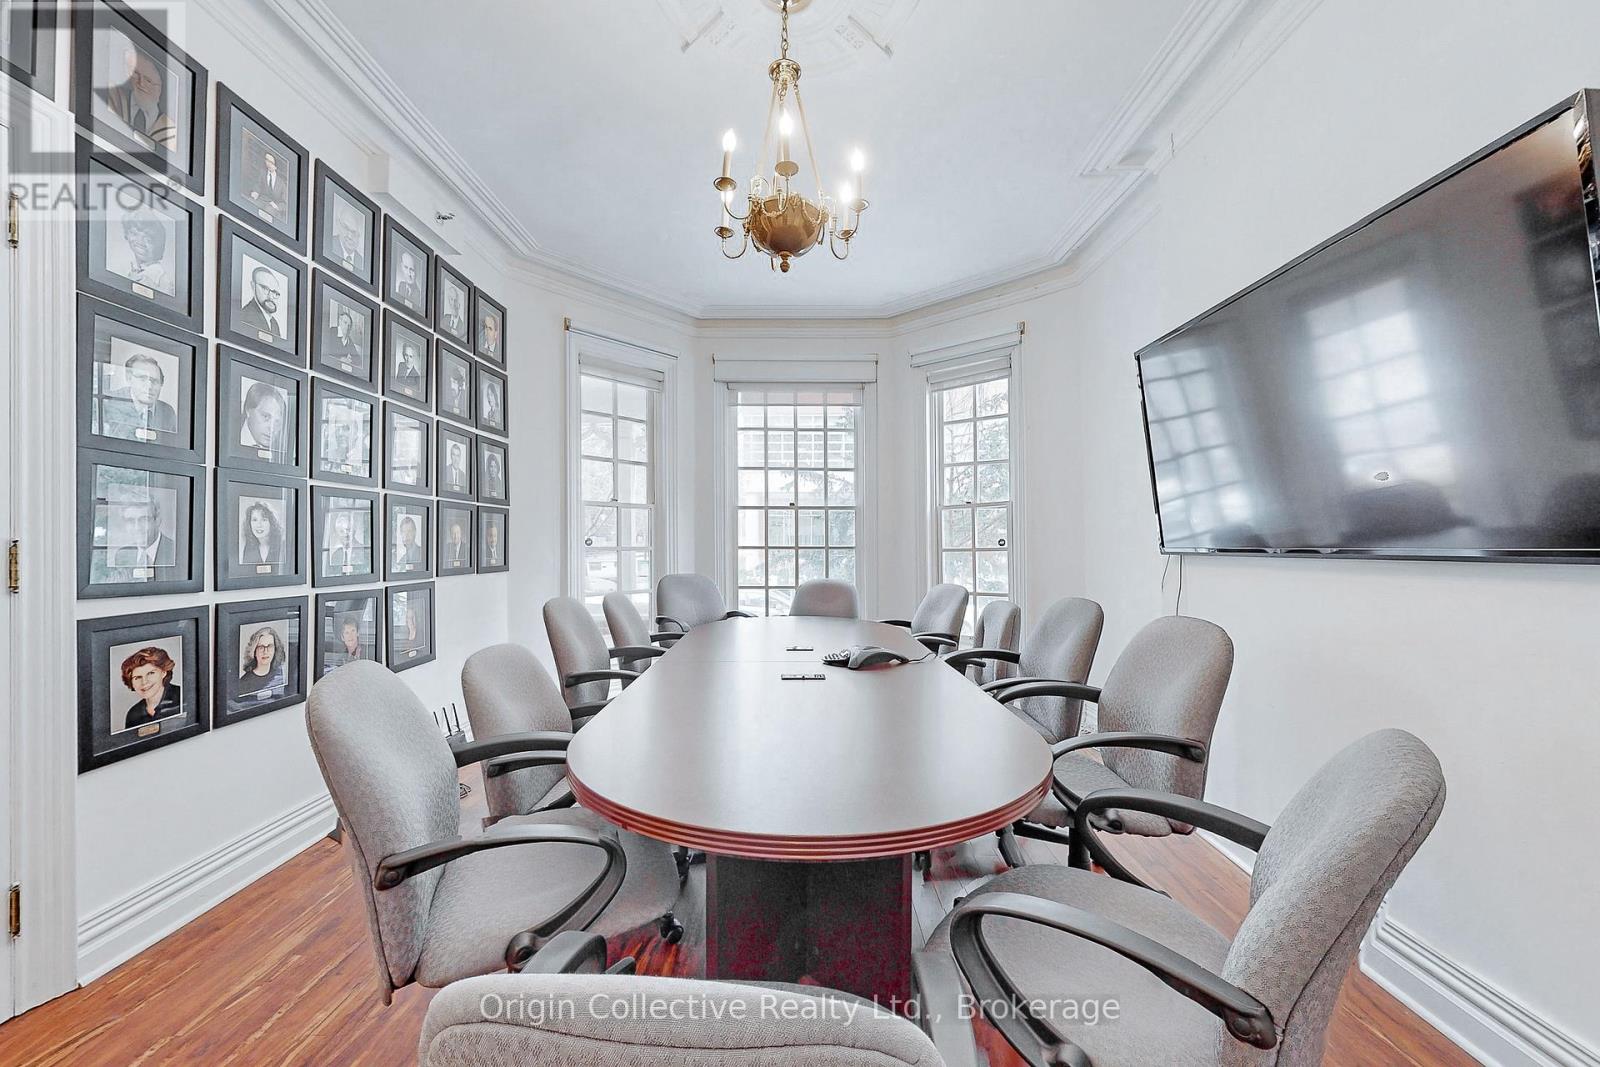
An Unparalleled Landmark for Sale or Lease at the Heart of Toronto. An Unparalleled Landmark for Lease or Sale at the Heart of Toronto. Welcome to the William Britton House - a magnificent 1885 masterpiece meticulously restored and now available for its next chapter. Situated at the prestigious address of 17 Isabella Street, this property is a striking blend of Toronto's rich history and its vibrant, modern future. This is more than just a commercial space; it's a piece of the city's soul, set against the dynamic backdrop of the highly sought-after Yonge & Bloor neighborhood. The location is truly exceptional, placing your business or residence steps from the Yonge-Bloor subway station, the upscale boutiques and restaurants of Yorkville, and the University of Toronto. With over 4,900 square feet of rentable space, this landmark offers a unique and prestigious environment for your team or a stunning private residence. The possibilities for a creative, innovative workspace or a one-of-a-kind residence are endless within this historic setting. Secure your business's future or residential legacy at a prime address in a bustling hub of development. This is a rare opportunity to lease or purchase a piece of Toronto's legacy and establish your brand at the city's most central address. (id:51382)
Bsmt - 130 Bonnieglen Farm Boulevard
Caledon, Ontario
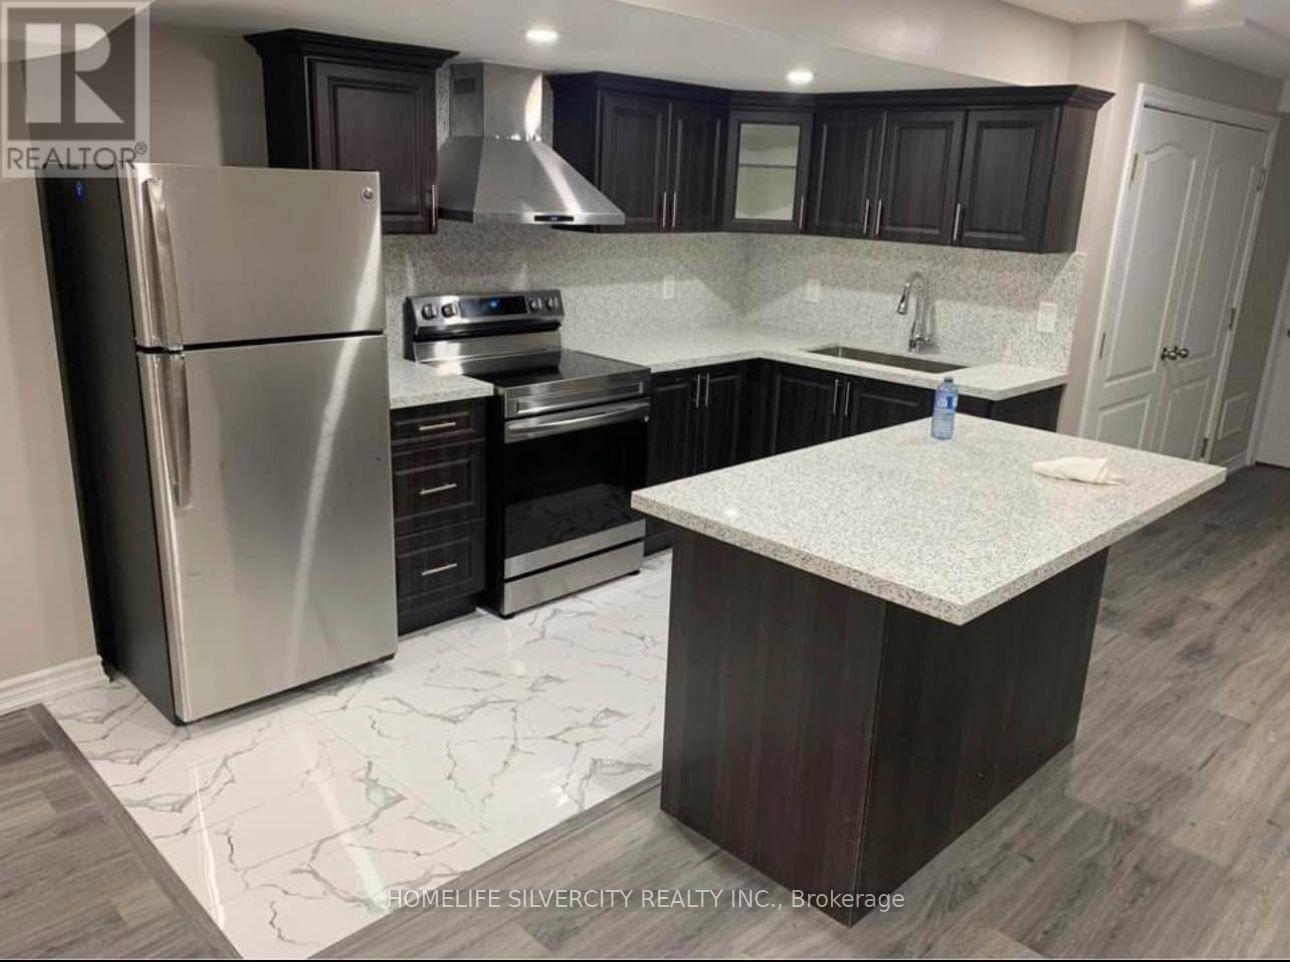
Spacious 2-Bedroom LEGAL Basement Apartment for Rent Welcome to this beautifully laid-out, spacious 2 bedroom legal basement apartment, featuring a bright, open-concept family room and a modern upgraded kitchen with stainless steel appliances. Features & Amenities: Spacious bedroom and full washroom, Open-concept family room with a functional layout, Upgraded kitchen with stainless steel appliances, Pot lights throughout, No carpet, Separate private laundry, One parking space included Additional Details:Tenant responsible for 30% of utilities, including heat, hydro, water, and hot water tank rental. Separate laundry for the tenant. Backyard access is not included. Enjoy comfortable living in a convenient location, close to transit, shopping, parks, and everyday amenities! (id:51382)
3655 Yuma Court
Mississauga, Ontario
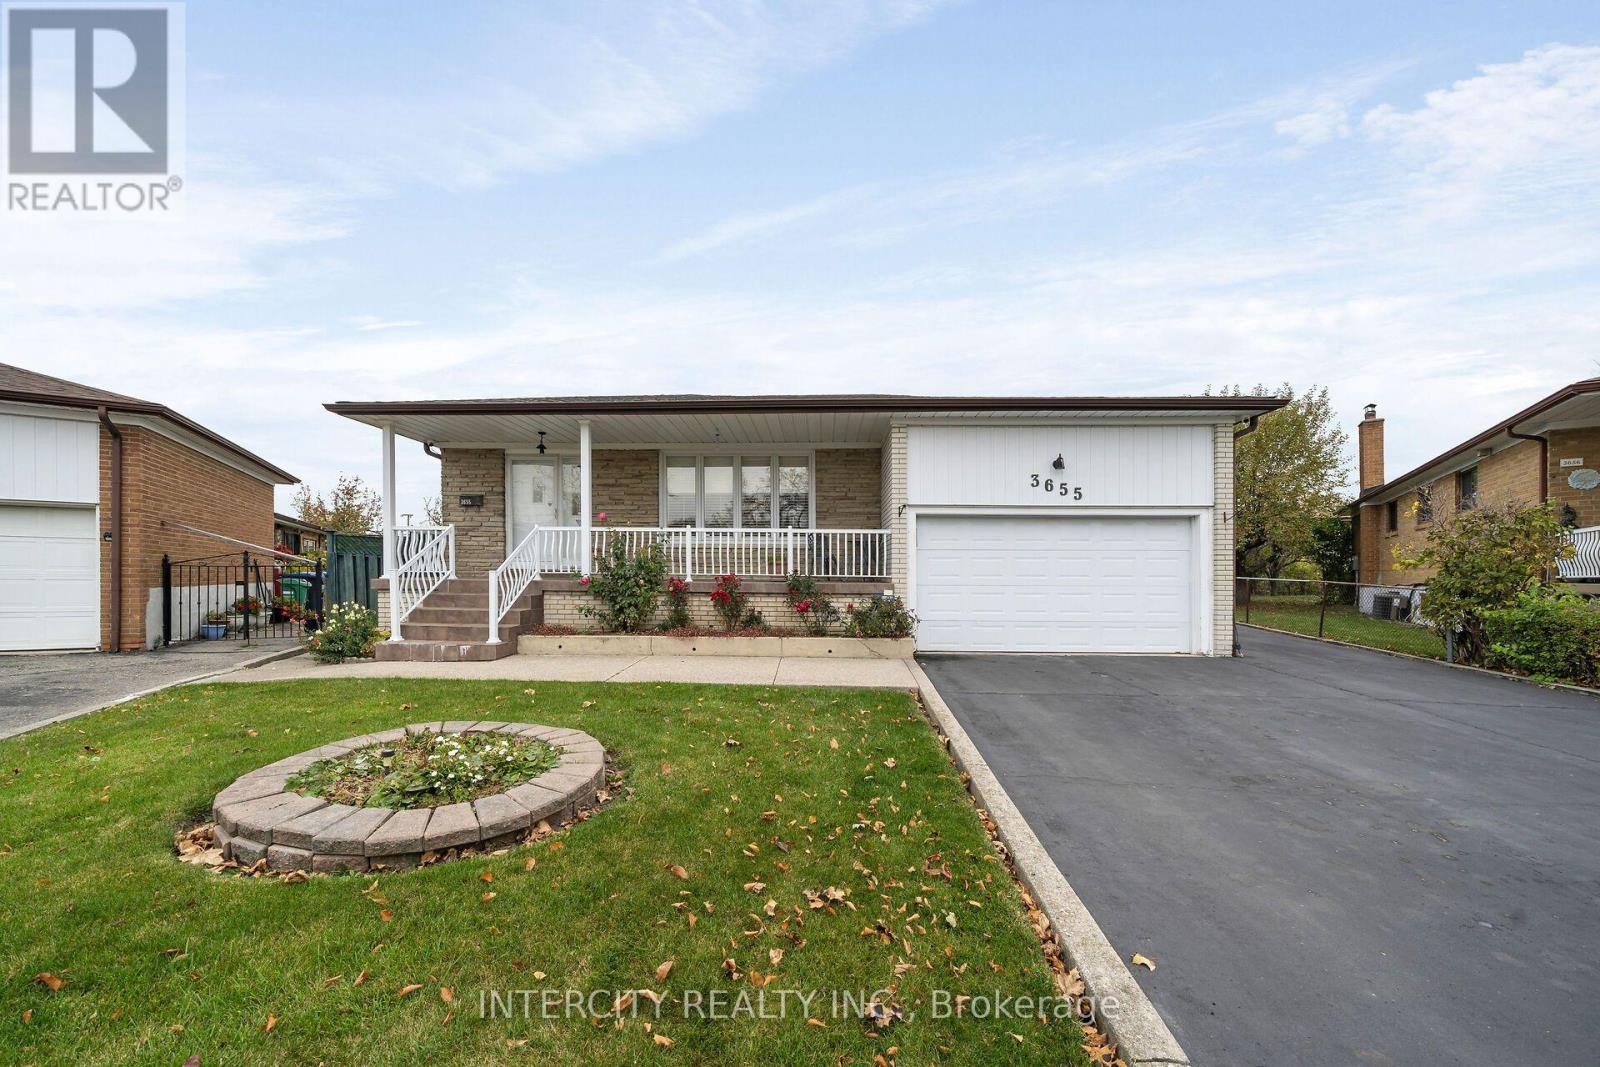
Sitting on a premium, desirable fenced pie shaped lot, a large four bedroom bungalow with generous size rooms. The primary with a two piece bath, large eat-in kitchen with additional lighting of pot lights. Sunfilled dining and living rooms. Open concept finished basement with gas fireplace, side entrance, with above grade windows, ceramic floor throughout. High demand family friendly court. Close to all amenities, park, shops, schools, place of worship, transit, highways. Don't miss out! A must see ready to move in this well maintained with many upgrades features. Enjoy the park like pie shaped backyard that widens to 110 feet at rear. (id:51382)
609 - 61 Richview Road
Toronto, Ontario
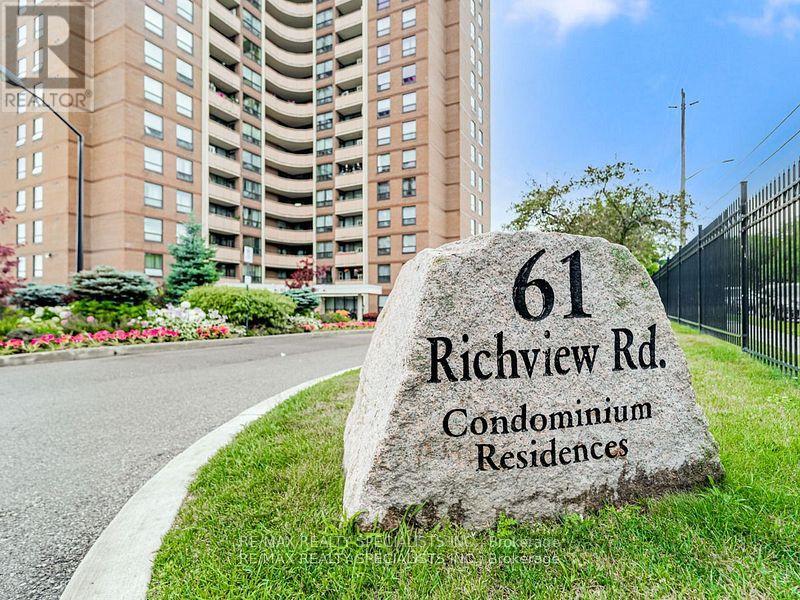
Welcome to Top of the Humber, located in one of Etobicoke's sought after neighborhoods near the scenic Humber River and James Gardens. This 1,407 square foot suite features 3 spacious bedrooms, 2 updated full bathrooms, a large eat-in kitchen, in-suite storage/pantry, an extra locker, relaxing balcony and access to a half-acre, park-like fenced property. Building amenities include indoor and outdoor pools, a gym, sauna, tennis court, party and billiard rooms, library, workshop/hobby room, BBQ areas, playground, bike storage, and visitor parking. The location offers easy access to walking and bike trails along the Humber River, nearby golf courses, and major highways (401, 400, 427, 27, 409). Public transit is right at your doorstep, including community and school buses, TTC service, and one-bus connections to Pearson Airport and Royal York Subway Station and the upcoming Scarlett Rd. Station (Eglinton Crosstown West Extension). Please note that maintenance fees conveniently include heat, hydro, water, high-speed internet, cable TV and parking. The Second And Third Bedrooms Are Virtually Staged. Move in and enjoy!! (id:51382)
1507 - 4070 Confederation Parkway
Mississauga, Ontario
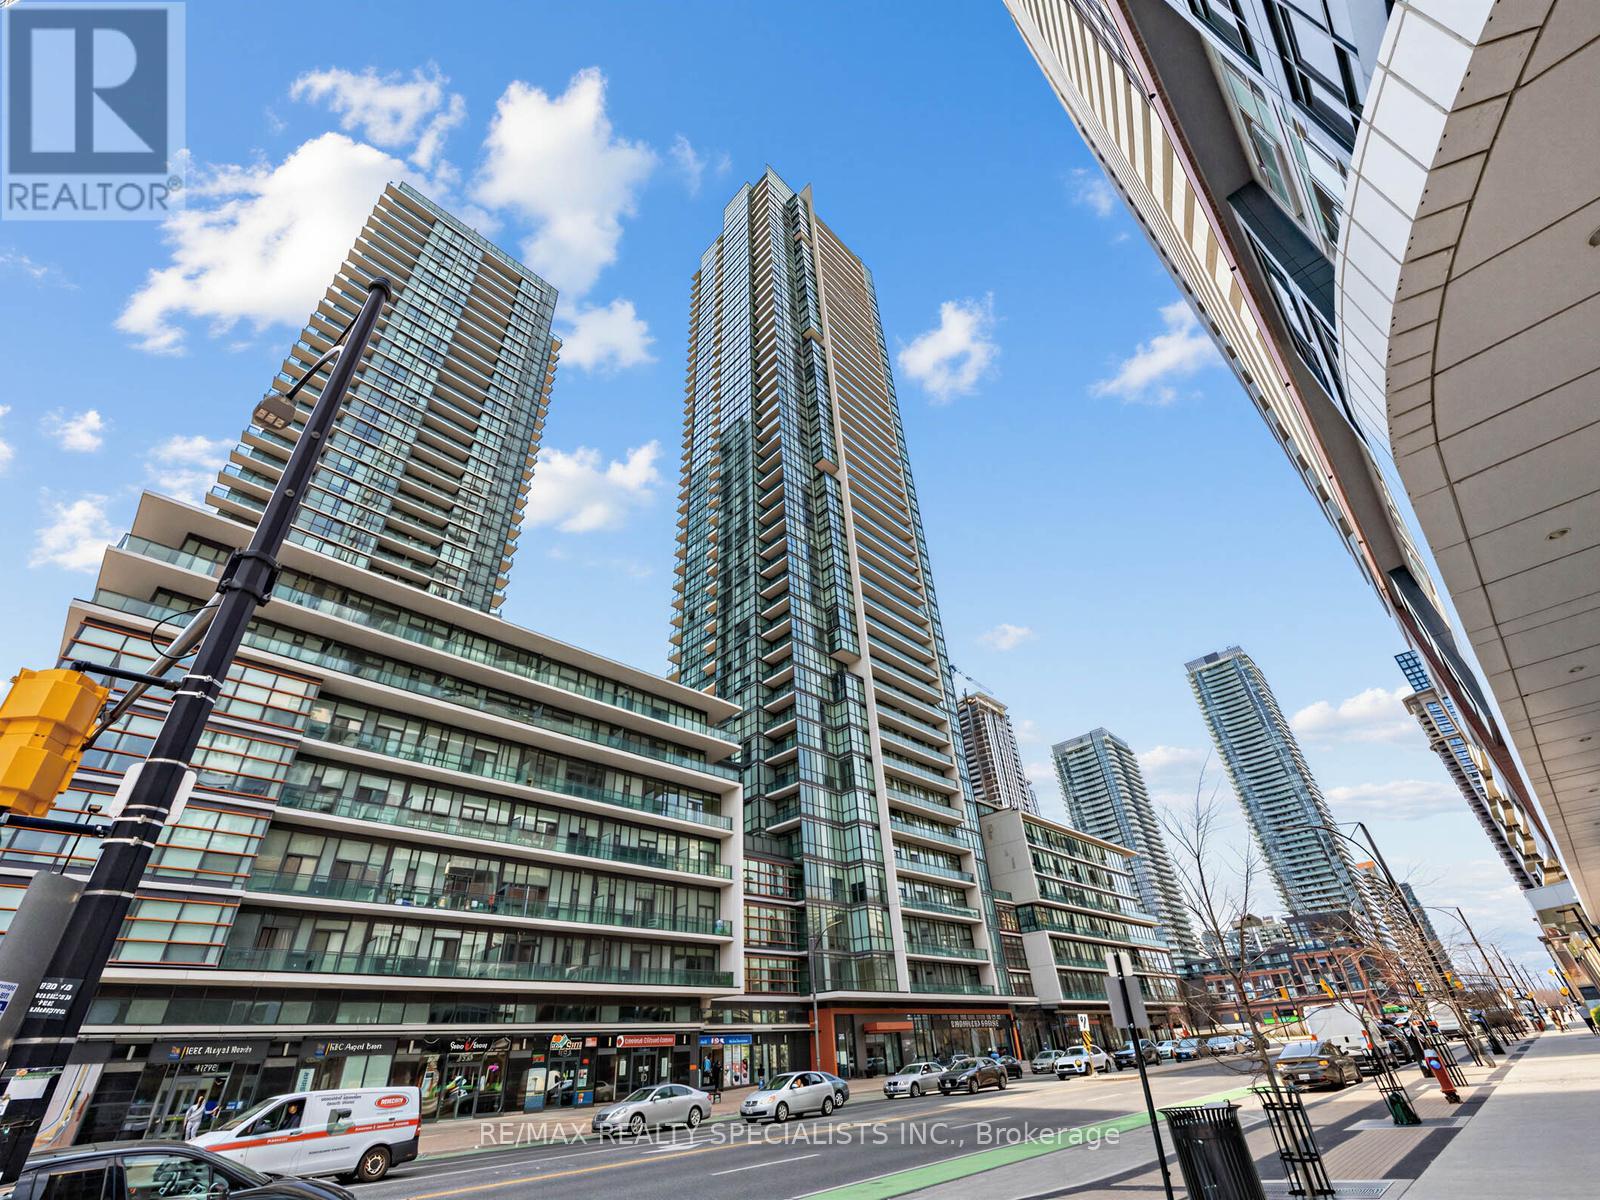
Welcome to the Grand Residences at Parkside Village, where you can experience exceptional urban living. Please note that the new Hunter Douglas blinds were installed throughout. This beautiful corner unit features two bedrooms and two full bathrooms, thoughtfully designed with a split bedroom layout for enhanced privacy. The full-size, functional kitchen is well-appointed with granite countertops and a ceramic backsplash, perfect for both everyday living and entertaining. This unit also includes a locker and a dedicated parking spot. Residents benefit from a 24-hour concierge service and an array of fantastic amenities located on the 4th floor. These include an indoor pool, media room, exercise room, fitness studio, music room, gaming lounge, party room, internet and fireside lounge, and a kids' playroom. Step outside to enjoy the outdoor park, offering a green escape in the city. The location is unbeatable, with just a short walk to Square One Shopping Centre. You'll also find yourself minutes away from major highways, bus terminals, the GO Bus, Sheridan College Campus, YMCA, library, Living Arts Centre, City Hall, Starbucks, convenience stores, and much more. Move in and enjoy! Please note that the staging furniture has been removed. The property is vacant. (id:51382)
25 Eybel Street
Hamilton, Ontario
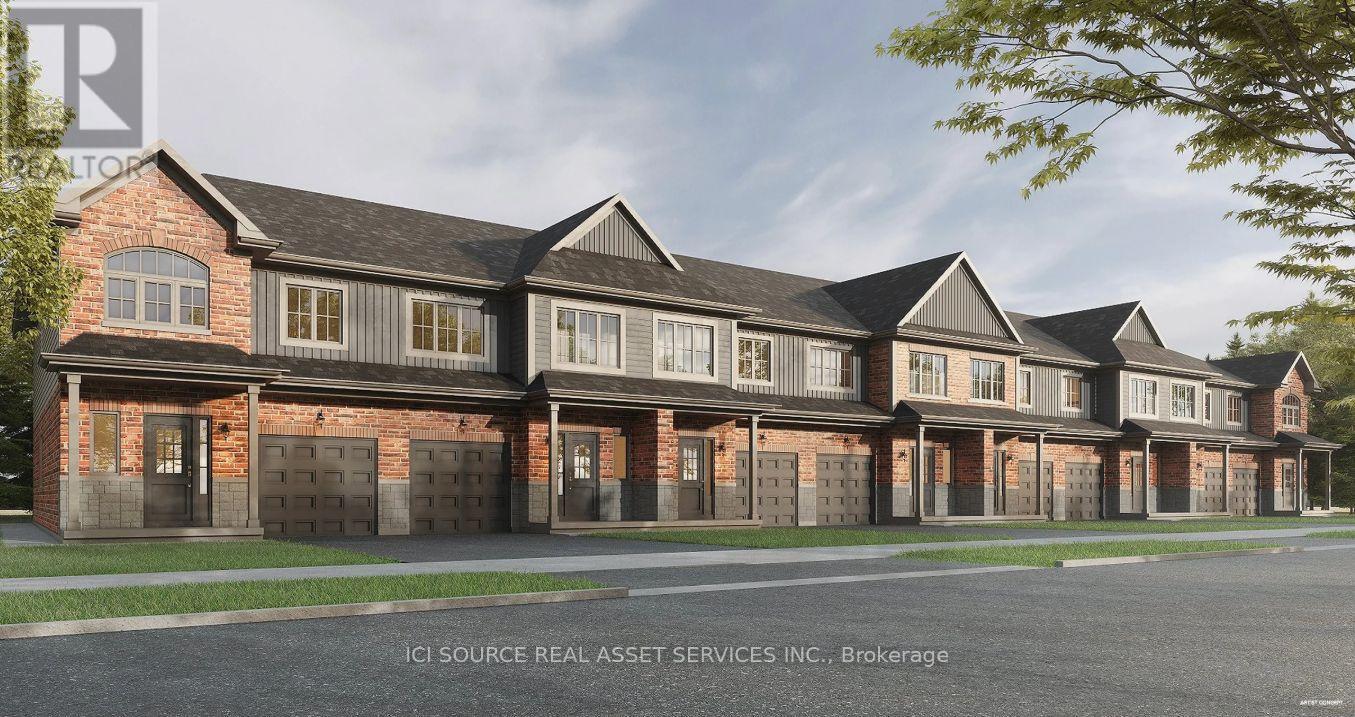
Save the HST for a limited time only! This pre-construction, Robinson-built freehold townhome, features 1,755 square feet of open concept living space, three bedrooms, 9-foot main floor ceilings and includes $10,000 in Decor Dollars to be used towards upgrades for your home, along with a five-piece kitchen/laundry appliance package. Closing dates available as early as October 2027 and there is still time to select all of your finishes, to truly customize your dream home!Price listed is exclusive of HST and photos are of our model home as a reference (since this home has not yet been constructed), so does show some upgrades that are not standard. Standard second floor plan option is included with the price. Property taxes not yet assessed - assessed as vacant land. *For Additional Property Details Click The Brochure Icon Below* (id:51382)
110 Stocks Avenue
Southgate, Ontario
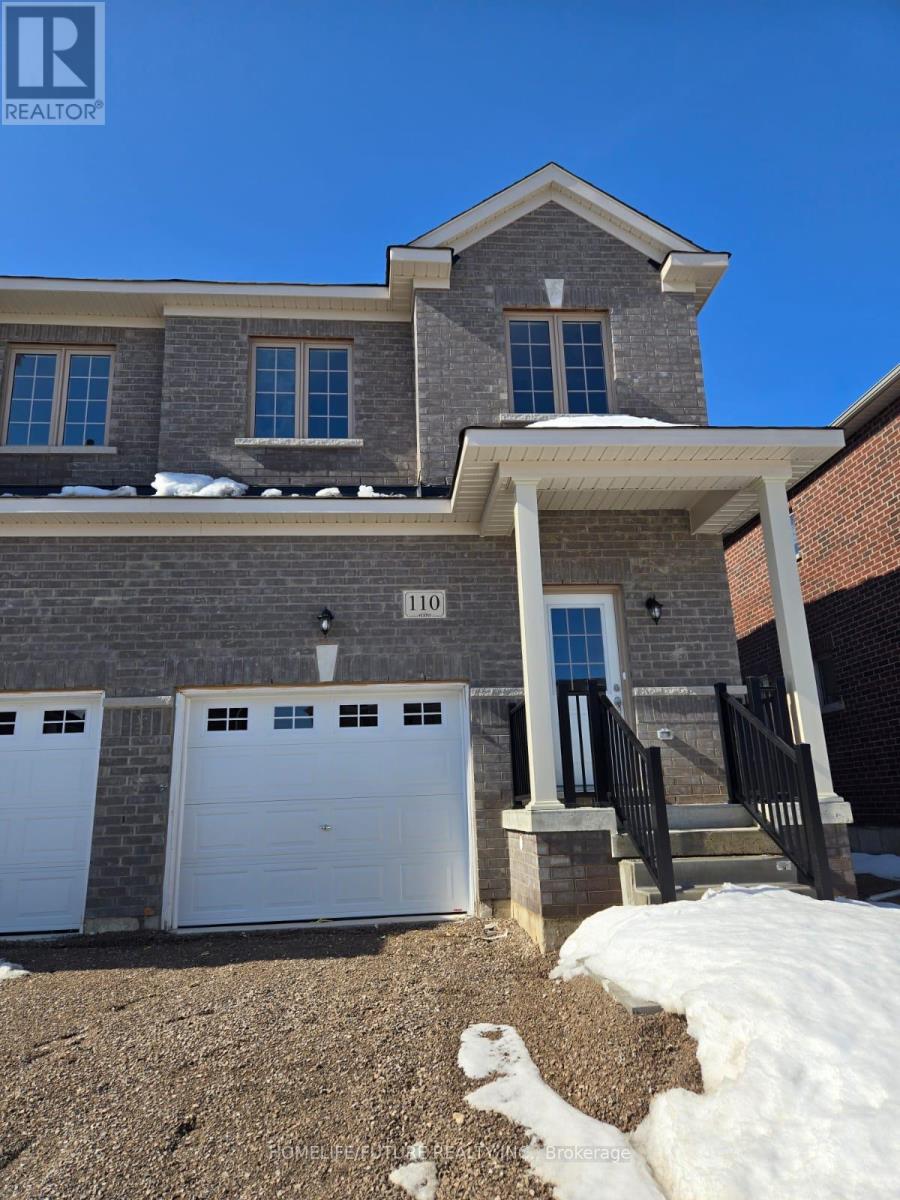
Bright And Spacious 3 Bedroom 3 Bathroom Townhome For Lease In The Rapidly Growing Community Of Southgate, Dundalk, Conveniently Located Near Hwy 10 & Main St E. This Modern Home Features A Bright Great Room, Open Concept Kitchen, Breakfast Area With Large Windows. Upstairs Features A Spacious Master Bedroom With A Walk-In Closet And A Private 3-Piece Ensuite, While The Second Bedroom Also Offers Ensuite Access To A 3-Piece Washroom. All Three Bedrooms Provide Ample Closet Space, Ensuring Plenty Of Storage. Ideally Situated With Easy Access To Schools, Parks, And Local Amenities, This Home Is Perfect For Families Or Professionals. (id:51382)