
7665 36/37 Nottawasaga Side Road W
Clearview (Nottawa), Ontario
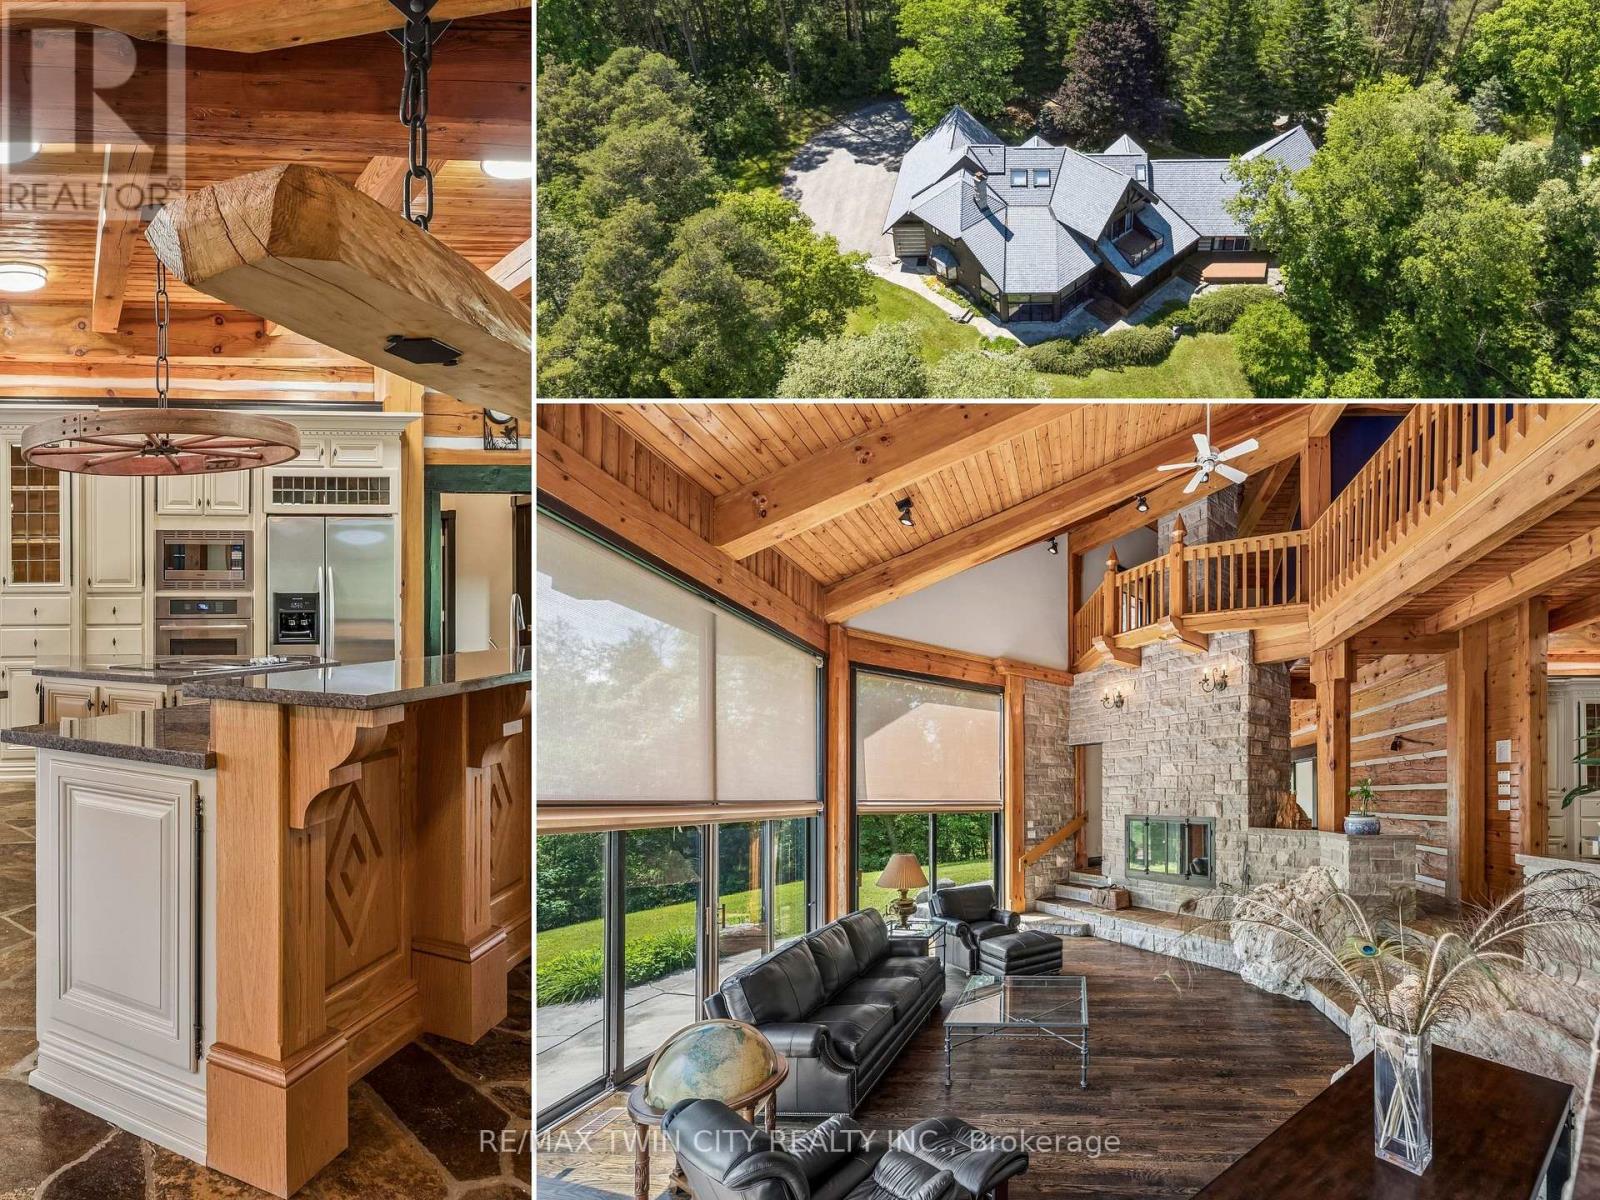
Prepare to be captivated. Set on 18 private acres overlooking the breathtaking Pretty River, this extraordinary custom-built log home is a masterpiece of craftsmanship, architecture, and natural beauty. Offering an impressive 6,982 square feet of above-ground living space, this one-of-a-kind residence is designed to immerse you in its surroundings, where every oversized window frames spectacular views of the river, rolling valley, mature forest, and abundant wildlife. The heart of the home is nothing short of spectacular. An expansive open-concept great room, dining area, and kitchen are anchored by massive handcrafted log beams and soaring ceilings that rise three storeys to the loft above. Twin mezzanines overlook the grand living space below, creating a breathtaking sense of scale while filling the home with warmth, light, and architectural character. Thoughtfully designed for both everyday living and entertaining, the north wing offers a private family room, den, and four spacious bedrooms, providing exceptional space for family and guests. Occupying the entire upper level, the primary retreat is truly in a class of its own. Beneath dramatic vaulted log ceilings, this luxurious sanctuary offers an extraordinary sense of space, complete with a private loft, walk-out balcony, two walk-in closets, a spa-inspired five-piece ensuite, and a sauna. An expansive mezzanine overlooking the great room provides endless possibilities as a home office, artist's studio, fitness area, reading lounge, or private retreat. Rarely does a property combine this level of privacy, craftsmanship, and natural beauty while remaining just 10 to 15 minutes from Collingwood, Blue Mountain, Wasaga Beach, and endless year-round recreation. This is more than a remarkable home-it is a legacy property offering a lifestyle that is becoming increasingly difficult to find. (id:51382)
68 Oakridge Court
East Gwillimbury (Holland Landing), Ontario
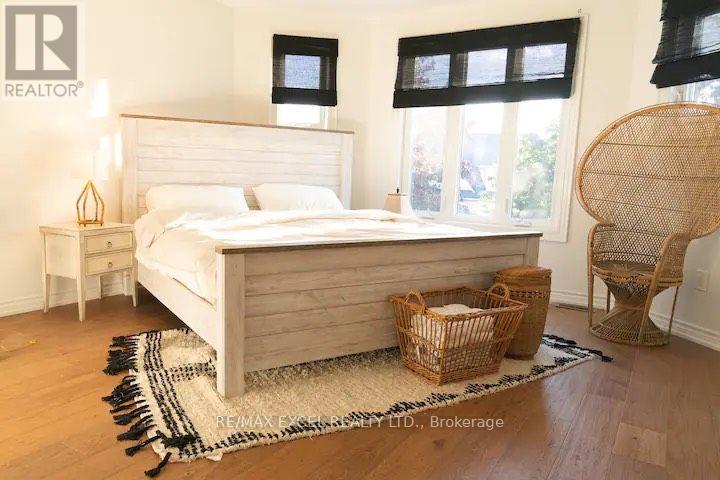
Located Within The Welcoming, Family Oriented Community In East Gwillimbury, 3 Bed Freehold Townhome W 3.5 Bath, The Living Room Leads Out To A Great-Sized Backyard That Backs Onto aPark. The Large Deck Is Surrounded by Gorgeous Landscaping, Spacious Primary Bedroom Boasting A Walk-In Closet & 3 Pcs Ensuite, Oak Staircase W/Iron Pickets, Modern Open Concept Kitchen W/Large Breakfast Area, Great Rm For Family Entertainment, Direct Access To Garage, Separate Entrance To A Fully Finished Basement, Variety Of Perennial Plants Surrounded, Filled W Parks & Conservation, Woodlands & Waters, But Also Shops, Restaurants, And Transit To Meet The Needs Of Modern Families! (id:51382)
208 - 10376 Yonge Street
Richmond Hill (Mill Pond), Ontario
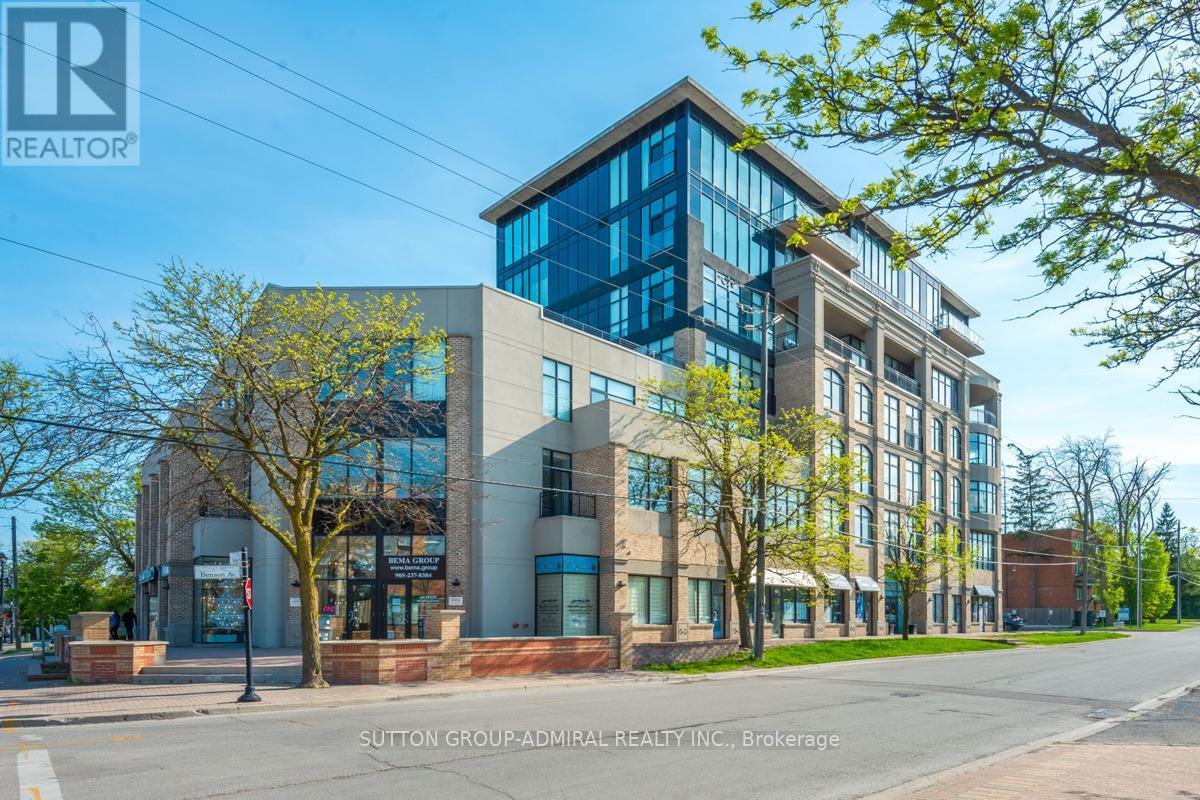
Professional, Commercial Live/Work Condo Building In Prime Location Richmond Hill Downtown. 1460 Sq Ft As Per Mpac. Stunning Interior With Open Concept Layout. Reception Area, 7 Offices, Kitchenette, Full 3Pc Bath With Shower And Laundry. Multiple Uses (Retail/Office/Residential). Ideal For Dental Practices, Spa, Pain Clinic, Cosmetic Surgery or Professonal Office. More. Top Of The Line Leasehold Improvement, High Ceiling and Lots of Natural Light. Tenant to pay utilities, rent + HST + TMI. TMI is $2,213.79/mo. Busy location with ample visitor parking. (id:51382)
118 Covington Crescent
Whitchurch-Stouffville (Stouffville), Ontario
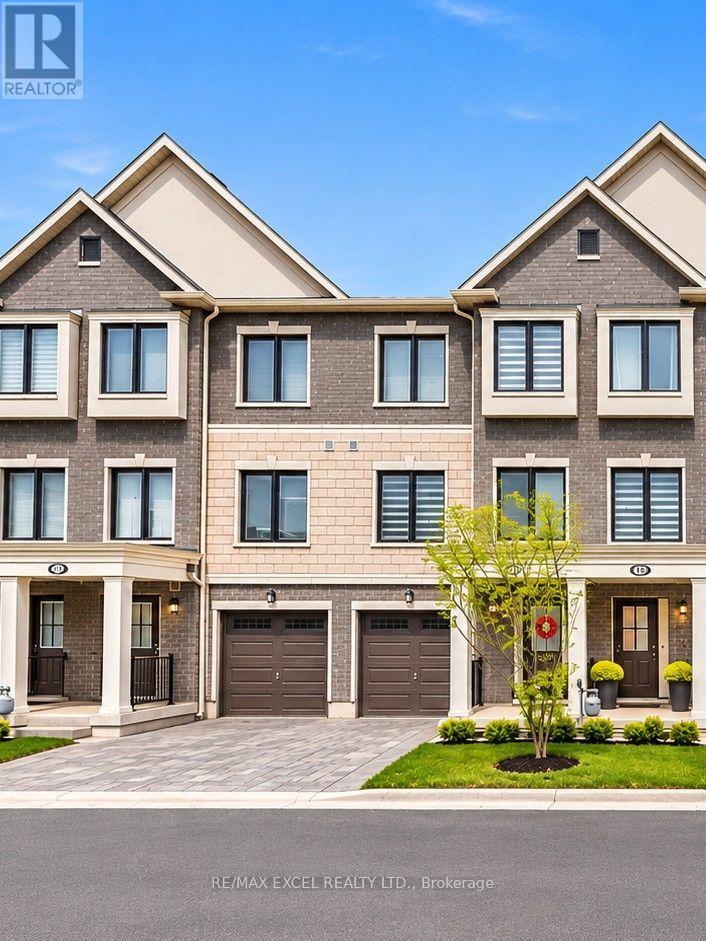
Welcome to this beautifully maintained and upgraded 4-bedroom (3+1) townhome nestled on a quiet, family-friendly crescent in the desirable Stouffville community! Featuring 9-foot ceilings on the main floor, this home offers a bright and spacious open-concept layout, perfect for comfortable everyday living and entertaining. The modern kitchen boasts elegant quartz countertops, ample cabinetry, and a seamless flow into the inviting living and dining areas. The ground level features a versatile fourth bedroom with convenient access to a 3-piece bathroom, ideal for guests, extended family, or use as a private home office. The upper level offers three generously sized bedrooms filled with natural light, complemented by stylish, well-appointed bathrooms. Conveniently located close to parks, schools, shopping, public transit, and everyday amenities. A wonderful opportunity to enjoy modern, spacious, and flexible family living in the heart of Stouffville! (id:51382)
4545 Side Road 10
New Tecumseth, Ontario
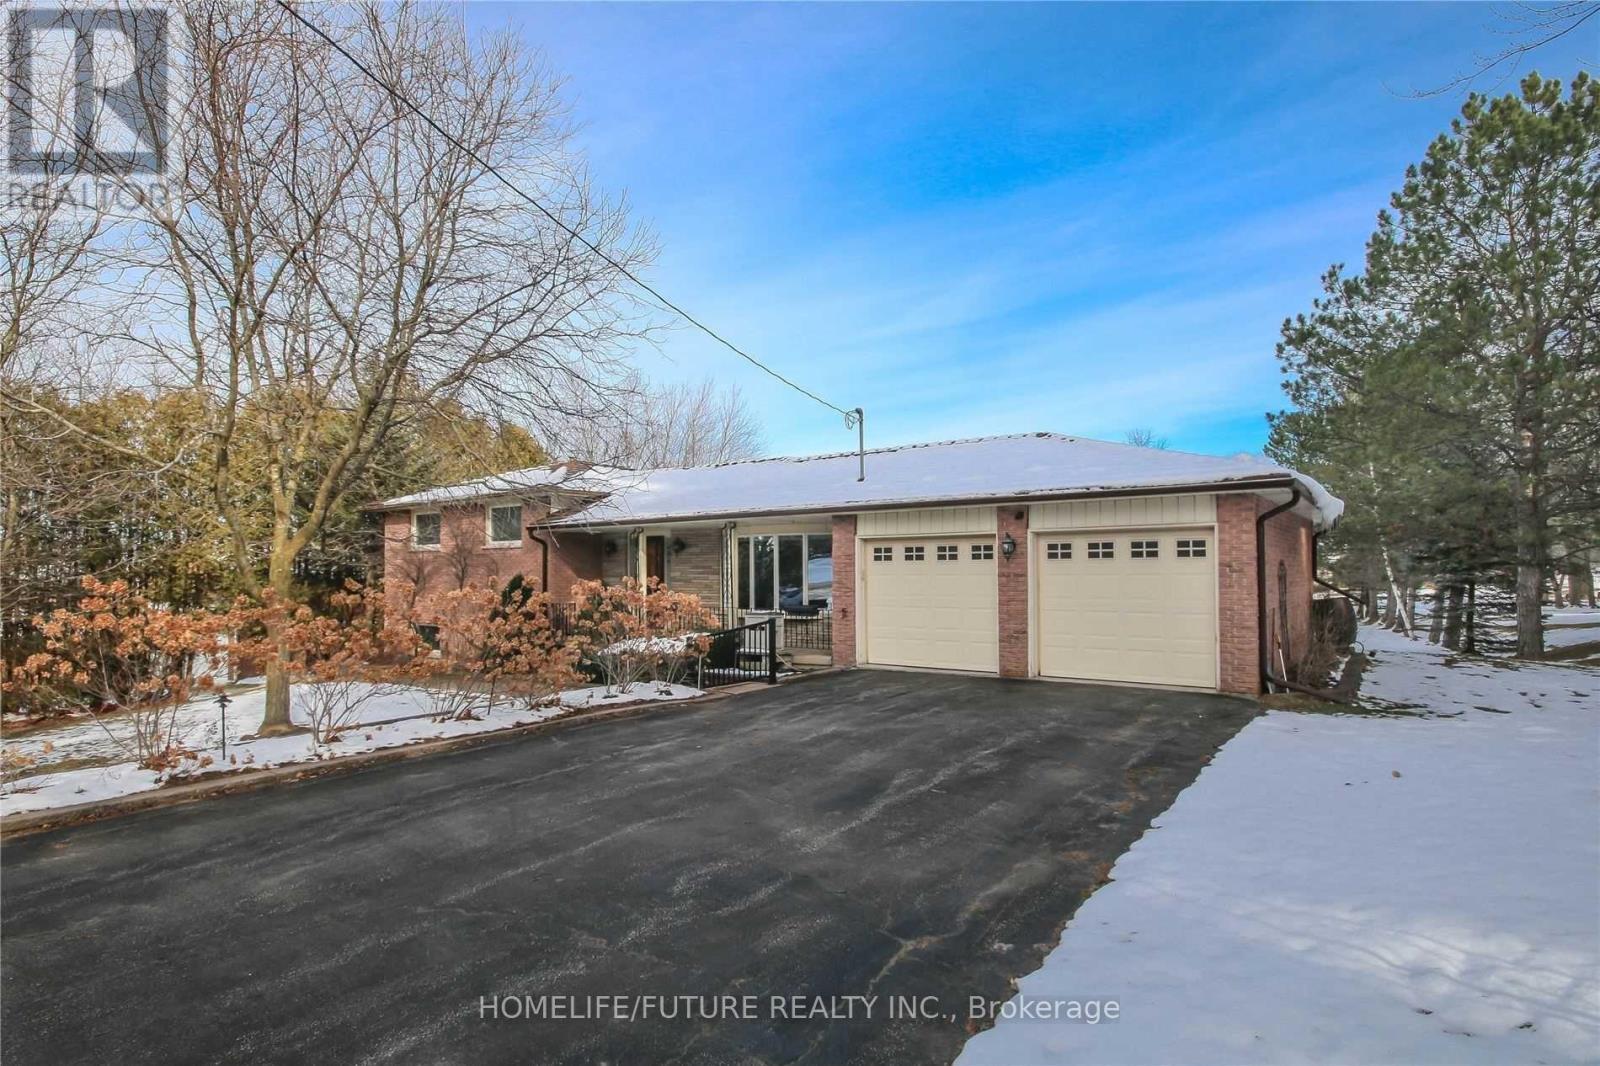
Looking For AAA Tenants!!! Brand New Bath In Basement. Total Of 5 Bedroom 3 Bath And WALK-OUT Basement. Propane Gas And Water Included. (id:51382)
(Main) - 21 Senator Reesors Drive
Markham (Sherwood-Amberglen), Ontario
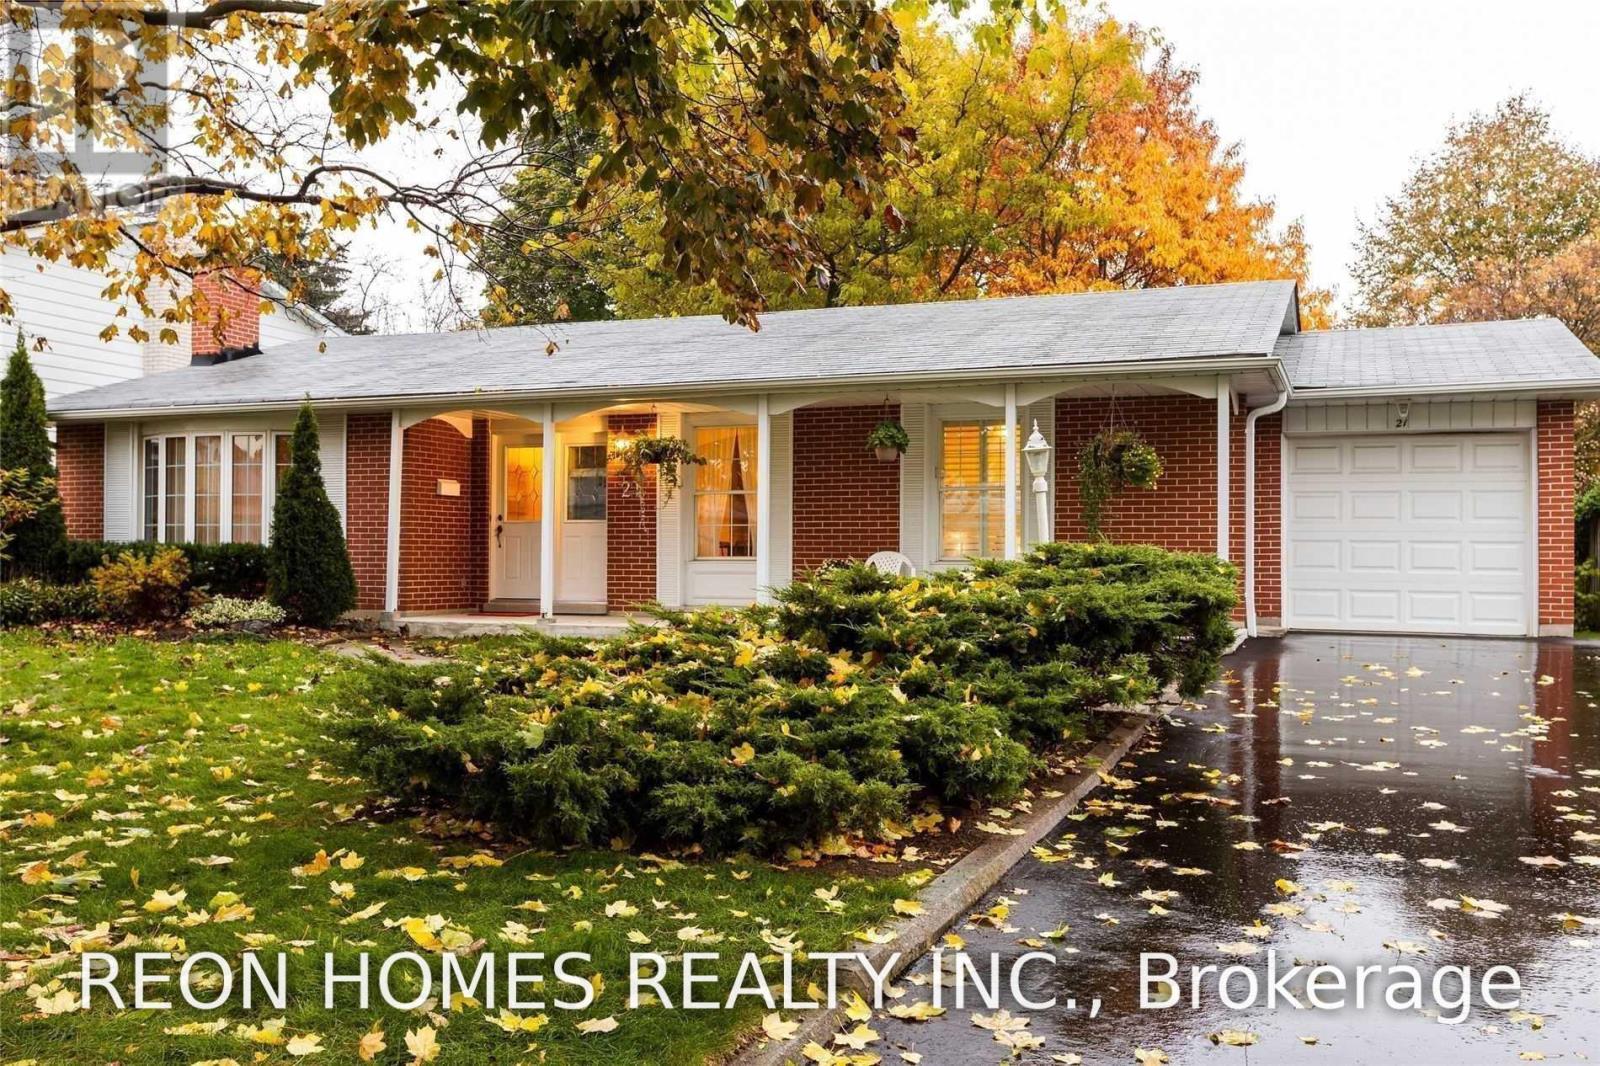
Very Special, Lovingly Maintained 3 Br Bungalow in High-Demand Sherwood-Amberglen Neighbourhood! Hardwood Floors, Renovated Main Bathroom! Renovated 2 Pc Ensuite! Updated Kitchen! Composite Deck In Private Backyard! Beautiful Mature Trees. Amazing family-friendly neighbourhood close to parks, Schools, Transit, the hospital, and 407 Hwy. Bsmt is Tenanted. (id:51382)
606 - 18 Water Walks Drive
Markham (Unionville), Ontario
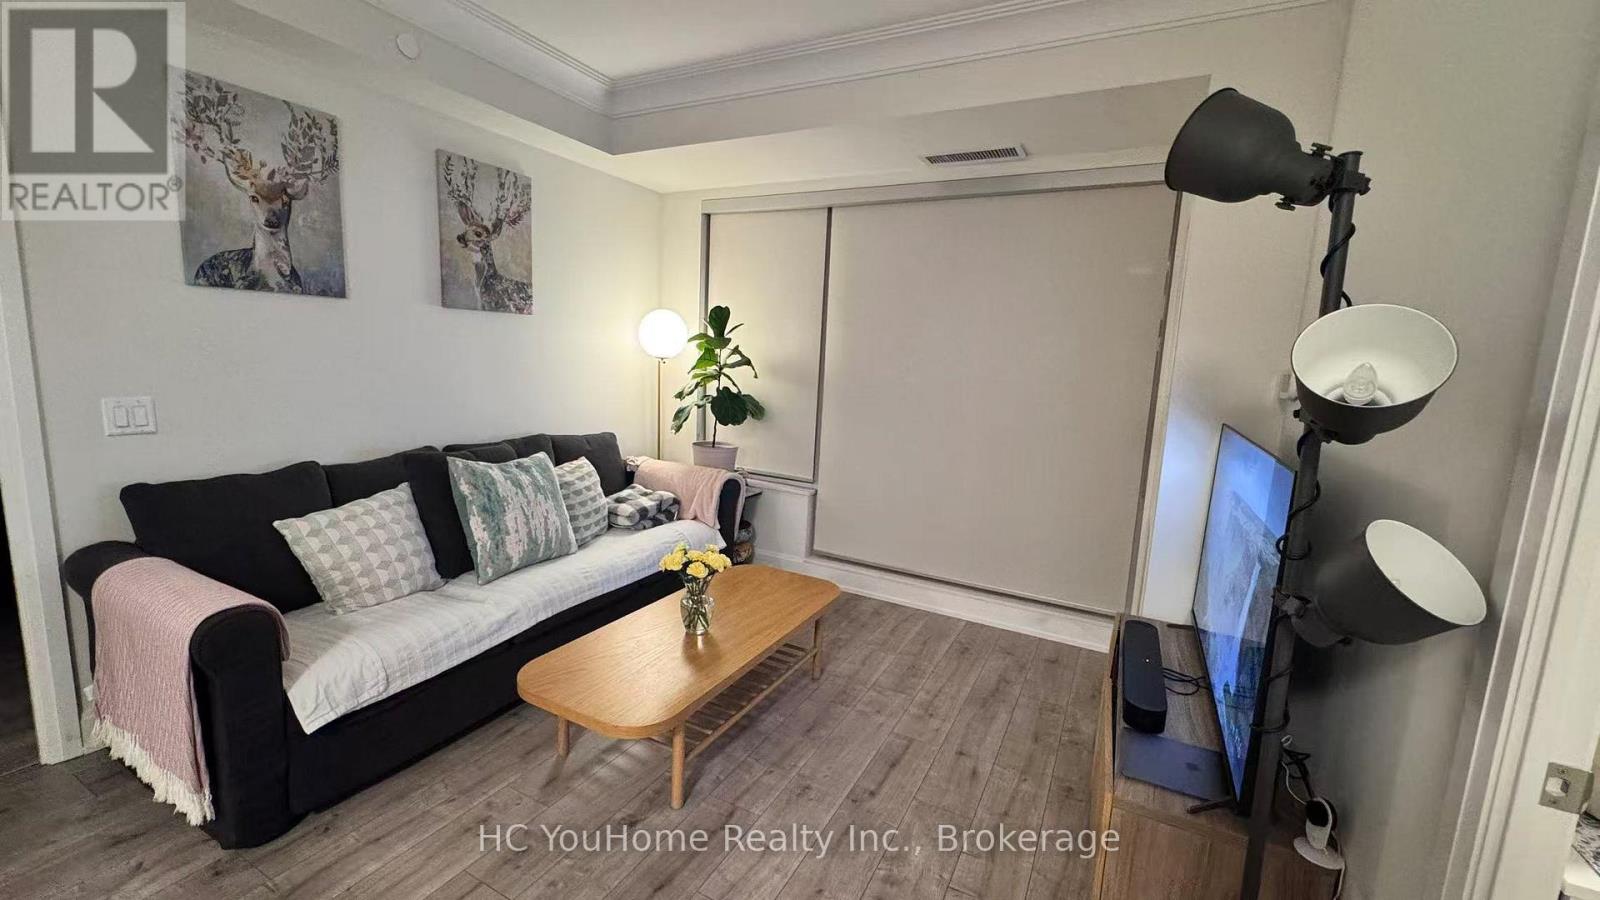
Welcome to 18 Water Walk Dr, Unit 606 - a luxurious 2-bedroom plus den, 3-bathroom suite in the prestigious Riverview Condos by Times Group, located in the vibrant heart of Downtown Markham. Offering 1,032 sqft of thoughtfully designed living space and a large 94 sqft balcony with unobstructed west-facing views, this stunning home combines elegance and functionality. The modern open-concept kitchen features built-in stainless steel appliances, quartz countertops, under-cabinet lighting, and a convenient breakfast island. Both bedrooms feature private ensuites bathrooms, while the enclosed den offers flexibility as a home office or guest room. Premium finishes, abundant natural light, and one parking complete the package. Enjoy resort-style amenities - indoor pool, fitness centre, sauna, party room, rooftop terrace, and 24-hour concierge - all within walking distance to Whole Foods, restaurants, shops, and public transit, with easy access to Highways 404/407 and Unionville GO Station. Top-ranked school zone: Milliken Mills P.S. & Unionville High School. This is modern Markham living at its finest! (id:51382)
19 King Richard Court
Markham (Bullock), Ontario
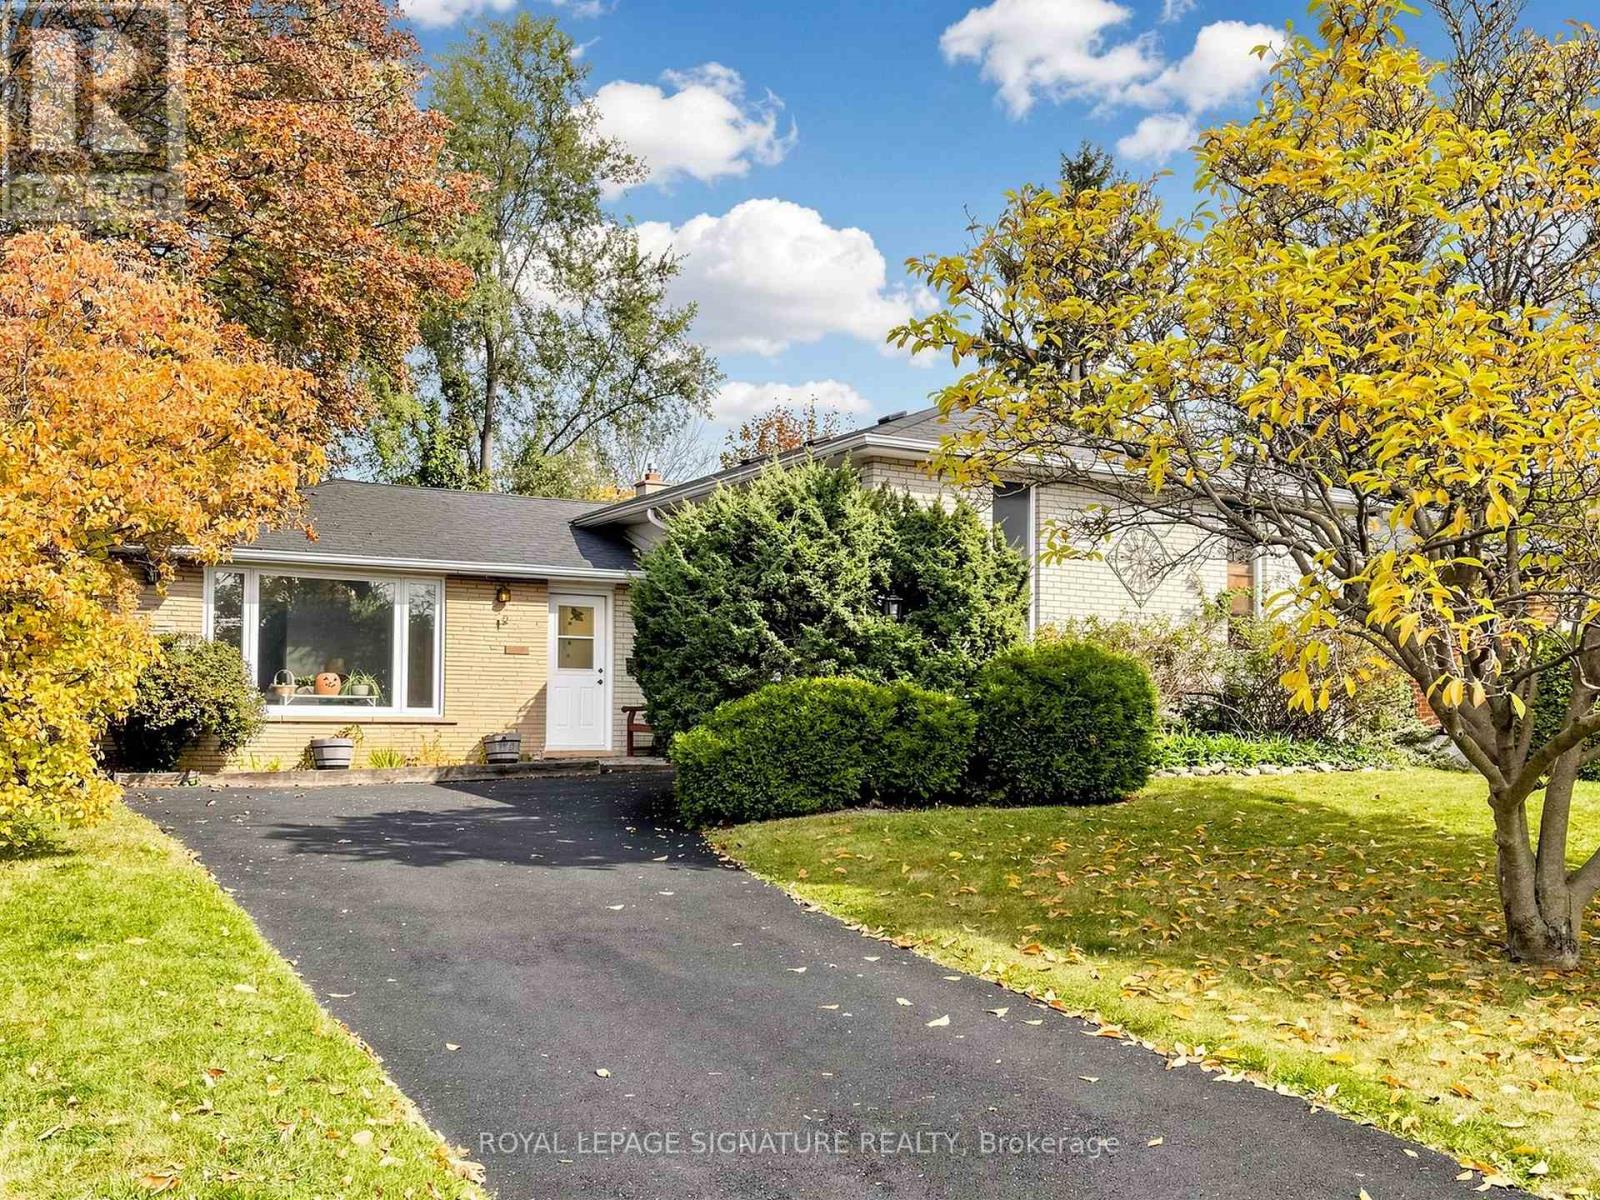
Bring your vision and imagination to this spacious three level-split home situated in the highly desirable Bullock community of Markham. Located on a quiet residential court surrounded by mature trees and established homes, this property presents an outstanding opportunity for renovators, contractors, investors or buyers looking to create a home tailored to their own tastes and needs.Featuring FOUR bedrooms on the upper level, a functional side-split layout and a finished basement, the home offers plenty of possibilities for a complete transformation. The property requires renovations throughout, making it an ideal opportunity for those prepared to undertake a substantial renovation project.The location is a true highlight, with convenient access to Markville Shopping Centre, historic Main Street Markham, Milne Dam Conservation Park, schools, recreational facilities, shopping, restaurants, public transit and major commuter routes, including Highway 7 and Highway 407.For buyers who recognize the value of an established neighbourhood and the opportunity to renovate to their own specifications, this property is well worth exploring.Property is being sold in "as is, where is" condition. An excellent opportunity to reimagine a home in one of Markham's mature residential communities. (id:51382)
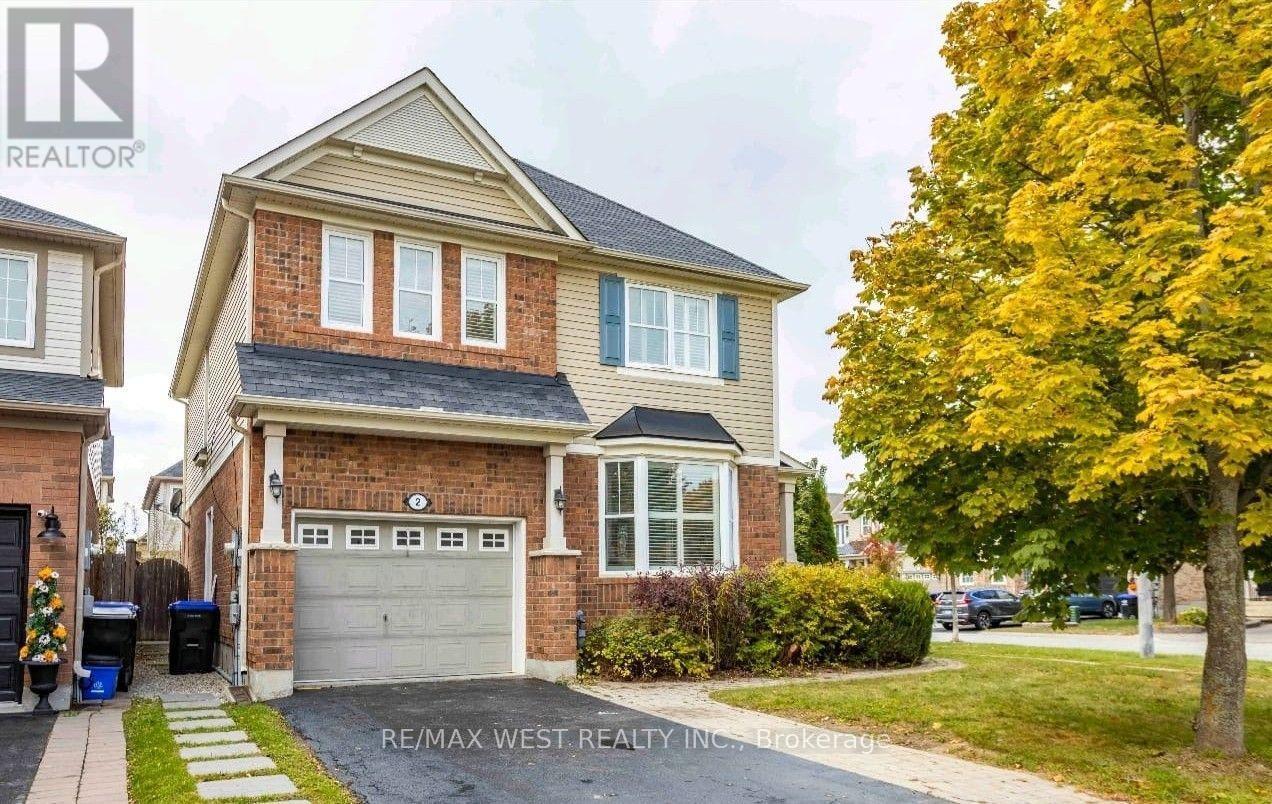
Basement - 2 Kidd Crescent
New Tecumseth (Alliston), Ontario
Welcome to 2 Kidd Cres. This Bright 2-Bedroom, 1-Bath Basement Apartment for rent is located in Alliston. It features a separate private entrance, full kitchen and living area, 1 parking spot included. Newer home in a quiet neighbourhood. Heads up: the upstairs is an Airbnb, so guests come and go - the basement itself is fully self-contained. Ideal for a quiet, working tenant. Tenant responsible for 30% utilities (flat rate can be arranged). Appliances newly installed, fully furnished (furnitures can be removed at the landlord's cost). (id:51382)
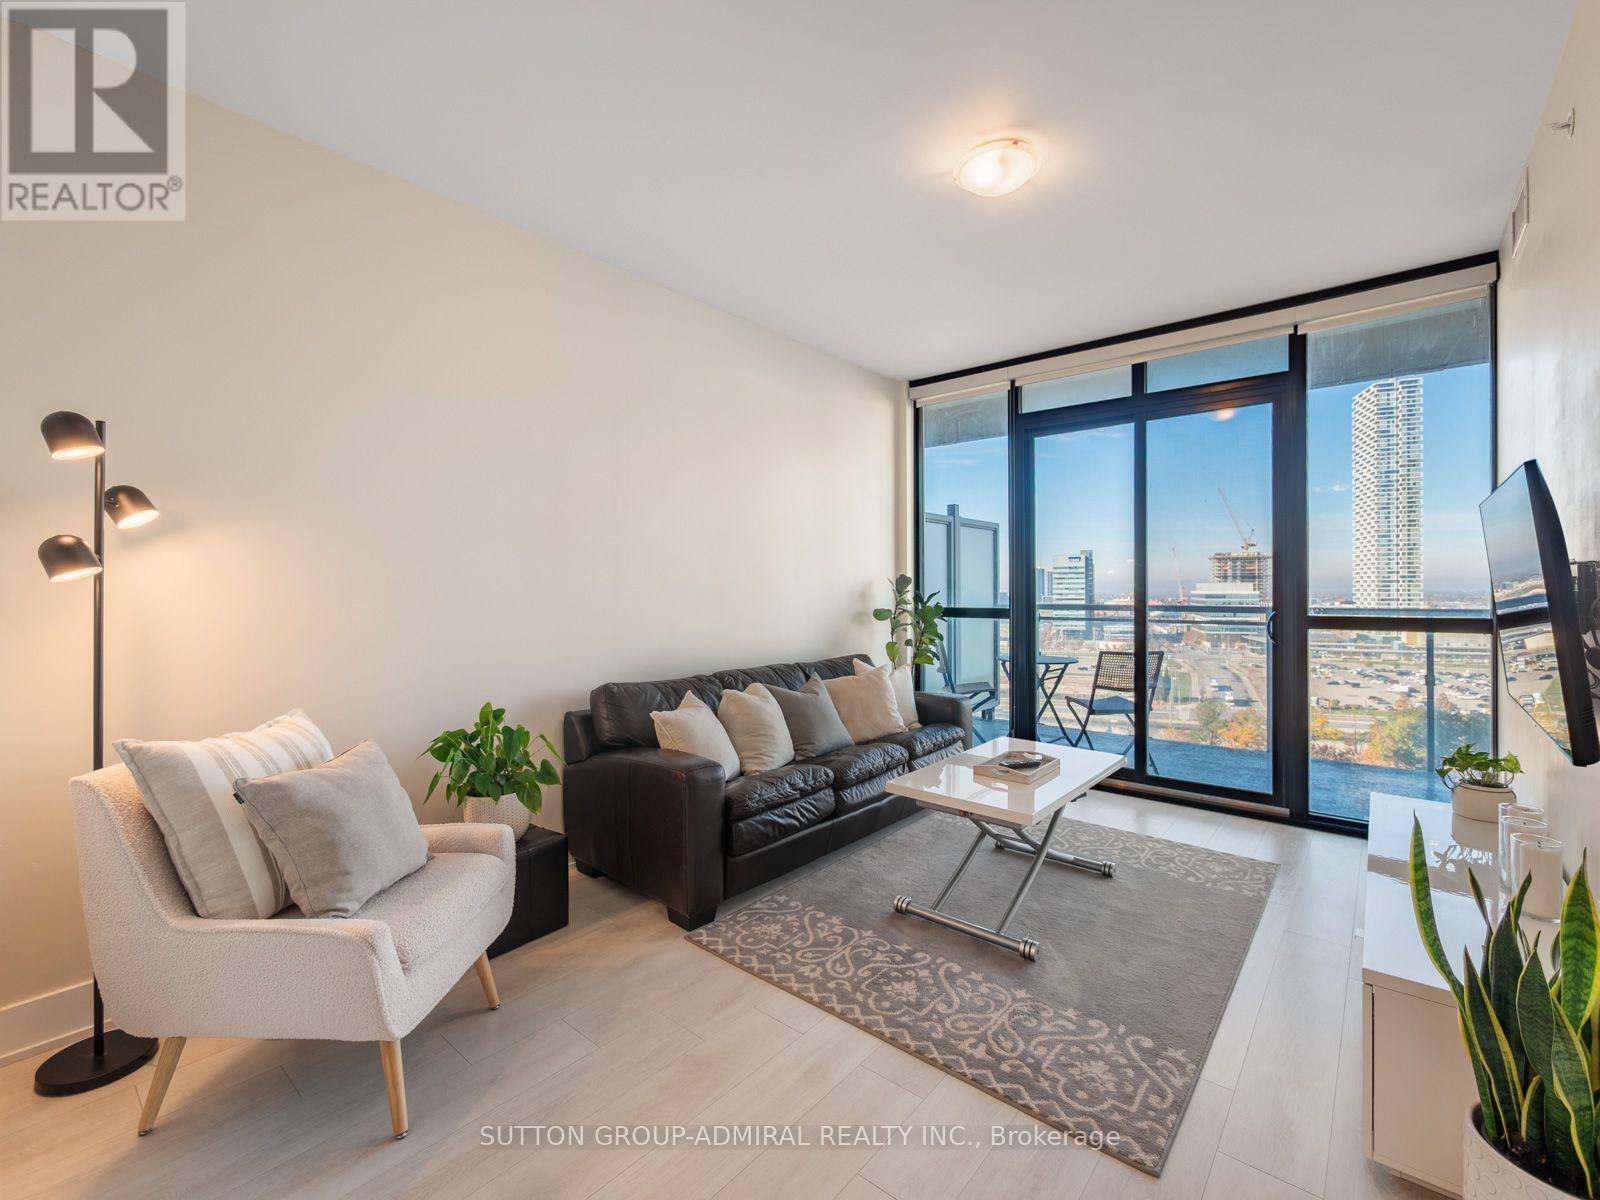
1305 - 2916 Highway 7 Road
Vaughan (Concord), Ontario
Discover stylish urban living at Nord Condos, located at 2916 Highway 7 Road, Suite 1305, offering 649 sqft. of thoughtfully designed space with 1 bedroom plus a spacious den, 2 full bathrooms, 1 underground parking space and 1 owned locker. Laminate flooring flows throughout the unit, complemented by tile floors in both bathrooms. The modern eat-in kitchen features built-in stainless steel appliances, quartz counters and a ceramic backsplash, seamlessly connecting to the inviting living area. Floor-to-ceiling windows welcome abundant natural light, while a walkout leads to an expansive 112 sqft. west-facing balcony, one of the largest in the building, perfect for relaxing and enjoying clear city views. The primary bedroom features floor-to-ceiling windows, black out window roller shades and his-and-hers walk-through closets leading to a private 4-piece ensuite with a built-in vanity. A versatile den with sliding doors offers potential as a second bedroom or home office, complete with a double mirrored closet, convenient in-suite laundry and its own 3-piece ensuite featuring a separate frameless glass walk-in shower. Residents enjoy an impressive collection of resort-inspired amenities including an indoor pool, fully equipped fitness centre, yoga studio, games room, party room, guest suites, community BBQ area, pet wash station, media room, playground, and 24-hour concierge service. Located in Vaughan's rapidly growing downtown core, you're just steps from the TTC Vaughan Metropolitan Centre Station, YRT and Viva transit, and minutes to Highways 7, 400 and 407, providing effortless access throughout the GTA. Surrounded by shopping, dining, entertainment, Cineplex Vaughan, Vaughan Mills, Canada's Wonderland, Cortellucci Vaughan Hospital, parks, and everyday conveniences, this exceptional condo offers the perfect combination of lifestyle, location, and value. (id:51382)
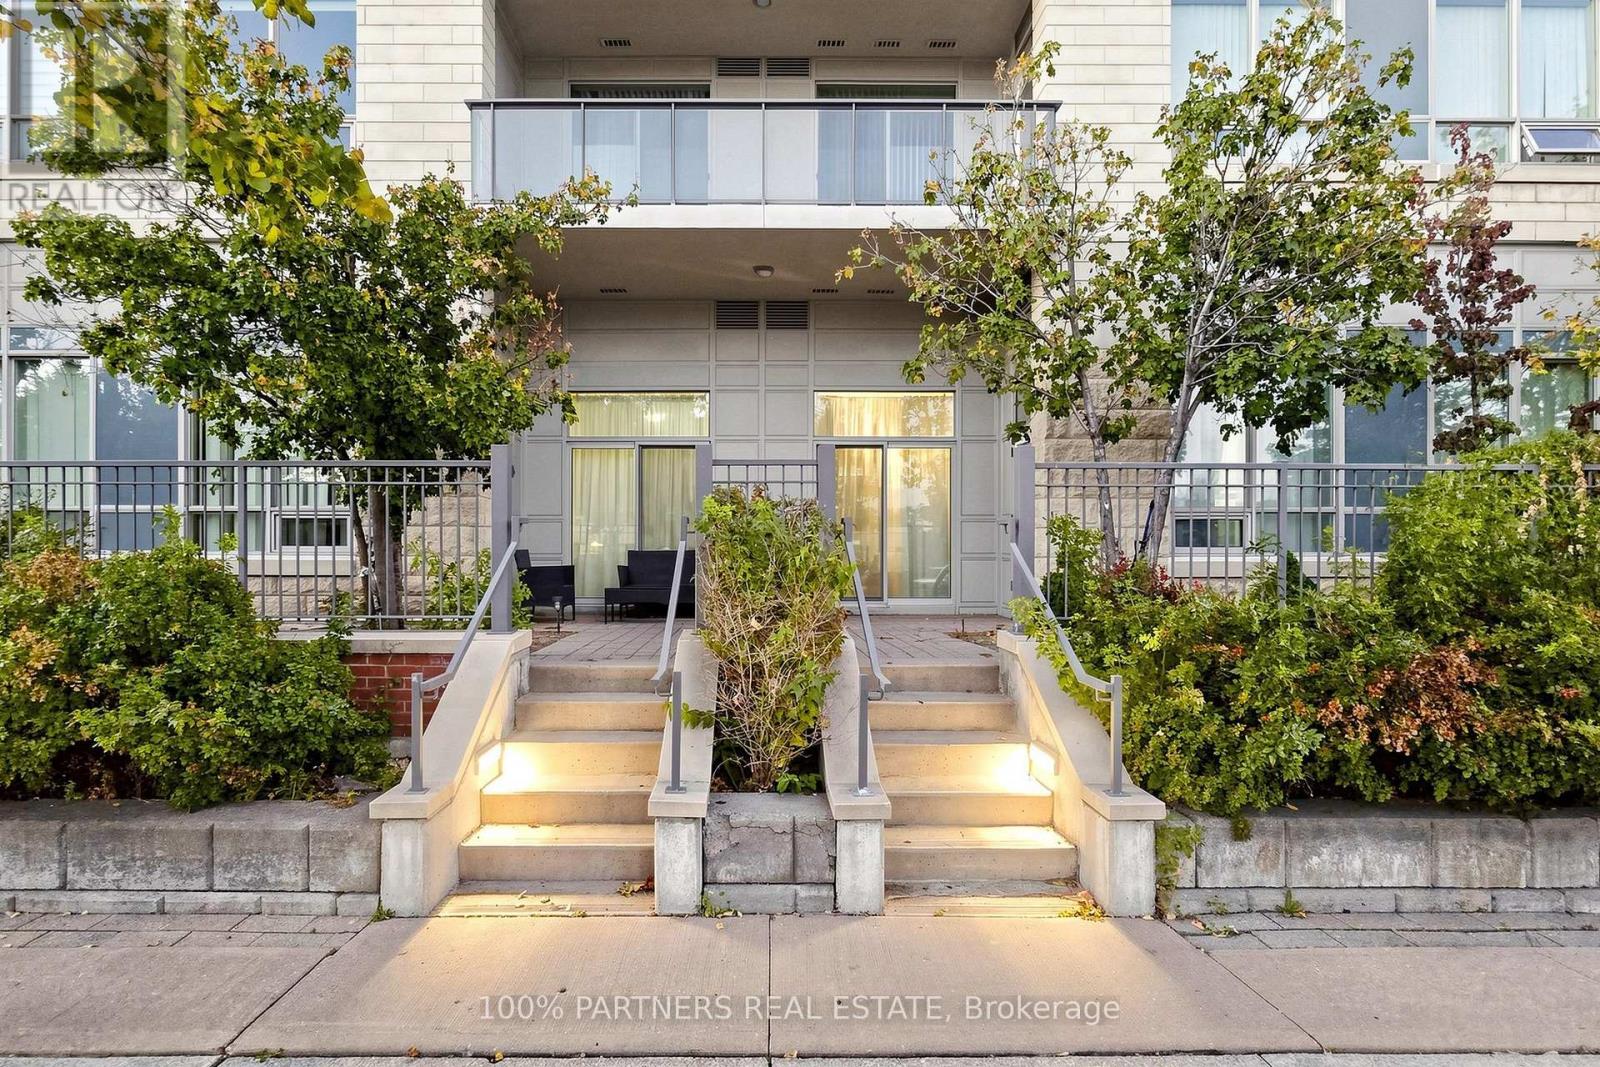
108 - 50 Clegg Road
Markham (Unionville), Ontario
* Luxury Condo "Majestic Court" * Unit Approx. 953 Sq. Ft. As Per Builder's Plan * 9 Ft Ceiling * Functional Layout With 2 Sep Bdrm * Full Height Double Mirror Closets In Foyer, Mirror Cabinet In Baths, Double Sinks In Master Ensuite, Granite Countertop In Kit & Baths * Lots Of Upgrades * Spacious Kitchen * 24 Hrs Security * Convenient Location * Short Walk To First Markham Place * Close To All Amenities, Restaurants & Supermarkets * Easy Access To 404/407, Large W/O Patio W/Lots Of Greens. Feel Like Living In House. (id:51382)
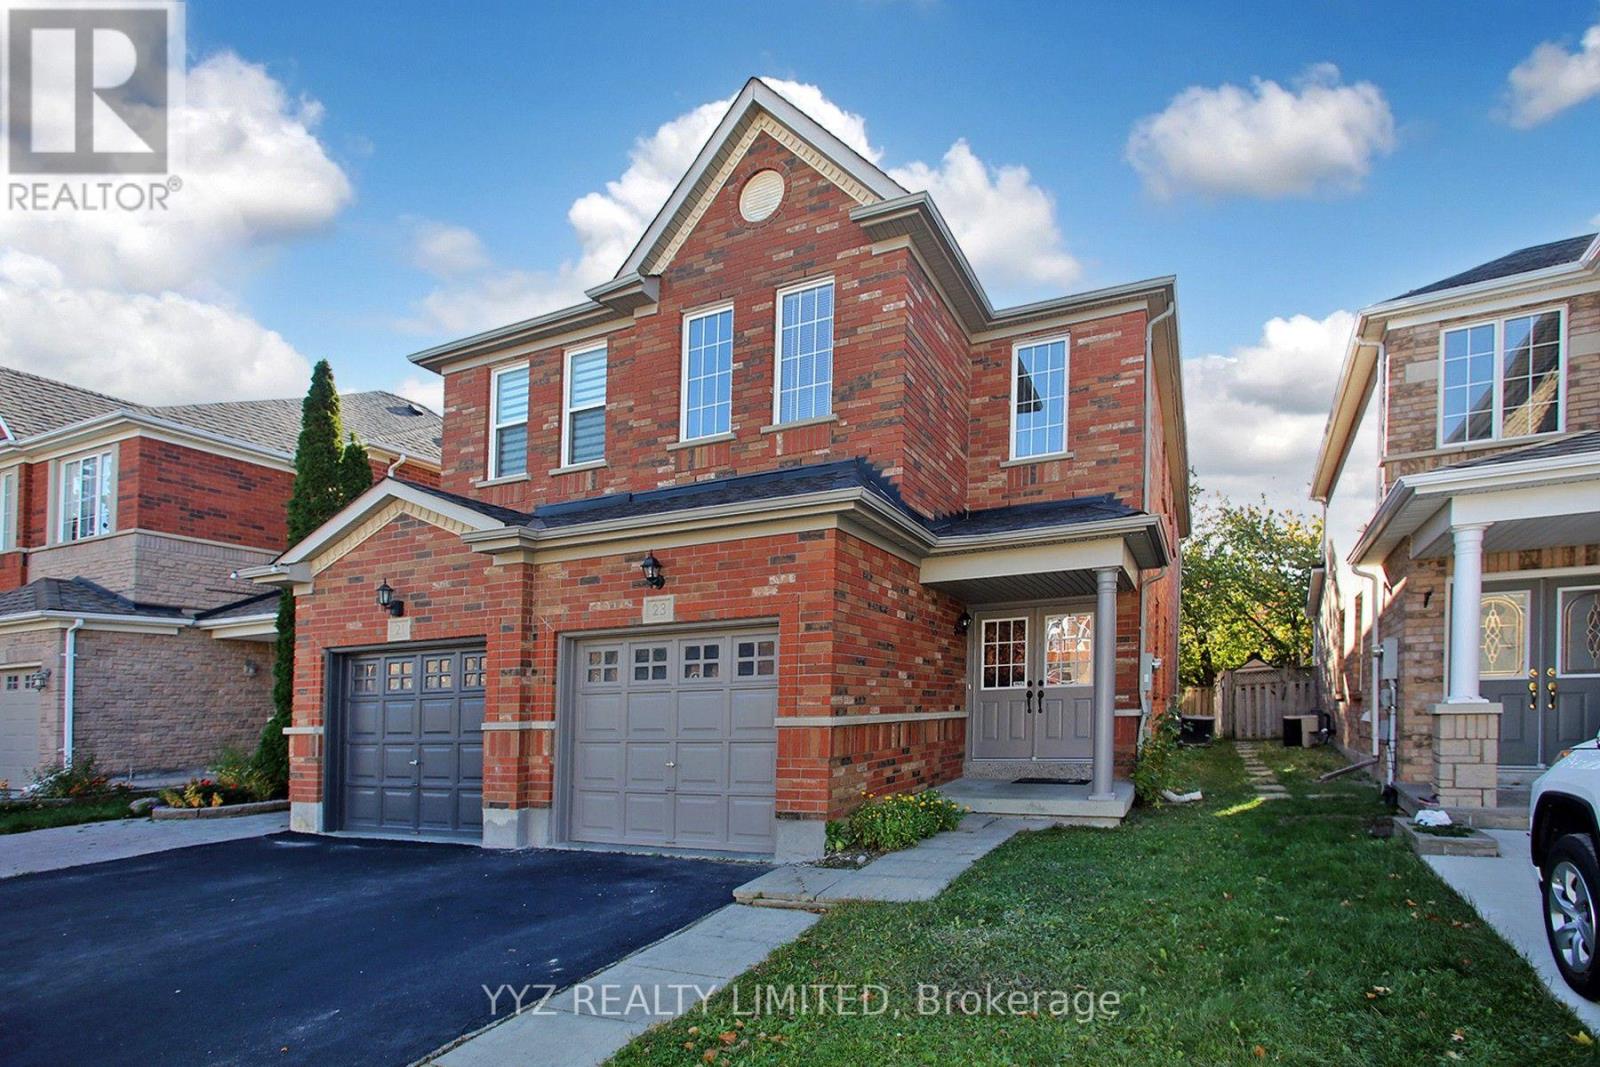
23 Belvia Drive
Vaughan (Patterson), Ontario
Welcome to 23 Belvia Dr! This beautiful, rarely available 4 Bedroom home, conveniently located at Dufferin Rutherford, features a luxurious double door entrance, 4 spacious bedrooms, 3 washrooms, family room, attached garage, 1,935 sq.ft above grade (as per mpac), direct garage access, large windows emitting lots of natural light throughout the home, it is freshly painted, new lights, new vinyl flooring on the 2nd level, high sealing & much more. The second floor features 2 full bathrooms, separate shower at primary suite and walk in closet. 23 Belvia Dr is conveniently located within walking distance to parks, schools, grocery store, Rutherford GO station, public transit, restaurants and much more. Located in the Stephen Lewis Secondary School catchment district, a top-rated school. This is the perfect neighborhood to raise a family in a rarely available 4 Bedroom Home! (id:51382)
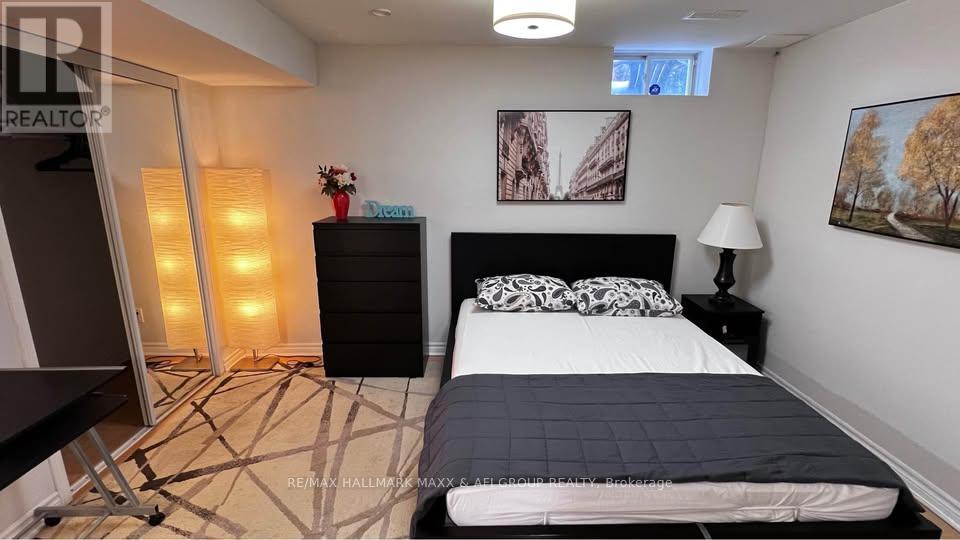
Bsmt - 157 Amulet Crescent
Richmond Hill (Rouge Woods), Ontario
One-Bedroom Basement Apartment In A Convenient Rouge Woods Location, Close To Public Transit, Groceries, Restaurants, Costco, Walmart And Other Everyday Amenities. Major Intersection: Leslie St. & Elgin Mills Rd. Enjoy Easy Access To Parks, Ravines, Richmond Green Sports Centre & Park And Headwaters Community Park. Shared Laundry With The Upper-Level Tenant. Tenant Is Responsible For 1/3 Of All Utilities. One Parking Space Included On The Private Driveway. (id:51382)
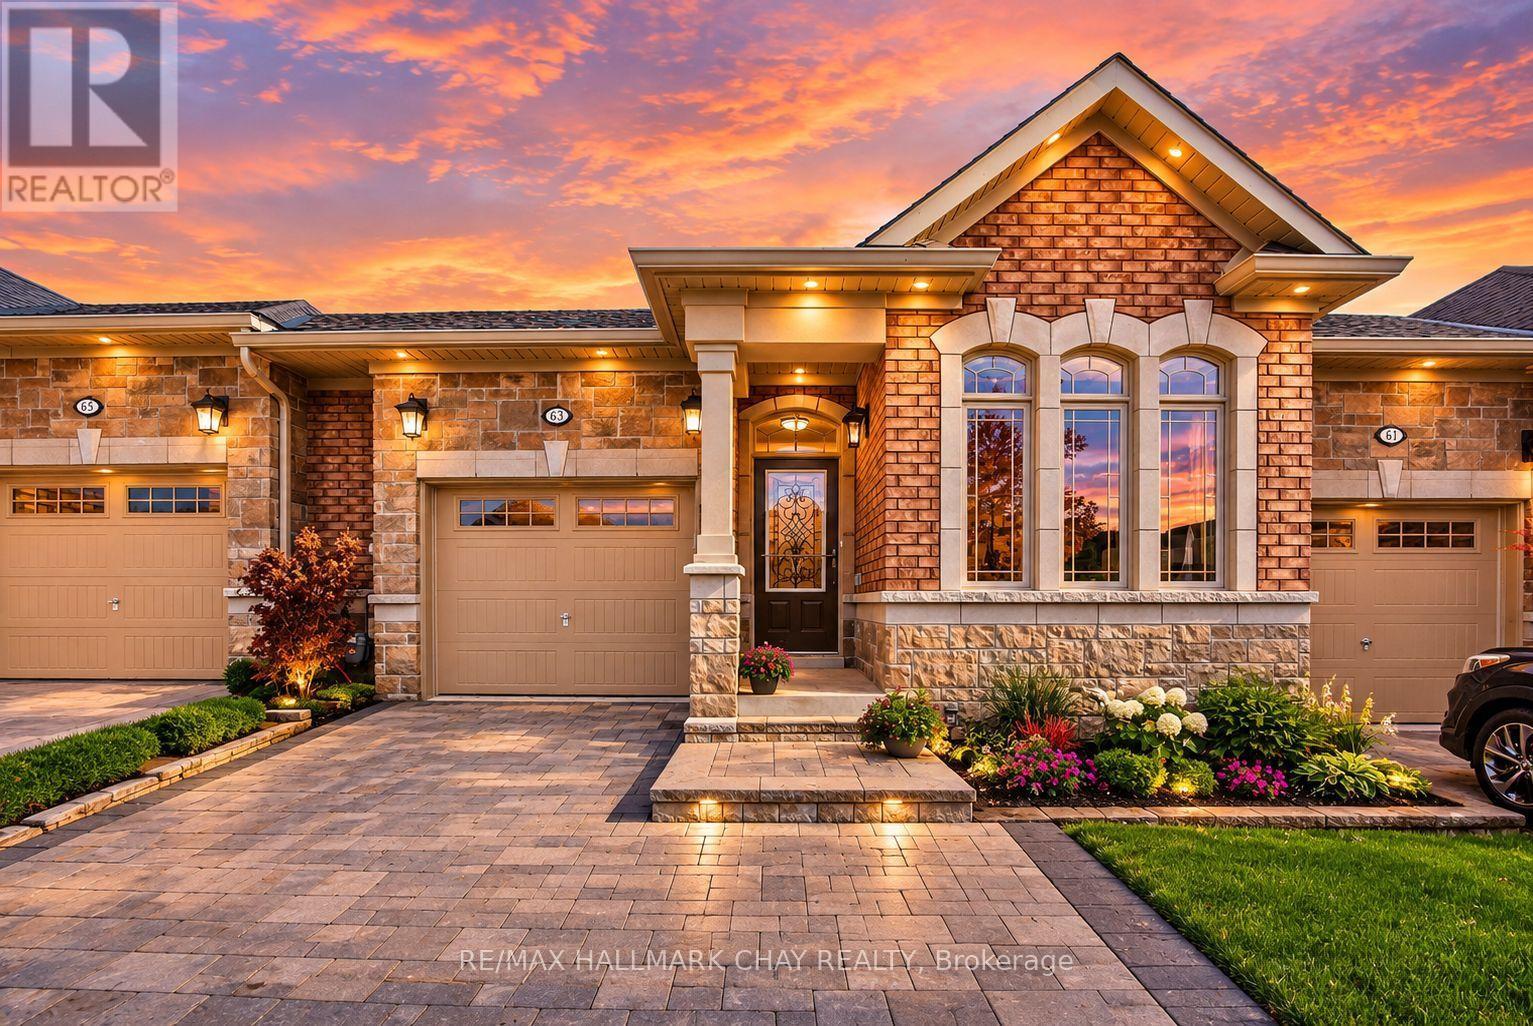
63 Summerhill Drive
New Tecumseth (Alliston), Ontario
Stunning Bungalow Townhome in the luxurious adult lifestyle community of Briar Hill! This "like new" home has been immaculately maintained and updated by the original owner. The bright, open-concept main floor features soaring vaulted ceilings, two skylights, and an oversized patio door that fills the space with natural light. Enjoy hardwood floors and an upgraded trim package throughout the main level, including the spacious primary bedroom. The modern white kitchen boasts quartz countertops, a large island, and an upgraded pantry wall offering ample storage. The primary suite includes two closets and a private ensuite bathroom. A versatile front den provides flexibility to suit your lifestyle-perfect as an office, gym, sitting room, or second bedroom. The garage offers both inside access and direct backyard access for maximum convenience. The peaceful, private backyard features a raised deck and lower interlocked patio, ideal for entertaining or relaxing. Fully finished basement includes oversized above grade windows, guest room retreat, a spa-inspired bathroom with an upgraded Jacuzzi tub, a cozy rec room with a gas fireplace, a full-sized laundry room with a sink, and a massive storage area. Nat Gas BBQ Hook Up. Custom Window Coverings. Garage Door Opener. Professionally Painted. Located in a scenic, quiet community surrounded by golf courses and rolling hills, this property combines comfort, convenience, and an active lifestyle. Condo fees cover exterior maintenance including windows, roof, driveway, snow removal, and lawn care. (id:51382)
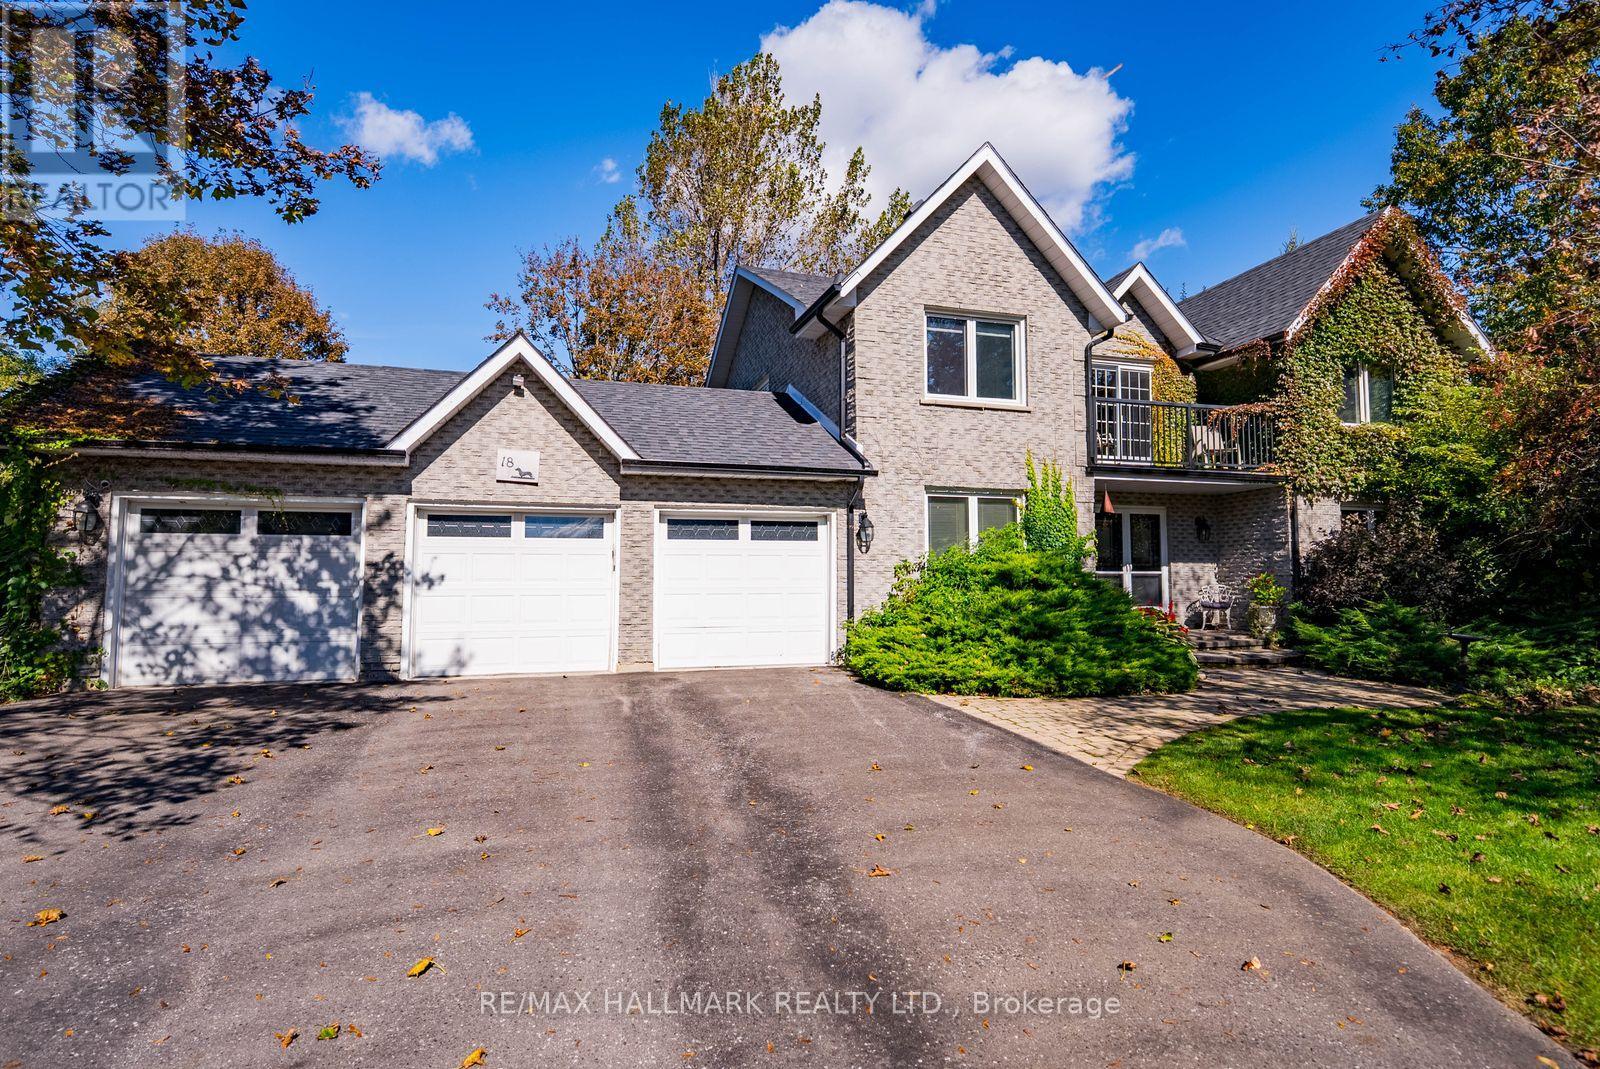
18 Whiteville Court
Whitchurch-Stouffville, Ontario
Welcome to this exceptional family home, beautifully situated on a highly sought-after court and nestled on a spectacular 3/4-acre, fully treed lot. Step inside to discover bright, inviting living spaces filled with warmth and natural light. The renovated kitchen features granite countertops, a ceramic backsplash, ceramic flooring, stainless steel appliances and a charming breakfast area, with a walk-out to the deck. The layout is traditional and has many inviting spaces. The main floor family room offers a cozy gas fireplace and picturesque backyard views, while the spacious living and dining rooms feature hardwood flooring, wainscotting and large windows, perfect for gathering with family and friends. A convenient main floor laundry room provides direct garage access, and you have two front closets as well as a powder room. Upstairs, retreat to the generous primary bedroom, complete with a renovated five-piece ensuite featuring a jetted tub and walk-in closet. Three other bedroom on this floor share a 4 pc bathroom. You'll be delighted to find a private balcony on this level that has a view of the beautiful property. The fully finished basement provides additional living space with a spacious recreation room featuring a brick fireplace, bedroom with walk-in closet, cold cellar and ample storage. Outside, your private backyard oasis awaits! Surrounded by mature trees and beautifully maintained gardens, enjoy summer afternoons by the pool, relaxing evenings in the hot tub and plenty of space for outdoor entertaining. Offering exceptional privacy, generous living space and a fantastic location on one of the area's most desirable courts, this is a wonderful place to call home! Complete with an inground pool, hot tub and three-car garage, this impressive property offers the perfect combination of space, privacy and comfort, ideal for family living and entertaining. Located in Ballantrae community you have a 10min commute to both Aurora and Stouffville. (id:51382)
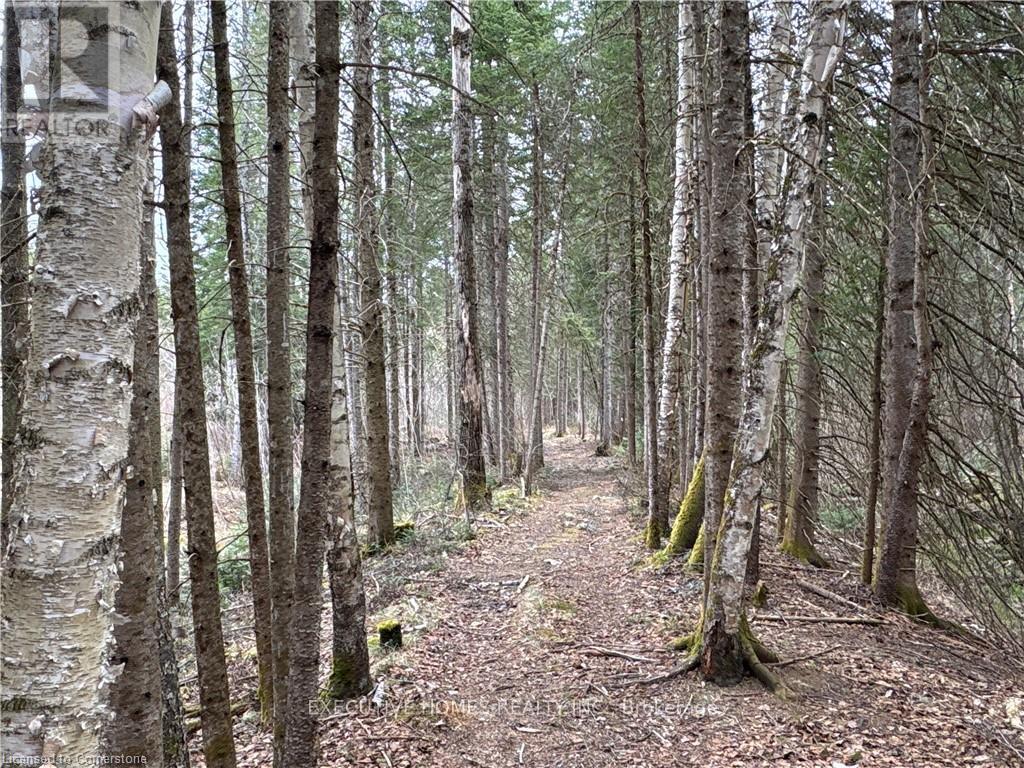
1014 Bulrush Trail
Highlands East (Glamorgan), Ontario
Private 2.32-acre building lot located in the Haliburton Highlands, approximately two hoursfrom the Greater Toronto Area. This private property features mature tree coverage andestablished site improvements, making it a practical site for a primary residence, four-seasonhome, or recreational getaway.Key site preparations are already in place, including anestablished private driveway, an open parking area, and a pre-cleared building envelope readyfor construction planning. Hydro service is accessible at the road. An existing detached garageis situated on the property, providing immediate on-site storage capacity, though it requiresrepairs and general maintenance.The location offers straightforward year-round access to theoutdoor recreation the Haliburton Highlands is known for. The lot is situated within minutes ofpublic boat launches, fishing lakes, and local OFSC snowmobile trail networks. Everydaynecessities, grocers, building supplies, healthcare, restaurants, and cultural events areconveniently accessible in the nearby towns of Haliburton and Minden. (id:51382)
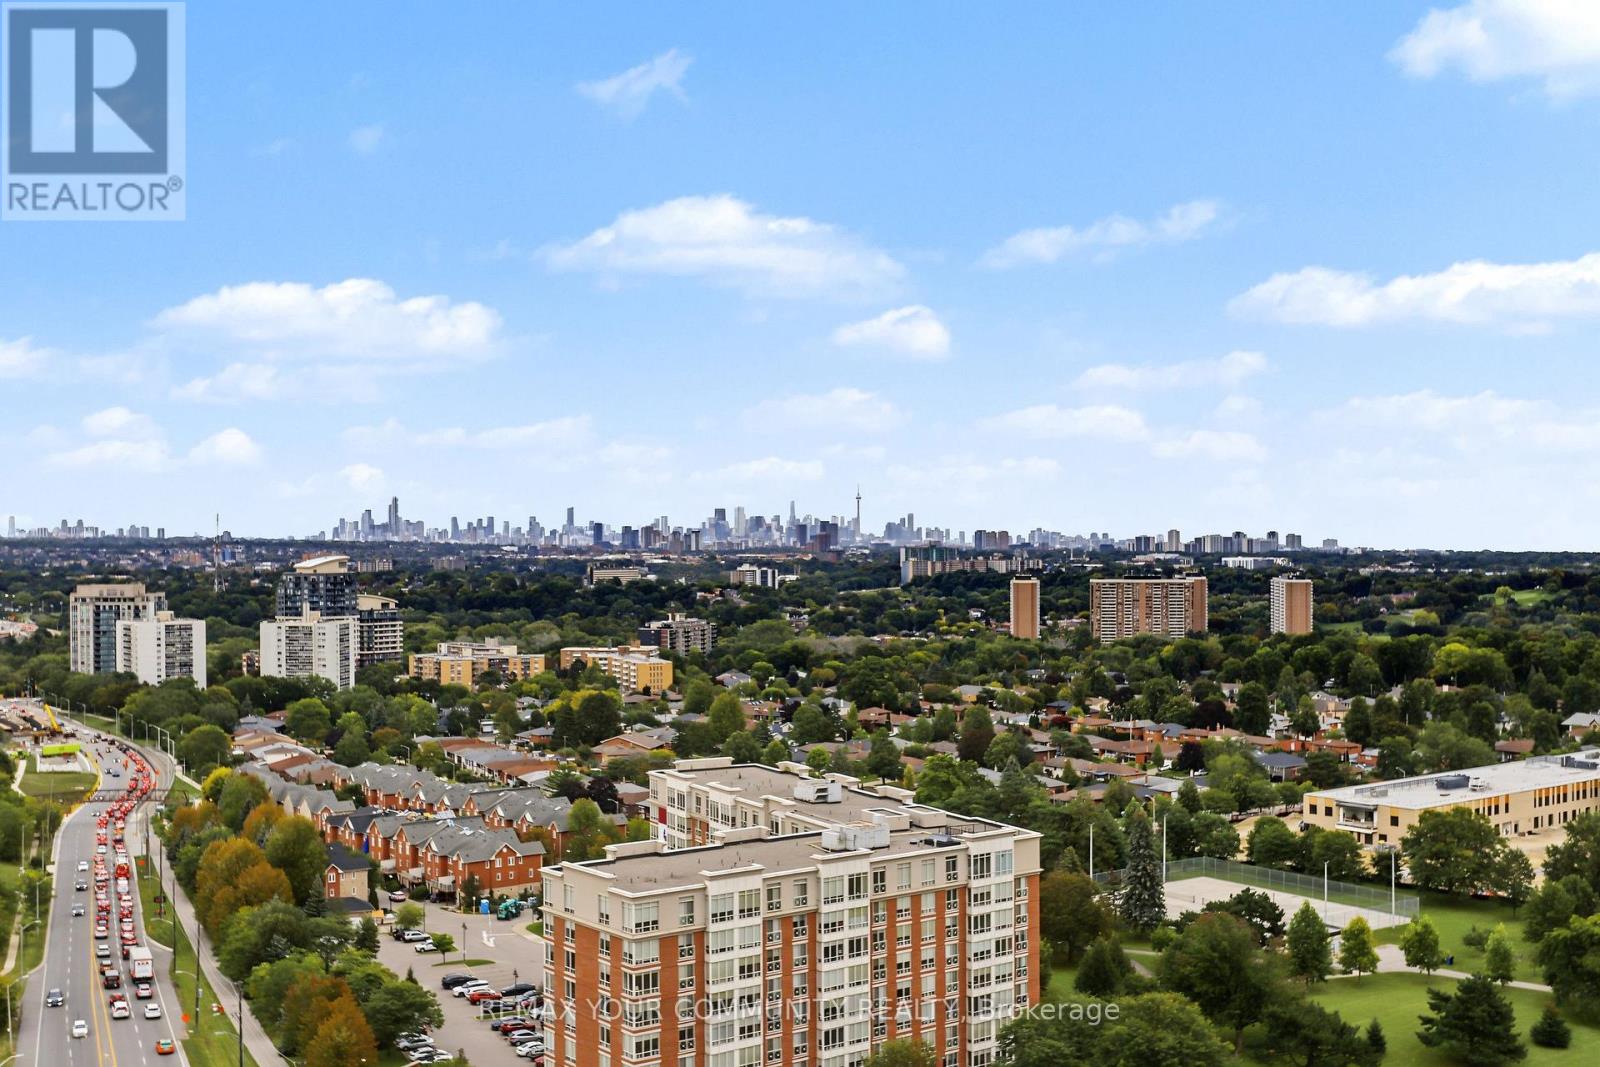
1913 - 4010 Eglinton Avenue W
Toronto (Humber Heights), Ontario
Amazing views come with this new, never lived-in suite. Large, bright, corner unit, 3 bedrooms plus den/office with walk out to balcony and 2 full baths. Good size bedrooms, all new appliances, laminate floors, Window coverings (Roller shades), high ceiling, ensuite laundry, parking and locker. Great building amenities including gym, concierge, and future indoor and outdoor pools. Great location, steps to TTC, plus future Eglinton LRT, schools, park and amenities. (Note: Photos are virtually staged. Builder's Floor plan attached) (id:51382)
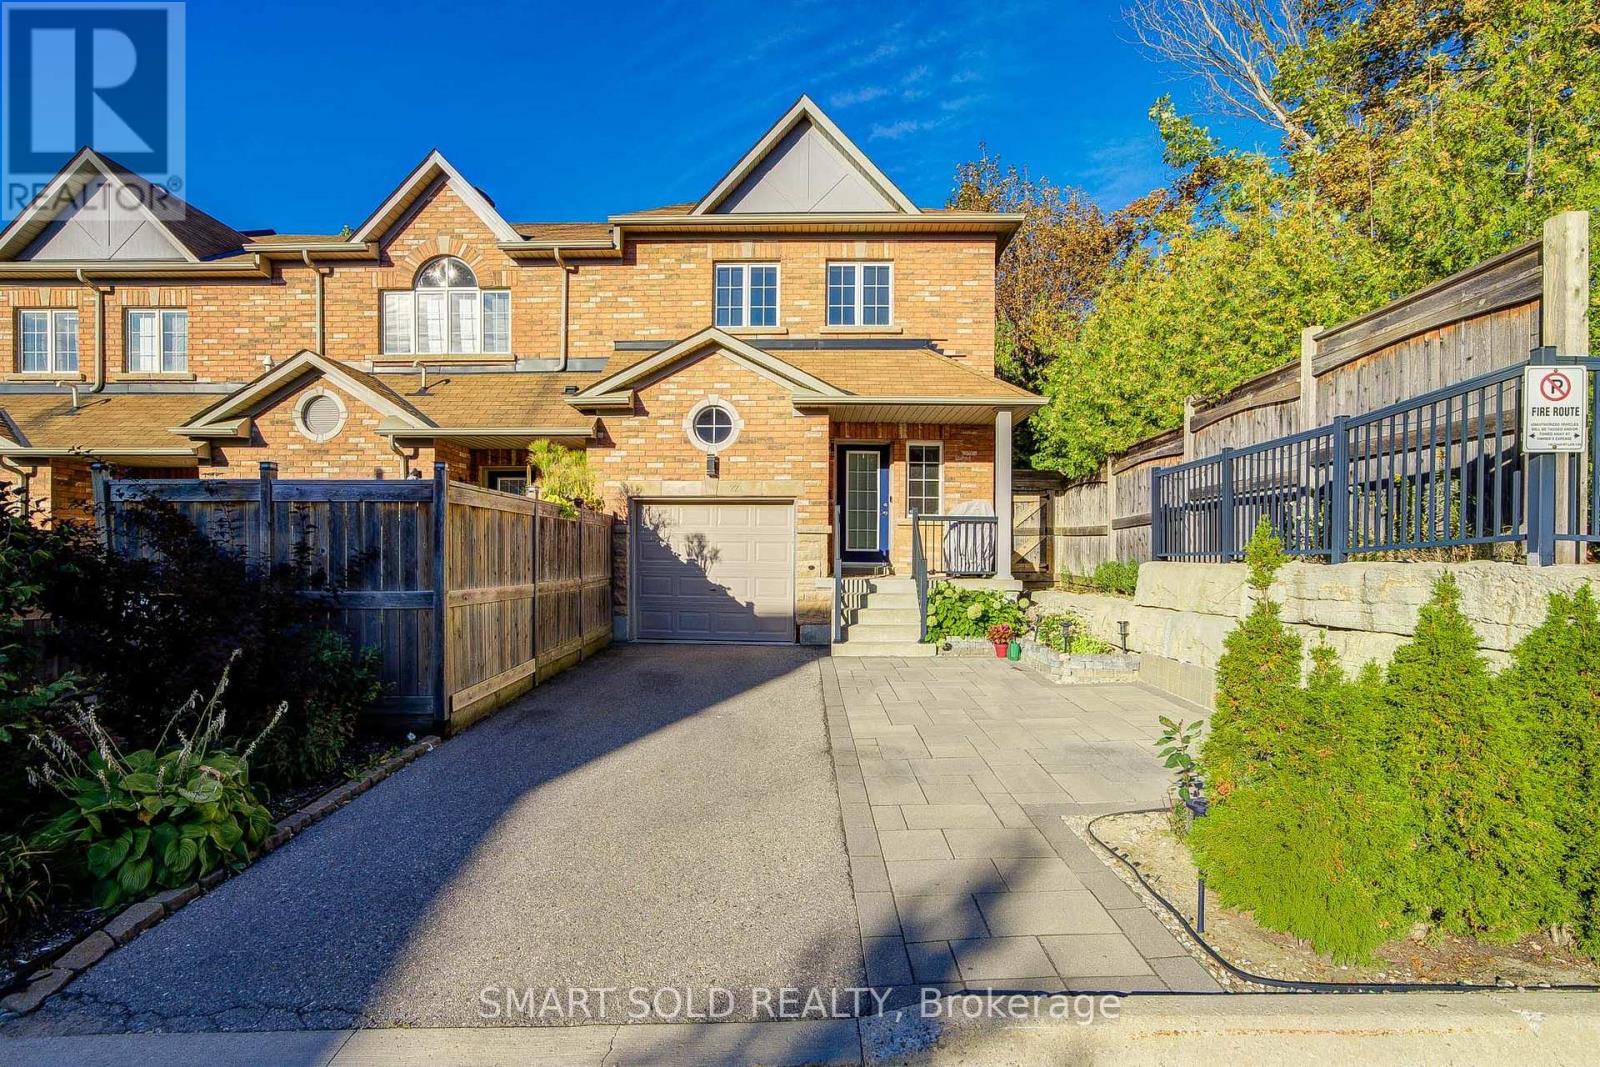
22 - 8777 Dufferin Street
Vaughan (Patterson), Ontario
Offer Anytime!! Stunning END Unit Freehold Townhouse Like A Semi With Over 2,856 Living Space, Zoned For Top-Rated Stephen Lewis S.S, Located In The Highly Sought-After Thornhill Woods Community. Thoughtfully Designed And Exceptionally Maintained, This Home Features An Open Concept Layout, Hardwood Flooring Thru-Out, Newly Upgraded Light Fixtures, Upgraded Pot Lights Thru-Out, Upgraded Garage Ceiling Storage, Roof Gutter Guards, Interlocked Driveway Accommodates A Total Of 3 Parking Spaces.Step Inside To A Functional And Inviting Layout, The Formal Living And Dining Areas Feature Oversized Windows That Flood The Home With Natural Light, Creating A Bright And Welcoming Atmosphere. The Upgraded Kitchen Offers Well-Maintained Cabinetry, Stylish Backsplash, Built-In Appliances, And A Huge Countertop Bar, Perfect For Everyday Living And Entertaining.The Upper Level Offers 3 Bedrooms, Including A Spacious Primary Suite With A Walk-In Closet And Private Ensuite Bath. The Other 2 Bedrooms Each Feature Their Own Closets And Large Windows And Share Another Full Bathroom. Convenient Second-Floor Laundry Adds To The Everyday Functionality.The Professionally Finished Basement Offers A Large Recreation Area, Perfect For In-Laws, Extended Family, A Home Theatre, Or Additional Living Space.Conveniently Located Near Dufferin & Major Mackenzie, With Easy Access To Hwy 407, Hwy 7, Public Transit, GO Stations, Parks, Scenic Trails, Community Centres, Restaurants, Supermarkets, And More. (id:51382)
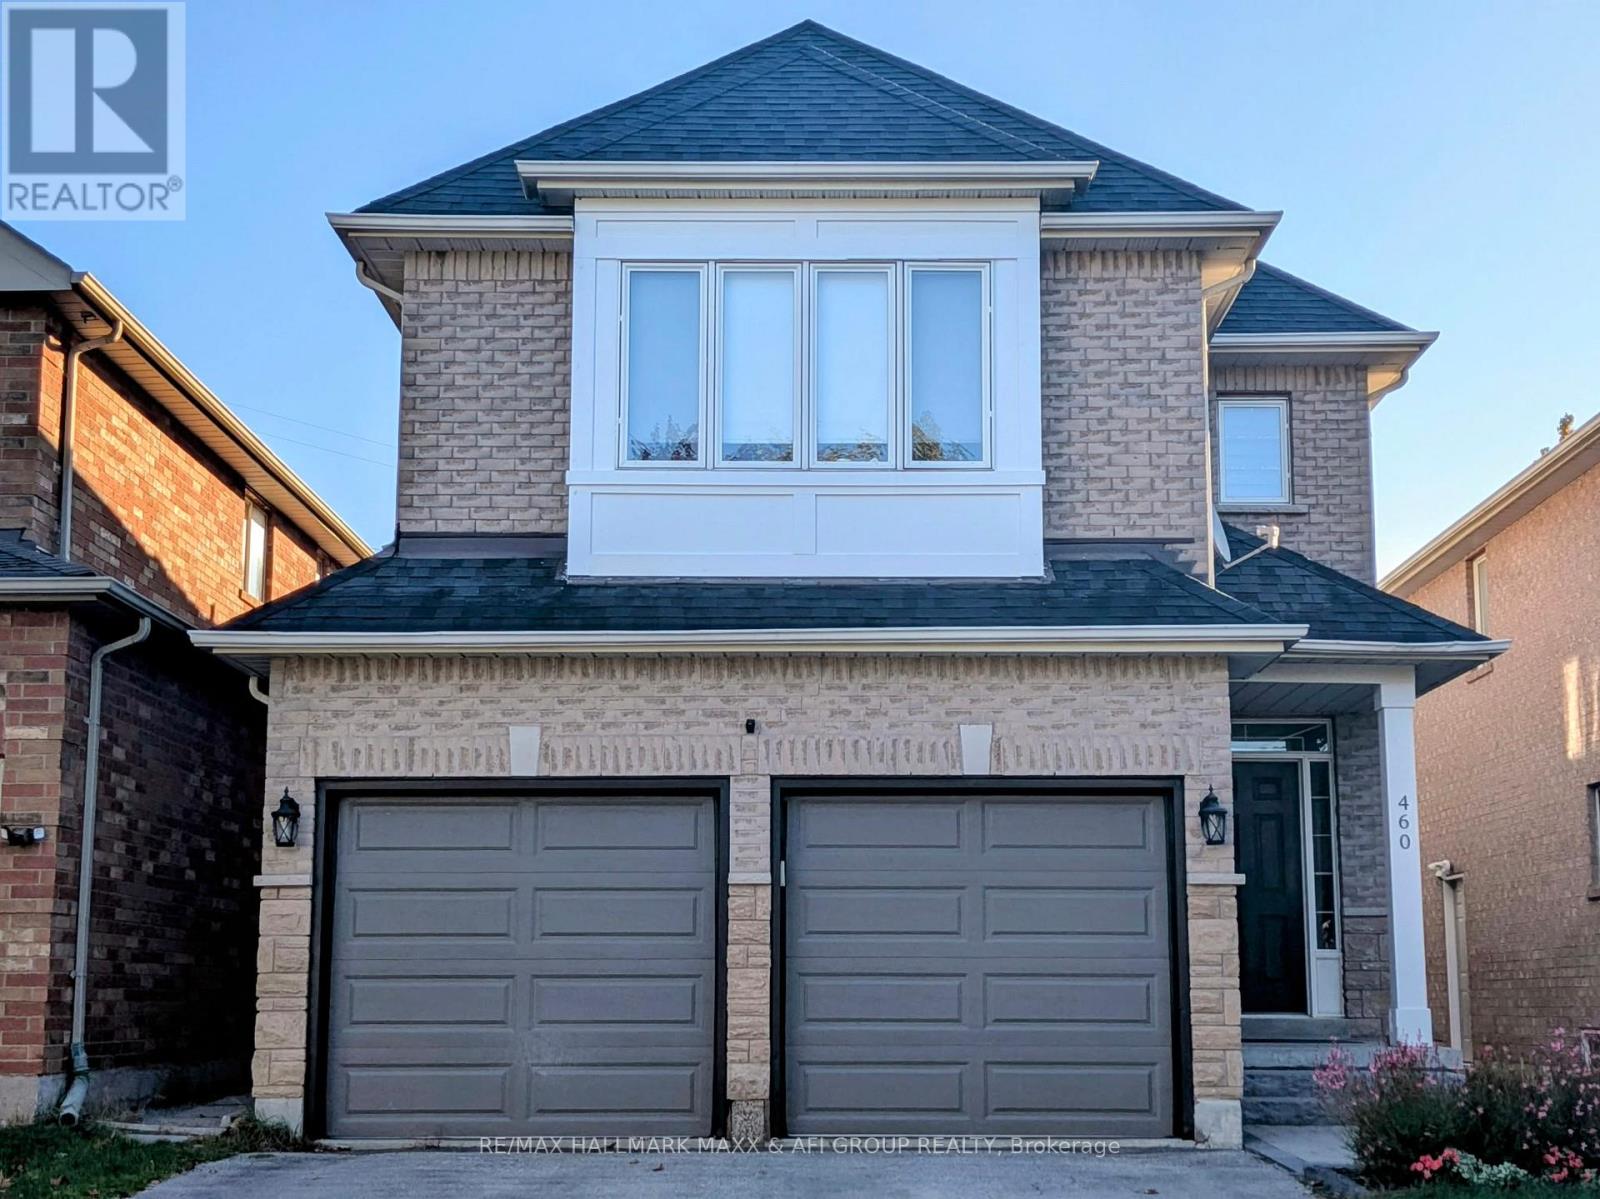
Bsmt - 460 Menczel Crescent
Newmarket (Summerhill Estates), Ontario
Bright & Spacious One-Bedroom Basement Apartment In A Two-Storey Home Featuring A Separate Private Entrance And Private Ensuite Laundry. Functional Layout With Laminate Flooring Throughout. Includes Fridge, Stove, Microwave & Dishwasher. Conveniently Located Within Walking Distance To Public Transit, Shopping, Restaurants & Other Amenities. Basement Unit Only. (id:51382)
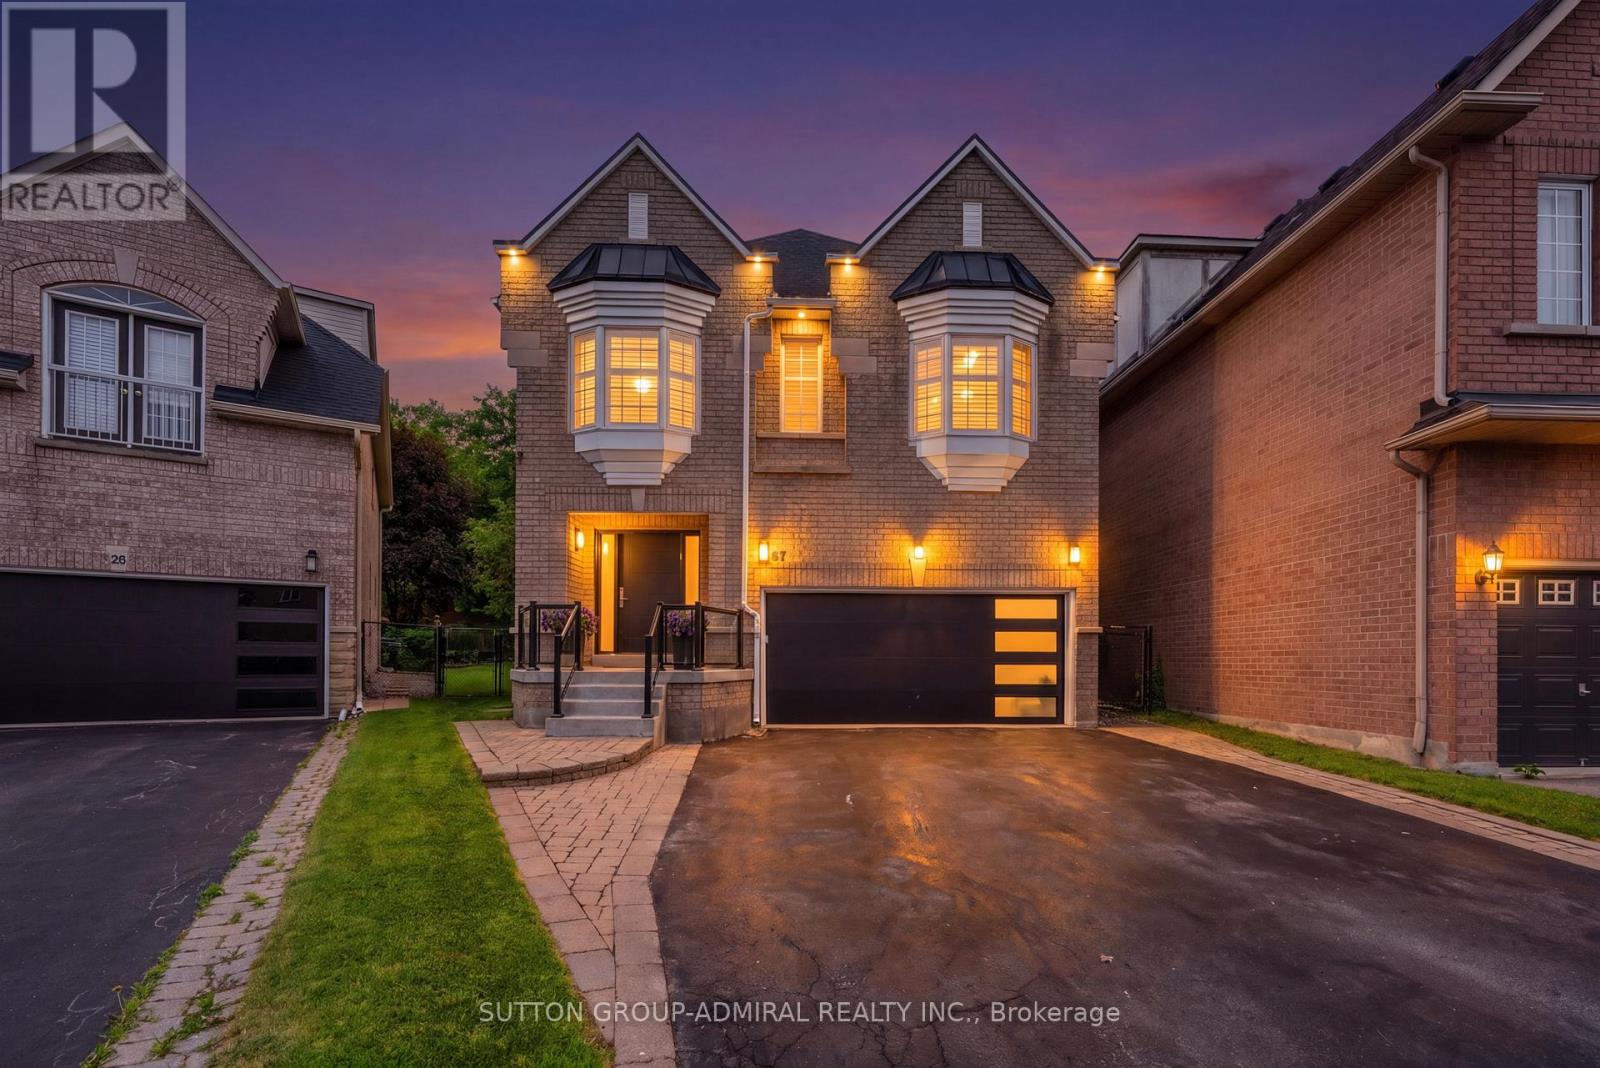
57 Bentwood Crescent
Vaughan (Patterson), Ontario
Welcome to this stunning luxury residence, set on a beautiful 163-foot-deep, professionally landscaped lot backing onto a peaceful park and lush greenery. With no rear neighbours, mature trees and an expansive pool-sized backyard, this exceptional setting offers privacy, tranquility and endless possibilities for outdoor entertaining or creating your dream backyard retreat.Inside, abundant natural light, rich hardwood floors and generous living spaces create an inviting blend of elegance and everyday comfort. The designer kitchen features sleek custom cabinetry, fully integrated appliances and premium finishes, flowing seamlessly into the principal living areas for effortless entertaining.Upstairs, four spacious bedrooms each feature a private ensuite, complemented by the convenience of second-floor laundry. A versatile loft offers additional space for a home office, playroom, family lounge or potential extra bedroom. Beautiful finishes, thoughtful design and an outstanding park-backed lot make this home truly special. (id:51382)
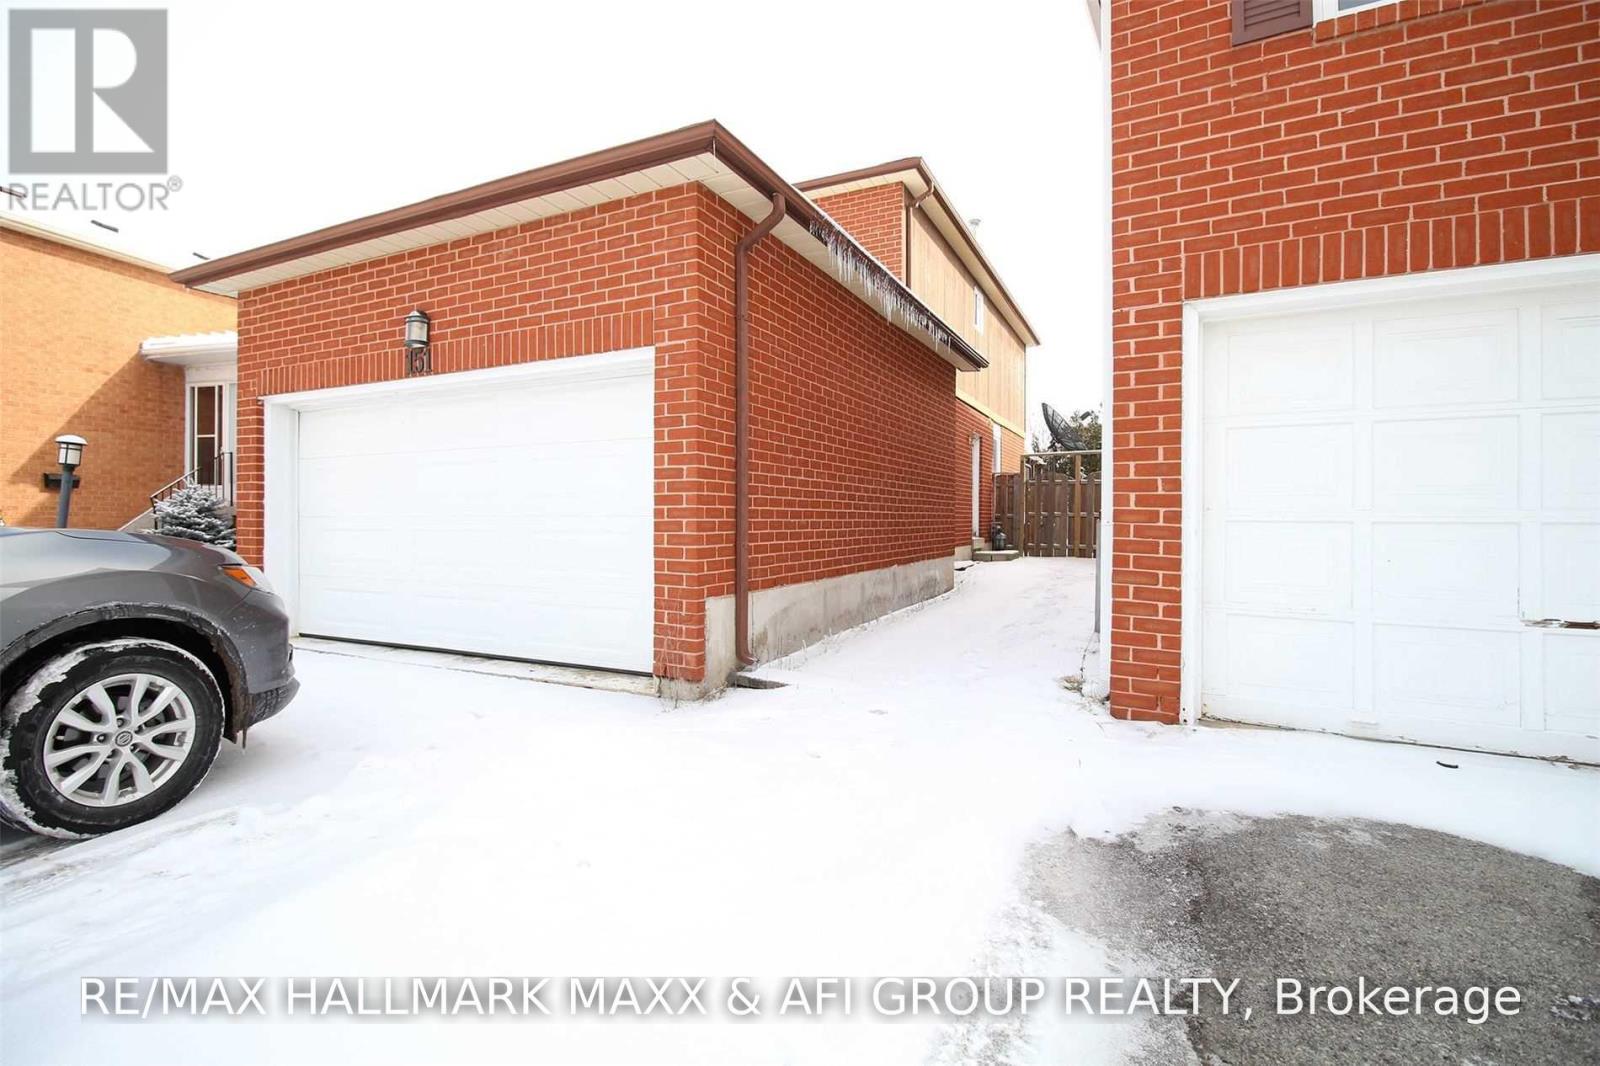
Bsmt - 151 Kersey Crescent
Richmond Hill (North Richvale), Ontario
Conveniently Located In The Most Desirable Community At The Heart Of Richmond Hill, And Yet Neighboring Green Park/Trails At Steps Away. Commute: Steps To Bus Stops, Walking To Schools, Drive 4 Min To Go, 6 Min To Hwys; Shopping: Drive 4 Min To Hillcrest Mall & Grocery Stores, 2 Min To Drug Mart; Living: Drive 4 Min To Library/Community Center & Pool, 2 Min To Pool. (id:51382)
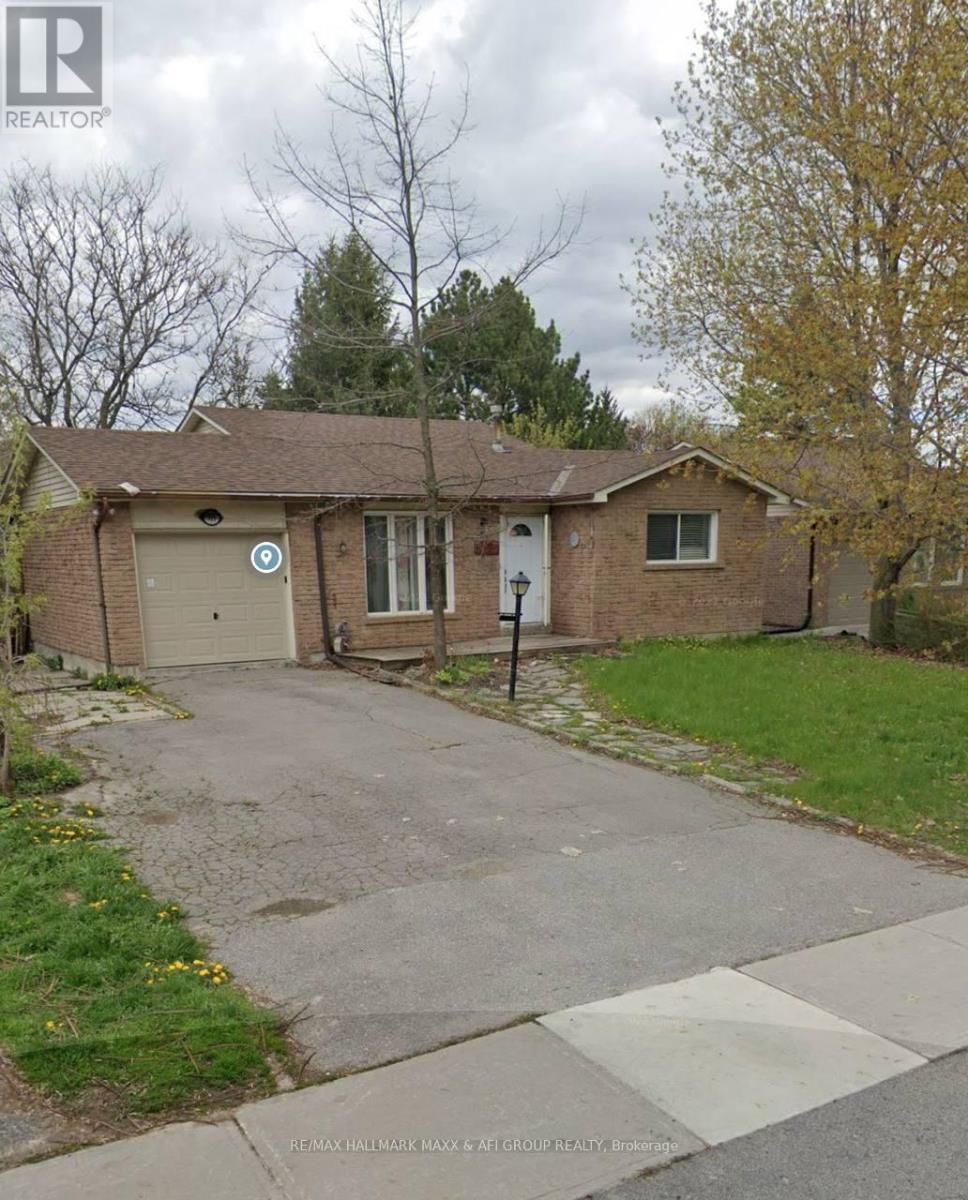
Bsmt - 715 Mountview Place
Newmarket (Huron Heights-Leslie Valley), Ontario
Discover comfort and convenience in this bright walk-out basement unit, featuring 2 spacious bedrooms, a modern kitchen and living area, and a private entrance for added privacy. Large windows bring in plenty of natural light, making the space feel warm and inviting. Includes 1 parking spot in the driveway and shared laundry for your convenience. Located in a quiet neighborhood close to transit, schools, shopping, and other amenities. Ideal for small families, professionals, or students. Available for immediate. Tenant Is Responsible For 1/3 Utilities. Tenants Do Not Have Use Of The Garage. (id:51382)
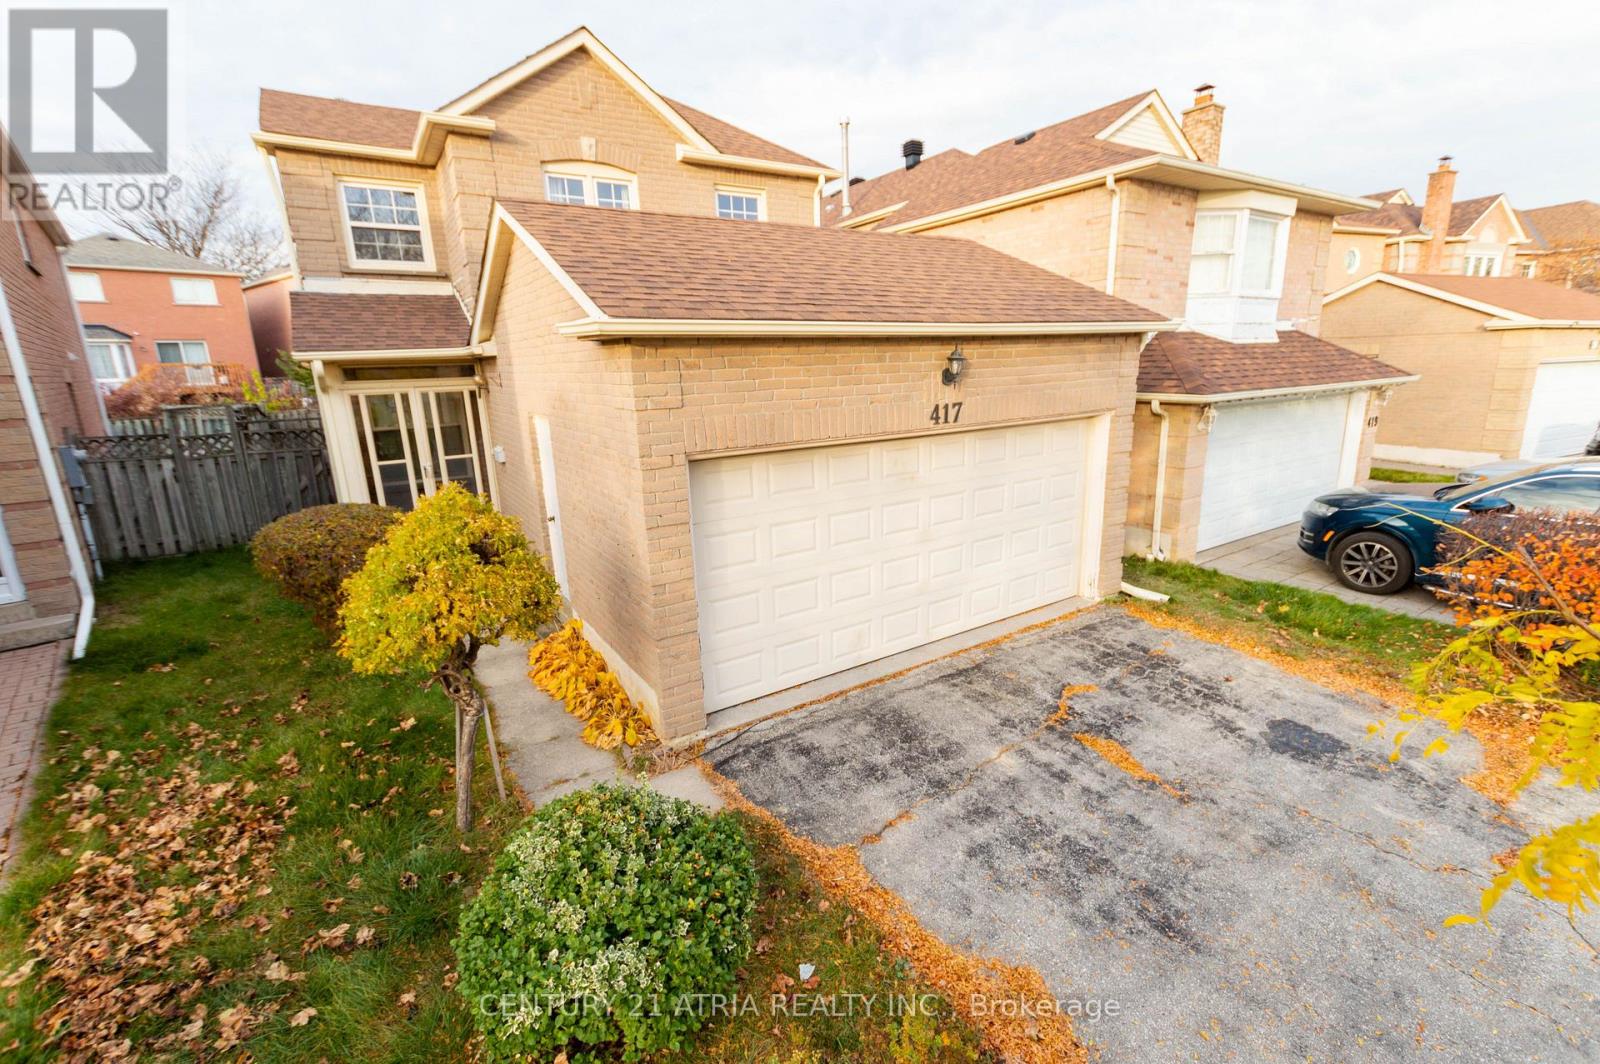
417 Port Royal Trail
Toronto (Milliken), Ontario
Welcome to this spacious detached home in the well-established Milliken community! Ideally situated just steps from Port Royal Public School and close to parks, TTC transit, and Milliken GO Station. Enjoy convenient access to Pacific Mall, Splendid China Mall, supermarkets, restaurants, and everyday shopping amenities. Offering approximately 1,964 sq. and dining areas, and a cozy family room with a brick fireplace. The primary bedroom features its own ensuite, while the finished basement provides additional space for family living and recreation. Complete with an attached double-car garage and a lot that widens toward the rear. A wonderful opportunity to enjoy an established neighbourhood with excellent conveniences while adding your own personal touches to make this home truly yours! (id:51382)
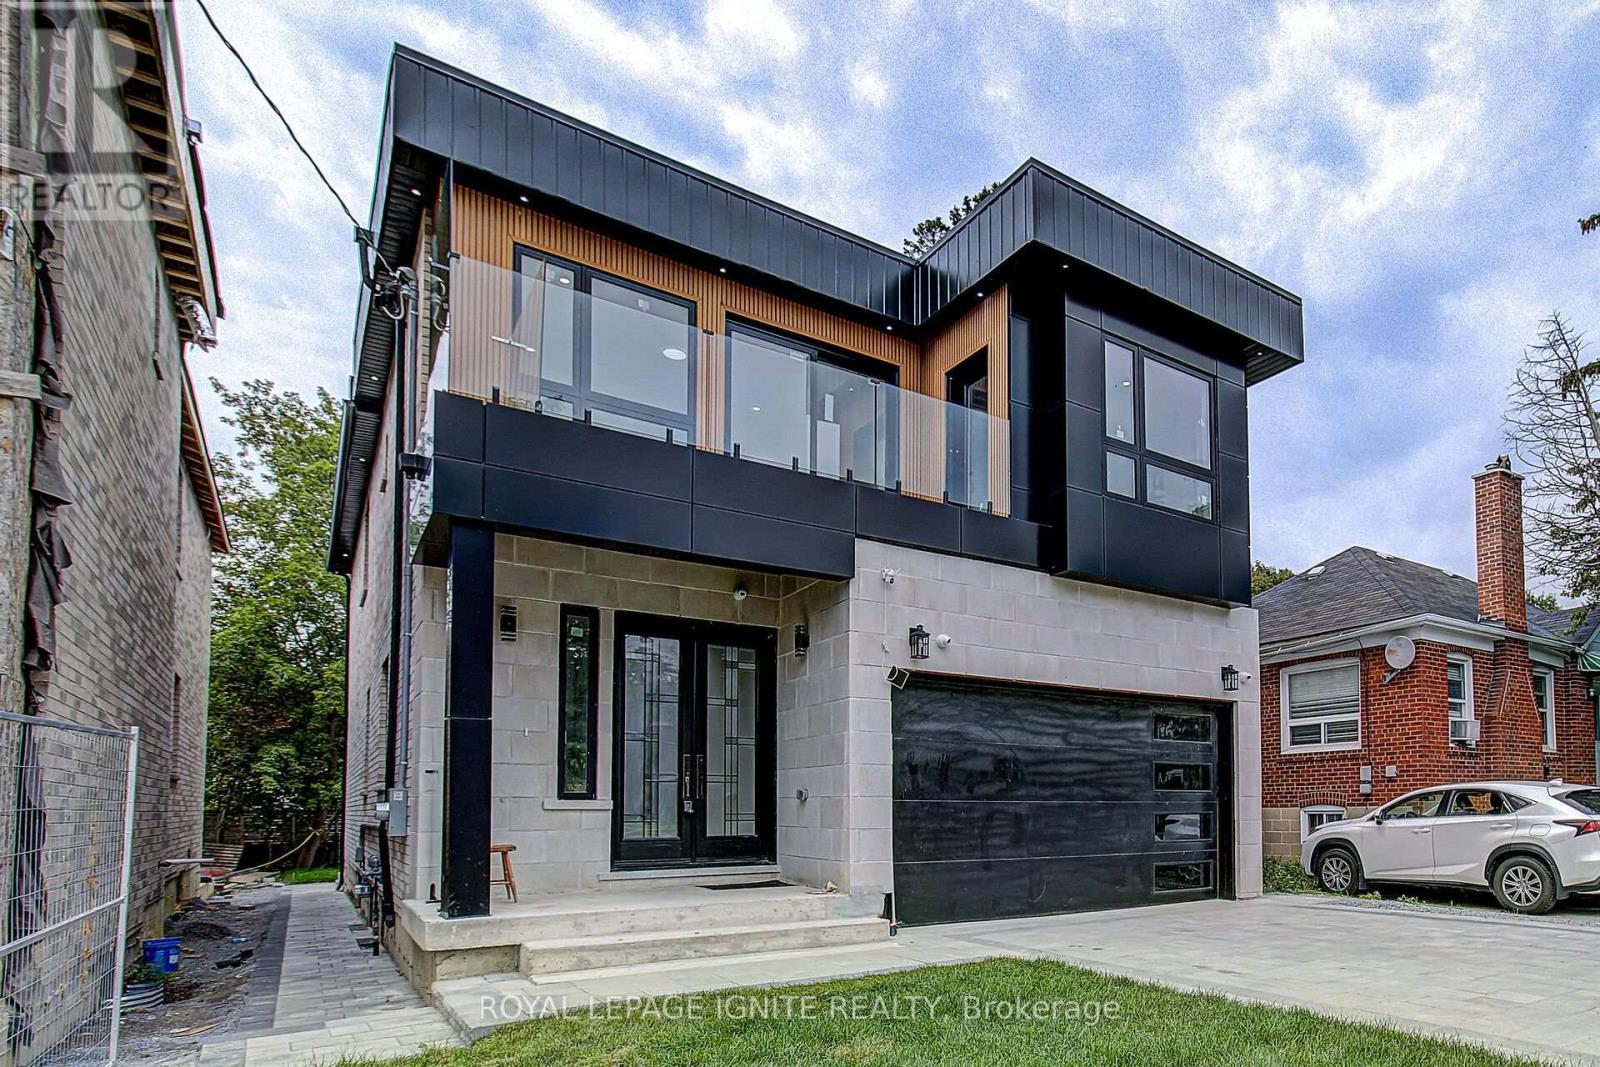
6 Mccowan Road
Toronto (Cliffcrest), Ontario
Elevate your lifestyle in this modern Detached house, masterfully renovated to perfection. 4+3 bedrooms, 7 bathrooms and 2 kitchens offer unparalleled space, Abundant natural light and access to a lush backyard oasis. Attached 2 car garage and 2 driveway spaces for ultimate convenience. Nestled in the coveted Mccowan +Kingston neighborhood, this stunning 2-storey home offers the perfect blend of sophistication and comfort. The open-concept main floor seamlessly combines the living room, dining area, and gourmet kitchen, creating a seamless flow for effortless entertaining. Upstairs, the luxurious bedrooms provide tranquil retreats, while the finished basement offers versatile living space. This exceptional property is the embodiment of modern luxury, catering to the discerning homebuyer who demands the very best. (id:51382)
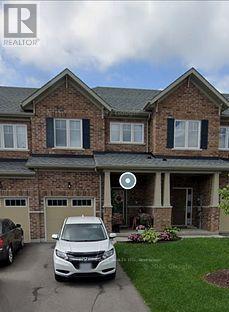
2350 New Providence Street
Oshawa (Windfields), Ontario
Bright, Cozy and very well-kept 3-bedroom, 3-washroom townhouse with a finished basement. Decent-sized bedrooms, plenty of sunlight, ample storage and a modern kitchen. Beautiful backyard with a gazebo for your summertime gatherings. Close to UOIT, Hwy 407, schools, shopping and transit. Excellent neighbourhood. (id:51382)
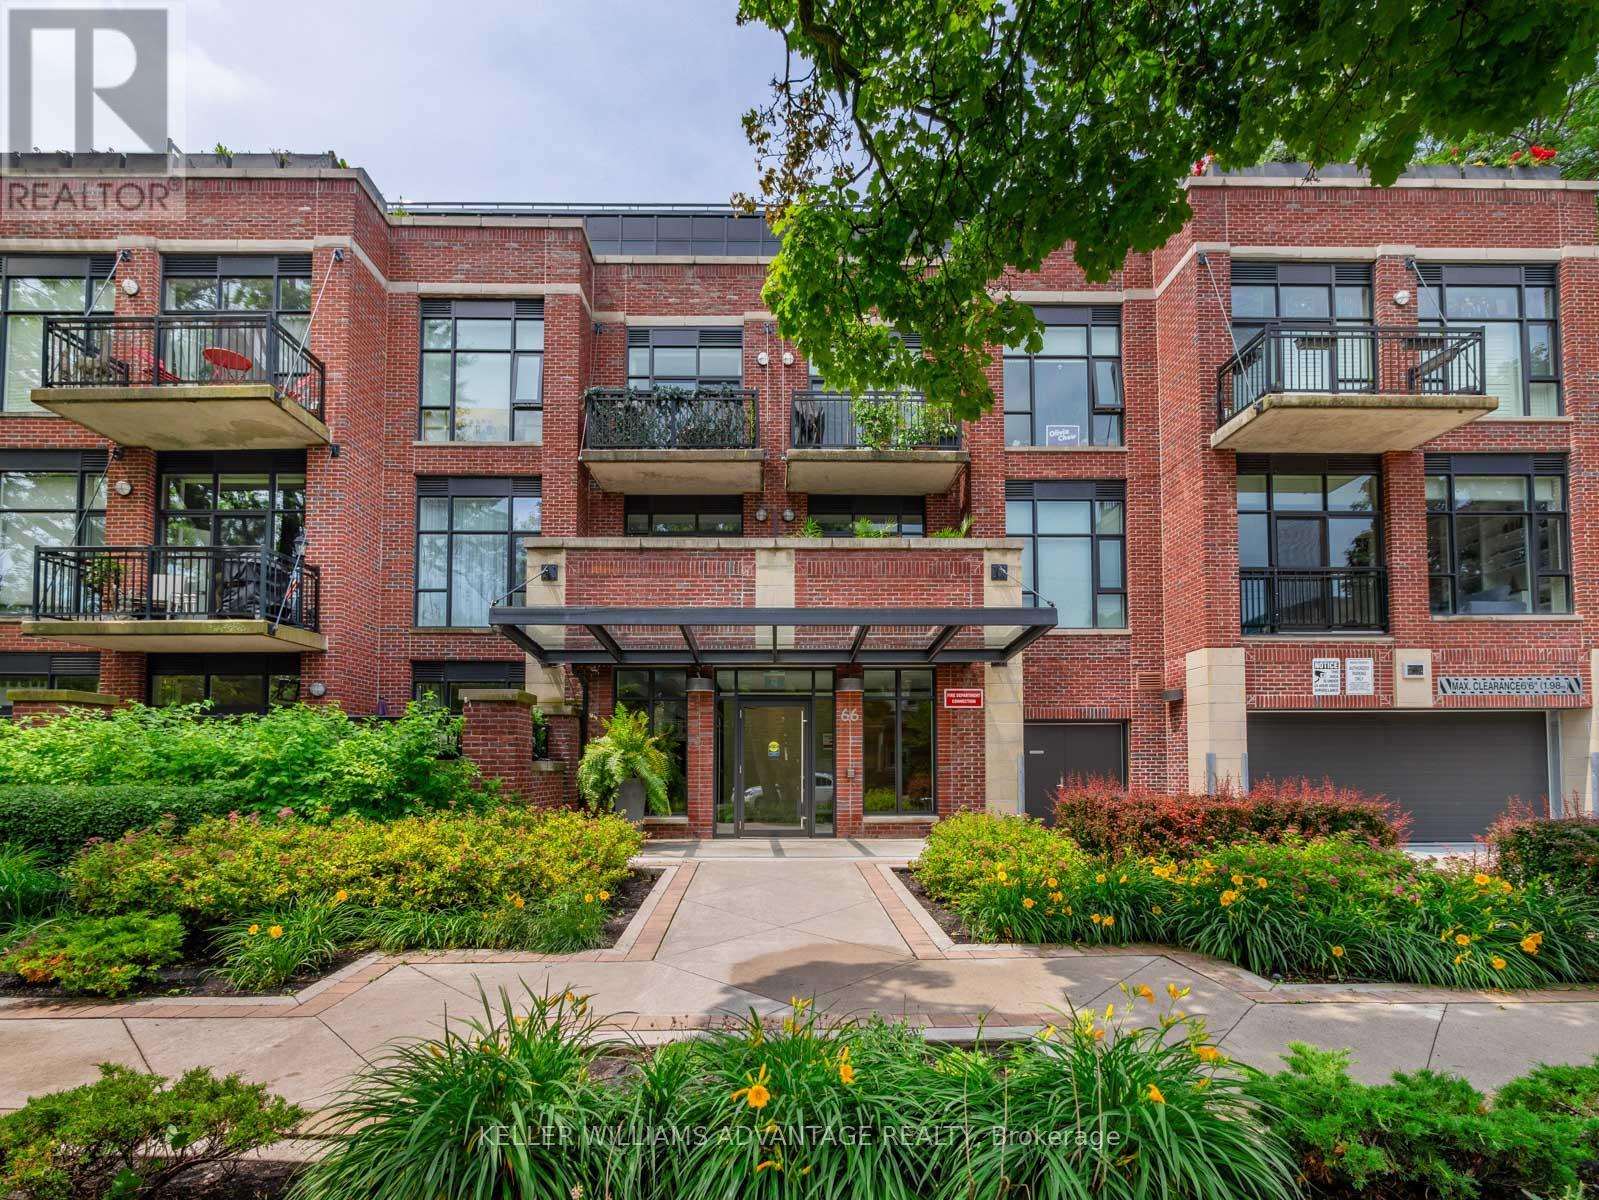
107 - 66 Kippendavie Avenue
Toronto (The Beaches), Ontario
Welcome to 66 Kippendavie Ave, Suite 107 - a rare gem in one of The Beach's most sought-after boutique buildings! This flexible main-floor suite offers a bright, open-concept layout with soaring ceilings, large windows and seamless indoor-outdoor living. The spacious living area opens directly to a private patio - perfect for morning coffee, summer dining or simply relaxing surrounded by greenery. The updated kitchen features new appliances and ample space for entertaining. The primary bedroom includes a double closet and peaceful garden views. Enjoy the Beach lifestyle - steps to Queen Street, the boardwalk and the lake. Extras include underground parking and a locker, plus a rooftop deck with BBQs and city and lake views. Pet-friendly and perfectly located. (id:51382)
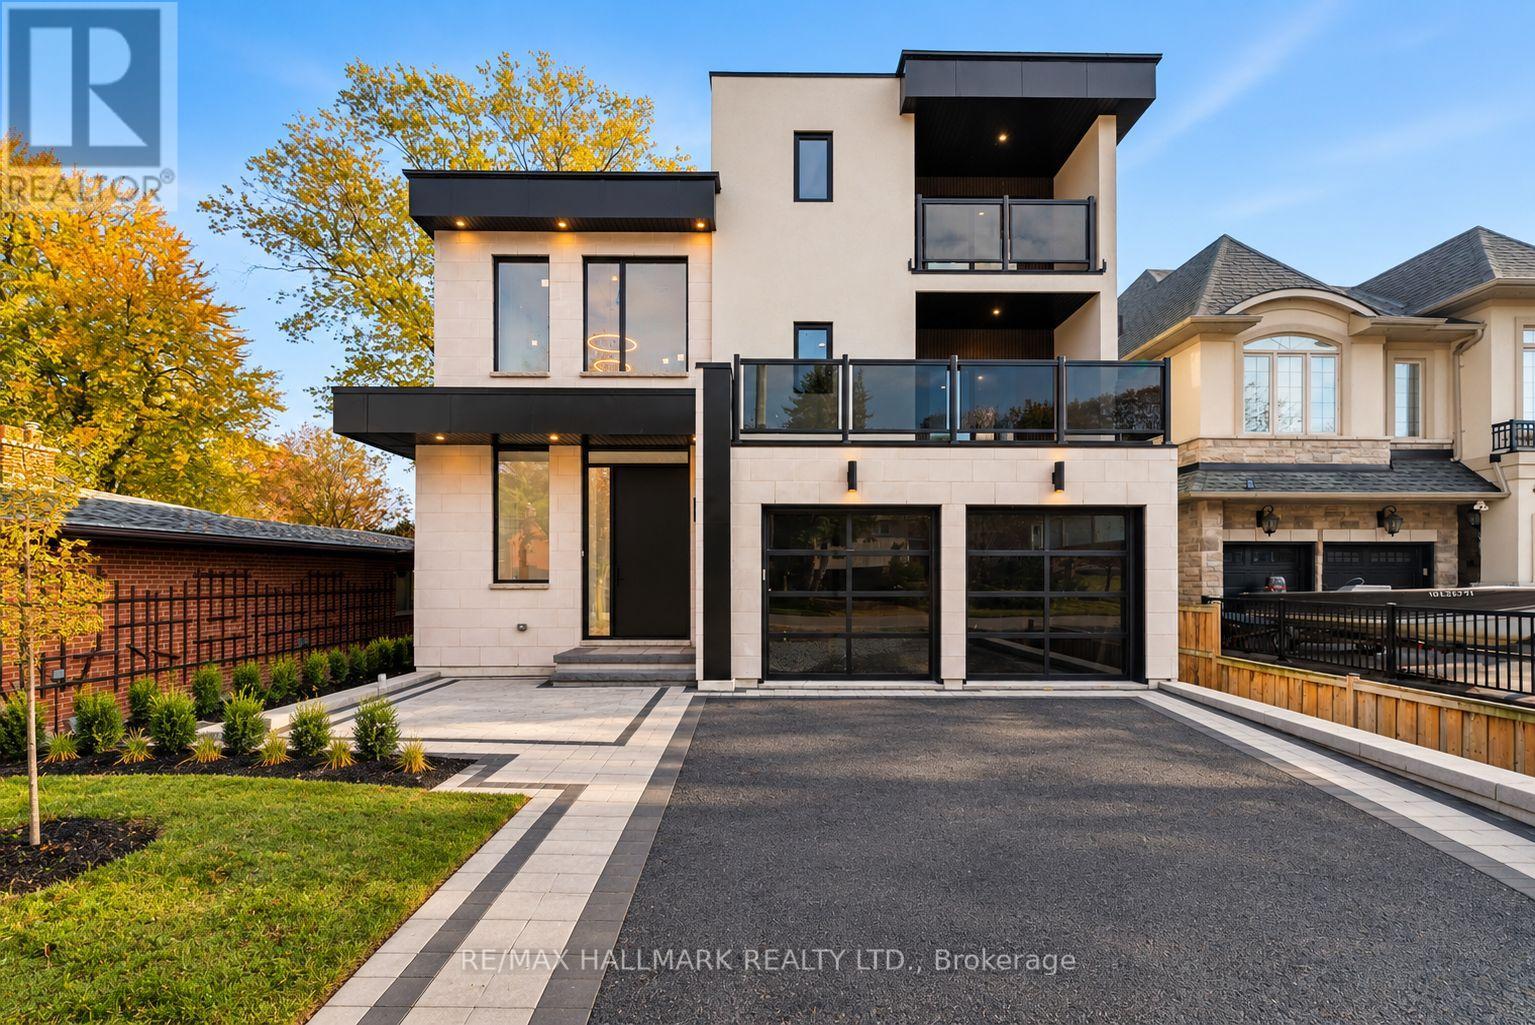
711 Hillview Crescent
Pickering (West Shore), Ontario
Don't Miss out! You simply can't find a better luxury opportunity in Pickering! This brand new custom built home is situated in the sought-after West Shore community offering an exceptional blend of lakeside living and everyday convenience. Immaculate finishes and features. Over 4600 sqft and 3-stories. Rectilinear minimalist architecture with maximum natural light. Drastic 28 ft open to above entry way with 10 ft front door. Herringbone white oak floors in dining room. Oversized mud room with additional storage and direct garage access. Main floor office with optional sliding door installation at no additional cost. A chef's kitchen: oversized centre island with undermount sink, soft close cabinetry, integrated french door fridge, Jenn-Air gas range, built-in drawer microwave, butler's pantry. Living room: upgraded casements, baseboards, floor to ceiling windows, 10.5 smooth ceilings with LED limited bulkheads. Rough-in for 3-level elevator shaft, continental crystal accent fireplace with floor to ceiling marble mantle, Decora light switches. Staircase lighting. 2nd floor laundry room with stone counters and storage cabinetry. Vogt sinks and Kholer faucets throughout. 3 primary bedrooms. All complete with ensuite bathrooms and closets. 3rd floor loft: walk-out to composite deck. Separate walk-up to backyard from basement. Seller and builder to complete sod, patio and driveway at front entrance and complete stairs, patio in backyard. Enjoy being just a short stroll to Lake Ontario and the surrounding waterfront trails, parks and green spaces. Families will appreciate the nearby schools and recreational amenities, while shopping, restaurants and everyday essentials are conveniently close by. With easy access to Highway 401, public transit and Pickering GO Station, commuting to Toronto and throughout the GTA is a breeze. A wonderful neighbourhood for those seeking a relaxed, family-friendly lifestyle close to nature and the city. (id:51382)
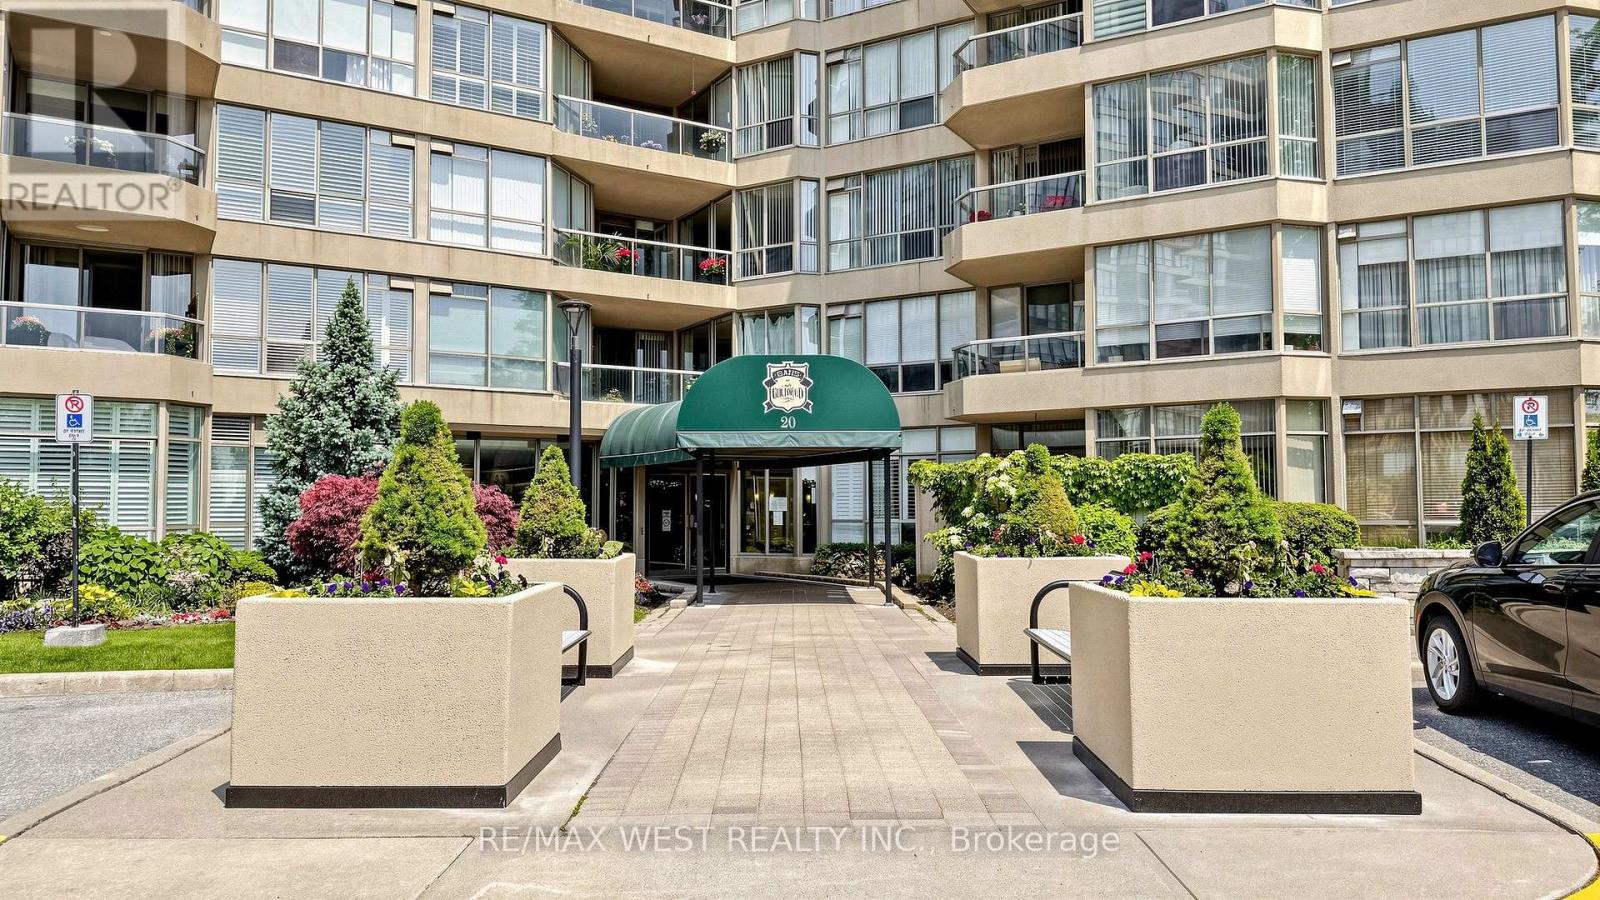
706 - 20 Guildwood Parkway
Toronto (Guildwood), Ontario
Welcome to 20 Guildwood Pkwy, Unit 706. Imagine waking up to this beautiful lake view every morning. This Unit has it all! 1,622 sq ft of beautifully updated living space in the desirable Avonmore Model, offering 2 bedrooms + Den, 2 full bathrooms and stunning lake views. Step directly onto the balcony from both bedrooms and the den and enjoy the tranquil setting. The generously appointed primary suite boasts three spacious closets, including a walk-in, and is elegantly enhanced by $10,000 spent in exquisite Hunter Douglas window coverings. A separate laundry room and additional in-suite storage/pantry room offer the ultimate in convenience, organization and effortless everyday living.The kitchen has been stylishly refreshed with new quartz countertops, backsplash and refaced cabinetry, complemented by newer stainless-steel appliances. Enjoy two underground tandem parking spaces conveniently located near the elevator, plus one owned ground-floor locker. This exceptional community offers over 10 acres of beautifully manicured gardens and an incredible array of amenities including 24-hour gatehouse security, indoor saltwater pool, whirlpool, sauna, gym, tennis / pickleball courts, outdoor putting green, outdoor terraces with BBQ's, billiards, library, guest suites and more. Walking distance to Guildwood GO Station making it an easy commute to downtown Toronto. Enjoy the beauty of nature right at your doorstep, with picturesque nearby walking and cycling trails offering the perfect opportunity to embrace the outdoors and an active lifestyle. This is a rare opportunity to enjoy space, comfort, resort-style amenities and breathtaking lake-oriented living in Toronto's beautiful Guildwood community. Monthly maintenance includes: water, hydro, subsidized cable, internet, furnace filter change and change of LED potlight bulbs. Please note there is a No dog policy in the building. (id:51382)
Lower - 998 Warden Avenue
Toronto (Wexford-Maryvale), Ontario
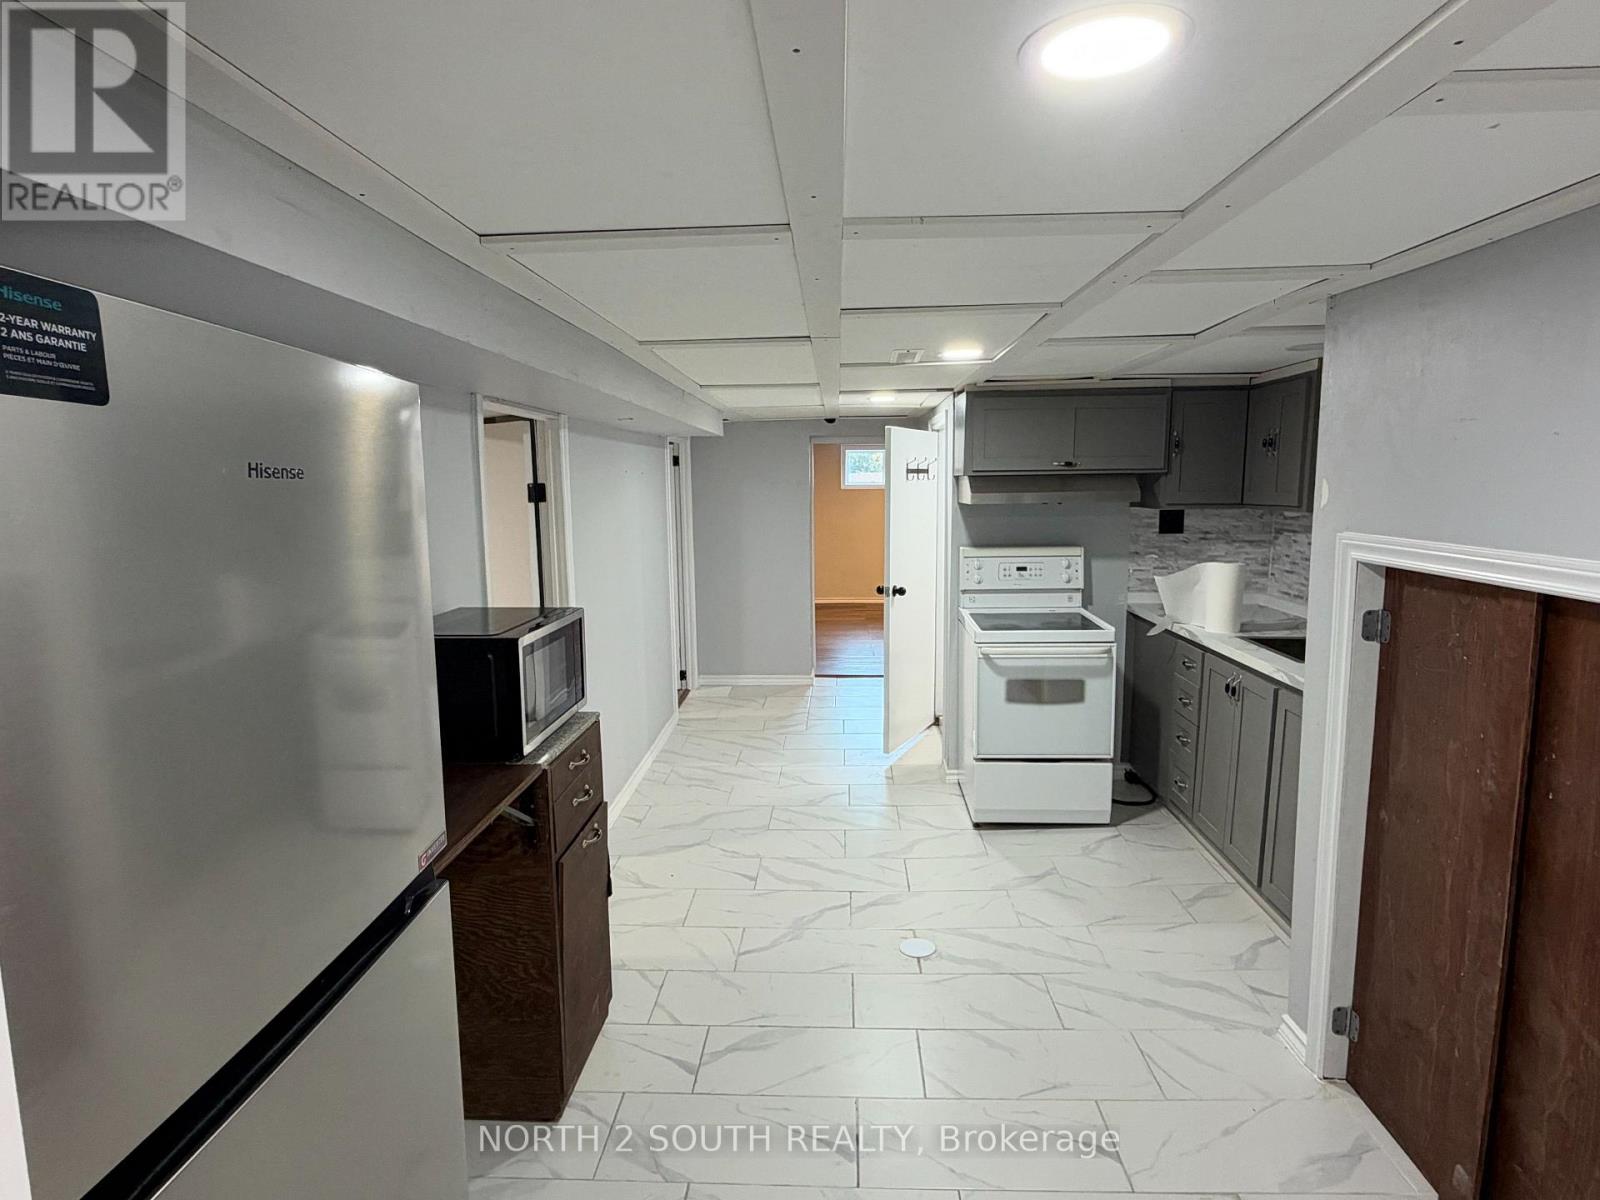
3-bedroom lower/downstairs unit at 998 Warden Ave in Toronto (Scarborough). $2,200 per month ALL INCLUSIVE - heat, hydro, water and internet/Wi-Fi are all included in the rent (landlord pays). 1 parking space included. Immediate possession - vacant and ready to move in. (id:51382)
1201 - 1010 Sandy Beach Road
Pickering (Bay Ridges), Ontario
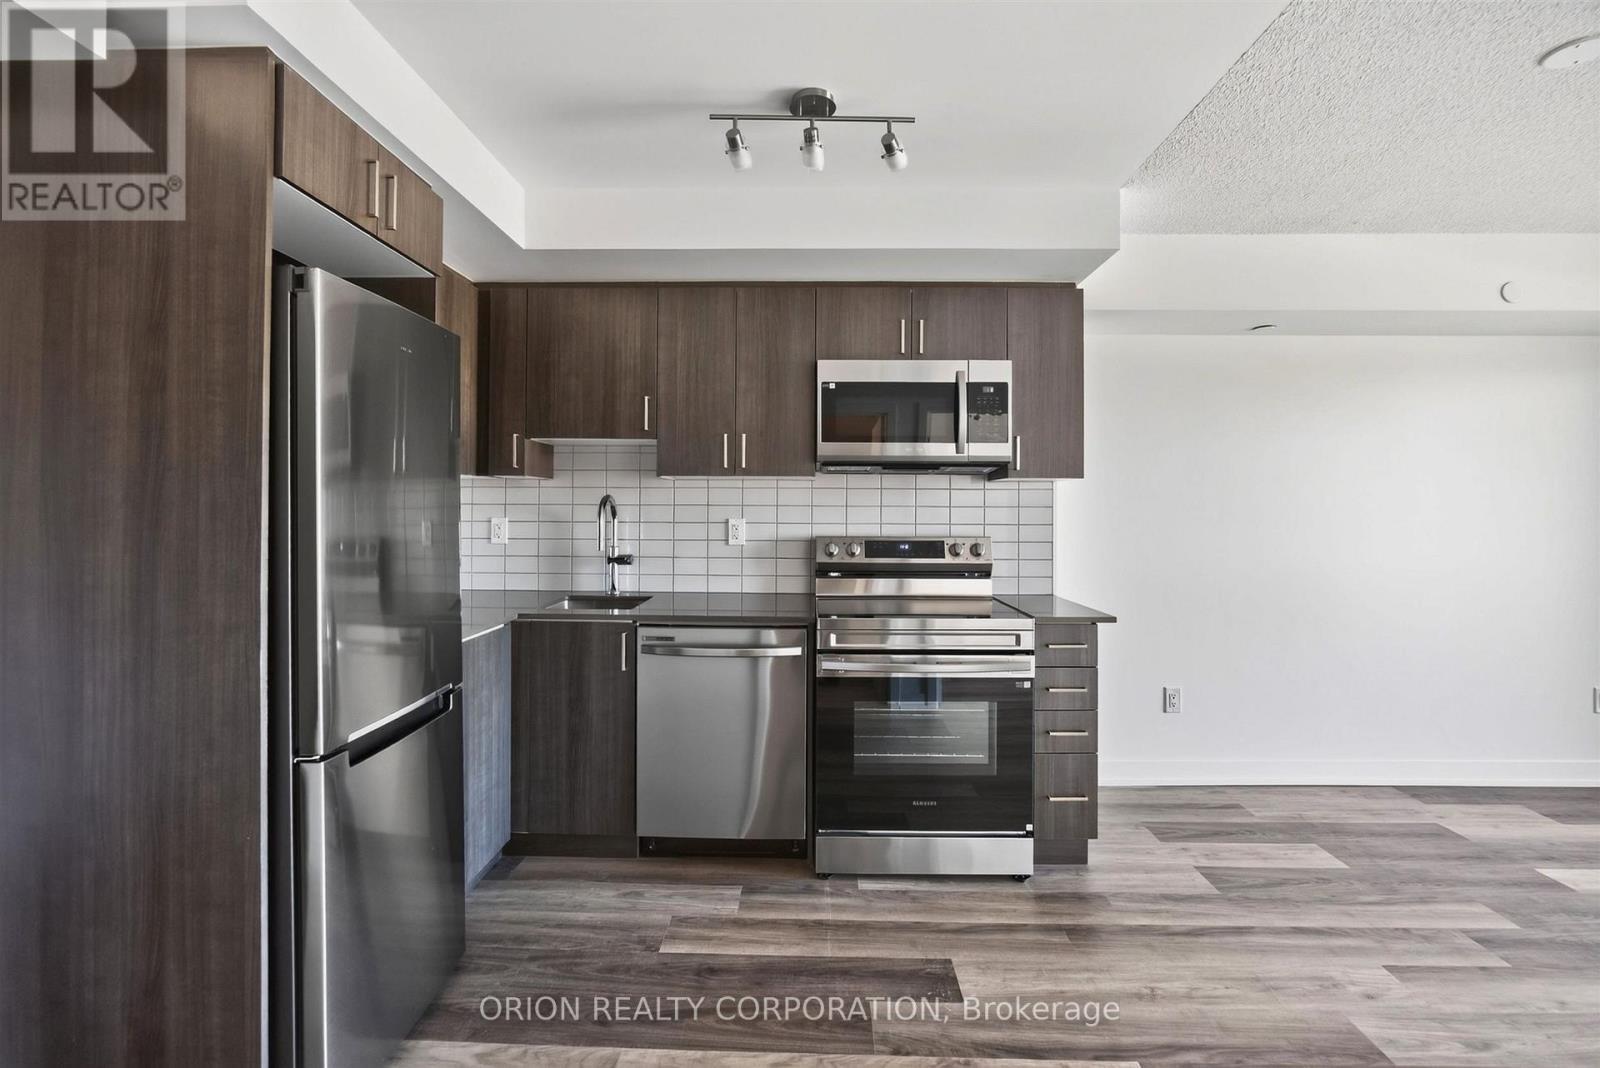
Experience elevated urban living in this brand new suite at Universal City East by Chestnut Hill Developments, ideally situated in the heart of Pickering. This stylish suite features a bright, open-concept layout, floor-to-ceiling windows, and a spacious balcony perfect for enjoying seamless indoor-outdoor living. Indulge in an impressive collection of amenities, including a state-of-the-art fitness centre, outdoor swimming pool, expansive terrace with BBQs, and an elegant party room with a full kitchen. Enjoy exceptional convenience just steps from Pickering GO Station, offering approximately 25-minute train service to Union Station, with easy access to Hwy 401, Pickering Town Centre, parks, and prestigious schools. With on-site retail and commercial spaces and a prime location in a growing community, this property offers outstanding appeal for both end-users and investors. Parking included! (id:51382)
82 Chatfield Drive
Ajax (Central West), Ontario
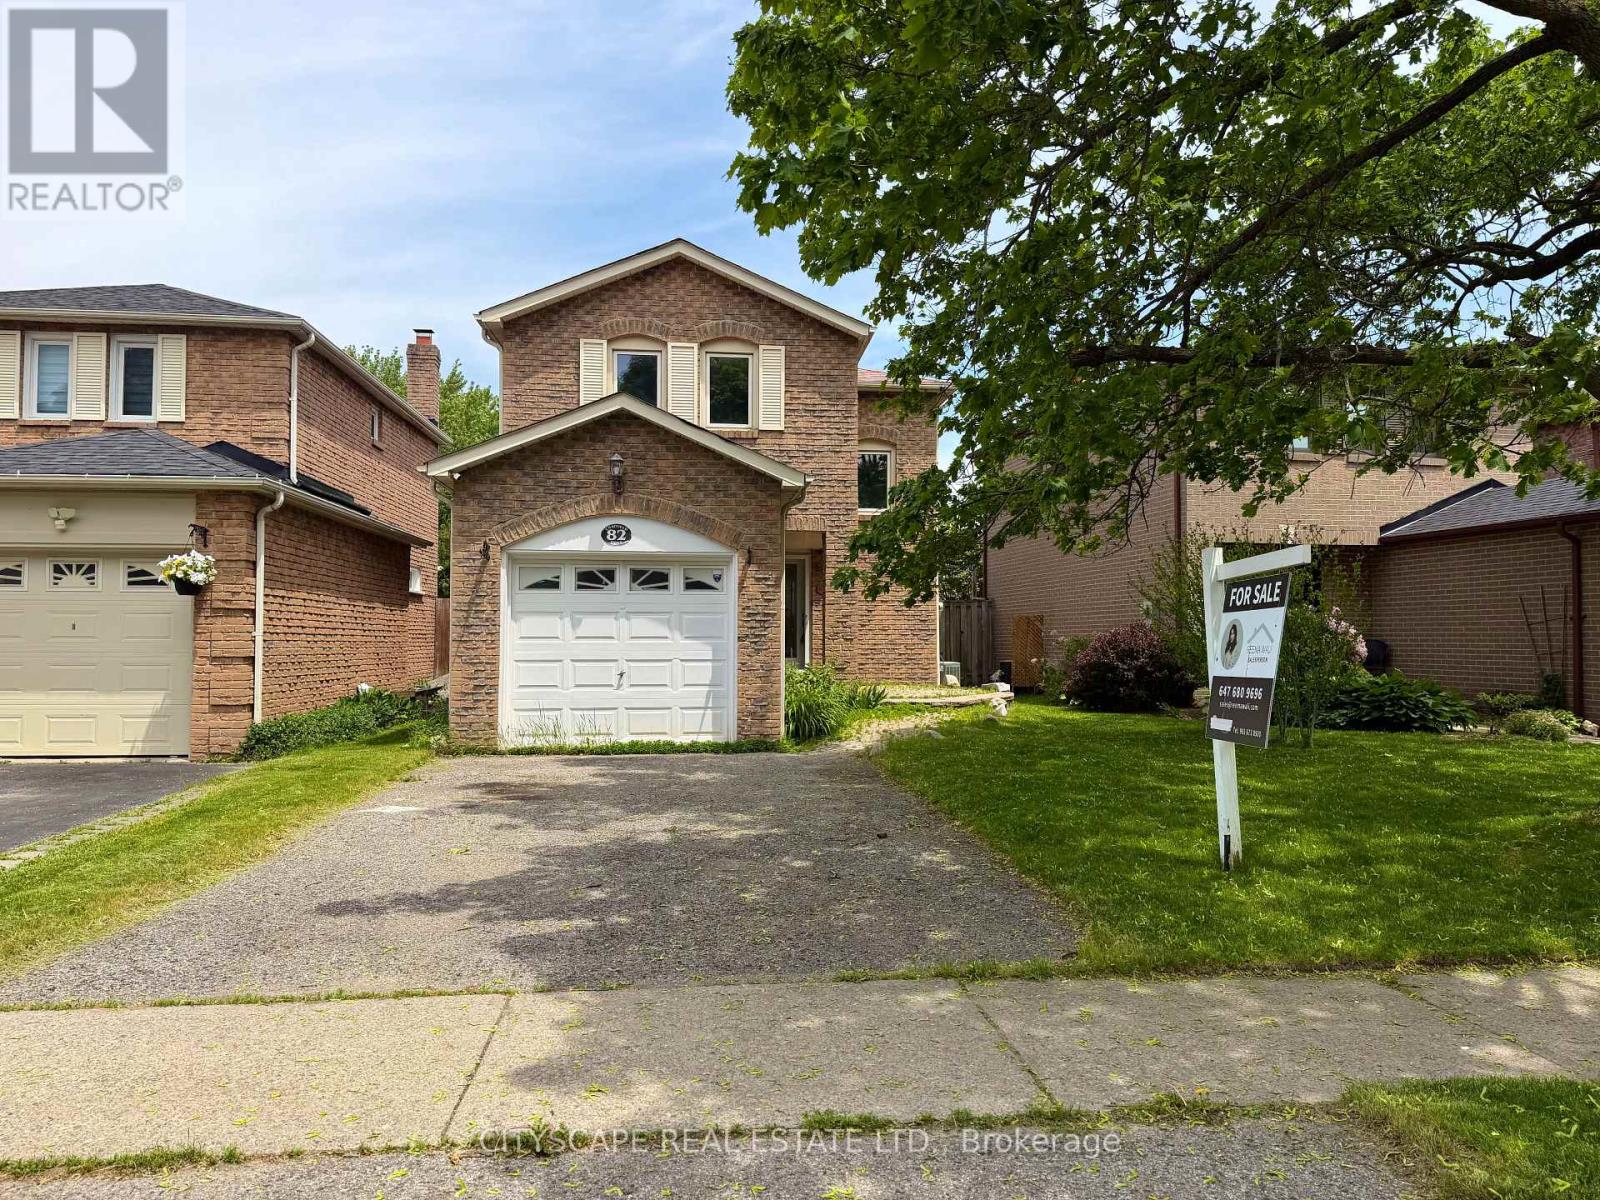
Stunning, move-in ready detached home in one of Central West Ajax's most coveted neighbourhoods, tucked away on a quiet, family-friendly crescent. This beautifully updated 3-bedroom, 2-bath property shows true pride of ownership with approximately $100K in quality upgrades throughout. Step into a bright and welcoming main floor featuring a separate living and dining area, elegant crown moulding, modern pot lights, smooth ceilings, and a walk-out to the backyard-perfect for entertaining. The renovated chef's kitchen showcases sleek quartz countertops, stylish backsplash, brand new stainless steel appliances, upgraded cabinetry, new sink + range, and refined finishes that give the home a fresh, contemporary feel. The entire main level has been freshly painted and upgraded with premium hardwood flooring, oak staircase with iron spindles, and all new interior and entry doors for a clean, elevated look. The upper level offers three generous bedrooms with ample natural light, finished with new doors and updated flooring. The fully remodeled 4-pc bathroom features modern glass accents and full-height designer tiles. The finished basement adds incredible value with its own kitchenette, updated 3-pc bathroom, vinyl flooring, pot lights, a recreation/bedroom area, and a large laundry/mechanical room with plenty of storage. The home also features a private side entrance to the lower level. Additional updates include a new furnace (2023). Located close to excellent schools, parks, shopping, restaurants, transit, and major highways, this home offers convenience, comfort, and long-term potential. A perfect opportunity for families, investors, or buyers looking for a turnkey home with income possibilities. (id:51382)
4071 Mabel's Road
Scugog, Ontario
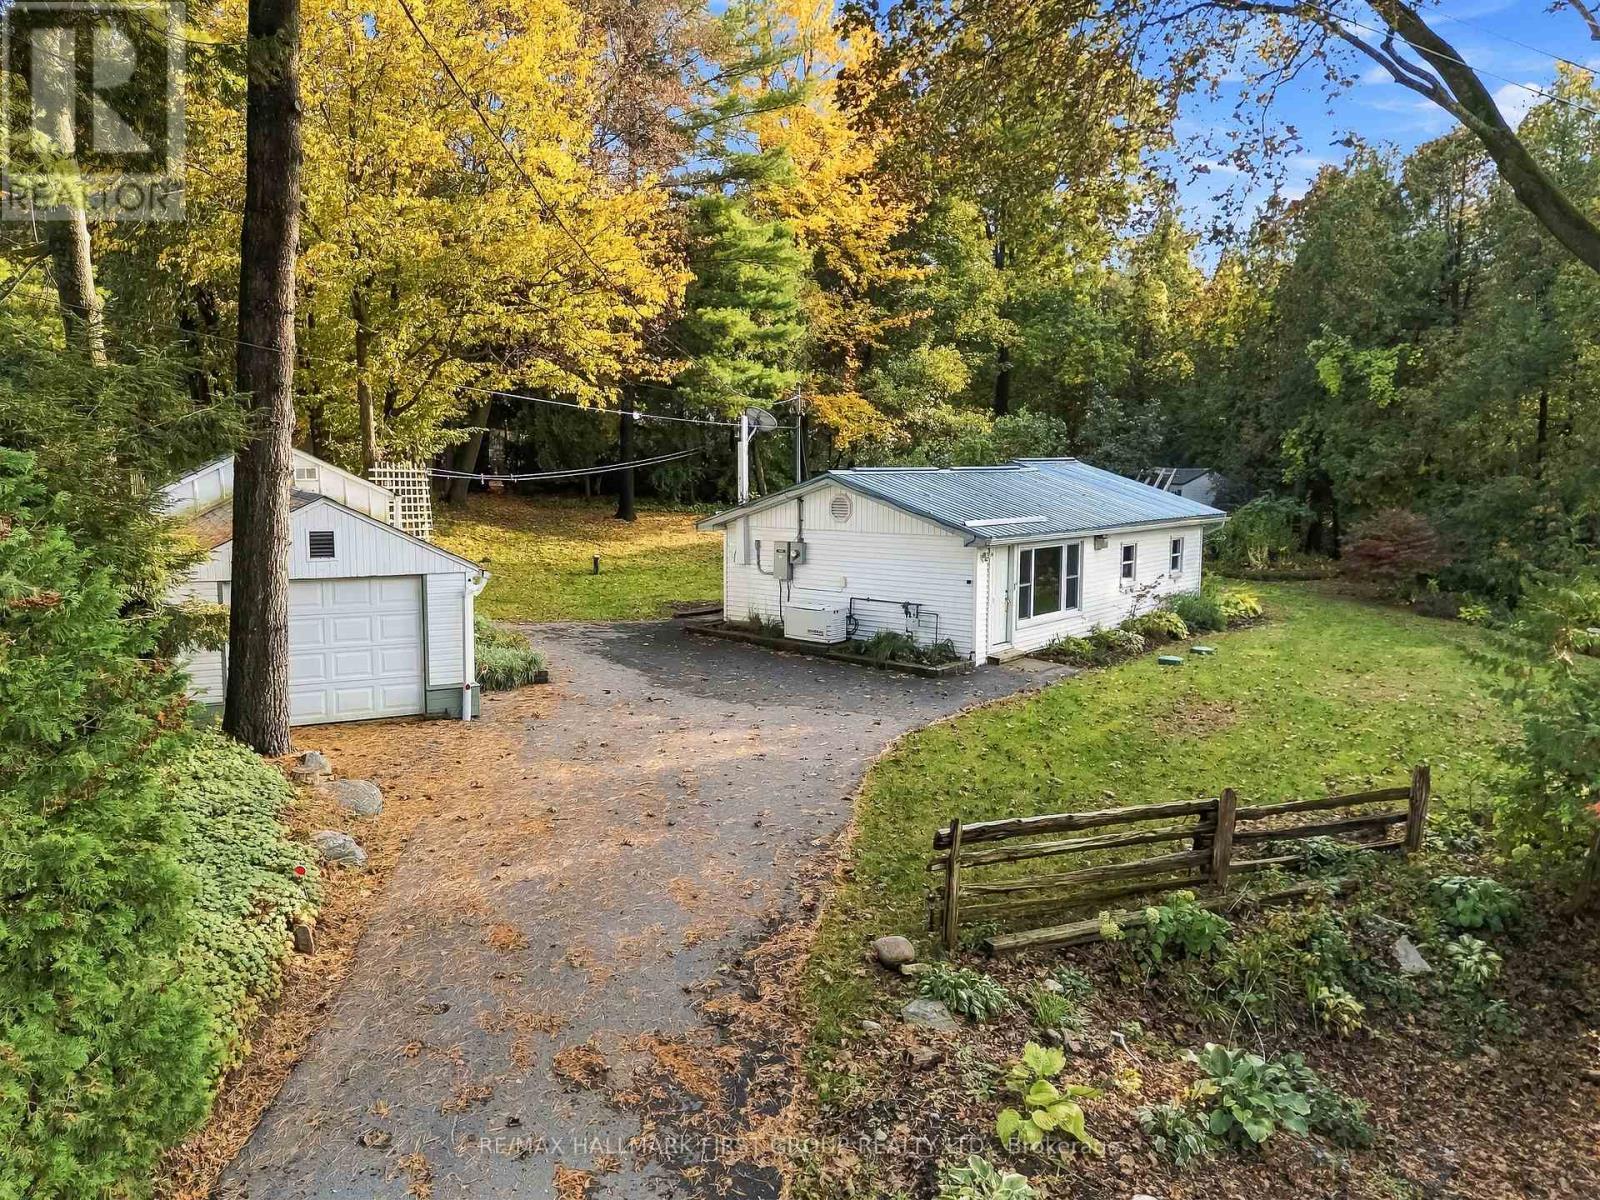
**Charming Lake-View Retreat!** Ideal as a starter home or peaceful retirement property, this bright, well-maintained home offers spectacular lake views from a private, beautifully landscaped lot. Features include an open-concept living area, updated eat-in kitchen with large picture window, spacious primary bedroom with double closet, and easy-care thermal windows. Enjoy peace of mind with a quality steel roof and newer Generac standby generator. Drilled well, septic system, and fibre-optic internet availability. Spacious paved driveway accommodates up to 5 vehicles, plus a single garage/workshop. Just steps to the lake and only 15 minutes east of Port Perry on a paved road, close to amenities. **A wonderful opportunity to enjoy relaxed living with a view!** (id:51382)
501 - 75 Graydon Hall Drive
Toronto (Parkwoods-Donalda), Ontario
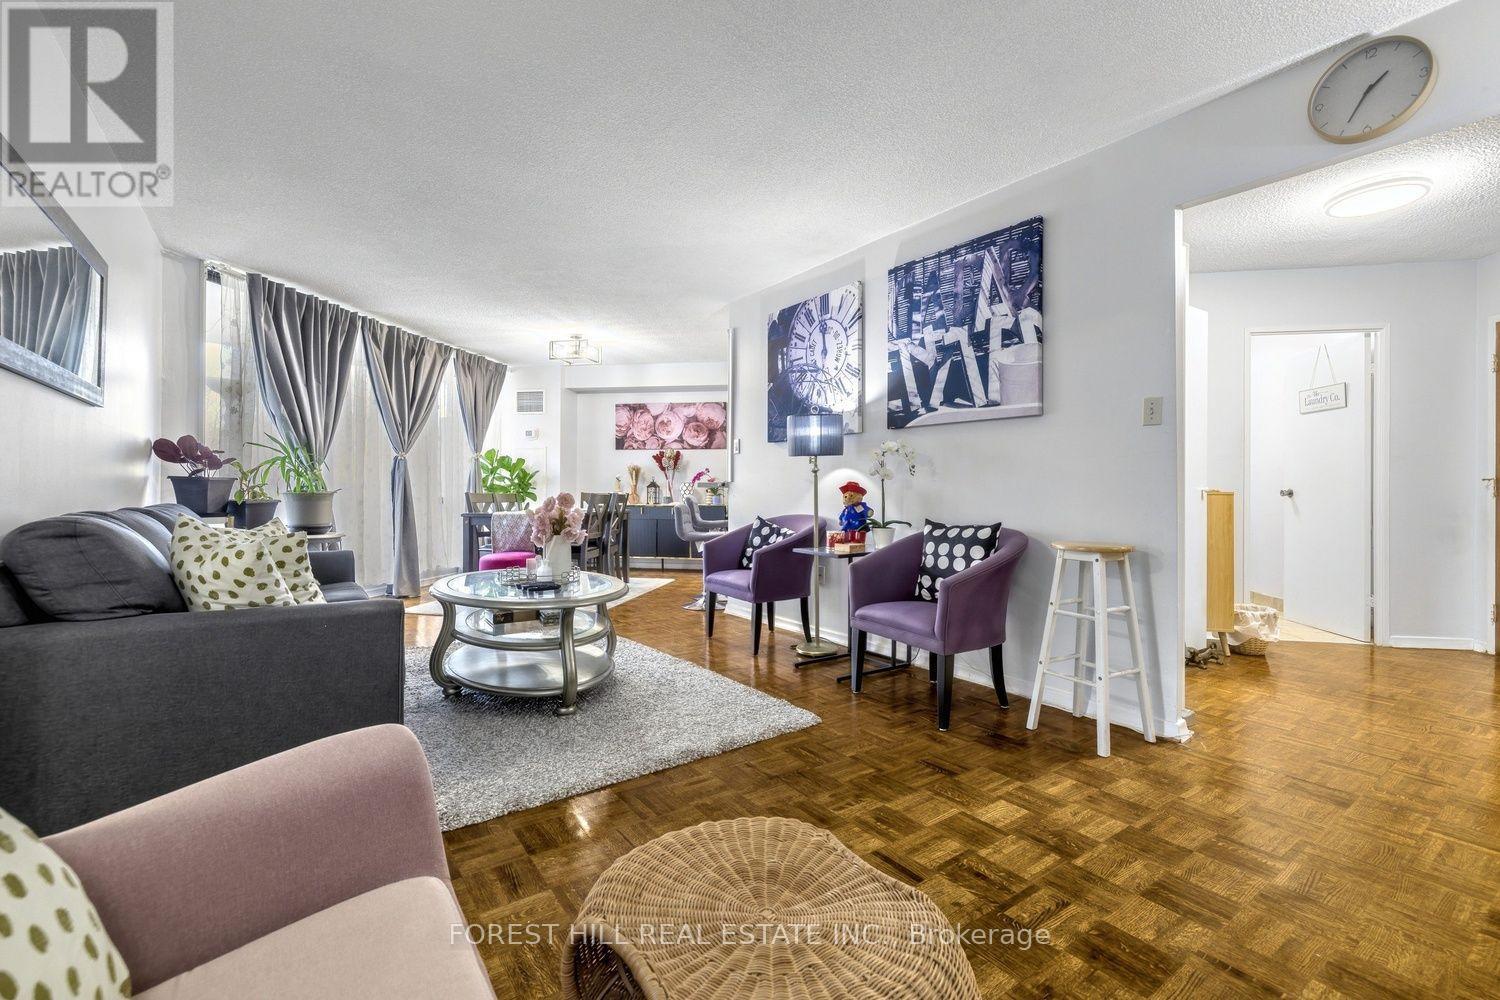
Spacious 3-Bedroom, 2-Bathroom Condo With Large Private Balcony, Parking & Locker In The Prestigious 75 Graydon Hall Drive. Nearly 1,300 Square Feet Of Living Space, Including A Fully Renovated Kitchen With Top-Of-The-Line Full Sized Stainless Steel Appliances, Soft-Close Drawers, Smart Lighting and A Breakfast Bar. This Open Concept L-shaped Unit Features Large Principle Rooms, Ample Storage Space, A Linen Closet, And A Full Sized Laundry Room W/Built-In Storage, Drying Rack & Top-Of-The-Line LG Washer/Dryer Units. Maintenance Fees Cover All Utilities Including Cable TV & Internet. Building Amenities Include Fully Equipped Exercise Rooms, Sauna, Concierge, Visitor Parking, Party Room With Billiards Table, & Serene Gardens Featuring Tranquil Water Features, Charcoal BBQs, And Dedicated Picnic Areas. Conveniently Located Minutes From Highway 401 & 404, The DVP, Public Transit & TTC, Top Rated Schools, Parks, Shops At Don Mills, Fairview Mall, North York General Hospital, And Everyday Essentials. An Additional Parking Space Is Available To Rent For $90 Per Month. (id:51382)
712 - 322 Dupont Street
Toronto (Annex), Ontario
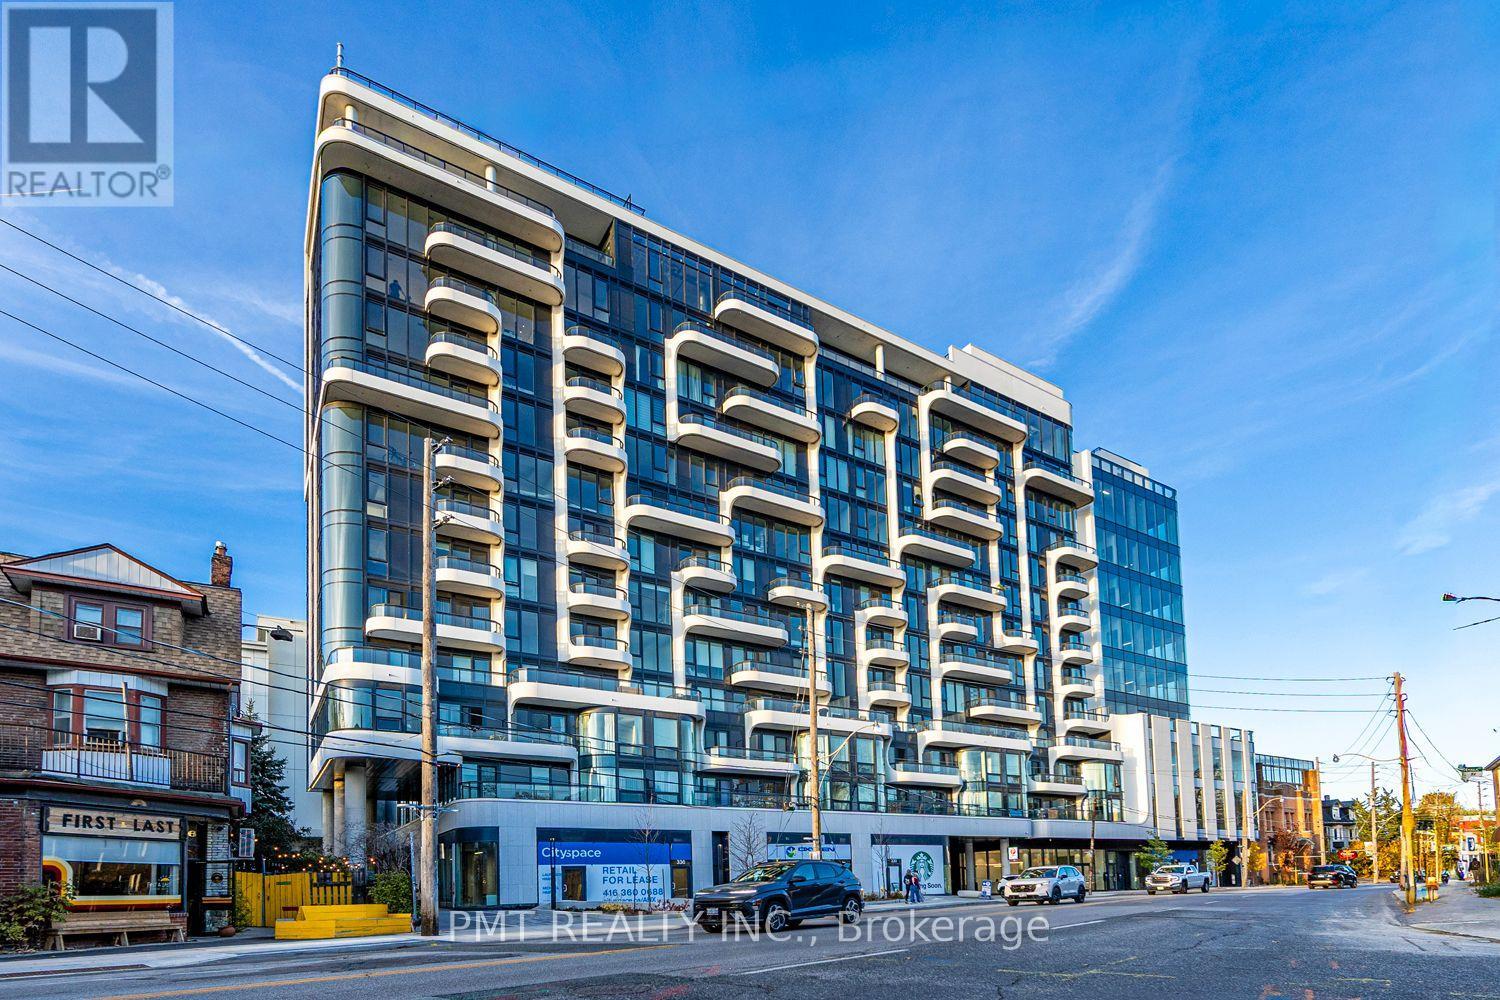
Brand New Luxury Living at 322 Dupont St - Unit 712! Be the first to live in this stunning suite in the heart of the Annex. This beautifully finished unit offers a bright and modern layout with unobstructed north-facing views of Casa Loma, creating a rare and picturesque backdrop right from your living space. Designed with both style and functionality in mind, the suite features sleek contemporary finishes, an open-concept layout, and floor-to-ceiling windows that flood the space with natural light. The pristine condition of the unit offers a true "brand new" living experience. Located in one of Toronto's most desirable neighbourhoods, you're just steps to Dupont subway station, Yorkville, restaurants, cafes, and everyday essentials, while enjoying a quieter residential setting. An exceptional opportunity to live in a brand new building with iconic views in a highly connected location. (id:51382)
523 - 1169 Queen Street W
Toronto (Little Portugal), Ontario
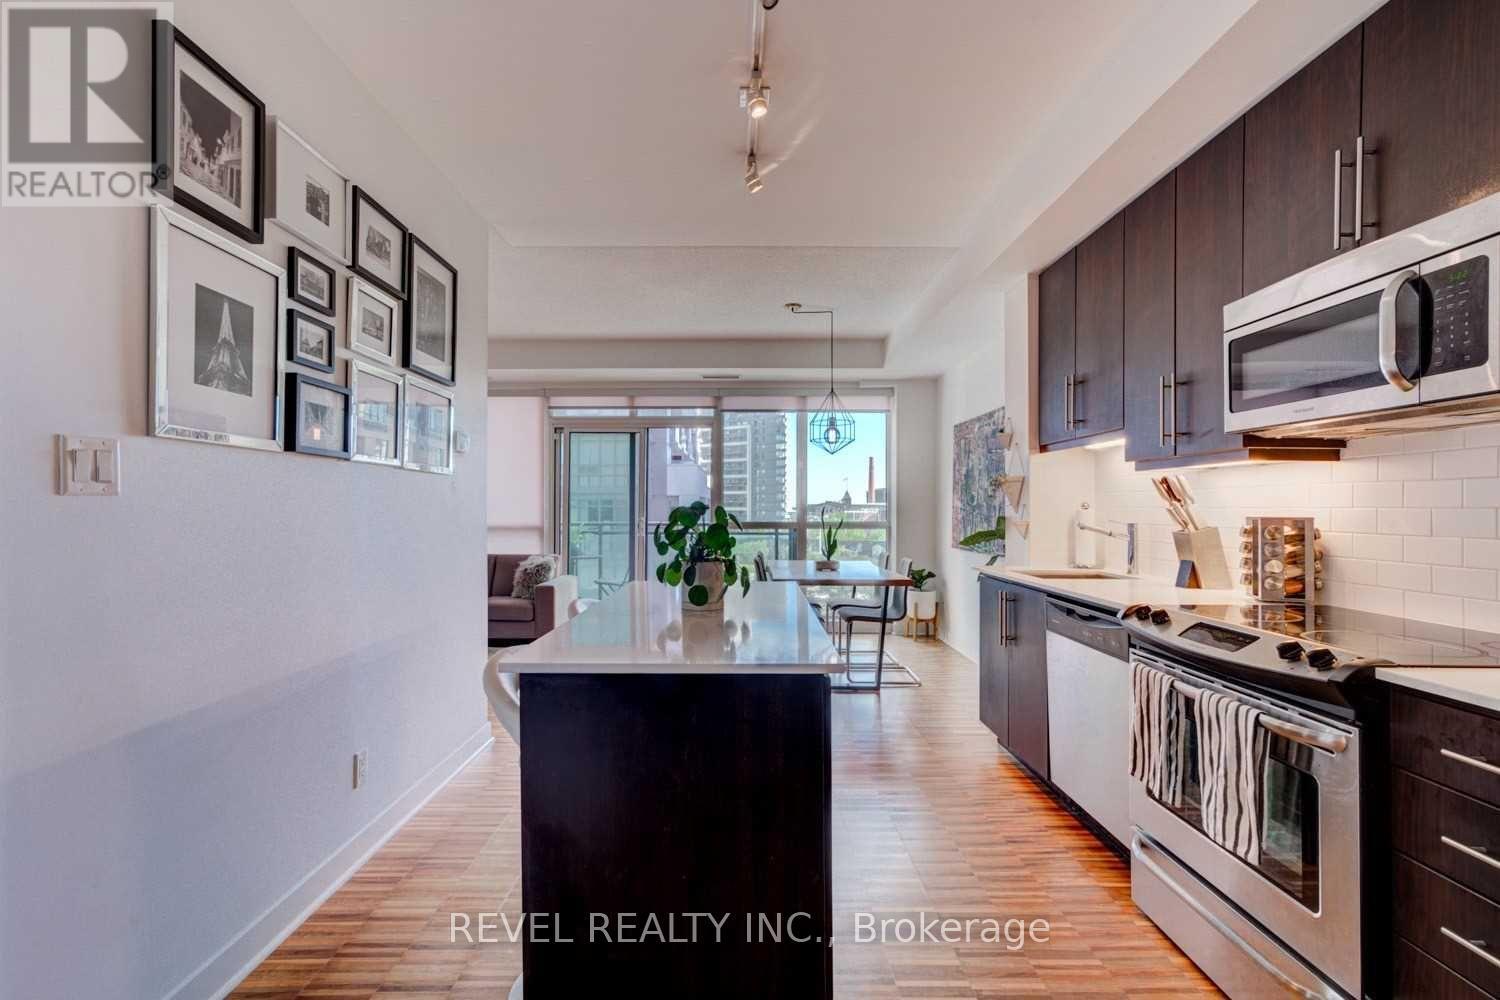
Saturday plans: coffee on Ossington, a walk through Trinity Bellwoods, dinner on a patio, home in five minutes. This southwest facing one bedroom plus den puts all of it at your door. Walk into this beautiful unit and you're immediately greeted by the kitchen that runs along a full wall of dark cabinetry, with stainless steel appliances, a subway tile backsplash, under-cabinet lighting, and a centre island with breakfast bar seating. It opens into a dining area with room for a table for four, then into a living room with floor-to-ceiling windows and a walkout to the balcony. The south exposure brings in natural light throughout the day. The spacious bedroom has a walk-in closet for added storage and convenience. The den is the real bonus, closed off with sliding glass doors and with its own window, it works as a proper office or guest space rather than a desk in a corner. Rounding it out are a four-piece bathroom, a foyer closet for extra storage, and a balcony overlooking a landscaped courtyard instead of a busy street. Parking and a locker are both included, so there's a spot for the car and a place for luggage, and seasonal gear that would otherwise eat into your living space. Building amenities include a rooftop terrace with BBQs, a gym, an arts and crafts room, and two party rooms. Step outside and you're on West Queen West, one of the most walkable stretches in the city, lined with independent shops, galleries, cafés, and patios. Queen West, the Ossington strip, Trinity Bellwoods Park, and Liberty Village are minutes away, and the 501 Queen streetcar gets you downtown with no car needed. A great fit for professionals or couples who want room to work, host, and live in one of Toronto's best neighbourhoods. (id:51382)
102 Ulster Street
Toronto (University), Ontario
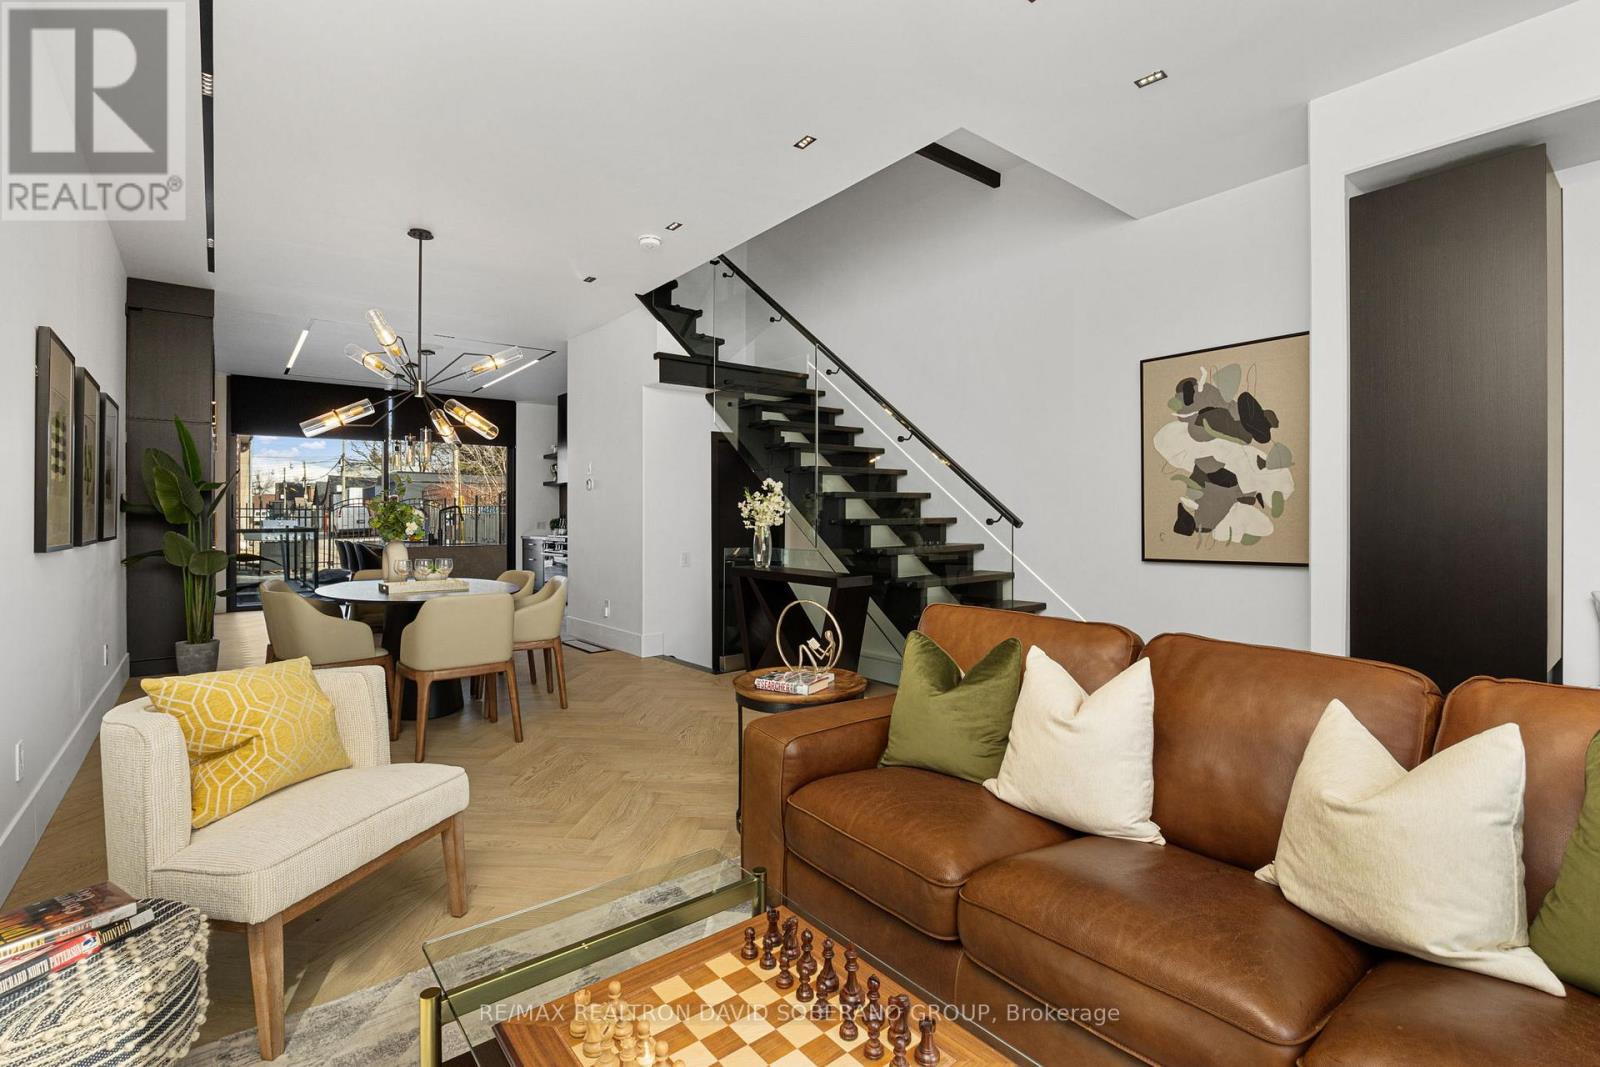
Discover Modern Living & Investment Potential at 102 Ulster Street! This custom-built, 3-storey semi in the sought-after University neighbourhood offers stylish interiors and a flexible layout appealing to families, professionals and investors. The bright, open-concept main floor features 10' ceilings, warm chevron hardwood and custom trimless linear lighting with specialty pinspot fixtures. Lutron switches with iPad, Siri and voice-assisted controls bring smart-home convenience to everyday living. The spacious chef's kitchen offers abundant storage, an oversized island and direct access to a private patio for outdoor dining and entertaining. Two generous second-floor bedrooms each feature their own ensuite and ample closet space, ideal for family, guests or shared living. The top-floor primary retreat offers a wet bar, large balcony with CN Tower views and a luxurious 5-piece ensuite. Downstairs, 8' ceilings, a versatile recreation room, an additional bedroom and a full bathroom provide room for extended family, a gym or home office, with potential for a future rental suite, subject to necessary approvals. Premium features include two furnaces, two A/C units, two HRV systems, in-floor basement heating and radiant heated floors in the primary and second-floor bathrooms. Close to schools, parks, shopping, theatres and places of worship. An opportunity to own a contemporary home with flexible living spaces and investment appeal in an established Toronto neighbourhood! (id:51382)
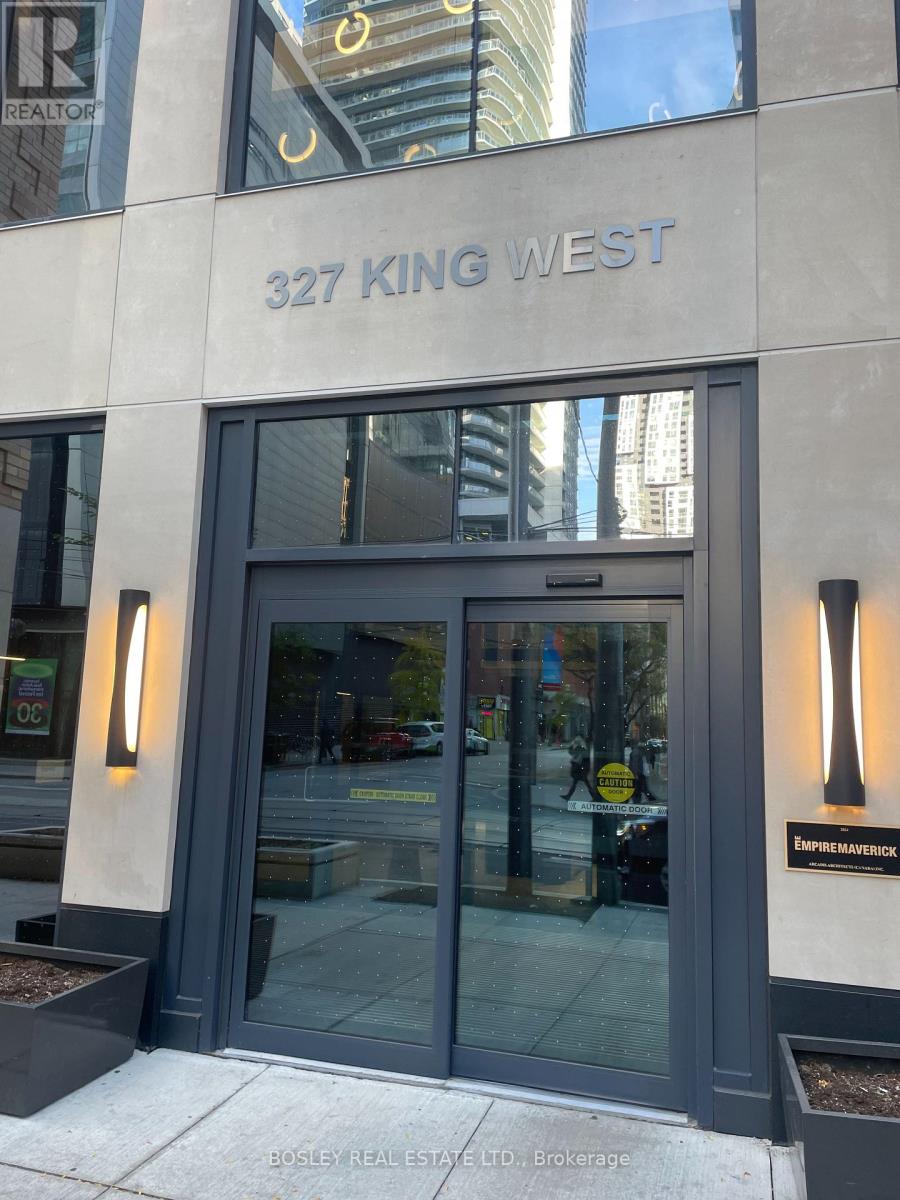
3004 - 327 King Street
Toronto (Waterfront Communities), Ontario
Downtown living at its best at 327 King St. W. This stylish 1-bedroom, 1-bathroom suite offers a thoughtfully designed open-concept layout with contemporary finishes, floor-to-ceiling windows and an abundance of natural light. The sleek kitchen features built in appliances with stone countertops . TTC at your doorstep with dinning and entertainment options just steps away. Amenities, include concierge, fitness centre, co-working space, rooftop terrace and party room. Walk to TIFF Bell Lightbox, Rogers Centre, CN Tower, Financial District and Union Station. This is an amazing opportunity for professionals looking to enjoy the convenience, energy and lifestyle of downtown Toronto. Tenant responsible for all utilities. (id:51382)
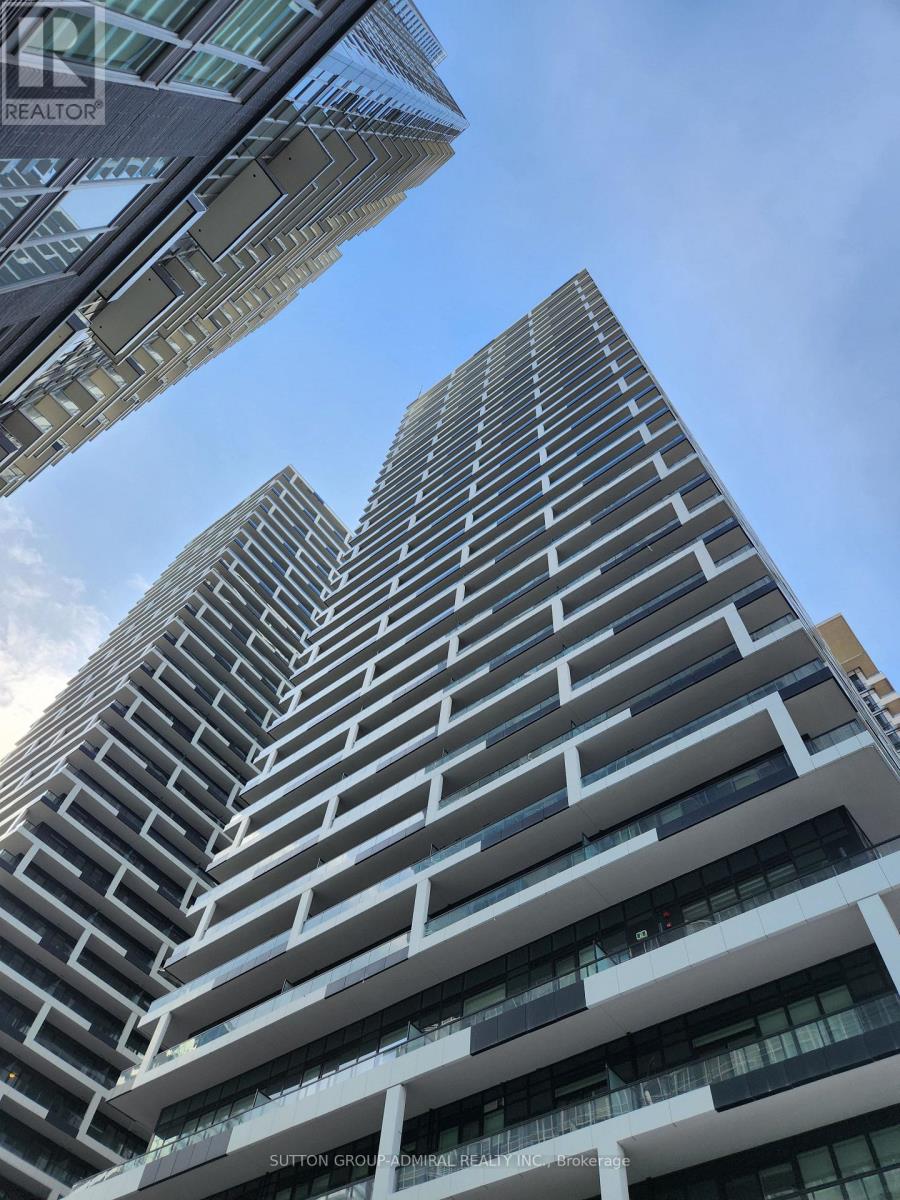
318 - 65 Broadway Avenue
Toronto (Mount Pleasant West), Ontario
1 Year New Luxury Condo at Yonge and Eglinton. Experience upscale urban living at its finest in this stunning new condo at Sixty Five Broadway Avenue. Designed with both comfort and sophistication in mind, this bright, open-concept suite features floor-to-ceiling windows, an inviting balcony, in-suite laundry, and a sleek kitchen equipped with built-in appliances, quartz counters, , Stylish Backsplash and undermount lighting, and stylish finishes. Enjoy first-class building amenities including: 24-hour concierge service, Parcel room, state-of-the-art fitness centre and Yoga Studio space, Luxurious Gallery Lounge and The Big Screen, Coffee Station, Gallery Tables, Quiet Study area, Rooftop terrace with Privacy Screens and BBQ stations, Billiards and study rooms, Elegant party spaces and Chef's Table and Catering Kitchen, 500 sq ft Children's Play room! Walk to Yonge/Eglinton Subway Station, Numerous Large Grocery Stores (Loblaws, Metro, Farm Boy, No Frills), Top-rated restaurants, cafes, and boutique shopping, Cineplex. This location offers the best of City convenience and vibrant Midtown living! (id:51382)
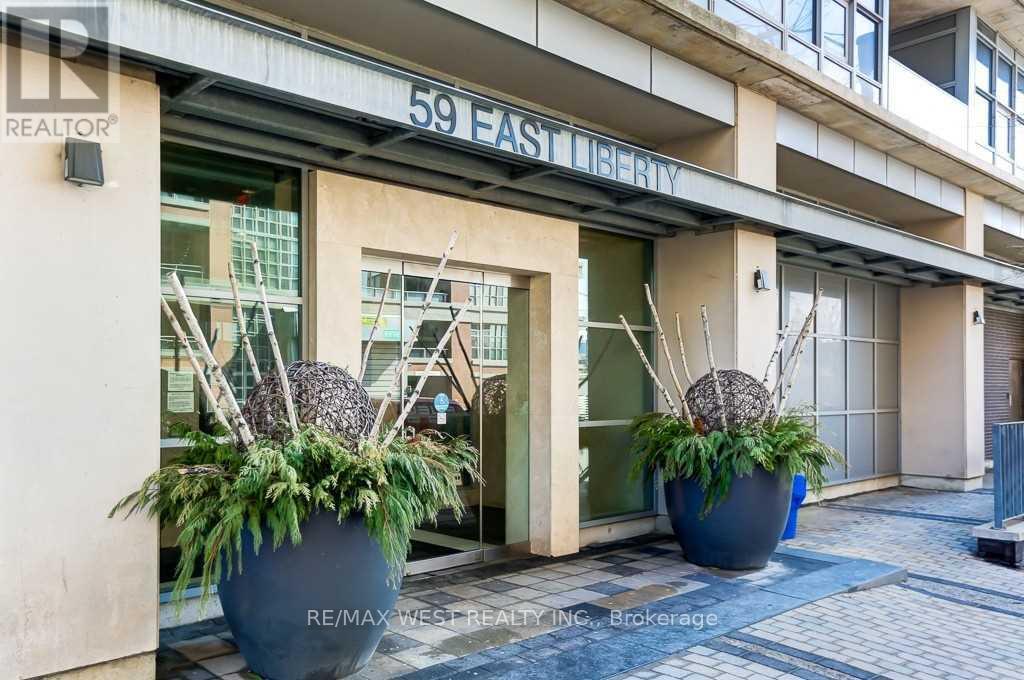
410 - 59 East Liberty Street
Toronto (Niagara), Ontario
Well Maintained & Centrally Located 1Bdrm + Den Unit In The Liberty Towers. This Unit Boasts A Flexible Large Open Concept Plan. Conveniently Located In The Heart Of Liberty Village. Just Steps To Shops Restaurants, A Large Grocery Store, Ttc, Parks & The Lake. With Approx. 653Sf Of Functional Space & A Juliette Balcony. Laminate Floors, Stylish White Kitchen Showcasing S/S Appliances, Breakfast Bar, Granite Counter, Loads Of Storage Featuring 2 Walk-In Closets & 2 Lockers. (id:51382)
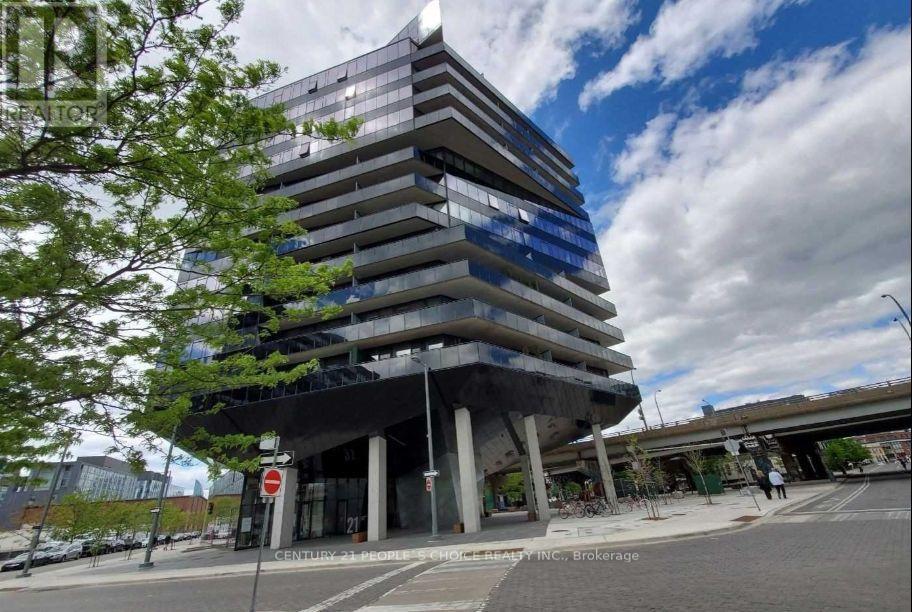
614 - 21 Lawren Harris Square
Toronto (Moss Park), Ontario
Discover The Bright & Airy Unit With Modern Architecture. This Highly Functional 1 Bed+Layout+ Open Balcony 75 sqft +Locker. Exposed Concrete Ceiling, wood floors. Modern Integrated Kitchen Appliances & 4 Pc Bath. Open Terrace facing Gardiner Express/City View. Enjoy an impressive collection of amenities, including concierge, fully equipped fitness centre and yoga room, party room, children's playroom, and rooftop terrace with lounge and BBQ area. Guest Suite, Parcel Room and Convenient Underground Visitor Parking. It sits right across from the 18-acre Corktown Common park and is steps from the Distillery District, Lower Don River Trail, and local transit routes. Developed by Urban Capital as the fourth and final phase of the master-planned River City community. It features striking, bold architecture by Saucier + Perrotte with modern, industrial loft-style finishes like exposed concrete ceilings and floor-to- ceiling windows. Walk to Corktown Common, the Distillery District, Don Valley trails, and King and Queen streetcars. With the Gardiner and DVP easily accessible, the rest of the city is just as convenient. Unmatched transit access: Effortlessly connect to the entire city with nearby subway, streetcar, and regional transit lines. (id:51382)
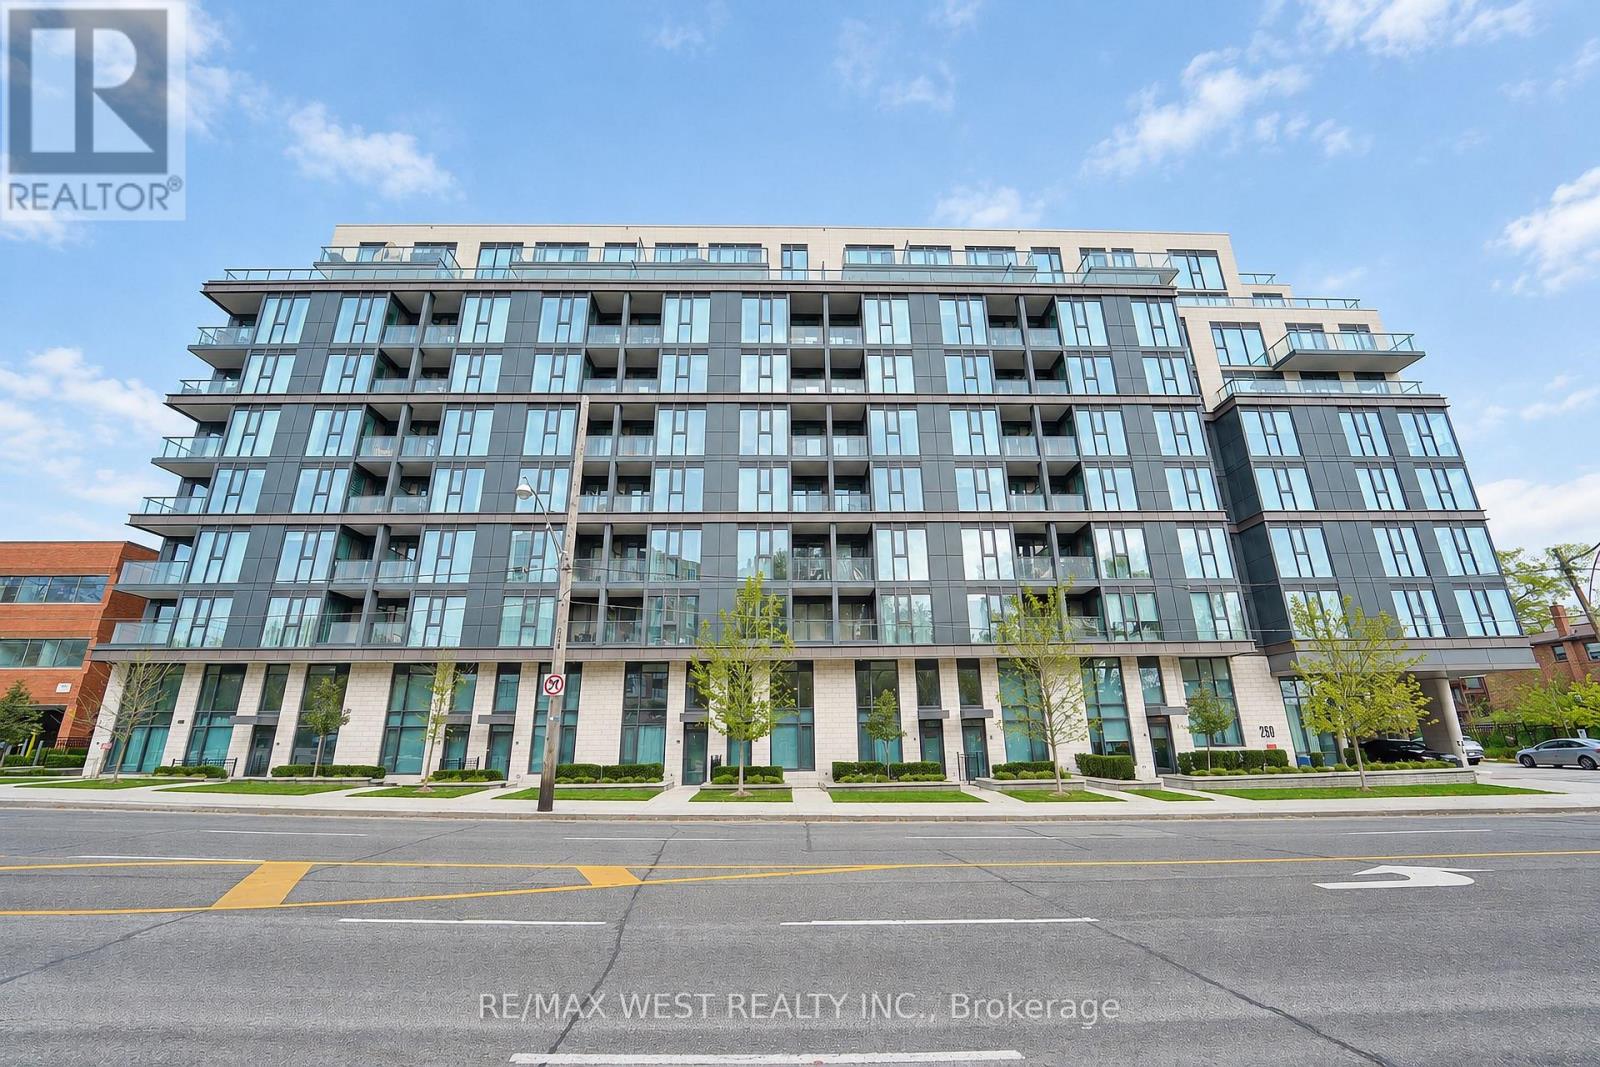
810 - 250 Lawrence Avenue W
Toronto (Lawrence Park North), Ontario
Experience elevated condominium living at 250 Lawrence Avenue West, ideally located in one of North York's most desirable neighbourhoods. Perfectly positioned at the prestigious Avenue & Lawrence corridor, this exceptional location offers an enviable lifestyle surrounded by boutique shops, fine dining, trendy cafés, beautiful parks, and convenient access to the subway and major highways. Enjoy an exceptional extension of your living space with an impressive 350 sq. ft. private terrace, perfect for outdoor entertaining, al fresco dining, or simply relaxing in your own private retreat. Complete with a convenient BBQ hookup, this expansive outdoor space is ideal for hosting family and friends, summer evenings, and enjoying the best of indoor-outdoor living. An outstanding opportunity to enjoy both luxury and practicality, with the rare and highly desirable bonus of two dedicated parking spaces and three separate lockers, offering exceptional convenience and storage. The many superior amenities include ample visitor parking, fitness studio/gym and yoga studio, meeting/dining room, rooftop deck/garden, 24-hour concierge service, and pet wash station. Enjoy the perfect balance of sophisticated urban living, neighbourhood charm, and everyday convenience in this sought-after North York address. A wonderful place to call home! (id:51382)
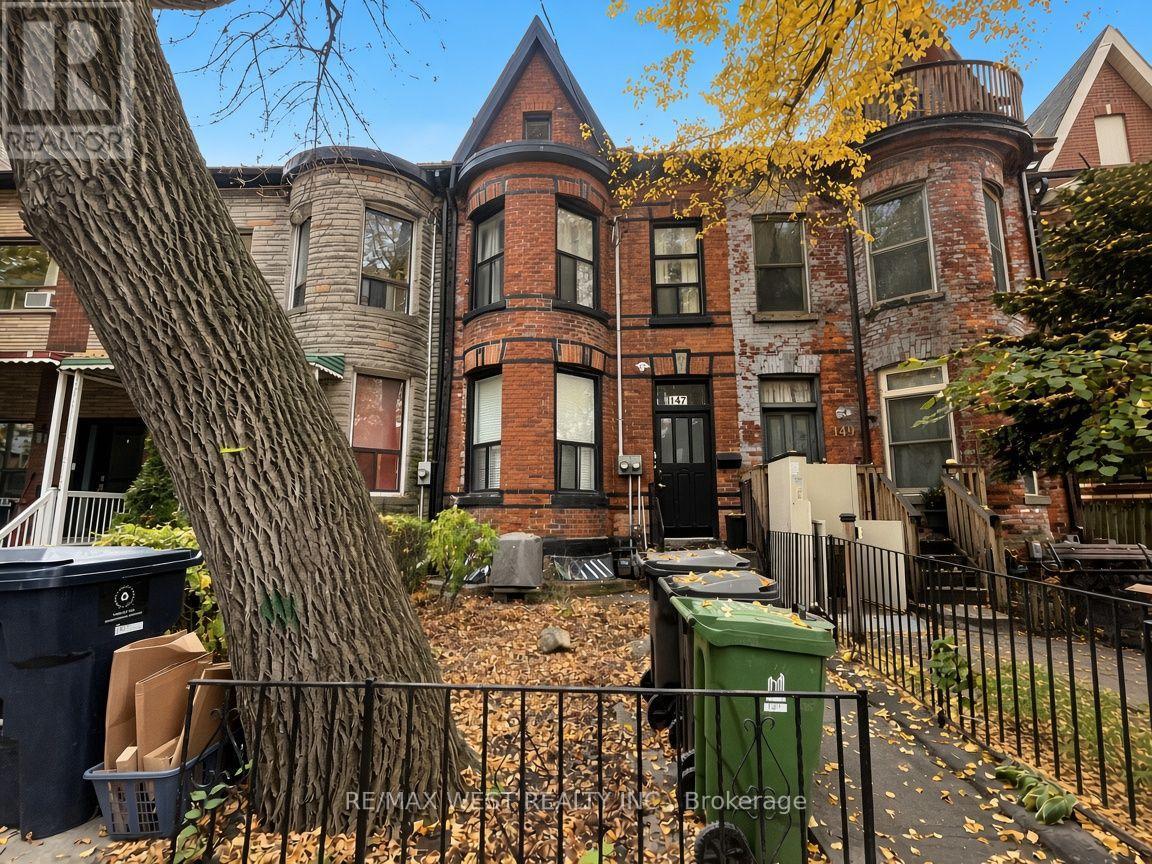
Lower - 147 Niagara Street
Toronto (Niagara), Ontario
Affordable 1 bedroom with all your utilities included (heat, water, electricity). Private entrance through rear laneway with ensuite laundry included. Some photos virtually staged. (id:51382)
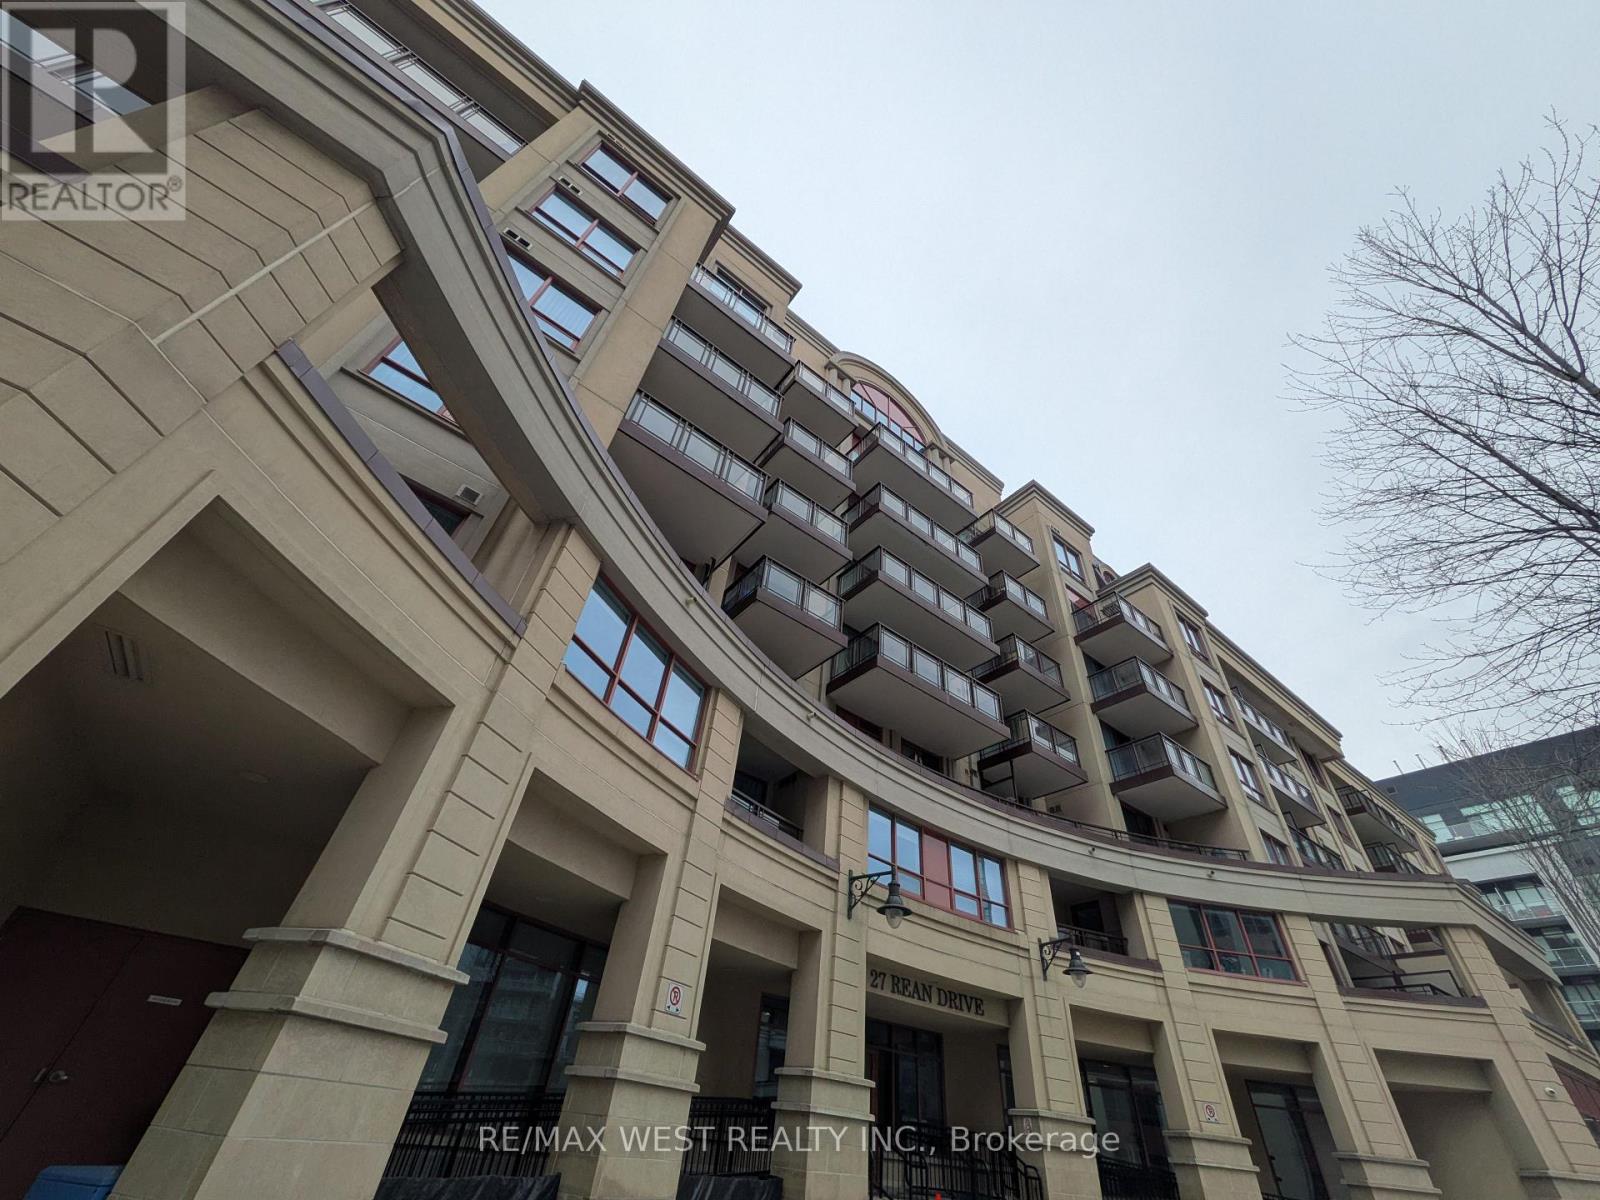
522 - 27 Rean Drive
Toronto (Bayview Village), Ontario
Show & Sell! Must See Sun-Filled & Spacious Corner Unit in Prime Location! Prestigious Boutique Building, "Merci Condos" Stylishly Designed by Daniels Corp, Reminiscent of the Inspiring Elegance of Paris, Has All Your Needs in Mind! Winning Layout with 843 sqf of Living Space, Hardwood Thru-out, High Ceilings, Large Balcony (97sqf) for Relaxing and Taking in the Fresh Open Air, Modern Kitchen with S/S Appliances & Granite Counters Combined w/ Open Concept Living & Dining, All Adjacent to Large Balcony & Picture Windows, Showering the Unit with An Abundance of Natural Light. Enjoy Panoramic Views via Wrap Around Windows in Very Generously Sized Primary Bedroom, Complete w/ Walk- In Closet & Full Ensuite Bath. Den Large & Deep Enough to Use as Additional Bedrm/Home Office. Bayview & Bessarion Subway Stns, HWY, All Shops & Amenities the Highly Sought After Delectably Chic Bayvew Village Shopping Centre Has to Offer & Much More At Your Door, Just Steps Away! Monthly Maintenance ($950.41) Conveniently Includes All The Essentials; Heat**Water**A/C**Use of Common Elements**Insurance**Secured Elevators**Concierge Services**Full Access to Luxurious Rooftop Terrace** Excercise & Party Rms**Theatre** Exclusive Locker & 1 Underground Parking Spot + Ample Visitor Parking for Your Guests** Incredible Value & Location, Do Not Miss this Excellent Opportunity to Live & Own in Bayview Village (id:51382)
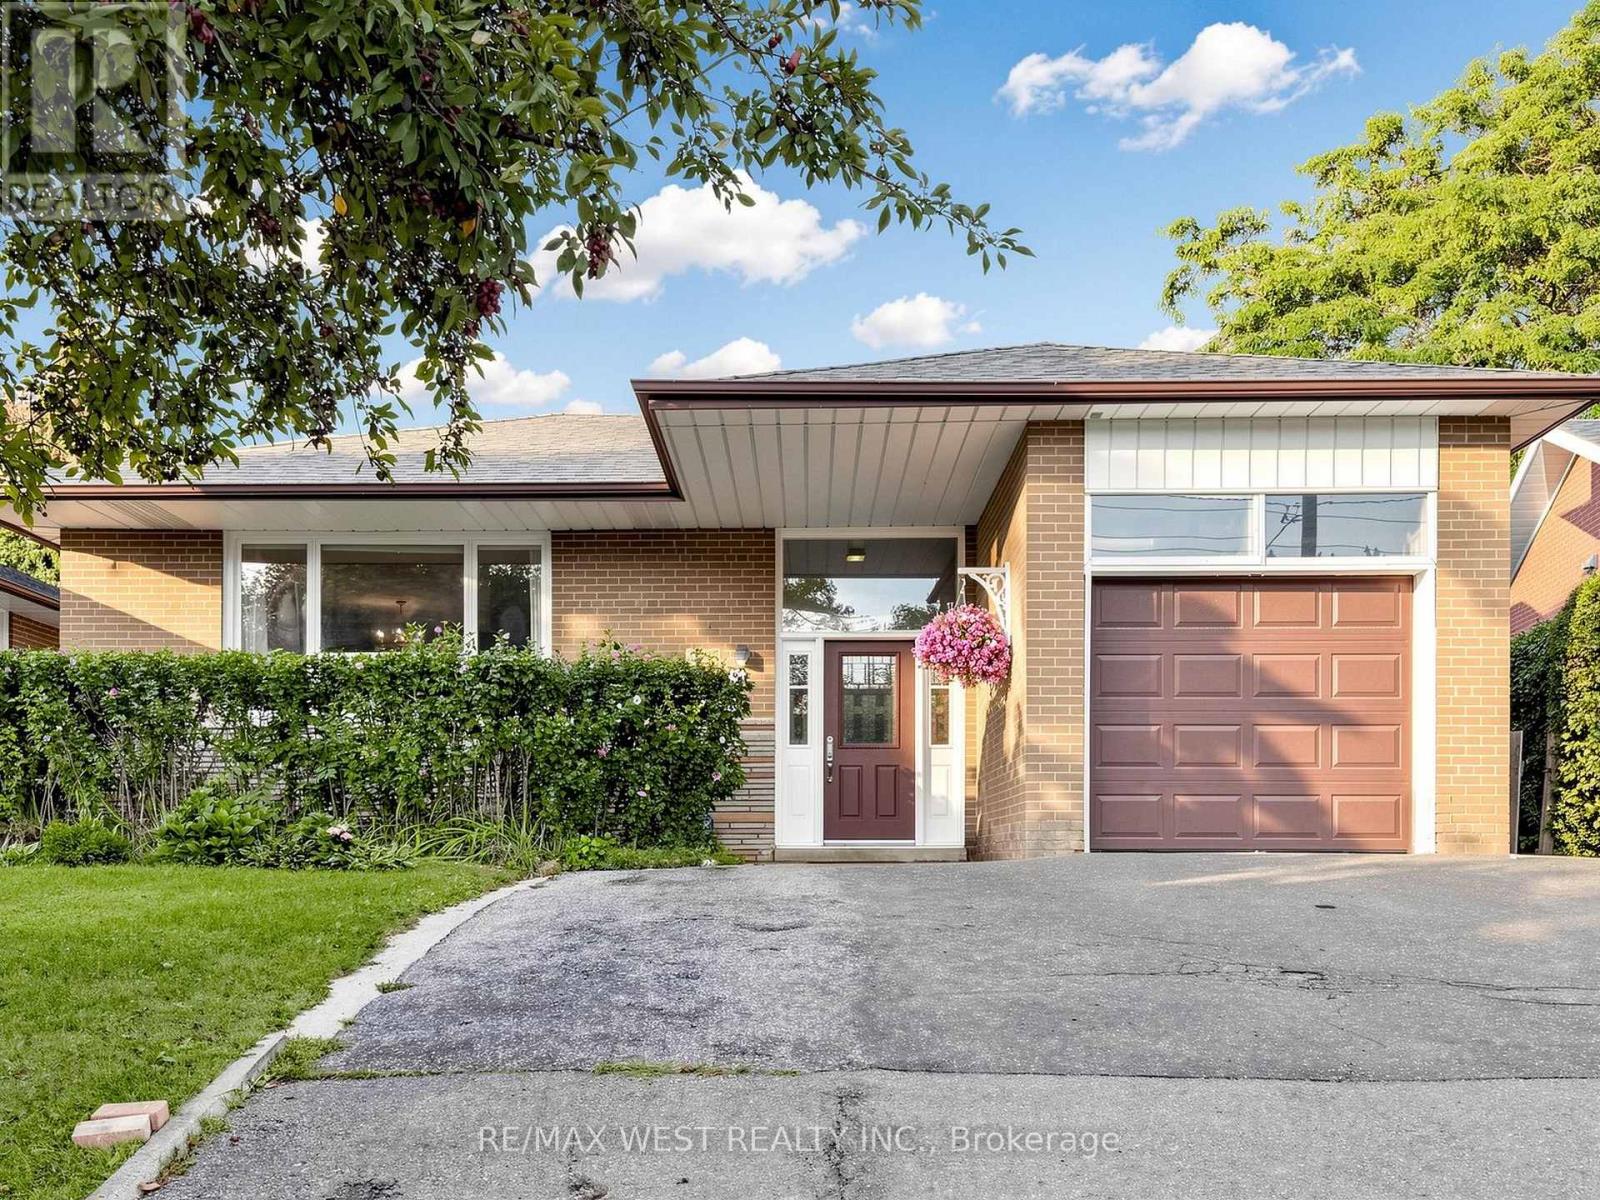
941 Willowdale Avenue
Toronto (Newtonbrook East), Ontario
Welcome to this solid, well-maintained brick bungalow offering exceptional space, versatility, and opportunity. Featuring 4 generously sized bedrooms and a bright open-concept living and dining area. This home is set on an impressive 48-ft frontage that widens to approx. 65 feet at the rear with a depth of 120 feet, it provides a spacious backyard and a private patio, ideal for morning coffee, outdoor entertaining and family BBQ. The finished basement adds valuable living space, featuring a spacious recreation room and a self-contained bachelor apartment with a separate entrance - ideal for extended family, an in-law suite or an excellent opportunity to generate additional rental income. Hardwood floor lies beneath the existing broadloom. Location is a major advantage, a TTC Bus stop right at the door and steps to Finch Subway Station, Parks, Shopping and Schools. A versatile property with exceptional potential - an opportunity not to be missed. (id:51382)
2912 - 70 Forest Manor Road
Toronto (Henry Farm), Ontario
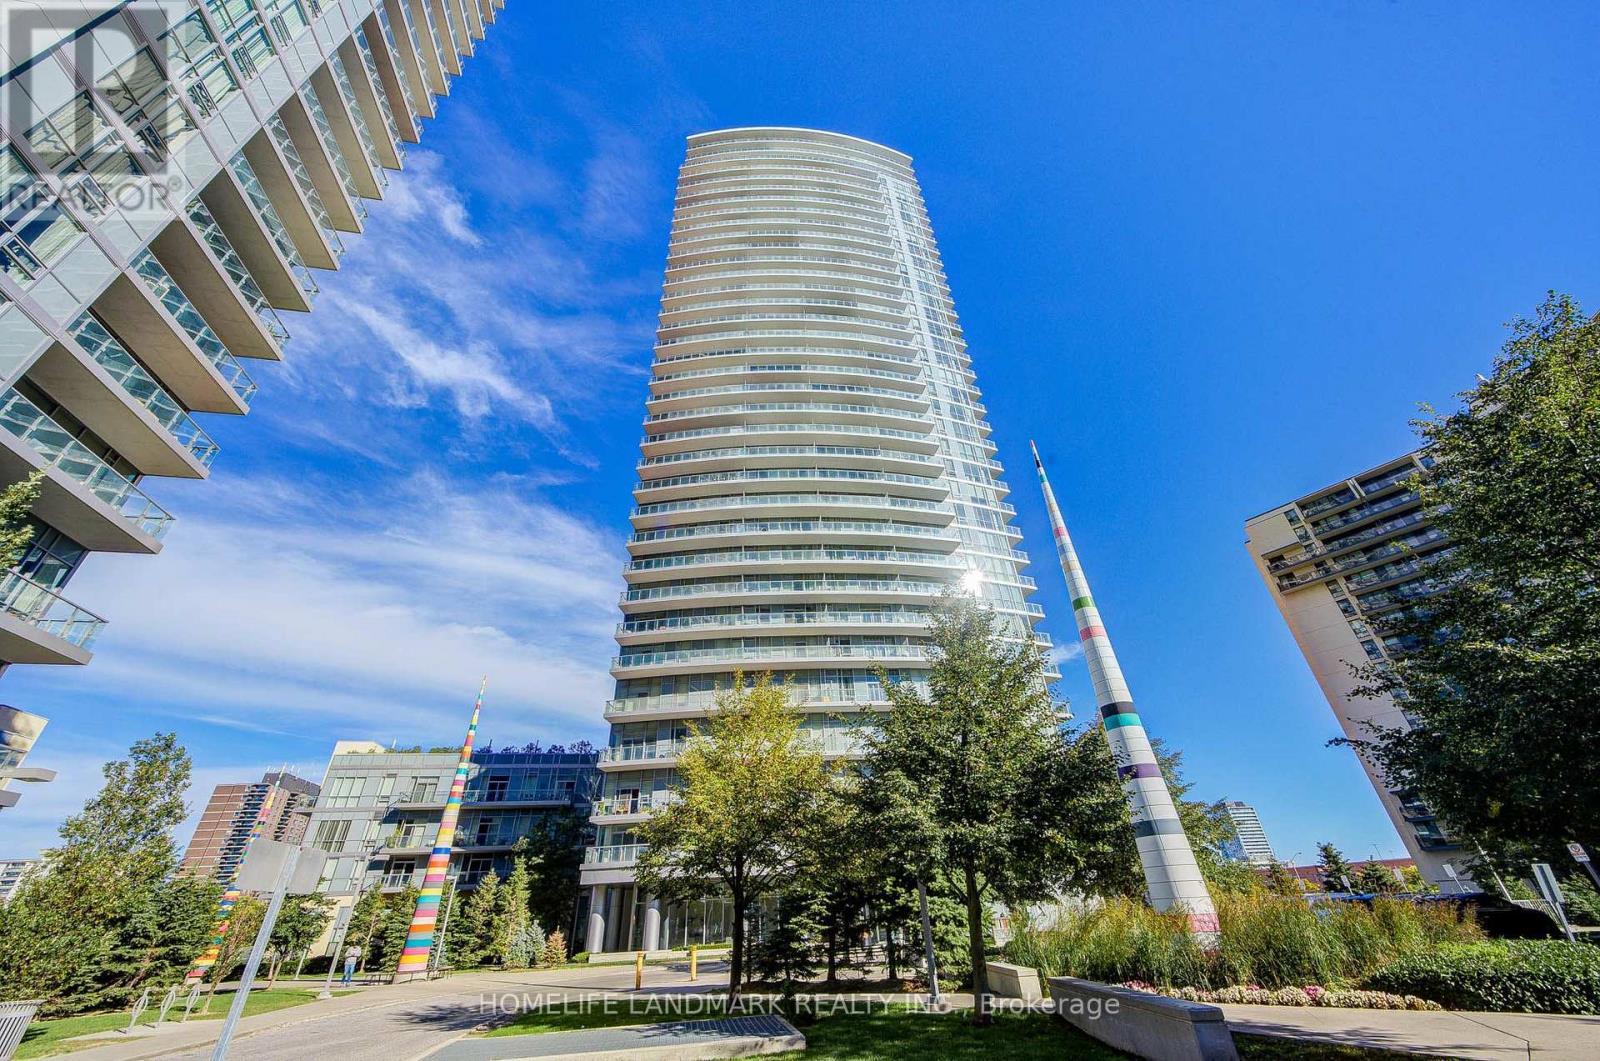
**Two privately owned parking spaces** Luxury & Spacious Condominium With Fabulous Unobstructed Views! Bright and well-maintained unit featuring a functional and spacious layout, offering comfortable living in a highly convenient North York location. and one locker provide exceptional convenience and storage.Located just steps from Don Mills Subway Station on P1, offering direct and easy access to transit and the TTC network. Steps to Fairview Mall, T&T Supermarket, schools, community centres, parks, restaurants, shops and everyday amenities. Easy access to Highway 404 and Highway 401 makes commuting throughout the GTA convenient.Enjoy the convenience of being close to everything while living in a well-established residential community. An excellent opportunity for end users, families or investors looking for space, parking and outstanding accessibility in North York. (id:51382)
1 Crawford Street
Toronto (Niagara), Ontario
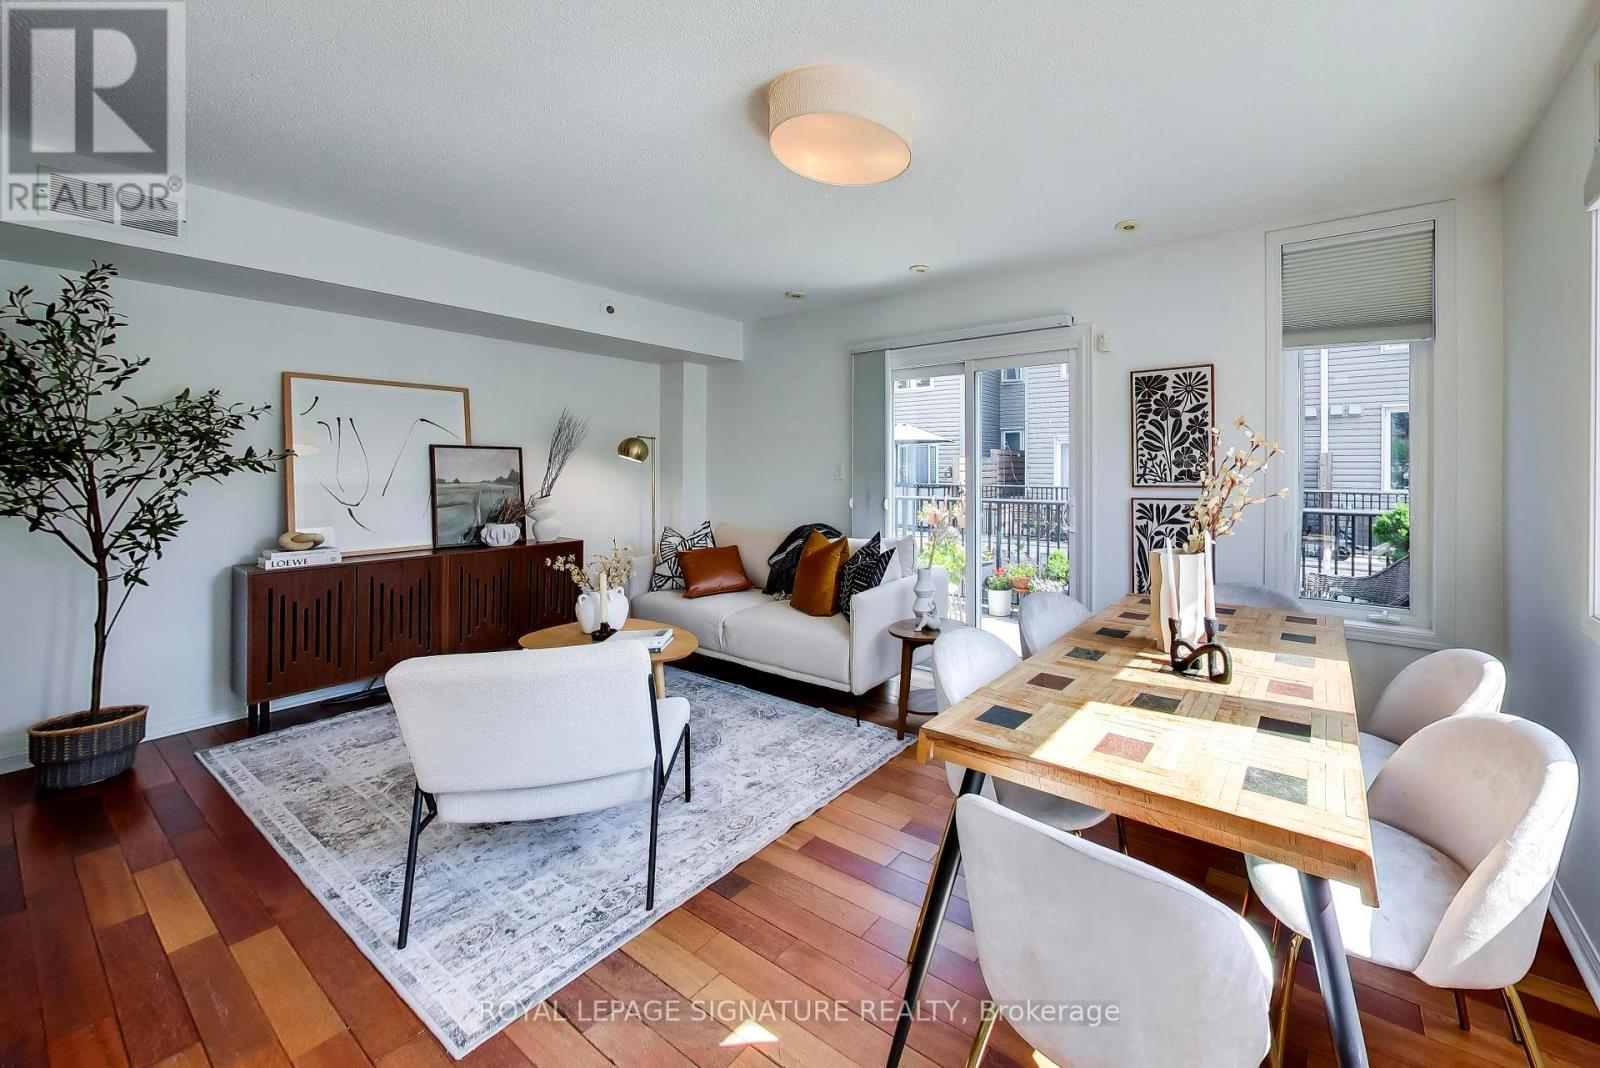
Over 1,500 sq. ft. of beautifully upgraded living space in this stunning three-bedroom, three-bathroom multi-level townhouse, complete with a private garage, balcony and an impressive 224 sq. ft. rooftop terrace with southeast views.Thoughtfully updated throughout, the home features tastefully renovated kitchen and bathrooms, complemented by a bright, spacious layout designed for both everyday living and entertaining.The main level welcomes you with a generous den and convenient access from both the front entrance and private garage. The second level offers an upgraded kitchen, expansive living and dining areas, a private balcony and a stylish powder room. Two well-appointed bedrooms and a beautifully renovated four-piece bathroom occupy the third level, while the fourth level is dedicated to a spacious primary bedroom retreat featuring a luxurious ensuite and exceptional closet space.The crowning jewel is the private rooftop terrace - a spectacular setting for morning coffee, sunset cocktails and entertaining under the stars.Exceptional location just steps to shops, cafés, TTC, the lake and an abundance of neighbourhood amenities. A rare opportunity to enjoy stylish, turnkey townhouse living with space, privacy and remarkable outdoor living. (id:51382)
395 Brock Street
Brantford, Ontario
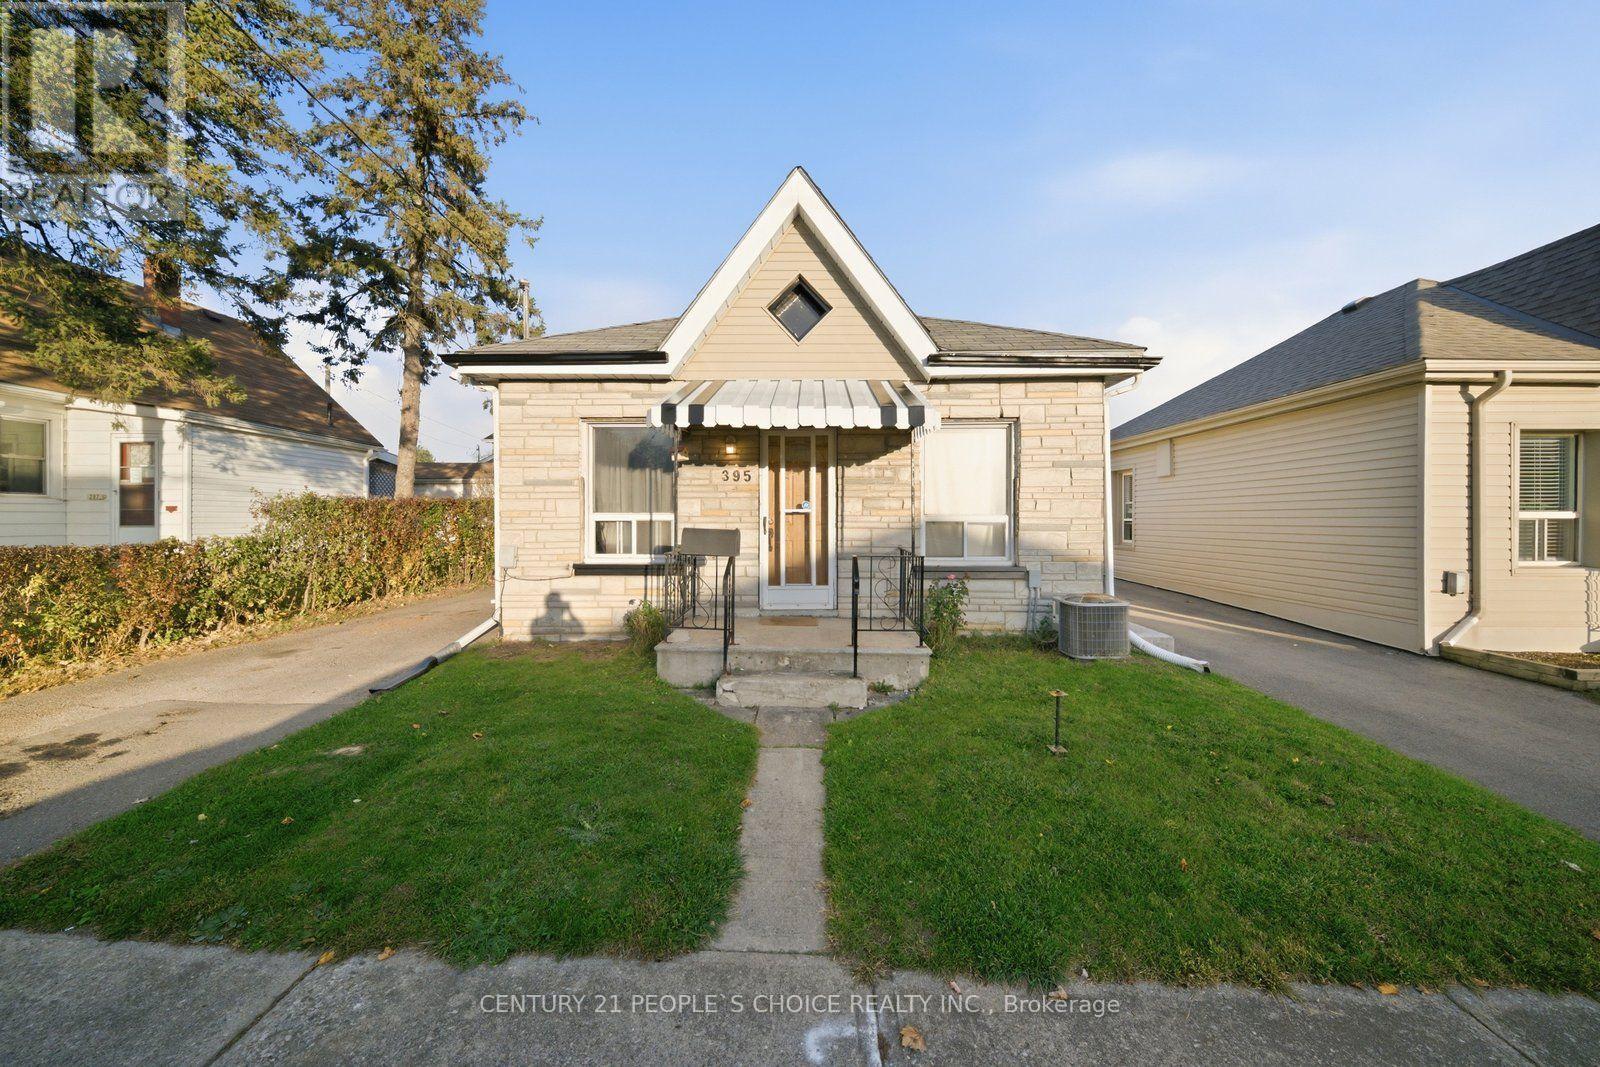
Full of potential and opportunity, 395 Brock Street is an exciting find for first-time buyers,investors, or those looking to create their dream home! Situated on an impressive 156-foot-deeplot, this property offers plenty of room to explore the possibilities and make it your own.Whether you're looking to get into the market, renovate, or add to your investment portfolio,this is an opportunity to unlock value in a convenient Brantford location close to parks,schools, transit, and everyday amenities. Don't miss your chance to bring your vision to life! (id:51382)
105 - 6153 Eaglewood Drive
Niagara Falls (Oldfield), Ontario
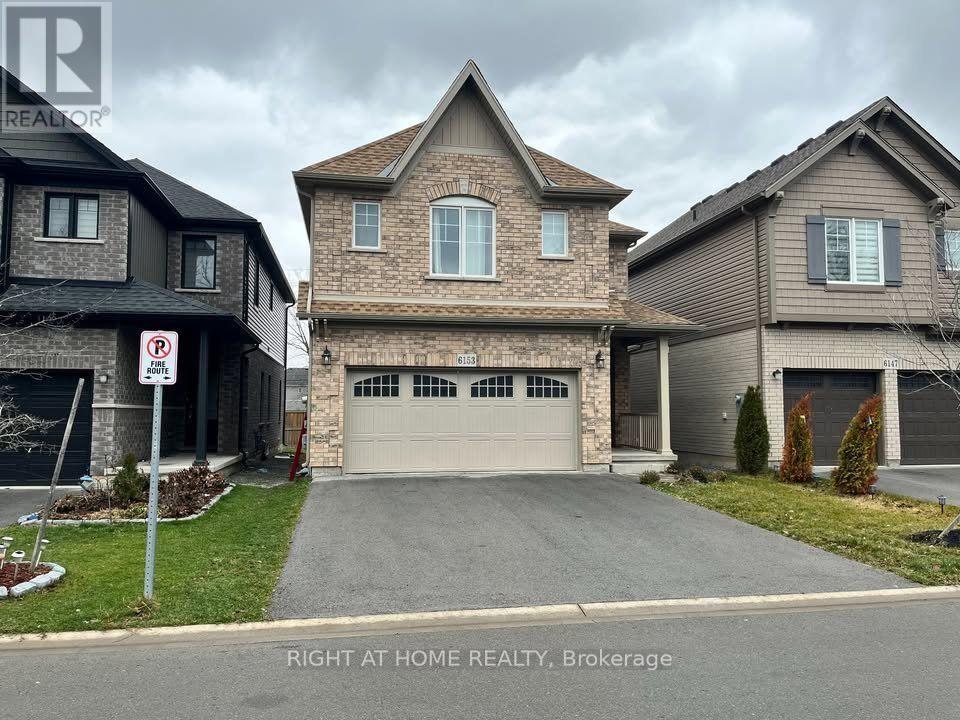
A stunning newly constructed 2-bedroom basement apartment, boasting a private entrance, kitchen, and laundry facilities.Nestled within a prestigious golf course community, this legal city-approved dwelling meets stringent safety and soundproofing standards. Enjoy proximity to Niagara Falls' tourist attractions and the casino, just moments away. --ample natural light through expansive west-facing windows, complemented by spacious rooms equipped with brand-new appliances. ---Each room has a window for perfect ventilation ---easy access to transportation (only a minute's walk to the bus stop)---nearby shopping options (Costco, Walmart, Metro), ---a large washroom, ---parking for one car on the driveway included.---Plus $200 per month for all utilities including BELL 1.5 gbps internet (id:51382)