
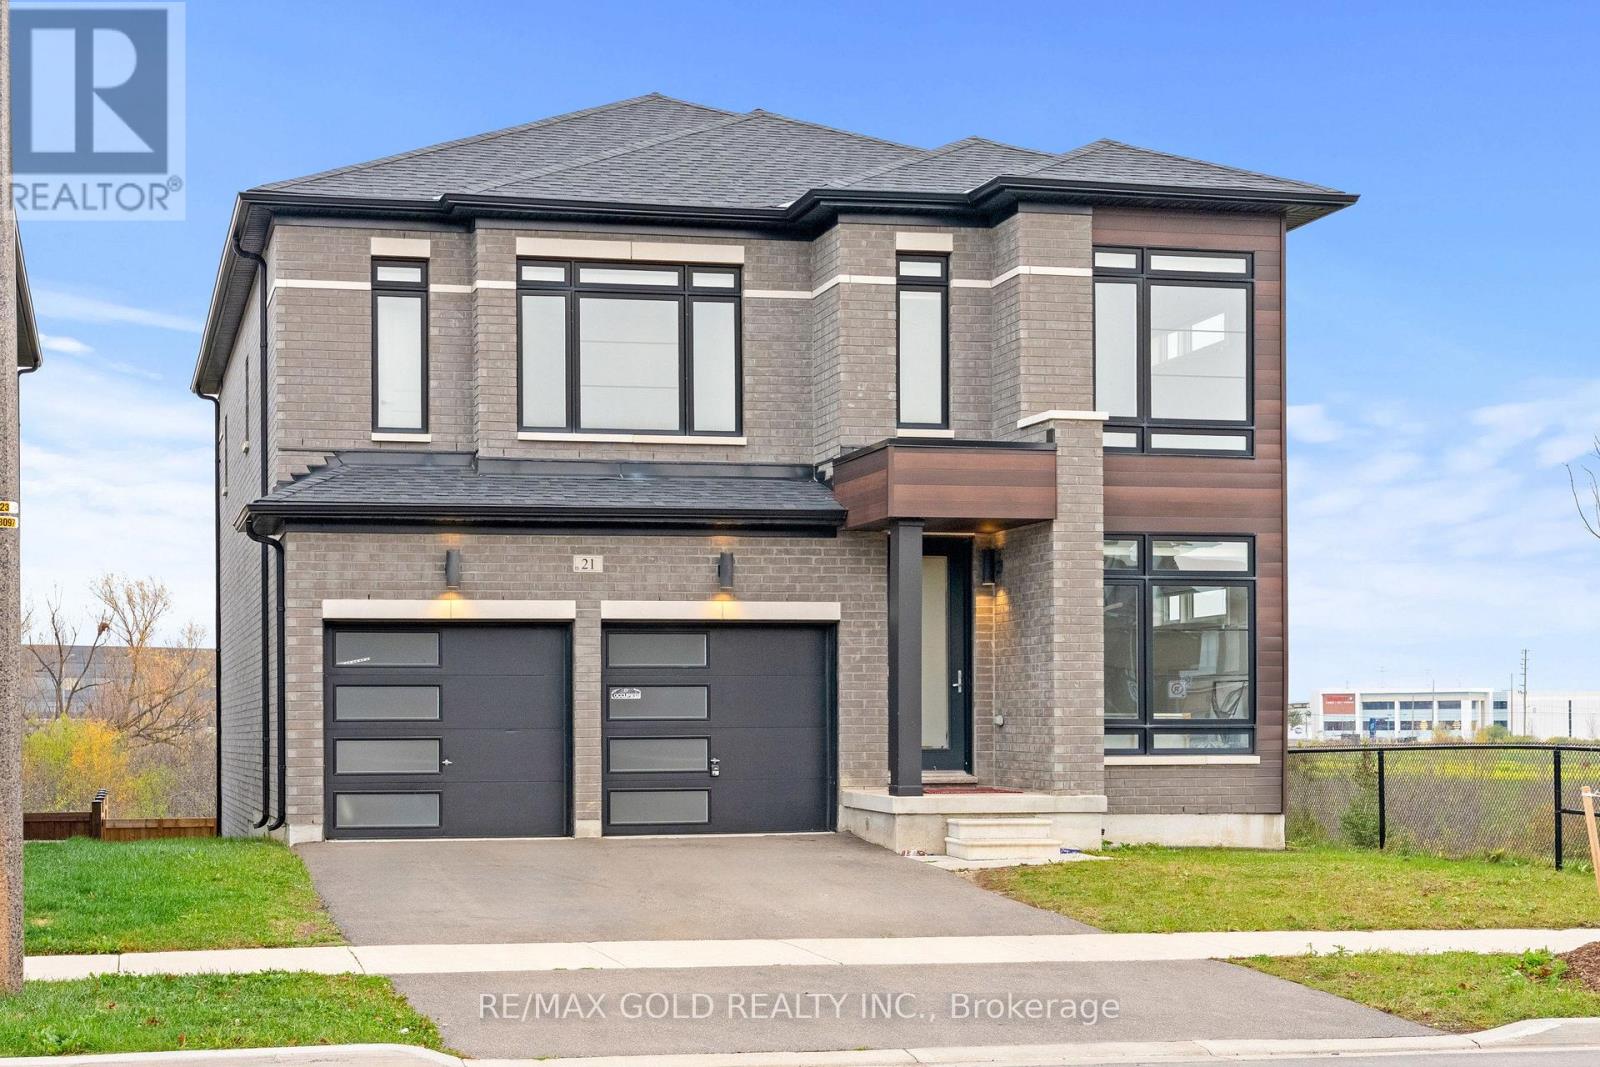
21 Moorcroft Place
Brampton, Ontario
Built In 2022!! Backs Onto Magnificent Ravine!! Walk-Out Basement!! Welcome To 21 Moorcraft Place, An Absolutely Stunning Fully Detached Home Situated In A Desirable, Family-Friendly Neighborhood! This Beautiful Home Features 4 Spacious Bedrooms & 4 Washrooms( 3 Full Washrooms On 2nd Floor) , Offering The Perfect Blend Of Comfort, Style & Functionality. The Main Floor Features A Functional & Spacious Layout With A Separate Den, Perfect For A Home Office. The Second Floor Boasts 4 Spacious Bedrooms & 3 Full Washrooms Providing Comfort & Convenience . Enjoy The Beautiful Ravine Views With A Premium Backyard Setting, Along With The Added Potential Of A Walk-Out Basement. Conveniently Located Close To Schools, Parks, Shopping, Public Transit, Highways & All Other Essential Amenities. An Excellent Opportunity To Own A Beautiful Home In A Highly Desirable Location. A Must See!! (id:51382)
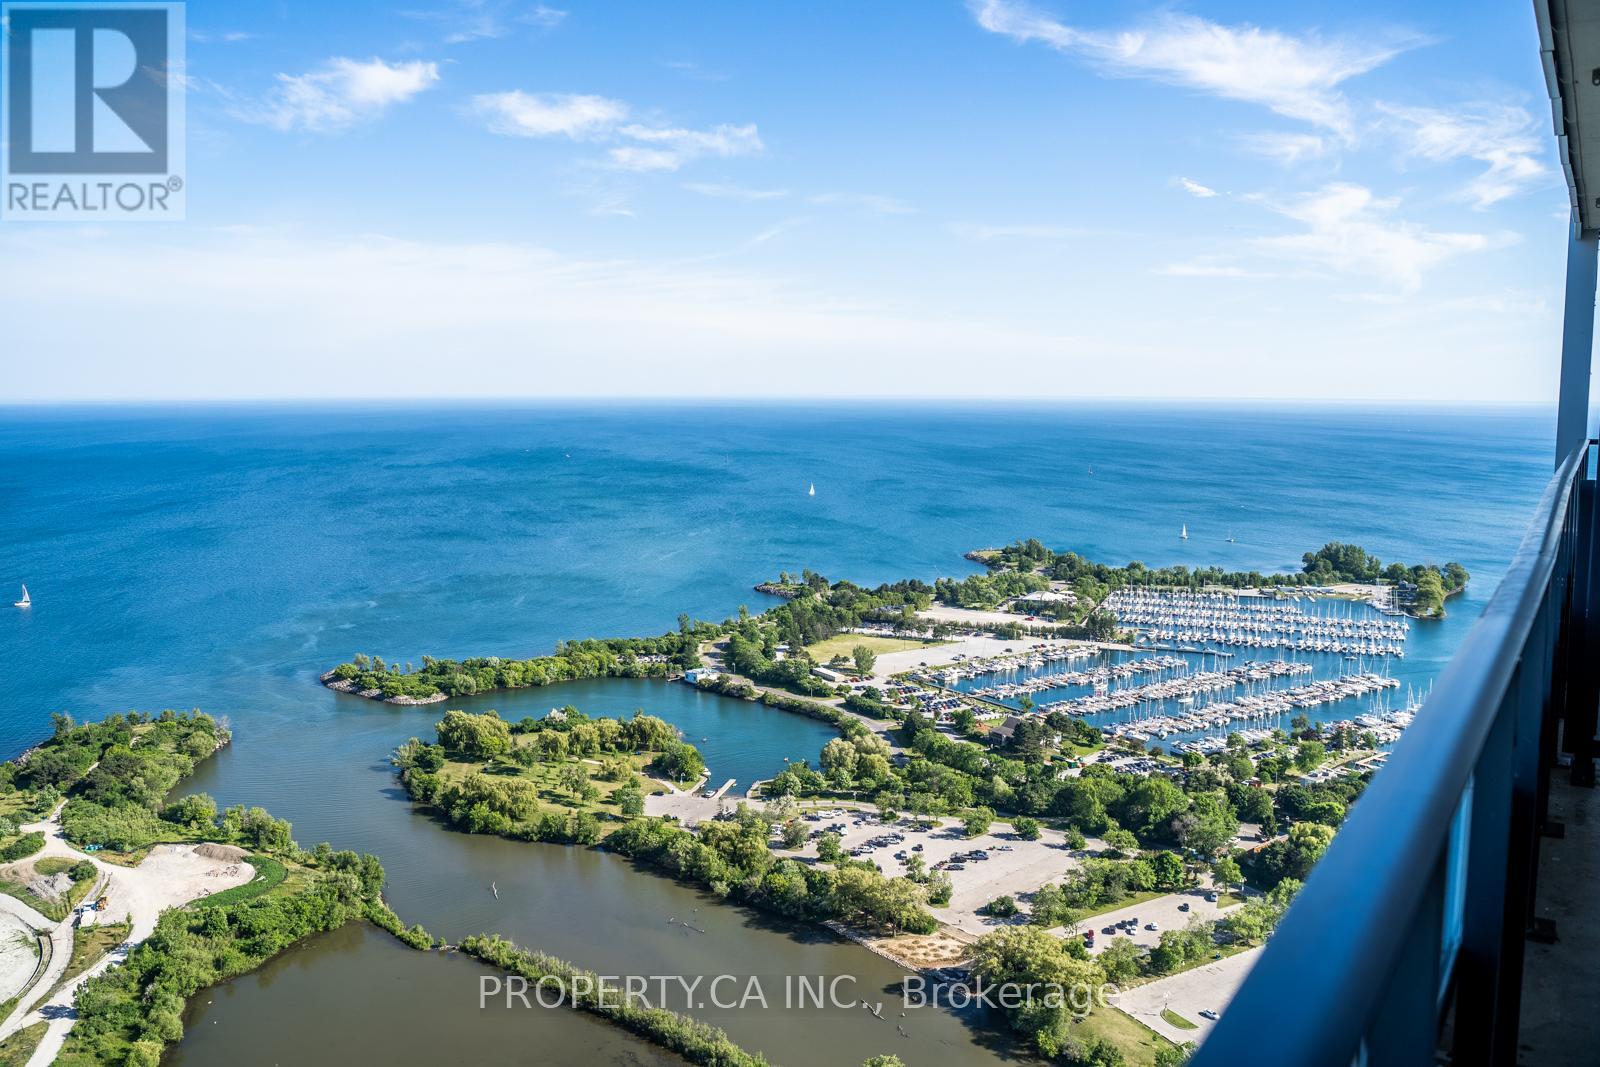
4909 - 30 Shore Breeze Drive
Toronto, Ontario
Incredible opportunity to lease one of the most sought-after floor plans at Eau Du Soleil! This spacious 1+Den offers jaw-dropping, unobstructed south views of Lake Ontario and the Toronto skyline. Enjoy the scenery from your oversized balcony, with walkouts from both the living room and bedroom. The open-concept layout is bright and functional, with a modern kitchen featuring stainless steel appliances, quartz counters, and plenty of storage. The den is perfect for a home office or guest space. The primary bedroom has floor-to-ceiling windows and a large closet. Resort-style amenities include a state-of-the-art gym, indoor pool, rooftop terrace, party room, guest suites, 24-hour concierge, and more. Steps to the waterfront, parks, trails, TTC, and easy access to downtown. (id:51382)
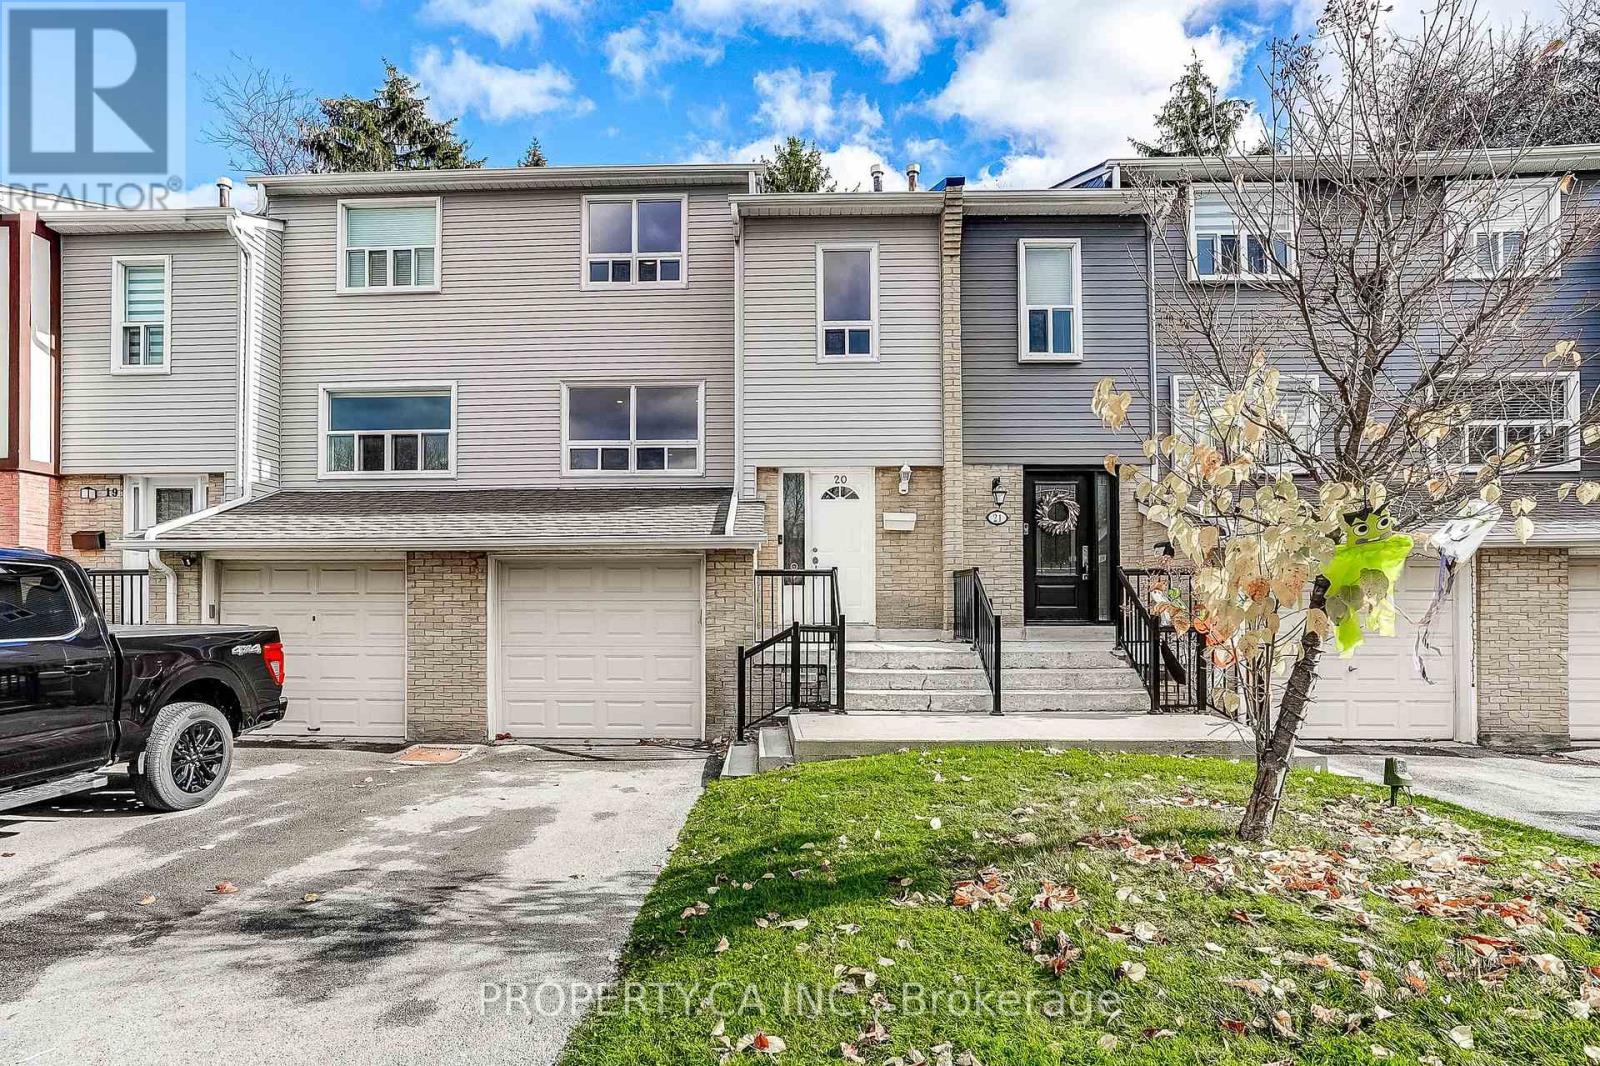
20 - 1050 Shawnmarr Road
Mississauga, Ontario
5 Reasons You'll Love #20 - 1050 Shawnmarr Road! 1. This fully updated 3 bedroom, 2 bathroom condo townhouse is available immediately, giving you an easy, and flexible transition to your new home! 2. Numerous upgrades and features, including: Removal of walls on the main floor to create an open concept layout; new furnace, AC unit, and instant hot water tank, which are all owned; new bathroom, kitchen fixtures and appliances; laundry relocated to the 2nd floor for added convenience; upgraded electrical panel; updated garage door, with automatic opener in 2025! 3. Location! This home faces Shawnmarr Park, perfect for families with young children. Along with that, you are minutes away from schools for all age categories, Richard's Memorial Park, Jack Darling Memorial Park, walking trails, a dog park, Lake Ontario, just a only a 30 minute GO train ride to Toronto, and so much more! 4. Enjoy true low-maintenance living with condo fees covering water, TV & internet, building insurance, snow removal on your driveway and walkway (with salting in the winter), front lawn maintenance, and maintenance of common elements. 5. This home gives you true pride of ownership! Own a home in one of Mississauga's highly desired, family-friendly neighbourhoods of Port Credit. (id:51382)
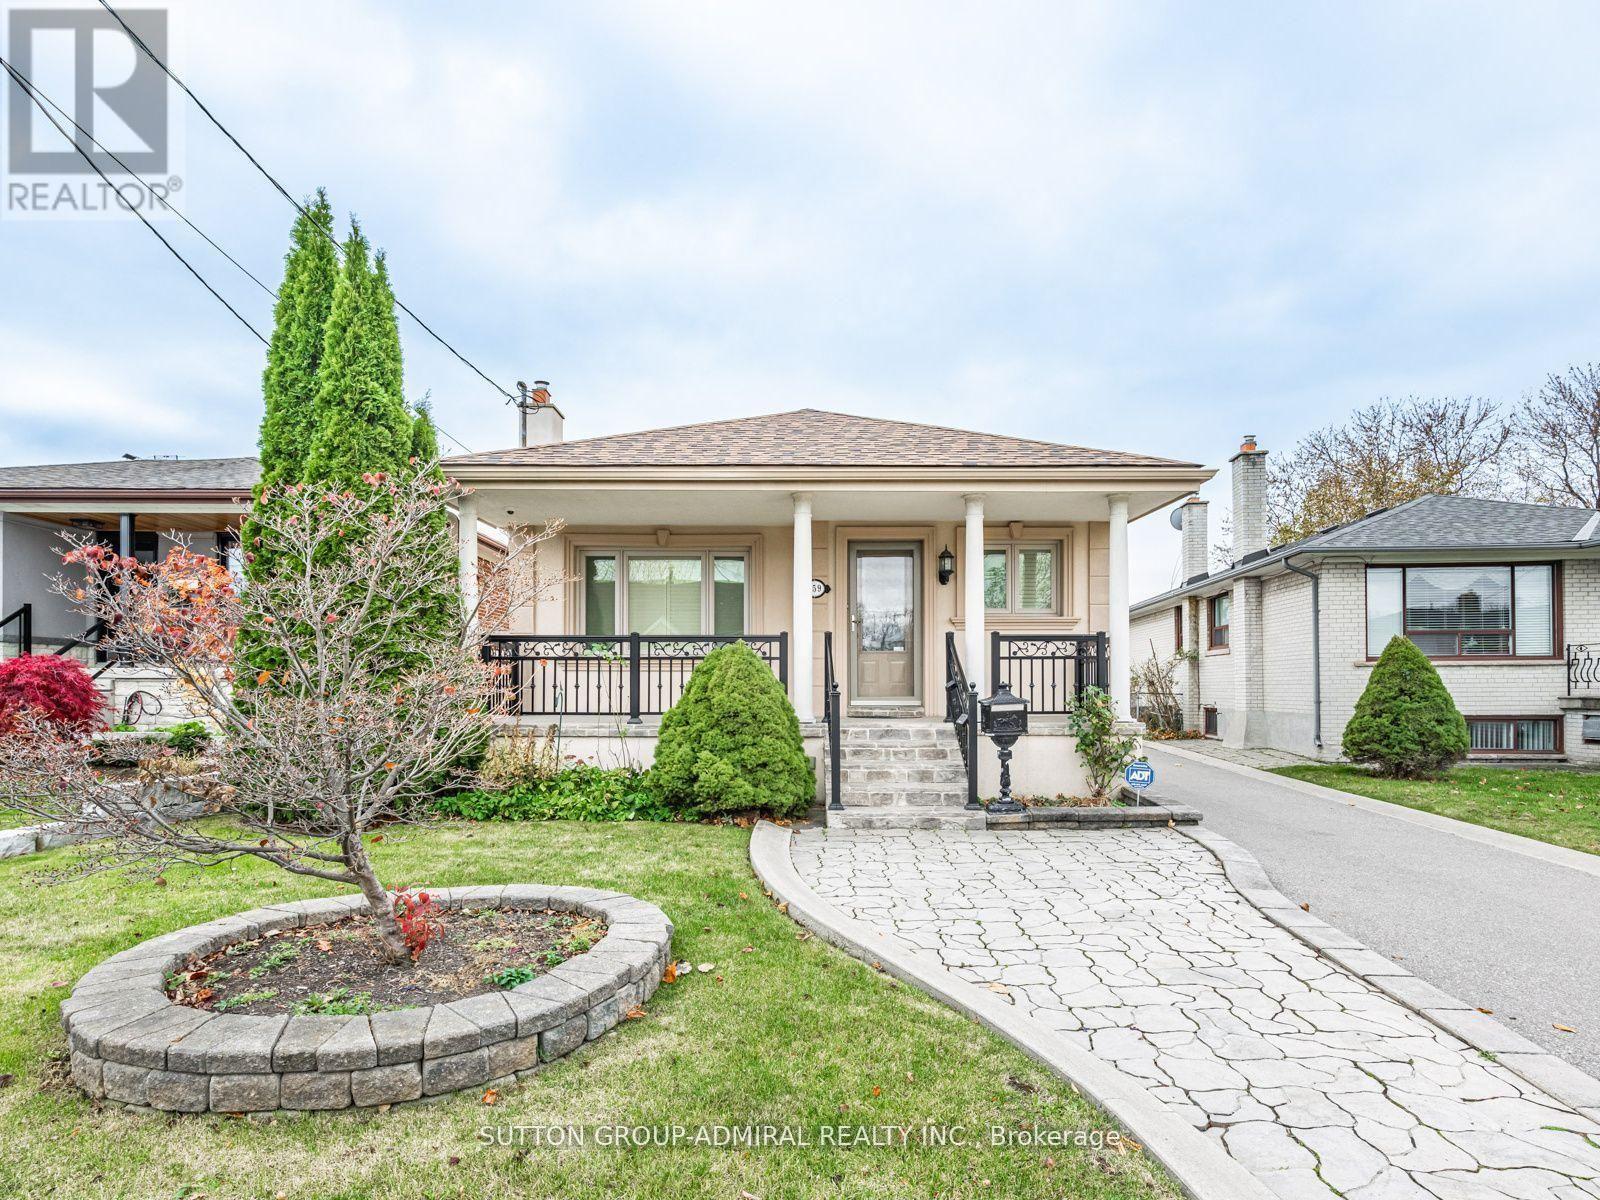
Lower - 159 Spalding Road
Toronto, Ontario
Client RemarksThis well-maintained bungalow with large kitchen is ideally located near Dufferin and Wilson, offers the perfect blend of comfort and convenience. Featuring numerous updates throughout, the home boasts a spacious bright interior, ideal for modern living. The private driveway ensures 1 parking spot. Situated in a sought-after neighbourhood with High Demand Schools. Easy access to transit, shopping- Yorkdale Mall Costco, Home Depot, LCBO, Best Buy and local amenities- Humber River Hospital, 401.This is a fantastic opportunity to anyone seeking a cozy, updated home in Toronto. Lower Level Tenant pays 30% of utilities and the Main Floor Tenant pays 70% of the utilities (id:51382)
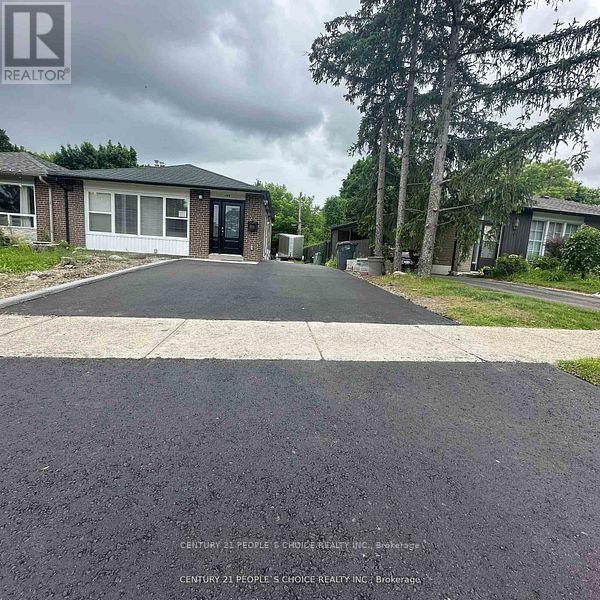
199 Avondale Boulevard
Brampton, Ontario
REGISTERED FULLY RENOVATED LEGAL DUPLEX UNIT! Beautifully updated property located in a family-friendly Neighborhood. Features open-concept living, dining, & kitchen areas in each unit, with convenient ensuite laundry each. The second unit offers a Massive Family Room, providing additional living space and versatility. Enjoy a spacious backyard and ample of Parking. Plus, New Plumbing, Electrical & Roof (2025). Conveniently located close to shopping, Bramalea City Centre, schools, parks, Hiways410 & 407, etc. An excellent opportunity for homeowners and investors alike! (id:51382)
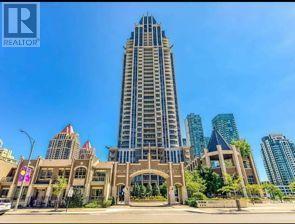
1604 - 388 Prince Of Wales Drive
Mississauga, Ontario
Welcome to One Park Tower! Bright and spacious corner unit offering approximately 850 sq. ft., with 2 bedrooms, 2 bathrooms and a desirable northwest exposure. The open-concept living and dining area features a walkout to an open balcony. Modern kitchen with breakfast bar, a primary bedroom with a 4-piece ensuite and mirrored closet, a generous second bedroom, and ensuite laundry. Includes one owned underground parking space and one owned locker. Excellent City Centre location close to Square One, Celebration Square, Sheridan College, public transit, restaurants and major highways. Building amenities include 24-hour concierge, indoor pool, gym, sauna, party room and visitor parking. (id:51382)
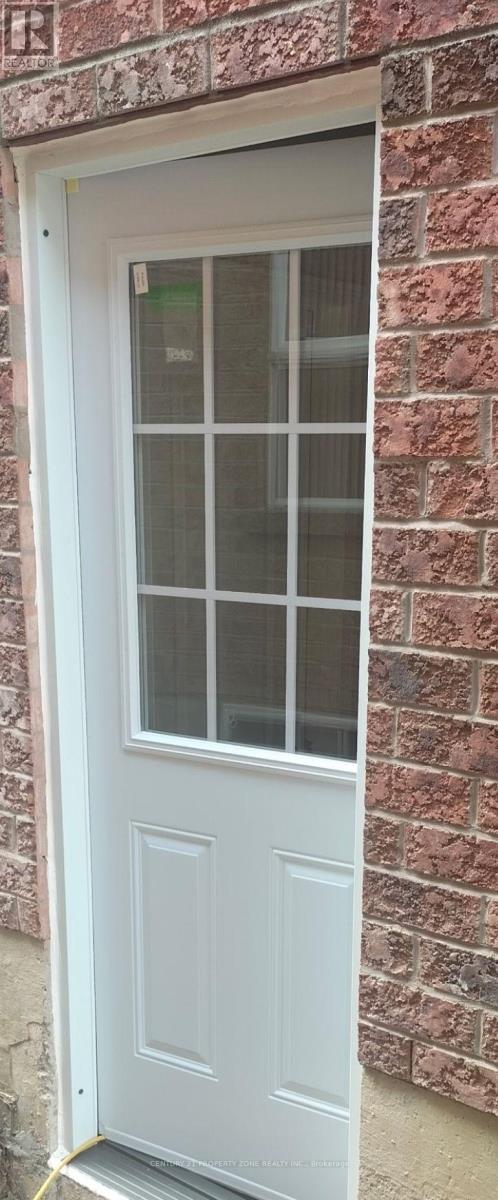
18 Willow Park Drive
Brampton, Ontario
Brand New, Never-Lived-In 2-Bedroom Legal Basement Apartment for Rent!Welcome to this beautiful, brand-new, never-lived-in legal basement apartment located in aprime and highly desirable neighborhood. This well-designed unit features 2 spacious bedrooms,1 full washroom, a private separate entrance, separate laundry and 1 dedicated parking space.Conveniently located close to schools, shopping plazas, parks, public transit, and all major amenities. Offering a comfortable and convenient living space, this property is an excellentrental opportunity. Move in and enjoy a fresh, modern home. Tenant to pay 30% of total utilities. (id:51382)
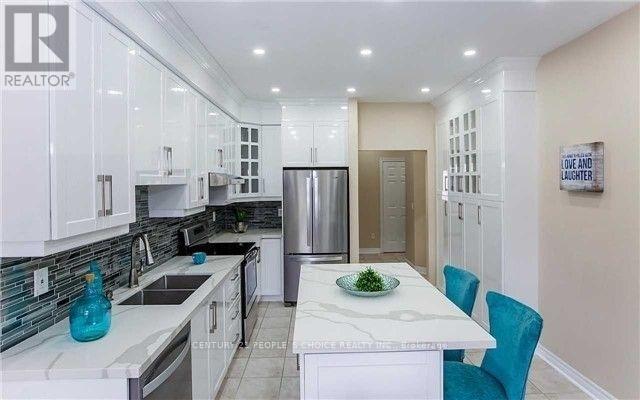
717 Macbeth Heights
Mississauga, Ontario
Detached home 4 bedroom and 3 full washrooms on the upper level , child-safe court in a sought-after neighborhood. Freshly painted throughout with new blinds. Main and second floors only for lease, featuring l. Functional layout with 9-ft ceilings, combined living & dining room, bright family room with a gas fireplace. Upgraded kitchen with quartz countertops and stainless-steel appliances, laminate flooring throughout, oak staircase, pot lights, main floor laundry, and direct garage access. Enjoy a deep backyard, no sidewalk, and a long driveway, with one side available for tenant parking. Conveniently located close to Hwy 401 & 407, St. Marcellinus Secondary School, Mississauga Secondary School, conservation areas, Heartland Town Centre, grocery stores, banks, public transit and all amenities. (id:51382)
54 Bremen Lane
Mississauga, Ontario
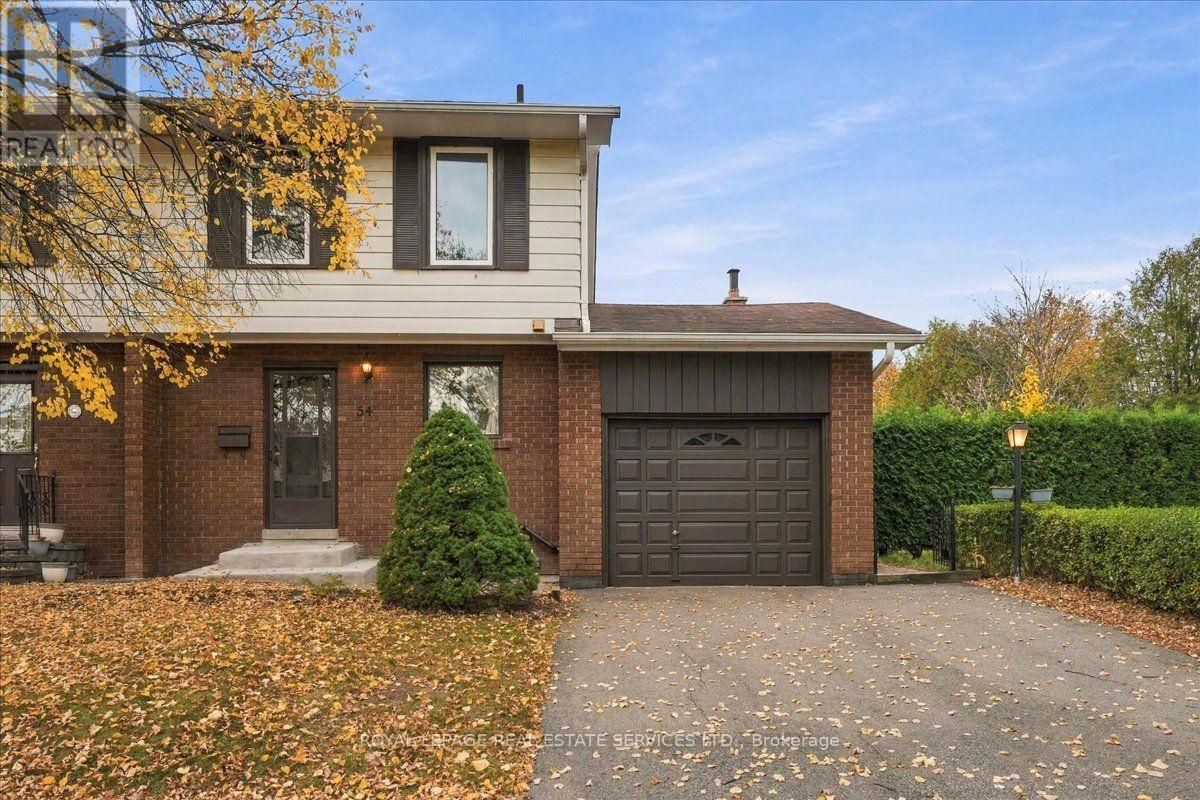
Welcome to this charming semi-detached home, ideally situated in the highly sought-after community of Streetsville, Mississauga! Full of character and endless potential, this home presents a wonderful opportunity to add your personal touch and create a space that perfectly reflects your lifestyle. The bright eat-in kitchen offers a welcoming space for everyday living, while the combined living and dining is perfect for entertaining. A convenient powder room, direct interior access to the single-car garage, and a private driveway with parking for two additional vehicles. The second level offers three generously sized bedrooms, including a spacious primary bedroom featuring his-and-her closets, along with a four-piece main bathroom. Whether you're looking to renovate, refresh, or create your dream home, this property offers incredible potential in an unbeatable location. Enjoy being just minutes from the charming Streetsville Village, short walking path to GO Station, major highways, parks, top-rated schools, local shops, and restaurants. Some photos have been virtually staged. Say YES to the Address! (id:51382)
477 Savoline Boulevard
Milton, Ontario
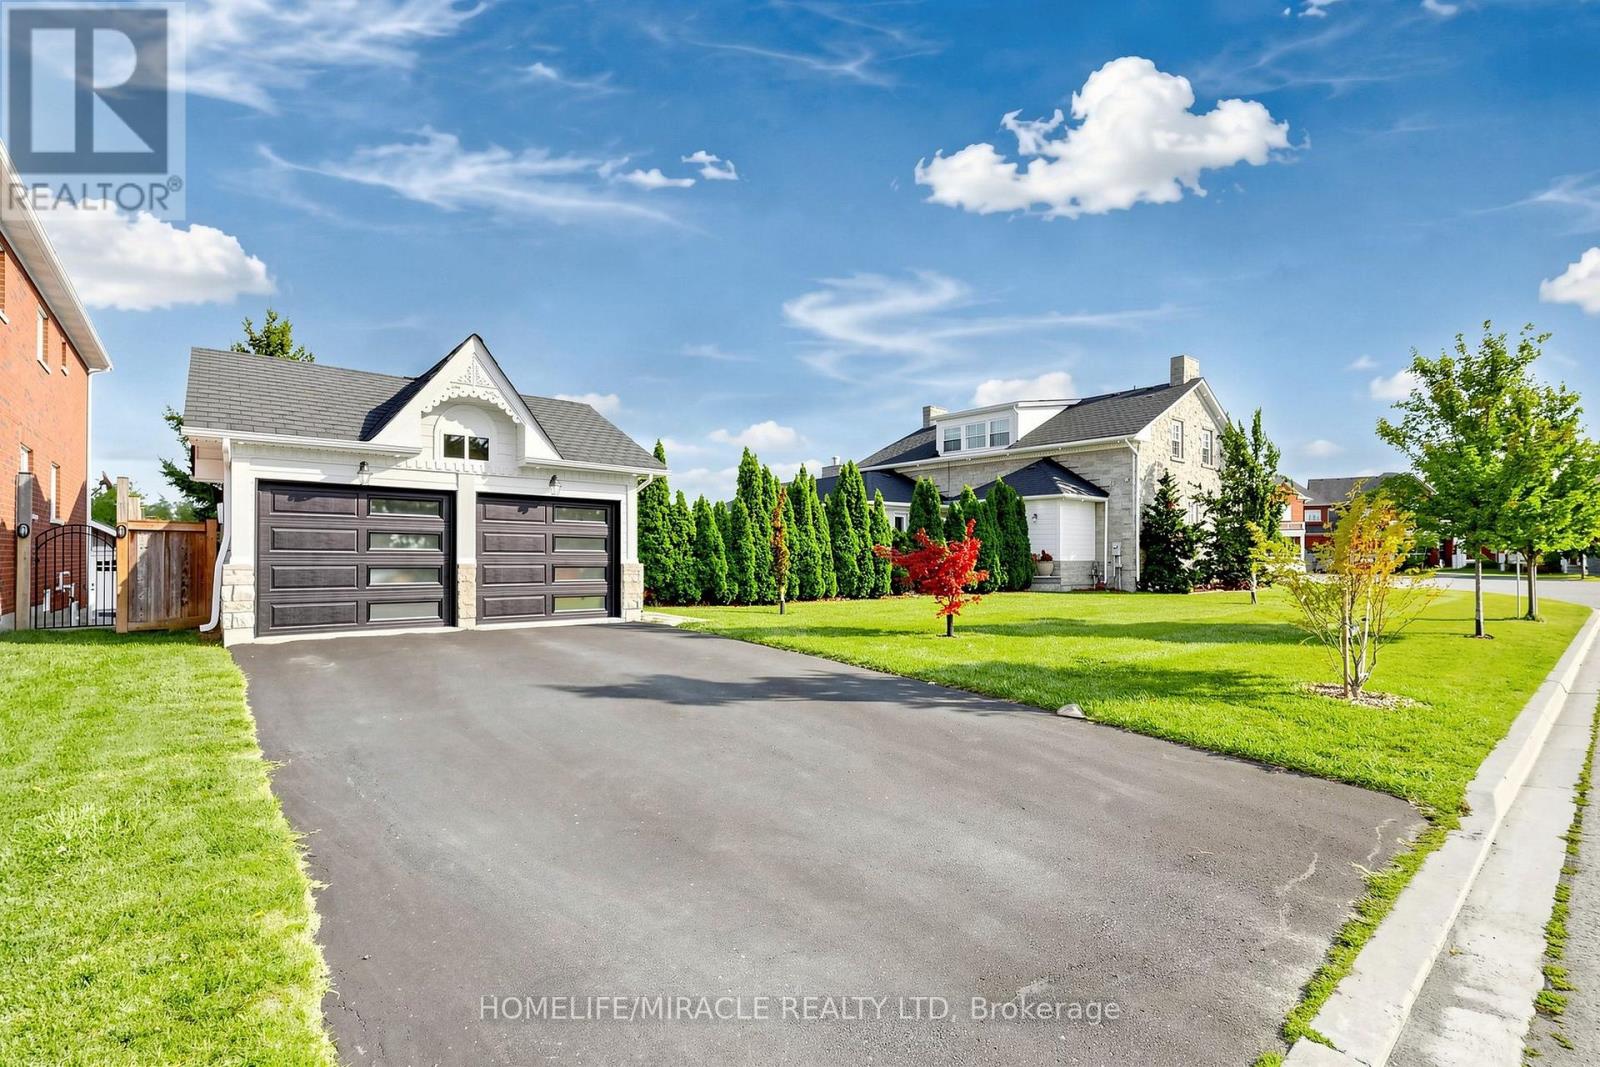
Welcome to a one-of-a-kind architectural masterpiece custom-built in 2014 to replicate the grandeur of the historic Coates/Cartwright Stone House (circa 1850). Situated on a premium 0.39-acre, this home features a distinct stone exterior, professional landscaping framed by mature cedar trees, faces Savoline Park and backs onto a serene pond. Colossal in size with over 5,200 sq. ft. The main level welcomes you with 10 ft. ceilings, upgraded light fixtures and expansive living and dining rooms finished with crown moulding and pot lights. The heart of the home is a chef's kitchen featuring an 11 ft. island, beveled granite countertops, subway tile backsplash, extended cabinetry, under-cabinet lighting, stainless steel appliances and a walk-in pantry. Relax in the open family room, anchored by a floor-to-ceiling stone gas fireplace wall surrounded by windows overlooking the backyard, pond and with a walk-out to a patterned concrete patio and an expansive yard with ample space to easily fit a pool. A detached double-car garage offers convenient parking and storage. Uniquely designed for multi-generational living or luxury hosting, the main floor includes two spacious bedrooms, each with 4PC ensuite bathroom access. Follow the classic hardwood staircase to the upper level housing three additional bedrooms. The king-sized primary suite boasts a large walk-in closet and a 5-piece spa-like ensuite with a free-standing soaker tub, separate shower, double sinks and private toilet. Every bedroom in the home features ensuite access and all bathrooms are finished with granite countertops. A separate entrance leads to an unfinished basement with 9 ft. ceilings, large bright windows and rough-in plumbing offering limitless potential for customized living space. Dual HVAC systems (2 furnaces, 2 HRVs, 2 central A/C units) ensure tailored comfort throughout. This exceptional home seamlessly combines timeless historical architecture with top-tier modern luxury. (id:51382)
324 Creek Path Avenue
Oakville, Ontario
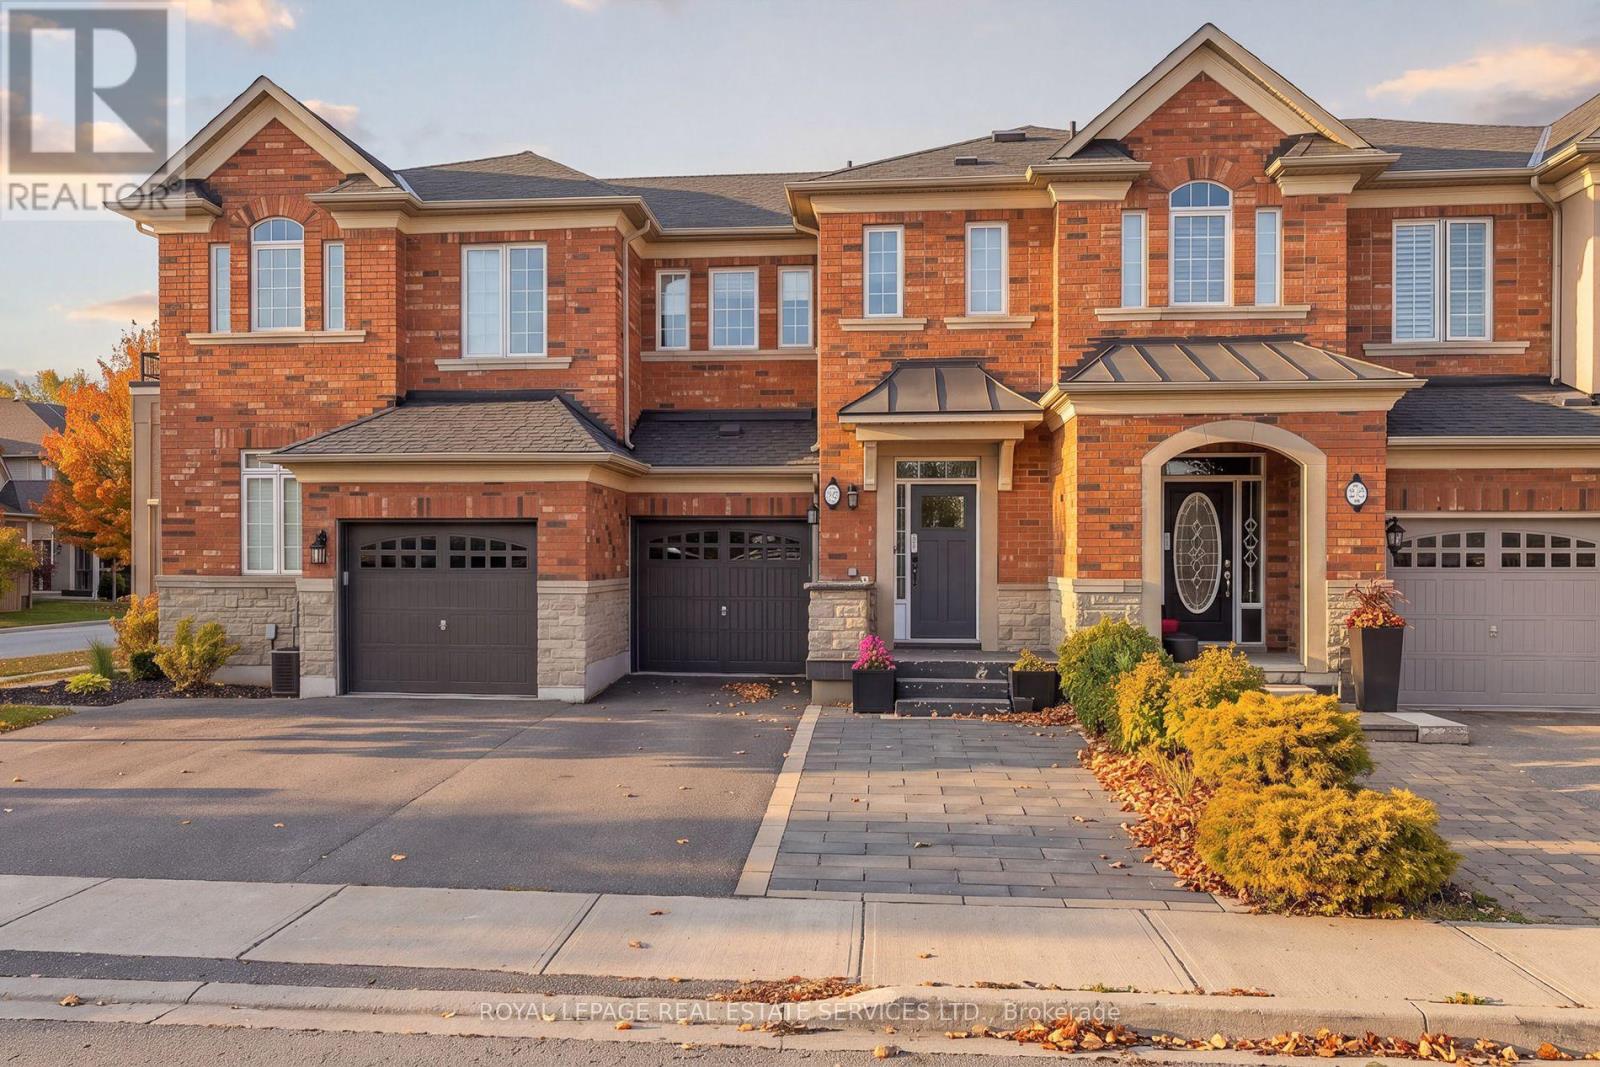
Beautifully appointed 3-bedroom, 3-bathroom townhome in the highly sought-after Lakeshore Woods community of Bronte West in SW Oakville, offering an exceptional blend of style, comfort, and convenience. Ideally located near Shell Park, featuring a dog park, playground, soccer fields and skateboard park, South Shell Park Beach on Lake Ontario, and vibrant Bronte Village with its trendy shops, restaurants, two harbours, waterfront parks, and scenic Waterfront Trail. Convenient access to major highways and Bronte GO Station makes commuting effortless. Attractive exterior with an upgraded brick façade, stone skirting, metal roof accents, paved driveway, extended stone walkway that doubles as an additional parking space, plus the attached single garage with inside entry. Enjoy outdoor living in the private, fully fenced backyard with a full-width deck. The inviting interior boasts lustrous natural-finish hardwood flooring on 2 levels, elegant arched doorways, pot lighting, a 3-sided gas fireplace serving the family room, dining room and kitchen, and impressive oak staircase with upgraded metal pickets. The bright, modern kitchen features white shaker cabinetry, quartz countertops, a centre island, and stainless steel appliances, including a gas range, and the adjoining dining area offers extensive wall-to-wall cabinetry. Sun-filled family room has a large window and walks out to the expansive rear deck. Upstairs, 3 bright bedrooms feature hardwood flooring, complemented by 2 full bathrooms, including the primary retreat with a spa-inspired 4-piece ensuite with a soaker tub and separate shower. Professionally finished lower level adds valuable living space with a large recreation room, laminate flooring, abundant pot lights, and pre-wiring for theatre surround sound. Reshingled roof in 2024. An outstanding opportunity to enjoy family-friendly Lakeshore Woods living, close to Oakville's waterfront, parks, trails, amenities, shopping, schools, transit, and commuter routes. (id:51382)
28 - 5110 Fairview Street
Burlington, Ontario
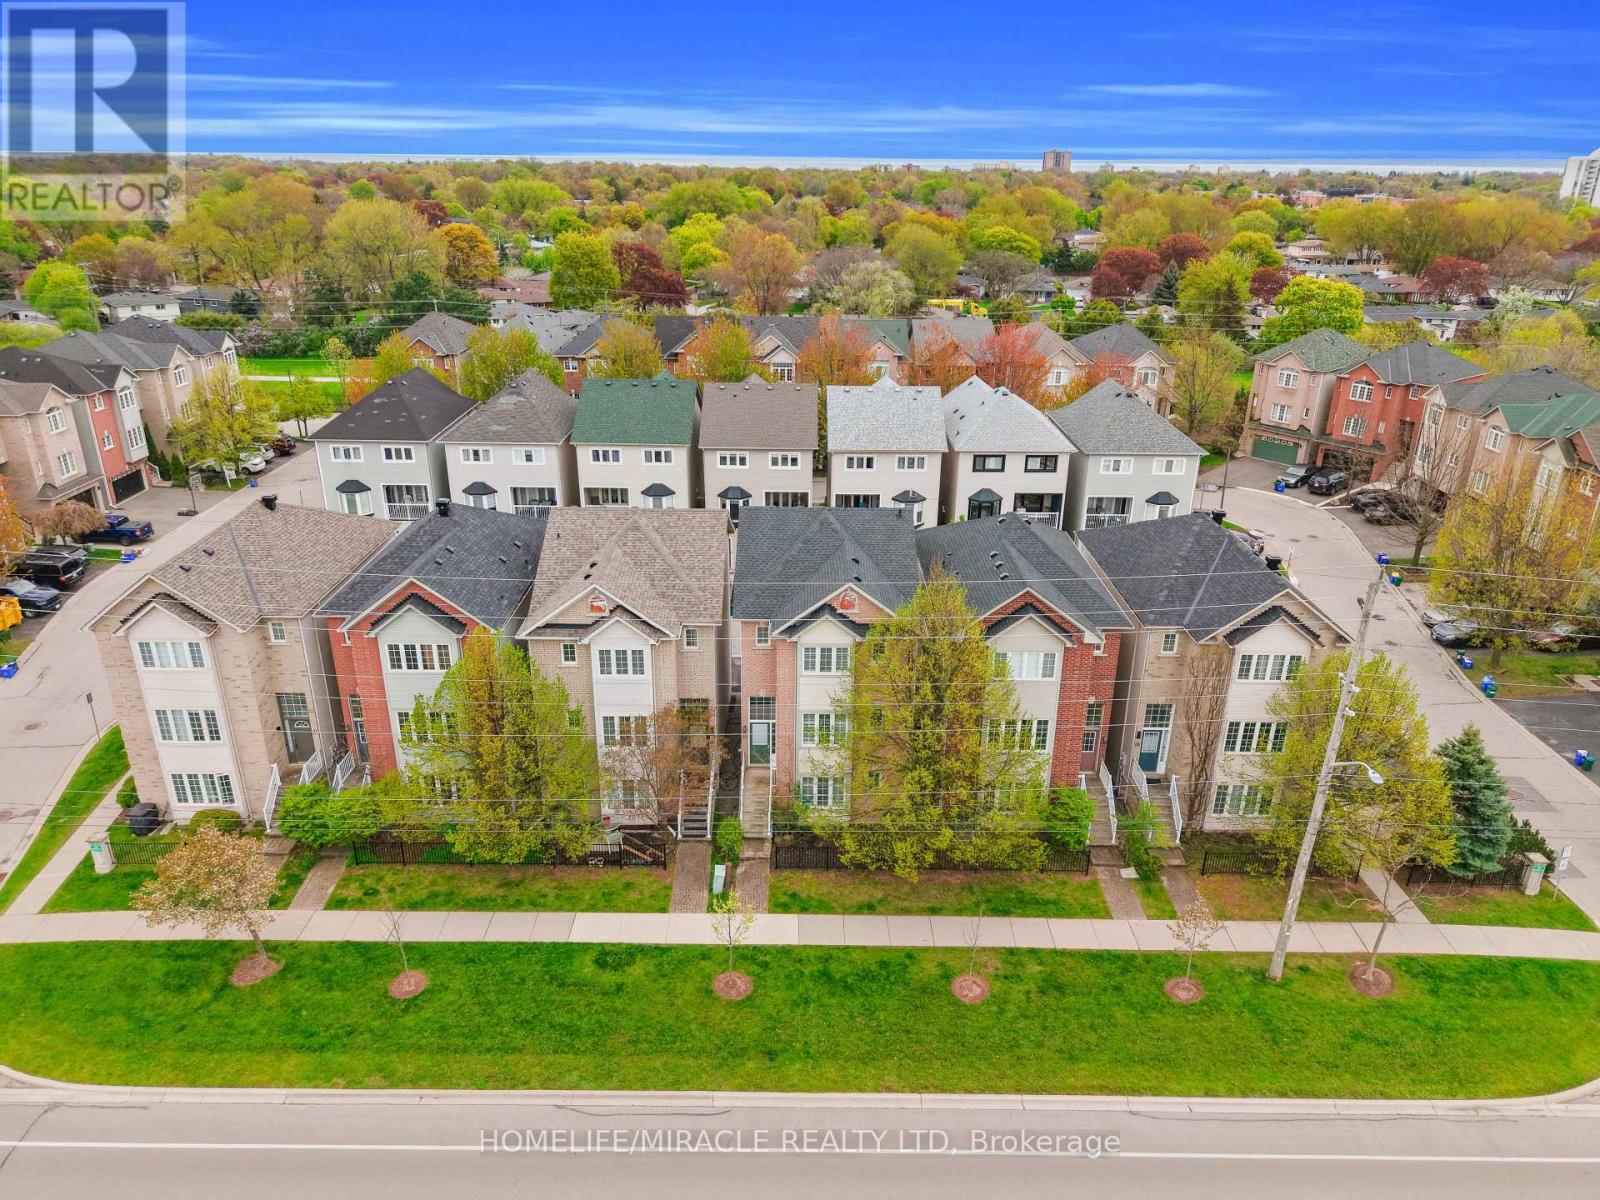
Stunning fully renovated 3-storey detached home offering over 2,000 sq. ft. of beautifully finished living space in Burlington's desirable Appleby community. Never lived in since its complete top-to-bottom renovation, this turnkey home features 3 spacious bedrooms, luxurious spa-inspired bathrooms, a modern chef's kitchen with brand-new stainless steel appliances, custom cabinetry, and premium finishes throughout. Enjoy the privacy of a fully detached home with no shared walls, plus dual private entrances providing excellent flexibility for extended family, a home office, or potential in-law setup. Ideally located directly across from Appleby GO Station with quick access to the QEW and Hwy 403, and just minutes to Sherwood Forest Park, Appleby Community Centre, bike trails, pickleball courts, top-rated schools, shopping, and dining. A rare opportunity to own a move-in-ready home in one of Burlington's most convenient locations. (id:51382)