
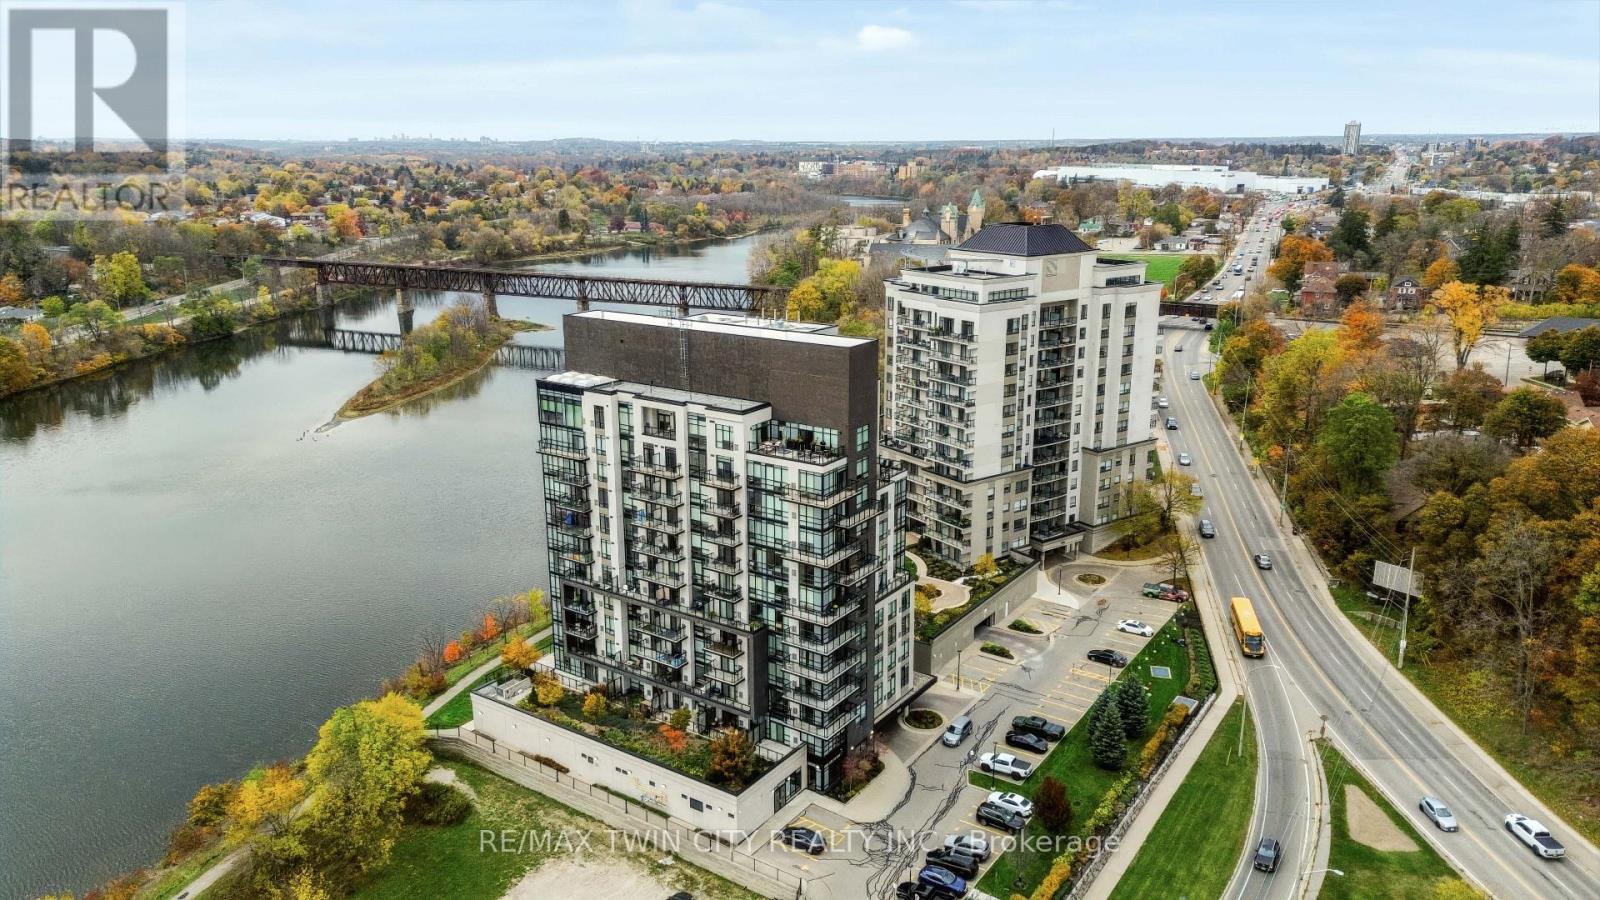
201 - 150 Water Street N
Cambridge, Ontario
Enjoy beautiful riverfront living in this stunning 1-bedroom condo overlooking the Grand River in the heart of Cambridge. Offering an exceptional combination of style, comfort, and convenience, this beautifully updated suite features an oversized balcony with picturesque views of the Grand River and the landscaped courtyard below - the perfect place to enjoy your morning coffee or unwind at the end of the day. Inside, you'll find a bright and inviting open-concept living space, enhanced by impressive floor-to-ceiling windows in both the living room and bedroom, filling the home with an abundance of natural light. Recent upgrades include brand-new luxury vinyl flooring throughout (2026), brand-new lower kitchen cabinetry (2026), upgraded light fixtures, and a beautifully appointed bathroom. Enjoy the convenience of in-suite laundry, a storage locker and underground garage parking, along with an impressive selection of building amenities, including a large, well-equipped fitness room, guest suites for visiting family and friends, and an expansive party room perfect for entertaining. Ideally situated in a convenient Cambridge location, you'll enjoy easy access to scenic walking trails, grocery stores, downtown shops, restaurants, and everyday amenities.Whether you're a first-time buyer, downsizer, or looking for a fantastic investment opportunity, this bright and beautifully updated riverfront condo offers a wonderful lifestyle in a desirable location. Don't miss your opportunity to call this one home! (id:51382)

C - 39 Beachaven Drive
St. Catharines (Port Weller), Ontario
Welcome to this stunning newer built over 1600 sq ft detached 2-storey home located in the desirable Port Weller neighbourhood. Nestled on a quiet street and just minutes from Sunset Beach, this property offers both tranquility and convenience.Step inside to a bright and spacious interior featuring hardwood flooring throughout. The main floor boasts an elegant open-concept layout with a beautiful modern kitchen, seamlessly flowing into the living and dining areas perfect for both everyday living and entertaining.Upstairs, you will find three generously sized bedrooms, including a luxurious primary suite complete with his and hers closets and a stylish 3-piece ensuite. A thoughtfully designed second-floor laundry room adds convenience to daily living.This home combines modern finishes with an ideal location, offering a perfect lifestyle opportunity near the lake. Looking for long-term single family. (id:51382)
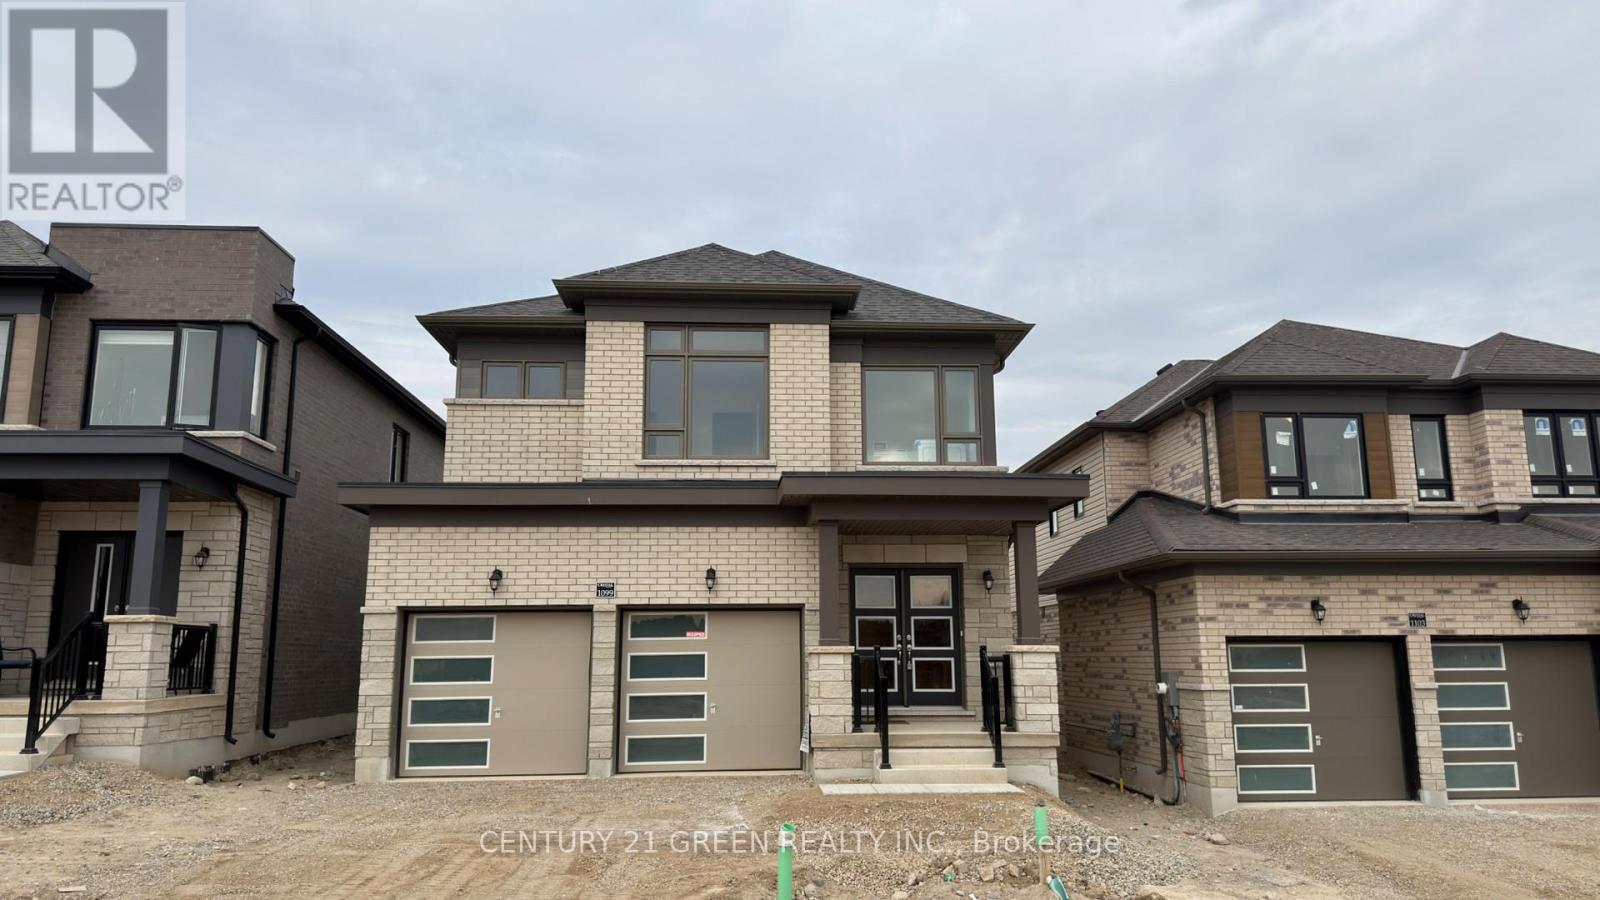
1099 Wismer Way
Woodstock (Woodstock - North), Ontario
Beautiful never lived in 2 Storey House with 4 Bedroom and 2.5 Bathroom. Beautiful Kitchen with Island, Quartz Countertop in Kitchen Double Car garage. 9ft Ceiling on main floor, Fireplace,Oak Stairs, Hardwood in Full House. Double Car garage.Brand New S/S Fridge, Stove,Built-In Dishwasher,New Washer and Dryer,Light & Fixtures included. Tenant Pays All Utilities and Hot water tank rent. Rent is $2950 Plus Utilities (id:51382)
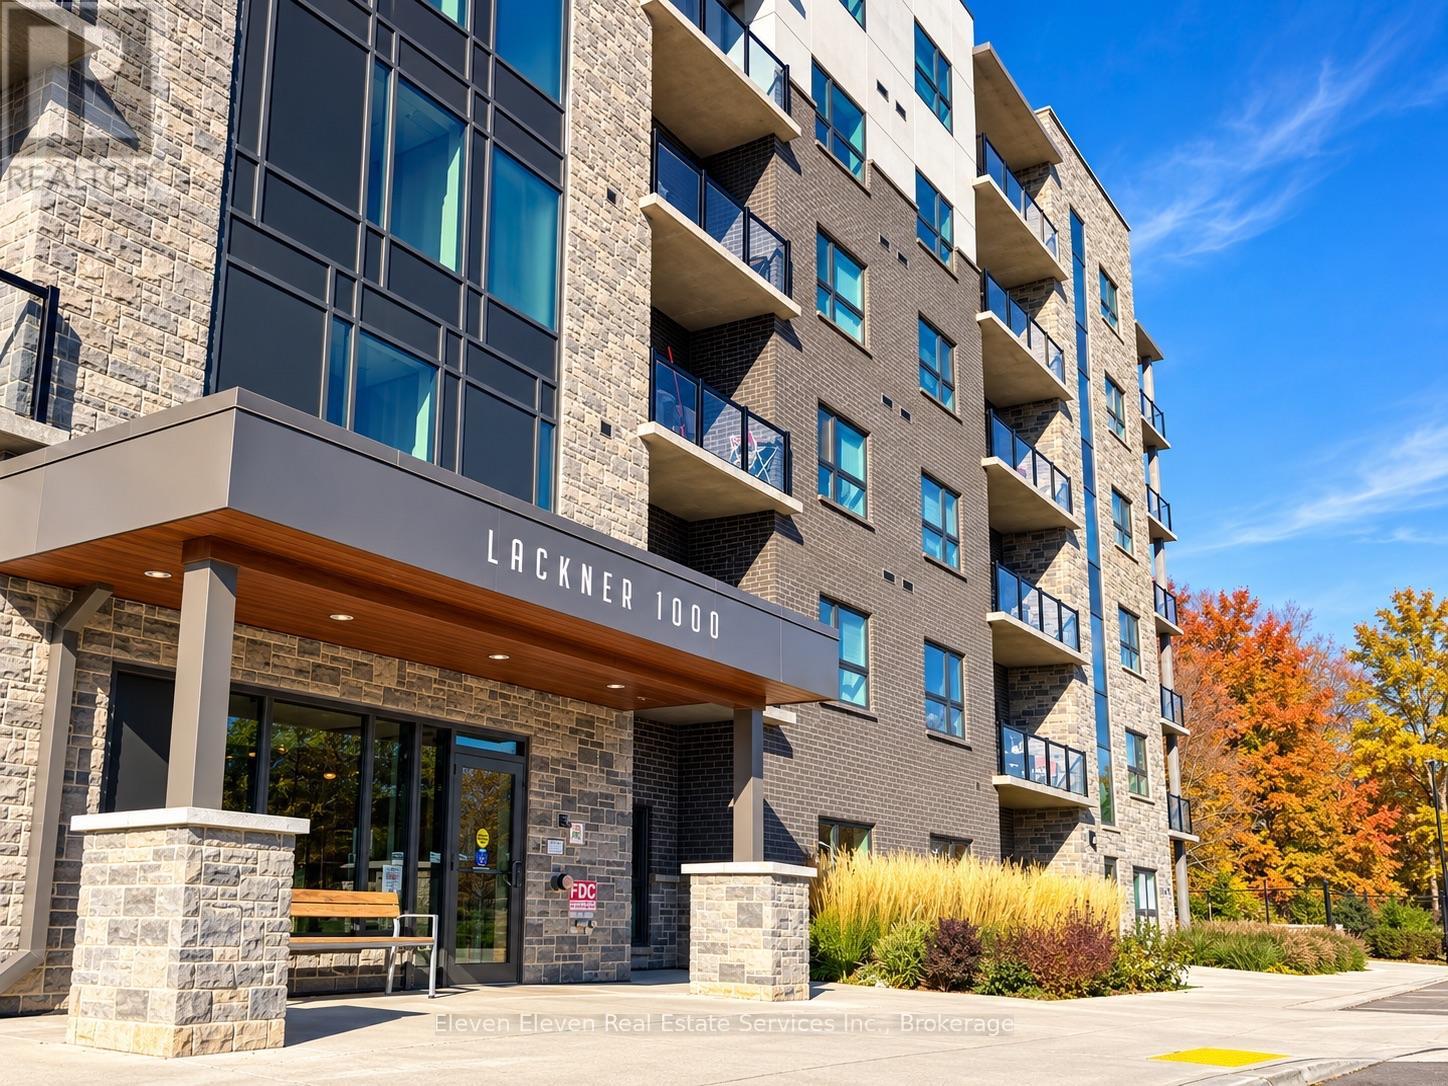
605 - 1000 Lackner Place
Kitchener, Ontario
Experience spacious, low-maintenance living in this brand-new 930 sq. ft. two-bedroom 2bathroom suite by Reid's Heritage Homes. Featuring a bright, open-concept layout, this thoughtfully designed home showcases premium quartz countertops, stainless steel appliances, and durable luxury vinyl plank flooring throughout. The versatile floor plan offers ample space for comfortable everyday living, guests, or a home office. Enjoy the added privacy and appeal of a top-floor location, complemented by an extra-large balcony - perfect for relaxing and taking in the peaceful surroundings. Complete with in-suite laundry and one dedicated underground parking space, this home offers the ideal blend of modern comfort and natural tranquility, just minutes from Highway 7/8 and the scenic Grand River trail system. The purchase price set out above is net of HST. How HST will be addressed will be determined at the time the Purchaser enters the agreement of purchase and sale, based on the status of the existing HST Rebates announced by the provincial and federal governments. Photos are of Model Home. Actual finishes may vary. (id:51382)
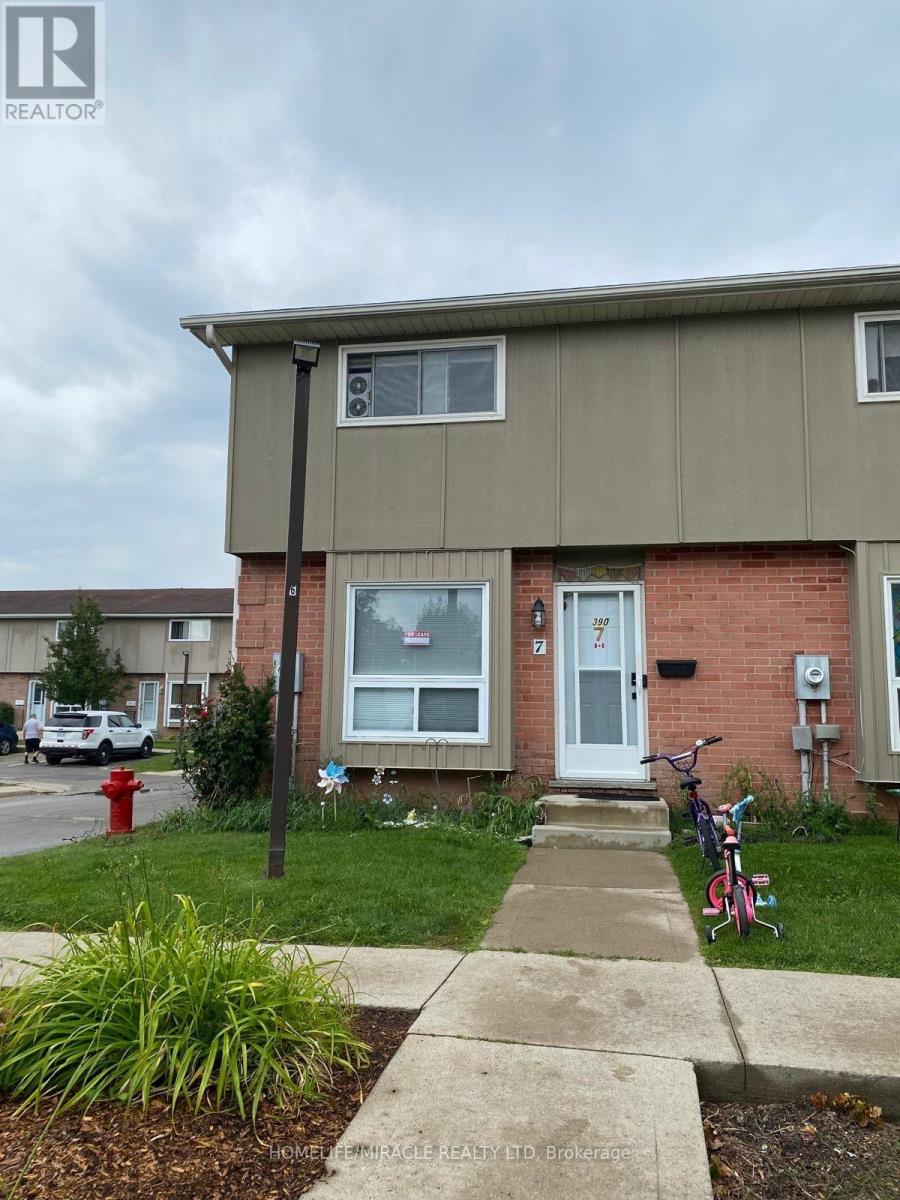
7 - 390 Springbank Avenue
Woodstock (Woodstock - North), Ontario
Spectacular end unit town home in a family friendly community at the heart of woodstock. Enjoy your own private patio and fantastic park space at your doorsteps. Spacious main floor living room and bright upgraded eat-in kitchen with door to the back patio. Finished family room down stairs with large laundry room and plenty of storage space. 3 good sized bedrooms and a full 4 piece bathroom upstairs. Convenient location just a short walk to shopping & desirable St. Michael's & Algonquin schools. (id:51382)
334409 7th Line
Amaranth, Ontario
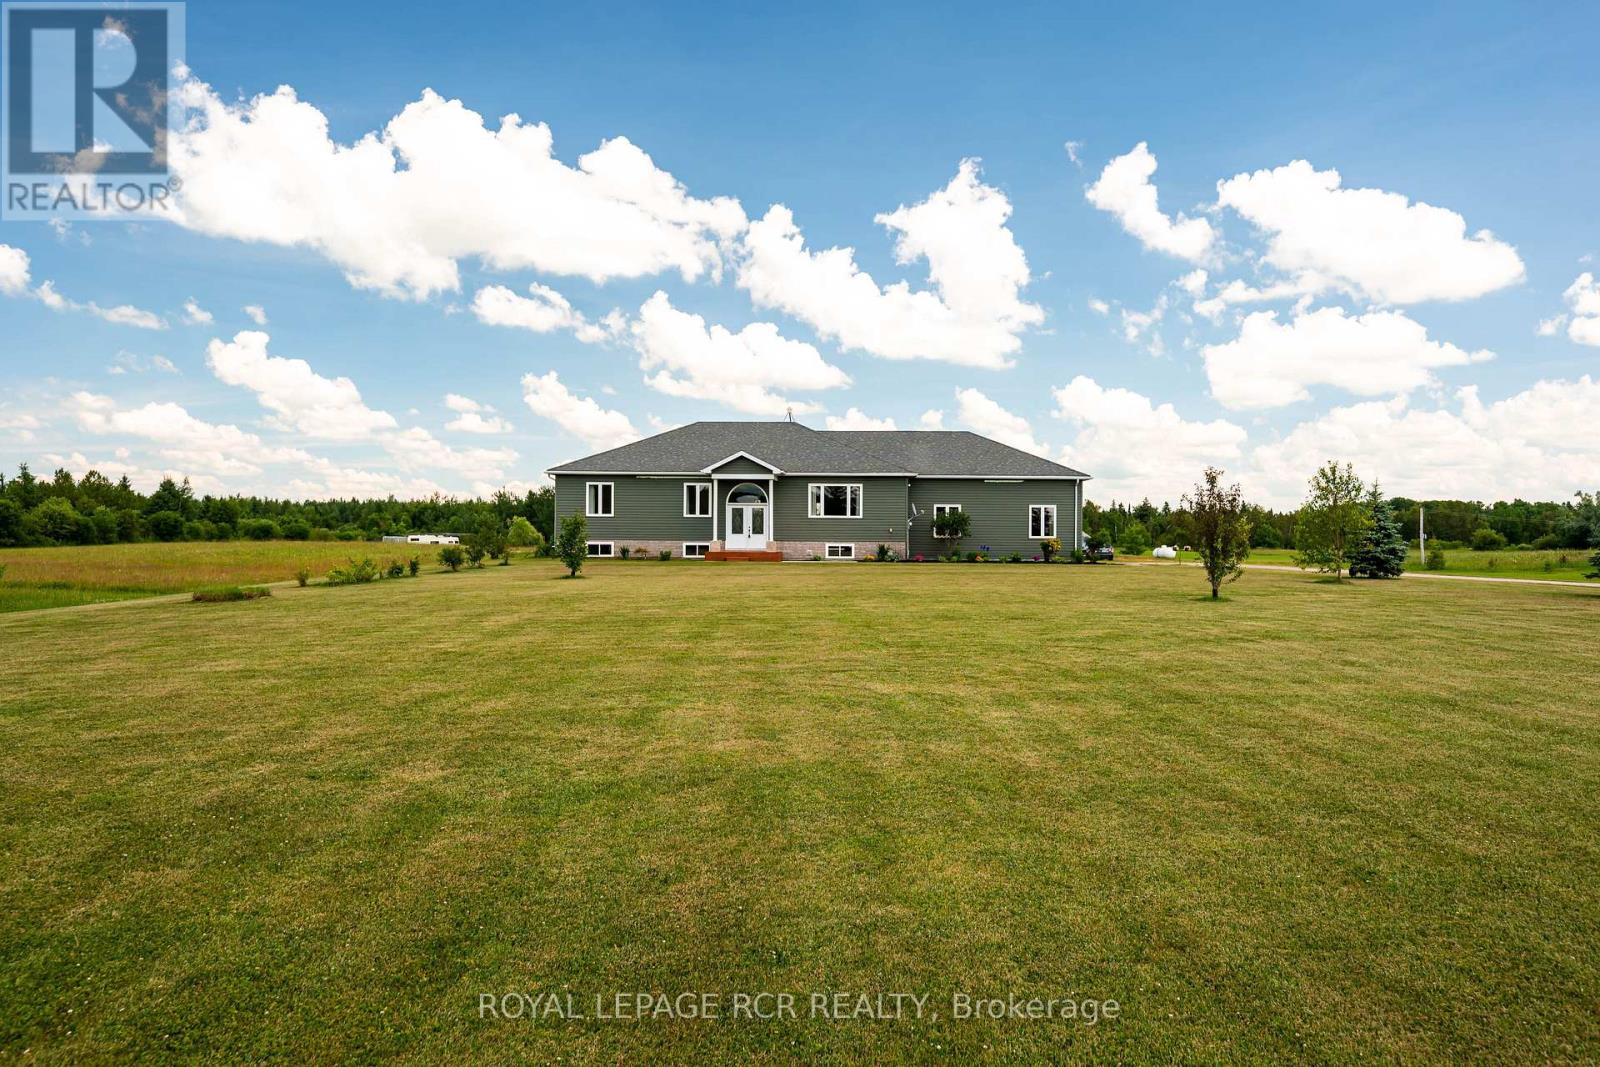
Welcome to 334409 7th Line, Amaranth. Nestled in the peaceful countryside on 3.66 acres, this well-maintained raised bungalow offers the perfect blend of space, privacy, and comfortable living. Step inside to a spacious front foyer complete with a large entry closet for added convenience. The bright kitchen is designed for both everyday living and entertaining, featuring a massive laminate island, ample cabinetry, a pantry, vinyl flooring, pot lights, and a built-in oven. The adjoining dining area offers a walkout to a deck with sleek glass-panel railings-an ideal spot to enjoy your morning coffee or host summer gatherings while taking in the surrounding property. Durable vinyl flooring extends throughout the entire main level, creating a cohesive, low-maintenance living space. The inviting living room is filled with natural light from a large picture window. The primary bedroom features two windows and an oversized double closet, while two additional bedrooms each offer their own closets. A well-appointed 4-piece bathroom with a linen tower, and updated soaker tub and shower ('25) with a ceramic floor, completes the bedroom wing. Conveniently also located on the main level, the laundry room includes a 2-piece bathroom and provides direct access to the heated oversized attached garage, adding everyday functionality and year-round comfort. Built with ICF (Insulated Concrete Form) construction and enhanced with hurricane clips, this home offers added durability, structural strength, and energy efficiency for lasting peace of mind. Almost 2000 sq ft of unfinished space (drywall installed) on the lower level, offering bright above grade windows awaits your finishing touches. Enjoy the privacy and open space of country life while being approximately 10 minutes from Grand Valley, 20 minutes to Orangeville and Shelburne, and within a comfortable commute to the GTA. Extra Pony panel for a Generator (id:51382)

356 Shoreacres Road
Burlington (Shoreacres), Ontario
Some streets are just addresses. The Shoreacres community is something else. Mature trees line the roads, kids ride bikes to Paletta Park and neighbours actually know each other's names. This is a pocket of Burlington where families put down roots for decades, not years, where the school catchment is excellent, the gardens are tended with pride and a walk to the lake comes with spectacular views. If you're looking for a place to raise a family, this is one of the best you'll find in southern Ontario. Offering a classic design with a center hall plan and over 4700sqft, this 4 Bed, 3+1 Bath home is one of the special ones, built for a family that actually uses every room. A stone driveway and mature landscaping set the tone before you even reach the door, and inside, a sweeping staircase in the foyer leads to formal living and dining rooms with rich Canadian ash flooring. The eat-in kitchen opens straight into a sun-filled family room with custom built-ins and a wood burning fireplace for cold winter nights. The mudroom, with German limestone flooring and lockers for the kids' gear, connects to a three car garage, because busy families need somewhere for all of it to go. Upstairs, vaulted ceilings and a skylit hallway keep the whole floor bright. Four bedrooms include a primary retreat with walk-through closets and an ensuite that feels more like a personal spa than a bathroom: double vanities, Carrara marble flooring, a custom glass shower, and an oversized soaker tub made for relaxing in. Laundry is close at hand, right where you need it. Downstairs, the fully finished lower level adds even more room to spread out, with generous storage and a beautifully renovated bathroom. Out back, your own private retreat: a newly updated covered porch, a saltwater pool and gardens kept up with real pride. One of South Burlington's finest streets, in the Tuck and Nelson school district, just steps from Lake Ontario, Paletta Park, the waterfront trails, and GO Transit. (id:51382)

18 - 6650 Falconer Drive
Mississauga (Streetsville), Ontario
Welcome to #18-6650 Falconer Drive in Mississauga's charming Streetsville neighbourhood! This 2-storey condominium townhome offers 3 bedrooms and comfortable living spaces to enjoy. The spacious living room opens onto the backyard deck, creating a welcoming setting for entertaining or summer barbecues. A finished basement provides additional space for a recreation room, home office, or movie nights. Enjoy the convenience of nearby parks, including Pathfinder Way Park, along with local shopping, dining, and everyday essentials. Explore the shops and restaurants of historic Streetsville, with Heartland Town Centre a short drive away. Access to Highway 401 and Streetsville GO Station adds to the appeal of this convenient location. A wonderful opportunity to enjoy townhome living in an established Mississauga community! Property is being sold under Power of Sale. Sold as is, where is. (id:51382)

602 - 100 John Street
Brampton (Downtown Brampton), Ontario
Welcome to luxurious urban living in the heart of Downtown Brampton! This exceptional 2-bedroom, 2-bathroom corner suite offers nearly 1,100 square feet of bright, light-filled living space that is completely move-in ready. Freshly painted in modern neutral tones, the unit has been upgraded with stylish luxury vinyl plank (LVP) flooring, adding a modern and refreshed look throughout. This home blends turn-key convenience with premium comfort. The airy, open-concept layout flows effortlessly into the standout primary bedroom retreat, featuring a spacious walk-in closet and private ensuite bath. The absolute highlight of this condo is the expansive wrap-around balcony-complete with a rare gas outlet for your BBQ-creating the ultimate outdoor setup for grilling and relaxing with panoramic views. Situated just steps from Gage Park, local cafes, boutique shopping, and the Brampton GO Station, this turn-key gem delivers an unbeatable walkable lifestyle in a vibrant central location. (id:51382)
Bsmt - 1367 King Street W
Toronto (South Parkdale), Ontario
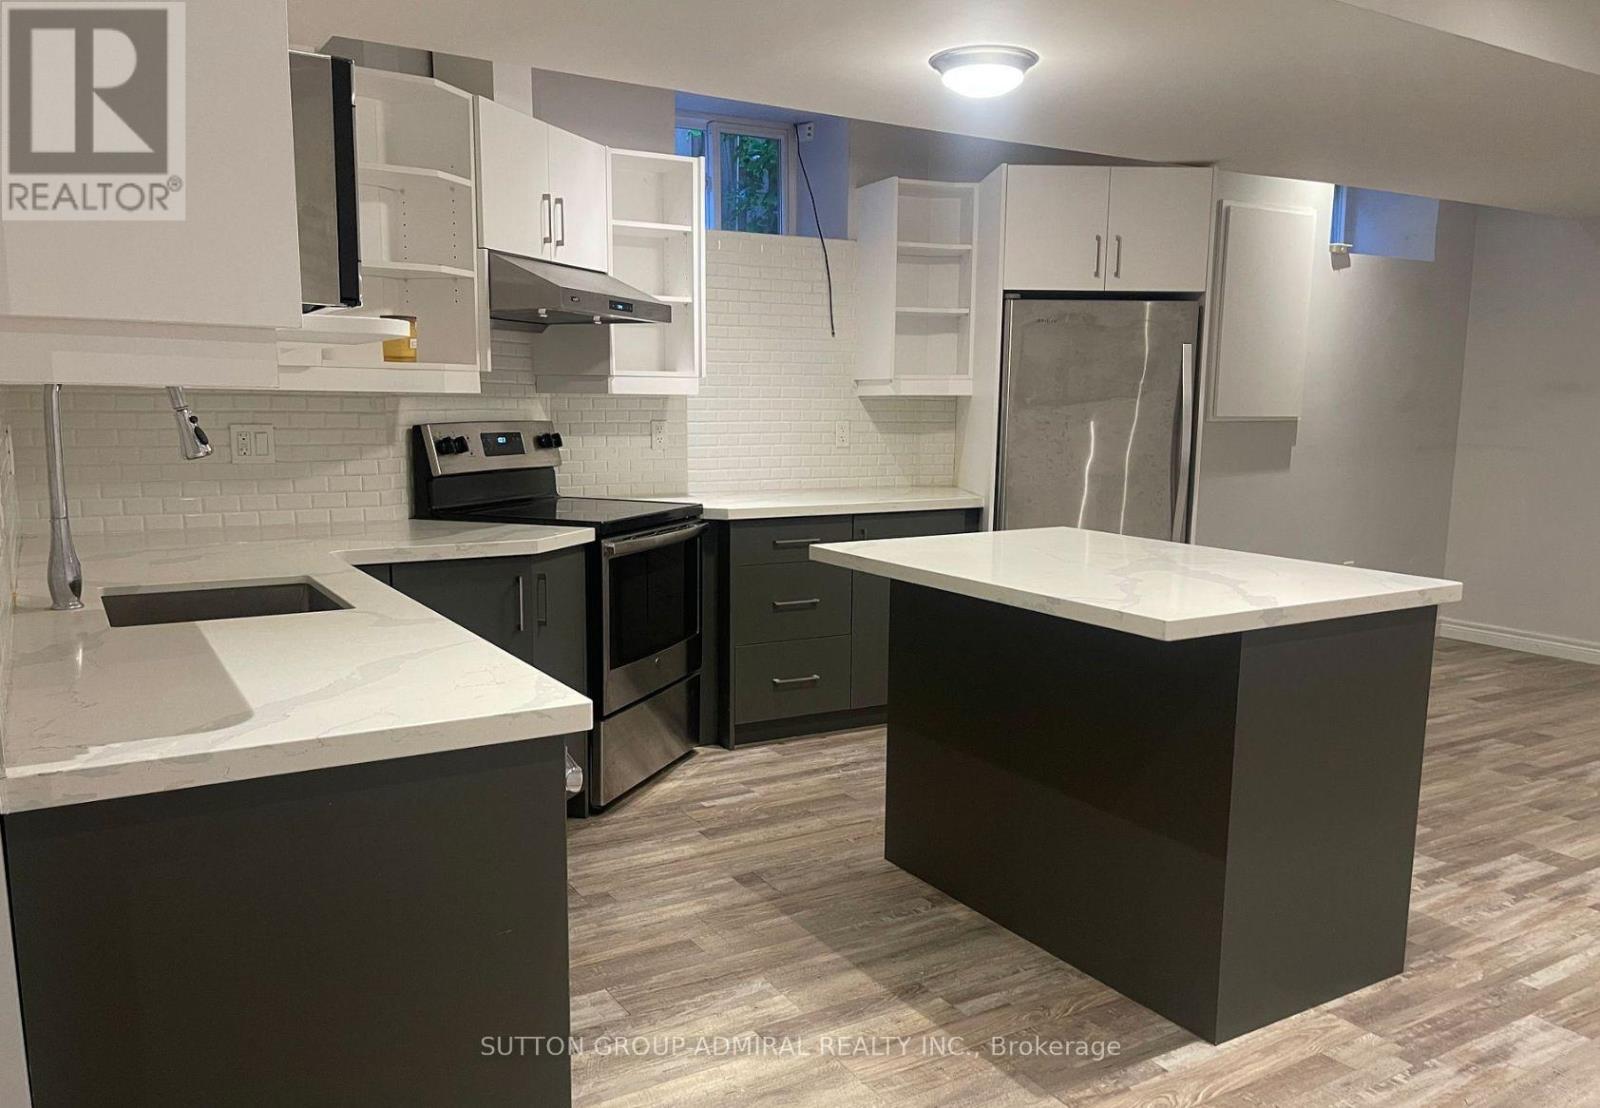
Welcome to 1367 King! This spacious, open concept, and beautifully finished 1-bedroom basement apartment offers comfort, convenience, and style, all in one of Toronto's most sought-after neighbourhoods! This massive apartment features a large primary bedroom with exposed brick, laminate flooring and a walk-in closet, providing plenty of storage space. The modern kitchen is a highlight, complete with a centre island, quartz countertops, backsplash, and stainless steel appliances - perfect for everyday cooking or entertaining. With the TTC right at your doorstep, commuting around the city is easy and efficient. You're also just minutes from shopping, schools, restaurants, and a variety of local amenities. An ideal choice for anyone seeking a spacious, modern, and well-connected rental in the heart of the city! Tenant to pay utilities and hot water tank ($15/Monthly). (id:51382)
98 Teal Crest Circle
Brampton (Credit Valley), Ontario
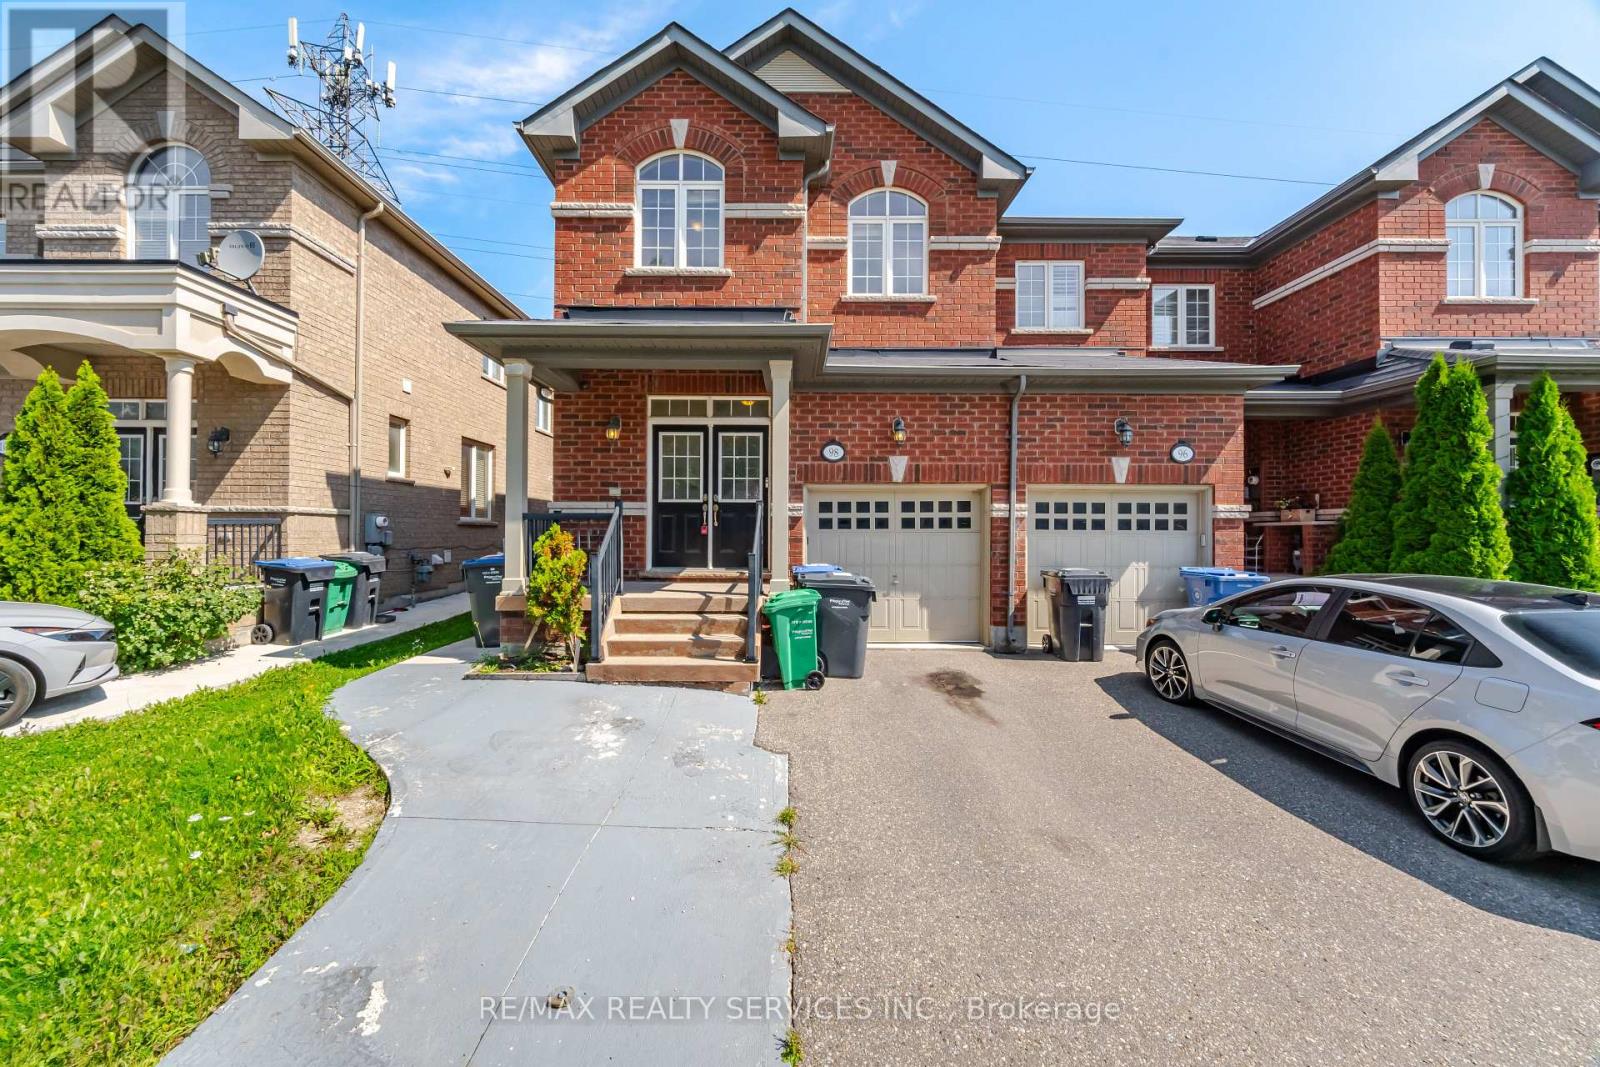
Elegant Executive Townhome In The Prestigious Credit Valley Community Of Brampton! Surrounded by million-dollar homes, this impressive 3+1 bedroom, 4-bathroom residence offers a perfect blend of style, space, and functionality. The main level features a bright, open-concept design with a spacious living area, an upgraded kitchen with ample room for meal preparation, and a dining area with a walk-out to the backyard-ideal for entertaining and family gatherings. The upper level boasts a generous primary bedroom complete with a walk-in closet and 4-piece ensuite, along with two additional well-sized bedrooms. The finished basement provides valuable extra living space, perfect for a recreation room, home office, or guest accommodation.Conveniently located close to grocery stores, restaurants, banks, parks, and everyday amenities, with access to highly regarded Springbrook Public School and David Suzuki Secondary School. An excellent opportunity for families, first-time buyers, or downsizers seeking a spacious home in one of Brampton's most desirable neighbourhoods! (id:51382)
13946 Mclaughlin Road
Caledon, Ontario
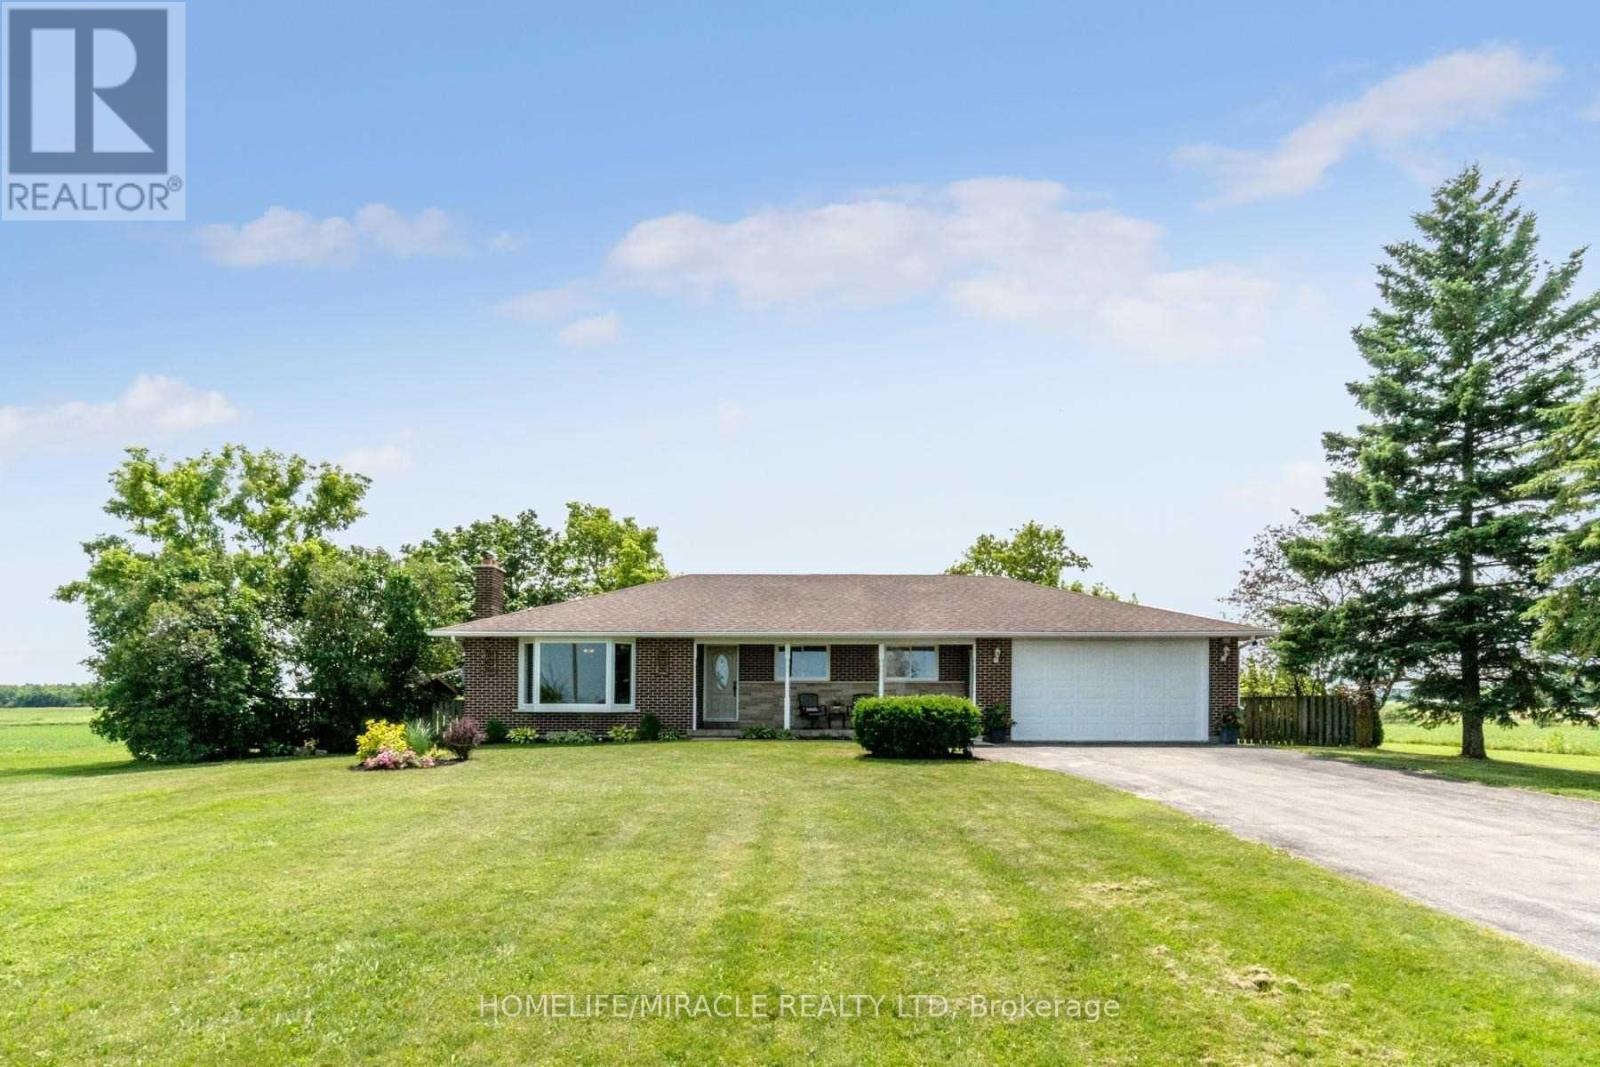
Stunning Bungalow on half Acre in Prime Caledon Location! Private Lot On Paved Road, 10 Mins To Brampton, Georgetown And Cheltenham! All The Work's Been Done Here With Hardwood Floors, Renovated Kitchen & Bath, Bay Windows on main floor, Roof, Furnace & A/C, Baseboards & Trim!. Finished Basement W/Sep. Ent. And 2nd Kitchen, 2nd Laundry, Rec Room, Games Room, Beautiful 3 Pc Bath, Big Cantina! 16'X15' Workshop And A Garden Shed! Bonus Storage Room At Back Of Garage. (id:51382)