
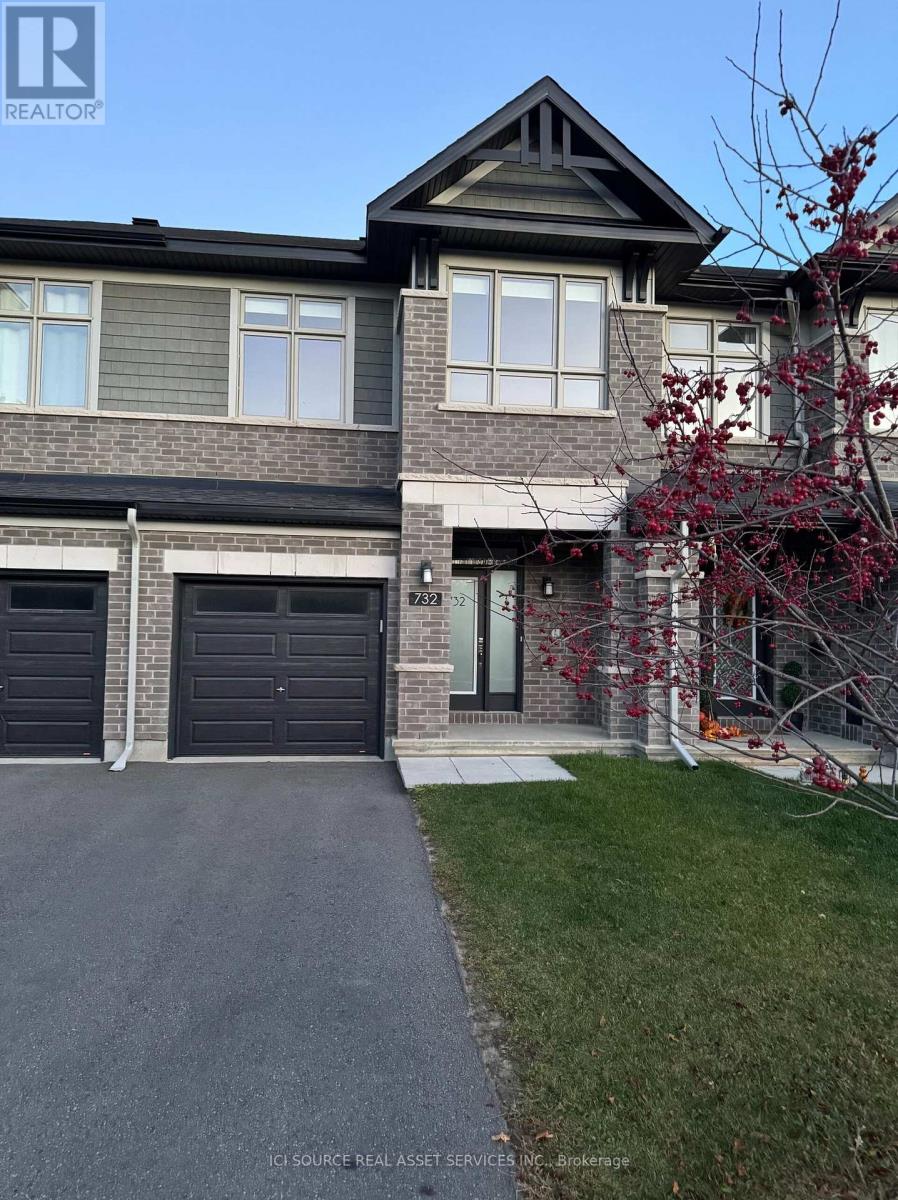
732 Miikana Road
Ottawa, Ontario
Price Reduced for a Quick Sale! A move-in ready! Welcome to this stunning, like-new, 2022-built Richcraft Addison model freehold townhome, at 732 Miikana Road, Findlay Creek, Ottawa, offering approximately 1,834 sq. ft. of beautifully upgraded living space in the highly sought-after community of Findlay Creek. Situated on Mikana Road, this home features a premium oversized ravine-facing lot with peaceful green space views (builder lot premium of $15,000+HST). Designed for modern living, the main floor features upgraded solid maple hardwood flooring, elegant tile finishes, and a bright, open-concept layout ideal for everyday living and entertaining. The upgraded kitchen boasts quartz countertops with double pencil-edge detailing, a large island with a breakfast bar, a stylish backsplash, and soft-close cabinetry. Five appliances are included. Main-floor powder room features an upgraded countertop, sink, and cabinetry. The second floor offers three spacious bedrooms, convenient laundry facilities, and two bathrooms, including a generous primary bedroom with a walk-in closet and private ensuite. All bathrooms feature quartz countertops and upgraded finishes. The fully finished basement provides additional living space with a large family/recreation room, ideal for relaxation, entertaining, or creating a home office or gym. A rough-in for a three-piece bathroom adds further potential. Additional features and upgrades include:* Premium oversized ravine-facing lot* Central air conditioning and central vacuum rough-in* Custom blinds throughout* Pot lights in the kitchen, foyers, and basement recreation room* Upgraded floor and wall tiles throughout* Upgraded shower doors and undermount bathroom sinks* Electric stove with rough-in for gas conversion* Single-car garage with door opener and remote, plus driveway parking. Garage storage solutions. Conveniently located minutes from OC Transpo, schools, parks, shopping, and other amenities. (id:51382)
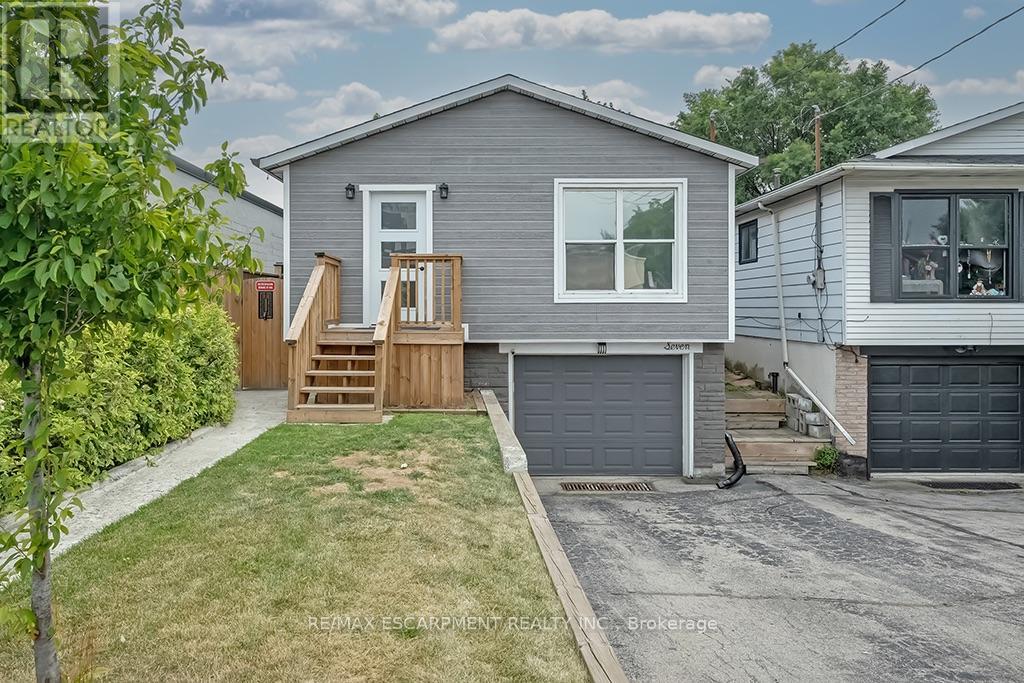
Lower - 7 Garside Avenue S
Hamilton, Ontario
Located in a well-established Hamilton neighborhood, this charming basement unit offers 1 bedroom and 1 bathroom, combining comfort and style. Situated on a beautiful lot, the property features a shared, fully fenced backyard complete with a wooden deck and gazebo-perfect for relaxing outdoors. Conveniently located close to a variety of amenities, this home offers both comfort and convenience. (id:51382)
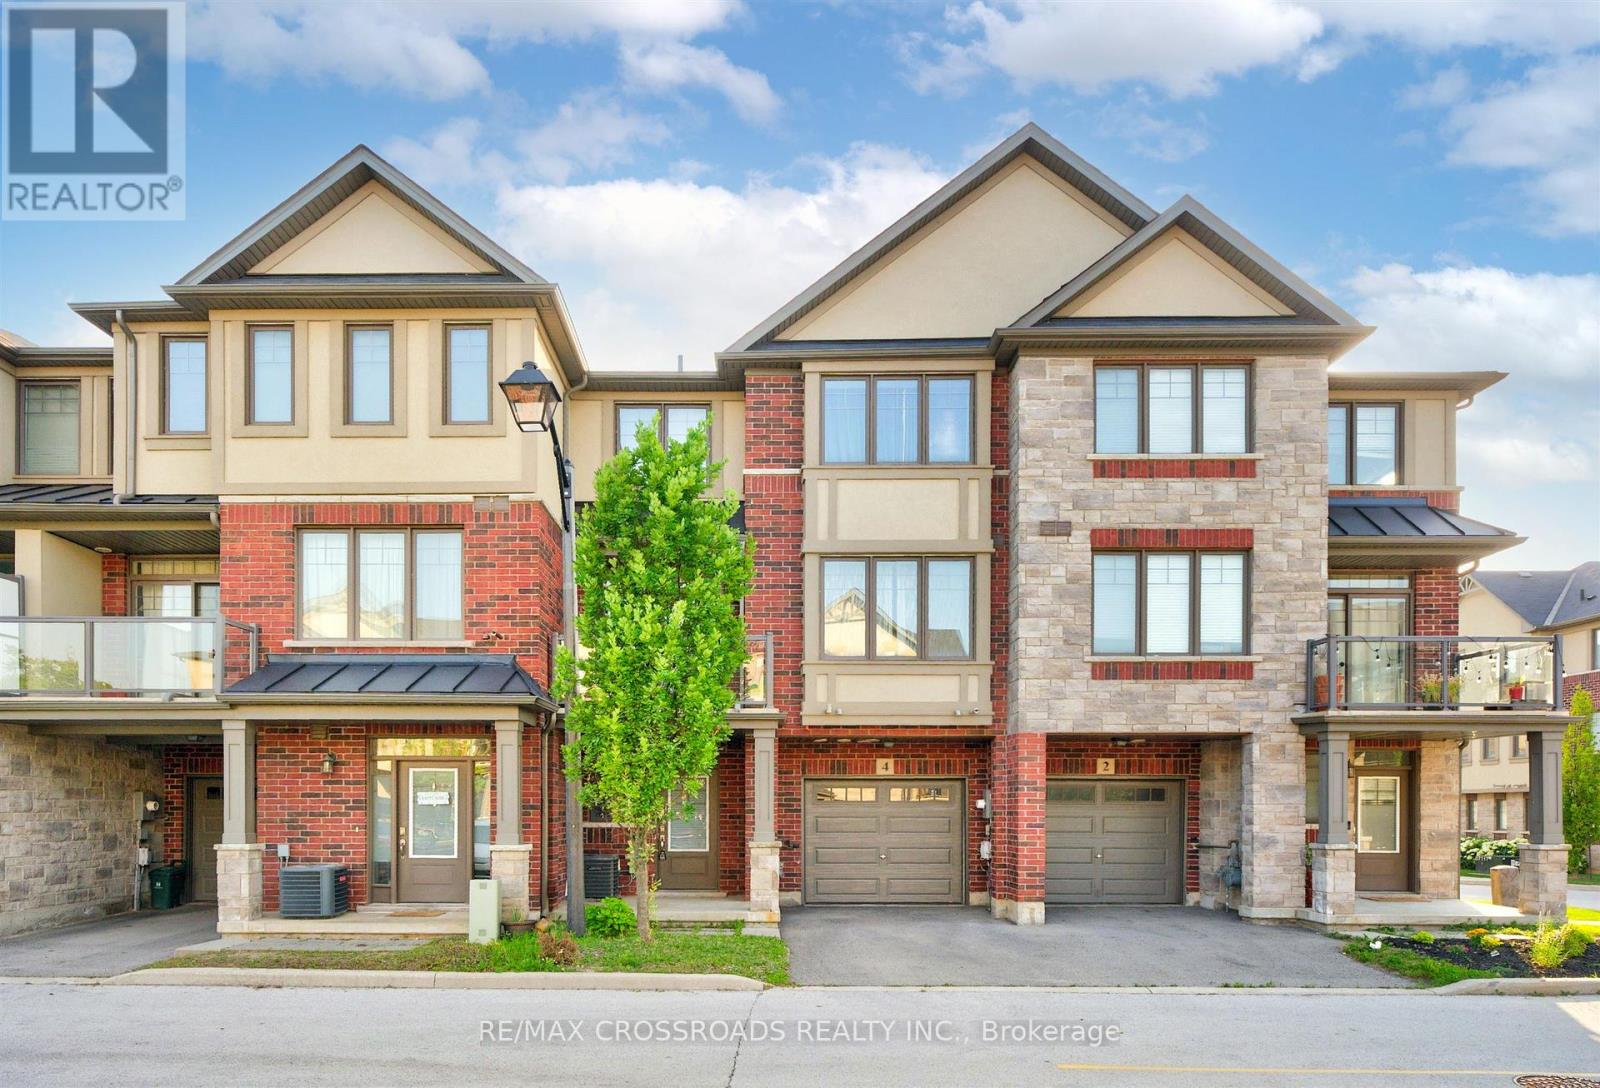
4 Near Lane
Hamilton, Ontario
Welcome to this bright and beautifully maintained townhome in the highly desirable Ancaster Glen community. Featuring 9-ft ceilings main & second floor and a thoughtfully upgraded layout, this home offers both style and function. The spacious foyer welcomes you with convenient garage access and a 2-piece powder room. Head upstairs to the open-concept main living area where luxury hardwood floors, oversized bay windows, and abundant natural light create an inviting space perfect for everyday living and entertaining. Step out onto your private balcony - ideal for morning coffee or evening unwinding. The modern kitchen showcases two-tone countertops, a large breakfast bar overlooking the living and dining areas, and a generous pantry for convenient storage. Upstairs, the spacious primary bedroom features a charming bay window, large walk-in closet, and plenty of room to create your own retreat. Visitor parking is conveniently located directly in front of the unit, with additional parking nearby for guests. This bright, well-situated home is just minutes to schools, parks, shopping, public transit, and offers quick access to Hwy 403 - perfect for commuters. (id:51382)
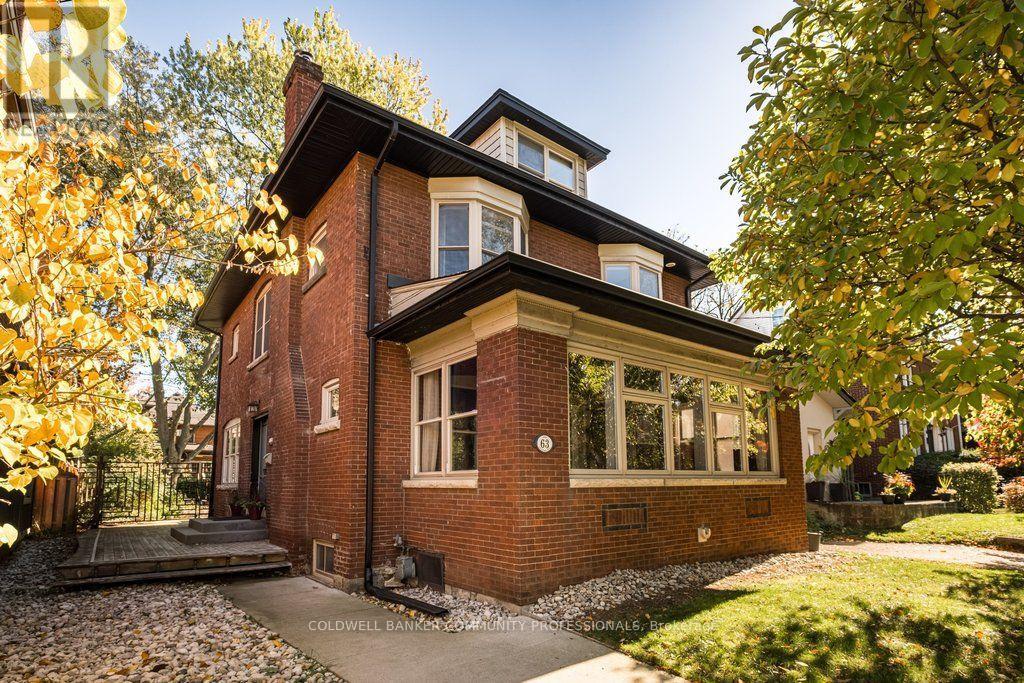
63 Chedoke Avenue
Hamilton, Ontario
Set on one of the city's most prestigious streets, this stately brick century home strikes the perfect balance between old world character and the conveniences modern-day families seek. A classic centre-hall plan, high ceilings, original hardwood floors, oversized original baseboards and beautiful French doors speak to the craftsmanship of another era. Extensively renovated in 2014, this inviting family home offers comfort and peace of mind, knowing everything has been done. The impressive custom kitchen with built-in appliances including high-end Wolf gas range delivers both style and substance. It flows effortlessly into the dining room, where generous windows fill the space with natural light. It's an inviting setting that feels equally suited to lively family dinners on a busy weeknight and long, leisurely meals with friends - a natural gathering place that is truly the heart of the home. The expansive living room features a wood burning fireplace, built in speaker system and enough space for two distinct sitting areas. Walk out to the extraordinary sunroom which offers a cozy space to linger, unwind and enjoy the changing seasons. With five bedrooms, four beautifully renovated bathrooms and an office (or small sixth bedroom), there is ample room for everyone. Bedroom level laundry is super convenient. The third-floor den is a wonderful flex space, perfect as a retreat for teenagers seeking their own space, a second home office or a quiet hideaway. Outside, enjoy the serenity of the generous yard and unwind in the hot tub after a busy day. Moments from the Chedoke Golf Course, Bruce Trail, McMaster University, Westdale Village and trendy Locke St and within the city's most coveted school district, this home offers an exceptional lifestyle in a truly remarkable location. (id:51382)
745 Binning Street W
North Perth, Ontario
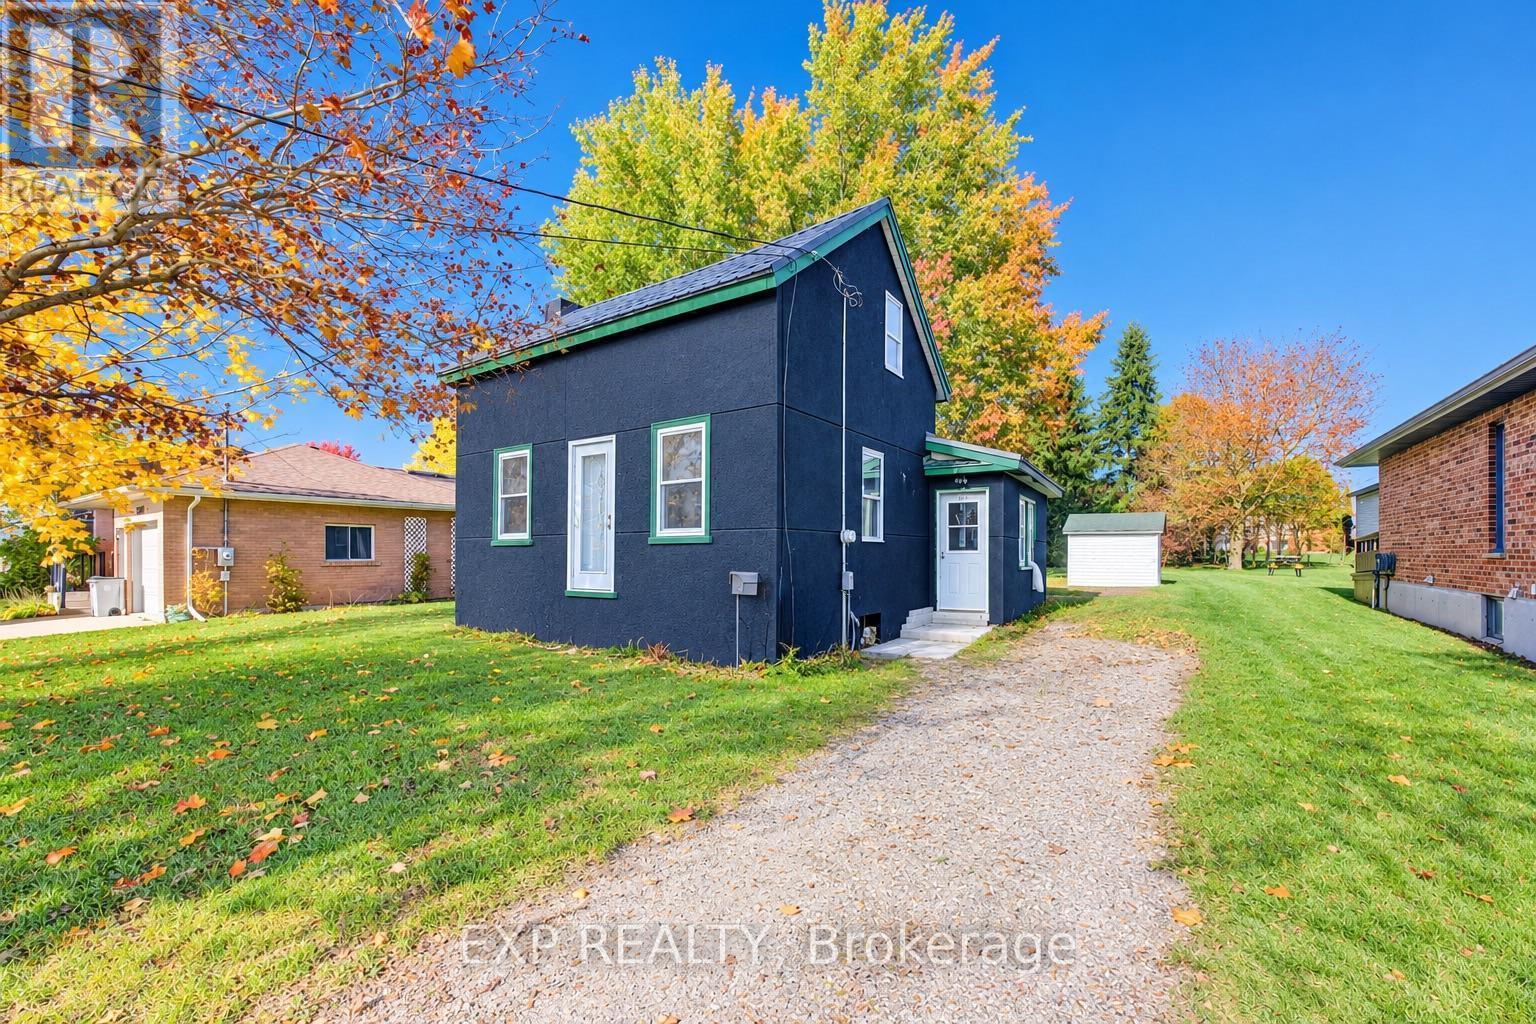
An exceptional opportunity awaits at 745 Binning Street in Listowel. Situated on an expansive 53' x 165' lot, this detached 3-bedroom, 1-bathroom home offers outstanding potential for investors, flippers, builders, or buyers looking to bring their vision to life. The interior has been partially gutted, with the kitchen and bathroom remaining intact, providing a starting point for a renovation or an opportunity to explore the potential of the property under its R3 zoning. Whether you're looking to restore the existing home, undertake a renovation, or explore future development possibilities, this property offers a versatile canvas with plenty of room to unlock its potential. A rare opportunity to secure a property with a generous lot and multiple possibilities in the growing community of Listowel. (id:51382)
205 Bonaventure Drive
Hamilton, Ontario
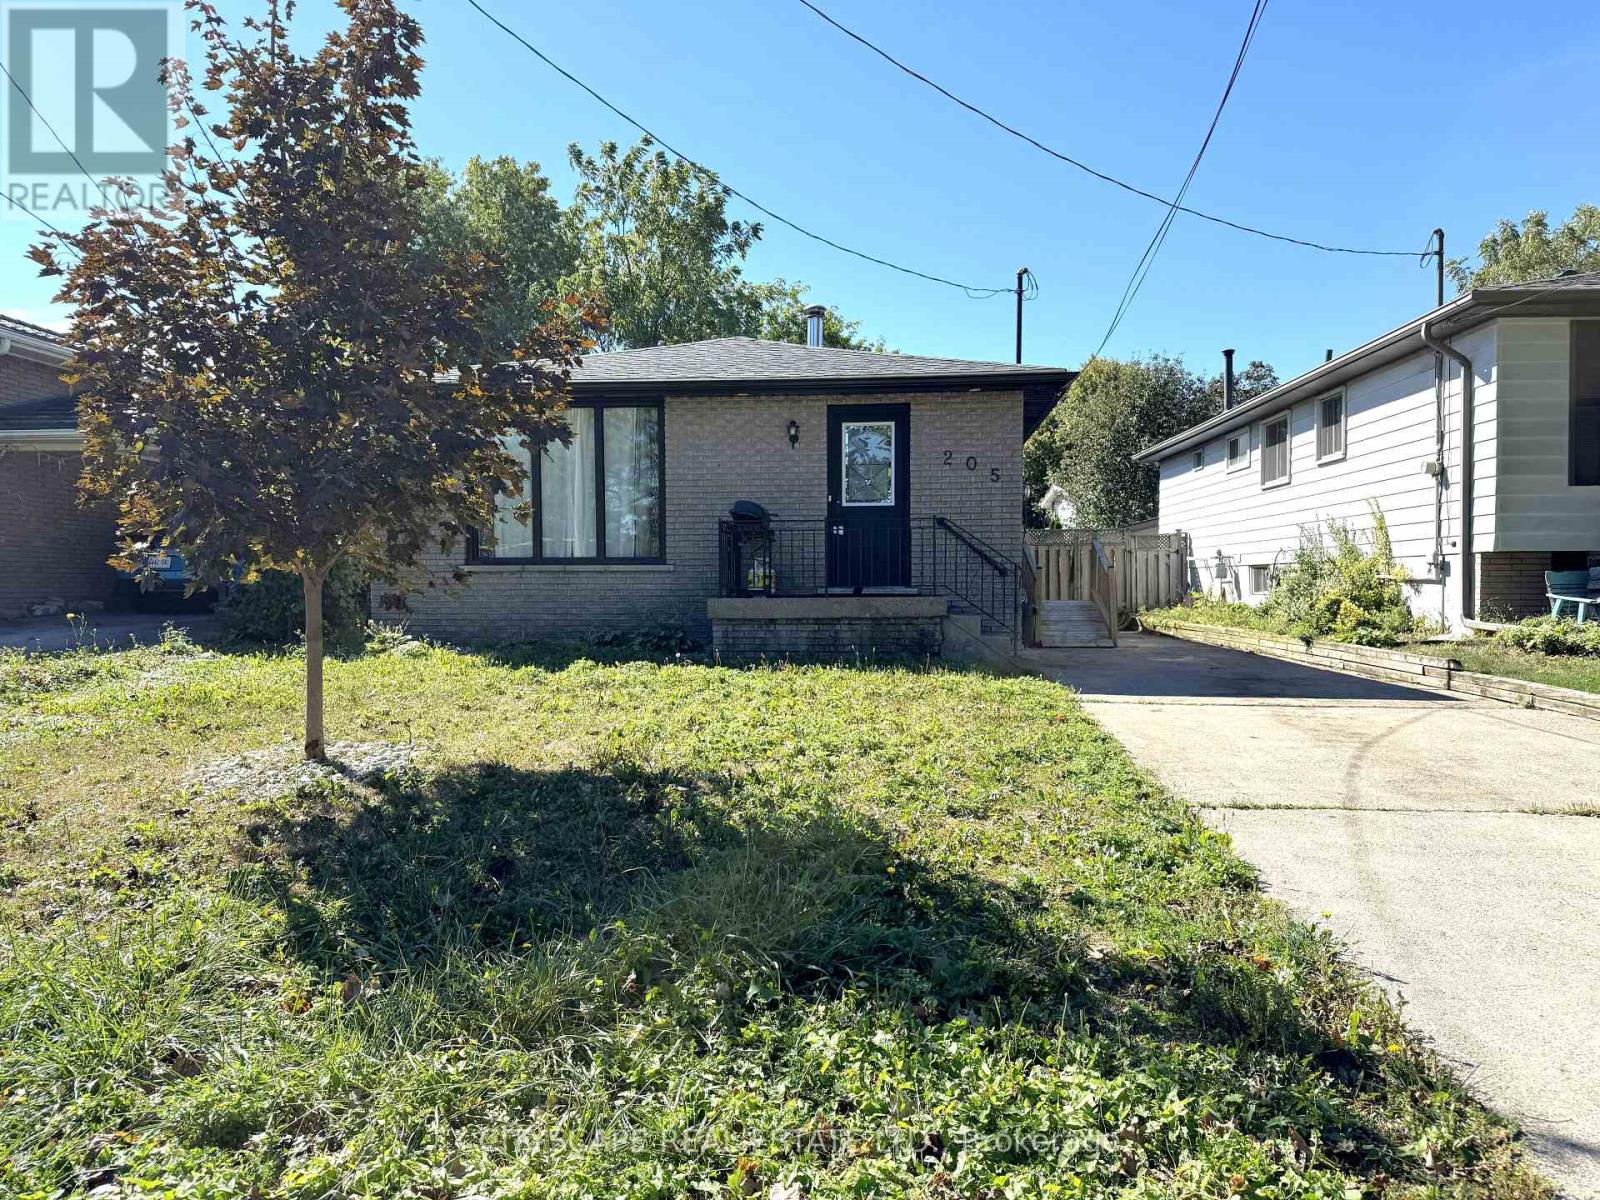
(STEP INSIDE) Two kitchens, five bedrooms & a full second living area below. Step in through the foyer & the bungalow layout makes sense right away: everything you need on one floor, plus a whole lower level that gives the family room to spread out. A home that adapts as life changes, whether that means a growing family, parents moving in, or a layout that works for more than one household. (MAIN LEVEL) Laminate flooring runs throughout. The kitchen has a built-in microwave, stove, fridge & dishwasher, so cooking is sorted from day one. The family room has a fireplace & is the natural place for everyone to land at the end of the day. The primary bdrm has a closet & semi ensuite bath, & bdrm two has its own closet. The level has a 4pc & a 3pc bath, so mornings never turn into a queue. A foyer closet keeps coats & boots at the door instead of in the hall. With no stairs between kitchen, family room & bedrooms, the main floor suits every stage of life. (BASEMENT) The lower level is a full second home base. A second kitchen has a fridge, stove, dishwasher & built-in microwave, with a rec room & fireplace for movie nights or a separate hangout. Three bdrms each have a closet, & two 3pc baths mean everyone down here has a bathroom close by. Laminate flooring continues through the lower level, with ceramic flooring in one bath. The utility room holds the furnace, humidifier & hot water tank, keeping the living areas clear. That mix of bdrms suits kids, guests or a home office, & the level works well on its own. (LOCATION) Set in Gilbert on Hamilton's West Mountain, a neighbourhood with parks, paved pathways, a playground & splash pad nearby. The Lincoln Alexander Parkway is close for an easy commute across the city, & everyday shopping is a short drive away. A practical street for a family putting down roots, with room inside to grow into & a layout that stays flexible over time. (id:51382)
28 Ladd Avenue
Brantford, Ontario
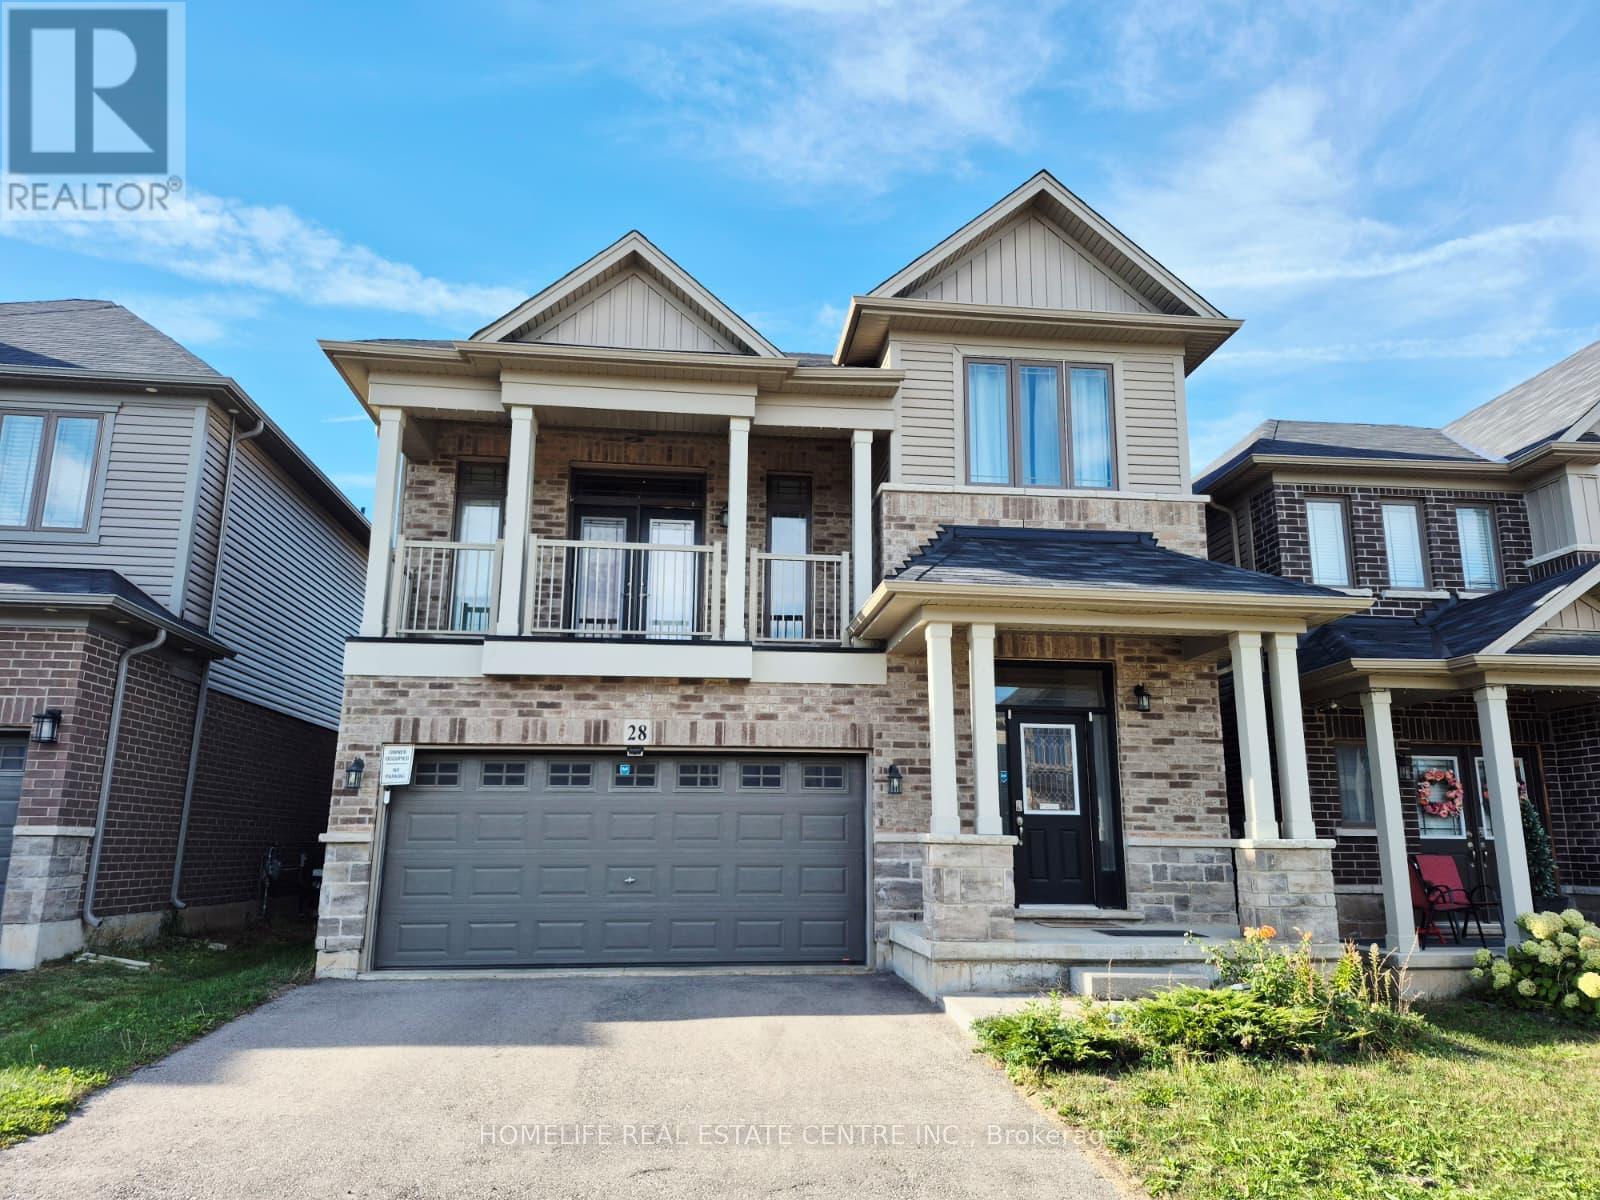
Welcome To This Beautiful, Upgraded, Neat & Clean Double Garage Detached Home. 3 Bedrooms, 2.5 Washrooms With A Bonus Living Area Can Be Used As Office Or Den. This House Checks All Your Needs, Spacious Kitchen With Walk-in PANTRY, GAS COOKING Range, French Door Fridge, FENCED BACKYARD, Walkout BALCONY, Half Concrete Best For BBQ And Enjoying Family Time & Many More. The Home Is Mapped For The Kids To Attend The Brand New School Blanche Williams On Shellard Lane. Steps To Anderson Park With Splash Pad, Basketball Court & Kids Play Area. Don't Miss This Gem. (id:51382)
517578 County Road 124
Melancthon, Ontario
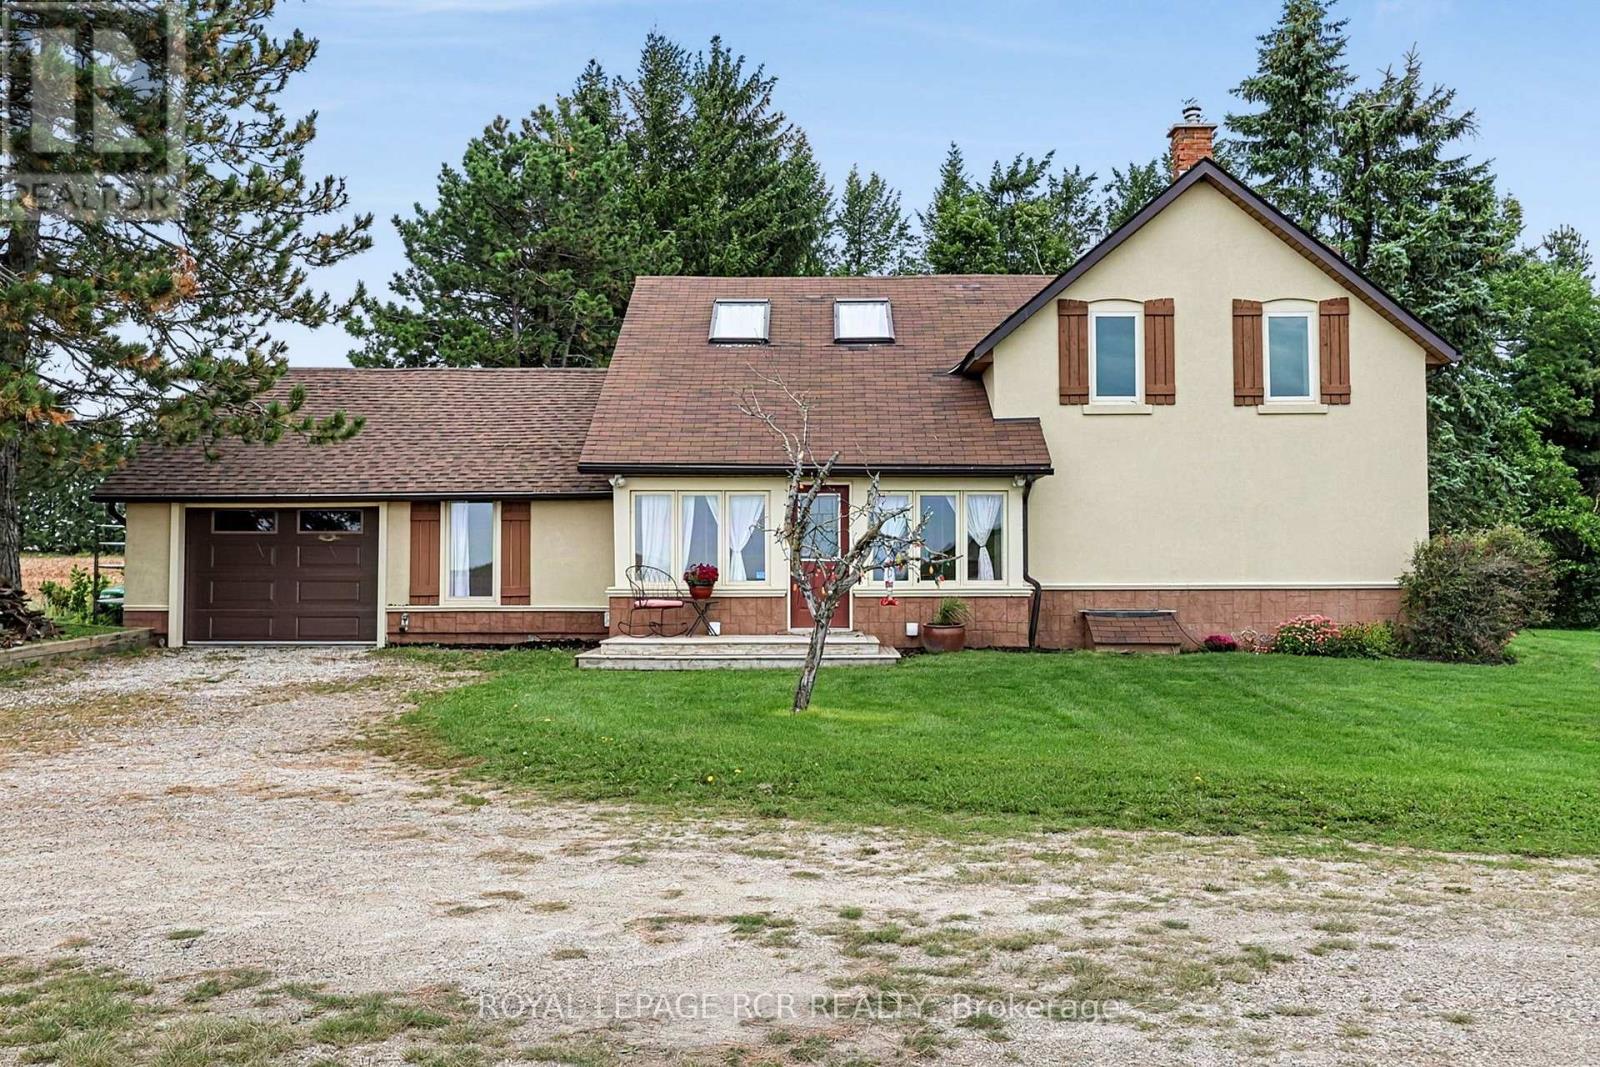
**COUNTRY LIVING, PRIVACY & ROOM TO BREATHE!** Set on 2.76 acres in Melancthon, just 12 minutes from Shelburne, this extensively renovated farmhouse offers the perfect blend of country charm and modern comfort. Prior to the current owner's purchase, the home was taken right back to the exterior walls and comprehensively renovated by a contractor-owner, including spray foam insulation, new drywall and updated electrical. Further improvements include windows, doors, hardwood flooring and updated stucco exterior (2013-2015). Inside, enjoy over 1,900 sq. ft. of living space with 3 bedrooms, 2 full bathrooms, a custom kitchen with granite countertops and centre island, main floor laundry, and a welcoming living room featuring a beautiful fieldstone fireplace with wood stove insert. The full unfinished basement offers room to grow, while the private property, beautiful views and attached garage make country living even more appealing. **Three-phase power is available at the road**, offering added flexibility for certain business or equipment needs, subject to verification and approvals. A wonderful opportunity to enjoy space, privacy and country living within easy reach of town! (id:51382)
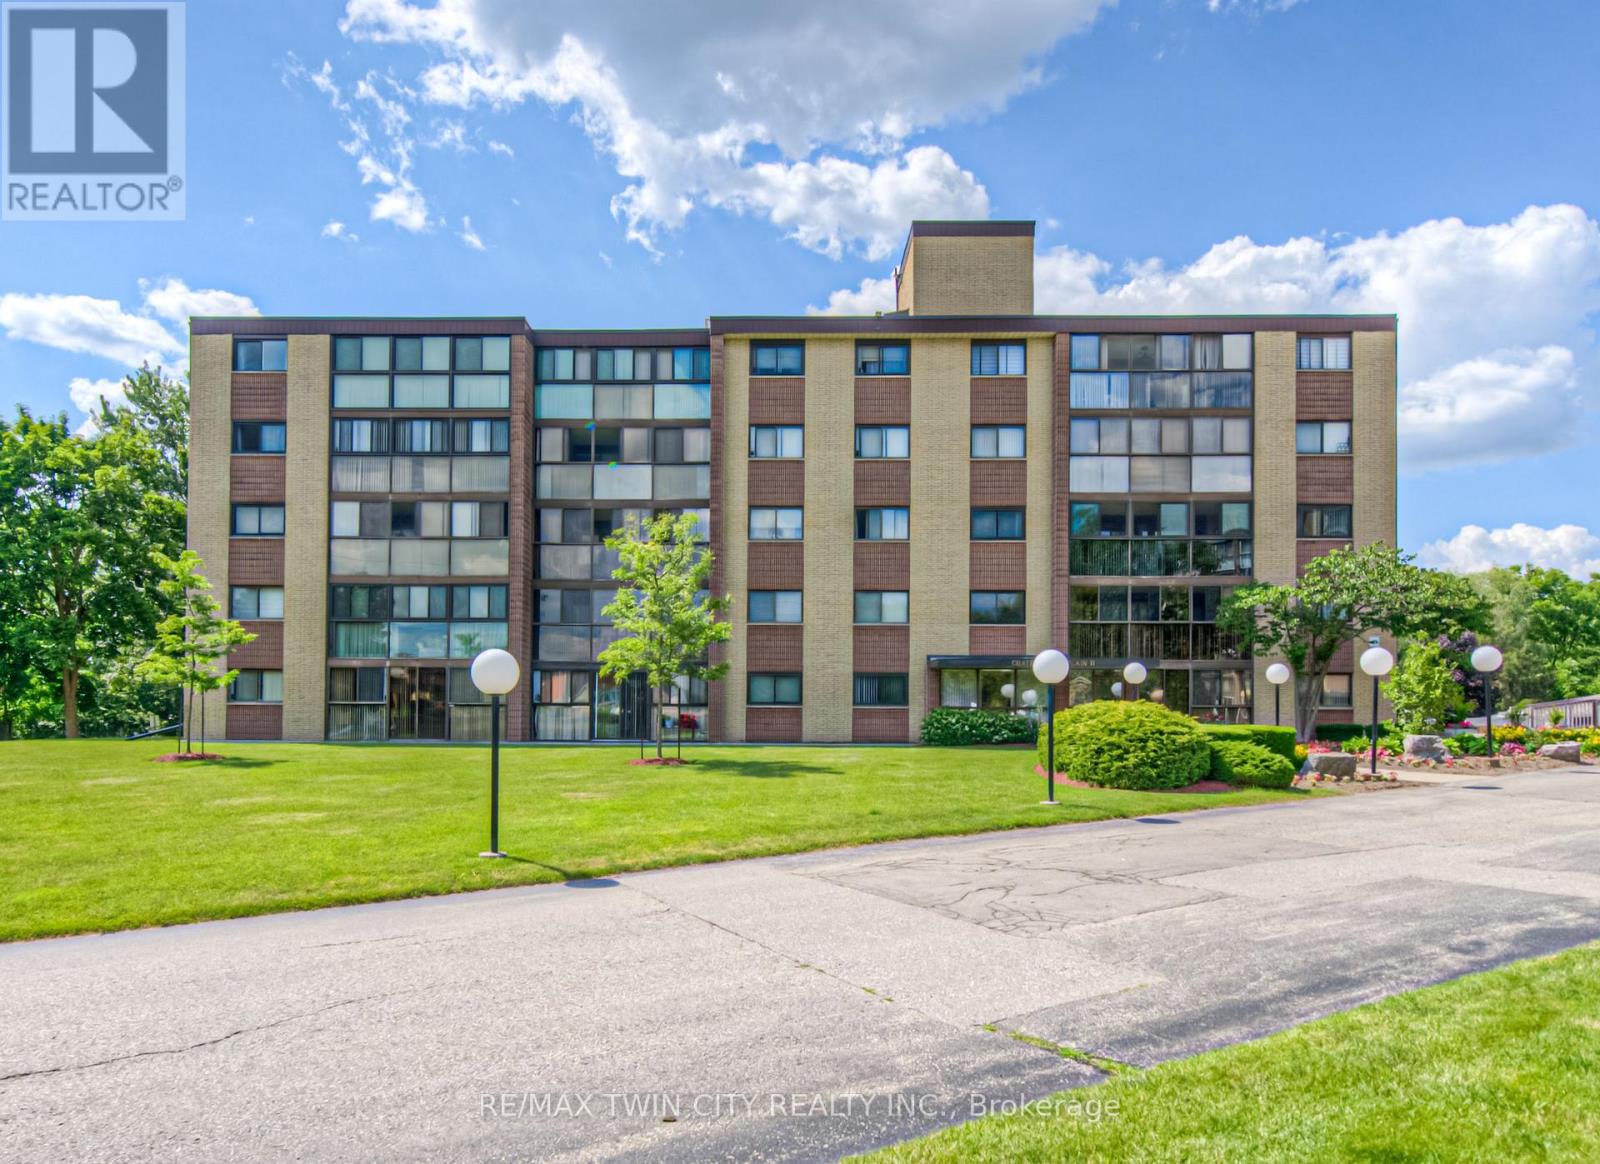
205 - 380 Champlain Boulevard
Cambridge, Ontario
TIME TO REST, RELAX & ENJOY LIFE? Welcome to Chateau Champlain, a well-cared-for community in Cambridge offering a peaceful setting for those who are retired, thinking about retirement, or simply looking for a quieter, more relaxed lifestyle. Surrounded by the beauty of Moffat Forest and the Moffat Trail, with Moffat Creek winding through the area, this beautifully maintained and landscaped property offers a wonderful combination of nature, convenience, and community. This inviting unit features two bedrooms and two bathrooms, with laminate flooring throughout most of the living areas, tile flooring, a renovated bathroom, and convenient in-suite laundry. Step into the enclosed balcony/sunroom and enjoy the peaceful views-a perfect spot for your morning coffee or an evening of relaxation. Additional features include underground parking with direct interior entry, an exclusive storage unit located behind your parking space, visitor parking, an elevator, patio, and party & games room. The location is also conveniently close to amenities and public transit. With its peaceful surroundings, comfortable layout, and thoughtful features, this could be the opportunity you've been waiting for. Appliances are included. Available anytime-come see why Chateau Champlain could be the perfect place to call home! (id:51382)
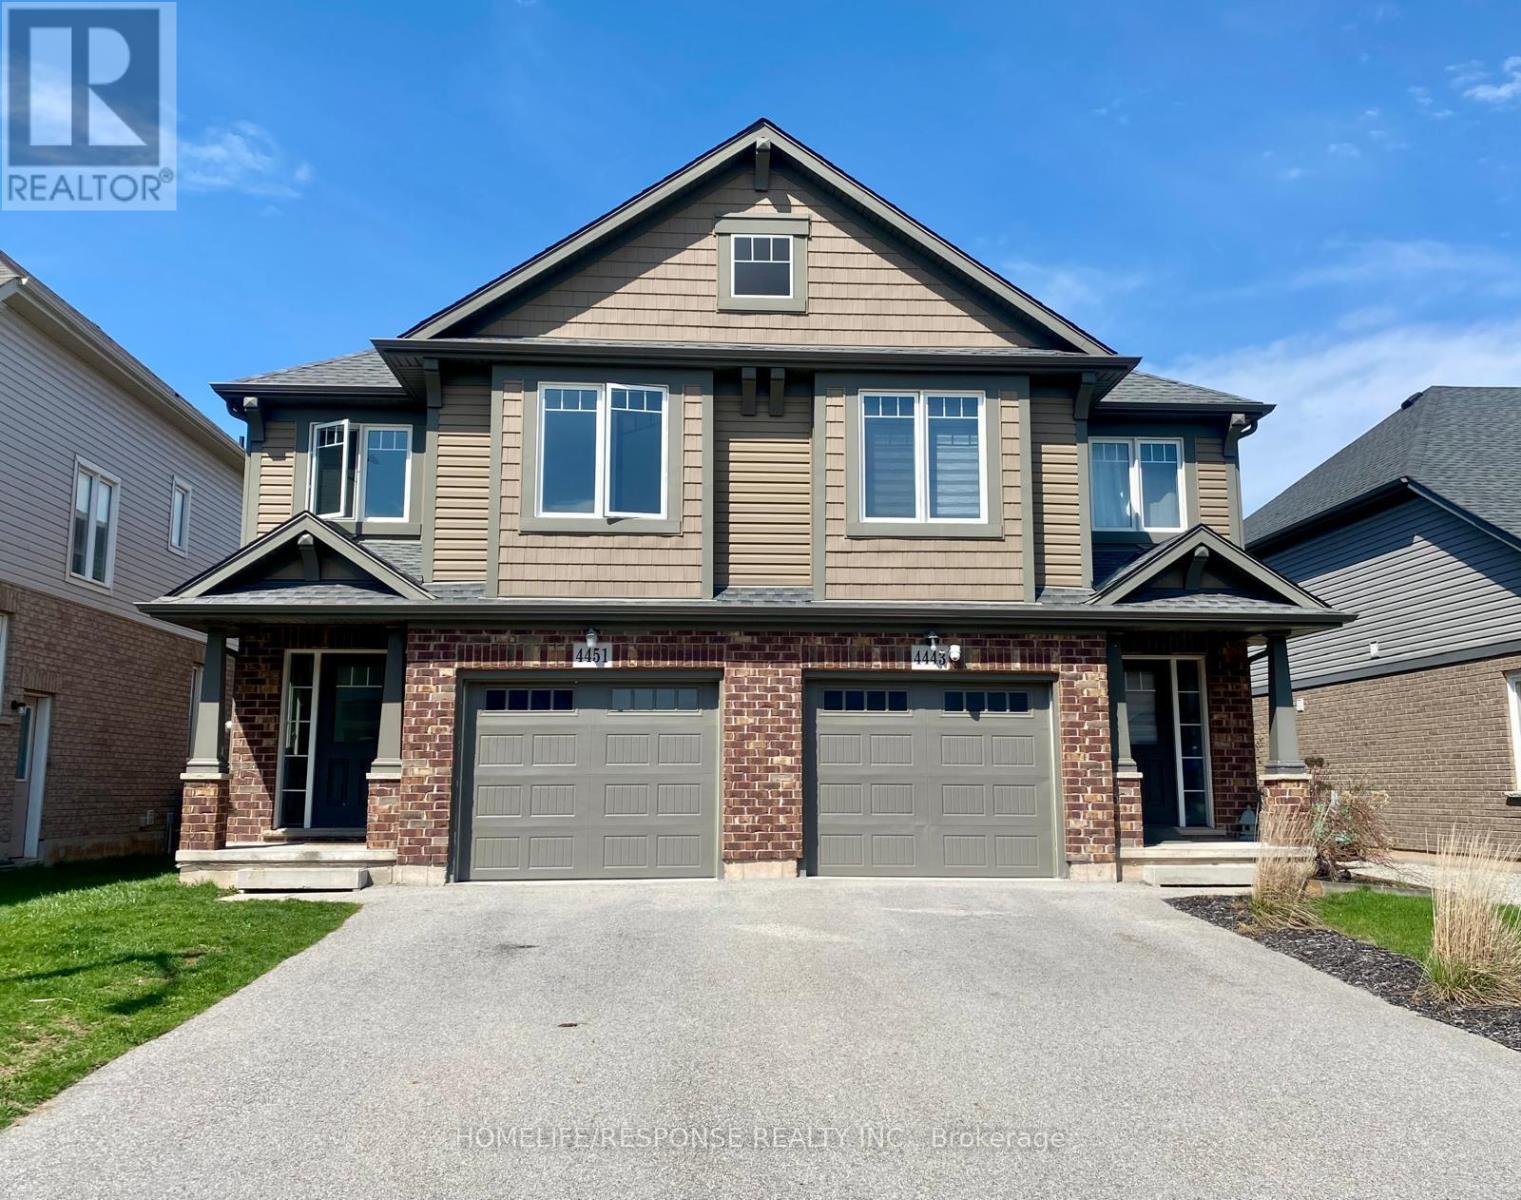
4451 Eclipse Way
Niagara Falls, Ontario
Welcome to this immaculate home situated in the highly sought after Lyon Creek Community. This home boasts 4 large sized bedrooms. The primary bedroom comes with 2 large closets, an ensuite bathroom, and a very large window that overlooks the lovely pond in the back. Laundry on the second floor. The main floor is open concept. A modern kitchen with 4 stainless steel appliances and plenty of cupboard space. The dining room walks out to the large backyard. The open concept family room comes with a large fireplace and extra large windows facing the pond. Just a beautiful view! This property is seconds away from parks, which is great for kids to enjoy. This is a lovely property. Bring your fussiest clients and enjoy the show! (id:51382)
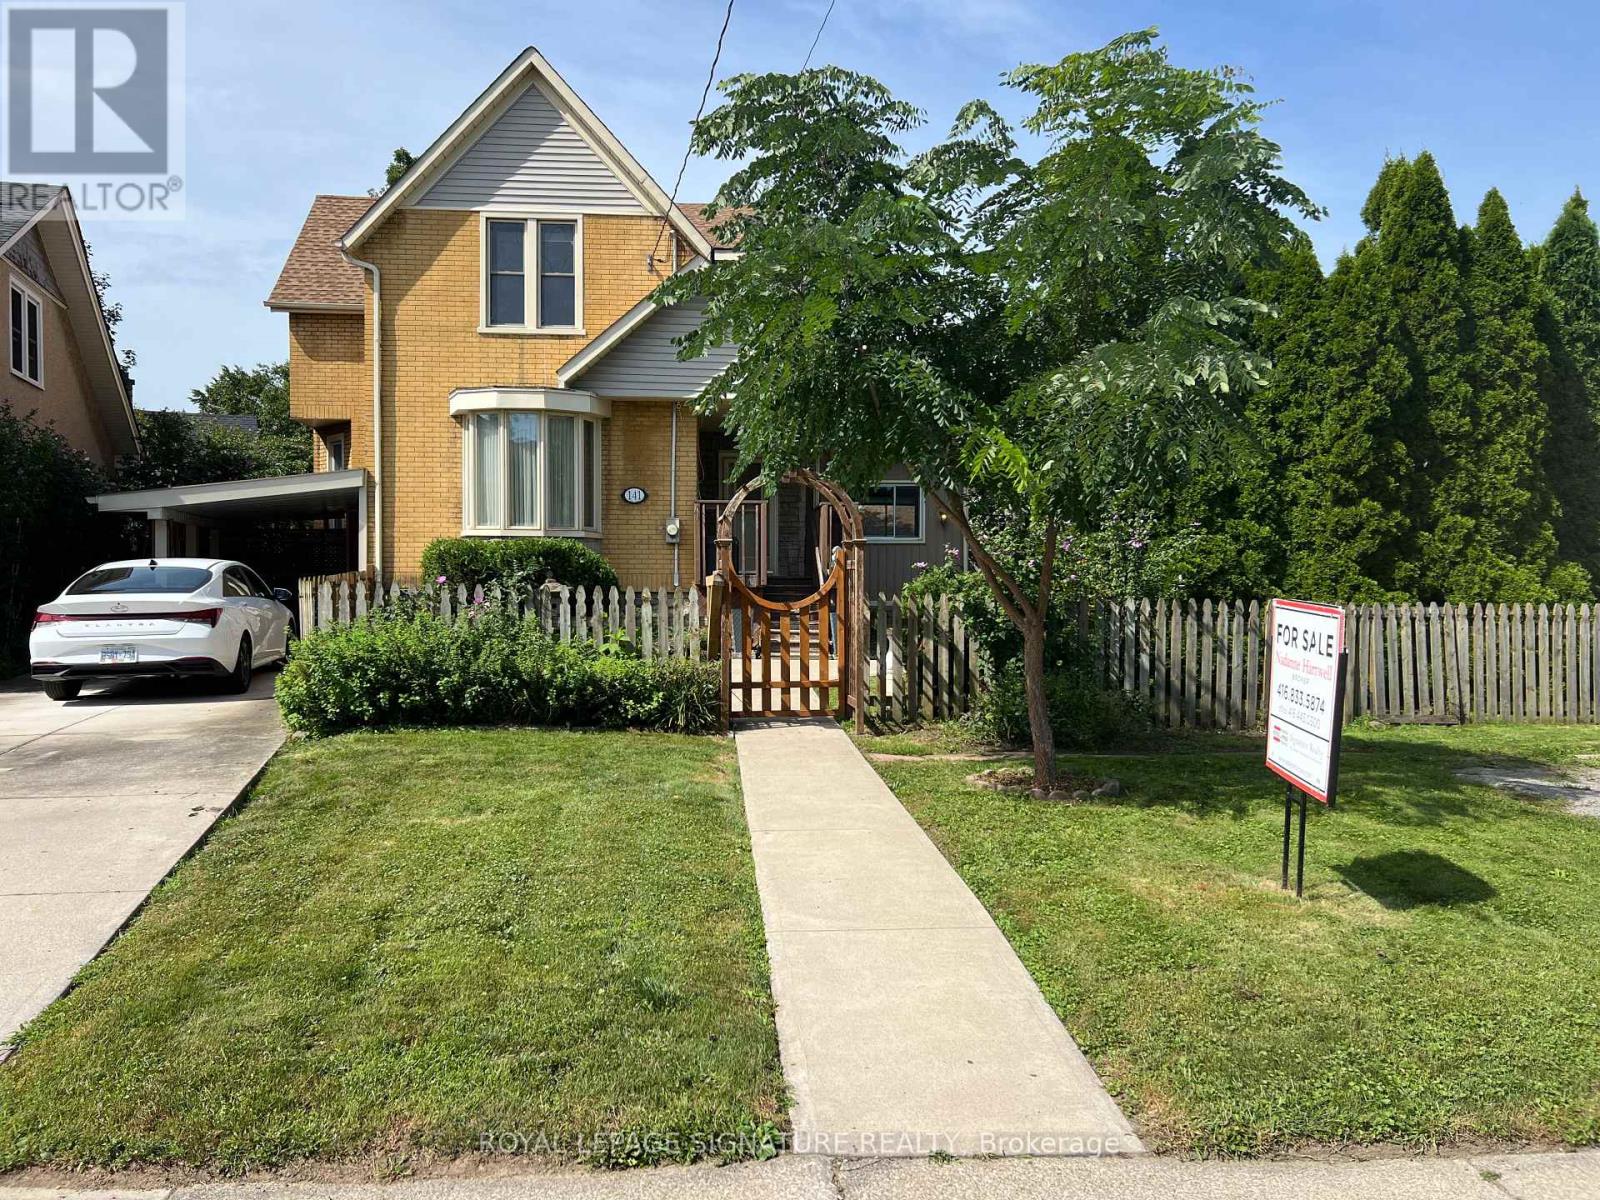
141 York Street
St. Catharines, Ontario
BIG,BIG HOUSE !!OVER 2100SQ FT OF SPACIOUS LIVING , 5 ROOMS ON MAIN FLOOR(1 CAN BE BEDROOM)PLUS UPDATED KITCHEN.3 BEDROOMS 2ND FLOOR WITH OFFICE AND NURSERY. LOTS OF PRIVATE GARDEN SPACE FOR THE KIDS! OUTSTANDING POTENTIAL FOR MULTI GENERATION FAMILY OR CONVERT IINTO RENTAL UNITS.FRONT PARKING FOR 5 CARS PLUS CARPORT.EXCEPTIONAL FRONTAGE OF 70FT!! DOWNTOWN - EASILY ACCESSIBLE TO SCHOOLS, SHOPPING, RESTAURANTS, HIGHWAYS AND TRANSIT. . -R3 ZONING. GREAT VALUE - WON'T LAST LONG! MANY UPDATES! MUST BE SEEN TO APPRECIATE THE VALUE!!! (id:51382)
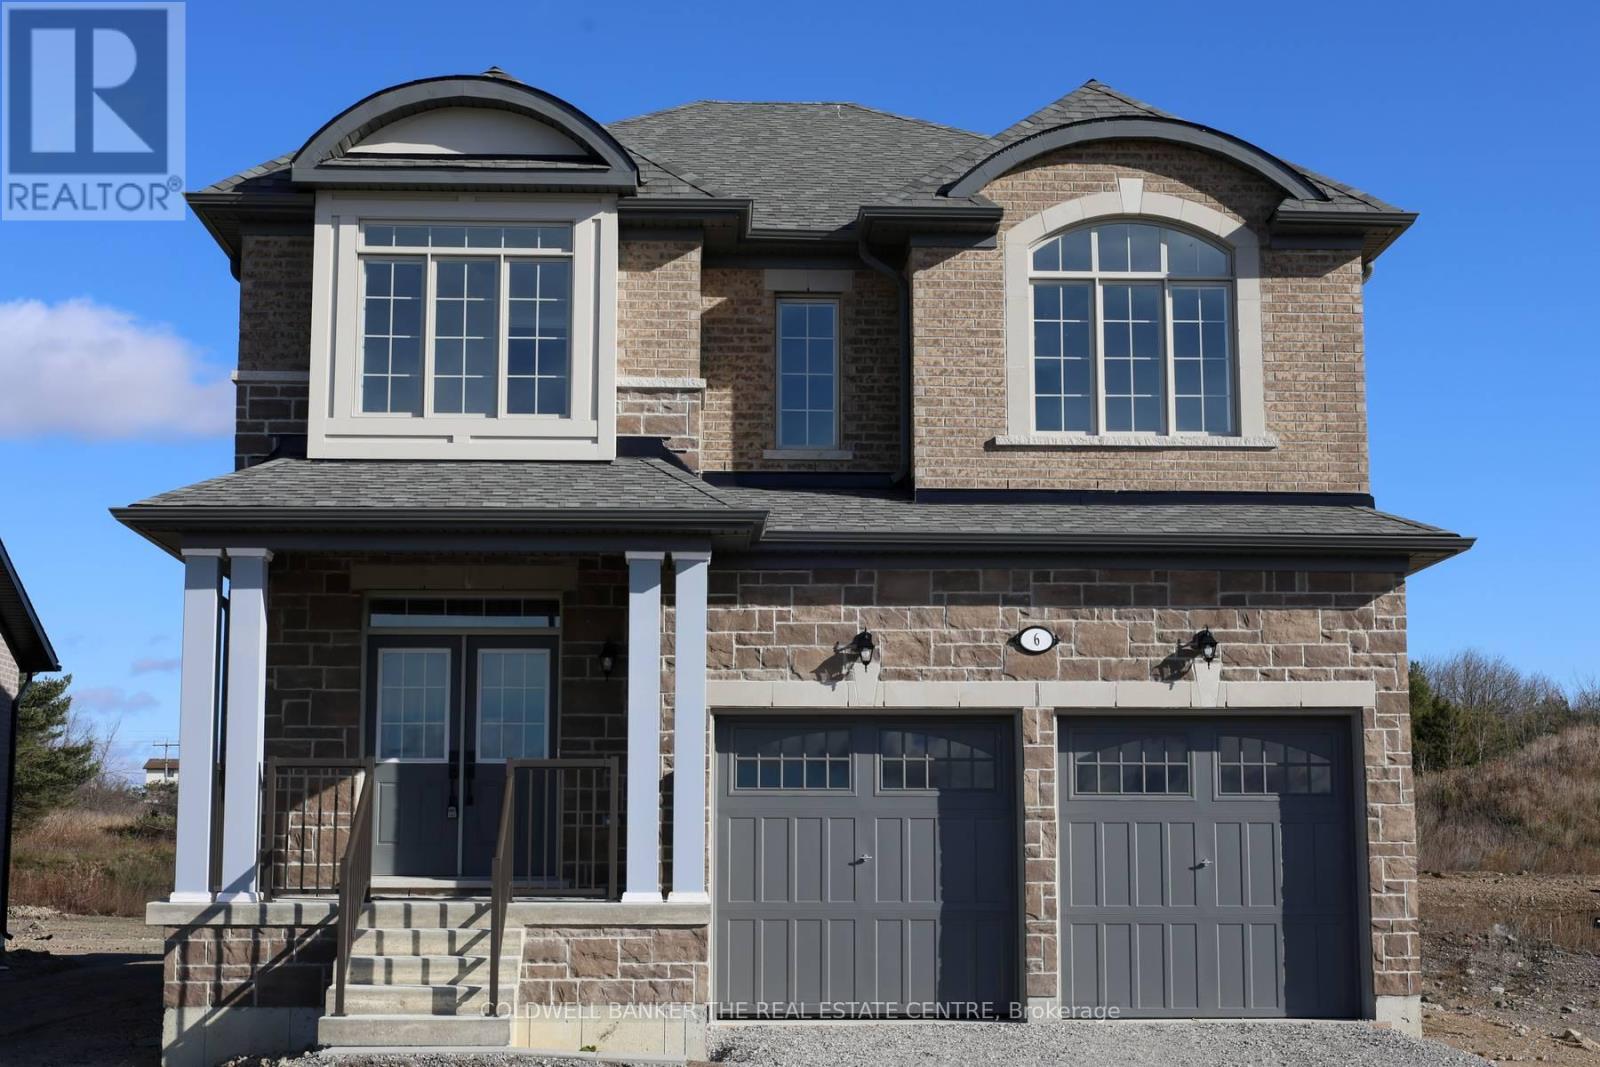
6 Fisher Road
Kawartha Lakes, Ontario
Priced to reflect Ontario rebate (conditions apply). INVENTORY SALE!! Welcome to The Newcastle at Morningside Trail in Lindsay built by Maplebrook Homes. This 2,709 sq ft 2 storey has 4 bedrooms, 3.5 bathrooms and an open concept layout that combines the kitchen, breakfast and great room. Brick and stone exterior with 25 year shingles and upgraded windows provide timeless curb appeal. Desirable feature such as a gas fireplace, 9' ceilings on the main floor, a spacious primary suite with 6ft x 12ft walk in closet awaits. The side entrance to the basement offers excellent rental or in-law suite potential. A beautiful blend of comfort, function and flexibility in a sought- after community, where other pre-construction lots are still available as well. Backed by the Tarion Warranty program for peace of mind. Start earning equity in your home today! (id:51382)