
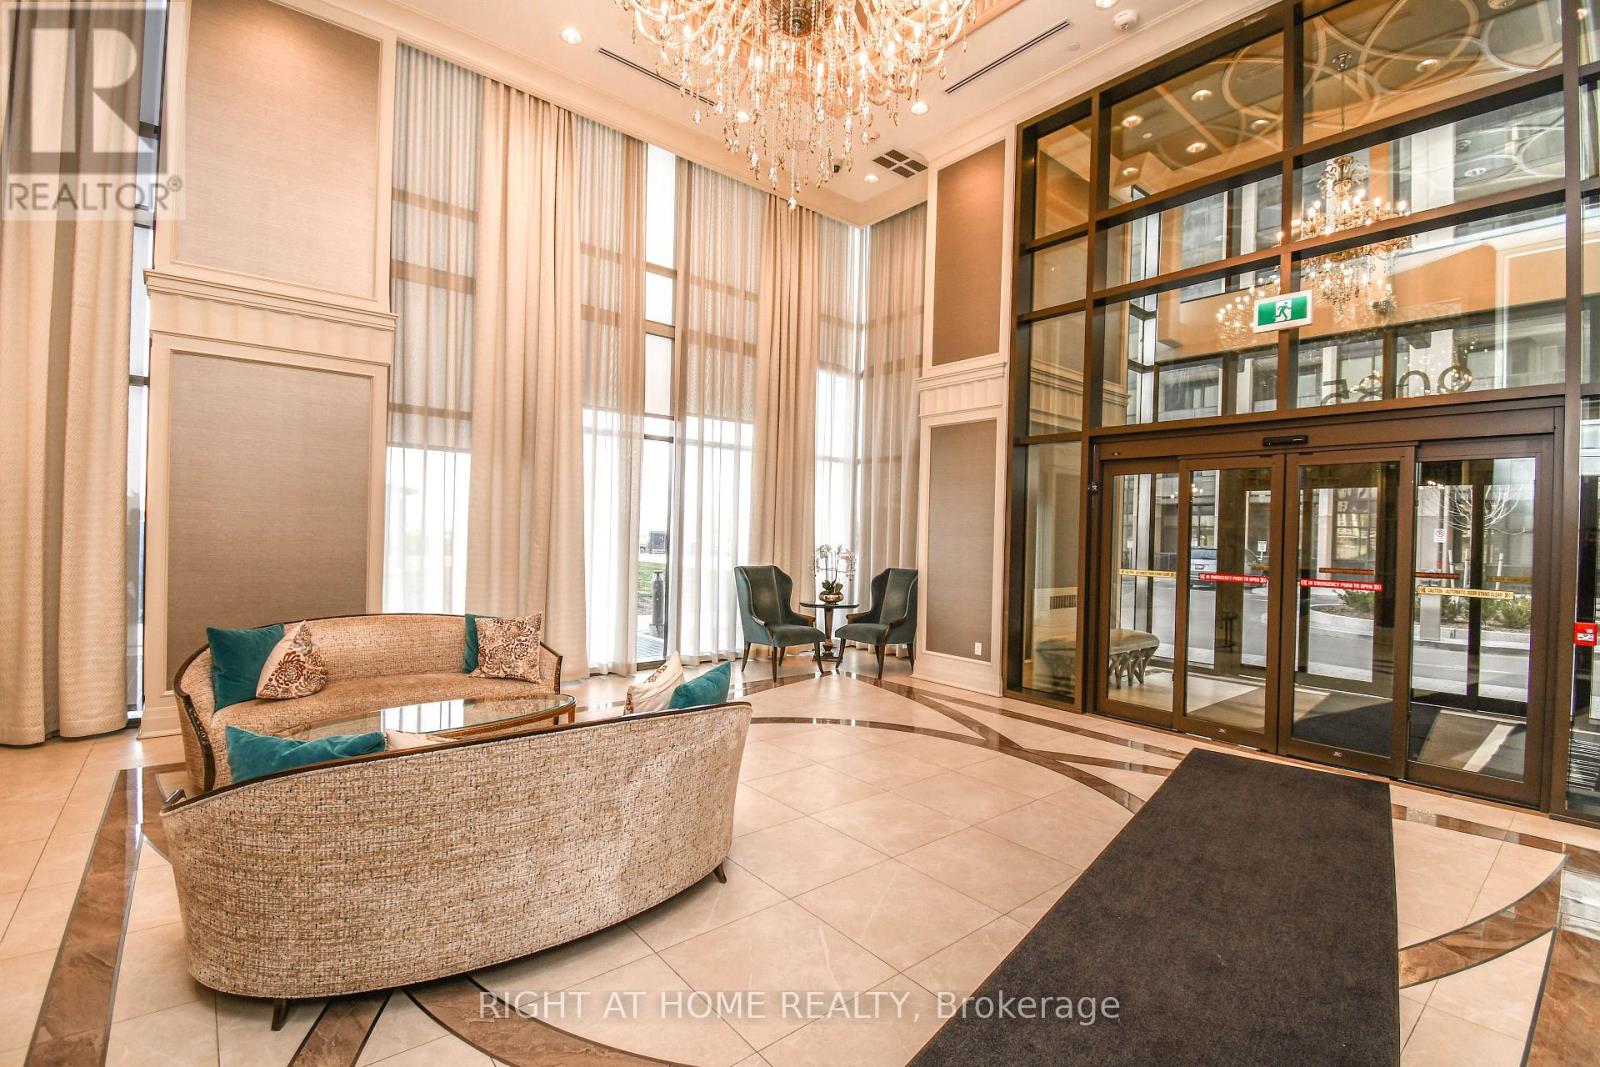
811 - 9085 Jane Street
Vaughan (Concord), Ontario
Don't Miss Out On This Stunning 1 Bedroom Apartment In The Highly Desirable Park Avenue Condominium. This Spacious Apartment Boasts A Beautiful Roof Top View With Upgrades Including Led Lights, Kitchen Island, S/S Appliances + Luxury Finishes. Also Included Is 1 Underground Parking Space And 1 Locker Unit. Close To Vaughan Metropolitan Centre, Subway Station, York University, Vaughan Mills Mall, Costco, Hwy 400 & Hwy 407,Dinning,Parks + Much More! This Is A Must See! (id:51382)
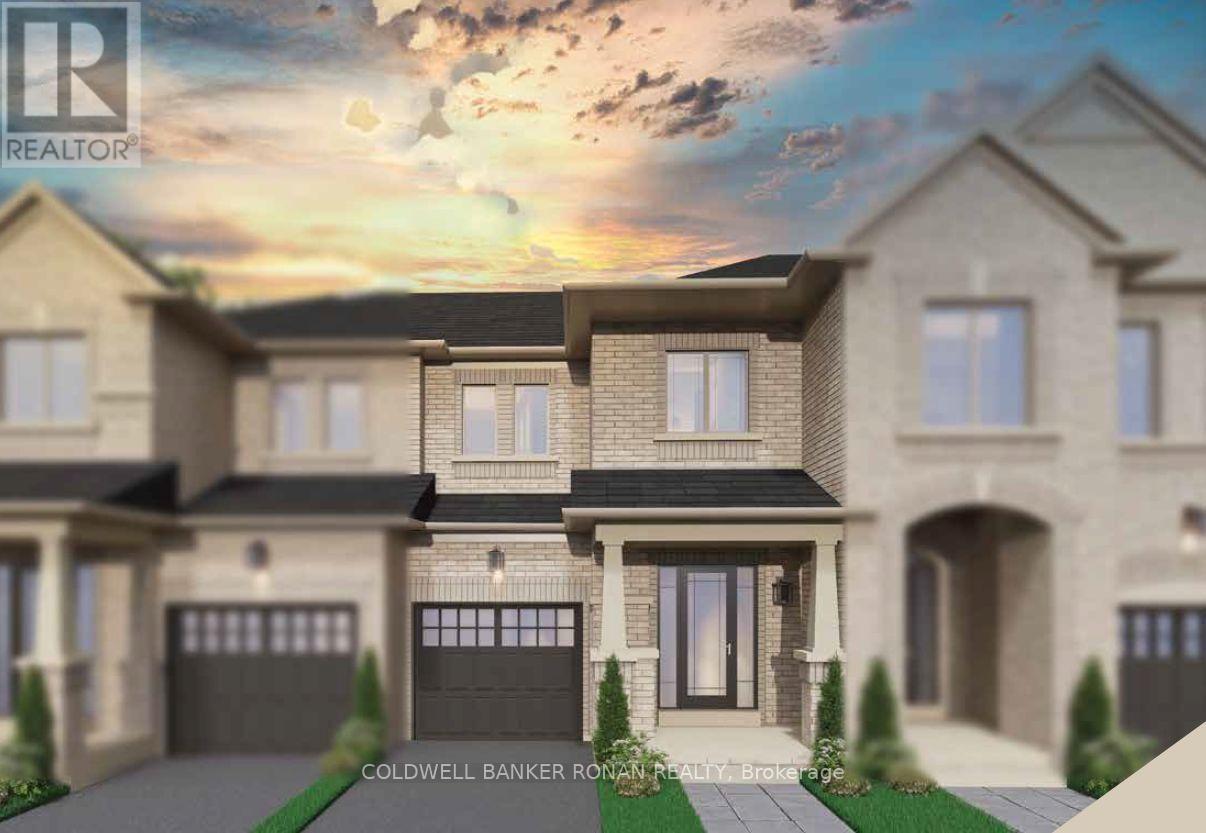
Bk 30 Pt 1 Street B
Bradford West Gwillimbury (Bradford), Ontario
END-UNIT LIVING, MODERN STYLE & A FRESH NEW BEGINNING! Welcome to The Florance, a stunning NEW TO BE BUILT, all-brick, freehold end-unit townhouse built by First View Homes, offering 1,546 sq. ft. of beautifully designed living space with a LATE SUMMER 2027 CLOSING! Get ready to fall in love with a home that combines style, comfort and everyday convenience! Step inside to an airy, open-concept main floor featuring 9-foot ceilings, rich stained hardwood flooring and a fabulous kitchen designed for entertaining! Enjoy quartz countertops, tall upper cabinets and a spacious centre island with an extended breakfast bar, perfect for morning coffee, casual dinners or gathering with friends! A gorgeous stained staircase with wrought iron pickets leads to the upper level, where you'll discover 3 spacious bedrooms, a private 3-piece primary ensuite and the ultimate convenience of second - floor laundry! The unfinished basement, complete with a cold cellar, offers endless possibilities to create a space that's uniquely yours! As an END UNIT, additional side windows will be incorporated into the drawings following purchase, bringing even more natural light into your new home! LOVE WHERE YOU LIVE! Enjoy a fantastic location within walking distance of shopping, restaurants and local markets, with Highway 400 and the GO Train Station both just 6 minutes away! Whether you're commuting, shopping, dining or simply enjoying your neighbourhood, everything you need is close to home! BRAND-NEW CONSTRUCTION, BEAUTIFUL FINISHES & AN EXCITING NEW CHAPTER AWAIT! All interior finishes are selected by the purchaser. Your opportunity to own The Lawrence starts here! (id:51382)
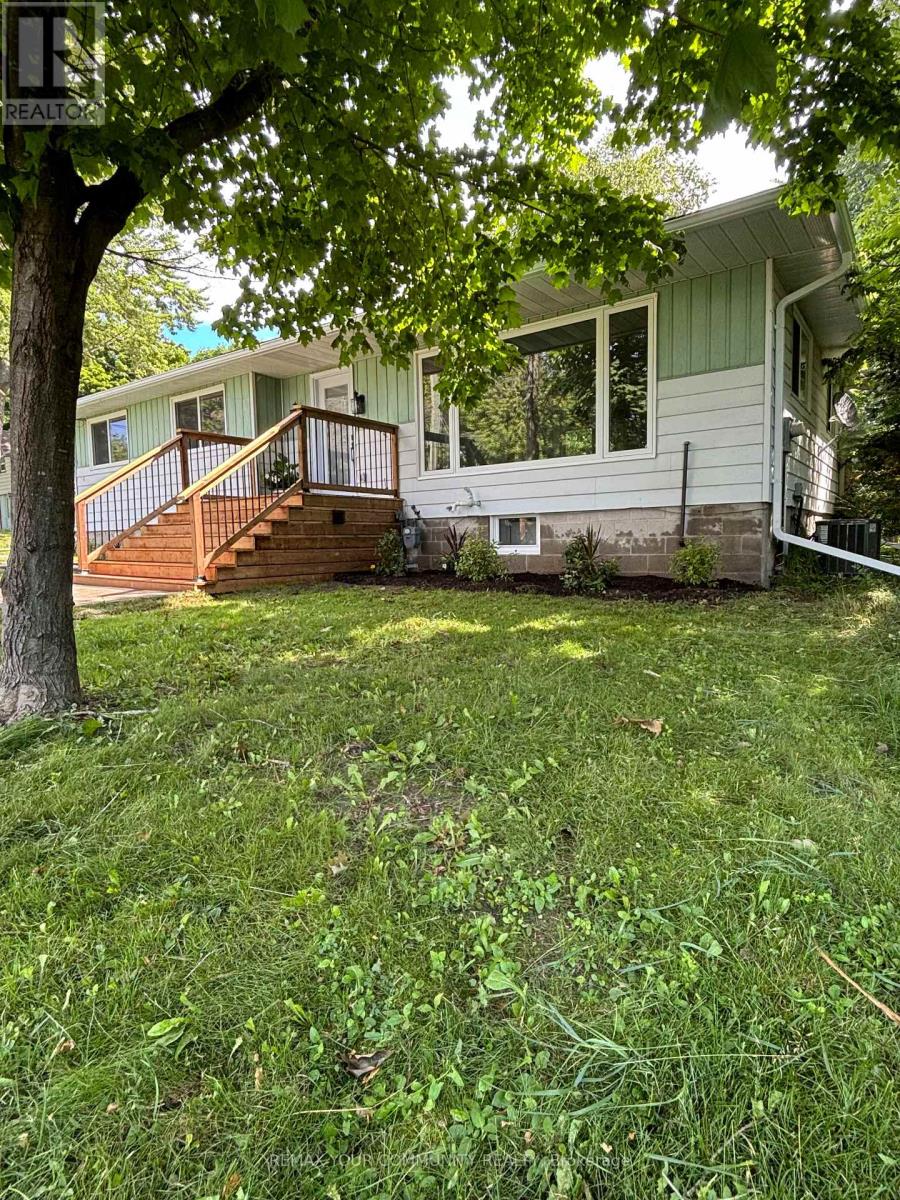
Bsmt - 206 Laidlaw Street S
Brock (Cannington), Ontario
Professionally renovated property located in the beautiful quite neighborhood of Cannington. Legal Duplex, with All Building Permits in place. New Plumbing, New & Updated Electrical, Drywall, Trim, Paint. New Windows& Exterior Doors and Interior Doors/Hardware. New Vinyl flooring and Pot lights throughout. Basement has its own separate entrance into an open concept living and dining complete with new cabinets & appliances.2 bedrooms and a new 3 piece washroom. Shared Laundry complete with washer, dryer and laundry sink is in basement. New Exterior Eavestrough, Walkway & Asphalt Driveway. Close to all amenities, schools, shopping, beaches, golf, marina and place of worship. Shared Laundry. Tenant responsible for Costs of Utilities and maintaining property (including cutting grass and snow removal). (id:51382)
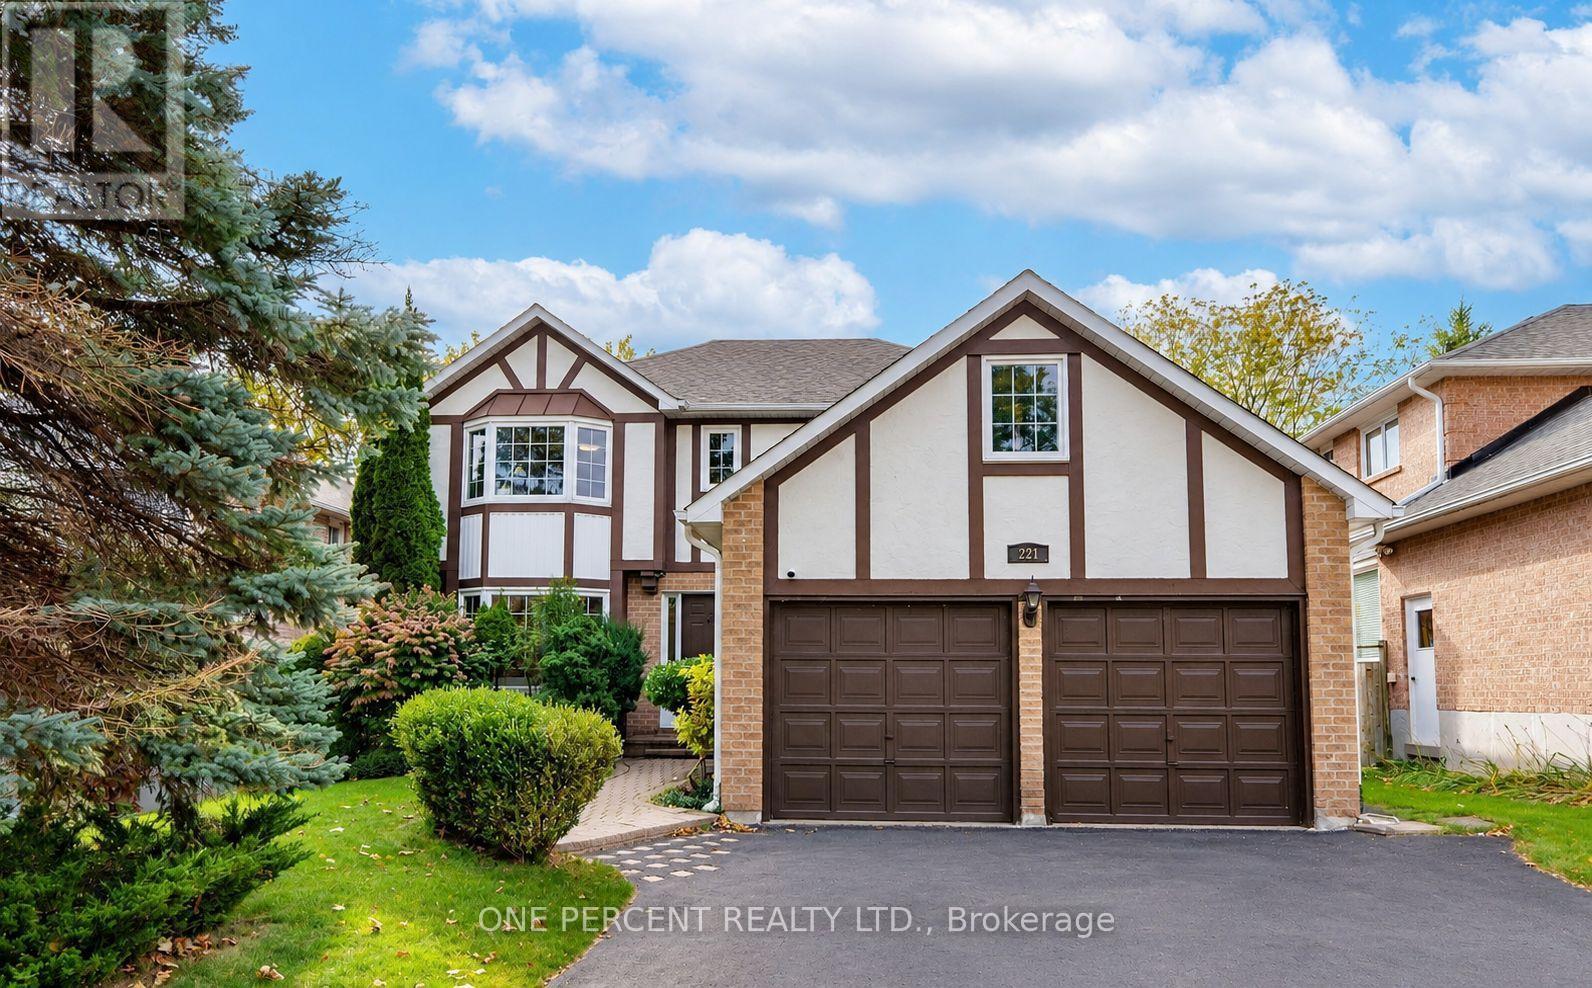
Bsmt - 221 Orchard Heights Boulevard
Aurora (Aurora Heights), Ontario
1-bedroom, 1-bathroom home in the prestigious Hills of St. Andrew neighborhood. Blending modern comfort with timeless charm, this bright unit is just minutes from St. Andrew's College, parks, scenic trails, Aurora GO, and Southlake Hospital. Zoned for top-tier schools including Devins Drive PS, Aurora HS, and St. Maximilian Kolbe Catholic HS. Don't miss out on this fantastic lease opportunity! *Tenant responsible for 1/3 of utilities. (id:51382)
3303 - 5 Buttermill Avenue
Vaughan (Vaughan Corporate Centre), Ontario
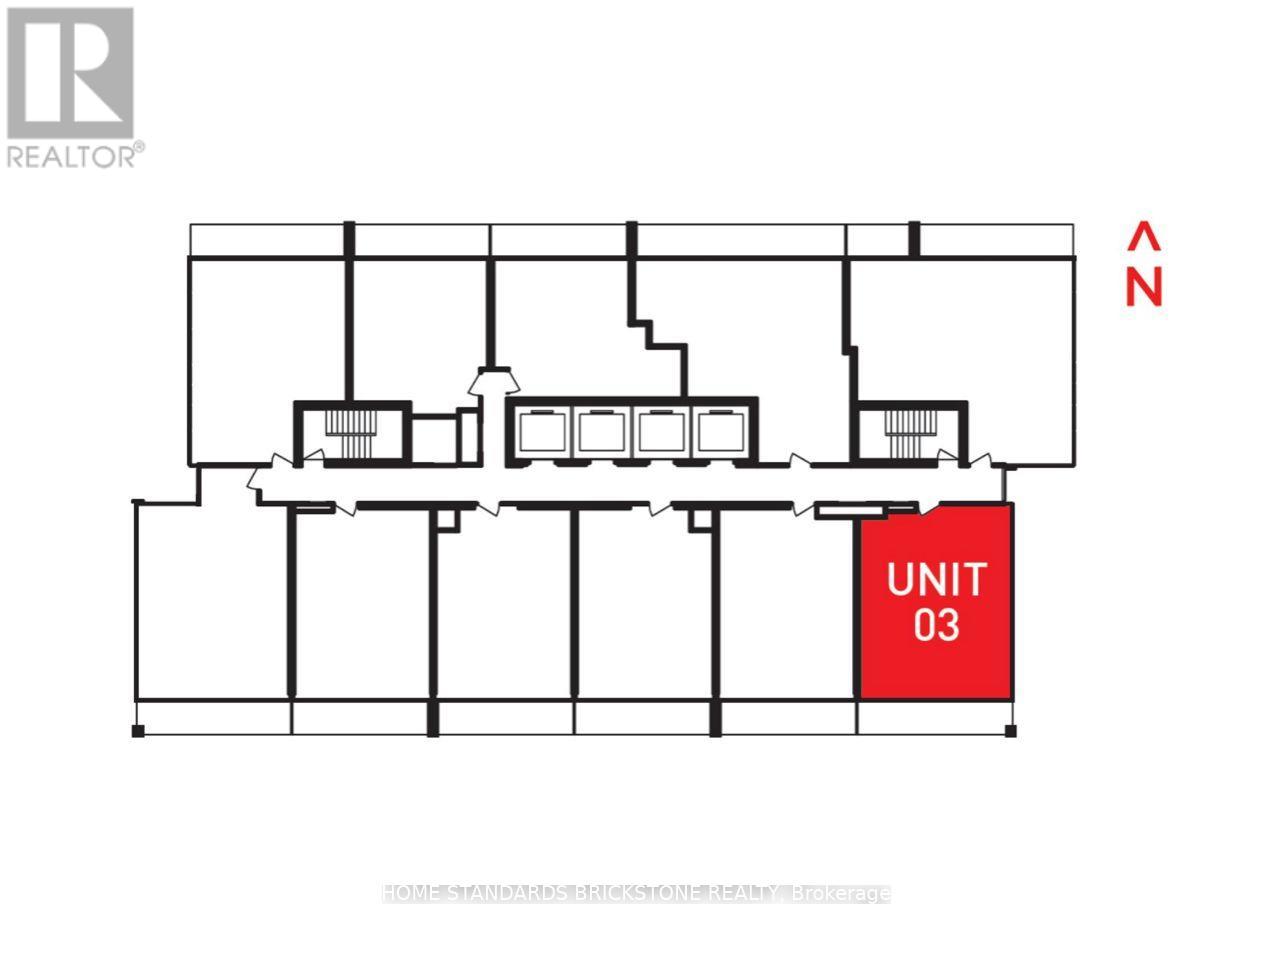
South East Corner Unit With Unobstructed View ( South Tower). 2 Bed Room & 2 Bath(699 Sqt + 117 SqfTerrace ) & 1 Parking & 1 Locker. Both Of Bed Room With Unobstructed View ( Compare With Other 2 BedUnit !! ) (id:51382)
872 Corbetts Road
Oshawa (Pinecrest), Ontario
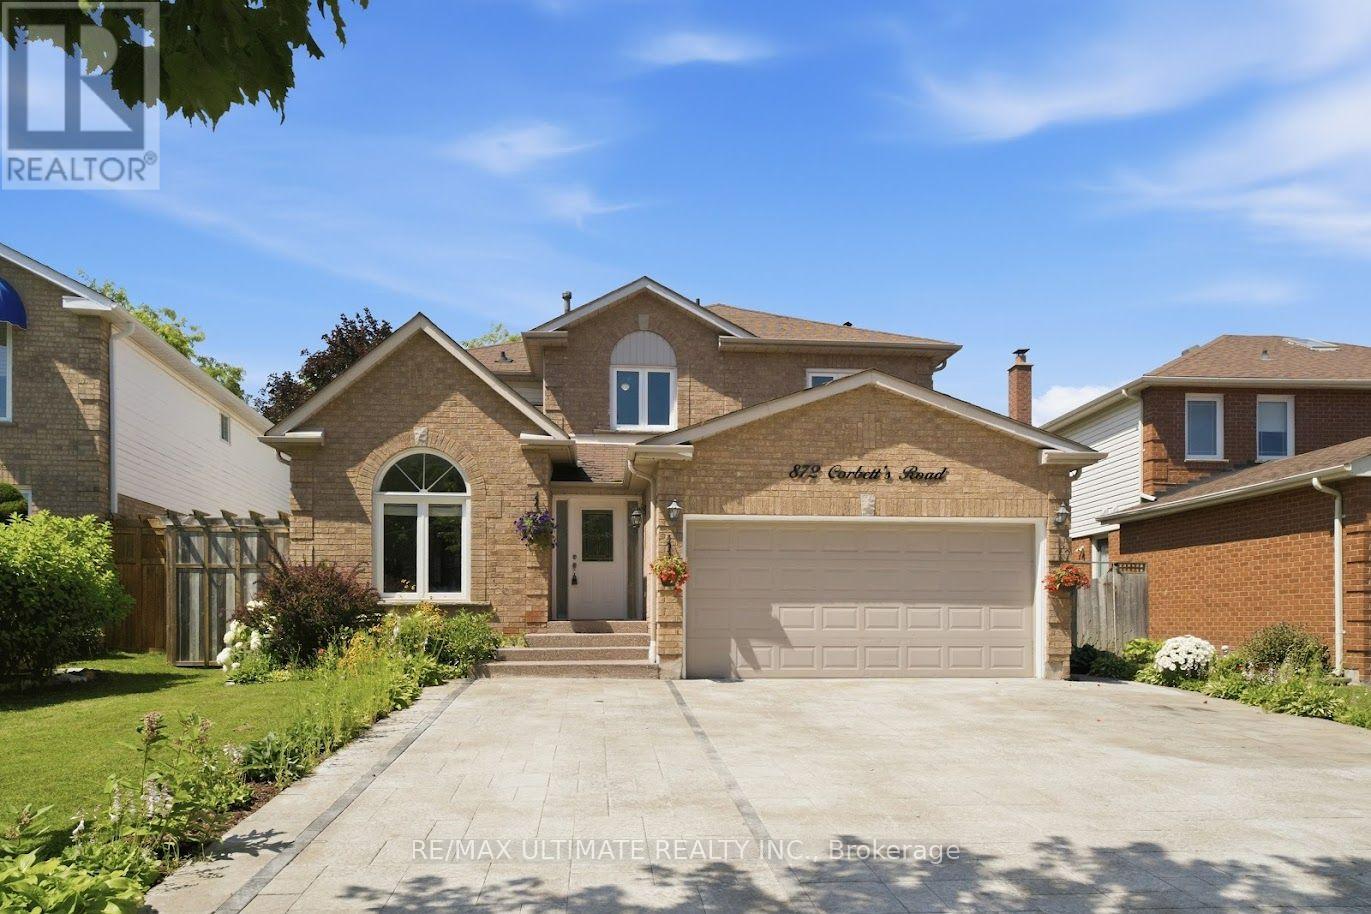
Rare opportunity in the desirable Pinecrest community! This beautifully landscaped LEGAL 4+3 bedroom duplex offers exceptional space, modern updates, and income potential. The natural stone driveway accommodates 5 vehicles, while the interior features pot lights throughout, a vaulted-ceiling family room, formal dining room with wainscoting, and a welcoming living room with fireplace. The spacious kitchen includes a gas stove, abundant windows, updated fridge and stove (2023), dishwasher (2017), and a separate breakfast area with walkout to a private deck and backyard retreat. Additional features include an insulated garage, 200-amp electrical panel, garage storage shelving, fresh paint throughout, and washer and dryer (2024). The primary bedroom boasts his-and-hers closets and a fully renovated 4-piece ensuite with separate soaker tub. A second fully renovated 4-piece bathroom completes the upper level. (id:51382)
53 Ault Crescent
Whitby (Brooklin), Ontario
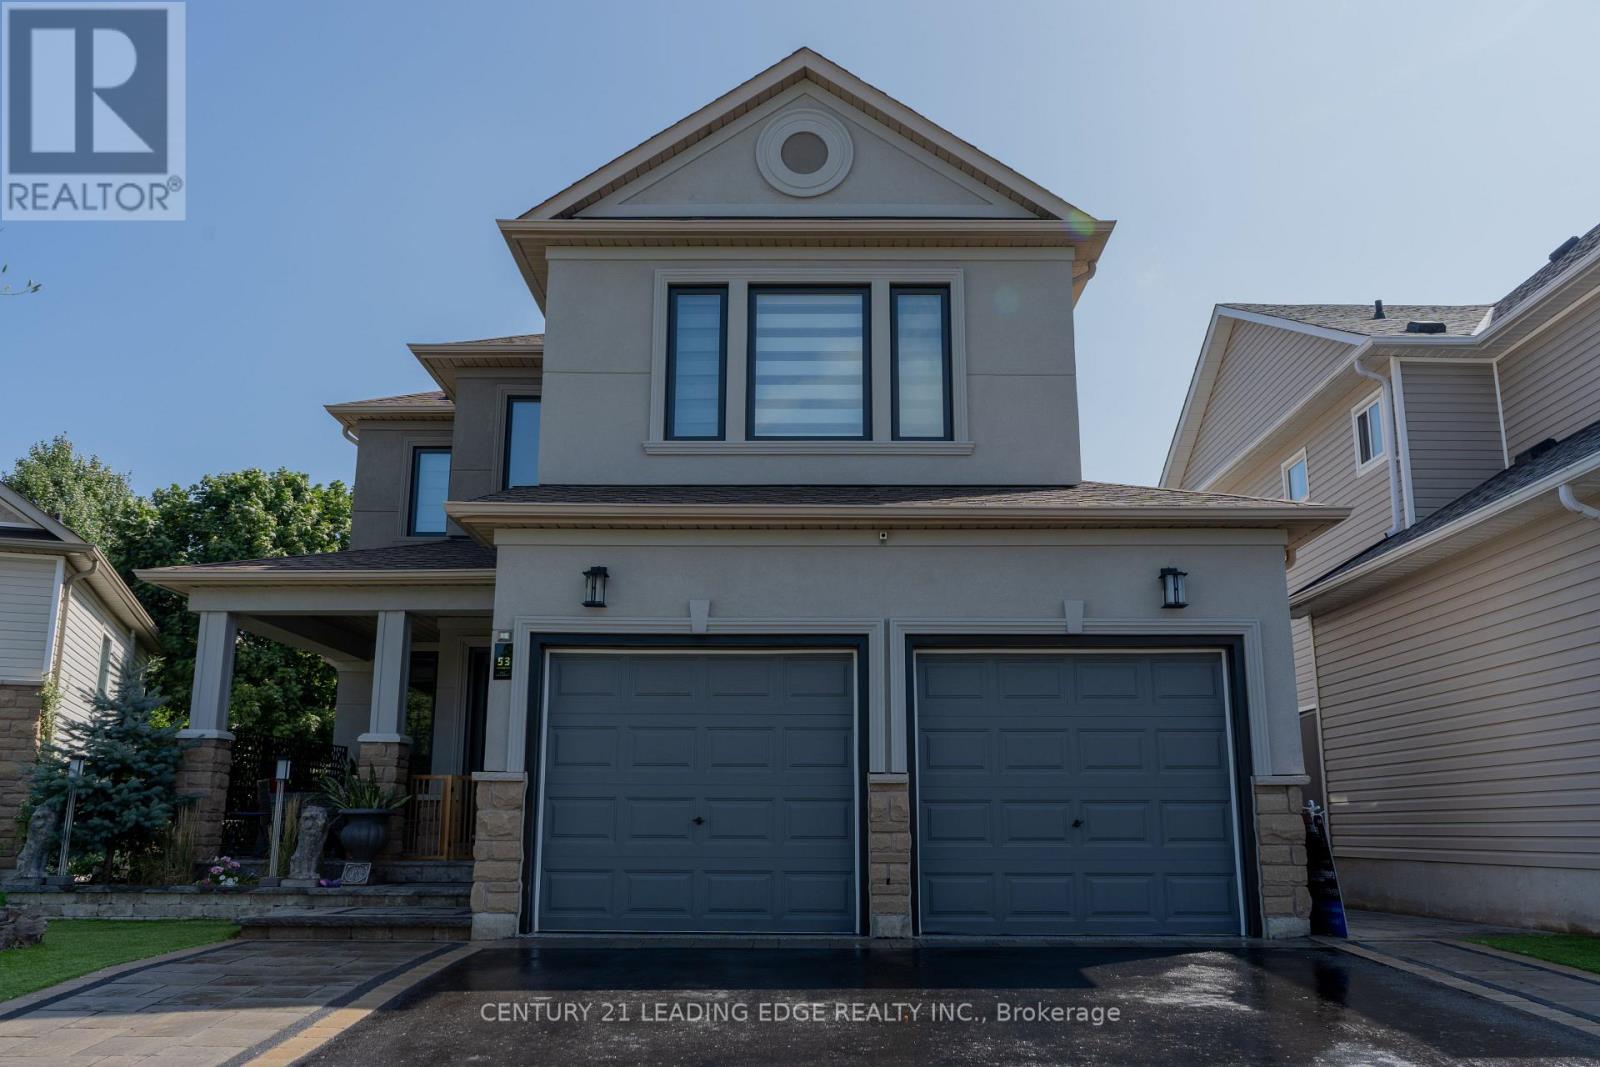
In A Quiet Brooklin Village. This Prestigious Upgraded Detached Property, Renovated Property, with 9 Foot Ceilings And Open To Above Foyer, Extensive Lush Landscaped, Walk-Out To Backyard, In law Basement Apartment, All Above Ground Window, Upper Composite Deck And Stairs. Gas Fire Pit, BBQ Gas Connection, Modern LA Stucco, All Brand New Triple Glass Windows. 1925 Square Footage MPAC. 3000 + sq/ f includes above ground finish basement apartment. This Move Ready For You To Be Called Home. (id:51382)
33 Polson Street
Toronto (South Riverdale), Ontario
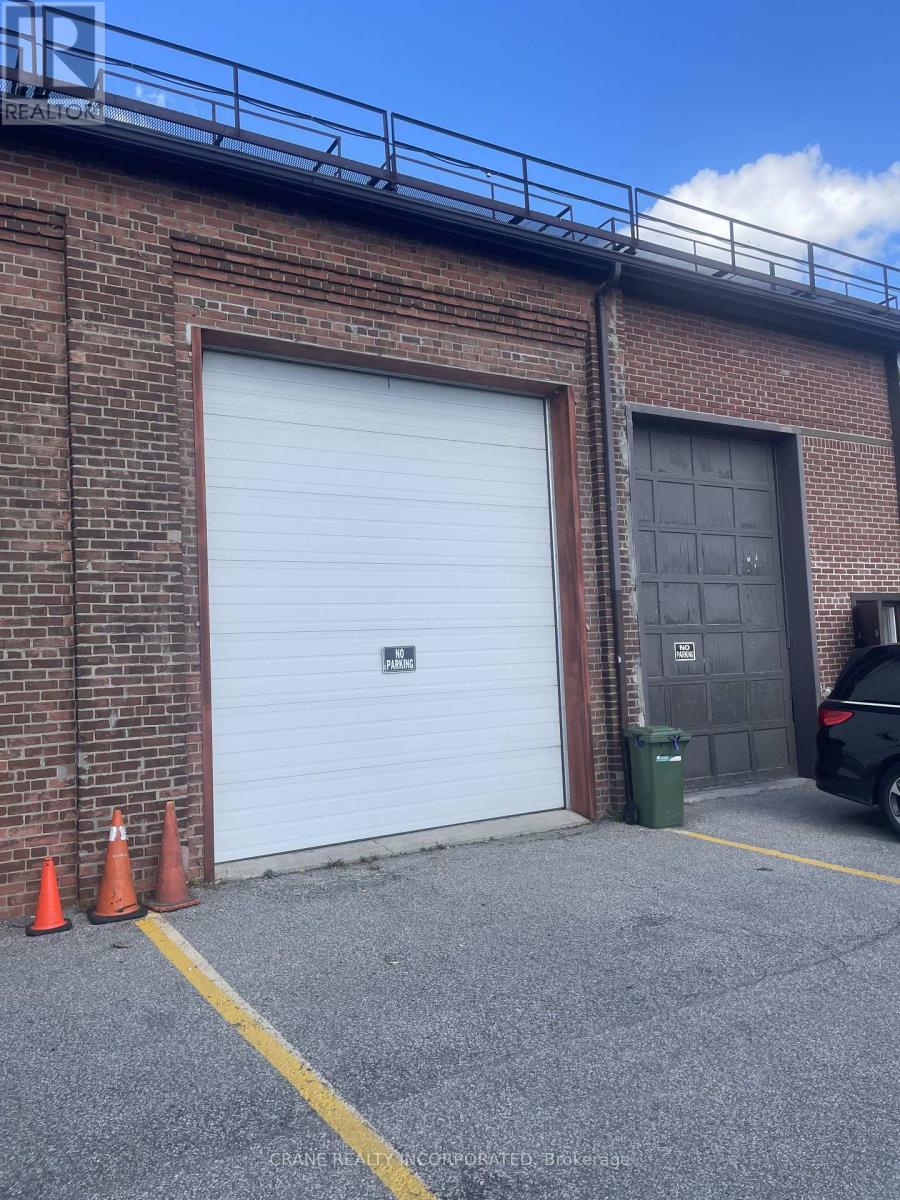
This stunning property offers a perfect opportunity for office, warehouse, and distribution space. Ideally located within the Portlands development area. Close to DVP, Lake Shore, Union Station and Toronto's core. Minutes from Toronto's major film studios including Pinewood, Netflix & Cinespace. 7 Minutes to Union Station. Close to DVP, Gardiner Expressway & Lakeshore Blvd providing excellent distribution access. Surrounded by entertainment venues including Rebel, Cabana & The Docks. On-site recreation with pool, bar, golf, volleyball, soccer & more. Steps from Biidaasige Park - Toronto's biggest new park in a generation on Ookwemin Minising. Close to Martin Goodman Trail & The Beaches. This uniquely charming space is just perfect for businesses looking to stand out. 3,452 sq ft, this floorplan includes a mix of large open rooms and separated offices(6), it's a flexible floorplan, walls can be removed or moved to suit your needs. Concrete flooring, multiple washrooms, a drive-in ground level door (12ft x 15ft) and a second drive-in level door (10ft x 10ft), this space combines functionality with a primo location along the Lake Ontario waterfront. Ample electrical capacity with high-speed fibe internet available. (id:51382)
915 Catskill Drive E
Oshawa (Northglen), Ontario
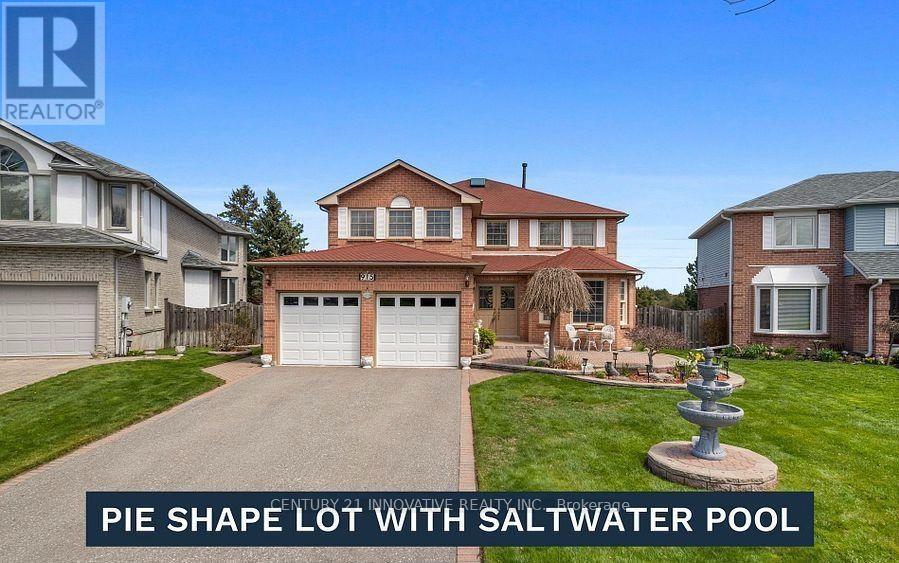
Never Before Offered For Sale! Welcome To 915 Catskill Drive In Desirable Northglen, Ideally Situated Along The Northwest Border Of Oshawa And Whitby. This Exceptional "Waterford" Model By Country Glen Homes Is A Must-See, Spotless, Pre-Inspected 2,800+ Sq. Ft. Executive Home Featuring 4+4 Bedrooms And Showcasing True Pride Of Ownership Throughout. Situated On A Premium 160-Ft. Pie-Shaped, Irrigated Lot Measuring An Impressive 90 Ft. Wide At The Rear, This Remarkable Property Features A Walkout Basement, No Neighbours Behind, And A Resort-Style Backyard Complete With A Heated 36-Ft. X 18-Ft. Inground Saltwater Pool. The Stunning Curb Appeal Immediately Impresses With Elegant Interlock Hardscaping And Beautifully Manicured Perennial Gardens. Step Inside To Pristine, Gleaming Hardwood Floors And A Thoughtfully Designed Main Level Featuring Elegant French Doors Leading Into The Formal Family Room, A Large Main-Floor Den Perfect For An Executive Home Office, A Formal Dining Room, A Spacious Living Room With A Custom Fireplace, A Large Main-Floor Laundry Room, And A Gorgeously Renovated Eat-In Kitchen Finished With Cambria Quartz Countertops, A Gas Range, And Exceptional Attention To Detail. The Second Level Features A Spacious Primary Bedroom With A Large Walk-In Closet And A Luxurious Five-Piece Ensuite Complete With A Jacuzzi Tub, Along With An Additional Spotless Five-Piece Bathroom. The Finished Walkout Basement Offers Incredible Flexibility For Multigenerational Living, With One Side Featuring One Bedroom, One Bathroom, A Huge Workshop And Storage Area, And A Large Cold Cellar, While The Other Partitioned Side Features Three Bedrooms And Two Additional Full Bathrooms, Providing Excellent Separation And Privacy. Step Outside Into Your Beautifully Landscaped Private Backyard Oasis, Featuring A Stunning Balcony Off The Kitchen, Two Gas Lines For BBQs, Impressive Hardscaping, A Heated Saltwater Pool, An Expansive Rear Yard. This Extraordinary Home Will Not Last! (id:51382)
611 - 108 Peter Street
Toronto (Waterfront Communities), Ontario
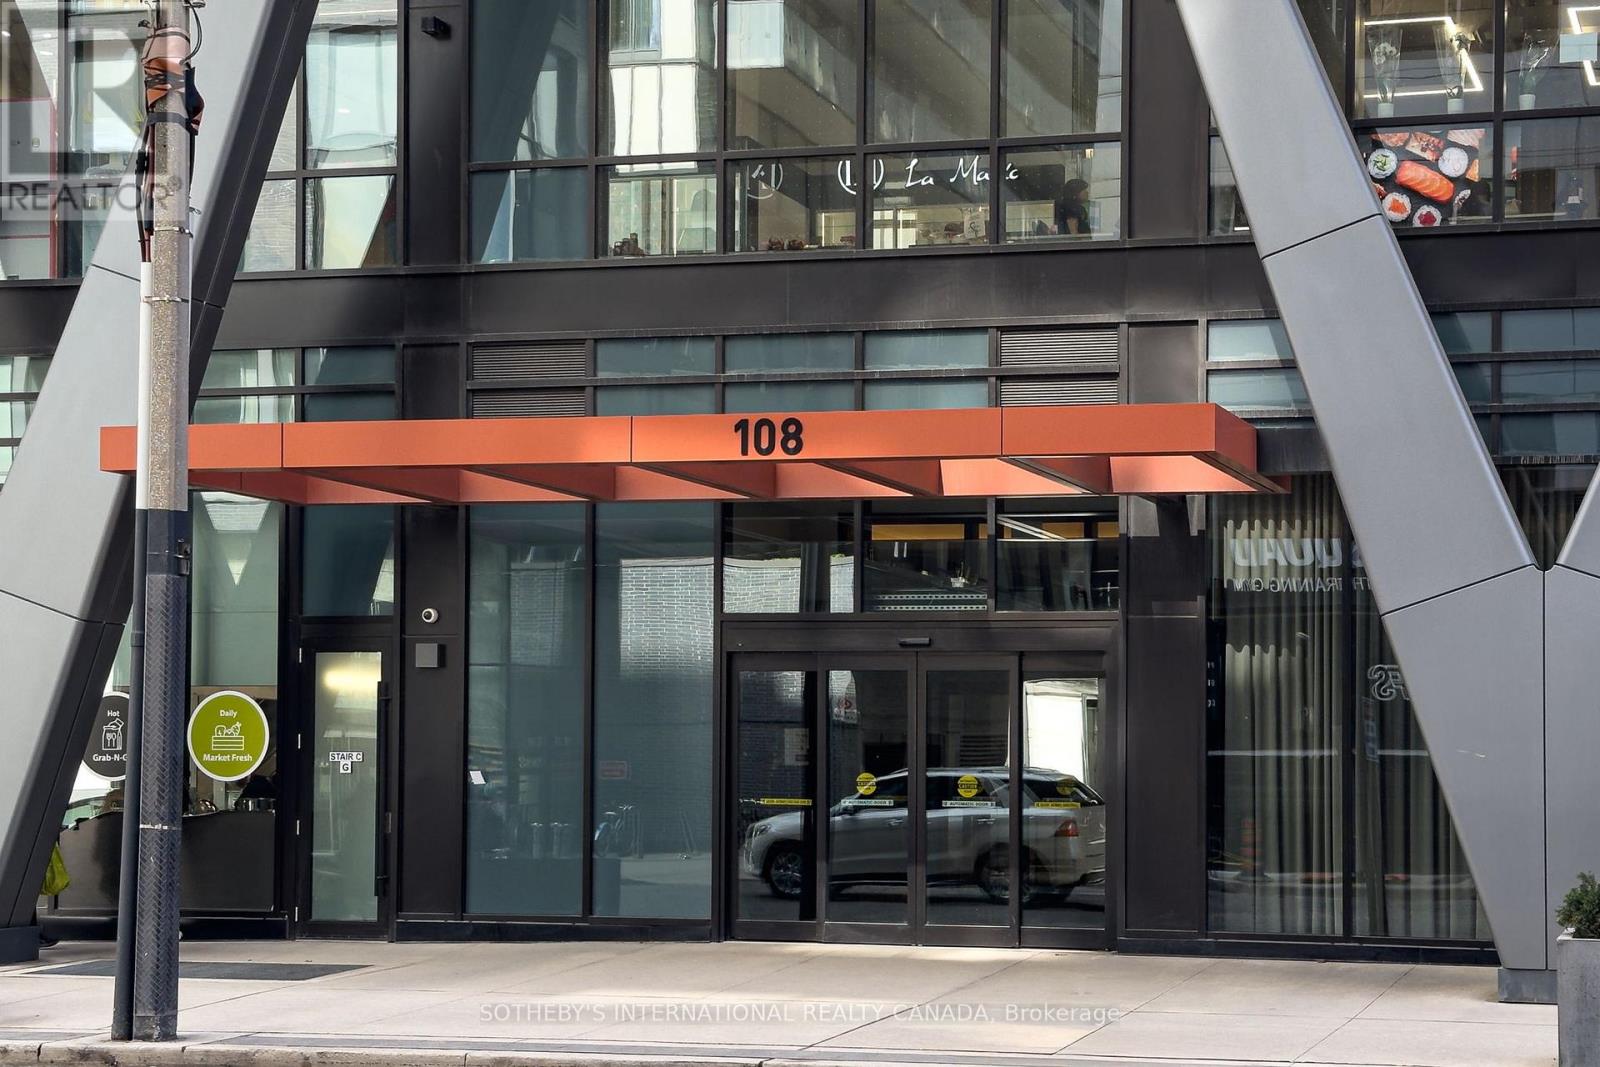
Quiet sophistication and thoughtful upgrades define Suite 611 at 108 Peter Street in Peter & Adelaide Condos, ideally located in downtown Toronto's Entertainment District, steps from King West. This contemporary residence blends open-concept living with understated luxury, where every detail has been carefully considered. Natural light floods in through floor-to-ceiling windows, enhancing the airy, expansive feel. From the impressive lobby to your own entry foyer, this home is sleek, comfortable and truly a place to both relax and recharge. The primary suite, tucked away on the quiet side of the building, is expansive and highly functional, comfortably accommodating a king-sized bed, with ample closet space and a flexible layout to suit your needs. A private balcony extends the living space outdoors, inviting fresh air and open views. The heightened standard of finishes is immediately apparent. The kitchen features upgraded cabinetry, a double-edge profile countertop and subtle under-cabinet lighting. In the washroom, floor-to-ceiling Calacatta grey matte tile creates a serene atmosphere, complemented by upgraded flooring that runs seamlessly throughout the space. Every element has been selected for its beauty and function.Enjoy access to an exceptional collection of amenities, including an outdoor pool, fully equipped fitness centre, yoga studio, infrared sauna, co-working space, private dining room, demonstration kitchen, party lounge and a landscaped terrace. Perfectly positioned in one of downtown Toronto's most walkable neighbourhoods, you are steps from some of the city's finest restaurants, cafés and entertainment. The Financial District and Toronto waterfront are easily accessible, with convenient TTC streetcar and subway connections nearby and a grocery store located at the base of the building.Move in, settle in and settle down. Everything you need is already here. (id:51382)
1653 Eglinton Avenue W
Toronto (Oakwood Village), Ontario
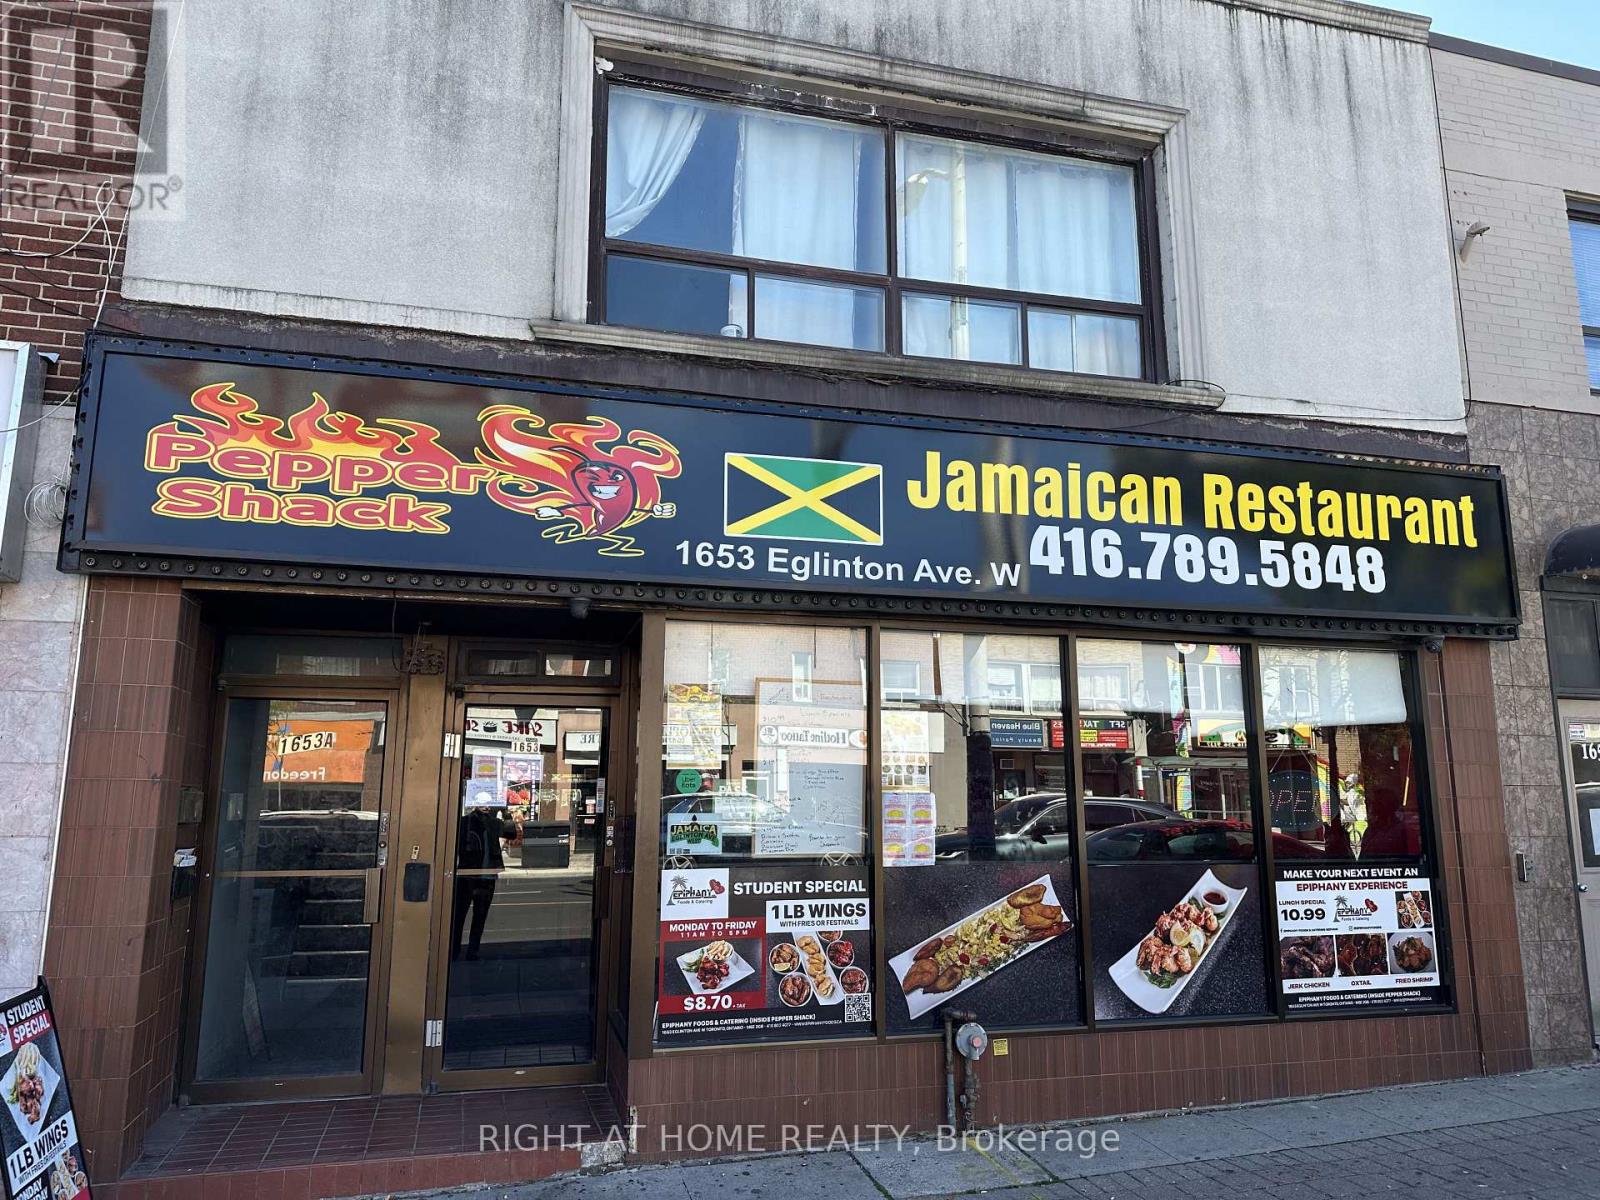
Prime Commercial Opportunity on Vibrant Eglinton Avenue West! Former Restaurant Space Offering Approximately 2,000 Sq. Ft. on the Main Level. Ideally Located Just Steps to the Eglinton Crosstown LRT Oakwood Station, Providing Excellent Transit Accessibility and Exposure. An Excellent Opportunity for a Variety of Commercial Uses. (id:51382)
2503 - 1 Rean Drive
Toronto (Bayview Village), Ontario
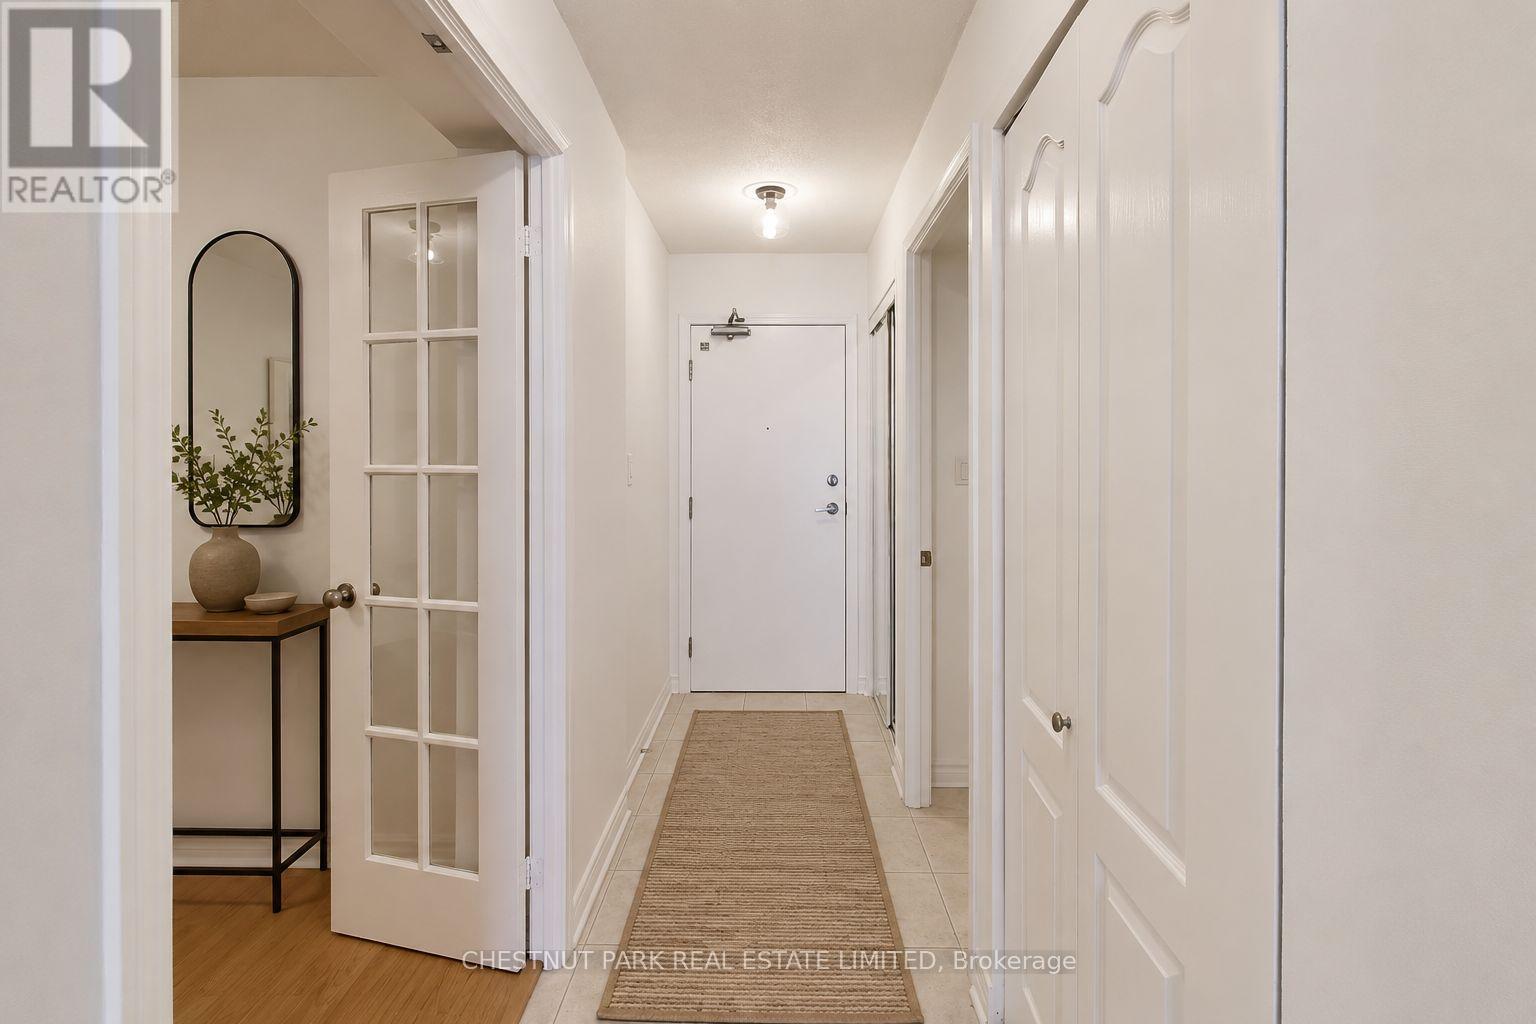
Welcome to The Chrysler at 1 Rean Drive. Discover a bright and inviting 1-bedroom + large den suite in one of Bayview Villages most sought after communities. Freshly painted and thoughtfully designed with a spacious layout, this home offers a sun-filled solarium and beautiful, unobstructed north views perfect for relaxing or entertaining. The large den easily functions as a home office or second bedroom, providing flexibility for modern living. Enjoy the comfort and convenience of one parking space (conveniently located right by the elevator!) and one locker, plus an impressive array of building amenities including a 24-hour concierge, fitness centre, indoor pool, sauna, party and media rooms, guest suites, and ample visitor parking.Situated steps from Bayview Village Shopping Centre, Bayview Subway Station, and the YMCA, you'll love the easy access to upscale shopping,dining, parks, and transit. Quick access to Highway 401 makes commuting a breeze. A rare opportunity to live in a premier building where comfort, convenience, and lifestyle meet - make this lovely suite your next home. PLEASE NOTE THAT SOME IMAGES HAVE BEEN VIRTUALLY STAGED (id:51382)