
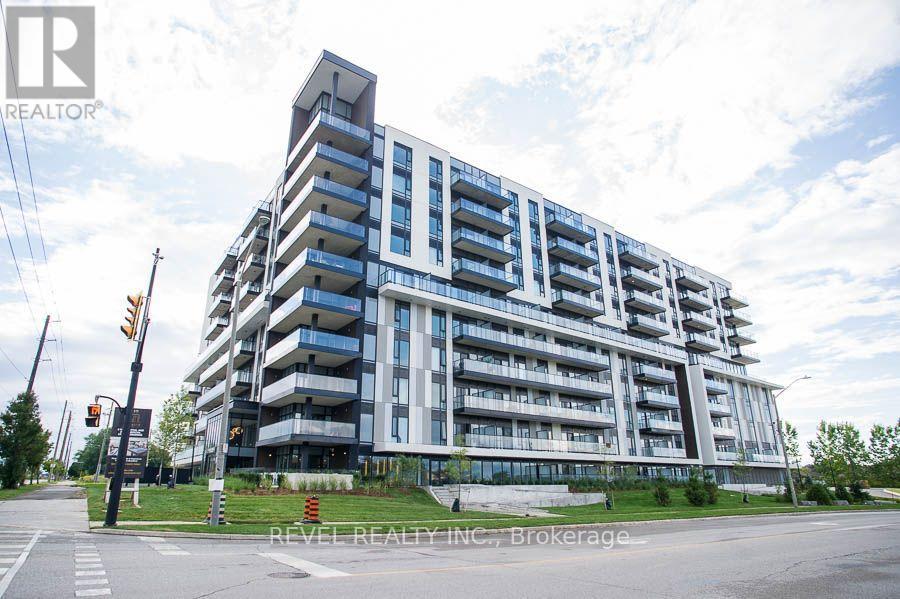
1010 - 575 Conklin Road
Brantford, Ontario
Welcome to The Ambrose Condos - an exceptional residence that seamlessly blends luxury, modern design, and effortless living. Ideal for first- time buyers, professionals, and those seeking to downsize without compromise, each thoughtfully designed suite supports a low-maintenance lifestyle tailored to today's busy schedules. Showcasing striking architecture, this is the first design of its kind in the West Brant community, delivering both sophistication and convenience. The meticulously designed foyer sets the tone, offering a refined and contemporary welcome that leaves a lasting impression on residents and guests alike from its porcelain tile floors, modern lighting and comfortable but sophisticated conversation areas. Residents enjoy an outstanding selection of amenities that set a new standard for condominium living in Brantford. A fully equipped fitness centre, outdoor track, and dedicated yoga studio provide convenient wellness options, while the elegant party room with beautiful views is perfectly suited for hosting larger gatherings. Each suite is appointed with premium finishes, including luxury vinyl plank flooring, quartz countertops in both kitchens and bathrooms, private outdoor terraces for seasonal enjoyment, and the convenience of in-suite laundry. Additional features such as covered parking and secure storage lockers further enhance everyday ease and functionality. The Ambrose Condos offer a superior blend of quality craftsmanship, elevated style, and lifestyle-focused amenities. This is a truly exceptional living experience. (id:51382)
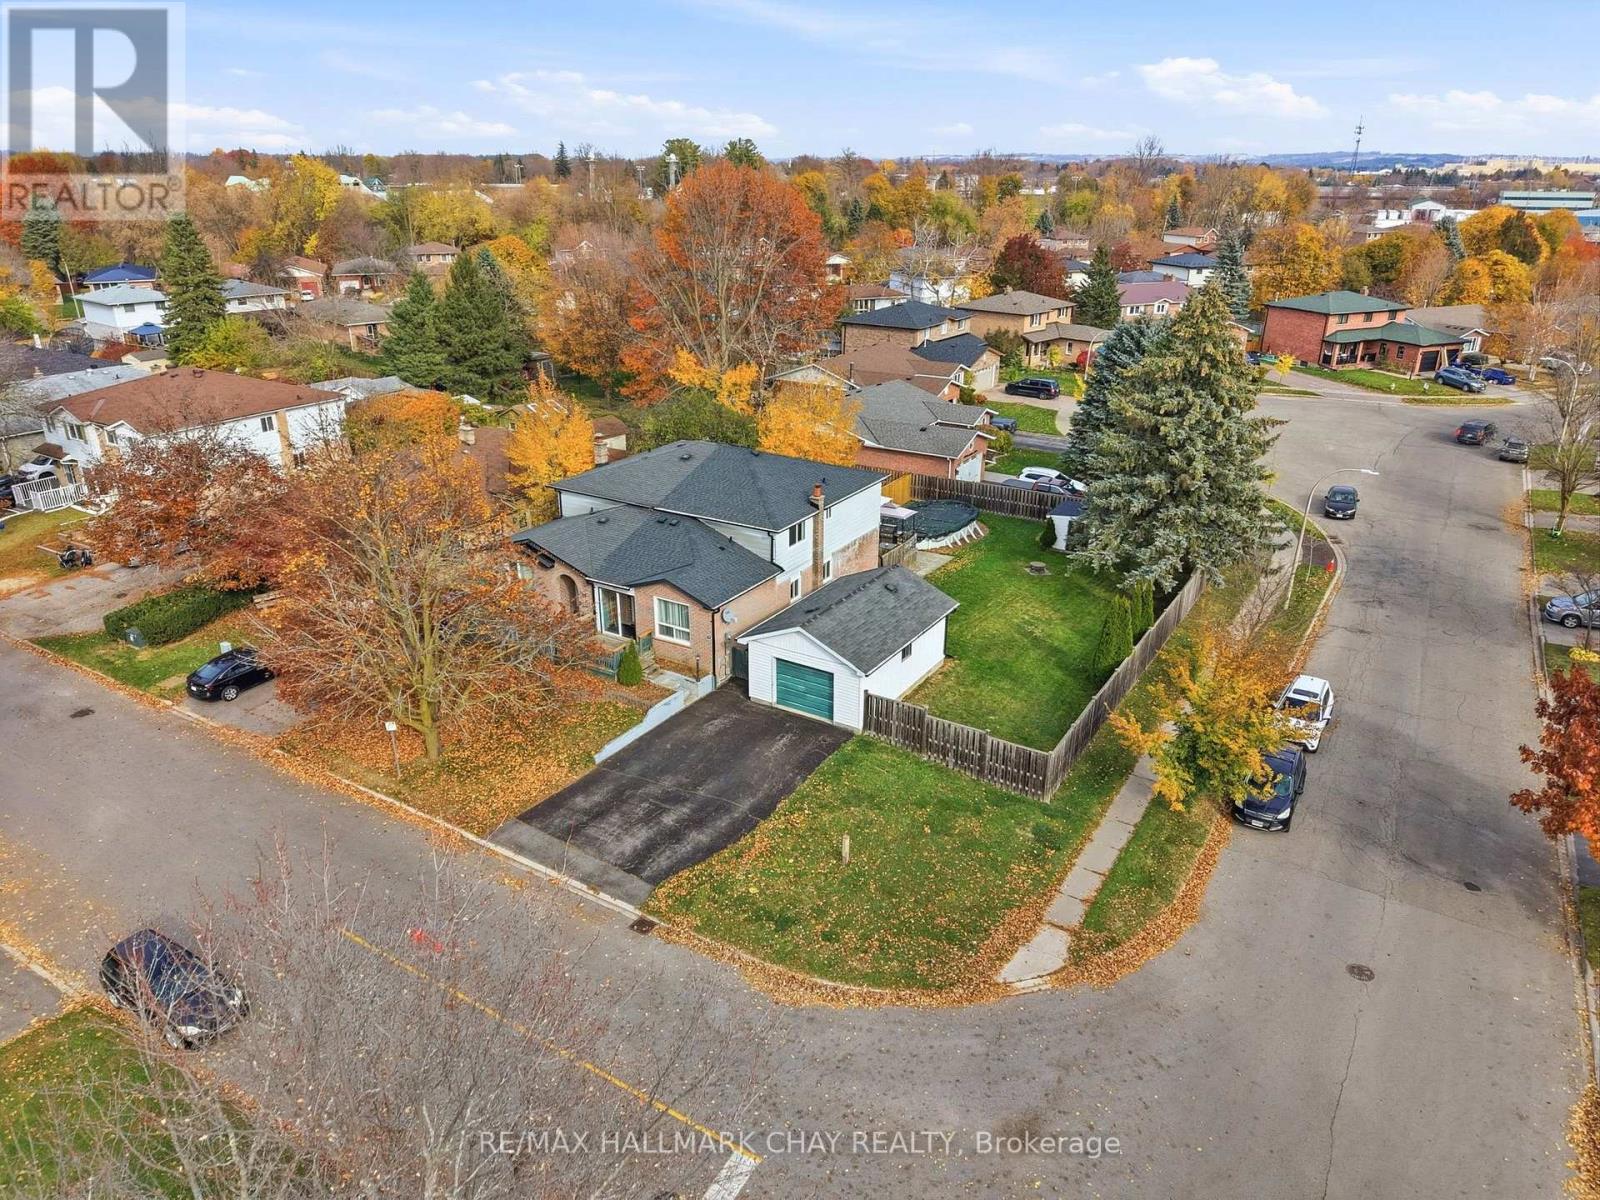
61 Stewart Avenue
New Tecumseth (Alliston), Ontario
Room to spread out, inside and out! Set on a huge corner lot, 65 by 120 feet, with a detached garage, this semi-detached backsplit feels far larger than its size, with a multi-level layout that gives every level room to breathe. The main level is made for everyday living, with a living room that opens to the dining area, and a functional eat-in kitchen ready for your personal touch! Off the entry, a fourth bedroom with a closet, conveniently located near the front of the house, could also work well as an office, and is served by a two-piece bathroom. Upstairs, three more bedrooms, including the primary, are served by a four-piece bathroom. Below the main level, a recreation room is perfect for family gatherings, movie nights, or a play area, plus a very spacious unfinished basement below. Recent updates add peace of mind: furnace and air conditioning new in June 2021, roof new June 2021, windows new in May 2025, and eavestrough and downspouts new in September 2025. Outside, the large fenced yard is a private retreat, with a raised back deck, 20 feet wide, and gazebo for summer evenings, mature trees, and an above-ground pool for summer fun. With a paved driveway, this home offers space, privacy, and convenience. (id:51382)
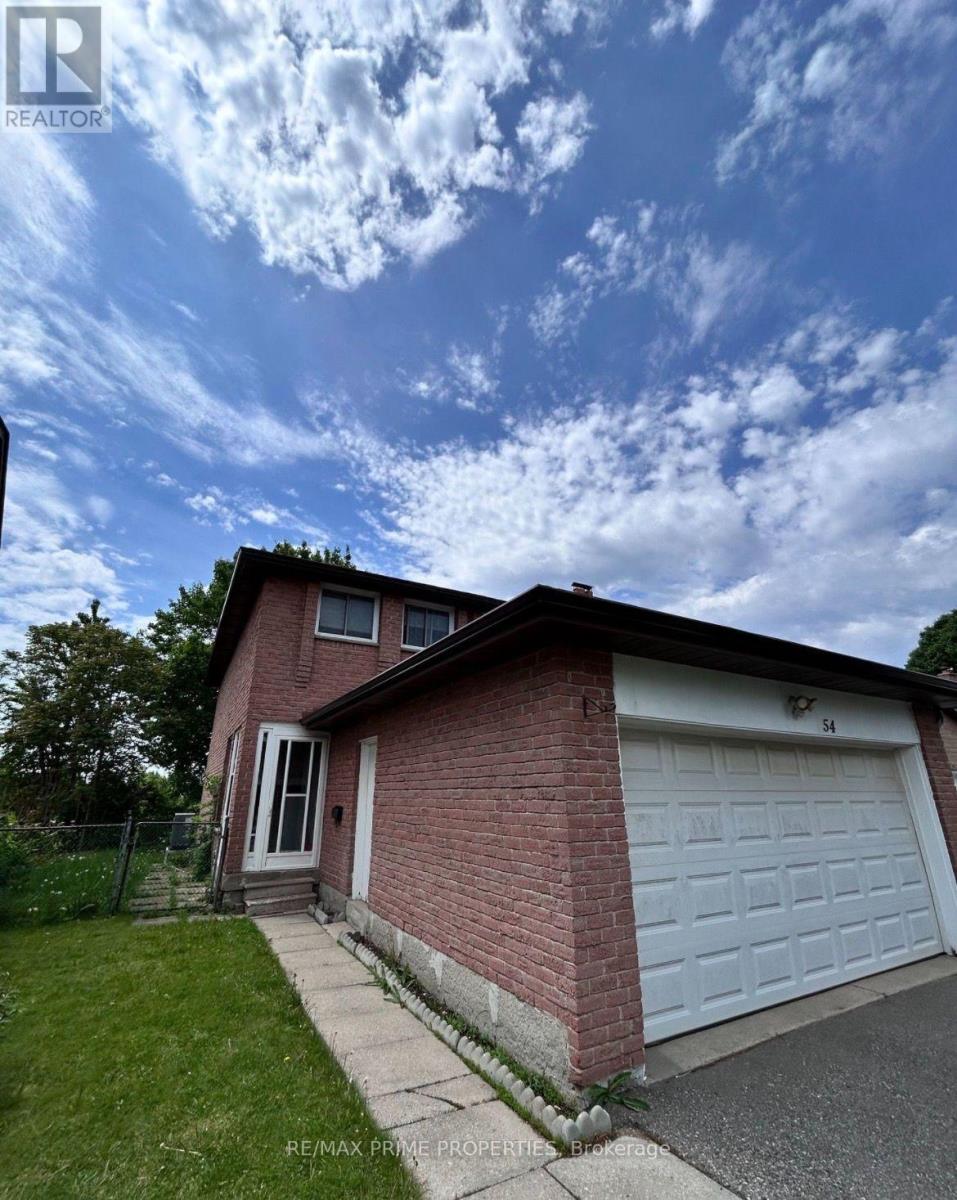
54 Tiffany Crescent
Markham (Milliken Mills West), Ontario
Looking for a home with space to spread out? This well designed 3 bedroom, 1.5 bathroom basement suite features a private separate entrance, in suite laundry, and a functional layout that makes everyday living easy. Comfortable, private, and ready to welcome its next tenants. Tenant responsible for 40% of utilities. (id:51382)
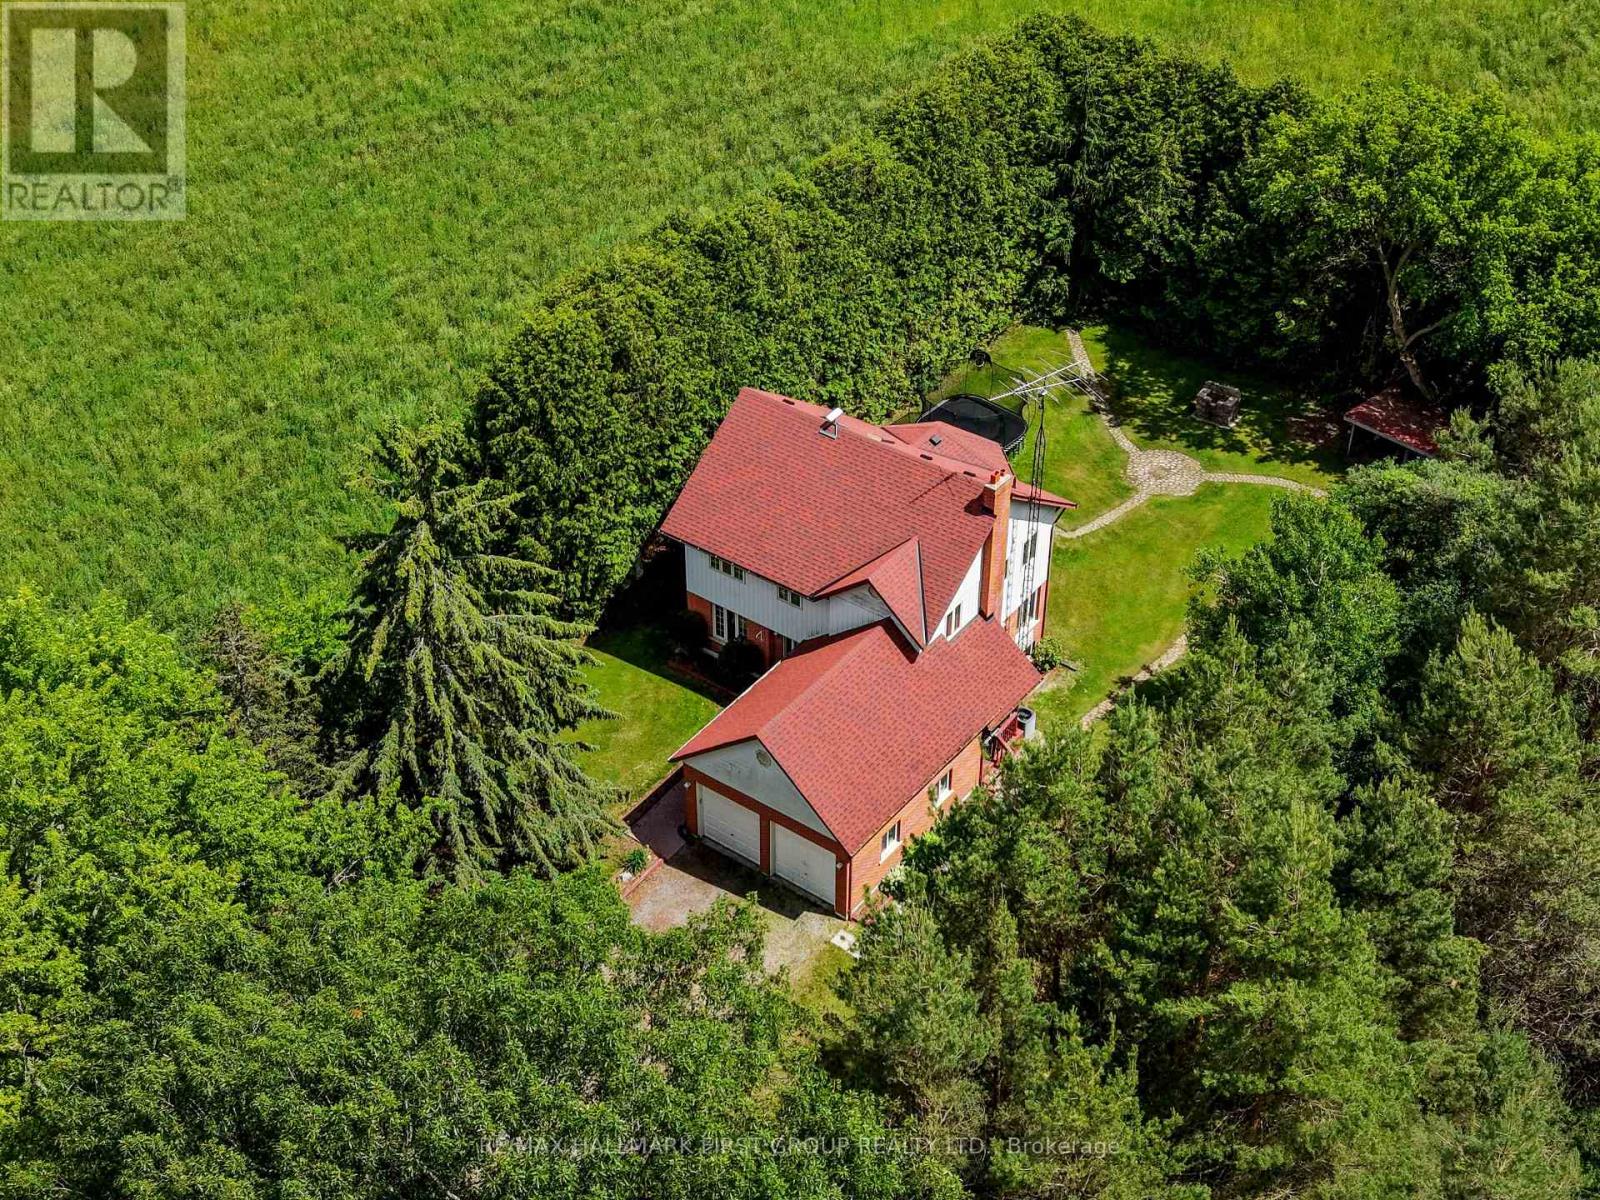
4853 5th Line
Port Hope, Ontario
Motivated Seller!! Surrounded by mature trees on a private, tree-lined property just north of Port Hope, this spacious family home offers the perfect blend of peaceful country living and everyday convenience. A welcoming foyer with a curved staircase creates an impressive first impression and introduces the home's bright, spacious interior. The front living room is filled with natural light from a large window and features a carpet-free layout that continues throughout the main level. Elegant glass French doors open to the formal dining room, where classic chair rail detailing adds timeless charm and provides the ideal setting for family meals and special occasions. The eat-in kitchen is designed for both daily living and entertaining, featuring stainless steel appliances, ample workspace, and a bright breakfast area surrounded by windows. A walkout leads to the back deck, creating a seamless connection to outdoor living and the perfect spot for summer barbecues. The adjoining family room offers a cozy retreat with a red-brick feature wall and a decorative fireplace with a wooden mantel. Main-floor laundry and a powder room add convenience to this thoughtfully designed level. Upstairs, the spacious primary suite provides a private escape with a generous ensuite featuring a soaker tub and separate shower. Three additional bedrooms and a full bathroom with a double vanity offer plenty of room for family and guests. The finished lower level expands the living space with a welcoming recreation room featuring a stove-style fireplace, a games area, an additional bedroom, and ample storage. Outside, beautifully landscaped grounds create a peaceful natural retreat. The large back deck overlooks surrounding greenspace, while stone pathways wind through mature trees and gardens, offering exceptional privacy and a serene setting to enjoy year-round. Ideally located less than 10 minutes from Highway 401 and Port Hope amenities. (id:51382)
1015 - 250 Webb Drive
Mississauga (City Centre), Ontario
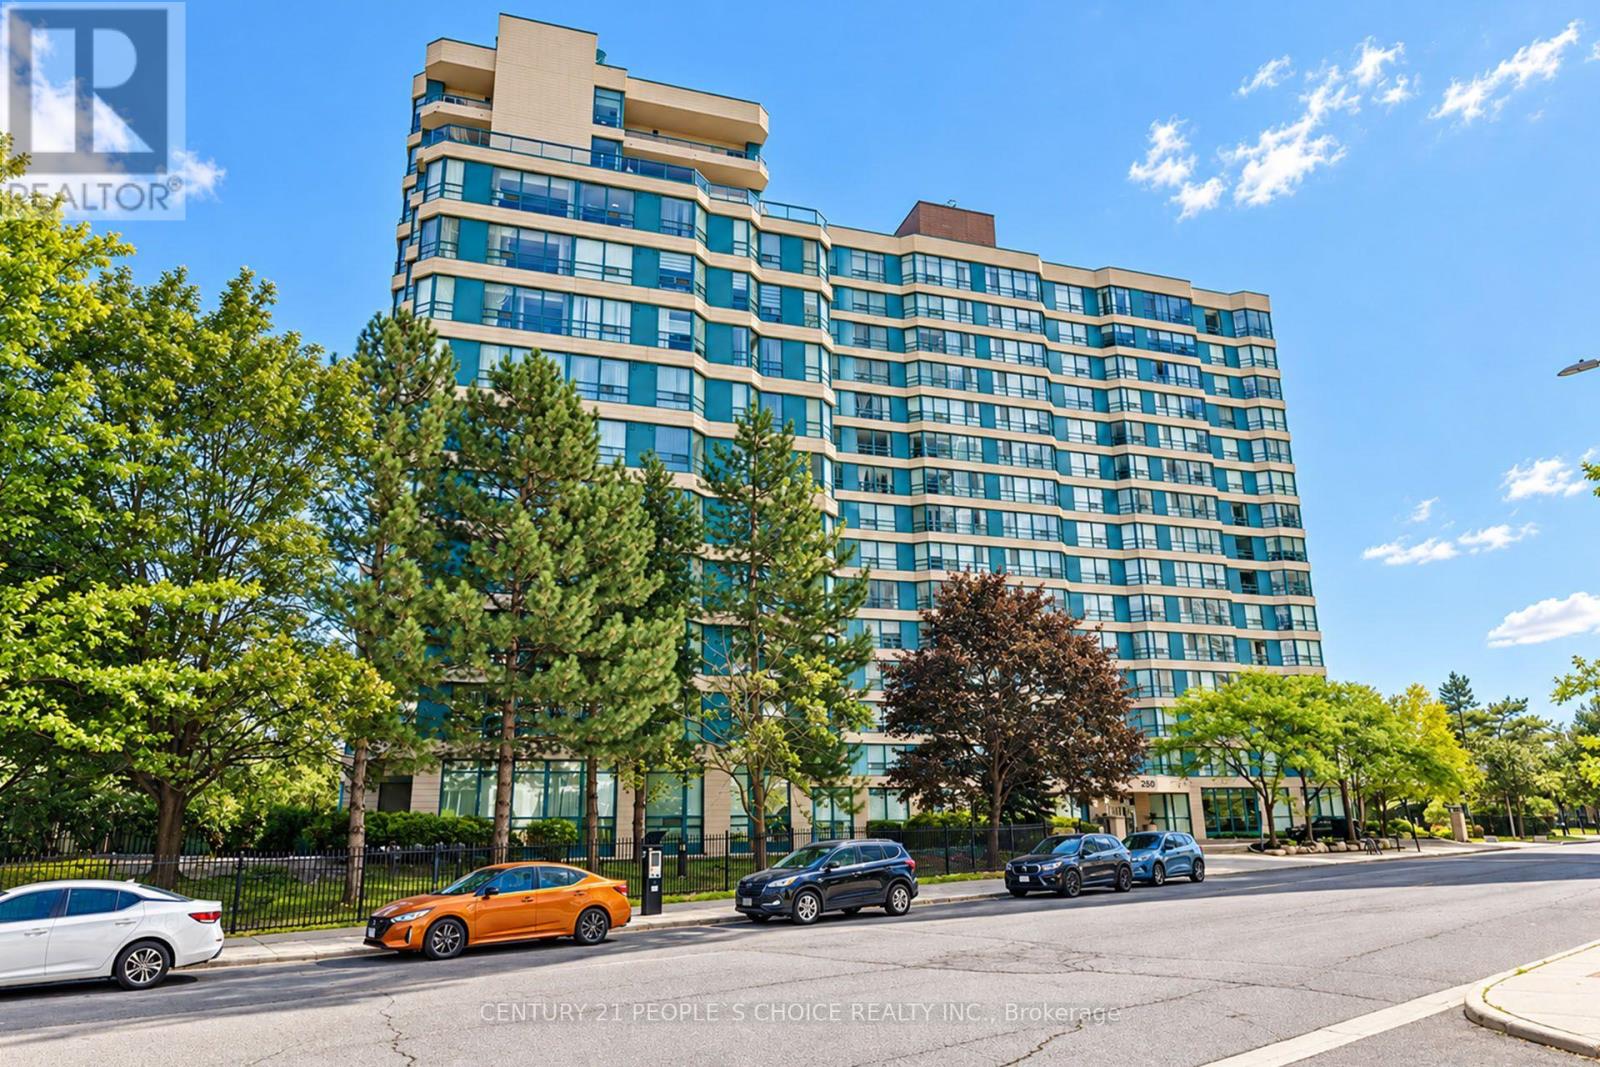
Welcome to this beautifully updated corner-unit condo in the heart of Mississauga's sought-after Square One area, offering 2 bedrooms + Den, 2 bathrooms. This sun-filled unit features a modern kitchen with newer stainless steel appliances, upgraded laminate flooring, two renovated bathrooms, a spacious open-concept living and dining area, a generously sized primary bedroom, ensuite laundry, and in-unit storage, all complemented by large windows for abundant natural light. Enjoy an unbeatable location just steps to Square One, Celebration Square, restaurants, parks, transit, and minutes to major highways and UTM. Residents also have access to premium amenities including an indoor pool, gym, sauna, tennis and squash courts, party room, BBQ area, and 24-hour concierge-ideal for professionals, couples, or small families seeking comfort and convenience. (id:51382)
731 - 2343 Khalsa Gate
Oakville (Wm Westmount), Ontario
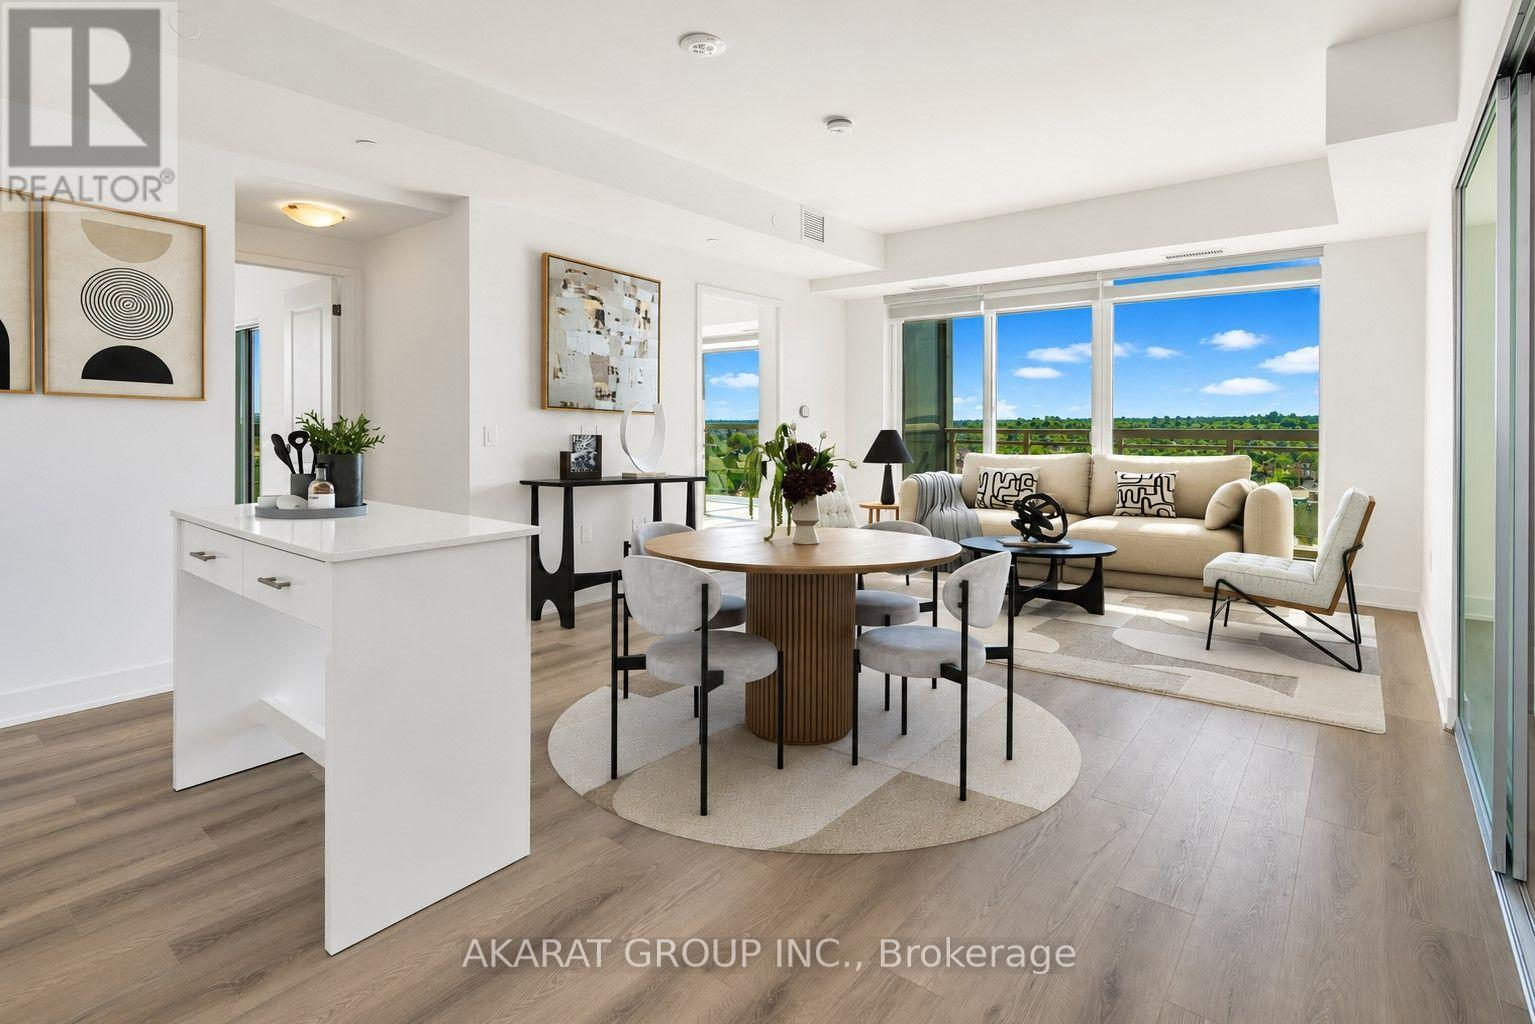
Client RemarksSpacious 962 SQFT and well-designed 2 Bedroom + Den, 2 Washroom unit located on the 7th floor, offering a clear and unobstructed southeast view that reaches Lake Ontario and brings in natural light all day. This open-concept layout features approximately 9-foot smooth ceilings and thoughtfully selected finishes throughout. The kitchen is equipped with stainless steel appliances, white shadow granite countertops, subway tile backsplash, 39" upper cabinets, and under-cabinet lightingideal for everyday cooking and entertaining. The living and dining areas flow seamlessly, finished with modern laminate flooring, Zebra blinds, and pre-wired for wall-mounted TV. The den offers a flexible space for a home office, reading nook, or extra storage.The primary bedroom includes a walk-in closet and a private ensuite with a glass shower and premium ceramic tile. The second bedroom is bright and well-sized, with a full bathroom nearby. Additional features include a stacked washer and ventless dryer, mirrored closet doors, USB charging outlets, and Ecobee Smart Thermostat with Alexa. Step out onto the balcony for fresh air and a clear southeast view.Includes one parking and one locker. Tarion Warranty included, as this is a brand new unit.Located in a modern smart building with keyless entry, free internet, and full connectivity. Enjoy resort-style amenities: gym with Peloton bikes, rooftop lounge, pool/spa, pickleball court, golf simulator, BBQ areas, media/games room, work/share space, car wash, pet wash station, and access to 200 km of scenic trails. ** Some Photos are Virtually Staged. (id:51382)
687 Artreva Crescent
Burlington (Shoreacres), Ontario
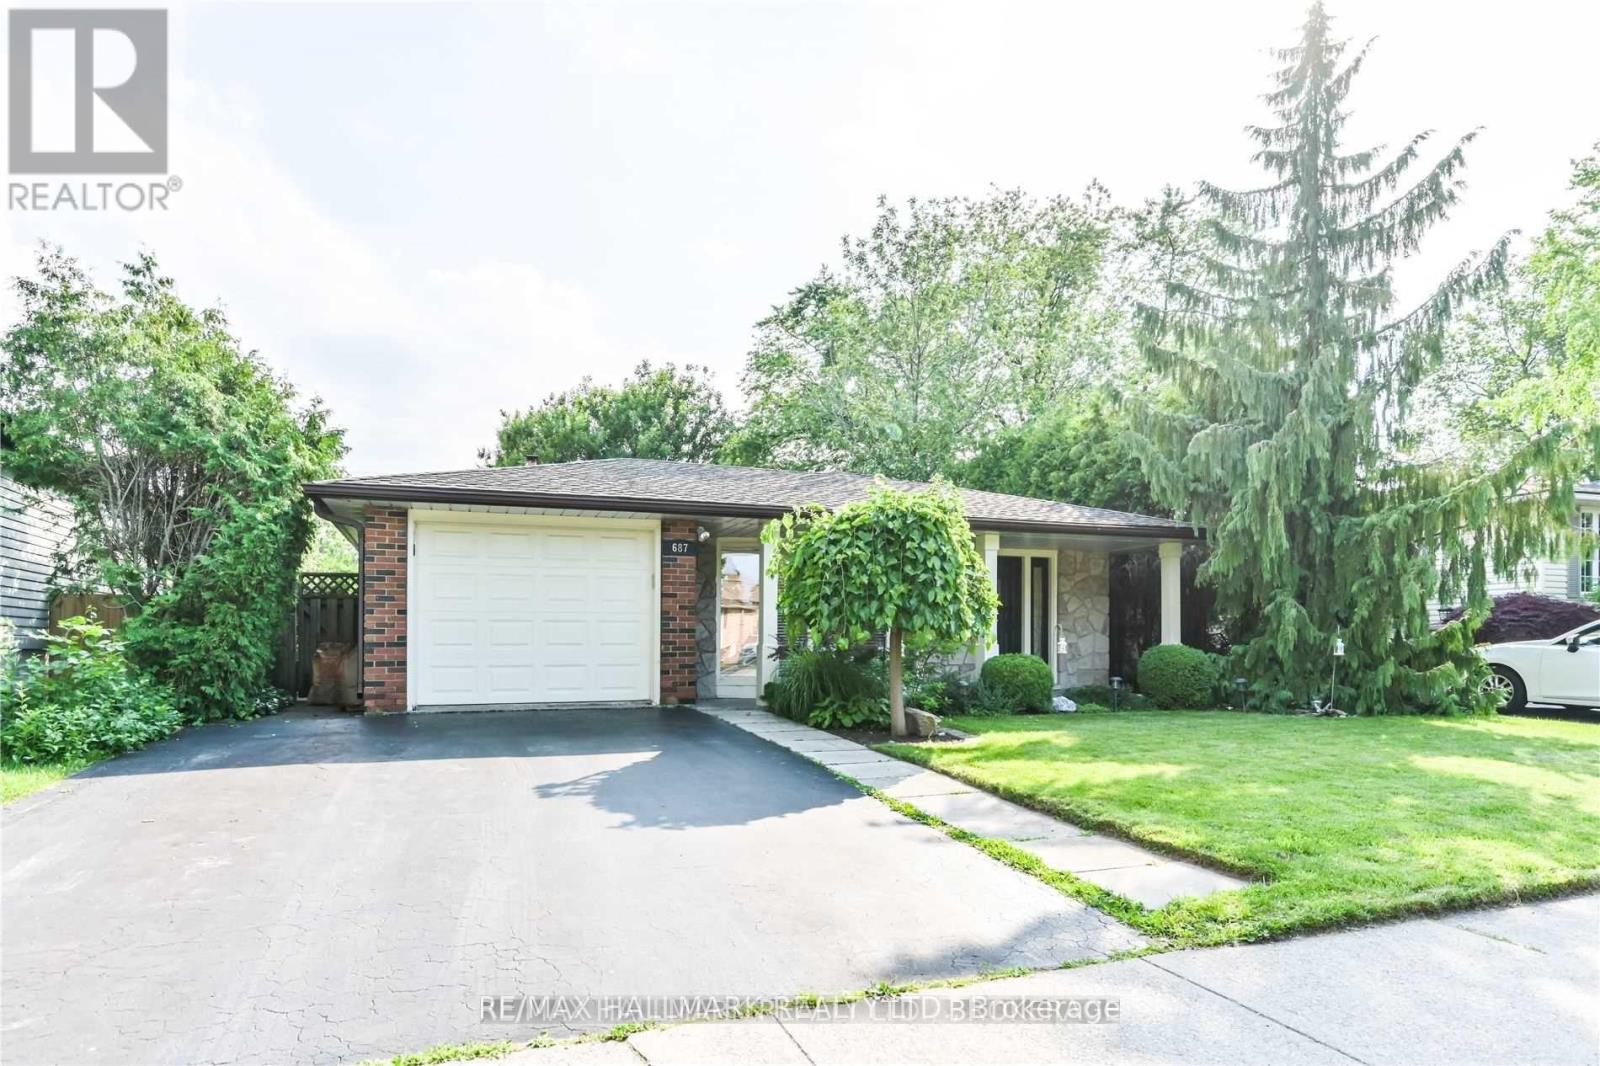
Very Quiet Family Neighborhood: Fresh Paint, New Furnace (Rental), New Hot Water Tank(Rental) Central Air, Updated Oak Kitchen With New Countertops And New Backsplash, Separate Eating Area. Recently Renovated Washrooms. Spacious Family Room. (id:51382)
63 Mcintyre Crescent
Halton Hills (Georgetown), Ontario
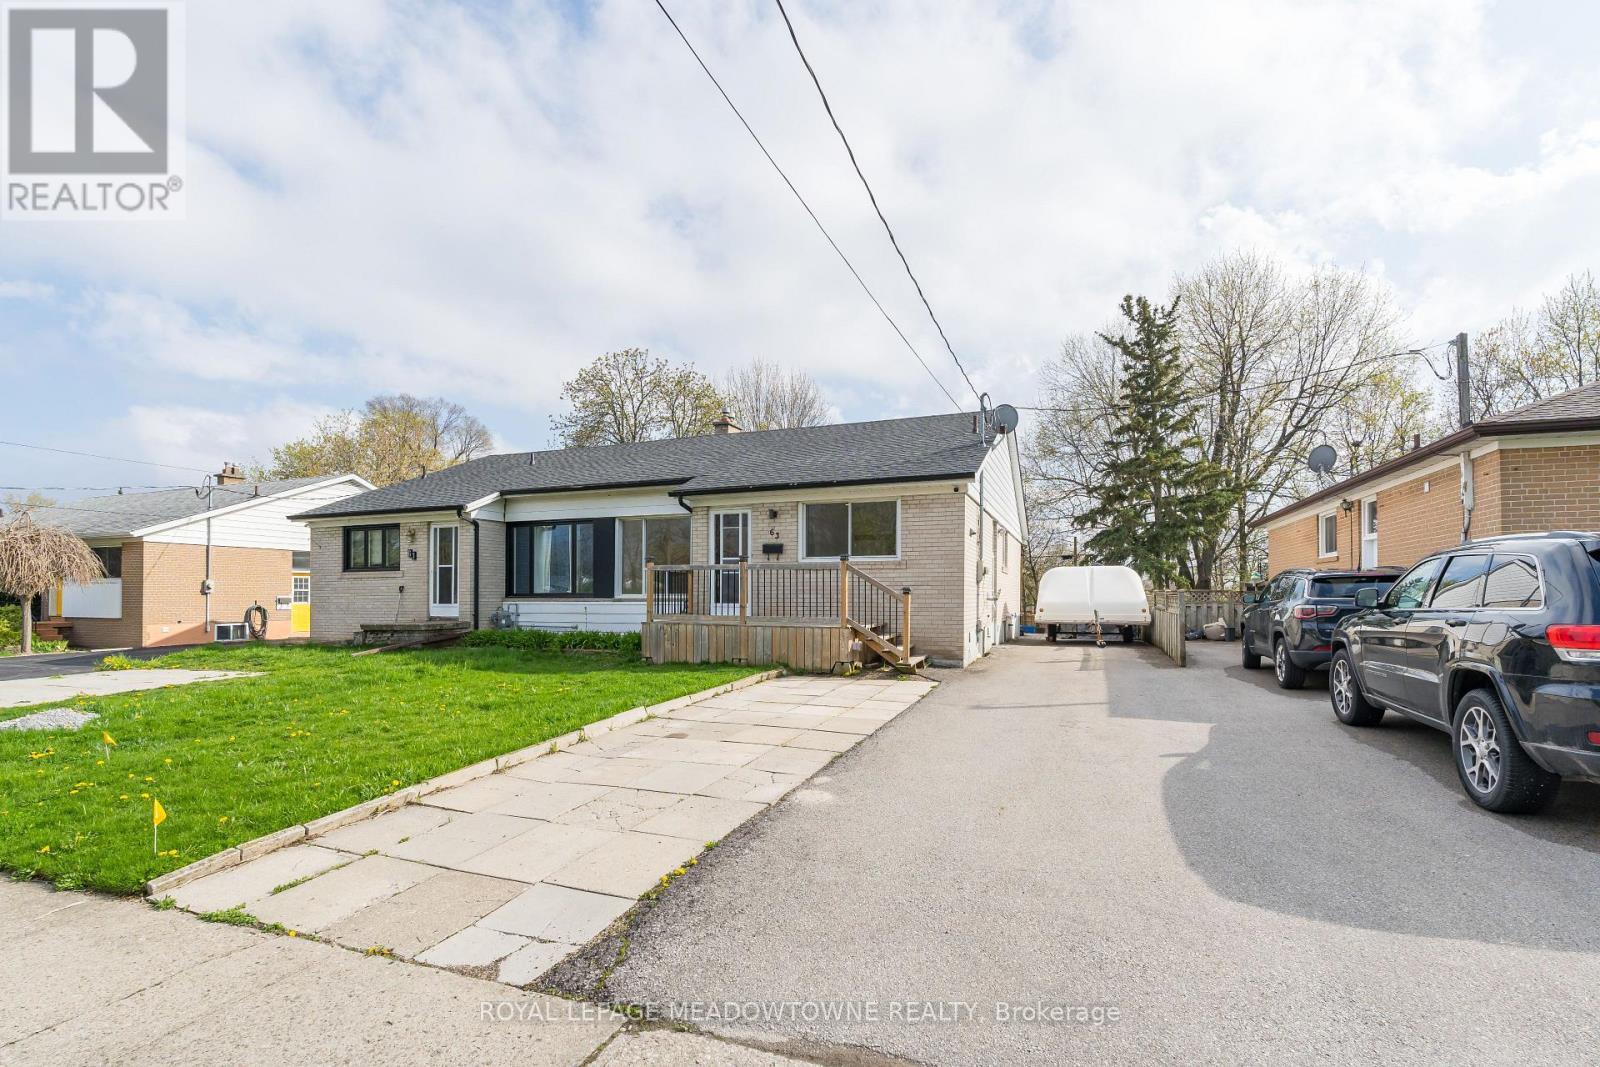
Welcome to this beautifully renovated basement apartment featuring a bright, open-concept kitchen and living area with laminate flooring and pot lights throughout. The modern kitchen offers stainless steel appliances, a large window, and a breakfast bar, all overlooking the spacious living room. Two well-appointed bedrooms and a stunning 3-piece bathroom with contemporary fixtures and a glass shower complete the space. Enjoy the convenience of a large ensuite laundry room with additional storage space and one driveway parking spot. Ideally located within walking distance to parks, schools, restaurants, and shopping at the nearby mall. (id:51382)
808 - 405 Dundas Street W
Oakville (Go Glenorchy), Ontario
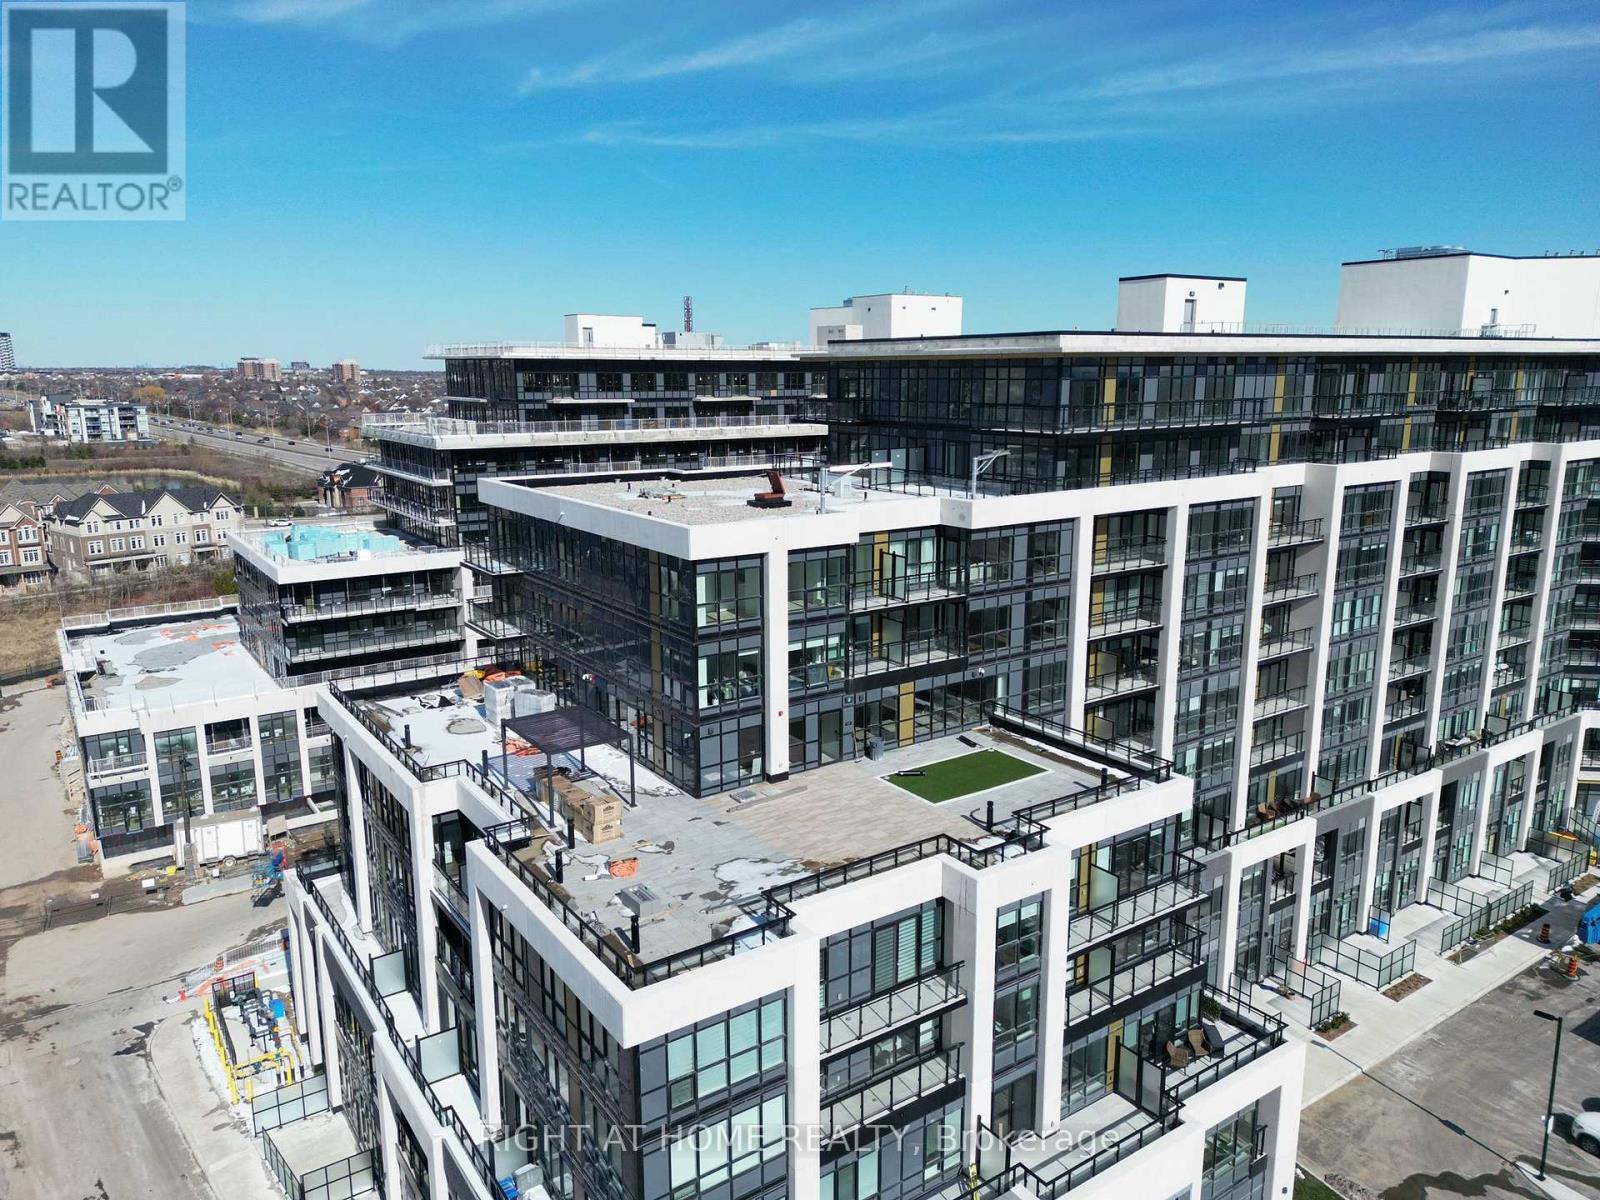
CORNER UNIT, Clear View of Pond/City with Lots of Natural Light. Open Concept Layout. 2 Large Bathrooms with Beautiful Sunset View. Spacious Living and Dining Room with High End Upgrades. Modern Appliances, Quartz Countertops with Backsplash, High Ceilings, Tall Windows in Every Bedroom, and Living Area. Walkout to Balcony. Located within a Short Drive of Highway 407 and 403, Access To GO Transit, Local Bus stop and Hospital. Walking Distance to Groceries, Medical Center and other Shops. Concierge, Lounge, Dining, Bar, Billiard Room, Visitor Parking, Gym, Outdoor Terrace with BBQ and Sitting Areas. (id:51382)
28 Rexway Drive
Halton Hills (Georgetown), Ontario
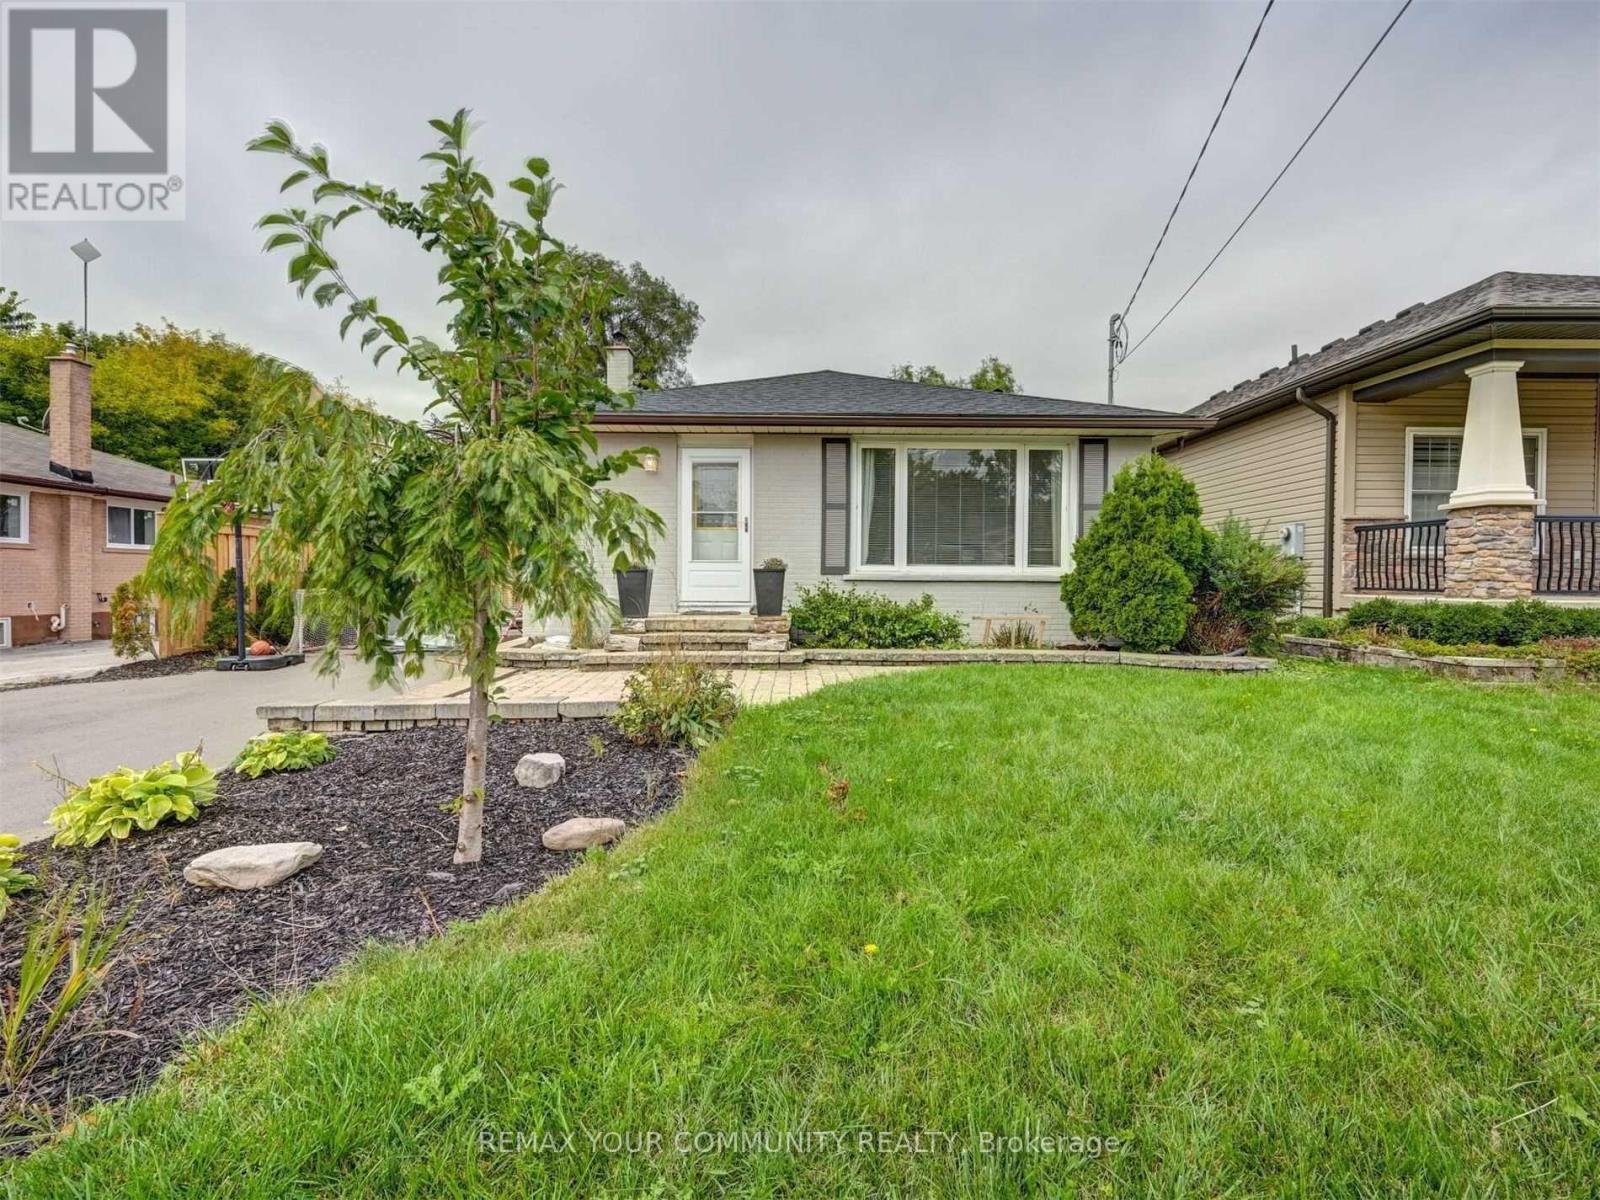
Bright and spacious all brick bungalow featuring modern finishes throughout. The kitchen offers quartz countertops, a stylish backsplash and a large island, with a walkout to a generous size deck perfect for entertaining. Laminate flooring, pot lights and an updated bathroom complete the space. Conveniently located close to shopping, downtown, schools, parks and everyday amenities. (id:51382)
2102 - 3700 Kaneff Crescent
Mississauga (Mississauga Valleys), Ontario
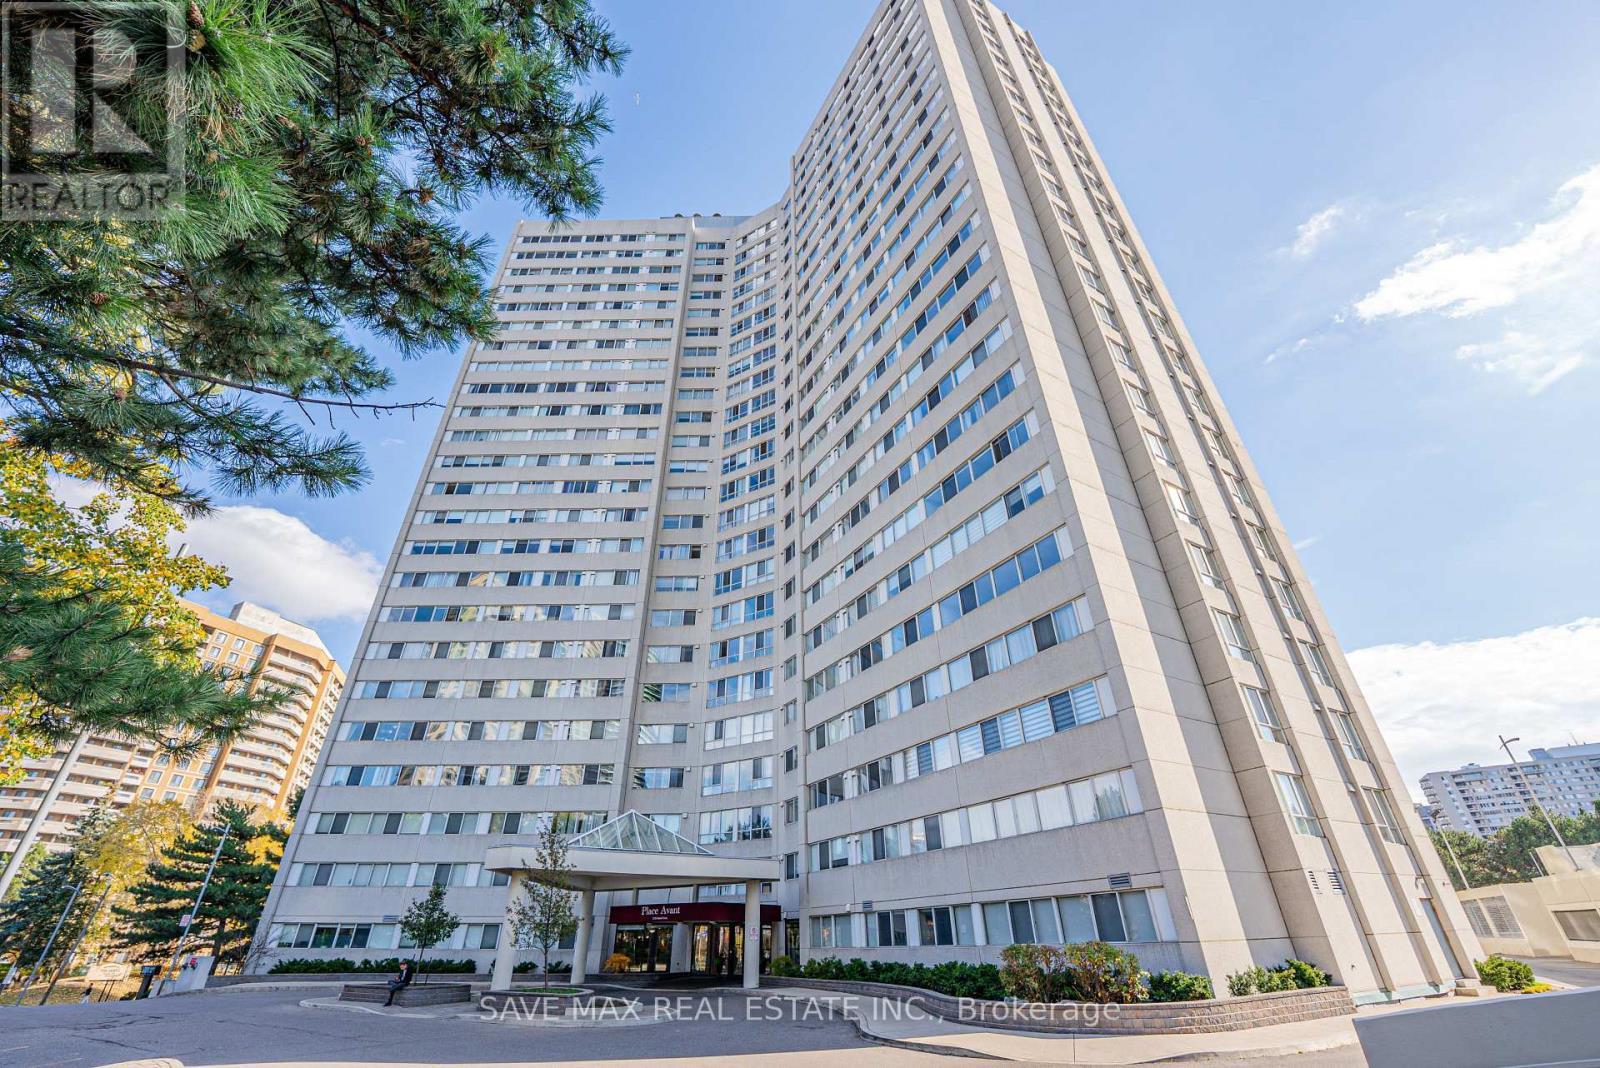
Highly Desirable 2-Bedroom + Den Floor Plan, With The Den Offering Flexibility To Be Used As A Potential 3rd Bedroom. Situated On The 21st Floor, This Beautiful Unit Boasts Gorgeous Views And An Abundance Of Natural Light. Features Include No Carpet Throughout, An Updated Kitchen With Granite Countertops, Two Updated Bathrooms, And A Spacious Bonus Room. Freshly Painted Throughout! The Primary Bedroom Offers A Private 2-Piece Ensuite And A Generous Walk-In Closet. Enjoy The Spacious Open-Concept Living And Dining Area, Perfect For Entertaining Family And Friends. Includes One Owned Parking Space And One Owned Storage Locker. Exceptional Building Amenities Include An Indoor Swimming Pool And Tennis Court. Ideally Located On A Quiet Crescent In The Heart Of Mississauga, Just Minutes To Schools, Parks, Public Transit, Square One Shopping Centre, Mississauga Civic Centre, Central Library, And Major Highways (403, 401 & QEW). Convenient Access To The Hurontario LRT. An Excellent Opportunity For First-Time Buyers, Families, And Downsizers Alike. Move In And Enjoy Everything This Wonderful Location Has To Offer! Heat, & Water Are Included In The Maintenance Fees. Plenty Of Visitor Parking! (id:51382)
7 Ash - 4449 Milburough Line
Burlington, Ontario
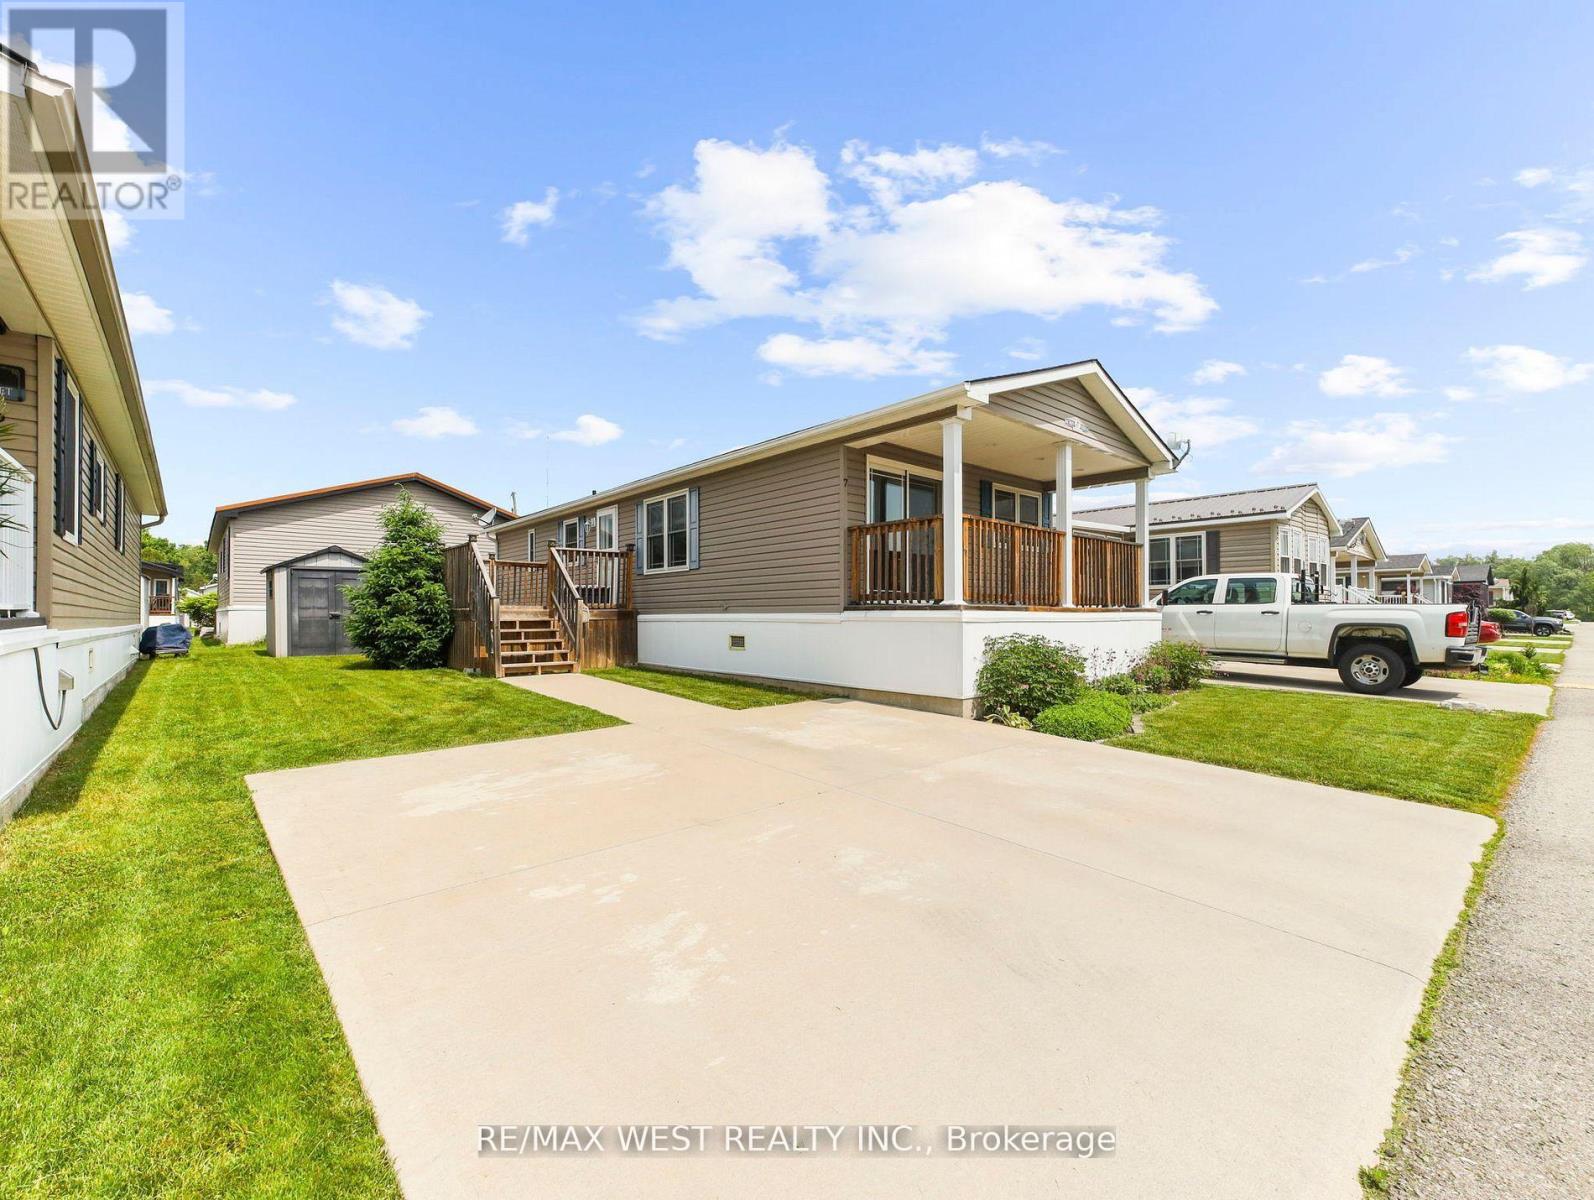
DISCOVER THE CHARM OF CAREFREE LIVING IN BURLINGTON! Welcome to 7 Ash, 4449 Milburough Line, where comfort, convenience, and peaceful surroundings come together in this beautifully maintained two-bedroom modular home. Nestled in a welcoming community, this charming property offers the perfect opportunity to downsize, simplify, and embrace a relaxed, low-maintenance lifestyle without sacrificing comfort. Step inside to discover a thoughtfully designed layout featuring a comfortable primary bedroom with the convenience of a full-size washer and dryer located in the ensuite. The versatile second bedroom can easily serve as a guest room, home office, cozy den, or entertainment space. Step outside onto the inviting natural wood front and side decks, perfect for enjoying your morning coffee, entertaining guests, or unwinding after a long day. Valuable upgrades include a Generac generator installed in January 2025 for added peace of mind and central air conditioning installed in 2020 for summer comfort. The double-wide driveway provides parking for two vehicles, while a garden shed offers convenient additional storage. With an easy-care lot, you'll spend less time on maintenance and more time enjoying the things you love. Ideally located just minutes from Burlington, Waterdown, shopping, restaurants, everyday amenities, and major highways, this hidden gem offers the perfect balance of tranquility and accessibility. Whether you're downsizing or simply seeking a more manageable home, this is your opportunity to enjoy comfortable living in a wonderful setting. SMALLER FOOTPRINT, BIGGER LIFESTYLE - YOUR NEXT CHAPTER STARTS HERE! (id:51382)
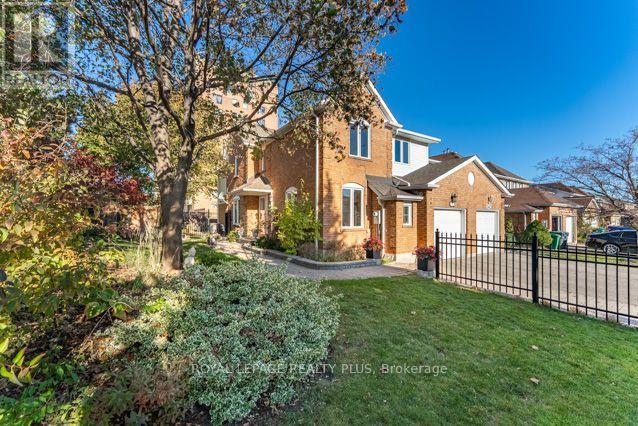
3421 Fenwick Crescent
Mississauga (Erin Mills), Ontario
Welcome to 3421 Fenwick! A truly exceptional home situated on an oversized Pie-Shaped Lot boasting outstanding curb appeal, beautiful landscaping & impressive Stone Walkways! Step inside & be prepared to say "WOW!" Spectacular Open-Concept Main Level showcases Exceptional Renovations, Sophisticated Finishes, many Oversized Windows on 1st flr & a stunning Chef's Delight Kitchen ('16)! This Culinary Masterpiece features a huge Custom Island w/seating for 4, Wine Rack, Granite Counters, Marble Backsplash, Glass-Front Cabinetry, Pot Drawers, Soft-Close Cabinets, Under-Cabinet Lighting & Reverse Osmosis System w/dedicated tap! 6 Appliances incl 4-Burner Thermador Gas Stove & Samsung 5-Door Fridge w/Water & Ice! An Entertainer's Dream combining Elegance, Functionality & Contemporary Living! Retreat to the 2nd Level, where you'll discover 4 Bright & Spacious Bdrms, incl a generous Primary Suite featuring updated 4-Pc "Spa-Like" Ensuite w/His & Hers Sinks! Beautifully Reno'd Main Bath serves 3 additional Bdrms. MOVE IN & ENJOY! Extensive Improvement completed in '16 incl Roof, Insulated Garage Door & GDO w/2 Remotes, Owned Lennox Furnace & CAC(Owned), Noritz Tankless Water Heater(Owned) & spectacular Kitchen Reno! 3 Reno'd Baths w/Toto Toilets& New Vanities/Sinks! Step outside to your Private Garden Oasis featuring mature trees, colourful perennials, lush landscaping & spacious Modern Stone Patio('16), perfect for relaxing or entertaining! An exceptional combination of Luxury, Lifestyle & Outdoor Beauty! Nestled in sought-after, family-friendly Erin Mills South West, walk to schools, Parks, Trails, Public Transit, Costco, T&T, Starsky's & Dining! Short Drive to Life Time Fitness, Hwys(403/407/QEW/401) & Clarkson GO, Malls, Hospital, Toronto & more! Meticulously maintained & truly Move-In Ready! A RARE opportunity to own a beautifully Renovated home on an impressive Pie-Shaped Lot, offering outstanding value in a highly desirable neighbourhood. Your Dream Home Awaits! (id:51382)
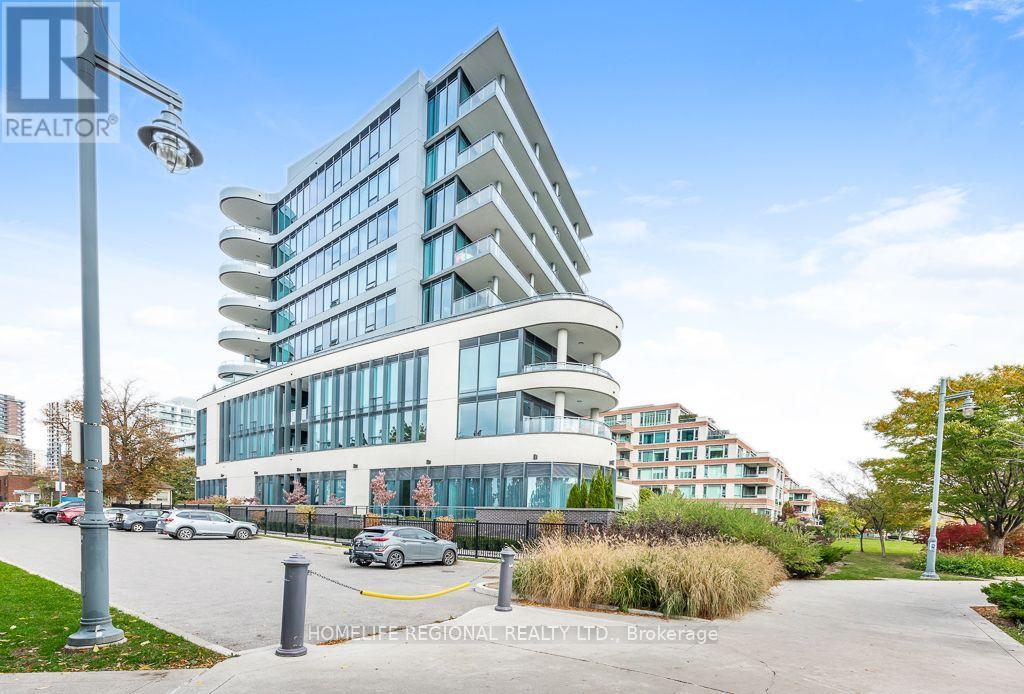
101 - 55 Port Street E
Mississauga (Port Credit), Ontario
Welcome to Suite 101 at 55 Port Street East, an exclusive boutique waterfront residence by FRAM + Slokker in the heart of Port Credit. This ENERGY STAR certified building offers anintimate residential setting, while this south-facing 2 Bedroom + Den suite features approx.1,830 sq. ft. of beautifully designed interior living space, engineered hardwood flooring, 3 bathrooms and an impressive 506 sq.ft. private terrace with spectacular unobstructed views of Lake Ontario.The open-concept Living and Dining rooms feature floor-to-ceiling windows, plenty of natural light and a walkout to the terrace, creating a wonderful space for everyday living and entertaining. The terrace is equipped with a gas line for a BBQ and water bib. The modern galley-style Kitchen features premium Miele appliances including a 5-burner gas cooktop, built-in oven, convection oven, dishwasher and refrigerator, complemented by contemporary cabinetry and accent lighting. The Primary Bedroom features a walk-in closet, terrace walkout and spa-inspired 5-piece ensuite with Bagno Italia soaker tub, walk-in shower, his & her vanities with accent lighting and LED touch mirrors. The second bedroom offers its own walk-in closet and private 3-piece ensuite. A spacious foyer with built-in closet, 2-piece powder room and separate Den complete the layout. Enjoy a wonderful waterfront setting with direct building access to St. Lawrence Park and the Waterfront Trail along Lake Ontario. Walk to Port Credit's restaurants, cafés, shops, marina and GO Station. Includes 2 tandem underground parking spaces with EV charging rough-in and a private locker conveniently located at the parking space. Pet-friendly with restrictions, Dog Wash and concierge service. A rare opportunity to enjoy the space and comfort of a home, the convenience of condominium living and the waterfront lifestyle of Port Credit. (id:51382)
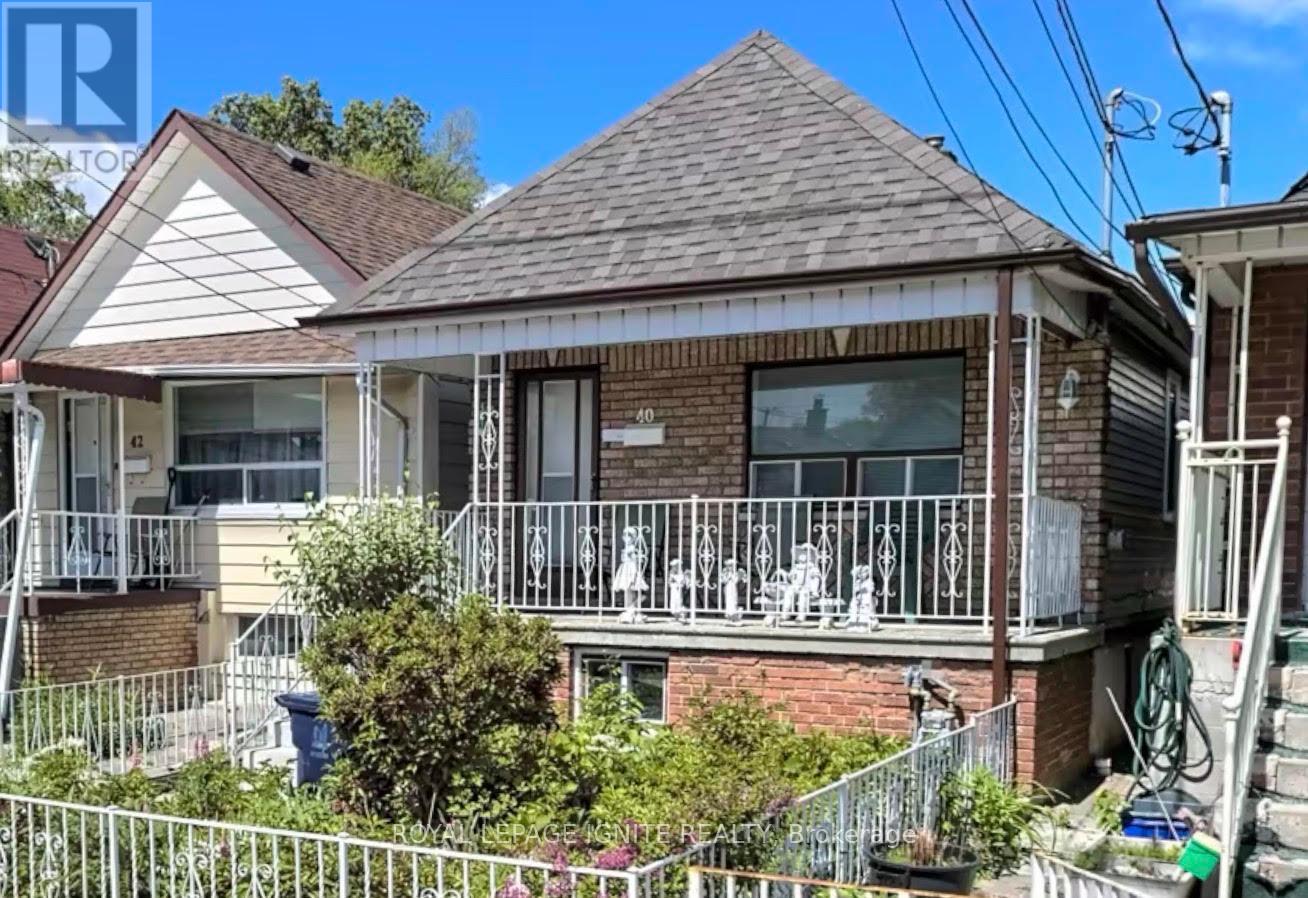
40 Avon Avenue
Toronto (Rockcliffe-Smythe), Ontario
ATTENTION TO BUILDERS, RENOVATORS AND INVESTORS!! Detached bungalow on a Deep lot in the desirable Rockcliffe-Smythe neighborhood. This long well laid out Home features 2 Bedrooms on the main floor & 2 additional Bedrooms in the Basement, with 2 kitchens offering great flexibility for extended family or additional living arrangements. The main floor includes a bring Living room & 4 Piece bath, while the basement offers a generous family Room, wet bar & a walkout to a beautiful patio, perfect for family gatherings & Summer BBQ's. Enjoy a large back yard ideal for gardening & growing Vegetables plus a 1 Car garage &, 2 additional laneway Parking Spaces A wonderful family home with space, comfort, and endless possibilities! Close to everything just steps away including, Hwy's, Shops, bakeries, Restaurants and so much more. Don't miss this one! (id:51382)
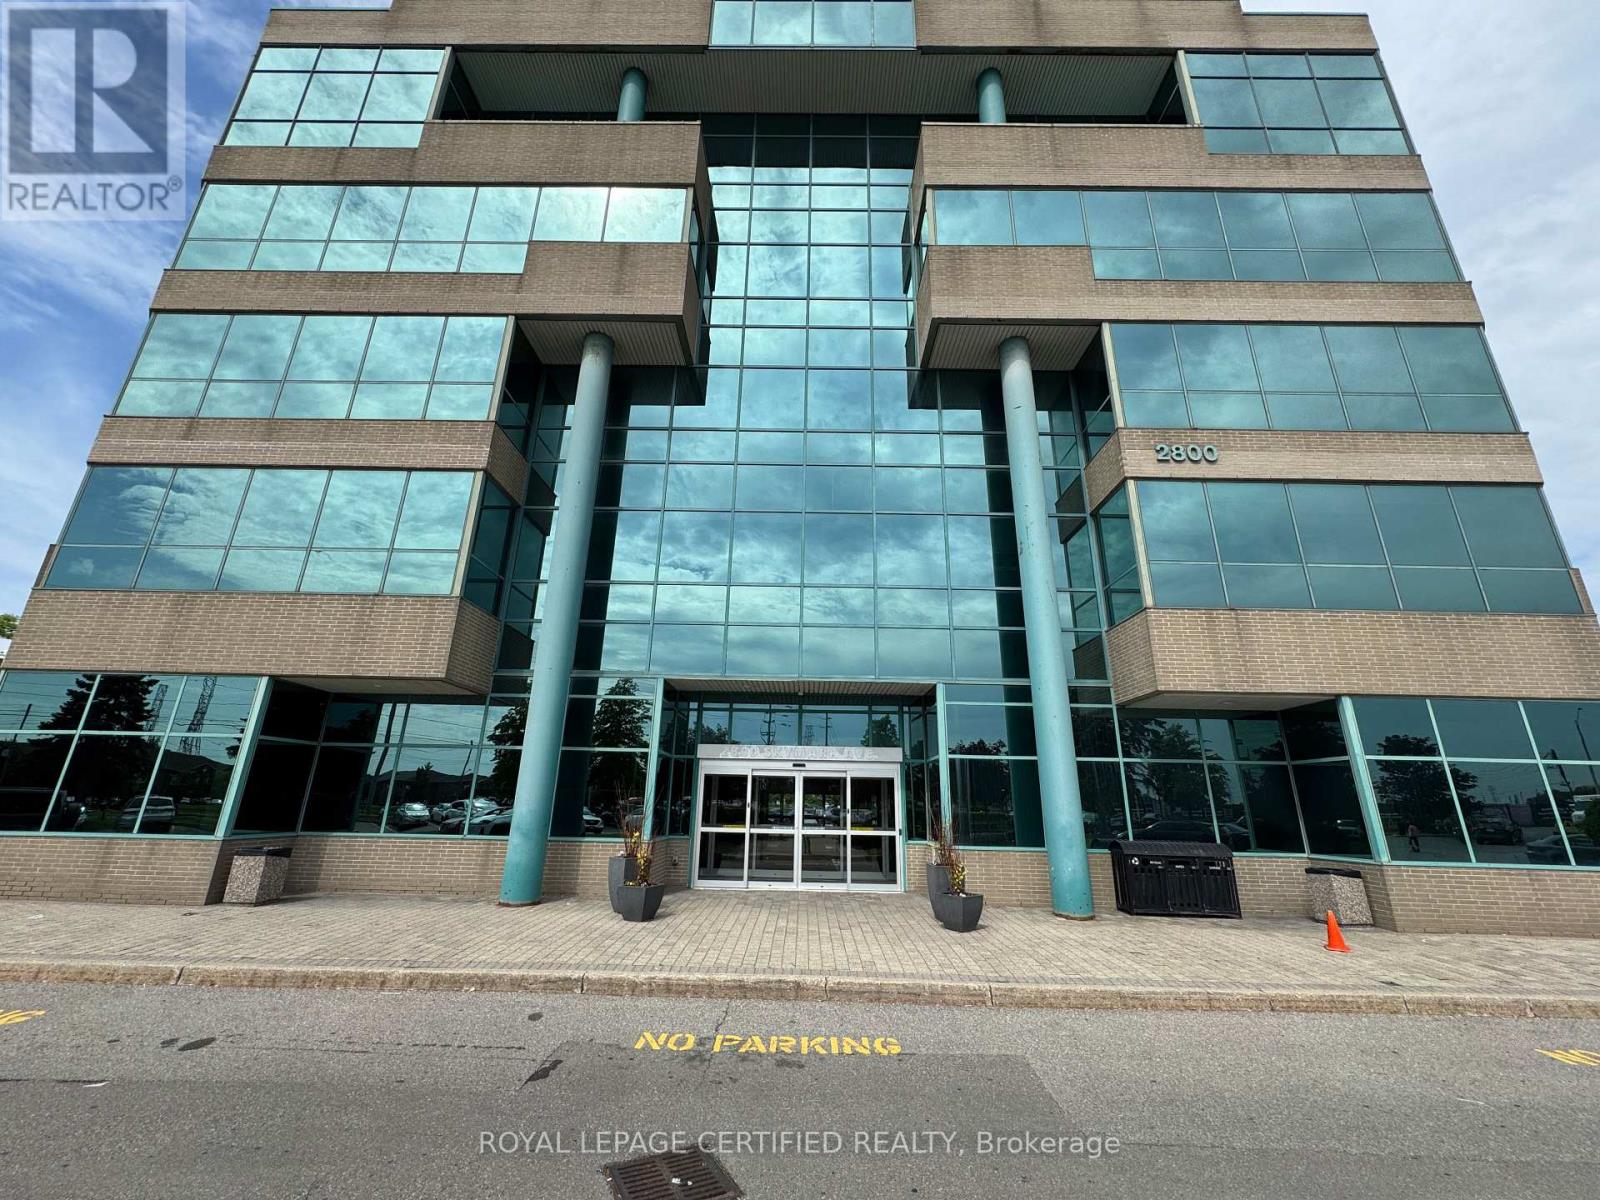
205 - 2800 Skymark Avenue
Mississauga (Airport Corporate), Ontario
An exceptional opportunity to lease a fully private and professionally appointed 3,500 sq. ft.(gross estimate) office suite, complete with a dedicated entrance and prominent signageopportunity. Designed to support productivity and growth, the suite features a welcomingreception area, seven enclosed private offices, a boardroom, collaborative team workspaces,dedicated filing and storage areas, and a convenient in-suite kitchenette. Ideally suited fororganizations with 20-25 employees, Suite 205 offers a fully independent and customizablebusiness environment while providing access to a comprehensive range of premium businesscentre amenities. These include a shared kitchen, complimentary coffee service, lunchroomfacilities, professional office cleaning, meeting room credits, access to a fully equippedtraining and presentation room accommodating 10-40 attendees, and professional front-deskreception services. Combining the privacy and branding opportunities of a dedicated officewith the convenience and support of a fully serviced business center, Suite 205 is an idealsolution for businesses seeking a polished, professional, and turnkey workplace environment.Adjacent to a world-class business center that offers reception services, over 7boardrooms/training rooms, 2 lunch-rooms, complimentary hot beverage & professional cleaning.Lease includes parking, full TMI (utilities, building and city taxes), cleaning, complimentarybeverages, and business center services including complimentary meeting room hours. Veryconvenient location next to Renforth Transitway Station. (id:51382)
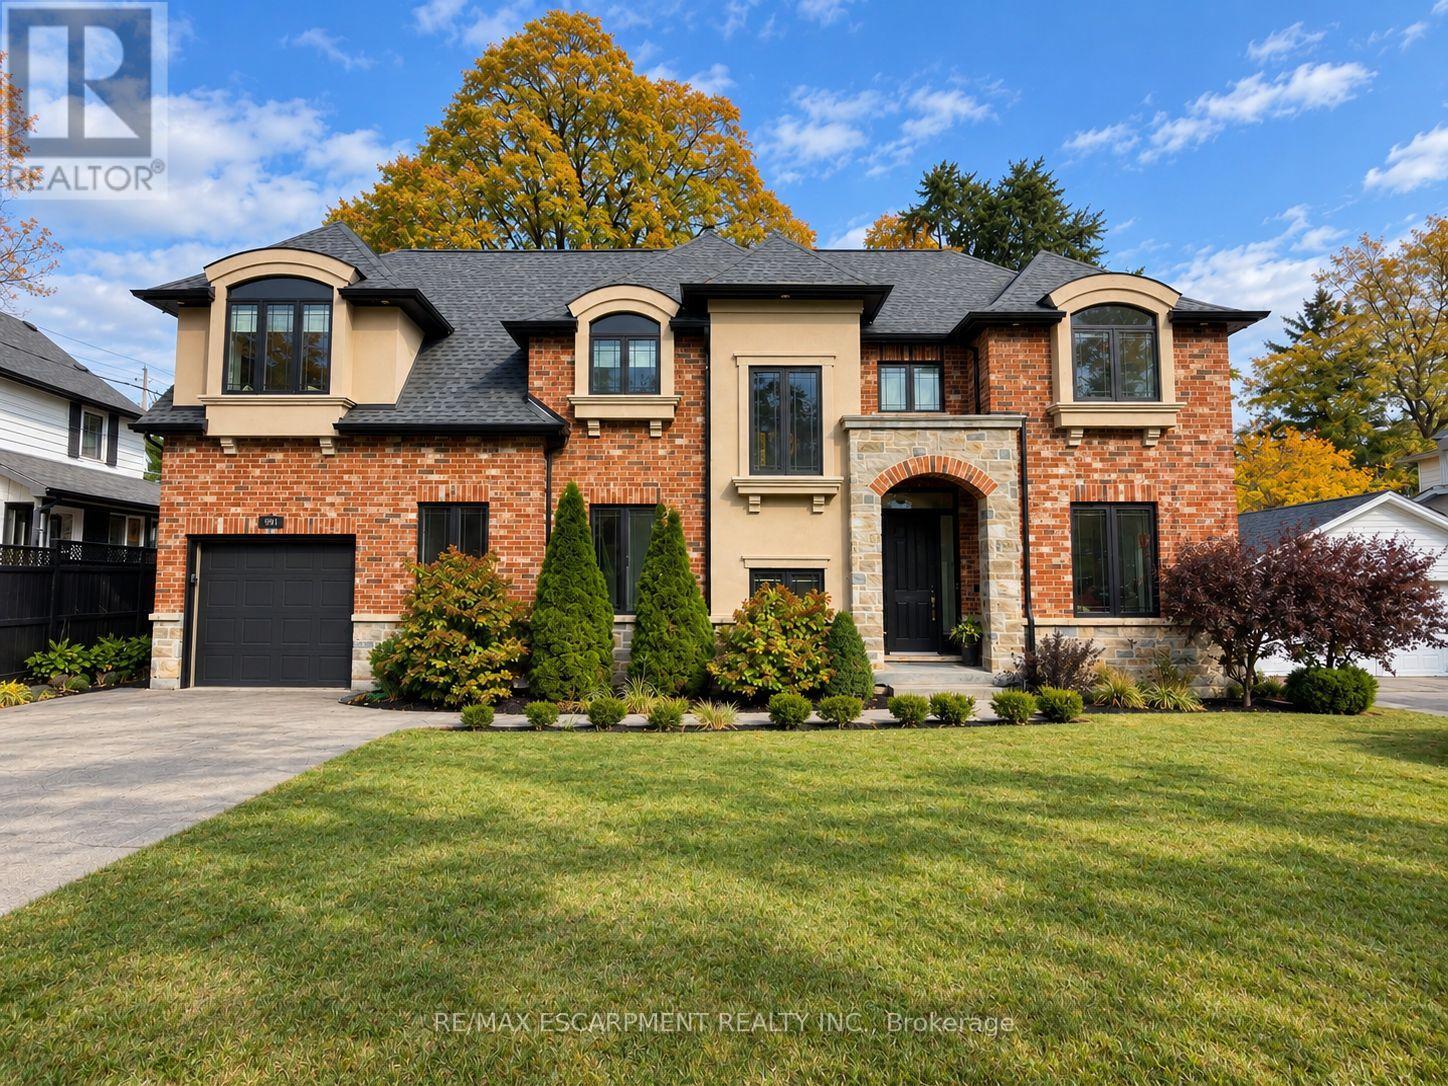
991 Glenwood Avenue
Burlington (Lasalle), Ontario
Welcome to 991 Glenwood Avenue, an impressive 3+2 bedroom, 4-bathroom detached residence in Burlington's highly desirable Aldershot neighbourhood! Offering over 3,100 sq. ft. of finished living space, this beautiful home combines timeless architectural charm, generous proportions, and a thoughtfully designed layout ideal for modern family living. Step inside to discover bright, inviting interiors with spacious principal rooms, perfect for both everyday comfort and effortless entertaining. The welcoming family room with fireplace creates a cozy gathering space, while the generous kitchen and separate dining area provide an excellent setting for hosting family and friends. A versatile main-floor den offers additional flexibility for a home office, sitting area, or quiet retreat. Upstairs, the spacious primary suite features a private 4-piece ensuite, complemented by two additional well-sized bedrooms, a full bathroom, convenient upper-level laundry, and a dedicated office offering an ideal work-from-home environment. The fully finished lower level extends the home's possibilities with two additional bedrooms, a 3-piece bathroom, and flexible recreation space, perfect for extended family, guests, or growing households. Outdoors, enjoy a private backyard complete with a deck, providing a wonderful setting for outdoor dining, entertaining, or simply unwinding. Ideally situated in one of Burlington's most established communities, this exceptional property is close to beautiful parks, schools, the marina, public transit, and everyday amenities. With approximately 2,483 sq. ft. above grade, an additional 700 sq. ft. of finished lower-level space, and parking for five vehicles, 991 Glenwood Avenue delivers an outstanding combination of space, comfort, and location. Discover the lifestyle and possibilities awaiting you in the heart of Aldershot! (id:51382)
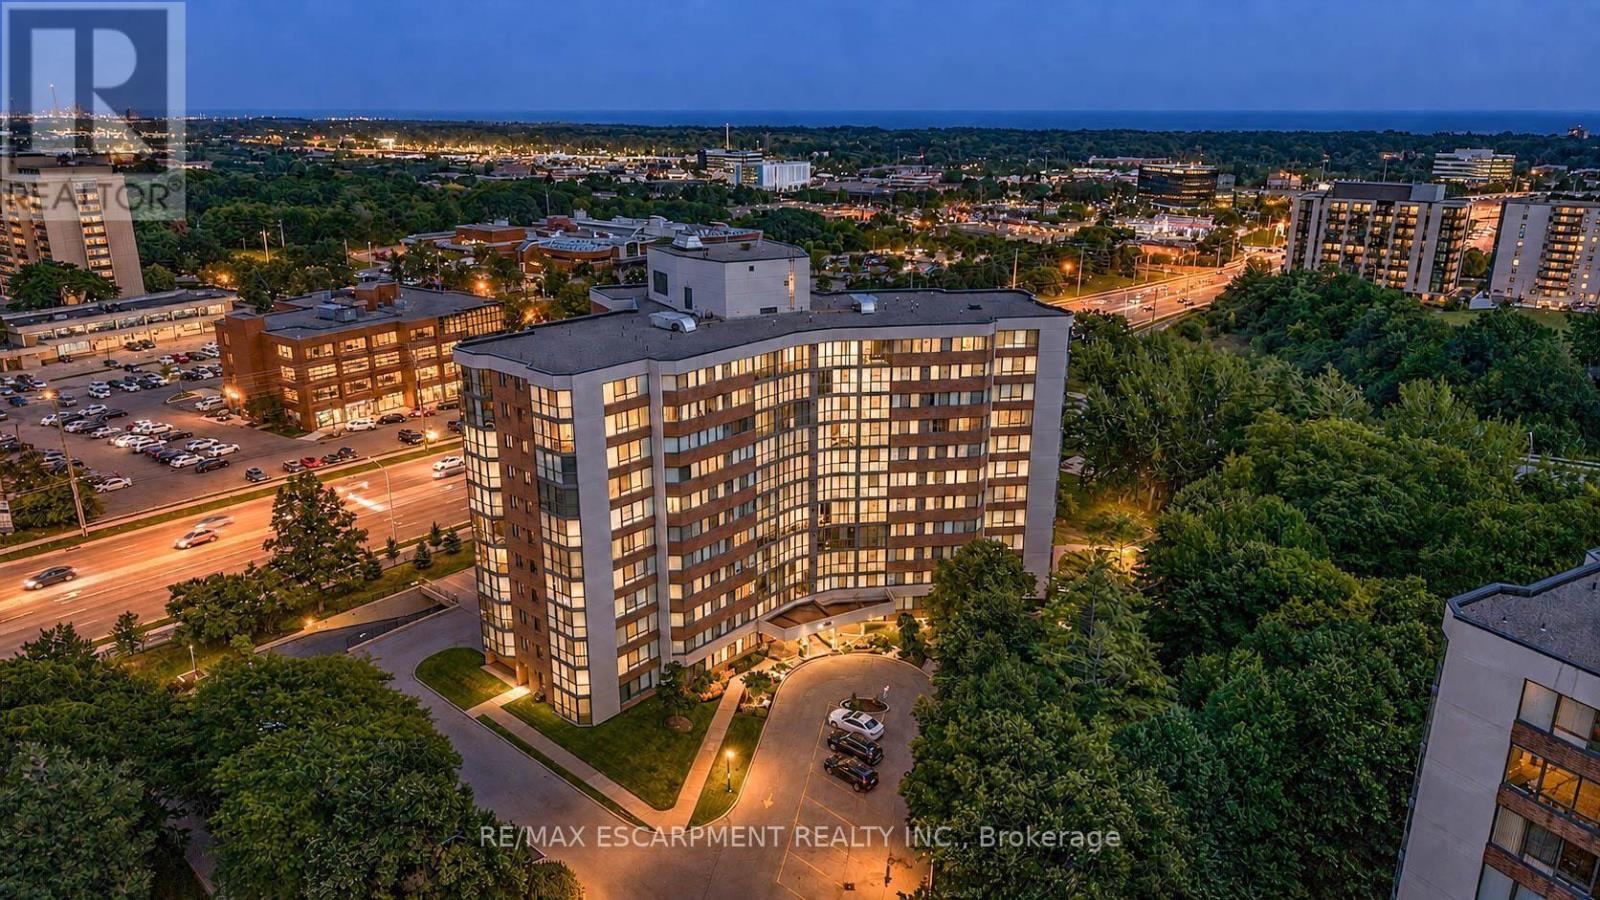
202 - 1230 Marlborough Court
Oakville (Cp College Park), Ontario
Welcome to this exceptionally spacious 1-bedroom condominium in the heart of Oakville's established College Park community. Offering an impressive 968 sq. ft. of living space, this bright corner suite features desirable east and south exposures, filling the home with natural light and offering a generous layout rarely found in today's condos. Step inside to discover spacious living and dining areas with plenty of room to relax, entertain, or create a dedicated work-from-home space. The eat-in kitchen offers ample cabinetry and a functional layout, providing an excellent opportunity to personalize and make it your own. The generously sized bedroom offers a comfortable private retreat, while a full bathroom and convenient in-suite laundry add to the home's everyday functionality. An enclosed balcony extends the living space, creating a versatile area to enjoy throughout the seasons. One underground parking space and an exclusive locker provide additional convenience and storage. Residents enjoy access to building amenities including an exercise room, games room, elevator, and visitor parking. Condo fees include telephone, cable, heat, water, high-speed internet, and common elements, offering exceptional value and convenience. Ideally situated close to parks, schools, shopping, public transit, Sheridan College, and everyday amenities, this established location provides excellent accessibility throughout Oakville and beyond. Whether you're a first-time buyer, downsizer, or investor, this spacious suite presents an outstanding opportunity to enjoy comfortable condominium living with the potential to add your personal touch. Currently vacant with immediate possession available, this is your chance to secure a generously sized condo in a convenient Oakville neighbourhood. Photos are virtually staged. (id:51382)
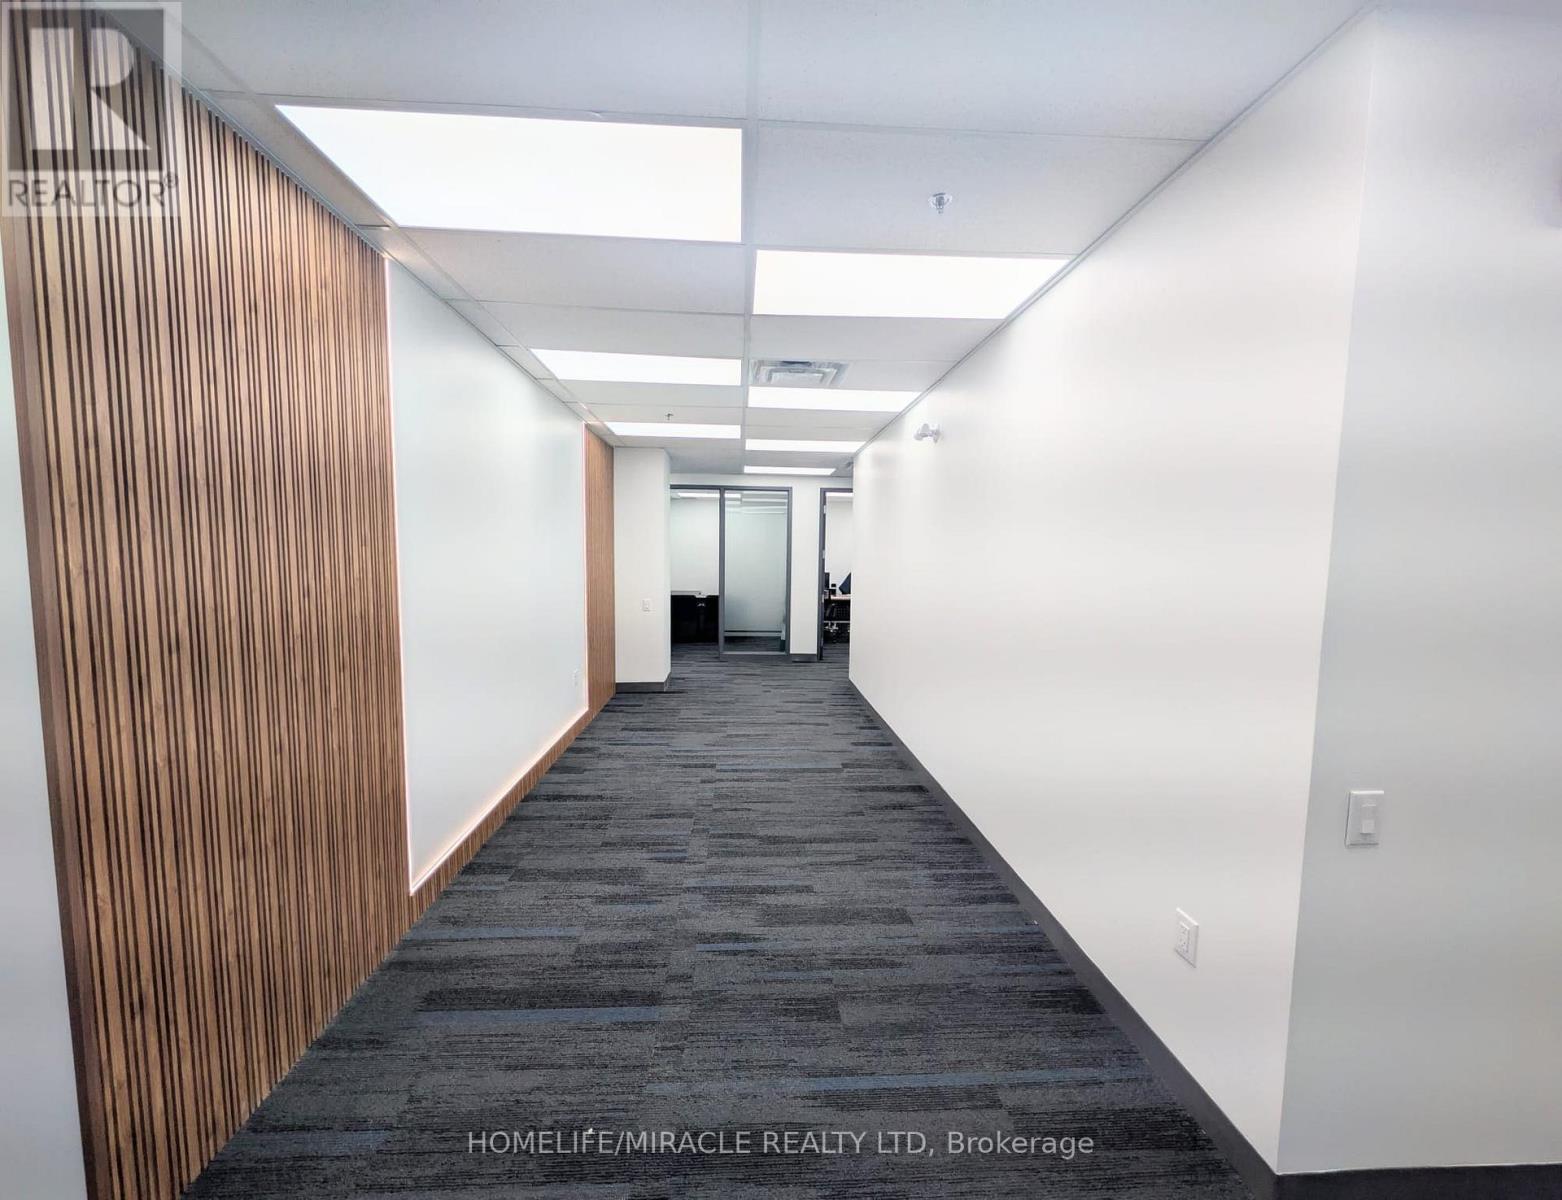
203 - 6660 Kennedy Road
Mississauga (Gateway), Ontario
A beautiful office of 1947 Sq. Ft with 7 Private cabins. All doors are fire rated. Newly Built Interiors including pantry room, refrigerator. Ample open parking space. Office has sprinklers, common sitting area for clients, reception area. The rent includes Tax and Insurance. Separate Common Washroom. Prime Location Features- Located in the highly sought-after Gateway Business Community- Easy access to Highways 401, 403, 407 & 410- Tim Hortons within walking distance- Convenient central Mississauga location- Ideal for professionals and growing businesses Suitable for: Lawyers & Paralegals Mortgage & Real Estate Professionals Sales and Marketing Accountants & Tax Consultants Immigration Consultants Insurance Agents Therapists & Consultants Startups & Remote Teams Office Features7 total private cabins in office Bright and clean professional setting Quiet and respectful business atmosphere. (id:51382)

557 Trafford Crescent
Oakville (Wo West), Ontario
4 level side split on a quiet, kid-friendly crescent in west Oakville. 60X125 lot. Furnace and air conditioner replaced in 2023. Windows done in last 8 years. 3 bedrooms upstairs. Walkout from family room to covered back patio, nice place to bbq and entertain. Hardwood flooring on top 2 levels. Clever dog run setup. Lots of new development in the area. Quick access to highway and Bronte GO. Walk to rec centre. Quiet crescent in mature area in west Oakville. (id:51382)
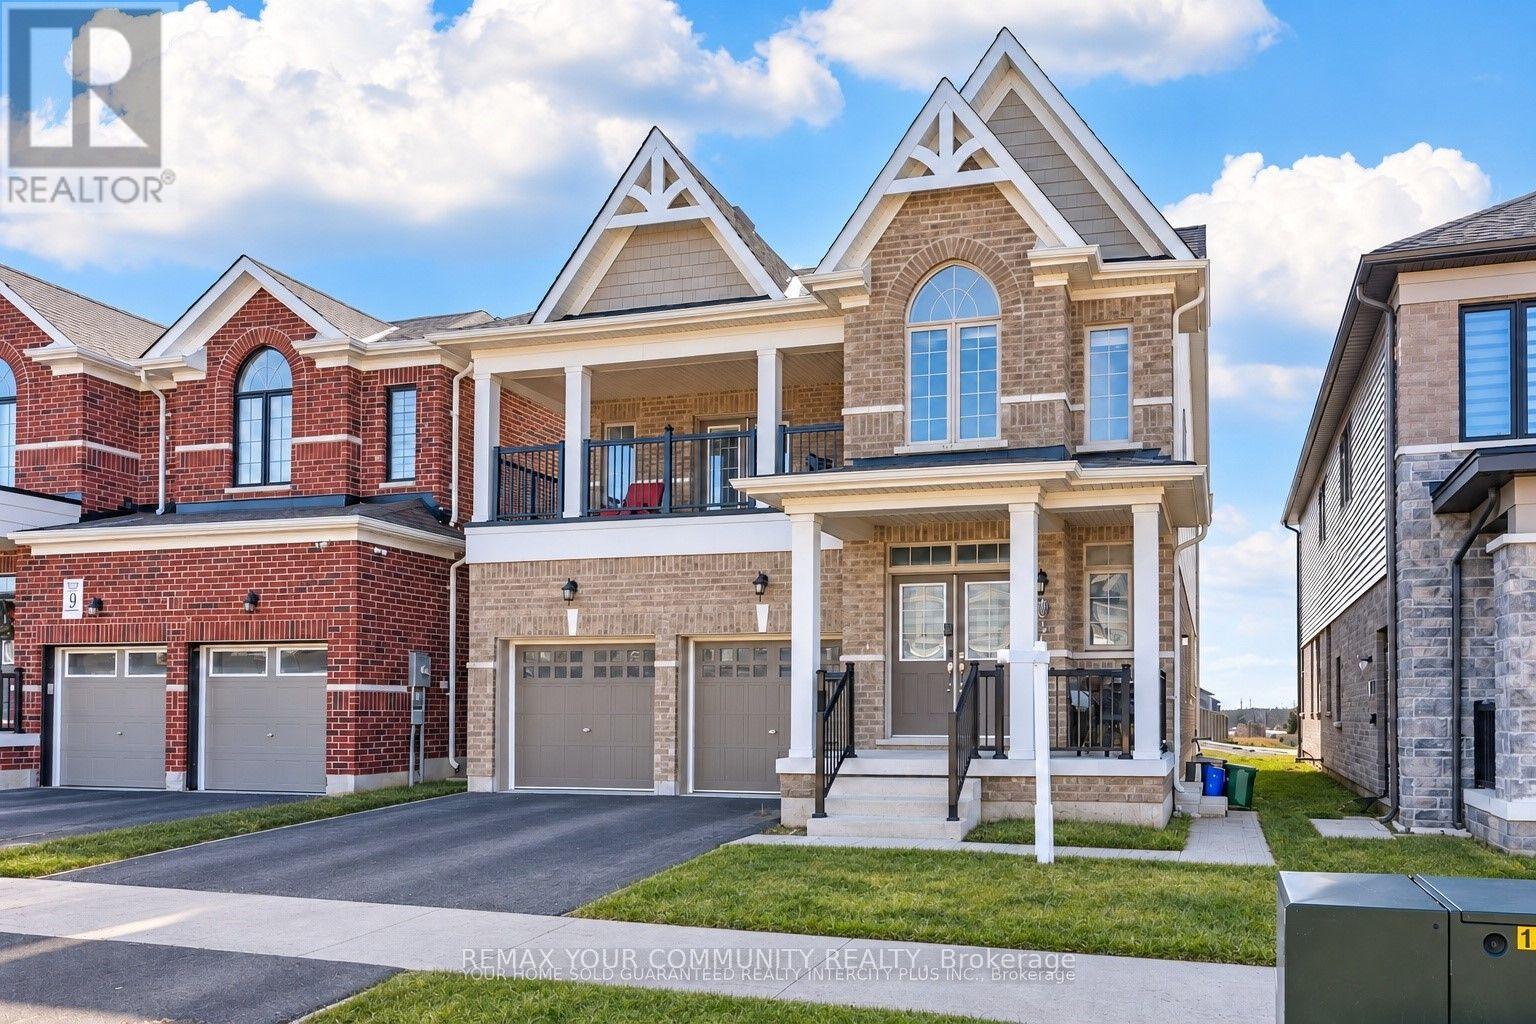
15 Valleybrook Road
Barrie, Ontario
Welcome to this Bright and Spacious 2-bedroom located on the main level of a quality-built duplex-perfect for those looking to lease a modern and comfortable home. This unit features an open-concept layout with oversized windows that let in an abundance of natural light. The upgraded kitchen is equipped with stainless steel appliances and a large center island, ideal for cooking and entertaining. Step out onto your private Backyard through double doors off the living room-perfect for relaxing or hosting guests. Enjoy the convenience of tandem parking, with one garage space and one driveway space included. You'll also have exclusive use of in-unit laundry machines for added comfort and privacy. Please note: The tenant is responsible for 40% of all utilities. (id:51382)
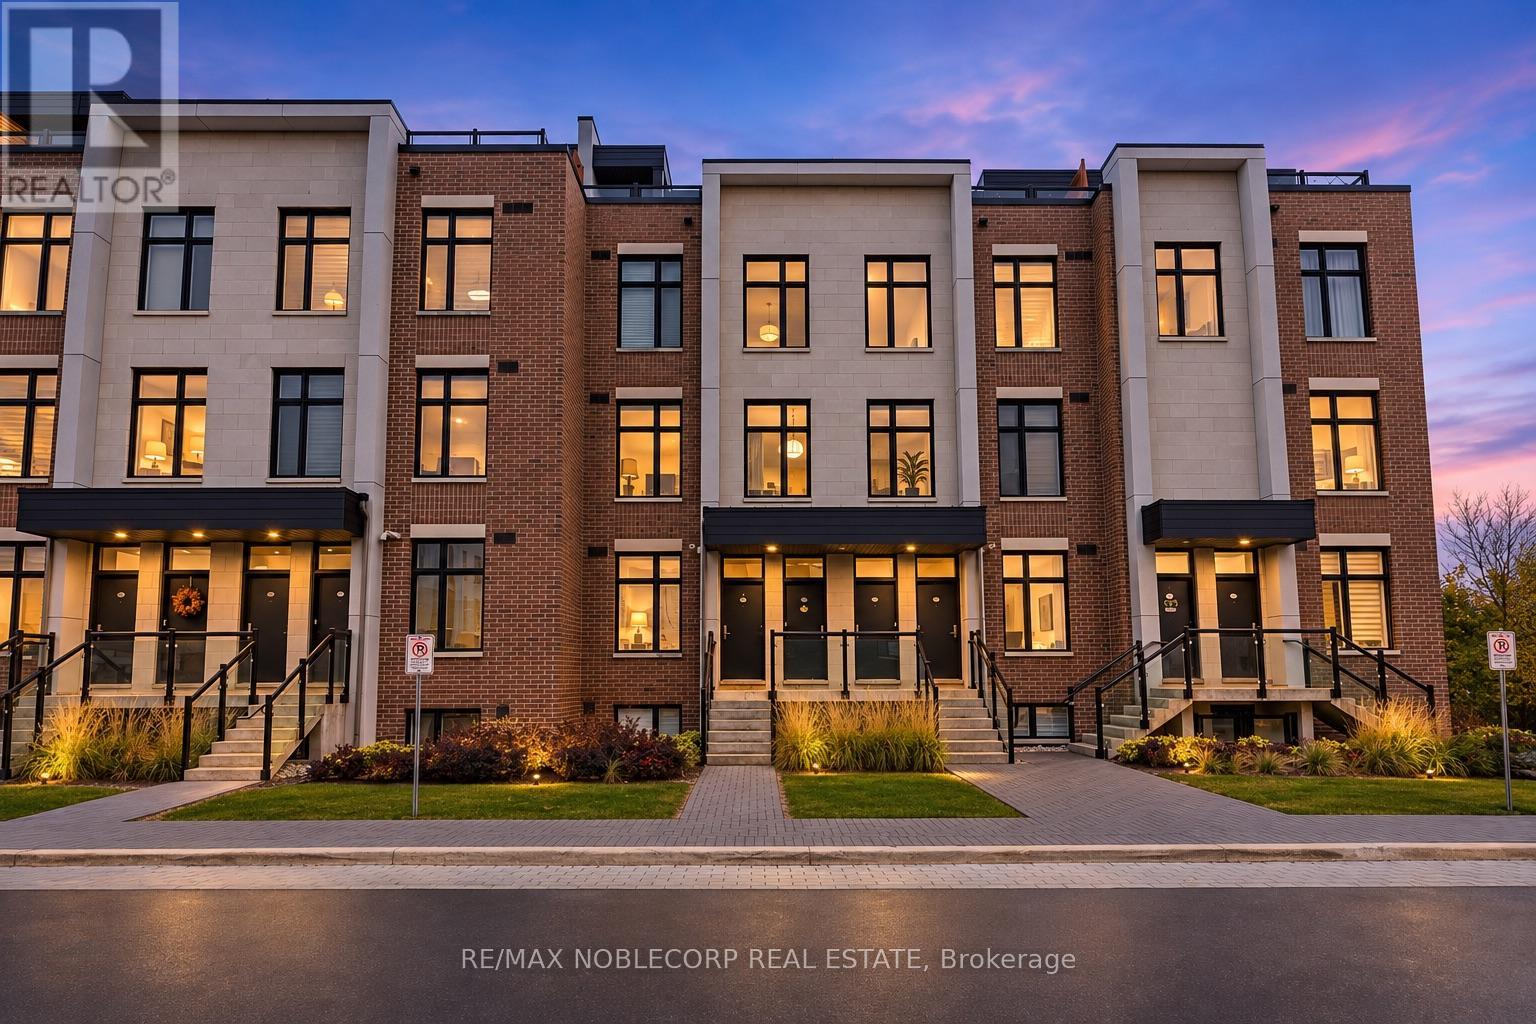
L106 - 9560 Islington Avenue
Vaughan (Sonoma Heights), Ontario
Welcome to this beautiful 2-bedroom, 3-bathroom stacked townhouse at 9560 Islington Avenue! Offering over 850 sq ft of thoughtfully laid-out living space across two levels, this inviting residence combines the comfort and feel of townhouse living with the convenience of a prime Vaughan location. Featuring a functional, well-designed layout, spacious principal living areas, two comfortable bedrooms, and three bathrooms, this home offers an ideal balance of space, privacy, and everyday functionality. The two-level design provides a natural separation between the living and sleeping areas, creating a comfortable and practical living environment. Complete with one dedicated parking space, this property is ideally located in the heart of Woodbridge, just minutes from shopping, restaurants, cafés, parks, public transit, and a variety of everyday amenities. An excellent opportunity to enjoy stylish, low-maintenance living in one of Vaughan's most desirable communities! (id:51382)
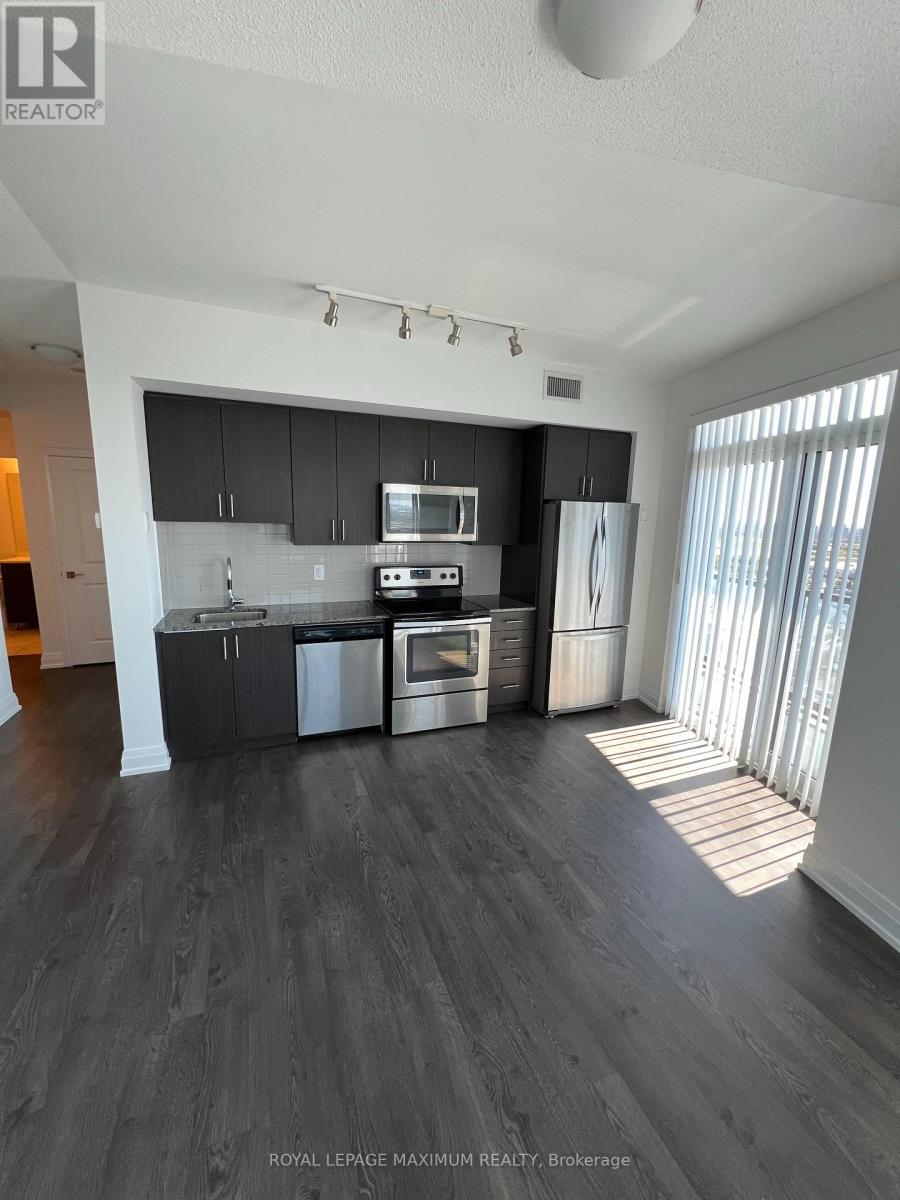
1805 - 3700 Highway 7 Road W
Vaughan (Vaughan Corporate Centre), Ontario
Luxury Living at Centro Square, Heart of Woodbridge, Amenities all around, including restaurants, shopping, subway, TTC, and Highways 7/400/407. 2-bedroom, looks brand-new!! Excellent, clean condition. 9-foot ceilings, Large wrap-around Balcony Looking South and West. Great View!! Corner Unit, with lots of full-sized windows! (id:51382)
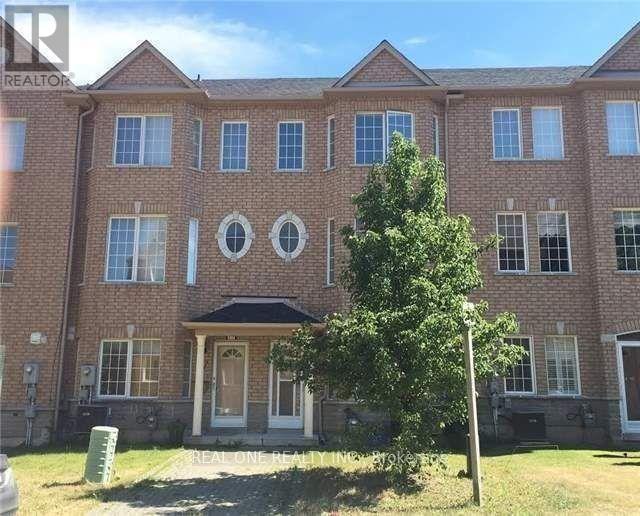
15 Azalea Gate Way
Markham (Commerce Valley), Ontario
Beautiful Freehold 4 Bedroom Townhouse With Double Garage In Desirable Markham Location. 9Ft Ceiling On Main, Family Size Eat-In Kitchen With Built-In Pantry And Walkout To Private Balcony, Hardwood Floors In Living/Dining Area And Bedrooms, Master Has Walk-In Closet And 4Pc Ensuite. Lower Level With 4th Bedroom, 2Pc Bath And Door To Garage, Boundary For Top Schools, St Robert (Ib) And Bayview Fairway And Close To Shops, Restaurants, Parks, Transit, 404/407. (id:51382)
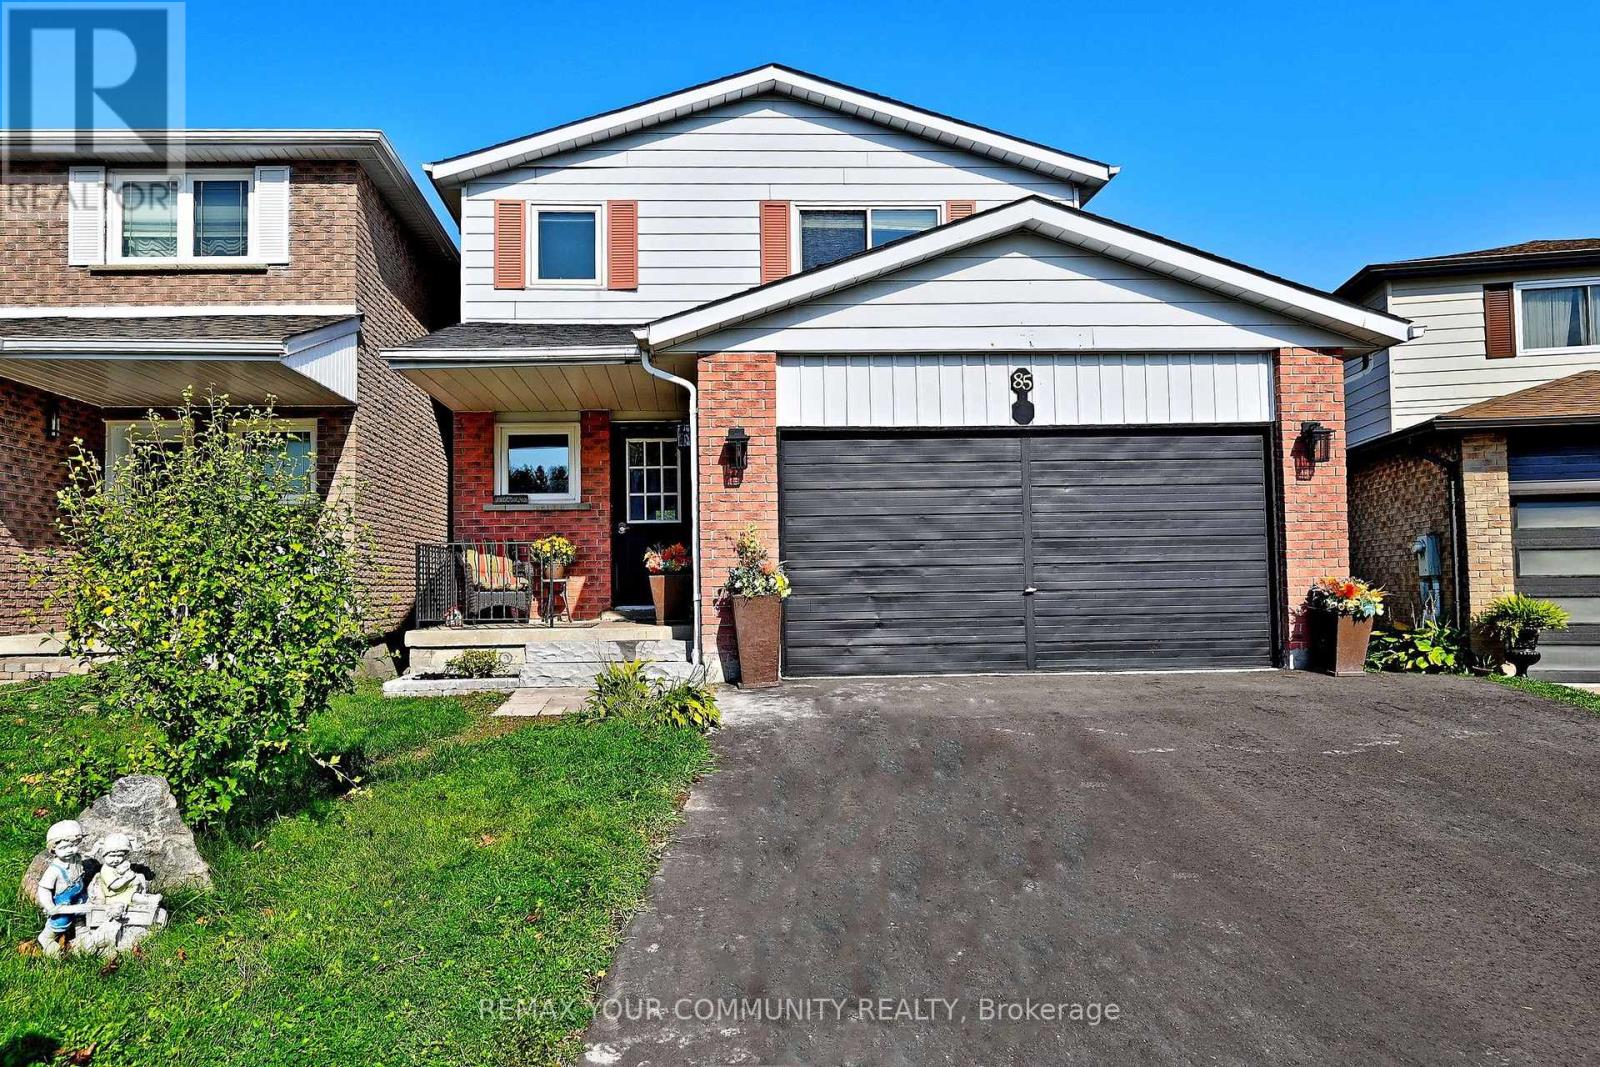
85 Fred Cook Drive
Bradford West Gwillimbury (Bradford), Ontario
Backs Onto a Park! Step inside and fall in love with this bright, sun-filled home on a pie shaped lot. Where space, comfort, and a beautiful green-space setting come together! The inviting traditional layout features a separate formal dining room, perfect for hosting memorable dinners, and a spacious, family-sized living room made for relaxing and gathering with loved ones. The Welcoming Kitchen boasts a View overlooking the Park, bringing a touch of Nature into your everyday routine. Step outside to an oversized deck(19.50ft x 16.40ft) that's an entertainer's dream-perfect for summer BBQs, outdoor dining, and making memories with family and friends! Upstairs, discover three generously sized bedrooms, including a primary retreat complete with its own ensuite. Need even more room? The fully finished, open-concept basement offers the perfect space for family get-togethers, movie nights, or entertaining guests. Bright, spacious, and backing onto green space-this is a home you won't want to miss! Come experience the space, the setting, and the lifestyle for yourself. Book your private viewing today and imagine yourself calling this wonderful home yours! ** This is a linked property.** (id:51382)
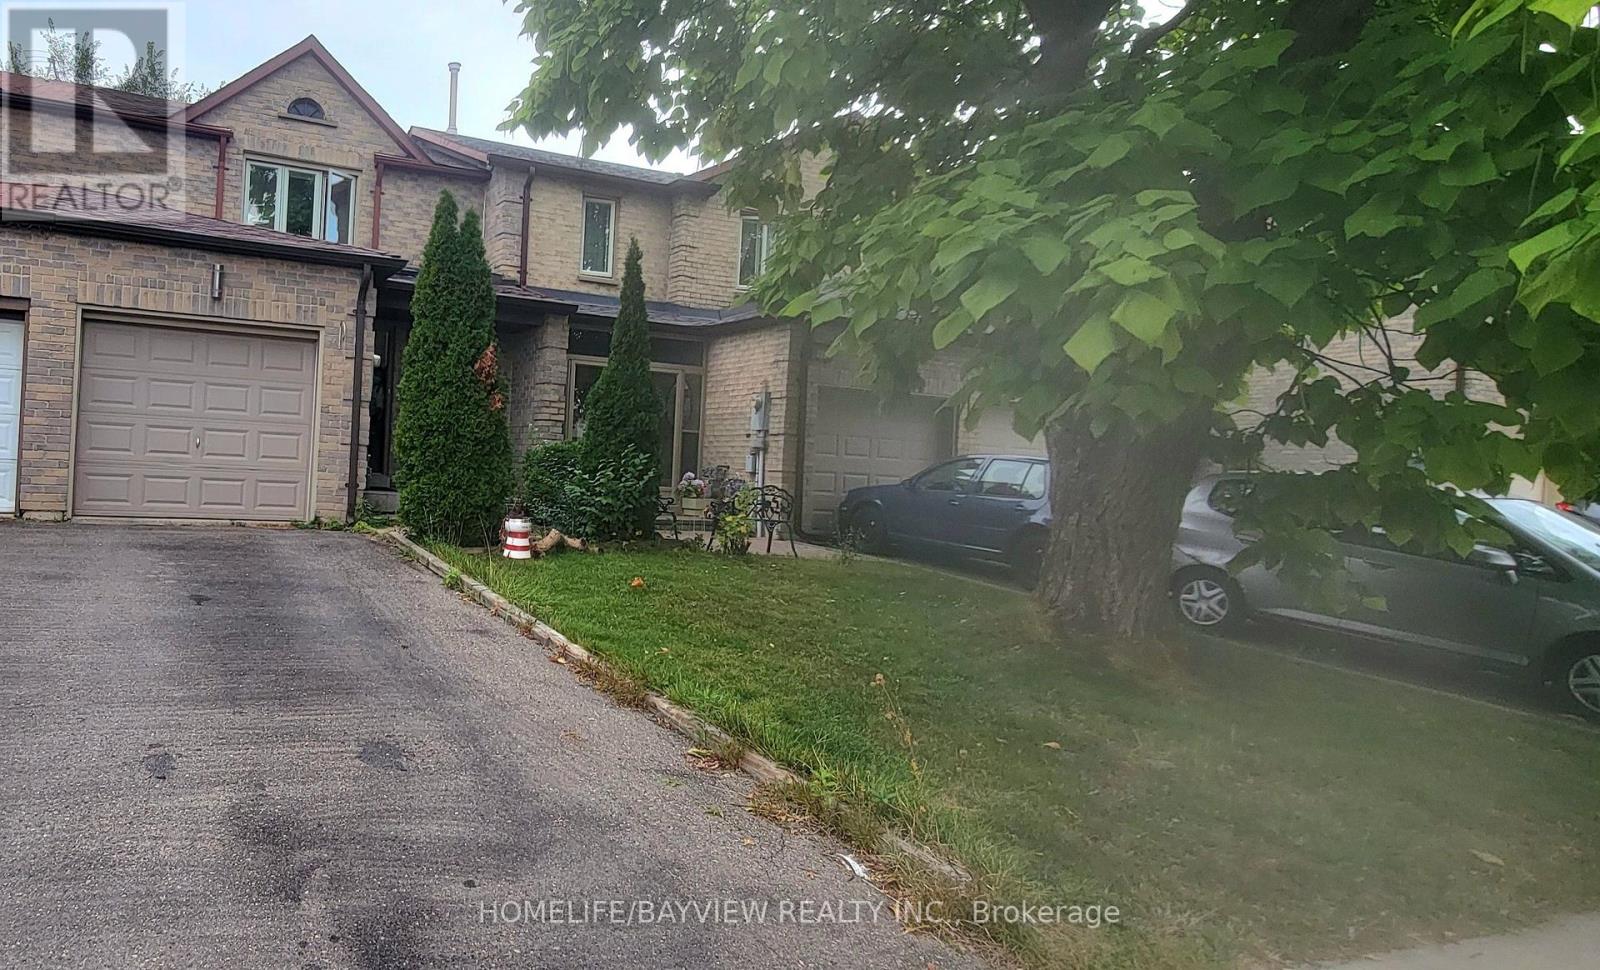
168 Observatory Lane
Richmond Hill (Observatory), Ontario
Location!! Location!! Cozy Family Townhouse In A High Demand Neighborhood! Walking Distance To Hillcrest Mall, All Fenced. Finished Basement With A New 3 Pieces Bathrooms. 2 Small Cars Can Fit On The Driveway. Close To Schools, Parks, Shopping Centre, Banks, Public Transit, Hwy 407, 404. 2 Small Cars On The Driveway And One In The Garage. Tenant pays Tenant Insurance, Hydro, Gas, Water and Hot Water Tank, Cable and Internet (id:51382)
212 Risebrough Circuit
Markham (Milliken Mills West), Ontario
New Renovated 4-bedroom, 4-bathroom detached home 2024 New Roof, 2018 HRV and 2025 New Furnace in Milliken West , Skylight. The kitchen with s/s Dishwasher and portlight and s/s appliances. Finished basement with Separate Entry 3 bedrooms and Washroom and kitchen. (id:51382)
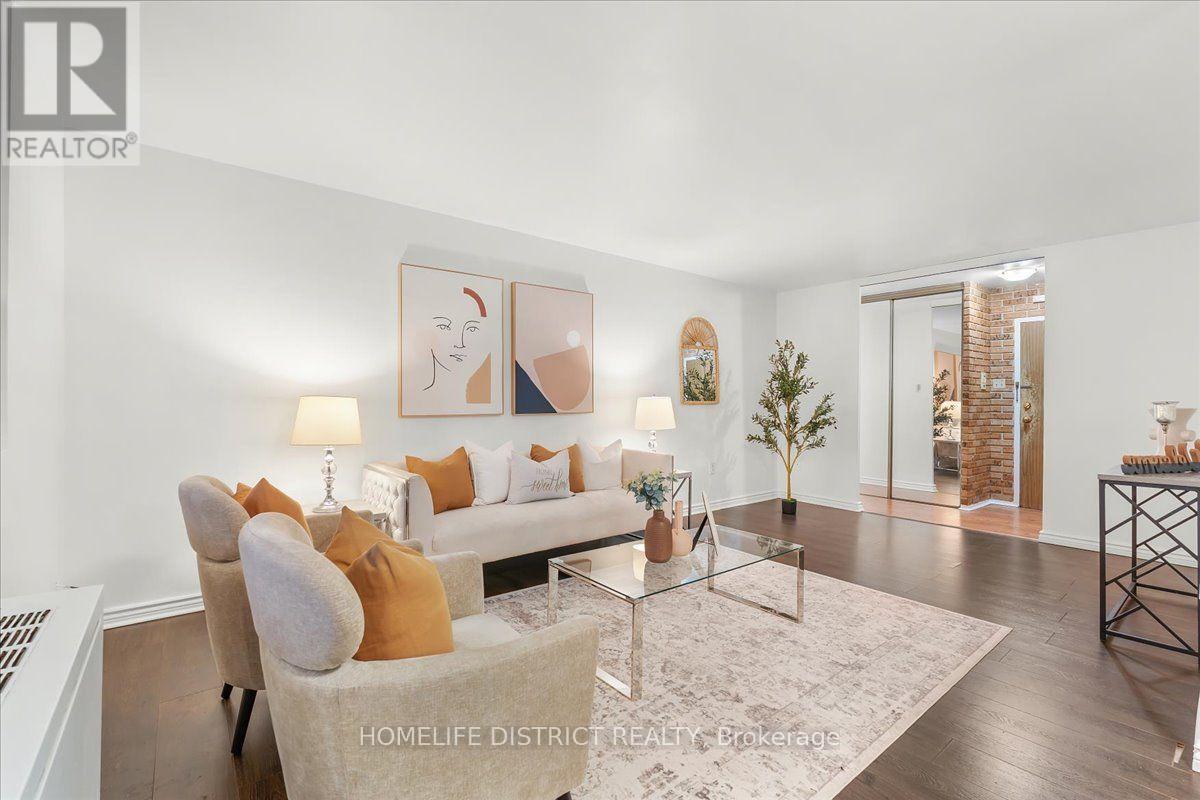
404 - 3420 Eglinton Avenue E
Toronto (Scarborough Village), Ontario
Rarely Offered! Spacious 3-Bedroom Suite for Lease in Sought-After Scarborough Village!Discover exceptional space, comfort and convenience in this rarely available 3-bedroom, 2-bathroom suite offering over 1,300 sq. ft. of living space in desirable Scarborough Village. Featuring generously sized principal rooms, abundant natural light, a walk-in closet, a large private balcony and parking, this spacious suite is ideal for families and professionals seeking comfortable living. The convenient powder room adds extra functionality, while the well-maintained building offers an impressive array of amenities, including an outdoor swimming pool, sauna, fitness centre, party room, BBQ area, car wash and secure entry. A unique private entrance from the condominium grounds provides convenient access toward the adjacent school.Unbeatable Convenience and Location! Steps to 24-hour TTC service, with easy connections to Kennedy Subway Station and GO Station. Enjoy quick access to Highway 401 and close proximity to schools, parks, shopping, Metro, Walmart, halal supermarkets, restaurants, medical clinics, places of worship and the beautiful Scarborough Bluffs.Space, Comfort and Location All in One! An exceptional opportunity to lease a spacious 3-bedroom suite in a convenient, established neighbourhood. Perfect for families looking for generous living space, excellent amenities and easy access to everyday essentials. Don't miss this rare leasing opportunity! (id:51382)
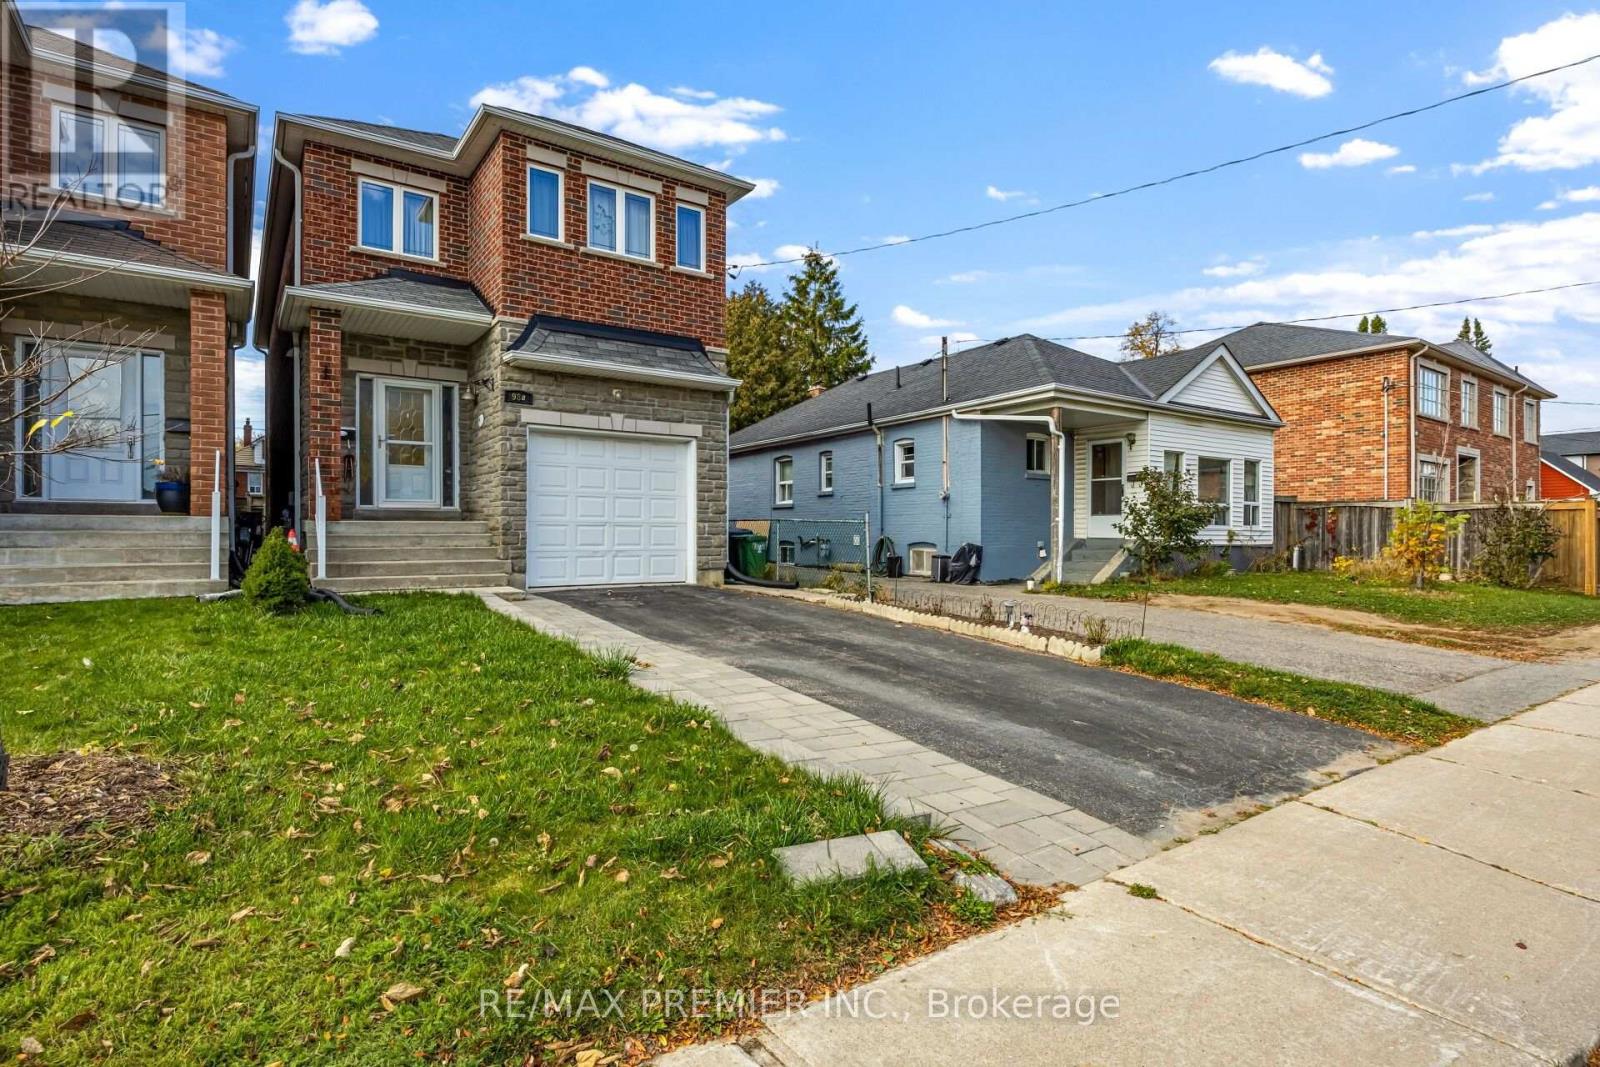
98b Heale Avenue
Toronto (Birchcliffe-Cliffside), Ontario
Bright & Spacious 2011 built 4-bedroom detached home, offering excellent potential for families, first-time buyers, and investors alike. Featuring a functional layout with four generously sized bedrooms, this property offers plenty of space for comfortable family living, working from home, or accommodating guests. Enjoy the convenience of a location close to schools, parks, shopping, public transit, and everyday amenities. Situated in the established Birchcliffe-Cliffside area of Scarborough, with convenient access to major routes and nearby community attractions, this home presents a wonderful opportunity to own in a sought-after Toronto neighbourhood. A great opportunity for buyers looking for space, convenience, and long-term value! (id:51382)
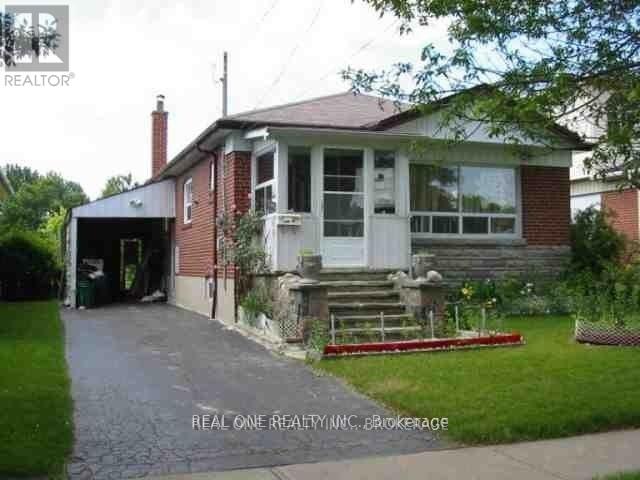
Main - 157 Shropshire Drive
Toronto (Dorset Park), Ontario
Price For The Upper Level Only **Gorgeous Large Bungalow Backing On Greenspace **Sought After 'Dorset Park' **Close To Parks & Schoos & Ttc** Lovely Garden W/ Fruit Trees**One Bus To Kennedy Subway Station**Tenant Pay Partial Utilities & Tenant Package Insurance During Lease Term **No Smokers Or Pets Please*Brokerage Remarks (id:51382)
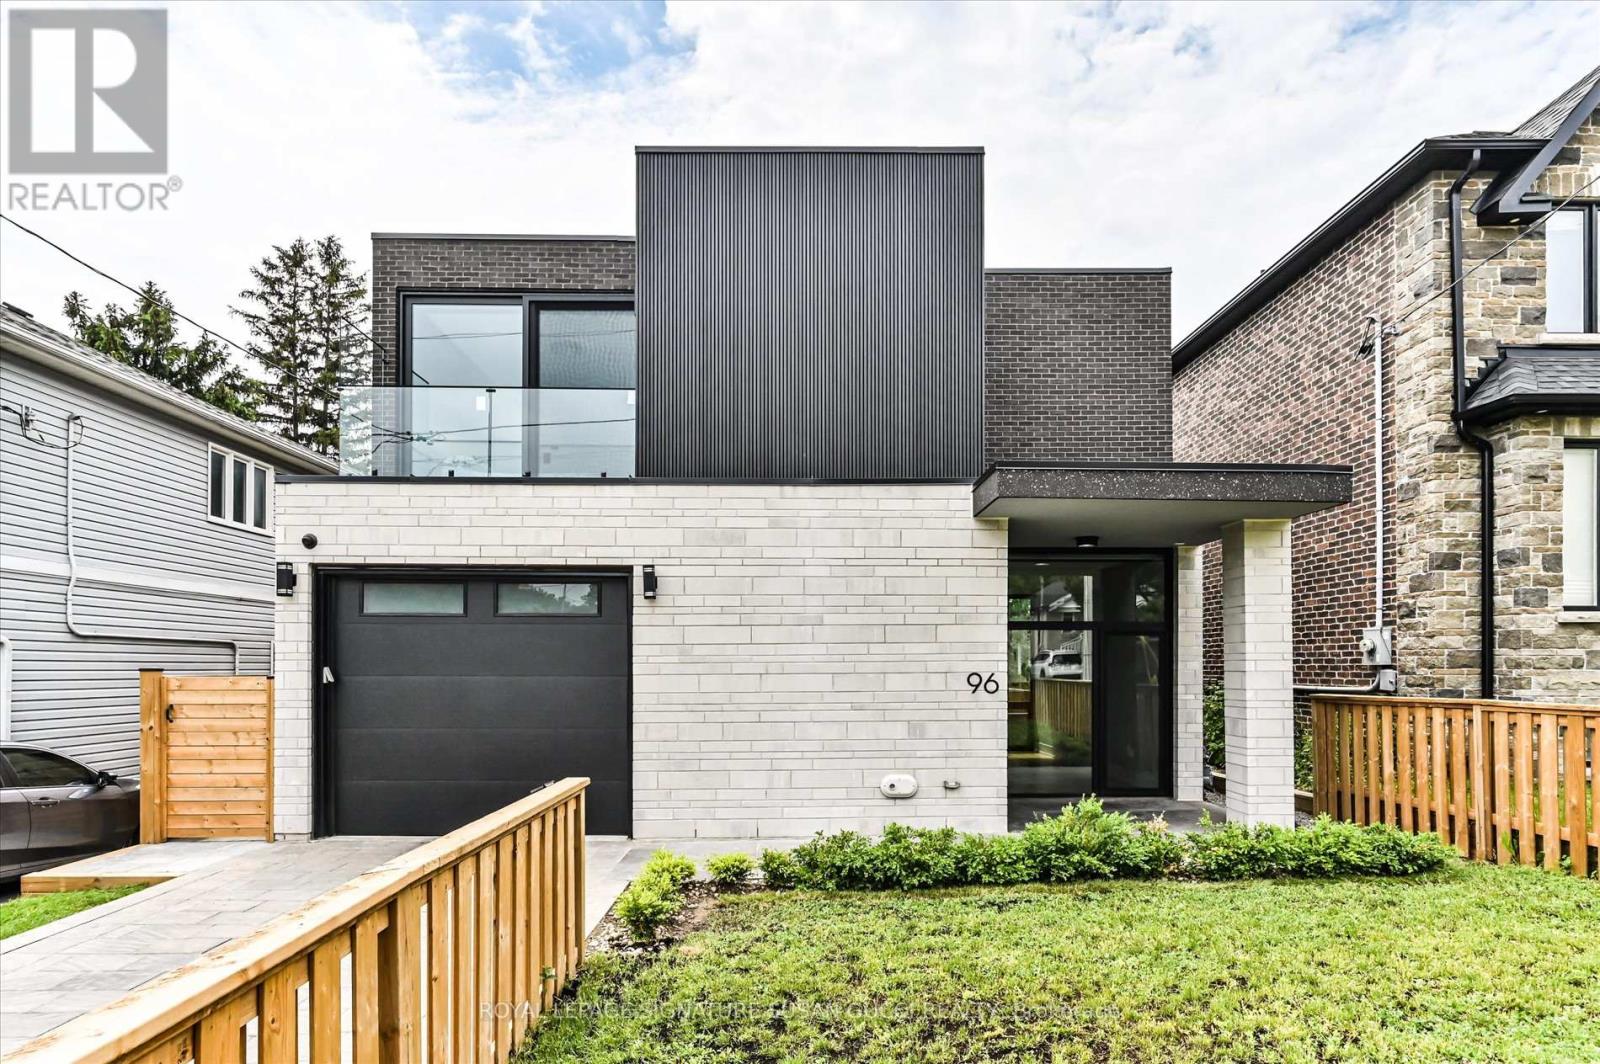
96 Squires Avenue
Toronto (O'connor-Parkview), Ontario
Looking for more space without settling for a cookie-cutter home? This exceptional 4+2 bedroom residence offers striking architecture, clean modern design, and incredible flexibility for growing or multi-generational families. Unique "wow" features are found throughout, including a stunning interior courtyard that visually connects multiple rooms through walls of glass while filling the home with natural light deep to the core. Soaring ceilings and floor-to-ceiling windows create bright, airy living spaces that feel both impressive and inviting.Positioned on an elevated street, the home enjoys beautiful treetop views along with rare CN Tower and downtown skyline vistas, creating a sense of openness seldom found in the city. Designed as a true forever home, accessibility was thoughtfully incorporated from the start. Enjoy step-free access from the front entrance and a private elevator serving all three levels, making daily living easier for every stage of life.The versatile main-floor office, surrounded by floor-to-ceiling windows, is ideal for working from home, a separate family room, or a bedroom for aging parents.The lower level offers outstanding income or multi-generational living potential with a private entrance, 2 bedrooms, bathroom, kitchen rough-in, and large open-concept space ready to become a self-contained in-law suite or mortgage helper. A rare bonus room beneath the garage provides valuable extra space for a media room, gym, playroom, workshop, or the ultimate Costco storage room.The attached garage offers direct access to the home, making grocery runs and unloading kids a breeze. Located in a highly desirable family-friendly neighbourhood close to parks, schools, transit, and everyday amenities, this is a rare opportunity to own a home that combines architectural interest, practical family living, accessibility, and long-term flexibility. A truly unique home designed to grow with your family for years to come. (id:51382)
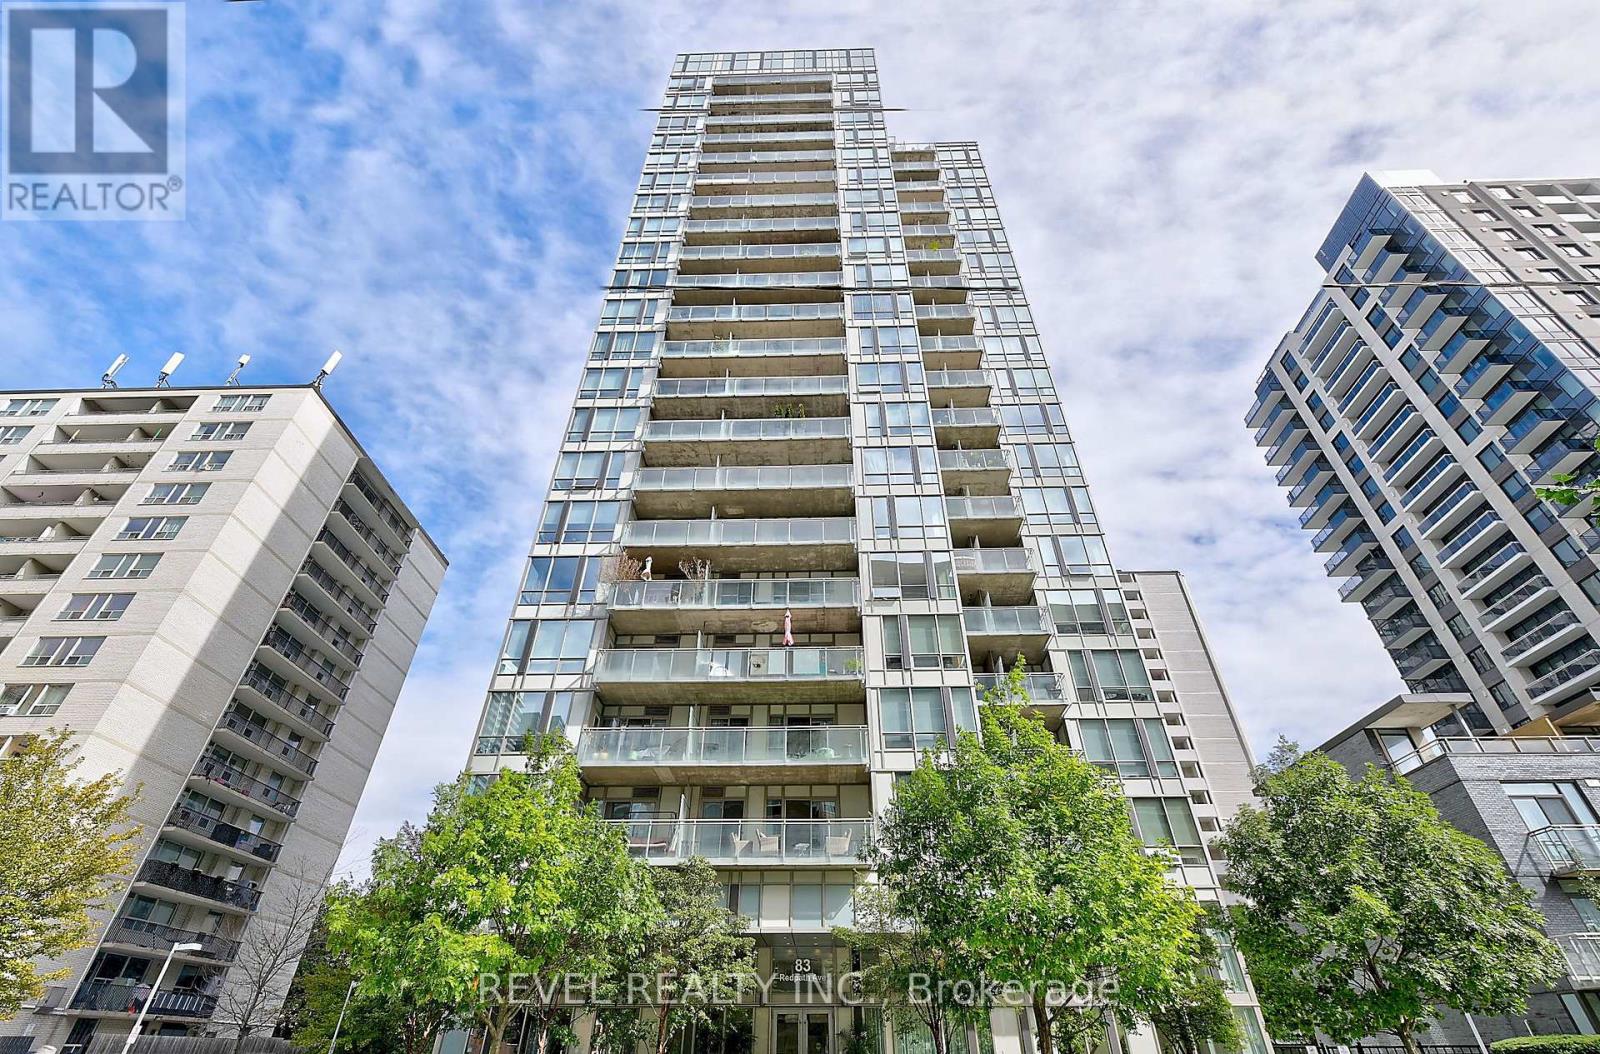
1205 - 83 Redpath Avenue
Toronto (Mount Pleasant West), Ontario
REMARKS FOR CLIENTS (2000 characters)OFFER REMARKS (SELLER DIRECTION) (500 characters)Page 8 of 11 2025 PropTx Innovations Inc. ("PropTx"). All rights reserved. This form was developed by PropTx for the use and reproduction of its authorized users and licensees only. Any other use or reproduction is prohibited except with prior written consent of PropTx.Do not alter when printing or reproducing the standard pre-set portion.FORM 292REV. 11/2025Welcome to Redpath Residences in the heart of Yonge & Eglinton! This beautifully updated, sun-filled, south-facing 1-bedroom plus den suite offers the perfect combination of style, comfort, and convenience. Featuring engineered hardwood floors, smooth 9-foot ceilings, modern lighting, and a thoughtfully designed kitchen with full-sized stainless steel appliances, granite countertops, and ample storage. The versatile den is ideal for a home office, while the spacious 120 sq. ft. balcony offers breathtaking city skyline and lake views, complete with custom patio flooring. Parking and a locker are included, conveniently located near the elevator. Enjoy exceptional building amenities, including a rooftop terrace with BBQs and a hot tub, a fitness centre with skyline views, a party room, a basketball court, a yoga space, a media room, a co-working space, guest suites, and even a dog park. Steps to fantastic restaurants, cafés, shops, parks, the Beltline Trail, and transit. With easy access to the TTC, Eglinton LRT, DVP, and Highway 401, everything Toronto has to offer is within reach. A fantastic opportunity to enjoy contemporary urban living in one of Toronto's most vibrant and walkable neighbourhoods! (id:51382)
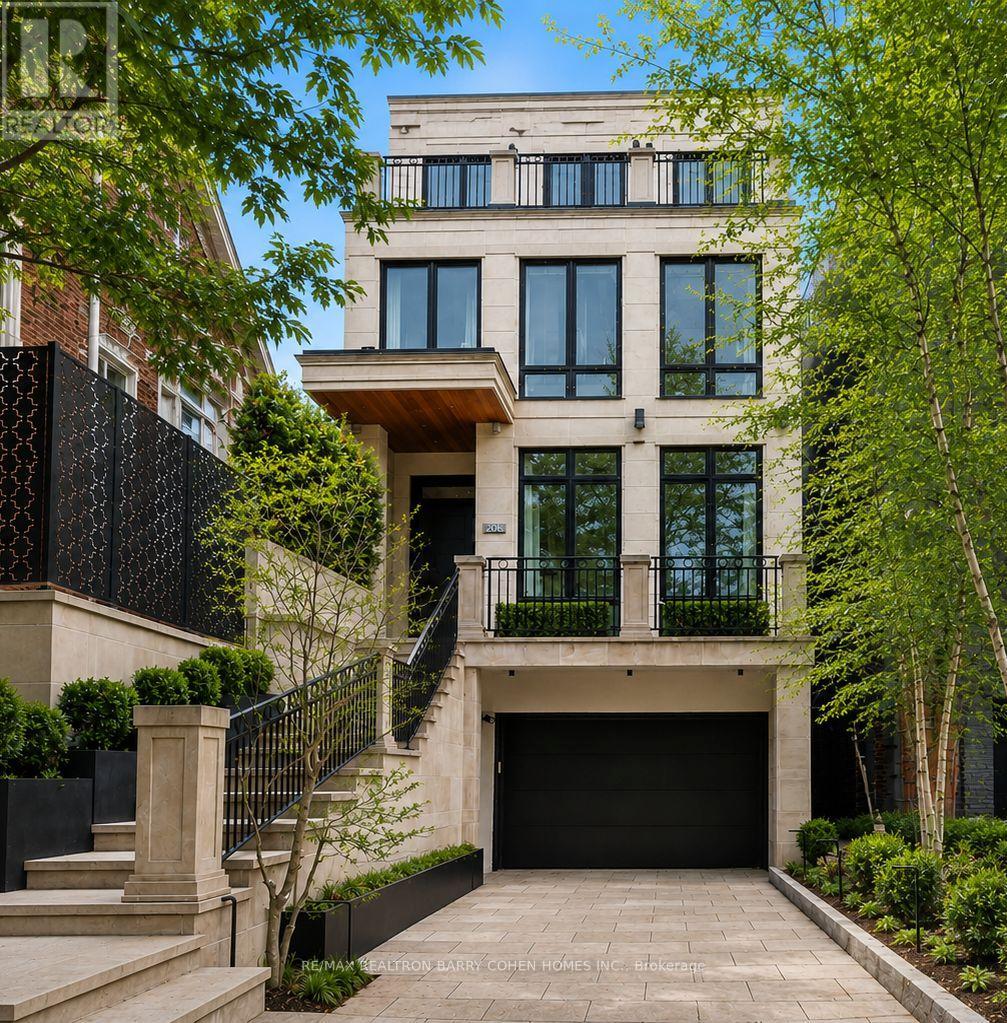
20b Woodlawn Avenue W
Toronto (Yonge-St. Clair), Ontario
0% Financing. A Modern Twist To A Classic NY Brownstone Or London Georgian. An Unparalleled Blend Of Architectural Sophistication & Modern Luxury, This Exceptional Custom Three-Storey Residence By Acclaimed Designer Lorne Rose Is Privately Positioned On A Remarkable 178-Foot Deep Lot In One Of Toronto's Most Coveted Neighbourhoods. A Striking Limestone Facade & Beautifully Landscaped Approach Set The Tone For The Impeccable Craftsmanship Found Throughout. Soaring Ceilings, Exquisite Millwork, Rich Hardwood Floors, & Premium Finishes Define Every Space. A Dramatic Curved Staircase Serves As A Stunning Architectural Focal Point, While Expansive Principal Rooms Are Designed For Both Elegant Entertaining And Comfortable Family Living. The Chef-Inspired Kitchen Features Top-Tier Appliances, Custom Cabinetry, Stone Countertops, & A Sun-Filled Breakfast Area, Seamlessly Connecting To Professionally Landscaped Outdoor Spaces Including A Private Courtyard Terrace With Built-In BBQ & A Lush Backyard Retreat Surrounded By Mature Trees. Each Generously Proportioned Bedroom Offers Its Own Ensuite Bath And Walk-In Closet. The Entire Third Floor Is Dedicated To A Luxurious Primary Sanctuary Complete With A Lavish Dressing Room, Spa-Inspired Ensuite, Private Terrace, & Breathtaking Treetop And Skyline Views. Designed For Modern Living, The Home Also Features A Private Elevator Servicing Multiple Levels, A Dedicated Fitness Studio, Steam Shower, Climate-Controlled Wine Cellar, Versatile Lounge Or Office Space, Oversized Mudroom, And Abundant Storage Throughout. An Integrated Two-Car Garage Is Complemented By Parking For Three Additional Vehicles-An Exceptionally Rare Offering In This Prestigious Summerhill Enclave. Combining Timeless Architecture, Outstanding Scale, Resort-Inspired Outdoor Living, And An Irreplaceable Location Close To The City's Finest Schools, Parks, Shops, Restaurants, & Transit, This Is A Truly Distinguished Residence Of Exceptional Quality And Enduring Appeal. (id:51382)
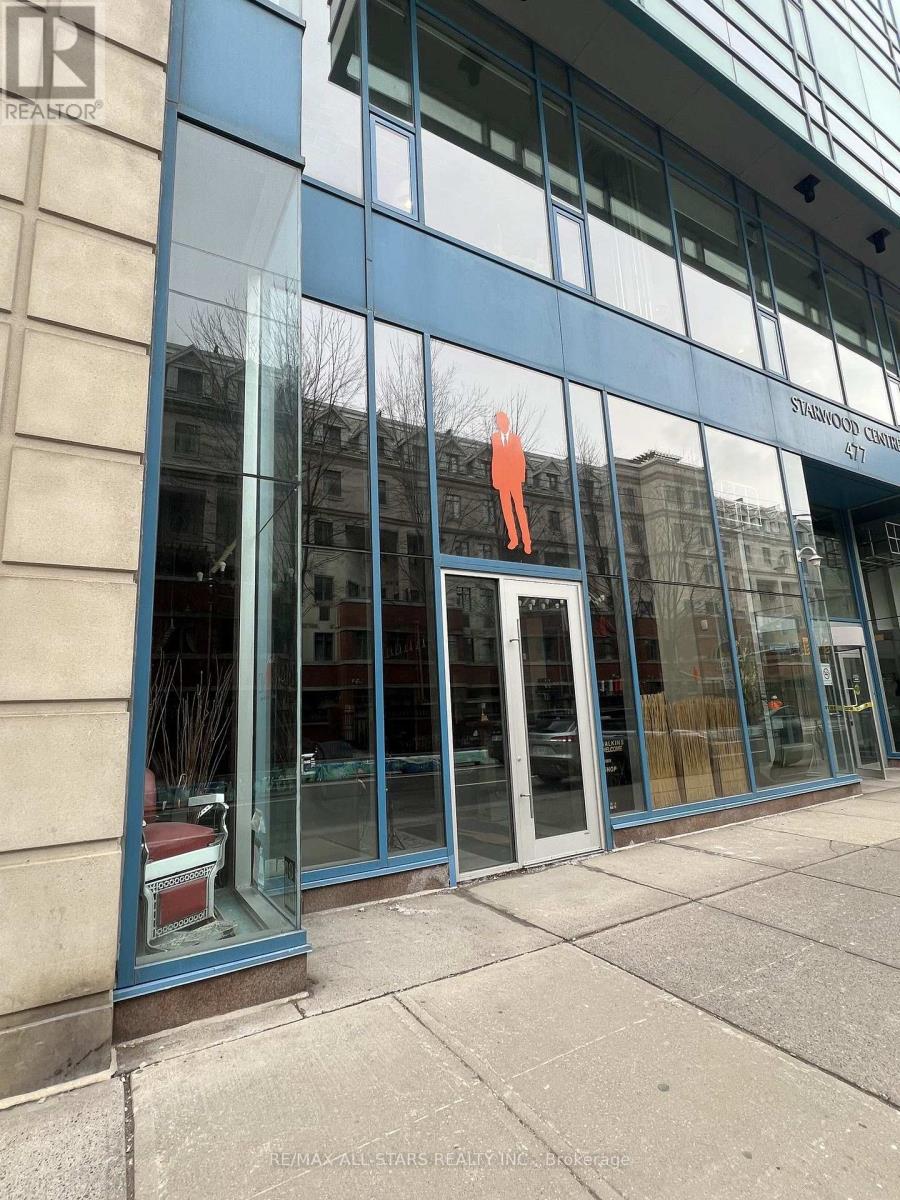
103 - 477 Richmond Street W
Toronto (Waterfront Communities), Ontario
Prime ground-floor commercial/office condo opportunity. Own a loft style unit in the heart of Toronto, between the Fashion and Entertainment Districts. Previously operated as a high-end Barber Shop. 1,627 SF open-concept space featuring exposed ceilings at 17'8" clear height. Floor-to-ceiling windows, with lots of natural light. Perfect for Retail, Office, Medical, Service and Studio users. Steps from Queen West, King West, TTC access, restaurants, and hotels. (id:51382)
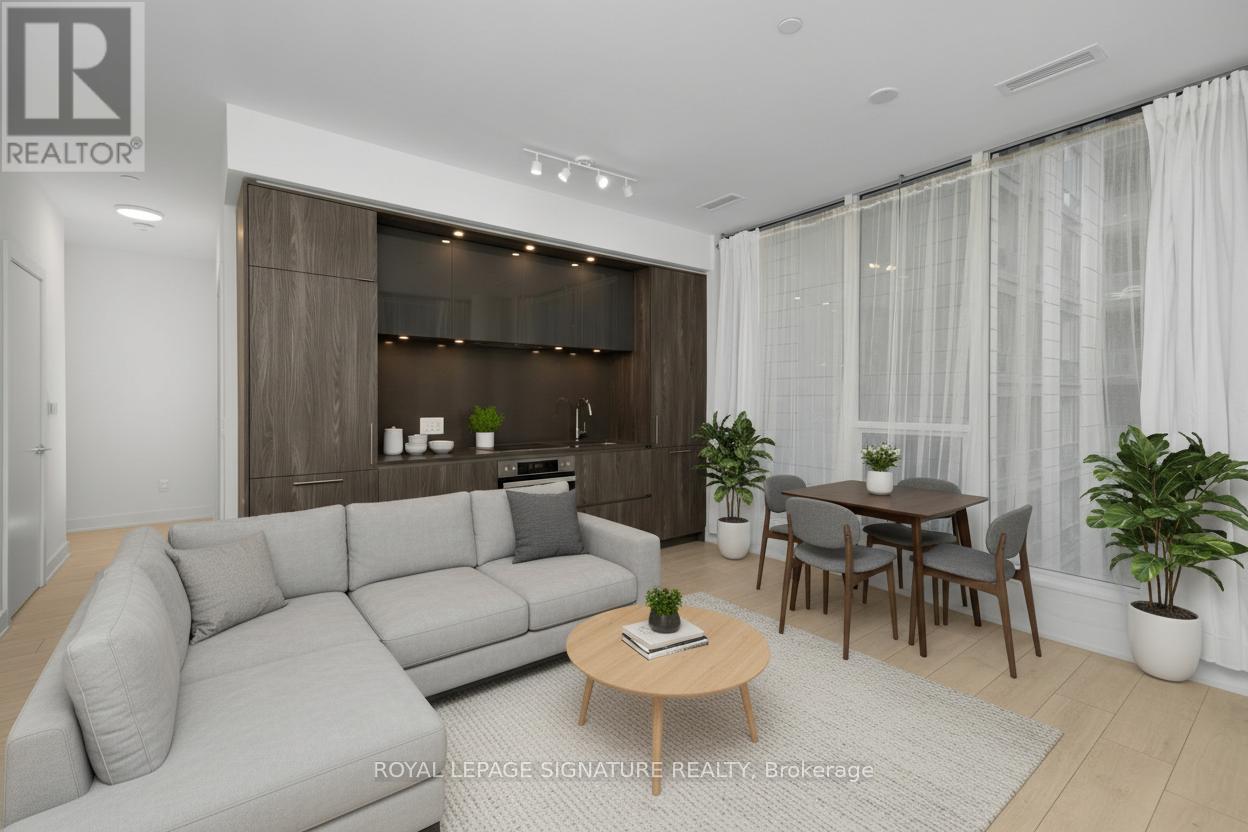
525 - 15 Mercer Street
Toronto (Waterfront Communities), Ontario
Rare 631 sqft corner 1+Den suite at the prestigious NOBU Residences Toronto, offered at one of the lowest price-per-square-foot opportunities currently available in the building, with monthly maintenance fees conveniently less than $0.77 per sqft. The functional layout features 9 ft ceilings and a spacious den ideal for a home office or flexible guest space. Modern kitchen with built-in high-end appliances, ambient lighting, and generous storage. The bedroom includes blackout window coverings, and the unit comes with all existing window coverings. Residents enjoy access to the building's amenities, including state-of-the-art facilities, while world-class dining is available nearby with the NOBU restaurant. Direct access to Toronto's vibrant Entertainment District and nearby transit, including PATH connectivity, completes the package. An exceptional opportunity for both investors and homeowners seeking the energy and convenience of downtown Toronto. (id:51382)
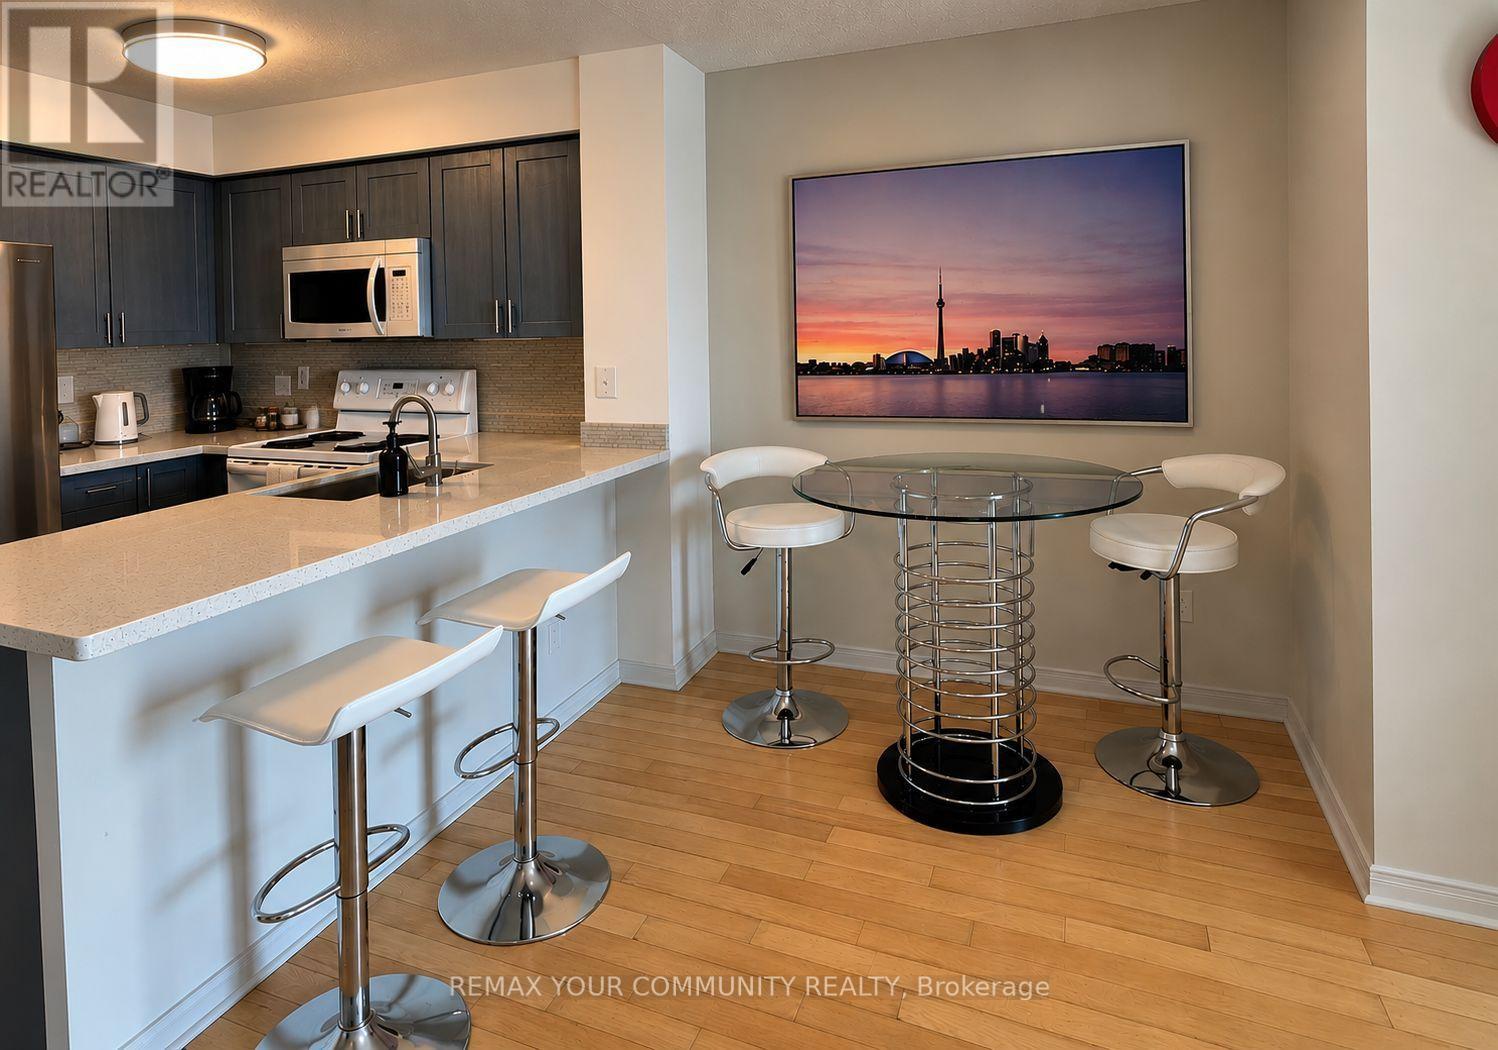
706 - 28 Harrison Garden Boulevard
Toronto (Newtonbrook East), Ontario
** FULLY FURNISHED & MOVE-IN READY! **** FLEXIBLE LEASE OPTIONS! 12 MONTHS AT LISTED PRICE OR 6 MONTHS AT A HIGHER MONTHLY RATE! **Bright & Spacious 1-Bedroom Condo In The Heart Of Yonge & Sheppard! Featuring An Open-Concept Layout, Functional Kitchen, ensuite laundry, and private balcony with a glimpse of the CN Tower.The unit also includes one parking space and one locker.Building & Location: The building offers 24-hour concierge service, a gym, sauna, party room, guest suites, BBQ area, and visitor parking. Minutes' walk to Yonge-Sheppard Centre, Grocery Stores, Drug Marts, Restaurants, Cafes, movie theatres, and the T.T.C. Sheppard Subway. Easy Access to Highways 401, 404 & D.V.P. Fully furnished and move-in ready. Includes 1 underground parking space and 1 locker. Flexible lease terms available: 12 months at the listed price or 6 months at a higher monthly rate. (id:51382)
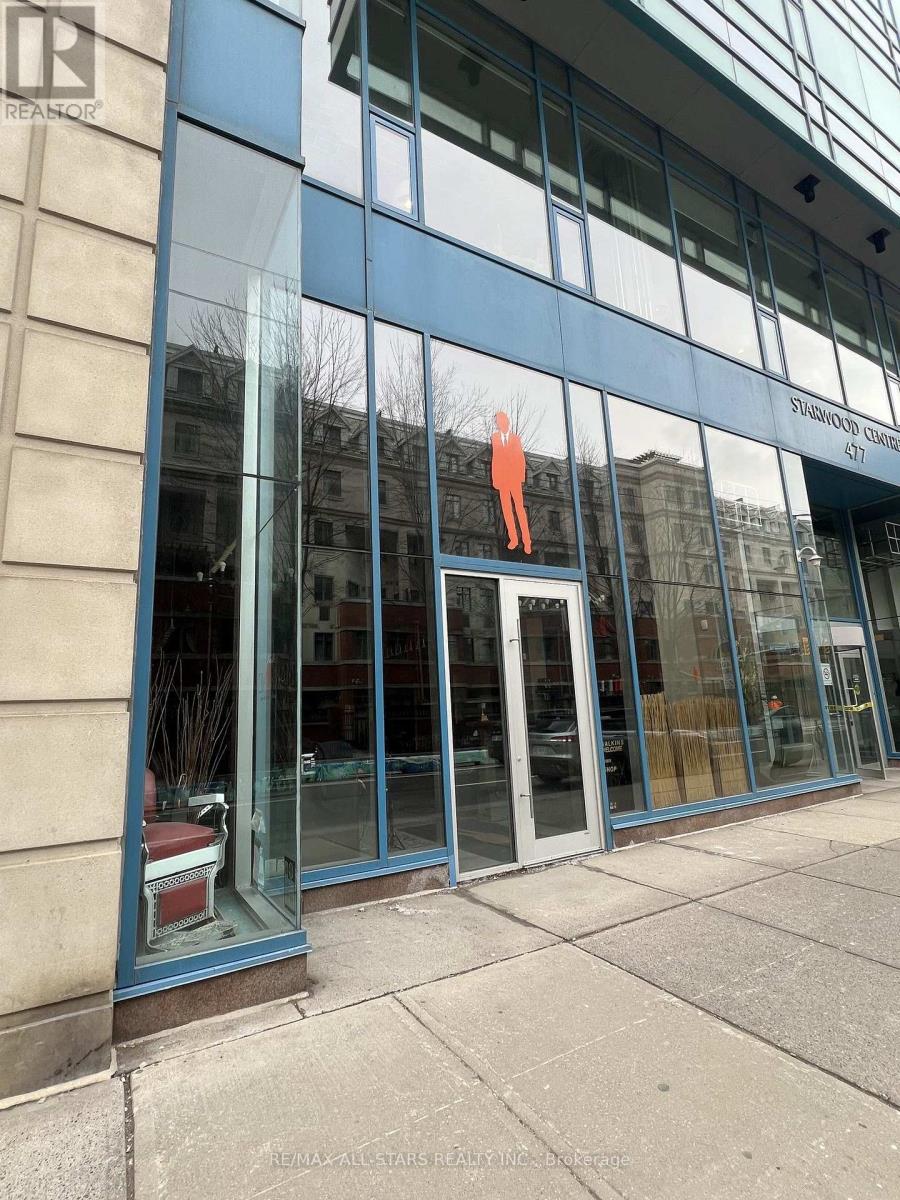
103 - 477 Richmond Street W
Toronto (Waterfront Communities), Ontario
Prime ground-floor commercial/office condo opportunity. Own a loft style unit in the heart of Toronto, between the Fashion and Entertainment Districts. Previously operated as a high-end Barber Shop. 1,627 SF open-concept space featuring exposed ceilings at 17'8" clear height. Floor-to-ceiling windows, with lots of natural light. Perfect for Retail, Office, Medical, Service and Studio users. Steps from Queen West, King West, TTC access, restaurants, and hotels. (id:51382)
1512 - 33 Sheppard Avenue E
Toronto (Willowdale East), Ontario
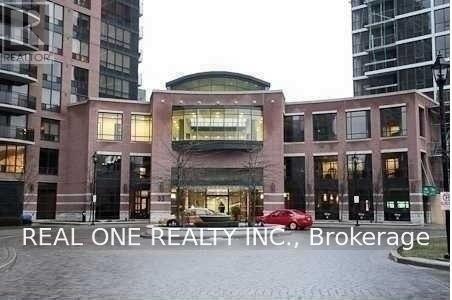
Spectacular 1 Bedroom At The Luxurious Radiance At Minto Gardens - With 605 Sq Ft - Unobstructed Breathtaking East View. 1 Min Walk To Sheppard Subway Station. On Subway Line, Close To 401 & Steps To Shops, Restaurants & Entertainment. Superb Building Amenities Include: Swimming Pool, Whirlpool, Steam Room, Party Rm, Media Rm And So Much More ! (id:51382)

18 Thurston Road
Toronto (Mount Pleasant East), Ontario
Beautifully renovated home in a highly sought-after Midtown neighbourhood, just steps to Bayview shops, restaurants and Maurice Cody Junior Public School. Offering 4 bedrooms, 4 bathrooms and 1,716 sq. ft. above grade plus a finished basement, this move-in-ready home features a bright open-concept kitchen with quartz counters and brand new stainless steel appliances, a spacious family room with 9-ft ceilings, and a convenient main-floor powder room. Upstairs, the primary suite is bathed in natural light from an oversized picture window overlooking the private backyard with mature trees, complemented by an ensuite bathroom and ample closet space. The finished basement provides versatile additional living space with approximately 7-ft ceilings. Extensive upgrades include a new roof, new windows and professionally landscaped front and rear yards with new interlocking stonework and fencing. Quiet, low-traffic street; street parking is usually available right out front. (id:51382)
421 - 9 Tecumseth Street
Toronto (Niagara), Ontario
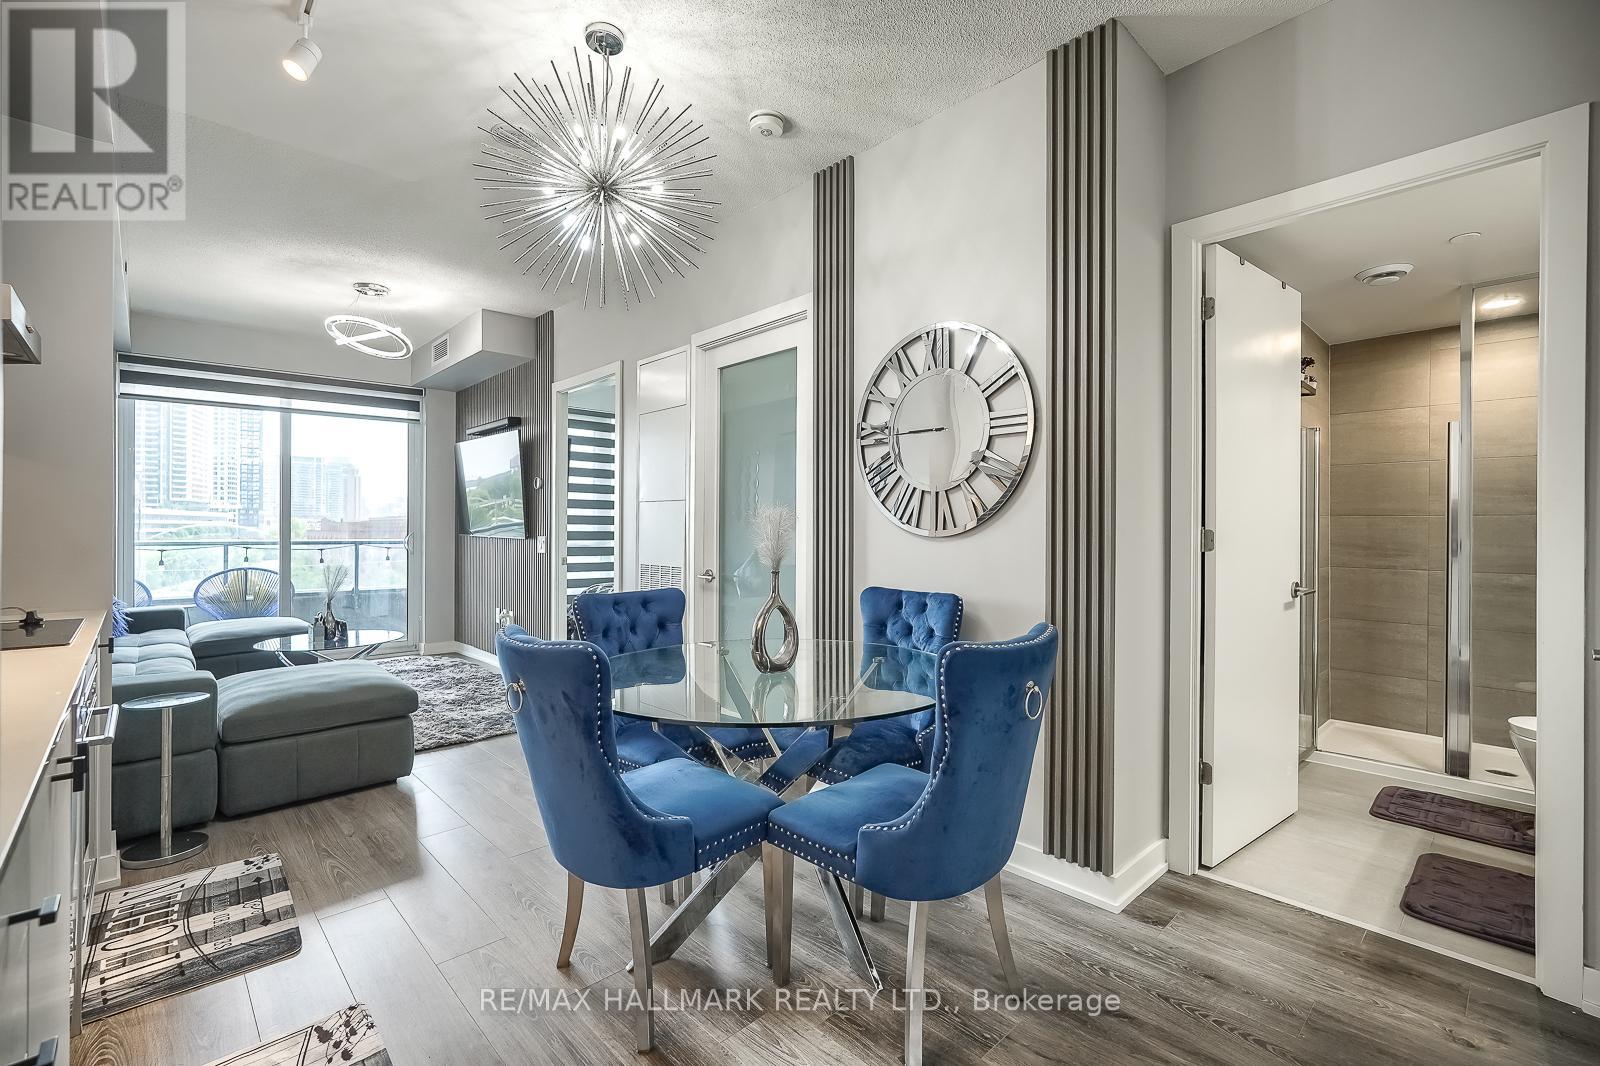
Welcome To King West Condo By Aspen Ridge Homes - The Best Of King West Living! This Luxurious 1 plus 1 bedroom Condo Offers a Spacious Open-concept Layout With 558 Sqft of Interior Living Space, Plus An Impressive size Balcony. Includes 1 Locker. Tons Of Upgrades Throughout, Including 10' Ceilings, Upgraded Kitchen Cabinetry and pantry. Upgraded Kitchen Finishes, Premium laminate Flooring, And Zebra Roller Shades. Extra bonus door has been added to the den and is being used as a bedroom. Primary bedroom closet has professional built in organizers. Located In One Of Toronto's Most Desirable Neighbourhoods at King & Bathurst Including The future King West Station (formerly known as King-Bathurst) is an underground rapid transit station currently under construction as part of the new Ontario Line subway project in Toronto, Residents Enjoy Luxury Amenities Including A Fitness Centre, Yoga Studio, Rooftop Bbq Terrace, Games & Billiards Room, Lounge, And Private Dining Area. Unbeatable Location Just Steps To TTC Streetcar Access, The Future Ontario Line, Top Restaurants, Cafes, The Well Mall, Dog Park, Stackt Market Shopping, And Nightlife. Exceptional 98 Walk & Bike Score - Downtown Living At Its Best. (id:51382)
2907 - 15 Holmes Avenue
Toronto (Willowdale East), Ontario
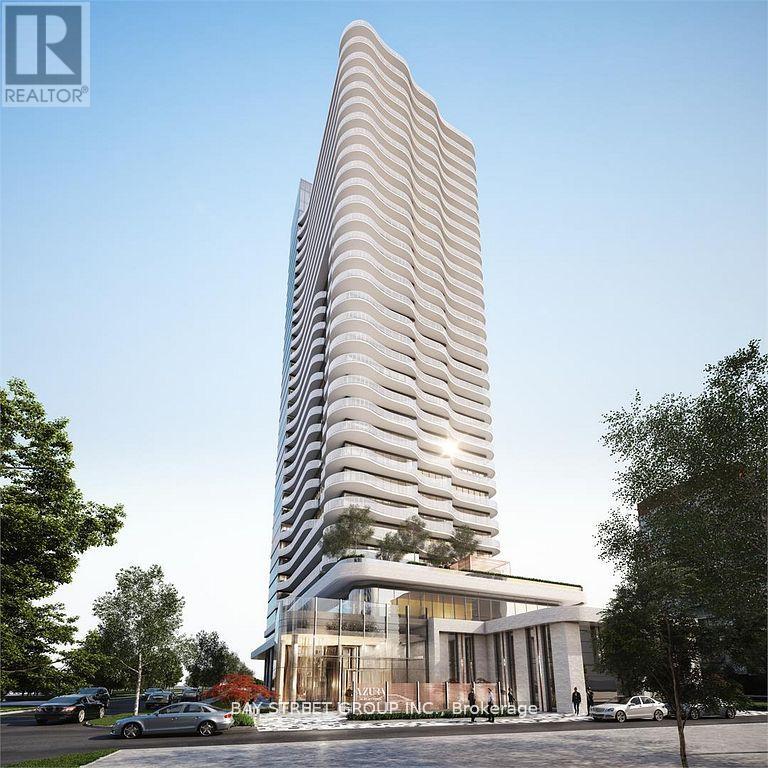
Azura Condos Located Next To Yonge & Finch Subway Station & Go Train Station. One Bedroom Suite With Unobstructed East Views On High Floor + Huge Balcony For Entertaining In The Most Flourishing Neighbourhoods. Open Concept Living, 9' Ceiling, Floor to ceiling windows, Laminate Flooring Throughout, High End Finishes Through Out Upgraded Kitchen And Kitchen Island. Enjoy Exclusive world class Amenities W/Yoga Studio, Gym, Golf Simulator, Chef's Kitchen, Bbqs & More!!! (id:51382)
37 Starview Drive
Toronto (Humberlea-Pelmo Park), Ontario
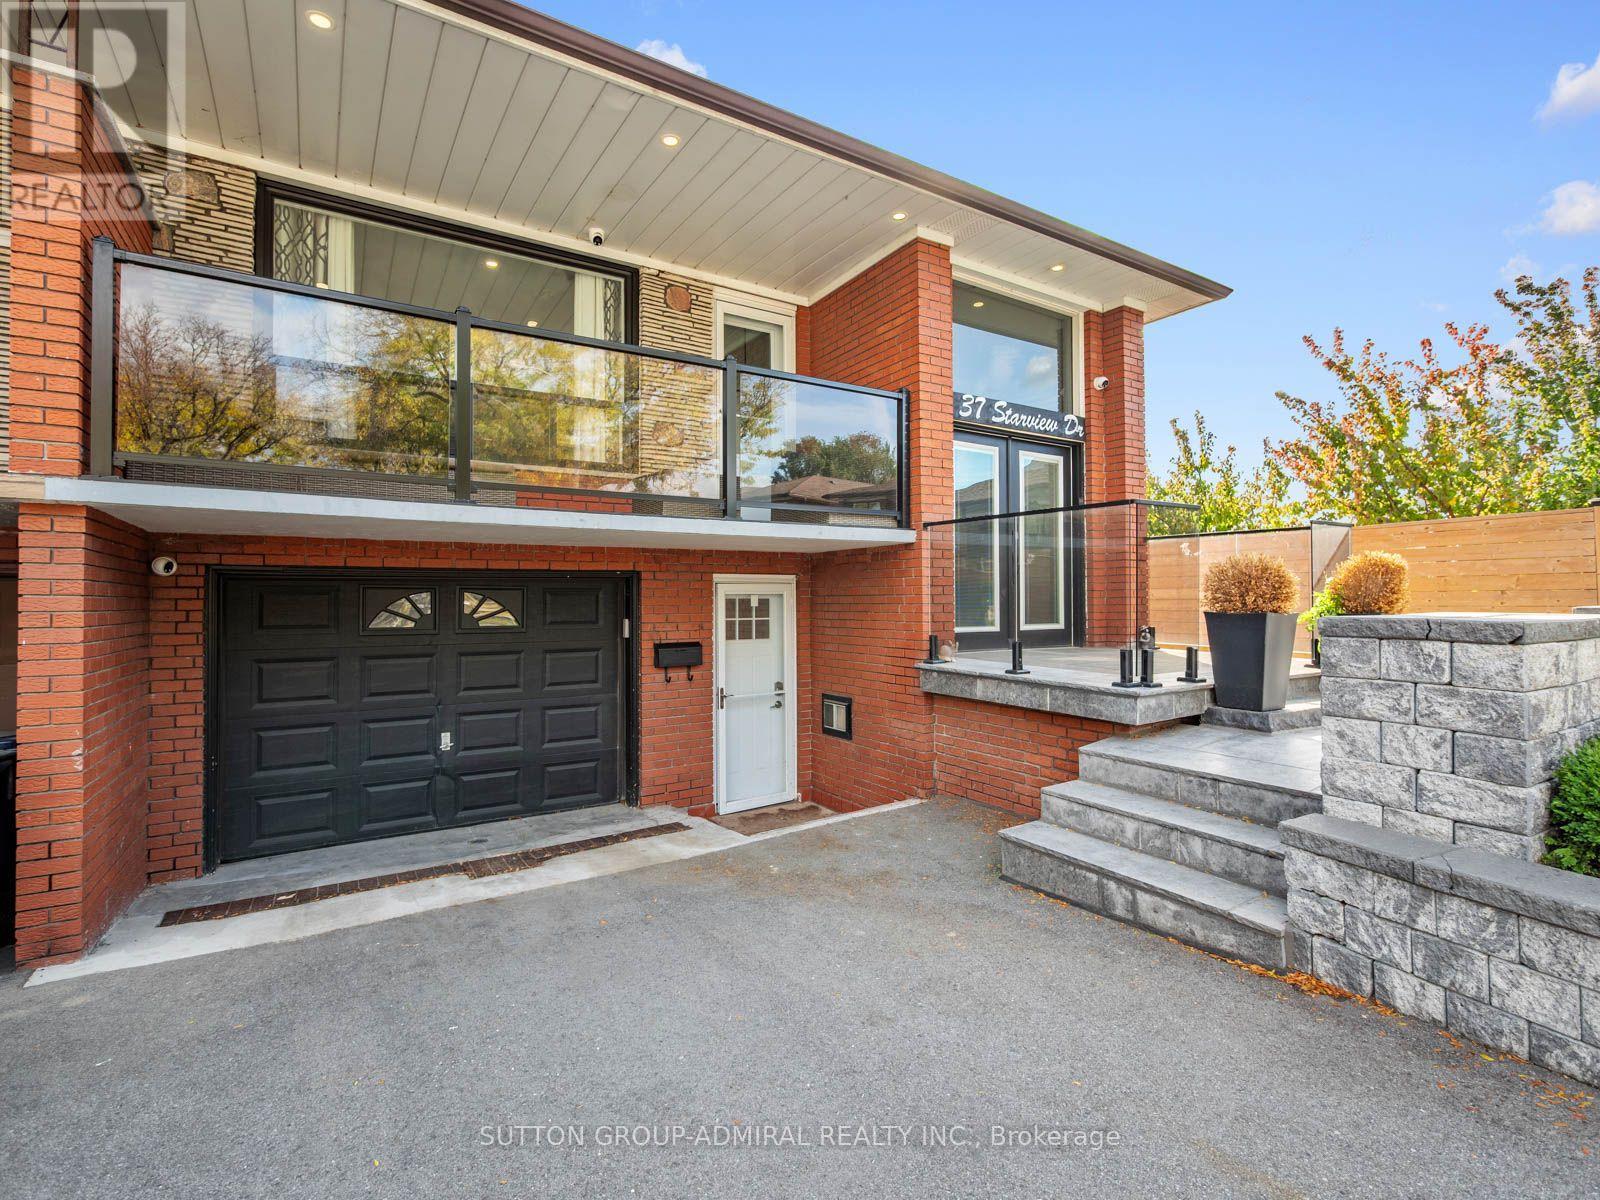
Discover newly renovated living with luxurious finishes at 37 Starview Drive, a semi-detached bungalow offering 1,200 sqft. above grade, 3 bedrooms, 2 bathrooms & parking for 3 in Toronto's Humberlea-Pelmo Park community. Stone interlock, new glass balustrades on the porch & balcony, & double entry doors create an impressive welcome. Hardwood flooring flows throughout the main living areas, where an open-concept living & dining room showcases pot lights, a panelled feature wall & a walkout to the front balcony. The bright kitchen features a centre island, quartz counters & matching backsplash, stainless steel appliances & pot lights. Three spacious bedrooms offer large windows & ample storage, including double closets in the primary & second bedrooms & a built-in closet in the third. A luxurious 4-piece bathroom features a double-sink vanity, porcelain flooring & a frameless glass walk-in shower. With a separate entrance from the driveway/garage area, the finished basement provides versatile space for extended family. Its expansive recreation room boasts a gas fireplace, an elegant wall unit with shelving, large above-grade windows & pot lights, with room for a home office or dining area. A second kitchen with ceramic backsplash & gas oven walks out to the spacious, fully fenced backyard, where a concrete patio & large shed complement a private setting for relaxing & entertaining. A newly renovated 3-piece bathroom with a built-in vanity & frameless glass shower, plus a separate laundry area with tile flooring & pot lights, completes this level. Enjoy nearby Joseph Bannon Park, Humber Sheppard Park, Humber Valley & Oakdale Golf Clubs, & Carmine Stefano Community Centre. Schools include St. Basil-the-Great College School, St. Simon Catholic School & Gulfstream Public School nearby. Shopping, restaurants & Sheridan Mall add everyday convenience, while nearby TTC buses, access to the Finch West & Eglinton LRT lines, & Highways 400 & 401 support GTA commuting (id:51382)
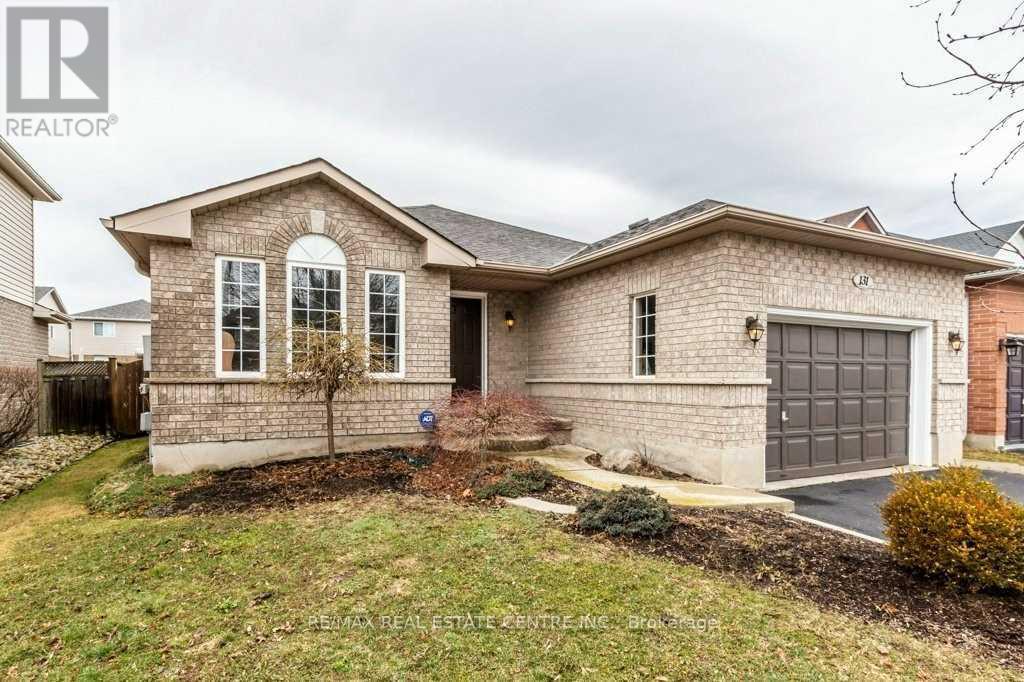
Basemen - 131 Mcnichol Drive
Cambridge, Ontario
Watch the attached Video -->>Huge Luxury Fully renovated LEGAL BASEMENT APARTMENT WITH SEPARATE ENTRANCE AND SEPARATE LAUNDRY -->>Absolutely Fantastic --->> Spacious 2 Bedrooms LEGAL BASEMENT APARTMENT in the heart of Cambridge-->> This Huge Newly Renovated Basement has huge Living Room-->> Open concept Kitchen with plenty of cabinets-->> Spacious Bedrooms with large windows and Closet spaces has Separate Entrance to the Basement -->> Laundry space for the basement -->> -->> 1 parking included -->> Move in ready -->> Bright and spacious Legal basement apartment you can not miss at a very affordable price (id:51382)
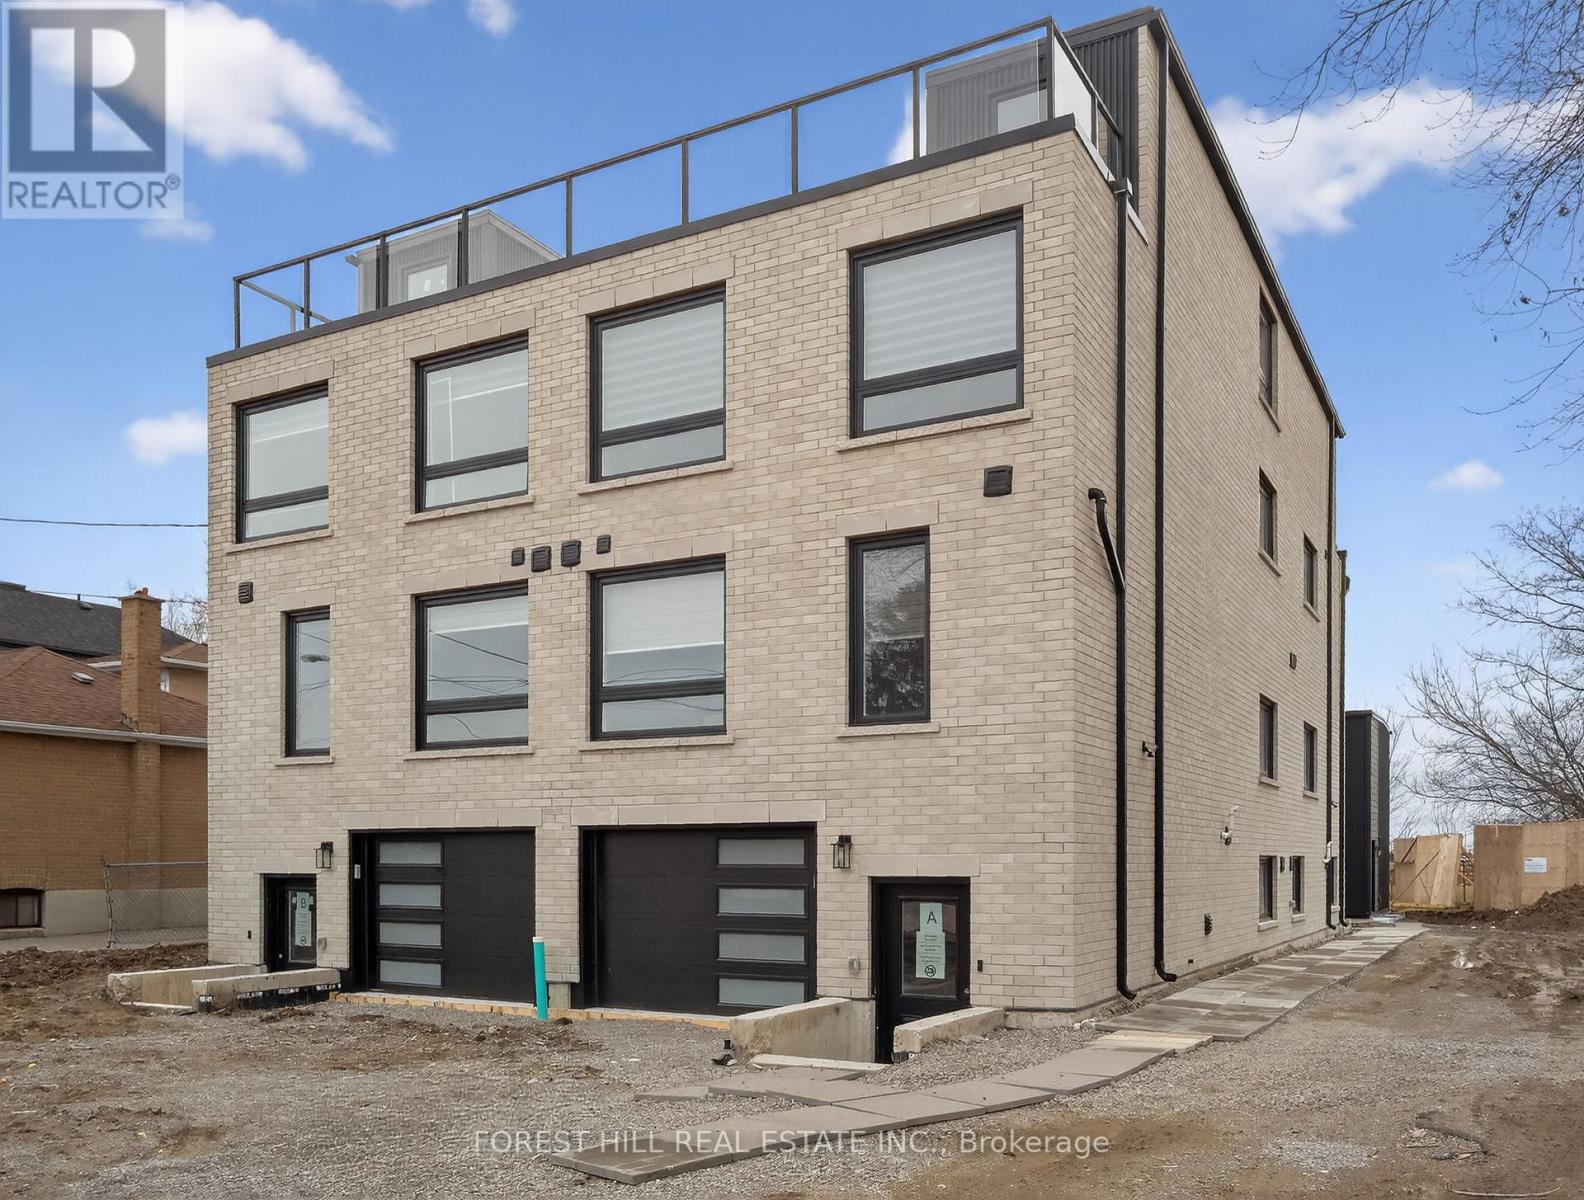
D - 5 Hopperton Drive
Toronto (St. Andrew-Windfields), Ontario
Perfectly designed for modern family living, this exceptional residence offers approximately 1600 sq. ft of thoughtfully crafted living space, blending timeless elegance with luxurious finishes and impeccable attention to detail. Open-concept layout filled with abundant natural light. The heart of the home is a gorgeous eat-in kitchen featuring an island .This home features 4 bedrooms and 4 bathrooms, Upstairs retreat to primary suite complete with a walk-in closet and a spa-inspired ensuite boasting an oversized shower. Additional generously sized bedrooms offer large closets. Lower level laundry room. located just steps from top-rated schools, parks, & transit. (id:51382)
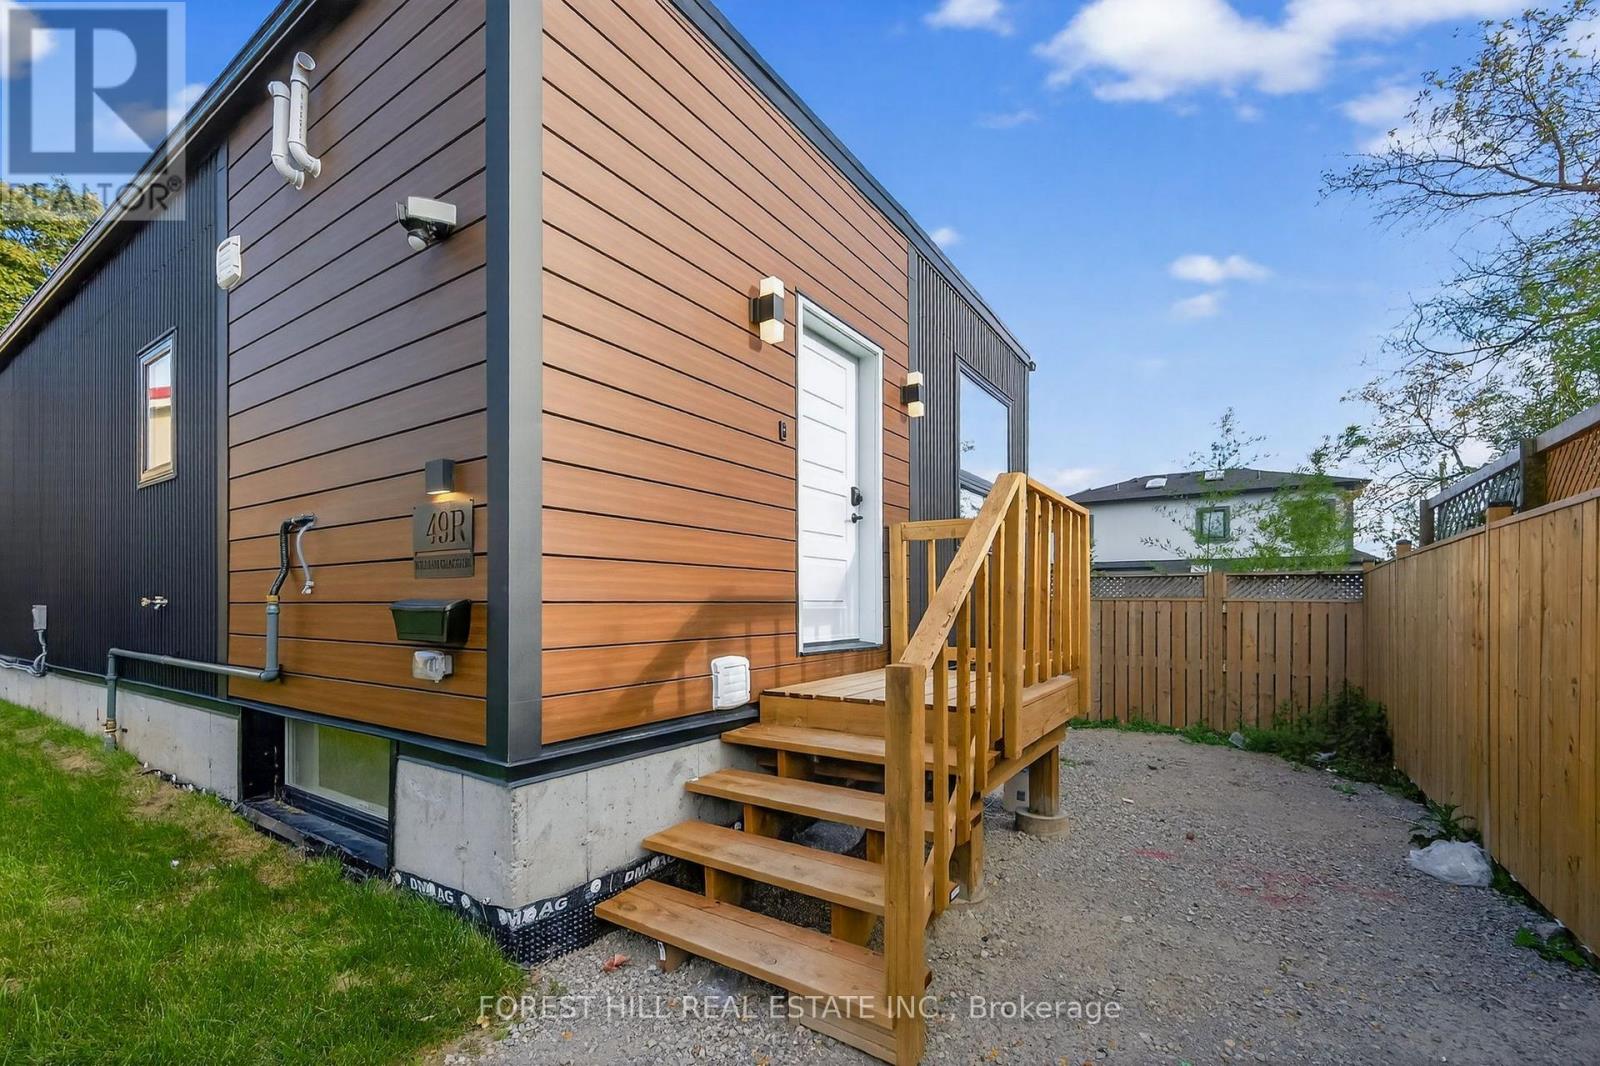
R - Garden - 5 Hopperton Drive
Toronto (Clanton Park), Ontario
Perfectly designed for modern family living, this exceptional residence offers approximately 1600 sq. ft of thoughtfully crafted living space, blending timeless elegance with luxurious finishes and impeccable attention to detail. Open-concept layout filled with abundant natural light. The heart of the home is a gorgeous eat-in kitchen featuring an island .This home features 4 bedrooms and 4 bathrooms, Upstairs retreat to primary suite complete with a walk-in closet and a spa-inspired ensuite boasting an oversized shower. Additional generously sized bedrooms offer large closets. Lower level laundry room. located just steps from top-rated schools, parks, & transit. (id:51382)
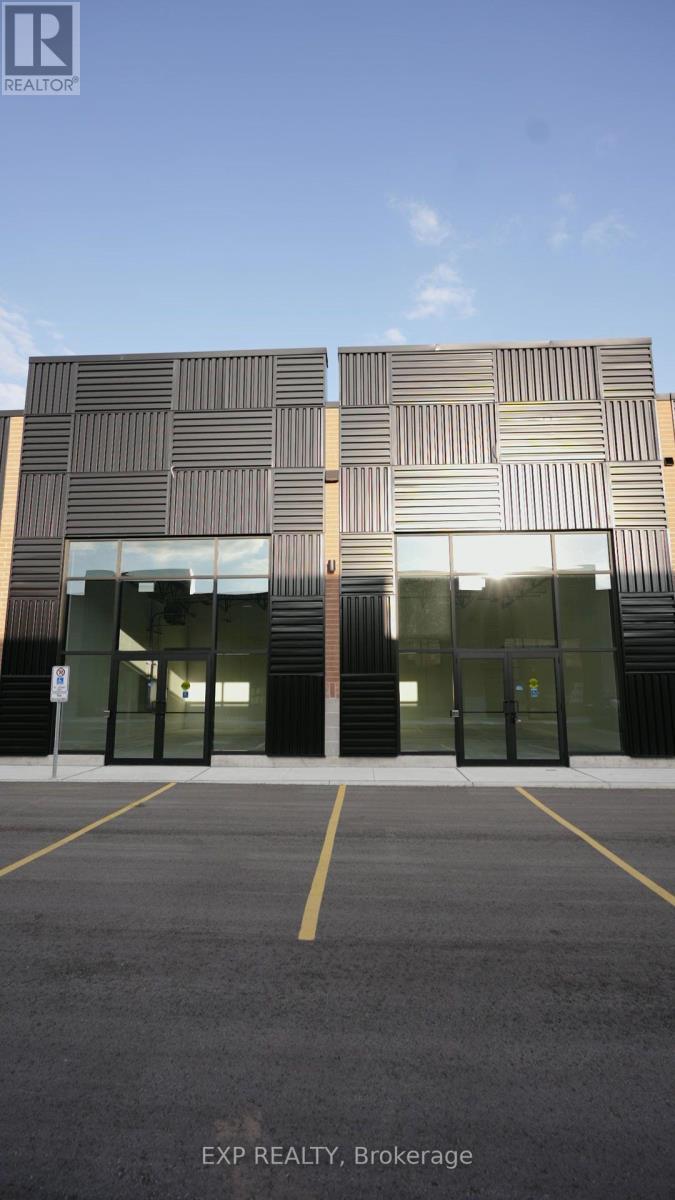
18 - 85 Bonds Corner
Woodstock (Woodstock - North), Ontario
Brand-New Retail Unit 18 available for lease, offering approximately 869 sq. ft. each in a high-exposure commercial plaza. A rare opportunity for businesses and entrepreneurs looking to establish themselves in a rapidly growing commercial corridor. Both units include Exclusive CANNABIS USE and can be leased together or separately, depending on business needs. Strategically positioned in a prime location with strong daily traffic, excellent visibility, convenient access, and surrounded by expanding residential and commercial development, these modern units feature attractive storefront exposure, prominent signage opportunities, and ample on-site parking. Suitable for a variety of retail and professional uses, this is an exceptional leasing opportunity with strong long-term growth potential in a thriving area. (id:51382)
2 - 86 Balmoral Avenue S
Hamilton (Delta), Ontario
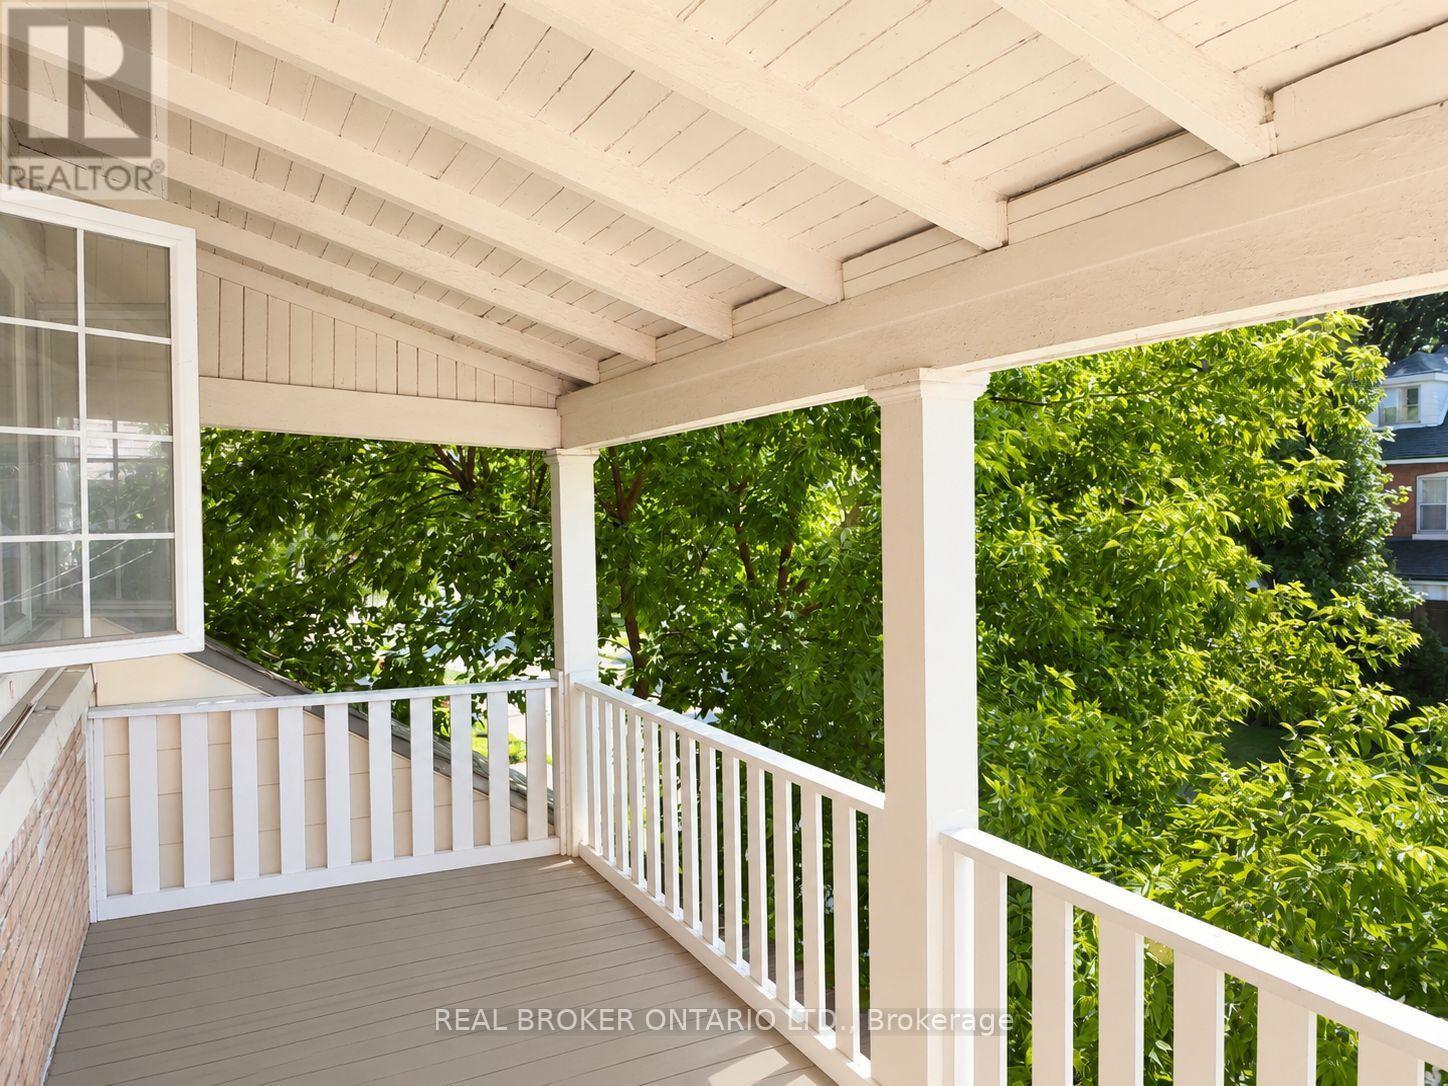
Welcome to 86 Balmoral Avenue South, Unit 2, a bright and spacious 3+1 bedroom, 1-bathroom upper-floor unit in a convenient Hamilton neighbourhood. Well-kept and full of character, this home features hardwood flooring throughout, creating a warm and inviting feel across its living spaces.The updated kitchen offers stainless steel appliances, ample cabinetry and a functional layout with plenty of storage for everyday cooking essentials. Four bedrooms provide flexibility for sleeping accommodations, a dedicated home office or additional personal space. A gas fireplace adds charm and comfort, while the upper-floor balcony offers a private spot to enjoy your morning coffee or unwind outdoors. Shared coin-operated laundry is located in the basement, and street parking is available in the surrounding area. Conveniently situated close to schools, parks, shopping, public transit and everyday amenities, this home offers generous living space in an accessible location.Offered at $2,199 per month, with water included. Gas and hydro are extra. (id:51382)
159 - 77 Diana Avenue
Brantford, Ontario
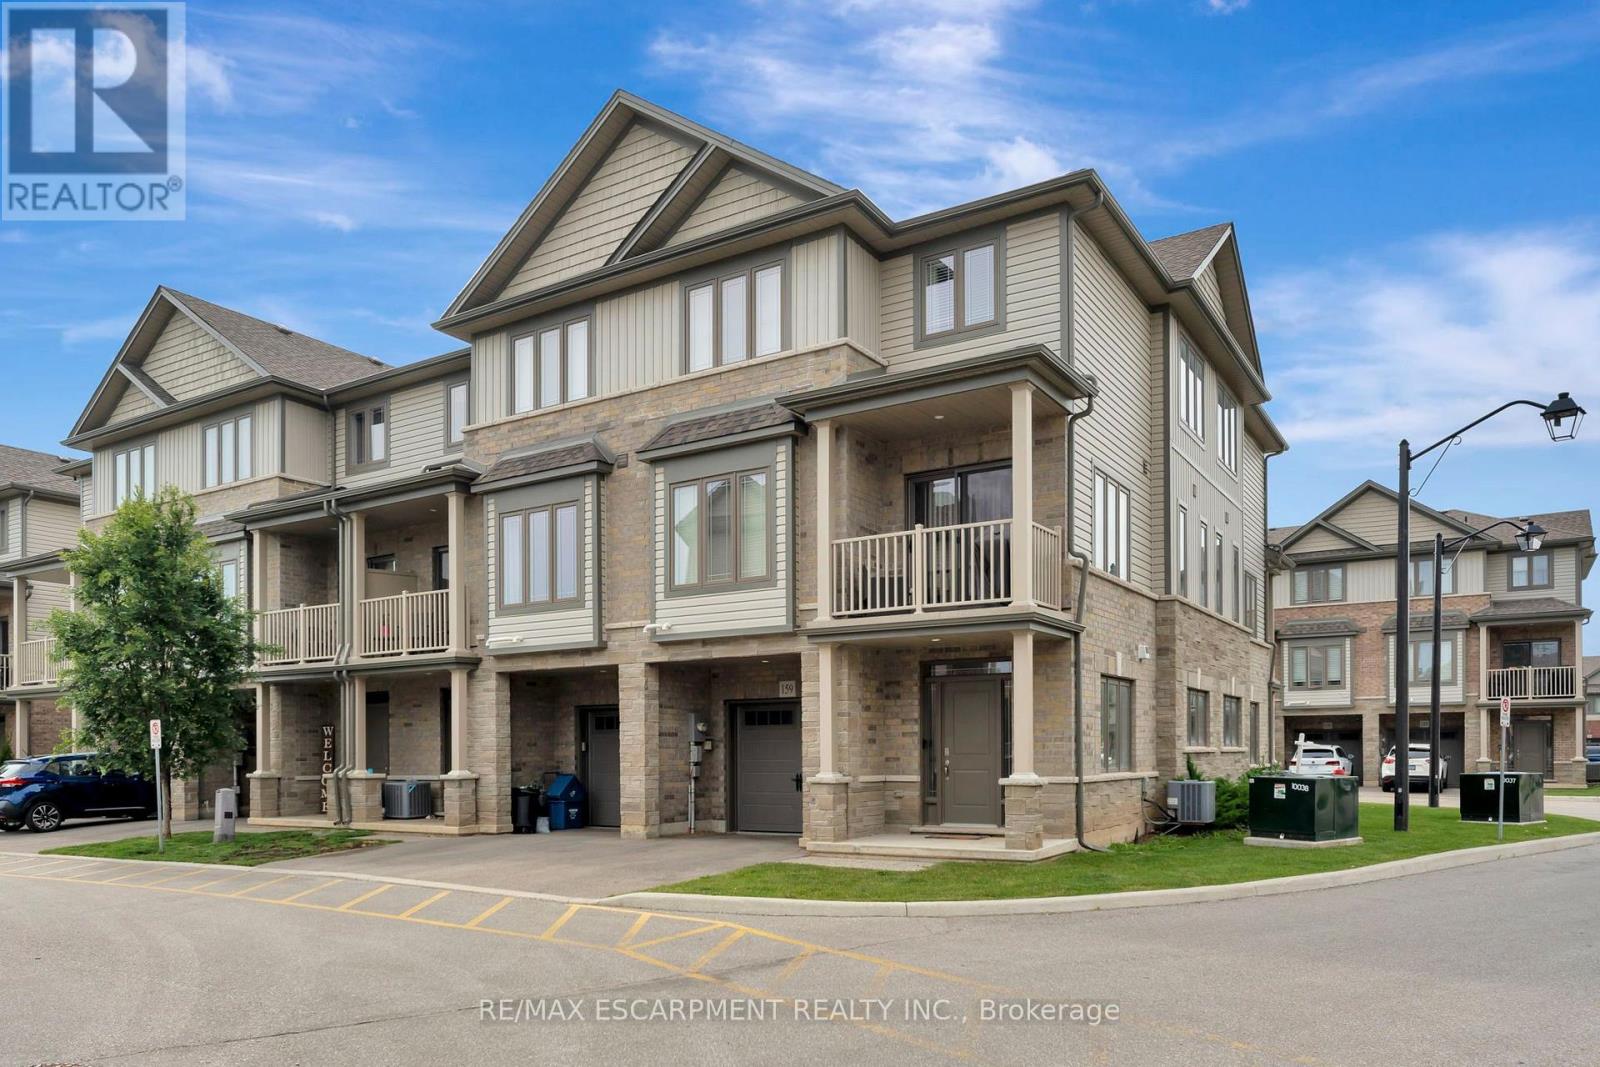
Picture your mornings on the balcony with a fresh coffee in hand, then stepping inside to a bright, open concept main living space that makes every day feel easy. This beautifully kept end unit townhouse offers 3 bedrooms, 2 bathrooms and modern finishes throughout, giving you the extra light and privacy that only an end unit can. The ground level welcomes you with a large foyer, plenty of closet and storage space, and convenient inside entry to the attached garage, so rainy days and grocery runs are a breeze. Head up to the second floor and you'll find the heart of the home. The kitchen is a cook's favourite spot, finished with quartz countertops, stainless steel appliances and a sleek backsplash, all flowing into a spacious living room with hardwood floors that's ready for movie nights and hosting friends. A 2pc bath completes this level. The third floor offers three generously sized bedrooms and a 4pc bath, perfect for a growing family, a home office or room for visitors. Impeccably clean and well cared for, this move-in ready 3 bedroom townhouse lets you unpack and start enjoying life from day one. (id:51382)