
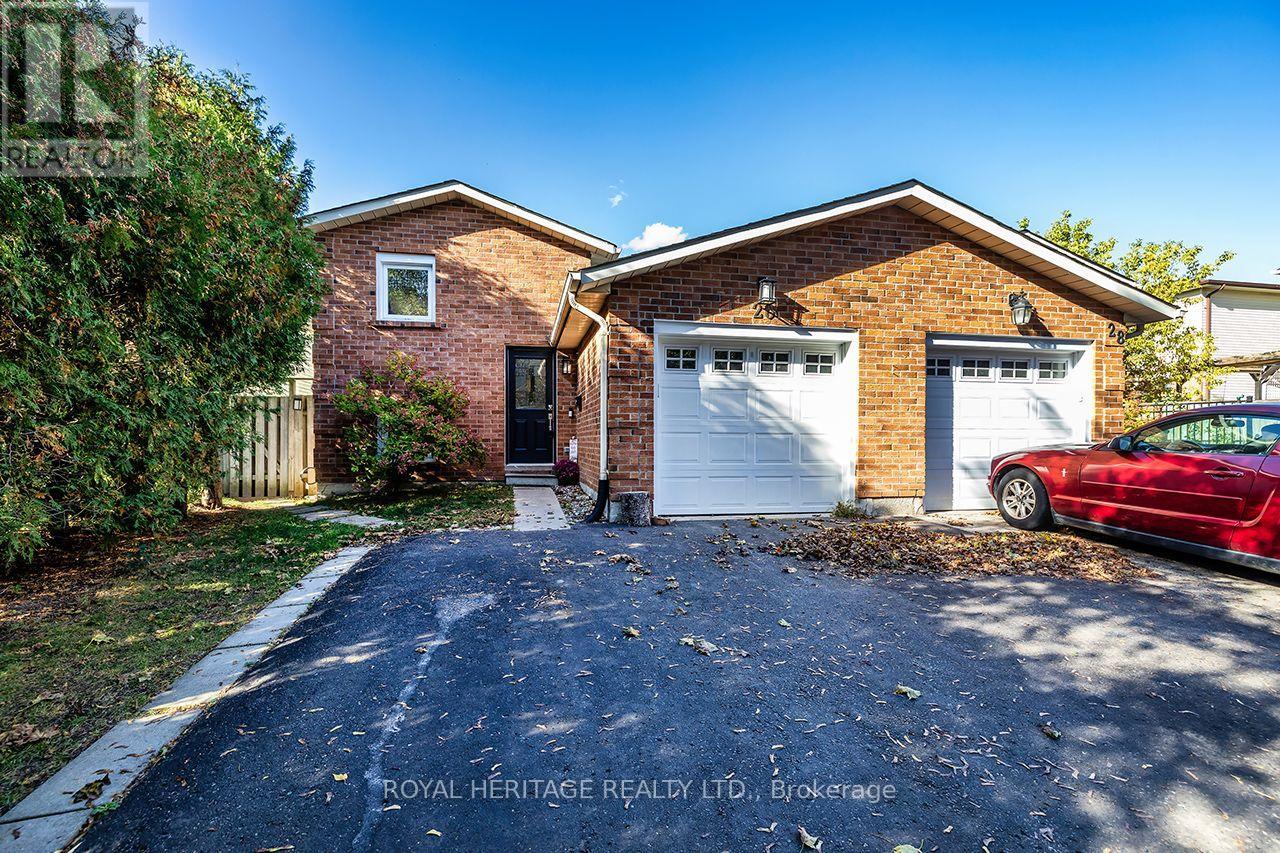
26 Hartsfield Drive
Clarington, Ontario
Investors, hit the ground running with this Ready-To-Go, Legal 2-Unit Semi-Detached Home in one of Durham's most Sought-After Communities. The property features mirrored 2-Bed & 1-Bath Upper and Lower Units with Separate In-Suite Laundry, while the Attached 1-Car Garage, plus Double-Wide 4-Car Driveway provide an Abundance of Parking. In today's competitive rental market, offer your Tenants the functionality they need in a neighbourhood they value. Upper Unit - $2,500 Monthly (Inclusive). Lower Unit - $1,900 Monthly (Inclusive). (id:51382)
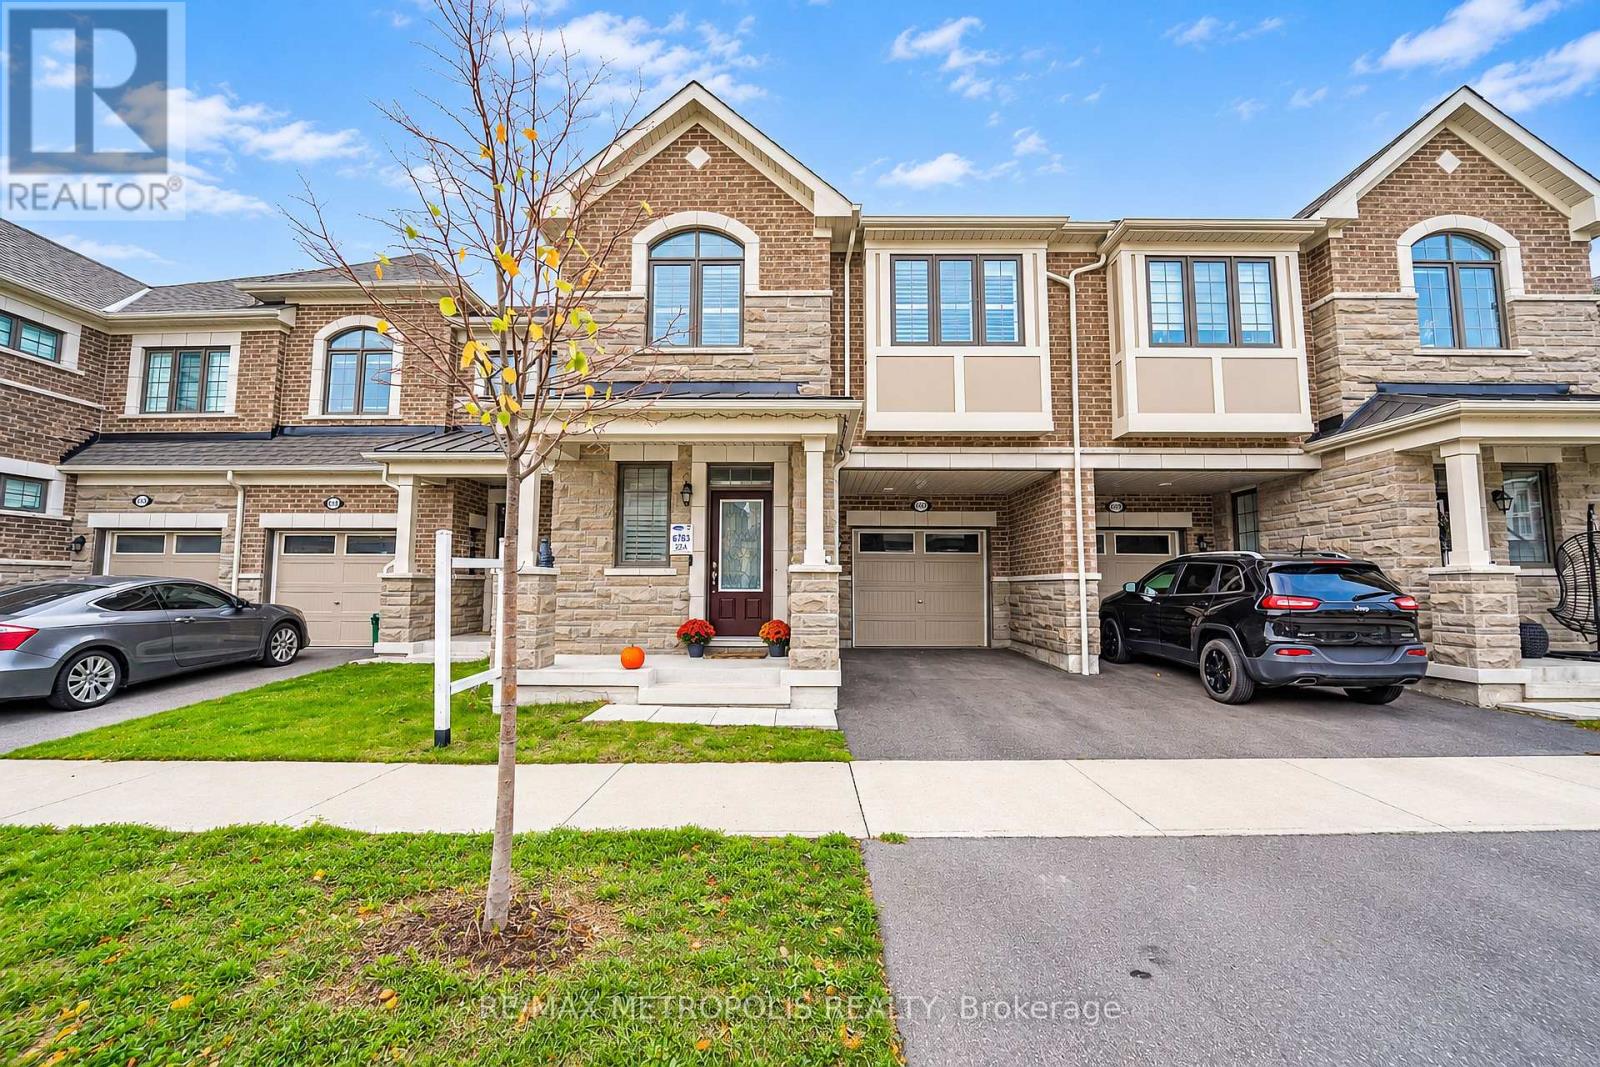
3237 Turnstone Boulevard
Pickering, Ontario
Mattamy built townhome in Seaton Whitevale neighbourhood offering 1,925 sqft of living space, featuring 3 spacious bedrooms and 2.5 bathrooms. Premium upgrades throughout include smooth ceilings, hardwood floors, a gas fireplace, stainless steel appliances, California shutters, and a coffered ceiling in the dining area. The upgraded kitchen features quartz countertops, extended cabinetry, a chef's desk, and a flush breakfast bar.All bathrooms feature quartz countertops. Additional highlights include convenient second floor laundry and numerous upgrades throughout the home.This home offers easy access to Highway 407 and is close to several upcoming community amenities, including a school, park, community centre, and shopping plaza. Opportunity to own a beautifully upgraded home in a growing community! (id:51382)
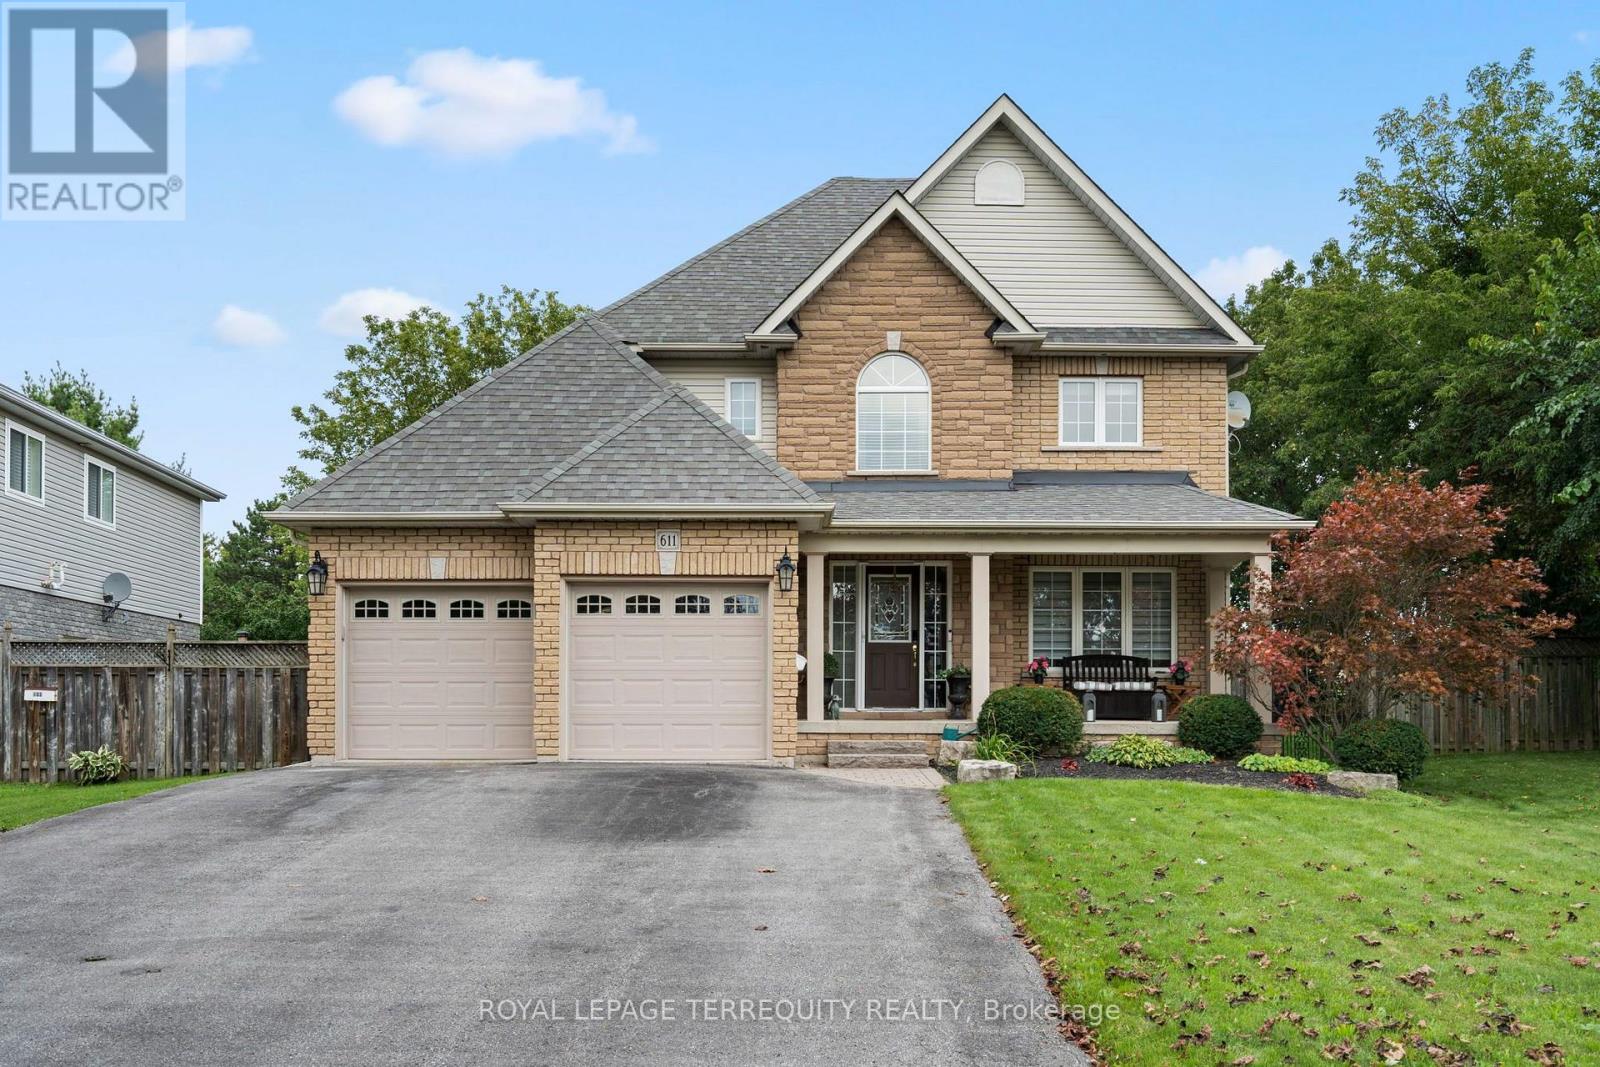
611 Capilano Crescent
Oshawa, Ontario
From the moment you walk in, this beautiful detached home feels bright, welcoming, and full of space. Finished from top to bottom, with three bedrooms plus a sun-filled den/office, four bathrooms and a backyard that backs directly onto the park, this is a home that's been truly loved and cared for by the same owners for over 23 years. The main floor is filled with natural light and offers a layout that works just as well for everyday life as it does for entertaining. It has a beautiful dining room with coffered ceilings, updated kitchen features quartz countertops, a center island, ample cupboard and counter space, and overlooks the open-concept living room. Step outside to your private backyard and deck from the kitchen, where you can unwind in the hot tub, have a BBQ (gas hookup) with the park as your backdrop. Upstairs, the primary bedroom feels like a retreat of its own, with a gas fireplace, massive walk-in closet, and a spacious five-piece ensuite. Two additional generously sized bedrooms offer large windows and plenty of closet space, including one with both a walk-in, a double closet, and extra storage. The space doesn't stop there. The fully finished basement was made for entertaining, with a large rec and living area, pool table area, a dry bar, an additional bathroom, laundry, and endless versatility. Beyond the home itself, there's something special about this neighbourhood, where a true sense of community has grown over the years. With the park in your backyard and schools, shopping, everyday amenities, and highway access nearby, you get the space, the convenience, and the location to match. This is the kind of home where memories were made over the years and one that's ready for its next chapter. (id:51382)
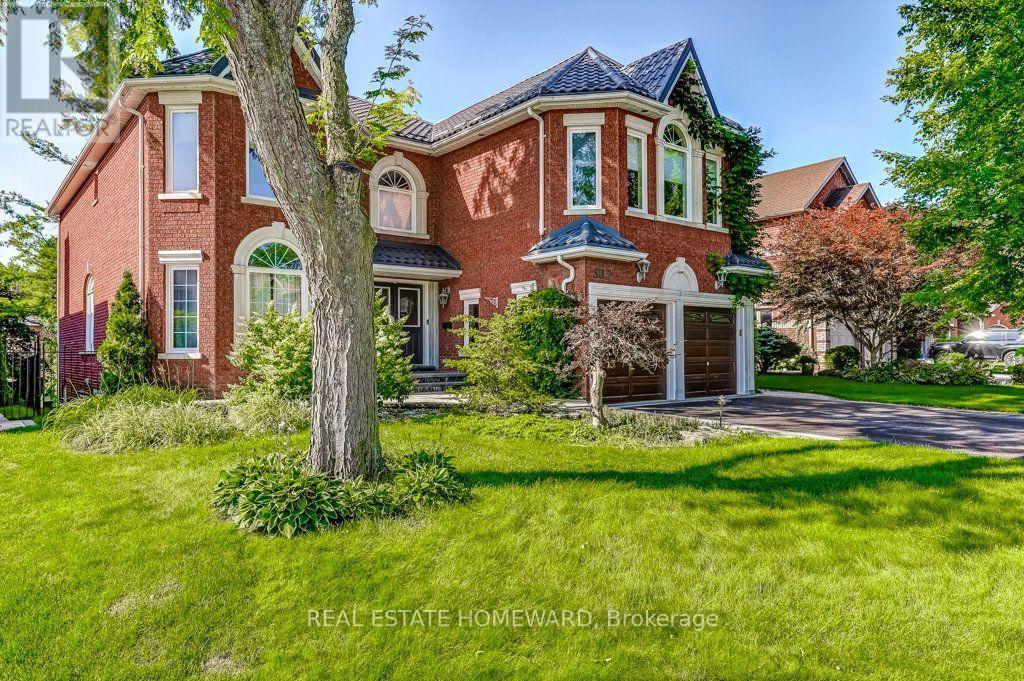
807 Primrose Court
Pickering, Ontario
MOTIVATED to Sell! Quick Closing available! Located in a quiet cul de sac, this custom built Coughlan home offers nearly 6,000 sq ft of living space, including a bright walk out lower level-ideal for multi generational living. **The kitchen is the hub of the home, featuring a granite island large enough for gathering and lots of space for more than one 'chef' in the kitchen which has a Wolf gas stove, and separate built in oven and microwave. It overlooks the family room with a gas fireplace, as well as the breakfast area with French doors leading to a generous deck perfect for entertaining. A formal dining room connects to the sunken living room, which could easily function as a spacious home office. The main floor also includes a 2 piece powder room, double door hall closet, and a separate laundry room with garage access and a side entrance. **Upstairs, 4 LARGE bedrooms offer excellent closet space & privacy. The primary suite features double door entry, a walk in closet, and a beautiful 6 piece spa-like ensuite. Two bedrooms with walk in closets share a 5 piece semi ensuite, while the fourth bedroom is served by a separate 4 piece bath. At the end of the hall is a stunning great room with cathedral ceiling, gas fireplace, and large windows overlooking the cul-de-sac. This space is enough to convert into a fifth bedroom. **The walk out lower level includes a workout area/bedroom, 4 piece bath, storage room, cold room, and furnace room. The highlight is the expansive "games room," engineered without support posts and filled with natural light from large windows overlooking the yard. Double doors open to the patio off the oversized kitchen area. This versatile space is perfect for a 2nd Suite, crafts, games, dance parties, large gatherings, watching movies on a large screen or relaxing by the gas fireplace. (id:51382)
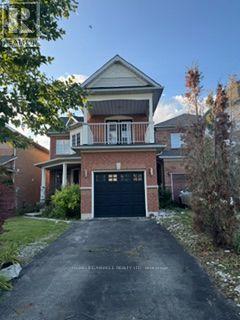
4 Iberville Road
Whitby, Ontario
seller will not respond to offers before august 20, 2026 ** This is a linked property.** (id:51382)
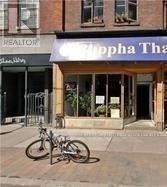
110 Queen Street E
Toronto, Ontario
Very Large Space, About 900 Sq Ft Main Floor And Basement 900 Sq Ft. High Ceiling About 12 Ft On Main Floor. Walking Distance To Yonge St, Eaton Center. High Demand Area. Perfect Place To Open A Bar, Restaurant, Coffee Shop And Many Many More. One Wall Has Exposed Bricks. 32 Ft Of Store Front On Queen St. (id:51382)
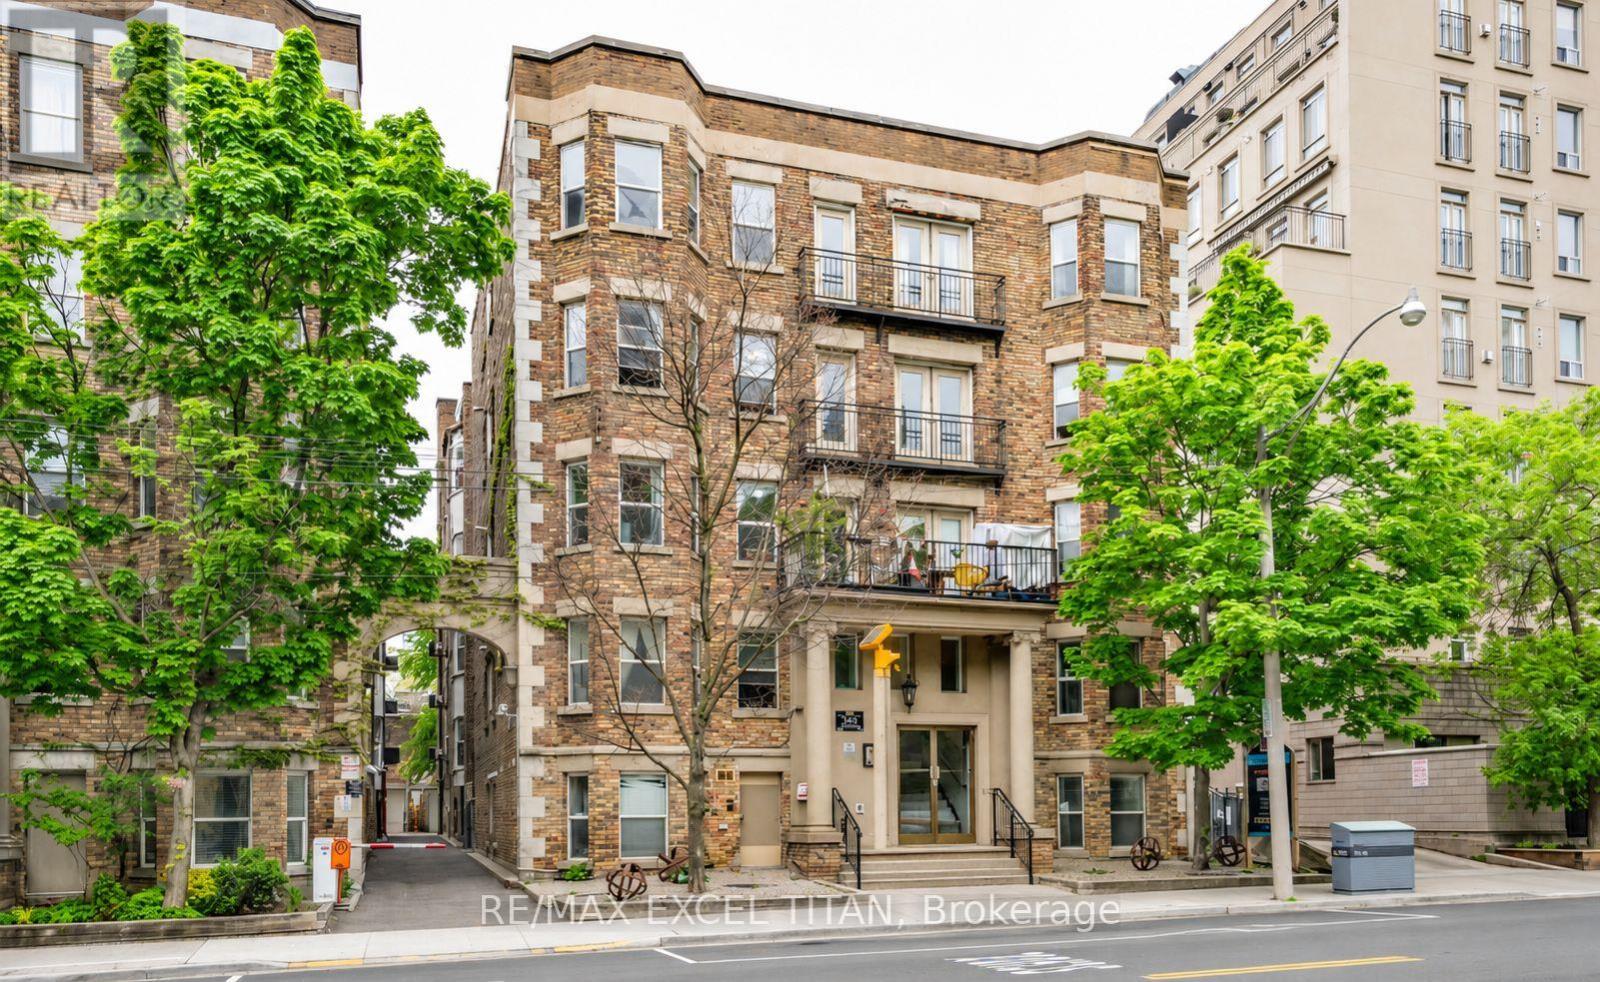
Ph 1 - 414 Jarvis Street E
Toronto, Ontario
Client RemarksWelcome To This Charming New York Style Boutique Turn Of The Century. 2 Beautiful Bedrooms Suite over 900 SQFT With a Balcony. Located At Jarvis And Wellesley ST. This Unit Features A Spacious And Bright Living Space. Full Kitchen, Full Bathroom With Beautiful Bay Windows. It Is Cozy And Inviting With Ample Closet Space And Lots Of Natural Light. The Kitchen Is Fully Equipped With Appliances And Plenty Of Storage. Location Is Unbeatable With Easy Access To Public Transportation, Shopping, Dinning, Entertainment Options. Steps To Eaton Centre, St. Michael's Hospital, Financial District,TMU, George Brown College, St. Lawrence Market, and Allan Garden. Pets are allowed. Discounted promotional rates with Rogers available for Home Phone, Internet and Cable services . (id:51382)
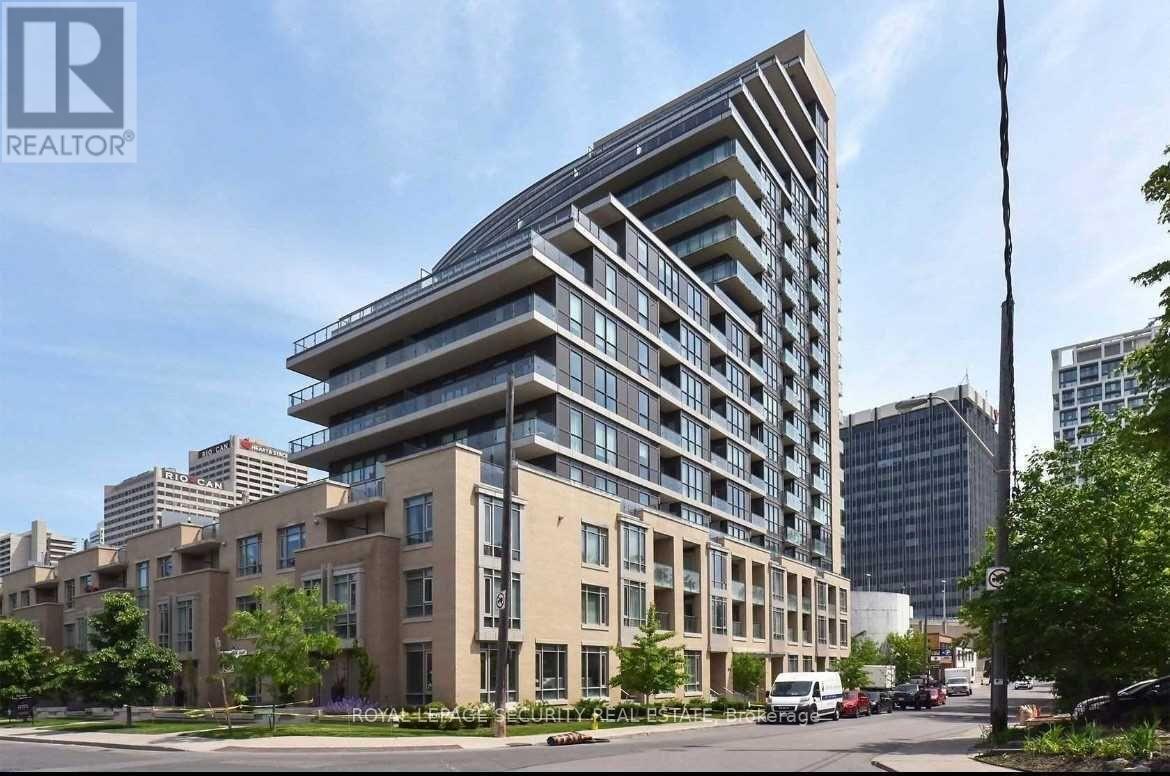
604 - 60 Berwick Avenue
Toronto, Ontario
Beautiful Condo In The Affluent Neighborhood Of Yonge & Eglinton, Large Bright One Bedroom Unit With 9 Foot Ceilings, Walk In Closet, And A Clear South View To The Cn Tower. Newly Renovated Just Over A Few Years Ago, Hardwood Floors Throughout, Open Concept And A Large Covered Balcony. Ranked #1 Neighborhood In Toronto And Top School District. Steps To Subway And The Fine Shops And Eateries. (id:51382)
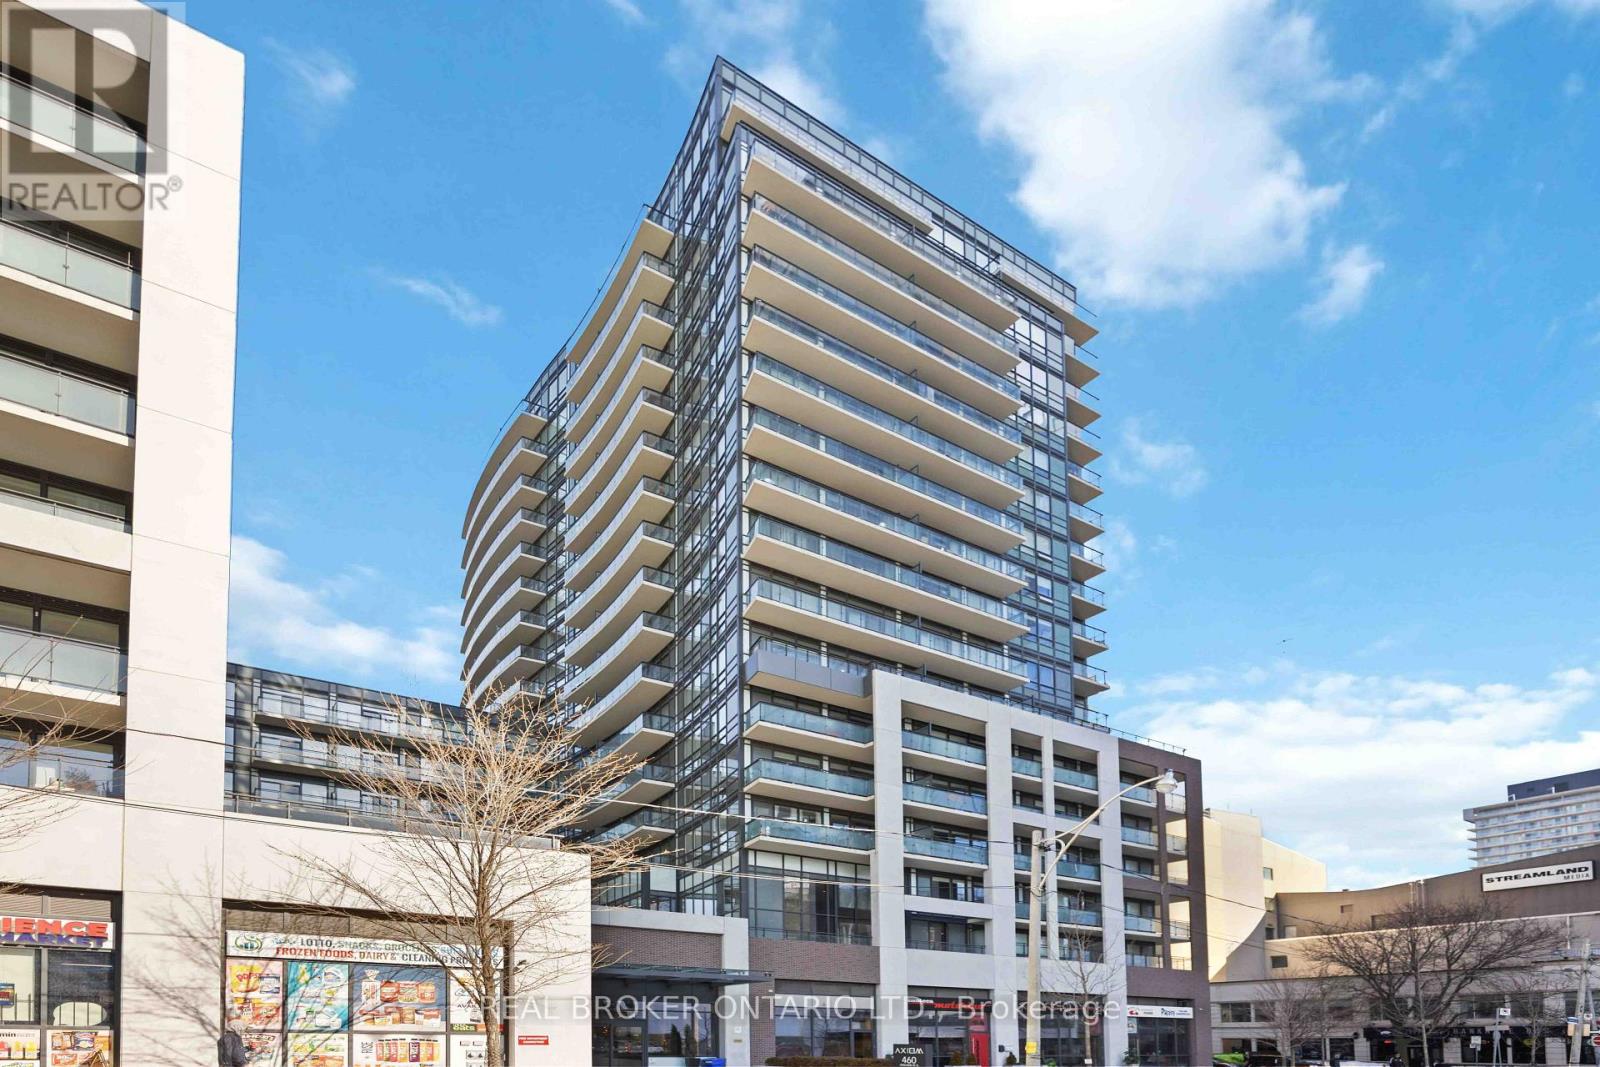
1518 - 460 Adelaide Street E
Toronto, Ontario
Welcome To The Axiom Condos By Greenpark. This Move In Ready Unit Offers Many Upgrades Including A Modern Kitchen And Bathroom. Walking Distance to Distillery, St. Lawrence, And Many Great Restaurants. Luxury Amenities Include, 24 Hour Concierge For Added Security, Gym, Theatre Room, Party Room, Roof Top Terrace With BBQ For Entertaining, Guest Suites, And Pet Grooming Station To Name A Few. Parking & Locker Included! Your New Home Awaits. Photos Taken From The Previous Listing (id:51382)
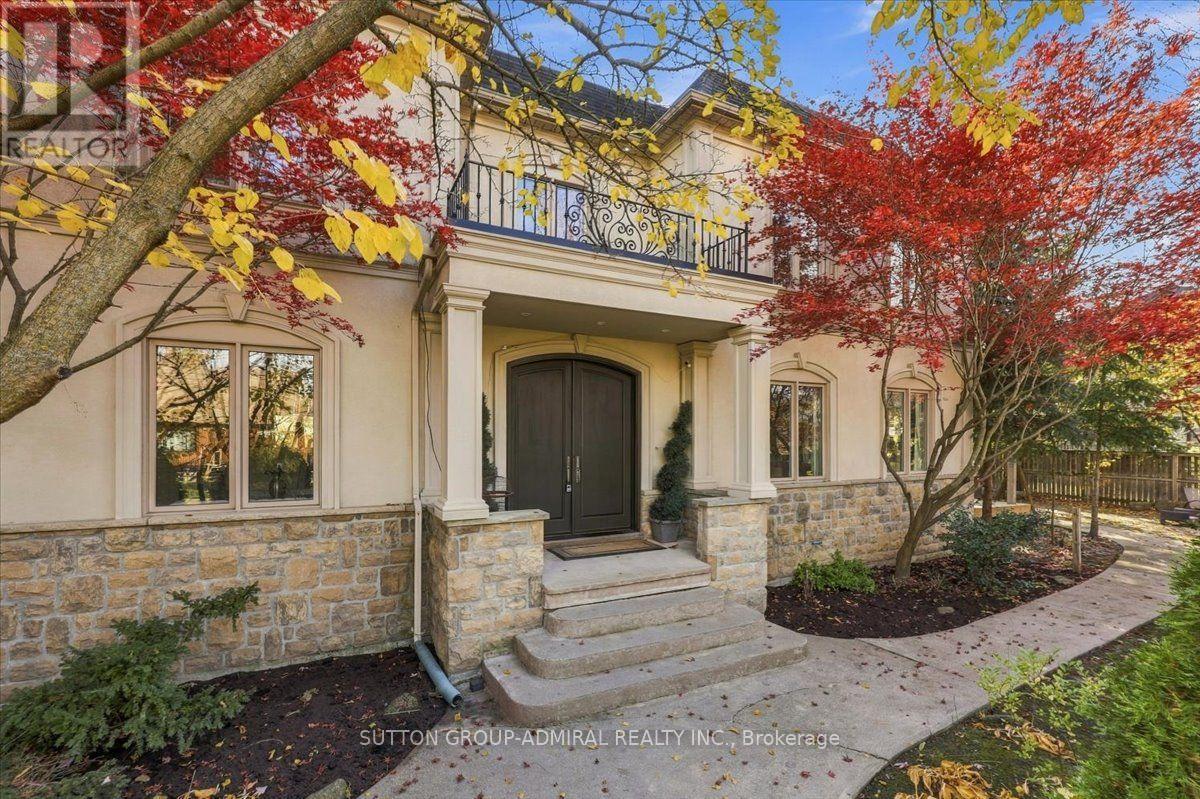
28 Clarkhill Street
Toronto, Ontario
This Spectacular Executive Custom Built Residence Years New 3 Car Garage (Tandem) 4+3 Bed, 6 Bath Home Is Situated On A Massive Deep Corner Lot With A Resort Style Backyard Featuring A Large Patio With Built-In Bench, And Beautiful Landscaping. This Home Is Perfect Combination Of Functionality And Style with $$$ Rental Potential Income. Great For Entertaining And Family Living. Its Located In Sought After North York Close To Yonge Street Subway Line, Walking Distance To Yonge St., Great Schools Gorgeous Parks With Tennis/Basketball Courts, Playgrounds, Trails, and Community Centre. Main Floor Boasts 9 Ft Ceil's, Opulent 2-Story Foyer, Beautiful Extensive Carpenty Work, A Gorgeous Open Chefs Kitchen With High End Built-In Appliances, Formal Dining Room And Separate Living Room Currently Used As A Home Office. Second Floor Features 4 Large Br's and 4 Baths and 9 Ft Ceilings. Wide Plank Hardwood Flrs, Closet Organizers, Crown Moldings, Walk-Up Fully Finished Basement With High Quality Floors, 2 Apartments. The List Goes On... Over 5500+ Sq Ft Of Living Space With An Abundance Of Natural Light From Over-Sized Windows. Expanded Paved Concrete Driveway/Walkway. Turn-Key Property With No Expenses Spared! THE PERFECT HOUSE TO CALL HOME!!! (id:51382)
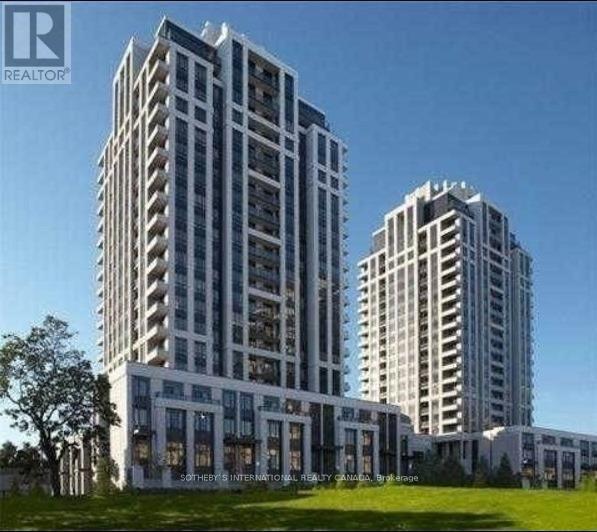
910 - 100 Harrison Garden Boulevard
Toronto, Ontario
Bright one bedroom plus den, 2 bath condo in the heart of North York. Soaring 9ft ceilings, baseboards and crown moulding, lovely open-concept unit with large windows with unobstructed city views. Plenty of storage including a custom walk-in closet in the bedroom + custom closet & adjoining ensuite bath. Just steps off of the 401, restaurants, shops, library, parks and TTC. Spacious balcony and one parking is included. Fabulous amenities include gym, indoor pool, hot tub, sauna, billiards room, party room, library and 24 hour concierge services. (id:51382)
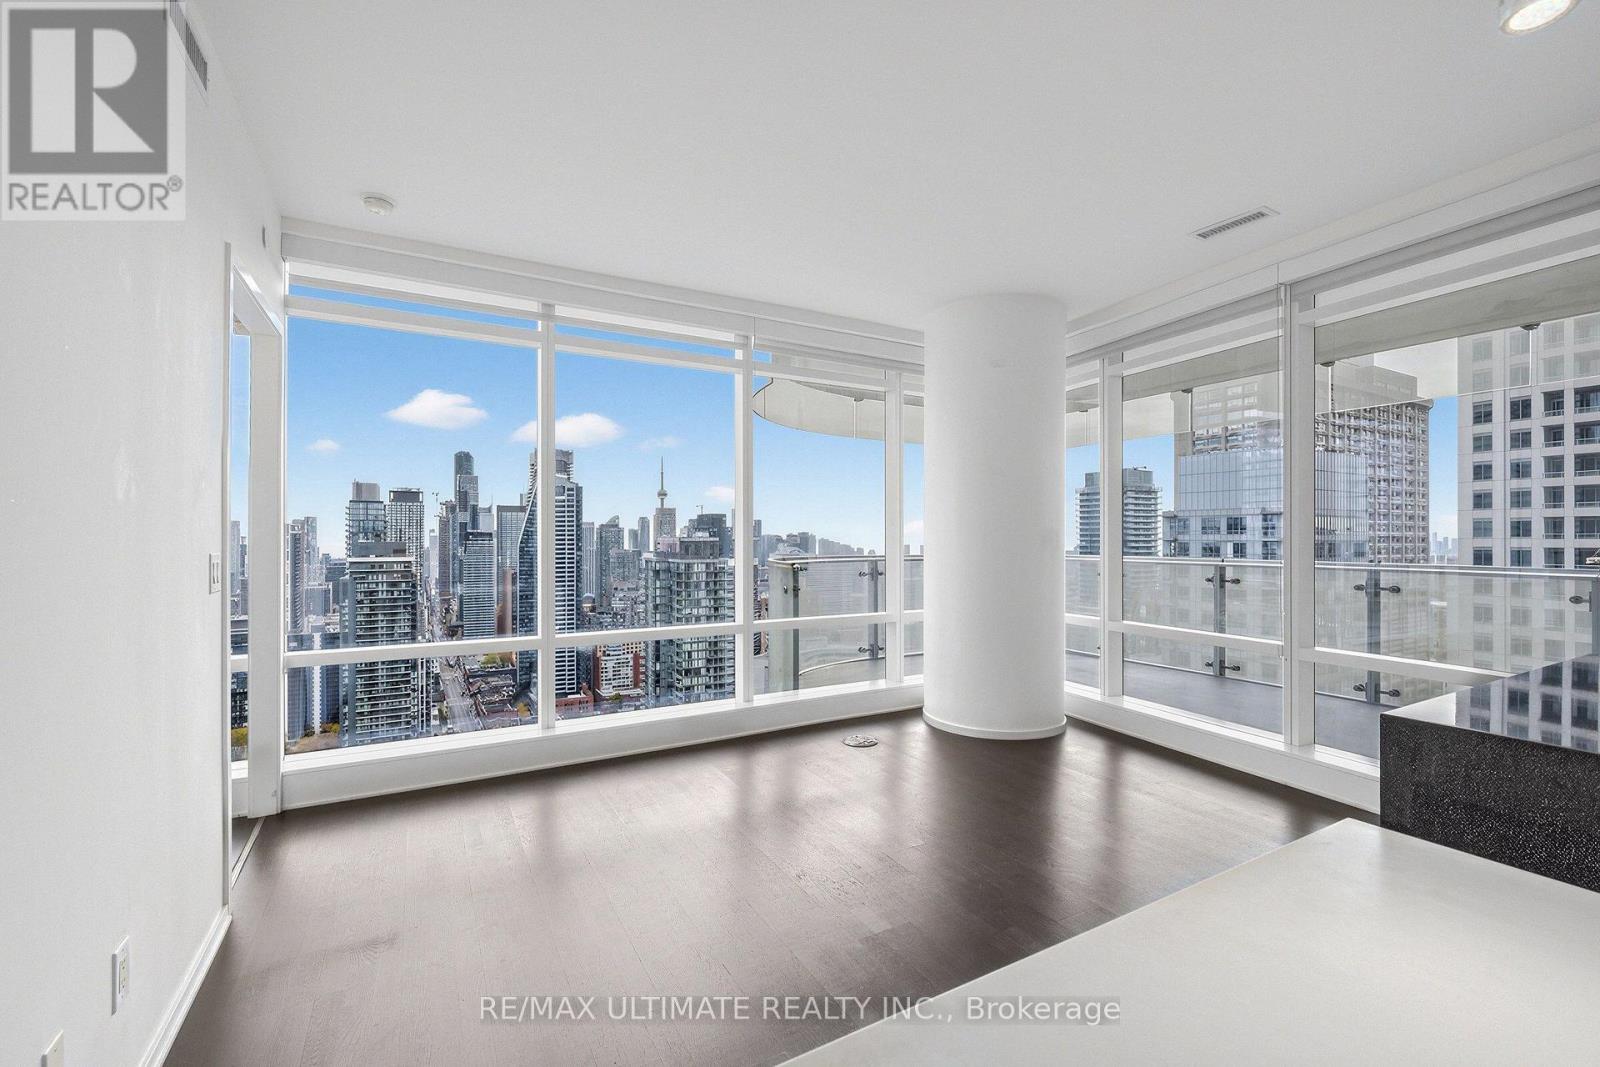
3407 - 1 Bloor Street E
Toronto, Ontario
Live in the heart of the city at 1 Bloor Street East, with unbeatable access to two subway lines and 100% walking score! This stunning suite offers beautiful southwest-facing views of the Toronto skyline and the iconic CN Tower, complemented by floor-to-ceiling windows throughout and carpet-free flooring for a clean, modern feel. Featuring a highly functional split 2-bedroom, 2-bathroom layout, a sleek linear kitchen, and 9-foot ceilings, this thoughtfully designed residence combines style and practicality - 1 parking spot included! Wrap around balcony and it's not too high so you can enjoy the view. All the comforts of living with quality. The building showcases iconic architecture and exceptional finishes, built by Great Gulf Homes and designed by Cecconi Simone. Enjoy world-class building amenities, including a spectacular 27,000 sq. ft. fitness centre, yoga studio, plunge pools, rooftop garden, outdoor swimming pool, BBQ areas, and an elegant party room. Experience luxury living at one of Toronto's most iconic addresses! (id:51382)
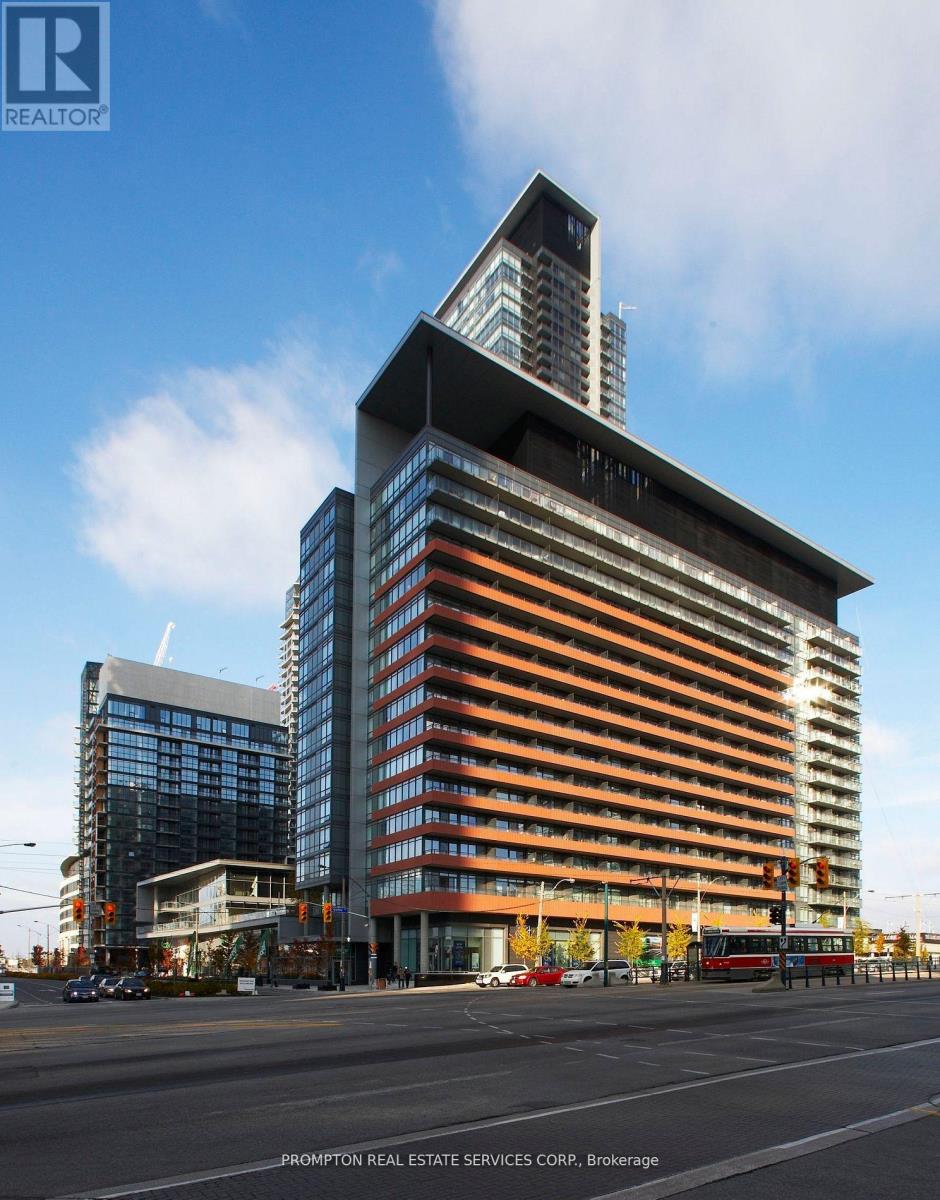
1711 - 4k Spadina Avenue
Toronto, Ontario
Welcome to Neo Condos at 4K Spadina, in the heart of Toronto's vibrant CityPlace community! This bright and spacious 1 Bedroom + Den suite features 2 full bathrooms, floor-to-ceiling windows, a modern open-concept layout, generous living space, and convenient ensuite laundry. The versatile den is ideal for a home office or guest room. Enjoy exceptional amenities, including a 24-hour concierge, indoor pool, gym, sauna, hot tub, BBQ terrace, party room, and guest suites. Unbeatable location with TTC at your doorstep, Sobeys in the building, and The Well just across the street. Steps to the CN Tower, Rogers Centre, waterfront, restaurants, and shopping, with easy access to highways and Billy Bishop Airport. Experience the best of downtown living! (id:51382)
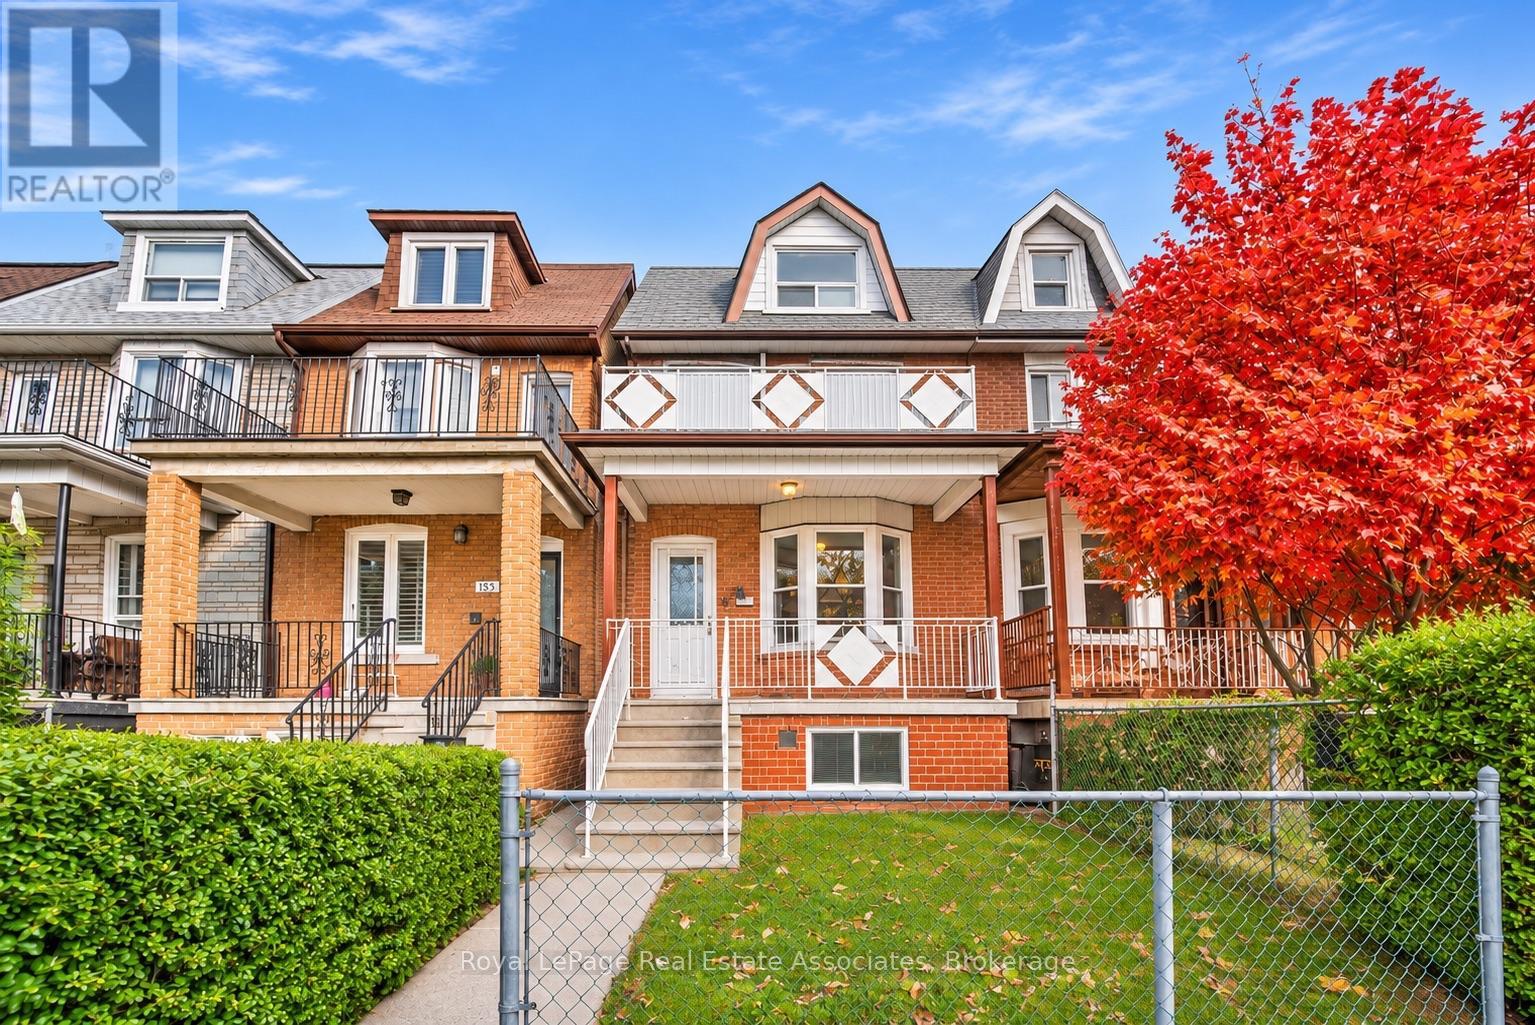
132 Marchmount Road
Toronto, Ontario
An Incredible Opportunity in Toronto's Sought-After Wychwood Neighbourhood! Offered for the first time in over 60 years, this legal duplex is full of character, charm and endless potential! This 2.5-storey home offers a fantastic opportunity for investors, renovators or buyers looking to create their dream home while benefiting from the flexibility of a multi-unit property.Featuring freshly painted interiors, hardwood flooring, laminate kitchen and bathroom countertops, and a finished, underpinned basement with a separate entrance and cold room, this property provides a solid foundation for your vision. A detached brick garage with an automatic opener and parking for approximately 1.5 vehicles adds convenience. Recent improvements include a owned furnace (2024), approximately $3,000 in roof repairs (2025), and updated faucets and an updated meter base for 100-amp electrical service (2026). Location is everything! Nestled in an established, vibrant neighbourhood, this home is conveniently located near the shops, cafés and restaurants of St. Clair West, the popular Wychwood Barns, local parks, schools and public transit. Enjoy easy access to downtown Toronto while experiencing the charm and community feel of this desirable neighbourhood.With over six decades of ownership, this property is ready for its next chapter. Whether you're looking to renovate, invest or make it your own, the possibilities are endless. Bring your vision and unlock the incredible potential this property has to offer! (id:51382)
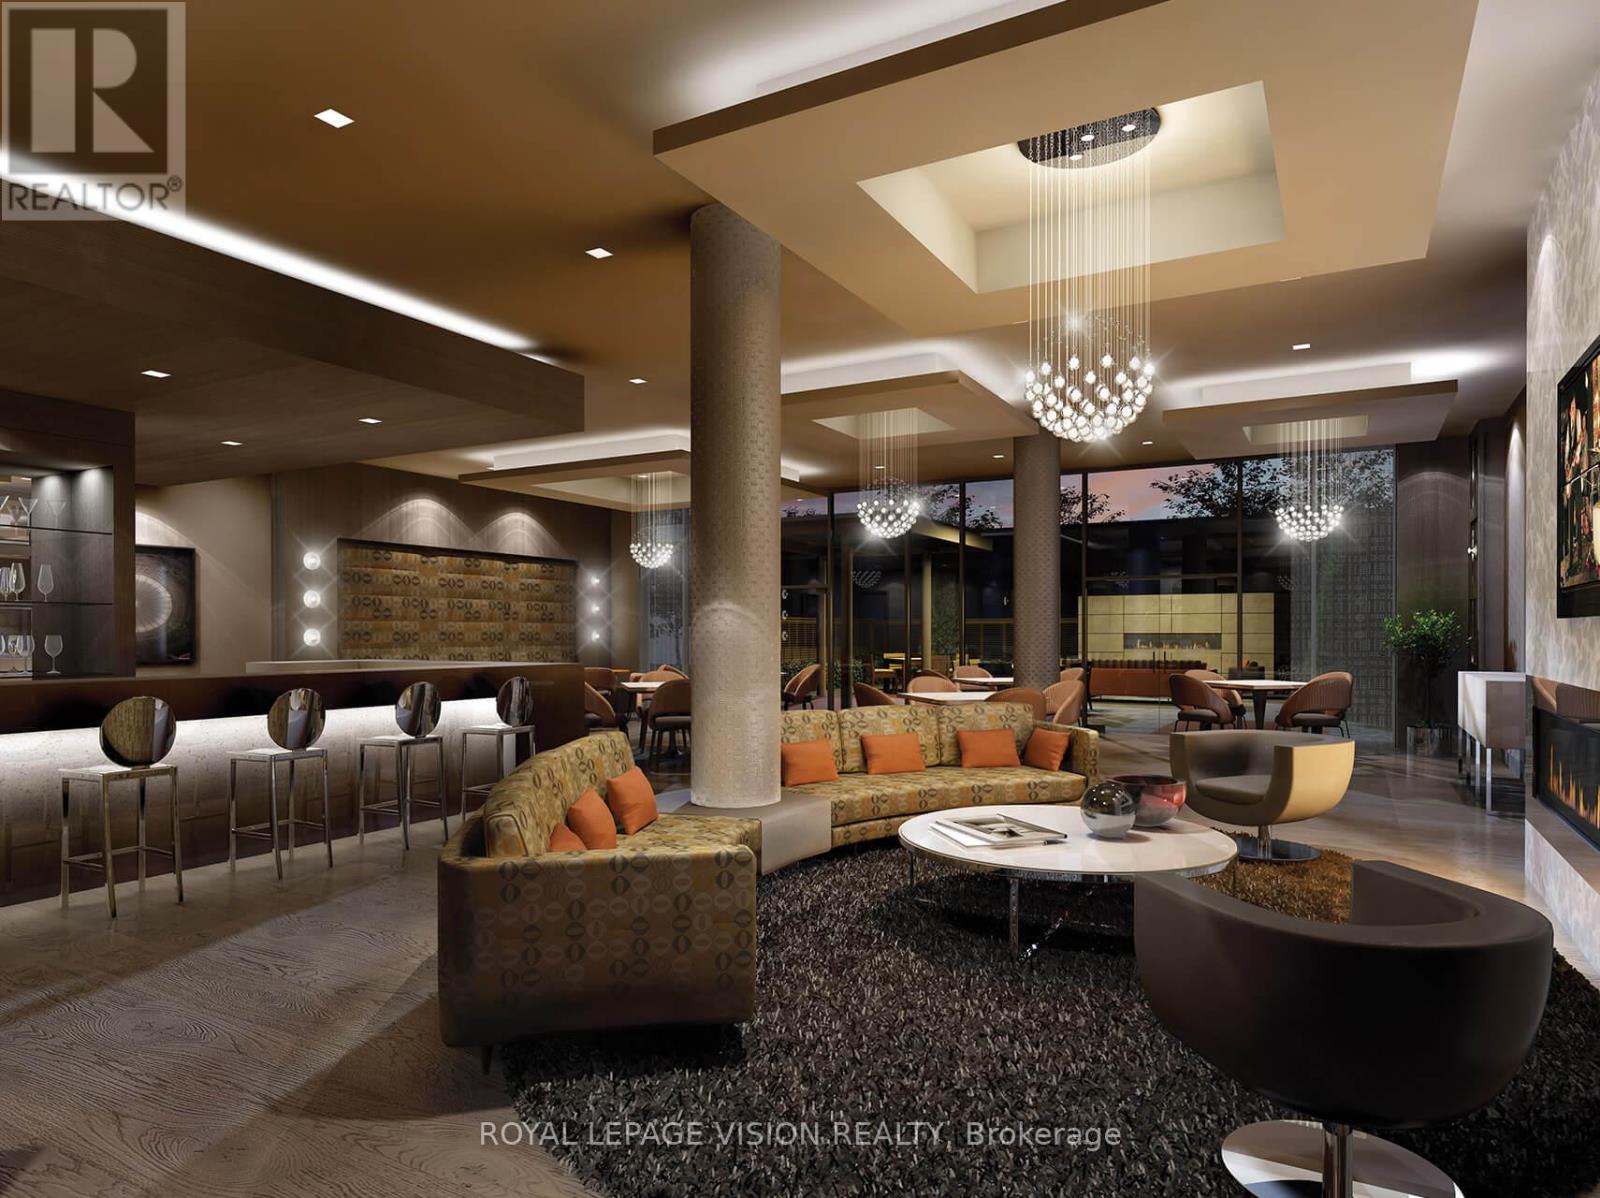
1365 - 60 Ann O'reilly Road
Toronto, Ontario
Welcome to Parfait at Atria by Tridel! This thoughtfully designed 1-bedroom plus den, 1-bathroom suite offers 580 sq. ft. of functional living space with no wasted space. Features include laminate flooring throughout, stainless steel appliances, and a versatile den ideal for a home office. PARKING AND LOCKER INCLUDED. Enjoy excellent building amenities, including a fitness centre, yoga studio, steam rooms, theatre, billiards, party room, rooftop terrace with BBQs, and 24-hour concierge. Conveniently located near Fairview Mall, Don Mills subway station, shopping, and dining, with easy access to TTC, Highways 401 and 404, and the DVP. (id:51382)
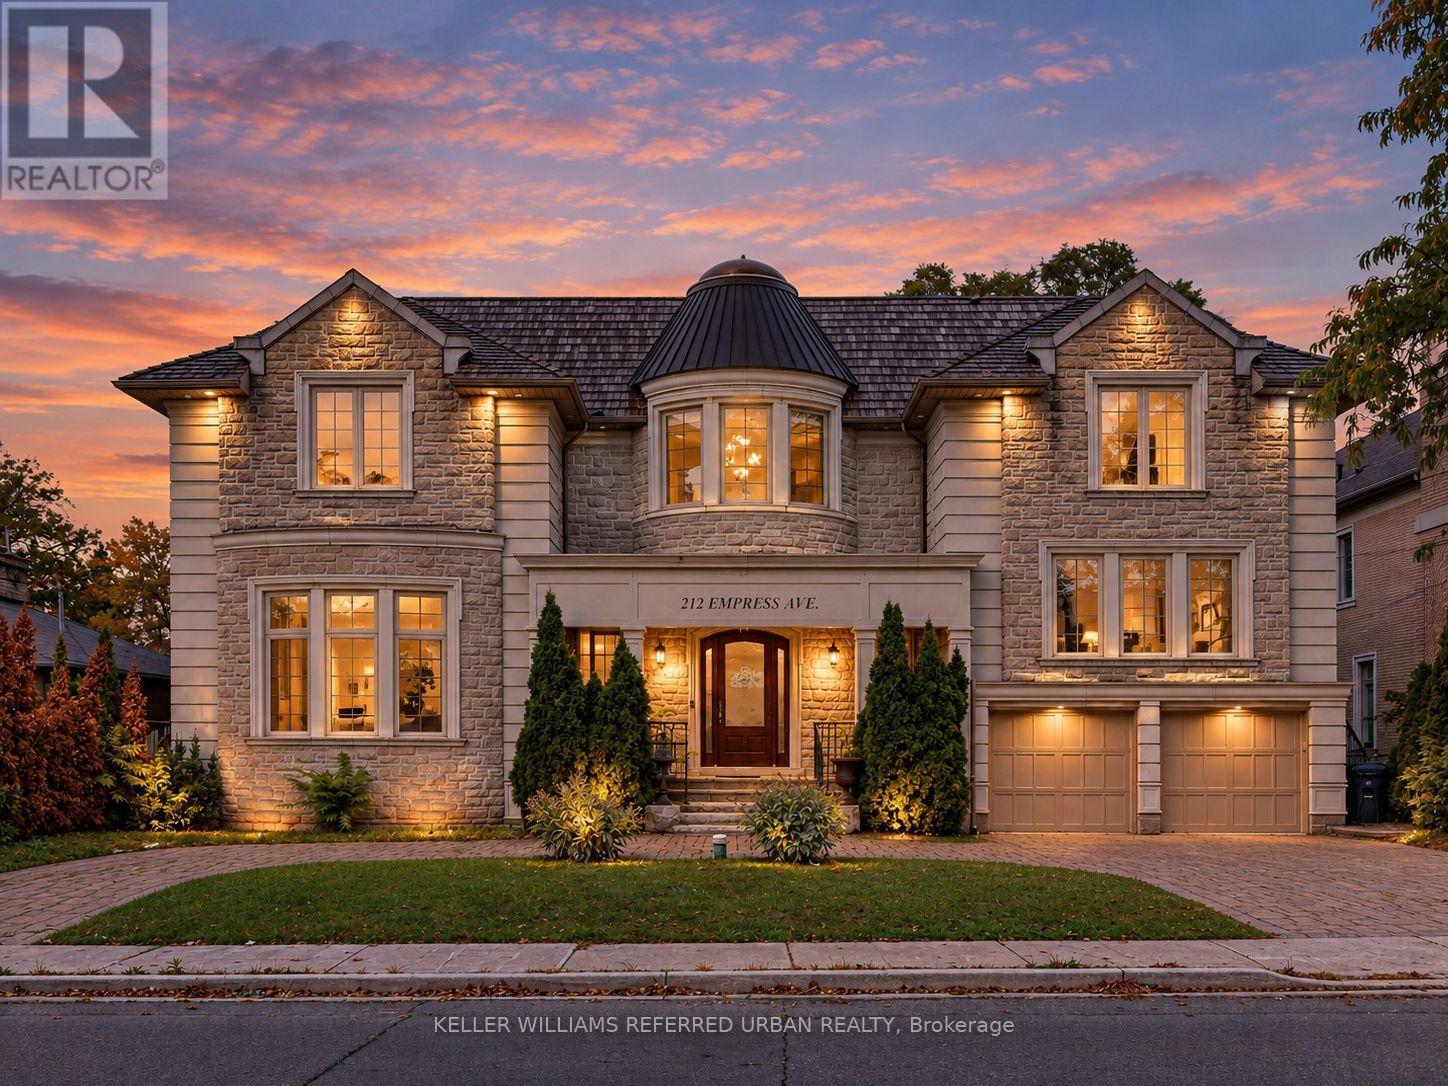
212 Empress Avenue
Toronto, Ontario
**HOLLYWOOD PS & EARL HAIG SS SCHOOLS-----Spectacular Custom-Built Residence Elegantly Blending Timeless Classic Architecture With Sophisticated Contemporary Interiors. Set On A Beautiful Property With A Grand Circular Driveway, This Exceptional Home Offers Impressive Curb Appeal, A Spacious Family-Oriented Layout, And Luxurious Finishes Throughout.Meticulously Designed With Exceptional Attention To Detail, The Home Features A Grand 2-Storey Foyer With Skylight, Elegant Flooring And Decorative Medallion. Beautiful Hardwood Flooring Throughout The Main And Second Floors, Premium Quartz Countertops, And Soaring 12.5-Ft Dropped Ceilings On The Main Floor Further Enhance The Home's Grand Scale And Refined Design.Enjoy The Comfort Of Heated Flooring In The Partially Finished Basement And Primary Bedroom Ensuite. A Generously Sized Home Office With Convenient Side Entrance Provides Excellent Flexibility For Working From Home Or Additional Family Use.Exceptional Custom Millwork Includes Detailed Wood Trim, Wainscoting, Decorative Wall Paneling, Arched Openings, Custom Cabinetry And Built-In Wall Units. The Well-Appointed Interior Is Complemented By A Lovely Backyard, Perfect For Family Living And Entertaining.Approx. 4,000 Sq. Ft. Plus Lower Level. A Beautiful Cedar Front Roof Complements The Home's Distinctive Exterior And Timeless Architectural Character. A Rare Combination Of Classic Elegance, Modern Luxury And Functional Family Living. (id:51382)
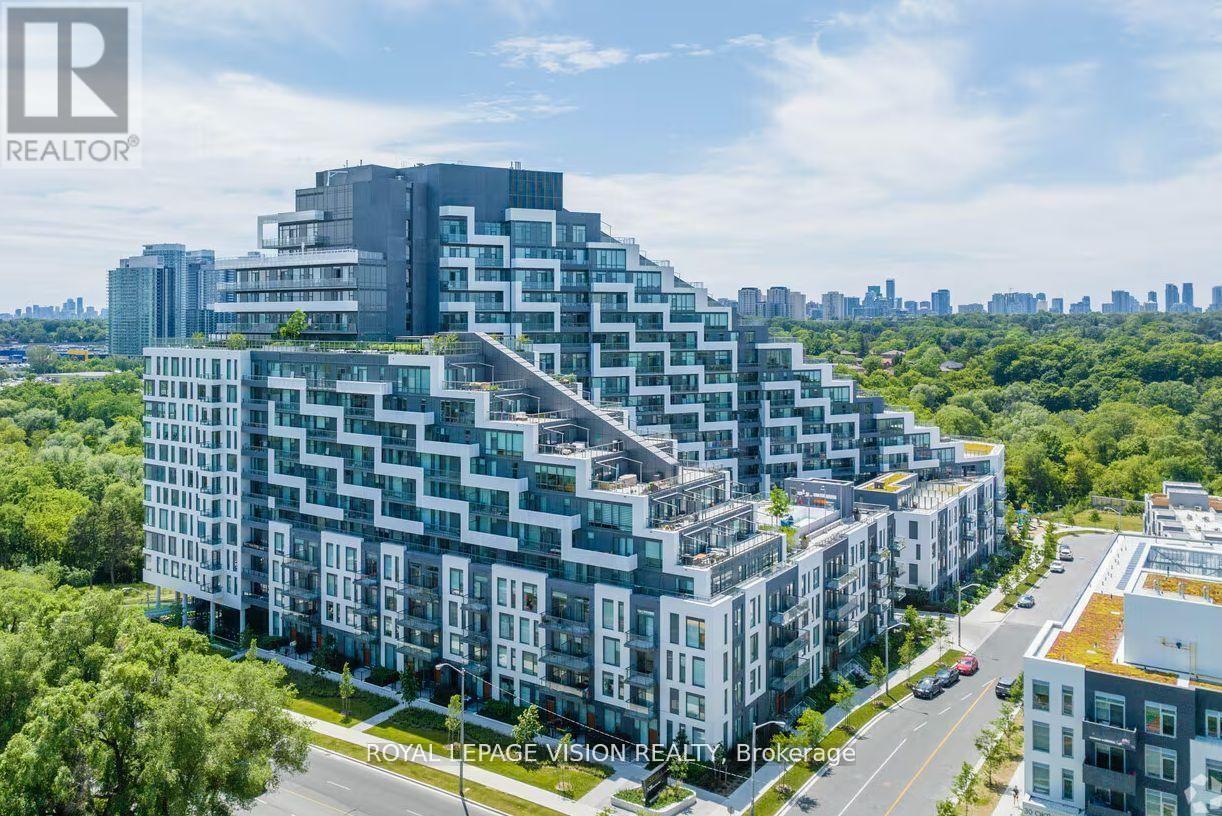
902 - 25 Adra Grado Way
Toronto, Ontario
Enjoy modern living at SCALA by Tridel in this thoughtfully designed 1-bedroom, 1-bathroom suite on the 9th floor, offering 499 SF of bright, open-concept living space. The contemporary kitchen features integrated appliances, quartz countertops and backsplash, and sleek cabinetry, complemented by ensuite laundry for everyday convenience. One LOCKER is included. Residents enjoy premium amenities, including a fitness centre, spa, sauna, media room, party room, dining room with catering kitchen, outdoor patio, and concierge service. Conveniently located near Leslie Subway Station, Bayview Village, Fairview Mall, IKEA, Loblaws, and North York General Hospital, with easy access to Highways 401 and 404. (id:51382)
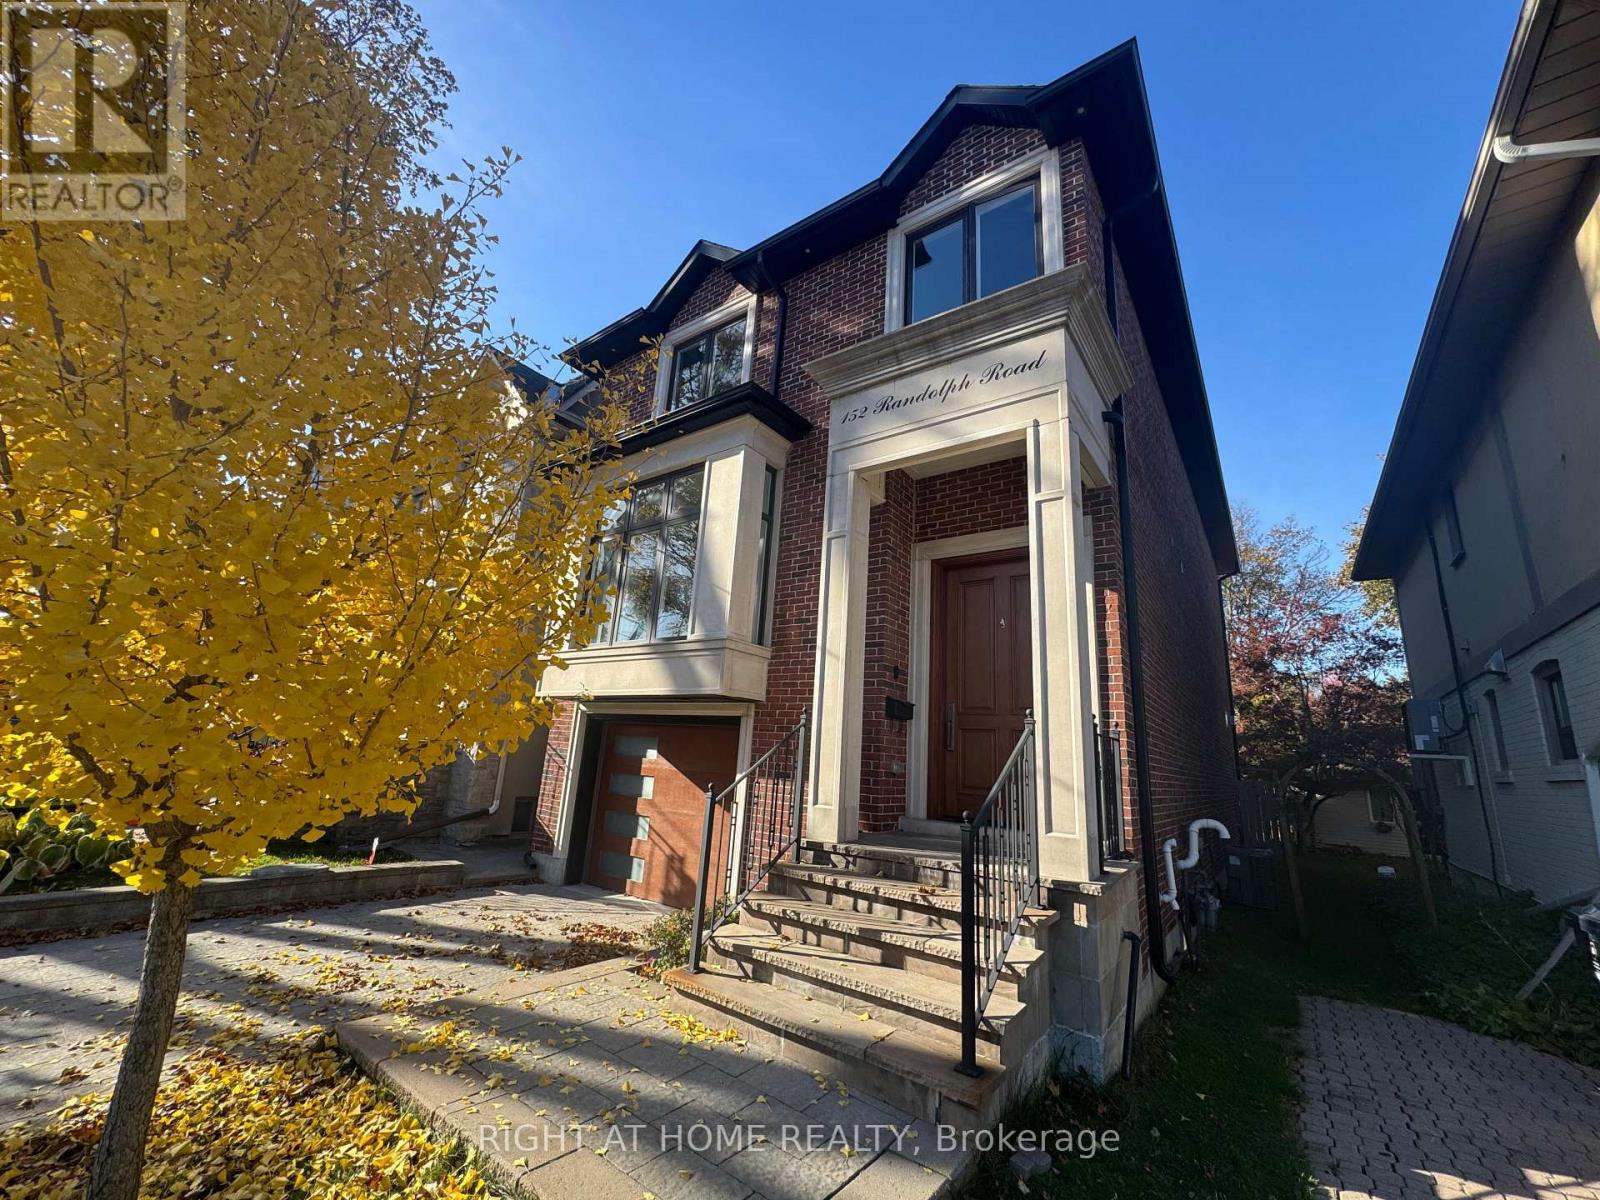
152 Randolph Road
Toronto, Ontario
E-X-Q-U-I-S-I-T-E Custom-Built Family Home In Prime Leaside!! Open Concept Main Floor W/ 10 Ft Ceilings Spacious & Bright, , Decorative Mouldings, Wainscoting, Hardwood Flrs, State-Of-The-Art Kitchen W/ Top Of The Line S/S Appliances, 4 Bedroom & 4 Bathroom. Master Bedroom W/ Fireplace. Spacious Bedrooms. Solid Wood Doors And Garage. Great Schools, Parks, Local Shops.House is equipped with security Camera, Security system, irrigation, .... (id:51382)
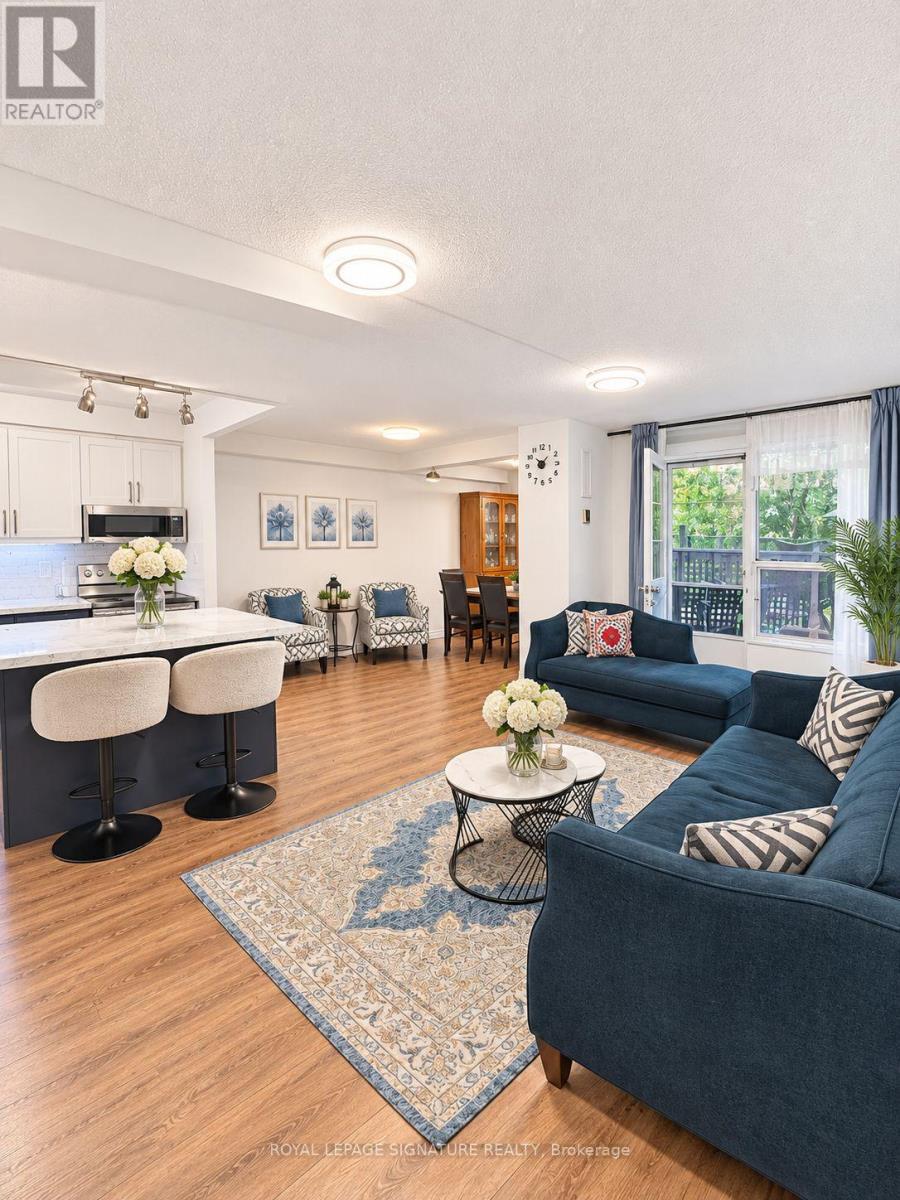
105 - 5 Shady Golfway
Toronto, Ontario
Stunning, Sun-Filled & Spacious Condo in a Great Location - Perfect for First-Time Buyers! This charming and well-maintained 2+1-bedroom condo features a bright, open-concept layout, a fully renovated kitchen with quartz countertops and backsplash, freshly painted interiors, and partially updated flooring. Move-in ready, this exceptional unit also boasts a rare private backyard with direct access, perfect for outdoor living and relaxation. The generously sized bedrooms offer ample closet space. The unit includes one parking space and a locker, along with access to fantastic amenities, including a gym, indoor pool, sauna, party room, social room, and 24-hour security. Enjoy an unbeatable location within walking distance of the community centre and golf course, just 10 minutes from downtown, 3 minutes from the DVP, and 7 minutes from Highway 401. TTC transit is conveniently located right at your doorstep! A perfect blend of comfort, convenience, and value-an ideal opportunity for first-time buyers, investors, or growing families. Don't miss out! TWO of the pictures are AI enhanced (bedroom and living room). (id:51382)
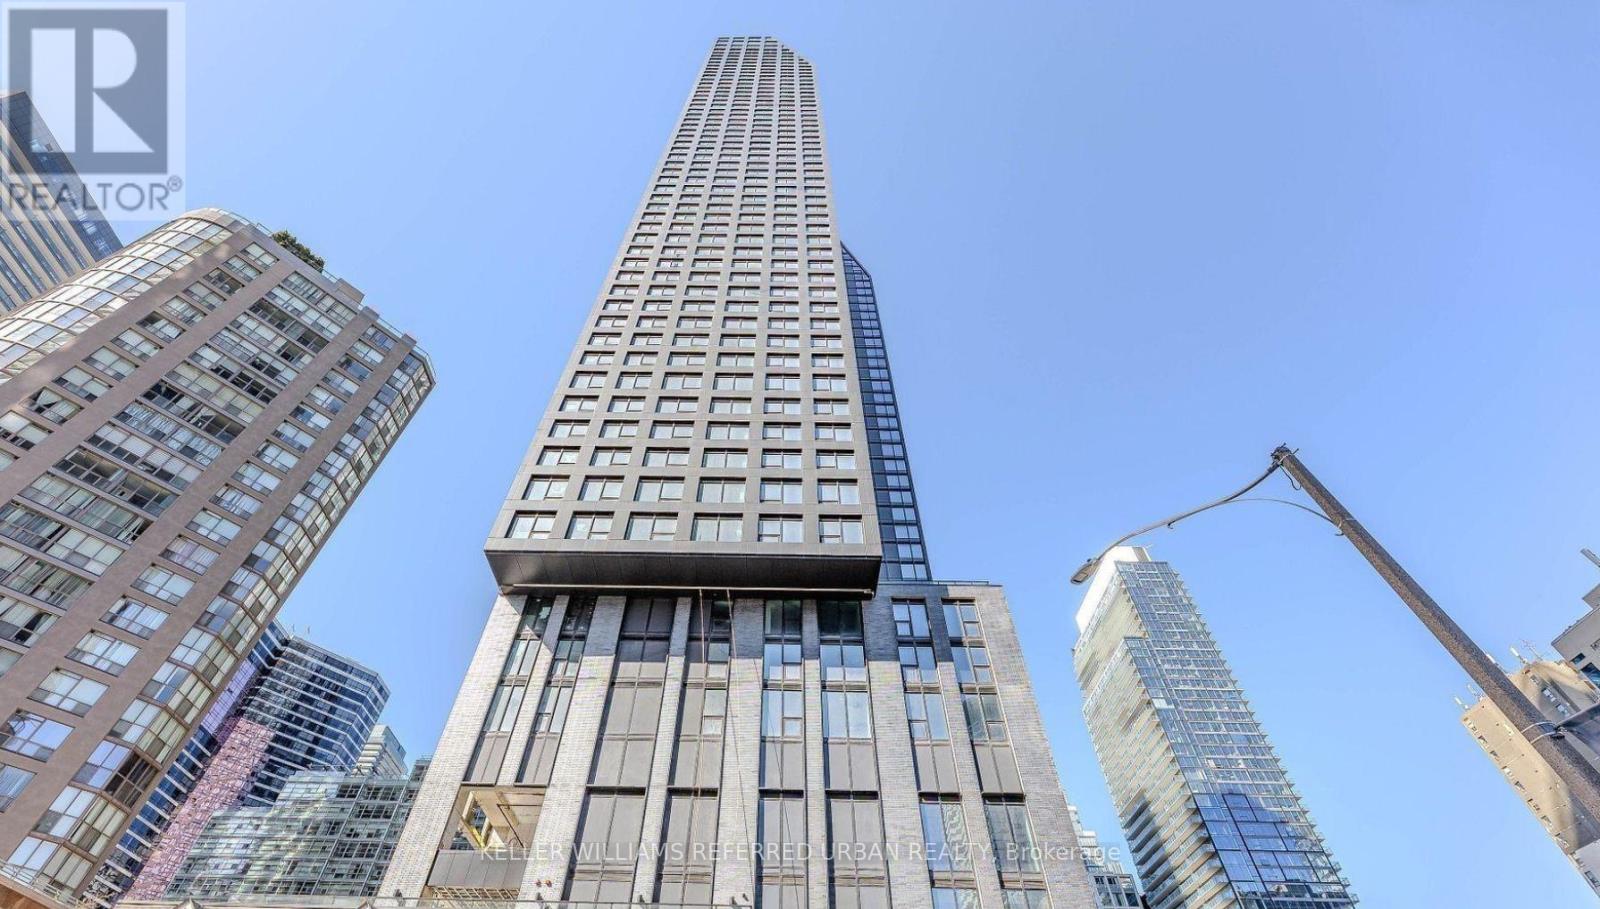
3308 - 8 Wellesley Street W
Toronto, Ontario
Brand-New Luxury Condo at Yonge & Wellesley Heart of Downtown Toronto! Experience modern urban living in this stunning brand-new condo, ideally located steps from Wellesley Subway Station. Bright and thoughtfully designed, this studio/bachelor unit boasts floor-to-ceiling windows with breathtaking city views, a sleek open-concept kitchen with quartz countertops, designer backsplash, and built-in stainless steel appliances. Enjoy an unbeatable Walk Score of 99 and Transit Score of 93, with immediate access to U of T, Toronto Metropolitan University, Yorkville, Eaton Centre, the Financial District, and more. Residents benefit from 24-hour concierge service and over 21,000 sq. ft. of premium amenities, including a state-of-the-art fitness center, yoga studio, meeting rooms, guest suites, automated parcel lockers, and vibrant indoor/outdoor lounge spaces. Perfect for professionals, students, or investors seeking a sophisticated, low-maintenance downtown lifestyle. Move-in ready live where the best of Toronto is at your doorstep! (id:51382)
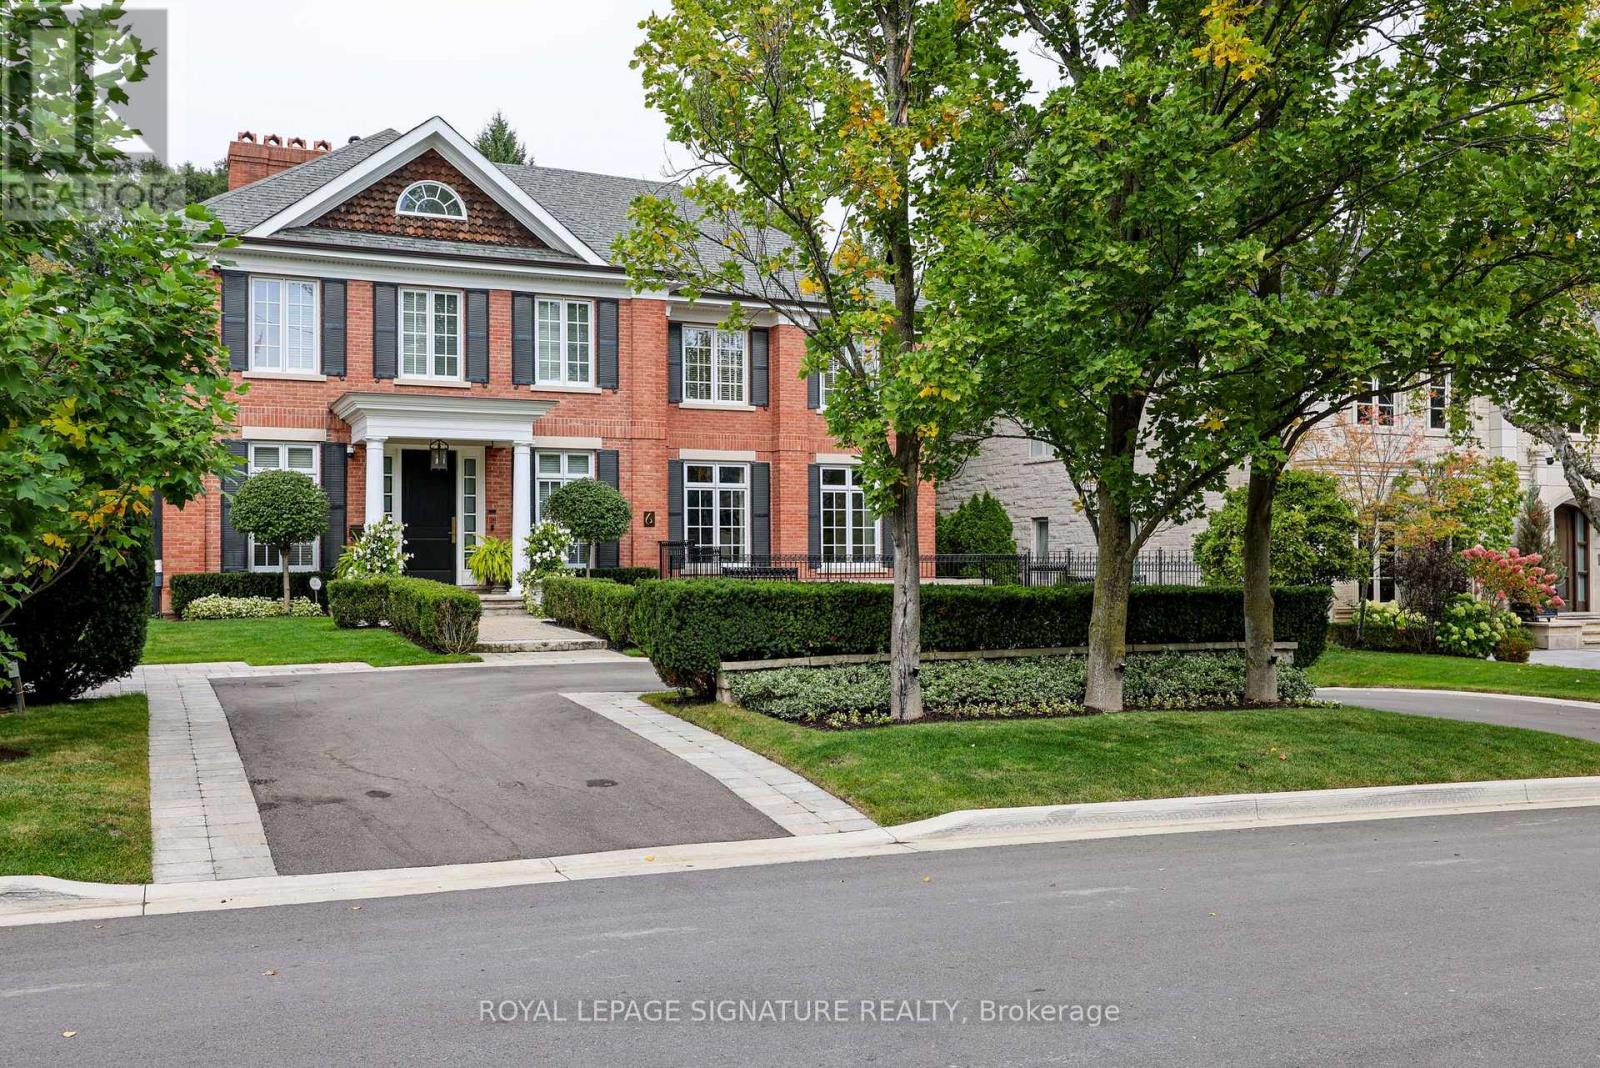
6 Vernham Avenue
Toronto, Ontario
Nestled in the prestigious Bayview York Mills neighbourhood, this classic 2-story red brick Georgian-Style home offering approx. 8400 sq ft of total living space radiates timeless elegance. The main floor boasts a spacious foyer with a discrete two-piece bath, along with a formal living room and grand dining room. There is also a main floor office along with a serene family room that looks onto the manicured backyard. The eat-in kitchen stands as a stunning focal point, featuring elegant pendant lighting, a generous centre island, and abundant cabinetry, all enhanced by the natural light cascading in through a magnificent skylight and large windows. Escape to the tailored-made backyard with saltwater pool, custom cabana and patio - a private oasis in the heart of Bayview York Mills. Laundry and ample pantry space round out the main floor. The upper level showcases a gracious principal bedroom with separate walk-in closets, 5-piece bath with a steam shower along with three additional bedrooms and two bathrooms. The lower level extends the living space with a recreation room with wet bar, theatre area along with a bedroom, bathroom and additional storage. Ideally located in one of North York's most sought-after neighbourhoods, minutes to Bayview Village Mall, Parks, Restaurants and Schools. Commuters will appreciate the access to Highways and Transit. (id:51382)
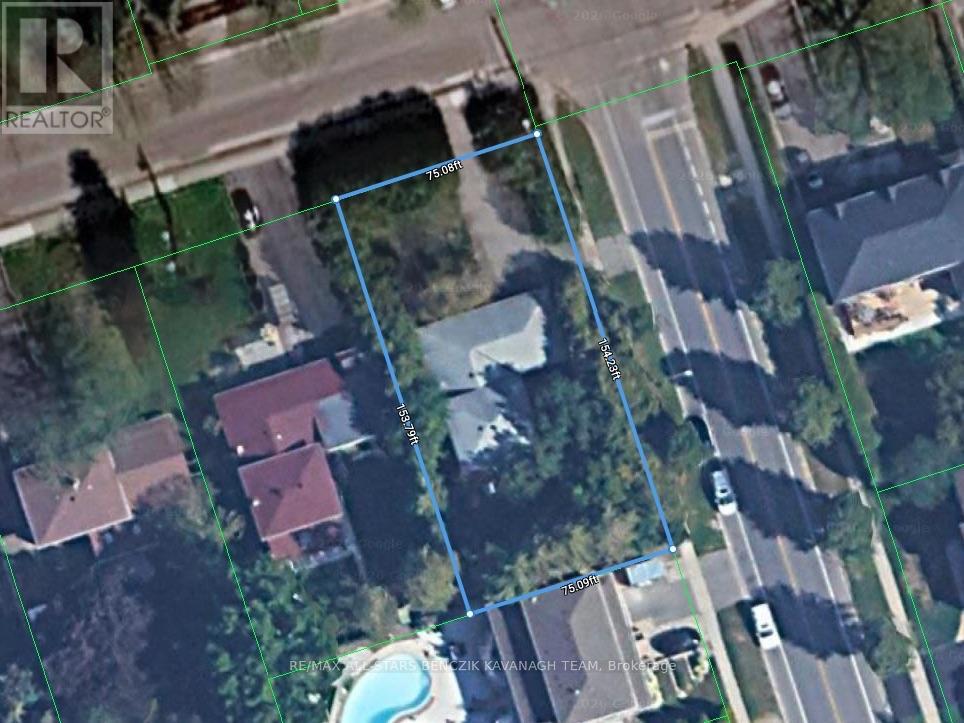
171 Church Street
Markham, Ontario
Set on a premium 0.265-acre corner lot with 75' frontage in Markham Village, this four-bedroom backsplit offers a circular driveway and lush, mature landscaping for added privacy. The open-concept living and dining area features hardwood floors and a bay window, while the eat-in kitchen boasts stainless steel appliances, a stylish backsplash, and an easy flow into the dining area. The upper level offers three bedrooms with hardwood flooring and ample closet space, complimented by a four-piece main bath. The lower level features a spacious family room with a walkout to the backyard patio, an additional bedroom, powder room, pantry storage and a separate side-yard walkout. Enjoy the tranquil backyard with mature greenery, a koi pond, interlock patio, and generous outdoor space. Ideally located within walking distance of schools, parks, Markham Stouffville Hospital, and Historic Main Street Markham's shops and restaurants, with convenient access to GO Transit, Highway 407, and Cornell Bus Terminal. (id:51382)
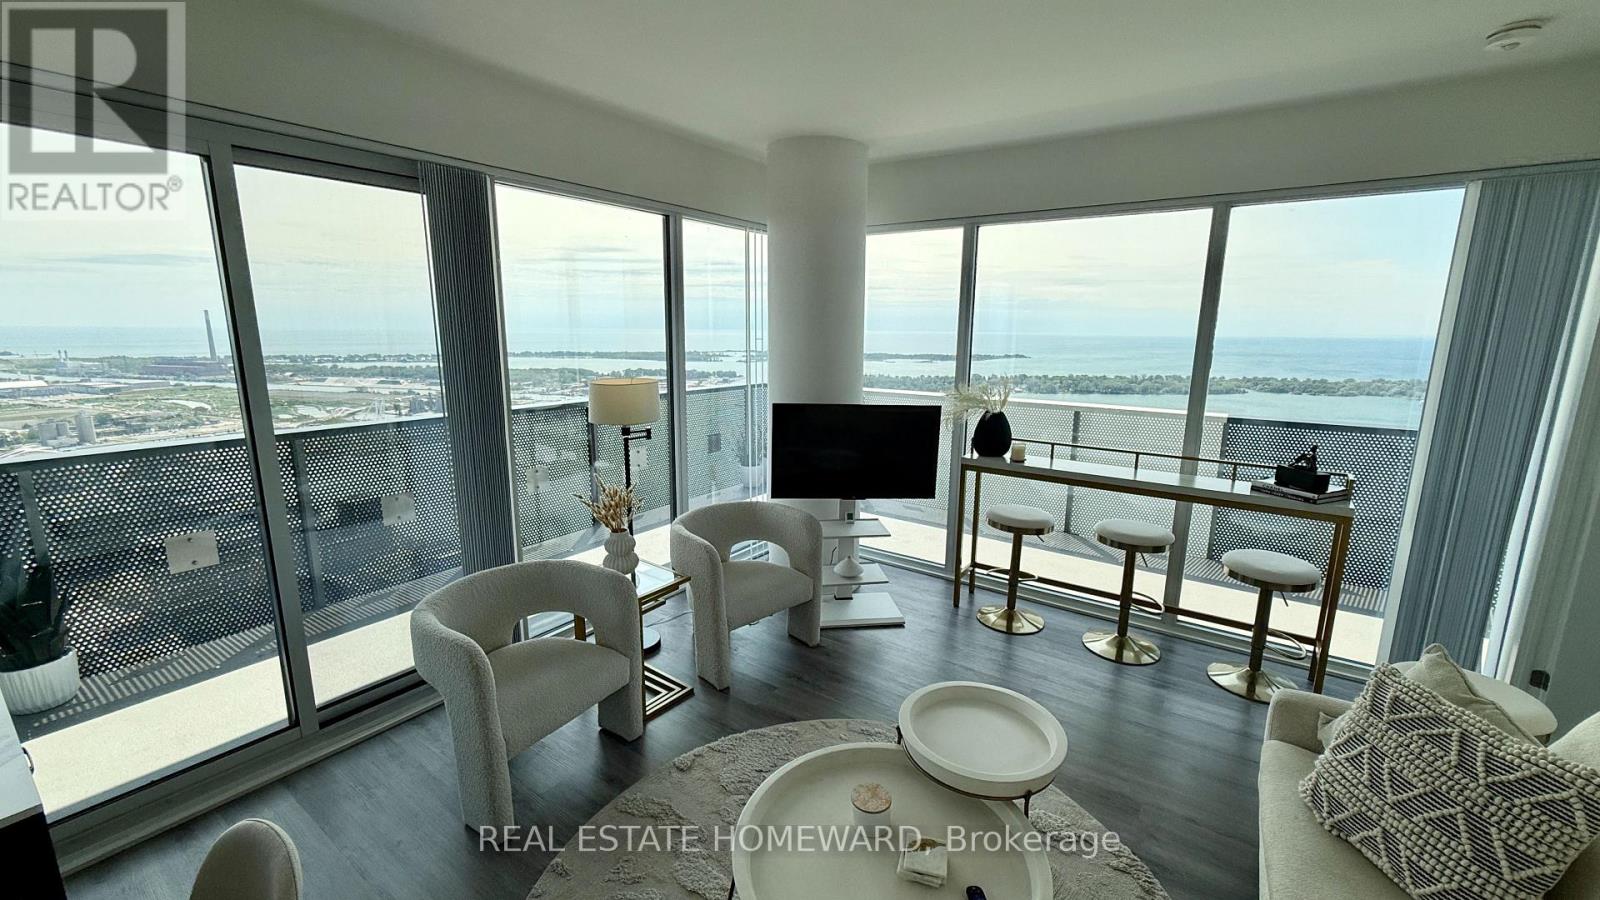
6506 - 138 Downes Street
Toronto, Ontario
** Fully Furnihsed w/ Utilities Included! ** Perched high above Toronto's spectacular waterfront, this exceptional 3-bedroom, 3-bathroom corner unit (S/E/W Views) residence offers truly unobstructed 270-degree panoramic views stretching from the historic St. Lawrence Market district across the downtown skyline, over Toronto's sparkling inner harbour, the Toronto Islands, Billy Bishop Airport, and beyond. Floor-to-ceiling windows flood the home with natural light while framing one of the city's most breathtaking outlooks from virtually every room. Designed for modern living, the open-concept layout and modern furnishings seamlessly blends sophisticated style with everyday functionality. The expansive wrap-around balcony becomes your private front-row seat to unforgettable sunrises, sailboats gliding across the lake, city lights reflecting on the water, and aircraft gracefully arriving at Billy Bishop. Located in the heart of Sugar Wharf, you'll enjoy an unmatched waterfront lifestyle just steps from Sugar Beach, the Financial District, St. Lawrence Market, George Brown College, Farm Boy, Loblaws, LCBO, world-class dining, cafes, shopping, and the Harbourfront. Whether you're entertaining, working from home, or simply taking in the ever-changing views, this residence offers a rare opportunity to experience Toronto at its absolute finest.Luxury waterfront living. Unparalleled views. An address that truly has it all. Bring your suitcase, everything is ready for an immediate move in! ** Building requires a 6 month minimum ** Avail After Nov 12th 2026 (id:51382)
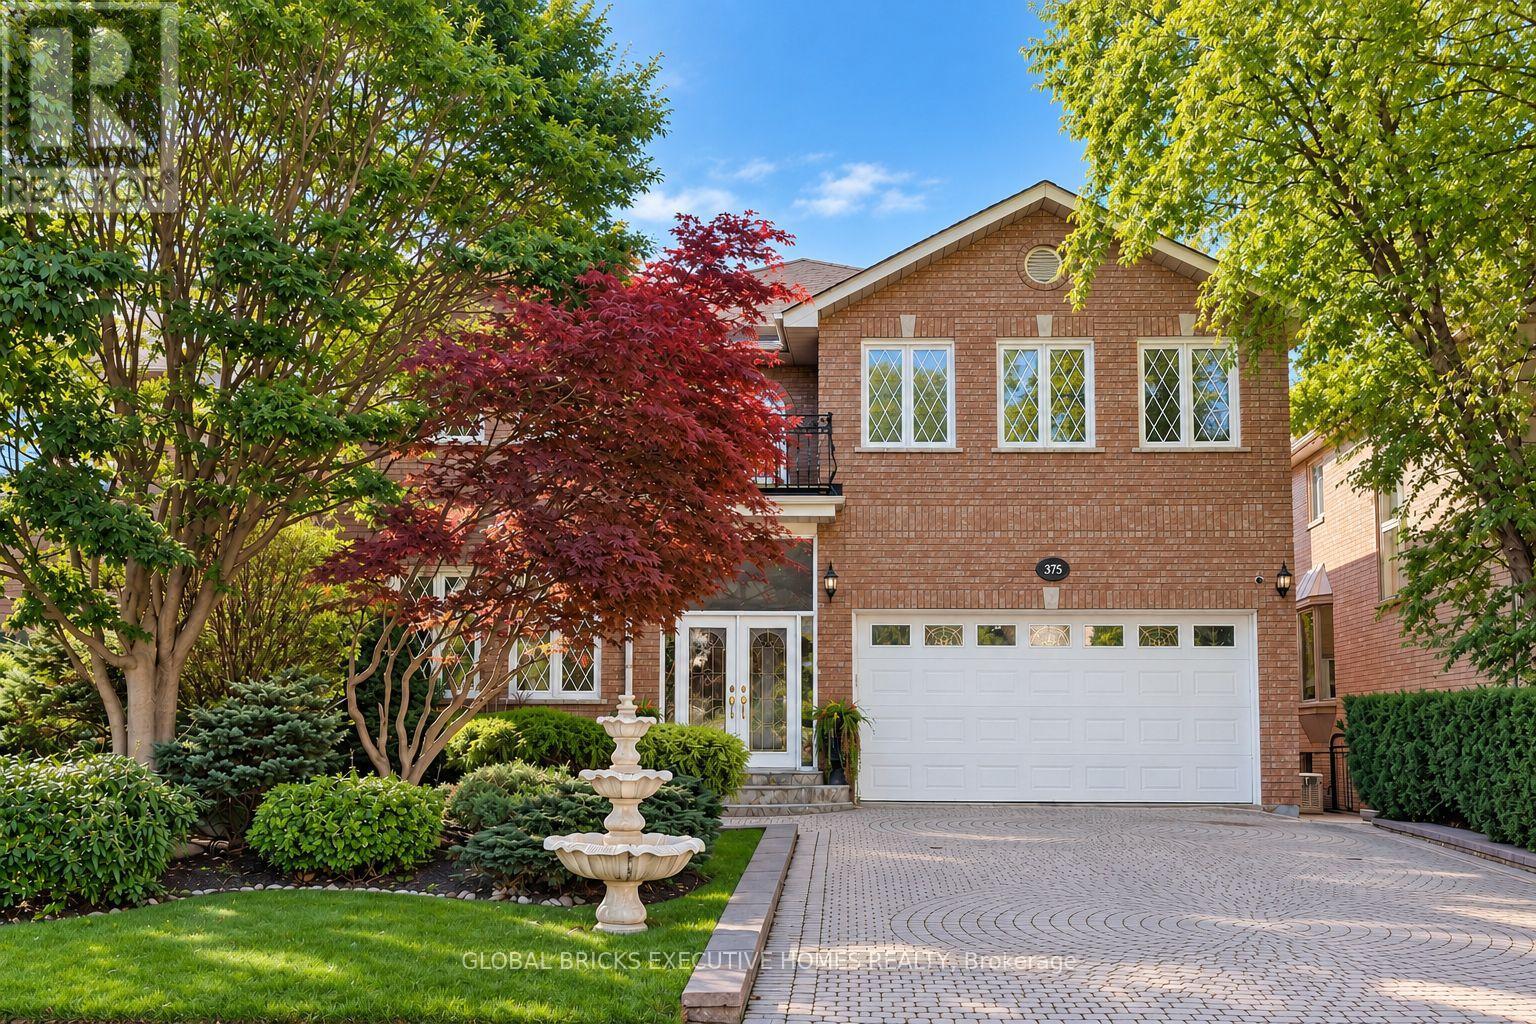
375 Princess Avenue
Toronto, Ontario
Luxury Masterpiece In Coveted Willowdale East. Approx 4100Sf + 1700 sf Professionally Finished Walk-Out Basement. Premium South-Facing Backyard on the Prestigious Princess Ave.. Grand 2-St Foyer Welcomes You With Soaring 9' Ceilings, Bright Skylight, Elegant Potlights & 3/4" Hardwood Floors Throughout 2 Levels. Enclosed Front Entry Features Intricate Mosaic Flooring. Huge Modern Chef's Kitchen Outfitted W/ Premium Corian Countertops, Valanced Lighting, Pantry. 16"x16" Granite Floors in Hallway. Family Room With Custom B/I Bookcase & Cozy Gas Fireplace. Superb Layout Incls Large Bedrooms With Walk-Outs To 2 Private Balconies, Plus A Principal Suite Equipped With Built-In Desk, 6 Piece Ensuite, Outstanding Backyard Oasis Boasts A Large Walk-Out Deck, Lavish Professional Landscaping and Garden, Mature Trees with Total Privacy. Interlocking Driveway & Inground Sprinkler System. Ultimate Lower Level Entertainment Hub Showcases A Sound-Proof Home Theatre, Full Wet Bar, 2nd Kitchen, Stunning Marble Dance Floor & Built-In Light Niches. Unwind In Your Private Spa Zone Featuring Jacuzzi Plus A Wet & Dry Sauna! Extra Convenience With Dedicated Service Staircase & Beautiful Custom Wood Trim for All Windows and Doors. Central Air (CAC), Central Vac (CVAC), Central Alarm, Humidifier & Electronic Air Cleaner. Steps To Top-Ranked Schools: Hollywood Public School, Bayview Middle School & Renowned Earl Haig Secondary School. Walk To Bayview Village Shopping Centre, Groceries, Library, YMCA, Nearby Parks & Walking Trails. Exceptionally Easy Access To Hwy 401, Plus Yonge & Bayview Subway Stations. Must See! (id:51382)