
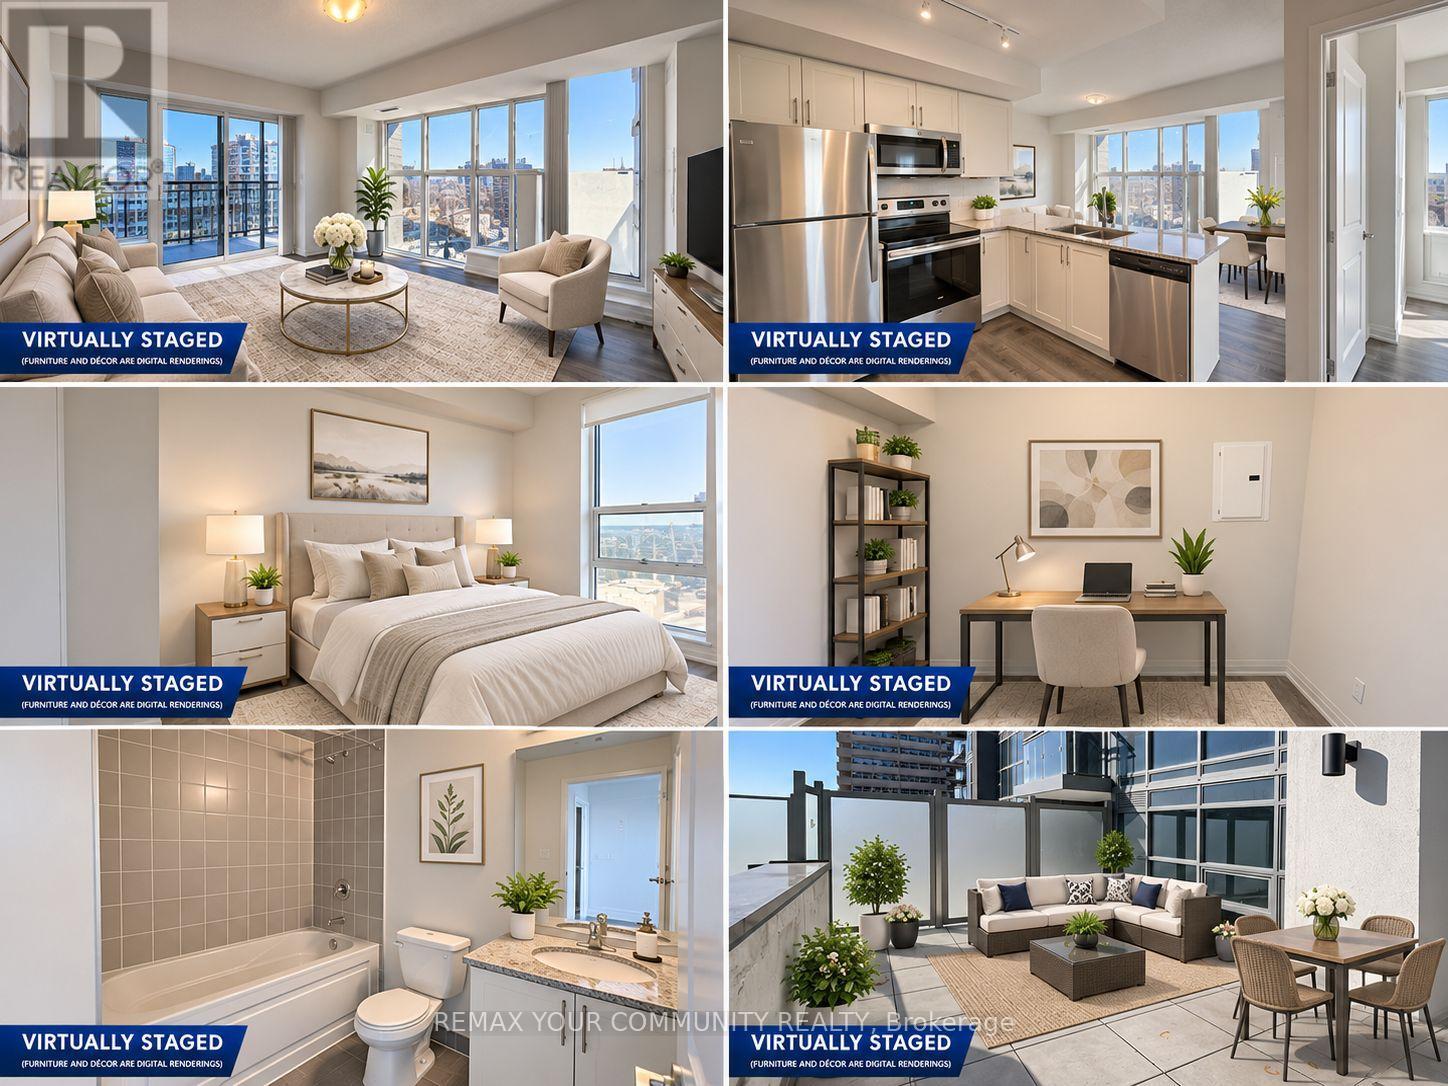
904 - 20 Meadowglen Place
Toronto, Ontario
One of the Most Exceptional Suites in the Building! Experience elevated condo living in this stunning 2+1 bedroom, 2-bathroom residence, featuring breathtaking unobstructed CN Tower views and spectacular South-Eastern vistas of Lake Ontario. Offering 872 sq. ft. of interior living space (as per builder's plans), an oversized 75 sq. ft. balcony, and an incredible 252 sq. ft. private open terrace, this rare offering delivers an outstanding indoor-outdoor lifestyle. Includes 1 parking space and 2 lockers! One of the largest and most desirable layouts in the building, this bright and spacious suite features hardwood flooring throughout, designer light fixtures, upgraded finishes and fresh professional paint. The modern open-concept kitchen showcases stainless steel appliances and flows seamlessly into the spacious living and dining areas, with walkout access to the balcony and stunning panoramic views. An exceptional highlight is its unbeatable location on the same floor as the building's premium amenities, providing effortless access to the outdoor swimming pool, party room and recreational facilities just steps from your door. Additional amenities include 24-hour concierge, fully equipped fitness centre, theatre room, guest suites and visitor parking. Ideally situated close to major shopping centres, Highway 401, Centennial College and the University of Toronto Scarborough campus. A truly rare opportunity to own one of the building's standout residences, combining an expansive layout, extraordinary private outdoor space, breathtaking views, 2 lockers, parking and unparalleled convenience! (id:51382)
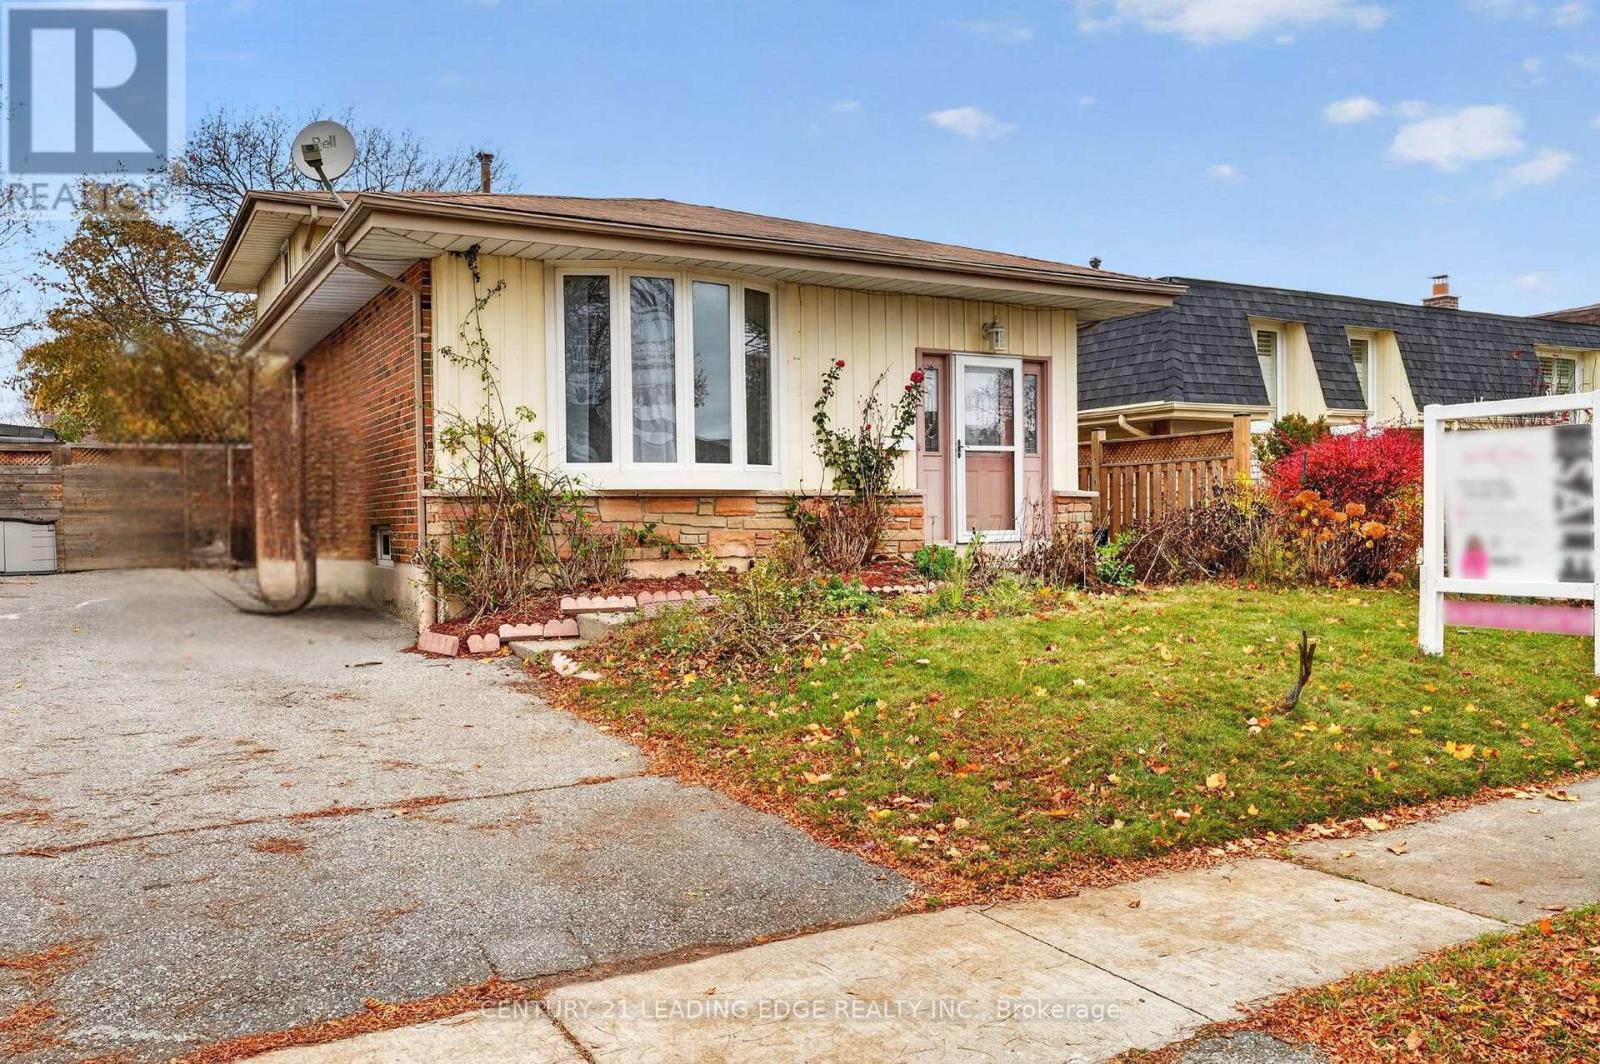
7 Jermyn Street
Whitby, Ontario
Your haven awaits! Welcome to this charming home located in the safe and desirable West Lynde community. This home boasts a large south facing bay window bringing loads of sunshine into your living and dining room where your family will spend time creating many memories. Freshly painted Living, dining and two upper bedrooms also have new flooring. You'll also find a third bedroom and three piece bathroom on the main level, along with a basement kitchen and living area great for aging parents or extended family. Children will love running around the spacious back yard, great for family gatherings!This loved home has a very functional layout for many different dynamics and awaits your personal touch to make it your own. (id:51382)
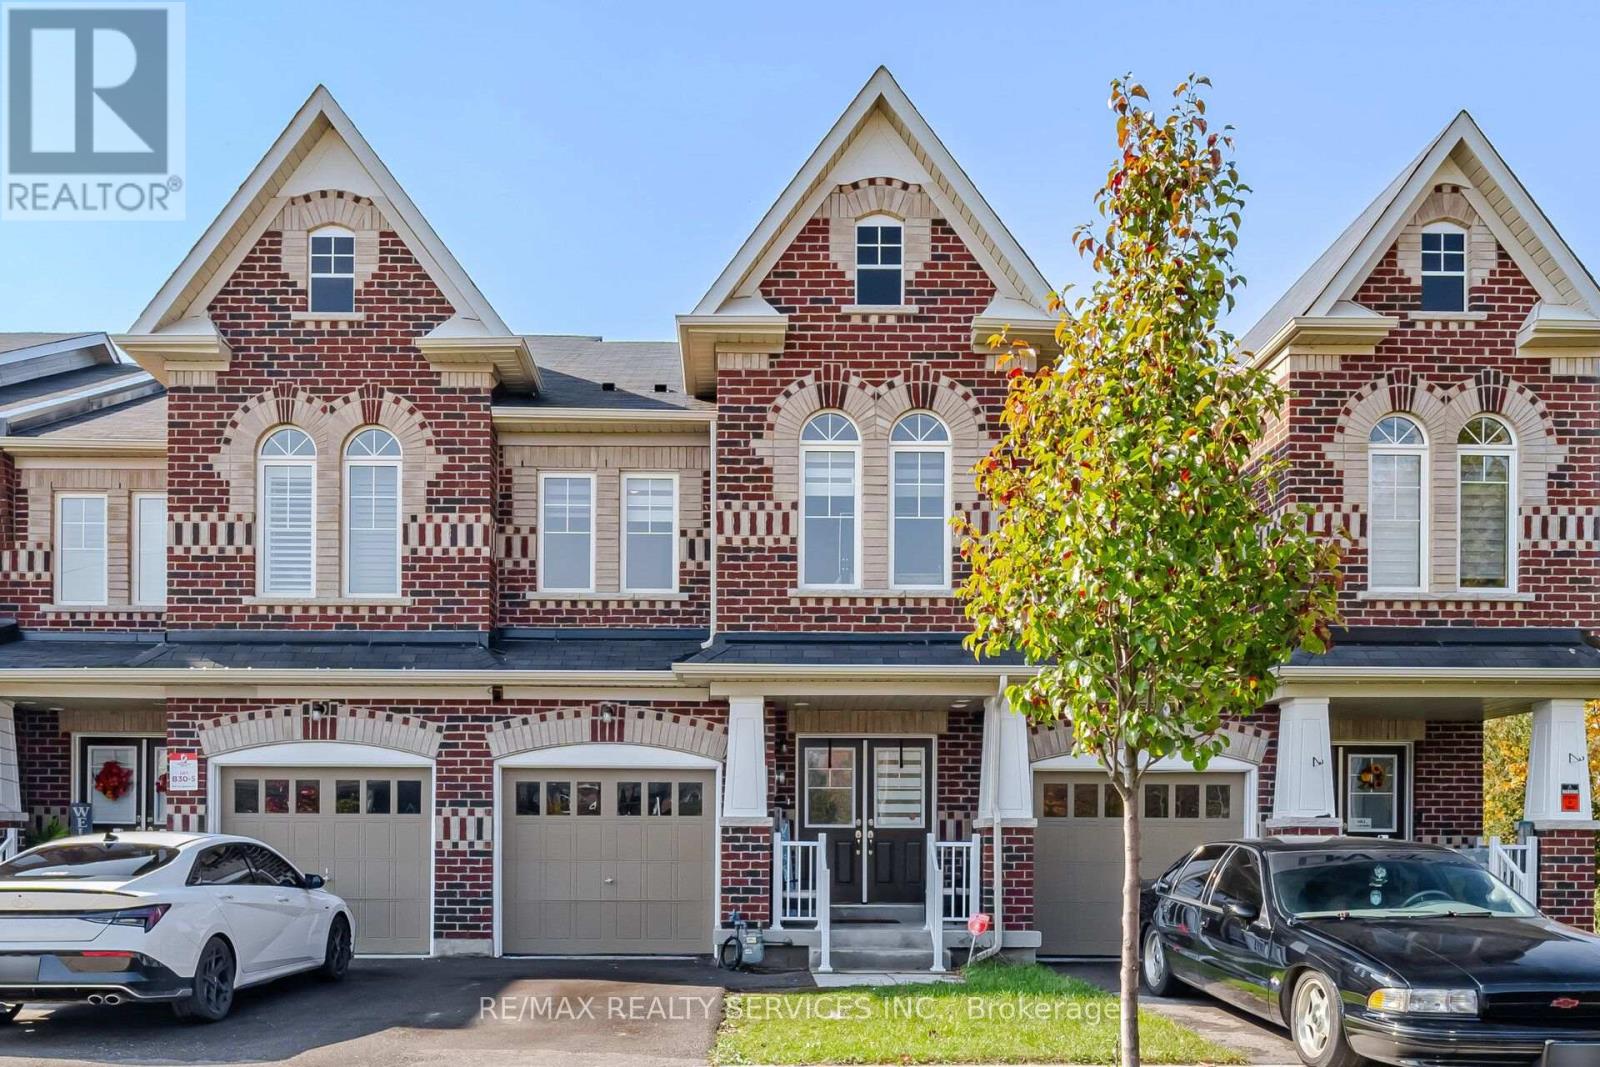
1221 Jim Brewster Circle
Oshawa, Ontario
Welcome To This Stunning Beautifully Upgraded Home Features 4 Spacious Bedrooms And 4 Bathrooms PREMIUM RAVINELOT, Plus A Finished 1-Bedroom Walk-Out Basement With Kitchen And Full Washroom Located In One Of Oshawa's Most Desirable FamilyFriendly Communities! Situated On A Rare Premium Corner Ravine Lot With No Rear Neighbours.Conveniently Located Close To Highways 401& 407, Schools, Parks, Shopping Plazas, Public Transit, Grocery Stores, Hospitals, And All Major Amenities. (id:51382)
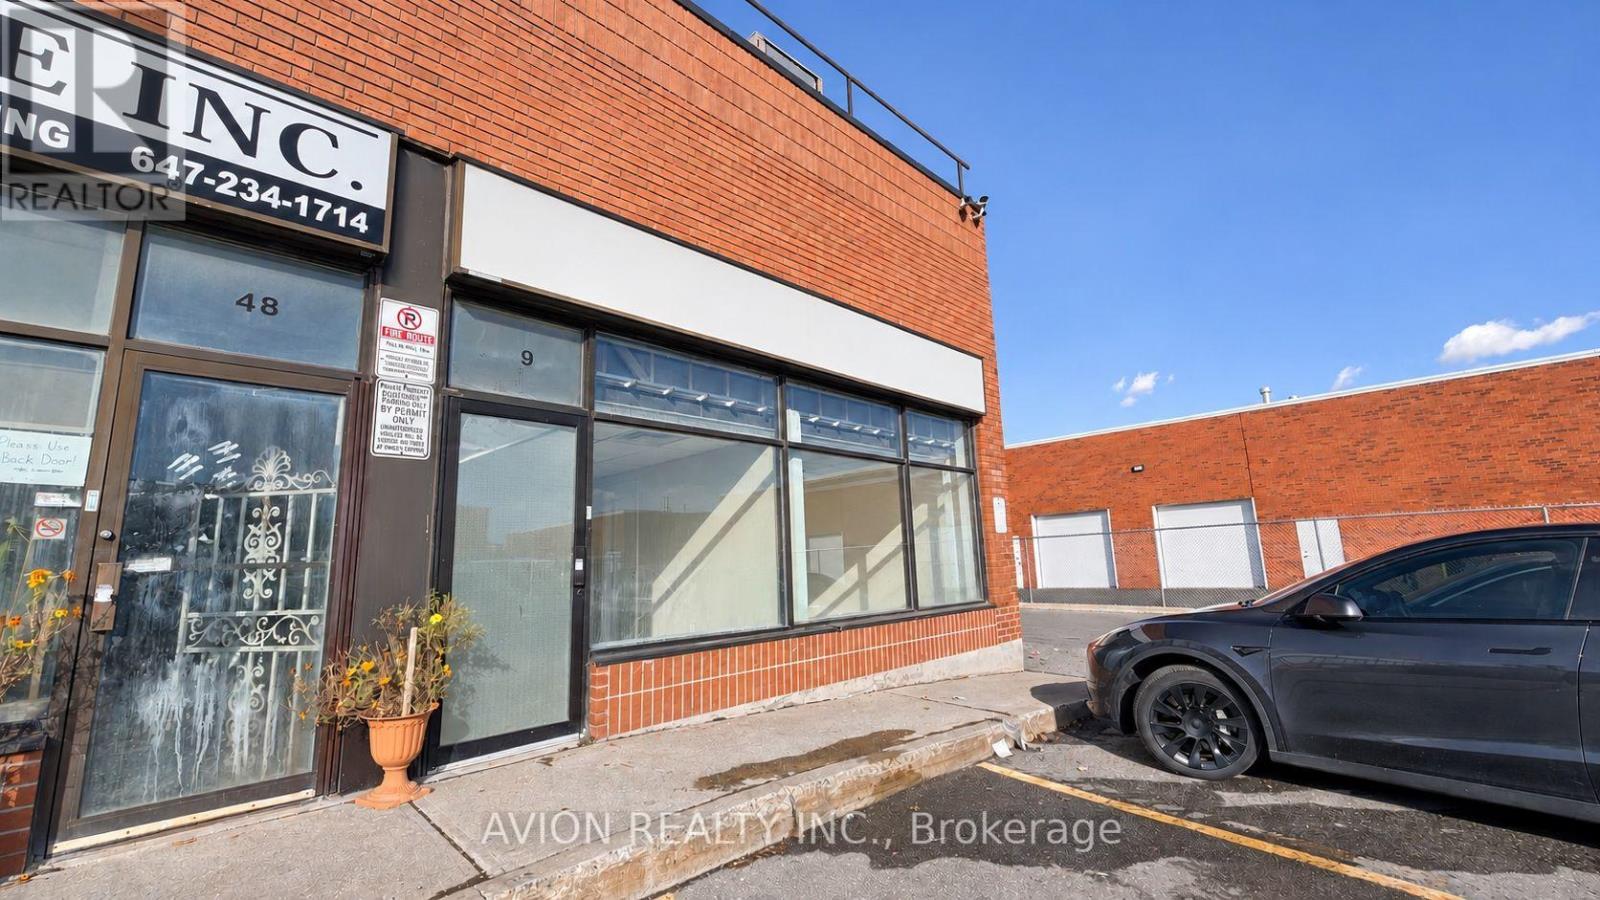
49 - 2721 Markham Road
Toronto, Ontario
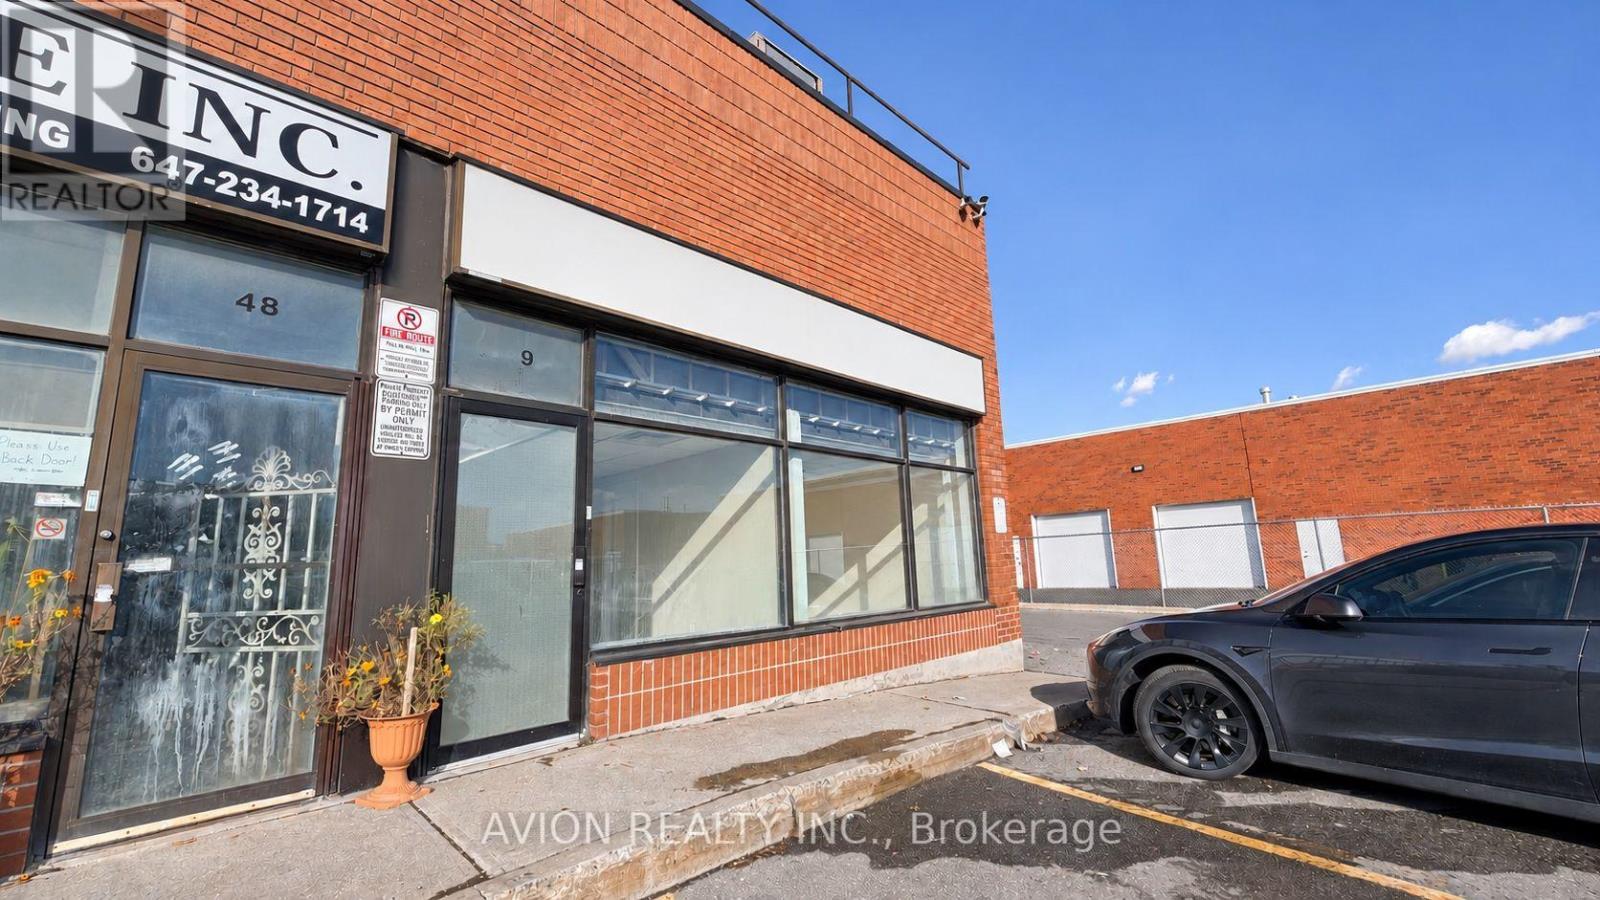
Newly Renovated Corner Industrial Condo Offering Approximately 2,500 Sq. Ft. Of Combined Office And Warehouse Space, Including Mezzanine. Functional Layout Features Approximately 1,000 Sq. Ft. Of Finished Office Space With Four Offices, Two Washrooms And Two Kitchenettes, Complemented By Approximately 1,500 Sq. Ft. Of Industrial/Warehouse Space. Equipped With 600-Amp Electrical Service, An Existing Industrial Drainage System In The Warehouse, And Brand-New Air Conditioning. Versatile Configuration Accommodates Administrative And Industrial Operations Under One Roof. Convenient Markham Road And McNicoll Avenue Location With Access To Highways 401 And 407. An Excellent Opportunity For An Owner-User Seeking Upgraded Office Space And Substantial Warehouse Capacity. Zoned E0.7 (Employment Industrial). Versatile Office And Warehouse Layout Offering Flexible Space For Business Operations, Warehousing And Storage. Municipal Zoning And Condominium Use Requirements Apply. (id:51382)
49 - 2721 Markham Road
Toronto, Ontario
Newly Renovated Corner Industrial Condo Offering Approximately 2,500 Sq. Ft. Of Combined Office And Warehouse Space, Including Mezzanine. Functional Layout Features Approximately 1,000 Sq. Ft. Of Finished Office Space With Four Offices, Two Washrooms And Two Kitchenettes, Complemented By Approximately 1,500 Sq. Ft. Of Industrial/Warehouse Space. Equipped With 600-Amp Electrical Service, An Existing Industrial Drainage System In The Warehouse, And Brand-New Air Conditioning. Versatile Configuration Accommodates Administrative And Industrial Operations Under One Roof. Convenient Markham Road And McNicoll Avenue Location With Access To Highways 401 And 407. An Excellent Opportunity For An Owner-User Seeking Upgraded Office Space And Substantial Warehouse Capacity. Zoned E0.7 (Employment Industrial). Versatile Office And Warehouse Layout Offering Flexible Space For Business Operations, Warehousing And Storage. Municipal Zoning And Condominium Use Requirements Apply. Also Available For Sale. (id:51382)
3001 - 3 Massey Square
Toronto, Ontario
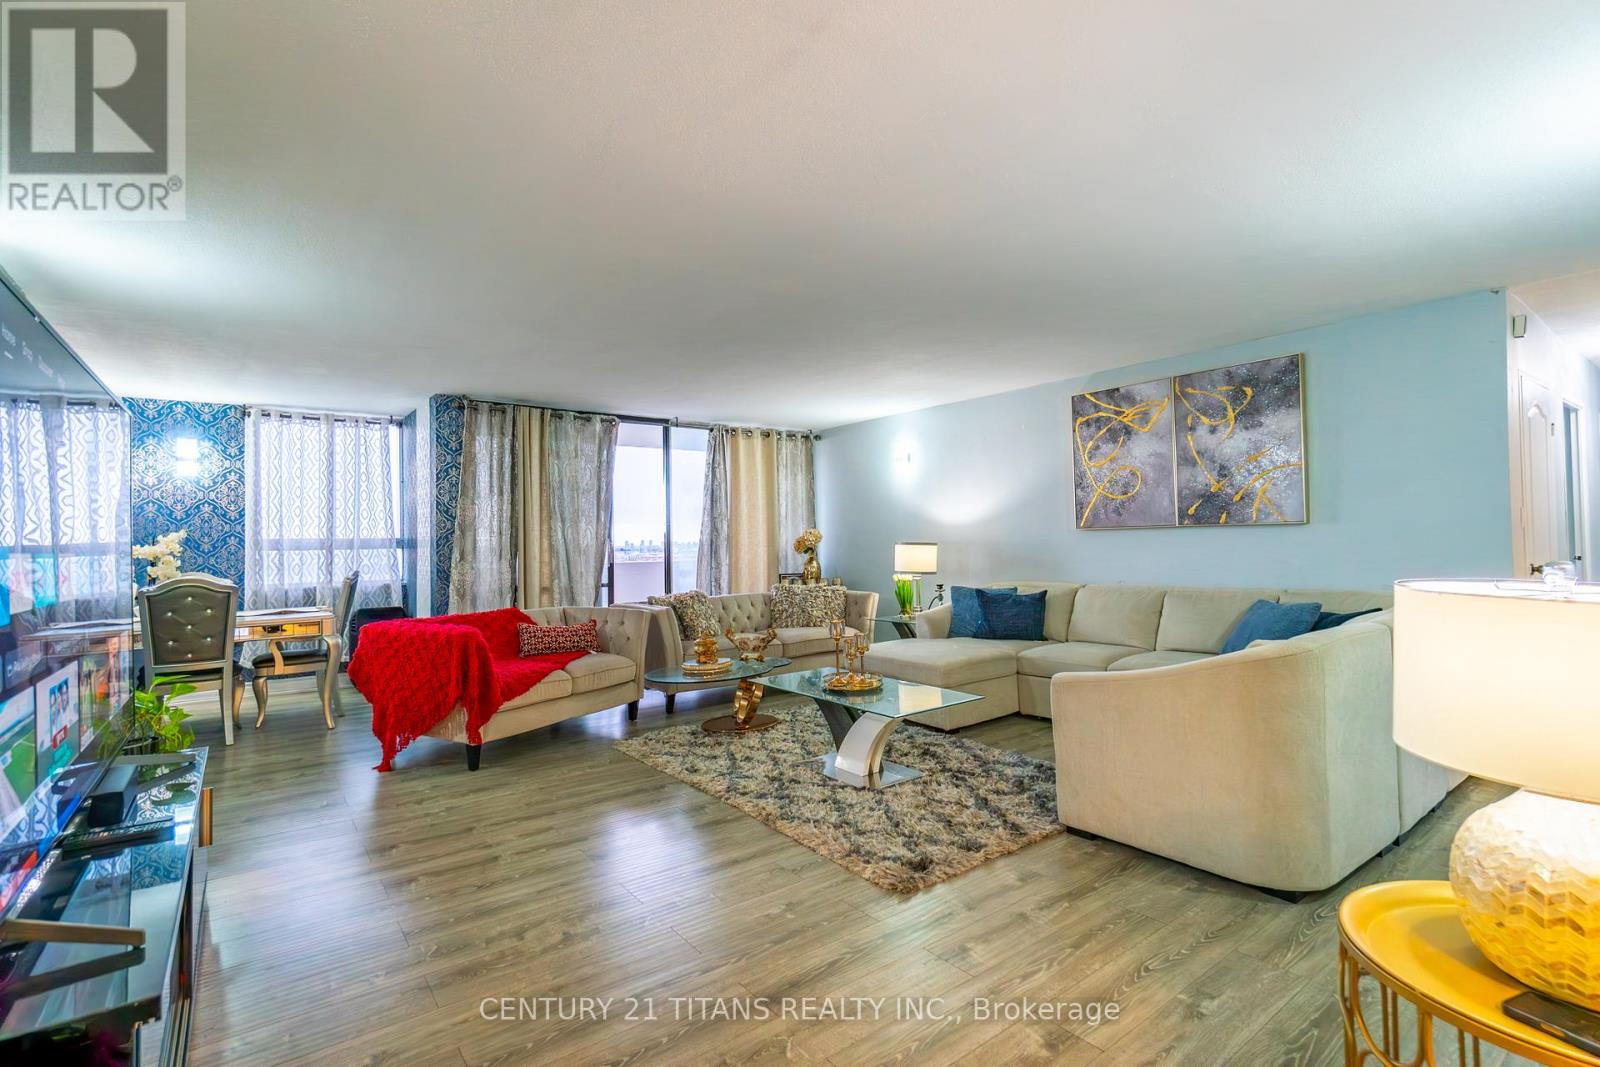
PRICED TO SELL! Featuring a functional layout with generously sized principal rooms, this unit is filled with natural light throughout. Completely renovated in 2022 with all new doors and brand new laminate flooring and tile across the entire home. All bedrooms feature custom-designed closets. All washrooms have been completely renovated from top to bottom with modern finishes. Enhanced with new lighting fixtures, stylish wall treatments, and contemporary paint throughout. The modern kitchen boasts updated cabinetry, a center island, new countertops, a brand new exhaust system, new dishwasher and two new fridges. The well-maintained building offers excellent amenities including indoor pool, gym, sauna, and 24-hour security. Conveniently located just steps to Victoria Park subway, shopping, schools, parks, and all essential amenities-making daily living easy and accessible. Ideal for first-time buyers, big family, or investors looking for great value in a prime location. Move in and enjoy, or add your personal touch to make it your own. (id:51382)
79 Delburn Drive
Toronto, Ontario
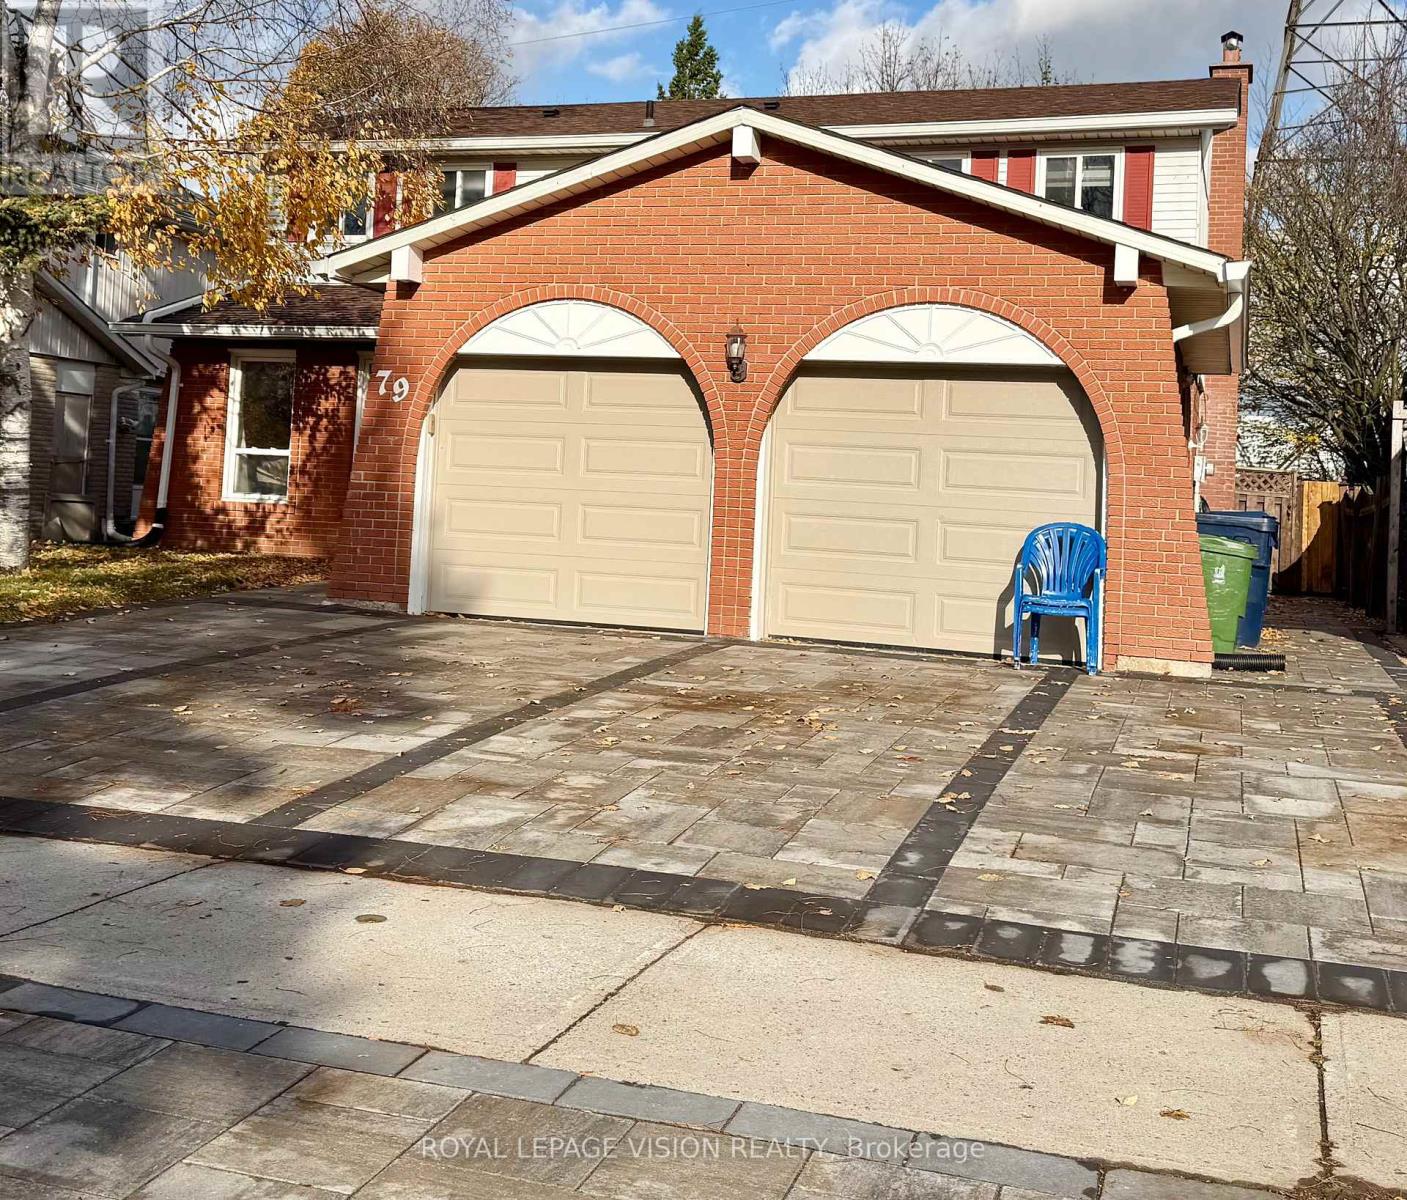
Premium Furnished 1-Bedroom + Hall | All-Inclusive Options | Prime Scarborough (McCowan &McNicoll) Description: Bright, spacious, and fully furnished 1-bedroom unit with a private attached washroom and a dedicated living hall space. Located in one of Scarborough's most convenient and central neighborhoods at McCowan Rd & Mc Nicoll Ave. Property Features: Private Space: 1 Furnished Bedroom + Private Living Hall + Attached Private Washroom. Shared Amenities: Clean, fully equipped kitchen (shared with only 1 quiet person).Parking Included: 1 reserved parking spot on-site. Occupancy: Ideal for 1 Working Executive OR 2 Students / Working Professionals. Unbeatable Location & Transit: Walking Distance: Woodside Square Mall (grocery stores, dining, banks, retail).Schools Nearby: Steps to Albert Campbell Collegiate Institute. Commuter's Dream: TTC Bus Stop right at your doorstep with quick connections to Finch Station, Scarborough Centre, and subway lines. Rental Requirements: Rental Application, Detail Credit Report. Proof of income / employment letter or student enrollment proof. First and last month's rent deposit. Credit check & reference check required (id:51382)
1 Shadowood Court
Toronto, Ontario
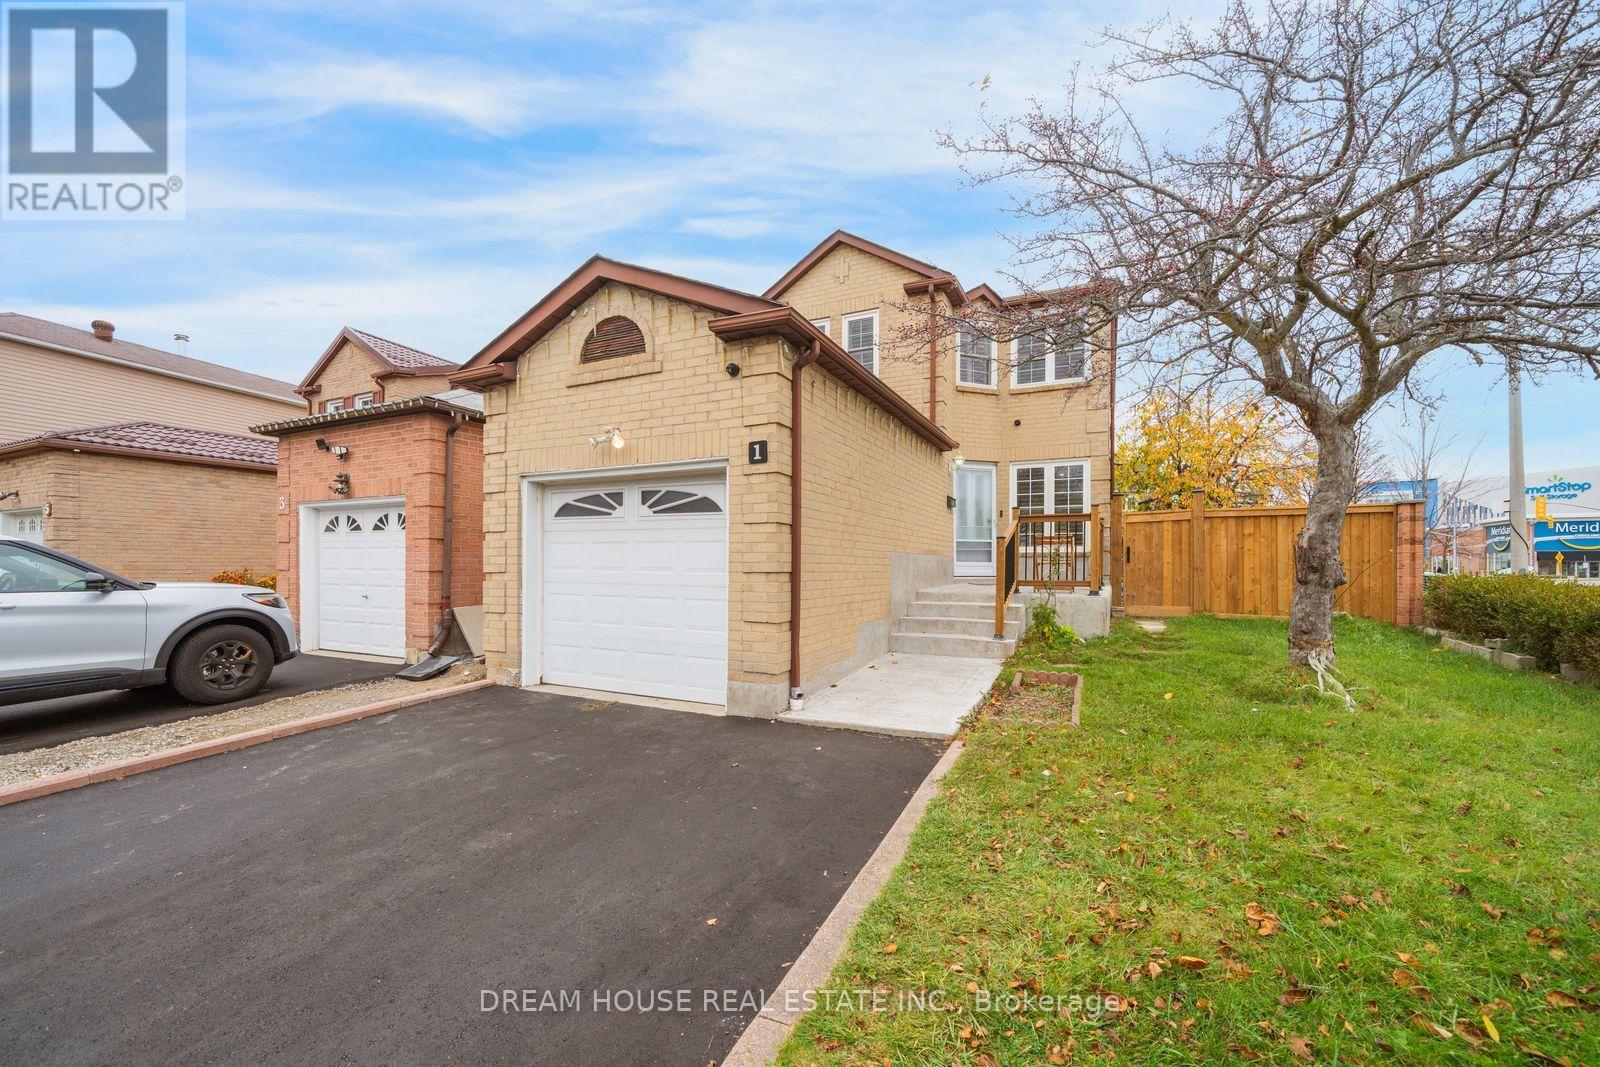
Welcome to a beautifully maintained 3+2 bedroom detached home on a premium 36-ft corner lot, tucked away on a quiet court! With no sidewalk obstructing the private driveway, you get rare parking for up to 5 vehicles, including the attached garage. The bright main and upper levels offer a functional layout for family living with 3 spacious bedrooms and 1.5 bathrooms. Downstairs, a self-contained 2-bedroom, 1-bathroom in-law suite-complete with a separate entrance, full kitchen, and dedicated laundry-delivers effortless multi-generational living or rental income. Step outside to a fully fenced backyard oasis featuring a deck, covered seating area, fire pit built for summer entertaining, 3 cherry trees, a plum tree, and mulberry tree out front. Unbeatable location just across from Walmart, Cineplex, pharmacies, and groceries, with transit at your doorstep and Highway 401, U of T Scarborough, Centennial College, and places of worship just minutes away! (id:51382)
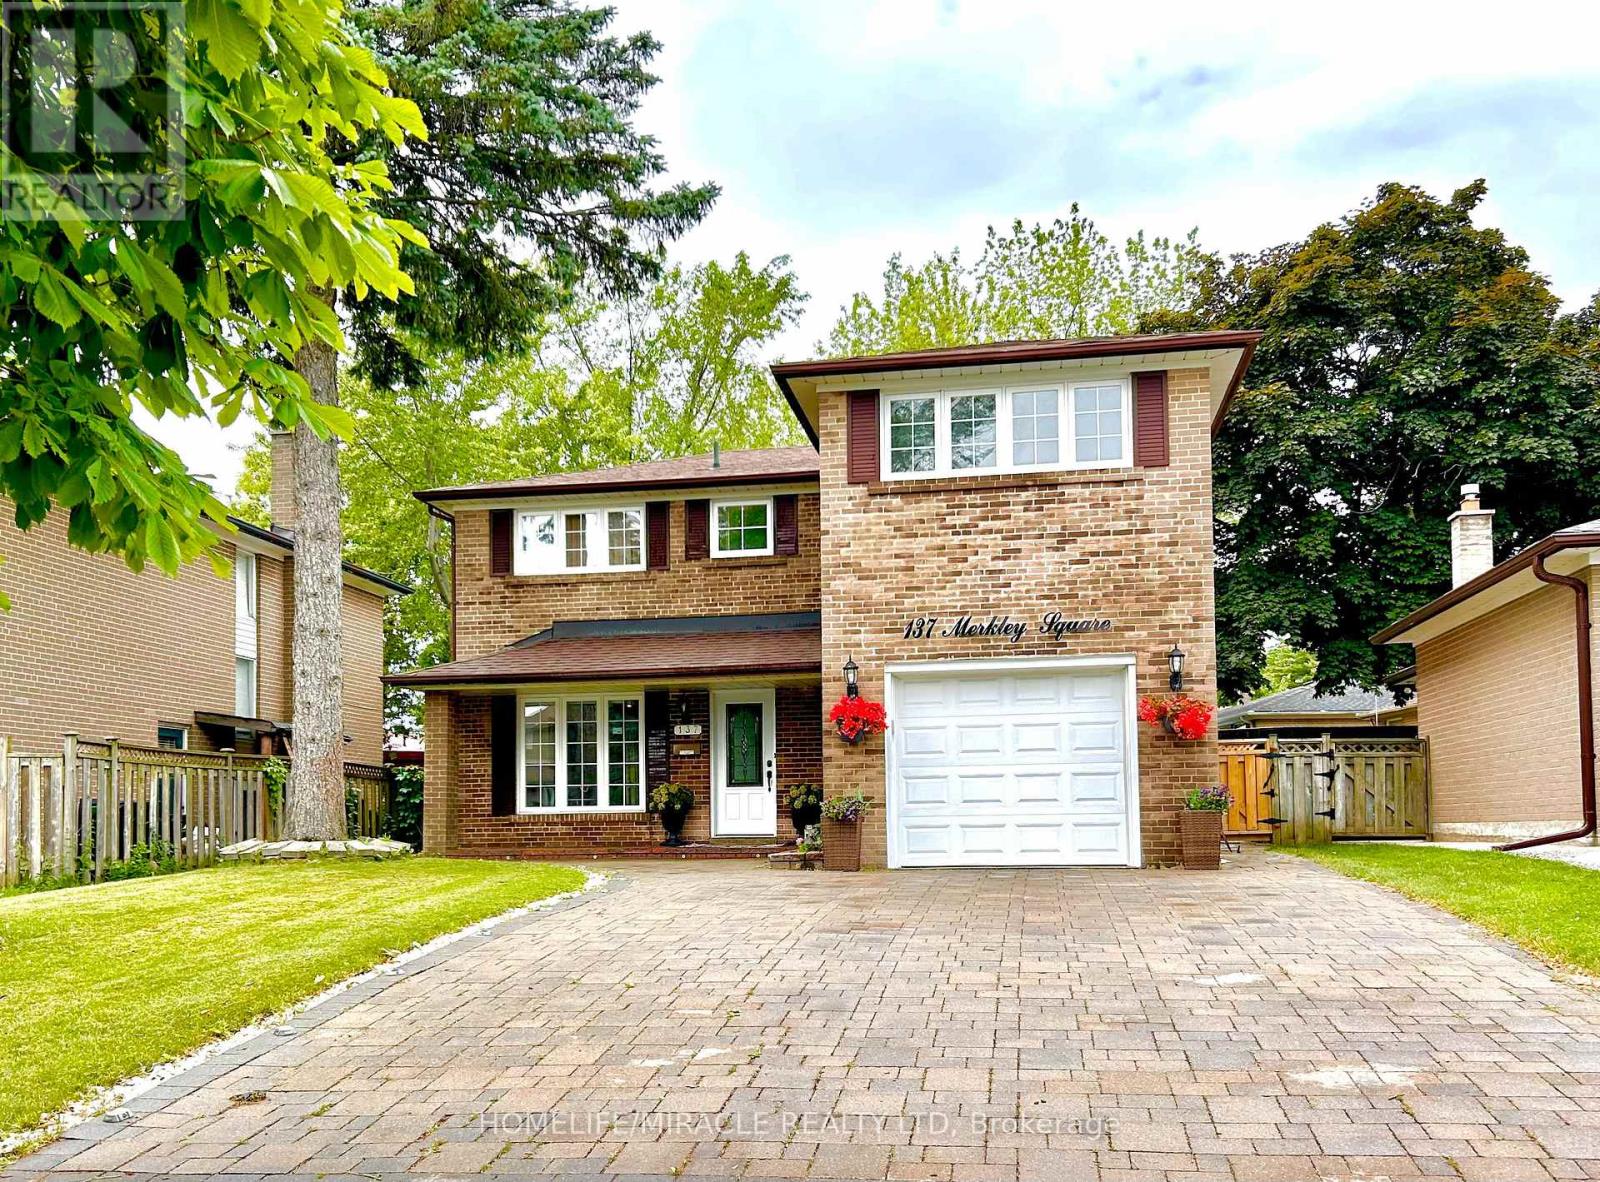
137 Merkley Square
Toronto, Ontario
Absolute Elegance in a Stunning 5+2 Bedroom, 4-Bath Detached Home. Welcome to this beautifully maintained freehold detached home, offering 5+2 bedrooms and 4 bathrooms in one of Scarborough's most desirable family-friendly communities. Perfectly positioned just an 8-minute drive from the University of Toronto Scarborough campus and Centennial College Morningside Campus, this exceptional home is also conveniently located near the renowned Scarborough Health Network - Centenary Hospital, the world-class Toronto Pan Am Sports Centre, TTC, waterfront parks, scenic walking trails, shopping, schools, and major highways.Thoughtfully updated and move-in ready, this impressive residence showcases a renovated chef-inspired kitchen, beautifully updated bathrooms, fresh designer paint, modern lighting, and numerous upgrades throughout. The spacious primary suite serves as a private retreat, featuring picturesque views, a luxurious 5-piece ensuite with a relaxing soaker tub and separate glass shower, as well as a generous walk-in closet. Four additional well-proportioned bedrooms provide plenty of space for growing families, guests, or a home office.The main floor is designed for both everyday living and entertaining, offering elegant separate living and dining rooms, a gourmet eat-in kitchen with modern appliances, a cozy family room with fireplace, and an abundance of natural light throughout.The professionally finished basement includes a self-contained 2-bedroom in-law suite, presenting an excellent opportunity for multi-generational living or valuable rental income. Separate Laundries. Experience the perfect balance of luxury, comfort, and location in a home that places you just minutes from leading educational institutions, premier healthcare, recreation, and nature while offering the privacy and tranquility of a true urban retreat. This is a rare opportunity to own a remarkable home in one of Scarborough's most sought-after locations.Don't miss this Beautiful House. (id:51382)
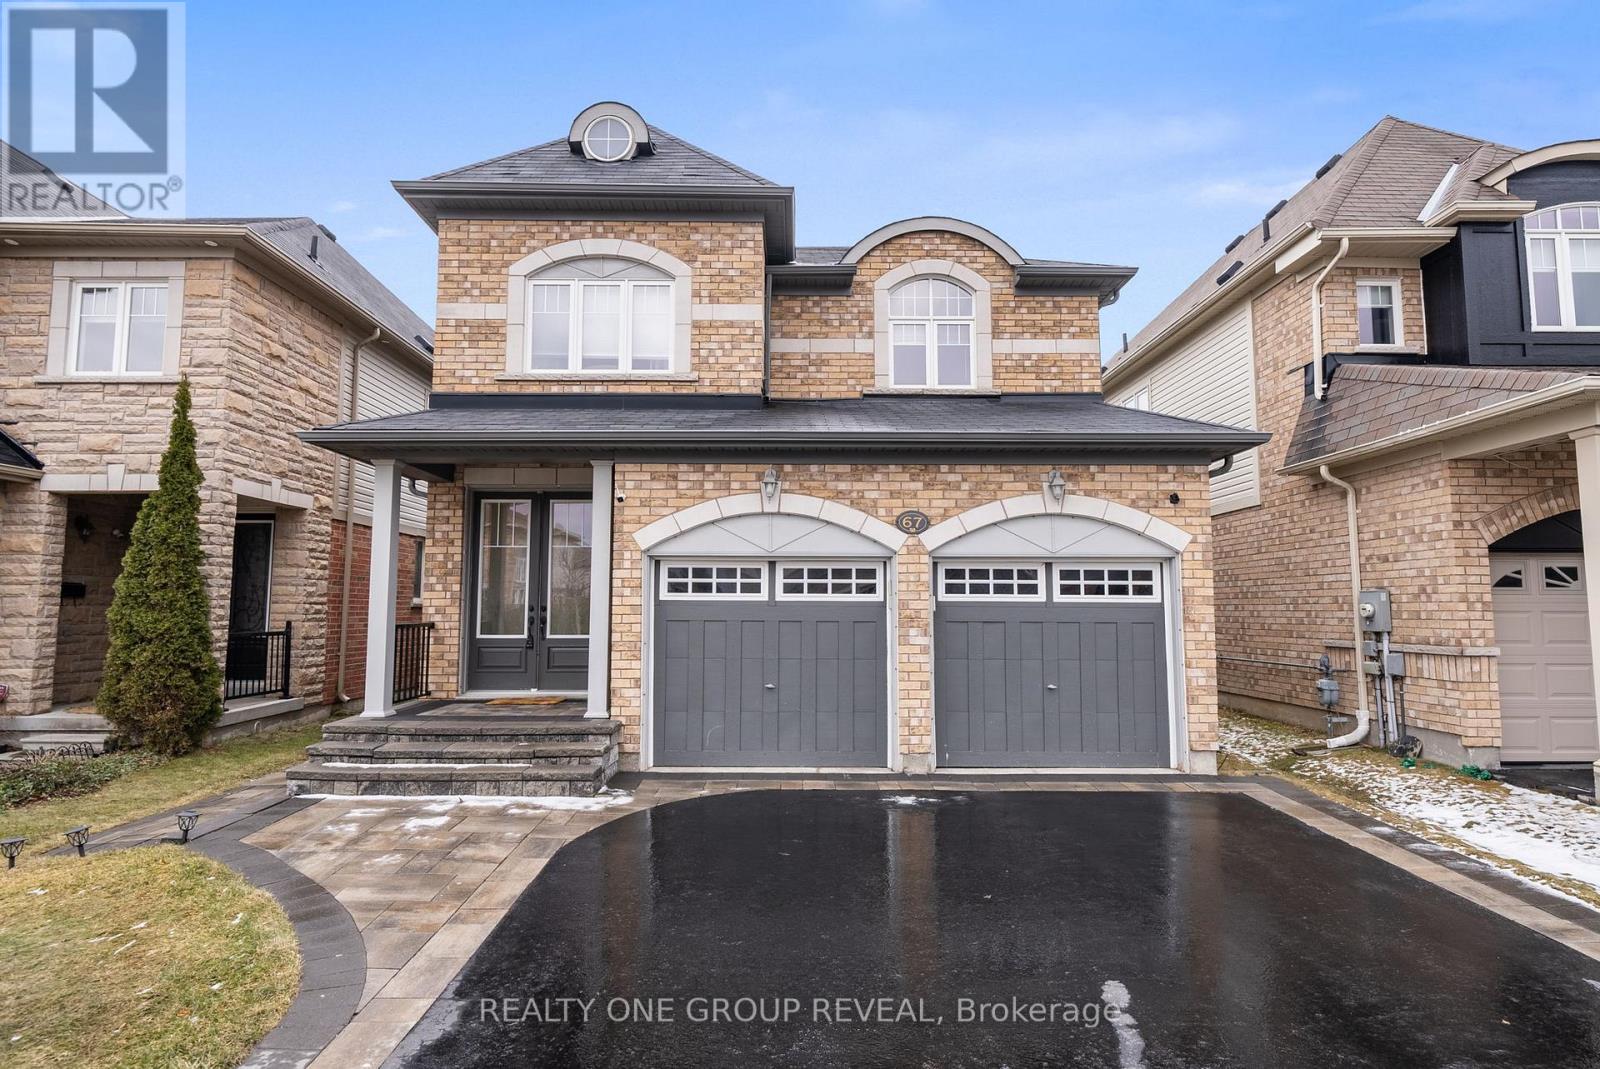
67 Buxton Lane
Clarington, Ontario
**Saturday open house cancelled** Thinking about moving up from a townhouse or simply need more room for your family? This beautifully appointed 4-bedroom, 4-bathroom detached home in Bowmanville offers the space, comfort and flexibility you've been searching for.Step inside to discover welcoming 9-foot main-floor ceilings, a spacious living and dining area, and a bright, functional kitchen with oversized patio doors overlooking the south-facing backyard.Upstairs, you'll find four generously sized bedrooms and convenient second-floor laundry, making busy family mornings a little easier.Need even more room? The professionally finished basement provides additional living space with a recreation room, den and bathroom-ideal for movie nights, a home office or space for a growing family.Outside, enjoy a spacious backyard, interlock walkway, double-car garage and ample driveway parking.Located in an established, family-friendly Bowmanville neighbourhood, you'll enjoy convenient access to parks, shopping, schools and Highway 401.More space. More flexibility. More room to make memories. Your next chapter starts at 67 Buxton Lane. (id:51382)
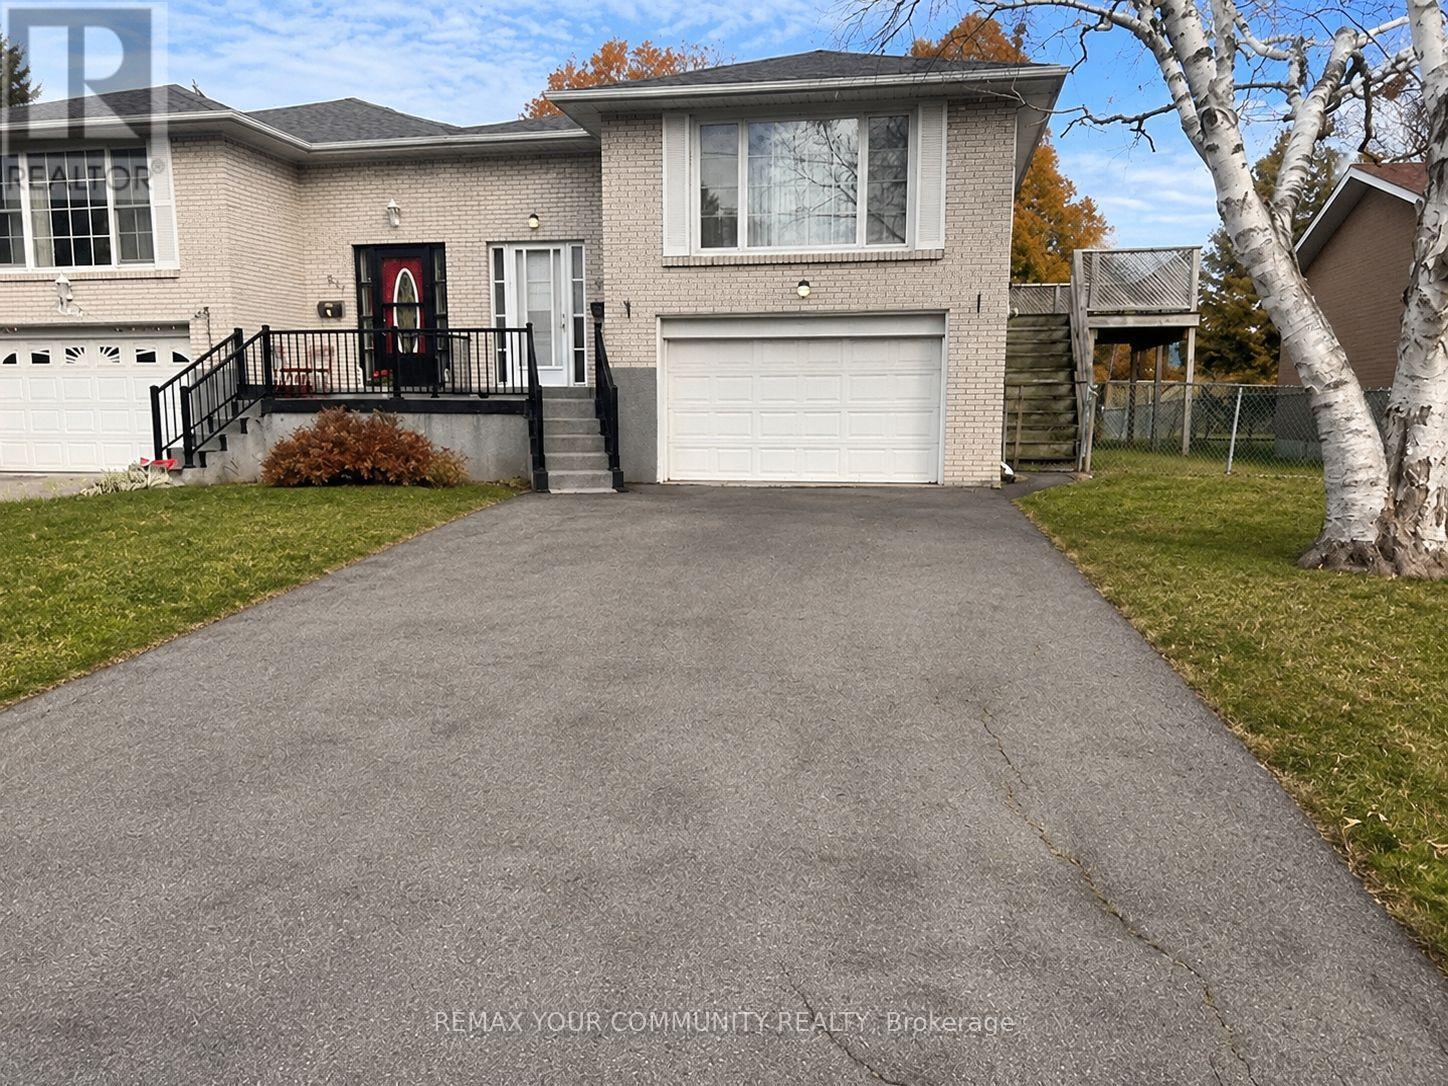
924 Marinet Crescent
Pickering, Ontario
FIRST TIME ON THE MARKET IN 60 YEARS! A RARE OPPORTUNITY IN THE SOUGHT-AFTER WEST SHORE COMMUNITY! Located in the mature and established neighbourhood of West Shore, this 3+1 bedroom, 2-bathroom home presents an exceptional opportunity for buyers, renovators, handymen and investors alike. Enjoy the convenience of an established residential community, with a welcoming neighbourhood atmosphere and easy access to everyday amenities. Proudly offered for the first time in six decades, this home is filled with potential and ready for someone with vision to bring it into the modern era and transform it into a beautiful family haven. Featuring a functional layout, a walkout basement, a 1.5-car garage and a generous backyard, there is plenty of space to create the lifestyle you've been dreaming of. The spacious driveway, with no sidewalk, offers parking for up to 6 vehicles - an excellent feature for larger families, hobbyists or those needing additional parking. The garage also features a workshop area, making it ideal for DIY enthusiasts, tradespeople or anyone looking for additional workspace. Whether you're looking to renovate, customize, invest or create your forever home, this is an opportunity you won't want to miss. Note: Roof was done in 2018, furnace 2021. Bring your imagination, explore the possibilities and make this home your own! 60 YEARS OF OWNERSHIP. A NEW CHAPTER BEGINS IN WEST SHORE! (id:51382)
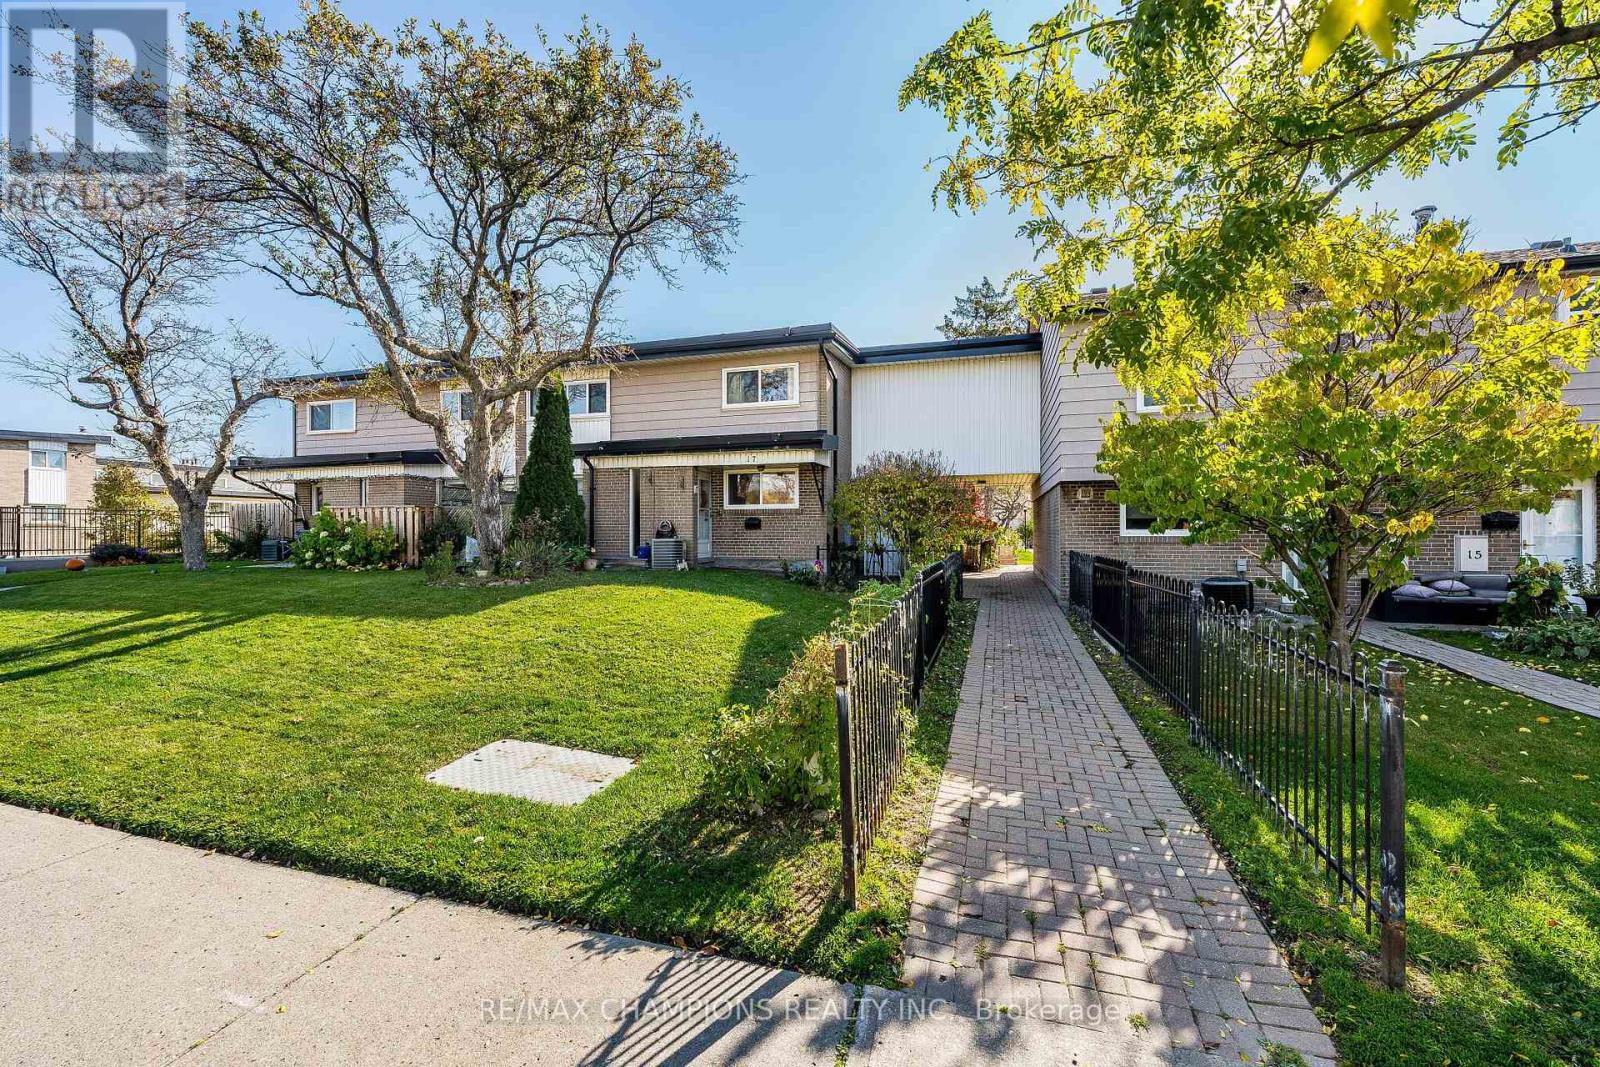
17 - 925 Bayly Street
Pickering, Ontario
Absolute Show Stopper!! ** Location Location ** - Fabulous Westshore Community, END UNIT, Walking Distance To The Lake & Pickering Beach!! GO Train, Quick access to 401, Restaurants & Shops At Pickering City Centre, Spacious kitchen with custom Backsplash overlooking Dining Room Perfect For Entertaining. Oak Staircase Leads To The 2nd Floor With 4 Spacious Bedrooms, Primary and second bdrm Offer Walk In Closets. Walk-out access to the deck from the living area enhances indoor-outdoor enjoyment. Perfect for Summer BBQ's with family and friends. Bright, spacious, and private unit, this home delivers flexibility, comfort, and exceptional value in a prime Pickering location. Includes: water, building insurance, 1 parking, Schools & Parks Steps away - Don't miss out! (id:51382)