
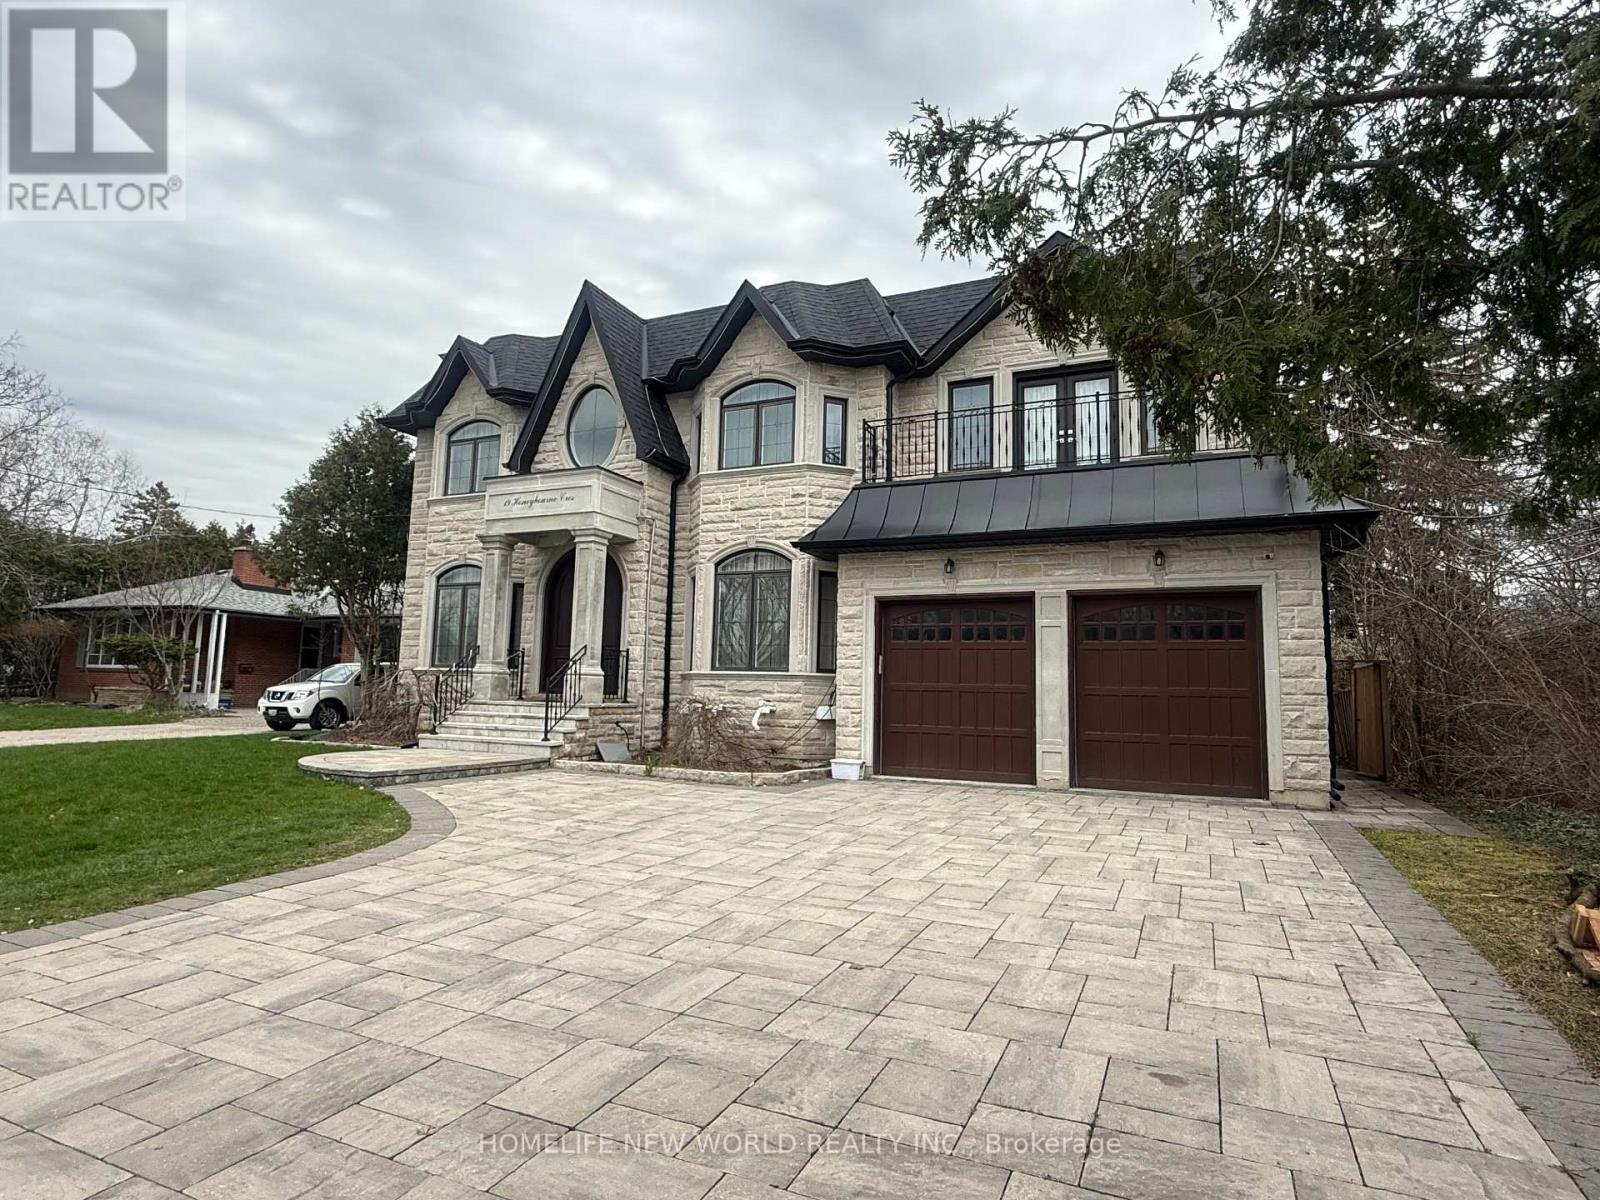
Bsmt - 19 Honeybourne Crescent
Markham (Bullock), Ontario
Basement apartment in a newer custom build home in the quiet neighborhood of Markham Bullock area close to Highway 7. Walkup Separate entrance, spacious 2-bedroom featuring 9 ft high ceilings and modern finishes. Each bedroom includes its own ensuite bathroom, large above grade window, The open-concept living and dining area is perfect for relaxing or entertaining, Modern kitchen with stainless steel appliances, Quartz countertop, private washer and dryer. Heated floor. enjoy the Hugh backyard garden. Located in the top school - Markville Secondary School zone, close to shopping center, restaurant, Highways. (id:51382)
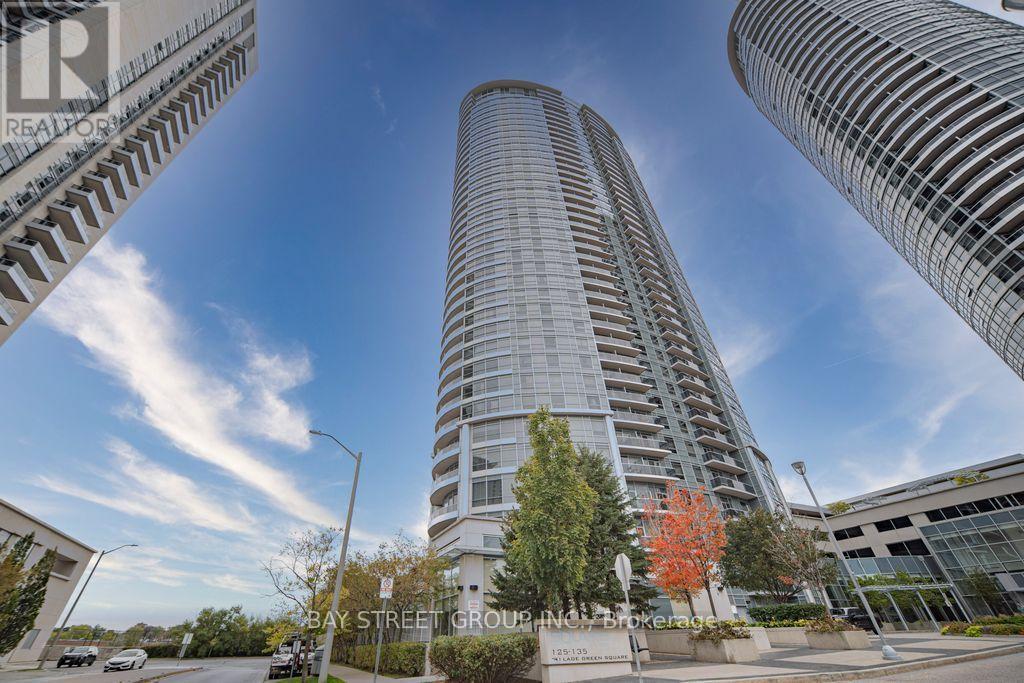
3418 - 135 Village Green Square
Toronto (Agincourt South-Malvern West), Ontario
Luxuriously Built Tridel Condo! Bright and spacious southwest corner suite featuring 2 bedrooms, 2 full bathrooms, and soaring 9-ft ceilings. Enjoy breathtaking unobstructed views and abundant natural light throughout. Includes 1 parking space and 1 locker. Low maintenance fees and exceptional resort-style amenities including an indoor pool, fitness centre, steam sauna, guest suites, and 24-hour concierge. Conveniently located near Highway 401, TTC, Kennedy Commons, shopping, restaurants, parks, and trails. Perfect for comfortable, low-maintenance living in a highly sought-after community. (id:51382)
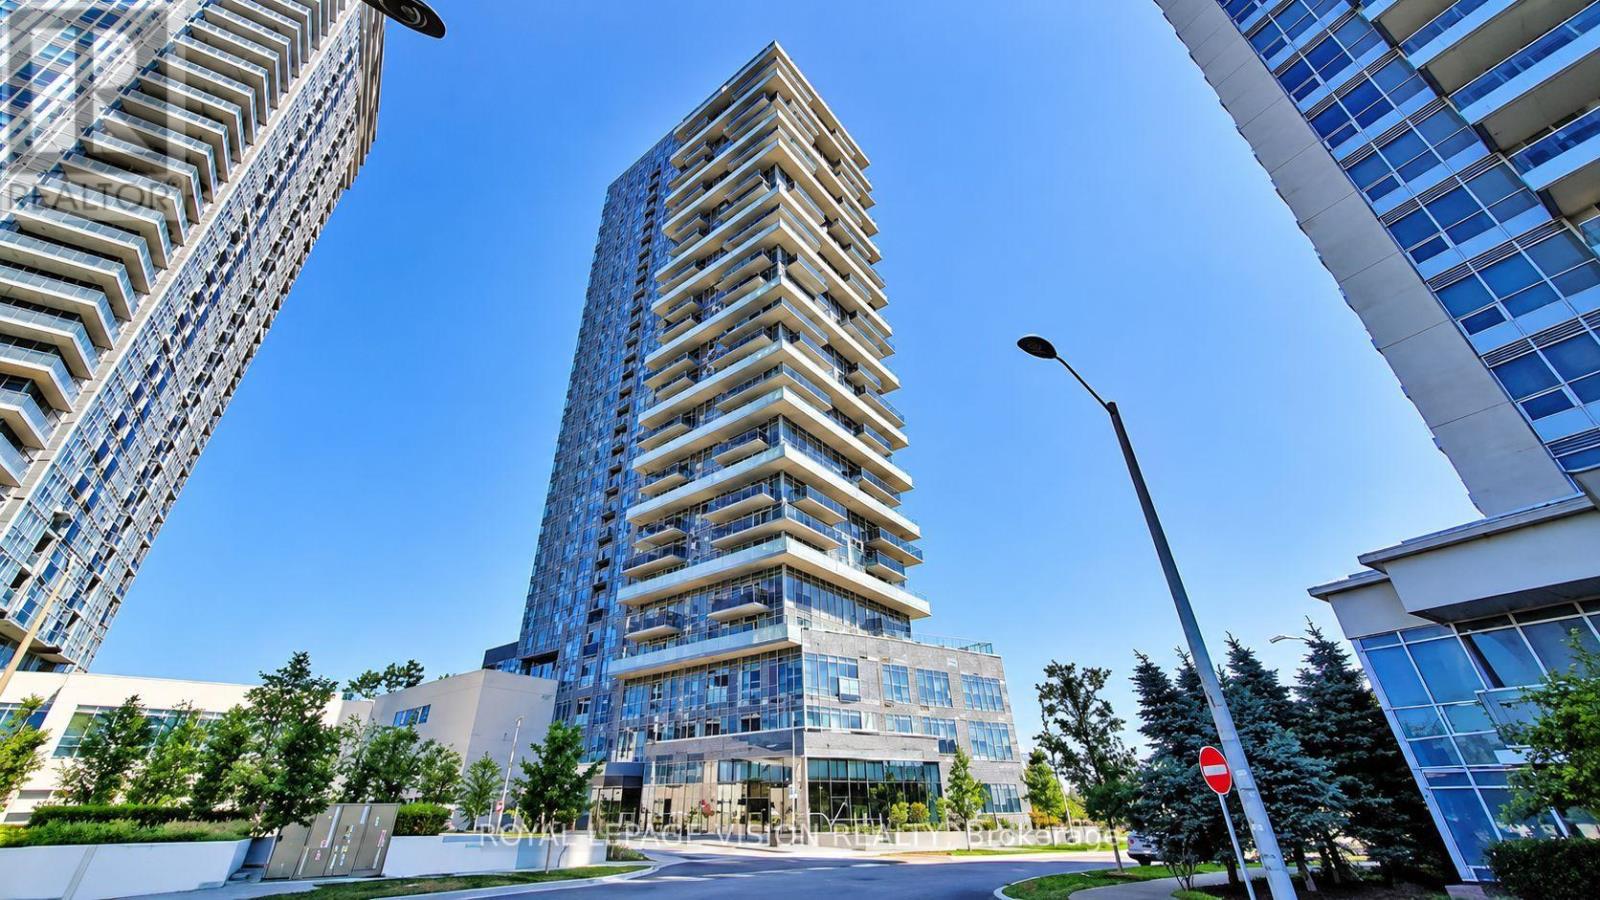
2404 - 225 Village Green Square
Toronto (Agincourt South-Malvern West), Ontario
Welcome to Selene at Metrogate by Tridel! This 1-bedroom plus den, 1-bathroom suite offers 590 sq. ft. of living space, stainless steel appliances, and a versatile den ideal for a home office. ONE UNDERGROUND PARKING SPACE INCLUDED. Enjoy excellent building amenities, including a fitness centre, yoga studio, party and dining rooms, media and games rooms, rooftop terrace with BBQs, and concierge service. Conveniently located near Kennedy Commons, Agincourt Mall, Scarborough Town Centre, grocery stores, restaurants, and parks, with access to TTC, Agincourt GO Station, and Highway 401. (id:51382)
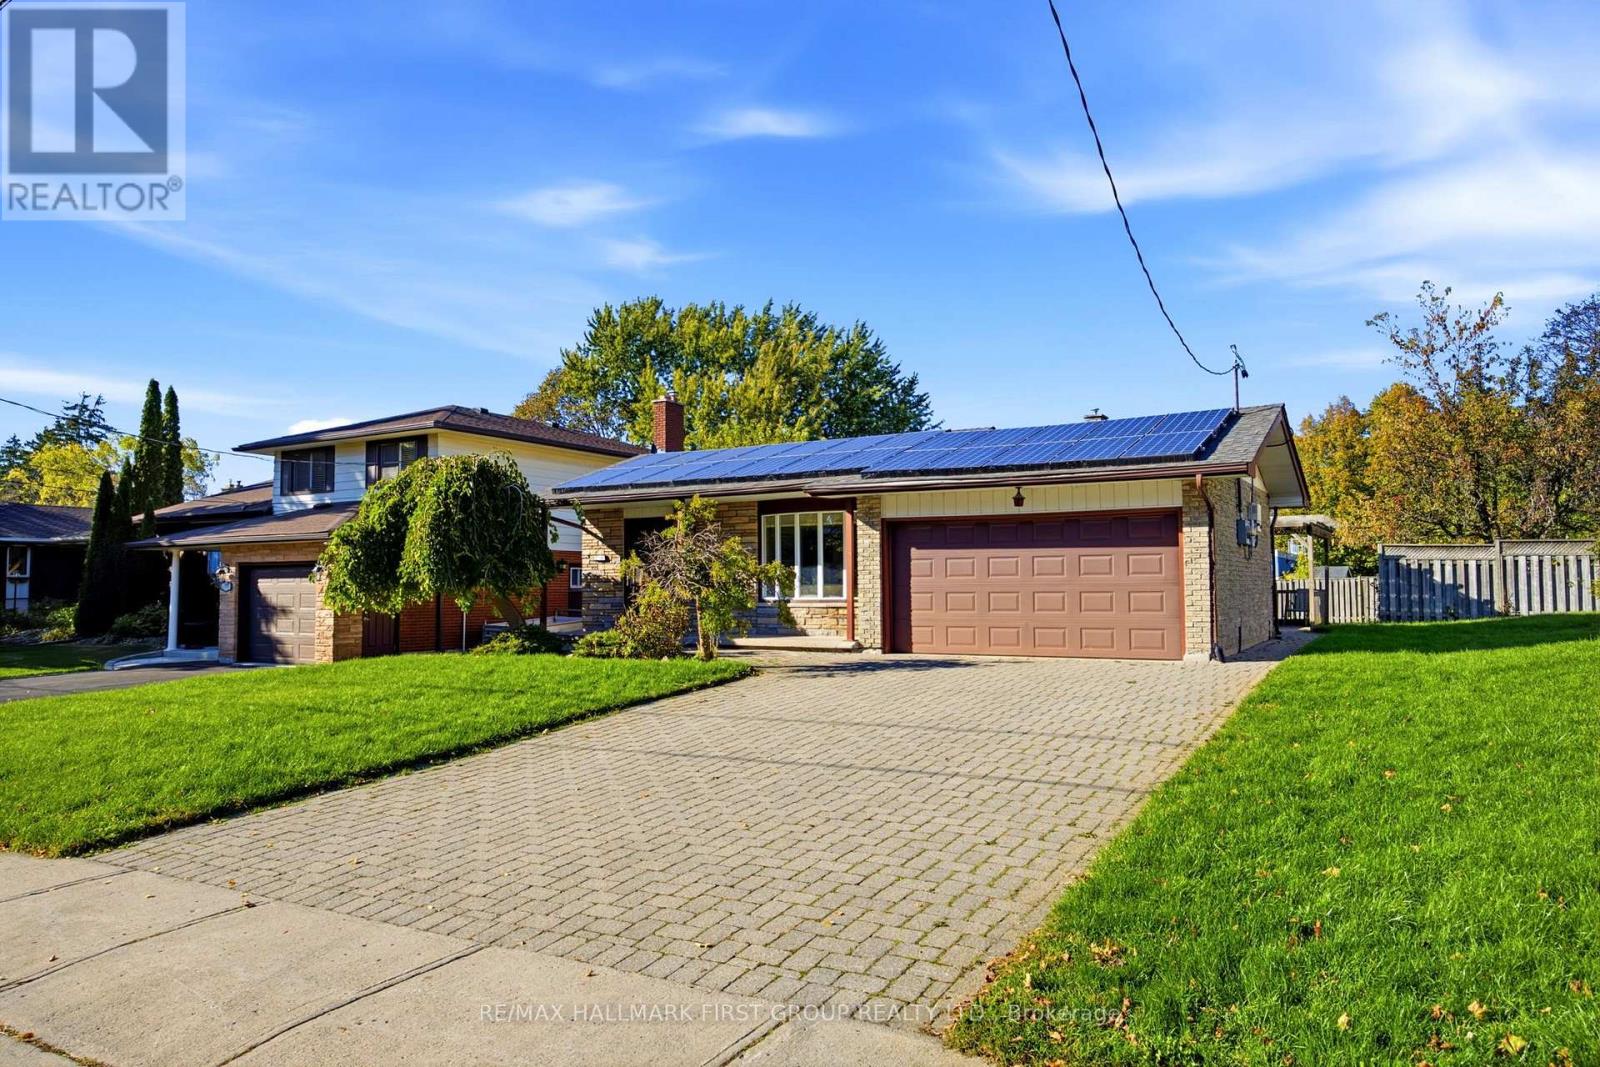
518 Gilbert Street E
Whitby (Downtown Whitby), Ontario
*This Home Has A Lot To Offer! *Detached 4-Level Backsplit On A 52 x 121.62 Foot Lot! *Double Car Garage! *Interlocking Brick Driveway! *Parking For 6 Cars Including The Double Garage! *Interlocking Brick Front & Side Walkway And Rear Patio! *Concrete Front Porch! *Separate Side Entrance With Convenient Access To Main Floor Kitchen And Basement Staircase! *Spacious Entry Foyer! *Hardwood Flooring Throughout Main And Upper Levels! *Hardwood Staircase To Upper Level! *Pot Lights Throughout The Home! *Built-In Ceiling Speakers! *Bright Living Room With Coffered Ceiling, Hidden Lighting, Pot Lights & Large Front Bow Window! *Open-Concept Dining Room With Coffered Ceiling, Hidden Lighting & Pot Lights! *Gorgeous Custom Renovated Kitchen With Upgraded Cabinets, Soft-Close Hardware And Pull-Out Garbage Cabinet, Granite Countertops, Travertine Tile Flooring, Marble Backsplash, Built-In Microwave, Gas Stove & Coffered Ceiling With Hidden Lighting! *Reverse Osmosis Water Filtration System! *3 Bedrooms On Upper Level! *Custom Renovated Upper Bathroom With Jacuzzi Tub And Granite Countertop Vanity! *Spacious Lower Level Family Room With Ceiling-Mounted Projector, Drop-Down Projection Screen & Cozy Gas Fireplace! *Office Off The Family Room That Has Potential For A Kitchen! *Additional Lower Level Bedroom And 3-Piece Bathroom! *Large Finished Basement Rec Room And Laundry Room! *With The Separate Side Entrance, There Is Potential For An In-Law Suite! *New Furnace And Central Air Conditioner In 2025! *6 Appliances Included! *Inground Sprinkler System! *Quiet, Family-Friendly Residential Street! *Close To Historic Downtown Whitby And The Four Corners! *Approximately 5 Minutes To Highway 401! *Conveniently Located Close To Schools, Parks, Shopping, Restaurants And Everyday Amenities! *Shows Well! (id:51382)
Lower - 903 Liverpool Road
Pickering (Bay Ridges), Ontario
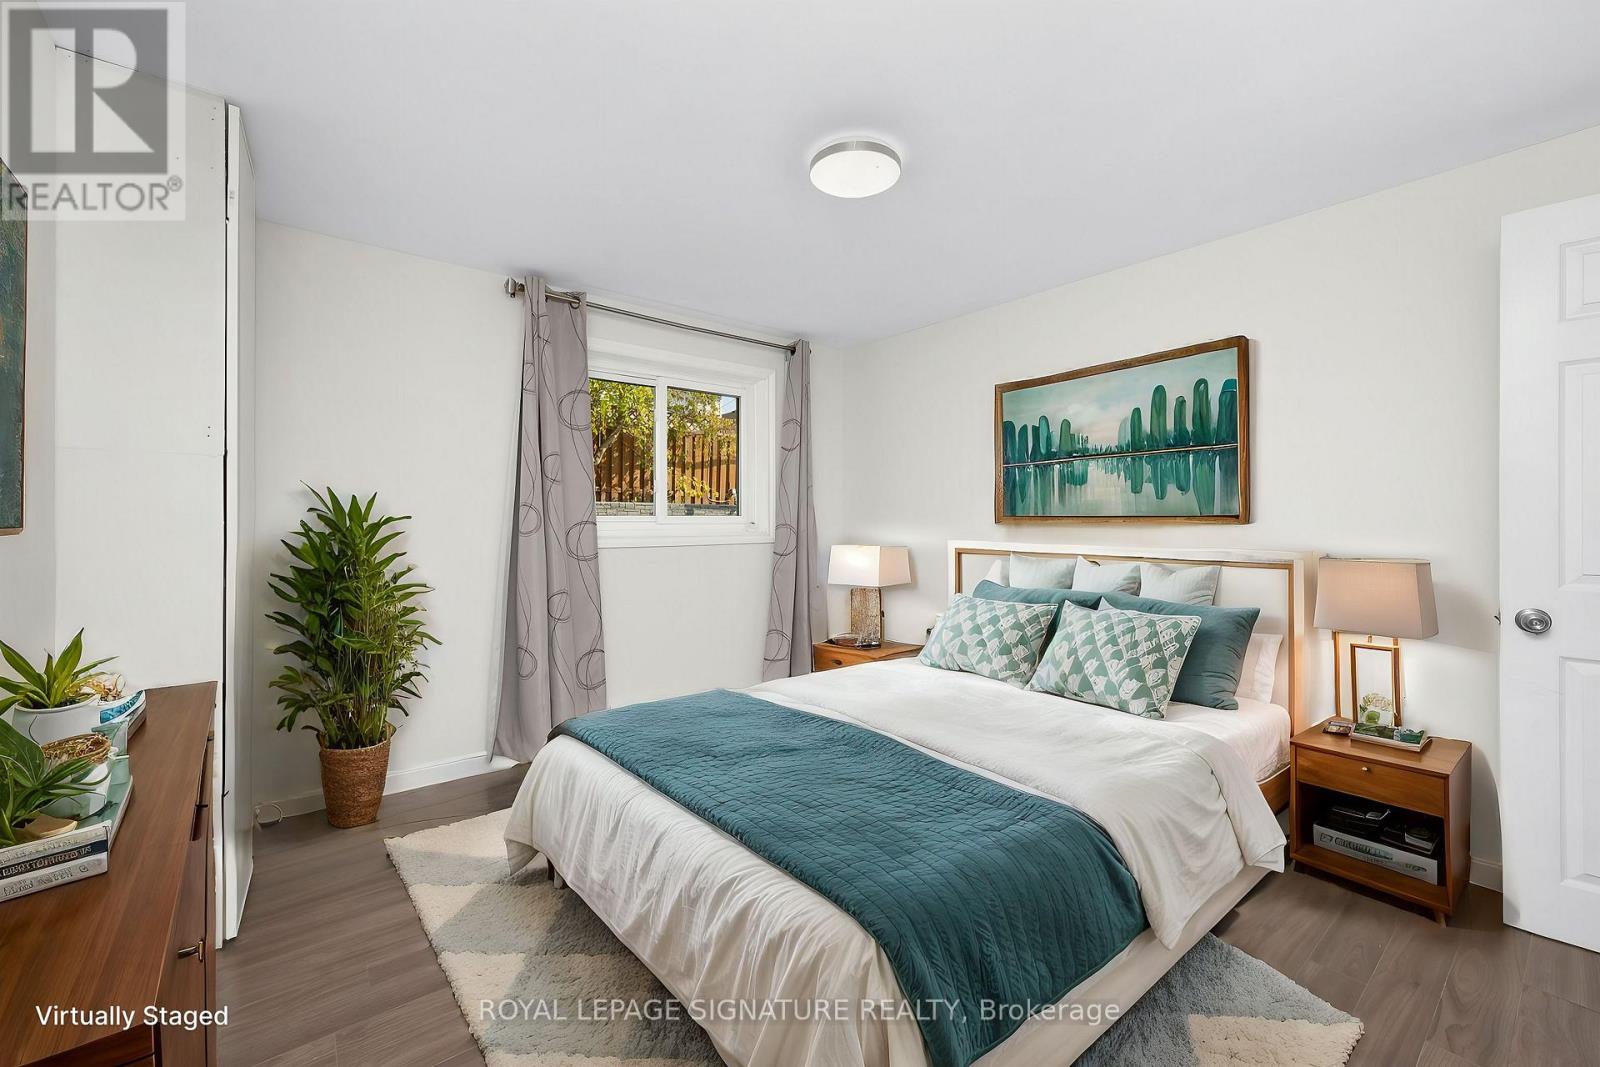
Welcome to 903 Liverpool! Bright and inviting lower-level 2-bedroom, 1-bathroom apartment with a separate entrance, located in the desirable Bay Ridges community. Both bedrooms offer great natural light, with updated flooring throughout, a functional kitchen, 3-piece bathroom, and one parking space on the private driveway. Enjoy an incredibly convenient location approximately a 5-minute walk to Pickering GO Station, with easy access to Highway 401 and Pickering Town Centre.Frenchman's Bay, the waterfront, walking trails and green spaces are also just minutes away. A comfortable and well-located place to call home, offering an easy commute and access to some of Pickering's best amenities. Look no further-this is the perfect place to call home! Photos are from the previous listing and include virtual staging. Current unit condition may vary. (id:51382)
14 King Street W
Oshawa (O'neill), Ontario
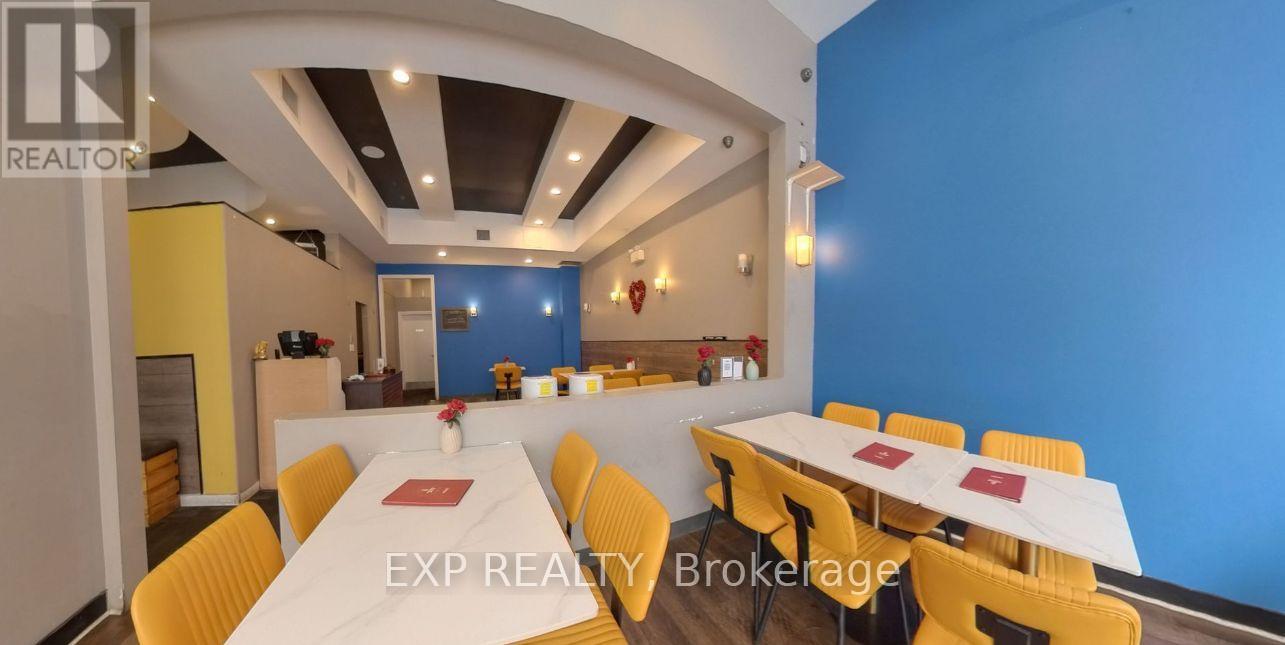
A fully equipped, turnkey restaurant space is available for lease in downtown Oshawa at 14 King Street West. The space features a complete commercial kitchen and a ready-to-operate setup, ideally located among offices, businesses, and residential developments with excellent visibility, strong pedestrian traffic, and convenient access. Restaurant equipment is available for lease with a security deposit or may be purchased directly from the Landlord. (id:51382)
16 King Street W
Oshawa (O'neill), Ontario
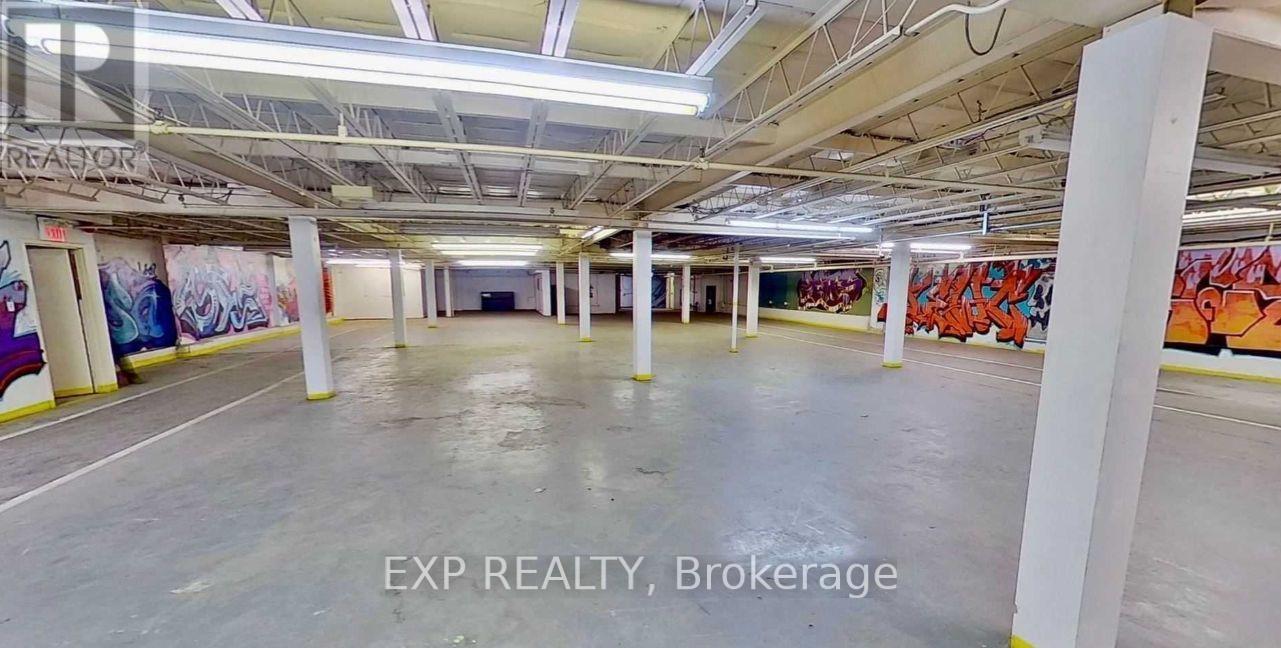
An outstanding opportunity to lease 10,000 sq. ft. of basement-level retail space in downtown Oshawa. Positioned in a high-traffic area near Ontario Tech University, the property benefits from strong pedestrian activity and convenient access to nearby parking, including free weekend street parking and paid public lots. (id:51382)
1502 - 75 Graydon Hall Drive
Toronto (Parkwoods-Donalda), Ontario
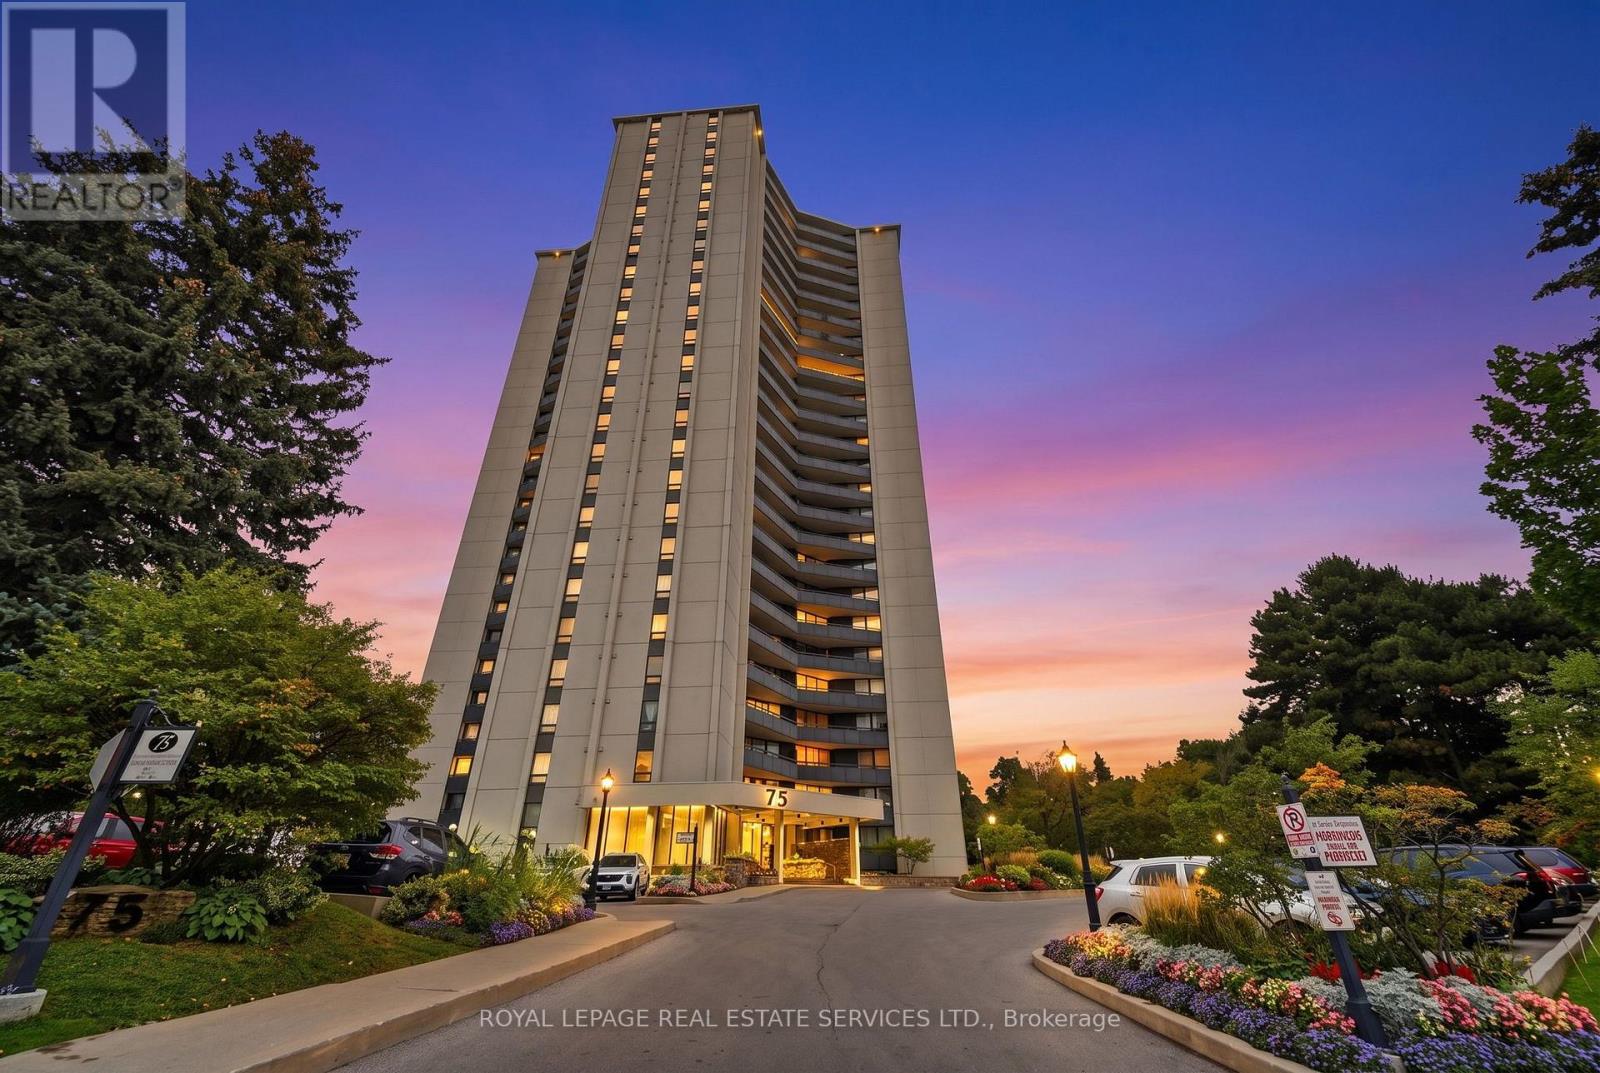
You Have To see It To Belive It, One Word You Will Say, WOW, Location and Value, Guranteed The Best Deal In The City. 3 bed 2 Full Bathroom with Full Size Laundry and Stroage, Profitionally and Completly Reonvated With Beautiful Landscaped Grounds. Just Under 1,300 Sq. Ft. (Approx.) With Parking + Locker. All Utilities/Cable Included In Maintenance Fees. Located in a well managed building with updated amenities, you're just steps to TTC and minutes to the DVP and Highway 401. Enjoy easy access to Fairview Mall, Shops at Don Mills, North YorkGeneral Hospital, top rated public and private schools. Incredible value for the space and location. Don't miss this one. (id:51382)
C102 - 1660 Victoria Park Avenue
Toronto (Victoria Village), Ontario
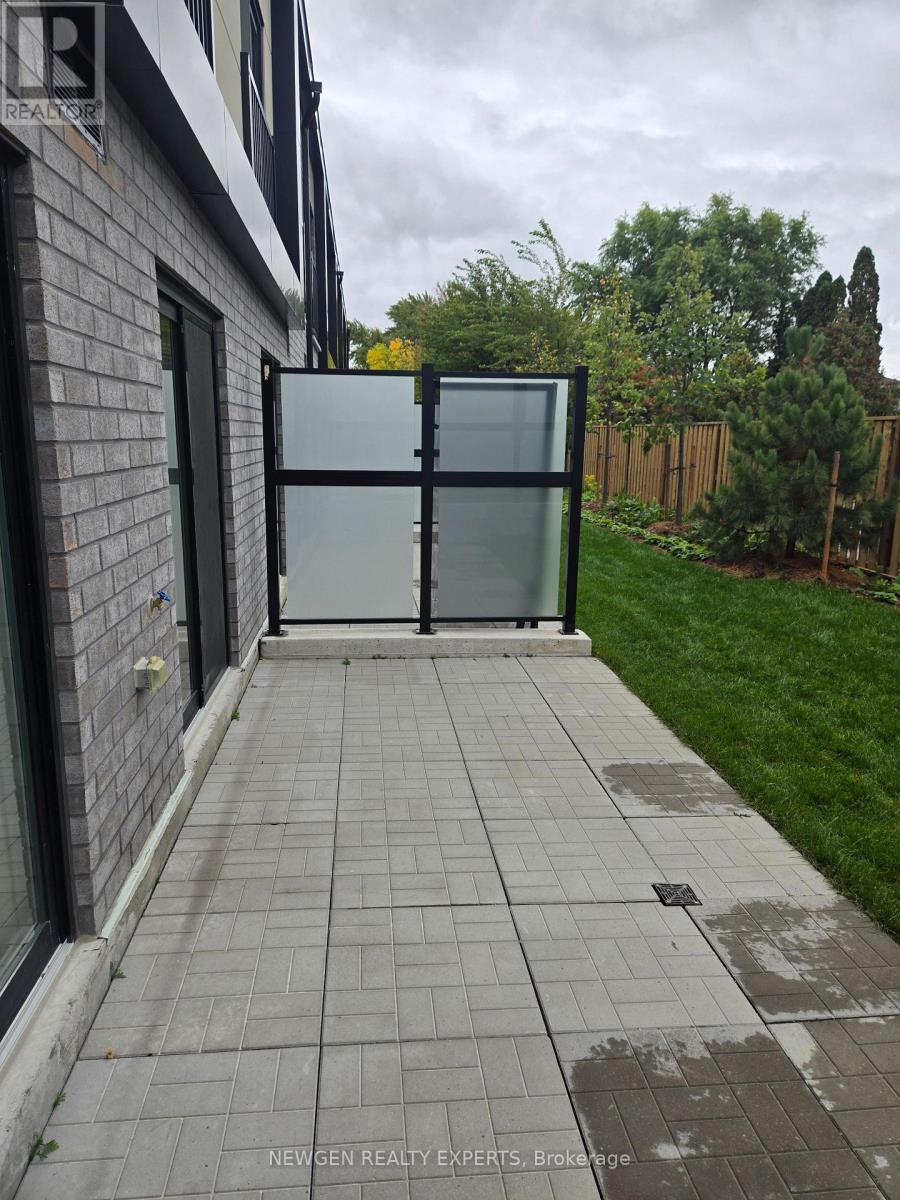
Be the first to live in this stunning, never-occupied 2-bedroom plus den condo townhome, offering over 1,100 sq. ft. of thoughtfully designed living space! Featuring a functional layout with 2 full bathrooms, a spacious primary bedroom with a walk-in closet, and a versatile den ideal for a home office or additional living space, this modern home is perfect for families, couples, or professionals. The contemporary kitchen is equipped with full-sized appliances, while the convenience of in- suite laundry makes everyday living effortless. Enjoy the added luxury of both front and rear outdoor spaces, including a patio. One parking space and one locker are also included. Residents can take advantage of the building's party room, perfect for entertaining family and friends. Ideally situated in a highly accessible neighbourhood, this home offers convenient connections to public transit, major roadways, shopping, dining, and everyday amenities. A fantastic opportunity to enjoy modern living, comfort, and convenience in a desirable location! (id:51382)
202 - 1200 Lawrence Avenue E
Toronto (Banbury-Don Mills), Ontario
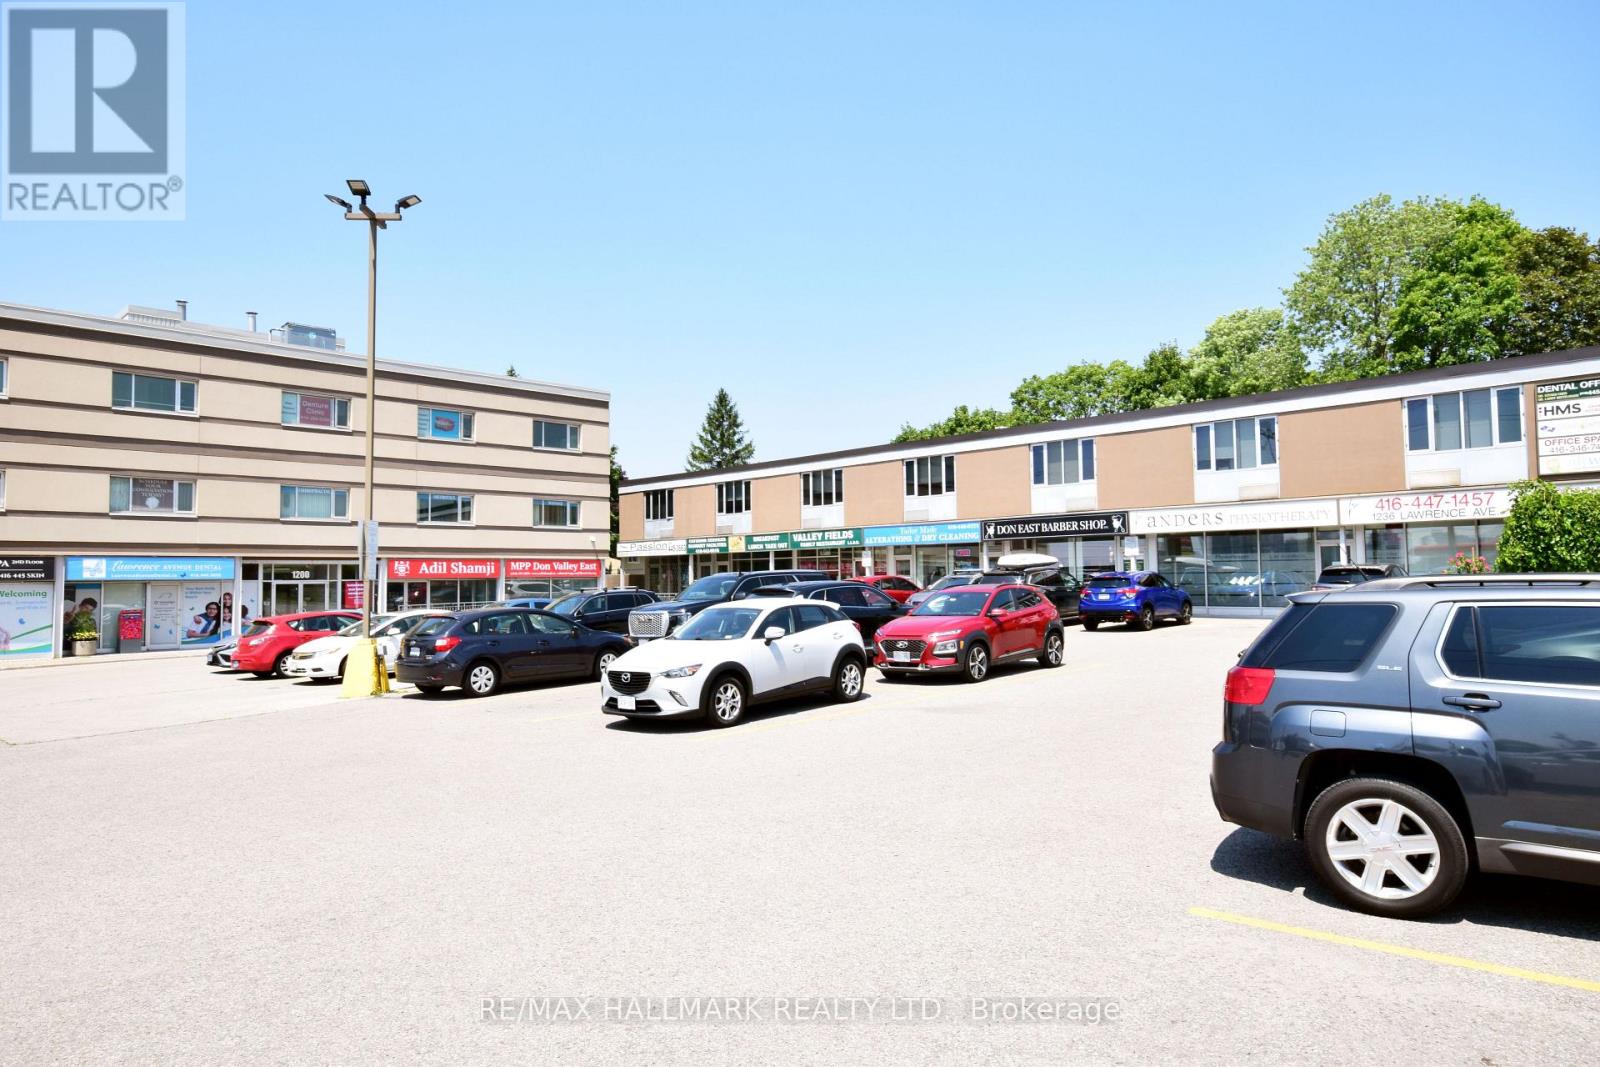
Bright and efficient 399 sq. ft. second-floor commercial unit at 1200 Lawrence Ave E. This professional suite features a welcoming reception area, large windows and a private office enclosed by a modern glass wall. Located in the desirable Banbury-Don Mills/Scarborough commercial submarket, this compact and adaptable space is perfectly suited for an independent professional, consultant, therapist, or small service-based business. All utilities are included, making your occupancy costs simple and predictable. The well-maintained building offers elevator access, public washrooms, ample free on-site parking for tenants and visitors, and convenient TTC bus service directly at the front door. Enjoy excellent connectivity to the Don Valley Parkway and major highways, along with nearby amenities including Tim Hortons, restaurants, and gas stations. A fantastic opportunity to establish your business footprint in a premium location. Book your private tour today. (id:51382)
48 Fairholme Avenue
Toronto (Englemount-Lawrence), Ontario
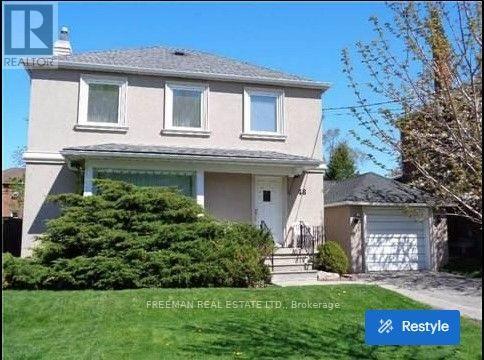
Bright and Spacious 3 Bedroom Home Overlooking a Beautiful Park, Available Immediately! Well-Designed Layout Filled With Natural Light Throughout. Main Floor Walks Out to a Large Deck and Private Yard, Perfect for Relaxing or Entertaining. Finished Basement With Separate Entrance Offers a Bedroom, Kitchen and Living Area, Ideal for Extended Family or a Home Office Setup. Unbeatable Location Just Minutes to Transit, Yorkdale Mall, Shopping, the Library and Schools. Homes in This High-Demand Neighbourhood. Won't Last Long. Book Your Showing Today. No showings from Friday evening through Saturday evening. Listing photos were taken prior to tenant occupancy and may not reflect the unit's current condition. (id:51382)
410 - 219 Fort York Boulevard
Toronto (Niagara), Ontario
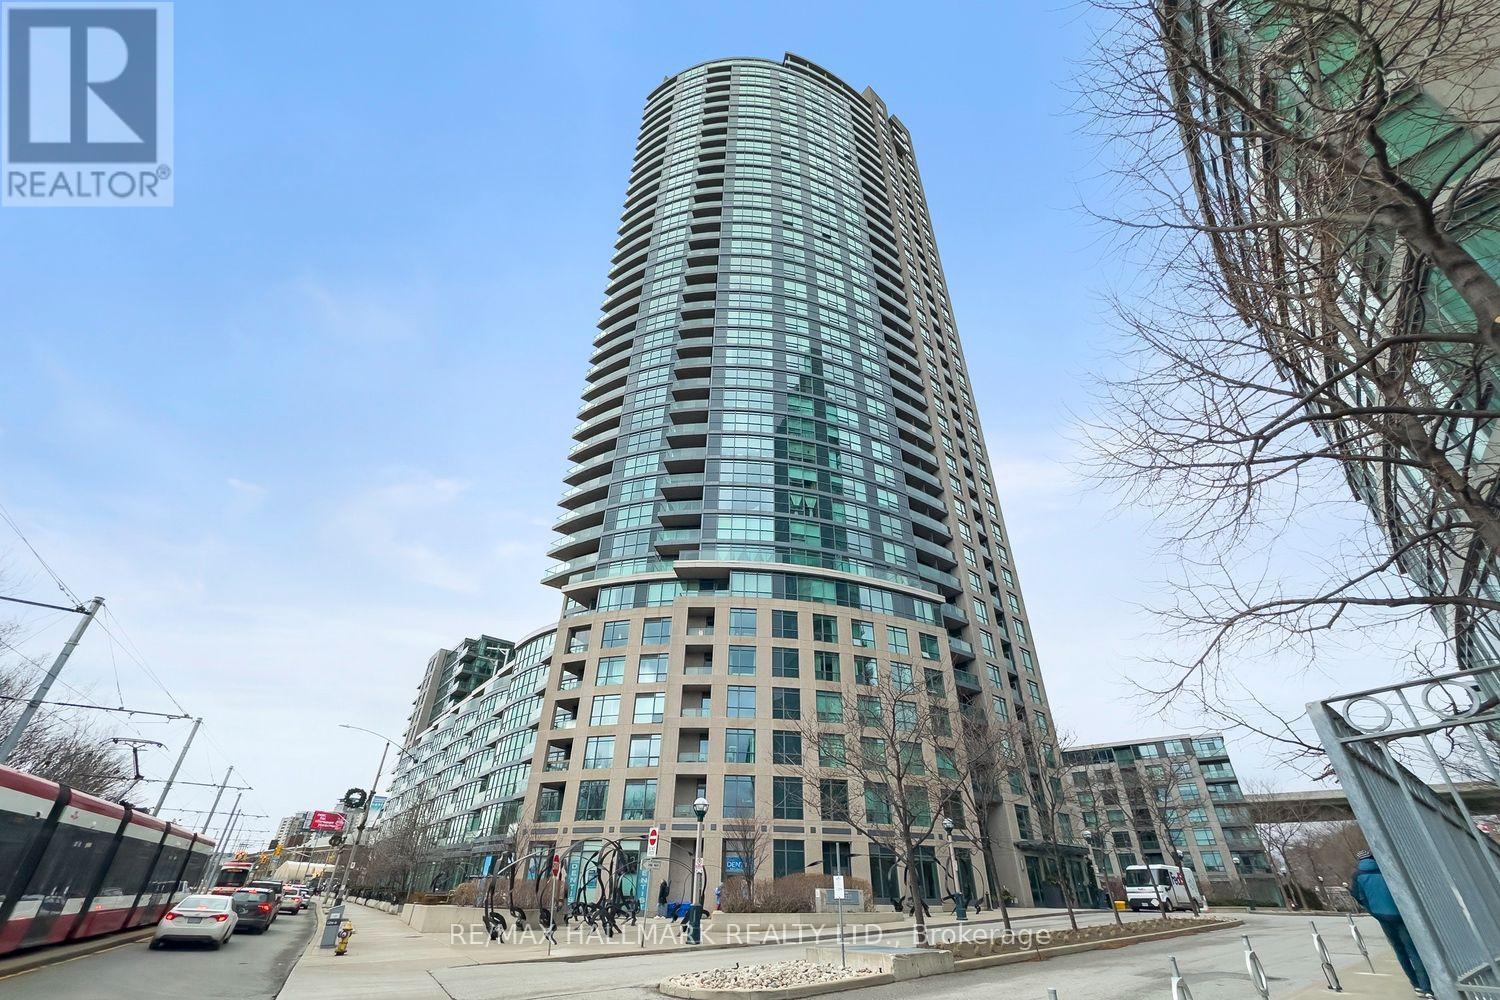
Simply spectacular! This spacious south-facing 2-bedroom + den, 2-bathroom residence offers over 950 sq. ft. of bright, open-concept living. Overlooking the quiet parkette on Fleet Street, this suite provides a rare sense of privacy and tranquility in the heart of the city.Beautiful hardwood floors flow seamlessly throughout the living area, complementing the contemporary design. The expansive primary bedroom easily accommodates a king-size bed and features a 4-piece ensuite and a large walk-in closet with ample storage.The modern kitchen is equipped with full-size stainless steel appliances, and the unit includes in-suite laundry and an entryway closet for additional convenience. The generously sized second bedroom boasts floor-to-ceiling windows and a dedicated closet, while the den provides the perfect space for a home office or study area.Located in the boutique low-rise portion of the building (only 8 floors), this unit offers quick and reliable elevator access.Enjoy a full range of premium amenities, including 24-hour security, visitor parking, a fully equipped gym, indoor pool and jacuzzi, sauna, party and games rooms, plus a rooftop terrace with BBQs and another jacuzzi-perfect for entertaining or relaxing.With the 509 and 511 streetcar stops just steps from your door, you'll have direct connections to Union Station and Bathurst Station, making commuting a breeze. Steps from Coronation Park,Waterfront Trail,Trillium Park to the south with Garrison Commons-the Bentway to the north. Walking distance to Exhibition Place, BMO Field, Billy Bishop Airport, Liberty Village, Stackt Market, King/Queen West! (id:51382)