
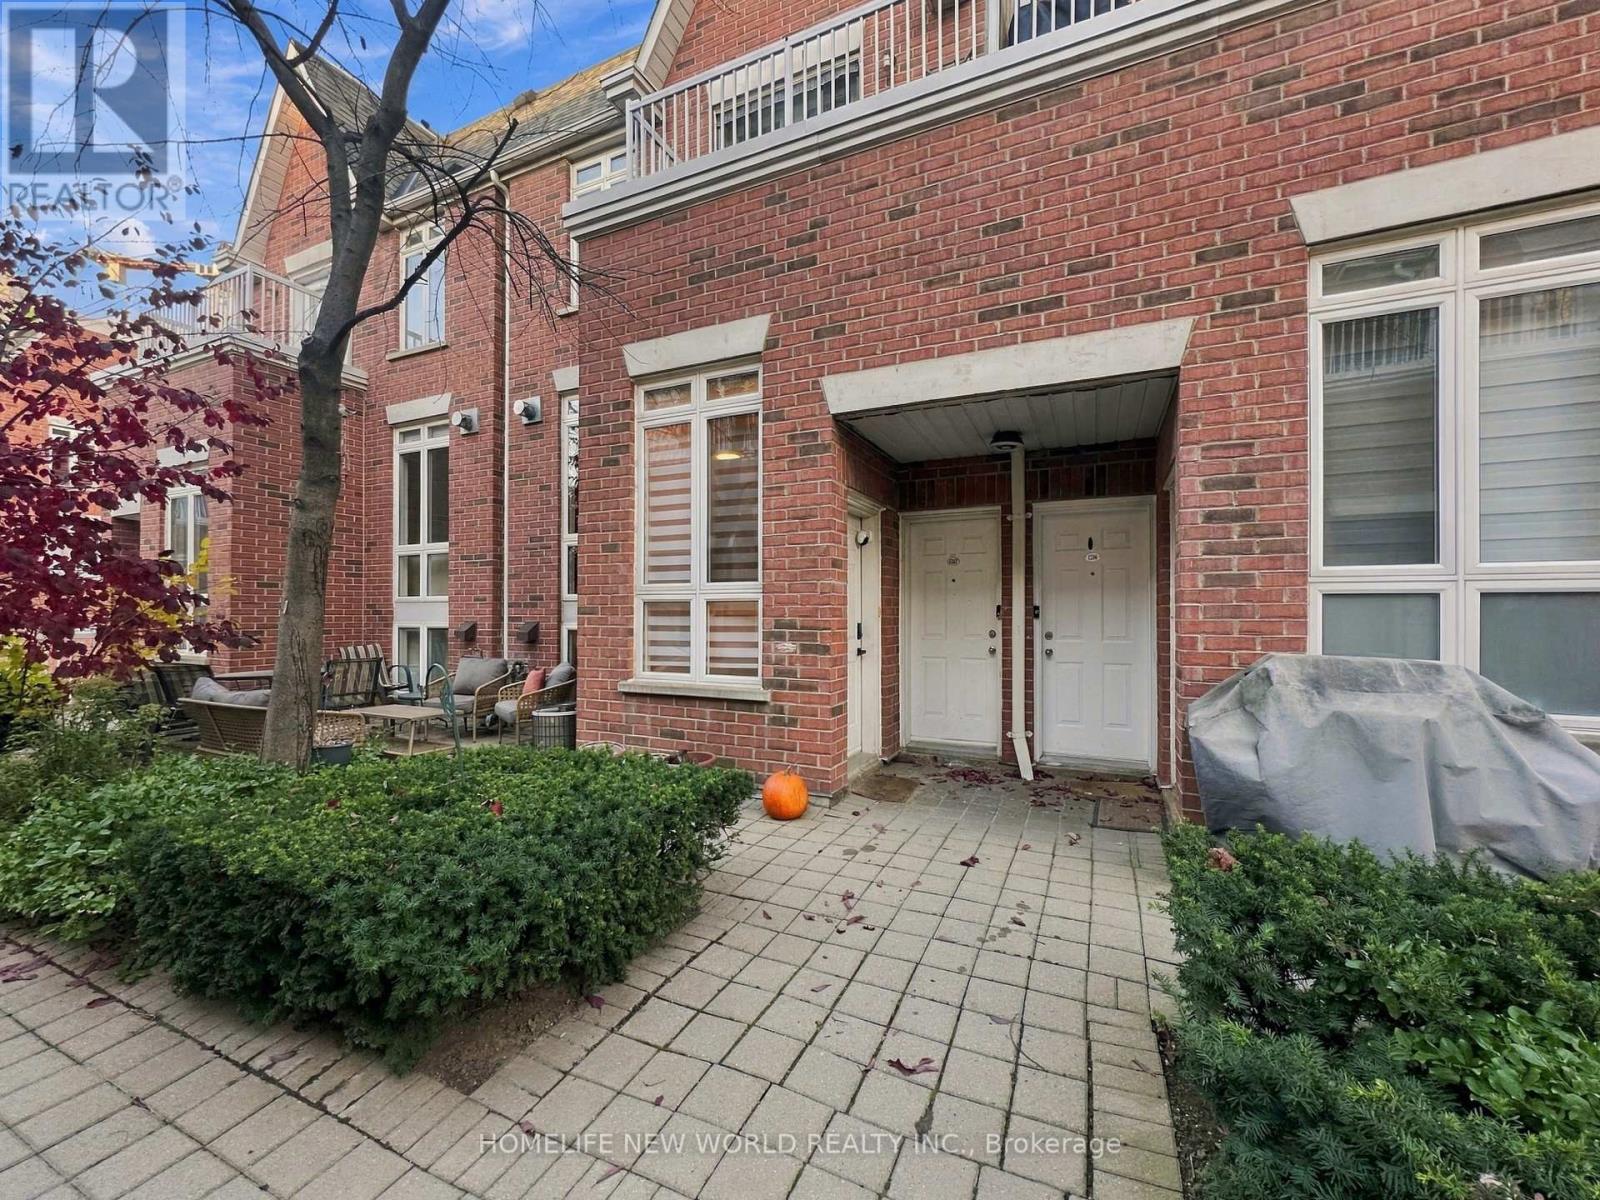
1208 - 12 Sudbury Street
Toronto, Ontario
Beautiful 2-storey condo townhouse in the heart of King West / Liberty Village! Boasting over 1,100 square feet of exceptionally well-laid-out living space, this fully renovated home features 2 bedrooms, a bright open-concept living/dining area, and a full bathroom on the upper level.Downstairs, enjoy a massive, versatile recreation room complete with its own private powder room-perfect for a home office, media room, or guest suite.Property Features & Upgrades: Rare Attached Garage: Unbeatable convenience with private parking and premium extra storage. Modern Renovations: Fully upgraded kitchen featuring sleek quartz countertops and stainless steel appliances. Private Outdoor Oasis: A peaceful patio equipped with a built-in gas line for seamless BBQing and entertaining. Smart Home Ready: Equipped with a Nest thermostat for effortless climate control and efficiency.Move in, relax, and enjoy everything this vibrant neighbourhood has to offer. You are just steps from Trinity Bellwoods Park, the Exhibition GO Station, and the trendy shops, cafés, and nightlife of both King and Queen Street West! (id:51382)
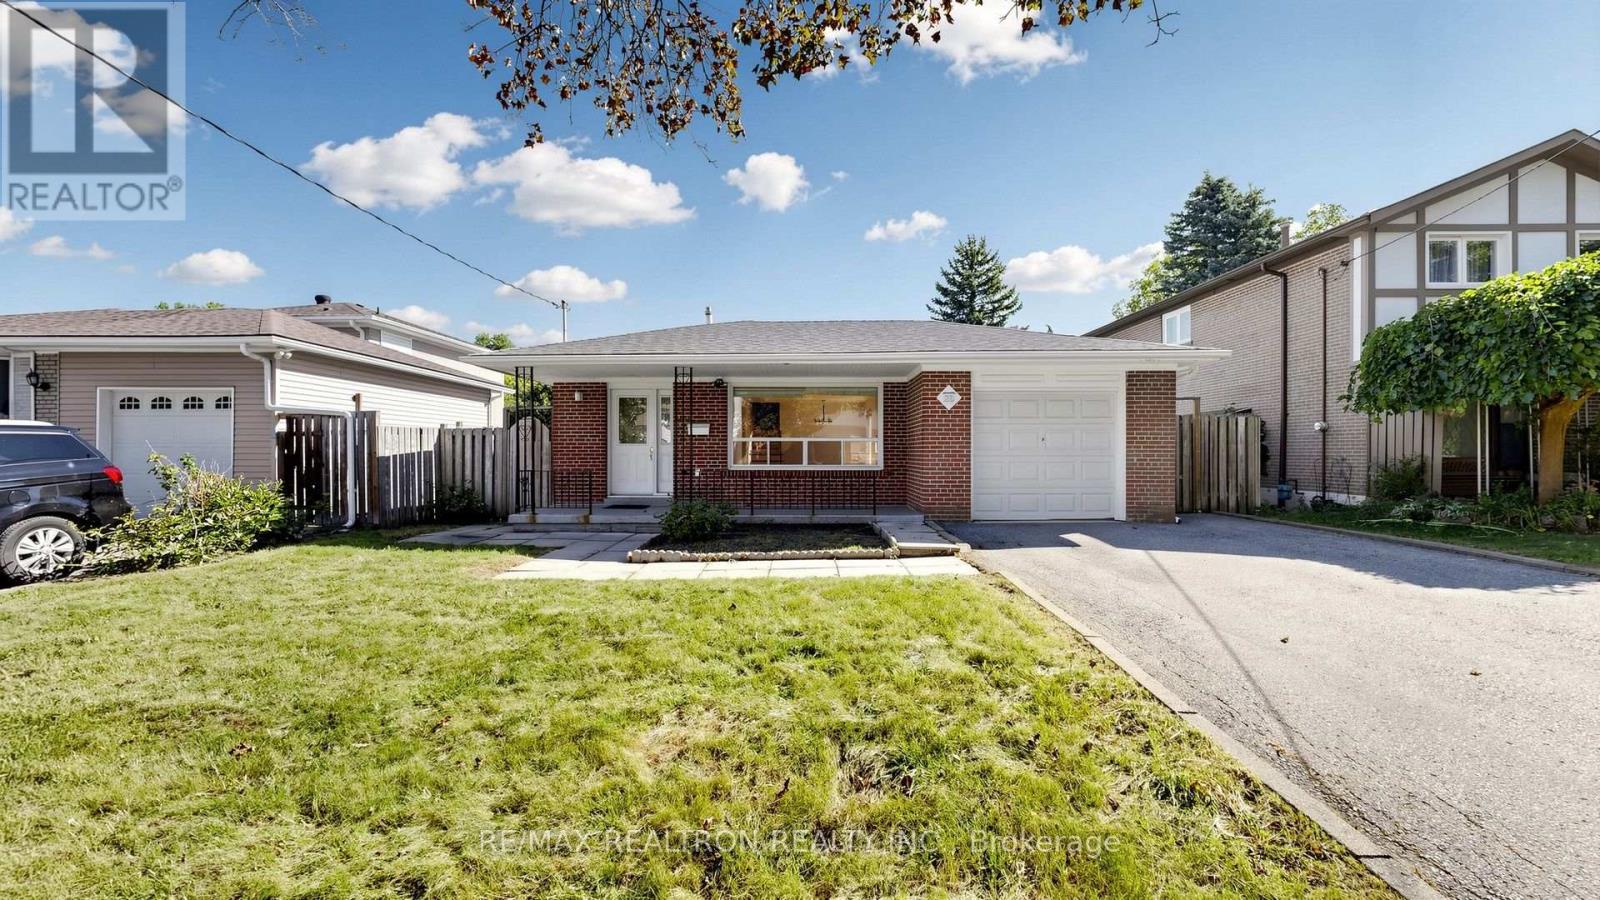
23 Lesgay Crescent
Toronto, Ontario
Welcome to 23 Lesgay Crescent, a spacious detached 3+2 bedroom backsplit situated on a rare 50 x 120 ft lot in the highly sought-after Don Valley Village community. Offering over 1,600 sq. ft. above grade, this home presents an excellent opportunity for end users, investors, renovators, or builders looking to unlock the potential of a generous lot in a prime North York location. The main level features bright and spacious living and dining areas with a bay window and walkout access, along with an eat-in kitchen equipped with stainless steel appliances. The upper level offers three well-proportioned bedrooms with large closets, while the lower levels provide two additional bedrooms, a spacious family room with walkout to the patio, a second kitchen, and a separate entrance-ideal for extended family, additional living space, or potential rental use. Private double driveway with 3 parking spaces plus an attached garage. Conveniently located near Sheppard Avenue, Leslie Street, North York General Hospital, subway access, Hwy 401, shopping, parks, schools, and everyday amenities. A rare combination of lot size, space, parking, and location with endless possibilities. (id:51382)
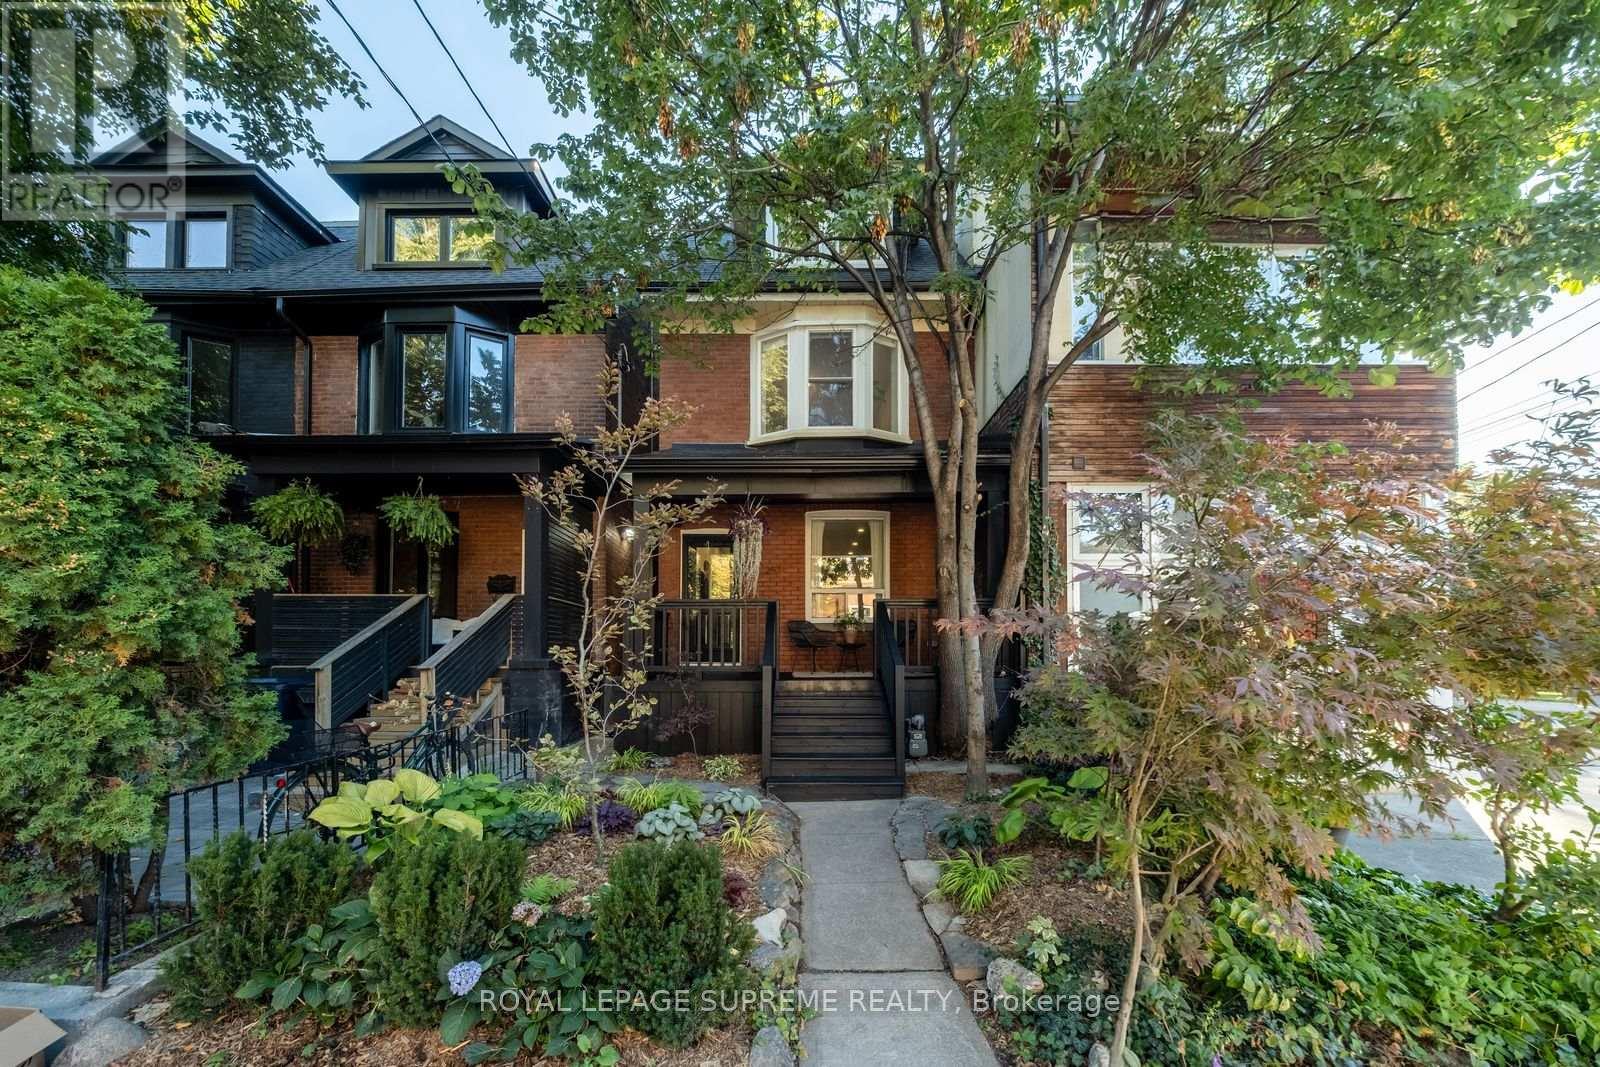
251 Crawford Street
Toronto, Ontario
Crawford is Calling. Hello, Good Taste. Tucked into the heart of Trinity Bellwoods, this beautifully reimagined 4 bedroom, 3-bathroom semi-attached home blends thoughtful design with effortless living. The home showcases custom Thorncrest Kitchens millwork, wide-plank engineered white oak floors, a striking custom stringer staircase, and a Fisher & Paykel kitchen. Tied in with a waterfall HanStone quartz peninsula and herringbone ceramic backsplash, this brings a refined finish to the open-concept living space. Spacious bedrooms are on the second floor including a room with custom cabinets and a queen wall bed by Closets by Design (2025). The third-floor primary retreat offers a private ensuite and a walkout balcony oasis, framed by climbing vines with views of the CN Tower. Outside, enjoy a charming front porch with refreshed landscaping. Backyard fenced and calm, designed for entertaining. Extensive updates include new HVAC (2021) a Culligan reverse-osmosis water system (2025) and a renovated basement bathroom (2026) to name a few. A list of updates is available. An exclusive parking arrangement with a neighbouring property, just steps away, adds everyday convenience. Enjoy an exceptionally walkable location, with Trinity Bellwoods Park, neighbourhood cafes, acclaimed restaurants, local boutiques and transit all close at hand. With the best of the city right outside your door. Parkside & City living at its finest. (id:51382)
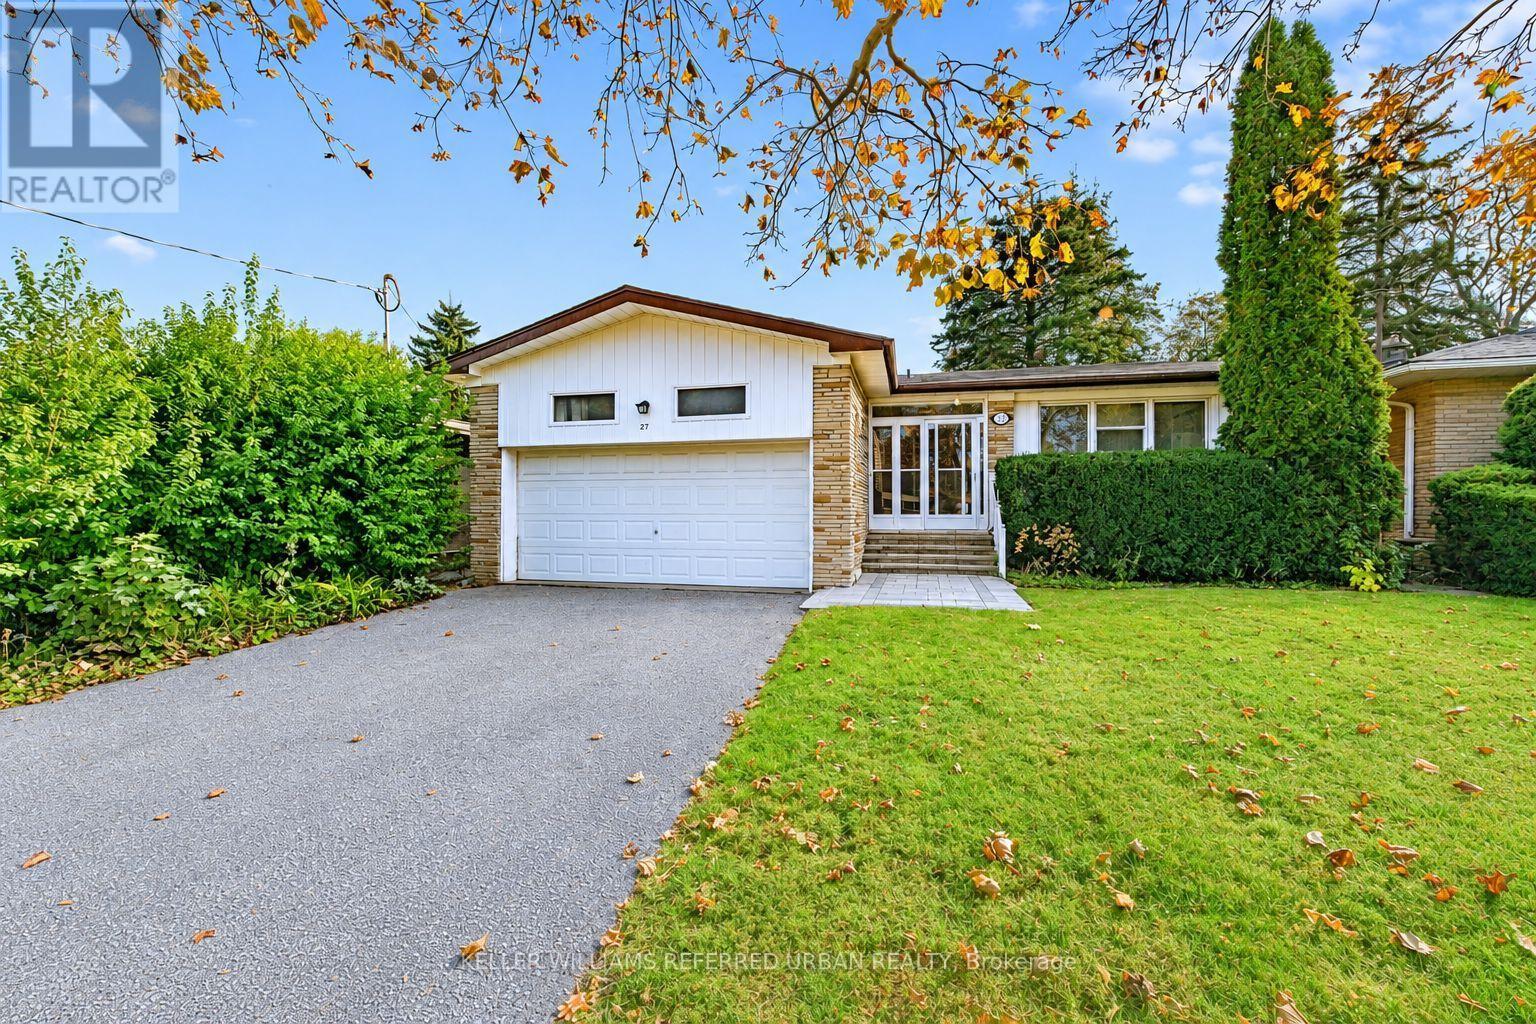
27 Blithfield Avenue
Toronto, Ontario
***Welcome to 27 Blithfield Avenue, a wonderful family Home in the Highly Sought-After Bayview Village community-- Nestled on ONE of a few generously spacious street offering Exclusivity!--on a formal 50 x120ft, regular land, lovely-maintained by its owner for over 40-years! An attractive option for those looking to move-in, invest, or build new in an area surrounded by multi-million dollars custom luxury home. This home offers a practical and timeless layout, Plenty of natural light throughout and airy atmosphere, an excellent opportunity to update to your personal style offering 3+2 bedrooms, 3 bathrooms with a double car garage***The Main Floor Offers a Large Foyer Leading to a Sunny & Bright--Spacious Living Room with A Cozy Stone Mantle Fireplace & Large Newer Window & Sliding Door--Super Convenient Main Level Walk-Out to the Private Backyard!!The Principal-Primary Bedroom W/ 3-Pc Ensuite along with 3 Generous sized Bedrooms W/ Abundant Natural Sunlight! The finished basement adds outstanding flexibility with an Excellent Potential to Extend your Living Space or to generate rental income! A 5-Star Location--Countless Transit Options--Easy Access to Hwy--Together with Plenty of Retail, Close to Bayview Village Shopping Centre, Dining, Recreation, Parks, Trails & Green Spaces surrounding this highly demanded neighborhood!! This property presents outstanding value in a prime location and neighborhood. (id:51382)
101 Banbury Road
Toronto, Ontario
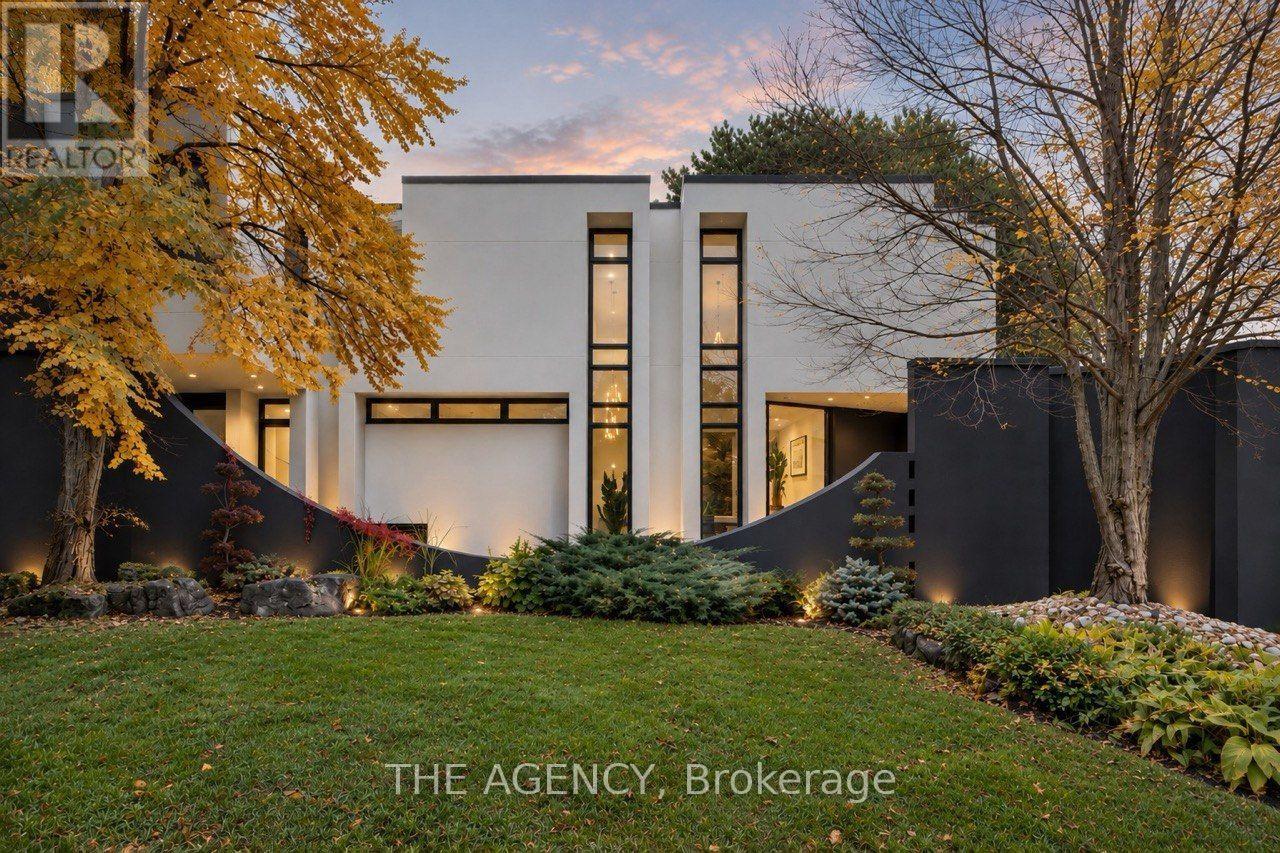
Architecture That Moves You. A Home That Stays With You.An architectural masterpiece where extraordinary design meets exceptional living.Defined by dramatic proportions, natural light, and timeless sophistication, this remarkable residence offers over 6,000 sq. ft. of living space across three levels, including approximately 4,000 sq. ft. above grade.A breathtaking 20-foot foyer, artistic skylights, soaring ceilings, and floor-to-ceiling windows create an unforgettable first impression. Warm white oak flooring and refined finishes bring elegance and character to every space.At the heart of the home, a spectacular designer kitchen showcases natural marble countertops, a hand-carved sculptural marble island, Sub-Zero refrigeration, and integrated Miele appliances.The luxurious primary retreat features a spa-inspired ensuite with heated floors and a custom Oceania bathtub, while a rooftop deck, versatile living spaces, and two fireplaces elevate everyday comfort.Outdoors, a beautifully landscaped backyard with an in-ground swimming pool and entertaining terrace offers a private oasis. An impressive 111-foot frontage, extensive recent upgrades, and integrated smart-home features complete this exceptional property.Bold in architecture. Refined in every detail. Unforgettable by design.More than a home, it's an experience. (id:51382)
333 Glengarry Avenue
Toronto, Ontario
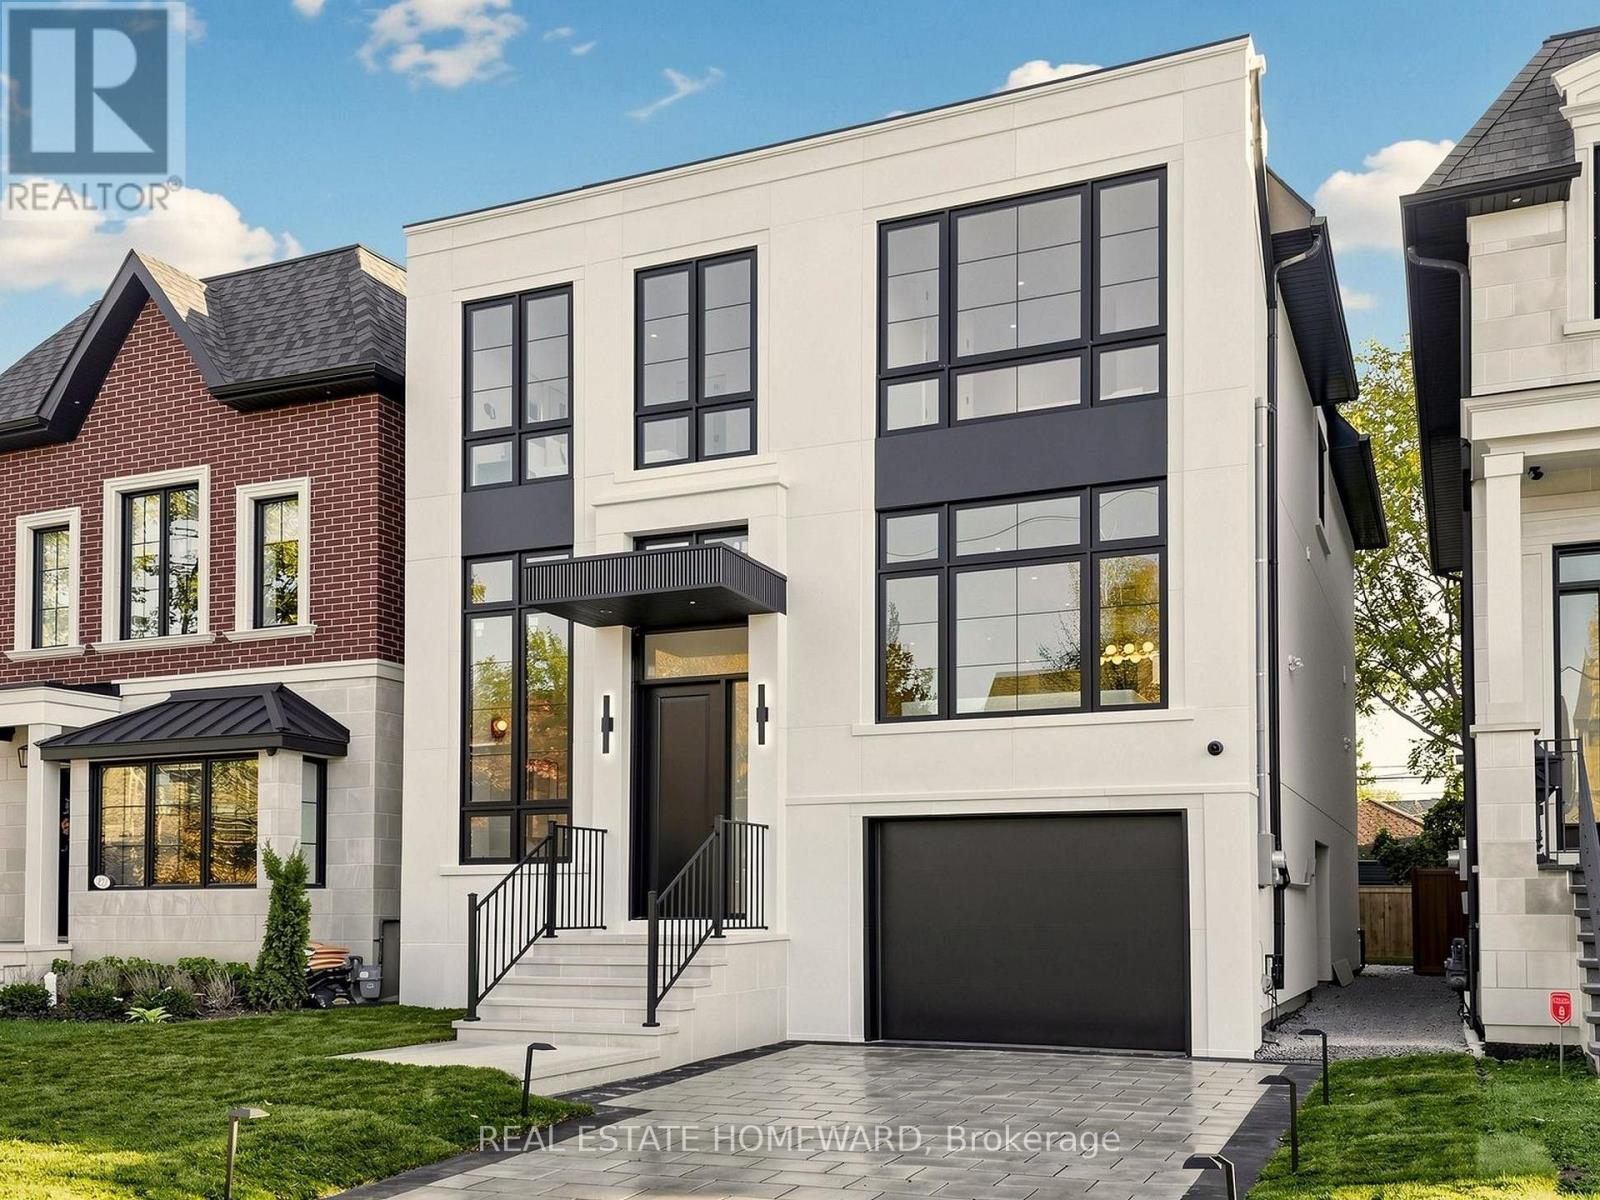
Welcome to 333 Glengarry Ave., an architectural masterpiece in prestigious Bedford Park-Nortown that combines exceptional quality with sophisticated transitional design. Situated on a beautiful, tree-lined street, the home stands out with its striking symmetry and classic proportions, beginning at a high-ceiling foyer with Arabescato slab flooring adjacent to a bright, private home office. From the entry, brief architectural steps transition you into formal living and dining spaces detailed with herringbone oak floors, custom millwork, and natural stone light fixtures. This leads into a culinary masterpiece of a kitchen complete with a waterfall island, Taj Mahal countertops, custom pantries, a sunny breakfast area, and premium Wolf, Sub-Zero, and Miele appliances. The kitchen flows seamlessly into a warm family room anchored by a cozy gas fireplace, while an open architectural staircase beneath a skylight guides you upstairs to generously sized bedrooms with integrated closets and a primary suite boasting soaring ceilings, a fireplace, a custom walk-in closet, and a spa-like ensuite with heated floors. The skylit staircase continues down to a walk-out lower level equipped with radiant heated floors, a game and media room, a wet bar, a snack bar, an exercise room, and a full bathroom, all elevated by sophisticated smart-home features, security cameras, access points, built-in speakers, a central vacuum, and advanced security systems to create a combination of fine details, quiet luxury, and technology. (id:51382)
212 Empress Avenue
Toronto, Ontario
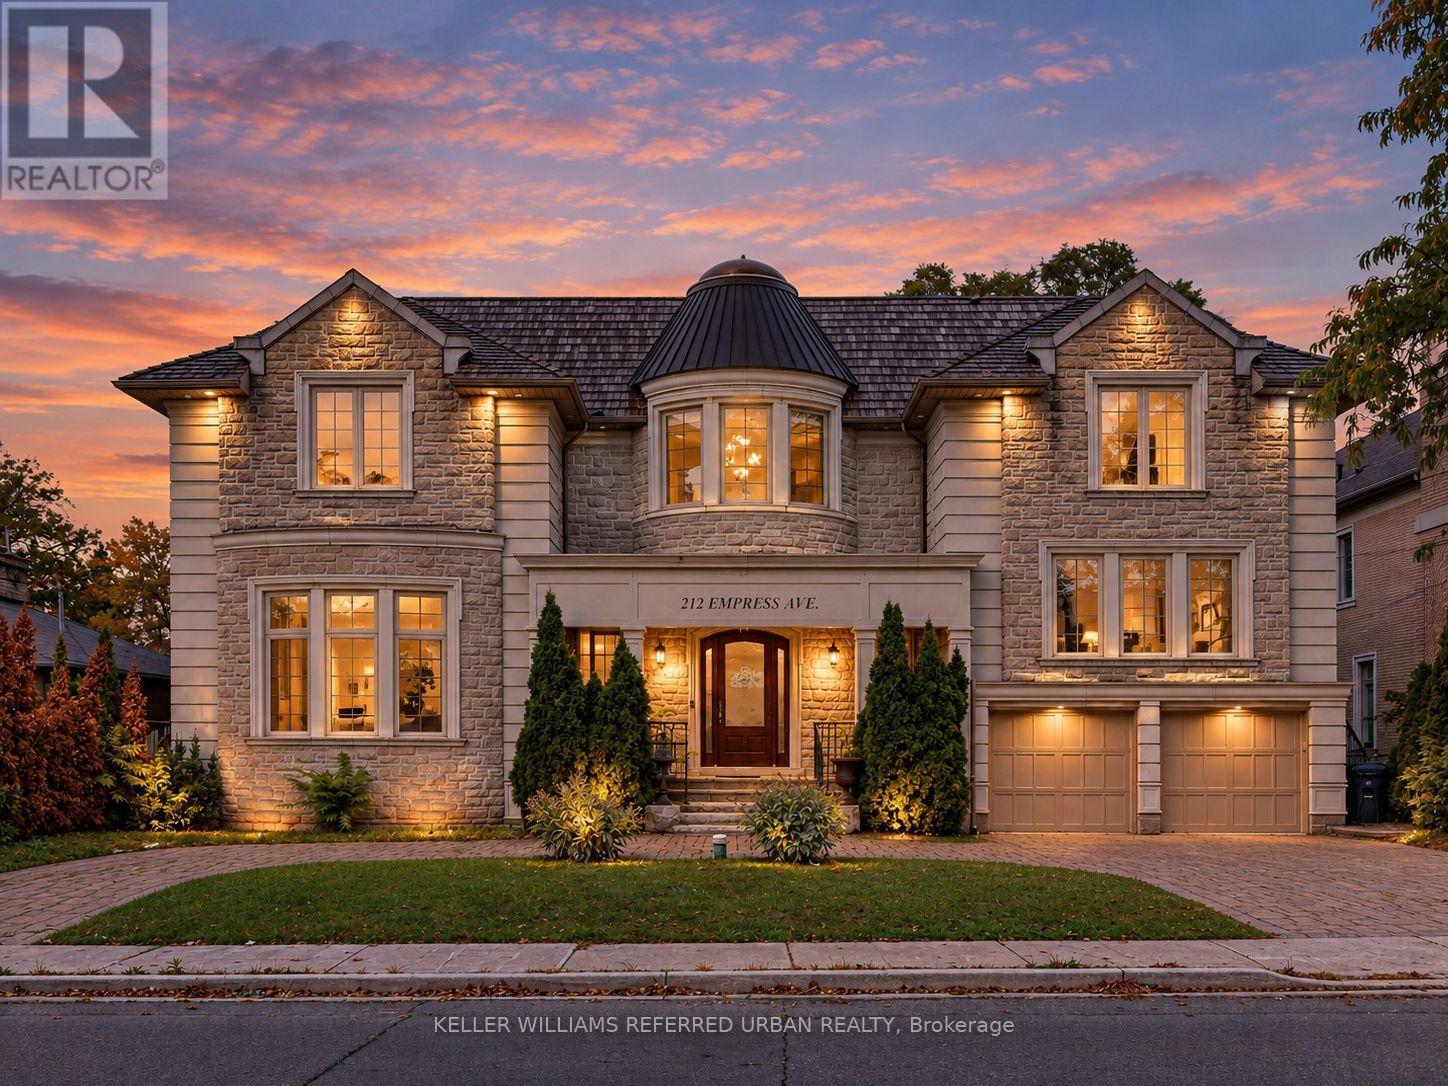
**HOLLYWOOD PS & EARL HAIG SS SCHOOLS-----Spectacular Custom-Built Residence Elegantly Blending Timeless Classic Architecture With Sophisticated Contemporary Interiors. Set On A Beautiful Property With A Grand Circular Driveway, This Exceptional Home Offers Impressive Curb Appeal, A Spacious Family-Oriented Layout, And Luxurious Finishes Throughout.Meticulously Designed With Exceptional Attention To Detail, The Home Features A Grand 2-Storey Foyer With Skylight, Elegant Flooring And Decorative Medallion. Beautiful Hardwood Flooring Throughout The Main And Second Floors, Premium Quartz Countertops, And Soaring 12.5-Ft Dropped Ceilings On The Main Floor Further Enhance The Home's Grand Scale And Refined Design.Enjoy The Comfort Of Heated Flooring In The Finished Basement And Primary Bedroom Ensuite. A Generously Sized Home Office With Convenient Side Entrance Provides Excellent Flexibility For Working From Home Or Additional Family Use.Exceptional Custom Millwork Includes Detailed Wood Trim, Wainscoting, Decorative Wall Paneling, Arched Openings, Custom Cabinetry And Built-In Wall Units. The Well-Appointed Interior Is Complemented By A Lovely Backyard, Perfect For Family Living And Entertaining.Approx. 4,000 Sq. Ft. Plus Lower Level. A Beautiful Cedar Front Roof Complements The Home's Distinctive Exterior And Timeless Architectural Character. A Rare Combination Of Classic Elegance, Modern Luxury And Functional Family Living. (id:51382)
68 Pintail Crescent
Toronto, Ontario
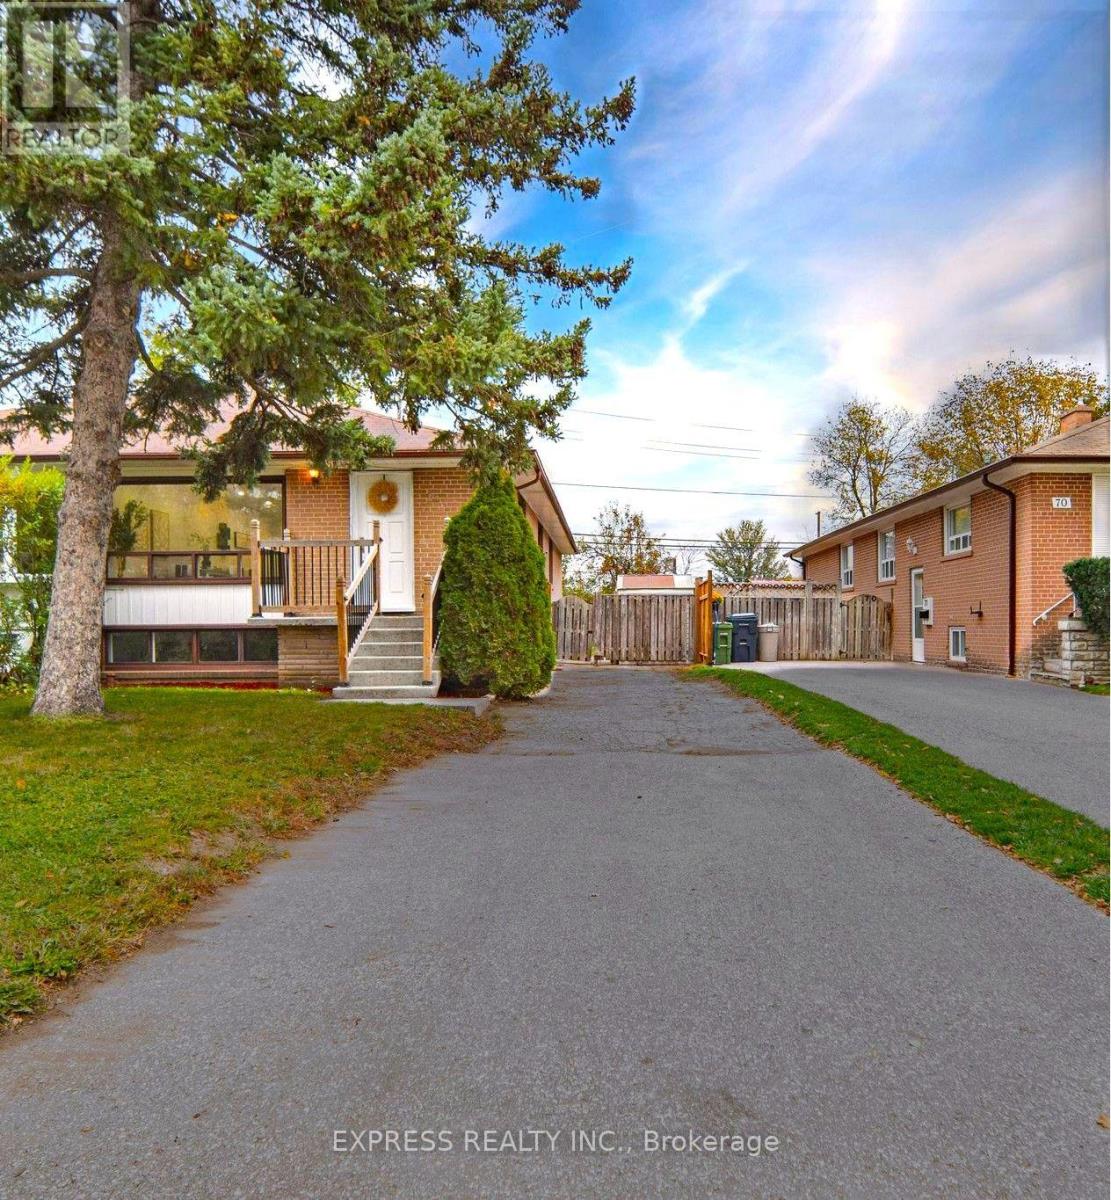
RARE OPPORTUNITY! Spacious 4+2-bedroom home in a highly accessible, centrally located North York neighbourhood. The fully finished basement offers a separate entrance, high ceilings, abundant natural light, two generously sized bedrooms, a large open living area, a full kitchen and 4-piece bathroom, plus separate laundry and ample storage areas. **SEVERAL RECENT UPDATES: New kitchen countertops and sink, range hood, stove, refrigerator, bathroom vanity and sink, pot lights, coordinated flush-mount LED lights throughout the home; fresh paint throughout; and more. NO RENTAL EQUIPMENT. Hot water tank purchased last year; AC approximately 4 years old. **UNIQUE INVESTMENT OPPORTUNITY: With the backyard directly bordering Victoria Park Avenue, the property offers an exceptional opportunity to build a garden suite within your backyard, creating a DETACHED home with DIRECT ACCESS to Victoria Park Ave! **REMARKABLE ACCESSIBILITY & CONVENIENCE: Situated in a quiet, safe and family-friendly neighbourhood, this property is within walking distance of grocery stores, shopping plazas, restaurants, schools, parks and everyday amenities. A shortcut to Victoria Park Avenue within a 2-minute walk from the property, and a 5-minute drive to Highways 401, 404 and the DVP, make this location exceptionally convenient and well-connected. A versatile property offering generous living space, excellent accessibility, great rental income and unique development possibilities! (id:51382)
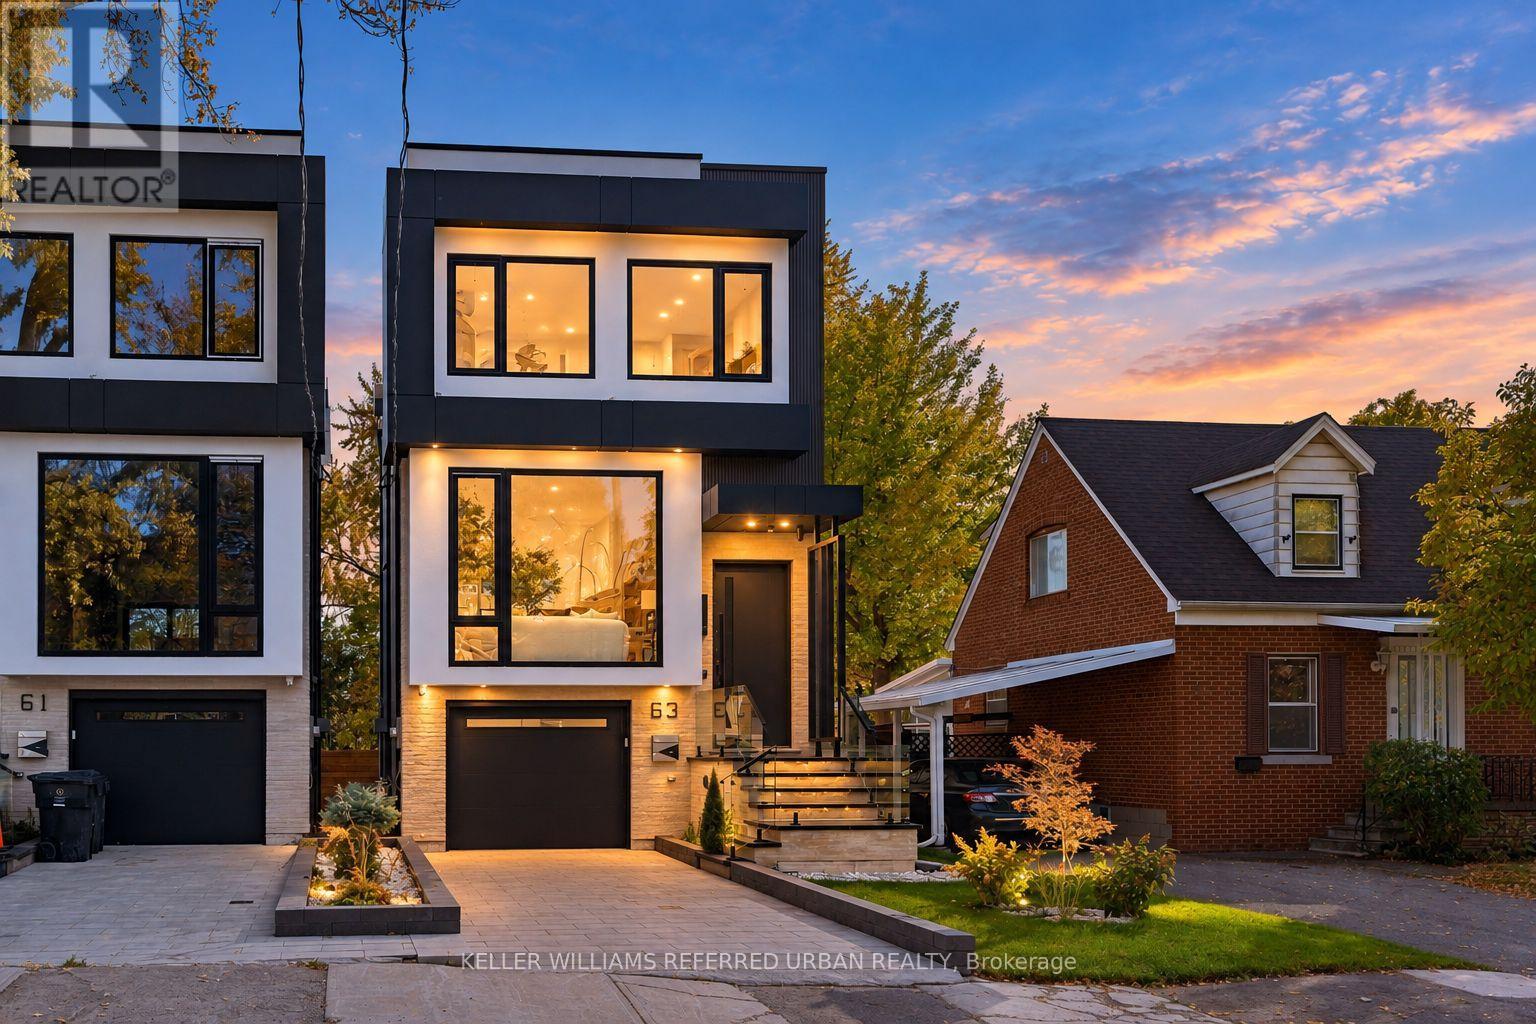
63 Franklin Avenue
Toronto, Ontario
*Welcome to 63 Franklin Avenue -- a stunning *LUXURY* & B-E-A-U-T-I-F-U-L residence offering exceptional design and craftmanship throughout, nestled In sought-after Lansing-Westgate and convenient to all amenities(short walking-distance to Yonge St). This custom-built home showcases thoughtful design and impressive attention to detail Throughout. The bright, very open-concept main floor Is defined by custom millwork, refined finishes and generous principal rooms created for both everyday living and entertaining, featuring elegant oak flooring and matching oak stairs with sleek railings with open-rise stairs, complemented by sophisticated modern-paneling walls. The gourmet kitchen is equipped with built-in appliances, perfect for modern living. The family room is enhanced by a stylish gas fireplace with trendy slab-mantel, creating a warm and inviting atmosphere, and offering a seamless walkout to a custom-built deck, complete with a beautiful seating area and gas BBQ line-ideal for relaxation and fresh-air. Upstairs, while skylights throughout the home fill the space with natural light and an airy feel, Led by a serene-cheerful primary retreat with a spa-inspired ensuite and open-concept walk-in closet, along with spacious additional bedrooms and convenient second-floor laundry. The fully finished walk-out lower features a separate entrance with a walk-out, enjoy enhanced comfort with heated flooring for truly elevated living experience - ideal for extended family. This home is a truly exceptional home with premium finishes, thoughtful layout with very trendy open-concept on main floor, and upscale living at its finest. (id:51382)
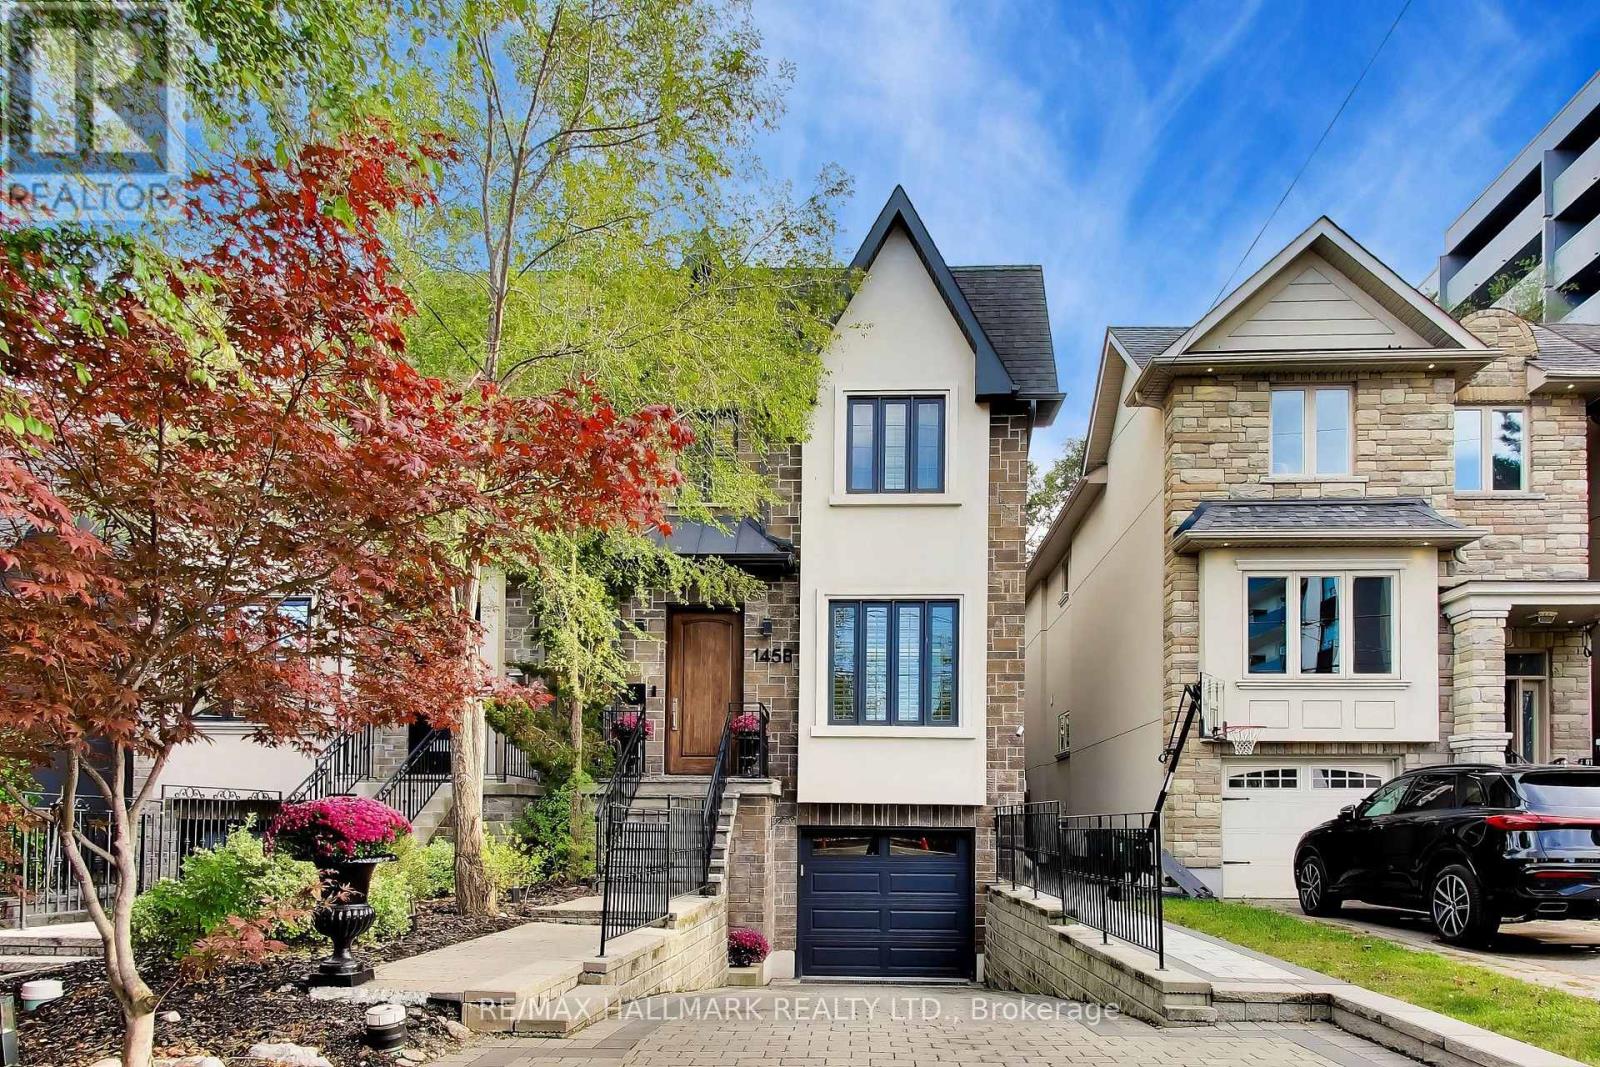
145b Bannockburn Avenue
Toronto, Ontario
This home checks all of the boxes: 4 bedrooms, glass-enclosed custom main-floor office at the front of the house, renovated bathrooms (2026), renovated kitchen, upscale appliances, maintenance-free landscaping, custom cabinetry throughout, built-ins, closet organizers, finished basement, upgraded lighting throughout. 84 Walk Score - Ledbury Park School Zone, 6 min drive to Wilson TTC station. Above-average home inspection available. See attached for tour + floor plans; close to shopping, schools, transit, 401, places of worship and more. (id:51382)
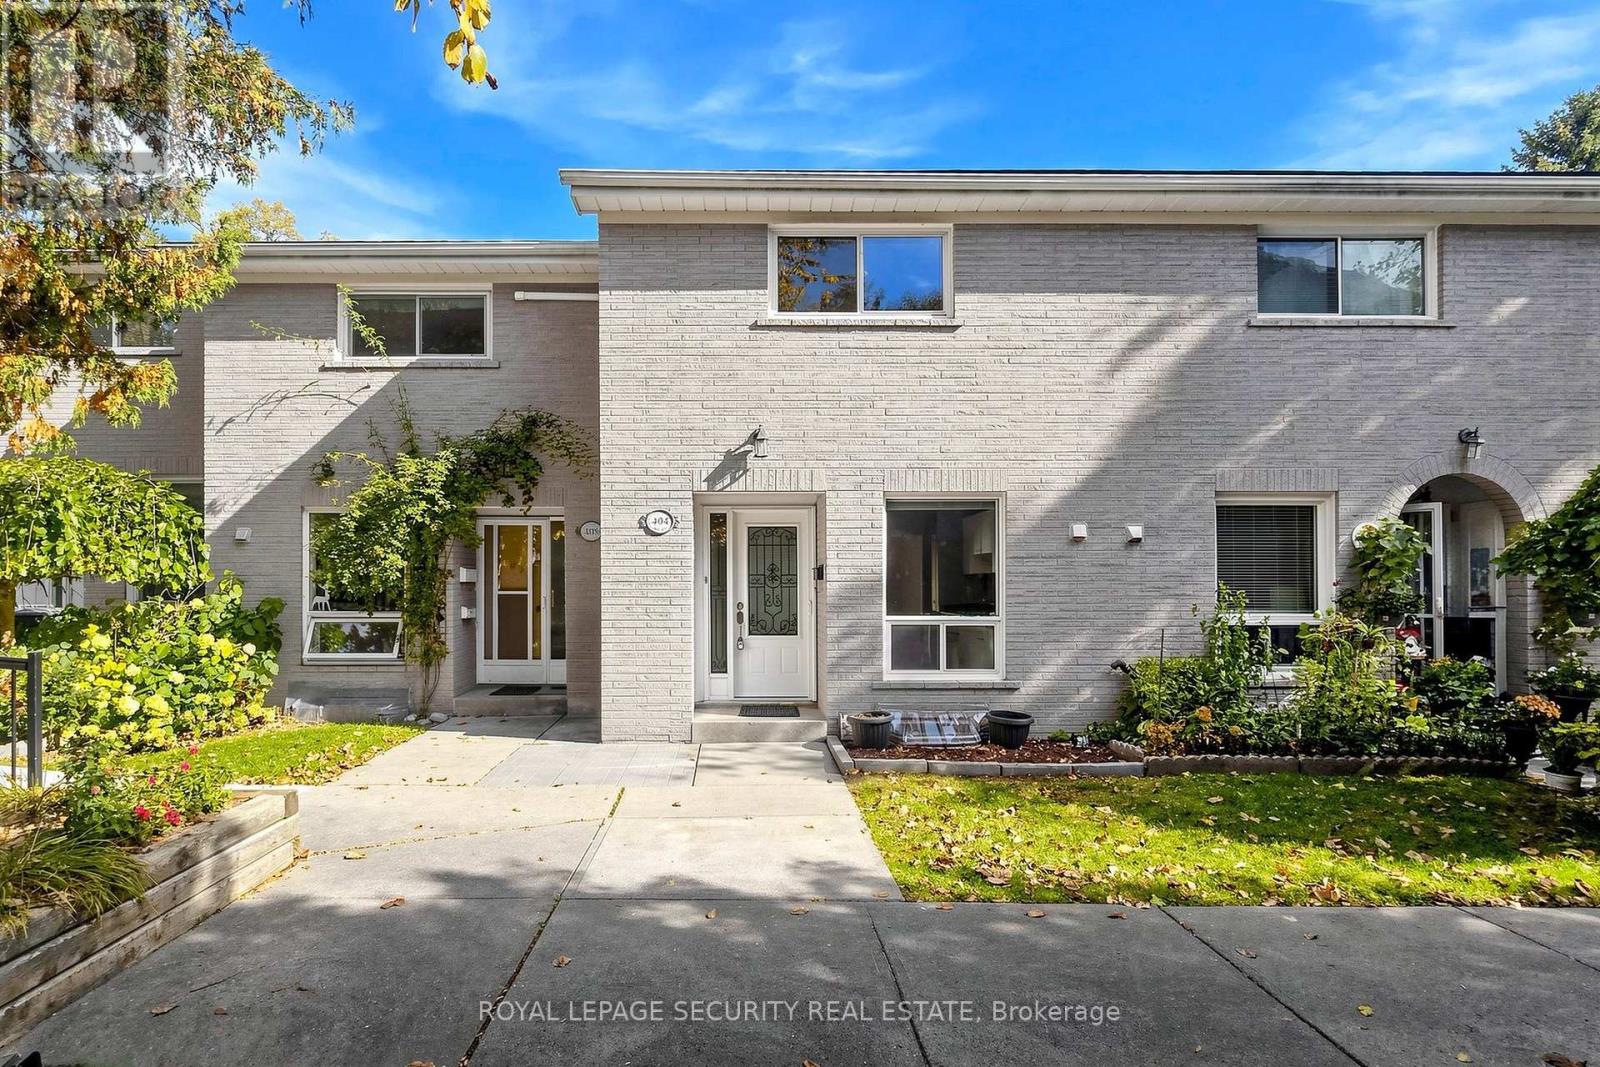
404 - 15 Liszt Gate
Toronto, Ontario
Incredible Value in Sought-After Hillcrest Village! Fantastic Opportunity to Make This 2-Bedroom, 2-Bathroom, 2-Storey Condo Townhome Your Own. Ideal for Renovators, First-Time Buyers or Downsizers Looking to Add Their Personal Touch. Featuring a Ground-Level Entrance, Two Generous Bedrooms, 2 Bathrooms and a Versatile Basement Offering Additional Space and Flexibility. Enjoy the Convenience of a Fantastic Location Just Steps to TTC Transit and Minutes to Shopping, Schools, Parks and Everyday Amenities. Commuters Will Appreciate Easy Access to Highway 404, Don Mills Subway Station and Old Cummer GO Station. An Outstanding Opportunity to Add Value, Build Equity and Make This Home Your Own in One of North York's Most Established Communities. A Must See at This Price-Point! (id:51382)
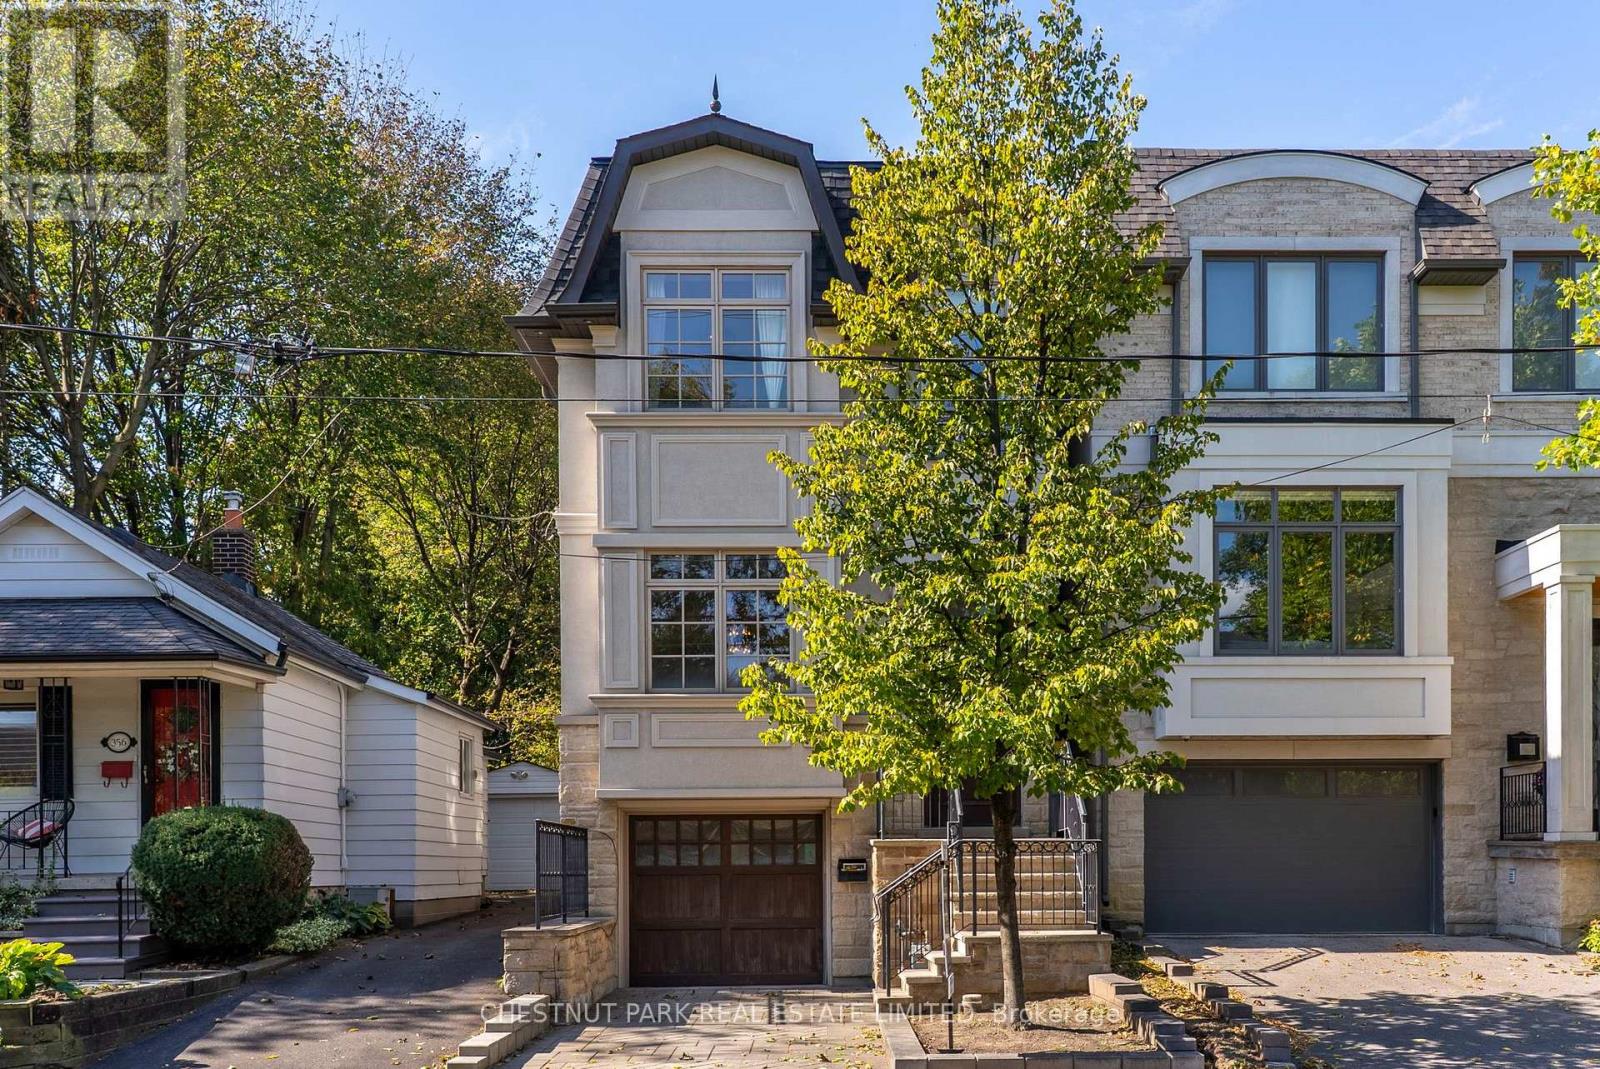
358 Elm Road
Toronto, Ontario
Beautifully crafted custom home in the heart of Lawrence Park, showcasing exceptional attention to detail, timeless finishes and an inviting, thoughtfully designed layout. Bright and spacious throughout, featuring multiple skylights, vaulted ceilings in all bedrooms, extensive custom built-ins, crown moulding, wainscoting and hardwood floors throughout. Two fireplaces add warmth and character, while two laundry areas provide exceptional convenience. Walk-out lower level opens to a private, fully fenced west-facing backyard, ideal for family living and entertaining. Generous storage throughout. Ideally situated within the highly sought-after John Wanless Public School and Lawrence Park Collegiate Institute school districts. (id:51382)