
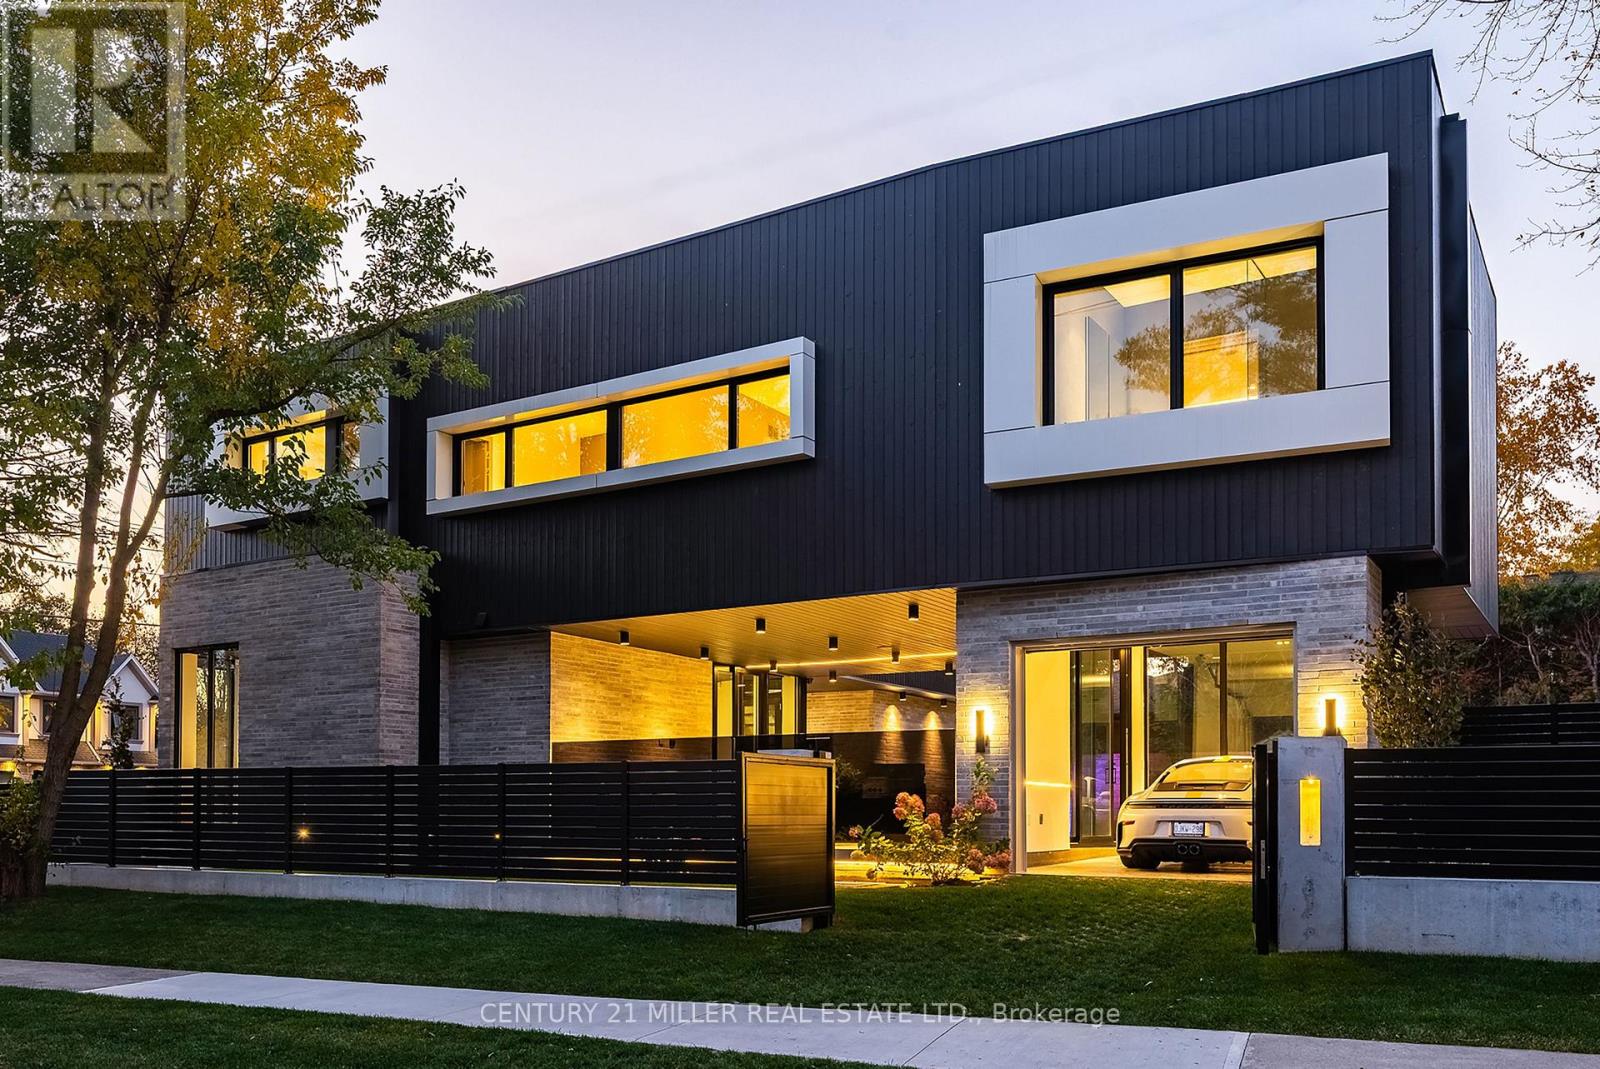
239 Jones Street
Oakville (Br Bronte), Ontario
Beautifully designed modern home with a unique layout in Bronte, a short walk to the lake and Bronte Village amenities. Highlights include outdoor entertaining with an in-ground pool, covered porch and outdoor kitchen; luxury cabinetry imported from Italy; a glass-enclosed car showcase, golf simulator or studio space; 6 bathrooms; two laundry rooms; and expansive windows. Designed for those who love to entertain, appreciate luxury finishes or have a passion for cars. The glass-enclosed showcase offers space to display a classic or sports car. Most principal living space is on the second level, creating the feel of an elevated bungalow. The kitchen, dining and living areas flow together amid luxurious cabinetry, wall panelling and expansive windows with interesting views. The primary suite features an open walk-in closet with custom organizers, built-in dresser and five-piece ensuite. The main level has a mudroom and laundry room off the garage. A workspace/office features floor-to-ceiling windows on two sides, filling the space with natural light. A three-piece bathroom serves the outdoor entertaining area and pool. The lower level offers generous ceiling heights and large window wells, a bedroom with adjacent three-piece bathroom, recreation room with built-in shelving and a separate space ideal for a gym. A spa-like shower and sauna complete this level. The covered outdoor entertaining area has second-level living space above, the glass enclosure on one side and a street-side privacy fence. The outdoor kitchen includes a barbecue, ample counter space and refrigerator, complemented by the in-ground pool. Enjoy Bronte's restaurants, cafés, lake and marina just a short walk away, and the best of lakeside village living. (id:51382)
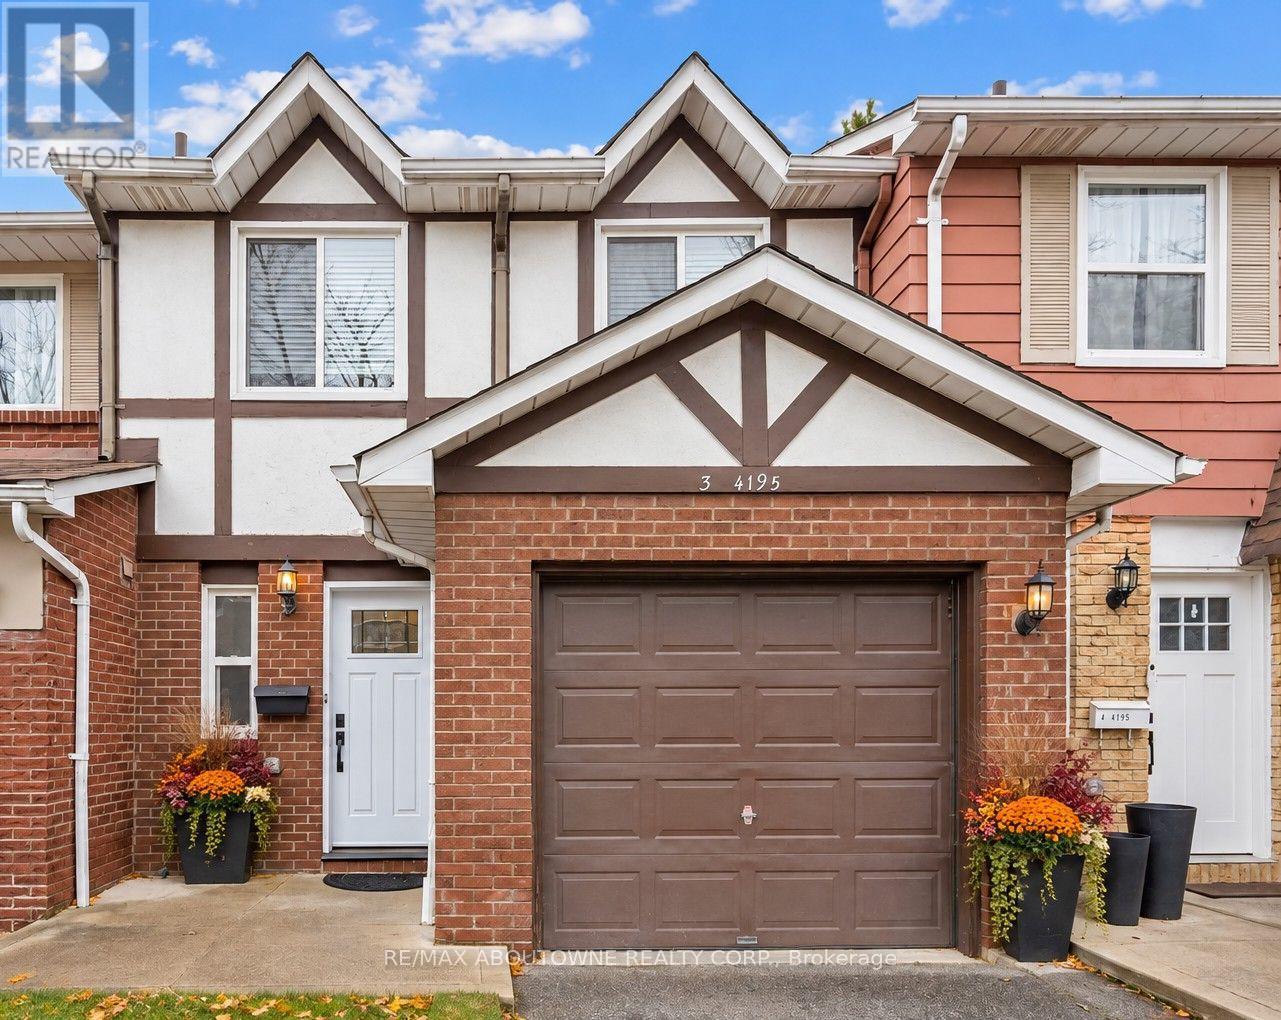
3 - 4195 Longmoor Drive
Burlington (Shoreacres), Ontario
**Welcome to Kings Village - Spacious Family Living in South Burlington!**Discover this beautifully maintained 3-bedroom, 2-bathroom townhouse offering 1,572 sq. ft. of comfortable living space in one of South Burlington's desirable neighbourhoods. Perfect for first-time buyers, young families, or those looking to downsize without compromising on space, this inviting home offers the ideal combination of comfort, convenience, and location. The bright and spacious main floor features a welcoming living room, separate dining area, convenient 2-piece powder room, and a cozy eat-in kitchen. Fresh paint and updated flooring create a modern, move-in-ready feel, while direct access to the fully fenced private backyard provides the perfect setting for outdoor entertaining, gardening, or simply relaxing. Upstairs, you'll find three generously sized bedrooms featuring beautifully hardwood floors and plenty of natural light, along with an updated 4-piece bathroom. The unfinished basement offers excellent storage space and endless possibilities to create additional living space tailored to your needs. Situated in an intimate, established community of just 52 residences, Kings Village is surrounded by mature trees and beautiful green spaces. Enjoy the convenience of being nestled between the scenic 7.3 km Centennial Bikeway and the recently revitalized Iroquois Park, perfect for walking, cycling, and outdoor recreation.**Location is everything!** Walk to schools, shopping, restaurants, Eastway Plaza, parks, and public transit. Just minutes from downtown Burlington, the beautiful Lake Ontario waterfront, GO Transit, and the QEW, making commuting and everyday living a breeze.**An exceptional opportunity to enjoy spacious, affordable living in a fantastic South Burlington location. Don't miss your chance to call Kings Village home!** (Pictures virtually stagged) (id:51382)
3 - 4195 Longmoor Drive
Burlington (Shoreacres), Ontario
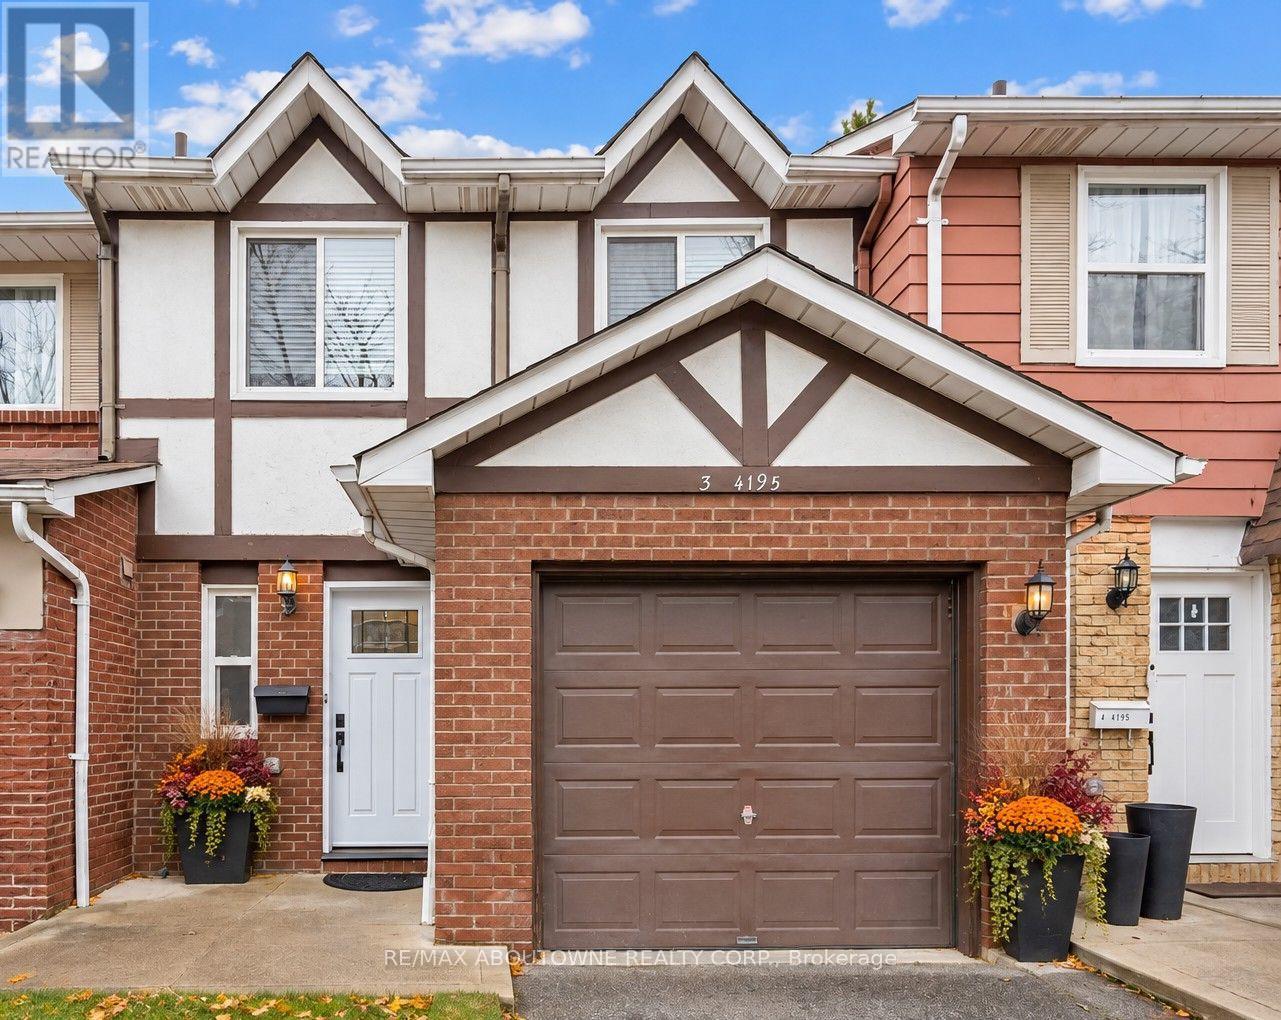
**Welcome to Kings Village - Spacious Family Living in South Burlington!**Discover this beautifully maintained 3-bedroom, 2-bathroom townhouse offering 1,572 sq. ft. of comfortable living space in one of South Burlington's desirable neighbourhoods. Perfect for first-time buyers, young families, or those looking to downsize without compromising on space, this inviting home offers the ideal combination of comfort, convenience, and location. The bright and spacious main floor features a welcoming living room, separate dining area, convenient 2-piece powder room, and a cozy eat-in kitchen. Fresh paint and updated flooring create a modern, move-in-ready feel, while direct access to the fully fenced private backyard provides the perfect setting for outdoor entertaining, gardening, or simply relaxing. Upstairs, you'll find three generously sized bedrooms featuring beautifully refinished hardwood floors and plenty of natural light, along with an updated 4-piece bathroom. The unfinished basement offers excellent storage space and endless possibilities to create additional living space tailored to your needs. Situated in an intimate, established community of just 52 residences, Kings Village is surrounded by mature trees and beautiful green spaces. Enjoy the convenience of being nestled between the scenic 7.3 km Centennial Bikeway and the recently revitalized Iroquois Park, perfect for walking, cycling, and outdoor recreation.**Location is everything!** Walk to schools, shopping, restaurants, Eastway Plaza, parks, and public transit. Just minutes from downtown Burlington, the beautiful Lake Ontario waterfront, GO Transit, and the QEW, making commuting and everyday living a breeze.**An exceptional opportunity to enjoy spacious, affordable living in a fantastic South Burlington location. Don't miss your chance to call Kings Village home!** (Pictures Virtually Stagged) (id:51382)
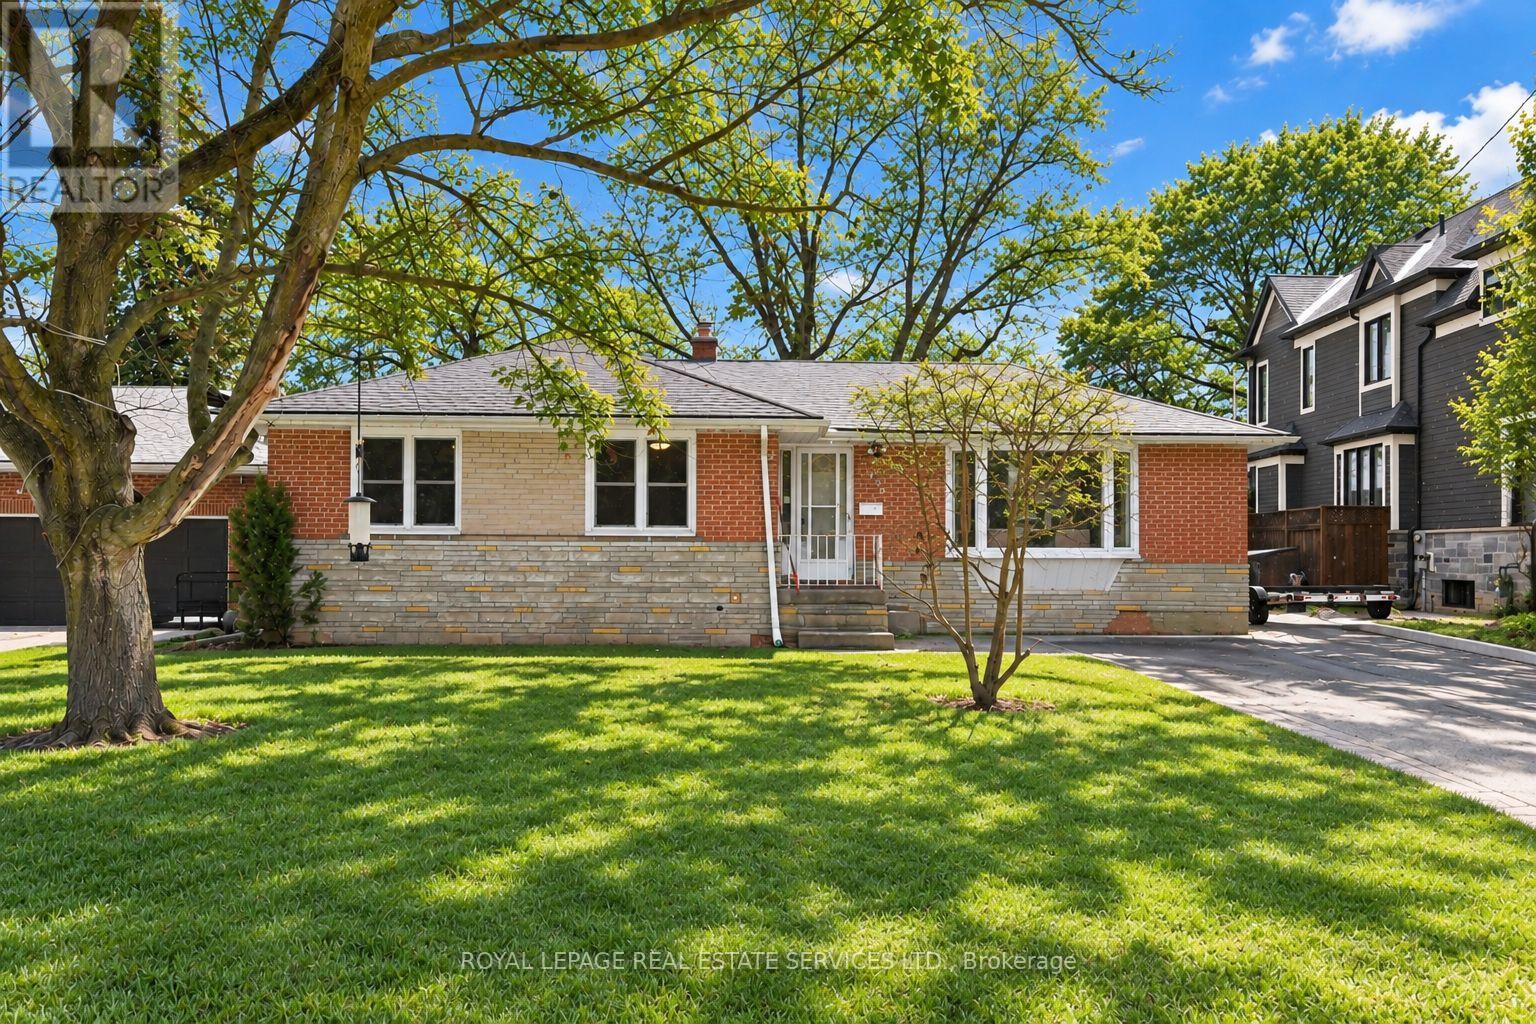
464 Tower Drive
Oakville (Wo West), Ontario
BEAUTIFULLY UPDATED WEST OAKVILLE BUNGALOW! AVAILABLE FOR A SHORT-TERM SIX MONTH LEASE! Welcome to this inviting three bedroom bungalow nestled on a quiet, tree-lined street in sought-after West Oakville. Situated on a premium 64' x 114' lot with no rear neighbours, this charming home offers exceptional privacy, comfortable living spaces and an outstanding location. Enjoy easy access to top-rated schools, parks, Queen Elizabeth Park Community and Cultural Centre, South Oakville Centre and the shops, restaurants and waterfront charm of downtown Bronte. Professionally reimagined in 2014 by Bryan Baeumler on Leave It to Bryan, the main living area features a bright, open concept design that seamlessly connects the kitchen, living and dining spaces. A large bay window, installed in 2023, fills the interior with natural light, while updated appliances and quality finishes enhance the home's fresh, contemporary appeal. The main level offers three spacious bedrooms and a renovated four-piece bathroom featuring a heated floor and ceiling-mounted rainfall showerhead. The partially finished lower level provides three additional versatile spaces, ideal for a home office, bedroom, den, fitness area, or extra storage. Further highlights include an updated furnace and central air (2022), newer windows and a detached 16' x 24' garage offering excellent storage and added flexibility. An ideal short-term rental for those relocating, renovating or seeking temporary accommodations, this well maintained home combines privacy, comfort and convenience in one of Oakville's most desirable neighbourhoods. Enjoy six months of comfortable living in a welcoming home that puts the best of West Oakville right at your doorstep! (certain exterior images have been digitally enhanced). Furnishings not included in rental. (id:51382)
1818 - 4010 Eglinton Avenue W
Toronto (Humber Heights), Ontario
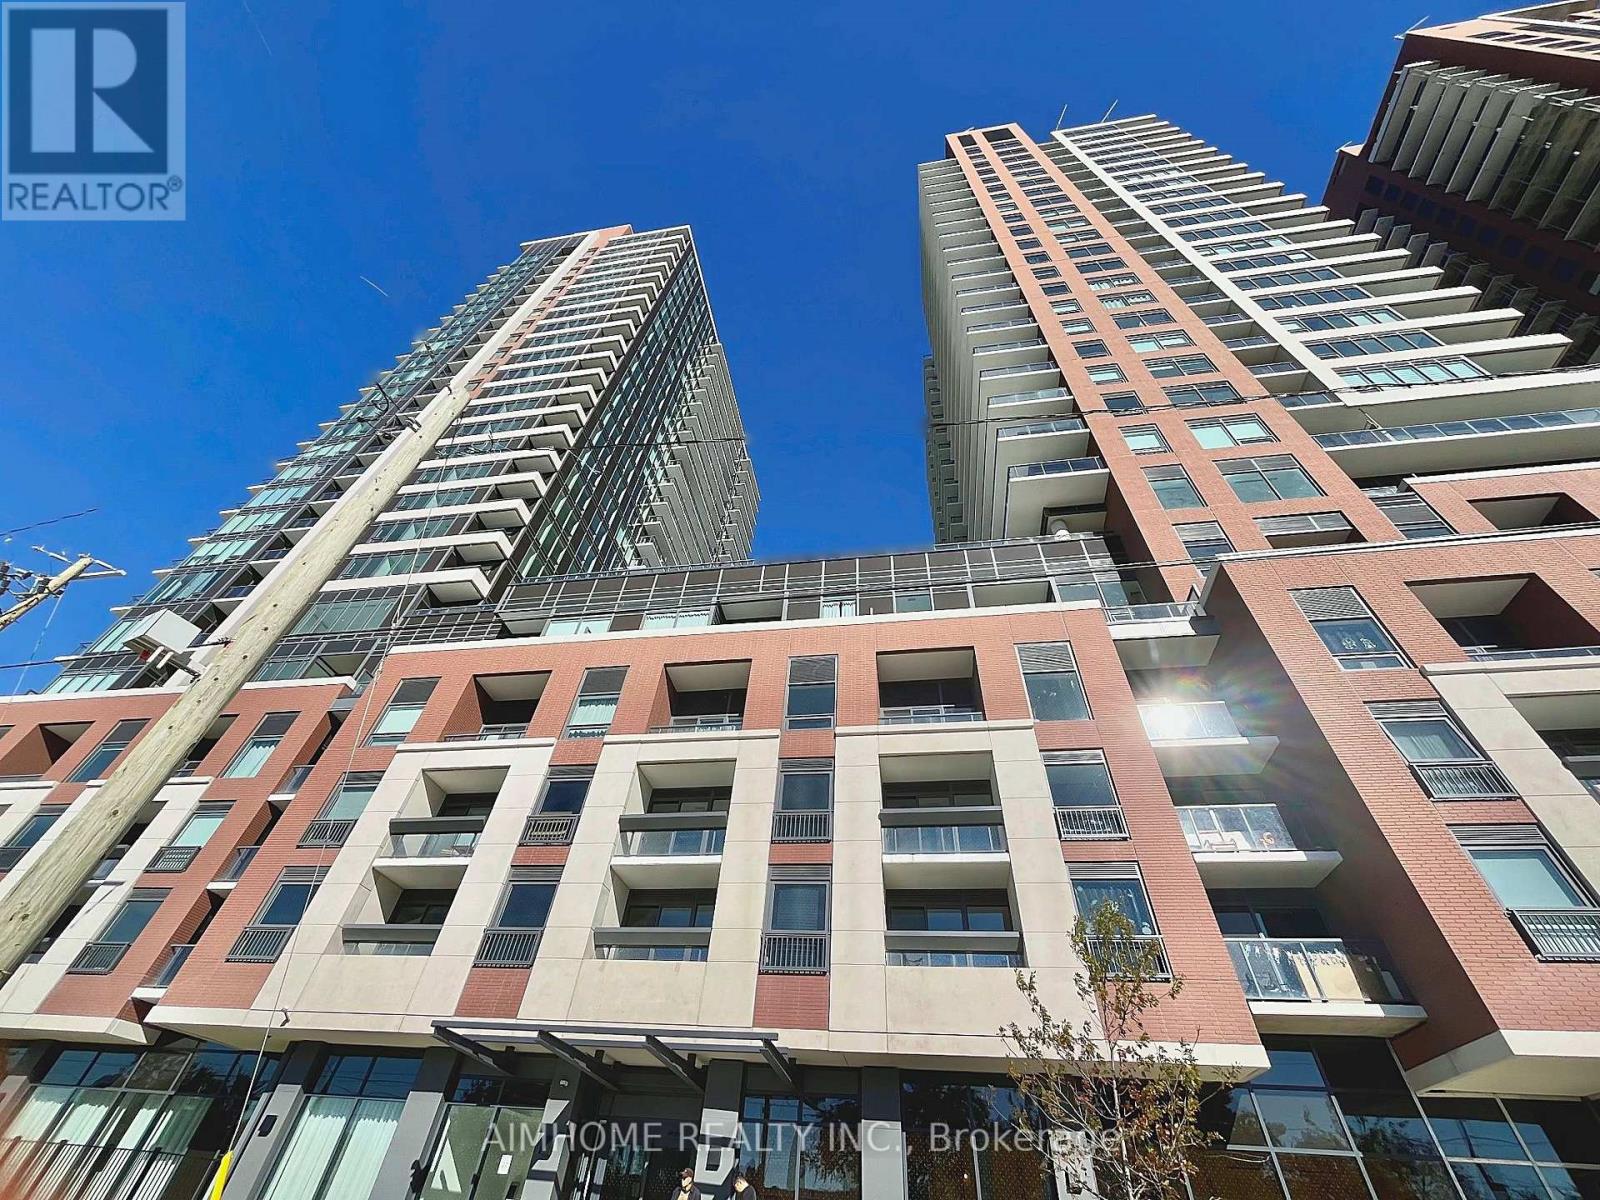
Be the first to live in this bright and modern 330 sq. ft. studio suite on the 18th floor at Notting Hill Condos. Thoughtfully designed to maximize space and comfort, this functional open-concept layout features floor-to-ceiling windows, contemporary finishes, built-in appliances, ensuite laundry, and a private balcony with beautiful unobstructed city views. Enjoy premium building amenities including a fitness center, indoor pool, concierge, party room, outdoor BBQ area, and visitor parking. Located in the desirable Humber Heights-Westmount community, you're steps from the Eglinton Crosstown LRT and minutes to Mount Dennis GO/UP Express Station, Highways 401 & 427, Pearson Airport, shopping, grocery stores, banks, parks, walking trails, and daily essentials. Experience elevated condo living at one of Etobicoke's newest and most connected communities. (id:51382)
202 - 1090 Dundas Street E
Mississauga (Dixie), Ontario
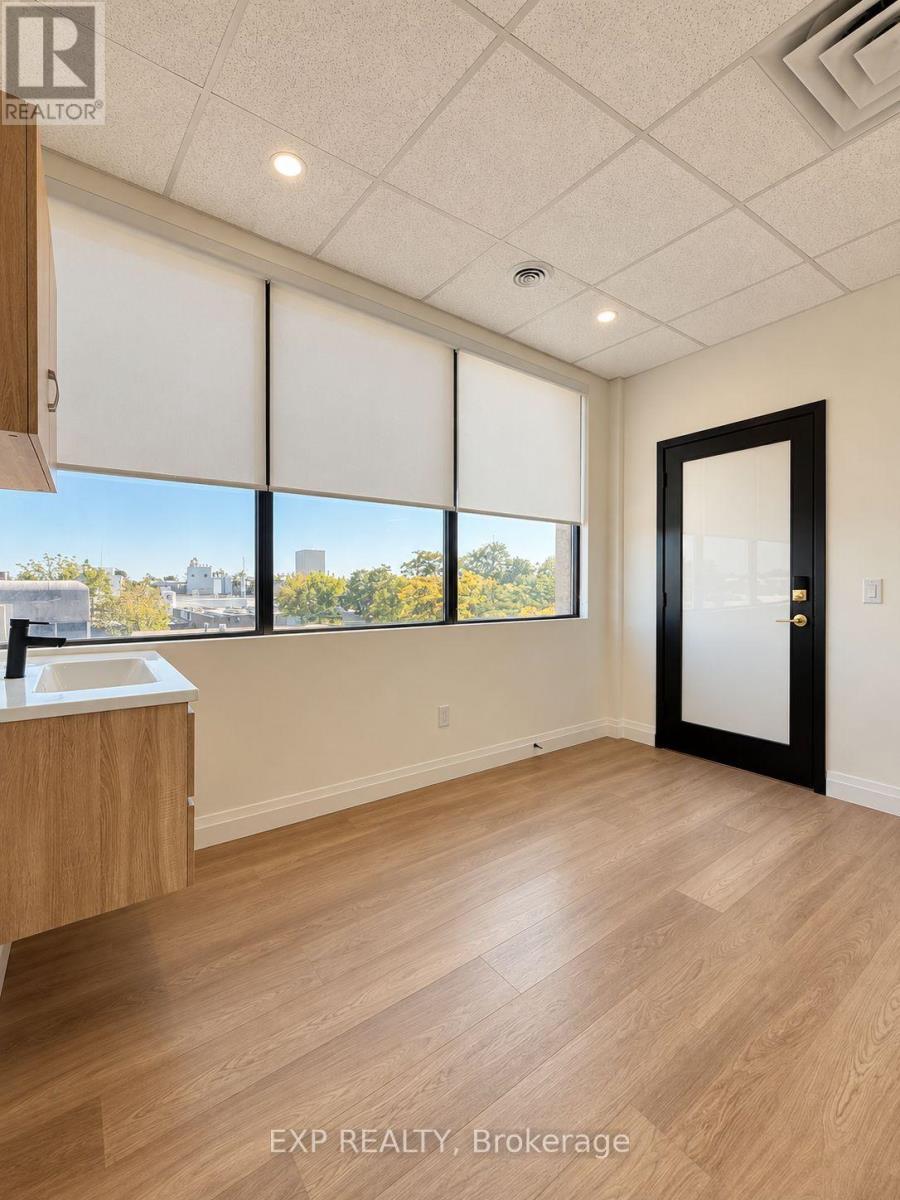
An exceptional opportunity for beauty and wellness professionals looking to establish or grow their independent business.Conveniently located at 1090 Dundas St E in Mississauga, SoloPath Suites offers private, modern studios in a high-traffic commercial corridor surrounded by major retailers, restaurants, fitness centres, banks, and everyday amenities, with convenient access to Sherway Gardens, Dixie Outlet Mall, and major transit routes.This suite offers 120 sq. ft. of thoughtfully designed space featuring an expansive 12-ft window that fills the studio with natural light, premium floating vanity and cabinetry, an integrated sink with hot and cold water, and a full-length LED mirror that enhances both lighting and the client experience. An optional shampoo unit or second sink is available to accommodate your business needs.Enjoy premium finishes, high-speed WiFi, included utilities, professional lighting, and a polished, welcoming environment designed to elevate your brand and enhance the client experience. With built-in business tools and ongoing support, SoloPath Suites makes independent business ownership more accessible and achievable.An ideal turnkey opportunity for beauty and wellness entrepreneurs ready to take their business to the next level! (id:51382)
1806 - 170 Avenue Road
Toronto (Annex), Ontario
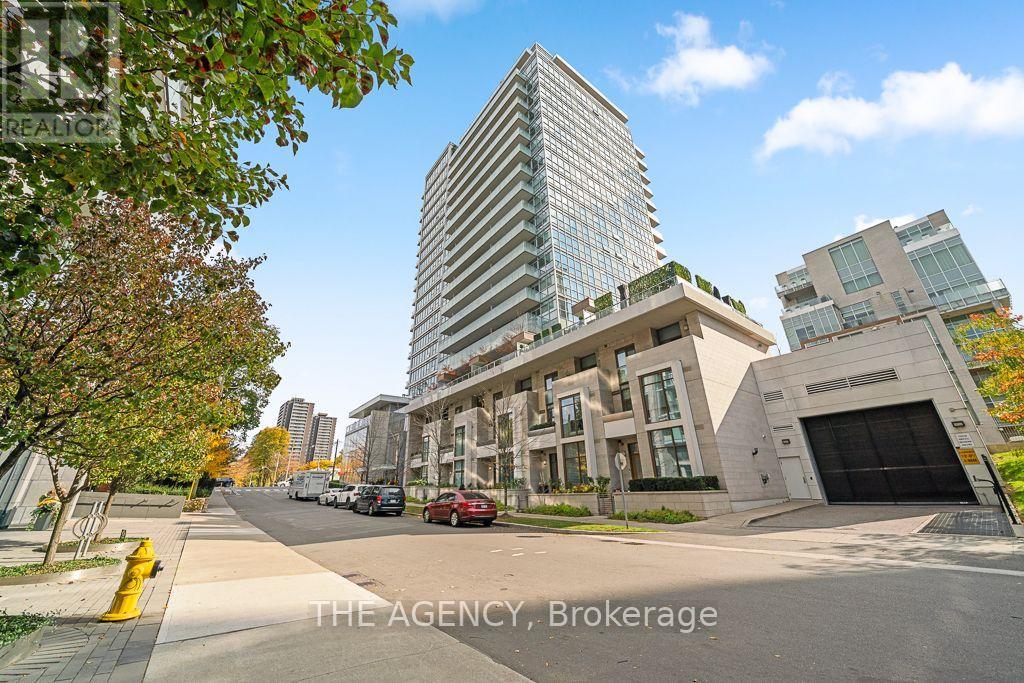
Experience elevated living at Pears on the Avenue, just steps from Yorkville. This bright two bedroom, two-bathroom suite on the 18th floo rfeatures north facing views, smooth 9 foot ceilings and an open concept layout. Spacious living and dining areas flow onto an open balcony witha BBQ hookup, perfect for relaxing or entertaining. The kitchen offers integrated appliances. Enjoy exceptional building amenities, includingconcierge service, an indoor pool, a gym with a yoga area, a rooftop terrace with an outdoor fireplace and BBQ, and a dog wash station. Includes: Built in fridge, oven, microwave, cooktop and dishwasher; stacked washer and dryer; all electric light fixtures. Furnished option also. (id:51382)
203 - 1090 Dundas Street E
Mississauga (Dixie), Ontario
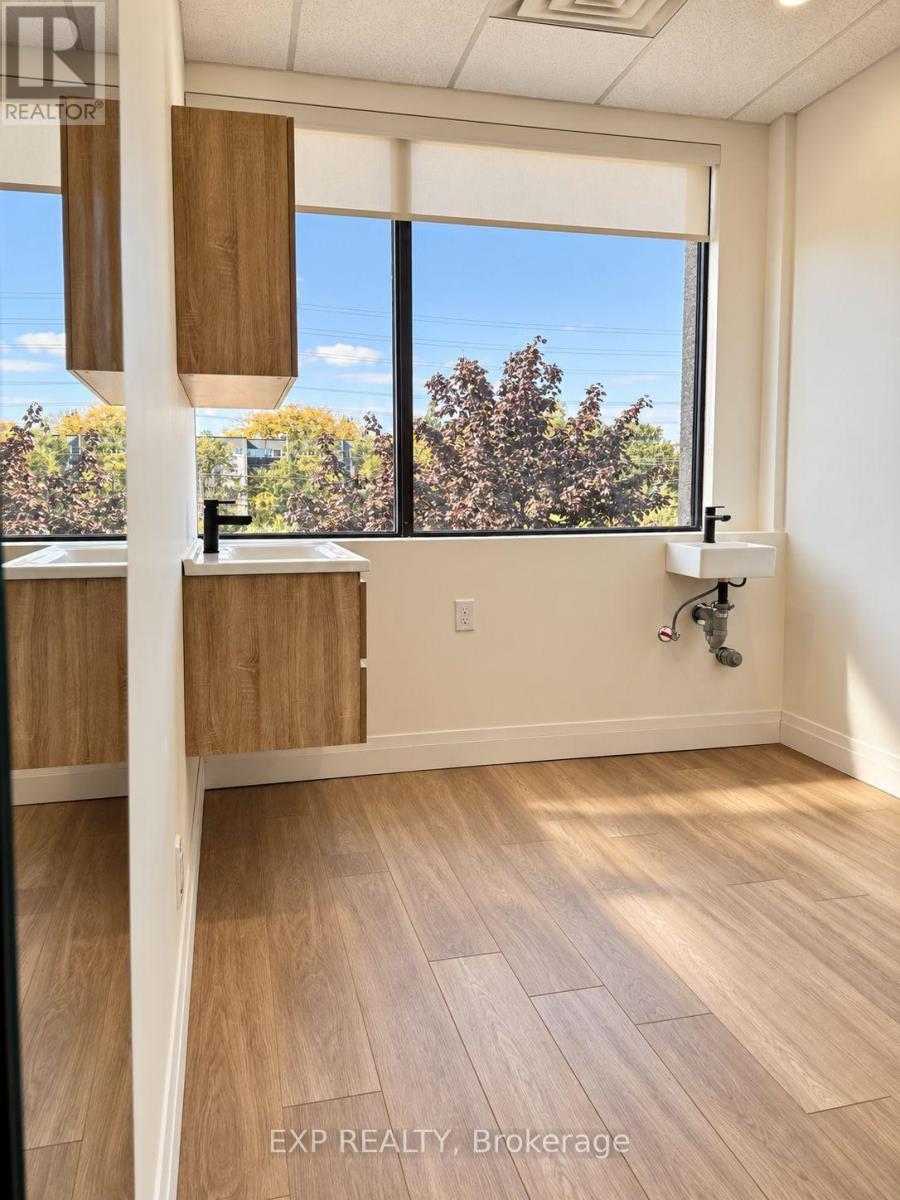
An exceptional opportunity for beauty and wellness professionals looking to establish or grow their independent business. Conveniently located at 1090 Dundas St E in Mississauga, SoloPath Suites offers private, modern studios in a high-traffic commercial corridor surrounded by major retailers, restaurants, fitness centres, banks, and everyday amenities, with convenient access to Sherway Gardens, Dixie Outlet Mall, and major transit routes.Suite 1 offers 113 sq. ft. of thoughtfully designed space featuring a bright 8-ft window, premium floating vanity and cabinetry, integrated sink with hot and cold water, professional lighting, and a full-length LED mirror. An optional shampoo unit or second sink is available to accommodate your business needs.Enjoy premium finishes, high-speed WiFi, included utilities, and a polished, professional environment designed to elevate your brand and enhance the client experience. With built-in business tools and ongoing support, SoloPath Suites makes independent business ownership more accessible and achievable.An ideal turnkey opportunity for beauty and wellness entrepreneurs ready to take their business to the next level! (id:51382)
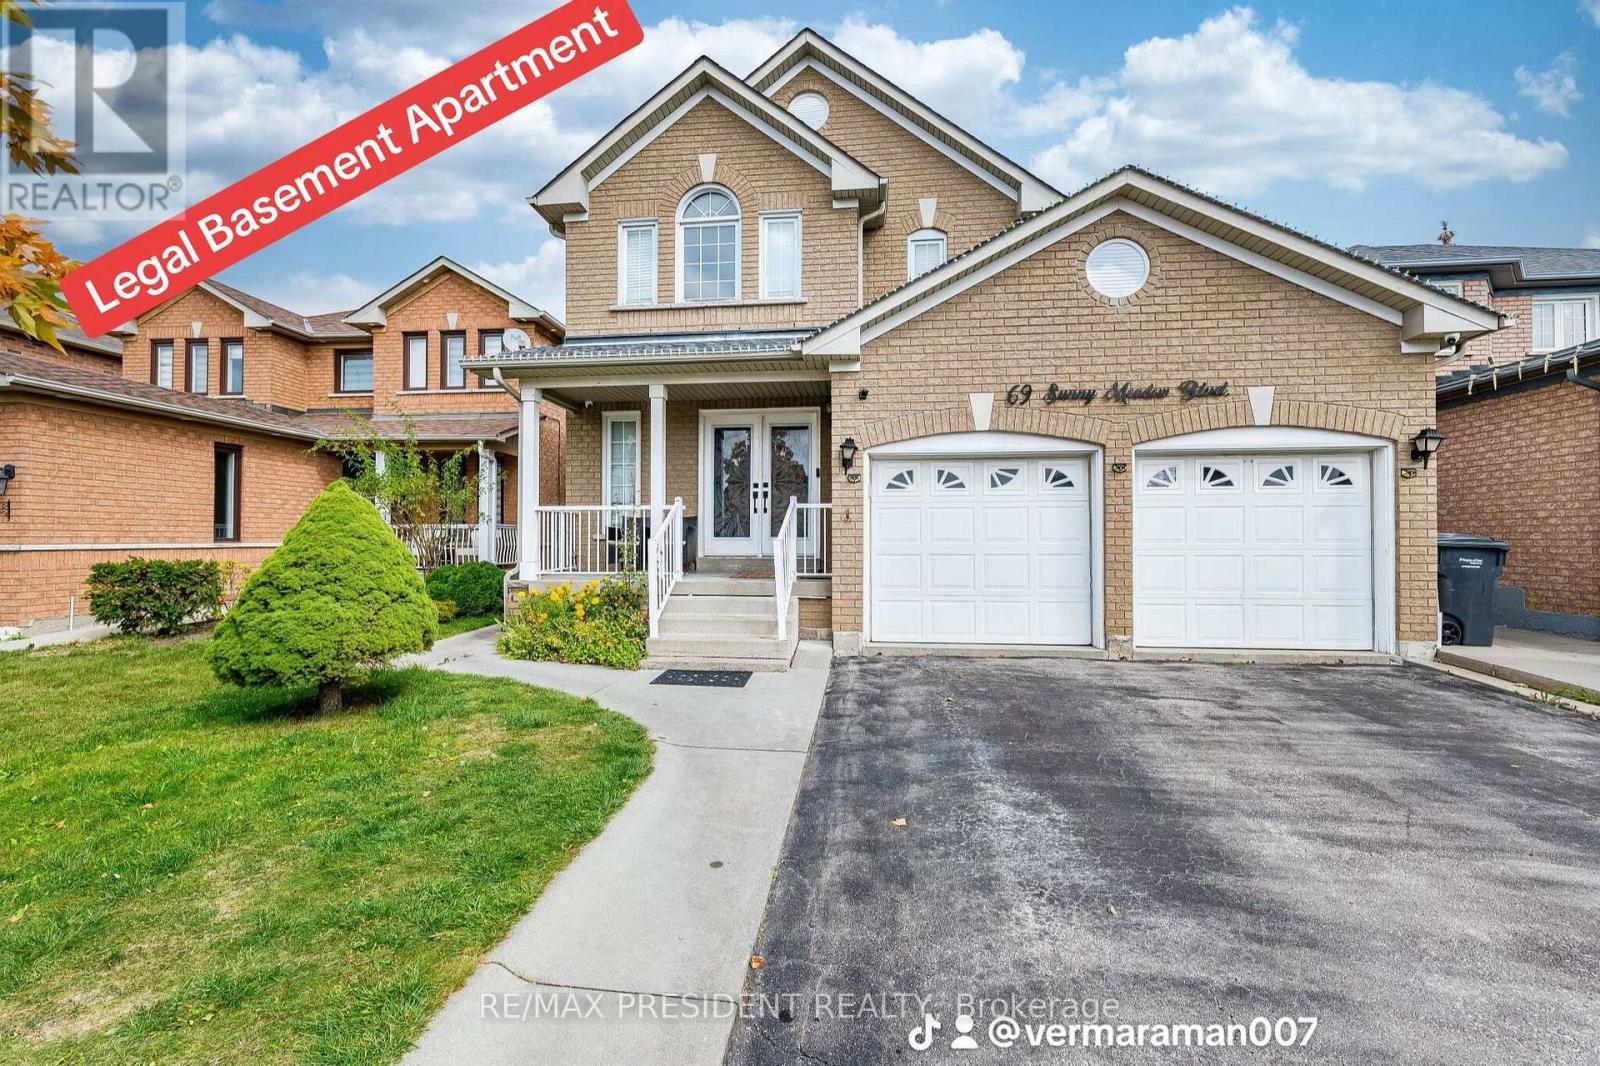
69 Sunny Meadow Boulevard
Brampton (Sandringham-Wellington), Ontario
*** LEGAL BASEMENT APARTMENT*** Gorgeous 4+1 Bedroom Detached Brick House .Finished Legal Basement With Separate Entrance. Beautiful Double Door Entry! 40 Ft Lot In A Great Neighborhood With A Huge Backyard. Renovated Washrooms, Renovated Kitchen With Breakfast Area. New floor on the main floor. New Furnace in 2023. Close To Hospital, Great Schools. Due To The Eastward Facing There Is Plenty Of Natural Light Flow Throughout The Home's Open Airy Layout. Separate Laundry. A fantastic opportunity to own a highly functional home with excellent income potential! (id:51382)
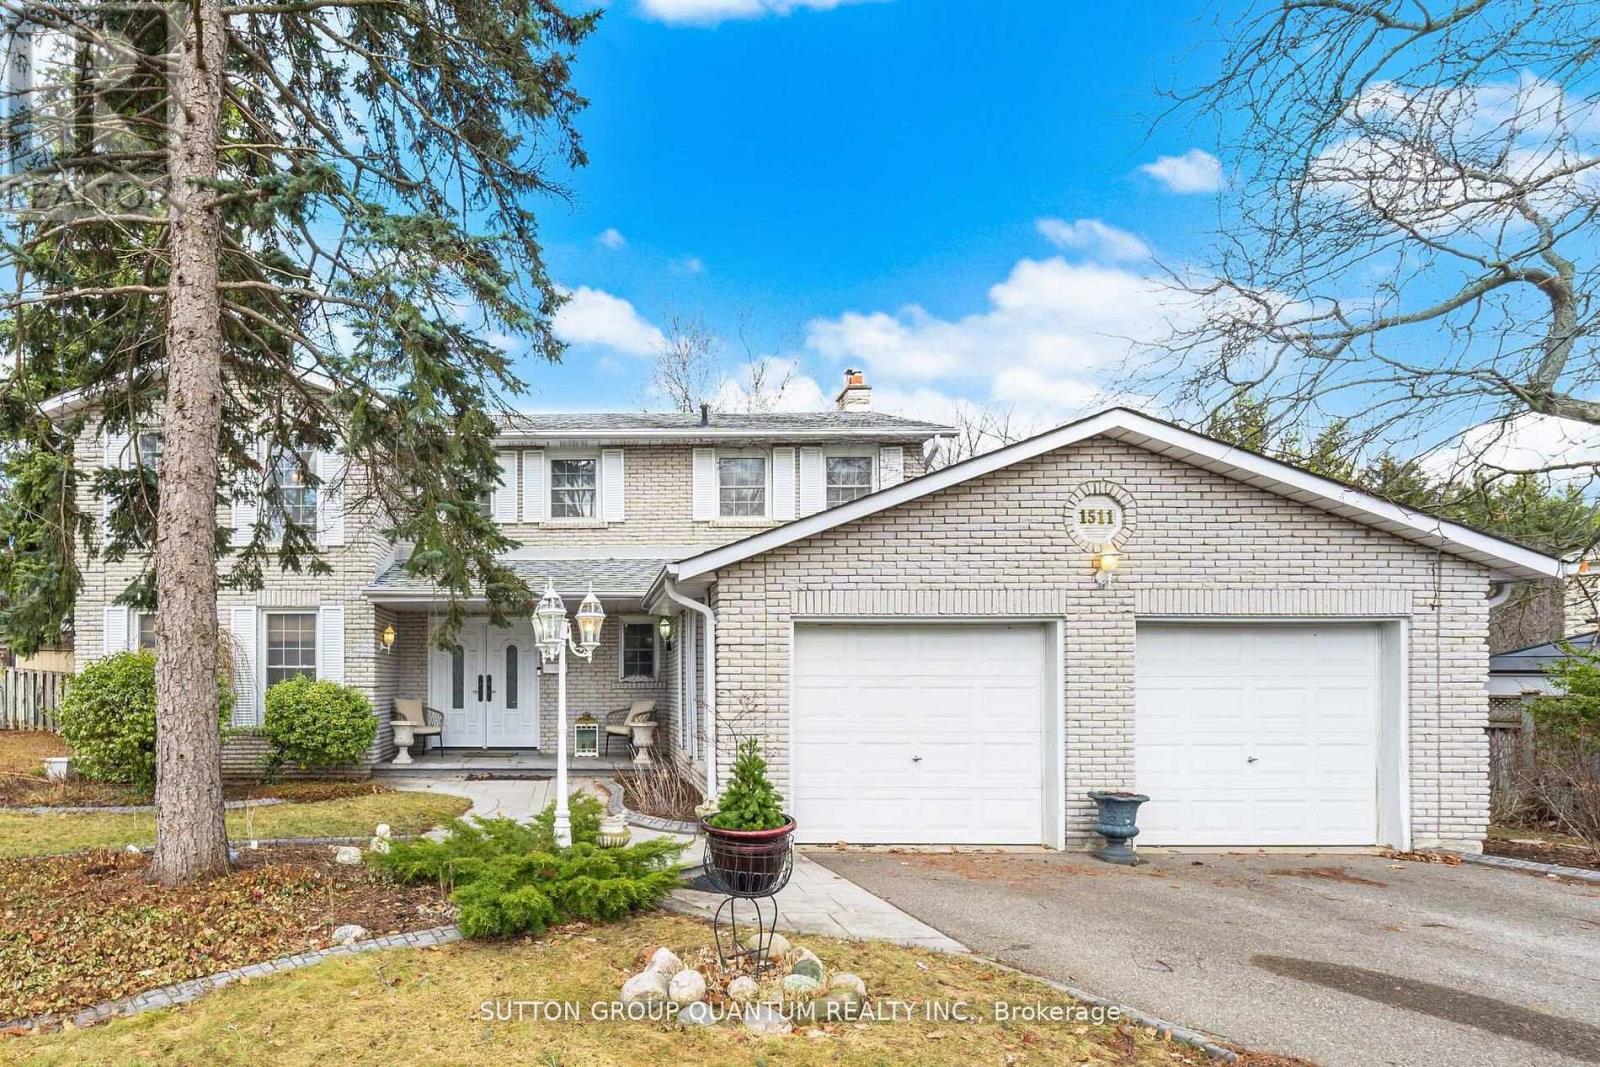
1511 Ifield Road
Mississauga (Sheridan), Ontario
BEAUTIFULLY APPOINTED FAMILY HOME IN ONE OF MISSISSAUGA'S MOST SOUGHT-AFTER NEIGHBOURHOODS! Welcome to this exceptional family home, showcasing true pride of ownership and ideally situated on a quiet, family-friendly street. Offering an impressive,4 spacious bedrooms plus 2 additional bedrooms in the professionally finished basement, this home provides an abundance of space for comfortable family living. The bright and elegant interior features gleaming hardwood floors, a beautiful staircase, and generous principal rooms throughout. At the heart of the home is a crisp white kitchen with a sun-filled breakfast area and walkout to a large, private backyard perfect for outdoor dining, entertaining, or simply relaxing. The inviting family room is highlighted by a stunning gas fireplace and picturesque views of the backyard, complete with a beautiful waterfall feature, creating a peaceful and private setting. The finished basement offers exceptional additional living space with two bedrooms, ideal for a home office, guest accommodations, recreation space, or extended family. Outstanding location just minutes from the University of Toronto Mississauga campus, with convenient access to excellent schools, parks, shopping, restaurants, golf, highways, and public transit. An easy commute to Toronto completes this exceptional offering. A beautifully maintained home in a highly desirable Mississauga neighborhood, perfect for tenants looking for space, comfort, privacy, and an outstanding location. A must-see! (id:51382)
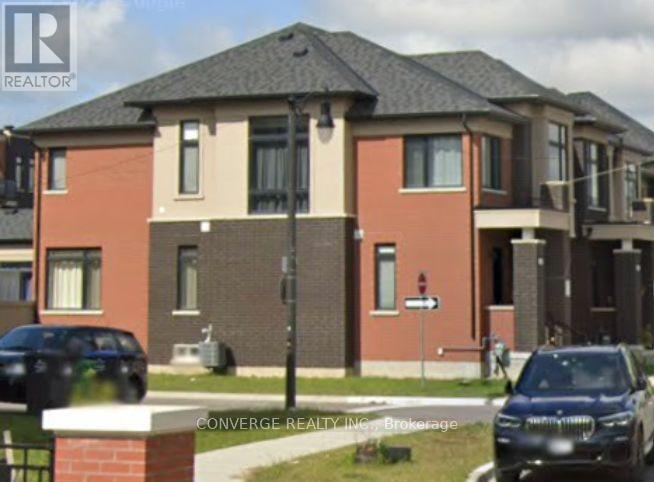
Basement - 66 Pearman Crescent N
Brampton (Northwest Brampton), Ontario
Welcome to this bright and spacious 2-bedroom, 2-bathroom basement apartment in the desirable Northwest Brampton community! Offering approximately 995 sq. ft. of living space, this well-designed, unfurnished unit features a private separate entrance, private in-suite laundry, and one garage parking space. The comfortable layout includes two bedrooms and two bathrooms, making it ideal for a maximum of 4 occupants.Conveniently located near Creditview Road and Wanless Drive, this home offers easy access to local parks, schools, shopping, and public transit. Nearby amenities include Creditview Sandalwood Park, Mount Pleasant Plaza, Fletcher's Meadow Plaza, and Mount Pleasant GO Station, offering convenient commuter connections. Nearby schools include Dolson Public School and St. Edmund Campion Secondary School. Enjoy the convenience of nearby green spaces, shopping, restaurants, and other neighbourhood amenities.The tenant is responsible for 30% of utilities. No smoking or pets permitted. Tenant insurance, employment verification, references, and a credit check are required. Available for occupancy November 6, 2026.**Please note:** Showings are available. (id:51382)
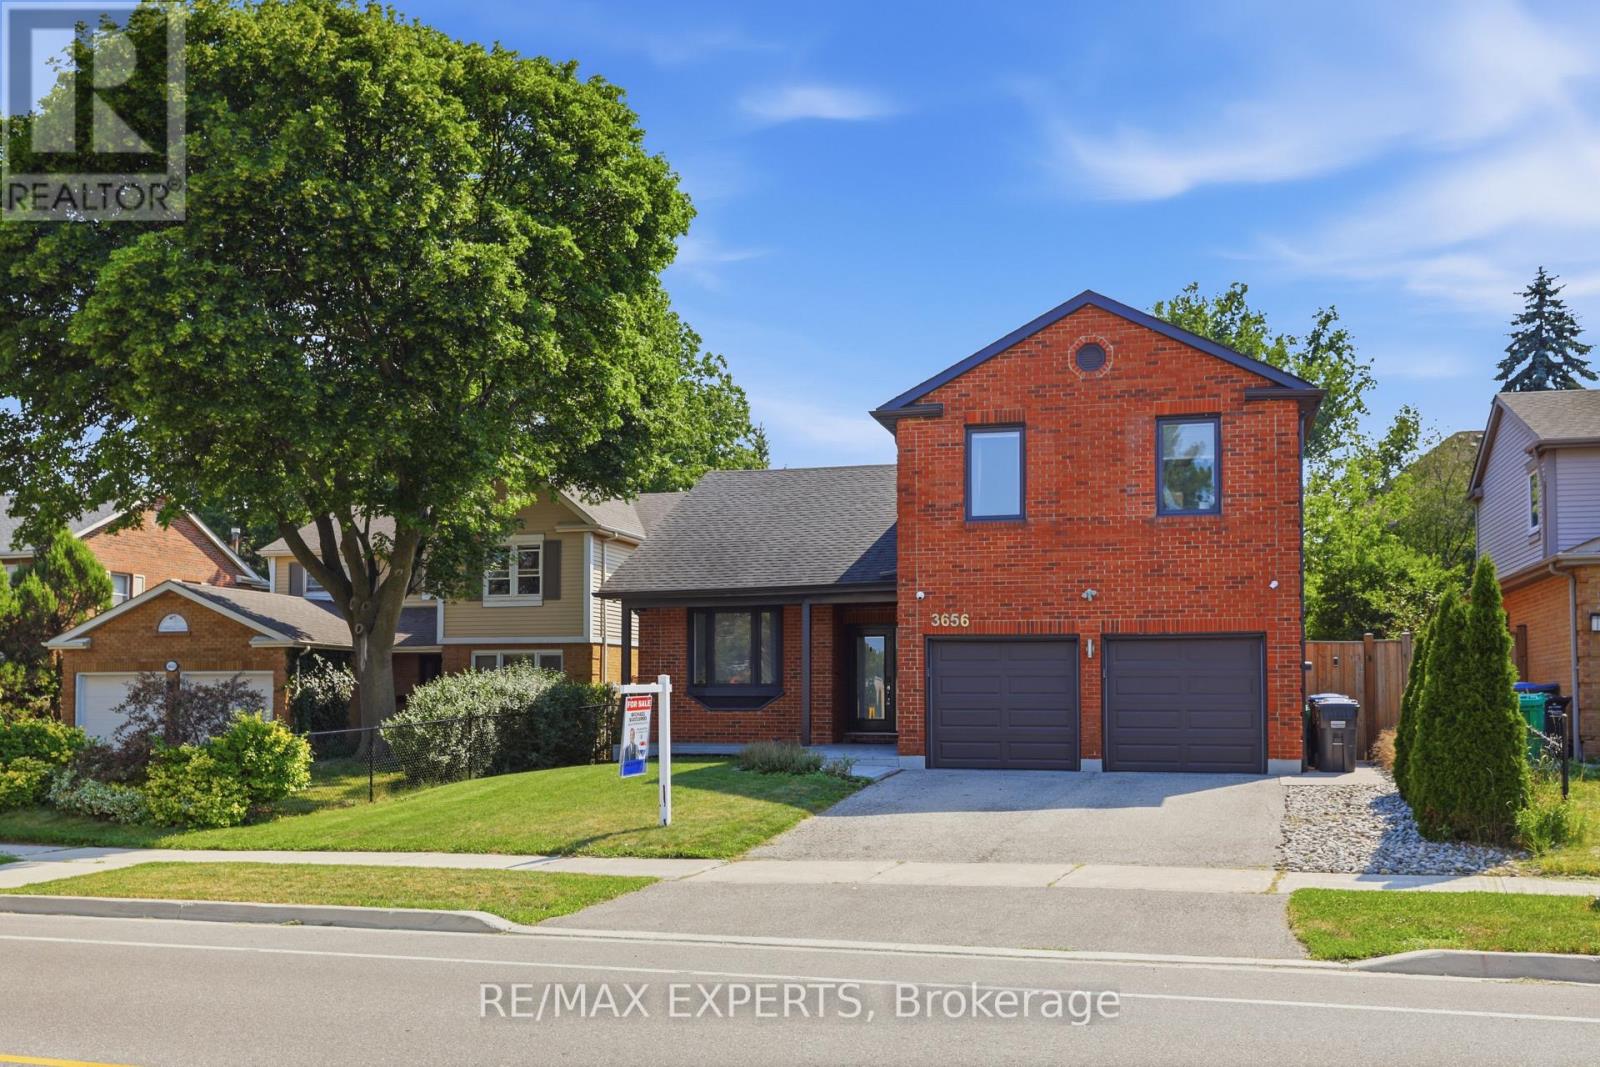
3656 Sawmill Valley Drive
Mississauga (Erin Mills), Ontario
Experience luxury living in the heart of Erin Mills, one of Mississauga's most sought-after communities. This exceptional home offers modern finishes, premium upgrades, and a functional layout designed for comfortable everyday living and entertaining.The main level features a bright and spacious living area with hardwood floors, pot lights, and a charming bay window that fills the space with natural light. The chef-inspired kitchen is complete with porcelain flooring, quartz countertops, built-in stainless steel appliances, pot lights, and a centre island with breakfast bar.The elegant sunken family room offers hardwood flooring, a cozy fireplace, and direct access to the impressive backyard retreat.Upstairs, the primary bedroom includes hardwood floors, generous closet space, and a private three-piece ensuite. Three additional spacious bedrooms, all with hardwood flooring and ample storage, are complemented by a spa-inspired main bathroom.The fully finished basement provides added versatility with its own kitchen, living and dining areas, and an additional bedroom-ideal for extended family, an in-law suite, or potential rental income.The private backyard oasis features an inground saltwater pool installed in 2018 with multicolour LED lighting, a hot tub, oversized full-service cabana and pool bar, private deck, full privacy fencing, waterproof speaker wiring in eight locations, and a triple gas-line connection for barbecuing.Additional highlights include a fully insulated double garage with smartphone-access direct-drive openers, double-insulated doors, and LED strip lighting.A perfect blend of style, comfort, and resort-inspired living, this remarkable home is not to be missed. *Permited by the City for Walk Out Seperate Entrance Potential* (id:51382)