
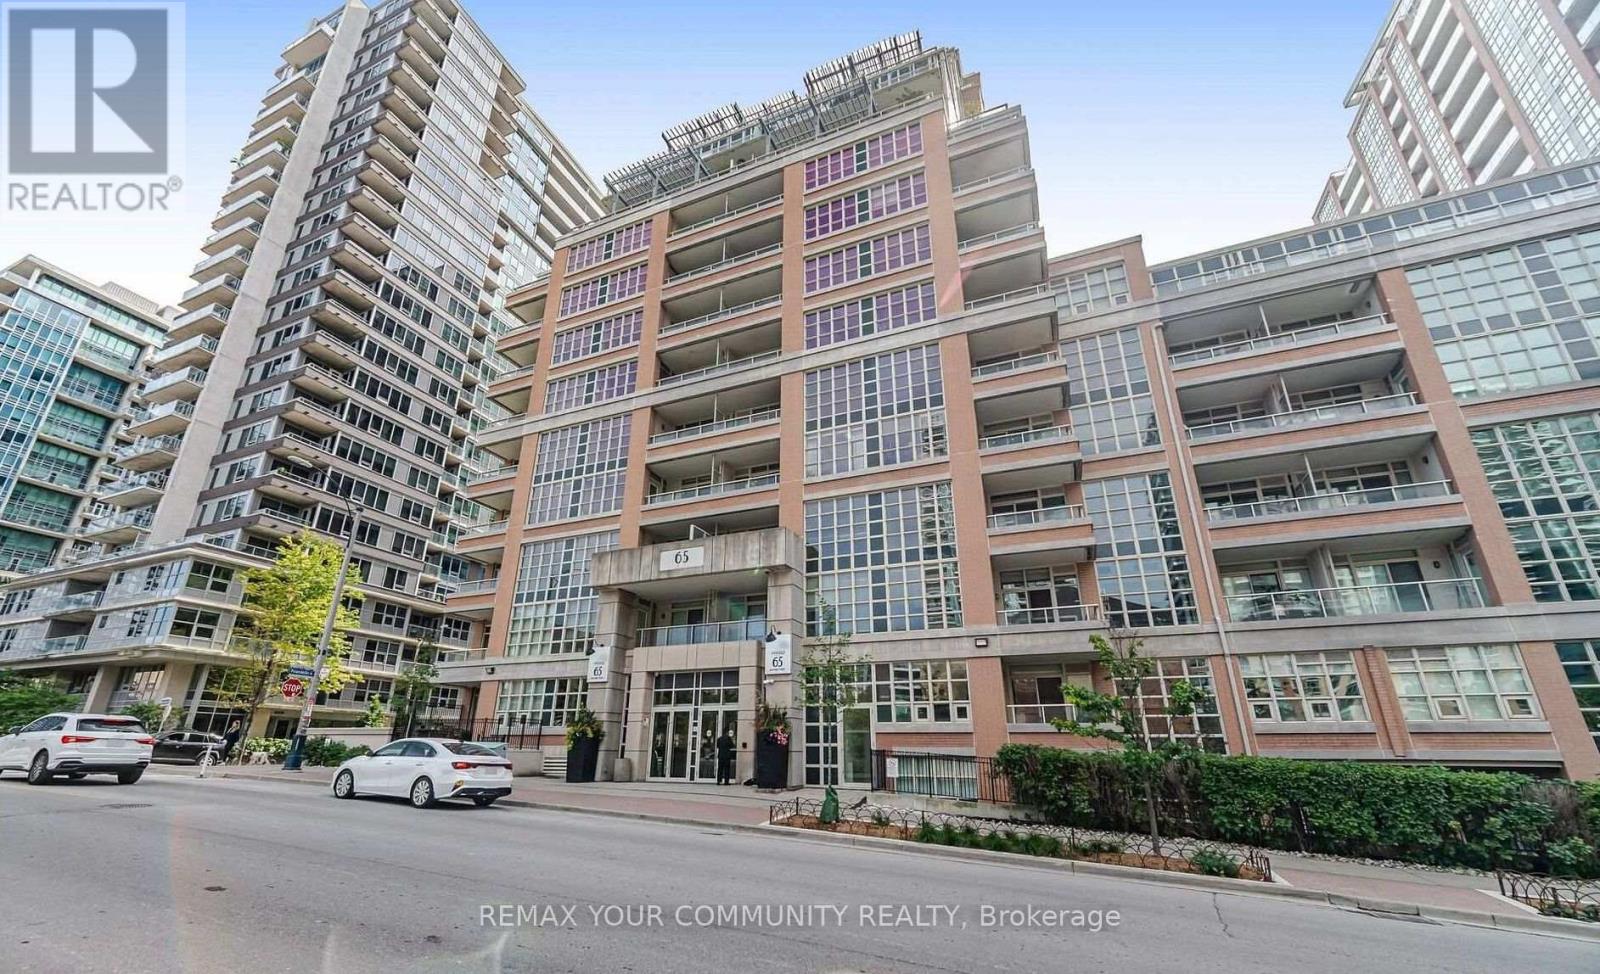
904 - 65 East Liberty Street
Toronto, Ontario
Live in the heart of Liberty Village, one of Toronto's most vibrant and sought-after neighbourhoods! This sun-filled 1-bedroom condo offers nearly 600 sq.ft. of stylish, functional living with an unbeatable, unobstructed south-facing lake view! Enjoy a smart layout, modern finishes, and resort-style amenities including an indoor pool, fitness & wellness center, bowling alley, golf simulator, billiards lounge, theatre, guest suites, and more! Steps to TTC, Metro (open 24/7), shops, dining, and all the essentials. One locker included! Perfect for young professionals seeking location, lifestyle, and luxury. No pets, and no smokers (id:51382)
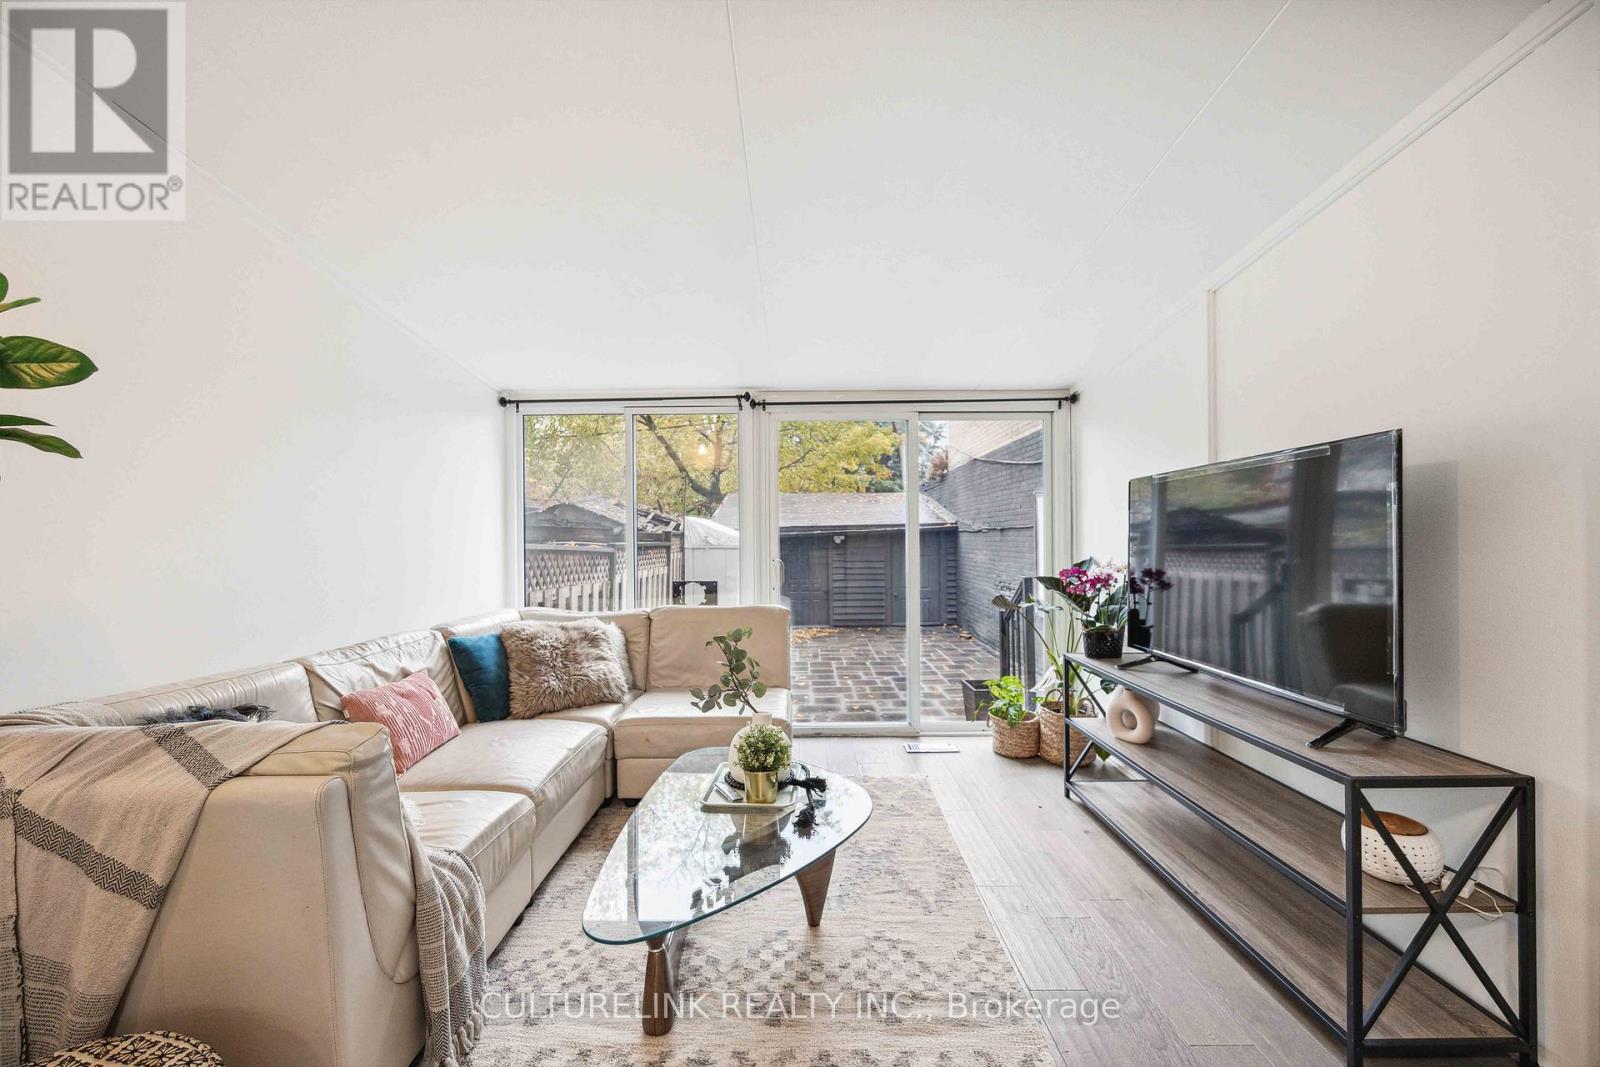
Main - 282 Brunswick Avenue E
Toronto, Ontario
For Feb 1 move-in. Welcome to this beautifully renovated 2-bedroom, 1-bathroom main-floor suite in the heart of Toronto's vibrant Annex neighbourhood. Featuring soaring 10-foot ceilings, distressed hardwood floors, a modern kitchen and updated bathroom, this home offers a perfect blend of character, comfort and contemporary style. Enjoy your own private, recently landscaped backyard, complete with an outdoor movie screen - an exceptional retreat in the city. Convenient in-suite laundry and street permit parking available. Situated in a quiet, well-maintained triplex with young professional residents. Steps to the University of Toronto, shops, restaurants, cafés and everyday amenities. Just a 5-minute walk to Bathurst or Spadina subway stations. Heat and water included. Hydro, high-speed internet and tenant insurance are extra. Also available fully furnished for $4,300/month - similar to what you see on photos, inclusive of utilities and internet. An exceptional opportunity to enjoy urban living in one of Toronto's most desirable neighbourhoods. (id:51382)
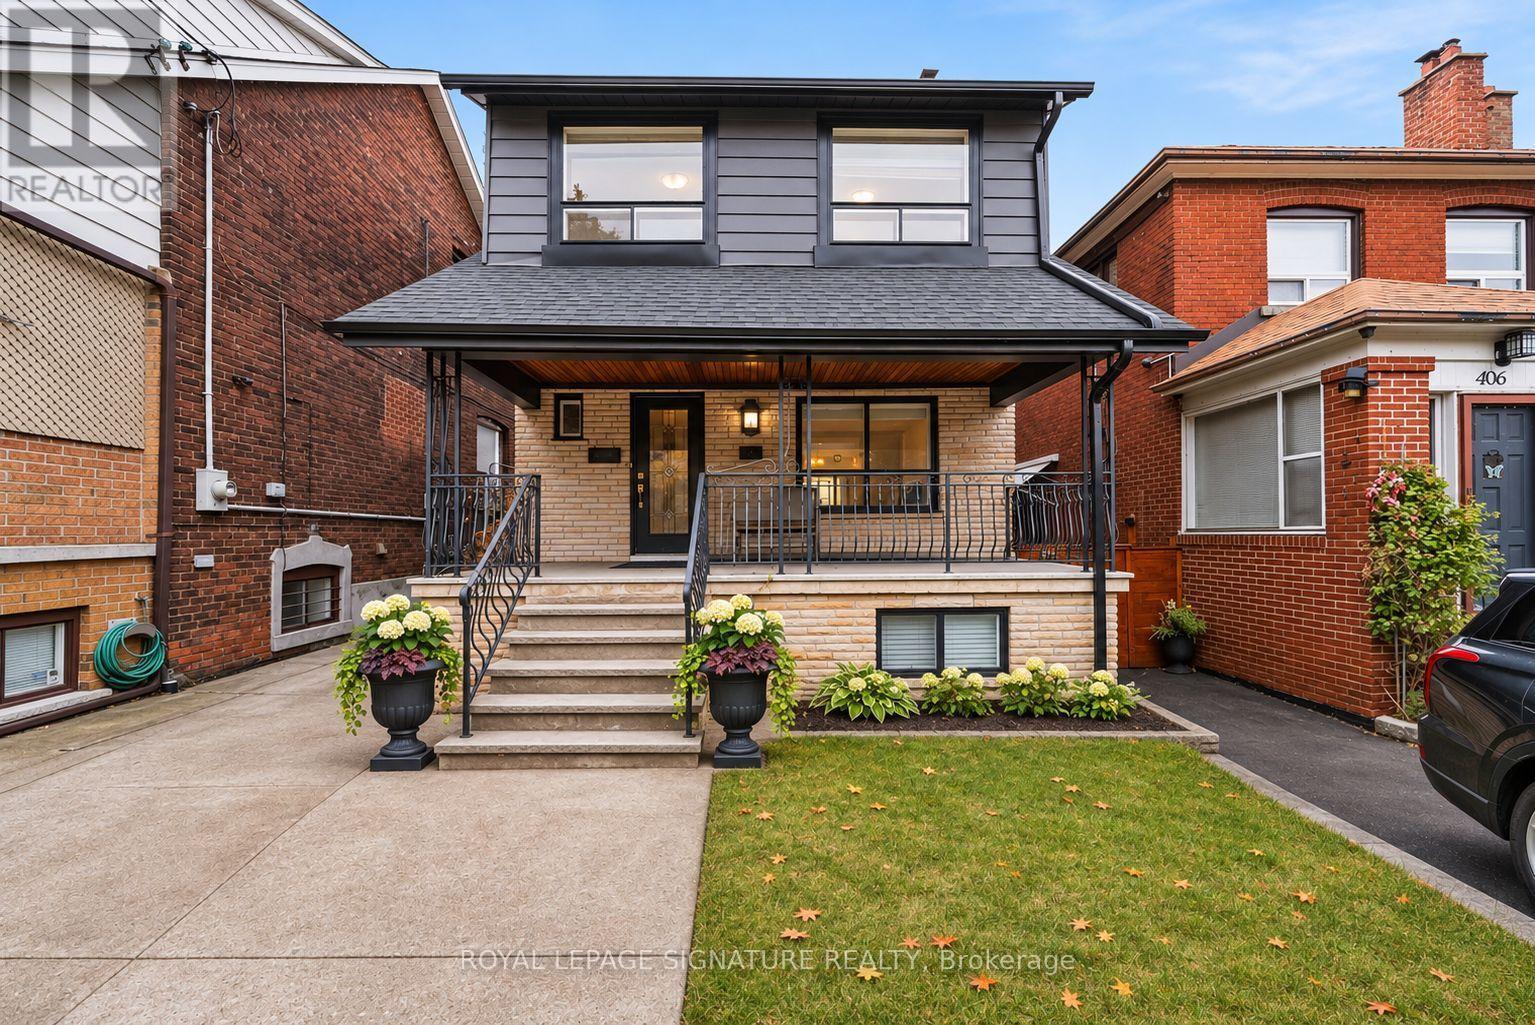
404 Lauder Avenue
Toronto, Ontario
Welcome to this charming detached home for lease in the desirable Oakwood Village neighbourhood! Offering a wonderful combination of comfort, space, and convenience, this 4-bedroom, 2-bathroom residence is an ideal place to call home. Featuring a functional layout with plenty of room for everyday living, this property offers the flexibility to accommodate families, professionals, or those seeking additional space for a home office. Four bedrooms provide comfortable living arrangements, while two bathrooms add convenience for busy households. Enjoy the added benefit of on-site parking, along with access to the backyard, perfect for relaxing outdoors, entertaining family and friends, or simply enjoying some fresh air. A backyard shed provides valuable additional storage space for seasonal items, bicycles, and outdoor essentials. Situated in the sought-after Oakville Village community, this home offers the appeal of an established residential neighbourhood while being conveniently located near local amenities, shopping, dining, parks, and everyday essentials. Whether you're looking for a family home, need additional space, or are seeking a comfortable place to stay while renovating or building your dream home, this property offers an excellent leasing opportunity with the space and flexibility to suit your needs. Don't miss your chance to make this inviting 4-bedroom detached residence your next home! ** Images have been virtually staged ** (id:51382)
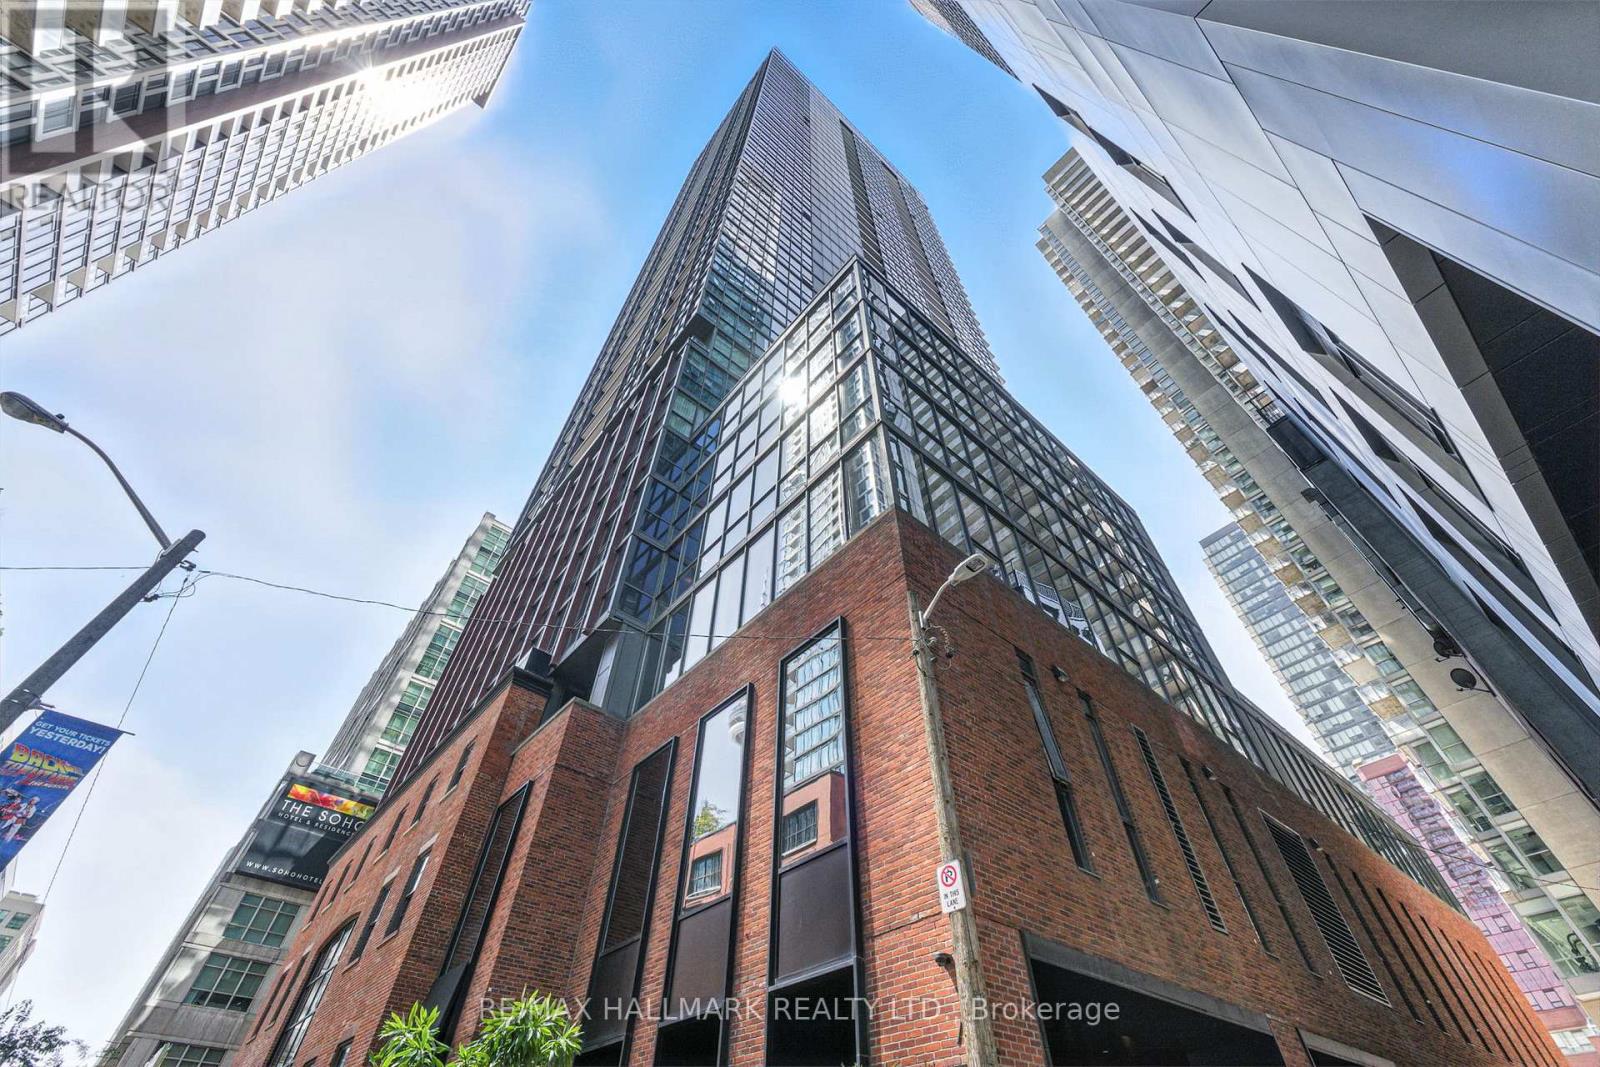
1113 - 88 Blue Jays Way
Toronto, Ontario
*Wow*Welcome To The Prestigious Bisha Residences*A True Luxury Boutique Building In The Heart Of Downtown Toronto*This Stunning Studio Suite Offers A Perfect Blend Of Style, Comfort & Functionality Featuring Modern Finishes, Rustic Exposed Concrete Ceilings, Built-In Appliances, Custom Quartz Counters & Matching Backsplash, & A Space-Saving Murphy Bed*The Open Concept Layout & Floor-To-Ceiling Windows Fill The Space With Natural Light Creating A Bright & Airy Atmosphere*The Building's Interiors Are Infused With A Rock-Star Edge, Most Notably On A Specialty Floor Designed With Free Reign By Rock Legend Lenny Kravitz!*A Bold Statement Of Glamour & Sophistication That Extends To The Soulful Design Of This Address*Residents Enjoy Exclusive Access To World-Class Amenities Including A Rooftop Infinity Pool With Panoramic City Views on the 44th Floor, A Fully Equipped Fitness Centre, Fine Dining Options & 24-Hour Concierge Service*Savour Elevated Dining At "Kost" Rooftop Restaurant & Bar, Experience Award-Winning Korean-Japanese Cuisine At "Akira Back" On The 2nd Floor, Sip Craft Cocktails At The Chic "Mister C" Lobby Bar, Or Enjoy A Parisian-Inspired Treat At "French Made" Cafe On The Ground Floor*Experience The Convenience Of Valet Parking, Steps To The Financial & Entertainment Districts, Trendy Restaurants & The City's Best Shopping*Perfect For First-Time Buyers, Investors Or Those Seeking A Pied-A-Terre In One Of Toronto's Most Coveted Addresses... At This UNBEATABLE PRICE!* (id:51382)
163 Clifton Avenue
Toronto, Ontario
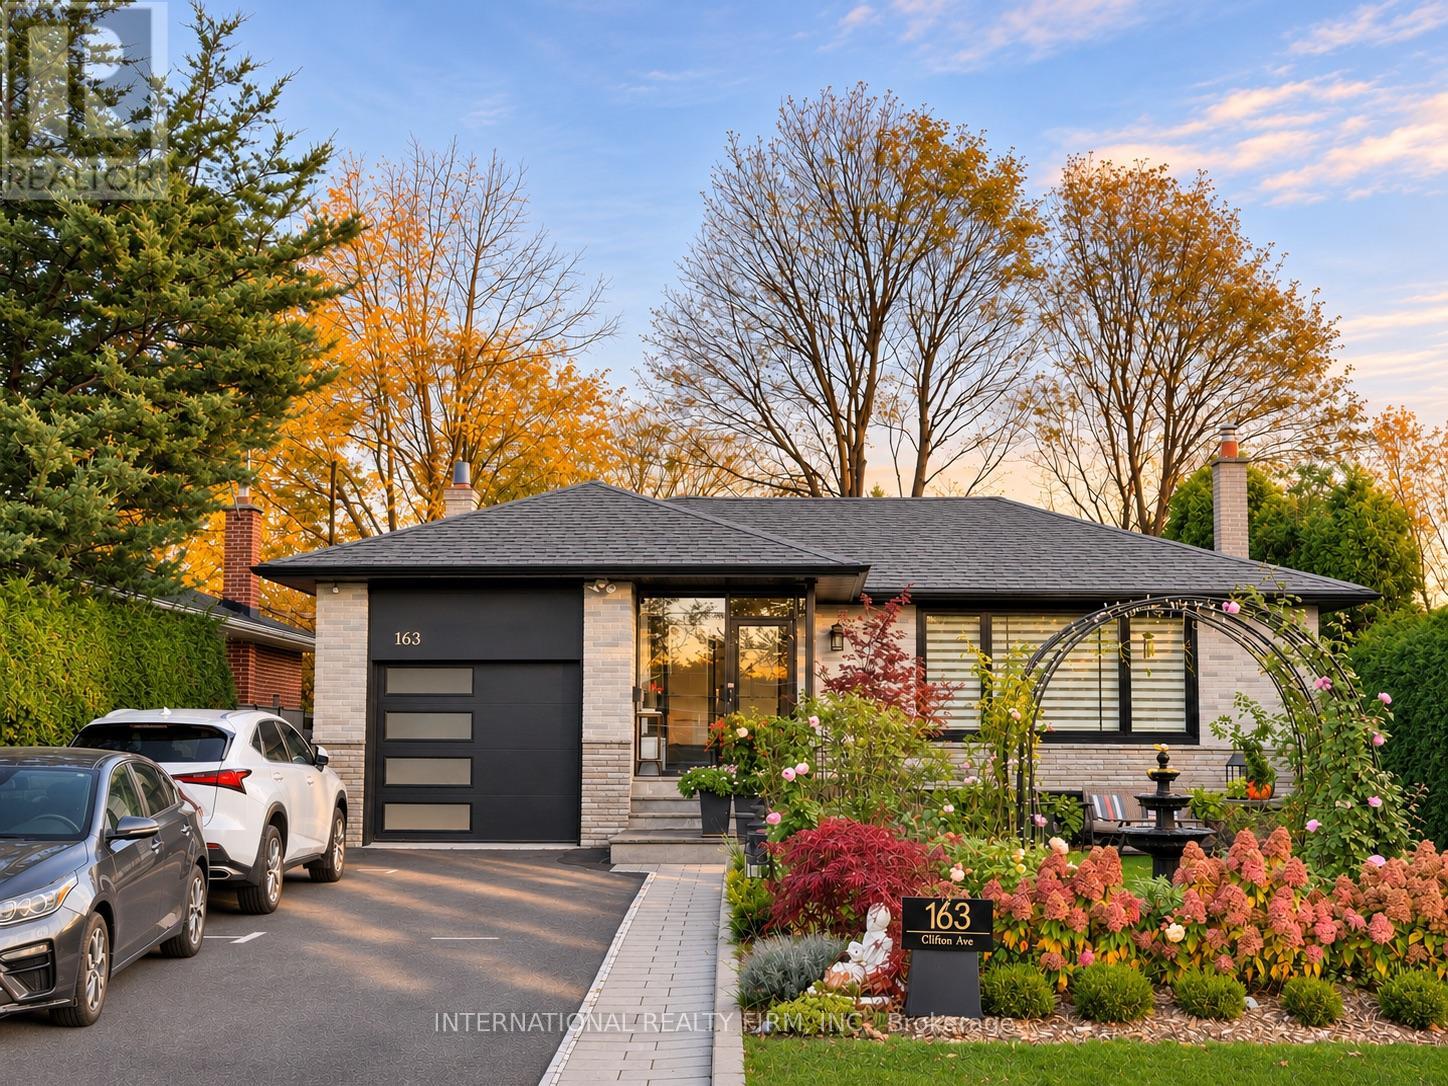
LOCATION, LIFESTYLE & GARDEN LIVING! Welcome to 163 Clifton Avenue, a beautifully renovated detached bungalow on a 52' x 115' lot in the quiet, established Bathurst Manor neighbourhood. Enjoy exceptional everyday convenience! Walk to Sheppard West Subway Station on TTC Line 1 for direct access to Downtown Toronto, William Lyon Mackenzie Collegiate Institute with its renowned MaCS program, and nearby shopping plazas offering groceries, cafés, restaurants, banking and everyday essentials. Parks, community facilities and convenient access to Allen Road add to this desirable location.Inside, discover 4 main-level bedrooms, 1 full bathroom plus a powder room, a spacious dining area with extensive cabinetry, and a bright family room featuring a fireplace and expansive garden-facing windows. Step directly onto the generous interlocking stone patio and landscaped backyard. A true highlight is the beautifully established English-style rose garden, featuring David Austin roses, flowering arches, a fountain, mature greenery and inviting outdoor seating areas. Smart-controlled outdoor lighting along the backyard fence, front facade and entrance steps creates a warm, welcoming atmosphere after sunset. The finished basement offers 3 flexible rooms, including 2 furnished Airbnb guest suites (Garden and Cloud), each with its own private ensuite bathroom, plus a dedicated home office. An ideal combination of subway accessibility, nearby schools, everyday convenience, versatile living space and a remarkable private garden. (id:51382)
8a - 2010 Bathurst Street
Toronto, Ontario
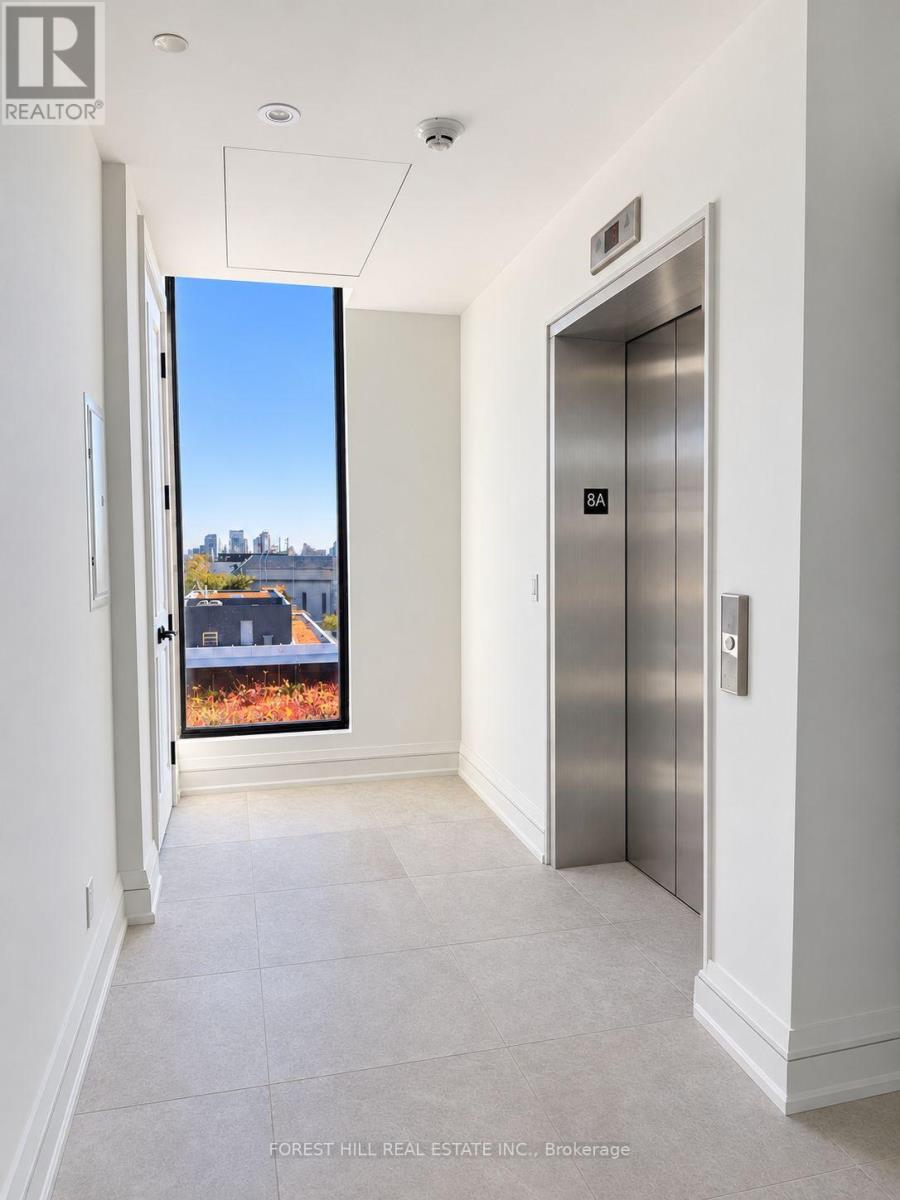
An entire floor. Two private elevator access points. A penthouse that feels like a world of its own. Welcome to Suite 8A at 2010 Bathurst-2,173 sq.ft. of beautifully designed living with 3 bedrooms, 3 bathrooms and an extraordinary 1,654 sq.ft. wraparound terrace. As the only residence on the floor, this exceptional penthouse offers remarkable privacy, with two elevator access points adding everyday convenience. Expansive windows frame beautiful views over Forest Hill and the city skyline, bringing leafy surroundings and urban energy into one spectacular setting. Generous living and dining areas invite you to entertain beautifully. Gather around the large kitchen island, pour another glass and let dinner linger. The gorgeous Gaggenau-equipped kitchen makes hosting feel effortless, while elegant archways add character and a sense of occasion. Then there's the terrace. Stretching around the residence, this remarkable outdoor space invites you to dream bigger. Create a lounge for lazy afternoons, host summer dinners against the skyline and surround yourself with your favourite greenery. From morning coffee overlooking Forest Hill to evenings beneath the stars, this is outdoor living on an extraordinary scale. The primary suite offers a peaceful escape with two walk-in closets and a luxurious five-piece ensuite featuring double sinks, a freestanding tub and a separate shower. A second bedroom welcomes overnight guests, while the third bedroom offers flexibility for family or a home office. A separate powder room and dedicated laundry room complete the thoughtful layout. All within an intimate luxury residence where Forest Hill, Cedarvale and the Upper Village meet. Finished by Black door Development Company, with concierge service by The Forest Hill Group, a fitness and mobility centre, rooftop terrace, pet spa and boardroom. Your own floor. Your own perspective. An exceptional place to call home. (id:51382)
1209 - 18 Hillcrest Avenue
Toronto, Ontario
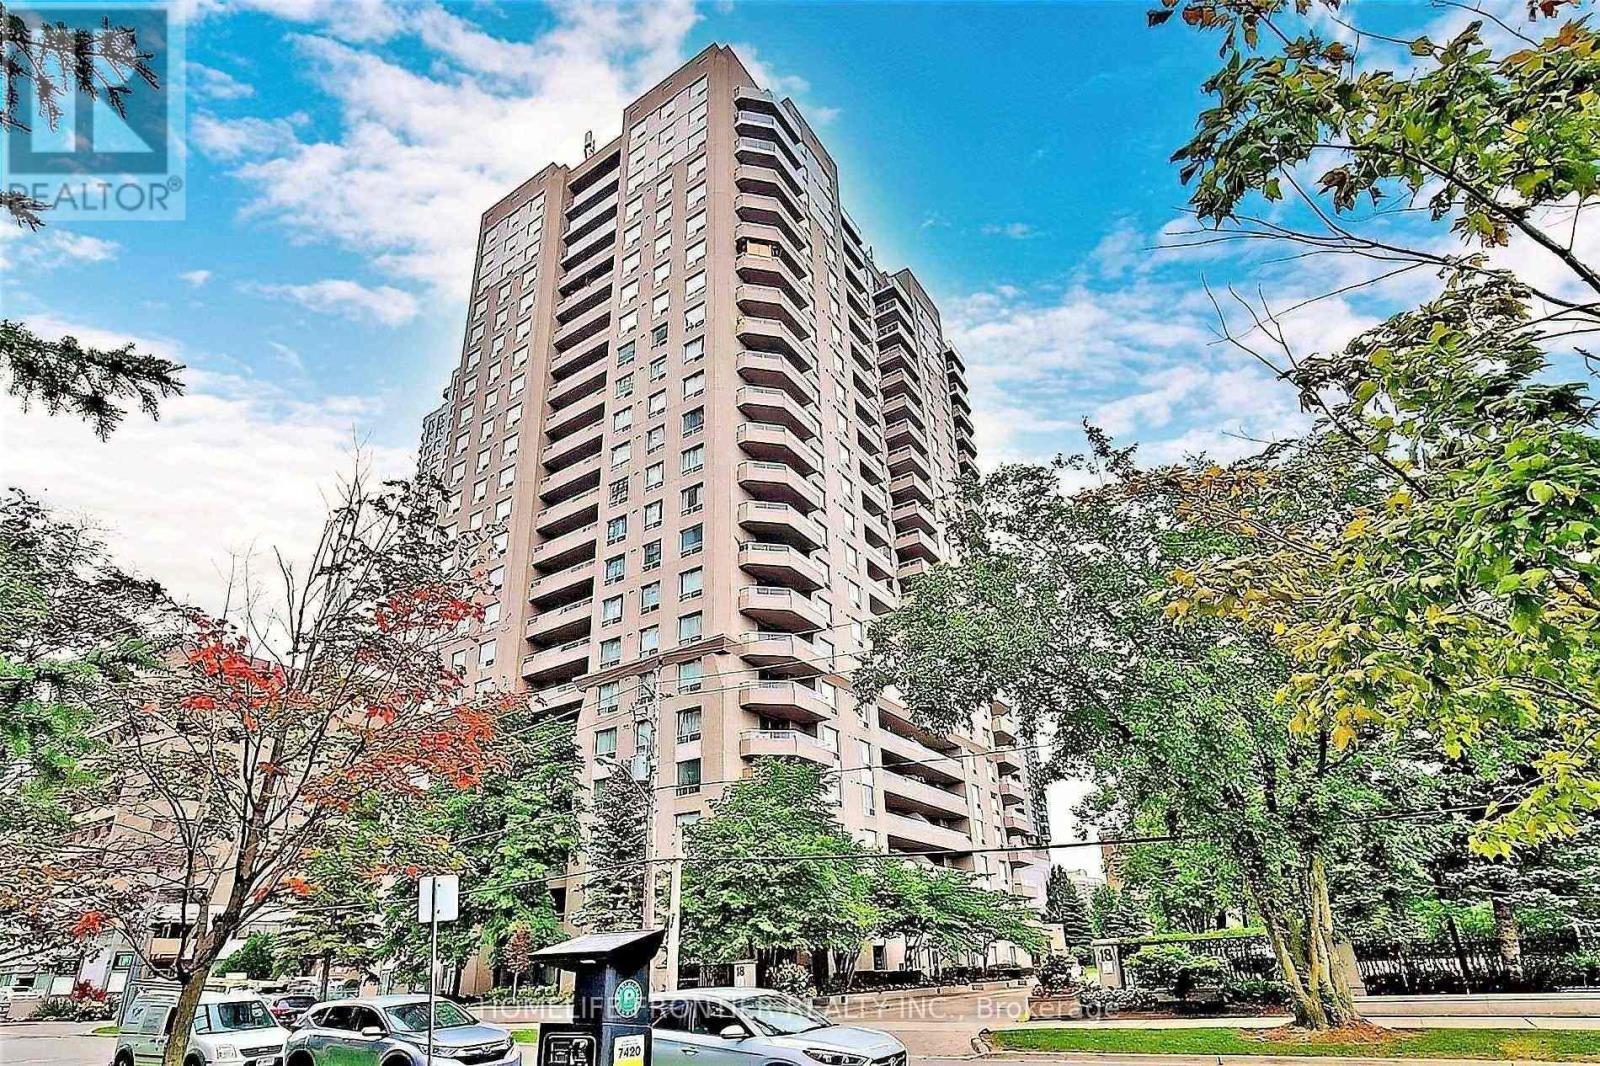
Sun-Filled Corner Suite Just Steps to Subway & Top Schools in North York! Welcome to luxury living at 18 Hillcrest Ave by Menkes. This rarely offered, sun-drenched West-Facing Corner Suite features an expansive 2-bedroom, 2-bathroom layout with breathtaking sunset views from your private balcony. Situated on a quiet street yet only steps from the vibrant Yonge corridor! Enjoy ultimate convenience just a short stroll to the North York Centre TTC Subway station, Empress Walk Mall, T&T, Cineplex, restaurants, and the Toronto Public Library. Located within the prestigious Earl Haig Secondary School & McKee Public School districts. Bright, functional, and move-in ready. Outstanding building amenities include 24-hr concierge, fitness centre, guest suites, and ample visitor parking. Perfect combination of prime location and peaceful living. Simply move in and enjoy! Why hesitate? Go and see it today, Your life will be diffrent! (id:51382)
606 - 5 Quarrington Lane
Toronto, Ontario
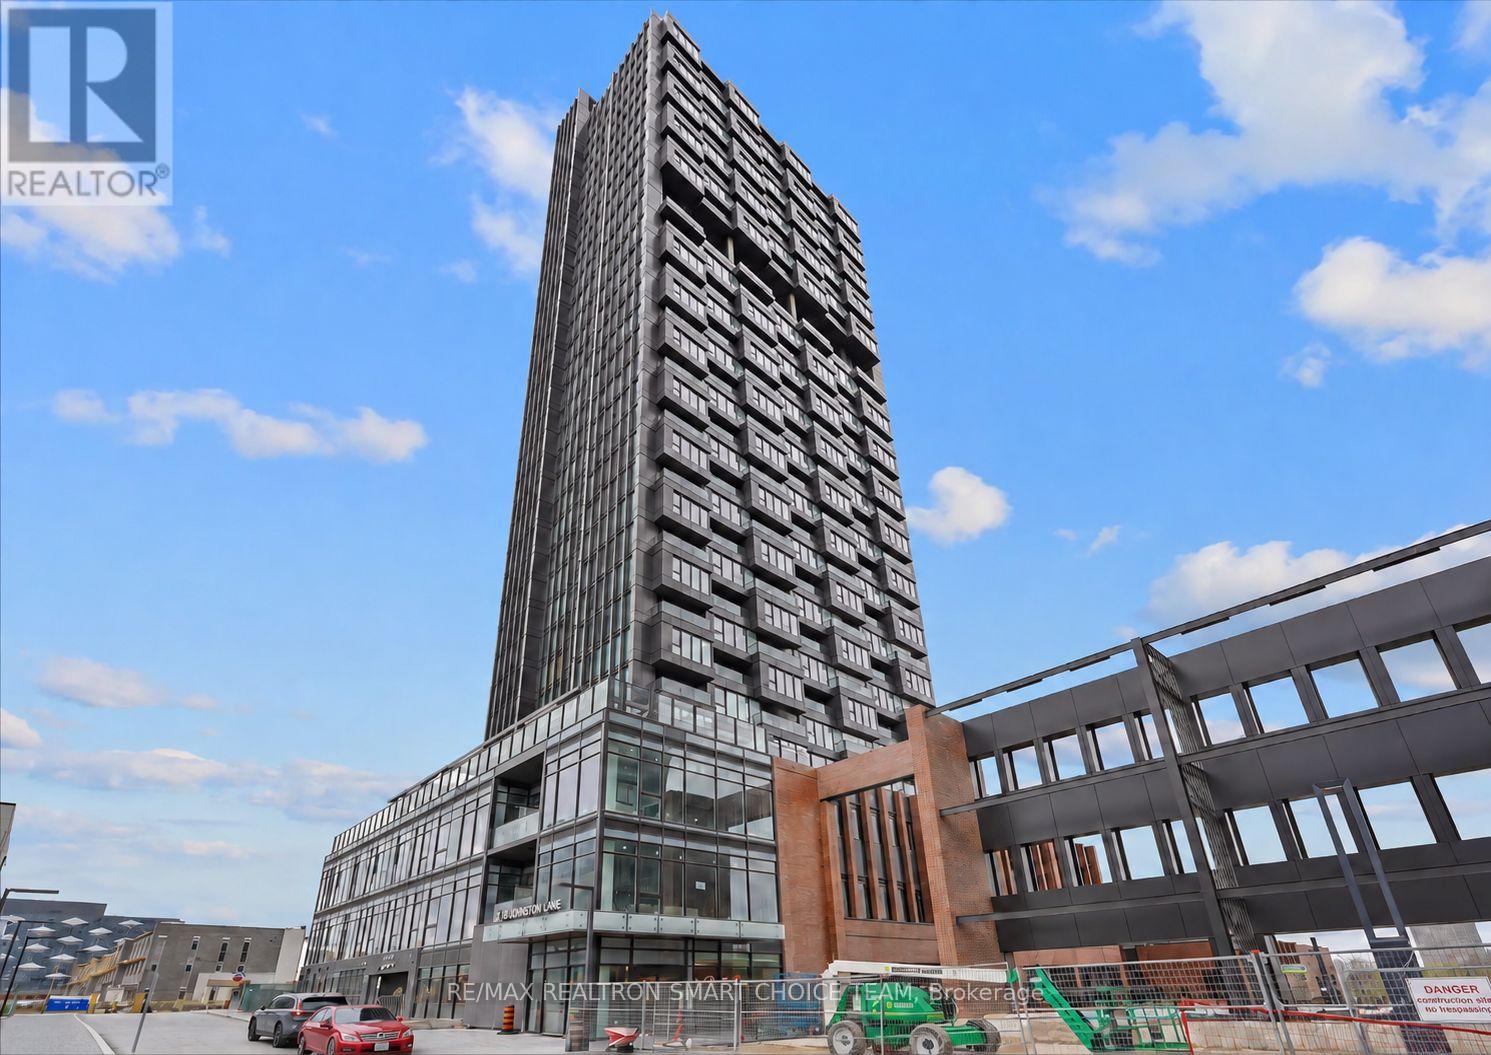
Welcome to this extraordinary 1+1 bedroom suite at Crosstown III on Quarrington Lane! Step into this sun-drenched, designer-inspired condo featuring soaring 9-ft ceilings and floor-to-ceiling windows that fill the space with natural light. The spacious open-concept layout feels bright, airy, and inviting, while the sleek modern kitchen showcases premium appliances, stylish lighting, elegant finishes, and a smart, functional design perfect for both everyday living and effortless entertaining. Unwind on your private terrace, your own outdoor escape for morning coffee or evening relaxation. The serene bedroom offers a comfortable retreat with abundant natural light, while the versatile den is ideal as a home office, study area, reading nook, or extension of your living space. Just steps from Don Mills & Eglinton, TTC transit, the Eglinton Crosstown LRT, and the DVP/404, this location offers excellent connectivity throughout the city. Enjoy nearby shops, parks, restaurants, and everyday conveniences just moments away. Residents also enjoy an exceptional collection of premium amenities, including a 24-hour concierge, state-of-the-art fitness centre, sports lounge, kids' climbing wall, games room, business/study lounge, outdoor terrace with BBQs, lounge areas and fireplace, residents' lounge with pool table, card table and bar, dining room with prep kitchen, dog wash station, and guest suite. **One parking space and one locker are included.** (id:51382)
First Floor And Basement - 2086 Pharmacy Avenue
Toronto, Ontario
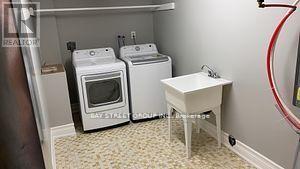
Turnkey Luxurious Home On An Oversized Lot (66Ft X 180Ft),The Main Bedroom With Walk-In Closet And A 3 Piece Ensuite Bathroom With Double Sink, Tiled Floor And Shower With Soaker Tub. Large Renovated Living Room Has A Walkout To Your Very Own Backyard Oasis With Stone Patio. Conveniently Located 3 Min From Hwy 401, 5 Min To Hwy 404, Near Schools, Parks, Ttc, Shops, Restaurants And Much More. (id:51382)
620 - 120 Varna Drive
Toronto, Ontario
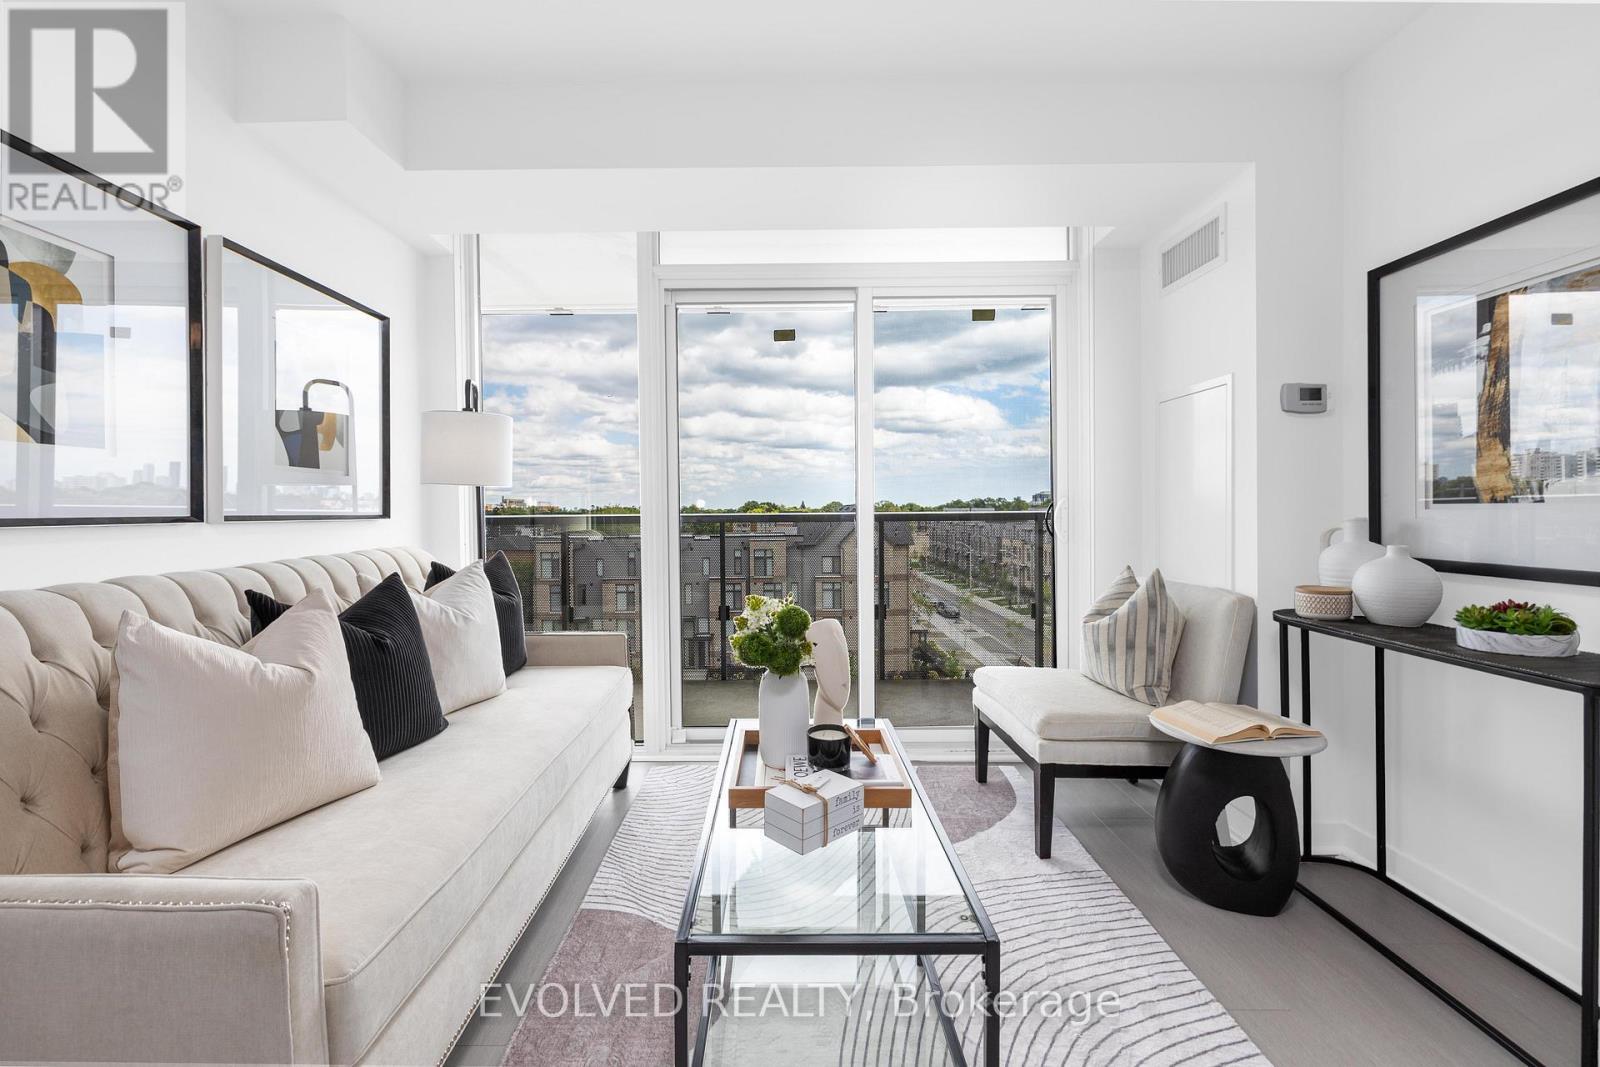
Newly renovated 2Bed & 2Bath Unit in The Yorkdale Condo w/functional layout. Newly installed Laminate Floors Throughout (Late 2025). Freshly Painted. One Of The Largest Layouts W/ FLOOR TO CEILING Windows Offering Lots Of Natural Light. Over 100 Sqf Balcony W/ Completely Unobstructed Views. Modern Kitchen W/ Granite Countertop, Glass Backsplash & S/S Appliances. Gym, Party Room, Visitor Parking, & Many More Amenities. Steps To Yorkdale Subway Station. Walk To Yorkdale Mall & Minutes To Endless Conveniences, Allen Rd & Hwy 401 Available Immediately! Tenant pays for Hydro. Truly A Must See! Do NOT Miss It! Pictures are for last year when unit was staged. (id:51382)
5b - 2010 Bathurst Street
Toronto, Ontario
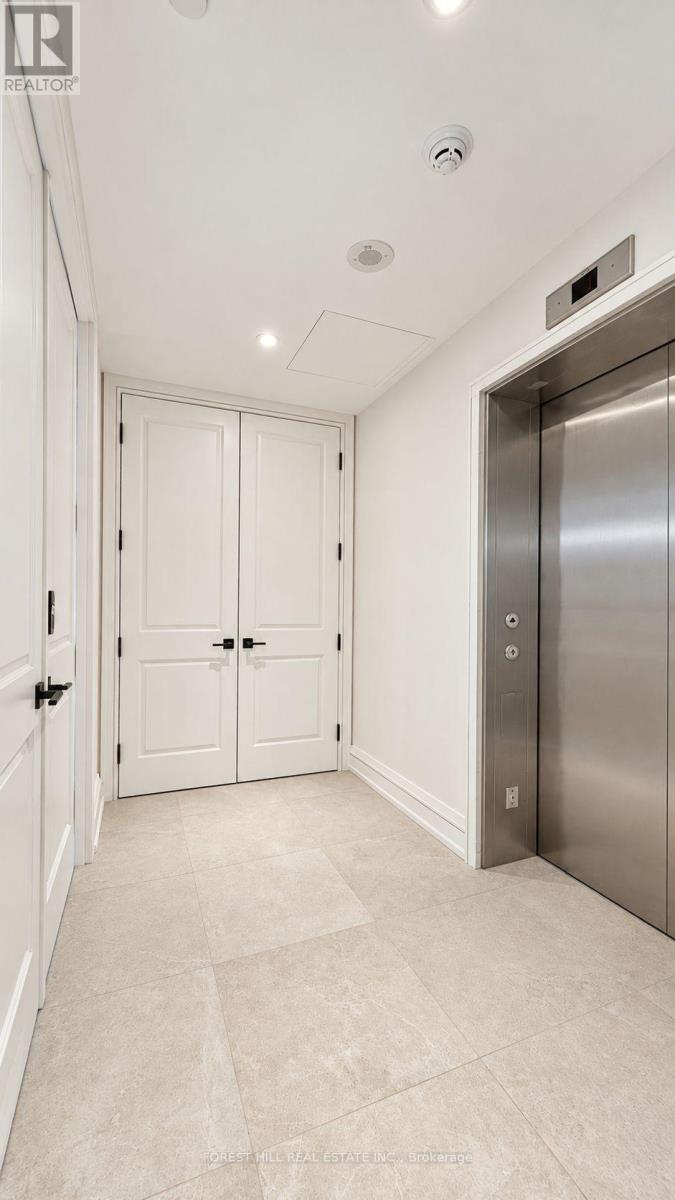
Welcome to 2010, an exclusive boutique residence with only 25 suites, offering exceptional privacy & quiet luxury. Ideally located where Forest Hill, the Upper Village, & Cedarvale converge, this is a rare opportunity to own in a truly one-of-a-kind building that blends serenity with urban sophistication. Perched above the tree-lined streets of Forest Hill and Cedarvale, this expansive 2,782 sq ft + 218 sqft balcony, 3-bedroom, 4-bath residence offers sweeping, unobstructed views of mature canopy & historic rooftops. From the moment you arrive, a sense of quiet elegance takes over. Step directly from the elevator into your suite's private entrance, a grand rotunda with soaring proportions & gallery-style walls that set the tone for the home beyond. The thoughtfully designed layout offers both flow and functionality, with a split-bedroom plan for enhanced privacy & spacious principal rooms ideal for entertaining or quiet retreat. The west-facing terrace extends seamlessly from the main living area & is partially covered, featuring a gas BBQ rough-in and a beautifully landscaped planter with a large-scale tree & seasonal florals, a rare and serene outdoor escape. Additional highlights include 10' flat ceilings with no bulkheads, architectural windows, & in-floor heating in the primary ensuite. Enjoy refined living & white glove concierge service provided by the Forest Hill Group in one of Torontos most distinctive boutique addresses. (id:51382)
6b - 2010 Bathurst Street
Toronto, Ontario
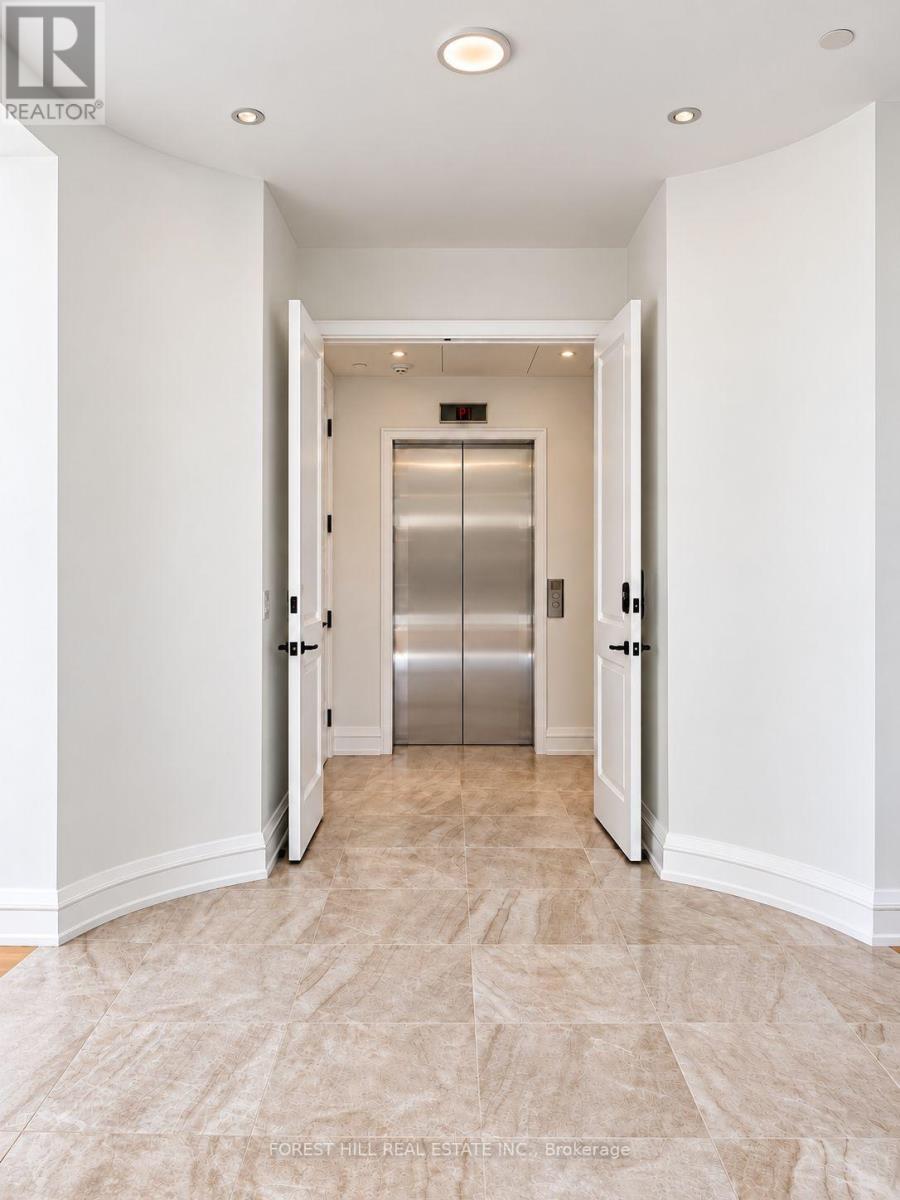
Step off the elevator and into something extraordinary. A stunning private rotunda welcomes you to Suite 6B at 2010 Bathurst-2,865 sq.ft. of beautifully finished living, with 3 bedrooms, a separate office, 4 bathrooms and 372 sq.ft. of private outdoor space. This is a home that invites you to live beautifully. Host the dinner party, bring your favourite furniture and gather everyone around the kitchen island. Elegant archways connect a gorgeous Gaggenau-equipped kitchen to a dedicated dining room, while a separate living room creates a welcoming space for cocktails, conversation and quiet evenings. A generous pantry keeps everything close at hand and beautifully out of sight. The primary suite is a retreat of its own, complete with a spacious walk-in closet and a luxurious ensuite with double sinks, a freestanding tub and a separate shower. Each additional bedroom has its own ensuite, giving family and overnight guests the comfort and privacy to settle in. A separate office, powder room and dedicated laundry room make everyday living feel effortless. Take your morning coffee outside, unwind in the fresh air or end the evening beneath the stars. The expansive terrace stretches across the dining room, office and third bedroom, adding another beautiful dimension to this remarkable home. All within an intimate luxury residence where Forest Hill, Cedarvale and the Upper Village meet. Finished by Blackdoor Development Company, with concierge service by The Forest Hill Group, a fitness and mobility centre, rooftop terrace, pet spa and boardroom. Come for the space. Fall in love with how it feels. (id:51382)