
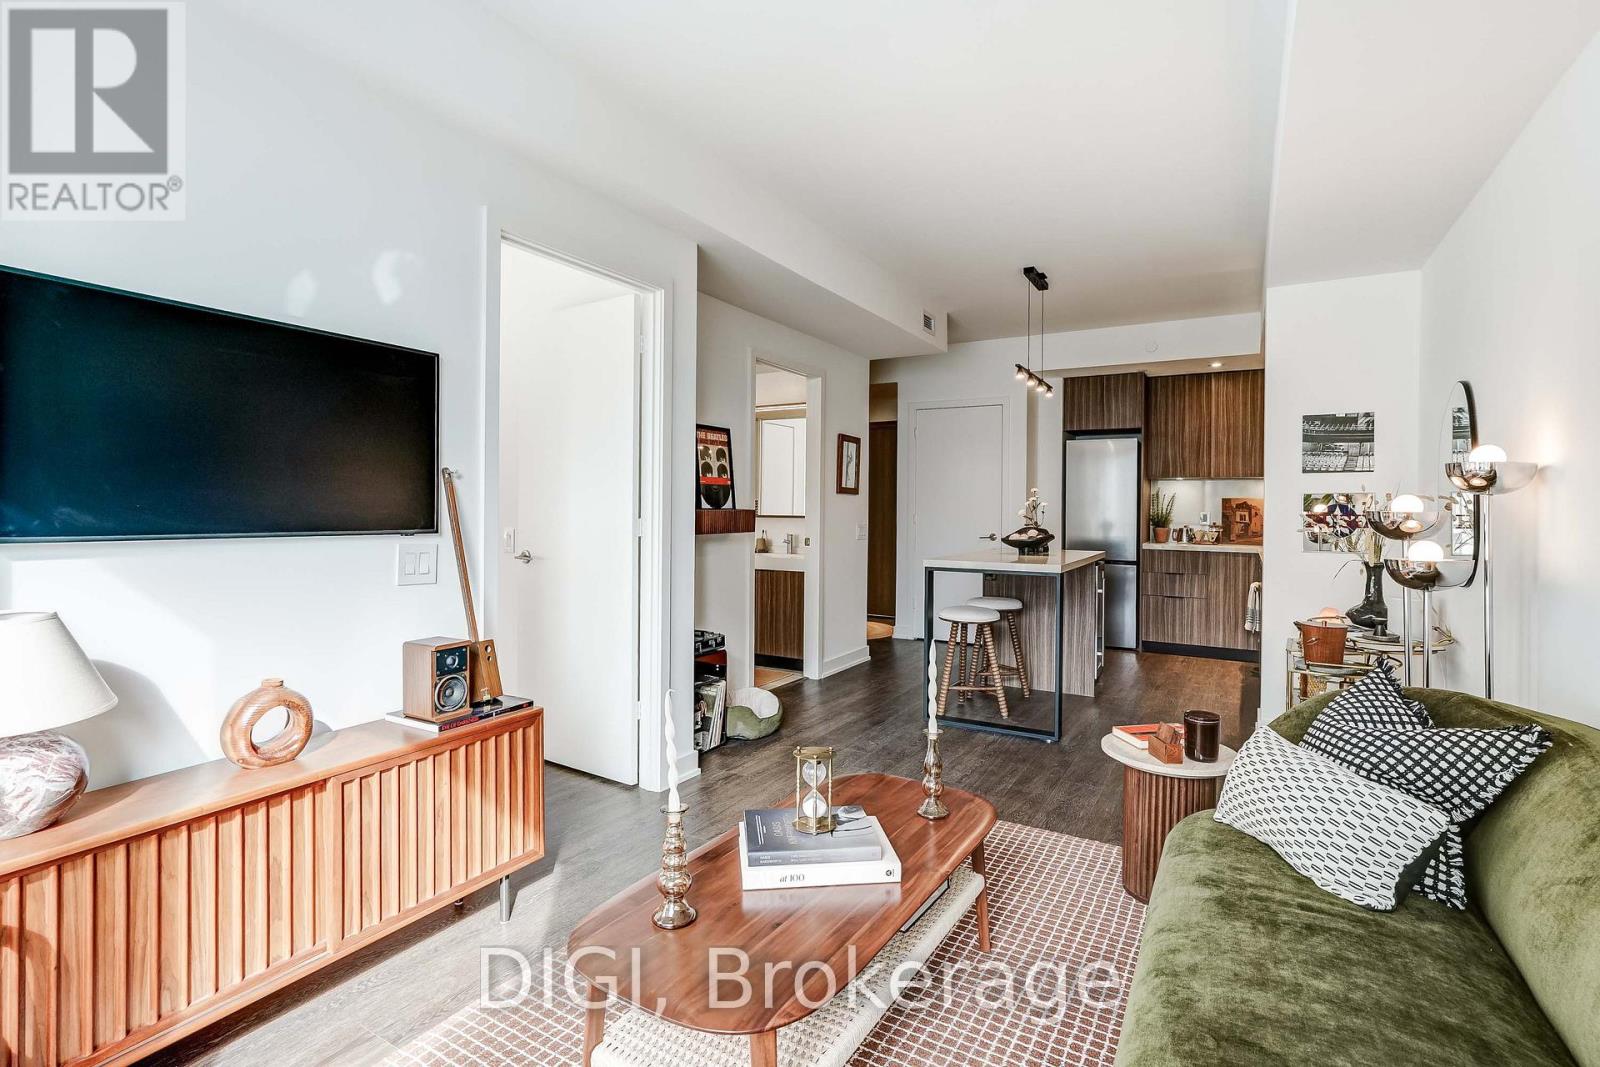
Q702 - 120 Ontario Street
Toronto, Ontario
**2 MONTHS FREE RENT PROMO** Welcome to ROQ City, a brand-new luxury rental community in Toronto's vibrant downtown east end. This thoughtfully designed 595 sq. ft. 1-bedroom, 1-bathroom suite offers a bright, open-concept layout with a modern kitchen featuring sleek cabinetry, contemporary appliances and a dishwasher. The spacious living and dining area provides a comfortable space for relaxing or entertaining, complemented by a Juliet balcony that brings in natural light. The generously sized bedroom offers ample closet space, while the suite also features a contemporary bathroom, convenient in-suite laundry and additional entryway storage. Residents enjoy an exceptional collection of resort-style amenities, including an outdoor rooftop pool and terrace, state-of-the-art fitness centre, yoga and spin studios, sauna and steam room, co-working spaces, resident lounges, party and games rooms, theatre, golf simulator, music and recording studios, outdoor BBQ and dining areas, and concierge services. Ideally located near Queen Street East, ROQ City offers convenient access to the Distillery District, St. Lawrence Market, Corktown, local restaurants, cafés, shopping, parks and public transit. Experience elevated urban living with modern comforts and outstanding amenities in the heart of Toronto. Photos are of a similar unit. (id:51382)
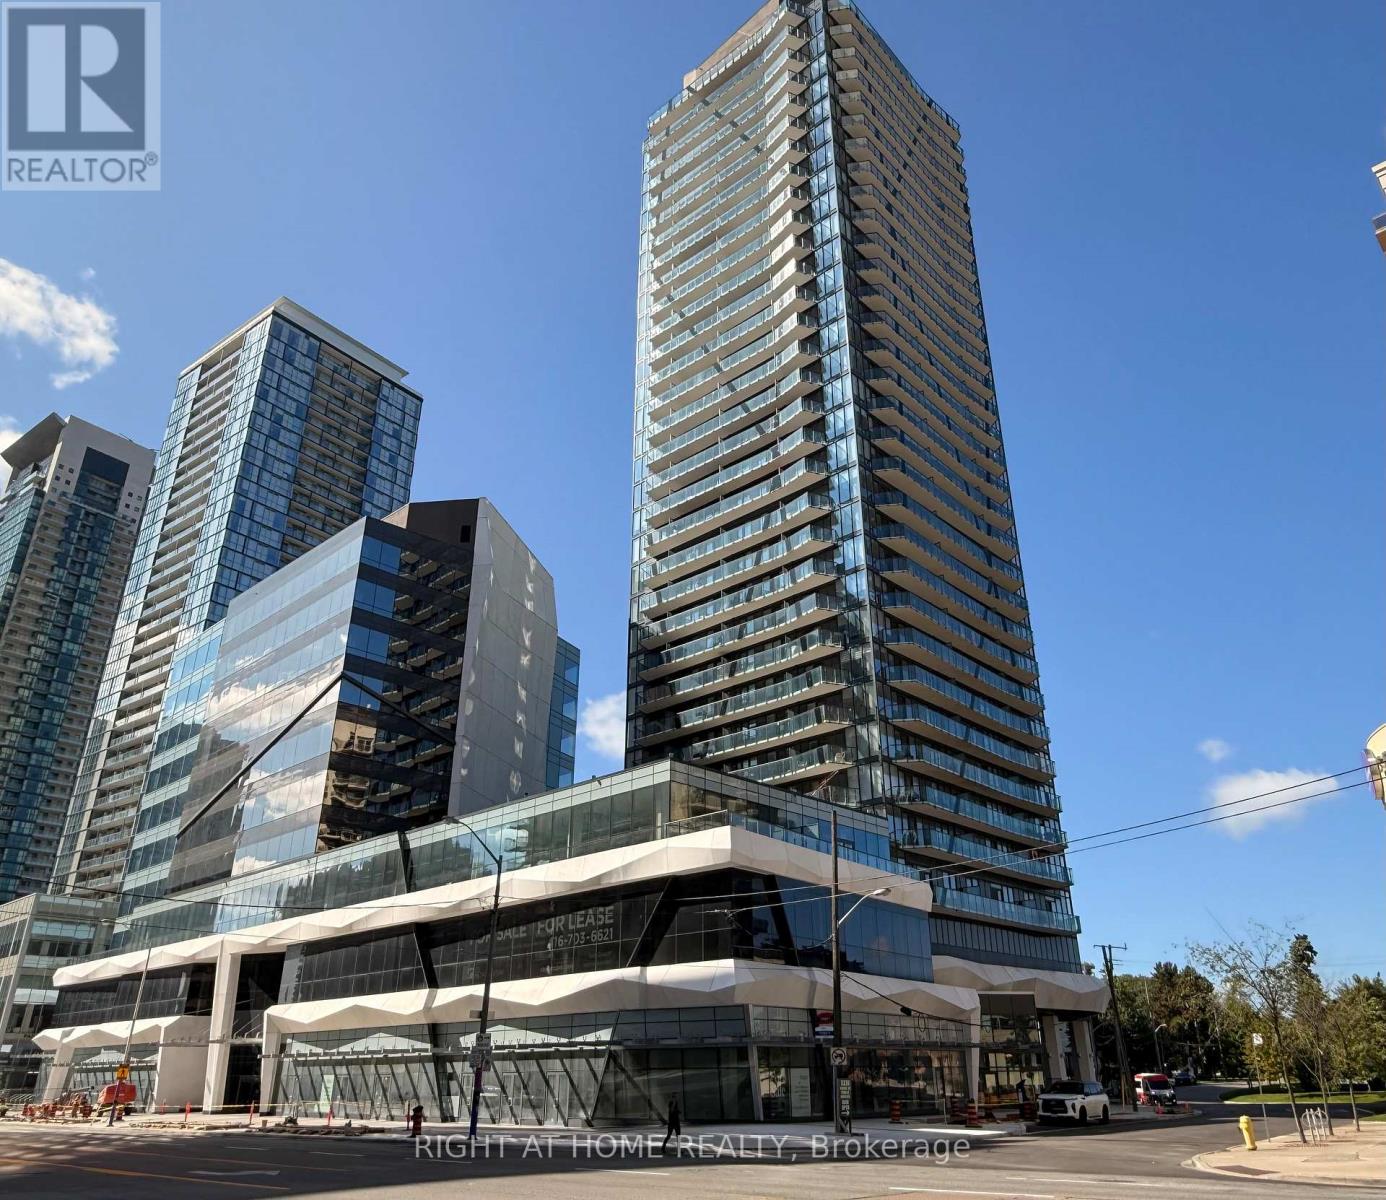
2202 - 15 Ellerslie Avenue
Toronto, Ontario
Bright and spacious 542 sq. ft. 1-bedroom corner suite featuring desirable southeast exposure, 9-ft smooth ceilings and expansive windows that fill the unit with natural light. The functional layout offers comfortable, modern living with 1 full bathroom, 1 parking space and 1 storage locker included. Enjoy impressive views and the added privacy and natural light of a corner suite. An excellent opportunity for anyone looking for a stylish, well-appointed condo to call home. (id:51382)
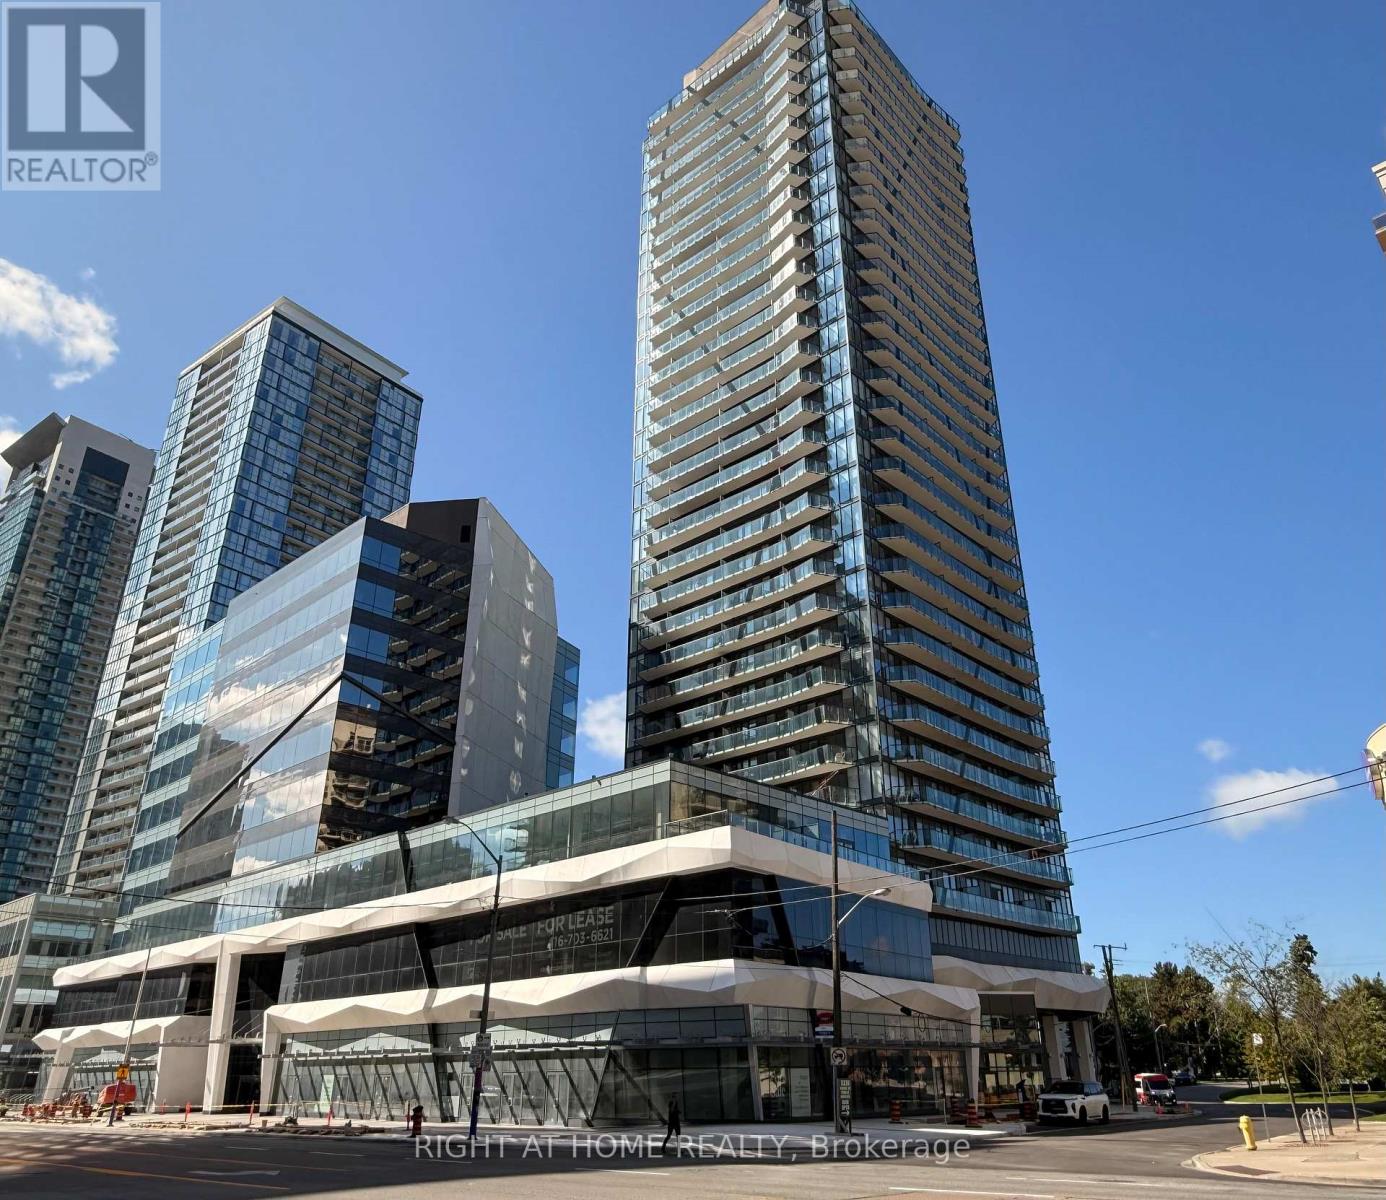
Ph03 - 15 Ellerslie Avenue
Toronto, Ontario
Experience luxury living in this stunning 2-bedroom penthouse corner suite with breathtaking southwest views! Boasting 10 ft smooth ceilings and floor-to-ceiling windows, this upgraded luxury suite is flooded with natural light. Enjoy a private balcony, perfect for morning coffee or evening relaxation. The modern, open-concept layout features 2 full bathrooms, a stylish kitchen, and premium finishes throughout. Includes 1 parking space and 1 storage locker for ultimate convenience. Dont miss this rare opportunity to own a sophisticated penthouse in a prime location! (id:51382)
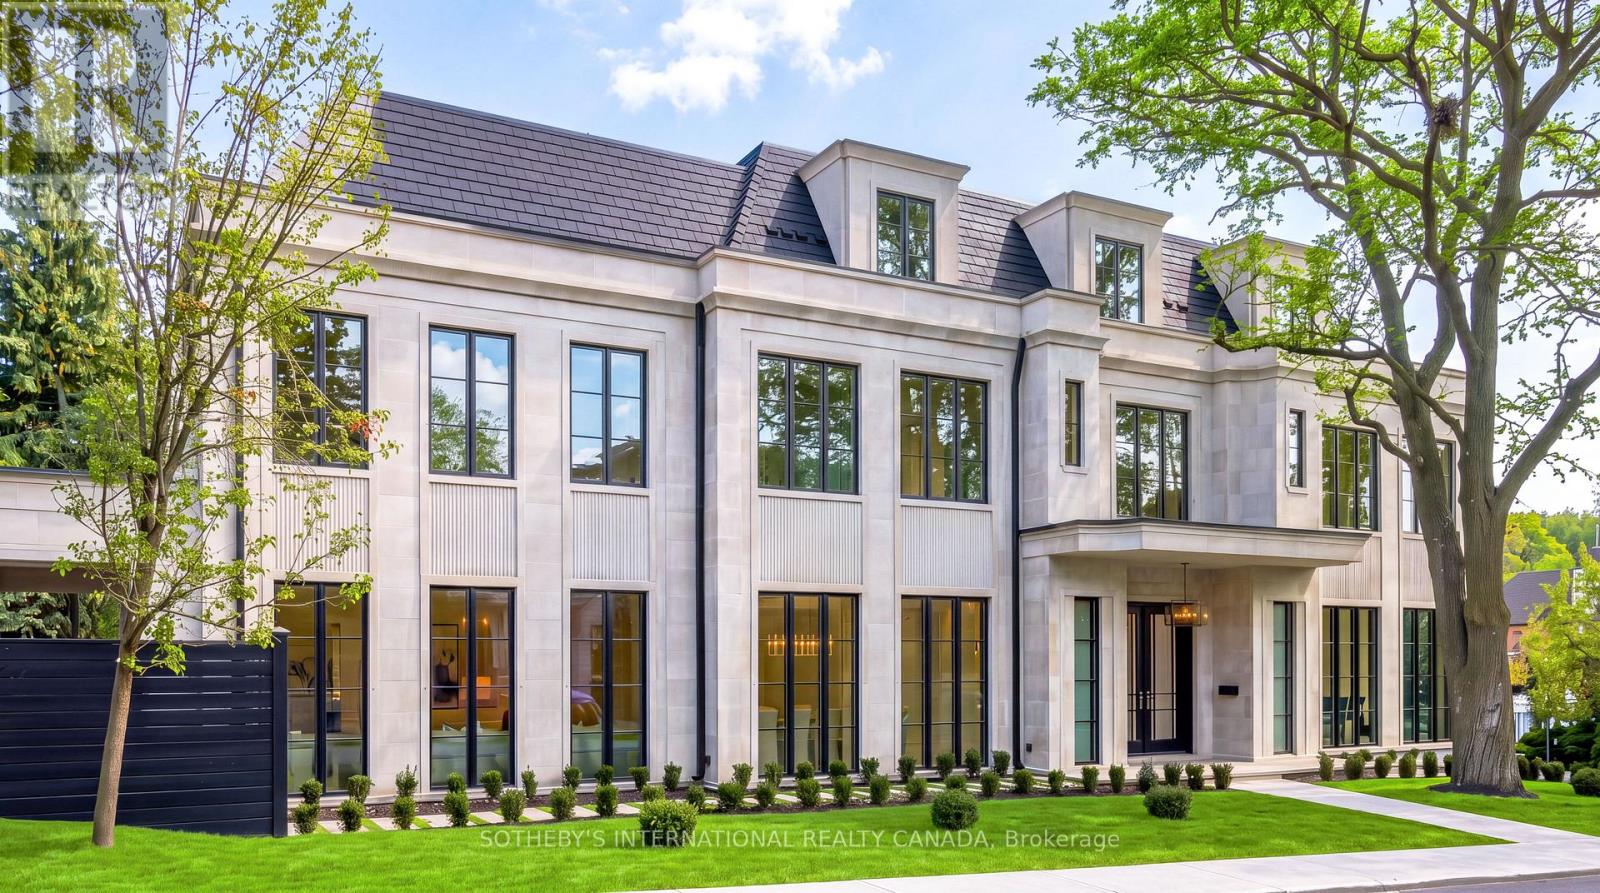
170 Forest Hill Road
Toronto, Ontario
Mastering modern luxury requires orchestrated synergy, Marvel Homes utilizes an integrated design-build-approach where renowned Richard Wengle Architect, Wise Nadel Design, and Mark Pettes Landscape collaborate in real time to weave bespoke features directly into the DNA of this signature estate. Built in 2026 with a Tarion Warranty on a distinctive 170-ft corner lot steps from UCC / BSS, this brand-new limestone residence offers appx 10,644 sf of sumptuous 4-storey living space encompassing 6 expansive bedroom suites, 9 lavish baths, and a 2-car garage. An iconic vortex staircase embodies Frank Lloyd Wright's organic modernist legacy, unfurling in an unbroken, sculptural curve beneath an ethereal skylight. Towering floor-to-ceiling matte black windows span from an executive office to sun-drenched family and loft rooms, accentuating herringbone oak flooring, heated marble surfaces, glass wine walls, classical millwork and wall paneling, and precious Onyx and Taj Mahal Quartzite accents. Curated grand culinary showroom kitchen centers around an immense island, seamlessly integrating elite Lacanche, SubZero, and Wolf appliances with walk-in pantry and cavernous morning room. A formal dining hall features an exquisite wet bar and credenza with backlit onyx slab backsplash. A palatial primary retreat boasts dual wings feature 2 opulent marble baths with heated flooring, tailored his & her boutique wardrobes with a discreet safe room. Lower entertainment level features an upscale cocktail lounge with a monolithic waterfall bistro island, illuminated wine cellar, glass-enclosed gym, nanny's quarter, 2nd laundry, and heated-floor throughout. Complete with Crestron smart automation, Federal elevator, snowmelt systems, rooftop terrace, and a vast covered loggia transitioning to resort caliber outdoor sanctuary with a pool, hot tub and water feature. Bespoke luxury with unrivalled prestige awaits your immediate arrival in this affluent Forest Hill enclave. (id:51382)
1 - 17 Isabella Street
Toronto, Ontario
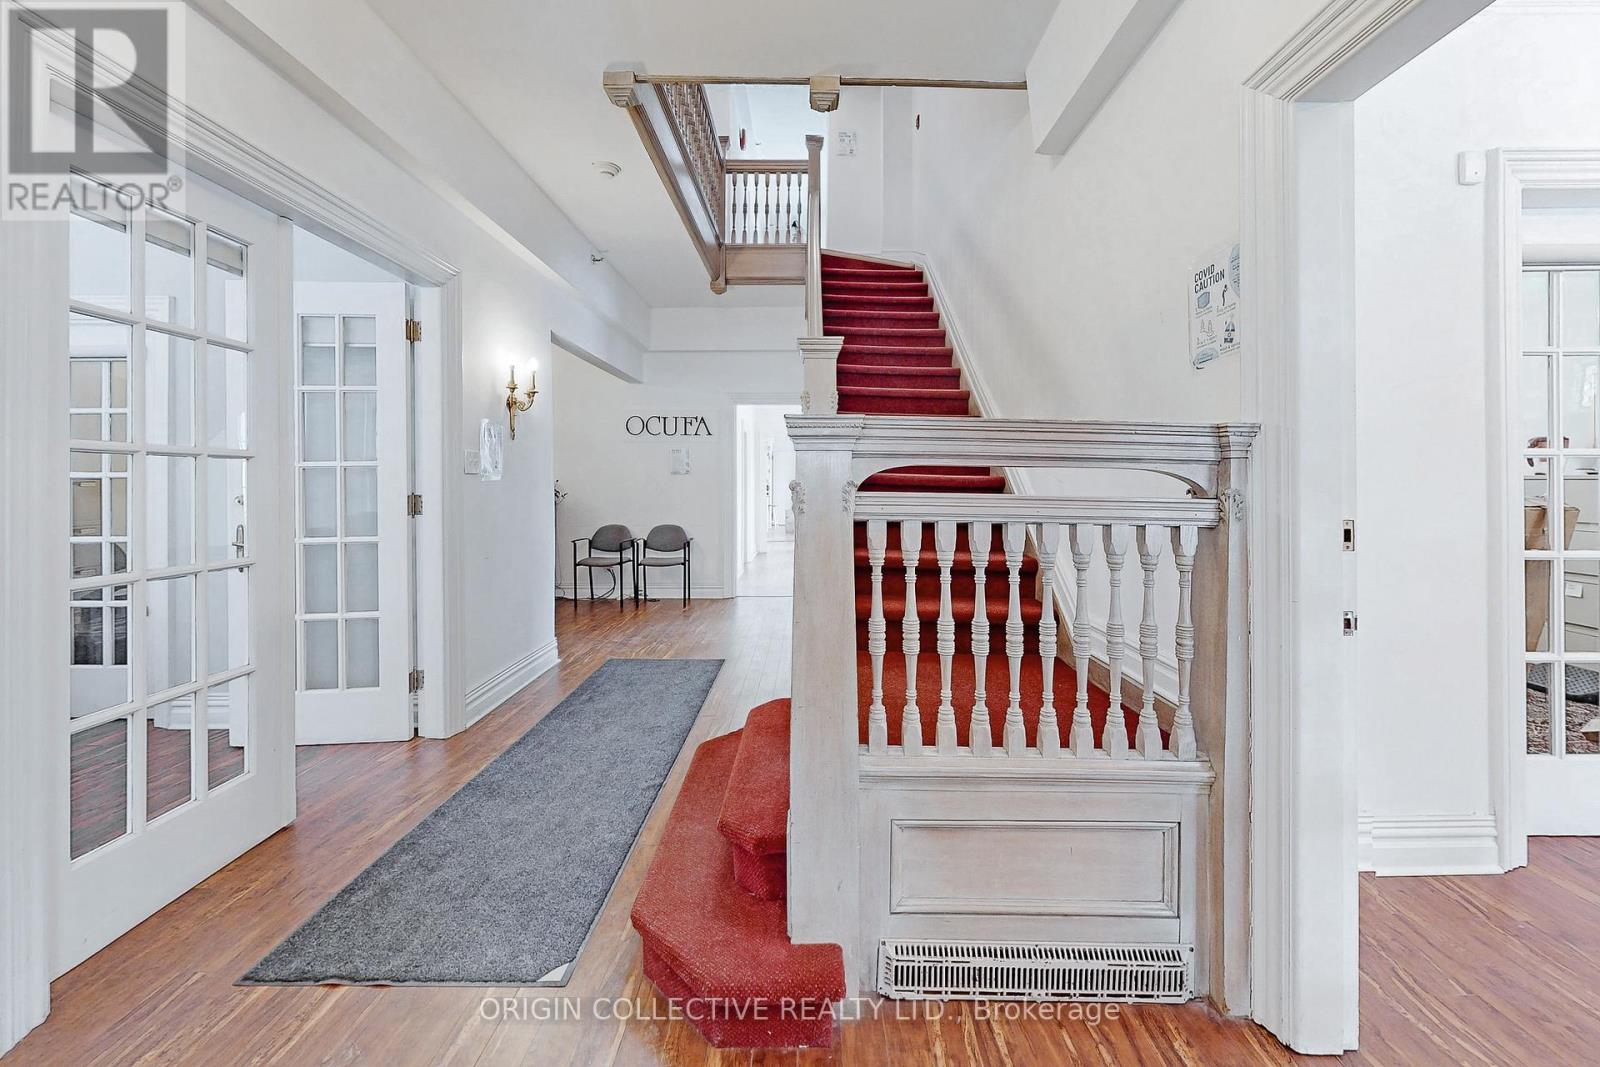
A rare opportunity to acquire a historic Victorian property in the heart of Yonge & Bloor. Originally built in 1885, the William Britton House has been carefully restored and today functions as professional office space, offering approximately 6,500 square feet across multiple levels. The property combines distinctive period architecture with practical interior space and may appeal to several buyer profiles, including an owner-user seeking a character office or headquarters, an investor considering the long-term value of a well-located downtown asset, or a purchaser exploring future repositioning or residential conversion, subject to zoning, condominium requirements and all necessary approvals. The building is currently configured for office use, is zoned residential and is held within a condominium structure. Situated on Isabella Street just east of Yonge, the property is steps from Yonge-Bloor subway station, Yorkville, the University of Toronto and the Bloor-Yorkville retail and dining district. The surrounding area continues to see substantial residential and mixed-use development, supporting the long-term appeal of this central location. A unique and well-positioned property offering immediate usability together with the potential to explore alternative future uses. (id:51382)
B03 - 35 Denison Avenue
Toronto, Ontario
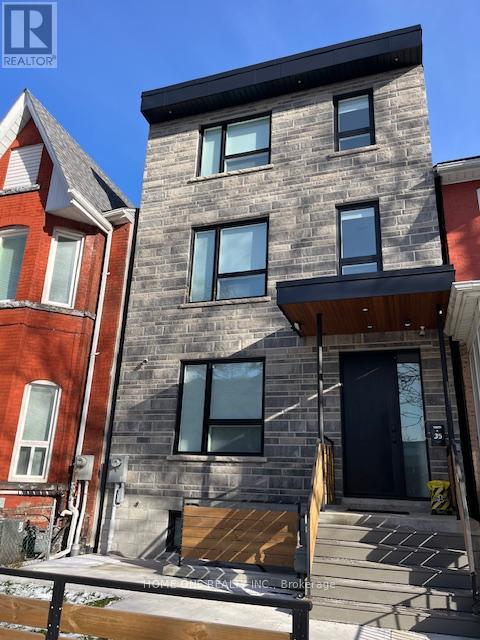
Amazing AAA Location On A Quiet Side Street, Newly Built Furnished 1 Bedroom with 3 Pcs Ensuite Bathroom, Pot-Lights, Shared Kitchen On Main Floor, Stainless Steel Appliances, Mini Oven, Microwave, Coined Operated On Site Laundry, High Walk Score, Vibrant and Convenient Neighbourhoods, Walk Distance To University of Toronto, Closed To OCAD University & TMU, Easy Access Hospitals, Park, Streetcars, Art Gallery & Chinatown/ Kensington. All Utilities and Internet Are Included in Rent Except Cable TV & Telephone. All Students & Professional People Are Welcome! (id:51382)
1 - 17 Isabella Street
Toronto, Ontario
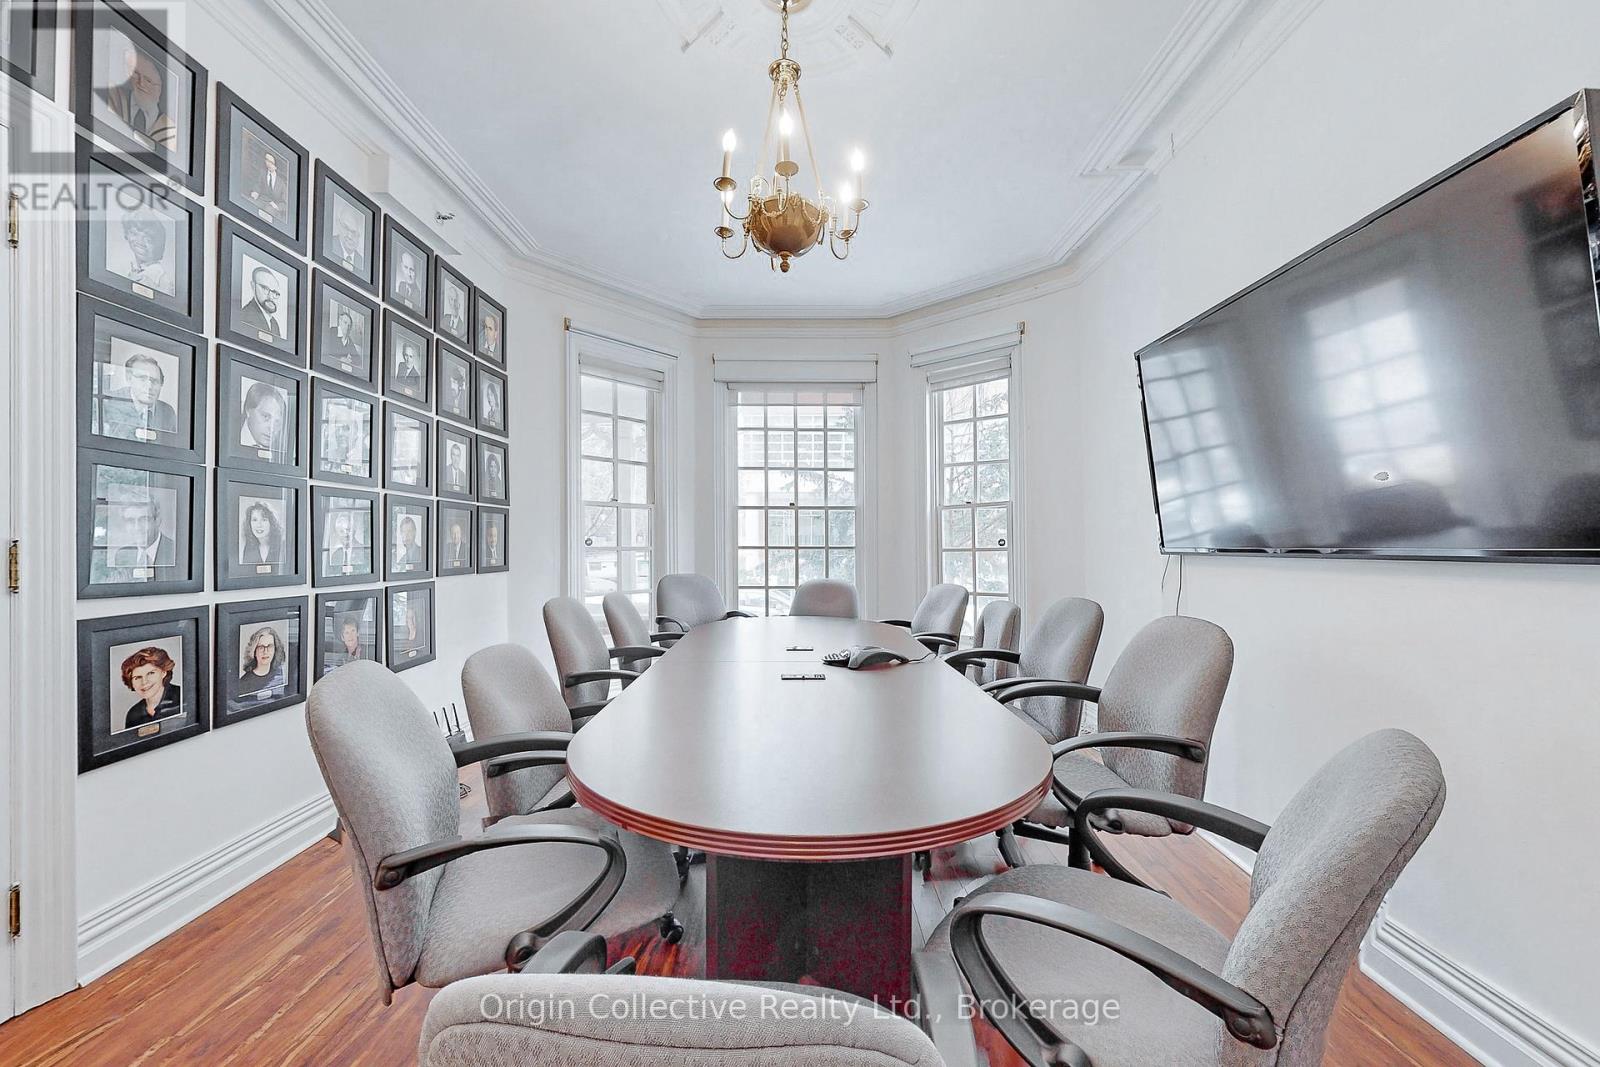
An Unparalleled Landmark for Sale or Lease at the Heart of Toronto. An Unparalleled Landmark for Lease or Sale at the Heart of Toronto. Welcome to the William Britton House - a magnificent 1885 masterpiece meticulously restored and now available for its next chapter. Situated at the prestigious address of 17 Isabella Street, this property is a striking blend of Toronto's rich history and its vibrant, modern future. This is more than just a commercial space; it's a piece of the city's soul, set against the dynamic backdrop of the highly sought-after Yonge & Bloor neighborhood. The location is truly exceptional, placing your business or residence steps from the Yonge-Bloor subway station, the upscale boutiques and restaurants of Yorkville, and the University of Toronto. With over 4,900 square feet of rentable space, this landmark offers a unique and prestigious environment for your team or a stunning private residence. The possibilities for a creative, innovative workspace or a one-of-a-kind residence are endless within this historic setting. Secure your business's future or residential legacy at a prime address in a bustling hub of development. This is a rare opportunity to lease or purchase a piece of Toronto's legacy and establish your brand at the city's most central address. (id:51382)
Bsmt - 130 Bonnieglen Farm Boulevard
Caledon, Ontario
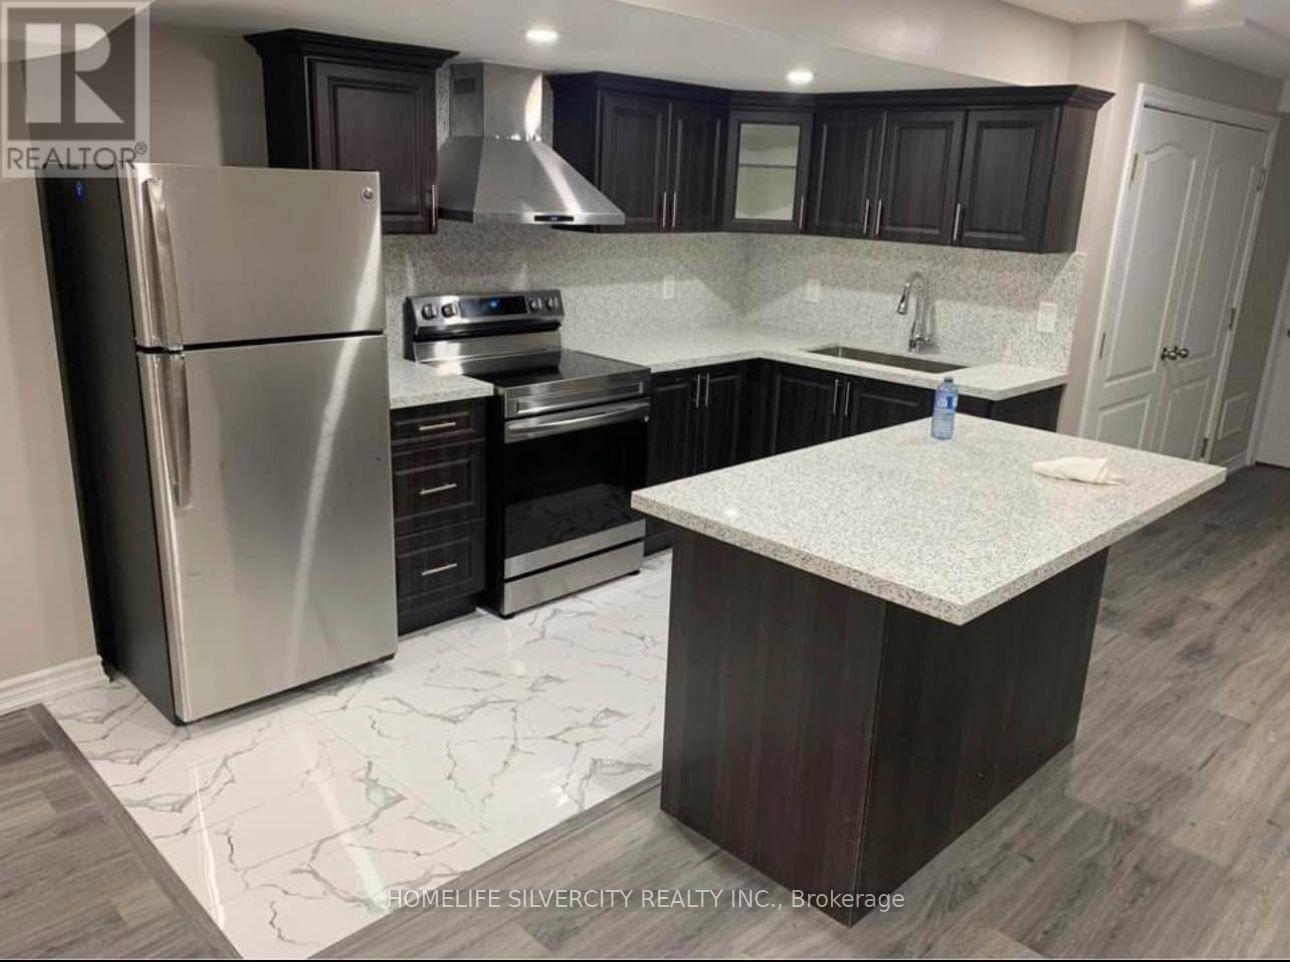
Spacious 2-Bedroom LEGAL Basement Apartment for Rent Welcome to this beautifully laid-out, spacious 2 bedroom legal basement apartment, featuring a bright, open-concept family room and a modern upgraded kitchen with stainless steel appliances. Features & Amenities: Spacious bedroom and full washroom, Open-concept family room with a functional layout, Upgraded kitchen with stainless steel appliances, Pot lights throughout, No carpet, Separate private laundry, One parking space included Additional Details:Tenant responsible for 30% of utilities, including heat, hydro, water, and hot water tank rental. Separate laundry for the tenant. Backyard access is not included. Enjoy comfortable living in a convenient location, close to transit, shopping, parks, and everyday amenities! (id:51382)
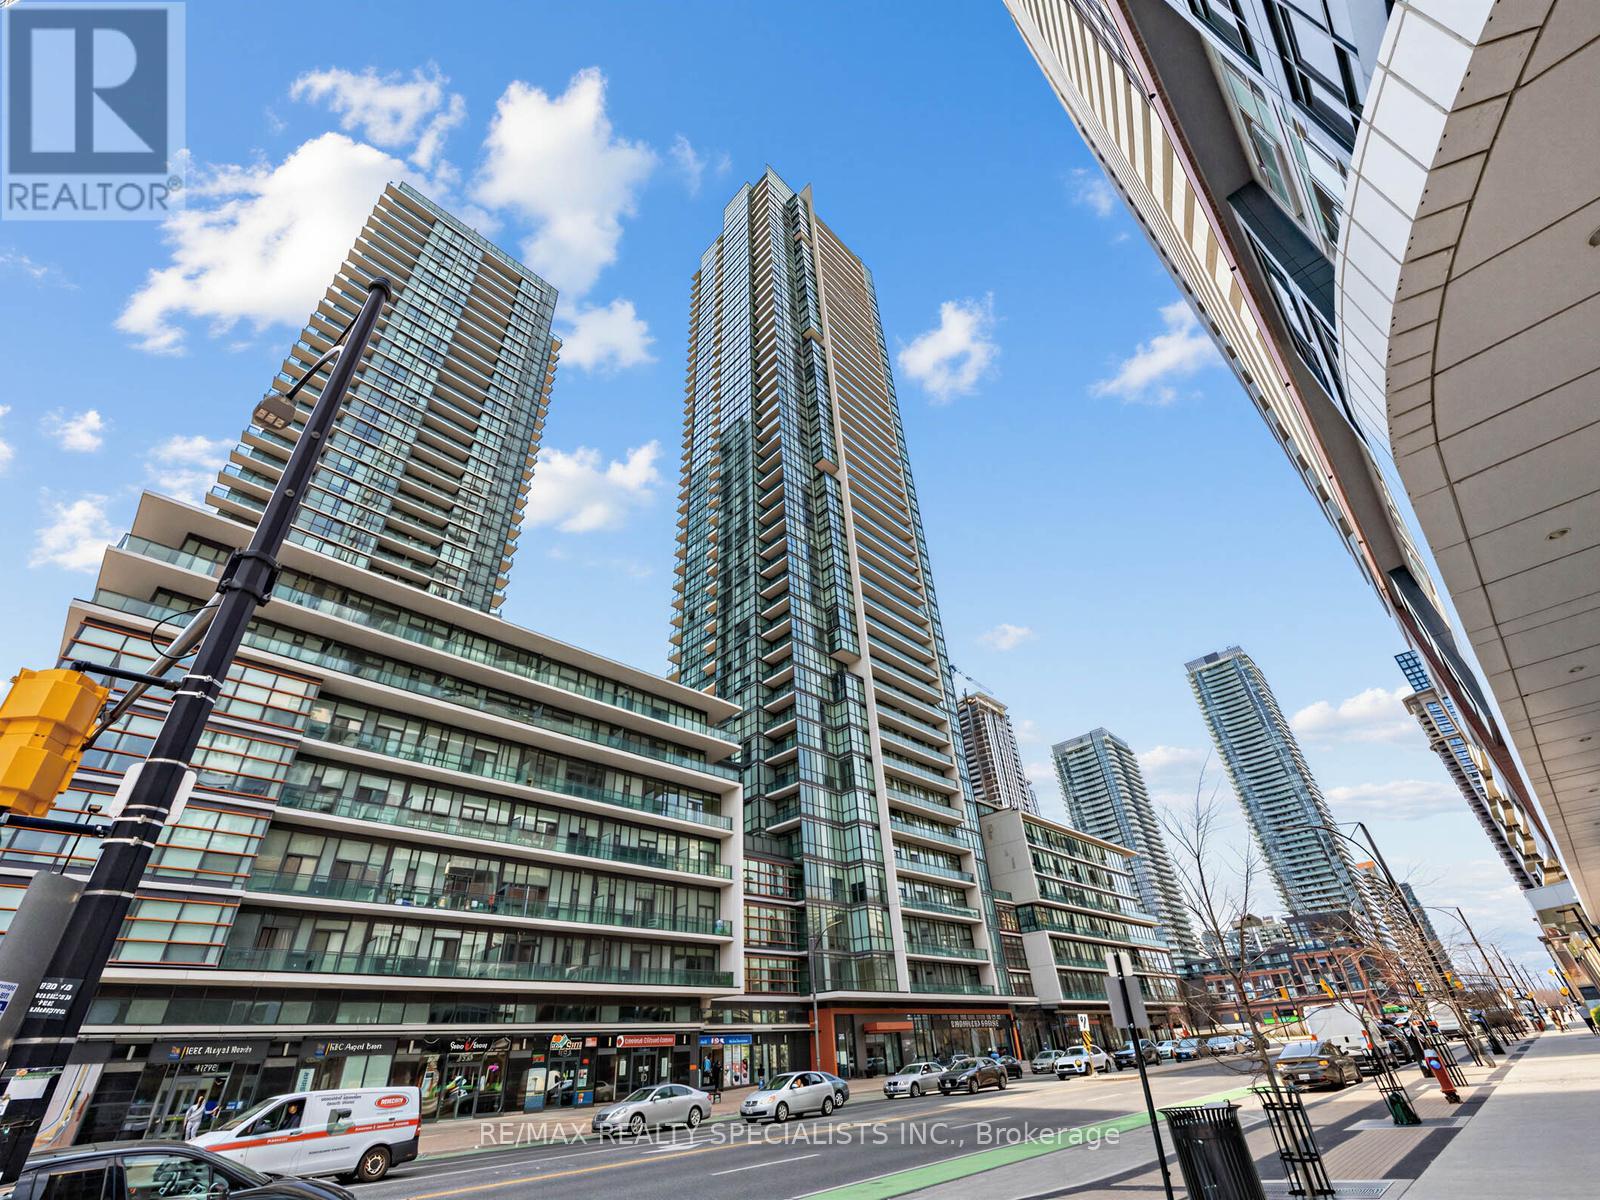
1507 - 4070 Confederation Parkway
Mississauga, Ontario
Welcome to the Grand Residences at Parkside Village, where you can experience exceptional urban living. Please note that the new Hunter Douglas blinds were installed throughout. This beautiful corner unit features two bedrooms and two full bathrooms, thoughtfully designed with a split bedroom layout for enhanced privacy. The full-size, functional kitchen is well-appointed with granite countertops and a ceramic backsplash, perfect for both everyday living and entertaining. This unit also includes a locker and a dedicated parking spot. Residents benefit from a 24-hour concierge service and an array of fantastic amenities located on the 4th floor. These include an indoor pool, media room, exercise room, fitness studio, music room, gaming lounge, party room, internet and fireside lounge, and a kids' playroom. Step outside to enjoy the outdoor park, offering a green escape in the city. The location is unbeatable, with just a short walk to Square One Shopping Centre. You'll also find yourself minutes away from major highways, bus terminals, the GO Bus, Sheridan College Campus, YMCA, library, Living Arts Centre, City Hall, Starbucks, convenience stores, and much more. Move in and enjoy! Please note that the staging furniture has been removed. The property is vacant. (id:51382)
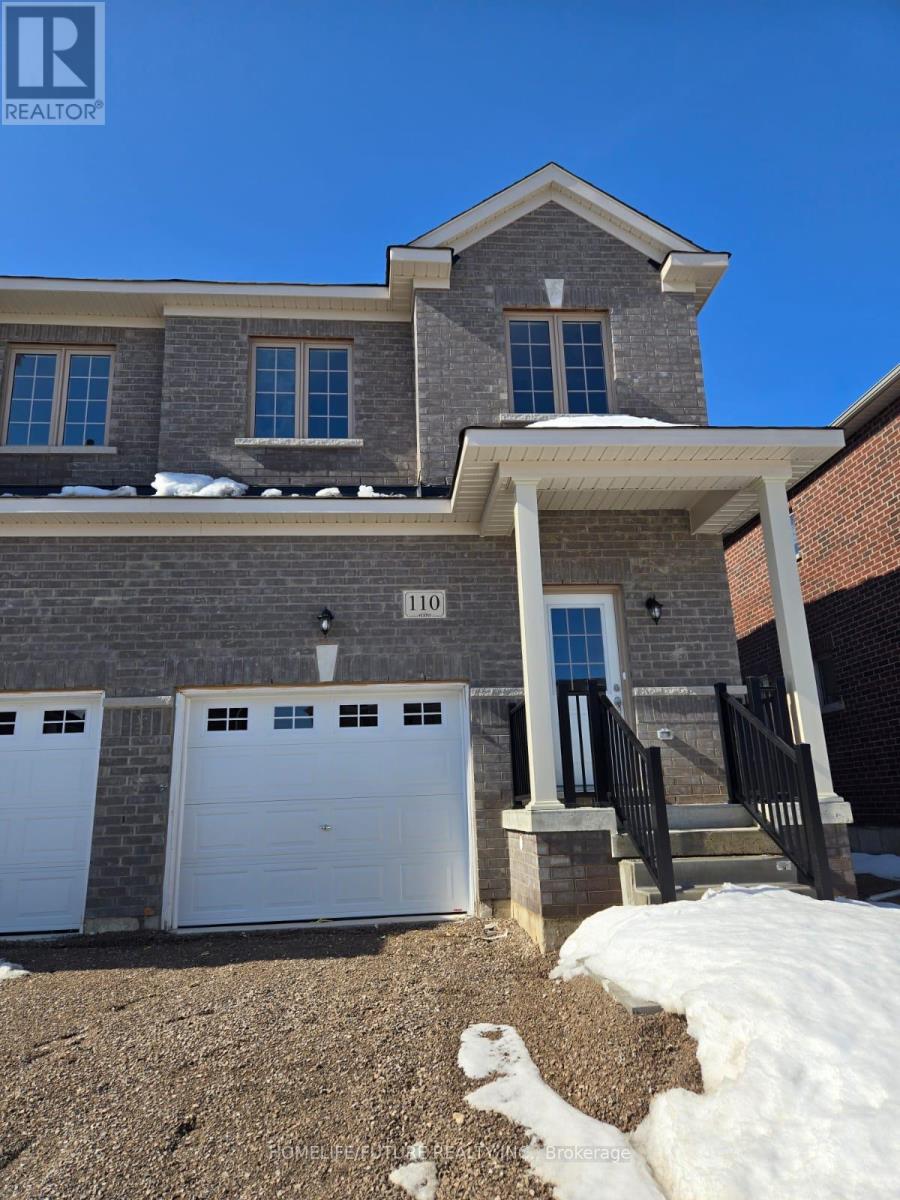
110 Stocks Avenue
Southgate, Ontario
Bright And Spacious 3 Bedroom 3 Bathroom Townhome For Lease In The Rapidly Growing Community Of Southgate, Dundalk, Conveniently Located Near Hwy 10 & Main St E. This Modern Home Features A Bright Great Room, Open Concept Kitchen, Breakfast Area With Large Windows. Upstairs Features A Spacious Master Bedroom With A Walk-In Closet And A Private 3-Piece Ensuite, While The Second Bedroom Also Offers Ensuite Access To A 3-Piece Washroom. All Three Bedrooms Provide Ample Closet Space, Ensuring Plenty Of Storage. Ideally Situated With Easy Access To Schools, Parks, And Local Amenities, This Home Is Perfect For Families Or Professionals. (id:51382)
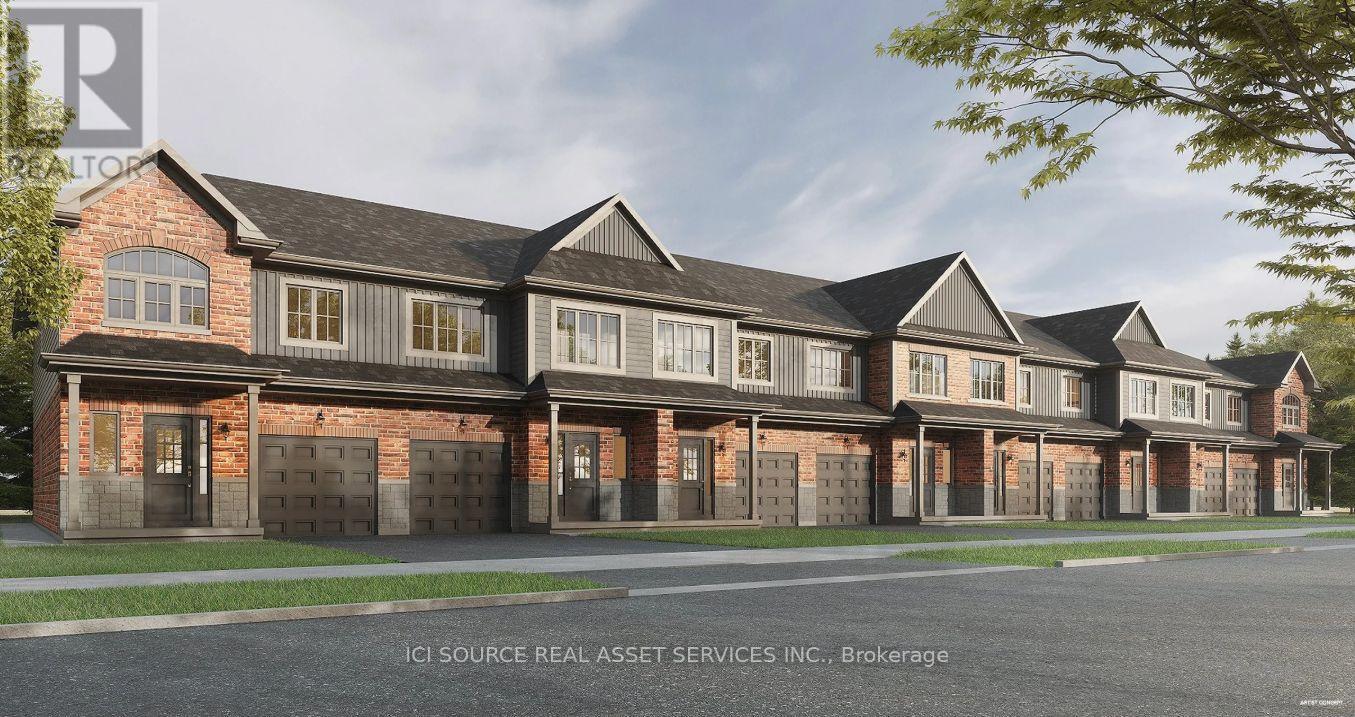
25 Eybel Street
Hamilton, Ontario
Save the HST for a limited time only! This pre-construction, Robinson-built freehold townhome, features 1,755 square feet of open concept living space, three bedrooms, 9-foot main floor ceilings and includes $10,000 in Decor Dollars to be used towards upgrades for your home, along with a five-piece kitchen/laundry appliance package. Closing dates available as early as October 2027 and there is still time to select all of your finishes, to truly customize your dream home!Price listed is exclusive of HST and photos are of our model home as a reference (since this home has not yet been constructed), so does show some upgrades that are not standard. Standard second floor plan option is included with the price. Property taxes not yet assessed - assessed as vacant land. *For Additional Property Details Click The Brochure Icon Below* (id:51382)
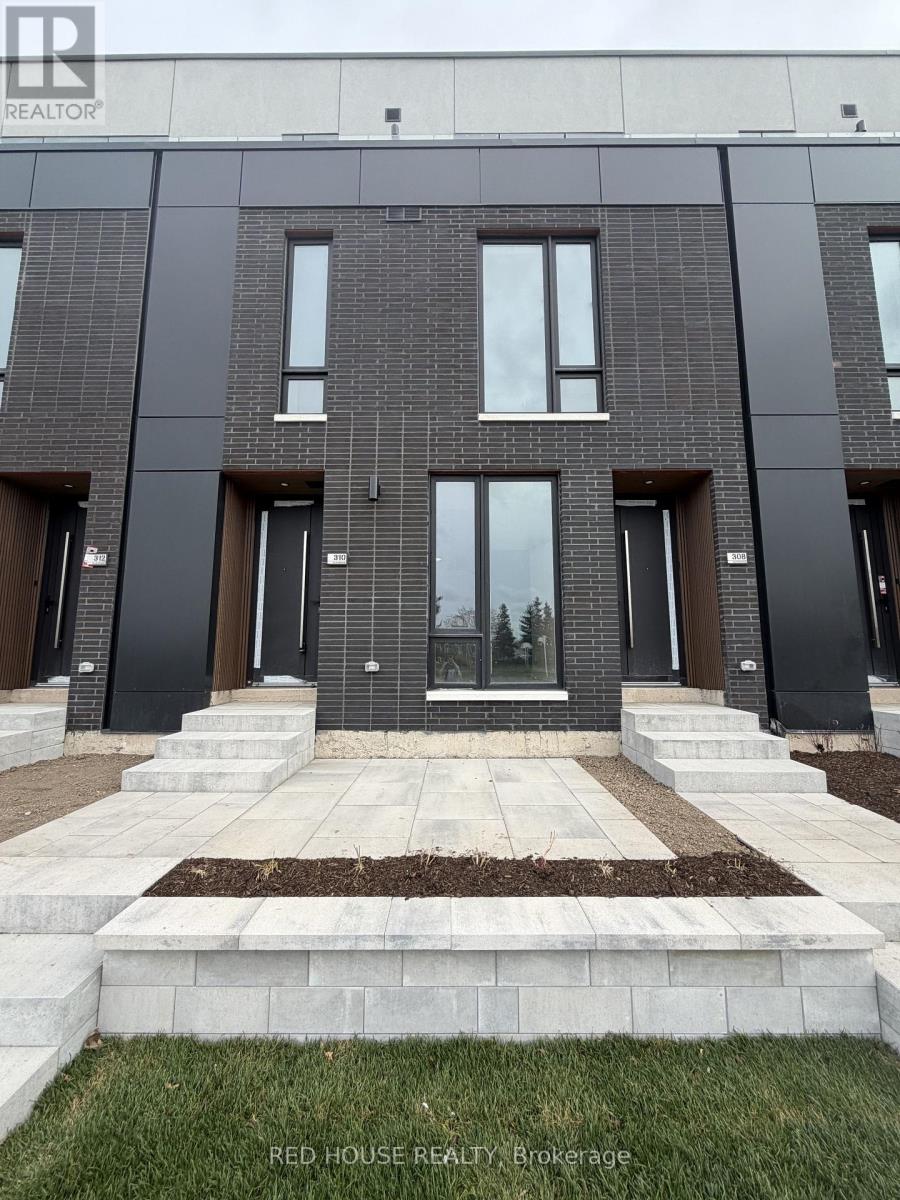
310 Ellis Avenue
St. Catharines, Ontario
Brand New & Never Lived In! Welcome to this beautifully designed 1-bedroom + den, 2-bathroom townhome, featuring modern finishes, upgraded details, and a bright, open-concept layout.The spacious main level offers a seamless flow between the living and dining areas and the contemporary kitchen, creating the perfect space for everyday living and entertaining. The versatile den provides added flexibility and can easily be used as a home office, guest space, or additional living area. Upgraded glass railings add a stylish, modern touch throughout.Enjoy your own private 65 sq. ft. front patio, perfect for morning coffee, outdoor dining, or simply relaxing and enjoying some fresh air.Ideally located in a desirable, family-friendly community, just minutes from schools, parks, shopping, restaurants, public transit, the hospital, Brock University, Ridley College, and Highway 406. Niagara Falls is also just a short drive away.Offering the perfect blend of modern design, comfort, and convenience, this is a fantastic opportunity to enjoy low-maintenance living in one of St. Catharines' newest communities.Brand new, never lived in, and ready for you to call home! (id:51382)
5022 Desantis Drive
Lincoln, Ontario
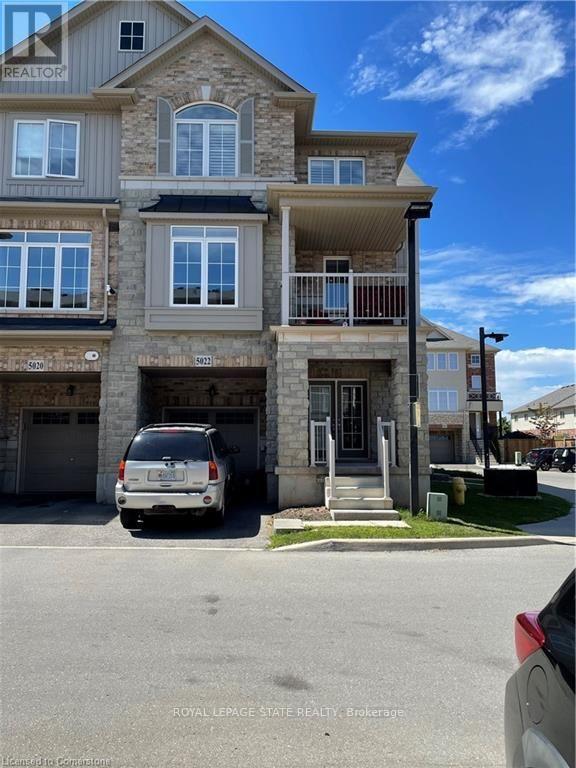
Welcome to this 1,329 SQFT freehold townhome located in Beamsville. Close to all amenities schools, parks, shopping, and quick highway access. This 3 storey bright and spacious end unit offers a welcoming foyer and private den with double doors, perfect for a home office, Open concept second level with Large kitchen with SS appliances, large island and loads of storage, large living rm, balcony area great to enjoy that morning coffee, laundry and 3 pc bath. Third level with 3 bedroom and a 4 pc bath. Outside offers One driveway parking space and a Single car garage. The homes location providing both convenience and comfort. Attach Form 801 & Schedule B. (id:51382)
558 Grace Street
Woodstock, Ontario
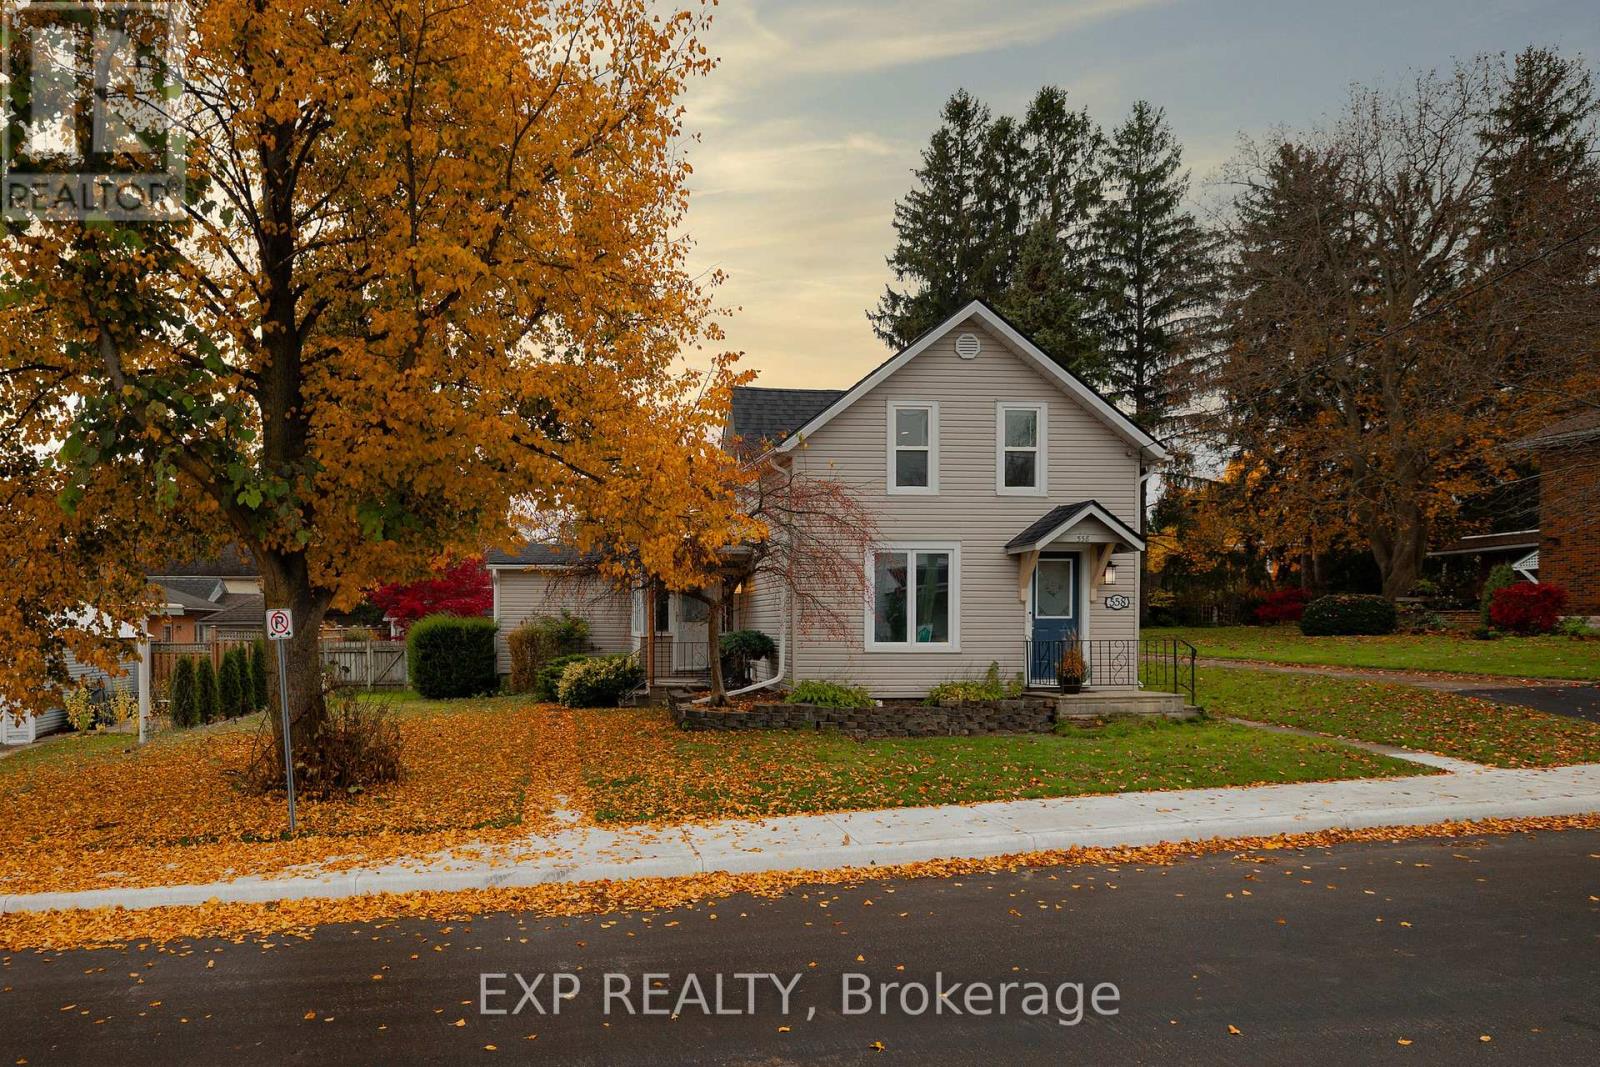
Welcome to 558 Grace Street! Full of charm, character, and thoughtful updates, this inviting 1.5-storey home offers the perfect blend of comfort, space, and versatility. Featuring 4 bedrooms, 2 bathrooms, and just over 1,600 sq. ft. of living space, this home has plenty to offer for families, first-time buyers, and investors alike.With over $45,000 in improvements, including a beautifully renovated main-floor bathroom and the added convenience of an EV charger, you'll appreciate the care and attention that has gone into this property. A bright and spacious laundry area, complete with a functional mudroom, provides the everyday practicality.Step outside and discover a fantastic backyard! The large, fully fenced yard features an expansive deck spanning nearly the entire back of the home, complete with a gazebo - the perfect setting for summer entertaining, family gatherings, or simply relaxing outdoors. A detached garage and potential for a second driveway provide additional storage and convenient parking options.This property was previously used as a duplex years ago, and may offer the opportunity to convert back, subject to municipal approvals and applicable zoning requirements.Situated in a lovely, welcoming neighbourhood, with amazing neighbours 558 Grace Street is a home that offers exciting possibilities. Whether you're looking for a place to call home or an investment with future potential, this is an opportunity you won't want to miss! (id:51382)
361 Queen Street W
Cambridge, Ontario
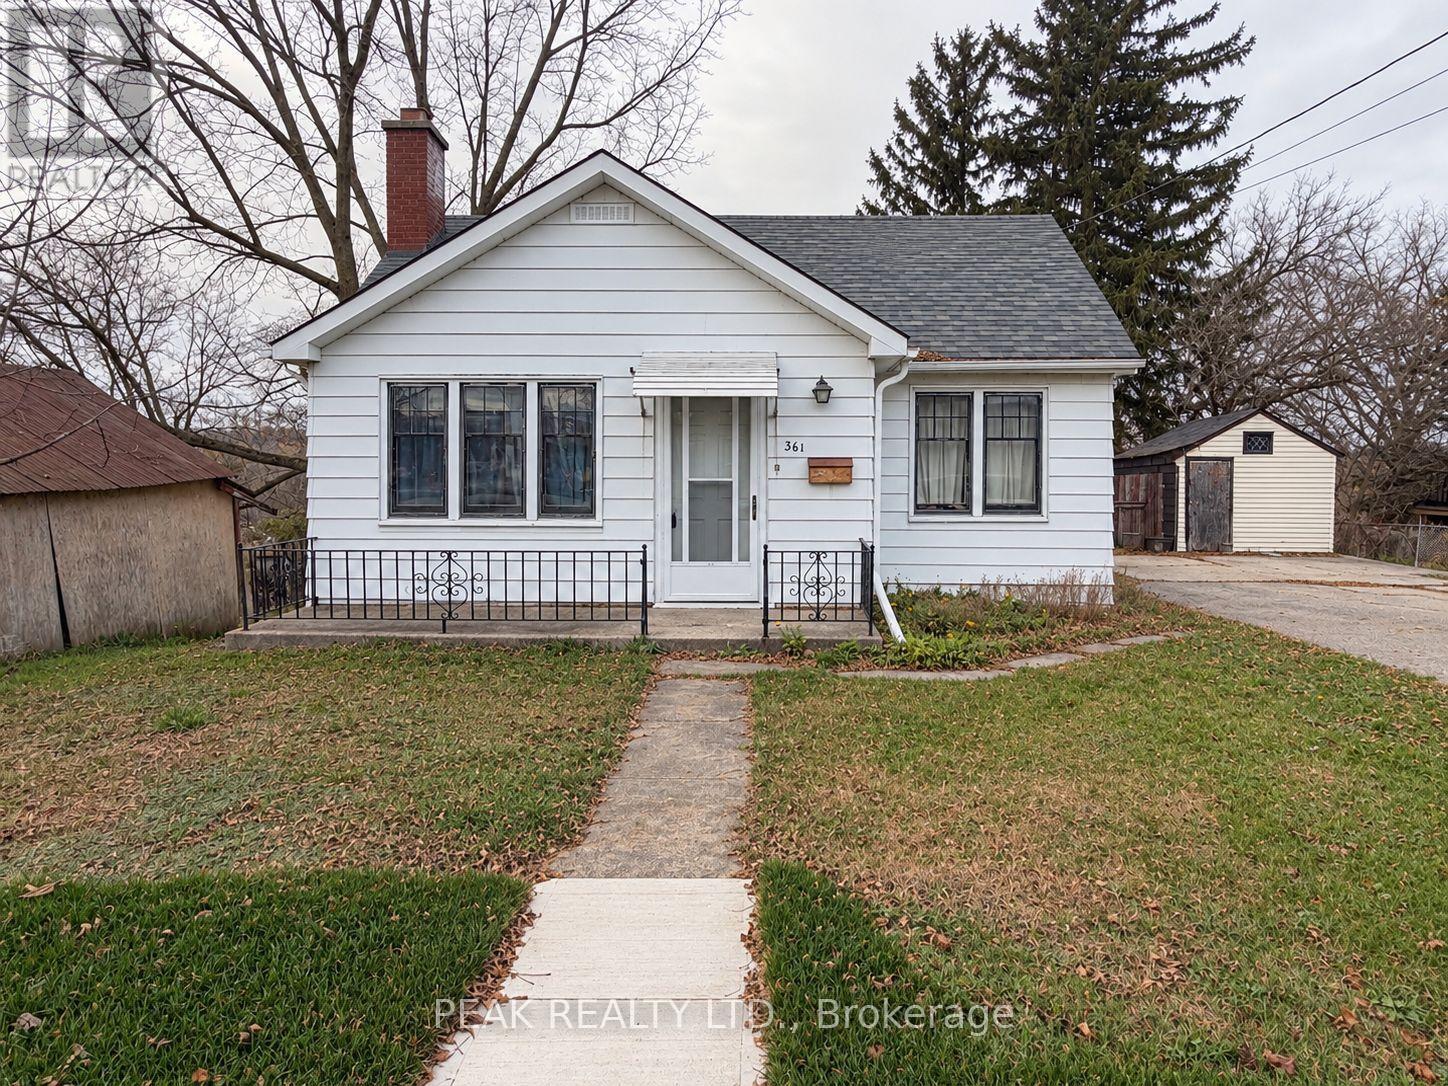
Explore a real potential with this affordable 4 bedroom home nestled on a beautifully treed 0.53 Acre lot. Whether buyers are seeking a Family Home, an Income Investment, or a Residential Development, this R4 zoning property is a great prospect for ambitious Visionaries seeing the true opportunity. Structurally sound with a generous living layout and walk-out lower level, this property offers abundant parking and a massive, serene backyard with no rear neighbors. Enjoy the freedom of ample outdoor space and endless potential to add custom outbuildings. While significant value resides in the land, this property offers incredible versatility-renovate the existing home, execute a custom remodel, or fully redevelop to capture its complete value. Looking to build for the future in a growing market? With this standout lot, Developers and Builders can unlock hidden development capacity through innovative design and tailored planning proposals to fully realize the property's potential. Buyers to satisfy themselves regarding all zoning, permitted uses, and required City permits or approvals with the City of Cambridge for any intended future use. Don't forget ... the Approved Plan for HESPELER ROAD CORRIDOR, an Innovative project designed to transform this Suburban Identity (Redevelop, Modernize, Extend the LRT to Hespeler, create New Opportunities, and more). Please note that the home and property are being sold in "WHERE IS & AS IS" condition. (id:51382)
150 Sunset Boulevard
Blue Mountains, Ontario
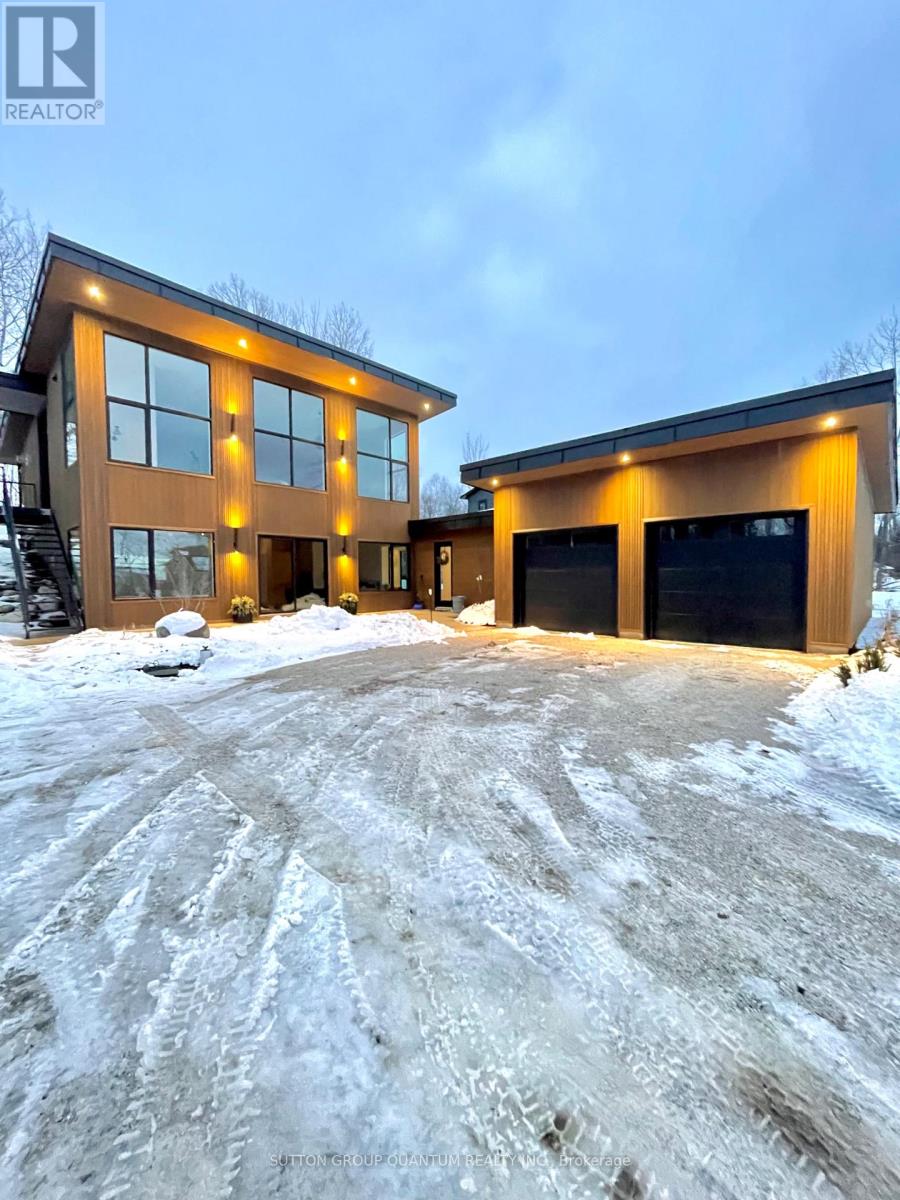
WINTER 2027. NEWLY BUILT MODERN LUXURY SKI CHALET - completed in 2025. December through March. This immaculate property is for the discerning client and sits across the street from Georgian Bay fronting on water views and backing onto forest in the Upscale Lora Bay Area. This exceptional property features luxury living at its finest. The backyard is a nature lovers backdrop with hot tub & unique commercial bridge over to the fire pit area which is enveloped by natural forest. Garage connected to breezeway with radiant floor heating for easy unloading of bags. Enter the foyer to rec room and 3 beautiful bedrooms. Primary suite furnished with a King bed/luxury linens and includes ensuite bathroom and walk in closet, large screen TV. 2nd bedroom furnished with King bed/luxury linens with shared bathroom with the 3rd bedroom which includes 2 twin beds and 2 additional beds for smaller kids in the bunk above. Comfortable and spacious rec room with TV, bar area with fridge and laundry room. The upper floor has 14 foot soaring ceilings and is completely open concept. Fully functional cooks kitchen, Lounge area with over-sized chairs for morning coffee and 5pm wine sipping and an 8 person harvest table to enjoy family meals together. Beautiful marble fireplace in the livingroom to kick back and relax on the comfy sectional sofa. Driveway snow-clearing service provided. The Peaks and Blue Mountain just 15 minutes away. The Lora Bay Area in Thornbury cant be beat with public club house and lavish restaurant. Fantastic snowshoeing and cross country skiing in your backyard. Thornburys quaint downtown area is just 5 minutes away with its beautiful shops and unbeatable restaurants. La Scandinave Spa is just 15 min. Away. 2 major grocery stores 5 minutes east or 7 min. West. This luxury ski chalet is being offered for the ski season and is the best cottage country and ski-cation available. (id:51382)
542 Haldimand 50 Road
Haldimand, Ontario
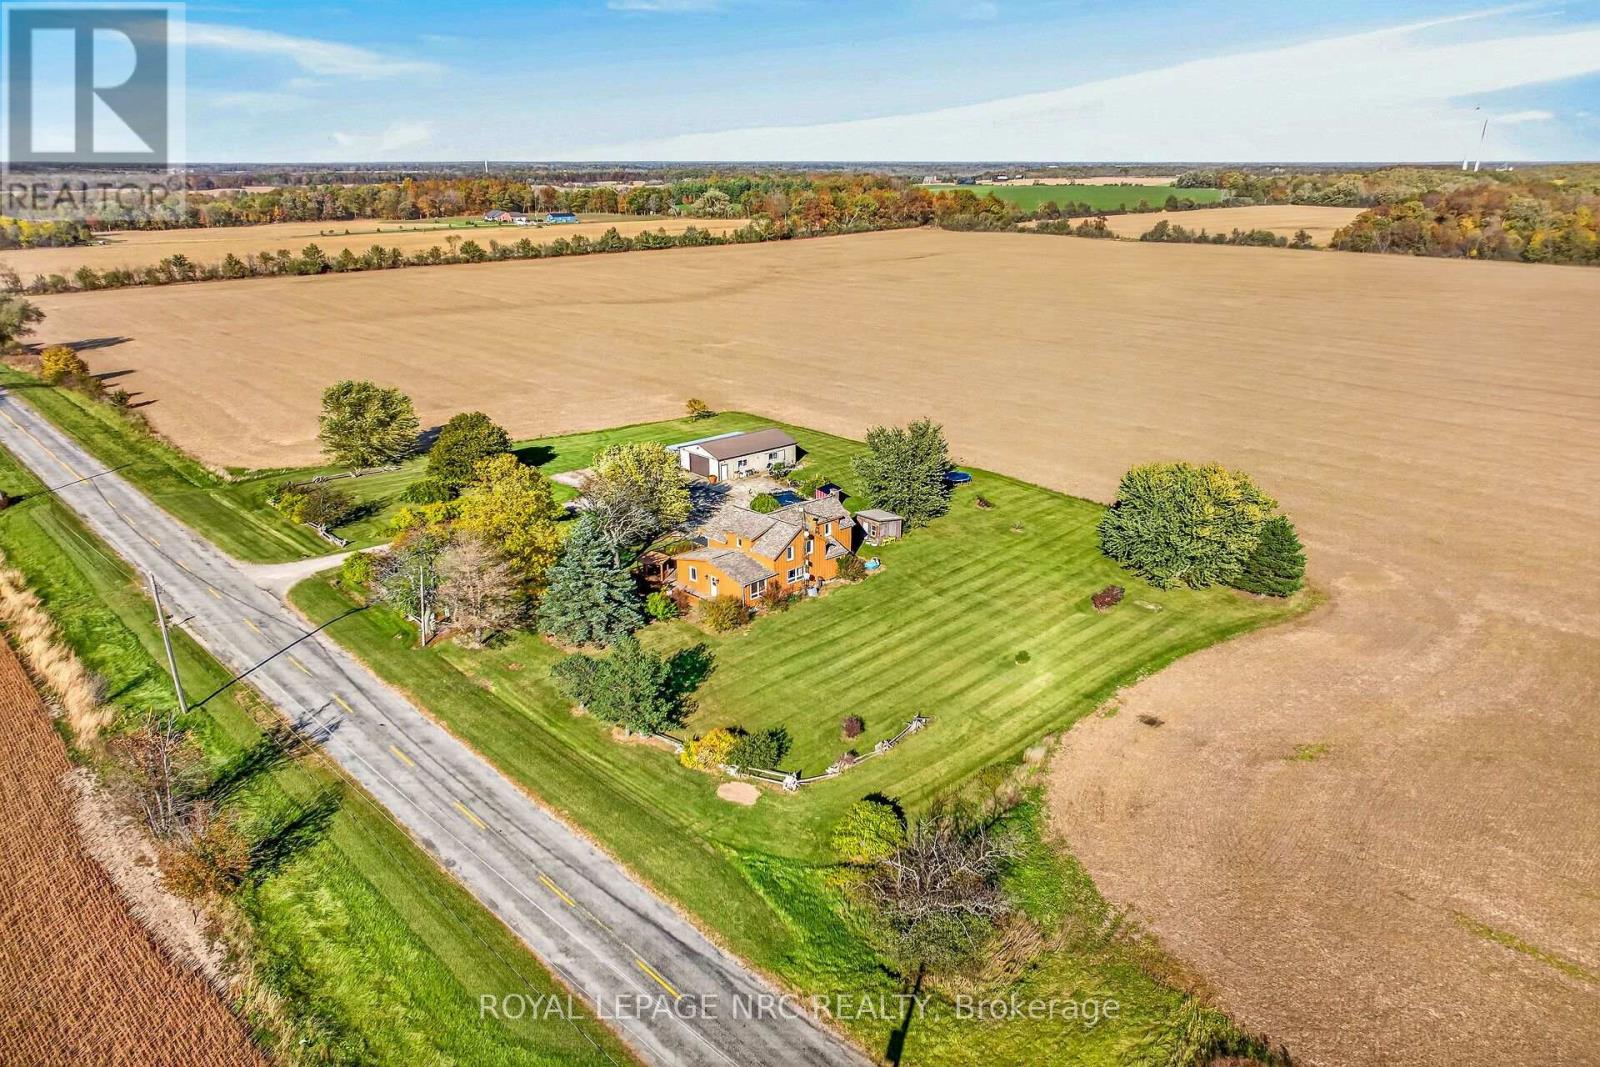
Escape the city to this private, 1.3-acre country retreat, surrounded by sweeping farm-field views and no immediate neighbours. The charming circa-1880, century-style home offers approximately 2,200 sq. ft. of updated living space, 4 bedrooms, and a full basement. On the main floor, a welcoming foyer leads to a spacious eat-in kitchen with ceramic tile flooring, refreshed cabinetry and hardware, granite countertops, a tile backsplash, and a new sink. An adjacent walk-in pantry doubles as a laundry room. The 4-piece bathroom features ceramic tile, a whirlpool tub, a separate shower, and modern vanity and toilet fixtures. The open-concept formal living and dining areas showcase brilliant hardwood floors. A main-floor addition provides a primary bedroom suite with dual closets and a rear mudroom with stairs to a partial basement that could be finished for extra living space. Upstairs are 3 generously sized bedrooms with pine accents, built-in cabinetry, and laminate flooring. Outdoor highlights include a 24x40-foot detached workshop with hydro, an ornamental pond, a wraparound deck with gazebo, a stamped-concrete patio, and 2 sheds. Mature trees, perennial gardens, manicured lawns, and ample parking for several vehicles, a boat, or an RV complete the park-like setting. Updates include a high-efficiency oil furnace, central air conditioning, 50-year-rated roof shingles, updated windows, board-and-batten wood siding, an owned water heater, a pressure pump and tank, a 1,500-gallon cistern, a septic system, and 100-amp hydro with copper wiring. Located on a paved secondary road near the Grand River, the property is approximately 45 minutes south of Hamilton, 10 minutes from Dunnville and Cayuga, and 15 minutes from Lake Erie beaches. Deer, wild turkeys, rabbits, and many bird species frequent this peaceful, private setting. An ideal choice for country enthusiasts, homesteaders, home-based businesses, hobby farmers, and nature lovers. A fantastic country package! (id:51382)
8 Moyle Drive
Brantford, Ontario
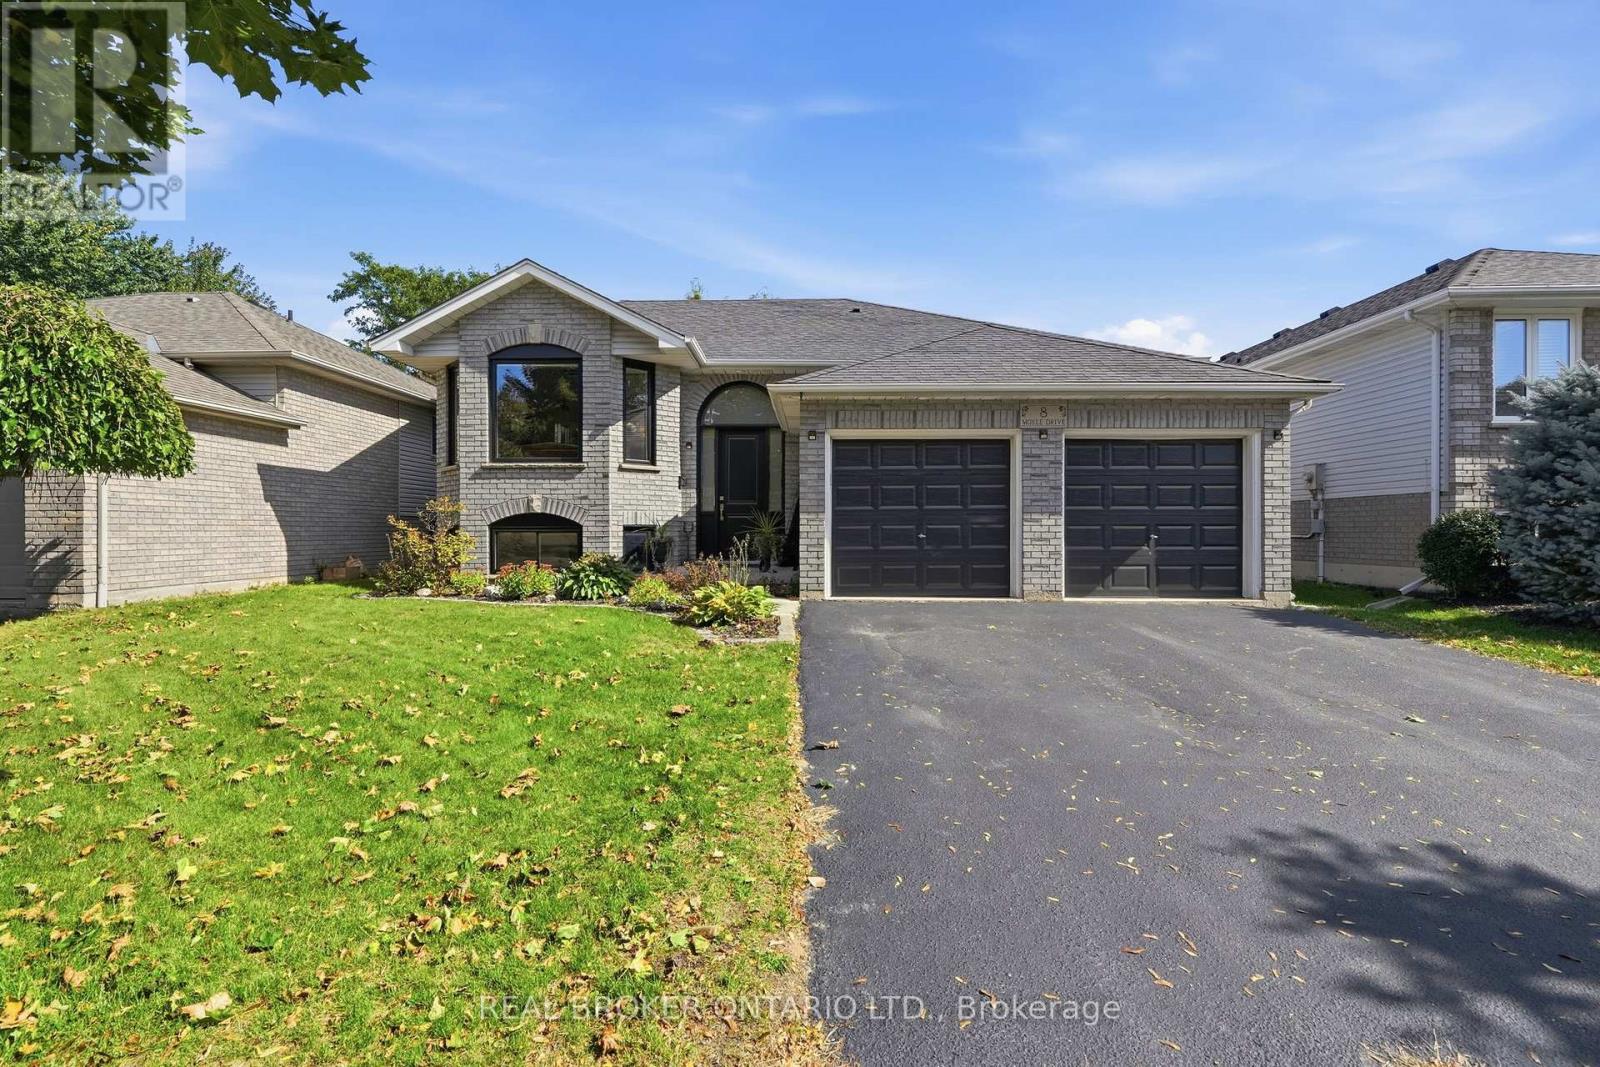
Welcome to this turn-key detached raised bungalow on a quiet Brantford street with minimal through traffic. The bright, open concept main level features hardwood floors and a kitchen with quartz countertops, perfect for everyday living and entertaining. Three bedrooms on the main floor, with two more on the lower level for a growing family, guests, or a home office. Two full bathrooms add convenience for the whole household. Windows and doors were replaced in 2025, giving you comfort, efficiency, and peace of mind from day one. Right next to the Walter Gretzky Golf Course and close to restaurants, shopping, and quick access to the 403 for easy commuting. Located in a sought-after family neighbourhood, this home is move-in ready. (id:51382)
71 Highpark Avenue
Kitchener, Ontario
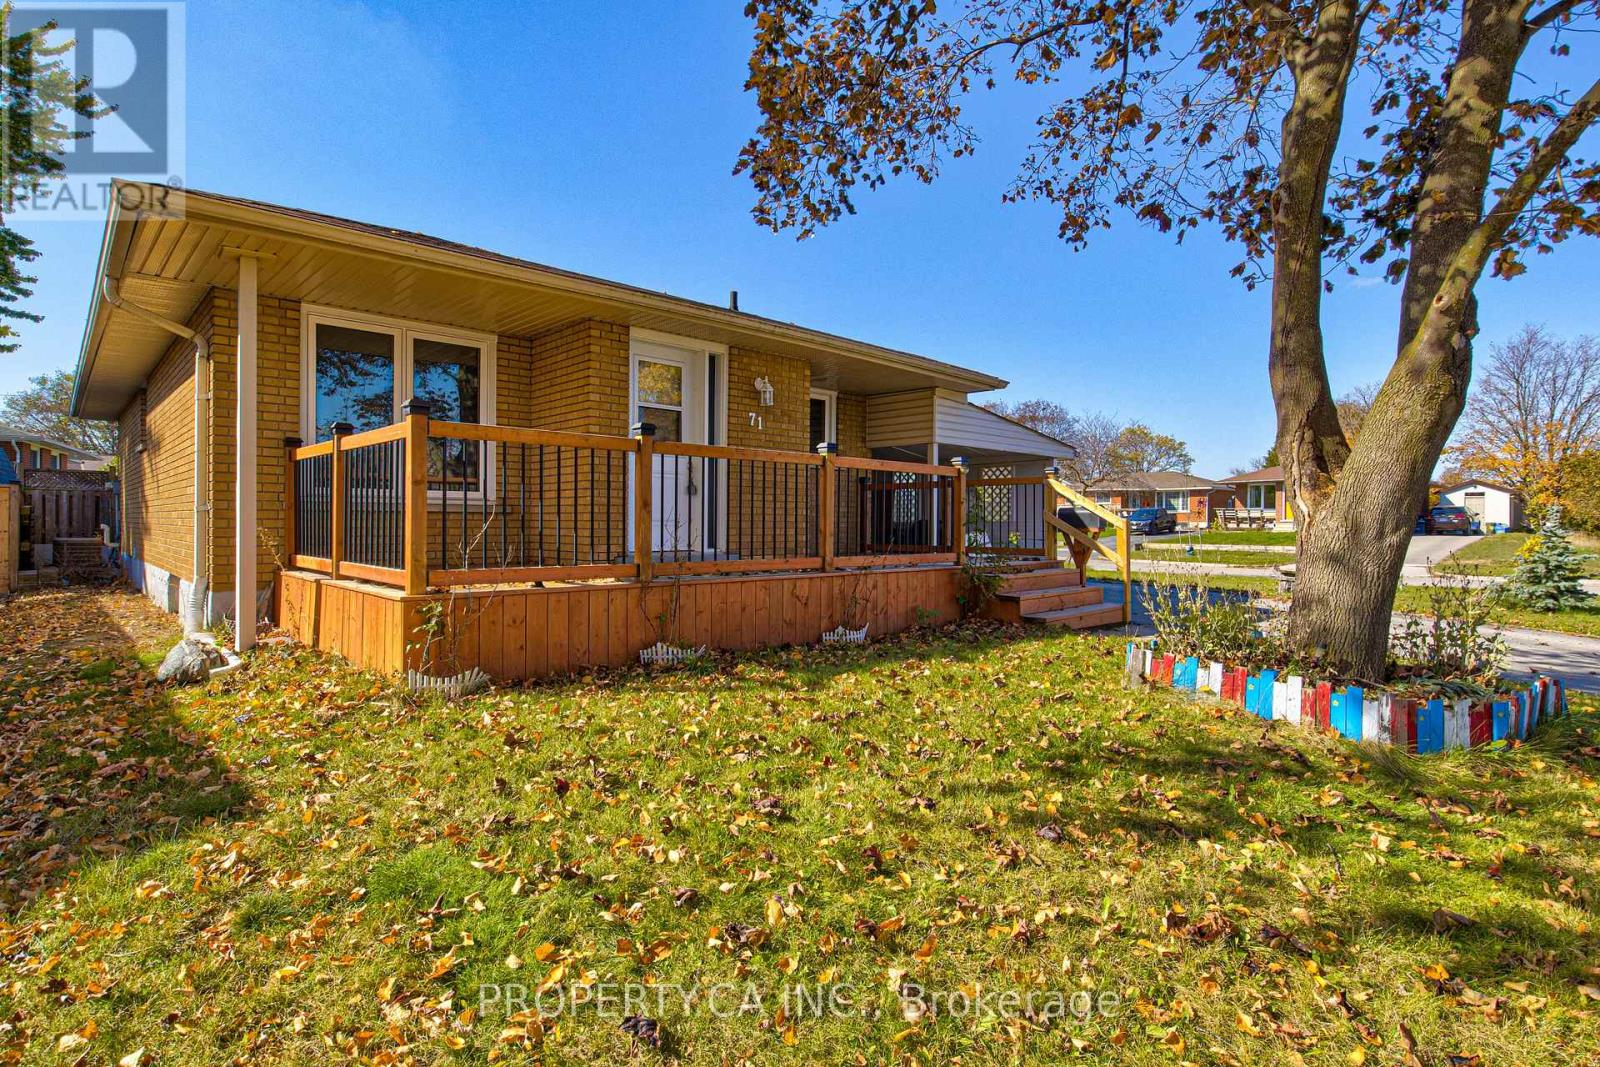
Welcome to 71 Highpark Ave, a charming corner-lot home located in the desirable Vanier/Kingsdale neighbourhood. This well-maintained property features spacious bedrooms, a cozy living room, and a functional kitchen with ample storage space. The lower level offers additional living space ideal for extended family, guests, or those looking for added flexibility. Complete with a bedroom, and a full bathroom the lower level provides plenty of options to suit your needs. The massive backyard boasts a large deck and plenty of green space, making it the perfect place to relax or entertain. Conveniently located just minutes from Fairview Park Mall, schools, parks, public transit, and major highways, this home offers the ideal combination of space, comfort, and convenience. Do not miss your opportunity to call this wonderful property home. (id:51382)
544 Maher Crescent
Cobourg, Ontario
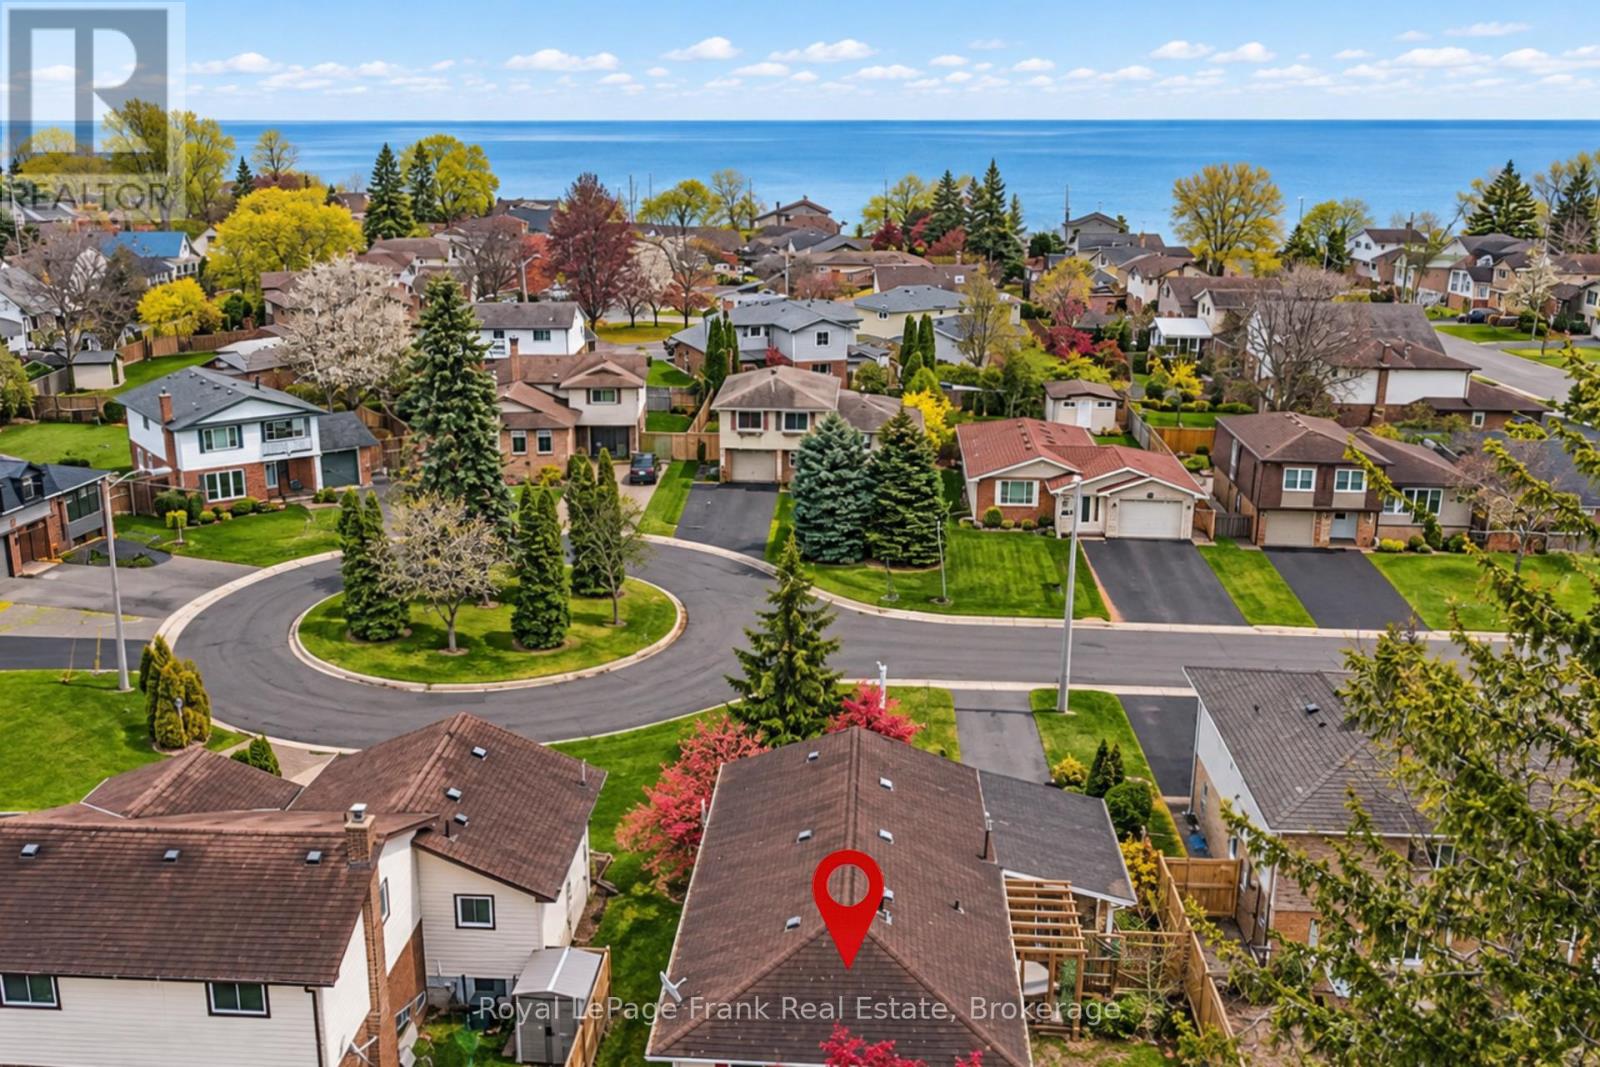
Welcome to 544 Maher Crescent, a move-in-ready bungalow tucked away on a quiet crescent in the sought-after Monk's Cove community. Beautifully updated and thoughtfully reimagined, this 3-bedroom home offers the perfect blend of comfort, function, and easy living, all just a short walk to the lake. Surrounded by lovely gardens, the setting feels peaceful and private, making it easy to enjoy a slower pace of life while still being close to everything Cobourg has to offer.Inside, the bright open-concept main floor is designed for modern living, with engineered wood floors, fresh paint, and large windows that fill the space with natural light. The kitchen flows seamlessly into the dining and living areas, creating an inviting layout that's perfect for both everyday life and entertaining. Main-floor laundry adds extra convenience, while the updated 4-piece bathroom adds to the home's polished, turnkey appeal.The partially finished basement offers even more flexibility, featuring two finished rooms that can easily be used as a home office, guest space, rec room, or hobby area. With a separate side entrance, there's also added potential for an in-law setup or extended living space, giving buyers options to grow into the home over time.Outside, the partially fenced backyard is ideal for relaxing, gardening, entertaining, or giving kids and pets space to play. The carport adds practical everyday convenience, and the location truly ties it all together. You're just minutes from downtown Cobourg, with easy access to local shops, restaurants, Victoria Park, and Cobourg Beach. Whether you're looking to downsize, start fresh, or simply enjoy a home that's ready for you from day one, this one checks all the boxes. (id:51382)
2705 - 30 Francis Street S
Kitchener, Ontario
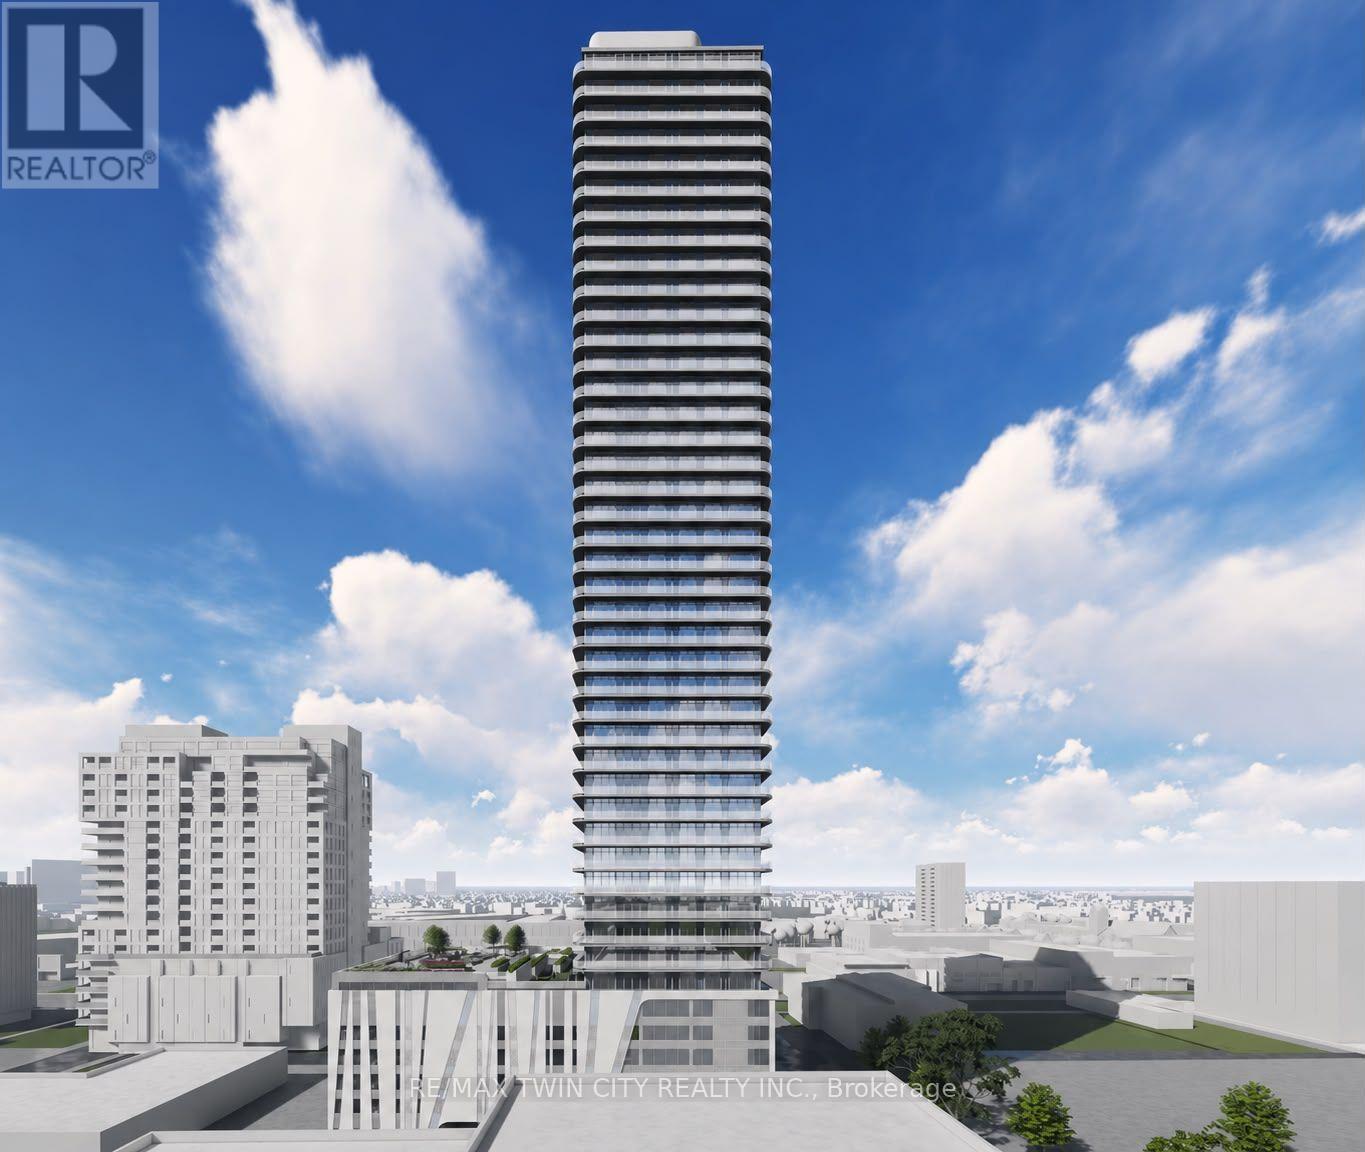
Welcome to 30 Francis Street South, Unit 2705, a stunning brand-new, never-before-lived-in suite located on the 27th floor, offering 1 Bedroom + Den and 1 Full Bathroom + 1 Half Bathroom in the heart of Downtown Kitchener. Available for immediate occupancy, this exceptional suite combines modern style, smart-home technology, and everyday convenience. Enjoy high ceilings, contemporary finishes, carpet-free flooring, and an abundance of natural light throughout. The upgraded kitchen features stylish countertops, modern cabinetry, and brand-new appliances, while the bright and spacious living area is enhanced by a wall of windows. The generously sized bedroom offers ample closet space, beautiful natural light, and a private full ensuite bathroom. The separate den is ideal for a home office, study area, or additional flexible living space. A second half bathroom adds convenience for guests and everyday living. Step out onto the additional 91 sq. ft. balcony and enjoy your own private outdoor retreat high above the city. This suite also features impressive smart-home technology, including an Alfred Smart Lock, Ecobee Smart Thermostat, smart lights, and an Aeotec Smart Home Hub for enhanced comfort and convenience. Residents enjoy an outstanding selection of amenities, including a fitness centre, yoga studio, party room with kitchen, shared co-working space, walking track, outdoor garden terrace, BBQ grills, lounge and firepit areas, sauna, concierge lobby, bike lockers, and commercial retail within the development. Ideally situated in Downtown Kitchener, you are just steps from restaurants, cafés, shopping, public transit, and everyday essentials. With its elevated 27th-floor location, brand-new interior, thoughtfully designed layout, smart-home features, and exceptional building amenities, this is an incredible opportunity to experience contemporary urban living at its finest. Be the very first to call this beautiful suite home. Book your private showing today! (id:51382)
11 - 7356 Sandy Ridge Common E
Niagara Falls, Ontario
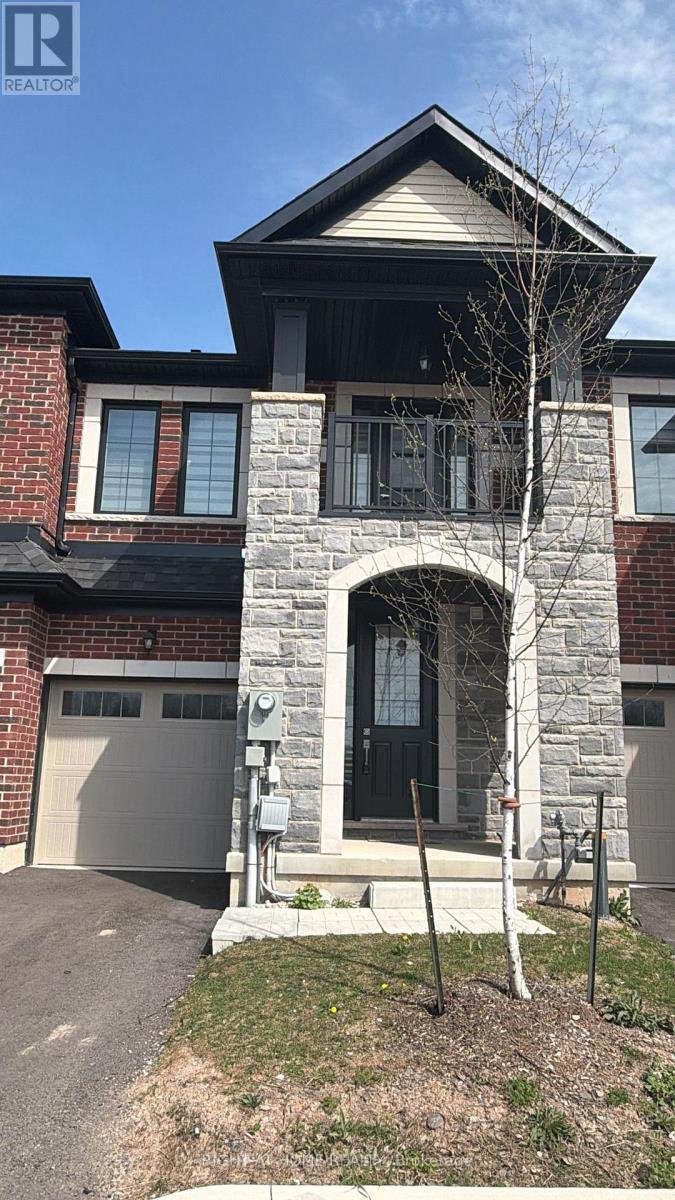
Welcome to 7356 Sandy Ridge Common, fully furnished, 3 bedroom townhouse including kitchen appliances,dishes and cookware.The residence showcases a welcoming living room, stunning kitchen,primary bedroom with ensuite bath. (id:51382)
816 Alexander Road
Hamilton, Ontario
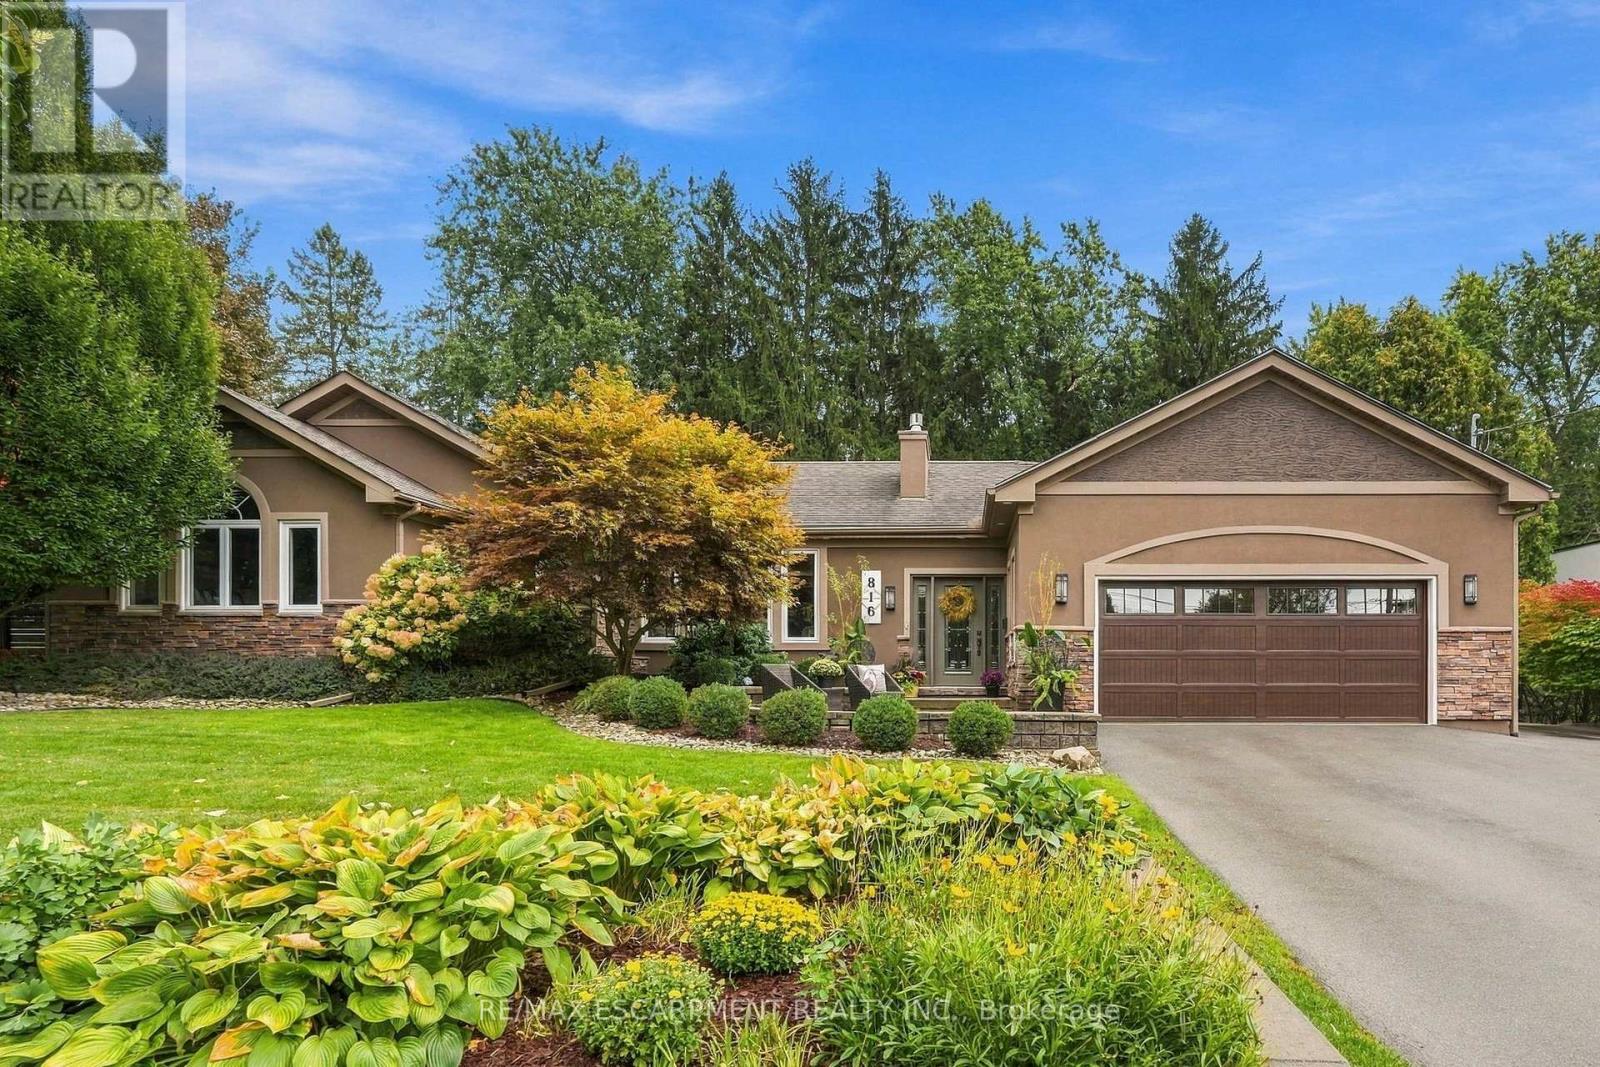
Some homes make you feel at home before you've even set your keys down. Tucked away in Ancaster Heights, 816 Alexander Road is one of them. Vaulted ceilings and generous windows create a sense of space, while a gas fireplace anchors the living room and a separate sitting room adds warmth with hardwood floors and distinctive tile work. The kitchen is a natural focal point, with custom cabinetry, granite surfaces and an oversized island made for everyday living and entertaining. A 36-inch gas cooktop, double ovens and a backyard walkout complete the space. The primary bedroom feels like a private retreat, with vaulted ceilings, pot lights, a walk-in closet, 3-piece ensuite and its own backyard walkout. Two additional bedrooms, a full bathroom, main-floor laundry and a generous powder room complete the main level. Downstairs, the finished basement offers room to spread out, with a wet bar, electric fireplace, two spacious bedrooms, a 3-piece bathroom and office space. A separate unfinished area accessed from the garage offers added flexibility. But the backyard may be hardest to leave. Set on a 100 x 125 ft lot, mature trees and established gardens create a wonderfully private setting. Climbing hydrangeas, a Japanese red maple and a covered sitting area make it easy to linger. A 10-by-10-foot garden shed keeps practical details tucked away. A double-car garage with mezzanine storage and a driveway with parking for approximately eight vehicles round out the package. With approximately 2,295 square feet above grade, there's room to spread out without losing the warmth that makes this home special. Close to Ancaster's amenities, schools, parks and, of course, waterfalls, this is established neighbourhood living at its best. RSA. (id:51382)
555086 Mono Amaranth Townline
Amaranth, Ontario
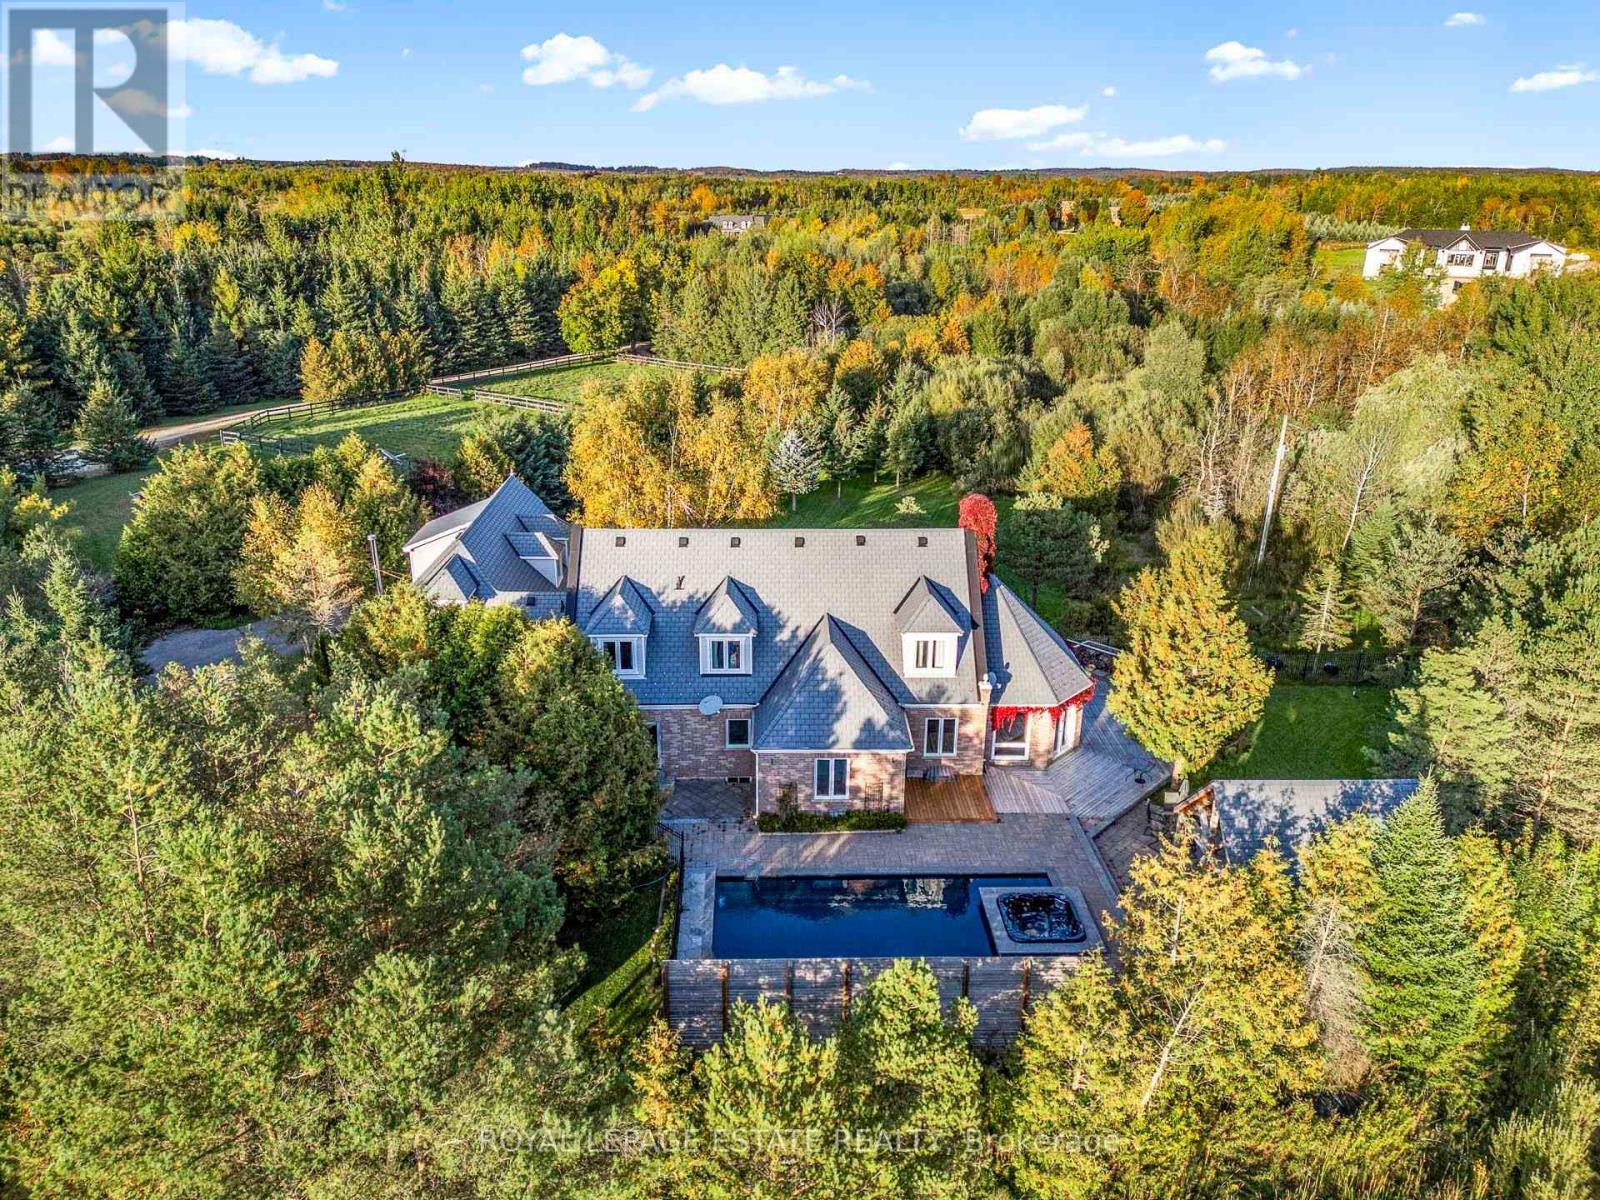
An Exceptional Custom Built Estate Set On A Sprawling 10-Acre Property, Offering An Impressive Combination Of Space, Privacy And Versatility! Thoughtfully Designed And Meticulously Crafted In 2003, With Extensive Upgrades Completed In 2020, This Remarkable Residence Seamlessly Blends Timeless Elegance With Modern Comfort. Adding Incredible Flexibility Is A Fully Separated, Self-Contained Two-Storey, Two-Bedroom Suite/Chalet With Its Own Kitchen, Washroom And Fireplace, Offering A Quiet, Private Retreat Ideal For Extended Family, In-Laws Or Potential Rental Income. Designed For Both Everyday Family Living And Effortless Entertaining, The Expansive Open Concept Living, Dining And Kitchen Areas Form The Heart Of The Home. The Inviting Living Room Features Hardwood Floors, Wainscoting, Crown Moulding, A Wood-Burning Fireplace And Custom Built-Ins, Flowing Seamlessly Into The Adjacent Dining Area. The Upgraded Kitchen Is Complete With High End Oversized Appliances And A Large Centre Island With Abundant Seating. A Sun Filled Main Floor Office, Spacious Sunroom, Powder Room And Huge Laundry/Mudroom Add Exceptional Functionality. The Main Floor Primary Retreat Features Wainscoting, Two Closets, A Walk-Out To The Yard And Private 4-Piece Ensuite. Upstairs, Generously Sized Bedrooms Offer Ample Closet Space And An Abundance Of Natural Light.The Huge Finished Lower Level Provides Even More Flexible Living Space, Featuring Tile Flooring, Built-In Speakers, A Full Bathroom And Endless Possibilities. Additional Highlights Include A Durable Composite Slate Roof, Triple-Glazed Windows At The Rear And Double-Glazed Windows At The Front Of The Home. Outdoors, Beautifully Manicured And Landscaped Grounds Create A Private Retreat, Complete With A Stunning Inground Pool, Built-In Hot Tub And Cabana. An Expansive Driveway Provides Parking For 16+ Vehicles, Plus An Impressive Garage With Parking For 2 Cars. A Truly Rare Offering With Room To Live, Gather, Entertain And Enjoy! (id:51382)