
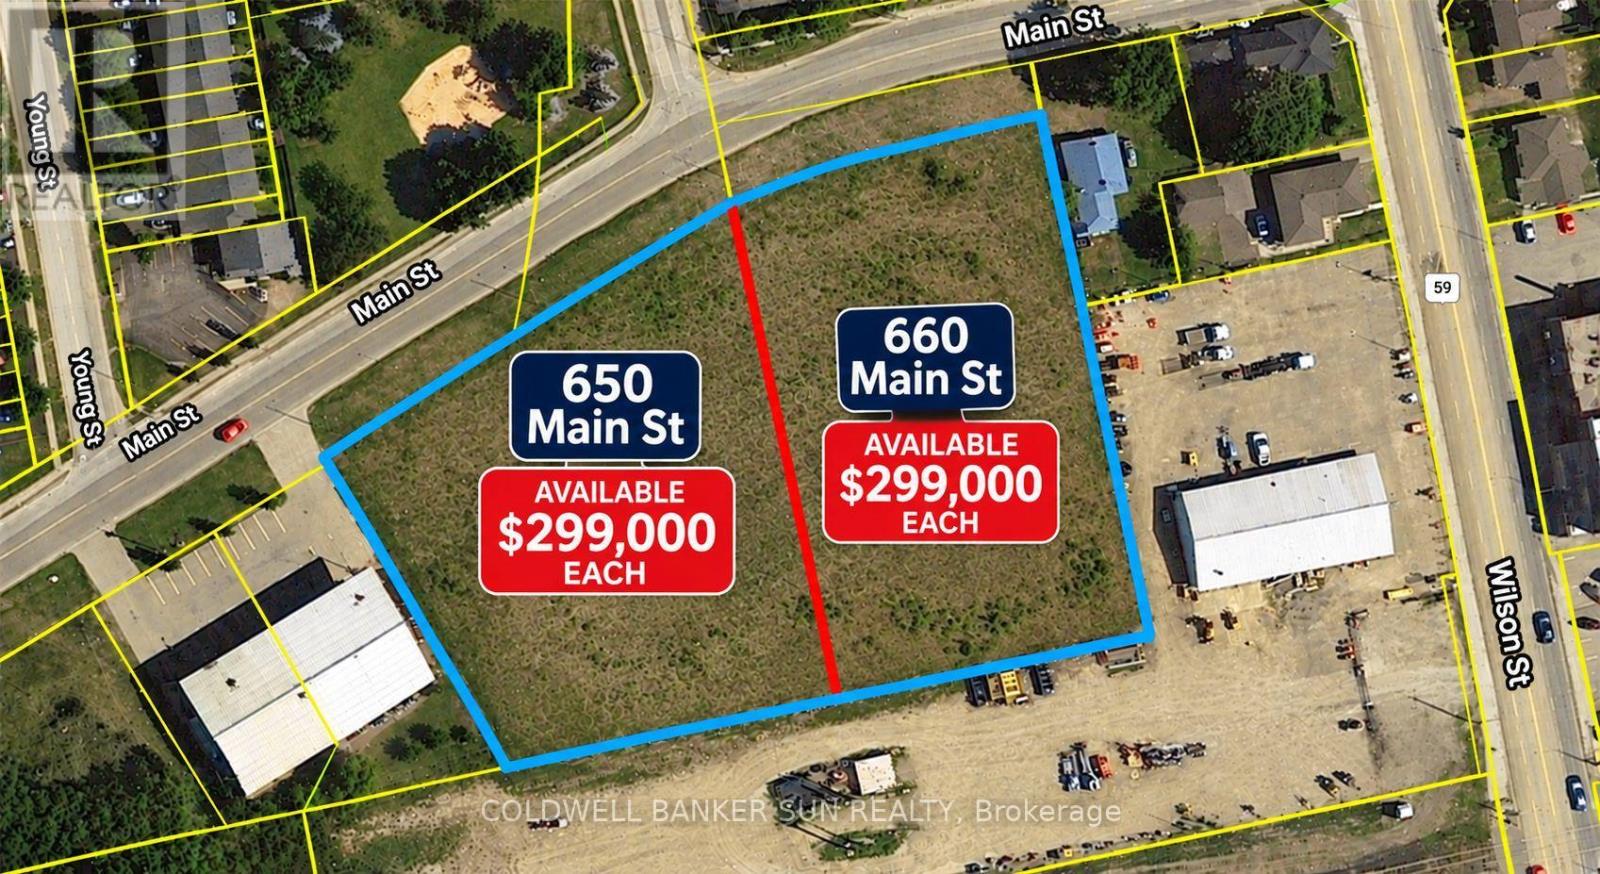
660 Main Street
Woodstock (Woodstock - South), Ontario
Approximately 1.25 acres Industrial land available for development to suit your specific industrial needs. Great deal- Exceptional value! Asking price of $299,000 for 1.25+ acres, working out to approximately $239,000 per acre! The property is suitable for a wide range of Industrial applications, making it a versatile investment opportunity. M4 Zoning permits include Motor vehicle Dealership, service shop, parking, Public Garage, Bus storage facility, contractor's yard, fabricating Plant, machine shop, distribution, warehousing, manufacturing plant and much more. The property is making it an excellent opportunity for investors or business owners looking to expand. Services at property line. The seller is highly motivated to sell both 650 Main Street and 660 Main Street. Both properties can be purchased together as a package, providing an excellent opportunity for a buyer looking to acquire both lots. Buyer or Buyer's agent to verify all information. Please note that the shaded areas and the dividing line between the two lots shown in the listing photos are AI-generated for illustrative purposes only. The actual lot dimensions and boundaries are shown on the surveys attached to the listing. Please refer to the attached surveys for accurate measurements and property boundaries. Seller is RREA .Please note: Price is firm. No lowball offers, please. (id:51382)
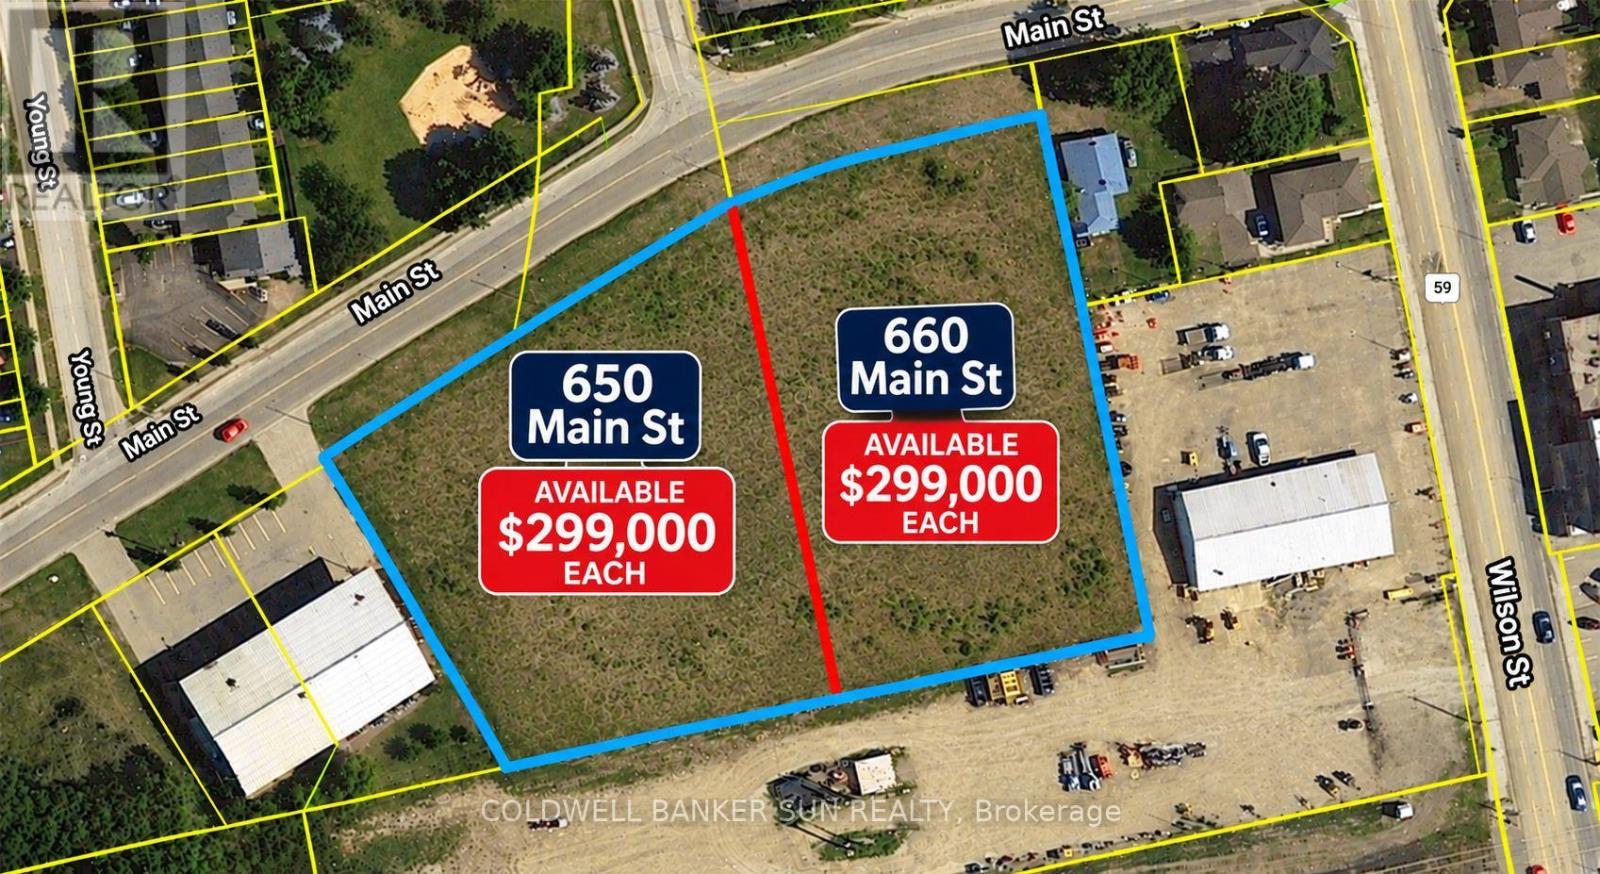
650 Main Street
Woodstock (Woodstock - South), Ontario
Approximately over 1.32 acres Industrial land available for development to suit your specific industrial needs. Great deal- Exceptional value! Asking price of $299,000 for 1.25+ acres, working out to approximately $239,000 per acre! An excellent opportunity to secure over 1.25 acres at an attractive price. Don't miss out! The property is suitable for a wide range of Industrial applications, making it a versatile investment opportunity. M4 Zoning permits include Motor vehicle Dealership, service shop, parking, Public Garage, Bus storage facility, contractor's yard, fabricating Plant, machine shop, distribution, warehousing, manufacturing plant and much more. The property is making it an excellent opportunity for investors or business owners looking to expand. Services at property line. The seller is highly motivated to sell both 650 Main Street and 660 Main Street. Both properties can be purchased together as a package, providing an excellent opportunity for a buyer looking to acquire both lots. Buyer or Buyer's agent to verify all information. Please note that the shaded areas and the dividing line between the two lots shown in the listing photos are AI-generated for illustrative purposes only. The actual lot dimensions and boundaries are shown on the surveys attached to the listing. Please refer to the attached surveys for accurate measurements and property boundaries. Seller is Rrea. Please note: Price is firm. No lowball offers, please. (id:51382)
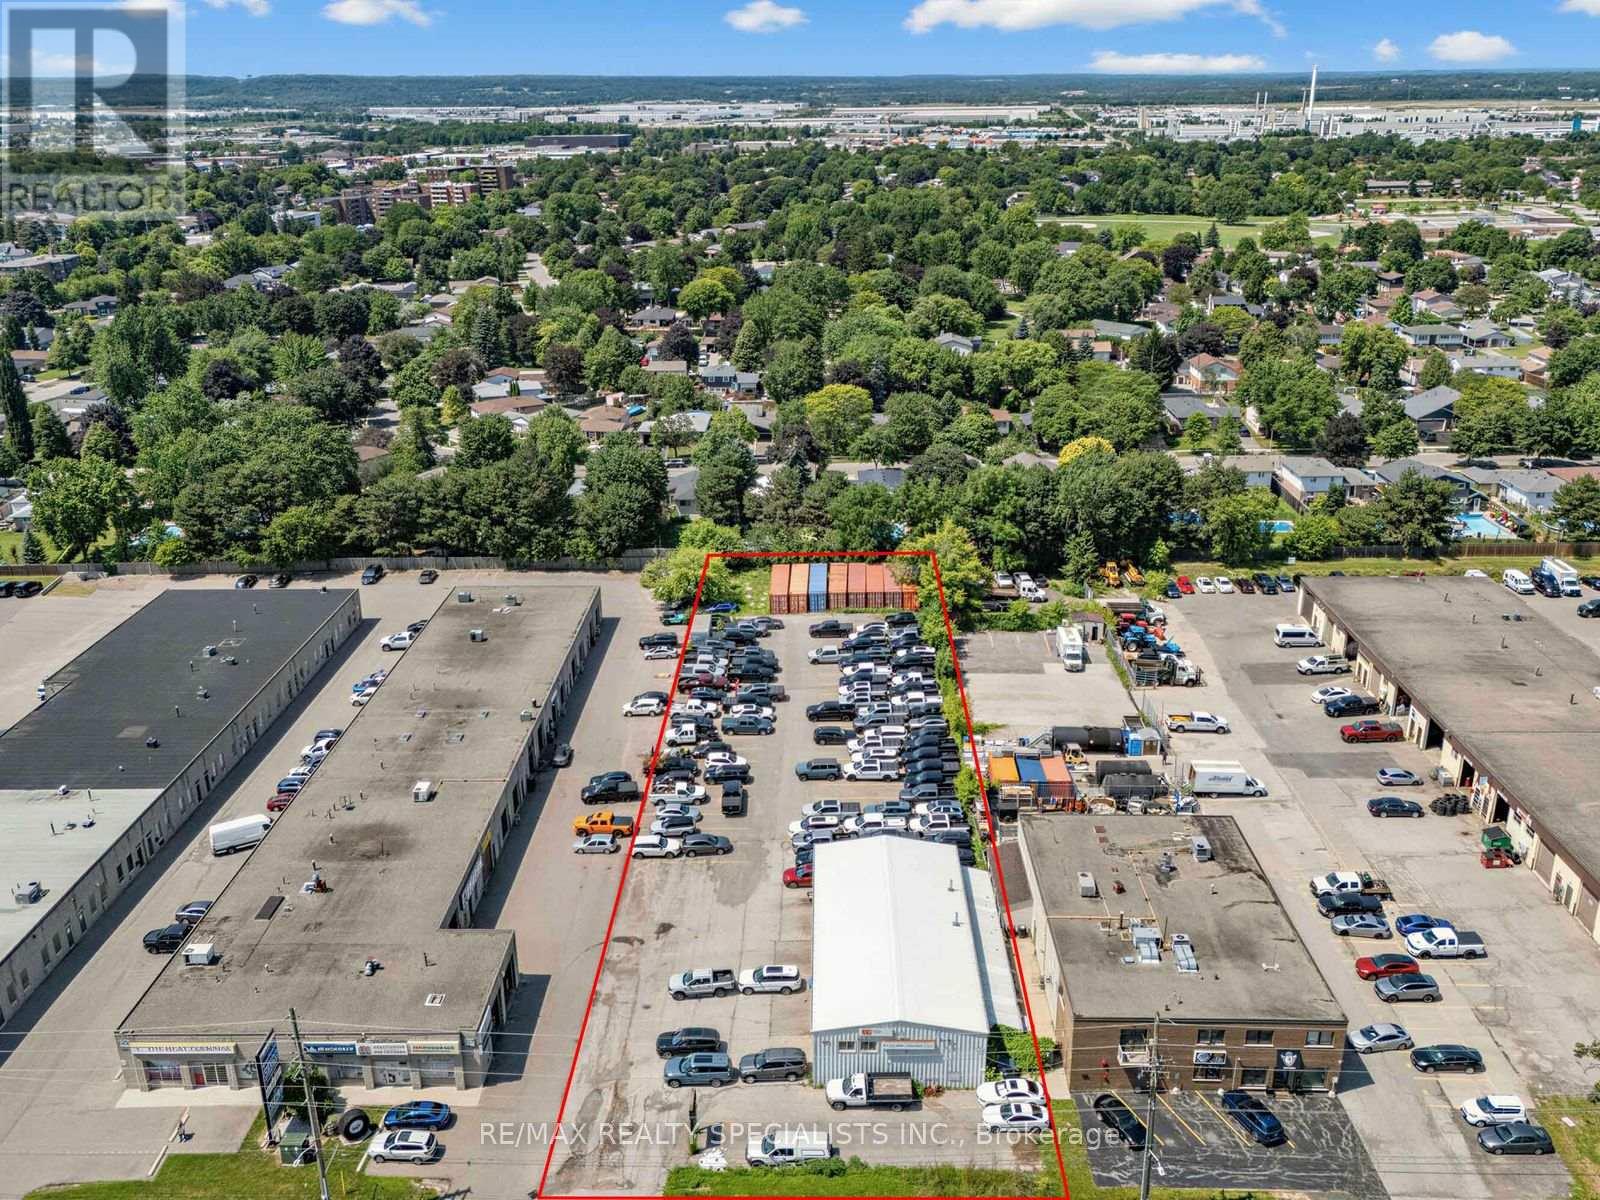
583 Main Street E
Milton (Dp Dorset Park), Ontario
Rare opportunity to acquire a 3,200 SF freestanding industrial building on a 1.003-acre site with an expansive paved yard in central Milton. The property combines functional shop and office space with substantial yard capacity for operators requiring on-site parking and storage, subject to permitted uses. The shop features twenty-foot (20') clear height, three (3) drive-in doors, and a washroom with a private shower. An additional extra-wide storage area within the building, located behind the shop, provides valuable space for equipment, materials, or inventory, with separate exterior access for added convenience. A welcoming reception area includes a customer washroom, while second-floor office space includes a boardroom and a private washroom. Minutes from Highway 401 and approximately 670 metres from Milton GO Station, the location provides convenient access across the GTA and rail service to Toronto's Union Station. Zoned UGC-MU-H and situated within Milton's Central Business District and the Milton GO Protected Major Transit Station Area, the property also offers longer-term redevelopment potential, subject to applicable approvals. Flexible terms available. (id:51382)
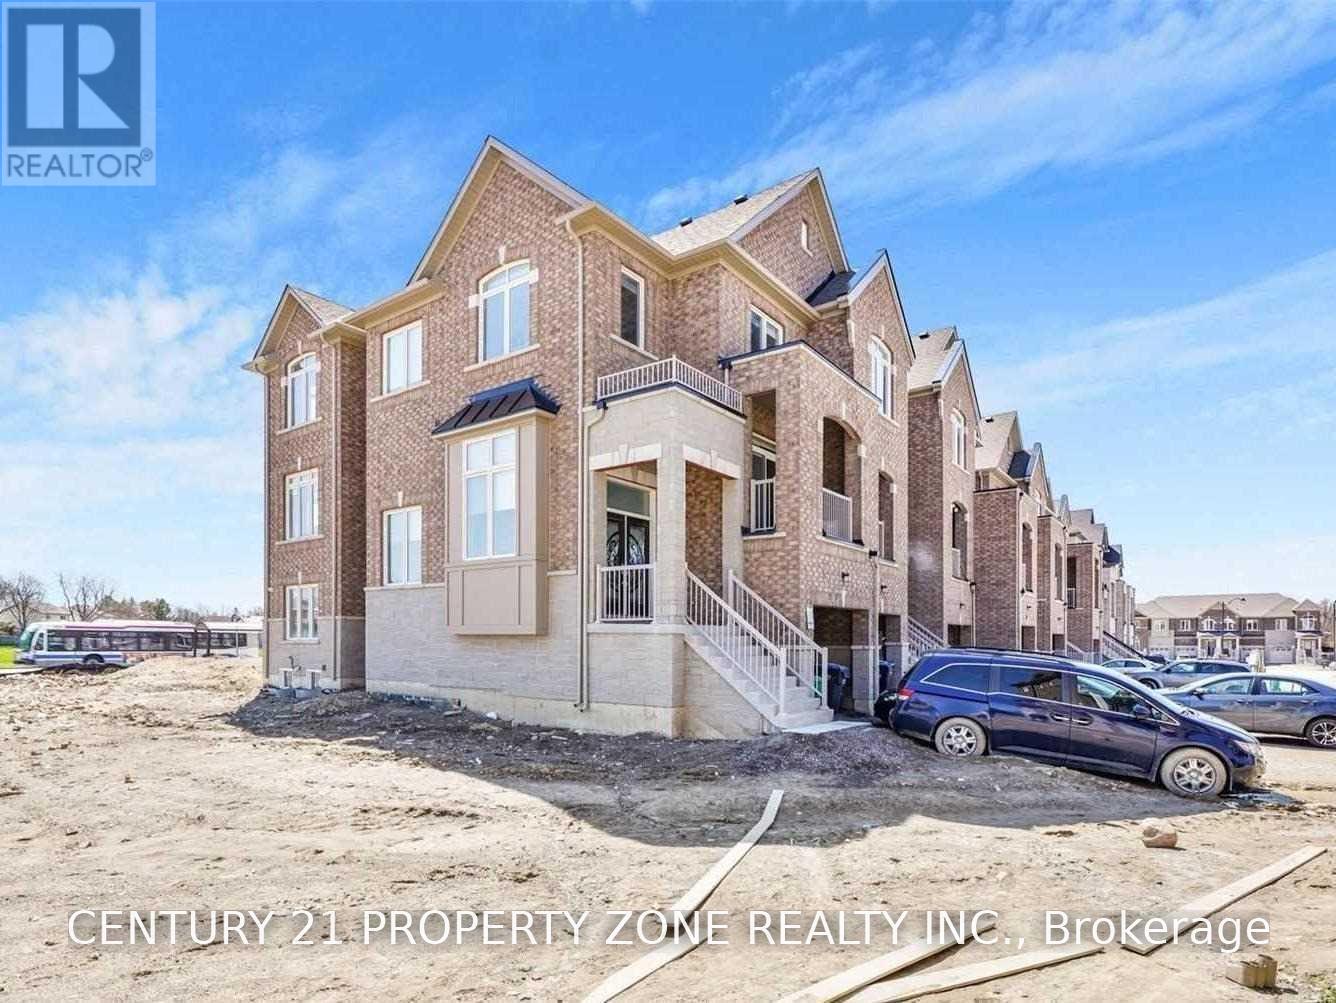
Bsmt - 29 Gemma Place
Brampton (Heart Lake West), Ontario
Welcome to 29 Gemma Place!** This attractive 2-bedroom, 2-full-bathroom walk-out Legal basement offers exceptional comfort and convenience. One bedroom features its own private ensuite, while the second full bathroom adds everyday flexibility, making this layout ideal for roommates, guests, or a small family. Enjoy the ease of walking directly outside from your home, plus one parking space for added convenience. Scenic Loafer's Lake, the public library, and the community centre are all within walking distance. So is a large plaza on Conestoga, with a childcare centre, Tim Hortons, McDonald's, LCBO, a dollar store, and Shoppers Drug Mart. With so many businesses steps away, it's also a convenient location for anyone seeking potential job opportunities close to home. Don't miss this one. Book your showing today! (id:51382)
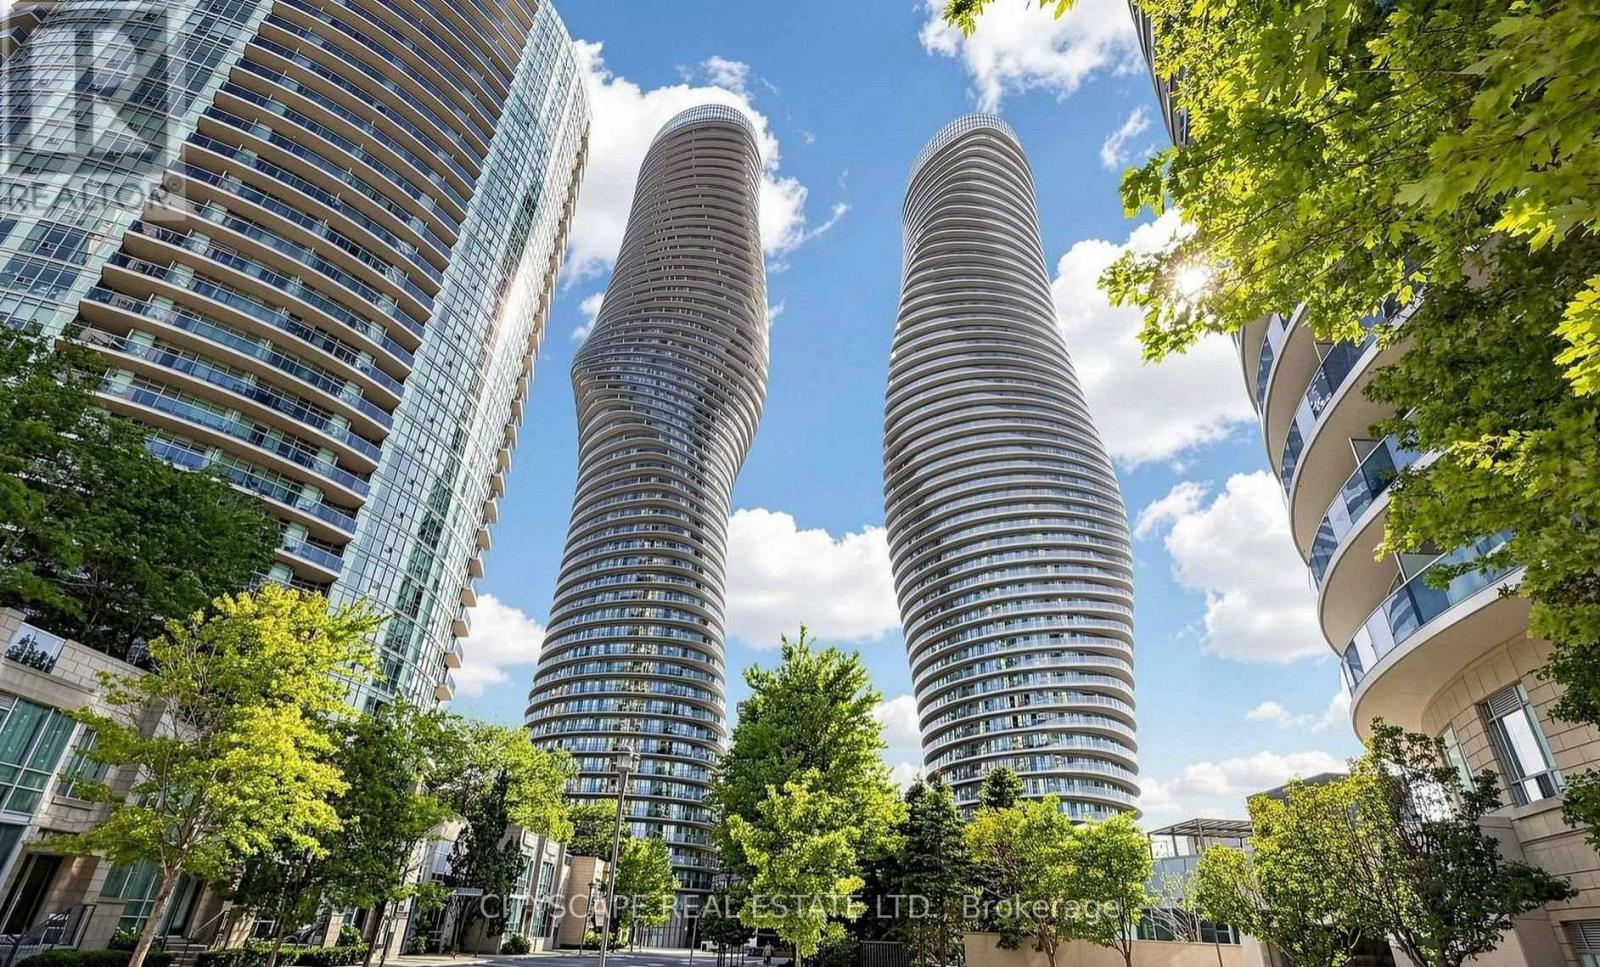
1809 - 80 Absolute Avenue
Mississauga (City Centre), Ontario
Welcome to Absolute World Iconic Living in the Heart of Mississauga!Experience breathtaking panoramic city views from this stunning 2-bedroom, 2-bathroom condo, featuring expansive floor-to-ceiling windows and a spacious, functional layout. Both bedrooms offer generous lighting, while the primary suite features a walk-in closet, 3-piece ensuite, and walk-out access to a wraparound balcony. Enjoy the convenience of ensuite laundry and an exceptional selection of building amenities within approximately 30,000 sq. ft. of recreational space, including indoor and outdoor pools, fully equipped gym, basketball court, squash court, theatre room, and 24-hour concierge. Perfectly situated just steps from Square One, Mississauga City Hall, YMCA, Celebration Square, Central Library, Sheridan College, restaurants, parks, and the City Centre Transit Terminal. Convenient access to major highways, with the upcoming LRT adding even more connectivity. An excellent opportunity for first-time buyers, investors, or those seeking a vibrant urban lifestyle. The tenant can provide 60 days notice, or the buyer may choose to continue the existing lease.Perfect opportunity for an investor as property is occupied by a reliable tenant on monthly basis but will consider signing a lease to own a beautiful suite in one of Mississauga's most recognizable addresses! (id:51382)
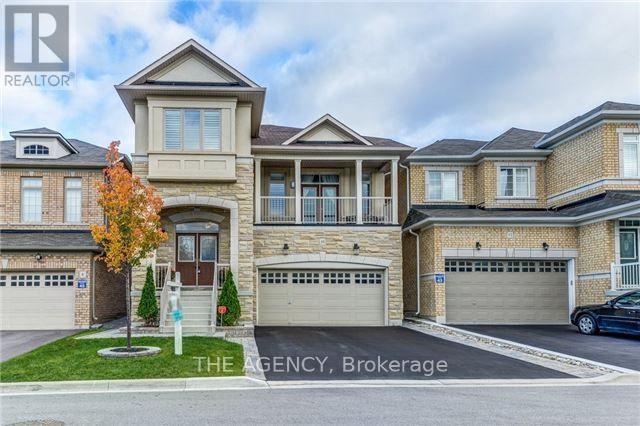
10 Levendale Court
Brampton (Bram East), Ontario
FOR LEASE! RARE OPPORTUNITY TO LEASE A BEAUTIFUL DETACHED HOME ON A PREMIUM RAVINE LOT! Featuring 4+1 Bedrooms & 4 Bathrooms, Including 3 Full Bathrooms On The Second Floor! Situated On A Quiet, Child-Friendly Court With A Rare Elevation And NO HOMES AT THE BACK! Enjoy Added Privacy And A Beautiful Ravine Setting, With A School Conveniently Located Directly Behind The Property. This Spacious Home Features A Grand Double-Door Entrance, Separate Living & Family Rooms, Smooth Ceilings, Pot Lights, California Shutters Throughout, And A Modern Kitchen With Quartz Countertops, Stylish Backsplash & Ample Cabinetry. Main Floor Laundry And A Convenient 2-Piece Powder Room. The Second Floor Offers Four Spacious Bedrooms, Three Full Bathrooms, A Primary Bedroom With A 4-Piece Ensuite, Double Sinks & Two Closets, Plus A Second Bedroom With Its Own Private 3-Piece Ensuite. Additional Features Include A Glass Shower In The Common Bathroom, Ceiling Fan, Central Vacuum, Second-Floor Balcony & Walkout Deck Overlooking The Ravine. An Exceptional Family Home Offering Space, Privacy, Comfort & A Fantastic Location! Close To Schools, Parks, Shopping & Everyday Amenities. A Must-See! (id:51382)
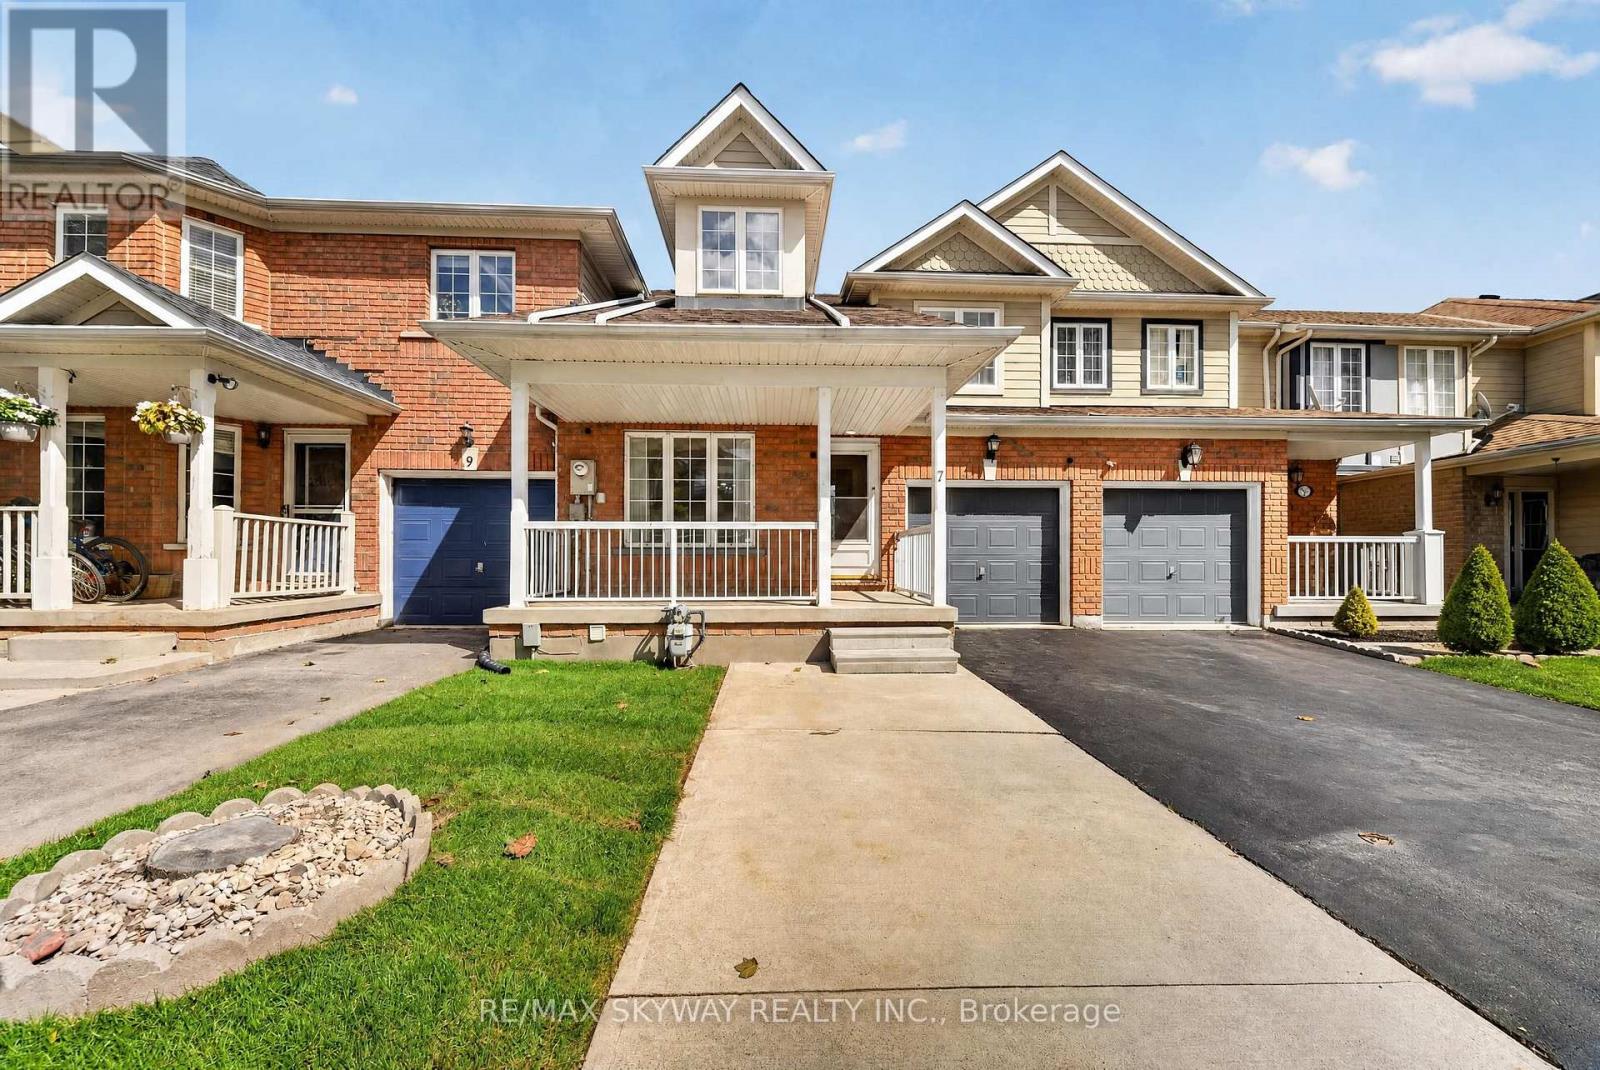
7 Madronna Gardens
Brampton (Fletcher's Meadow), Ontario
Professionally renovated 3 +1 bedroom ( 1 Bedroom At Main Level with full bath) freehold townhome offering 2,115 sq ft of bright, move-in-ready living space with no maintenance fees. Built in 2002 and meticulously maintained, this home features new vinyl flooring throughout (no carpet anywhere), fresh paint, and soaring cathedral and high ceilings that fill the home with natural light. The updated kitchen has freshly painted cabinetry and brand-new quartz countertops. A rare main-floor bedroom with its own full washroom is ideal for multi-generational living, extended family, or a home office. Upstairs you'll find 3 spacious bedrooms, including a primary retreat with a private ensuite, plus a second full washroom. The finished basement adds even more flexible living space, and the newly sealed driveway completes the curb appeal. Steps from parks and transit, and within walking distance of a high school, Cassie Campbell Community Centre, and a neighborhood plaza with grocery, medical offices, Tim Hortons, and more. Quick access to major highways. A wonderful location in a quiet, welcoming neighborhood. Simply move in and enjoy! (id:51382)
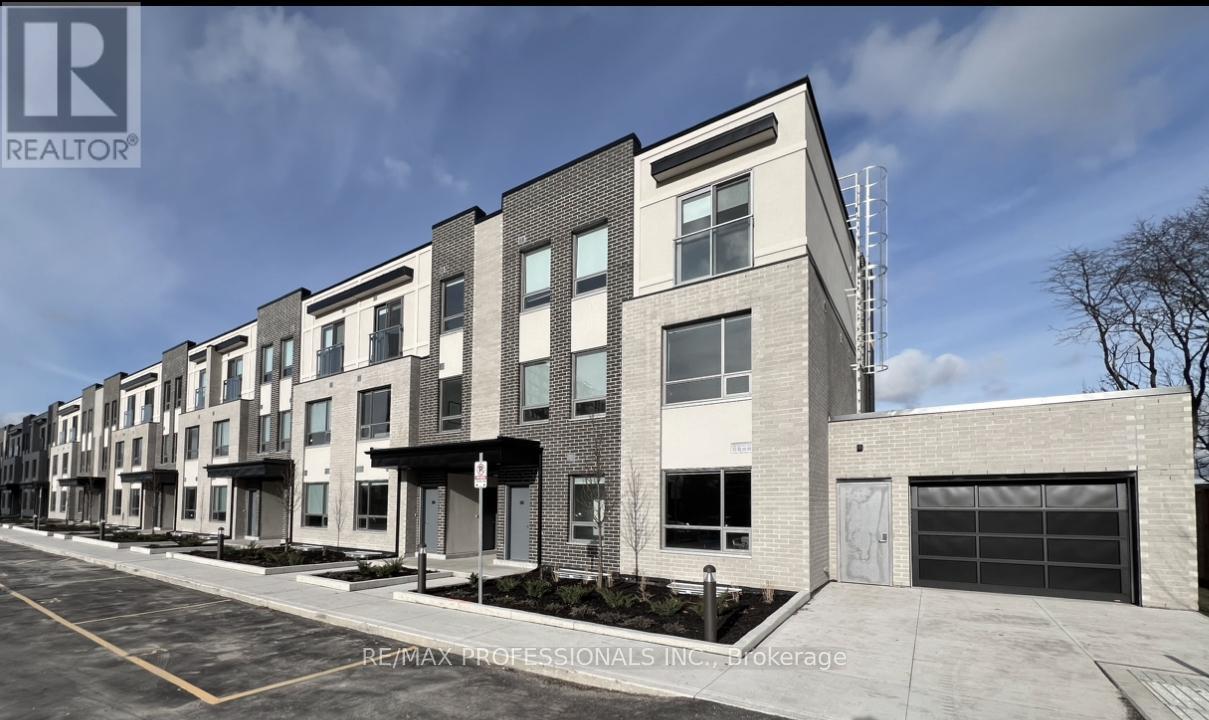
119 - 62 Dixfield Drive
Toronto (Eringate-Centennial-West Deane), Ontario
Welcome to 62 Dixfield Drive unit 119. This large 4 bed plus den plus basement and 2.5 bath 2524 Square Foot unit covers the main floor and the basement. Features include: Laminate Floors, Stainless Steel Fridge, Full size Washer & Dryer, Stainless Steel Dishwasher, Stove, Hood Vent, 9 Foot ceilings, Newly painted, Modern finishes, quality finishes, Quartz Counters in Kitchen and Baths, Double Sink in Kitchen, Tile Backsplash, Blinds in all units, Flat Ceilings. This stunning three-storey purpose-built rental building is set to redefine luxury living in Etobicoke. 62 Dixfield Drive offers a lifestyle you wont want to miss. Step inside and discover a world of comfort and sophistication. Each thoughtfully designed unit boasts modern finishes, spacious layouts, and views that will leave you in awe. This location offers beautiful park views, schools and public transit just steps away! Not to mention Centennial Park, Etobicoke Olympium and Sherway Gardens Shopping Centre just minutes away for convenient access! (id:51382)
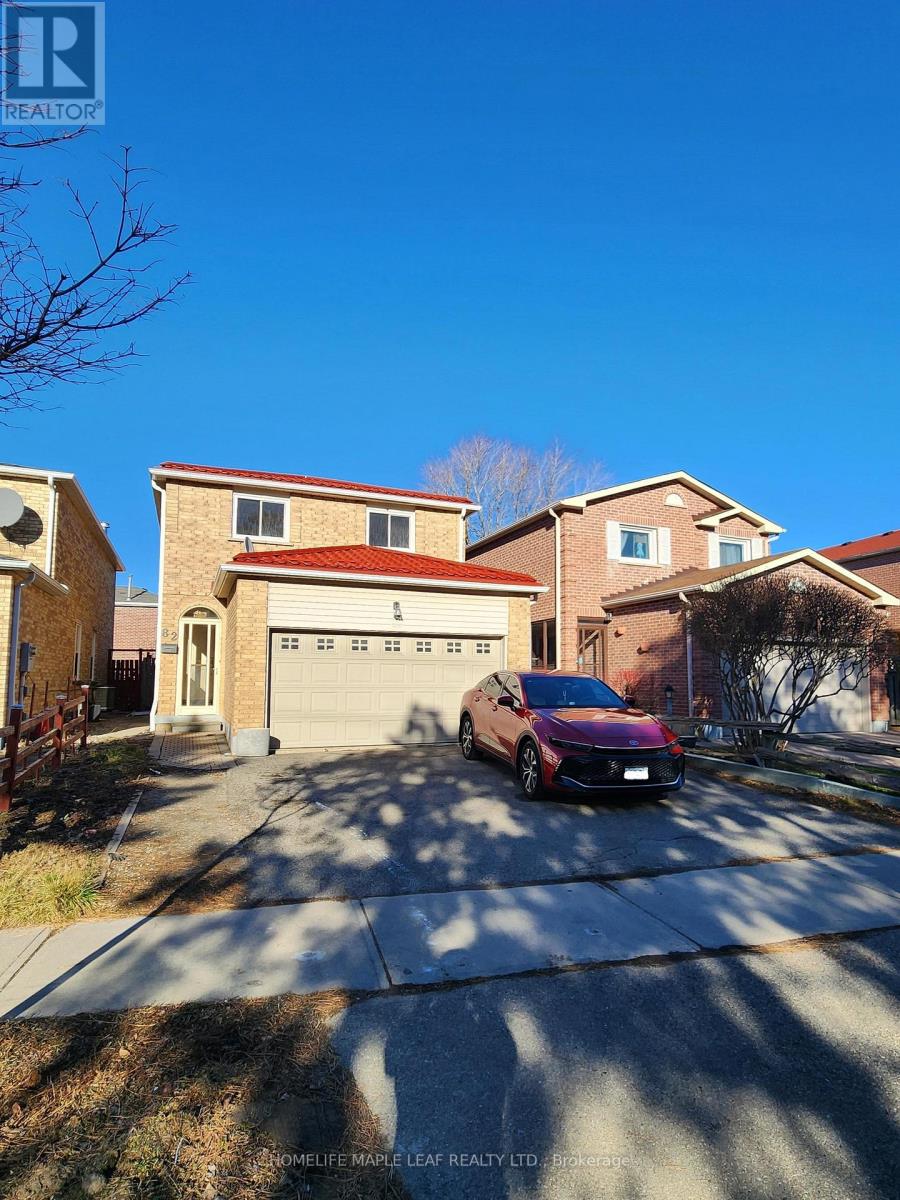
Lower - 82 Stanwell Drive
Brampton (Heart Lake West), Ontario
Welcome To This Beautiful Legal Once Bedroom Basement Apartment In A Very Opportune Area Of Brampton. Basement Apartment Offers Everything You Need For A Comfortable And Convenient Living With A Separate Entrance. Located Only Minutes From Highway 410 And Walking Distance To Shopping, Pharmacy, Grocery, Restaurants and More! Easy Access To Transit And Schools. Large Windows Allow Lots Of Natural Light. ** This is a linked property.** (id:51382)
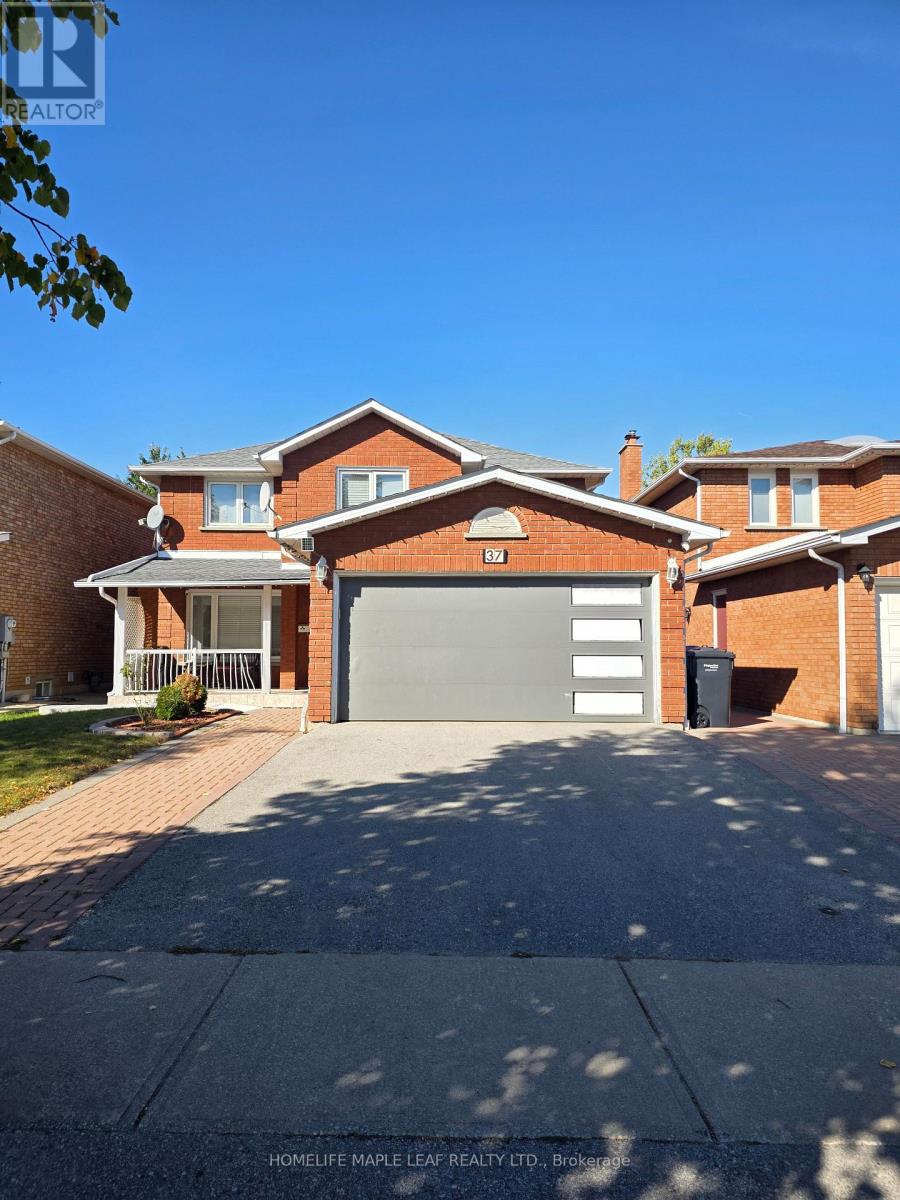
Upper - 37 Coronation Circle
Brampton (Heart Lake West), Ontario
Welcome to this spacious 4-bedroom, 3-bathroom home located in the desirable Heart Lake West community of Brampton. Offering plenty of space for comfortable everyday living, this home is a great option for families or professionals looking for a well-located property in an established residential neighbourhood. Approximately 2700 sq.ft the home features four generously sized bedrooms and three bathrooms, providing ample room for the whole household. The functional layout offers comfortable living, dining and family spaces, with plenty of natural light throughout. Situated in the family-friendly Heart Lake West Neighbourhood, the property offers convenient access to schools, parks, shopping, restaurants, public transit and everyday amenities. Heart Lake Conservation Area is also nearby, offering walking trails, green space and outdoor recreation. With easy access to major road and highways, commuting throughout Brampton and the GTA is convenient. Upper tenants will have exclusive access to the garage and up to 2 parking spots on the driveway. (id:51382)
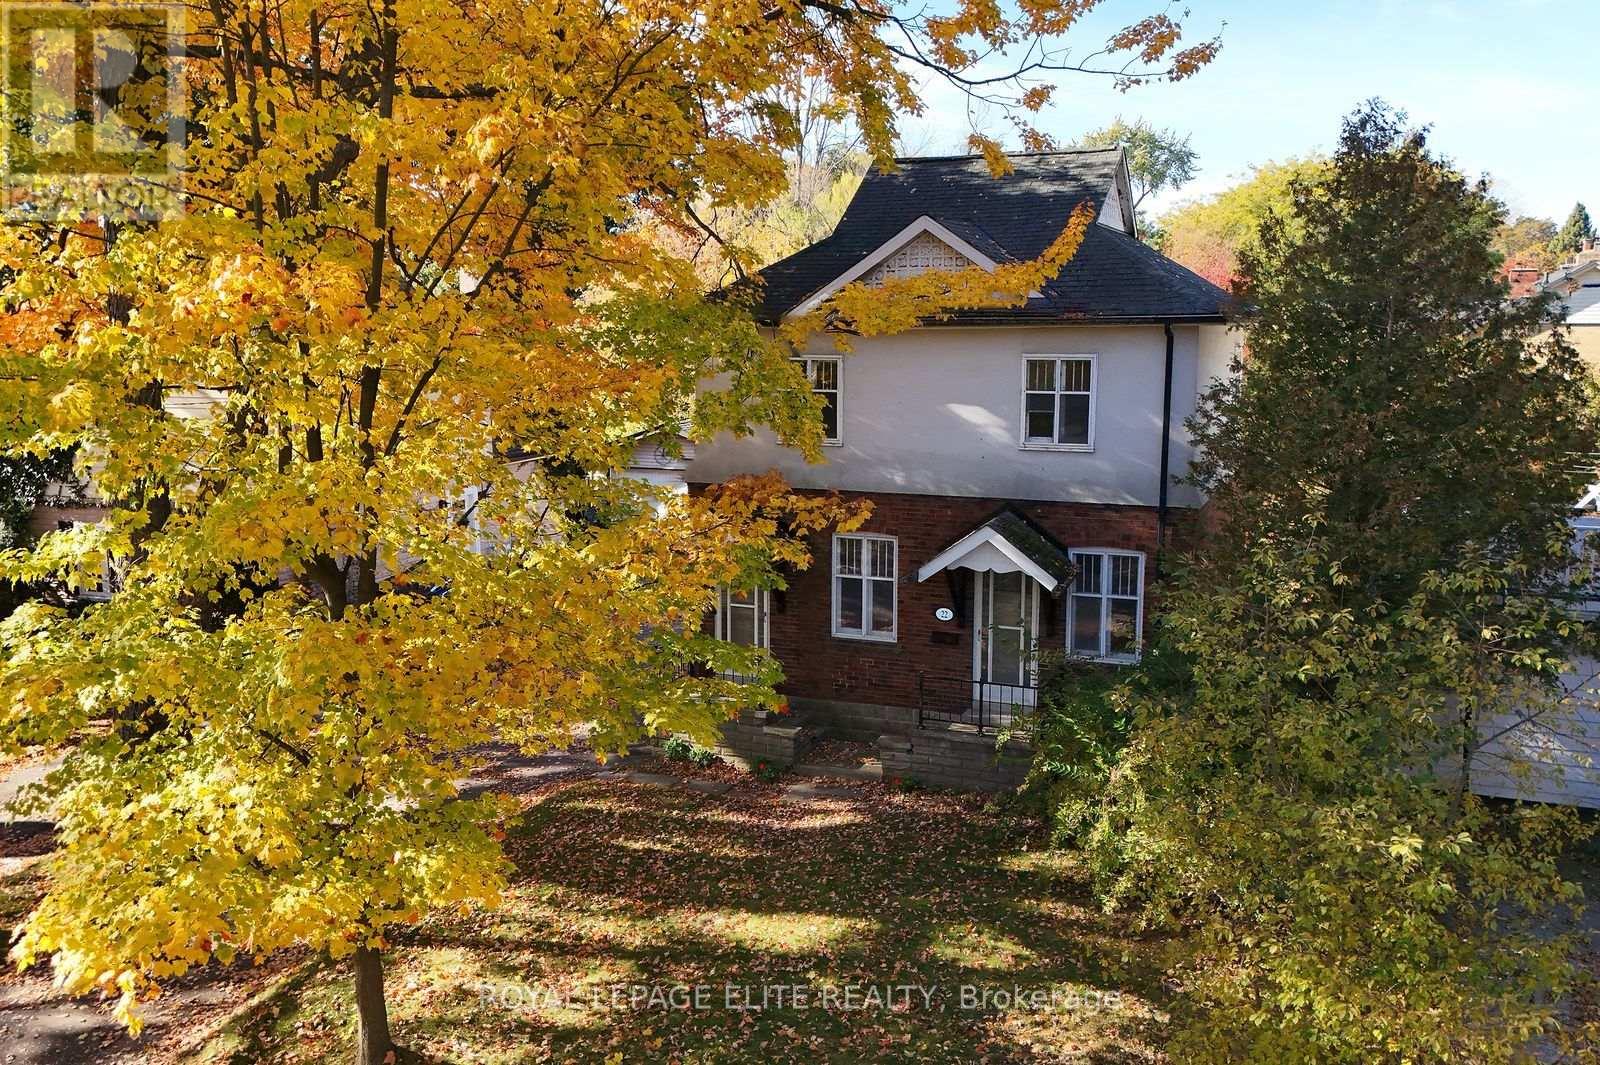
22 Thirty Fifth Street
Toronto (Long Branch), Ontario
Don't miss this rare opportunity to own a piece of South Etobicoke's most coveted Long Branch lakeside community! Nestled on a peaceful picturesque, tree-lined street, this unique two-storey 4 bedroom 2 bathroom home sits on a beautiful 50 x 100' lot featuring a double driveway, double detached garage and unfinished basement. Situated mere steps from the Lake, waterfront trails, Long Branch Park, and Marie Curtis Park's beach area, this property offers incredible flexibility for builders, renovators, investors, or end-users to move in, rent out, expand, or custom build your dream home. The functional layout features two separate front entrances: the first takes you into a main-level two-bedroom suite with a practical layout, ensuite laundry and walkout from the kitchen to the rear garden, while the second entrance leads upstairs to the upper level most recently used as bedrooms but also ideal as an In-Law setup or future income potential. Enjoy this unparalleled location with seamless access to top-rated schools, Humber College, many local shops and restaurants, arenas, libraries, bike paths, the Long Branch GO Station, TTC to the Subway, streetcars directly downtown, and major highways for an effortless commute to both the city core and the airport. (id:51382)
3804 - 20 Shore Breeze Drive
Toronto (Mimico), Ontario
Wake Up To The Beautiful Toronto Skyline! Freshly Painted 1+1?condo In Water Tower At Eau Du Soleil. Comes With A Parking And Locker And Vip Access To The Ph Lounge, Wine & Cegar Lockers. Luxury Amenities Like Indoor Pool, Crossfit Space, Guest Suites, Concierge, Gym And Indoor Pool, Visitor Lounge,? rooftop Deck, Jacuzzi,? rec Room. Bbq Permitted. Steps To Ttc, Go, Grocery, Fancy Restaurants, Parks And Beautiful Lakeshore. Ss Appliances: Fridge, Stove, Dishwasher, Microwave. Stacked White Washer & Dryer. 1 Parking And 1 Locker (id:51382)
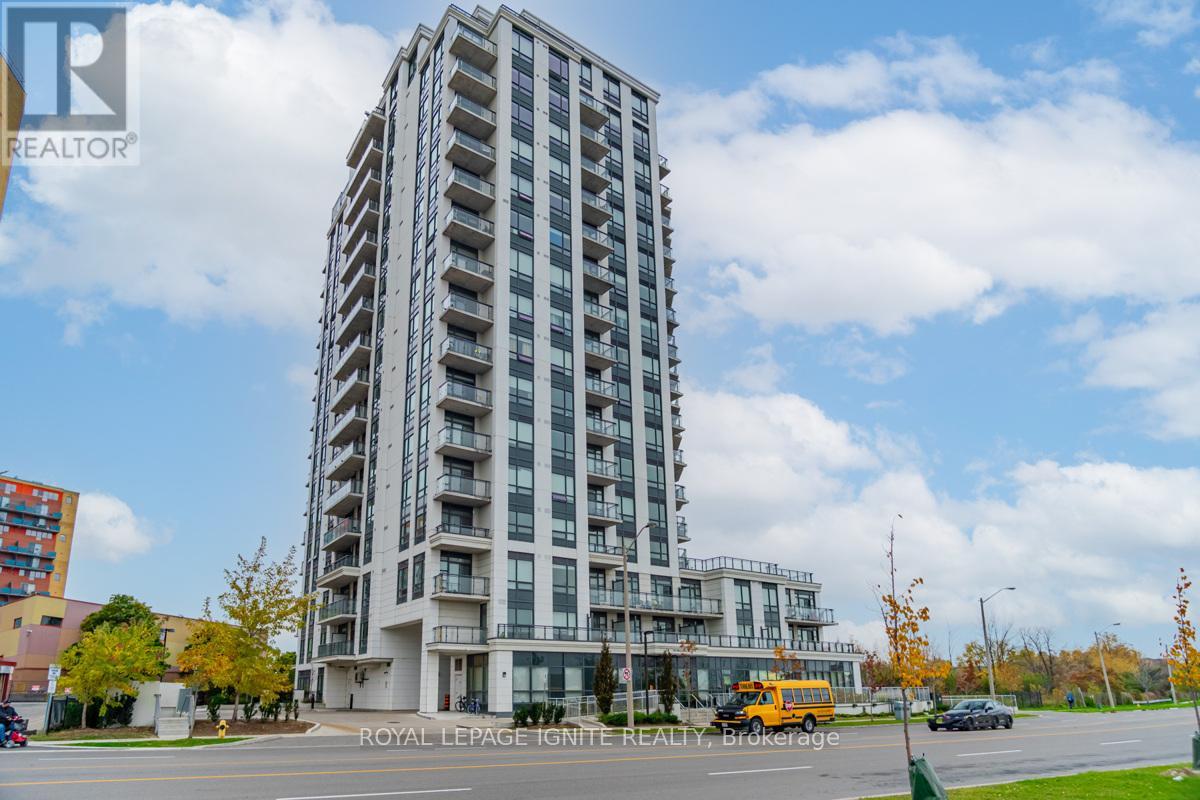
806 - 840 Queens Plate Drive
Toronto (West Humber-Clairville), Ontario
Stunning 1 Bedroom + Den (Bedroom Size/Enclosed) Condo Unit With 2 Full Bathrooms In The Sought-After Neighborhood Of West-Humber Clairville. Den can be used as a bedroom. Enjoy The Greenery From The Balcony - Unobstructed View. Upgraded Kitchen (Newer S/S Appliances, Granite Counters, Backsplash), Laminate Throughout Hallway/Living/Dining/Den/Bedroom, Newer Toilets, Wallpaper, Upgraded (2022) Baseboards/Trims/Doors/Doorknobs, And Painted 2023. Concierge, Security, Gym, Party Room. PICTURES ARE FROM PREVIOUS LISTING (Flooring has been changed since). **EXTRAS** Appliances: S/S Fridge, Stove, Otr Microwave, Dishwasher. Corner Unit With Parking, Locker And Overlooking Green Space. Fantastic Location With Access To Hwy 427, 407 And401. Flooring changed in 2023. PICTURES ARE FROM PREVIOUS LISTING. - ***HEAT, WATER, LOCKER & PARKING INCLUDED IN THE LEASE.*** (id:51382)
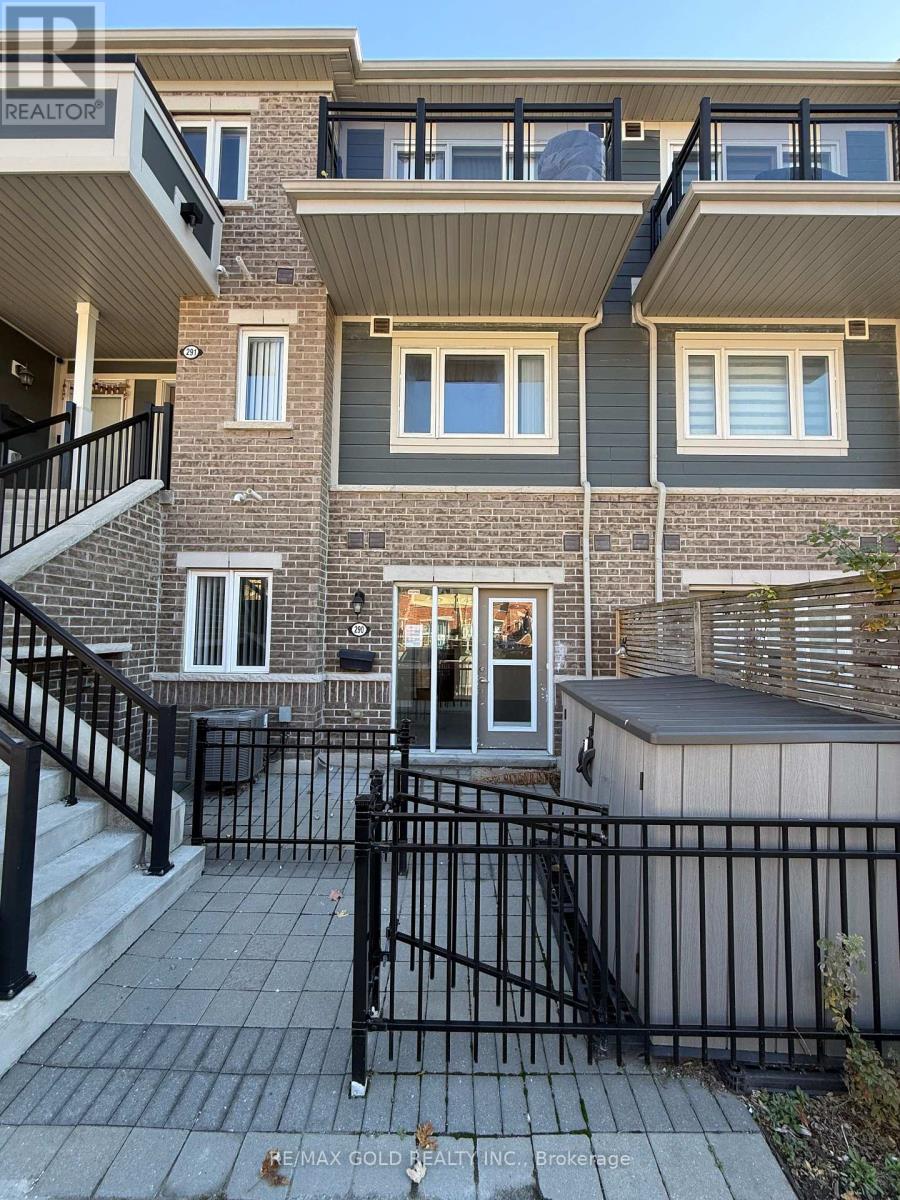
290 - 250 Sunny Meadow Boulevard
Brampton (Sandringham-Wellington), Ontario
Welcome to this 1-bedroom, 1-bathroom ground-level stacked townhouse in a fantastic, highly convenient location! Offering easy-access living with parking included, this home is ideally situated close to shopping, restaurants, schools, parks, public transit, and major commuter routes. Perfect for first-time buyers, downsizers, or investors, this property offers comfortable living with everyday amenities just seconds away. A fantastic opportunity to get into the market or add to your investment portfolio! (id:51382)
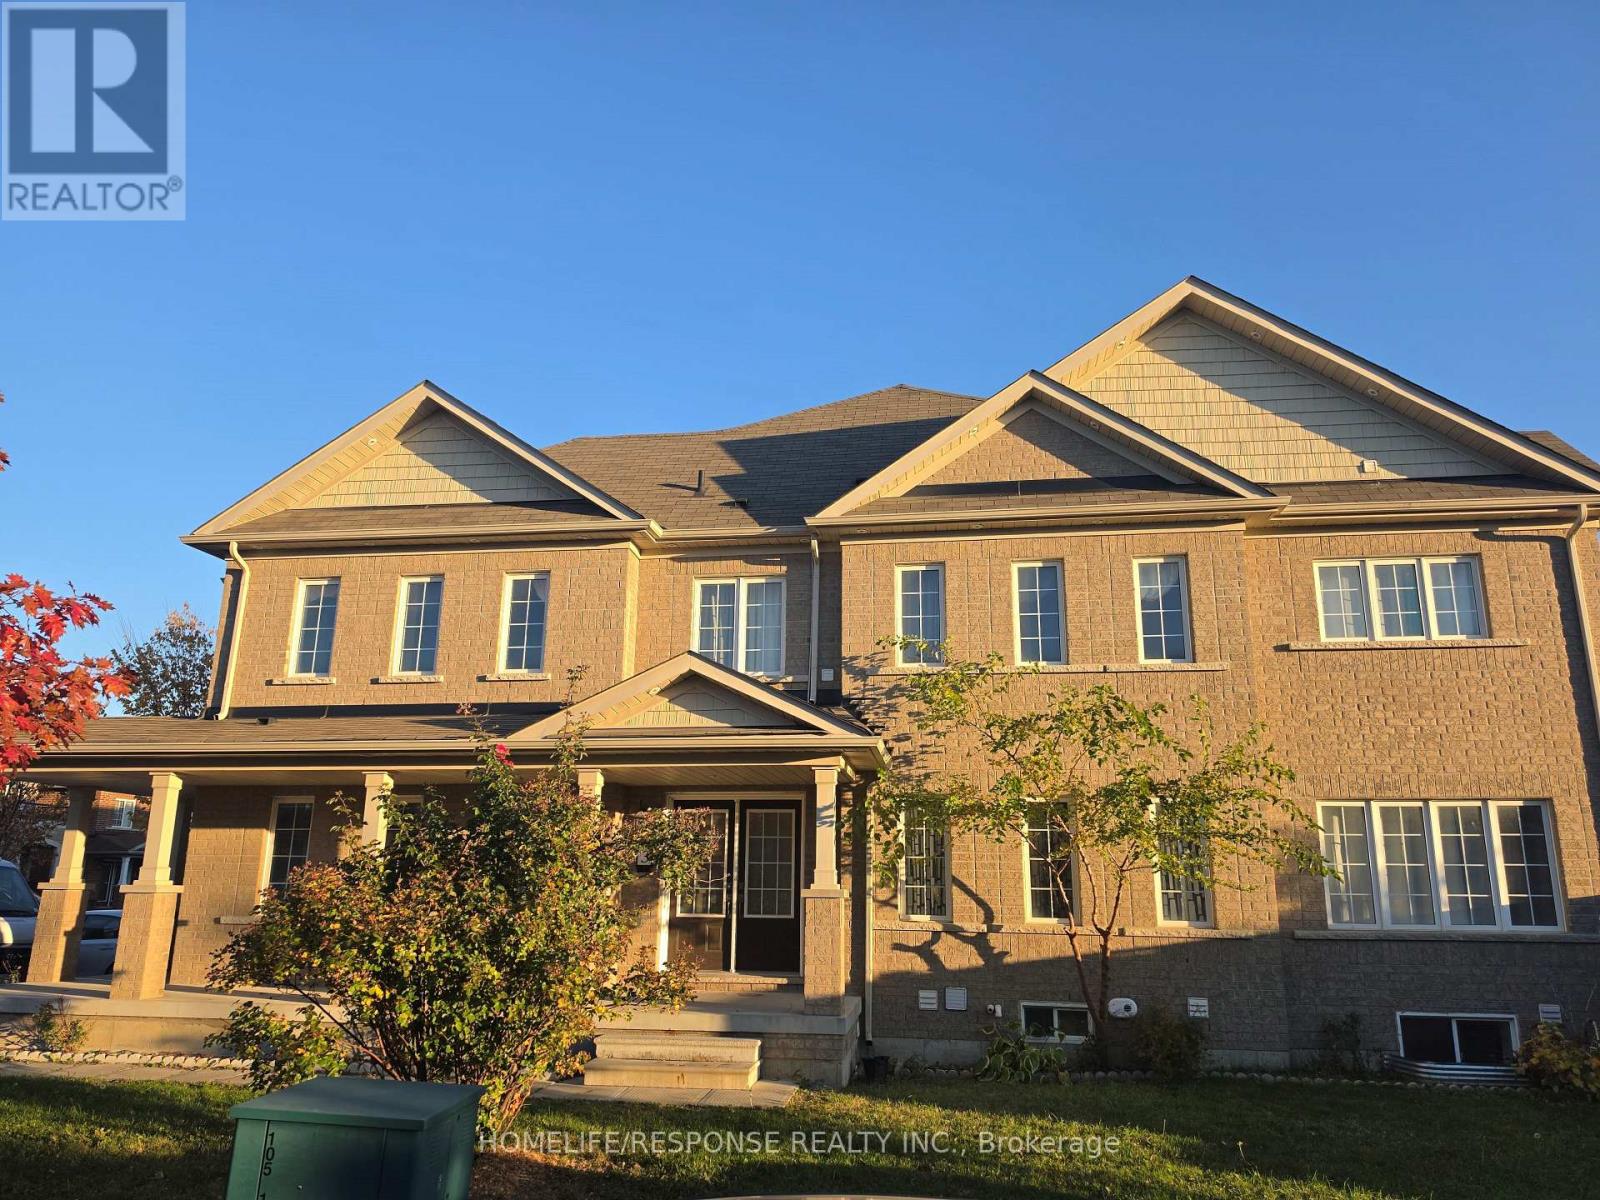
3 Golden Springs Drive E
Brampton (Northwest Brampton), Ontario
This is one of a rare, magnificent, elegant freehold townhouse built on a huge 50 X 100 CORNER LOT by one of the best builders Empire communities measuring approximately 2467 Sq ft. This gem feels like a semi-detached and offer almost everything, be it space outside and inside, suitable for small , huge families & a great prospect for investment. This property comes with a double door entry which makes moving in a breeze. A unique chandelier welcomes you as you enter the front door, powder room is within proximity and on the opposite side you have an open concept laminated kitchen and living room accompanied by stainless steel appliances. The staircases leads you to the 2nd floor which has a laundry room and a 4 piece bathroom in between 2 gorgeous bedrooms. A rare chandelier hangs on the hallways of the 2nd floor as you enter a huge, gorgeous primary bedroom which comes with an exquisite 5 piece bathroom and a huge walk-in closet! Wait there is more, as you go downstairs there is a gorgeous basement done by the builder which comes with a one bedroom , 3 piece bathroom an open concept kitchen, laundry machines and a huge cold room which can be converted into an office. Lastly this magnificent property comes with a nestle thermostat , fenced private backyard &the pot lights which brightens the place and brings so much elegance! (id:51382)
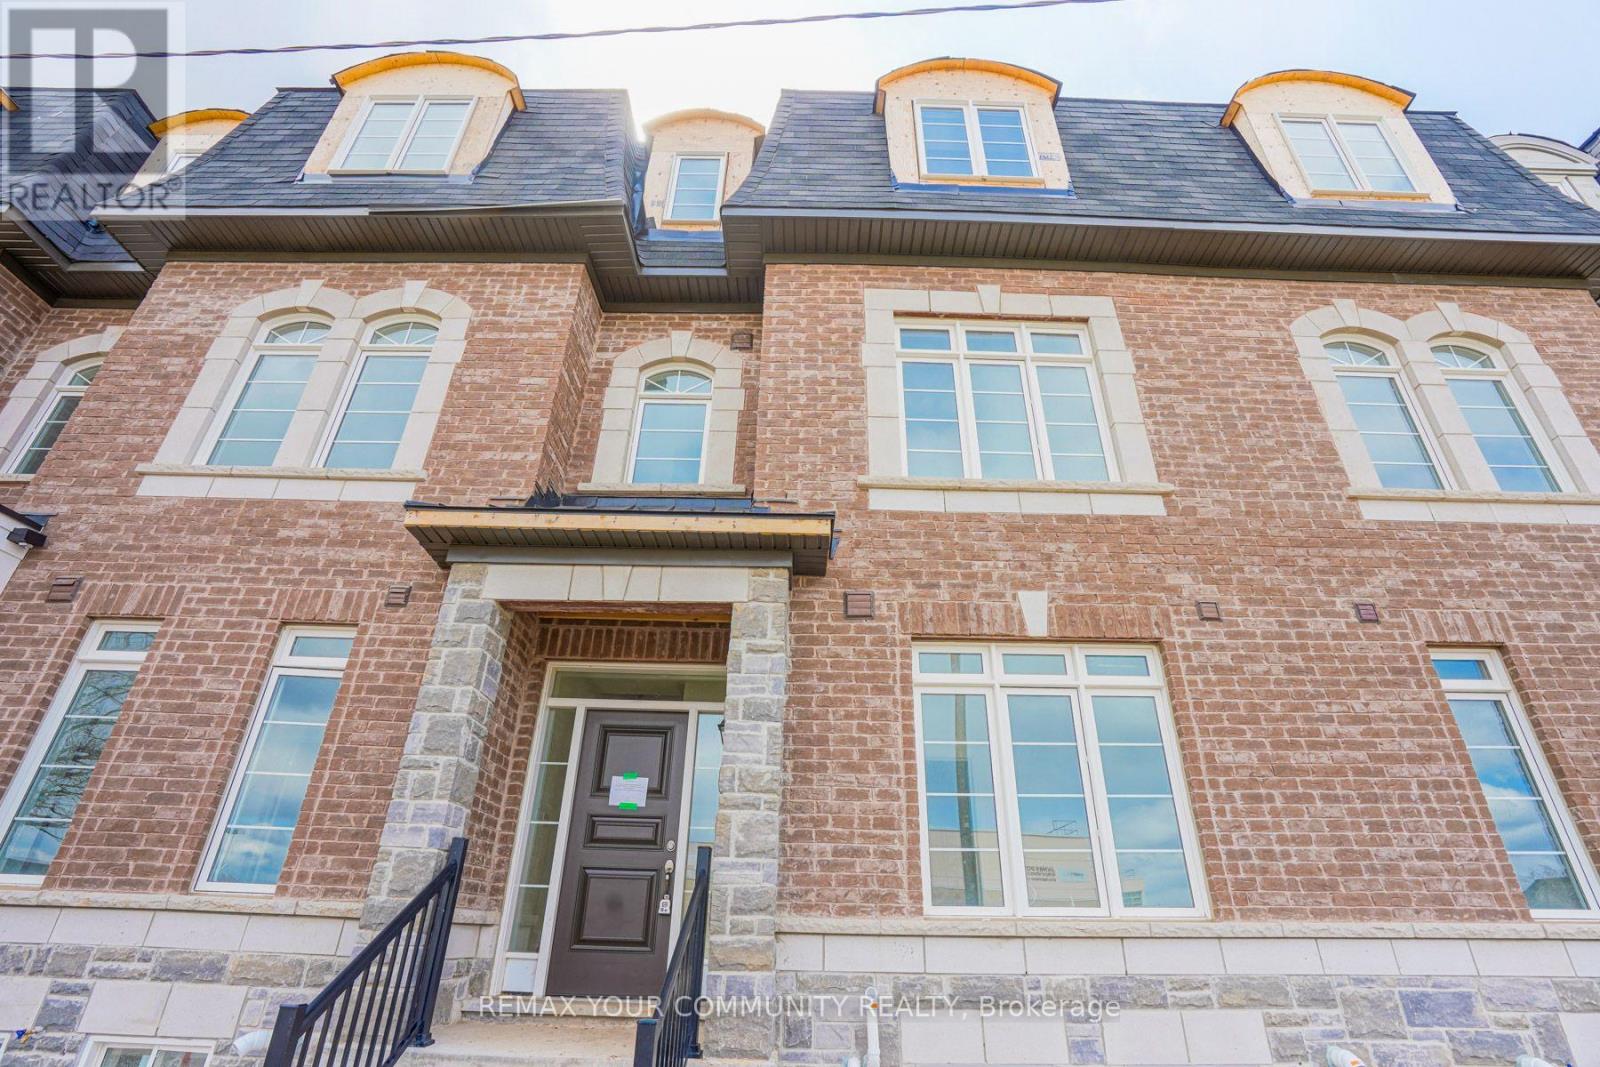
13 Gilford Street
Brampton (Credit Valley), Ontario
Welcome to 13 Gilford Street, a spacious 3-bedroom, 2.5-bath freehold townhome offering approximately 2,258 sq. ft. across three thoughtfully designed levels in Brampton's desirable Credit Valley community. The main level features a bright study ideal for a home office, convenient laundry and direct access to the double-car garage. Upstairs, the open-concept living and dining area is filled with natural light, while the generous kitchen and breakfast area offer plenty of cabinetry and a walkout to a large private terrace-perfect for outdoor dining and entertaining. The third floor offers three comfortable bedrooms, including a spacious primary retreat with walk-in closet and private ensuite, plus an additional full bath and balcony access. Complete with a private double driveway and parking for up to four vehicles. Conveniently located near schools, parks, conservation areas, recreation, public transit, shopping and everyday amenities, with easy access to the Creditview and James Potter area. A fantastic opportunity for tenants seeking space, convenience and modern townhouse living. (id:51382)
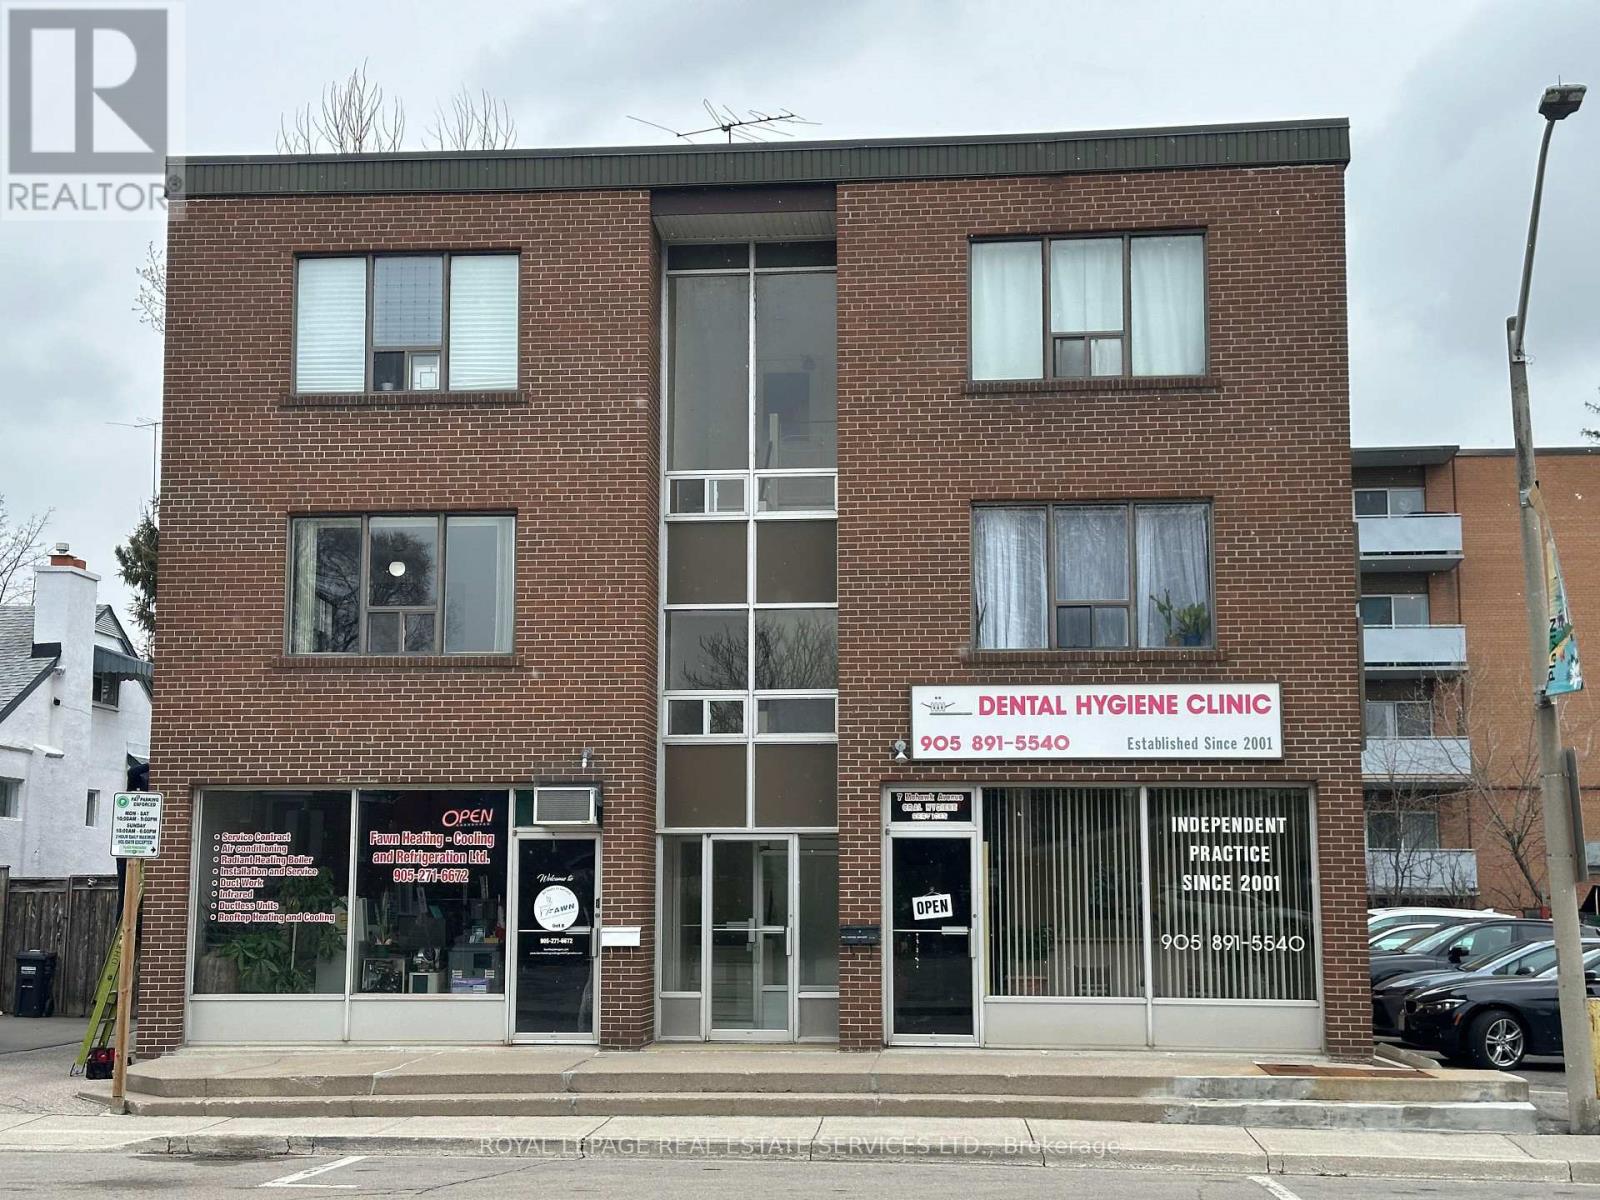
1 - 7 Mohawk Avenue
Mississauga (Port Credit), Ontario
Discover comfortable lakeside living in the heart of Port Credit! This well-kept 2-bedroom apartment is ideally located just steps from the area's fantastic restaurants, cafés, shops, and beautiful waterfront trails. Commuting is easy with convenient access to the GO Station, public transit, and the QEW. Inside, you'll find a carpet-free layout with generously sized windows that fill the space with natural light. Surface parking space is available for $90/month, and a storage locker can be rented for $25/month. Coin-operated laundry facilities are conveniently located just around the corner from the building. Enjoy everything this vibrant lakeside community has to offer! Minimum one-year lease. *Photos are from unit #2. Units are mirror image of each other. This unit has a darker floor* (id:51382)
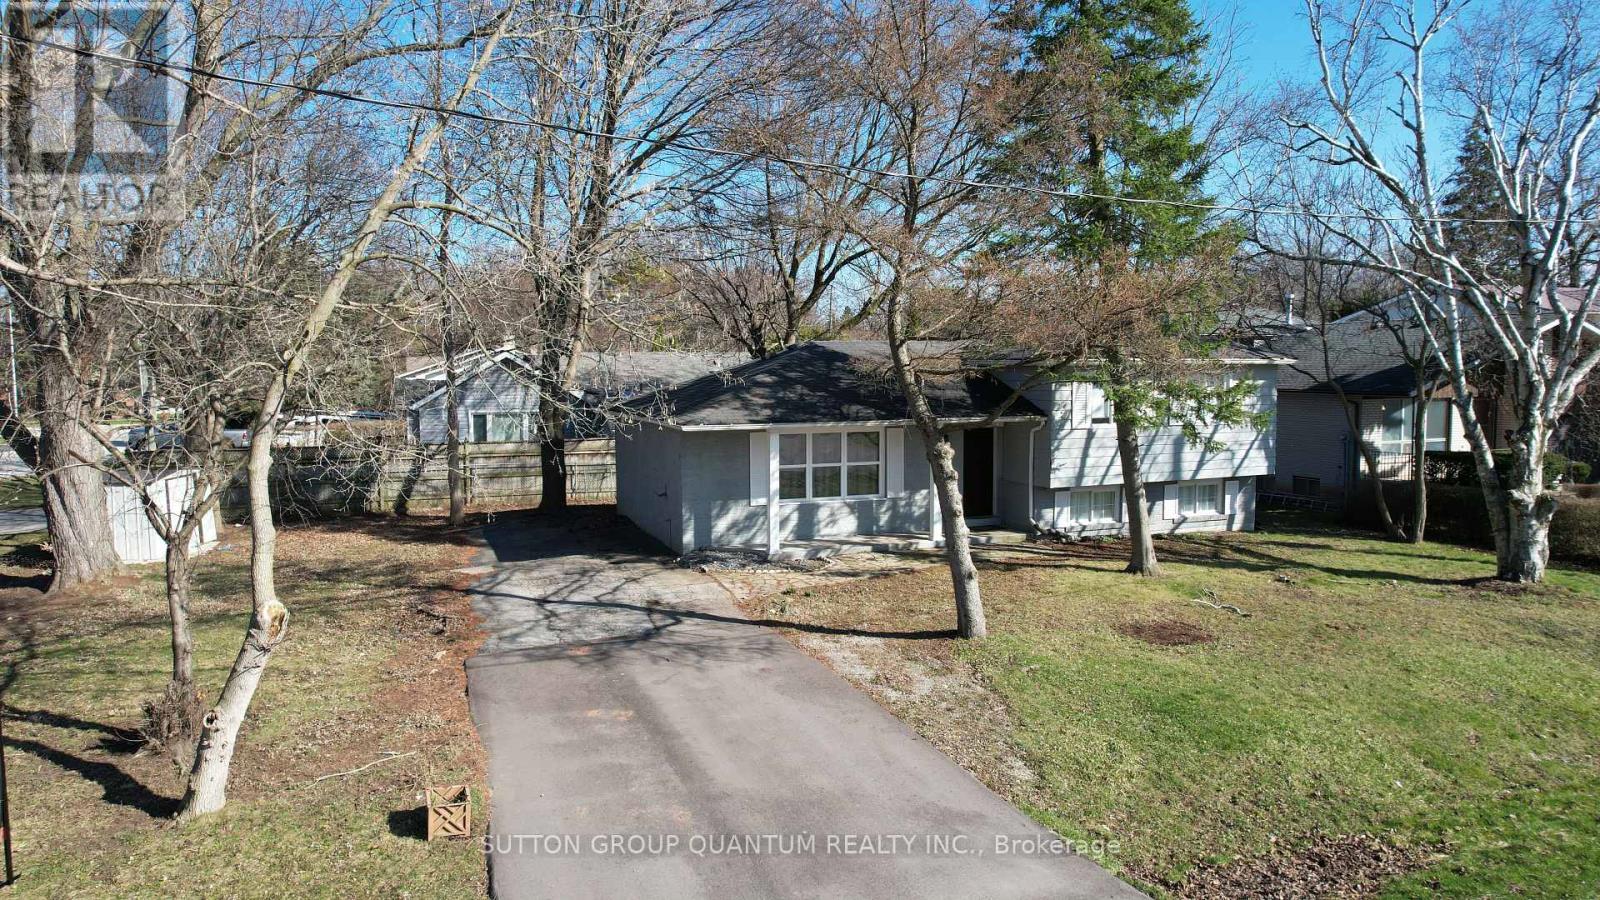
3118 Victoria Street
Oakville (Br Bronte), Ontario
Enjoy lakeside living in Oakville's sought-after Bronte neighbourhood! Walk to Lake Ontario, nearby parks, and waterfront trails, with downtown Bronte Village's charming shops, cafés, restaurants, and harbour close by. Conveniently located near local schools and everyday amenities, this home offers a wonderful opportunity to enjoy an established community with so much to explore. (id:51382)
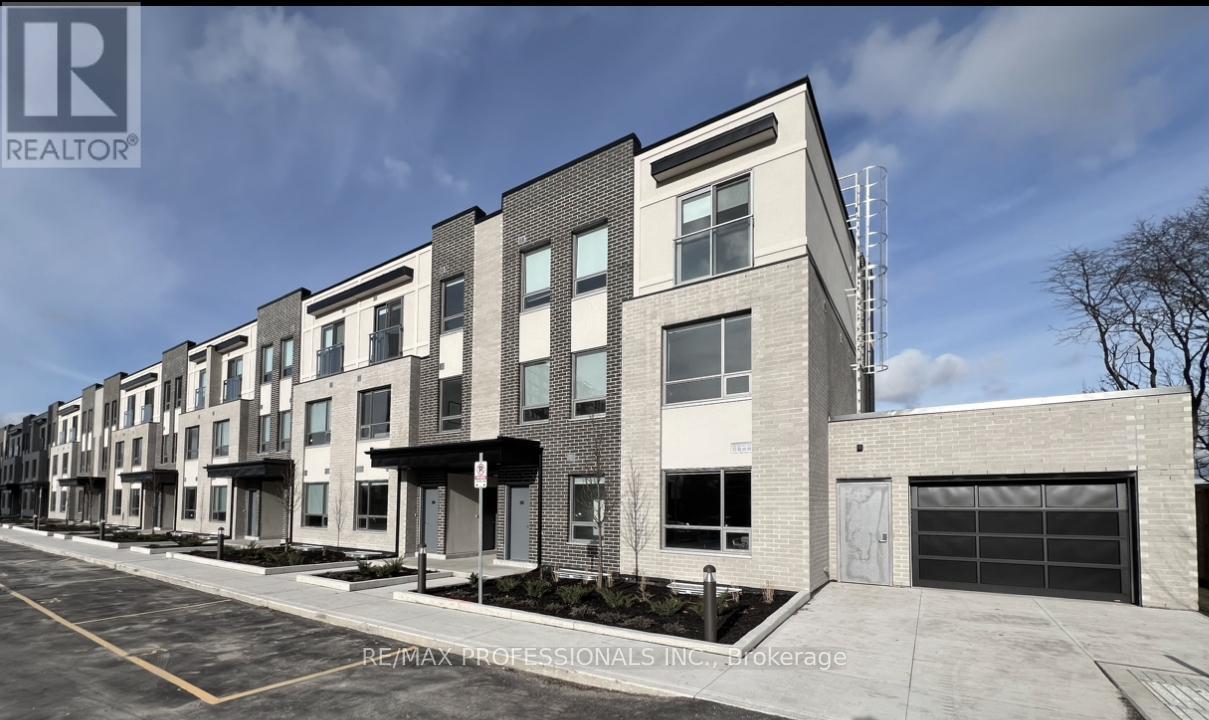
103 - 62 Dixfield Drive
Toronto (Eringate-Centennial-West Deane), Ontario
Welcome to 62 Dixfield Drive unit 103. This large 3 bed plus den and 2.5 bath 1343 Square Foot unit covers the 2nd and 3rd floors. Features include: Laminate Floors, Stainless Steel Fridge, Full size Washer & Dryer, Stainless Steel Dishwasher, Stove, Hood Vent, 9 Foot ceilings, Newly painted, Modern finishes, quality finishes, Quartz Counters in Kitchen and Baths, Double Sink in Kitchen, Tile Backsplash, Blinds in all units, Flat Ceilings. This stunning three-storey purpose-built rental building is set to redefine luxury living in Etobicoke. 62 Dixfield Drive offers a lifestyle you wont want to miss. Step inside and discover a world of comfort and sophistication. Each thoughtfully designed unit boasts modern finishes, spacious layouts, and views that will leave you in awe. This location offers beautiful park views, schools and public transit just steps away! Not to mention Centennial Park, Etobicoke Olympium and Sherway Gardens Shopping Centre just minutes away for convenient access! **EXTRAS** Units 103/ 142 are the same layout.Units come with 2 parking spots at a cost of $200/month for two OUTDOOR spots near the unit or $250/month for two UNDERGROUND spots. Use of Gym and Outdoor pool. (id:51382)
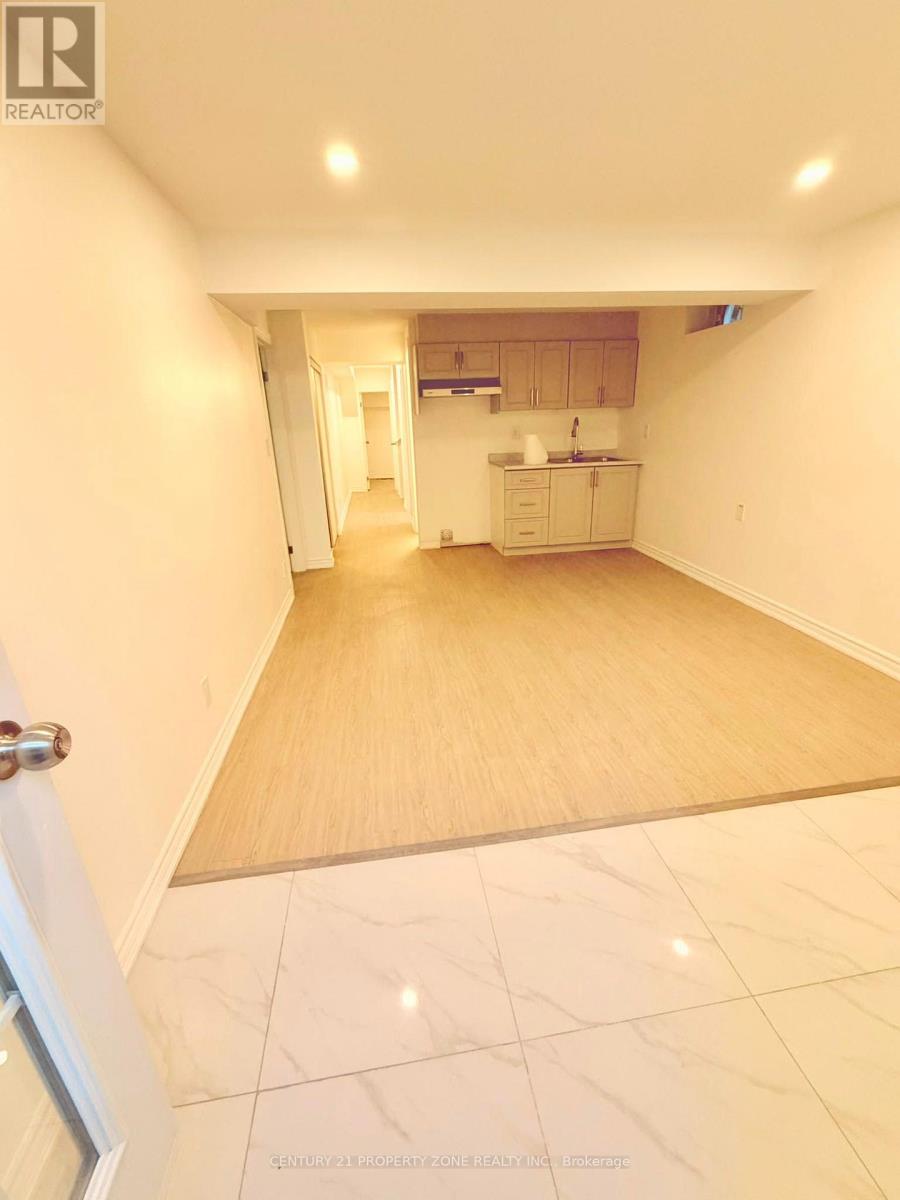
18 Stedford Crescent
Brampton (Northwest Brampton), Ontario
Brand new and move-in ready LEGAL BASEMENT ! Be the very first to call this stunning 1- bedroom, 1-bathroom basement . Set in sought-after Northwest Brampton, this approx. 825 sq. ft. suite offers your own private entrance, a spacious living area, a full kitchen, a 3-piece bathroom, and the convenience of in-suite laundry. You'll also love the dedicated storage room, a rare find in a 1-bedroom basement! Enjoy stylish, carpet-free living. One driveway parking space is included, so there's no more hunting for a spot. Schools, parks, and public transit are all close by, near Wanless Dr. and Creditview Rd. Unfurnished and non-smoking, with a 12-month lease. Available immediately. Book your showing before it's gone! (id:51382)
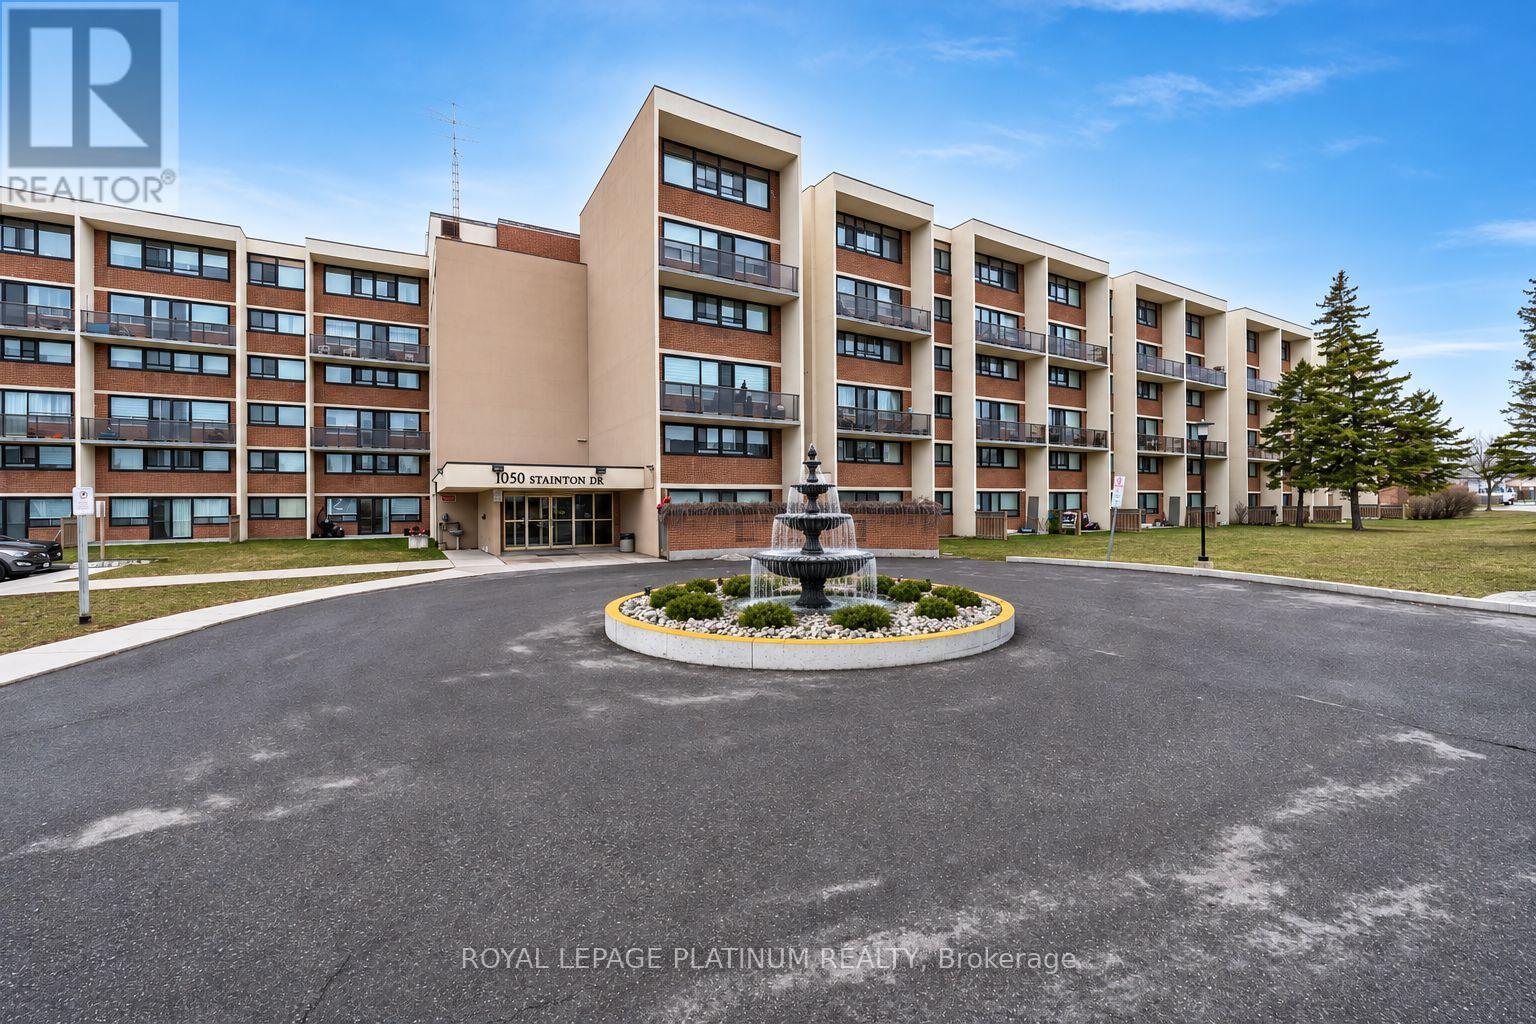
#223 - 1050 Stainton Drive
Mississauga (Erindale), Ontario
Welcome to this fully renovated 3-bedroom, 2-full-bathroom condominium located at 1050 Stainton Dr. in the heart of Mississauga's desirable family-friendly Erindale neighborhood. Offering a perfect blend of modern comfort and functional design, this property stands ready to impress. Spacious 3-Bedroom Design, features a rare and desirable main-floor primary master bedroom, paired with two additional well-proportioned bedrooms upstairs on the second floor. Two Full Bathrooms: Beautifully updated to match the contemporary aesthetic of the home. Brand New Windows: Just recently replaced by the condominium corporation, ensuring optimal energy efficiency and peace of mind. Move right in with confidence knowing major systems and appliances have been recently updated. Washer & Dryer: New in 2026; Refrigerator: New in 2025; Microwave: New in 2025; Dishwasher: New in 2024; Portable AC units: New in 2025/26. Additional features:- Parking & EV Ready: Includes 1 dedicated parking spot equipped with an EV charging point.- Monthly maintenance fees conveniently cover both Water and Heat.- Close to green spaces: including Huron Park and Erindale Park.- Close proximity to highly-rated including Woodlands School. (id:51382)
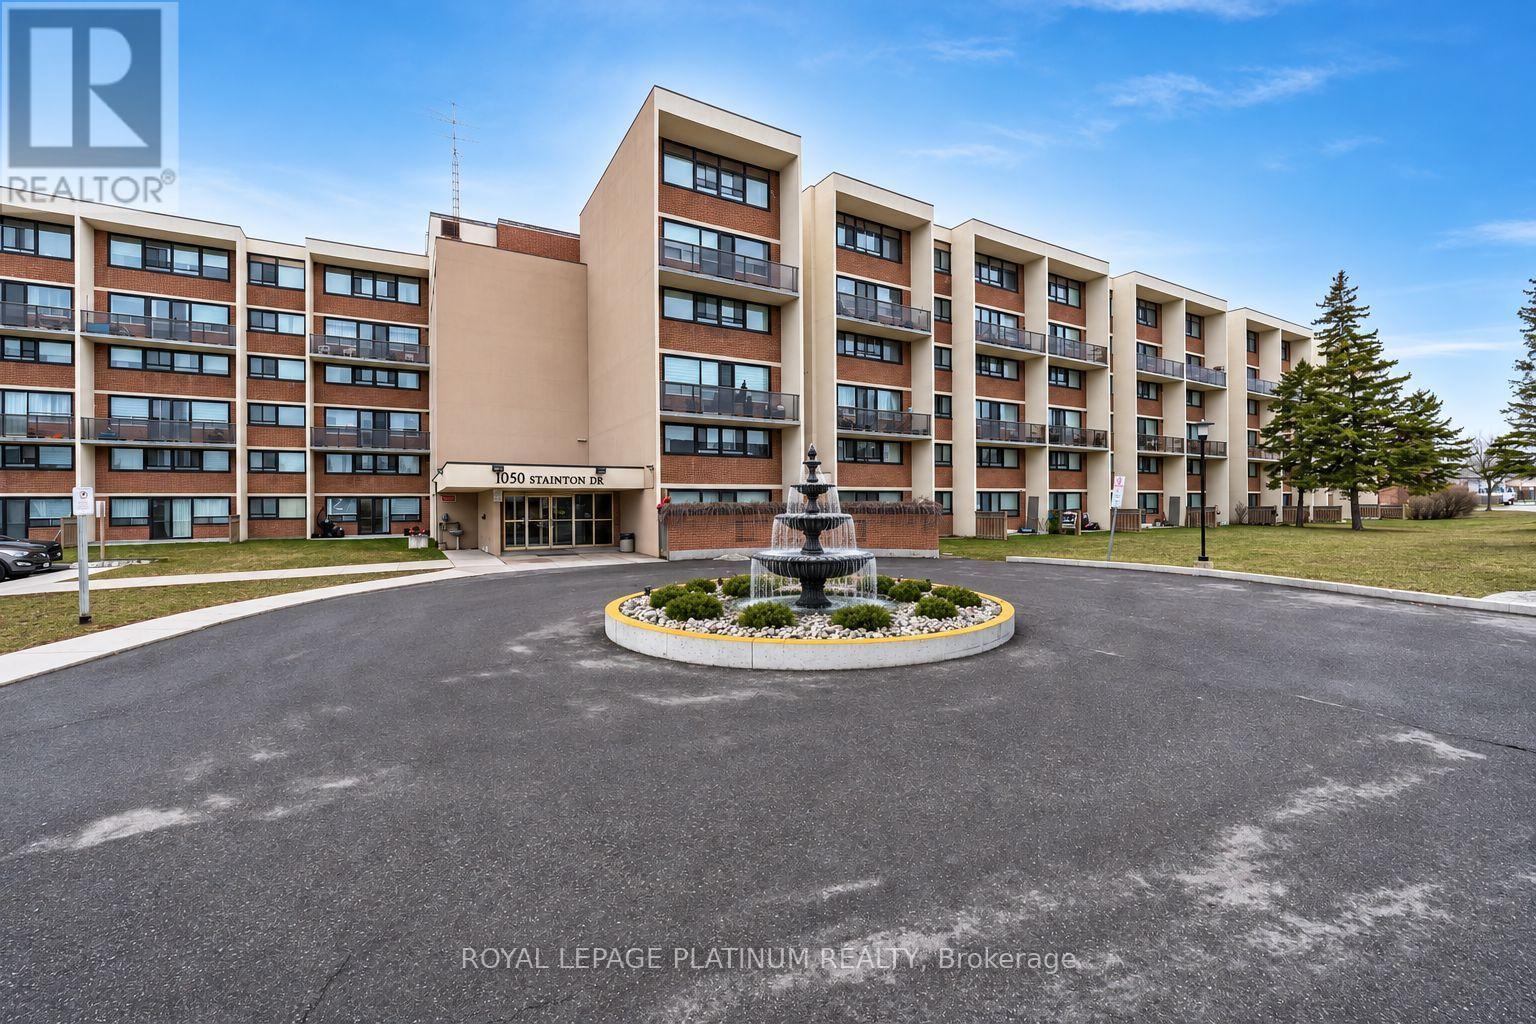
#223 - 1050 Stainton Drive
Mississauga (Erindale), Ontario
Welcome to this fully renovated 3-bedroom, 2-full-bathroom condominium located at 1050 Stainton Dr. in the heart of Mississauga's desirable family-friendly Erindale neighborhood. Offering a perfect blend of modern comfort and functional design, this property stands ready to impress. Spacious 3-Bedroom Design, features a rare and desirable main-floor primary master bedroom, paired with two additional well-proportioned bedrooms upstairs on the second floor. Two Full Bathrooms: Beautifully updated to match the contemporary aesthetic of the home. Brand New Windows: Just recently replaced by the condominium corporation, ensuring optimal energy efficiency and peace of mind. Move right in with confidence knowing major systems and appliances have been recently updated. Washer & Dryer: New in 2026; Refrigerator: New in 2025; Microwave: New in 2025; Dishwasher: New in 2024; Portable AC units: New in 2025/26. Additional features:- Parking & EV Ready: Includes 1 dedicated parking spot equipped with an EV charging point.- Monthly maintenance fees conveniently cover both Water and Heat.- Close to green spaces: including Huron Park and Erindale Park.- Close proximity to highly-rated including Woodlands School. (id:51382)
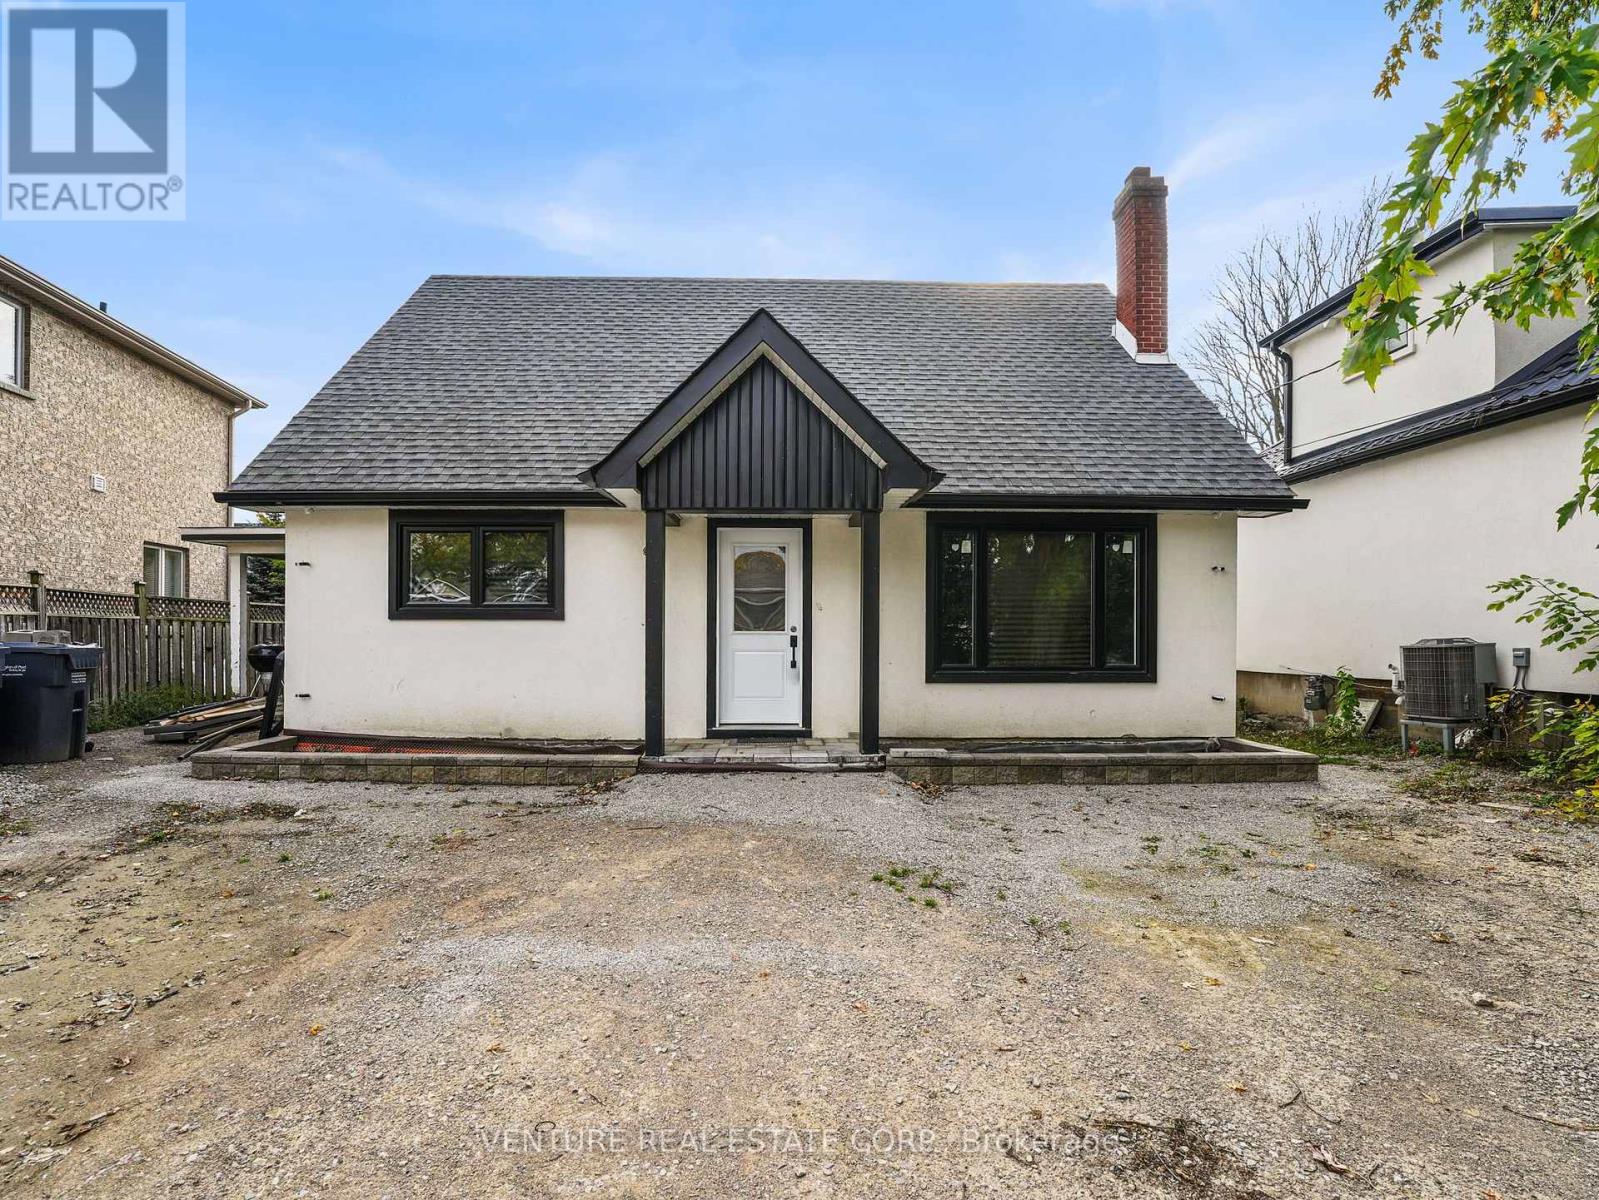
940 First Street
Mississauga (Lakeview), Ontario
Welcome to an exciting opportunity in Mississauga's highly sought-after Lakeview community! Nestled in an established neighbourhood experiencing an impressive transformation, 940 First Street offers exceptional versatility for homeowners, renovators and those envisioning a future custom-built residence. Move in and enjoy the home as it stands, thoughtfully enhance its existing interior and exterior features, or explore the potential to create your dream home, following the lead of the many custom residences redefining the surrounding streetscape. The existing home offers 3-bedrooms upstairs plus an existing den or bedroom on the main level, 2-bathrooms, a functional layout and several updates, providing a comfortable starting point with plenty of room to make it your own. Beyond the property itself, the location is a true highlight! Enjoy close proximity to the shores of Lake Ontario, waterfront parks, scenic walking and cycling trails, and the exciting Lakeview Village redevelopment, bringing a new vision for waterfront living to the community. Everyday conveniences are within easy reach, including the nearby Walmart, local shops, restaurants, schools and community amenities. Commuters will appreciate convenient access to the QEW, nearby Long Branch and Port Credit GO Stations, and major routes connecting to downtown Toronto and across the GTA. Whether you're looking to settle into a vibrant lakeside neighbourhood, invest in future improvements or explore the possibilities of a custom build, this property offers an exciting opportunity in one of Mississauga's evolving communities. Don't sleep on this value - book your showing today! (id:51382)
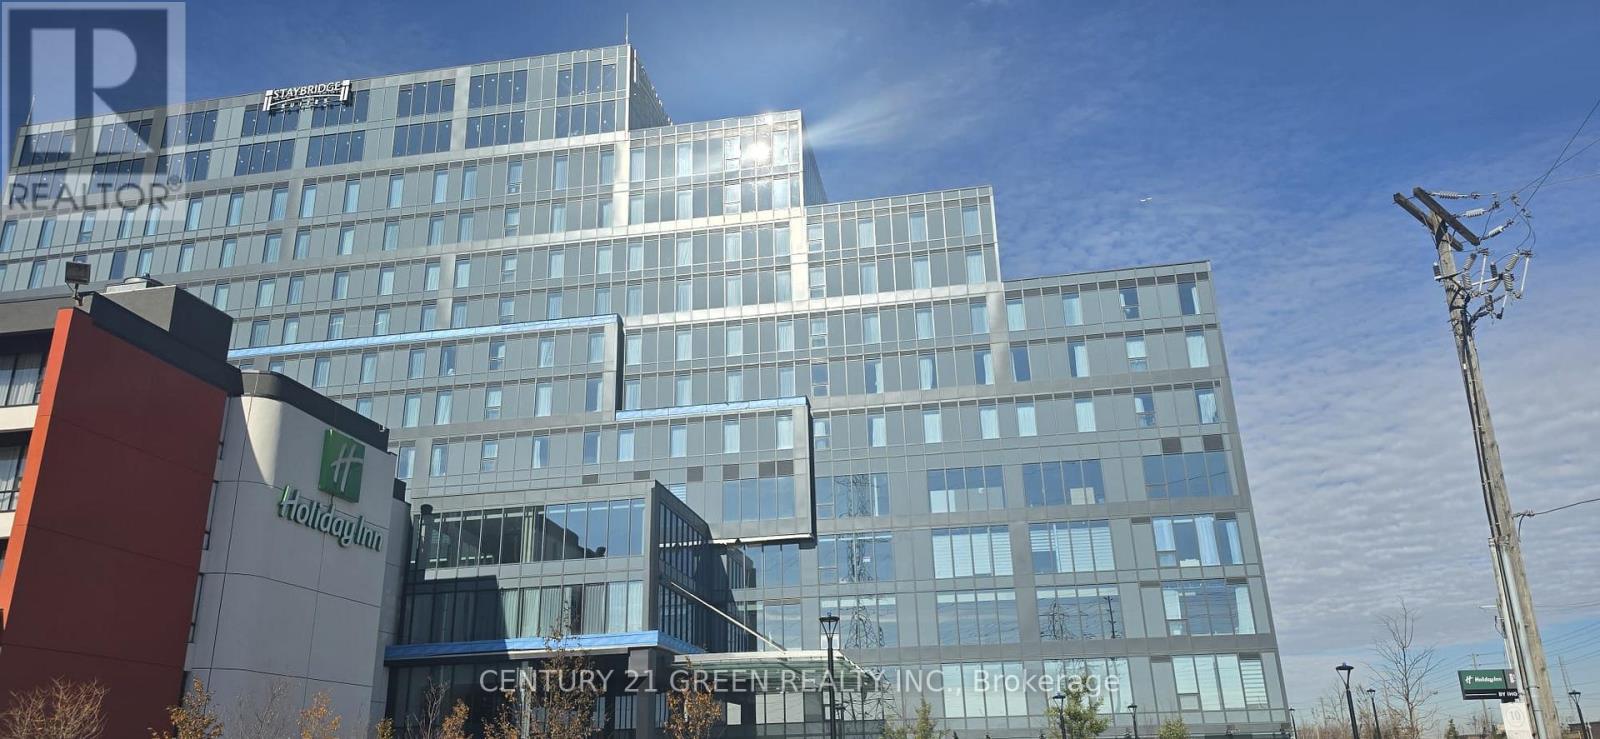
402 - 996 Martin Grove Road N
Toronto (West Humber-Clairville), Ontario
Excellent Investment opportunity at Regal Plaza Unit-402. This is 982 Sq ft commercial office unit offering strong value in Toronto growing Airport East Business corridor. Bright Functional layout with flexible use options. Located in premier mixed use development with office, Retail and staybridge suites by Holiday inn offering access to hotel amenities and free Airport shuttle. Unit can be used as professional office and configured with Kitchenette and rough in for 3 -pc washroom appealing to corporate and airport related tenants. Close to the Airport and Highway 401 and Highway 427. Low maintenance fees and underground 1 parking at no additional cost and plenty of visitor parking. Ideal for investors or End users seeking income and long term growth. Surrounded by shopping , Dining and Public transit this location offers convenience and excellent connectivity. Perfect for the business seeking premium space in a growing commercial district. Immediate occupancy available. It is a shell unit. (id:51382)
1909 - 700 Constellation Drive
Mississauga (Hurontario), Ontario
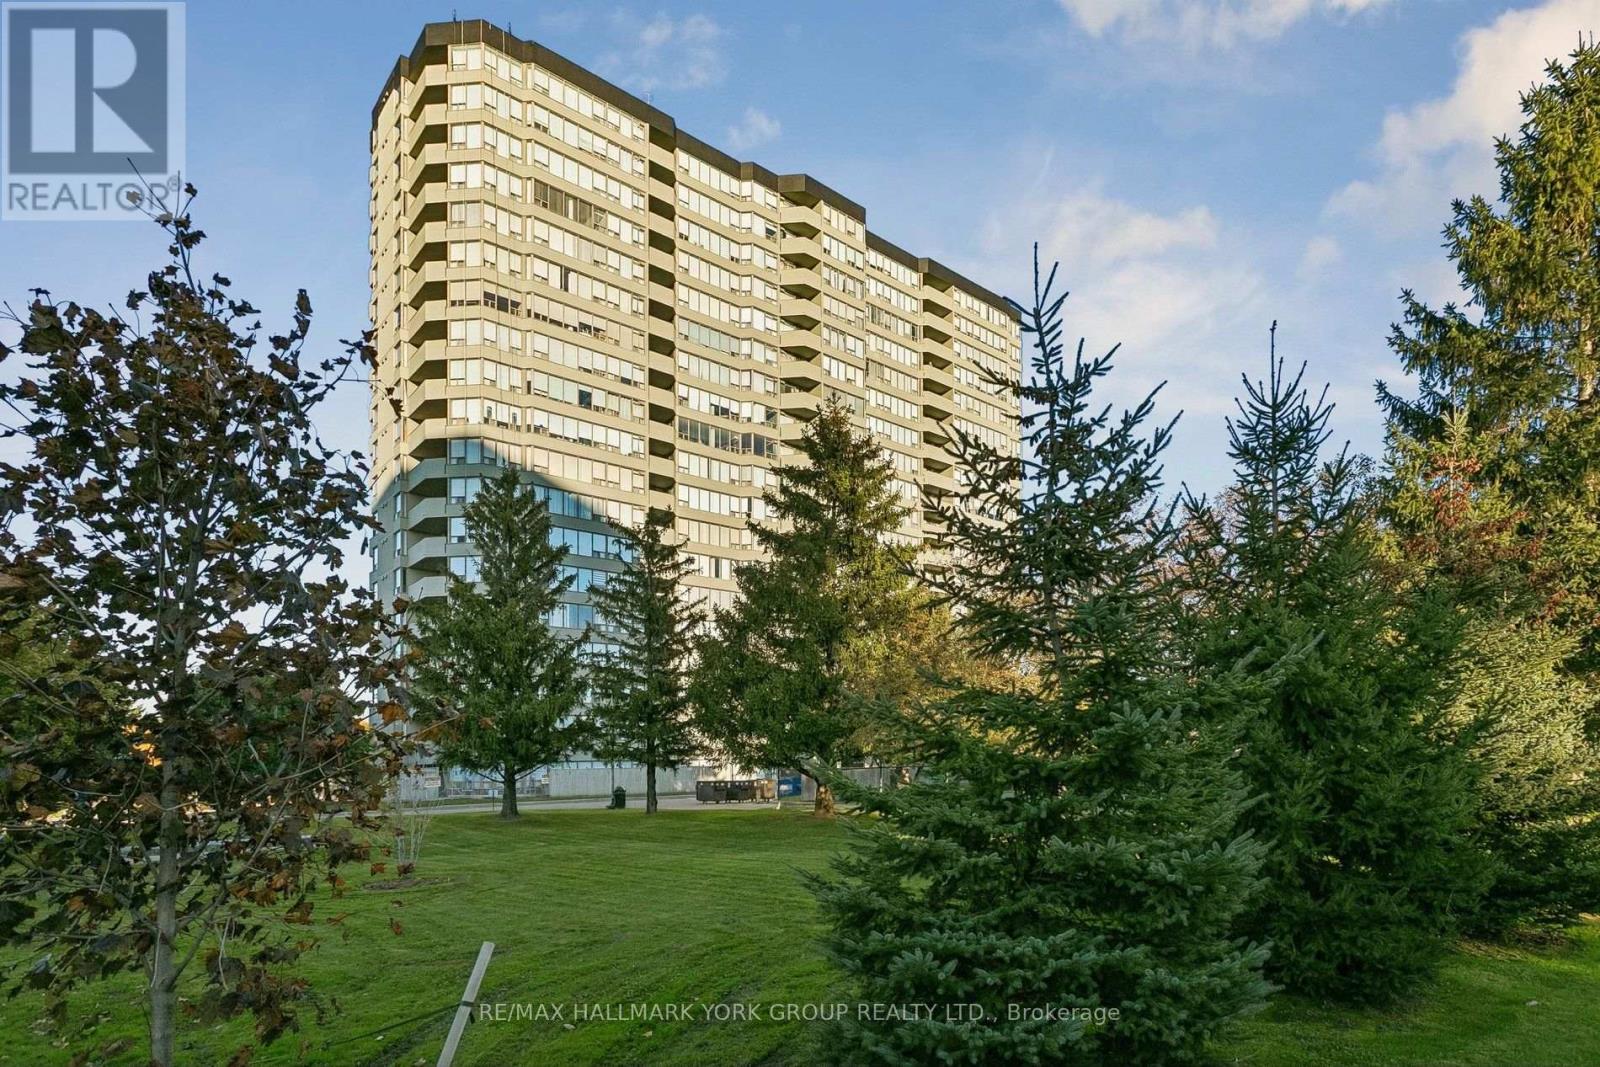
Fully Renovated Southwest Corner Suite at 700 Constellation Drive! This beautifully updated 1,403 sq. ft. home on the 19th floor has unobstructed views stretching to the Toronto skyline. Its southwest corner position fills it with natural light all day. The open-concept floor plan flows into a modern eat-in kitchen with a centre island, built-in appliances and plenty of pantry space. The living area has an impressive feature wall, built-in cabinetry and pot lights throughout. The primary bedroom has a walk-in closet and a 3-piece ensuite. The versatile second bedroom has a Murphy bed and built-in cabinetry, so it doubles easily as a home office or guest room. Step out to the covered balcony to enjoy the views in any season. Two underground parking spaces and a storage locker are included, and there's ample visitor parking. Enjoy resort-style living at sought-after Constellation Place, with an indoor pool, fitness centre, sauna, tennis/pickleball court, party room and more. Just minutes to Square One, Heartland Town Centre, major highways, transit, restaurants and everyday conveniences.Note: Status Certificate available upon request. Mthly condo fees reflected in the Current Status in effect as of Dec.1st. Pets allowed by only up to 15 lbs also reflected in the Status. Healthy reserve fund. (id:51382)
1406 - 29 York Garden Way
Toronto (Yorkdale-Glen Park), Ontario
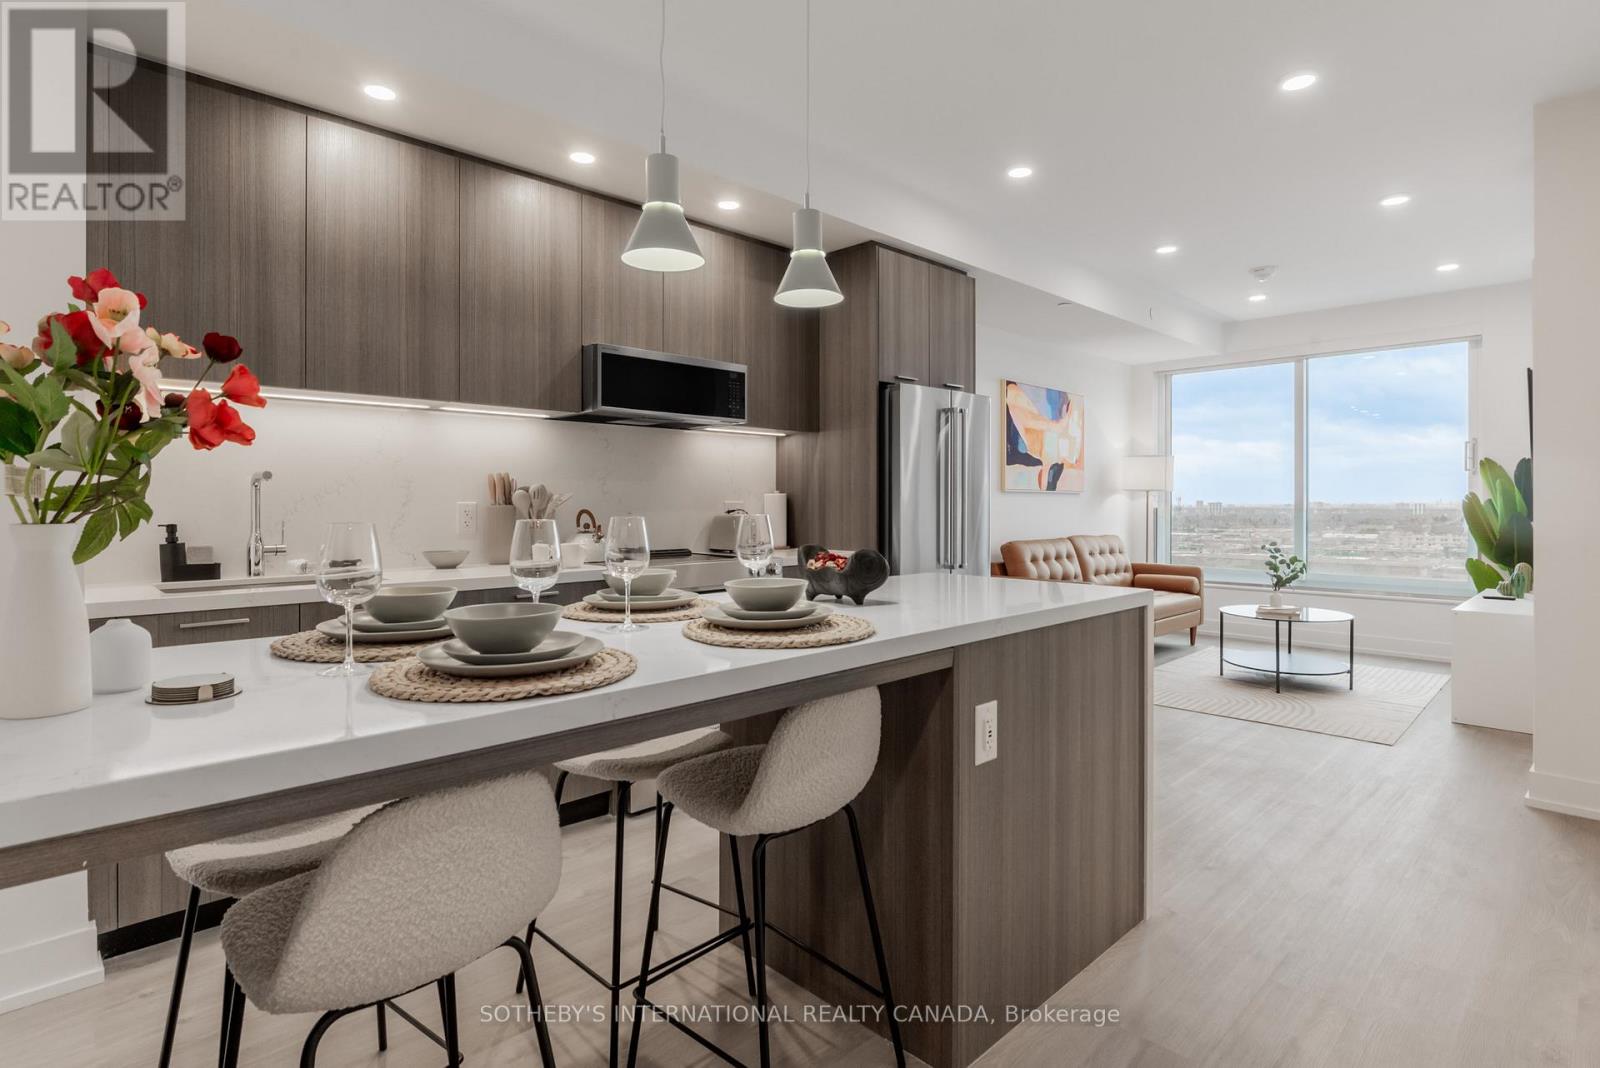
SPECIAL OFFER: Sign a 13-month lease and get 1.5 months FREE. That means you pay rent for 11.5 months instead of 13. Longer leases: 2.5 months free on an 18-month lease, or 3 months free on a 24-month lease (5% increase months 13-24). Free parking: 1 month on a 13-month lease, 2 months on 18 months, 3 months on 24 months. Free internet included. Offer subject to change. Welcome to Sloane - East Tower by Fitzrovia, a refined rental residence steps from Yorkdale Shopping Centre. Suites feature stainless steel KitchenAid appliances, Italian-made kitchen millwork, quartz countertops with slab backsplashes, panelled dishwashers, full-size in-suite washer and dryer, 9' smooth ceilings, custom window coverings, blackout bedroom blinds, keyless smart lock entry, Wi-Fi enabled ecobee thermostats and complimentary Rogers Ignite Gigabit Internet. Select suites offer kitchen islands with quartz waterfall counters, wine fridges, walk-in closets and double vanities. Furnished options available for a monthly fee. Pet friendly. East Tower residents enjoy the LIDO infinity pool and STOA terrace, The Temple fitness centre with Official Hammer Strength equipment, yoga studio, Scandinavian-inspired spa with sauna and cold plunge, an official Raptors basketball court, multi-sport simulator, two-lane bowling alley and games lounge, karaoke room, private screening rooms, co-working spaces, entertainment kitchen, children's adventure zone and splash pad, pet spa, outdoor dog run and courtyard. On site: 10 DEAN Cafe & Bar, Greenhouse Juice and Bloomsbury Academy early childhood education, with discounted tuition for residents. Also: 24-hour concierge, EV charging stations and complimentary virtual healthcare through Cleveland Clinic Canada. Immediate access to Highway 401, TTC and GO Transit. Parking is available to rent at $250/month and lockers at $90/month (regular) or $110/month (large). Unit photos are representative. Actual unit may differ. (id:51382)
305 Randall Street
Oakville (Oo Old Oakville), Ontario
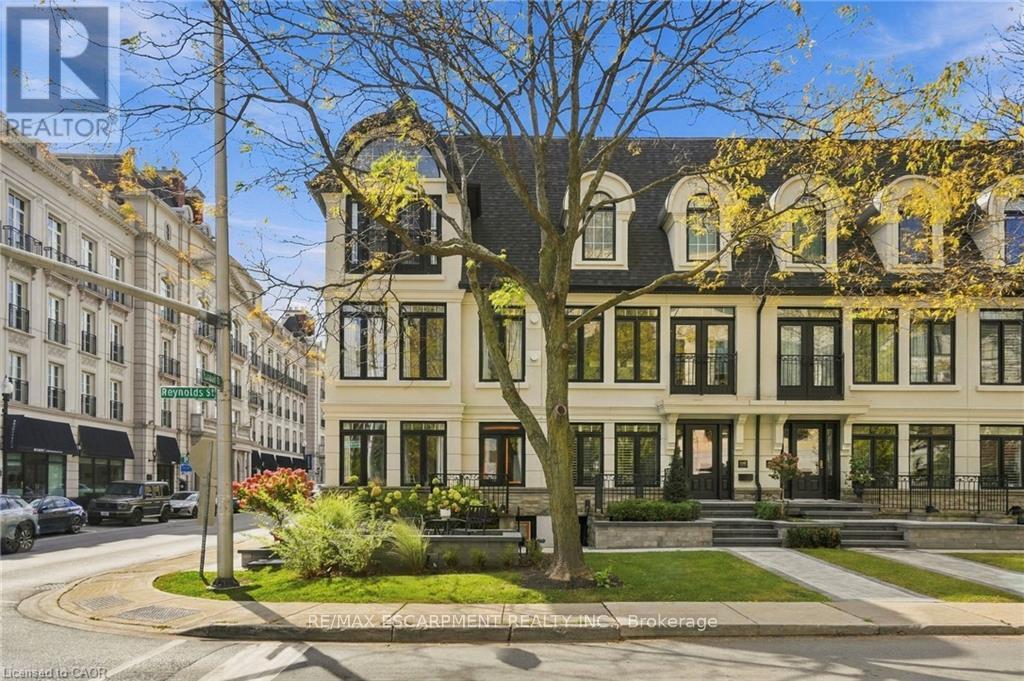
SPECTACULAR LUXURY TOWNHOME IN THE HEART OF DOWNTOWN OAKVILLE! This stunning freehold end-unit residence offers approx 2,950 sq. ft. of luxurious living space and has been completely transformed from the studs with exceptional craftsmanship and high-end finishes throughout. Offered fully furnished and professionally designed, this turnkey home features 2+1 bedrooms, 4 baths, oak hardwood flooring, two fireplaces and a custom Brahms kitchen. A separate entrance to the lower level adds convenience and versatility. Enjoy a private terrace off the kitchen and a private rooftop terrace, ideal for outdoor entertaining. A rare double-car garage with parking for three vehicles completes this exceptional offering. Perfectly situated steps from downtown Oakville's finest restaurants, boutiques, cafés and waterfront. An extraordinary opportunity to enjoy sophisticated, maintenance-free luxury living in one of Oakville's most desirable locations. Simply move in and enjoy! (id:51382)
104 - 31 York Garden Way
Toronto (Yorkdale-Glen Park), Ontario
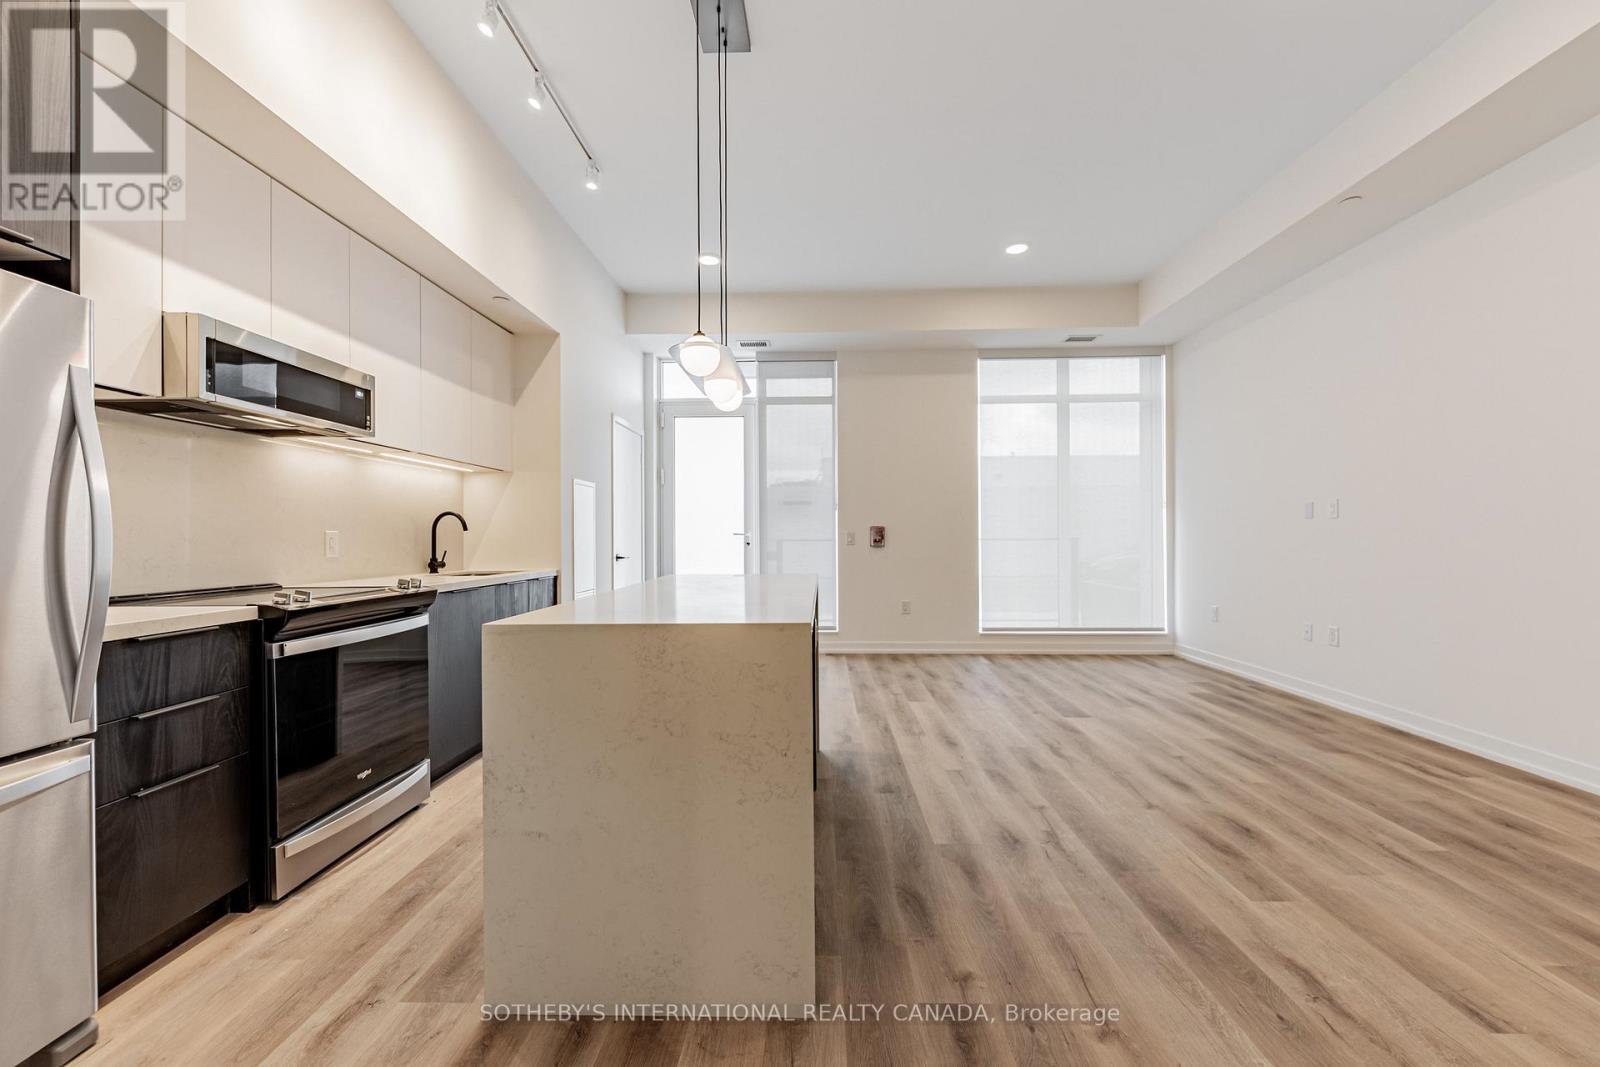
SPECIAL OFFER: Sign a 13-month lease and get 1.5 months FREE. That means you pay rent for 11.5 months instead of 13. Longer leases: 2.5 months free on an 18-month lease, or 3 months free on a 24-month lease (5% increase months 13-24). Free parking: 1 month on a 13-month lease, 2 months on 18 months, 3 months on 24 months. Free internet included. Offer subject to change. Welcome to Sloane - West Tower by Fitzrovia, a refined rental residence steps from Yorkdale Shopping Centre. Suites feature stainless steel KitchenAid appliances, Italian-made kitchen millwork, quartz countertops with slab backsplashes, panelled dishwashers, full-size in-suite washer and dryer, 9' smooth ceilings, custom window coverings, blackout bedroom blinds, keyless smart lock entry, Wi-Fi enabled ecobee thermostats and complimentary Rogers Ignite Gigabit Internet. Select suites offer kitchen islands with quartz waterfall counters, wine fridges, walk-in closets and double vanities. Furnished options available for a monthly fee. Pet friendly. West Tower residents enjoy the LIDO infinity pool and STOA terrace, The Temple fitness centre with Official Hammer Strength equipment, yoga studio, Scandinavian-inspired spa with sauna and cold plunge, an official Raptors basketball court, multi-sport simulator, two-lane bowling alley and games lounge, karaoke room, private screening rooms, co-working spaces, entertainment kitchen, children's adventure zone and splash pad, pet spa, outdoor dog run and courtyard. On site: 10 DEAN Cafe & Bar, Greenhouse Juice and Bloomsbury Academy early childhood education, with discounted tuition for residents. Also: 24-hour concierge, EV charging stations and complimentary virtual healthcare through Cleveland Clinic Canada. Immediate access to Highway 401, TTC and GO Transit. Parking is available to rent at $250/month and lockers at $90/month (regular) or $110/month (large). Unit photos are representative. Actual unit may differ. (id:51382)
2209 - 29 York Garden Way
Toronto (Yorkdale-Glen Park), Ontario
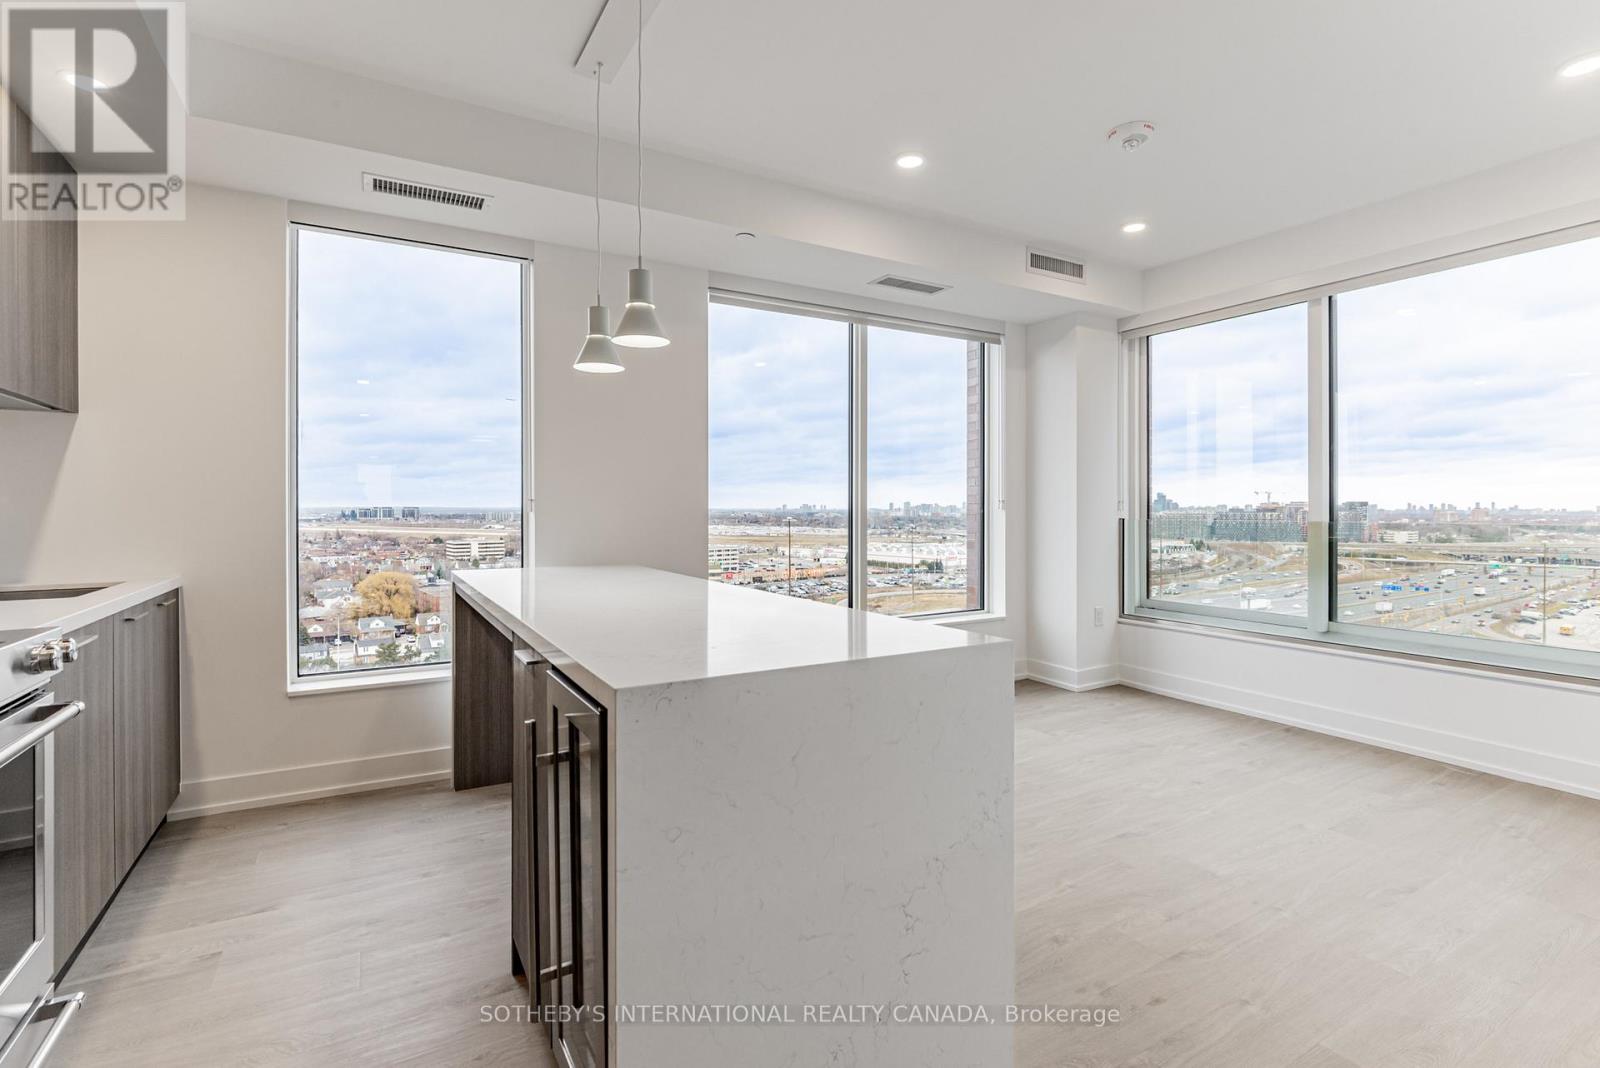
SPECIAL OFFER: Sign a 13-month lease and get 1.5 months FREE. That means you pay rent for 11.5 months instead of 13. Longer leases get more free rent: 2.5 months free on an 18-month lease, or 3 months free on a 24-month lease (5% increase months 13-24). Free parking: 1 month on a 13-month lease, 2 months on an 18-month lease, or 3 months on a 24-month lease. Free internet included. Offer subject to change. Welcome to Sloane - East Tower by Fitzrovia, a refined rental residence steps from Yorkdale Shopping Centre. Suites feature stainless steel KitchenAid appliances, Italian-made kitchen millwork, quartz countertops with slab backsplashes, panelled dishwashers, full-size in-suite washer and dryer, 9' smooth ceilings, custom window coverings, blackout bedroom blinds, keyless smart lock entry, Wi-Fi enabled ecobee thermostats and complimentary Rogers Ignite Gigabit Internet. Select suites offer kitchen islands with quartz waterfall counters, wine fridges, walk-in closets and double vanities. Furnished options available for a monthly fee. Pet friendly. East Tower residents enjoy the LIDO infinity pool and STOA terrace, The Temple fitness centre with Official Hammer Strength equipment, yoga studio, Scandinavian-inspired spa with sauna and cold plunge, an official Raptors basketball court, multi-sport simulator, two-lane bowling alley and games lounge, karaoke room, private screening rooms, co-working spaces, entertainment kitchen, children's adventure zone and splash pad, pet spa, outdoor dog run and courtyard. On site: 10 DEAN Cafe & Bar, Greenhouse Juice and Bloomsbury Academy early childhood education, with discounted tuition for residents. Also: 24-hour concierge, EV charging stations and complimentary virtual healthcare through Cleveland Clinic Canada. Immediate access to Highway 401, TTC and GO Transit. Parking is available to rent at $250/month and lockers at $90/month (regular) or $110/month (large). Unit photos are representative. Actual unit may differ. (id:51382)
1003 - 31 York Garden Way
Toronto (Yorkdale-Glen Park), Ontario
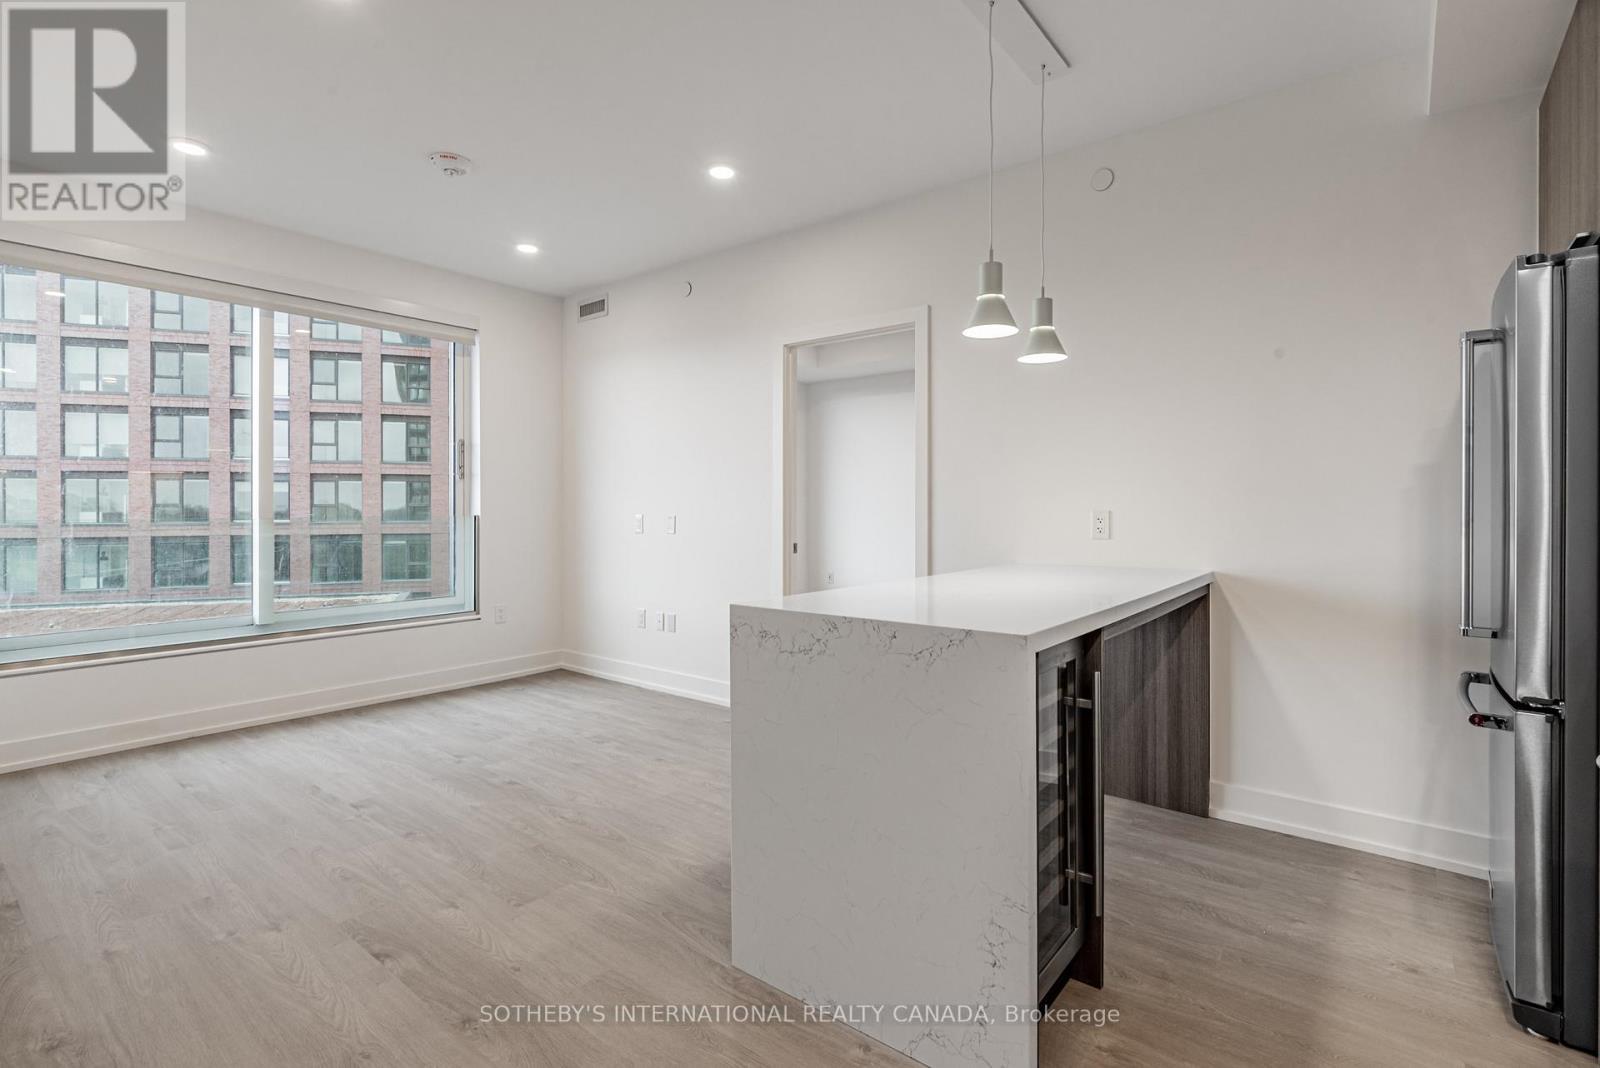
SPECIAL OFFER: Sign a 13-month lease and get 1.5 months FREE. That means you pay rent for 11.5 months instead of 13. Longer leases: 2.5 months free on an 18-month lease, or 3 months free on a 24-month lease (5% increase months 13-24). Free parking: 1 month on a 13-month lease, 2 months on 18 months, 3 months on 24 months. Free internet included. Offer subject to change. Welcome to Sloane - West Tower by Fitzrovia, a refined rental residence steps from Yorkdale Shopping Centre. Suites feature stainless steel KitchenAid appliances, Italian-made kitchen millwork, quartz countertops with slab backsplashes, panelled dishwashers, full-size in-suite washer and dryer, 9' smooth ceilings, custom window coverings, blackout bedroom blinds, keyless smart lock entry, Wi-Fi enabled ecobee thermostats and complimentary Rogers Ignite Gigabit Internet. Select suites offer kitchen islands with quartz waterfall counters, wine fridges, walk-in closets and double vanities. Furnished options available for a monthly fee. Pet friendly. West Tower residents enjoy the LIDO infinity pool and STOA terrace, The Temple fitness centre with Official Hammer Strength equipment, yoga studio, Scandinavian-inspired spa with sauna and cold plunge, an official Raptors basketball court, multi-sport simulator, two-lane bowling alley and games lounge, karaoke room, private screening rooms, co-working spaces, entertainment kitchen, children's adventure zone and splash pad, pet spa, outdoor dog run and courtyard. On site: 10 DEAN Cafe & Bar, Greenhouse Juice and Bloomsbury Academy early childhood education, with discounted tuition for residents. Also: 24-hour concierge, EV charging stations and complimentary virtual healthcare through Cleveland Clinic Canada. Immediate access to Highway 401, TTC and GO Transit. Parking is available to rent at $250/month and lockers at $90/month (regular) or $110/month (large). Unit photos are representative. Actual unit may differ. (id:51382)
808 - 31 York Garden Way
Toronto (Yorkdale-Glen Park), Ontario
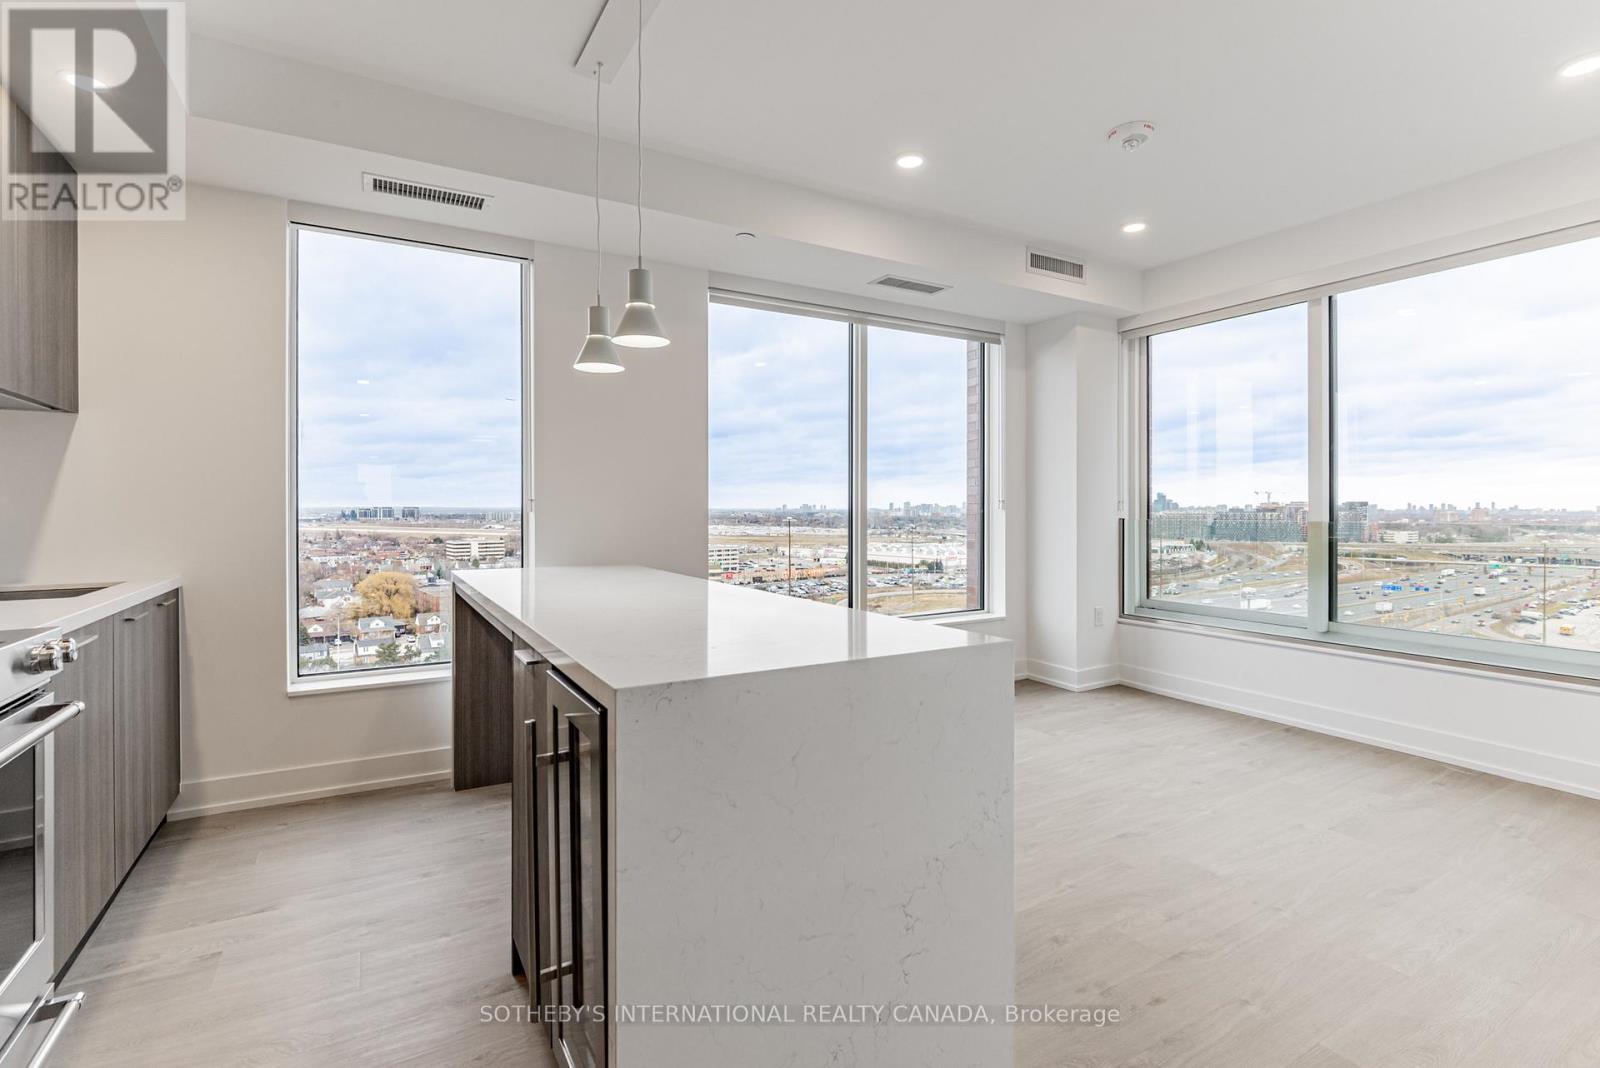
SPECIAL OFFER: Sign a 13-month lease and get 1.5 months FREE. That means you pay rent for 11.5 months instead of 13. Longer leases: 2.5 months free on an 18-month lease, or 3 months free on a 24-month lease (5% increase months 13-24). Free parking: 1 month on a 13-month lease, 2 months on 18 months, 3 months on 24 months. Free internet included. Offer subject to change. Welcome to Sloane - West Tower by Fitzrovia, a refined rental residence steps from Yorkdale Shopping Centre. Suites feature stainless steel KitchenAid appliances, Italian-made kitchen millwork, quartz countertops with slab backsplashes, panelled dishwashers, full-size in-suite washer and dryer, 9' smooth ceilings, custom window coverings, blackout bedroom blinds, keyless smart lock entry, Wi-Fi enabled ecobee thermostats and complimentary Rogers Ignite Gigabit Internet. Select suites offer kitchen islands with quartz waterfall counters, wine fridges, walk-in closets and double vanities. Furnished options available for a monthly fee. Pet friendly. West Tower residents enjoy the LIDO infinity pool and STOA terrace, The Temple fitness centre with Official Hammer Strength equipment, yoga studio, Scandinavian-inspired spa with sauna and cold plunge, an official Raptors basketball court, multi-sport simulator, two-lane bowling alley and games lounge, karaoke room, private screening rooms, co-working spaces, entertainment kitchen, children's adventure zone and splash pad, pet spa, outdoor dog run and courtyard. On site: 10 DEAN Cafe & Bar, Greenhouse Juice and Bloomsbury Academy early childhood education, with discounted tuition for residents. Also: 24-hour concierge, EV charging stations and complimentary virtual healthcare through Cleveland Clinic Canada. Immediate access to Highway 401, TTC and GO Transit. Parking is available to rent at $250/month and lockers at $90/month (regular) or $110/month (large). Unit photos are representative. Actual unit may differ. (id:51382)
505 - 31 York Garden Way
Toronto (Yorkdale-Glen Park), Ontario
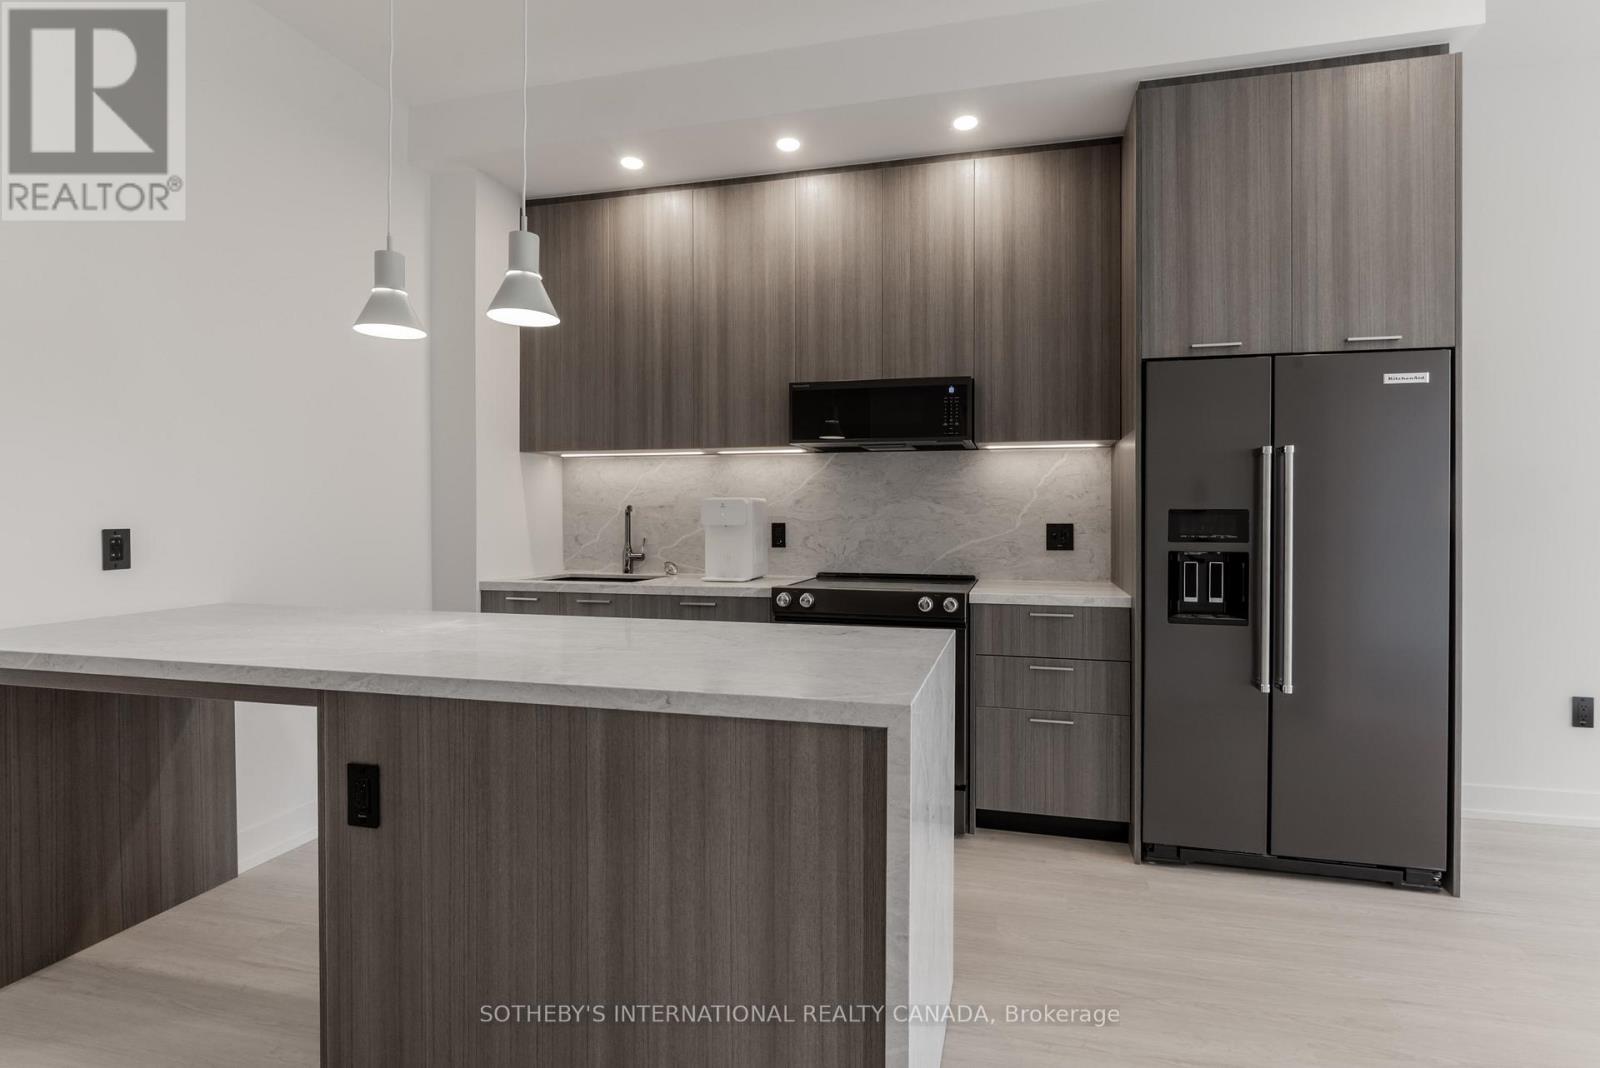
SPECIAL OFFER: Sign a 13-month lease and get 1.5 months FREE. That means you pay rent for 11.5 months instead of 13. Longer leases: 2.5 months free on an 18-month lease, or 3 months free on a 24-month lease (5% increase months 13-24). Free parking: 1 month on a 13-month lease, 2 months on 18 months, 3 months on 24 months. Free internet included. Offer subject to change. Welcome to Sloane - West Tower by Fitzrovia, a refined rental residence steps from Yorkdale Shopping Centre. Suites feature stainless steel KitchenAid appliances, Italian-made kitchen millwork, quartz countertops with slab backsplashes, panelled dishwashers, full-size in-suite washer and dryer, 9' smooth ceilings, custom window coverings, blackout bedroom blinds, keyless smart lock entry, Wi-Fi enabled ecobee thermostats and complimentary Rogers Ignite Gigabit Internet. Select suites offer kitchen islands with quartz waterfall counters, wine fridges, walk-in closets and double vanities. Furnished options available for a monthly fee. Pet friendly. West Tower residents enjoy the LIDO infinity pool and STOA terrace, The Temple fitness centre with Official Hammer Strength equipment, yoga studio, Scandinavian-inspired spa with sauna and cold plunge, an official Raptors basketball court, multi-sport simulator, two-lane bowling alley and games lounge, karaoke room, private screening rooms, co-working spaces, entertainment kitchen, children's adventure zone and splash pad, pet spa, outdoor dog run and courtyard. On site: 10 DEAN Cafe & Bar, Greenhouse Juice and Bloomsbury Academy early childhood education, with discounted tuition for residents. Also: 24-hour concierge, EV charging stations and complimentary virtual healthcare through Cleveland Clinic Canada. Immediate access to Highway 401, TTC and GO Transit. Parking is available to rent at $250/month and lockers at $90/month (regular) or $110/month (large). Unit photos are representative. Actual unit may differ. (id:51382)
7 Henry Street
Orangeville, Ontario
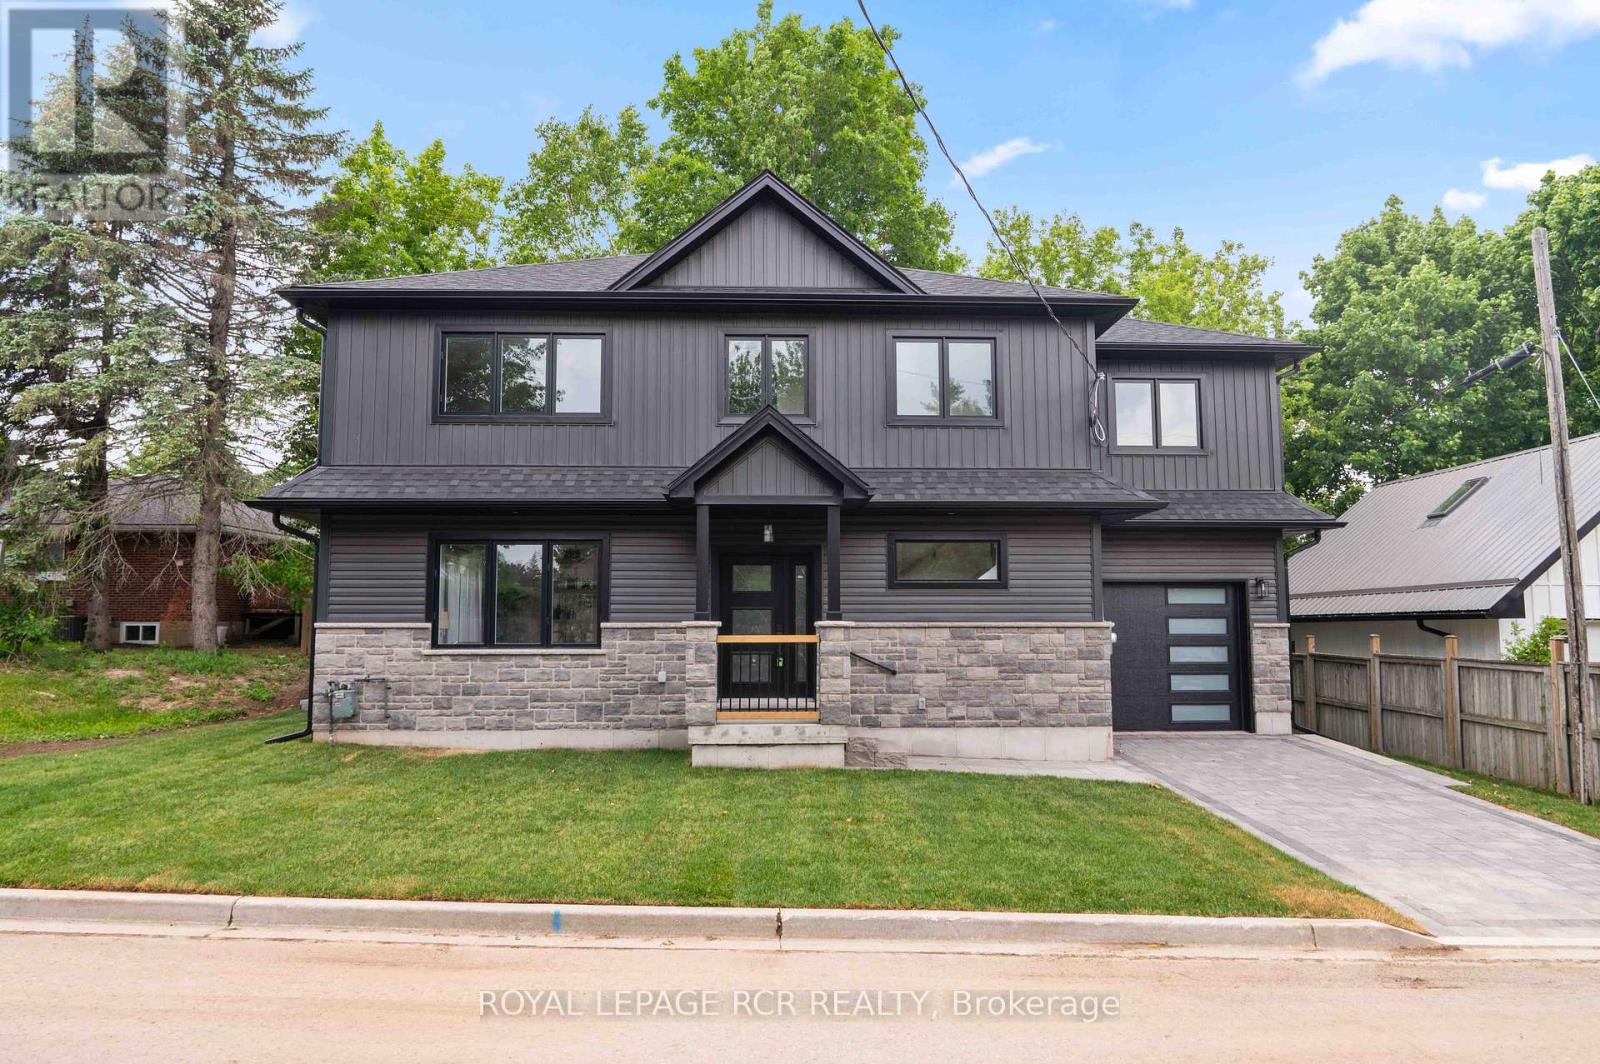
Welcome to 7 Henry Street, a beautifully crafted newly built, two storey home blending refined design with thoughtful everyday functionality. Built with exceptional attention to detail and premium materials, this residence offers a sophisticated living experience with a layout designed for both comfortable family living and elegant entertaining. The open concept main level is bright and inviting, highlighted by 9 foot ceilings and White Oak "Toffee Crunch" engineered hardwood flooring throughout. At the centre of the home is the stunning kitchen featuring custom Barzotti cabinetry, elegant Taj Mahal quartz countertops, and a spacious centre island with breakfast bar. A cleverly designed hidden walk in pantry provides additional storage while maintaining the kitchen's aesthetic. The living and dining areas are thoughtfully defined by custom white oak shelving, adding architectural interest while preserving the open flow. From the dining area, a walk out to the yard creates an ideal connection between indoor and outdoor living. The main level also features a 2 piece powder room and a functional mudroom with storage and direct access to the garage. Upstairs offers three spacious bedrooms, two full bathrooms, and convenient second floor laundry. The primary suite is a private retreat with a vaulted ceiling, two walk in closets, and a beautifully appointed 4 piece ensuite featuring a double vanity, oversized walk in shower, and private water closet. Bedroom two includes a walk in closet, while bedroom three offers a double closet, providing excellent storage. The unfinished lower level presents excellent future potential with large windows, storage under the stairs, and a rough in for a full bathroom. (id:51382)
2 - 222 Belgravia Avenue
Toronto (Briar Hill-Belgravia), Ontario
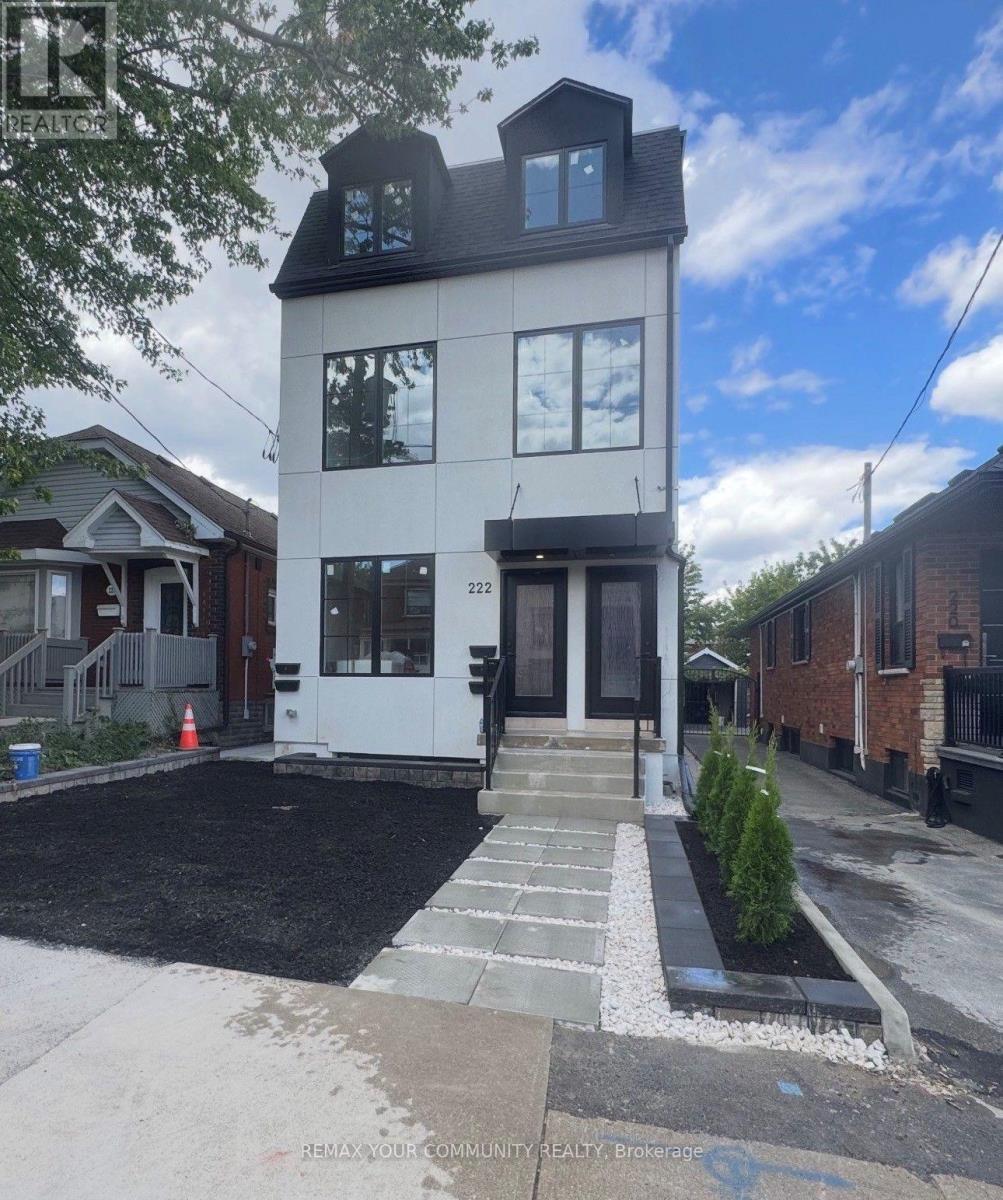
Welcome to an exceptional brand-new residence where modern elegance meets effortless comfort. This beautifully designed two-bedroom apartment offers an abundance of natural light, enhanced by expansive windows that create a bright, airy, and inviting ambiance throughout. Thoughtfully crafted with an emphasis on quality and sophistication, the residence features a stunning custom kitchen adorned with elegant quartz countertops, contemporary cabinetry, and premium stainless-steel appliances, including a gas range and dishwasher. The beautifully appointed bathrooms continue the theme of refined craftsmanship, featuring custom cabinetry, stylish sinks, and quartz countertops. Enjoy the convenience of Ensuite laundry, sophisticated finishes, and an exceptional attention to detail throughout. Every element has been thoughtfully selected to create a home that is both luxurious and functional. A rare opportunity to be the first to experience this exceptional new residence-beautifully finished, thoughtfully designed, and truly move-in ready. Brand New Two-Bedroom Apartment - Bright, Modern & Beautifully Designed Welcome to this stunning brand-new two-bedroom apartment, thoughtfully designed with modern living in mind. The unit is exceptionally bright and filled with natural light, featuring large windows that create a warm, spacious, and inviting atmosphere throughout. The beautifully designed custom kitchen offers modern cabinetry, quality finishes, ample storage, and a functional layout that is perfect for both everyday living and entertaining. The apartment showcases contemporary finishes and numerous upgraded features, providing a perfect combination of style, comfort, and functionality. A fantastic opportunity to live in a brand-new home with exceptional natural light, modern design, and quality craftsmanship. (id:51382)
1501 - 1580 Mississauga Valley Boulevard
Mississauga (Mississauga Valleys), Ontario
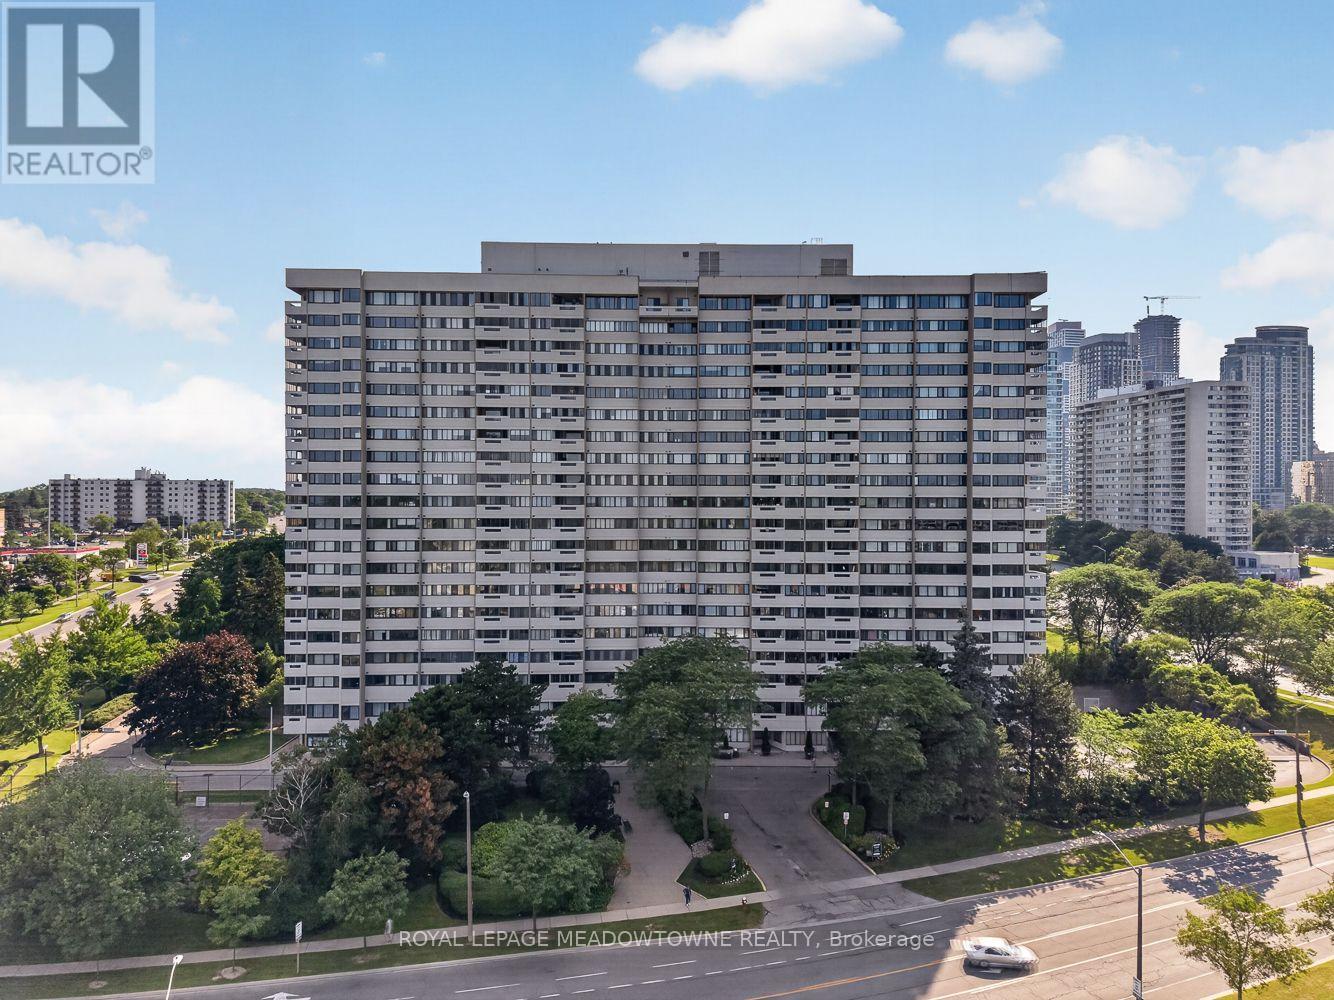
Welcome to this bright and spacious corner suite offering over 1,200 sq. ft. of well designed living space in one of Mississauga's most sought-after neighbourhoods. Available for the first time in over 23 years, this 2-bedroom, 2-bathroom condo with a den features a functional layout and stunning northwest exposure, filling every room with natural light and showcasing beautiful views. The expansive living and dining areas provide an ideal setting for both everyday living and entertaining. The generous primary bedroom includes a walk-in closet and a private3-piece ensuite, while the second bedroom and den offer flexible space for family, guests, or a home office. The brand-new eat-in kitchen is ready for its first meal, featuring quartz countertops, stainless steel appliances, and plenty of cabinetry. This well-maintained building has seen numerous capital improvements, including new windows, elevators, fan coil units, a backup generator, and refurbished balconies, offering peace of mind for years to come. Ideally located just minutes from Square One, Highway 403, public transit, restaurants, shopping, and everyday conveniences, this home combines exceptional space with unbeatable convenience. Maintenance fees include heat, hydro, water, building insurance, parking, and common elements. Residents also enjoy excellent amenities, including a fitness centre, games room, party room, visitor parking, and beautifully maintained common areas. (id:51382)
3 Daffodil Road
Springwater (Midhurst), Ontario
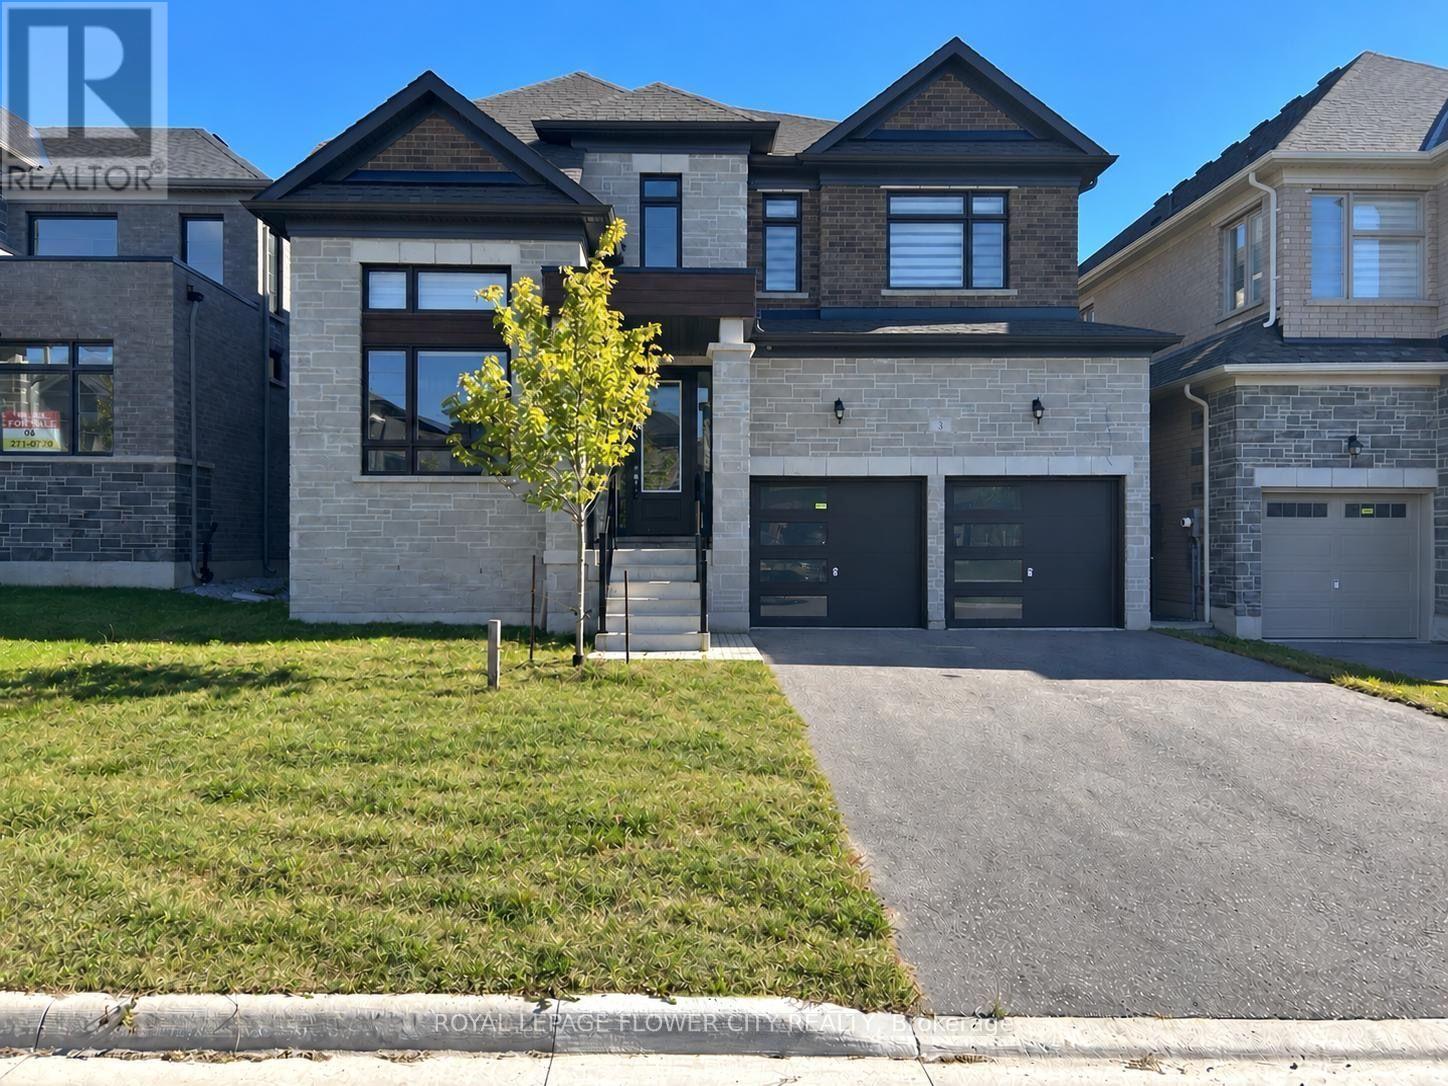
Welcome to 3 Daffodil Road, Springwater!This newly built luxury home offers 5 spacious bedrooms, 4 bathrooms, and approximately 3,504 sq. ft. of above-grade living space. Located in the first phase of a master-planned community with convenient access to Highway 400, this impressive family home features a sleek modern exterior, inviting open-concept layout. The bright, sun-filled kitchen boasts extended-height upper cabinetry, while generously sized bedrooms offer ample closet space. Retreat to the primary ensuite featuring a freestanding soaker tub. With plenty of space for everyday living, entertaining, and working from home, this home blends comfort and contemporary style. Some photos have been virtually staged and digitally edited to remove personal belongings. Property is vacant . (id:51382)
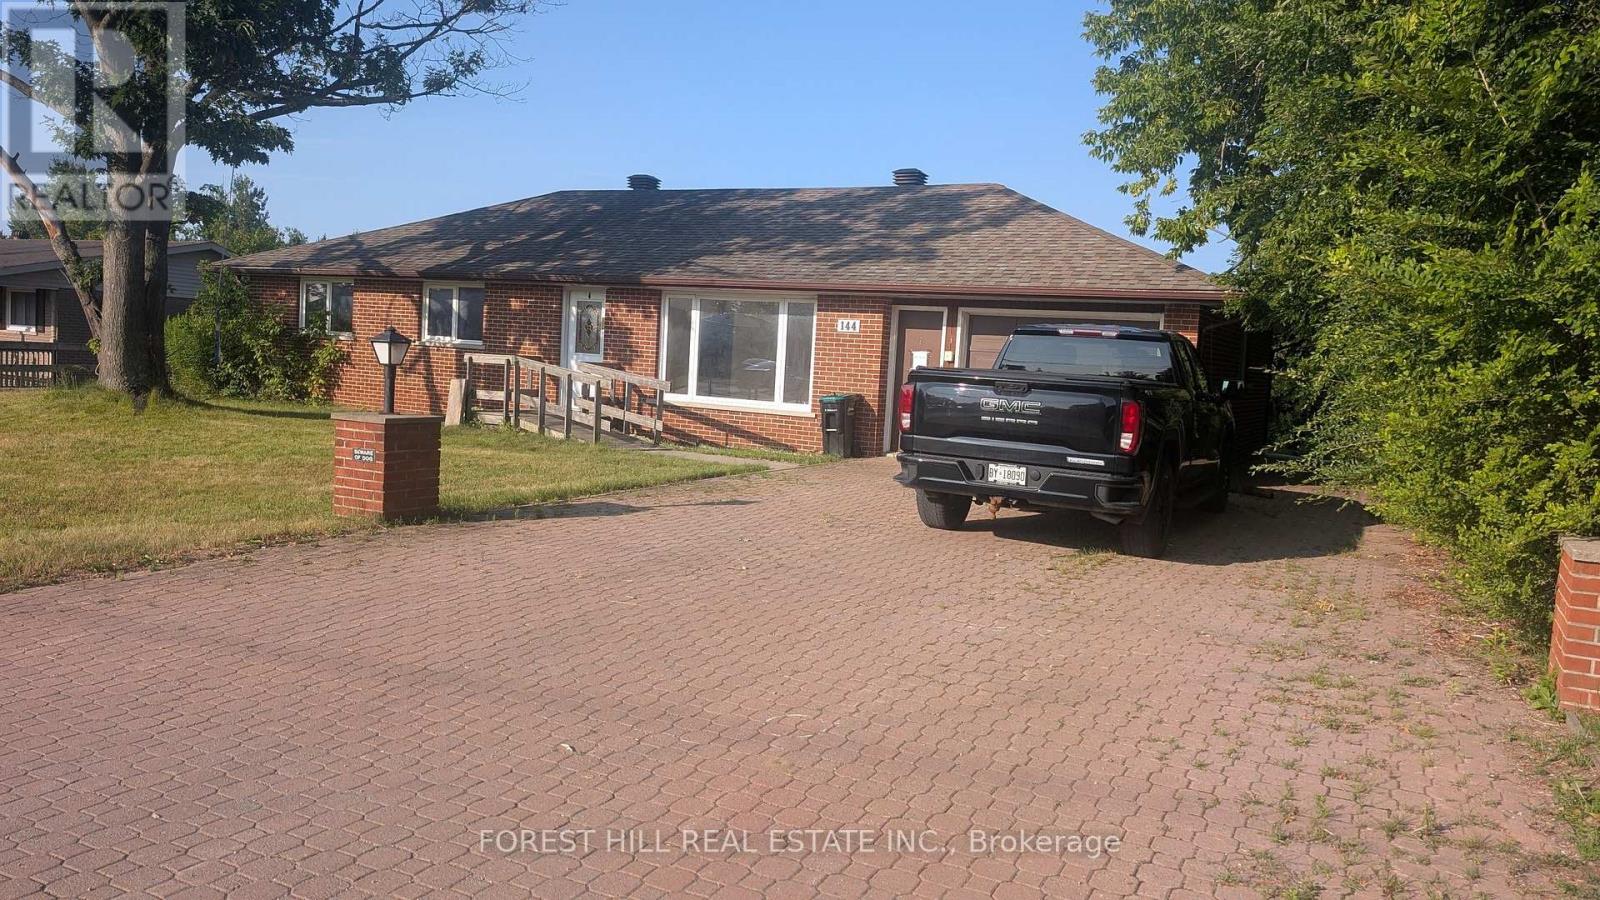
144 Miller Drive
Barrie (Edgehill Drive), Ontario
Attention contractors/renovators! Great opportunity for wise buyers on the western edge of Barrie. 1288sf 3 bedroom Ranch style brick bungalow set into an 80X200ft 1/3 acre terraced lot! A work in progress. Demo has been done. No bathroom fixtures. Municipal water and septic. All baths have been gutted. No heating installed. Family sized kitchen with walkout to deck. Flexible living/dining combined for entertaining. 3 large bright bedrooms with closet. Walkout basement with separate apartment/guest suite. Fairytale Lot extensively landscaped with concrete walkways and stairs overlooking woods & rolling hills. 2 large outbuildings forworkshop/shed. One of a kind opportunity to create something special. (id:51382)
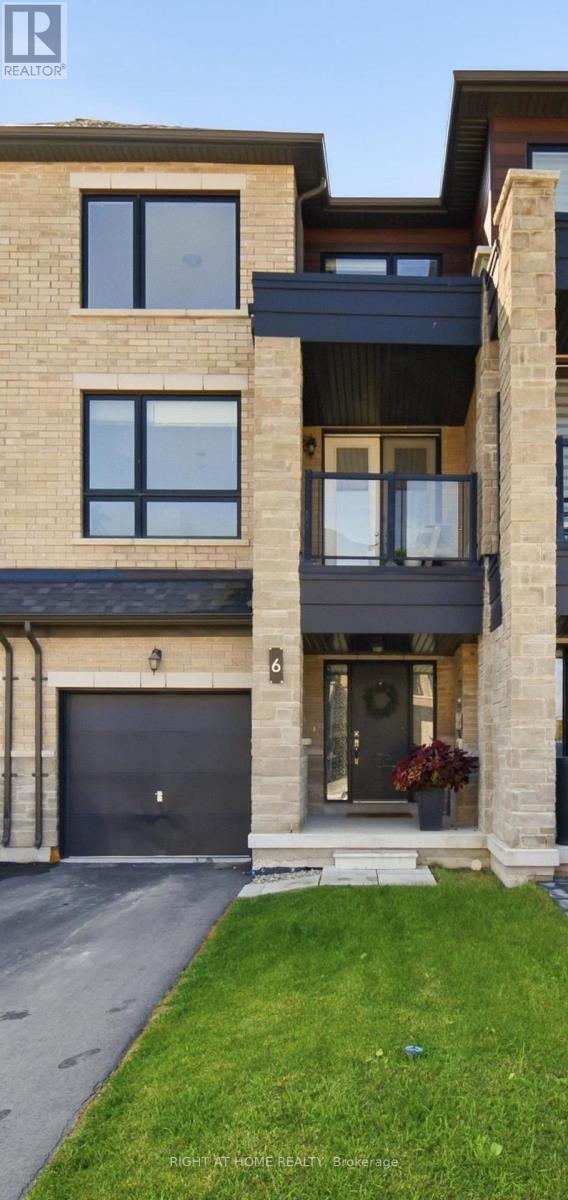
6 Blue Forest Crescent
Barrie (Painswick North), Ontario
Welcome Home to this beautiful urban townhome in North Barrie, offering the perfect blend of modern comfort, convenience, and carefree living! Ideally located just steps from the GO Train and minutes from the shores of Lake Simcoe, this thoughtfully designed home places everything you need right at your doorstep. The bright and spacious main level features a welcoming open-concept layout with a stylish kitchen complete with a large centre island, stainless steel gas stove, refrigerator, and dishwasher. The seamless flow into the inviting living and dining areas makes this space perfect for both everyday living and entertaining.With 3 berooms 2 full bathrooms and 2 additional powder rooms, this home offers exceptional functionality for families, guests, and busy lifestyles. Enjoy the added convenience of an upper-level laundry room, eliminating the need to carry laundry up and down the stairs. The full basement, featuring large daylight windows, provides excellent additional living space and endless possibilities for a recreation room, home office, gym, or play area.Located in desirable Urban North Barrie, this home offers easy access to the GO Train, Lake Simcoe, shopping, dining, parks, schools, and major amenities. A wonderful opportunity to enjoy modern townhome living in a fantastic location-move in, relax, and fall in love! Extras ** Gas Hook up for bbq** **Some photos are virtually staged** (id:51382)
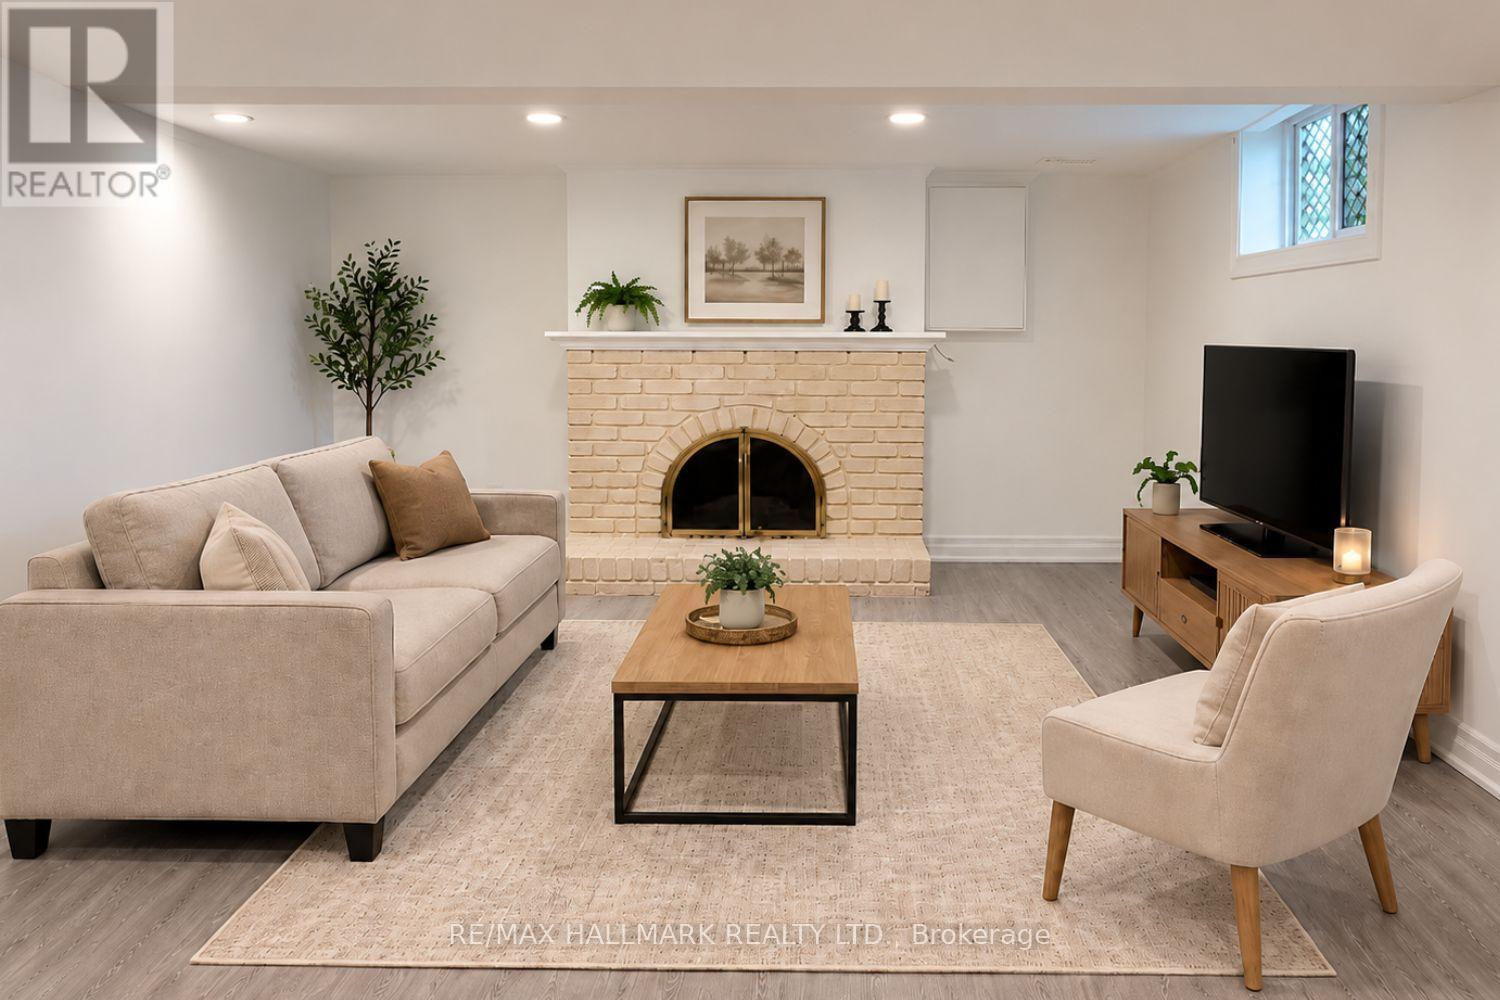
Bsmt - 102 Murray Drive
Aurora (Aurora Highlands), Ontario
Enjoy The Best Of Aurora Living With Everyday Convenience Close At Hand. This Lower Level Is Set In The Established Aurora Highlands Community, Offering A Comfortable Residential Setting With Easy Access To Yonge Street, Parks, Schools, Transit And Everyday Essentials. Shopping And Groceries Are Convenient With SmartCentres Aurora At Yonge & Murray, Featuring Winners And Healthy Planet, With No Frills Nearby. When It Is Time To Unwind, Enjoy Nearby Parks And Trails, Theatre Aurora, Community Recreation, Restaurants, Cafes And The Many Shops And Services Along Yonge Street. Convenient Access To YRT, Viva And Aurora GO Makes Commuting Around Aurora And The GTA Easier. A Great Place To Call Home For Tenants Who Want A Quiet Neighbourhood Feel Without Giving Up The Convenience Of Shopping, Recreation, Entertainment And Transit. For Added Flexibility, A 6-Month Rental Term Is Also Available. (id:51382)
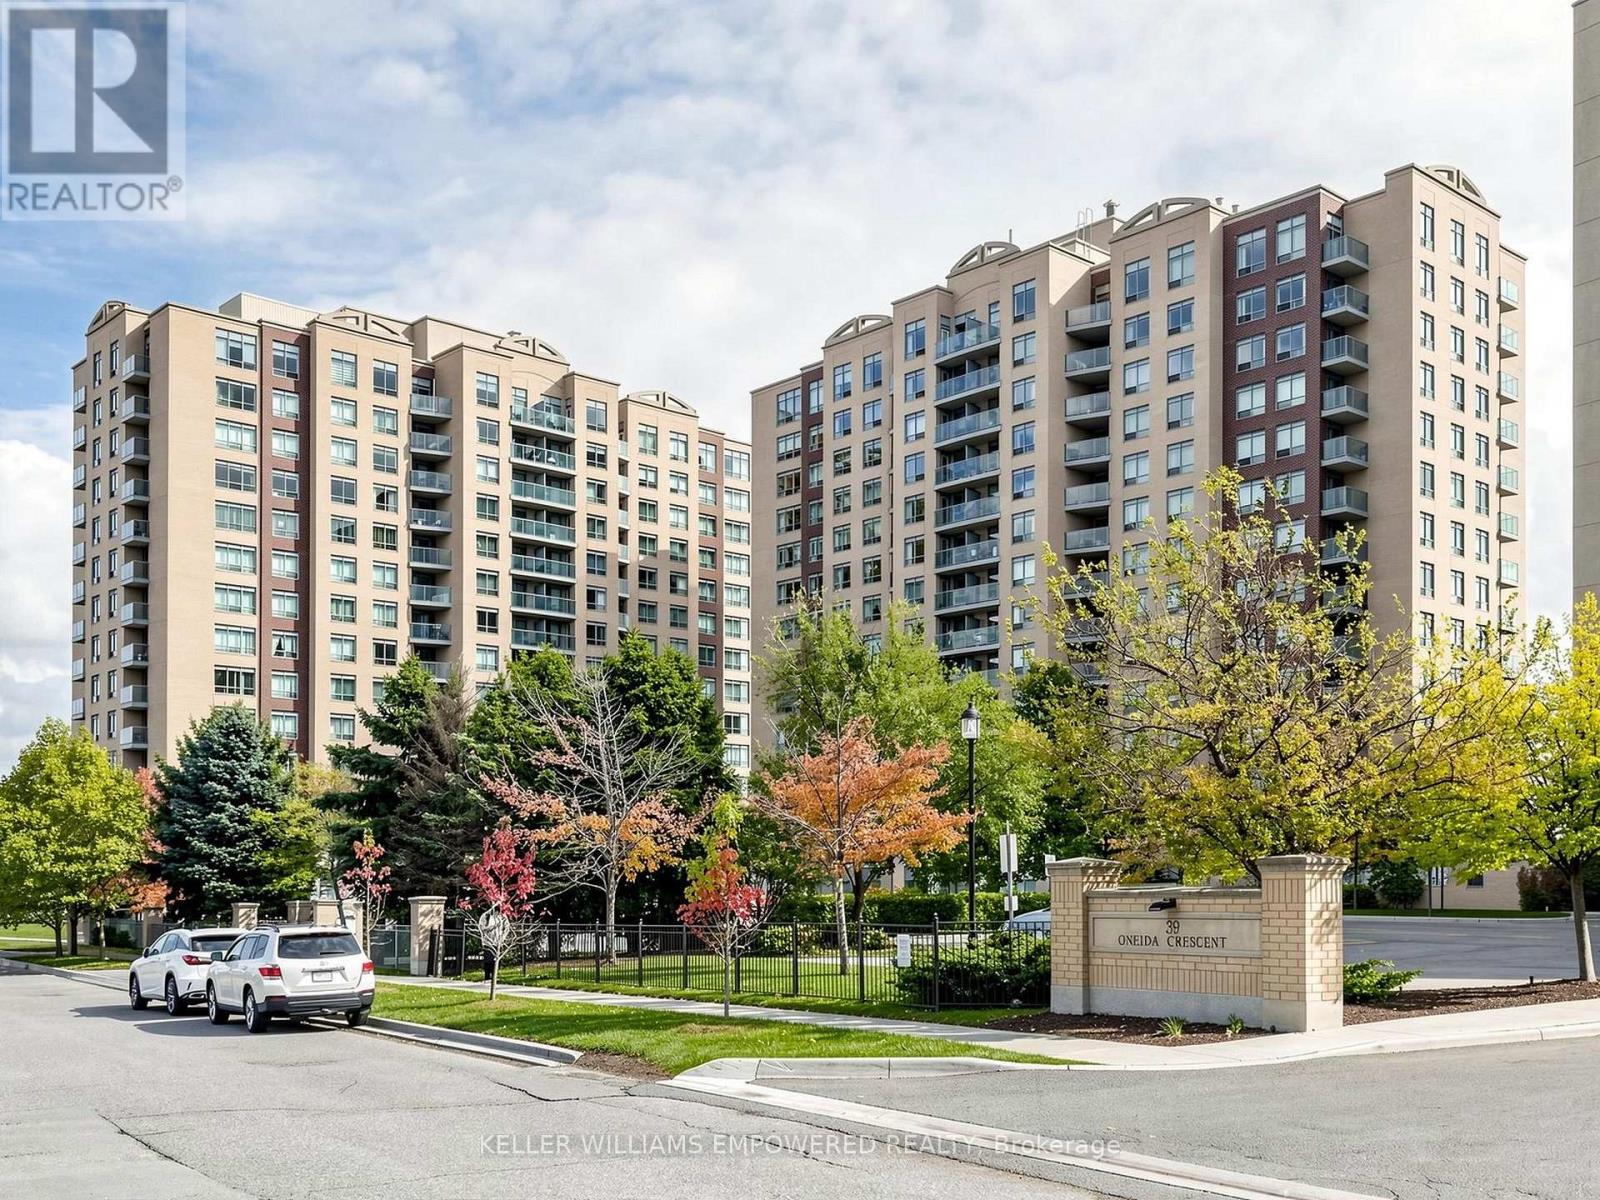
211 - 11 Oneida Crescent
Richmond Hill (Langstaff), Ontario
Welcome to this bright and spacious corner suite in the heart of Richmond Hill's highly desirable Langstaff community. Offering a functional and well-designed layout, this well-maintained residence is filled with natural light from its large windows and features an open-concept living and dining area with hardwood flooring, creating an inviting space for everyday living and entertaining. The kitchen is thoughtfully designed with ceramic tile flooring, laminate countertops, a tile backsplash, a stainless steel double sink, General Electric appliances, and a breakfast area with a walk-out to a private south-west-facing balcony - an ideal place to enjoy your morning coffee or unwind at the end of the day. The spacious primary retreat features a walk-in closet and a private 4-piece ensuite with a bathtub and shower combination finished with floor-to-ceiling tile. A generously sized second bedroom offers a large closet and flexibility for guests, a home office, or additional living space. A separate 3-piece main bathroom with a glass-enclosed shower and in-suite laundry with a stacked General Electric washer and dryer add to the home's everyday convenience. Residents enjoy an exceptional selection of building amenities, including a concierge, security guard, fitness centre, guest suites, visitor parking, parking garage, and an on-site car wash. Situated in one of Richmond Hill's most connected neighbourhoods, you'll be just steps from Yonge Street, Langstaff GO Station, Richmond Hill Centre VIVA Terminal, restaurants, shopping, theatres, and Red Maple Park, with quick access to Highways 407 and 404 for effortless commuting throughout the GTA. Rent includes heat, hydro, water, central air conditioning, cable TV, parking, building insurance, and common elements, offering outstanding value in a prime location. (id:51382)
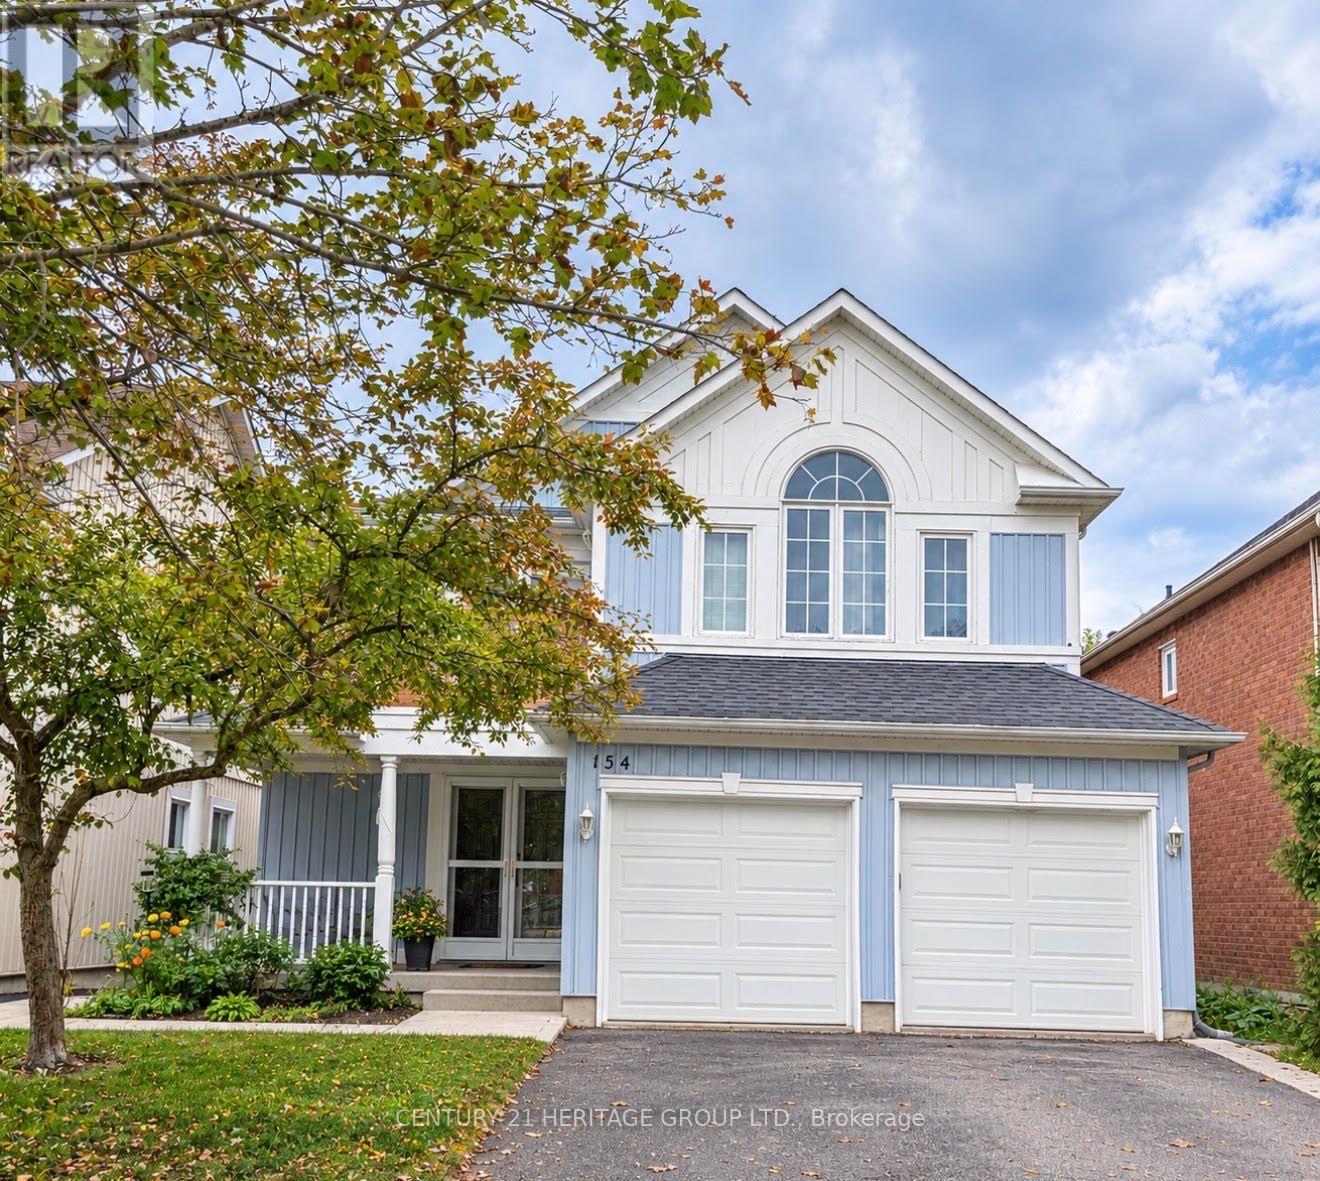
Bsmt - 154 Hollandview Trail
Aurora (Bayview Wellington), Ontario
Beautiful and bright fully furnished walk-out basement featuring one bedroom and one bathroom, with a pleasant view of the pond. Located in a quiet, family-friendly neighbourhood, this well-maintained and cozy unit is ideal for a professional single or couple. Conveniently close to schools, public transit, and everyday amenities. Shared laundry is available. Tenant is responsible for 1/4 of the utilities. Parking is available; however, the rent will be reduced if a parking space is not required. (id:51382)
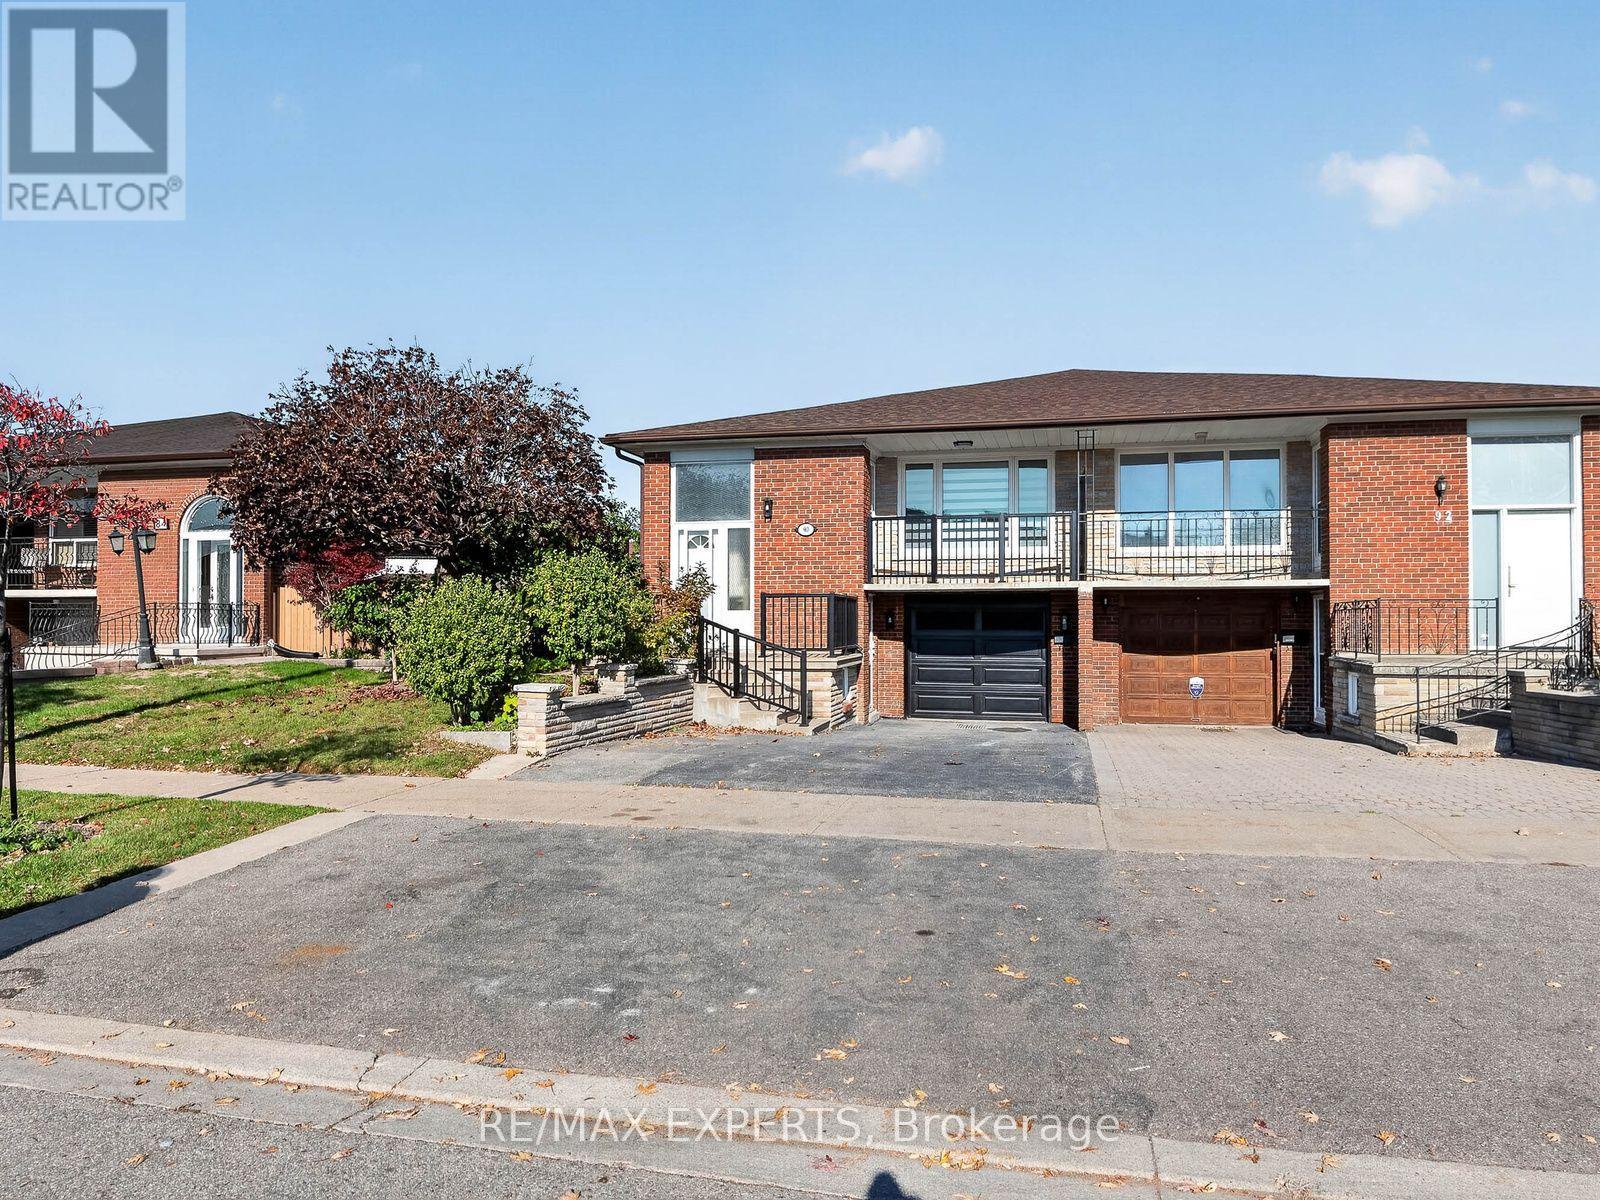
Bsmt - 90 Andrew Park
Vaughan (West Woodbridge), Ontario
Welcome to 90 Andrew Park, a beautifully renovated 2-bedroom, 1-bathroom basement apartment nestled in a highly desirable Vaughan neighbourhood! Offering a perfect blend of modern finishes, comfort, and convenience, this bright and inviting unit features a private separate entrance, two generously sized bedrooms, a full bathroom, and a functional kitchen overlooking an open-concept living and dining area. Thoughtfully updated throughout, this move-in-ready space provides a comfortable and practical layout ideal for everyday living. One parking space is included for added convenience. Situated in a quiet, family-friendly community, just minutes from public transit, shopping centres, schools, parks, restaurants, and major highways, making commuting and daily errands effortless. An excellent opportunity to lease a newly renovated home in a sought-after location! Tenant responsible for 40% of utilities. (id:51382)
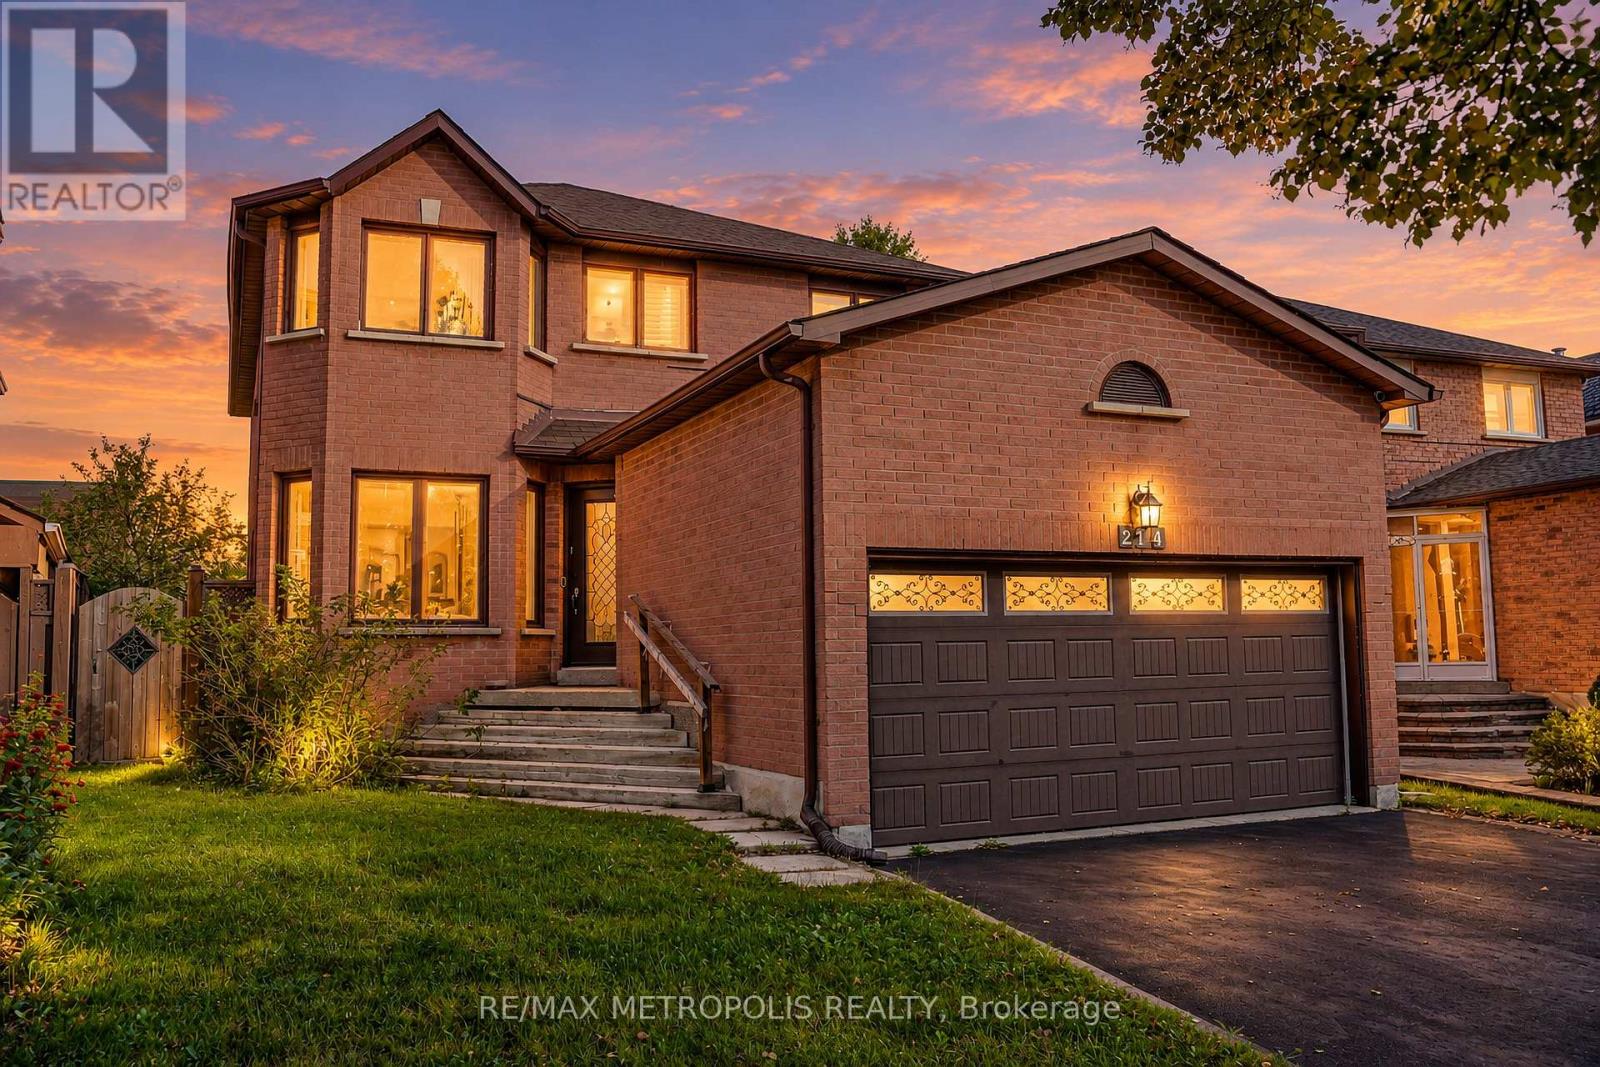
214 Elson Street
Markham (Middlefield), Ontario
With Parkland Public School just steps away, this bright and welcoming Middlefield home brings spacious living and everyday convenience together. Connected living and dining rooms feature large windows and shutters, creating an inviting setting for entertaining. Pot lights in the living room, dining room, kitchen and family room enhance the main floor's bright, polished feel. The generous kitchen is a natural gathering place, featuring rich-toned cabinetry, stainless steel appliances, a centre island with breakfast seating and a sliding-door walkout to the backyard that makes outdoor dining easy. A separate family room with a striking brick fireplace offers a comfortable spot to unwind. Upstairs, generously sized bedrooms include a spacious primary retreat with a walk-in closet and five-piece ensuite. Main-floor laundry adds everyday convenience, while the unfinished basement offers space to personalize as your needs evolve. A double attached garage completes the home's practical appeal. Enjoy life in an established Markham neighbourhood with parks, playgrounds, sports fields and recreational amenities close to home. (id:51382)
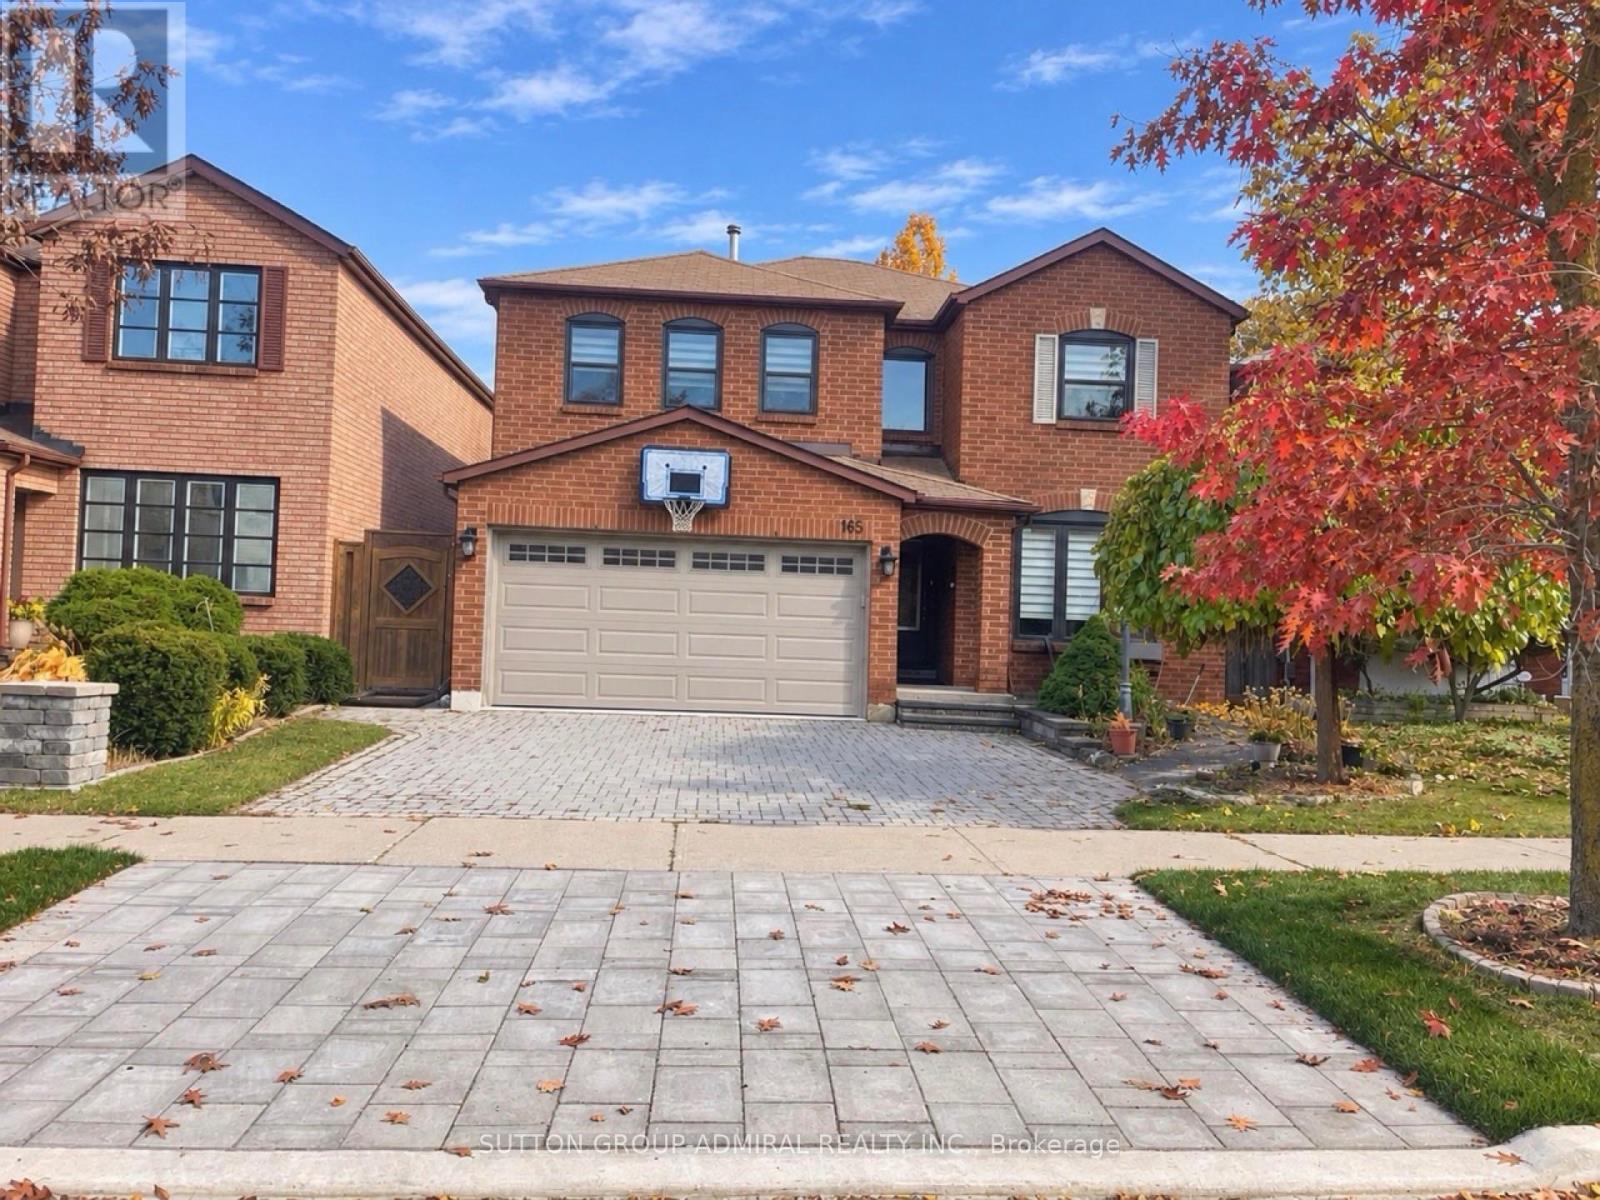
165 Tansley Road
Vaughan (Brownridge), Ontario
Welcome to this spacious and well-maintained 5-bedroom family home in the desirable Brownridge community of Thornhill! Offering approximately 3,450 sq. ft. above grade and over 5,000 sq. ft. of finished living space, this home features a practical and versatile layout ideal for growing families and a variety of lifestyles. The main floor offers a rare and valuable 5th bedroom with a full bathroom, providing an excellent option for guests, extended family, or those seeking convenient main-floor living without stairs. Also featuring a spacious renovated kitchen, separate living and dining rooms, a dedicated home office, and a bright solarium/family room with a new fireplace, offering plenty of space for everyday living and entertaining. The second floor features 4 generously sized bedrooms, and convenient second-floor laundry. Enjoy beautiful hardwood flooring on both levels, renovated bathrooms, and a spacious primary bedroom with a large walk-in closet. The finished basement further expands the living space with an additional bedroom, full bathroom, recreation and living areas, gym, and dedicated workroom. An existing separate side entrance adds flexibility for extended family accommodation or potential secondary suite, Ideally located close to schools, parks, synagogues, shopping, restaurants, public transit, community centres, Promenade Shopping Centre, and everyday shopping with easy access to major roads and highways. A wonderful opportunity to own a spacious, comfortable home offering exceptional room, functionality, and flexibility for the whole family in a vibrant, well-established community! (id:51382)
39 Vita Road
Vaughan (West Woodbridge), Ontario
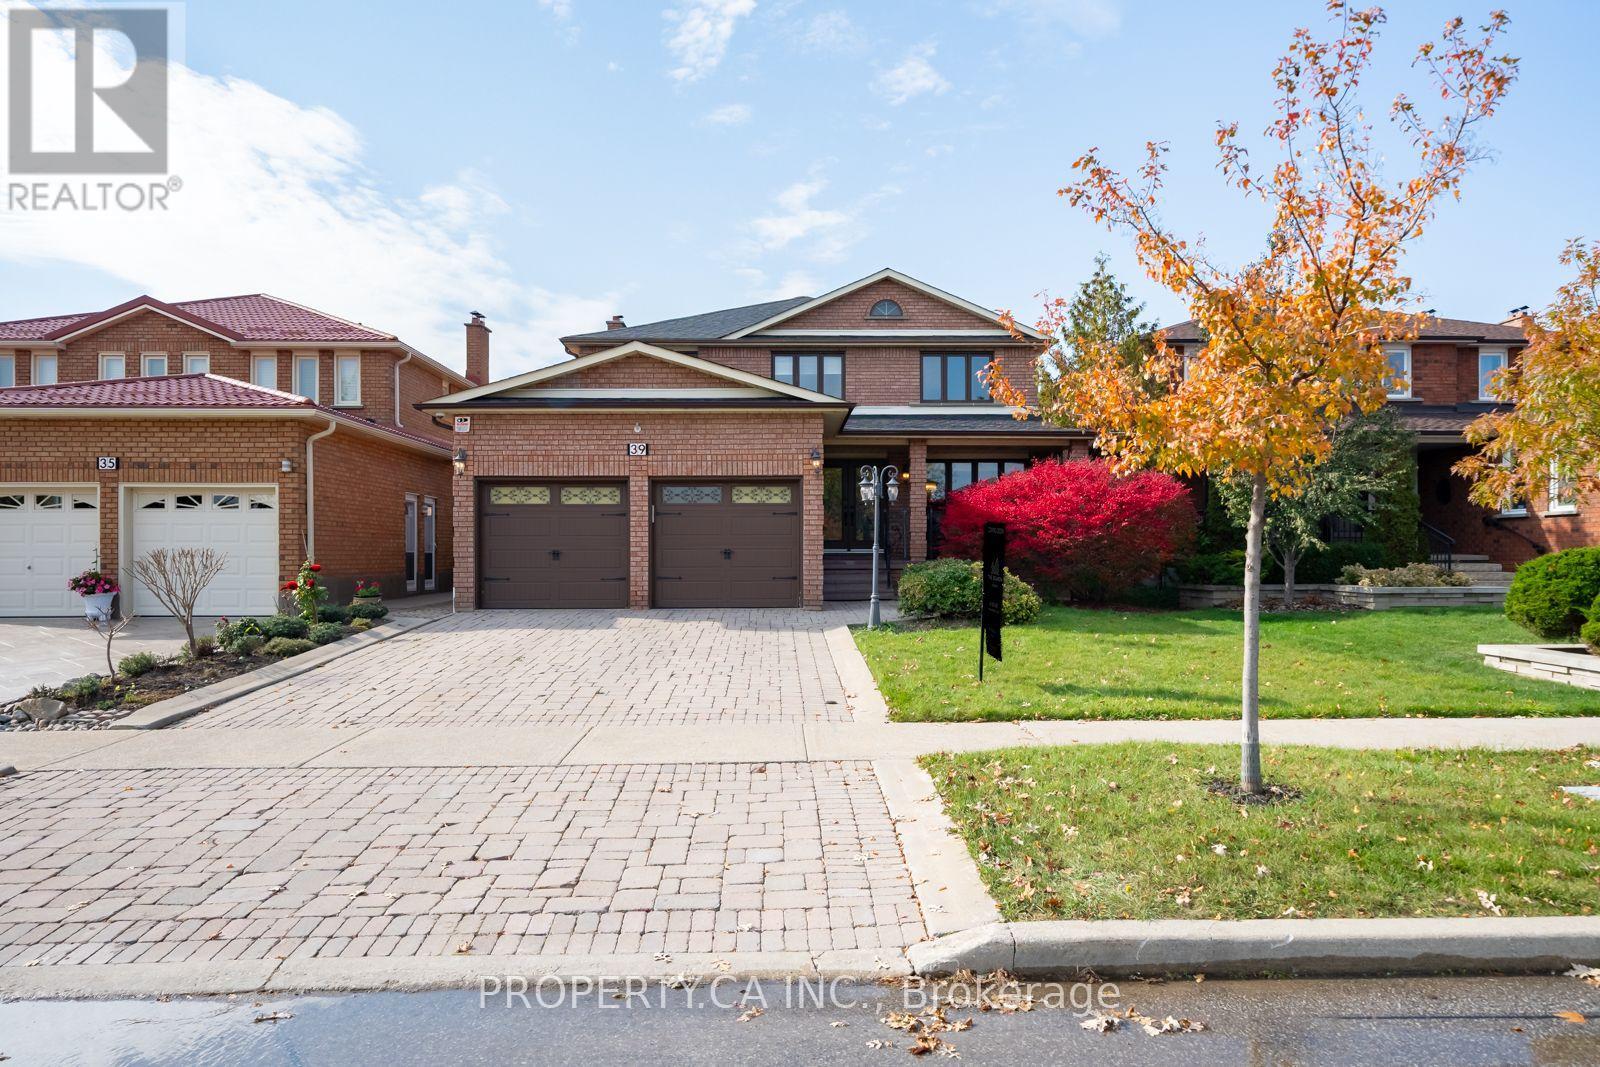
Welcome to this charming 4-bedroom family home, nestled on a quiet, family-friendly street in the heart of desirable West Woodbridge! Situated in a wonderful neighbourhood surrounded by young families and great neighbours, this beautifully maintained home offers the perfect blend of comfort, space and convenience. Step inside to discover spacious principal rooms, hardwood flooring throughout and a dedicated main-floor office, ideal for working from home. The large eat-in kitchen is the heart of the home, featuring stainless steel appliances, granite countertops, a convenient breakfast bar and plenty of space for family gatherings. Walk directly out from the breakfast area to an expansive patio overlooking your private, fully fenced backyard, perfect for summer entertaining, outdoor dining and family fun! Enjoy beautifully updated landscaping, including all-new interlocking in the front and rear yards, complemented by newly planted junipers along the rear fence for added greenery and privacy. Upstairs, retreat to the generous primary suite featuring a walk-in closet and luxurious 6-piece ensuite. Three additional generously sized bedrooms provide plenty of space for the whole family. Located on a peaceful, low-traffic street primarily travelled by local residents, this home offers a wonderful setting to raise a family. Enjoy the convenience of being within walking distance to elementary and secondary schools, Walmart, Fortinos, restaurants, shopping and everyday essentials. A fantastic opportunity to enjoy spacious family living in one of West Woodbridge's most welcoming neighbourhoods. A place you'll be proud to call home! (id:51382)
1324 - 7950 Bathurst Street
Vaughan (Beverley Glen), Ontario
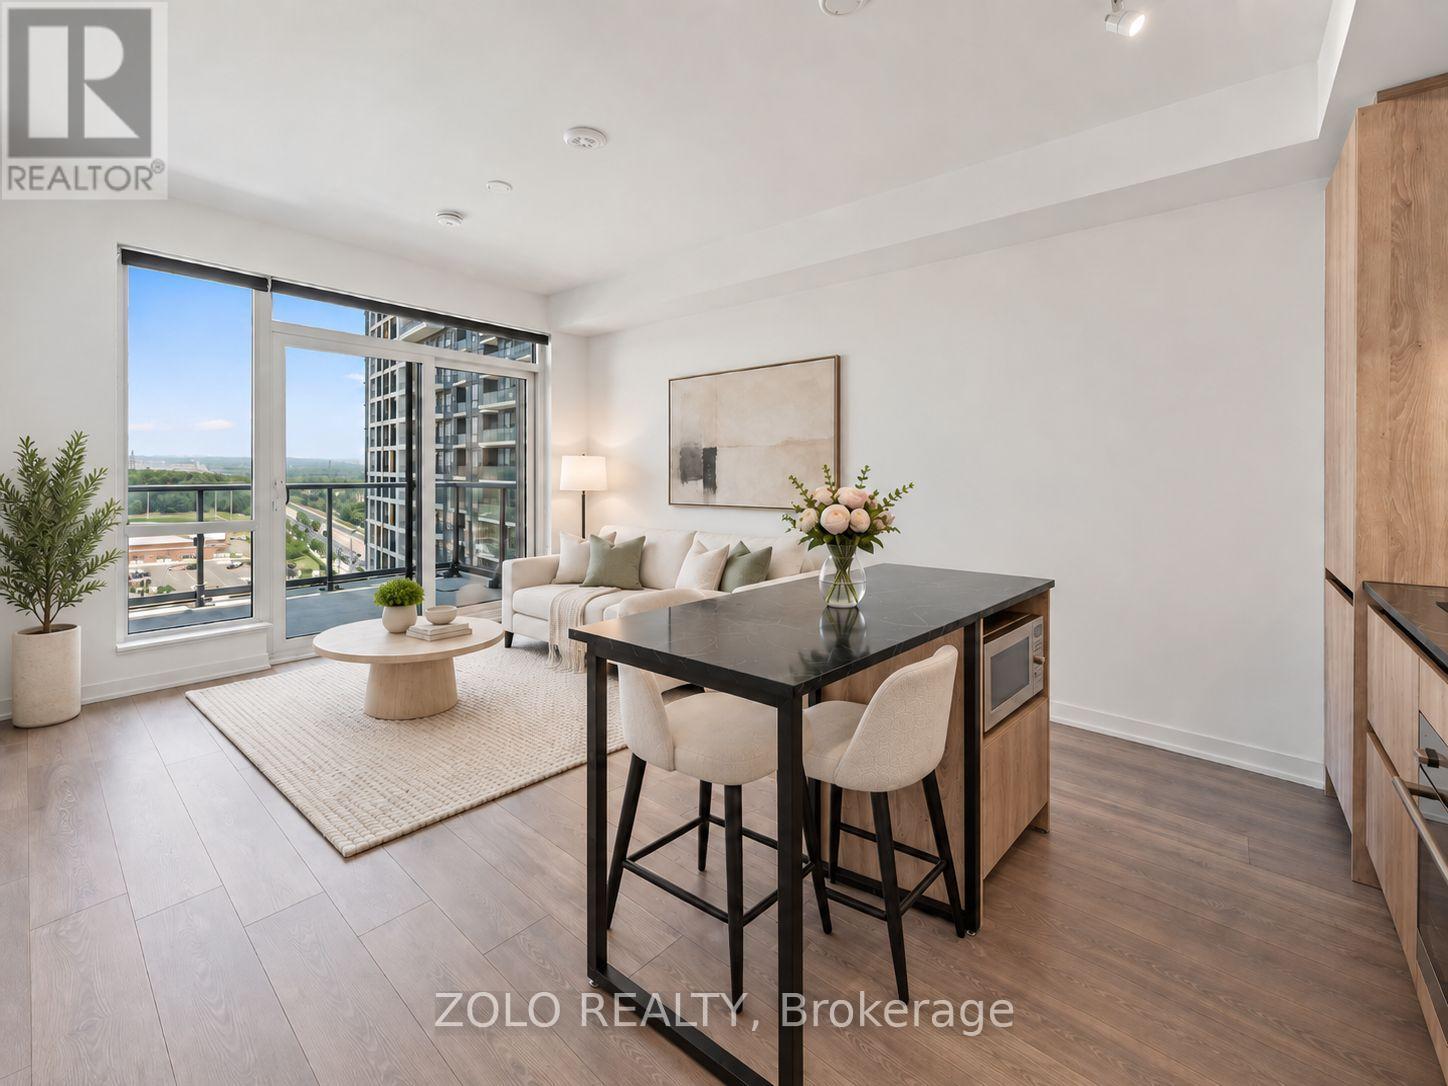
Spacious and exceptionally well-designed 1-bedroom suite at The Beverley, offering 585 sq. ft. of interior living space plus an impressive 121 sq. ft. private balcony. One of the larger 1-bedroom layouts in the building, this bright and functional floor plan features 9-ft ceilings, an open-concept living and dining area, excellent storage, and a modern kitchen with a full-size centre island, quartz countertops, custom backsplash, under-cabinet lighting and built-in stainless steel appliances. The living area opens directly onto the oversized balcony with unobstructed views, providing a great extension of the living space. The bedroom is generously sized with ample closet space, complemented by a spacious 4-piece bathroom and ensuite laundry. Includes 1 underground parking space and 1 locker. Residents enjoy an excellent selection of amenities including 24-hour concierge, fitness centre and yoga studio, sauna, full-size basketball court, co-working and meeting spaces, party room, lounge, pet wash, landscaped courtyard, outdoor terrace and ample visitor parking. Ideally located steps to Promenade Mall, shopping, restaurants, parks, schools, places of worship and YRT/VIVA transit, with convenient access to Highways 7 and 407. A bright, quiet and highly functional suite in one of Thornhill's most convenient communities. (id:51382)
1 Card Lumber Crescent
Vaughan (Kleinburg), Ontario
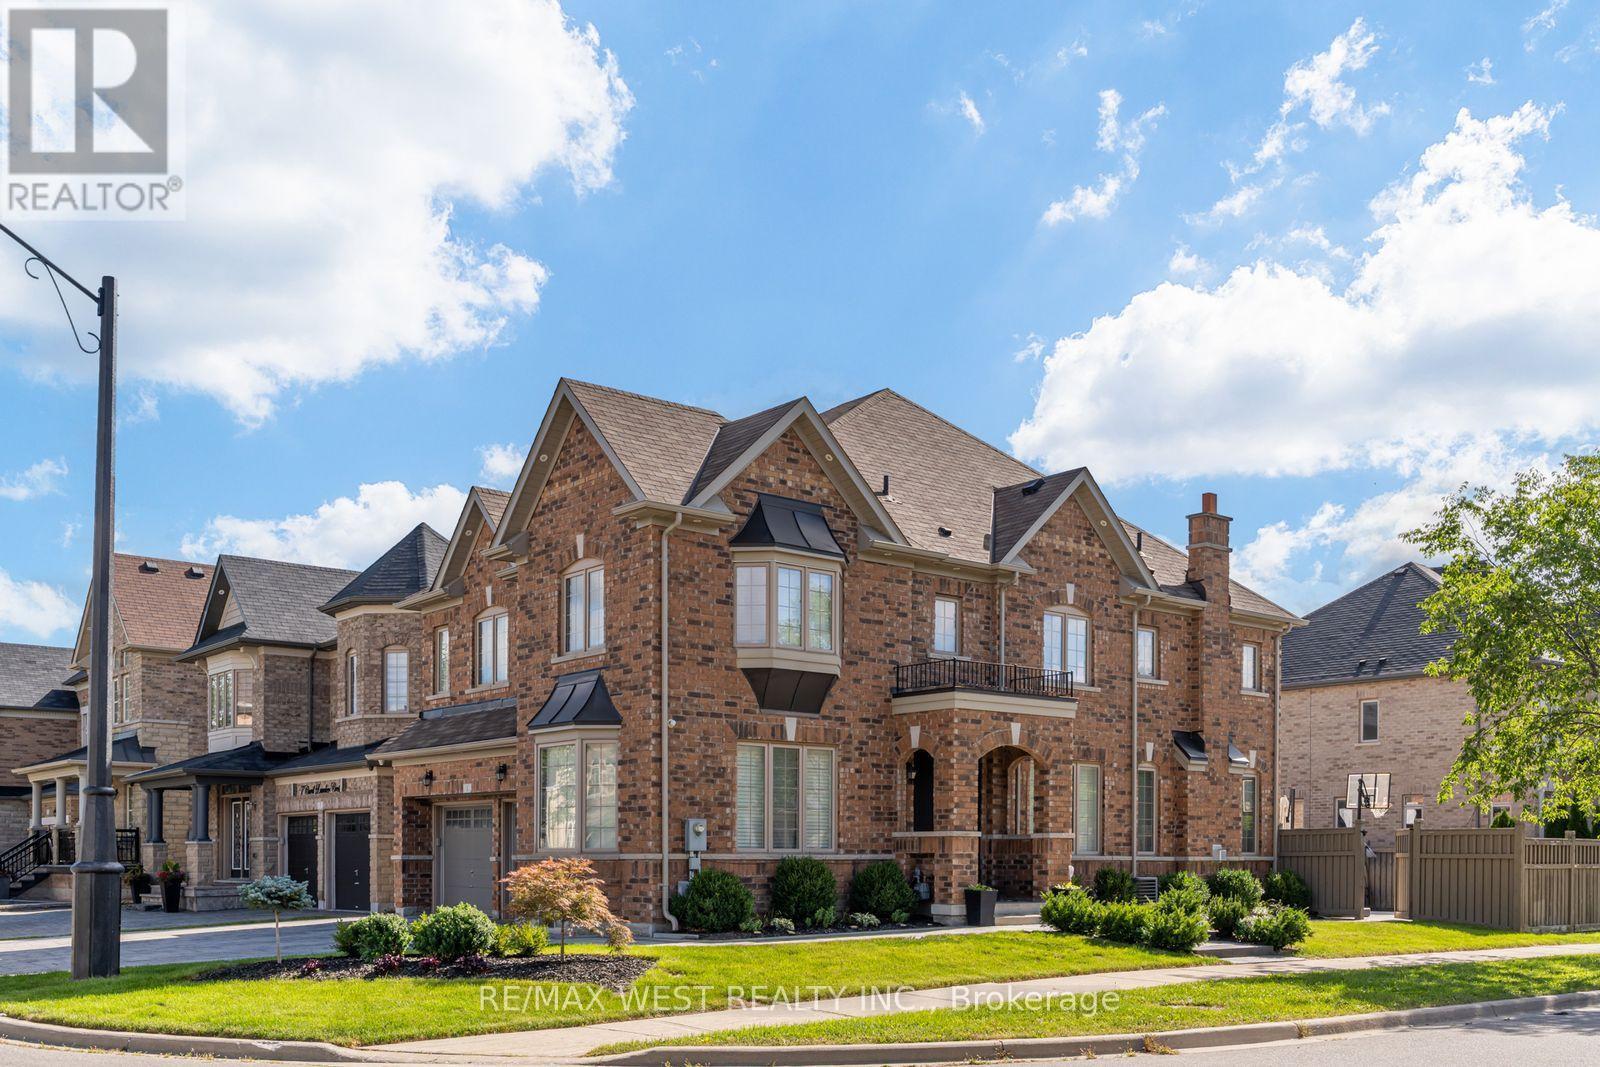
Beautifully landscaped and filled with natural light, this inviting home occupies a premium corner lot in picturesque Kleinburg. Offering approx 2,800 sq. ft. above grade, its corner-lot design features abundant windows, a 5-car driveway + 2-car garage, while landscaped front and rear yards and exterior soffit lighting create standout curb appeal. Inside, decorative wainscoting, hardwood flooring, hardwood stairs with iron pickets and pot lights throughout bring warmth and elegance to the living spaces. The family room offers a welcoming place to gather, complete with a gas fireplace and bay window. Granite countertops, new kitchen appliances and a pantry with a built-in microwave combine style and everyday practicality in the kitchen. Main-floor laundry with a new stackable washer and dryer makes efficient use of space, leaving more room for mudroom functionality. The spacious primary suite features a walk-in closet with organizers, an upgraded ensuite with a glass shower enclosure and upgraded tilework, and an adjoining retreat currently enjoyed as a personal fitness space. Adapt this versatile room into a private den, sitting room or larger dressing room, or convert it back to its original fourth-bedroom configuration. Broadloom adds comfort to the bedrooms. A finished basement with a separate side entrance offers a two-bedroom apartment complete with a full kitchen, living area, and bathroom, providing additional flexibility for extended family or rental income. Within walking distance of conveniences, shopping, and highway access, this thoughtfully upgraded home combines space, comfort, and the charm of Kleinburg living. (id:51382)
Unit 1 Back Unit - 546 Major Mackenzie Drive E
Richmond Hill (Harding), Ontario
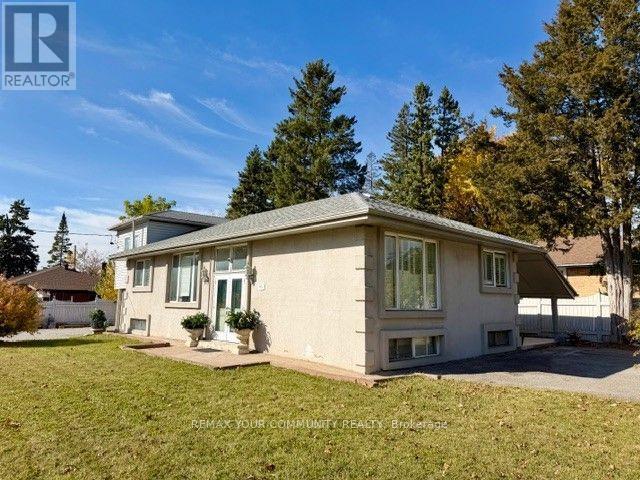
PRIME RICHMOND HILL LOCATION! Bright & Spacious above-ground 1-bedroom rental unit in the heart of the city. Functional layout featuring comfortable living space. Minutes to Hillcrest Mall, transit, shopping plazas, schools & hospital etc. Includes Fridge, Stove, Microwave & Light Fixtures. Shared Coin laundry on site. (ALL UTILITIES INCLUDED)! Perfect for single professionals or couples. No Smoking and No Pets. Applicants should have decent credentials. Available Immediately! (id:51382)