
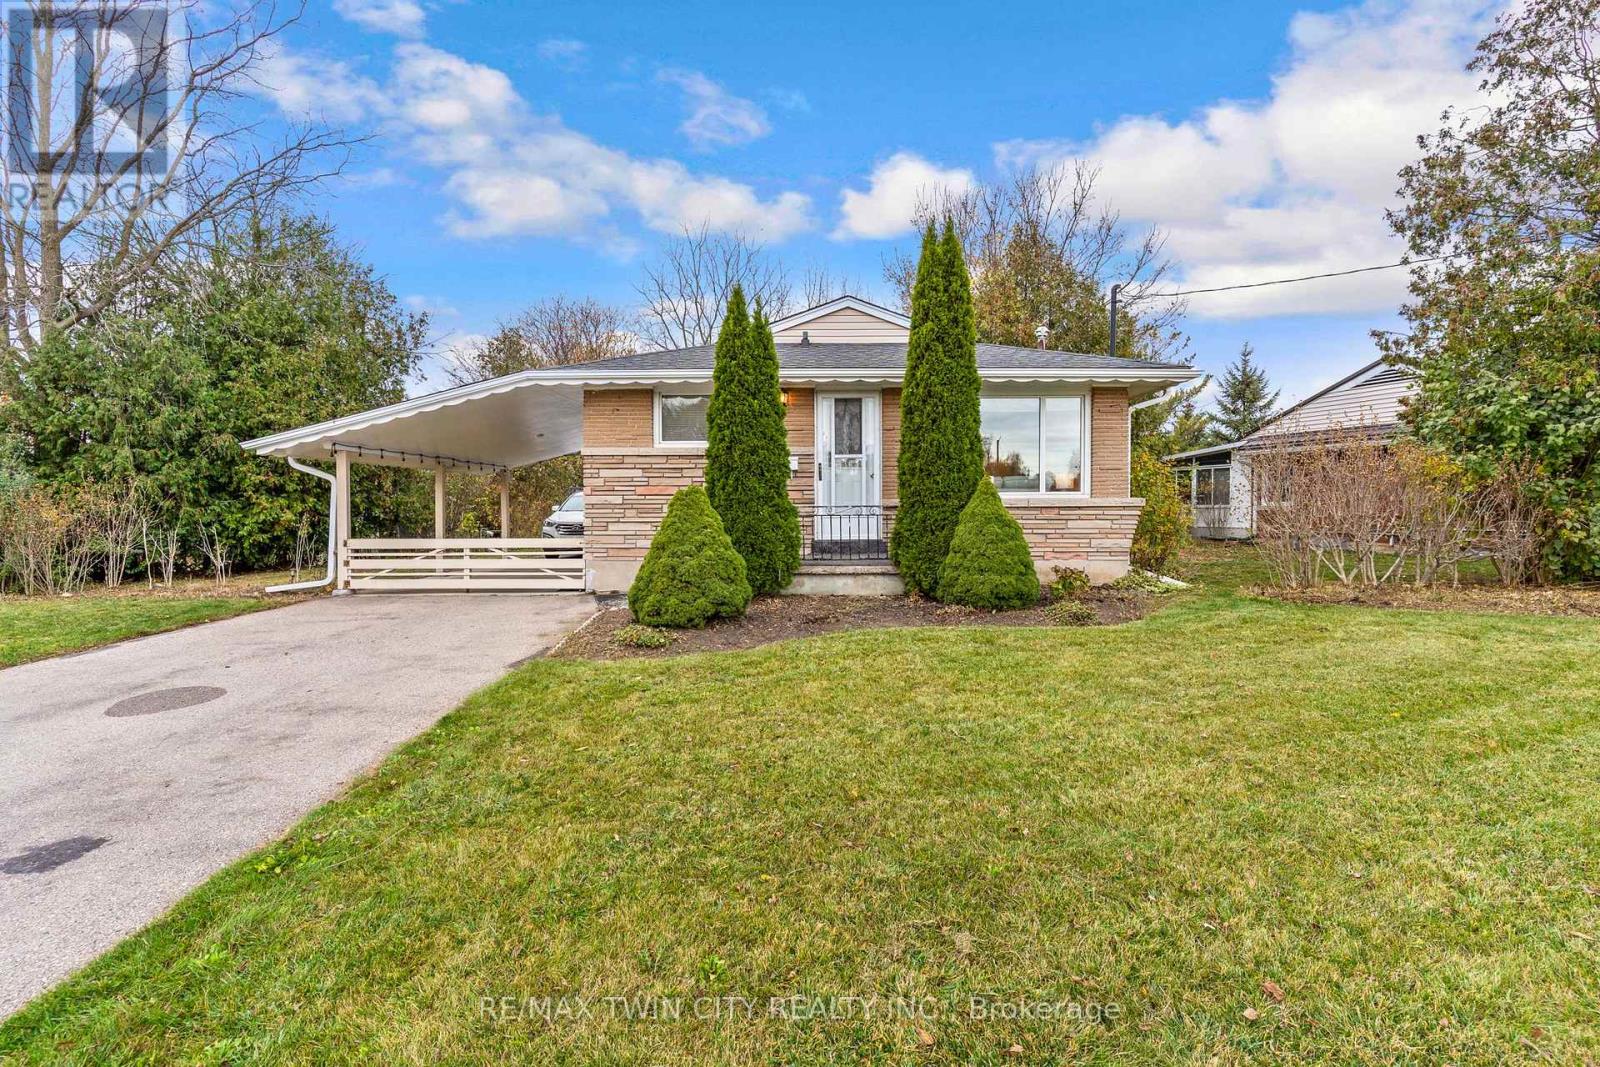
8 Sunset Boulevard
Cambridge, Ontario
This 3-bedroom, 2-bathroom bungalow is located on a large lot in the Westview area of West Galt, Cambridge. With parking for 5 vehicles, a 2-car carport, a separate side entrance to the basement, & a flexible layout, this home offers excellent potential for families, investors, or buyers looking for an in-law setup or future duplex conversion. The main floor features 3 bedrooms, a 4-piece bathroom, living room with a large window & gas fireplace, dining room, & kitchen. A separate side entrance provides direct access to the basement. The finished basement includes a large rec-room with a 2nd gas fireplace, a 4th bedroom / office / den, 2-piece bathroom, & a spacious utility/laundry room with a utility sink. Outside, the large reverse pie-shaped lot provides plenty of room for kids, pets, gardening, or entertaining. The backyard is private, looks out into Morva Rouse Park, and has deck and shed. Located in West Galt Cambridge, this home is close to schools, parks, shopping, restaurants, golf, & local trails. Downtown Galt is nearby with the Grand River, Cambridge Farmers' Market, Gaslight District, shops, restaurants, & community amenities. Easy access to major roads & Highway 401 makes commuting throughout Cambridge, Kitchener-Waterloo, Guelph, & the GTA convenient. (id:51382)
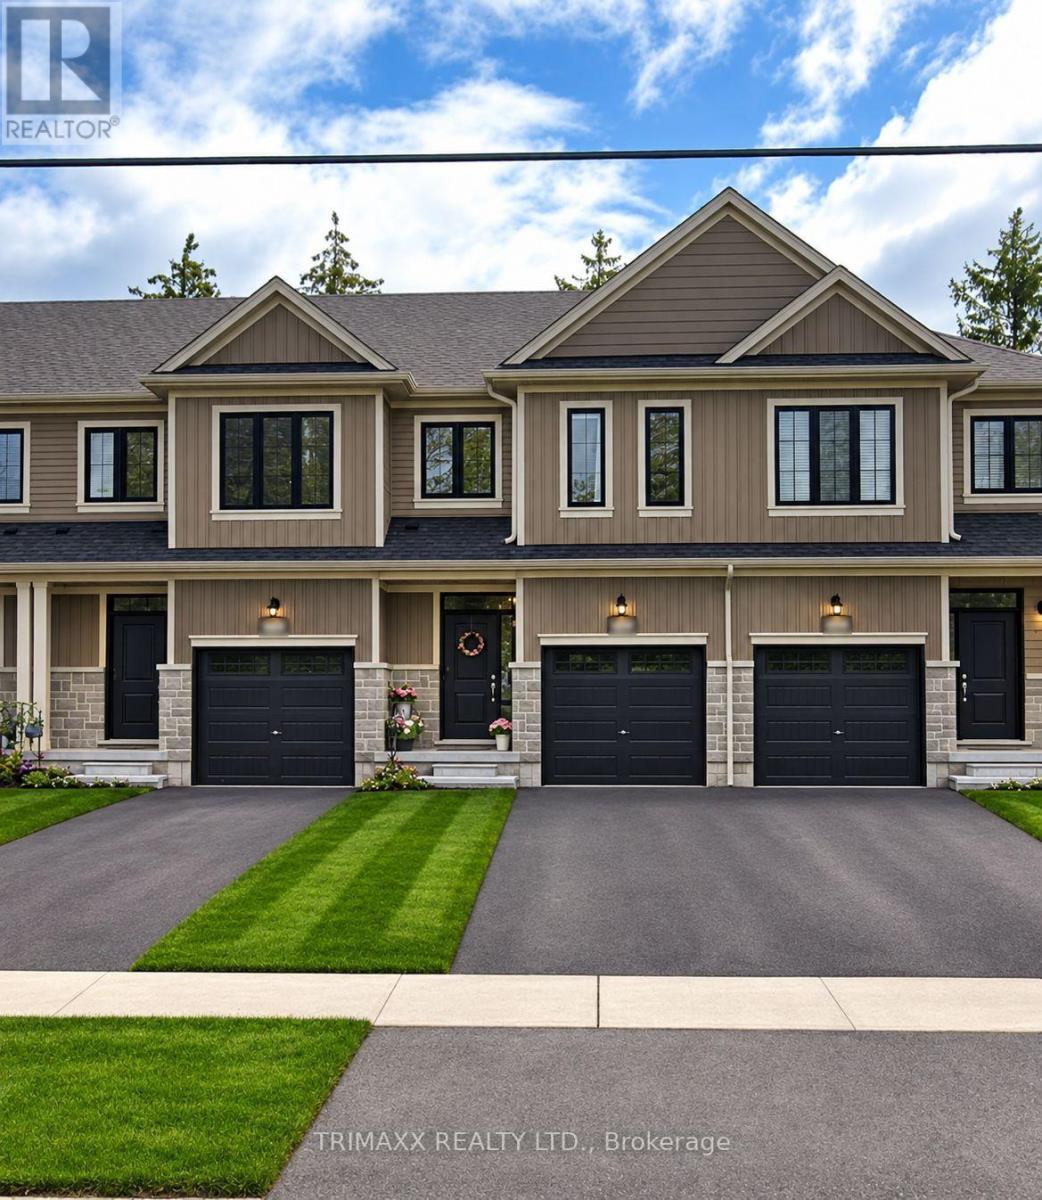
198 Middleton Street
Zorra, Ontario
Welcome To Thamesford ! An Exceptional Family Home Offering The Perfect Opportunity To Move In And Enjoy Right Away! This Beautiful Residence Features 3 Generously Sized Bedrooms, 2 Full & 1 Half Baths. Enjoy A Spacious Eat-In Kitchen, An Inviting Great Room, And A Functional Layout Designed For Comfortable Family Living And Entertaining. Ideally Situated Near The Thamesford Community Centre, Soccer Fields And South Park. This Home Is Fully Upgraded And Offers Outstanding Quality, Elegance And Convenience In A Prime Location! Just Minutes From London And Woodstock, With Easy Access To Schools, Community Facilities, Parks And Numerous Amenities. A Wonderful Opportunity To Own A Stylish, Move-In Ready Family Home In A Vibrant And Welcoming Community! (id:51382)
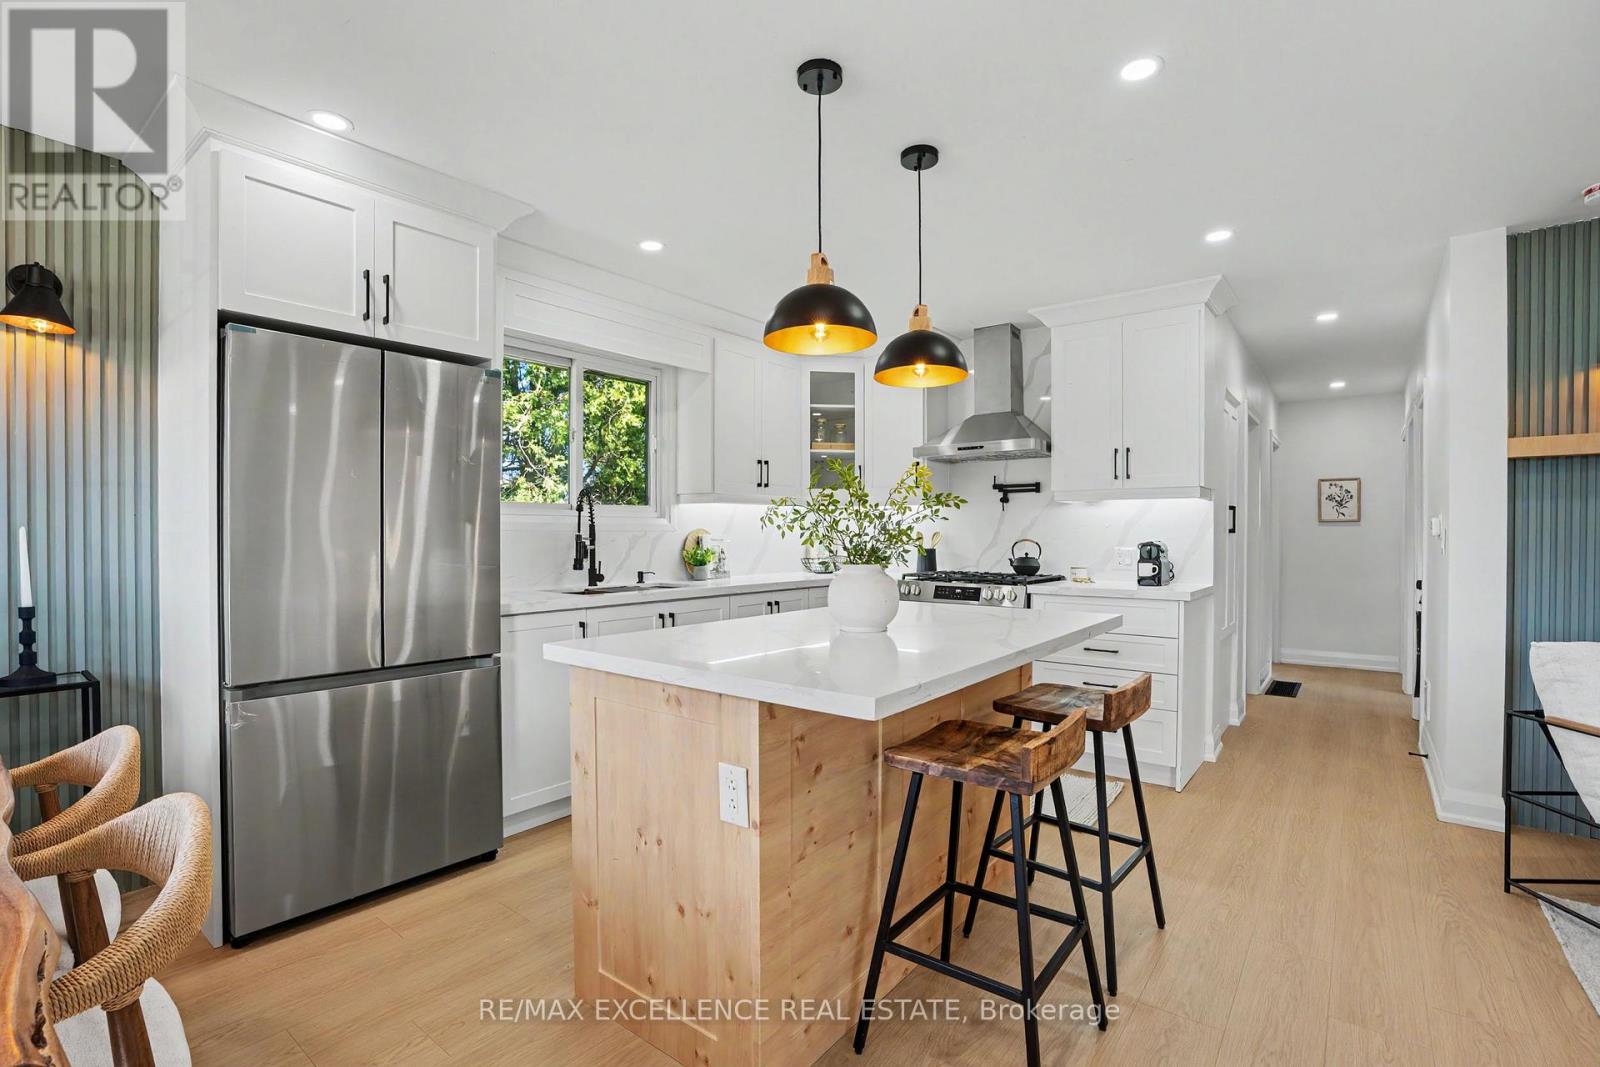
311 East 14th Street
Hamilton, Ontario
311 East 14th St, Hamilton - Legal 2-Unit Bungalow Beautifully remodelled bungalow in Hill Park, Hamilton Mountain. Move-in ready.Main floor: 3 bedrooms, 4-piece bath, open-concept kitchen with quartz counters and Backsplash , pot lights, pot filler, and a fireplace with accent shelving. Tons of natural light.Basement: Legal ADU with separate entrance, 3 bedrooms, full bath, custom kitchen, separate laundry. Great for extended family or rental income.Outside: fully fenced backyard, front deck, driveway parking for 3 and a Storage Shed.Close to all schools , 6 Min to Mohawk College, parks, shopping, and transit.Its a turnkey Property for Buyers or Investors. (id:51382)
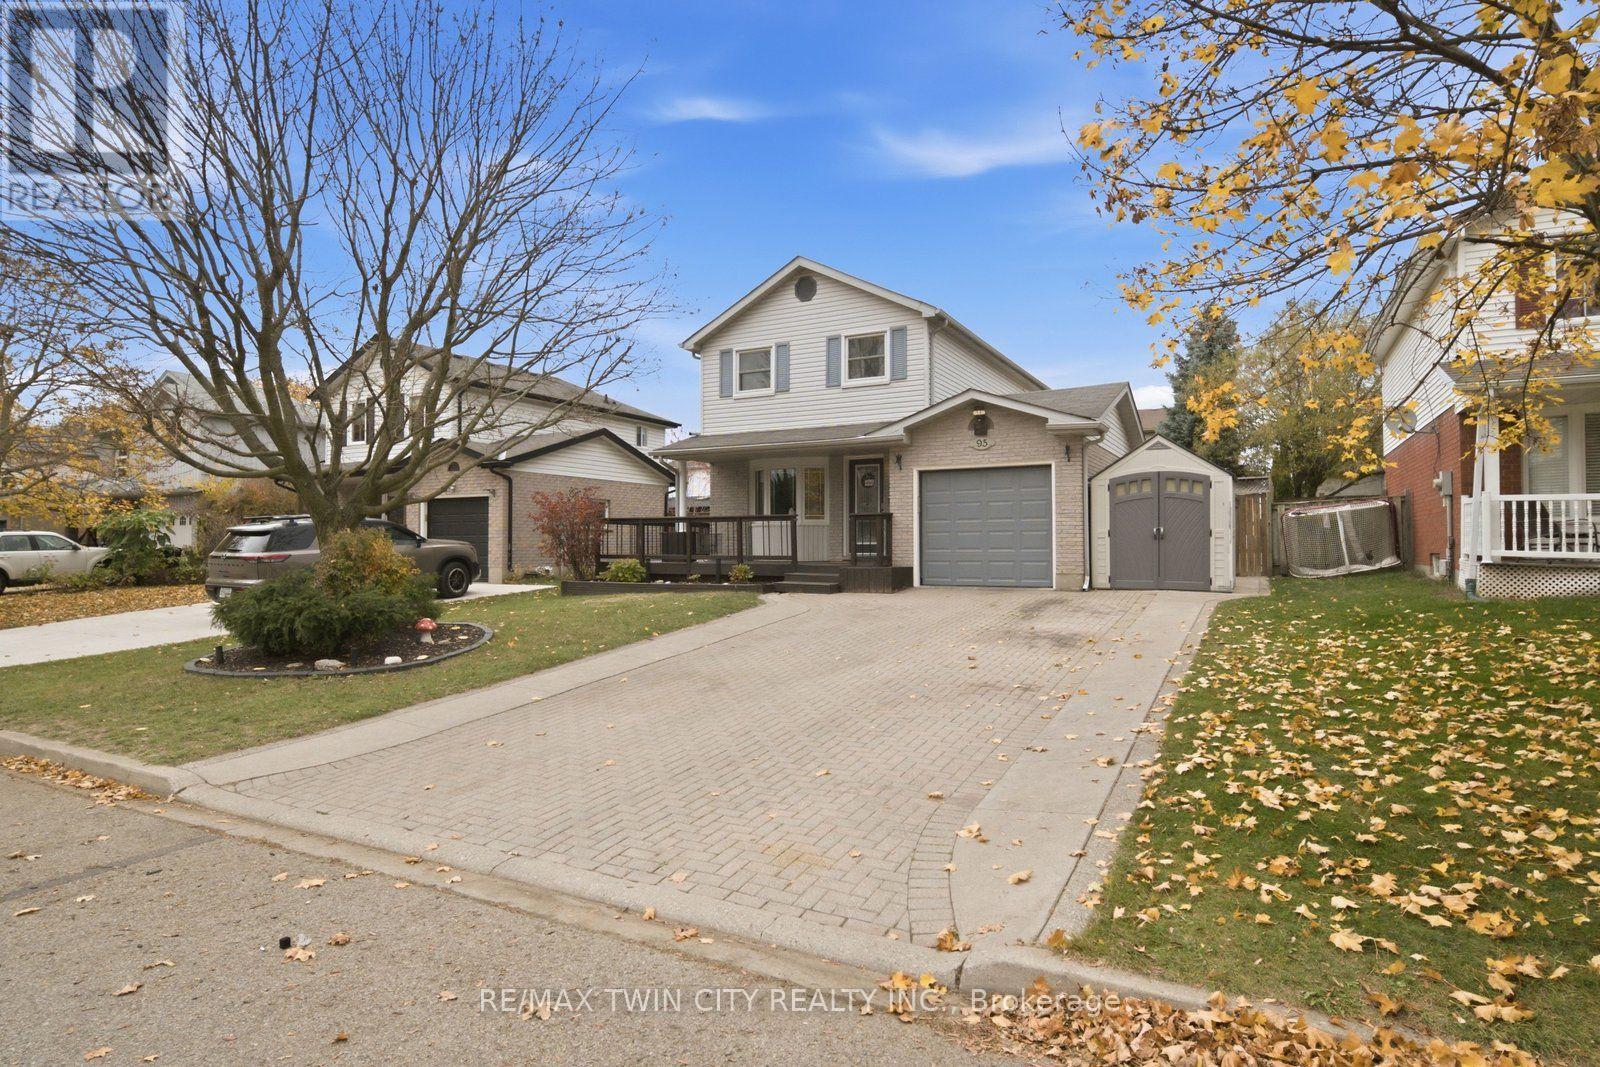
95 Ploughmans Crescent
Cambridge, Ontario
Welcome home to this inviting 3-bedroom, 2-full-bath home, nestled on a quiet, tree-lined street. A welcoming wraparound front porch sets the tone, while the private double-wide driveway offers parking for up to four vehicles, along with the convenience of an attached garage. Inside, the open-concept main floor offers a comfortable flow for everyday living and entertaining, with patio doors leading to the backyard retreat. Enjoy summer days by the above-ground pool, relax on the deck or gather on the additional concrete patio. Upstairs, you'll find three generously sized bedrooms and a beautifully renovated bathroom featuring a modern walk-in shower. The finished basement provides even more living space, complete with a spacious family room and a second full bathroom. A home that offers the perfect blend of comfort, functionality and outdoor enjoyment! (id:51382)
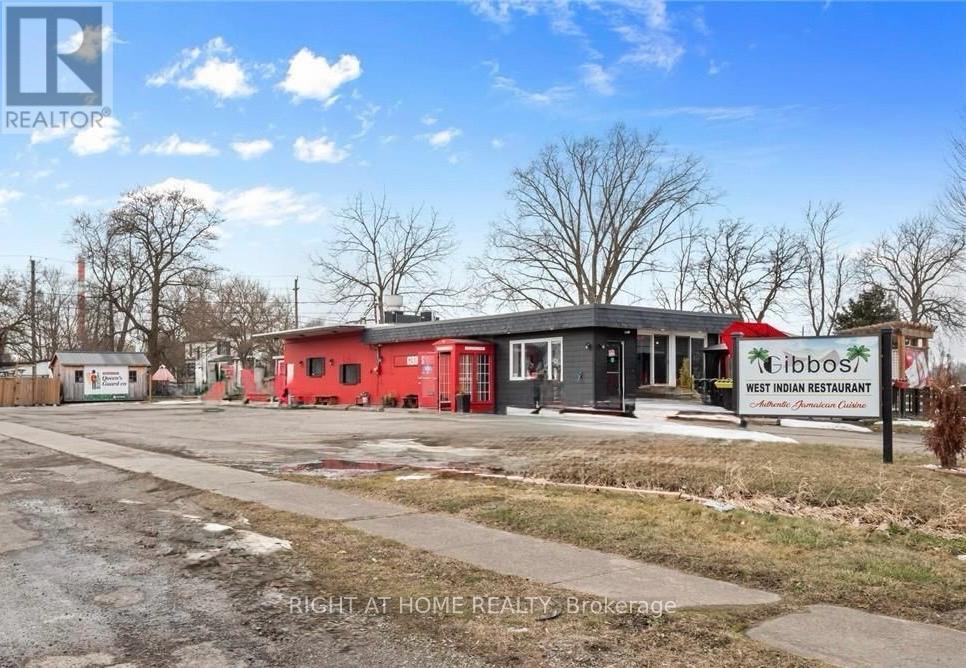
7891 Portage Road
Niagara Falls, Ontario
Presenting 7891 Portage Road, a remarkable commercial property ideally situated on one of Niagara Falls' busiest streets, and only steps away from Marineland. With TC zoning, this versatile space offers endless possibilities for entrepreneurs. Imagine the potential of a turnkey restaurant, cherished by locals for decades, ready to continue its legacy of serving the ever-growing community. The restaurant is complemented with a stunning patio with seating to accommodate an additional 20 people. The separate beer garden, complete with an out-building featuring a server station setup, could effortlessly transform into its own outdoor bar, enhancing the atmosphere and entertainment options for guests. This space is the perfect event space, or outdoor bar, offering a stage for performances, firepits and picnic tables providing the ideal summer patio vibe. Being located only 5 minutes from Niagara Falls and Clifton Hill, fronting 3 streets, this turn-key commercial property is a rare opportunity to become a part of Niagara Falls' vibrant hospitality scene in one of Niagara's best locations. Explore the endless possibilities of this magnificent property today. (id:51382)
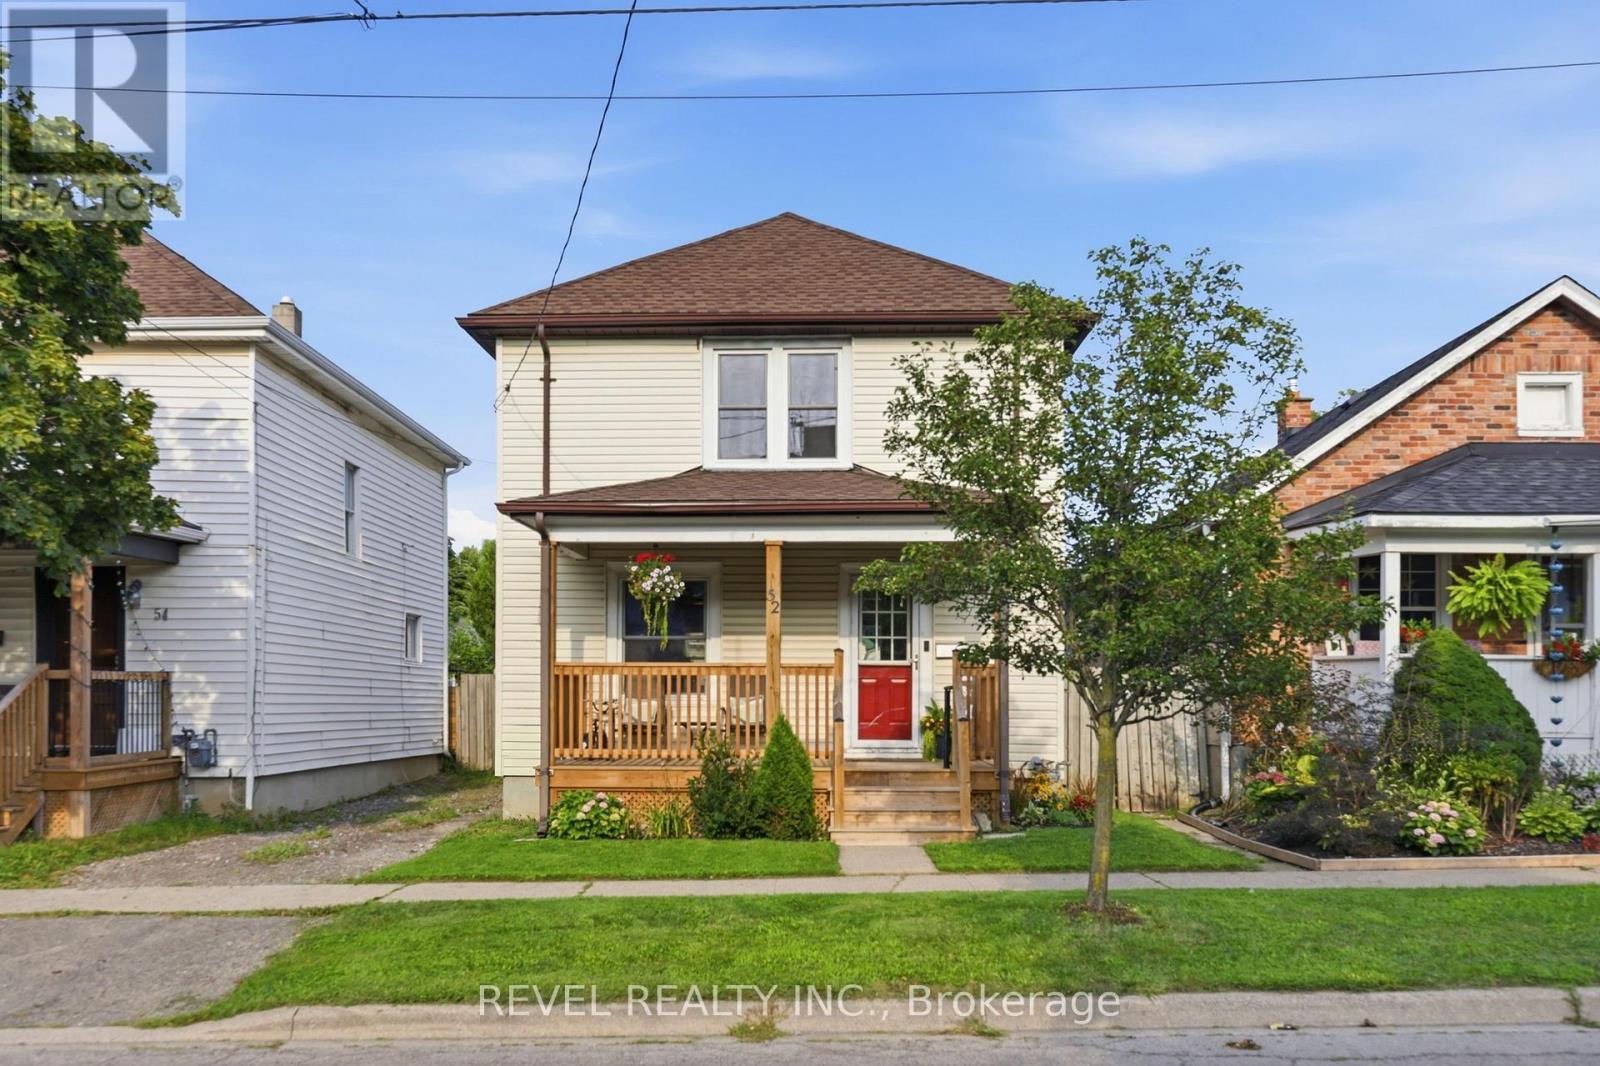
52 Berryman Avenue
St. Catharines, Ontario
Your Detached Home Search Starts Here! 3 bedrooms, a generous lot and numerous updates - all under $400,000! Move right into this charming detached home, offering a wonderful combination of original character and modern updates. Recent improvements include basement waterproofing (2026), complete with a transferable lifetime warranty, and window maintenance (2026). Additional updates include a front porch (2023), kitchen renovation and replacement kitchen window (2021), furnace (2019), and central air conditioning (2018). The main floor features a comfortable open-concept living and dining area, along with a stylishly updated kitchen with newer appliances. Upstairs, you'll find 3 generously sized bedrooms and an updated four-piece bath. Original details have been thoughtfully preserved, including the beautiful oak staircase and classic architraves surrounding the doorways. The lower level provides laundry facilities and ample storage space.Outside, enjoy the charming front porch, spacious backyard, and large deck off the kitchen, offering plenty of room for relaxing, entertaining, gardening, and family activities.Ideally located close to schools, parks, shopping, transit, and major amenities, this home offers a fantastic opportunity to own a detached property with character, space and important updates already taken care of! Driveway: The driveway is currently, and has historically been, used exclusively by the Seller for parking two vehicles. Please note that the property is subject to a shared/mutual driveway as registered on title. (id:51382)
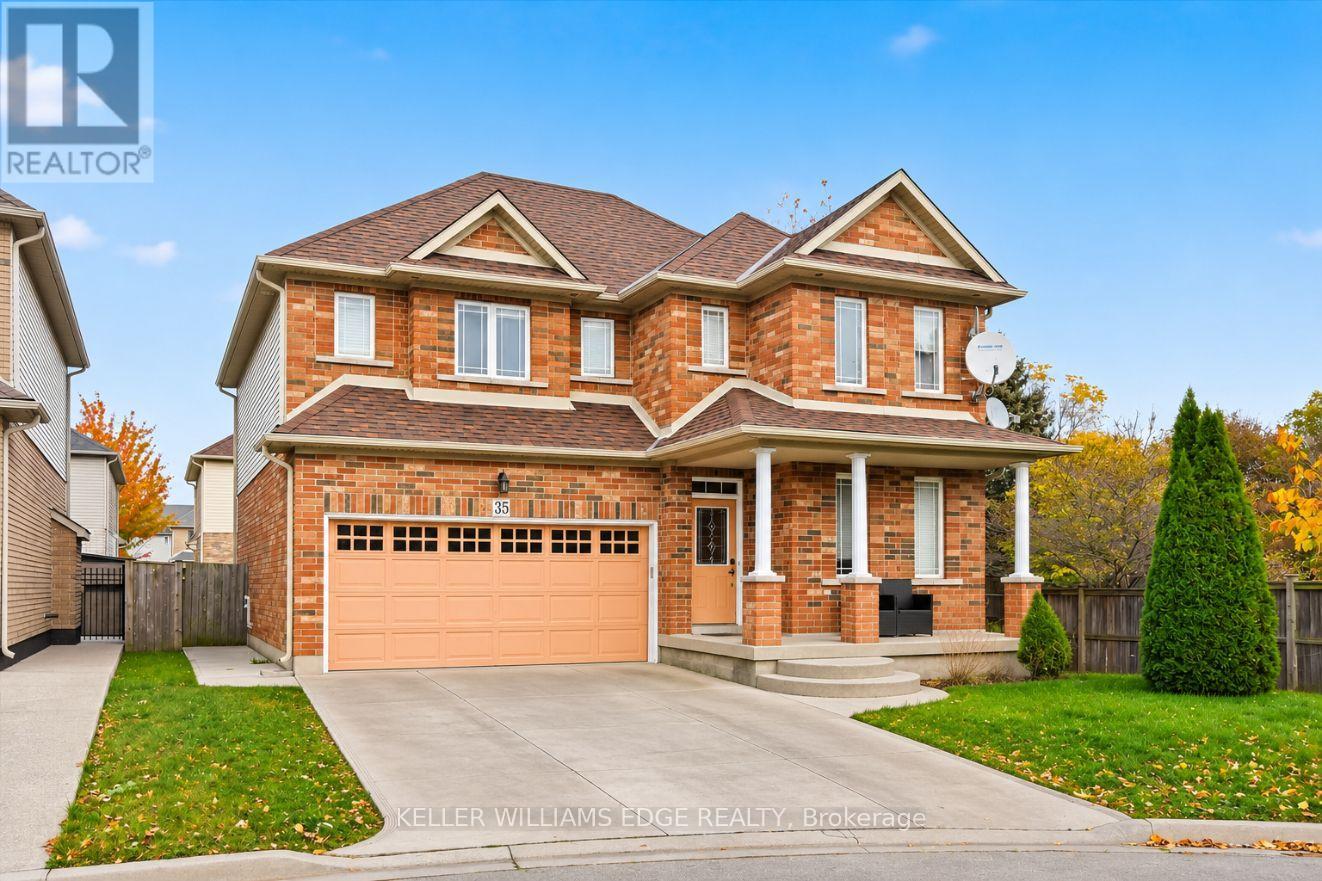
35 Moonstone Court
Hamilton, Ontario
Welcome to 35 Moonstone Court, a versatile property tucked away on a quiet cul-de-sac on the West Mountain. This solid brick, two-storey detached home sits on an impressive 87 x 147 foot lot and offers 10 bedrooms, making it a wonderful fit for a large family, multigenerational living, or an investor seeking strong income potential.The main level offers three bedrooms along with a kitchen and bathroom. A natural gas fireplace and main floor laundry add warmth and everyday convenience, perfect for busy family life.The upper level features five bedrooms, including a spacious primary bedroom with its own ensuite. Additional bathrooms on this level serve the remaining bedrooms, giving everyone room to spread out.The fully finished basement includes two bedrooms plus its own kitchen, creating an ideal in-law setup. Grandparents, adult children, or extended family can enjoy their own private space while staying close to home. With separate kitchens on two levels, this home makes sharing a household easy without sacrificing independence.Additional features include central air, forced air gas heating, an attached double car garage, and a double wide private driveway offering four parking spaces in total, plenty of room for multiple drivers in the family. Surrounded by parks, open spaces, and nearby schools, this is a location where families can put down roots and grow together. Whether you're bringing generations together under one roof or looking for a property with income potential, 35 Moonstone Court offers flexibility and long-term value that is hard to find. (id:51382)
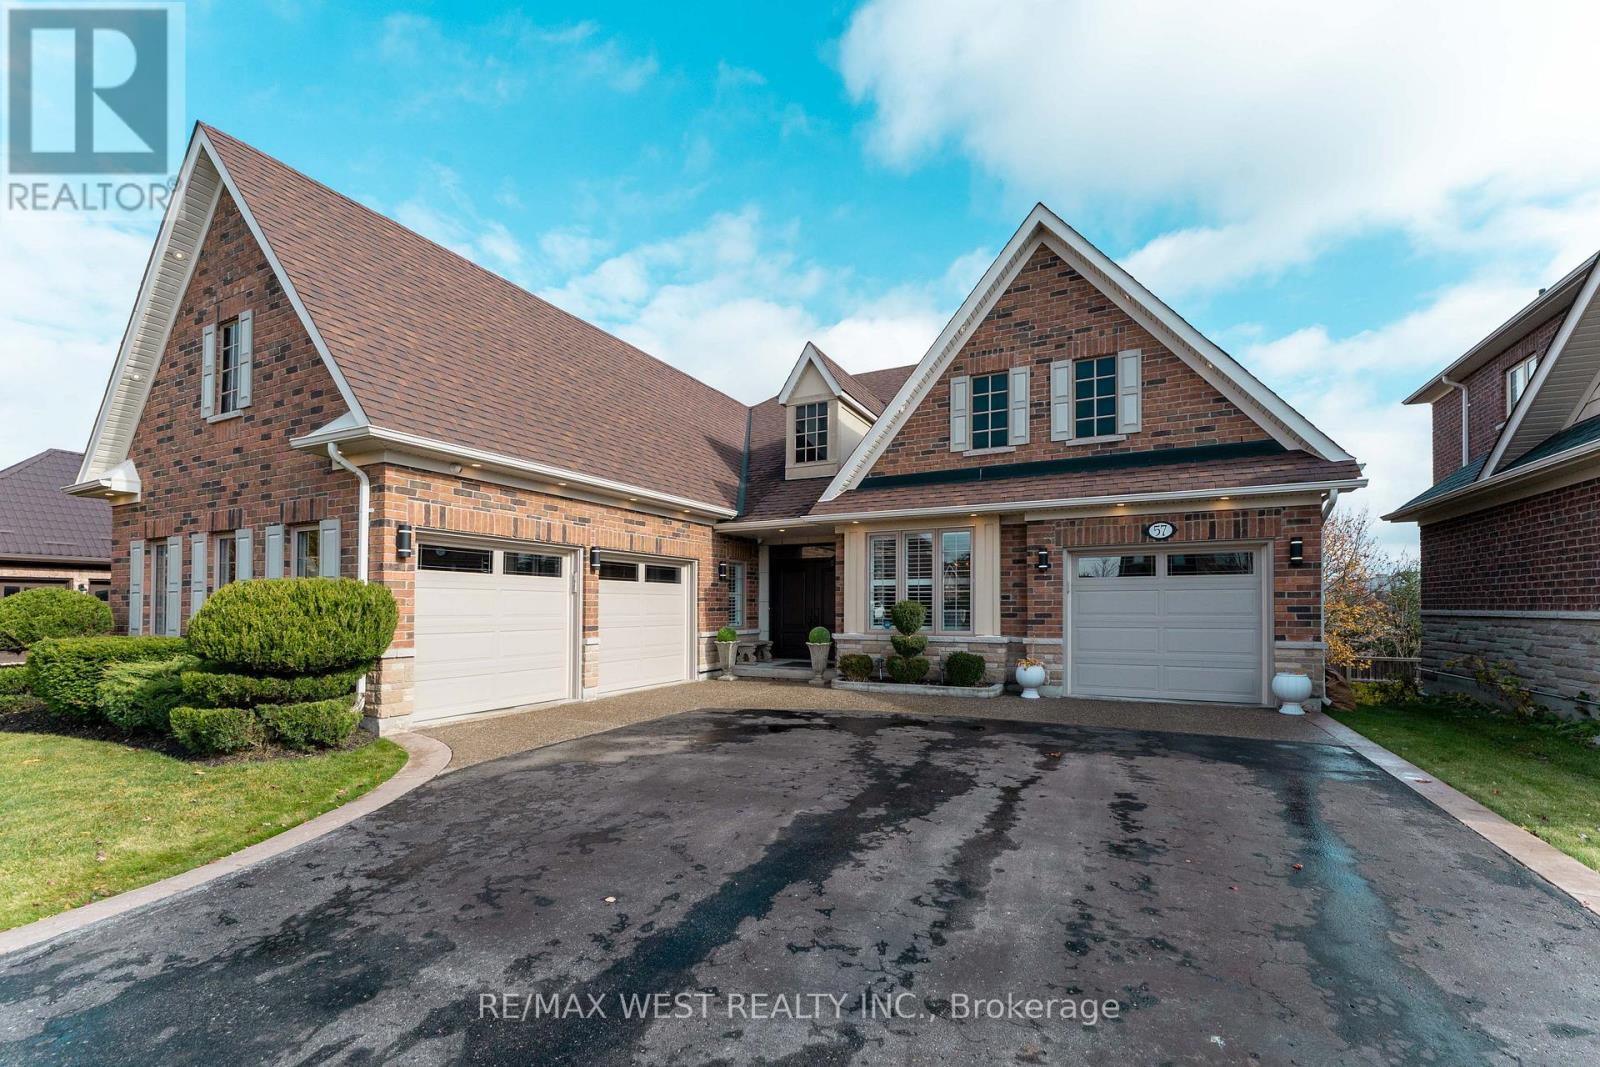
57 Benson Avenue
Mono, Ontario
Your Dream Bungalow Awaits! Nestled in the highly sought-after Fieldstone community of Mono, this stunning luxury bungalow offers pride of ownership and attention to every detail. Grand foyer with double-door entrance, 3-car garage with direct access to home, oversized driveway and main floor laundry. Stunning eat-in kitchen with backsplash, quartz counter tops, stainless steel appliances and huge pantry. Walk-out overlooking the ravine, cozy family room overlooking kitchen with dual-sided fireplace flowing into a spacious dining area with coffered ceiling. Oversized primary bedroom with walk-in closet and luxurious 5-piece en-suite, hardwood floors throughout & ceramic, pot lights, smooth 9 foot ceilings. Two additional spacious bedrooms, one with Jack & Jill ensuite. Huge walk-out basement partially finished - fully drywalled, plumbing electrical all installed, rough-in for kitchen, 2 washrooms, dining/living area, , laundry, 2 bedrooms, and office - all with breathtaking ravine views. Conveniently located. Don't miss this one - it could be yours! (id:51382)
3436 Wallace Point Road
Otonabee-South Monaghan, Ontario
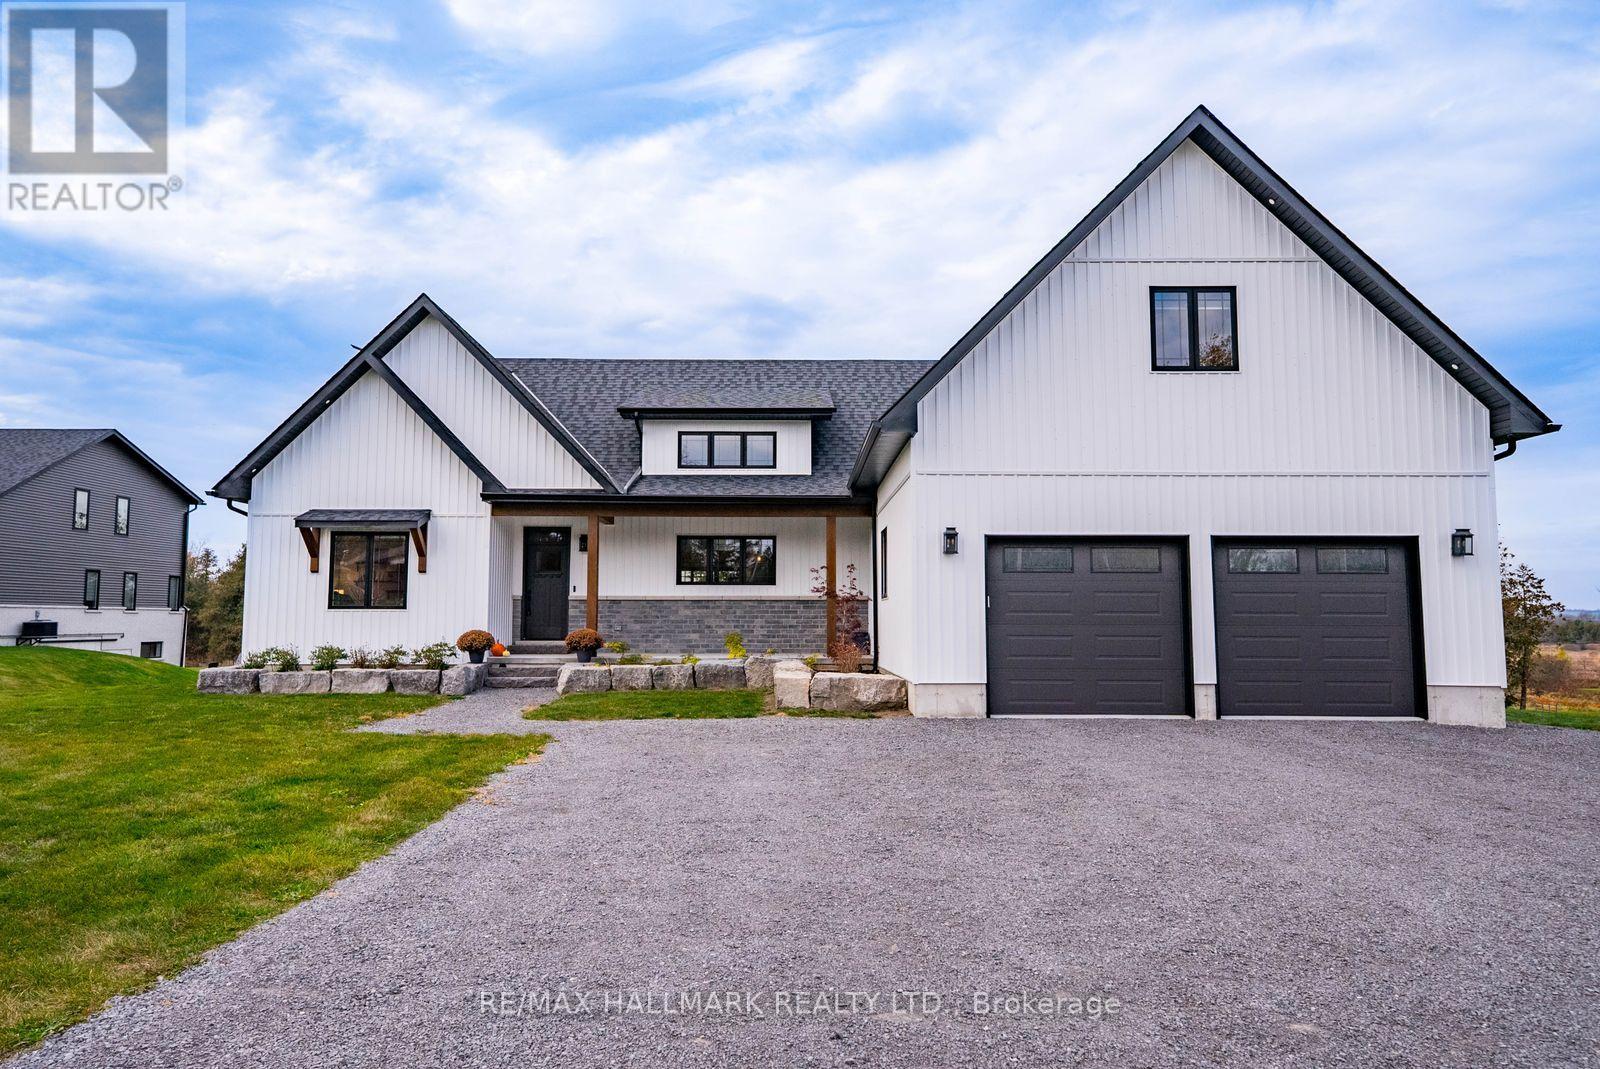
Why build when the builder already got it right? Custom built by Providence Homes in 2024, this Modern Farmhouse Bungaloft sits on three quarters of an acre 10 minutes from downtown Peterborough. About 2,400 sq ft above grade with 3+1 bedrooms and 4 bathrooms, plus a walkout lower level, with over $100,000 in builder upgrades and the balance of the Tarion new home warranty. The great room is the heart of the home, with vaulted ceilings, exposed beams, wide plank hardwood floors and a gas fireplace. Tall windows frame the patio doors, and clerestory windows over both the great room and kitchen flood the main floor with natural light. The open kitchen features a large centre island and a hidden walk in pantry. The patio doors lead to a 31 ft covered porch overlooking the property, perfect for morning coffee or evenings outside in any weather. The primary suite offers a walk in closet and ensuite with walk-in shower, soaker tub and double vanity. Two additional bedrooms share a full bath on the opposite side of the home. A spacious laundry and mudroom with built in bench and a powder room connect to the double car garage. Upstairs, a 395 sq ft loft over the garage is ideal for an office, playroom or guest space.The walkout lower level includes a finished fourth bedroom and full bathroom, 8 ft ceilings, a cold cellar and nearly 2,000 sq ft of additional space. Built for comfort and efficiency with a high efficiency furnace, HRV system and upgraded insulation throughout. Board and batten exterior with stone accents and a covered front porch with Douglas Fir beams. Close to the Otonabee River and Rice Lake for boating and fishing, with downtown Peterborough's restaurants, shops, Little Lake and the Lift Lock minutes away. Easy access to Highway 115 and the 407 for commuting to the GTA, and the lakes and cottages of the Kawarthas right at your doorstep. Nearly new, thoughtfully designed and ready to move in! (id:51382)
403 - 1284 Gordon Street
Guelph, Ontario
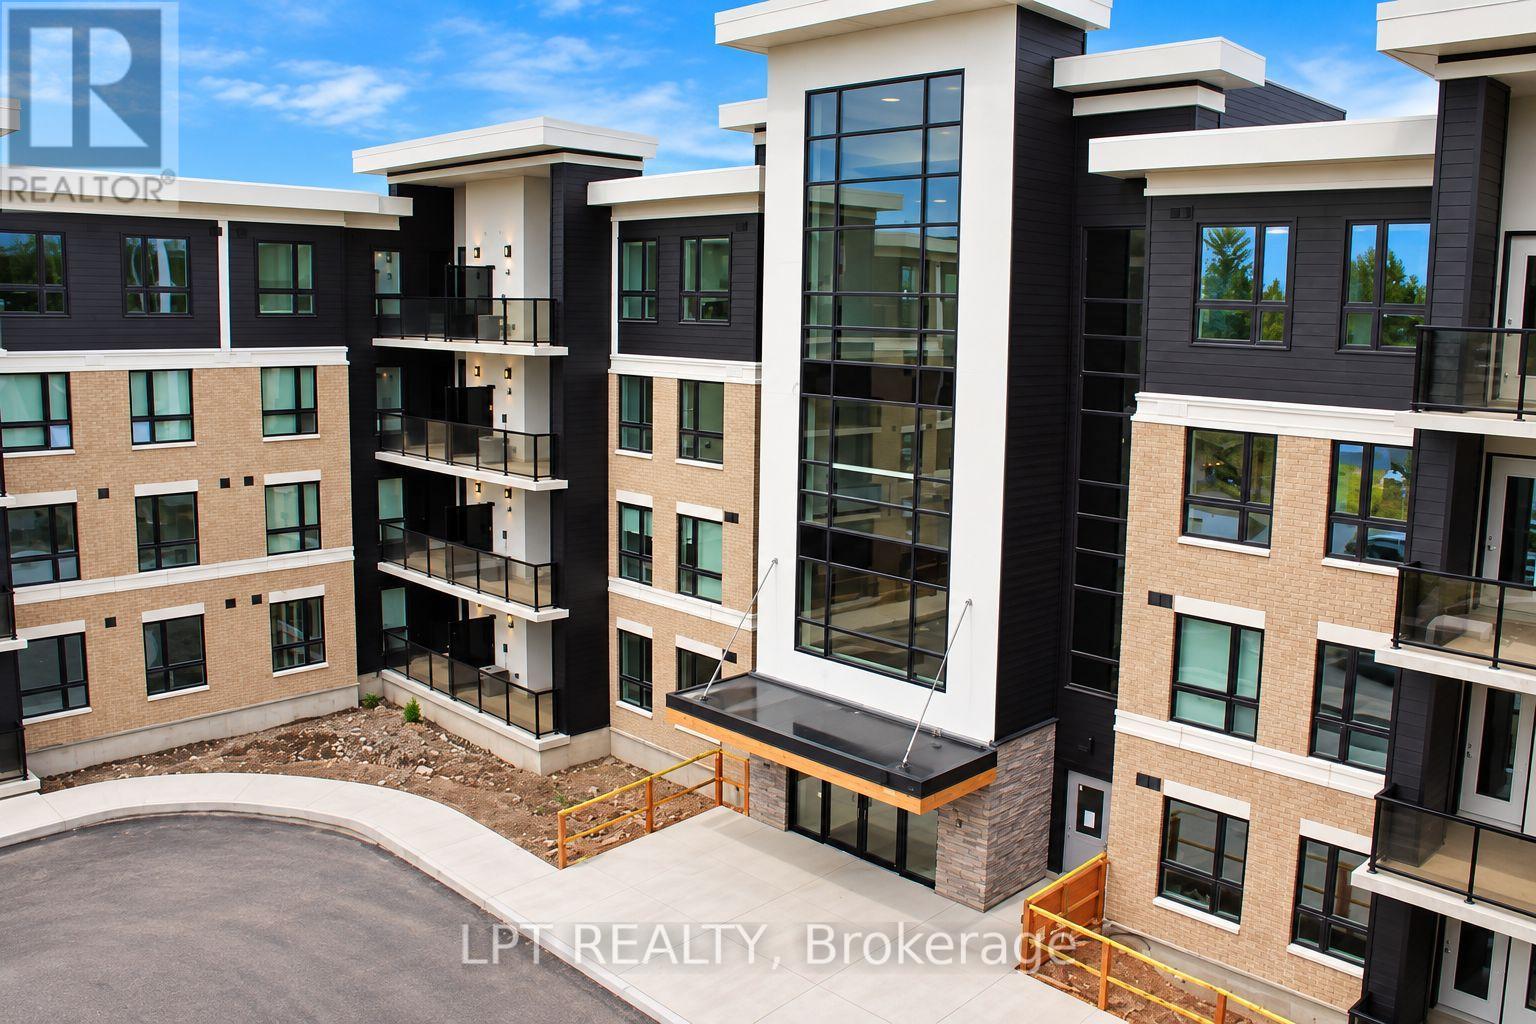
Discover this beautifully maintained and thoughtfully appointed 1+1 Bedroom in Guelph's highly desirable south end, offering an exceptional combination of modern style, everyday comfort, and outstanding convenience. This bright and spacious open-concept residence features a functional layout, highlighted by a contemporary kitchen that connects effortlessly with the inviting living and dining areas, creating an ideal setting for relaxation and entertaining. The generously sized primary bedroom is complemented by a flexible den, perfectly suited for a home office, guest accommodation, or additional storage. Immaculately maintained and move-in ready, this welcoming condo showcases attractive contemporary finishes and a warm, comfortable atmosphere throughout. Situated within the sought-after Liberty Square community, residents benefit from convenient access to public transit, the University of Guelph, and numerous nearby amenities, including shopping, restaurants, fitness facilities, and essential everyday services, all within minutes of home. An excellent opportunity for first-time buyers, investors, or downsizers seeking low-maintenance living in one of Guelph's most accessible and well-connected neighborhoods, with everything you need conveniently close to home. (id:51382)
5214 Tenth Line
Erin, Ontario
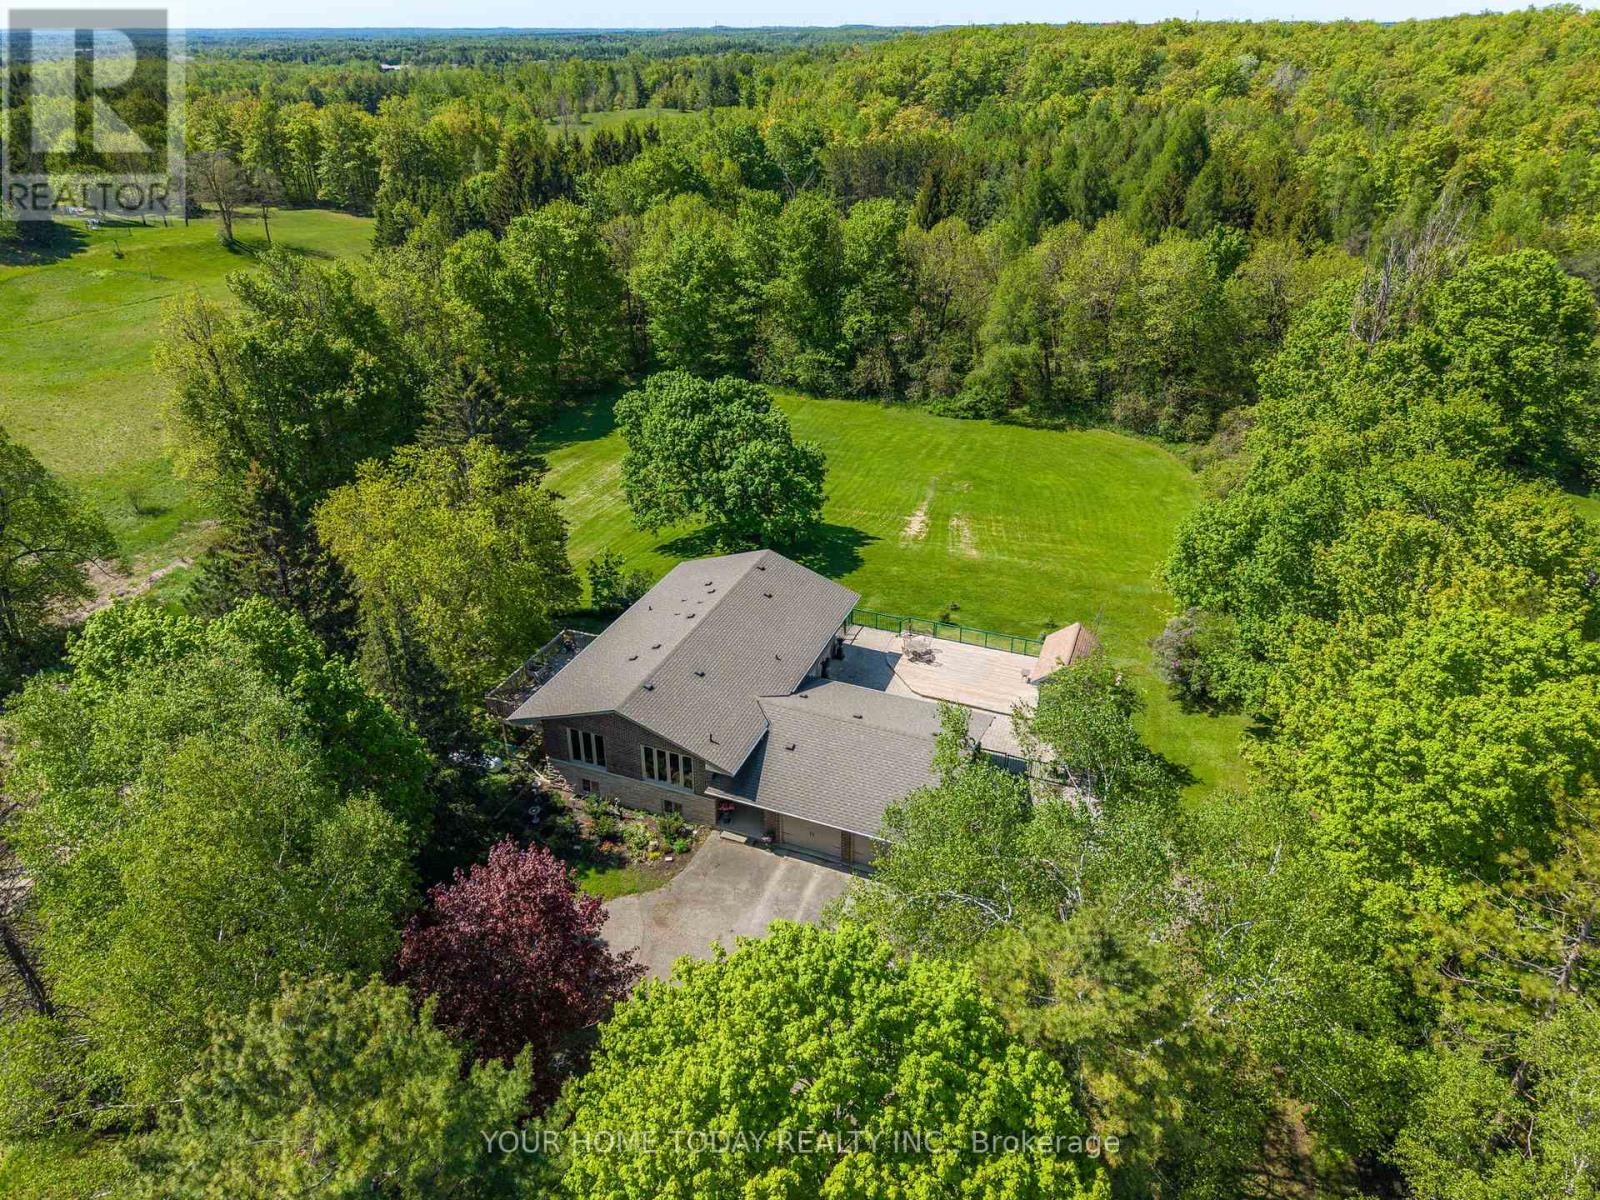
A magical country setting on a breathtaking 8.3-acre property, well set back from the road, with groomed walking trails, a 24' x 48' shop, and a stunning 3+1 bedroom raised bungalow with over 2,700 sq. ft. of finished living space and walkout from the lower level. A charming entryway welcomes you into the spacious foyer with access to both levels. The main level impresses with wide plank flooring, large windows and a spectacular open-concept layout. The sunken living room features a striking coffered ceiling with pot lights and a large window framing picturesque views of the grounds. The gourmet kitchen offers stylish two-tone cabinetry, quartz counters, a large island with seating, pot drawers, beverage fridge, stainless steel appliances and exceptional lighting. The dining/breakfast area includes a full wall of pantry storage and a dedicated coffee station with glass display cabinetry, quartz counter and accent lighting. A walkout leads to a party-sized deck, perfect for relaxing or entertaining. Three spacious bedrooms are found on the main level, including the primary suite with a thoughtfully designed double closet with organizers and a beautifully updated 3-piece ensuite. A renovated 4-piece bathroom and convenient, oversized double garage access complete the level. The bright, finished lower level, with separate entrance, offers a massive recreation room, fourth bedroom, office, laundry, stylish 3-piece bathroom and ample storage. The generous-sized shop adds incredible versatility for a home business, hobbyist or extra storage, while the expansive driveway provides parking for 12+ vehicles with ease. Ideally located with easy access to Erin, Georgetown and Orangeville and close to Caledon Ski Club, Millcroft Inn, several golf courses including Osprey Valley (host of the 2026 Canada Open) and scenic trails in Belfountain, Terra Cotta and beyond. A turnkey country property where lifestyle, space and setting come together beautifully. (id:51382)
2 - 172 Lena Crescent
Cambridge, Ontario
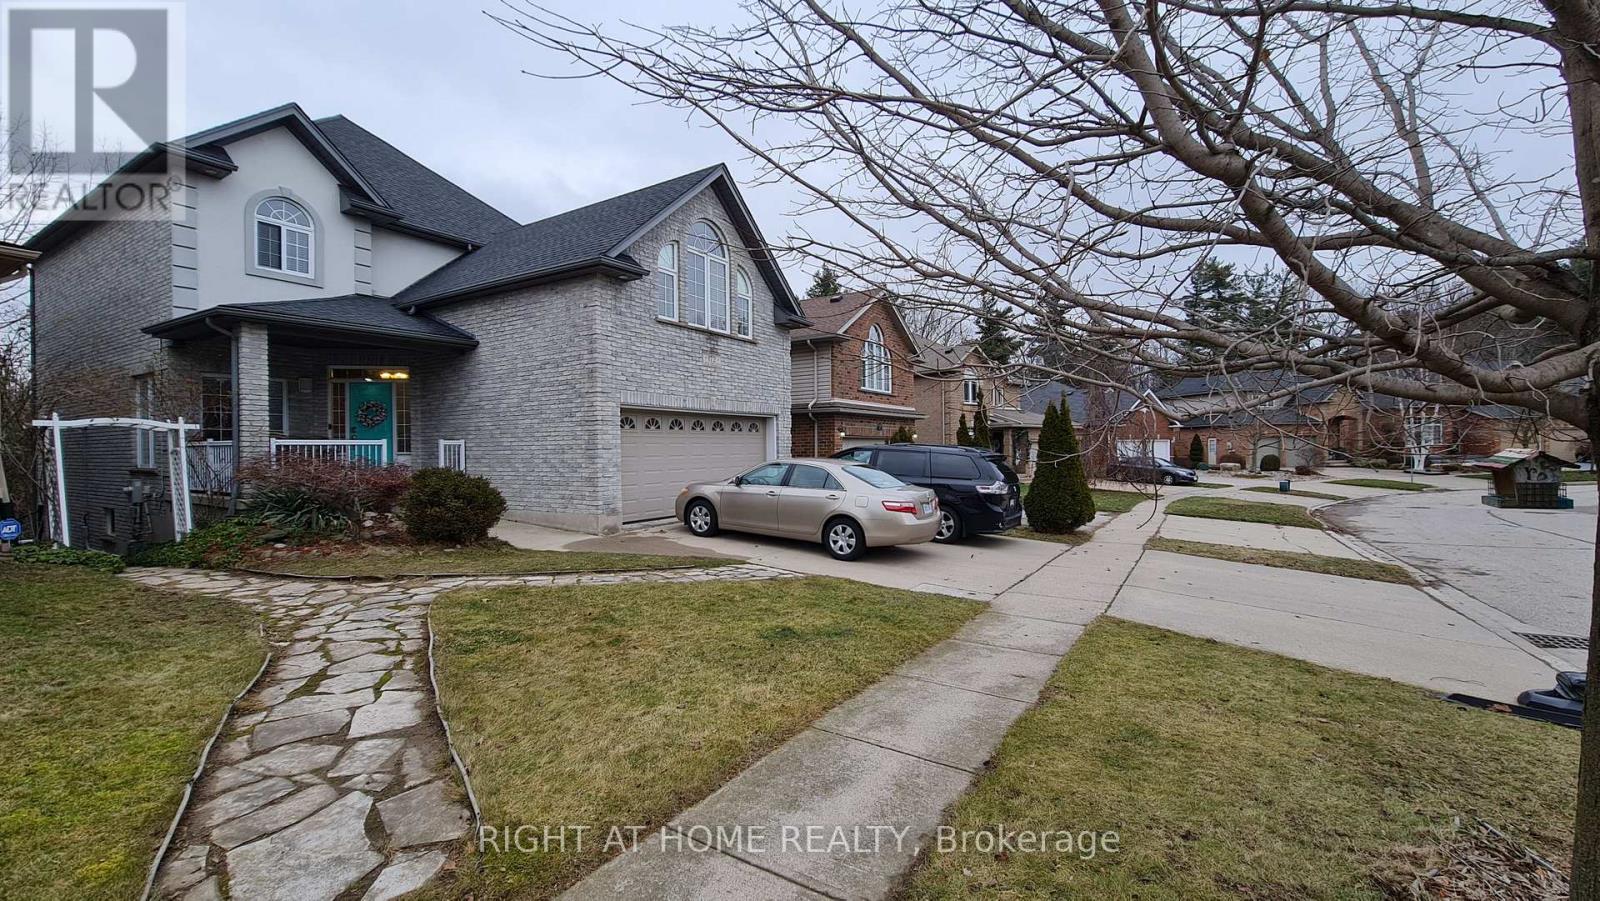
2 Bed + 1 Bath Charming Walkout Legal Basement Apartment On A Scenic Ravine Lot With Trail Views! Bright and spacious with approx. 1,100 SQF of living space, Walk Out Patio and Separate Entrance. Walking Distance To Cambridge Shopping Mall Centre District, Zehrs, Hospital, Parks, Bus Stops, Etc. Easy Access To Highway. Upgraded Floors, Big Windows, a stylish kitchen with stainless steel appliances and a quartz countertop, 1 Parking Spot. Ensuite laundry And Carpet-Free Apartment. Feels Like A Condo Apartment. A Must See! Tenant pays lease + 30% utilities. Thanks for showing. (id:51382)
38 Glenmorris Street
Cambridge, Ontario
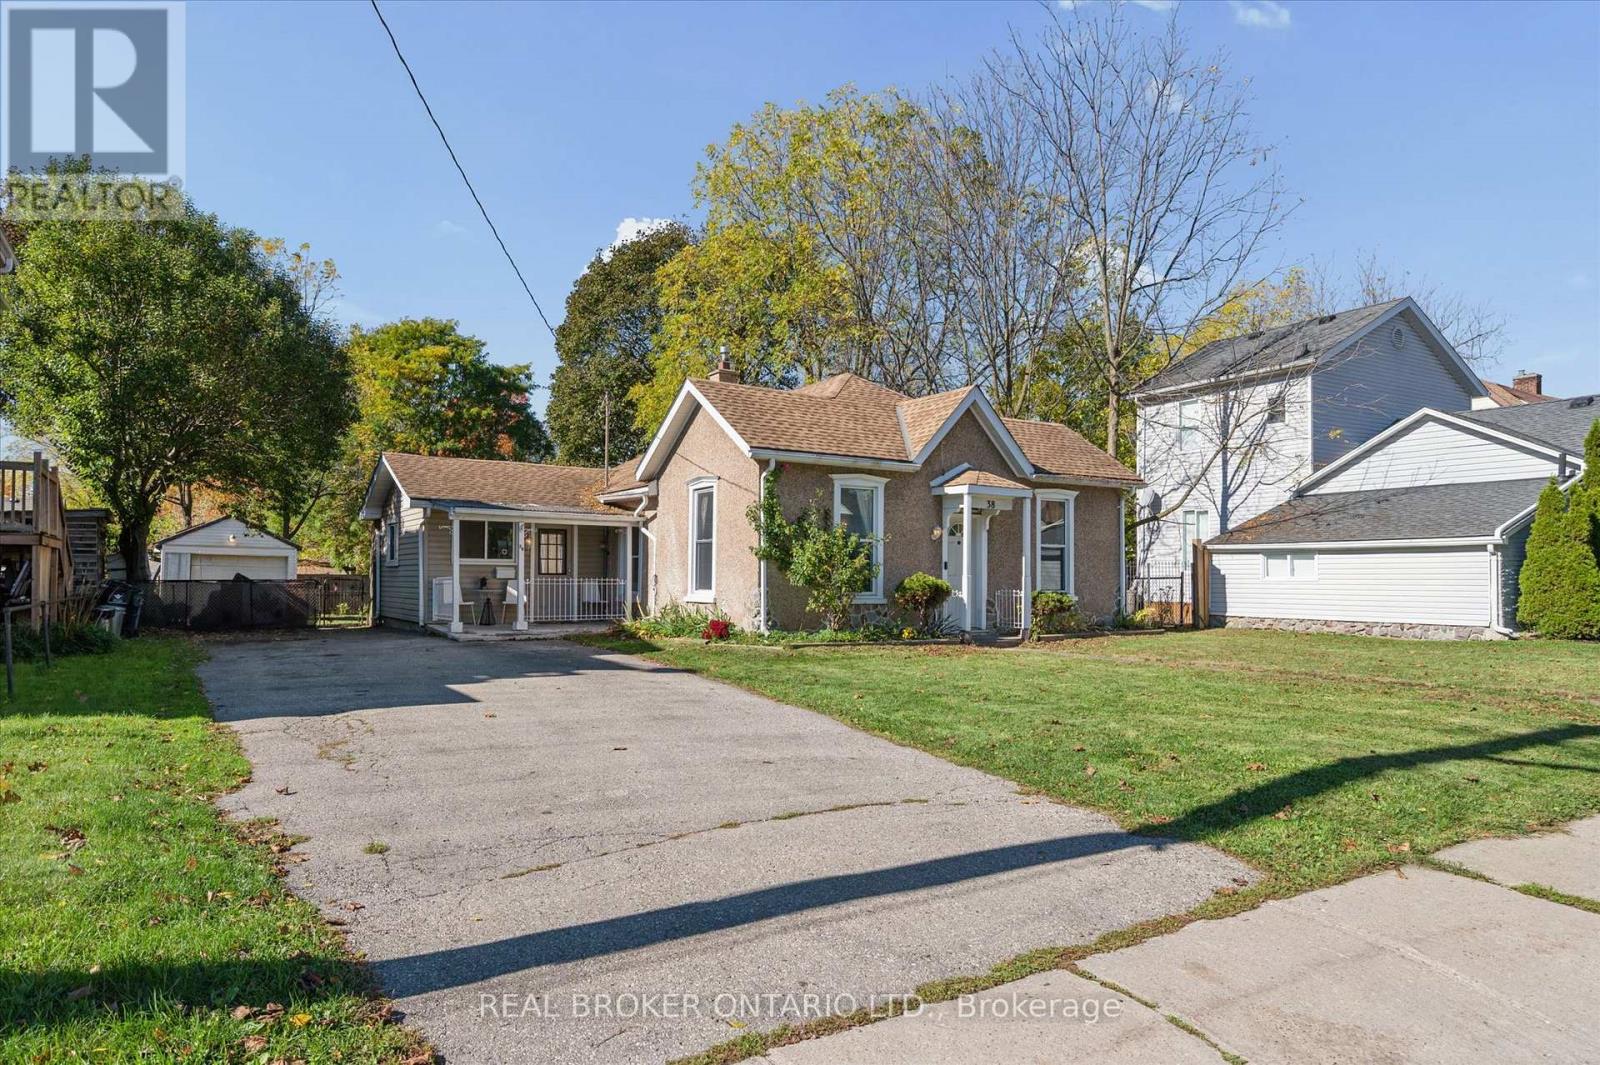
Charming bungalow at 38 Glenmorris Street in Cambridge! Set on a generous 65 ft. x 137 ft. lot, this detached 3-bedroom home offers 1,068 sq. ft. of main-floor living space with plenty of potential to make it your own. The functional layout features a spacious living room, kitchen with ample space, three bedrooms, a 4-piece bathroom, and convenient main-floor laundry. The full unfinished basement offers additional storage and future possibilities. Outside, enjoy a detached garage, a double-wide gravel driveway, and a spacious backyard with room to relax, garden, or entertain. Ideally located near parks, trails, schools, shopping, public transit, and the amenities of downtown Cambridge, this property is a great opportunity for first-time buyers, downsizers, or investors looking to add value. With its generous lot, practical layout, and convenient location, this home is full of potential! (id:51382)
234 Philip Court W
Centre Wellington, Ontario
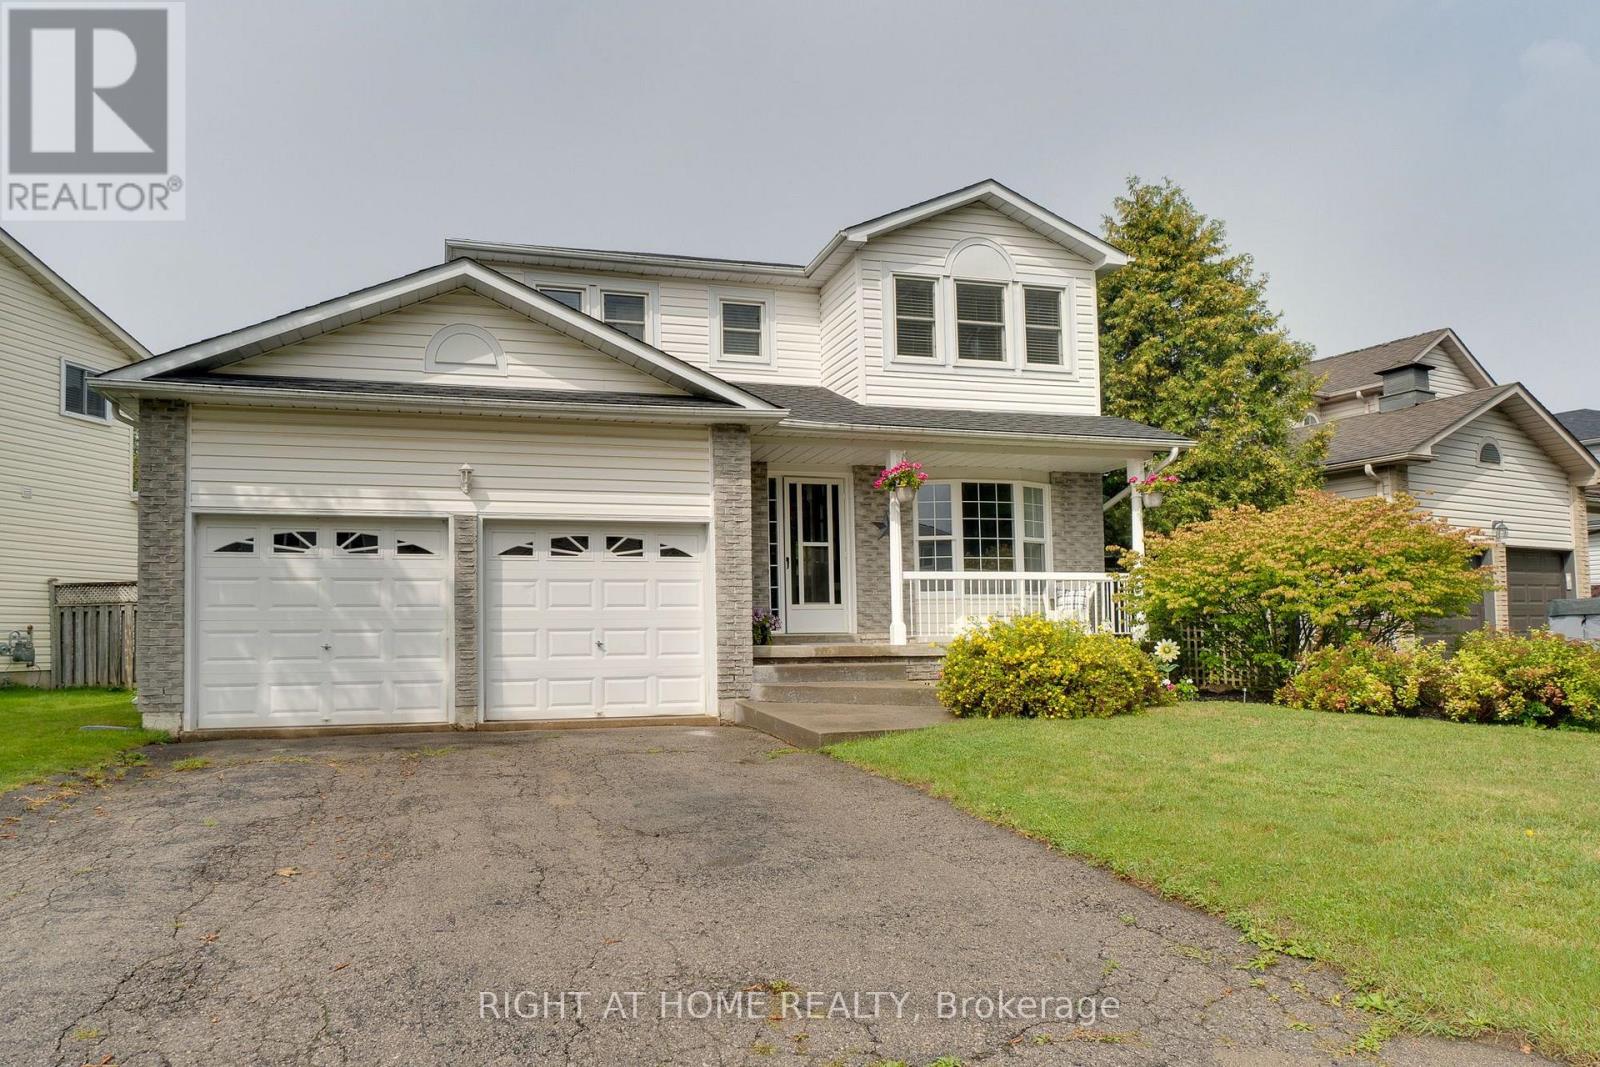
Welcome to this beautifully maintained 3-bedroom, 2-bathroom, two-storey home, ideally situated on a quiet, family-friendly dead-end court in a sought-after neighbourhood.This large lot is surrounded by mature landscaping and conveniently located close to schools, parks, churches and everyday amenities, this inviting home offers the perfect combination of comfort, privacy and location, impressive curb appeal welcomes you with attractive landscaping and a stamped concrete front entrance. Inside, the spacious main level features elegant formal living and dining rooms with laminate flooring, complemented by French doors that add both character and privacy.At the heart of the home is the beautifully renovated eat-in kitchen, thoughtfully designed with an abundance of cabinetry, quartz counters ,a large pantry and dedicated coffee bar. A walkout provides a seamless transition to the private, fully fenced backyard-an exceptional outdoor retreat featuring a gorgeous heated inground pool.Spend summer days relaxing poolside or entertaining family and friends in your own backyard oasis. The expansive stamped concrete patio offers a stylish, low-maintenance setting with plenty of space for outdoor dining, lounging, pool parties and family gatherings.Upstairs, you'll find three generously sized bedrooms, including a spacious primary bedroom with ensuite privilege.The finished lower level extends the living space with a large recreation room, separate office and laundry area, providing flexibility for a home office, media room or additional family space.Notable updates include the NEW FURNACE Oct 2026, roof (2017), pool heater and pump (2020), pool filter (2026) and water softener (2021), New Central Vac System 2026 . A large double attached garage completes the home, offering ample parking, storage and workspace.*A wonderful opportunity to enjoy comfortable family living, a private backyard oasis and an exceptional court location. Simply move in and enjoy!* (id:51382)
36 Queensdale Avenue W
Hamilton, Ontario
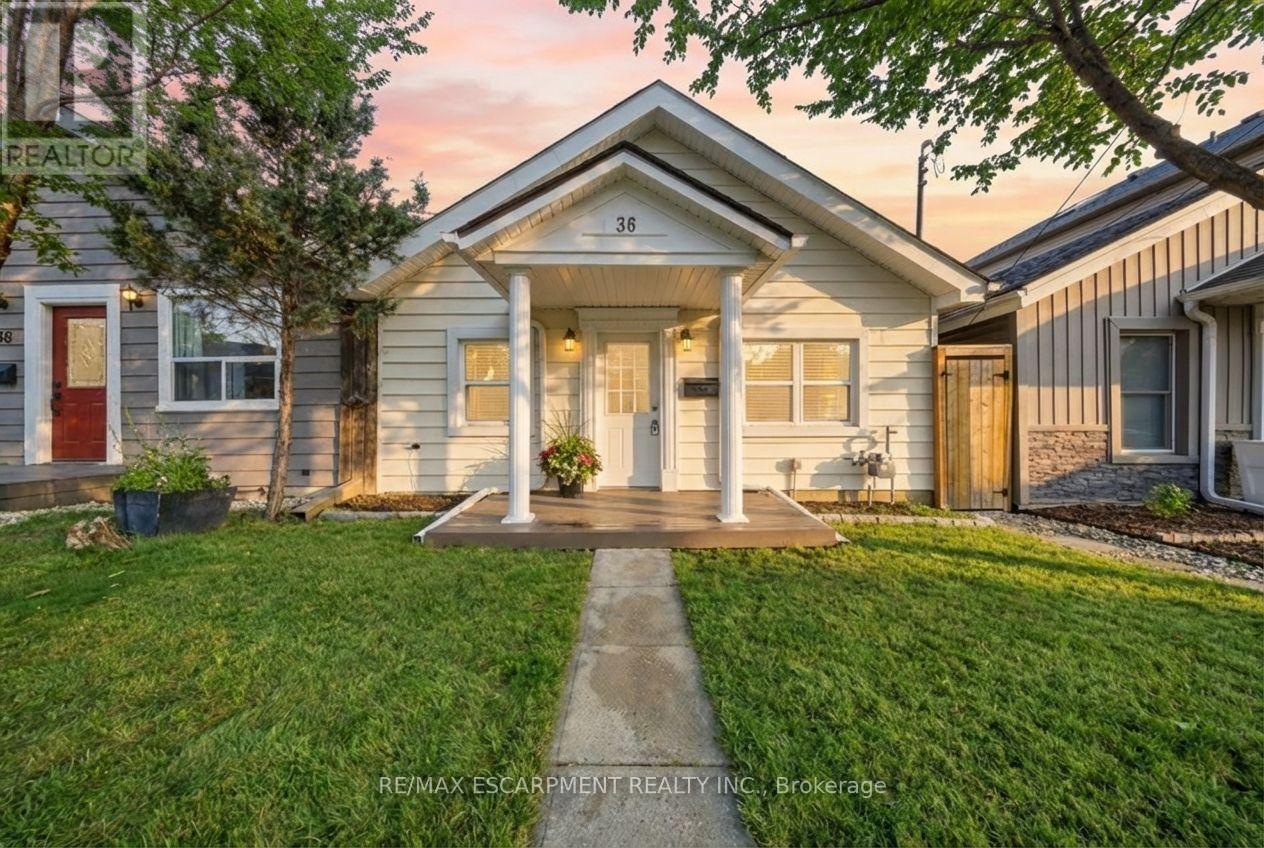
Welcome to Southam's hidden gem! A fully detached, fully updated 3-bedroom home offering incredible value! Don't be fooled by the charming cottage-like exterior; step inside to a bright, surprisingly spacious interior where every inch has been beautifully finished. The open-concept living area flows seamlessly into the updated eat-in kitchen, featuring vaulted ceilings that create an airy, open feel. Walkouts from both the kitchen and living room lead to a new deck with privacy screen and high-end Trex decking, overlooking your private, fully fenced backyard. This home is completely turnkey, and recently underwent permitted, engineer approved structural and electrical updates. Ideally located just 5 minutes from downtown Hamilton and within walking distance to Mohawk College and St. Joe's West 5th. No shared walls, no condo fees, and no need to sacrifice style or outdoor space for affordability. First-time buyers, this one is worth a look! (id:51382)
4636 Lee Avenue
Niagara Falls, Ontario
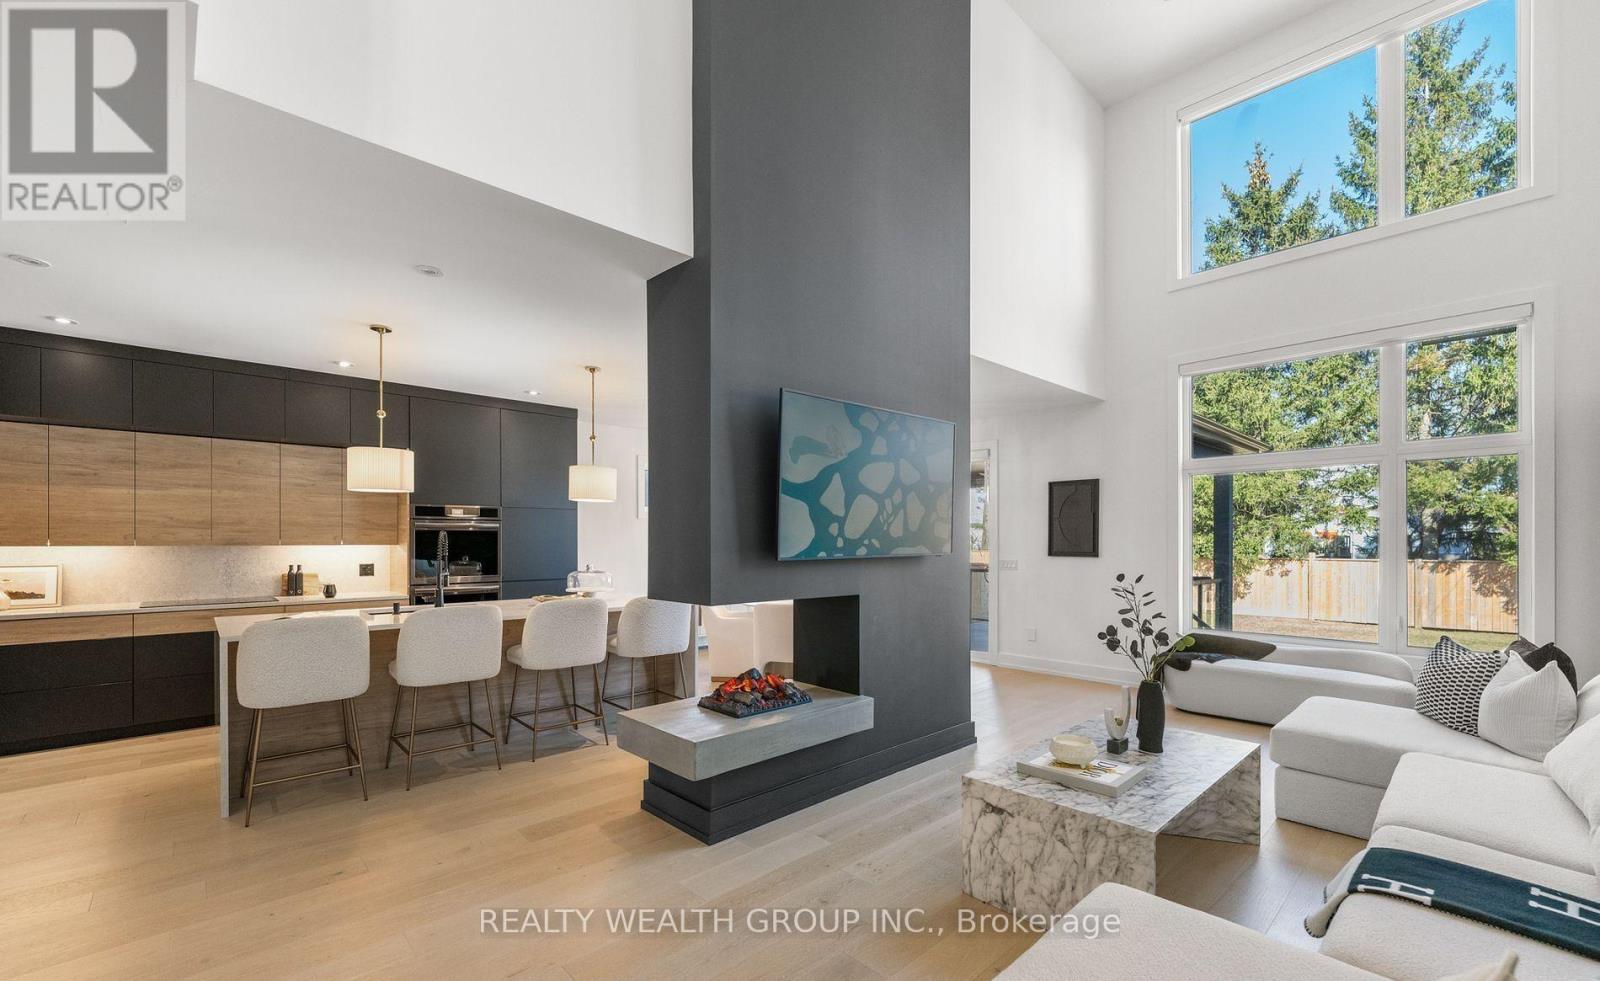
Welcome to this stunning newly built custom home where contemporary style meets refined luxury. Featuring an elegant stone and stucco exterior, a newly paved driveway, and a double-car garage, this residence makes a lasting first impression. Inside, a grand foyer, designer powder room, and spacious mudroom with floor-to-ceiling custom cabinetry set the tone. Oversized 24 x 24 tile flooring leads into a bright, open-concept living space with soaring ceilings, seamlessly connecting the gourmet kitchen, dining area, and living room, complete with a striking Opti-Myst fireplace. The fully finished basement adds exceptional versatility, featuring a sleek wet bar, spacious bedroom, and beautifully finished bathroom-ideal for guests, extended family, or entertaining. (id:51382)
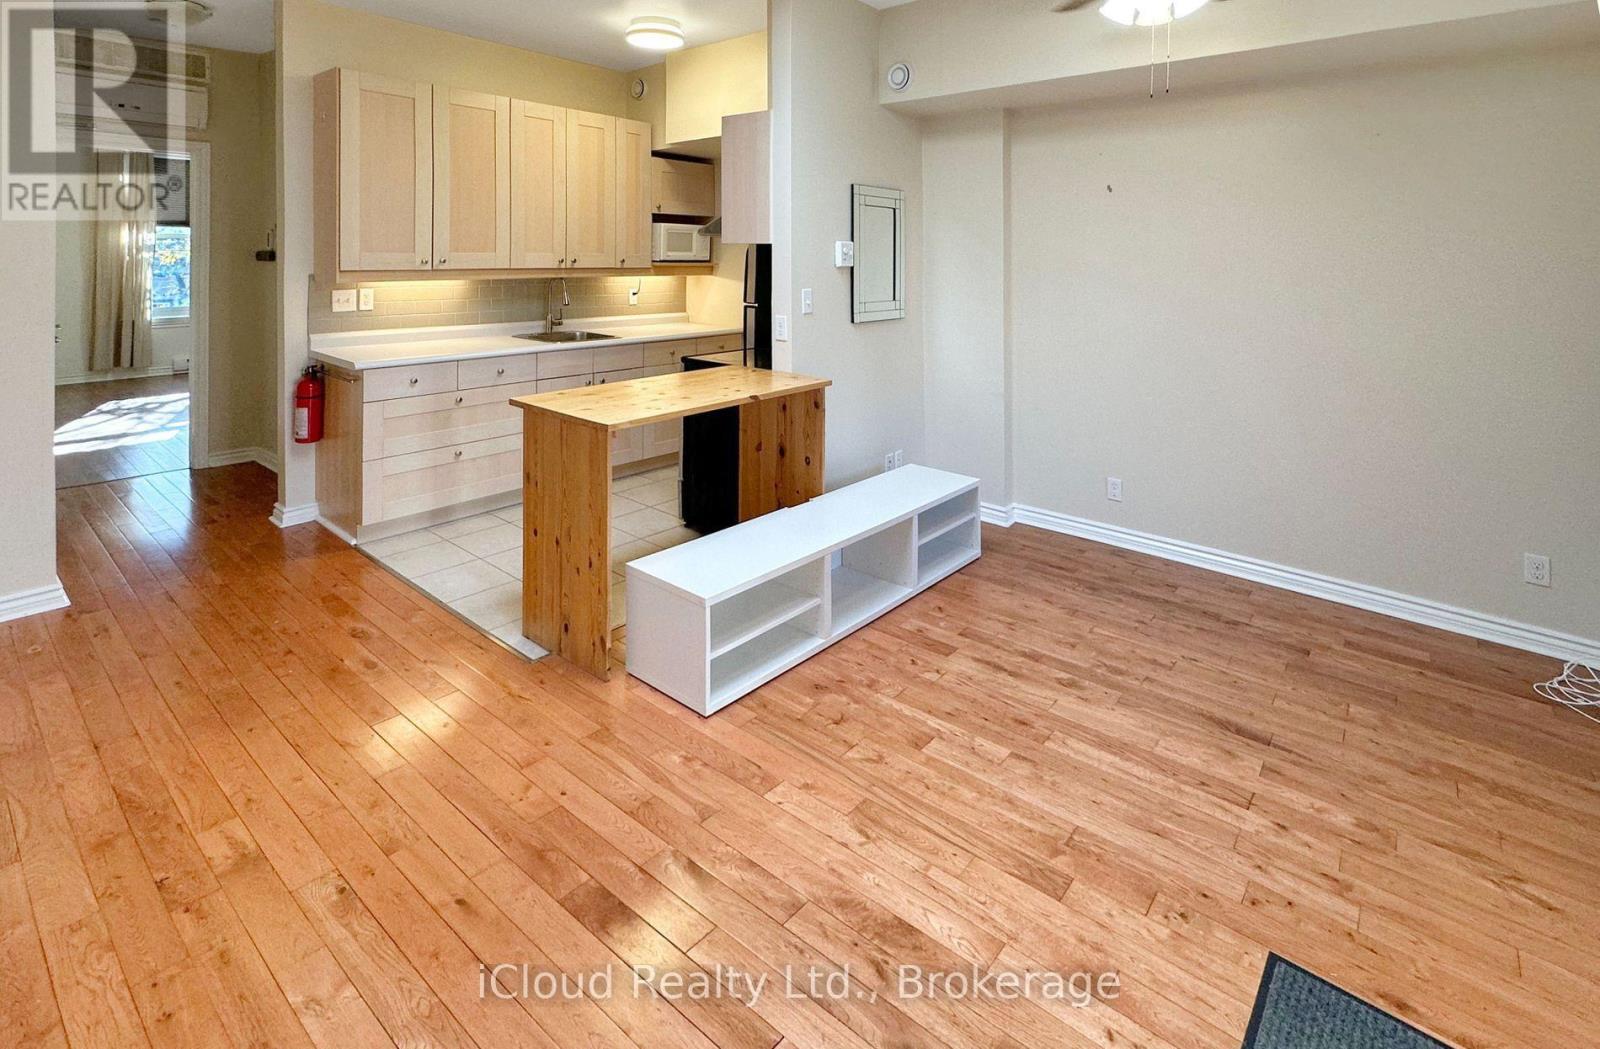
67 King Street W
Hamilton, Ontario
Live so close to pretty much everything. Enjoy hiking endless trails and conservation areas, quaint local businesses, and coffee shops galore. Right now, it's the perfect time to see the Autumn colours and get cozy in your new home before winter starts. This unit is located on the 2nd level of a historic building in the Heart of Dundas. Open kitchen/living area with hardwood floors and high ceilings. Spacious bedroom with great views. Then step outside to the shopping oasis. Thank you, Dundas, you never stop amazing us! (id:51382)
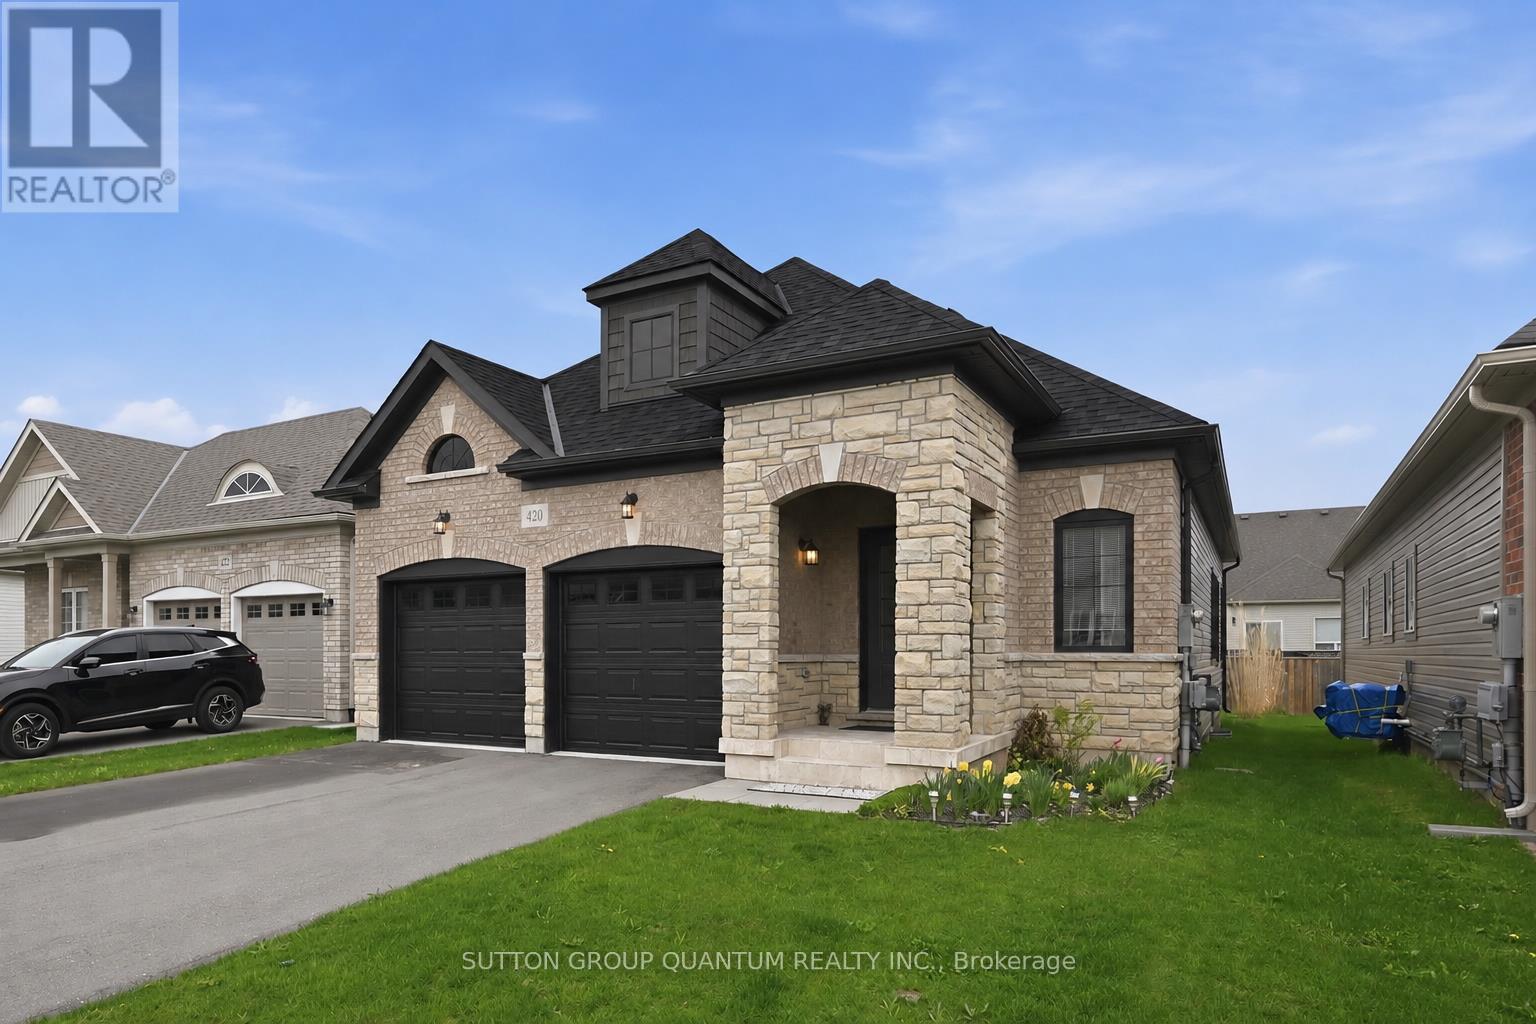
420 Williams Crescent
Fort Erie, Ontario
***PUBLIC OPEN HOUSE - SUNDAY, NOVEMBER 8 - 1:00-3:00 PM***A little coffee, a little candlelight & a warm welcome! Join us for a cozy Fall Open House as we get ready to welcome the holiday season! Come explore this lovely home, enjoy a freshly brewed cup of coffee, and take home a little something to make your season extra cozy. A scented candle is our little gift to you! While supplies last. We look forward to welcoming you!!! The perfect bungalow for downsizers who don't want to compromise on space! Enjoy newer, low-maintenance living in Fort Erie's desirable Peace Bridge Village, with easy access to Lake Erie, sandy beaches and the many amenities of Fort Erie.This beautiful Ashton bungalow features striking brick-and-stone curb appeal, a welcoming covered front porch and a bright, open-concept layout. The spacious kitchen with centre island and breakfast area flows seamlessly into the living room, with sliding doors leading to the backyard.The main floor offers two private bedroom suites, including a generous primary with walk-in closet and ensuite. A convenient laundry/mudroom provides direct access to the attached two-car garage. The full unfinished basement offers excellent storage and future potential. Located on a quiet street close to parks, schools, shopping, the Friendship Trail, QEW and Peace Bridge to the USA. A wonderful opportunity to enjoy comfortable, low-maintenance bungalow living in a growing Fort Erie community. Close to Niagara Falls. (id:51382)
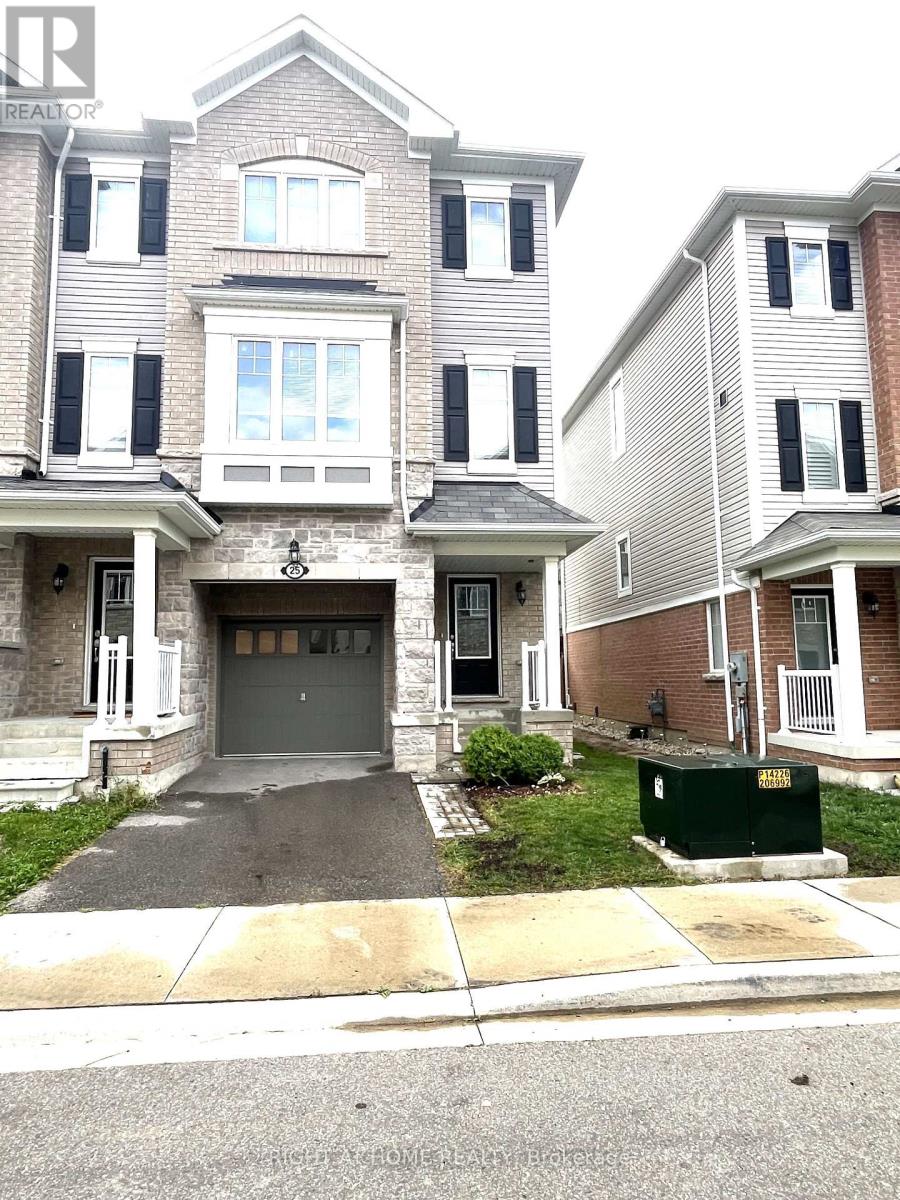
25 Rapids Lane
Hamilton, Ontario
Welcome to 25 Rapids Lane - A contemporary 3-Bed, 2.5 Bath end-unit townhome with 1,950 SqFt of modern living. This home seamlessly blends functionality with style, featuring a very spacious open-concept kitchen, walk-in closet, full unfinished basement. Enjoy abundant natural light through large generously sized windows and sliding doors to a second-floor balcony overlooking the fenced backyard. Nestled in Hamilton's prestigious neighborhood, this home offers an absolute blend of serenity and connectivity. A bus-stop at your doorstep for transportation convenience and nearby school and park for education and recreation with a quick access to Redhill parkway and the QEW for highway access. (id:51382)
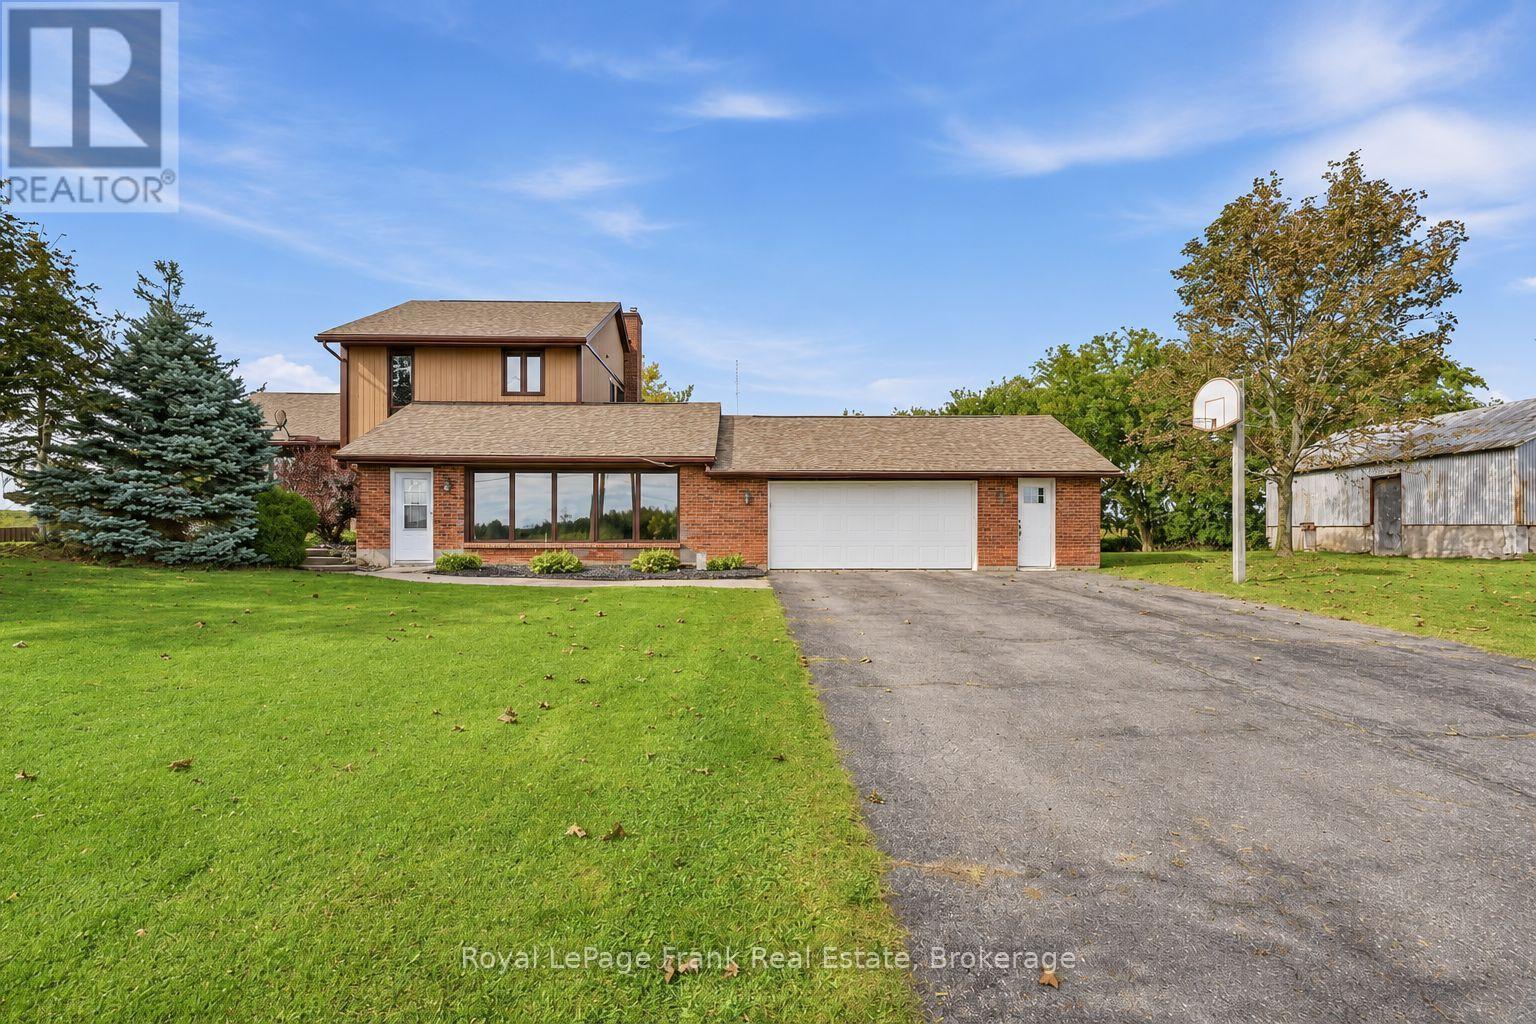
178 Roblin Road
Quinte West, Ontario
Five bedrooms, an attached two-car garage and a country setting just minutes from Belleville's shopping district-178 Roblin Road gives you room for the people, hobbies and everyday routines that make a house your home. With three bedrooms upstairs and two on the lower level, the layout offers flexibility for a growing household, overnight guests or a dedicated home office. The standout gathering room measures approximately 24 by 18 feet, giving you space for a generous seating arrangement, movie nights and celebrations with family and friends. Separate sitting and dining areas offer additional places to unwind, entertain or enjoy a quieter moment, while main-floor laundry adds everyday convenience. Natural gas heating and central air conditioning provide year-round comfort. The attached two-car garage adds practical space for vehicles, tools and recreational equipment. Outside, the large lot opens up possibilities for gardening, outdoor games and summer entertaining, with views across the farmland behind the home. Set on a gentle rise in Quinte West's Sidney Ward, the property combines an open rural outlook with easy access to Belleville's Quinte Mall, Bell Boulevard, restaurants, groceries and Highway 401. For buyers seeking five bedrooms, generous gathering space and a substantial yard close to Belleville's amenities, this home deserves a closer look. (id:51382)
22 - 245 Bishop Street S
Cambridge, Ontario
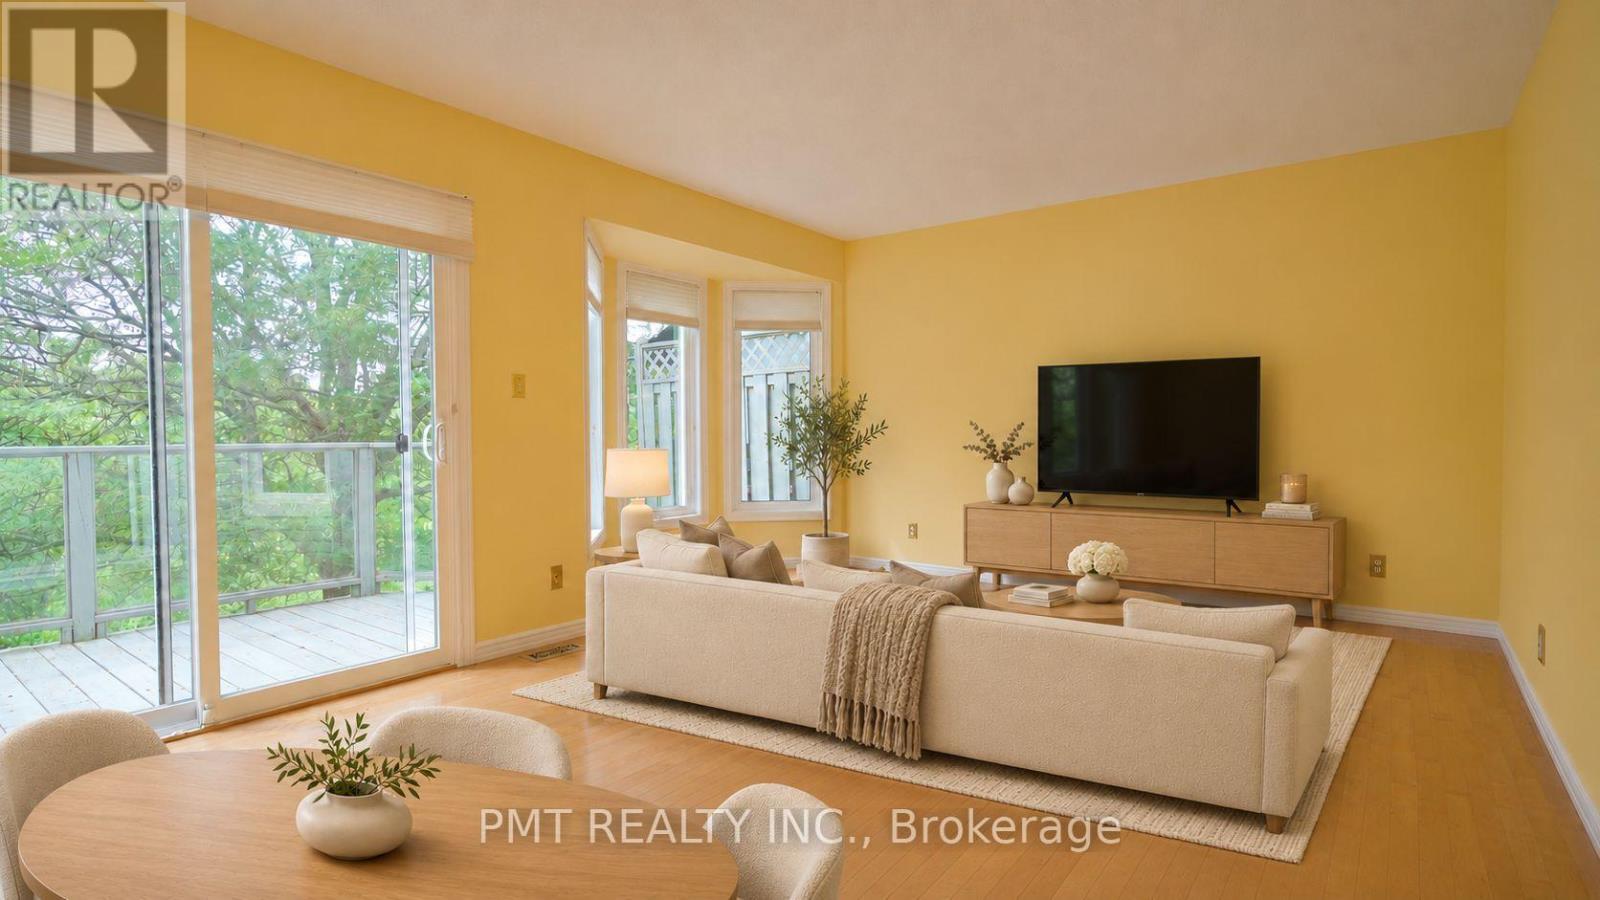
Welcome to this beautiful 2-Bed, 1.5-bath condo townhouse backing onto the scenic Grand River. Large windows and hardwood flooring throughout the main living areas and bedrooms create a bright and inviting atmosphere, while custom kitchen cabinetry, updated bathrooms and custom closet organizers add style and functionality. Sliding doors from the living room open to a private balcony with an awning, offering picturesque river views and the perfect setting to enjoy a morning coffee and the changing seasons. The finished lower-level family room features cozy carpeting and a walkout to a flagstone patio. Enjoy direct access to the Grand River trail system, with miles of scenic walking and cycling routes just steps from your door. Nestled in a quiet, family-friendly neighbourhood within walking distance of a recreation centre and close to excellent schools, shopping, groceries, pharmacies, public transit, hospitals and highway access. A rare opportunity to enjoy peaceful, nature-inspired living with everyday conveniences nearby. (id:51382)
Ph1 - 90 Charlton Avenue W
Hamilton, Ontario
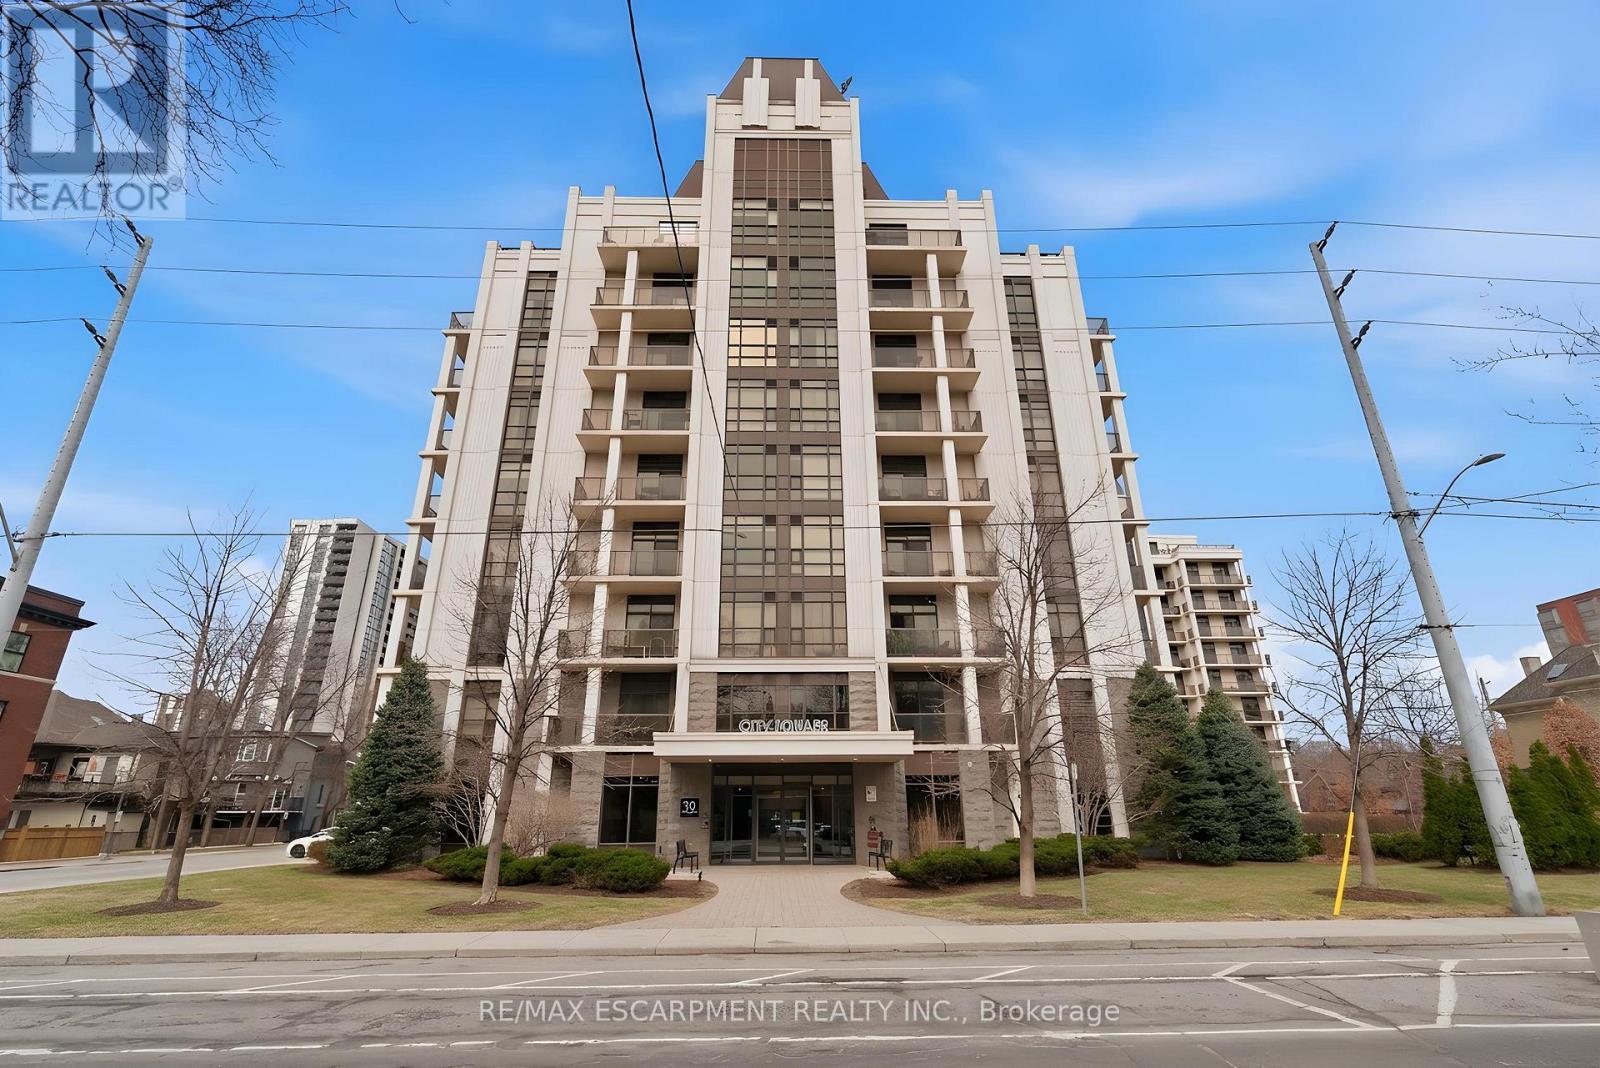
Perched above the vibrant core of downtown Hamilton, this extraordinary penthouse redefines condo living with an unmatched blend of space, style, and outdoor luxury. Spanning an impressive 1,740 sq ft, this rare corner suite is bathed in natural light and showcases sweeping south-eastern views of the city skyline and the stunning escarpment from virtually every angle. Step inside to a thoughtfully designed open-concept layout that offers both flow and distinction, with unique living spaces that cater to everyday comfort and effortless entertaining. The living room and kitchen are the heart of the home, beautifully appointed with high-end finishes, striking stone countertops, and a generous island with bar seating-perfect for gathering with friends or preparing meals in style. Floor-to-ceiling windows and a sliding glass walk-out seamlessly connect the indoors to an extraordinary outdoor experience. The crown jewel? An expansive private rooftop terrace of almost 1,400 sq ft-an entertainer's dream and a true urban oasis accessible from the living room, den, and primary bedroom. Whether you're hosting summer soirées, enjoying morning coffee, or unwinding under the stars, this space delivers a lifestyle rarely found in condo living. The bright and spacious primary suite features a 3-piece ensuite and a large walk-in closet. A well-proportioned second bedroom offers its own private balcony retreat, while the versatile den is ideal for a home office or guest space. A 4-piece bathroom, and convenient in-suite laundry complete this exceptional offering. Residents also enjoy a Party Room, Exercise Room and dedicated Bike Room. All of this in a prime downtown location, steps to Hamilton's best dining, shopping, schools, and transit-where city living meets elevated comfort in a truly one-of-a-kind penthouse residence. (id:51382)
1253 Muskoka Heights
Milton, Ontario
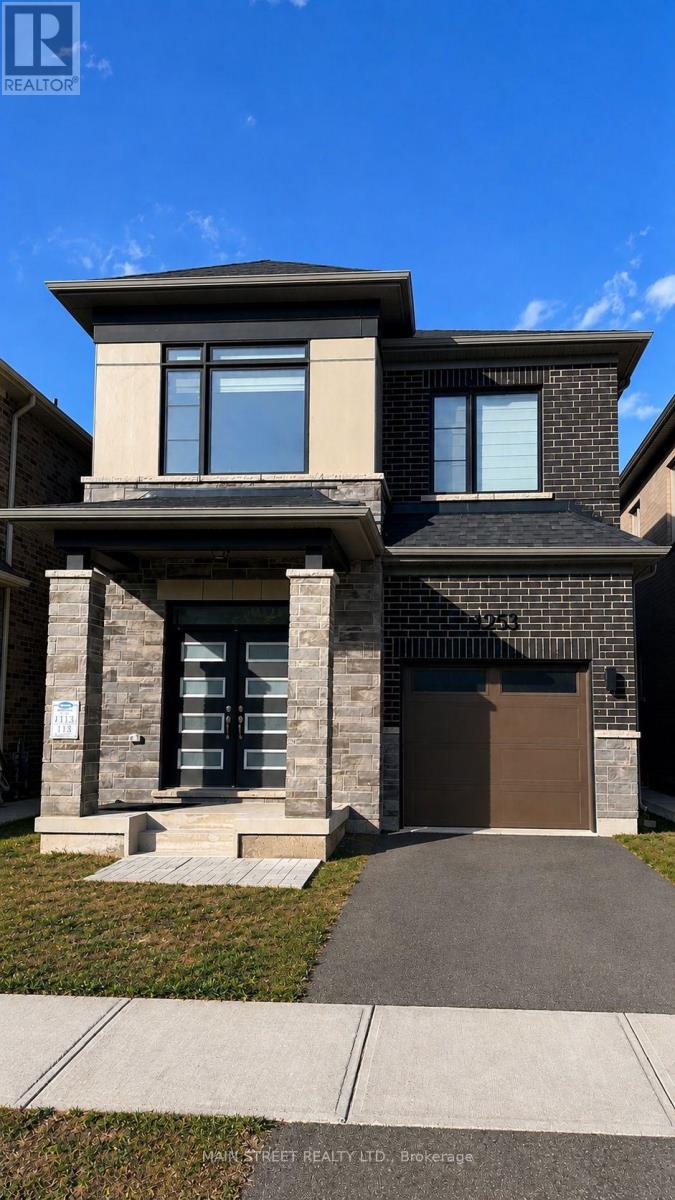
Introducing a Highly Sought-after 4-Bedroom Detached Home in the High Demand Area of Milton! This remarkable property features a spacious layout with 9-foot ceilings and stunning hardwood flooring on the main level, providing an elegant and inviting ambiance. The modern open concept kitchen is perfect for entertaining guests and creates a seamless flow throughout the home. Enjoy the comfort and convenience of a master bedroom with a luxurious 3-piece ensuite and a walk-in closet for all your storage needs. Natural sunlight fills the home, creating a warm and inviting atmosphere, Step outside to your own private oasis, as the backyard is now fully fenced, Whether you want to relax or enjoy outdoor activities, the fenced backyard offers a private and safe space for all your outdoor needs. (id:51382)
214 - 20 Maritime Ontario Boulevard
Brampton, Ontario
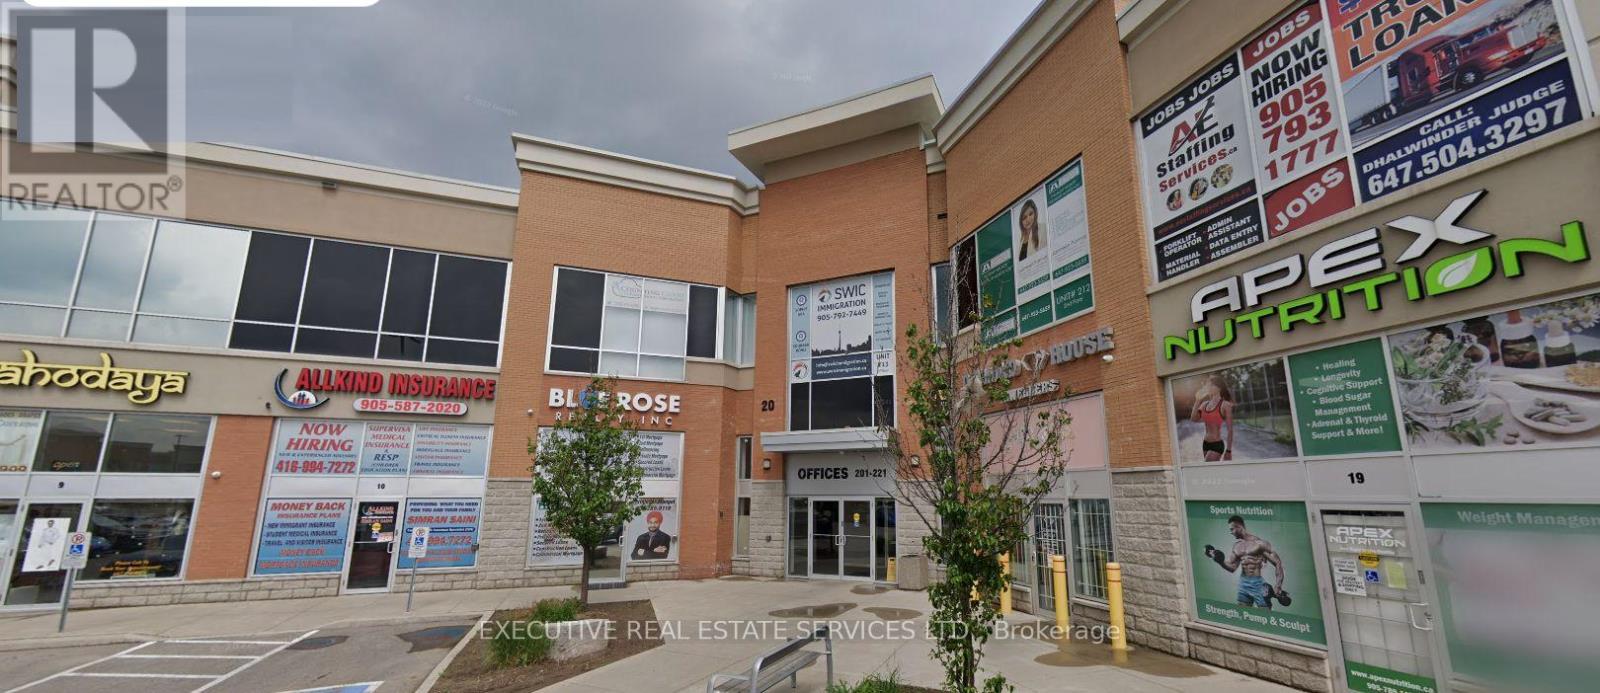
Exceptionally Beautiful And Modern Office Space Having 2 Offices And A Board Room With Kitchenette & An Elegant Reception Area. Bright And Spacious Layout. Excellent View of The Whole Plaza. Porcelain Tiles Floor, Quartz Counter Tops In Kitchen & Reception Area. Full White Stone Work In The Reception Area. Rooms Are Beautifully Designed And Are Having Glass Partitions. Property Being Offered For Lease Is Furnished With Office Table & Chairs (As Seen) Along With Front Desk And Glass Partitions Ready To Use. Perfect For Professional Offices, Lawyers, Paralegals, Accountants, Immigration Office, Real Estate Brokerage, Mortgage Brokerage, Insurance, Or Any Other Small Businesses. Close To All Amenities, Highways, Shopping, Transit, Home Depot & Other Amenities. Don't Miss It! (id:51382)