
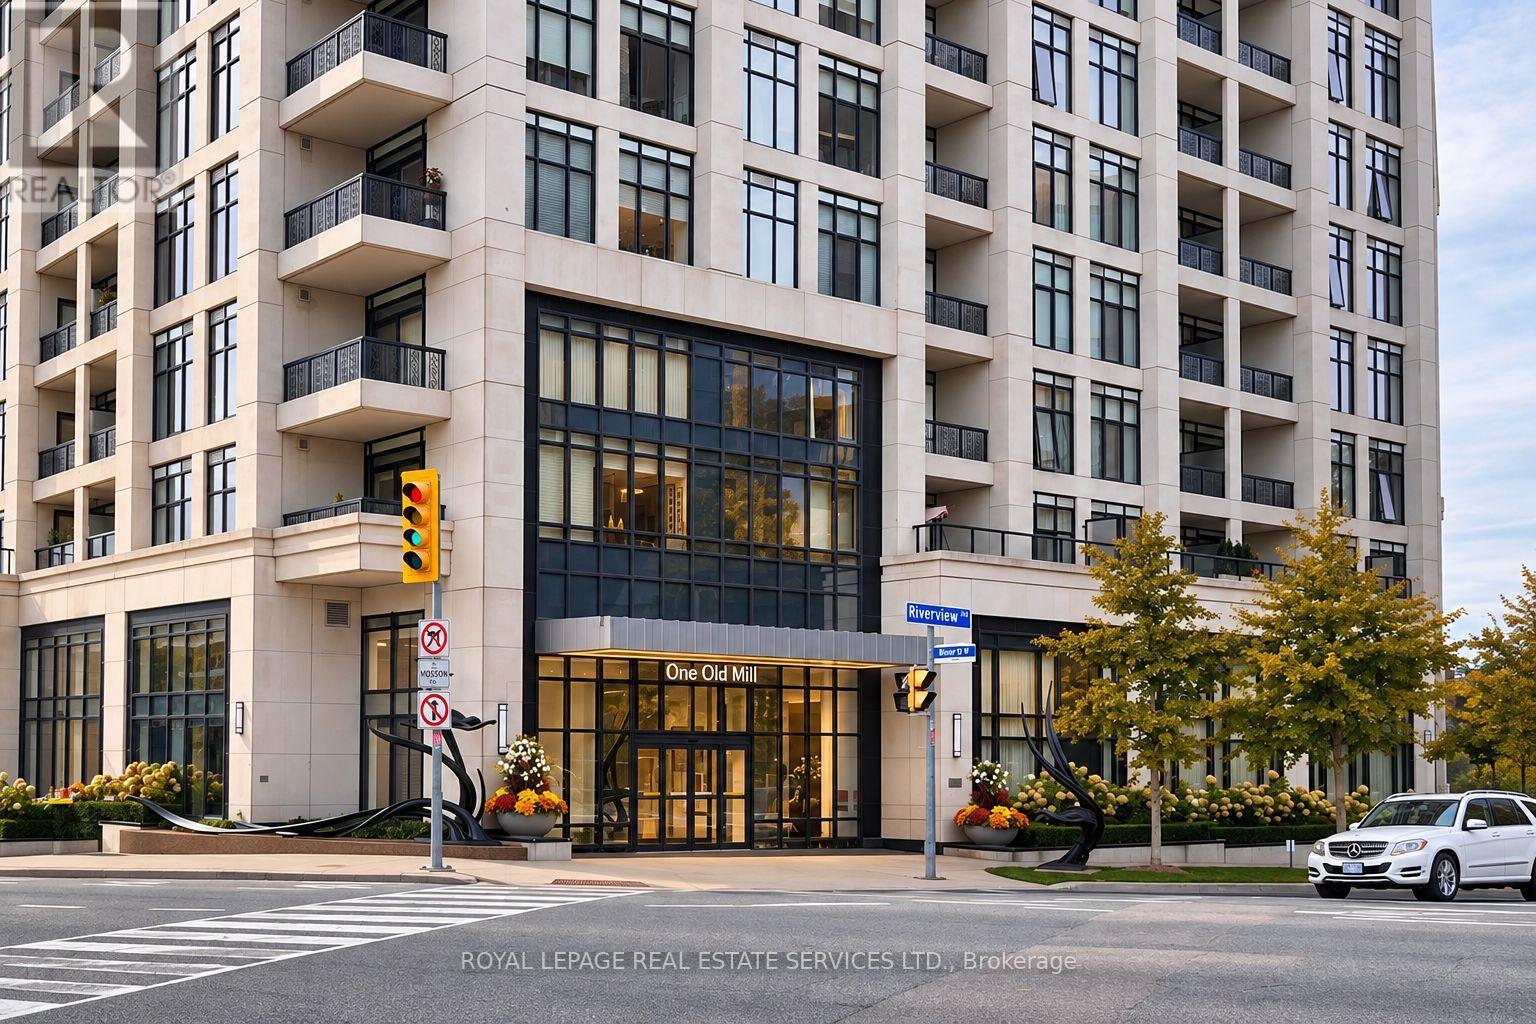
901 - 1 Old Mill Drive
Toronto (High Park-Swansea), Ontario
Welcome to One Old Mill, Tridel's signature residence in the heart of Bloor West Village. This beautifully maintained one-bedroom suite proves that great design is about how well you live in it. Preferred west exposure offers a tranquil courtyard outlook - open the sliding doors, listen to the soothing sound of the fountain below, or simply enjoy the western views and sunsets. There's a quiet romance to this spot that's hard to resist. *An exceptionally efficient floor plan offers generous principal rooms with virtually no wasted space, including an 18-ft living/dining area and an unusually spacious 14-ft bedroom with walk-in closet and built-ins. 9-ft smooth ceilings add volume throughout. *The kitchen is warm and timeless, with sleek cabinetry, full-size stainless steel appliances, quartz counters, *extended breakfast bar and classic subway tile. Italian walnut laminate flooring carries the warmth throughout, while the separate laundry room provides genuinely useful additional storage. Every inch has a purpose. *Owned underground parking and locker are both conveniently located near the elevator lobby. *Life at One Old Mill extends well beyond the suite. Swim a few laps, unwind in the whirlpool or steam rooms, work out, or head upstairs to the spectacular Sky Lounge rooftop terrace, fire up the BBQ and enjoy views over the city and Humber River Valley. A genuine sense of community is paired with the quality and attention to detail for which Tridel is known. *Step outside and Bloor West Village becomes part of everyday life - coffee, dinner, fresh groceries and errands are all close at hand. In the other direction, historic Old Mill, the Humber River, Etienne Brûlé Park and miles of trails offer an entirely different Toronto. Jane subway is just minutes away, with Baby Point, The Kingsway, Swansea and High Park surrounding you. An extraordinary pocket of the city where established neighbourhoods, nature and urban convenience meet. (id:51382)
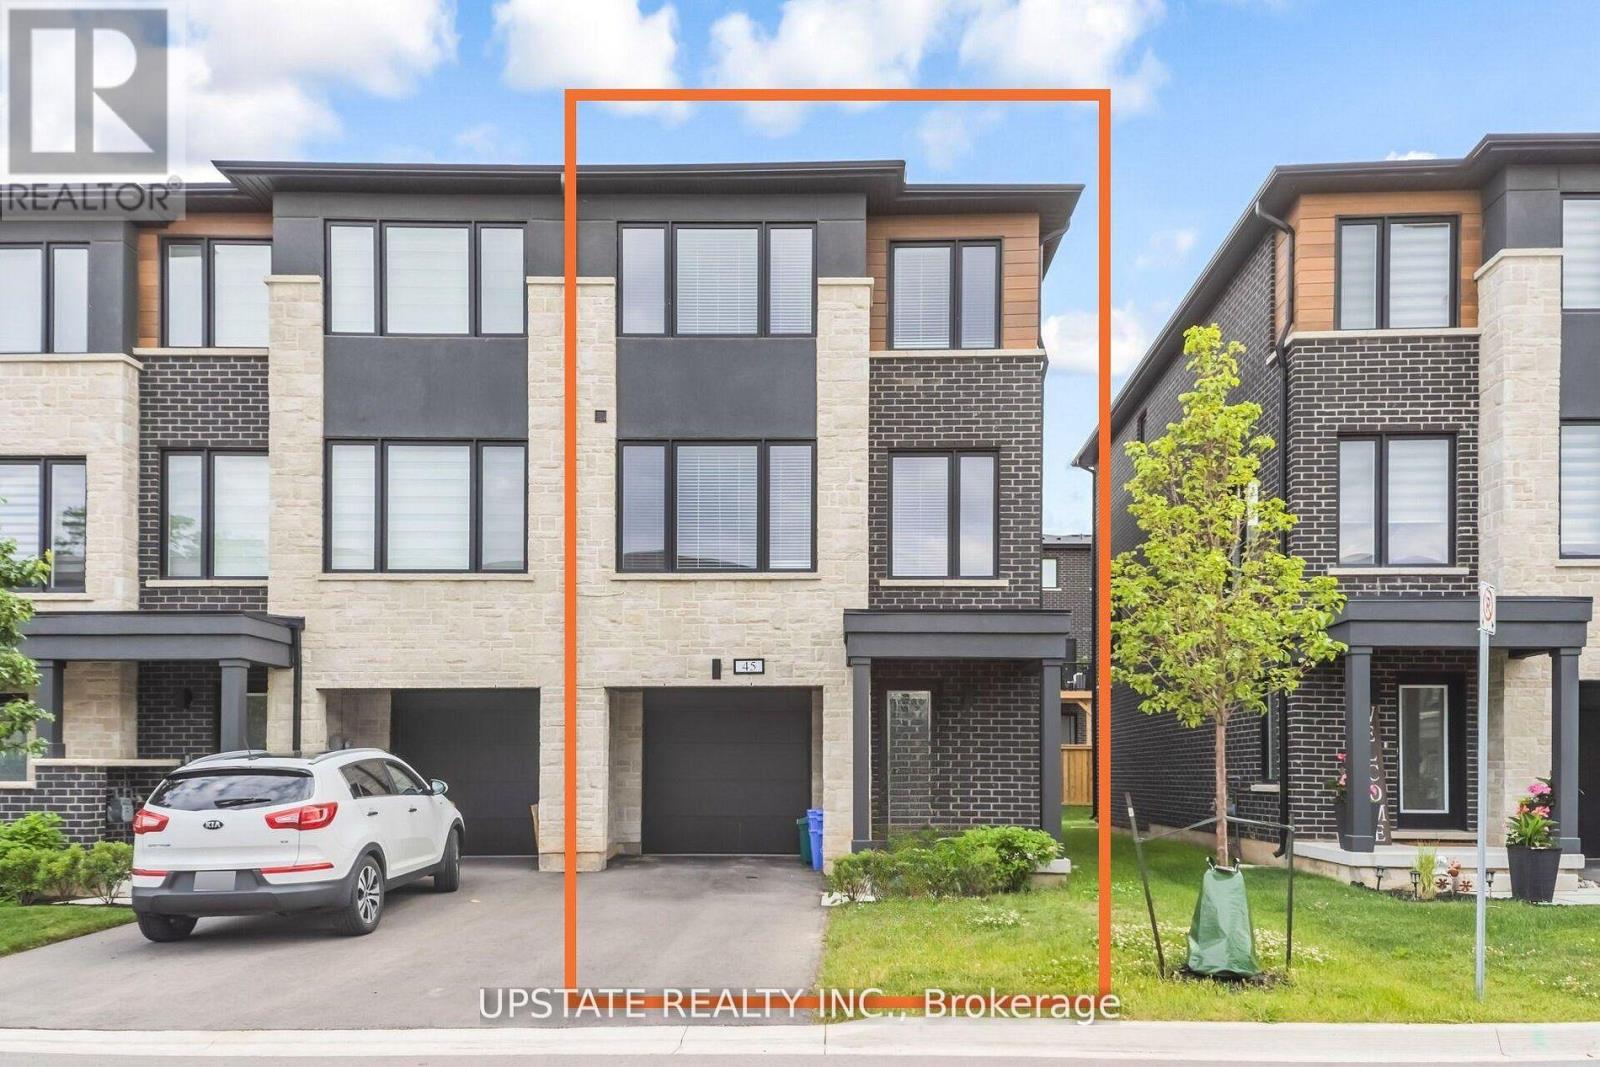
45 Humberstone Drive
Halton Hills (Georgetown), Ontario
Experience luxury living in this end-unit freehold townhome located in the sought-after Trafalgar Square community. Offering 2,062 sq. ft. of beautifully upgraded living space, the popular Scotsdale model features 3+1 bedrooms and 4 bathrooms.**No sidewalk** allows for additional driveway parking, adding everyday convenience. The oversized single-car garage also provides direct access to the home. The main floor showcases an open-concept layout with a modern kitchen featuring quartz countertops, a center island, and a spacious dining area with a walk-out to the private deck. The bright and inviting living room is filled with natural light through large windows. The versatile lower level includes a spacious recreation room with a walk-out to the backyard patio-perfect as a home office, gym, or additional living space. Upstairs, the primary bedroom offers a walk-in closet and a luxurious ensuite with a glass walk-in shower. Two additional generously sized bedrooms feature large windows and ample closet space. Ideally situated close to schools, parks, shopping, public transit, and major highways, this exceptional home combines modern design, comfort, and everyday convenience. Close to Highway 401, 10 Mins to GO Station and shopping centre. (id:51382)
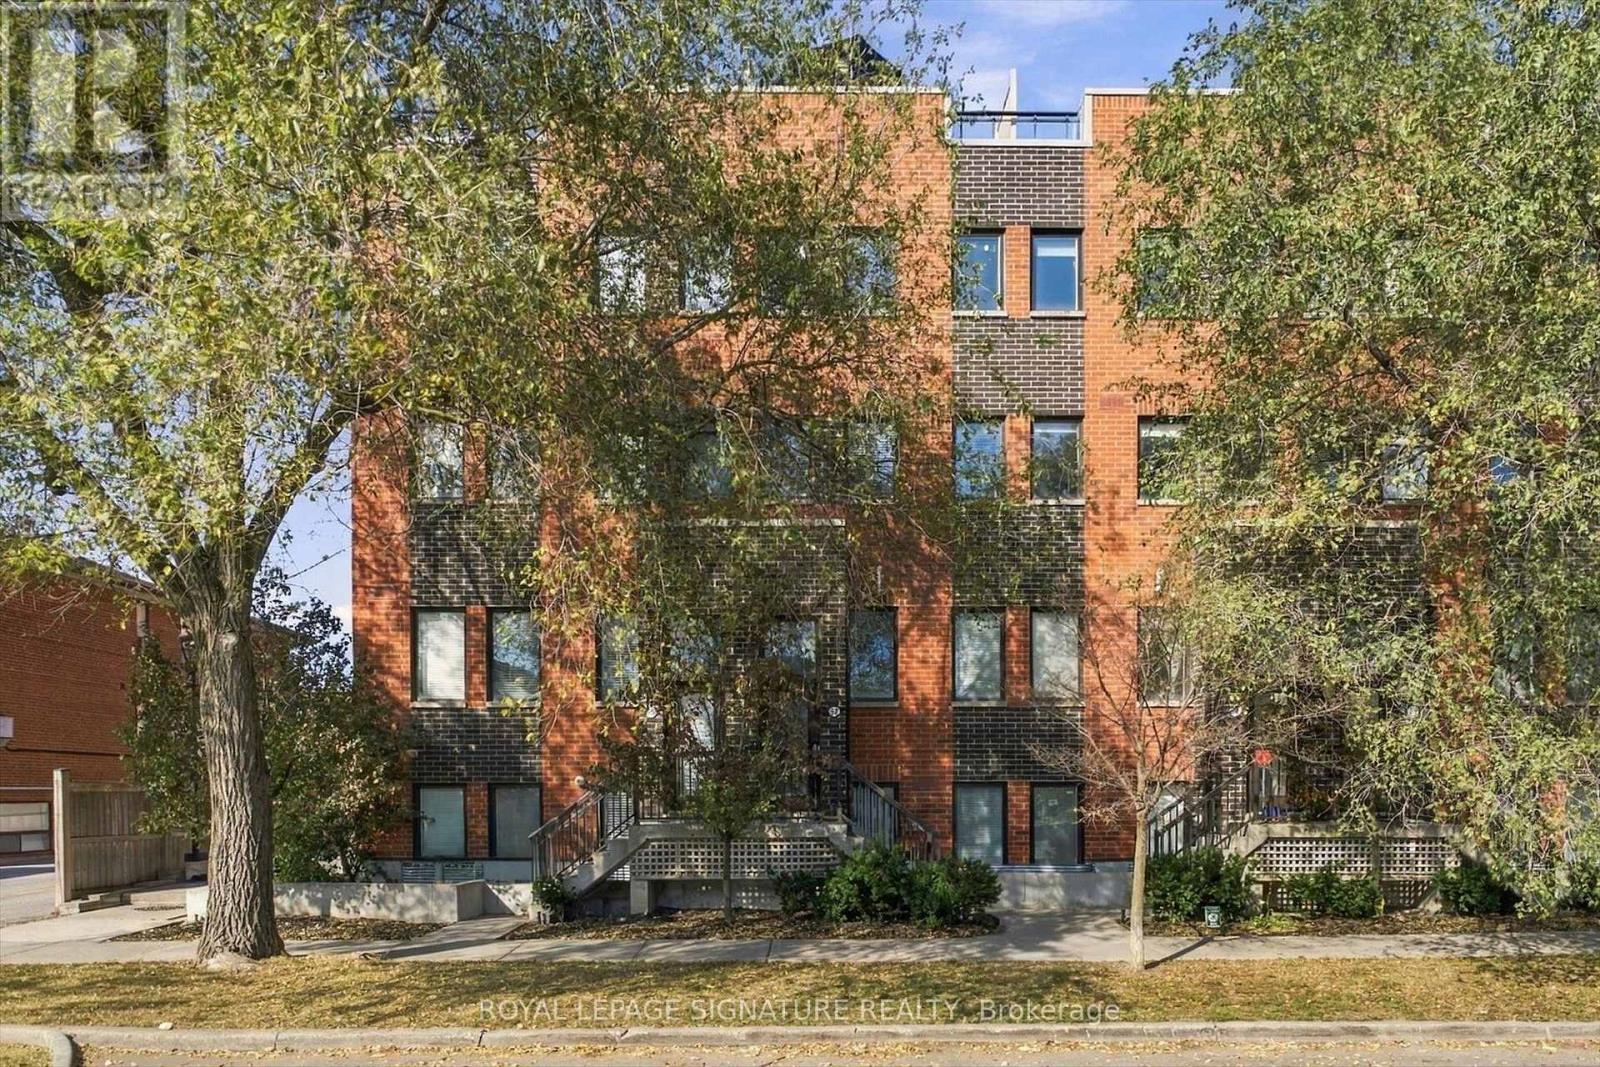
57 - 68 Winston Park Boulevard
Toronto (Downsview-Roding-Cfb), Ontario
Welcome to Yorkdale Village Townhomes! This unique 3-storey condo townhouse offers a loft-inspired design with soaring ceilings and a bright, open-concept kitchen and living area. Featuring 1 bedroom, an oversized den ideal for a home office or second bedroom, and 2 bathrooms. Enjoy peaceful treed views and a private rooftop terrace showcasing unobstructed views of the Toronto skyline, including the iconic CN Tower. Perfect for entertaining or relaxing outdoors. Includes 1 parking space, 1 locker, and gas BBQ. Ideally located on Winston Park Boulevard, just minutes to Yorkdale Mall, Wilson Subway Station, Hwy 401, Downsview Park, Humber River Hospital, shopping, and restaurants. Enjoy urban living with a private rooftop retreat! (id:51382)
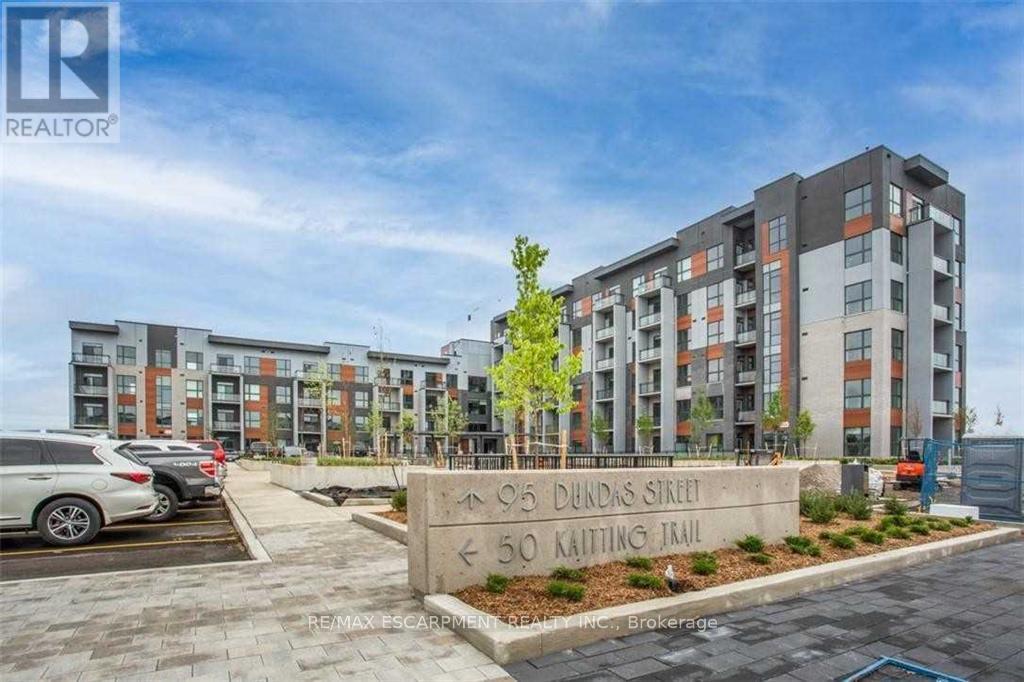
507 - 95 Dundas Street W
Oakville (Go Glenorchy), Ontario
An Amazing Unit With Tons Of Upgrades - Appliances, Closet Organizer, Shower Stall, Modern Blinds, Fantastic View And Much More. Enjoy The Fantastic Amenities - Party And Media Room, Indoor Fitness Room, Outdoor Bbq Lounge On The Roof Top, Underground Parking, Locker. Just steps from shopping, schools, Sheridan College, Oakville Trafalgar Hospital, Highways and much more (id:51382)
2222 Marine Drive
Oakville (Br Bronte), Ontario
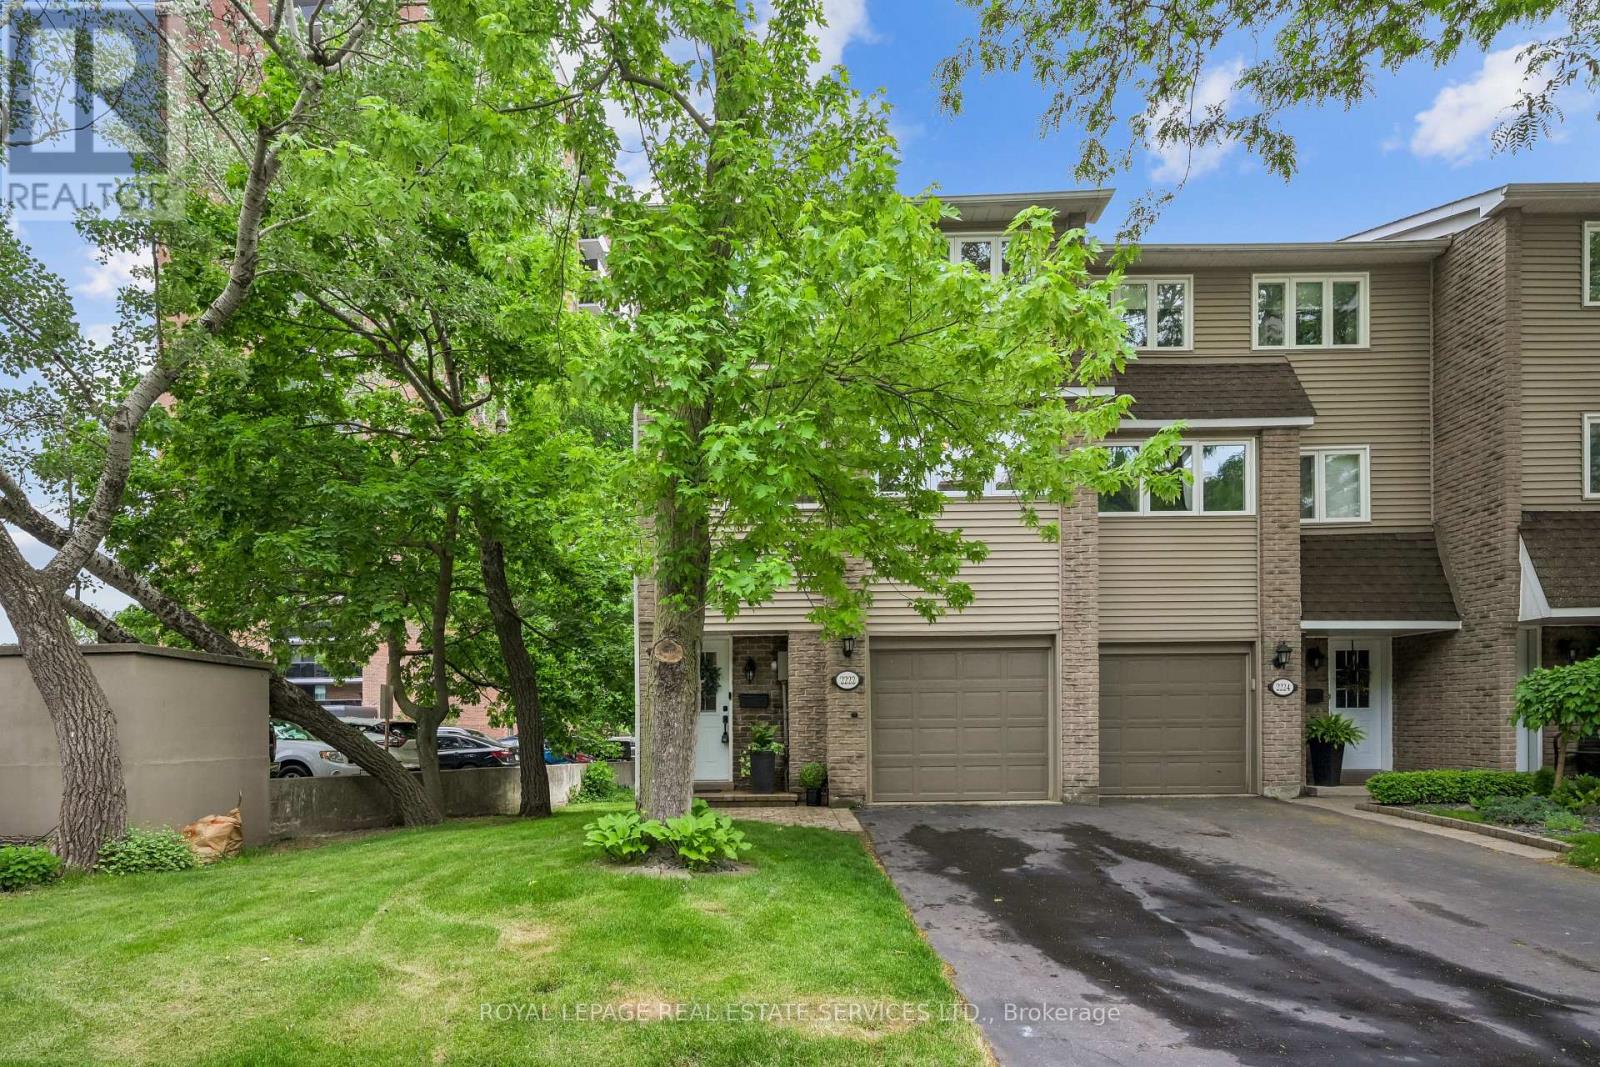
Experience ultimate lock-and-leave coastal living in the heart of charming Bronte Village. Perfect for busy professionals or families wanting total independence without weekend yard chores, this fully renovated, 3-storey end-unit townhome pairs the freedom of your own private driveway and garage with complete, maintenance-free exterior peace of mind. Forget about lawn care or exterior upkeep. The proactive condominium corporation covers everything from the "studs out"-including lawn services, driveway upkeep, deck replacement, attic and roof care, windows, doors, building structural maintenance. Inside, enjoy a turnkey interior with new hardwood floors, smooth ceilings, crisp baseboards, modern pot lighting, upgraded fixtures, and custom doors and hardware. The stunning living room features soaring ceilings and a walkout to an oversized private deck, surrounded by mature greenery with no rear-facing neighbours. The open-concept dining room overlooks the living area, creating an inviting space for entertaining. The updated kitchen features quartz countertops, and brand-new stainless steel appliances with large windows offering peaceful views of the tree-lined street and parkette across the way. Upstairs, discover three bedrooms with new closet doors and built-in organizers, plus a fully renovated 4 pc bathroom. The finished lower-level recreation room walks out to a private, landscaped backyard patio and garden retreat. As an end unit, the home benefits from extra perimeter green space and oversized windows that fill every level with natural light. Bronte's vibrant lakeside enclave offers a distinct, walkable lifestyle: stroll across to waterfront parks, walk your paddle board down to the beach, jog scenic shoreline trails, or wander to the marina pier. After work, leave the car parked and meet friends at local cafés, boutique wine bars, and bustling seaside patios along Lakeshore. A rare combination of standalone privacy, village charm, and zero-maintenance ease. (id:51382)
Basement 2 - 100 Dixon Road
Toronto (Kingsview Village-The Westway), Ontario
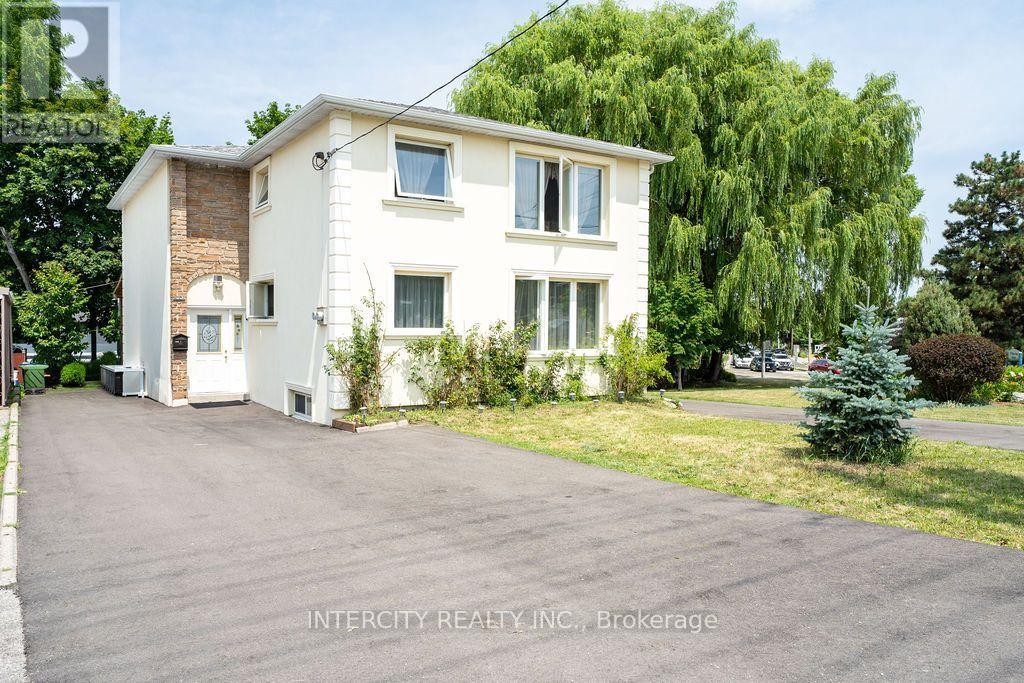
Bright and conveniently located 1-bedroom, 1-bathroom basement apartment available for lease in Etobicoke! Includes 1 parking spot and offers easy access to public transit just steps away. Ideally situated near major highways, Toronto Pearson International Airport, shopping centres, grocery stores, restaurants, and everyday amenities. Convenient access to Highway 401, Highway 427, and other major routes makes commuting a breeze. An excellent location for professionals and commuters seeking comfortable living with easy access to everything they need. Don't miss this great leasing opportunity! (id:51382)
803 - 5 York Garden Way
Toronto (Yorkdale-Glen Park), Ontario
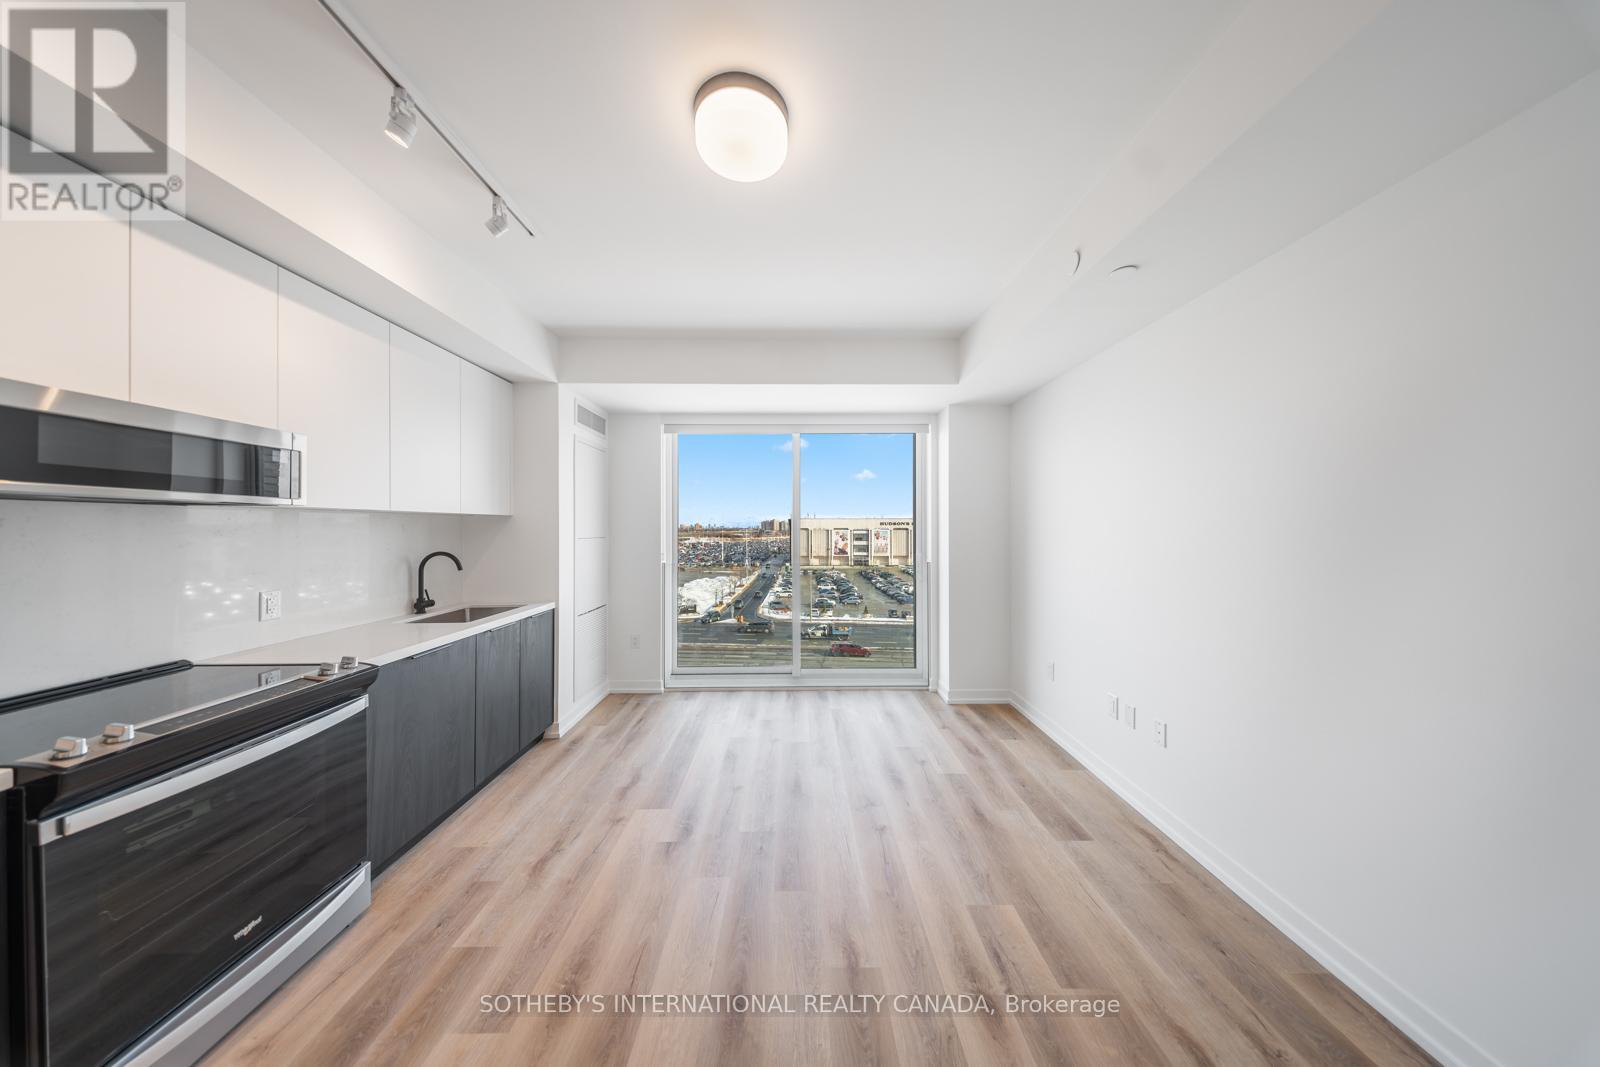
SPECIAL OFFER: Sign a 13-month lease and get 1.5 months FREE. That means you pay rent for 11.5 months instead of 13. Longer leases: 2.5 months free on an 18-month lease, or 3 months free on a 24-month lease (5% increase months 13-24). Free parking: 1 month on a 13-month lease, 2 months on 18 months, 3 months on 24 months. Free internet included. Offer subject to change. Welcome to Sloane - South Tower, a boutique rental residence by Fitzrovia, moments from Yorkdale Shopping Centre and completing Sloane's three-tower community. Suites feature 9' smooth ceilings, luxury vinyl tile flooring, stainless steel appliances, quartz countertops with slab backsplashes, panelled full-size dishwashers, two-toned kitchen cabinetry with soft-close hinges, custom pendant lighting, under-cabinet LED lighting, matte black plumbing fixtures, custom vanities with quartz countertops, wall-mounted medicine cabinets, solid core doors, full-size in-suite washer and dryer, custom window coverings, blackout bedroom blinds, upgraded closet organizers, keyless smart lock entry, Wi-Fi enabled ecobee thermostats and complimentary Rogers Ignite Gigabit Internet. Select suites offer kitchen islands, walk-in closets and soaker tubs. Furnished options available for a monthly fee. Pet friendly. South Tower residents enjoy a 24/7 fitness centre, yoga studio, party room, games room, co-working spaces, kids room, pet spa with grooming stations and panoramic terraces with BBQs and fire tables. Residents can use Bloomsbury Academy early childhood education at Sloane, with discounted tuition, plus 10 DEAN Cafe & Bar, a private outdoor dog run and an outdoor courtyard. Also: 24-hour concierge, lobby lounge, EV charging stations and complimentary virtual healthcare from Cleveland Clinic Canada. Immediate access to Highway 401, TTC and GO Transit. Parking is available to rent at $250/month and lockers at $90/month (regular) or $110/month (large). Unit photos are representative. Actual unit may differ. (id:51382)
32 - 2120 Rathburn Road E
Mississauga (Rathwood), Ontario
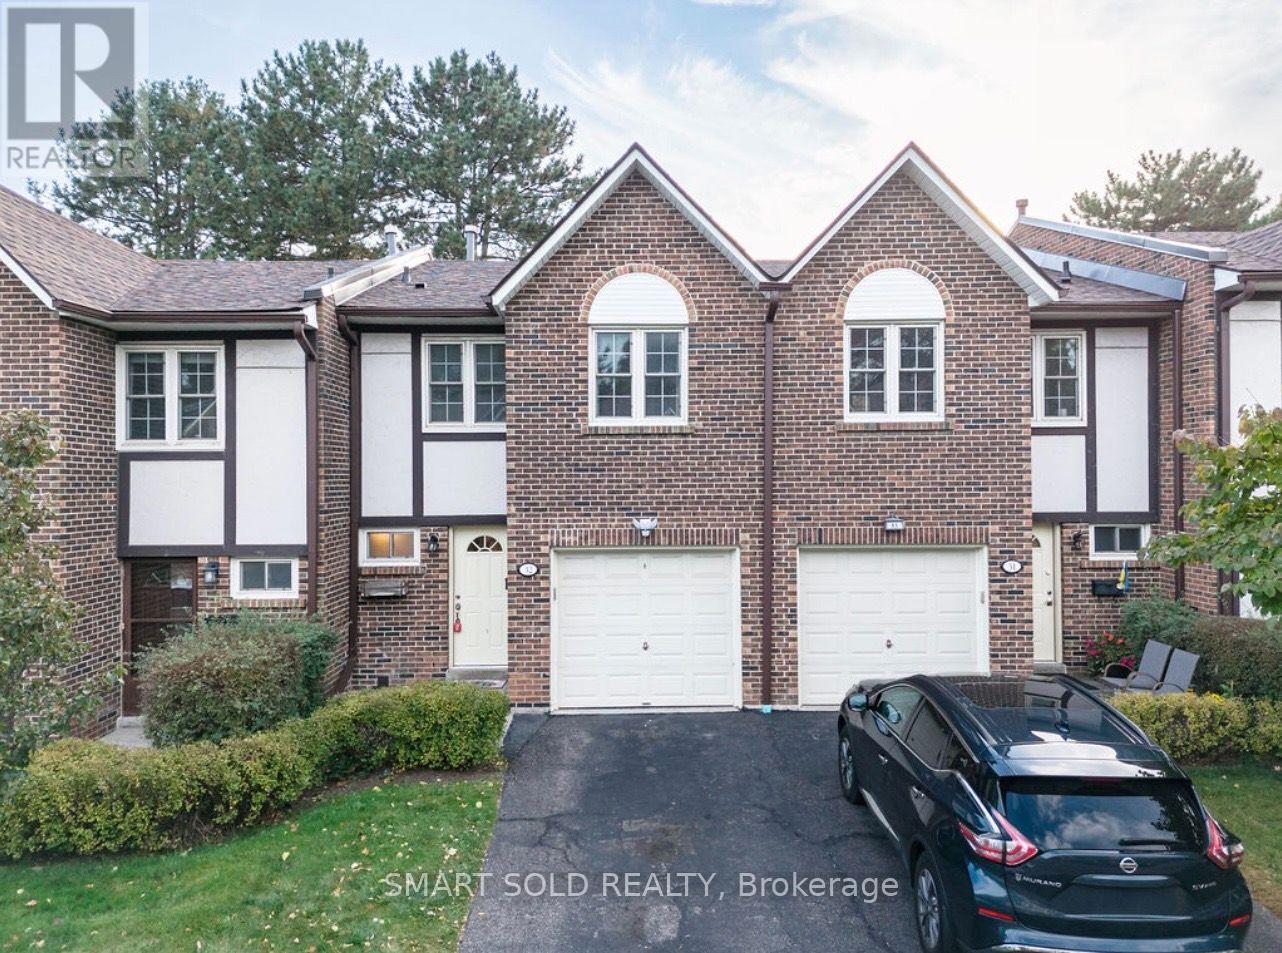
Welcome to Rockwood Village - A Wonderful, Family-Friendly Community In East Mississauga! Discover This Spacious 3-bedroom Townhouse With 3 Parking Spaces, A Special And Highly Desirable Feature. The Main Floor Contains An Open-Concept Living And Dining Area, Where You Can Step Right From Your Living Room Onto A Private Back Patio Made For Daily BBQs And Precious Family Moments. The Patio Backs Onto A Park And Tennis Court, Offering Beautiful Green Views And A Peaceful Setting Right Outside Your Door. On The Upper Level, You Will Find 3 Bedrooms, Including A Spacious Primary Bedroom Featuring A Built-In Closet with doors, And An Extra Storage Space, Plus An Ensuite 2Pc Bathroom For Added Convenience, 2 Bedrooms Are Abundant Natural Light Along With A 5Pc Family Bathroom Has He/Her Vanity Together with Enough Storage, The Finished Basement Provides Additional Living Space With A Cozy Recreation Room/Family Room Featuring A Wood-Burning Fireplace, Plus A Laundry Area and And 2Pc Bathroom, Making It An Ideal Space For Family Activities, Entertaining, Or A Home Office. Perfect For A Growing Or Starting Family, This Home Is Conveniently Located Within Walking Distance Of Longo's and Shoppers Drug Mart, With Easy Access To Hwy 401, 403, And 427. Also Offering Accessibility To Dixie GO Station, TTC Bus Stops, And MiWay Transit. Located Nearby JK-Grade 12 Schools, With Free School Bus Service Available Up To Grade 8 For Both Public And Catholic Schools. A Rare Opportunity To Enjoy Spacious Family Living, Abundant Parking, Convenient Transportation, And A Beautiful Park-Side Setting In Rockwood Village. Don't Miss Out! (id:51382)
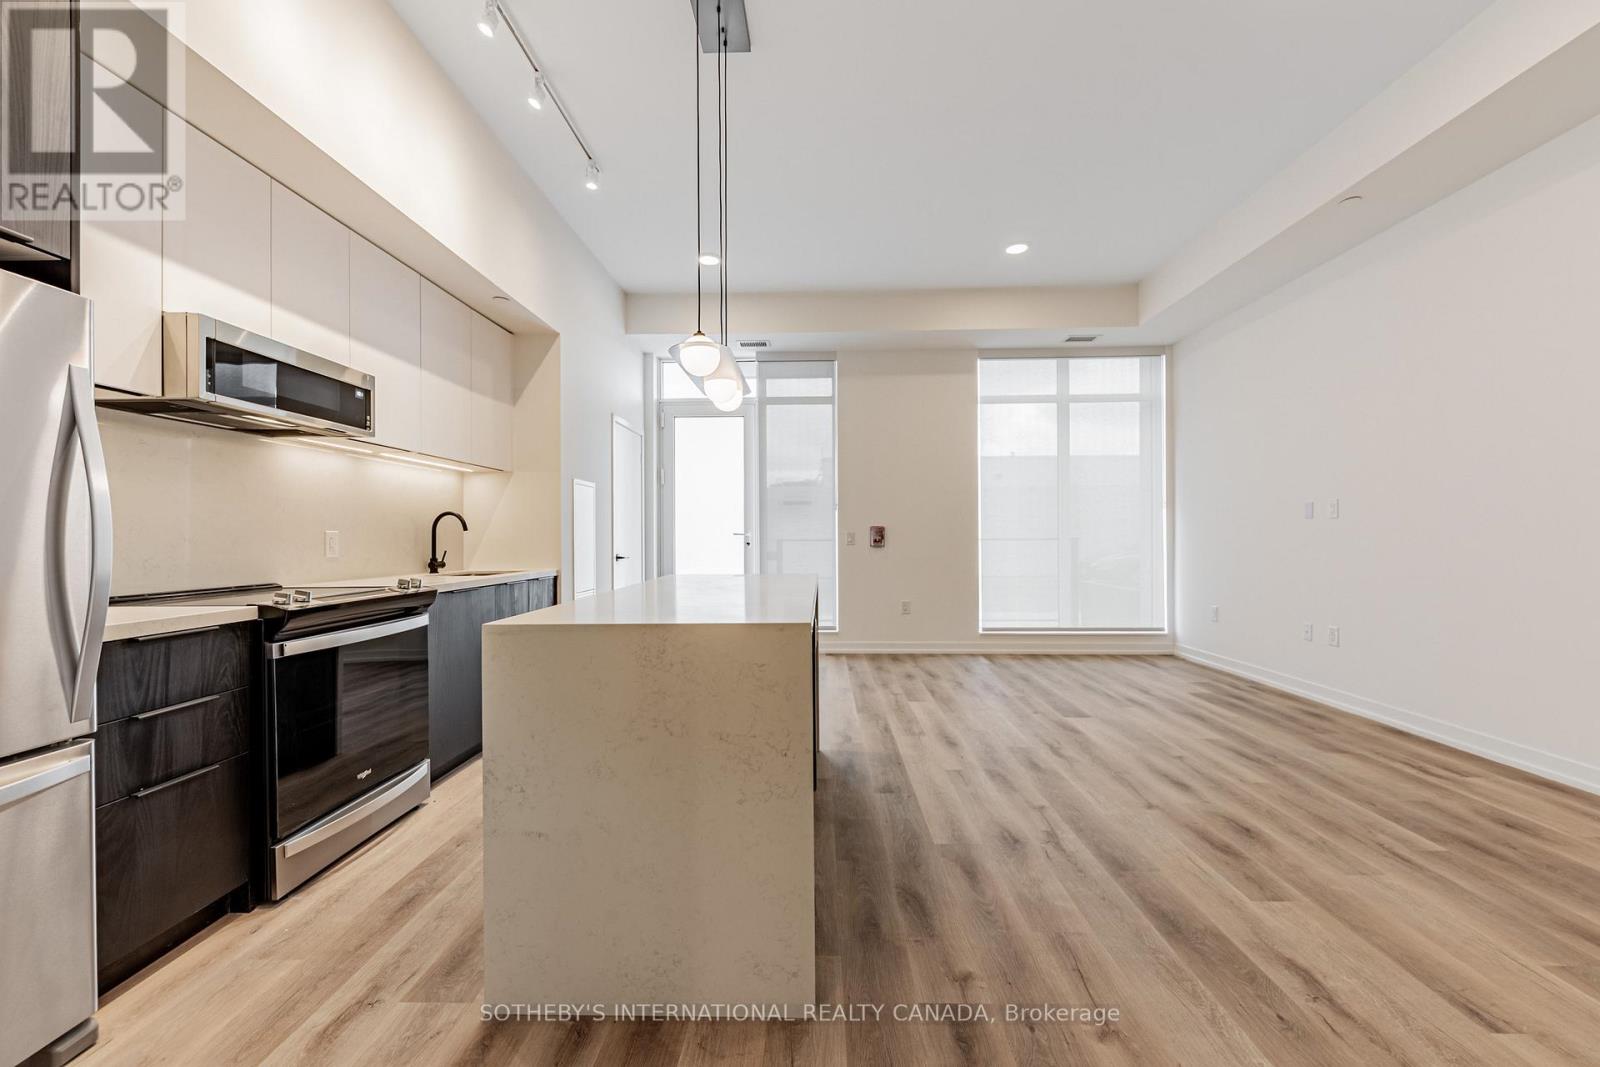
Th104 - 5 York Garden Way
Toronto (Yorkdale-Glen Park), Ontario
SPECIAL OFFER: Sign a 13-month lease and get 1.5 months FREE. That means you pay rent for 11.5 months instead of 13. Longer leases: 2.5 months free on an 18-month lease, or 3 months free on a 24-month lease (5% increase months 13-24). Free parking: 1 month on a 13-month lease, 2 months on 18 months, 3 months on 24 months. Free internet included. Offer subject to change. Welcome to Sloane - South Tower, a boutique rental residence by Fitzrovia, moments from Yorkdale Shopping Centre and completing Sloane's three-tower community. Suites feature 9' smooth ceilings, luxury vinyl tile flooring, stainless steel appliances, quartz countertops with slab backsplashes, panelled full-size dishwashers, two-toned kitchen cabinetry with soft-close hinges, custom pendant lighting, under-cabinet LED lighting, matte black plumbing fixtures, custom vanities with quartz countertops, wall-mounted medicine cabinets, solid core doors, full-size in-suite washer and dryer, custom window coverings, blackout bedroom blinds, upgraded closet organizers, keyless smart lock entry, Wi-Fi enabled ecobee thermostats and complimentary Rogers Ignite Gigabit Internet. Select suites offer kitchen islands, walk-in closets and soaker tubs. Furnished options available for a monthly fee. Pet friendly. South Tower residents enjoy a 24/7 fitness centre, yoga studio, party room, games room, co-working spaces, kids room, pet spa with grooming stations and panoramic terraces with BBQs and fire tables. Residents can use Bloomsbury Academy early childhood education at Sloane, with discounted tuition, plus 10 DEAN Cafe & Bar, a private outdoor dog run and an outdoor courtyard. Also: 24-hour concierge, lobby lounge, EV charging stations and complimentary virtual healthcare from Cleveland Clinic Canada. Immediate access to Highway 401, TTC and GO Transit. Parking is available to rent at $250/month and lockers at $90/month (regular) or $110/month (large). Unit photos are representative. Actual unit may differ. (id:51382)
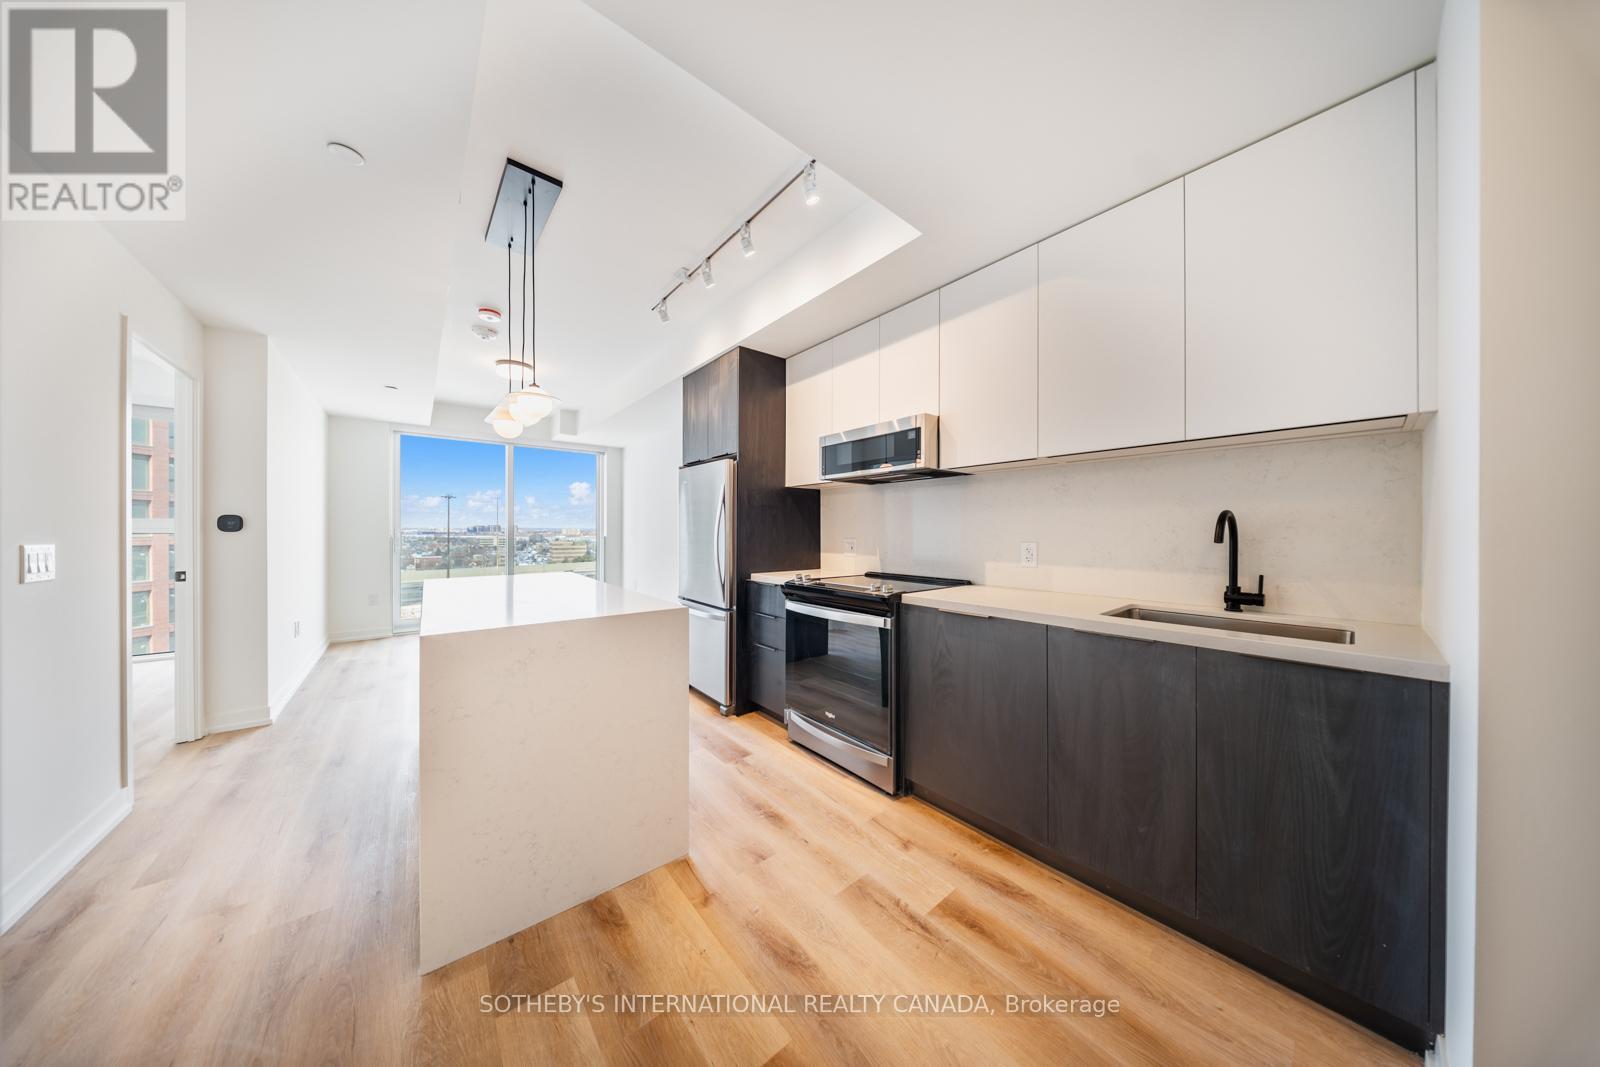
1701 - 5 York Garden Way
Toronto (Yorkdale-Glen Park), Ontario
SPECIAL OFFER: Sign a 13-month lease and get 1.5 months FREE. That means you pay rent for 11.5 months instead of 13. Longer leases: 2.5 months free on an 18-month lease, or 3 months free on a 24-month lease (5% increase months 13-24). Free parking: 1 month on a 13-month lease, 2 months on 18 months, 3 months on 24 months. Free internet included. Offer subject to change. Welcome to Sloane - South Tower, a boutique rental residence by Fitzrovia, moments from Yorkdale Shopping Centre and completing Sloane's three-tower community. Suites feature 9' smooth ceilings, luxury vinyl tile flooring, stainless steel appliances, quartz countertops with slab backsplashes, panelled full-size dishwashers, two-toned kitchen cabinetry with soft-close hinges, custom pendant lighting, under-cabinet LED lighting, matte black plumbing fixtures, custom vanities with quartz countertops, wall-mounted medicine cabinets, solid core doors, full-size in-suite washer and dryer, custom window coverings, blackout bedroom blinds, upgraded closet organizers, keyless smart lock entry, Wi-Fi enabled ecobee thermostats and complimentary Rogers Ignite Gigabit Internet. Select suites offer kitchen islands, walk-in closets and soaker tubs. Furnished options available for a monthly fee. Pet friendly. South Tower residents enjoy a 24/7 fitness centre, yoga studio, party room, games room, co-working spaces, kids room, pet spa with grooming stations and panoramic terraces with BBQs and fire tables. Residents can use Bloomsbury Academy early childhood education at Sloane, with discounted tuition, plus 10 DEAN Cafe & Bar, a private outdoor dog run and an outdoor courtyard. Also: 24-hour concierge, lobby lounge, EV charging stations and complimentary virtual healthcare from Cleveland Clinic Canada. Immediate access to Highway 401, TTC and GO Transit. Parking is available to rent at $250/month and lockers at $90/month (regular) or $110/month (large). Unit photos are representative. Actual unit may differ. (id:51382)
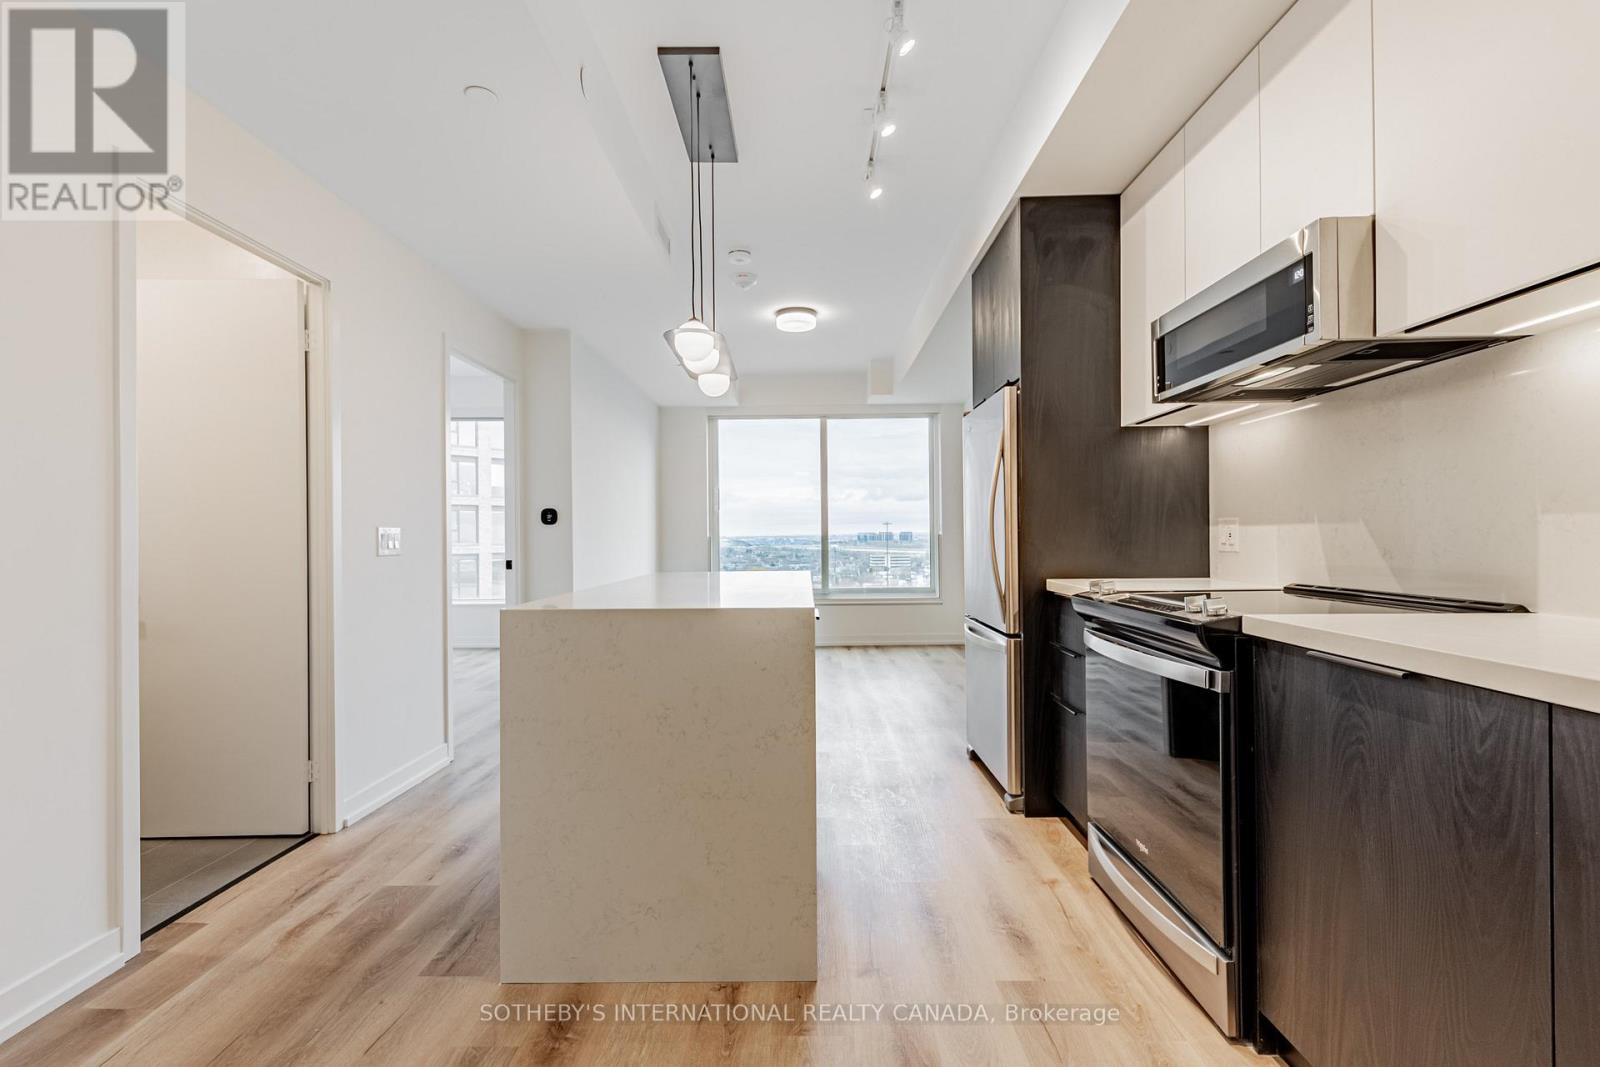
505 - 5 York Garden Way
Toronto (Yorkdale-Glen Park), Ontario
SPECIAL OFFER: Sign a 13-month lease and get 1.5 months FREE. That means you pay rent for 11.5 months instead of 13. Longer leases: 2.5 months free on an 18-month lease, or 3 months free on a 24-month lease (5% increase months 13-24). Free parking: 1 month on a 13-month lease, 2 months on 18 months, 3 months on 24 months. Free internet included. Offer subject to change. Welcome to Sloane - South Tower, a boutique rental residence by Fitzrovia, moments from Yorkdale Shopping Centre and completing Sloane's three-tower community. Suites feature 9' smooth ceilings, luxury vinyl tile flooring, stainless steel appliances, quartz countertops with slab backsplashes, panelled full-size dishwashers, two-toned kitchen cabinetry with soft-close hinges, custom pendant lighting, under-cabinet LED lighting, matte black plumbing fixtures, custom vanities with quartz countertops, wall-mounted medicine cabinets, solid core doors, full-size in-suite washer and dryer, custom window coverings, blackout bedroom blinds, upgraded closet organizers, keyless smart lock entry, Wi-Fi enabled ecobee thermostats and complimentary Rogers Ignite Gigabit Internet. Select suites offer kitchen islands, walk-in closets and soaker tubs. Furnished options available for a monthly fee. Pet friendly. South Tower residents enjoy a 24/7 fitness centre, yoga studio, party room, games room, co-working spaces, kids room, pet spa with grooming stations and panoramic terraces with BBQs and fire tables. Residents can use Bloomsbury Academy early childhood education at Sloane, with discounted tuition, plus 10 DEAN Cafe & Bar, a private outdoor dog run and an outdoor courtyard. Also: 24-hour concierge, lobby lounge, EV charging stations and complimentary virtual healthcare from Cleveland Clinic Canada. Immediate access to Highway 401, TTC and GO Transit. Parking is available to rent at $250/month and lockers at $90/month (regular) or $110/month (large). Unit photos are representative. Actual unit may differ. (id:51382)
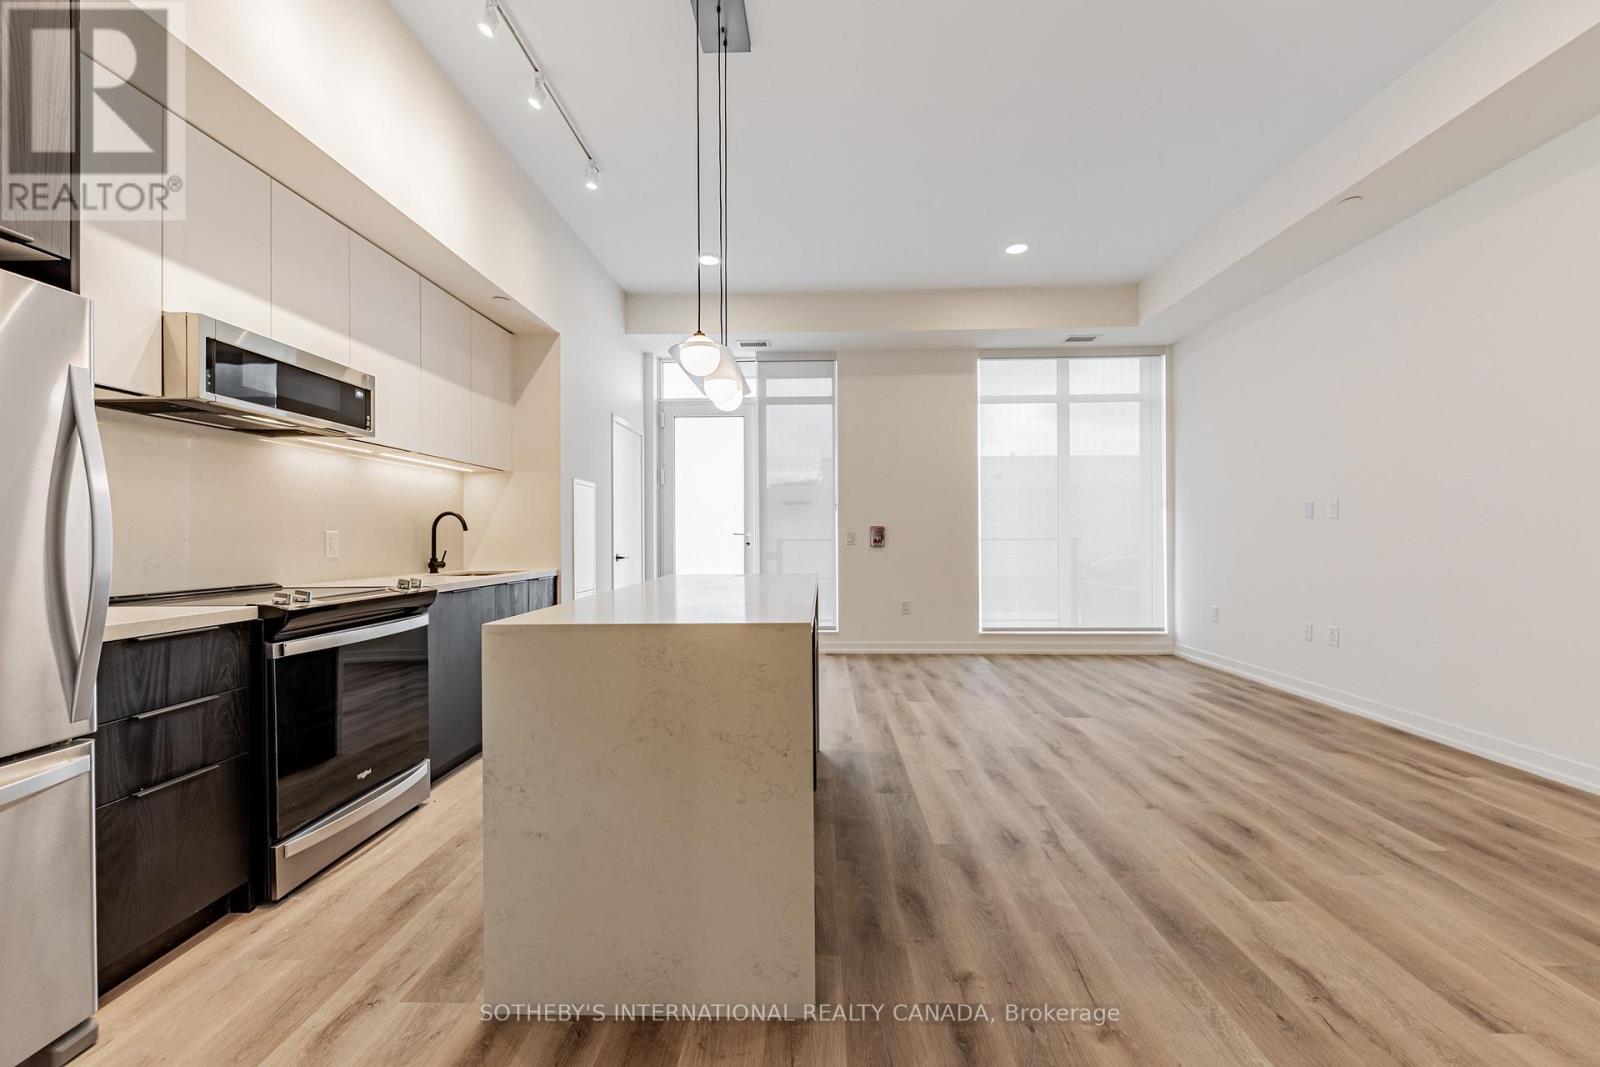
Th#101 - 5 York Garden Way
Toronto (Yorkdale-Glen Park), Ontario
SPECIAL OFFER: Sign a 13-month lease and get 1.5 months FREE. That means you pay rent for 11.5 months instead of 13. Longer leases: 2.5 months free on an 18-month lease, or 3 months free on a 24-month lease (5% increase months 13-24). Free parking: 1 month on a 13-month lease, 2 months on 18 months, 3 months on 24 months. Free internet included. Offer subject to change. Welcome to Sloane - South Tower, a boutique rental residence by Fitzrovia, moments from Yorkdale Shopping Centre and completing Sloane's three-tower community. Suites feature 9' smooth ceilings, luxury vinyl tile flooring, stainless steel appliances, quartz countertops with slab backsplashes, panelled full-size dishwashers, two-toned kitchen cabinetry with soft-close hinges, custom pendant lighting, under-cabinet LED lighting, matte black plumbing fixtures, custom vanities with quartz countertops, wall-mounted medicine cabinets, solid core doors, full-size in-suite washer and dryer, custom window coverings, blackout bedroom blinds, upgraded closet organizers, keyless smart lock entry, Wi-Fi enabled ecobee thermostats and complimentary Rogers Ignite Gigabit Internet. Select suites offer kitchen islands, walk-in closets and soaker tubs. Furnished options available for a monthly fee. Pet friendly. South Tower residents enjoy a 24/7 fitness centre, yoga studio, party room, games room, co-working spaces, kids room, pet spa with grooming stations and panoramic terraces with BBQs and fire tables. Residents can use Bloomsbury Academy early childhood education at Sloane, with discounted tuition, plus 10 DEAN Cafe & Bar, a private outdoor dog run and an outdoor courtyard. Also: 24-hour concierge, lobby lounge, EV charging stations and complimentary virtual healthcare from Cleveland Clinic Canada. Immediate access to Highway 401, TTC and GO Transit. Parking is available to rent at $250/month and lockers at $90/month (regular) or $110/month (large). Unit photos are representative. Actual unit may differ. (id:51382)
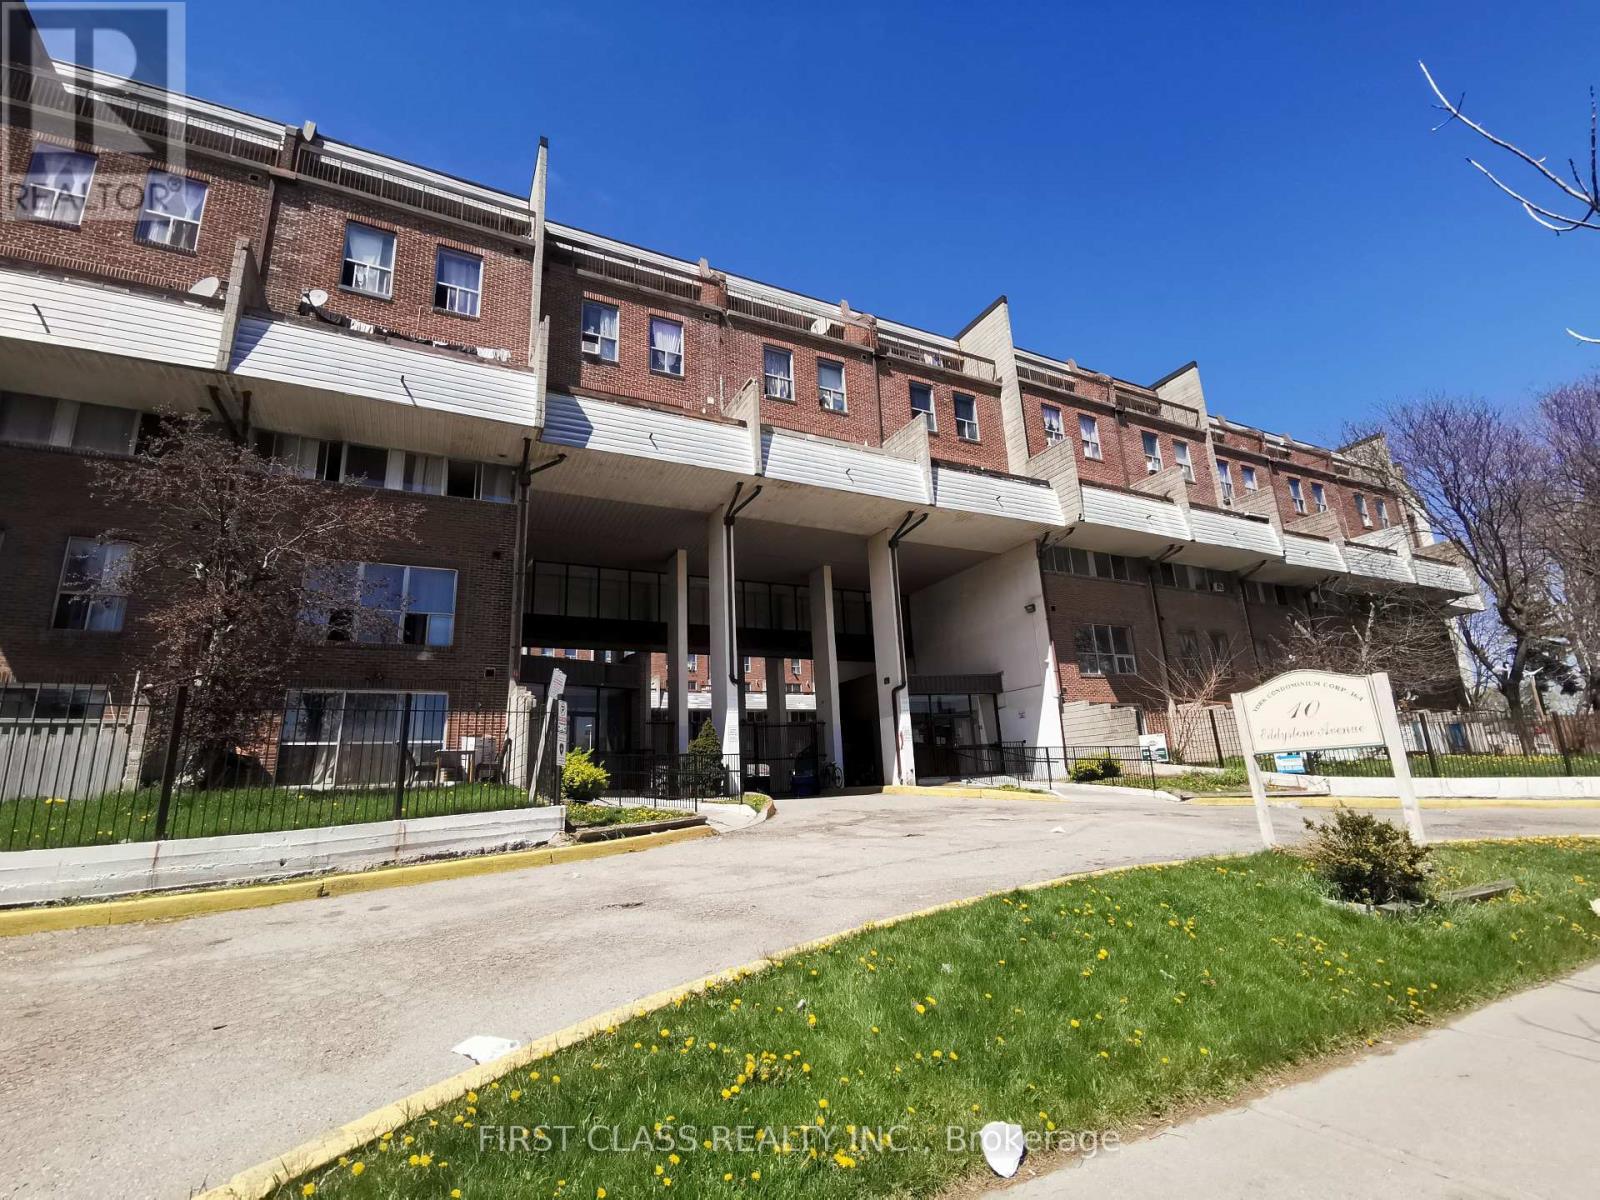
148 - 10 Eddystone Avenue
Toronto (Glenfield-Jane Heights), Ontario
Rarely available 5-bedroom condo townhouse for lease in a convenient Toronto location! This bright and spacious 3-storey home features generously sized principal rooms, a practical layout, and ample living space ideal for growing or multi-generational families. Excellent location close to TTC, parks, schools, shopping plazas, restaurants, and major highways, offering both convenience and easy access to everything Toronto has to offer.Minimum credit score of 740 required. Please provide a recent credit report for review prior to booking a showing. (id:51382)
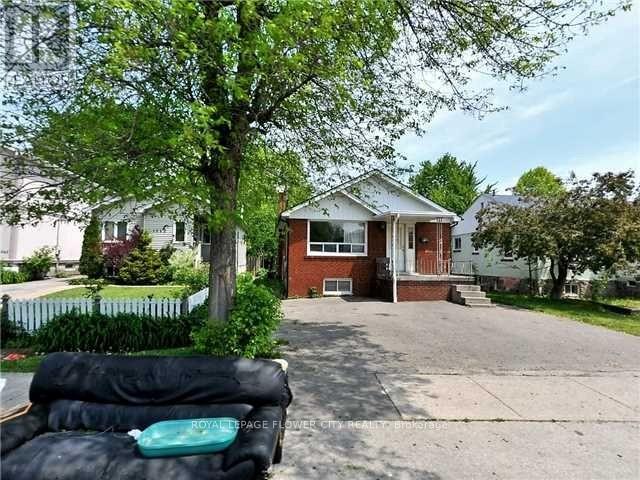
1041 Cawthra Road
Mississauga (Lakeview), Ontario
Solid 3+2 Bedroom Bungalow, Great Location, Walk To Lakefront Parks, Schools, Shopping, Basement Apartment With Seperated Entrance. Front Yard Drive way. (id:51382)
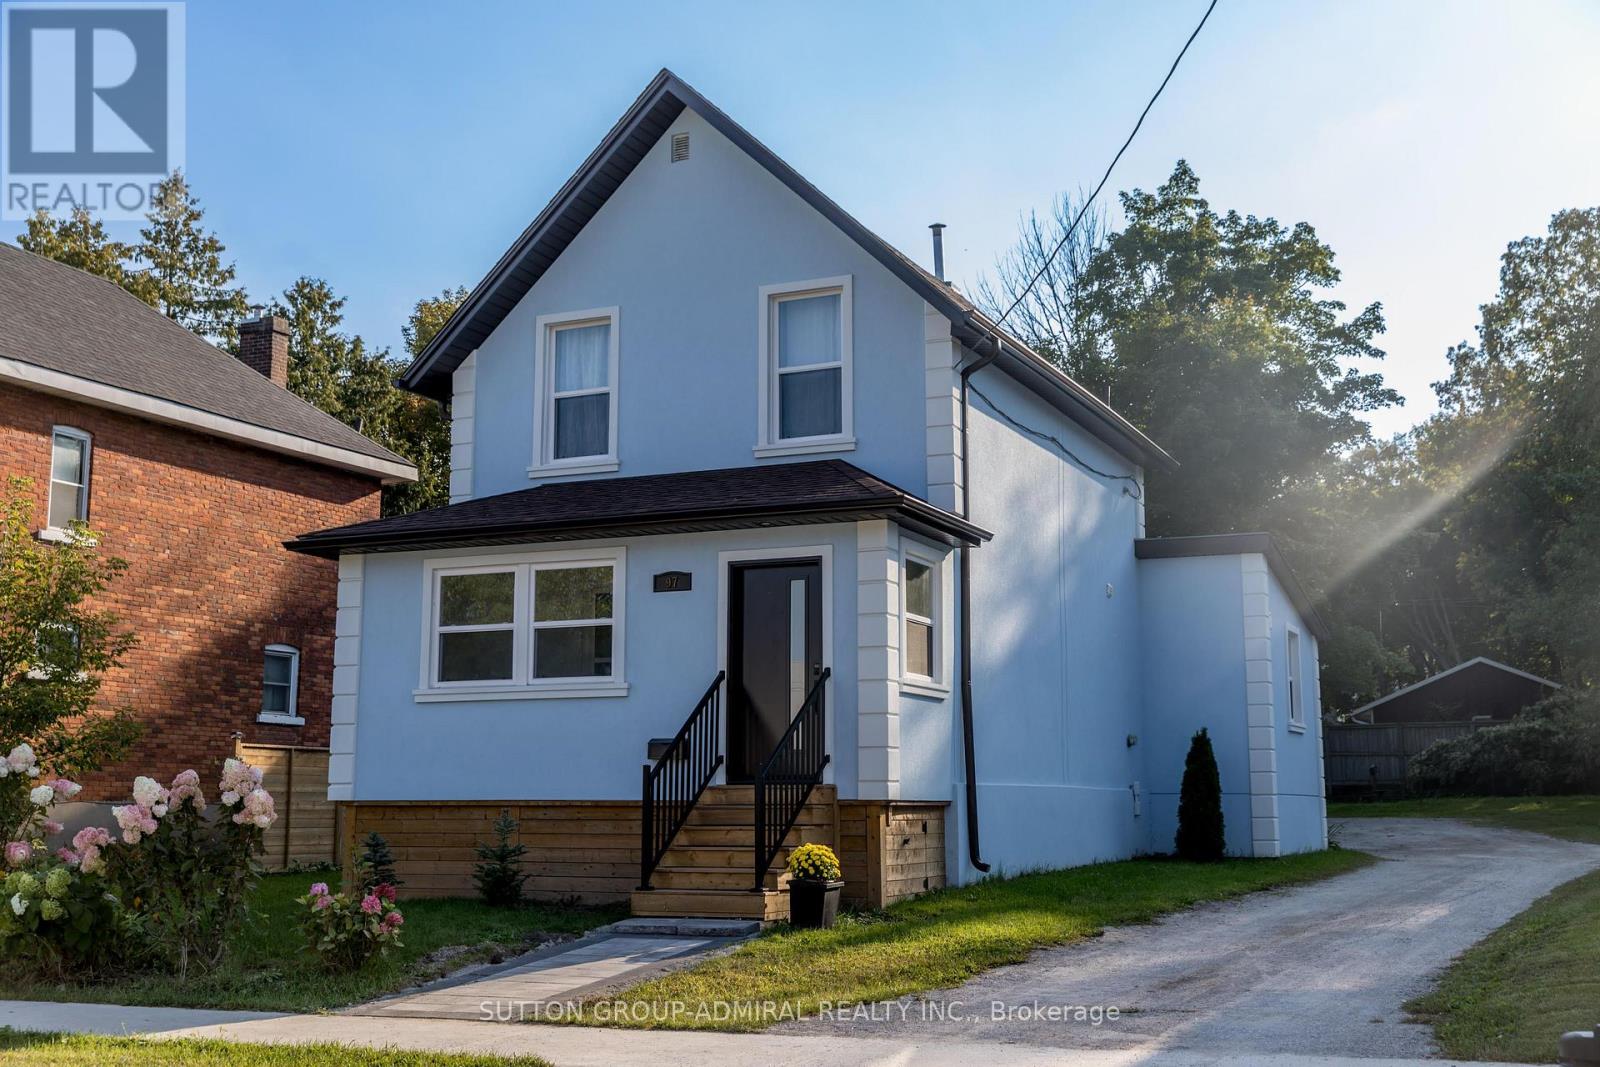
97 Laclie Street W
Orillia, Ontario
Great investment opportunity. C1 zoning allows different types of business at this Immaculate House Located In The Prime Orillia Area. Perfect for families, professionals or investors. Walking Distance To Couchiching Beach, Marina, Downtown, Shoppes, Parks. Totally Renovated With over $350K Invested: Stucco, Windows, Doors, Hardwood Floor, Tile Floor in the Kitchen and Solarium , Professionally Done Waterproofed Finished Basement. 4 Season Heated Porch(Solarium) Just Extended In Front Of The House With Building Permit, could be used as the Office. Custom Made Spacious And Multifunctional Kitchen Equipped With Gas Stove, B/I Microwave, Backsplash, Under-cabinet lights, Day/Night Blinds. B/I Electrical Fireplace in the Living room Is For Your Pleasure and Enjoyment.9,5 High Ceilings On Both Floors with Magnificent Light Fixtures. New Roof, eavestroughs and soffits-2024.Air Conditioner -2026. Modern Spacious Deck Built With A Lifetime Composite Material. Newly Installed Interlock: Patio, 6 parking spots Driveway. Garden Shed. (id:51382)
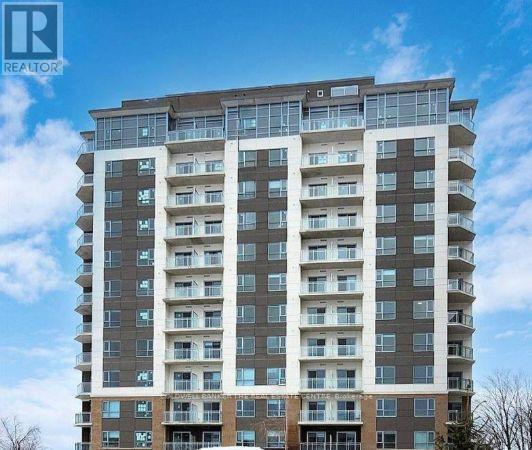
104 - 56 Lakeside Terrace
Barrie (Little Lake), Ontario
Move in ready one bedroom plus den located conveniently in the Little Lake community of Barrie! This first floor unit has lake views and includes an underground parking space. Enjoy carpet free living, in-suite laundry, kitchen with SS appliances and a balcony that overlooks Little Lake. The building includes a fitness centre, games room, party room, a private dog-wash station and a rooftop terrace with BBQ and 360 views for your pleasure! Located close to Georgian College, Hospital, grocery stores, restaurants, shops, cinema, Hwy 400 and public transit for all your necessities and convenience. (id:51382)
93 Grove Street E
Barrie (Wellington), Ontario
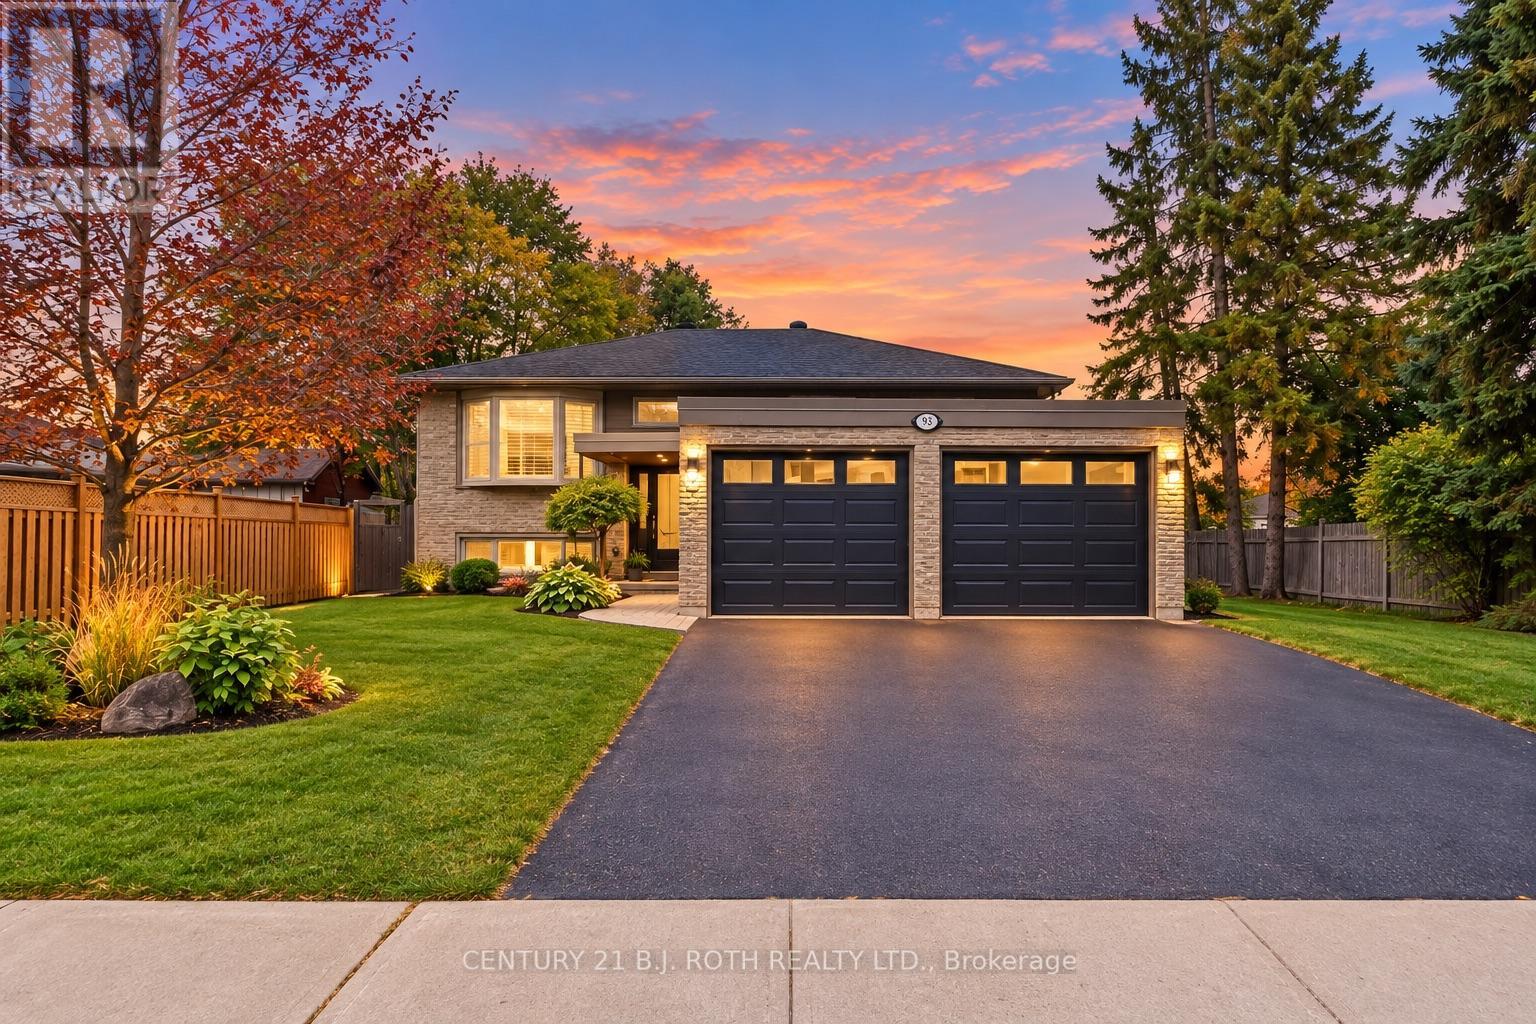
Excellent Investment Opportunity in East Barrie! Live in one suite and rent the other, keep family close, or rent both, all while enjoying the privacy of separate living spaces. This well-maintained legal duplex offers a bright 3-bedroom upper suite and a comfortable, renovated 2-bedroom lower suite, each with a private entrance, its own washer and dryer, parking and outdoor space. Enjoy the best of both spaces, from summer barbecues on the south-facing upper deck to cozy evenings by the gas fireplace downstairs. The lower suite also features a private floating deck in the fenced backyard, with well-kept gardens. Both kitchens feature quartz countertops and stainless steel appliances, while thoughtful accessibility features, including grab bars and exterior railings, add comfort and peace of mind. Ideally located within walking distance of schools, the library and downtown Barrie, with easy access to the Saturday Farmers' Market, local shops, Hwy 400, Royal Victoria Regional Health Centre and Georgian College. Major systems have been updated, including windows, furnace, A/C, plumbing and electrical, plus a new sump pump system with battery backup. The upper suite is tenanted, while the lower suite is vacant as of November 1, offering flexibility for personal use, extended family or rental income. A home that adapts as life changes. Photos virtually decluttered. (id:51382)
14 Butternut Court
New Tecumseth, Ontario
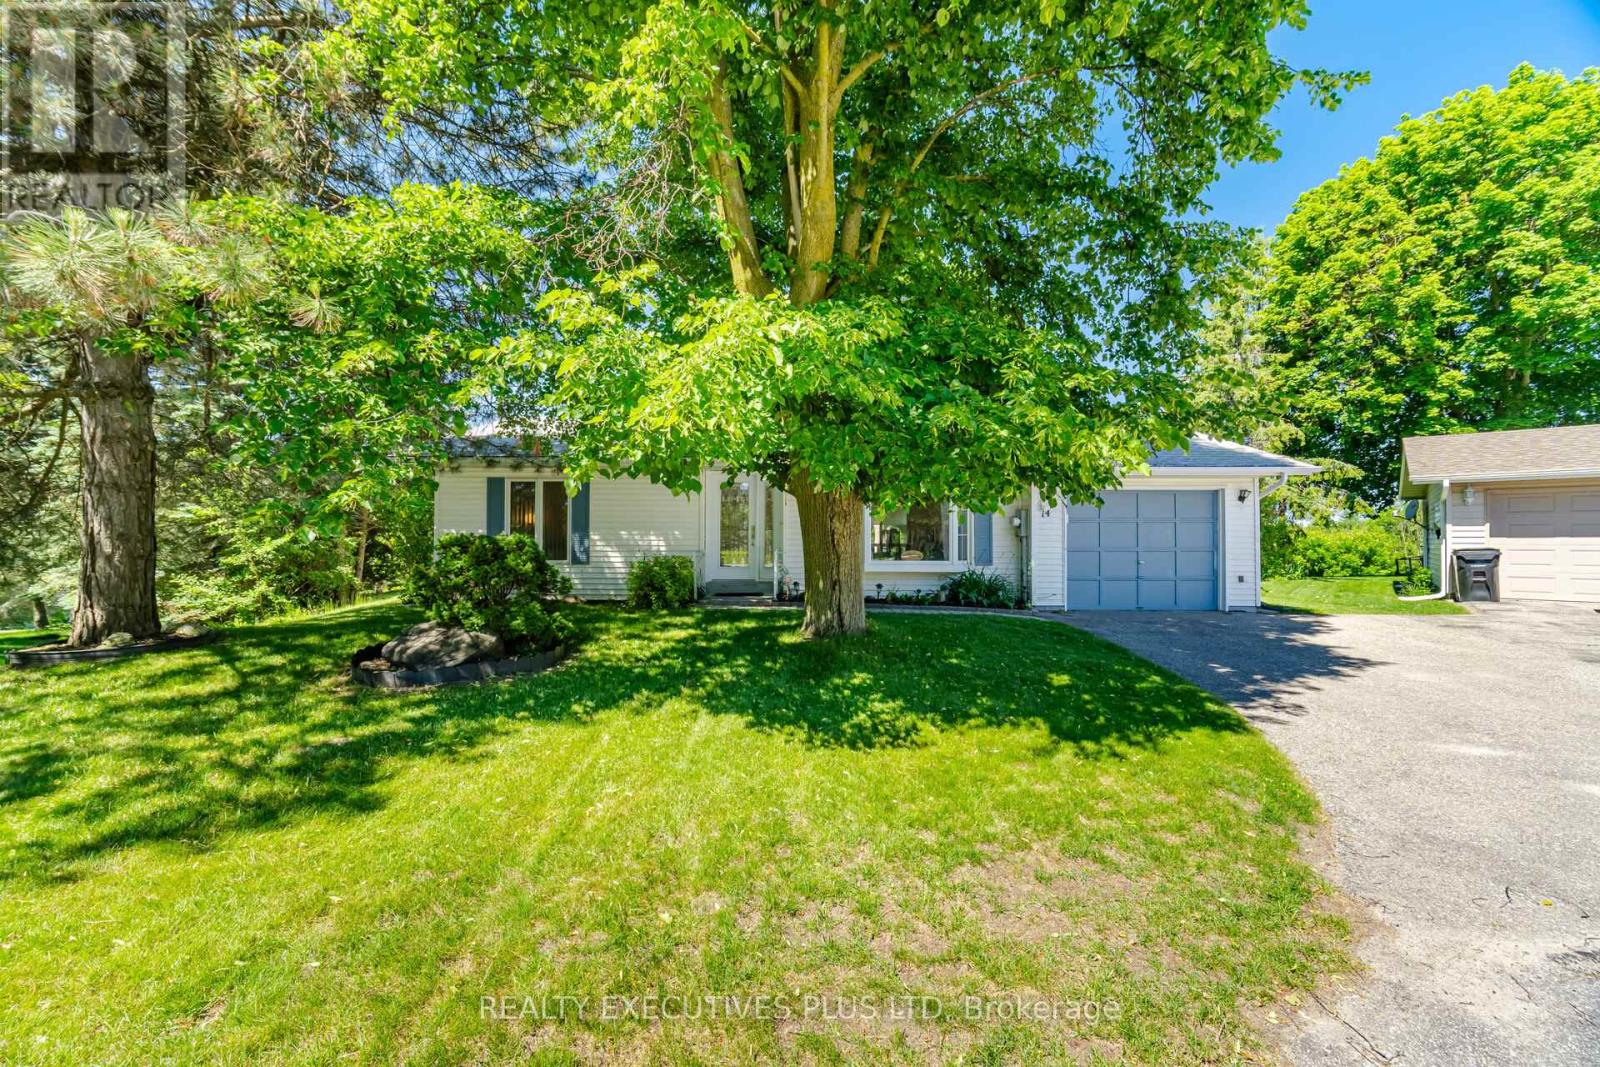
When people consider downsizing to Tecumseth Pines, they weigh many of the same features, but the one that so often tips the scale is location. 14 Butternut delivers. This charming efficient bungalow sits in the northeast end of the Park on an elevated court, offering privacy and a sunset view that never gets old. Inside, you'll find two bedrooms and two upgraded washrooms. The powder room has been refreshed with a modern update, and the ensuite is a true standout. Where this model originally had a common washroom, a creative floor plan change has produced a modern, refreshed space you won't find in the neighbouring homes. Add forced air heating and A/C, a cozy gas fireplace, a garage, a patio and deck, and an almost 200 s.f. three-season sunroom, and you may find every box on your list is checked.Life here is as appealing as the home itself. This friendly, like-minded community of 184 homes on 72 acres of grounds gives owners and their guests full use of the Recreation Centre: tennis, shuffleboard, billiards, a swim, a sauna, a workout, a game of darts, or a party in the main hall. Residents also run card clubs, aqua-fit, and a full calendar of social events, making this a wonderful fit for an active adult lifestyle. If a move is in your future, don't miss this postcard view. (id:51382)
Bsmt - 38 Gray Crescent
Richmond Hill (North Richvale), Ontario
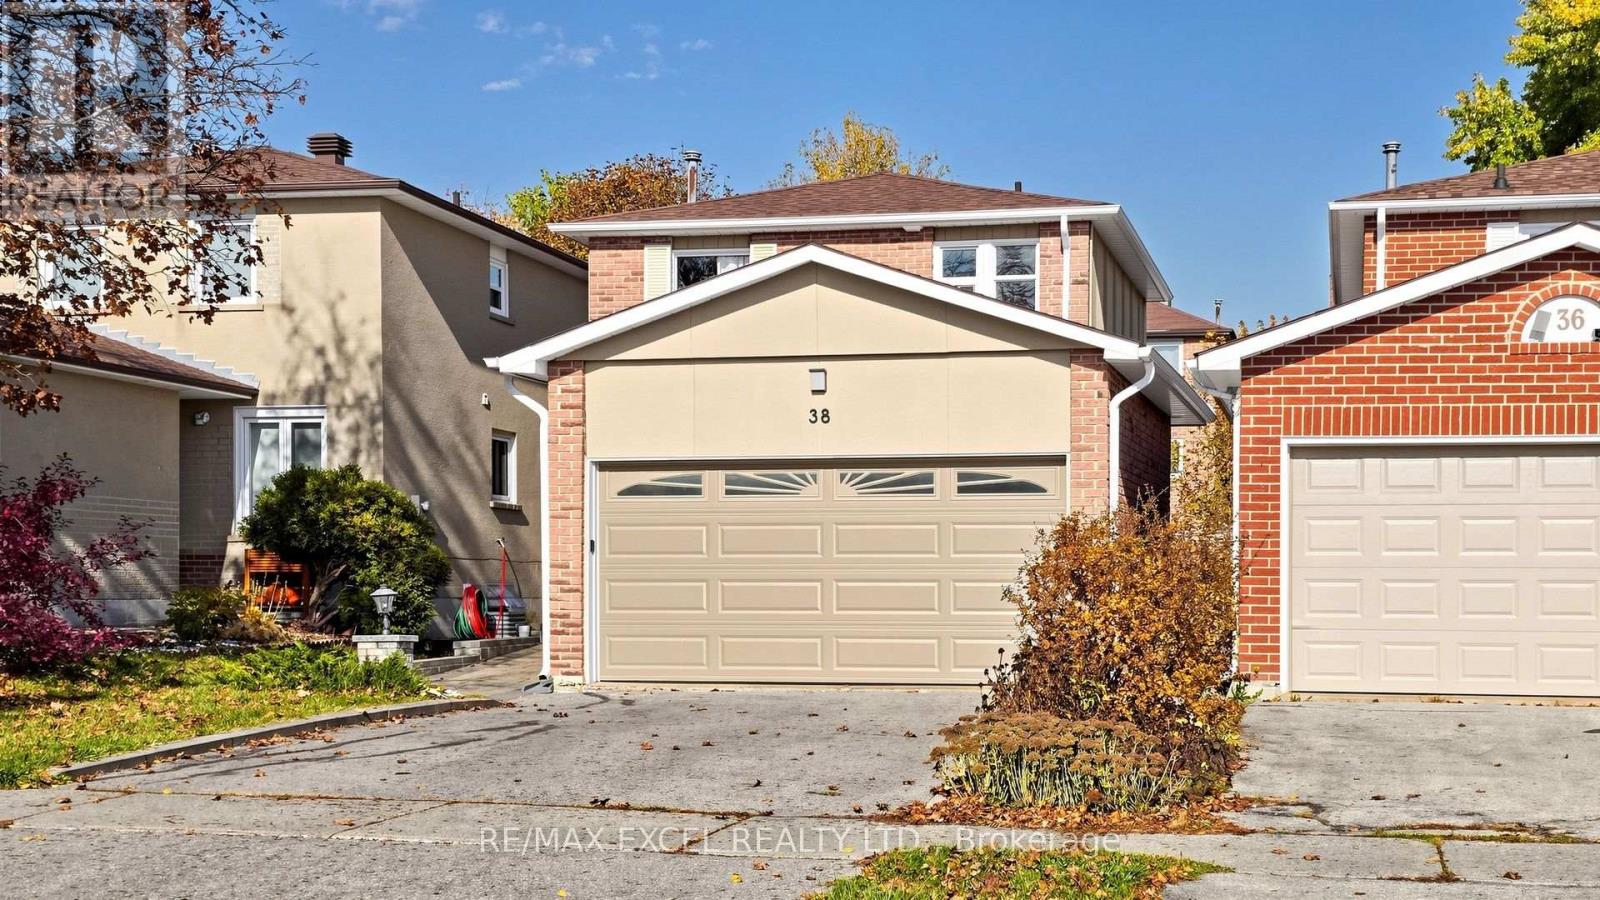
Basement can be rented out furnished for an additional $200. This Home Is Included with parkingand seperate laundry! Welcome To This Beautifully Renovated, Move-In-Ready Basement ApartmentIn The Highly Desirable North Richvale Community Of Richmond Hill! Featuring A Fresh, ModernDesign And A Comfortable Living Space, This Fully Furnished Apartment Offers Everything YouNeed For Convenient Everyday Living. Located In A Quiet, Family-Friendly Neighbourhood, JustMinutes From Parks, Top-Rated Schools, Shopping, Public Transit, Restaurants, And All EssentialAmenities. Enjoy The Perfect Combination Of Comfort, Convenience, And An Excellent Location.Just Move In And Enjoy! (id:51382)
403 Park Avenue
Newmarket (Central Newmarket), Ontario
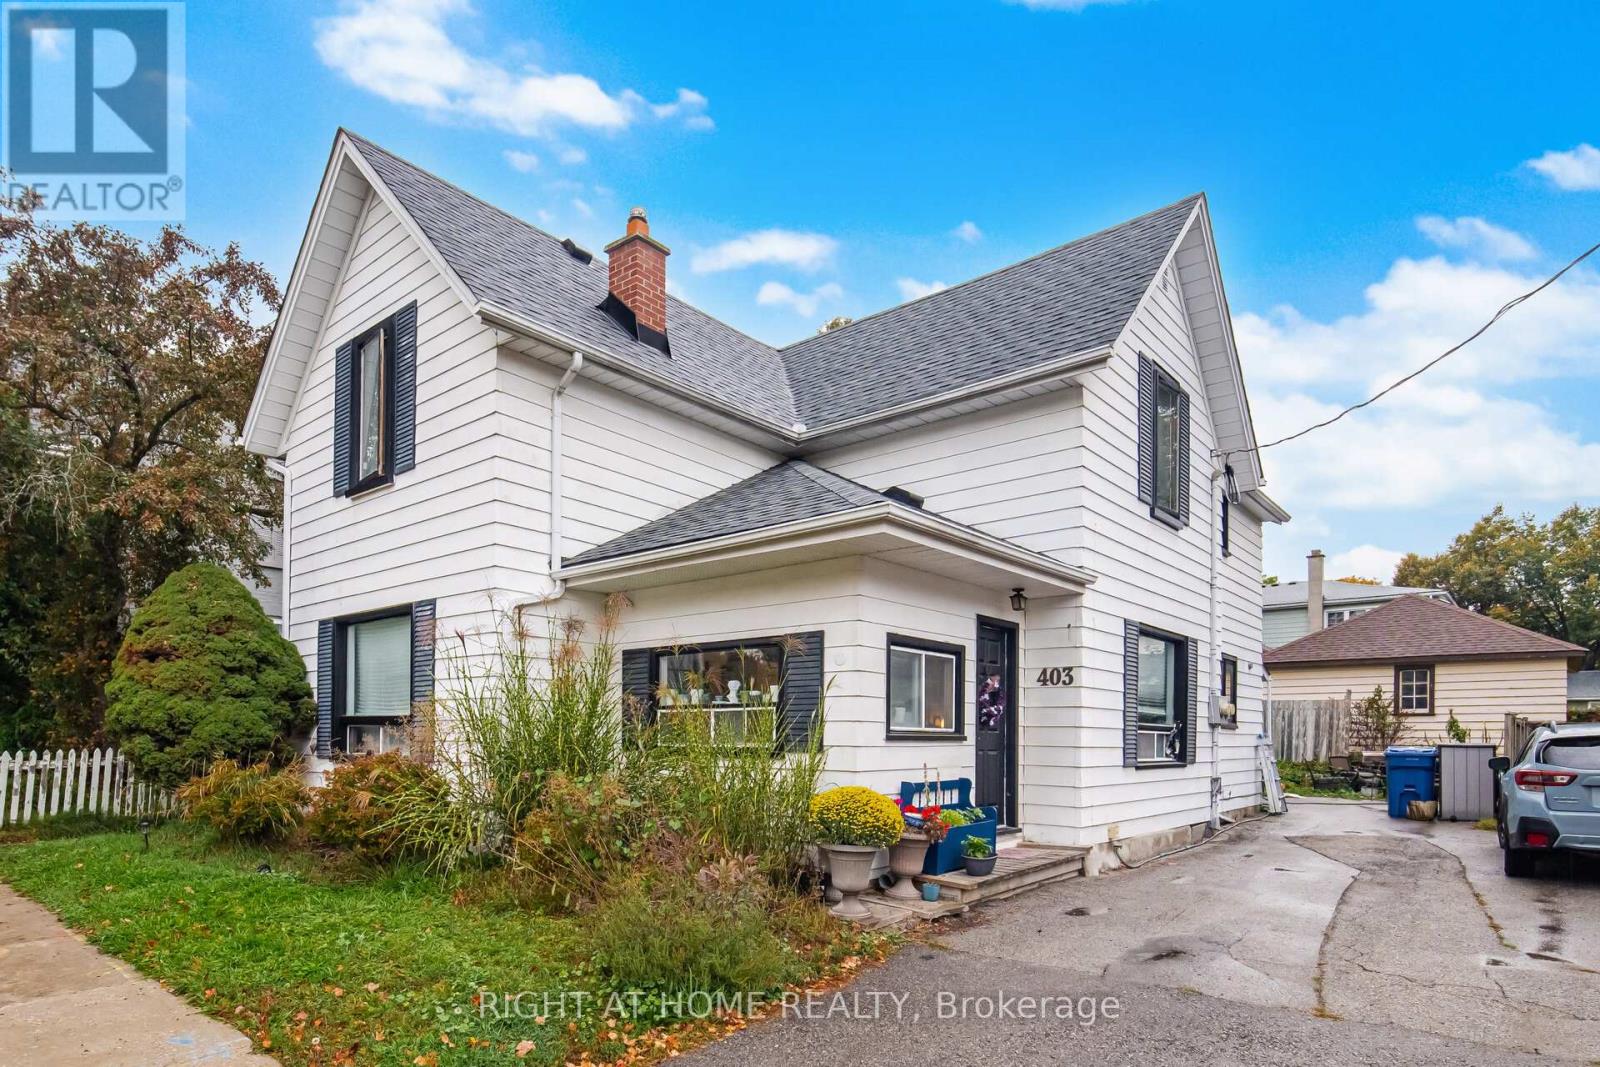
Welcome to 403 Park Ave, a character-filled property in the heart of Central Newmarket, just steps from historic Main Street, Fairy Lake, parks, shops, restaurants and everyday amenities. This versatile property is currently configured as two separate living spaces, each with its own entrance, offering an excellent opportunity for investors, multi-generational families, or buyers looking to create a home that fits their needs.Featuring approximately 2,216 sq. ft. of living space with 4 bedrooms and 2 bathrooms, the home offers generous principal rooms, plenty of natural light and the charm and character you would expect from a property of this vintage. The flexible layout also provides the potential to reimagine the property as a spacious single-family home.Set on a mature lot in one of Newmarket's most established neighbourhoods, this is an opportunity to own a distinctive property in an exceptional downtown location with convenient access to transit, schools, recreation and all that Main Street Newmarket has to offer. (id:51382)
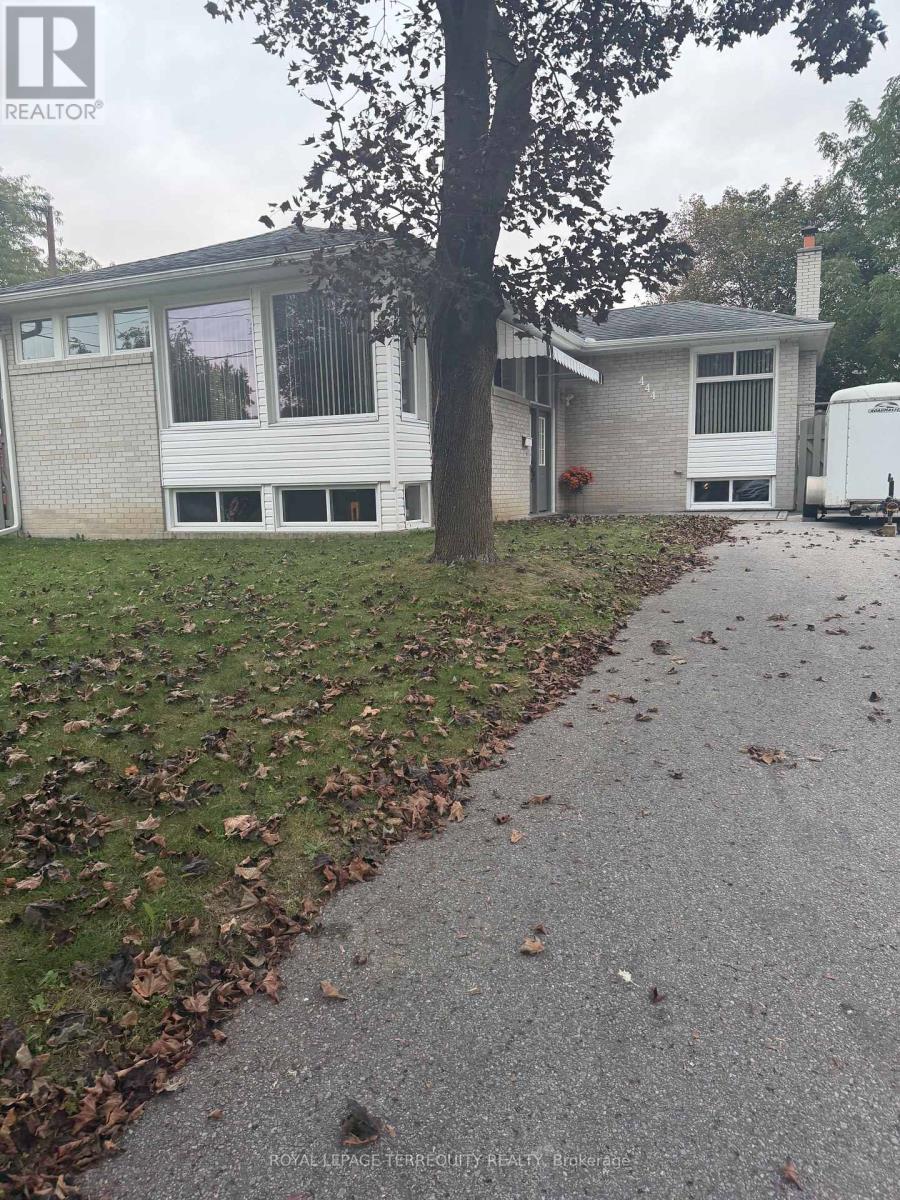
444 Osiris Drive
Richmond Hill (Crosby), Ontario
Beautiful and cozy 3-bedroom main-floor unit in a desirable Richmond Hill neighbourhood. Bright and welcoming living space with a comfortable layout, perfect for a family looking for a quiet and convenient place to call home. Great location close to schools, parks, shopping, restaurants, and everyday amenities. A lovely opportunity to enjoy a comfortable home in a great community. (id:51382)
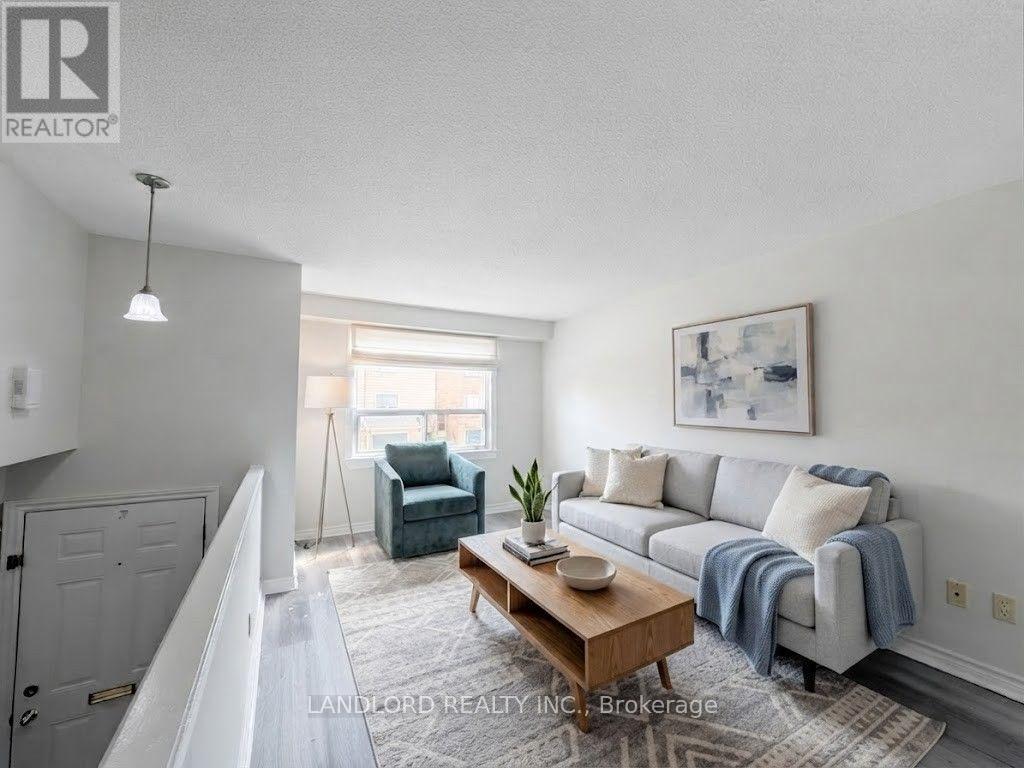
48 - 2830 Midland Avenue
Toronto (Agincourt South-Malvern West), Ontario
Professionally Managed 3 Bed, 2 Bath Townhouse Featuring A Charming Multi-Level Layout. Enjoy An Updated Kitchen With Stainless Steel Appliances, A Bright And Spacious Living Room With A Separate Dining Area, And Nicely Sized Second-Floor Bedrooms With Ample Closet Space. The Main Level Offers A Walk-Out To The Yard, Perfect For Enjoying Outdoor Space. Convenient In-Suite Laundry Adds To The Comfort And Functionality Of This Home. Excellent Walk Score Of 81, Ideally Located Close To Transit, Schools, And Everyday Amenities. Enjoy Nearby Green Spaces, Including Chartland Park, North Agincourt Park, And Kennedy Road Parkette. An Ideal Place To Call Home, Offering Comfort, Convenience, And Easy Access To Everything You Need! **Appliances: Fridge, Stove, Dishwasher, Washer And Dryer **Utilities: Heat, Hydro & HWT Rental Extra, Water Included **Parking: 2 Spots Included, 1 On Driveway, **Please Note: Some Photos May Include Virtual Or AI-Generated Staging For Illustrative Purposes Only. All Structural Elements Remain Unchanged.1 In Garage (id:51382)
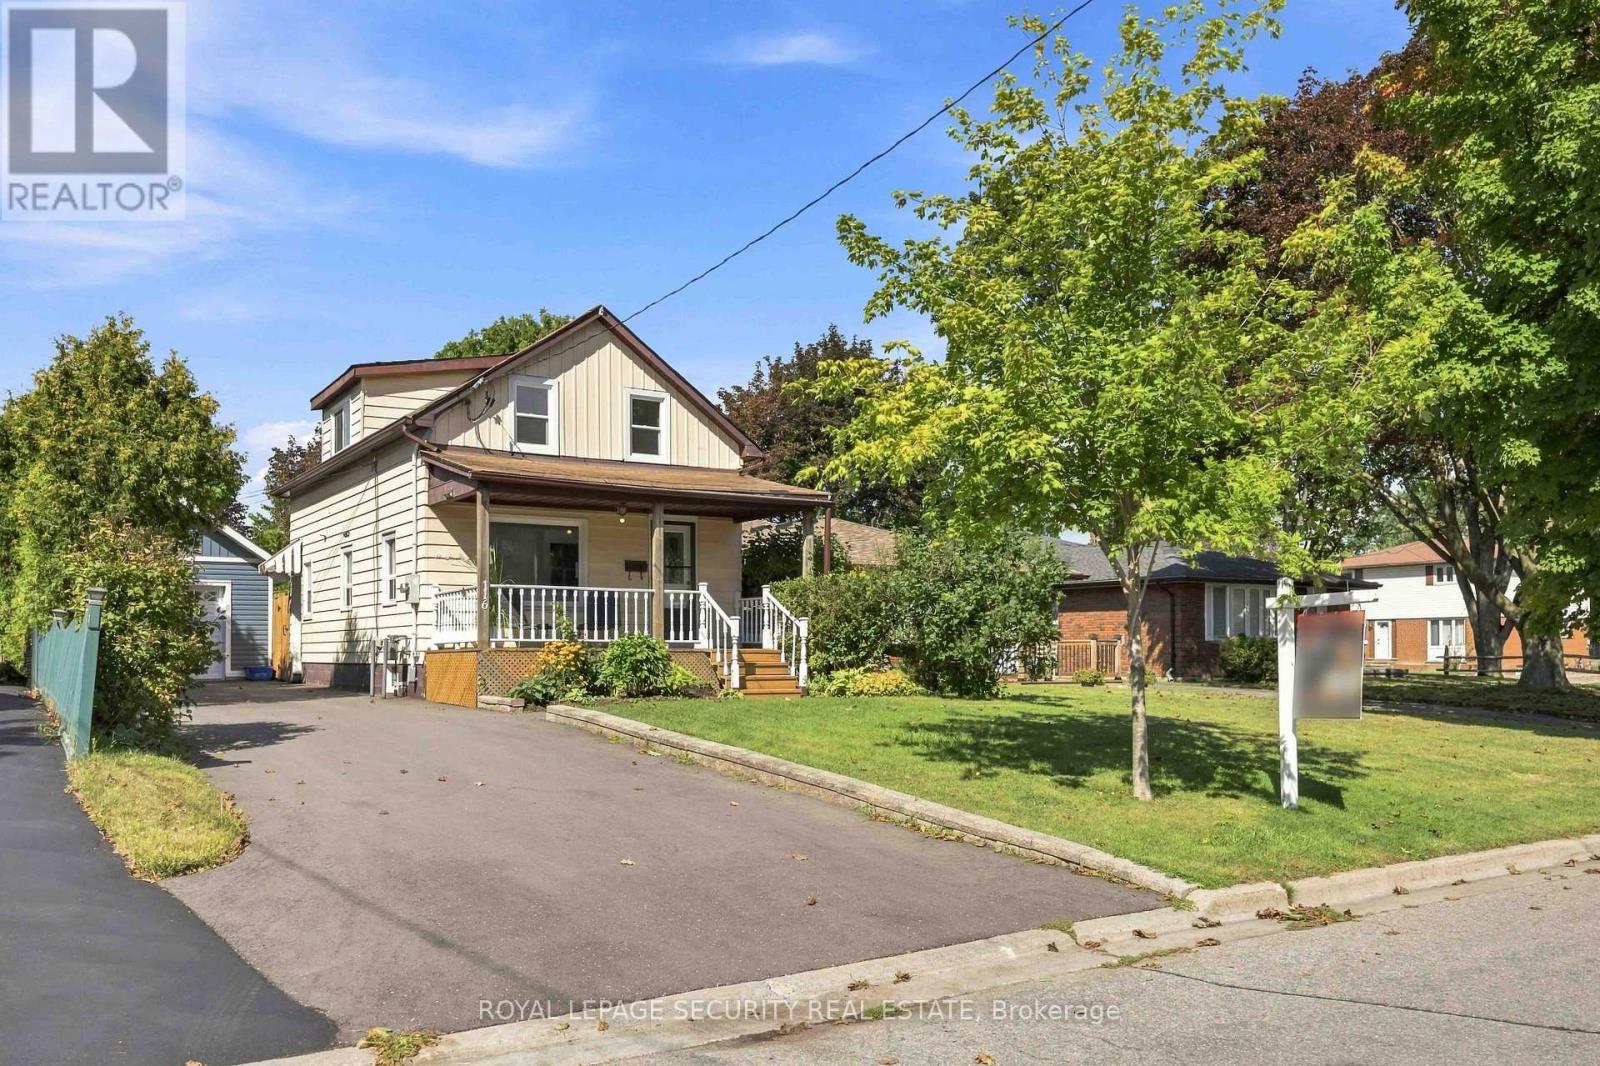
Main - 116 Guelph Street
Oshawa (Donevan), Ontario
Welcome to 116 Guelph St! This charming 2-storey home offers a wonderful blend of character, comfort, and functionality. Now available for lease, the rental includes the main and second floors only, featuring a bright, sun-filled interior, freshly painted throughout, and a welcoming covered front porch. Enjoy the oversized backyard, for the exclusive use of the main and second-floor tenants, perfect for relaxing, gardening, or entertaining, complete with a green house. The lower level is separately occupied and has its own entrance. Laundry facilities are shared with the lower-level occupant. Tenants are responsible for 75% of all utilities. Conveniently located close to schools, shopping, restaurants, public transit, and other amenities. A wonderful opportunity to enjoy a charming home in a convenient location! (id:51382)
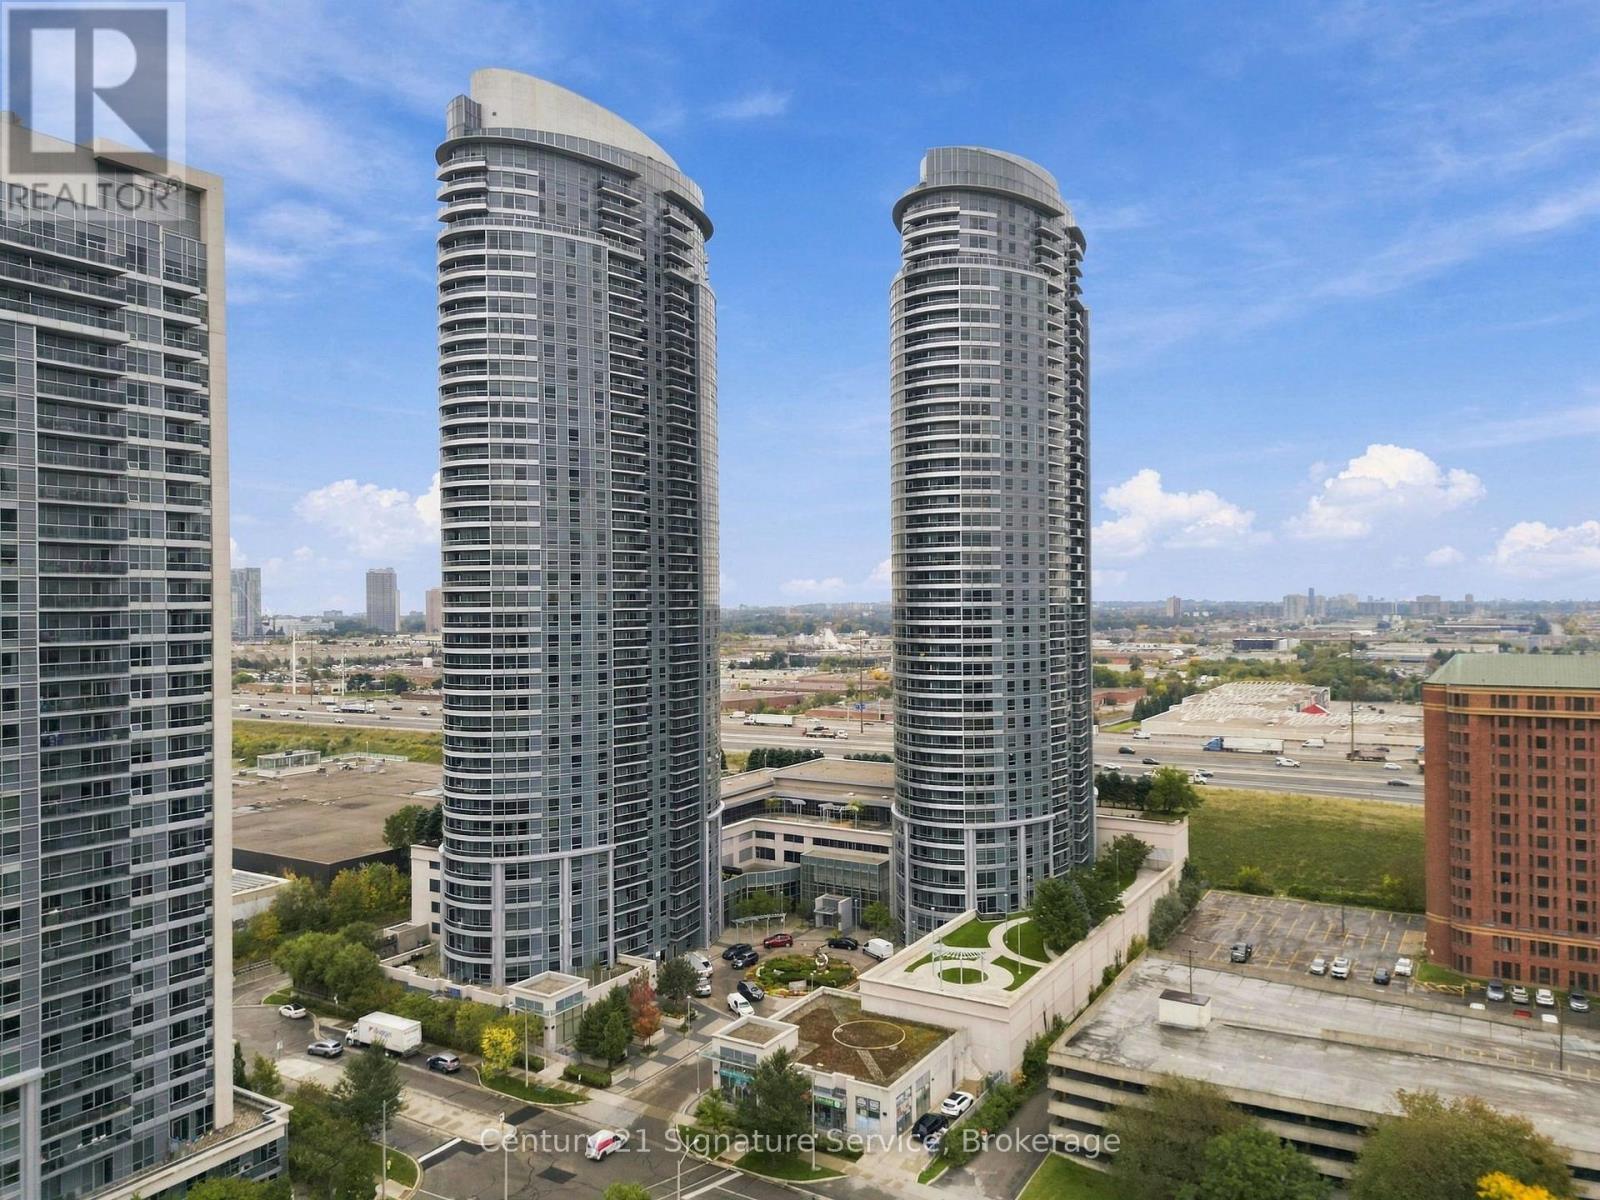
1822 - 135 Village Green Square
Toronto (Agincourt South-Malvern West), Ontario
Welcome To Unit 1822 At 135 Village Green Square! You'll Love This Open Concept Condo Featuring Unobstructed West Facing Views, Breathtaking Golden Hour Sunsets, And Vibrant Fall Foliage Right From Your Window. Renovations Completed In 2023, The Unit Features Brand New Flooring Throughout, Custom Window Blinds, And A Gorgeous Updated Kitchen Complete With Newer Appliances (2022). Enjoy Outstanding Resort Style Amenities Including 24 Hour Concierge, An Indoor Pool, Steam Room, Fully Equipped Gym, A Private Movie Theatre & Heart Beatz Child, Youth and Family Centre! This Unit Includes 1 Parking Space And 1 Storage Locker. An Unbeatable Location With Quick Access To Hwy 401 And Public Transit, Steps To Kennedy Commons And An Asian Food Haven With Endless Food Options! Don't Miss Out, Book Your Private Showing Today!**Amenities: Pool And Gym - Newly Renovated. Ground Floor Includes Party Room And Guest Suites. Fifth Floor Includes Gym, Steam Room, Swimming Pool, Rooftop Deck/Garden. (id:51382)
114 Eaton Avenue
Toronto (Danforth), Ontario
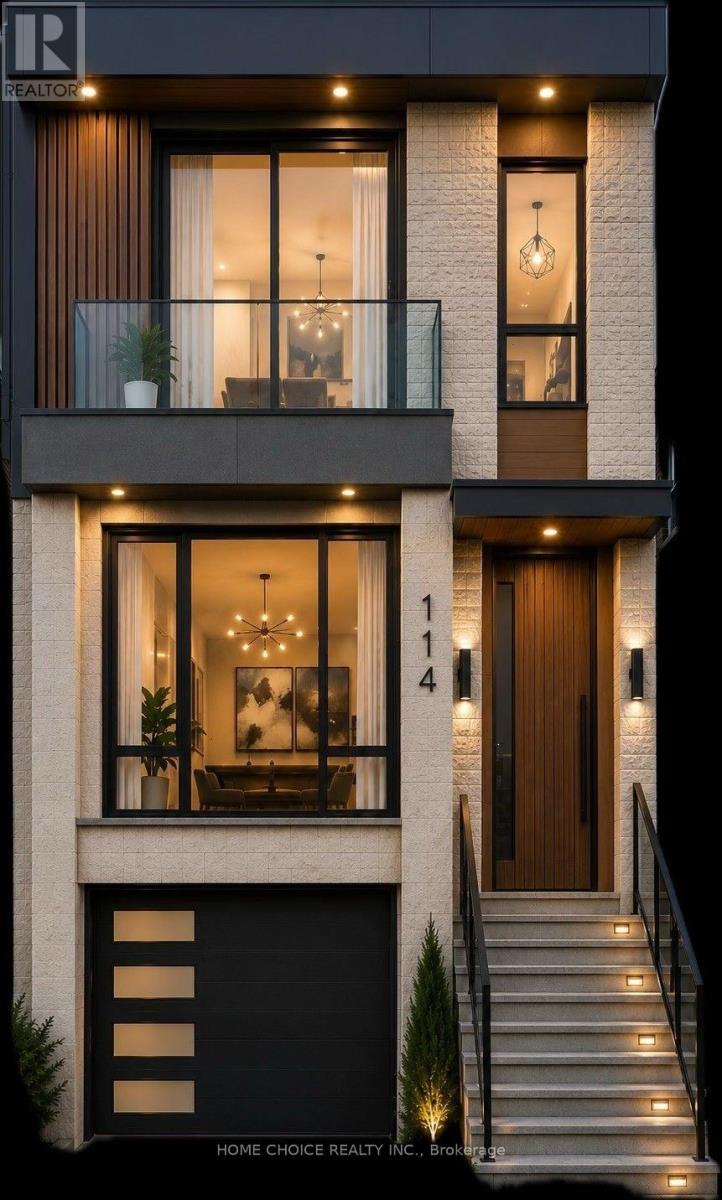
Permit-Ready Development Opportunity! Build Approximately 2,200 Sq. Ft. Plus a Legal 2-Bedroom Basement Apartment (Legal Duplex). An Exceptional Opportunity for Homeowners, Investors, Or Builders-Ideal to Live In, Rent Or Re-Build. Located in a Prime East York Neighbourhood, Just A Short Walk to Pape Subway Station and Within the Highly Sought-After Riverdale Collegiate School District. All permit Fees Have Been Paid, Allowing Construction to Begin Without Delay. Approved Permits Are in Place for a 4-Bedroom, 5-Bathroom Home with a Legal Secondary Suite. a Rare Turnkey Investment Opportunity in one of Toronto's Most Desirable Communities. (id:51382)
3029 Whites Road
Pickering, Ontario
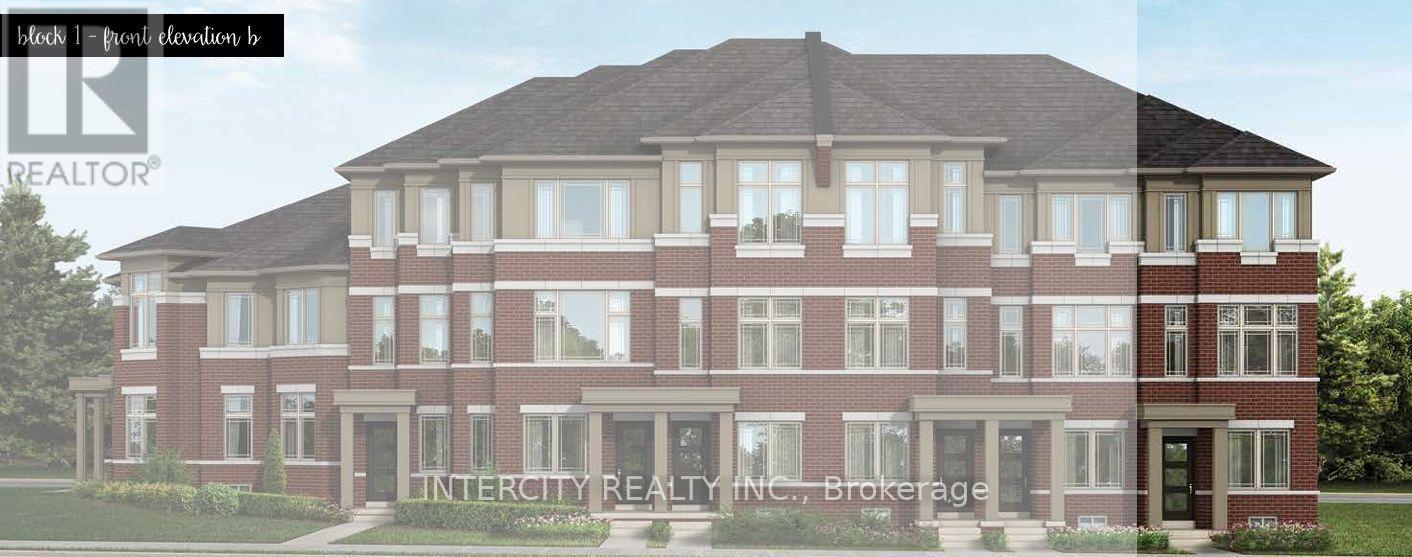
Discover modern living in this beautifully designed **3-storey Charleston End Unit by Tower Hill Homes**, located in the growing community of New Seaton in Pickering. Offering **1,719 sq. ft. of thoughtfully designed living space**, this stylish freehold townhome features 3 spacious bedrooms, 2.5 bathrooms and an unfinished basement with additional space and future potential to customize to your needs.Designed to make the most of every level, the Charleston offers a unique three-storey layout with distinct spaces for living, entertaining and relaxing. Enjoy the added appeal of **covered terraces and an expansive open terrace**, creating inviting outdoor spaces to unwind or entertain. The end-unit design offers enhanced privacy and natural light, while the unfinished basement provides room to grow and **up to 3-car tandem parking** adds exceptional convenience.Featuring contemporary architecture, thoughtfully planned interiors and versatile indoor and outdoor living spaces, the Charleston is designed to complement today's lifestyle.Situated in the vibrant master-planned community of New Seaton, surrounded by parks, trails, schools and future amenities, with convenient access to Highways 407 and 401. (id:51382)
3003 Whites Road
Pickering, Ontario
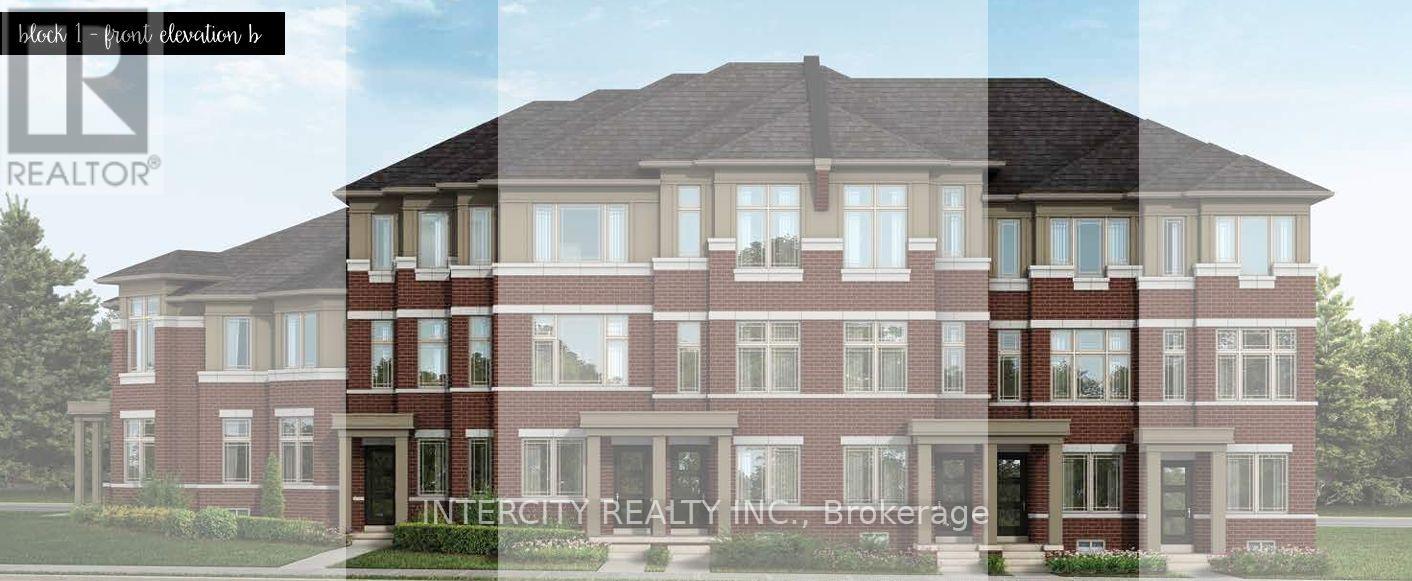
Discover modern living in this beautifully designed 3-storey Claremont by Tower Hill Homes, located in the growing community of New Seaton in Pickering. Offering 1,455 sq. ft. of thoughtfully designed living space, this stylish freehold townhome features 3 spacious bedrooms, 2.5 bathrooms and an unfinished basement with additional space and future potential to customize to your needs. Designed to make the most of every level, the Claremont offers a unique three-storey layout with distinct spaces for living, entertaining and relaxing. Enjoy the added appeal of covered terraces and an expansive open terrace, creating inviting outdoor spaces to unwind or entertain. With an unfinished basement offering room to grow and up to 3-car tandem parking, this home combines exceptional functionality with modern style. Featuring contemporary architecture, thoughtfully planned interiors and versatile indoor and outdoor living spaces, the Claremont is designed to complement today's lifestyle. Situated in the vibrant master-planned community of New Seaton, surrounded by parks, trails, schools and future amenities, with convenient access to Highways 407 and 401. (id:51382)
2706 - 161 Roehampton Avenue
Toronto (Mount Pleasant West), Ontario
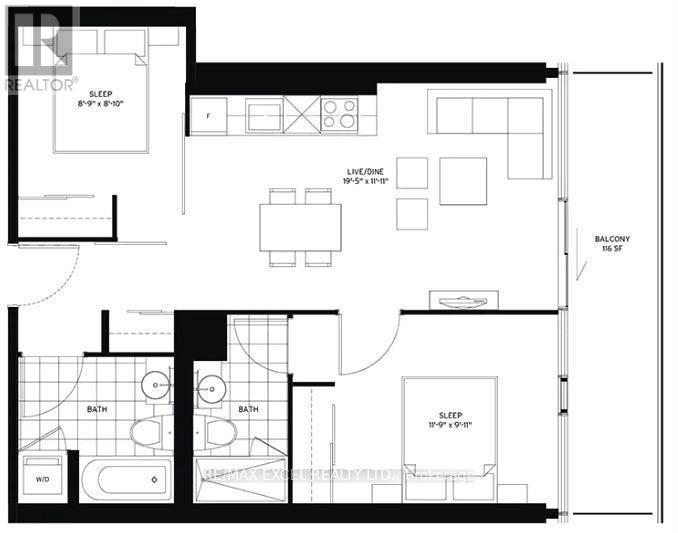
Welcome to this bright and beautiful 2-bedroom, 2-bathroom condo in the heart of Yonge & Eglinton. Featuring a functional open-concept layout, 9-foot smooth ceilings, floor-to-ceiling windows, stylish, modern living with abundant natural light. The contemporary kitchen showcases quartz countertops, integrated appliances, and ample storage, while the spacious primary bedroom includes a private ensuite. Enjoy resort-style amenities including a 24-hour concierge, fitness centre, infinity pool, spa, hot tub, rooftop terrace with BBQs and fire pit, golf simulator, party room, guest suites, and more. Unbeatable location just steps to the subway, Eglinton Crosstown LRT, parks, restaurants, cafés, shopping, Cineplex, Metro, Loblaws, and everyday conveniences. Experience luxury, comfort, and exceptional walkability in one of Toronto's most sought-after neighbourhoods. (id:51382)
3 - 5 St Joseph Street
Toronto (Bay Street Corridor), Ontario
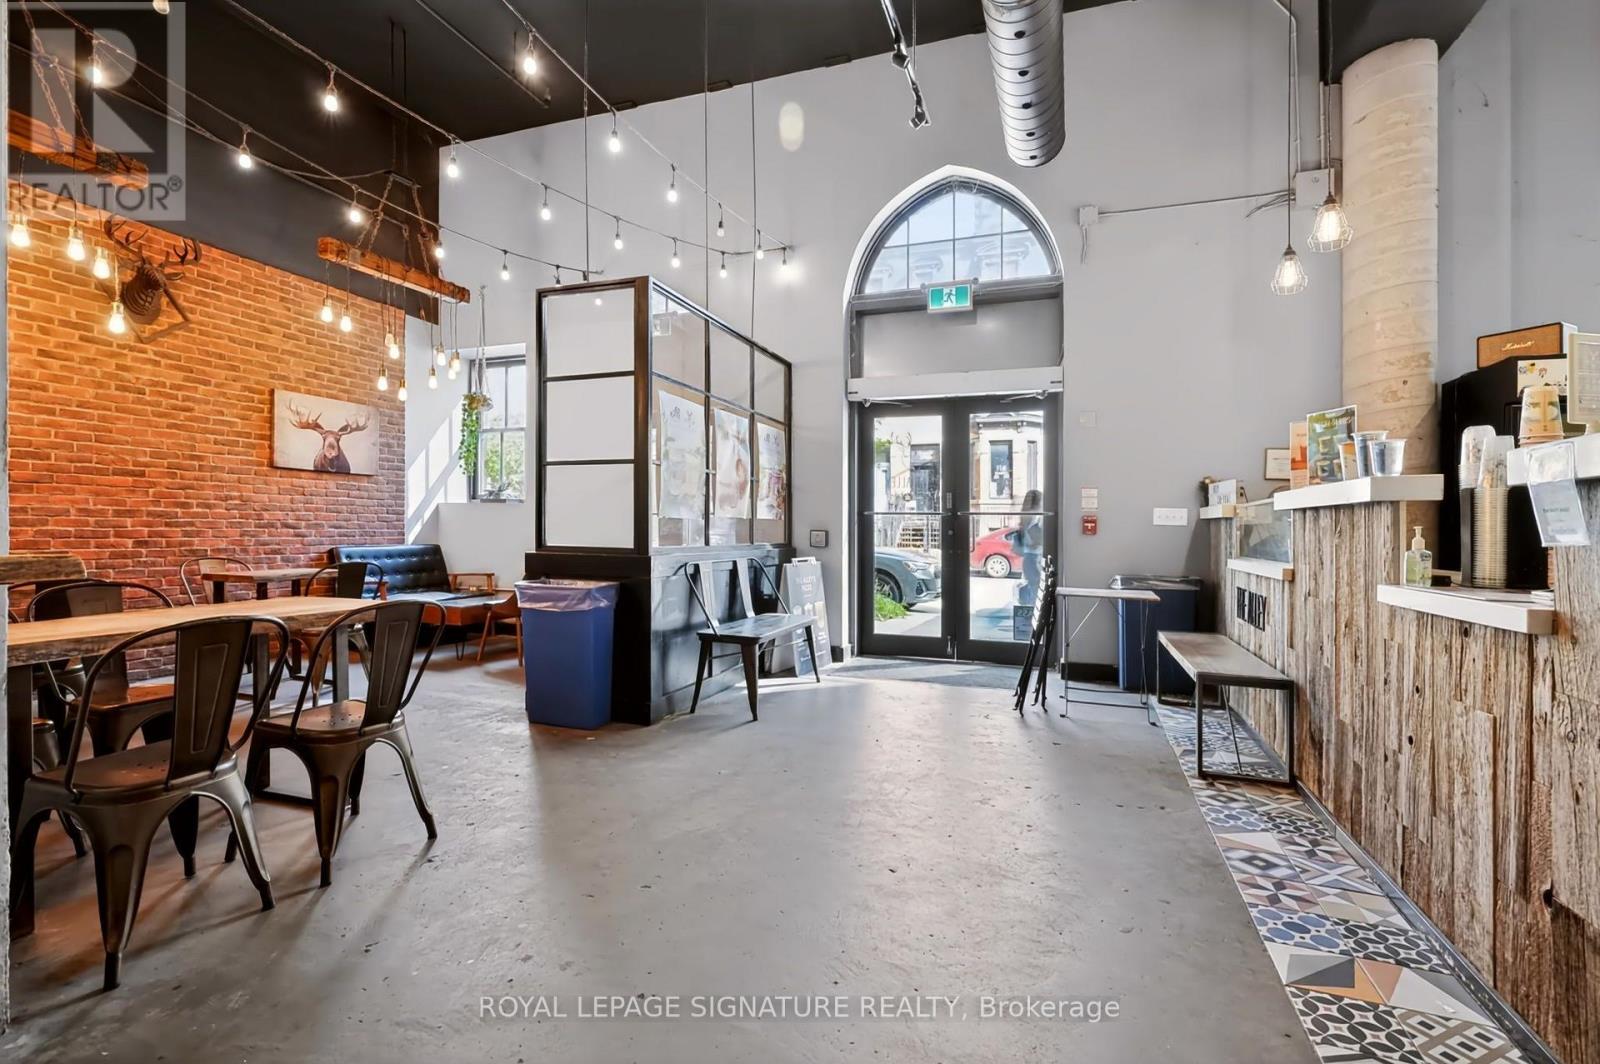
An exciting opportunity to own a turnkey business in the heart of Downtown Toronto! Located at 5 St. Joseph Street, The Alley occupies a prime location surrounded by high-density residential buildings, university students, offices, and a vibrant mix of shops and restaurants. Enjoy excellent exposure in a high-foot-traffic area with a steady flow of students, residents, and professionals throughout the day. The existing bubble tea operation offers a ready-to-go setup, ideal for entrepreneurs looking to establish themselves in one ofToronto's busiest downtown neighbourhoods. Alternatively, explore the potential for a new business concept with multiple permitted uses, subject to landlord approval. Flexible leasing opportunities include assuming the existing lease or negotiating new terms directly with the landlord. Whether you're looking to continue an established brand or bring your own vision to life, this location offers an excellent opportunity to make your mark in Downtown Toronto! (id:51382)
602 - 100 Harrison Garden Boulevard
Toronto (Willowdale East), Ontario
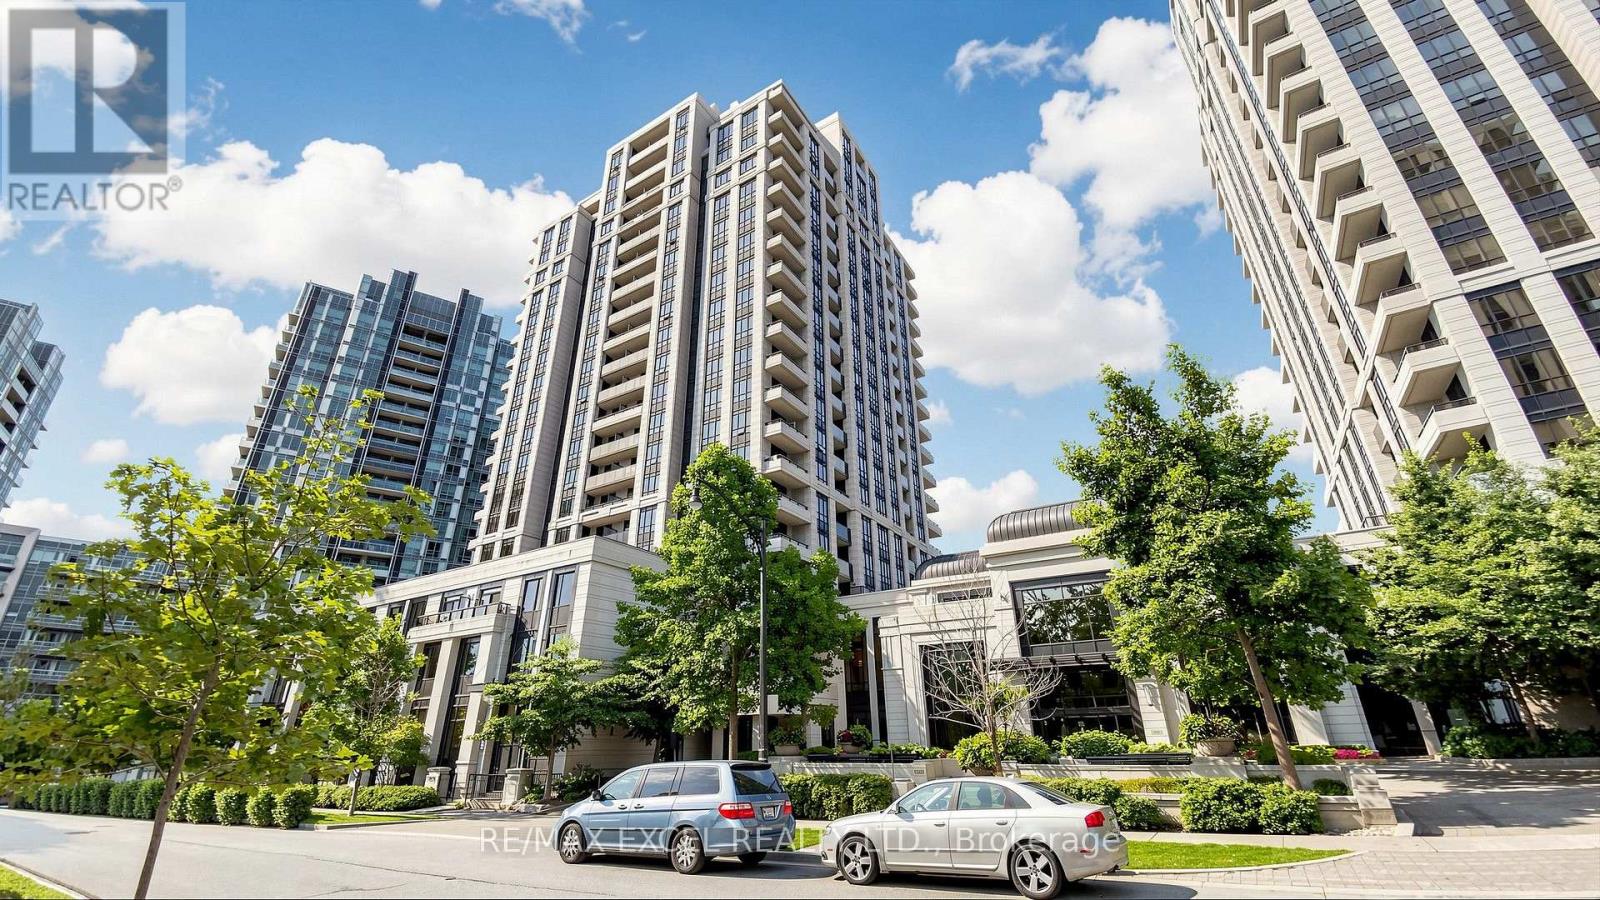
Fantastic Location! Bright and spacious 2-bedroom, 2-bathroom condo offering 887 sq. ft. of thoughtfully designed living space with 9-ft ceilings and an open-concept layout. Featuring an upgraded kitchen with granite countertops, stainless steel appliances, and ample cabinetry. The primary bedroom offers a walk-in closet plus an additional deep closet, while the second bedroom features an upgraded mirrored closet. Brand-new flooring throughout and freshly painted, this home has been exceptionally well maintained and is truly move-in ready. Includes 1 parking space in a highly convenient location. An excellent opportunity in a fantastic location close to transit, shopping, restaurants, parks, and all essential amenities. (id:51382)
411 - 83 Redpath Avenue
Toronto (Mount Pleasant West), Ontario
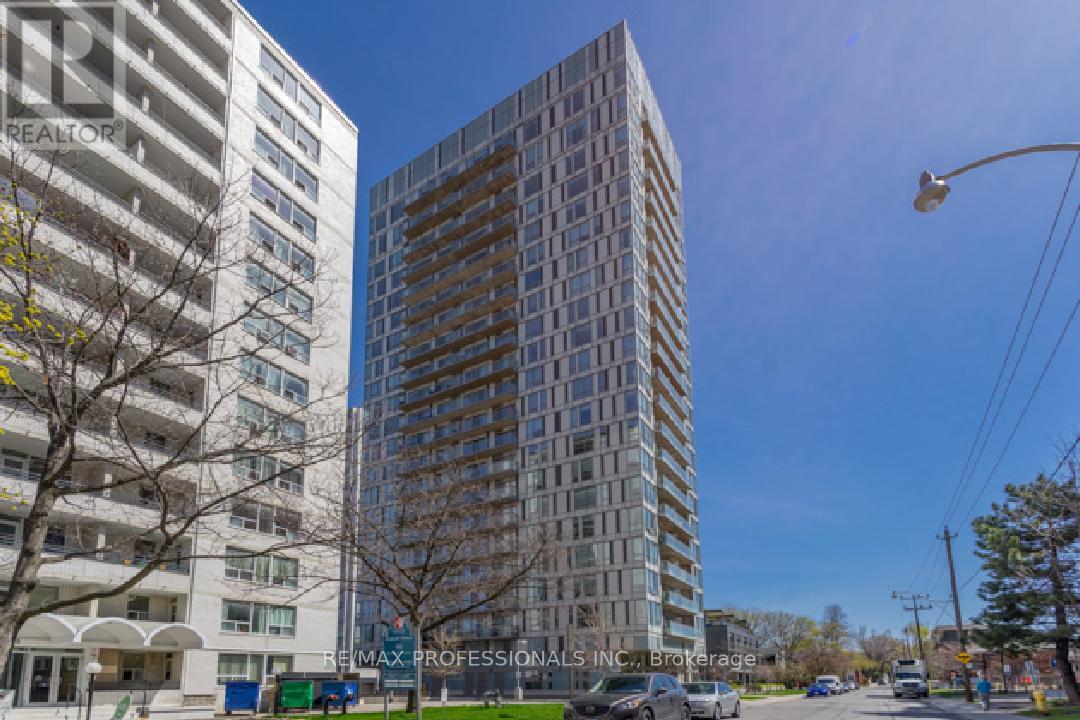
Elegant condo in heart of downtown Toronto at Yonge & Eglinton, steps to subway, shops, cafes & grocery stores. Just freshly painted with earth tones. This bright upgraded 1+1 model has efficient open space deign, featuring 9' ceilings, bright kitchen w/ granite counters & breakfast bar, spacious primary, separate den & huge balcony 24x6ft. Engineered hardwood t/o living/dining room, den & kitchen, new broadloom in primary bedroom. Building has amazing amenities; 24hr concierge, gyms, yoga studio, party room, internet lounge, theatre on 20th floor. (id:51382)
2010 - 5740 Yonge Street
Toronto (Newtonbrook West), Ontario
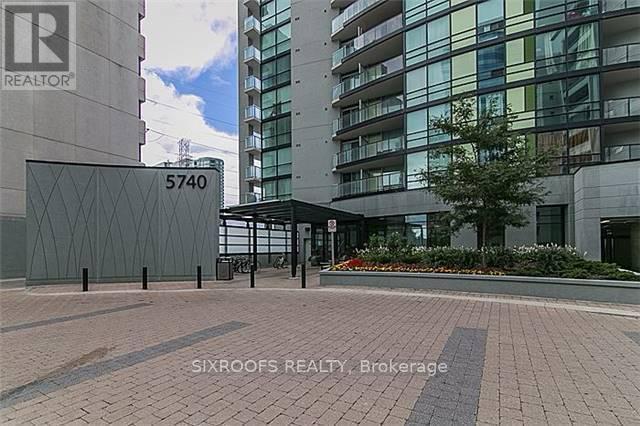
Amazing 1 bedroom plus den condo just steps from Yonge/Finch intersection. Luxury Amenities: Indoor pool, sauna, fitness centre, party room, outdoor terrace with BBQs .Prime Location: Just steps to Finch Subway, TTC/GO Transit, minutes to Hwy 401, shopping, restaurants, and more. (id:51382)
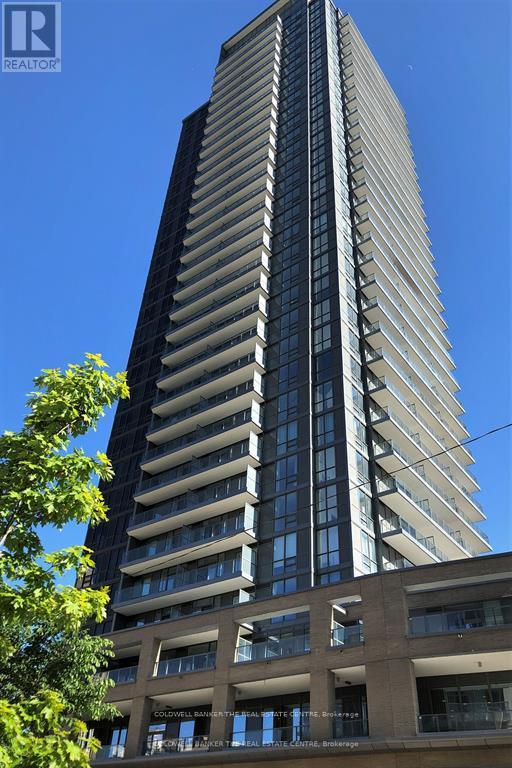
2405 - 56 Forest Manor Road
Toronto (Henry Farm), Ontario
Spectacular Don Valley view, this condo is situated on the 24th floor & features a 138 sq ft balcony, flexed den and one bedroom & two bathrooms. (id:51382)
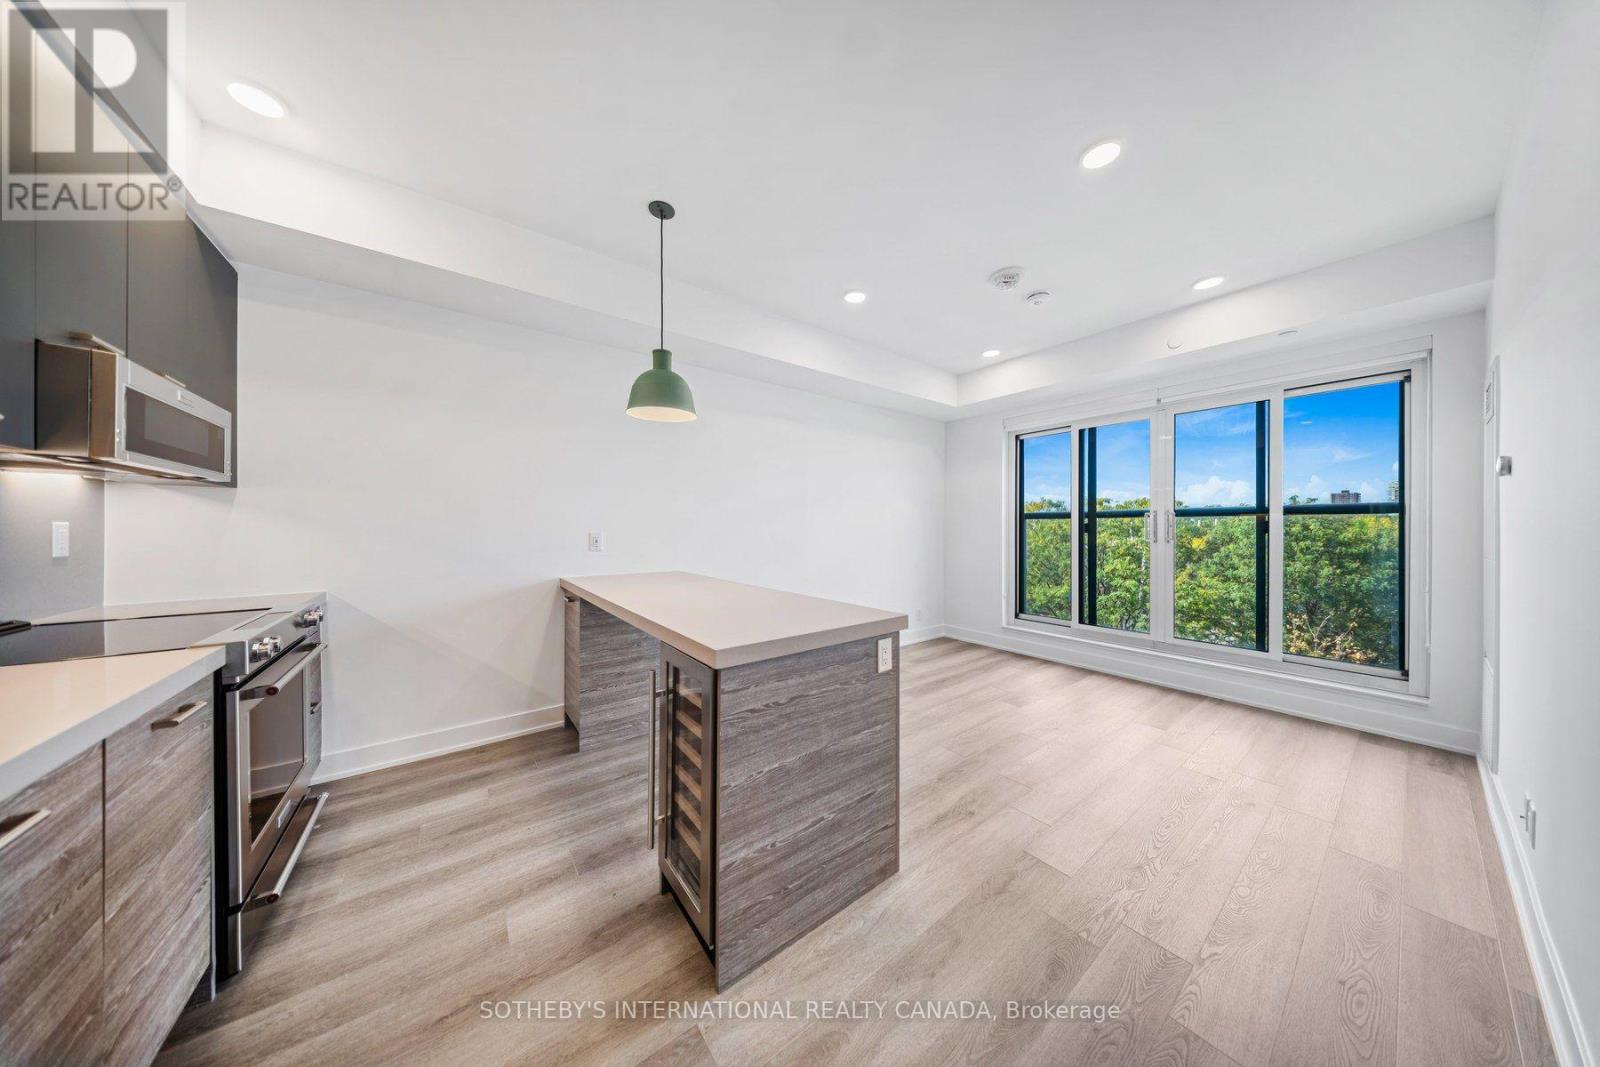
315 - 484 Spadina Avenue
Toronto (University), Ontario
SPECIAL OFFER: Sign a 12-month lease and get 1 month FREE. That means you pay rent for 11 months instead of 12. Longer lease: 2 months free on a 24-month lease. Free internet included. Offer subject to change. Welcome to Waverley, an award-winning boutique purpose-built rental residence by Fitzrovia at the iconic corner of College Street and Spadina Avenue, named Rental Development of the Year and Best Amenities by the Federation of Rental-housing Providers of Ontario (FRPO). The 166-suite building honours the site's storied past as a registered heritage landmark, reincorporating original elements of the historic Silver Dollar Room, including its bar, stage, murals and terrazzo floor. Suites feature 9' smooth ceilings, quartz countertops and slab backsplashes, stainless steel KitchenAid appliances, integrated dishwashers, under-cabinet LED lighting, wall-mounted medicine cabinets, in-suite laundry, mudroom bench custom millwork, custom window coverings, blackout bedroom blinds, keyless smart lock entry and Wi-Fi enabled NEST thermostats, plus complimentary Rogers 1Gig internet. Select suites offer kitchen islands and wine fridges. Furnished options available for a monthly fee. Pet friendly. Residents enjoy a signature rooftop infinity pool, The Temple commercial-grade fitness centre , yoga and spin studios, co-working and lounge spaces, an immersive screening theatre, fully equipped pet spa, lounge terrace with BBQs and a double-height lobby featuring 10 DEAN Cafe & Bar and Greenhouse Juice. Additional conveniences include 24/7 concierge, dedicated luxury car share, secure parking, bike storage, EV charging and professional on-site management. Steps to Kensington Market, Little Italy, Chinatown, the Hospital Corridor and the University of Toronto St. George campus, with the College and Spadina streetcars at the door. Parking is available to rent at $330/month and lockers at $80/month. Unit photos are representative. Actual unit may differ. (id:51382)
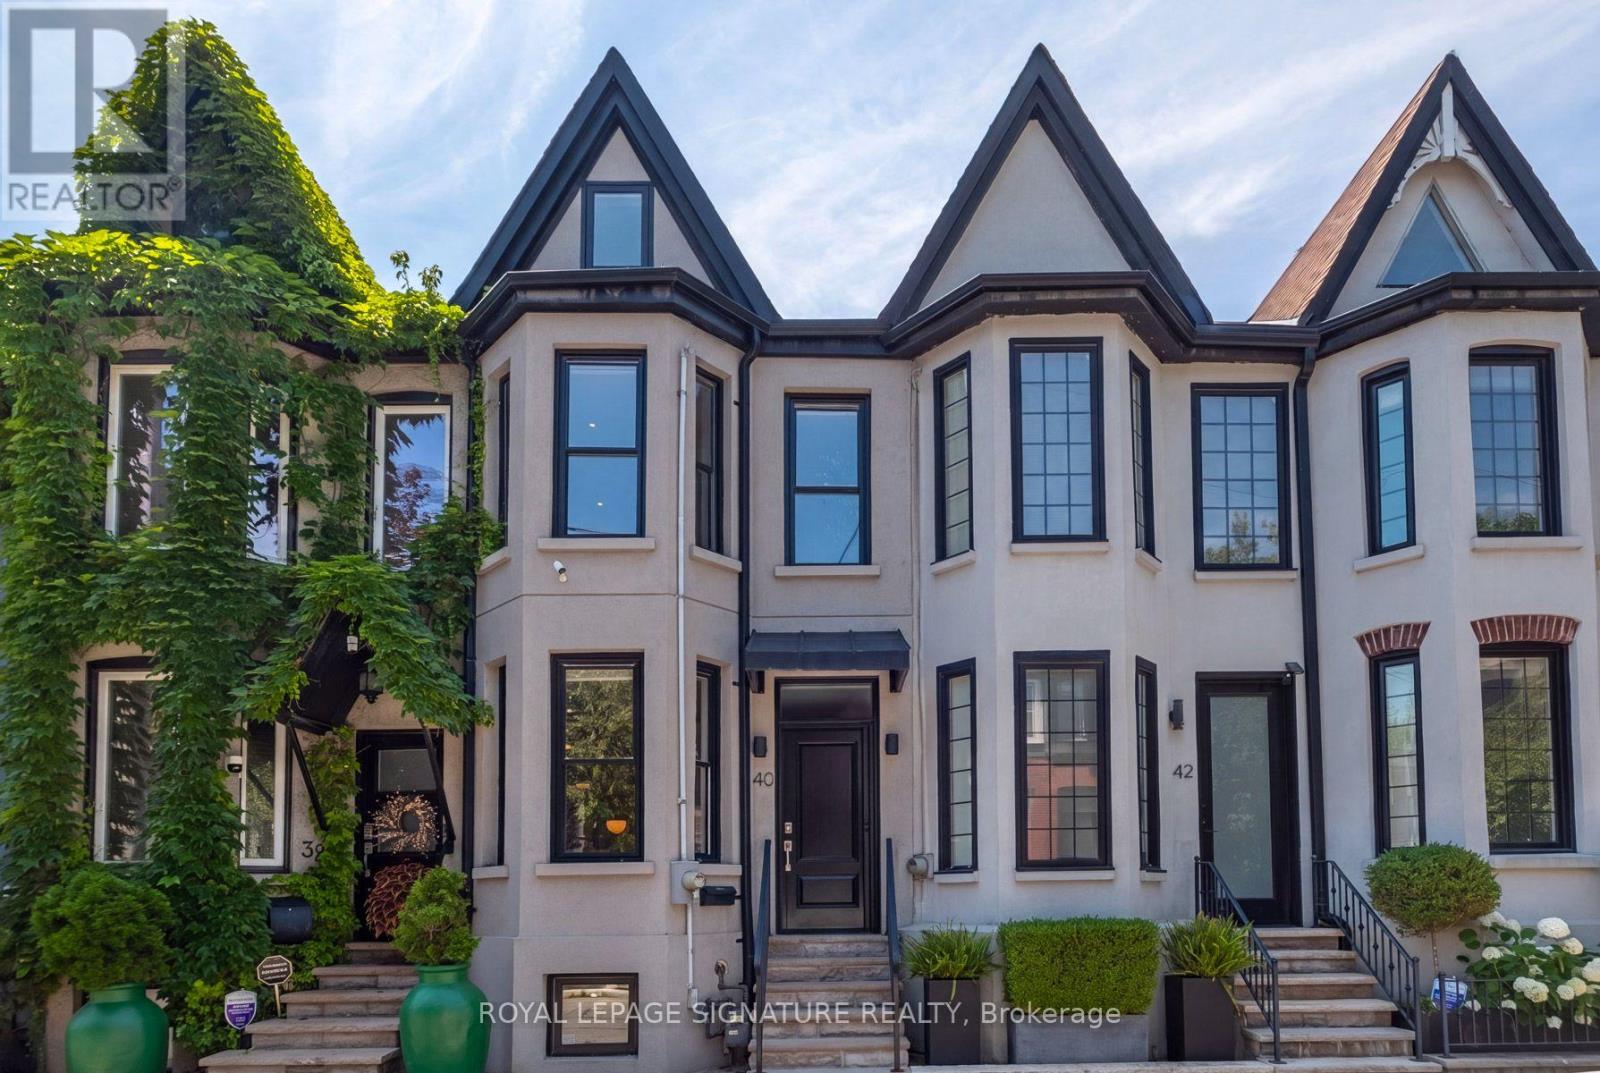
40 Bright Street
Toronto (Moss Park), Ontario
Live on one of Toronto's most sought-after streets! This beautifully renovated 2-storey home offers over 2,053 sq. ft. of finished living space (including the basement), featuring 3 bedrooms, 2 bathrooms, and the rare convenience of private parking.Thoughtfully and meticiously renovated from top to bottom, this home perfectly blends timeless character with elegant modern finishes. The open-concept main floor is ideal for everyday living and entertaining, highlighted by a stunning kitchen with stainless steel appliances and seamless access to the maintenance-free, west-facing backyard-perfect for relaxing or hosting guests.Upstairs, you'll find spacious bedrooms filled with natural light. The fully underpinned and waterproofed basement represents a significant investment, with hundreds of thousands spent to create additional living space complete with a large recreation room, a stylish 3-piece bathroom, and abundant storage. (id:51382)
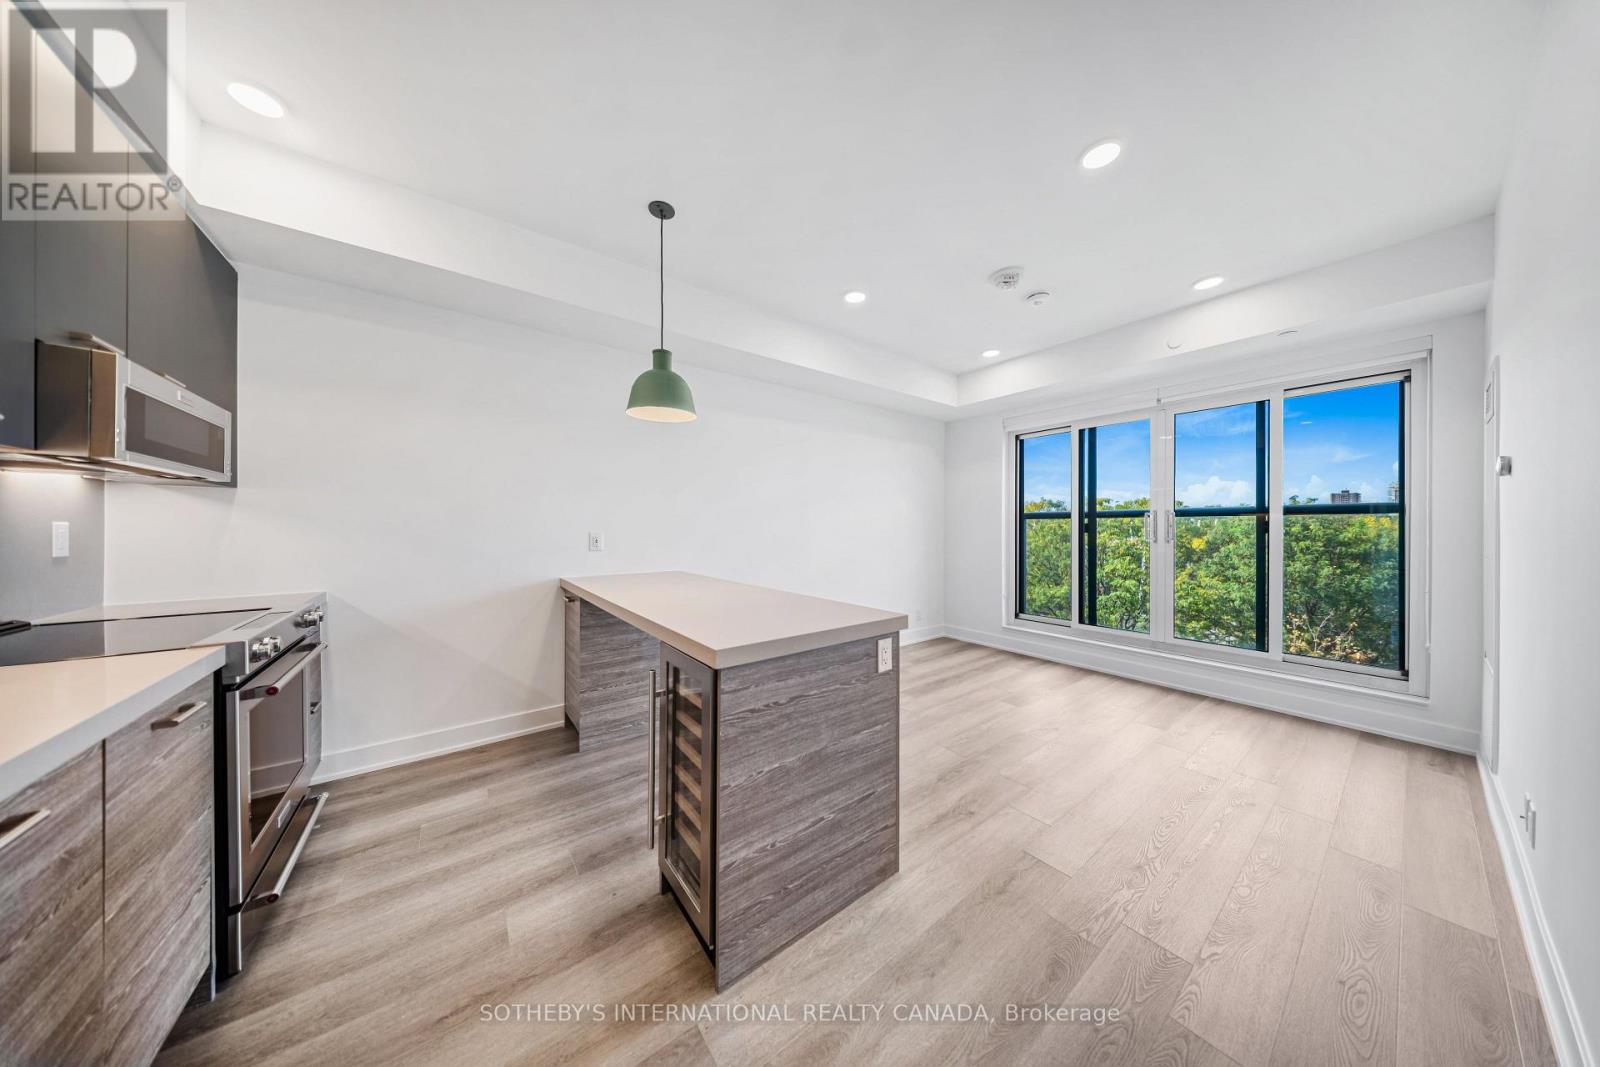
202 - 484 Spadina Avenue
Toronto (University), Ontario
SPECIAL OFFER: Sign a 12-month lease and get 1 month FREE. That means you pay rent for 11 months instead of 12. Longer lease: 2 months free on a 24-month lease. Free internet included. Offer subject to change. Welcome to Waverley, an award-winning boutique purpose-built rental residence by Fitzrovia at the iconic corner of College Street and Spadina Avenue, named Rental Development of the Year and Best Amenities by the Federation of Rental-housing Providers of Ontario (FRPO). The 166-suite building honours the site's storied past as a registered heritage landmark, reincorporating original elements of the historic Silver Dollar Room, including its bar, stage, murals and terrazzo floor. Suites feature 9' smooth ceilings, quartz countertops and slab backsplashes, stainless steel KitchenAid appliances, integrated dishwashers, under-cabinet LED lighting, wall-mounted medicine cabinets, in-suite laundry, mudroom bench custom millwork, custom window coverings, blackout bedroom blinds, keyless smart lock entry and Wi-Fi enabled NEST thermostats, plus complimentary Rogers 1Gig internet. Select suites offer kitchen islands and wine fridges. Furnished options available for a monthly fee. Pet friendly. Residents enjoy a signature rooftop infinity pool, The Temple commercial-grade fitness centre , yoga and spin studios, co-working and lounge spaces, an immersive screening theatre, fully equipped pet spa, lounge terrace with BBQs and a double-height lobby featuring 10 DEAN Cafe & Bar and Greenhouse Juice. Additional conveniences include 24/7 concierge, dedicated luxury car share, secure parking, bike storage, EV charging and professional on-site management. Steps to Kensington Market, Little Italy, Chinatown, the Hospital Corridor and the University of Toronto St. George campus, with the College and Spadina streetcars at the door. Parking is available to rent at $330/month and lockers at $80/month. Unit photos are representative. Actual unit may differ. (id:51382)
404 - 484 Spadina Avenue
Toronto (University), Ontario
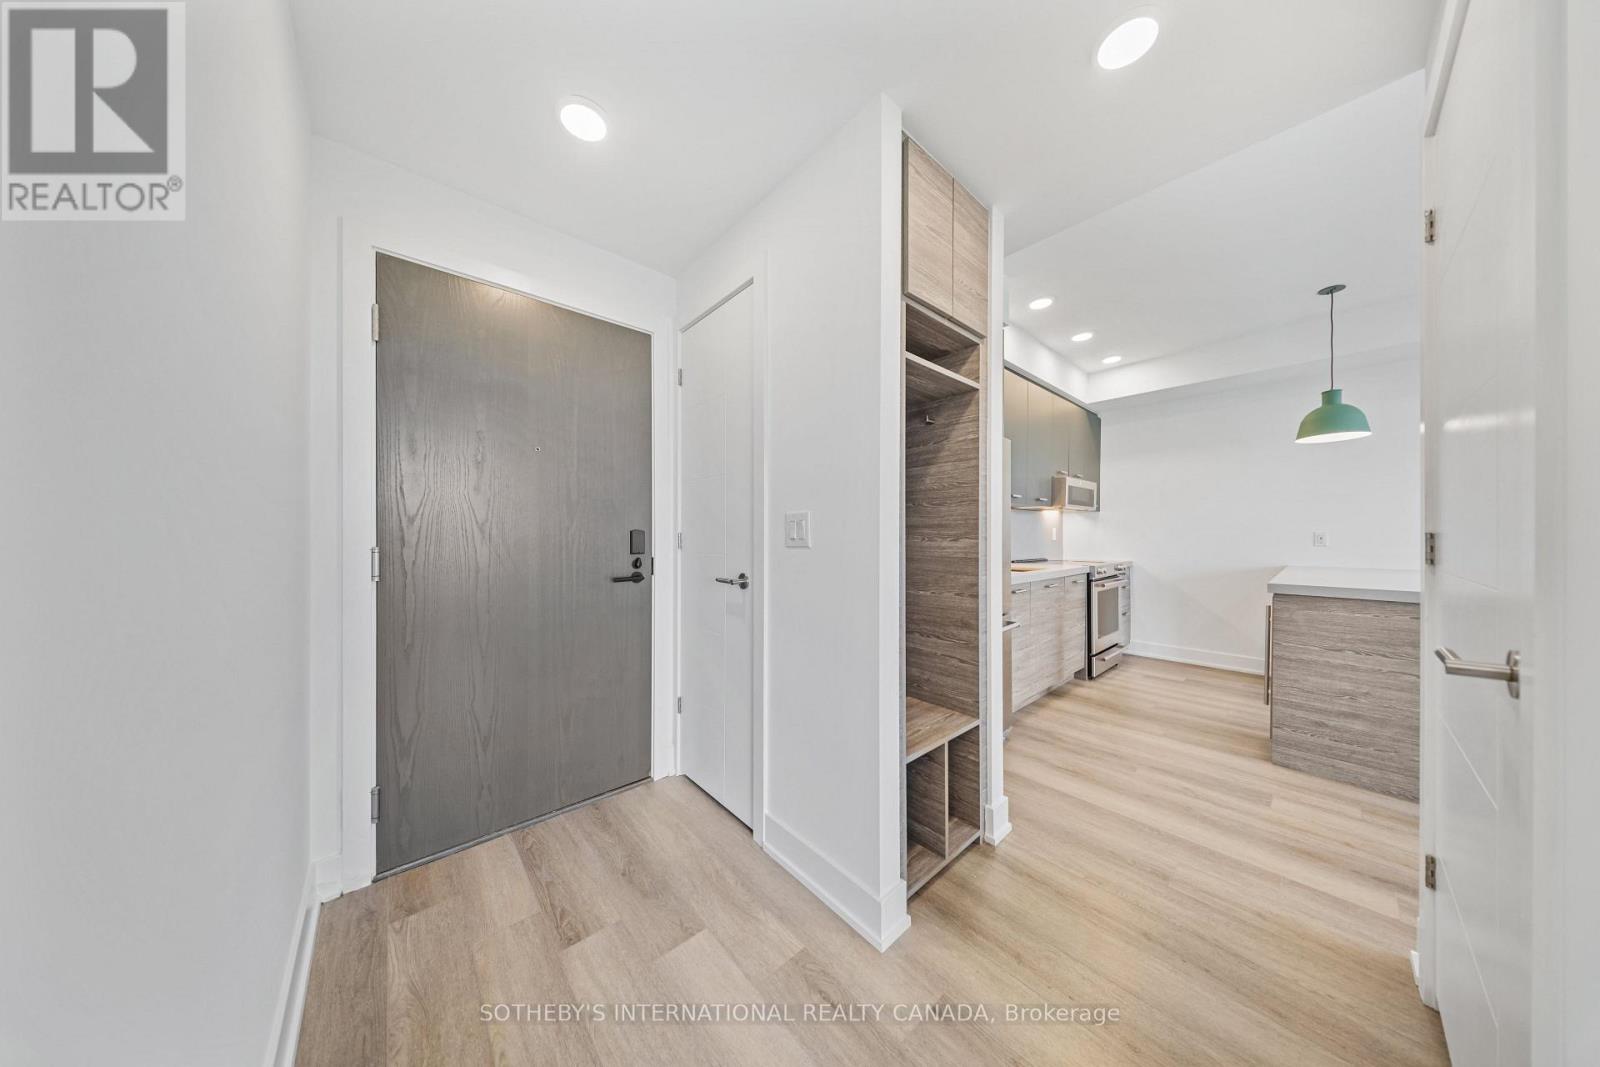
SPECIAL OFFER: Sign a 12-month lease and get 1 month FREE. That means you pay rent for 11 months instead of 12. Longer lease: 2 months free on a 24-month lease. Free internet included. Offer subject to change. Welcome to Waverley, an award-winning boutique purpose-built rental residence by Fitzrovia at the iconic corner of College Street and Spadina Avenue, named Rental Development of the Year and Best Amenities by the Federation of Rental-housing Providers of Ontario (FRPO). The 166-suite building honours the site's storied past as a registered heritage landmark, reincorporating original elements of the historic Silver Dollar Room, including its bar, stage, murals and terrazzo floor. Suites feature 9' smooth ceilings, quartz countertops and slab backsplashes, stainless steel KitchenAid appliances, integrated dishwashers, under-cabinet LED lighting, wall-mounted medicine cabinets, in-suite laundry, mudroom bench custom millwork, custom window coverings, blackout bedroom blinds, keyless smart lock entry and Wi-Fi enabled NEST thermostats, plus complimentary Rogers 1Gig internet. Select suites offer kitchen islands and wine fridges. Furnished options available for a monthly fee. Pet friendly. Residents enjoy a signature rooftop infinity pool, The Temple commercial-grade fitness centre , yoga and spin studios, co-working and lounge spaces, an immersive screening theatre, fully equipped pet spa, lounge terrace with BBQs and a double-height lobby featuring 10 DEAN Cafe & Bar and Greenhouse Juice. Additional conveniences include 24/7 concierge, dedicated luxury car share, secure parking, bike storage, EV charging and professional on-site management. Steps to Kensington Market, Little Italy, Chinatown, the Hospital Corridor and the University of Toronto St. George campus, with the College and Spadina streetcars at the door. Parking is available to rent at $330/month and lockers at $80/month. Unit photos are representative. Actual unit may differ. (id:51382)
412 - 1 Belsize Drive
Toronto (Mount Pleasant West), Ontario
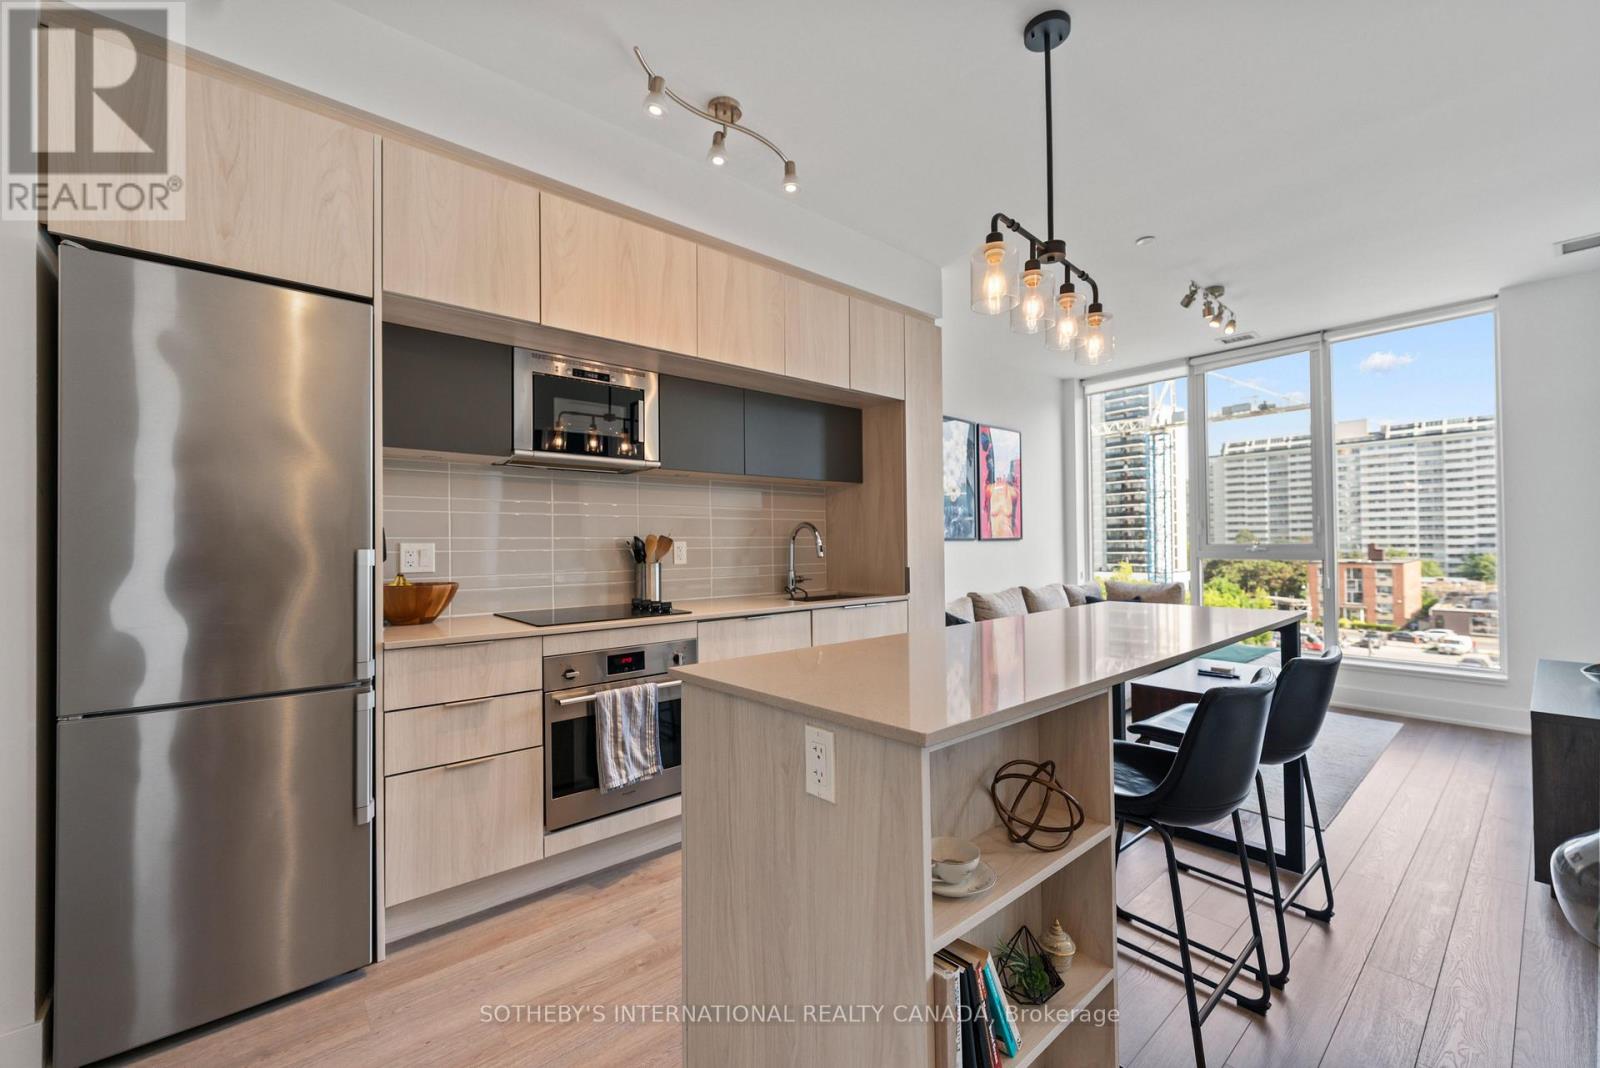
Boutique living meets Midtown convenience in this stylish 1+den, 2-bathroom suite in the heart of Davisville Village. Offering approximately 620 sq. ft. of thoughtfully planned living space, the layout makes excellent use of every square foot, featuring an open-concept kitchen, living and dining area designed for both everyday living and entertaining. The modern kitchen features quartz countertops, sleek cabinetry and stainless steel appliances, while the generously sized den offers real flexibility as a home office, guest room or additional lounge space. Two full bathrooms add a level of practicality rarely found in a suite of this size, making the layout especially well suited to professionals, couples or anyone looking for a condo that simply functions well. Ensuite laundry, a private terrace and an owned locker complete the package. Set within a boutique Mattamy-built residence with an exercise room, games room, guest suites, party room, sauna and visitor parking. Just steps from Davisville Subway Station, Yonge Street shops and restaurants, parks and everyday amenities, this polished Midtown condo offers a smart combination of layout, lifestyle and location. (id:51382)
977 - 977 West Village Square
London North (North M), Ontario
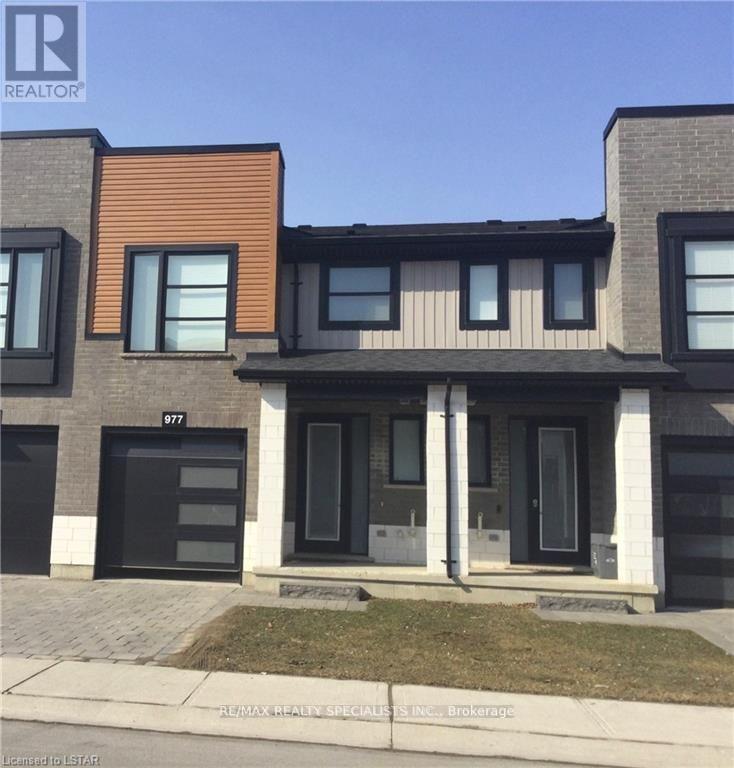
In London's sought-after North West, this 2-storey townhouse is more than a home; it's a cozy haven for refined living. Inside, the home effortlessly combines style and practicality. The spacious family room connects seamlessly to a kitchen adorned with a quartz island and countertops a welcoming space where laughter fills the air. A sunlit balcony becomes an oasis for intimate barbecues. Beyond its visual charm, the appeal of low condo fees as a Vacant Land Condominium adds practical magic. Conveniently located near amenities, shopping centers, Western University, and the hospital, this townhouse simplifies daily life. Upstairs, discover not just bedrooms, but comforting retreats. The master bedroom, with its ensuite, transcends the ordinary, and a second-floor laundry room adds thoughtful functionality. This home extends an invitation to a haven where luxury and nature coexist where every day is a celebration of life's exquisite moments. (id:51382)
49 - 211 Veronica Drive
Kitchener, Ontario
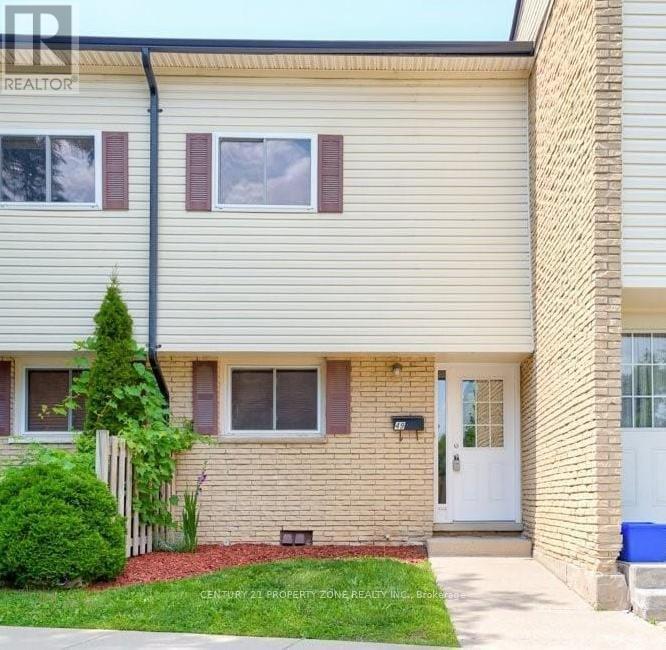
Looking for a spacious, finished from top to bottom in a good locality, then this house is the perfect choice. There are three complete bedrooms upstairs and two full washrooms in a multilevel set-up complemented by a bright eat in kitchen in the main floor. Few steps down, the living room is at walkout level with sliders to fully fenced backyard where you can enjoy the barbeques. Also, a bonus rec room is available in the basement adding extra living space. Few minutes to fairway mall,highway8 and schools ,definitely make it a better choice. (id:51382)
#2 - 16 Gage Avenue N
Hamilton (Crown Point), Ontario
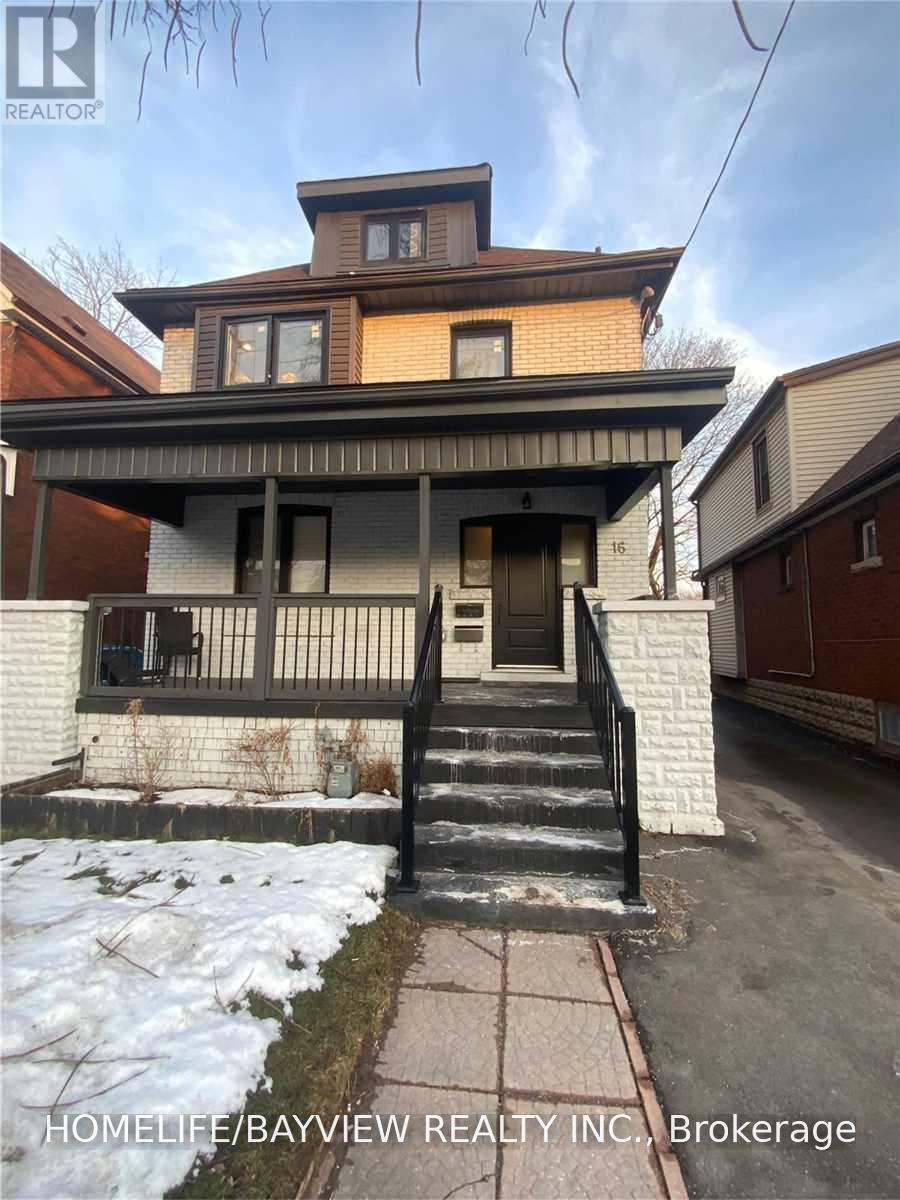
Welcome to Unit 2 at 16 Gage Ave N, a bright and inviting main-floor 1-bedroom apartment in Hamilton's Crown Point neighbourhood. The unit offers a comfortable, easy-to-manage layout with laminate flooring, a 4-piece bathroom, in-suite laundry and the added benefit of outdoor space at both the front and rear.Step outside to a large front deck that extends the living space outdoors, perfect for relaxing or enjoying your morning coffee. A smaller rear deck provides convenient access to the rear parking area.With transit, shopping, restaurants, parks, recreation and everyday amenities nearby, the location makes day-to-day living easy. Tim Hortons Field and the Bernie Morelli Recreation Centre are also close at hand.Offering main-floor convenience, in-suite laundry, parking and two outdoor spaces, Unit 2 is a great choice for someone looking for a comfortable 1-bedroom home in a convenient Hamilton neighbourhood. (id:51382)
1304 - 1 Victoria Street S
Kitchener, Ontario
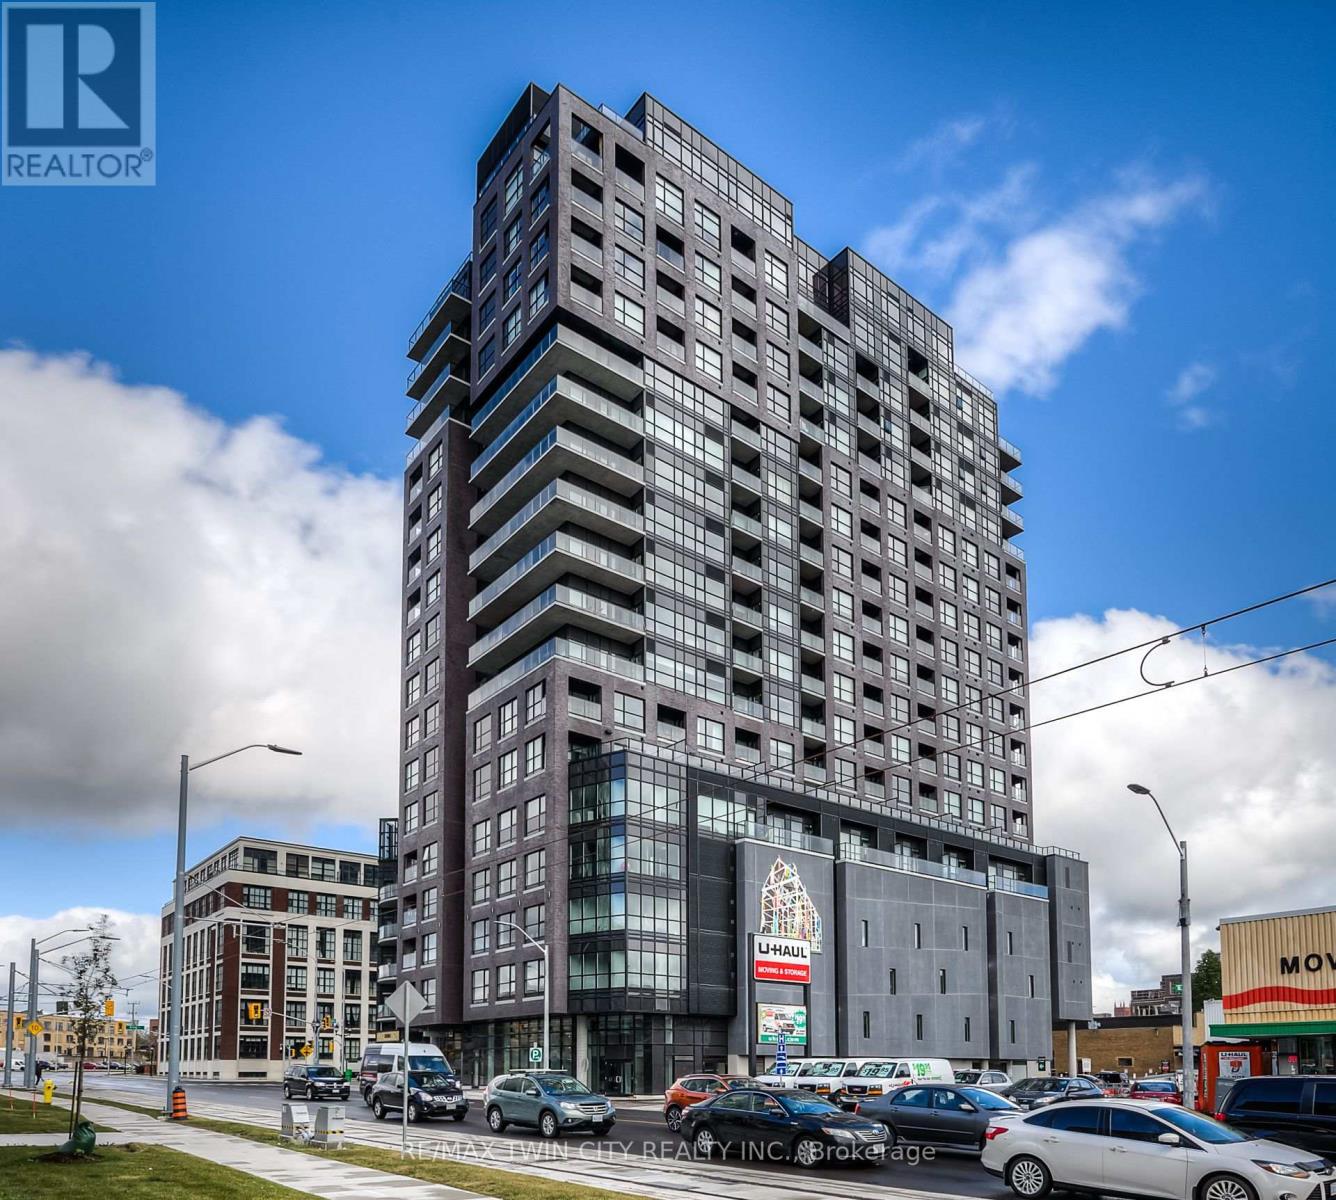
Enjoy the energy of downtown Kitchener from One Victoria, perfectly positioned in the heart of the Innovation District! This stylish 1-bedroom condo offers the ideal combination of modern finishes, comfortable living & unbeatable convenience. Large windows fill the open-concept living space with natural light, complemented by engineered hardwood flooring & a contemporary kitchen with quartz countertops, stainless steel appliances, tile backsplash & a convenient breakfast bar, while the in-suite laundry adds everyday practicality. One Victoria offers an impressive lineup of amenities, including a fully equipped fitness centre, media/theatre room, resident lounge, beautifully landscaped outdoor terrace with BBQ stations, executive meeting space, secure bicycle storage & on-site concierge. Located in one of Kitchener's most walkable neighbourhoods, you'll find Google, The Tannery, McMaster's School of Medicine, the University of Waterloo School of Pharmacy & beautiful Victoria Park within easy reach. Fantastic restaurants, coffee shops and entertainment are just outside your door, with the ION LRT & Kitchener GO Station just steps away. Whether you're a first-time buyer, busy professional, student or investor, this is the chance to enjoy contemporary condo living in a location that keeps you plugged into the city. PLEASE NOTE: No dedicated parking space is included with the unit but there may be an opportunity to rent one. (id:51382)
126 Paul Street
St. Catharines (Downtown), Ontario
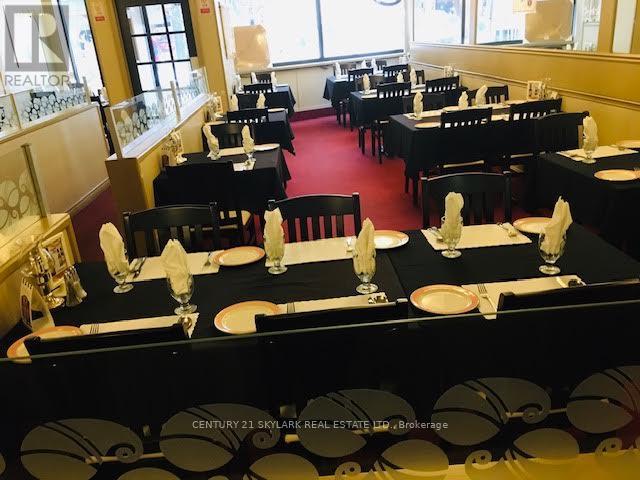
Location, Location, Location. Amazing chance to own an amazingly well known Resturaunt in a downtown location of St. Catharines. Longtime Standing Business with same owners for a very long time now. Business model can be changed to a different concept on landlords approval. Bring in your concept of business. Ideal location for many usage. Huge location iquipt with seating and LLBO licence on board. Full fleshed Ktchen at the back with a good size fire supression hood sytem. Location close to maridain and connects close Rankin gateway bridge in St.Catharines. Low Rent of $3075 a month. Motivated seller. Selling assets, chattles as it is where is. (id:51382)
7785 Wellington 34 Road
Puslinch, Ontario
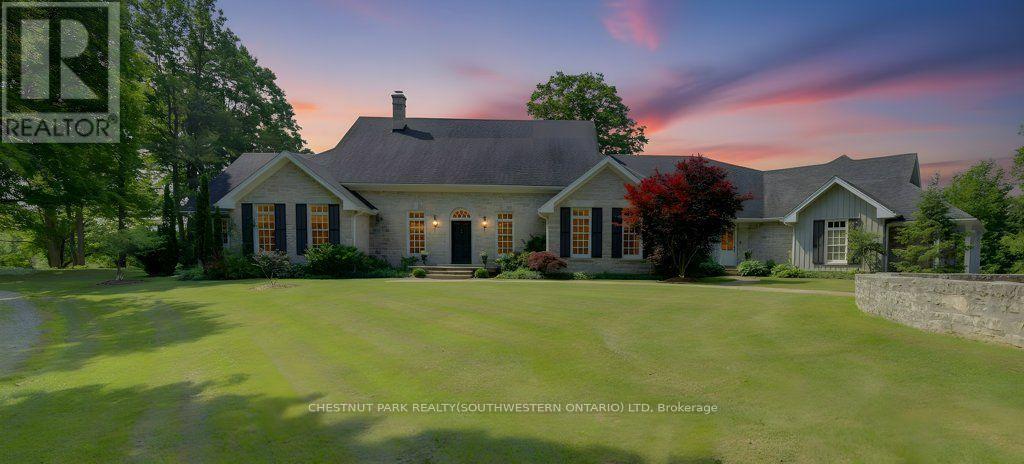
Welcome to Corwhin Farms, an extraordinary estate where timeless elegance meets the beauty of the countryside. Custom built in 2012 with exquisite craftsmanship, exceptional attention to detail, and uncompromising quality throughout, this one of a kind residence is nestled on more than 89 acres of breathtaking, private landscape. Designed to embrace its spectacular surroundings, the heart of the home is the chef's kitchen, perfectly positioned to capture panoramic countryside views. A butler's pantry seamlessly connects the kitchen to the elegant formal dining room, creating the perfect setting for entertaining family and friends. The thoughtfully designed main level offers two luxurious bedrooms, each with its own private ensuite, two dedicated home offices, a convenient laundry room, two powder rooms, and a beautiful screened in sunroom where you can enjoy the changing seasons and stunning scenery. The partially finished lower level expands the living space with two additional bedrooms, two bathrooms, a a family room, and endless possibilities for a home theatre, fitness studio, games room, or additional recreational spaces to suit your lifestyle. Step outside and experience your own private retreat. Spend your mornings taking in the spectacular views before relaxing by the resort style pool, complete with a charming pool house featuring a kitchenette, bathroom, and two change rooms. Explore the extensive property and enjoy peaceful walks through the rolling countryside, or simply soak in the unmatched privacy and serenity that surrounds you. Corwhin Farms is more than a home it's a legacy property offering an unparalleled lifestyle of luxury, tranquility, and natural beauty. This is a truly once in a lifetime opportunity to own one of the most exceptional country estates! (id:51382)
2248 Babcock Road
Frontenac (Frontenac Centre), Ontario
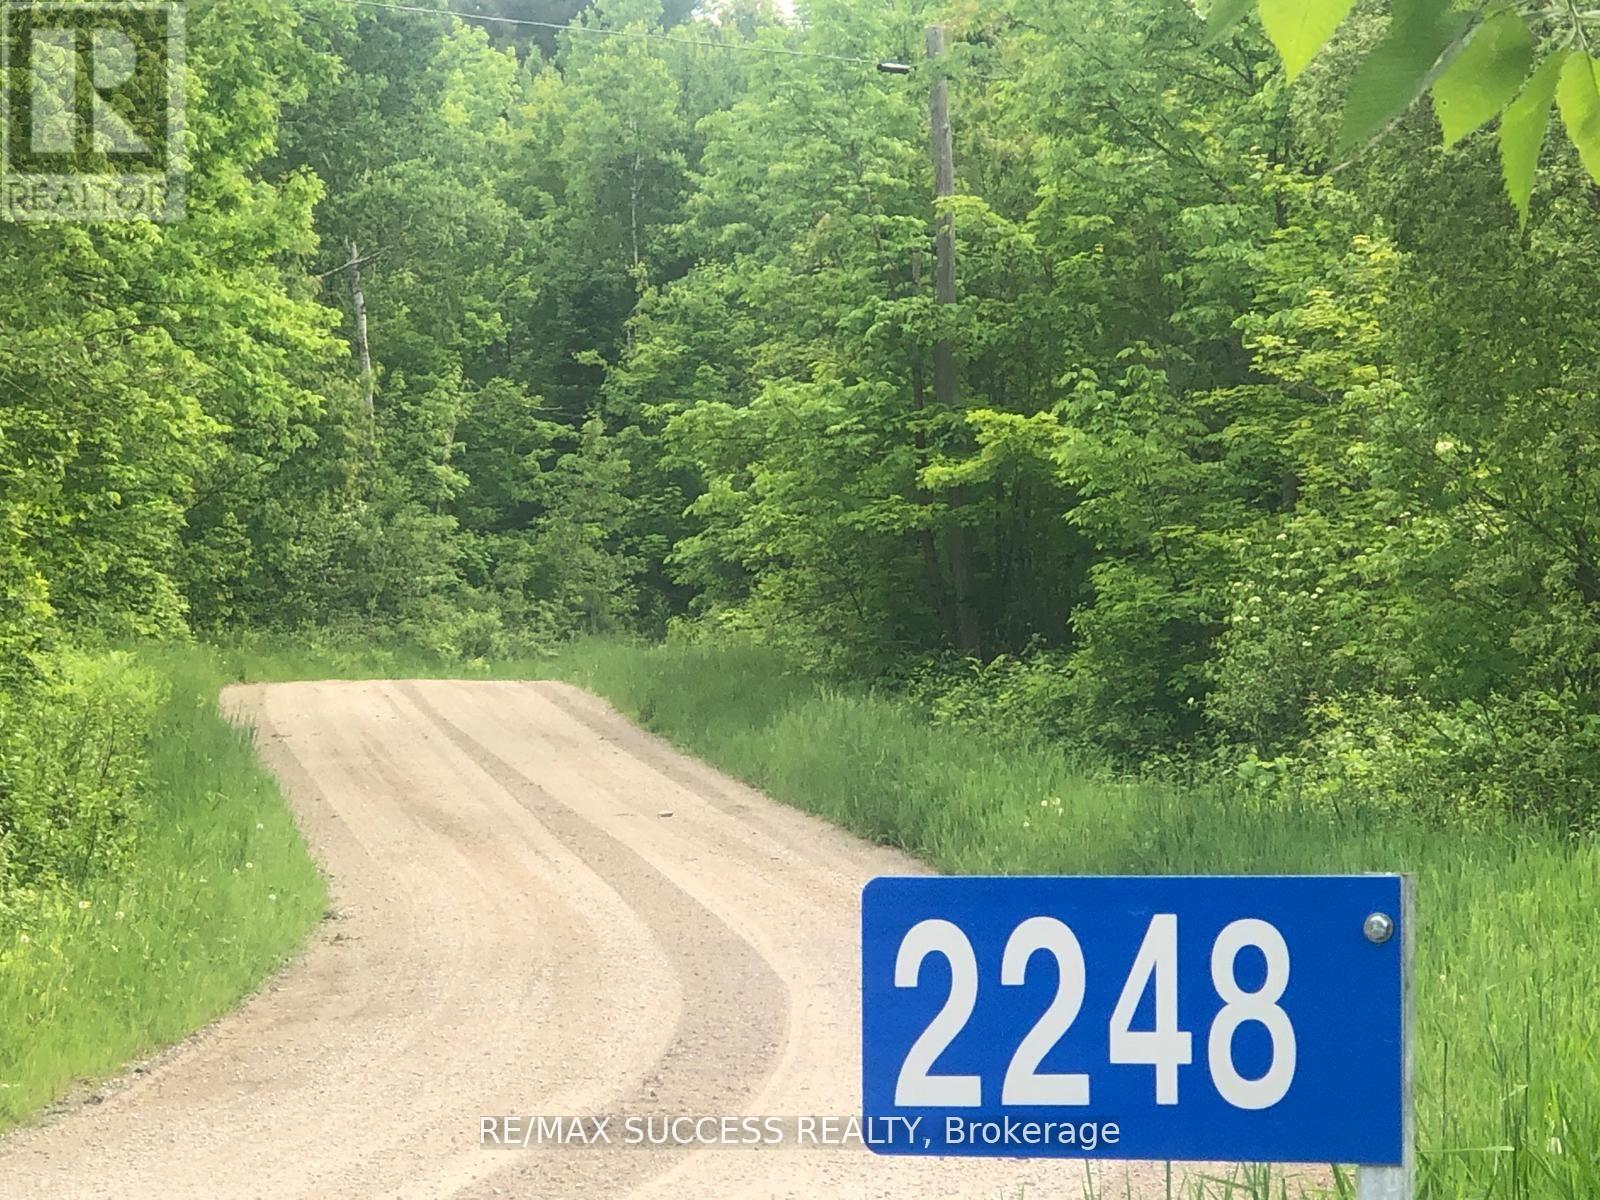
Welcome to Your 34-Acre Slice of Paradise in the Land O'Lakes Region! Discover the perfect balance of natural beauty, serenity, and opportunity on this expansive property. Stroll through tranquil woodlands, cultivate your dream garden in two sun-soaked open fields, or simply relax by the scenic creek that gently flows into Long Lake. Whether you envision building a cozy country retreat or a peaceful recreational escape, this land offers the ideal setting for your vision to come to life. Build-Ready Approved entrance in place and hydro lines nearby so no setup cost (as per client's verification with the Hydro One Field Business Centre). Waterfront Enjoyment. Creek frontage with lake access and scenic views. Affordable Ownership Enjoy low annual property taxes. Established Community Surrounded by welcoming homes and nature lovers.Your dream lifestyle starts here peaceful, private, and full of potential. "Vendor Take Back (VTB) financing and other flexible terms may be available for qualified buyers." (id:51382)
18 - 122 Emerald Street S
Hamilton (Stinson), Ontario
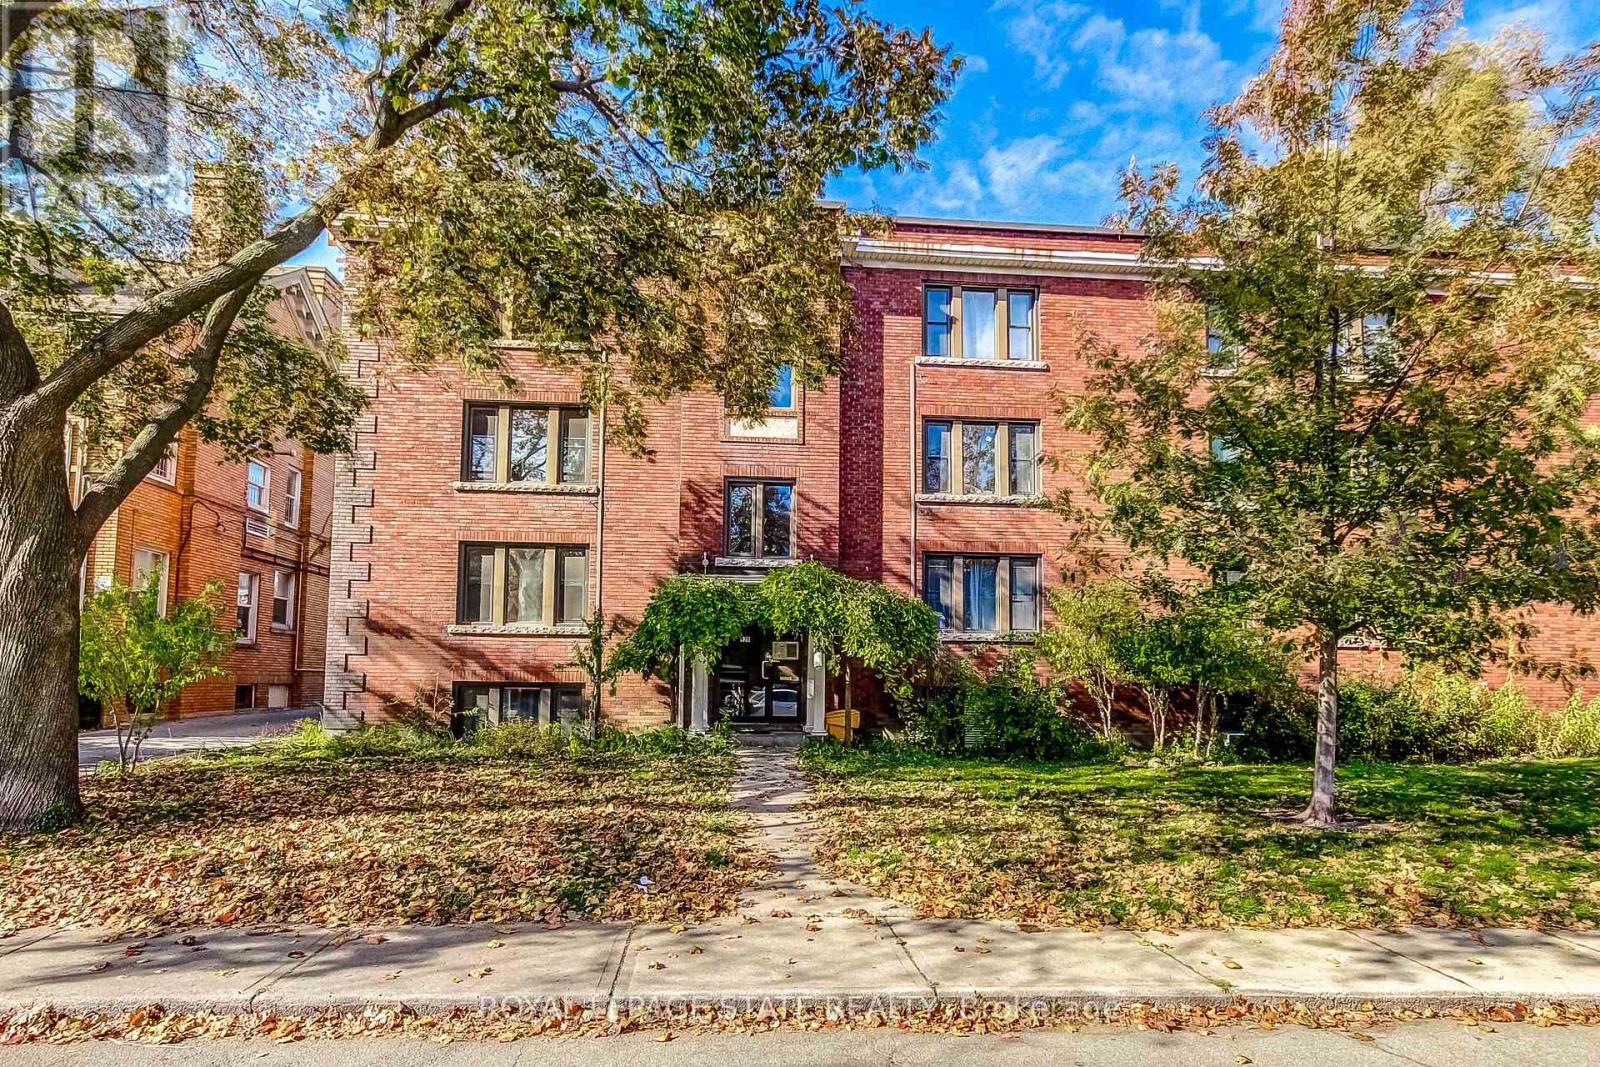
This BRIGHT 1 Bedroom, 1 Bath Condo is Located in a CHARMING Walk-up Building in the Trendy Stinson Neighbourhood. The Efficient Layout Features an Open Floor Plan Living/Dining Room and Kitchen with Rear Balcony and Second Entrance. There is Shared Laundry in the Building or Convenient In-Suite Washer and Dryer Hook-ups. The Low Monthly Condo Fee Includes Heat and Water. Street Parking Is Available. Walking Distance of the Hamilton GO, Parks, Trails, Bike Share, St. Joseph's Hospital, Downtown Restaurants and Everyday Amenities. Easy Access to Highways and Hamilton Mountain. Perfect For First-Time Buyers, Downsizers or Investors Looking For An Affordable Entry Into One of Hamilton's Most Walkable and Vibrant Neighbourhoods! (id:51382)
1210 - 385 Winston Road
Grimsby (Grimsby Beach), Ontario
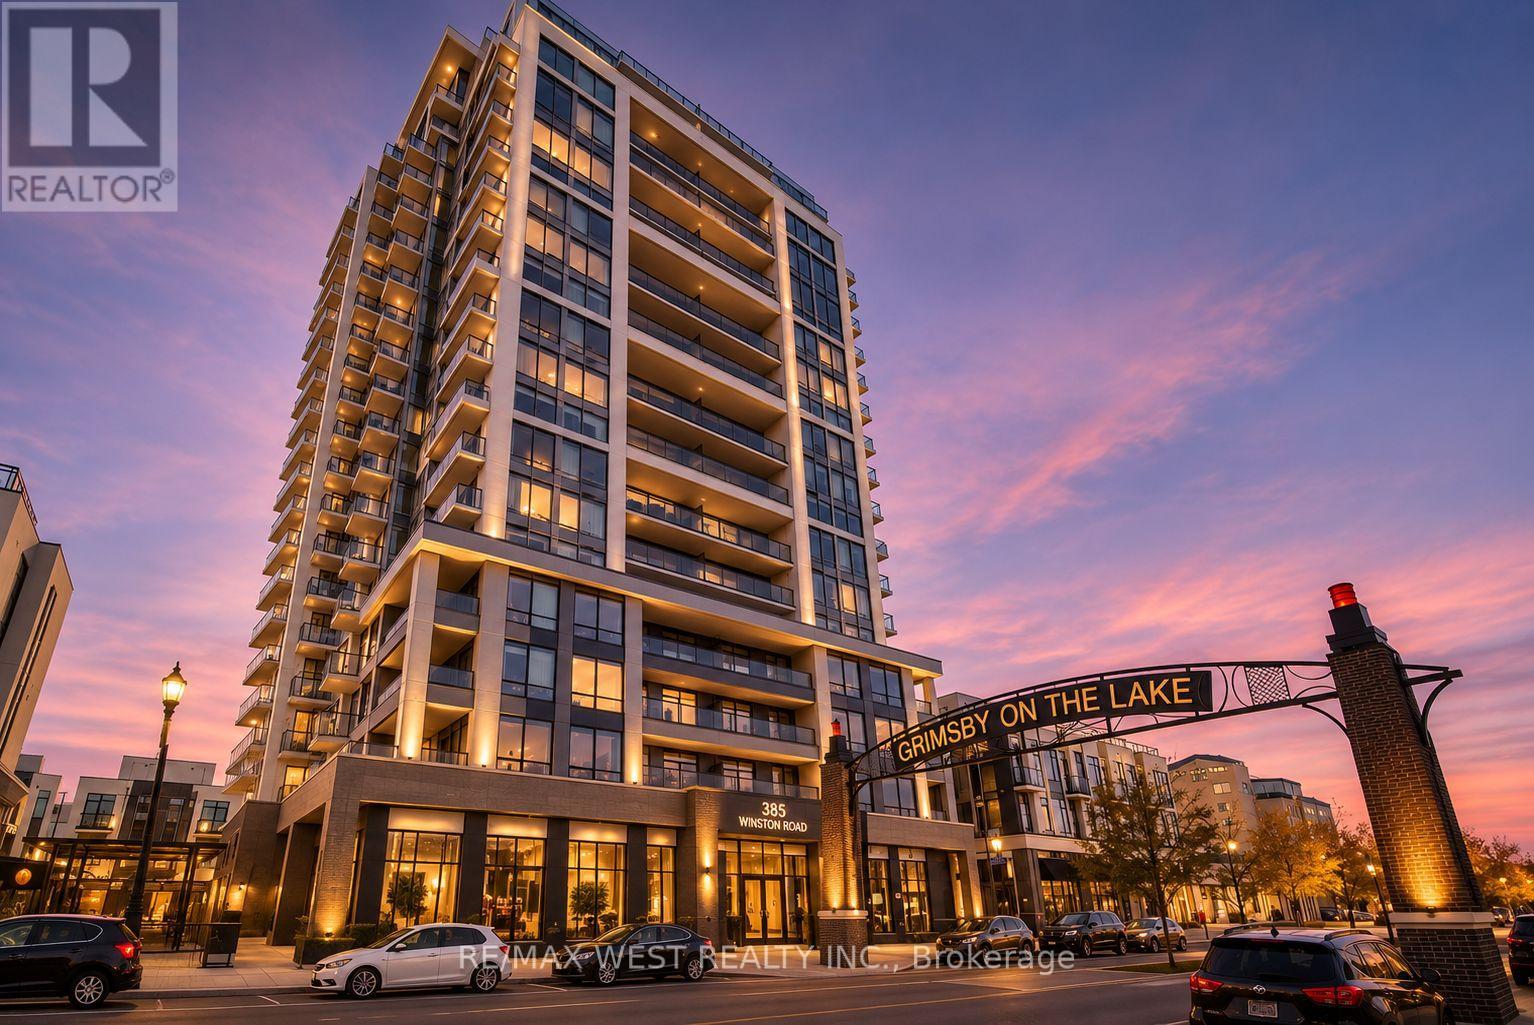
Welcome To Odyssey Condos In Grimsby-On-The-Lake! Enjoy The Beauty Of Lakeside Living In This Bright & Modern 1+1 Bedroom Suite, Featuring Beautiful Unobstructed Views, Expansive Windows & Soaring Ceilings That Fill The Space With Natural Light. The Open-Concept Layout Offers Contemporary Finishes, A Stylish Kitchen With Sleek Cabinetry & Quality Appliances, And A Spacious Primary Bedroom With Ample Closet Space. Step Onto Your Private Balcony And Take In The Beautiful Surroundings, Perfect For Enjoying Your Morning Coffee Or Unwinding At The End Of The Day. Exceptional Building Amenities Include Concierge, Fitness Centre, Yoga Studio, Party Room, Outdoor Patio With Firepit & BBQ Area, Visitor Parking, Bike Storage & Pet Spa. Ideally Located In The Sought-After Grimsby-On-The-Lake Community, Just Moments From Lake Ontario, Scenic Waterfront Trails, Parks, Cafés, Restaurants & Shopping, With Convenient QEW Access & GO Transit Connections. A Wonderful Opportunity To Enjoy A Relaxed Waterfront Lifestyle Where Beautiful Views, Modern Comfort & Everyday Convenience Come Together! Some Photos Have Been Virtually Staged For Illustrative Purposes Only. Furniture & Décor Shown In Virtually Staged Photos Are Not Included. (id:51382)
102 Livingston Drive
Tillsonburg, Ontario
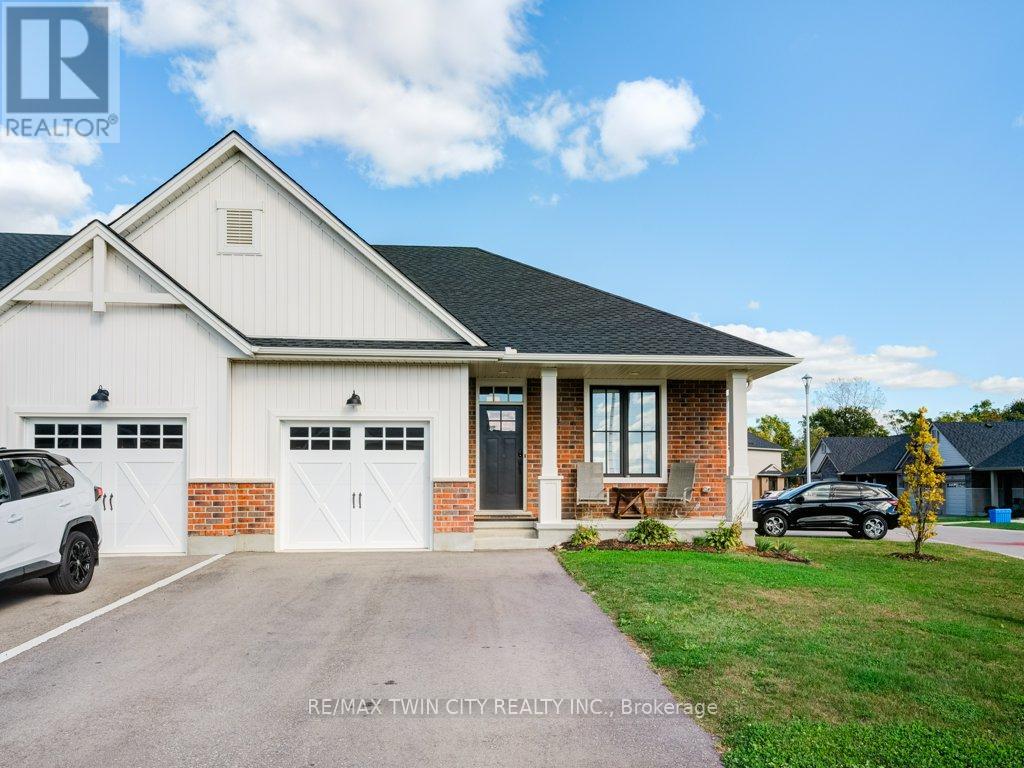
Beautiful end-unit freehold townhouse located in a sought-after community. This stunning bungalow-style home offers 2 spacious bedrooms on the main floor, plus an additional bedroom in the finished basement. The open concept main floor is completely carpet free, featuring a gourmet kitchen with quartz countertops, an island with a breakfast bar, stainless steel appliances, a gas stove, and a pantry for extra storage. The living room boasts cathedral ceilings and a sophisticated electric fireplace, providing the perfect space for relaxation. The primary bedroom includes a ensuite bathroom and a walk-in closet. Convenient main floor laundry adds to the ease of living. The fully finished basement is an entertainer's dream, offering a large recreational space, a third bedroom, and a full 4-piece bathroom, along with plenty of storage options. Step outside to the beautiful deck, complete with a gas line for your BBQ, perfect for outdoor gatherings. The double-wide driveway accommodates two cars, making this home as practical as it is beautiful. (id:51382)