
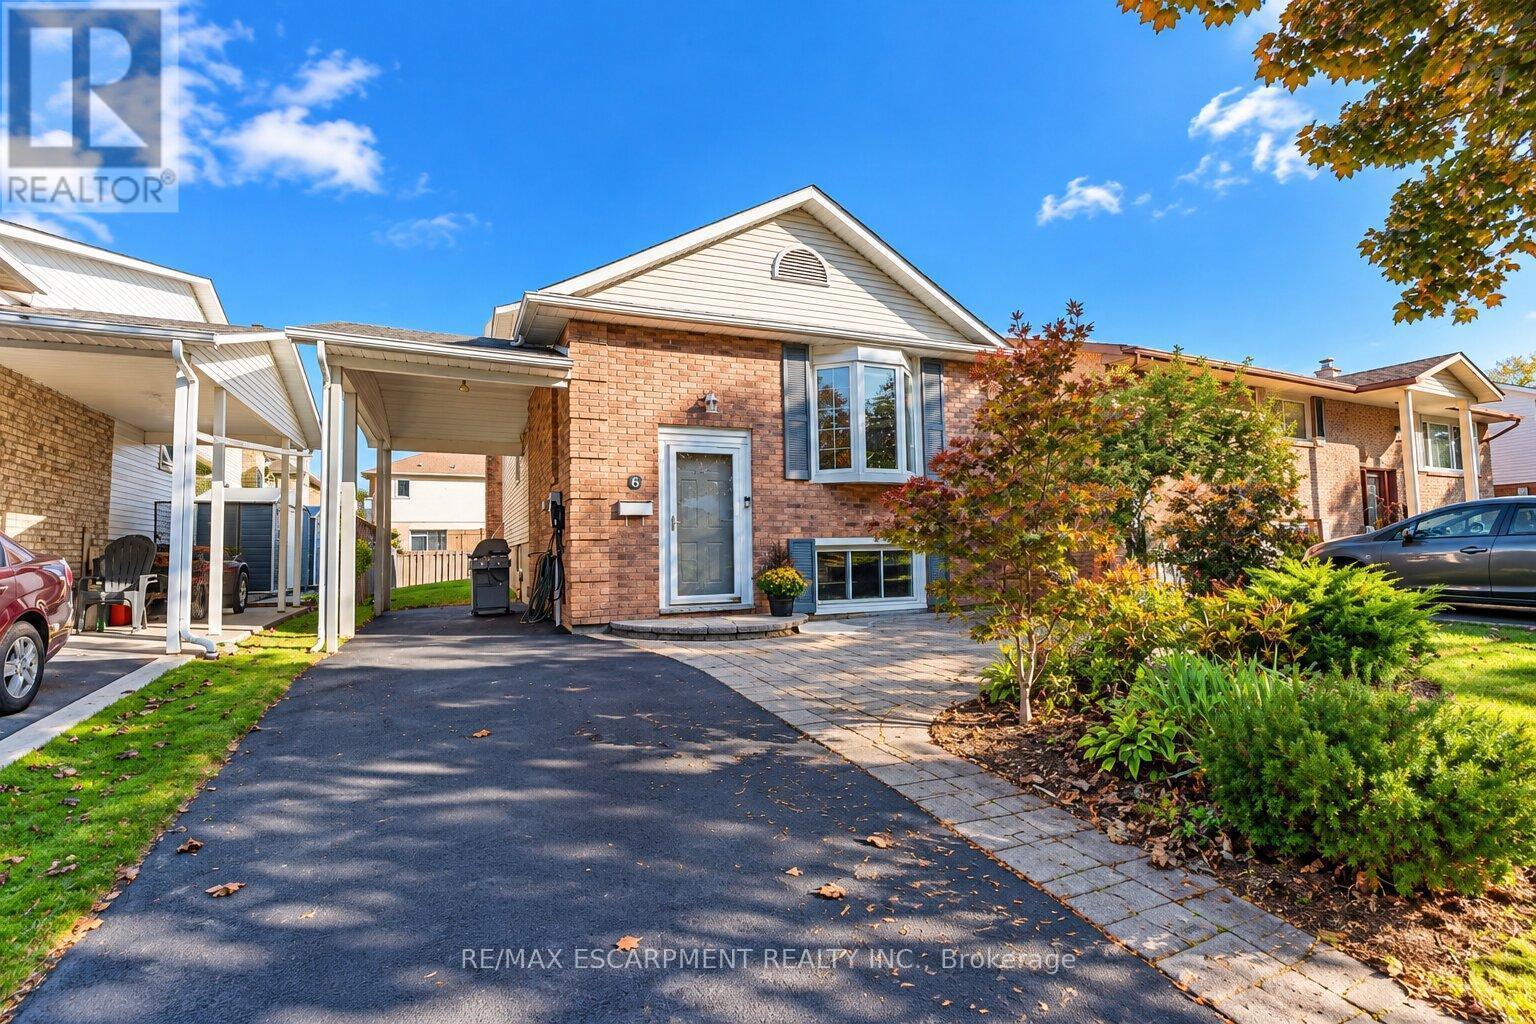
6 Sandra Crescent
Grimsby, Ontario
Solid bungalow in a desirable Grimsby location, ideally situated directly across the street from a park and walking distance to Main St. The updated main floor features a bright, open-concept layout with a modern kitchen, 2 bedrooms and a full bath. The lower level offers an additional bedroom, full bath and excellent in-law suite potential. A great opportunity for young families, first time buyers or those upsizing from a condo in a family-friendly neighbourhood close to parks, schools, shopping and amenities. ** This is a linked property.** (id:51382)
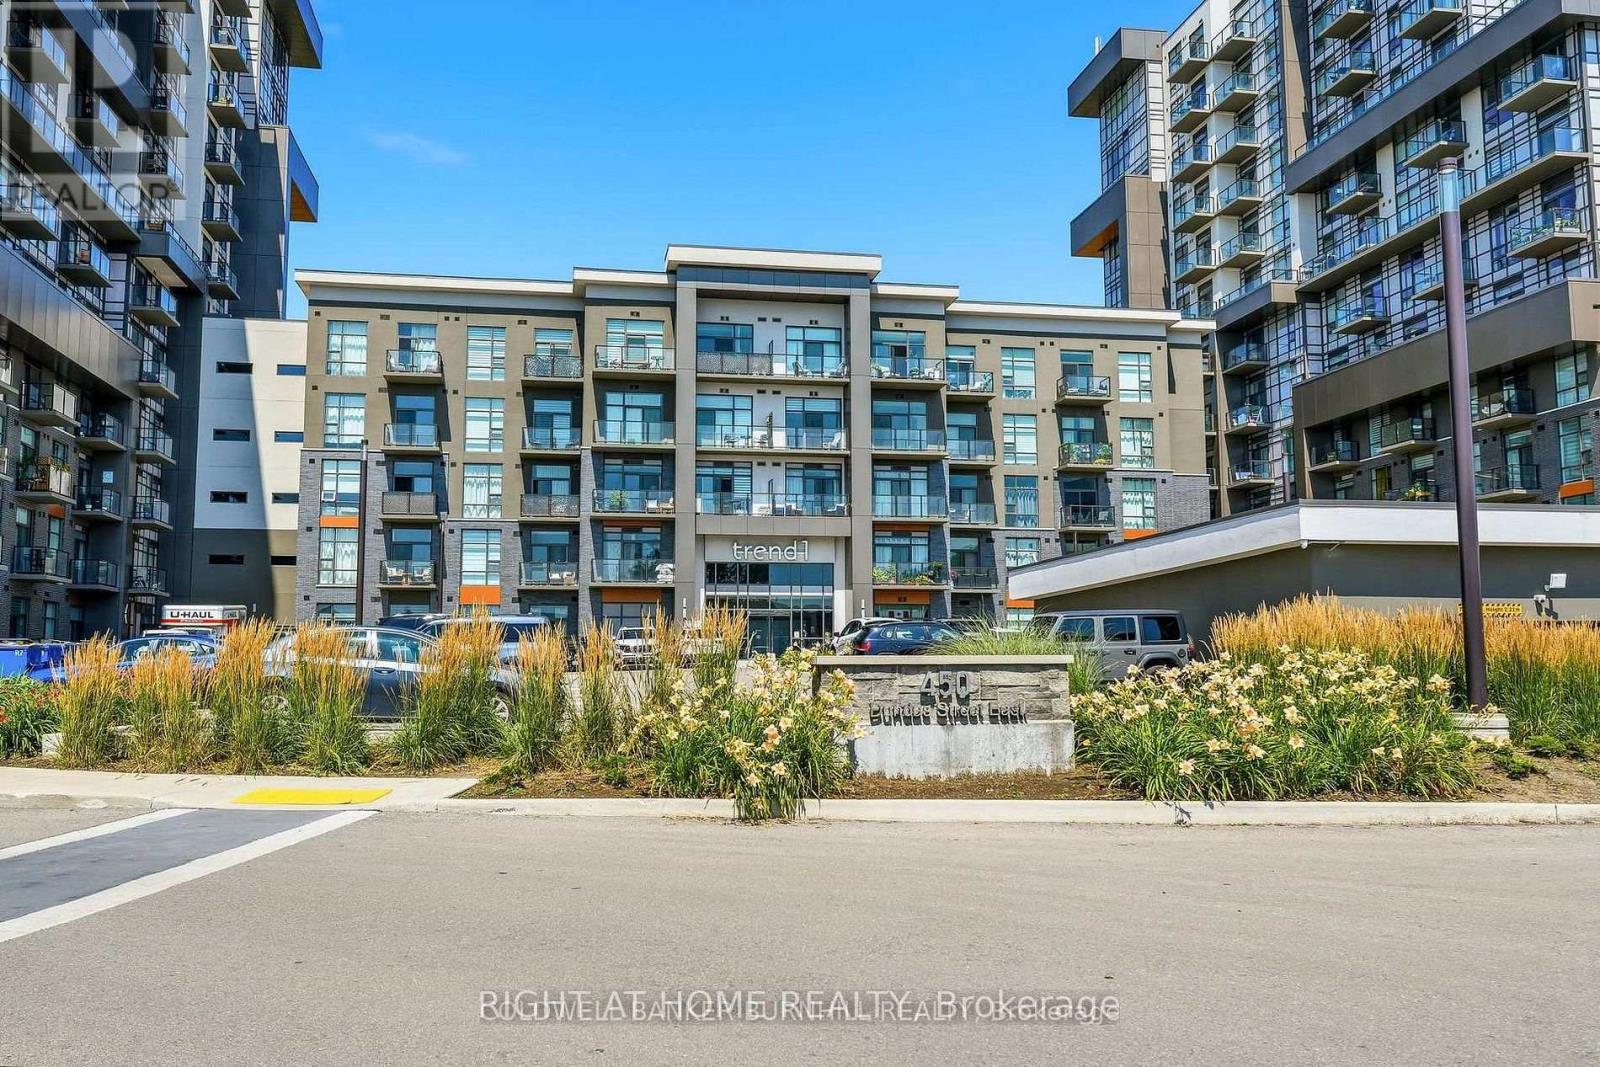
118 - 450 Dundas Street E
Hamilton, Ontario
Welcome to this beautifully maintained 1-bedroom (fit for a king sized bed), 1-bathroom condo offering the perfect blend of style, comfort, and convenience. Featuring a soaring 10-foot ceiling and unobstructed views, this bright and spacious unit feels open and inviting from the moment you step inside. The modern kitchen is equipped with stainless steel appliances.Enjoy the convenience of in-suite laundry, a storage locker, and the rare bonus of 1 UNDERGROUND PARKING. With no carpet and evident pride of ownership, this clean, move-in-ready home is ideal for first-time buyers, down-sizers, or investors alike. The rooftop lounge and BBQ area Provide effortless access to premium outdoor entertaining for family and friends, BBQ and relaxation space. Quick 5-minute drive to downtown Burlington or Aldershot GO Station.Trend living offers exceptional amenities including a fitness centre, rooftop terrace, stylish party rooms, parcel lockers, bike storage and a pet friendly washing station. (id:51382)
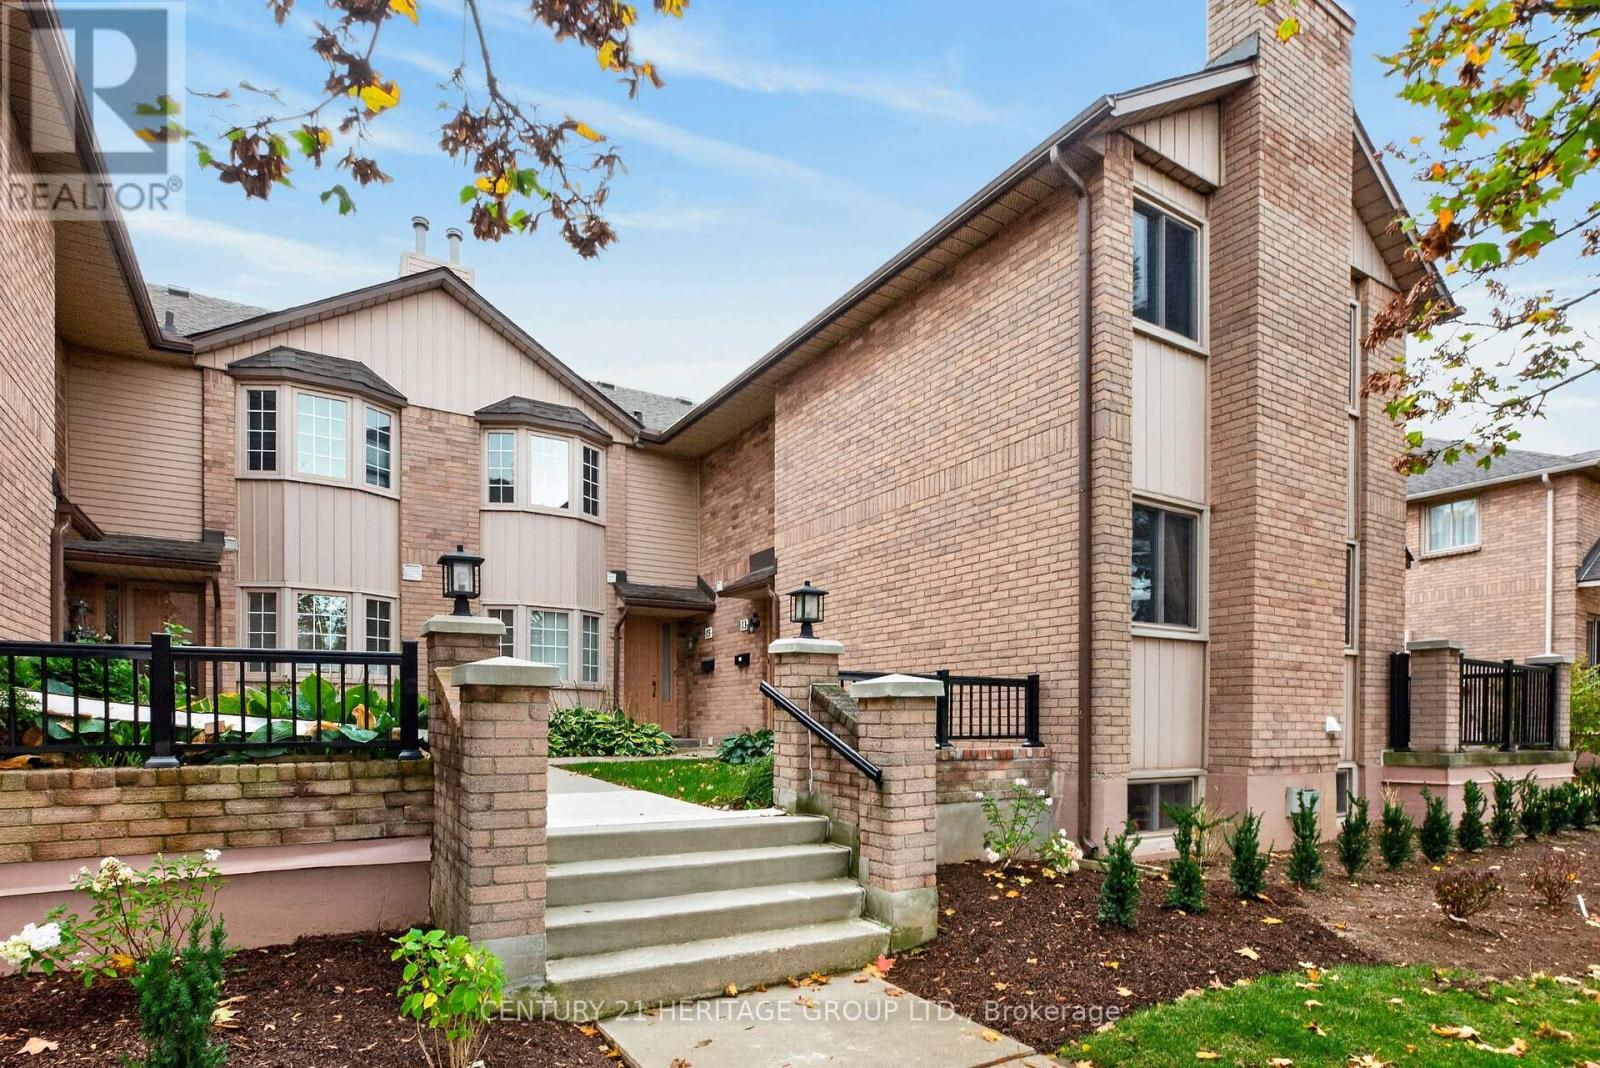
15 - 38 Elora Drive
Hamilton, Ontario
Welcome to Unit 15 at 38 Elora Drive, 4 bedroom, 4 bathrooms condo townhouse ideally situated on Hamilton's West Mountain. Nestled within a quiet, welcoming community, this distinctive townhouse offers an inviting blend of space, comfort, and convenience, making it an excellent choice for families, professionals, and those looking to downsize. Boasting 1,709 sq. ft. of above-ground living space, this home features a unique ground-level garage and a bonus bedroom, offering added flexibility for guests, a home office, or changing family needs.Enjoy the perfect balance of peaceful community living and everyday convenience. With major highways just minutes away, and walking distance to nearby grocery stores, shopping, restaurants, places of worship and more!Whether you're starting a new chapter with your family or looking to embrace a more relaxed lifestyle, this home offers the space, functionality, and convenience to suit your needs. Experience a distinctive townhouse layout in a desirable West Hamilton Mountain location, where comfort meets convenience. Come discover a wonderful place to call home! (id:51382)
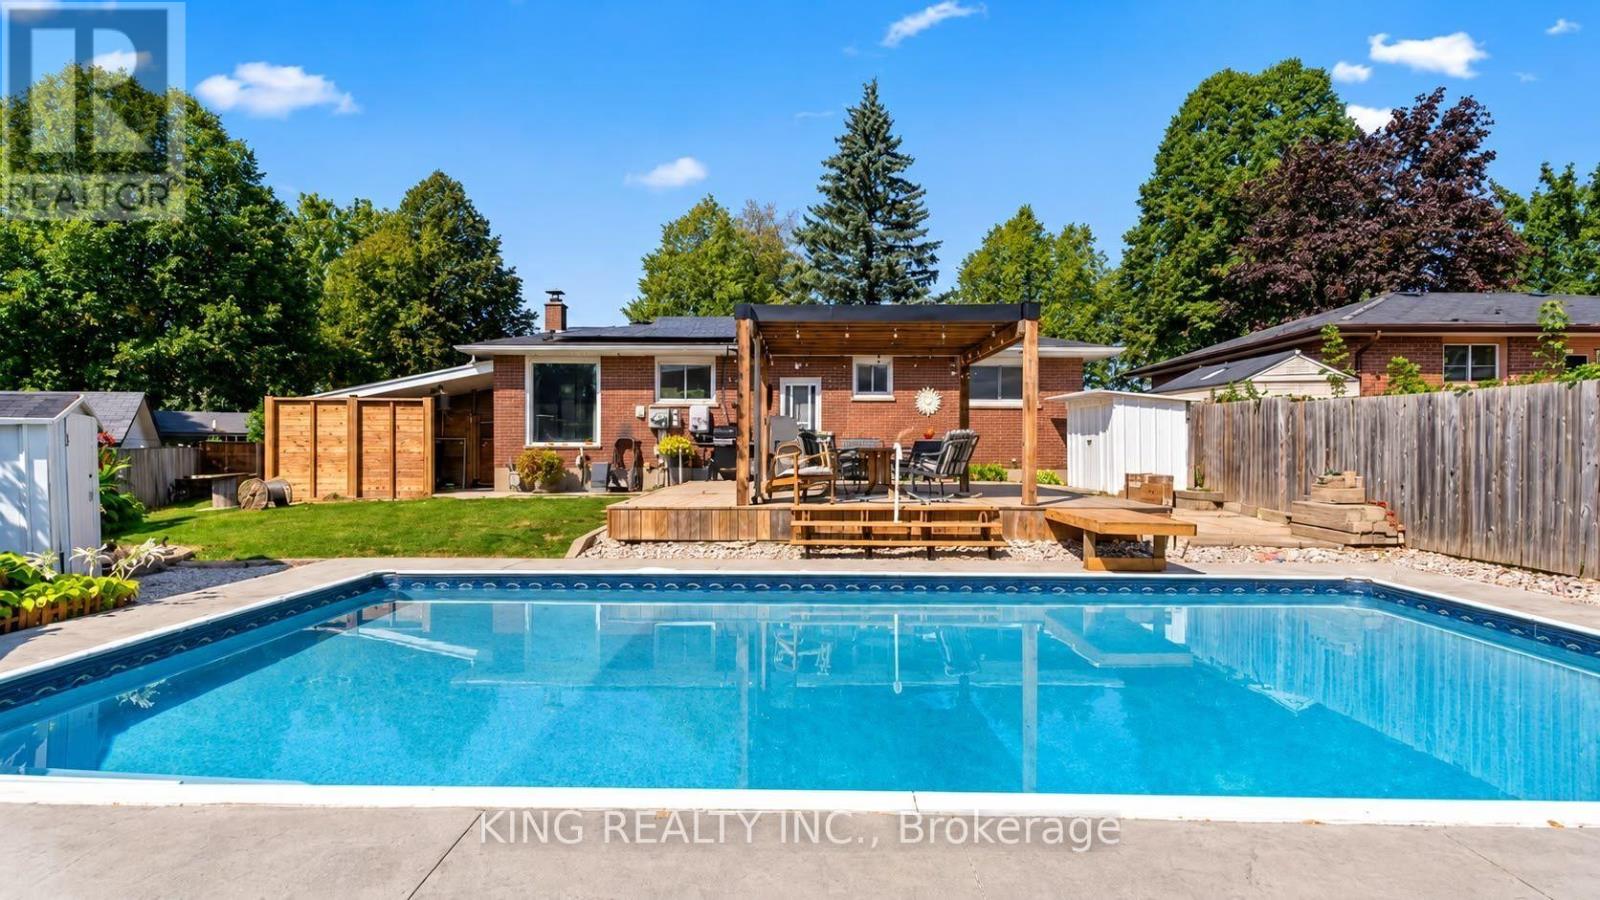
6 Genevive Crescent
London East, Ontario
STUNNING HOME FOR LEASE | PRIVATE BACKYARD OASIS! Welcome to this beautiful, spacious home in the highly desirable Huron Heights neighbourhood! Offering the perfect blend of comfort, privacy, and entertainment, this property is a rare find! PROPERTY HIGHLIGHTS: Inground Swimming Pool - Your own private summer retreat! Secluded Backyard Oasis - Enjoy exceptional privacy in a spacious outdoor setting. Cozy Firepit & Stunning Patio - Perfect for relaxing evenings, BBQs, and entertaining guests. 2 Fully Equipped Kitchens - One on each level for added convenience. 5 Bedrooms + Den - Spacious and versatile layout. 2 Spacious Living Areas - Plenty of room to relax and entertain. Separate Basement Entrance - Ideal for extended family or multigenerational living. 2 Laundry Areas - Conveniently located on both levels. Beautiful Pergola & Outdoor Entertainment Space - Your own peaceful backyard escape! PRIME LOCATION - HURON HEIGHTS. Minutes from Fanshawe College, shopping centres, schools, parks, restaurants, public transit, and everyday amenities! Enjoy the perfect combination of spacious indoor living and resort-style outdoor relaxation - all in a fantastic location! (id:51382)
716 Russel Court
Shelburne, Ontario
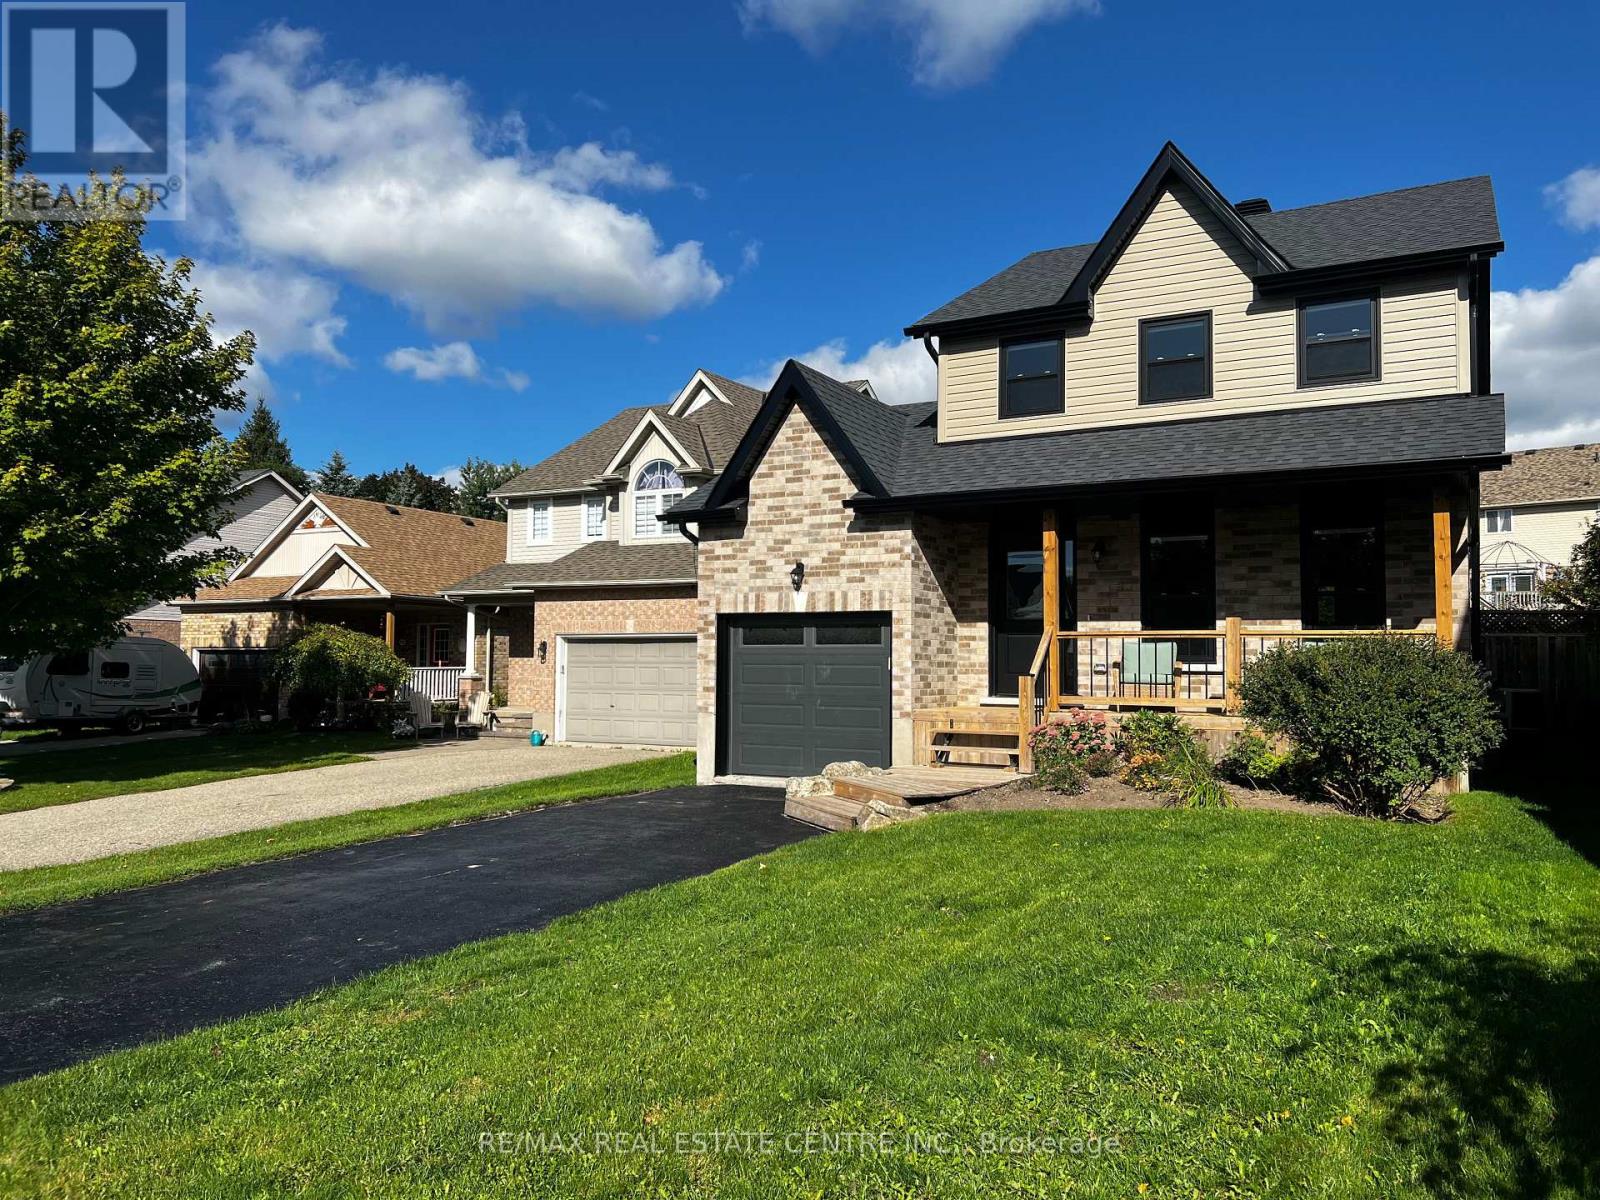
Completely renovated from the inside out, 716 Russel Court is truly move in ready. This beautifully transformed 2 storey home sits on a quiet court in Shelburne and offers the rare opportunity to move into a home where the major work has already been done, all you have to do is unpack and enjoy. From the moment you walk through the door, everything feels fresh, bright and new. The main floor features a stunning brand new kitchen with contemporary cabinetry, new countertops, stainless steel appliances and a centre island with seating for three. The spacious eat in kitchen opens directly onto the rear deck and fenced backyard, creating an easy space for everyday family life and entertaining. A convenient garage to kitchen entry adds even more functionality. Upstairs, you'll find three generous bedrooms with large closets and a completely updated bathroom featuring a new tub and vanity. The finished basement provides even more room to spread out with a spacious recreation room, additional bedroom and second updated bathroom, perfect for guests, teenagers, a home office or a growing family. And the renovations don't stop at the cosmetic updates. This home has been extensively renovated throughout, including new flooring, basement carpet, paint, electrical, plumbing, ductwork, roof, windows, exterior doors, brick, soffit, fascia, eavestroughs and garage door. Inside and out, this home has been transformed with today's buyer in mind. Outside, the fully fenced backyard offers space for kids, pets and summer gatherings, while the rear deck is ready for morning coffee or backyard BBQs. The single car garage and driveway provide parking for up to three vehicles.Located on a quiet, family friendly court within walking distance to schools, including French Immersion and English learning options, as well as parks, shopping and everyday amenities. (id:51382)
36 Abbotsbury Drive
Brampton, Ontario
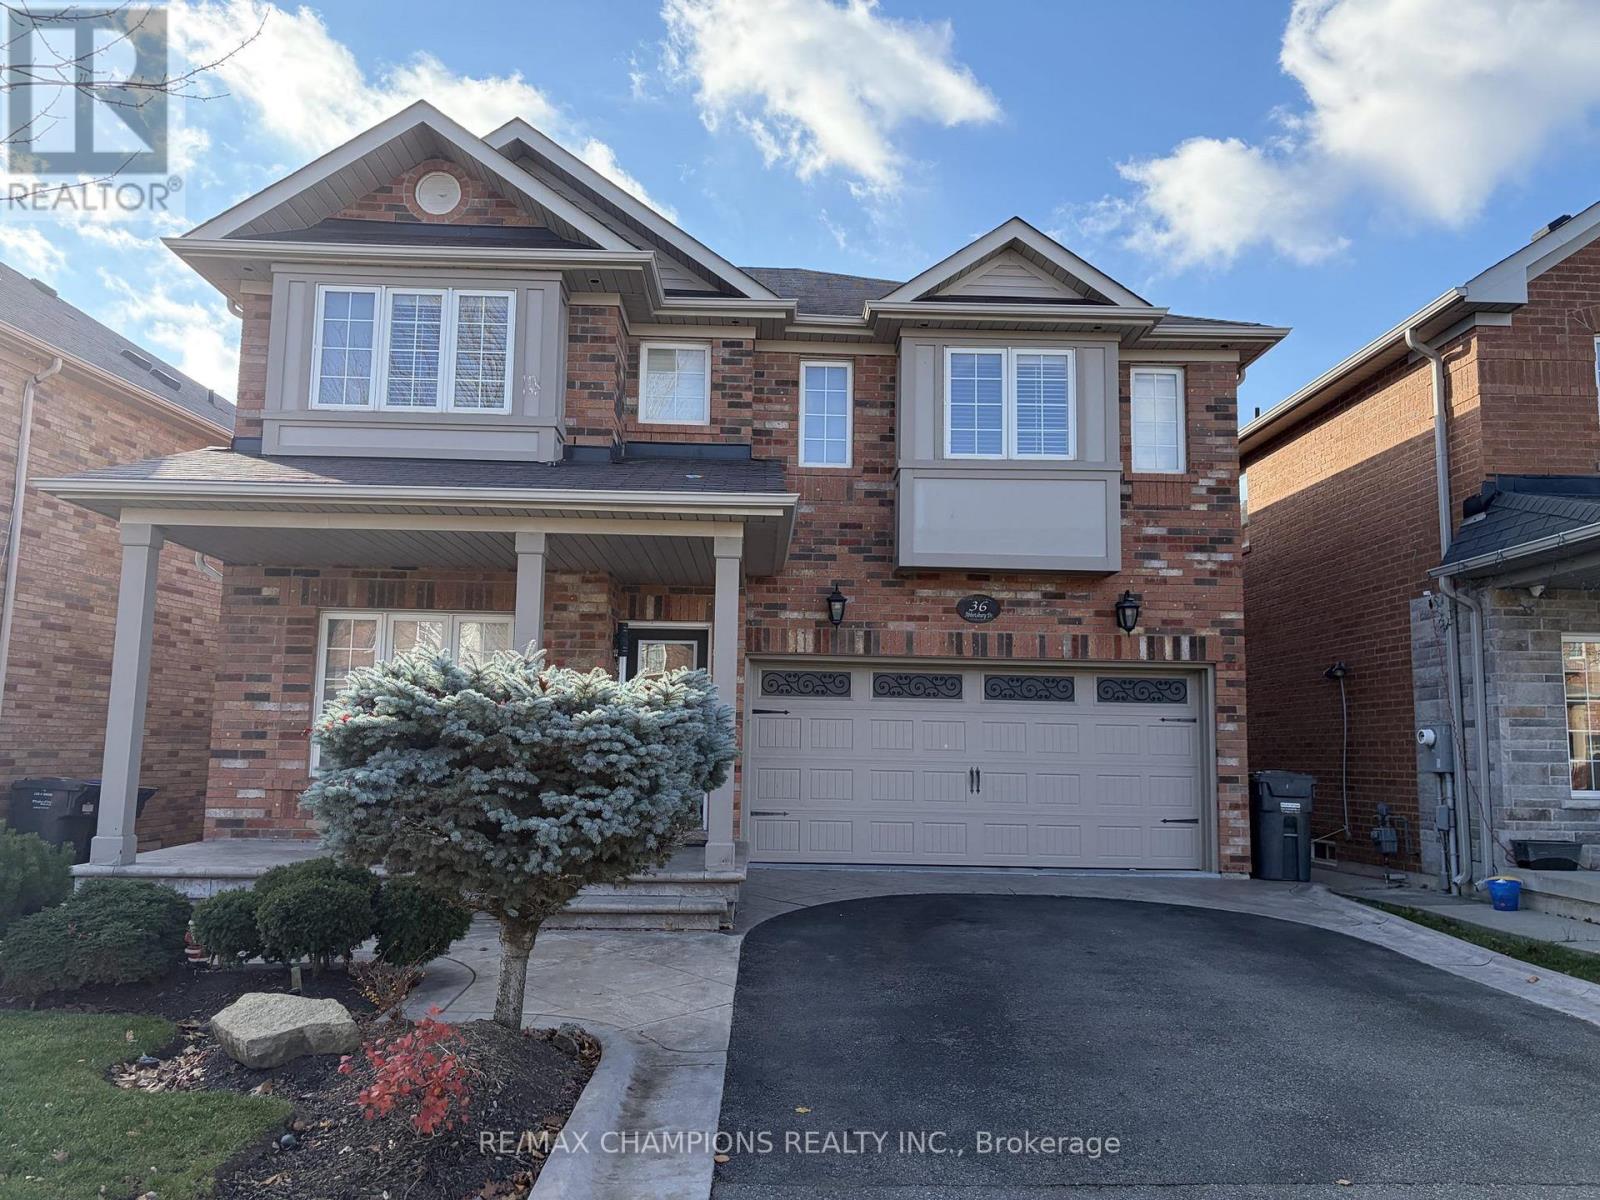
Bright and clean 2-bedroom walk-out basement apartment available for lease. Enjoy laminate flooring throughout, pot lights, a functional kitchen with ceramic tile floor, a 4-piece bathroom, and two bedrooms each with a window and closet. Private walk-out entrance for added privacy, central air, and one driveway parking space. Located in the sought-after Credit Valley community of Brampton, close to parks, schools, shopping, transit and major roads near William Pkwy and Mississauga Rd. Tenant pays 30% of utilities. (id:51382)
15 - 124 Parkinson Crescent
Orangeville, Ontario
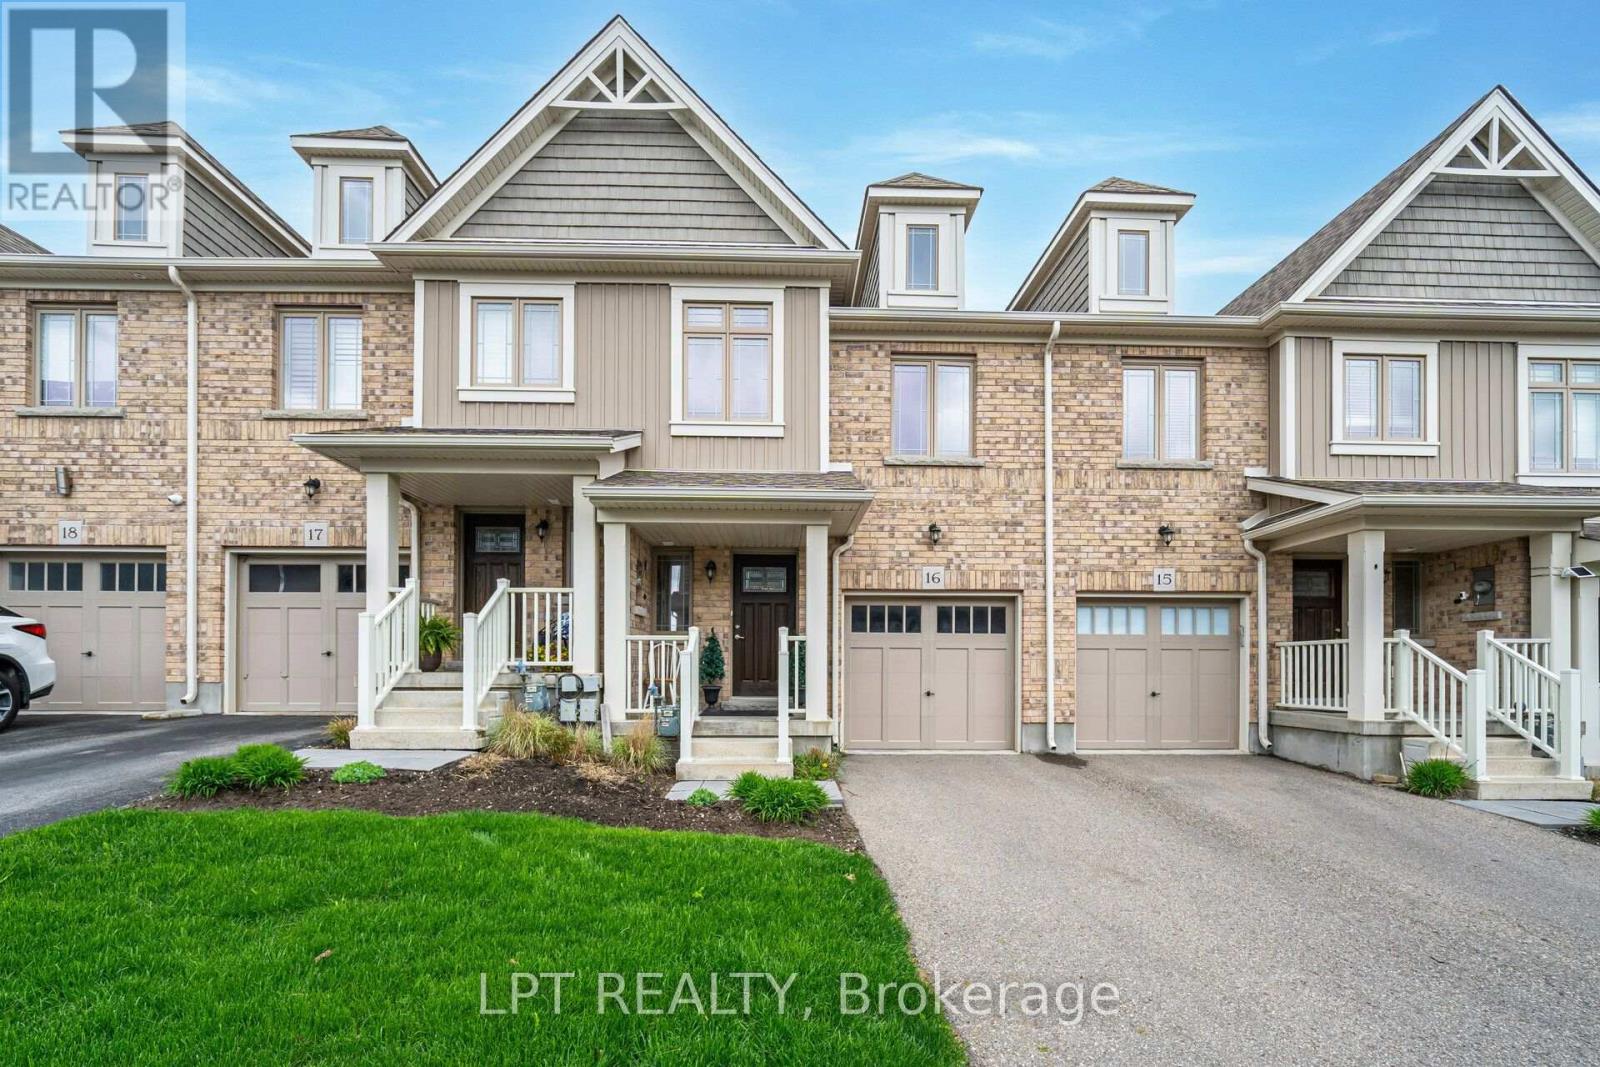
Modern Townhouse Available For Rent In a Great Quiet Family Neighborhood! Freshly Painted With Tons Of Natural Light. This Home Has A Large Open Concept Main Floor. The House Has 3 Bathrooms And 3 Bedrooms. Large Primary With 3 Piece Ensuite And Big Walk In Closet. Sliding Glass Door In Living Room Walks Out To Backyard (id:51382)
311 Gilmour Avenue
Toronto, Ontario
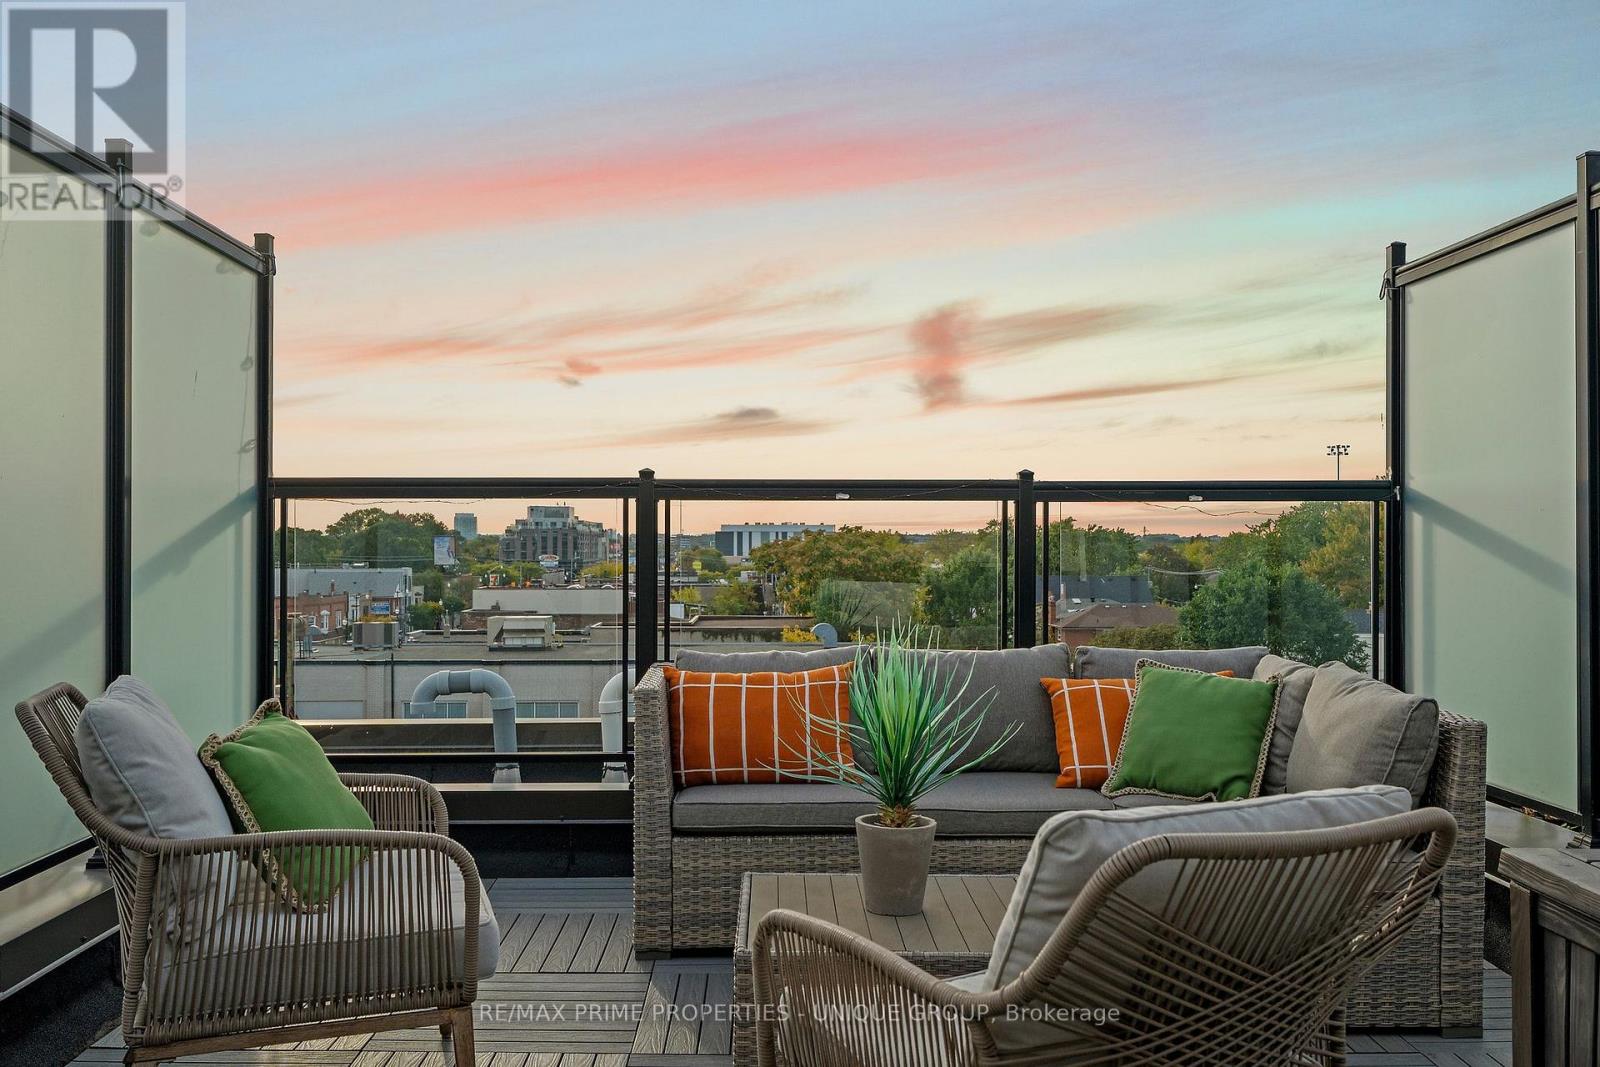
Tucked into the western edge of the Junction, on a quiet street that still puts you steps from everything the neighbourhood is loved for, 311 Gilmour is the kind of home that makes you want to slow down and stay a while. Built in 2020, this townhome was designed with real living in mind, three bedrooms, three bathrooms, and a layout that feels like a family home without any of the upkeep of an older west-end rowhouse. With 1427 sqft and 9' ceilings a cathedral foyer sets the tone right away, the open-concept main floor centres around a large island kitchen with an expansive quartz breakfast bar, undercounter storage, a built-in pantry, and upgraded stainless steel appliances including a gas stove, the kind of kitchen that turns into the heart of the home. Heated wide plank floors run throughout the main floor, along with upgraded blinds and light fixtures. Upstairs, the primary bedroom is a true retreat, with a private west-facing balcony, wall-to-wall custom-built storage and organizers, and a spa-like ensuite with double sinks finished in quartz. Two more bedrooms share a 4-piece bathroom. And then there's the rooftop. At approximately 240 sq. ft., it's a true outdoor room, big enough for dining and entertaining, with westerly views over the city and tree canopy. Whether you're hosting friends over a BBQ (gas hookup included) or just want a quiet spot to unwind, this is the kind of space that changes how you live. Add a dedicated parking spot (#8 large and easy to access) and you get all the ease of modern, move-in-ready ownership in one of Toronto's most established and walkable neighbourhoods. Step outside and you're close to the Junction's best restaurants, cafes, independent shops and grocery options, with parks and family amenities nearby. TTC service at your door, connects you directly toward Dundas West Station, and High Park. Three bedrooms. Three bathrooms. Parking. Modern construction. Outstanding outdoor space. (id:51382)
104 Iceland Poppy Trail
Brampton, Ontario
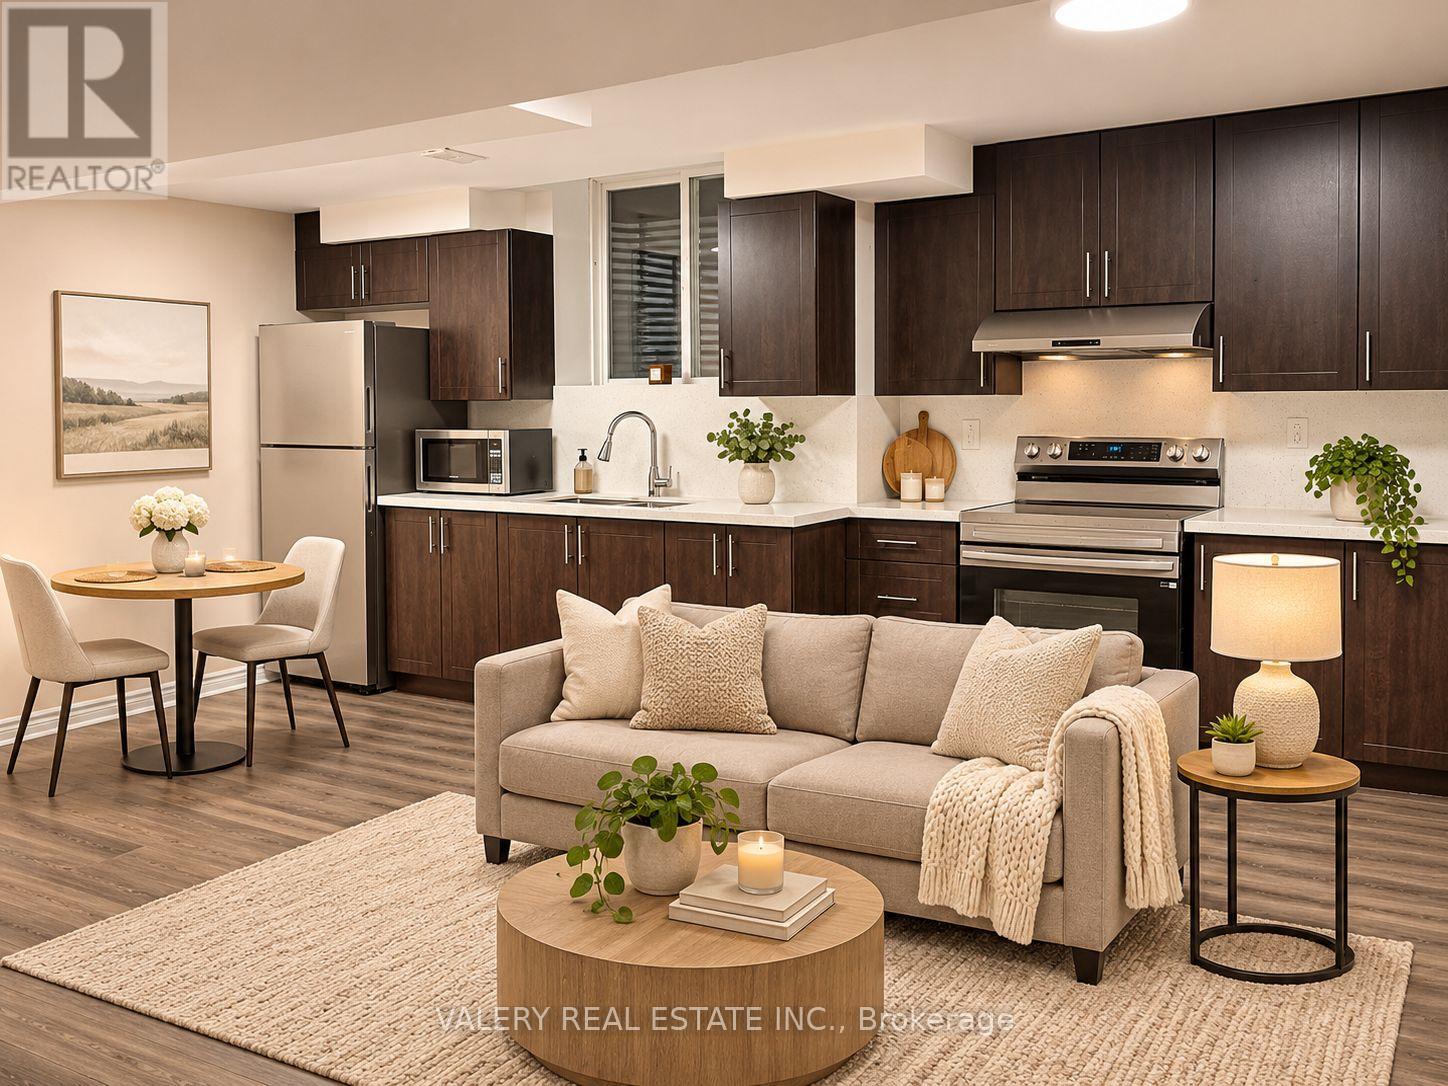
Welcome to this inviting, approximately 800 sq. ft. basement suite in Brampton's Northwest Sandalwood Parkway community, near Mayfield Road and Van Kirk Drive. Featuring one bedroom, a separate living room, a kitchen, a three-piece bathroom and private in-suite laundry, this unfurnished rental offers comfortable everyday living. $1,350/month with utilities included. Available November 10, 2026, for a one-year lease. PARKING NOT AVAILABLE. Photos are virtually staged for illustrative purposes; furnishings and decor are not included. No smoking or vaping. A pet-free environment is requested due to severe respiratory sensitivities of the owner upstairs. (id:51382)
195 Archdekin Drive
Brampton, Ontario
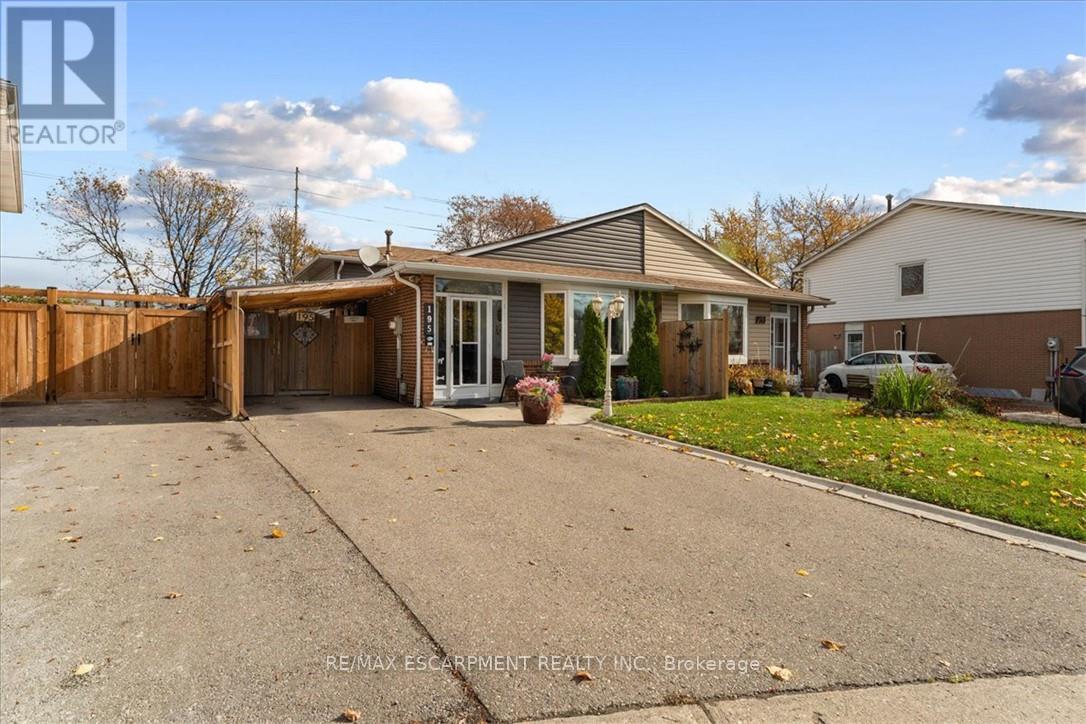
Welcome Home. This spacious 4 bedroom semi-detached home offers the perfect blend of comfort, space, and convenience for growing families. Featuring a desirable back split layout, this home provides plenty of room for everyday living, entertaining, and making lasting memories. Step outside to enjoy the large private backyard - an ideal setting for summer gatherings, outdoor dining, the kids to play, the puppies to run around, or simply relaxing in your own private retreat. Situated in a family-friendly neighbourhood, this home is conveniently located close to schools, parks, shopping, restaurants, everyday amenities, and the highway, making commuting and running errands a breeze. This is a home and neighbourhood you and the family will love. (id:51382)
8 Burnley Place
Brampton, Ontario
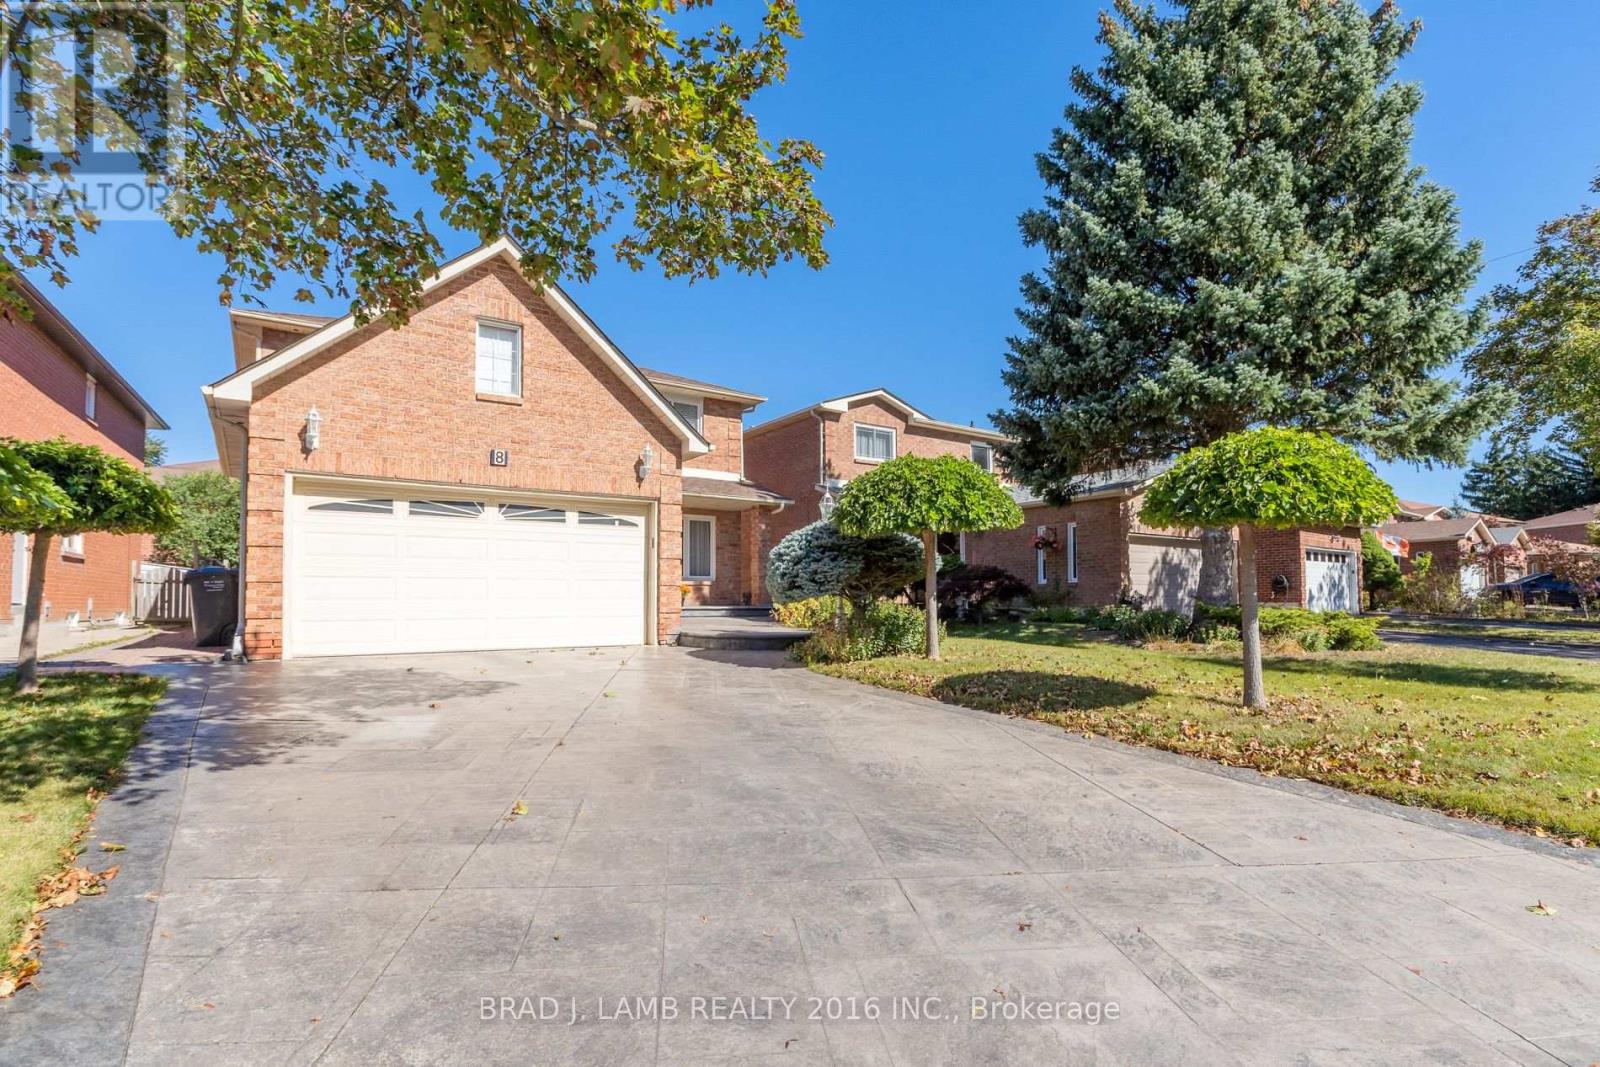
Welcome to this spacious 2-storey detached home, perfectly situated on a quiet cul-de-sac in Heart Lake West. Offering 4 spacious bedrooms, 3.5 bathrooms, a double-car garage, and parking for 4 additional vehicles, this home delivers the space and flexibility you've been waiting for. The main level features a well-appointed kitchen with extra cupboard space and a convenient eat-in breakfast area, a formal living room ideal for entertaining, and a comfortable family room perfect for everyday living. Direct garage access makes bringing groceries into the home effortless. Step outside to enjoy the private backyard, complete with a gazebo for hosting family and friends, a gas line ready for your BBQ, and a storage shed for your gardening and lawn-care essentials. The lower level offers something truly special ... a separate entrance leading to a spacious inlaw suite complete with its own kitchen, fireplace, 4-piece bathroom, and excellent storage. Whether accommodating extended family, creating a private guest retreat, or designing the ultimate home office, gym, or recreation space, the possibilities are yours to explore. A wonderful combination of space, comfort, and flexibility in a quiet Brampton location ... this is the home you've been waiting for! (id:51382)
1105 - 61 Richview Road
Toronto, Ontario
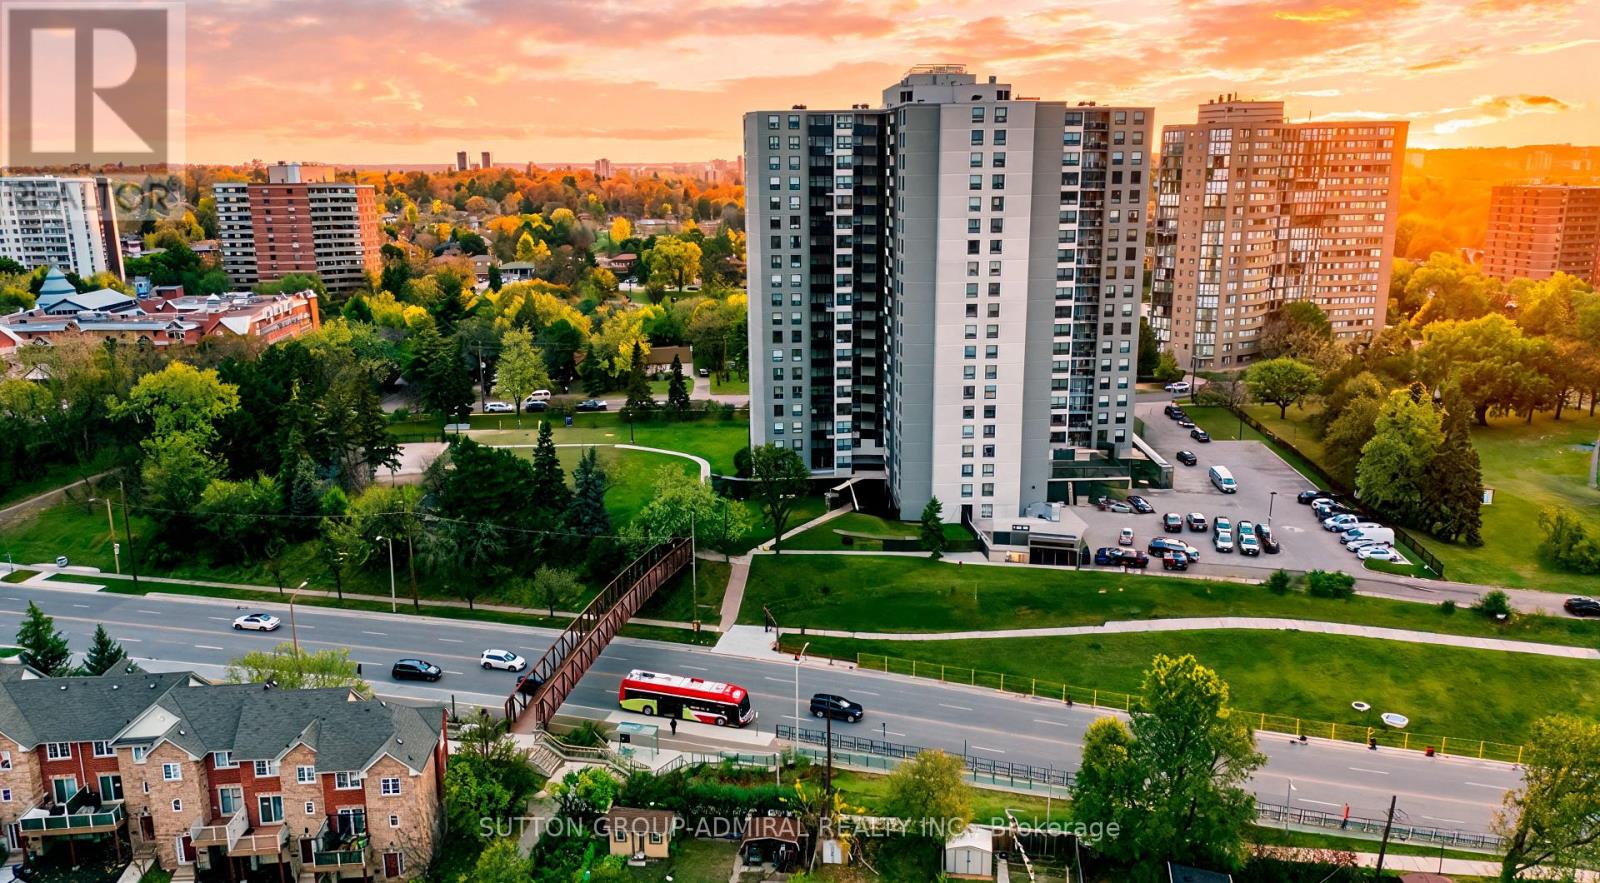
Welcome to Top of the Humber, located in one of Etobicoke's sought after neighborhoods near the scenic Humber River and James Gardens. This 1,440 square foot suite features 3 spacious bedrooms, 2 updated full bathrooms, a large eat-in kitchen, in-suite storage/pantry, an extra locker, relaxing balcony and access to a half-acre, park-like fenced property. Building amenities include indoor and outdoor pools, a gym, sauna, tennis court, party and billiard rooms, library, workshop/hobby room, BBQ areas, playground, bike storage, and visitor parking. The location offers easy access to walking and bike trails along the Humber River, nearby golf courses, and major highways (401, 400, 427, 27, 409). Public transit is right at your doorstep, including community and school buses, TTC service, and one-bus connections to Pearson Airport and Royal York Subway Station and the upcoming Scarlett Rd. Station (Eglinton Crosstown West Extension). Please note that maintenance fees conveniently include heat, hydro, water, high-speed internet, cable TV and 1 parking. (id:51382)
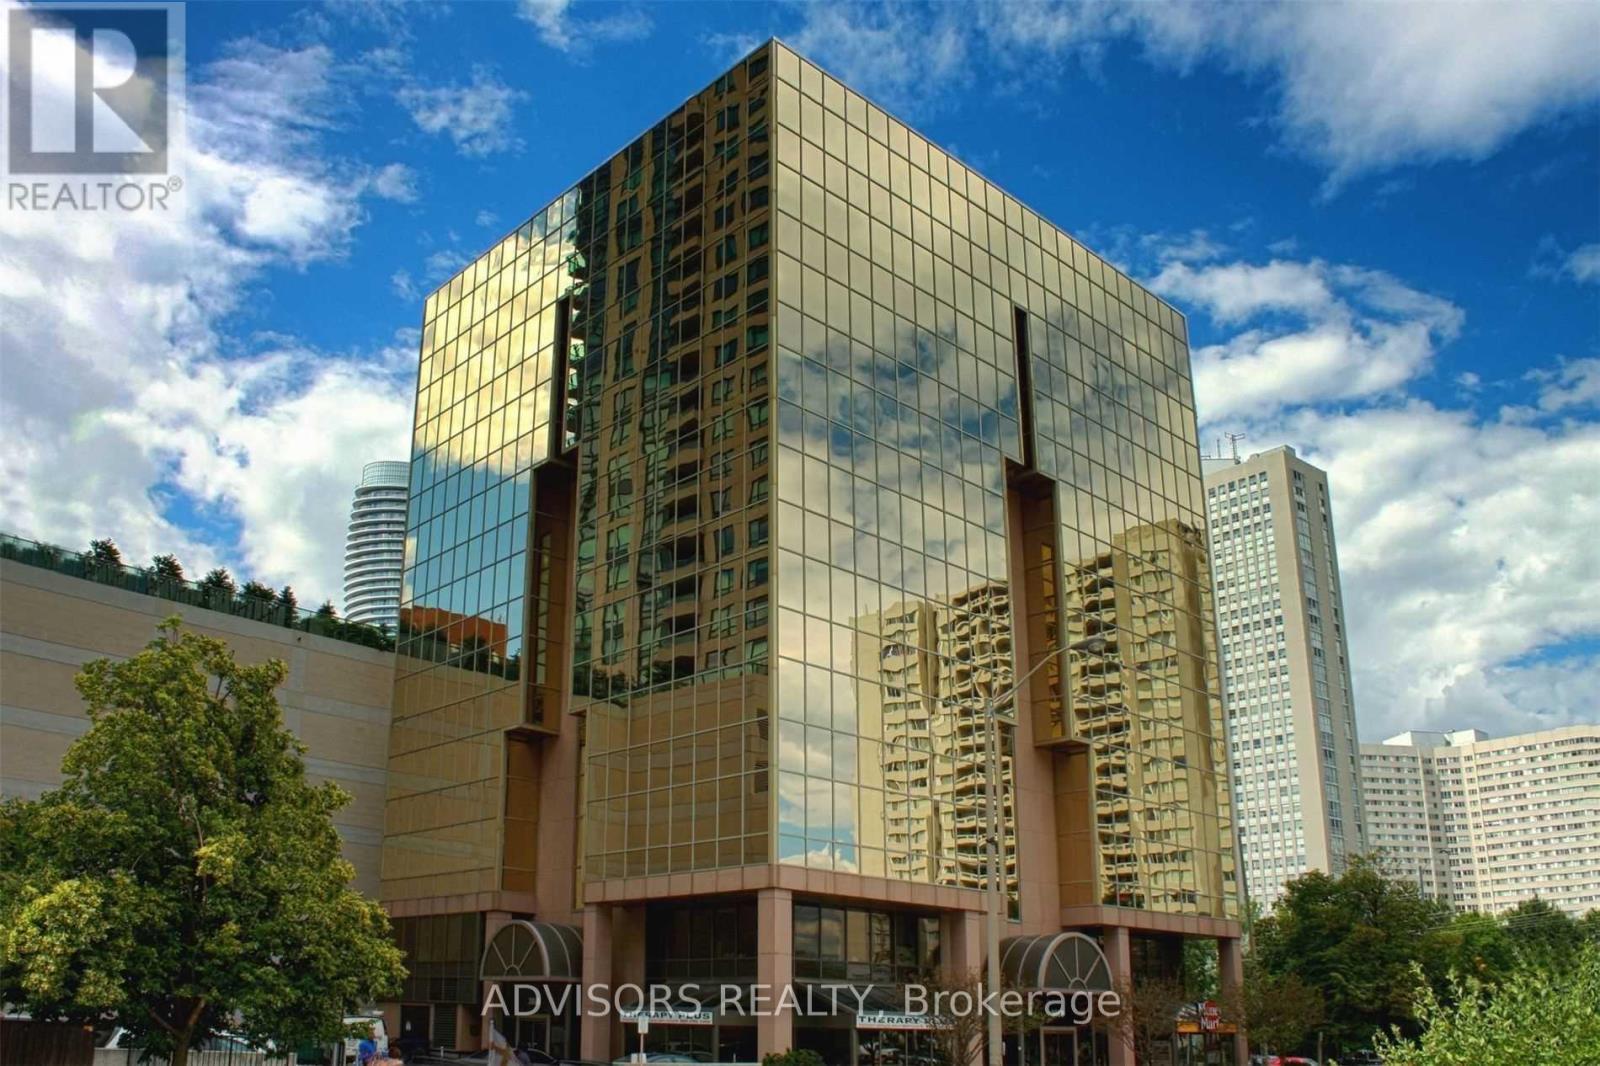
201 - 3660 Hurontario Street
Mississauga, Ontario
Well Maintained And Professionally Owned And Managed 10 Storey Office Building In The Vibrant Mississauga City Centre Area. Proximity To Square One Shopping Centre And Major Highways 403 And Qew. Underground And Street Level Parking Available. (id:51382)
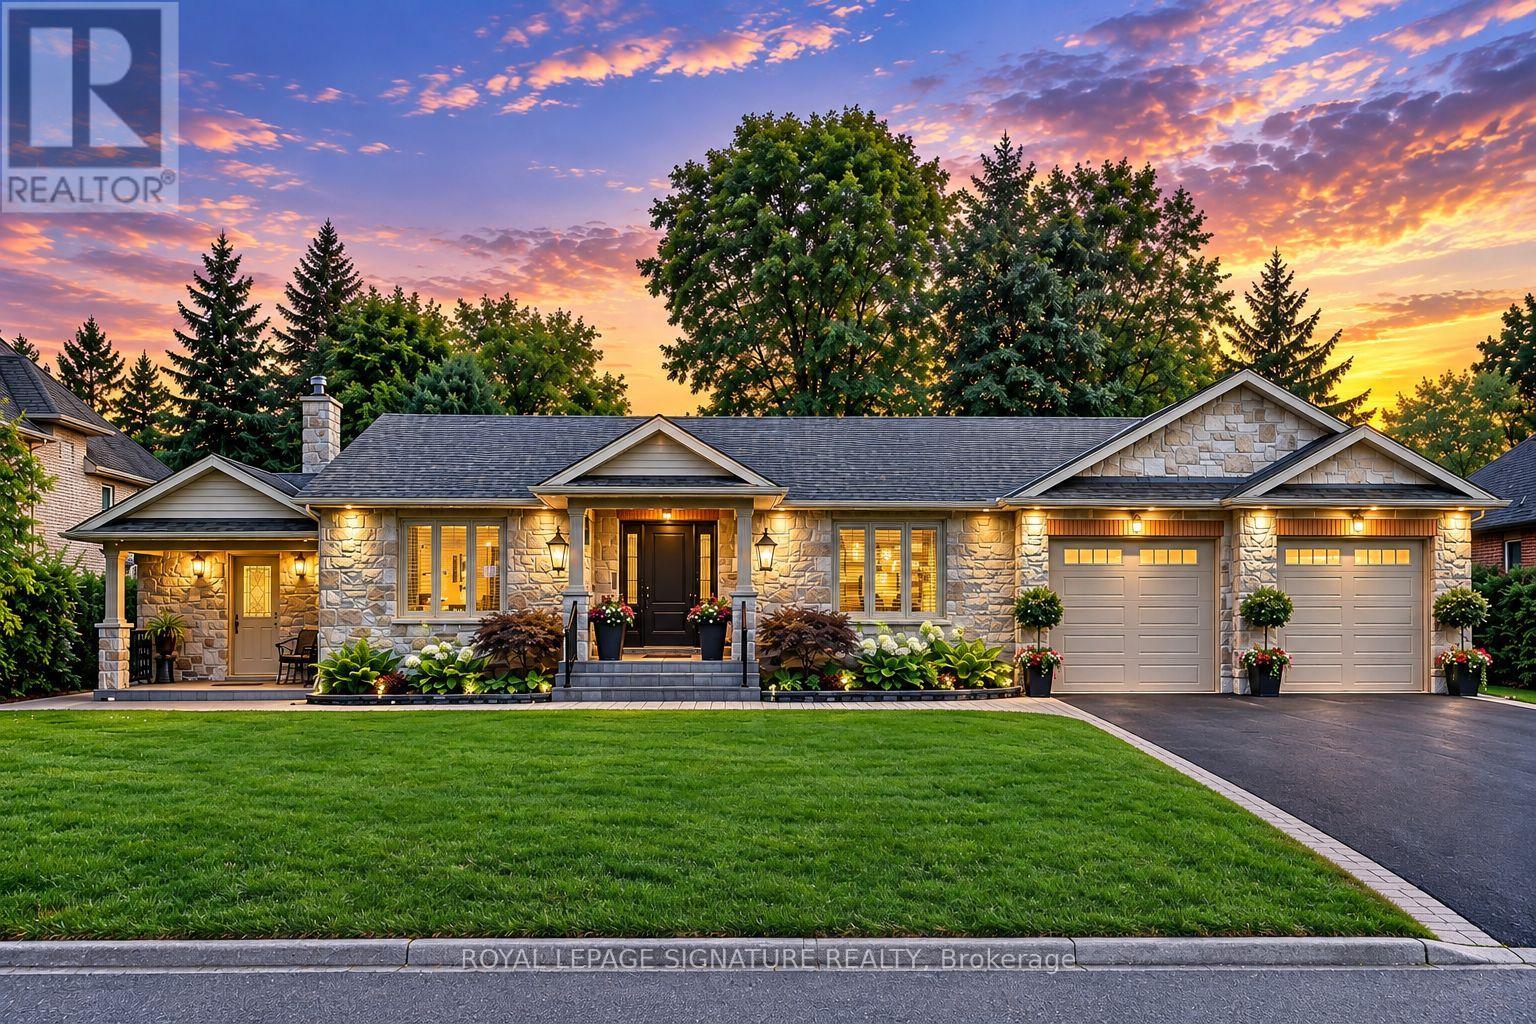
2544 Sharon Crescent
Mississauga, Ontario
An exceptional executive bungalow, custom crafted for refined living and effortless entertaining. Set on an expansive premium 100 x 167 ft. lot, this distinguished home features a custom kitchen, spacious main-floor living, and an expansive terrace opening seamlessly to a spectacular private backyard oasis. An oversized extended garage offers exceptional versatility, while the fully finished basement provides additional living space for guests, recreation, work, or extended family. Thoughtfully designed with custom craftsmanship and seamless indoor-outdoor living, this is a home offering space, comfort, and an elevated lifestyle, in a highly sought-after neighbourhood of Erindale. (id:51382)
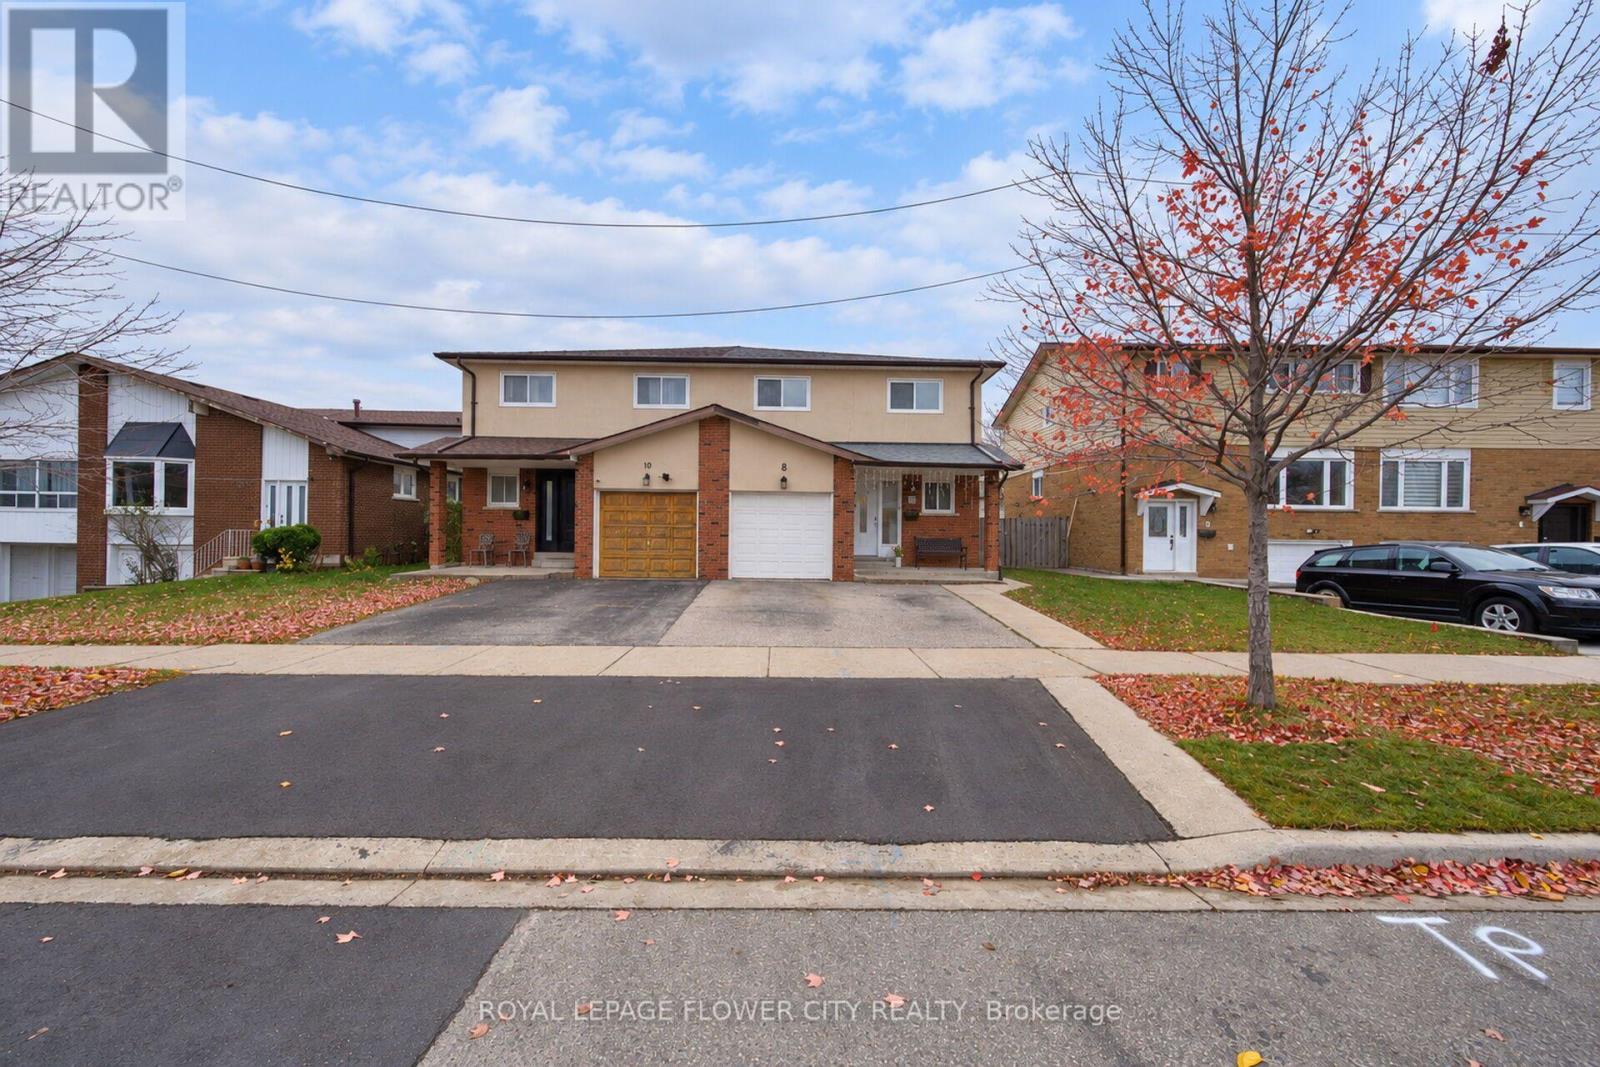
8 Newlyn Crescent
Brampton, Ontario
Beautifully Renovated Semi-Detached Home In The Desirable Brampton North Community! Welcoming Foyer With Abundant Natural Light Leads Into A Spacious Living Room Combined With Dining Area, overlooking A Wide Backyard. Modern Kitchen Featuring Quartz Countertops & Stainless Steel Appliances. Elegant Oak Staircase Leads To The Upper Level Offering A Spacious Primary Bedroom With 4-Pc Ensuite & Walk-In Closet, Along With 3 Additional Generously Sized Bedrooms, All Filled With Natural Light. Finished Basement Features A One-Bedroom Suite With Kitchen &Separate Side Entrance, Offering Excellent Potential For Extended Family Or Additional Rental Income. Conveniently Located Close To Schools, Parks, Shopping, Grocery Stores, Costco, Public Transit & Major Highways, Including Hwy 410. A Fantastic Opportunity For Families And Investors! (id:51382)
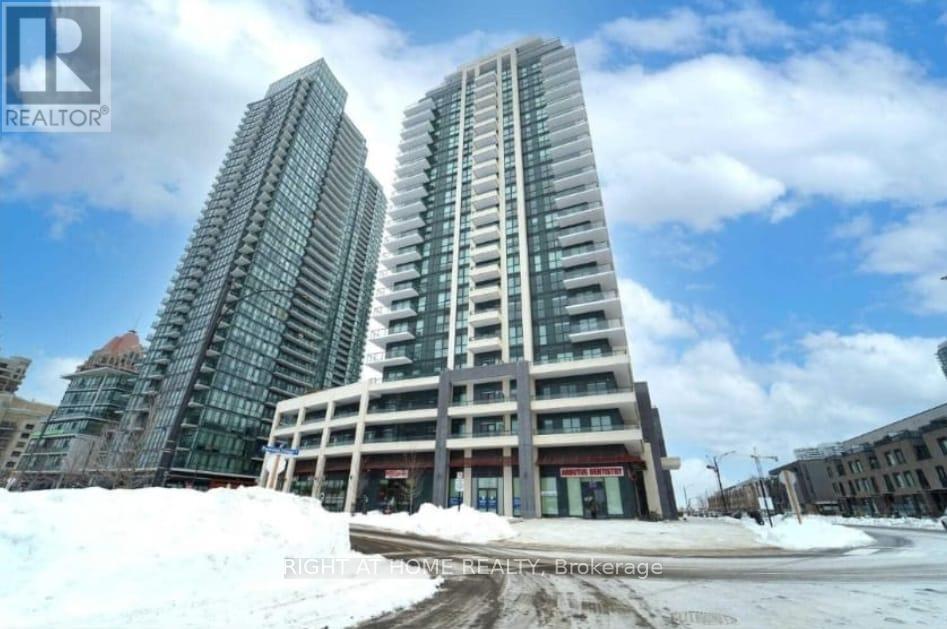
806 - 4085 Parkside Village Drive
Mississauga, Ontario
Absolutely Beautiful! This Spacious Luxury 2 Bedrooms Condo Features A Large Open Concept Living/Dining And Modern Kitchen W/I Fridge & Dishwasher , Bright Master Bedroom W/Large Window & Closet. Great Location, Walking Distance To Square One, Ymca, Celebration Square, Living Arts , City Hall, Centre Library And Much More (id:51382)
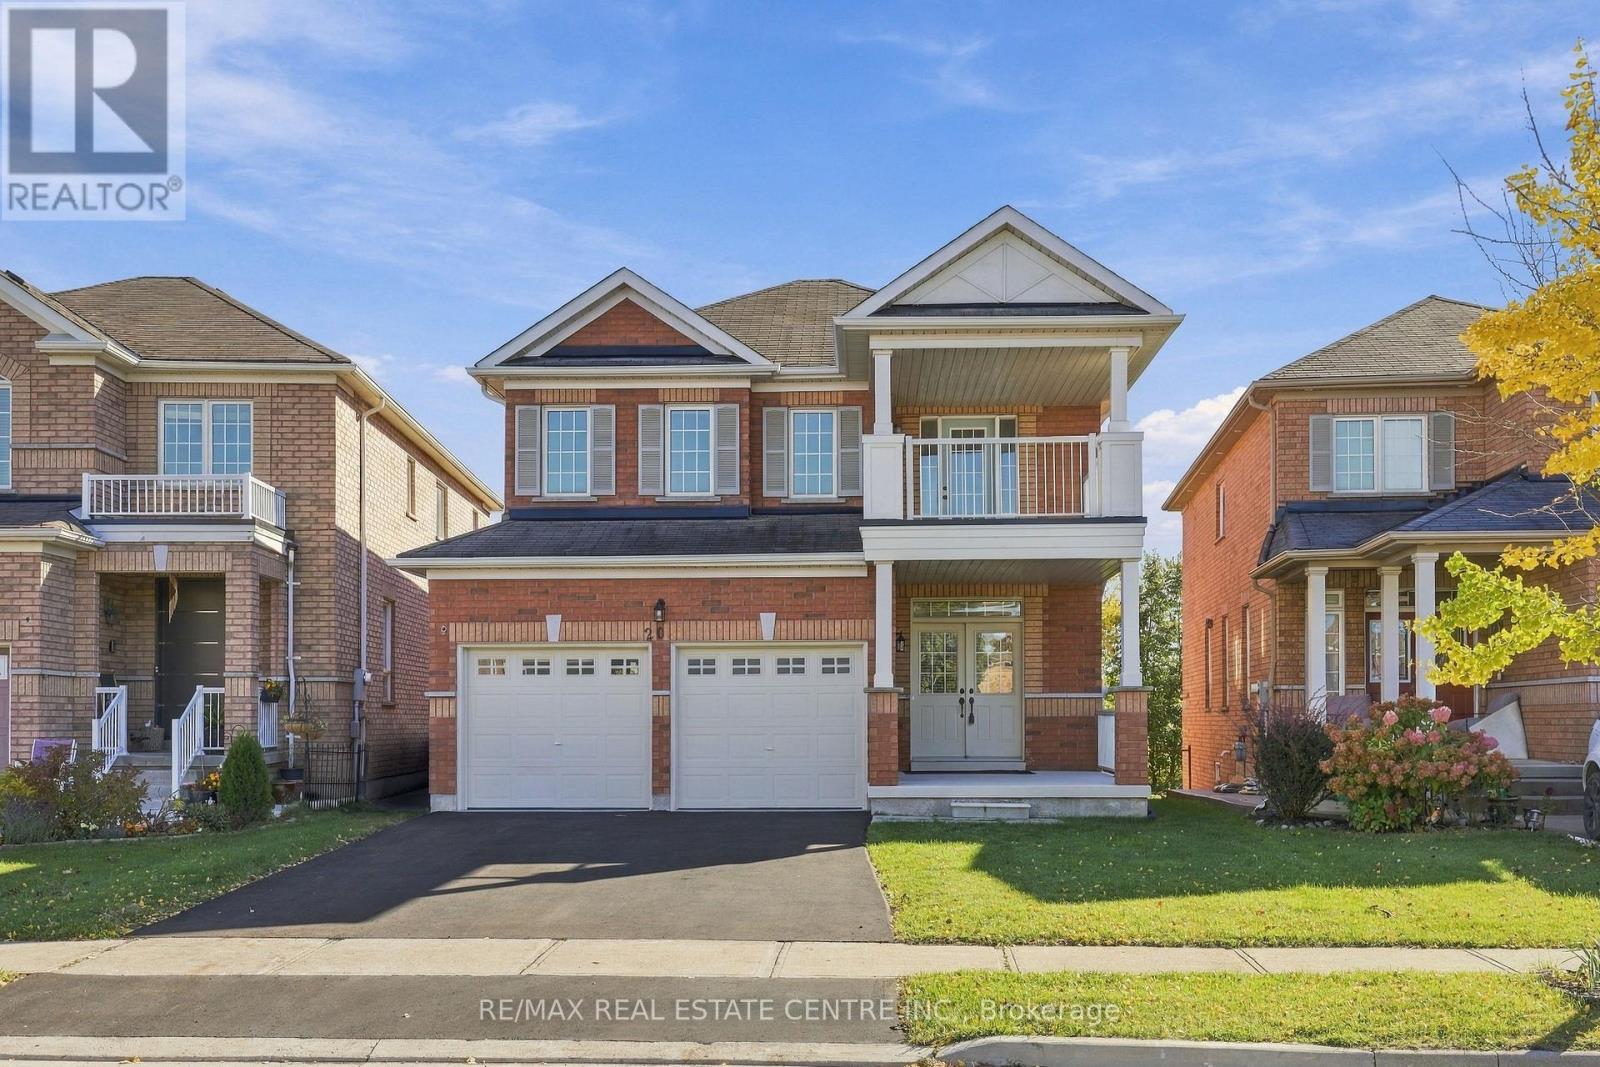
20 Spicebush Terrace
Brampton, Ontario
Walkout Basement Backing Onto Pond! Welcome to 20 Spicebush Terrace, this 2,500+ sqft home comes equipped with 4 generously sized bedrooms, an upstairs home office, living room+family room, along with a spacious breakfast/dining area and a massive kitchen. Minutes to Mount Pleasant Go Station, Walmart, many restaurants, parks, schools, and community centres! This home is perfect for a large/growing family or investor looking to create a basement apartment to maximize their rental income. *Photos have been virtually staged; the property is VACANT* (id:51382)
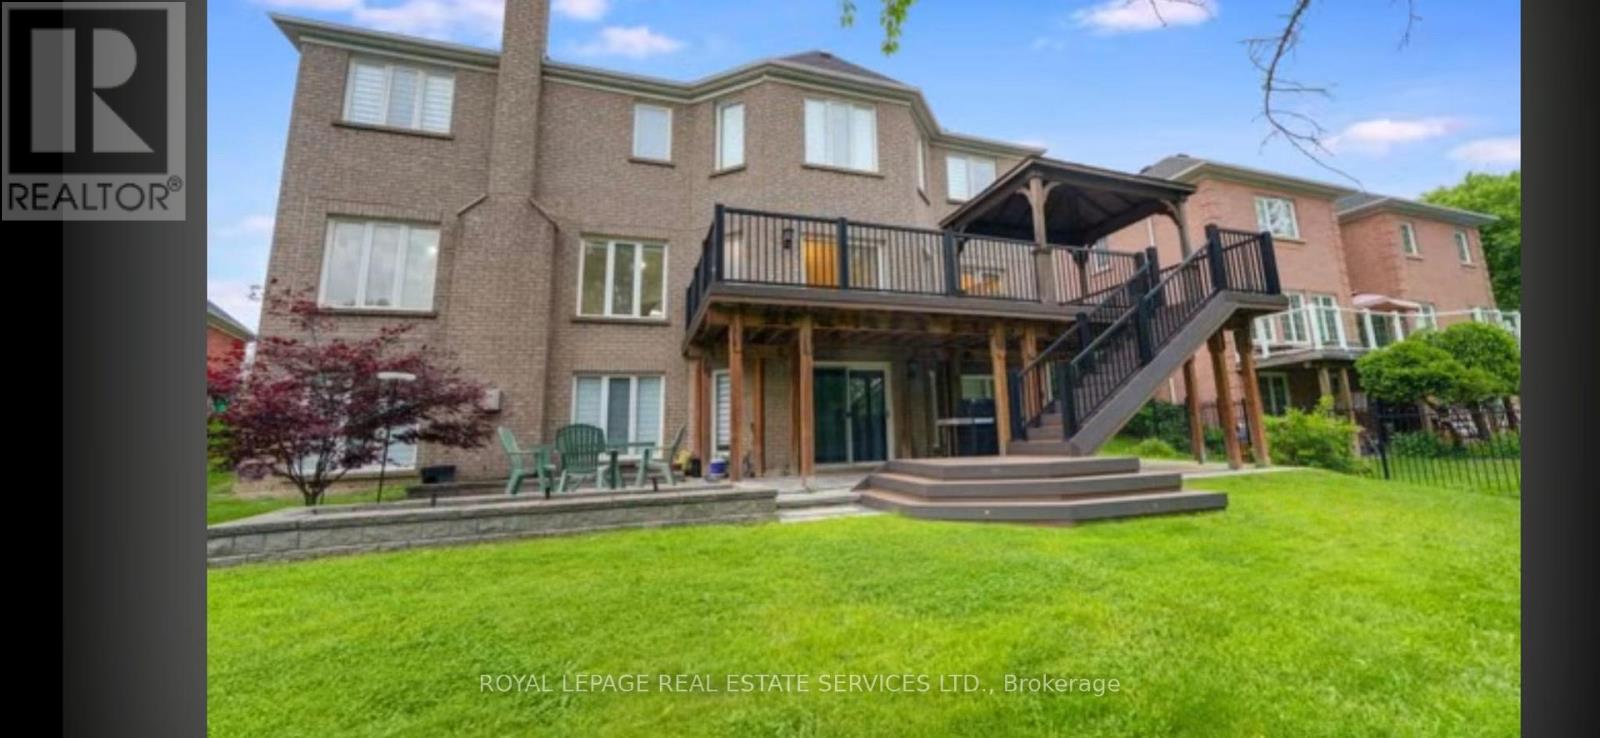
Bsmt - 2166 Erin Centre Boulevard
Mississauga, Ontario
Escape To Your Own Private Ravine Retreat. Bright and Beautiful Walk-Out Basement Apartment On A Premium Ravine Lot In Prestigious Central Erin Mills. Enjoy Peaceful Forest Views And Exceptional Privacy From This Bright And Spacious Suite Featuring A Private Separate Entrance, Large Living Area, Generous Bedroom(s), Full Kitchen And Full Bathroom. Walk Out Directly ToThe Backyard And Nature Setting. Shared Laundry Conveniently Located On The Main Floor With Separate Access For Basement Tenants. One Parking Space Included. Located In A Highly Sought-After Family-Friendly Community Close To Top-Ranked Schools, Erin Mills Town Centre, Streetsville GO Station, Parks, Trails, Public Transit And Major Highways. A Rare OpportunityTo Enjoy Ravine-Side Living In One Of Mississauga's Most Desirable Neighbourhoods. (id:51382)
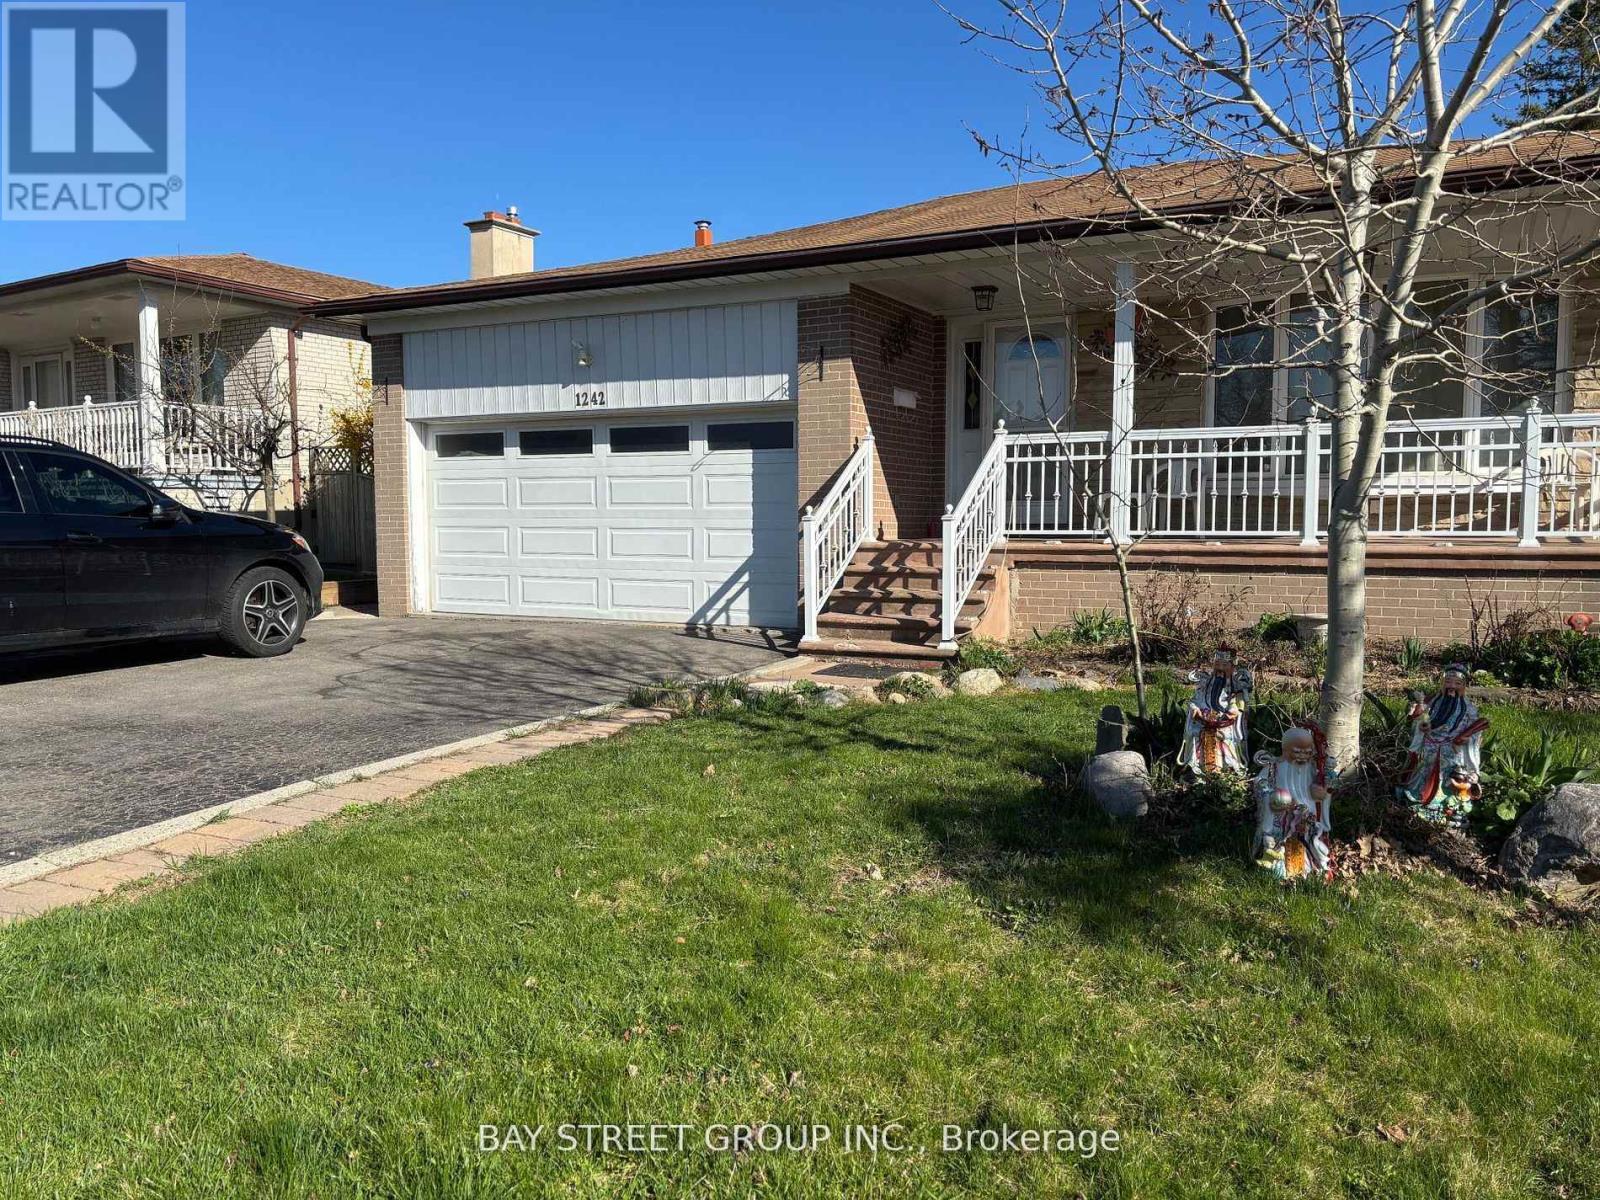
Lower 1 - 1242 Mcbride Avenue
Mississauga, Ontario
Bright Lower Level Suite, All Windows Above Grade. Separate Entrance from Side Yard. Steps to Bus Stop/Top-Rank Schools/Parks, Minutes to GO Train Stations, Shopping Malls, Major Highways, UTM & Sheridan College Mississauga Campus. 1 Bedroom Plus Large Den, Both with Above Ground Windows. Kitchen Combine with Living, Quartz Counter-top. Shared Laundry. Perfect for Working Single/Couple and Student. **EXTRAS** Fantastic Raised - Bungalow Backing Onto Excellent Springfield Park, Close To Top Rank Schools, Transit, Community Center, Go Train, Shopping Malls, Hwys, 1 Bus To Sq1 & Much More. 25% Utilities Share. (id:51382)
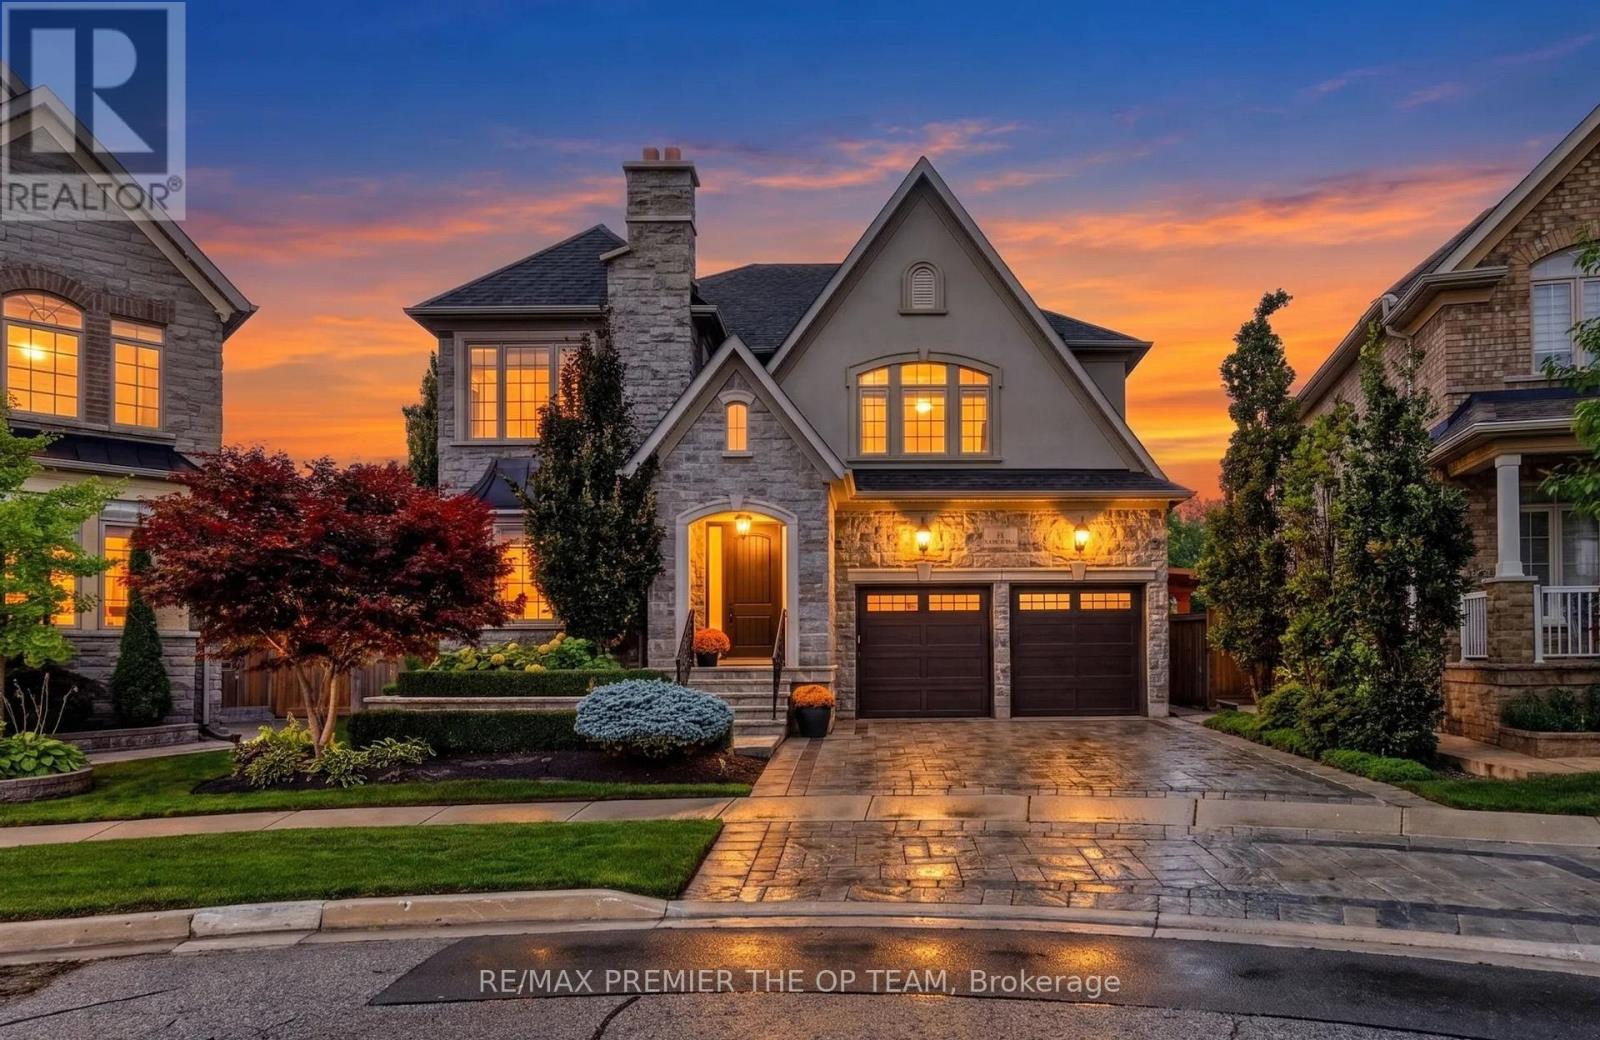
38 Gentle Fox Drive
Caledon, Ontario
Welcome to 38 Gentle Fox Drive, a luxurious Caledon residence offering over 4,000 sq. ft. of beautifully appointed space, five bedrooms, and 4+1 bathrooms on a premium ravine lot. Extensively upgraded throughout, this exceptional home showcases marble tile flooring, upgraded "Vintage" hardwood throughout, solid interior doors, upgraded trim, smooth ceilings, and detailed 9-foot ceilings on all three levels. The upgraded kitchen is designed for effortless entertaining, featuring a large centre island, granite and marble countertops, and premium Sub-Zero and Wolf appliances. Additional interior upgrades include upgraded shower fixtures, closet organizers throughout, interior and exterior pot lights, a water softener, upgraded insulation, and Phantom screens at both the front and back doors. The finished walk-up basement with a separate entrance further enhances the home's appeal, featuring upgraded in-floor heating, a full basement kitchen, and a full gym-ideal for extended family, guests, and recreation. Outside, extensive upgrades include full front and rear landscaping, a pool, a cedar pavilion with a covered sitting area, and a full cabana with a kitchen area, creating an impressive outdoor retreat against a scenic ravine backdrop. Combining substantial upgrades, refined finishes, and exceptional indoor and outdoor living spaces, 38 Gentle Fox Drive offers an extraordinary luxury lifestyle in Caledon. (id:51382)
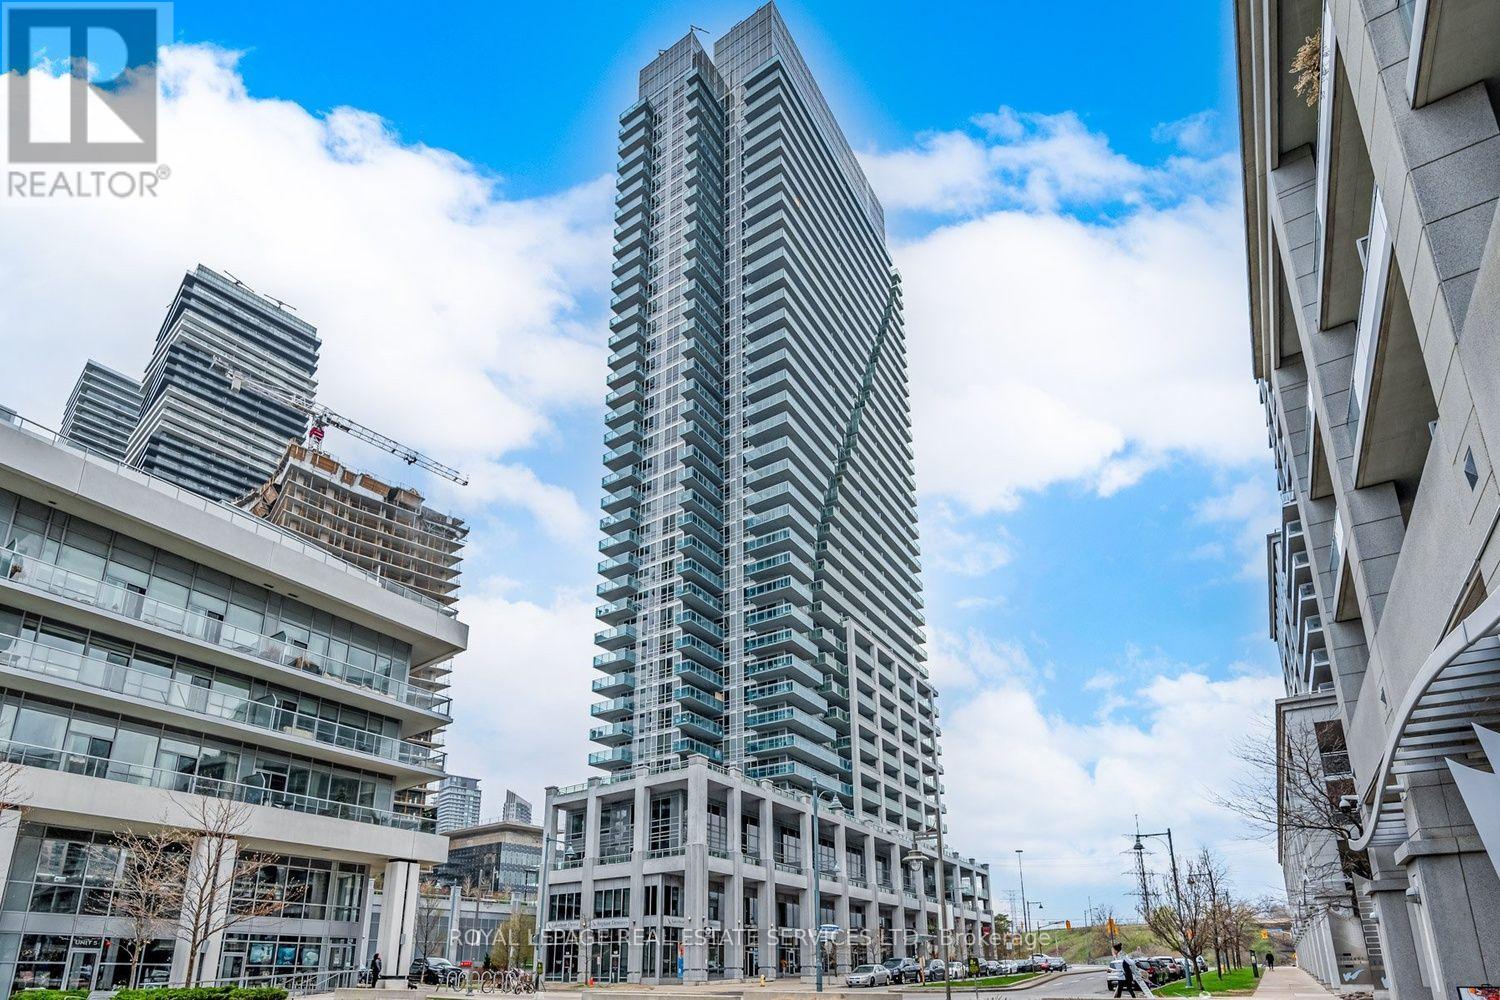
1804 - 16 Brookers Lane
Toronto, Ontario
Discover an exceptional opportunity to own a spacious 2-bedroom, 2-bathroom suite in the highly sought-after Humber Bay Shores community of Mimico. Offering 800+ sqft of thoughtfully designed living space, this freshly painted, bright and inviting residence features brand-new luxury vinyl flooring throughout, along with stunning views of Lake Ontario and the Toronto skyline.The functional split-plan layout features a well-appointed kitchen with full-size appliances, a generous primary bedroom with a walk-in closet and private 3-piece ensuite, a second nice-size bedroom - ideal for a children's room or a work-from-home office - and an expansive balcony, perfect for morning coffee, outdoor dining, or simply enjoying breathtaking waterfront views. Complete with one underground parking space and an owned storage locker, this suite offers both convenience and practicality. Residents enjoy an impressive selection of building amenities, including a 24-hour concierge, indoor swimming pool, fitness centre, party room, guest suites, theatre room, and rooftop terrace. Ideally situated just steps from waterfront trails, scenic parks, restaurants, cafés, shopping, and public transit, this vibrant neighbourhood offers an outstanding balance of urban convenience and lakeside living. Whether you're a first-time buyer, looking to upsize to a two bedroom, or an investor, this is an opportunity to enjoy one of Toronto's most desirable waterfront communities. (id:51382)
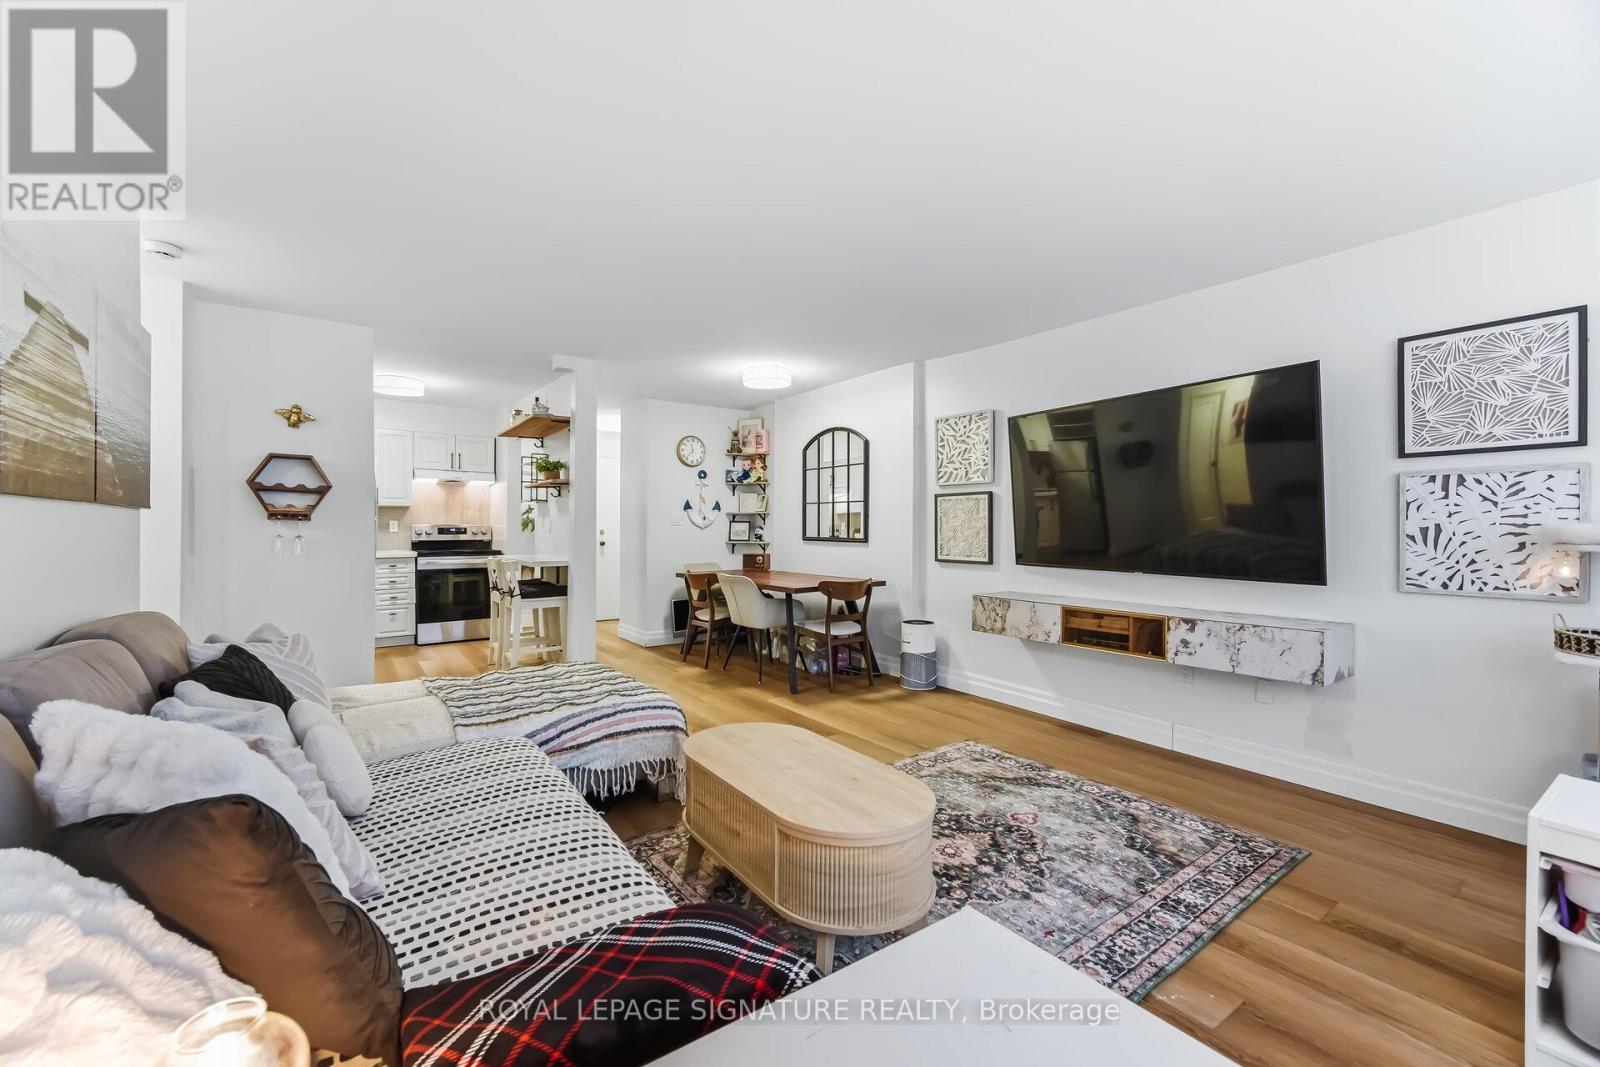
1203 - 2263 Marine Drive
Oakville, Ontario
Enjoy peaceful, effortless living just steps to the lake in the hidden gem that is Lighthouse condo steps top the Marina in the heart of Bronte. This beautifully renovated suite offers bright,comfortable living just a 2-minute walk to Lake Ontario, Bronte Marina, waterfront trails, shopping, restaurants and transit. Featuring modern plank flooring, 3 custom 8 ft closets, amatching built-in desk and elegant Silhouette window coverings including blackout treatments in the bedroom. Updated with a stainless steel stove (2025) and new toilet & Mirrored Cabinet(2025). Includes a marbled stone floating console. Set in a safe, established neighborhood, this well-managed building offers excellent amenities including outdoor pool, gym, saunas, partyroom, billiards, library and workshop. All-inclusive maintenance fees cover heat, hydro, water, Bell cable & internet, ideal for those looking to simplify without compromise. Laundry is in the Bsmnt $1.70/load. (id:51382)
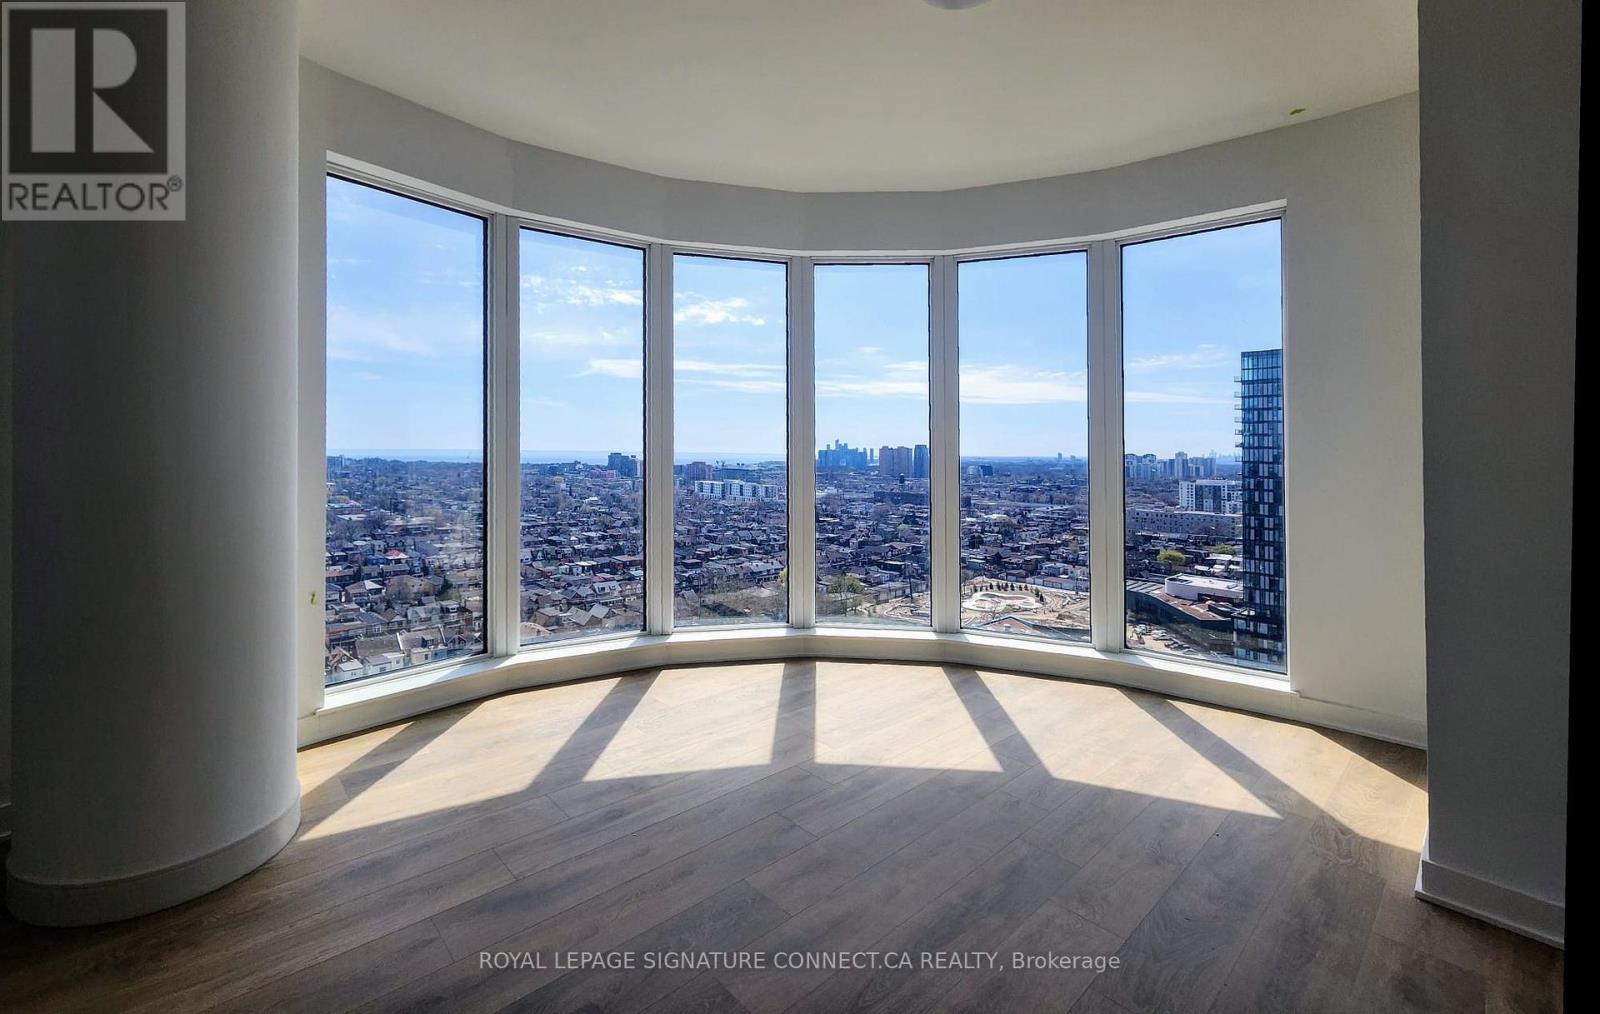
1710 - 1185 Dupont Street
Toronto, Ontario
2 bed 2 bath suite with panoramic wrap-around south, east & west views in brand new Galleria on the Park III! Offering 843 sqft + 43 sqft balcony, this unique layout is complemented by curved floor-to-ceiling windows that wrap the living space, flooding the unit with natural light and showcasing never ending views of the lake, skyline, treetops and urban landscapes from the east all the way to Mississauga! Open-concept living/dining area connects seamlessly to a modern kitchen with sleek cabinetry and integrated appliances, ideal for both everyday living and entertaining. Spacious primary bedroom features a private ensuite, while the second bedroom looks out over the pool and is perfect for guests, a home office, or additional living space. Enjoy upcoming access to premium building amenities including concierge, fitness centre, outdoor pool, bbq terrace, coworking lounge, spa and more. Located in a vibrant, master-planned community steps to transit, parks, shopping, and dining. Parking not included. Priced for rapid occupancy. (id:51382)
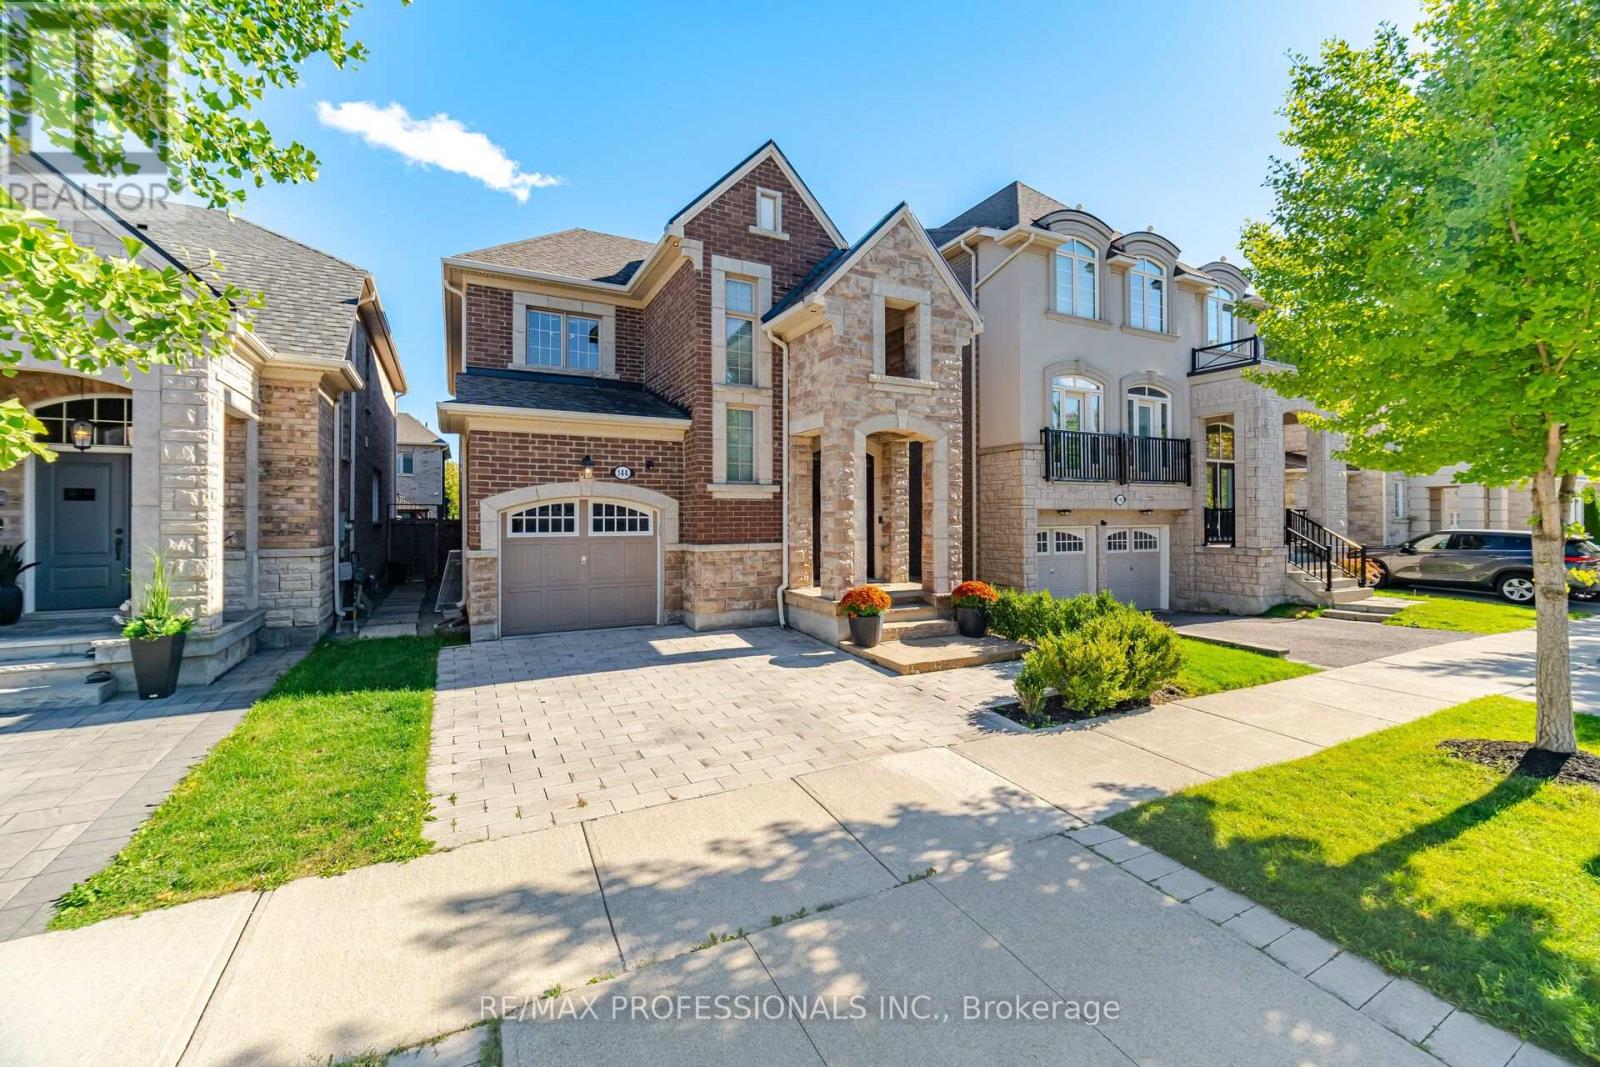
144 Cherryhurst Road
Oakville, Ontario
Stunning 4+1 Bedroom Executive Home in Oakville's Sought-After Preserve Community! This beautifully upgraded and impressive home offers elegant finishes and exceptional living space throughout. The main floor flows perfectly with an open concept design and features a large dining area, rich hardwood flooring and sunlight throughout. The gourmet kitchen is perfect for entertaining with caesarstone countertops, stainless steel appliances, a Thermador 6-burner gas stove, wine fridge, and an expansive centre island with a breakfast bar and an abundance of cabinetry. When you walk into the spacious Family room you can enjoy spectacular sunlight and cozy evenings with the striking ledgestone gas fireplace. Upstairs you will find four bright and generous bedrooms. The luxurious primary retreat features a spacious walk-in closet and beautifully appointed five-piece ensuite with a glass enclosed shower, soaker tub and double vanity. There is also an additional beautiful 5-piece bathroom and convenient second-floor laundry (LG Smart Washer and Dryer 2026).The fully finished lower level features a generous recreation area, an additional fifth bedroom/office, also with a 3-piece spa-inspired ensuite including a custom-built 6'x7' sauna featuring a Tylo Sense Combi Elite smart heater and lava rocks for maximum relaxation. The lower-level suite is ideal for your own private retreat, or a comfortable space for overnight guests or extended family. This gorgeous home is ideally situated close to top-ranked schools, parks, scenic trails, the hospital, shopping, Sixteen Mile Sports Complex, highways, GO Transit and more.An exceptional family home in one of Oakville's most desirable neighbourhoods! (id:51382)