
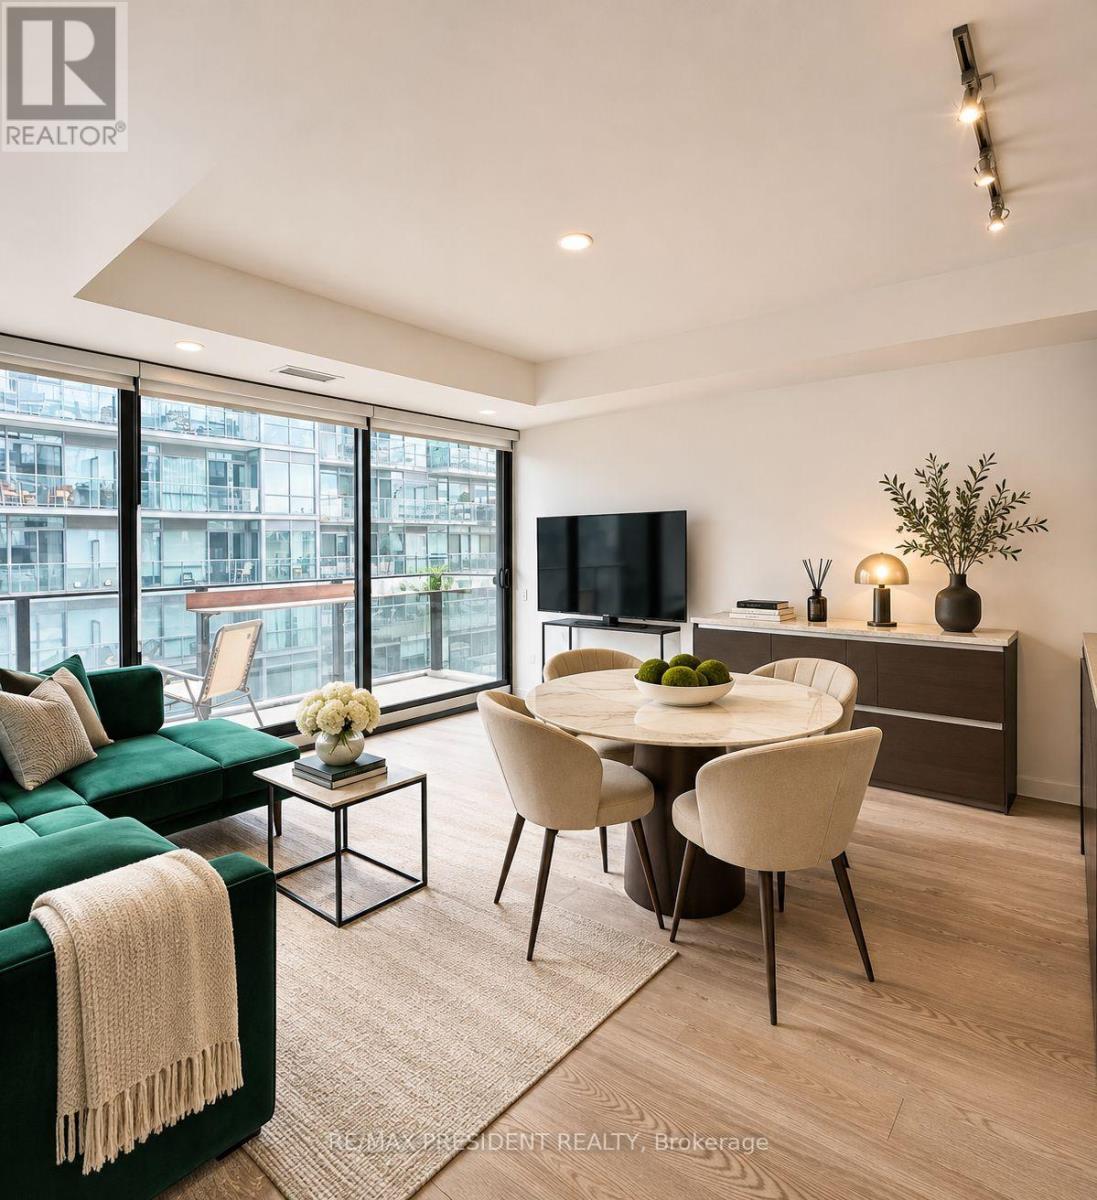
703 - 38 Stewart Street
Toronto (Waterfront Communities), Ontario
Spacious 580 Sq. Ft. South-Facing One-Bedroom In The Heart Of King West! Step outside and the King Street streetcar is right at your door, with Earls across the street, Oretta just steps away and some of Toronto's best restaurants, cafés and nightlife surrounding you. Walk to The Well, the Theatre and Entertainment Districts, Financial District and waterfront, or jump onto the Gardiner in minutes when you need to get out of town. Everything you need is truly at your doorstep. Located in the sought-after Thompson Residences, this bright and exceptionally comfortable suite offers a well-designed open-concept layout with soaring exposed concrete ceilings, floor-to-ceiling south-facing windows and wide-plank hardwood flooring. The desirable south exposure provides abundant natural light, while the generous 580 sq. ft. layout offers noticeably more living space than many one-bedroom suites in the neighbourhood. The modern kitchen features stone countertops, stainless steel appliances and sleek European-inspired cabinetry, opening seamlessly into the spacious living and dining area. The generous bedroom offers excellent closet space, while the private balcony provides additional outdoor living space. Residents enjoy exceptional amenities including the iconic rooftop pool and terrace, fitness centre, concierge and stylish resident spaces. An unbeatable King West location with TTC at your doorstep and easy access to The Well, STACKT Market, Waterworks Food Hall, Trinity Bellwoods, downtown offices, Billy Bishop Airport and the Gardiner Expressway. The future King-Bathurst Ontario Line station will provide even greater rapid-transit connectivity. Spacious. South-facing. 580 sq. ft. And right in the heart of King West. Partially furnished or furnished options may also be available. Furnished option available for an additional $350 per month. (id:51382)
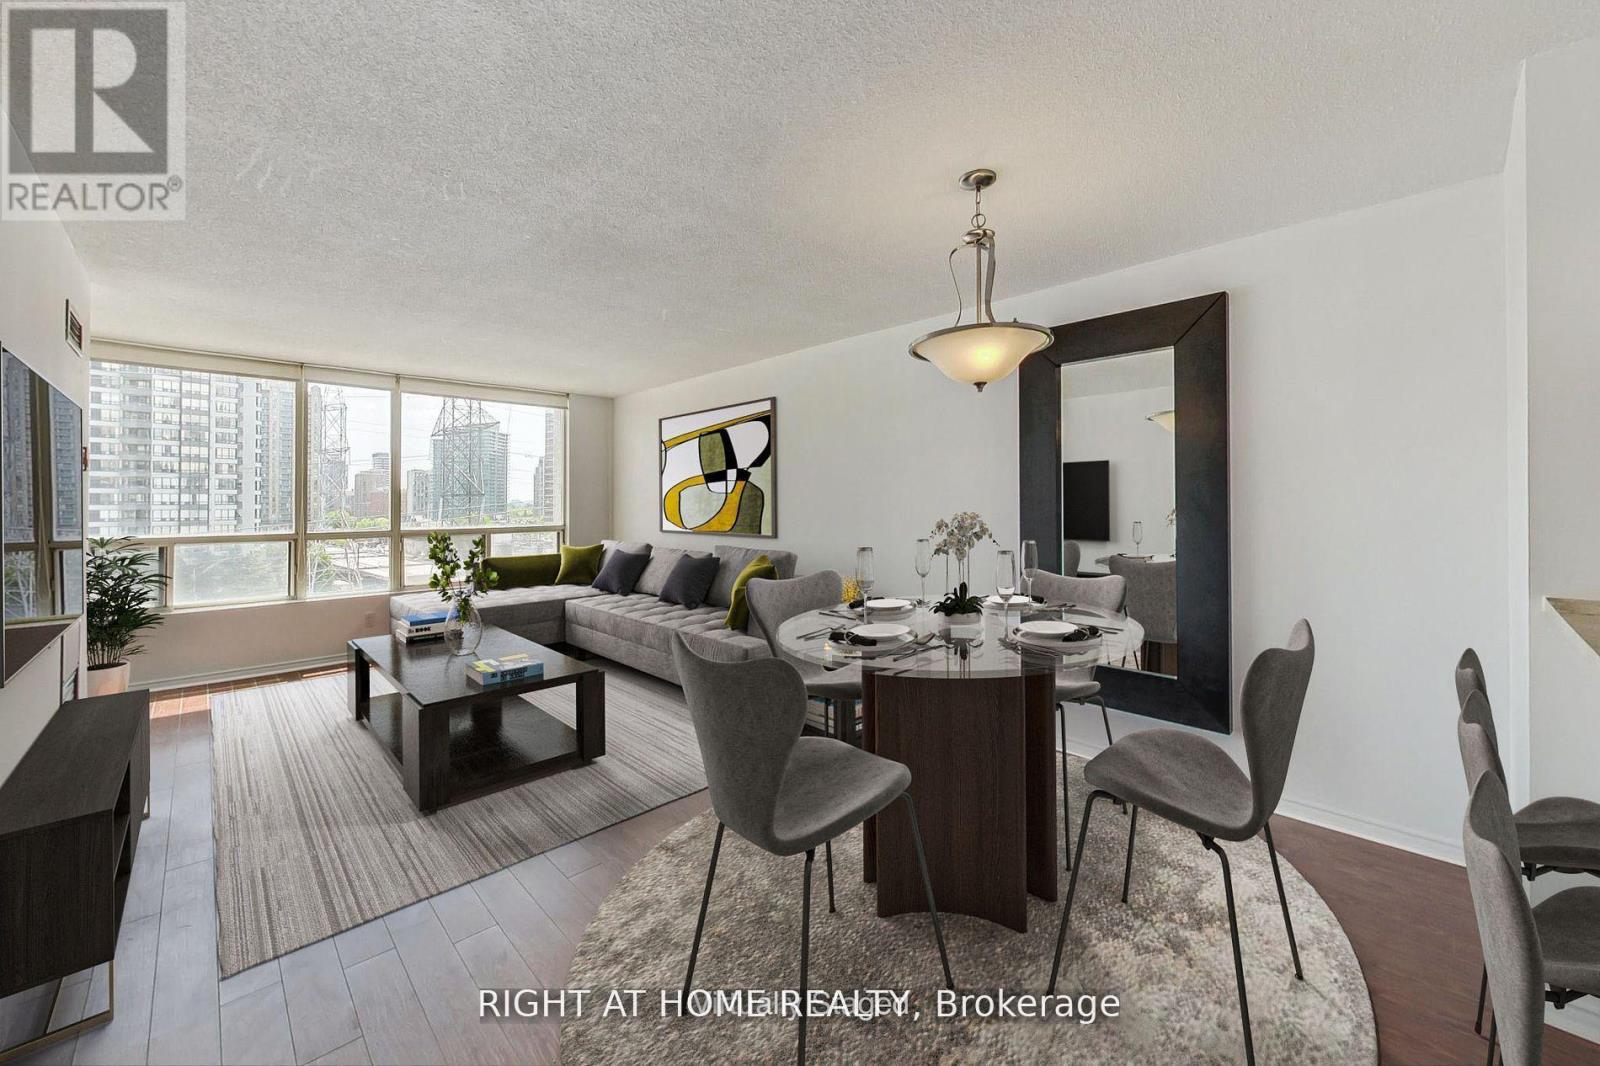
909 - 5765 Yonge Street
Toronto (Newtonbrook East), Ontario
S-P-A-C-I-O-U-S Two-Bedroom + Den-Solarium Suite Located @ Yonge & Finch (Place Nouveau Residences By Tridel). Appx: 1,100 Sq.Ft. Laminate Flooring Throughout. Panoramic South View. Large Kitchen With Stainless Steel Appliances, Ceramic Backsplash & Pot-Lights. En-Suite Laundry Area & Storage. Freshly Painted & Well Maintained Home. One Of The Most Convenient Locations: Steps To Ttc, Viva, York Region Buses, Major Hwys, Restaurants, Supermarkets And More. Outstanding Value w/ 1 Parking Spot Included. Will Not Last Long! Superb Amenities:Indoor Swimming Pool,Sauna,Rec.& Exercise Room, Gated-Security & Visitor Parking. (id:51382)
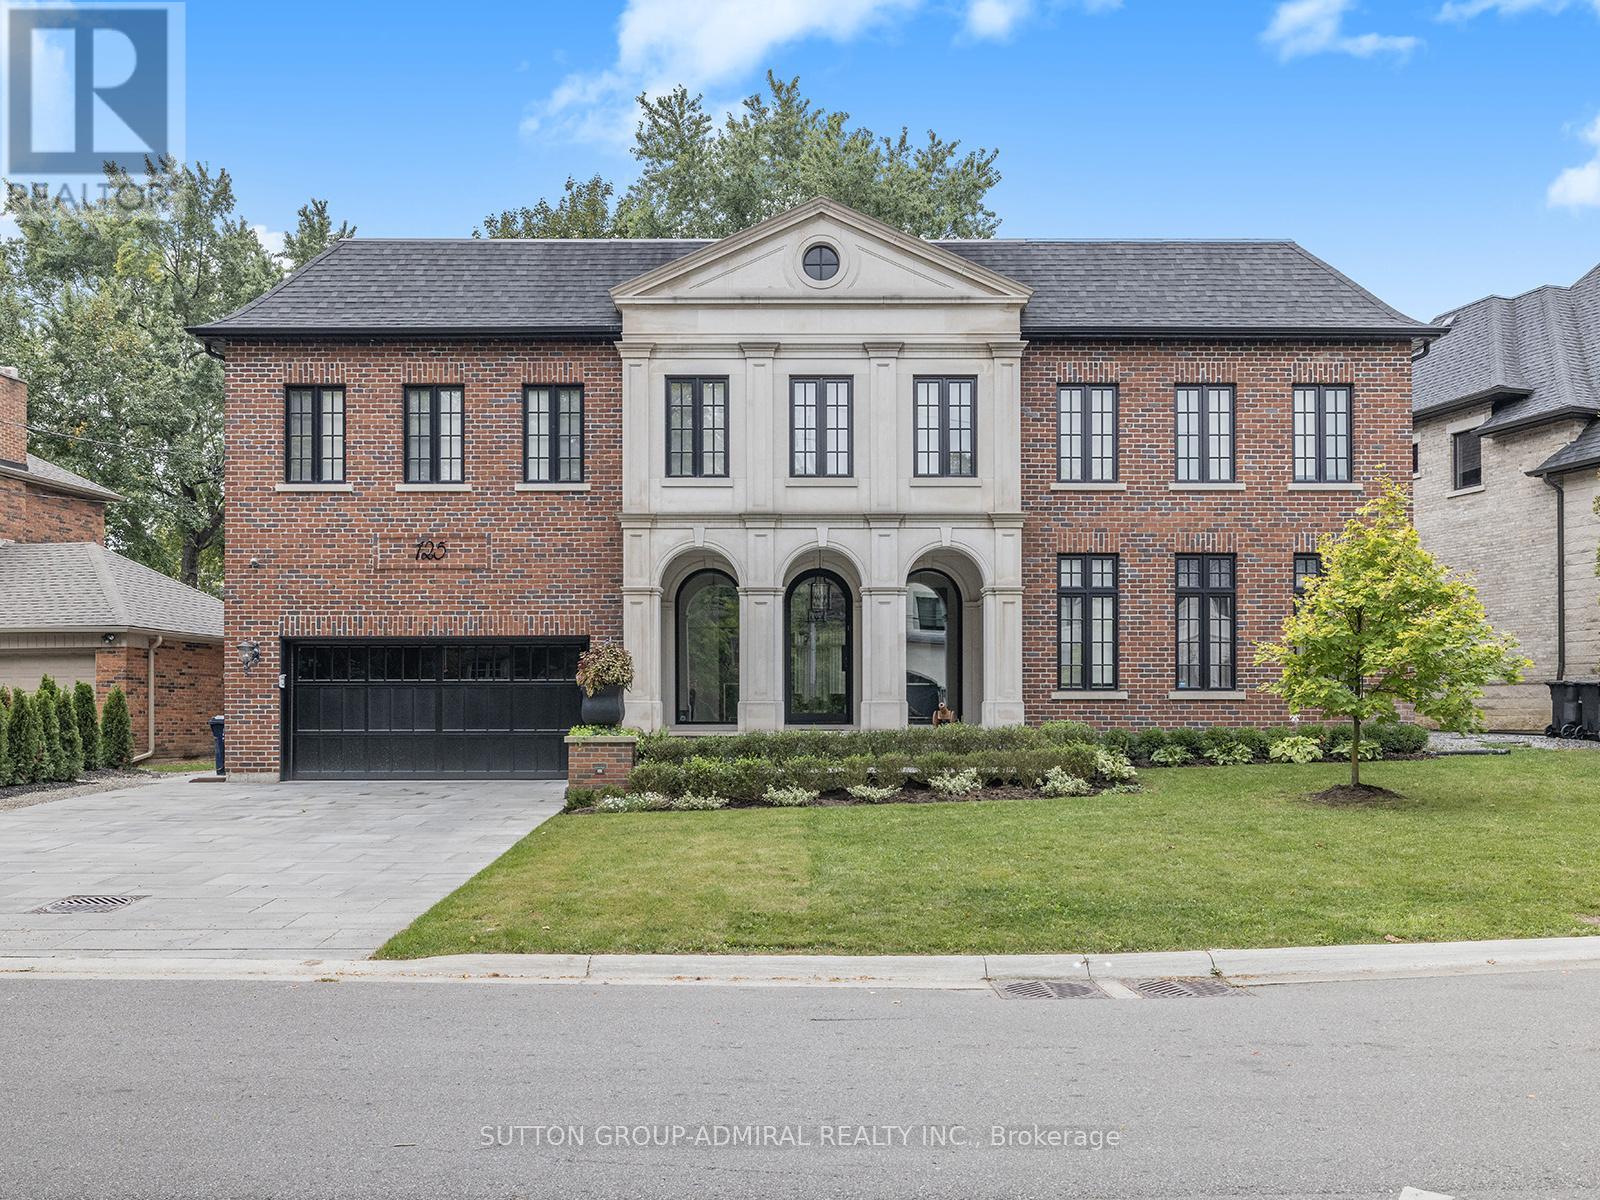
125 Sandringham Drive
Toronto (Lansing-Westgate), Ontario
AN EXTRAORDINARY ARCHITECT-DESIGNED RESIDENCE IN PRESTIGIOUS TORONTO. Masterfully designed by renowned architect Lorne Rose, this exceptional custom-built home offers over 5,000 sq. ft. of luxurious living space PLUS a professionally finished lower level.Featuring Indiana limestone and classic brick, it is ideally situated on coveted Sandringham Drive in prestigious Armour Heights, minutes from Highway 401, top schools, shopping, fine dining, and ravine trails. A magnificent heated-floor foyer, sweeping wrought iron and oak staircase, soaring ceilings, and skylight create an impressive entrance. Elegant principal rooms include formal living and dining rooms, private office/library, and family room with custom millwork. Control4 automation, surround sound, and beautiful light fixtures throughout complete the sophisticated setting.The spectacular Italian-crafted kitchen features natural stone countertops, a 5' x 10' island, Thermador double ovens and gas cooktop, and Miele steam oven, coffee machine, and cup warmer, plus a walk-in pantry with wine cabinet and sun-filled breakfast area.The second level offers five spacious bedrooms, including a luxurious primary suite with vaulted ceilings, fireplace, custom walk-in dressing room, and spa-inspired ensuite. Heated floors enhance the bathrooms.The finished lower level features a fully soundproofed theatre with 120-inch screen and custom seating, recreation area, fitness room, two additional bedrooms, and two bathrooms.Additional features include multiple laundry areas, dual HVAC, 200-amp electrical service, comprehensive security, water filtration, backup generator, and two sump pumps.A rare opportunity to own an architecturally distinguished home combining exceptional craftsmanship, luxury, and family living in one of Toronto's most desirable neighbourhoods. (id:51382)
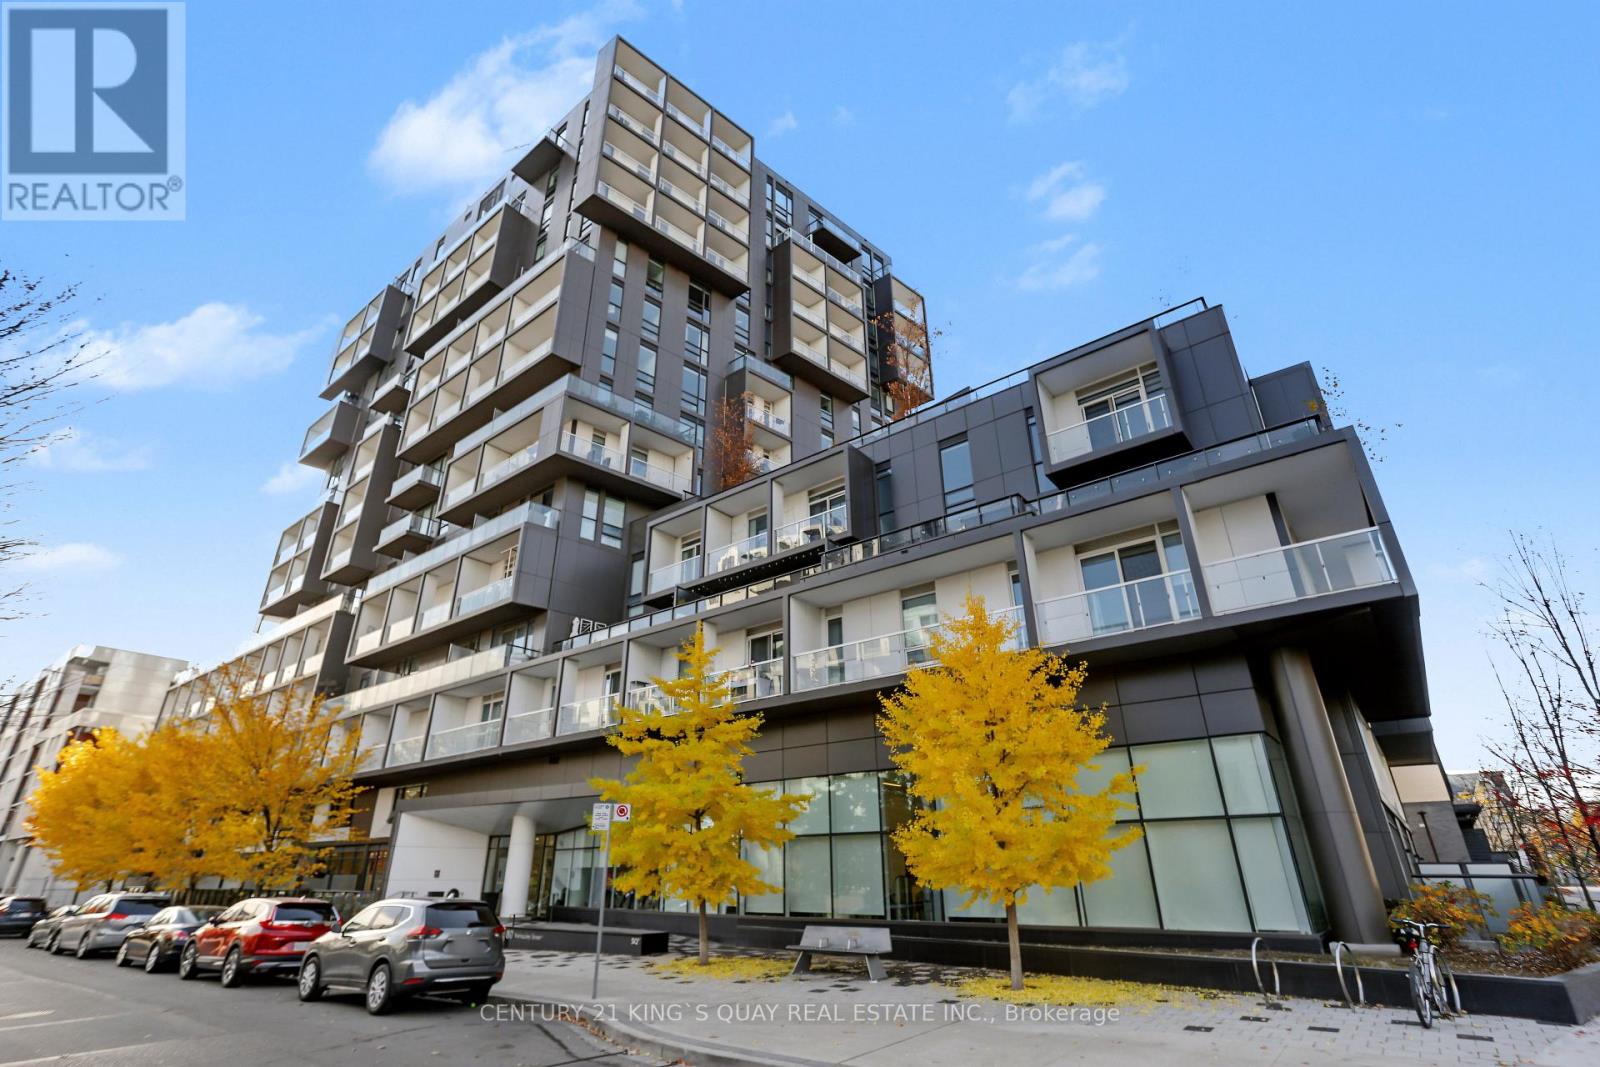
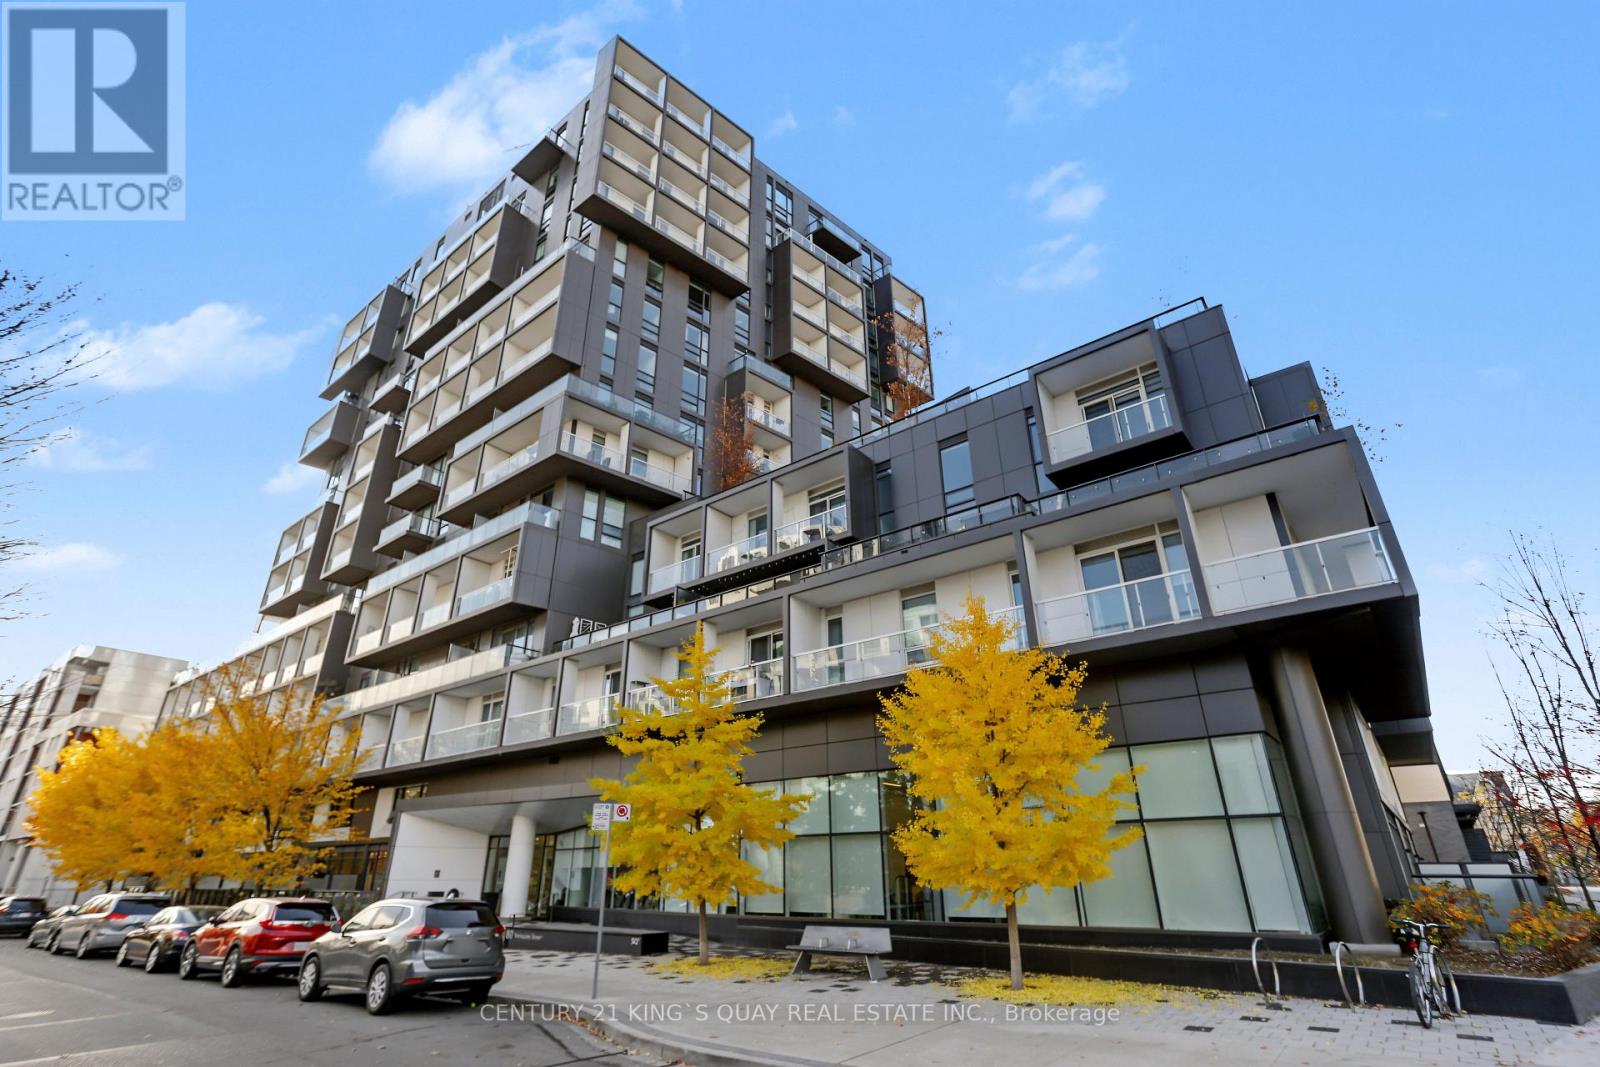
1206 - 80 Vanauley Street
Toronto (Kensington-Chinatown), Ontario
SQ2 At Alexandra Park By Tridel On Queen West. One Of A Kind 2 Bdrm, 2 Full Bath. Sunny Bright Corner Suite Of 915 Sq Ft Plus 2 Balc. 10' Smooth Ceiling & 8' Interior Doors. Offers A Unique Oasis In The Midst Of The City's Vibrant Heartbeat, Promising An Array Of Restaurants, Boutiques, Galleries And Cultural Hotspots. (id:51382)
1206 - 80 Vanauley Street
Toronto (Kensington-Chinatown), Ontario
SQ2 At Alexandra Park By Tridel On Queen West. One Of A Kind 2 Bdrm, 2 Full Bath. Sunny Bright Corner Suite Of 915 Sq Ft Plus 2 Balc. 10' Smooth Ceiling & 8' Interior Doors. Offers A Unique Oasis In The Midst Of The City's Vibrant Heartbeat, Promising An Array Of Restaurants, Boutiques, Galleries And Cultural Hotspots. (id:51382)
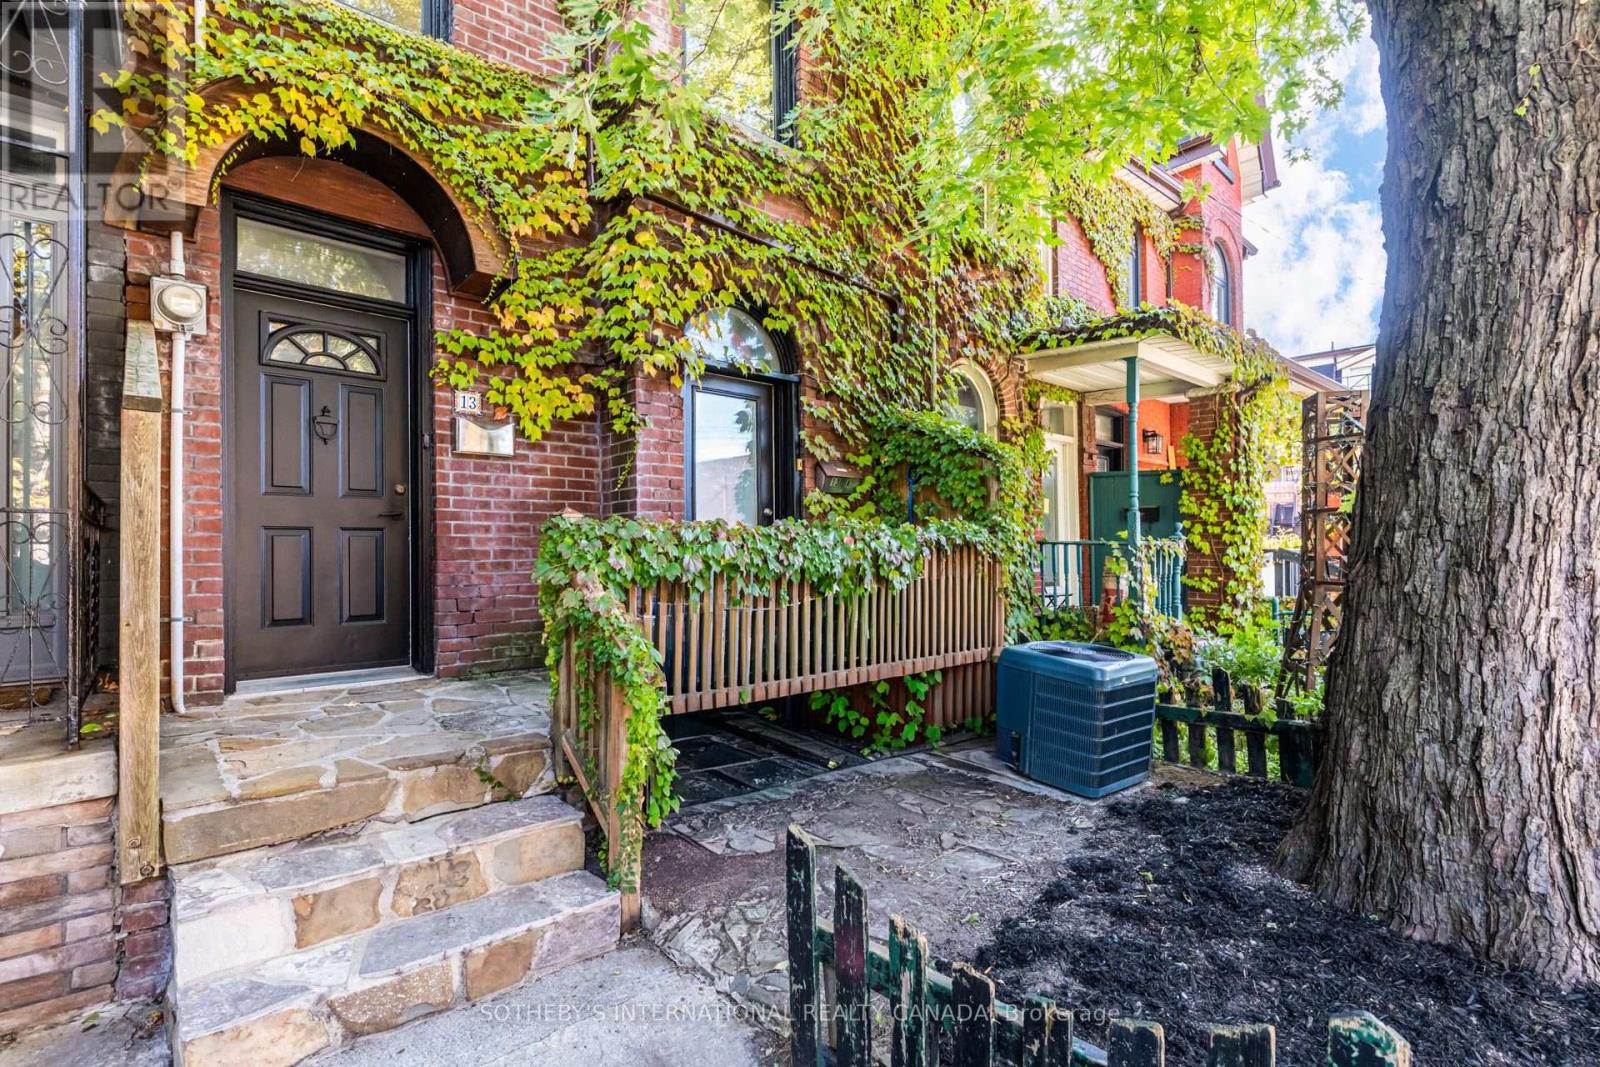
13 Euclid Avenue
Toronto (Trinity-Bellwoods), Ontario
Some homes simply have a presence, and 13 Euclid Avenue is one of them. This 2.5-storey duplex carries the craftsmanship of another era: original millwork and hardwood flooring, detailed plaster ceilings, and generous ceiling heights that give every room a sense of grace and volume. These are details that cannot be built new, and here they have been preserved. With four bedrooms, two baths, and two full kitchens, the layout suits an owner-occupier who wants help carrying the home, a multigenerational family, or an investor who values a lasting asset. The upper levels offer room to gather, cook, and settle in, while the lower unit, with its own kitchen and walkout to the yard, is home to a respectful tenant who is happy to stay on, providing steady, in-place income. Peace of mind comes built in, with upgraded drainage pipes and a sewer back-up valve already completed. Out back, a private yard offers a quiet place to unwind, and a detached garage that can be converted to Laneway House, with laneway access is a rare find so close to Queen West. Queen Street West is just steps away, with its cafes, restaurants, shops, and galleries, and the whole neighbourhood is easy to explore on foot. A home with this much character on a street this connected rarely comes along. *Note listing does not include photos of apartment 13A. * (id:51382)
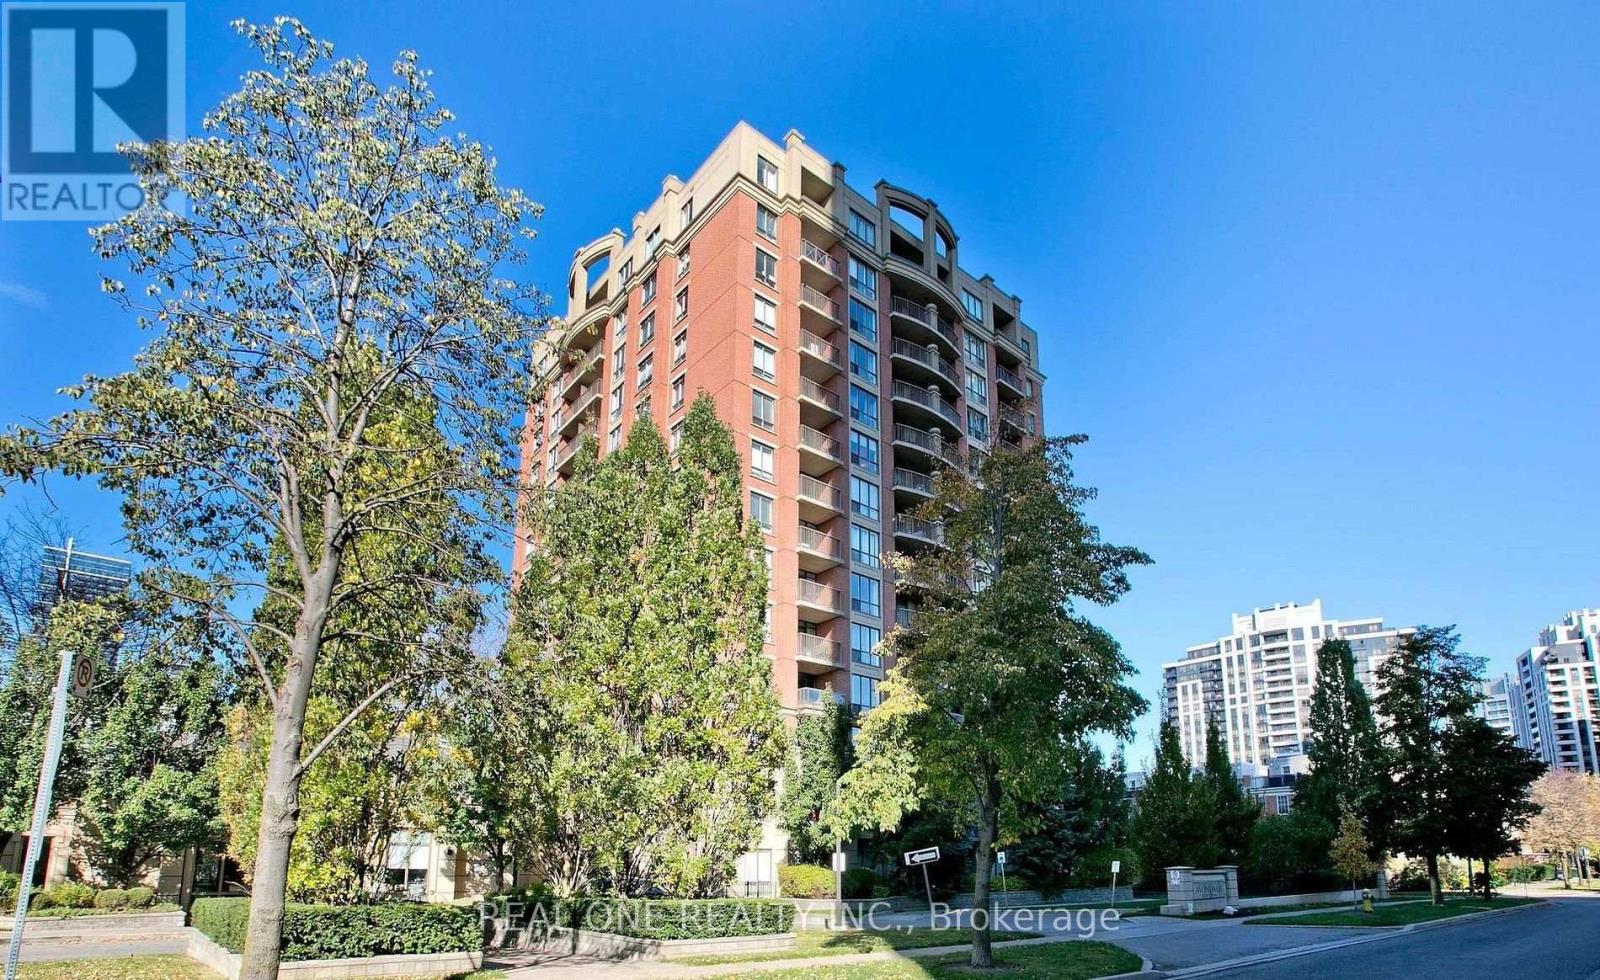
1003 - 55 Harrison Garden Boulevard
Toronto (Willowdale East), Ontario
1+1 Avondale Condo, Split-design layout featuring a spacious living area, primary bedroom with walk-in closet, and a versatile den that can be used as a home office or second bedroom. Steps to transit, major highways, schools, and Yonge Street. Bright south-facing views with two walkouts to the balcony, offering plenty of natural light and outdoor access. One Parking and One Locker. (id:51382)
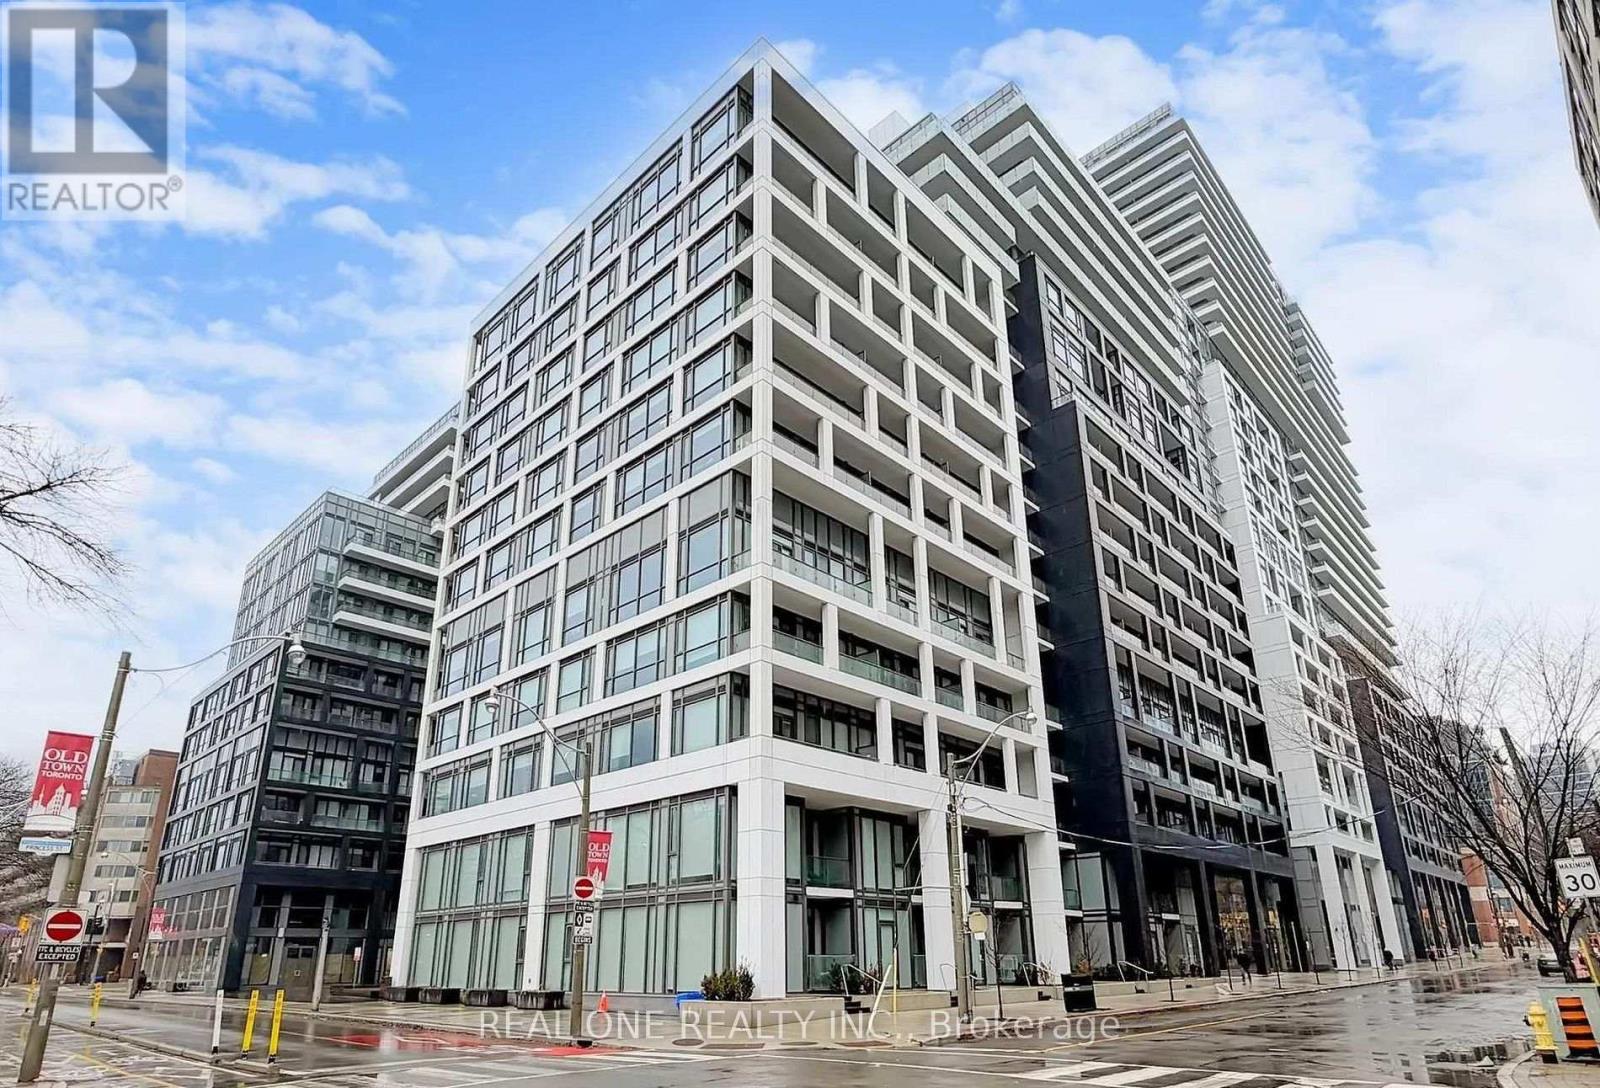
1105 - 60 Princess Street
Toronto (Waterfront Communities), Ontario
Functional And Spacious 2 Bedroom + Den, 2 Bathroom Suite In The Highly Sought-After Time & Space By Pemberton Development. This Bright And Functional Open-Concept Layout Features Floor-To-Ceiling Windows That Fill The Space With Natural Light Throughout. The Modern Kitchen Showcases Sleek Finishes, Stainless-Steel Appliances, And Seamlessly Flows Into The Living And Dining Area With Walk-Out Access To An Extended Balcony. The Spacious Primary Bedroom Features Floor-To-Ceiling Windows, A Closet, And A Private 4-Piece Ensuite. The Second Bedroom Offers A Closet And Stylish Glass Sliding Doors, Ideal For Guests, A Home Office, Or Growing Families. Also A 3-Piece Bathroom for Convience. Enjoy Premium Building Amenities Including Infinity-Edge Pool, Rooftop Cabanas, Outdoor BBQ Area, Games Room, Fully Equipped Fitness Centre, Yoga Studio, Party Room, And More. Prime Location At Front St E & Sherbourne, Just Steps To St. Lawrence Market, Distillery District, TTC, Union Station, And The Waterfront. Surrounded By Top Restaurants, Cafes, Entertainment, And Everyday Essentials In One Of Downtown Toronto's Most Vibrant And Convenient Communities. (id:51382)
3 Pindar Crescent
Toronto (Pleasant View), Ontario
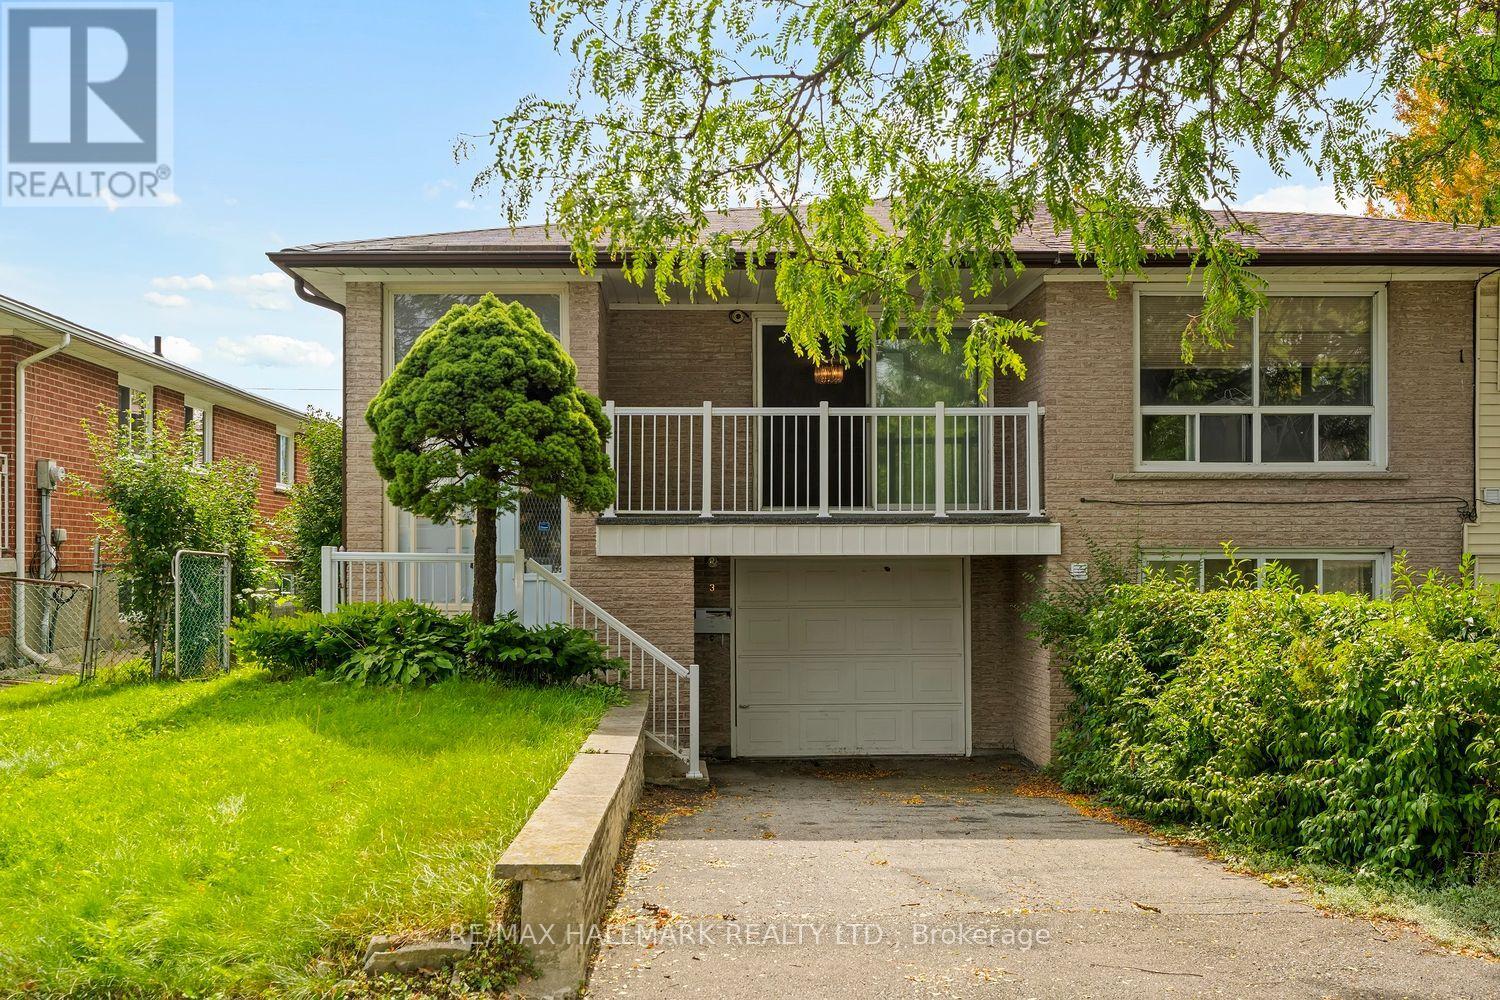
STOP RENTING AND START OWNING!The opportunity you've been waiting for is here! This spacious semi-detached bungalow is the perfect place to stop paying someone else's mortgage and start building equity of your own. Whether you're a first-time buyer, growing family, or looking for a home with room to make it your own, this property is packed with potential.Step inside to a bright, spacious and open living area that offers plenty of room for everyday family life, entertaining and relaxing. The large eat-in kitchen provides tons of cupboard and counter space, giving you all the room you need to cook up a storm while staying connected with the family.With three generously sized bedrooms, there's room for everyone - and with three bathrooms, those busy mornings getting ready for school and work just got a whole lot easier!The lower level adds even more flexibility. With a separate entrance and its own bathroom, the basement is ideal for guests, a teenager's retreat, a family room, home office, or additional living space. Grab the popcorn, gather the family and turn it into your very own movie night headquarters! Outside, you'll find a cute private backyard, a single-car garage and driveway, providing plenty of parking for family and guests. And then there's the location! Nestled in a quiet neighbourhood and conveniently close to highways for an easy commute, excellent schools, shopping, restaurants and everyday amenities. Fairview Mall is just minutes away, and the subway is practically in your backyard, making getting around the city incredibly convenient.This is your chance to get into the market, add your own personal touch and create a home that works for you.Stop renting. Stop paying someone else's mortgage. Start building your future - and make this one yours! (id:51382)
9 Cabell Road
Tiny, Ontario
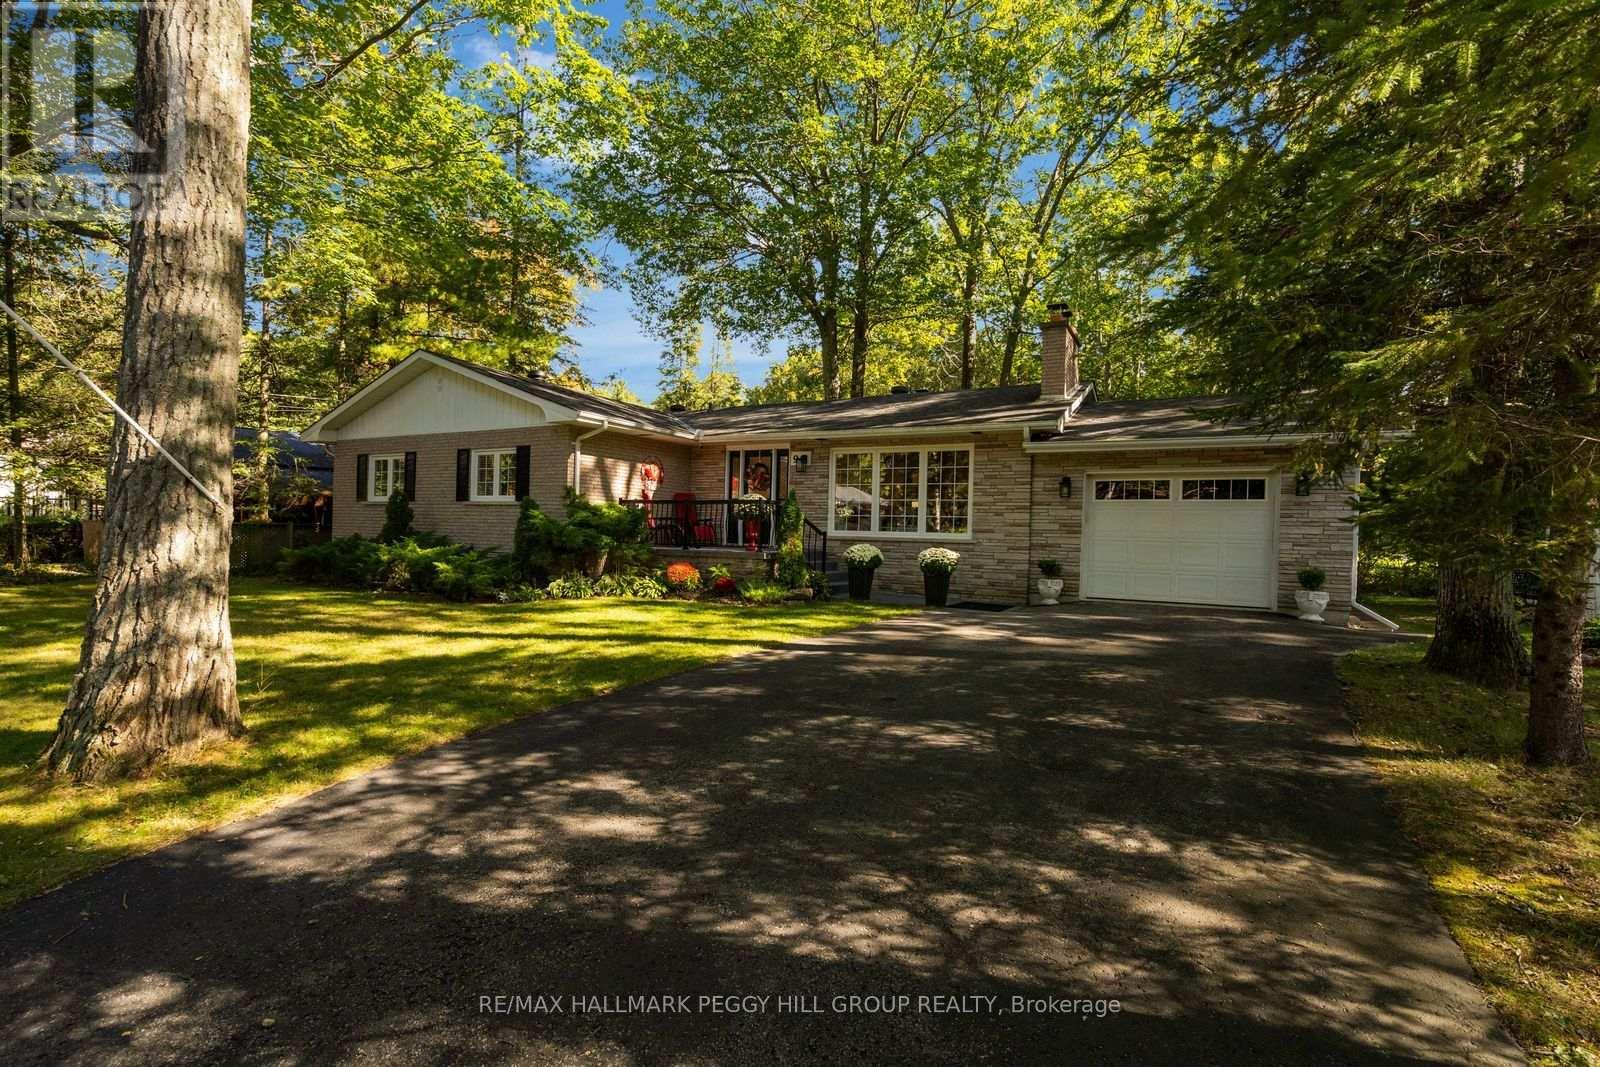
4-BEDROOM ALL-BRICK BUNGALOW ON A 75 X 160 FT TREED LOT WITH A PRIVATE BACKYARD & GEORGIAN BAY WITHIN WALKING DISTANCE! You can walk to Georgian Bay from here, but with a private backyard wrapped in mature trees, a roomy deck and a flagstone firepit, you may end up spending just as many summer nights at home. Mature landscaping frames the property, along with an all-brick exterior, covered front porch, attached single-car garage with a full-size rear door for easy backyard access, and driveway parking for four. The main level features a living room with a wood-burning fireplace and large windows that pull the outdoors into view, while the dining room has a walkout to the deck for easy meals outside. The kitchen is finished with white cabinetry, quartz counters, subway tile backsplash and stainless steel appliances. Four bedrooms and two bathrooms give you room for family, overnight guests or a home office, while the partially finished basement with a separate rear entrance adds a recreation room that is perfect for rainy-day game days, movie marathons, a playroom or a separate office setup. Whether you are looking for a year-round home or a cottage-style escape, Woodland Beach is within walking distance, Tiny Marsh Provincial Wildlife Area is nearby, and Wasaga Beach shopping and recreation are a short drive away. (id:51382)
Lot 123 Concession 7 Road
Niagara-On-The-Lake (Rural), Ontario
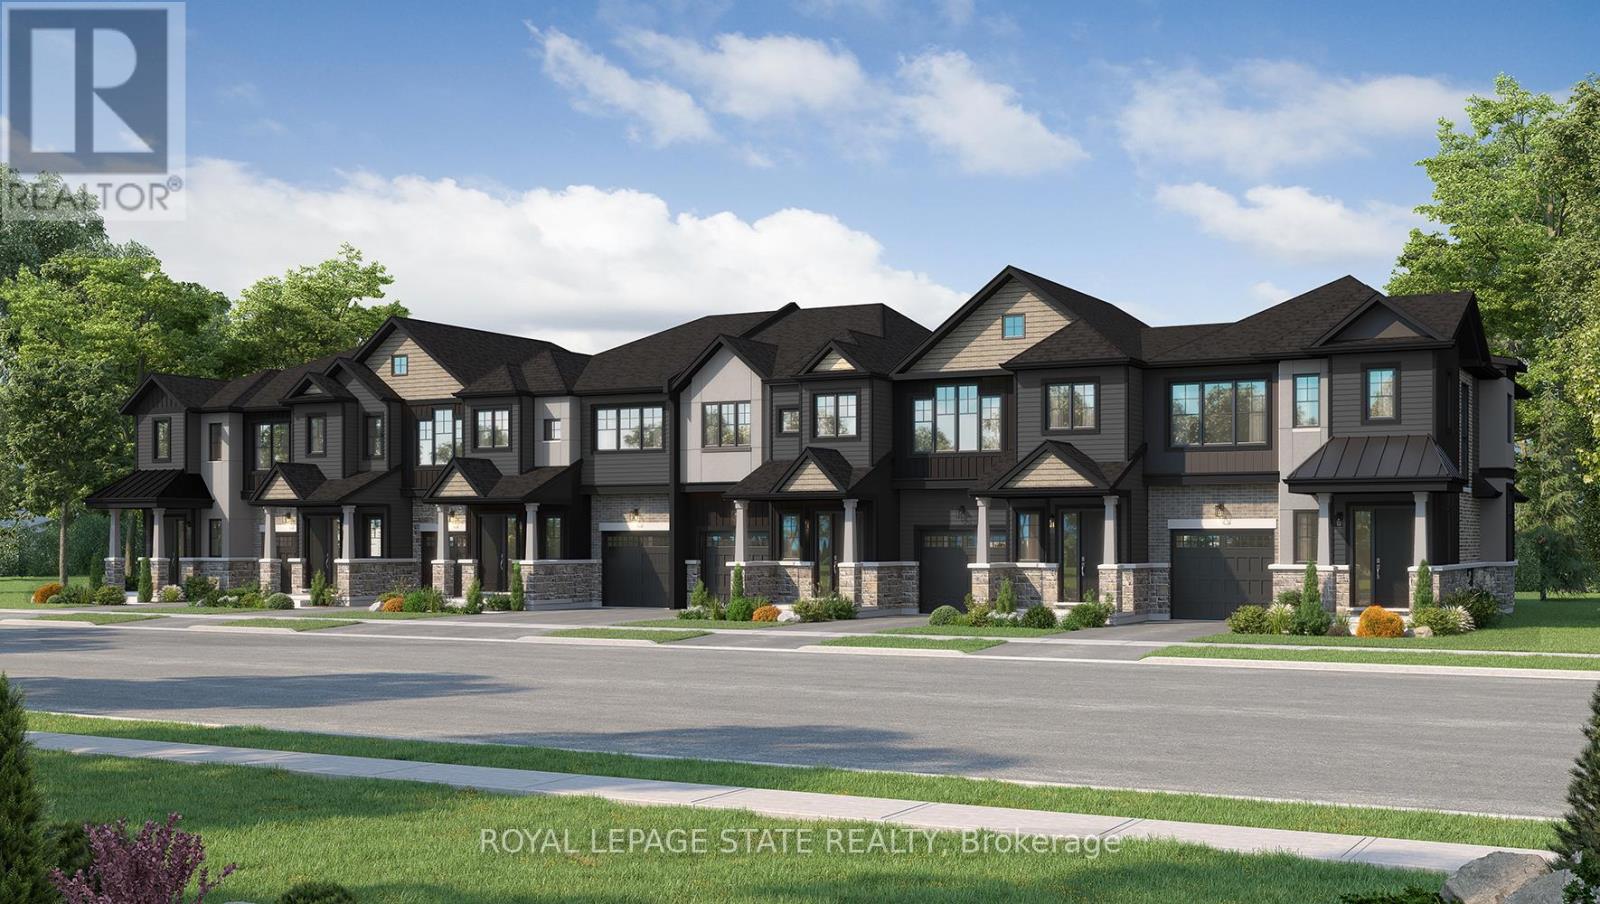
Introducing the Braemont, a beautifully crafted 2-storey traditional townhome in the sought-after Modero community in Niagara-on-the-Lake. Offering approximately 1,560 sq. ft. of thoughtfully designed living space, this home blends comfort, style, and functionality for modern living. Step inside to a bright and welcoming main level featuring an open-concept layout. The stylish kitchen flows seamlessly into an inviting dinette area with sliding doors leading to the backyard-perfect for entertaining or relaxing outdoors. A spacious living room and convenient 2-piece powder room complete the main floor. Upstairs, the primary bedroom offers a private 3-piece ensuite and walk-in closet, creating a peaceful retreat. Two additional bedrooms, a 4-piece main bathroom, and a versatile loft space provide flexibility- a home office, rec space, or even a potential fourth bedroom in end-unit models. Bedroom-level laundry adds everyday convenience. The unfinished basement presents a blank canvas ready for your personal touch, while the single-car attached garage with inside entry enhances practicality. Welcome to Modero- a captivating master-planned community where timeless design meets modern living. Surrounded by scenic vineyard views and anchored by a planned 2-acre central park with future on-site retail, Modero offers a lifestyle that is both connected and inspiring. Residents will enjoy close proximity to highways, shopping, schools, renowned wineries, breweries, and dining. Experience the charm of Niagara-on-the-Lake and discover a community designed for the way you live-where every detail is crafted to elevate everyday life. Don't miss it- for a limited time you will receive $7500 Decor Dollars with your purchase to use in our brand new WEHBA award winning "BEST SALES CENTER" (id:51382)
809 - 3220 Sheppard Avenue E
Toronto (Tam O'shanter-Sullivan), Ontario
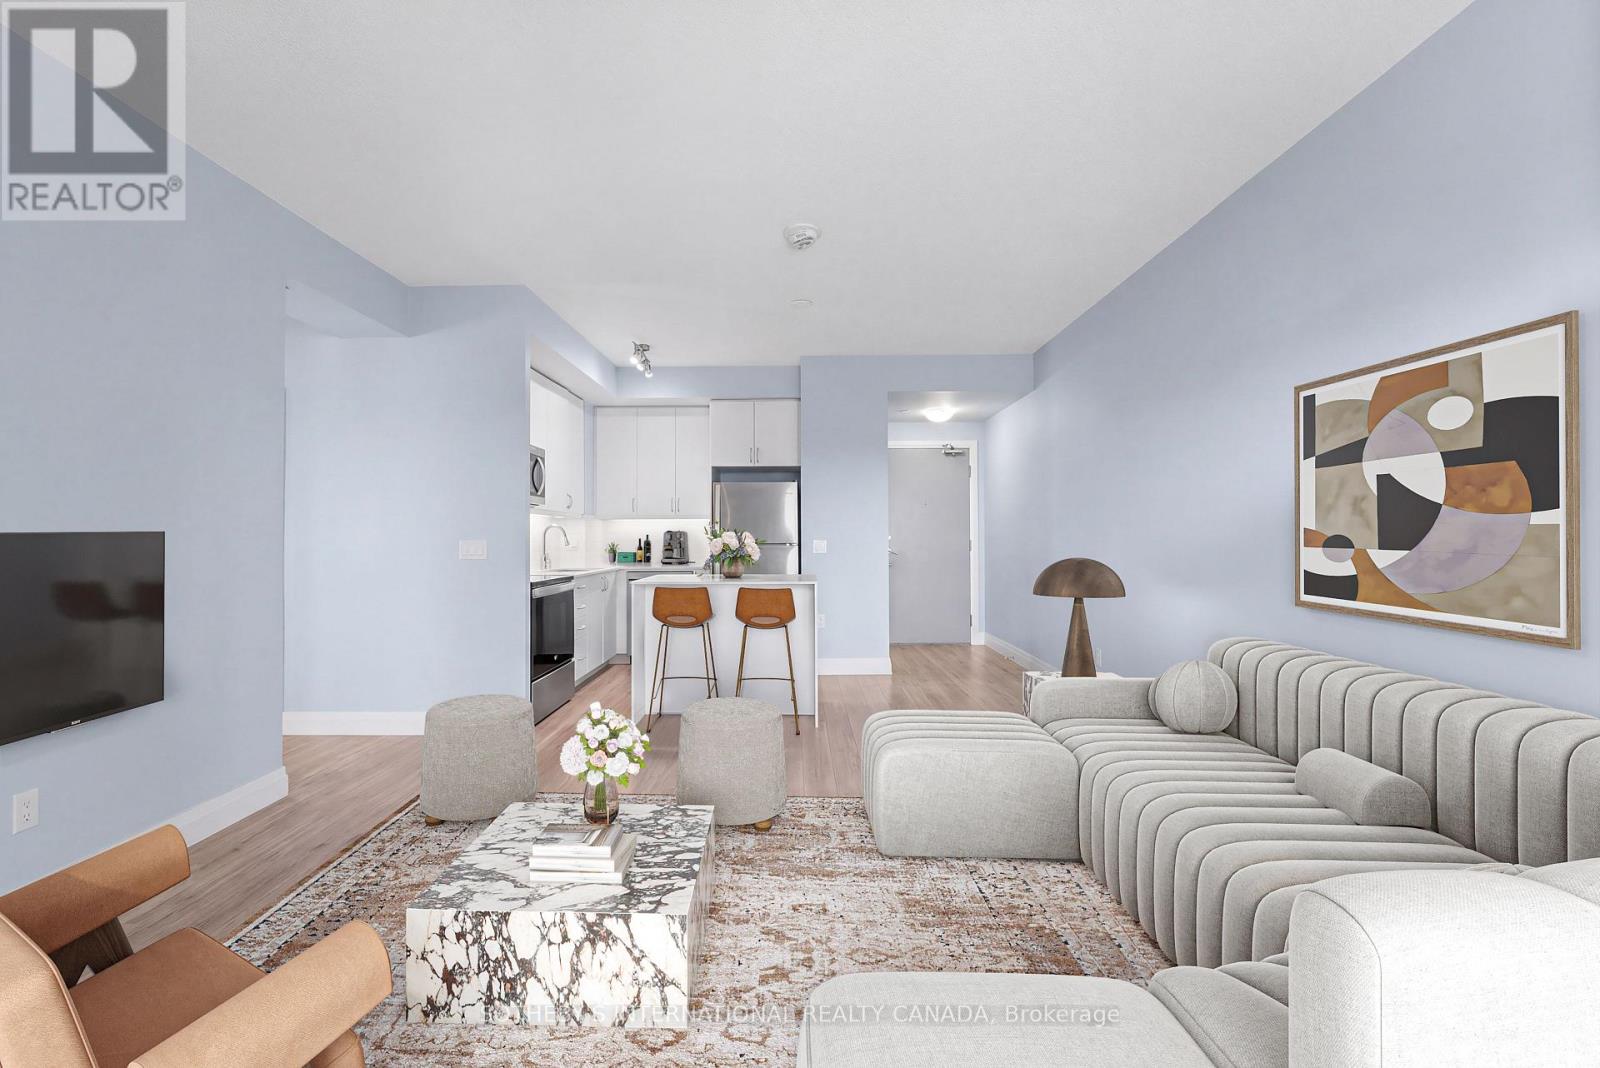
Suite 809 Offers A Rare Combination Inside This 2022-Built Residence: Two Owned Parking Spaces And Two Lockers, Giving The Unit Space And Flexibility That's Simply Built In. Inside, A Thoughtfully Designed 2-Bedroom, 2-Bathroom Layout Spans 872 Square Feet, Offering Comfortable, Functional Living Space From The Moment You Walk In. Residents Also Enjoy A Beautifully Appointed Rooftop Garden And Terrace, A Standout Amenity That Turns The Building Itself Into An Extension Of Home. The Location Adds Another Layer Of Ease Surrounded By Transit Options, With Quick Access To The DVP And 401 For Effortless Travel Across The City. Nearby, Excellent Schools, Family-Friendly Parks, And Both Fairview Mall And Scarborough Town Centre Round Out A Neighbourhood Built For Everyday Living. Suite 809 Is A Genuine Opportunity - A New-Build Condo Where The Space, The Amenities, And The Location All Come Together. (id:51382)
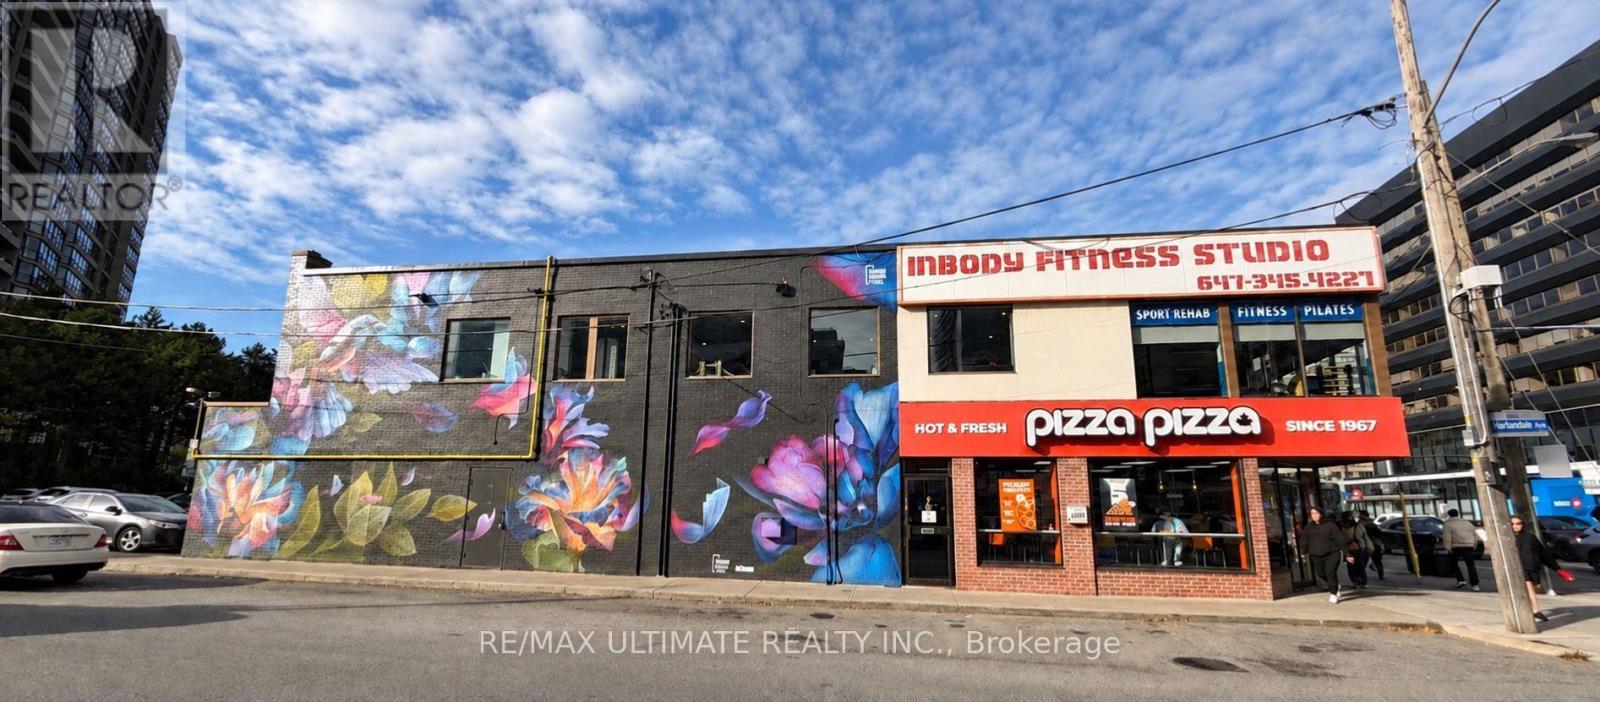
2nd Floor - 4844 Yonge Street
Toronto (Lansing-Westgate), Ontario
Exceptional Second-Floor Commercial Space Opportunity on Prime Yonge Street! Rare chance to lease approximately 1,614 sq. ft. in a high-demand corner location in the heart of Yonge & Sheppard. Currently operating as a personal fitness gym and Pilates studio, offering a great opportunity for a variety of commercial uses. Prime Yonge Street location with excellent accessibility and convenient Green P public parking at the rear of the building. Just steps to Sheppard-Yonge TTC Subway Station, Yonge Sheppard Centre, and minutes to Highway 401. $5,000/Month Net Rent + $1,500/Month TMI + HST + Utilities. One surface parking space available at the rear of the property. (id:51382)
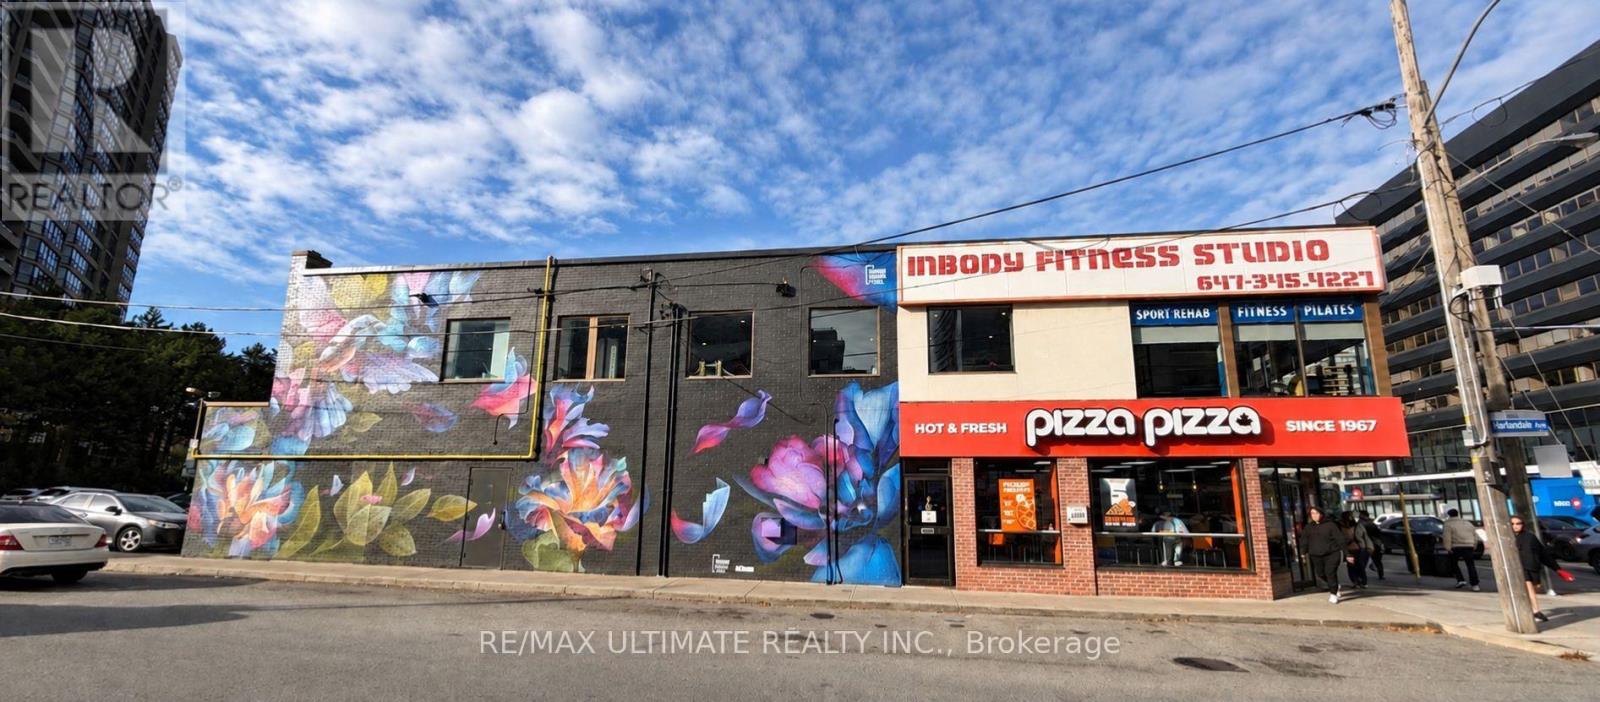
Main - 4844 Yonge Street
Toronto (Lansing-Westgate), Ontario
Prime Corner Retail Opportunity on Yonge Street! Situated at Yonge Street and Harlandale Avenue, just north of Sheppard Avenue, this high-visibility retail space offers approximately 1,694 sq. ft. of retail area, expansive storefront windows, and additional basement space. Excellent exposure along the busy Yonge Street corridor, with convenient Green P public parking at the rear of the property. Steps to Sheppard-Yonge TTC Subway Station and Yonge Sheppard Centre, with easy access to Highway 401. Asking $18,000/month Net Rent + $2,865/month TMI + HST + Utilities. One surface parking space available at the rear of the property. (id:51382)
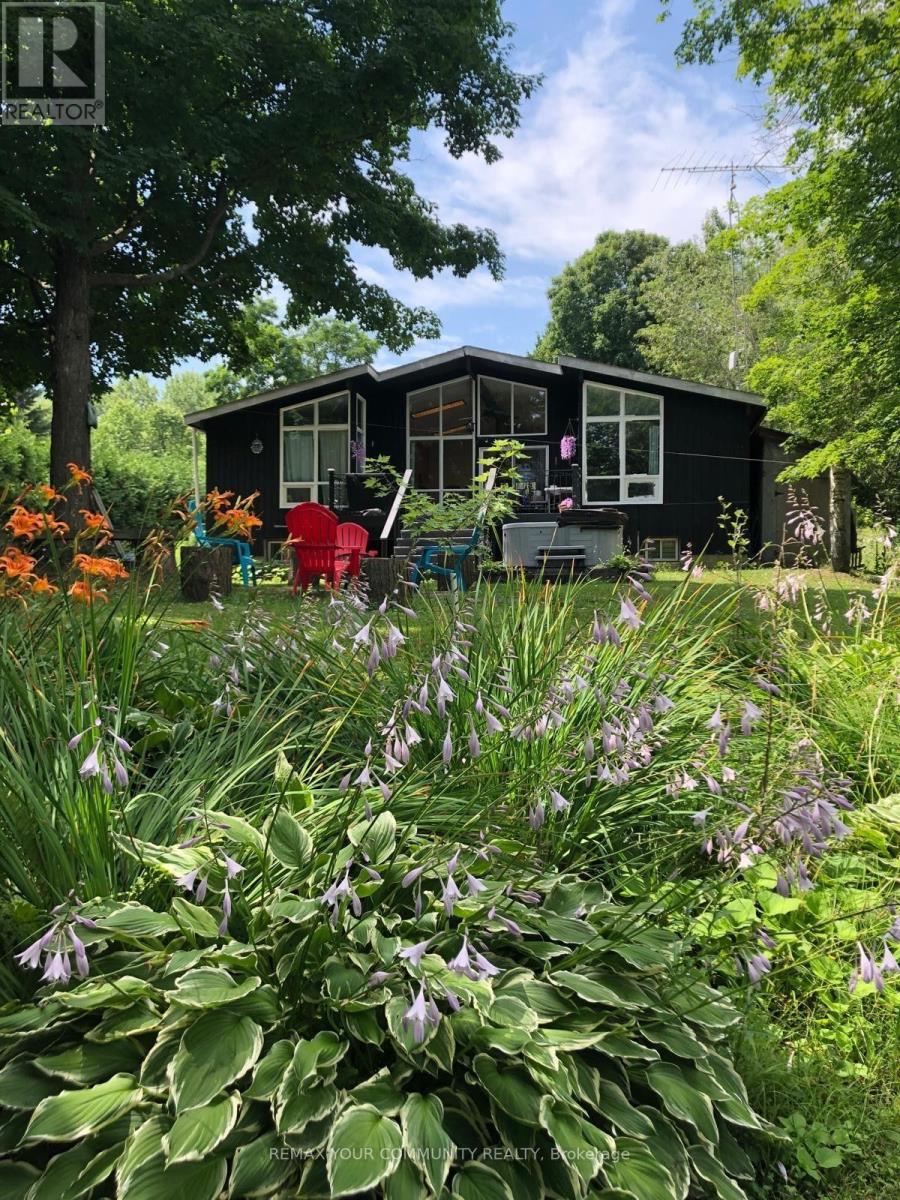
11 Duncan Drive
Kawartha Lakes (Carden), Ontario
Year-Round 4-Bedroom Waterfront Home On The Trent-Severn Waterway! Chalet-Style Design Featuring An Open-Concept Layout, Cathedral Ceilings And Plenty Of Natural Light. Cozy Living Room With Wood-Burning Fireplace And Beautiful Water Views. Primary Bedroom Features A 2-Pc Ensuite And Walk-In Closet. Finished Basement Offers An Oversized Rec Room, Built-In Bar, 4th Bedroom, Laundry And Ample Storage. Large Rear Decks Perfect For Entertaining And Enjoying Waterfront Living. Available Furnished Or Unfurnished. (id:51382)
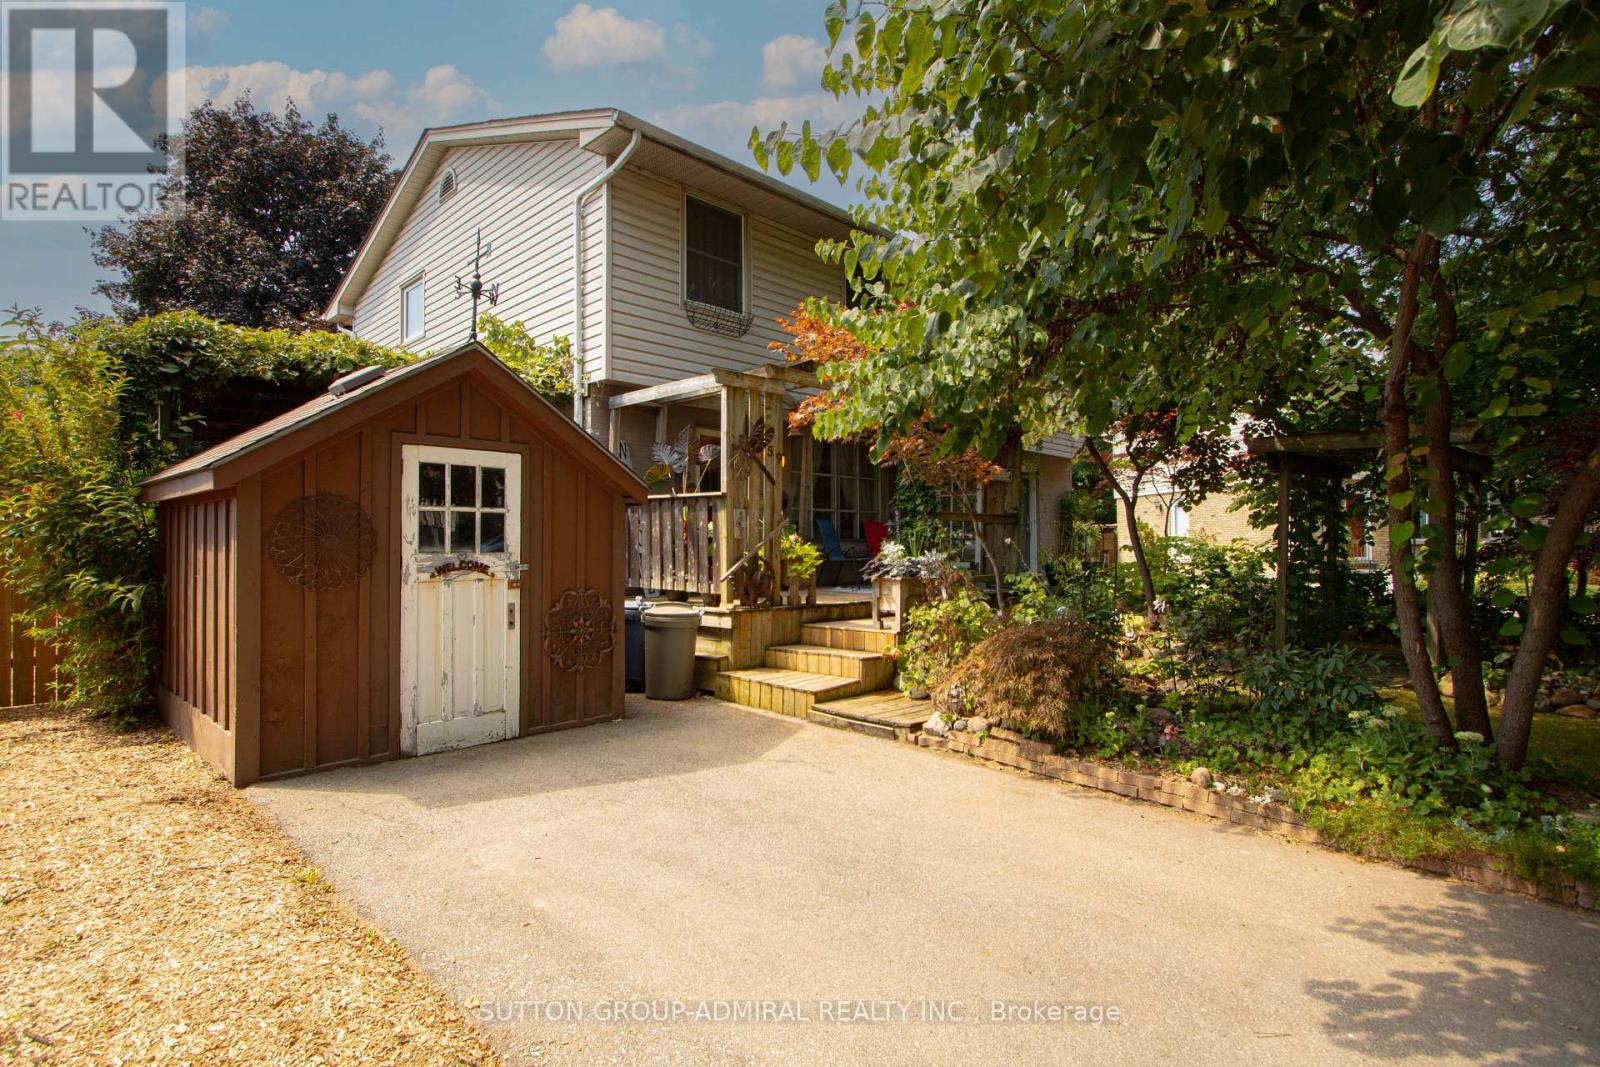
59 Breckenridge Crescent
London South (South Y), Ontario
Rare opportunity to own a semi-detached home on an incredible 174 ft. deep lot in one of the area's most sought-after neighbourhoods! Perfect for first-time buyers, downsizers, or investors, this well-maintained home offers over 1,100 sq. ft. of functional living space with hardwood flooring throughout the main and second levels, plus a bright kitchen featuring stainless steel appliances. Step outside to a massive backyard oasis complete with two fire pits, greenhouse, and multiple storage sheds - ideal for entertaining, gardening, or creating your dream outdoor retreat. Walking distance to schools, parks, and shopping. Motivated seller - exceptional value with endless potential (id:51382)
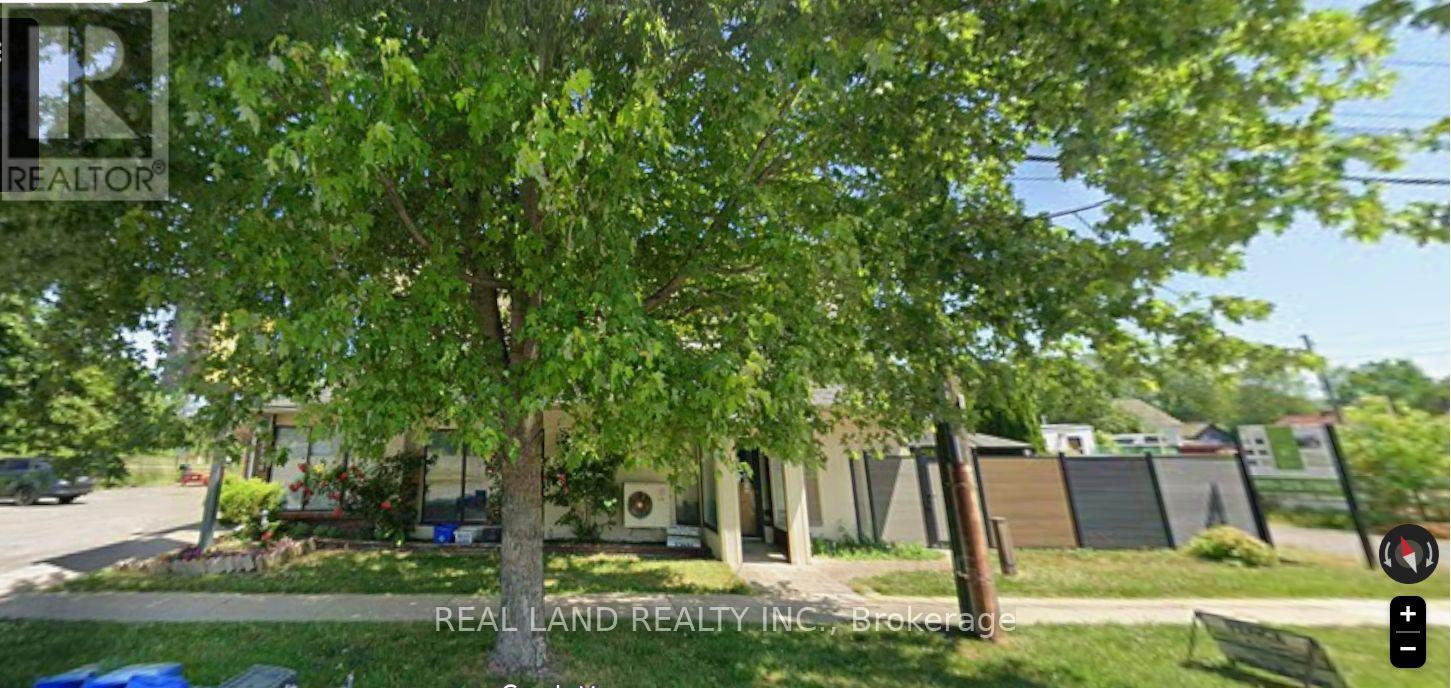
7950 Portage Road
Niagara Falls (Chippawa), Ontario
Approximately 1,200 sq. ft. of ground-floor commercial space with a patio at 7950 Portage Road, Niagara Falls, ON L2G 5Y8, located within an established motel property on well-travelled Portage Road. This versatile unit offers excellent exposure to both tourist and local traffic, with a built-in customer base from motel guests on site and a short drive to Fallsview Casino, Clifton Hill, the Niagara River, and the Marineland area. Formerly operated as a restaurant and bar, the space is well suited to a return to restaurant, lounge, café, or quick-service use, and its TC zoning also lends itself to a wide range of other tourist-commercial concepts, including retail, personal services, and professional office use, subject to municipal approvals. An ideal opportunity for an operator seeking a compact, high-visibility location in one of Canada's most visited destination cities. (id:51382)
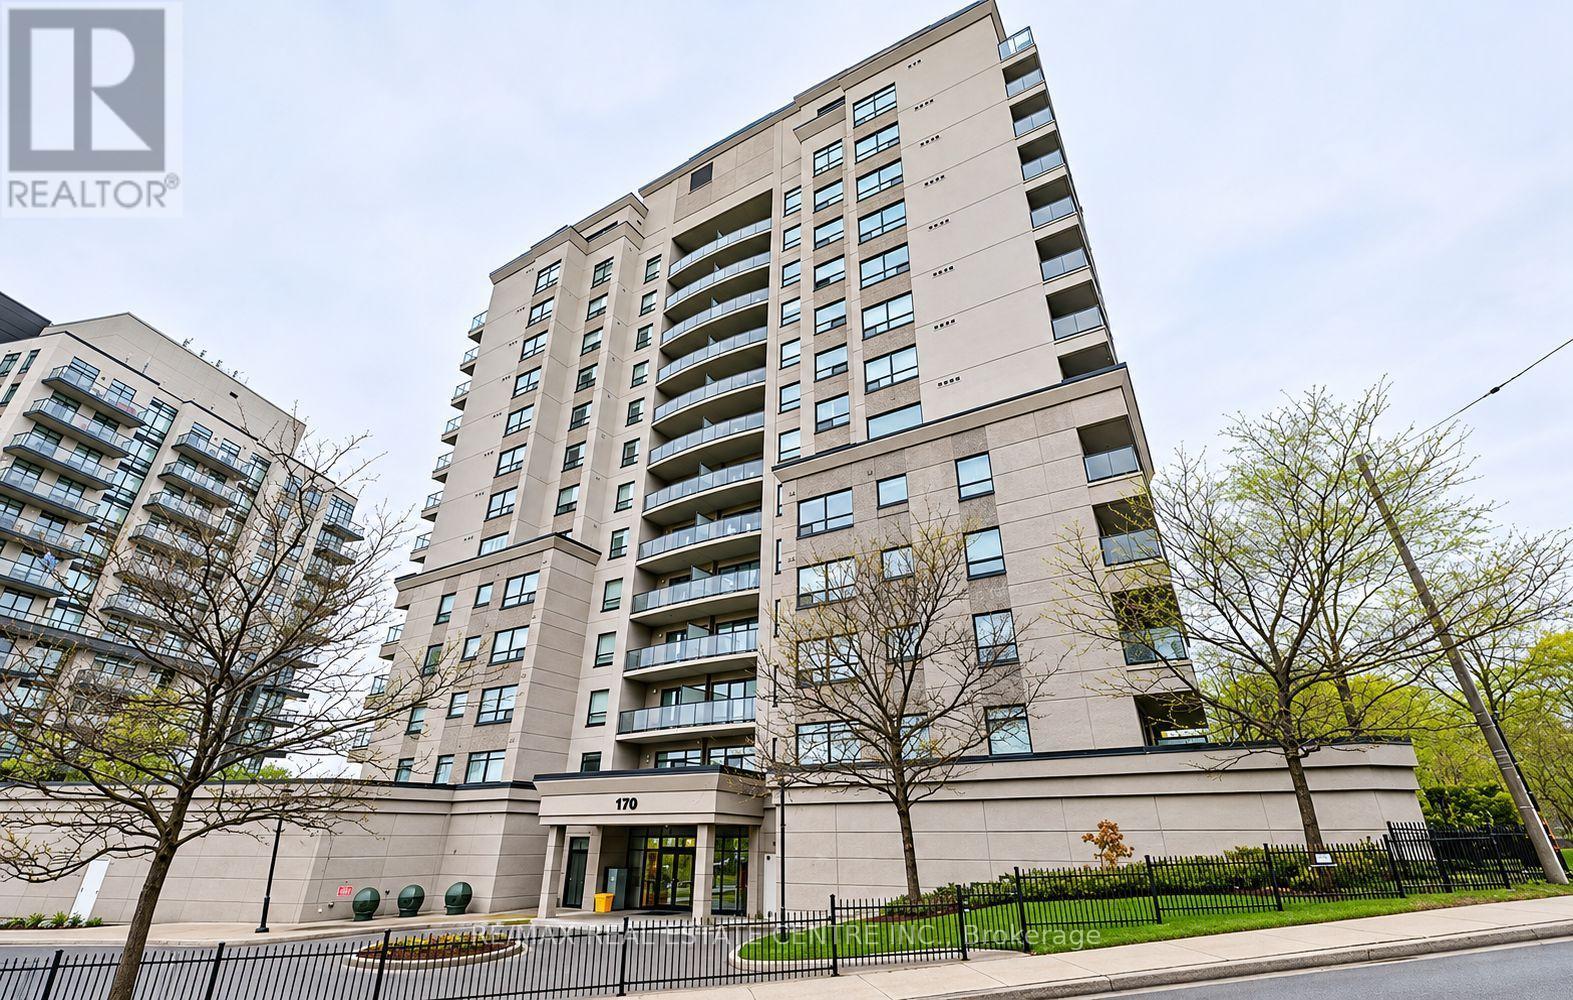
601 - 170 Water Street N
Cambridge, Ontario
Welcome to 601-170 Water Street North! Enjoy condo living in a fantastic location along the Grand River, just steps from Historic Downtown Galt! This bright and inviting 2-bedroom condo offers an open-concept layout with a spacious living area and sliding doors leading to a private covered balcony with beautiful views. The kitchen features granite countertops, stainless steel appliances, and plenty of cupboard space. Additional conveniences include in-suite laundry, owned underground parking, and a storage locker. The building offers secure entry, a fitness room, and a rooftop patio complete with BBQs, perfect for relaxing or entertaining. Enjoy being within walking distance of scenic river trails, the Cambridge Mill, restaurants, shops, patios, and the Hamilton Theatre. A wonderful opportunity to enjoy comfortable, low-maintenance living in one of Cambridge's most charming locations. Book your private showing today! (id:51382)
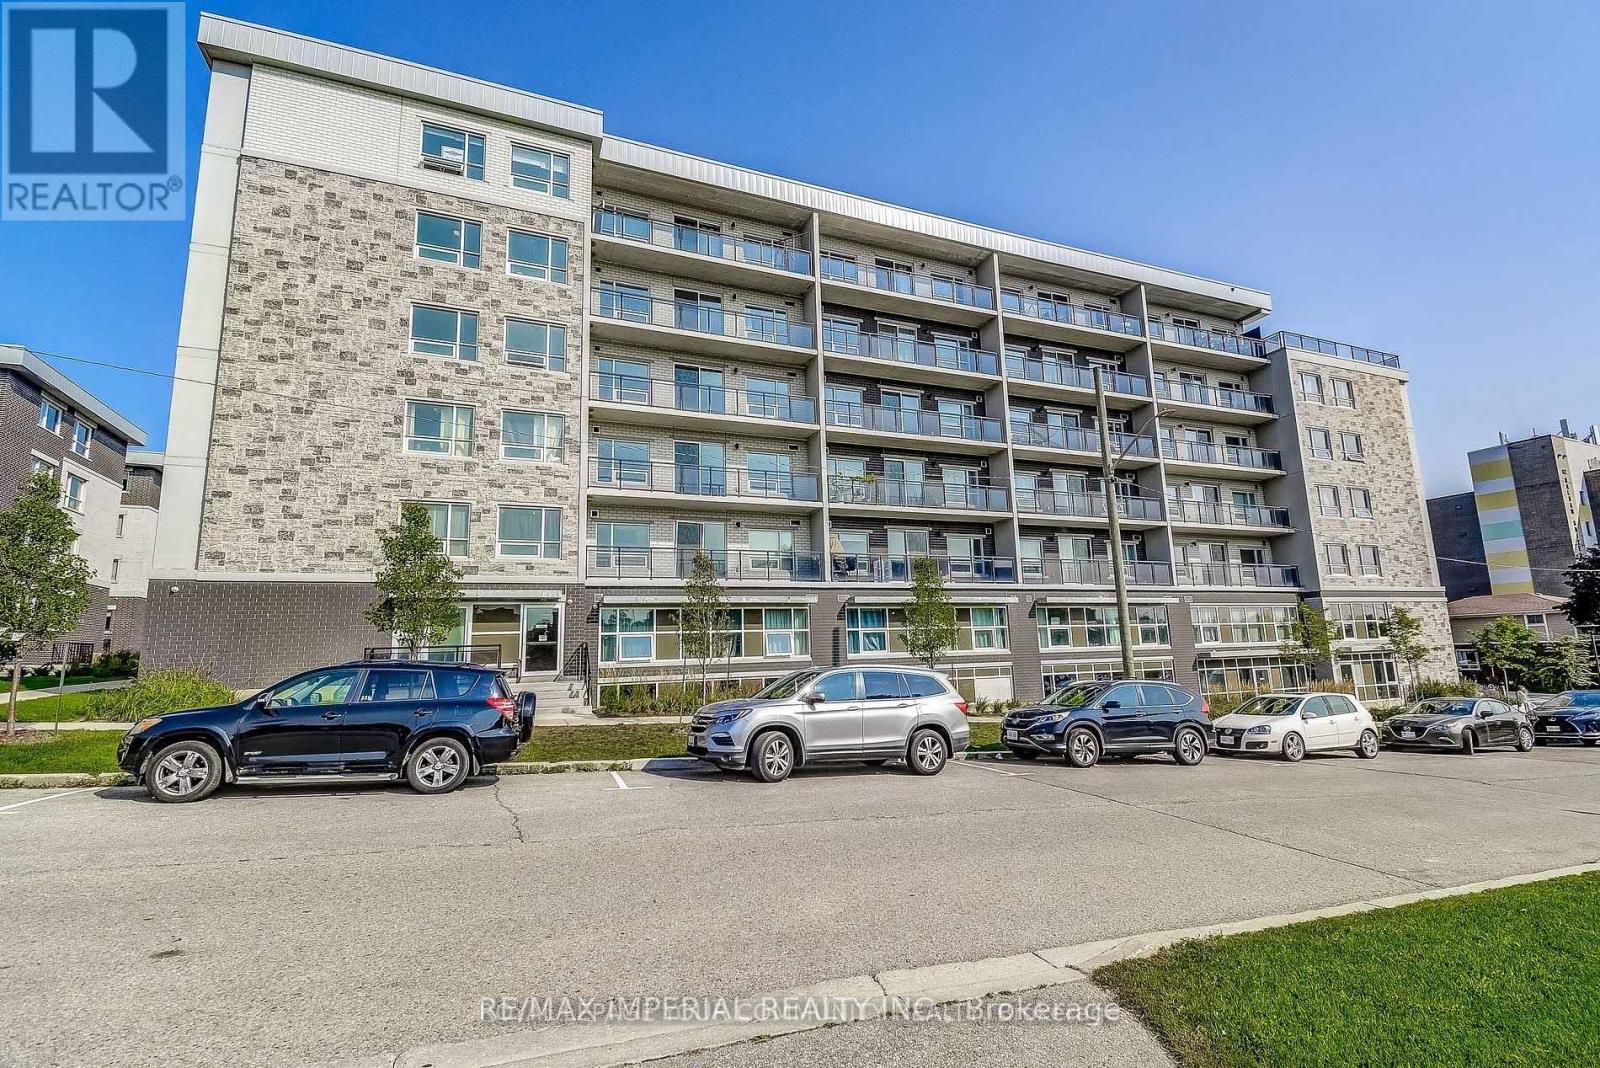
B615 - 275 Larch Street
Waterloo, Ontario
Discover the Epitome of Urban Living at The URL Condos, ideally situated in Waterloo's Vibrant Core. This Incredibly Spacious and Immaculate 1BR, 1BATH unit Fully Furnished is Ready for you to Move in. Featuring Laminate Floors, Big Windows, High Floor, Ensuite Laundry, an Open Concept Kitchen, this Condo offers the Ultimate Live-Work-Play-Learn experience. Abundance of Natural Light. You are Just Steps away from Wilfrid Laurier University, the University of Waterloo, and Conestoga College. This Superb Location offers nearby Restaurants, Shopping, Banks, and Groceries Right Across the Street. Minutes from HWY 8/401 and the GO Train Station. Enjoy Peace of Mind with Video Monitoring and a Front Door Intercom. This Residence offers you an Unparalleled Lifestyle and Convenience. Your Ideal HOME awaits! (id:51382)
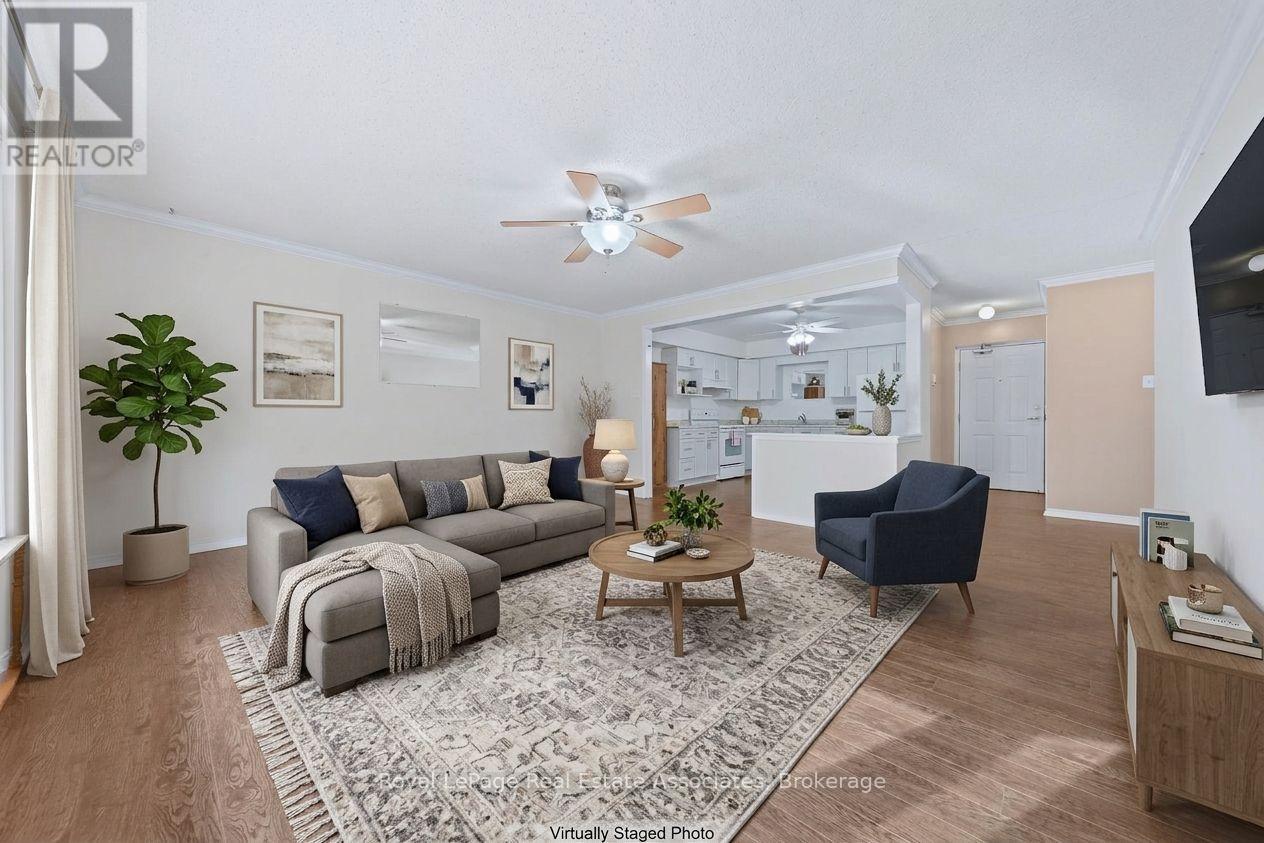
306 - 440 Durham Street W
Wellington North (Mount Forest), Ontario
Welcome to comfortable, low-maintenance living in the heart of Mount Forest! This spacious third-floor, 2-bedroom condo offers a bright and functional layout with desirable south-facing exposure. The generous living area provides plenty of room to relax or entertain, while the well-designed kitchen offers ample space for everyday dining. Step outside to your private open-air balcony and enjoy the sunshine and surrounding views. The oversized primary bedroom features a large walk-through closet with convenient access to the 4-piece bathroom. A second well-sized bedroom provides flexibility for guests, a home office or additional living space. Additional highlights include upgraded laminate flooring, a separate in-suite laundry/storage room, and designated parking conveniently located near the accessible building entrance. Residents also enjoy elevator access, visitor parking and a party room. Ideally situated close to parks, shopping, recreation, healthcare and other everyday amenities, this condo is an excellent opportunity for first-time buyers, downsizers or anyone looking to enjoy easy, convenient living. (id:51382)
2255 Constance Avenue
London South (South Y), Ontario
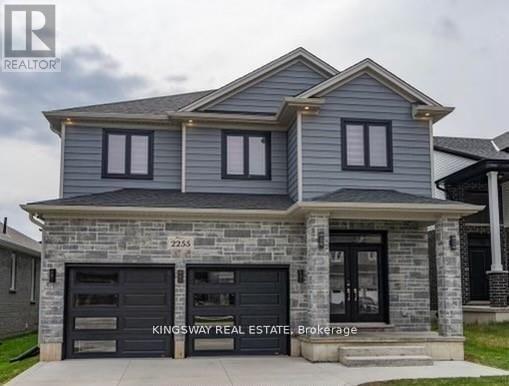
Welcome to contemporary living in one of South London's most desirable neighbourhoods! This beautifully maintained 4-bedroom, 3+1 bathrooms, two-storey home offers an exceptional blend of space, style, and functionality, with almost 3,500 sq. ft. of total living space. Featuring no sidewalk and parking for up to 6 vehicles, this home offers added convenience and ample parking for families and guests. The bright, open-concept main floor showcases a gourmet kitchen complete with a large centre island and walk-in pantry, a spacious dining area with direct access to the backyard, and an inviting great room featuring a cozy fireplace. A versatile office/den, convenient mudroom, and 2-piece powder room complete the thoughtfully designed main level. Upstairs, the spacious primary retreat offers a walk-in closet and luxurious 5-piece ensuite. Three additional generously sized bedrooms and a full family bathroom provide comfortable accommodations for the entire family. The fully finished lower level offers exceptional versatility featuring a second kitchen, dinette area, expansive recreation room, and 3-piece bathroom. Ideal for extended family, in-laws, guests, or additional living accommodations, this thoughtfully designed space provides endless possibilities. Conveniently located just minutes from Highway 401, hospitals, shopping, restaurants, and everyday amenities, this exceptional home combines modern comfort, generous living space, and an outstanding location. A wonderful opportunity to enjoy spacious family living in a sought-after South London community! (id:51382)
343577 North Line
West Grey, Ontario
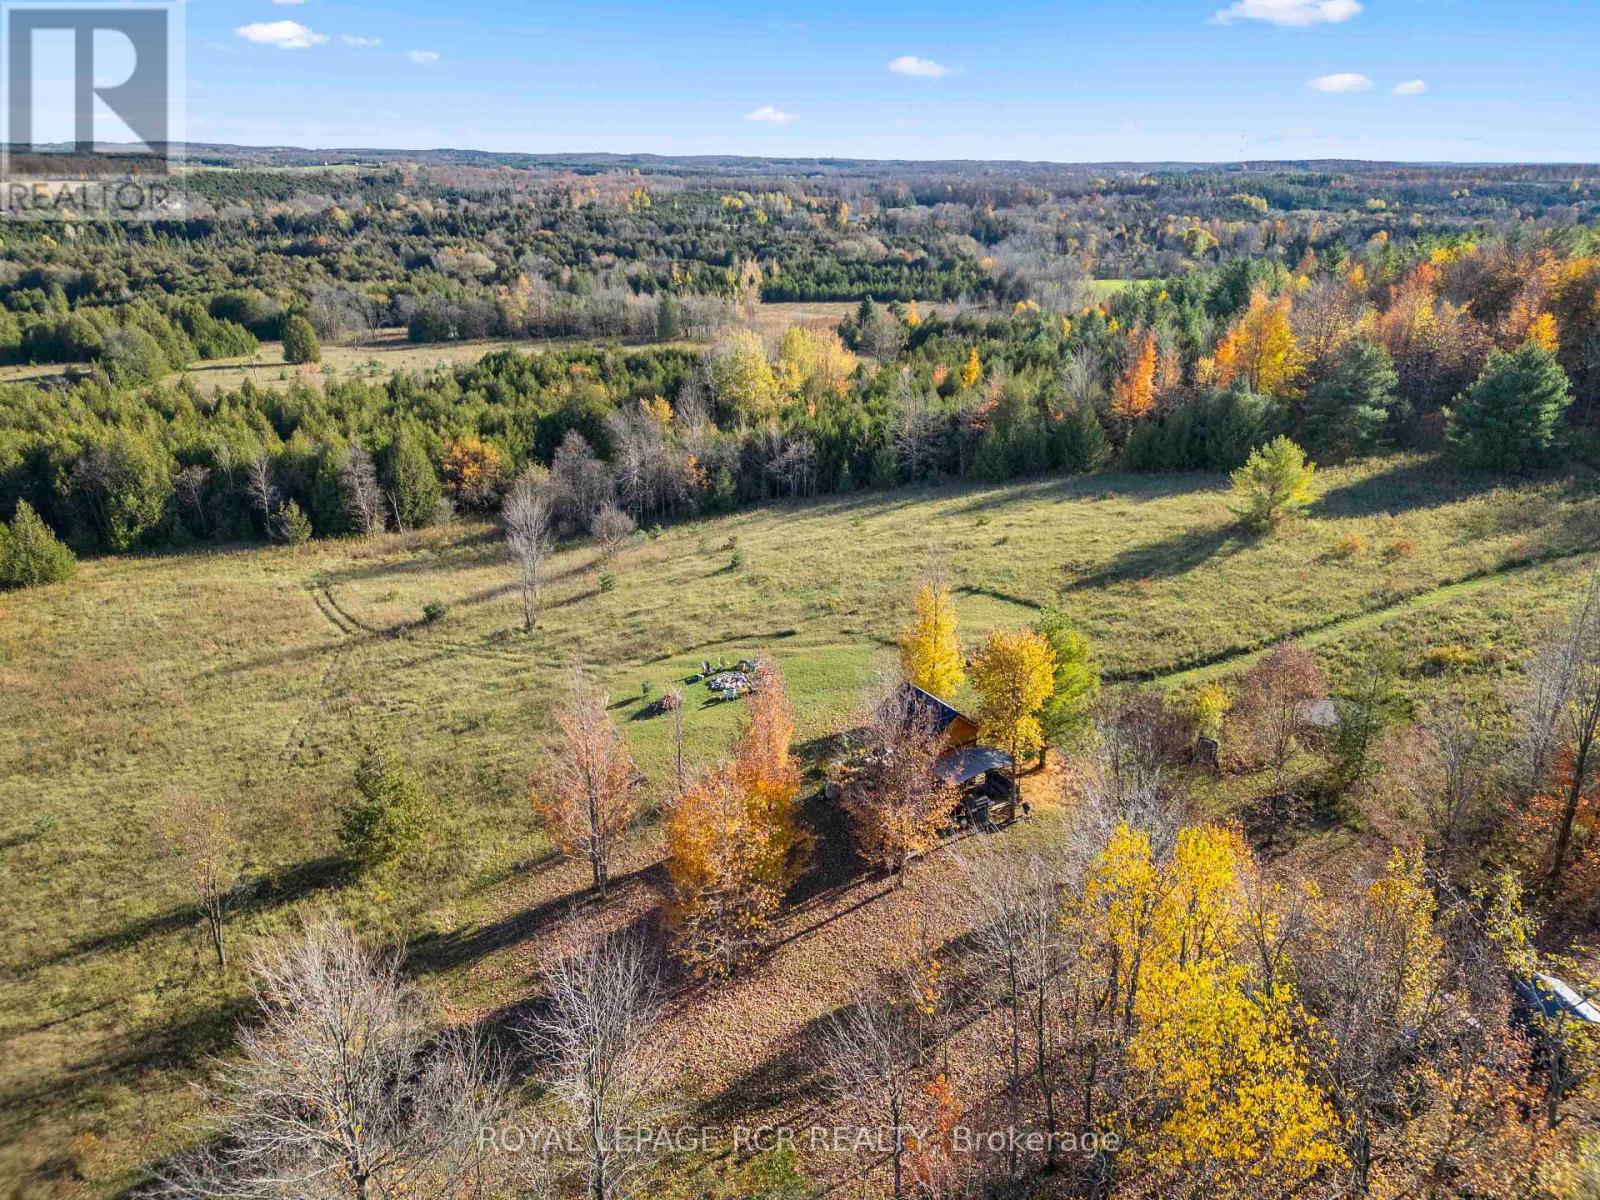
A rare opportunity to own 52 acres of beautiful countryside in West Grey, with the Saugeen River winding through the property and much of the groundwork already completed for a future home. Unlike typical vacant land, considerable time and investment have gone into preparing this property for development, including conservation approvals, building permits, engineering, an installed entrance and civic address. Custom BCIN-designed plans for a modern farmhouse are also included.The river crosses the front portion of the property, with approximately 6 acres of forest surrounding the proposed building area. A secondary gated driveway leads down toward the river and opens to an incredible landscape of mature forest, open areas, wildlife habitat and kilometres of private trails.Already set up to enjoy, the property features a rustic cabin retreat with an outdoor kitchen, garden shed, shower and composting toilet, along with a beautiful clearing, fire pit and scenic views. Spend your days exploring the trails, fishing, hunting, foraging or cooling off in your own swimming hole in the Saugeen River.Whether your vision is a private country residence, family retreat, recreational escape or homestead, this is much more than vacant land. It is an opportunity to enjoy an exceptional property today while having a significant head start on building for tomorrow. (id:51382)
508 Veronica Drive
Kitchener, Ontario
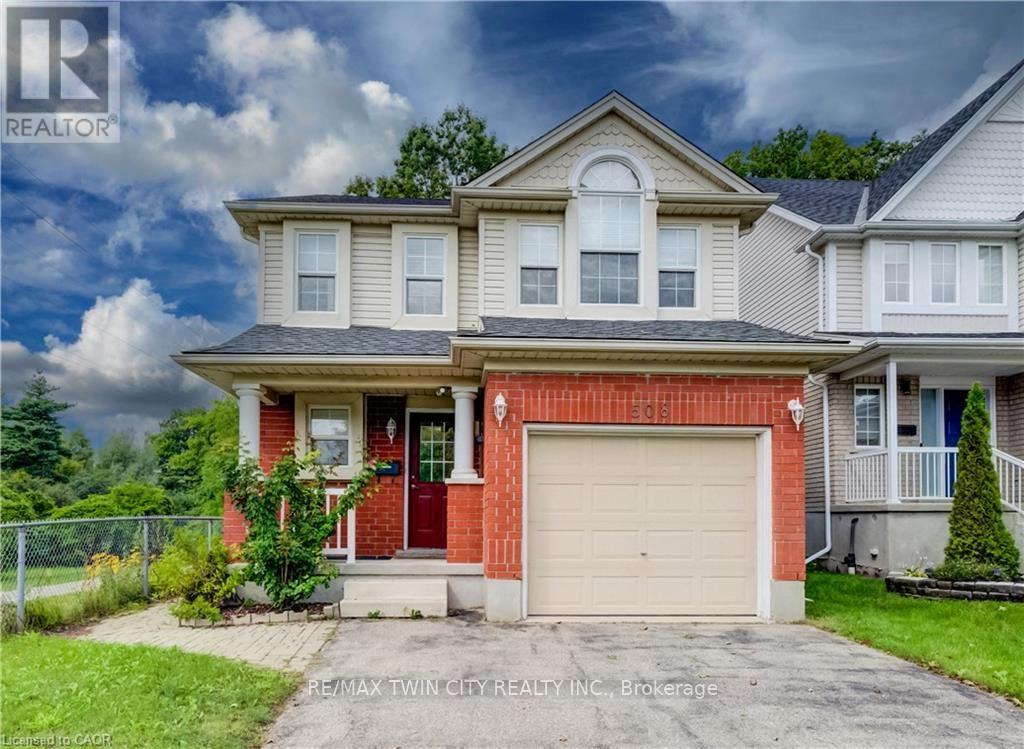
Welcome to 508 Veronica Drive, a beautifully maintained 2-storey detached home offering over 2000 sq ft tucked away on a quiet, family-friendly street in Stanley Park with no through traffic and a peaceful greenspace setting behind. Offering 3 bedrooms, 2 full bathrooms, plus a convenient powder room on the main floor and another in the finished basement, this home has plenty of space for families to grow. Inside, you'll find a bright, functional layout with hardwood flooring on the main and basement level and laminate on the upper level, making the home easy to maintain and move-in ready. The spacious main floor offers an inviting flow between the living and dining areas, with plenty of natural light and views of the surrounding greenery. The kitchen features ample cabinetry and updated appliances, including a new gas stove (2025) and dishwasher (2021). Upstairs, three generous bedrooms provide comfortable living space, including a primary bedroom with its own private ensuite and 2 closets. A second full bathroom serves the additional bedrooms. The finished basement adds valuable living space with a large recreation room and convenient 2-piece bathroom-perfect for movie nights, a playroom, home office or gym. Step outside to your fully fenced backyard and enjoy the privacy of greenspace directly behind the home, complete with a deck and gazebo. With trails right nearby and easy access to Chicopee Ski & Summer Resort, outdoor adventure is just steps from home. Recent updates include a new furnace and A/C (2025) and new gas stove (2025). Located close to top-rated schools, parks, trails, shopping and amenities, this is a wonderful opportunity to own a home in one of Kitchener's established and sought-after family neighbourhoods. Quiet street. Greenspace. Trails. Great schools. Move-in ready. 508 Veronica Drive has it all. (id:51382)
401 - 150 Queen Street S
Kitchener, Ontario
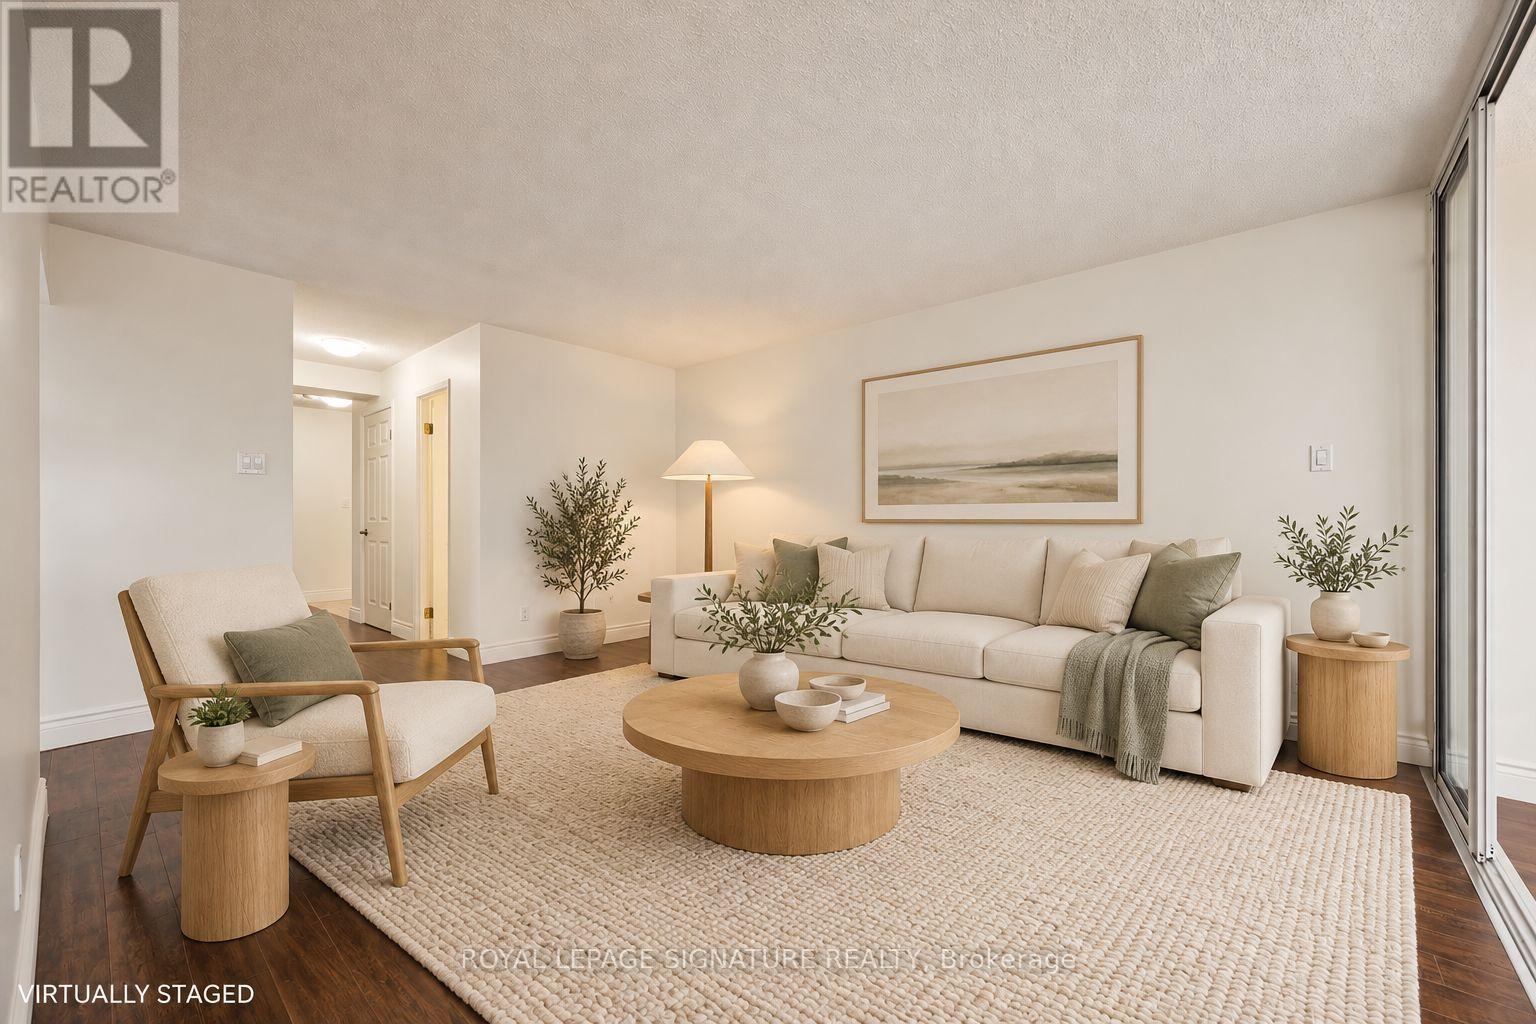
Bright, spacious and freshly painted, this 2-bedroom, 2-bathroom condo is calling your name! Welcome to Suite 401 at 150 Queen St S, where a practical layout meets generous living space in the heart of Kitchener. The large, separate living room offers plenty of room to unwind, while the kitchen with breakfast bar and dedicated dining room make everyday meals and entertaining a breeze. The light-filled solarium offers endless possibilities - think home office, cozy sitting room, plant-filled retreat or whatever suits your lifestyle. Parking and a locker add everyday convenience. Close to Victoria Park with easy access to the Iron Horse Trail? Check! Downtown energy with restaurants, cafés and shops just steps away? Check! All this while enjoying a tucked-away setting just off the downtown bustle. With Kitchener Market, the Central Library and public transit nearby, you can spend less time driving and more time enjoying your neighbourhood. Space, versatility and urban convenience. Come see it for yourself! (id:51382)
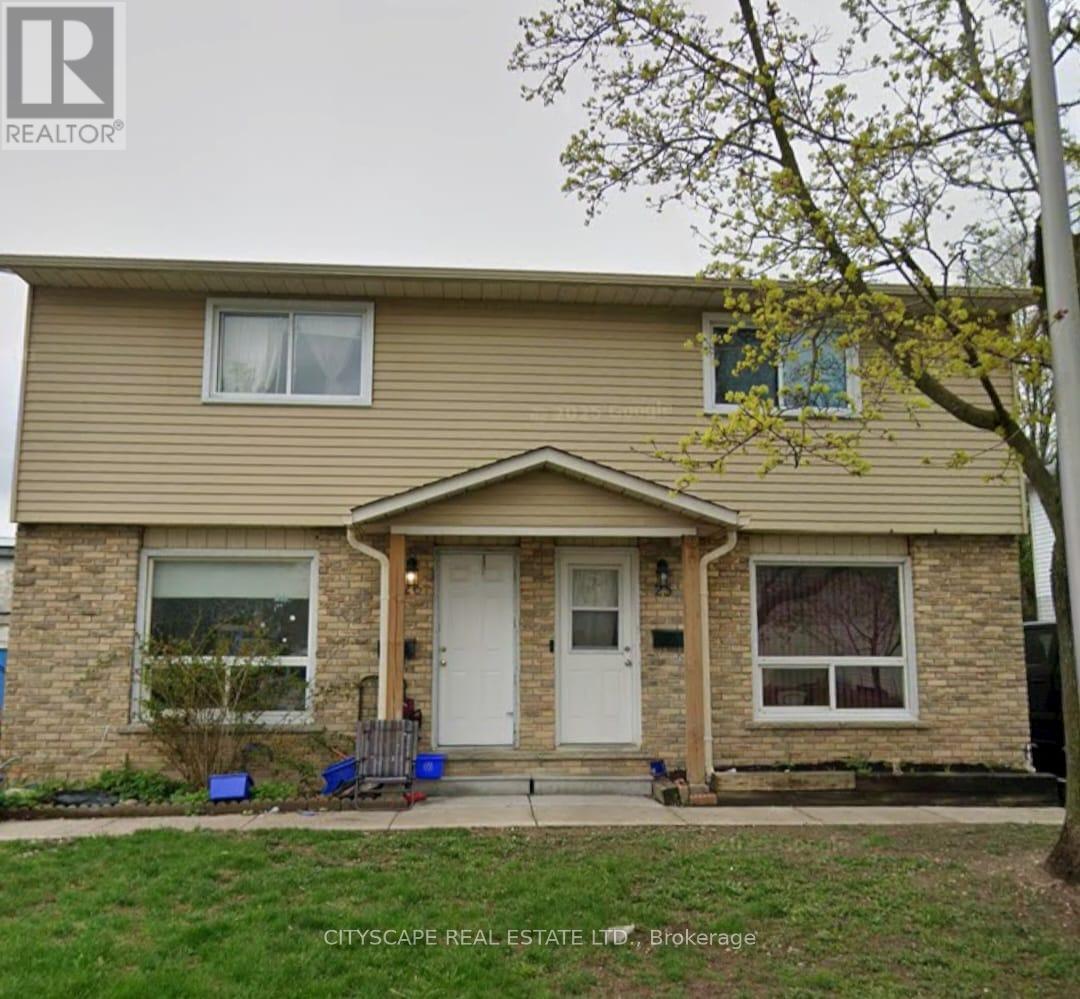
25 - 20 Mayfield Avenue
Waterloo, Ontario
Welcome to this stunning, move-in-ready 3-bedroom semi-detached home nestled in one of Waterloo's most desirable neighbourhoods. Featuring a modern open-concept design, stylish finishes, and thoughtful upgrades throughout, this home offers the perfect combination of comfort and contemporary living. The main floor showcases a bright and inviting living area, a modern kitchen with sleek cabinetry, and a spacious dining area perfect for entertaining family and friends. Upstairs, you'll find three well-sized bedrooms with ample closet space, ideal for growing families or those seeking a dedicated work-from-home space. Enjoy added peace of mind with numerous key updates already completed, including flooring, lighting, and more. Conveniently located near schools, universities, parks, shopping, and public transit, this home offers an exceptional blend of style, convenience, and everyday functionality. Don't miss this fantastic opportunity to own a beautifully updated, turnkey home in the heart of Waterloo! (id:51382)
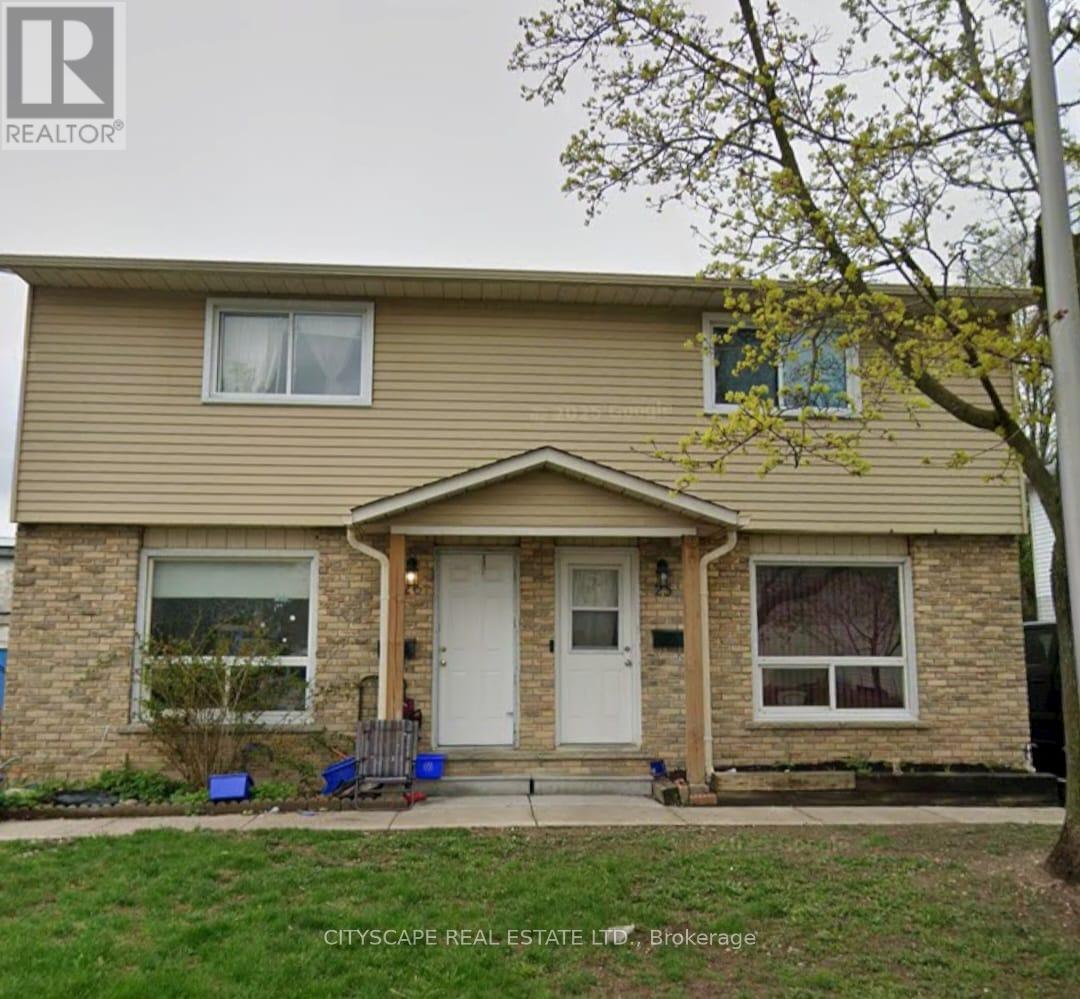
26 - 20 Mayfield Avenue
Waterloo, Ontario
Welcome to this stunning, move-in-ready 3-bedroom semi-detached home nestled in one of Waterloo's most desirable neighbourhoods. Featuring a modern open-concept design, stylish finishes, and thoughtful upgrades throughout, this home offers the perfect combination of comfort and contemporary living. The main floor showcases a bright and inviting living area, a modern kitchen with sleek cabinetry, and a spacious dining area perfect for entertaining family and friends. Upstairs, you'll find three well-sized bedrooms with ample closet space, ideal for growing families or those seeking a dedicated work-from-home space. Enjoy added peace of mind with numerous key updates already completed, including flooring, lighting, and more. Conveniently located near schools, universities, parks, shopping, and public transit, this home offers an exceptional blend of style, convenience, and everyday functionality. Don't miss this fantastic opportunity to own a beautifully updated, turnkey home in the heart of Waterloo! (id:51382)
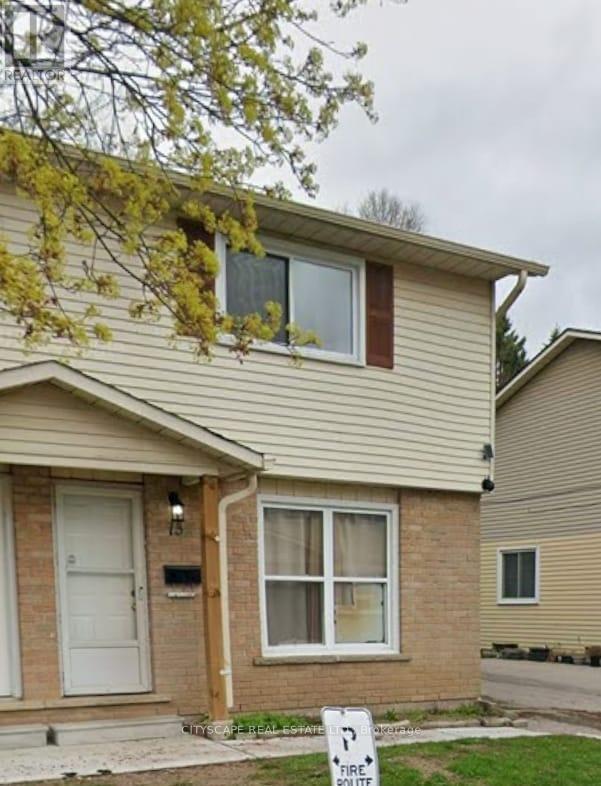
13 - 20 Mayfield Avenue
Waterloo, Ontario
Welcome to this stunning, move-in-ready 3-bedroom semi-detached home nestled in one of Waterloo's most desirable neighbourhoods. Featuring a modern open-concept design, stylish finishes, and thoughtful upgrades throughout, this home offers the perfect combination of comfort and contemporary living. The main floor showcases a bright and inviting living area, a modern kitchen with sleek cabinetry, and a spacious dining area perfect for entertaining family and friends. Upstairs, you'll find three well-sized bedrooms with ample closet space, ideal for growing families or those seeking a dedicated work-from-home space. Enjoy added peace of mind with numerous key updates already completed, including flooring, lighting, and more. Conveniently located near schools, universities, parks, shopping, and public transit, this home offers an exceptional blend of style, convenience, and everyday functionality. Don't miss this fantastic opportunity to own a beautifully updated, turnkey home in the heart of Waterloo! (id:51382)
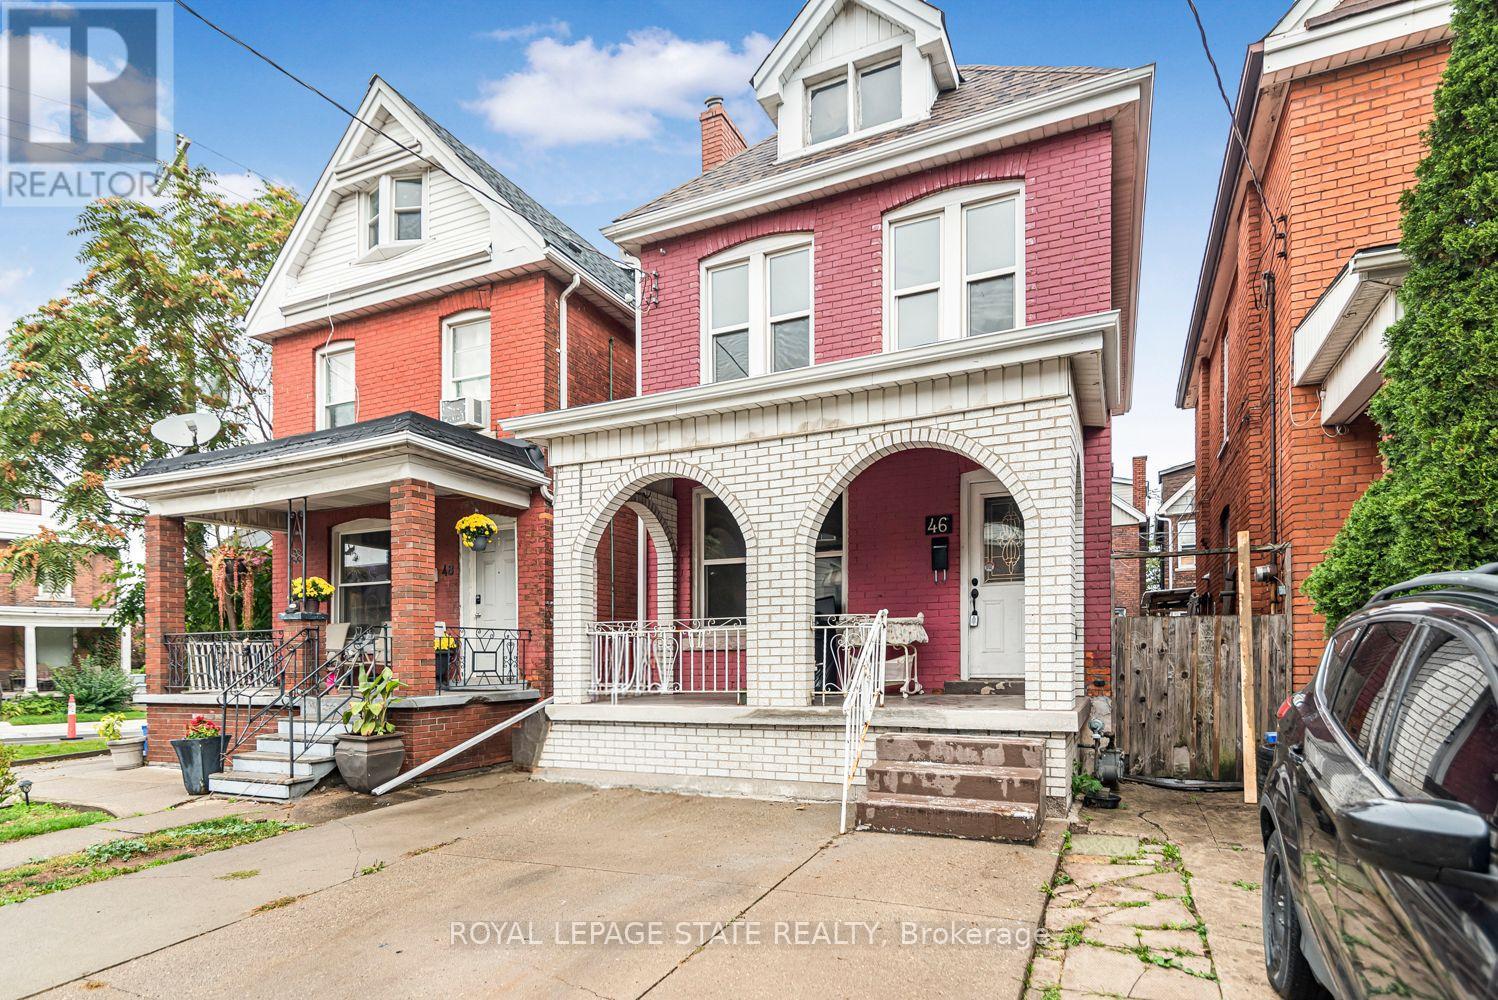
46 Holton Avenue N
Hamilton (Gibson), Ontario
Excellent Central Hamilton location near Downtown. Large two storey brick home with full basement with walk-out. Spacious rooms. Open concept rooms on main floor, spacious master bedroom, bright home with excellent curb appeal. Must see!! (id:51382)
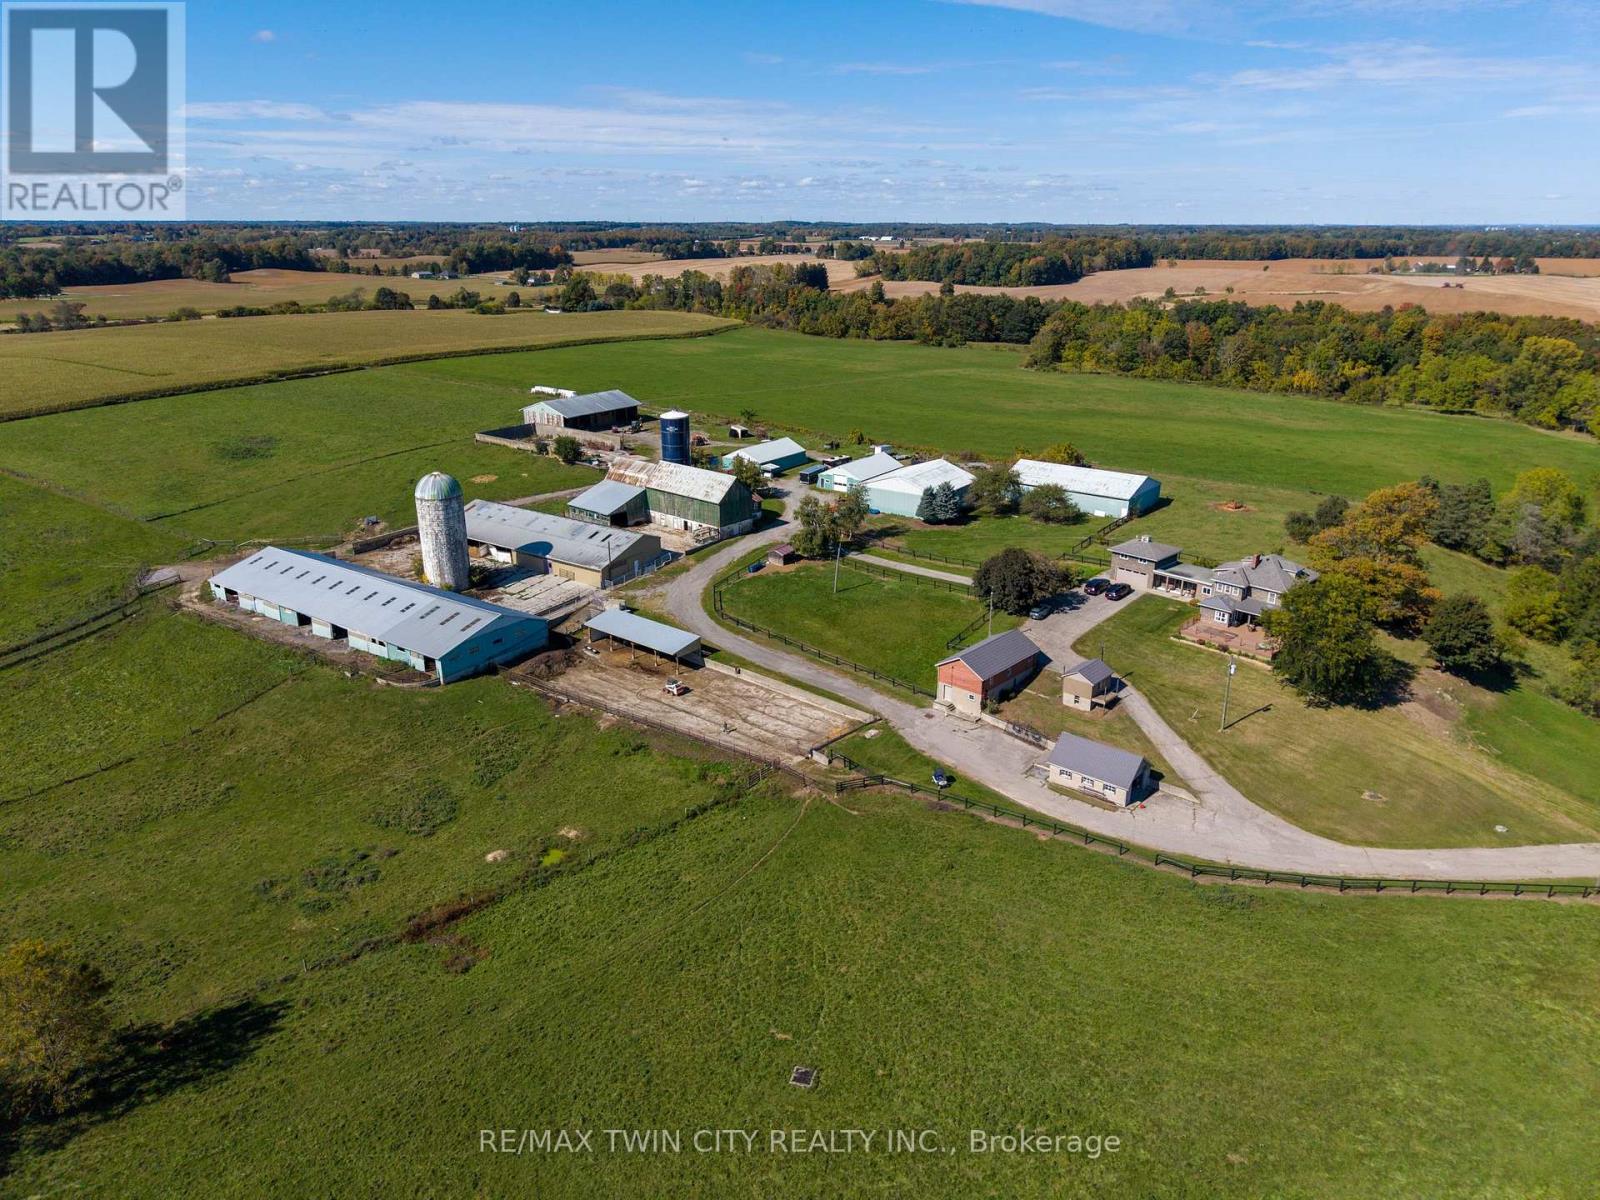
2173 Cockshutt Road
Norfolk (Waterford), Ontario
Once-in-a-lifetime opportunity to buy a turn-key cattle/horse ranch at far below replacement cost value. Situated on 119.57 stunningly beautiful rolling acres with a gorgeous pond and stream meandering through. This special offering comes complete with the 3,820 sf main farmhouse, 220'x120' show arena, 36'x220' lean-to with stalls, 60' x120'back arena, several barns of different dimensions, 90'x56' heated warehouse, 60'x60' heated workshop with hoist, personal garages, another 1,752 sf home, pastures, riding ring, its own private natural gas well to fuel the entire property for free, over 20 workable acres currently in hay, approx. 31 acres in paddocks...the list goes on and on. A-HL zoning with special provisions for commercial sales (former trailer sales yard and office). This spectacular property has way, way too many wonderful features to mention here. Book your private viewing today before this opportunity passes you by. (id:51382)
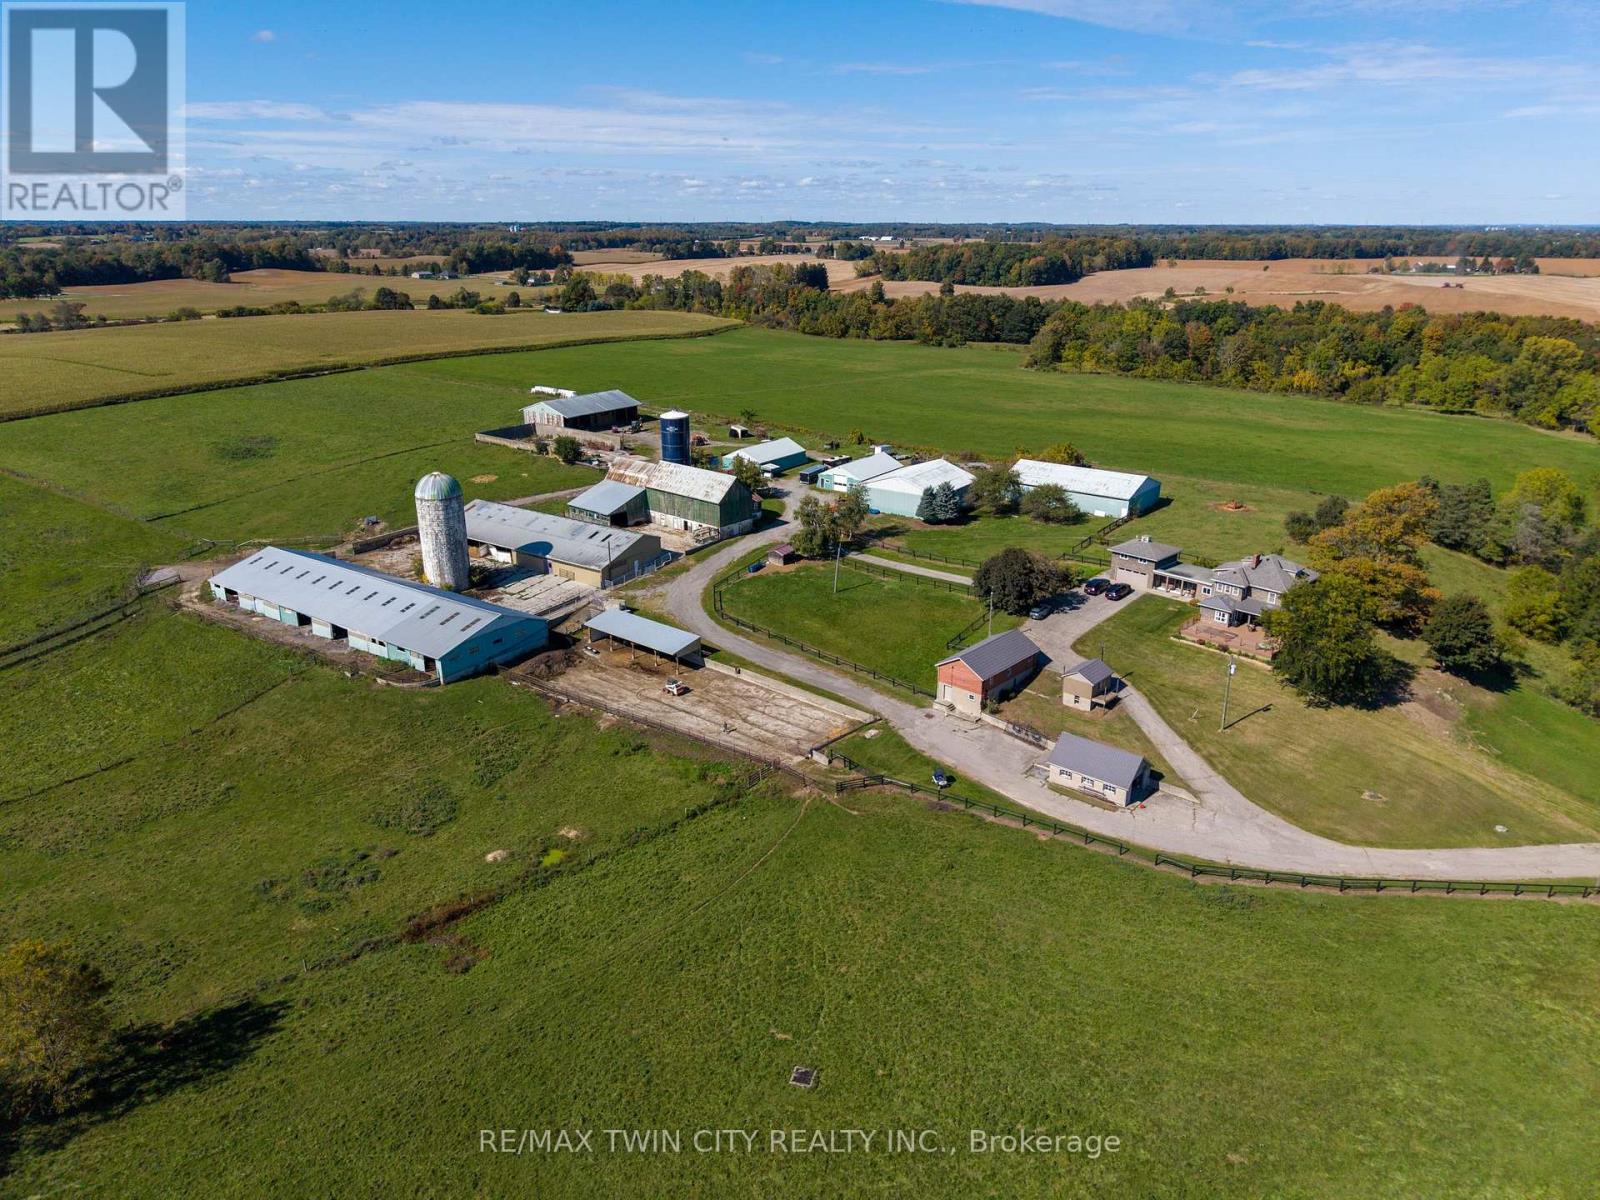
2173 Cockshutt Road
Norfolk (Waterford), Ontario
Once-in-a-lifetime opportunity to buy a turn-key cattle/horse ranch at far below replacement cost value. Situated on 119.57 stunningly beautiful rolling acres with a gorgeous pond and stream meandering through. This special offering comes complete with the 3,820 sf main farmhouse, 220'x120' show arena, 36'x220' lean-to with stalls, 60' x120'back arena, several barns of different dimensions, 90'x56' heated warehouse, 60'x60' heated workshop with hoist, personal garages, another 1,752 sf home, pastures, riding ring, its own private natural gas well to fuel the entire property for free, over 20 workable acres currently in hay, approx. 31 acres in paddocks...the list goes on and on. A-HL zoning with special provisions for commercial sales (former trailer sales yard and office). This spectacular property has way, way too many wonderful features to mention here. Book your private viewing today before this opportunity passes you by. (id:51382)
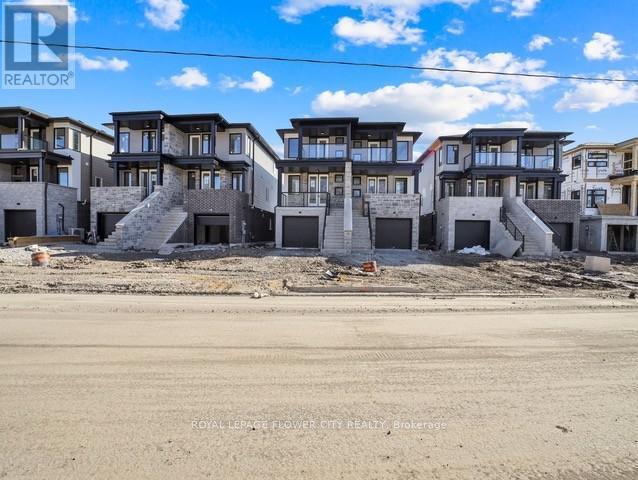
59 Superior Street
Welland (Dain City), Ontario
Welcome to One Year New Semi-Detached in Welland. Great Location, close to Brock University, New Plaza and Highways. Conventional Semi with good size Principle rooms and 3 Bedrooms. Walk Out Basement Apartment with good size Bedroom, Rec Room, Kitchen and separate side entrance on the side. Covered Deck on main floor giving you extra space for relaxing. One Car Garage, Two More Car Parkings on the Driveway. No Sidewalk. Basement is Finished by the Builder. (id:51382)
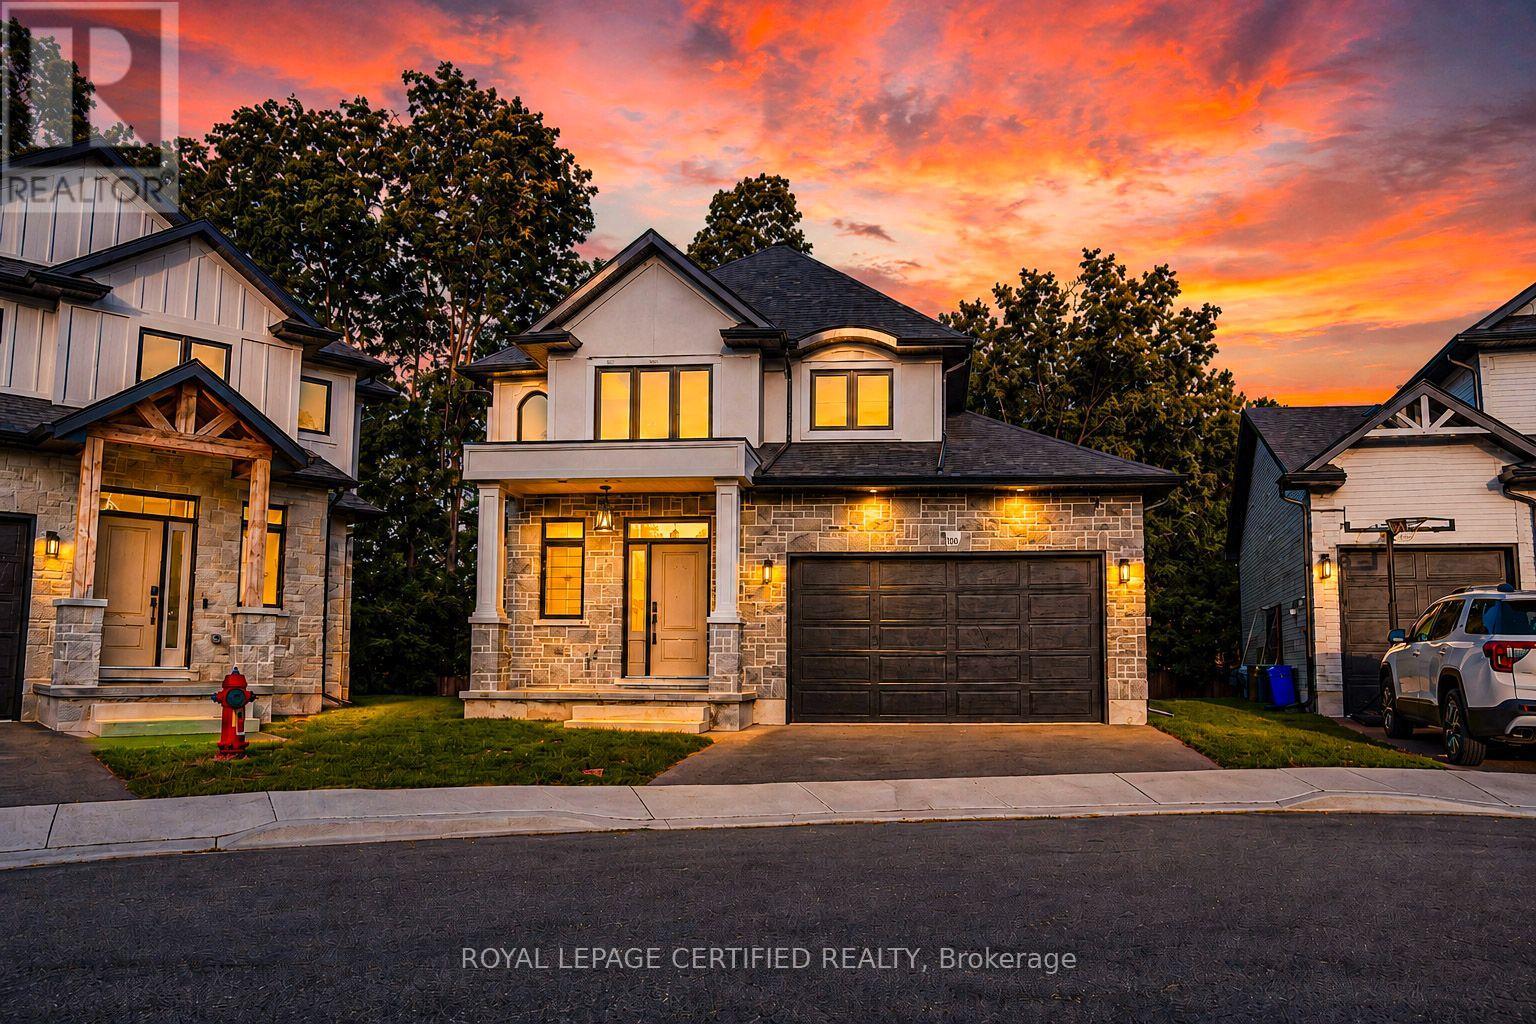
10 - 242 Mount Pleasant Street
Brantford, Ontario
Welcome to this stunning home tucked away on a private court, offering the perfect blend of luxury, comfort, and location.Luxurious finishes throughout the house, Beautifully upgraded kitchen with quartz counter top and backsplash. stainless steel appliances.Impressive 19-ft great room ceiling with plenty of day light.3 bed rooms with 3 bathrooms. master bed with 4 pc ensuite and walk in closet. walk out partially finished basement waiting for your final touch. enjoy your summer with no neighbours at the back. Steps to scenic trails Close to the Grand River Private, peaceful court location.Opportunities like this don't come often - book your private showing today (id:51382)
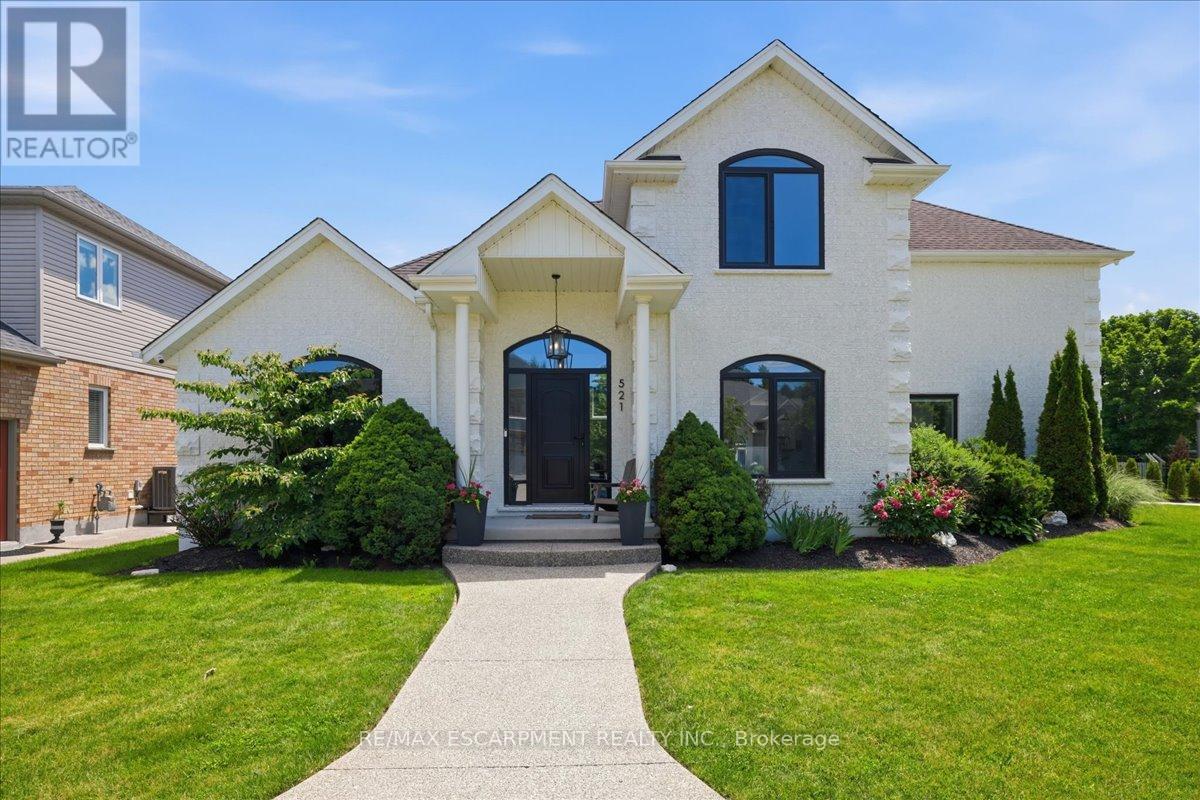
521 Falconridge Crescent
Kitchener, Ontario
Welcome to 521 Falconridge Crescent, an exceptional custom-built home in Kitchener's coveted Kiwanis Park community. Situated on a premium -acre lot surrounded by beautiful homes, parks, and trails, this one-of-a-kind residence offers over 4,800 sq. ft. of finished living space with 6 bedrooms and 5 bathrooms.Designed for modern and multi-generational living, this home features a fully self-contained basement apartment with a separate entrance, custom kitchen, and private laundry. A dedicated nanny/in-law suite provides additional flexibility, complete with rough-ins for a third kitchen and laundry area.The stunning main floor is highlighted by soaring 17-foot coffered ceilings, a dramatic marble-surround fireplace, and expansive windows that flood the home with natural light. The chef-inspired kitchen overlooks the family room and features a 10-foot island with seating for four, premium stainless steel appliances, custom cabinetry, drawer organizers, and abundant storage.The main-floor primary retreat offers a cathedral ceiling, custom walk-in closet, luxurious 5-piece ensuite with heated floors, and direct access to the backyard. A private den with cathedral ceilings creates the perfect work-from-home space, while the mudroom features built-in storage and convenient main-floor laundry. Upstairs, you'll find a second primary bedroom with soaring ceilings, two additional spacious bedrooms, and a beautifully appointed main bathroom with heated floors, double sinks, and ample storage. Premium features include custom European windows and doors, electric blinds throughout, heated bathroom floors, irrigation and quality finishes throughout the home. Outside, the professionally landscaped backyard provides exceptional privacy and plenty of space for entertaining, family gatherings, or a future pool. A rare opportunity to own a truly unique home that perfectly blends luxury, comfort, and versatility in one of Kitchener's most sought-after neighbourhoods. "LUXURY CERTIFIED (id:51382)
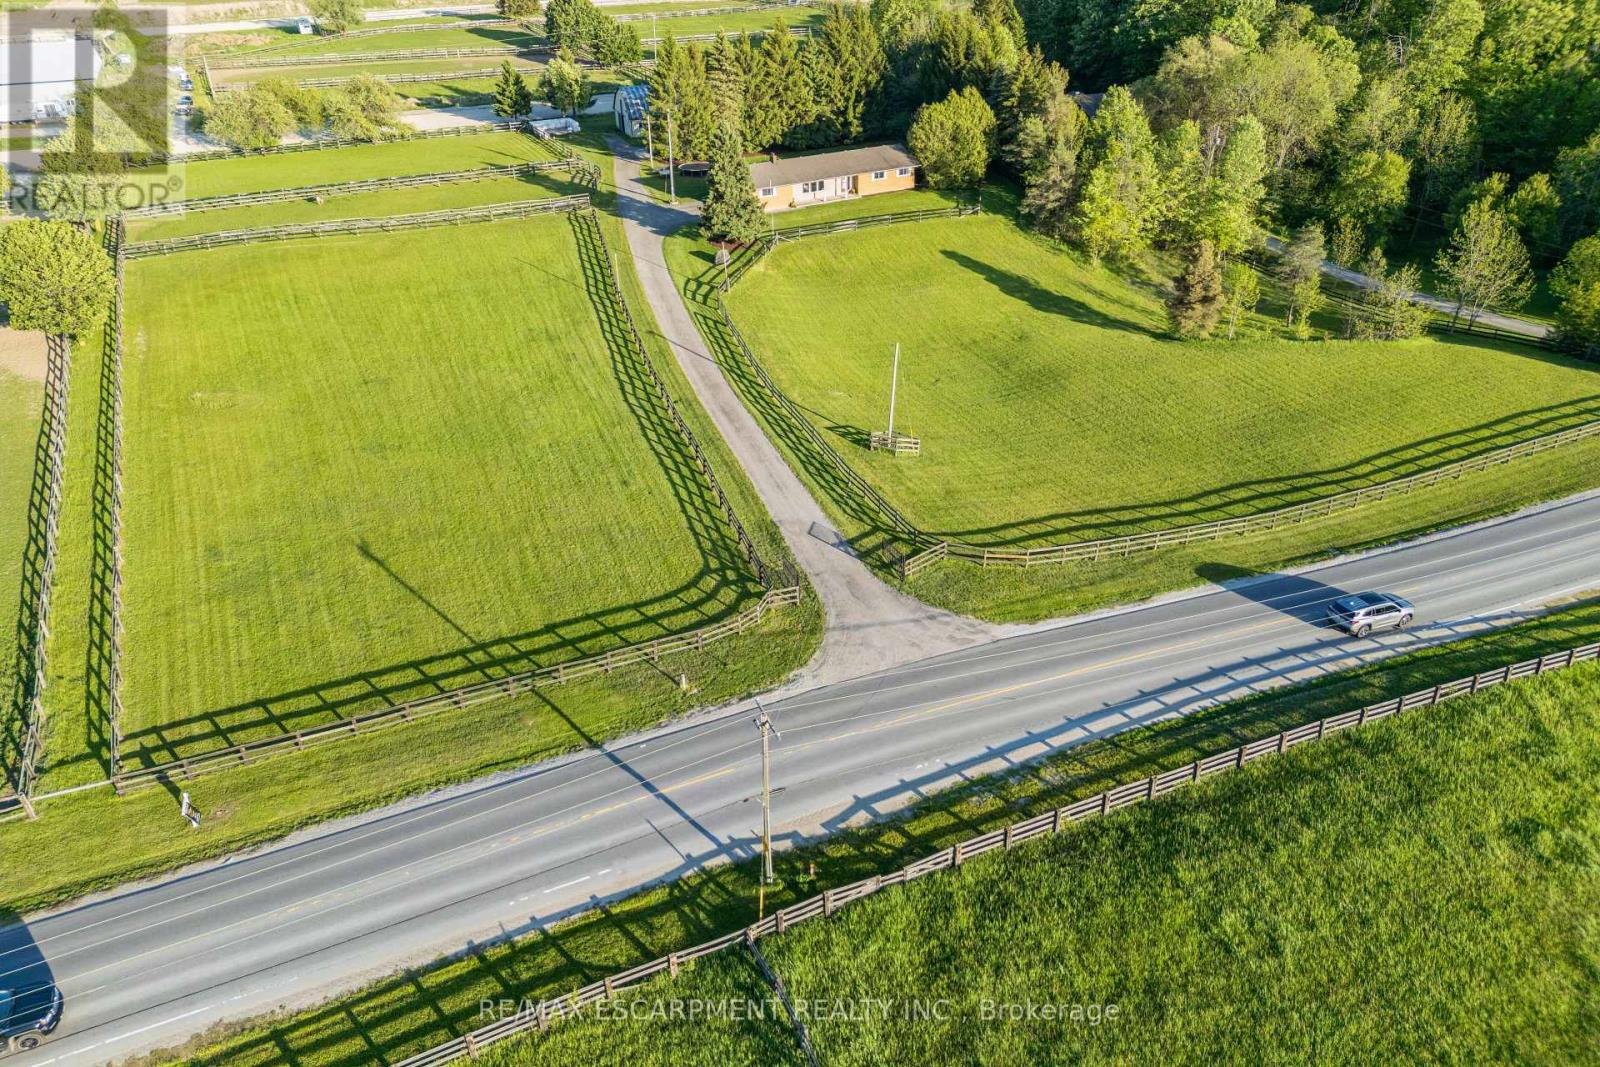
1250 Arkell Road
Milton, Ontario
A Rare Country Retreat on the Milton/Guelph Border.Nestled on a serene 4-acre property, this beautifully maintained bungalow offers the perfect blend of peaceful rural living and everyday convenience. Situated precisely on the Milton/Guelph border, you'll enjoy swift access to an abundance of amenities in any direction, all without sacrificing the tranquility of country life.Step inside the bright and welcoming 1,700 sq ft main floor, where a generous living room sets the tone for comfortable family living. The eat-in kitchen, main floor laundry, three spacious bedrooms, and two well-appointed bathrooms offer everything you need on one level. Downstairs, the fully finished basement with its own separate entrance through the garage features a large recreation room, an additional bedroom, a full bathroom, and ample storage, making it ideal for extended family, guests, or potential income potential.End each day on the property taking in sweeping panoramic views of golden sunsets over the treeline -a backdrop that simply never gets old.Equestrian enthusiasts, this ONE IS for you.The immaculate barn at the rear of the property is a true showpiece, featuring four 12' x 12' sized stalls with room to add a fifth, a large hayloft above, and a custom-built chicken coop. The barn operates on its own dedicated septic system and is roughed in for a full bathroom - a tremendous bonus for future use. Four spacious paddocks provide ample room for horses to roam, graze, and thrive.The location is an equestrian dream: a nearby horse training facility welcomes neighbours for pleasure riding and track walks daily after 2 PM. For horse veterinarians and farriers, this property presents an exceptional opportunity to establish or expand your practice, with multiple training facilities already operating in the surrounding area.Whether you're seeking a peaceful family retreat, a working hobby farm, or a strategic base for your equine business,this one-of-a-kind property checks every box. (id:51382)
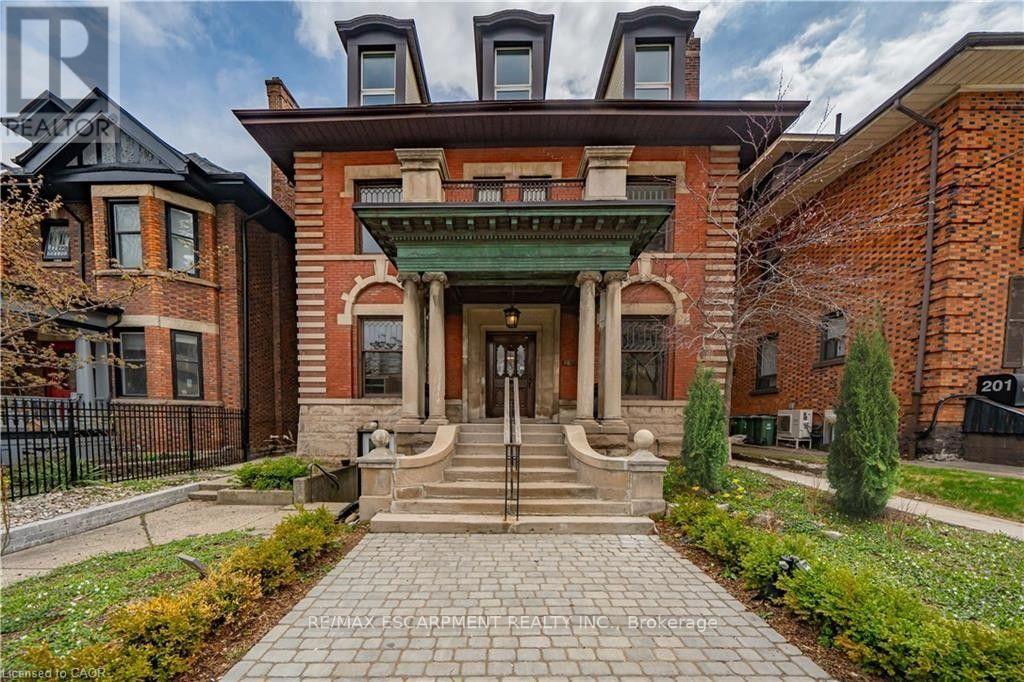
195 James Street S
Hamilton (Corktown), Ontario
Step into a rare piece of Hamilton's architectural heritage, a meticulously restored historic building in the heart of downtown, where original craftsmanship meets modern professional convenience. Soaring 12-foot coffered ceilings, leaded glass windows, decorative fireplaces, original trim and newel posts, a copper portico, and rich hardwood floors create an unforgettable first impression for every client who walks through the grand lobby. This is the kind of space that elevates your business before you say a word. Spanning three storeys with 14 offices, a large boardroom, four bathrooms, generous balconies, and a finished 1,433 sq ft basement with its own separate entrance, there's room to host any type of business or generate passive income while operating your primary business. Zoned D1 (Downtown Central Business District) for both commercial and residential use, the possibilities are wide open. Some of the permitted uses are, but not limited to: Medical Clinic, Financial Establishment, Restaurant, Retail, Office, and Mixed-Use Dwelling Units. Modern comforts are already in place: air conditioning, keypad entry on each office, and completely renovated bathrooms and kitchens. All the charm, none of the compromise. Steps from Hamilton General Hospital, public transit, restaurants, and fitness centres. On-site parking included. (id:51382)
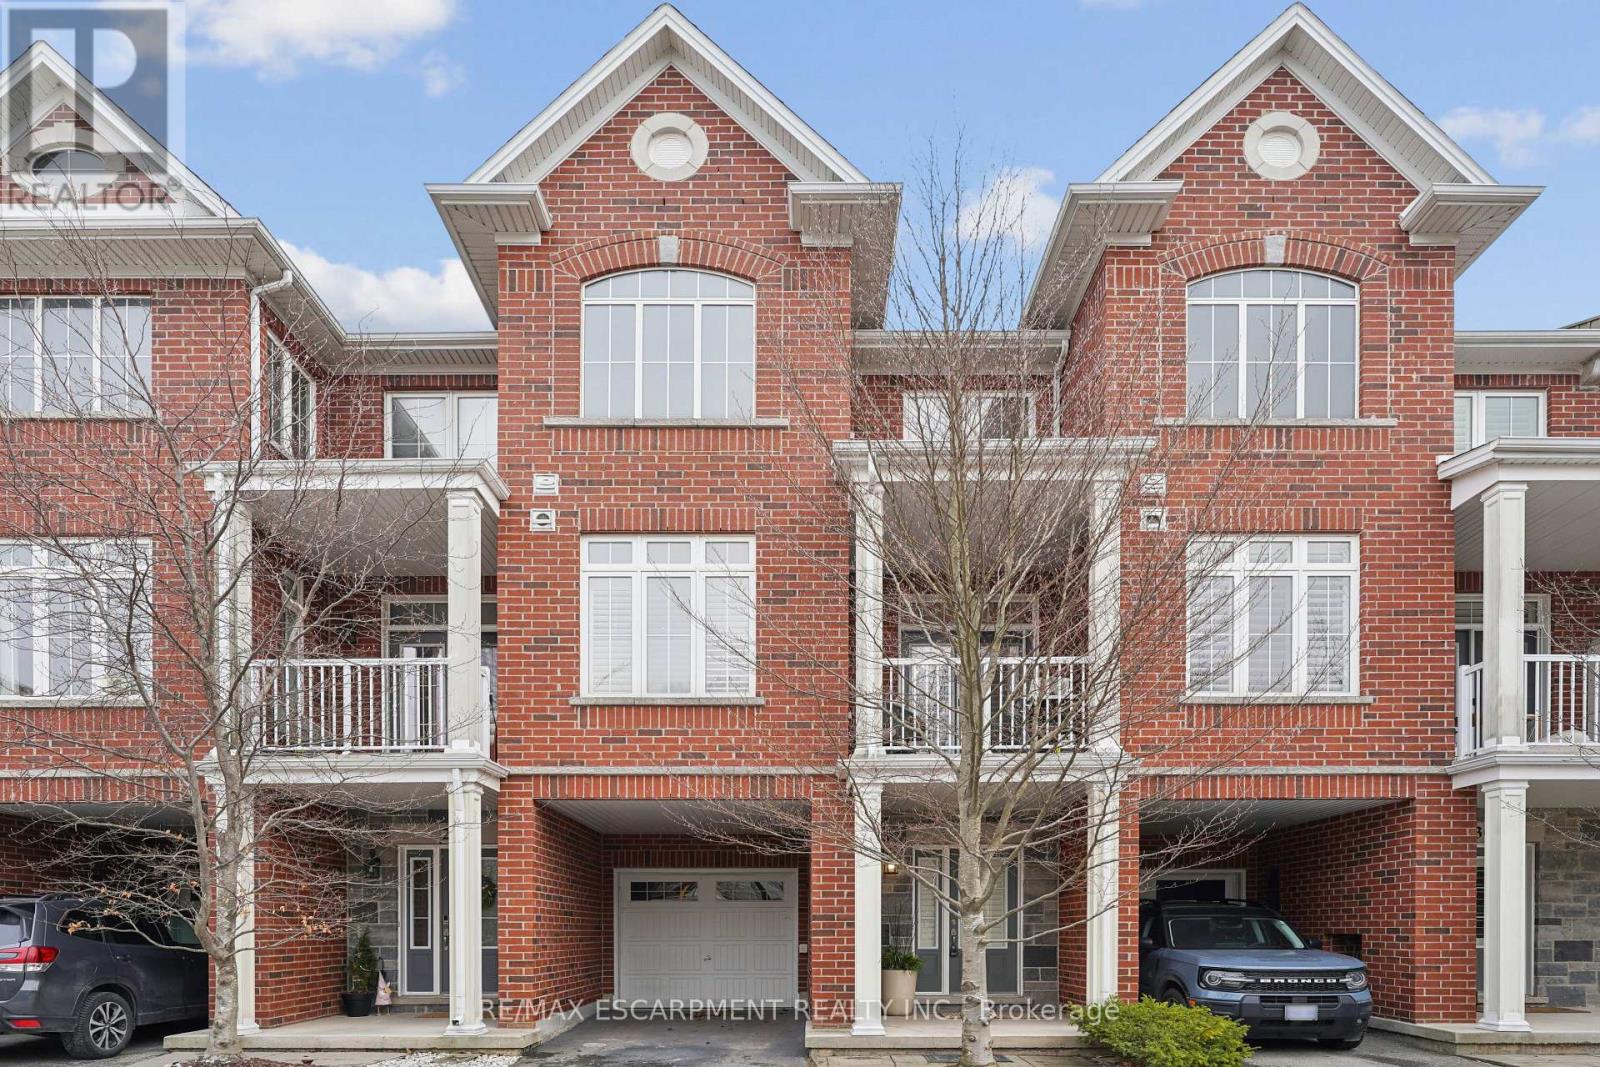
29 - 181 Plains Road W
Burlington (Bayview), Ontario
Client Elegant. Luxurious. Completely Irresistible. From the moment you step inside, this stunning three-storey townhome wraps you in warmth and sophistication. Nestled in the charming and highly sought-after Aldershot neighbourhood on Burlington's desirable west end, this is the kind of home that doesn't just impress; it feels like home. Every detail has been thoughtfully curated. Rich hardwood flooring flows throughout, complemented by a classic oak staircase with wrought iron pickets, soaring 9-foot ceilings on the main floor, and custom crown moulding and wainscotting that speak to true craftsmanship. The chef-inspired kitchen is a showpiece in its own right, featuring custom cabinetry, striking stone countertops, and an elegant stone backsplash. Upgraded lighting sets the perfect ambiance, morning to evening. Step out onto your private balcony, a personal retreat for morning coffees, weekend BBQs, or simply soaking in the fresh air, overlooking a serene parkette with no neighbours across at the end of the complex. Upstairs, two generously sized bedrooms offer the ultimate in comfort. The primary suite is a true sanctuary, boasting dramatic vaulted ceilings and a spacious walk-in closet. Both beautifully appointed bathrooms feature stone countertops, adding a seamless touch of luxury throughout. Practicality meets elegance with your own private driveway and an extra-deep garage offering exceptional storage; a rare and coveted find. And the location? Simply unmatched. Restaurants, boutique shops, Lake Ontario, and scenic parks are all just steps away. A short drive brings you to Aldershot GO Station for effortless Toronto commutes, the world-renowned Royal Botanical Gardens, LaSalle Park, and a collection of premier golf courses. This is truly a turnkey treasure. Move in, place your furniture, and start living the life you've been dreaming of. Homes like this don't stay available for long. Book your private showing today and see for yourself why this is the o (id:51382)
1318 Concession Road 6 W
Hamilton, Ontario
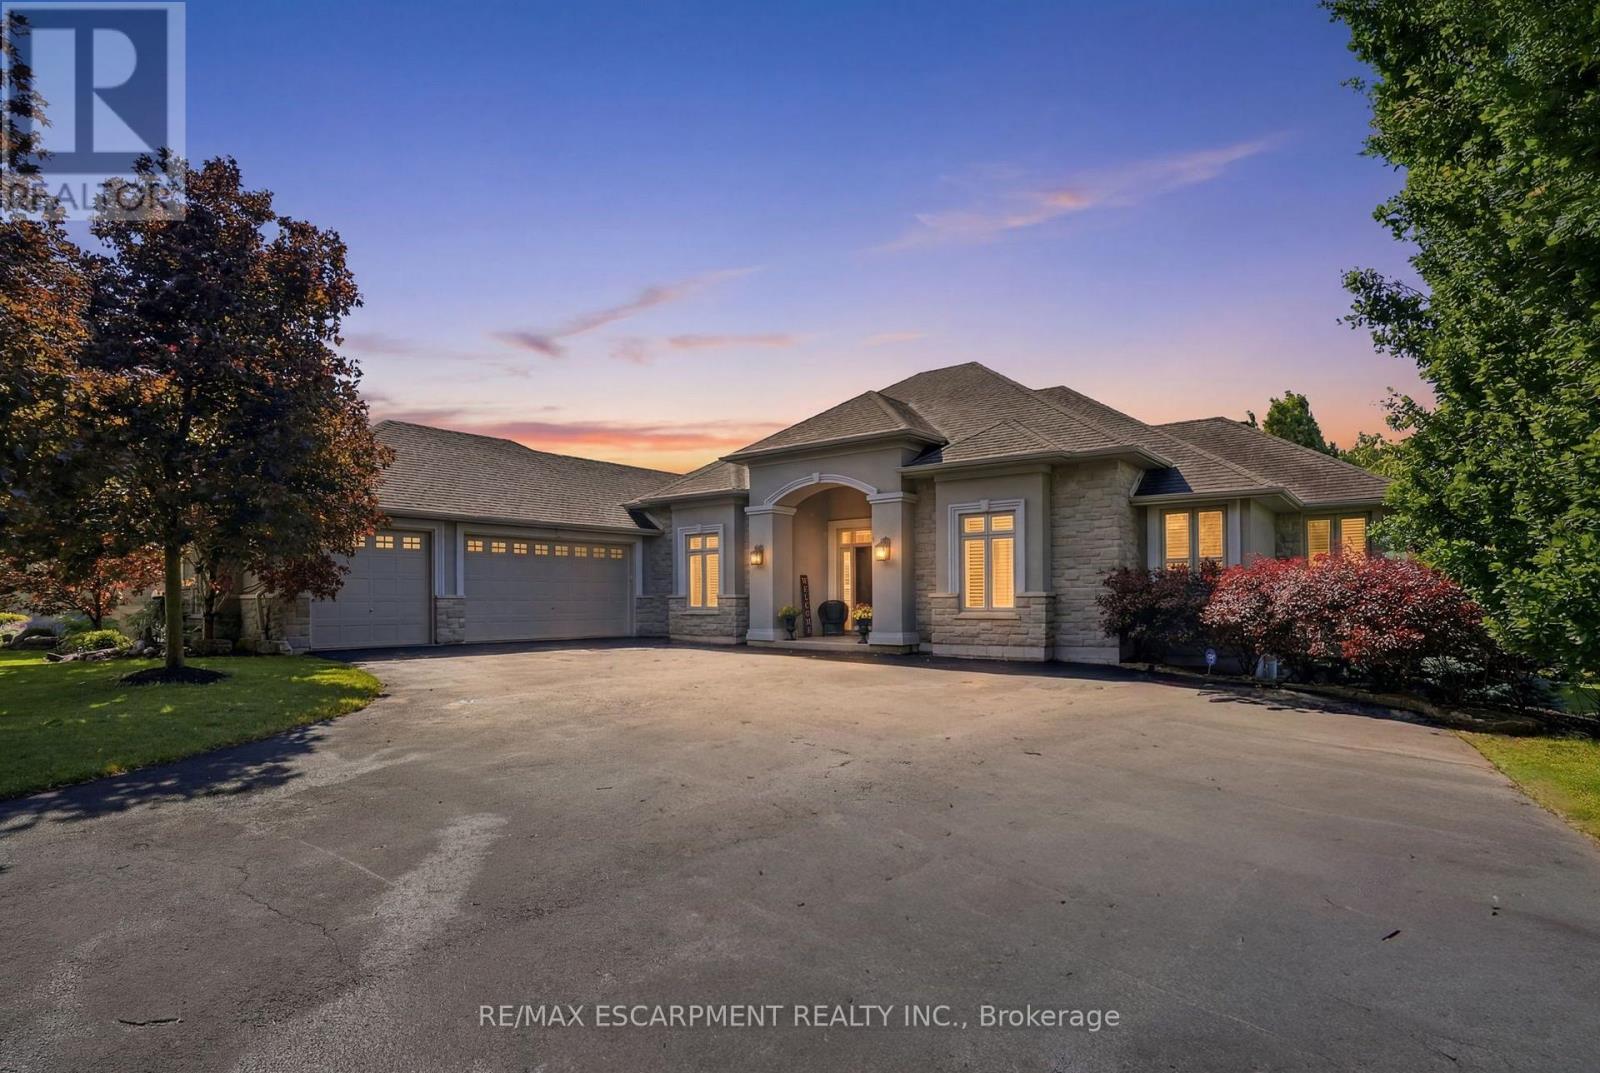
Welcome to 1318 Concession Road 6 W, Millgrove - where luxury meets country living. Originally built as the model home in 2011, this stunning 2,833 sq ft stone and stucco bungalow sits on a breathtaking 2.53-acre lot (100 x 1,102 ft) with professional landscaping, an inground pool, pergola and a long private asphalt driveway. The grand main entrance opens to a thoughtfully designed layout featuring rich hardwood floors, coffered ceilings and elegant columns. The living room boasts a propane fireplace, while the chef's kitchen impresses with granite counters, glazed cabinetry and Viking Professional appliances, flowing seamlessly to a breakfast room with deck and pergola access - perfect for entertaining poolside. The principal suite offers a spa-like five-piece ensuite with jacuzzi tub, double sinks and a walk-in closet. Two additional main floor bedrooms, a four-piece bath, and a convenient laundry room with garage access complete the main level. The fully finished basement with nine-foot ceilings adds two bedrooms, a three-piece bath and a large family room with propane fireplace - ideal for extended family. Additional highlights include a three-car garage, cistern, drilled well, septic, 200-amp panel, whole-home generator, inground irrigation, central vac, new furnace (2023) and California shutters throughout. A rare opportunity - this is country luxury at its finest. RSA. (id:51382)
181 Habitant Drive
Toronto (Humbermede), Ontario
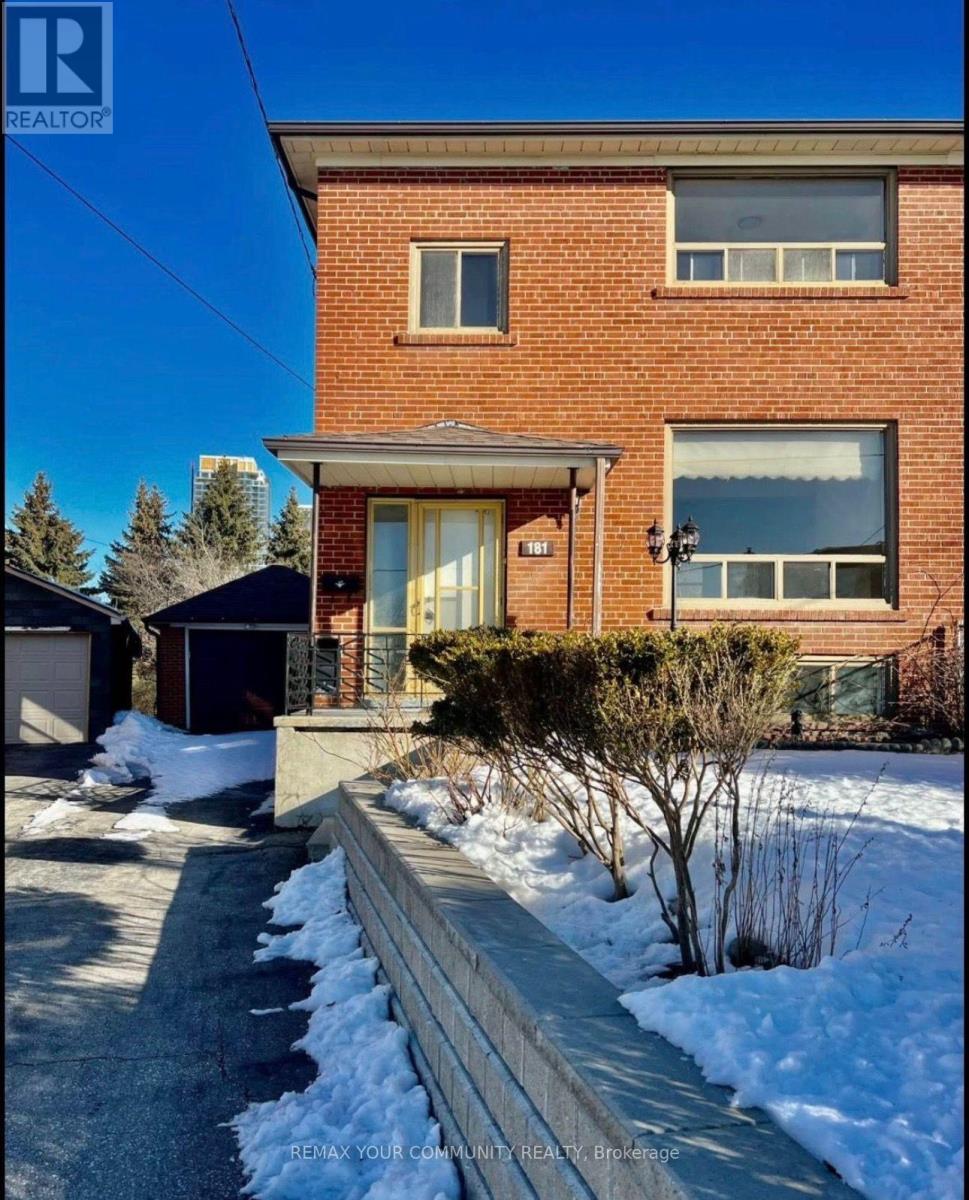
Located In A Quiet, Family-Friendly Neighbourhood, This Updated Two-Storey Semi-Detached Home Features A Functional Layout With 3 Bedrooms, 1 Full 3-Piece Bathroom, And A Combined Living And Dining Room With a Walkout To A Sunroom And Backyard. The Kitchen Also Offers Direct Access To A Large Backyard With No Rear Neighbours. Hardwood Flooring Runs Throughout, And The Home Has Been Freshly Painted. Conveniently Situated Near Parks, Schools, Shops, Malls, Gyms, Humber River Hospital, And Public Transit, With Easy Access To Highways 401, 400, And 407, As Well As TTC And The Finch LRT. The Extended Driveway Provides Two Parking Spots, While the Garage Is Used For Storage By the Landlord. Available For Immediate Occupancy. Main Floor Tenants Pays 70% Of Utilities (Hydro, Gas, Water, And Hot Water Tank). Lawnmower Is Provided to main Floor Tenant. No Pets, No Smoking. (id:51382)
304 - 245 Perth Avenue
Toronto (Dovercourt-Wallace Emerson-Junction), Ontario
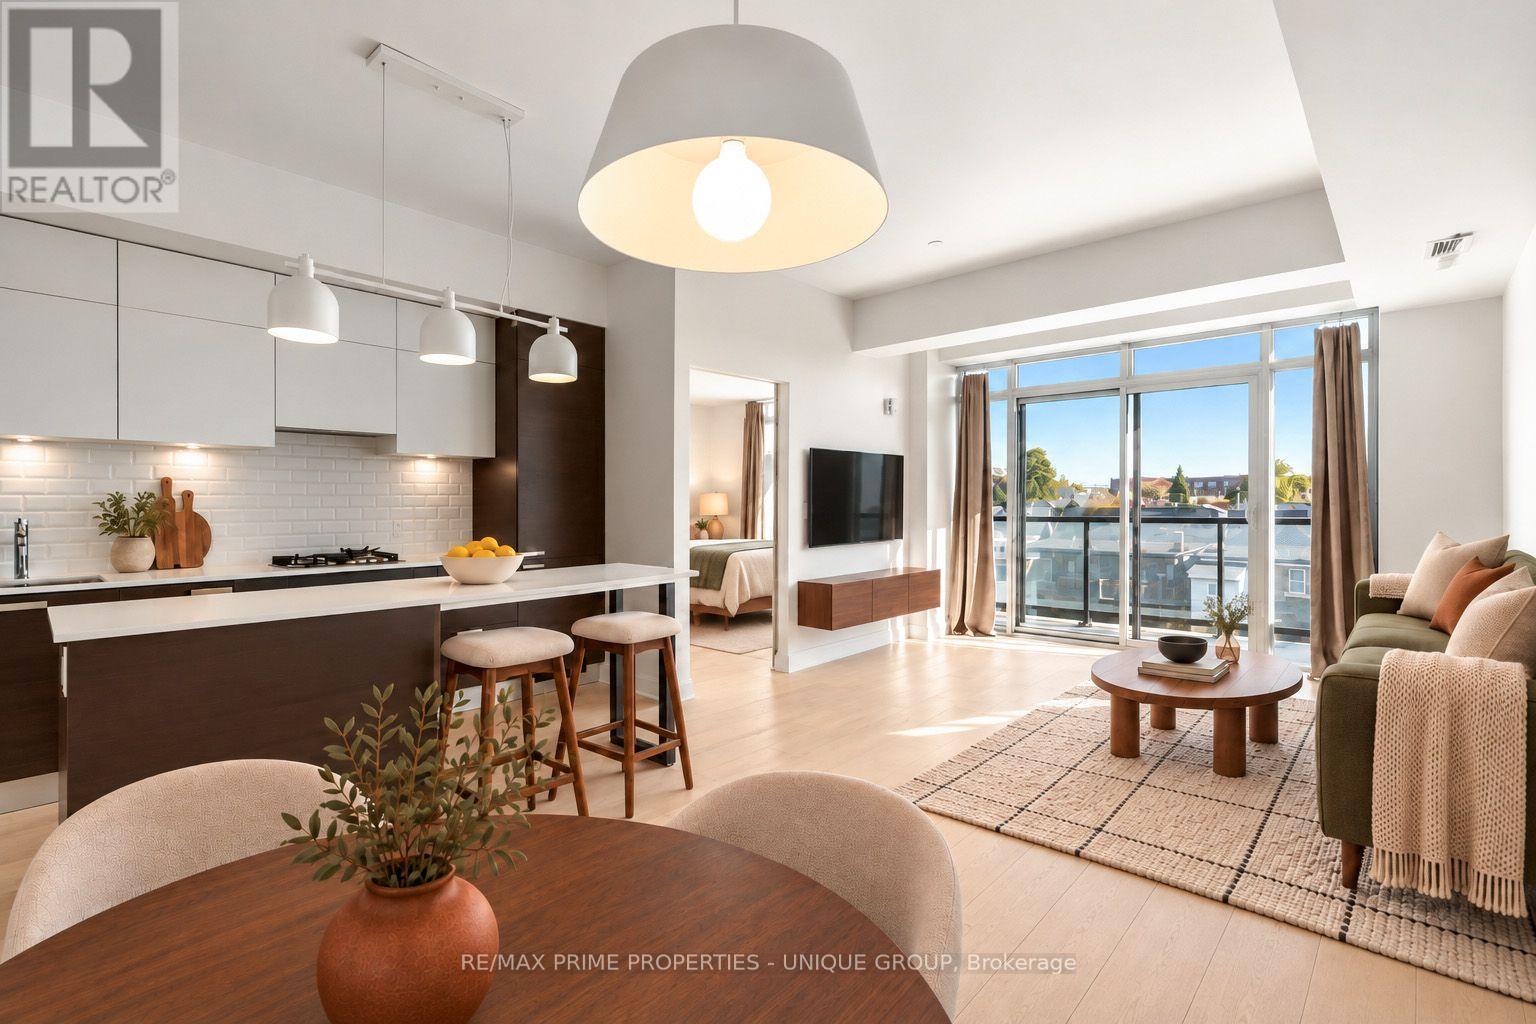
This oversized and bright one bedroom loft offers the best of west end living! The Arch Lofts represent a great architectural achievement, a historical church conversion and a thoughtfully constructed infill addition. From the moment you enter the space this property feels bright, expansive and welcoming. The sunny floor to ceiling windows and eastern exposure flood the open concept living and dining room with natural light. Walk out to the generous 135 square foot balcony with classic neighbourhood, water tower and CN Tower views. BBQ all year on your private balcony as gas BBQ's are permitted. A contemporary Scavolini kitchen features built in appliances, a gas stove top, stone counters, pantry storage, plus a large island with seating. The bright primary bedroom offers ample closet space, a semi ensuite and a large sliding door. With approx 833 square feet of combined indoor and outdoor living you'll have plenty of room to entertain, or enjoy a relaxing evening at home. Stay active with a well equipped gym and secure underground bike storage. Live steps to local cafe's, bakeries, galleries, parks and bike paths. Parking can often be rented from 370 Wallace Ave or get street parking from the city. Enjoy being a quick walk to the subway or the UP Express for easy access to the airport and Union station. Don't miss out on this unique, low rise property with a real neighbourhood vibe. (id:51382)
Basement - 193 Annette Street
Toronto (Junction Area), Ontario
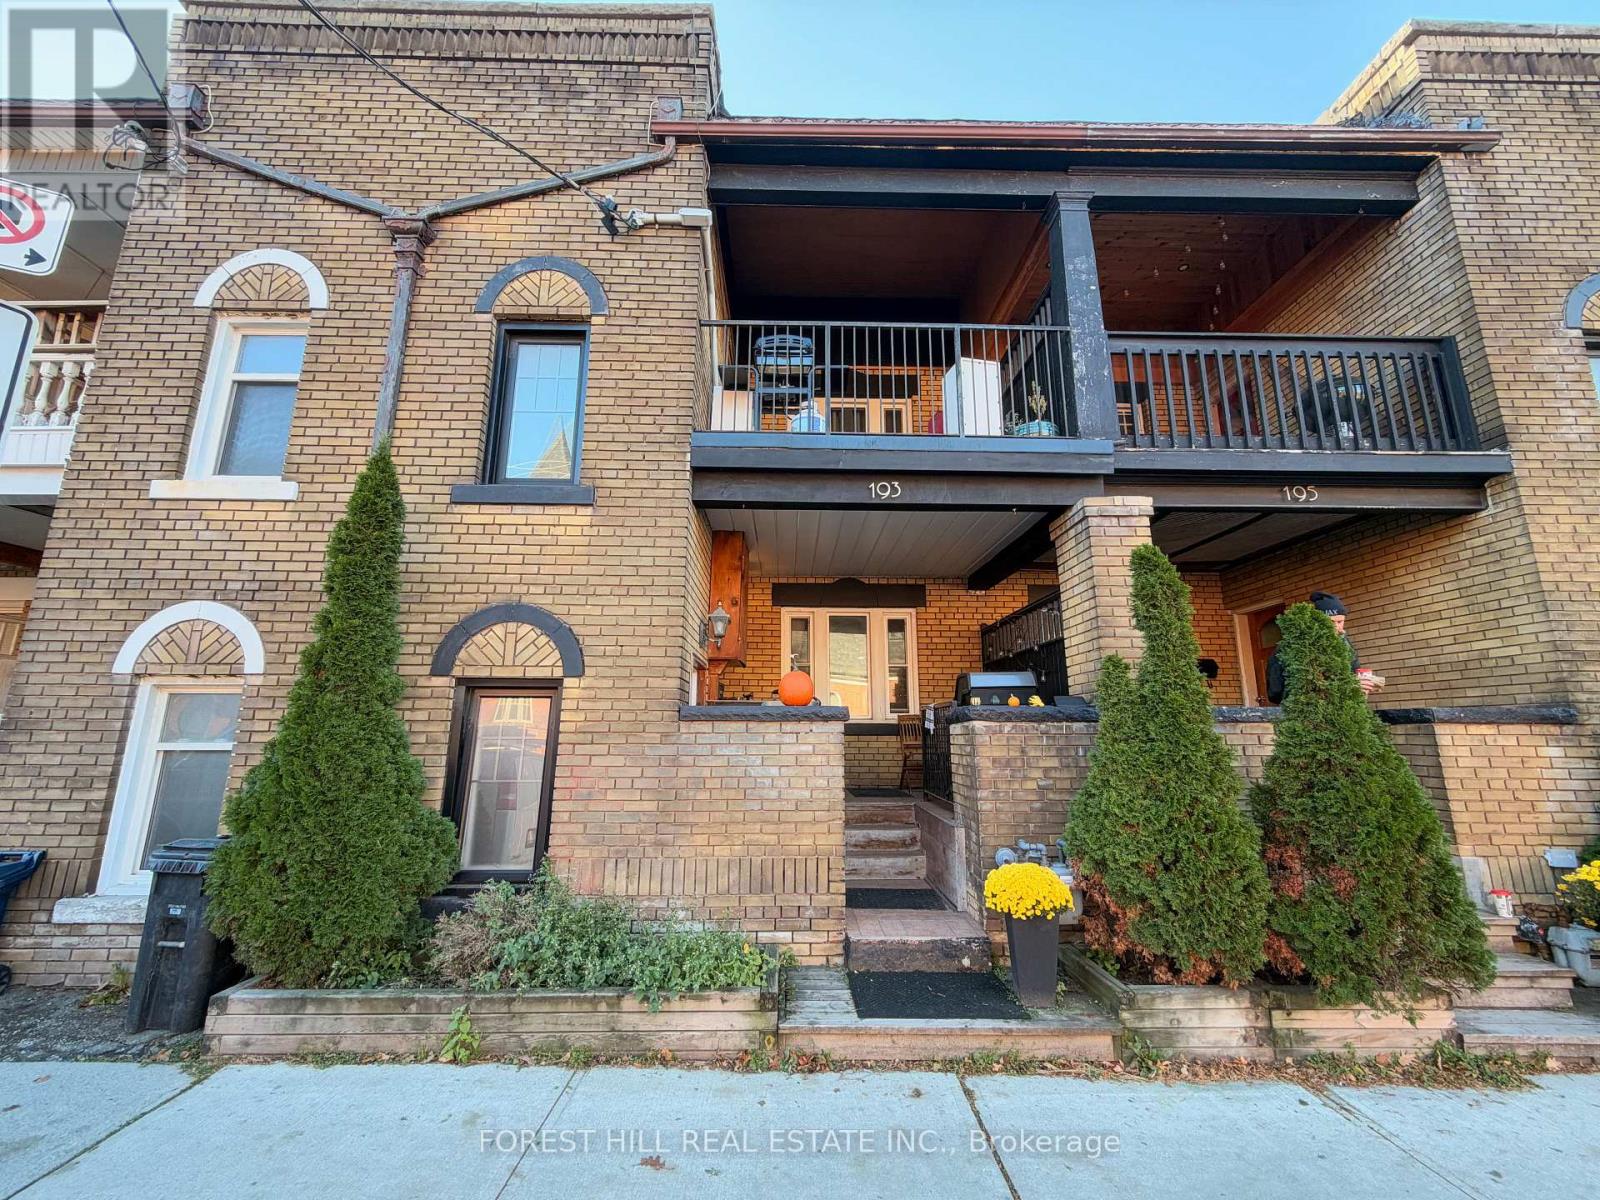
Exceptional Junction location with prime walkability. This well-kept lower-level unit offers: Sun-drenched sunken bedroom, Large living/family room, Functional kitchen layout, Comfortable living space ideal for a working professional. Unbeatable location: a 2-minute walk to the heart of the Junction, top cafes, restaurants, shops, and TTC transit (10 minute walk to High Park subway station). Enjoy the best of Junction neighbourhood living at an accessible price point. (id:51382)
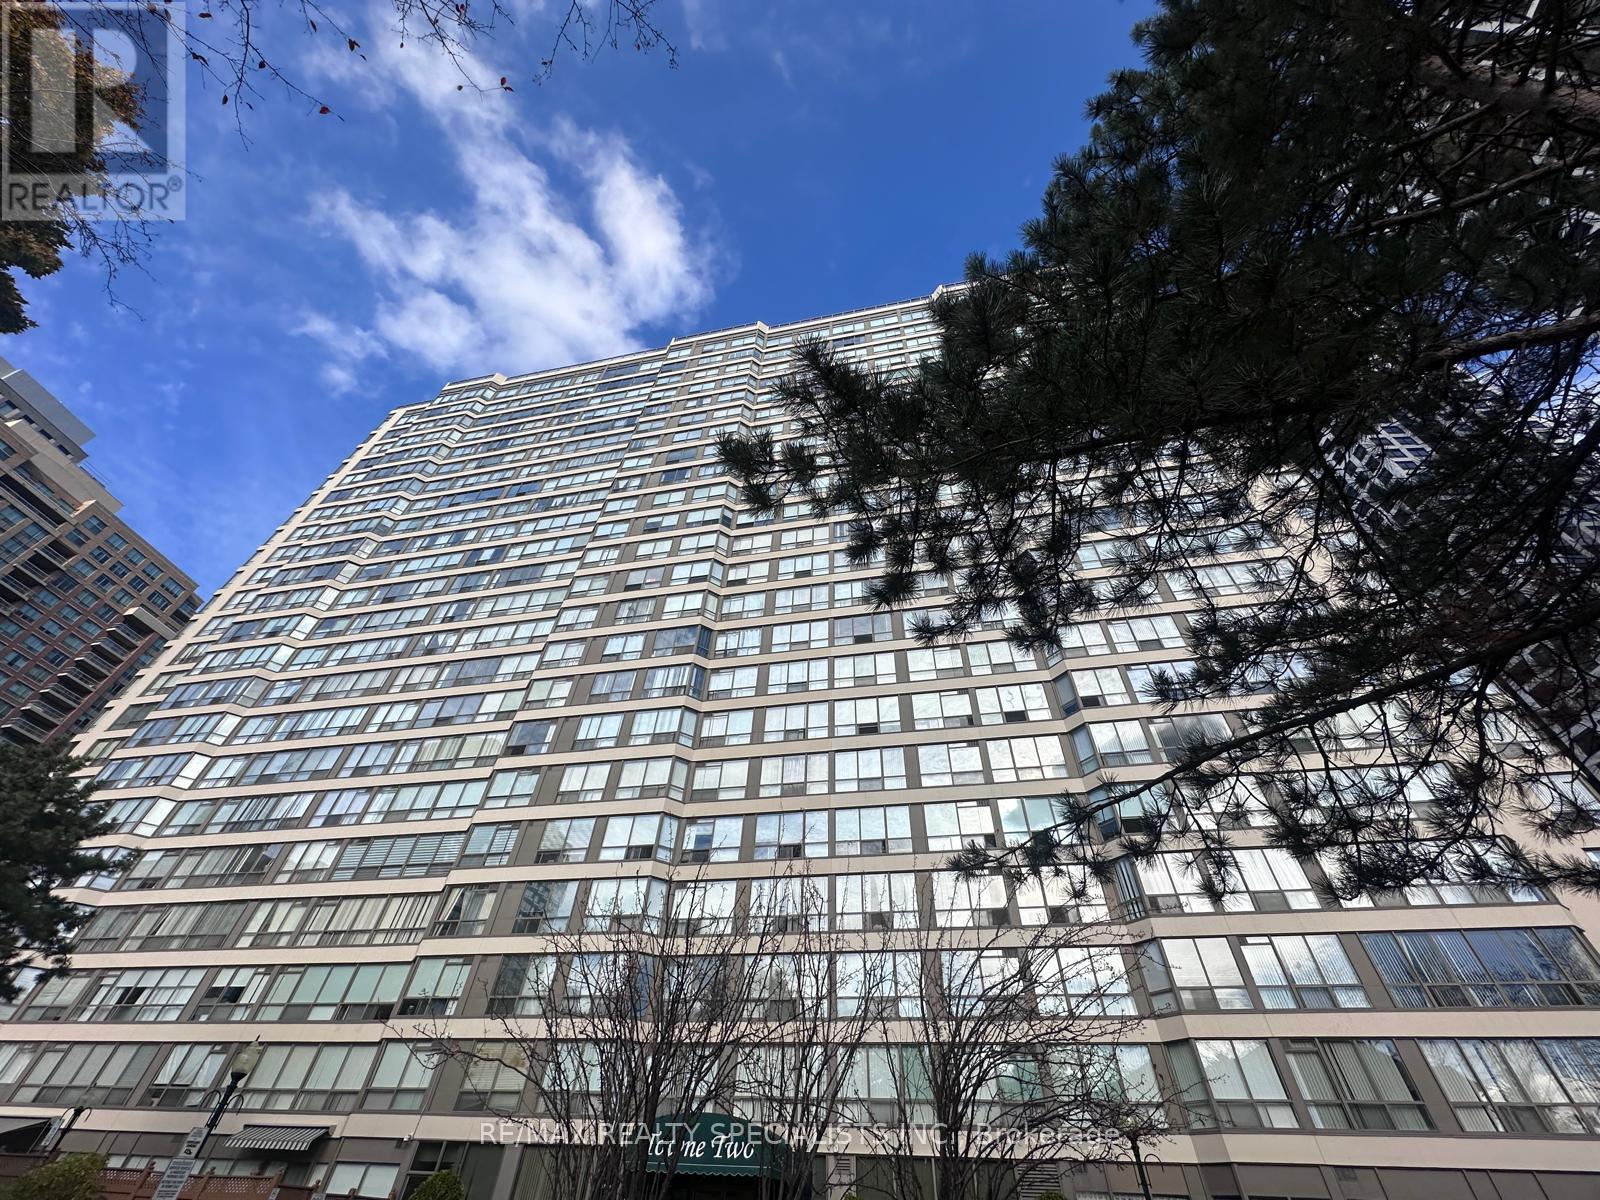
1507 - 55 Elm Drive W
Mississauga (City Centre), Ontario
Enjoy Elevated Condo Living In The Heart Of Mississauga! This Bright And Spacious 2 Bedroom, 2 Bathroom Suite At 55 Elm Drive Offers Beautiful City Views And An Exceptional Blend Of Comfort, Convenience And Lifestyle. The Generously Sized Primary Bedroom Features A Walk-In Closet And An Updated Ensuite Bathroom, While The Well-Designed Layout Offers Comfortable Living And Functional Space Throughout. Enjoy The Added Convenience Of Ensuite Laundry And The Ease Of All-Inclusive Living, With Utilities And Cable TV Included In The Rent, Making Monthly Budgeting Simple And Stress-Free. Residents Enjoy An Impressive Selection Of Resort-Style Building Amenities, Including 24-Hour Gated Security, Indoor Swimming Pool, Hot Tub, Fully Equipped Fitness Centre, Tennis Court, Library/Movie Room And More. Ideally Situated Just Steps From Square One Shopping Centre And Minutes To Celebration Square, Restaurants, Parks, Library, Public Transit And Major Highways, Including Hwy 403. Conveniently Located Near The Future Hurontario LRT, Offering Added Connectivity Across Mississauga And Beyond. An Excellent Opportunity To Enjoy Spacious Living, Spectacular City Views And Amenity-Rich Lifestyle In One Of Mississauga's Most Convenient Locations! (id:51382)
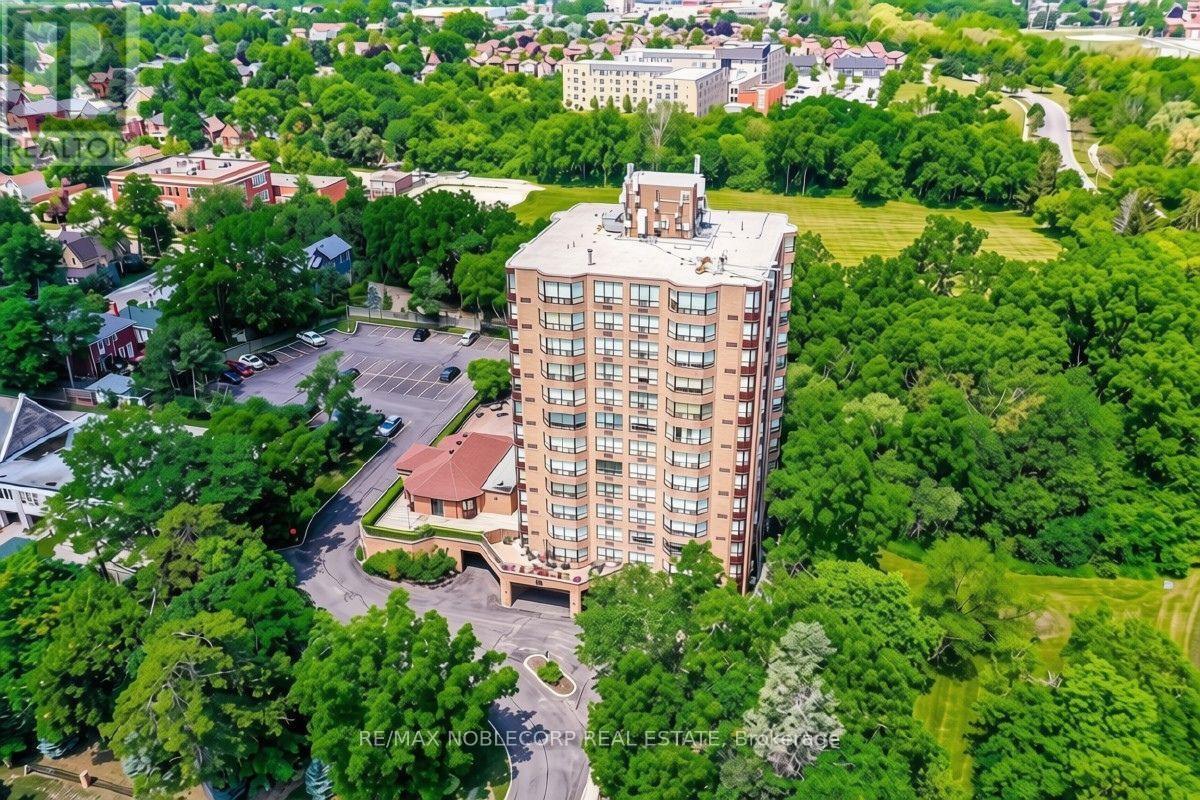
1201 - 58 Church Street E
Brampton (Downtown Brampton), Ontario
Highly Sought After "Hallmark" Building. Great Unit Featuring 2 Large Bedrooms w/ 2 Bath, Master With Ensuite And W/I Closet. 2 Parking. Fabulous Open Concept Floor Plan. Eat-In Kitchen With Island, Ensuite Laundry Room, Combined Living And Dining Rooms, Solarium/Office Open To 2nd Bedroom. Fabulous Building, Great Location. (id:51382)
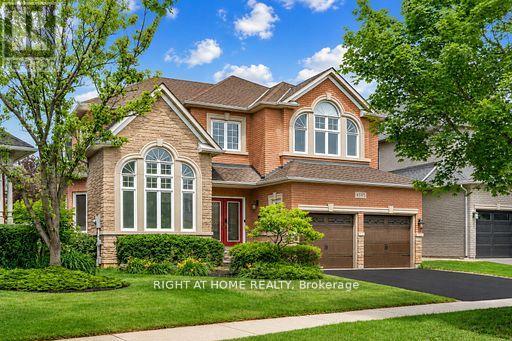
4145 Bonavista Crescent
Burlington (Rose), Ontario
Welcome to this spacious 4-bedroom, 3-bathroom family home in Burlington's highly sought-after Millcroft community. Offering approximately3,287 sq. ft. above grade and situated on an irregular pie-shaped lot, this residence provides generous living space both inside and out. Millcroft is known for its established streetscapes, proximity to Millcroft Golf Club, parks, trails, highly regarded schools, shopping, dining, and convenient commuter access.Designed for both everyday living and entertaining, the main floor features a dedicated office, formal living and dining rooms, a spacious eat-in kitchen, and an impressive family room with soaring ceilings and expansive windows that fill the home with natural light. Thethoughtful layout offers an ideal balance of open gathering spaces and private areas for work, relaxation, and family life.The upper level featuresfour generously sized bedrooms, including a spacious primary suite with a 5-piece ensuite. A partially finished basement with windows providing not only natural light but additional living space.Outside, the pie-shaped lot creates an expansive backyard setting with room to enjoy outdoor living and entertaining. Additional features include a double-car garage wired for 220V service, idealfor electric vehicle charging, and a private double driveway. Conveniently located close to schools, parks, golf, transit, and everyday amenities, this is an exceptional opportunity to lease a substantial family home in one of Burlington's most desirable communities. (id:51382)
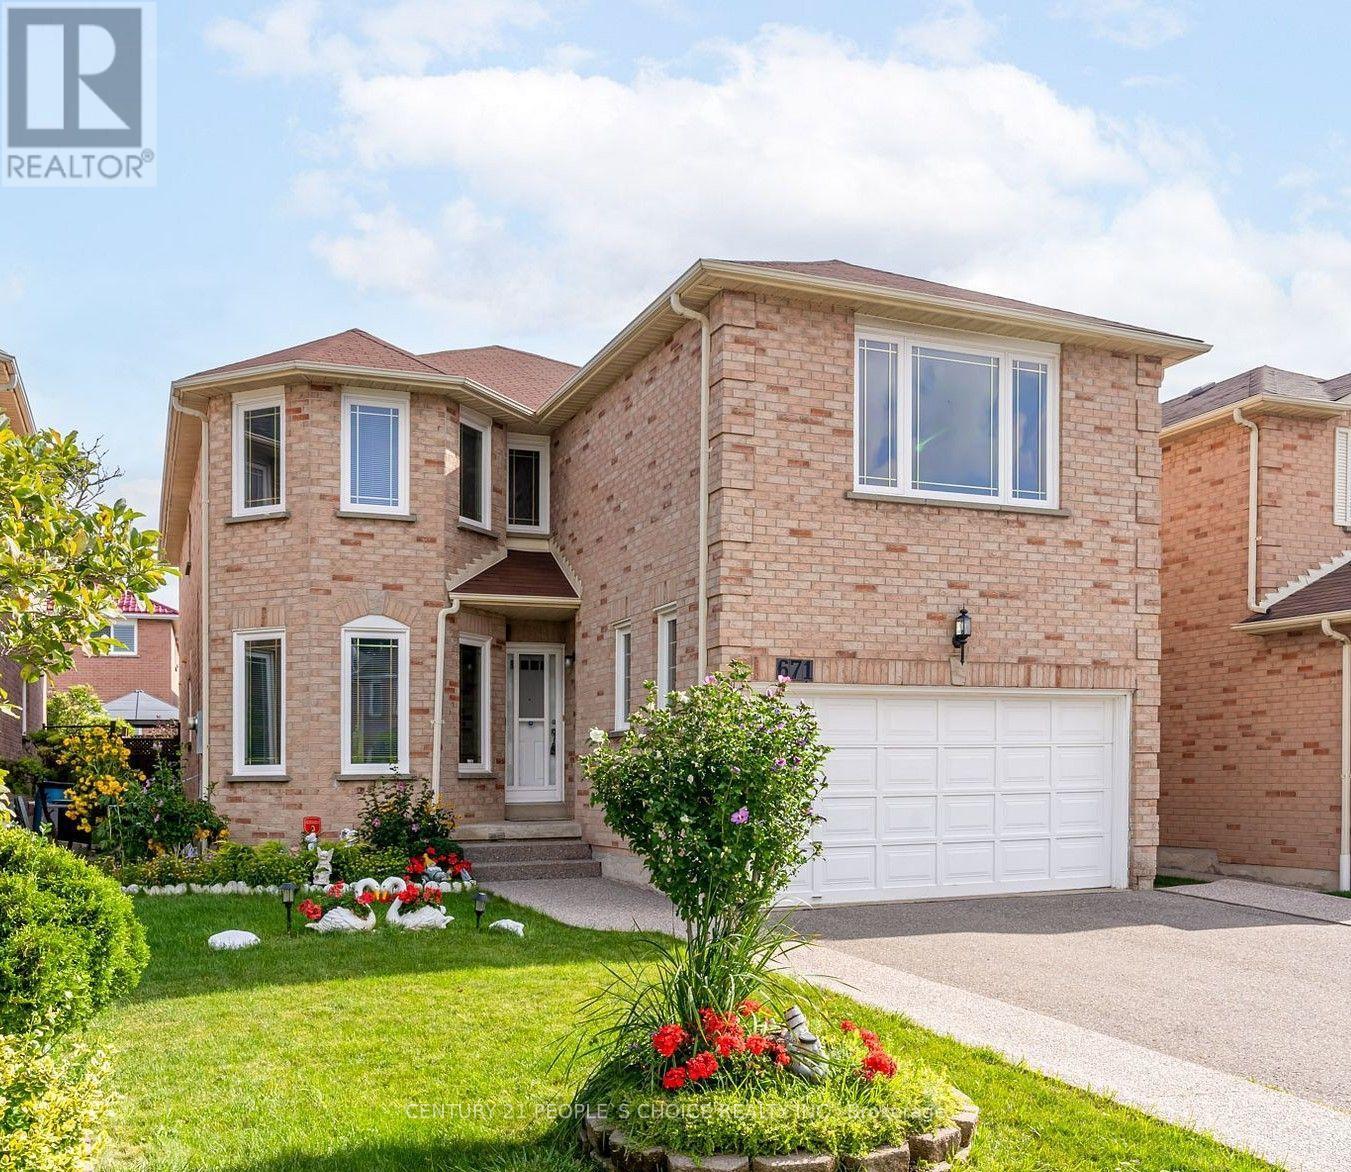
Basement - 671 Ceremonial Drive
Mississauga (Hurontario), Ontario
Legal Basement Apartment 2 Bedroom basement available near Heartland in Mississauga. Boasting a separate private side entrance, 1 designated driveway parking spot, and large above-grade windows, this home feels bright and airy. The open-concept design seamlessly connects the kitchen with the combined living and dining space, you are within walking distance to parks, schools, and transit, and only minutes away from Square One. Ideal for clean, responsible tenants looking for premium living in a central , Nestled in a sought-after neighborhood, this residence boasts an impressive blend of functional design and classic elegance. Landlord preferred Vegetarian family & no smoking . (id:51382)
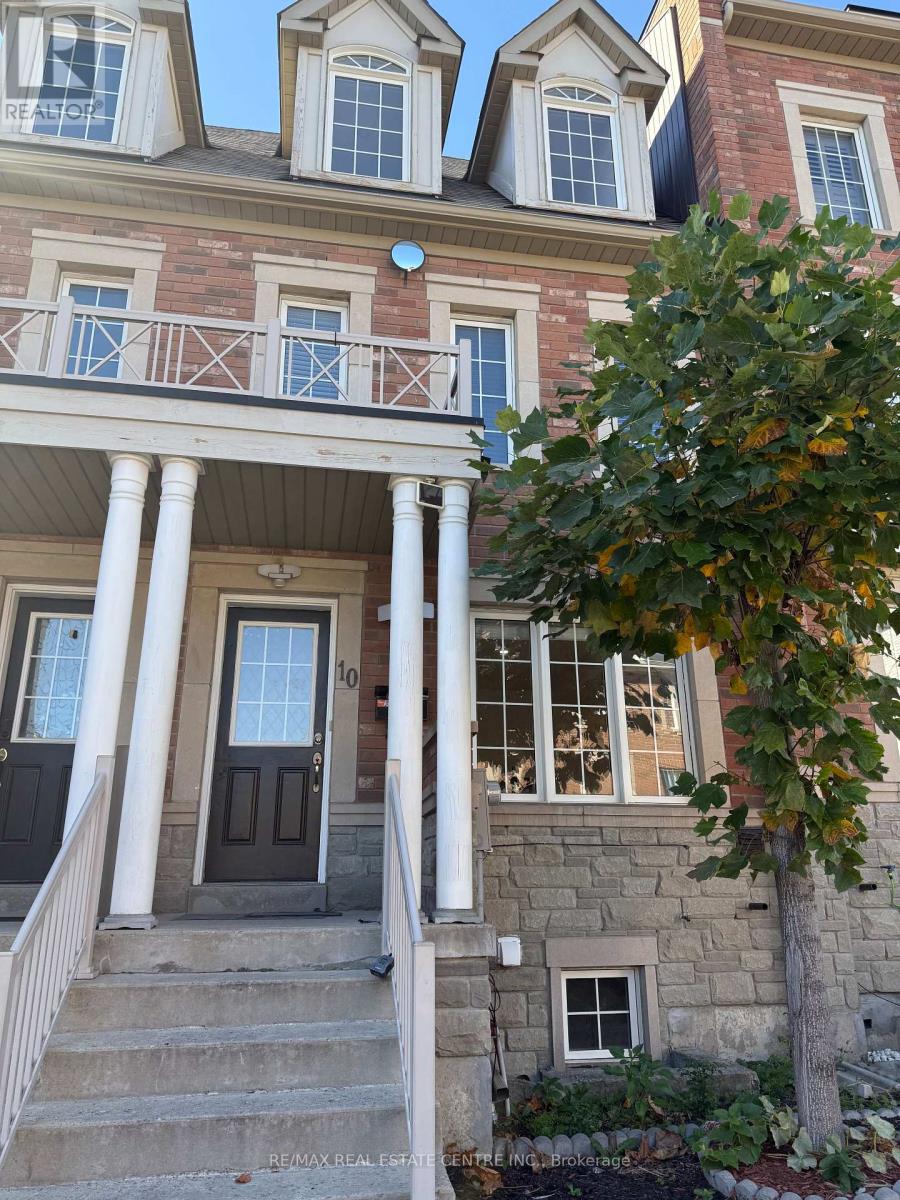
10 Ted Wray Circle
Toronto (Downsview-Roding-Cfb), Ontario
Property is Available for Immediate Occupancy (id:51382)
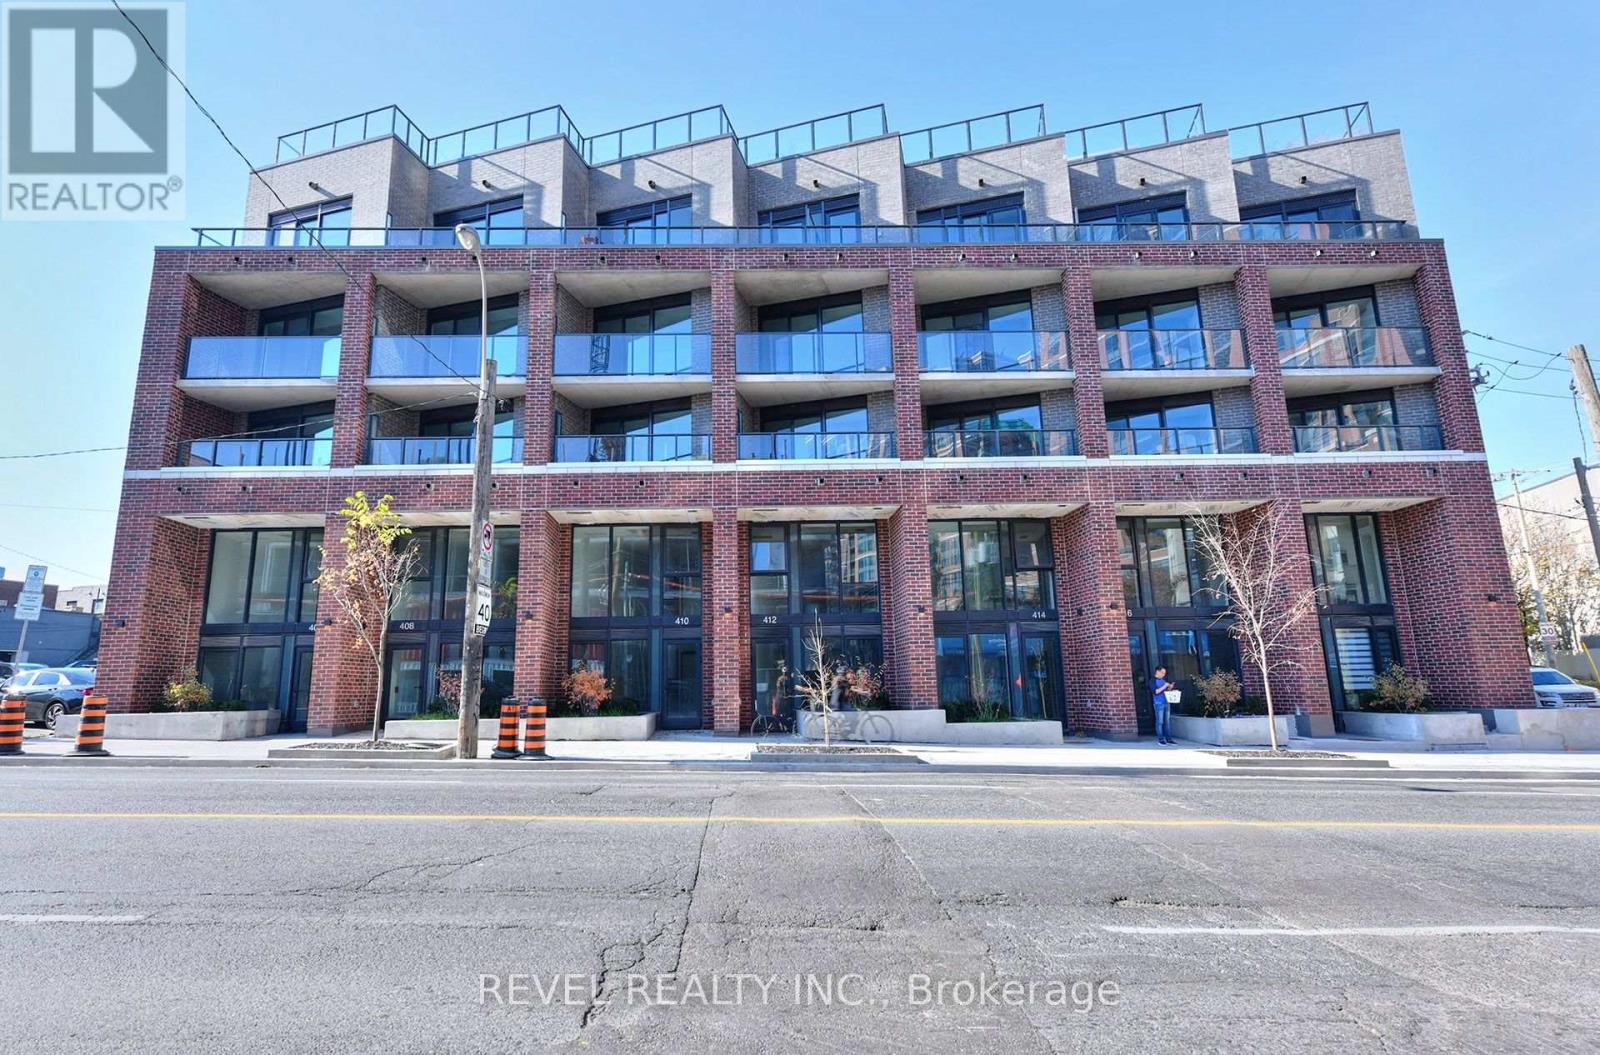
511 - 1 Vine Avenue W
Toronto (Junction Area), Ontario
Your own sun-soaked terrace in the heart of The Junction! Enjoy morning coffee, lazy afternoons and dinner under the stars on a generous 148 sq. ft. terrace with sunshine from around noon onward. With walkouts from both the primary bedroom and living area, plus outdoor water and power, it's a beautiful extension of your living space.Experience boutique living with high-quality finishes and high-end features throughout. This thoughtfully designed two-bedroom-plus-study, two-bathroom suite offers approximately 760 sq. ft. of contemporary living space with 9-foot ceilings in an intimate boutique building. An open-concept living, dining and kitchen area and ensuite laundry make everyday living easy.Look forward to an exciting collection of brand-new building amenities, expected to open within the next one to two months: a fitness centre, party/meeting room, bicycle storage and a shared rooftop terrace with lounge, dining and BBQ areas.Step outside onto a charming neighbourhood street and discover the best of The Junction: independent cafés, neighbourhood restaurants, lively patios and distinctive local shops. A nearby park with a children's playground and groceries just down the street put daily essentials close to home, while Canadian Tire, Home Depot and other big-box shopping are within easy walking distance. A wonderful blend of neighbourhood character, city convenience and outdoor living. No parking or locker included. (id:51382)
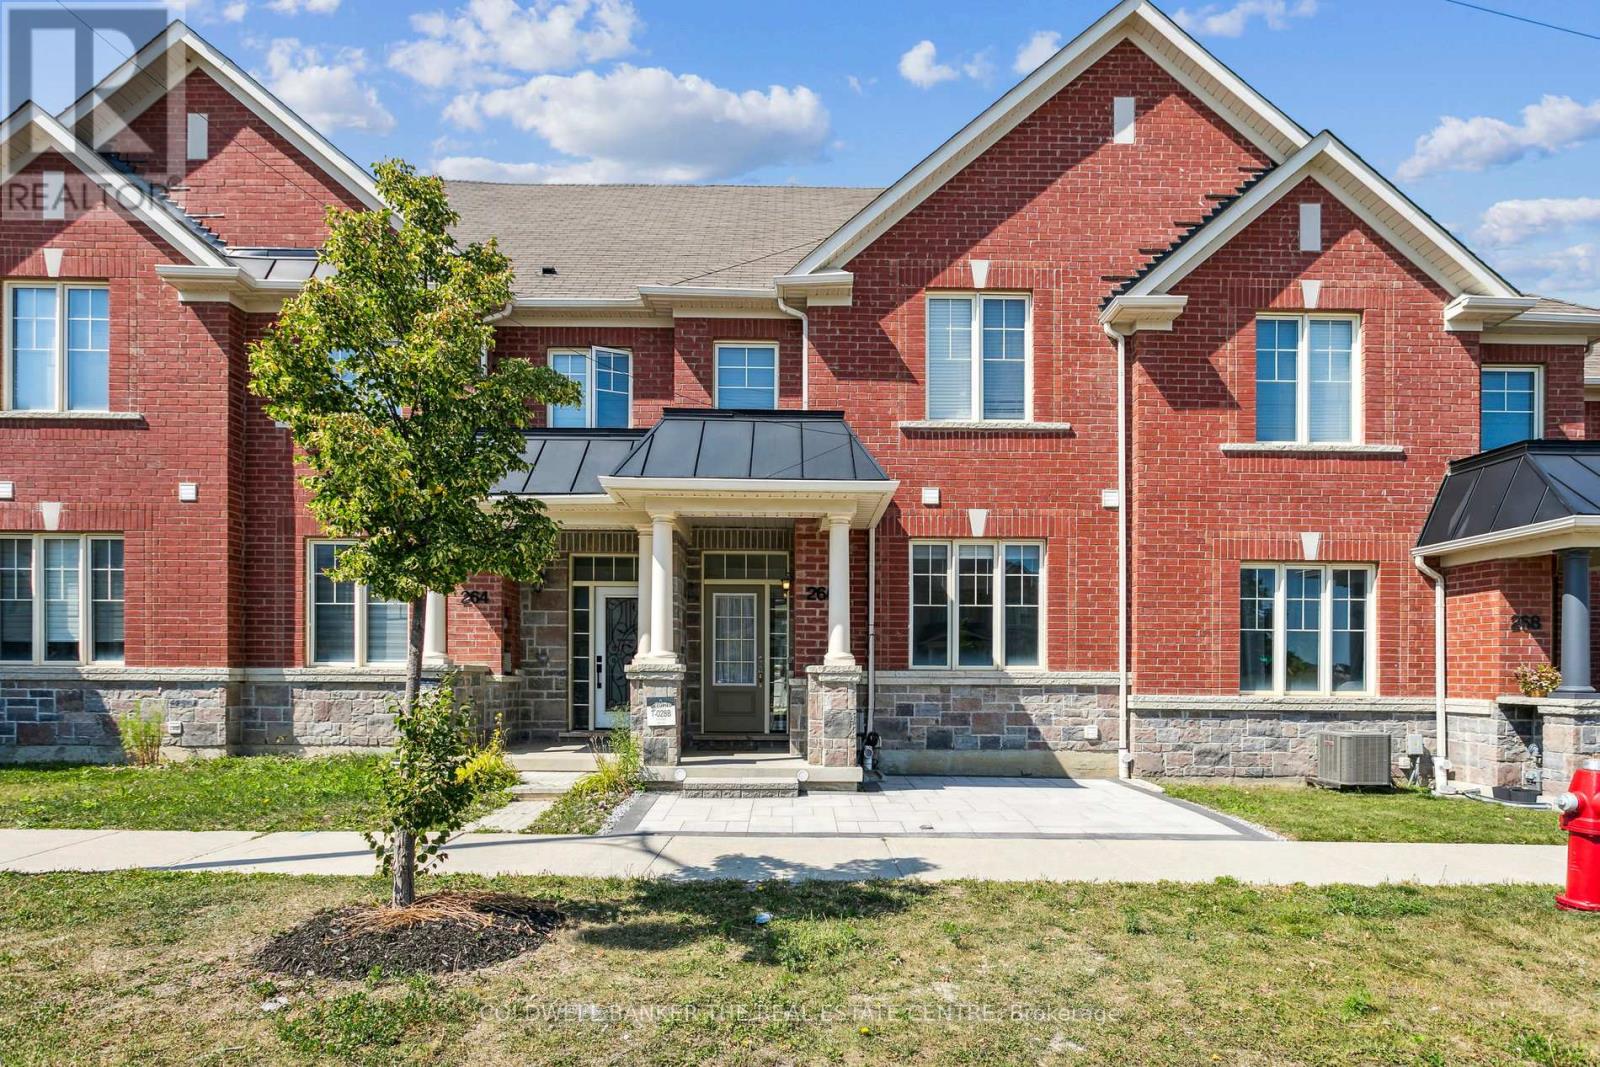
266 Inspire Boulevard
Brampton (Sandringham-Wellington North), Ontario
Carpet free, California shutters, quartz countertop with back splash, extra room on main floor, interlocked back and front, very big garage for two cars. Must see home. (id:51382)
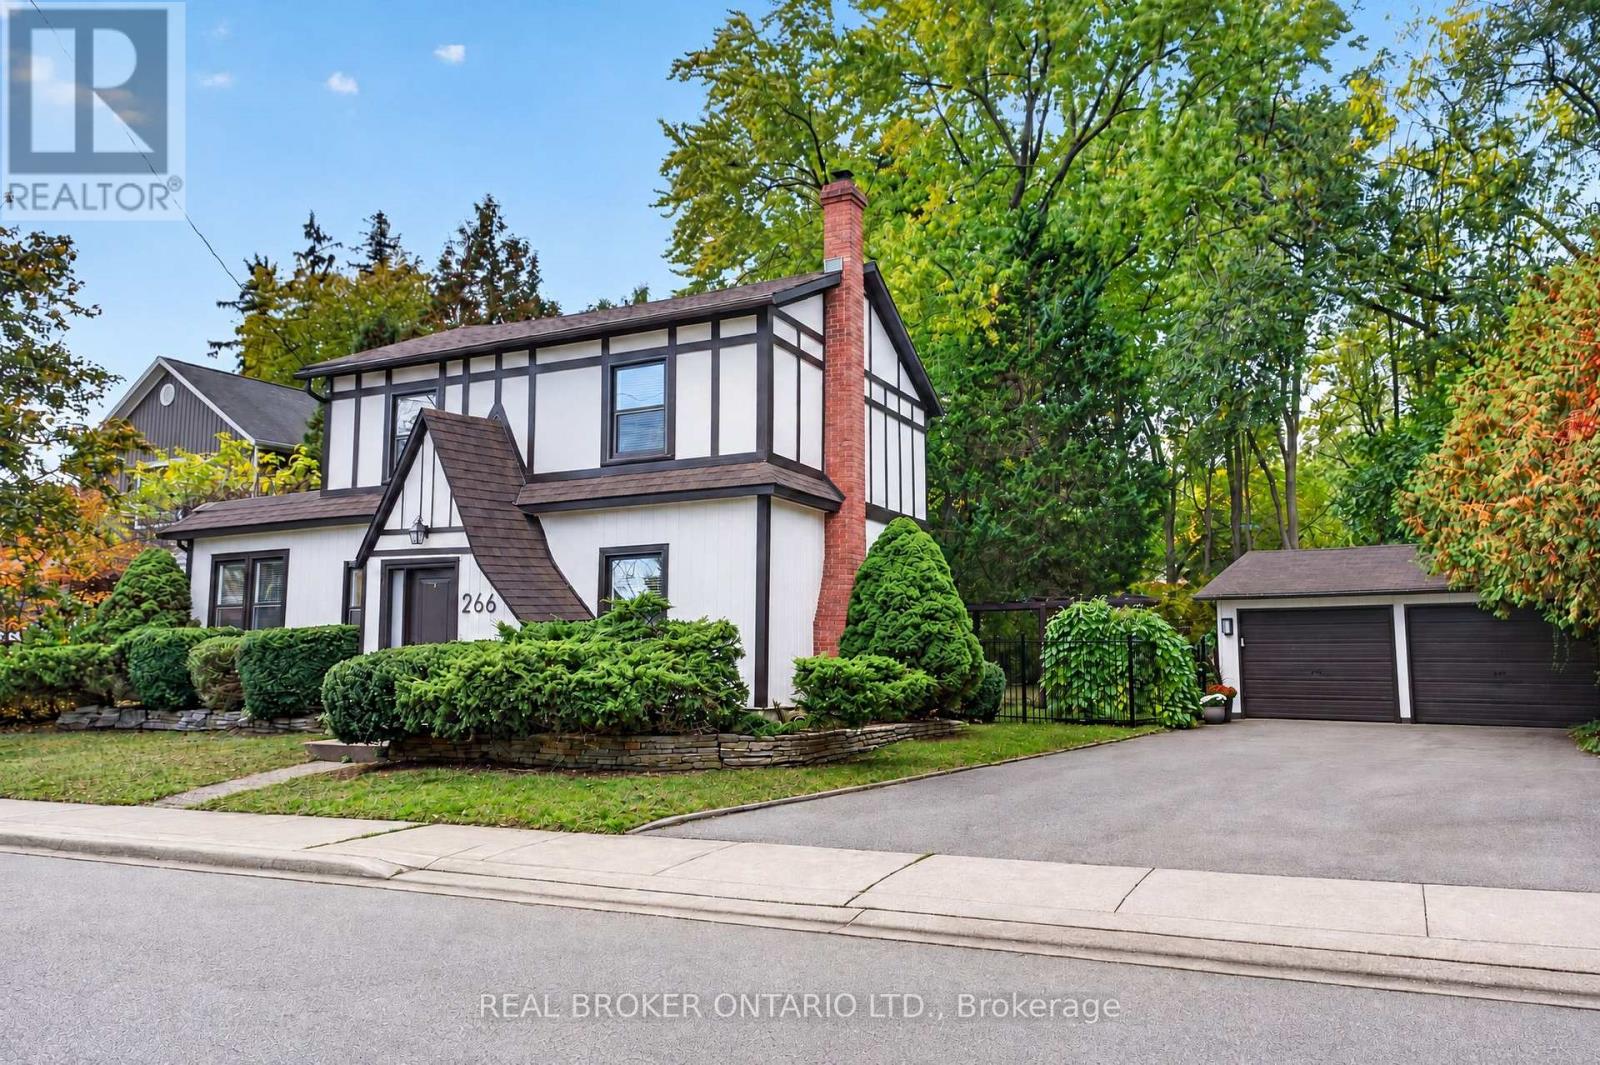
266 St Paul Street
Burlington (Brant), Ontario
A cottage in the city on a rare 79 x 132 ft lot, steps from Lake Ontario. Said to date to 1862, this neo-Tudor villa is a rare piece of Burlington history, so well cared for it earned a Heritage Award for its upkeep in 1999, and now fully renovated for modern living. The 3 bedroom, 3 bath home opens to a sunny living and dining room with a gas fireplace and a barn door that slides open to a hidden wine servery. The crisp white kitchen has a quartz island, new stainless steel appliances and a desk nook, plus main floor laundry. A cozy den with original oak floor planks and an antique stove makes a perfect office or music room. Upstairs are 3 bedrooms, 2 full baths, including a primary ensuite with a glass shower, and a quiet office. Out back, sip your coffee on the covered flagstone porch, wander the stone garden path and soak up the deep, private yard under towering trees. A detached double garage and long drive make parking easy, with bonus space behind the garage for a workshop or art studio. Plus a heat pump, Nest and EV charger. A lot this deep, this close to the lake, rarely comes up. Walk to Spencer Smith Park, the Waterfront Trail and Brant Street shops and restaurants, with the GO and the QEW minutes away. (id:51382)