
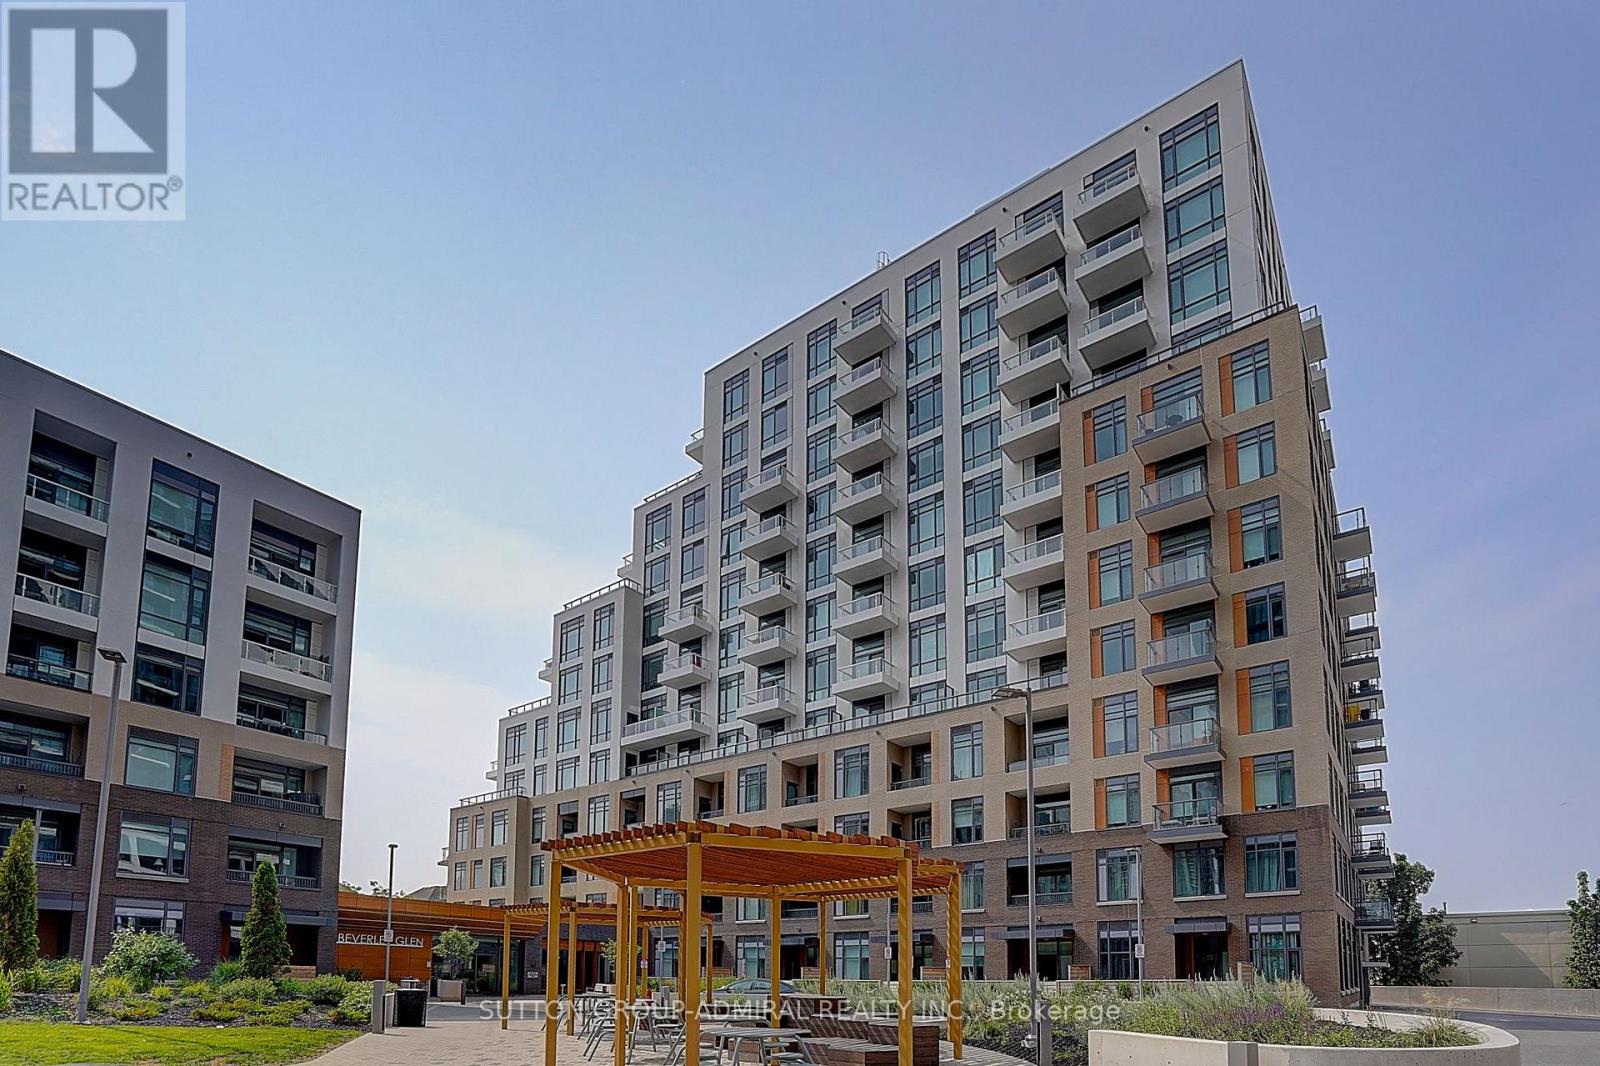
712 - 8 Beverley Glen Boulevard
Vaughan, Ontario
Spacious 3 Bedroom + Den Corner Suite In The Desirable Beverly Glen Community! Offering Approximately 1,772 Sq Ft Of Interior Living Space Plus An Incredible 892 Sq Ft Private Terrace And Two Additional Private Balconies, One Off A Bedroom And One Off The Den. Enjoy Plenty Of Space For Relaxing, Entertaining And Outdoor Living. Bright Open-Concept Layout With Elegant Flooring, Pot Lights And Large Windows. The Modern Kitchen Features Quartz Countertops, Stainless Steel Appliances, Built-In Oven, Dishwasher, Microwave And A Breakfast Area. The spacious primary bedroom offers two double closets and a 4-piece ensuite with double sinks. Two Additional Bedrooms And A Separate Den With Its Own Balcony, Ideal For A Home Office. Ensuite Laundry, 2 Parking Spaces And 1.5 Lockers Included. Enjoy Great Building Amenities, Including A Fitness Centre, Party Room, Concierge, guest suites, and visitor parking. Conveniently Located Close To Shopping, Restaurants, Parks, Schools, Public Transit And Major Highways, With Easy Access To Everyday Essentials And Nearby Promenade Shopping Centre. A Rare Opportunity To Enjoy Spacious Condo Living In A Desirable Vaughan Neighbourhood! (id:51382)
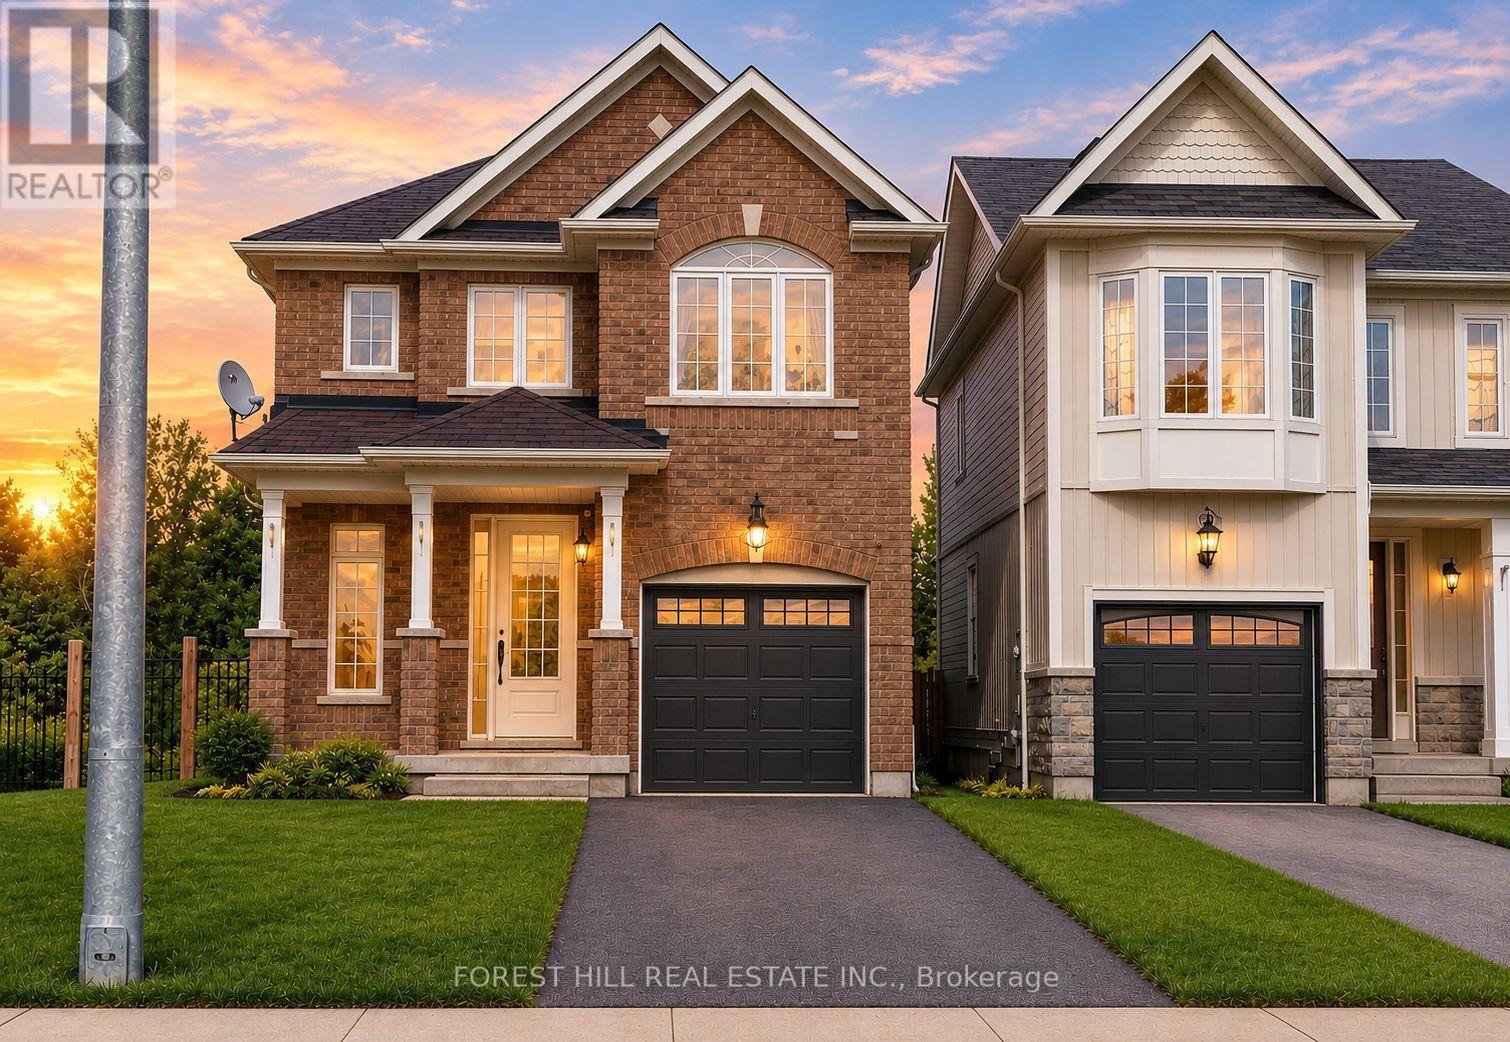
68 Blanchard Crescent
Essa, Ontario
Nestled on one of the largest premium wooded lots in the area. Fenced yard! This exceptional 2,000+ sq. ft. detached home is now available for annual lease. The main floor showcases hardwood flooring, smooth ceilings, an open-concept kitchen with quartz counters and stainless steel appliances, and a bright dining space leading out to a sun deck. Upstairs, discover spacious, light-filled bedrooms including a primary suite with a newly remodelled bathroom. Flooring upstairs is brand new and carpet free. The finished basement expands your living quarters with sleek pot lights, a 4-piece bath, and dedicated laundry. Outdoors, the custom stone patio, raised gardens, and fire pit offer an idyllic setting for outdoor relaxation throughout every season. Internet is included in the rental price. Note: Hydro, water, sewer and Gas is not included and must be assumed by the Tenant. A+ Tenants only. Full application package required. Available for occupancy anytime. Single Key tenant verification is required prior to lease approval. (id:51382)
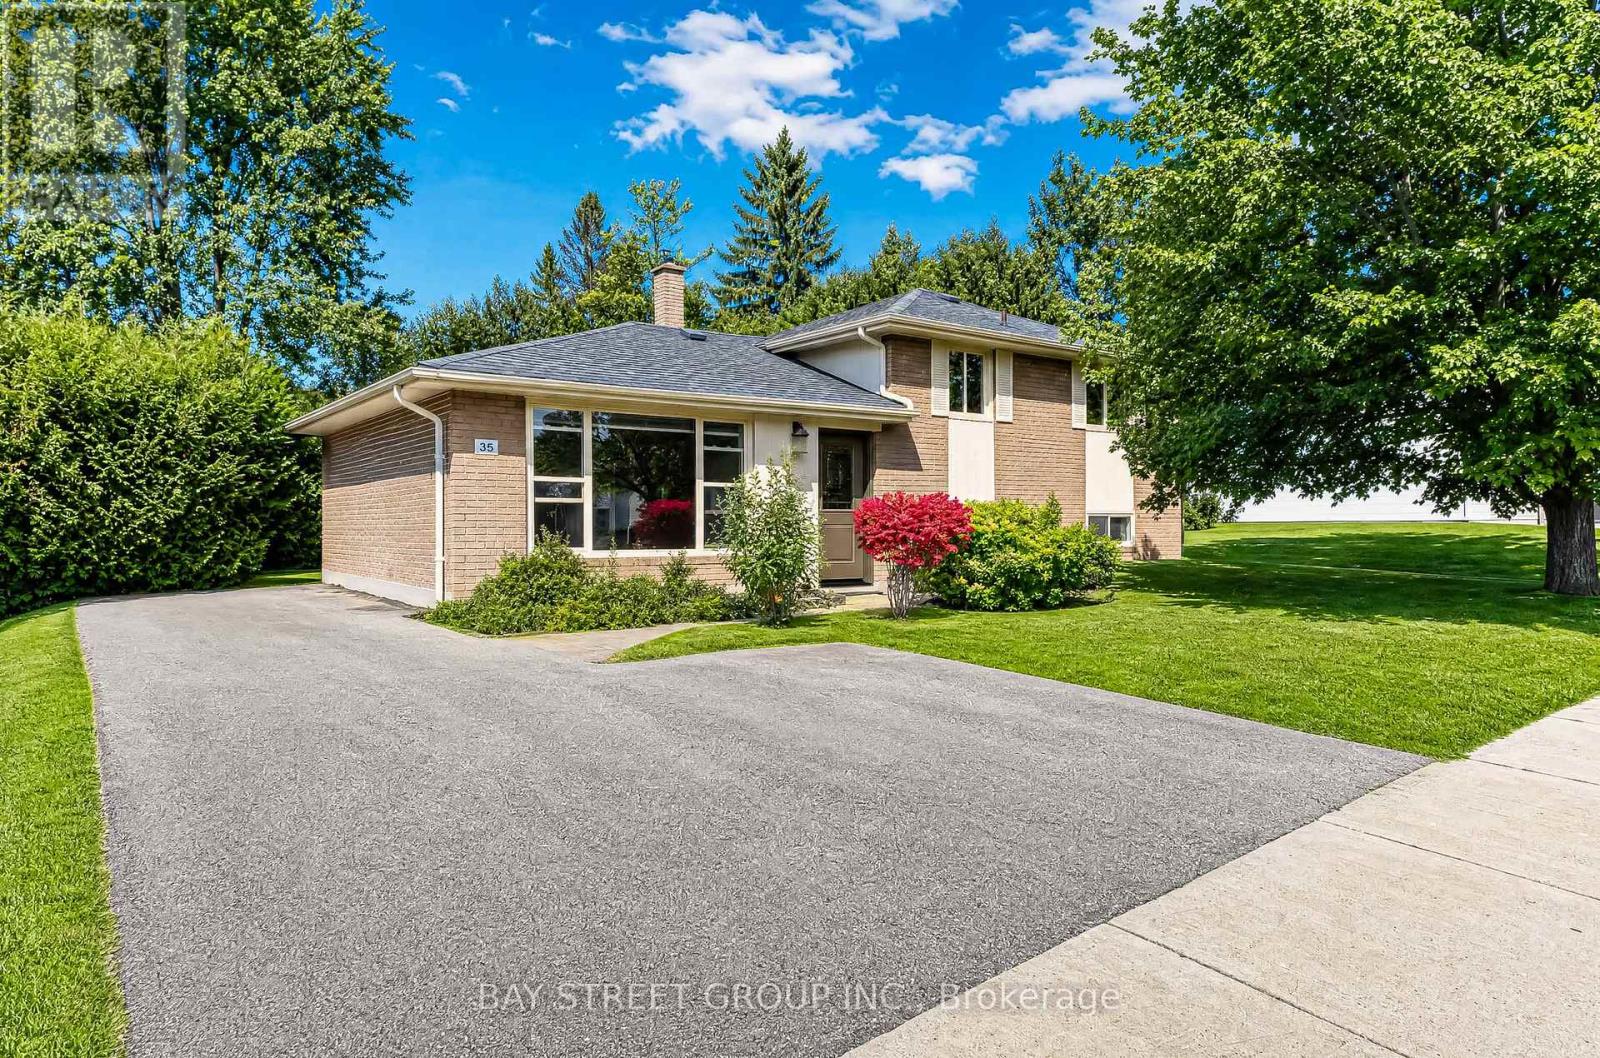
35 Kemano Road
Aurora, Ontario
Welcome to this charming, move-in-ready sidesplit home in the highly sought-after Aurora Heights neighbourhood! Situated on a spacious 60 front, beautifully maintained lot, this freshly painted 3+1 bedroom home offers comfortable living with a finished basement and numerous recent improvements. Notable upgrades include a 3 year new paved driveway, exterior foundation waterproofing, and weeping tiles. Ideally located near excellent schools, scenic walking trails, shopping, and everyday amenities. Whether you're looking for your next family home or a great investment opportunity, this property offers exceptional potential in an established neighbourhood. Don't miss your chance to make it yours! (id:51382)
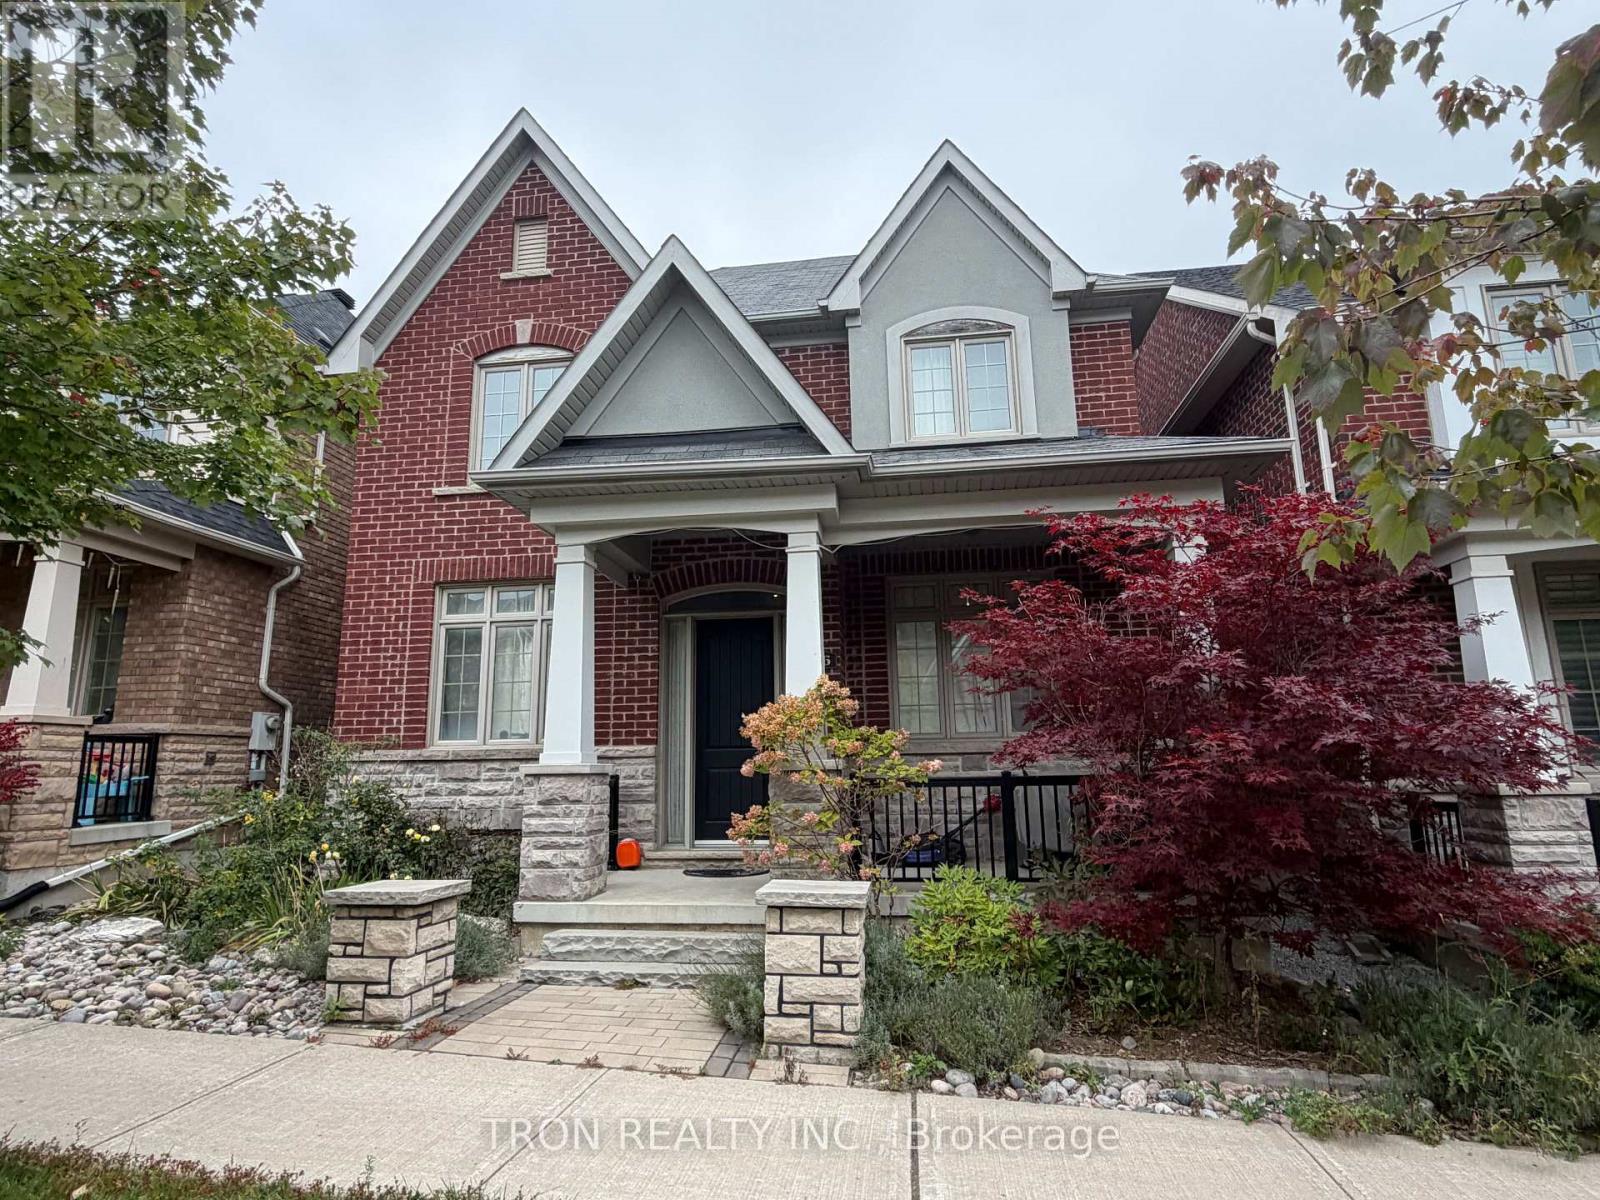
16 Dungannon Drive
Markham, Ontario
Prestigious Angus Glen West Village Community! 9' Ceiling On Main & 3rd Fl, Separate Spacious Living & Dining Rooms, Cozy Family Rm With Soaring 17' Ceiling, Fl To Ceiling Wainscoting & Fireplace, Open Concept Kitchen With S/S Appliances & Large Breakfast Area. Master B/R Has 6Pcs Oversized Ensuite W/Bench Rain Shower N Multi Jet Sys., Fireplace & W/O Terrace.Large Dressing Rm,B/I Multi-Zoned Sound Sys. 2nd Floor Laundry, 4Pcs Ensuite In 4th B/R & Much More! (id:51382)
40 Trudeau Drive
Vaughan, Ontario
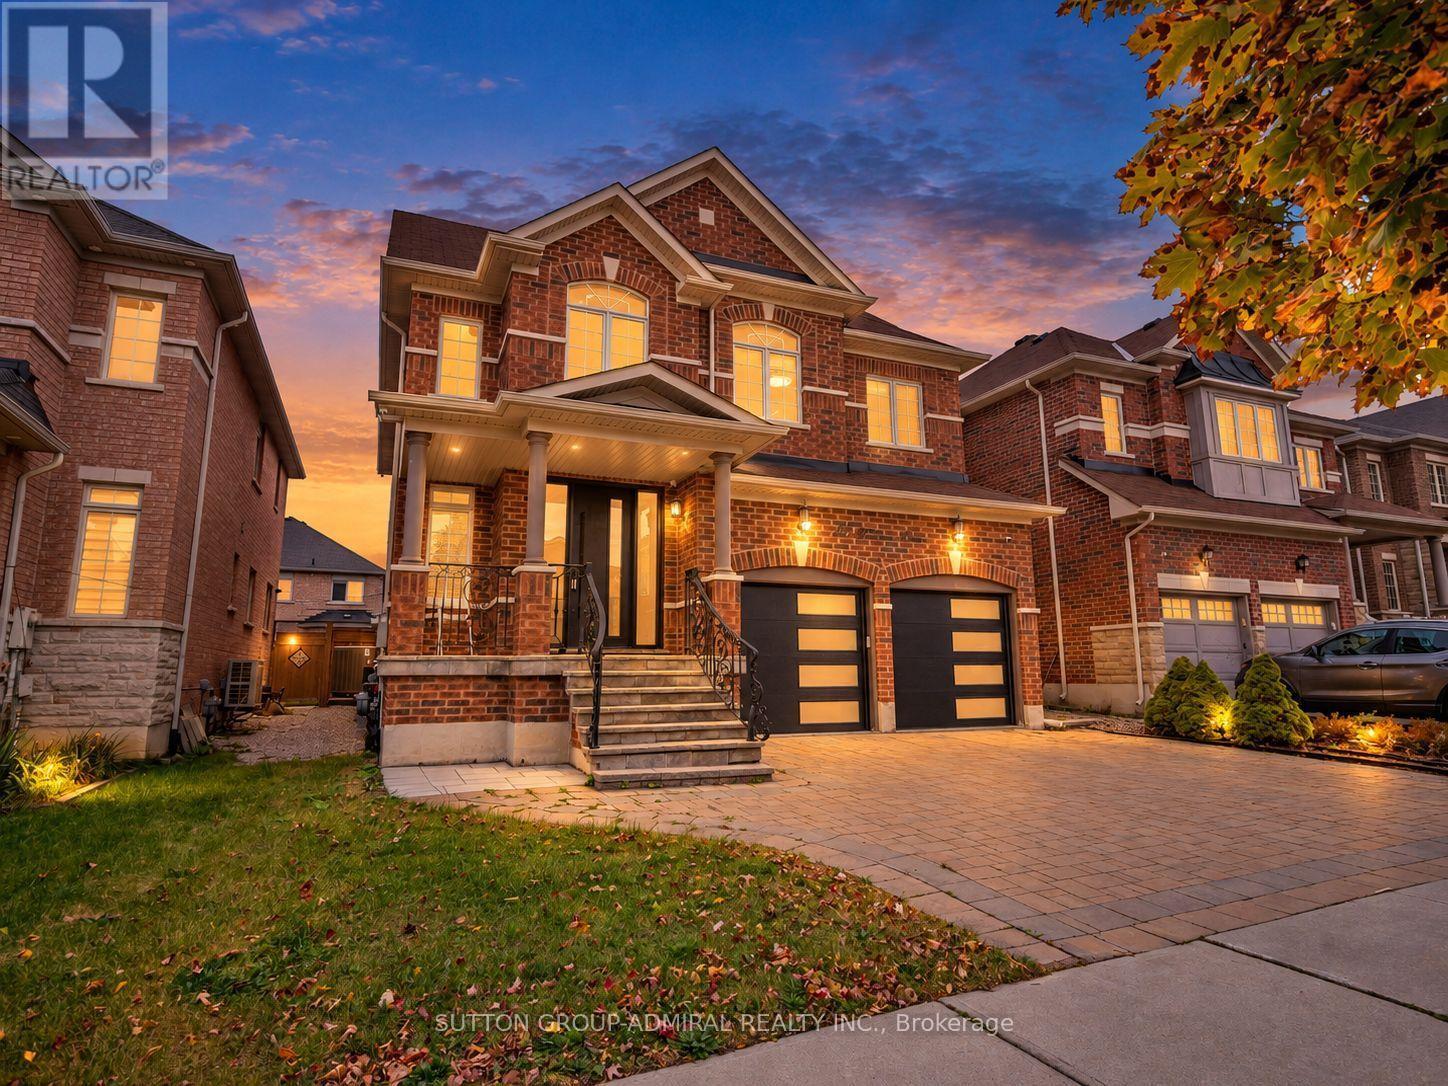
Discover beautifully maintained & renovated interiors at 40 Trudeau Drive, a spacious detached home offering 3,237 sqft., 4+1 bedrooms, 5 bathrooms & parking for 4 in Vaughan's desirable Vellore Village. Elegant stone interlock leads to a grand foyer with a curved staircase & porcelain flooring. Hardwood, porcelain & pot lights enhance the main level, while zebra blinds extend throughout the home. The dining room features crown moulding & casement windows, & the inviting living room centres around a gas fireplace. The chef's kitchen showcases stainless steel appliances, including a gas stove, granite countertops & a centre island. An adjoining breakfast nook opens to a spacious, fully fenced backyard with stone interlock, creating a private setting for outdoor gatherings. A mudroom with laundry, sink & garage access, plus a powder room, adds everyday convenience. Laminate flooring continues upstairs, where the primary bedroom offers wainscoting, a walk-in closet & a luxurious 5-piece ensuite with a double-sink vanity, glass walk-in shower & jetted tub. The front bedroom features double closets & large picture casement windows, sharing a 5-piece semi-ensuite with another bedroom. A fourth bedroom enjoys a double closet & its own 4-piece ensuite. The finished basement provides flexible living space with laminate flooring, pot lights, a spacious recreation room with an above-grade window, & a large bedroom with a kitchenette & 3-piece bathroom with a glass shower, ideal for extended family or guests. Central vacuum completes the home. Enjoy nearby Westwind, Venice Gate & Hillside parks, Vellore Village Community Centre, & schools including St. Mary of Angels Catholic School, Glenn Gould Public School & Tommy Douglas Secondary School. Local shopping & restaurants, Canada's Wonderland, Vaughan Mills, Reptilia Zoo & Cortellucci Vaughan Hospital add convenience, with access to YRT/Viva, TTC & Züm transit connections & nearby Highway 400 for GTA commuting. (id:51382)
603 - 7768 Kennedy Road
Markham, Ontario
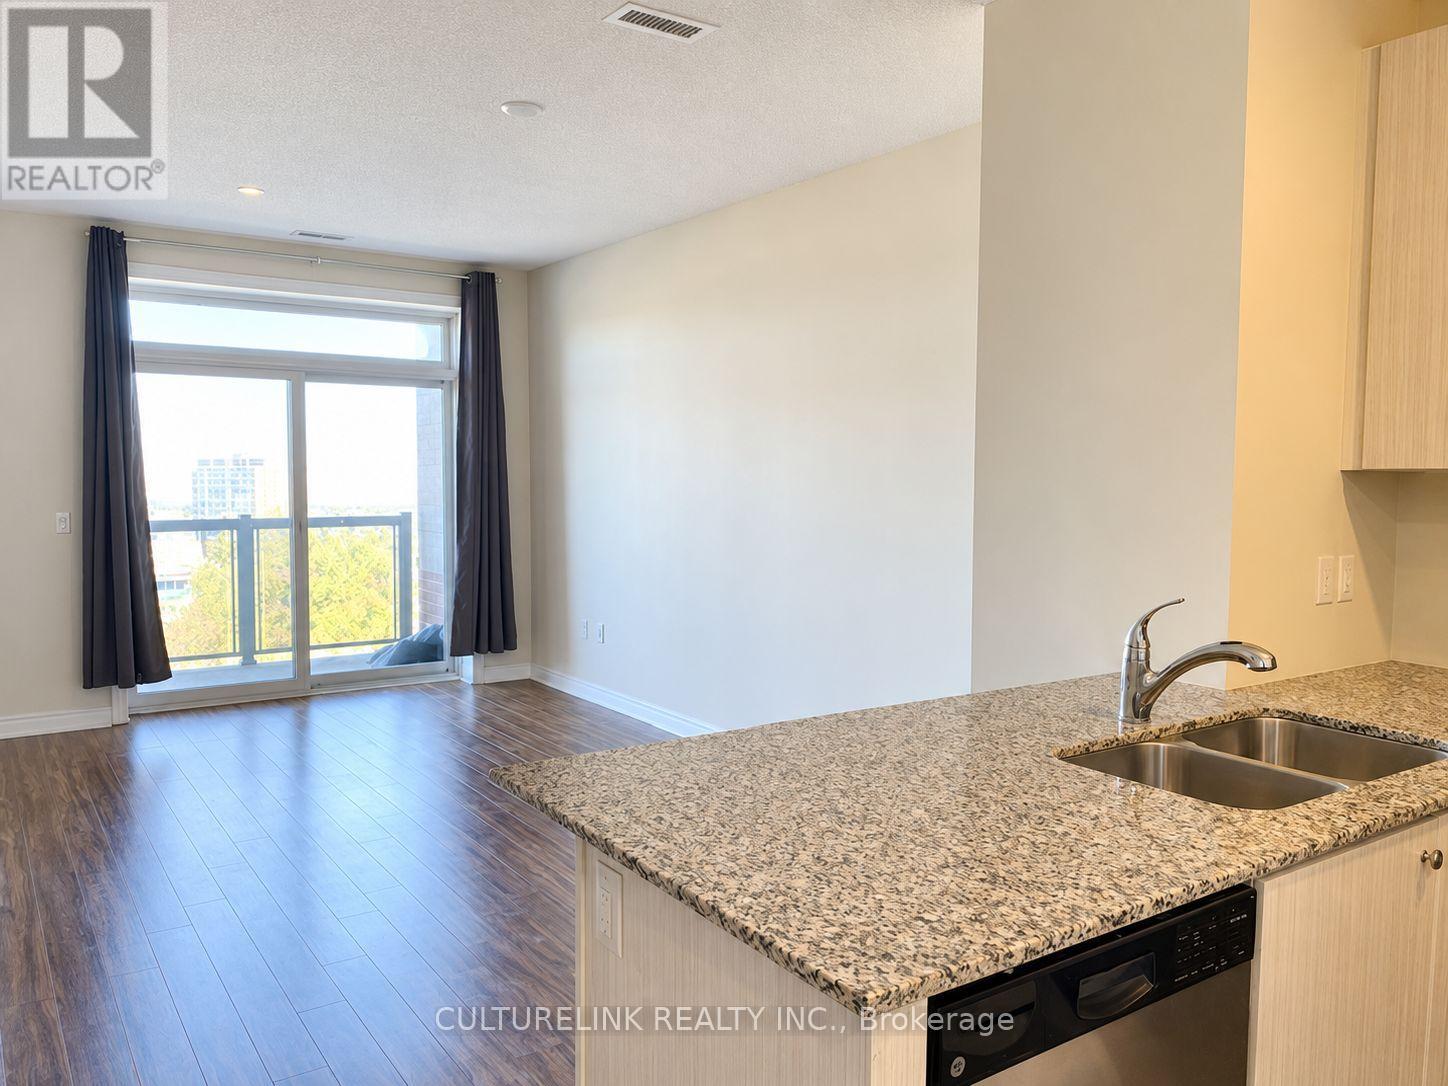
For December 1, 2026 move in or later. Welcome home to this well-maintained, carpet-free Greenlife condo in desirable Milliken Mills West. Offering approximately 683 sq. ft. of bright, open-concept living space, this suite features floor-to-ceiling windows, a north-facing balcony, and a versatile den perfect for working from home.Enjoy the convenience of ensuite laundry, underground parking, a storage locker, gym, and party room. Ideally located close to shopping, restaurants, parks, Milliken Mills Community Centre and Library, Milliken GO Station, and York University's Markham Campus. (id:51382)
55 Valley Mills Road
East Gwillimbury, Ontario
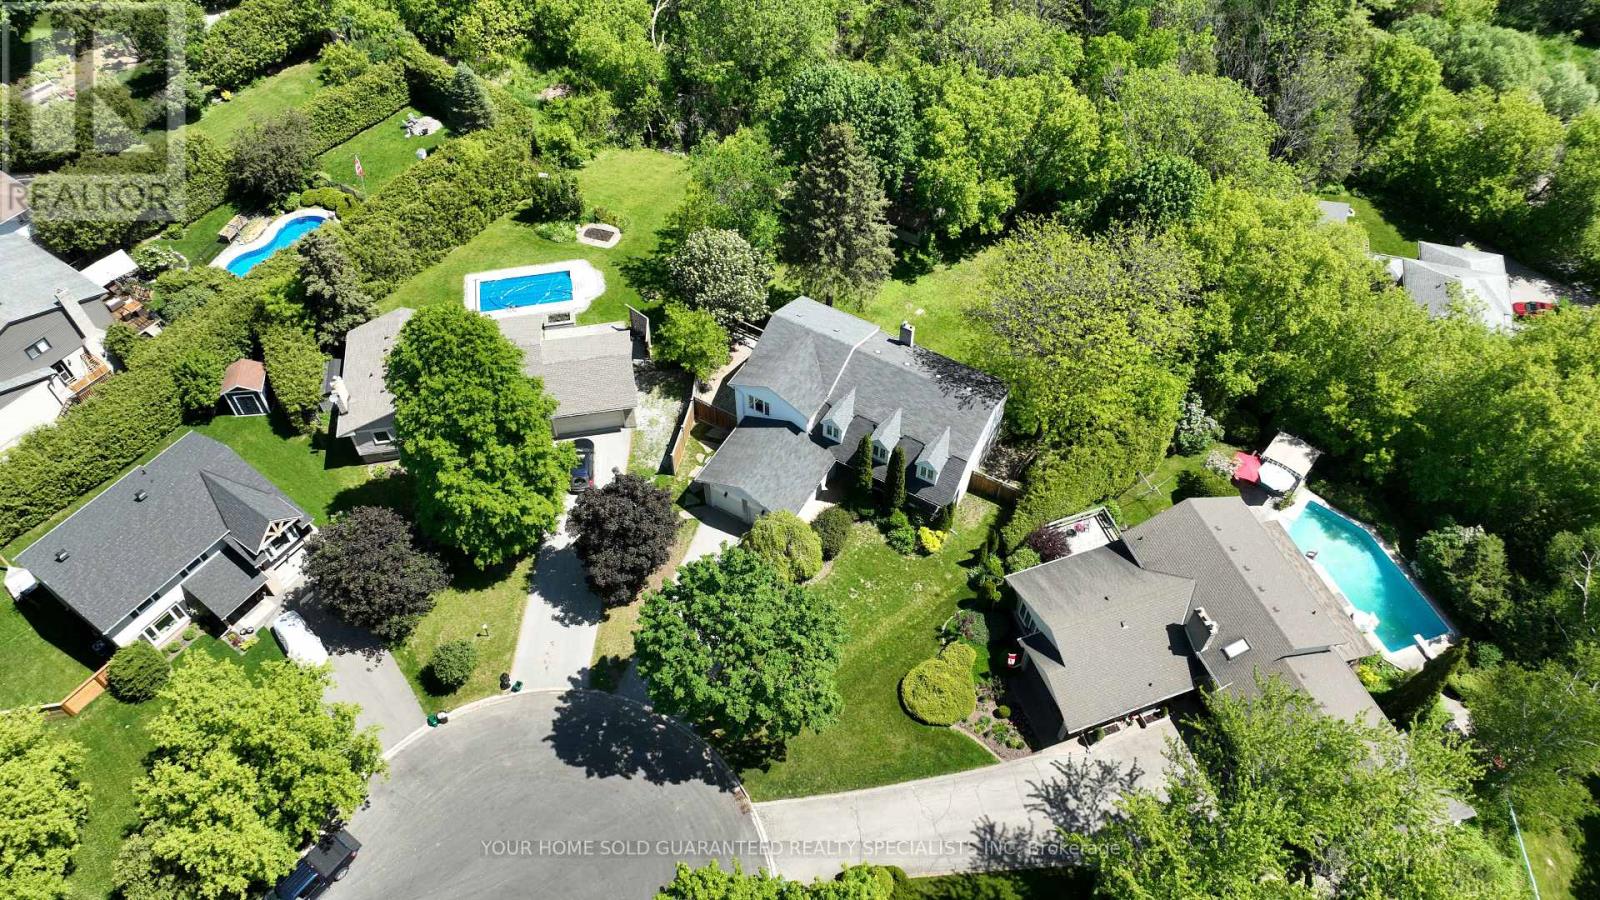
Welcome to the kind of home young families dream about! Tucked away on a quiet family-friendly circle in sought-after Mount Albert, this spacious 4+1 bedroom with 3 bathroom home offers an incredible opportunity for growing families looking to create their dream home in a peaceful, nature-filled setting. Set on an impressive pie-shaped lot backing onto tranquil ravine and walking trails, this property offers the kind of lifestyle families love; a place where kids can safely ride bikes, play outside, and explore the forest right from their own backyard. The home features a generous primary bedroom retreat complete with a cozy sitting area, oversized walk - in closet. A second bedroom also includes its own walk - in closet and private 3 piece ensuite, making it ideal for teens, guests, or extended family. Also includes a convenient upper-level laundry. While the home will benefit from your personal touches and cosmetic updates, it offers incredible space, flexibility, and endless potential to make it your own. A thoughtfully designed addition behind the kitchen adds approximately 200 sq ft of versatile four-season space with a separate entrance, perfect for a future home office, studio, salon, gym. The kitchen walks out to a large entertainer's deck with newer deck boards and railings overlooking the fully fenced backyard and peaceful ravine views, an ideal setting for family BBQ's, gatherings, and relaxing evenings outdoors. The walk- out basement provides additional living potential, while two powered outbuildings in the expansive 156 ft wide backyard offer endless possibilities for hobbies, workshops, storage, or creative spaces. With a double car garage, parking for 4 additional vehicles, mature trees, and a quiet court location, this property combines small-town charm, privacy, and the opportunity to build equity in one of Mount Albert's most family-friendly neighborhoods. A rare chance to create the perfect family home in an unbeatable setting. (id:51382)
811 - 20 North Park Road
Vaughan, Ontario
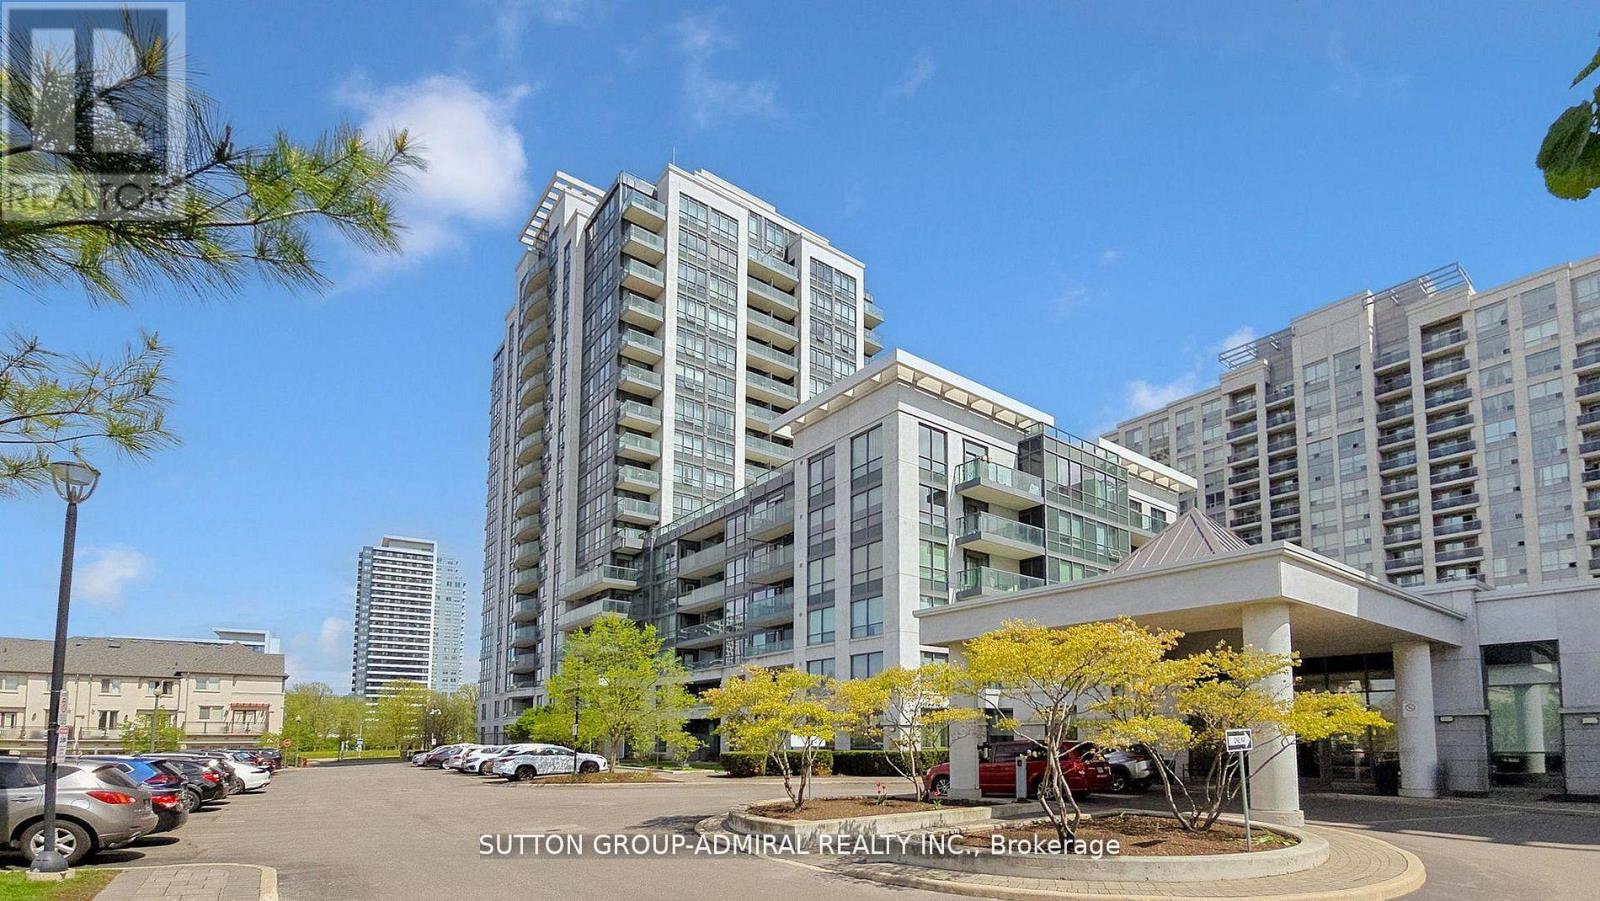
Rarely Offered 2 Bedroom, 2 Bathroom Corner Unit with 9 Ft Ceilings. 889 Sq Ft As Per Builder. Bright Open Concept Layout with Floor-to-Ceiling Windows and Unobstructed North West Views. Split Bedroom Design for Added Privacy. Modern Kitchen with Granite/Quartz Countertops, Stainless Steel Appliances, Breakfast Bar. Primary Bedroom Features Walk-In Closet and 4-Piece Ensuite. Upgraded Laminate Flooring. Exceptional Building Amenities Include 24Hr Concierge, Indoor Pool, Fitness Centre, Sauna, Party Room and Rooftop Terrace with BBQ Area. Prime Location in the heart of Thornhill, Steps to Promenade Shopping Centre, Walmart, Parks, Places Of Worship, Top Rated Schools, Transit, Viva Terminal, Minutes to Highway 407, Everything you need is within walking distance! . (id:51382)

82 South Park Road
Markham, Ontario
THE ULTIMATE TROPHY HOME - 3,160 SQFT AT PAVILIA PARK - OVER $200K IN LUXURY UPGRADES! The one of the Largest & Most Lavishly Upgraded Corner Unit In the Pavilia Park Towns! Approx. 3,200 Sq Ft Of Bespoke Luxury By Times Group At Highly Sought-After Hwy 7 & South Park Rd, including Balcony in Thornhill. Stunning Corner Lot With Wraparound Windows, Exceptional Natural Light & Privacy. Over $200K In Custom Upgrades! EXCEPTIONAL FEATURES: Private Elevator Servicing All Levels, Rare DOUBLE and extra wide CAR GARAGE with EV Charger, 9' Ceilings, Wide-Plank Hardwood, Crown Mouldings Throughout, Pot Lights, Custom Millwork & Electric Blinds In Master & ALL Windows On Ground & 2nd Floor and Gas Fireplace on the Family room. GOURMET CHEF'S KITCHEN: Wolf Gas Cooktop + Modern Wolf Vent, Panelled Bosch Fridge, Bosch Dishwasher, Built-In Bosch Coffee System, Built-In Panasonic Microwave & Cove Gas Wall Oven, LG Washer and Dryer, Marble Counters & Extended Island. CUSTOM ORGANIZATION: Custom-built Walk-In Closet In Master Retreat + Designer Built-In Closets & Shelving In All 3rd Floor Bedrooms, Gas line in the Balcony for the BBQ hood up.Open-Concept Grandeur, Large Bedrooms & Baths, Steps To Saddle Creek Park, Langstaff GO, Hwy 404/407, Whole Foods, Shops & Top Thornhill Schools. Low Maintenance. The Finest Townhome In Pavilia Park! (id:51382)
639 Mortimer Avenue
Toronto, Ontario
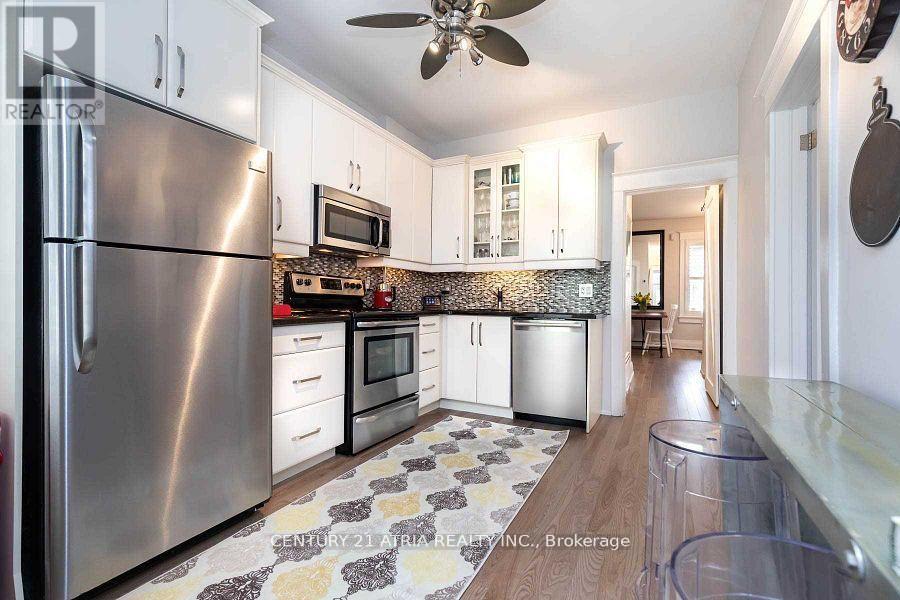
Imagine mornings on Mortimer! Bright bungalow featuring open-concept living and dining, two comfortable bedrooms, and a spa-inspired 4-pc bath. Gourmet kitchen overlooks a deep south-facing backyard with alfresco seating and a large garage/storage shed. Wide mutual drive with parking for two cars. Finished lower level includes laundry and a private one-bedroom suite ideal for in-law living, guest space, Located in desirable East York, close to TTC, parks, schools, and local shops-perfect for convenient city living (id:51382)
53 Kayak Crescent
Toronto, Ontario
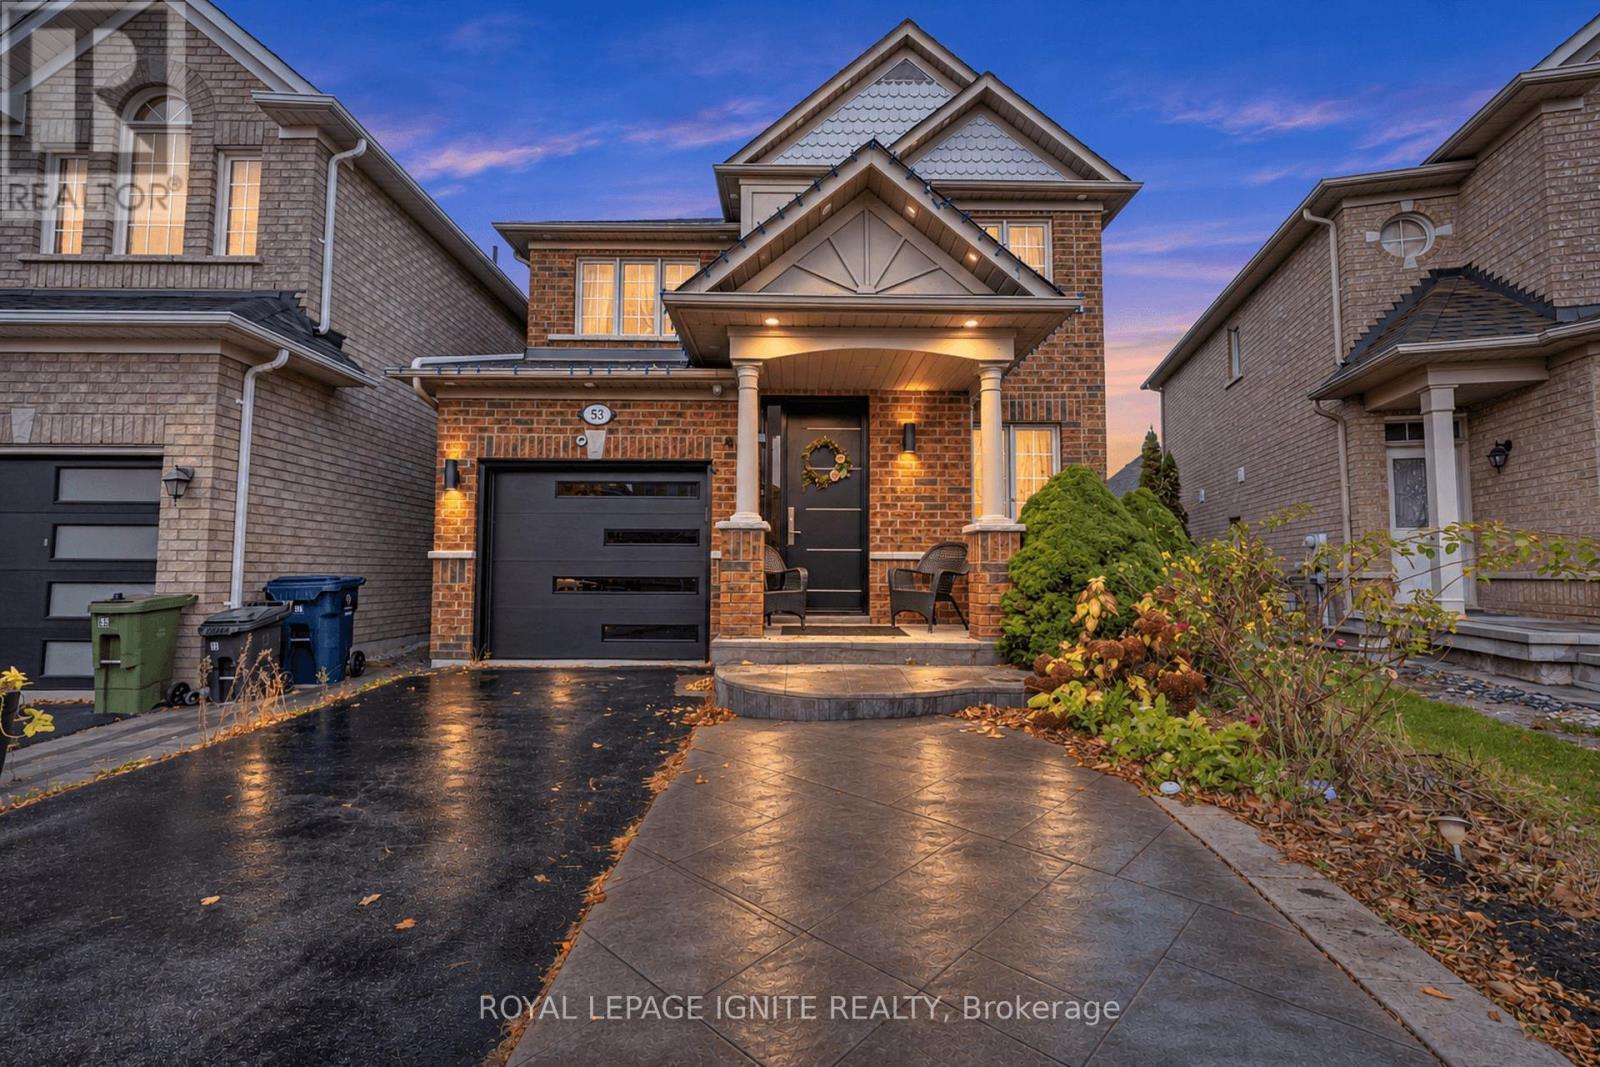
Welcome To 53 Kayak Crescent, A Beautiful Detached Home In The Highly Desired Morningside Heights Community Of Scarborough. Featuring 3+1 Spacious Bedrooms And 4 Bathrooms, This Home Is Perfect For A Starting Family. The Finished Basement Offers Great Potential For A Future In-Law Suite. Conveniently Located Minutes From Schools, Hospitals, Highway 401, Parks, Future Community Centre, Places Of Worship, Shopping, Restaurants, And Public Transit. A Great Opportunity To Own In A Family-Friendly Neighbourhood! (id:51382)
956 Mccowan Road
Toronto, Ontario
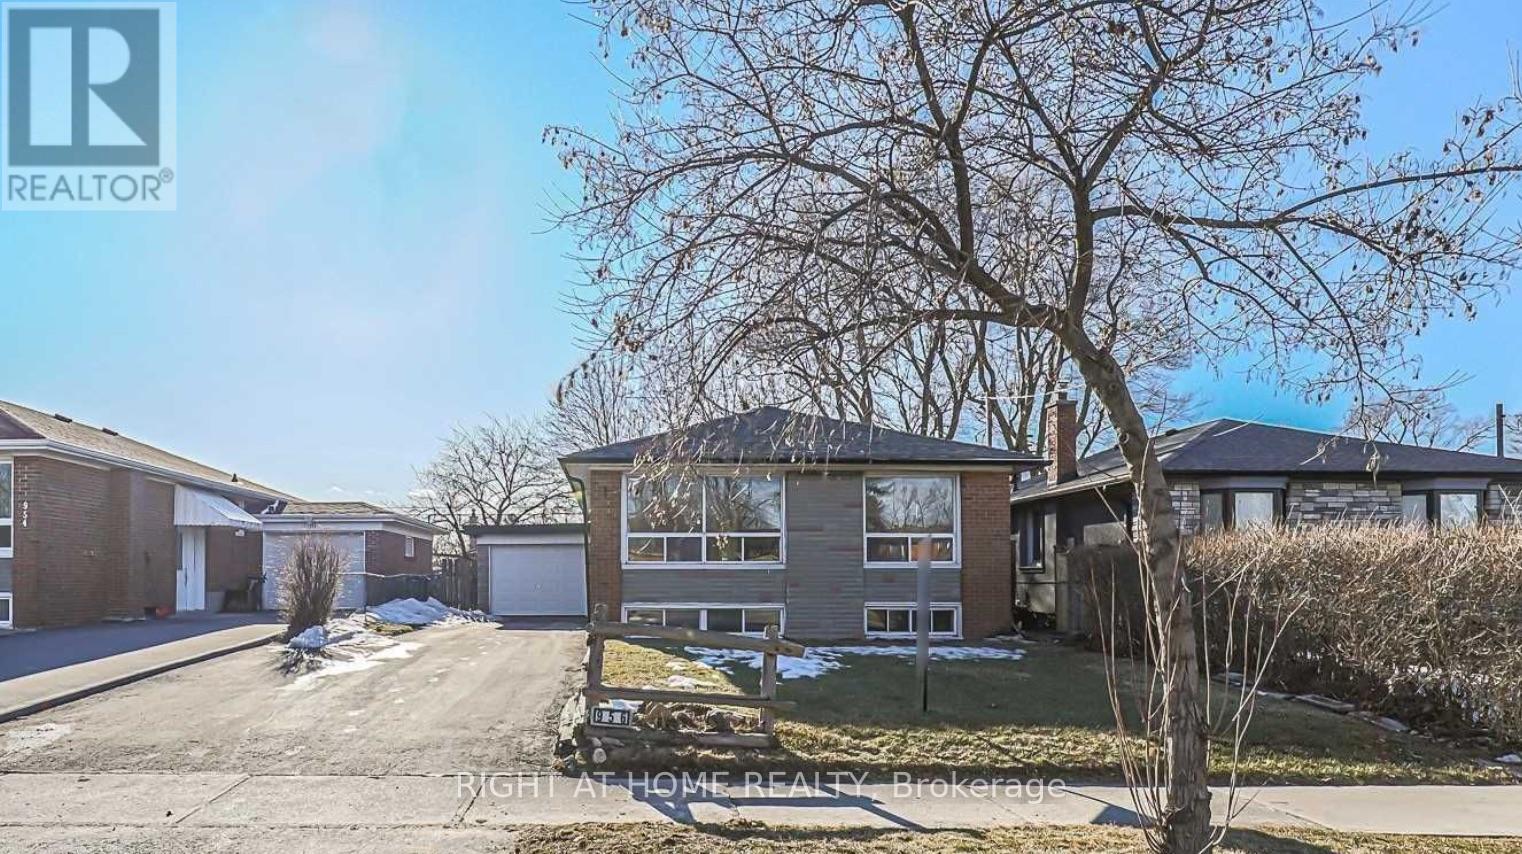
A Stunning Basement Unit, situated in a highly sought-after neighbourhood, this property offers an exceptional living experience. This unit is huge with a large full size kitchen. Ideal for a family, 2 spacious bedrooms, a large family room and in-unit laundry. Enjoy the many Trails and Parks in the area. The Scarborough Bluffs a 10 minute drive away. TTC steps away, Scarborough Town Center a 5 minute drive. The unit is move-in ready and available immediately. (id:51382)