
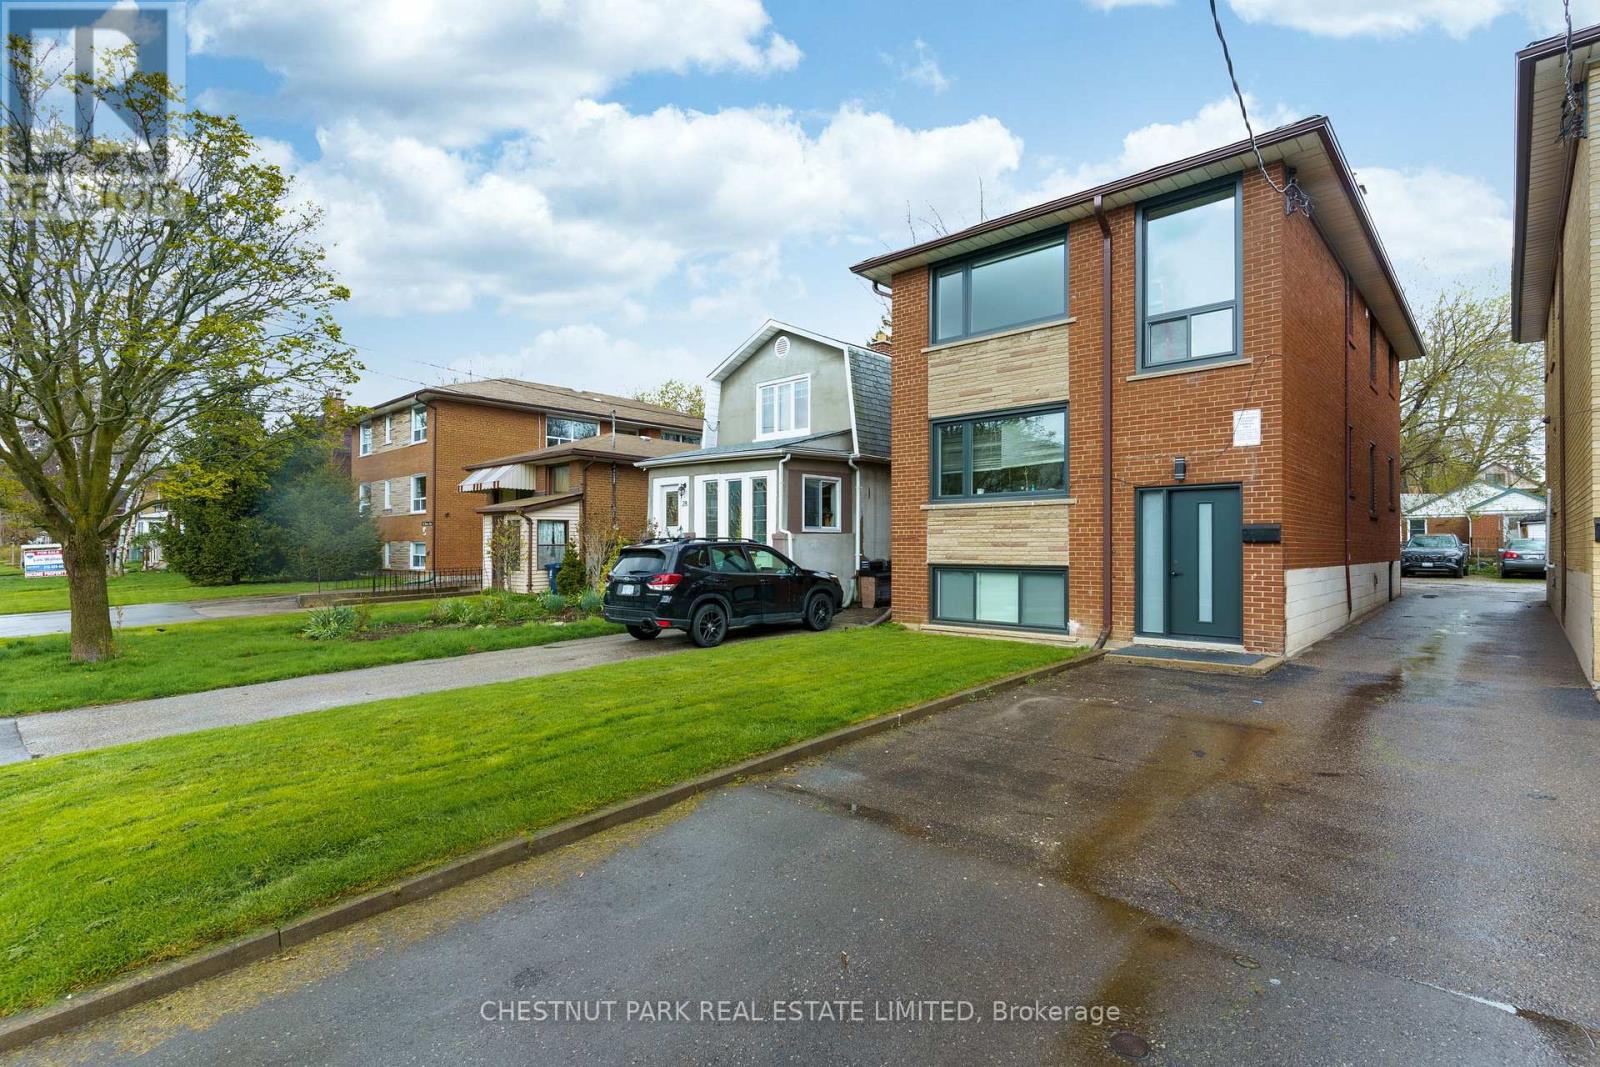
3 - 26 Heman Street
Toronto (Mimico), Ontario
Bright and beautifully renovated two-bedroom suite on the top floor, offering modern finishes and a thoughtfully designed layout! Featuring a contemporary eat-in kitchen with quartz countertops, stainless steel appliances, stylish tiled backsplash and ample cabinetry. Additional upgrades include new laminate flooring, pot lights, custom blinds, updated windows and doors, and a fully renovated bathroom with tilework and matte black accents. Enjoy the convenience of ensuite laundry and one included parking space. Ideally located in the heart of Mimico, just steps from TTC transit and minutes from Mimico GO Station, Lake Shore Boulevard, local shops, restaurants and the Gardiner Expressway. A fantastic opportunity to enjoy modern living in a convenient, well-connected neighbourhood! (id:51382)
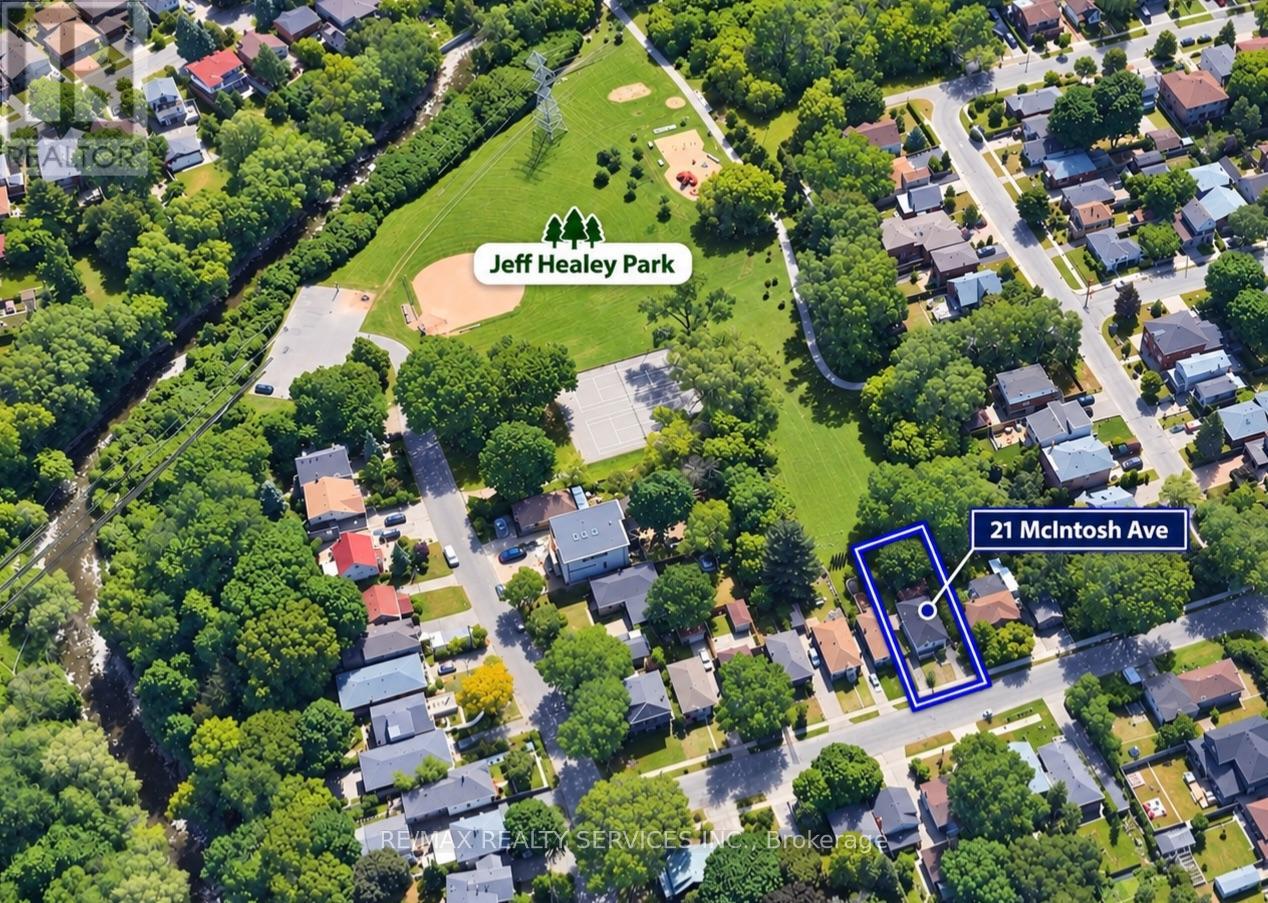
21 Mcintosh Avenue
Toronto (Stonegate-Queensway), Ontario
Muskoka in the City! A rare urban retreat in the heart of Etobicoke. This beautifully renovated bungalow combines modern living, incredible versatility and exceptional income potential. The main level offers beautifully kitchen combined with the Dining area. Living room overlooks the front porch/deck and 3 bedrooms & 2 full baths, while the finished lower level features 2 additional bedrooms, 2 baths, a second kitchen, guest kitchenette & separate side entrance-perfect for extended family or flexible living arrangements. Walk out from the primary bedroom to a two-level deck overlooking a private backyard that opens directly onto expansive green space-your own peaceful escape without leaving the city. Parking for 6+ cars plus a detached 1 car garage. Mimico GO 2 km away, TTC is 3 minutes walk, Starbucks & Tim Hortons 1 km away, and Gardiner Expy is 3 minutes drive. Renovated, versatile and ideally connected-city living with a cottage-country feel! (id:51382)
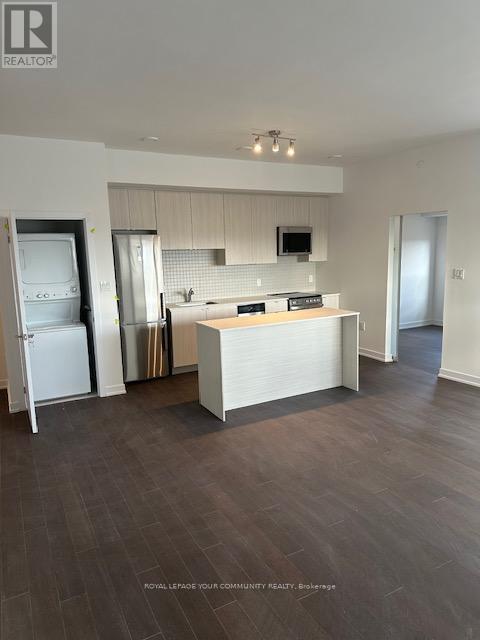
707 - 2433 Dufferin Street
Toronto (Briar Hill-Belgravia), Ontario
8 Haus Boutique Condo. Bright and open concept boasting 3 full beds, 2 full baths, chefs kitchen and massive balcony. Prime location with 1, parking, 1 premium on floor locker and also a regular locker. Close to TTC Transit, 401, grocery stores,restaurants and Yorkdale shopping and the York Beltline walking and cycling Trail, this is the place you want to be. (id:51382)
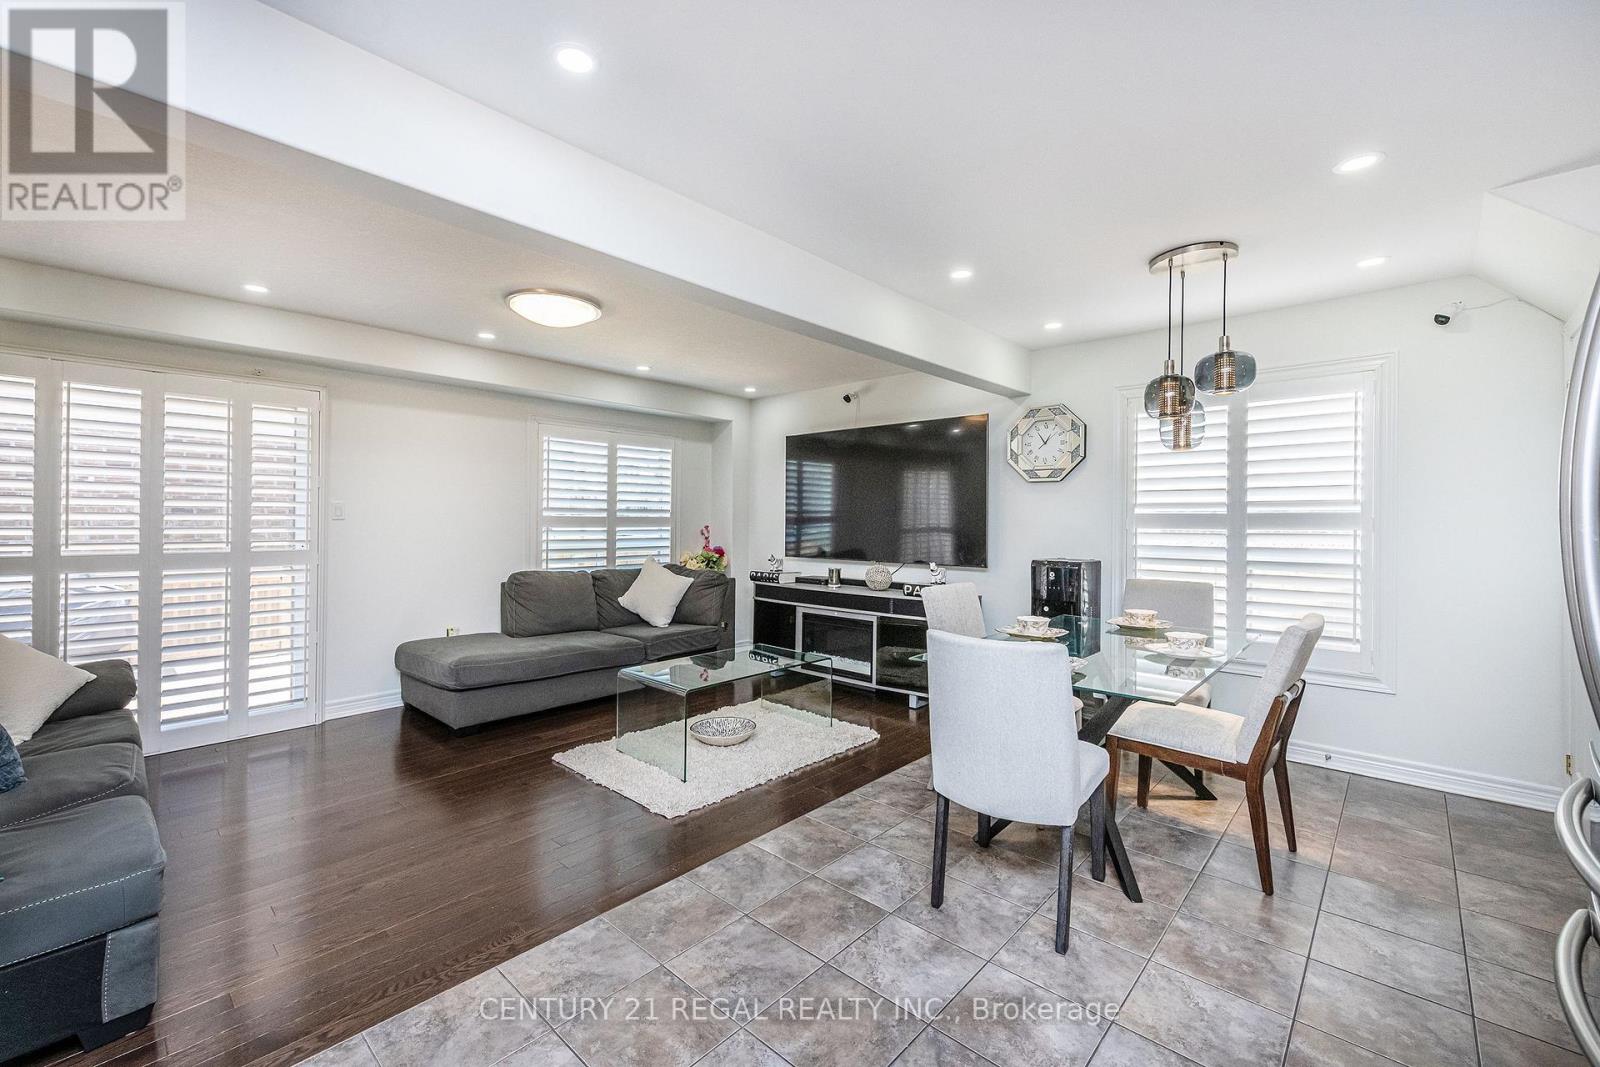
158 Parkinson Crescent
Orangeville, Ontario
Welcome To 158 Parkinson Crescent - A Beautifully Renovated And Meticulously Maintained 100% Freehold Corner-Unit Home, Proudly Owned And Cared For By The Original Owner Since Day One. Situated On An Oversized Lot, This Bright And Spacious Residence Is One Of The Larger Units In The Complex, Offering Added Privacy, Abundant Natural Light, And Exceptional Living Space Throughout. Featuring Tile, Hardwood, And Broadloom Flooring, The Open-Concept Main Floor Is Ideal For Both Everyday Living And Entertaining. Large Windows Flood The Home With Natural Sunlight, While Convenient Walk-Outs To The Backyard From Both The Interior And Side Entrance Provide Seamless Outdoor Access And Added Functionality. This Stunning Home Offers 3 Spacious Bedrooms, 3 Bathrooms, And Parking For 4 Vehicles. The Generous Primary Bedroom Features A Private Ensuite, Creating The Perfect Retreat. Freshly Painted And Move-In Ready, The Home Also Includes Professionally Cleaned Carpets For The New Owners' Convenience. Exterior Pot Lights Add Warmth And Curb Appeal In The Evening, While The Installed CCTV Security System Provides Added Peace Of Mind. With Countless Upgrades Throughout, This Newly Renovated Freehold Home Is A True Must-See. (id:51382)
2007 - 448 Burnhamthorpe Road W
Mississauga (City Centre), Ontario
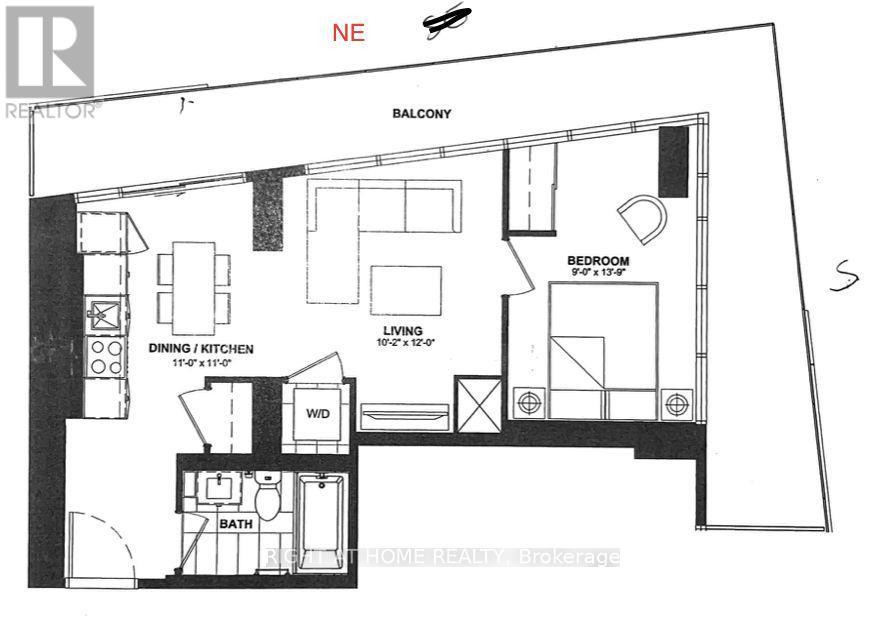
A Sophisticated 553 Sqft Suite In The Highly Sought-After MCity 3 by Rogers; An Architectural Marvel Combined With Modern Elegance And Urban Conveniences. Thoughtfully Designed Interior, a Fuctional Layout, with a 242 sqft. Wrap-around Private Balcony with Panoramic View and Spectacular south-facing Lake Ontario and The Toronto Skyline. The Open-Concept Layout With 9-ft Ceilings and Aplenty of Natural Light--Thanks to Floor-To-Ceiling Windows. Open-concept Kitchen Equipped with Built-in Appliances, Quartz Countertops, Design Cabinetry, an Oversized sink, and a Stylish Backsplash. Step out onto the Balcony to enjoy tranquil views. The Primary Large Bedroom Includes A Generous Size Closet with Frameless Mirrored Sliders and Upgraded Window Covering Throughout. Laminate Flooring, Upgraded 4-piece Bath, and Ensuite Laundry. Steps from the new LRT, Celebration Square, Square One, Sheridan College, and a Variety of Shops, Grocery Store, Schools, Banks, and Restaurants, quick access to highways 401, 403, and the QEW, Perfect for city living or commuting, Complete with Underground Parking. This unit delivers the perfect blend of comfort and practicality. Residents can also enjoy first-class building amenities, Including a state-of-the-art exercise room, party room, and guest suites. Above all, We Have Made the Price Attractive. Schedule your showing today! Don't miss the opportunity to Own This Unit. (id:51382)
1626 Alexandra Boulevard
Mississauga (Lakeview), Ontario
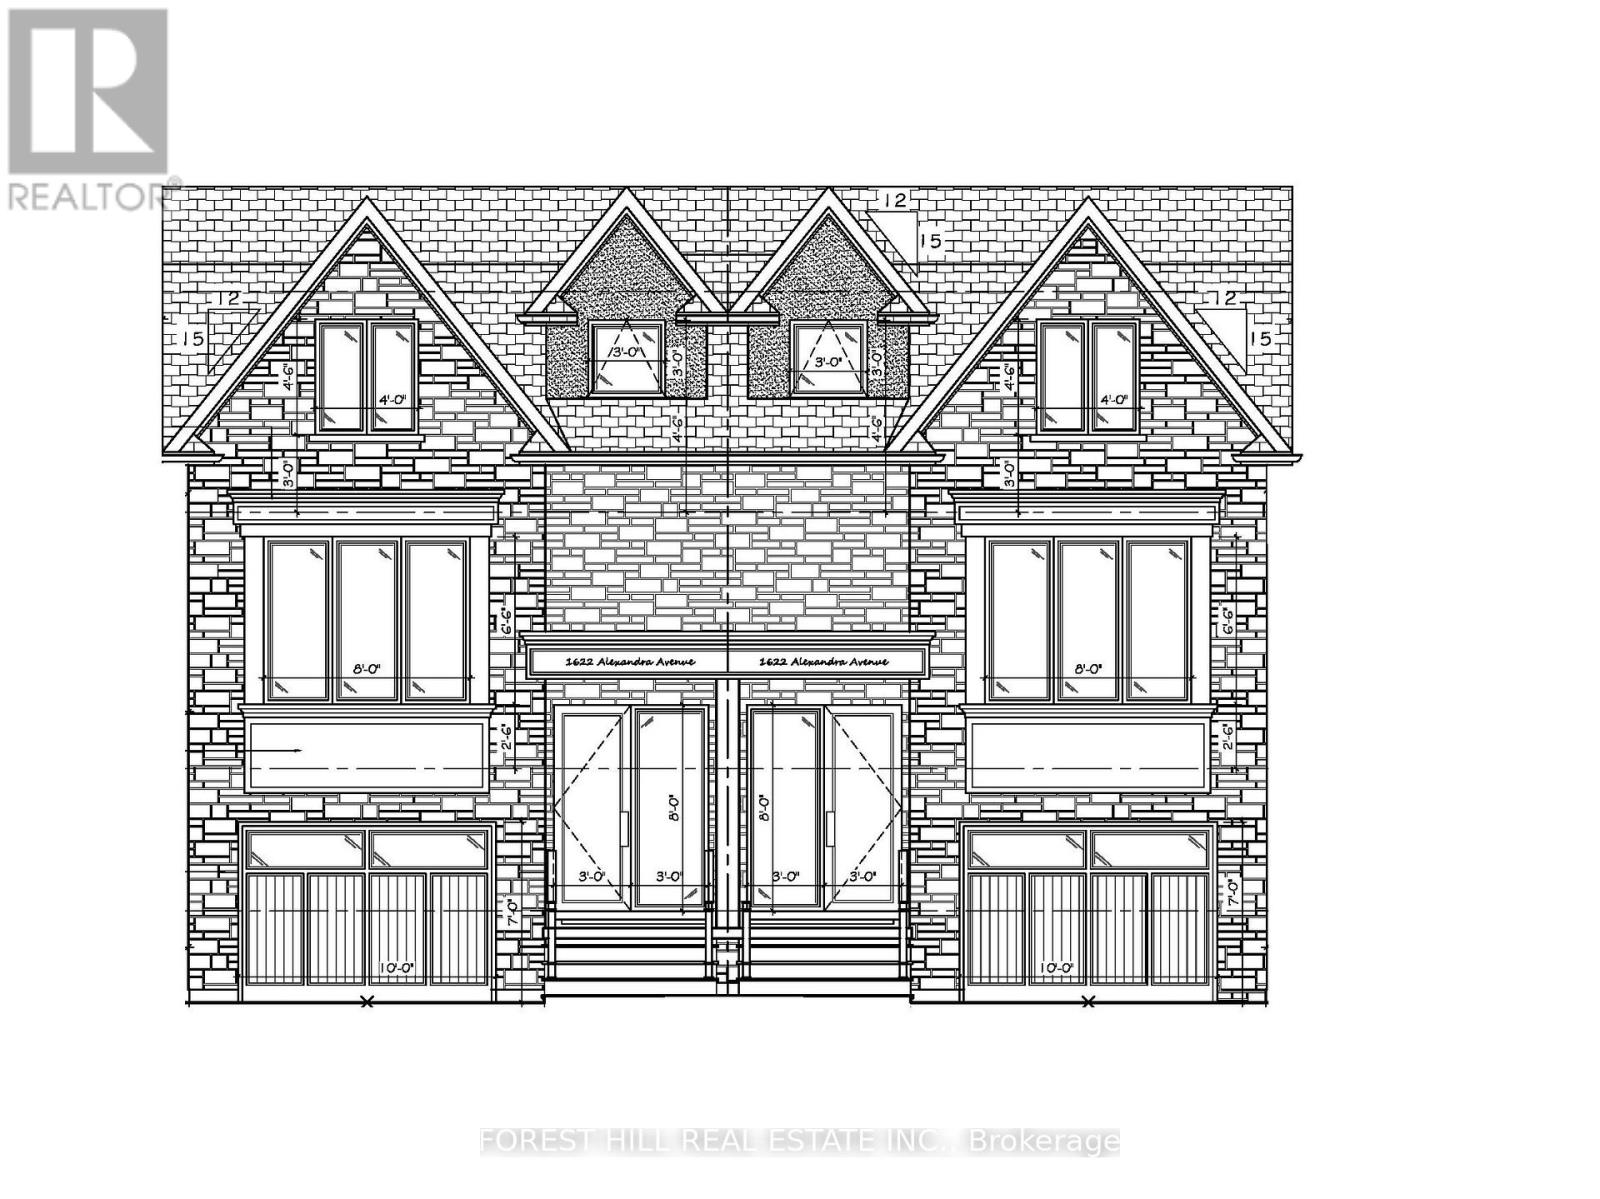
TO BE BUILT - JUNE 2027 OCCUPANCY! Custom 3-Bedroom Semi-Detached Home In Sought-After Lakeview Featuring Legal Basement Apartment With Separate Entrance, Kitchen & 4-Pc Bath. Over 2,550 Sq. Ft. With Hardwood Flooring Throughout. Bright Open-Concept Main Floor Features A Spacious Family Room With Walk-Out To Backyard & Eat-In Kitchen. The Second Level Offers A Generous Great Room, 2 Bedrooms, 5-Pc Bath & Convenient Upper Level Laundry Closet. Retreat To The Third-Floor Primary Bedroom Complete With A Stunning 5-Pc Ensuite. Ideally Located Minutes From The QEW, Gardiner Expressway, Highway 427, Shopping, Grocery Stores, Transit & More! (id:51382)
1207 - 65 Southport Street
Toronto (High Park-Swansea), Ontario
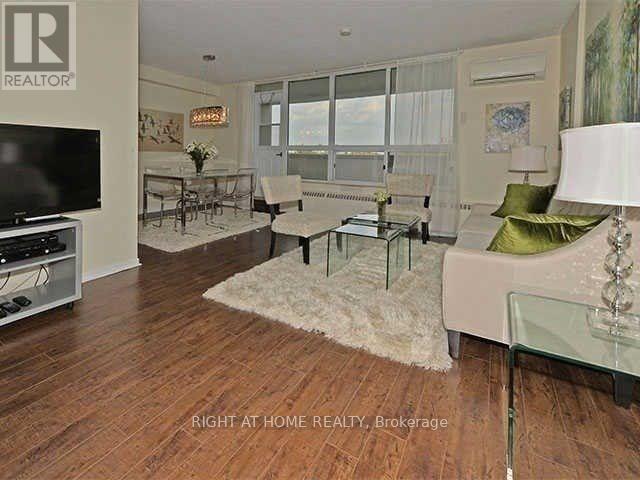
Welcome Home! Rarely Offered, Bright & Spacious 2-Bedroom, 2-Bathroom Suite Featuring Spectacular City, Lake & High Park Views From A Sun-Filled East-Facing Balcony. Enjoy An Open-Concept Living & Dining Area, Laminate Flooring Throughout, And An Oversized Kitchen Offering Ample Cabinetry, Storage & Counter Space. The Spacious Primary Bedroom Features A Large Closet & Private 2-Piece Ensuite. Additional Highlights Include A Separate, Generously Sized Laundry Room & Remote-Controlled Wall-Mounted A/C Unit. Maintenance Fees Include All Utilities, Cable TV & Access To All Recreation Facilities. Exceptional Location! Steps To High Park, The Lake, Bloor West Village, Schools & Transit. Located Near Top-Rated Swansea Junior/Senior Public School. Building Amenities Include An Indoor Swimming Pool, Sauna, Hot Tub, Tennis Courts, Fitness Centre & Billiards Room. (id:51382)
3136 Lower Base Line W
Milton (Tr Rural Trafalgar), Ontario
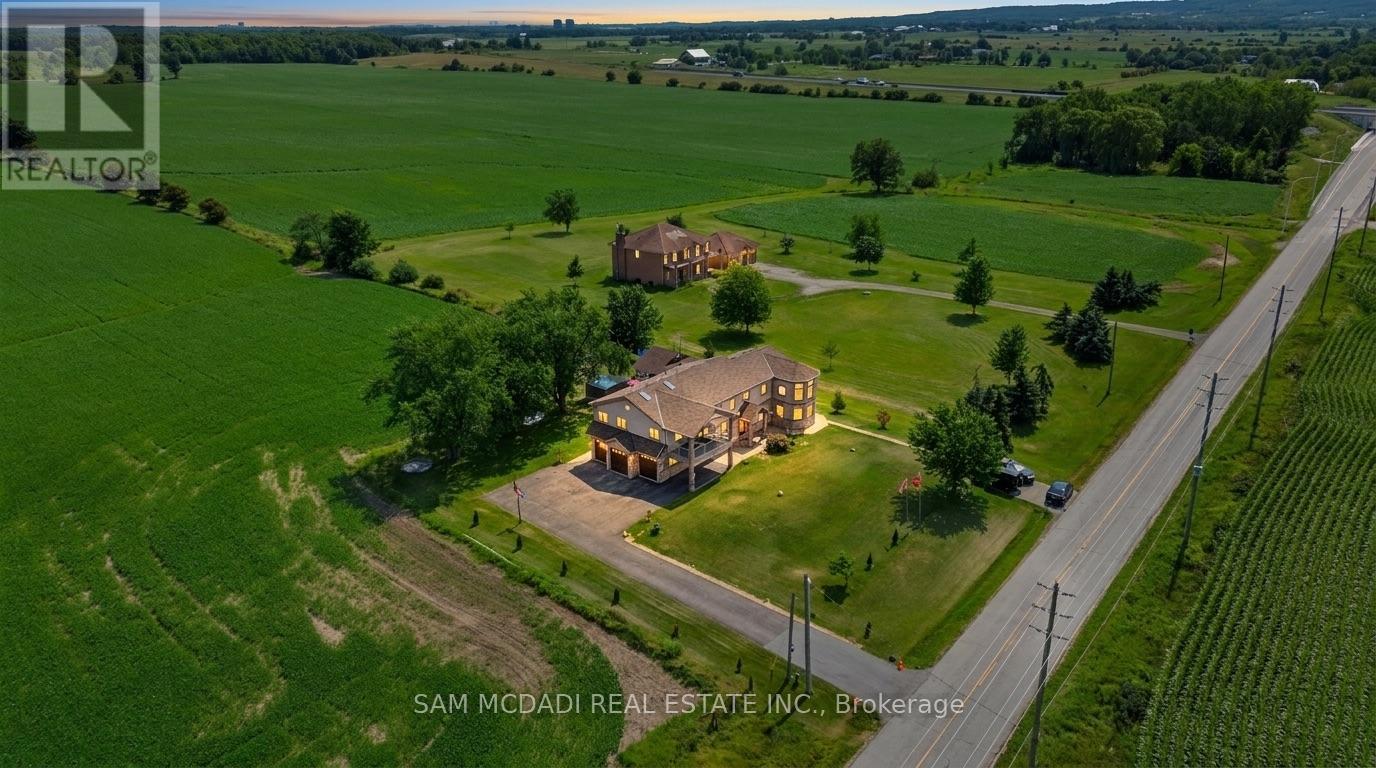
Set against the picturesque backdrop of the Niagara Escarpment, this custom estate style residence sits on an expansive 0.5 acre lot in Milton, offering nearly 5,000 sq.ft. of total living space incl. the finished lower level. W/sweeping countryside views, exceptional privacy & a thoughtfully designed 4+2 bed, 5 bath layout, this one of a kind property strikes a beautiful balance between grand proportions & tranquil country living. Beyond its residential appeal, the property offers exceptional versatility w/potential for a variety of uses, incl. veterinary establishment & home industry, such as welding or carpentry workshops, subject to applicable zoning regulations & municipal approvals. Step inside to a bright, open concept interior w/soaring ceilings, pot lights & abundant natural light. The spectacular living room showcases approx. 18ft ceilings, a propane fireplace, oversized windows framing countryside views & a w/o to the patio. The gourmet kitchen features premium s/s appliances, granite counters, centre island & ample wood cabinetry, flowing into the dining area w/a w/o. A family room & private office complete the main level. Upstairs, the primary retreat offers a fireplace, skylight, walk-in closet, private balcony & 4pc ensuite w/Jacuzzi tub & walk-in shower. Three additional beds each feature a walk-in closet & 3pc ensuite, while an open to below sitting area/library adds flexibility. The finished lower level offers 2 additional beds & a spacious rec room. Outdoors, enjoy a custom storage shed & charming cottage w/wraparound deck, covered BBQ & dining area, plus a sunbathing/lounge area w/built-in waterfall & firepit. Additional features incl. a well, 2,000 gallon cistern, built-in speakers, water filtration, spray foam insulation & custom architectural 3D shingles w/lifetime warranty. Discover the beauty & possibilities of country living at 3136 Lower Base Line W! (id:51382)
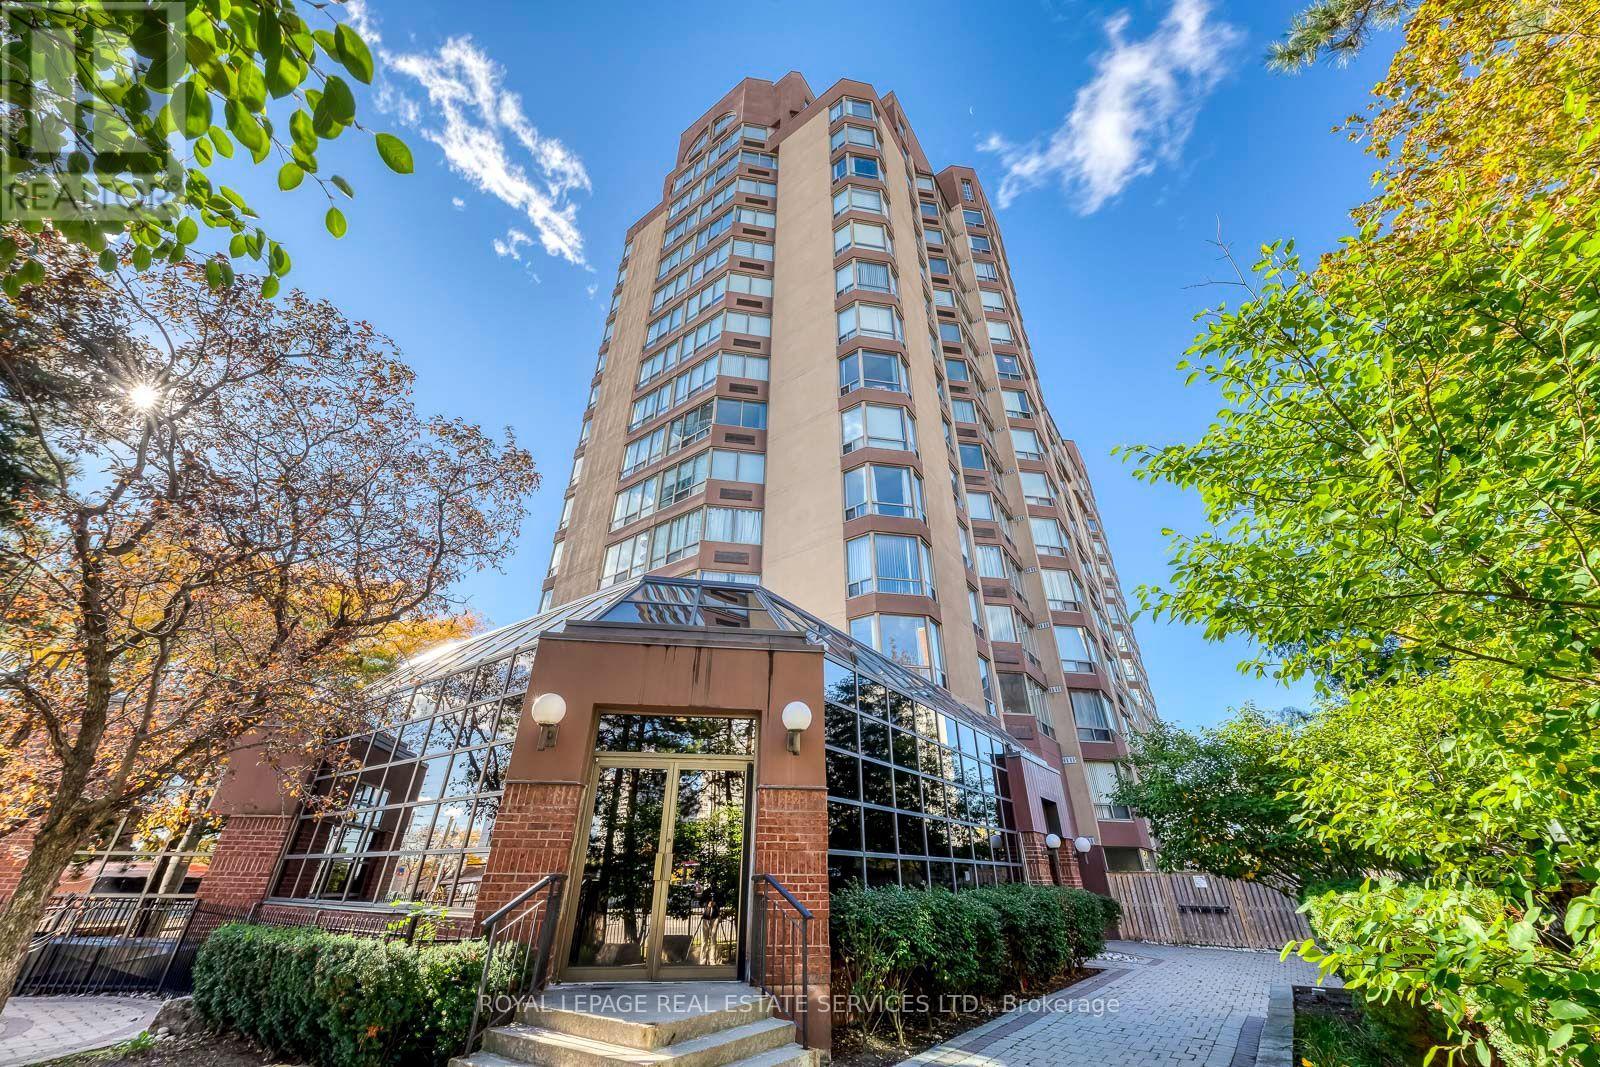
Uph 02 - 25 Fairview Road W
Mississauga (Fairview), Ontario
Rare Opportunity : Experience Carefree Condo Living in this stunning and trendy 2-storey Penthouse suite, perfectly positioned on a South-East corner to offer breathtaking, panoramic views of the lake and the city skyline. Unique Design : This architectural gem features a highly unique layout with two separate entrances on the 16th and 17th floors. Wow your guests by having them enter from the 17th floor, where they are welcomed by a dramatic, sweeping staircase. The upper level boasts a bright, open-concept living & dining room highlighted by a south facing pie-shaped window. Step through the sliding doors into your own private oasis-a rare 17 ft x 13.6 ft roof terrace perfect for outdoor lounging, dining, and entertaining. Gourmet Kitchen and Main Level Living : The modern kitchen is a chef's delight, complete with premium granite countertops, a breakfast bar, and a sun-drenched eat-in area framed by another massive pie-shaped window. A stylish powder room completes this elegant upper entertaining level. Serene Lower Level Retreat : Descend the staircase to the private living quarters on the 16th floor. The spacious primary bedroom features a large walk-in closet and a private 3-piece ensuite. A generous second bedroom has easy access to a full 4-piece main bathroom. Flex Space / Family Room: An open-concept family room and adjacent den (currently an office) that can easily function as a 3rd bedroom by adding a wardrobe. Dedicated ensuite laundry room equipped with a premium, newer LG all-in-one heat pump washer/dryer. Peace of Mind: Secure building with a staffed security desk from 3:30 PM to 3:00 AM. Exceptional transit access with the under construction Hurontario LRT (Hazel McCallion Line) right at your doorstep, effortlessly connecting you from Port Credit in Mississauga all the way to the Brampton Gateway Terminal. Don't miss the chance to own this one-of-a-kind urban retreat! (id:51382)
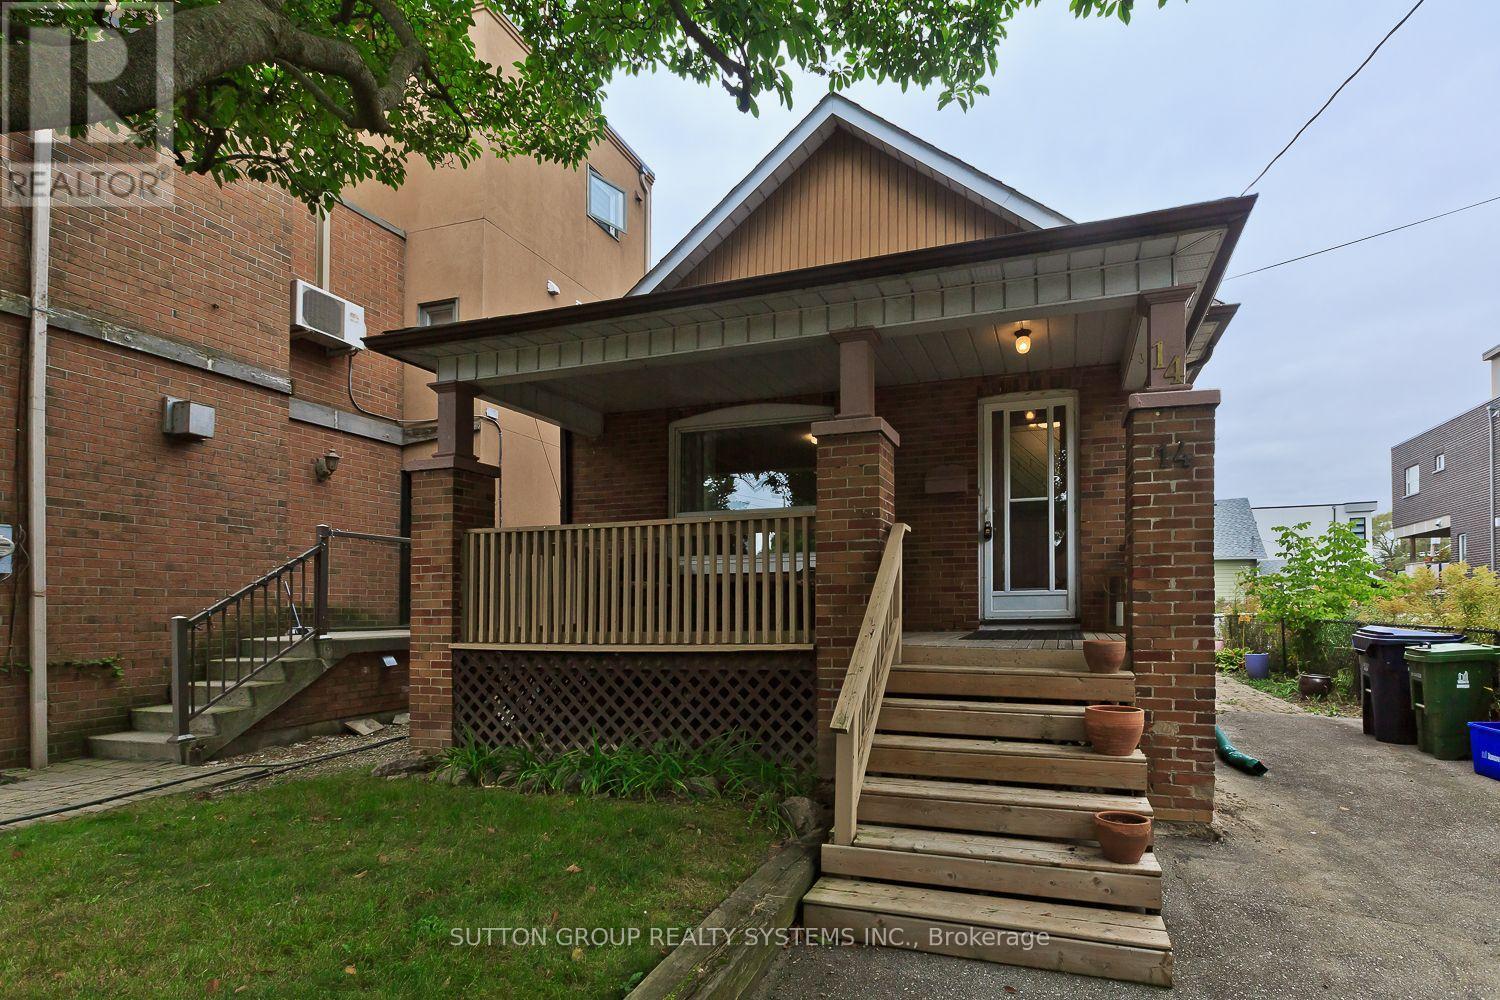
14 Lake Shore Drive
Toronto (New Toronto), Ontario
Location, Location: "Lake Shore Drive". Across the Street from Lake Front. Close to Water Front parks + paths. Well cared for home which offers in-law suite or rental possibilities. Separate Entrance, Situated on large lot. Walking distance to TTC + 5 minutes to "Mimico GO". Kitchen and 2 bathrooms updated. Hardwood Floors. (id:51382)
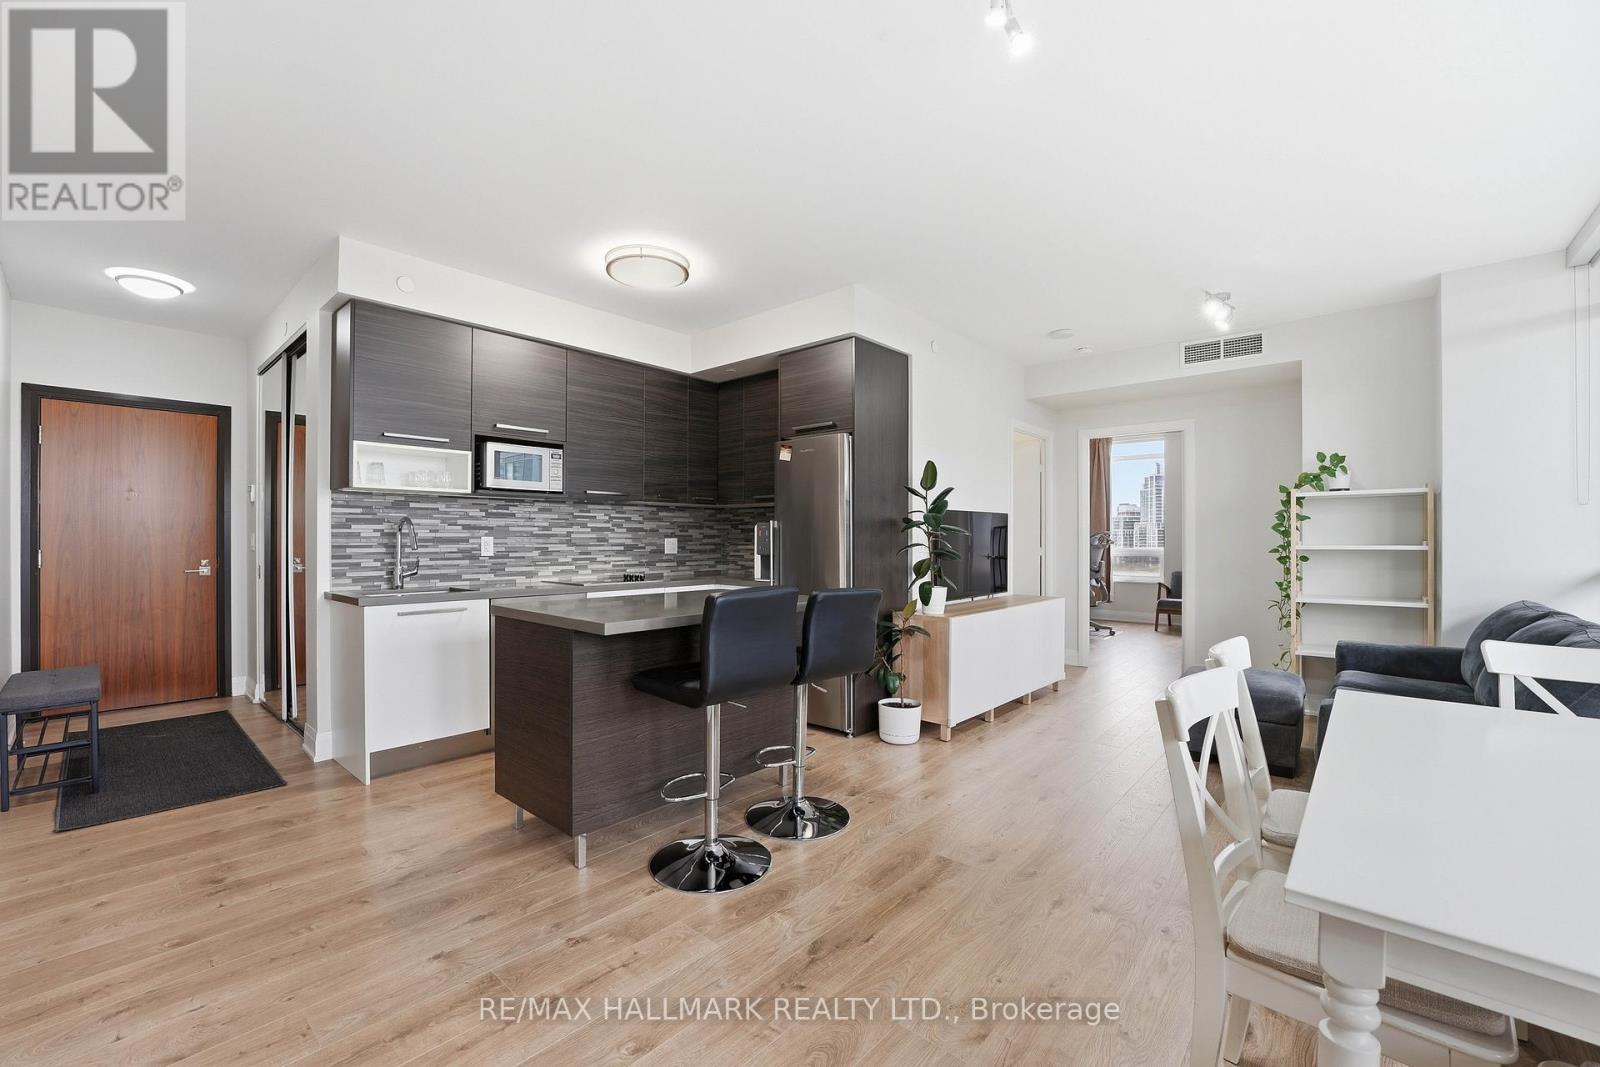
710 - 36 Park Lawn Road
Toronto (Mimico), Ontario
Set in the heart of Mimico's waterfront community, this bright corner suite at 36 Park Lawn Rd offers a thoughtfully designed layout with abundant natural light and comfortable living space. Large windows surround the principal rooms, creating an airy atmosphere throughout the open-concept living and dining areas. The contemporary kitchen features stainless steel appliances and a centre island, providing a practical focal point for cooking, dining, and entertaining. Step outside to the private balcony and enjoy open city views with plenty of room to relax. The spacious primary bedroom offers generous closet space and ensuite access, while the second bedroom provides flexibility for children, guests, or a home office. One underground parking space and a locker add valuable everyday convenience. The building offers a welcoming, family-friendly environment complemented by amenities including a fitness centre, party and media rooms, guest suites, and 24-hour concierge service. Enjoy a highly connected Mimico location just moments from the waterfront, parks, trails, cafés, restaurants, groceries, and everyday essentials. Transit is easily accessible, with convenient access to the Gardiner Expressway and downtown Toronto. A well-rounded home offering space, functionality, and an excellent waterfront lifestyle. (id:51382)
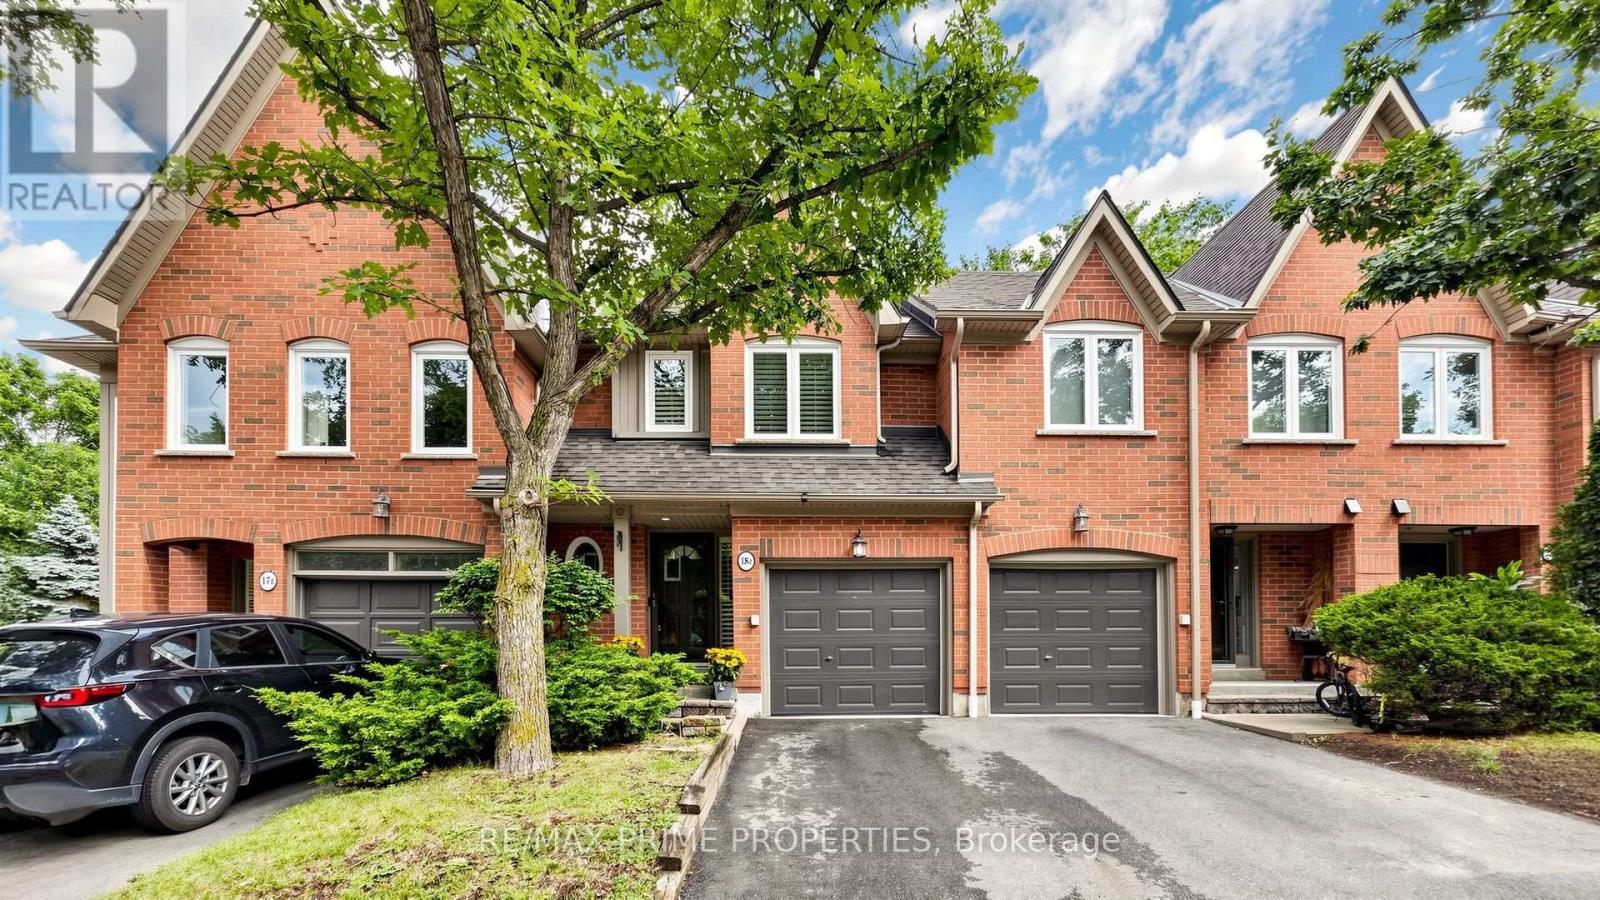
18b - 1084 Queen Street W
Mississauga (Lorne Park), Ontario
YOUR LORNE PARK DREAM HOME AWAITS - STEPS TO THE LAKE! Discover exceptional value in one of South Mississauga's most prestigious waterfront communities! Offering over 2,300 sq. ft. of beautifully renovated living space, this stunning executive townhome delivers the space, style and location you've been searching for - without the hassle or expense of renovating! MOVE-IN READY & RENOVATED TOP TO BOTTOM! Featuring 3 generous bedrooms, 5 beautifully updated bathrooms and a versatile finished lower level, this home is designed for comfortable everyday living and effortless entertaining. Step inside to discover wood flooring throughout, smooth ceilings, elegant crown moulding, California shutters, LED pot lighting and stylish contemporary finishes. The gorgeous renovated kitchen features quartz countertops, stainless steel appliances and plenty of space to gather. NEED MORE SPACE? YOU'VE GOT IT! The finished lower level offers endless possibilities - a 4th bedroom, home office, guest retreat or cozy recreation room, complete with a gas fireplace and full 4-piece modern bathroom. EXTENSIVELY UPDATED FOR PEACE OF MIND! Major improvements include kitchen, bathrooms, flooring, smooth ceilings, lighting & A/C (2019); electrical outlets & attic insulation (2020); windows & dryer (2022); hot water tank & driveway (2023). LOCATION IS EVERYTHING! Imagine morning walks along Lake Ontario, weekend bike rides on the Great Lakes Waterfront Trail and afternoons exploring Jack Darling Memorial Park, Richard's Memorial Park and Rattray Marsh. Enjoy access to highly regarded Lorne Park schools, beautiful beaches, parks and nature trails, all while remaining minutes from Port Credit, Clarkson GO and the QEW. WHY COMPROMISE ON SPACE, LOCATION OR CONDITION WHEN YOU CAN HAVE IT ALL? An incredible opportunity to enjoy the Lorne Park lifestyle in a beautifully updated, spacious home just steps from the waterfront. SIMPLY MOVE IN AND ENJOY! (id:51382)
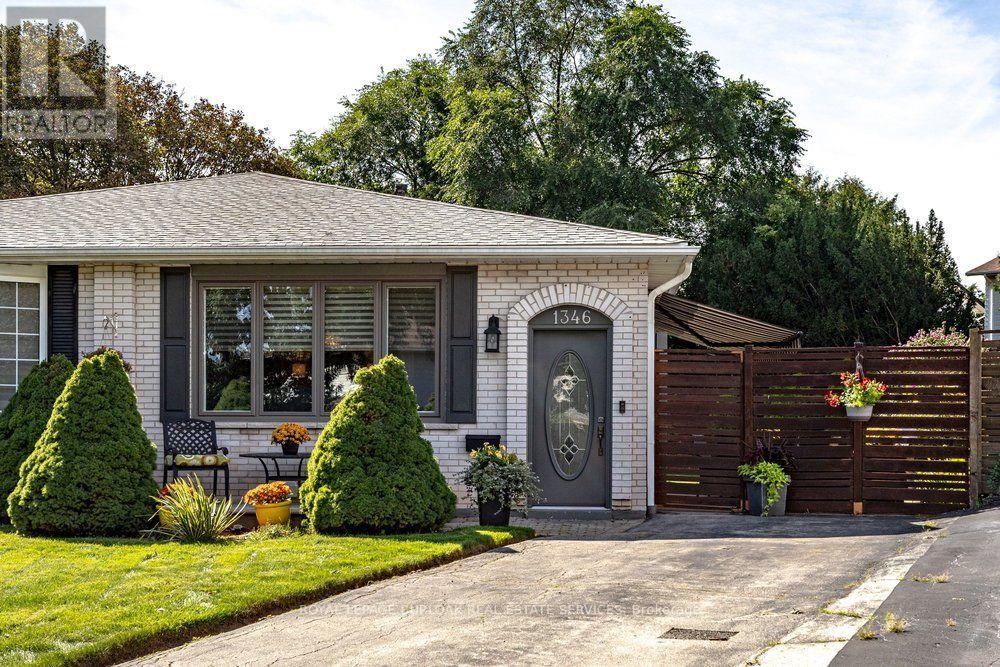
1346 Roylen Road
Oakville (Cp College Park), Ontario
Welcome to 1346 Roylen Road . Located in one of Oakville's most sought-after neighbourhoods! This semi-detached bungalow offers a sensational open floor plan perfectly connecting the living room, dining room and kitchen. The fully renovated kitchen is a true highlight, featuring elegant white cabinetry, a striking dark island, quartz countertops, and ample storage space . Gleaming hardwood floors extend throughout the main floor, enhancing the home's warm and inviting atmosphere. The main level includes three beautiful bedrooms and a stylish 4- piece bathroom .Downstairs, the fully finished basement expands your living space! With a spacious rec room, a second kitchen, 3 piece bathroom and a versatile office space- this space can be used in a variety of ways! A fully fenced in backyard is a gardener's paradise, with perennials lining the fence and a patio complete with an awning for shade on sunny days. With parking for two cars and a unbeatable location, this home offers tremendous value. Pack your bags- this move-in-ready gem awaits you! (id:51382)
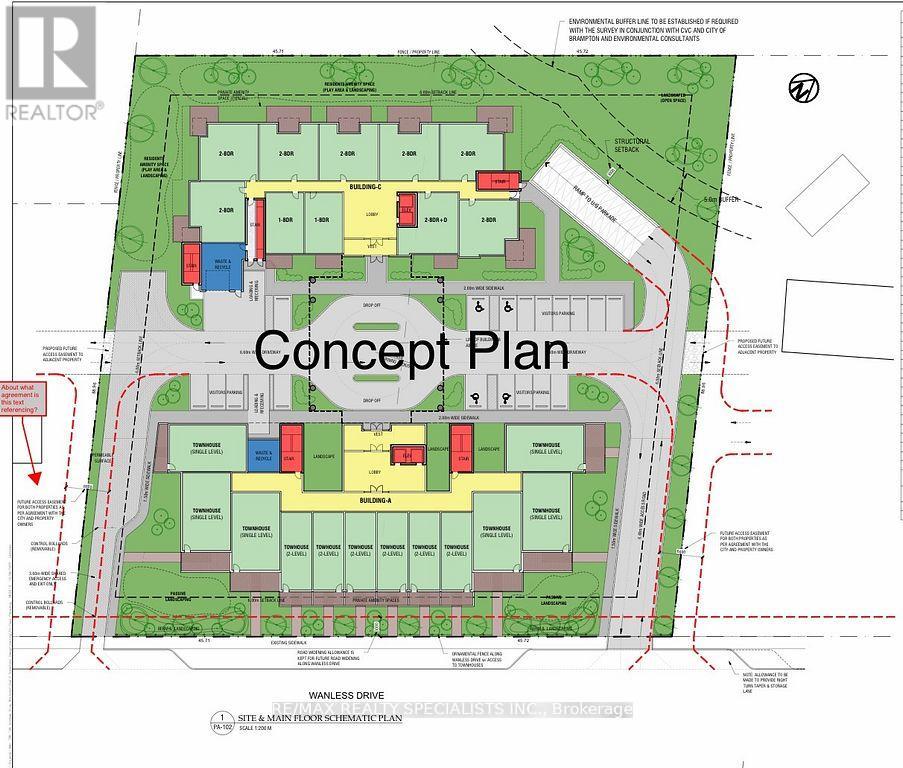
736 Wanless Drive
Brampton (Northwest Brampton), Ontario
ATTENTION !!! Builders & Developers !! About ONE ACRE LOT with DEVELOPMENT potential in Northwest Brampton, Pre-consultation done with City of Brampton to build a multi-unit Residential Condo/Apartment Building. Right now a 2-storey house sits on the lot, but there is also the Possibility of building commercial/Retail units after Zoning Change. One of the BESTINVESTMENT OPPORTUNITIES !! Discuss your development plans with the City of Brampton and BRING your best offer. Property is Tenanted. Don't walk on the property without appointment. (id:51382)
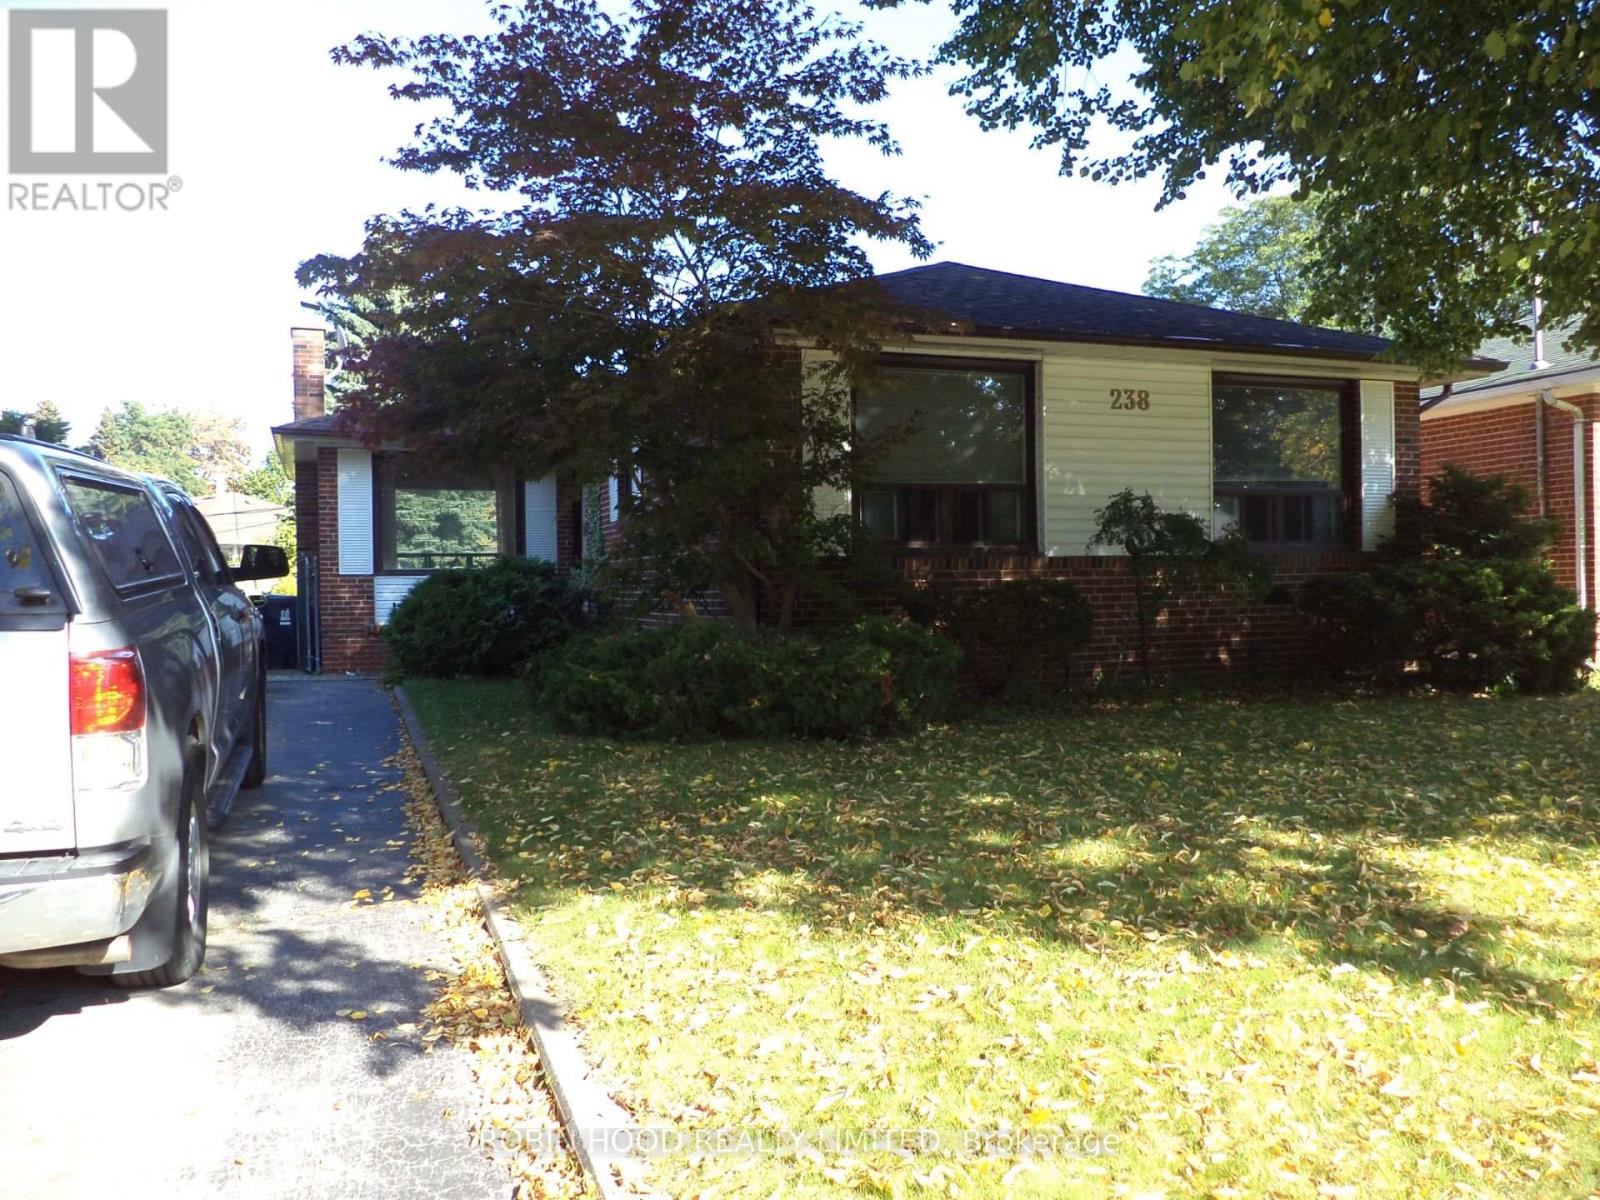
238 Thistle Down Boulevard
Toronto (Thistletown-Beaumonde Heights), Ontario
*** Additional Listing Details - Click Brochure Link *** Set On A Quiet, Welcoming Street In Toronto, This Charming Detached Home Offers A Blend Of Comfort, Character, And Versatility Across 1100 - 1500 Sq. Ft. Of Well-Designed Living Space. The Main Floor Is Anchored By An Open Concept Living And Dining Area That Offers Flexible Layout Options & Plenty Of Natural Light. The Main Level Features 3 Bright Bedrooms, A Practical Kitchen, And A Well-Appointed Bathroom, Making The Space Ideal For Families Or Those Seeking Room To Grow. A Key Highlight Is The Separate Entrance Basement, Thoughtfully Laid Out To Accommodate Extended Family, Guests, Or Potential Rental Income. This Lower Level Includes An Additional Bedroom, A Second Bathroom, And A Cozy Wood-Burning Fireplace That Brings Charm And Warmth To The Space. With Its Versatile Layout, Inviting Atmosphere, And Sought After Location Close To Parks, Schools, And Transit, This Home Offers An Opportunity To Enjoy Both Comfort And Convenience In One Of Toronto's Most Established Neighborhoods. (id:51382)
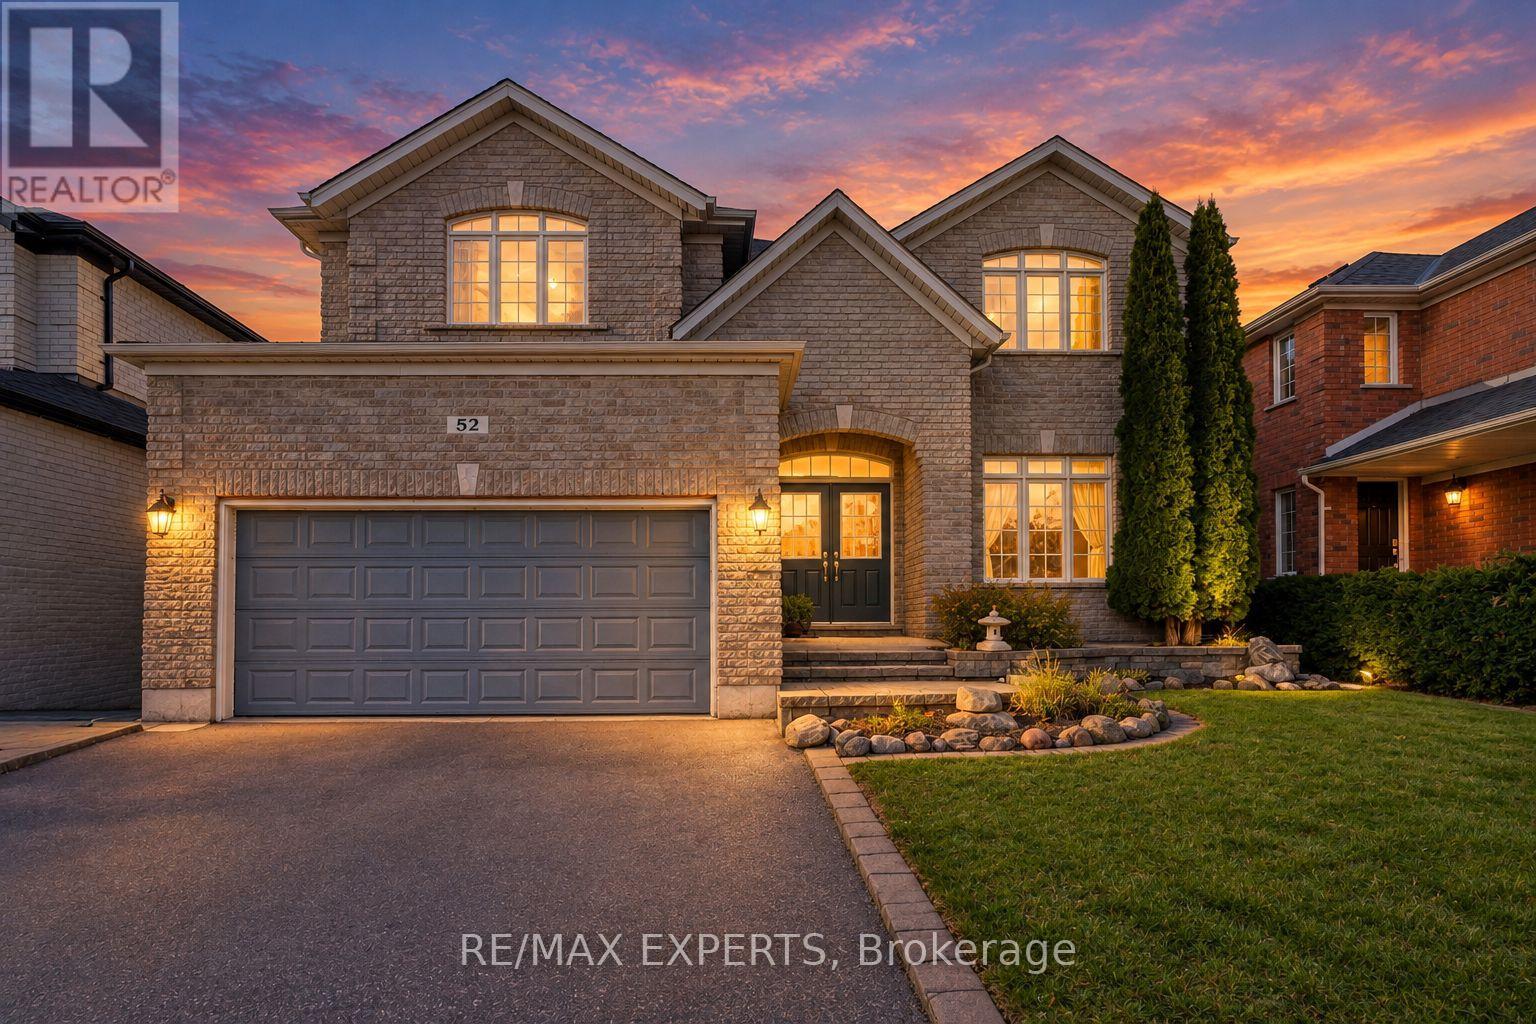
52 Prince William Way
Barrie (Innis-Shore), Ontario
Offered at $270/sqft with further room to negotiate... You don't want to miss this opportunity to build equity at an entry price point. Spacious family home with room to make it your own. Welcome to 52 Prince William Way, a substantial 4-bedroom plus den/main-floor bedroom home offering approximately 3,330 sq. ft. above grade in Barrie's desirable Innis-Shore community. With 9-foot ceilings, hardwood flooring on the main level, separate living and dining rooms, and a spacious family room with a gas fireplace, there's plenty of room for everyday family life and entertaining. The eat-in kitchen features extended-height cabinetry and opens to the breakfast area, with a walkout to the fully fenced backyard. Upstairs, the generous primary suite includes two walk-in closets, a 5-piece ensuite, and a separate retreat area. A main-floor den, convenient laundry room with garage access, double garage, and parking for four add everyday flexibility. The roof was replaced in 2022. Conveniently located near schools, parks, shopping, Barrie South GO, and Highway 400.Bring your ideas and explore the potential to make this spacious home your own. The sellers are VERY motivated and open to considering offers that account for a buyer's plans for updates. (id:51382)
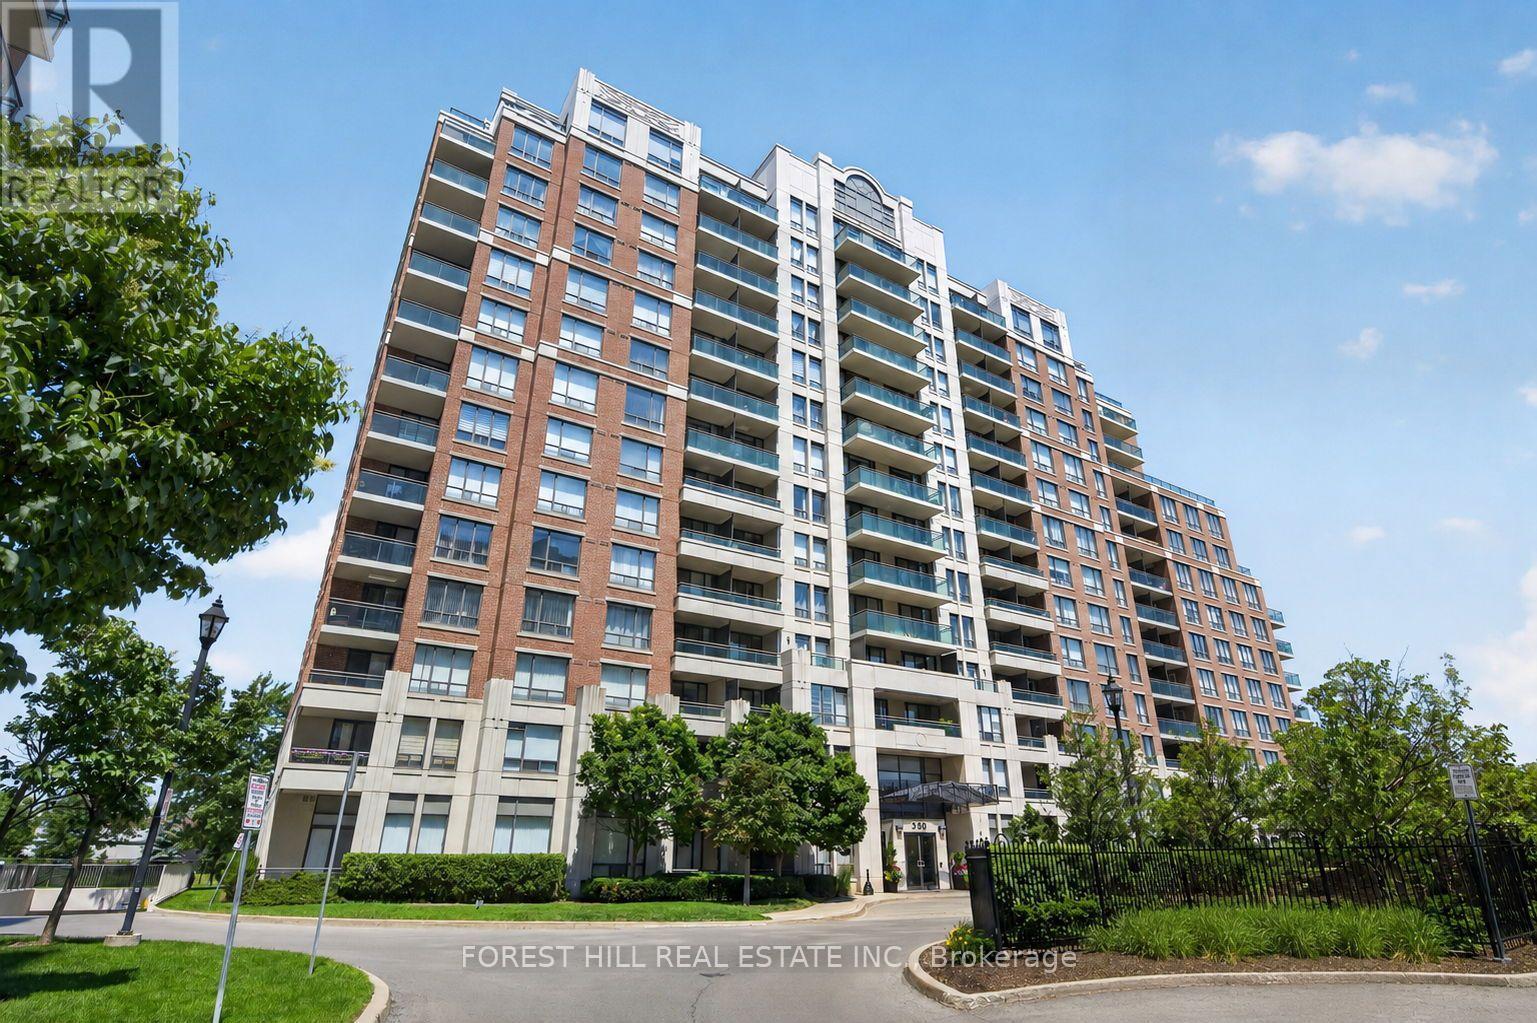
407 - 350 Red Maple Road
Richmond Hill (Langstaff), Ontario
Welcome to luxury living in one of Richmond Hill's most desirable gated communities! This beautifully maintained mid-floor suite offers breathtaking south views, excellent exposure, and two walkouts to a spacious private balcony-perfect for relaxing or entertaining. Designed with comfort and functionality laid-out floor plan features a spacious primary bedroom, a generous second bedroom, both with large closet space and a versatile den that can be used as a home office, or additional living space. The bright, open-concept living area is complemented by newly installed laminate flooring, while the modern kitchen showcases stainless steel appliances and ample cabinetry. Ideal for professionals, couples, young families, or downsizers seeking a move-in-ready home in a prime location. The unit includes one underground parking space and one locker. Building Amenities: Enjoy the peace of mind of 24-hour gated security and access to exceptional amenities, including an indoor pool, fitness centre, sauna, billiard room, outdoor BBQ, tennis courts, visitor parking, and beautifully landscaped grounds. Unbeatable Location: Minutes to Hillcrest Mall, Walmart, Canadian Tire, Home Depot, Restaurants, Parks, and two Elementary Schools, Within St. Robert High School boundary with school bus route close by, SilverCity, Minutes to GO Transit, Viva, YRT, Highways 407 and 7, and the future Yonge Street/Highway 7 subway station, making commuting throughout the GTA exceptionally convenient. (id:51382)
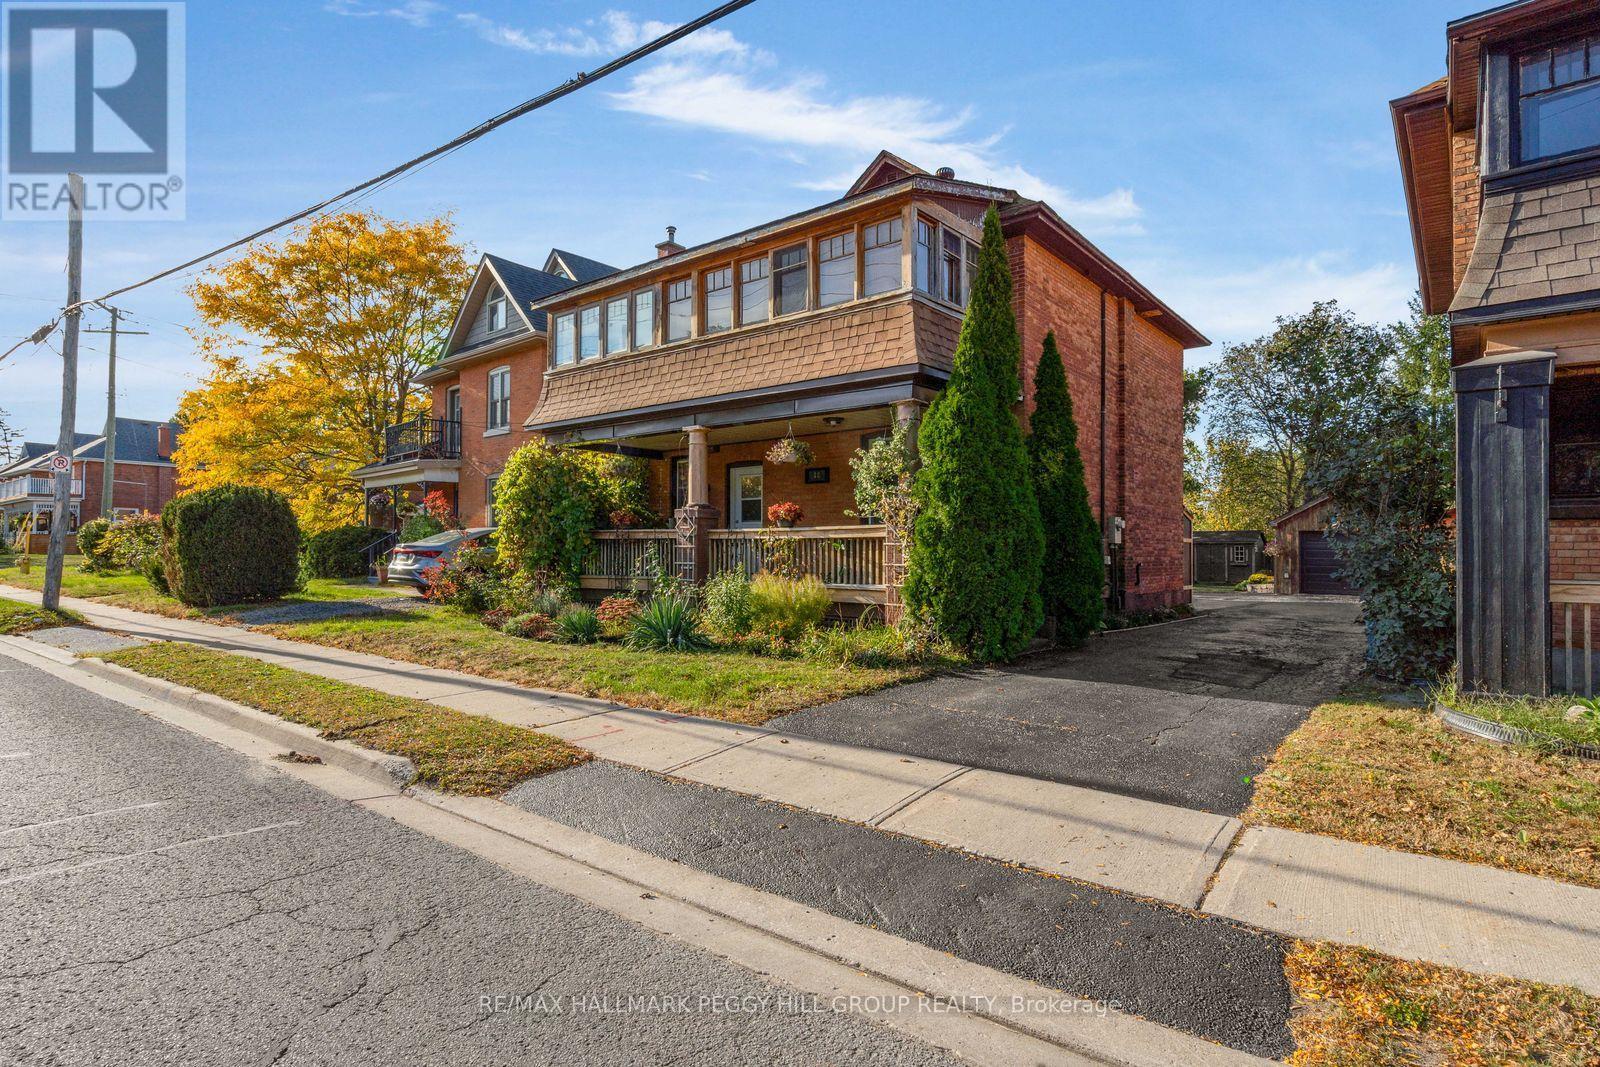
48 Brock Street
Barrie (Sanford), Ontario
BEAUTIFUL OLDER HOME OFFERING EXCEPTIONAL VERSATILITY! PERFECT FOR A COUPLE, GROWING FAMILY, OR SAVVY INVESTOR - LIVE IN THE ENTIRE HOUSE AS A 4-BEDROOM HOME, OR LIVE ON THE MAIN LEVEL AND RENT OUT THE UPPER LEVEL FOR EXTRA INCOME! ROOF, WIRING, FURNACE & AIR CONDITIONER ALL NEW SINCE 2025. Offering 2,155 finished sq. ft., this double-brick home showcases original wood trim with decorative rosette detailing, 13-inch baseboards, stained-glass accents and hardwood flooring that reflect its original craftsmanship. The main floor features a renovated kitchen with white cabinetry, quartz countertops, a built-in dishwasher and microwave, open shelving and a tongue-and-groove farmhouse-style backsplash. The adjacent living and dining area offers space to gather, while the family room occupies a rear addition featuring tongue-and-groove pine walls and a newer canopy-style window. Upstairs, three bedrooms and a second renovated kitchen provide additional living space, with both levels offering their own 4-piece bathroom and laundry area. The partially finished basement includes a rec room with built-in pine and brick cupboards. Outdoors, mature greenery and landscaped gardens add to the property's charm, while a large covered front porch, rear deck, cedar-trimmed garden shed, barbecue enclosure with gas hookup and detached garage complete the exterior. Significant updates include the roof (2026), furnace and air conditioning (2025), electrical upgrades to both units with 200-amp service to the house and 60-amp service to the garage, plus a sealed and patched driveway. Zoned RM2 in a central neighbourhood between two Highway 400 access points, the property is also within walking distance of Barrie's waterfront and Allandale Waterfront GO Station. Whether used as one large family residence, for multi-generational living or to generate potential rental income, this home's legal duplex configuration offers flexibility for its next owner. (id:51382)
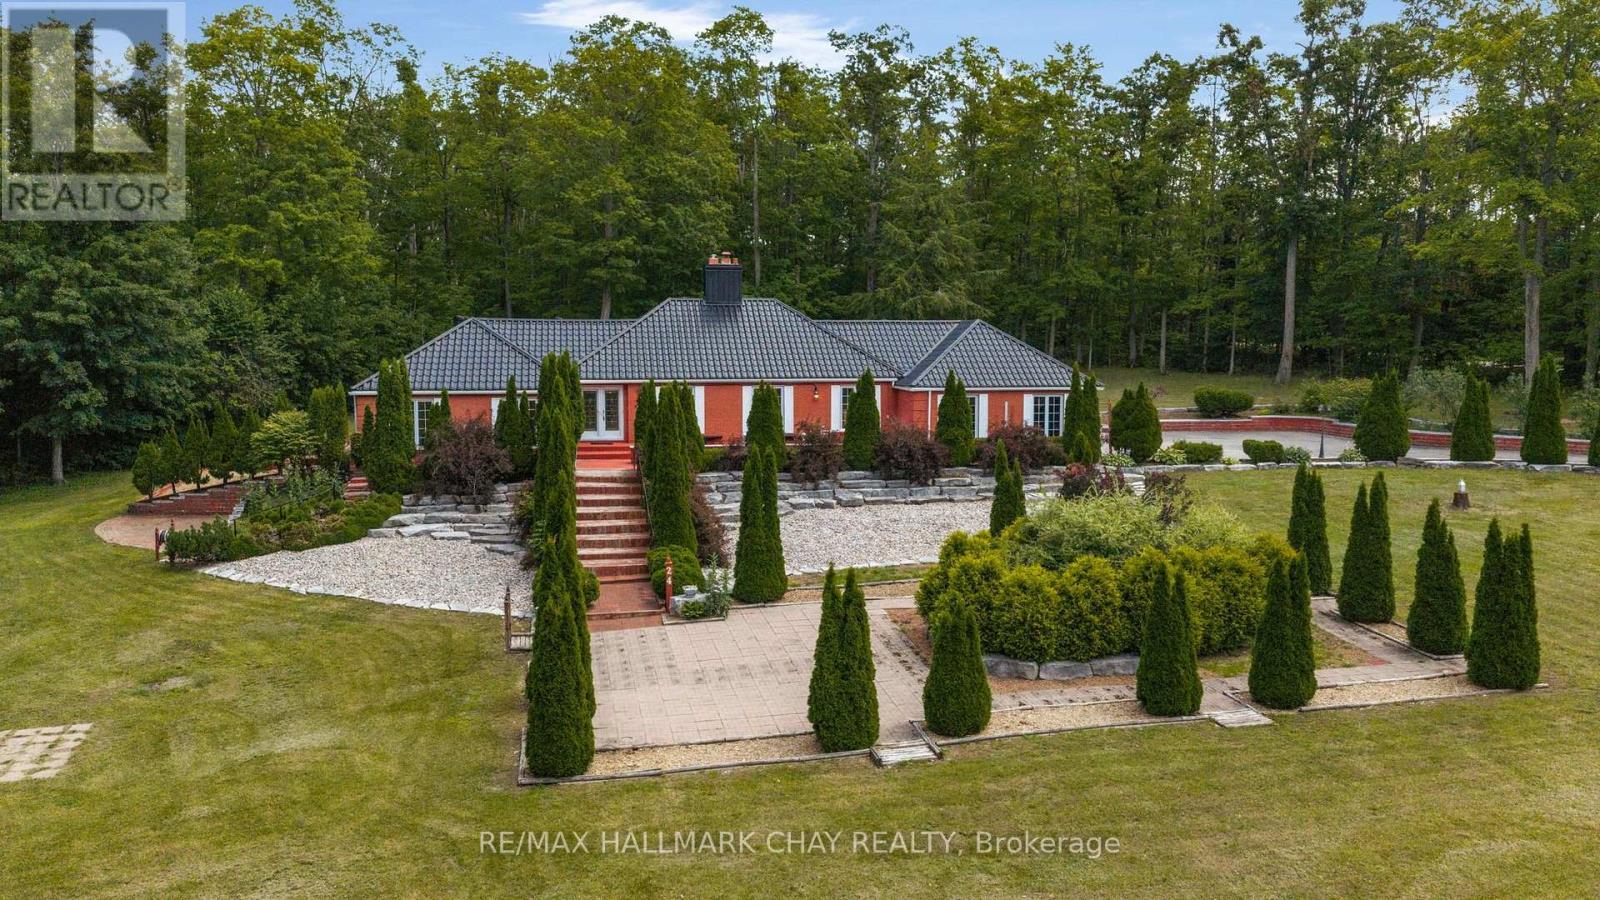
24 Woodland Crescent
Oro-Medonte, Ontario
Sprawling Bungalow over 5300 sq ft on 1.87 Acres, surrounded by forest and private. This unique home offers the potential for in law suite and/or the possibility of indoor heated car storage/shop. Lots of potentential in an affluent subdivision Simcoe Estates. There is a serene pond out back that is full of tree frog guppies. The tree frogs are a joy to hear at night. There are 3 bedrooms on the main floor and one in the lower level furnished as a sitting room. The metal roof is impressive and solid. The layout is grand with a large eat in kitchen over looking the pond. Seperate dining room. Living room with gas fireplace. Family room with gas fireplace and out side entry to a hot tub area. The primary suite offers a walk out and ensuite bathroom. (id:51382)
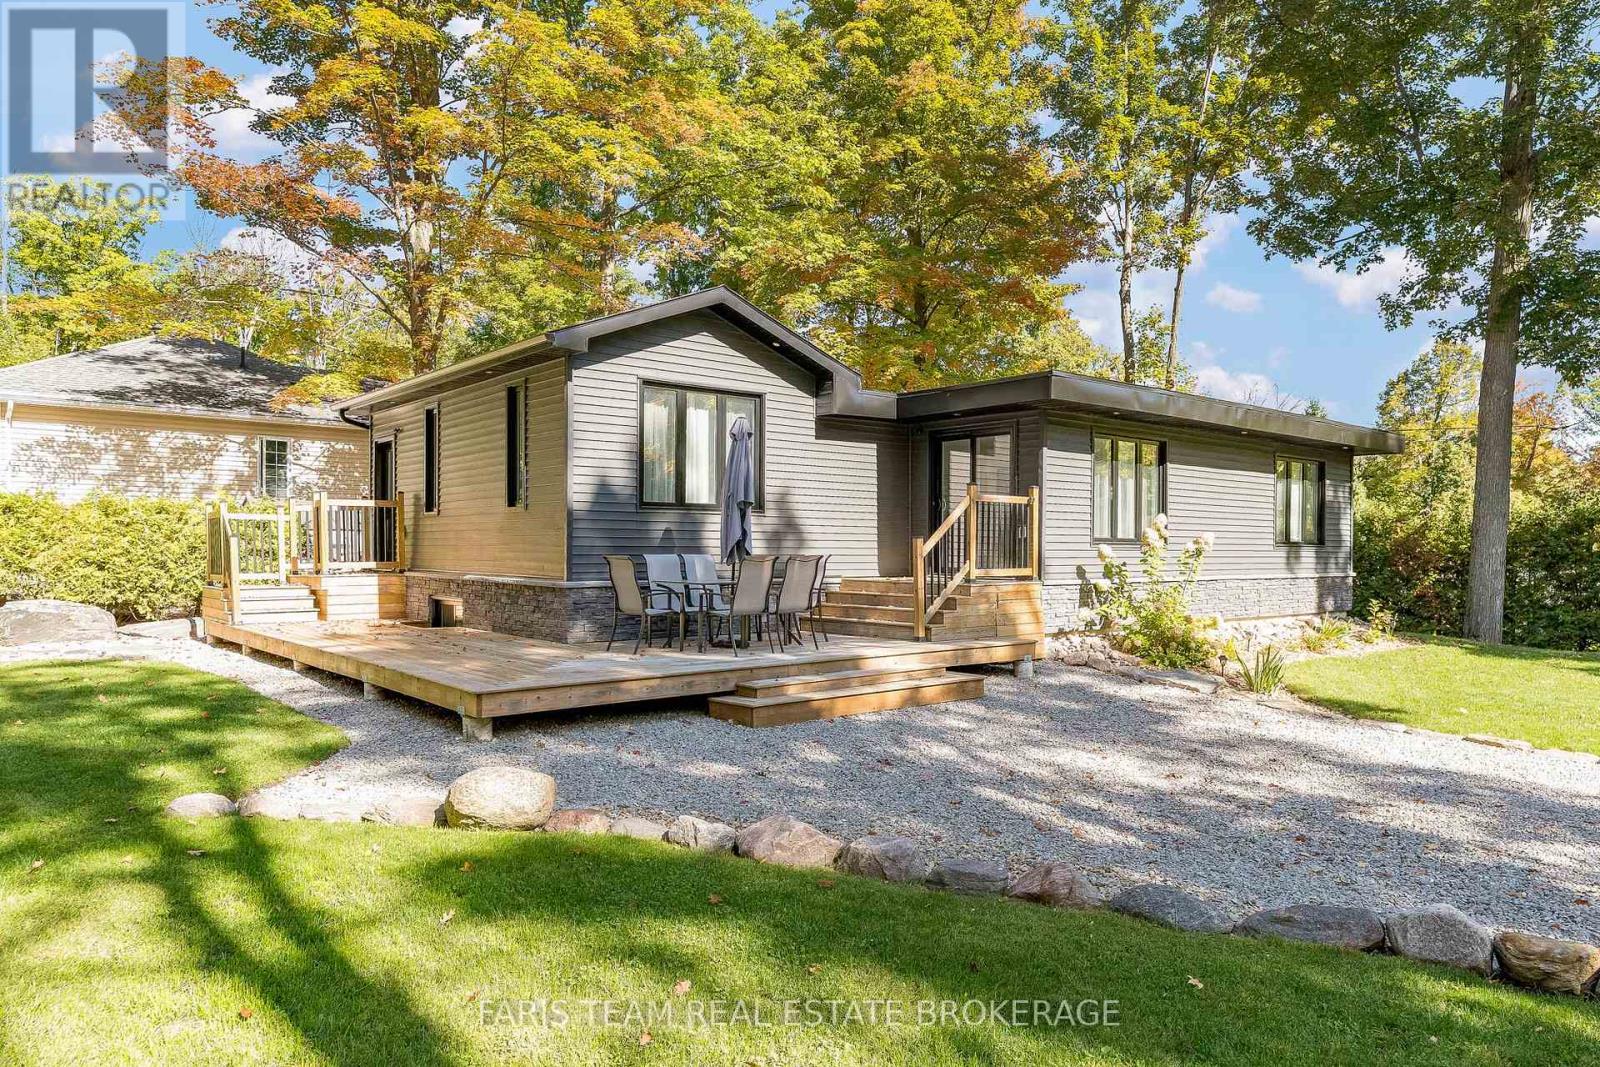
1720 Tay Point Road
Penetanguishene, Ontario
Top 5 Reasons You Will Love This Home: 1) Fully rebuilt in 2019, this stunning 4-season home or cottage perfectly delivers modern upgrades with timeless Georgian Bay charm, featuring updated mechanicals, a drilled well, upgraded septic system, and the confidence of professionally completed renovations with permits 2) Thoughtfully designed with five bedrooms and two bathrooms, the inviting interior showcases warm wood ceilings, recessed lights, a cozy fireplace, and a spacious kitchen island that creates the ideal setting for gathering with family and friends 3) The fully finished lower level expands the living space with a large family room, offering incredible flexibility for entertaining, relaxing, accommodating guests, or creating the perfect kids' retreat 4) Step outside from the kitchen walkout to a beautifully landscaped backyard complete with a firepit, while the desirable corner lot provides added privacy, nearby water access, green space across the street, and future potential for a detached garage or workshop 5) Whether enjoyed as a year-round residence or a peaceful cottage getaway, this property captures the laid-back Georgian Bay lifestyle buyers dream of, offering comfort, nature, and space to unwind. 1,036 above grade sq.ft. plus a finished lower level. (id:51382)
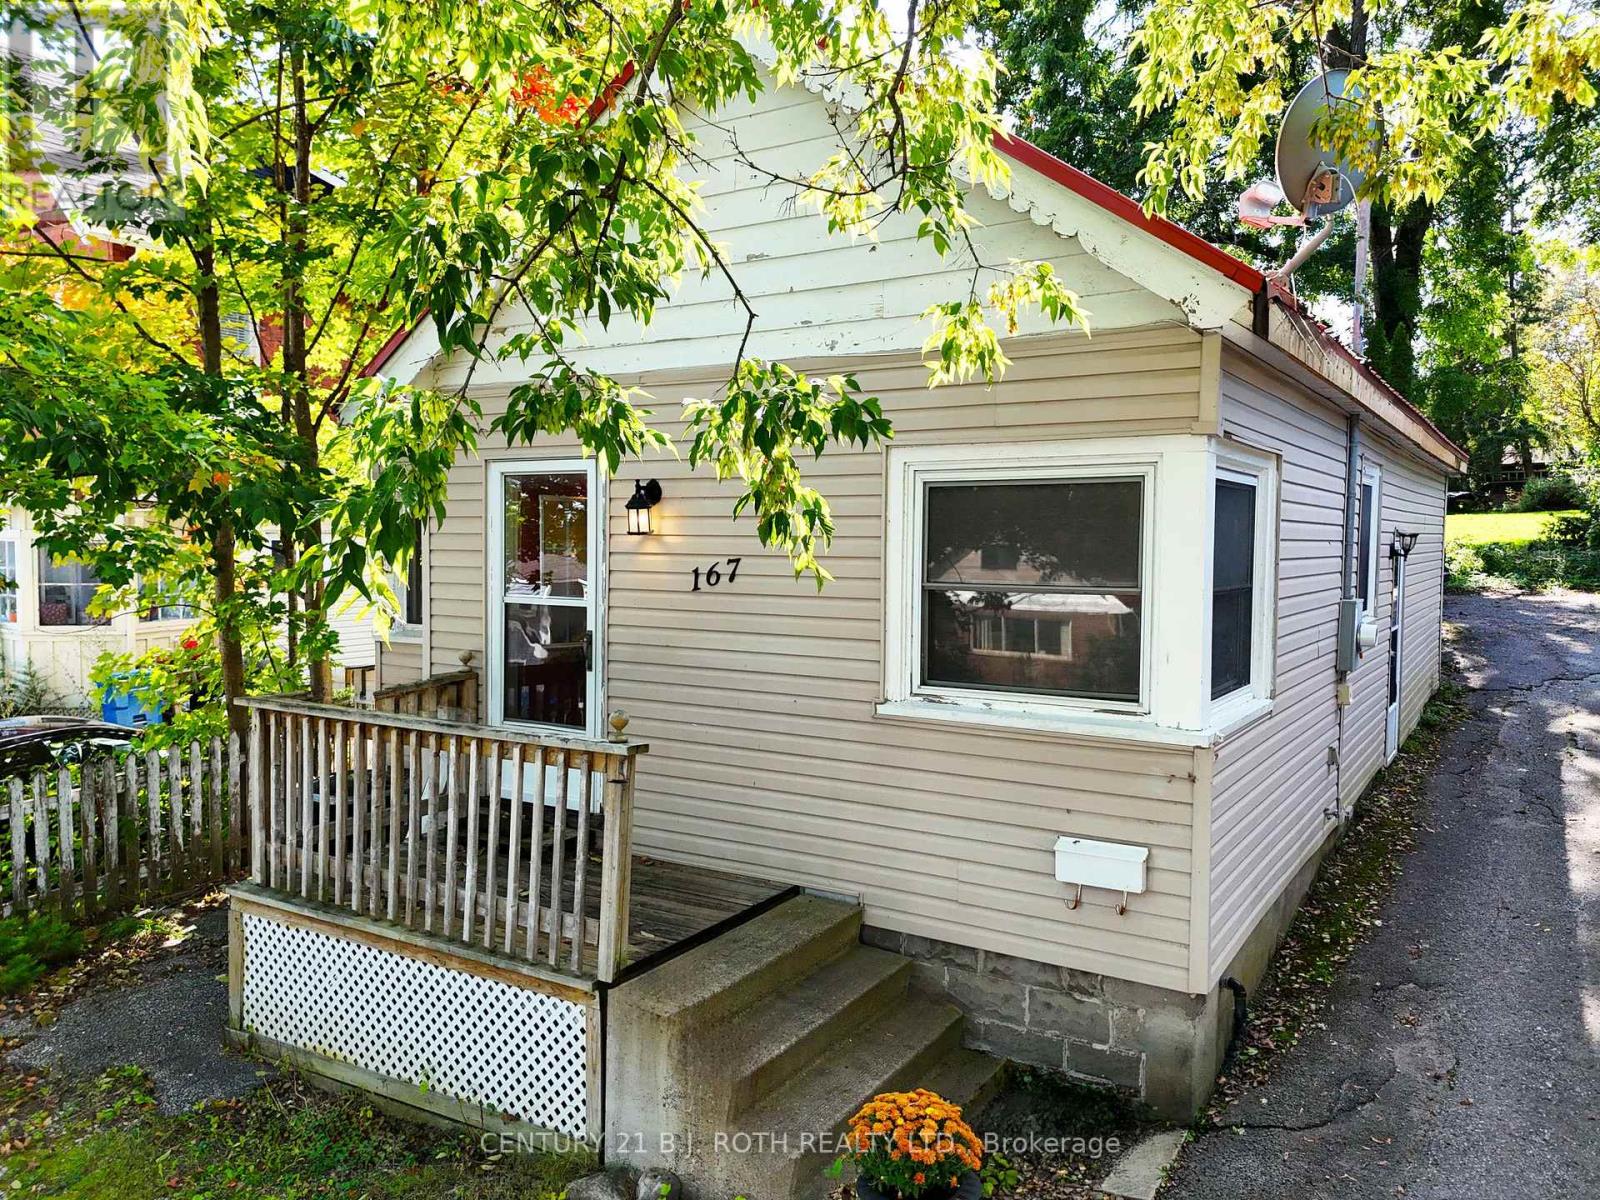
167 Laclie Street
Orillia, Ontario
Welcome to 167 Laclie St, Orillia - a well-located property offering flexibility, recent improvements and exciting value-add potential. Set in an established neighbourhood minutes to the beach, parks, shopping, schools, transit and everyday amenities, this home is an excellent option for first-time buyers, downsizers, renovators and investors looking for a property they can personalize and make their own.The main level features a spacious 4-piece bathroom, while the original floor plan previously included a second main-floor bedroom, offering potential for future reconfiguration. The upper half-storey (unfinished) provides potential additional living space and added versatility. The separate entrance basement has potential for a future project. Notable improvements include a steel roof (2018), furnace & central air conditioning (2016), owned hot water heater (2016), sump pump (2024), washer & dryer (2025), new laminate flooring, fresh paint and updated light fixtures throughout (2026). A mutual driveway provides access to rear parking, while the convenient location keeps everyday essentials within easy reach. Whether you're looking to enter the market, downsize, renovate or add to your investment portfolio, 167 Laclie St offers plenty of potential in a convenient Orillia location. Property is being sold in "as is, where is" condition. Vacant, easy to show and quick closing available. (id:51382)
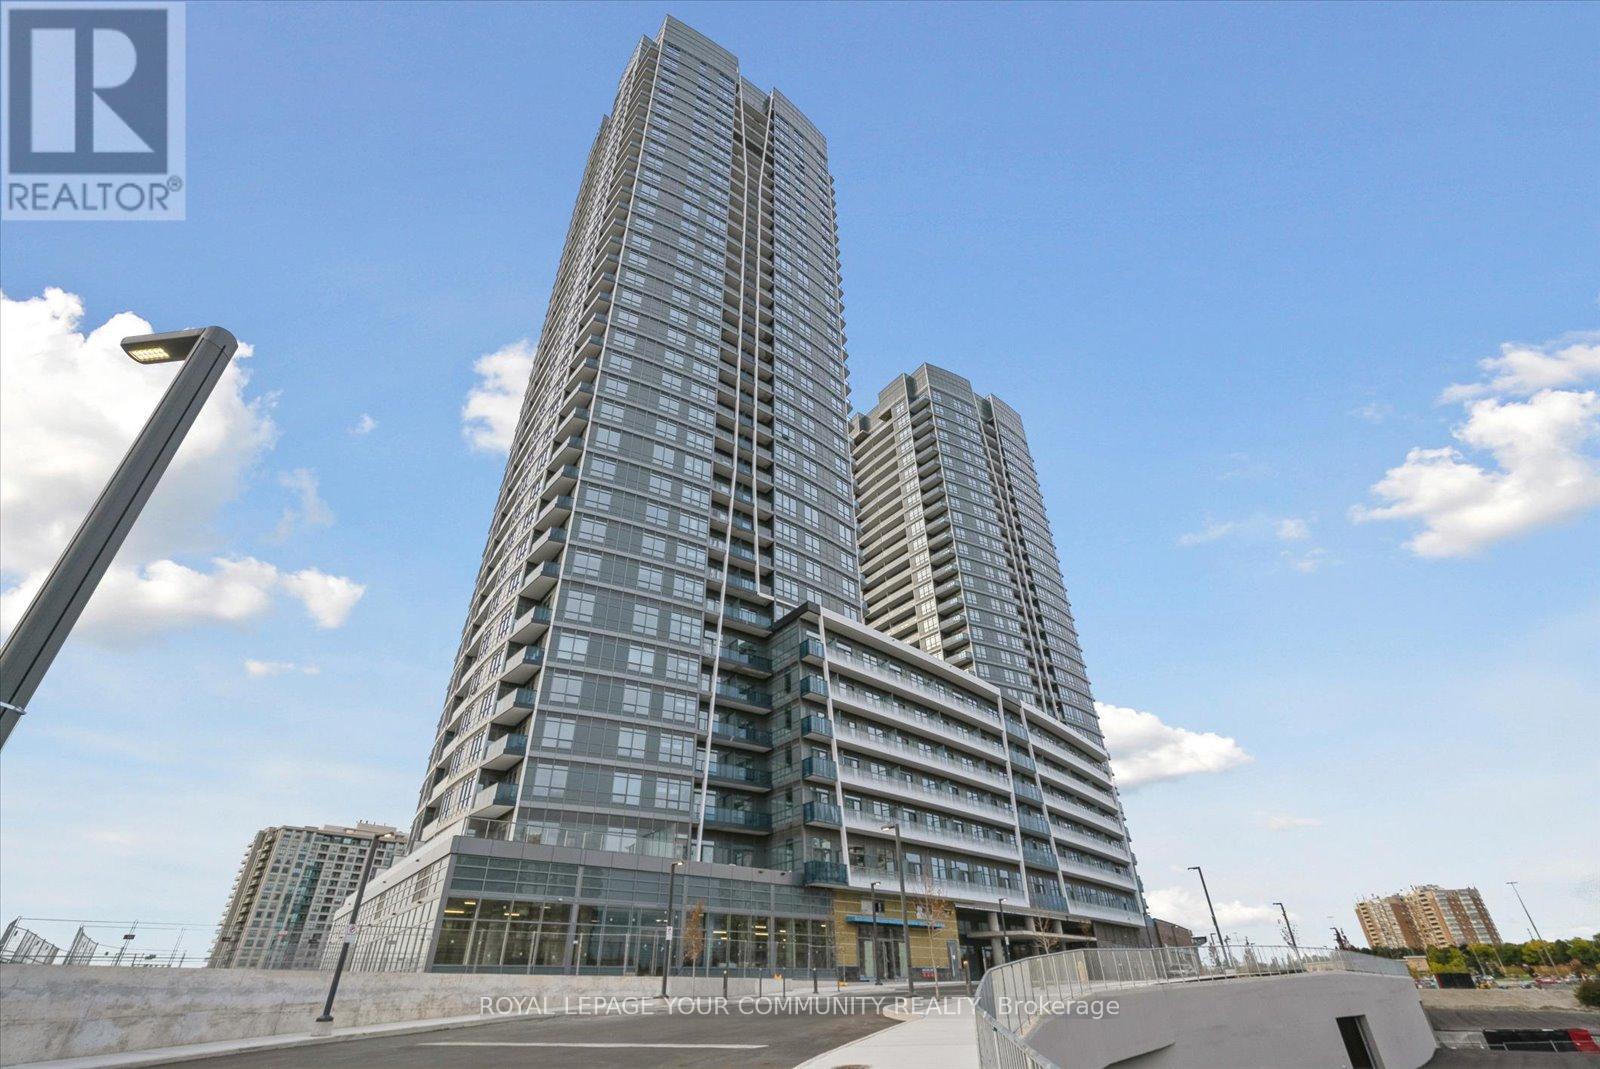
A1207 - 30 Upper Mall Way
Vaughan (Brownridge), Ontario
Wonderful north facing suite in the "Promenade Towers" with direct access to the Promenade Mall. 2+1 Bedroom, 2 baths and open balcony, with upgraded blinds and cabinetry. Fabulous amenities include a 24-hour concierge, fitness center, Exercise Room, Party Room With Private Dining Room + Kitchen, Yoga Studio, Golf Simulator, Game Room, Rooftop Terrace & Much More! Steps Away From Top Rated Schools, Parks, Library, Shopping, Entertainment, Public Transit and Highway 407. (id:51382)
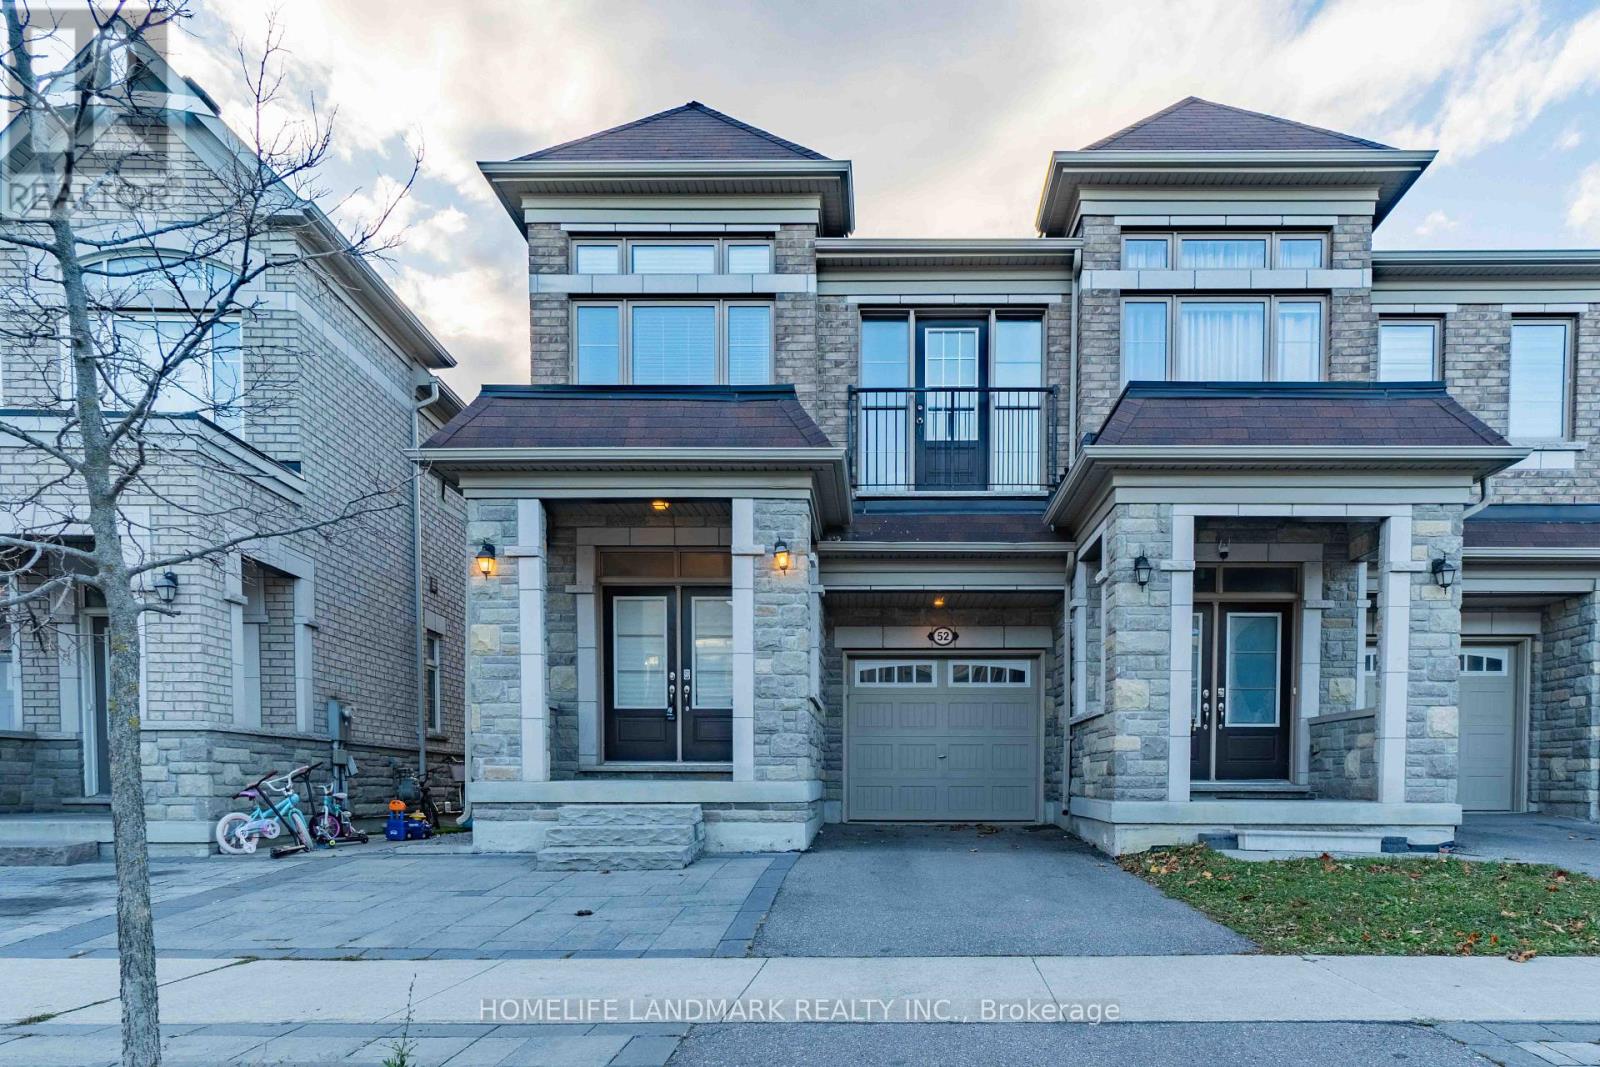
52 Vedette Way
Vaughan (Vellore Village), Ontario
Welcome to this stunning end-unit townhouse that feels like a semi-detached home, nestled in the highly sought-after Vellore Village community. Beautifully maintained and thoughtfully upgraded, this elegant residence features a functional open-concept layout designed for comfortable living and effortless entertaining. The contemporary kitchen is appointed with quartz countertops, ceramic flooring, and stainless-steel appliances, flowing seamlessly into the spacious dining area and inviting family room with a walkout to the sun-filled backyard. Offered fully furnished, this home includes the use of both the spacious primary master suite (with a modern 5-piece ensuite and walk-in closet), a bright second bedroom, the backyard, along with a powder room and guest bathrooms and shared main-floor living space. The owners retain only the 3rd bedroom primarily for occasional/weekend stays, ensuring maximum privacy and comfortable enjoyment for tenants. Ideally situated near top-rated schools, major highways, the hospital, and amenities, this move-in ready property offers a rare rental opportunity! Share Utilities: Gas, hydro, water and Wi-Fi. (id:51382)
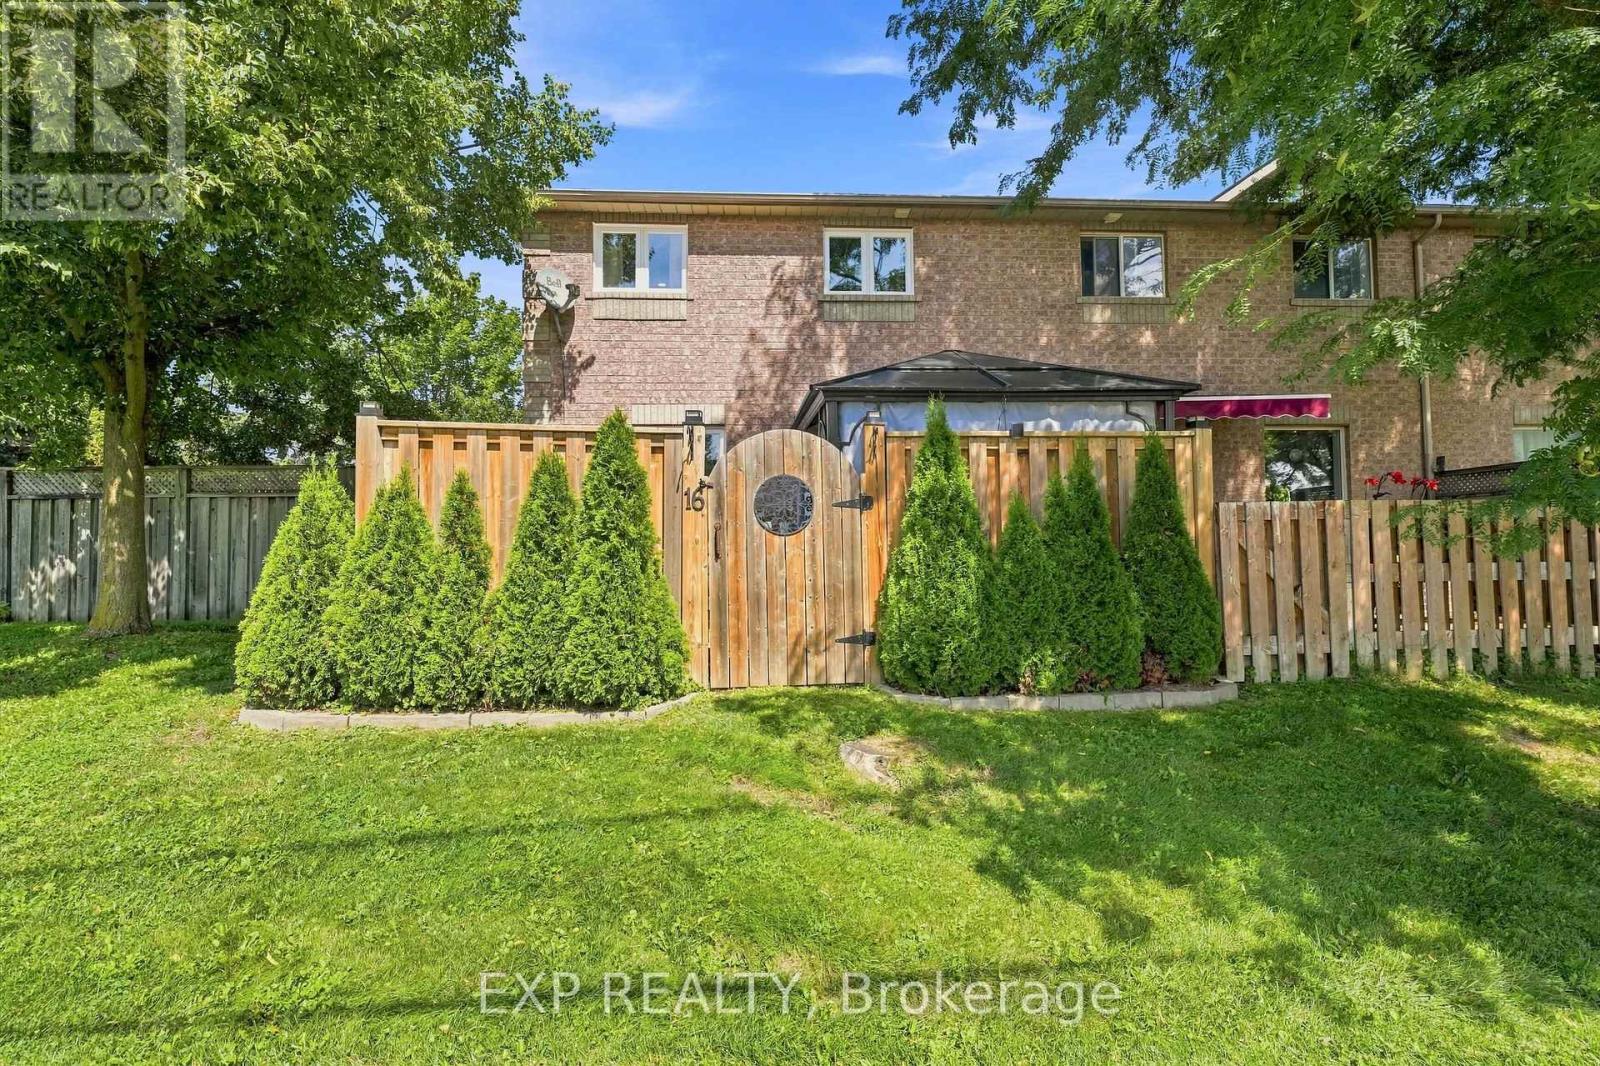
16 - 275 Old Homestead Road
Georgina (Keswick North), Ontario
Call to see how you can get UP TO 6 months maintenance fees paid in full! Meticulous care is evident as soon as you step inside. Rarely offered, this beautiful condo townhome welcomes you from the moment you cross the threshold. With two bedrooms, the option for a third bedroom in the finished basement and three renovated bathrooms, there is plenty of room to start out, grow and make this home your own. As the first unit in the building, you will enjoy uncommon privacy and a beautifully landscaped, fully fenced, low maintenance stone patio. Like your own secret garden, it even has a beautiful gate so you can begin your day right from your backyard. Lake Simcoe is just steps away, while shops, restaurants and everyday amenities are all within walking distance. Two parking spaces make coming and going easy. For a first time buyer, the updates have already been taken care of. The renovations began ten years ago and just kept coming. Check them out! Roof and kitchen renovation, 2016. Exterior basement waterproofing with tar and membrane, 2018. Basement renovation, 2019. Stone patio and fenced yard, 2022. Second floor bathroom renovation, 2023. New flooring, 2024. New dishwasher, 2025. Brand new rollout windows and sliding doors installed by Premier Windows,2026. Brand new washer, dryer and stove, 2026. Move in, settle down and start enjoying homeownership! (id:51382)
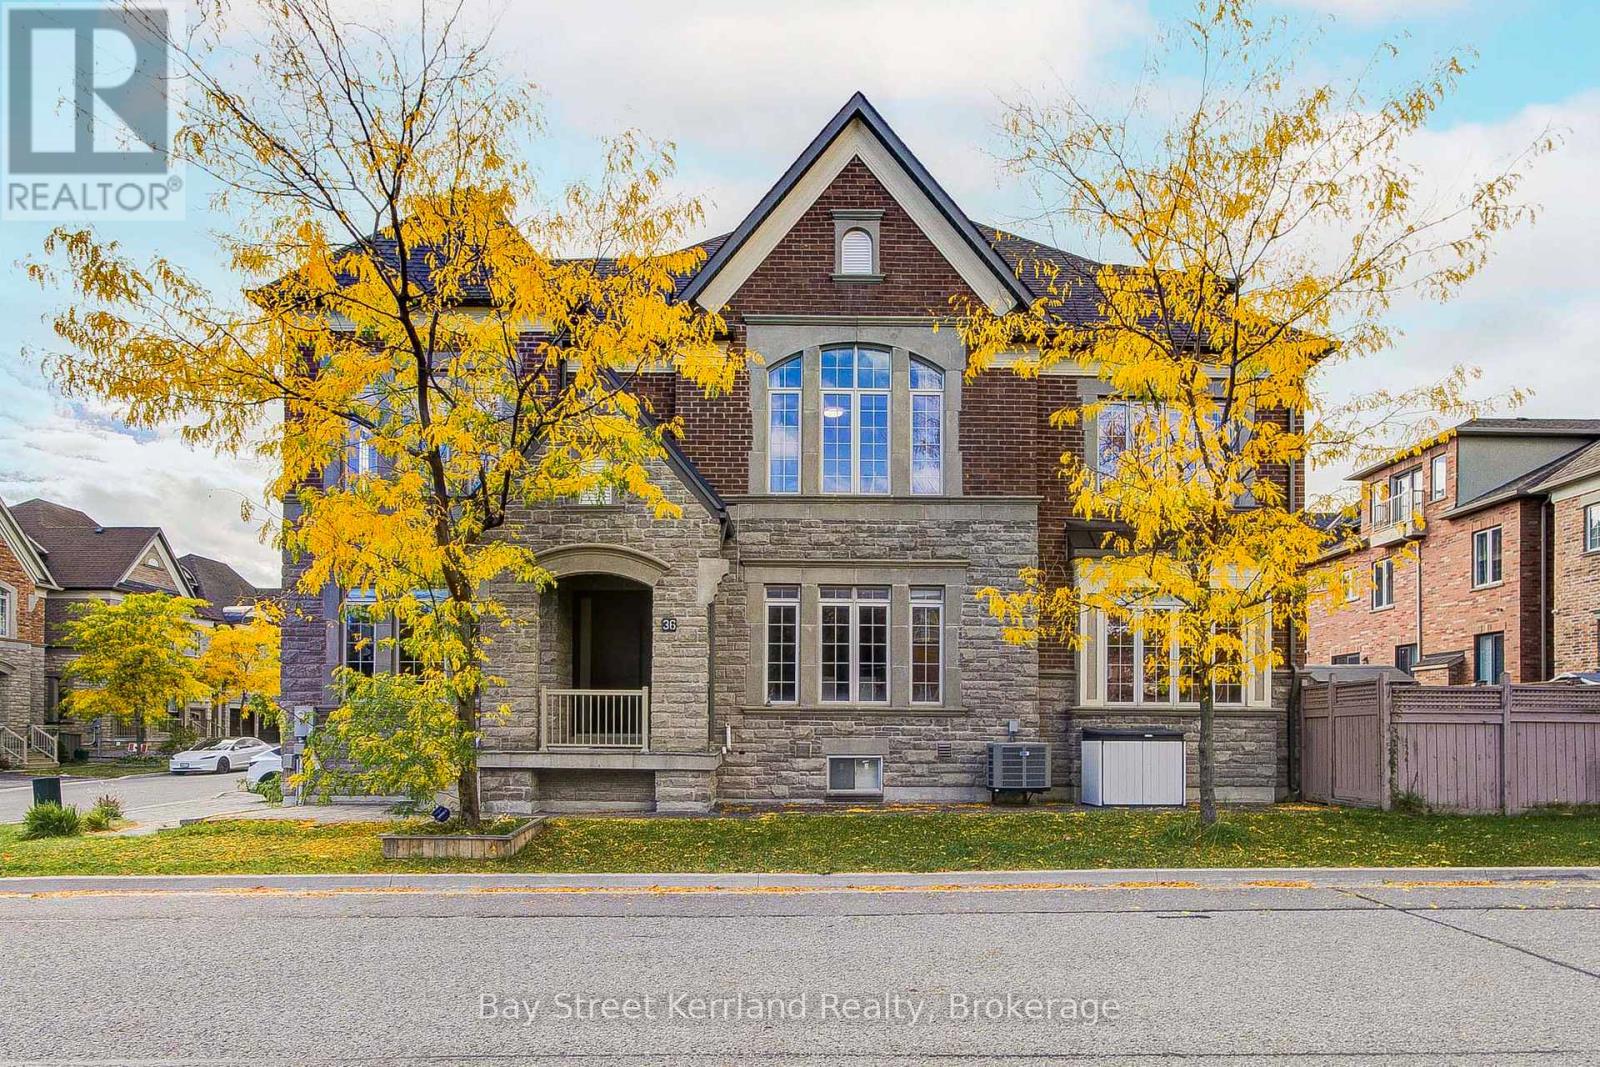
36 Willow Heights Boulevard
Markham (Cachet), Ontario
Exceptional Luxury Living in Prestigious Cachet! Beautifully upgraded with over $300,000 in improvements, this impressive home blends timeless finishes with spaces designed for comfortable family living and entertaining. Solid hardwood flooring throughout adds warmth and elegance, while upgraded cabinetry in the kitchen and every bathroom creates a refined, cohesive look. The kitchen offers generous storage and a stylish setting for everyday meals and gatherings with family and friends.A standout feature is the beautifully finished basement, with nearly $200,000 invested in its transformation. Featuring a dedicated home theatre, this inviting retreat brings the movie-night experience home and offers exceptional space for entertaining and relaxing.Move-in ready with luxury finishes from top to bottom! Located in an exceptional school district featuring St. Augustine Catholic High School (#4 out of 746 in the Fraser rankings), Lincoln Alexander Public School (9.8/10 and ranked #1 in Markham in 2024), and Unionville High School, renowned for its Arts program.Enjoy convenient access to parks, trails, shopping and dining, including T&T Supermarket, Cachet Shopping Centre and Kings Square Shopping Centre. Easy access to Highways 404 and 407 connects you to destinations throughout the GTA. An outstanding opportunity to enjoy luxury, comfort and convenience in one of Markham's most desirable communities! (id:51382)
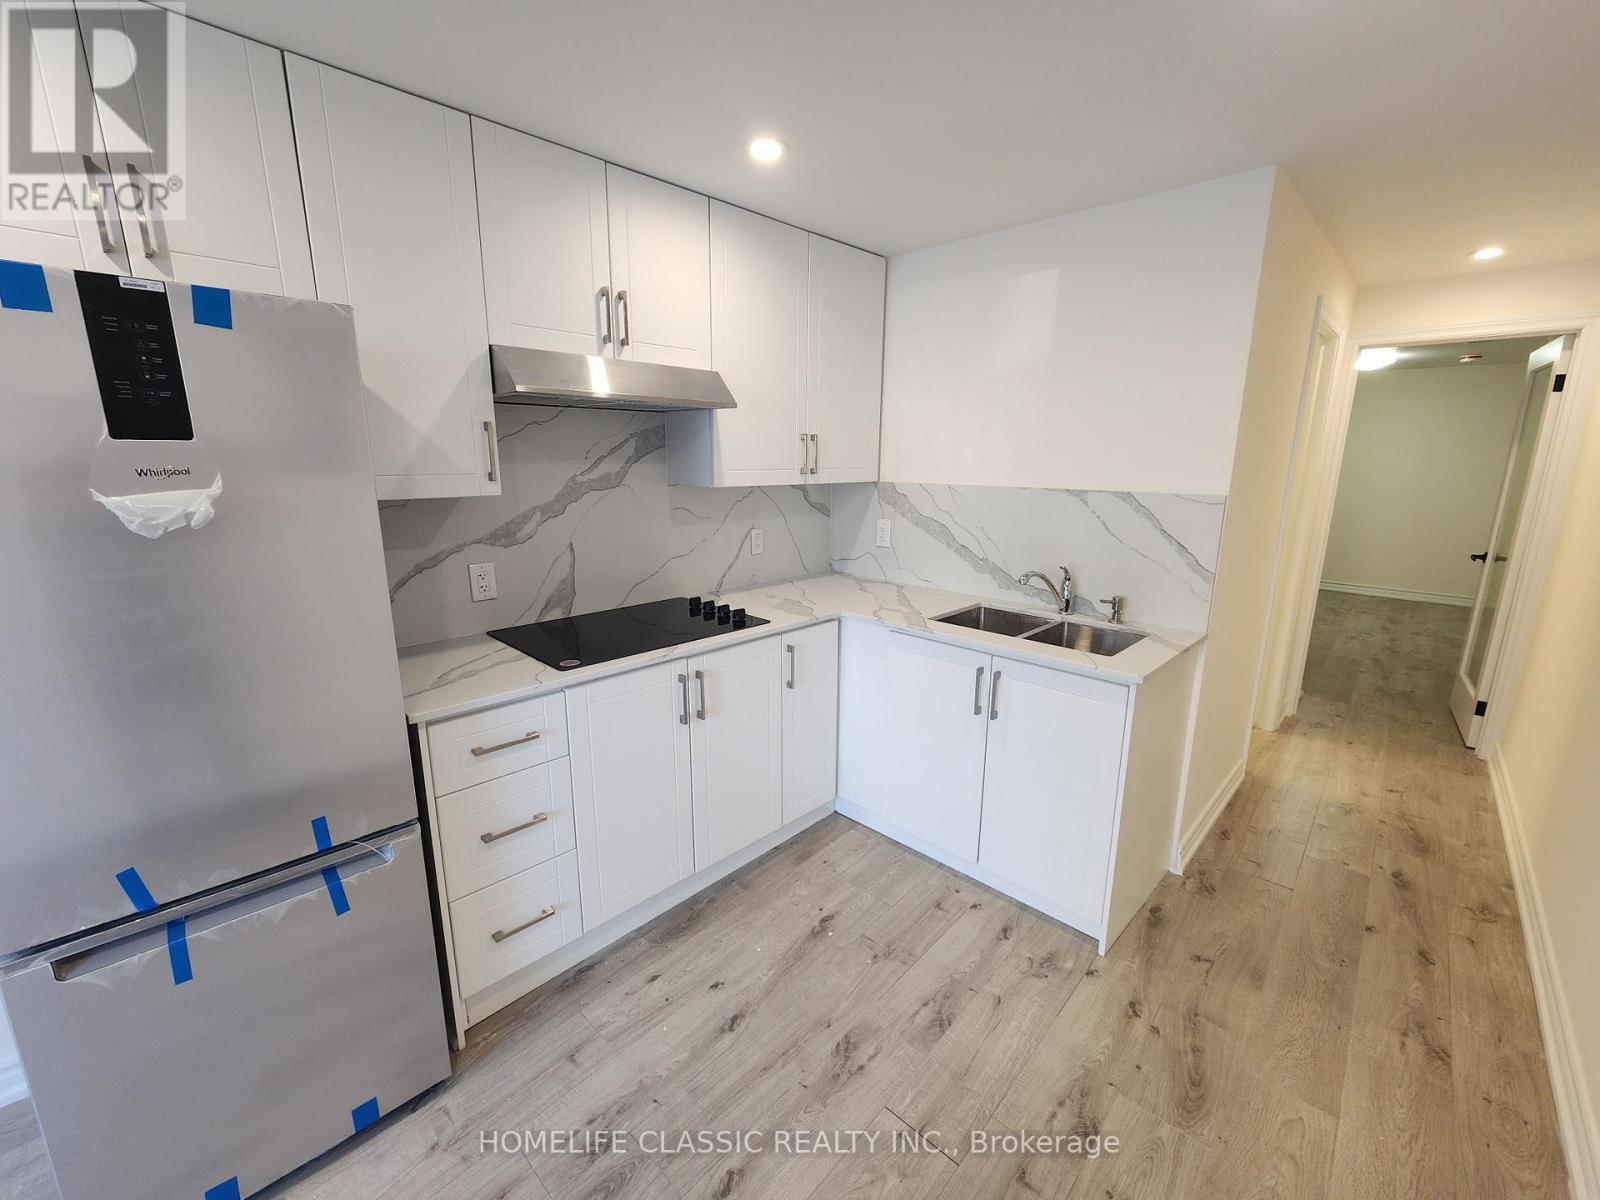
8 - 5 Main Street S
Uxbridge, Ontario
Street Level 1-Bedroom Apartment In The Heart Of Uxbridge With Fresh Paint Throughout, Laminate Hardwood, LED Pot Lights, Washer, Dryer, Fridge And Stove. No Stairs, No Hallways, Direct Private Entrance to the Unit. Separate Dedicated Hot Water Tank. Amazing Location, Public Transportation Steps Away. (id:51382)
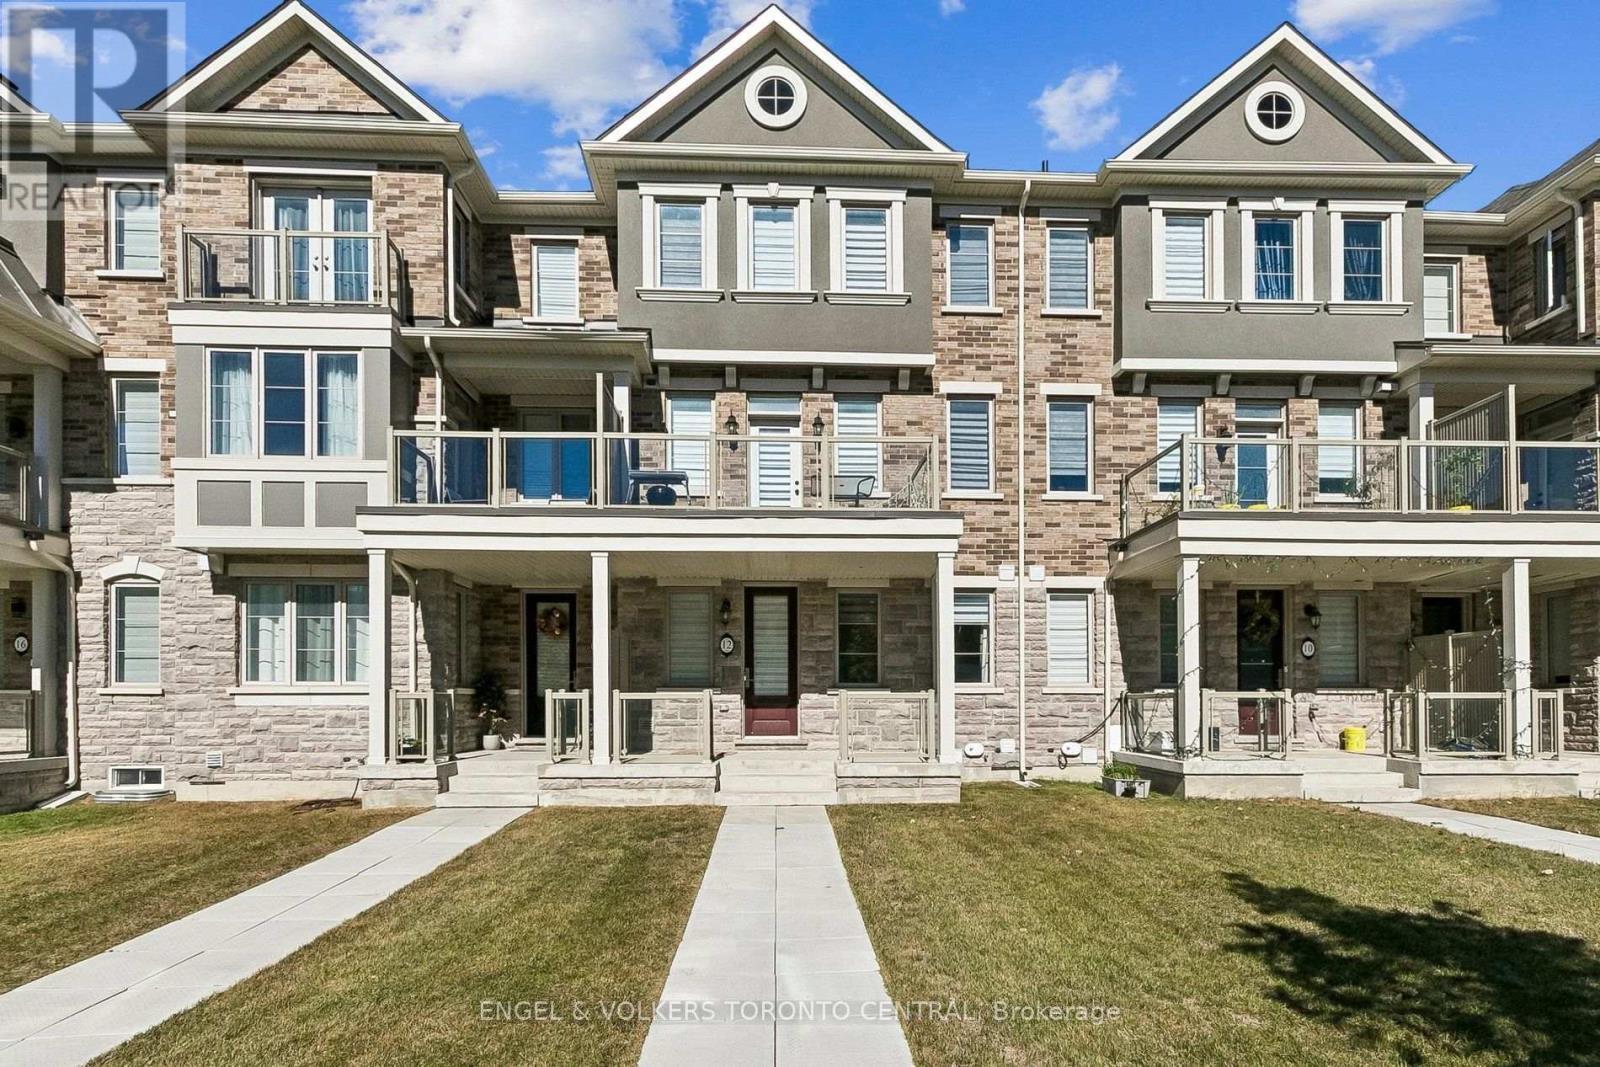
12 Bruce Boyd Drive
Markham (Cornell), Ontario
Beautifully renovated rental unit offering modern comfort and exceptional versatility. Featuring an above-ground ensuite, brand-new appliances throughout, and a private basement living room complete with its own kitchen and laundry facilities, this home is designed for convenient living. Additional perks include access to one designated garage parking spot.Situated in a prime, highly accessible location, you are just steps away from YRT transit with an express bus straight to TTC Finch Station, as well as quick access to Highway 407. Everyday conveniences are right at your doorstep, including the Cornell Community Centre, library, indoor pool, gyms, Markham Stouffville Hospital, and Bill Hogarth Secondary School alongside local elementary schools. Outdoor enthusiasts will love being close to the expansive Cornell Park, featuring playgrounds, soccer fields, tennis and pickleball courts, baseball diamonds, and dog parks. (id:51382)
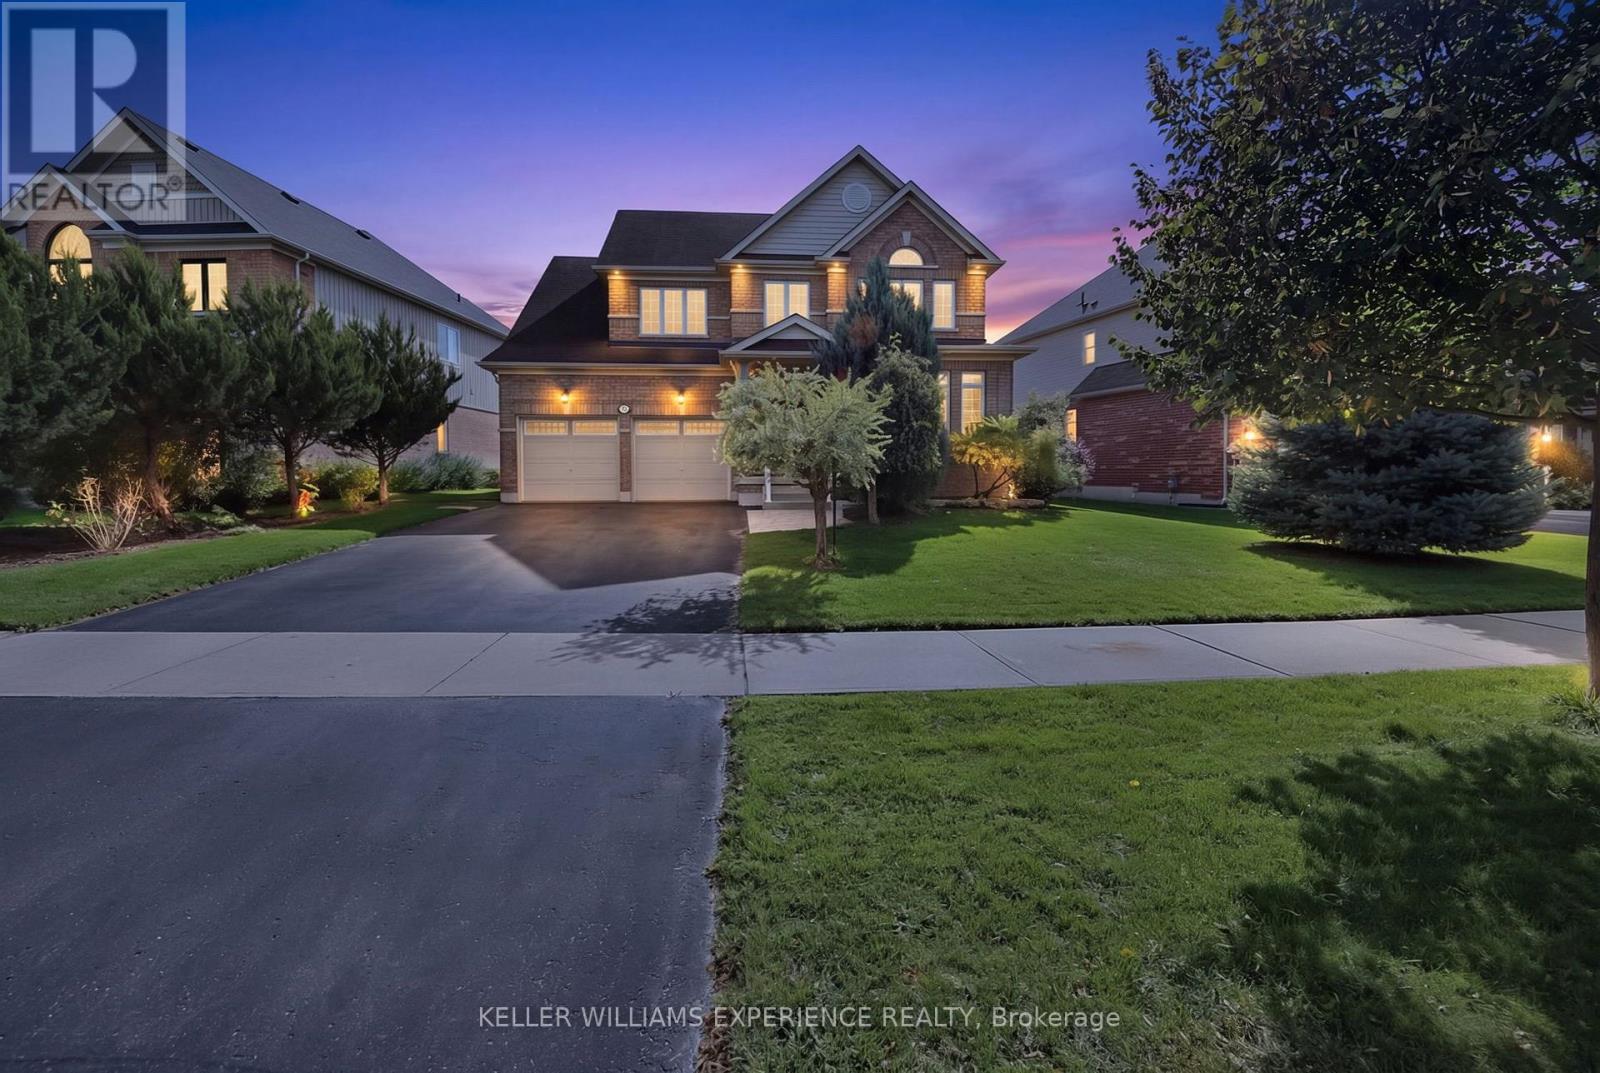
73 Latimer Avenue
Essa (Angus), Ontario
Conveniently located in Angus with access to parks, trails, schools, shopping and the Angus Recreation Centre, 73 Latimer Avenue puts everyday essentials and outdoor recreation close to home. Built in 2013, this immaculate, lovingly maintained four-bedroom detached two-storey with 3 bathrooms offers over 3,000 sq. ft. of total living space. A soaring 17-foot foyer welcomes you inside. The main floor features nine-foot ceilings, hardwood and ceramic tile flooring. The spacious eat-in kitchen offers abundant cabinetry, newer stainless steel appliances and a walkout to an expansive new rear deck with a private covered wooden gazebo. The versatile layout suits a variety of living styles: the dining room opens to the kitchen, overlooks the rear yard and features a gas fireplace, while the living room overlooks the front yard. Main-floor laundry includes a sink and inside access to the double garage. Upstairs, the generous primary bedroom features a walk-in closet and a four-piece ensuite with a corner soaker tub and separate shower. Three additional good-sized bedrooms share a three-piece bathroom, with semi-ensuite access from the second bedroom. The fully finished basement offers a large recreation room with a refreshment bar featuring a beverage fridge, microwave, sink and cabinetry, keeping movie-night snacks close at hand. A bonus room, currently a home office, offers flexibility for a gym or hobby space. A three-piece bathroom and storage complete the level. $$ spent on the fully fenced and landscaped backyard to extend your living space outdoors. Enjoy meals and lazy afternoons in the permanent wooden gazebo, complete with a ceiling fan and electrical outlets, or unwind in the included privacy-screened hot tub. A lawn sprinkler system and garden shed add convenience. Immaculate and move-in ready, 73 Latimer Avenue is waiting for you to make it home. (id:51382)
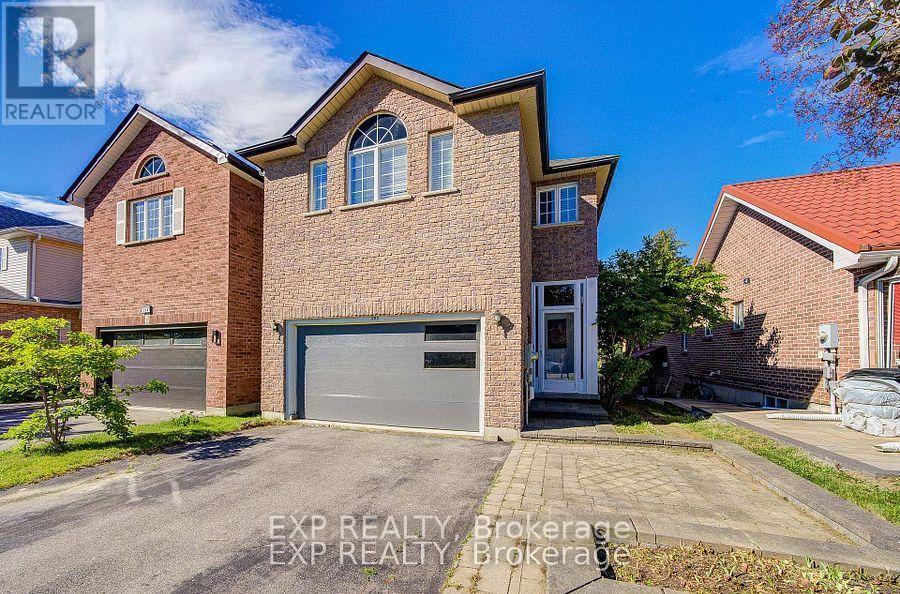
292 Sheridan Court
Newmarket (Gorham-College Manor), Ontario
Show This Lovely Open-Concept Home In The Heart Of Newmarket! Bright And Spacious With Large Windows Overlooking A Private Treed Backyard. Situated On A Quiet Cul-De-Sac With No Through Traffic, Offering Privacy And A Safe Environment For Families. Upgraded Kitchen Features Granite Countertops And Modern Appliances. Versatile 4th Bedroom Can Be Used As A Family Room Or Home Office. Surrounded By Parks, Ravines And Bogarttown Creek. Walking Distance To Newmarket High School, Southlake Hospital, Shopping, Restaurants And Amenities. Features 9-Ft Ceilings, Finished Basement With Additional Bathroom, Convenient 2nd Floor Laundry, Direct Garage Access And More. Enjoy Comfortable Community Living In A Prime Location! ** This is a linked property.** (id:51382)
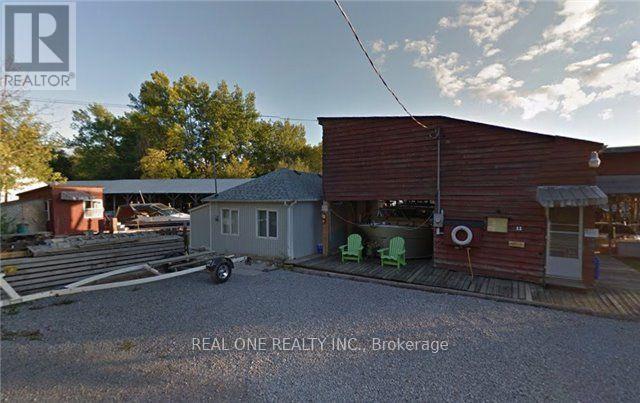
11 Mac Avenue
Georgina (Keswick South), Ontario
Exceptional Lake Simcoe Waterfront Property - 0.28 Acres with 52.18 Metres of ShorelineAn exceptional waterfront opportunity on Lake Simcoe, offering approximately 0.28 acres and an impressive 52.18 metres of shoreline. The property features 4 covered boat slips, 3 additional open slips, and a 1-bedroom cottage, providing a rare combination of waterfront access, boating capacity, and recreational potential. A unique offering for those seeking a substantial Lake Simcoe waterfront property with excellent marine infrastructure and a charming cottage. (id:51382)
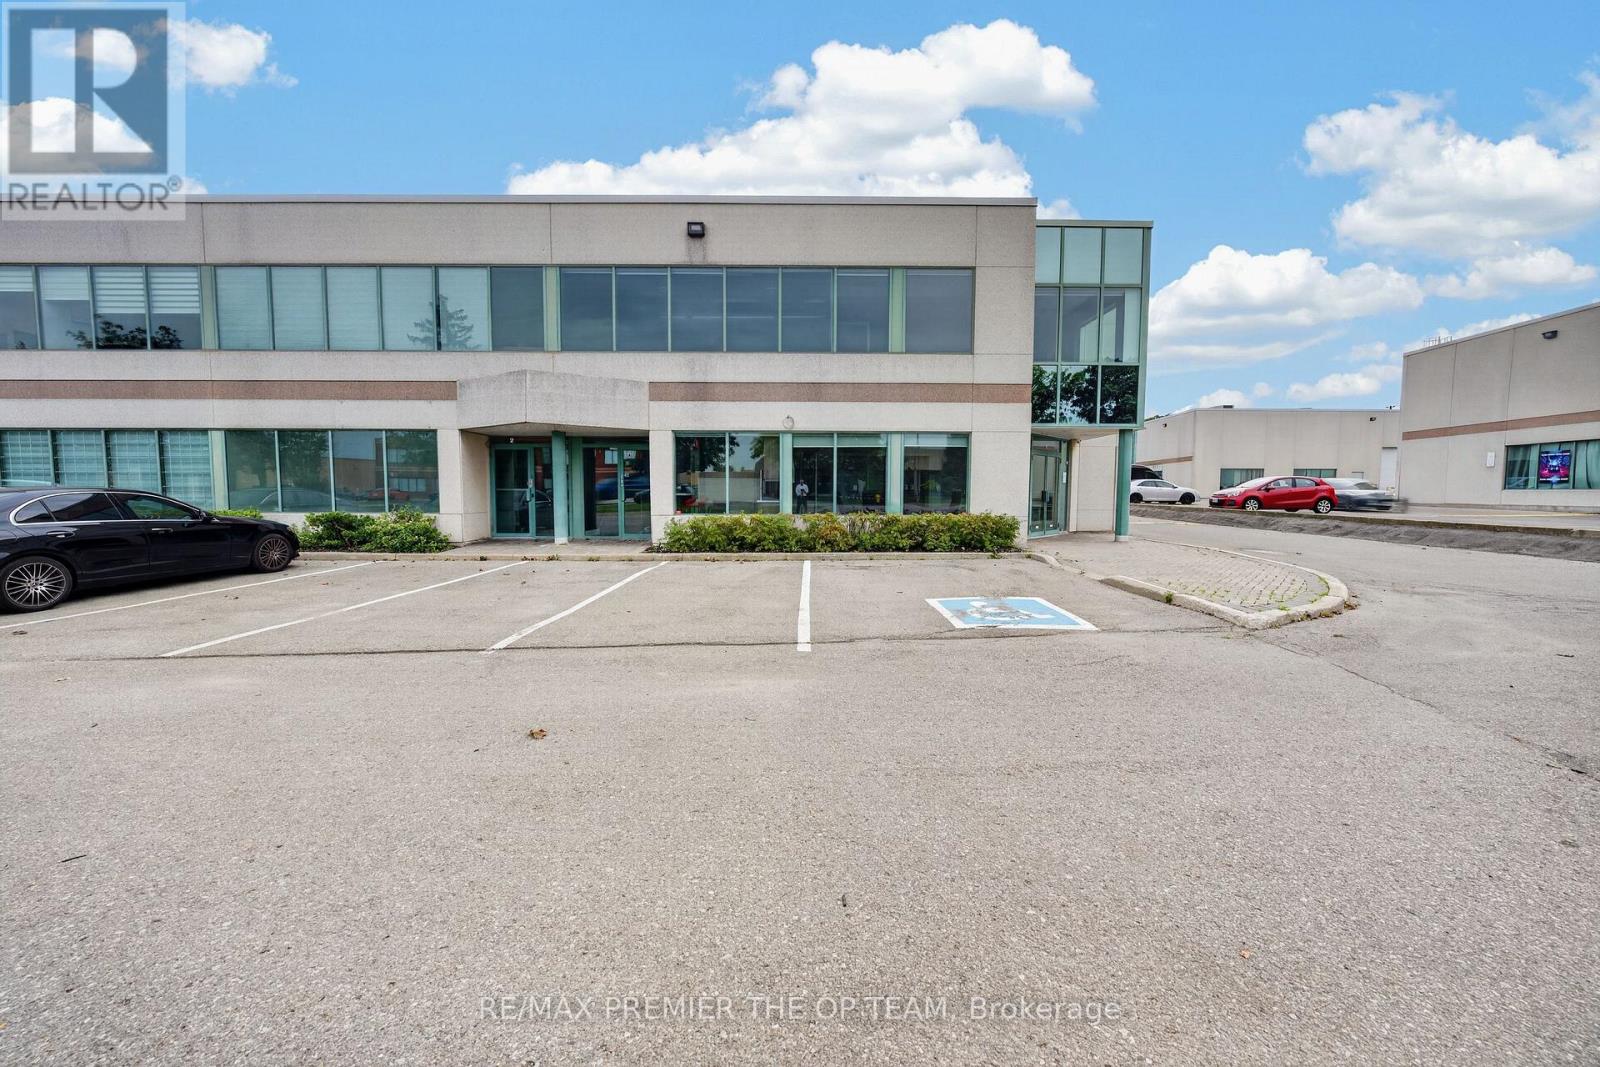
1 & 1a - 2900 Langstaff Road
Vaughan (Concord), Ontario
All-Inclusive Rent. Tmi And Utilities Included. Beautifully Renovated Corner Office Unit Offering Approximately 1,976 Sq Ft Across Two Fully Finished Floors In The Heart Of Concord. Lease One Floor Or Both. Each Level Has Its Own Separate Private Entrance, Making This An Ideal Fit For A Single User Or Two Completely Independent Operations. The Main Floor (Approx. 1,018 Sq Ft) Features A Welcoming Reception And Foyer, A Private Boardroom, Two Enclosed Offices, Kitchen, Washroom And A Storage Room. The Upper Level (Approx. 958 Sq Ft) Offers A Bright Open-Concept Workspace Plus Two Additional Rooms, Its Own Washroom And Its Own Thermostat. Turn-Key And Move-In Ready.Exceptional Location Just Minutes To Highways 400, 407 And Highway 7, With Ample Surface Parking For Staff And Clients. Mp1 Zoning Permits A Wide Range Of Professional Office Uses. A Clean, Bright, Professional Space Ready For Immediate Occupancy. (id:51382)
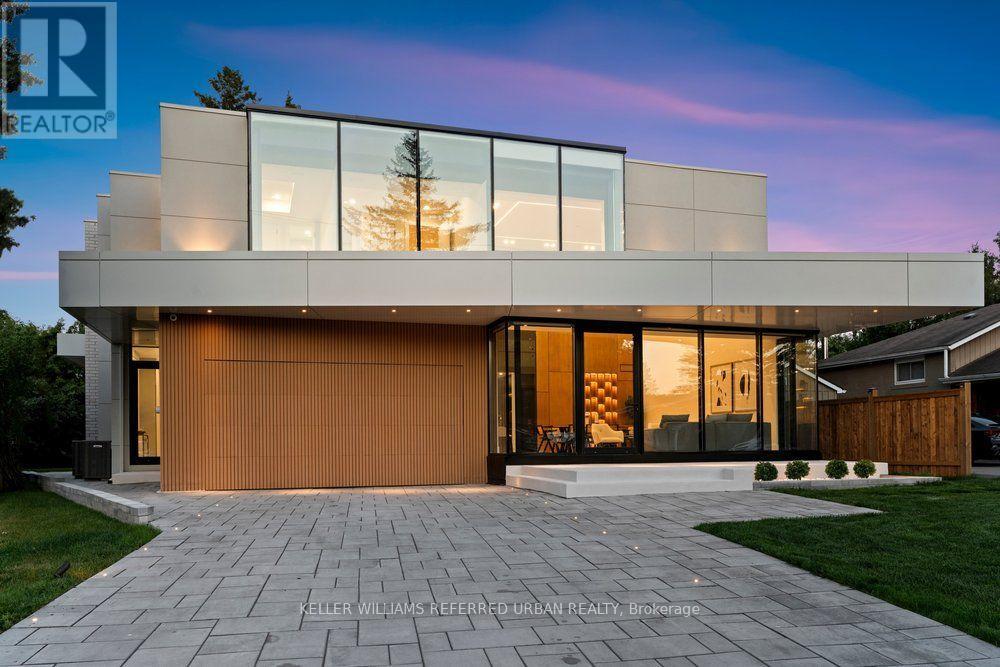
11 Knowles Crescent
Aurora (Aurora Highlands), Ontario
**2025 Built**ULTRA luxury Custom-Built Residence*SPECTACULAR/UNIQUE PROPERTY*Every details has been meticulously curated****This residence features a versatility, thoughtfully designed for both, living of luxurious family lifestyle and functionality with solid rental income from legal-permitted 2-apartment cmbd-This is perfect for discerning buyers seeking luxury, comfort, modern style and income. The main floor welcomes you with an open concept living space, featuring apprx 20ft soaring ceiling-STUNNING-and beautifully paneled walls. The dream kitchen balances form and function with a large centre island, offering exquisite countertops and backsplash, practically-designed, complemented by a separate cooking kitchen with extra pantry. Seamlessly flowing, the spacious family room, with soaring ceiling, and intricate-paneled walls and floor-to-ceiling windows that create airy and open feel, and welcoming endless natural sunlight. The family room is soul of this home, perfect place to relax or gather, flowing perfectly to a dream kitchen, direct flow into an outdoor deck and patio ideal for effortless indoor-outdoor living. The main floor office provides a deal-private place for a work-from-home with completely separate door. Discover a spacious mudroom foyer offers everyday functional space for your family. Upstairs hallway is illuminated by natural light from multi-skylights. The primary suite is a private retreat with his/hers closets and a luxurious heated floor, 5-piece ensuite, and serene views of the nature. The basement is designed for your family's income with legal apartments--completely separate entrances to 2 legal units(potential rental income $$$). This exceptional property combines unparalleled craftmanship with smart home amenities, offering a lifestyle of luxury, and tranquility-Extra Features-Private ELEVATOR,4-KITCHEN/4-SETS OF APPLIANCES(2-MAIN/2-BASEMENT),4-LAUNDRY ROOM(4-SETS OF WASHER/4-SETS OF DRYER),2LEGAL APARTMENTS(BASEMENT)--one of a kind!! (id:51382)
2803 - 2900 Highway 7 Road
Vaughan (Concord), Ontario
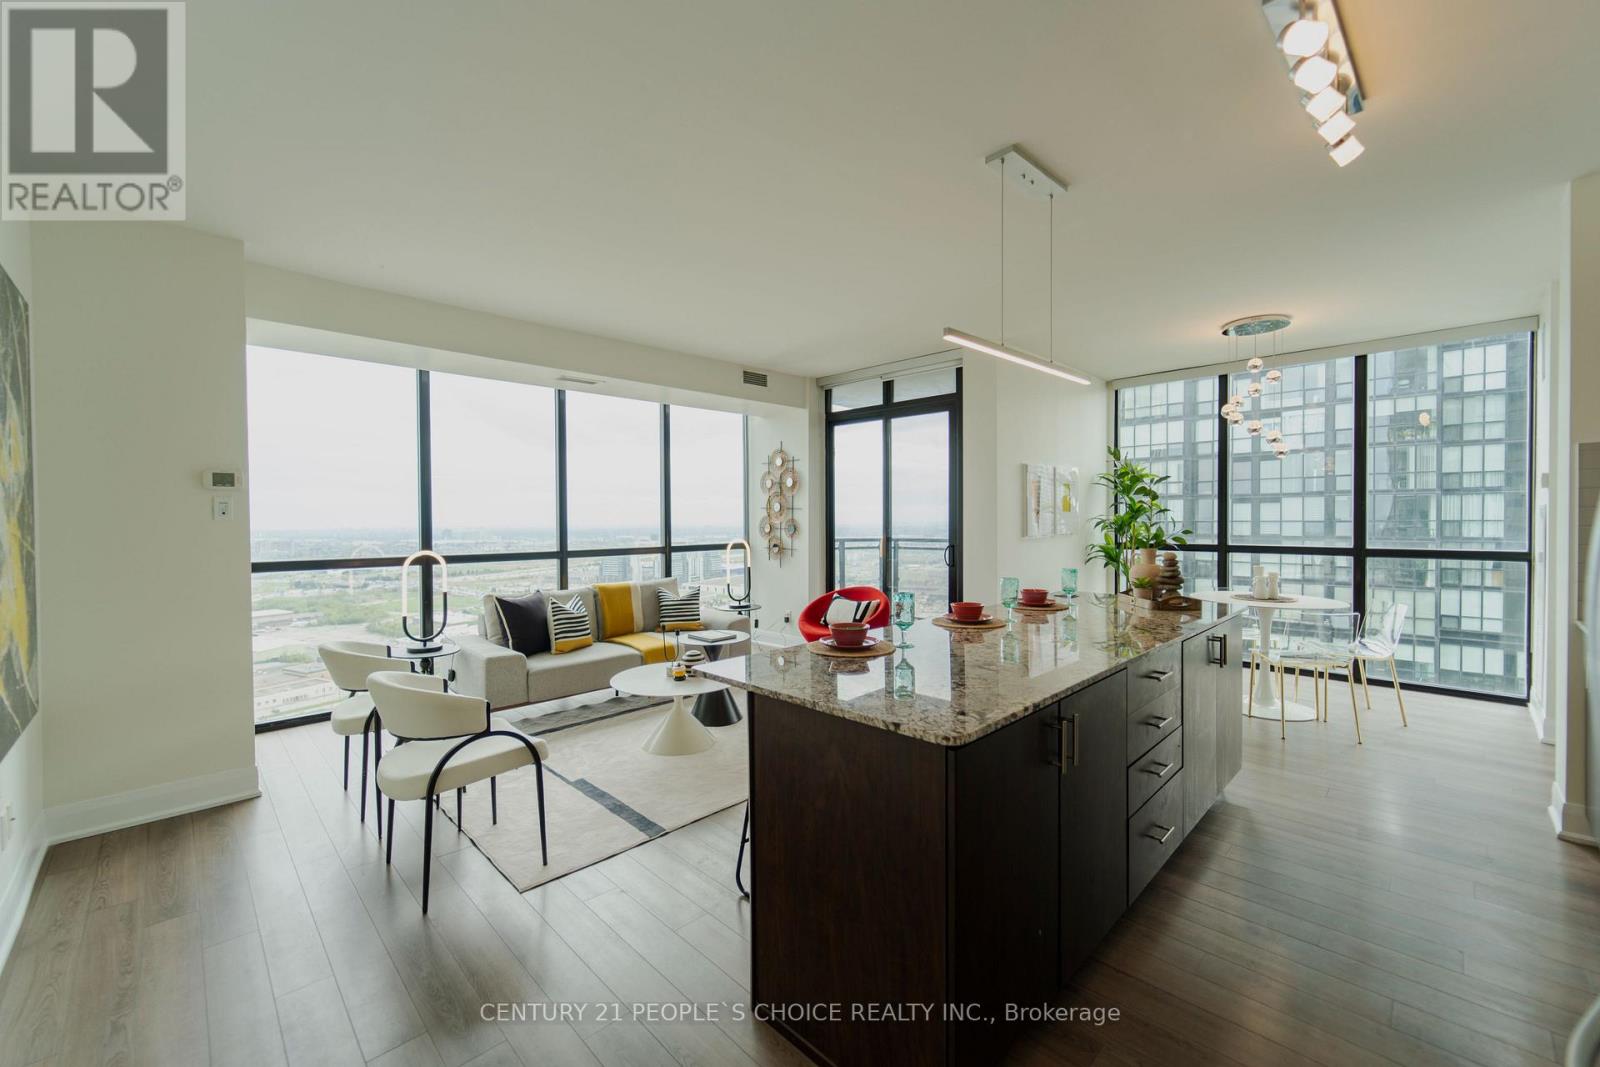
Welcome to Expo Tower 1, ideally situated just steps from the Vaughan Metropolitan Centre Subway and Transit Hub. This bright and spacious 2-bedroom, 2-bathroom corner suite offers approximately 1,140 sq. ft. of functional, well-designed living space with unobstructed south-facing views. Featuring a desirable split-bedroom layout for added privacy, this move-in-ready home showcases 9-ft ceilings, floor-to-ceiling windows, laminate flooringthroughout, and an open-concept living and dining area filled with natural light. The upgraded kitchen is equipped with granite countertops, backsplash, extended cabinetry, stainless steel appliances, and a functional island ideal for everyday living and entertaining. The generous primary bedroom includes a walk-in closet and private ensuite, while the second bedroom offers excellent flexibility for family, guests, or a home office. Thoughtfully maintained and updated, the suite also features refreshed bathroom fixtures and a recently replaced dishwasher. Complete with owned underground parking and a private locker. Residents enjoy access to exceptional building amenities including 24-hour concierge, indoor pool, fitness and yoga facilities, party room, guest suites, games room, media room, and more. The building also features a convenient on-site convenience store for everyday essentials. Conveniently located near Vaughan Mills, Canada's Wonderland, York University, major highways, shopping, dining, and everyday conveniences.Amazing amenities. Bonus: The unit includes an underground exclusive parking space and storage locker with easy access to elevator! (Pictures from old listing) (id:51382)
Basement - 116 Guelph Street
Oshawa (Donevan), Ontario
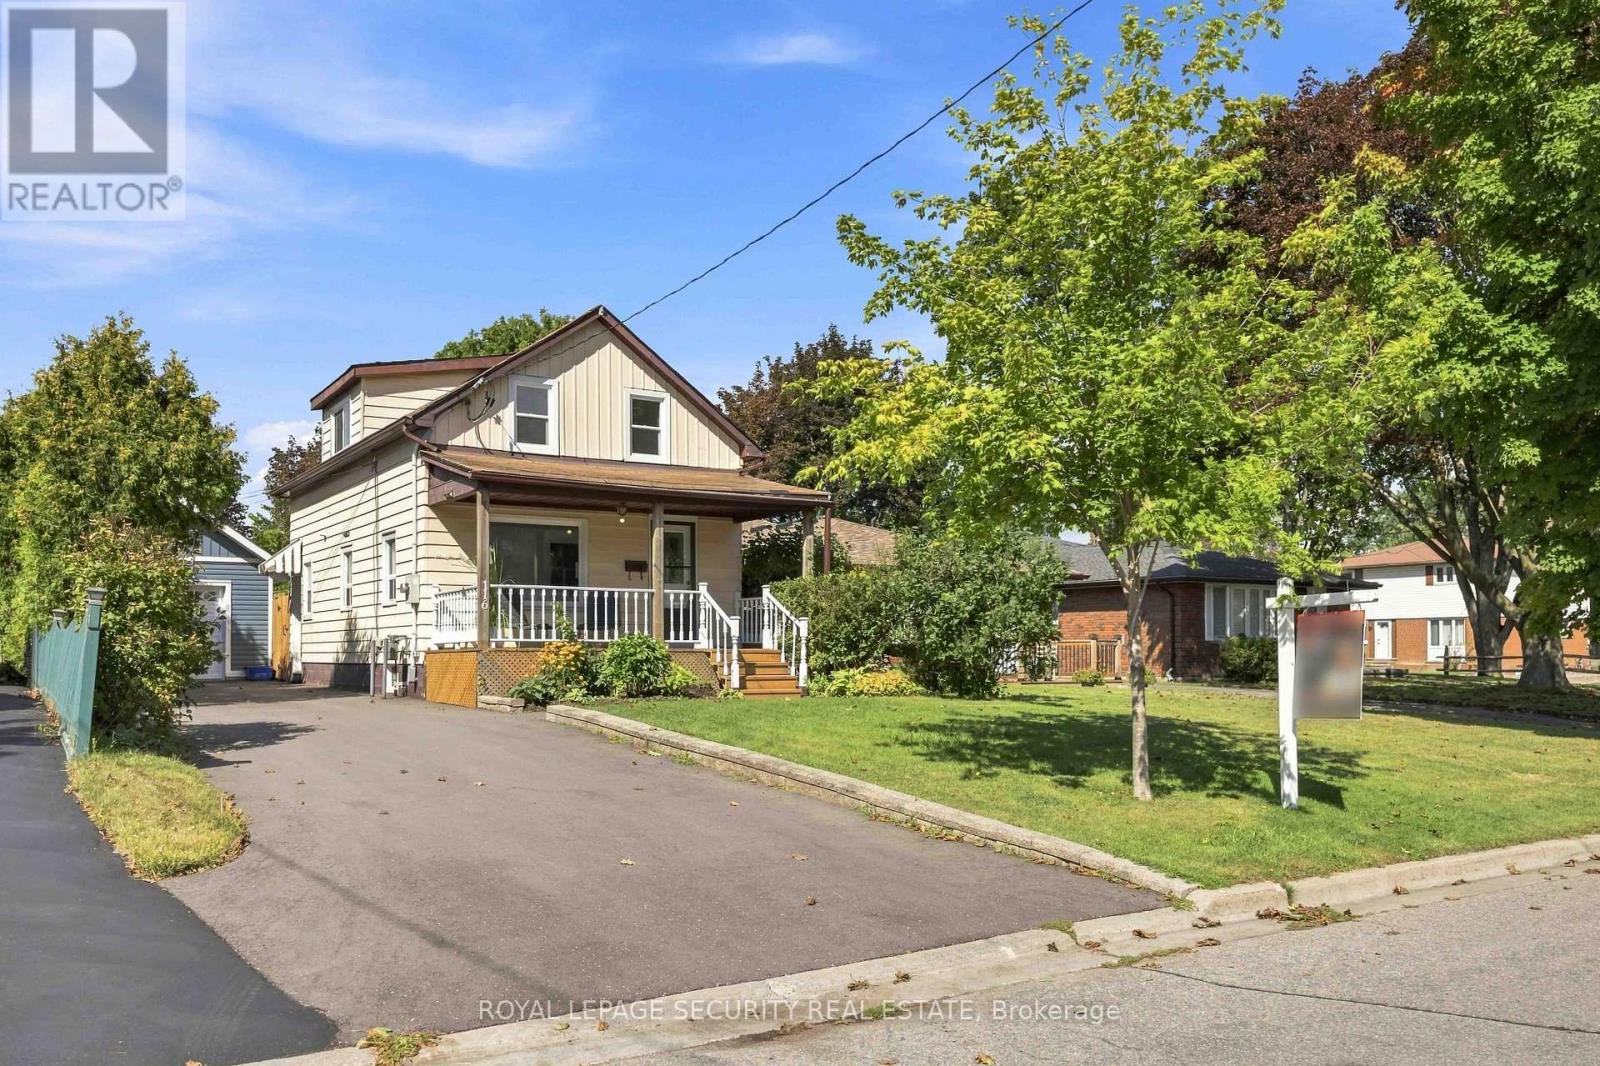
Welcome to 116 Guelph St! This bright and spacious lower-level unit offers comfortable living with a separate entrance for added privacy. The basement features a functional layout, a kitchen, washroom, and access to shared laundry facilities. Enjoy the convenience of being located close to schools, shopping, restaurants, public transit, and other amenities. Recent improvements to the home include a newer furnace and air conditioning system. Tenant to pay 25%of all utilities. No parking included. **Please note: Backyard use is not included. The backyard is for the exclusive use of the main and second-floor tenants.** A great opportunity to enjoy comfortable living in a convenient location! (id:51382)
903 - 2055 Danforth Avenue
Toronto (Woodbine Corridor), Ontario
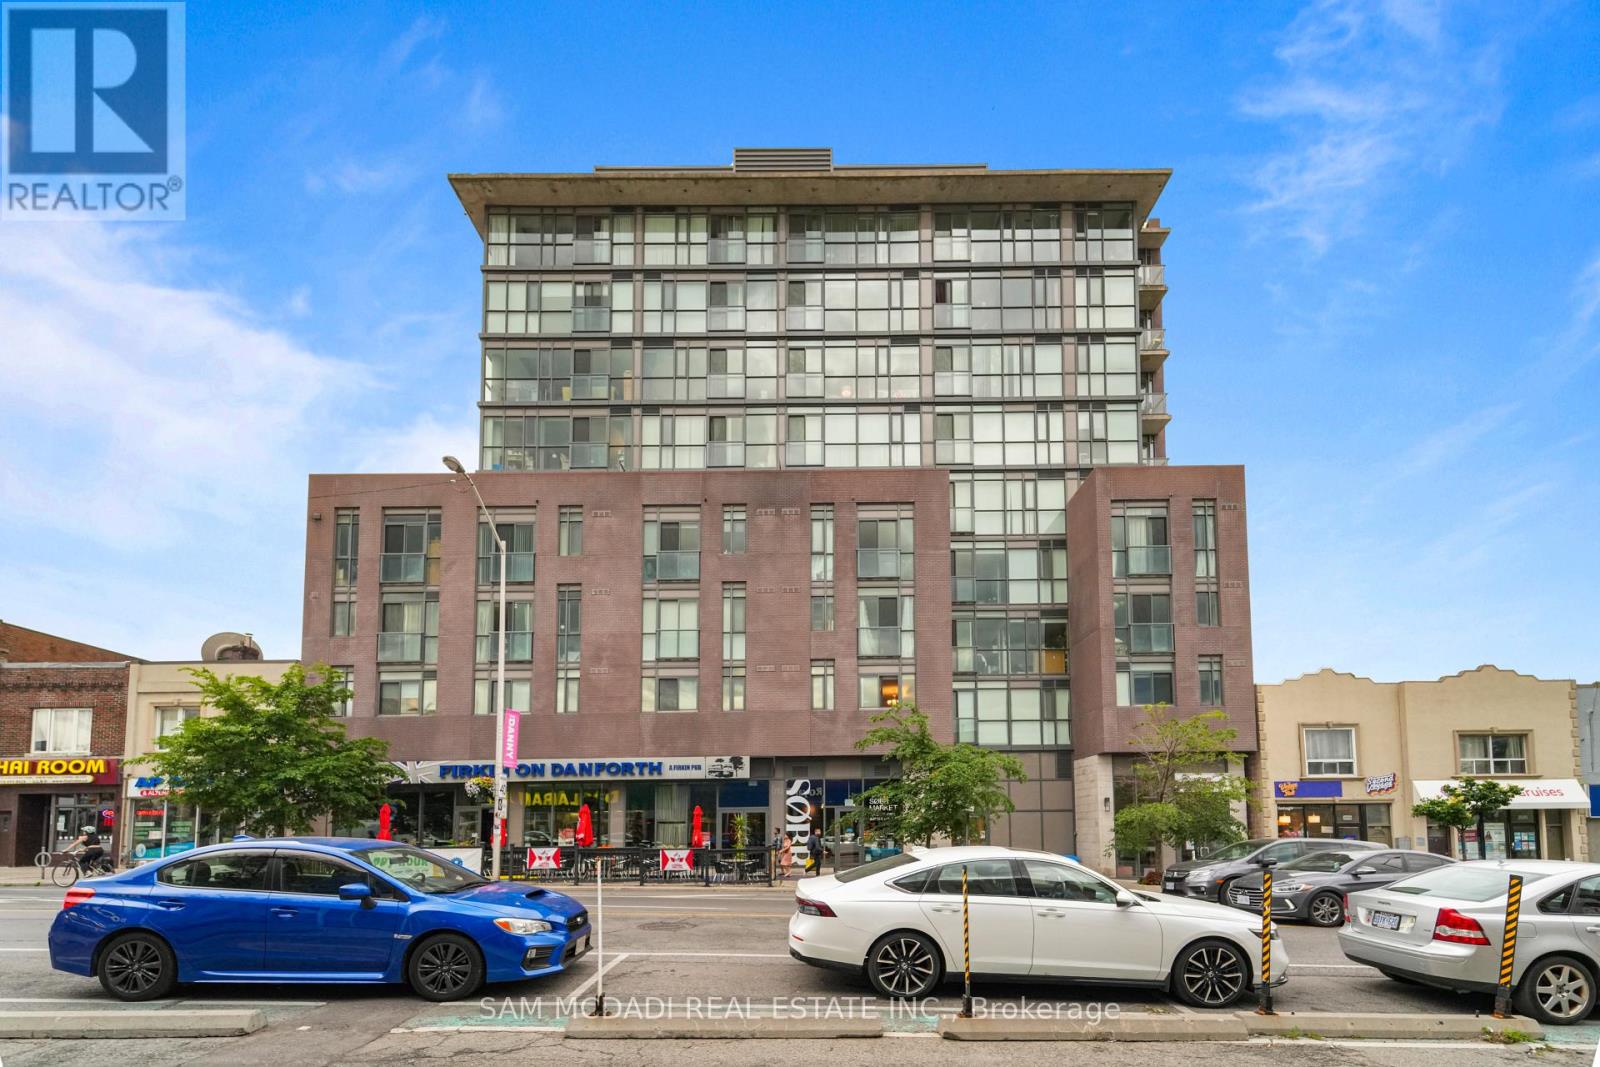
Welcome to this bright and beautifully appointed suite in the heart of the vibrant Danforth! Framed by expansive floor to ceiling windows, this thoughtfully designed open concept residence is filled with natural light, creating an inviting atmosphere that feels both bright and effortlessly refined. The modern single wall kitchen is elegantly finished with stainless steel appliances, quartz countertops, and ample cabinetry, while overlooking the dining area to create a seamless setting for everyday living and intimate entertaining. Just beyond, the inviting living room extends to a charming Juliet balcony, where captivating city views provide the perfect backdrop to savour your morning coffee or unwind as the sun sets over the skyline.The spacious primary bedroom offers a serene retreat, complete with floor-to-ceiling windows and a generous walk-in closet. A stylish 4pc bathroom, convenient ensuite laundry, one underground parking space, and one locker complete this exceptional suite.Residents enjoy an outstanding collection of amenities, including a fully equipped fitness centre, outdoor terrace with BBQ area, party room, concierge, visitor parking, and more. Perfectly positioned just steps from Woodbine Subway Station, you'll find yourself moments from the Danforth's beloved cafes, restaurants, charming boutiques, neighbourhood parks, and everyday conveniences, while Greektown, the Beaches, the Don Valley Parkway, and downtown Toronto are all within easy reach. Experience the best of city living in one of Toronto's most beloved neighbourhoods! (id:51382)
2910 - 25 Town Centre Court
Toronto (Bendale), Ontario
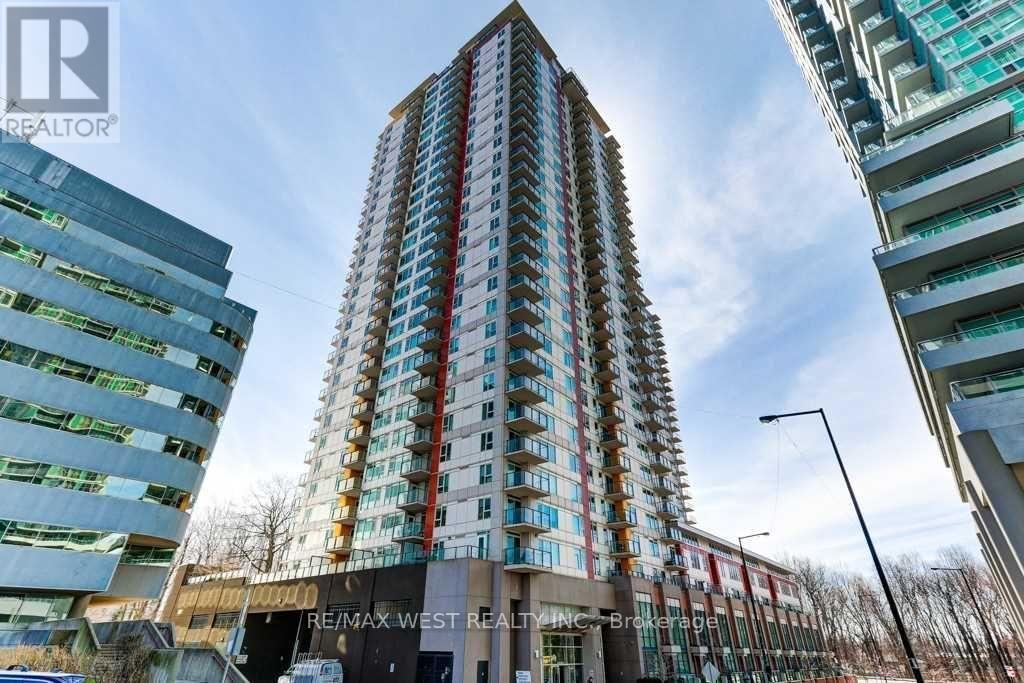
Welcome home to this bright and spacious 2-bedroom, 2-bathroom condo at 25 Town Centre Court. Offering over 1,000 sq. ft. of comfortable living space, this 29th-floor suite features an open-concept living and dining area, a contemporary kitchen, split-bedroom layout and a private open balcony with plenty of room to take in the views, including views of Toronto's iconic CN Tower! The primary bedroom offers a peaceful retreat with its own ensuite bathroom, while the second bedroom provides the flexibility to create a cozy guest room, home office or whatever suits your lifestyle. Step outside and you're basically plugged into the city: Subway + GO Transit, the new Scarborough Busway is underway (for future subway extension), Scarborough Town Centre, Civic Centre, YMCA, community spaces, cafés, and everything you need within a few minutes' walk. Close to University of Toronto Scarborough Campus, Centennial, and Hwy 401 - convenience without compromise. And the amenities? Think 24/7 security, a proper gym, indoor pool, BBQ terrace, party room, and visitor parking for all your people. A space in a neighbourhood that's always moving. (id:51382)
1793 Danforth Avenue
Toronto (Woodbine Corridor), Ontario
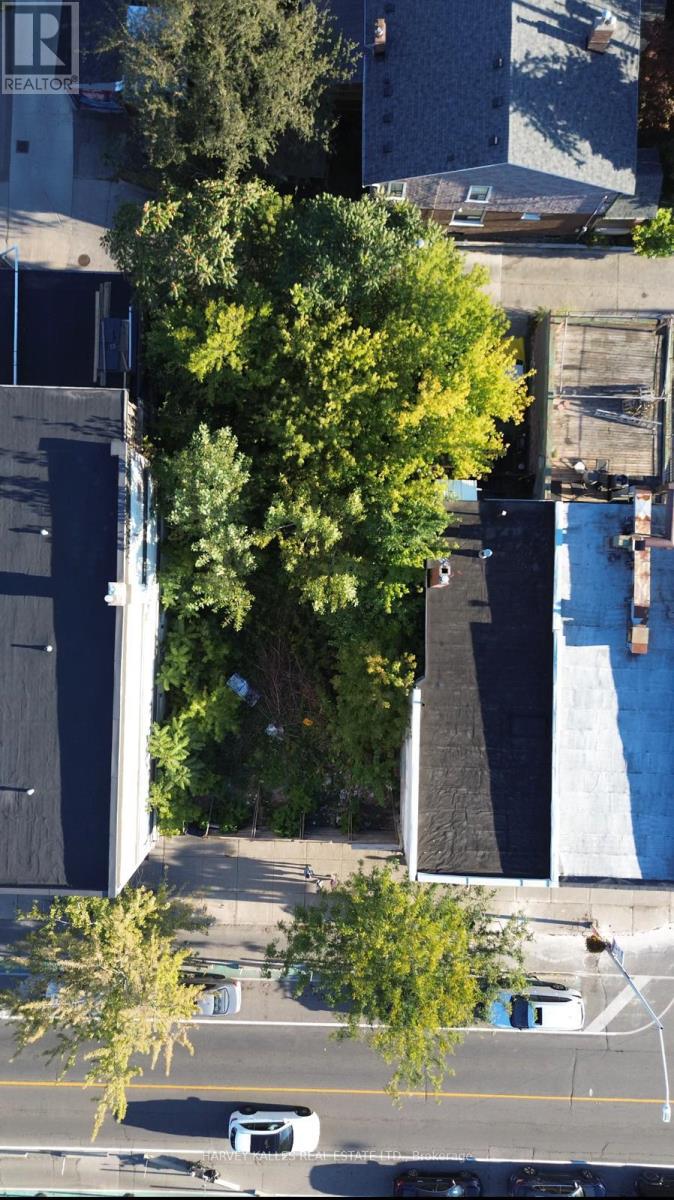
Everything in it is backed by the documents we reviewed: Rezoned Danforth Development Site with Up to $500,000 VTB Available. A rare zoned mid-rise opportunity on the Danforth, approx. 350 m from Coxwell Station (Line 2) and within a Major Transit Station Area. Zoning By-law 703-2023, passed by Toronto City Council in July 2023, permits a 7-storey mixed-use building of up to 1,475 m2 GFA, with 16 residential units above ground-floor retail. The by-law includes a holding (H) provision tied to servicing confirmation; details in the due diligence package. Years of planning work are already in place. Available materials include the planning and urban design rationale, architectural drawings resubmitted for Site Plan Approval (2022), structural and mechanical drawing sets, an environmental site assessment, a hydrogeological review (2021), a geotechnical investigation, a survey, and a 2025 architectural test fit of an alternative scheme. The site sits on a stretch of the Danforth guided by the City's Danforth Avenue Planning Study and Site and Area Specific Policy 552, which support mid-rise intensification with active retail at grade. Excellent transit access, with Woodbine Station also nearby and bus routes on Coxwell and Woodbine. To help you move quickly, the seller will consider a vendor take-back mortgage of up to $500,000, on terms to be negotiated. Less upfront equity, more capital for design and approvals. Buyer to conduct own due diligence on zoning, holding provision, site plan status, environmental condition and permitted tenure. Reports provided for information only. Contact listing agent for data room access.If the seller confirms in writing that no appeal was filed, you could add "No appeals were filed; the by-law is in force," which is about 50 characters. Before the listing goes live, get the $500K VTB confirmed in writing by the seller. (id:51382)
153 Chiltern Hill Road
Toronto (Humewood-Cedarvale), Ontario
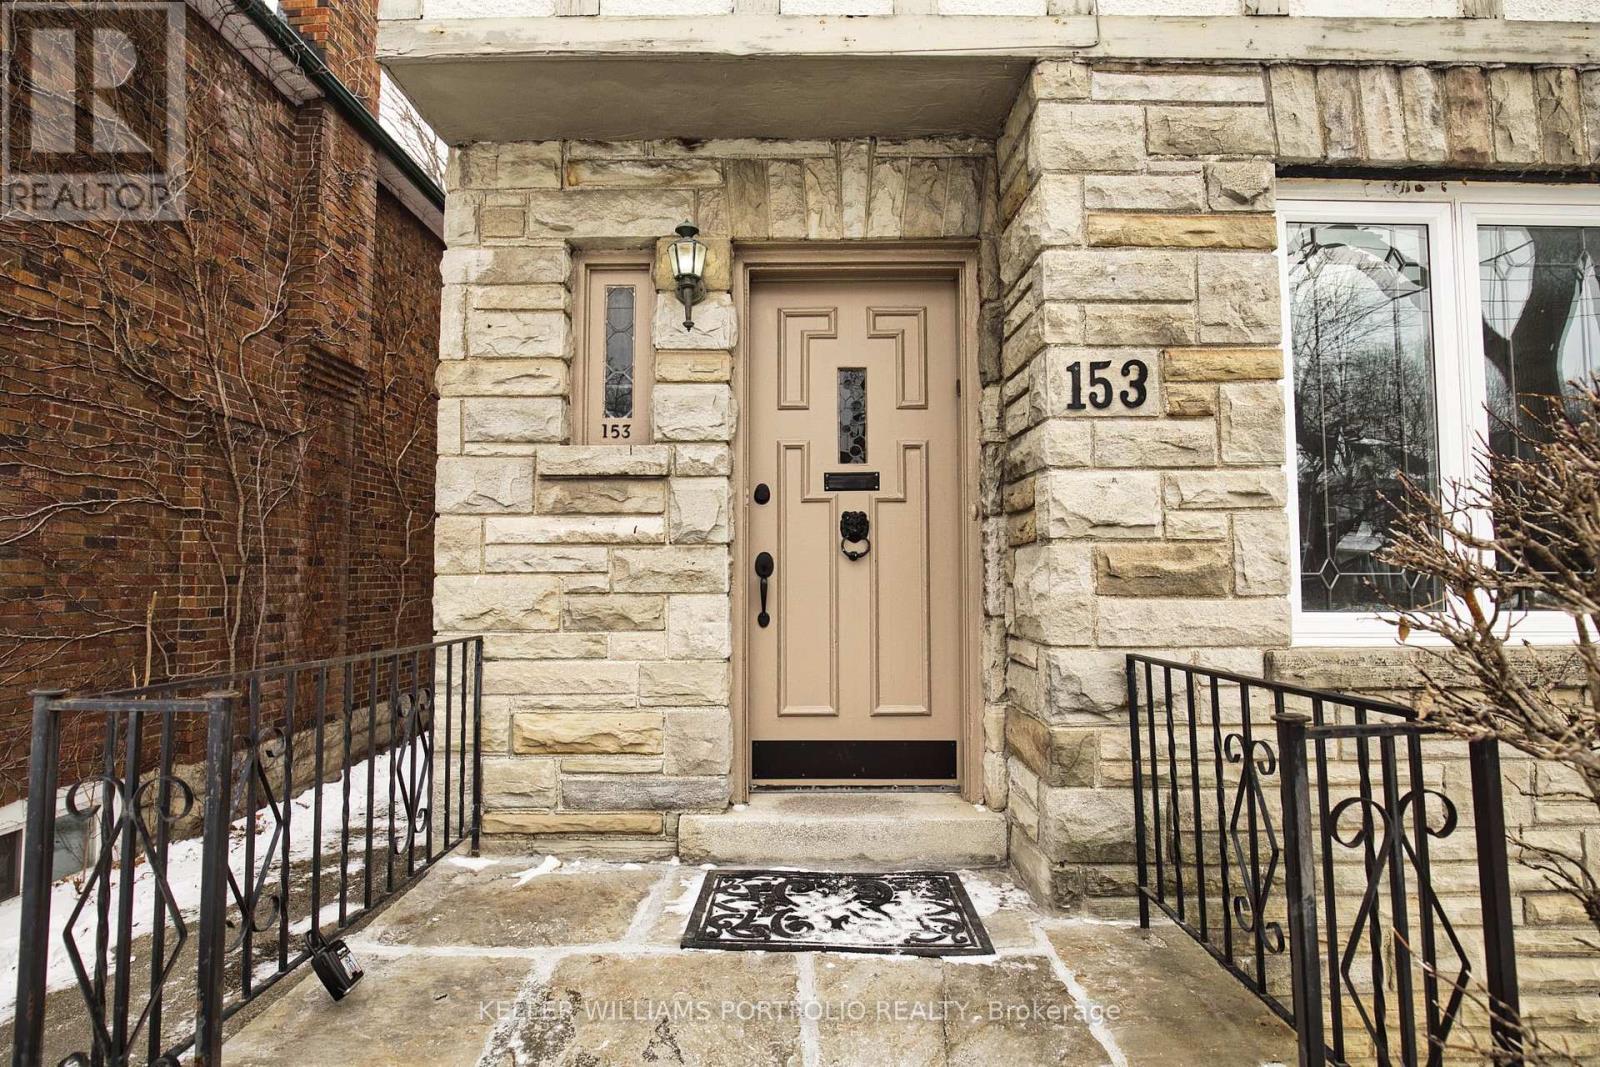
Welcome To This Charming, Freshly Painted And Updated Home In Prime Cedarvale. Close To Eglinton Shops & Restaurants, Cedarvale Park, Schools & Ravine. Steps To Eglinton West Subway & Cedarvale Lrt. Spacious Living Room And Dining Room Feature Hardwood Floors, Wainscotting And Crown Mouldings. Kitchen Has New Fridge And New Stove Along With A Separate Breakfast Area And Entrance To Large Backyard. Broadloom Has Been Steamed Cleaned And Primary Bedroom Has 3 Piece Ensuite. Lease term is 12 months with the ability to renew. Light Fixtures in the living room, breakfast room, primary bedroom, second bedroom and upper hallway all have built in unobtrusive cooling fans. (id:51382)
1908 - 11 Bogert Avenue
Toronto (Lansing-Westgate), Ontario
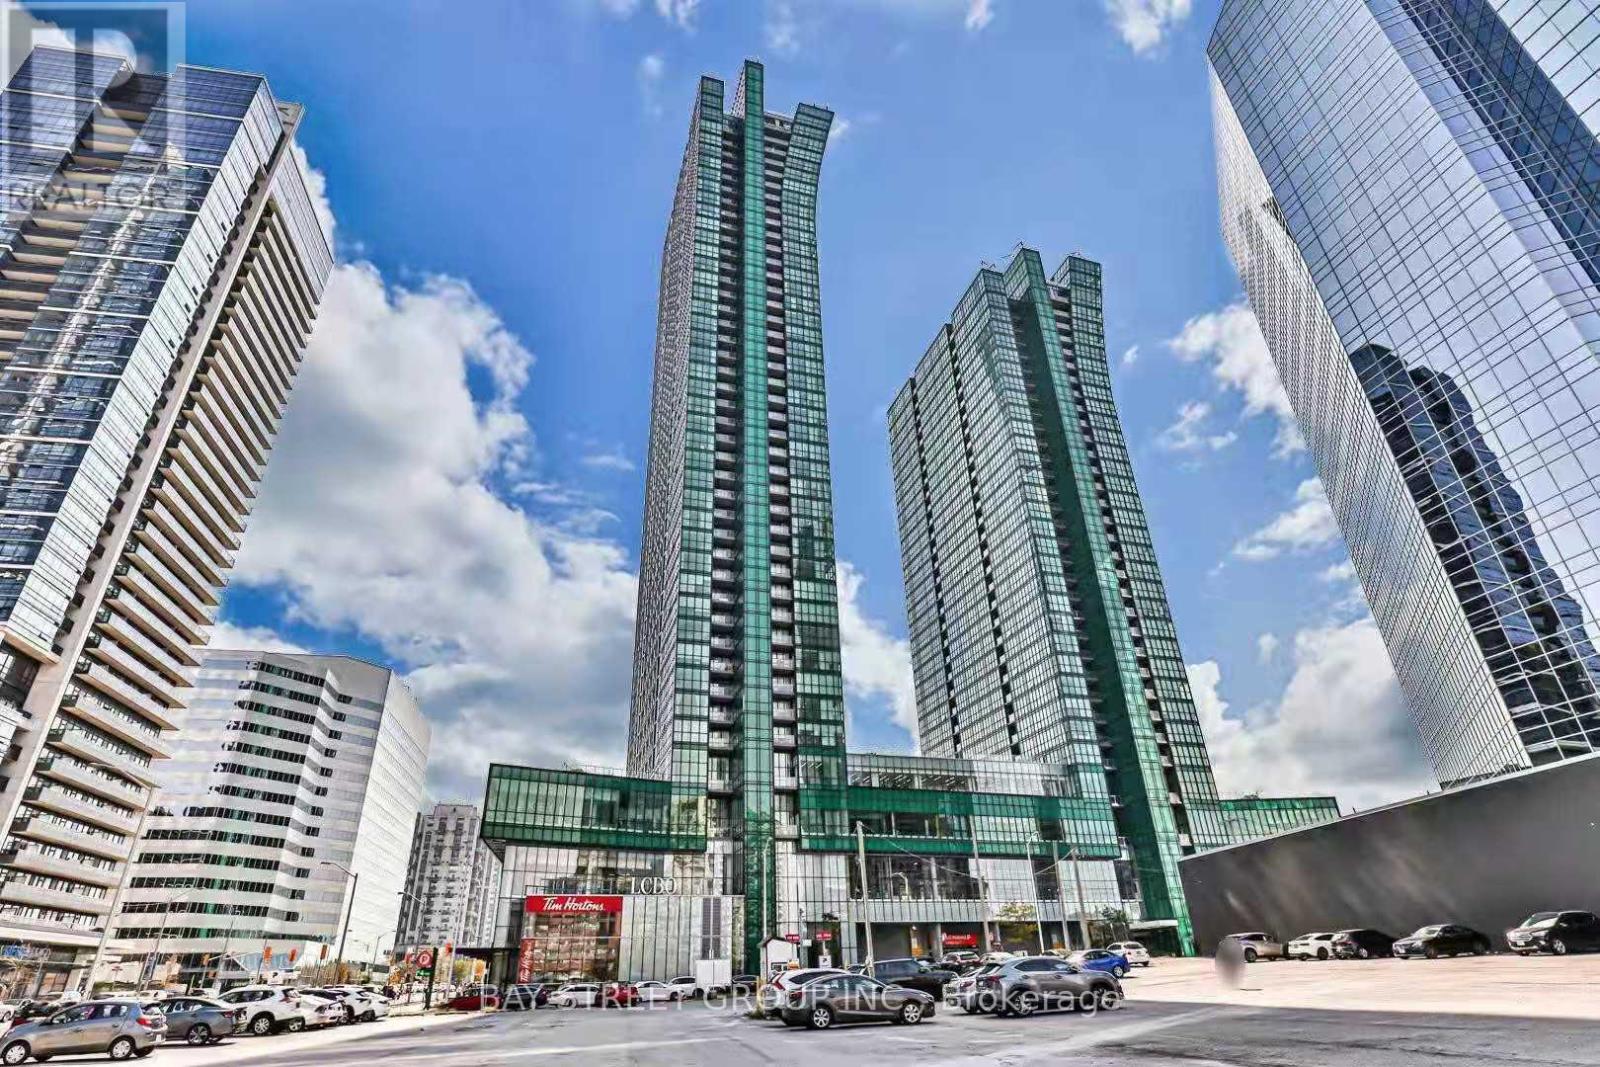
Emerald Park Corner Suite With 9' Ceiling. Bright 2 Bedrooms + Den W/ Floor -To Ceiling Windows & An Amazing Unobstructed Ne View. Direct indoor Access To Subway Lines, Food Court, Concierge, Fitness Centre, Sauna, Steam Room, Swimming Pool, Billiards, Party Lounge & Outdoor Patio. Food Basic Supermarket & Lcbo In The Building. Close To Whole Foods & Hwy 401 (id:51382)
127 Cottingham Street
Toronto (Yonge-St. Clair), Ontario
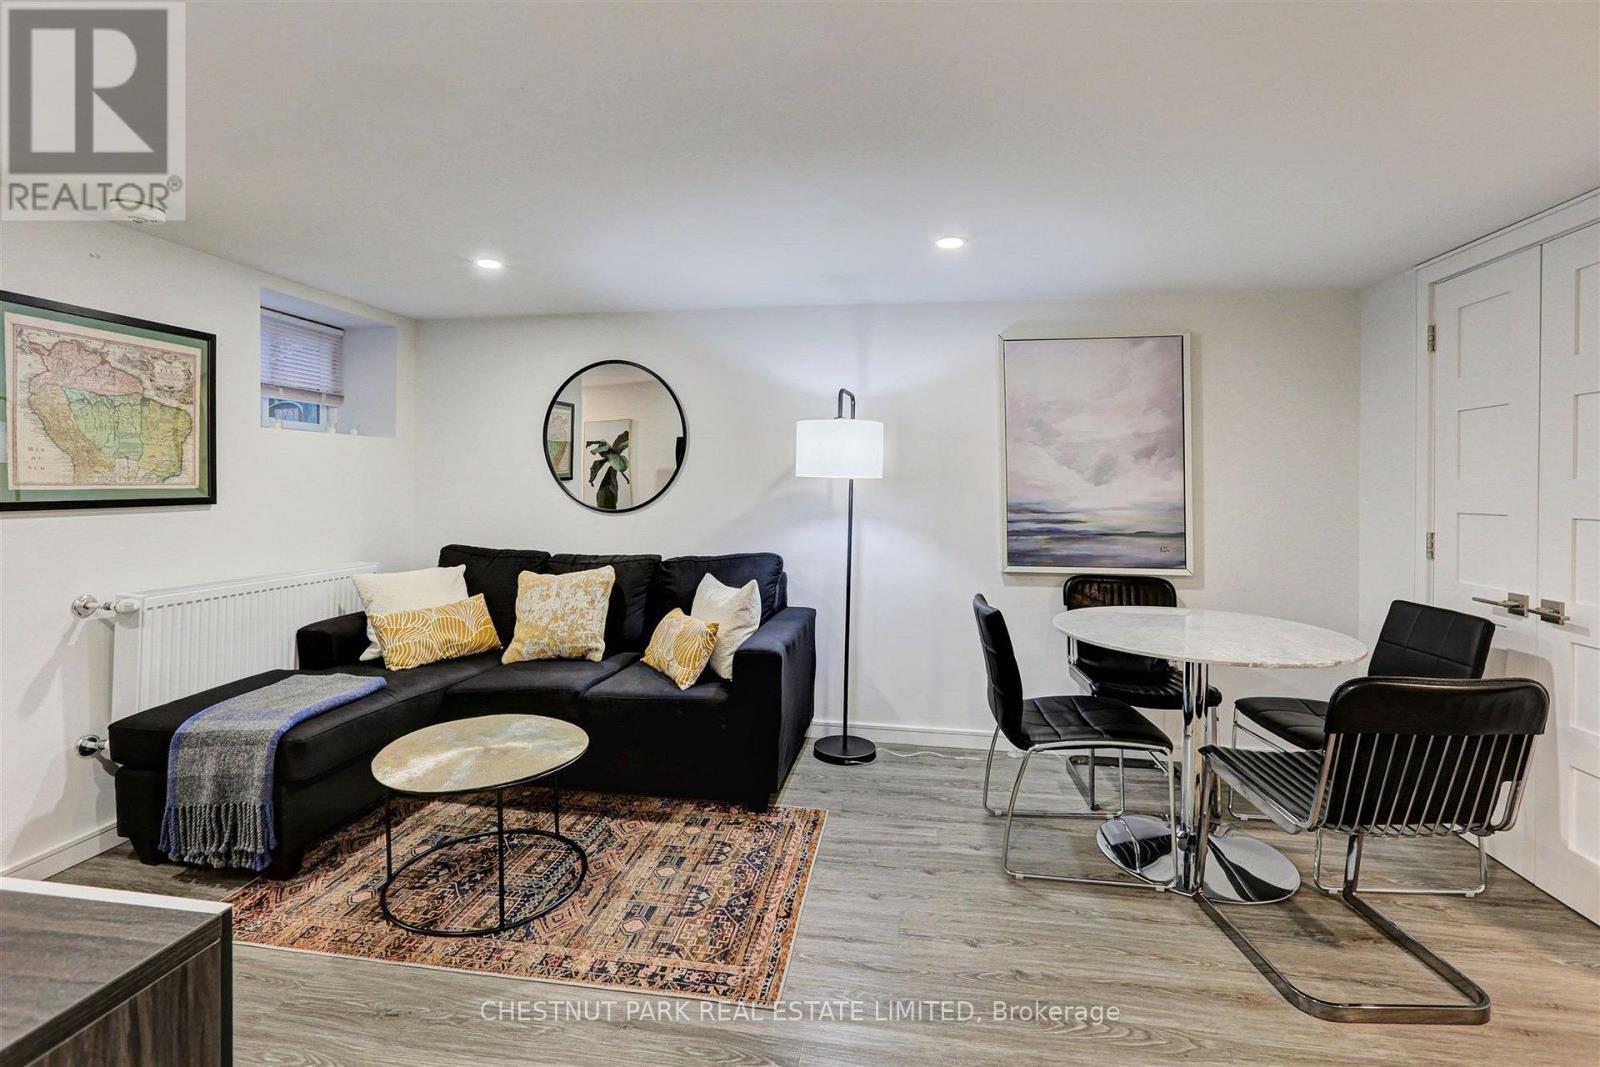
Furnished: Beautifully Furnished Two-Bedroom Suite On Sought-After Cottingham Street, Featuring A Private Entrance, One Bathroom, Ensuite Laundry, And A Walkout To A Charming Backyard. Heat, Hydro, And One Drive Parking Space Are Included. Ideally Situated Steps From Cottingham Public School And Within Walking Distance Of Summerhill And Yorkville. (id:51382)
Ph7 - 155 Dalhousie Street
Toronto (Church-Yonge Corridor), Ontario
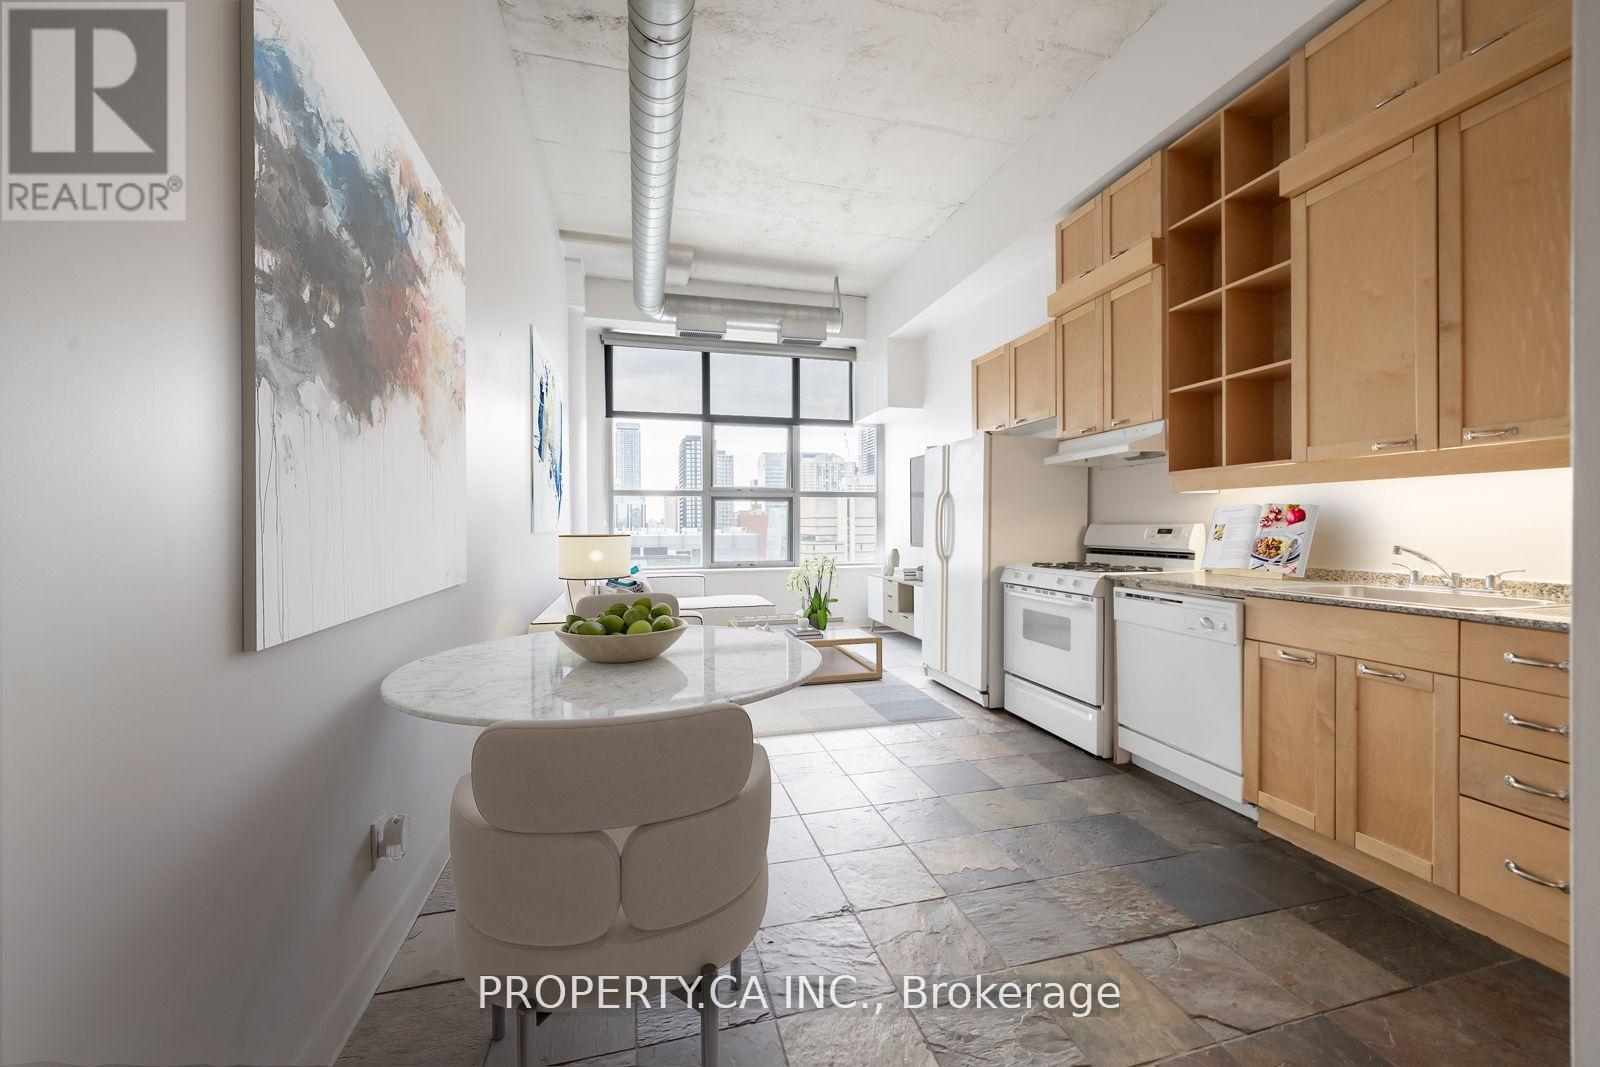
Experience authentic hard loft living at the iconic Merchandise Lofts! This rarely available penthouse suite offers 655 sq. ft. of stylish industrial character, featuring soaring 12-ft polished concrete ceilings, exposed ductwork, sliding barn doors and expansive windows showcasing beautiful west-facing city views. Recently painted, with an open-concept layout perfect for entertaining. Enjoy an incredible array of amenities including rooftop terrace with pool & BBQ, indoor pool, gym, basketball court, saunas, party room, guest suites and 24-hour concierge. Convenient 24-hour Metro on the ground floor. Steps to TMU, Yonge-Dundas Square, shopping, restaurants, cafés and transit. Loft living at its finest in a prime downtown location! (id:51382)
127 Cottingham Street
Toronto (Yonge-St. Clair), Ontario
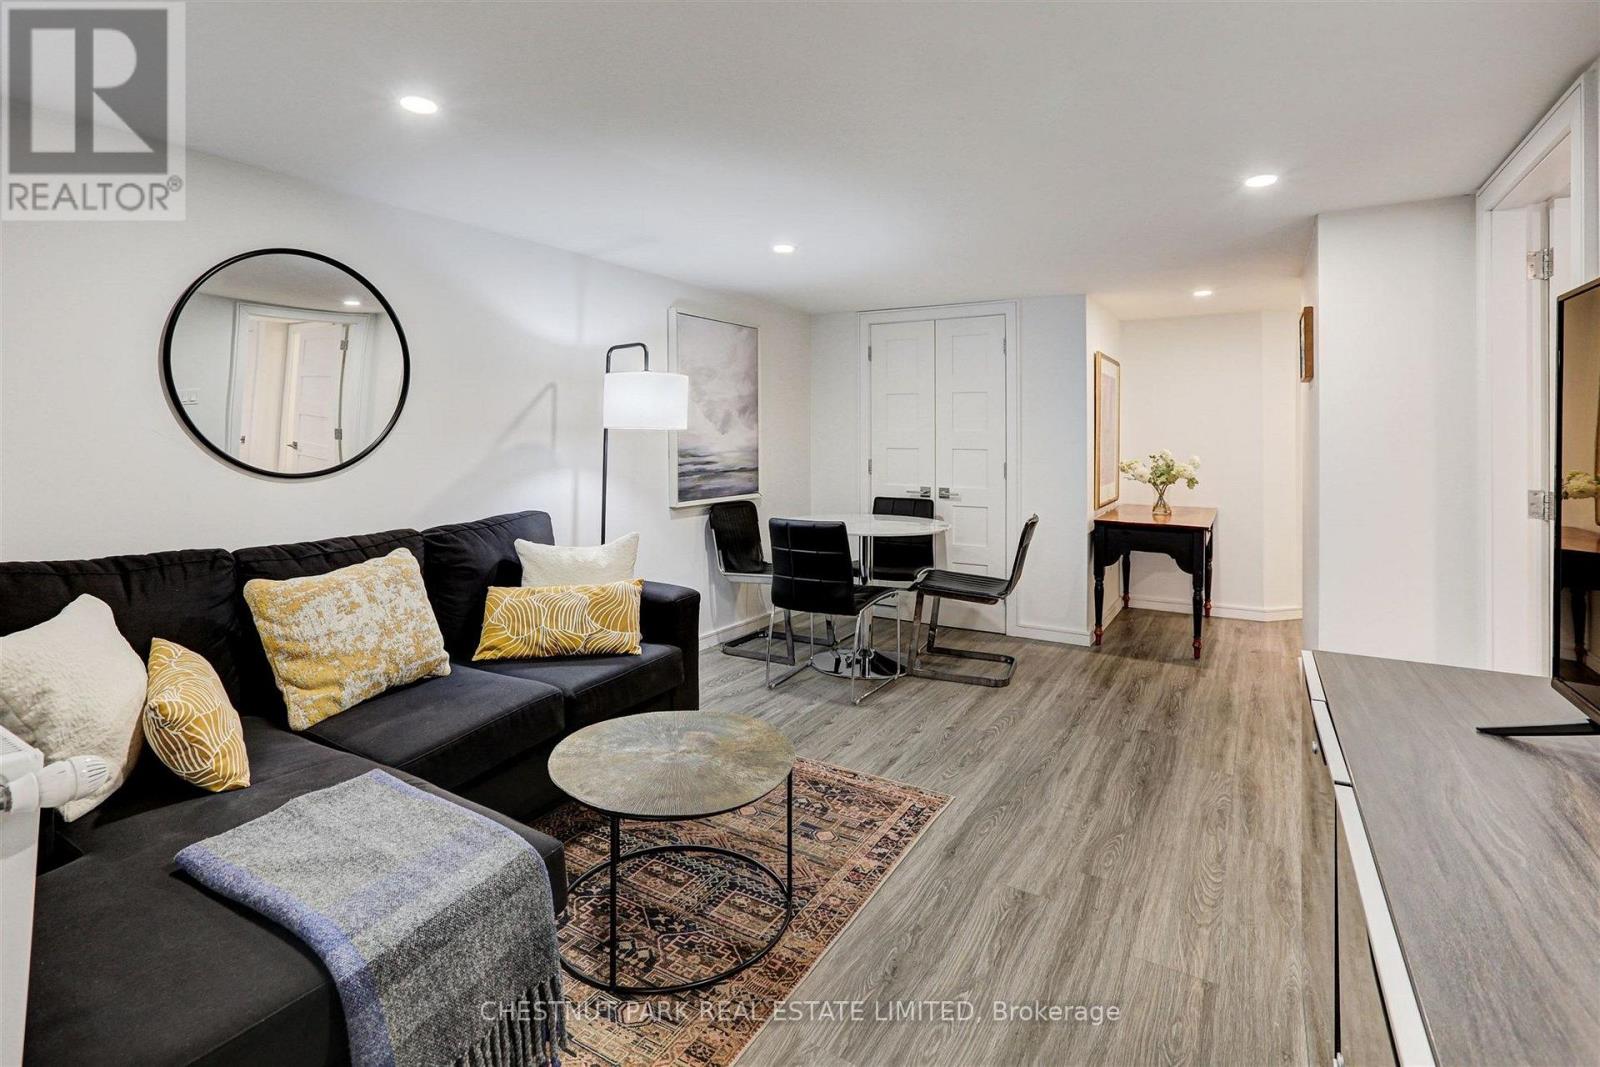
Unfurnished: Two-Bedroom Suite On Sought-After Cottingham Street, Featuring A Private Entrance, One Bathroom, Ensuite Laundry, And A Walkout To A Charming Backyard. Heat, Hydro, And One Parking Space Are Included. Ideally Situated Steps From Cottingham Public School And Within Walking Distance Of Summerhill And Yorkville. (id:51382)
2803 - 438 Huron Street
Toronto (Annex), Ontario
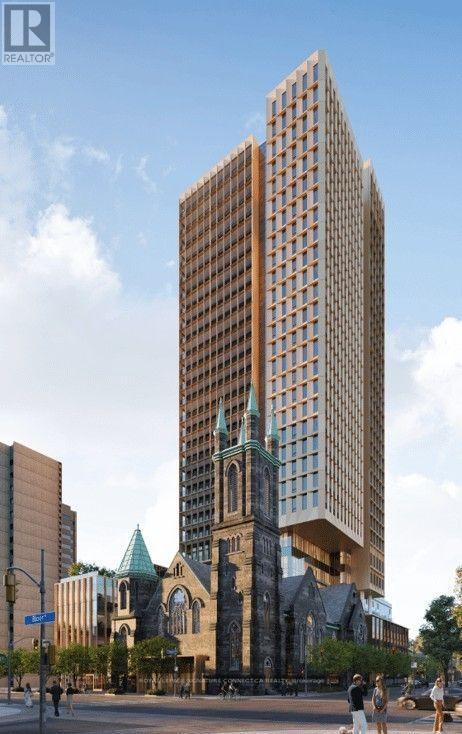
Experience refined urban living at CIELO in the heart of Toronto! This pristine, top-tier preconstruction assignment offers an expansive three-bedroom, two-bathroom layout featuring 1,163 square feet of beautifully designed interior space complemented by a private, north-facing balcony. Step inside to an airy, open-concept floor plan highlighted by sleek laminate flooring, a chef-inspired kitchen with modern stainless steel appliances and quartz countertops, and a tranquil primary suite complete with a private four-piece ensuite. Perfect for contemporary lifestyles, this exceptional home comes complete with an owned electric vehicle parking space and a dedicated storage locker, all situated steps from Toronto's vibrant culture, fine dining, and transit options along Bloor Street West. (id:51382)
1009 - 233 Beecroft Road
Toronto (Willowdale West), Ontario
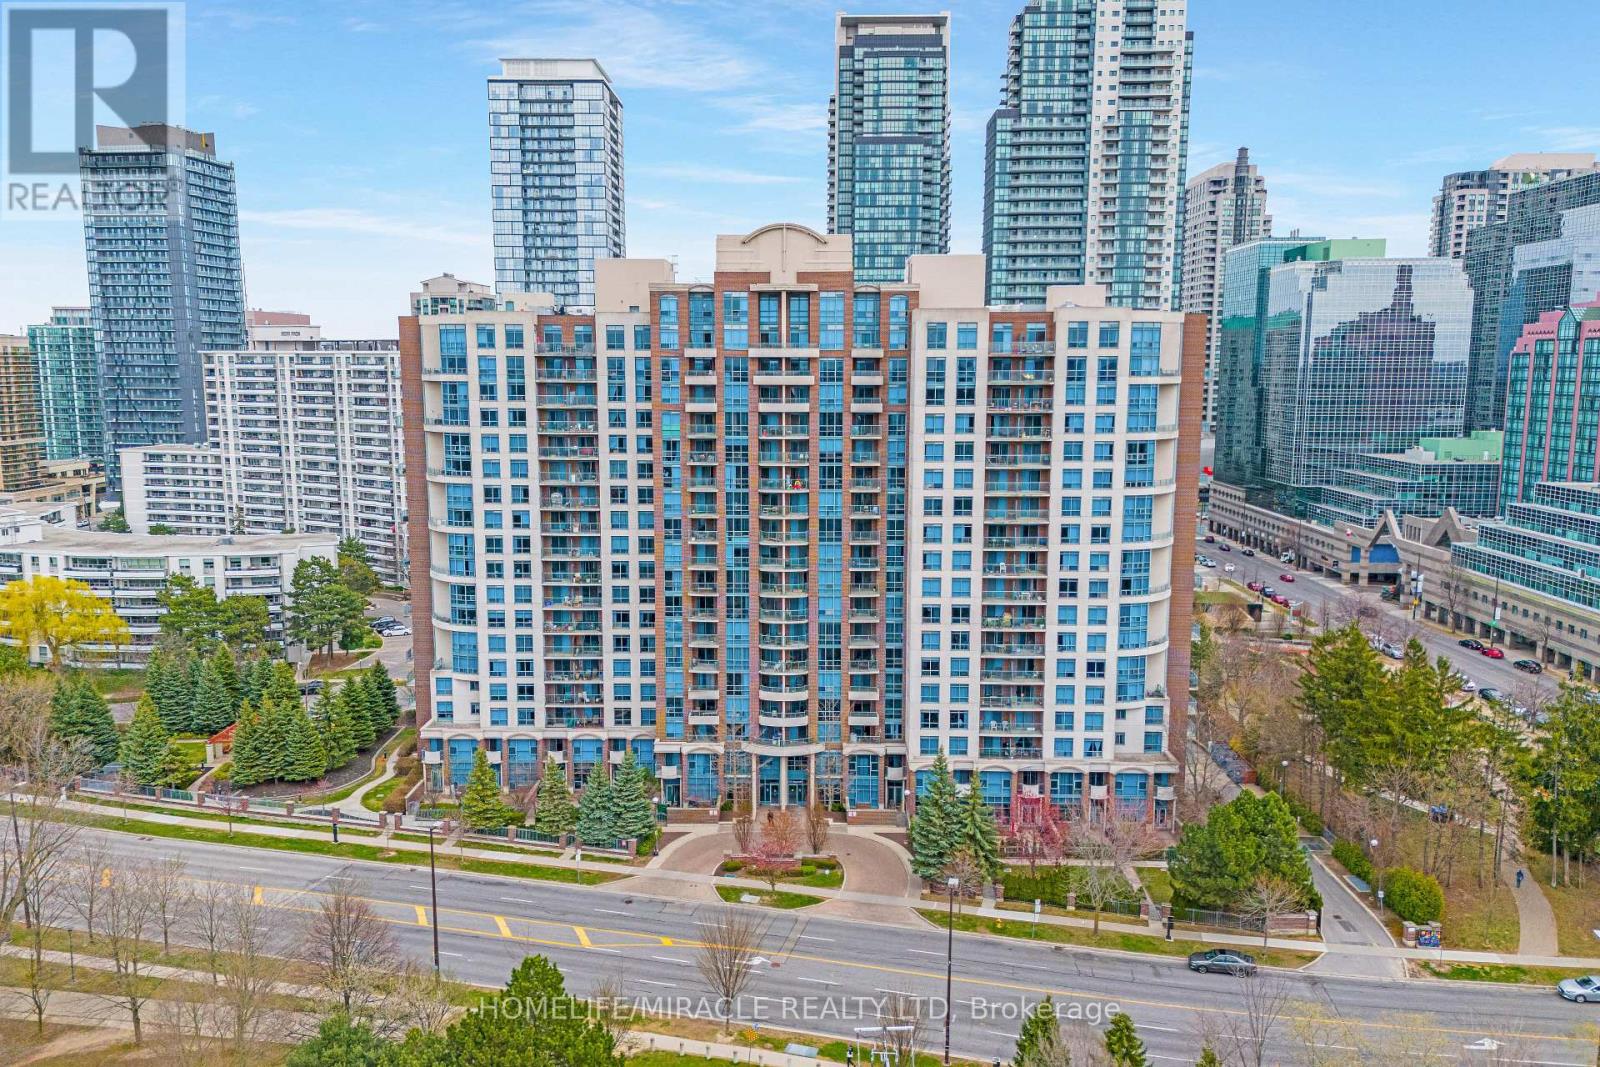
NO EXTRA UTILITY COST! PRIME NORTH YORK LOCATION! Bright, spacious, and spotless 1-bedroom condo in a highly sought-after building, just steps from Yonge Street while tucked away from the hustle and bustle. This move-in-ready unit features a functional open-concept layout with no wasted space, a full-service kitchen, a separate bedroom, floor-to-ceiling windows, and an oversized walk-in hall closet offering ample storage. Walk out to your private balcony and enjoy unobstructed views. Ideally located within walking distance of North York Centre Subway Station, TTC Bus Stop, Empress Walk, Loblaws, Cineplex Cinemas, North York Central Library, Mel Lastman Square, restaurants, cafés, shopping, and everyday conveniences. Enjoy the perfect combination of urban convenience and comfortable living. Parking and locker included! (id:51382)
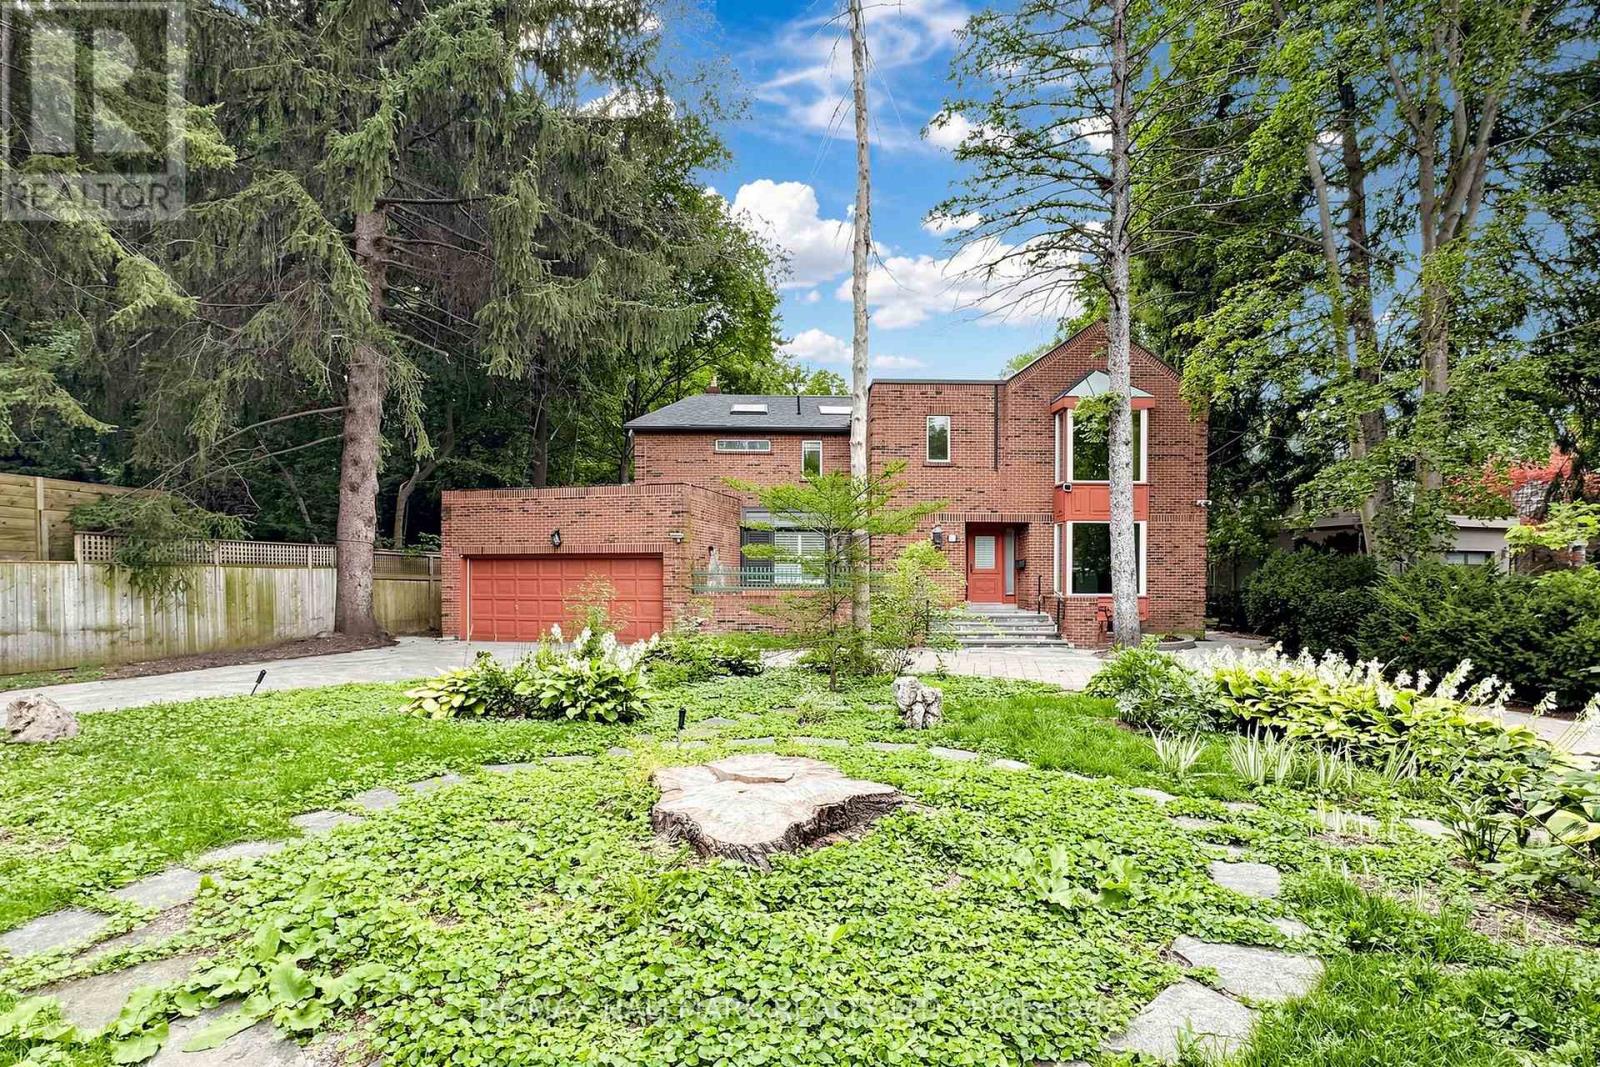
40 Donino Avenue
Toronto (Bridle Path-Sunnybrook-York Mills), Ontario
***Vendor May Assist in Financing For The Serious Buyers!***Attention Investors, Builders & End Users! An Exceptional Opportunity Awaits In The Heart Of Prestigious Hogs Hollow. Situated On ASpectacular 100 X 300 Ft Premium Lot Backing Directly Onto York Mills Valley Park, This Remarkable Property Offers Outstanding Privacy, Natural Beauty, And EndlessPossibilities.Renovate, Build Your Dream Estate, Or Create A Magnificent Forever Home In One Of The GTA's Most Coveted Neighbourhoods. Enjoy 300 Feet Of Lush, Serene Gardens-Your Own Private Oasis Surrounded By Mature Greenery. Steps To Scenic Ravine Trails, Top-Rated Schools, Fine Dining, Shopping, Transit, And Major Highways. A Rare Opportunity Of This Calibre Should Not Be Easily Missed! (id:51382)
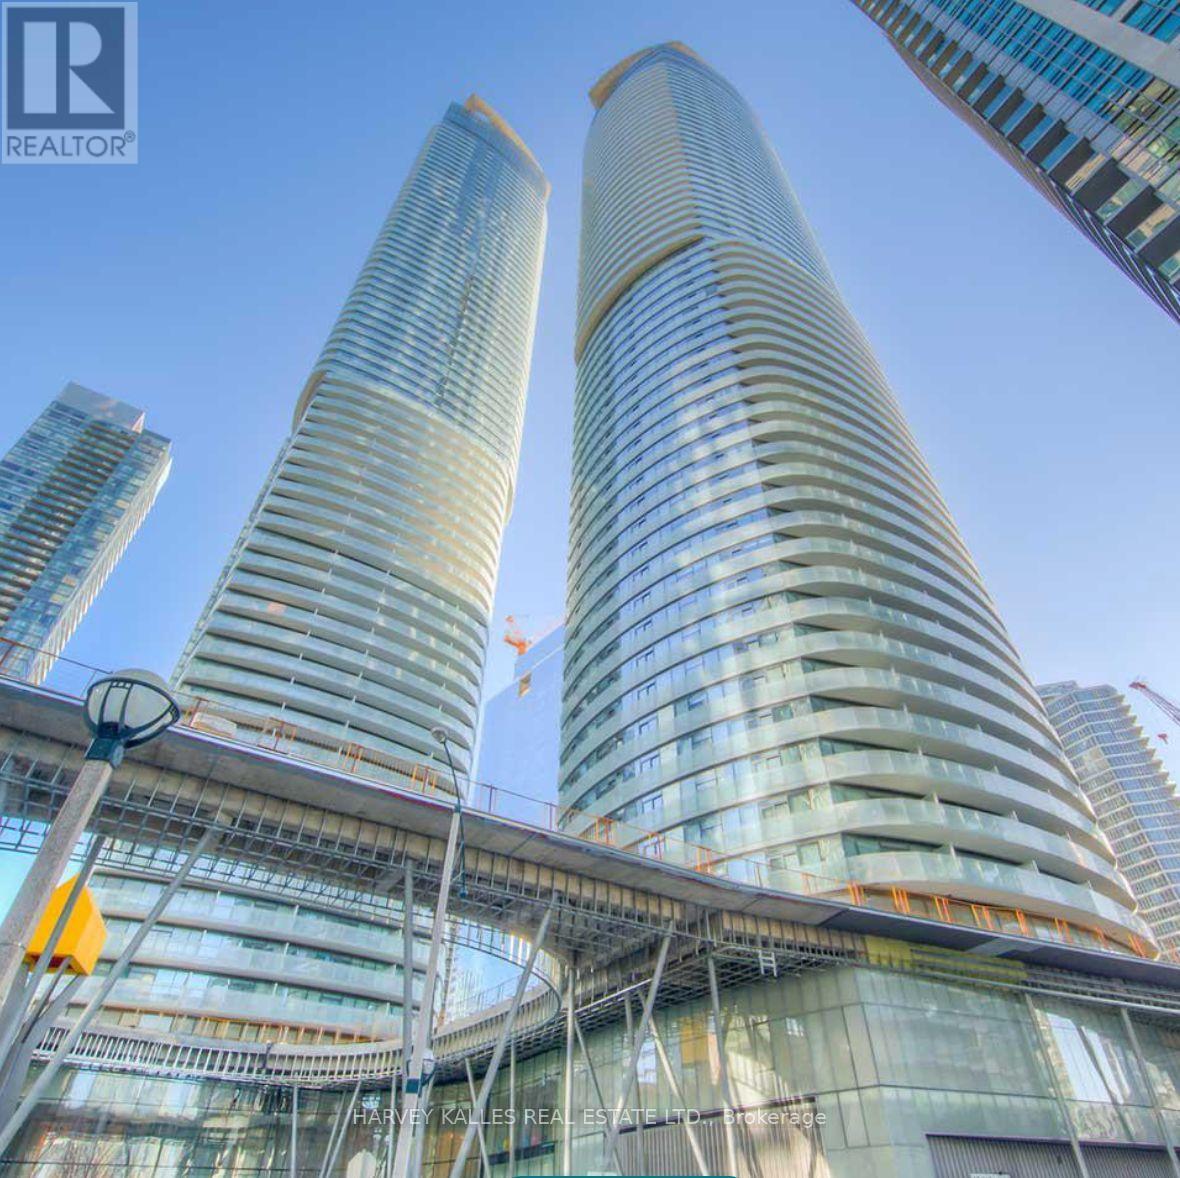
512 - 14 York Street
Toronto (Waterfront Communities), Ontario
Welcome to this beautifully located 1 Bedroom + Den condo at 14 York Street! Offering the perfect blend of comfort, convenience, and downtown living, this unit features a spacious bedroom, versatile den ideal for a home office, private balcony, and the added convenience of ensuite laundry. Enjoy the added bonus of a locker for extra storage. Located in an incredible downtown location, you're just steps away from Union Station, Scotiabank Arena, the waterfront, restaurants, shopping, entertainment, and everything the city has to offer! Don't miss your opportunity to live in one of Toronto's most sought-after locations! (id:51382)
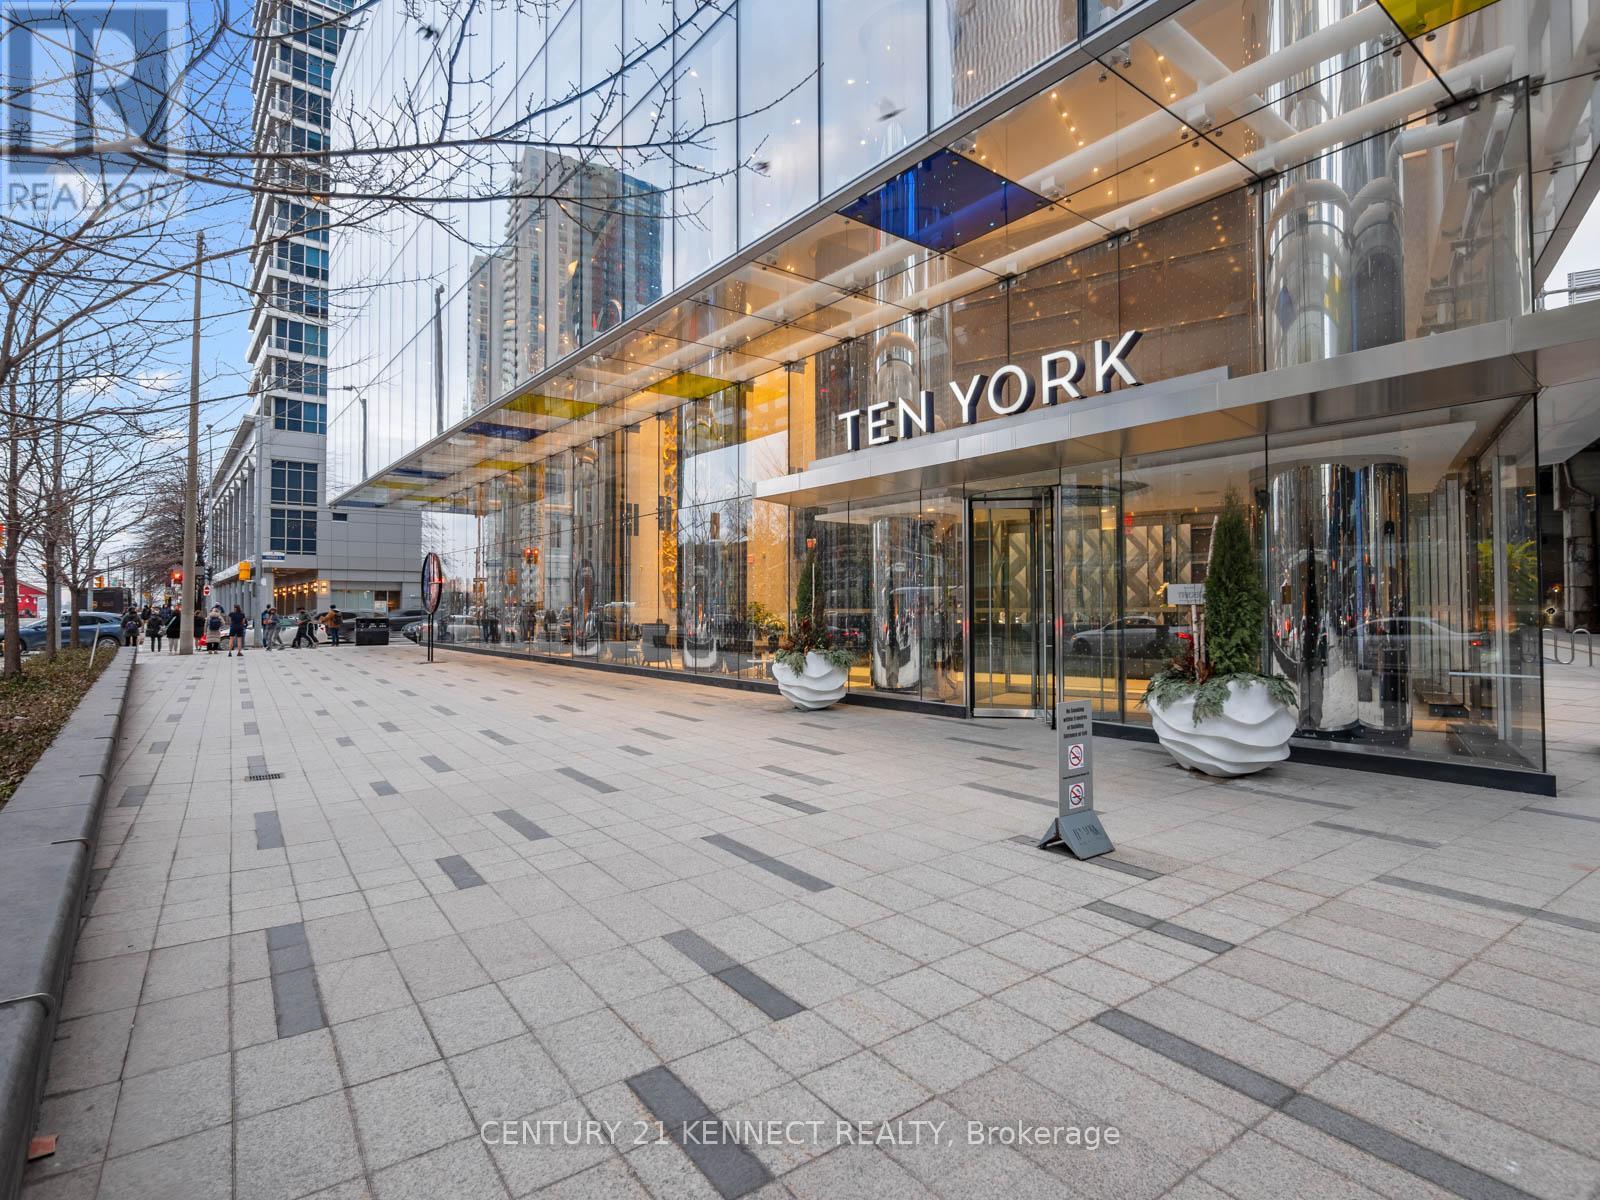
3312 - 10 York Street
Toronto (Waterfront Communities), Ontario
Stunning View Of The CN Tower Paired With A Bright And High Floor Suite! Welcome To The Iconic10 York Residences By Tridel With State Of The Art Amenities, Tim Hortons Inside The Building,And Keyless Phone Entry For Residents. (id:51382)
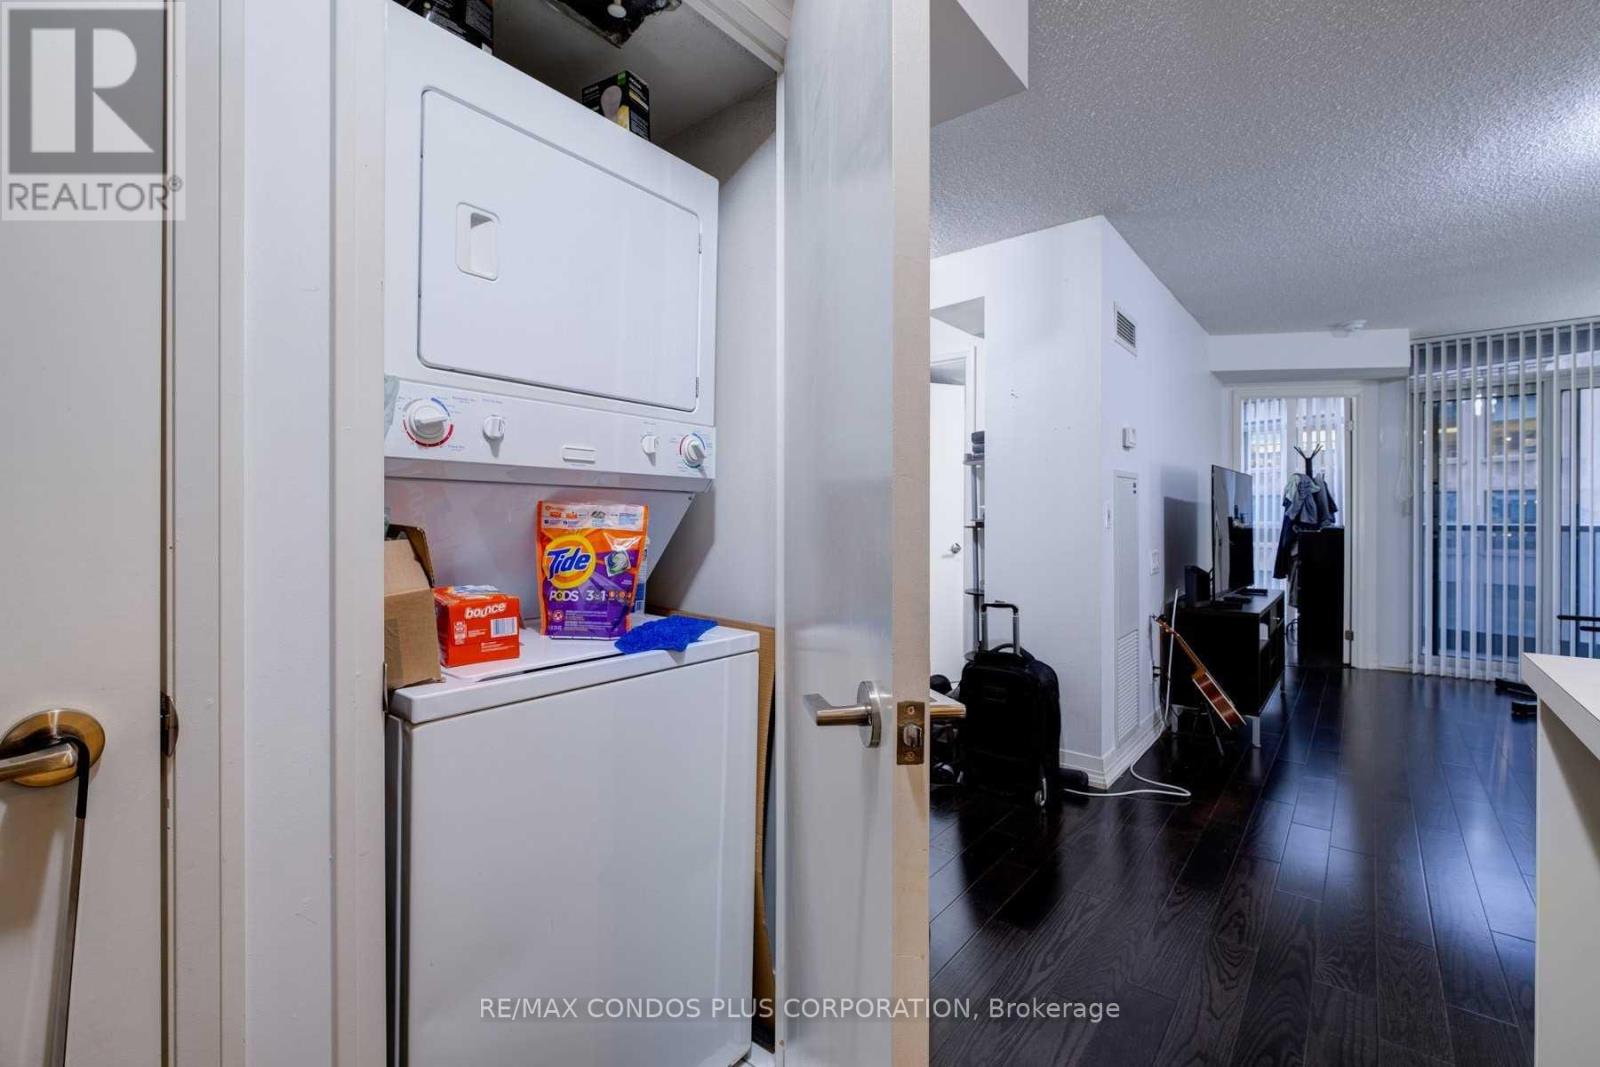
1003 - 21 Carlton Street
Toronto (Church-Yonge Corridor), Ontario
1+Den Upgraded Unit At Yonge & Carlton 630 Sq.Ft. Across From Shops, Restaurants, Starbucks, Loblaws, Ttc Subway Station. Open Concept Den Is A Great Office Can Also Be Used As A Dining Room! Or A Guest Bedroom. Parking And Locker Included (id:51382)