
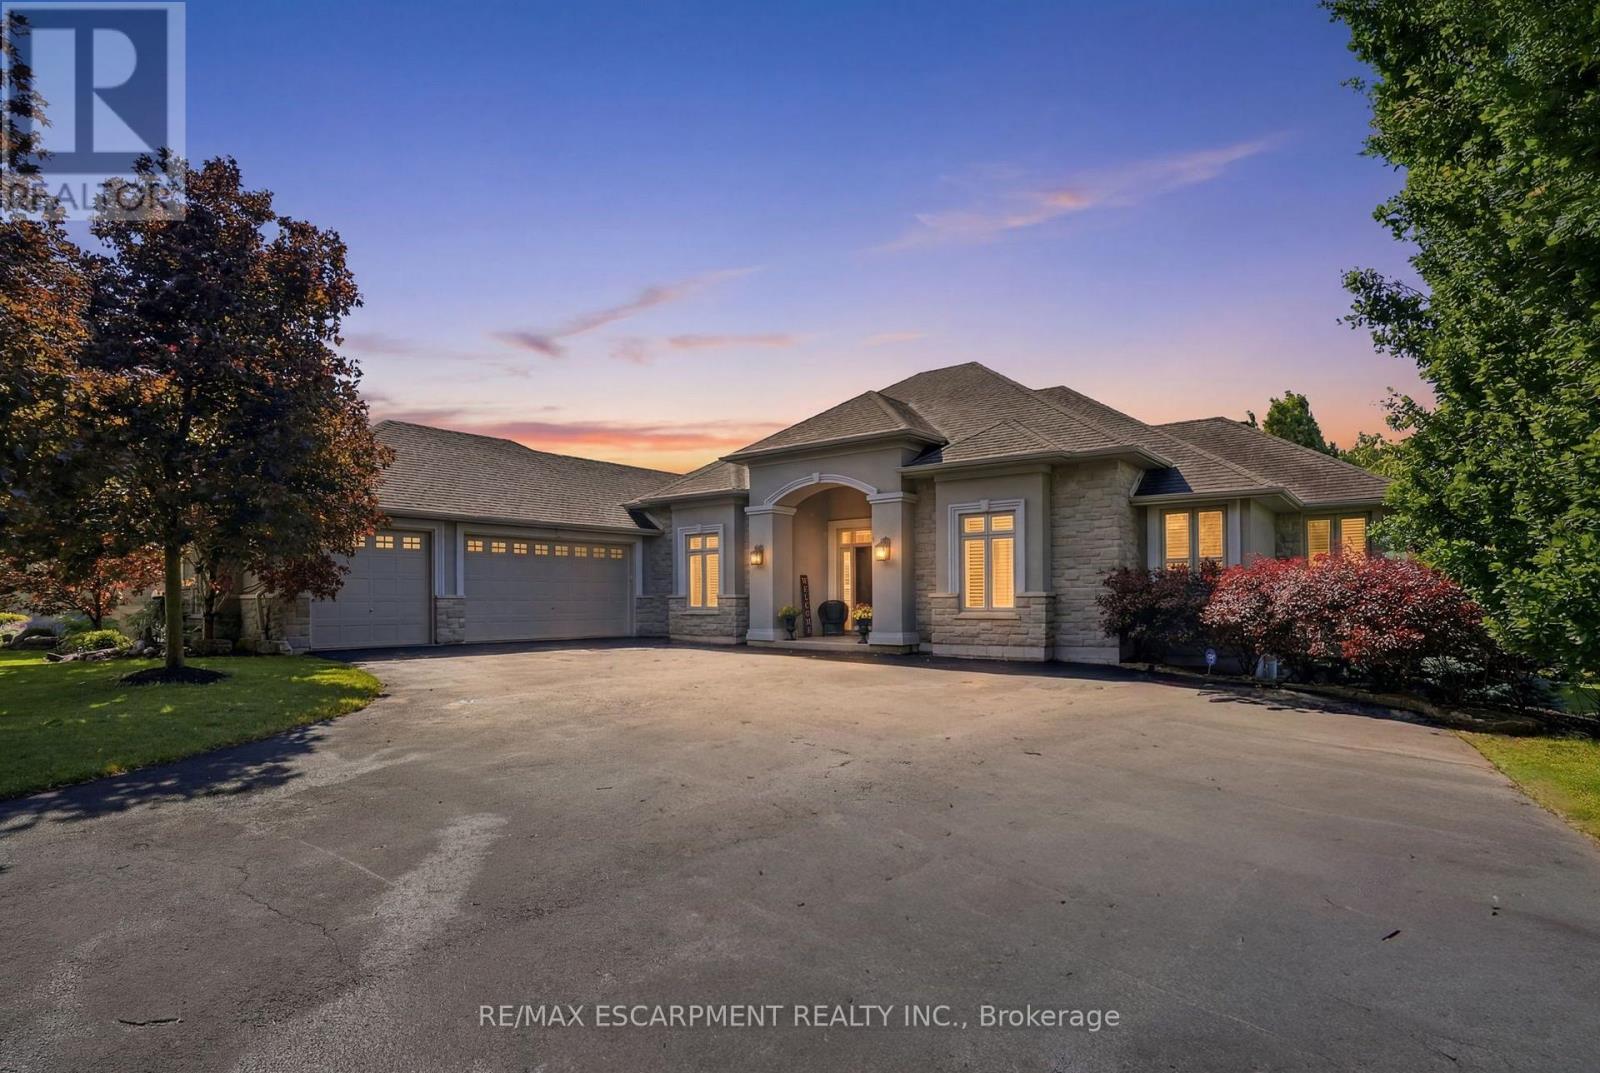
1318 Concession Road 6 W
Hamilton, Ontario
Welcome to 1318 Concession Road 6 W, Millgrove - where luxury meets country living. Originally built as the model home in 2011, this stunning 2,833 sq ft stone and stucco bungalow sits on a breathtaking 2.53-acre lot (100 x 1,102 ft) with professional landscaping, an inground pool, pergola and a long private asphalt driveway. The grand main entrance opens to a thoughtfully designed layout featuring rich hardwood floors, coffered ceilings and elegant columns. The living room boasts a propane fireplace, while the chef's kitchen impresses with granite counters, glazed cabinetry and Viking Professional appliances, flowing seamlessly to a breakfast room with deck and pergola access - perfect for entertaining poolside. The principal suite offers a spa-like five-piece ensuite with jacuzzi tub, double sinks and a walk-in closet. Two additional main floor bedrooms, a four-piece bath, and a convenient laundry room with garage access complete the main level. The fully finished basement with nine-foot ceilings adds two bedrooms, a three-piece bath and a large family room with propane fireplace - ideal for extended family. Additional highlights include a three-car garage, cistern, drilled well, septic, 200-amp panel, whole-home generator, inground irrigation, central vac, new furnace (2023) and California shutters throughout. A rare opportunity - this is country luxury at its finest. RSA. (id:51382)
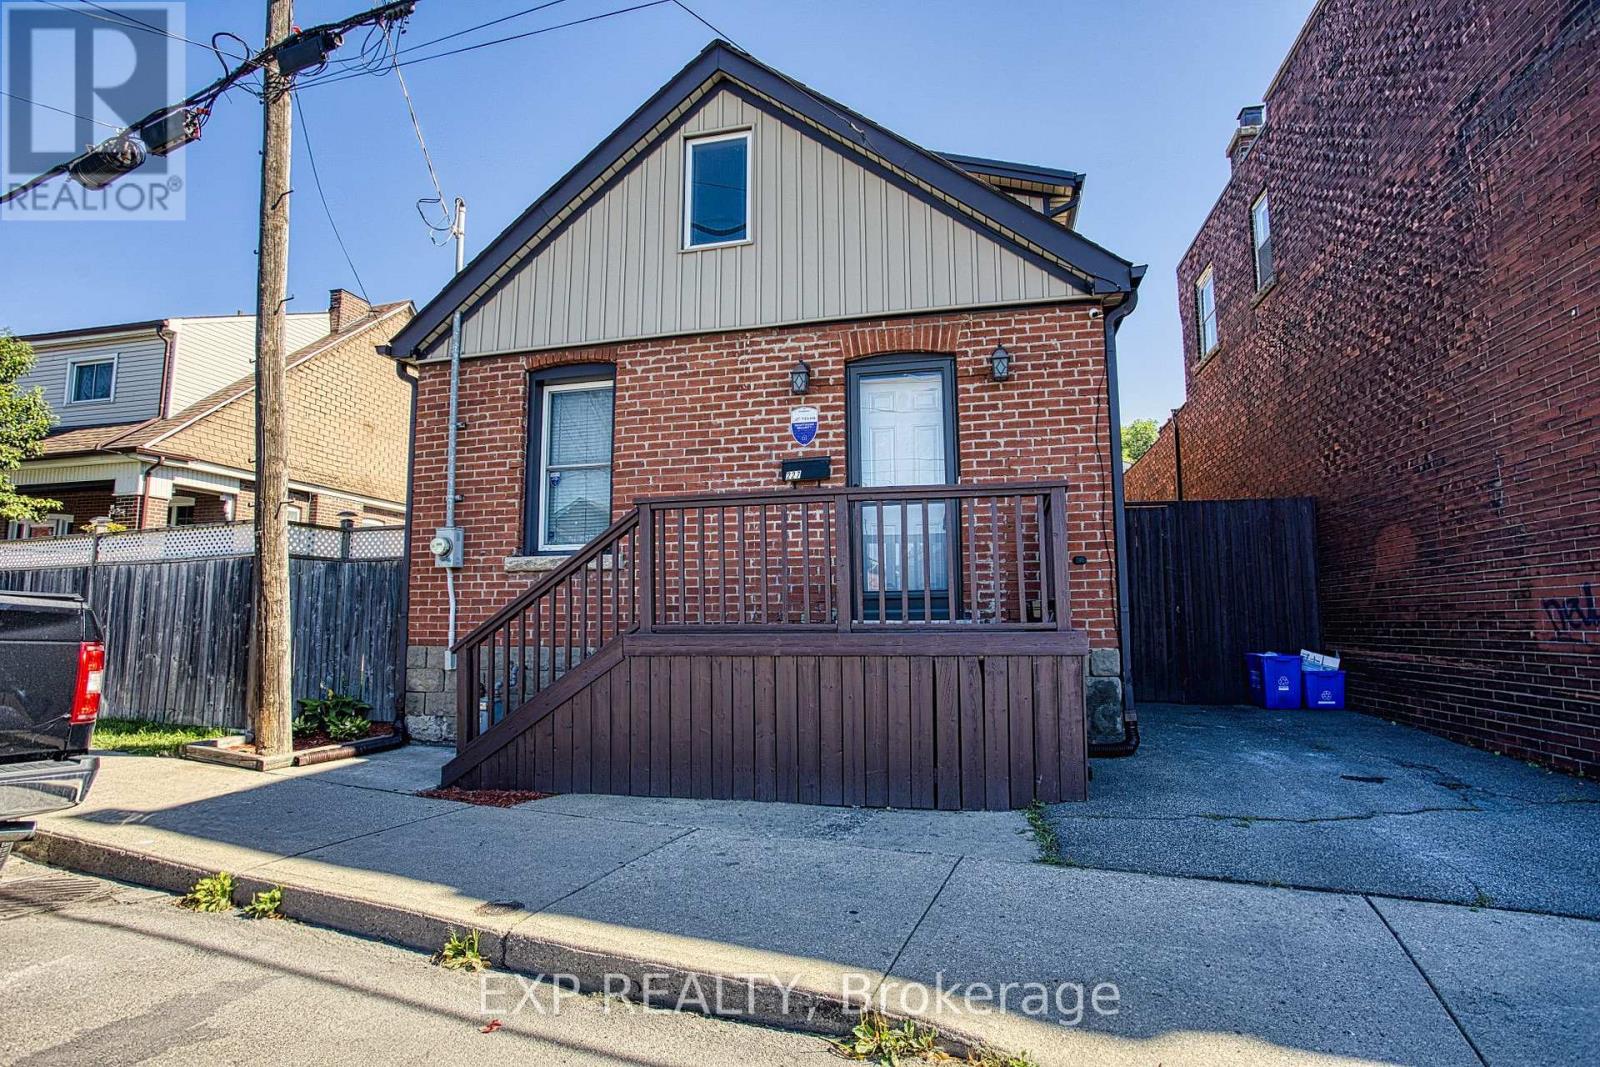
227 Beach Road
Hamilton (Industrial Sector), Ontario
Welcome to 227 Beach Road, a unique home that combines character, functionality, and an inviting open concept design. Offering 2 bedrooms plus a versatile den that could easily be used as a third bedroom, this home provides flexible living spaces to suit a variety of lifestyles. Step inside to an impressive open-to-above living room where soaring vaulted ceilings create a bright and spacious atmosphere, making it the perfect place to relax or entertain. The loft-style upper level overlooks the living room below, adding architectural charm and an ideal space for a home office, reading retreat, or additional living area. The well-designed kitchen offers abundant cabinetry and generous prep space, making everyday cooking and hosting a breeze. Outside, enjoy the convenience of driveway parking and a location that offers easy access to Hamilton's waterfront, parks, trails, major highways, and everyday amenities. Whether you're a first-time buyer, downsizer, or investor, this home presents an excellent opportunity to own a property with distinctive style and practical living spaces in a convenient Hamilton location. (id:51382)
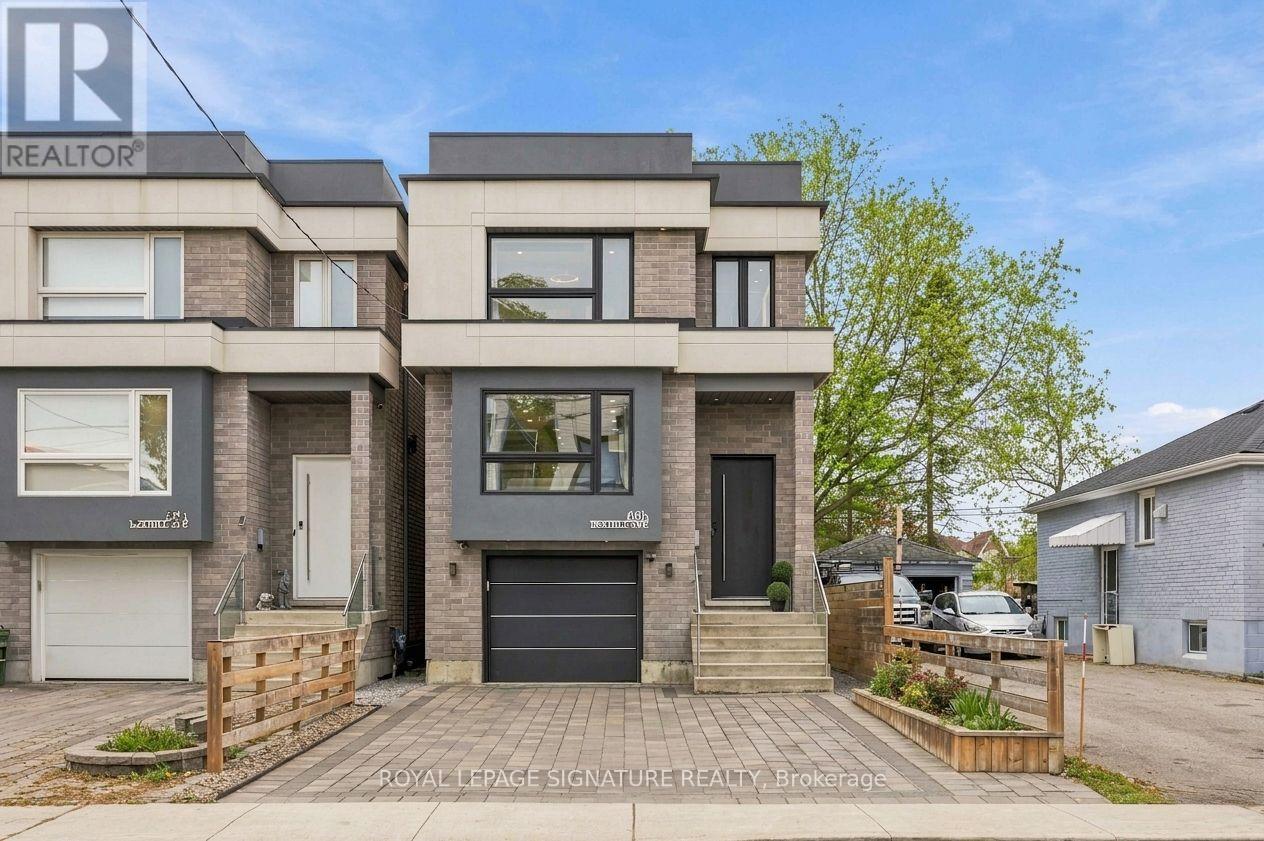
68b Bexhill Avenue
Toronto (Clairlea-Birchmount), Ontario
Welcome to 68B Bexhill Ave, an exceptional custom-built residence in sought-after Clairlea. Step inside to a grand entrance with soaring 12-ft ceilings, porcelain flooring and a welcoming sense of space. Hardwood floors and pot lights carry throughout, leading to an impressive open-concept main floor designed for effortless living and entertaining. The inviting living room features oversized windows, built-in speakers and accent lighting, while the spectacular custom kitchen takes centre stage with quartz countertops, an impressive 13-ft waterfall island and premium stainless steel appliances, including a 36" gas range, two full-size refrigerators and a separate freezer. The dining and family rooms flow seamlessly together, anchored by a stunning gas fireplace feature wall and opening onto an expansive composite deck overlooking a private, maintenance-free backyard with gazebo. The perfect setting for family gatherings and summer evenings. Upstairs, an elegant open staircase with glass railings leads to a breathtaking 52 sq. ft. skylight. The primary suite is a true retreat, complete with his-and-hers closets and a spa-inspired 10-piece ensuite featuring a freestanding tub, double vanity and glass shower with dual showerheads and body sprays. Three additional bedrooms, a 6-piece shared ensuite, a separate 4-piece bathroom and a spacious balcony complete this level.The finished walk-out basement extends the possibilities with a generous recreation space, modern feature wall, wine rack, additional kitchen, 4-piece bathroom and second laundry room. Ideal for extended family or entertaining, with potential for an in-law suite. Complete with an interlocked driveway, central vacuum, Nest doorbell, outdoor camera and wireless alarm. Enjoy the best of Clairlea living, surrounded by parks, trails, schools and recreation, with shopping, restaurants, TTC and major commuter routes all conveniently close by. (id:51382)
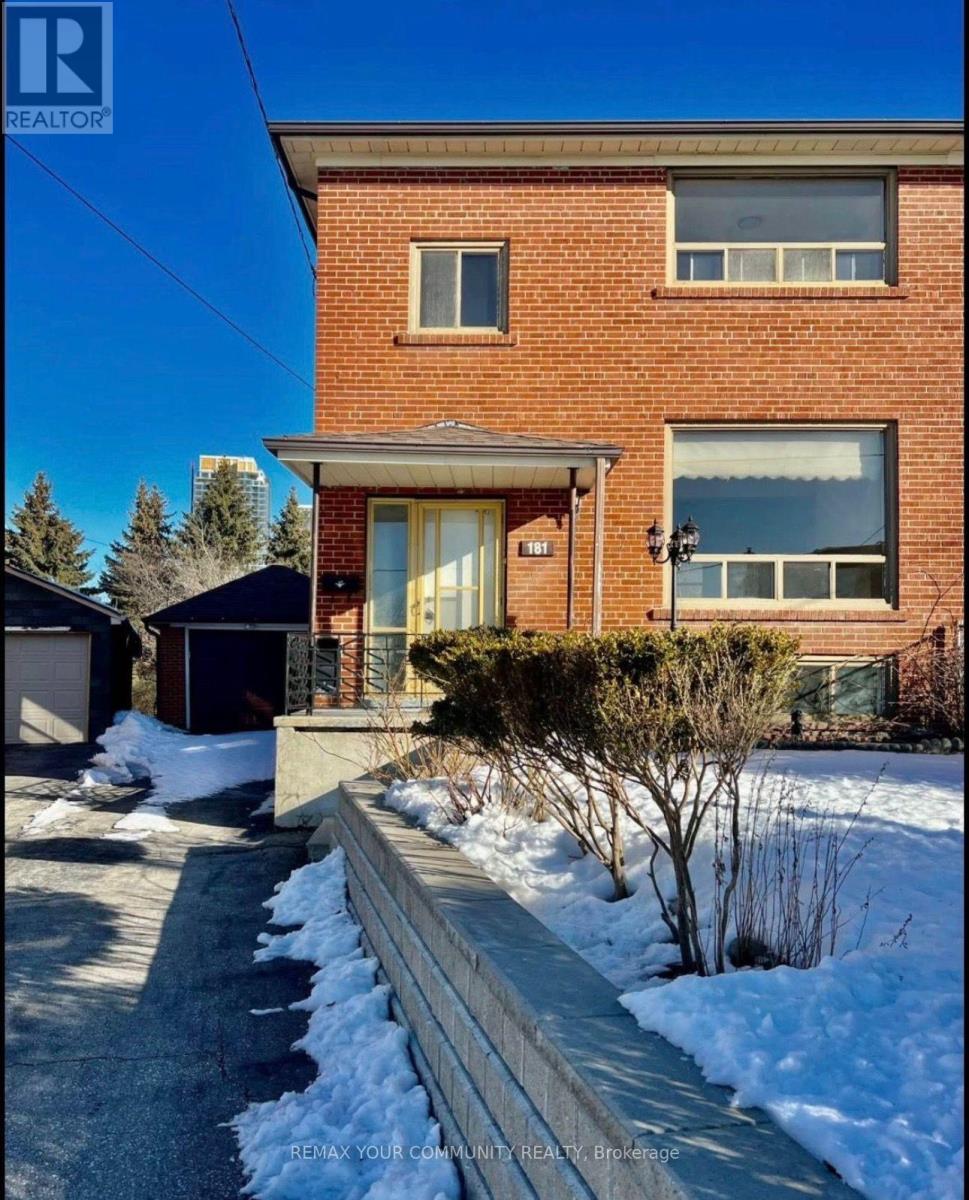
181 Habitant Drive
Toronto (Humbermede), Ontario
Located In A Quiet, Family-Friendly Neighbourhood, This Updated Two-Storey Semi-Detached Home Features A Functional Layout With 3 Bedrooms, 1 Full 3-Piece Bathroom, And A Combined Living And Dining Room With a Walkout To A Sunroom And Backyard. The Kitchen Also Offers Direct Access To A Large Backyard With No Rear Neighbours. Hardwood Flooring Runs Throughout, And The Home Has Been Freshly Painted. Conveniently Situated Near Parks, Schools, Shops, Malls, Gyms, Humber River Hospital, And Public Transit, With Easy Access To Highways 401, 400, And 407, As Well As TTC And The Finch LRT. The Extended Driveway Provides Two Parking Spots, While the Garage Is Used For Storage By the Landlord. Available For Immediate Occupancy. Main Floor Tenants Pays 70% Of Utilities (Hydro, Gas, Water, And Hot Water Tank). Lawnmower Is Provided to main Floor Tenant. No Pets, No Smoking. (id:51382)
37 Twenty Ninth Street
Toronto (Long Branch), Ontario
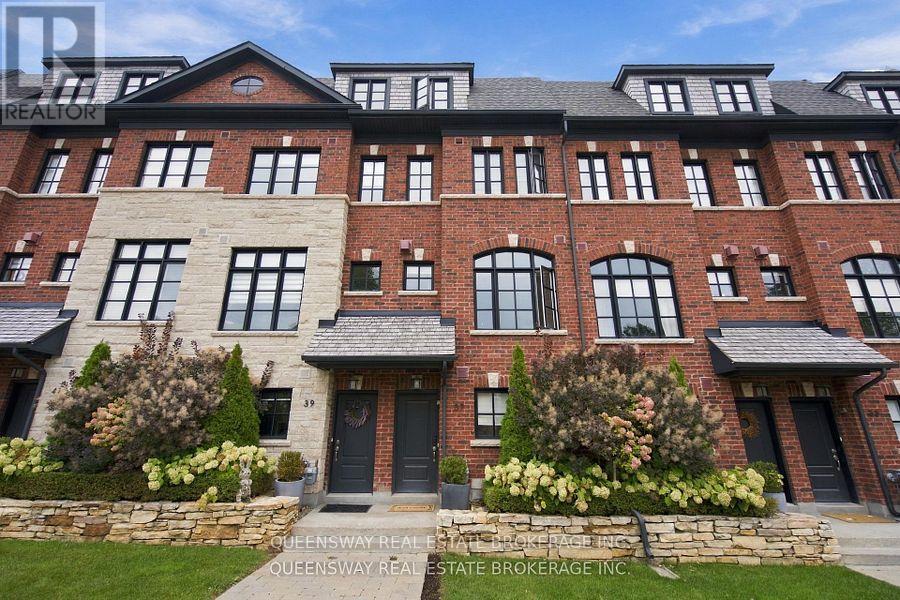
Welcome to this beautifully appointed 3-storey freehold townhome built by Dunpar homes, nestled in the heart of sought-after Long Branch. Featuring 3 spacious bedrooms, 3 bathrooms and a dedicated office, this home blends style, comfort, and everyday functionality. Ceramic flooring, marble countertops and a thoughtfully designed layout create an inviting setting for relaxing and entertaining. Two private decks extend your living space outdoors.The primary suite offers a peaceful retreat with a walk-in closet and a spa-inspired bathroom featuring a soaker tub and double sinks. Convenient second-floor laundry and a built-in tandem two-car garage complete the practical layout. The POTL fee ($312.21) includes snow removal, landscaping, window washing, and water. Ideally located close to public transit, Long Branch GO Station, grocery stores, shops, and restaurants, with access to the QEW, Gardiner Expressway, and Highway 427 within minutes. Experience the charm of a vibrant lakeside community in one of South Etobicoke's most desirable neighbourhoods. (id:51382)
Basement - 193 Annette Street
Toronto (Junction Area), Ontario
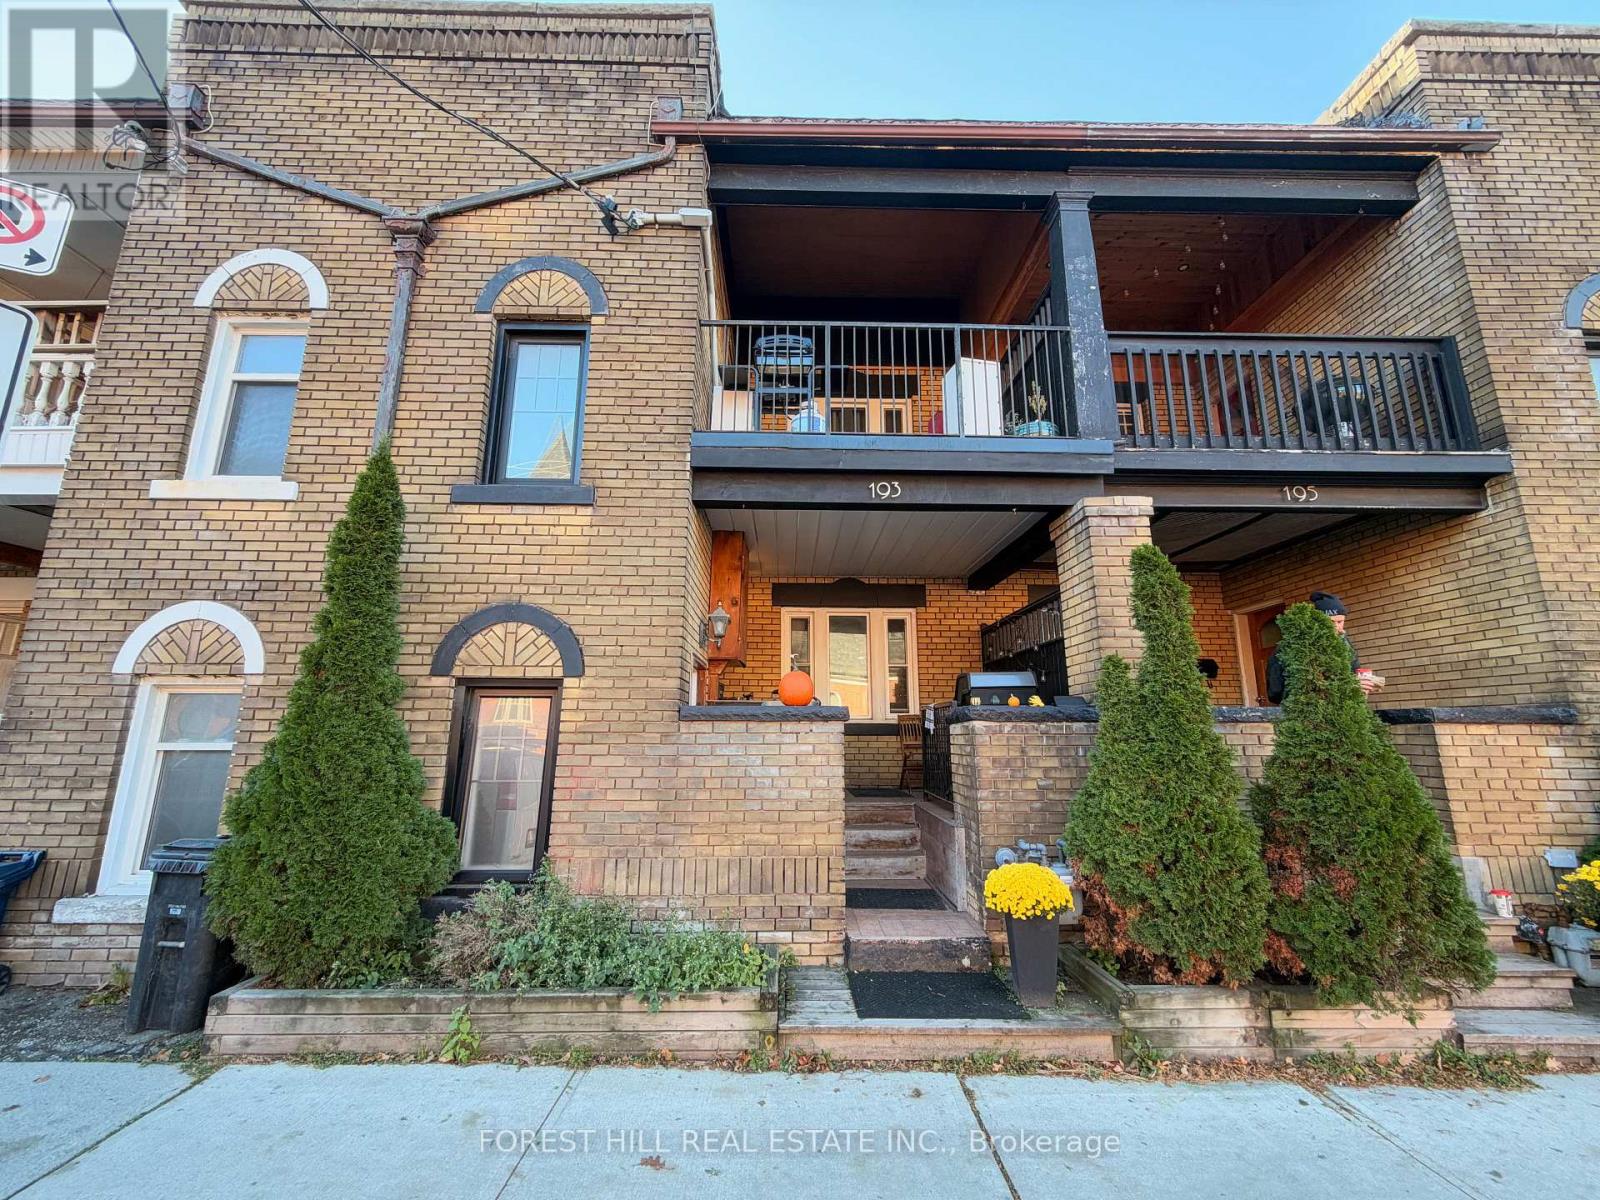
Exceptional Junction location with prime walkability. This well-kept lower-level unit offers: Sun-drenched sunken bedroom, Large living/family room, Functional kitchen layout, Comfortable living space ideal for a working professional. Unbeatable location: a 2-minute walk to the heart of the Junction, top cafes, restaurants, shops, and TTC transit (10 minute walk to High Park subway station). Enjoy the best of Junction neighbourhood living at an accessible price point. (id:51382)
1201 - 58 Church Street E
Brampton (Downtown Brampton), Ontario
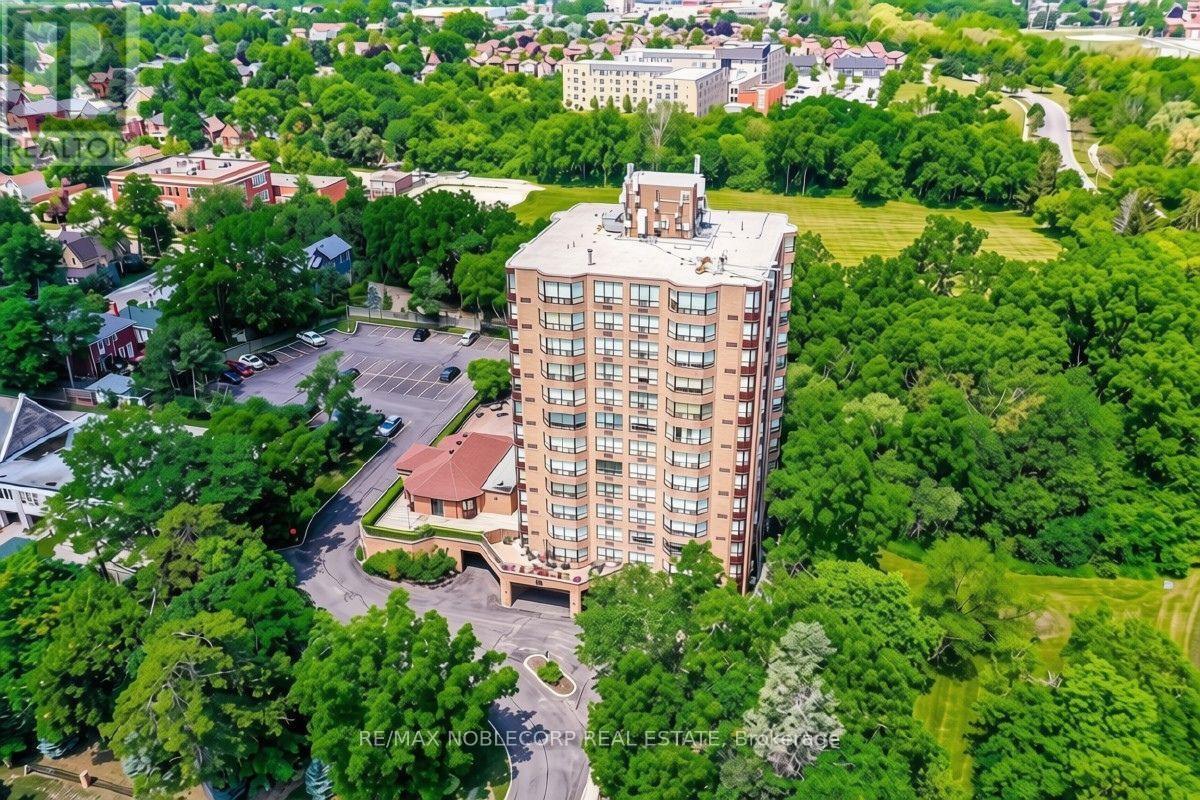
Highly Sought After "Hallmark" Building. Great Unit Featuring 2 Large Bedrooms w/ 2 Bath, Master With Ensuite And W/I Closet. 2 Parking. Fabulous Open Concept Floor Plan. Eat-In Kitchen With Island, Ensuite Laundry Room, Combined Living And Dining Rooms, Solarium/Office Open To 2nd Bedroom. Fabulous Building, Great Location. (id:51382)
304 - 245 Perth Avenue
Toronto (Dovercourt-Wallace Emerson-Junction), Ontario
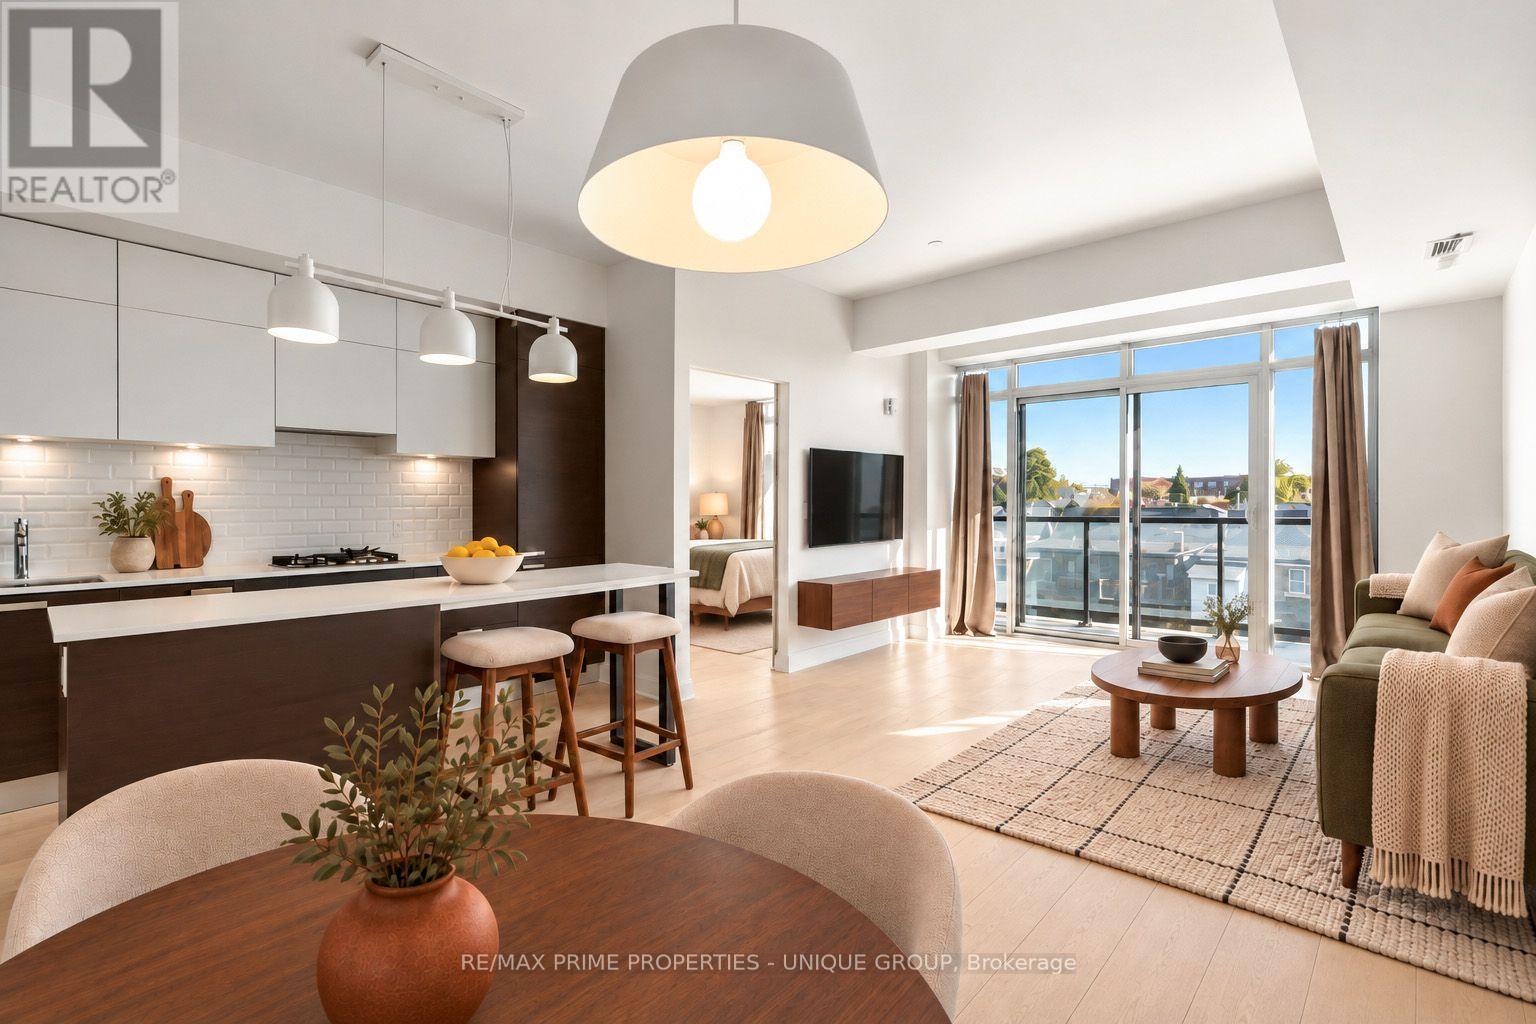
This oversized and bright one bedroom loft offers the best of west end living! The Arch Lofts represent a great architectural achievement, a historical church conversion and a thoughtfully constructed infill addition. From the moment you enter the space this property feels bright, expansive and welcoming. The sunny floor to ceiling windows and eastern exposure flood the open concept living and dining room with natural light. Walk out to the generous 135 square foot balcony with classic neighbourhood, water tower and CN Tower views. BBQ all year on your private balcony as gas BBQ's are permitted. A contemporary Scavolini kitchen features built in appliances, a gas stove top, stone counters, pantry storage, plus a large island with seating. The bright primary bedroom offers ample closet space, a semi ensuite and a large sliding door. With approx 833 square feet of combined indoor and outdoor living you'll have plenty of room to entertain, or enjoy a relaxing evening at home. Stay active with a well equipped gym and secure underground bike storage. Live steps to local cafe's, bakeries, galleries, parks and bike paths. Parking can often be rented from 370 Wallace Ave or get street parking from the city. Enjoy being a quick walk to the subway or the UP Express for easy access to the airport and Union station. Don't miss out on this unique, low rise property with a real neighbourhood vibe. (id:51382)
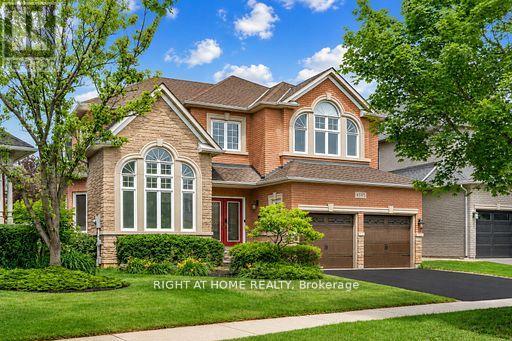
4145 Bonavista Crescent
Burlington (Rose), Ontario
Welcome to this spacious 4-bedroom, 3-bathroom family home in Burlington's highly sought-after Millcroft community. Offering approximately3,287 sq. ft. above grade and situated on an irregular pie-shaped lot, this residence provides generous living space both inside and out. Millcroft is known for its established streetscapes, proximity to Millcroft Golf Club, parks, trails, highly regarded schools, shopping, dining, and convenient commuter access.Designed for both everyday living and entertaining, the main floor features a dedicated office, formal living and dining rooms, a spacious eat-in kitchen, and an impressive family room with soaring ceilings and expansive windows that fill the home with natural light. Thethoughtful layout offers an ideal balance of open gathering spaces and private areas for work, relaxation, and family life.The upper level featuresfour generously sized bedrooms, including a spacious primary suite with a 5-piece ensuite. A partially finished basement with windows providing not only natural light but additional living space.Outside, the pie-shaped lot creates an expansive backyard setting with room to enjoy outdoor living and entertaining. Additional features include a double-car garage wired for 220V service, idealfor electric vehicle charging, and a private double driveway. Conveniently located close to schools, parks, golf, transit, and everyday amenities, this is an exceptional opportunity to lease a substantial family home in one of Burlington's most desirable communities. (id:51382)
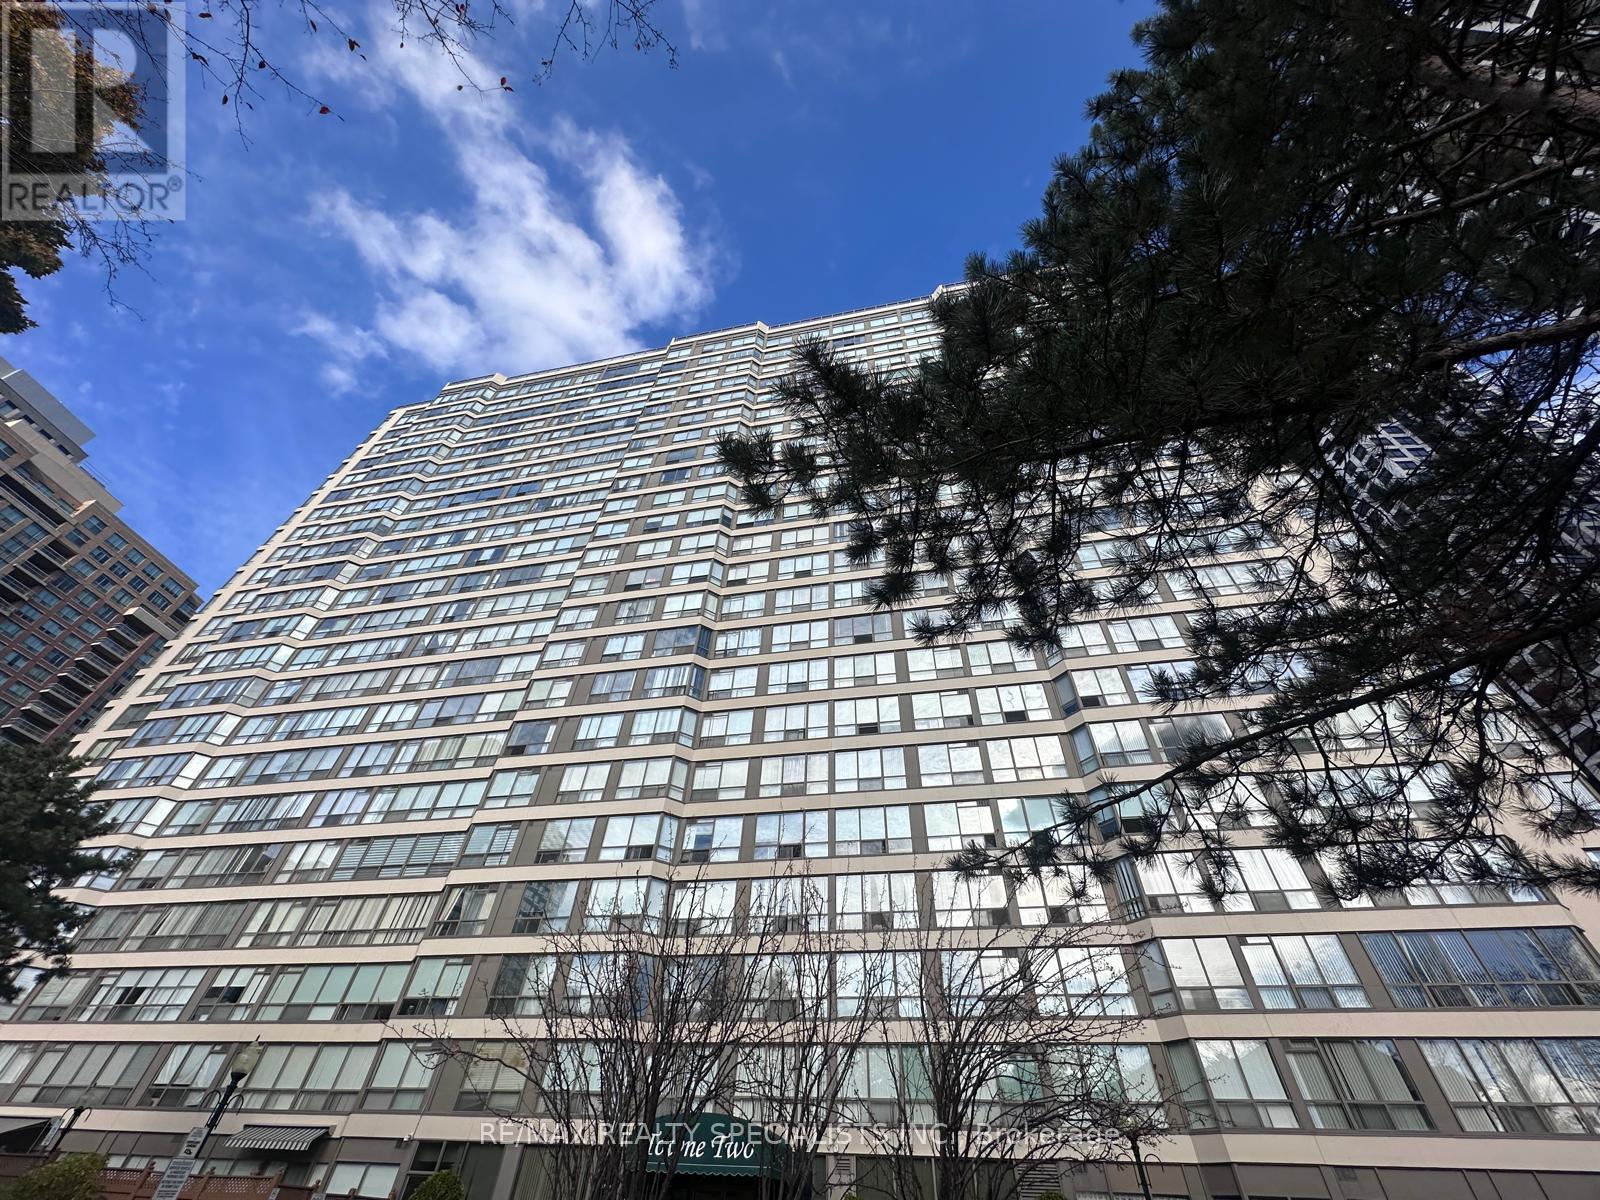
1507 - 55 Elm Drive W
Mississauga (City Centre), Ontario
Enjoy Elevated Condo Living In The Heart Of Mississauga! This Bright And Spacious 2 Bedroom, 2 Bathroom Suite At 55 Elm Drive Offers Beautiful City Views And An Exceptional Blend Of Comfort, Convenience And Lifestyle. The Generously Sized Primary Bedroom Features A Walk-In Closet And An Updated Ensuite Bathroom, While The Well-Designed Layout Offers Comfortable Living And Functional Space Throughout. Enjoy The Added Convenience Of Ensuite Laundry And The Ease Of All-Inclusive Living, With Utilities And Cable TV Included In The Rent, Making Monthly Budgeting Simple And Stress-Free. Residents Enjoy An Impressive Selection Of Resort-Style Building Amenities, Including 24-Hour Gated Security, Indoor Swimming Pool, Hot Tub, Fully Equipped Fitness Centre, Tennis Court, Library/Movie Room And More. Ideally Situated Just Steps From Square One Shopping Centre And Minutes To Celebration Square, Restaurants, Parks, Library, Public Transit And Major Highways, Including Hwy 403. Conveniently Located Near The Future Hurontario LRT, Offering Added Connectivity Across Mississauga And Beyond. An Excellent Opportunity To Enjoy Spacious Living, Spectacular City Views And Amenity-Rich Lifestyle In One Of Mississauga's Most Convenient Locations! (id:51382)
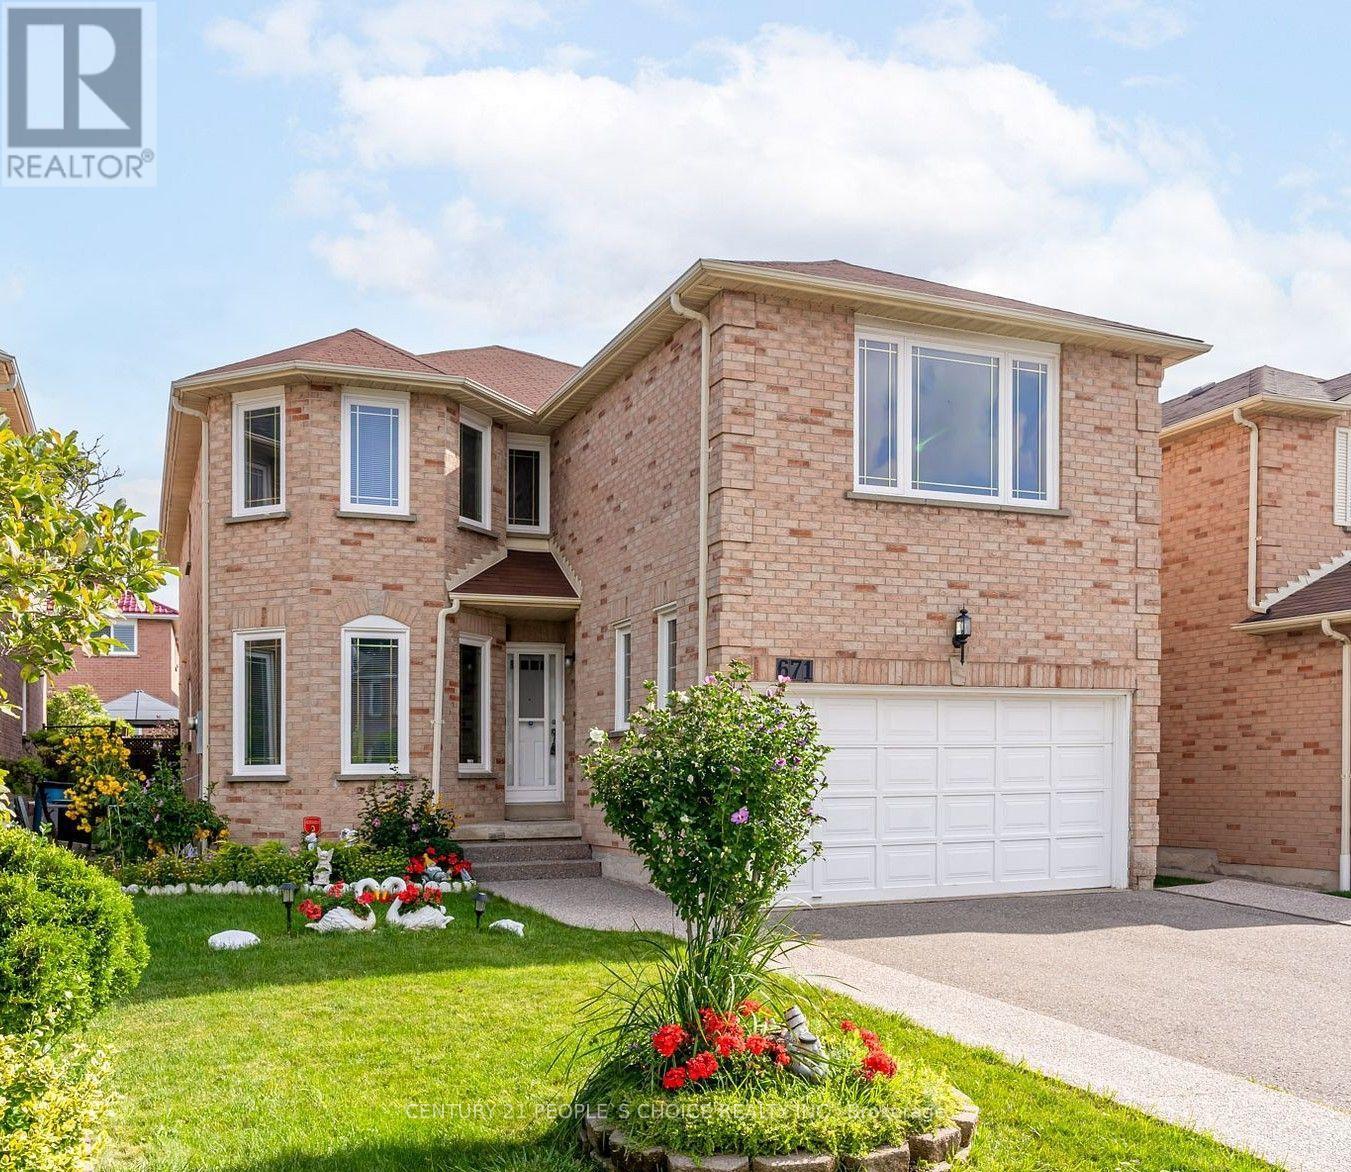
Basement - 671 Ceremonial Drive
Mississauga (Hurontario), Ontario
Legal Basement Apartment 2 Bedroom basement available near Heartland in Mississauga. Boasting a separate private side entrance, 1 designated driveway parking spot, and large above-grade windows, this home feels bright and airy. The open-concept design seamlessly connects the kitchen with the combined living and dining space, you are within walking distance to parks, schools, and transit, and only minutes away from Square One. Ideal for clean, responsible tenants looking for premium living in a central , Nestled in a sought-after neighborhood, this residence boasts an impressive blend of functional design and classic elegance. Landlord preferred Vegetarian family & no smoking . (id:51382)
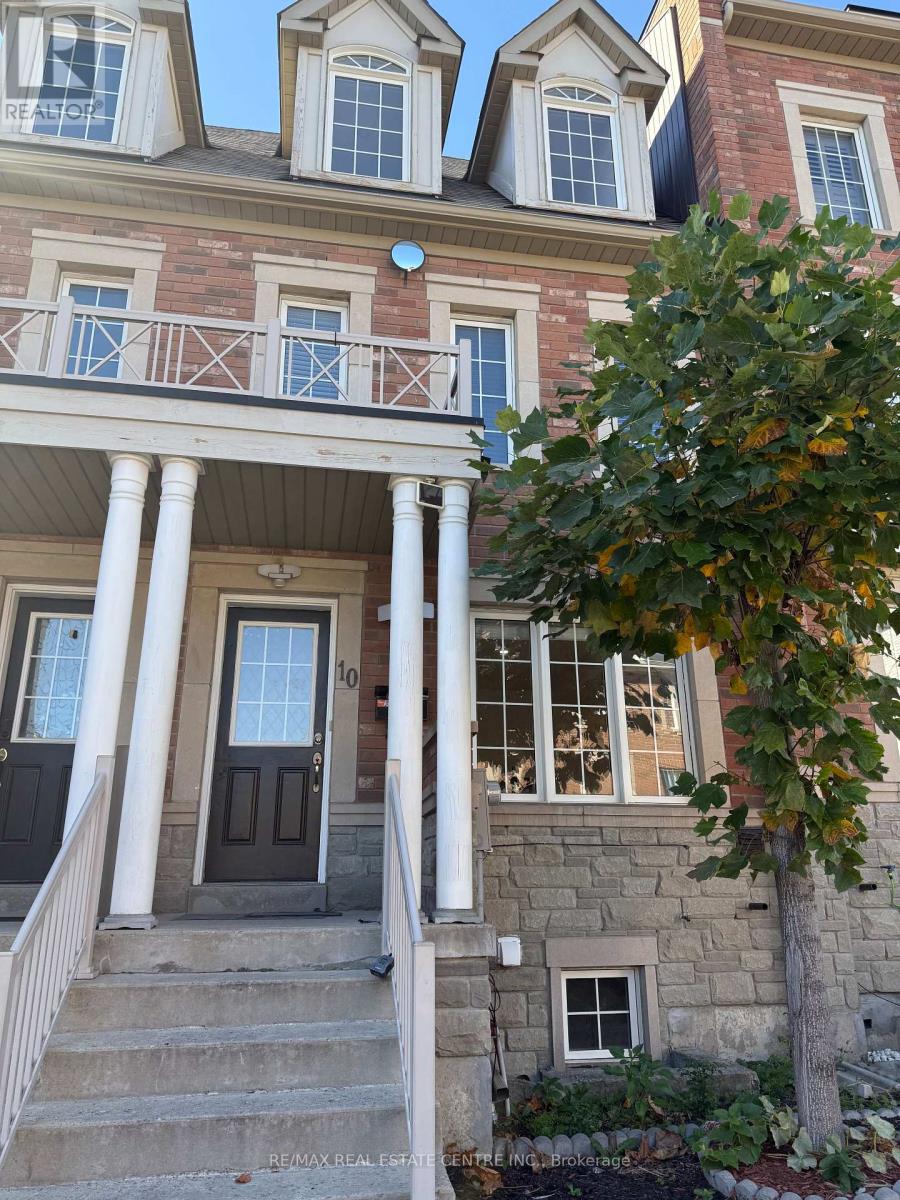
10 Ted Wray Circle
Toronto (Downsview-Roding-Cfb), Ontario
Property is Available for Immediate Occupancy (id:51382)
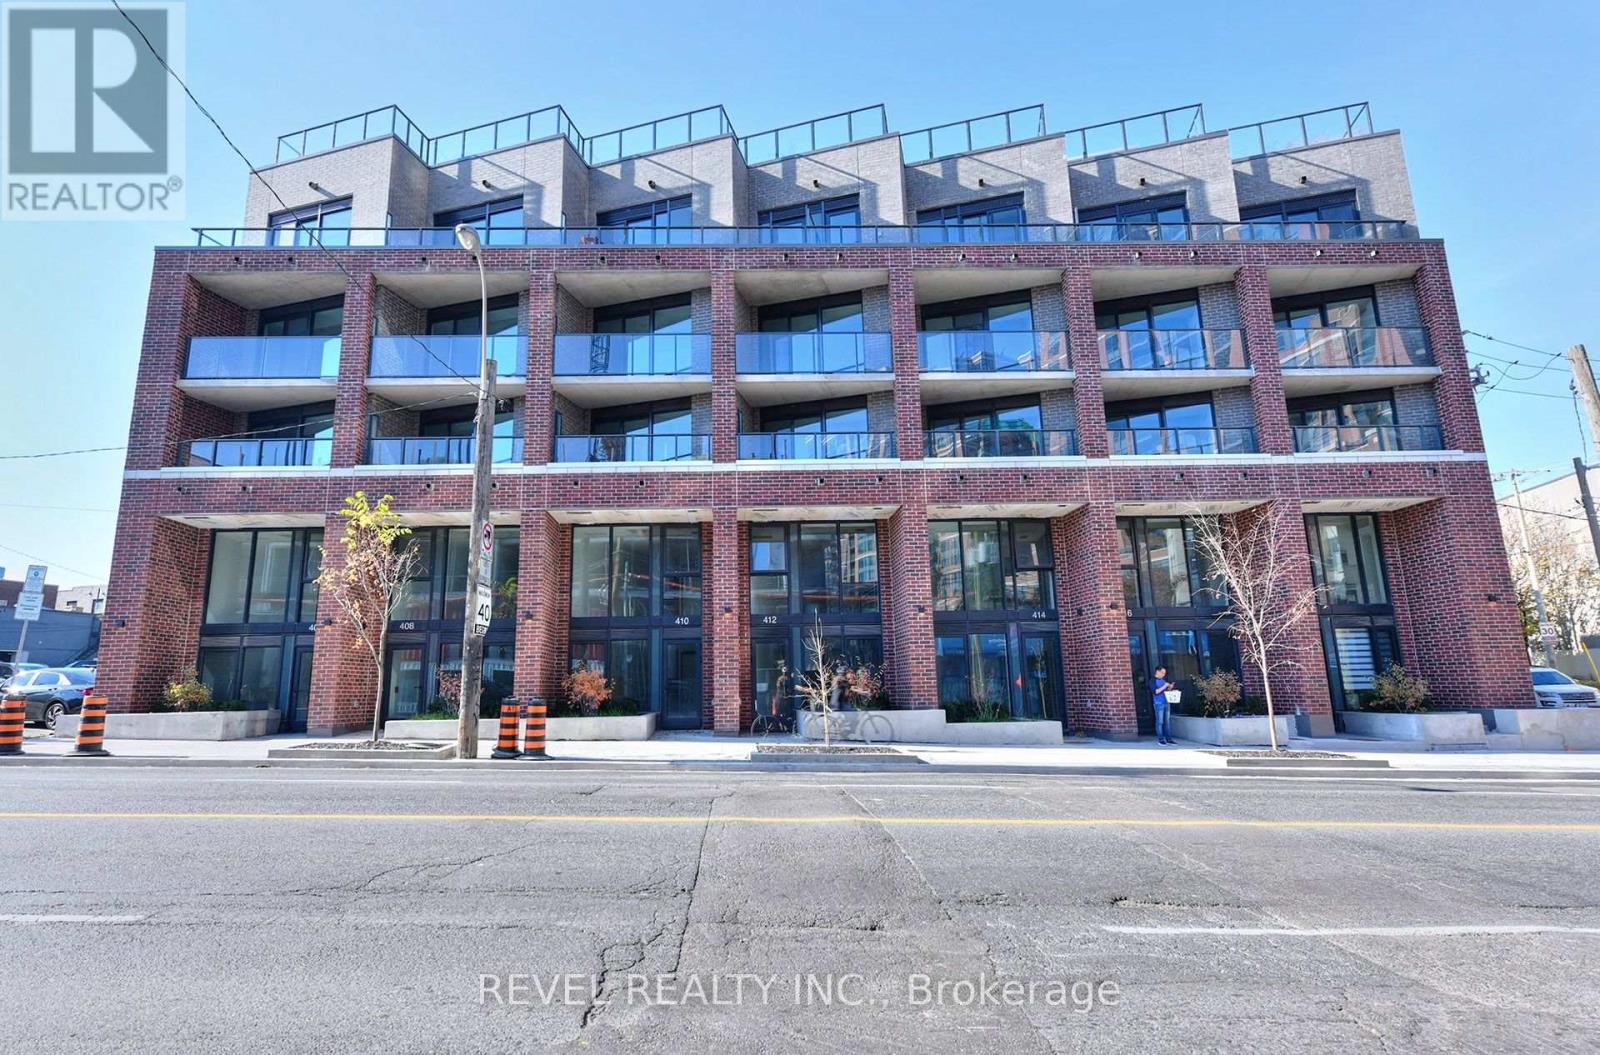
511 - 1 Vine Avenue W
Toronto (Junction Area), Ontario
Your own sun-soaked terrace in the heart of The Junction! Enjoy morning coffee, lazy afternoons and dinner under the stars on a generous 148 sq. ft. terrace with sunshine from around noon onward. With walkouts from both the primary bedroom and living area, plus outdoor water and power, it's a beautiful extension of your living space.Experience boutique living with high-quality finishes and high-end features throughout. This thoughtfully designed two-bedroom-plus-study, two-bathroom suite offers approximately 760 sq. ft. of contemporary living space with 9-foot ceilings in an intimate boutique building. An open-concept living, dining and kitchen area and ensuite laundry make everyday living easy.Look forward to an exciting collection of brand-new building amenities, expected to open within the next one to two months: a fitness centre, party/meeting room, bicycle storage and a shared rooftop terrace with lounge, dining and BBQ areas.Step outside onto a charming neighbourhood street and discover the best of The Junction: independent cafés, neighbourhood restaurants, lively patios and distinctive local shops. A nearby park with a children's playground and groceries just down the street put daily essentials close to home, while Canadian Tire, Home Depot and other big-box shopping are within easy walking distance. A wonderful blend of neighbourhood character, city convenience and outdoor living. No parking or locker included. (id:51382)
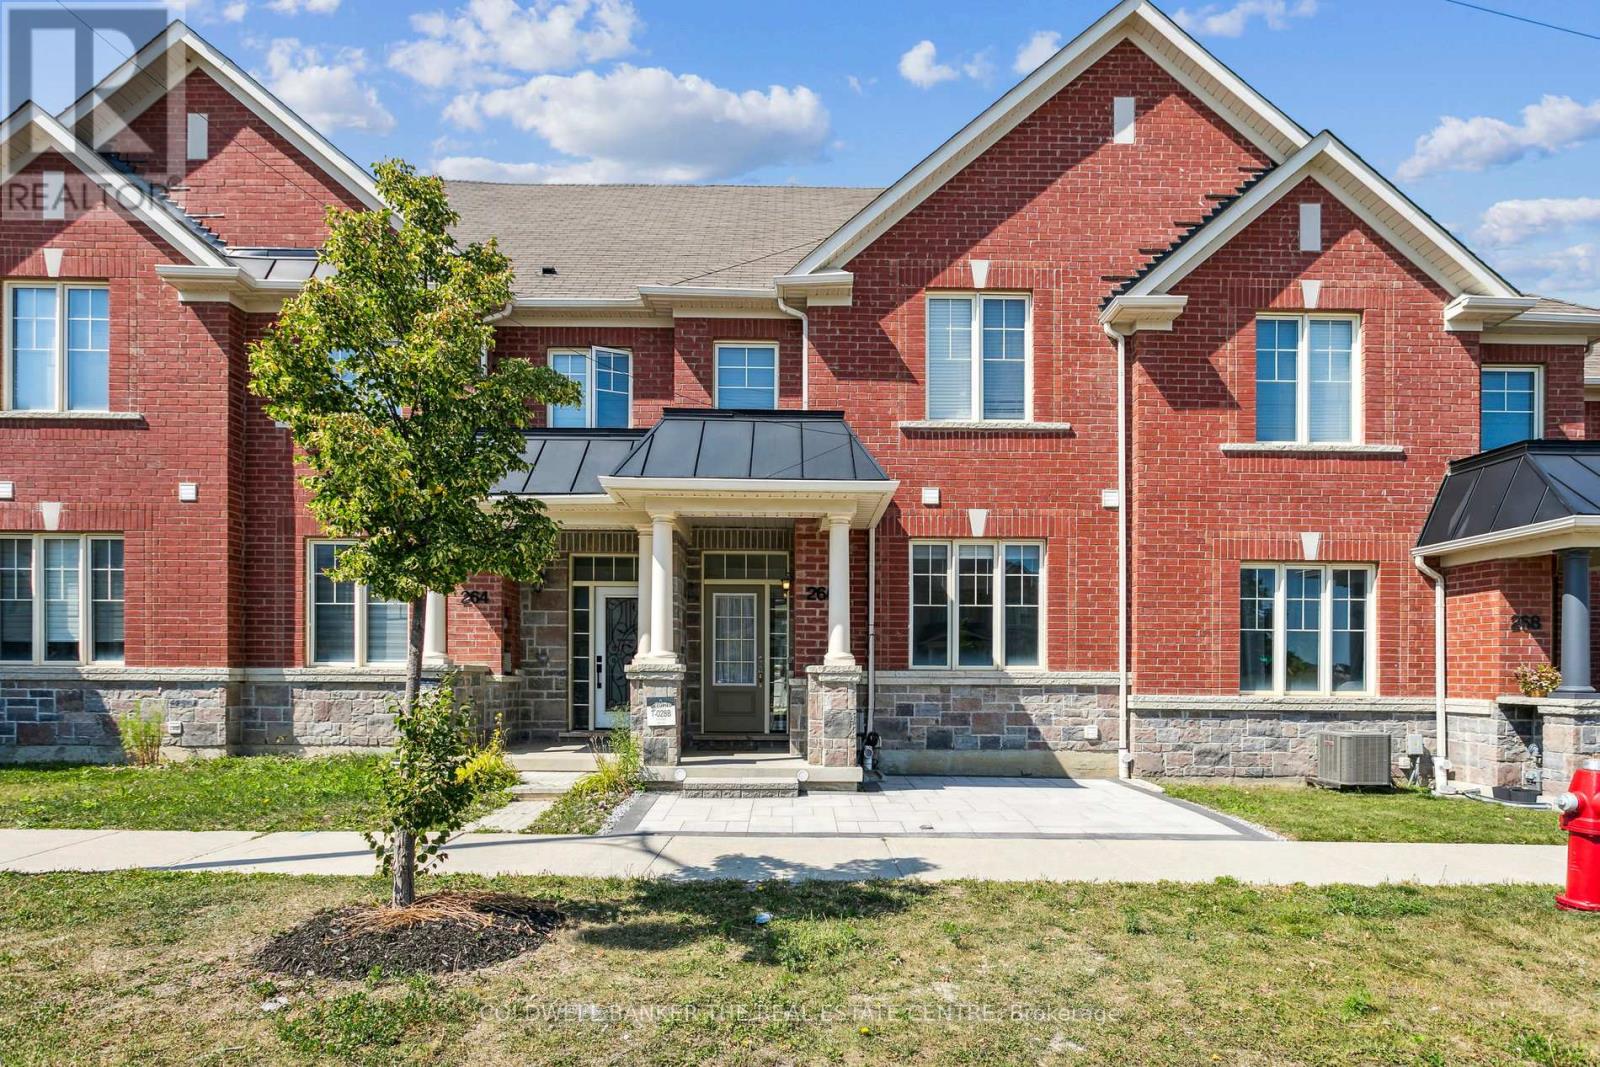
266 Inspire Boulevard
Brampton (Sandringham-Wellington North), Ontario
Carpet free, California shutters, quartz countertop with back splash, extra room on main floor, interlocked back and front, very big garage for two cars. Must see home. (id:51382)
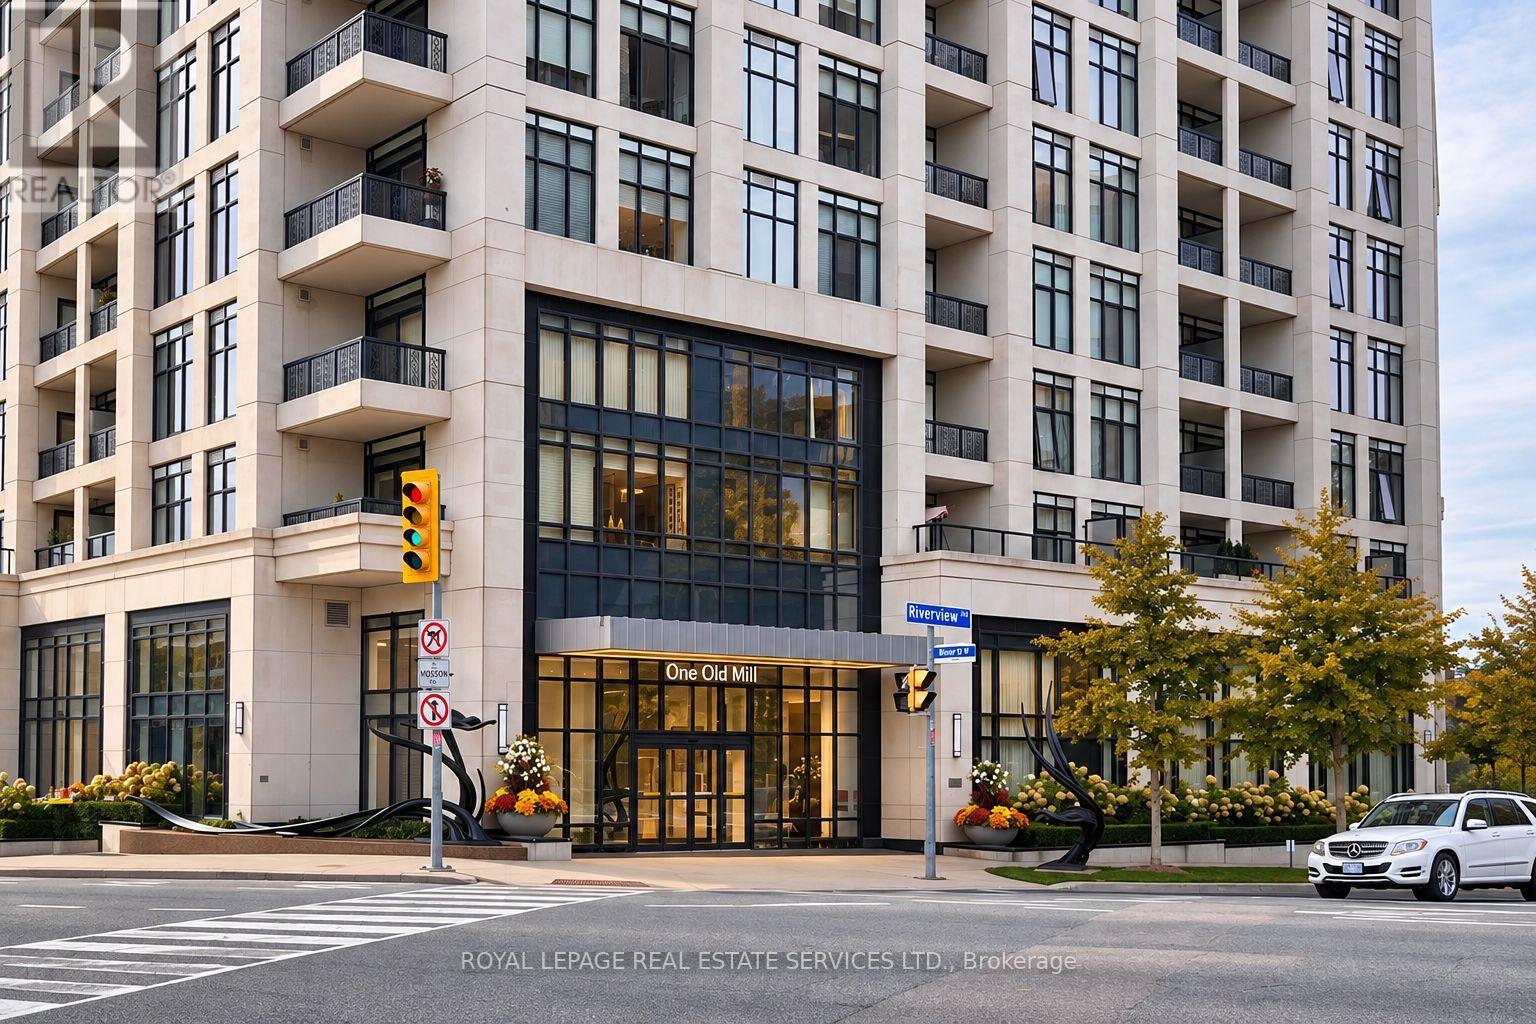
901 - 1 Old Mill Drive
Toronto (High Park-Swansea), Ontario
Welcome to One Old Mill, Tridel's signature residence in the heart of Bloor West Village. This beautifully maintained one-bedroom suite proves that great design is about how well you live in it. Preferred west exposure offers a tranquil courtyard outlook - open the sliding doors, listen to the soothing sound of the fountain below, or simply enjoy the western views and sunsets. There's a quiet romance to this spot that's hard to resist. *An exceptionally efficient floor plan offers generous principal rooms with virtually no wasted space, including an 18-ft living/dining area and an unusually spacious 14-ft bedroom with walk-in closet and built-ins. 9-ft smooth ceilings add volume throughout. *The kitchen is warm and timeless, with sleek cabinetry, full-size stainless steel appliances, quartz counters, *extended breakfast bar and classic subway tile. Italian walnut laminate flooring carries the warmth throughout, while the separate laundry room provides genuinely useful additional storage. Every inch has a purpose. *Owned underground parking and locker are both conveniently located near the elevator lobby. *Life at One Old Mill extends well beyond the suite. Swim a few laps, unwind in the whirlpool or steam rooms, work out, or head upstairs to the spectacular Sky Lounge rooftop terrace, fire up the BBQ and enjoy views over the city and Humber River Valley. A genuine sense of community is paired with the quality and attention to detail for which Tridel is known. *Step outside and Bloor West Village becomes part of everyday life - coffee, dinner, fresh groceries and errands are all close at hand. In the other direction, historic Old Mill, the Humber River, Etienne Brûlé Park and miles of trails offer an entirely different Toronto. Jane subway is just minutes away, with Baby Point, The Kingsway, Swansea and High Park surrounding you. An extraordinary pocket of the city where established neighbourhoods, nature and urban convenience meet. (id:51382)
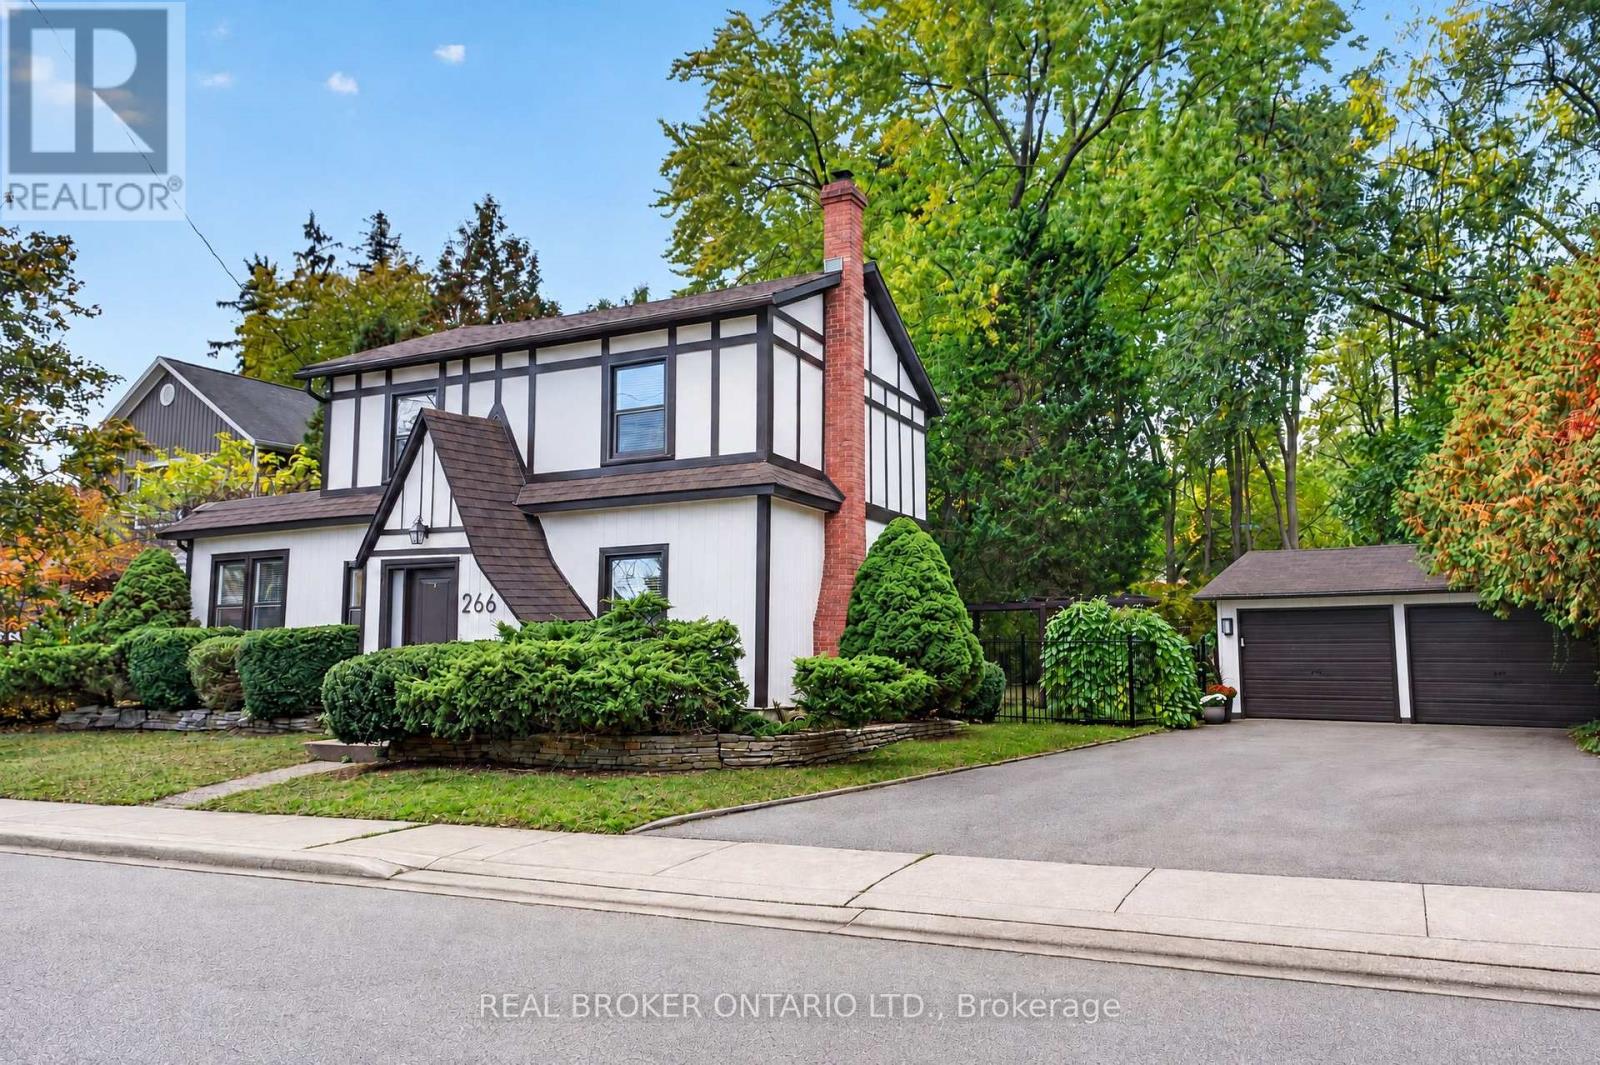
266 St Paul Street
Burlington (Brant), Ontario
A cottage in the city on a rare 79 x 132 ft lot, steps from Lake Ontario. Said to date to 1862, this neo-Tudor villa is a rare piece of Burlington history, so well cared for it earned a Heritage Award for its upkeep in 1999, and now fully renovated for modern living. The 3 bedroom, 3 bath home opens to a sunny living and dining room with a gas fireplace and a barn door that slides open to a hidden wine servery. The crisp white kitchen has a quartz island, new stainless steel appliances and a desk nook, plus main floor laundry. A cozy den with original oak floor planks and an antique stove makes a perfect office or music room. Upstairs are 3 bedrooms, 2 full baths, including a primary ensuite with a glass shower, and a quiet office. Out back, sip your coffee on the covered flagstone porch, wander the stone garden path and soak up the deep, private yard under towering trees. A detached double garage and long drive make parking easy, with bonus space behind the garage for a workshop or art studio. Plus a heat pump, Nest and EV charger. A lot this deep, this close to the lake, rarely comes up. Walk to Spencer Smith Park, the Waterfront Trail and Brant Street shops and restaurants, with the GO and the QEW minutes away. (id:51382)
45 Humberstone Drive
Halton Hills (Georgetown), Ontario
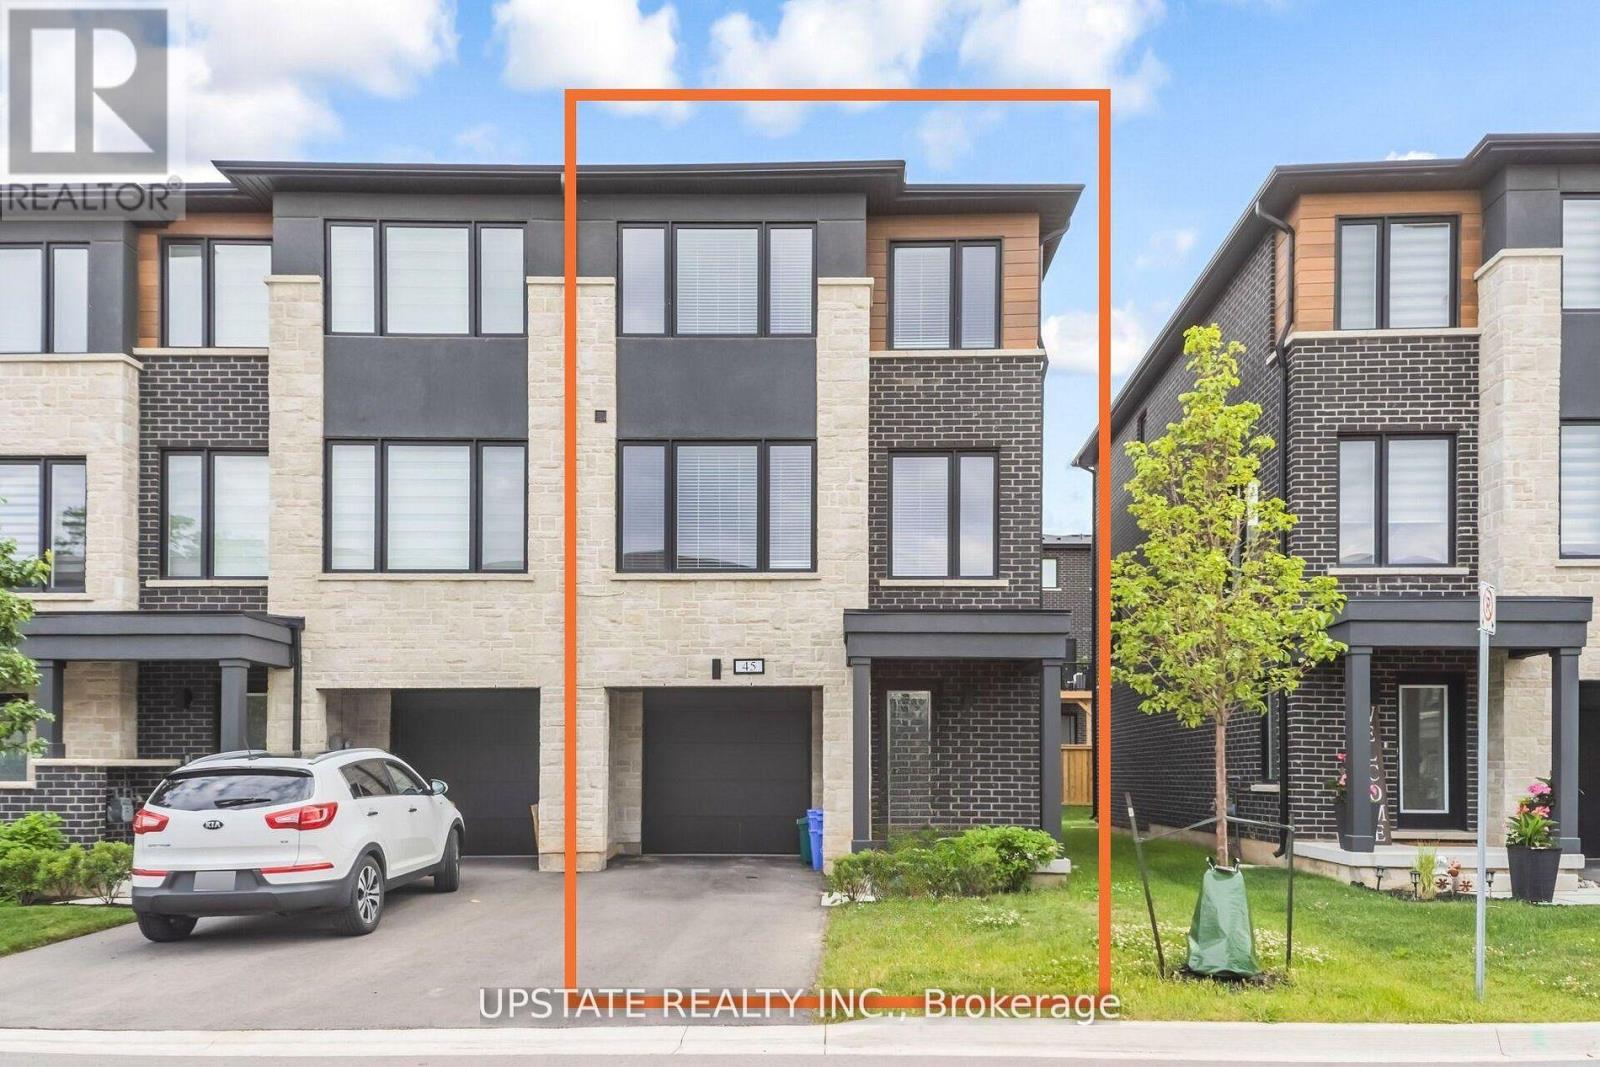
Experience luxury living in this end-unit freehold townhome located in the sought-after Trafalgar Square community. Offering 2,062 sq. ft. of beautifully upgraded living space, the popular Scotsdale model features 3+1 bedrooms and 4 bathrooms.**No sidewalk** allows for additional driveway parking, adding everyday convenience. The oversized single-car garage also provides direct access to the home. The main floor showcases an open-concept layout with a modern kitchen featuring quartz countertops, a center island, and a spacious dining area with a walk-out to the private deck. The bright and inviting living room is filled with natural light through large windows. The versatile lower level includes a spacious recreation room with a walk-out to the backyard patio-perfect as a home office, gym, or additional living space. Upstairs, the primary bedroom offers a walk-in closet and a luxurious ensuite with a glass walk-in shower. Two additional generously sized bedrooms feature large windows and ample closet space. Ideally situated close to schools, parks, shopping, public transit, and major highways, this exceptional home combines modern design, comfort, and everyday convenience. Close to Highway 401, 10 Mins to GO Station and shopping centre. (id:51382)
57 - 68 Winston Park Boulevard
Toronto (Downsview-Roding-Cfb), Ontario
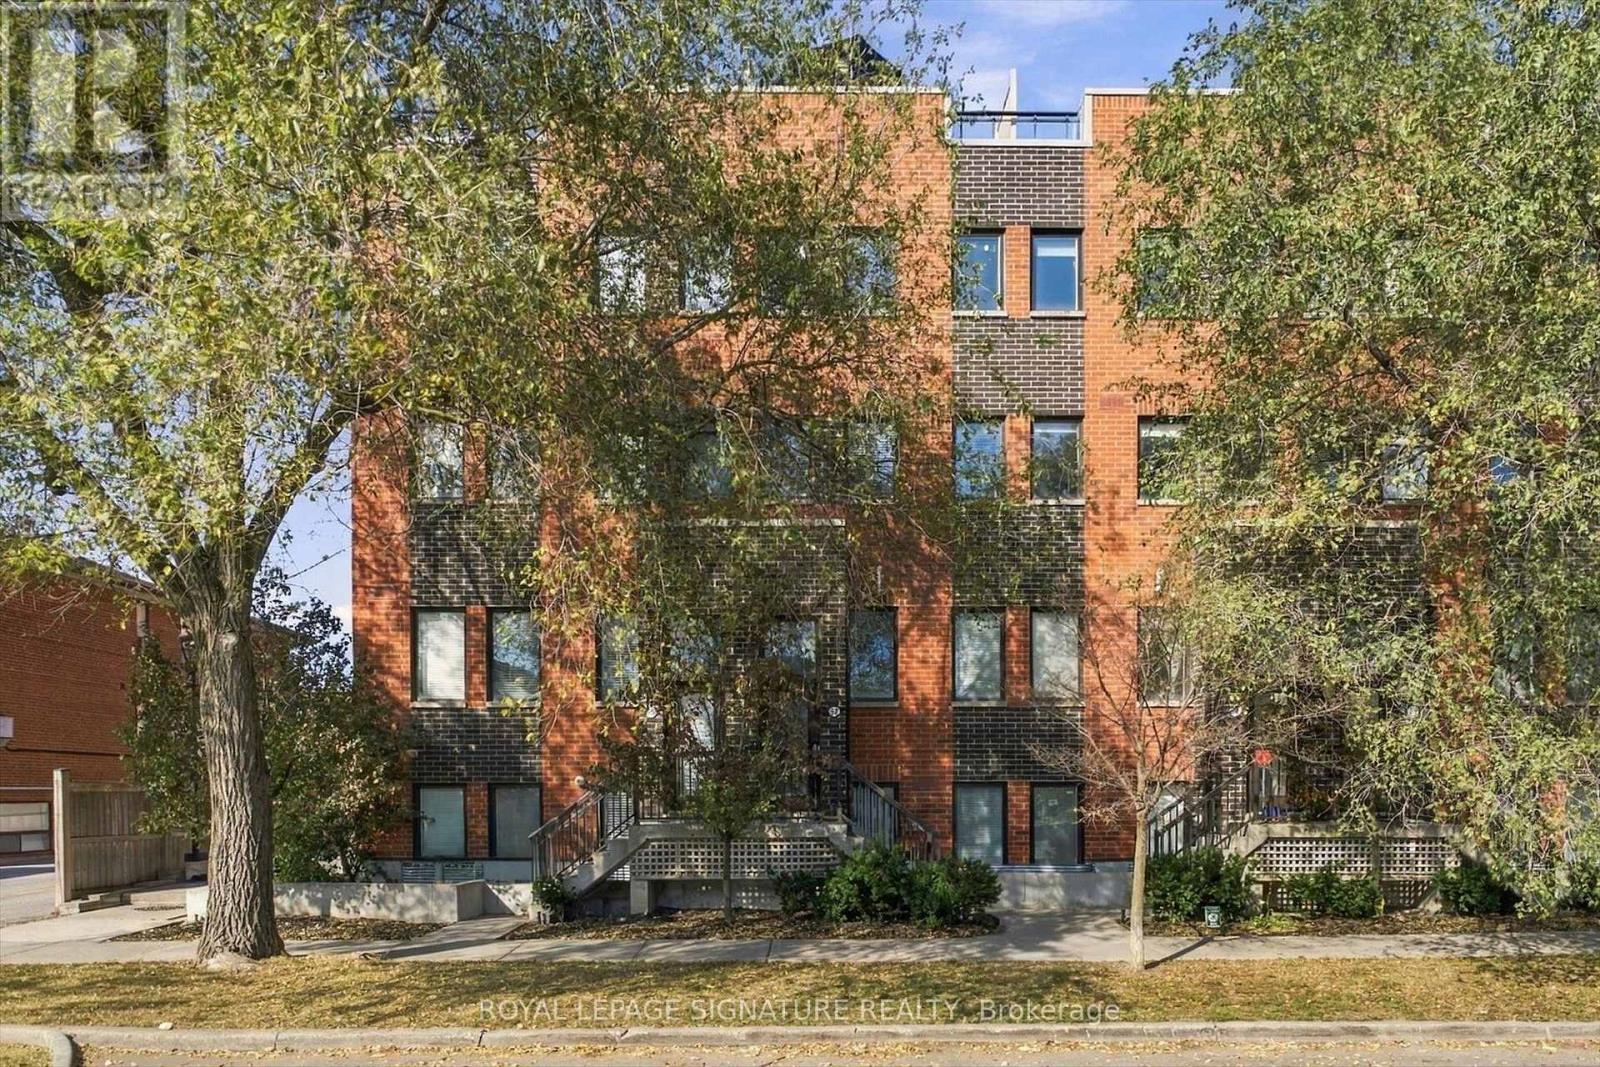
Welcome to Yorkdale Village Townhomes! This unique 3-storey condo townhouse offers a loft-inspired design with soaring ceilings and a bright, open-concept kitchen and living area. Featuring 1 bedroom, an oversized den ideal for a home office or second bedroom, and 2 bathrooms. Enjoy peaceful treed views and a private rooftop terrace showcasing unobstructed views of the Toronto skyline, including the iconic CN Tower. Perfect for entertaining or relaxing outdoors. Includes 1 parking space, 1 locker, and gas BBQ. Ideally located on Winston Park Boulevard, just minutes to Yorkdale Mall, Wilson Subway Station, Hwy 401, Downsview Park, Humber River Hospital, shopping, and restaurants. Enjoy urban living with a private rooftop retreat! (id:51382)
2305 - 10 Graphophone Grove
Toronto (Dovercourt-Wallace Emerson-Junction), Ontario
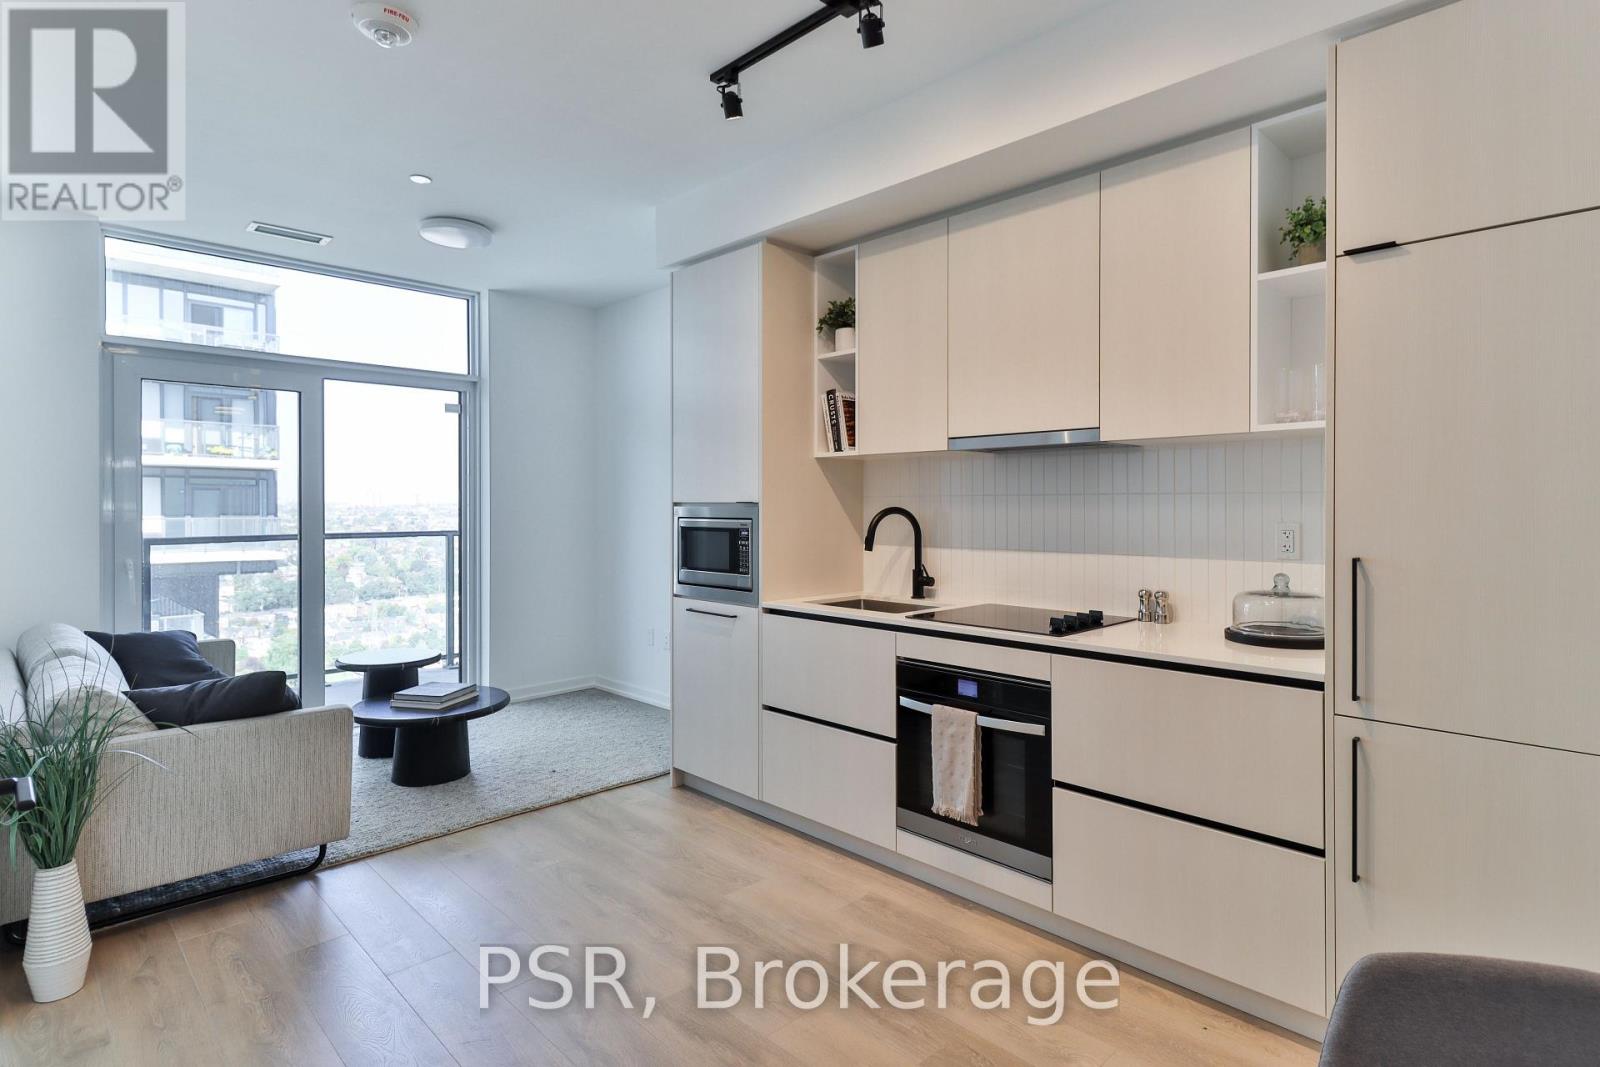
Welcome to this brand new beautifully designed 1-bedroom + den! Offering 609 sq. ft. of thoughtfully planned interior space plus a 73 sq. ft. of balcony, this home combines functionality with elevated modern design. Enjoy floor-to-ceiling windows, wide-plank laminate flooring throughout, and a sleek contemporary kitchen featuring integrated, panelled appliances. Residents have access to over 22,000 sq. ft. of world-class amenities, including a rooftop pool, 24-hour concierge, state-of-the-art fitness centre, kids' playroom, co-working lounge, theatre room, BBQ stations, fire pits, and so much more. Nestled within a vibrant, one-of-a-kind master-planned community, you'll be surrounded by over 300,000 sq. ft. of brand new retail and commercial space, a new 8-acre park, and a 90,000+ sq. ft. community centre currently under construction. Enjoy the convenience of multiple TTC stops, easy access to grocery stores, and the lively restaurants and bars along Geary Avenue, all while being moments from Bloor Street, The Junction, The Annex, and Ossington. (id:51382)
85 Letchworth Crescent
Toronto (Downsview-Roding-Cfb), Ontario
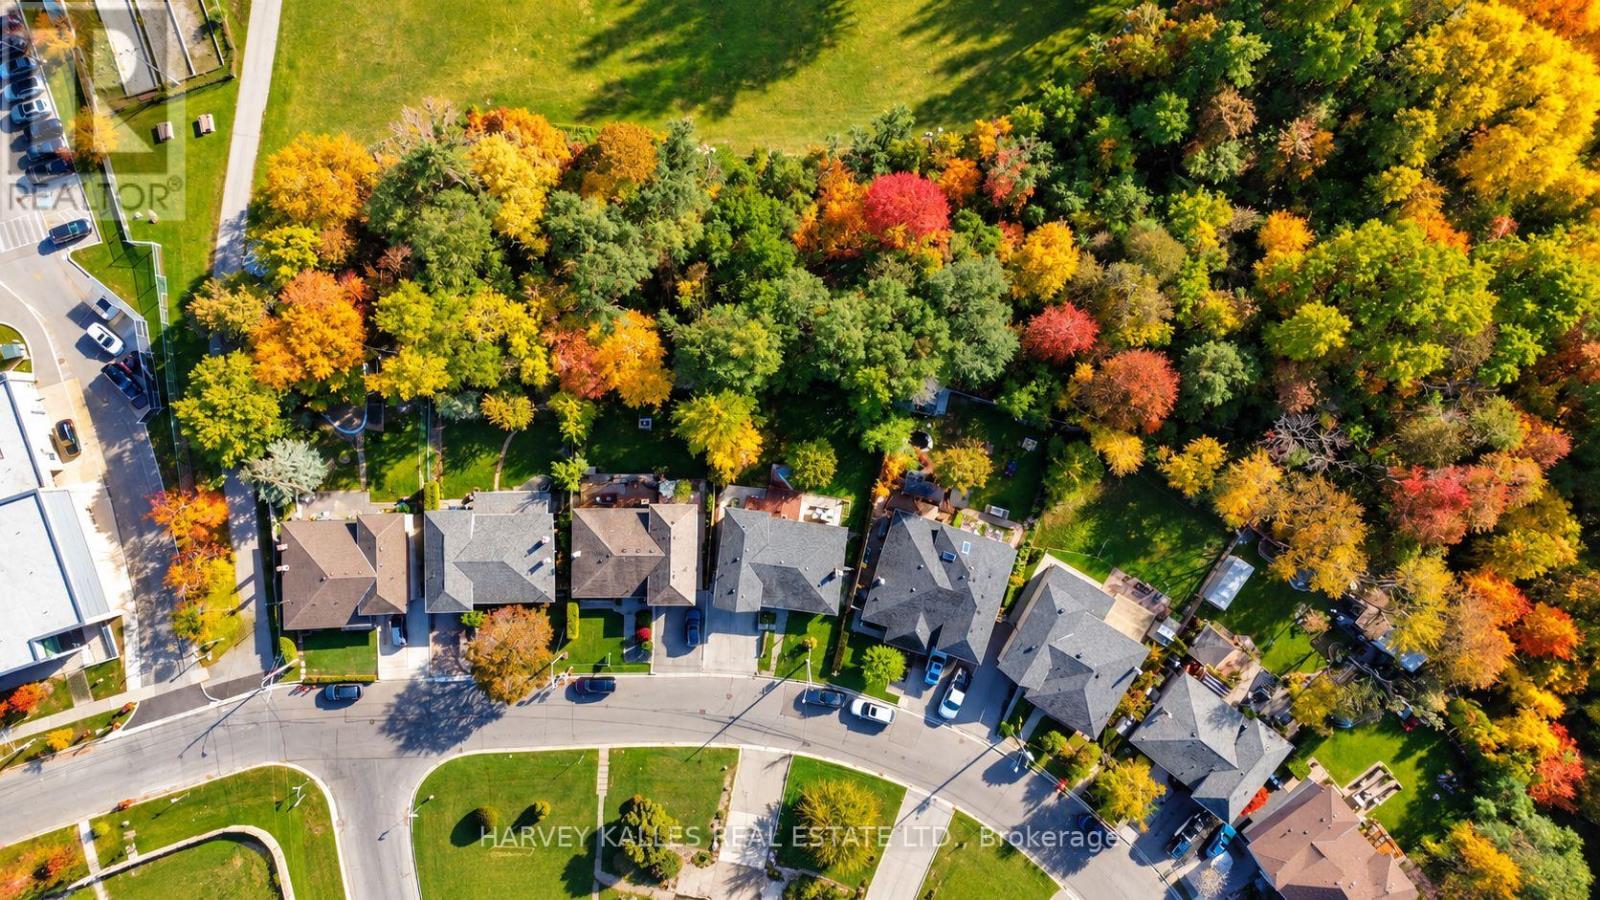
Backing onto a private ravine with no rear neighbours, 85 Letchworth Crescent is the kind of setting that rarely comes to market in North York. This rare detached sidesplit offers approximately 2,300 sq. ft. of above-grade living space and backs directly onto a serene ravine. There are no rear neighbours, just a lush canopy of mature trees that changes with every season. Imagine morning coffee with nothing but greenery in view, a few city homeowners ever get to enjoy.Inside, the versatile multi-level layout gives everyone room to breathe, with distinct living areas that adapt easily to growing families, work-from-home needs and busy schedules. The lower level is a self-contained suite with its own kitchen, bathroom and separate entrance, perfect for extended family, adult children, a caregiver, or rental income to help offset your mortgage.Step outside and the expansive backyard truly impresses. There is room for kids to play, gardens to grow and summer gatherings to host, plus exciting potential for a future garden suite (buyer to verify with the City of Toronto). This premium lot is also an outstanding canvas for anyone looking to renovate, expand or build the dream home they have always envisioned. An attached garage and a large private driveway provide plenty of parking for family and guests.The location delivers just as much. Set in a well-established, welcoming North York community, you are steps to the TTC and only minutes to Highways 400 and 401, Yorkdale Shopping Centre and Humber River Hospital, making commutes, shopping and daily errands effortless.Whether you are a family craving space and privacy, an investor seeking income and long-term upside, or a builder searching for the right lot, opportunities like this rarely come along. Come experience this beautiful ravine setting in person. Book your showing today! (id:51382)
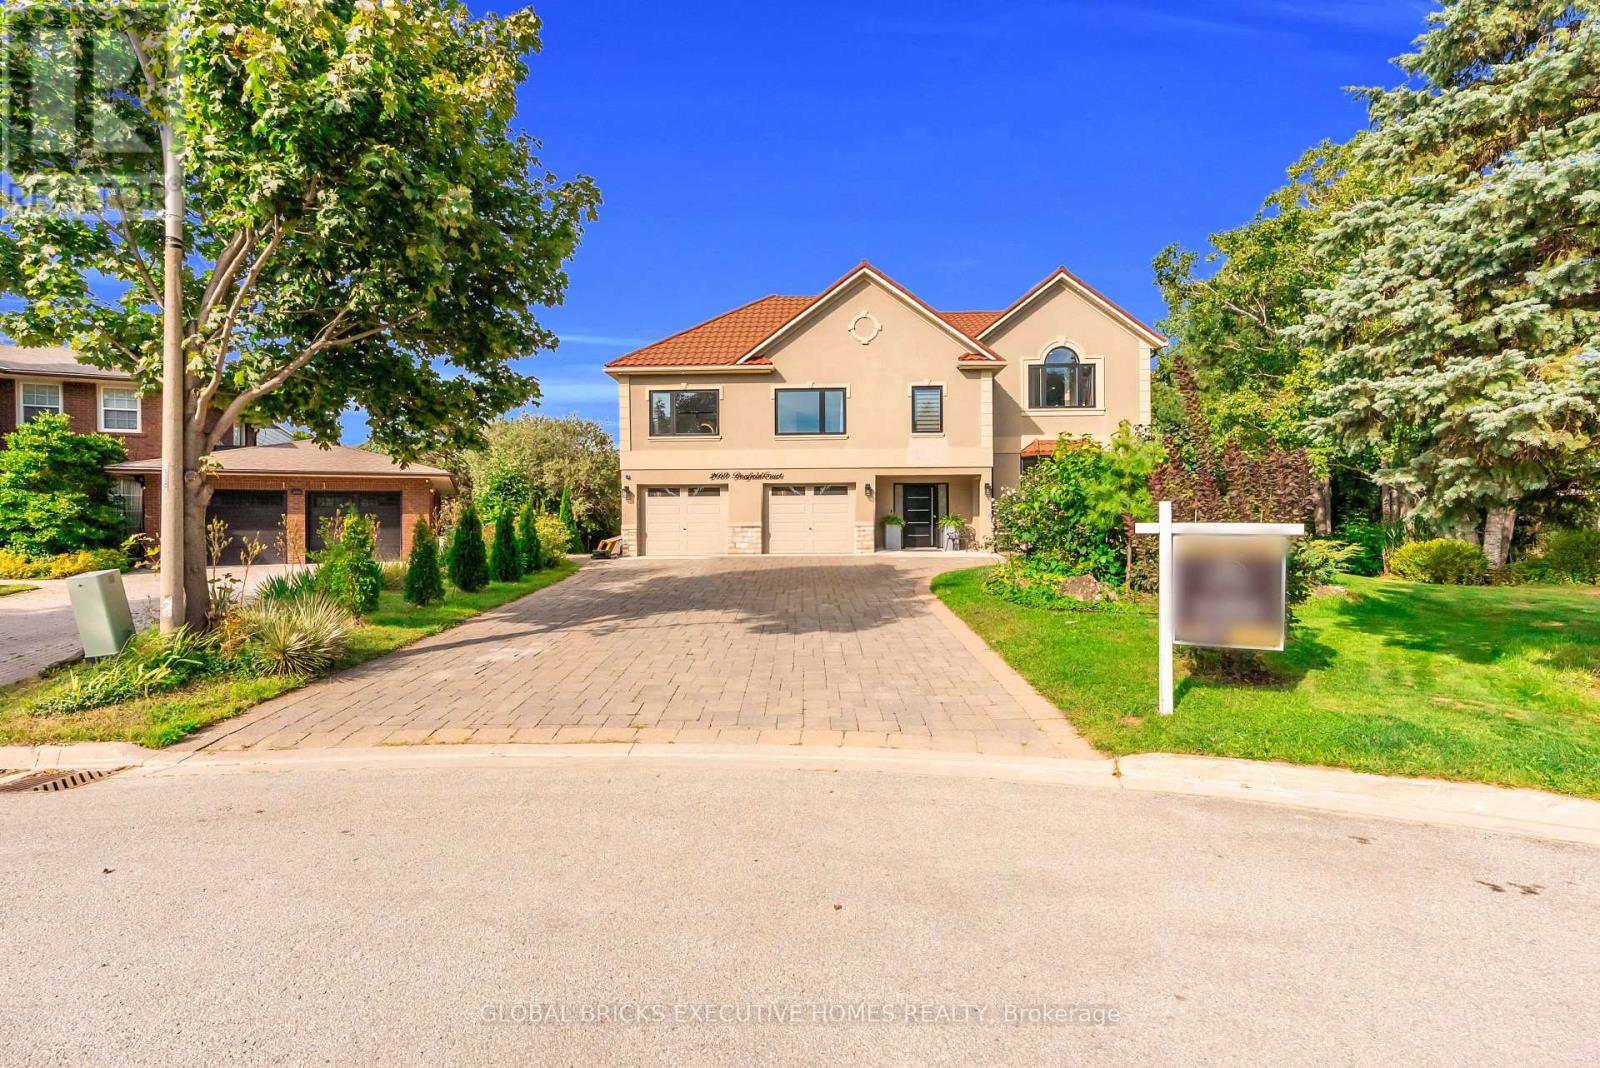
2169 Bonfield Court
Burlington (Tyandaga), Ontario
LOCATION! LOCATION! LOCATION! RARELY OFFERED! A truly one-of-a-kind property with no directcomparable currently available in Burlington. Opportunities like this simply do not come tomarket often. . Spectacular luxury residence situated on an exceptional 250+ ft deep lotbacking directly onto the golf course in one of Burlington's most sought-after enclaves. Thisimpressive 4+2 bedroom, 5+1 bathroom home offers an ideal layout for large ormulti-generational families, featuring expansive, light-filled principal rooms, elegant formalliving and dining areas, and a beautifully updated chef-inspired kitchen. The upper levelshowcases a luxurious primary retreat with a spa-inspired 6-piece ensuite, a second primarybedroom with its own private balcony, two additional spacious bedrooms, two full bathrooms. Thefinished lower level offers incredible additional living space with two generous bedrooms, twofull bathrooms, a gas fireplace and walk-out access-perfect for an in-law suite, extendedfamily or guests.Step outside to your own private resort-style backyard oasis featuring asaltwater pool (2019), mature landscaping and breathtaking golf course views. With exceptionalprivacy and a stunning natural backdrop, this is an outdoor space designed for bothentertaining and everyday enjoyment.Additional features include two furnaces (2020), dual A/csystems, a soft water system and more.A truly rare opportunity combining luxury, space, privacyand an unbeatable Burlington location. (id:51382)
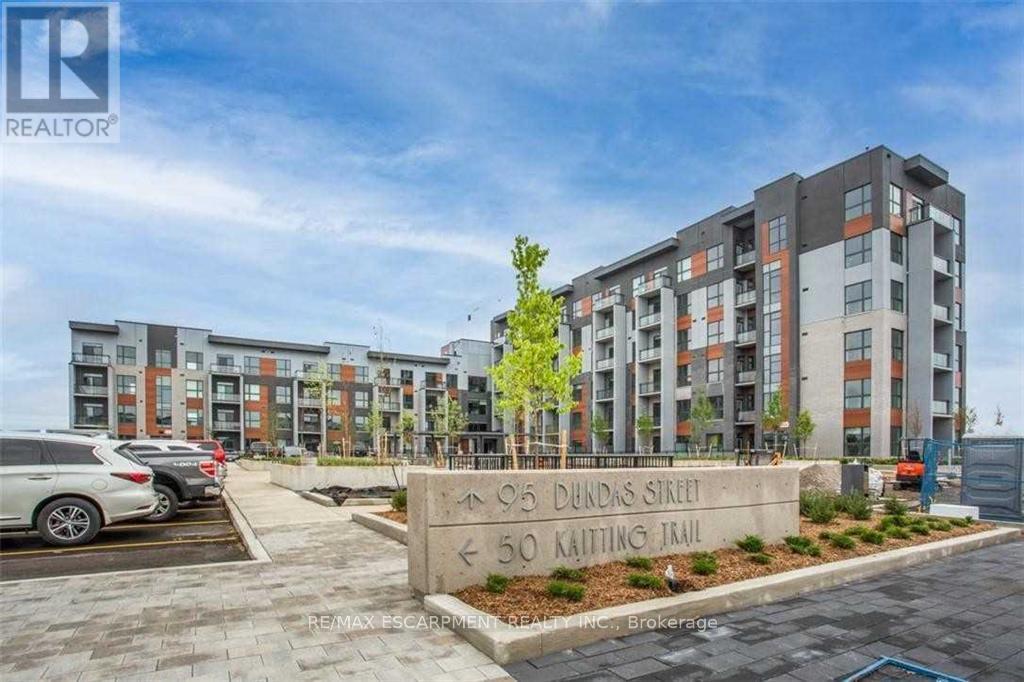
507 - 95 Dundas Street W
Oakville (Go Glenorchy), Ontario
An Amazing Unit With Tons Of Upgrades - Appliances, Closet Organizer, Shower Stall, Modern Blinds, Fantastic View And Much More. Enjoy The Fantastic Amenities - Party And Media Room, Indoor Fitness Room, Outdoor Bbq Lounge On The Roof Top, Underground Parking, Locker. Just steps from shopping, schools, Sheridan College, Oakville Trafalgar Hospital, Highways and much more (id:51382)
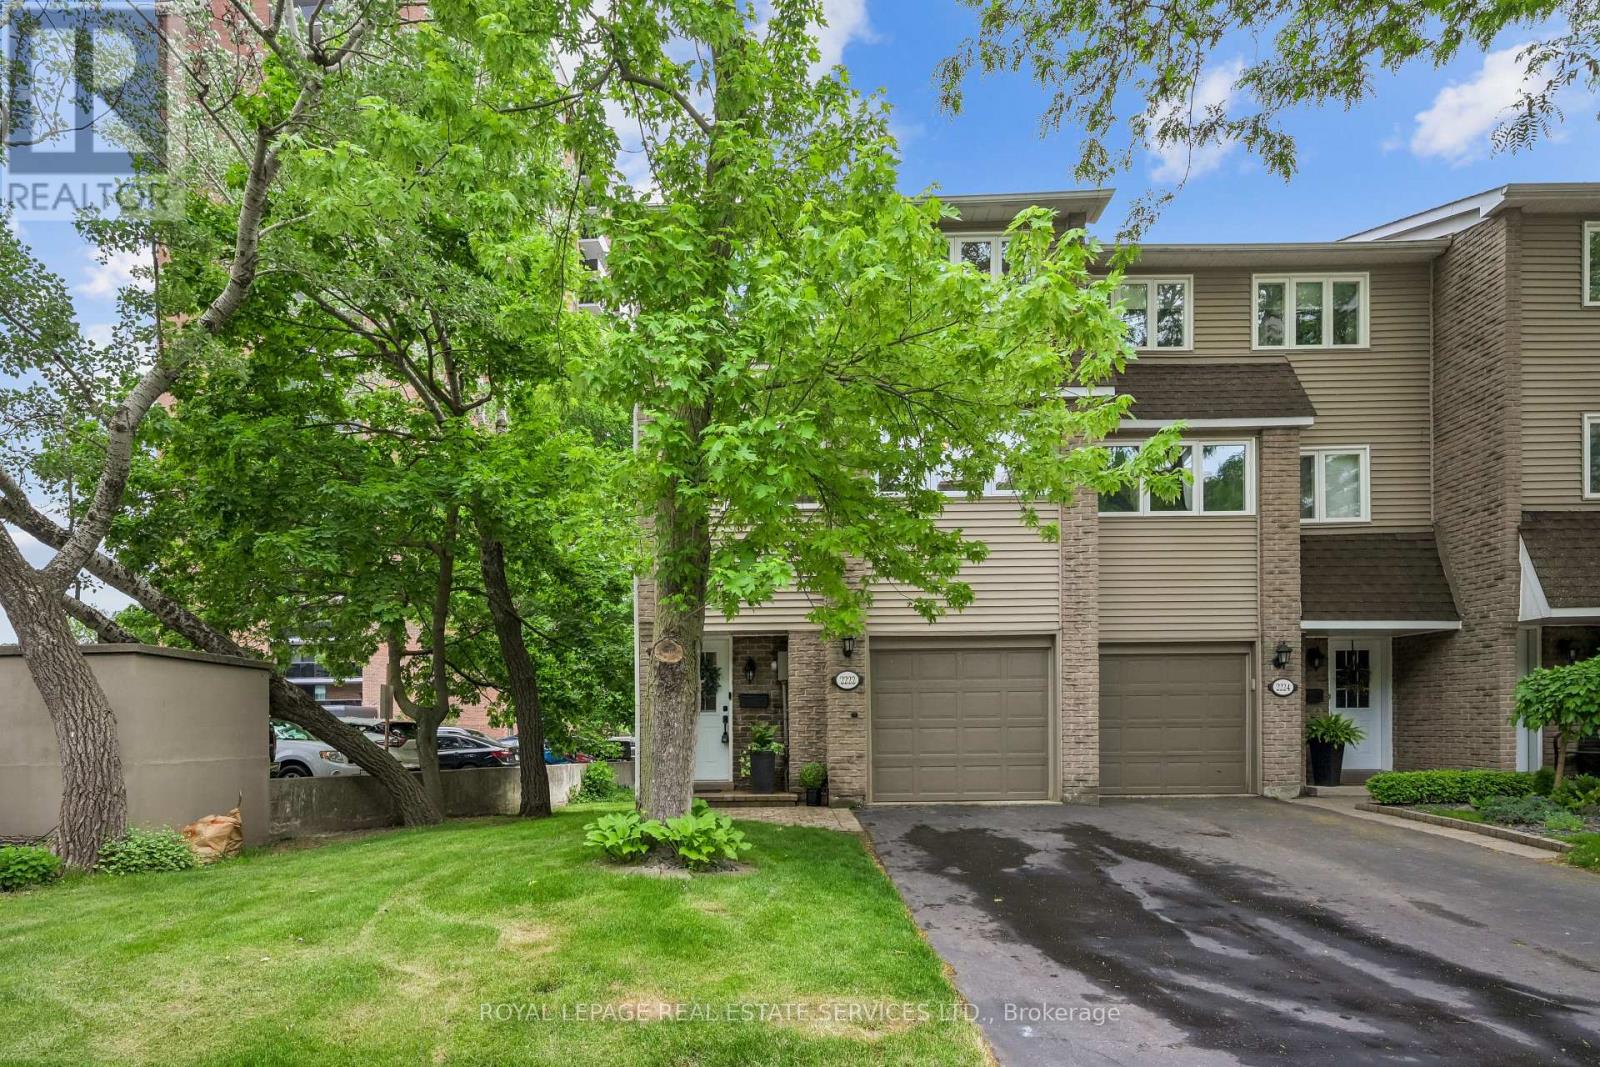
2222 Marine Drive
Oakville (Br Bronte), Ontario
Experience ultimate lock-and-leave coastal living in the heart of charming Bronte Village. Perfect for busy professionals or families wanting total independence without weekend yard chores, this fully renovated, 3-storey end-unit townhome pairs the freedom of your own private driveway and garage with complete, maintenance-free exterior peace of mind. Forget about lawn care or exterior upkeep. The proactive condominium corporation covers everything from the "studs out"-including lawn services, driveway upkeep, deck replacement, attic and roof care, windows, doors, building structural maintenance. Inside, enjoy a turnkey interior with new hardwood floors, smooth ceilings, crisp baseboards, modern pot lighting, upgraded fixtures, and custom doors and hardware. The stunning living room features soaring ceilings and a walkout to an oversized private deck, surrounded by mature greenery with no rear-facing neighbours. The open-concept dining room overlooks the living area, creating an inviting space for entertaining. The updated kitchen features quartz countertops, and brand-new stainless steel appliances with large windows offering peaceful views of the tree-lined street and parkette across the way. Upstairs, discover three bedrooms with new closet doors and built-in organizers, plus a fully renovated 4 pc bathroom. The finished lower-level recreation room walks out to a private, landscaped backyard patio and garden retreat. As an end unit, the home benefits from extra perimeter green space and oversized windows that fill every level with natural light. Bronte's vibrant lakeside enclave offers a distinct, walkable lifestyle: stroll across to waterfront parks, walk your paddle board down to the beach, jog scenic shoreline trails, or wander to the marina pier. After work, leave the car parked and meet friends at local cafés, boutique wine bars, and bustling seaside patios along Lakeshore. A rare combination of standalone privacy, village charm, and zero-maintenance ease. (id:51382)
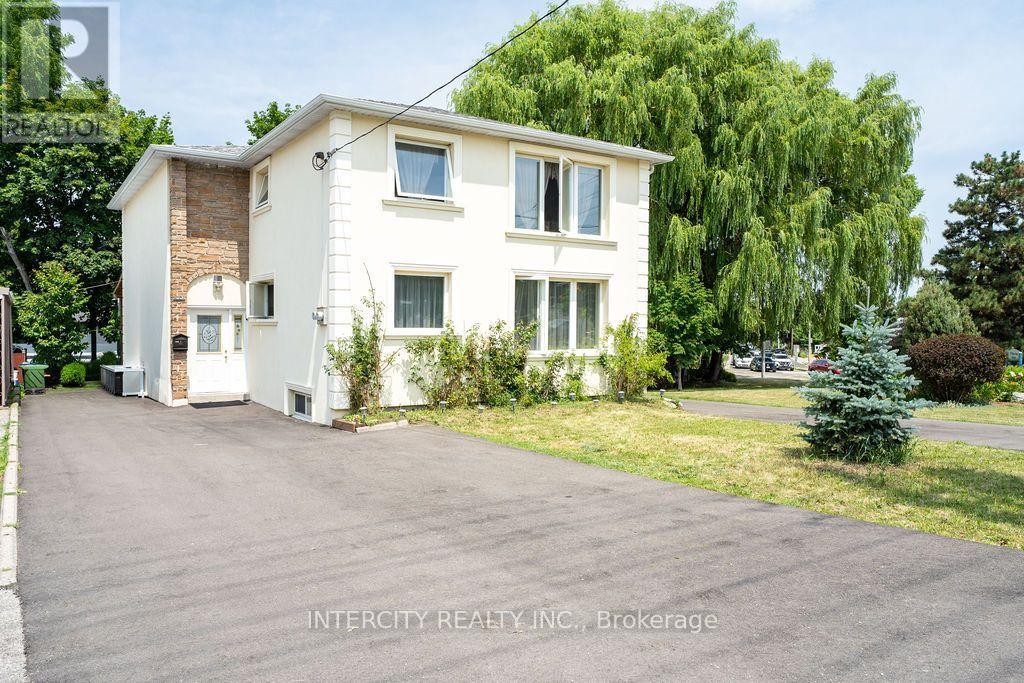
Basement 2 - 100 Dixon Road
Toronto (Kingsview Village-The Westway), Ontario
Bright and conveniently located 1-bedroom, 1-bathroom basement apartment available for lease in Etobicoke! Includes 1 parking spot and offers easy access to public transit just steps away. Ideally situated near major highways, Toronto Pearson International Airport, shopping centres, grocery stores, restaurants, and everyday amenities. Convenient access to Highway 401, Highway 427, and other major routes makes commuting a breeze. An excellent location for professionals and commuters seeking comfortable living with easy access to everything they need. Don't miss this great leasing opportunity! (id:51382)