
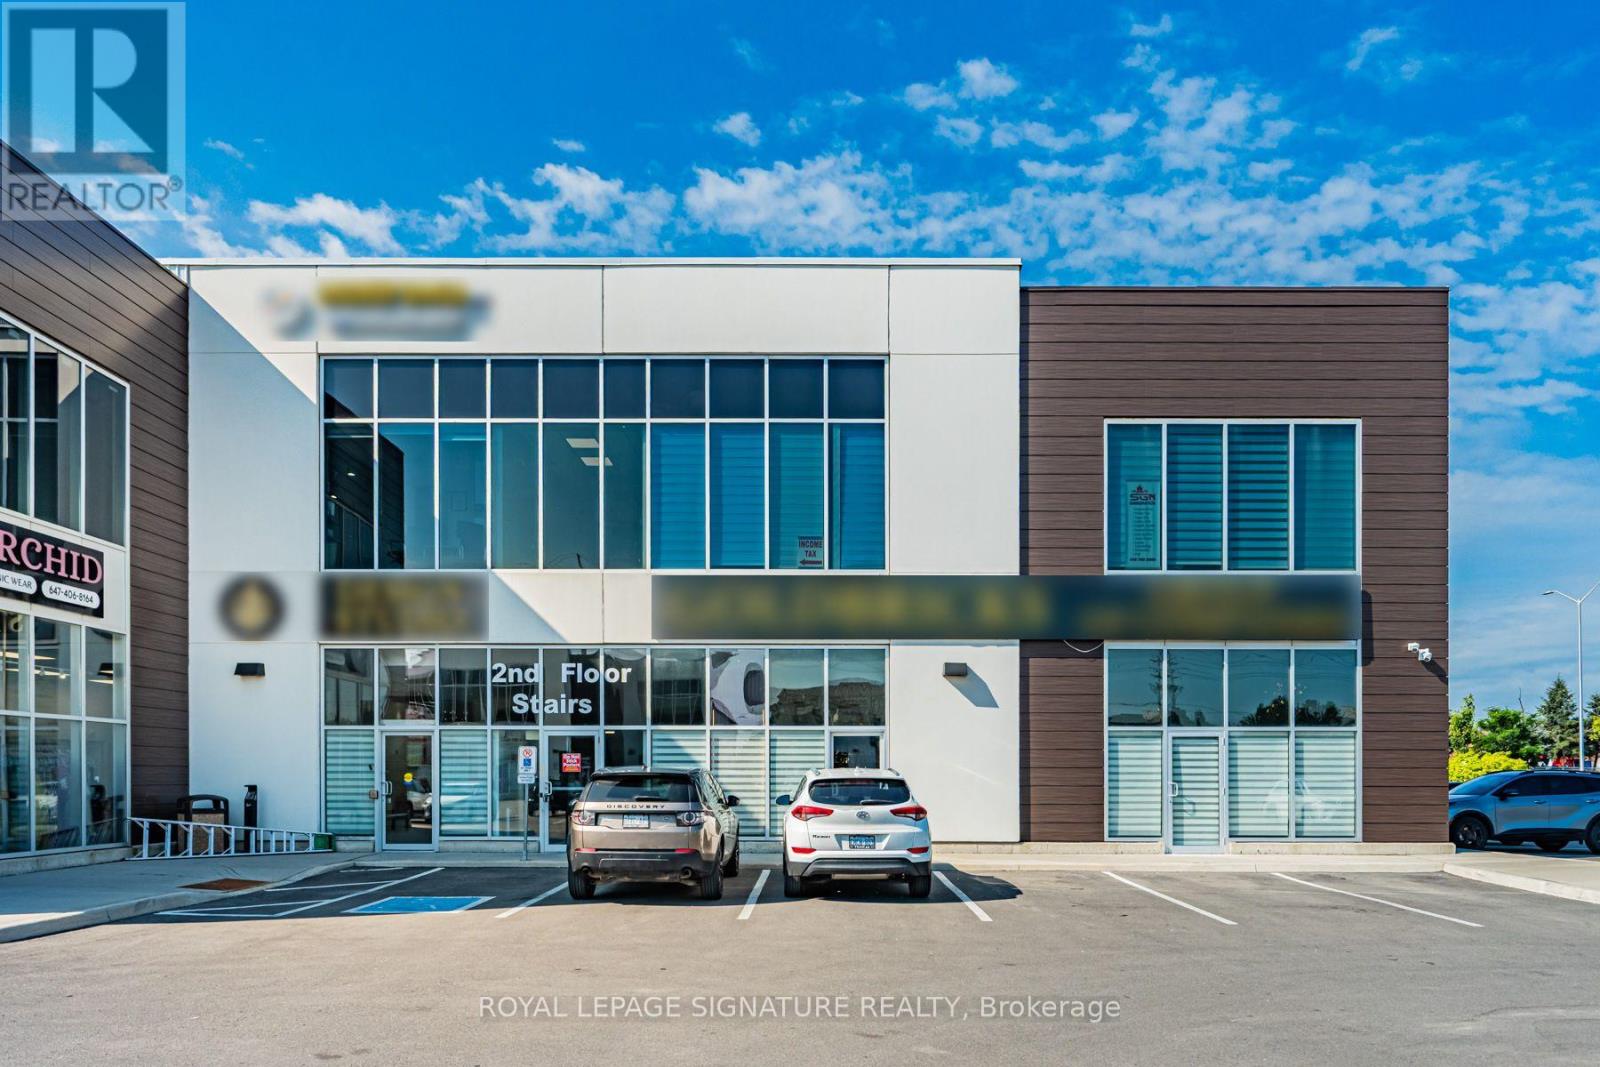
111-113 - 9300 Goreway Drive
Brampton (Goreway Drive Corridor), Ontario
Elevated design, versatile functionality and strategic connectivity come together at 9300 Goreway Drive-an impressive commercial opportunity in Brampton. Comprising approximately 3,911sq. ft. across Suites 111, 112 and 113, this distinctive retail and office offering is fully renovated top to bottom with sleek, high-end modern finishes. The thoughtfully planned interior combines professional presentation with day-to-day functionality. The space includes executive and private offices, two boardrooms, open-concept work areas, breakout rooms and a fully equipped kitchen. Its adaptable configuration is well suited to a corporate headquarters, client-facing showroom, or medical and professional uses, subject to applicable approvals. Accessibility is a key advantage, with direct connections to the region's major highway network, public transportation and essential infrastructure. The property also offers generous on-site parking and strong visibility within a well-managed commercial development, while Toronto Pearson International Airport, prominent hotels and a wide range of business and lifestyle amenities are all within convenient reach. (id:51382)
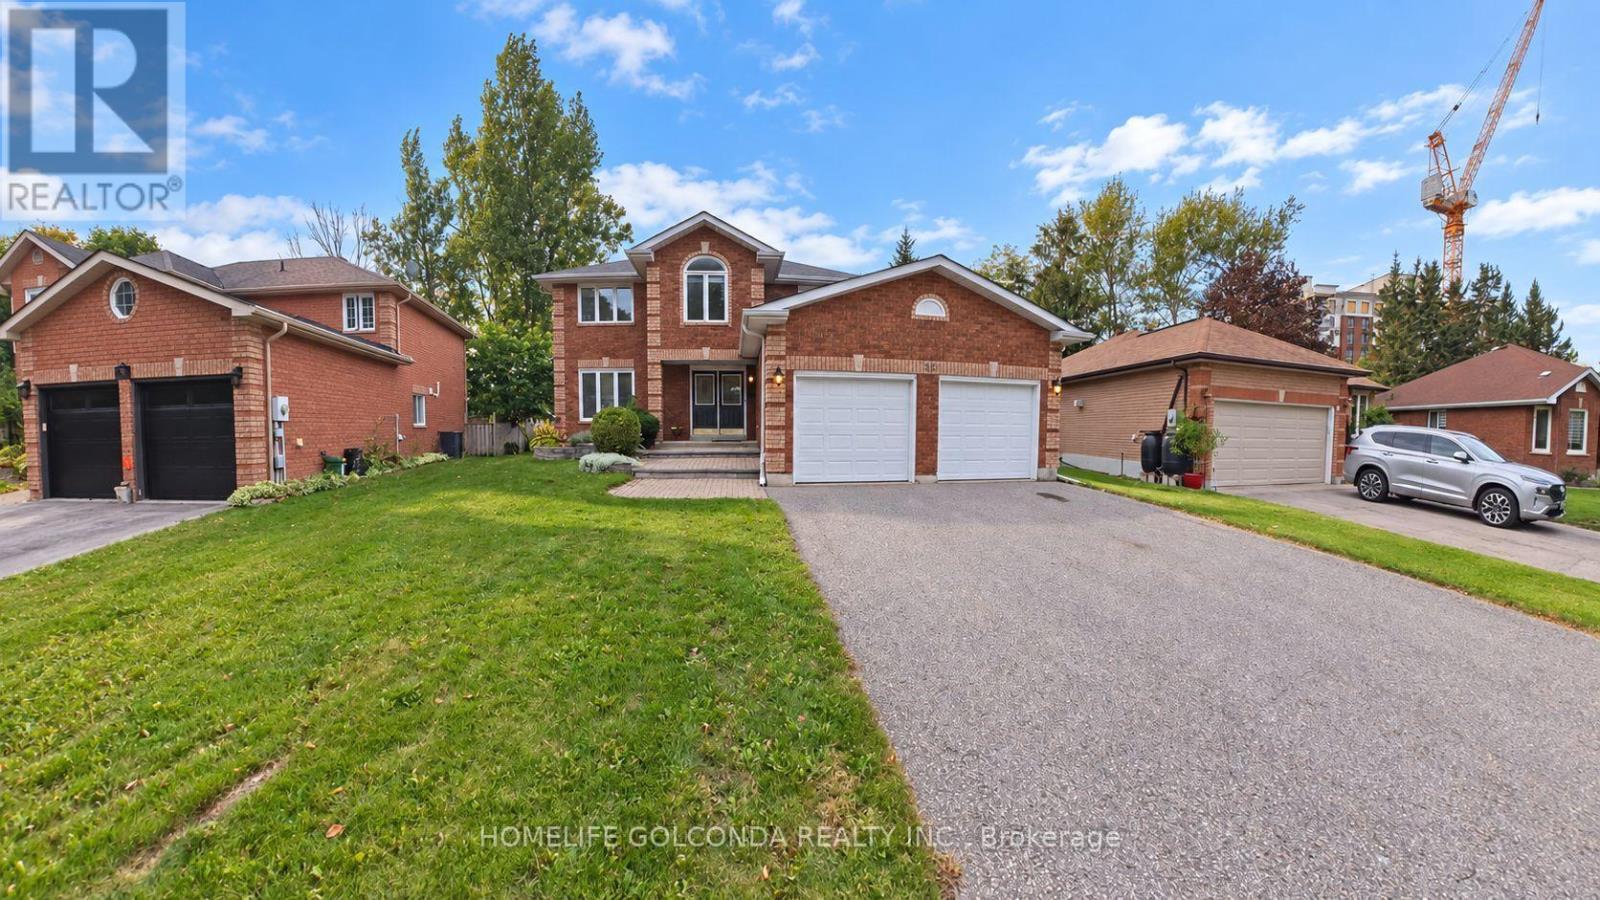
26 Warner Road
Barrie (Holly), Ontario
Stunning all-brick family home on a premium pie-shaped lot on a quiet cul-de-sac in desirable Holly. Perfect for commuters & close to all amenities. Bright, freshly painted, turn-key home features 4 beds, 3 baths & open-concept main floor loaded with natural light. Features separate living, formal dining & family rooms w/2 cozy gas fireplaces. Newly renovated chef's kitchen (2026) boasts modern cabinets, stainless steel appliances (new D/W, microwave, hood fan) & sun-filled breakfast area w/walk-out to massive entertainer's deck. Enjoy a private backyard oasis w/mature trees. 2nd floor fully upgraded w/brand new engineered hardwood (2026) across 4 spacious beds, including primary suite w/ensuite. Part-fin basement features rec room w/new carpet (2025) & pot-lit gym. Double garage w/inside entry & no sidewalk for extra parking. Updates: main bath vanity, blinds (2026); washer, sump pump (2025); heat pump (2023); furnace & insulation (2019). Central A/C & shed. Flexible closing! (id:51382)
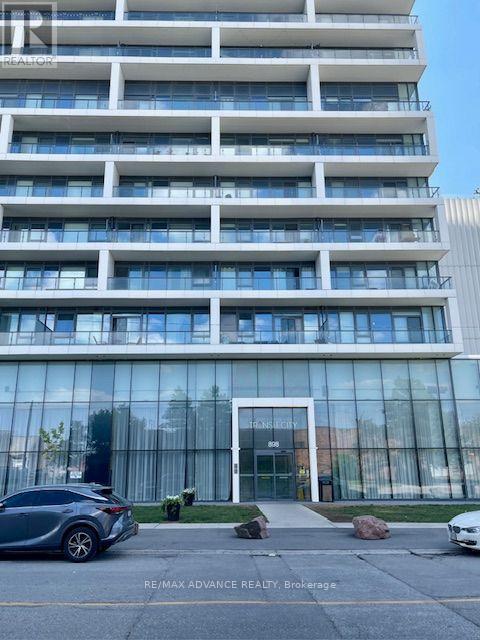
5103 - 898 Portage Parkway
Vaughan (Vaughan Corporate Centre), Ontario
Bright southeast corner unit on the 51st floor with a killer view over the city! Floor-to-ceiling windows wrap around the corner, so the unit gets a lot of natural light throughout the day. Premium roller blinds will be installed before move-in. Two bedrooms, two full bathrooms, split layout with no wasted space, each bedroom has its own ensuite, which works well for roommates or couples who want some separation. Location is right at Vaughan Metropolitan Centre. The subway and bus terminal are right below the building, so you can actually see them from the window. It's 5 minutes to York University by subway and about 15 minutes to Yorkdale by TTC. KPMG, PwC, and a few other big employers are within walking distance, and it's a quick drive to the 400 and 407, plus shopping and restaurants nearby. (id:51382)
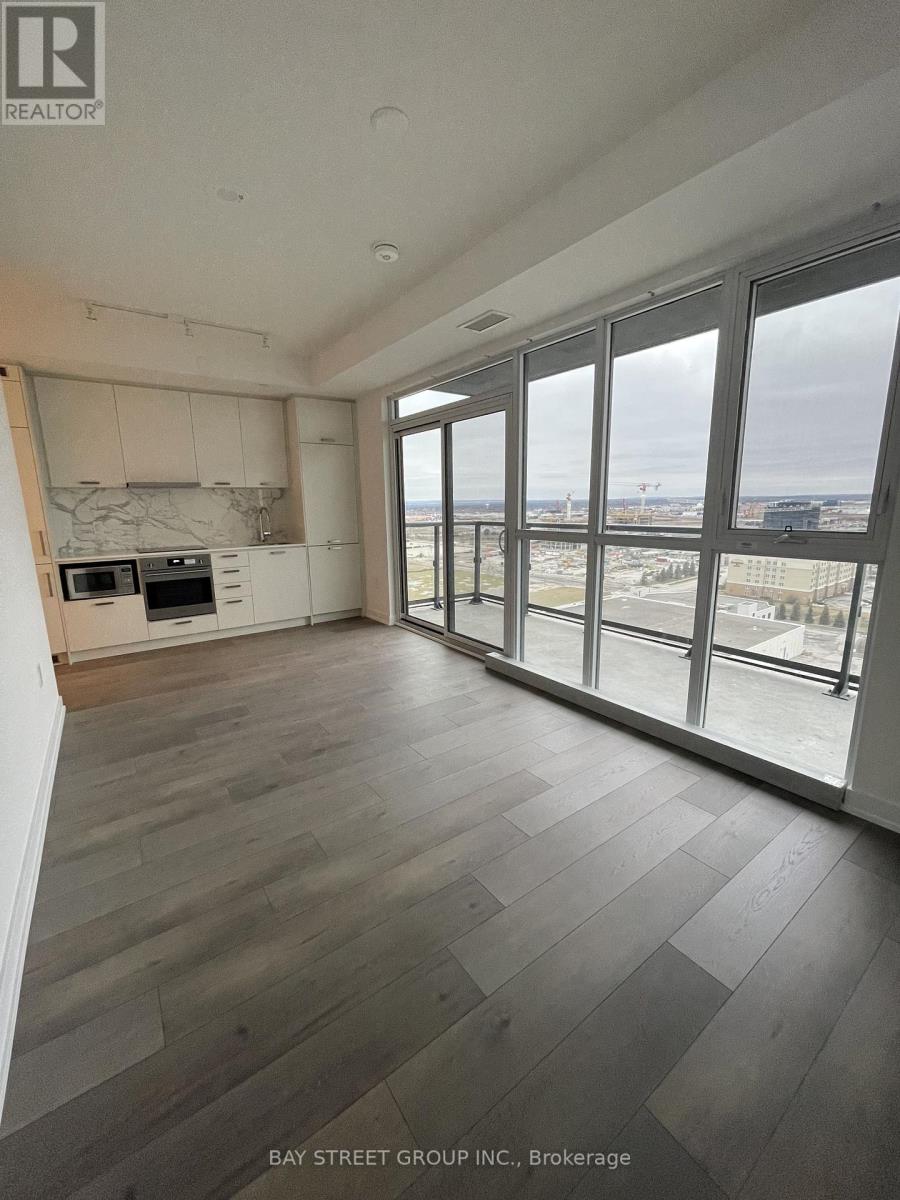
1717 - 10 Honeycrisp Crescent
Vaughan (Vaughan Corporate Centre), Ontario
Bright and spacious studio unit (approx. 432 sq. ft. as per builder's plan) located just steps from the Vaughan Metropolitan Centre subway and transit hub. Enjoy unmatched convenience with quick access to Hwy 400, Hwy 407, and Hwy 7, as well as close proximity to Vaughan Mills, York University, Canada's Wonderland, and a wide range of amenities. This unit features wall-to-wall windows, filling the space with natural light. The open-concept living area walks out to a large private terrace with unobstructed, scenic views-perfect for relaxing or entertaining. (id:51382)
14600 Jane Street
King, Ontario
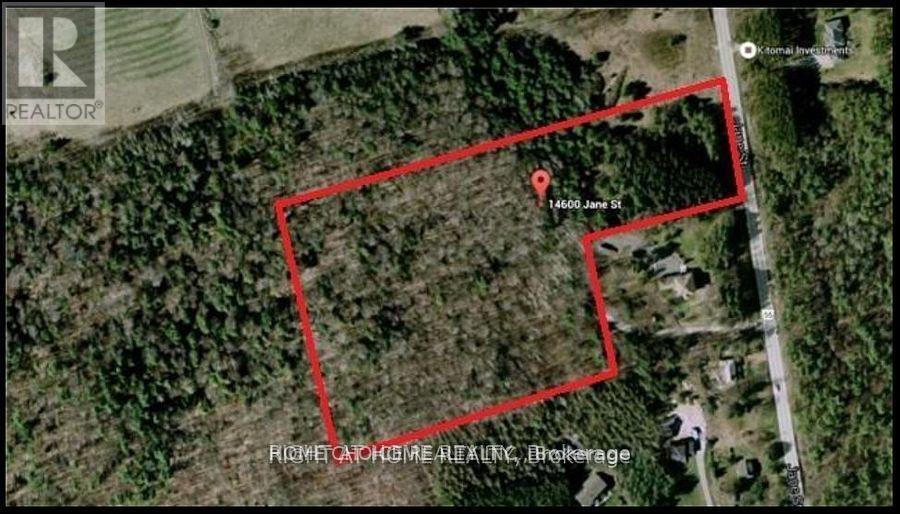
Vacant Land With 552 Feet Of Frontage, Spanning Approximately 15.5 Acres. This Is An Opportunity For Developers, Investors, And Custom Home Builders. The Land Is Located 1/2 Km North Of The 16th Sideroad On The West Side Of Jane St. Zoning Permits A Detached Dwelling And Accessory Buildings, Including A Horse Barn. There Is Potential To Build A Walkout Basement Home, Which Would Be Perfect For A Tennis Court, Pool, And Gardens. Build Your Dream Home On This Land. It Also Presents An Excellent Land Banking Opportunity To Maximize Your Investment For Future Development Potential. Enjoy Prestigious Country Living With An Abundance Of Natural Scenic Views And Trees. Zoning Allows For A Principal Residence, A Large Variety Of Outbuildings, And Additional Uses.Property Taxes Reflect Managed Forest Tax Incentive Program. No Conservation authority Restrictions On Land. Excellent: Excellent Investment. (id:51382)
18 Belle Isle Arm
Innisfil, Ontario
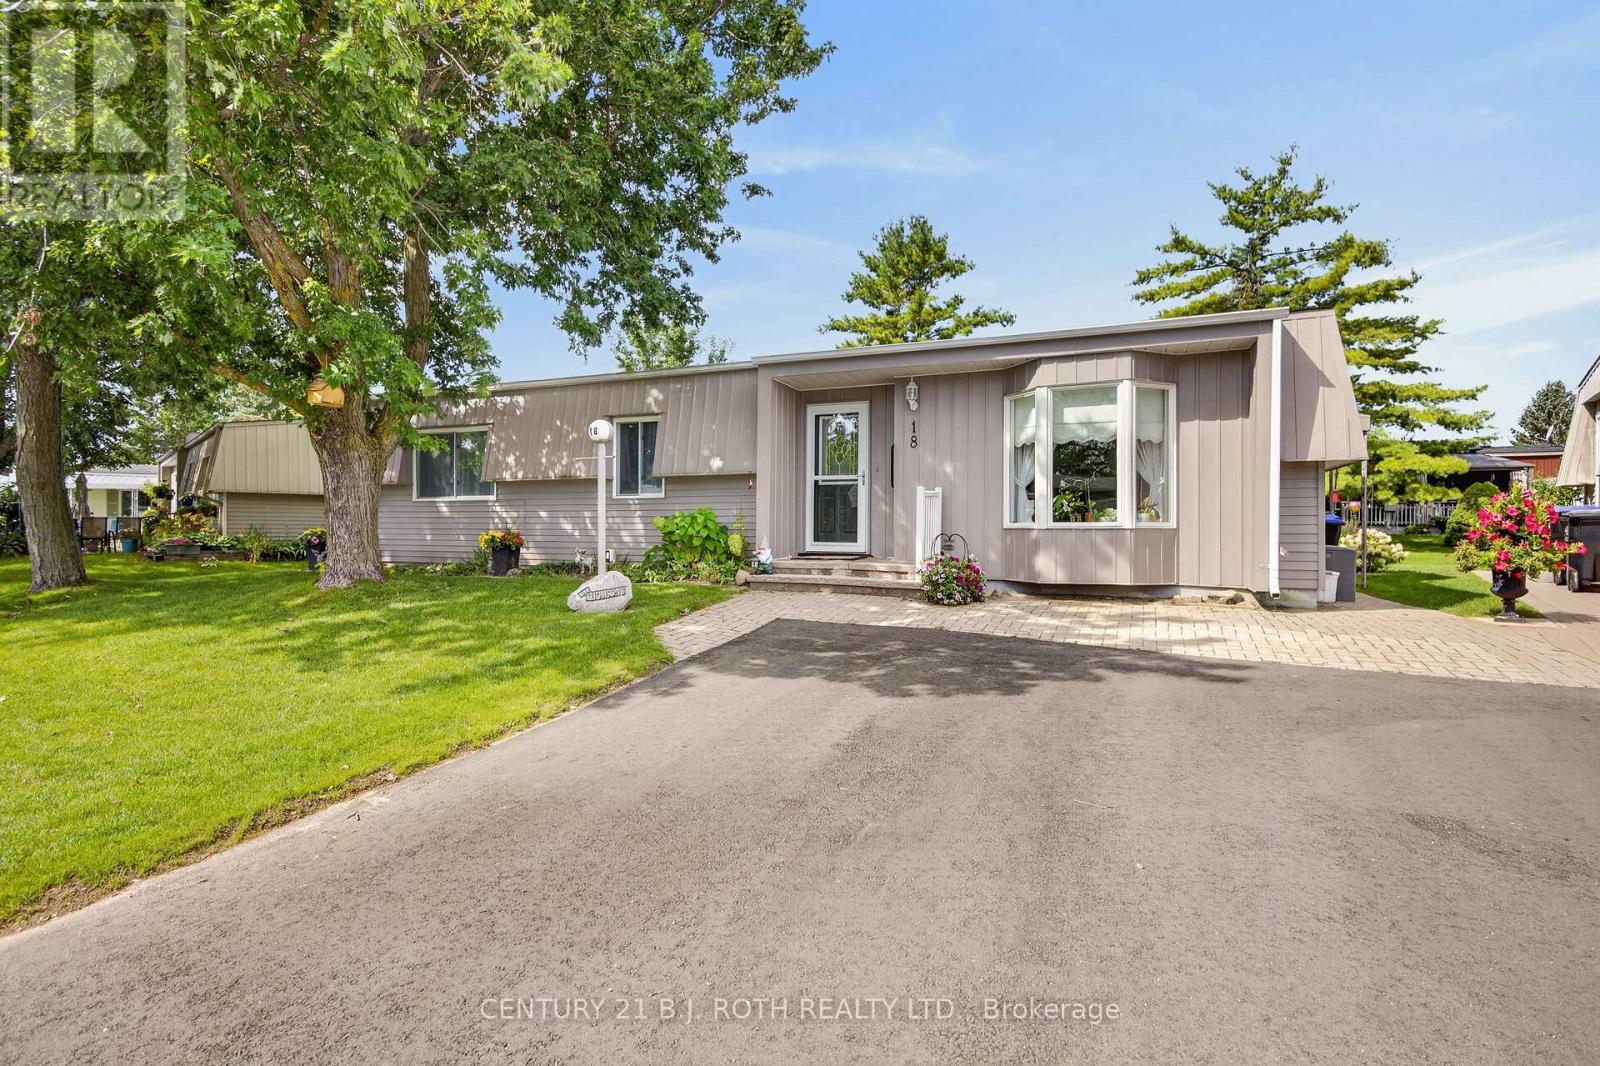
There are places that simply give you an address. Then there are places that quietly change the pace of everyday life. Welcome to Sandy Cove Acres, where morning walks become part of your routine, neighbours become friends, and every day offers something to enjoy. Whether it's taking a dip in one of the community's heated outdoor pools, joining a game at the pickleball or shuffleboard courts, exploring the scenic walking trails, or spending an afternoon at one of the recreation centers filled with clubs, events, and activities, this vibrant adult lifestyle community is designed to keep life as active-or as relaxed-as you choose. Nestled within this sought-after community is 18 Belle Isle Arm, a beautifully maintained 2-bedroom, 2-bath home that has been lovingly cared for and is ready for its next chapter. Bright, welcoming, and easy to maintain, it offers comfortable living with the perfect balance of space and simplicity. Whether you're looking to downsize, enjoy retirement, or embrace a lifestyle where your weekends are spent making memories instead of maintaining a large property, this home delivers the opportunity to do just that. More than just a home, this is a chance to become part of one of Ontario's most welcoming adult communities-where every season brings new friendships, new activities, and a lifestyle many only dream about. Come discover why so many people are proud to call Sandy Cove home. Rent =$870/month; Site Taxes =$54.21/month; Home Taxes =$136.88/month Total Amount Due Each Month = $1061.09 (id:51382)
2802 - 28 Interchange Way
Vaughan (Vaughan Corporate Centre), Ontario
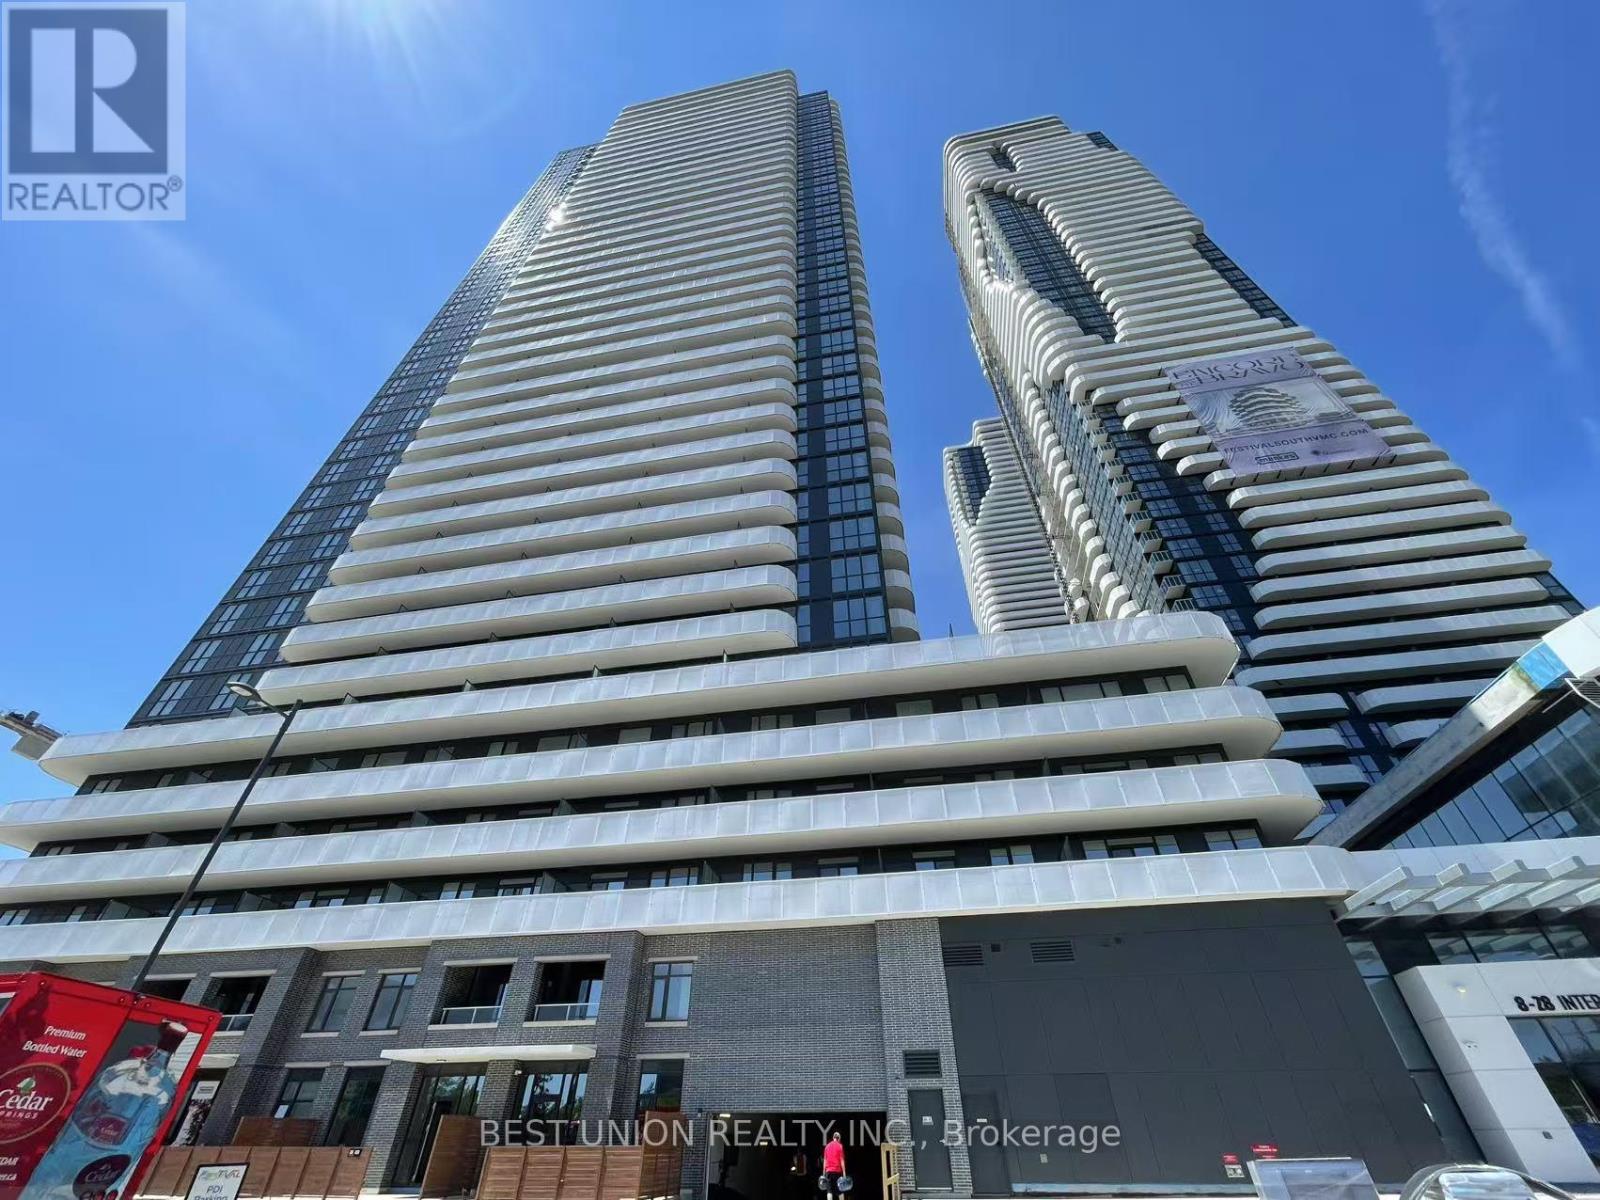
Great 1 Bed Modern Unit 499 Sqft +136 Sqft Balcony, at Famous Grand Festival! Spacious And the Best Functional Layout Featuring 9-Ft Ceilings, Modern Open Concept Kitchen with Built-in Stainless Steel Appliances, Quartz Countertops and Backsplash, Contemporary Duo-tone Cabinetry, Floor-To-Ceiling Windows, Cozy Living Area Walking Out To A Large West-facing Balcony Offering Open View And Bountiful Natural Light. Prime Location in the Heart of VMC, Walking distance to Viva Transit, Subway, Minutes To Hwy 400, Hwy 407, York University, Vaughan Mills Mall, Costco, IKEA, Restaurants, Grocery Stores, and Much more. Enjoy Access To State-Of-The-Art Amenities Including Fitness Centre, Party Room, Rooftop Terrace, And Much More, Just Moving In & Enjoy! (id:51382)
Lower - 92 Richard Lovat Court
Vaughan (Kleinburg), Ontario
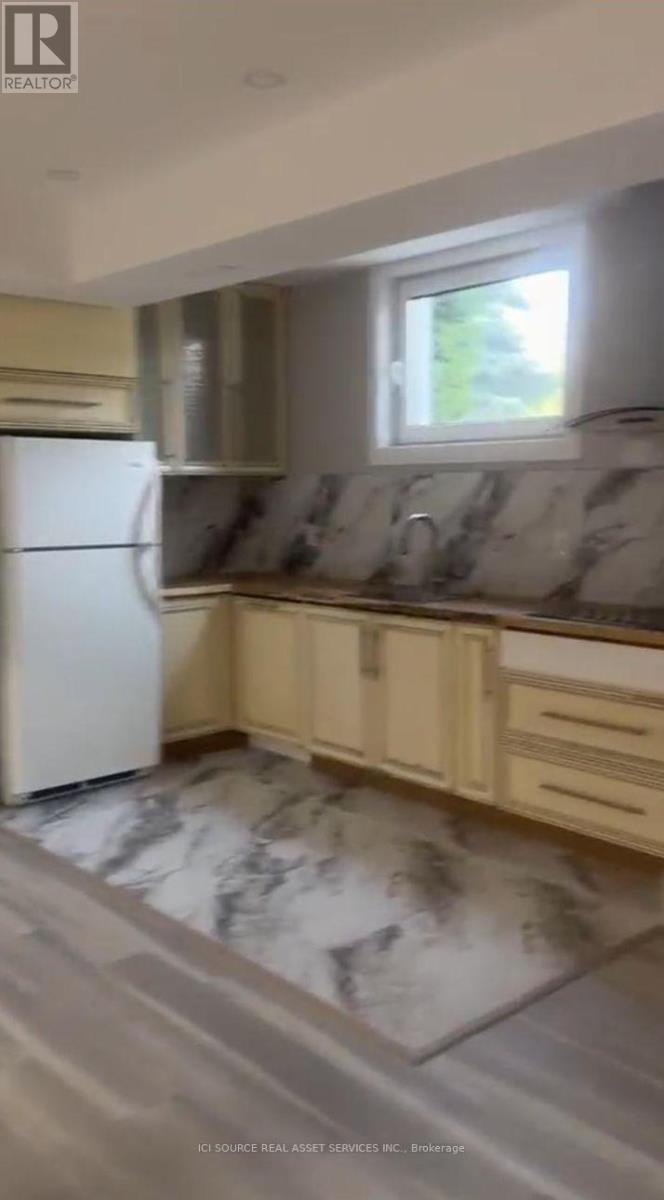
Spacious apartment with separate entrance. Large windows. 2 bedrooms, 2 bathrooms, and 2 parking spots. All appliances are there. *For Additional Property Details Click The Brochure Icon Below* ** This is a linked property.** (id:51382)
82 Justus Drive
Richmond Hill (Devonsleigh), Ontario
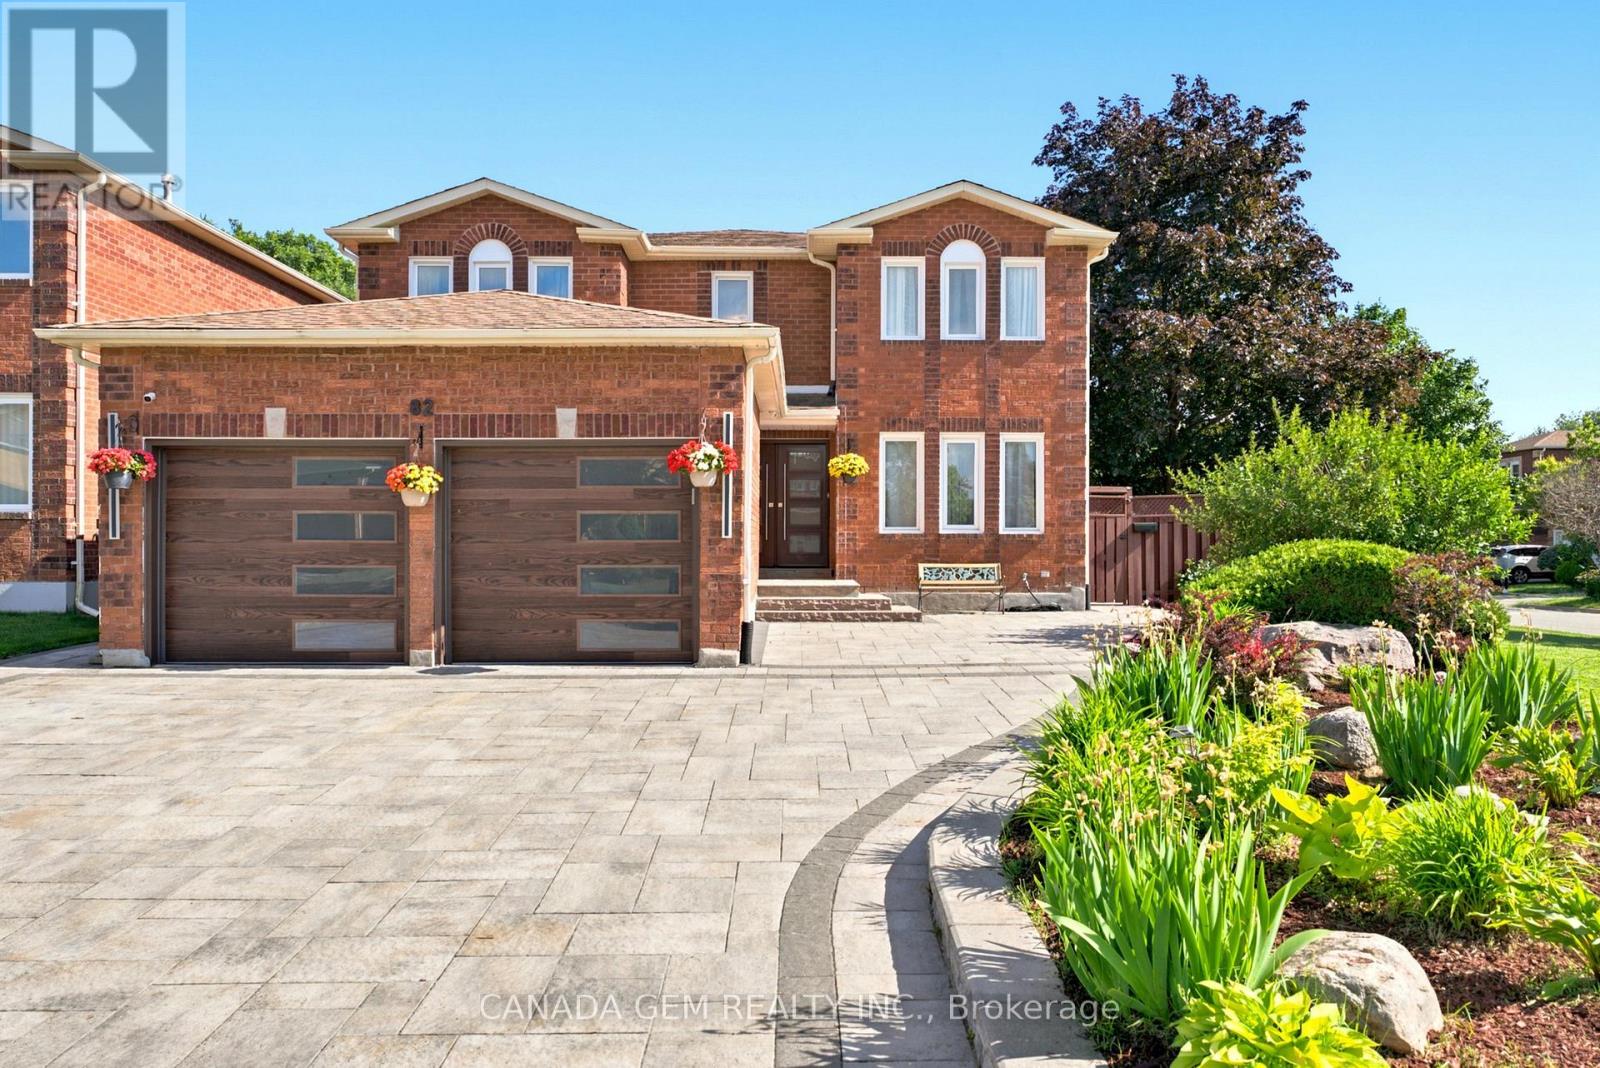
Welcome to this exceptional builder's model home in one of Richmond Hill's most desirable neighbourhoods. Situated on one of the area's largest and most private lots, this meticulously maintained 4+3 bedroom residence offers outstanding living space and income potential, Total finish sq. ft 4,469, include professionally finished 1,495 sq. ft. walk-out basement apartment featuring a separate entrance.The bright lower level includes a fully self-contained 3-bedroom suite complete with a kitchen, living area, 3-piece bathroom, and private laundry, making it ideal for extended family, in-law living, or rental income. Designed for both everyday comfort and entertaining, the home features soaring ceilings, an open-concept layout, and numerous upgrades throughout. The beautifully renovated gourmet kitchen showcases premium finishes, high-end appliances, and a spacious breakfast area. Walk out to a private deck and oversized gazebo overlooking the fully fenced backyard with quality interlocking stonework, creating the perfect setting for family gatherings and summer entertaining. The elegant living room offers ample space for hosting guests, while the inviting family room features a cozy fireplace. The luxurious primary suite includes a walk-in closet and a spa-inspired 5-piece ensuite. The basement also offers a den, high ceilings, and a private interlocked walkway to its separate entrance. Conveniently located within walking distance to Yonge Street, Bernard Terminal, Viva and GO Transit, shops, parks, and top-rated schools. Enjoy quick access to Highway 404, Mackenzie Health Richmond Hill Hospital, and Richmond Green Sports Centre & Park. A rare opportunity to own a spacious, move-in-ready home combining luxury, privacy, convenience, and exceptional income potential. (id:51382)
82 Curzon Street
Toronto (South Riverdale), Ontario
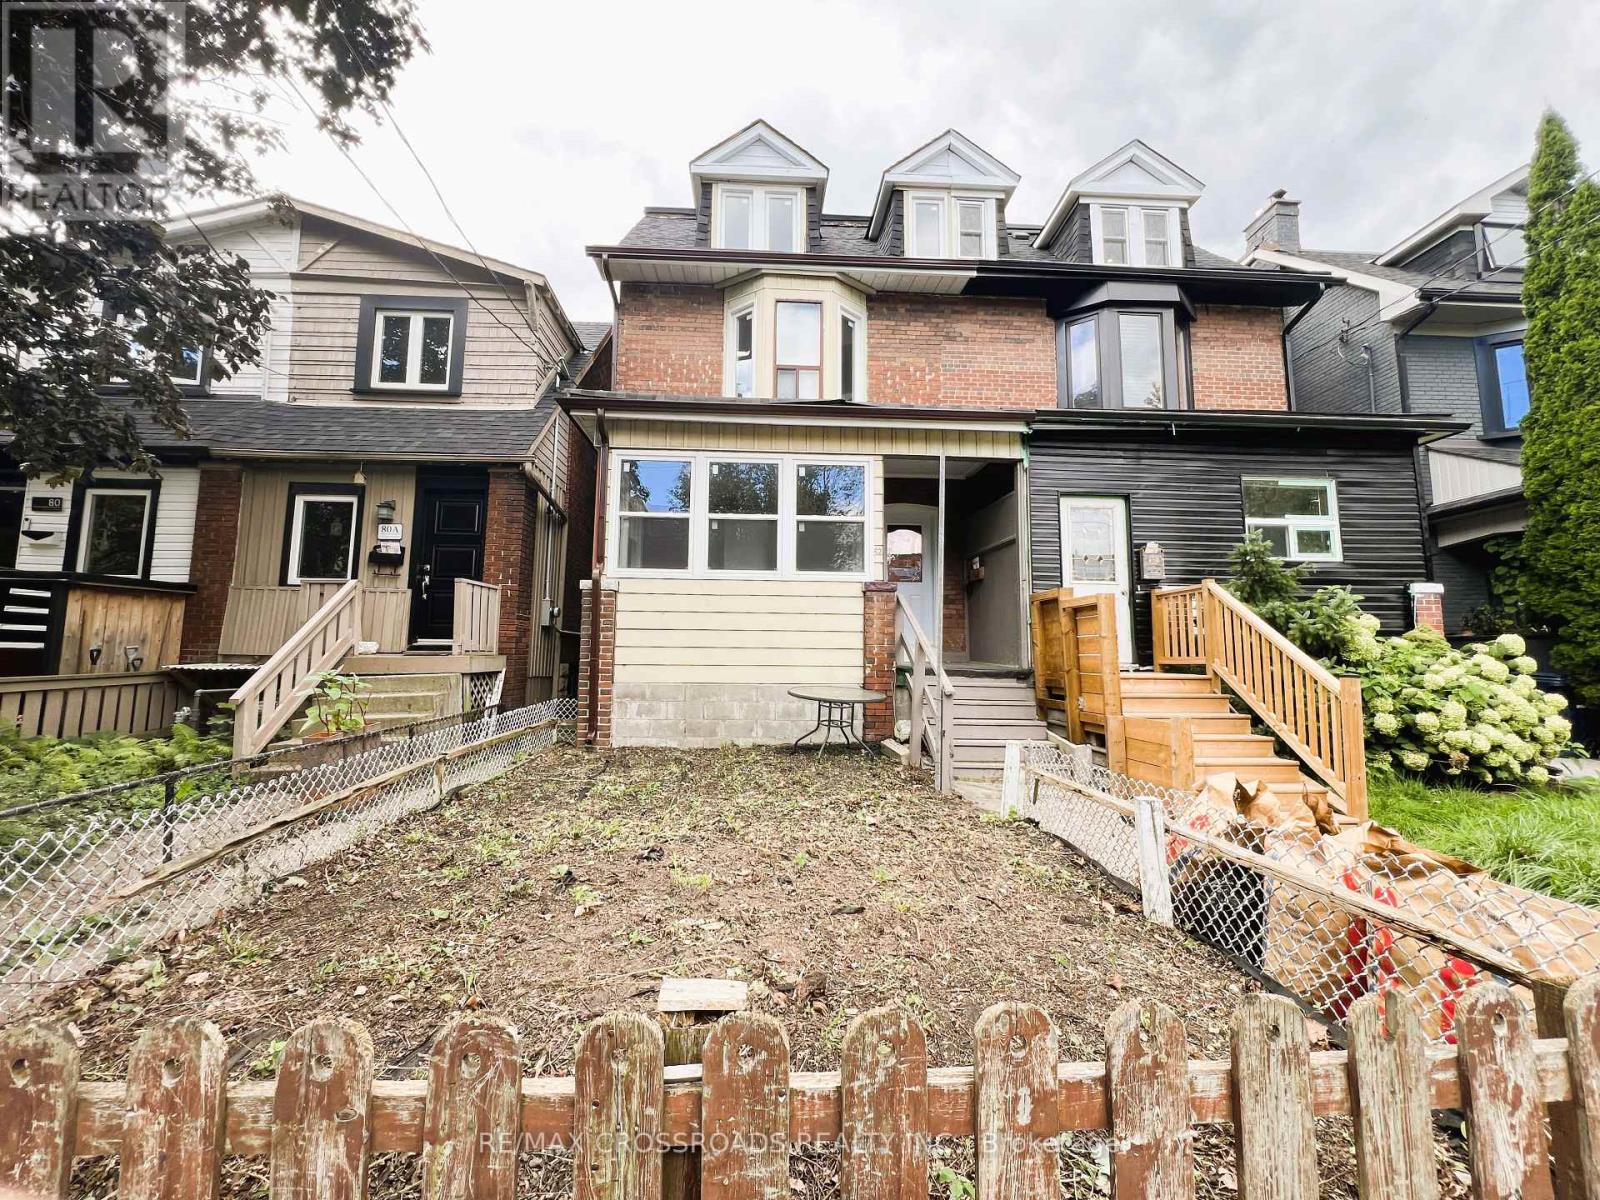
Renovated'Edwardian' Home With Old World Charm Characteristics & Investment Potential Situated in South Riverdale within Walking Distance to Quaint Shops, Eateries, Shopping and Transit. The Spacious [1810 sqft] Interior Spanning 2.5 Stories Features Vinyl Floors Through-out, Newer Kitchen Cabinets, Quartz Countertops & Backsplash, Stainless Steel Appliances, Undermount Sink, Newer Windows, and Renovated Bathrooms. The High 9ft Ceilings Gives An Airy Feel With Loads of Natural Light with an Enclosed Sunroom Creating a Tranquil Atmosphere and All Season Setting For Growing Plants, Reading Books and Sipping Morning Coffees. A Spacious Main Floor Bedroom Provides convenient ground level accessibility and the spacious living and dining Areas offers plenty of room for comfortable living. The Rarely Offered and Versatile Space Is Currently Configured with Four Self Contained Living Spaces, the Property presents exciting possibilities for Multi-Generational living, Investment Use or a future conversion into a distinctive Single Family Home. The Upgraded Second Floor Has Two Bedrooms, 3pc Bathroom, and Living Space Overlooking the Backyard. Third Floor Has Another Large Bedroom with Den or Walk-In Closet, 3pc Bathroom and Kitchenette. The deep landscaped yard provides ample space for gardening, gatherings and entertaining guests. Enjoy a Highly Walkable Leslieville Lifestyle Close to Charming Shops, Cafés, Restaurants, Transit, Greenwood Park, Gerrard Square, Woodbine Beach, Loblaws, FreshCo and Farm Boy, with Convenient Access to the DVP, Gardiner Expressway and Lake Shore Boulevard. Nearby highly desirable schools Leslieville PS, Duke of Connaught MS, and Riverdale Collegiate. A Rare Opportunity Offering Space, Character and Long-Term Flexibility in One of Toronto's Most Desirable East-End Communities. (id:51382)
17 Barlow Road
Toronto (Woburn), Ontario
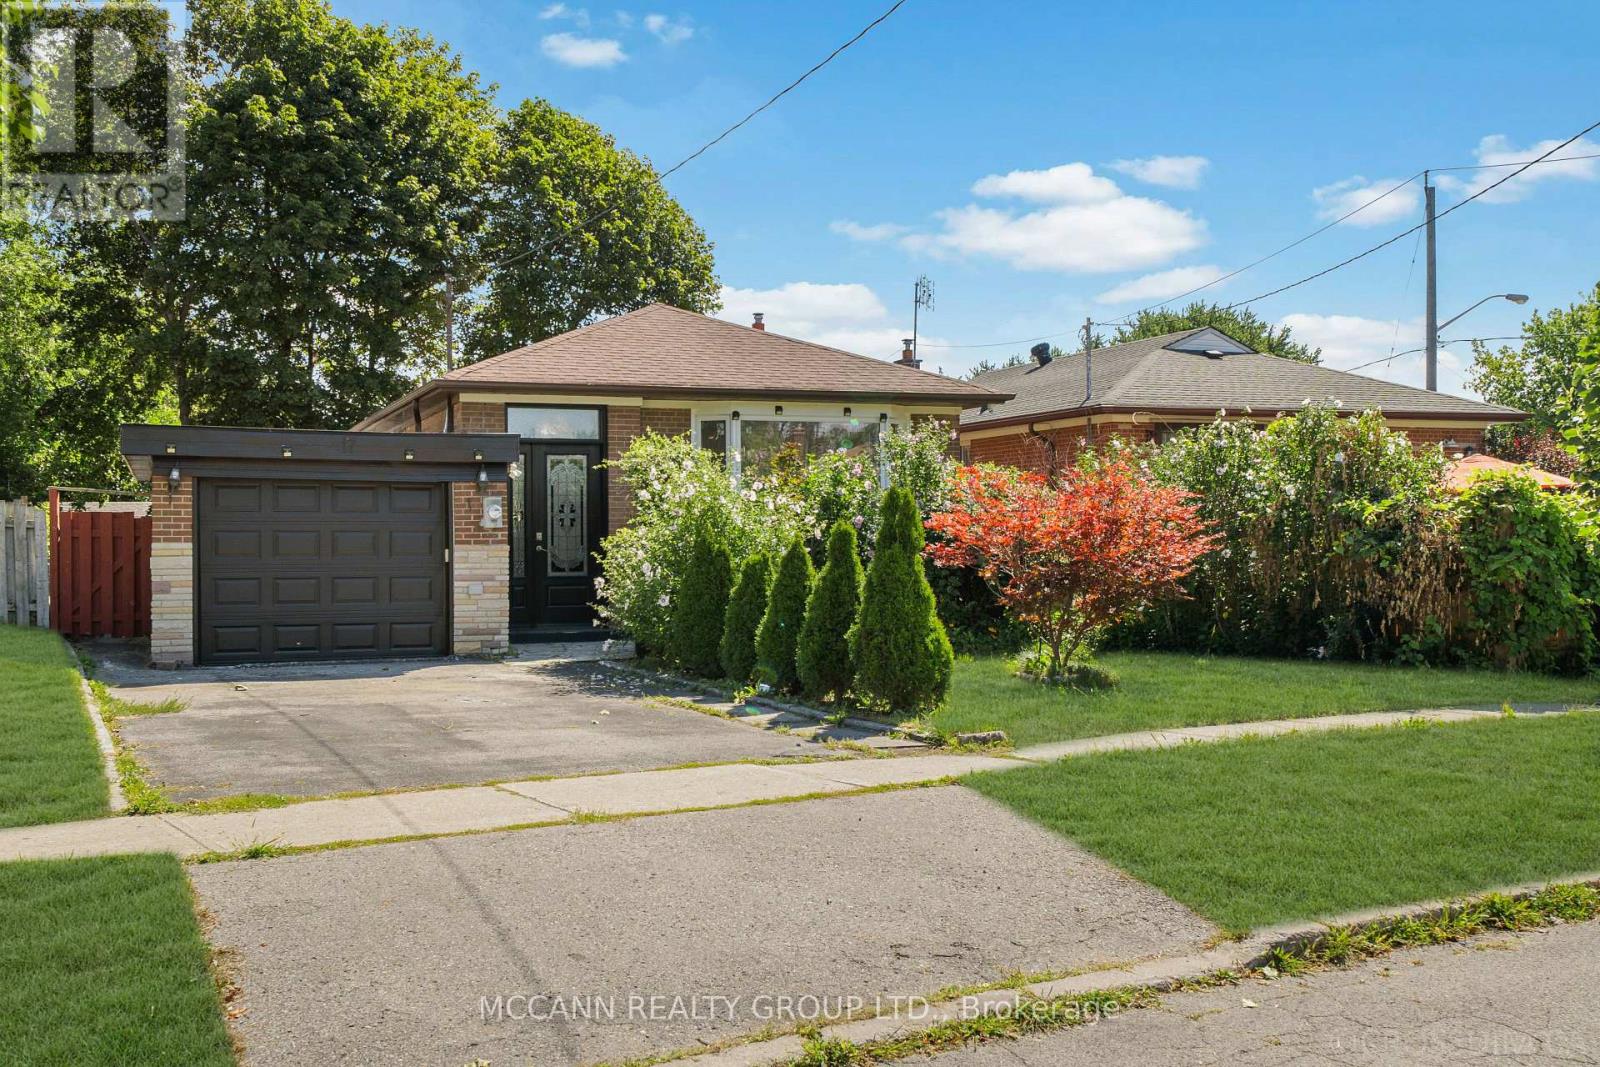
Welcome to 17 Barlow Road, a spacious and versatile detached bungalow situated on a generous lot in the desirable Woburn community. This well-maintained home offers exceptional flexibility for families, extended families or those seeking additional living space and income potential. The main level features a bright and functional layout with generous principal rooms, three bedrooms and a well-appointed kitchen. A unique mezzanine-level space provides an excellent opportunity for an in-law suite or private family accommodation, complete with a walkout, kitchenette and laundry facilities, and three piece bathroom offering added privacy and convenience for extended family members, guests or a home-based living arrangement. The lower level offers a separate basement with three bedrooms, creating tremendous potential for additional family accommodation, a recreation area or rental/income-generating possibilities, subject to applicable approvals and requirements. Enjoy the convenience of a private driveway, attached garage and a spacious lot with excellent outdoor potential. Ideally located close to schools, parks, shopping, TTC, Scarborough Town Centre, hospital and major highways including the 401. A fantastic opportunity to own a versatile home with multiple living options in a convenient Toronto location. Flexible living. Multiple possibilities. Exceptional family appeal - a home that can adapt to your needs. (id:51382)
821 - 560 King Street W
Toronto (Waterfront Communities), Ontario
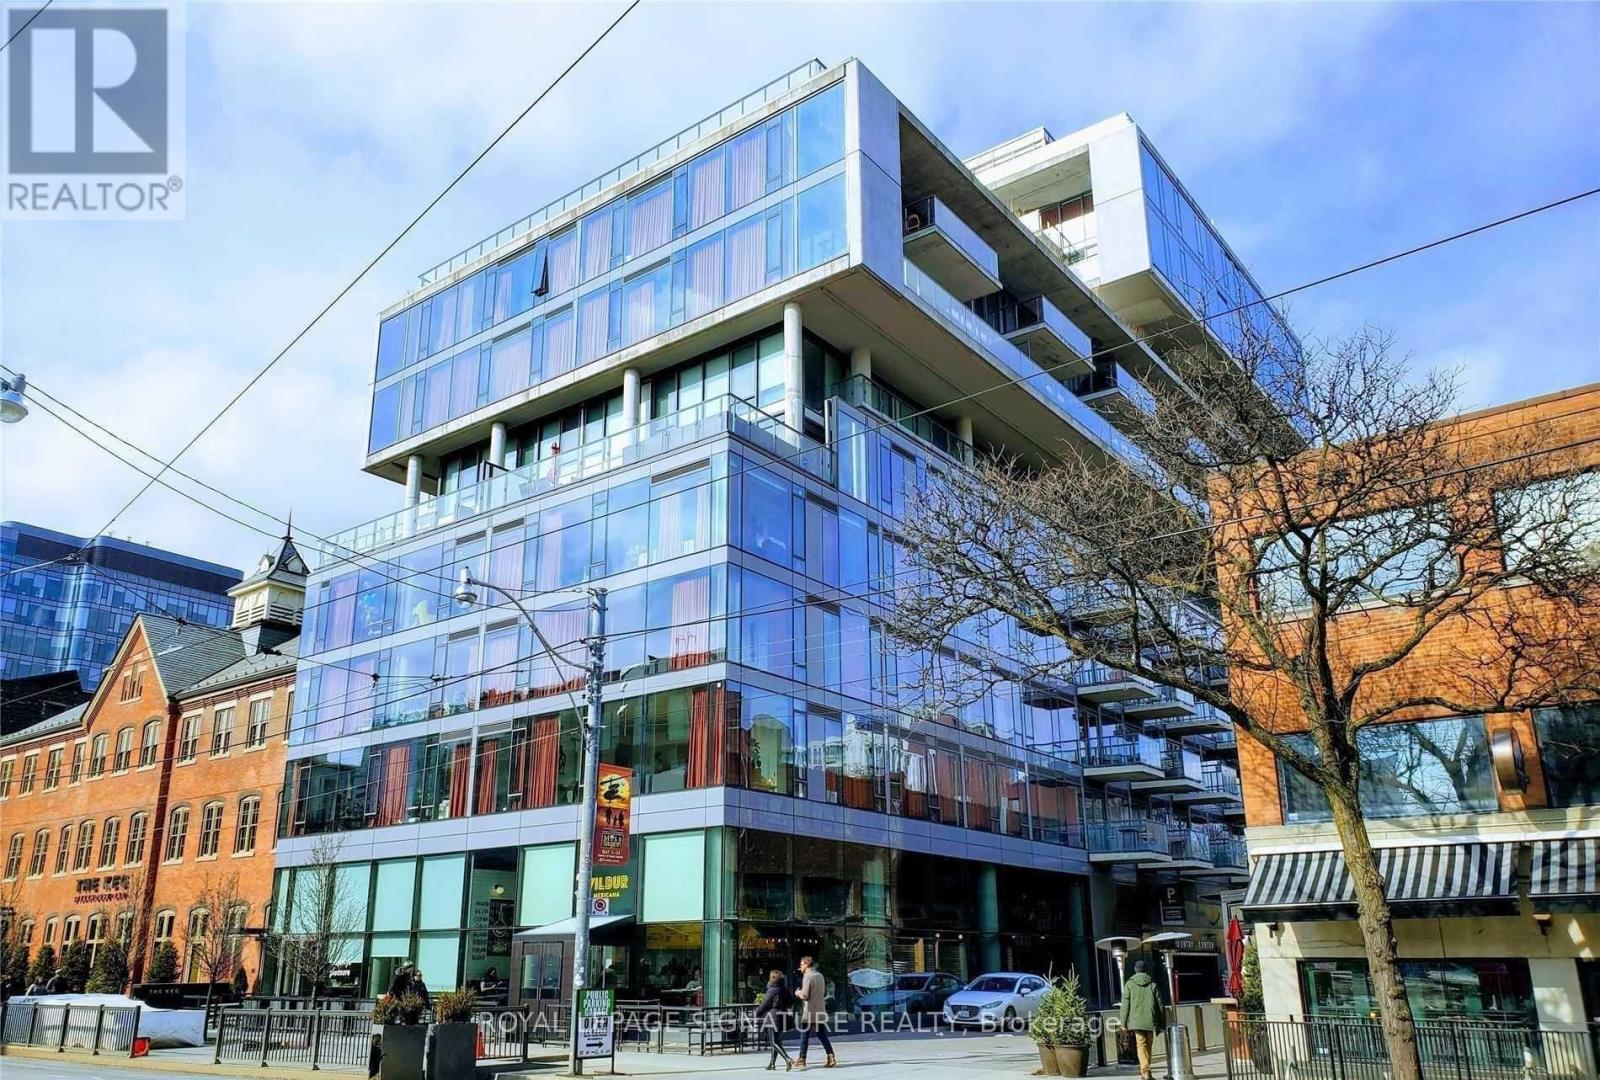
This is it! Welcome to the exclusive Fashion House Condos on King West! Live in one of the most vibrant neighborhoods in all of Toronto! Enjoy the best of downtown living just steps from Toronto's top restaurants, cafes, nightlife, and boutique shopping, transit, galleries, parks, the waterfront, and so much more! This bright, modern, open-concept suite offers a functional layout designed for comfortable urban living with unique upgraded features and finishes and no wasted space. Floor-to-ceiling windows flood the space with natural light, while sleek contemporary finishes create a stylish and inviting atmosphere. Upgraded potlights and modern storage solutions make this unit functional as well as modern. Enjoy exceptional building amenities, including a stunning rooftop pool with breathtaking skyline views, 24-hour concierge service, and a well-appointed party room. Don't miss this opportunity to live in one of King West's most sought-after residences. Just move in and enjoy! (id:51382)
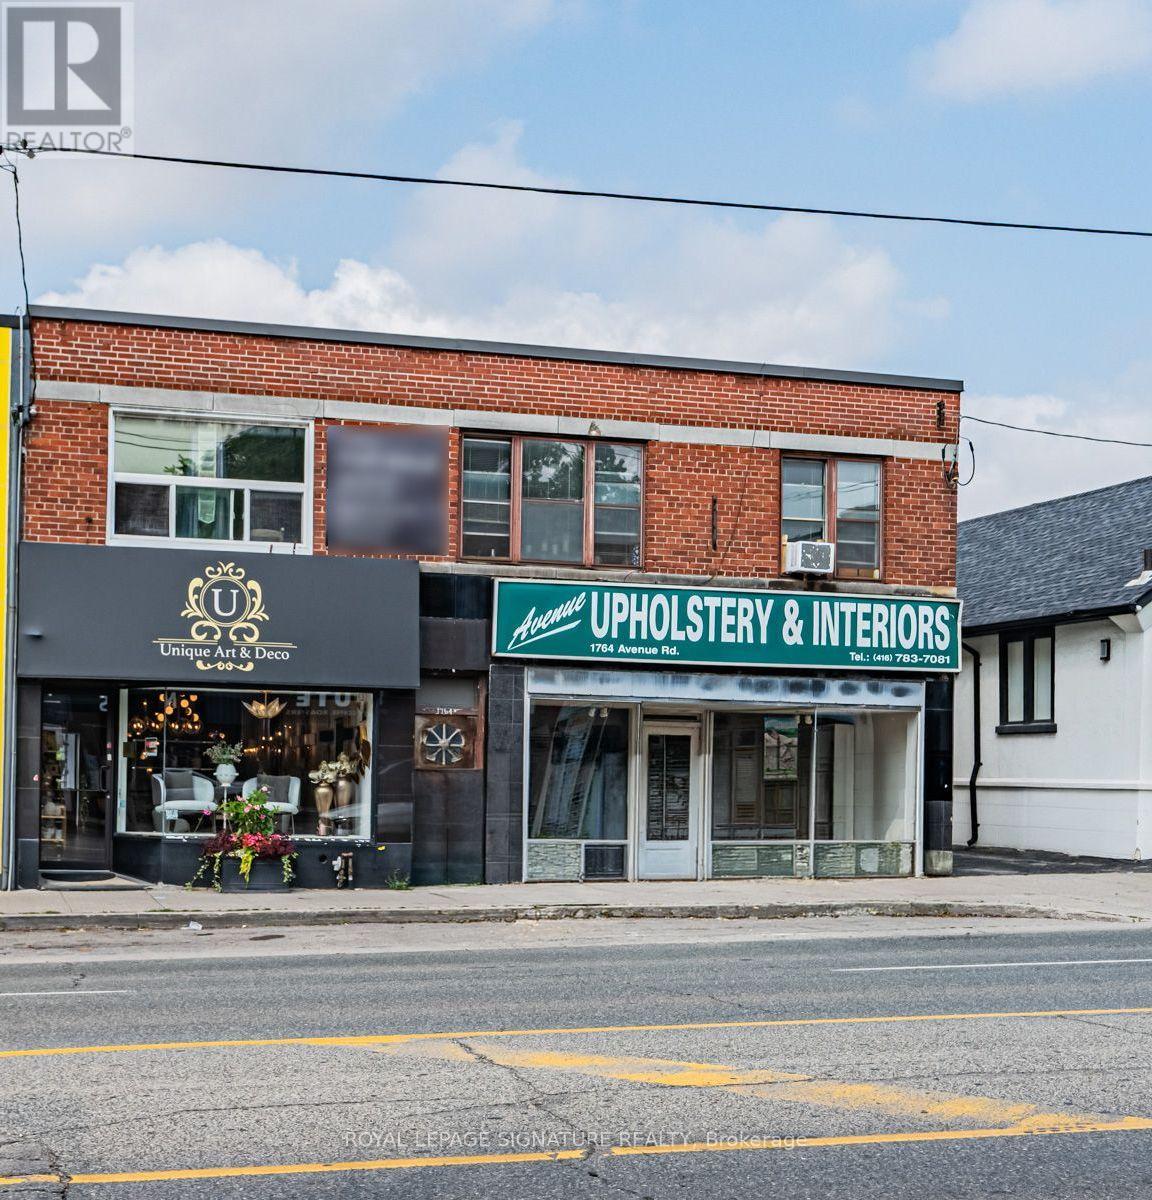
1762-1764 Avenue Road
Toronto (Bedford Park-Nortown), Ontario
A rare opportunity to own a prominent mixed-use property with an impressive 40 feet of frontage on prestigious Avenue Road. Featuring two street-level commercial units with over 2500 square feet on the main floors and 2600+ sf in lower levels, plus two residential apartments with walkouts to a huge rooftop deck-1 one bedroom and 1 two bedroom unit. This property offers exceptional versatility and multiple income streams, complete with two rear parking spaces. Ideal opportunity for an investor, owner-occupier or end users looking to establish a presence in one of Toronto's most sought-after neighbourhoods. A standout property with strong exposure, valuable frontage and outstanding long-term potential. Walk to Avenue Rd. shops and restaurants, top schools, parks and TTC; close to Hwy. 401. (id:51382)
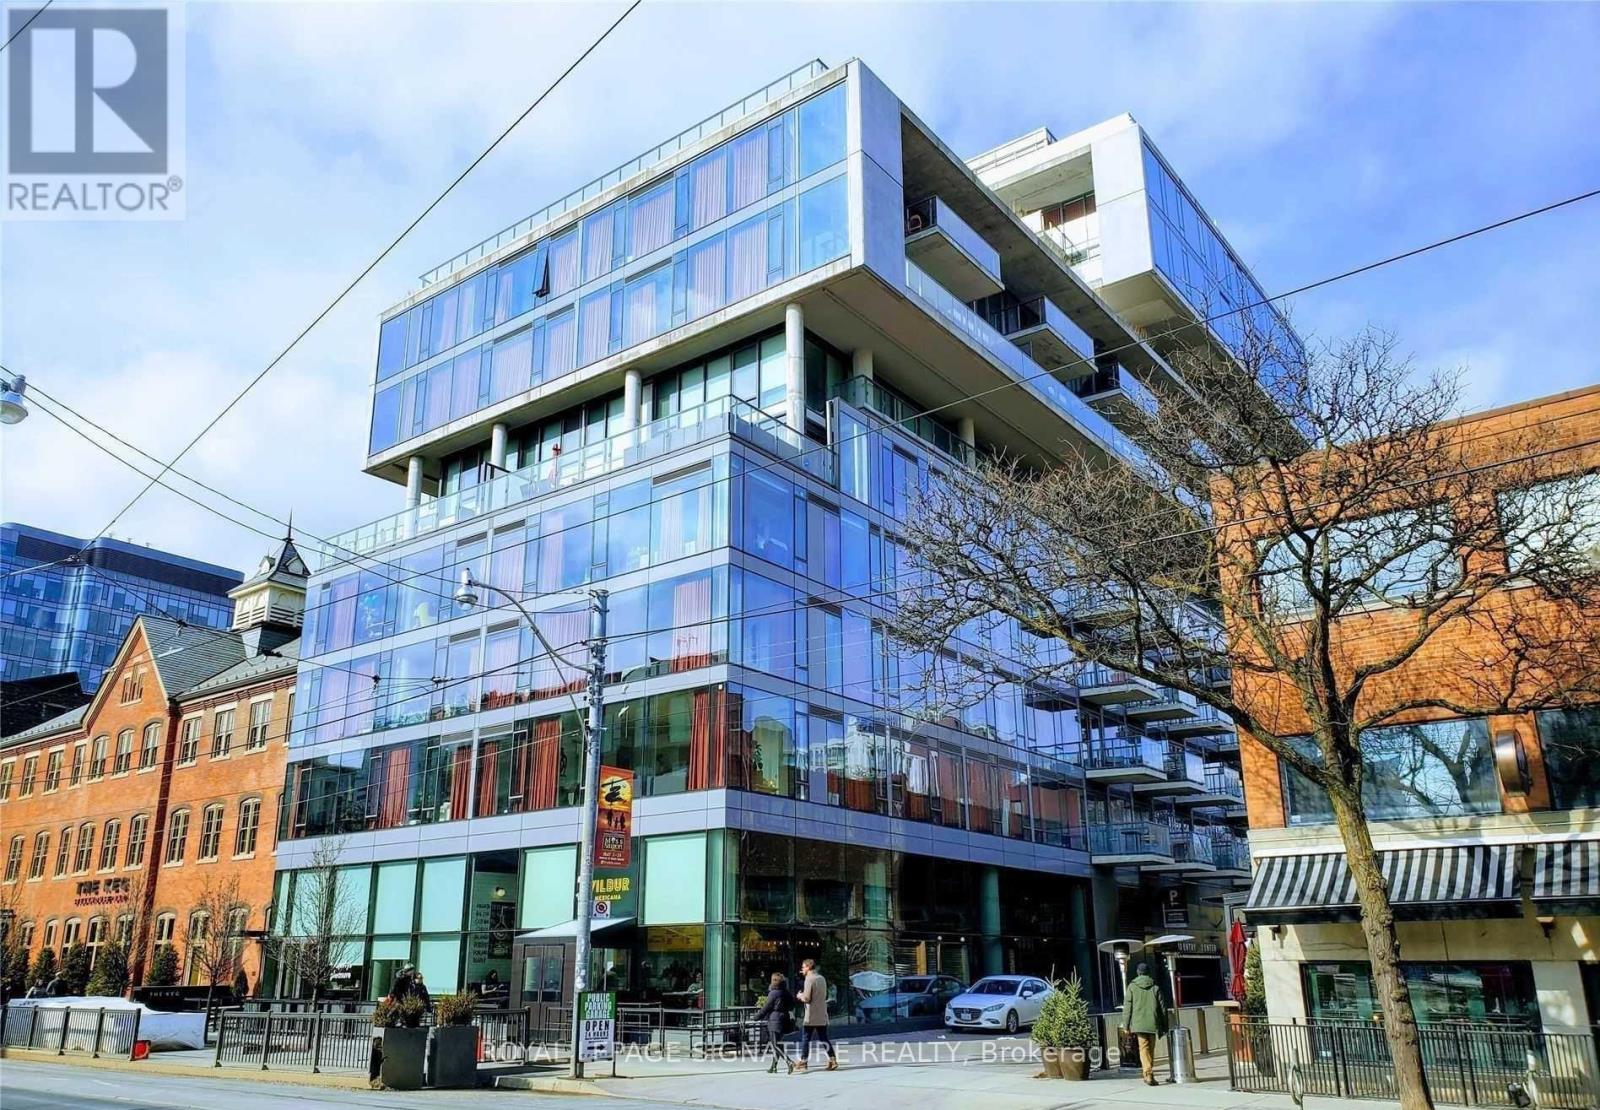
821 Furnished - 560 King Street W
Toronto (Waterfront Communities), Ontario
This is it! Welcome to the exclusive Fashion House Condos on King West! This Unit Comes Fully Furnished! Live in one of the most vibrant neighborhoods in all of Toronto! Enjoy the best of downtown living just steps from Toronto's top restaurants, cafes, nightlife, and boutique shopping, transit, galleries, parks, the waterfront, and so much more! This bright, modern, open-concept suite offers a functional layout designed for comfortable urban living with unique upgraded features and finishes and no wasted space. Floor-to-ceiling windows flood the space with natural light, while sleek contemporary finishes create a stylish and inviting atmosphere. Upgraded potlights and modern storage solutions make this unit functional as well as modern. Enjoy exceptional building amenities, including a stunning rooftop pool with breathtaking skyline views, 24-hour concierge service, and a well-appointed party room. Don't miss this opportunity to live in one of King West's most sought-after residences. Just move in and enjoy! (id:51382)
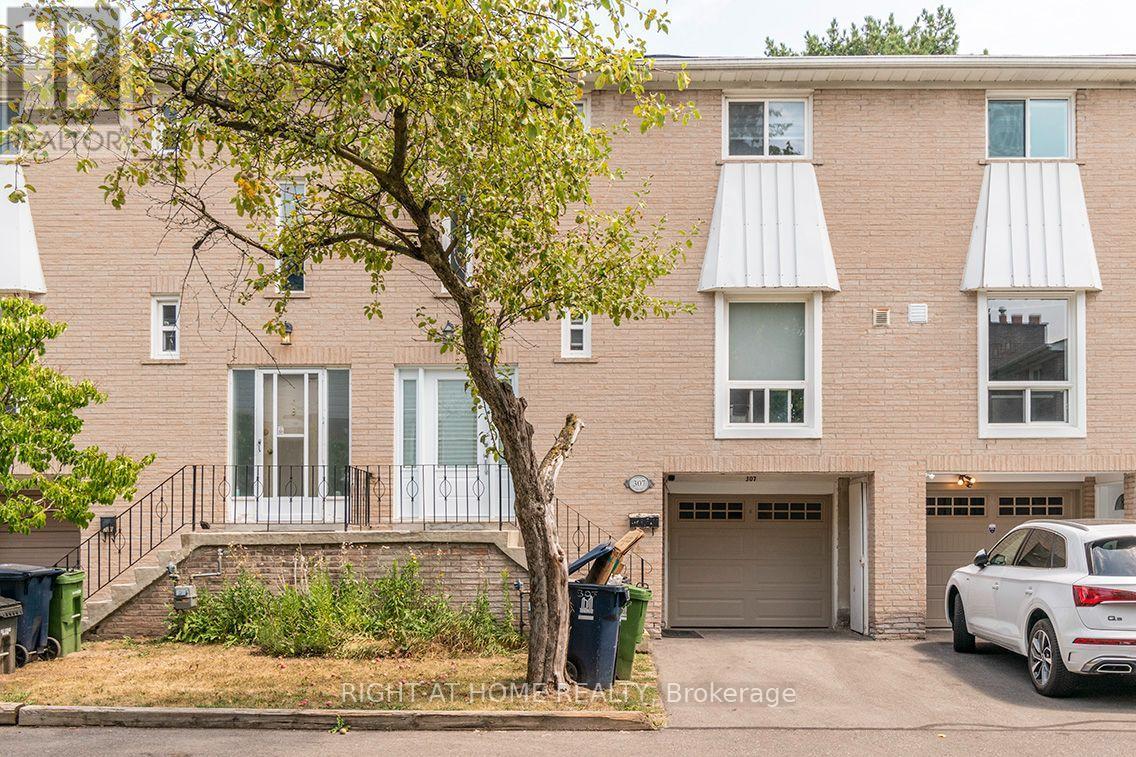
307 - 19 Liszt Gate
Toronto (Hillcrest Village), Ontario
Rarely-Offered Cozy Townhome In Hillcrest Village. Fully-Fenced Private Backyard With large outdoor storage shed. One-Of-A-Kind In Town: Hardwood Flooring, Upgraded Kitchen & Appliances. Finished Basement & Private Garage and driveway. Steps To Ttc Bus Stop & Go Train Station. Convenient Access To Hwy 404 / 401. Close To Seneca College, Fairview Mall & Plazas. Great Schools: A.Y. Jackson Ss - Zion Heights Ms. [Move-in: November] (id:51382)
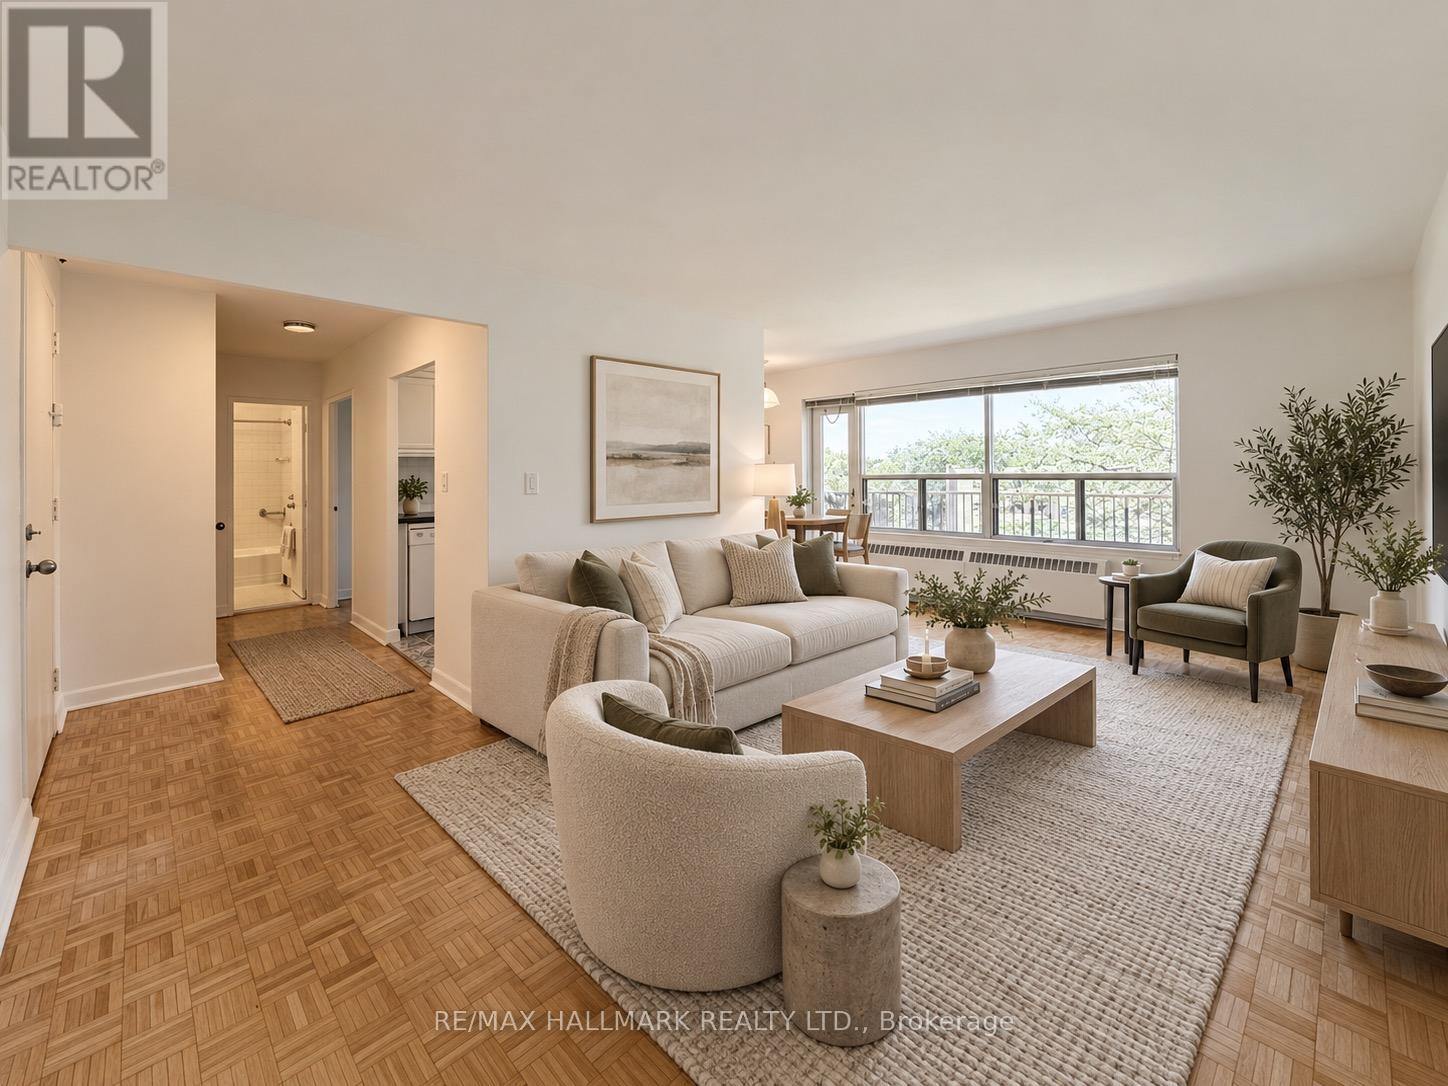
403 - 30 Upper Canada Drive
Toronto (St. Andrew-Windfields), Ontario
Welcome to Yorkminster Manor, a quiet and well-managed building that is wonderfully situated close to Yonge Street and the 401. This west-facing one-bedroom unit features a walk-out to a balcony and updated kitchen and bathroom. Parking is available for an additional fee (outdoor $85 or garage $125).**This is a rental apartment building, not a condominium** (id:51382)
408 - 781 King Street W
Toronto (Niagara), Ontario
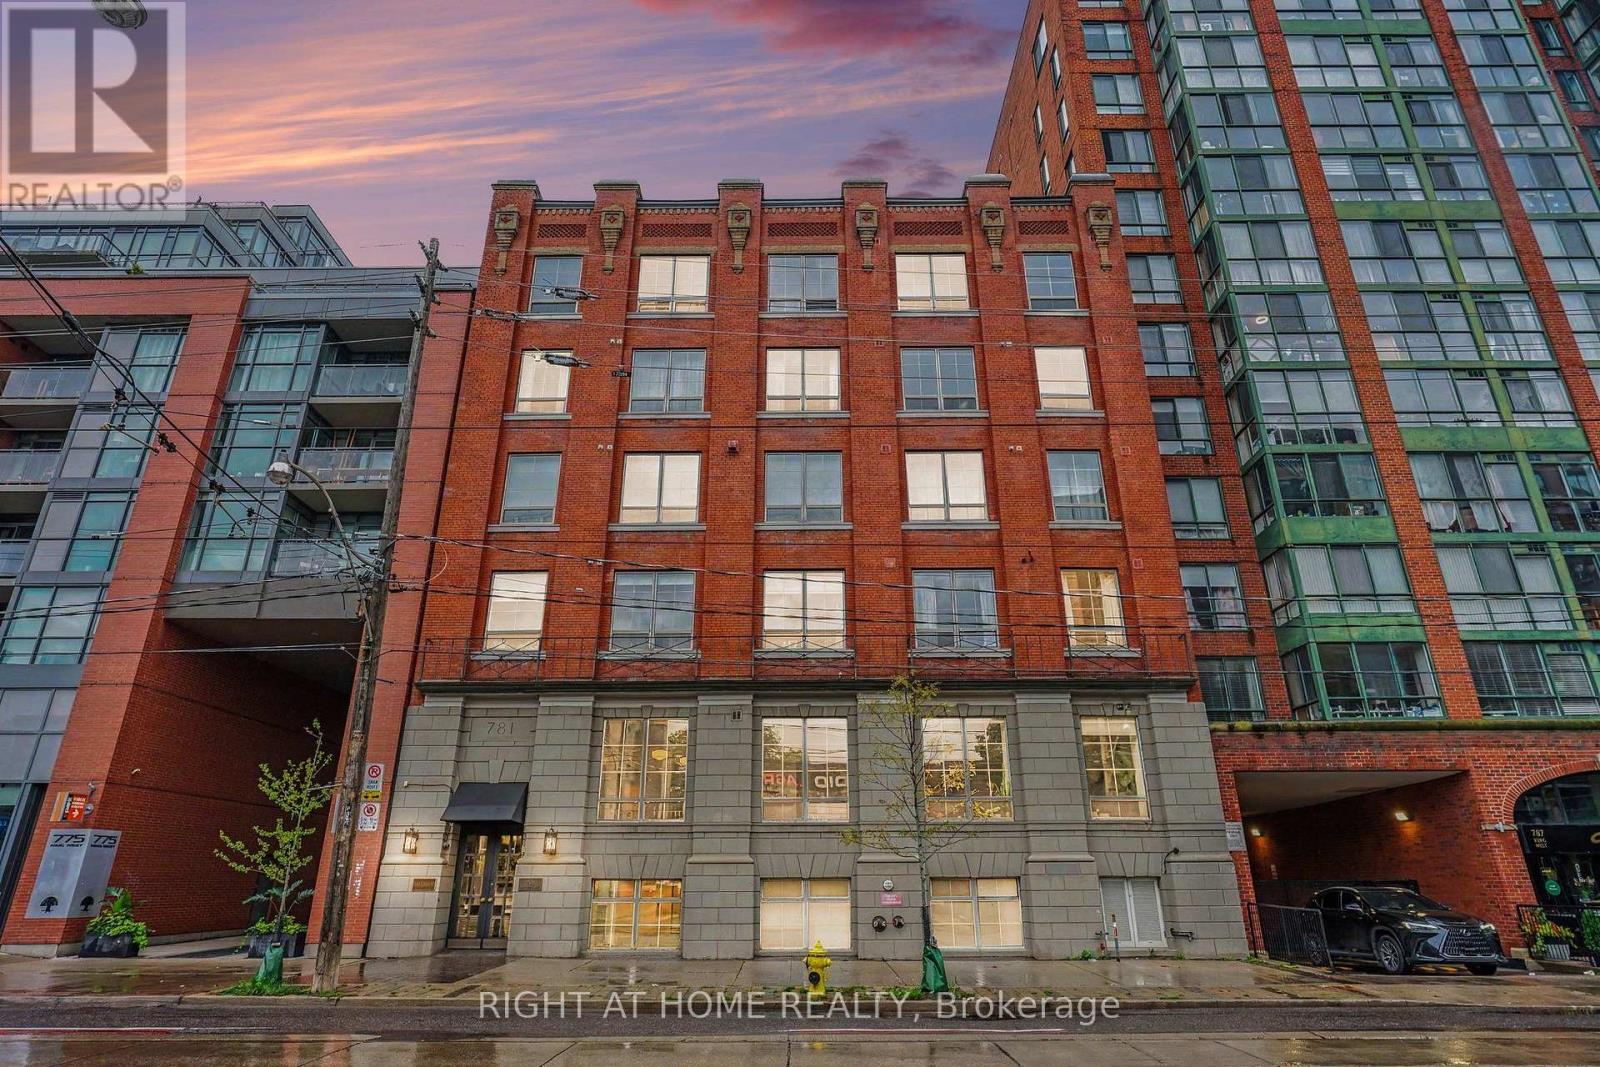
Experience the perfect blend of historic character and modern comfort in this beautifully updated one-bedroom loft at the sought-after Gotham Lofts. Originally built as a harness factory and later home to a sewing shop, this intimate six-story residence preserves the distinctive charm of its industrial past while offering the comfort and convenience of contemporary living. Suite 408 welcomes you with an inviting sense of warmth and character, featuring exposed brick walls, original pine beams, and soaring 10-foot wood-strip ceilings. Large south-facing windows fill the space with natural light, creating a bright and airy atmosphere throughout the day. Thoughtfully designed with a focus on both style and functionality, the loft offers a peaceful interior setting on the quieter side of King West-an appealing retreat from the energy of downtown. The modernized kitchen is both elegant and practical, featuring quartz countertops and stainless steel appliances. Every detail complements the loft's original architectural elements, creating a harmonious balance between historic charm and contemporary finishes. Located in one of Toronto's most desirable neighbourhoods, Gotham Lofts places you within easy reach of local cafés, restaurants, shops, parks, and transit. Enjoy a leisurely walk through nearby Stanley Park, explore the vibrant King West community, or take advantage of the area's excellent connectivity. With its distinctive architectural details, abundant natural light, and enviable location, this thoughtfully updated loft offers a unique opportunity to enjoy the character of a historic building with the comfort of modern urban living. (id:51382)
1812 - 18 Graydon Hall Drive
Toronto (Parkwoods-Donalda), Ontario
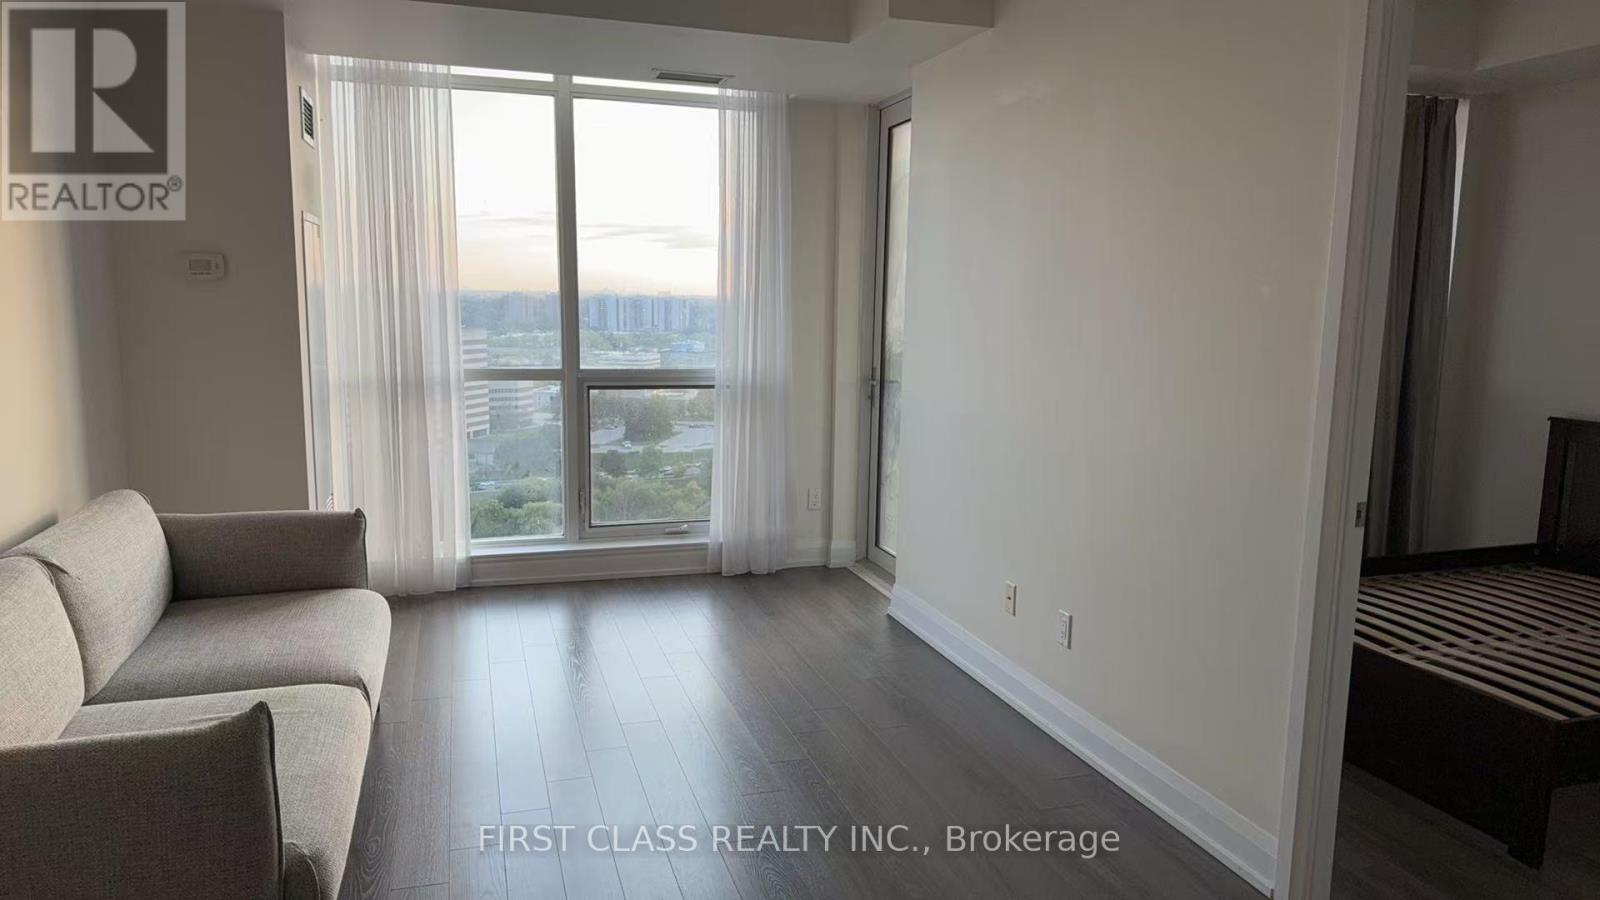
Welcome to Tridel Argento! Bright & spacious 1 Bedroom + a Extra Large Size Den featuring a sliding glass door, ideal as a home office or second sleeping area. Approx. 624 sq.ft. with 9-ft ceilings, floor-to-ceiling windows, southwest exposure & private balcony. Modern kitchen, ensuite laundry & **EV parking included**. Excellent location near TTC, Don Mills Subway, Fairview Mall, Shops at Don Mills, Hwy 401/404 & DVP. Great amenities & 24-hr concierge. (id:51382)
215 - 18 Wynford Drive
Toronto (Banbury-Don Mills), Ontario
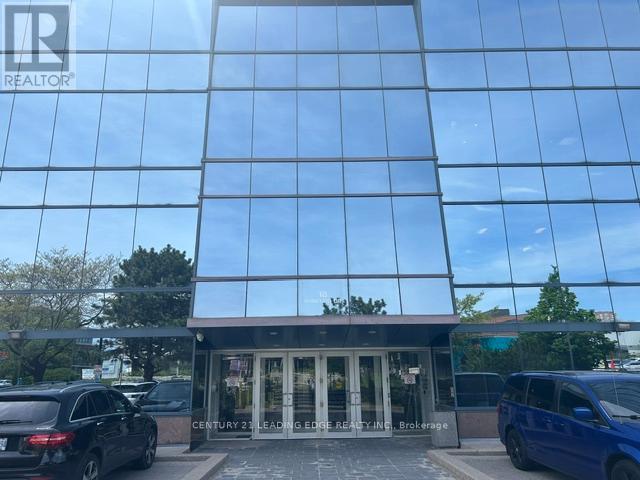
Suite 215 at 18 Wynford Drive offers an exceptional opportunity to own a professionally designed office space in one of Toronto's most connected business corridors. Featuring 7 premium glass-enclosed offices, modern high-end finishes, and an efficient layout filled with natural light, this suite overlooks Gervais Dr and provides a polished and sophisticated environment ideal for professional, medical, consulting, or executive office use. Also included, are two(2) owned parking spaces in the premium underground parking garage. Located in the prestigious Wynford/Don Mills business district, the property offers immediate access to the Don Valley Parkway, Eglinton Crosstown LRT, TTC transit, and is just minutes from Highway 401, Downtown Toronto, and the Shops at Don Mills. The building is surrounded by established commercial and residential communities, as well as the newly developed Crosstown Centre with nearby amenities including hotels, restaurants, retail plazas, and the Aga Khan Museum. This is a turnkey opportunity for businesses seeking a refined professional presence in a highly accessible central Toronto location with excellent connectivity and strong long-term value in a very well run condo office building (id:51382)
311 - 21 Hillcrest Avenue
Toronto (Willowdale East), Ontario
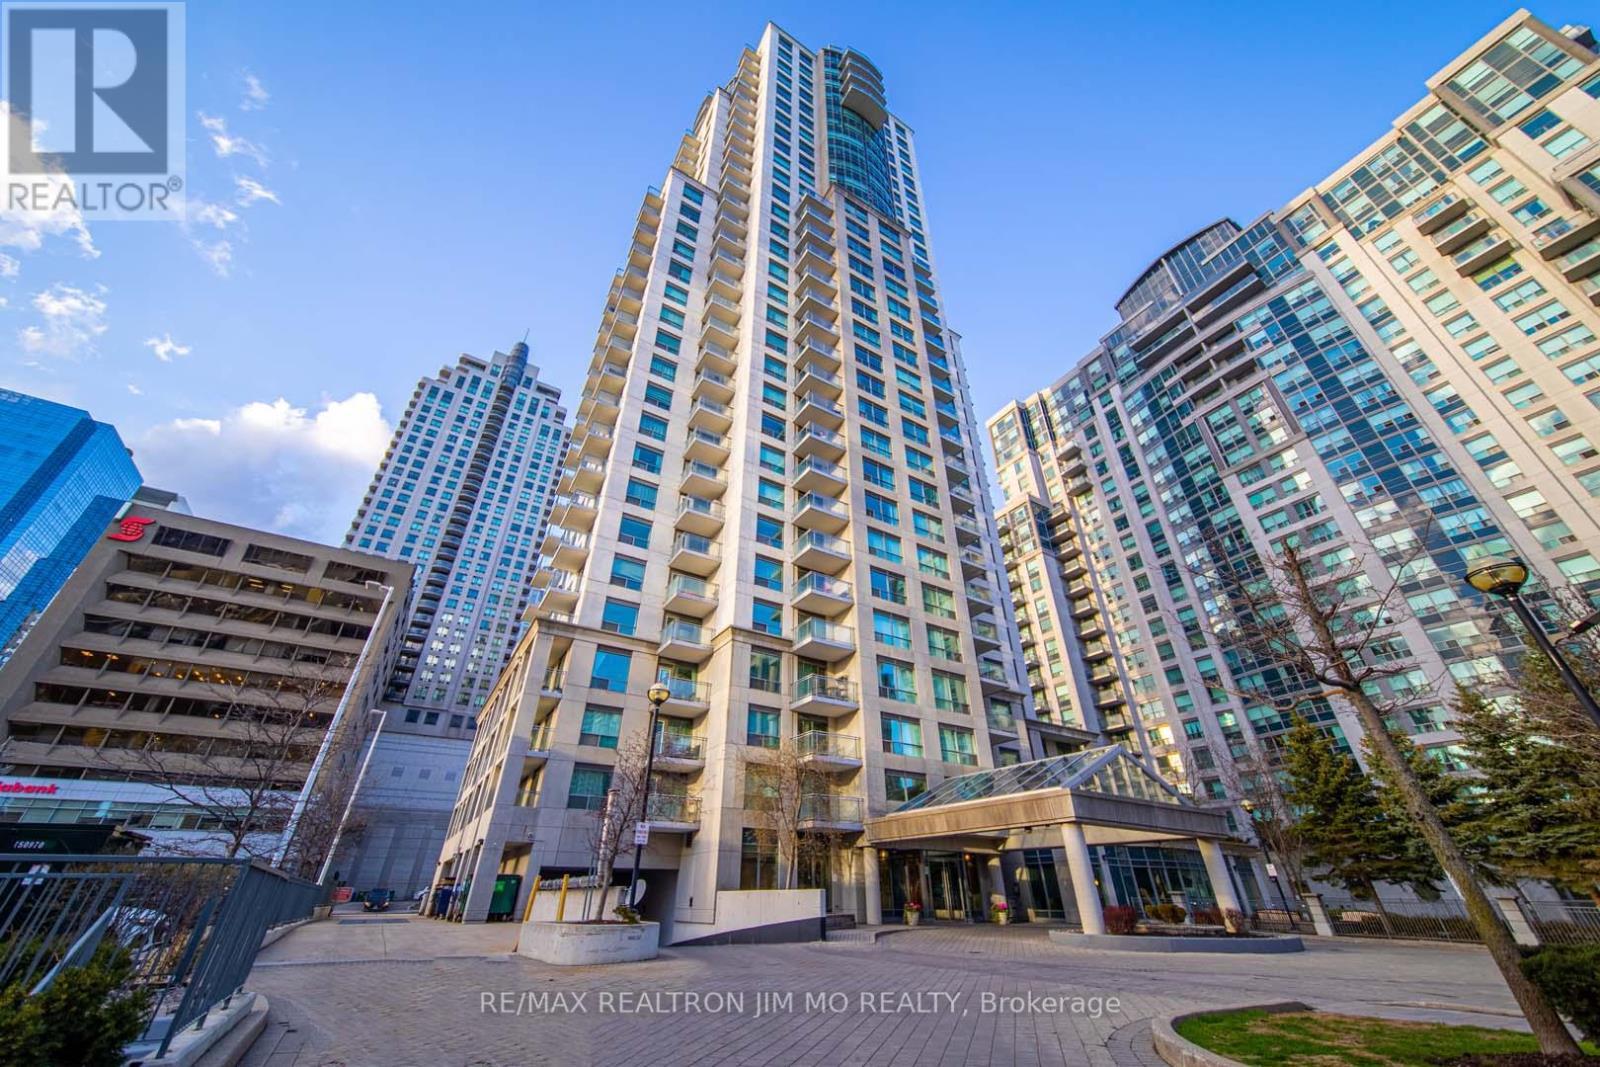
Bright, Spacious & Move-In Ready at Yonge & Sheppard! Welcome to this beautifully refreshed 692 sq. ft. west-facing 1-bedroom suite, offering an abundance of natural light and a spacious, practical open-concept layout. The home has been freshly painted, thoroughly cleaned, and thoughtfully updated, featuring hardwood flooring in the living/dining area, new laminate flooring in the bedroom, granite countertops, and new dishwasher, washer and dryer. Enjoy an unbeatable North York location just steps from Sheppard-Yonge Subway Station, North York Civic Centre, library, supermarkets, shops, restaurants and everyday conveniences. Exceptional building amenities include an indoor pool, fitness centre, theatre, party room, guest suites and BBQ area. A fantastic opportunity for quality tenants looking for a bright, comfortable and conveniently located home. PHOTO DISCLOSURE: Some photos are from the previous listing and are for reference purposes only. The property has since been freshly painted, with a new dishwasher, washer/dryer, and laminate flooring in the bedroom. Photos may not reflect the property's current condition, finishes, or fixtures. (id:51382)
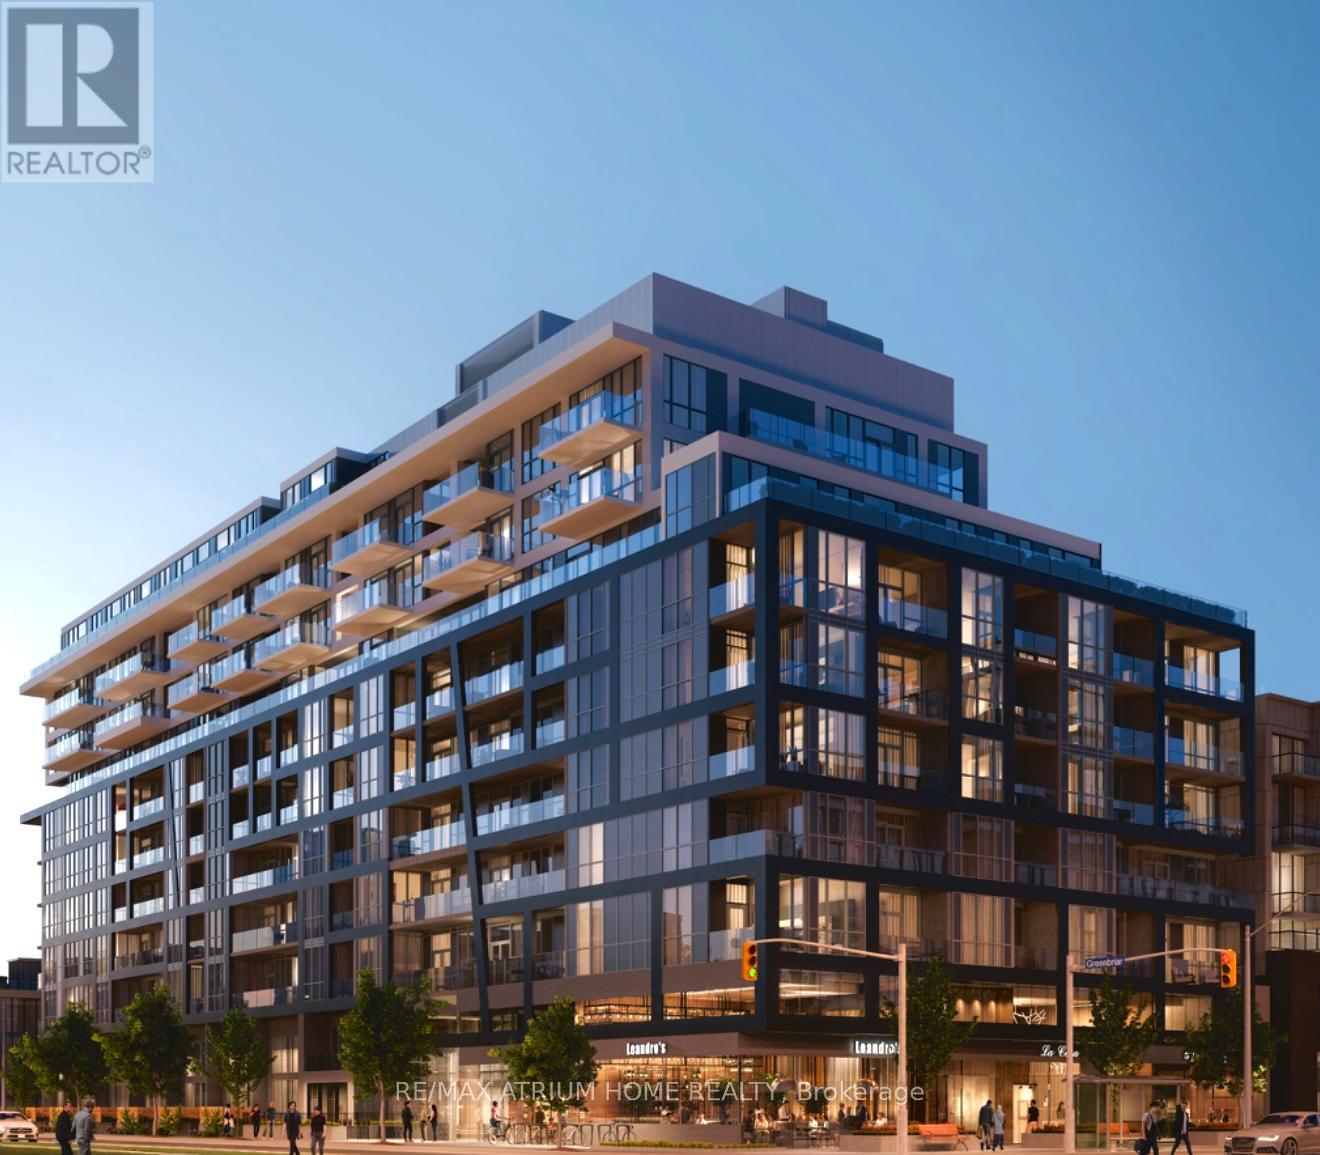
704 - 6 Greenbriar Road
Toronto (Bayview Village), Ontario
Discover this stylish 1+Den suite in the heart of Bayview Village, featuring an enclosed den ideal as a second bedroom or office, a modern kitchen with built-in appliances and upgraded centre island, two walk-in closets, private balcony, and 1 underground parking space. Just minutes to Bayview & Bessarion subway stations, Bayview Village, Loblaws, YMCA and Hwy 401. Rogers Ignite Gigabit Internet With Download Speed up to 1Gbps and Unlimited Usage currently included through a limited-time new building offer. (id:51382)
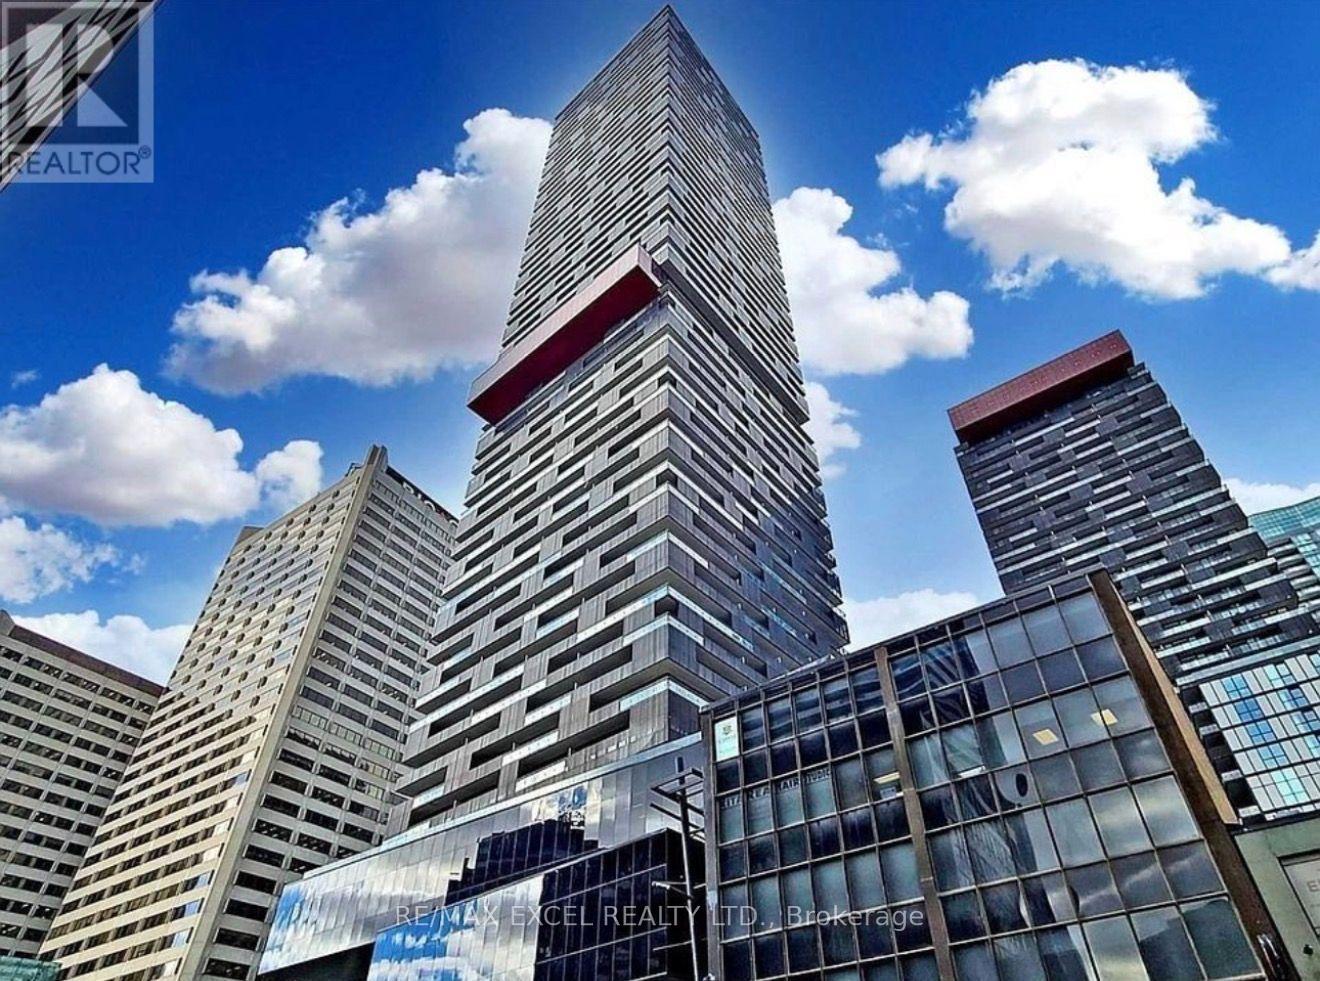
5603 - 8 Eglinton Avenue E
Toronto (Mount Pleasant West), Ontario
The highest one-bedroom for sale in Midtown Toronto (as of September 15, 2026). Suite 5603 sits on the 56th floor of E Condos, 58 storeys above Yonge & Eglinton, with an unobstructed West exposure and breathtaking, magnificent sunset views no other one-bedroom on the market can match. Floor-to-ceiling windows fill the open-concept living area with natural light, and the full-width 80 sq ft balcony walks out from both the living room and the bedroom. Extended 9-ft ceilings, sleek laminate flooring and freshly painted throughout. Kitchen cabinetry exclusively designed by Mike Niven, with a state-of-the-art European-style 24" integrated appliance package (fridge, dishwasher, cooktop, wall oven, microwave), elegantly durable quartz countertops, centre island, under-cabinet lighting and designer pendant lights. Bathroom with quartz vanity and a relaxing built-in deep soaker tub. Full-size stacking washer/dryer. Black-out roller blinds included. 466 sq ft interior + 80 sq ft balcony = 546 sq ft total (as per builder). Vacant, with immediate or flexible closing: move in, or lease it out - this suite last leased in 4 days. Direct underground access to Eglinton Station (Line 1) and the new Line 5 Crosstown LRT: an all-season, weather-protected commute without stepping outdoors. Steps to Yonge Eglinton Centre, cinemas, LCBO, supermarkets, restaurants, cafes, banks and parks. Amenities by award-winning Mike Niven Interior Design: 30-ft lobby, 24-hr concierge and security, and a 25th-floor indoor pool with panoramic city views - one of the highest swimming pools in Midtown Toronto - plus sauna, fitness centre, yoga & pilates studio, party room, lounge, dining area, guest suites and a rooftop terrace with BBQ area. Schools: Whitney Jr PS, Hodgson MS, North Toronto CI. A rare opportunity for first-time buyers, professionals and investors alike. (id:51382)
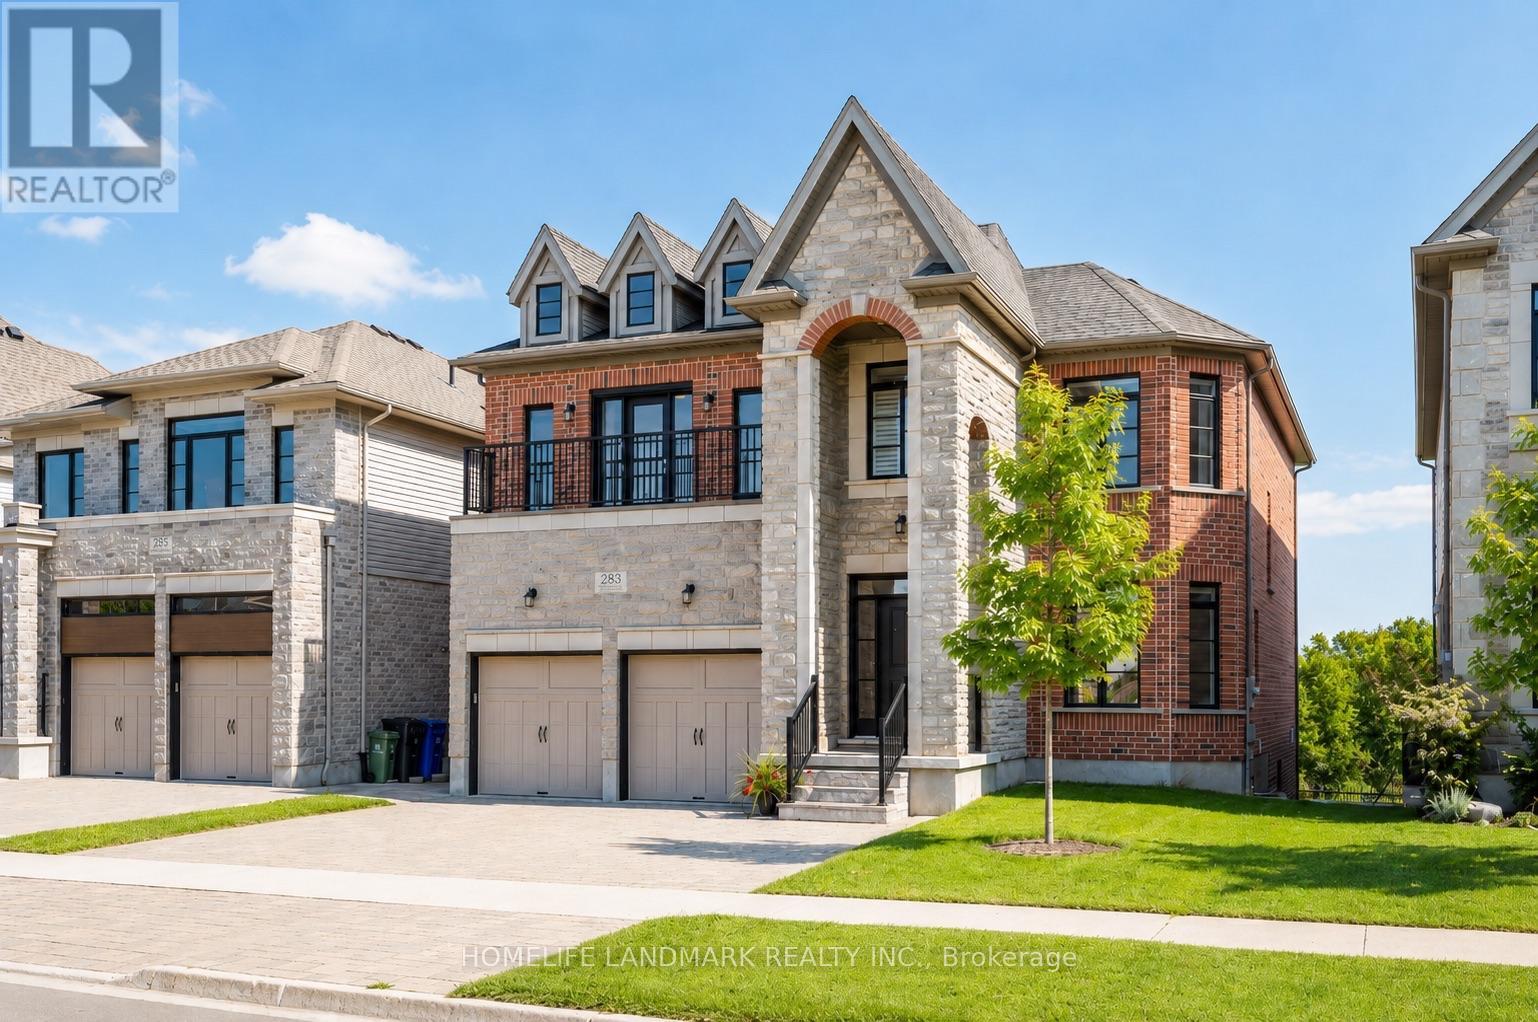
283 Macalister Boulevard
Guelph (Kortright East), Ontario
(1)Main and upper level feature hardwood and ceramic flooring throughout, while all levels offer impressive 9-foot ceilings. Premium quartz countertops featured on the kitchen island and all bathroom vanities. (2) Fully finished walkout basement with a legal 2-bedroom suite, each bedroom featuring its own bathroom. Includes durable double-laminated flooring and porcelain tile throughout. (3)Superior sound insulation between the main floor and basement, enhanced with four layers of sound-reduction materials for added privacy and comfort. (4)Bright open-concept layout featuring a family room, dining area, and kitchen. Offers 2 rare primary suites with ensuites, 2 additional bedrooms, 2 apartment bedrooms, and 6 bathrooms in total. (5)Spacious 16' x 23' composite deck with front frameless glass railings, backing onto a tranquil forest and wetland with beautiful views and abundant wildlife. (6)Located minutes from the University of Guelph, within walking distance to a Catholic school, and close to the new high school. (7)Stunning custom-built home featuring an elegant stone and brick exterior and premium finishes throughout. Approx. 3,556 sq. ft. total (2,767 sq. ft. above grade + 789 sq. ft. below grade) (id:51382)
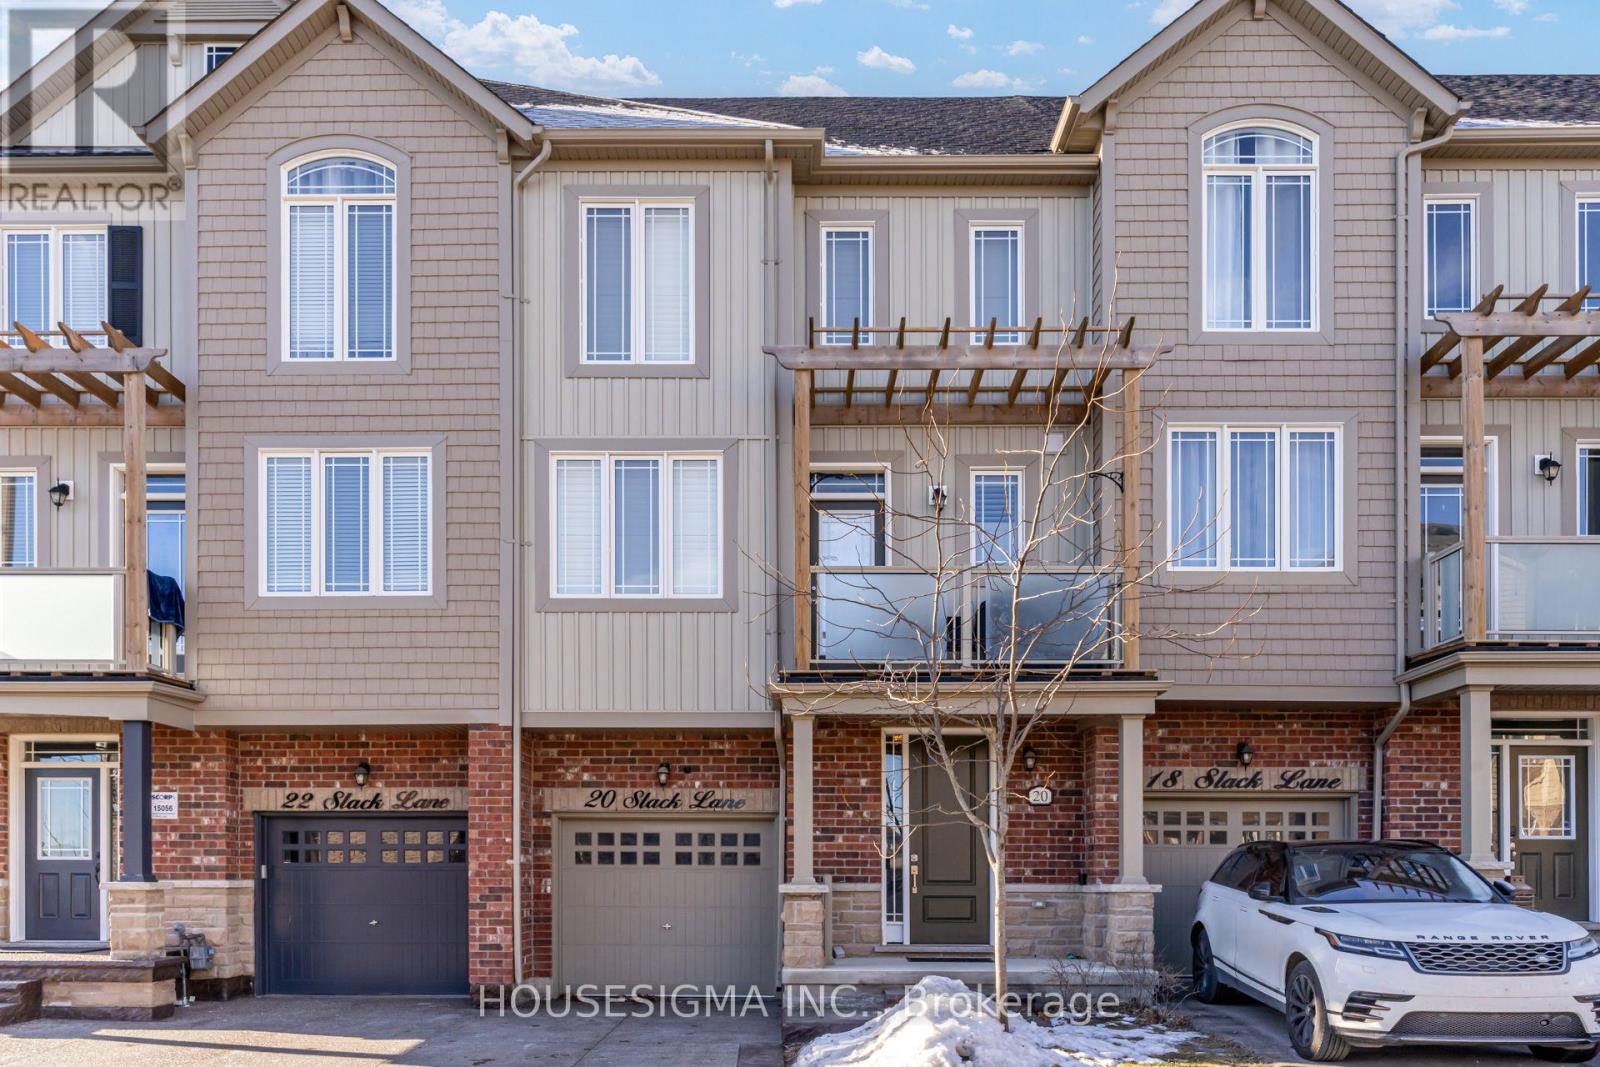
20 Slack Lane
Caledon, Ontario
Situated Within The Sought-After Community Of Southfields Village In Caledon, This Delightful Three-Story Home Boasts Three Bedrooms, Two Bathrooms, And A Generously Sized Backyard. Embracing A contemporary Design, This Home Showcases An Inviting Open Layout, Complemented By Large Open Rooms Brimming With Possibilities. Hardwood Flooring Throughout, Walk Out To Yard From Rec Room and Walk Out To Balcony From Living Room. Surrounded By Lush Parks, Scenic Trails, And Schools. (id:51382)