
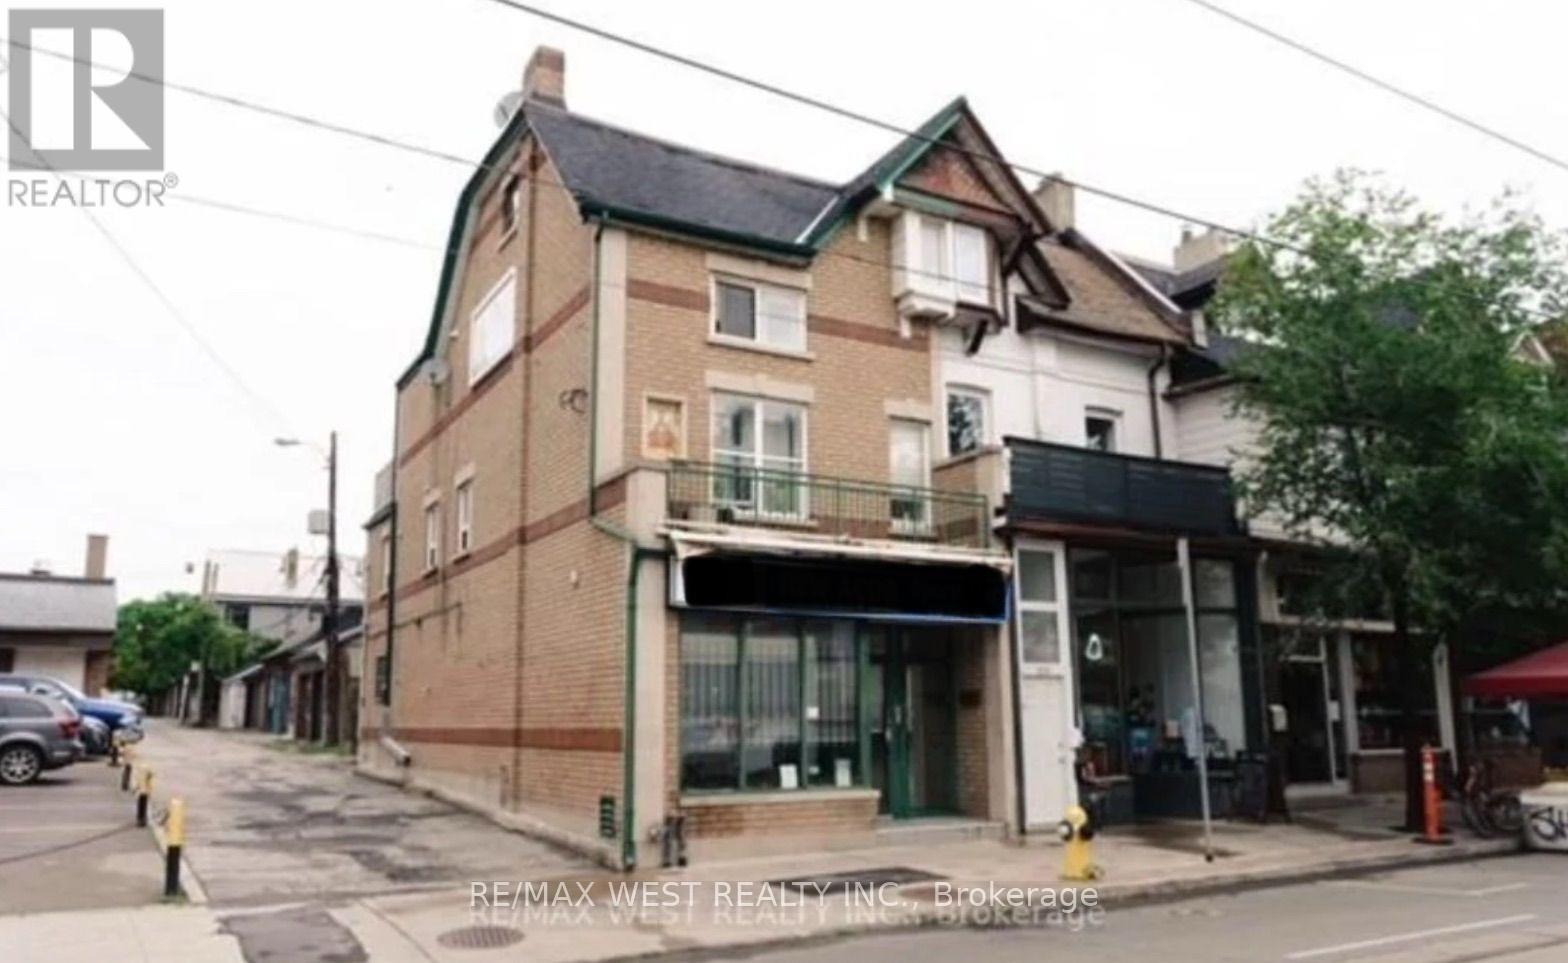
2 - 932 Dundas Street
Toronto (Trinity-Bellwoods), Ontario
Updated second-floor apartment located above a store, offering spacious rooms and a semi-private entrance. The unit is vacant and ready for immediateoccupancy. Great convenient location with easy access to trendy shops, restaurants, cafes, and everyday amenities. A comfortable and well-located unit with plenty of space and privacy. (id:51382)
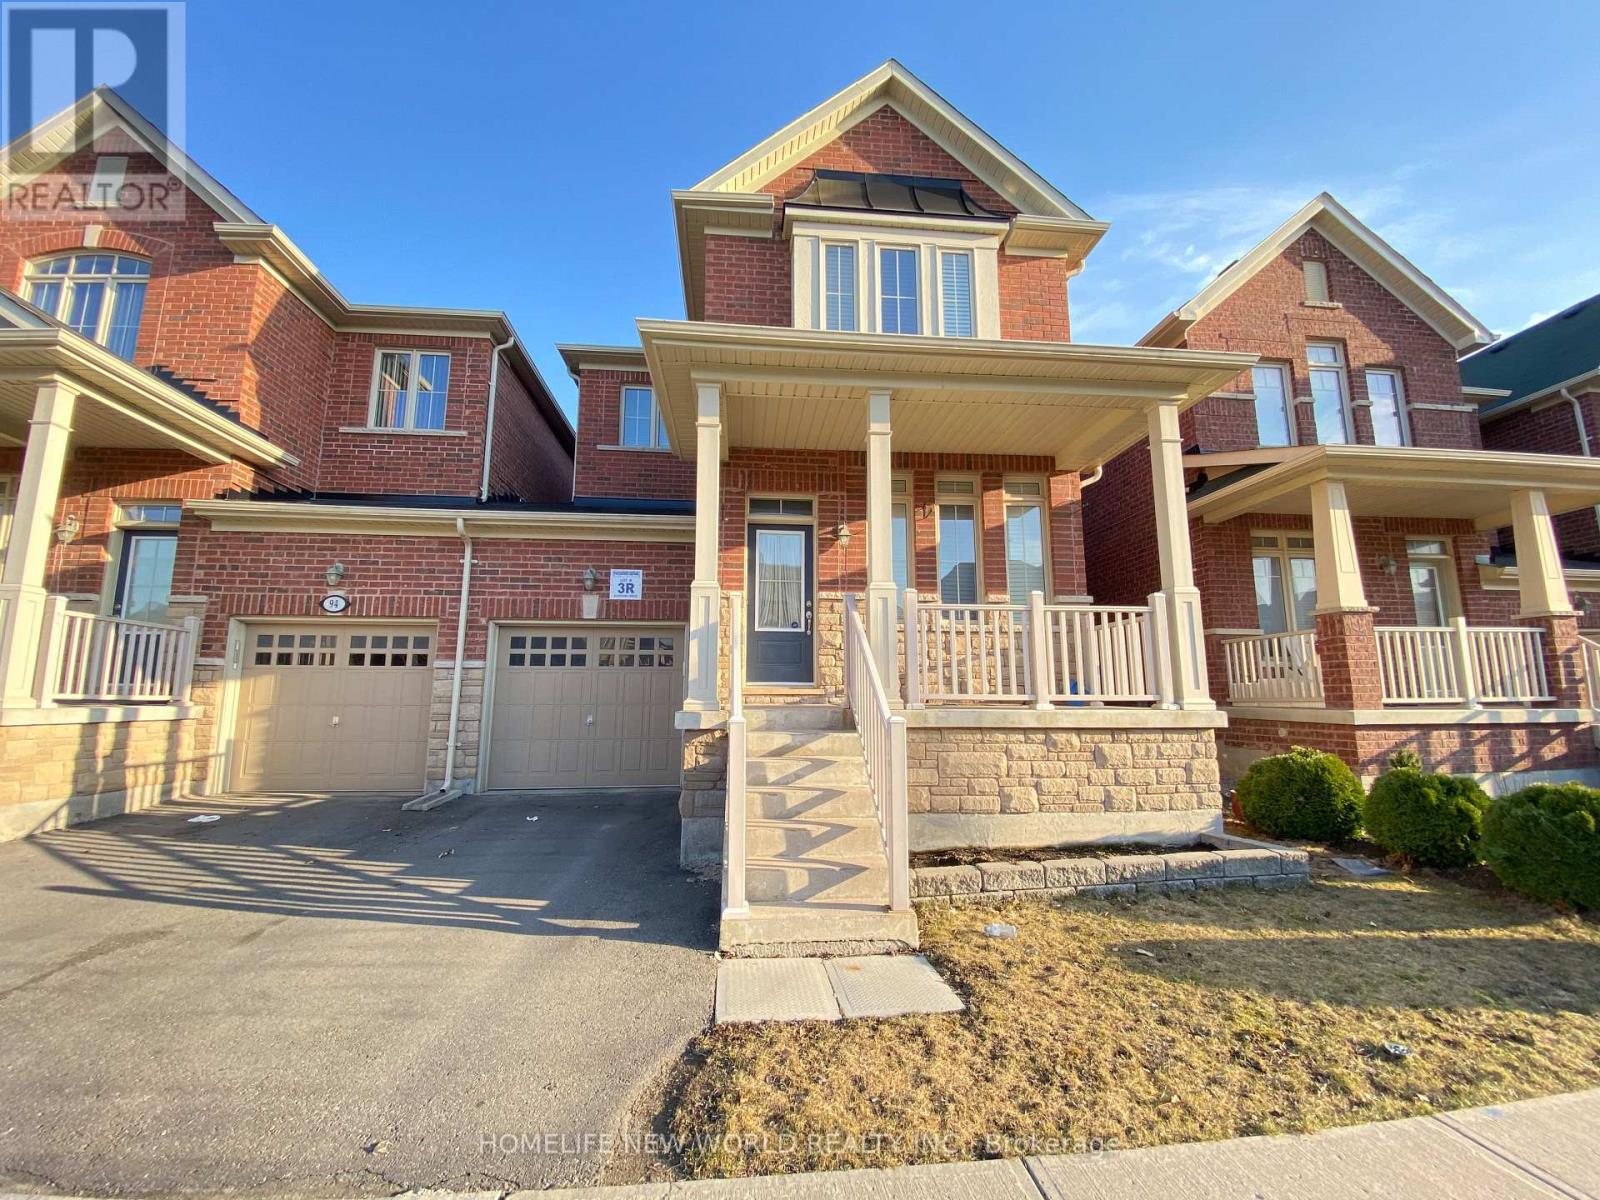
92 Betony Drive
Richmond Hill (Oak Ridges), Ontario
New Look ! Carpet Free , Freshly Painted , Brand New Floor (Second & Basement) Ready to Move In , Excellent Location , Entire Property, 3 Bedroom Linked Semi Detached House In A High Demand Area Of Richmond Hill. A Perfect Home For Family Including 9 Ft Ceiling Open Concept ,Eat In Kitchen ,Stone Counter Top With Back Splash, Centre Island, Large Family Room With Gas Fire Place ,3 Spacious Bedrooms With Comfortable 2nd Floor Laundry, Pot Lights, Professionally Finished Basement With 3 Pc Bathroom, Walking Distance To Schools, Public Transit & Close To All Amenities. (id:51382)
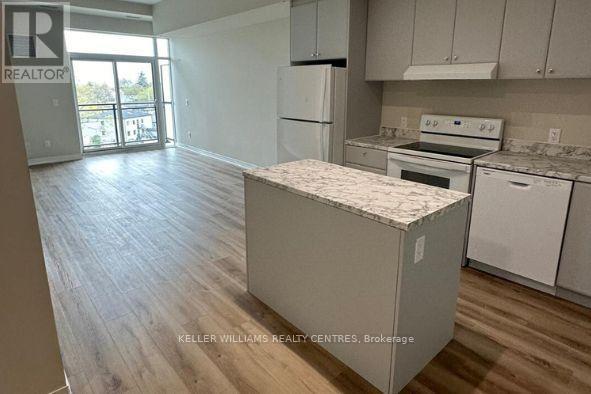
Up02 - 50 Herrick Avenue
St. Catharines (Oakdale), Ontario
Experience elevated living in this upper penthouse in the newly built Montebello, St. Catharines. This 1-bedroom, 1-bathroom suite offers a sleek, open-concept layout that seamlessly blends modern design with comfort. Step out onto your private balcony to enjoy the views, or relax in the bright, airy living space.This unit is equipped with integrated technology, including an in-suite wall pad, security system, HVAC integration, smart smoke detectors, and digital keyless entry, all accessible via a mobile app. Convenience and peace of mind are at your fingertips. Montebello offers an impressive array of amenities, including a fitness centre, concierge services, a party/social room with a full kitchen, a games room, BBQ facilities, and a pickleball court. Located next to the beautiful Garden City Golf Course, you'll enjoy easy access to downtown St. Catharines, where you can explore an array of restaurants, shops, and entertainment. Commuting is a breeze with excellent highway connections nearby. (id:51382)
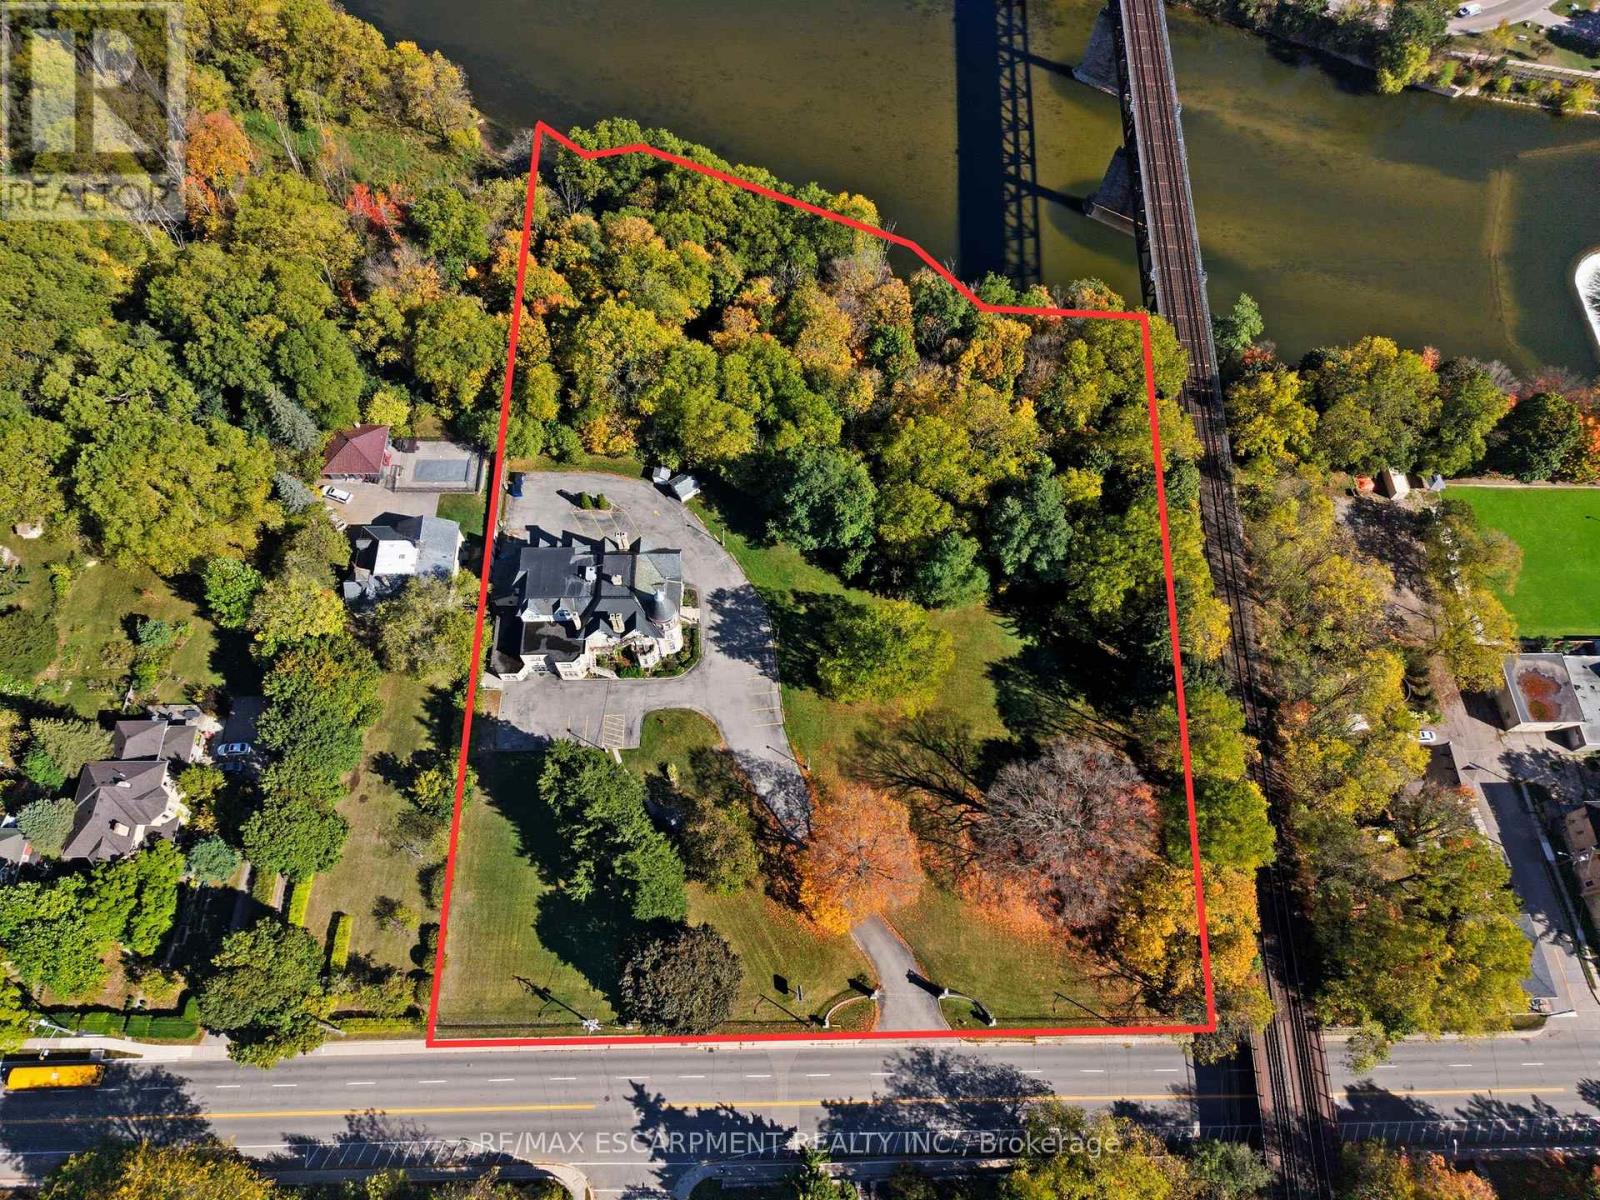
185 Grand River Street N
Brant (Paris), Ontario
Prime infill/redevelopment opportunity in the heart of Paris, Ontario. Spanning approximately 4.485 acres along highly sought-after Grand River Street North, this early-century property showcases exceptional craftsmanship and architectural character rarely found at this scale. With substantial frontage and depth, the site offers a versatile canvas for a range of potential uses, including a medical or health-care campus, master-planned residential community, professional office, or a thoughtfully integrated mixed-use development-subject to municipal approvals. Ideally positioned just moments from downtown Paris, Ontario, the property benefits from proximity to charming cafés, restaurants, boutique retail, scenic Grand River trails, schools, and everyday amenities. Quick access to Highway 403 Ontario provides seamless connectivity to Brantford, Ontario, Hamilton, Ontario, Cambridge, Ontario, Kitchener-Waterloo, Ontario, and the Greater Toronto Area. Whether envisioning best-in-class care facilities, premium townhome or stacked residential development, or a signature office destination, 185 Grand River Street North presents a rare opportunity to secure scale, character, and location in one exceptional offering. (id:51382)
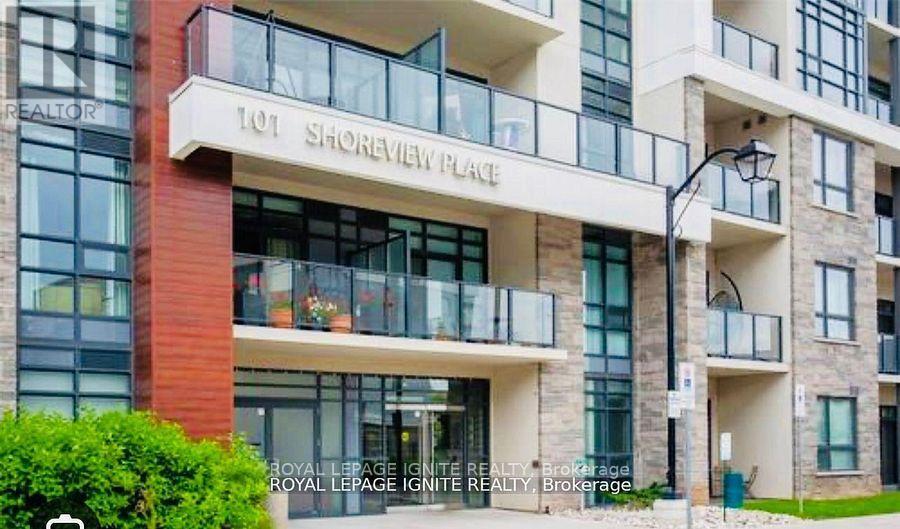
611 - 101 Shoreview Place
Hamilton (Stoney Creek), Ontario
Executive Style Living On the lake. Amazing 1 Bed Condo W/ Stylish Laminate Flooring, Freshly Painted, Kitchen Has Backsplash & Breakfast Bar With Pendant Lighting. In-Suite Laundry.1 Underground Parking Spot And Storage Locker. Building Amenities Include Party Room, Gym, Rooftop Patio, Bike Storage And Visitor Parking. Waterfront Trail Just Outside Your Front Door, Full Lake Views From The Balcony. Efficient Geothermal Heating & Cooling! Neighbourhood is surrounded by restaurants, shopping, Costco, Waterfront trail, beach, parks & GO train Must See!! (id:51382)
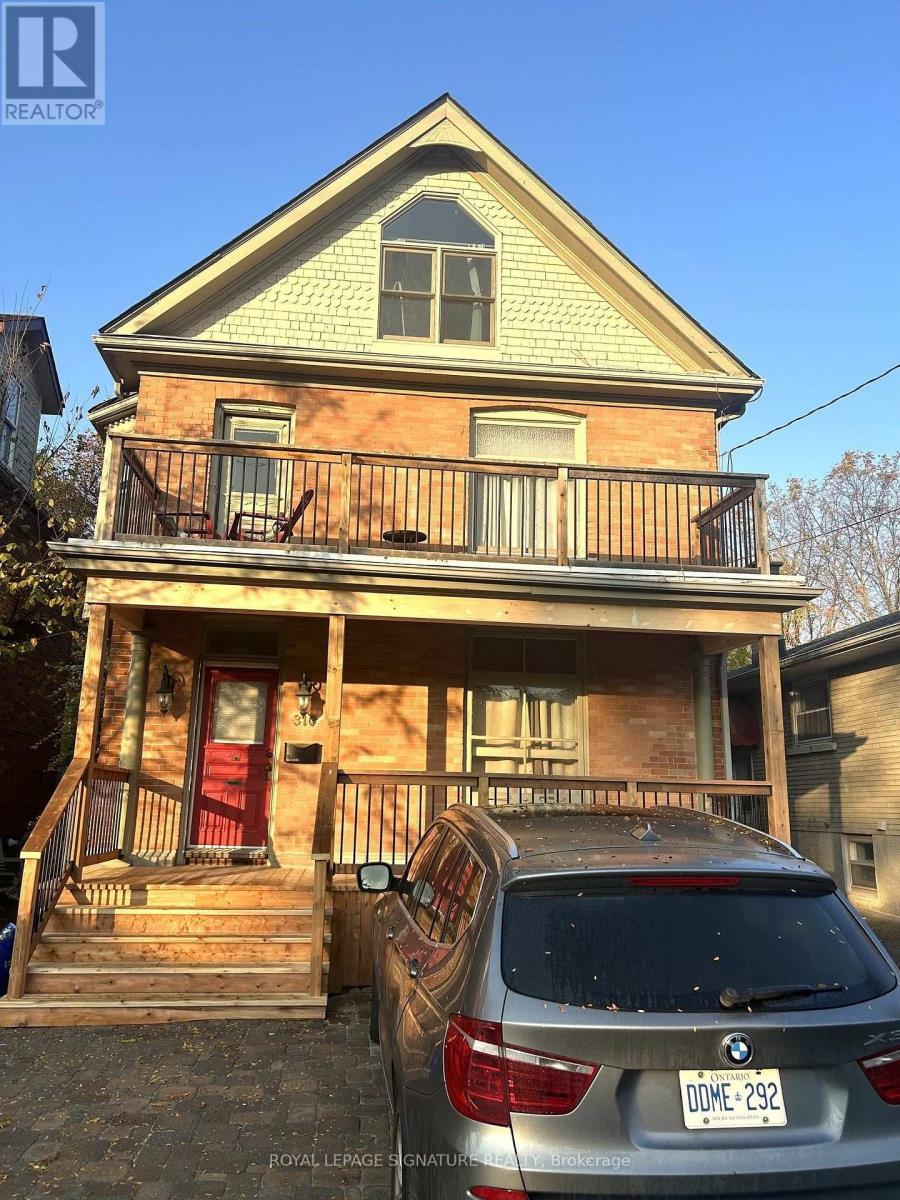
310 Victoria Street
Kingston (Central City East), Ontario
Prime Student Rental - Exceptional Income Property Steps from the University This well-maintained 2-storey, 7-bedroom student rental offers an outstanding investment opportunity within walking distance of the university. Designed for tenant comfort, the home boasts a highly functional layout that is ideal for shared living. This property includes 2 bathrooms and in-floor heating on the main level, providing efficient and comfortable warmth. There is a newly renovated main-floor powder room to add convenience. Hardwood flooring throughout adds both durability and timeless appeal. The home has been consistently well cared for, with a cleaning professional every month, ensuring a turnkey investment for the next owner. More recent exterior improvements include a new fence, back deck, side deck, Front Porch, and balcony, offering multiple outdoor spaces for tenant enjoyment and added value. Generous natural light and well-proportioned bedrooms further enhance the property's rental appeal. Located in a high-demand area with a short walk to the university. This property benefits from strong, consistent student rental demand, making it an excellent addition to any income-focused portfolio. (id:51382)
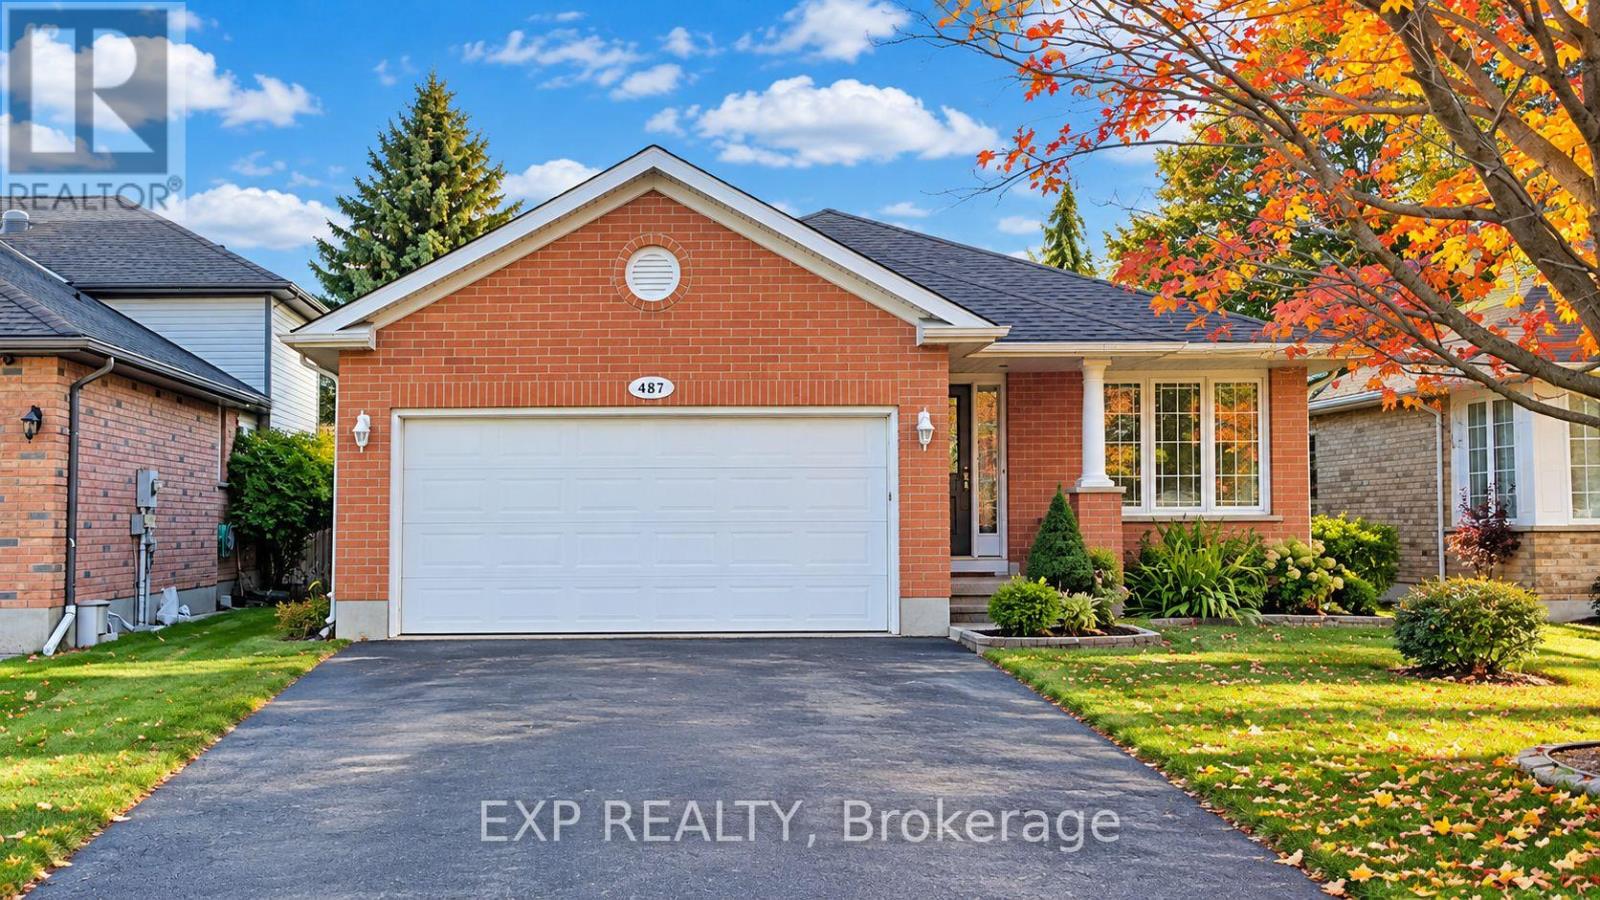
Upper - 487 Brentcliffe Drive
Waterloo, Ontario
Available From December 1st! Welcome to 487 Brentcliffe Drive, Upper Unit, Waterloo! This spacious home offers 2 bedrooms, 2 bathrooms, and an impressive 1,453 sq. ft. of living space, providing plenty of room to relax and enjoy comfortable living. The thoughtfully designed layout creates a welcoming atmosphere, making it an excellent choice for families, couples, or working professionals. Enjoy the convenience of ensuite laundry for added comfort and privacy, along with 4 parking spaces, including 2 garage and 2 driveway parking spaces. Tenants are responsible for 65% of the total utilities. With generous living space and practical amenities, this home offers the comfort and convenience you've been looking for. Don't miss this wonderful opportunity to make this beautiful property your next home! (id:51382)
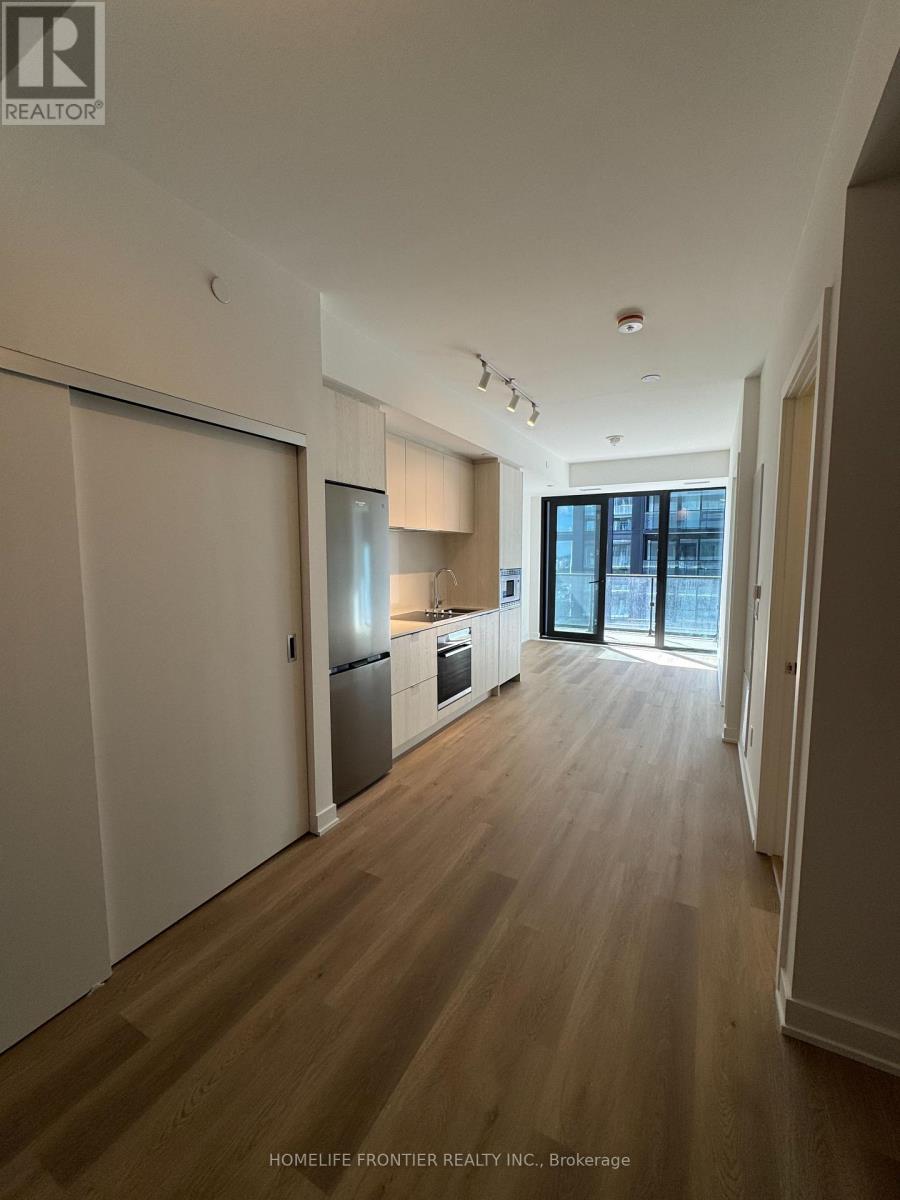
1615 - 101 John Street
Hamilton (Beasley), Ontario
Brand New 1-Bedroom + Den Condo for Lease at The Design District by Emblem! Be the first to live in this stylish, never-occupied suite. Enjoy a functional open-concept layout, a contemporary kitchen with built-in appliances, and a 94 sq.ft private Balcony. The Den is versatile enough to be used as a Second Bedroom. Designed for comfort and convenience, this brand-new residence is ideal for professionals, students, or anyone seeking a modern urban lifestyle. Enjoy exceptional building amenities, including an outdoor pool and lounge, fitness centre, yoga studio, party room, co-working spaces, meeting rooms, outdoor BBQ areas, and stylish lounge and dining spaces. Conveniently located in Hamilton, approximately a 10-minute walk to the GO Station and close to public transit, restaurants, shopping, entertainment, and green spaces. McMaster University is accessible via the LRT route. Hamilton Airport is also within reach. Experience contemporary living in one of Hamilton's exciting new condominium communities! Photo modified by AI. (id:51382)
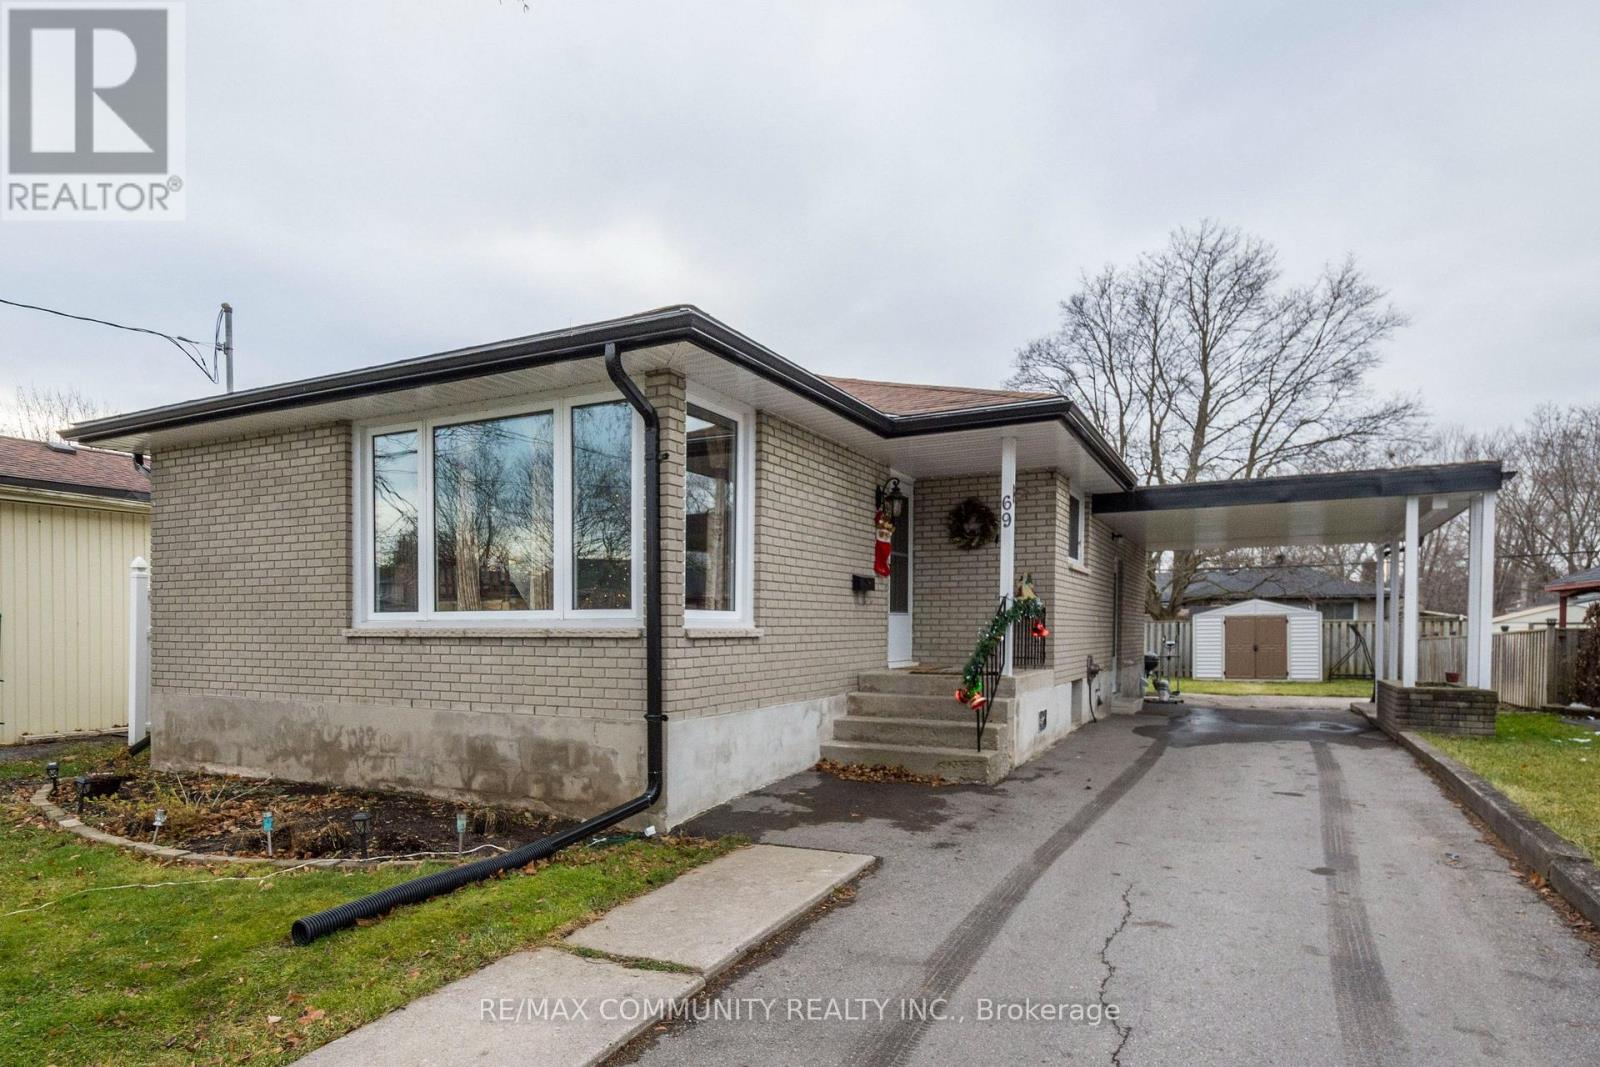
Main Floor - 69 Elizabeth Crescent
Belleville (Belleville Ward), Ontario
Welcome to 69 Elizabeth Crescent, a charming and well-maintained 3-bedroom, 1-bathroom home on a quiet street in Belleville's desirable East End. This main-floor residence features refinished hardwood floors, a kitchen with modern cabinets, a refreshed bathroom, and updated windows and doors for comfort and efficiency. The layout includes three spacious bedrooms, a bright living area, and a functional design well-suited for families or professionals. Outside, enjoy a partially fenced backyard perfect for relaxation or entertaining, along with a covered carport for convenient parking. Located in the sought-after East Hill neighbourhood, this home is close to schools, parks, the Quinte Sports & Wellness Centre, YMCA, and public transit, making it an excellent choice for commuters and families. Nearby you'll also find shopping, dining, and Belleville's downtown core just minutes away. With its charm, character, and ideal location, 69 Elizabeth Crescent is a wonderful place to call home. (id:51382)
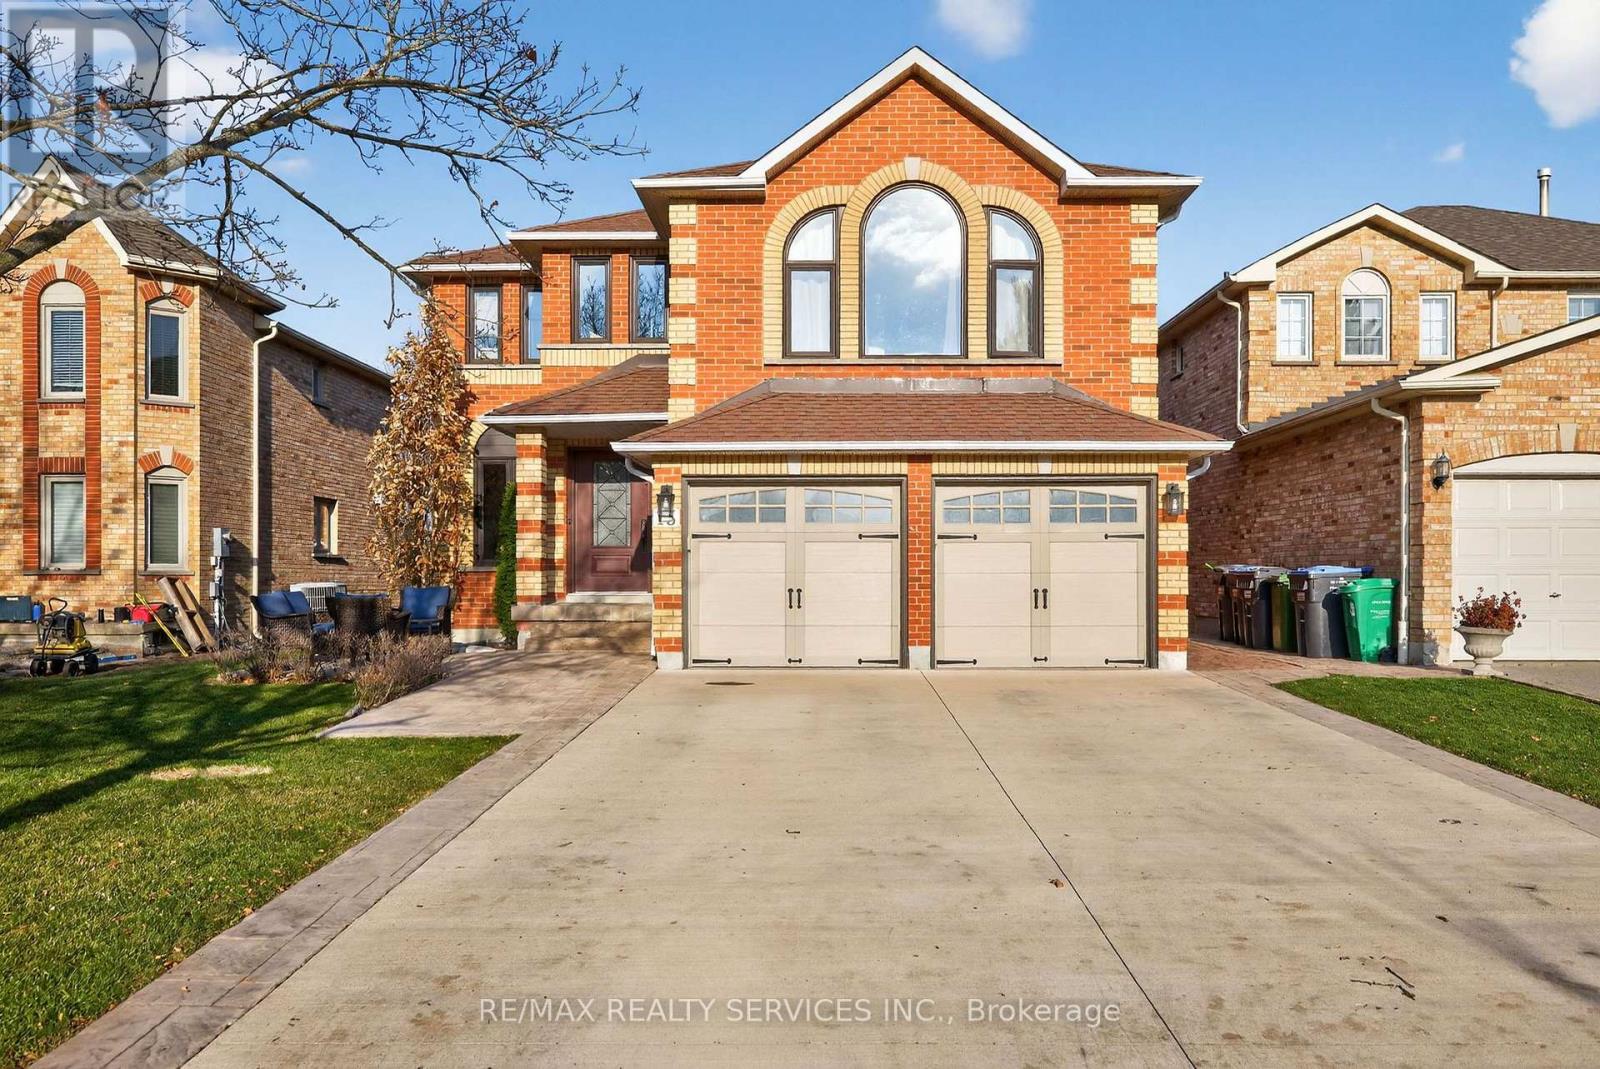
13 Strawberry Hill Court
Caledon (Bolton East), Ontario
The space your growing family has been waiting for... Nestled on a quiet, family-friendly street in Bolton, this impressive all-brick, two-storey home offers approximately 2,900 sq ft above grade plus a bright, finished walk-out basement, providing exceptional space for families to expand, gather and entertain. The thoughtfully designed main floor features new wide-plank hardwood flooring and a spacious dining room perfect for hosting large family dinners. The adjoining kitchen boasts a centre island, convenient pantry and generous breakfast area with a walk-out to an expansive deck overlooking the backyard, offering plenty of room for outdoor dining, lounging and summer BBQs.Open to the inviting living room, this flowing layout makes everyday family life and entertaining effortless. A separate main-floor office offers flexibility as a den, study or playroom. A standout feature is the spacious family room on its own level between the main and second floors, complete with a cozy gas fireplace. The perfect retreat for movie nights, relaxing or giving everyone their own space to unwind. Upstairs, four bedrooms and two bathrooms accommodate the whole family, including a spacious primary retreat with walk-in closet and beautifully renovated 5-piece ensuite.The bright, finished walk-out basement adds incredible versatility for extended family or guests, featuring a modern kitchen with large island and stainless steel appliances, comfortable living area, bedroom, renovated 3-piece bathroom, gym and ample storage. Complete with a double-car garage and parking for four additional vehicles, this home is ideally located close to schools, parks, shopping and everyday conveniences. A wonderful opportunity to put down roots in Bolton with room for everyone and everything. (id:51382)
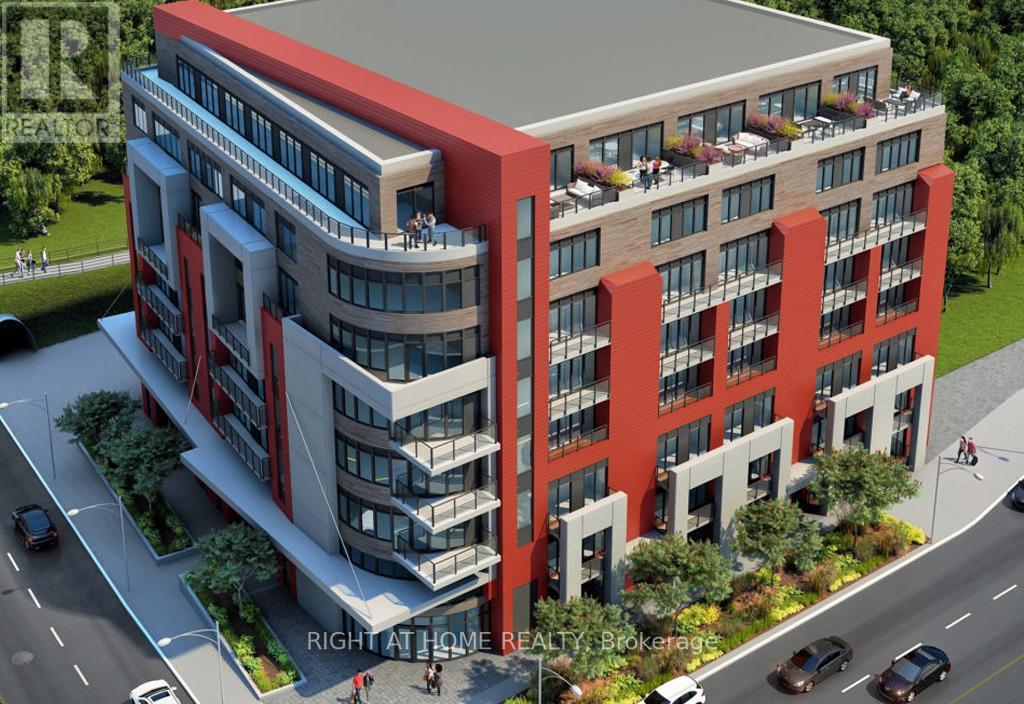
606 - 2433 Dufferin Street
Toronto (Briar Hill-Belgravia), Ontario
Welcome to 8 Haus Boutique Condos! Experience modern living in this beautifully designed 3-bedroom, 2-bathroom residence featuring a functional layout, contemporary finishes and an abundance of natural light. The stylish open-concept kitchen showcases stainless steel appliances, elegant quartz countertops and a modern backsplash, seamlessly connecting to the spacious living and dining areas. Step out onto your private balcony and enjoy your own outdoor retreat.The primary bedroom features a generous closet and private ensuite, while two additional bedrooms offer excellent flexibility for family, guests or a home office.Enjoy boutique-style living in this newer building featuring concierge service, a fully equipped fitness centre, stylish party room and rooftop terrace with outdoor space and BBQ facilities.Exceptional location in the desirable Dufferin & Eglinton neighbourhood! Just steps to TTC, close to the Eglinton Crosstown LRT, Yorkdale Shopping Centre, local restaurants, grocery stores, parks and the scenic York Beltline Trail. Easy access to Allen Road makes commuting throughout the city a breeze.One underground parking space with EV capability, locker and high-speed internet included!A wonderful opportunity to enjoy contemporary living, convenience and comfort in one fantastic package. Don't miss out - book your private showing today! (id:51382)
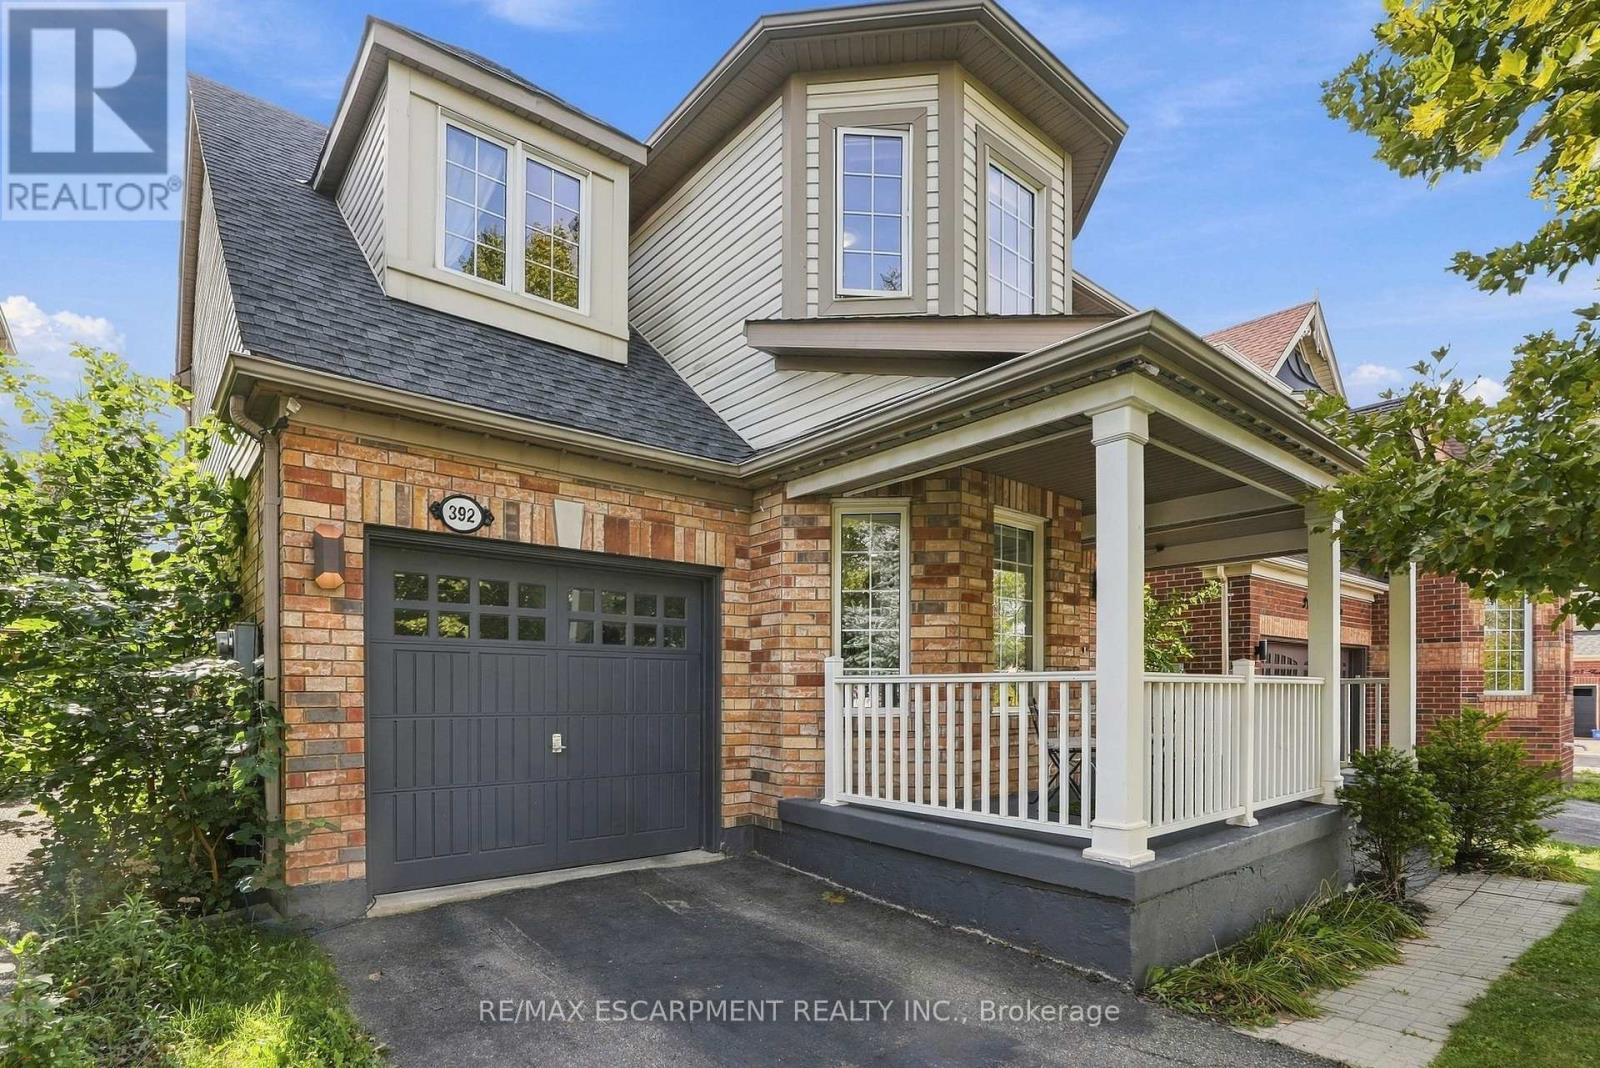
392 Tonelli Lane
Milton (Ha Harrison), Ontario
Located in Milton's desirable Harrison neighbourhood, this home features a welcoming covered porch with views of the Escarpment, sun-filled living spaces, and a backyard made for relaxing set the tone at 392 Tonelli Lane! The spacious front living room features large windows and elegant ceiling details, creating a lovely setting for entertaining or unwinding at the end of the day. A separate family room offers another comfortable place to gather, with a large window overlooking the backyard and an easy connection to the kitchen. White cabinetry, a patterned tile backsplash, stainless steel appliances, and generous counter space make the kitchen both stylish and practical. The bright breakfast area features sliding doors opening to the deck for easy indoor-outdoor enjoyment. Upstairs, bright bedrooms offer soft neutral finishes and convenient access to the laundry room. The primary bedroom provides a peaceful retreat with an ensuite featuring a soaker tub and separate shower. The unfinished lower level offers useful storage and room to bring your future ideas to life! Outside, the spacious deck provides areas for lounging and dining, with a gazebo creating a shaded spot to enjoy a meal or linger over your morning coffee. Enjoy nearby schools, parks and trails, along with convenient access to shopping, restaurants and everyday essentials. Notable updates include a main-floor renovation, including the kitchen (2021) including refrigerator, stove and microwave appliances (2022), washer and dryer (2023/2024), main-floor and porch painting (2024), and a new roof (2026). Don't wait, this one won't last! (id:51382)
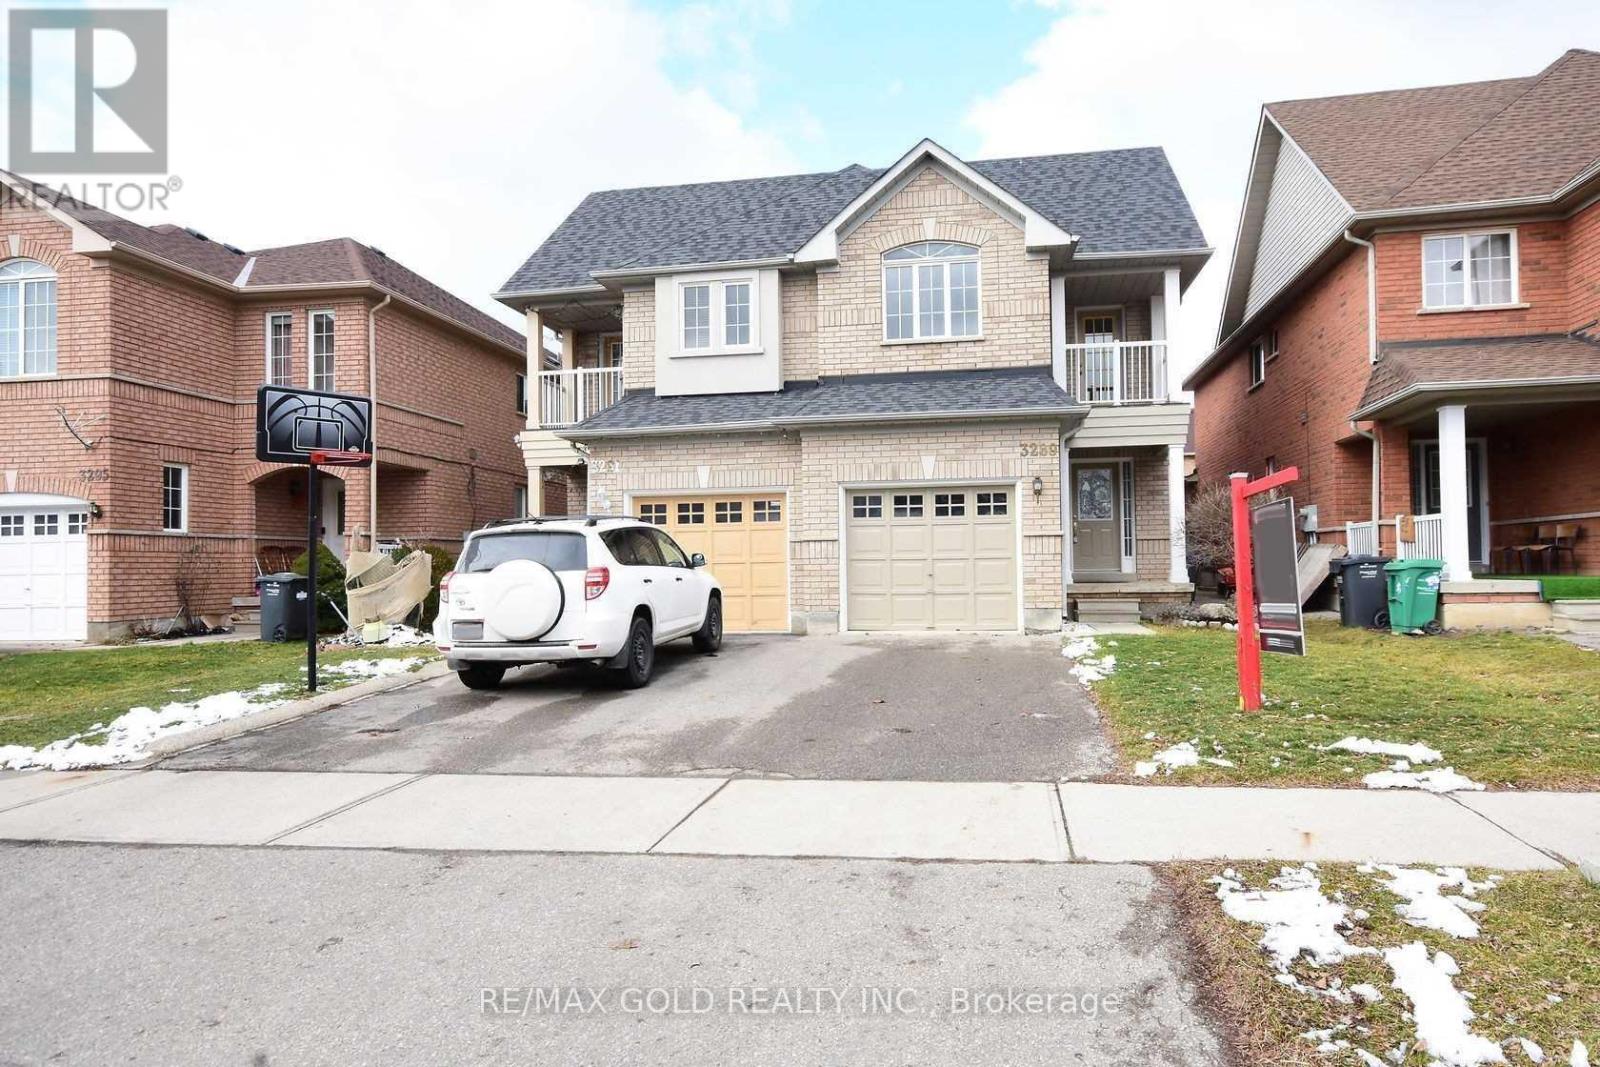
3289 Carabella Way
Mississauga (Churchill Meadows), Ontario
Welcome To Extremely Clean Show Stopper Home In Highly Desirable Churchill Meadows ! Absolutely Stunning- 3 Bedrooms Semi Detached With A Spacious Fam Rm W/ Gas Fireplace On 2nd Floor. Great Functional Layout - Generous Backyard - Steps Away From All Amenities- Super Clean! Lots Of Upgrades. Potlights Throughout, No Carpet In The House, Large Primary Bedroom W/ 4Pc Ensuite, Balcony Access From 2nd Floor Bedroom. Basement NOT Included In Lease. Shared Laundry. (id:51382)
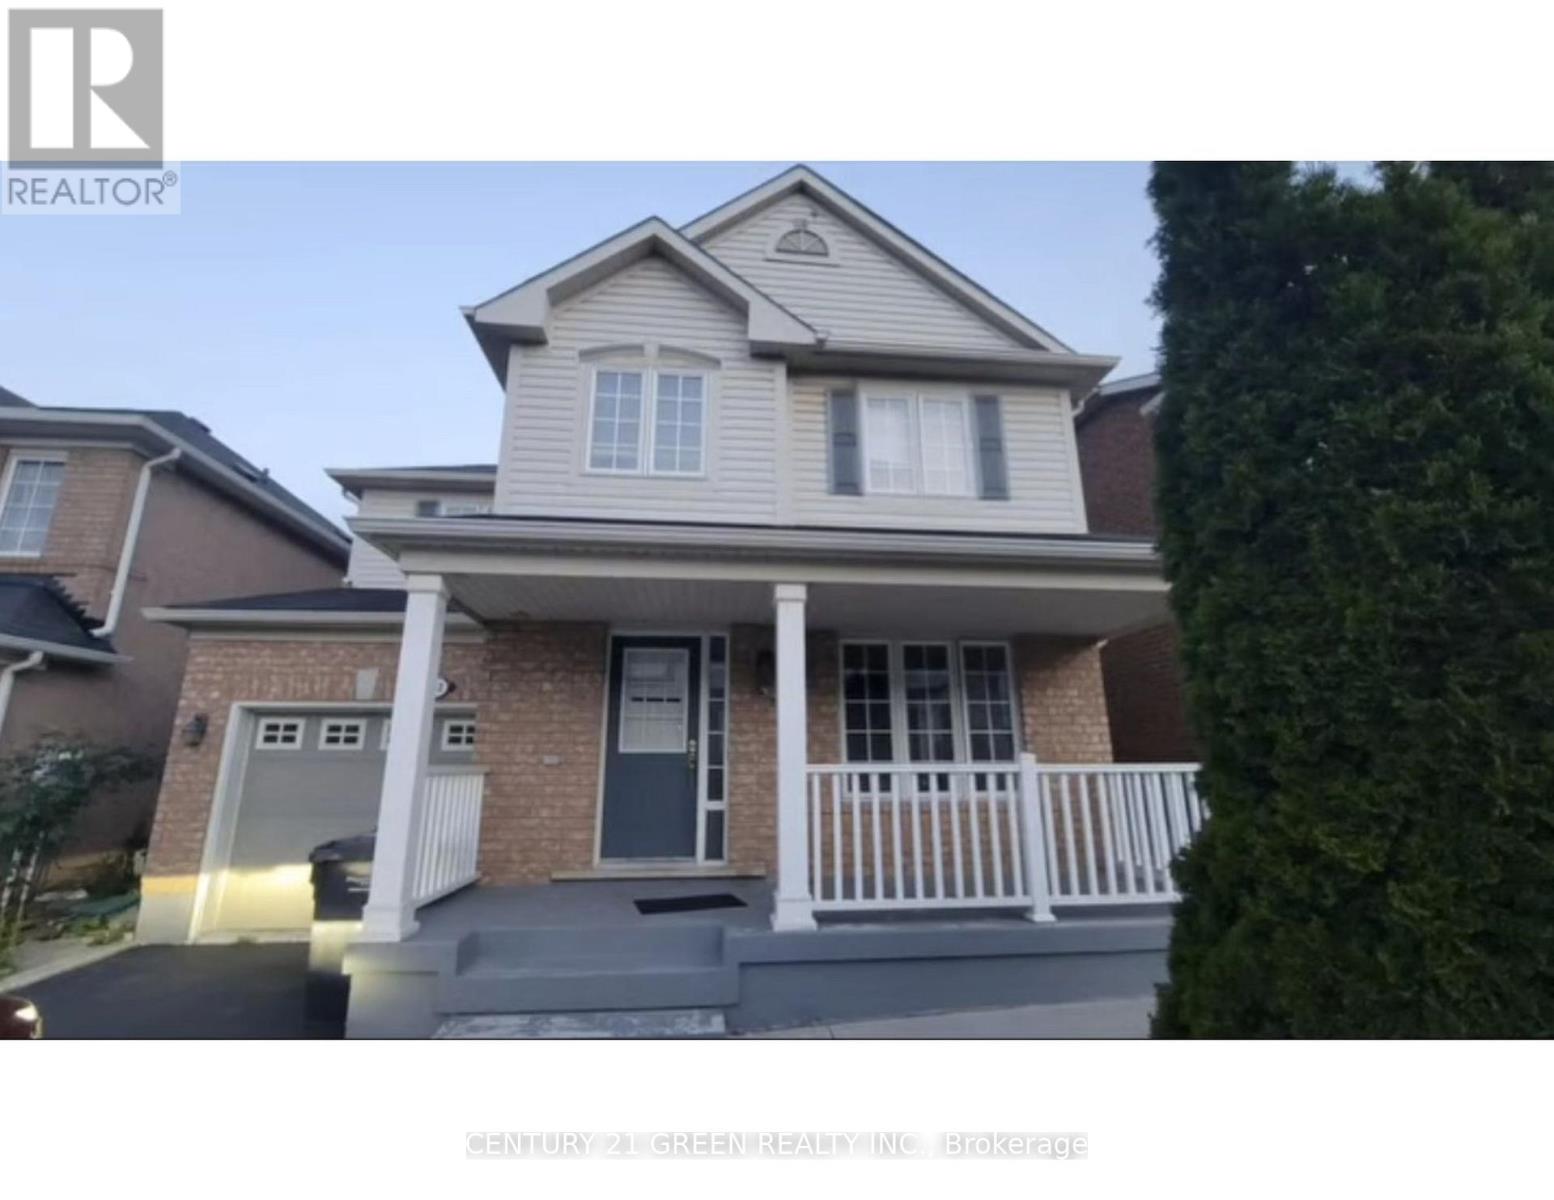
Main & 2nd Floor - 162 Decker Hollow Circle
Brampton (Credit Valley), Ontario
Beautifully maintained and spacious home located in a highly sought-after neighborhood. Features a family-sized kitchen with granite countertops, stainless steel appliances, deep cabinetry, a large pantry and pot lights. The primary bedroom includes an ensuite with a glass-enclosed shower. Convenient upper-level laundry adds to the home's functionality. If the basement is occupied, utility costs will be shared with the basement tenant paying 30% and the upper-level tenant paying 70%. If the basement is vacant, the upper-level tenant will be responsible for 100% of the utilities. (id:51382)
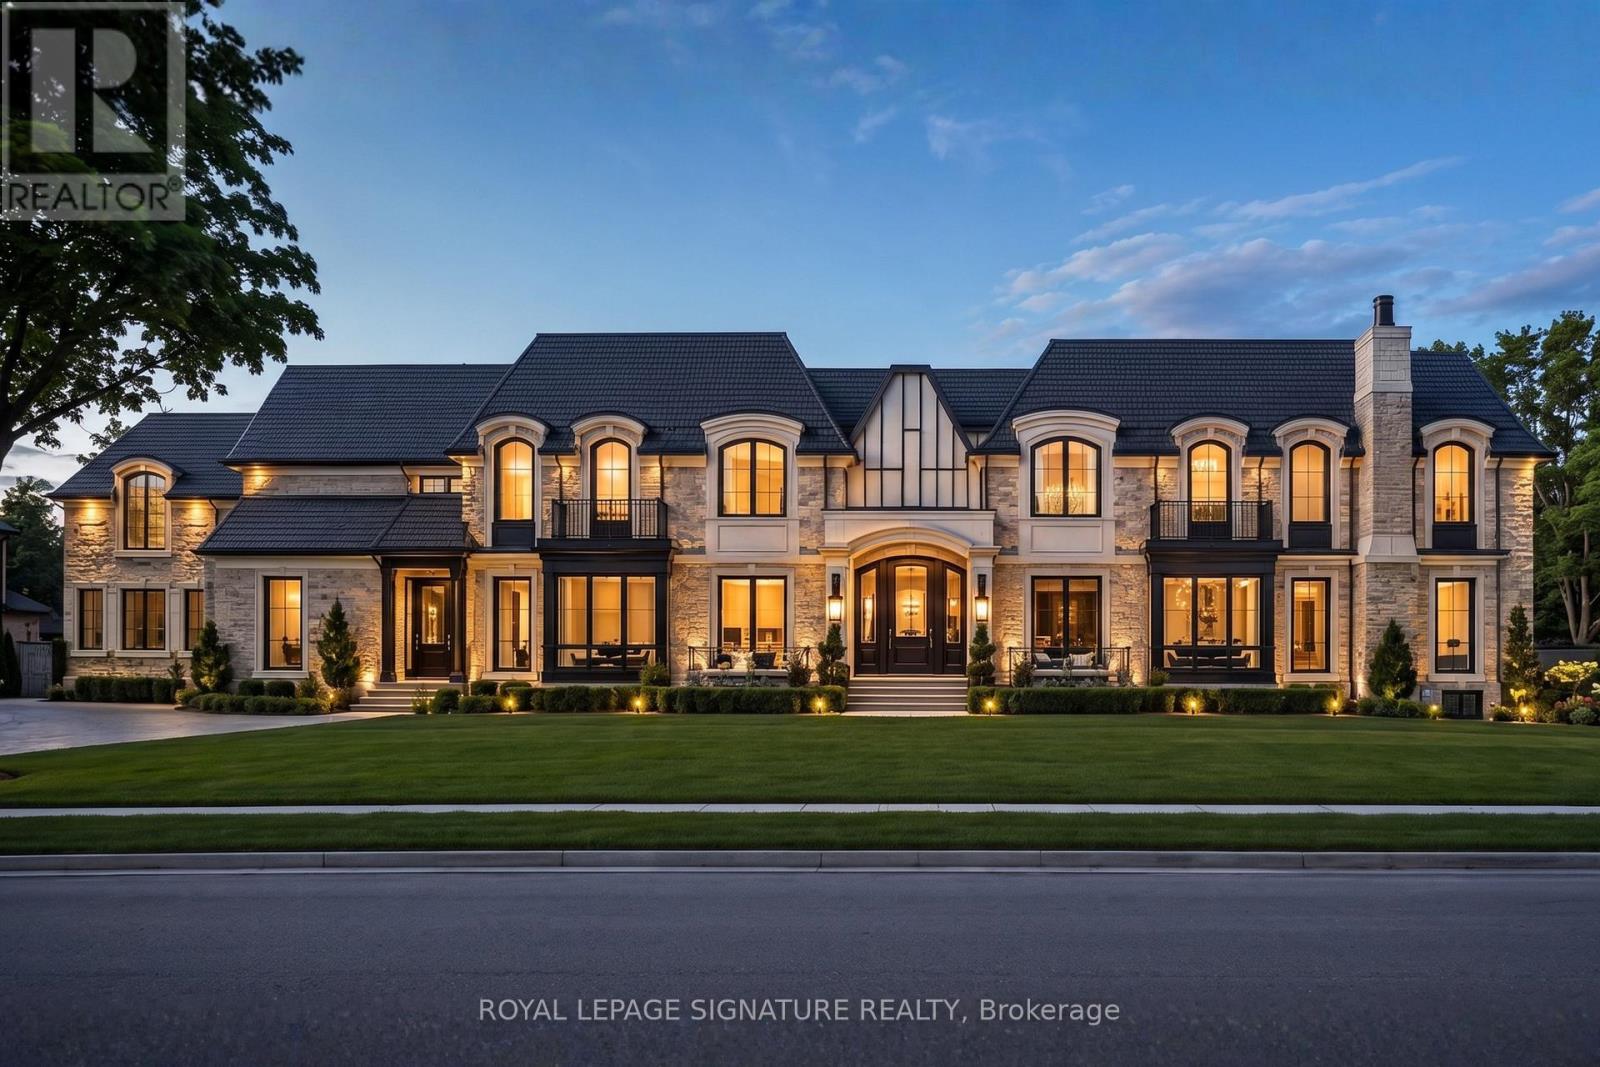
1060 Mississauga Heights
Mississauga (Erindale), Ontario
A Rare Opportunity to Create Something Extraordinary. Set on an exceptional 1.3 acre property surrounded by nature, this is a true clean slate for an extraordinary lifestyle. Site plan and CVC permit approved for an approximately 5,500 sq. ft. luxury home, thoughtfully envisioned with 5+1 bedrooms, 6.5 bathrooms and a 3 car garage. An impressive grand dining room with soaring open to above design is just one of the home's striking architectural features. Enjoy beautiful views of two prestigious golf courses, backing onto the area where Credit Valley Golf & Country Club and Mississauga Golf & Country Club meet. A rare combination of privacy, natural beauty and breathtaking surroundings, ideally situated near golf courses, parks and top schools, and just a short walk to the new Mississauga Hospital. A truly exceptional opportunity to bring an architecturally distinctive dream home to life in one of Mississauga's most coveted settings. (id:51382)
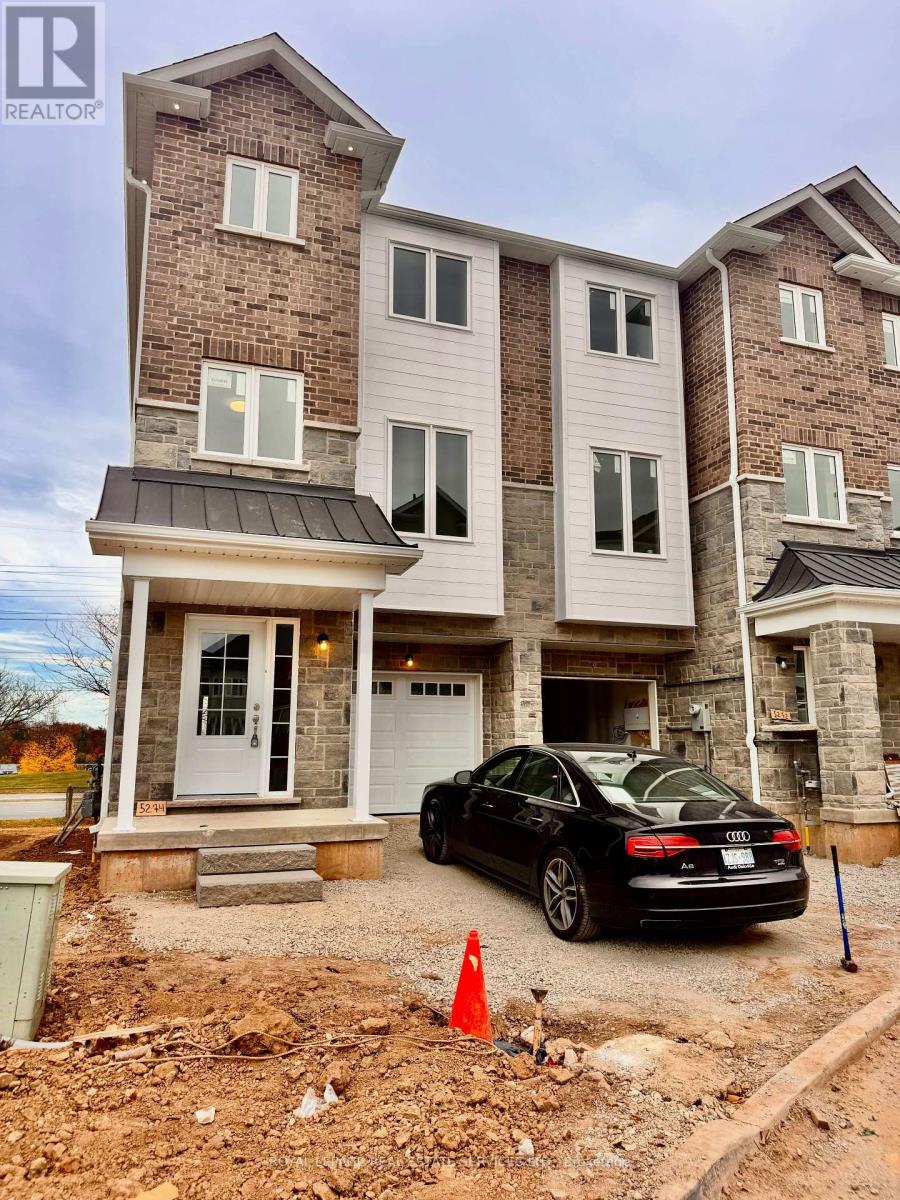
5274 Heeks Common
Burlington (Orchard), Ontario
Welcome to this immaculate, brand-new, never-lived-in 3 bedroom home filled with natural light and scenic views over open fields. Designed for modern, comfortable living, this bright and sunny residence features natural flooring throughout, carpet free, 4 bathrooms and an open-concept kitchen adorned with premium quartz countertops and sleek stainless steel appliances.The spacious primary suite serves as a luxurious retreat complete with a generous walk-in closet and a private ensuite bathroom. Additional conveniences include high-efficiency in-suite laundry (featuring a Samsung washer & dryer set) and complete with two parking spots, one in the garage and one on the driveway. Situated in a prime, highly convenient location close to public transit, shopping, parks, and top amenities, this turn-key property is ready to welcome its first residents! (id:51382)
1626 - 700 Humberwood Boulevard
Toronto (West Humber-Clairville), Ontario
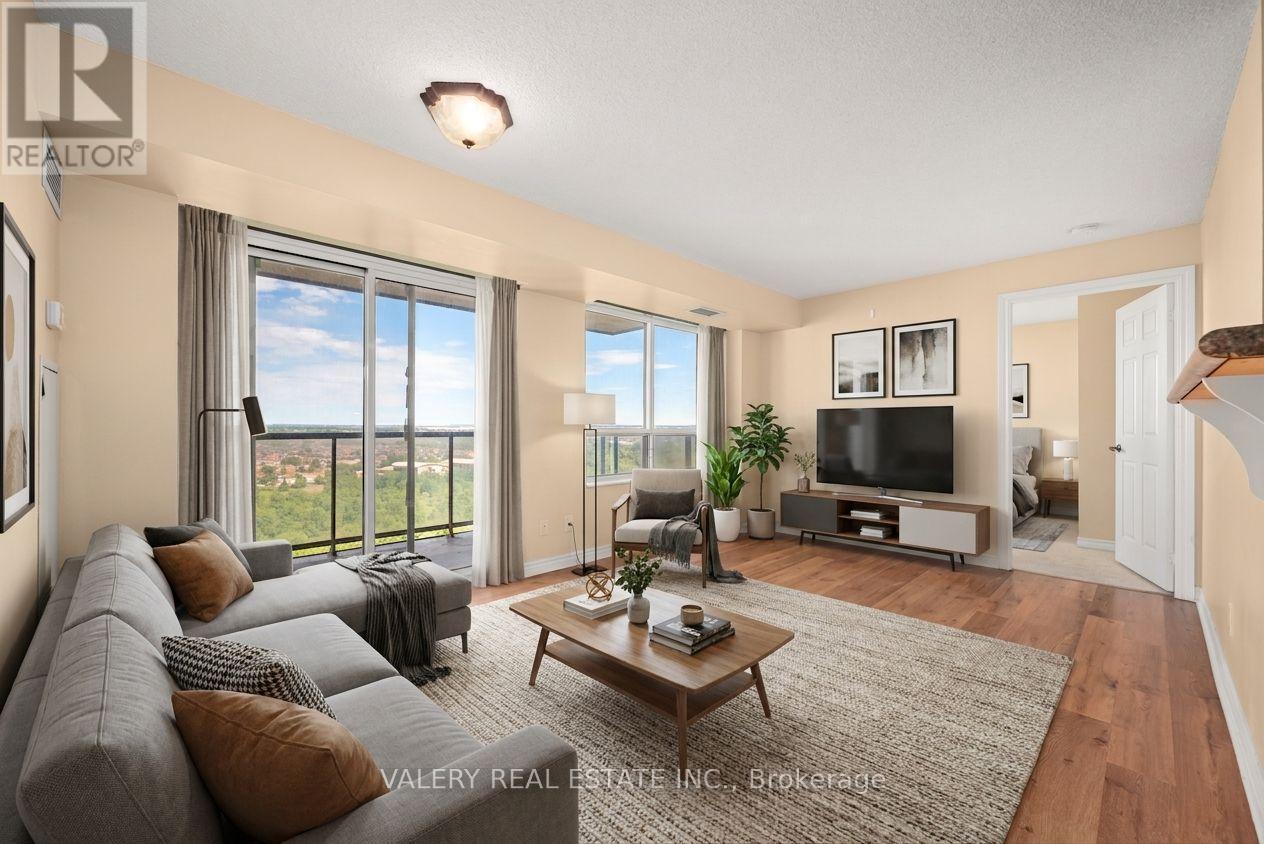
Client RemarksBright, airy, and easy to maintain. This 2 Bedroom, 1 Bathroom condo offers just over 700 sqft of thoughtfully designed living space. Large windows fill the home with natural light, creating a welcoming atmosphere throughout. Step out onto your private balcony to enjoy fresh air and views of the surrounding neighbourhood. Take advantage of fantastic amenities including a gym, tennis court, indoor pool, guest suites and more. Whether you're a first-time buyer, downsizer, investor or simply looking for a now maintenance place to call home, this condo offers comfort and convenience close to transit, shopping, parks and major highways. (id:51382)
36 Vernet Crescent
Brampton (Vales Of Castlemore North), Ontario
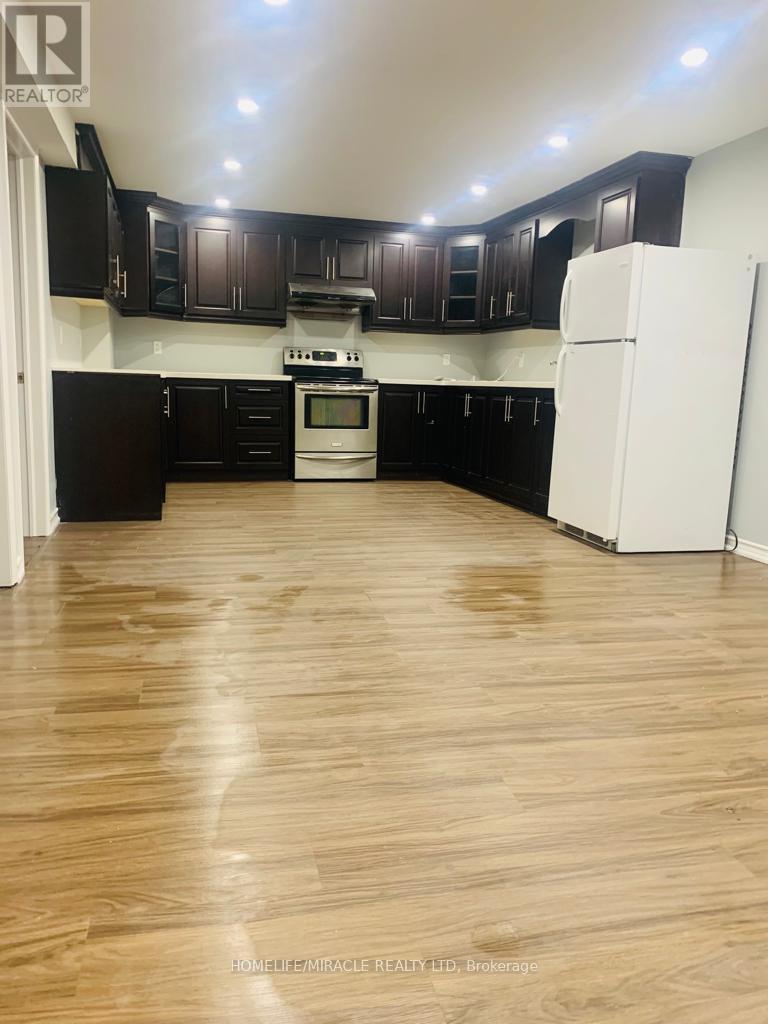
3 Bedroom, 1 bathroom LEGAL basement available for rent in Castlemore Brampton. Near to Mount Royal school, plaza and grocery store. Separate laundry, ideal for family and group of 4 students. 2 parking available. Immediately Available, freshly painted, recently renovated. Rent+ 30 % utilities. It's available immediately. ** This is a linked property.** (id:51382)
8 Dale Meadows Road
Brampton (Northwest Brampton), Ontario
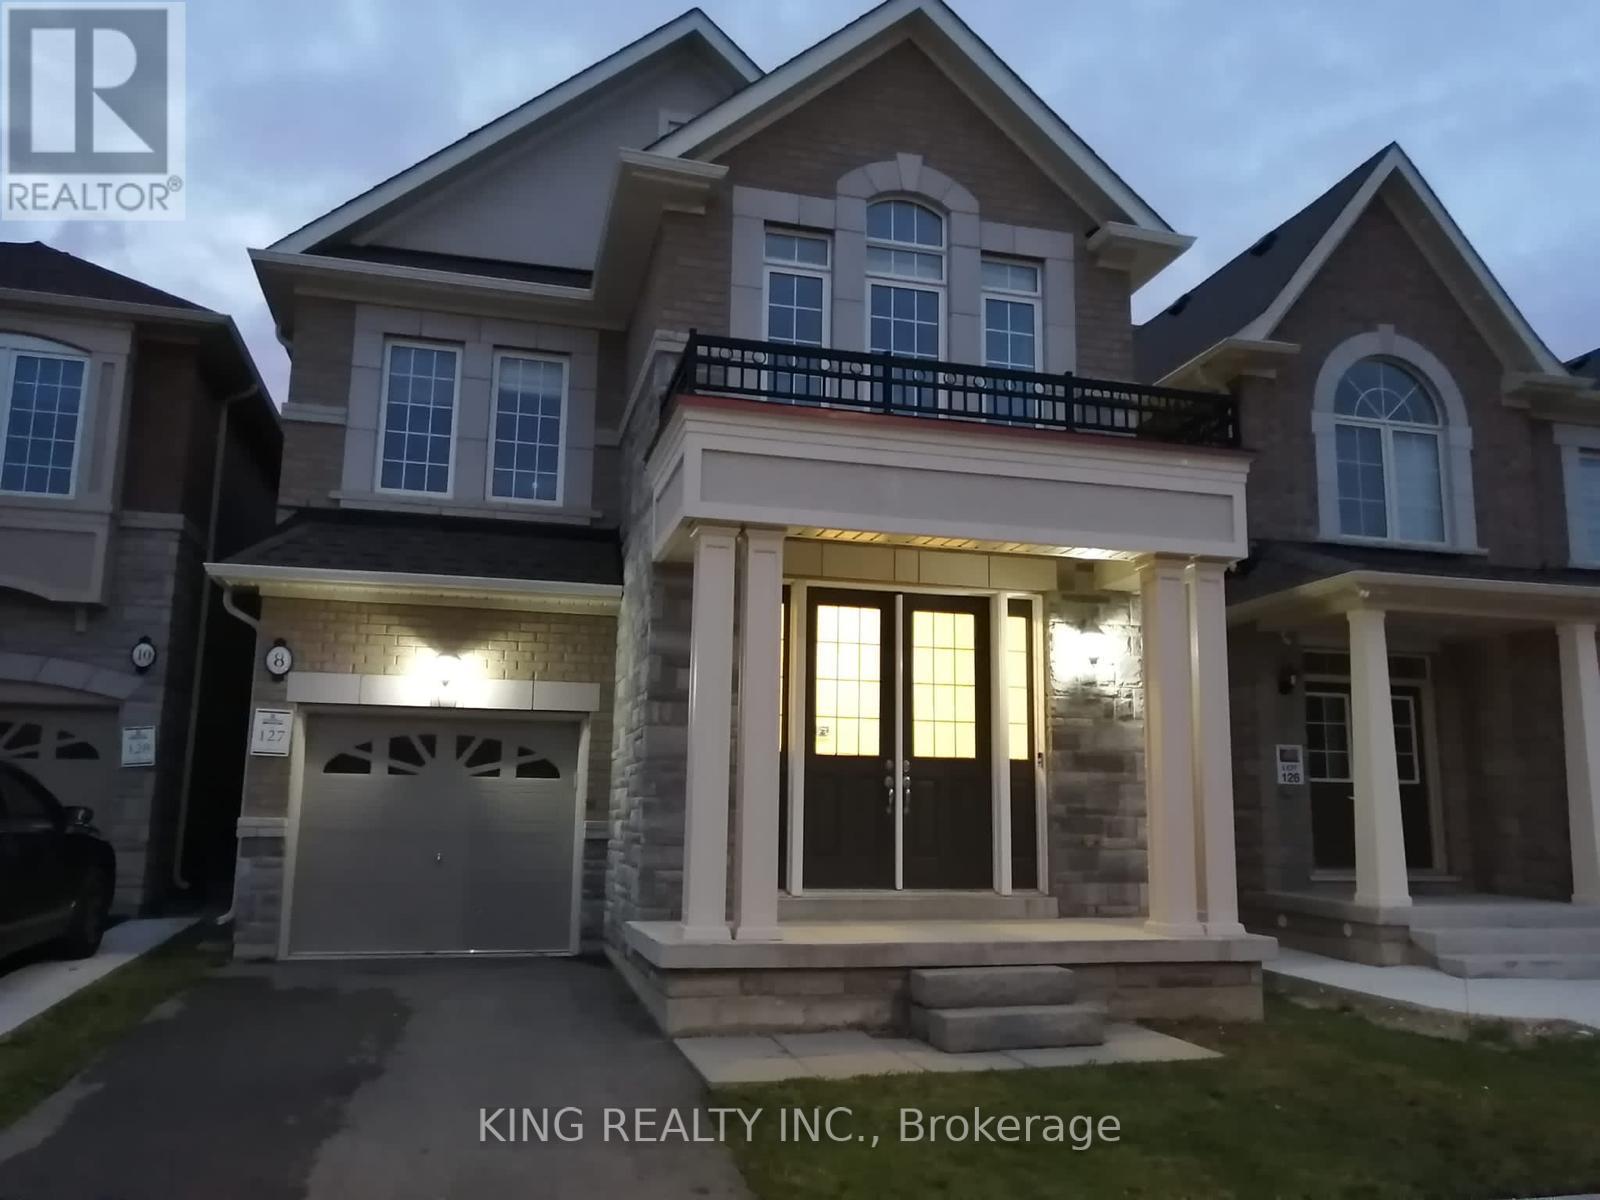
Presenting a spacious and fully upgraded upper-level residence available for lease, offering approximately 2,400 sq. ft. of well-designed living space. This property showcases an elegant open-concept layout with distinct living and dining areas, a family-sized kitchen, and four generously proportioned bedrooms on the upper floor. The master suite is enhanced with a private ensuite washroom, providing both comfort and privacy. Pets are not allowed. For added convenience, the lease includes a detached single-car garage as well as an additional driveway parking space. This listing is exclusively for the upper portion of the home, ideal for tenants seeking a refined and functional rental in a desirable setting. (id:51382)
3 - 770 Othello (Basement) Court
Mississauga (Meadowvale Village), Ontario
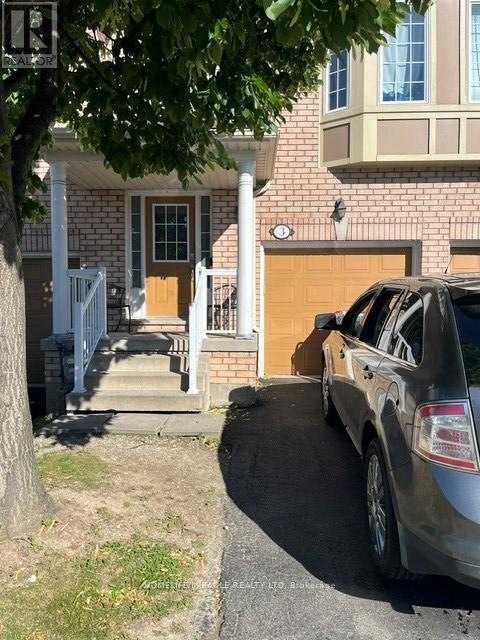
This luxury Fully furnished Basement Townhome features beautiful durable dark vinyl flooring that looks like laminate floors, accent colors, o/c Kitchen looking out to a good size combined living and dining room. This home also features an upgraded 3 pc bathroom and state of the art washer and dryer. This home is also near all amenities such as schools, parks, hospitals, HWY 401, 403, 407, Restaurants and more. Rent payment includes Heat, hydro, water, Parking and Internet, cable is $25 per month extra. (id:51382)
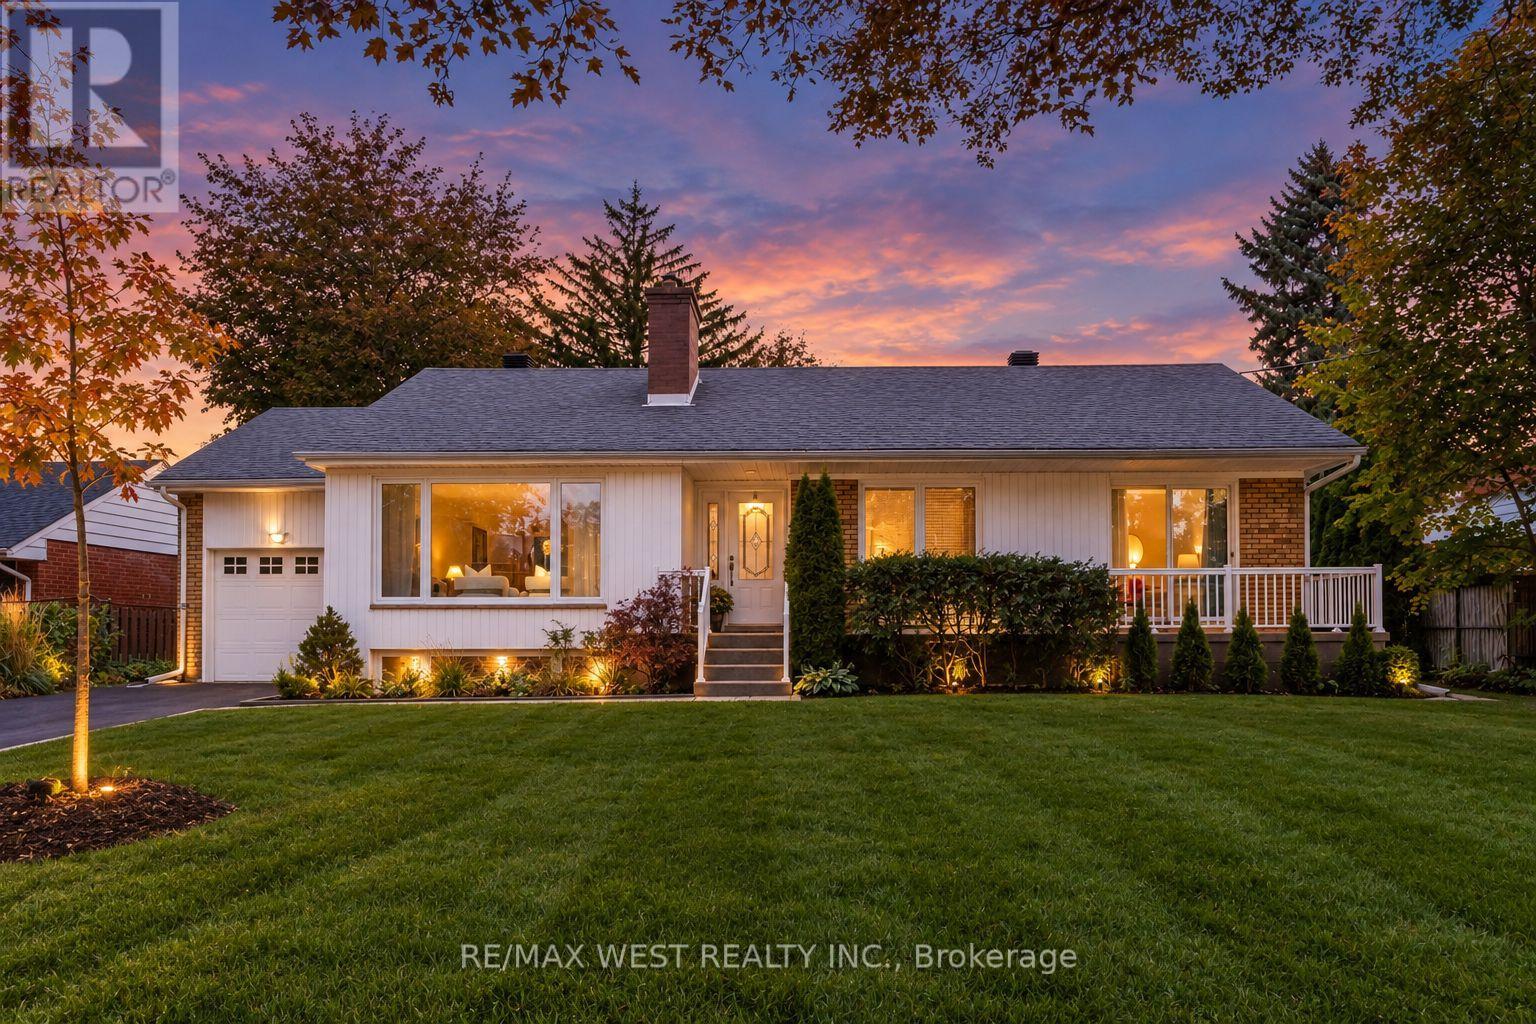
1603 Lincolnshire Boulevard
Mississauga (Lakeview), Ontario
Welcome to this beautifully maintained bungalow in Orchard Heights, a desirable neighbourhood in East Mississauga. Situated on a generous 70 ft x 110 ft lot, this property offers a wonderful balance of space, privacy, and convenience, just minutes from the Toronto border.The home features three spacious bedrooms on the main floor, a finished basement with an additional bedroom, and two three-piece bathrooms. Beautiful hardwood flooring adds warmth and character, while the single-car garage and front and backyard patios provide everyday convenience and inviting outdoor spaces.Step outside to a large, private backyard surrounded by mature trees and hedges, offering plenty of room to relax, entertain, or create your own outdoor retreat, with potential space for a pool.Enjoy easy access to a variety of nearby amenities, including Etobicoke Creek trails, Sherway Gardens, Dixie Mall, and Ron Searle Park, featuring a playground and tennis courts. Golf enthusiasts will appreciate the nearby golf courses, while families can benefit from the selection of public and private schools in the area. Applewood Plaza, home to Longo's, Shoppers Drug Mart, and Cobb's Bakery, is also just a short drive away.With convenient access to the QEW and Highway 427 via the Dixie Road overpass, commuting throughout the GTA is made easier.A fantastic opportunity to enjoy comfortable bungalow living, a spacious lot, and a convenient Mississauga location. Discover the potential and make this property your own! (id:51382)
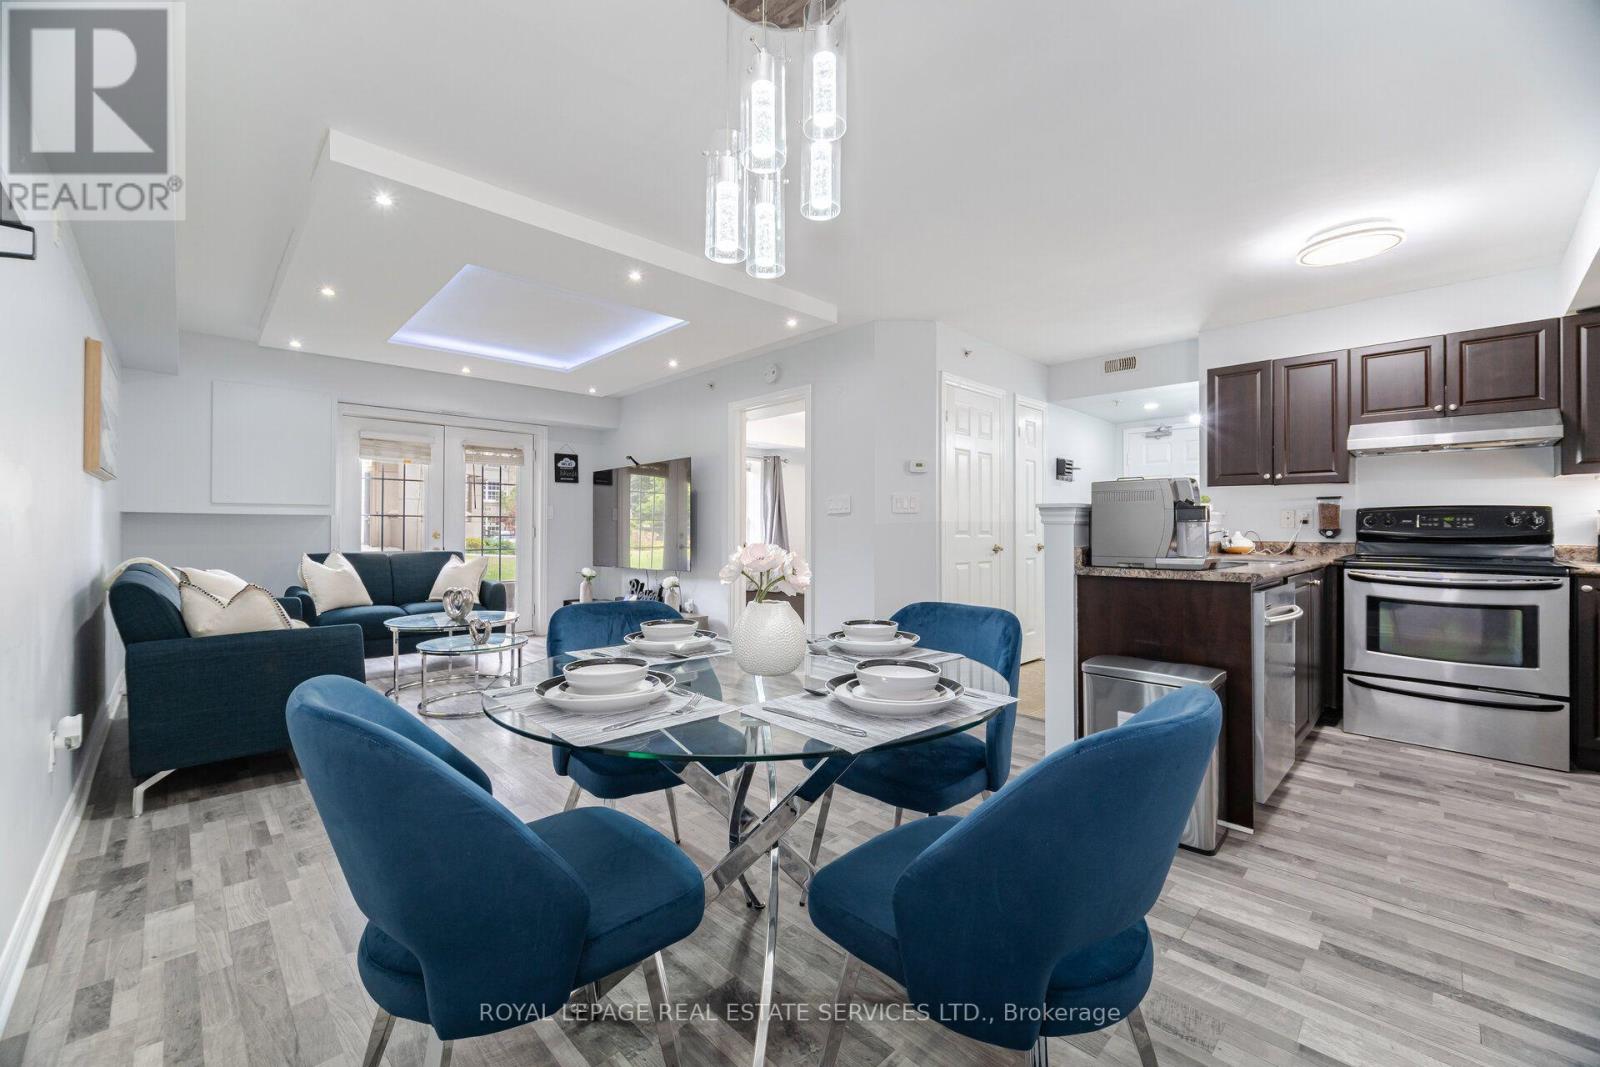
110 - 1471 Maple Avenue N
Milton (De Dempsey), Ontario
Welcome to this beautifully Freshly painted and Upgraded one-bedroom condo located in the vibrant Dempsey neighbourhood of Milton. Offering over 650 sq ft of functional living space, this home is ideal for first-time buyers, commuters, or investors. The kitchen features dark, elegant cabinetry and generous storage. The bright open-concept layout flows into a spacious living area with a walk-out to a private balcony looking over a greenery open space with a pot lights with a droop ceiling all over the living room, and upgraded light fixture with smart light switch. The primary bedroom includes a large closet and ample natural light. A full 3-piece bathroom and in-suite laundry add comfort and convenience. This well-managed building offers excellent amenities including a gym, party room/club house and visitor parking. The Maple Crossing Condominiums Sought After By Commuters & Those Seeking Convenience At Their Doorstep. You'll Be Down The Street From Hwy 401, Milton Go, Starbucks, Restaurants, Milton Cineplex Theater, Grocery Stores & More. This Ground-Floor Unit Provides Convenient Outside Access & A Private Balcony, You'll Enjoy All The Extras Here, Underground Parking With Car Wash Bays, A Separate Storage Locker - Great For All Of Your Seasonal Belongings, This Is A Wonderful Opportunity & Overall Tremendous Value For Anyone Downsizing, Investing, Or First-Time Buyers Looking For Affordable Real Estate. We're Delighted To Present You To 1471 Maple Ave & Welcome You To Visit Today! (id:51382)
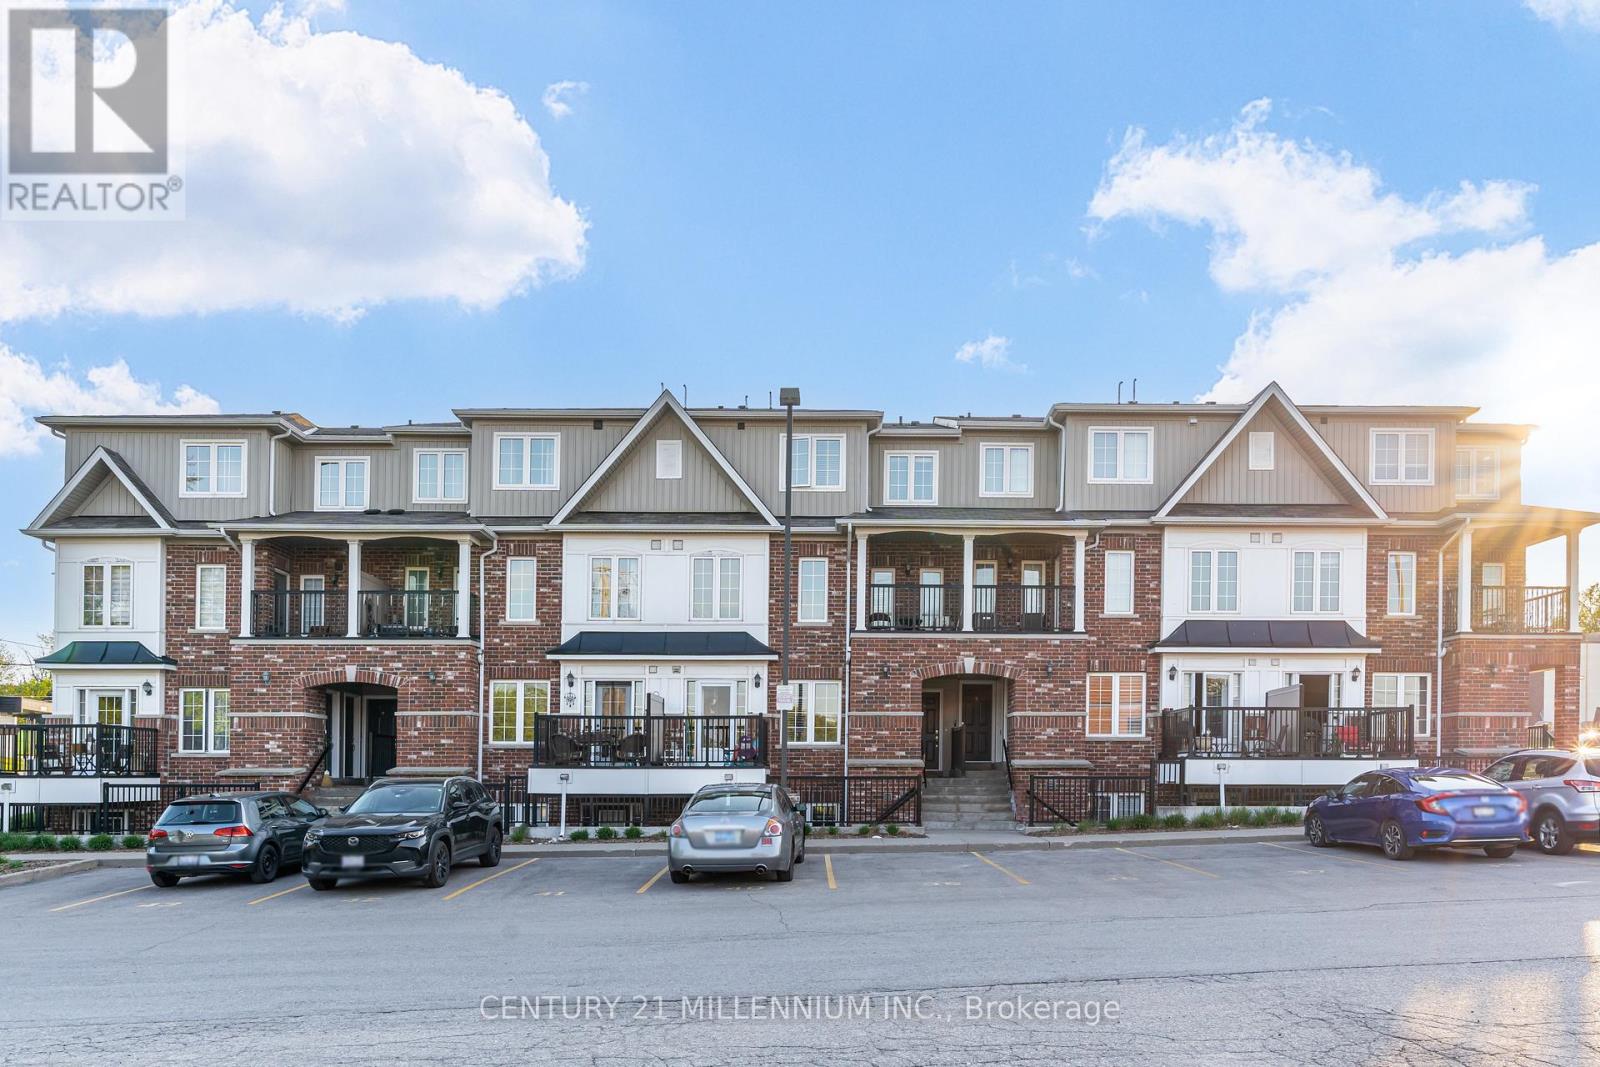
9 - 5 Armstrong Street
Orangeville, Ontario
Welcome to this beautifully laid out 2-bedroom, 2 bathroom stacked condo townhouse in the heart of Orangeville. Perfectly positioned just steps from Broadway, you can enjoy the convenience of being close to local restaurants, boutique shops, the Farmers' Market, Blues & Jazz Festival, and all the charm and energy of downtown Orangeville. The main floor offers a bright and inviting open-concept layout with an abundance of natural light. The functional kitchen features stainless steel appliances and flows seamlessly into the living and dining area, creating a comfortable space for everyday living and entertaining. Step out from the kitchen to your private balcony overlooking the beautiful courtyard, an ideal spot for morning coffee, fresh air, or a quiet moment at the end of the day. A convenient 2-piece bathroom, stackable washer and dryer, and thoughtful layout complete the main level.Upstairs, the spacious primary bedroom features a walk-in closet and generous window, creating a comfortable and peaceful retreat. The second bedroom is also well-sized and includes a double closet, making it perfect for guests, a child's room, home office, or hobby space. A 4-piece bathroom completes the upper level. A wonderful opportunity for first-time buyers, empty-nesters, or investors seeking a stylish, low-maintenance home in a highly walkable downtown location. (id:51382)
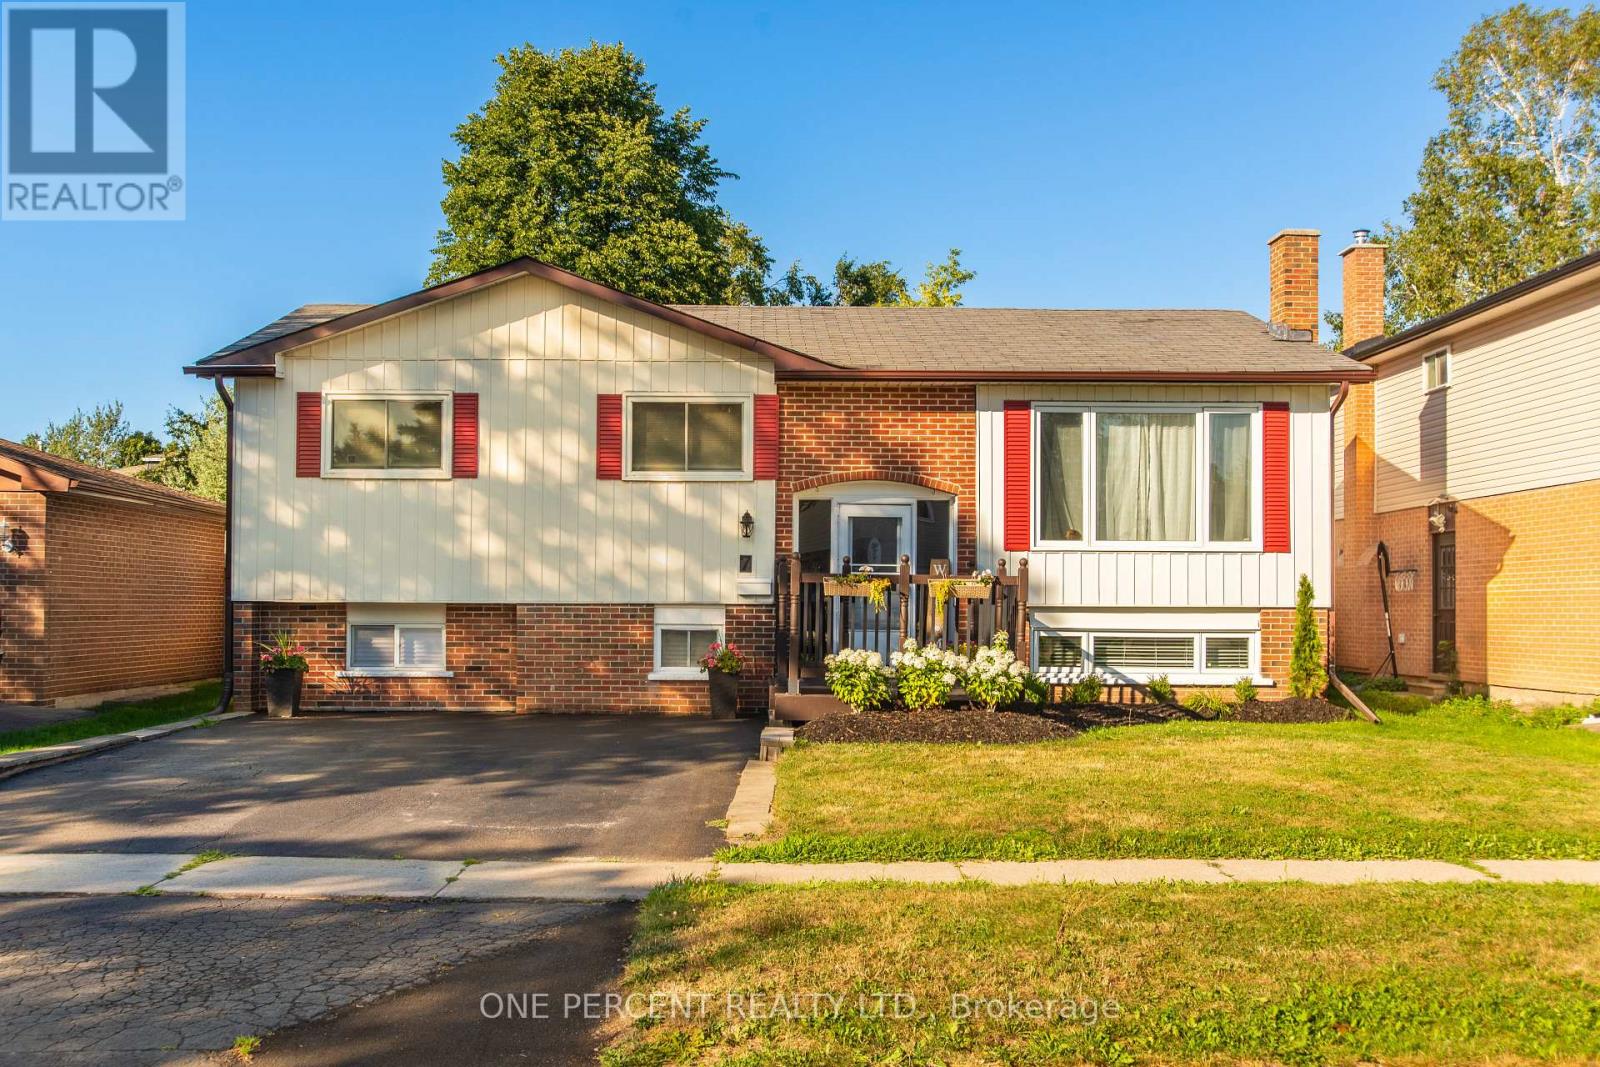
7 Morgandale Crescent
Orangeville, Ontario
Welcome To This Well-Maintained Raised Bungalow Located In Orangeville's West End. Offering 3 Bedrooms On The Main Level And 1 Additional Bedroom In The Finished Lower Level, This Home Provides Exceptional Flexibility For Growing Or Multigenerational Families. The Bright And Spacious Layout Offers Abundant Natural Light Throughout, Along With Updated Finishes In The Kitchen And Bathrooms. Step Outside To Enjoy The Large, Private Backyard Featuring A Spacious Deck And Garden Shed. The Lower Level Offers Two Separate Living Areas, Making It Ideal For Extended Family Or In-Law Accommodations. Conveniently Located Close To Schools, Parks, Trails, Recreation Facilities, Shopping, And Major Commuter Routes, This Versatile Home Offers Outstanding Value And Endless Possibilities. (id:51382)
38 Sundew Drive
Barrie (Holly), Ontario
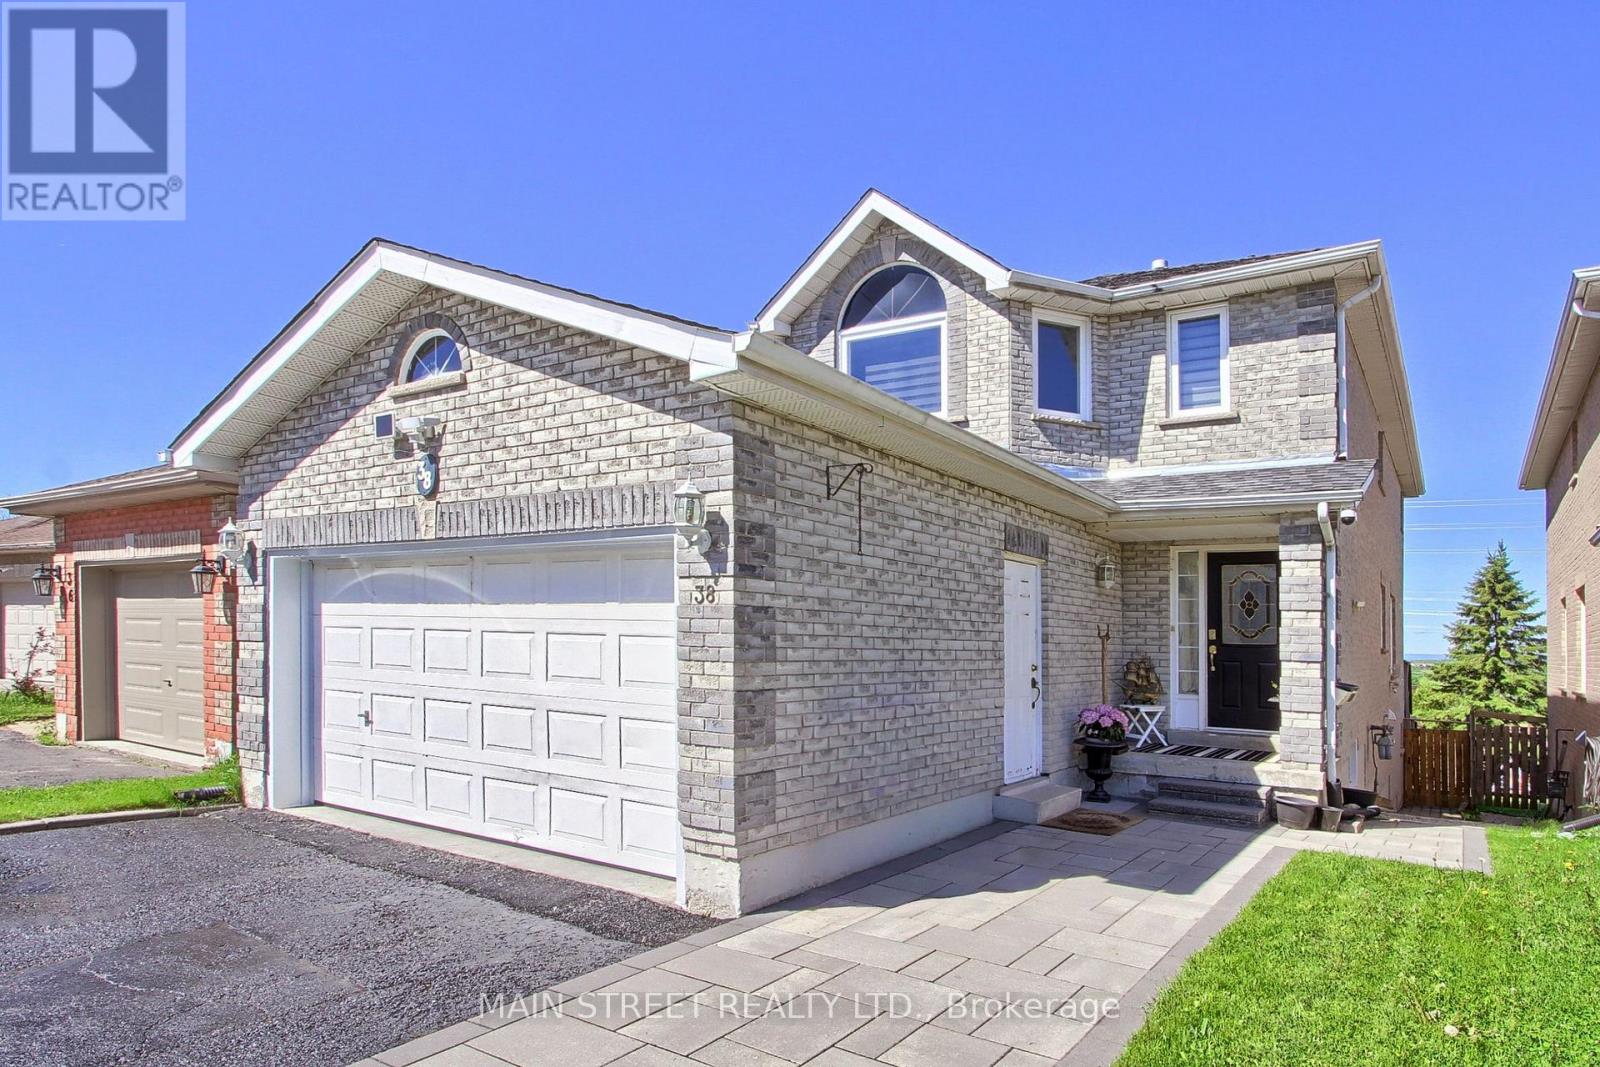
Welcome home to 38 Sundew Drive, an exceptional residence tucked away on a quiet street in Barrie's premier Holly community. Flooded with natural light, this carpet-free home perfectly balances everyday comfort with sophisticated living. The main floor welcomes you with elegant hardwood flooring, featuring a distinct, formal living room and a spacious family room that seamlessly flows out to an elevated back deck. From there, you can unwind and look out over a rare, park-like 176-foot deep fenced yard offering absolute tranquility and gorgeous unobstructed views. Upstairs features 4 beautifully proportioned bedrooms for a peaceful night's rest. Saving the best for last, the bright, walkout lower level functions as a premium independent suite complete with its own separate walk-out entrance, second kitchen, and 2 additional bedrooms. Your guests or tenants will love the ultimate luxury of cozy, radiant heated floors warming the basement space (buyer to verify income potential) Highly convenient location within walking distance to schools, parks, and trails! (id:51382)
1886 Lakeshore Drive
Ramara (Brechin), Ontario
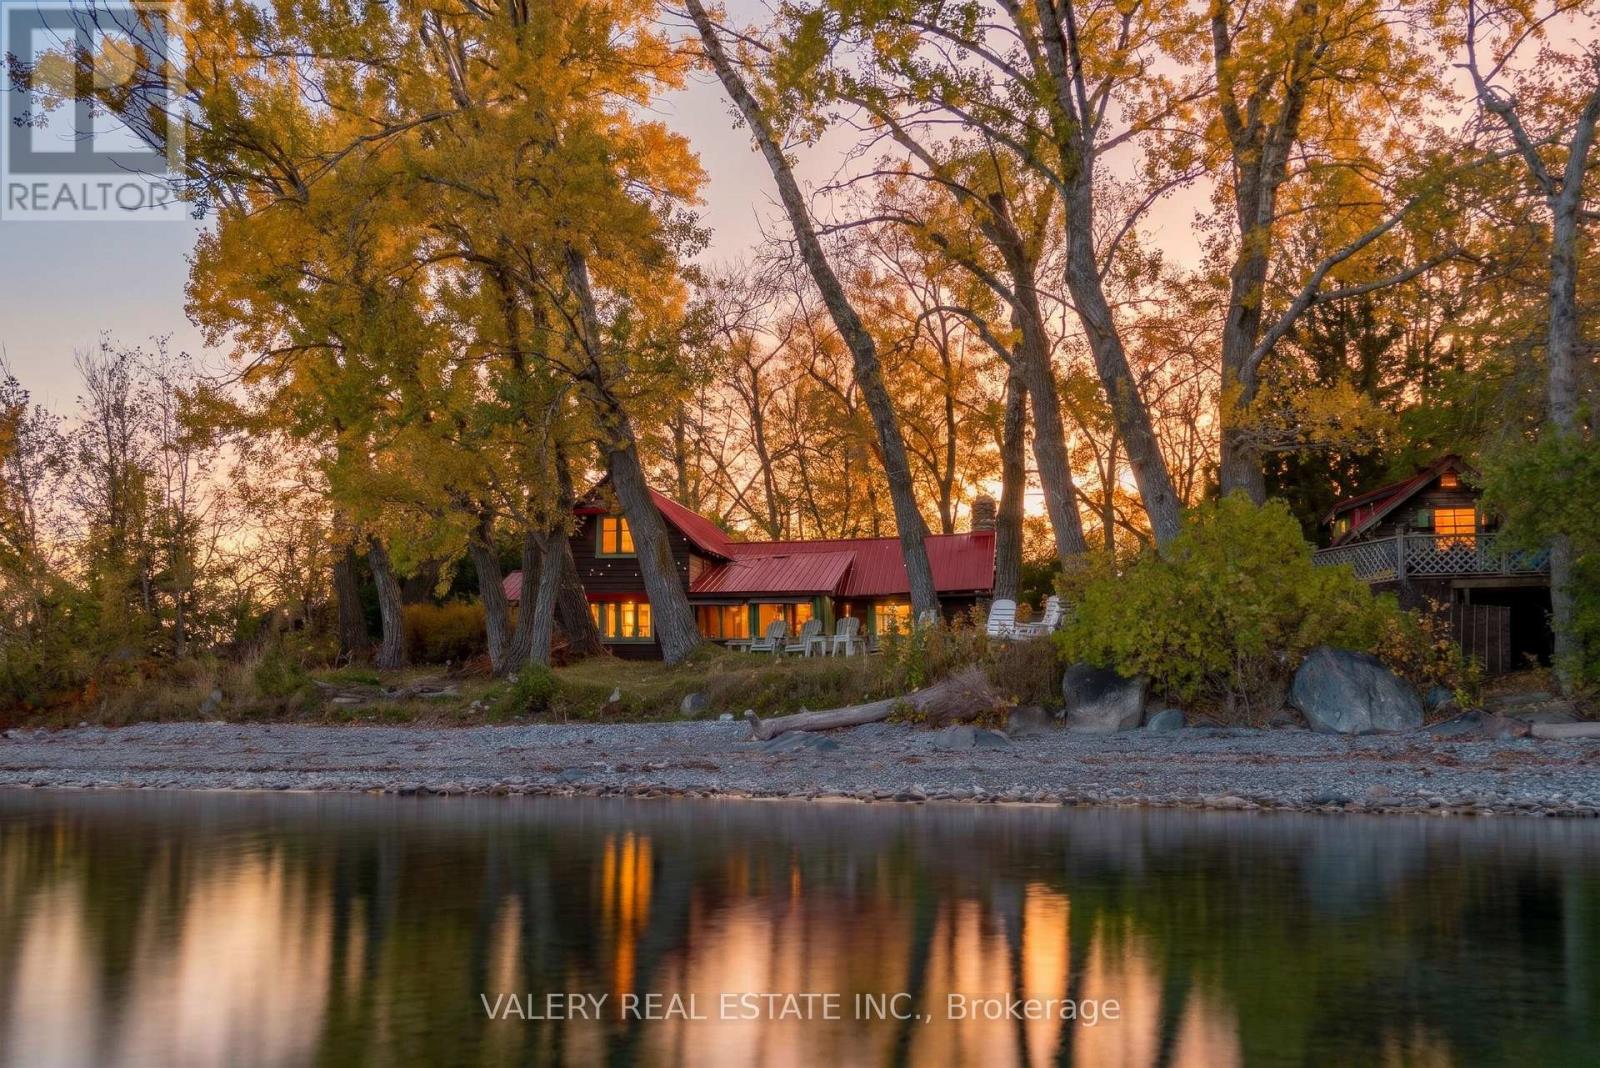
Welcome to 1886 Lake Shore, a charming waterfront retreat full of character, natural beauty, and endless possibilities! Nestled among mature trees with an expansive stretch of shoreline, this property offers a peaceful escape and the perfect setting to enjoy life by the water.Rich in rustic cottage charm, the interior features warm wood finishes, exposed ceiling beams, vaulted ceilings, and a stunning floor-to-ceiling fieldstone fireplace that serves as the heart of the living space. Outside, the distinctive red metal roof, natural surroundings, and spacious waterfront grounds add to the property's timeless appeal.With generous water frontage and plenty of outdoor space, there's room to relax along the shoreline, entertain family and friends, or simply take in the beautiful lake views. A separate two-bedroom bunkie provides additional space for guests and extended family, making it ideal for hosting summer get-togethers and creating lasting memories.Whether you're looking for a traditional family cottage, a peaceful weekend getaway, or a waterfront property to make your own, 1886 Lake Shore is a rare opportunity to embrace the simplicity and beauty of lakeside living. (id:51382)
23 Ward Avenue
Oro-Medonte, Ontario
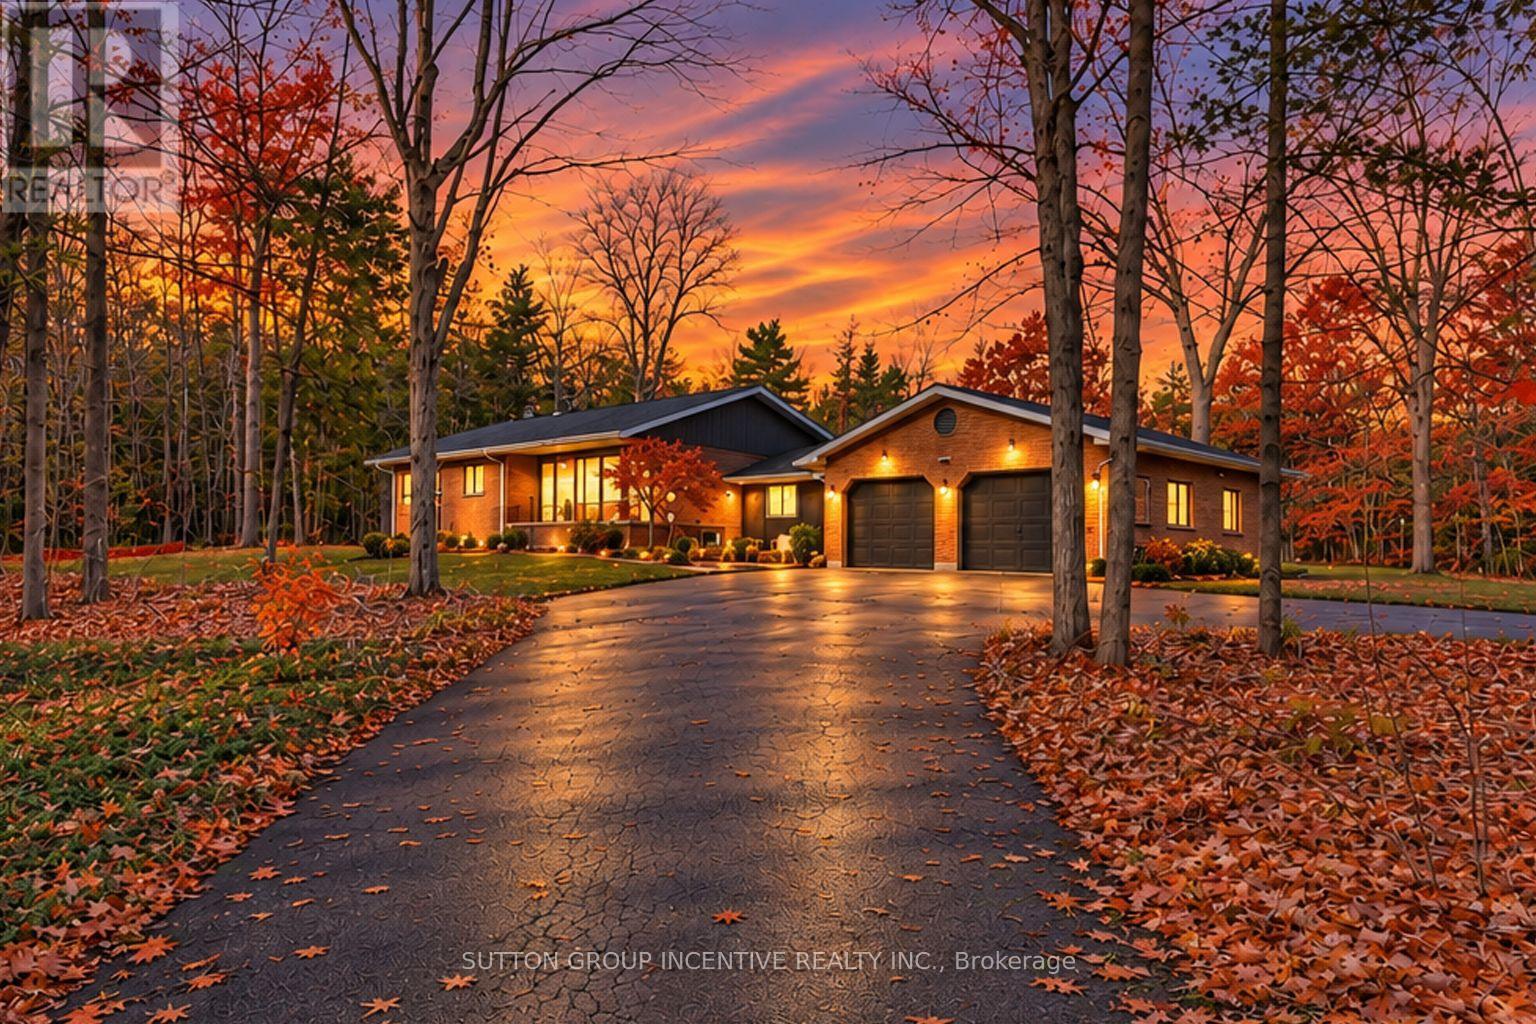
Welcome to 23 Ward Ave! ** ULTIMATE PRIVATE LIVING WITH BASS LAKE ACCESS ** Rarely offered, this exceptional raised bungalow sits on approximately 4 private acres (largest on the street) surrounded by tranquil forests and just steps to your access to Bass Lake. Offering approximately 1724 sq. ft. above grade, this inviting open-concept home blends comfort, elegance and natural beauty. The sun-filled kitchen features a large island, abundant cabinetry and generous workspace, while oak hardwood floors, crown moulding and peaceful forest views enhance the home's timeless appeal.The main level offers three spacious bedrooms, including a generous primary with cheater ensuite access. The large lower level adds two additional bedrooms and an expansive over-sized family room, ideal for guests or extended family. With it's beautiful walk-out, you move outdoors, enjoying a spectacular tiered entertaining deck, perfect for quiet mornings watching wildlife, summer gatherings and evenings around the bon fire. Enjoy a large trail system perfecting for recreational activities - on on your own property! Additional features include a detached double car garage with woodstove, covered walkway and a versatile barn offering exceptional additional storage. Private parking for at least 10 vehicles. This truly is an extraordinary setting offering privacy, space and year-round recreation, all within easy reach of top restaurants (5 min to Braestone) shopping, schools, golf, Horseshoe Resort, Vettä Nordic Spa and Hardwood Ski & Bike. A rare opportunity to experience the perfect balance of refined country living and lakeside lifestyle. BONUS: Newer Windows, Jeldwen five panel interior doors, UPGRADES: Furnace 2024 Newer AC, Water Pump 2025, Dishwasher 2020, Oven 2024, Washer 2026, Dryer 2021. Coffee bar and wine fridge. Custom B/I shelving and fireplace in living room. (id:51382)
120 Hurst Avenue
Vaughan (Patterson), Ontario
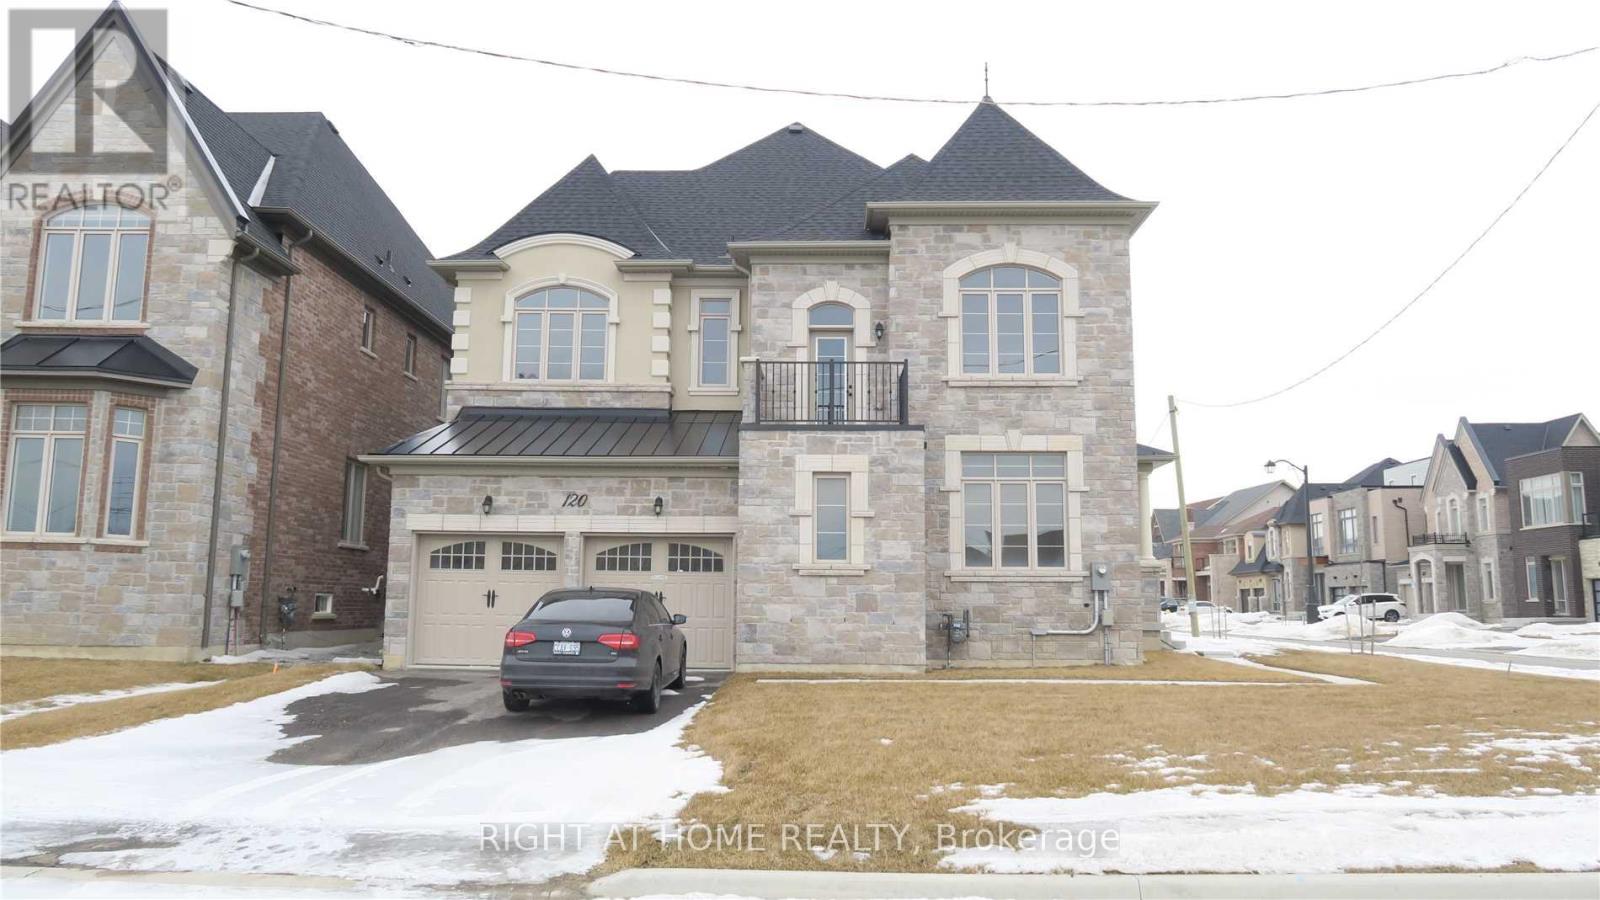
Detached Corner Lot Home in Prestigious Upper Thornhill Estates! Don't Miss This Exceptional Opportunity! 10-Ft Main Floor Ceilings | Impressive Double-Door Entrance | Hardwood Floors Throughout | Bright, Spacious Open-Concept Layout | Elegant Finishes Throughout | All Bedrooms Feature Ensuites | Stunning Designer Kitchen with Built-In Miele Appliances | Perfect for Everyday Living and Entertaining | Prime Location Minutes to Public Transit and Major Highways | Easy Access to Parks, Entertainment, and Shopping | A Rare Find in a Sought-After Neighbourhood | See It for Yourself-Book Your Showing Today! (id:51382)
2944 County Road 50 Road
Adjala-Tosorontio (Loretto), Ontario
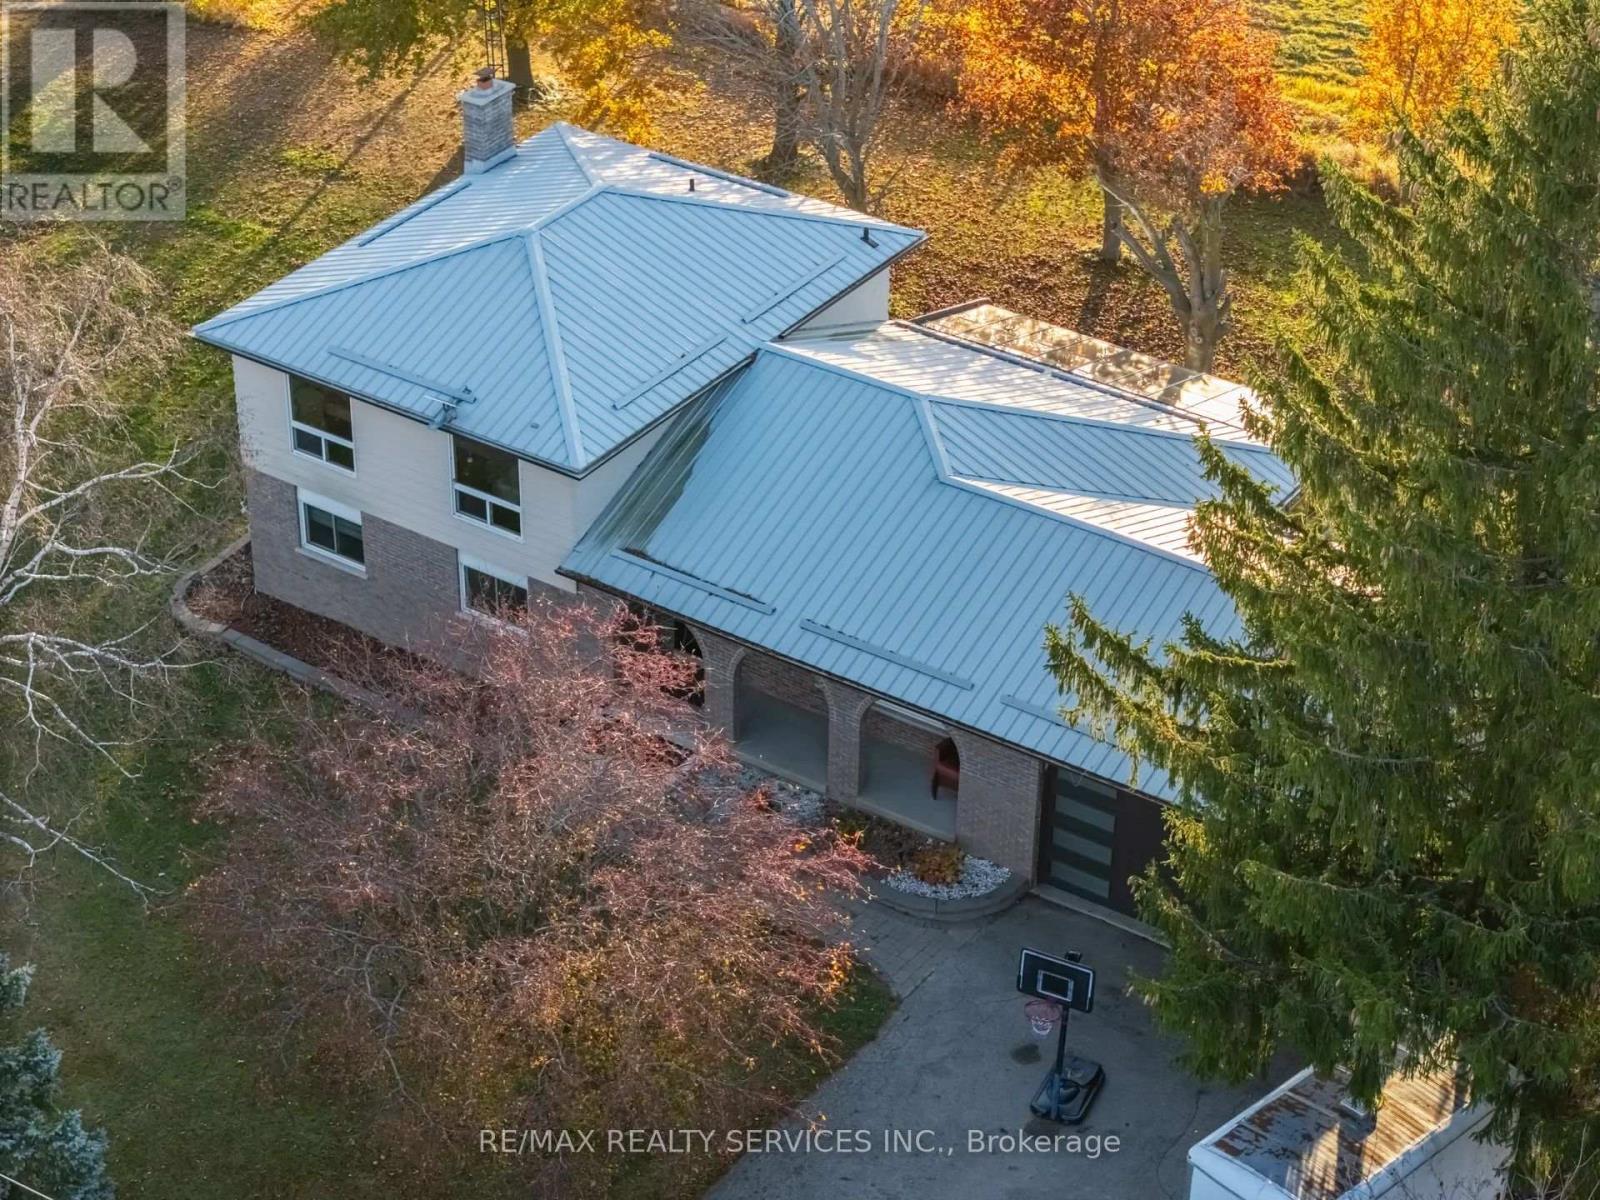
Welcome to 2944 County Road 50, Adjala-Tosorontio! Discover the perfect blend of modern comfort and peaceful country living in this beautifully renovated 5-bedroom, 2-bathroom home. Thoughtfully updated throughout, this property features a brand-new kitchen with built-in appliances, beautifully renovated bathrooms, and a newly updated laundry room.The spacious and functional layout offers plenty of room for growing families, everyday living ,and entertaining. Enjoy bright, sun-filled rooms, large windows, and beautiful flooring that add warmth and style throughout the home. Situated on a generous lot with a serene rural backdrop, this property offers the privacy, space, and tranquility of country living while remaining conveniently located within easy reach of nearby communities, everyday amenities, and major routes. Whether you're looking for room to grow, space to entertain, or simply a peaceful place to call home, this beautifully updated property is ready to welcome you. Move-in ready and beautifully refreshed - just unpack, relax, and enjoy country living! (id:51382)
Basement - 332 Salisbury Lane
Newmarket (Bristol-London), Ontario
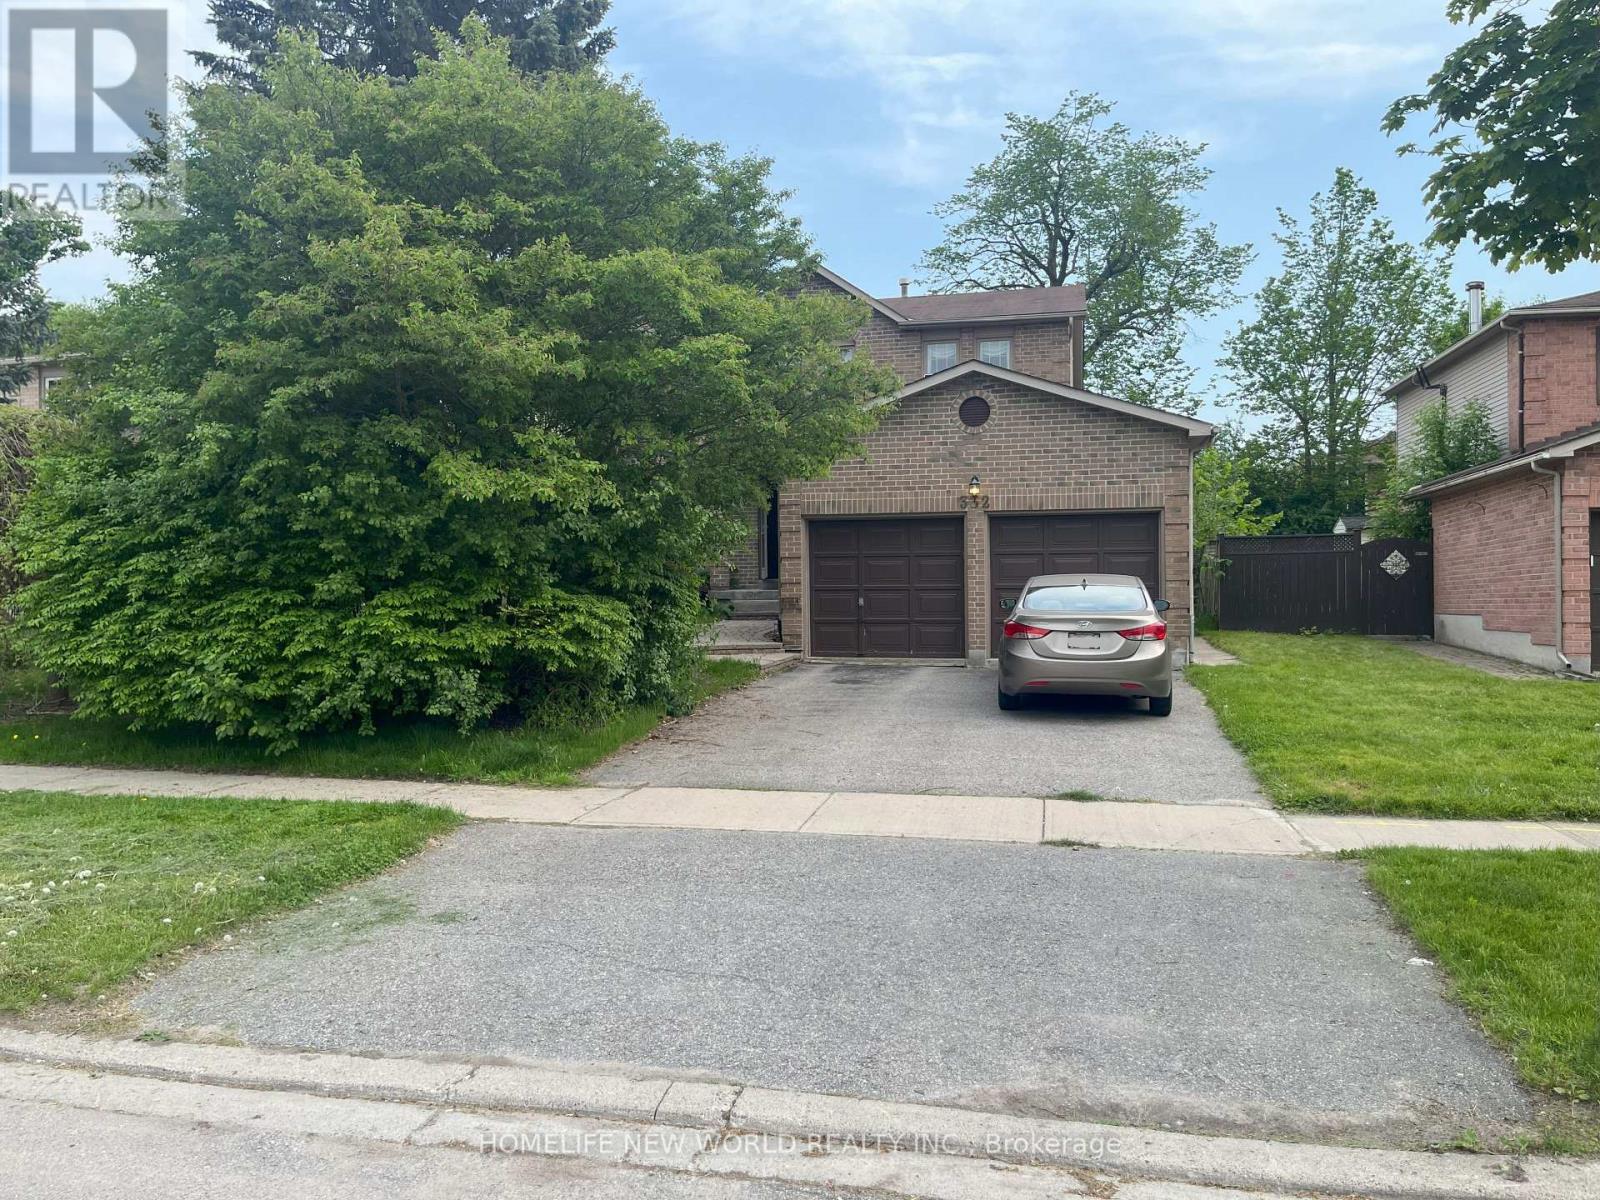
Spacious 1-Bedroom Basement Apartment Located on a Quiet Street!Functional Layout with a Separate Bedroom, Kitchen, and Comfortable Living Area. Carpet-free flooring throughout and a separate entrance. Shared Laundry Is Located in a Separate Area Outside the Unit. Excellent Location Close to Schools, Parks, Shopping Plazas, Walmart, Home Depot, Restaurants, and Many Other Amenities. Ideal for a Single Professional or Couple. No Pets and Non-Smokers Preferred. Tenant Responsible for 1/3 of Total Utility Costs. (id:51382)
12 Wakefield Boulevard
Essa (Angus), Ontario
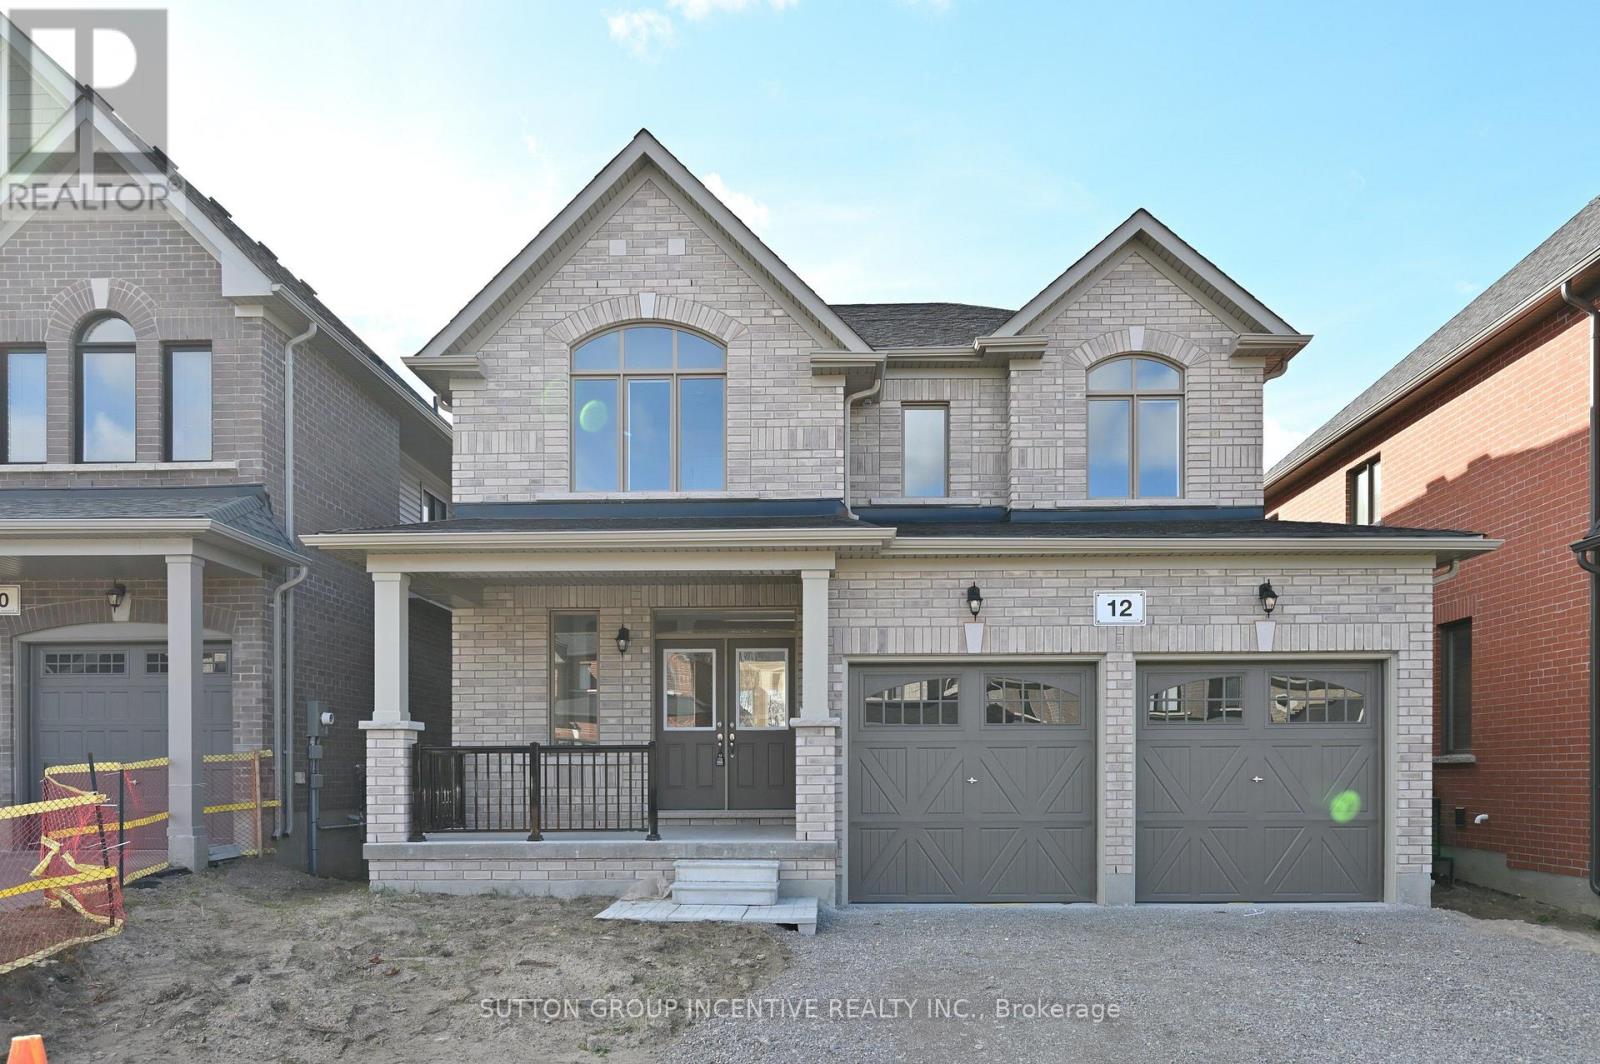
Move-In Ready! The Springbrook Model with 2,415 Sqft. Welcome to this beautifully home featuring 9' ceilings, bright and spacious family room with gleaming 3-1/4" x 3/4" natural hardwood floors and a cozy gas fireplace. The stylish kitchen boasts a central island and plenty of cabinets, breakfast area perfect for everyday living and entertaining. The large primary suite includes a luxurious 5-piece ensuite and a walk-in closet. Three additional generously sized bedrooms and a full bathroom complete the second level. Two of bedrooms feature cathedral ceilings, oversized windows. Central AC. Additional highlight includes no sidewalk at the front allowing for extra driveway parking. Enjoy your morning coffee on the spacious front porch. Located in the sought-after Woodland Creeks community in Angus, surrounded by nature. Located minutes from golf, fishing parks, shopping, and just 15 minutes to Barrie. The landlord will install five appliances and window coverings prior to commencement of the tenancy. FIRST/LAST MONTHS & FULL CREDIT REPORT & PHOTO ID & RENTAL APPLICATION & REFERENCES & EMPLOYMENT LETTERS WITH PAYSTUBS IN 2 MONTH REQUIRED. UTILITIES EXTRA. LANDLORD PREFERS NO PETS AND NO SMOKING. (id:51382)
Bsmt - 43 Portage Avenue
Richmond Hill (Oak Ridges), Ontario
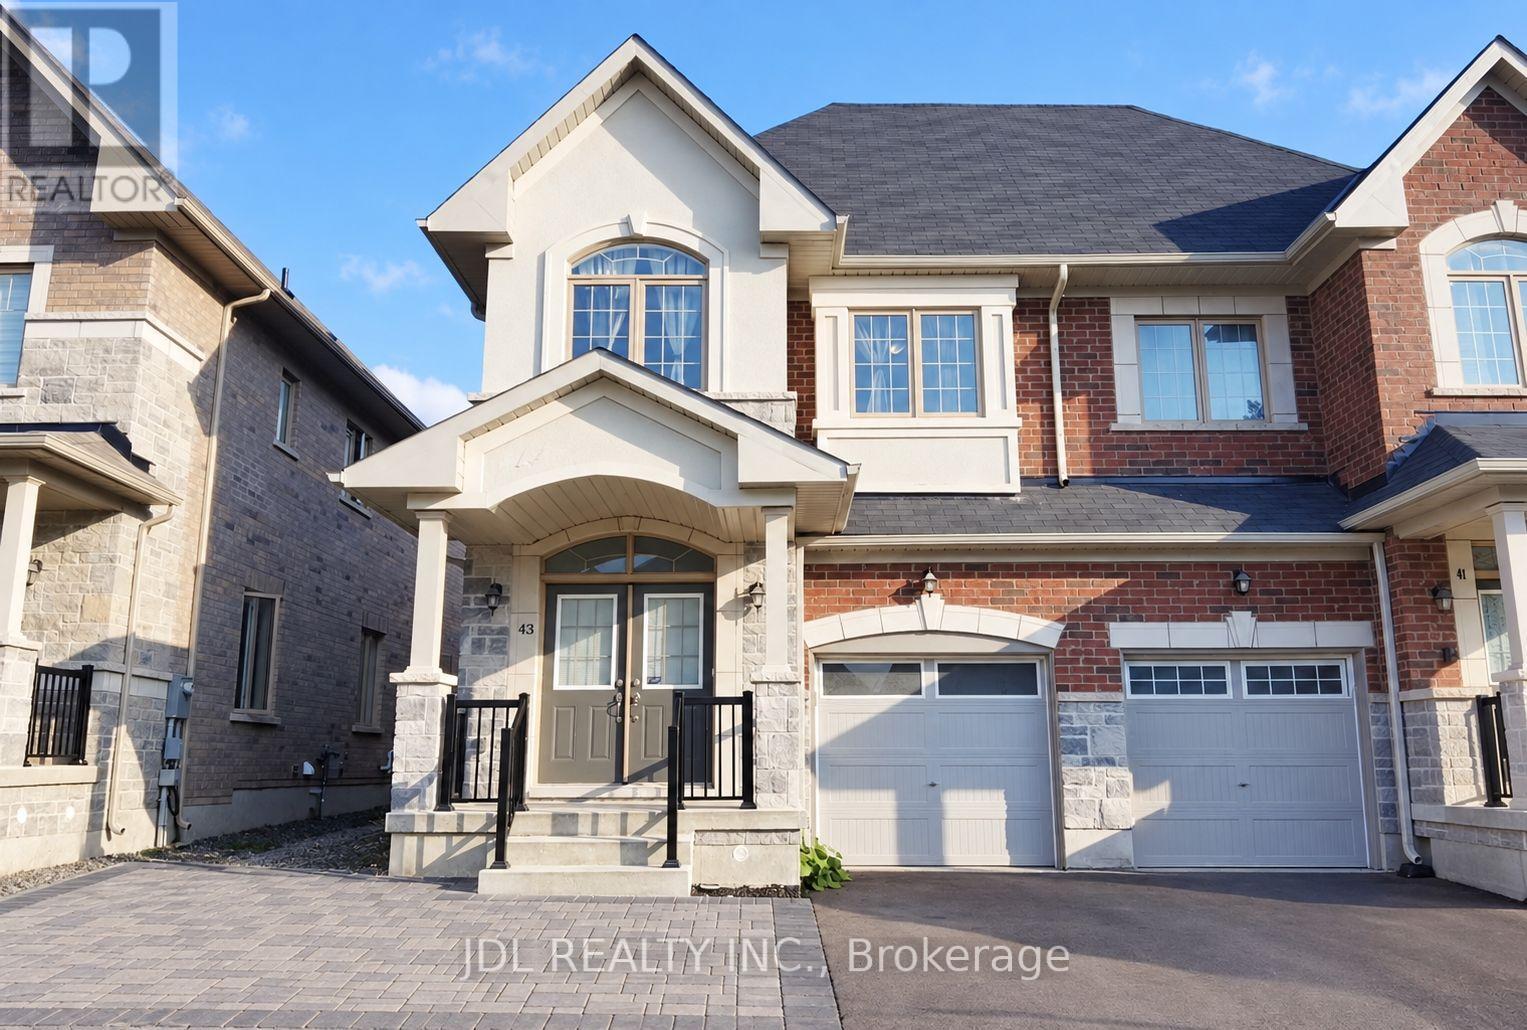
Welcome To This Well-Maintained Two-Bedroom Lower-Level Apartment In The Sought-After Oak Ridges Community. The Functional Layout Features A Private Side Entrance, An Open-Concept Living Area, A Modern Kitchen With Granite Countertops And Stainless Steel Appliances, A 4-Piece Bathroom, Private In-Suite Laundry, Ample Storage And One Parking Space. Pot Lights And Easy-Care Flooring Create A Clean And Comfortable Living Space. Conveniently Located Close To Lake Wilcox, Parks, Schools, Shopping, Public Transit, Gormley GO Station And Highway 404. Tenant Pays One-Third Of Utilities. A Comfortable And Private Place To Call Home. (id:51382)
116 - 317 Broward Way
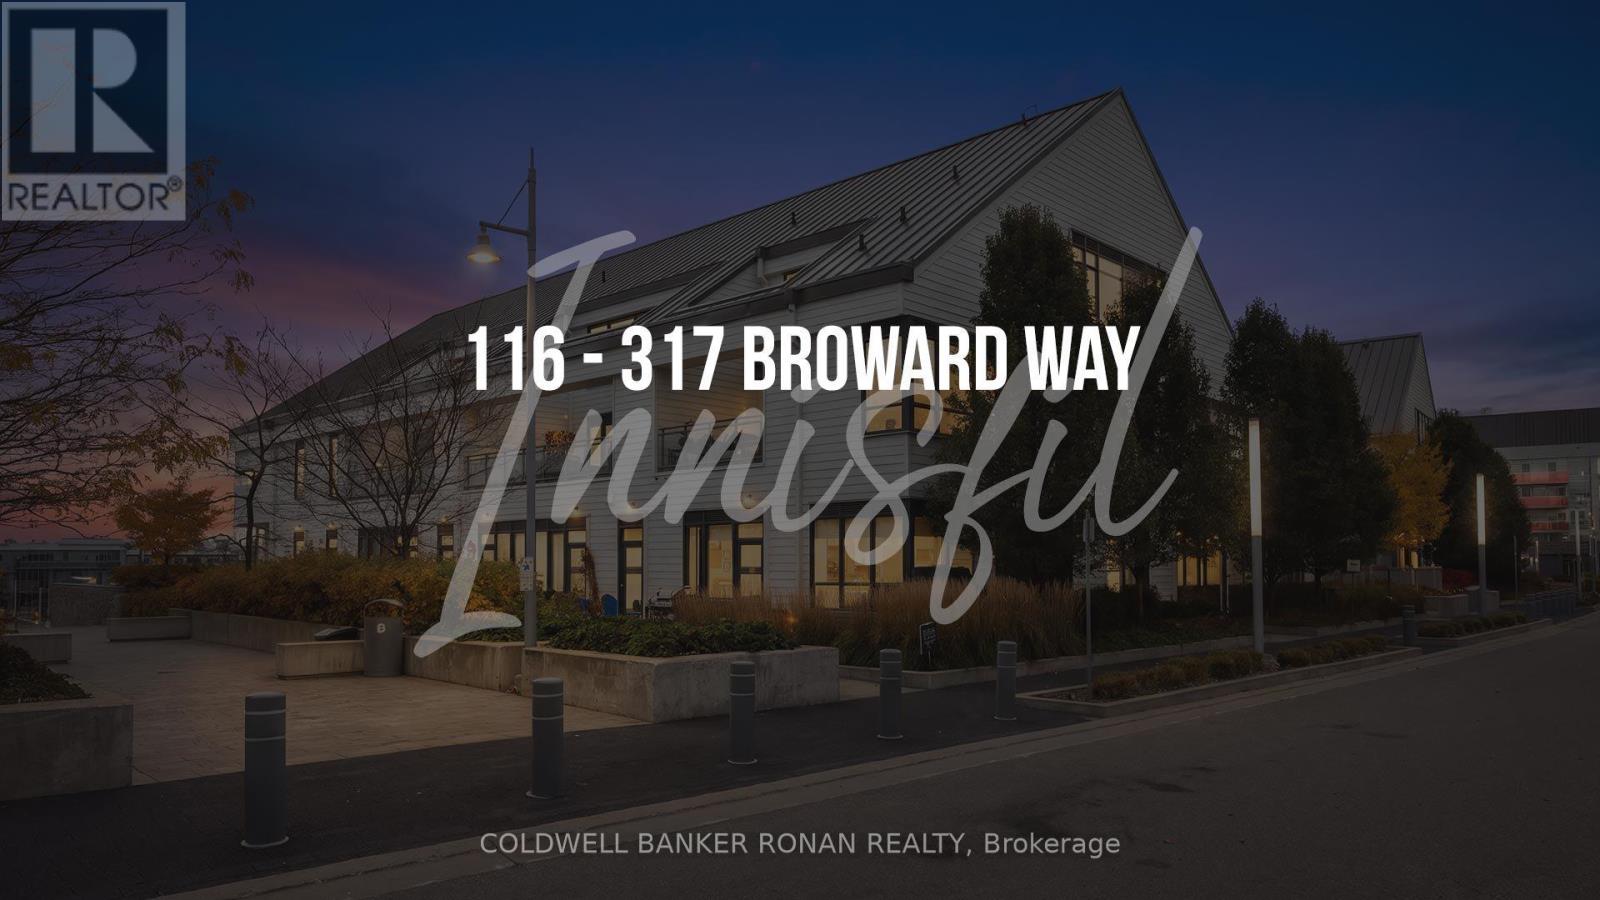
Innisfil, Ontario
Welcome to the ultimate resort lifestyle at Friday Harbour, where this rare 750 SF 1 Bedroom with 10'+ ceiling condo is ready to be explored. Expansive windows with luxury motorized blinds and a private outdoor space where you can step outside and enjoy views of the water. This home offers the perfect blend of luxury and relaxation. Custom built-ins for both the bedroom and walk-in closet, Luxury Vinyl flooring, upgraded Kitchen Cupboards, and a built-in bar fridge are just the beginning of the many upgrades this unit has to offer. Beyond the Boardwalk, explore the 200-acre Nature Preserve, scenic hiking and cycling trails, marina, championship golf course, private beach, outdoor pools, fitness facilities, and live entertainment. Enjoy a wealth of amenities, including restaurants, a salon and spa, fitness center, grocery store, LCBO, and Starbucks. Whether you're looking for a weekend retreat, vacation property, Investment or year-round residence, this desirable Boardwalk corner townhome is your opportunity to enjoy resort living on Lake Simcoe at its best. *** EXTRAS: Buyer to pay the following fees: Boardwalk Condo Maintenance Fee: $549.55/month; Lake Club Association Fee: $192.16/month; Yearly Resort Fee: $1,601.78/year. ***OPTION TO PURCHASE A COVETED 2ND PARKING SPOT***. Buyer to pay 2% on purchase price FH Association Fee. (id:51382)
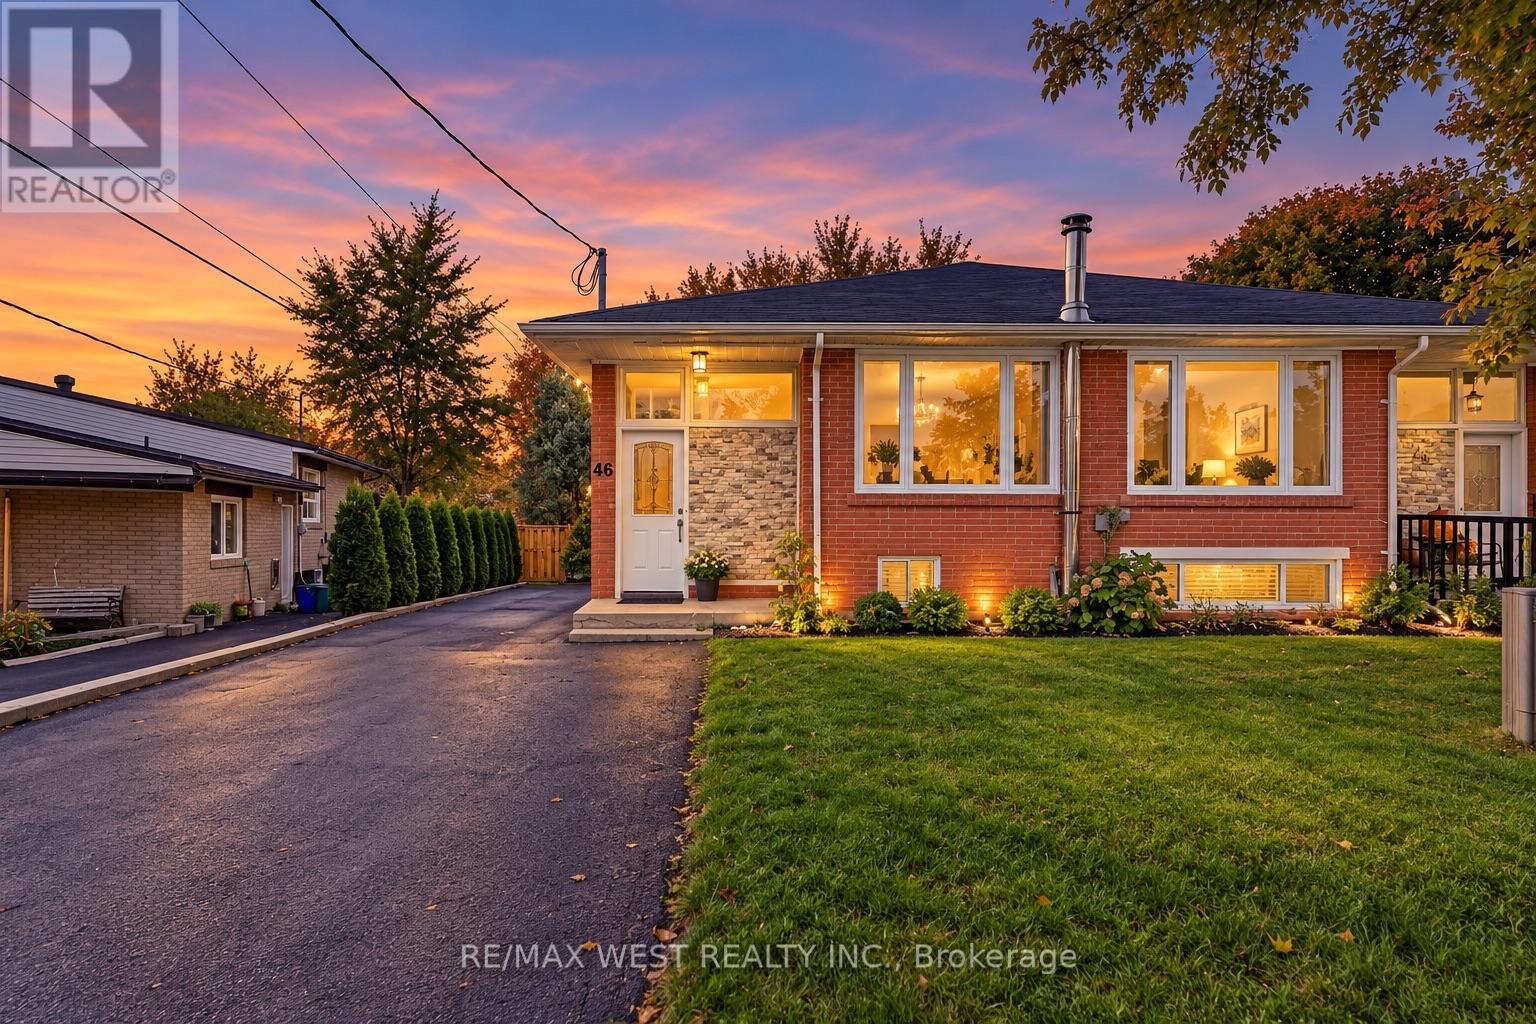
46 Newbury Drive
Newmarket (Bristol-London), Ontario
Well-maintained and filled with natural light, this spacious 3+1 bedroom, 2-bathroom semi-detached bungalow is nestled in a sought-after Newmarket neighbourhood. The main floor features three generously sized bedrooms, hardwood flooring, convenient laundry, and a modern kitchen equipped with stainless steel appliances. The finished basement offers a second kitchen, a large living area, an oversized bedroom with two windows, a 3-piece bathroom, separate laundry, and additional storage. Recent improvements include above-grade basement windows installed in 2020, while laminate flooring adds a fresh, practical touch. Complete with a nicely sized yard, this home offers a versatile layout with plenty of room to enjoy. (id:51382)
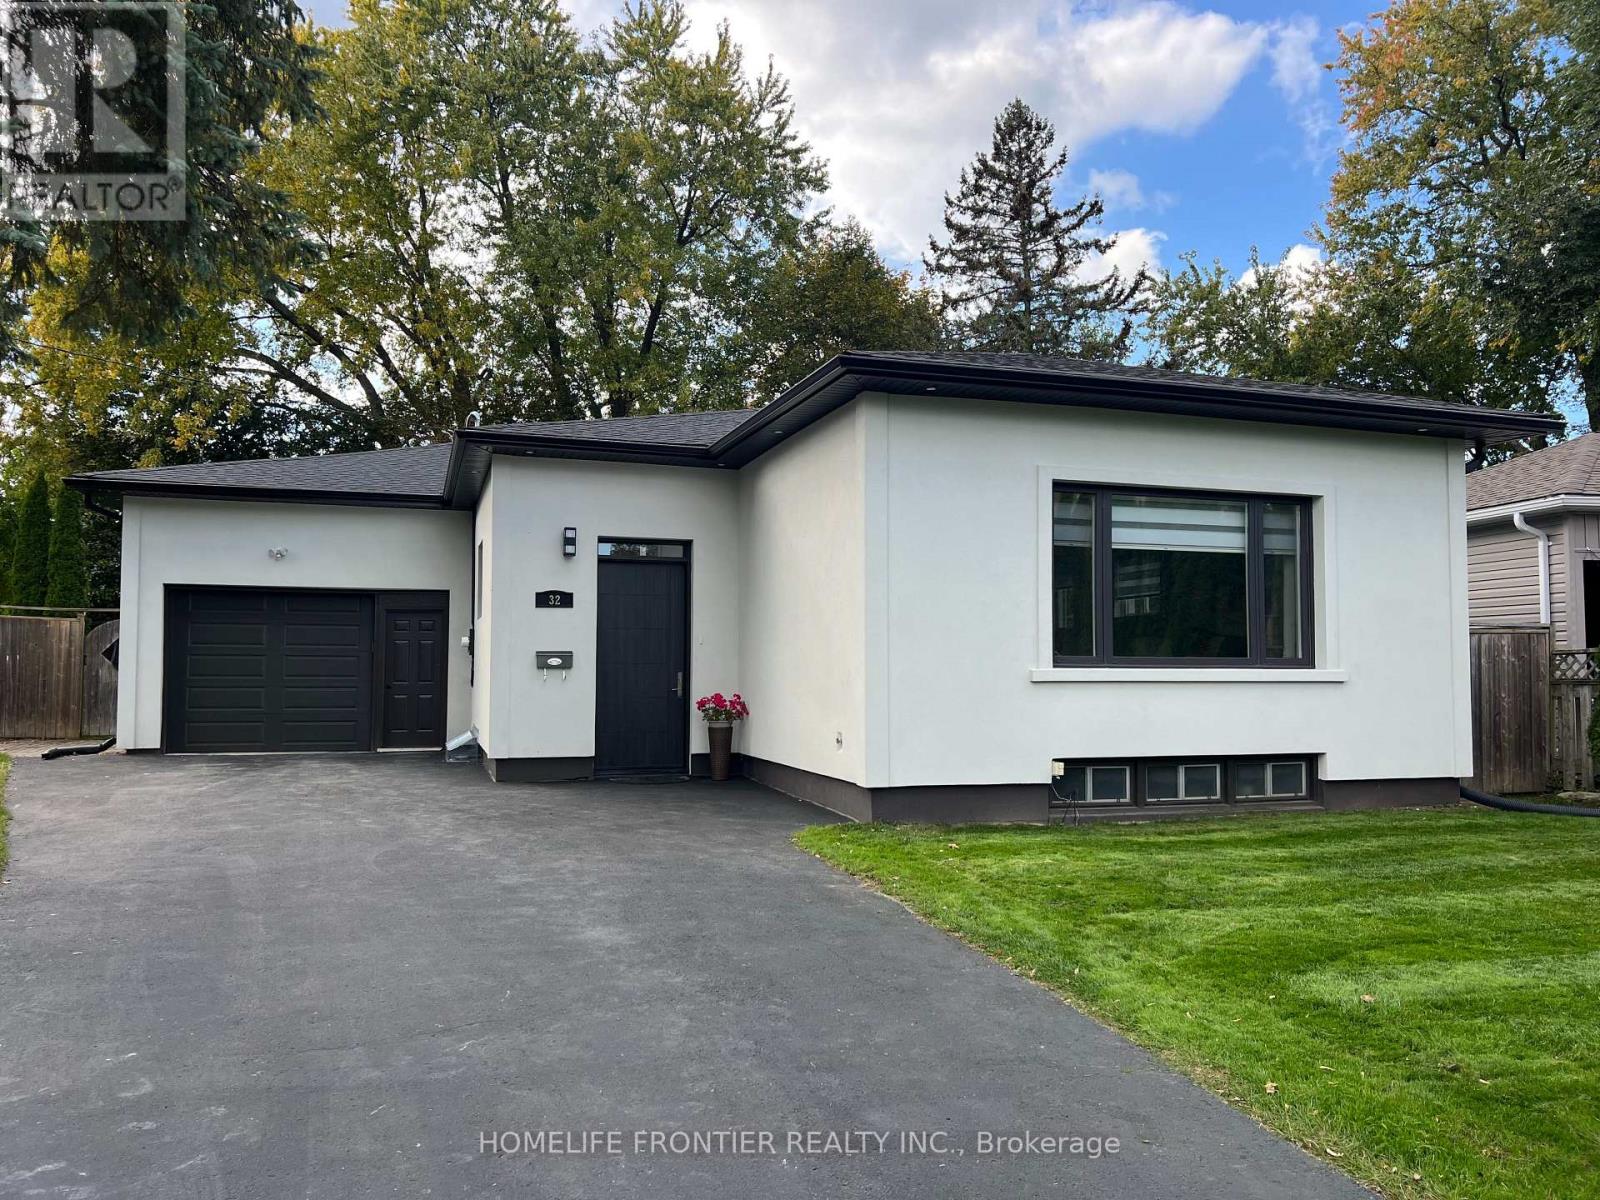
32 Davidson Road
Aurora (Aurora Highlands), Ontario
Spacious & Beautifully Renovated Bungalow! Offering an impressive 1,678 sq.ft. above grade, this home is substantially larger than many surrounding bungalows. Approximately $300K invested in renovations, featuring modern design, 9.5-ft ceilings, an open-concept layout and bright, generously sized rooms. The European-inspired, Architectural Digest-quality kitchen features a gas cooktop and stylish contemporary finishes. Rich hardwood floors, elegant crown moulding and pot lights throughout. Heated floor in the bathroom. The fully finished, highly functional 1200 sq.ft basement is ideal for a large or extended family, with potential for laundry on every level. An oversized, insulated garage with storage shelves adds extra convenience. The home features a stylish stucco exterior and sits on exceptional oversized lot with 56-ft frontage, widening to approx. 140 ft at the backyard, and a depth of 156.71 ft., framed by mature trees. Prime location, close to an excellent Catholic School, transit, restaurants and amenities. A rare combination of space, style, functionality! (id:51382)
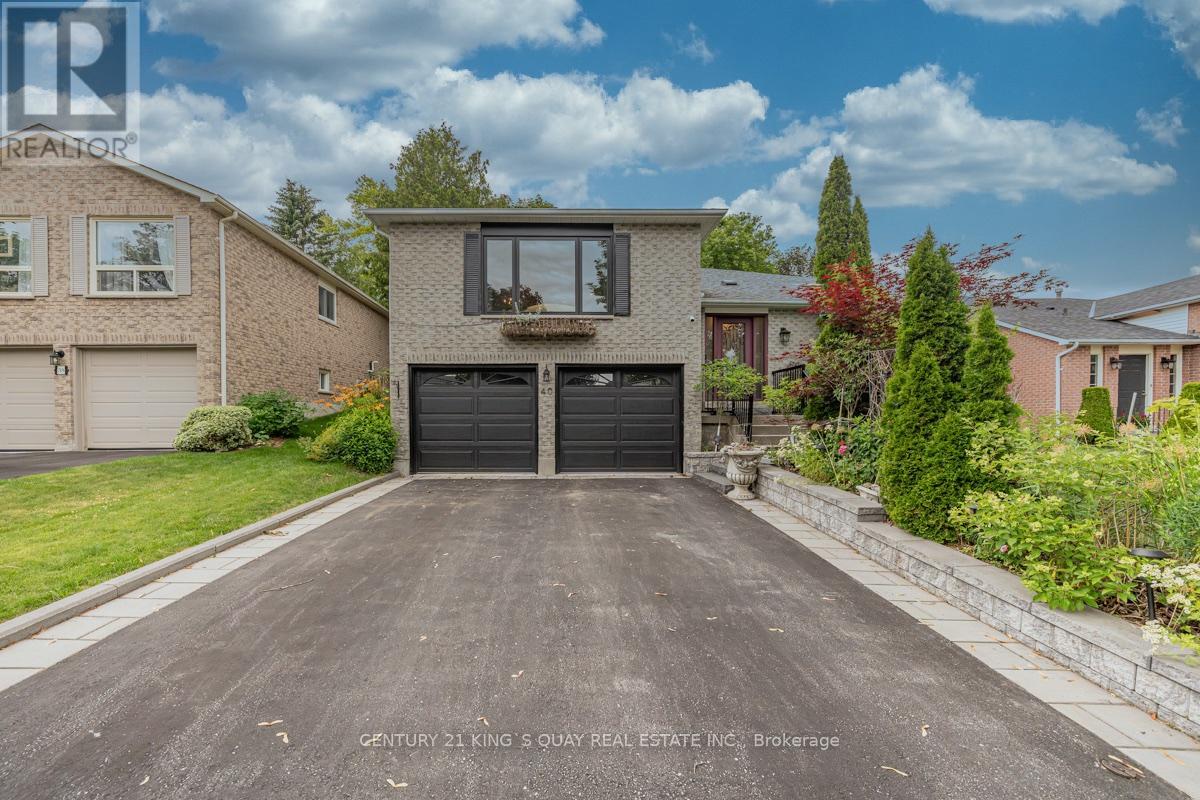
40 Stonehill Boulevard
East Gwillimbury (Holland Landing), Ontario
Discover the perfect blend of comfort and versatility at 40 Stonehill Blvd. Nestled in a wonderful East Gwillimbury neighbourhood, this beautiful raised bungalow boasts a double car garage and over 3,000 square feet of beautifully appointed living space across two levels.Step inside to a bright and expansive main floor offering over 1,600 sq ft of living space, seamlessly tied together by stunning Engineering hardwood floors. The layout features three generous bedrooms and two full 4-piece bathrooms, providing ample space for family living. The heart of the home includes a warm and inviting family room anchored by a classic wood-burning fireplace, overlooking the private yard. Enjoy your morning coffee in the sunlit breakfast area, which offers a direct walk-out to a beautifully landscaped backyard featuring two spacious decks-an entertainer's dream!The impressive lower level adds an additional 1,400 sq ft of finished space. Accessible though garage , this bright and airy basement features large windows and sleek laminate flooring throughout. It is perfectly designed for an income suite or extended family, complete with a massive recreation room, two additional bedrooms, and a 3-piece bathroom. Some of the photos are for illustrative purposes only. (id:51382)
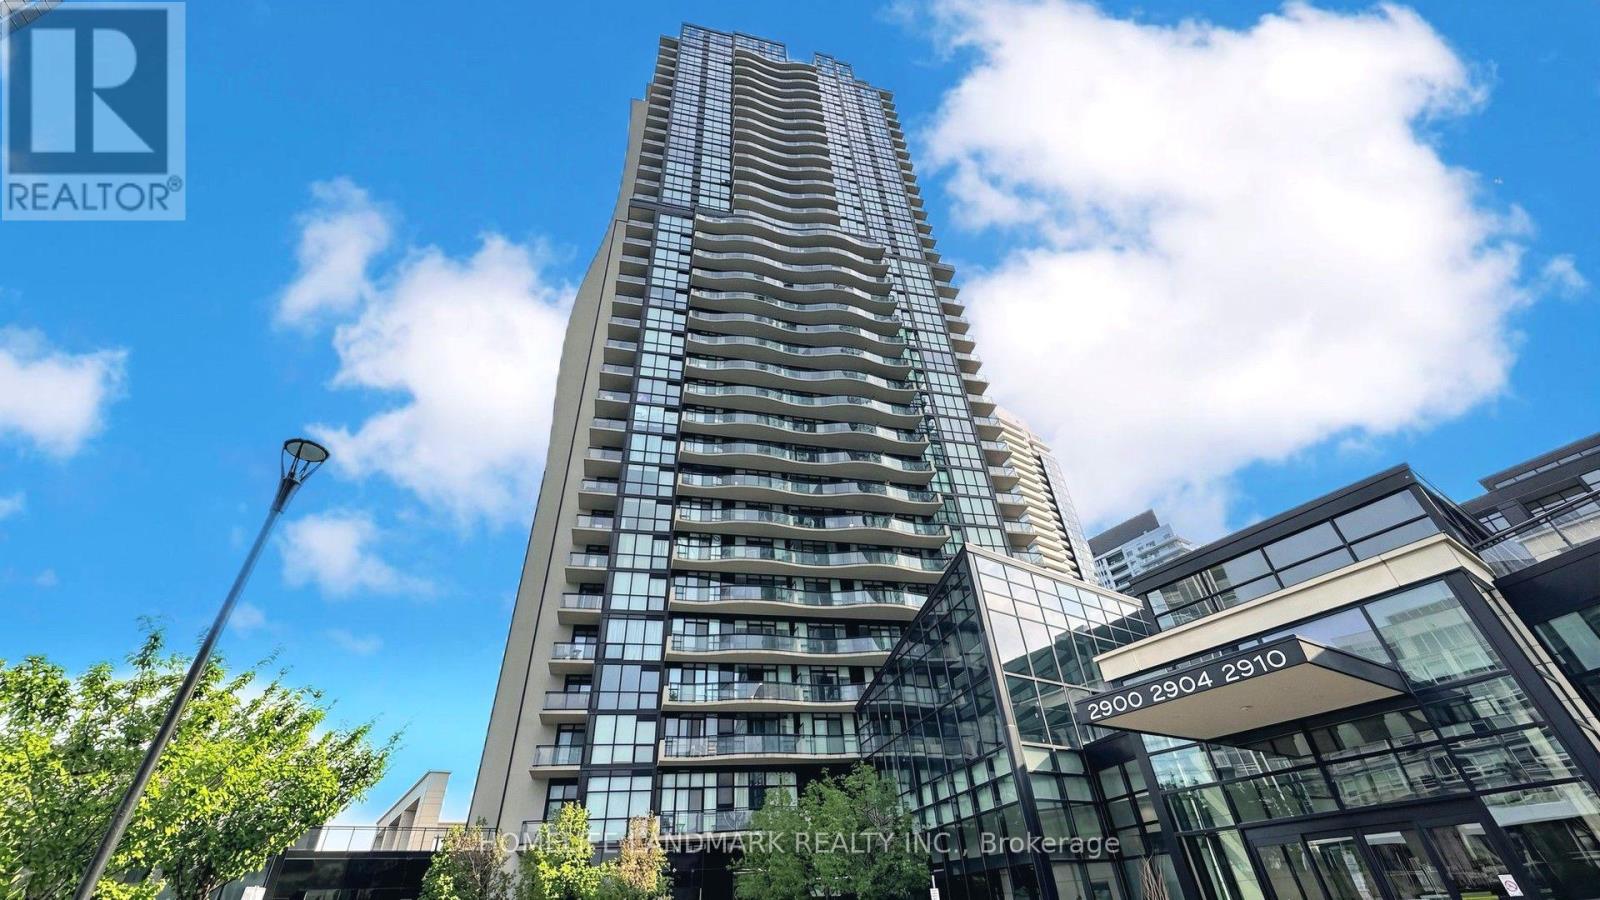
905 - 2900 Highway 7 Road
Vaughan (Concord), Ontario
Welcome to this beautifully maintained 1+1 bedroom, 2 washroom condo in an excellent Vaughan location! Thoughtfully designed with a functional layout, this unit features a versatile den that can easily be used as a home office or second bedroom-perfect for today's flexible lifestyle. The bright and spacious interior boasts 9 ft ceilings, an upgraded kitchen with under-cabinet lighting, and ample storage throughout. The generously sized primary bedroom includes a walk-in closet and a private ensuite bathroom for added comfort. Step out onto the large open balcony-ideal for relaxing or entertaining. Pride of ownership is evident throughout this well-kept unit. The condo features full-sized appliances thoughtfully positioned to maximize space while maintaining excellent functionality. Residents enjoy access to top-tier building amenities, including a fitness centre, indoor pool, guest suite, and party room. Conveniently located near shopping centres, restaurants, parks, public transportation, and major highways. Just minutes to the Vaughan Metropolitan Centre TTC subway station and Viva Rapidway. (id:51382)
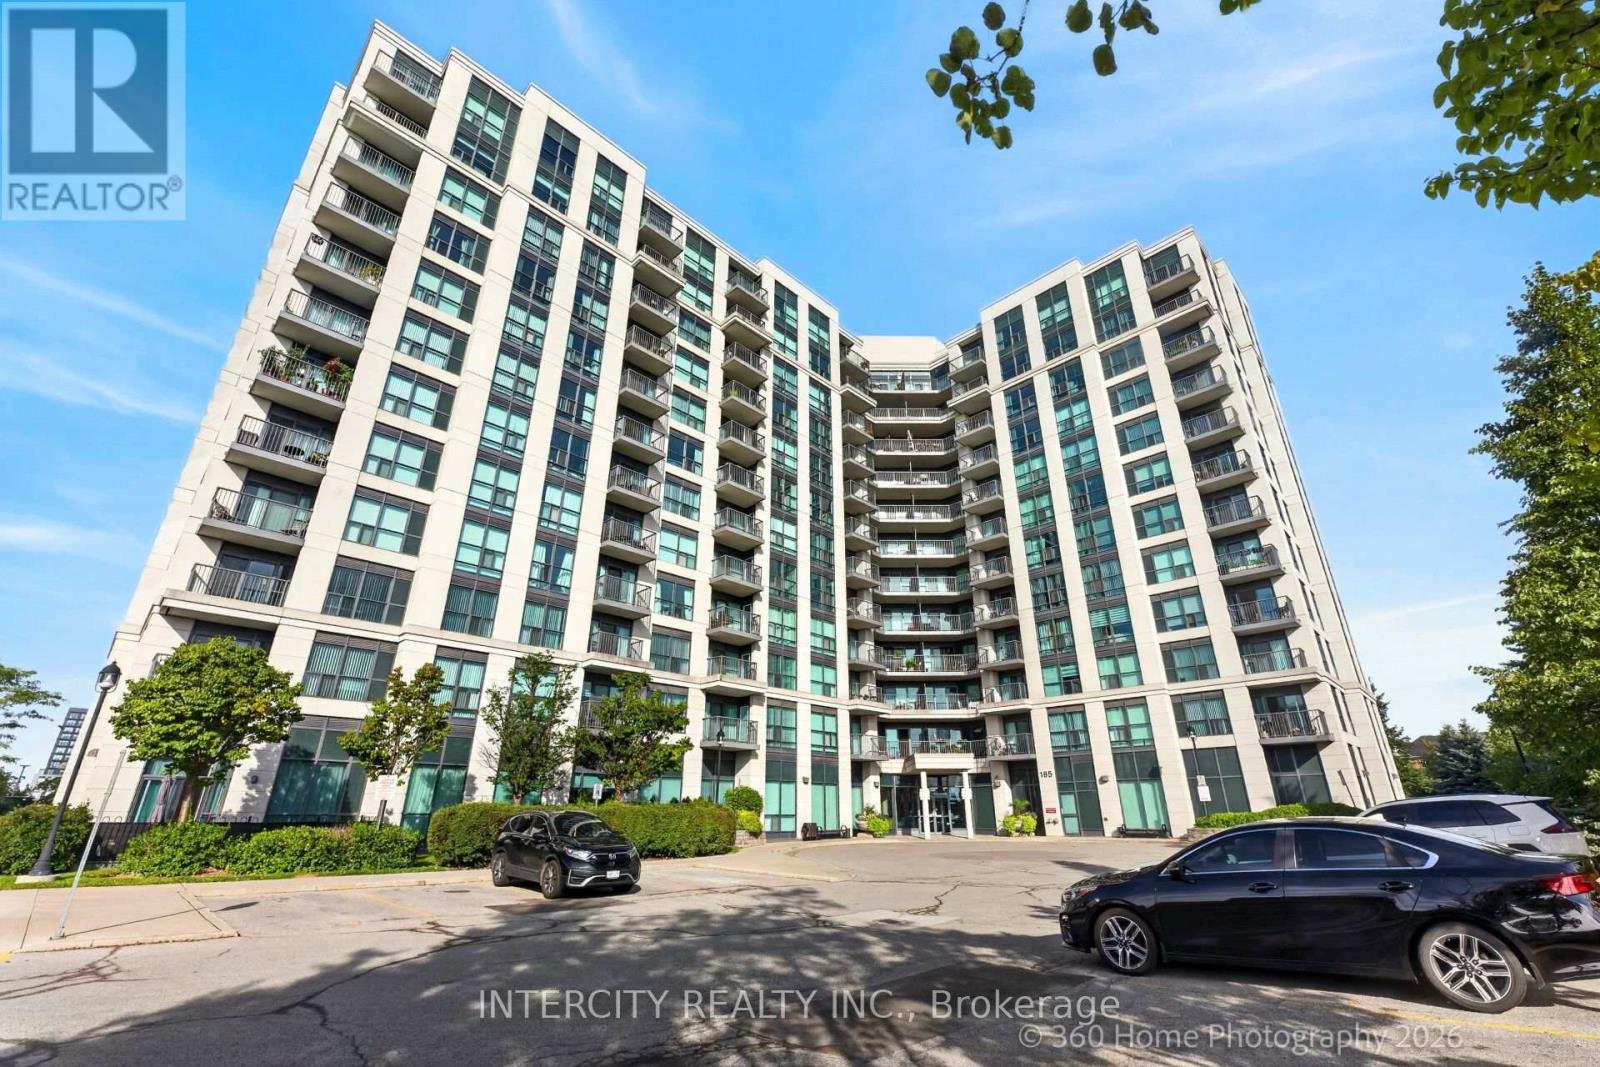
Ph08 - 185 Oneida Crescent
Richmond Hill (Langstaff), Ontario
Welcome to this spacious 2-bedroom penthouse suite, offering approximately 845 sq.ft. in a prime Yonge St * Hwy 7 location! This bright and inviting unit features granite countertops, stainless steel appliances, 2 full washrooms, and modern finishes throughout. Enjoy the added convenience of 2 parking spaces. Ideally located just steps from transit, shopping, restaurants, and a wide range of amenities that Yonge & Hwy 7 has to offer. An excellent opportunity for first-time buyers, downsizers, or investors. Don't miss this fantastic opportunity to own a bright and well-appointed penthouse suite in a highly convenient location! (id:51382)
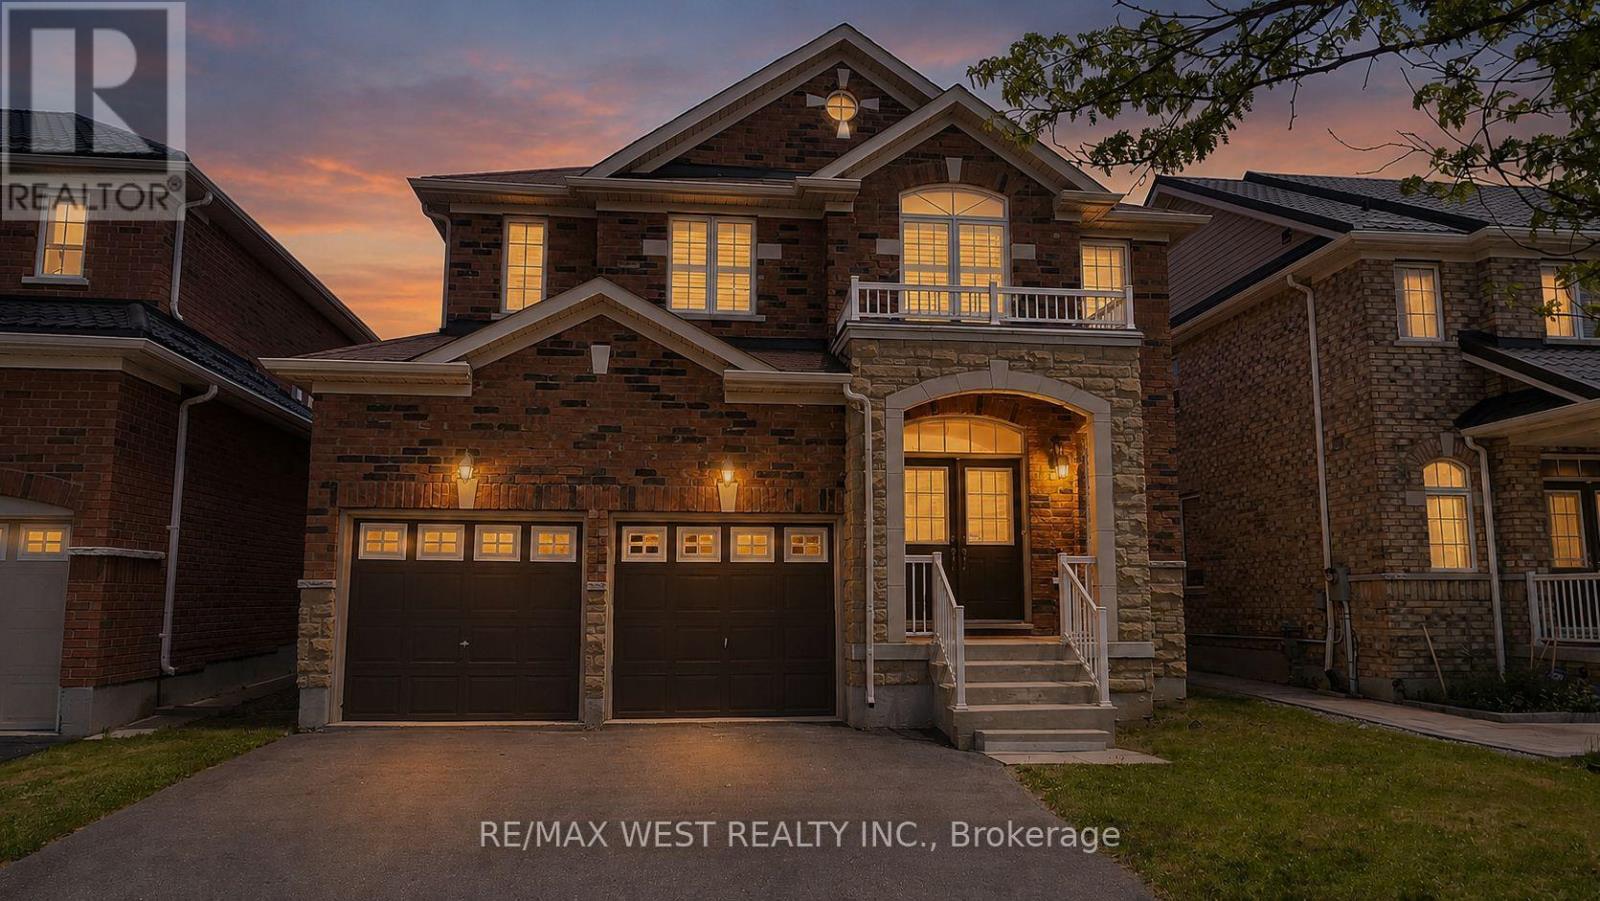
73 Eakin Mill Road
Markham (Wismer), Ontario
Welcome to this beautifully upgraded 4-bedroom, 4-bathroom detached home in the highly sought-after Wismer community. Offering nearly 3,000 sq. ft. of living space, this move-in-ready home features a renovated kitchen with extended cabinetry, granite countertops, undermount sink, and a stylish new backsplash. Enjoy hardwood flooring on the second level, three full bathrooms upstairs, including two newly renovated ensuites, plus a convenient main-floor powder room.The spacious primary bedroom includes a luxurious 6-piece ensuite, while all bedrooms are generously sized. Additional highlights include a main-floor office, second-floor den, oak staircase, smooth ceilings, California shutters, and updated light fixtures throughout.Located in a top-ranked school district (Donald Cousens PS & Bur Oak SS) and close to parks, shopping, restaurants, transit, and everyday amenities, this exceptional home offers the perfect blend of comfort, style, and convenience. (id:51382)
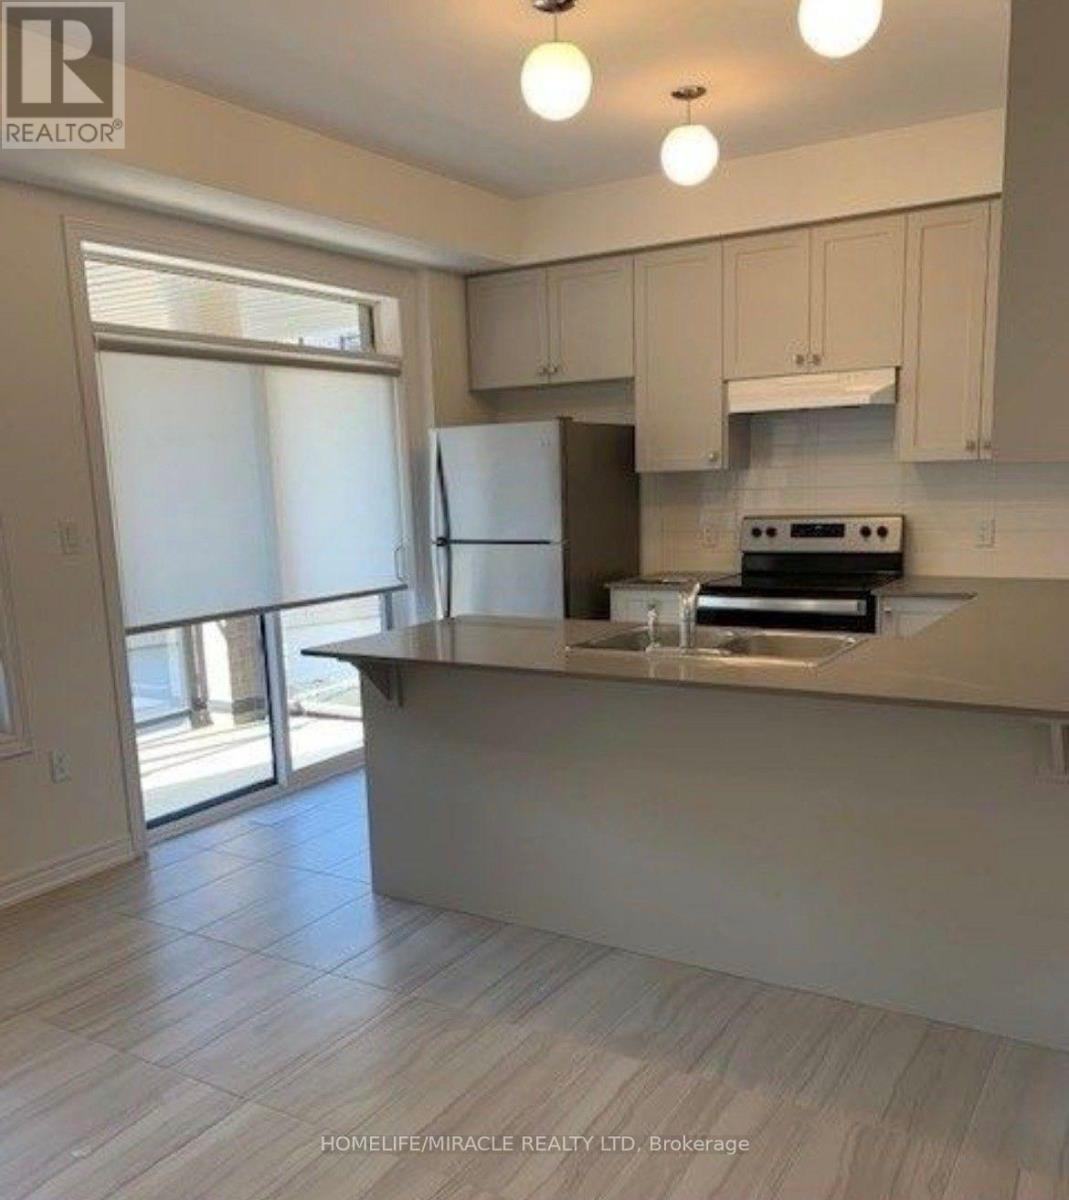
22 Dockside Way
Whitby (Port Whitby), Ontario
Live by the lake in the wonderful complex of whitby's luxurious waterside villas. The brand new double car garage 3 bedroom home features an open concept main floor with stunning hardwood floors! Sun filled kitchen boasts granite countertops and a breakfast bar & walk-out to balcony. Master bedroom features 4pc ensuite with frameless glass shower & soaker Tub! Walk in closets in Master. Large bedrooms! 9 ceilings throughout. (id:51382)
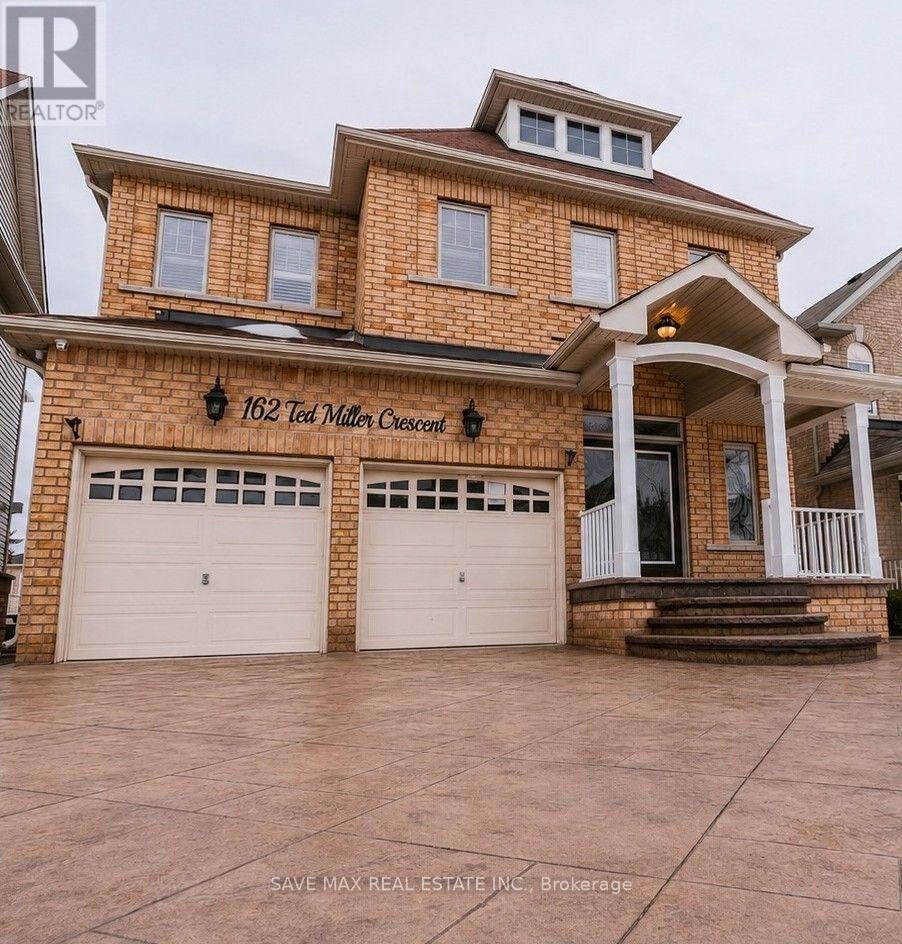
Bsmt - 162 Ted Miller Crescent
Clarington (Bowmanville), Ontario
Immaculate Walk-Out Basement Ideal for a Small Family. This beautifully renovated walk-out basement is the perfect home for a small family. Featuring a modern kitchen with a central island, quartz countertops, custom cabinetry, and stainless steel appliances, it's designed for both style and functionality. The spacious living room, complete with pot lights and laminate flooring, creates a bright and inviting atmosphere. The basement includes two generous bedrooms and a full bathroom, offering comfort and convenience. Enjoy the added benefit of an ensuite laundry, and big windows , the space is bathed in natural light, enhancing the cozy yet airy feel. One parking space is provided, and the home is ideally located near all major amenities. This immaculate space offers both practicality and comfort in a prime location. (id:51382)
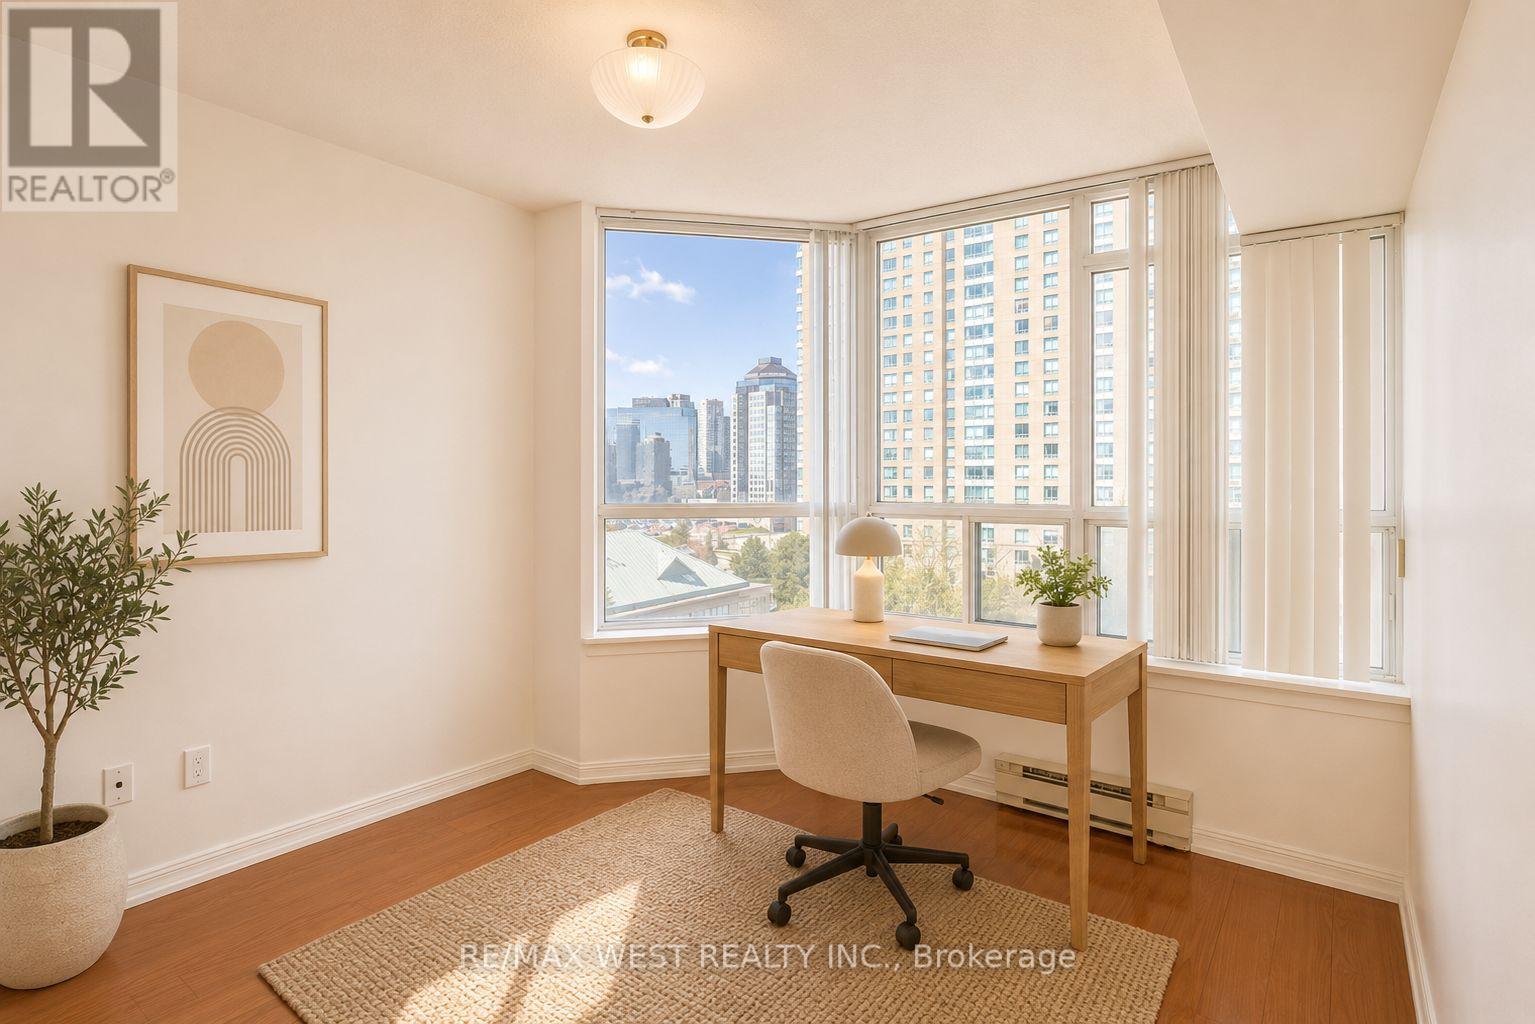
707 - 88 Corporate Drive
Toronto (Woburn), Ontario
Location, lifestyle, and value-all in one!This rarely available 2+1 suite condo offers a clean, move-in-ready space with fresh paint and modern laminate flooring throughout. The spacious solarium easily converts into a third bedroom, making it perfect for families, professionals, or investors.Enjoy unbeatable convenience with direct access to Highway 401 and a Toronto Transit Commission stop right at your doorstep. You're just steps from Scarborough Town Centre, the LRT and subway, plus everyday essentials like FreshCo, YMCA, and Shoppers Drug Mart.Minutes away from University of Toronto Scarborough and Centennial College-ideal for students and renters alike.Residents enjoy top-tier amenities with 24-hour security, offering both comfort and peace of mind.A rare opportunity in a prime location-don't miss it! (id:51382)
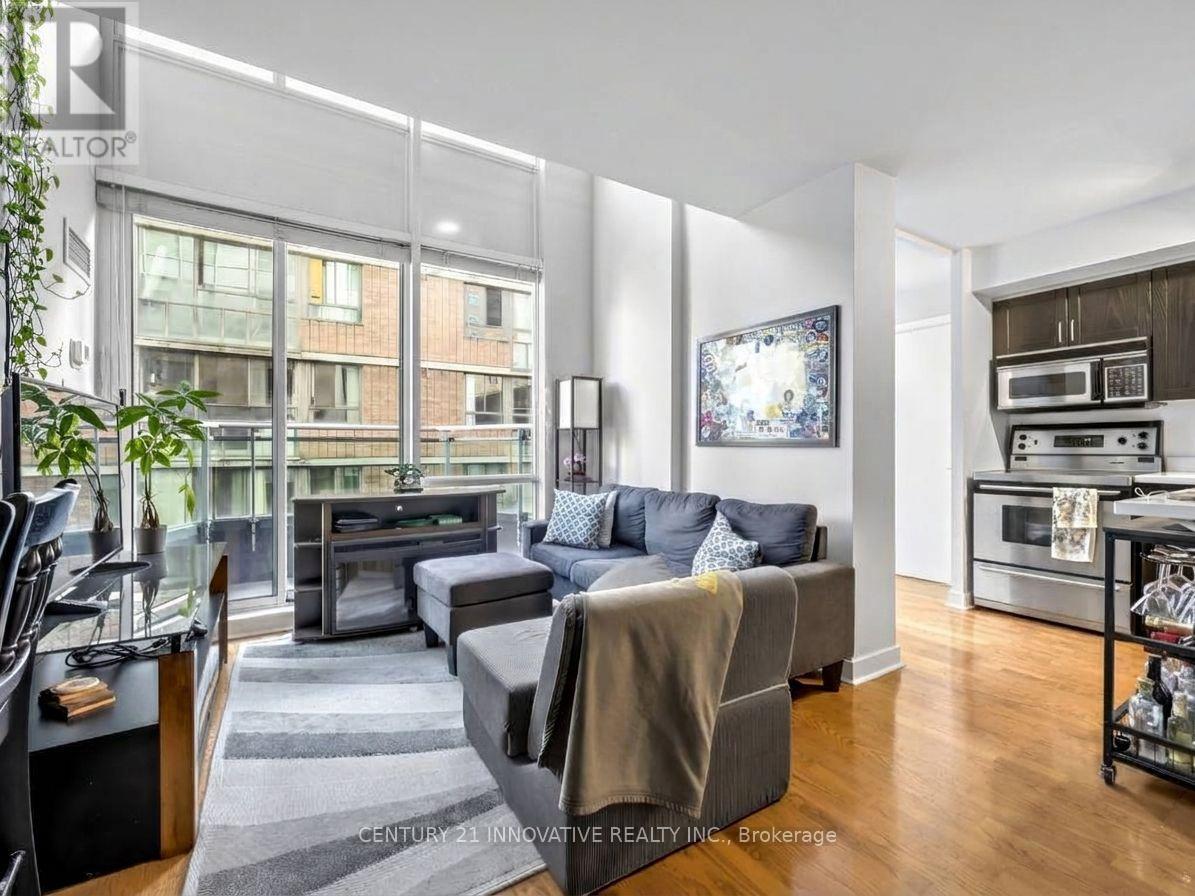
315 - 77 Lombard Street
Toronto (Church-Yonge Corridor), Ontario
Loft suite with downtown convenience on a quiet side street! Steps to public transit, street parking, restaurants and shops. Two level living, with second floor large primary bedroom featuring a walk in closet with laundry, 4pc ensuite bath and a large den/sitting room. Second bedroom is on the Main level - perfect set up for roommates! Cozy living room fireplace, hardwood floors, private balcony and open concept living combines functionality with modern design. Kitchen and second bedroom walk out to a second private balcony! All utilities AND parking are included! Parking is conveniently located on the first level for easy access. Building amenities include outdoor patio space and exercise room! (id:51382)
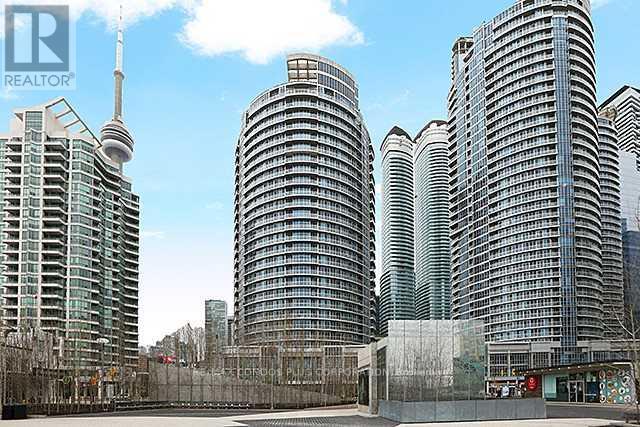
3109 - 8 York Street
Toronto (Waterfront Communities), Ontario
"Waterclub" 1B+Sol With 1 1/2 Baths. High floor With Fabulous Unobstructed Lake views and large balcony. 9' Ceilings. Hardwood Floors In All Rooms. Granite Counter In Kitchen. Great Layout! Walk To Financial District, Scotiabank Arena, Union Station, Roger Center And Harbourfront. Shopping And Ttc At Doorstep! 1 Parking And 1 Lg. Locker Incl. (id:51382)
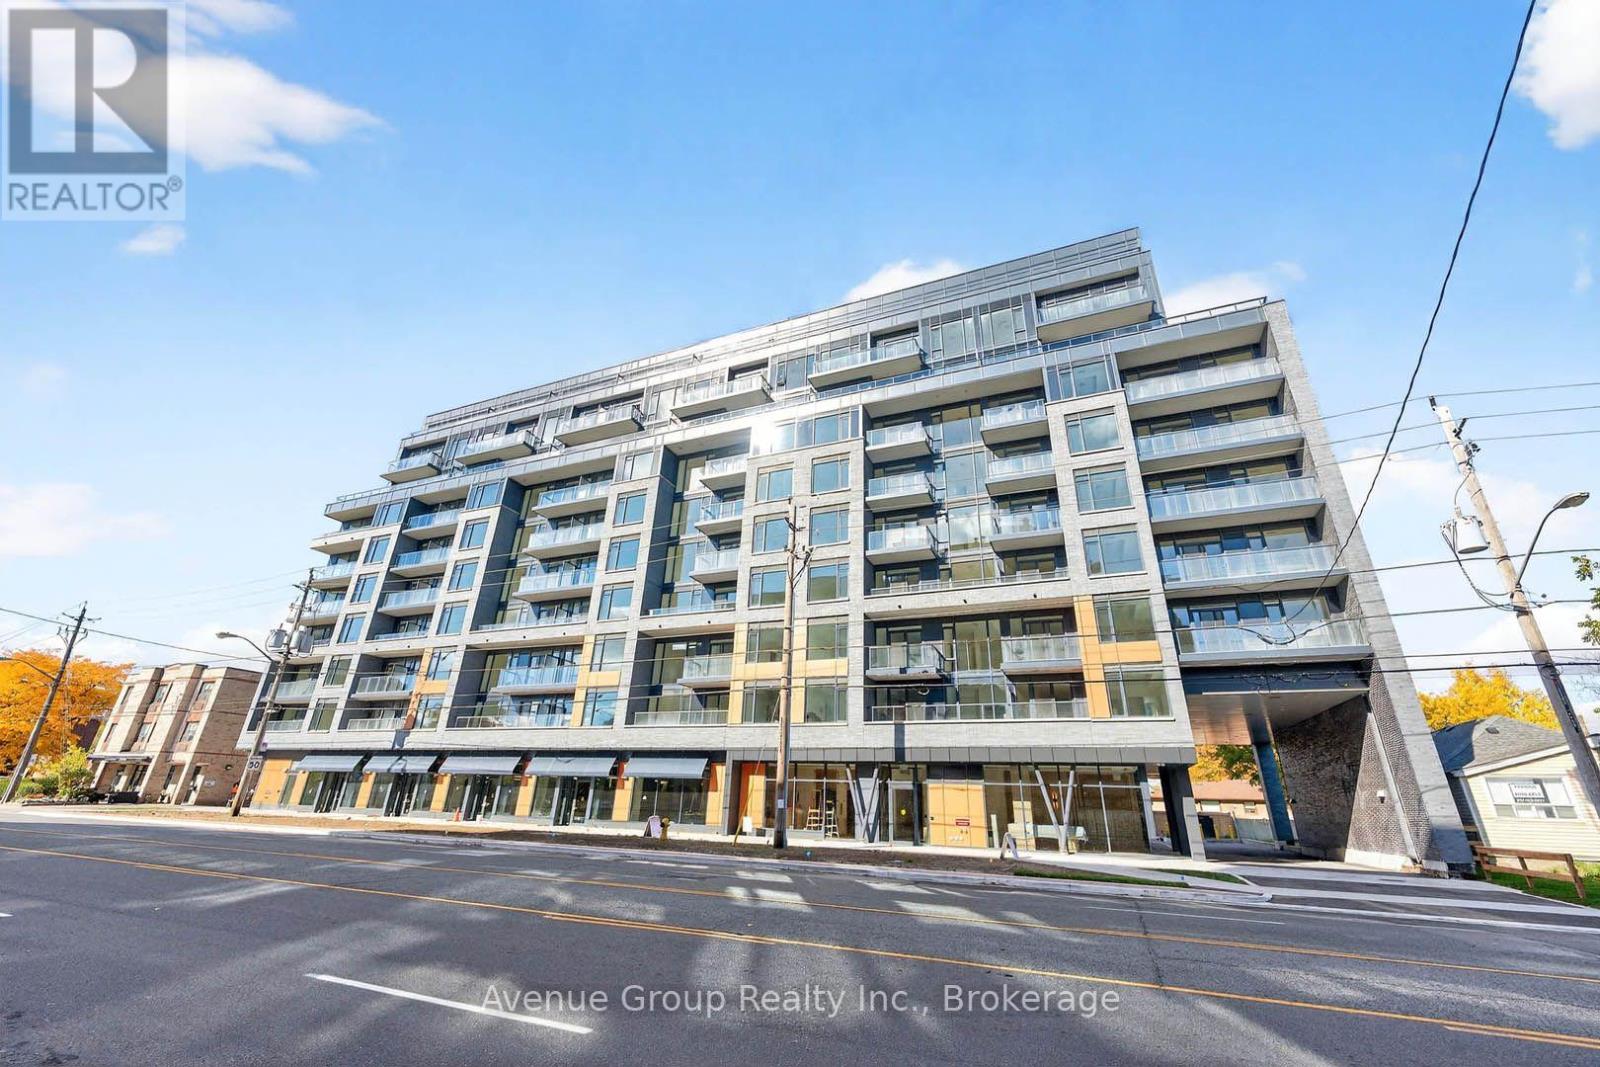
806 - 700 Sheppard Avenue W
Toronto (Bathurst Manor), Ontario
Brand new 1-bedroom+Den, 1-bath suite at Westmount Boutique Residences in the highly desirable Bathurst Manor neighbourhood. This bright, open-concept unit offers 603sqft plus a 251 sqft terrace and 1 parking space. Thoughtfully designed for professionals or couples, it features sleek contemporary finishes, a spacious full bathroom, and a functional living space built for comfort and everyday convenience. Building amenities include a gym, party room, BBQ area, and private park. Set within a quiet, well-established community, this home offers the perfect balance of peaceful residential living and urban accessibility - steps to TTC, Sheppard Avenue shops, restaurants, grocery, drugstore, and parks, with walking distance to Sheppard West subway and quick access to Highway 401, Allen Road, Rosedale Golf Club, Bayview Village Shopping Centre, and Yorkdale Shopping Centre. Move-in ready - a beautifully designed suite in a prime location with flexible living potential. An exceptional opportunity you won't want to miss! (id:51382)
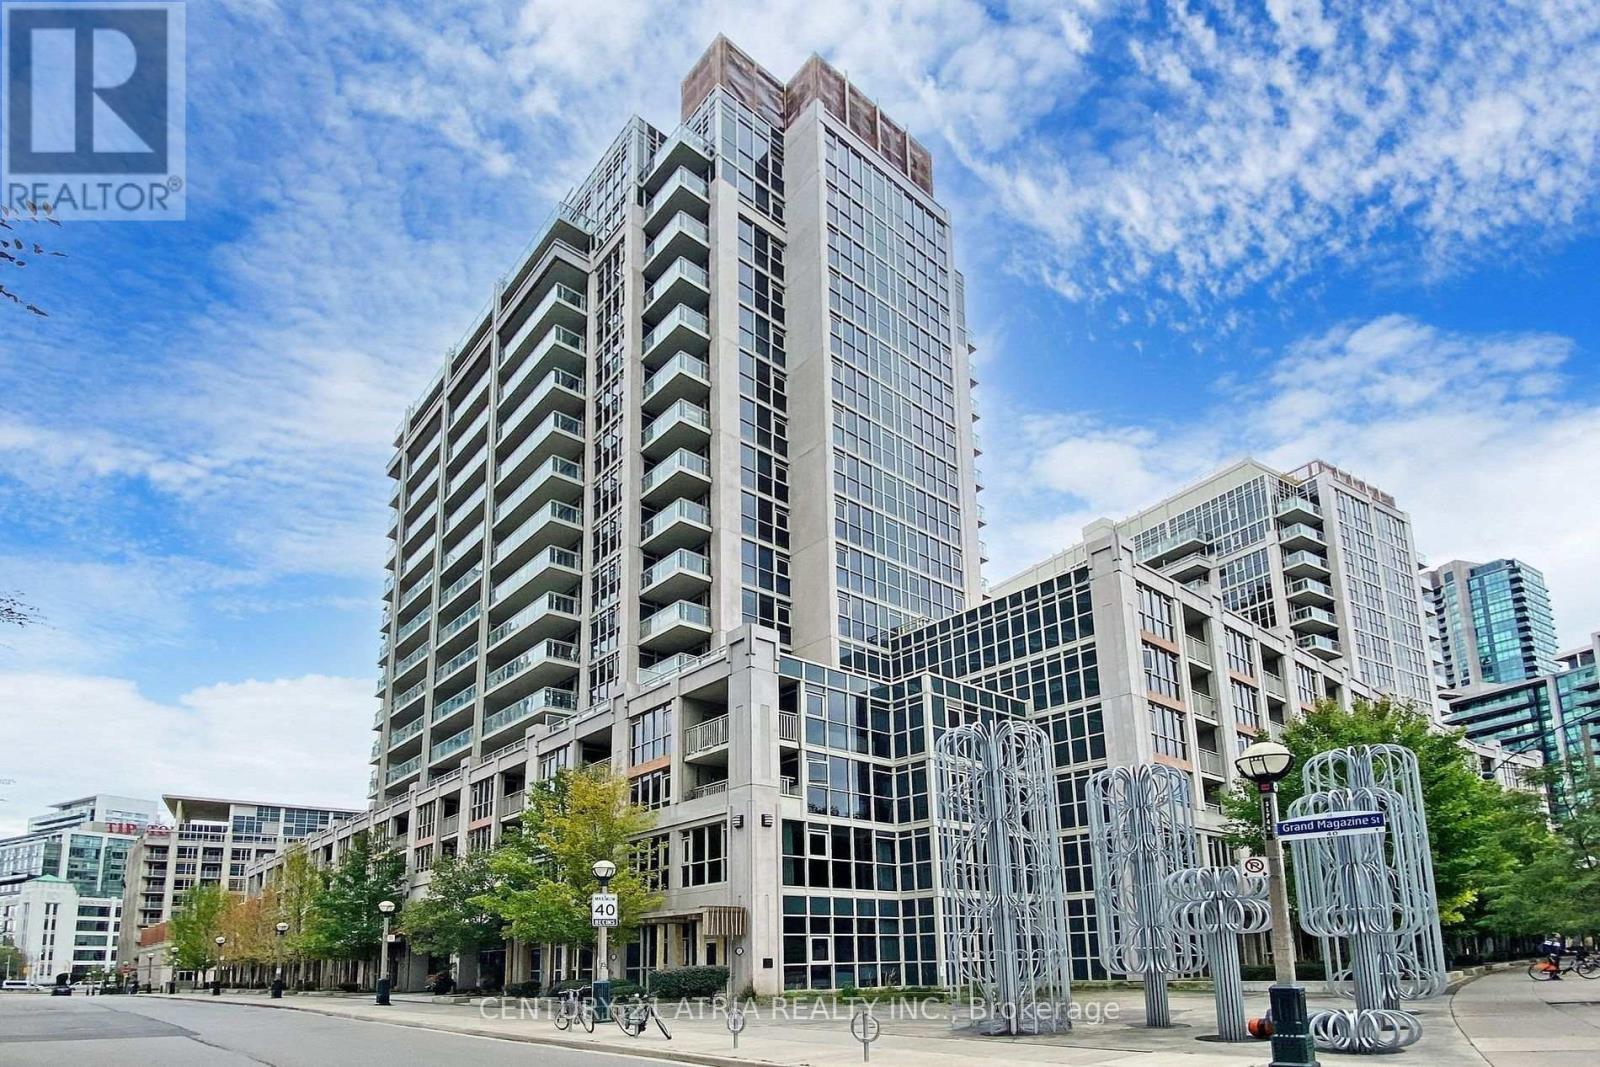
1142 - 38 Grand Magazine Street
Toronto (Niagara), Ontario
Welcome to York Harbour Club at 38 Grand Magazine! This bright and inviting 1-bedroom, 1-bathroom condo features desirable western exposure, floor-to-ceiling windows, and laminate flooring throughout. The modern kitchen offers full-size stainless steel appliances, ample cabinetry, and a functional layout. Enjoy seamless indoor-outdoor living with a spacious 111 sq. ft. balcony accessible from both the living room and bedroom, perfect for relaxing and enjoying the afternoon sun and evening sunsets. Complete with parking and a locker, this fantastic condo offers comfort and convenience in a sought-after waterfront community, just steps from parks, trails, transit, restaurants, and everything downtown Toronto has to offer! (id:51382)
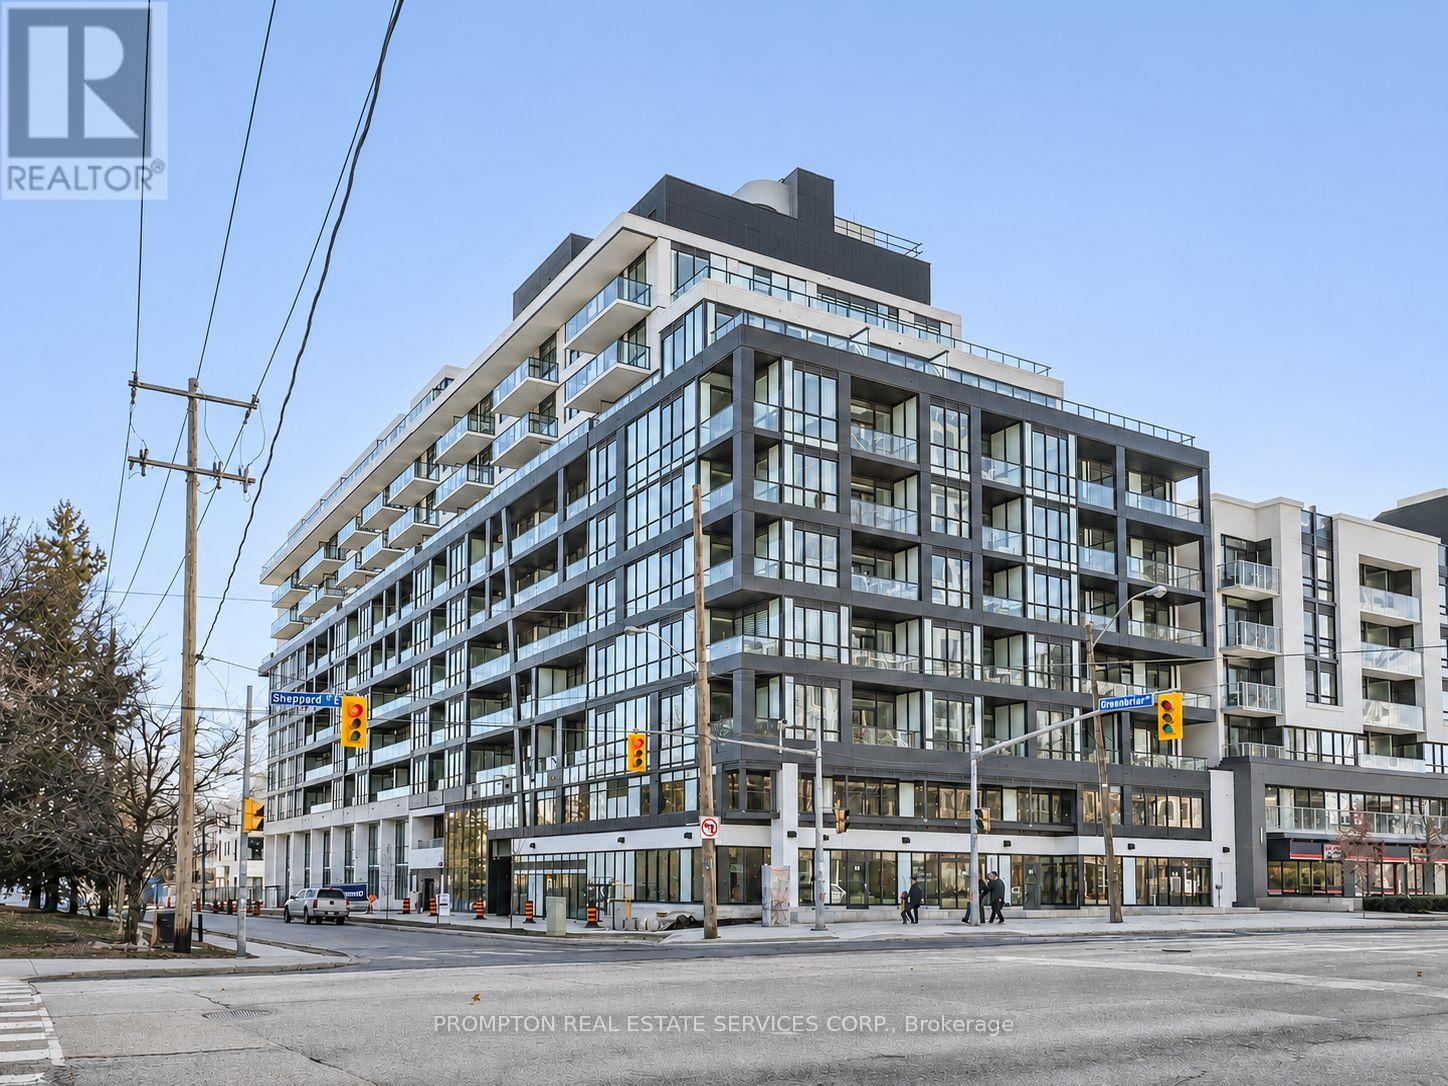
612 - 6 Greenbriar Road
Toronto (Bayview Village), Ontario
Beautiful 3 Bedroom, 2 Bathroom Corner Unit with Parking and Locker at Bayview At The Village Condos - a boutique building located in the heart of North York at Bayview and Sheppard, along the Sheppard subway line. This well-designed layout offers just under 900-sf of interior space, with three sizeable bedrooms, each featuring floor-to-ceiling windows, large closets, and light fixtures. Enjoy 9-ft ceilings, a modern kitchen with full-size Miele appliances, and two full bathrooms with a medicine cabinet offering plenty of storage. A spacious 176-sf covered balcony showcases unobstructed south east views of the city. Amenities include a fitness centre, social lounge, private dining room, library lounge, party lounge, media lounge, outdoor terrace, and communal working lounge. An incredibly convenient and central location! Just a 5-minute walk to Bessarion subway station and Bayview Village Mall, where you'll find restaurants, coffee shops, retail stores, and supermarkets, with even more dining and café options nearby. Minutes to YMCA, North York's largest Community Centre, Toronto Public Library, 8-Acre park, Canadian Tire, Ikea, Medical Buildings, North York General Hospital, Canadian College of Naturopathic Medicine, and walking and biking trails. Easy access to public transit, Oriole GO Station, Highways 401/404, Fairview Mall (T&T Supermarket), Yorkdale Mall, Markham and downtown. Don't miss the chance to live in this vibrant and well-connected community - available November 15th! (id:51382)
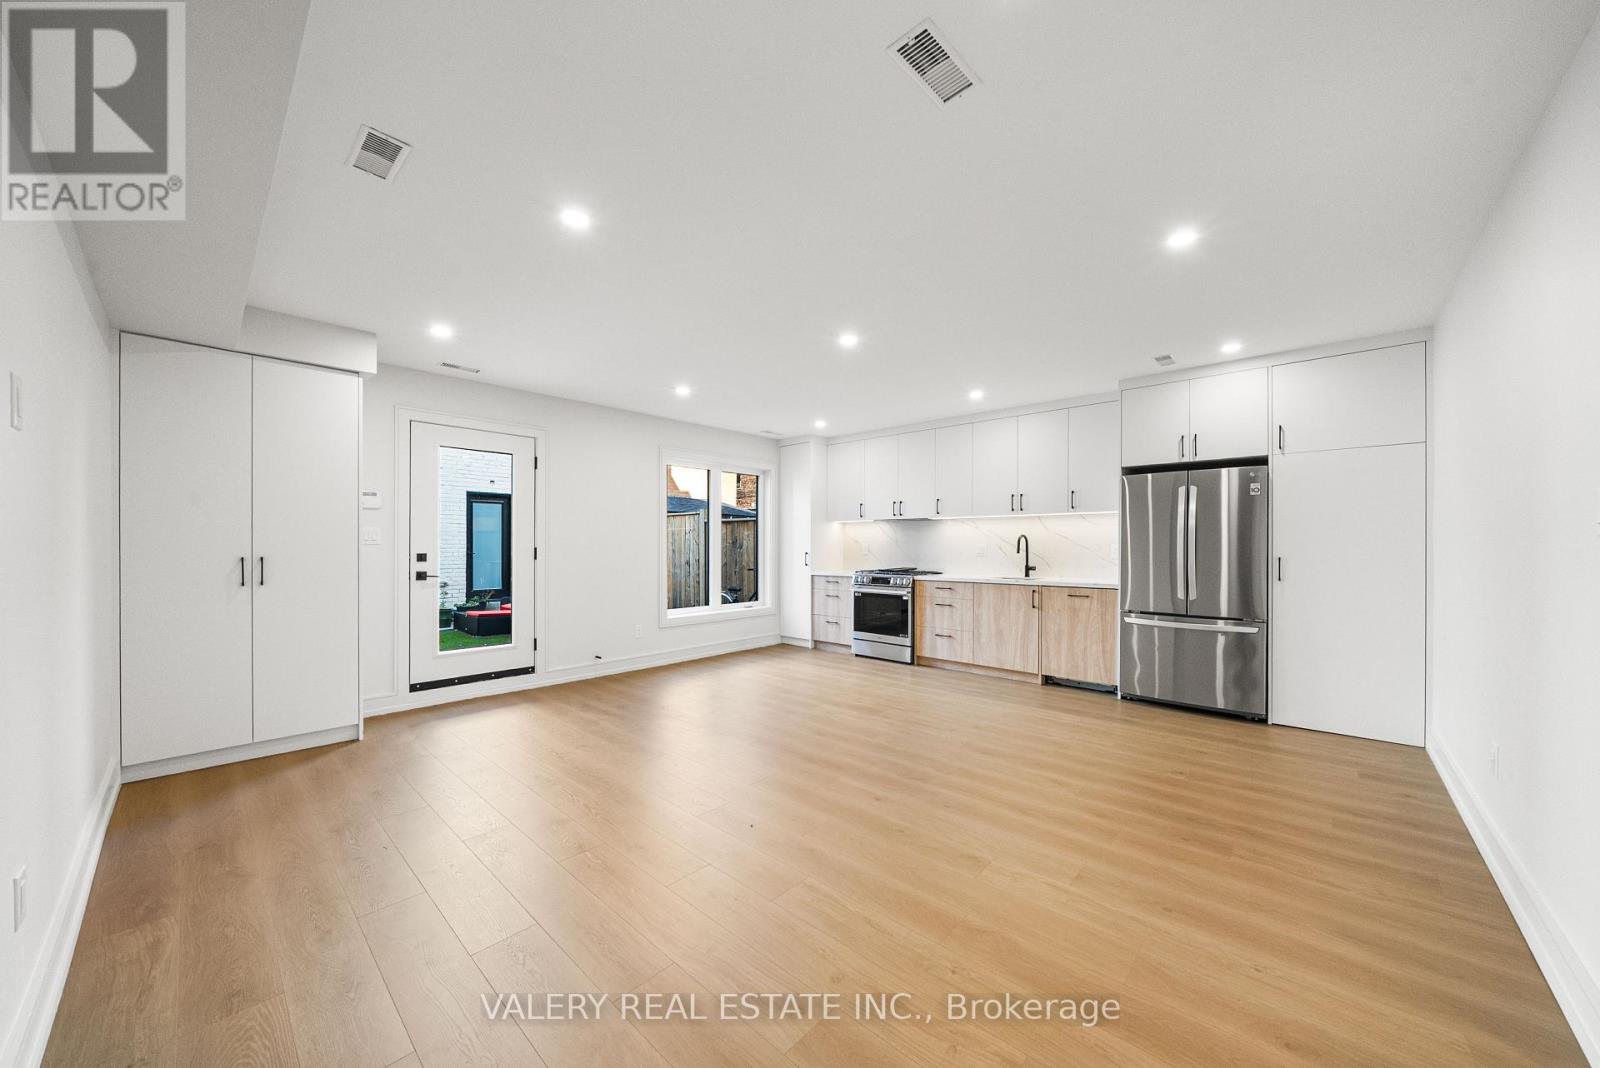
Laneway Main Floor - 144 Dovercourt Road
Toronto (Little Portugal), Ontario
Shows even better than the pictures!! Live like a private bungalow with light from both sides in this XL 1-bedroom, 1.5-bathroom main-level laneway suite, just off Ossington Ave and Queen St W. Arrive along a side path from Dovercourt Rd, past the main house, to a home of your own, offering refined living in one of Toronto's most vibrant and walkable neighbourhoods.The 600+ sq ft suite features a functional open-concept layout with a modern chef's kitchen, full-sized appliances, ample cabinetry, and a welcoming living area with beautiful flooring and 9 ft ceilings throughout. Large windows provide natural light, creating a bright and inviting space. A generously sized bedroom with built-in closets, a large stylish ensuite bathroom, and the convenience of a powder room and in-suite laundry add to the practicality and ease of everyday living.Situated on a quiet residential street in the heart of West Queen West, you're steps to transit, Trinity Bellwoods Park, Ossington's renowned restaurants and cafés, local shops, and everyday essentials. Here the shops, restaurants and tree-lined streets frame your human-scale urban lifestyle. 144 Dovercourt Rd is timeless beauty in rhythm with the city around it.1 Br | 1.5 Bth | 600+ sq ft | 9 ft ceilings | In-suite laundry | Built-in storage | Private heating and cooling | All utilities extra (id:51382)