
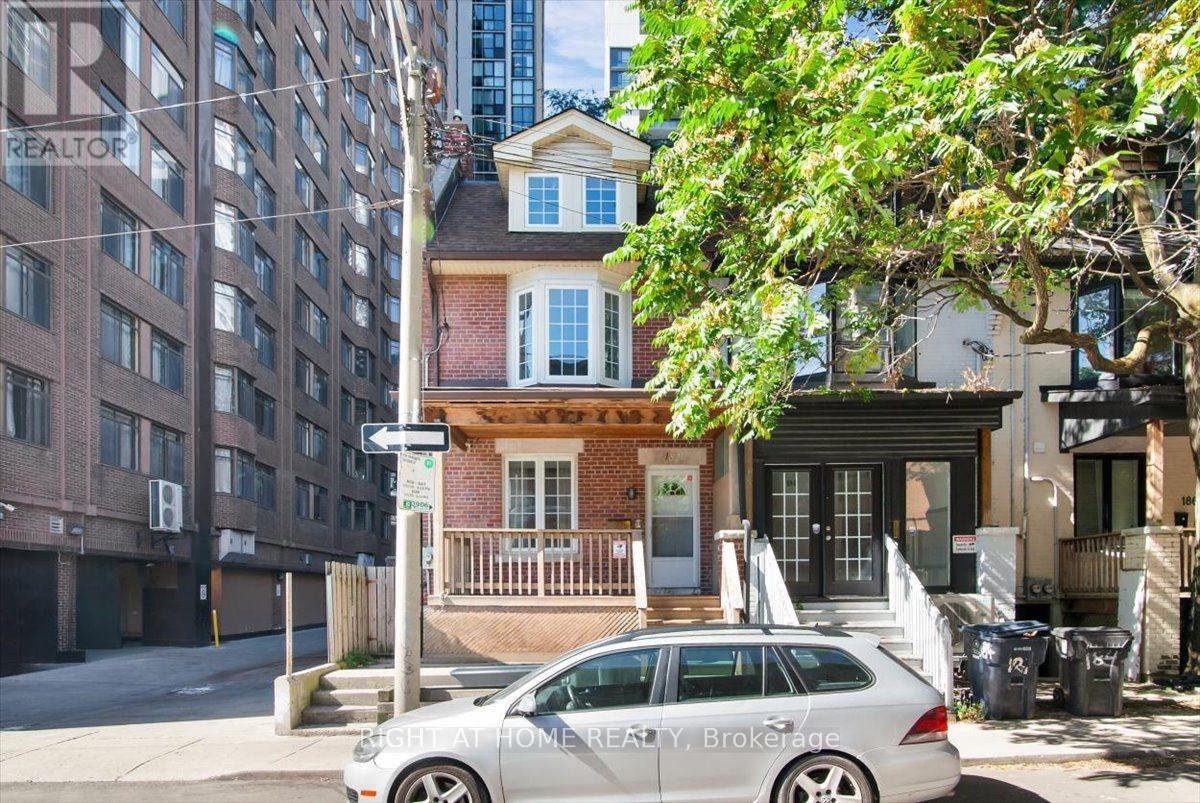
Main & Lower - 182 Mutual Street
Toronto, Ontario
Spacious 2+2 Bedroom Main & Lower Level Rental In The Heart Of Downtown Toronto! Offering four versatile bedrooms, one full bathroom, comfortable living space, a newly renovated kitchen and exclusive use of both a private backyard and front porch, this home provides a rare combination of indoor and outdoor space in the downtown core. Character details including hardwood floors, high ceilings, and large windows add warmth throughout. Shared coin-operated laundry available on-site. Situated in the vibrant Garden District, just steps to Toronto Metropolitan University, Eaton Centre, Sankofa Square, restaurants, cafes, grocery stores, and major hospitals. Enjoy exceptional transit access with nearby TMU Station on Line 1, while the Financial District, Allan Gardens, and countless downtown amenities are all within walking distance. A fantastic opportunity for students, roommates, young professionals, or families seeking space, convenience, and value in an unbeatable location. (id:51382)
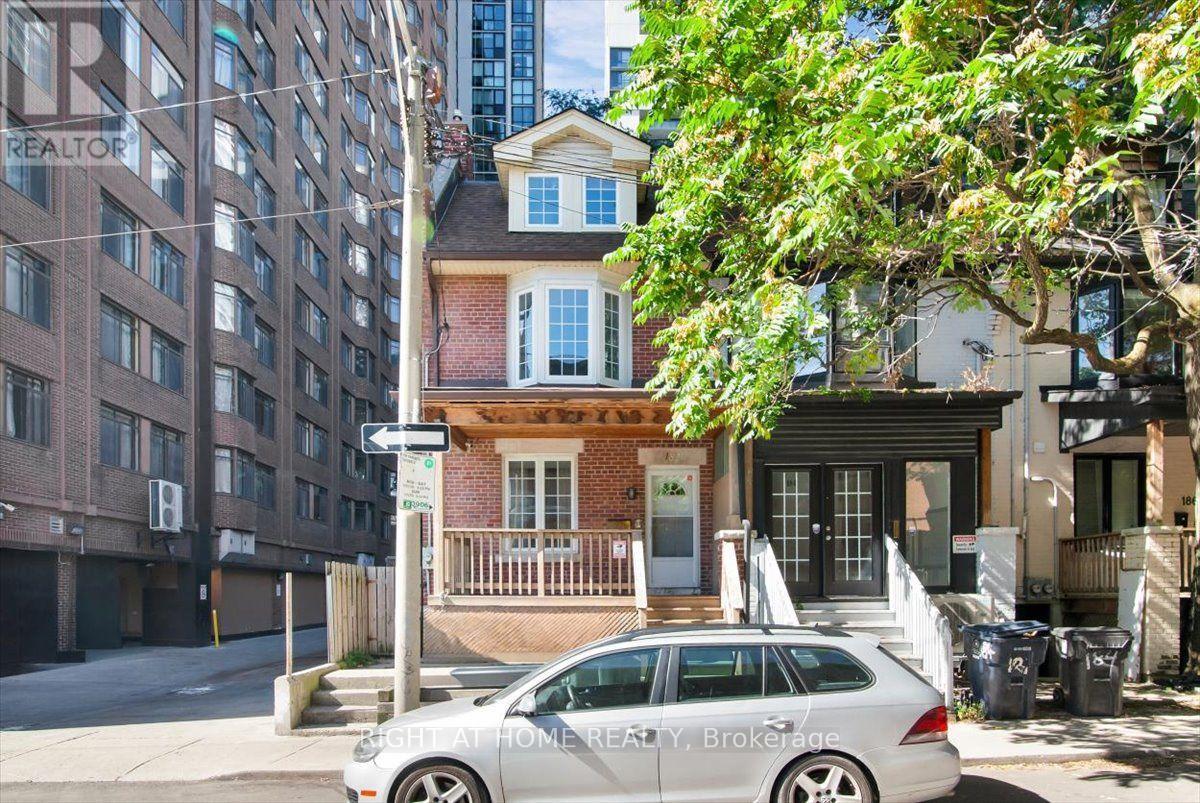
2nd & 3rd Floor - 182 Mutual Street
Toronto, Ontario
Spacious 3-Bedroom Second & Third Floor Rental in the Heart of Downtown Toronto! Offering an expansive multi-level layout, this bright and inviting home provides the perfect balance of privacy and shared living space, with three generously sized bedrooms spread across the third floor, making it ideal for students, roommates, young professionals, or families. The sun-filled living room offers exposed brick, ample space for relaxing or entertaining, while the newly renovated eat-in kitchen provides a stylish and functional space for cooking, dining, and gathering. Character details including hardwood floors, high ceilings, and large windows add warmth and charm throughout. Enjoy exclusive use of a private walkout patio, a rare outdoor retreat in the downtown core, with shared coin-operated laundry available on-site. Ideally situated in Toronto's vibrant Garden District, just steps to Toronto Metropolitan University, Eaton Centre, Sankofa Square, restaurants, cafés, grocery stores, major hospitals, and excellent transit options, with TTC subway access nearby and the Financial District, Allan Gardens, and countless downtown amenities all within walking distance. A fantastic opportunity to enjoy spacious downtown living, private outdoor space, and unbeatable convenience in one of Toronto's most connected neighbourhoods. (id:51382)
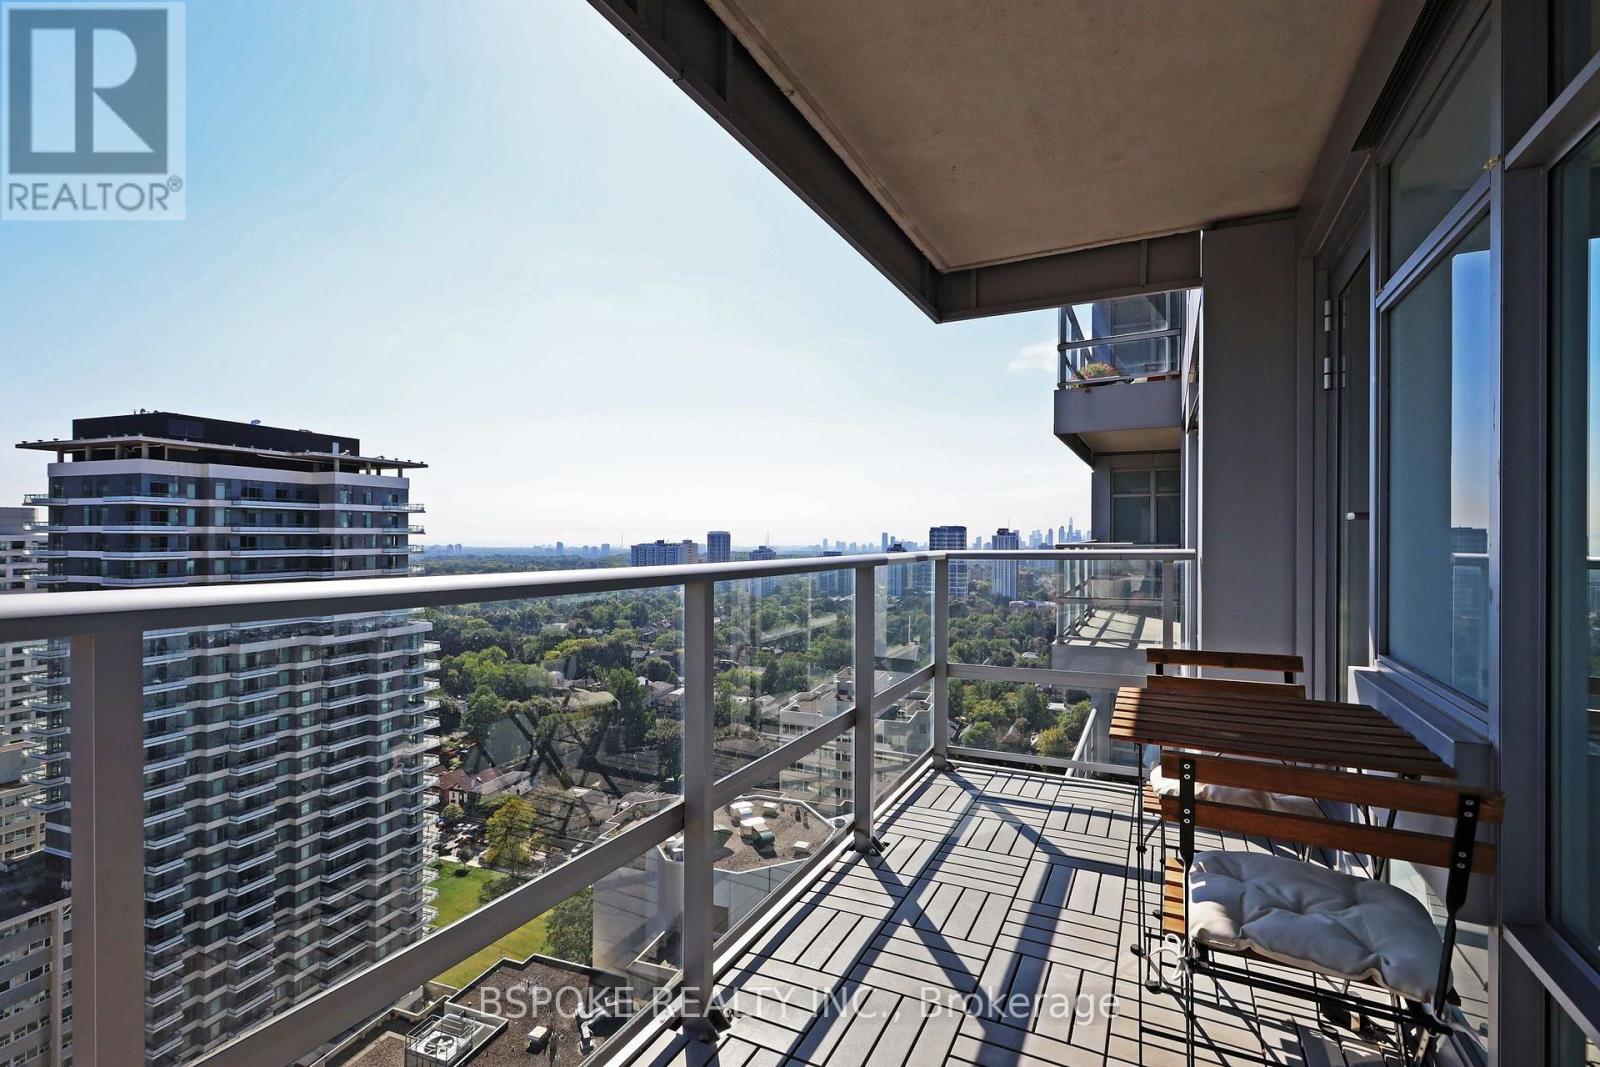
3012 - 2191 Yonge Street
Toronto, Ontario
Thirty floors up in Minto's Quantum 2, with southeast exposure, light all day. An open living and dining area with laminate flooring and a true separate bedroom. A full-width balcony finished in interlocking deck tiles, with room for dining and lounge seating, on the quiet side of the building. Updated kitchen with refreshed cabinetry, custom in-drawer lighting, built-in dishwasher and track lighting. The bedroom holds a customized walk-in closet with shelving, drawers and glass-front display cabinetry. Owned locker steps from the elevator. Refreshed bath with white vanity, illuminated medicine cabinet and LED lighting. Upgraded energy-efficient washer and dryer, updated lighting and window treatments throughout. Maintenance $510/month, among the lowest in the building. 24/7 concierge, indoor lap pool, sauna, party room, BBQ area, theatre, games room, guest suites, visitor parking. Third-floor amenity renovation underway, fully funded from reserves with no special assessment: upgraded gym, pet wash station, expanded parcel room. See attached rendering provided by building management. Steps to Eglinton Station, now serving both Line 1 and Line 5 Crosstown. Walk Score 99. Farm Boy, Loblaws, Metro, restaurants and shops at the door. Mount Pleasant Cemetery's green paths and the Beltline Trail minutes away. (id:51382)
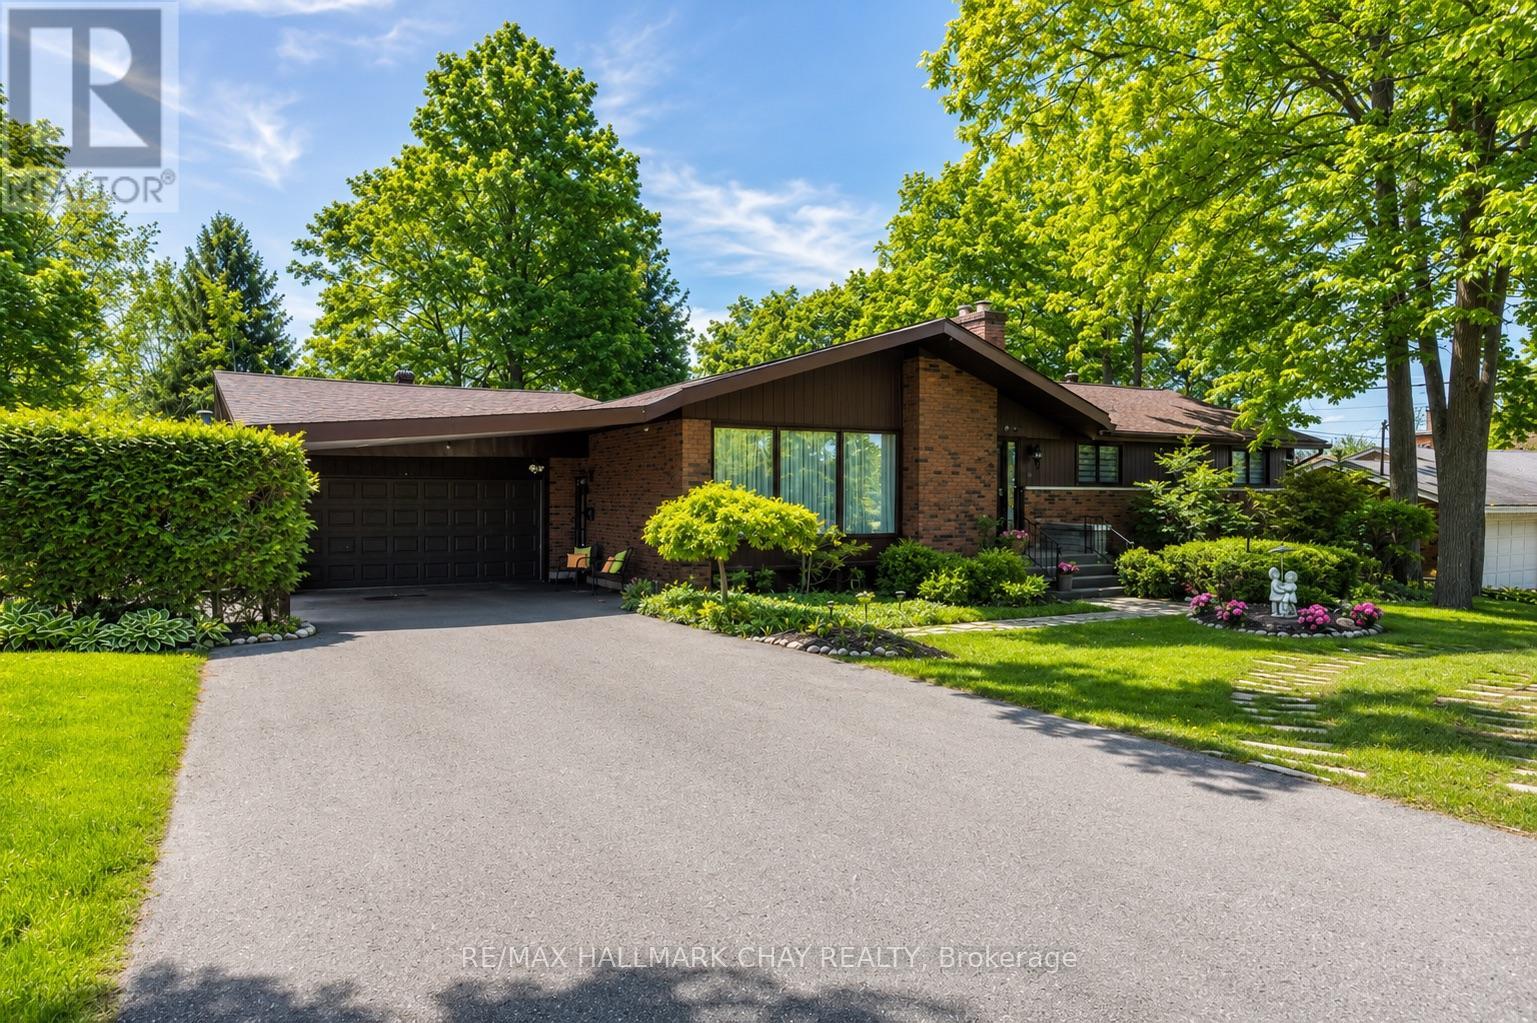
1009 Fairbairn Street
Peterborough, Ontario
SPACE, PRIVACY & AN INCREDIBLE BACKYARD - RIGHT IN THE CITY! Welcome to sought-after Fairbairn Street, where this spacious ranch bungalow sits on an impressive 0.78-acre, park-like lot, offering a setting rarely found within Peterborough city limits. Surrounded by mature trees and lush greenery, the backyard is made for summer living, featuring a spectacular 20' x 40' heated in-ground pool with plenty of room to entertain, dine outdoors, garden or simply relax and enjoy the privacy. Inside, the expansive main level offers 4 generously sized bedrooms, a formal living room with fireplace, separate dining room, inviting family room with gas fireplace, and a spacious eat-in kitchen - providing plenty of room for everyday living and entertaining. The fully finished lower level adds even more living space with a custom bar, home theatre and games area with pool table - the perfect setup for movie nights, celebrations and gatherings with family and friends. Enjoy the space and privacy of a country-sized property while keeping the convenience of city living. An exceptional lot, an incredible backyard and a home with room to live, entertain and enjoy - all in one outstanding location. (id:51382)
10 - 286194 County Road
Mono, Ontario
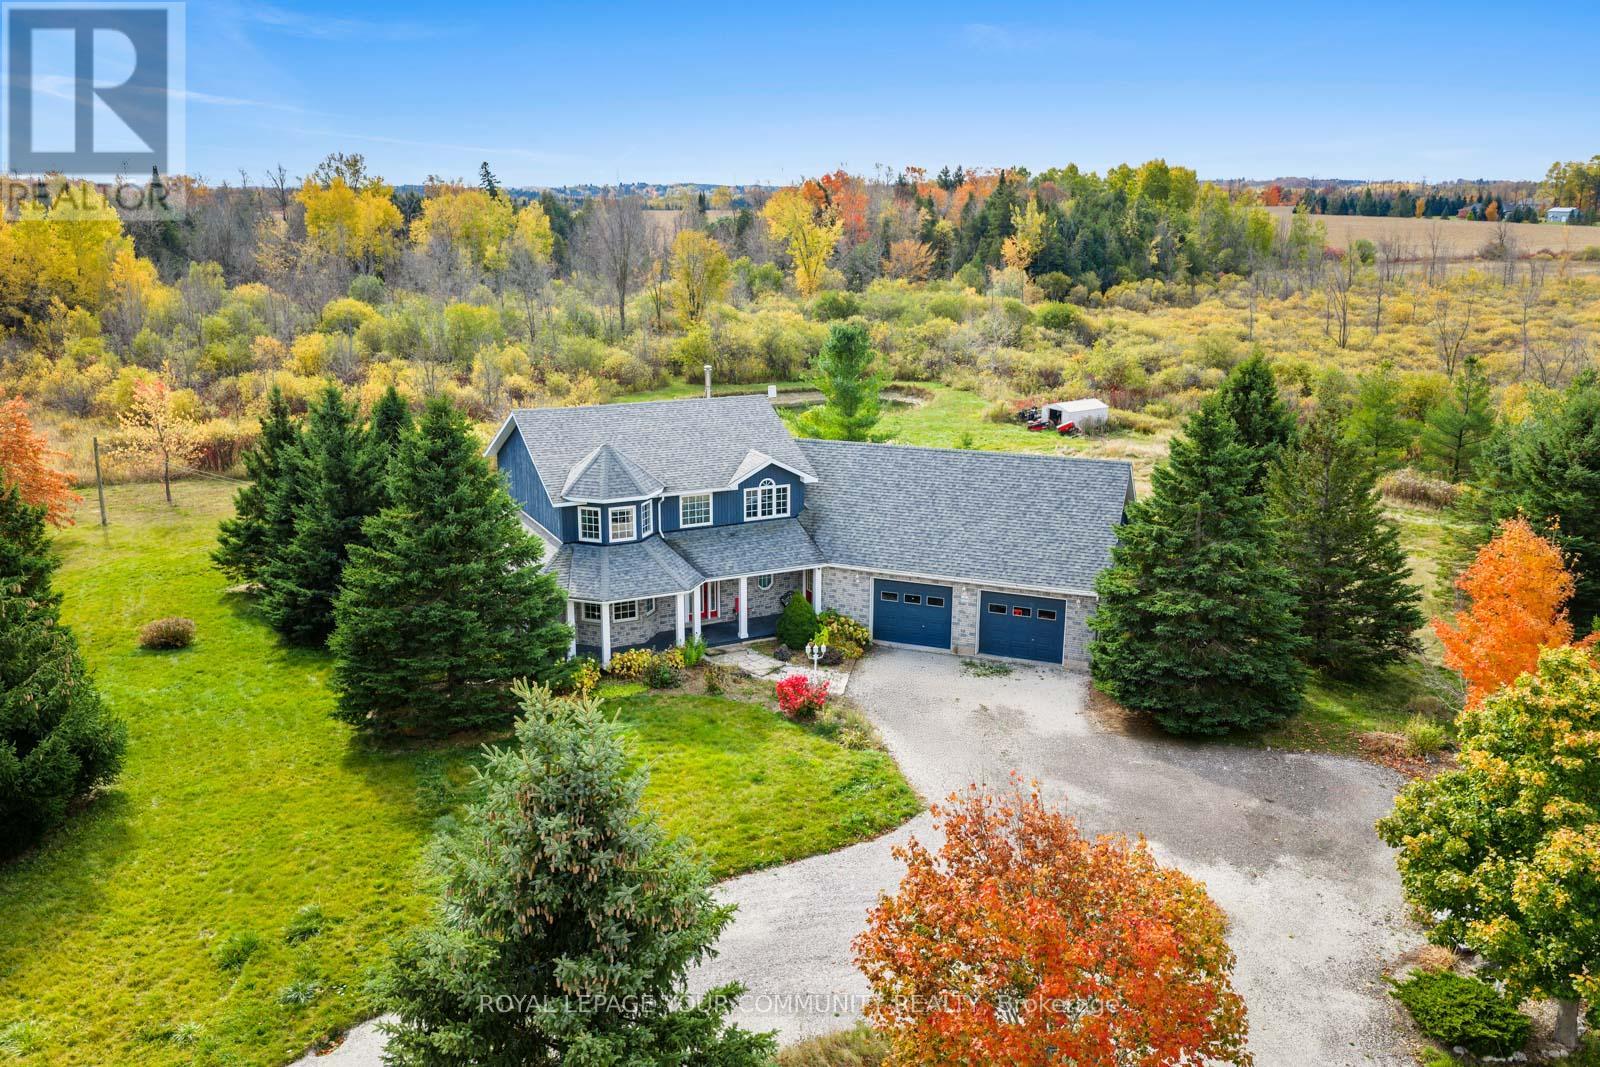
Sitting on over 5 acres of private land, this custom-built estate spans more than 3,000 sq. ft. and features 4 bedrooms, 3 bathrooms, a fully finished basement with a separate entrance, and endless charm inside and out. Welcome to 286194 Country Rd - where luxury living meets the serenity of the countryside. The wraparound porch frames stunning panoramic views, inviting you into a home that balances space, comfort, and sophistication. Inside, discover grand, light-filled rooms with soaring ceilings, designed for both everyday living and effortless entertaining. The open-concept kitchen is the perfect centerpiece - whether you're cooking for family or hosting friends. Downstairs, the finished basement with private garage access adds versatility and function - ideal for guests, in-laws, or a home business. Step outside into your own private retreat: a sparkling pool, relaxing hot tub, and built-in bonfire area surrounded by nature's beauty. This is more than a home - it's your country dream come to life. (id:51382)
701 - 91 John Street N
Hamilton, Ontario
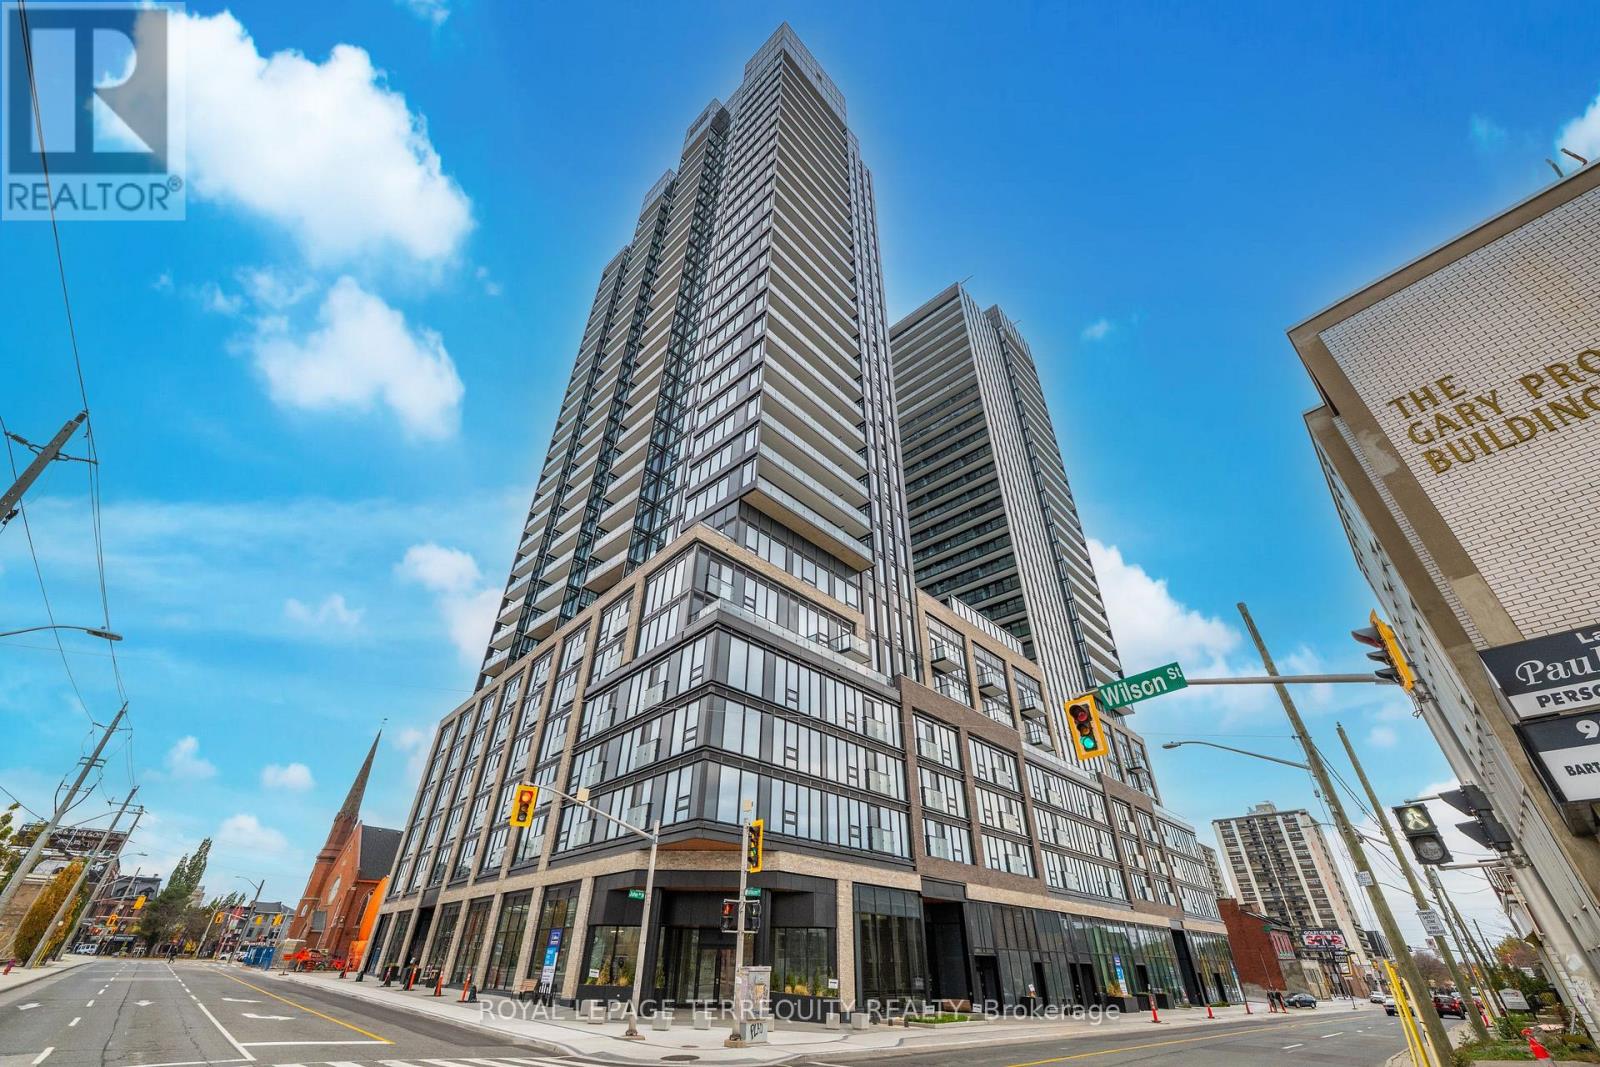
Welcome To This Stunning Brand New, Never-Lived-In Corner Unit In The Heart Of Downtown Hamilton! Offering 619 Sq. Ft. Of Thoughtfully Designed Living Space, This Beautiful 1 Bedroom Plus Den Condo Features A Bright And Functional Open-Concept Layout With Abundant Natural Light Flowing Through The Bedroom, Living Room, And Kitchen. The Desirable Corner Location Creates A Bright, Airy, And Inviting Atmosphere Throughout. Enjoy A Modern Kitchen Seamlessly Connected To The Living And Dining Areas, Perfect For Everyday Living And Entertaining. Step Outside Onto Your Private Balcony And Enjoy Your Own Outdoor Space. The Versatile Den FeaturesIts Own Closet, Making It Ideal For A Home Office, Guest Room, Or Additional Sleeping Area.Conveniently Located In The Heart Of Downtown Hamilton, Just Minutes From Restaurants,Shopping, Public Transit, Parks, Entertainment, And Everyday Amenities. Perfect For Professionals, Couples, Or Anyone Seeking A Modern And Convenient Urban Lifestyle. Be TheFirst To Call This Beautiful Condo Home! No Parking And No Locker Included. A Fantastic Leasing Opportunity You Don't Want To Miss! (id:51382)
35 Second Avenue
Kitchener, Ontario
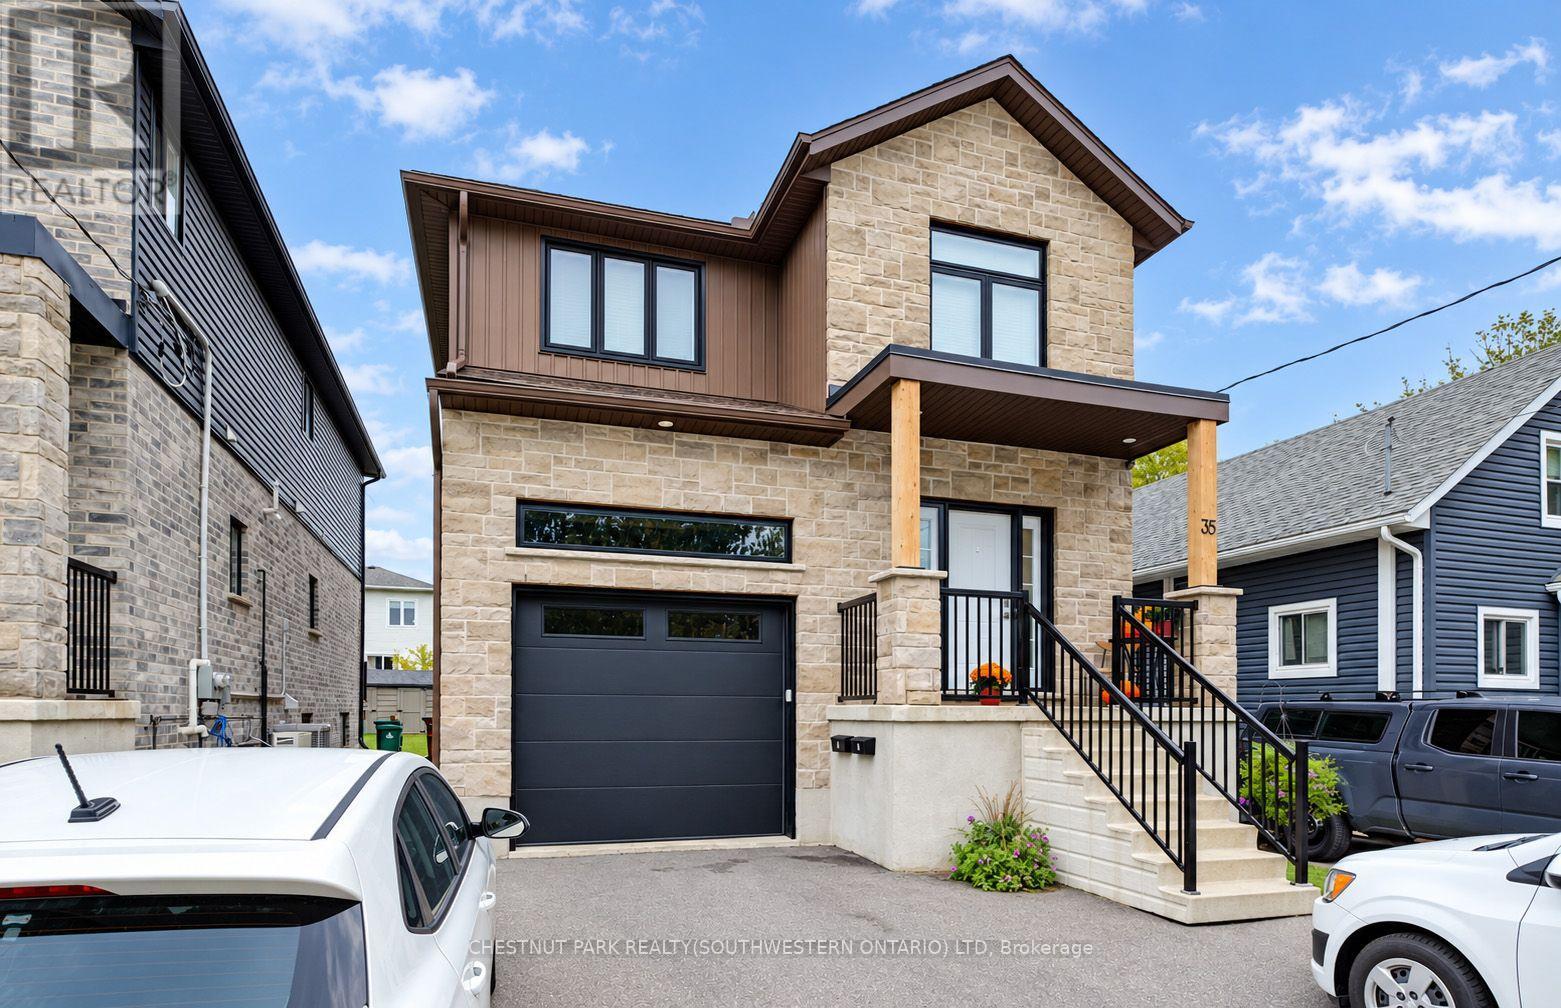
Available from January 1st on a two-year lease, this nearly new purpose-built duplex was custom-built in 2022 by local builders Distinct Homes. Two entirely self-contained units comprise 35 Second Avenue - a three-bedroom, three-bathroom unit on the upper two levels, plus a one-bedroom, one-bathroom accessory apartment on the lower floor. Situated in the rapidly evolving central Kitchener neighbourhood of Kingsdale, this property lies only moments from every imaginable amenity, schools, parks, public transit options (including the Regional LRT hub at Fairview Park Mall), and the expressway. Refined modern living is the hallmark of this home, which also boasts luxurious finishes and features - including a four-piece primary ensuite, quartz countertops, nine-foot ceilings, and carpet-free flooring underfoot throughout. This property comes complete with three parking spaces (including exclusive use of the garage), and a generously sized yard with an elevated walk-out deck plus two bonus storage shed. A great option for any family seeking an elevated take on multi-generational living! (id:51382)
206 - 276 Eiwo Court
Waterloo, Ontario
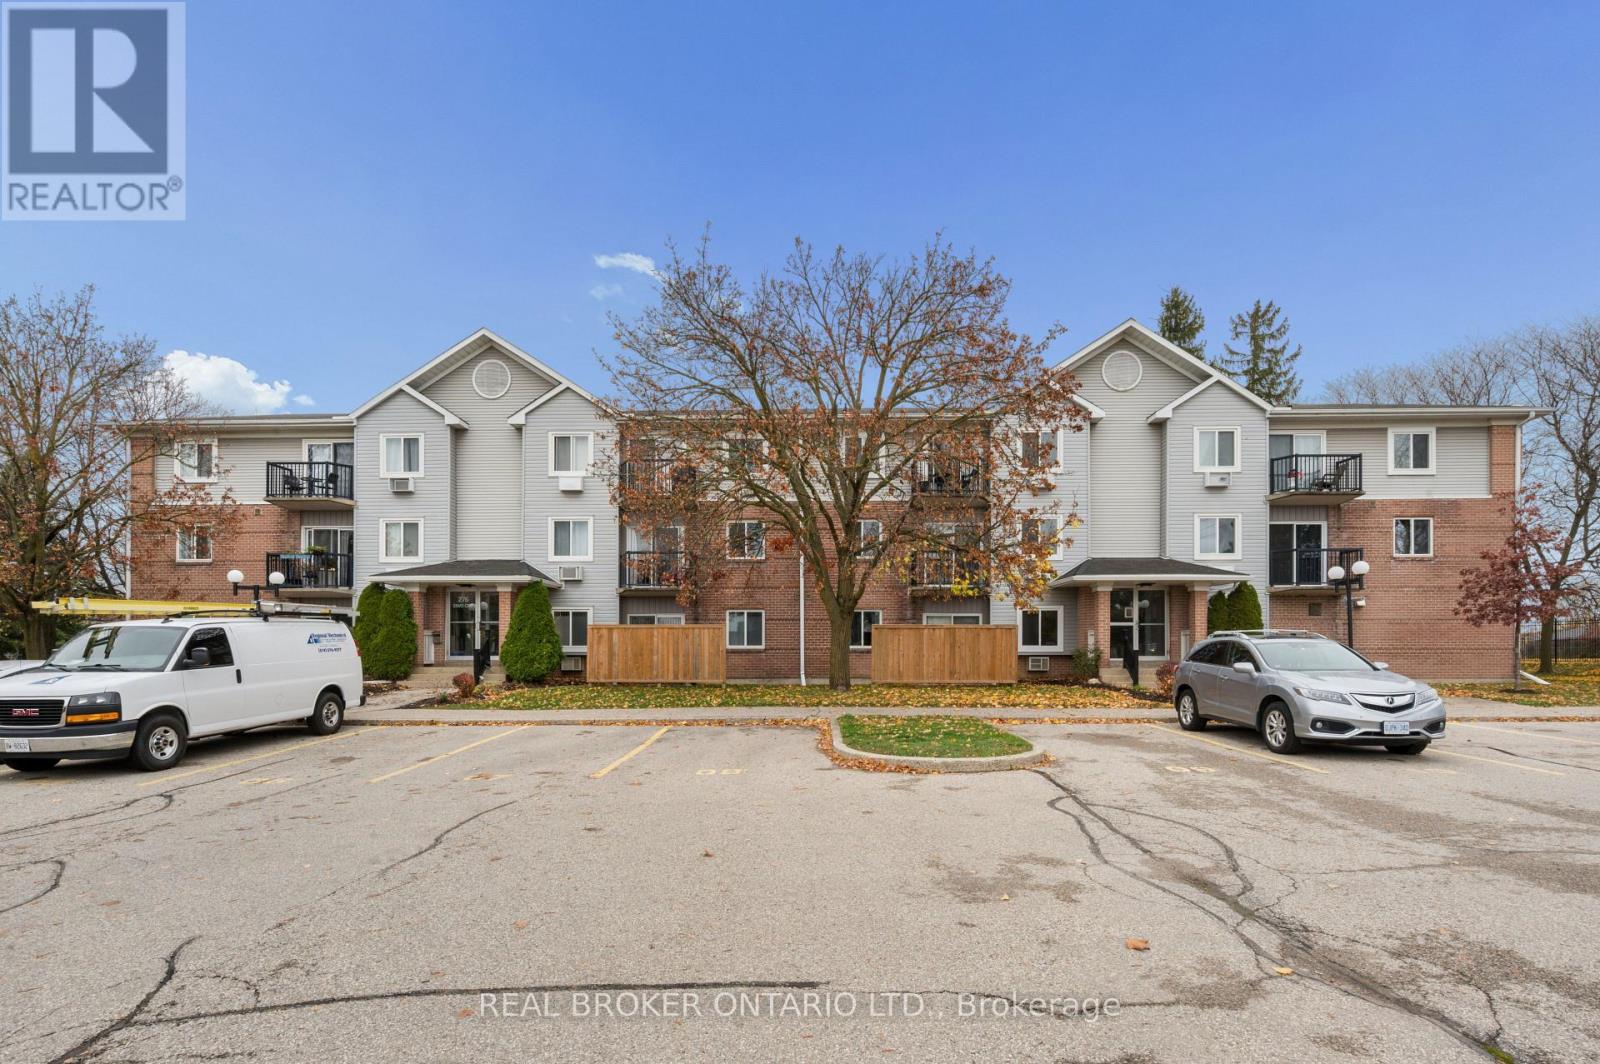
Welcome to Unit 206 at 276 Eiwo Court, ideally located in Waterloo's desirable Lexington/Lincoln Village neighbourhood. This inviting 1 Bedroom, 1 Bathroom apartment offers a thoughtfully designed open-concept layout, seamlessly connecting the Living Room, Dining area, and Kitchen to create a comfortable and functional living space. Generous windows throughout the unit allow for plenty of natural light and modern flooring add a stylish feel to the space. The Kitchen features granite countertops and comes equipped with newer appliances including a Fridge, Stove, Microwave/Range Hood, and Dishwasher, offering everything needed for everyday convenience. The spacious Bedroom includes access to the 4-pce Bathroom and a large window, creating a bright and relaxing retreat. Additional features include a generous storage closet at the main entrance and a outdoor balcony, providing a pleasant outdoor space to enjoy. The Unit also includes one surface parking space right outside the building doors and access to laundry facilities within the building. Conveniently situated along a public transit route, the property offers easy access to Highway 85, the University of Waterloo, Wilfrid Laurier University, and Conestoga College's Waterloo campus, as well as a Dunvegan Park nearby. Enjoy being close to RIM Park, Grey Silo Golf Course, scenic parks and trails, Conestoga Mall, grocery stores, restaurants, shopping, and a wide variety of everyday amenities. An excellent opportunity to enjoy comfortable living in a well-connected Waterloo neighbourhood. (id:51382)
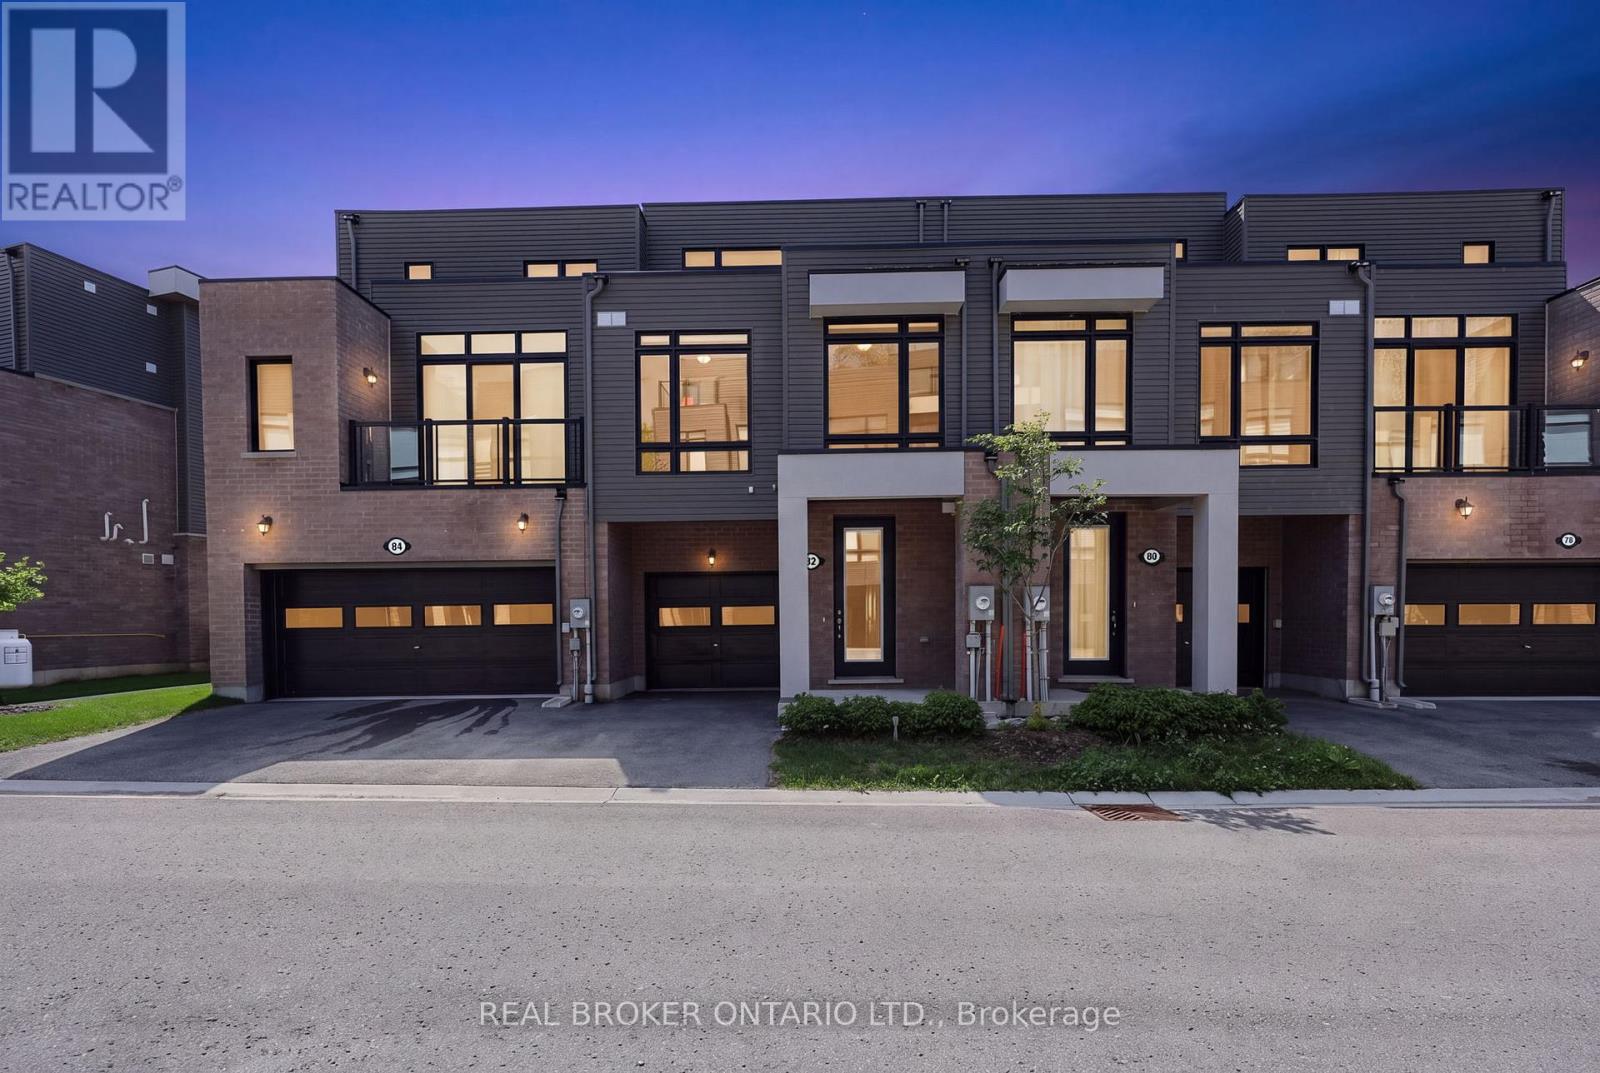
82 Marina Village Drive
Georgian Bay, Ontario
Unobstructed water views and Georgian Bay sunsets out over the community marina provide the backdrop to this beautifully updated three-bedroom, 3-storey townhome. Offering just under 2,000 sq. ft. of living space, this desirable floor plan features brand-new flooring throughout and multiple outdoor spaces designed to take full advantage of the exceptional setting.The main level offers an inviting open-concept kitchen, dining, and family room, creating an ideal space for everyday living and entertaining. The kitchen is beautifully finished with granite countertops and a striking granite backsplash, while a walkout extends the living space outdoors to the main-level patio balcony. The 1st of 2 fireplaces is in this space. All three bedrooms are thoughtfully located on the second level, with the primary suite serving as a true highlight of the home. Large windows frame incredible views directly over the Oak Bay Marina and out to Georgian Bay, while another fireplace, two closets, and a walkout to its own balcony create a relaxing retreat.The third level offers a generous family room with a walkout to an expansive deck! This is an exceptional space for entertaining, enjoying quiet time outdoors, or simply taking in the spectacular surroundings. From the back of the home, enjoy stunning, unobstructed sunsets over the bay, with the marina and Georgian Bay stretching out before you. Complete with a single-car garage and private single car driveway parking, this home offers an exceptional combination of space, lifestyle, and scenery. Whether you're looking for a full-time residence or a part-time Georgian Bay getaway, this is a beautiful place to call home. All tenant applicants must provide letter of employment, 3 months pay stubs, completed rental application, references, full credit score from Tans union or Equifax only. Tenant pays utilities (propane/water / hydro / hot water heater rental (monthly) & propane tank rental (once per year)) (id:51382)
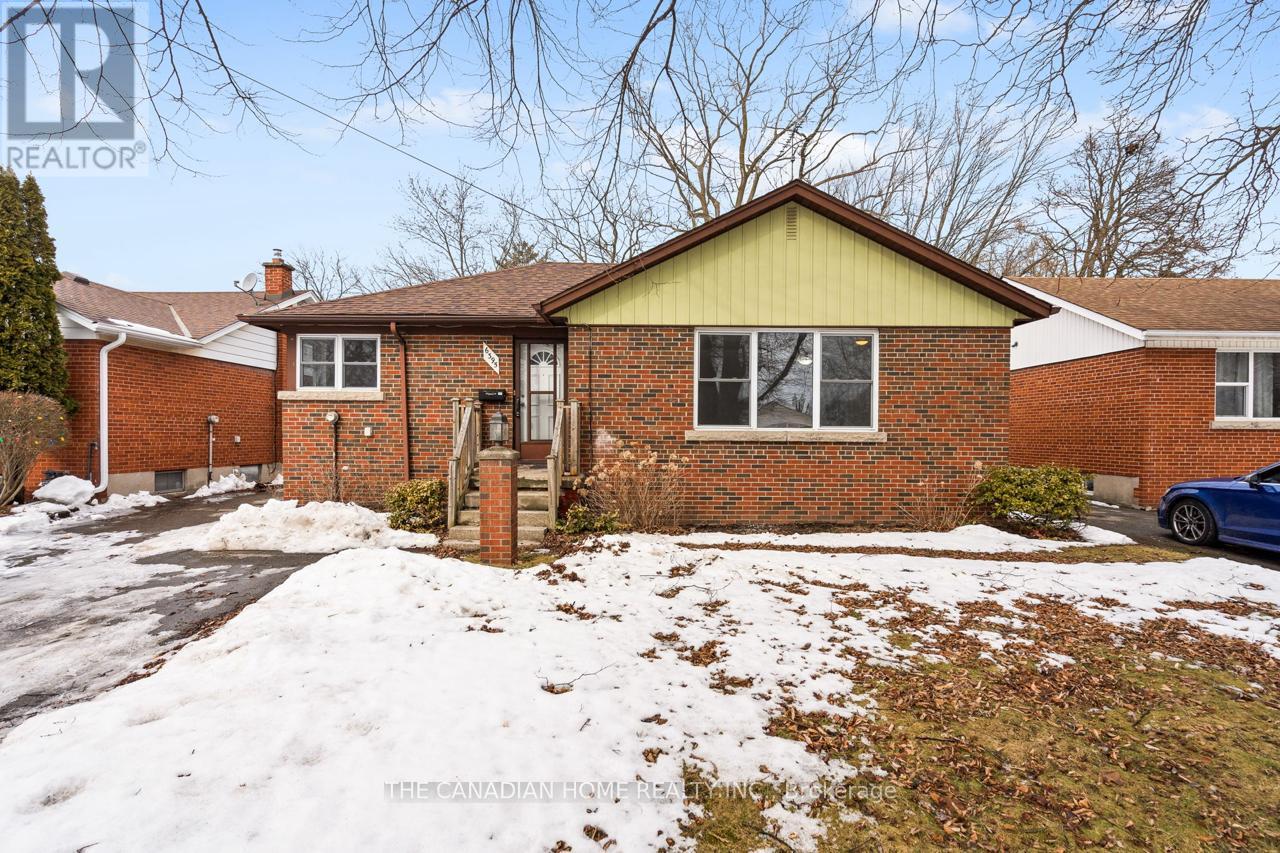
6395 Wendy Drive
Niagara Falls, Ontario
Welcome to 6395 Wendy Drive, a 3-bedroom, 1-bathroom brick bungalow in a peaceful neighbourhood. Featuring a detached garage, providing ample parking. The unfinished basement offers additional storage space.Situated just off McLeod Road, this unit puts daily essentials close by. Food Basics and Indian grocery, a dollar store are about a 10-minute walk away. 24 hours gas stations are minutes from the door. McLeod Medical Centre and Pharmasave McLeod Pharmacy sit just east along McLeod Road. Public & Catholic schools are few minutes away from the unit. Rental application, credit check, employment letter and references required. Non-smoking. Tenant will be responsible for all utilities. (id:51382)
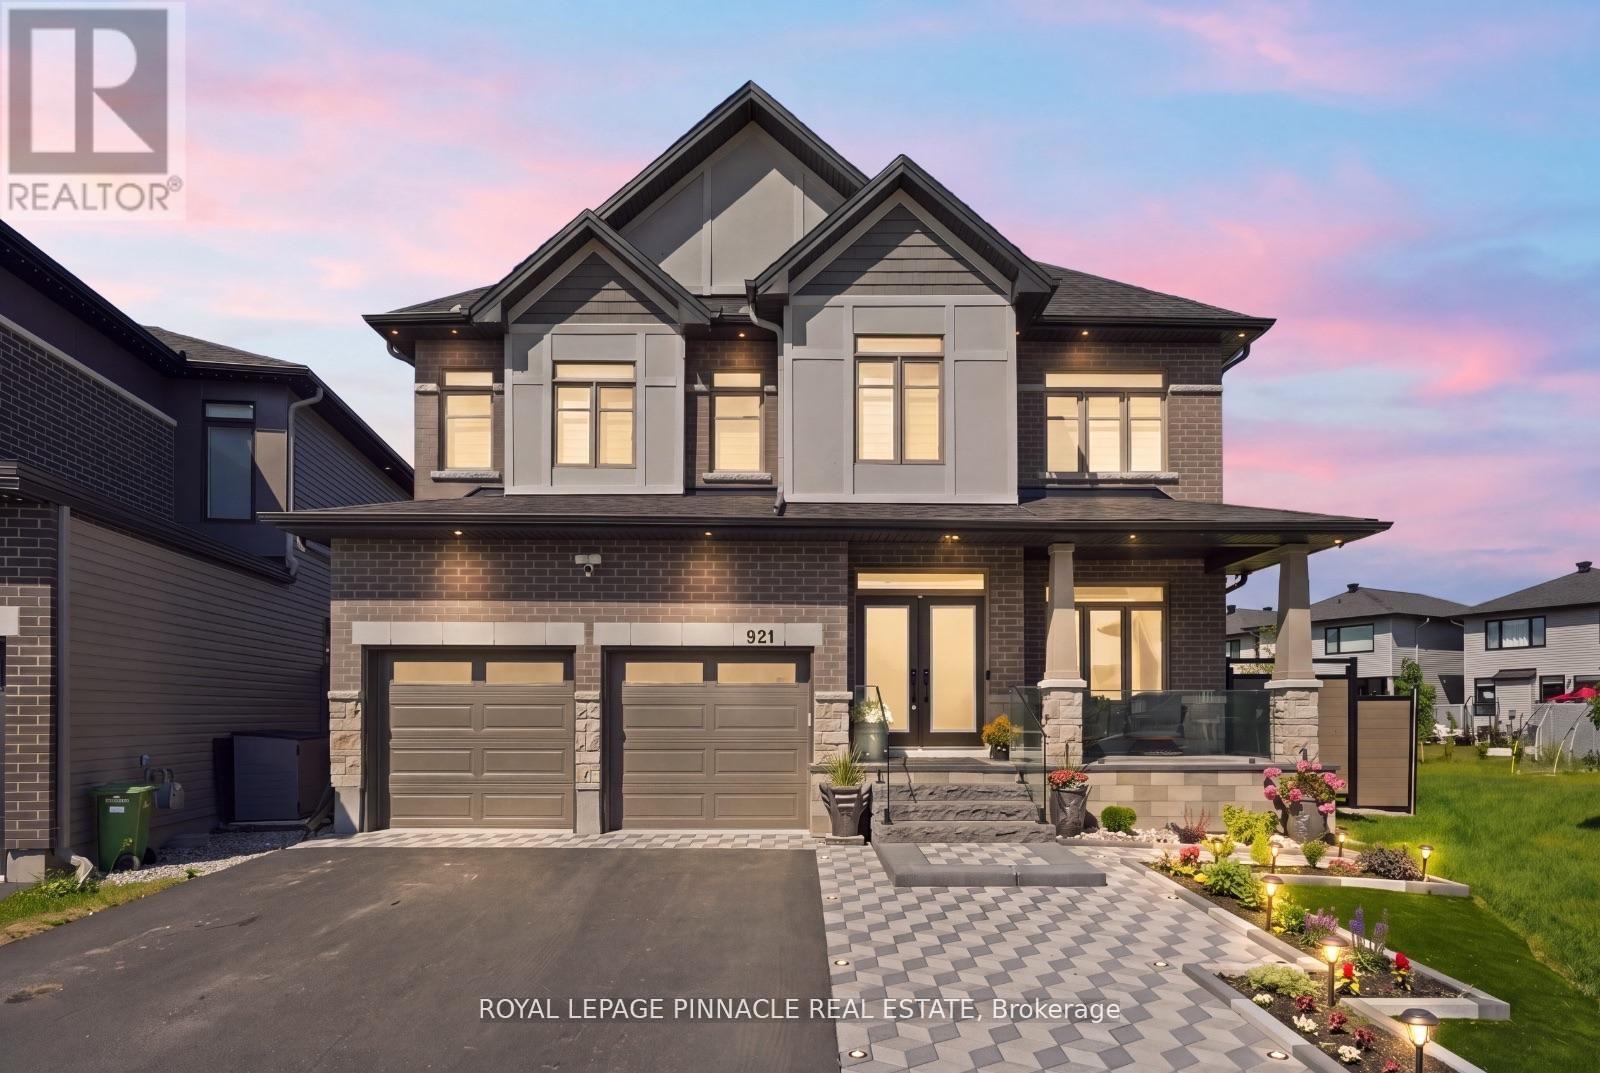
921 Beckton Heights
Ottawa, Ontario
Exceptional Lockport II by Claridge Homes on one of the community's largest, pool-sized lots-131 ft deep and over 100 ft wide at the rear. Offering 4,300+ sq ft of finished living space with rare 9-ft ceilings on all 3 levels, this designer residence combines luxury, scale, privacy and exceptional indoor/outdoor living. Curated by renowned designer Tanya Collins, with $250K+ in interior upgrades and $200K+ in exterior enhancements. The main level features a spectacular 20-ft open-to-above dining area, formal living/dining rooms, private den, library and great room with upgraded two-sided fireplace. The fireplace connects to the library, offering flexibility for a potential 6th bedroom, with nearby full bath. A 3-piece bath with 3x5 shower is ideal for guests, in-laws or multigenerational living.Showstopping Deslaurier kitchen features upgraded tall cabinetry, pot & pan drawers, premium hardware, natural gas stove and oversized 9+ ft island. $50K+ in designer lighting, upgraded hardwood/tile flooring and black hardware throughout. Upgraded laundry with extended cabinetry, floating shelf and water connection.Upstairs, all 5 bedrooms feature walk-in closets. Primary retreat offers a spa-inspired 5-piece ensuite; bedrooms 2 & 3 share a Jack & Jill bath.The private landscaped backyard is an entertainer's dream, $25K+ herringbone deck with aluminum/glass railing, illuminated interlock patio with natural gas fireplace, 10x20 ft aluminum louvered pergola, future-ready outdoor kitchen with gas, hot/cold water & electrical connections, hot tub sub-panel, 10+ exterior outlets, private hybrid fencing, water fountain, lamp post and 11x7 ft Keter Cortina shed. Three gas + five water connections provide flexibility.Partially finished basement features a barely used luxury 3-piece bathroom valued at $30K+, with potential to add approx. 800 sq ft. EV charging & central vac rough-ins, plus door/window motion security. A turnkey luxury home built for sophisticated family living. (id:51382)
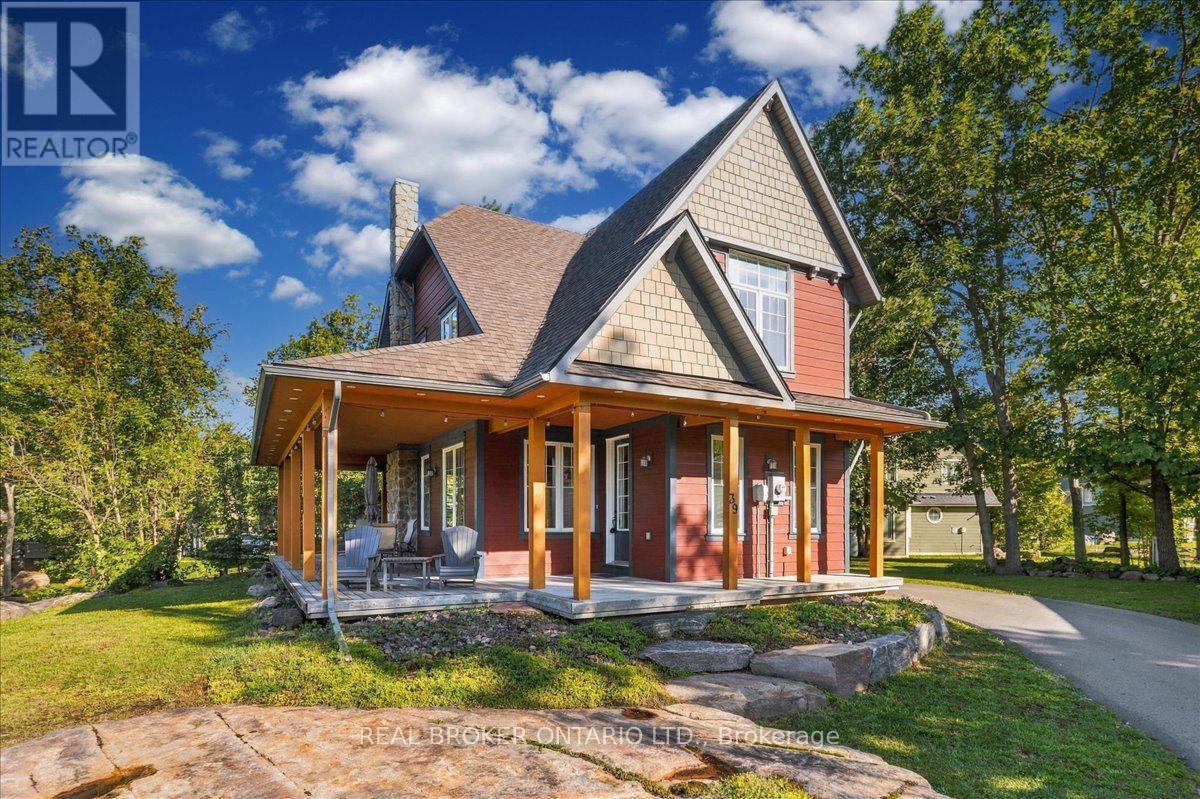
39 Country Trail
Georgian Bay, Ontario
Available Furnished or unfurnished , One of a kind in the community with a 28' deep single car garage with 10' ceilings and a long driveway offering more parking than anything else available. It sits majestically on Muskoka granite, and offers impressive curb appeal and stunning views out to Georgian Bay. A large custom wrap-around covered porch invites you to soak in the breathtaking views and breathe in the peace of the community. The well laid out and spacious main floor with 9 foot ceilings and pot lights throughout immediately envelops you. The kitchen is open to the living space providing the perfect setting for gatherings. The family and dining areas boast expansive windows, offering a panoramic display of the stunning natural scenery. A cozy fireplace with stone facade and wood mantle set the scene for relaxation or festivities. A generous primary bedroom is complete with a large closet and en suite bathroom that has an extra wide shower stall. 2nd full bathroom, 2 more bedrooms and a large linen/pantry closet on 2nd level. Energy Star R22 insulation in walls R56 in attic. Only steps from the community marina with boat access out to Georgian Bay. Access to & from the garage off the back of the covered porch. Custom exterior, featuring Hardie Board siding with Maibec trim ensures durability and low maintenance for years to come. New luxury vinyl flooring, new eavestroughs with covers. This is a peaceful sanctuary where serene sunsets paint the sky in brilliant hues. Tenant will pay all utilities in addition to monthly rent. Golf, Marina and amenity use is not included in the rent. All applicants must provide a full credit score from Transunion or Equifax only, references, 3 months pay stubs and letter of employment verification or other suitable income verification. (id:51382)
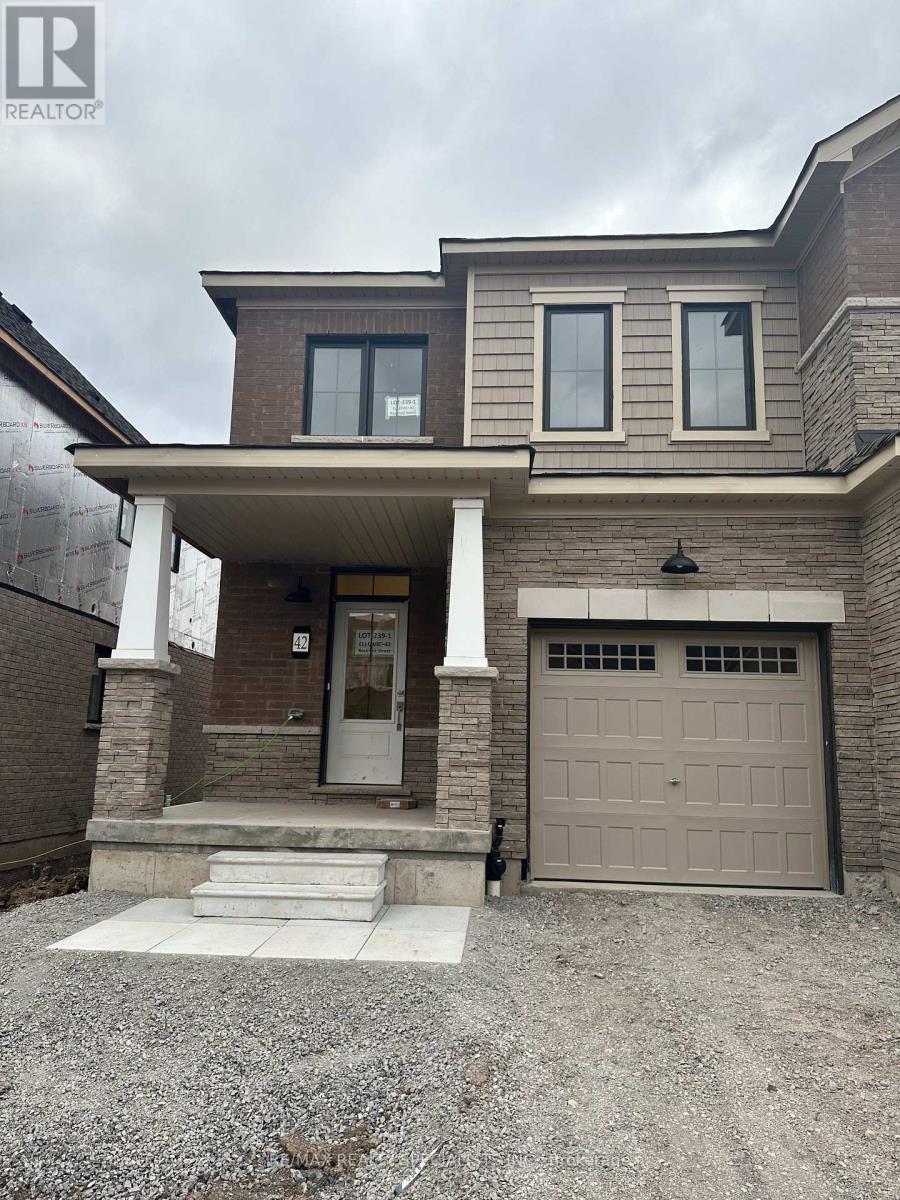
42 Rowlock Street
Welland, Ontario
Discover The Perfect Blend Of Comfort, Style & Convenience In This Beautiful End-Unit Townhome Located In Well and's Growing Dain City Community! Offering More Privacy And Additional Natural Light, This Well-Maintained 3-Bedroom, 3-Bathroom Home Is Designed For Modern Living. The Main Level Welcomes You With Impressive 9-Ft Ceilings, Rich Hardwood Flooring And A Spacious Open-Concept Great Room That Creates An Inviting Space For Family Gatherings And Entertaining. The Contemporary Kitchen Is Equipped With Stainless Steel Appliances, While The Elegant Oak Staircase Adds A Touch Of Sophistication. Three Generously Sized Bedrooms, Convenient Second-Floor Laundry, And An Attached Garage Complete The Home. Enjoy The Added Benefit Of Parking For Three Vehicles. A Fantastic Opportunity To Own In An Emerging Community, Whether You're A First-Time Buyer, Growing Family Or Savvy Investor! Photos Shown Are From A Previous Listing And May Not Reflect The Property's Current Condition. (id:51382)
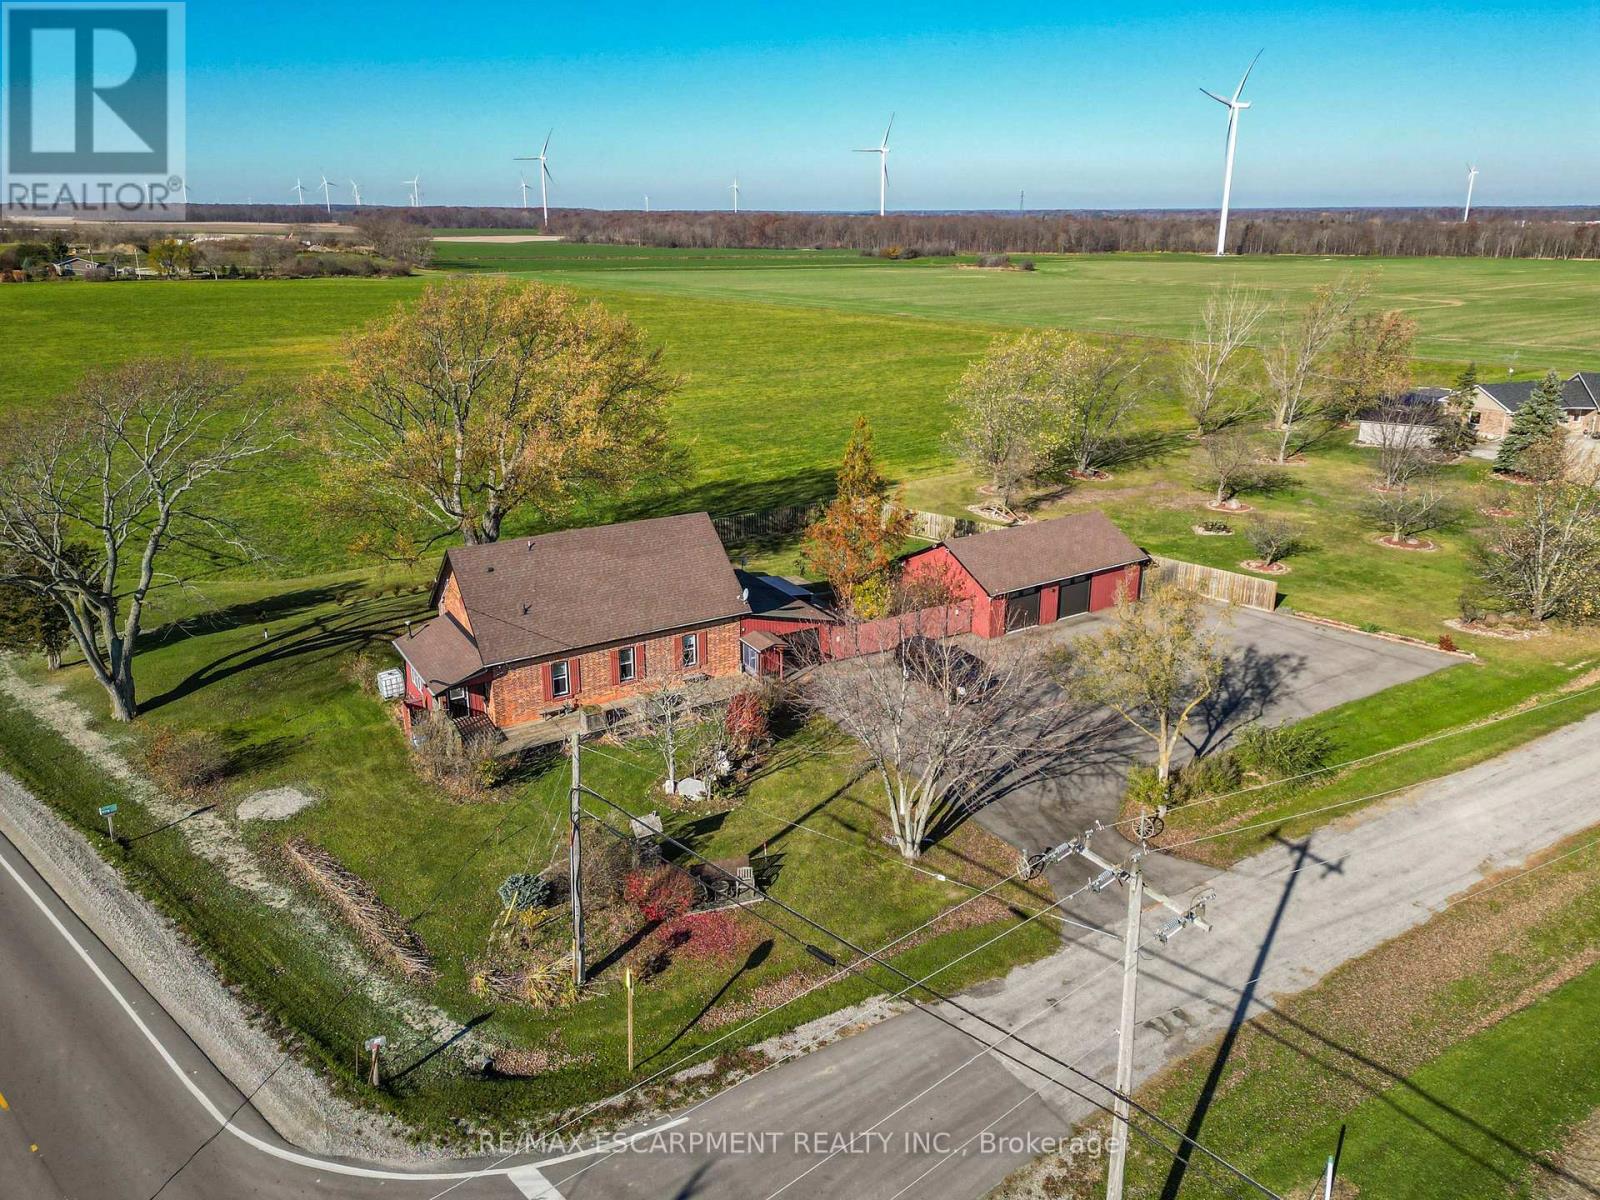
6753 Rainham Road
Haldimand, Ontario
A 'piece of rural history' - beautifully reimagined, tastefully updated, this 1.5 storey 'country package' (2319sf) sits just 5 min to the town of Dunnville. Handsomely positioned on a generous corner lot (132x156) this former school house (circa 1883) captivates with gorgeous interior details & traditional brick exterior - it's sure to impress! An expansive paved driveway, a quaint wraparound 8x47 deck, & a detached 25x40' heated & insulated 'dream' shop greets you as you enter this property - all famed by calming & rolling fields. Main floor unfolds into a sprawling layout where exceptional finishes seamlessly blend historic charm with modern comfort. Principle areas - kitchen, dining, & living - all blur the lines in an open concept layout - with charming rural views everywhere, while custom cabinetry & an oversized island create the ideal setting for entertaining. At the rear, a spacious sunroom with gas f/p adds inviting main floor living space. Completing the main floor are 2 bedrooms, a 4pc bath, and a formal front foyer. The second level has a large 'flex' space - positioned perfectly for a luxury master suite finished with a 3pc bath & a walk in closet. Rear yard features a 12x23 deck overlooking a fully fenced yard dotted with trees & landscaping - ideal for your furry friends! Bonus - new septic, upgraded electrical, fibre optic internet, vinyl windows, asphalt shingles, forced air n/g furnace, AC, +++! 45 min to QEW, Hamilton - 5 min to sandy shores of Lake Erie, Grand River, & Dunnville town core. Must be viewed to be appreciated - country package reimagined! (id:51382)
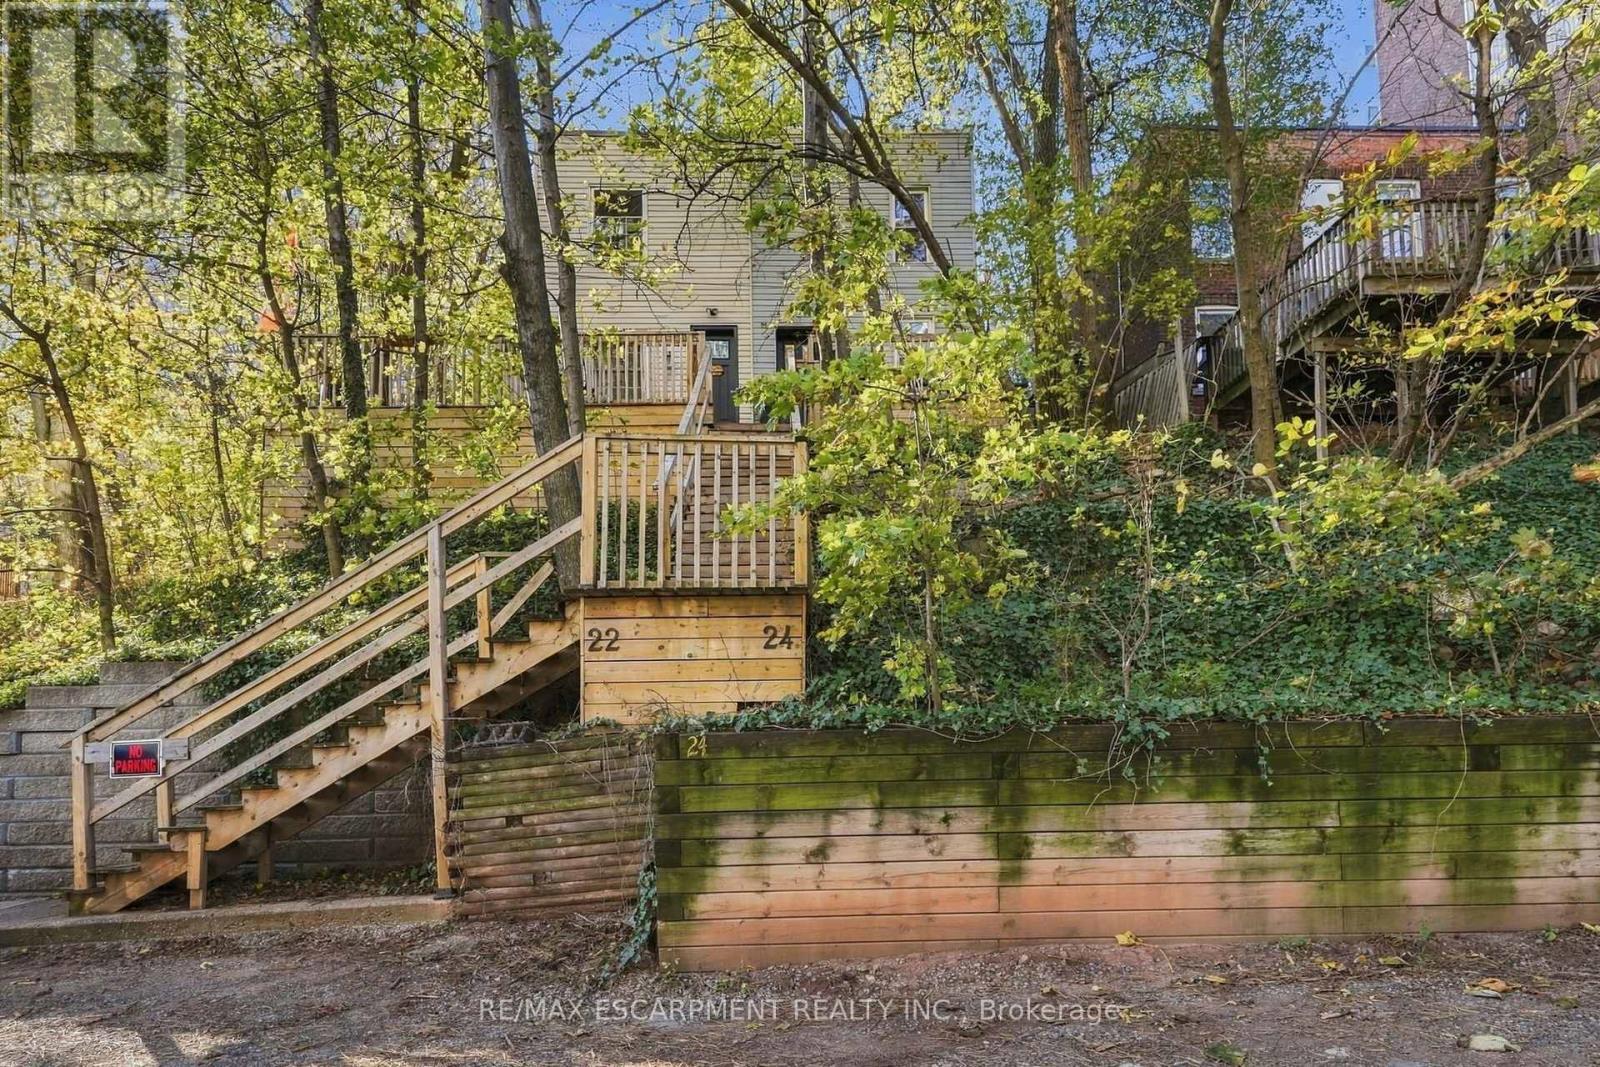
24 Patrick Street
Hamilton, Ontario
Country setting in the heart of the city! This ideal two-bedroom home has the feeling of cottage living with the convenience of having everything Hamilton has to offer right next door. The large combination living room and dining room lets you design the space to your needs and even offer an office nook. The updated kitchen is efficient and has a walkout to your private patio surrounded by nature. Upstairs there are two bedrooms and a four-piece bath. The basement has your private laundry and lots of bonus space for storage or to create another room to use. This home is located near the hospital, cool neighbourhoods with funky restaurants and shops, access to public transit and the GO station, and quick mountain access. Welcome home! RSA (id:51382)
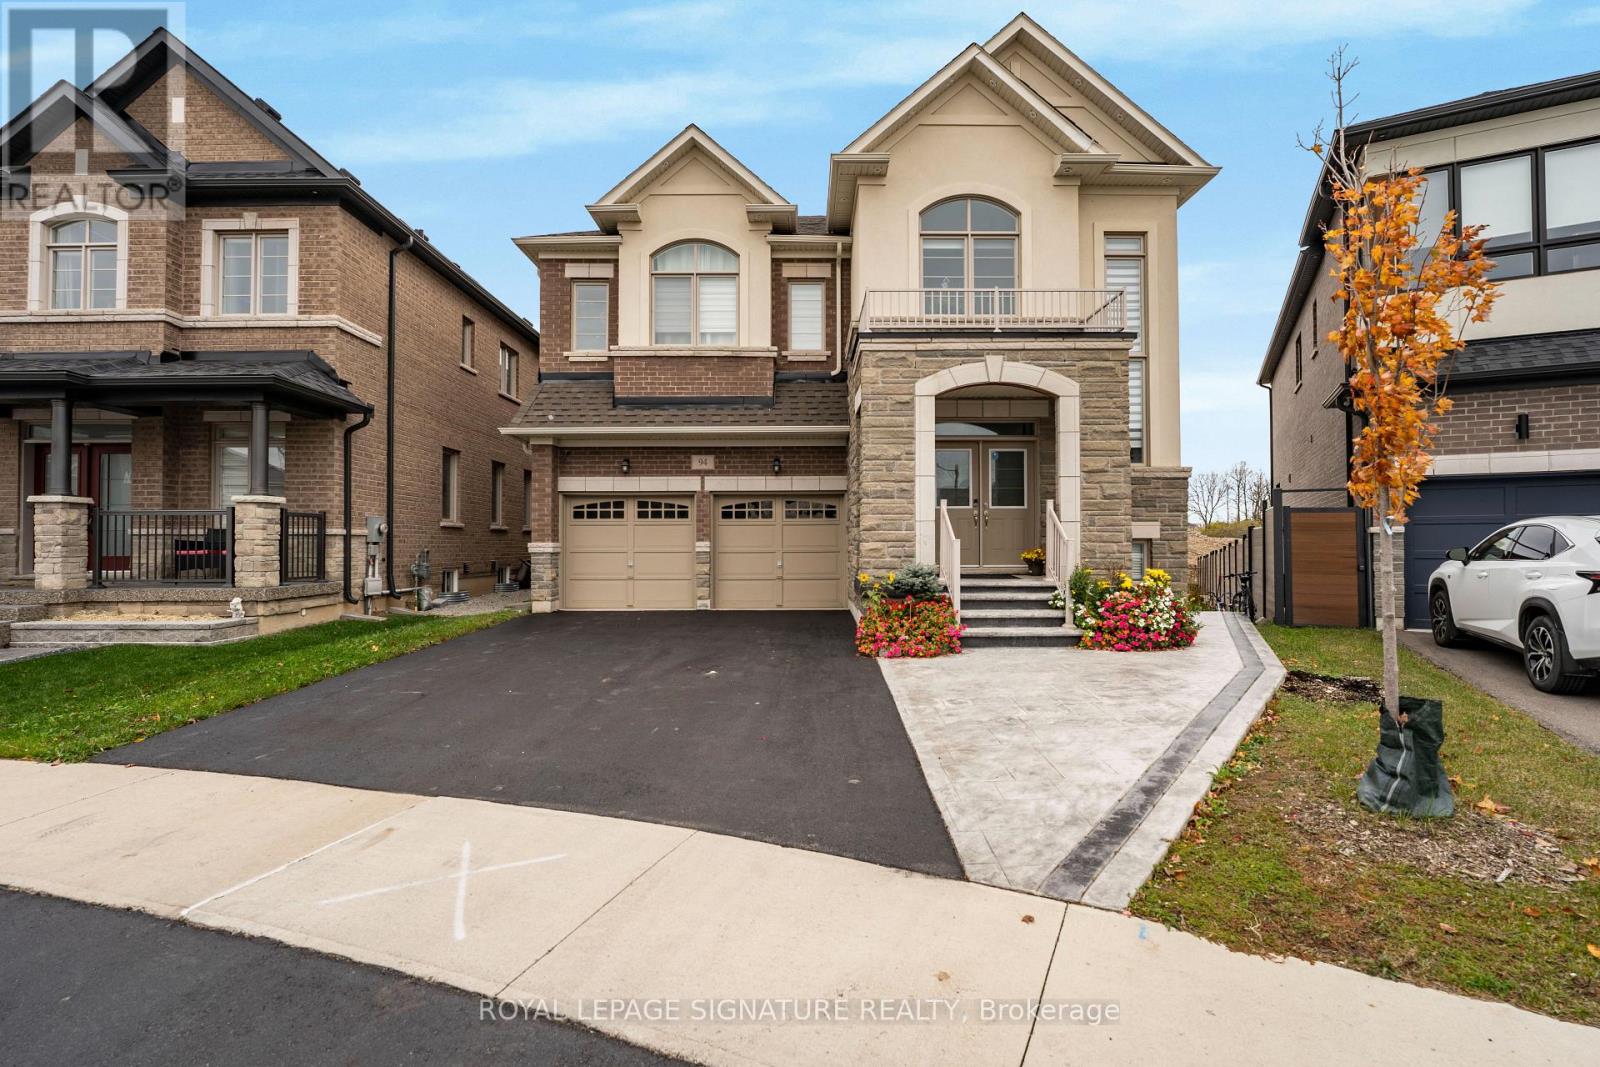
Lower - 94 Cattail Crescent
Hamilton, Ontario
Welcome to this stunning, brand-new legal basement apartment in the beautiful community of Waterdown! Never before lived in, this fully renovated suite showcases high-end finishes throughout, offering an exceptional blend of style, comfort and functionality. Featuring 3 spacious bedrooms and 2 gorgeous full bathrooms, this beautifully designed apartment boasts an impressive open-concept layout with plenty of room to comfortably accommodate a larger family. Large windows throughout provide an abundance of natural light, creating a bright and inviting living space. Enjoy the convenience of a private separate entrance, along with exclusive access to a large portion of the backyard - a rare and highly desirable feature for a basement rental! Ideally situated in a family-friendly neighbourhood with easy access to major highways, public transit, shopping, restaurants and everyday amenities. An exceptional opportunity to lease a brand-new, never-lived-in home with all utilities included in the list price! (id:51382)
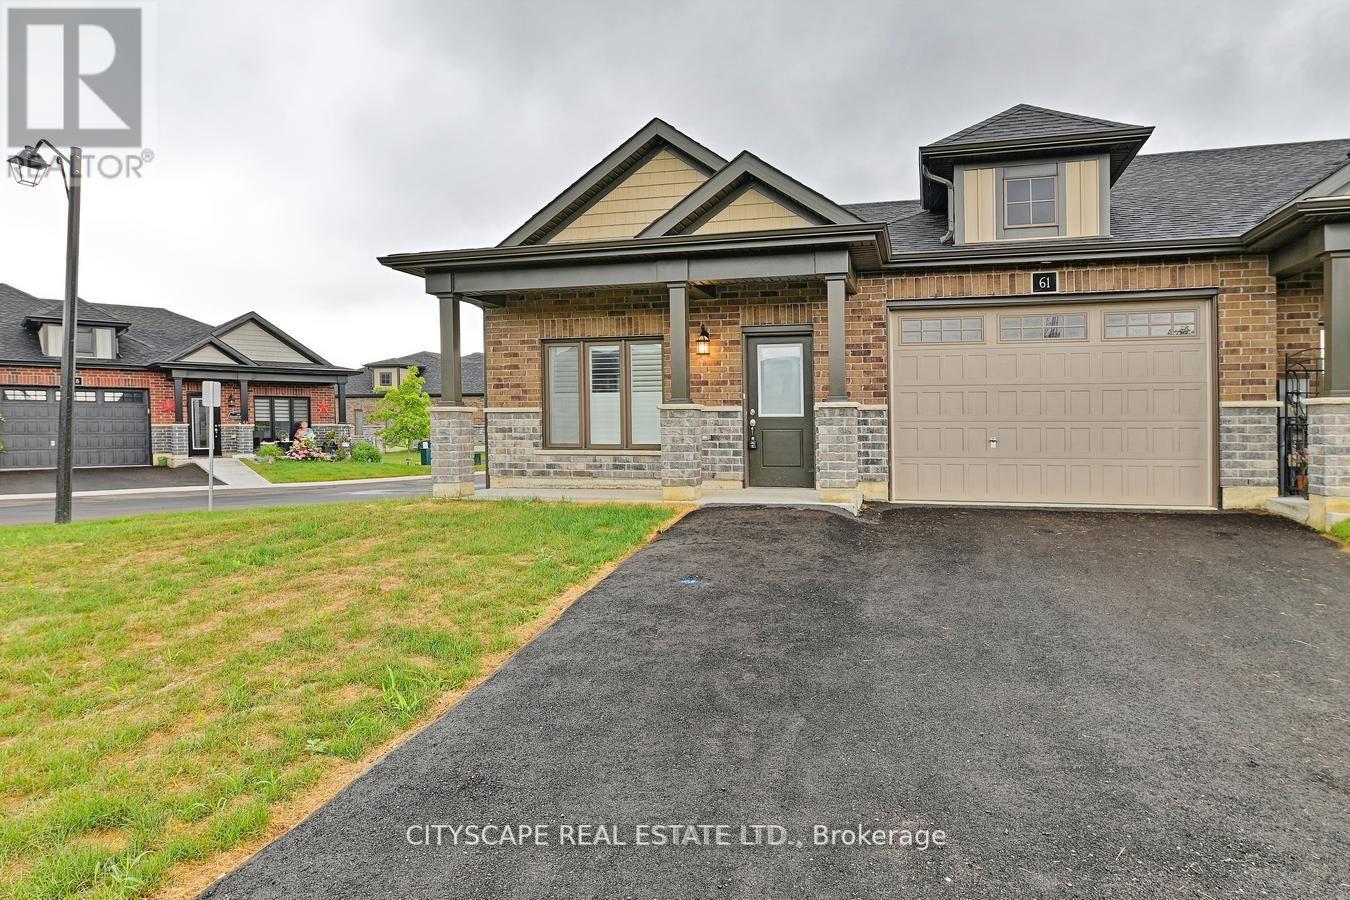
61 Waterthrush Lane
Norfolk, Ontario
Absolutely Stunning Under 5 Year Old, 4 Bed Room Bungalow Town Built On A Corner Lot With Immensely Beautiful Landscape & Surrounding. The House Is Built Meet & Exceed The Current Ontario Building Code. The House Has A Builder Finished Basement.Very Well Lighted Hence Not To Put On The Lights During Whole Day Time. The Kitchen Has Extended Cabinetry, Back Splash, Good Qlty S/S Appliances & A Large Island. High Quality Of Workmanship & Usage Of Quality Material Has Been Observed By The Builder. California Shutter Installed. A Peaceful & High End living Awaits You. Close To Down Town. Measurement Source Is M-Pac. (id:51382)
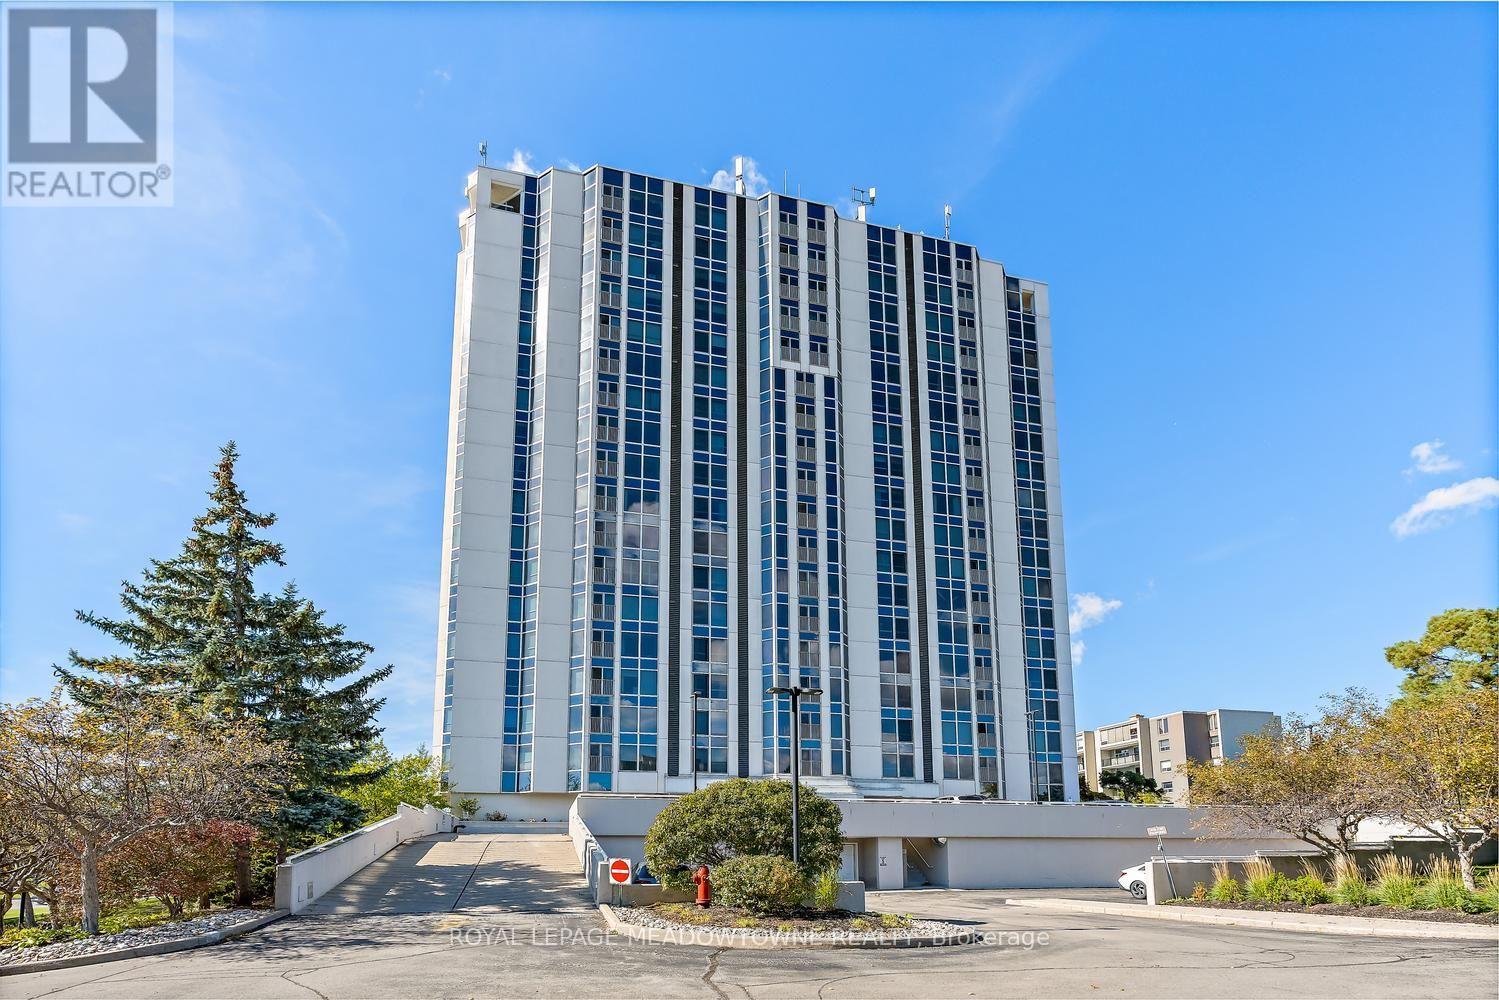
404 - 190 Hespeler Road
Cambridge, Ontario
A rare offering! Welcome to this fabulous corner unit, offering approximately 1,600 sq.ft. of bright, spacious living and a large open balcony. The open-concept living and dining area features floor-to-ceiling windows, filling the space with natural light and creating a bright, airy atmosphere. In the spacious primary bedroom, you will find a walk-in closet, additional closet space, and a lovely updated 4-piece ensuite with a charming vanity. The second bedroom has a walkout to the sunroom, while an additional bathroom adds convenience for guests and family. Enjoy peaceful treed views from the kitchen and the beauty of nature right outside your door, with tranquil trails and beautifully landscaped, mature grounds. Convenient in-suite laundry adds to the ease of everyday living. This welcoming community offers plenty of opportunities to socialize, including community gatherings, BBQs, and gardens to enjoy. Exceptional amenities include an indoor pool, sauna, exercise room, party room with full kitchen, games room, library, workshop, and outdoor tennis/pickleball court. This well-managed condominium has an on-site superintendent, secure private entrance, two elevators, and two underground parking spaces! Whether you enjoy relaxing indoors, staying active, connecting with neighbours, or exploring the outdoors, this home offers a wonderful combination of comfort, convenience, and lifestyle. (id:51382)

1194 Kennedy Road
Toronto, Ontario
850 Sqft. retail unit on Kennedy Rd, just north of Lawrence Ave. Fully refurbished interior with new vinyl plank flooring and a new 2-piece bathroom on the street-level retail area. Large east-facing storefront windows suit window displays, with space above for signage. Additional basement space included. Pylon signage along Kennedy Rd available for an additional monthly fee. Landlord is open to uses permitted under the property's zoning, including Medical and Dental Office. TTC bus stop steps away and 5-minute drive to Highway 401. Nearby retailers include Starbucks, The Brick and Goodlife Fitness, alongside furniture, mattress, carpet and home decor stores and a mix of dine-in and fast-food restaurants. (Some photos include overlays highlighting signage.) (id:51382)
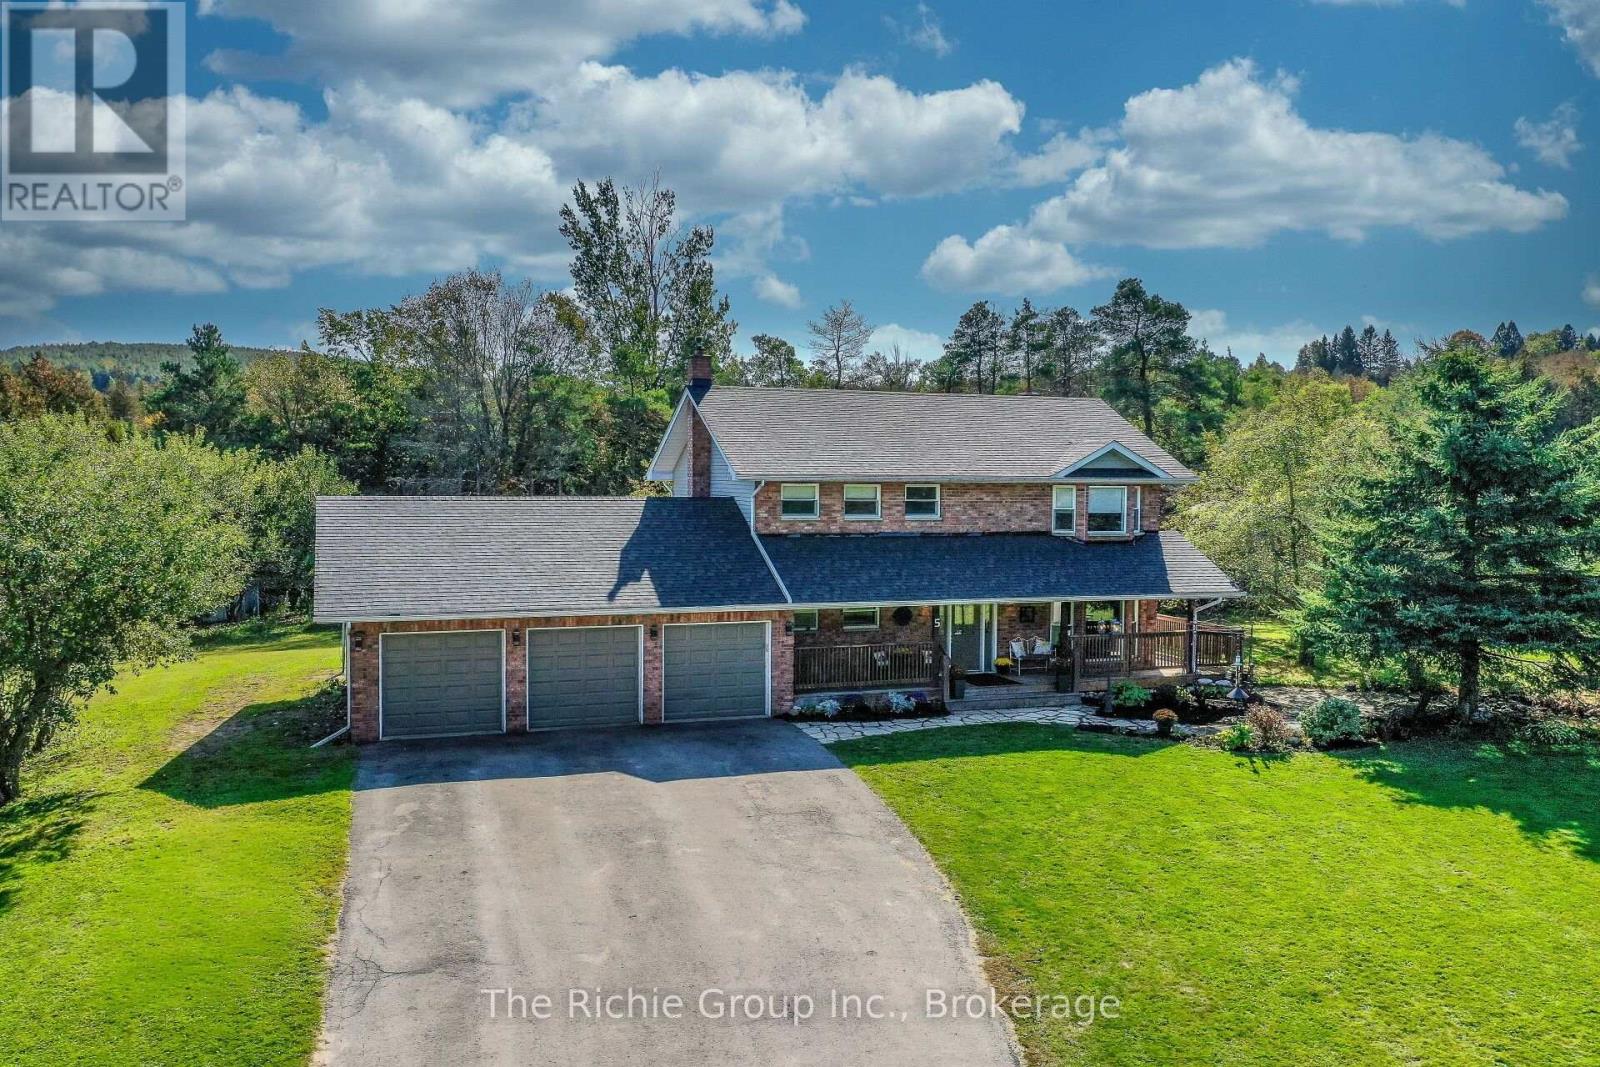
5 Shell Crescent
Mono, Ontario
NEW PRICE-IMPROVED BY $30,000! IMAGINE WHAT YOUR PERSONAL TOUCH COULD DO: UPDATED FLOORING, A KITCHEN REFRESH OR BATHROOM MAKEOVER! Nestled on 2.58 acres in a beautiful country setting in Mono, this inviting 2-storey home offers the space, comfort and character to enjoy now, with exciting possibilities to make it your own! Featuring 4 bedrooms, 4 bathrooms, an attached 3-car garage and a traditional layout designed for everyday family living. Gather in the spacious eat-in kitchen, enjoy the cozy propane fireplace in the family room, or entertain in the living and dining rooms with hardwood flooring. Main-floor laundry adds convenience, while the generous primary bedroom features its own ensuite. The partially finished basement offers a recreation room, high ceilings and excellent potential for additional living space. Outdoors, the setting is simply delightful! A covered front porch overlooks an ornamental koi pond, while the rear deck features a relaxing hot tub. Explore your own private forest trails leading to a year-round stream and waterfall! Plenty of space for BBQs, gardens and outdoor fun. Recent improvements include roof and skylight (2025), water softener (2026), pressure tank (2024) and hot water tank (2020). Close to Orangeville and Alliston amenities, Bruce Trail hiking, golf and skiing near Mansfield. A lovely country home with room to add your own style and personality! (id:51382)
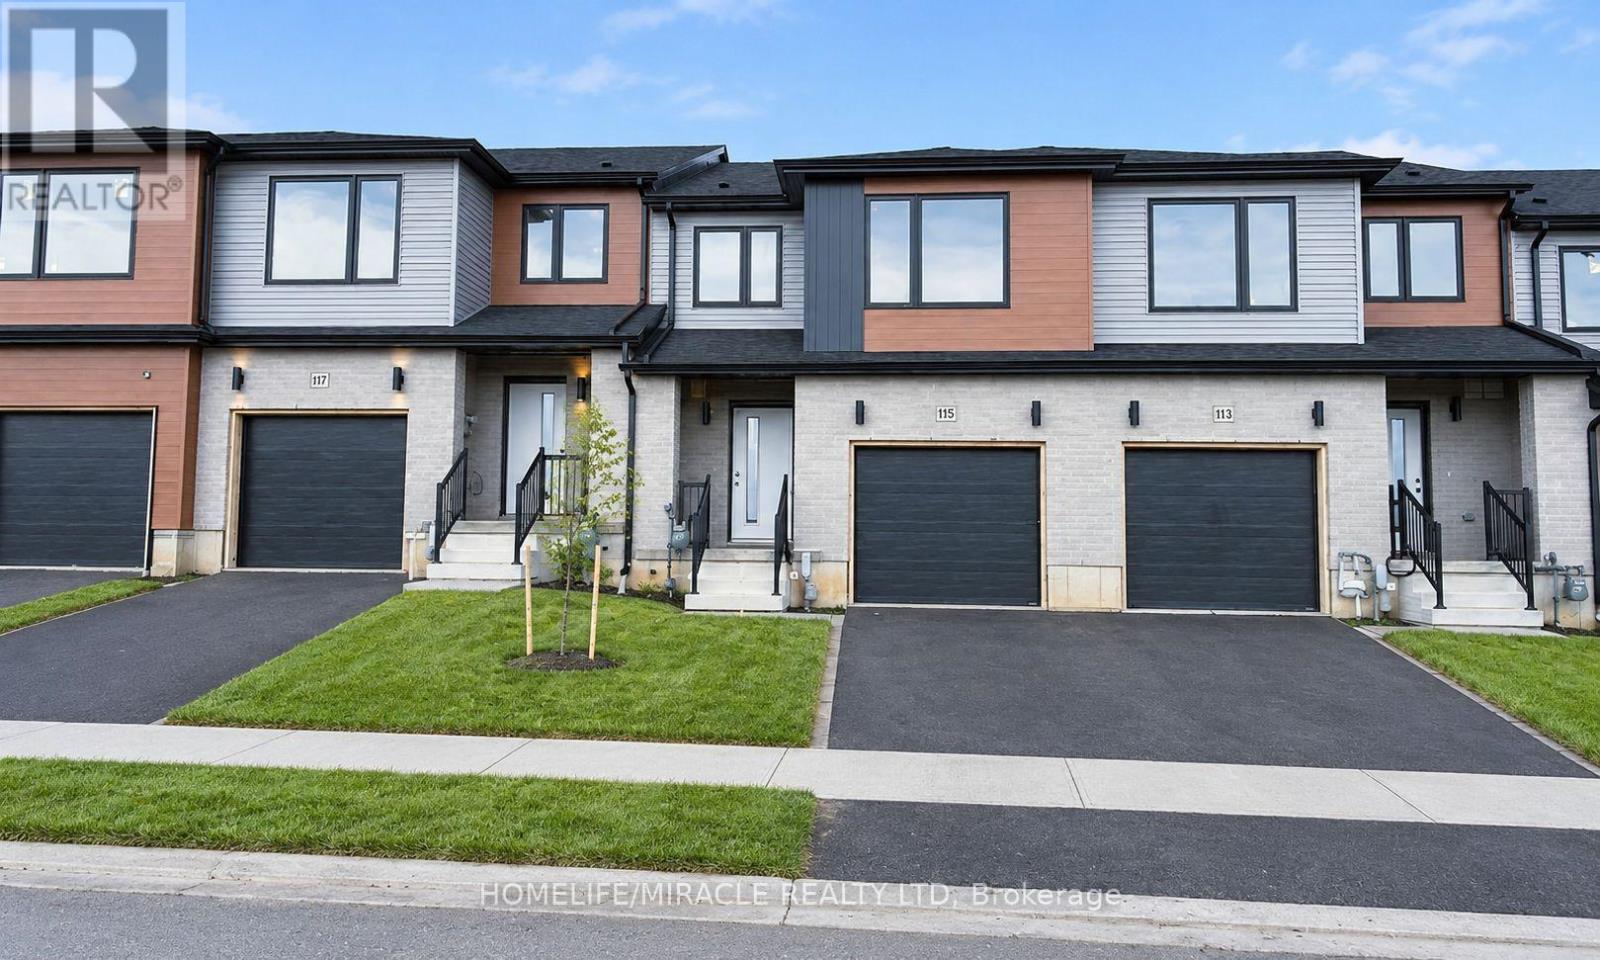
117 Mattingley Street
Brant, Ontario
Brand new, never-lived-in freehold townhouse in the sought-after Arlington Meadows community ofParis. Now available for a quick closing, this modern 3-bedroom, 3-bath home offers a brightand functional layout, modern finishes throughout, brand new appliances, and full Tarionwarranty coverage. A great opportunity to own a newer home without the long wait of a futurebuilder closing. Located in a growing, family-friendly neighbourhood close to the Brant SportsComplex, Costco, shops, restaurants, parks, and convenient highway access. (id:51382)
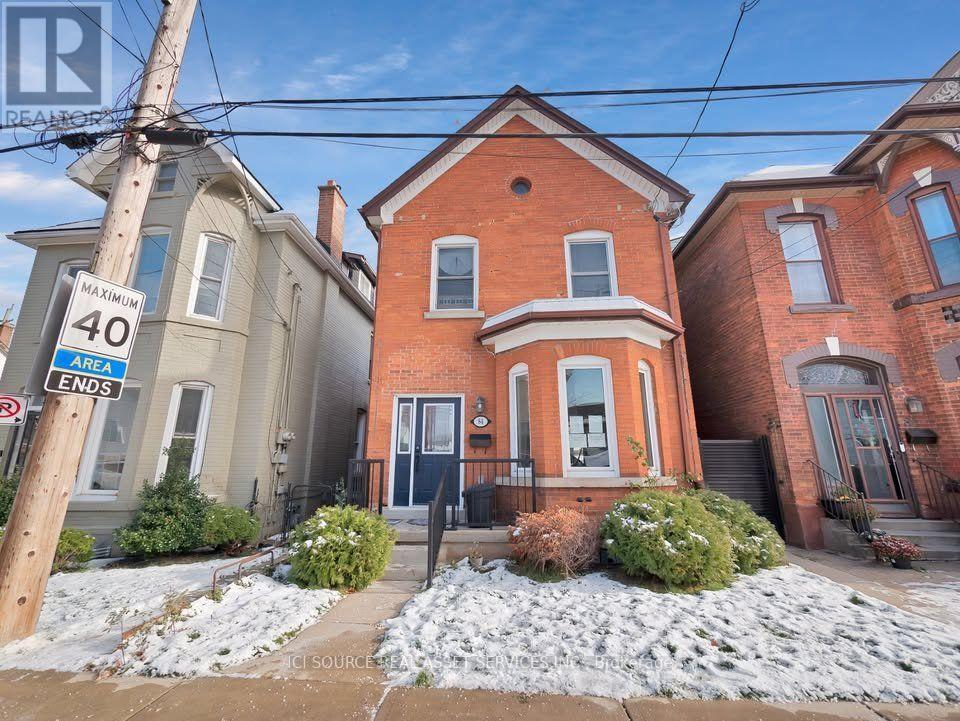
Unit 2 - 84 Magill Street
Hamilton, Ontario
Welcome to Unit #B - 84 Magill Street, Hamilton! Your New Home Awaits! $1,550/month + Hydro & Water Includes Heat, A/C, and Internet! Step into this new, legal lower-level 1-bedroom, 1-bathroom suite located in the desirable Strathcona neighborhood. Stylish, spacious, and thoughtfully designed for modern living. Highlights You'll Love: Contemporary kitchen with stainless steel appliances & quartz countertops. Generously sized bedroom. Sleek 3-piece bathroom with a glass-enclosed shower. Soaring 8-ft ceilings. Oversized egress windows for plenty of natural light. In-unit laundry. Private, fenced backyard access. Secure, separate entrance. Unbeatable Location: Enjoy the best of Hamilton living-just steps from James St., Bayfront Park, Victoria Park, trendy shops, and restaurants. Minutes to West Harbour GO, Locke St., Dundurn Castle, and a quick 4-minute drive to Highway 403. Tenant Requirements: Completed rental application & credit check Proof of rental payment history Renter's insurance First & last month's rent. Lease includes heat, AC and internet *For Additional Property Details Click The Brochure Icon Below* (id:51382)
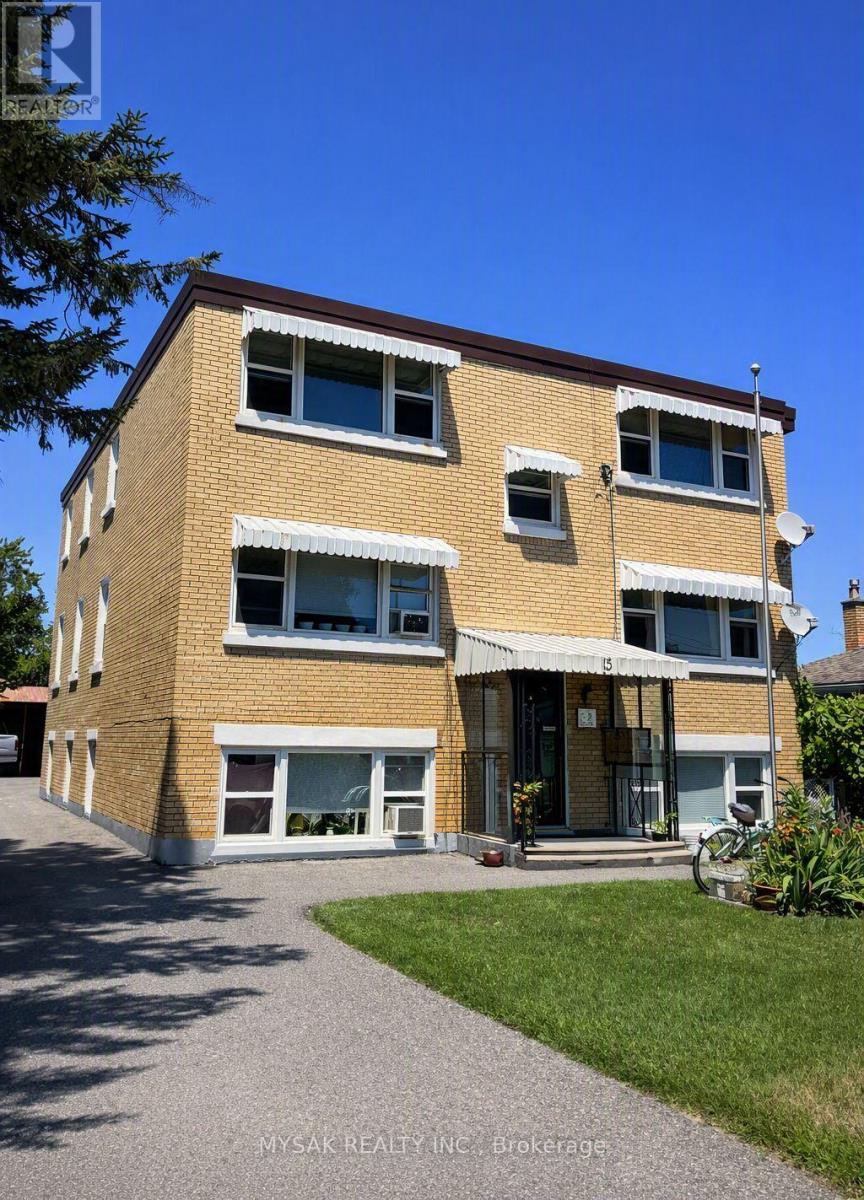
15 Wauchope Avenue
Cambridge, Ontario
Amazing opportunity for multi-family investors to acquire an excellent brick 6-unit apartment building (5 x 2b, 1x bach) with strong value-add potential. Fantastic curb appeal. Owner operated and managed. Large laundry area and plenty of on-site parking. Recently paved parking area. Close to all amenities. Separate hydro meters. Flat roof- 2016. One vacant 2b unit. (id:51382)
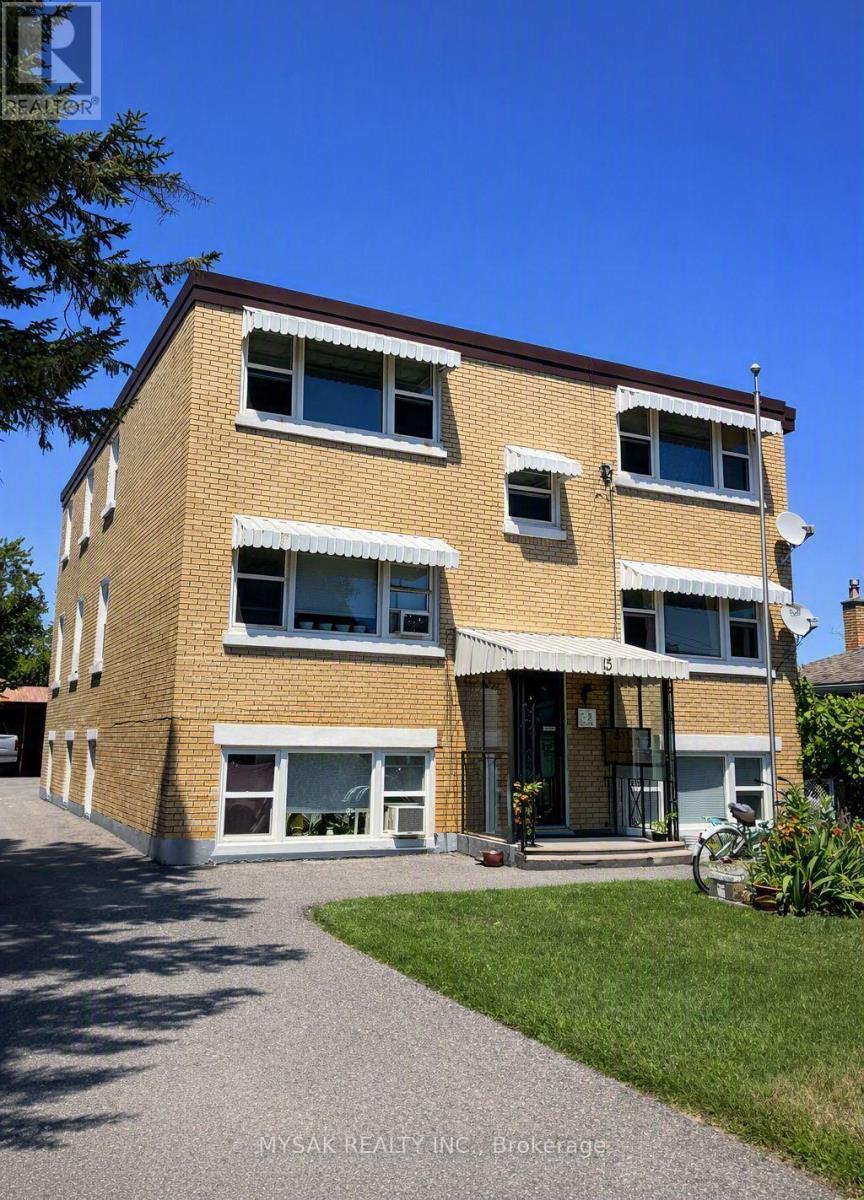
15 Wauchope Avenue
Cambridge, Ontario
Amazing opportunity for multi-family investors to acquire an excellent brick 6-unit apartment building (5 x 2b, 1x bach) with strong value-add potential. Fantastic curb appeal. Owner operated and managed. Large laundry area and plenty of on-site parking. Recently paved parking area. Close to all amenities. Separate hydro meters. Flat roof- 2016. One vacant 2b unit. (id:51382)
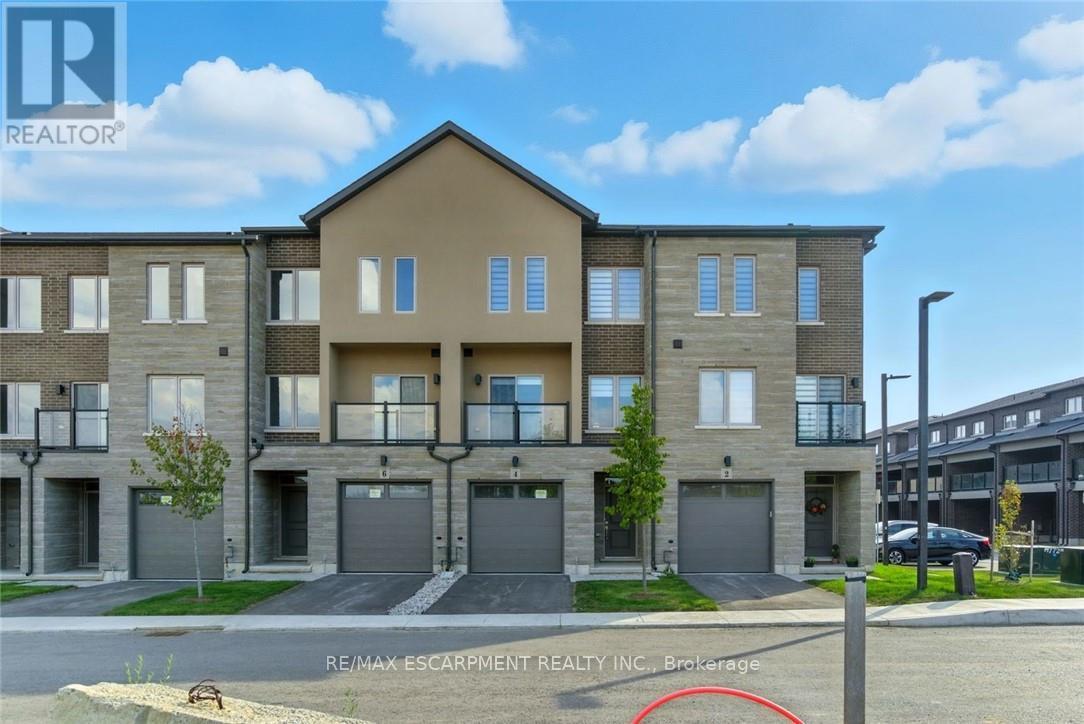
4 Clear Valley Lane
Hamilton, Ontario
Enjoy significant savings with the New Housing HST Rebate, already credited on this over 2,000 sq ft home! Welcome to 4 Clear Valley Lane, beautifully crafted by an award-winning builder recognized for quality construction, thoughtful layout design, and superior craftmanship. This spacious home offers an open concept layout with modern finished, abundant natural light, and functional living spaces. Enjoy a stylish kitchen, generous bedrooms, and seamless indoor-outdoor living. Built with attention to detail and offering the perfect blend of comfort, style and community in one of the areas' most desirable locations. You will love the family friendly neighborhood, nearby parks, shopping and major routes. Don't miss this opportunity to take advantage of the HST savings and purchase a beautiful new Sonoma home. (id:51382)
5294 Bromley Road
Burlington, Ontario
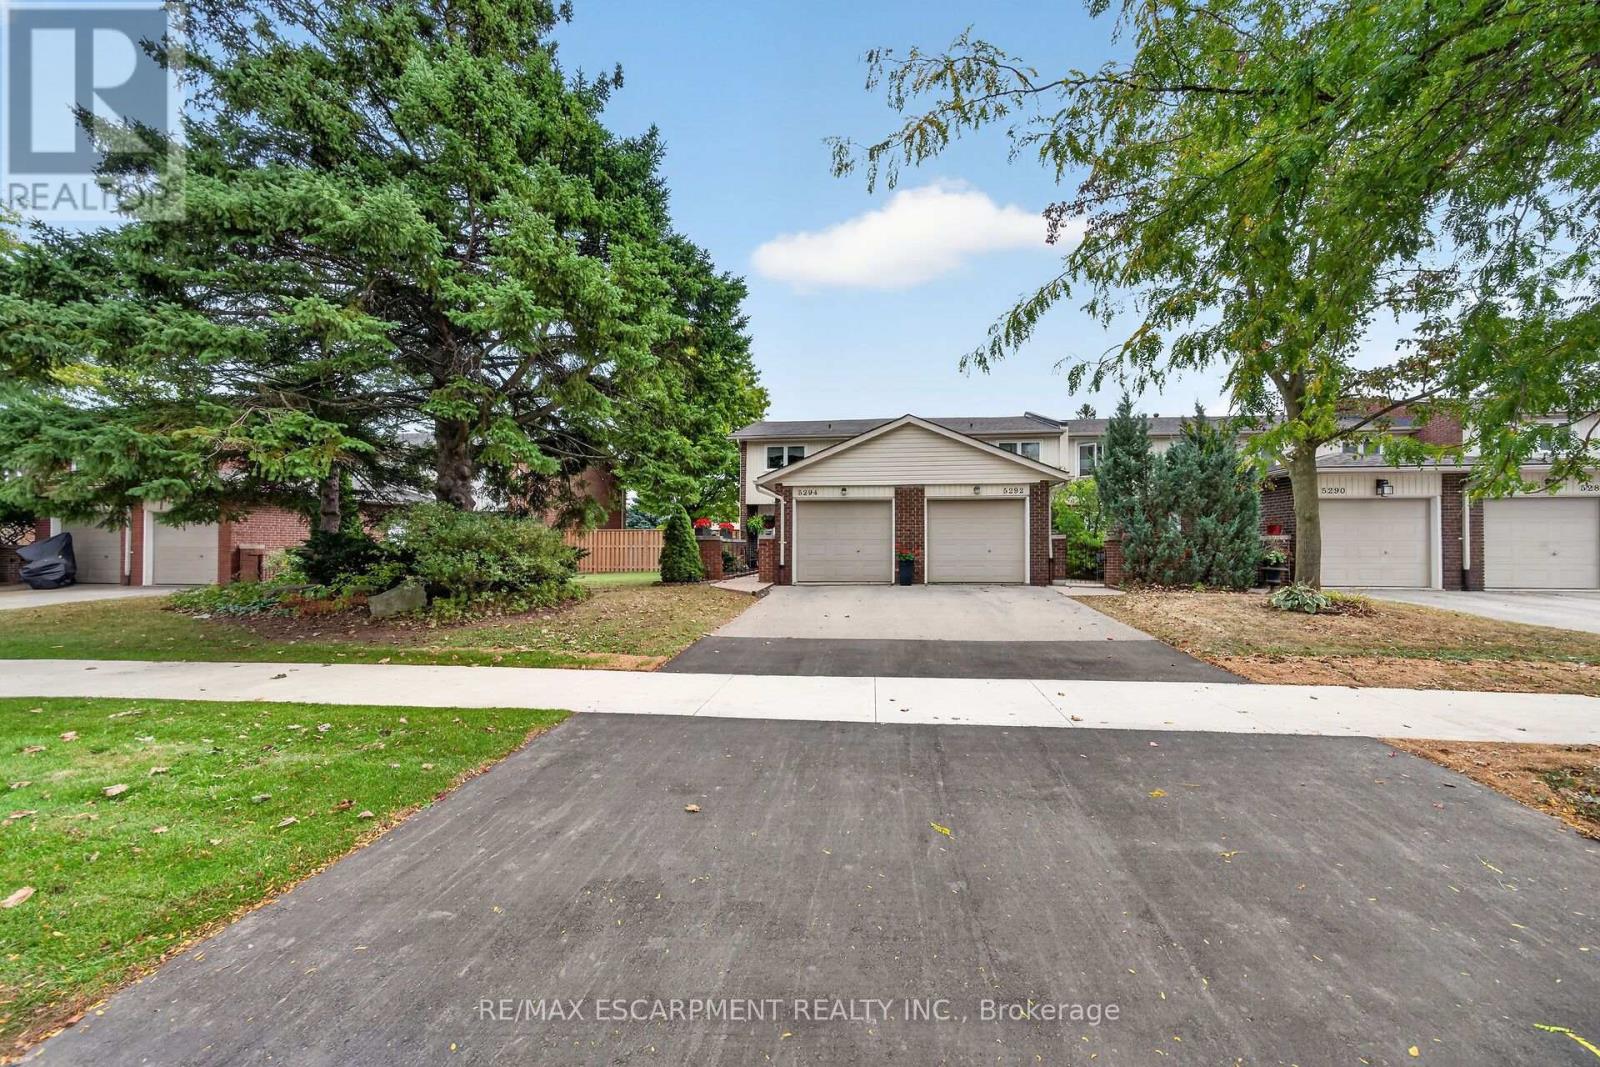
Meticulously maintained and beautifully renovated 4 bedroom townhome. The Parkwood Village complex is ideally located in much sought after South East Burlington, just minutes from the lake. From top to bottom this end unit shows pride of ownership. Welcoming front entry courtyard and walkway leads to updated front door. Inside discover LR/DR with hardwood floors and crown moulding. Lovely oak kitchen with loads of cupboards, SS Fridge, Stove & OTR Microwave, + Dishwasher. Bonus coffee station and patio door walkout to private fenced updated rear deck. Bonus main level powder room. Upstairs features 4 bedrooms (one currently being used as dressing room) and renovated bath with walk in shower. Lower level recroom provides additional space with electric fireplace and pot lighting. Loads of storage, C/Air, updated kitchen floor, updated windows. Quiet complex close to shopping, schools, parks, transit, highway access and brand new community center. Make yourself at home in this lovely lakeside neighbourhood. (id:51382)
71 Mill Street
Milton, Ontario
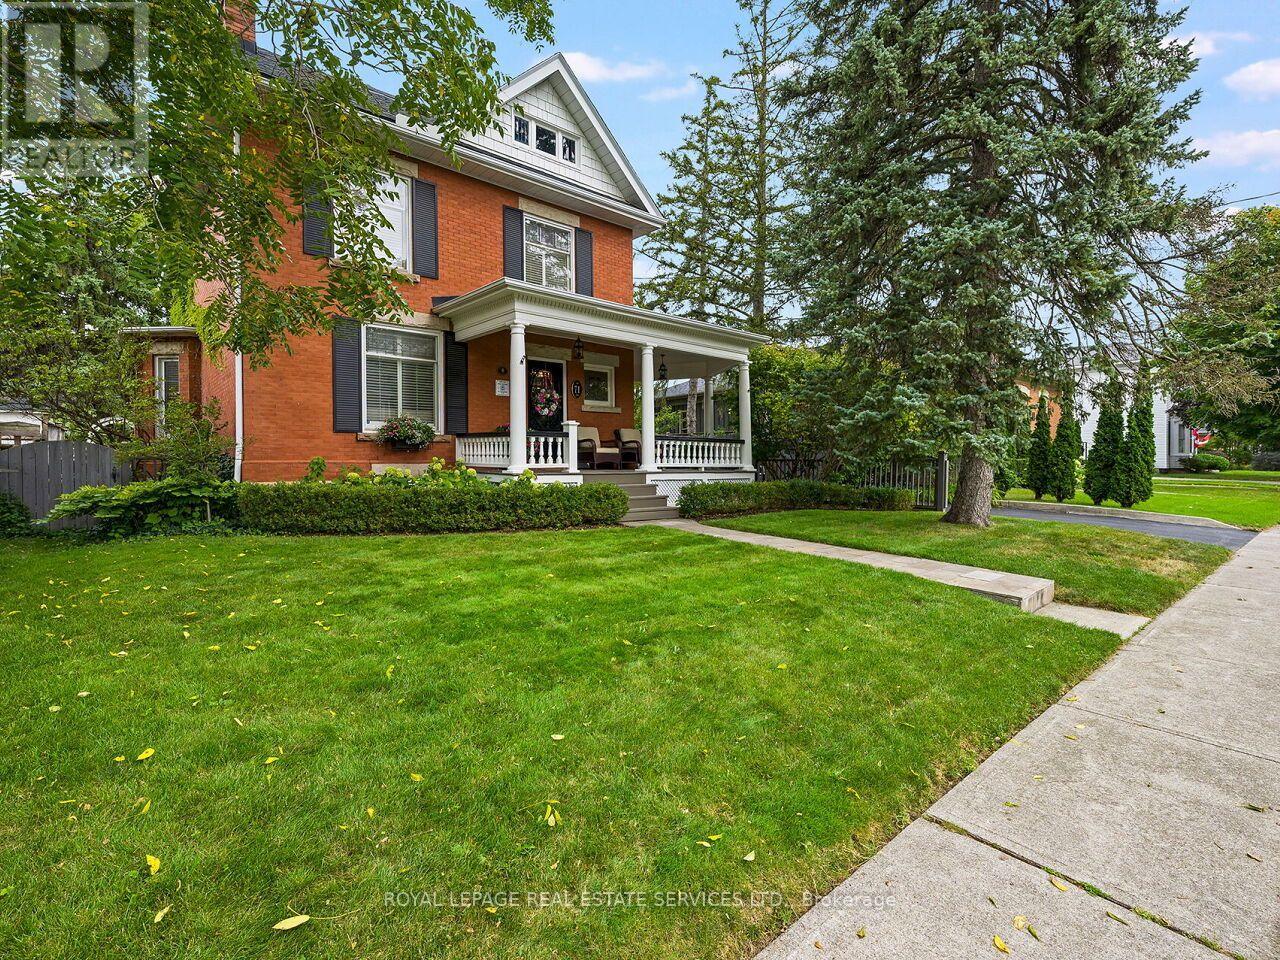
Step into the timeless elegance of 71 Mill St., a beautifully restored Victorian home dating to approximately 1905, nestled among Milton's iconic century residences. Blending historic charm with modern comfort, this exceptional home welcomes you with a classic façade, inviting front porch and professionally landscaped perennial gardens. Inside, original craftsmanship shines throughout, with soaring 10-ft ceilings, hardwood floors, crown moulding, deep baseboards and beautiful architectural details. The main level features a spacious living room with wood-burning fireplace, elegant dining room and a private study/office showcasing a second fireplace, custom built-ins and impressive millwork. The heart of the home is the gourmet eat-in kitchen, complete with extensive cabinetry, granite counters and a generous centre island. A bright, heated solarium/conservatory overlooks the gardens and offers a peaceful four-season retreat. Upstairs are four spacious bedrooms, including a stunning primary suite with vaulted ceiling, his-and-her closets and a luxurious 3-piece en-suite with heated floors. The 4-piece family bath also features heated flooring. Outside, the private rear garden features mature landscaping and a charming verandah, perfect for entertaining or relaxing. A detached 2-car garage and paved driveway provide ample parking. Additional highlights include approx. 2,300 sq. ft. above grade, three wood-burning fireplaces, central air, forced-air natural gas heating, separate lower-level entrance and a full basement with abundant storage, upgraded Electrical. Ideally located in the heart of Milton, steps from schools, parks, splash pad, outdoor pool, skating rink, shops, restaurants, Mill Pond and downtown. A rare opportunity to own a beautifully preserved piece of Milton history with all the comforts of today. (id:51382)
314 Kerr Street
Oakville, Ontario
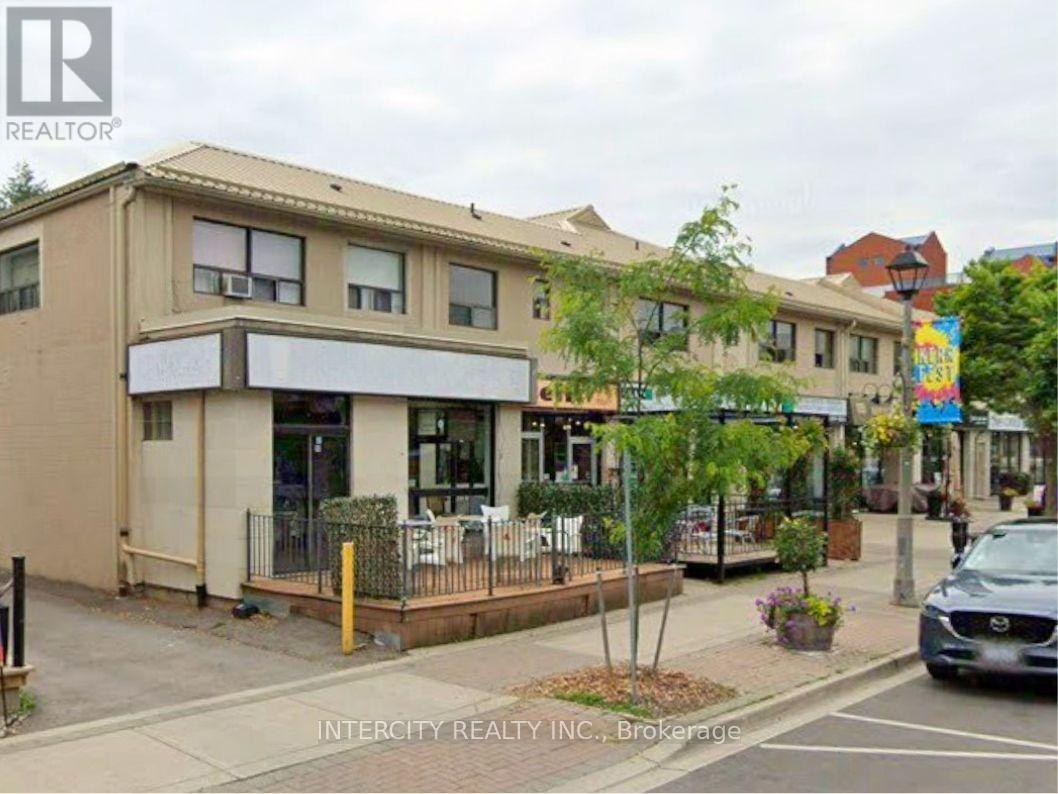
*** Prestigious AAA Oakville Location*** Newly Renovated***DistinctModern Exterior Appearance ***Large Parking Lot For Employees AndCustomers Included***High Traffic And Pedestrian Exposure WithProminent Location***On Transit Bus Route, EasyCommute***Basement***Ideal For Restaurant, Bakery, Catering, Services***Turn Key Unit ready to go with Full Patio!! (id:51382)
125 Dolomite Drive
Toronto, Ontario
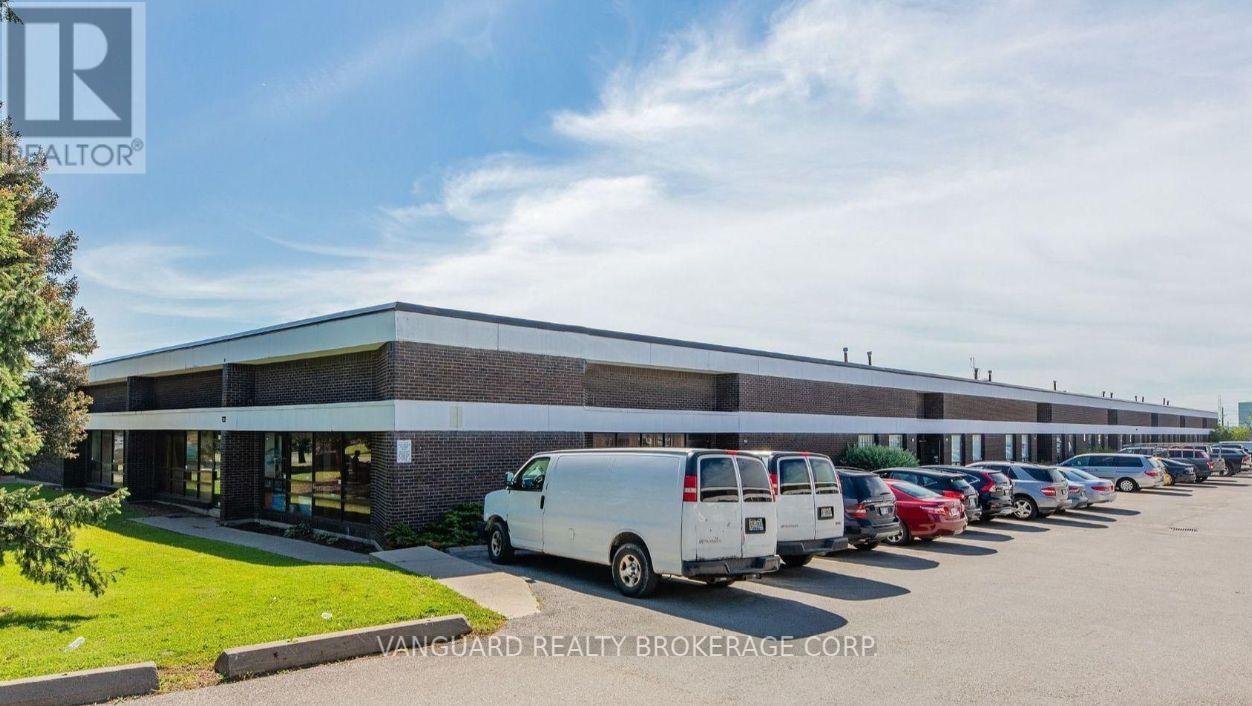
Great location, Highly sought-after industrial area. Newly renovated office area. Many clean uses accepted. Available Immediately. (id:51382)
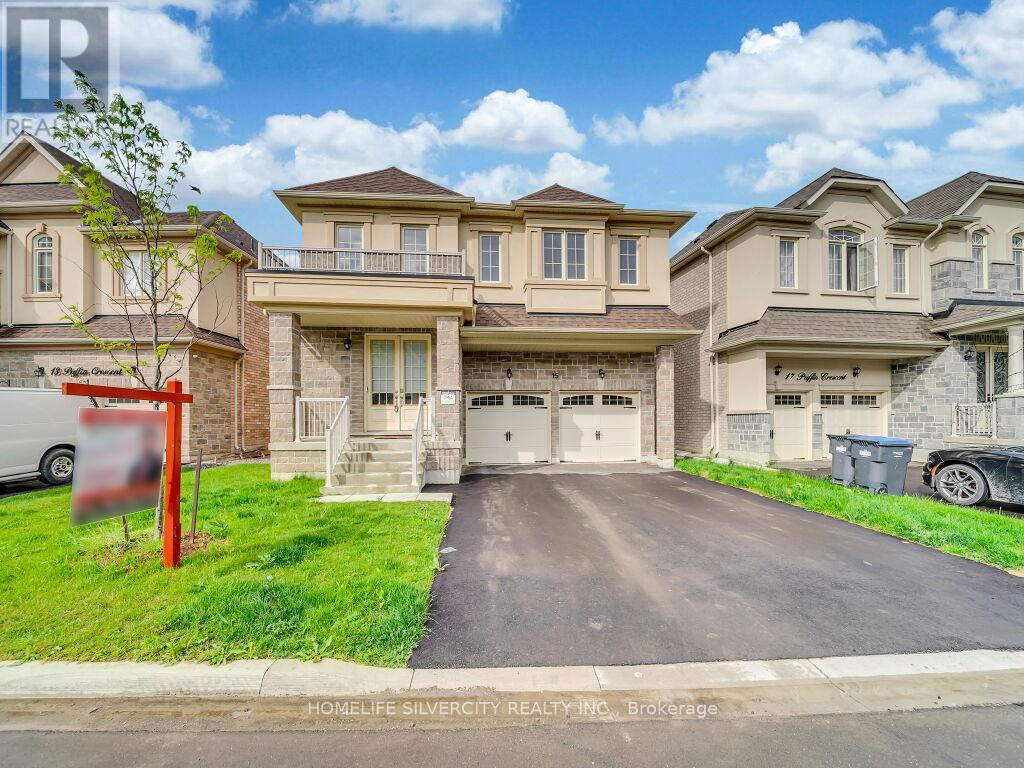
15 Puffin Crescent
Brampton, Ontario
Stunning 4-bedroom, 4-bath detached home in a highly desirable Brampton community near Bramalea Rd & Countryside Dr. Featuring double-door entry, open-to-above foyer, 9-ft smooth ceilings on the main level, oak staircase, fireplace, centre-island kitchen, no carpet throughout and convenient second-floor laundry. The primary bedroom features a walk-in closet and ensuite with freestanding tub, while the second bedroom also offers a walk-in closet; third and fourth bedrooms feature their own closets. Builder-provided separate basement entrance! Seller is currently completing a legal(2-beds, 1-bath )basement apartment, plus a separate recreation area with an additional full bathroom for personal use, and will provide documentation confirming legal status upon completion. Beautiful stone, stucco & brick exterior, no sidewalk, and close to Hwy 410, schools, parks, Walmart, FreshCo, banks, restaurants and shopping. Excellent family living with additional living space and future income potential! (id:51382)
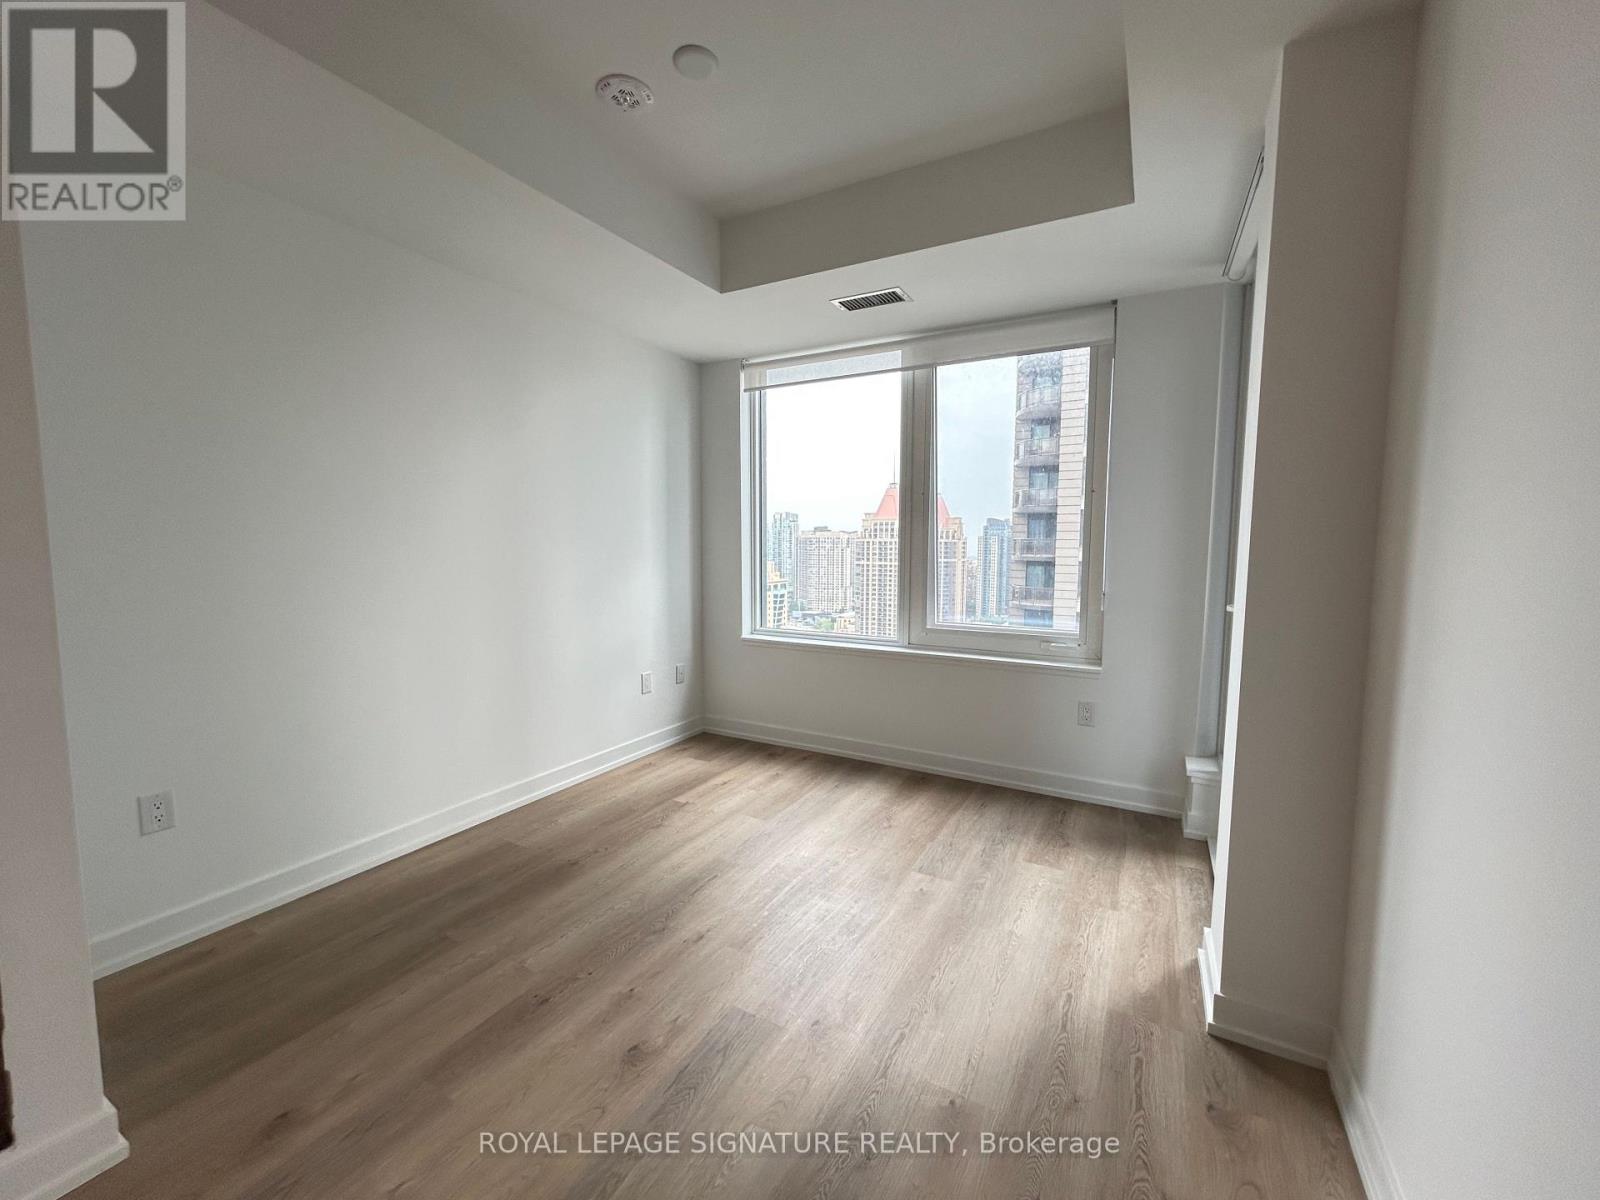
2406 - 395 Square One Drive
Mississauga, Ontario
Bright and modern 1-bedroom condo in the heart of Mississauga's Square One district, offering 560 sq. ft. of interior space plus a 42 sq. ft. open balcony. Enjoy a private open balcony with views of Celebration Square and Square One Shopping Centre. Building amenities include a 24-hour concierge, state-of-the-art fitness centre with climbing wall and basketball court, co-working lounge, indoor/outdoor children's play zones, gardens, and a lounge with terraces. Located steps from Square One Shopping Centre, Sheridan College, Celebration Square, transit, and the future LRT, with convenient access to Highways 403/401 and GO Transit. Parking and Locker Included. (id:51382)
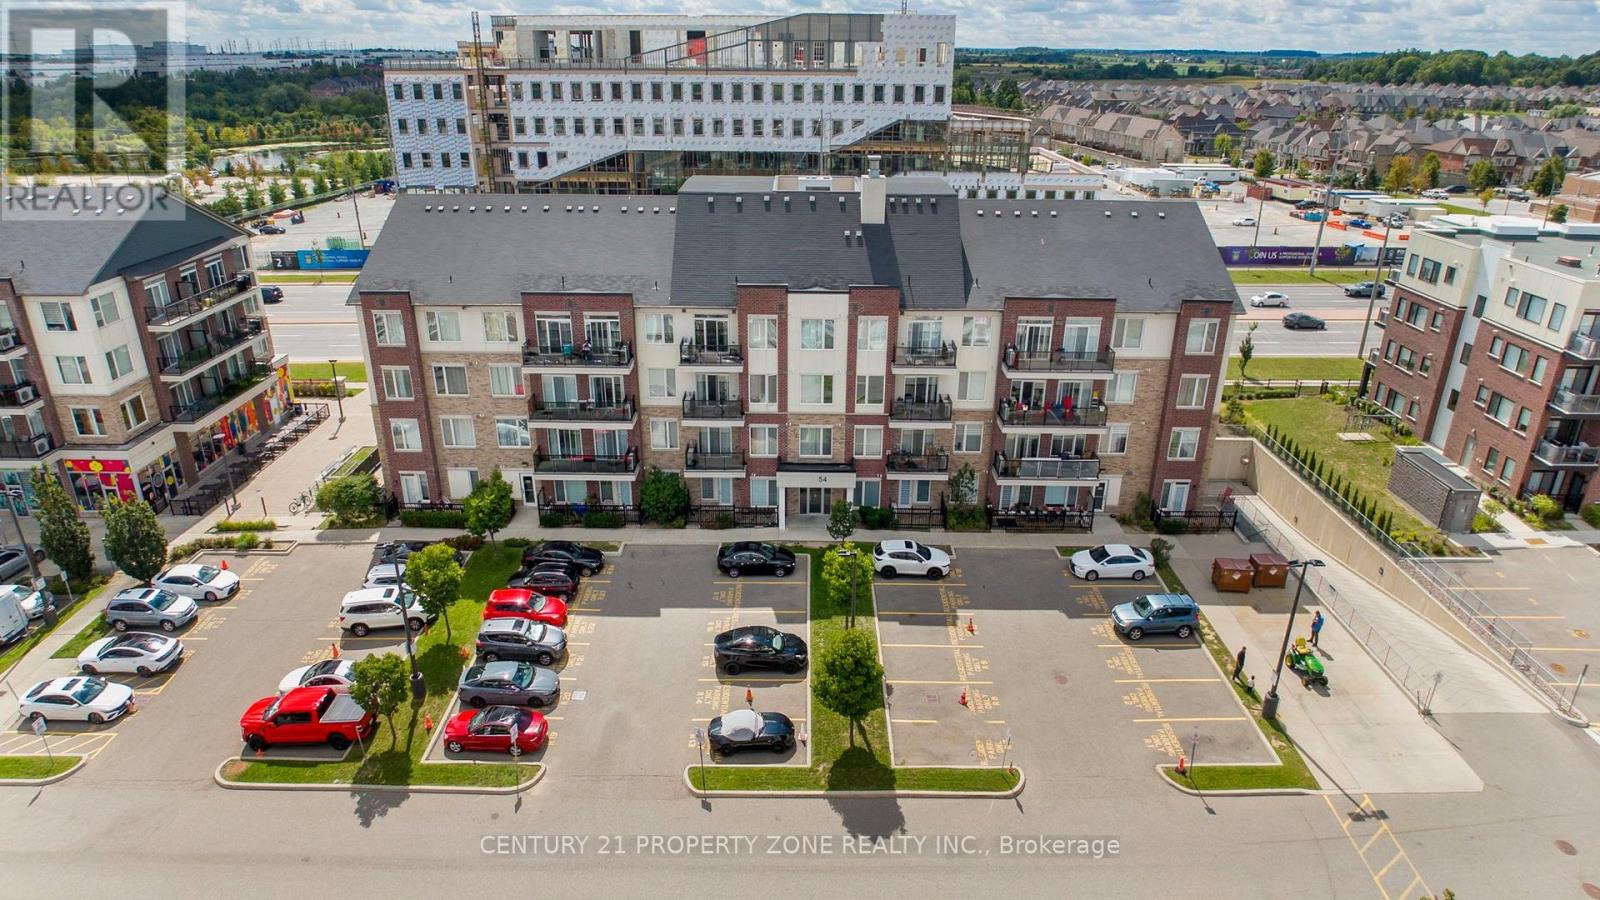
412 - 54 Sky Harbour Drive
Brampton, Ontario
Top-Floor Living In The Heart Of Bram West! This Bright And Spacious, Carpet-Free 2-Bedroom Suite At Olivia Marie Gardens Features A Functional Open-Concept Layout With A Comfortable Living And Dining Area And A Walkout To The Open Balcony. The Kitchen Offers Granite Countertops And Stainless-Steel Appliances, Both Bedrooms Feature Generous Space, Closets And Large Windows. Ensuite Laundry & One Owned Underground Parking Space. NE Exposure Offering Stunning Sunset's & Large Balcony Offering Beautiful Sunrise. Ideally Located Near Mississauga Rd And Steeles Ave, With Easy Access To Highways 401 And 407, Public Transit, @ Doorstep Schools, Parks, Shopping, Restaurants And Everyday Amenities. An Excellent Opportunity For First-Time Buyers, Downsizers Or Investors! (id:51382)
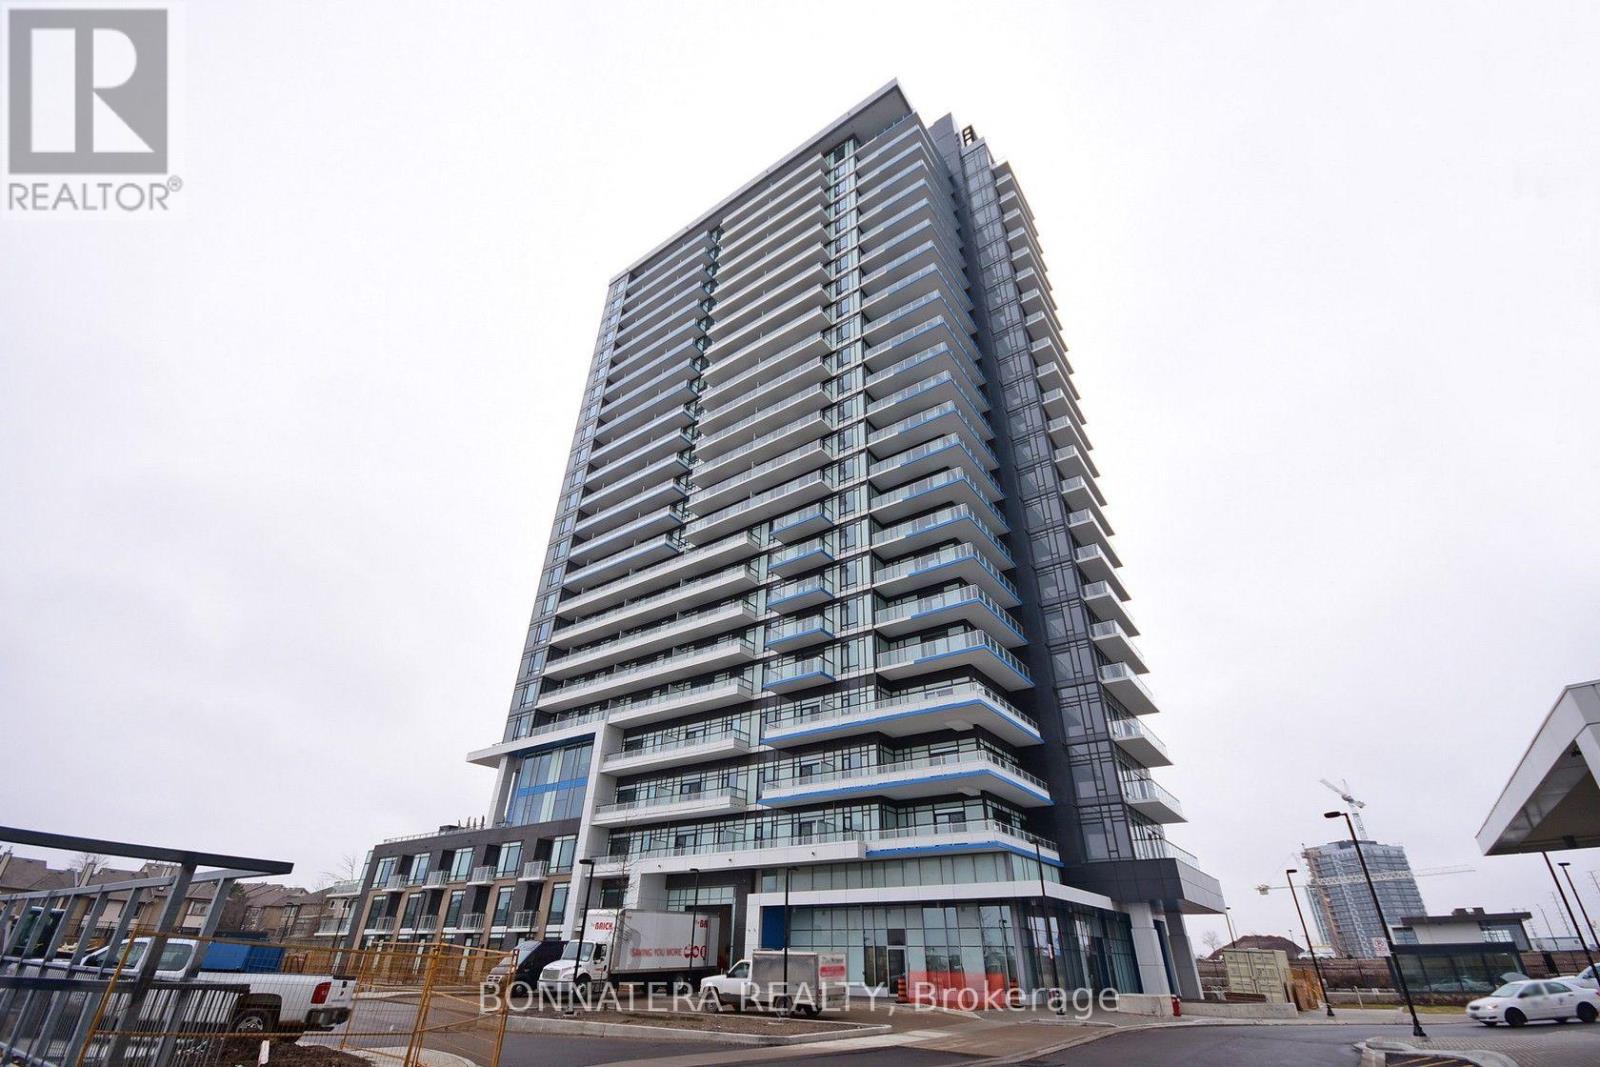
1410 - 2560 Eglinton Avenue W
Mississauga, Ontario
Stunning, unobstructed city views from this bright and spacious 2 bedroom + den, 2 bathroom suite, right across from Erin Mills Town Centre!Suite Features 931 sq ft of living space plus balcony. Two bedrooms + den (perfect for a home office). Two full washrooms. 9 ft ceilings. Stainless steel appliances, Granite countertops and backsplash. 1 underground parking spot& 1 locker. Unbeatable Location. Walk to restaurants, shopping, and public transit. Minutes to Hwy 403, Credit Valley Hospital, Walmart, and the GO Station. Zoned for two top-ranking schools: John Fraser and St. Aloysius Gonzaga. Whether you're a professional, a growing family, or someone who wants everything within walking distance, this unit has it all. (id:51382)
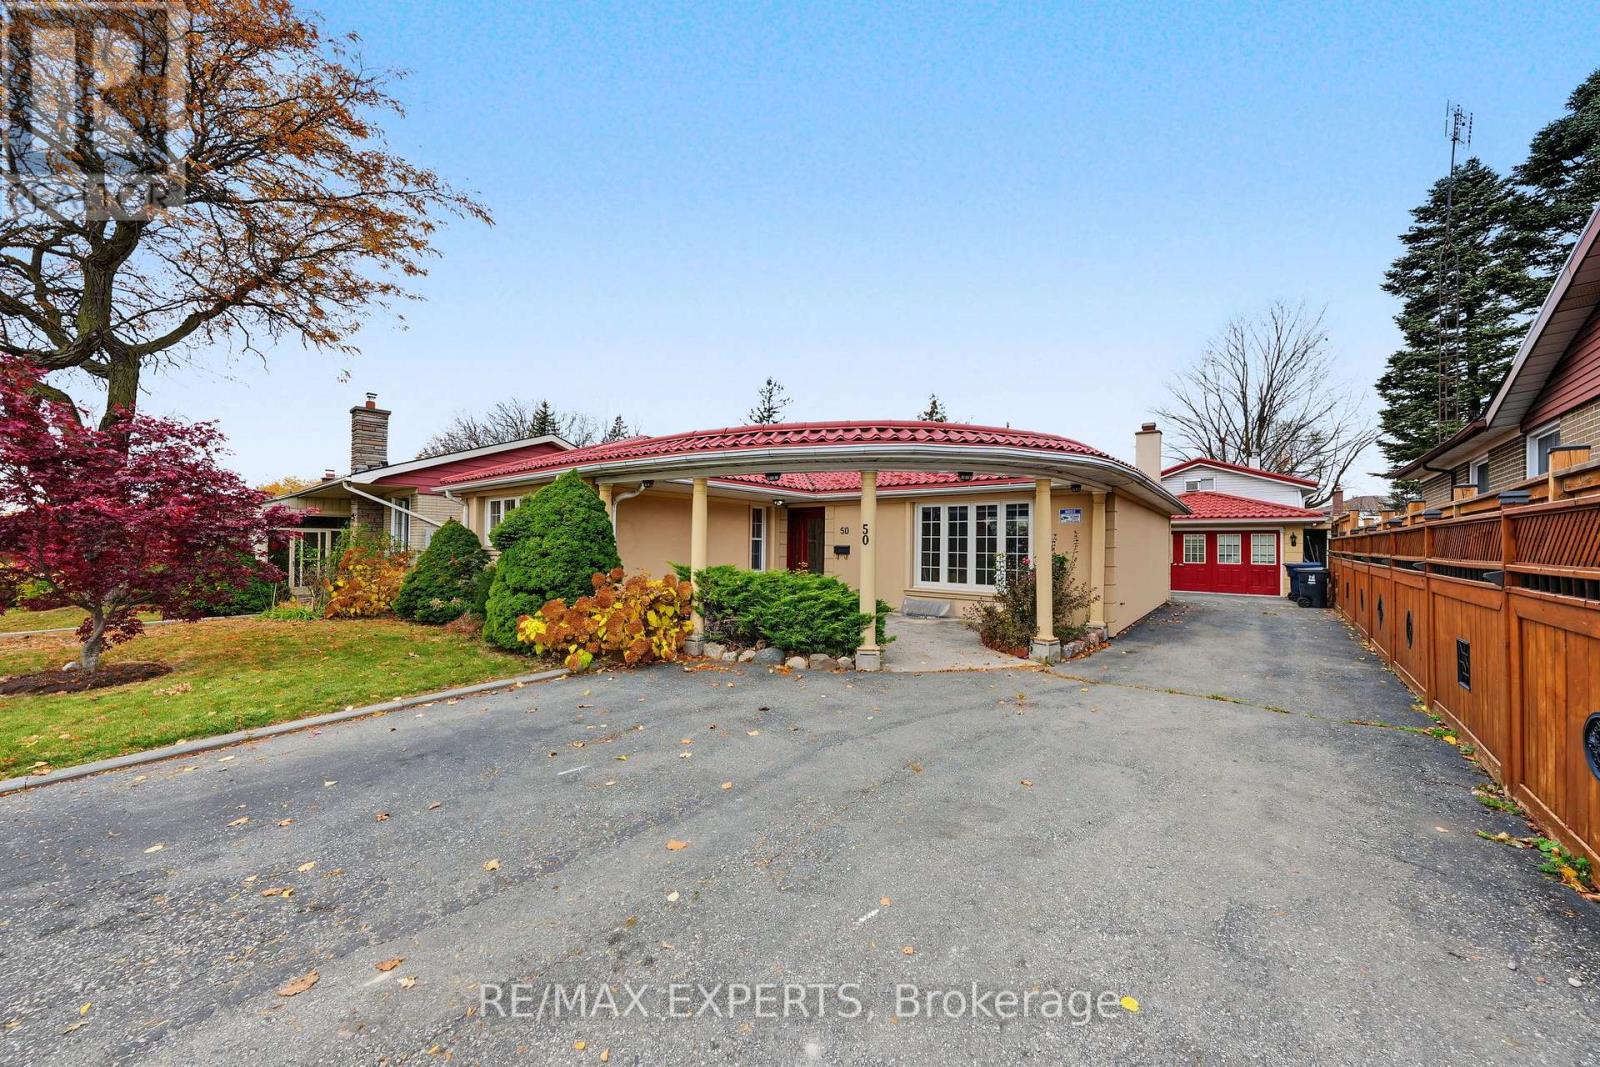
50 Broadoaks Drive
Toronto, Ontario
INVESTMENT OPPORTUNITY IN TORONTO! Attention investors! This detached bungalow offers exceptional income generating potential, featuring a long private driveway and a unique layout configured to accommodate multiple living spaces. The property has been set up with three separate rental units, in addition to the main living space for the homeowner, offering flexibility and potential for multiple income streams. PLUS the Garage has been converted to a separate GUEST HOUSE featuring its own Kitchen, bathroom, laundry, family room and loft bedroom. *Please note* The additional rental units and converted guest house have not been retrofitted and are not represented as legal rental units. Buyer Buyers agent to do their own due diligence.* Some photographs have been virtually staged using AI generated images for illustrative purposes only. (id:51382)
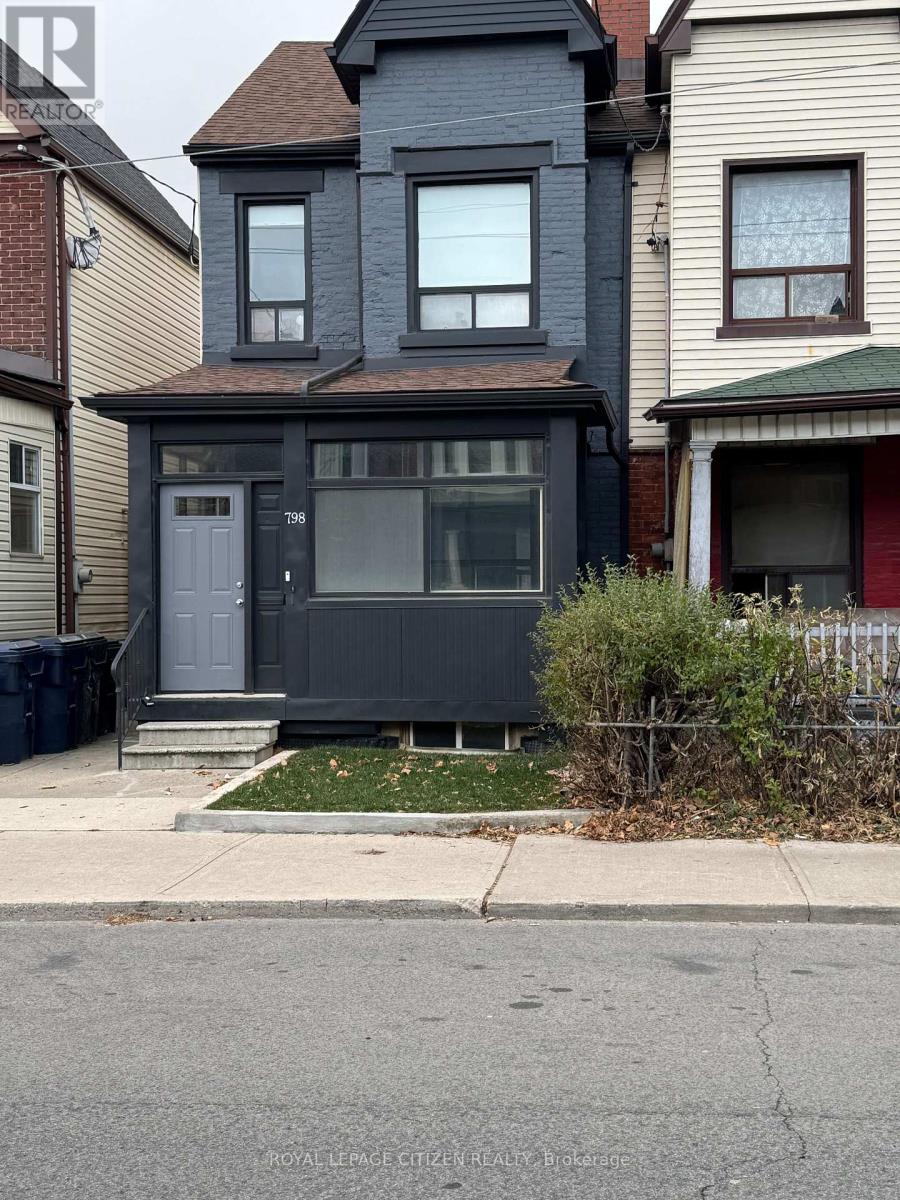
798 Ossington Avenue
Toronto, Ontario
Welcome to 798 Ossington Ave #1 Main Floor! Beautifully renovated main-floor apartment in an unbeatable location, just steps from Ossington Subway Station. This inviting unit features a spacious 1 bedroom, a full bathroom, and convenient shared laundry facilities on the lower level. Enjoy a bright, open-concept kitchen and living area filled with natural light, complemented by laminate flooring throughout, pot lighting, and fresh paint. The upgraded kitchen boasts quartz countertops and stainless steel appliances, including a gas range. The stylishly renovated bathroom features a large glass-enclosed walk-in shower. The private enclosed front porch offers additional space for storing shoes, coats, and bicycles, while complimentary basement storage is also included. Ideally situated close to transit, shopping, grocery stores, restaurants, schools, and banks. Available for immediate occupancy! (id:51382)
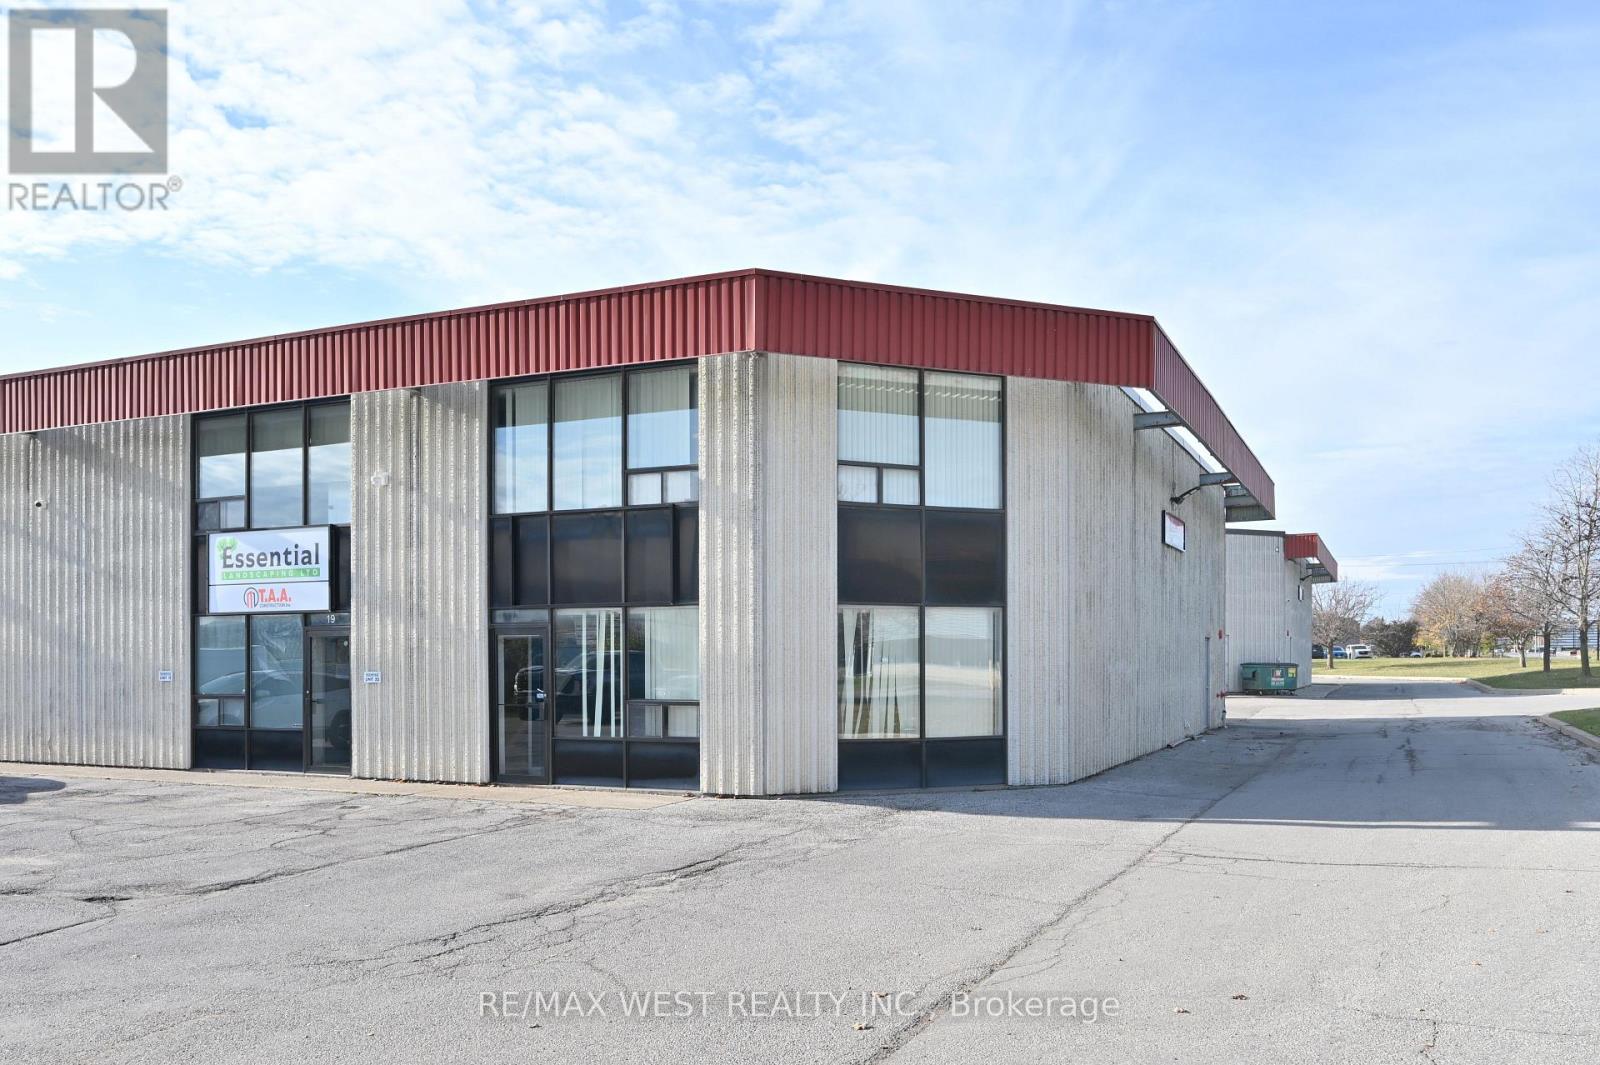
20 - 1 Marconi Court
Caledon, Ontario
Corner Unit With Great Road Exposure.1750 Sq Ft Warehouse Area On Main Floor Which Includes 3Pc Washroom And Approx 600 Sq Ft Unfinished Office Space.18' Clear Ceiling Height, And 2 Storage Lofts 11'X16' & 6.5'X11'.Plus 550 Sq Ft Recently Renovated Mezzanine On Second Floor Which Includes 2 Offices, Kitchenette And 2Pc Washroom. Great Location In Bolton Industrial Area. Zoned For Multiple Uses. $4950/Month Including Tmi 18' High Ceiling W/10X12' Drive In Door (id:51382)
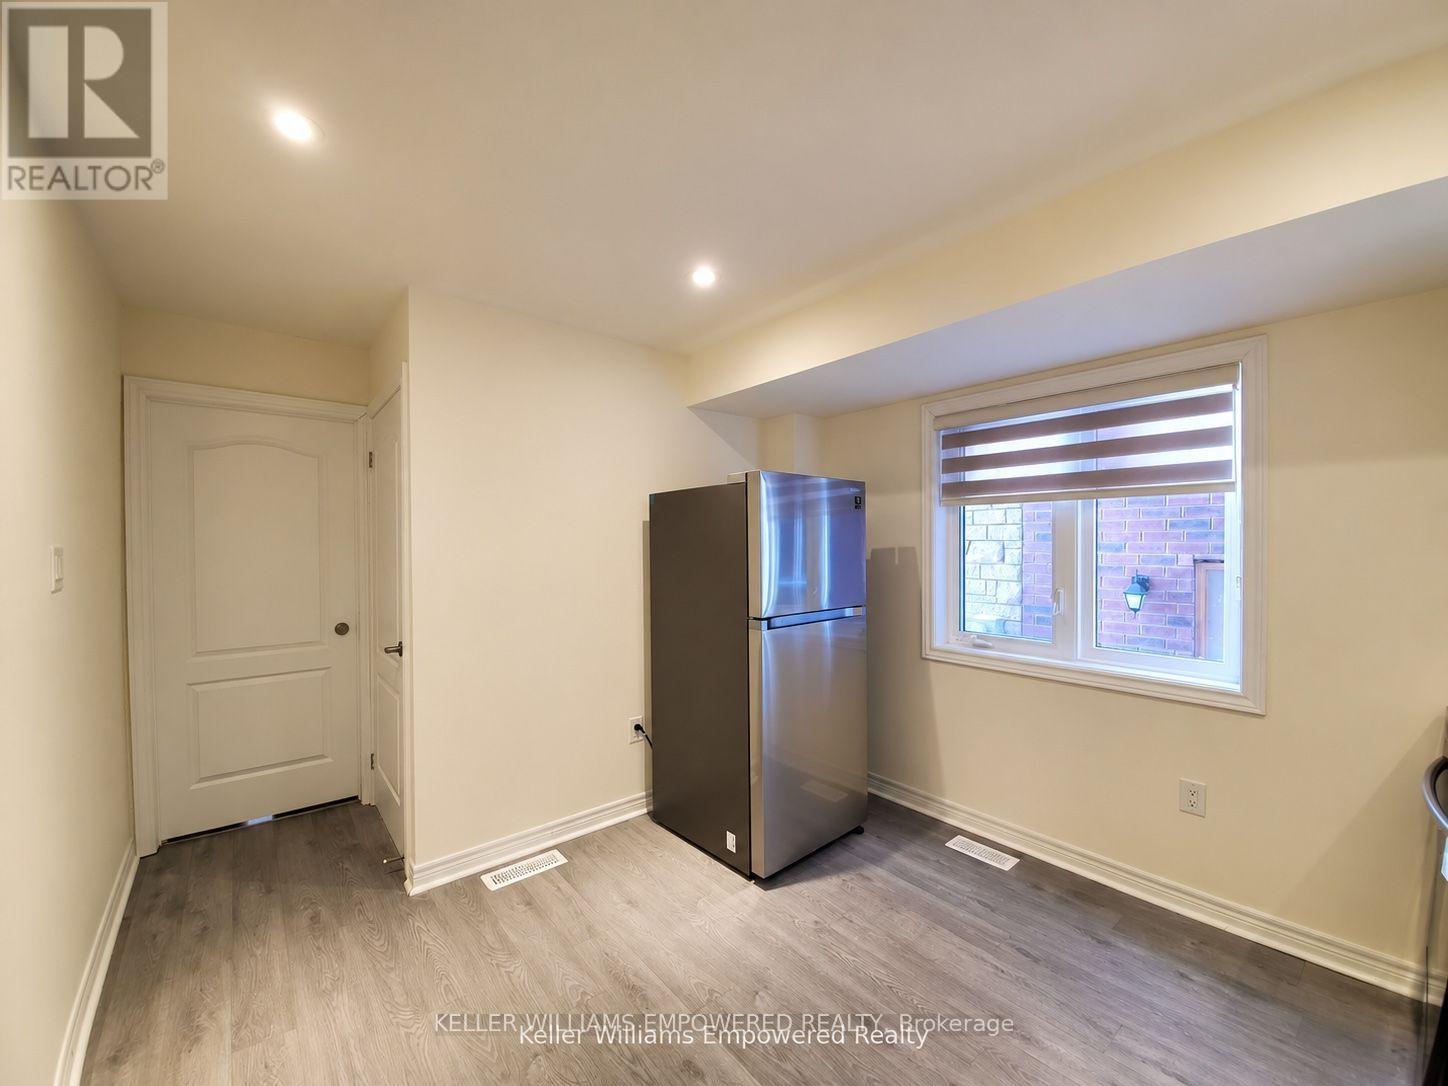
Main - 37 Allegro Drive
Brampton, Ontario
Bright above-grade studio apartment on the main floor of a townhouse in Credit Valley. Hardwood floors, 9-foot ceilings and pot lights throughout. Combined living/bedroom area. Kitchen with stainless steel appliances and backsplash. Exclusive use of ensuite laundry. Private entrance. All inclusive: heat, hydro and water included. No parking; street parking only. Steps to transit, shopping, parks and schools near Chinguacousy & Queen. (id:51382)
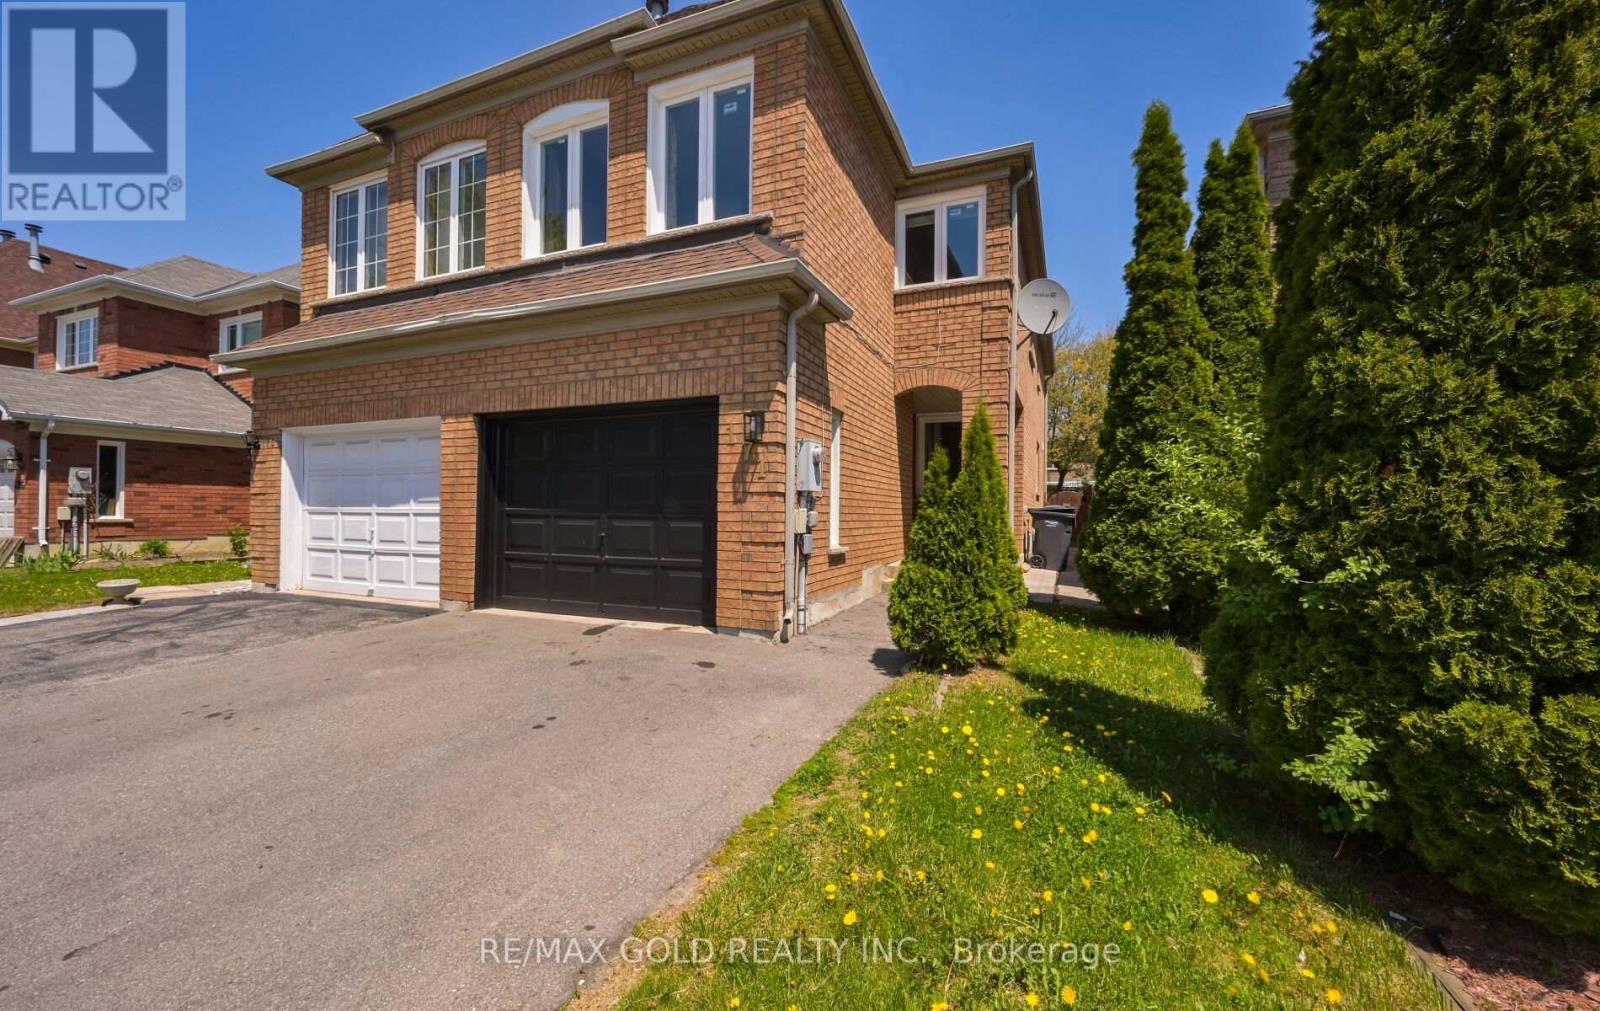
171 Fernforest Drive
Brampton, Ontario
Legal Basement 3 Bedroom Semi Detached Home With Separate Living Room And Family Room With Gas Fireplace And Main Floor Laundry Room And 1 Bedroom Legal Finished Basement $$$ 1.5 Car Garage $$$ .Very Functional Layout And Entrance From Garage To Home And Modern Upgraded Kitchen With Window .Large Primary Bedroom With W/I Closet And Full Ensuite Bath, Located Close To All Schools, Transit, And Shopping., Plaza ,Tim Hortons. New Windows, New Roof ,New Laminate Floors ,Updated Washrooms ,New Furnace And M/F New Appliances (id:51382)
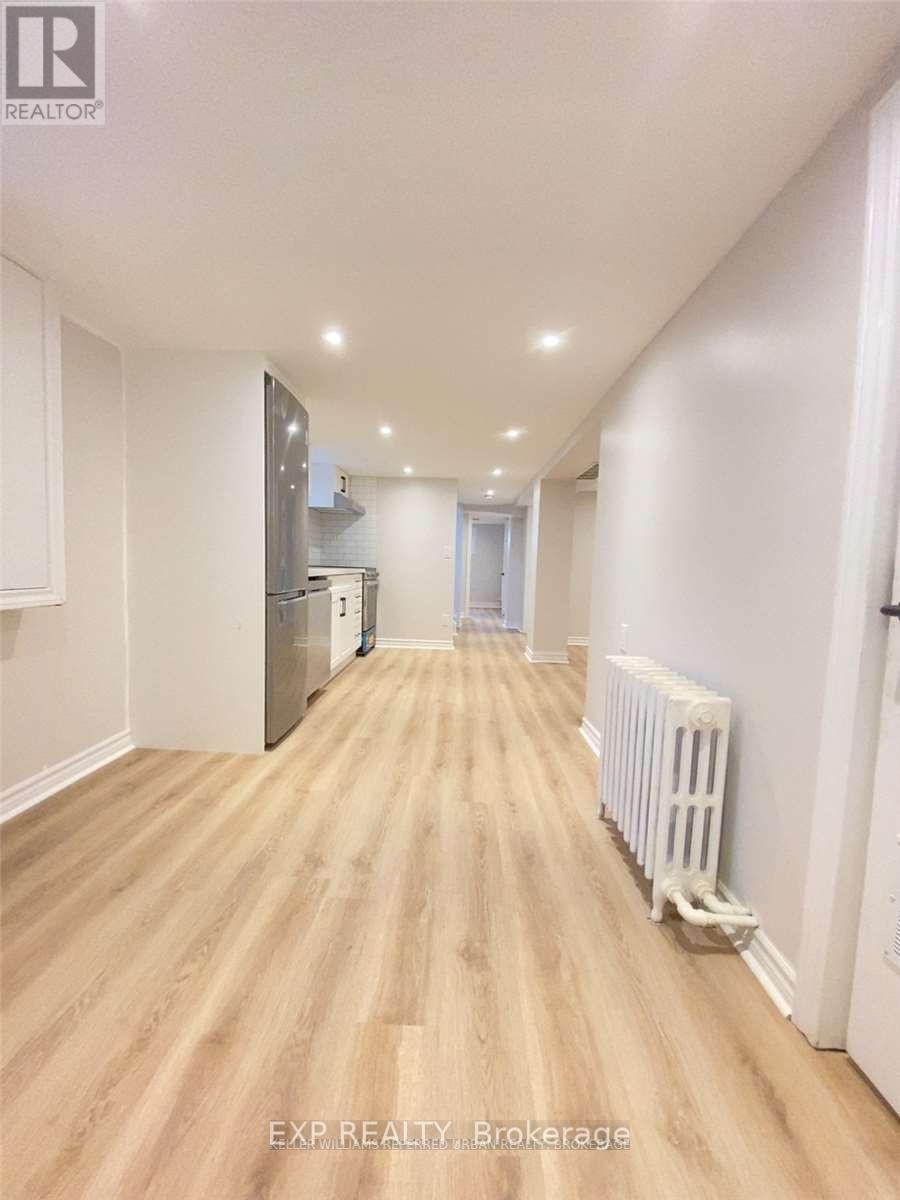
Lower - 27 Snider Avenue
Toronto, Ontario
Comfortable, and connected to everything you need! This tastefully updated basement apartment offers a bright, open-concept layout with above-grade windows that bring in natural light, creating a welcoming space to call home. 2 bright bedrooms, a spacious livingroom and dining area. Modern pot lighting, plenty of storage, Enjoy the convenience of your own laundry, access to backyard space, and separately metered hydro. Street parking is available in the neighbourhood, subject to municipal regulations.And then there's the location! Situated in the established Briar Hill-Belgravia community, you're just a short walk from the Eglinton Crosstown LRT at Caledonia Station,( 5 minutes) making travel across midtown Toronto easier than ever. TTC bus routes provide additional connections, while everyday essentials including FreshCo, No Frills, Shoppers Drug Mart, Tim Hortons, local shops, and restaurants are conveniently nearby.Whether you're commuting to work, grabbing groceries, or enjoying a quiet evening at home, this location makes everyday living easy. A thoughtfully renovated space with the convenience of city living right outside your door. 2 cold rooms both with window and one finished cold room. (id:51382)
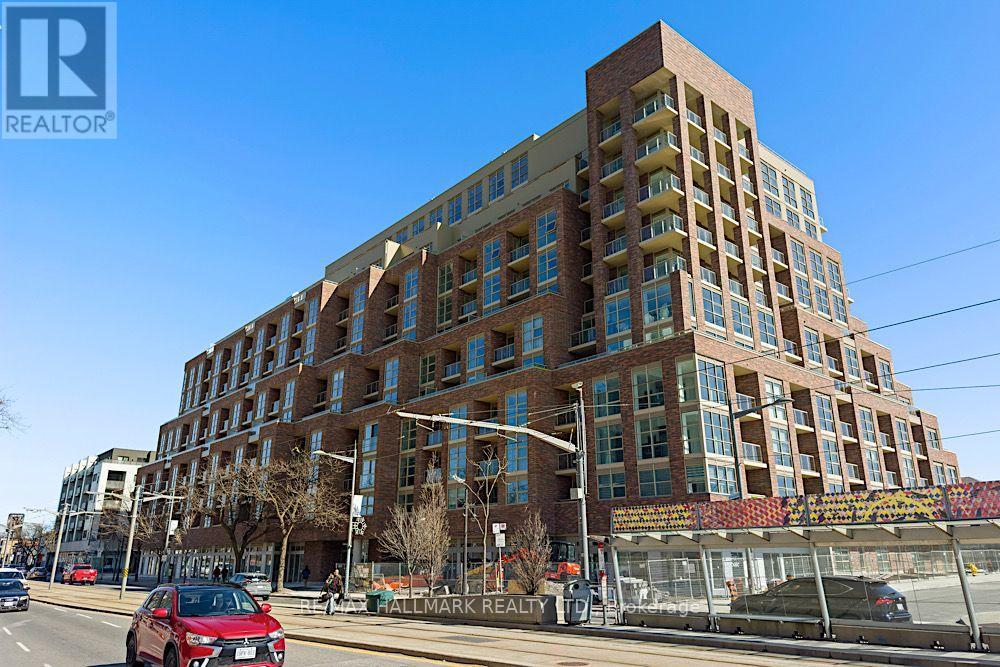
426 - 1787 St Clair Avenue W
Toronto, Ontario
Brand New Luxury Living With A Spectacular Wraparound South-Facing Terrace!Prepare to be impressed by this stunning, sun-filled suite featuring floor-to-ceiling windows, gorgeous hardwood floors throughout, and an incredible wraparound terrace - the perfect spot for summer entertaining, alfresco dining, or simply soaking up the sunshine!The beautifully appointed kitchen checks all the boxes, showcasing sleek stainless steel appliances, stone countertops, a stylish ceramic backsplash, a centre island, and a built-in pantry for that all-important extra storage. The walkout to the terrace makes indoor-outdoor living and entertaining effortless.The thoughtfully designed split-bedroom layout offers two spacious bedrooms, each with its own bathroom for ultimate comfort and privacy. The generous primary retreat features a walk-in closet and a luxurious ensuite with a walk-in glass shower, while the second bedroom enjoys its own bathroom with a walk-in glass shower - ideal for guests, family, or a home office.Bright, beautiful, brand new, and designed for modern living! Includes parking and locker. An exceptional opportunity to enjoy stylish finishes, an abundance of natural light, and spectacular outdoor space all in one fabulous package! (id:51382)
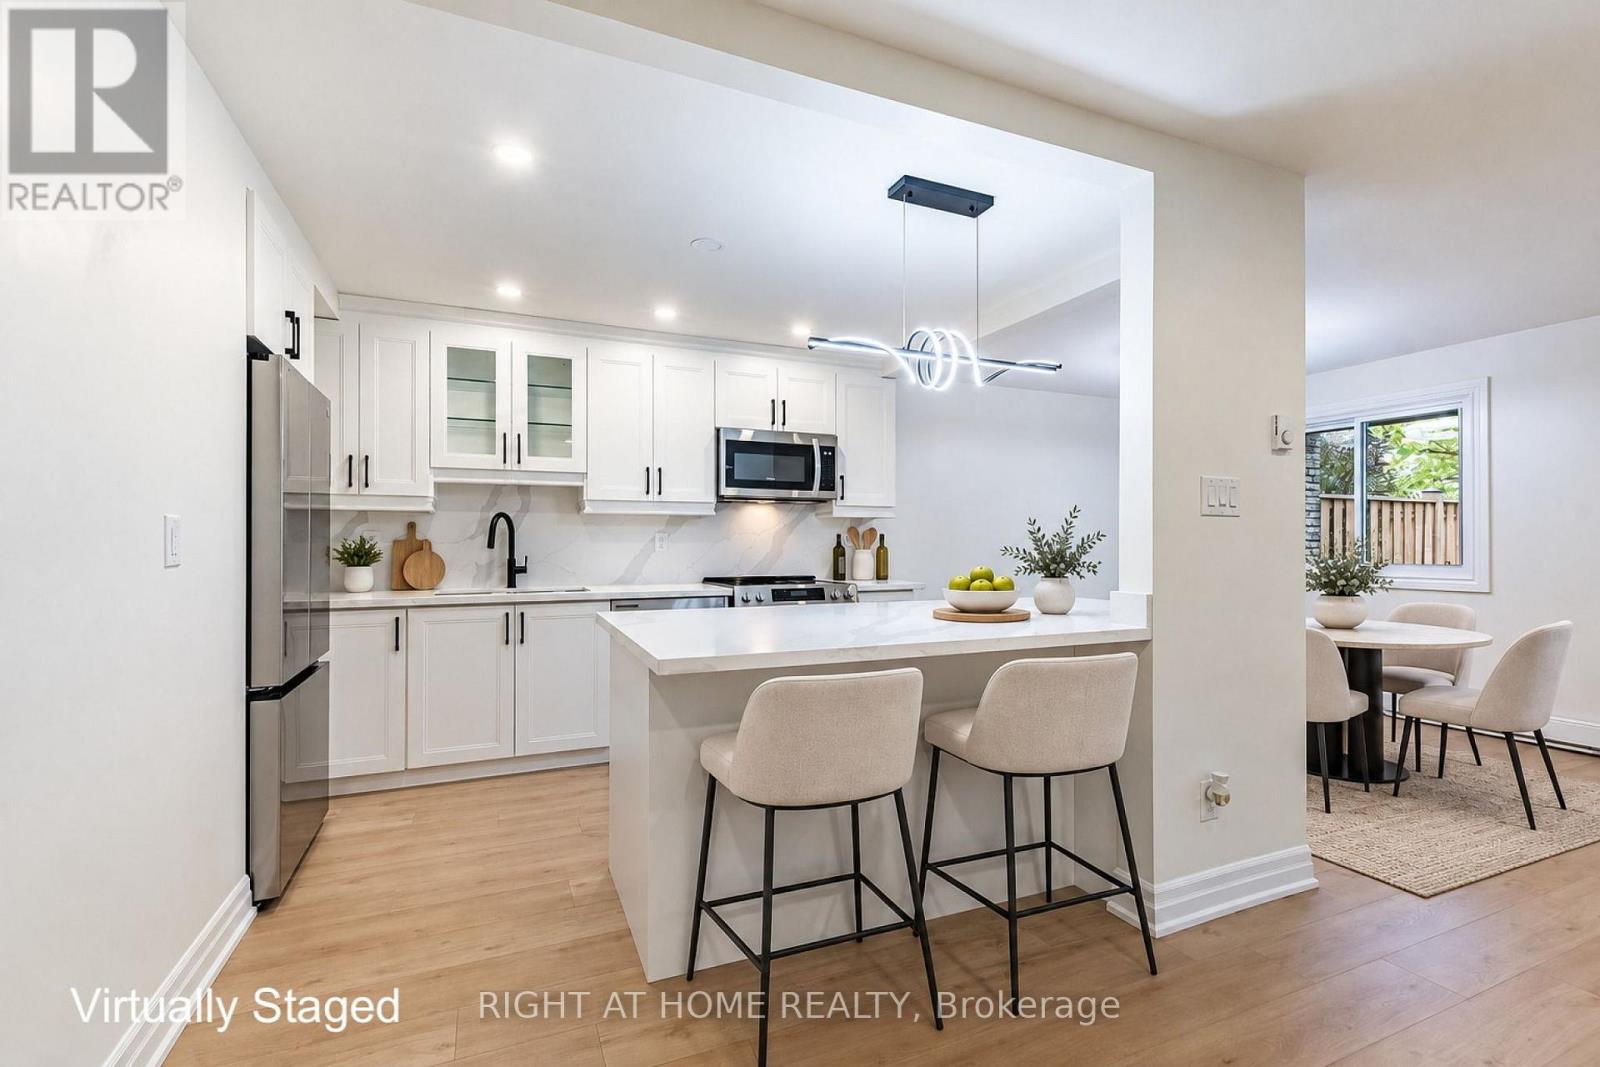
75 - 6797 Formentera Avenue
Mississauga, Ontario
Check out Virtual Tour! A Must See!! Absolutely beautiful ground level townhome perfect for first time buyers or downsizing. Cute and cozy, this lovely home has been extensively renovated to reflect modern living with open concept floor plan layout. Brand new modern kitchen with lots of cabinet & counter space, quartz counter tops and backsplash, pot lights, high cabinets, large lazy suzy, spice rack and double garbage dispenser. Not to mention a huge centre island with breakfast bar and pot drawers. This amazing home features new laminate floors and high baseboards, new bathroom, new laundry room, new doors, smooth ceilings, and has been freshly painted in a Benjamin Moore warm tone. Enjoy summer bbqs and relaxation and entertain in the lovely private fenced garden with beautiful perennials and sunny exposure. Good sized bedrooms with plenty of closet space and big windows providing natural light. Convenient laundry ensuite with brand new front load washer and dryer and a handy laundry sink. Garage provides interior access to the unit and private storage space for those extra items. Newer windows, new garage door (Nov '26). Convenient location, walking distance to Meadowvale Town Center/public transit/Metro grocery store/LCBO/Shoppers Drug Mart/banks/restaurants, etc. (id:51382)
405 - 160 Canon Jackson Drive
Toronto, Ontario
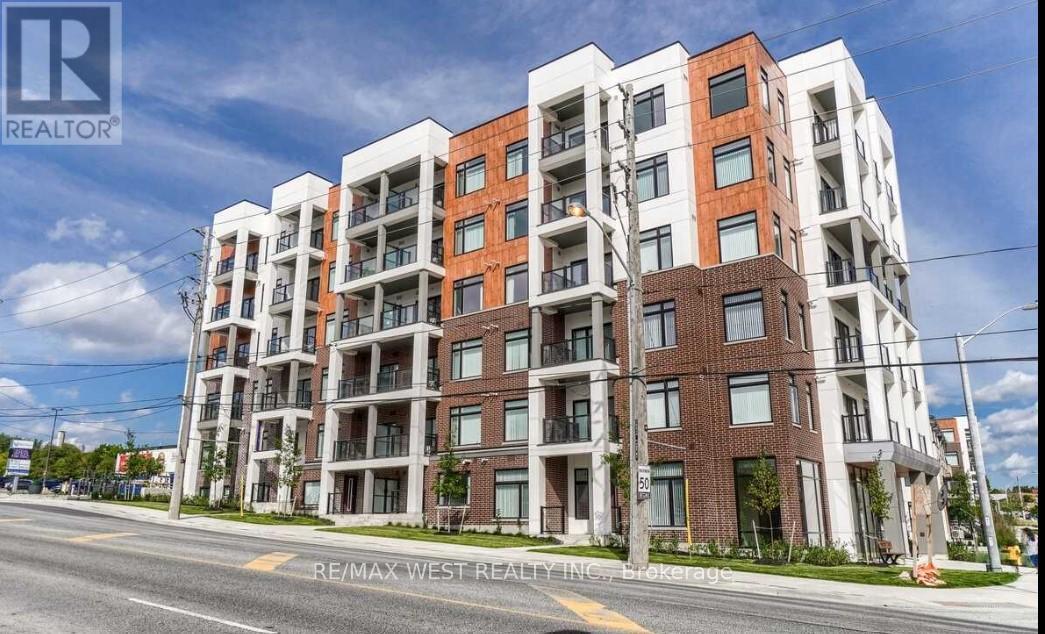
Spacious, modern 1-bedroom condo available for rent in a Low-rise building, with parking and locker included. Built by Daniels in the Keelesdale community, this open concept, spacious unit offers modern appliances and finishes, stainless steel appliances, in-suite laundry with washer and dryer, floor-to-ceiling windows, 9-foot ceilings, an open balcony, and laminate flooring throughout. One underground parking space and one locker are included at no extra cost. Located near Keele and Eglinton, just a 5-minute walk to the Eglinton Light Rail Transit (LRT) and steps away from walking and cycling trails, a new city park. Residents have access to exceptional building amenities, with a fitness centre, party room, co-working space, BBQ area, pet wash station. Outdoor space includes beautifully landscaped outdoor gathering spaces and gardening plots. Just steps from the stunning Canon Jackson Park, featuring a splash pad, playground, walking paths, and green space. This space offers an ideal balance of urban convenience and outdoor recreation. Excellent transit access is available with nearby TTC routes and the Eglinton Crosstown LRT, plus easy connections to Highways. Close to shopping, restaurants, schools, and everyday amenities. Excellent opportunity to enjoy modern living in one of Toronto's fastest-growing communities. (id:51382)
63 - 2145 Sherobee Road
Mississauga, Ontario
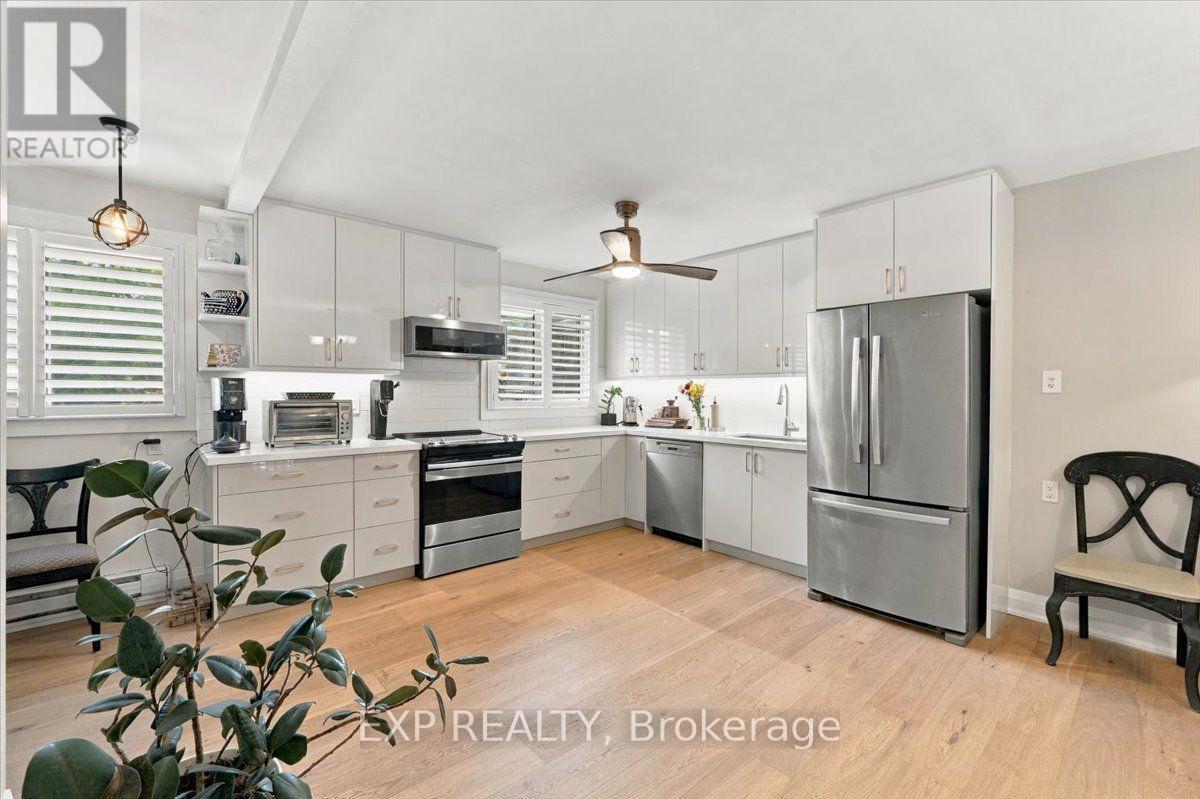
Stop renting. This beautifully renovated 4 bedroom Townhouse boasts 12ft ceilings in the living room. Upgrades include new paint, and flooring on the main level and new baseboards throughout (2026). New kitchen cabinets and counters (2026). New stylish fans on the second level. 2 Upstairs closets are custom. Toilets upgraded to smaller tanks. Front entrance renovated in 2022. The walkout to the back yard oasis includes the gazebo with lights for those perfect summer nights. Basement finished in 2025. Garage door access to house. Included in your maintenance fees are lawn care, Water, Cable and Internet. The new hospital is a street away, doctors, nurses and caregivers why commute. Walking score incudes a park just out the gate and over the creek. Schools and walking trails near by. Easy access to the QEW ready to take you to either Hamilton or Toronto. Finally a place with space. Come make it yours. Welcome to Sherobee. (id:51382)
Bsmt - 15 Indian Road Crescent
Toronto, Ontario
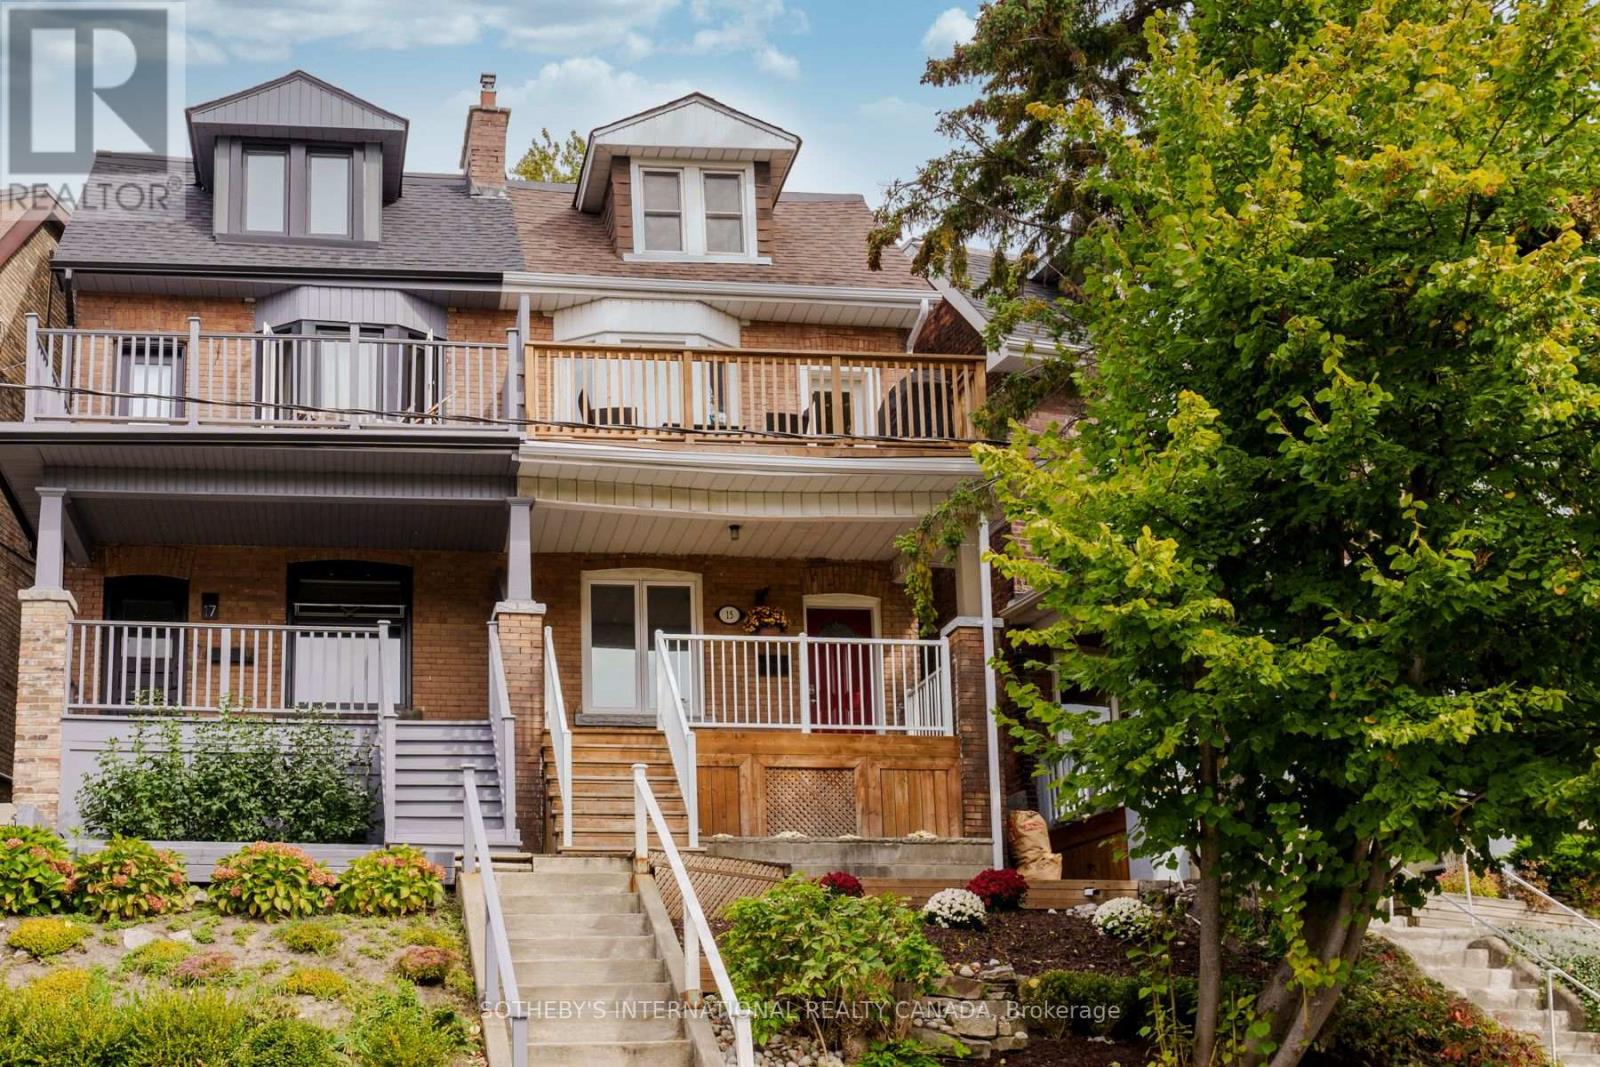
Incredible on Indian Road Cres! A spacious unit in an exquisite 2 3/4-storey brick home, in one of Toronto's most walkable west-end pockets. The location is unbeatable: a five-minute walk to High Park, Keele Station and Bloor GO-putting you at Union Station in about 10 minutes. Shop and dine along Bloor West, and enjoy being just up the street from Roncesvalles, the Junction Triangle, High Park Zoo, Dufferin Mall and Museum of Contemporary Art. Parks, restaurants, bars, salons and everyday essentials are all at your doorstep. The open-concept living room is bright and airy with a large window and pot lights found throughout. The modern kitchen has been refreshed with quartz counters. The oversized bedroom offers a window and a large closet, and the full four-piece bathroom includes a tub. Out back, a long, yard with a deck and garden shed extends your living space right through the warmer months. Shared laundry is easily accessible. Pet friendly! Note: Some Photos are virtually staged. (id:51382)
9 - 6 Bicknell Avenue
Toronto, Ontario
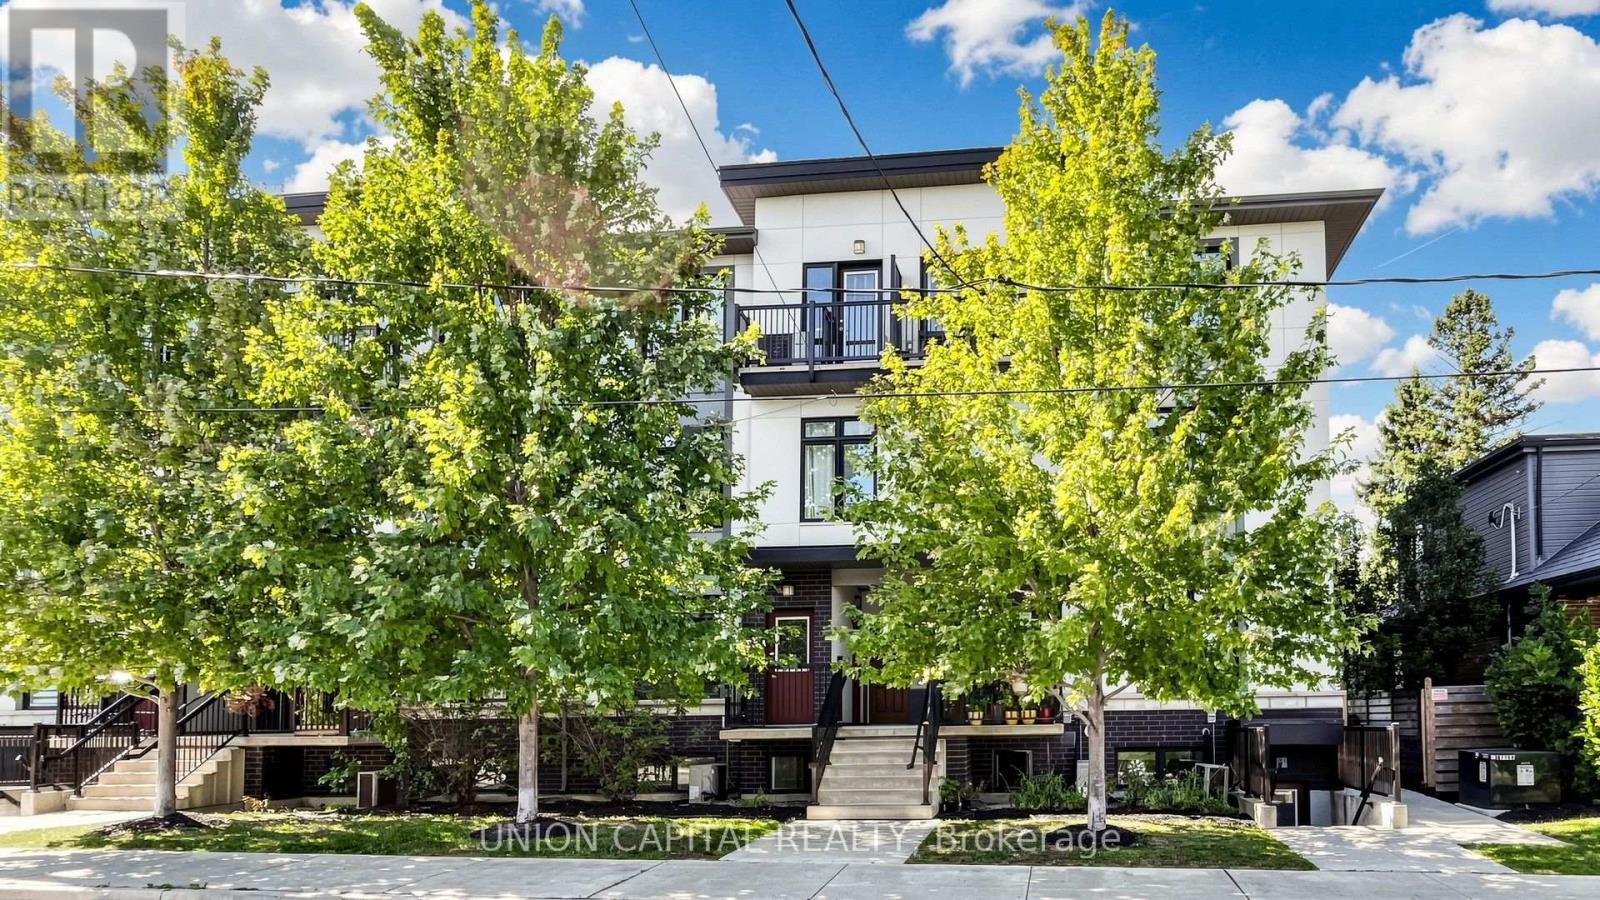
Welcome to 9 - 6 Bicknell Ave! This bright and functional 2-bedroom stacked condo townhouse offers a great combination of space, convenience and low-maintenance urban living in Toronto West. The open-concept living and dining area provides plenty of room to relax and entertain, while the modern kitchen features granite countertops, ample cabinetry and full-size stainless steel appliances. Two well-proportioned bedrooms offer flexibility for families, couples, a home office or investment use, complemented by a 4-piece bathroom and convenient ensuite laundry. Enjoy the comfort of and feel of townhouse living without the upkeep of a traditional home. Ideally situated close to TTC transit, the Eglinton Crosstown LRT, schools, parks, recreation facilities, grocery stores, shops, bakeries and restaurants. Convenient access to Hwy 400, the Weston UP Express and major routes makes commuting throughout the GTA easy. A fantastic opportunity for first-time buyers, downsizers or investors looking for an affordable home in a well-connected Toronto neighbourhood! (id:51382)
Garden Suite - 222 Belgravia Avenue
Toronto, Ontario
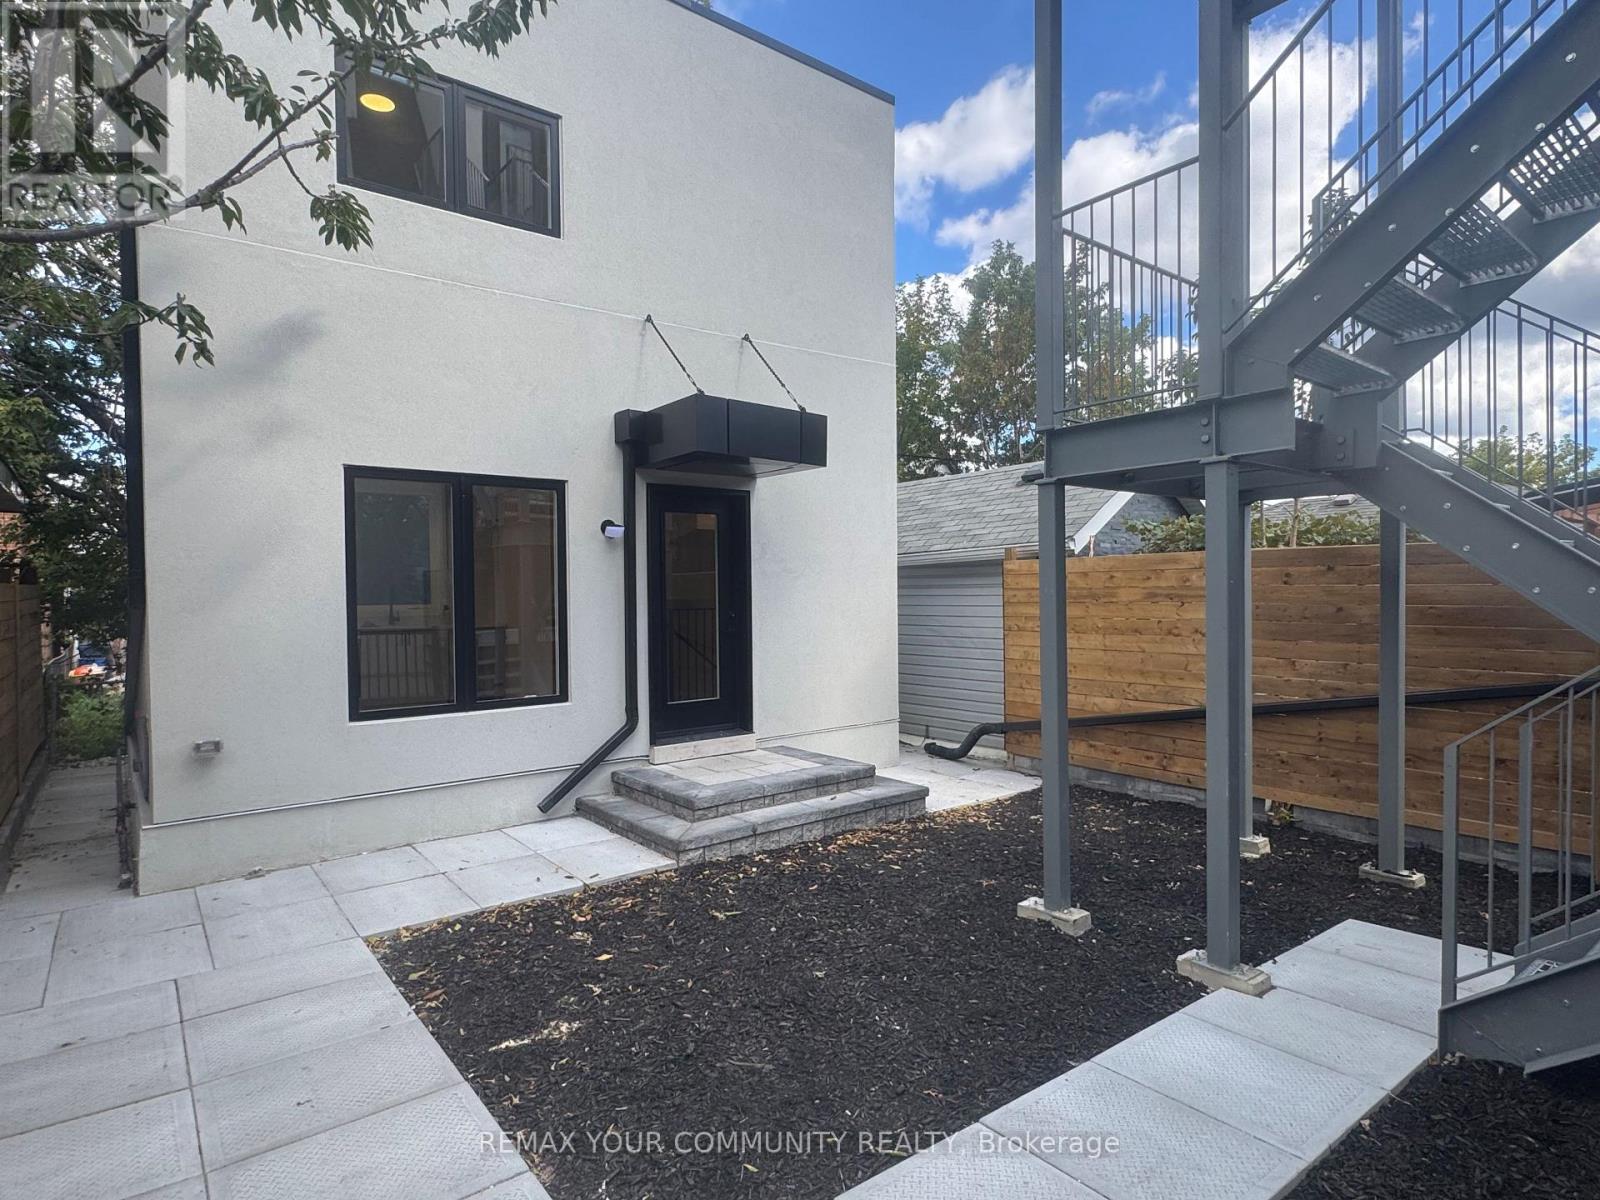
Welcome to an exceptional brand-new residence where modern elegance meets effortless comfort. This beautifully designed two-bedroom apartment offers an abundance of natural light, enhanced by expansive windows that create a bright, airy, and inviting ambiance throughout. Thoughtfully crafted with an emphasis on quality and sophistication, the residence features a stunning custom kitchen adorned with elegant quartz countertops, contemporary cabinetry, and premium stainless-steel appliances, including a gas range and dishwasher. The beautifully appointed bathrooms continue the theme of refined craftsmanship, featuring custom cabinetry, stylish sinks, and quartz countertops. Enjoy the convenience of Ensuite laundry, sophisticated finishes, and an exceptional attention to detail throughout. Every element has been thoughtfully selected to create a home that is both luxurious and functional. A rare opportunity to be the first to experience this exceptional new residence-beautifully finished, thoughtfully designed, and truly move-in ready. Brand New Two-Bedroom Apartment - Bright, Modern & Beautifully Designed Welcome to this stunning brand-new two-bedroom apartment, thoughtfully designed with modern living in mind. The unit is exceptionally bright and filled with natural light, featuring large windows that create a warm, spacious, and inviting atmosphere throughout. The beautifully designed custom kitchen offers modern cabinetry, quality finishes, ample storage, and a functional layout that is perfect for both everyday living and entertaining. The apartment showcases contemporary finishes and numerous upgraded features, providing a perfect combination of style, comfort, and functionality. A fantastic opportunity to live in a brand-new home with exceptional natural light, modern design, and quality craftsmanship. No smoking allowed. (id:51382)
Basement - 222 Belgravia Avenue
Toronto, Ontario
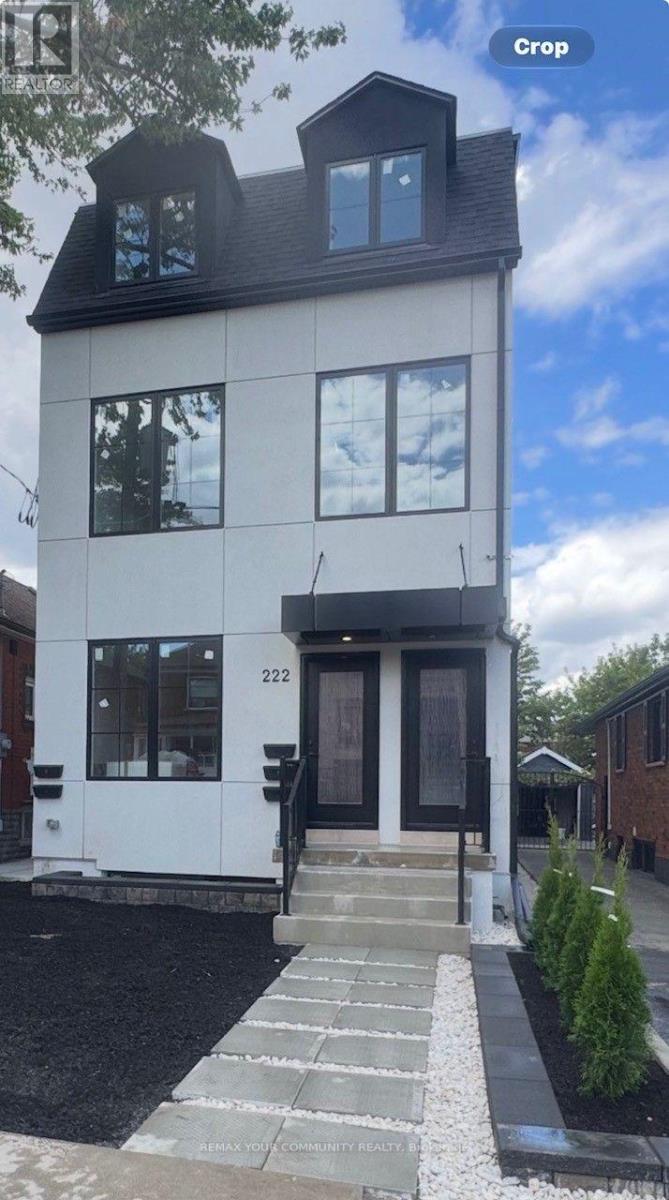
Welcome to an exceptional brand-new residence where modern elegance meets effortless comfort. This beautifully designed two-bedroom apartment offers an abundance of natural light, enhanced by expansive windows that create a bright, airy, and inviting ambiance throughout. Thoughtfully crafted with an emphasis on quality and sophistication, the residence features a stunning custom kitchen adorned with elegant quartz countertops, contemporary cabinetry, and premium stainless-steel appliances, including a gas range and dishwasher. The beautifully appointed bathrooms continue the theme of refined craftsmanship, featuring custom cabinetry, stylish sinks, and quartz countertops. Enjoy the convenience of Ensuite laundry, sophisticated finishes, and an exceptional attention to detail throughout. Every element has been thoughtfully selected to create a home that is both luxurious and functional. A rare opportunity to be the first to experience this exceptional new residence-beautifully finished, thoughtfully designed, and truly move-in ready. Brand New Two-Bedroom Apartment - Bright, Modern & Beautifully Designed Welcome to this stunning brand-new two-bedroom apartment, thoughtfully designed with modern living in mind. The unit is exceptionally bright and filled with natural light, featuring large windows that create a warm, spacious, and inviting atmosphere throughout. The beautifully designed custom kitchen offers modern cabinetry, quality finishes, ample storage, and a functional layout that is perfect for both everyday living and entertaining. The apartment showcases contemporary finishes and numerous upgraded features, providing a perfect combination of style, comfort, and functionality. A fantastic opportunity to live in a brand-new home with exceptional natural light, modern design, and quality craftsmanship. No smoking allowed. (id:51382)
146 - 34 Fieldway Road
Toronto, Ontario
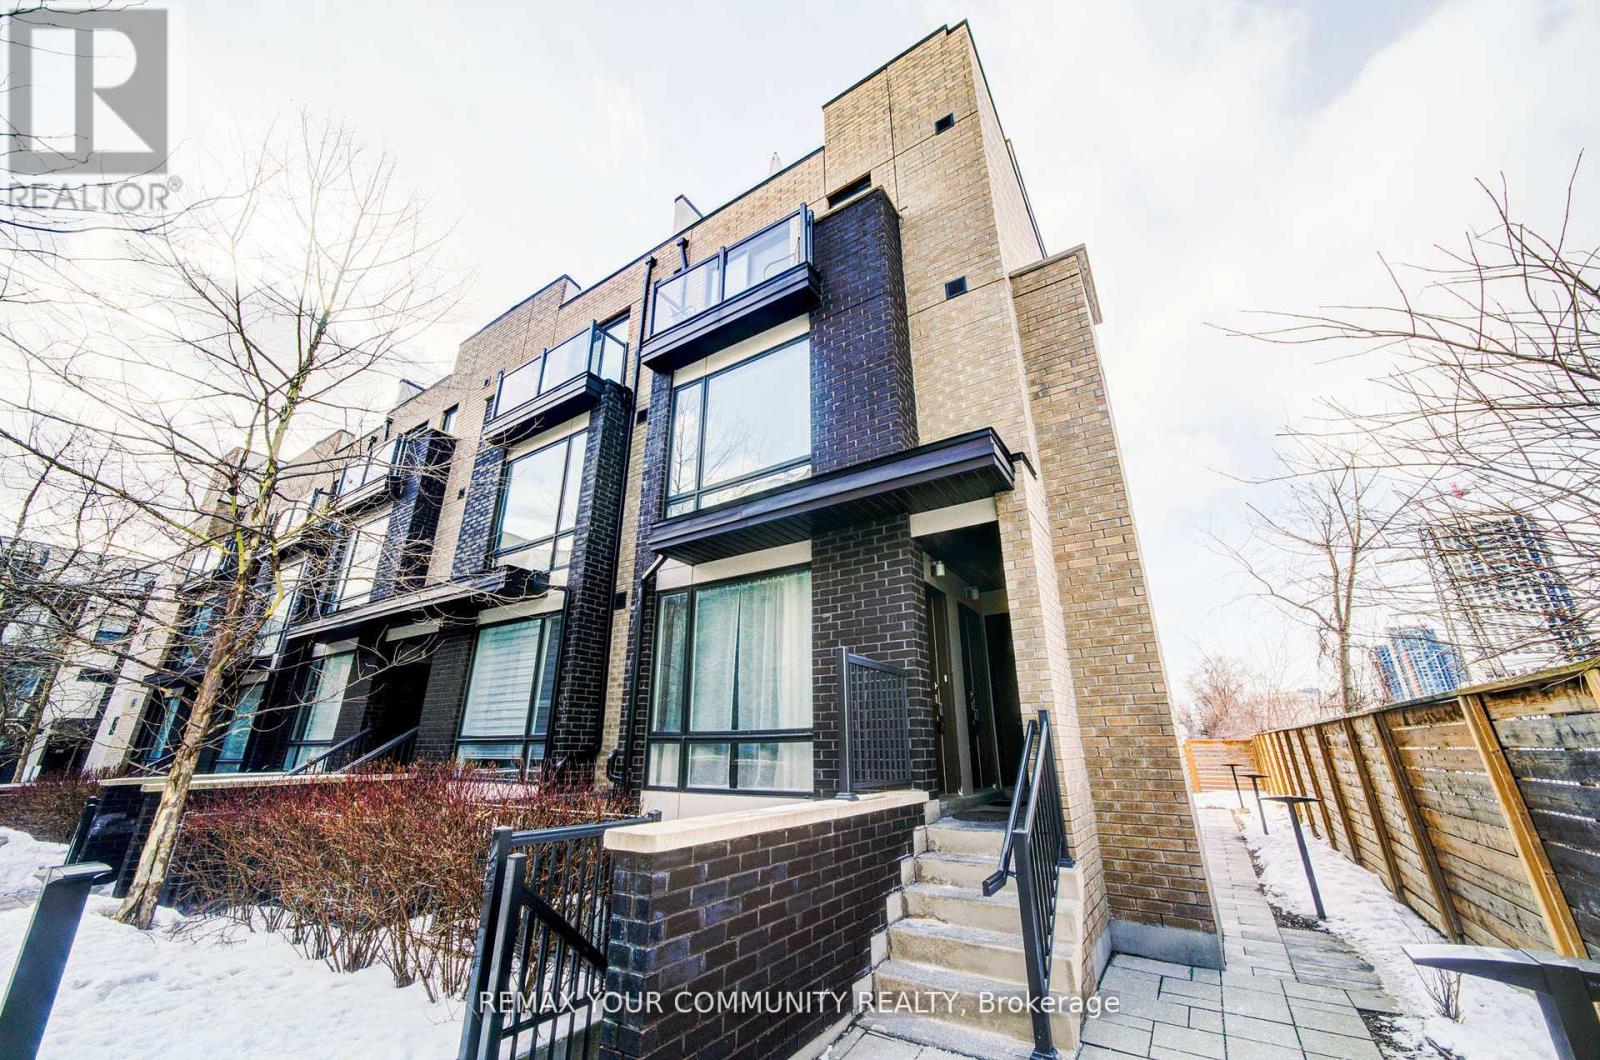
**JUST REDUCED to $459,900!** Move-in ready 1-bedroom ground-level townhome with underground parking, an ideal fit for first-time buyers and investors. This bright, well-kept ~600 sq. ft. home offers an efficient open-concept layout with granite countertops, stainless steel appliances, and laminate flooring throughout. The generous bedroom opens to a private walk-out balcony, and ensuite laundry adds everyday convenience. Enjoy 1 underground parking space and low maintenance fees. Located in a prime Etobicoke pocket, just steps to the subway, Islington GO Station, shops, dining, and local amenities. Easy, low-maintenance urban living at an attractive price. Book your showing today! (id:51382)