
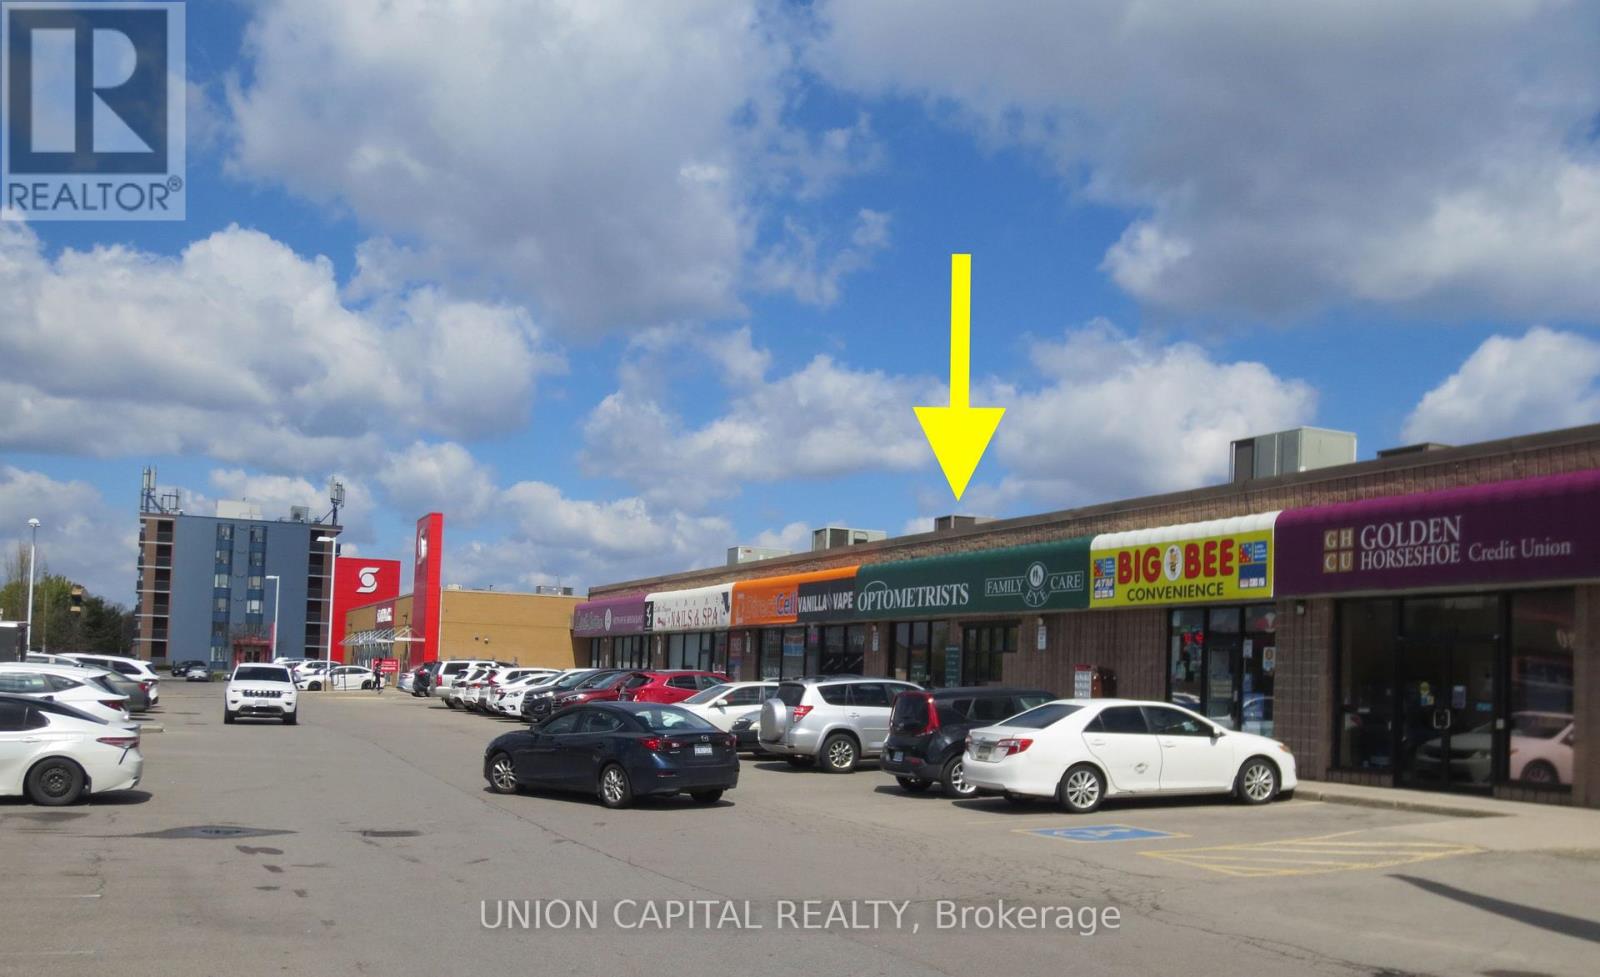
1d - 66 Mall Road
Hamilton, Ontario
VERY HIGH TRAFFIC RETAIL SPACE FOR LEASE ***1600SF *** BESIDE LIMERIDGE MALL AND WAL-MART *** THIS PRIME SITE IS SHARED WITH THE LCBO, TIM HORTONS AND SCOTIABANK *** WELL LIT PYLON AND CANOPYSIGNAGE *** FRONT AND REAR ENTRANCES *** WELL MAINTAINED OWNER MANAGED PLAZA. (id:51382)
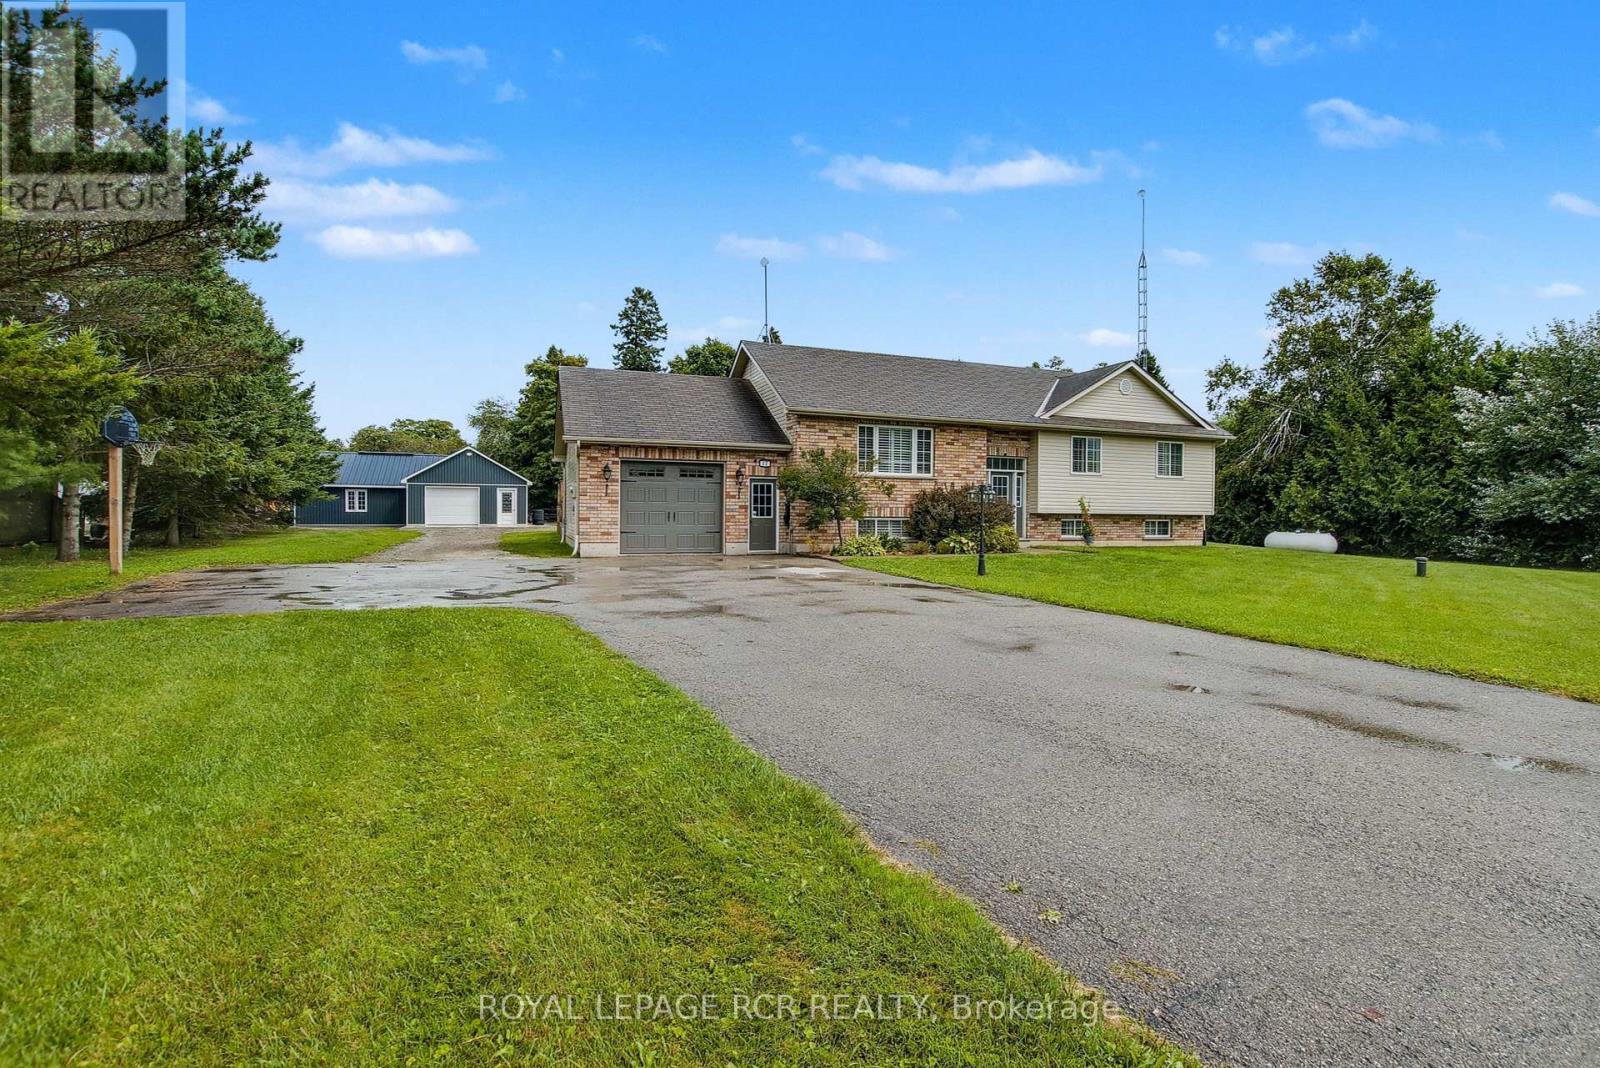
17 Deaken Drive
East Luther Grand Valley, Ontario
This well-appointed 3+1 bedroom raised bungalow is located in the quaint hamlet of Colbeck, and offers exceptional space both inside and out. The main level features a bright living room with hardwood flooring and a large picture window overlooking the front yard. The layout flows seamlessly into the combined kitchen and dining areas. The kitchen is finished with ceramic flooring, a tiled backsplash, a window above the sink, stainless steel appliances, abundant cabinetry, and a centre island offering additional storage. The dining area, with hardwood flooring, includes a walkout to the two-tiered deck. Three bedrooms are located on the main floor, all with laminate flooring and windows that fill the space with natural light. The primary bedroom includes a walk-in closet and a private 3-piece ensuite. A 5-piece bathroom on the main level provides added convenience for family and guests. The finished lower level opens into a spacious family room with surround sound wiring, a cozy recreation area featuring a fireplace and broadloom, a dedicated laundry space, and a fourth bedroom with broadloom flooring and a window. A full 4-piece bathroom completes the basement, featuring a jacuzzi-style soaker tub, walk-in shower, vanity, window, and ceramic tile finishes. Outdoors, the expansive two-tiered deck is equipped with a retractable canopy and integrated deck lighting, wrapping around the above-ground pool (12' x 26') - perfect for entertaining. The spacious backyard is further enhanced by a full detached 20' x 50' garage/workshop, offering endless possibilities for storage, hobbies, or a home-based workspace. An attached garage and an extended driveway provide ample parking. Updates: Van EE System (2024), Pool Liner (1 yr), Pool Pump (4 yrs), House Garage Door (3 yrs), Washer/Dryer (3 yrs) Submersible Well Pump (6 yrs). (id:51382)
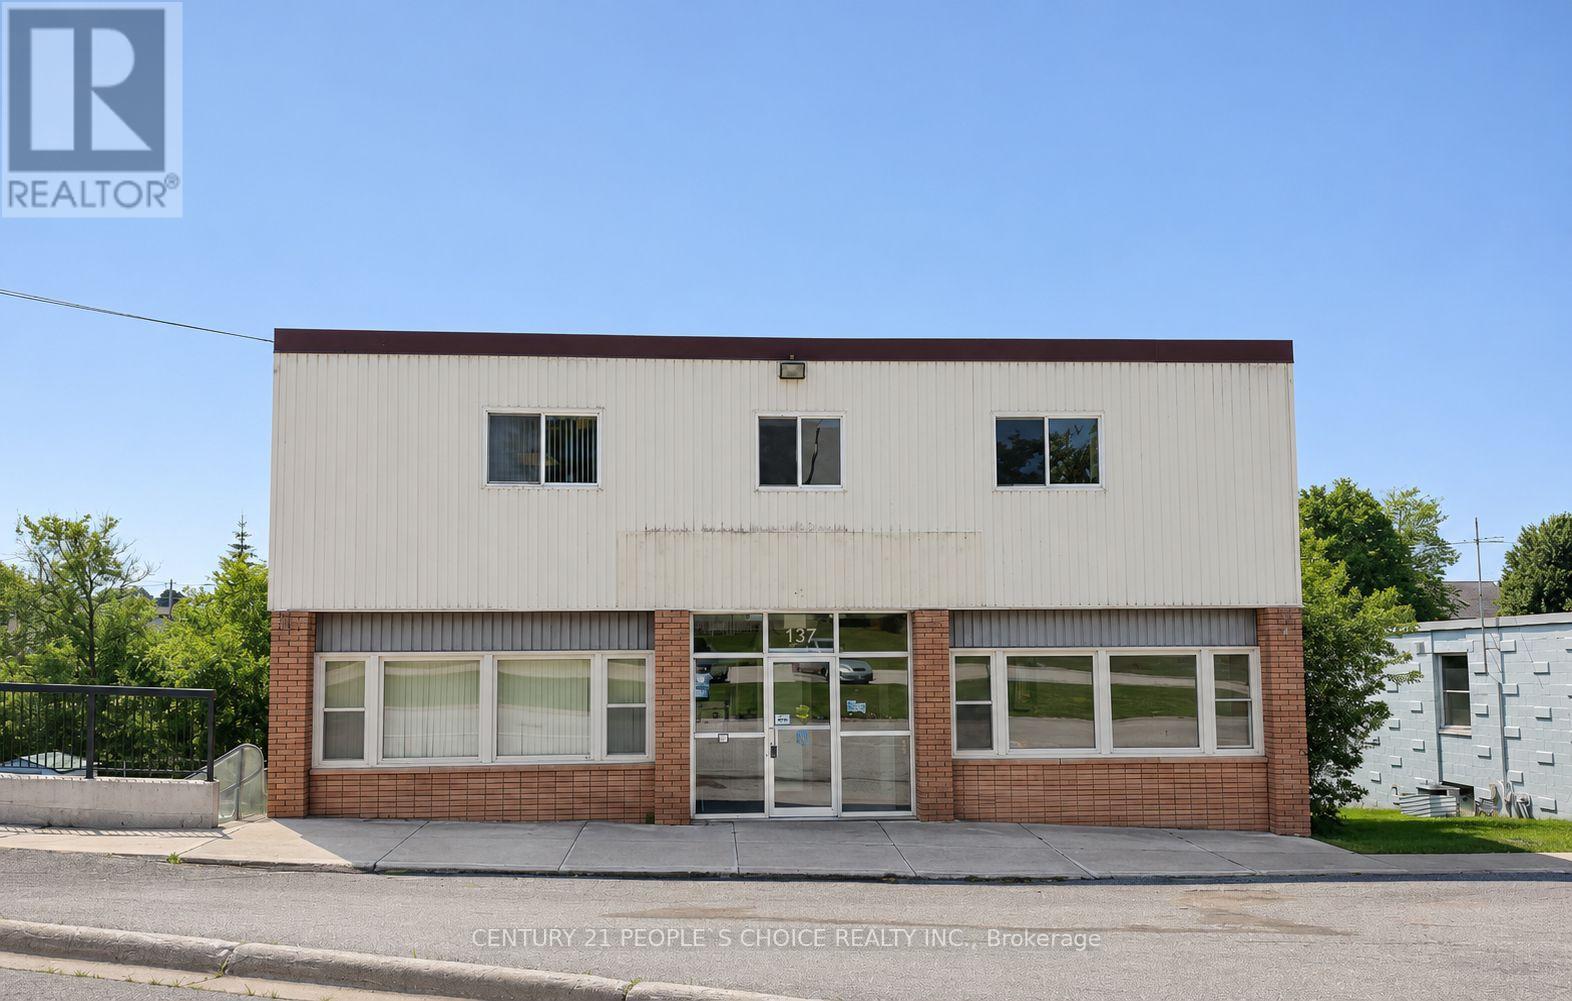
137 George Street W
West Grey, Ontario
Offering approximately 9,000 sq. ft. of versatile C1-zoned office and retail space in a prime downtownDurham location. The premises are available for lease in their entirety or in smaller portions toaccommodate a variety of business requirements, with a minimum lease term of three years.Ideally suitedfor professional offices, medical and wellness services, retail businesses, and a wide range ofcommercial uses permitted under the applicable zoning. Strategically situated in one of the area'sfastest-growing municipalities, the property offers excellent potential for businesses seekingvisibility, accessibility and a presence in an established downtown setting.Surrounded by municipalinfrastructure, public amenities and parkland, the property enjoys a unique setting along the scenicSaugeen River, combining a convenient commercial location with an attractive natural environment.Thebuilding offers accessibility across all three levels, with a lift providing convenient access. (id:51382)
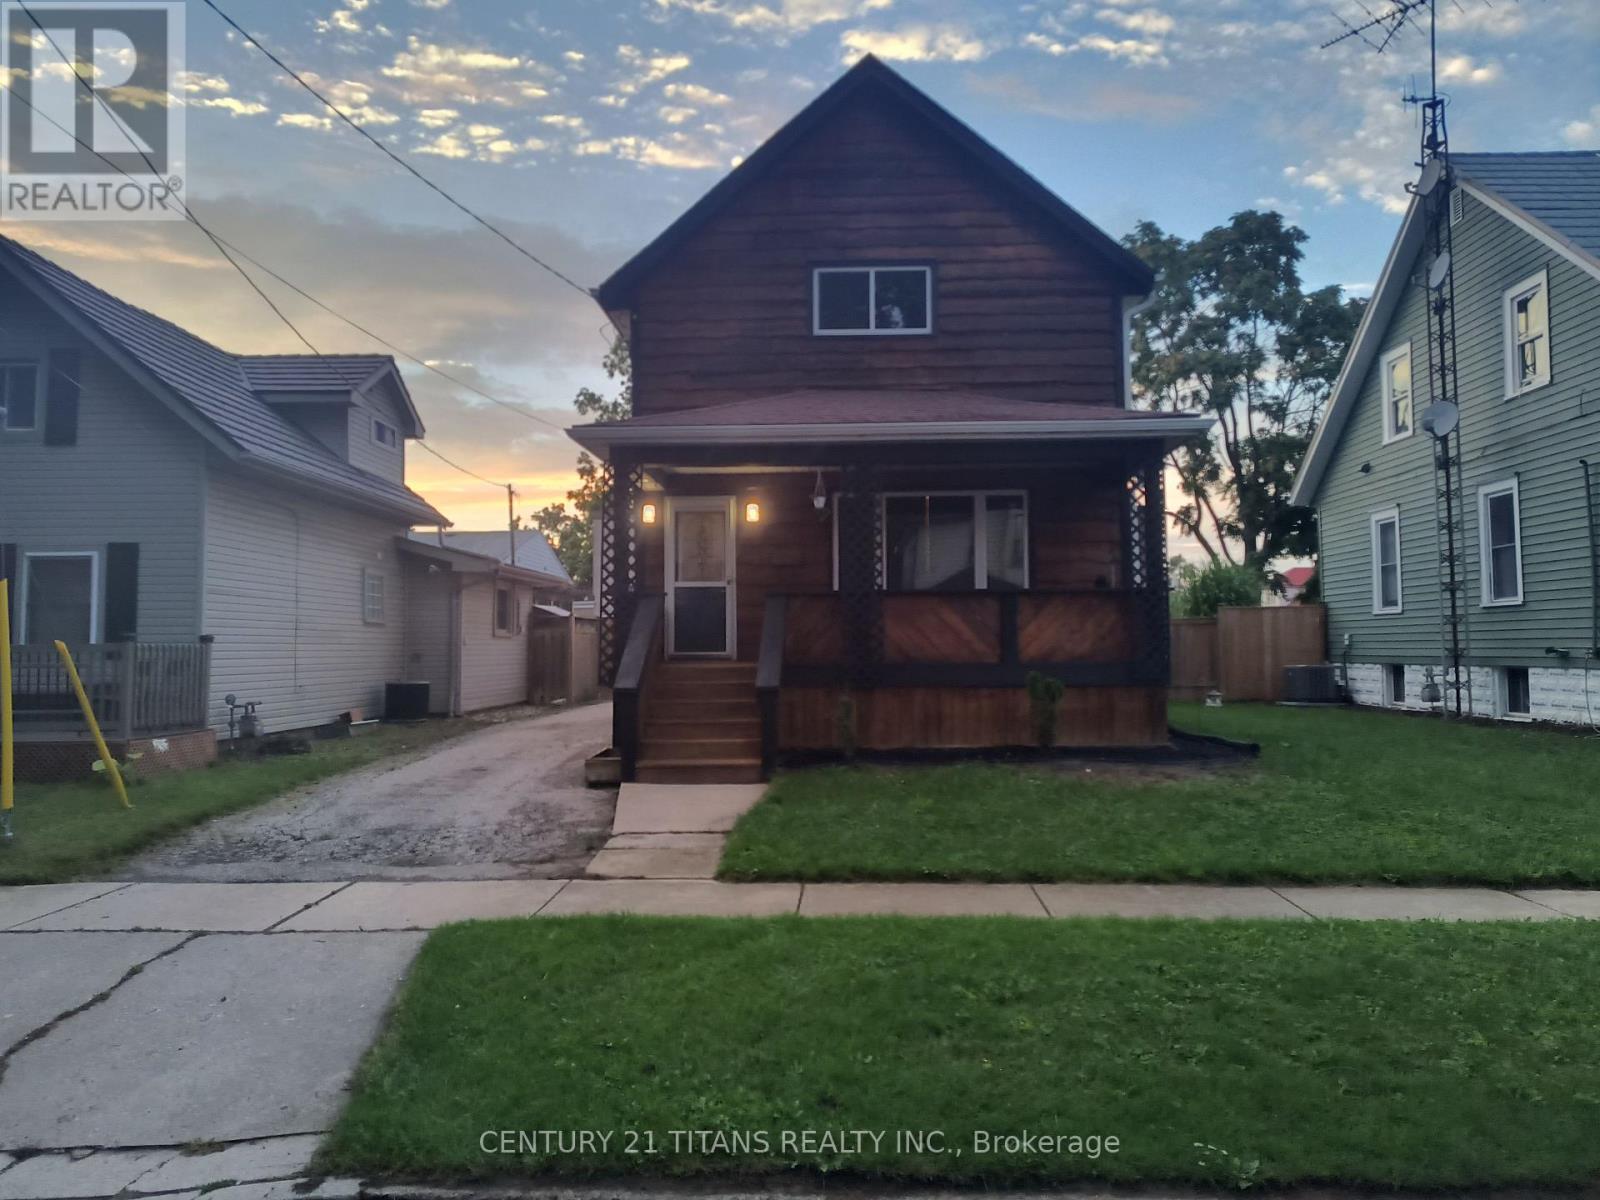
5 Poplar Street
Chatham-Kent, Ontario
Centrally located gem in Chatham, close to schools, shopping and amenities! This 3-bedroom, 2-bathroom home sits on a large lot on a sought-after northside street and offers a comfortable, contemporary living space. Renovated from top to bottom just a few years ago, it features an open-concept kitchen and living area with beautiful tray ceilings. The generously sized bedrooms provide plenty of room for the whole family. The unfinished full basement is ready for your personal touches, while the covered porch is the perfect place to relax after a long day. Additional features include updated electrical, a Lennox air conditioner and a newer hot water tank. (id:51382)
7800 Charnwood Avenue
Niagara Falls, Ontario
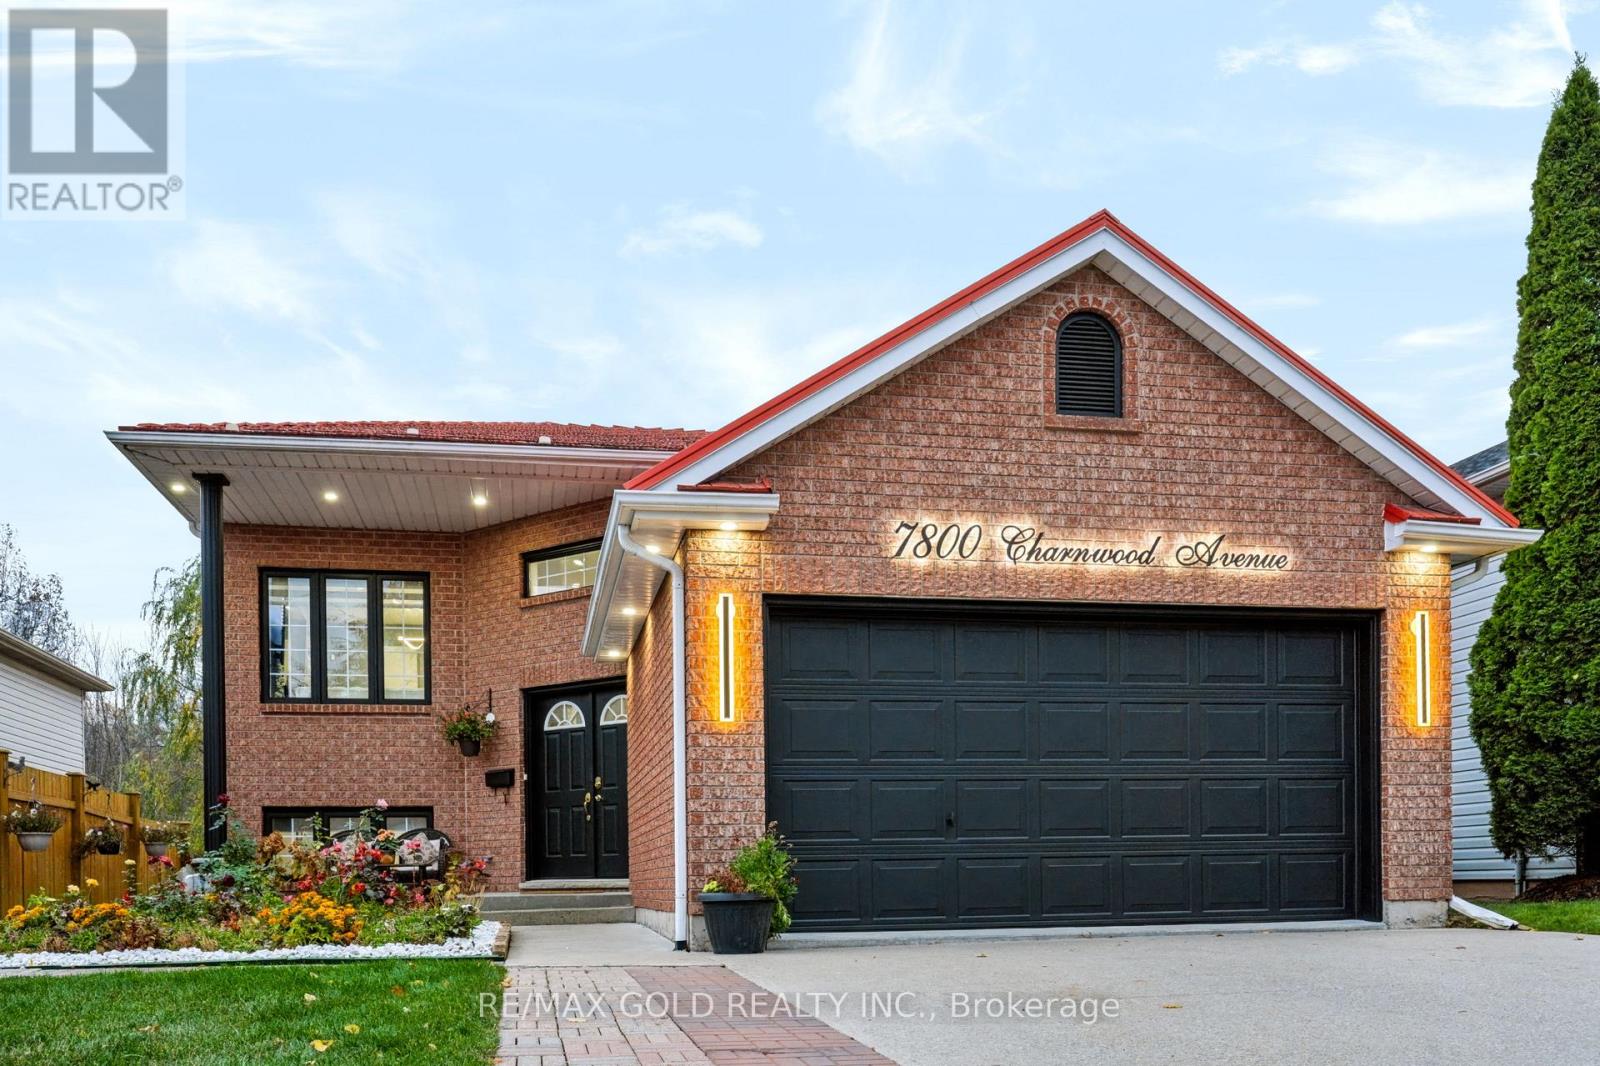
Welcome to this beautifully maintained and extensively upgraded home, nestled on a quiet ravine court in one of Niagara Falls' most desirable neighbourhoods! Offering exceptional privacy with no rear neighbours and breathtaking natural views, this stunning property combines modern elegance, spacious living, and incredible income potential. Featuring soaring ceilings on both levels, a bright and functional layout, and an above-gradewalk-in basement with an in-law suite, this home is ideal for extended families or those seeking potential rental income. Enjoy peace of mind with a durable metal roof, double attached garage, and spacious concrete driveway accommodating up to 6 vehicles. Step outside to an elevated backyard patio overlooking the serene ravine, perfect for relaxing or entertaining. The backyard also features a large storage shed, providing ample space for tools, outdoor equipment, and seasonal storage. Numerous recent upgrades include a modernized kitchen, flooring, bathrooms, lighting, backyard landscaping, and major appliances with extended warranties until February 2028. The tankless water heater also comes with warranty coverage until 2033. Conveniently located minutes from Costco, MacBain Community Centre, QEW access, schools, shopping, and everyday amenities.A rare opportunity to own a move-in-ready home offering privacy, modern upgrades, generous living space, and excellent income potential in a prime Niagara Falls location. Don't miss it! (id:51382)
702 - 20 Shore Breeze Drive
Toronto, Ontario
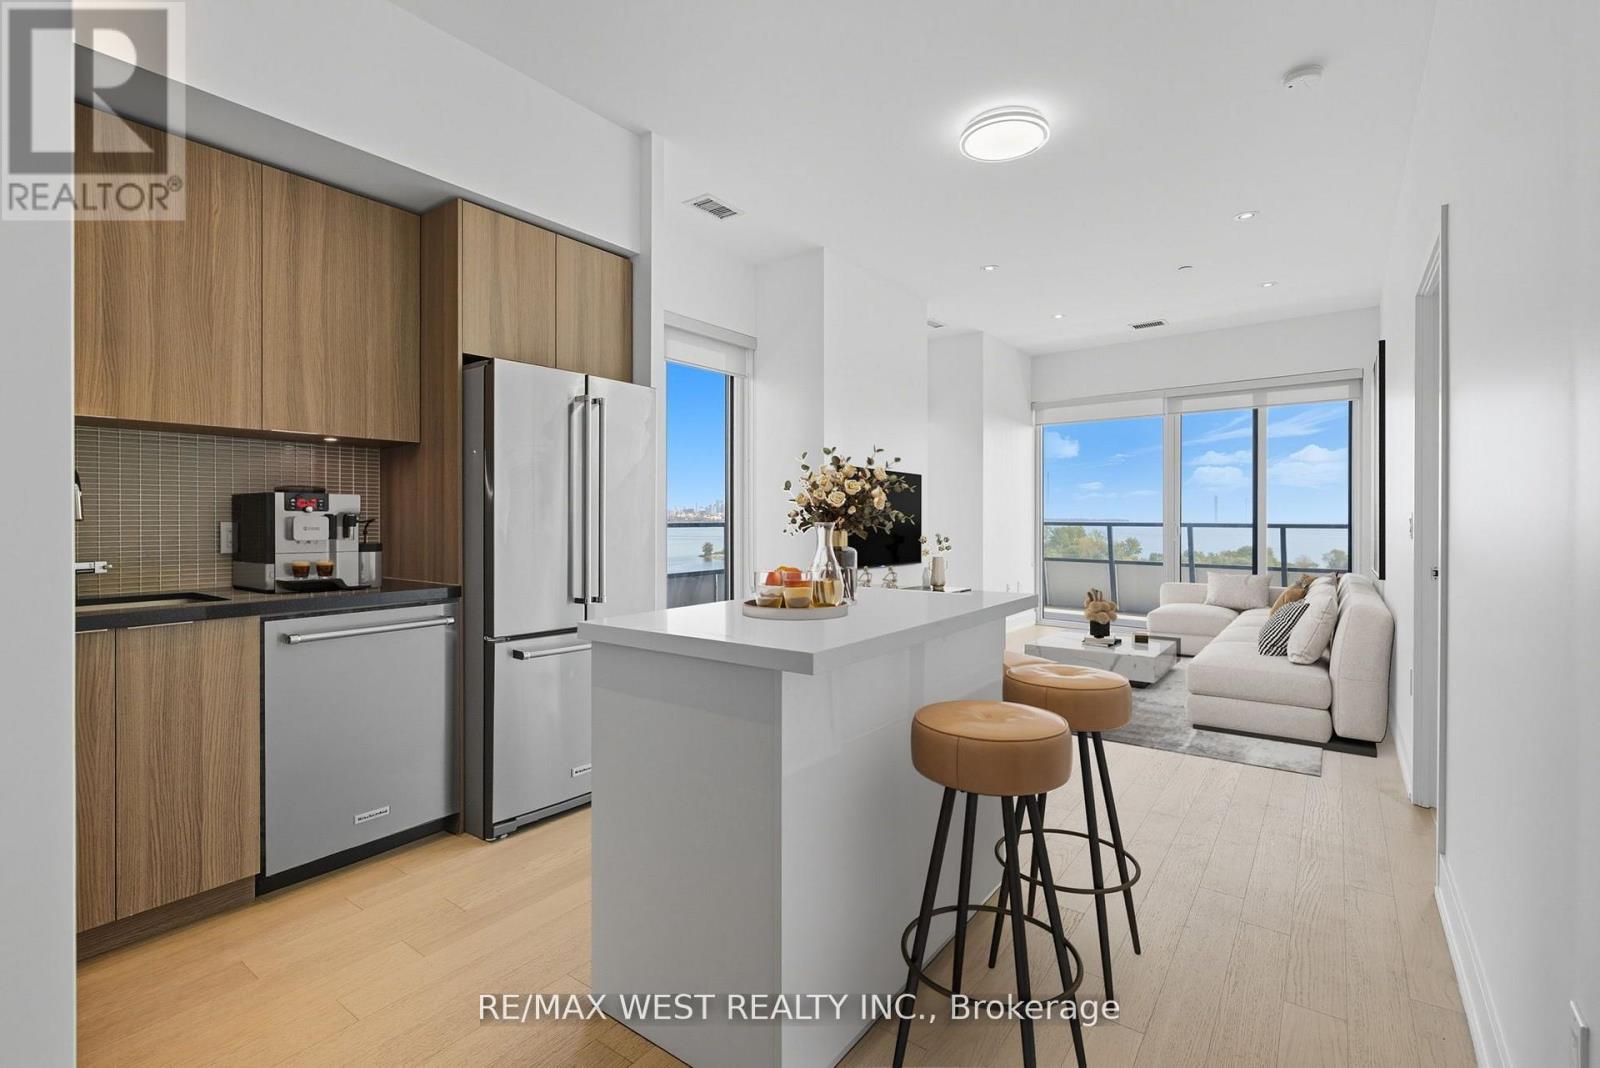
Beautiful Sun-Filled 2 Bedroom, 2 Bathroom, Corner Suite Occupying The Top Floor Of The Podium At Eau Du Soleil Right By The Lake. Complete With Wrap Around Terrace And A South East Exposure, Offering A Permanently Unobstructed Panorama Of The Toronto City Skyline. Featuring Top Of The Line Features & Finishes Including, Engineered Hardwood Flooring, 9 Ft. Smooth Ceilings, Pot Lights Throughout, Floor To Ceiling Windows, Brand New Kitchen Island With Quartz Countertop And Full Size Appliances. Premium Building Amenities Including; Saltwater Pool, Lounge, Gym, Yoga & Pilates Studio, Dining Room, Party Room, Billiards Room, Rooftop Patio With Cabanas & BBQ's. Adjacent To The Lake, Biking And Walking Trails, A 5 Minute Drive Into The City Core, And A 5 Minute Walk To Future Park Lawn Lake Shore GO Train Station. (id:51382)
12 Goodsway Trail
Brampton, Ontario
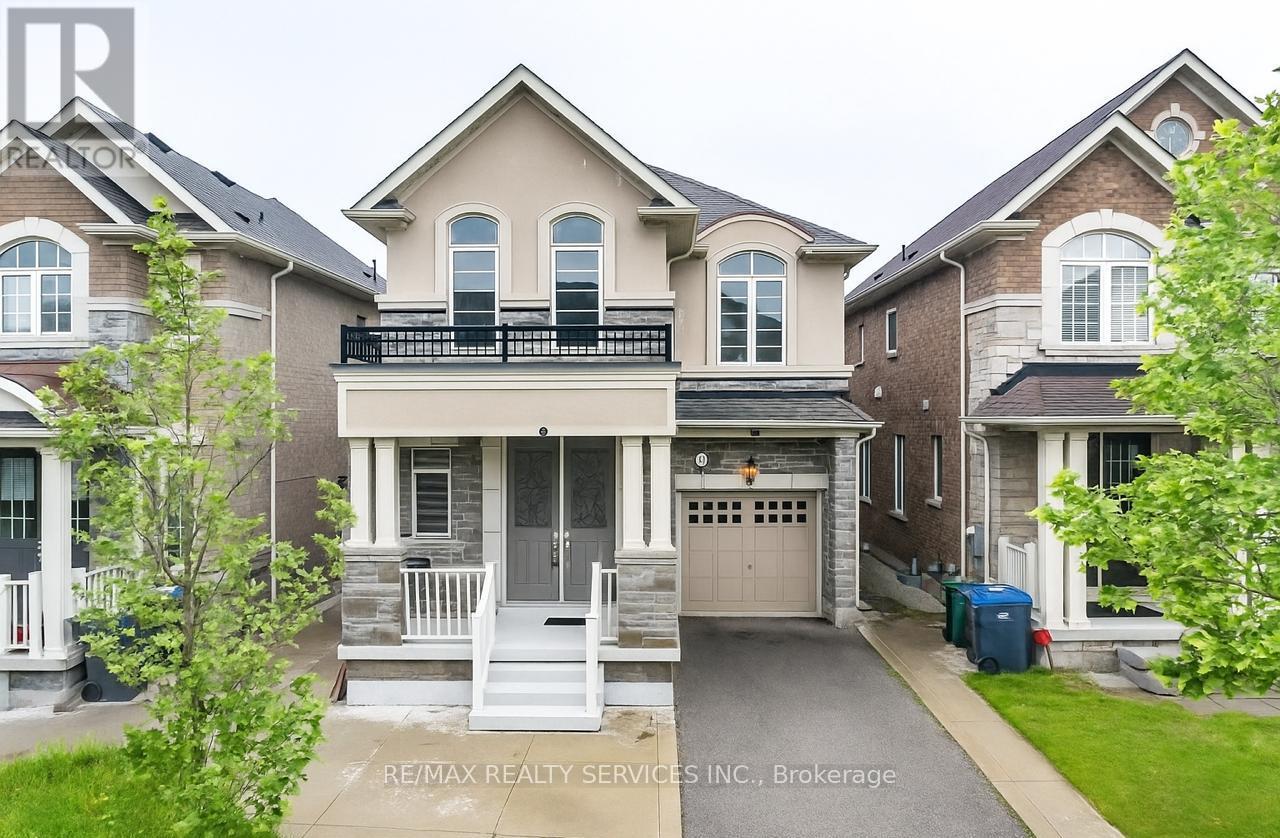
Welcome to this beautifully kept executive 4-bedroom, 2.5 -bathroom home that offers the complete package: space, upgrades and location. Located in one of Brampton's most sought-after communities, this home is move-in ready and thoughtfully designed. From the moment you arrive, the double door entry and grand foyer set the tone, leading into a bright, open-concept main floor with 9-foot smooth ceilings, hardwood flooring, and elegant oak stairs. Enjoy a large combined living and dining space, a separate family room with a cozy fireplace, and a well-appointed kitchen with stainless steel appliances, quartz countertops, custom backsplash, and ample cabinetry. A spacious breakfast area overlooks the backyard ideal for casual dining and family gatherings. Upstairs, the primary suite offers a peaceful retreat with a large walk-in closet and a 5-piece ensuite. There are 3 additional bedrooms, which all include large windows and closets, a shared full bathroom and an upper-level laundry area for added convenience. With no sidewalk. All of this in a quiet, family-friendly neighborhood close to top-rated schools, parks, shopping, transit, and major highways. 2 Parking on driveway and 1 in garage. (id:51382)
409 - 26 Mill Street
Halton Hills, Ontario
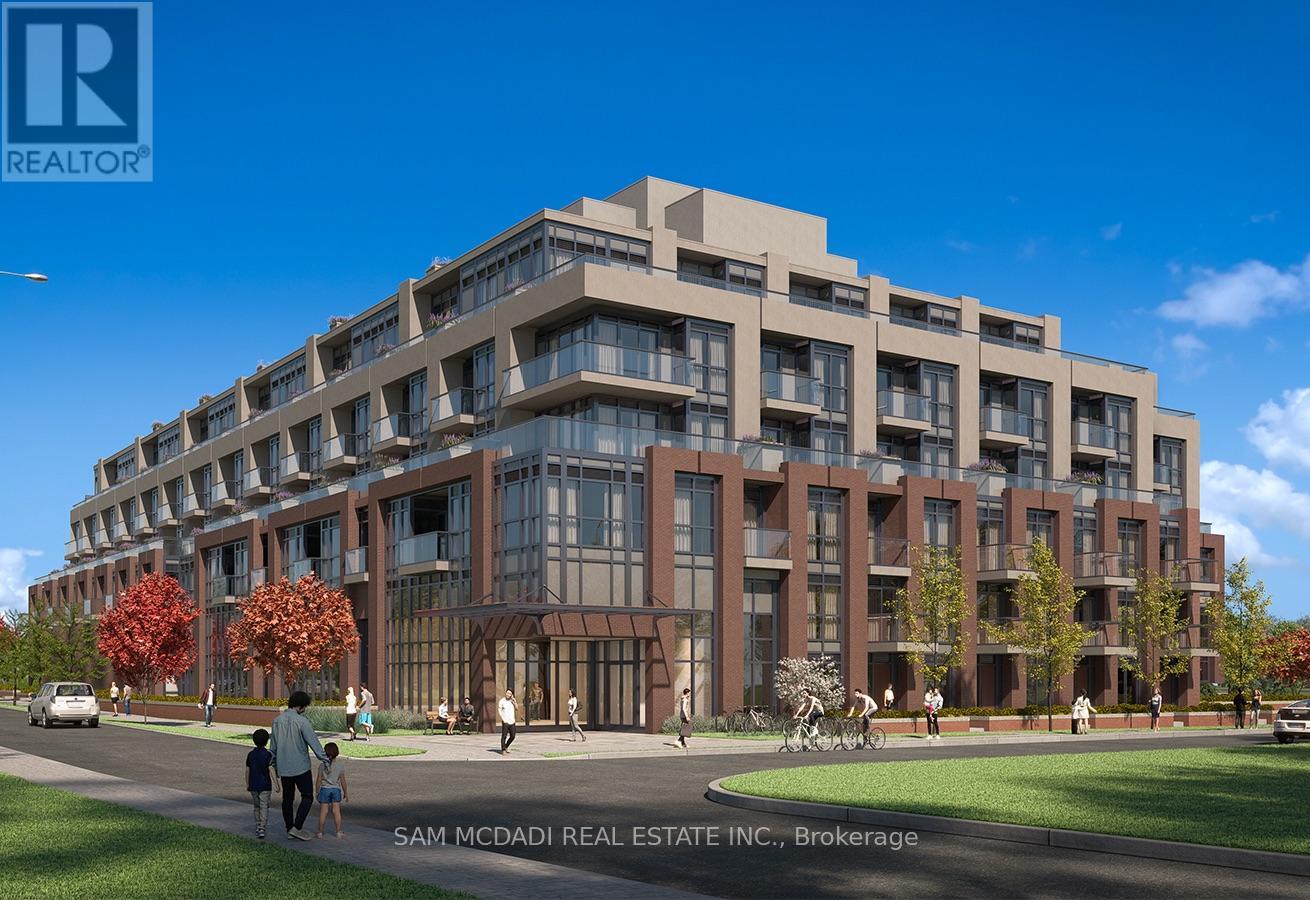
Welcome to boutique modern living at 26 Mill Street in historic Downtown Georgetown. This brand-new, never-lived-in residence offers 827 sq. ft. of thoughtfully designed interior living space plus an additional 40 sq. ft. private open balcony. Featuring two bedrooms and two full bathrooms, the open-concept layout is complemented by nine-foot ceilings and expansive floor-to-ceiling windows that maximize natural light throughout.The chef-inspired kitchen serves as the centrepiece, appointed with a striking waterfall quartz island, premium quartz countertops, and sleek custom cabinetry. The primary suite offers a quiet retreat with a walk-in closet and a private three-piece ensuite, alongside a versatile second bedroom, a second full washroom, in-suite laundry, an entrance coat closet, one underground parking space, and a private storage locker.Residents enjoy an exceptional collection of lifestyle amenities: a stunning lobby, fitness centre, billiards room, gaming lounge, pet spa, bicycle storage, and an elegant private dining room. Outdoor amenities include a yoga and stretching area, lounge spaces, alfresco dining, BBQ stations, and a fire pit gathering area. Steps to downtown Georgetown's charming shops, cafes, restaurants, parks, Georgetown Hospital, and the Georgetown GO Station for an effortless GTA commute. (id:51382)
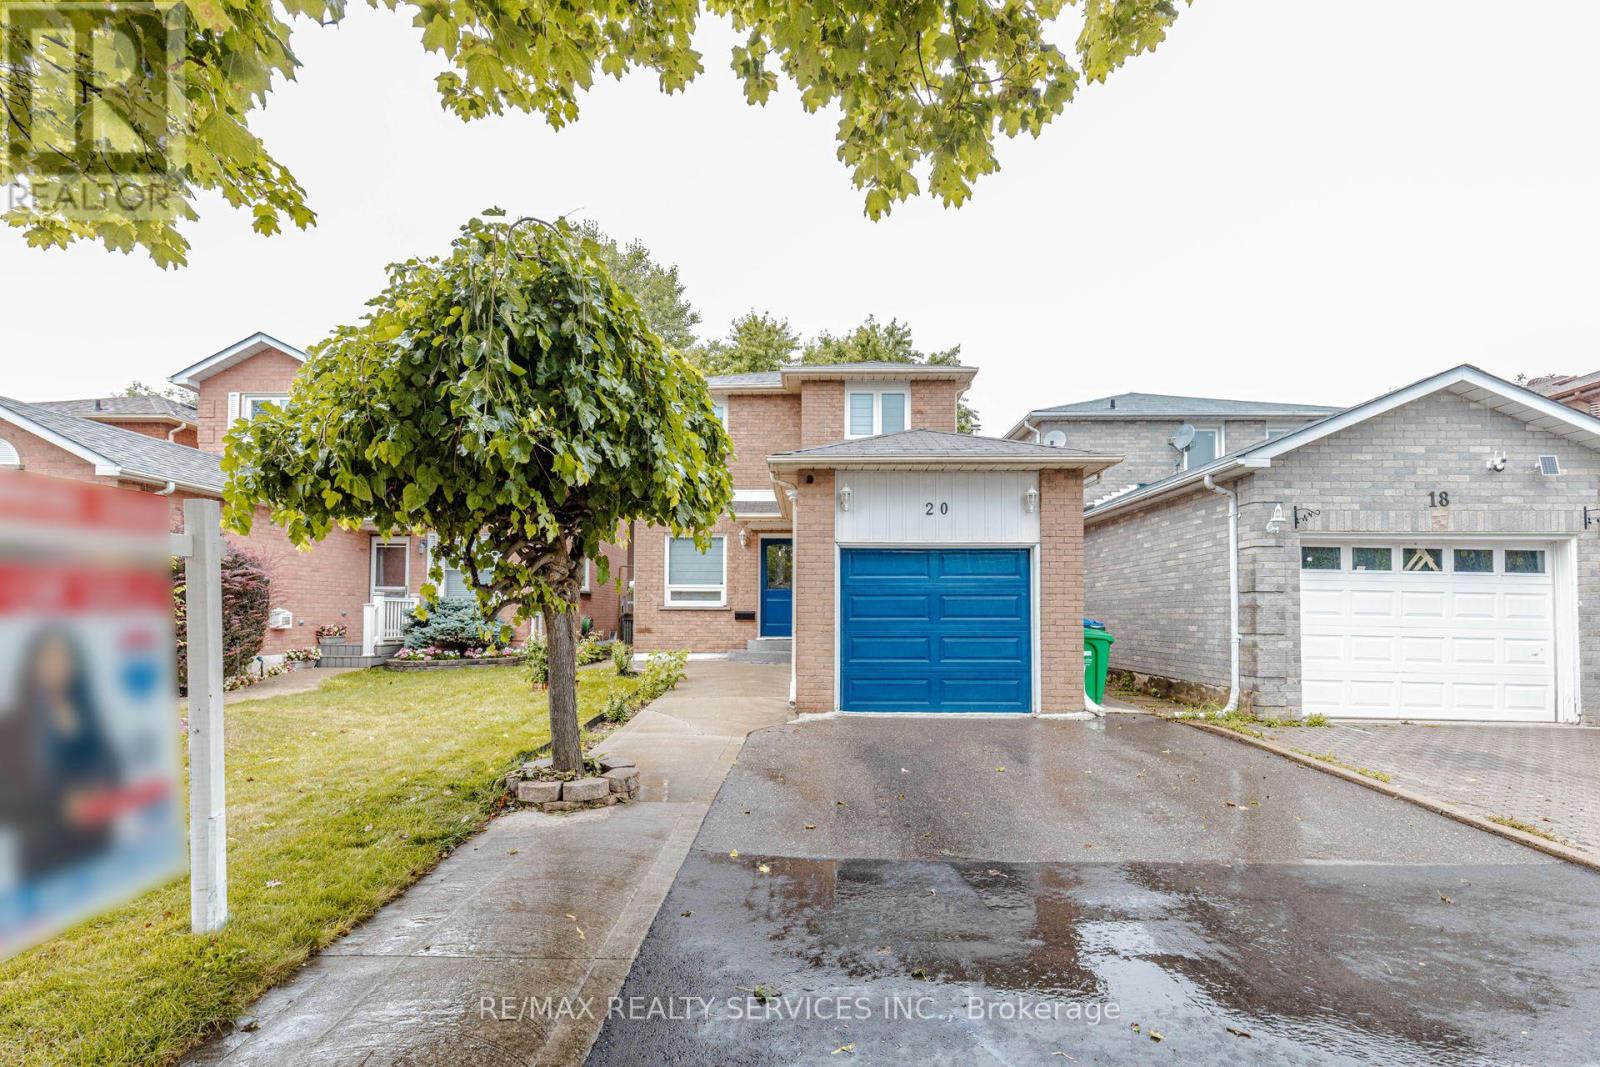
20 Murdoch Drive
Brampton, Ontario
Welcome to 20 Murdoch Dr, Brampton! Situated on a quiet, low-traffic street directly facing a spacious front cul-de-sac, this beautiful and well-maintained detached home offers the perfect setting for growing families. Enjoy a functional open-concept layout, hardwood flooring throughout, freshly painted interiors, brand-new window blinds, and recessed pot lighting. The upgraded kitchen features stainless steel appliances, quartz countertops, an extended layout, and a large pantry offering excellent storage. The finished basement includes 1 bedroom and a separate entrance, providing additional living space and excellent flexibility for extended family or guests. Ample parking features 4 dedicated spots. Conveniently located near top-rated schools, premier daycares, parks, Triveni Temple, Chalo! FreshCo, and No Frills. Exceptional commuter access- just 3 minutes to Mount Pleasant GO Station and 5 minutes to Brampton GO. A fantastic turn-key opportunity in a highly desirable neighborhood! (id:51382)
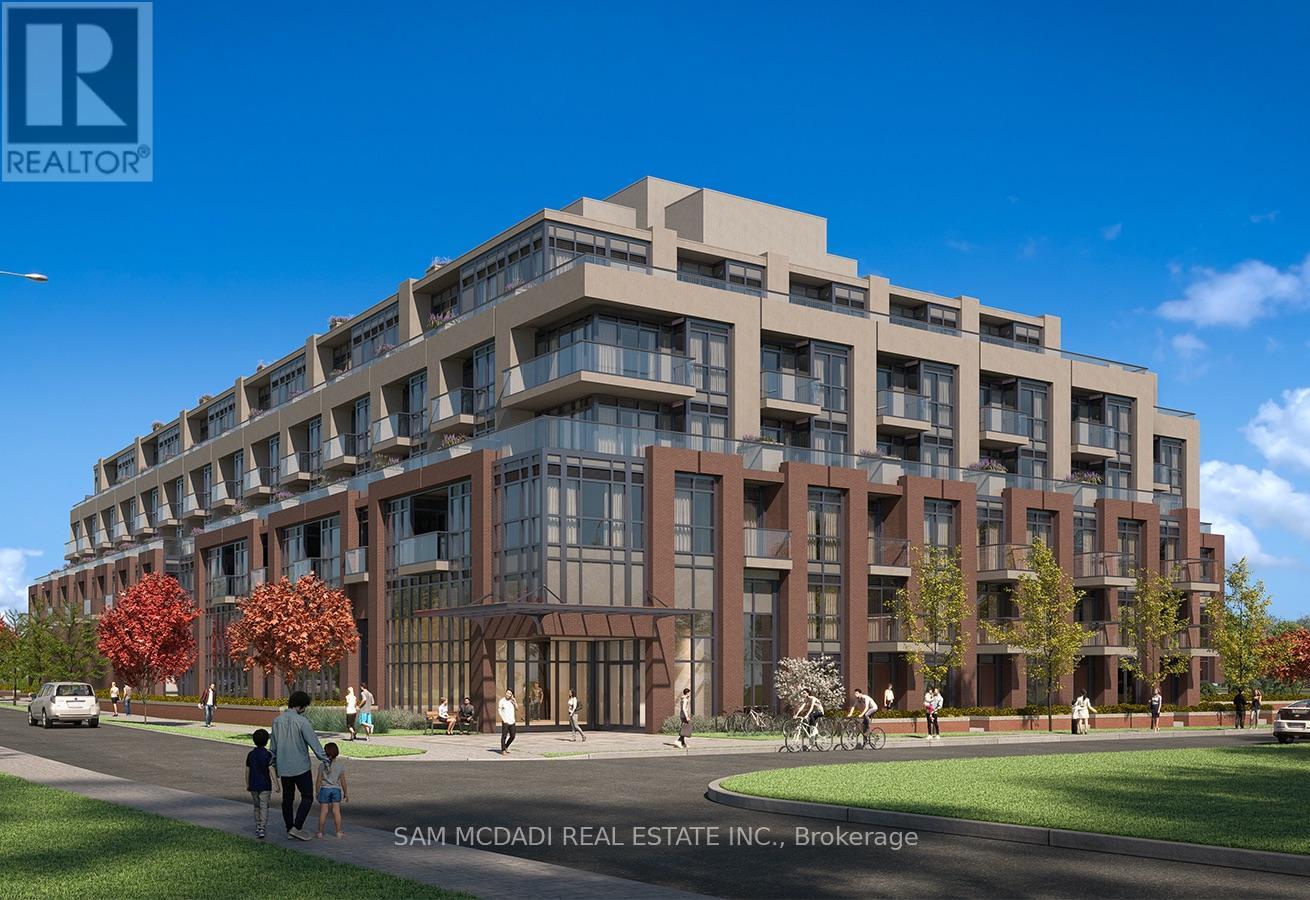
408 - 26 Mill Street
Halton Hills, Ontario
Welcome to boutique modern living at 26 Mill Street in historic Downtown Georgetown. This brand-new, never-lived-in residence offers 827 sq. ft. of thoughtfully designed interior living space plus an additional 40 sq. ft. private open balcony. Featuring two bedrooms and two full bathrooms, the open-concept layout is complemented by nine-foot ceilings and expansive floor-to-ceiling windows that maximize natural light throughout.The chef-inspired kitchen serves as the centrepiece, appointed with a striking waterfall quartz island, premium quartz countertops, and sleek custom cabinetry. The primary suite offers a quiet retreat with a walk-in closet and a private three-piece ensuite, alongside a versatile second bedroom, a second full washroom, in-suite laundry, an entrance coat closet, one underground parking space, and a private storage locker.Residents enjoy an exceptional collection of lifestyle amenities: a stunning lobby, fitness centre, billiards room, gaming lounge, pet spa, bicycle storage, and an elegant private dining room. Outdoor amenities include a yoga and stretching area, lounge spaces, alfresco dining, BBQ stations, and a fire pit gathering area. Steps to downtown Georgetown's charming shops, cafes, restaurants, parks, Georgetown Hospital, and the Georgetown GO Station for an effortless GTA commute. (id:51382)
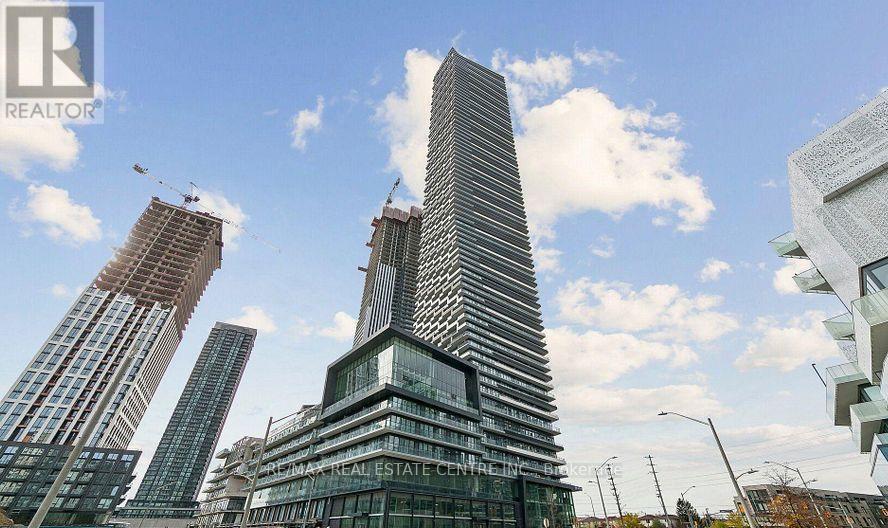
5705 - 448 Burnhamthorpe Rd W Road
Mississauga, Ontario
**Luxury Living at M3 Condos - Brand New 2-Bedroom Suite for Lease!**Be the first to enjoy this beautifully designed, never-lived-in 2-bedroom suite in the sought-after M3 Condos in Mississauga. This bright and spacious unit features a functional open-concept floor plan, soaring ceilings, contemporary finishes, and a large L-shaped balcony offering beautiful unobstructed views. Perfect for professionals, couples, or small families looking for modern living and convenience. Includes one parking space and access to an outstanding collection of building amenities.Enjoy resort-inspired facilities, including a 24-hour concierge, indoor saltwater pool, state-of-the-art fitness centre, outdoor BBQ terrace, party room, private dining space, movie screening room, children's play area, playground, and splash pad.Ideally situated close to Square One, shopping, restaurants, transit, and major highways, offering easy access to everything Mississauga has to offer.**A fantastic opportunity to enjoy brand-new condominium living with exceptional amenities and an unbeatable location. Available for immediate occupancy!** (id:51382)
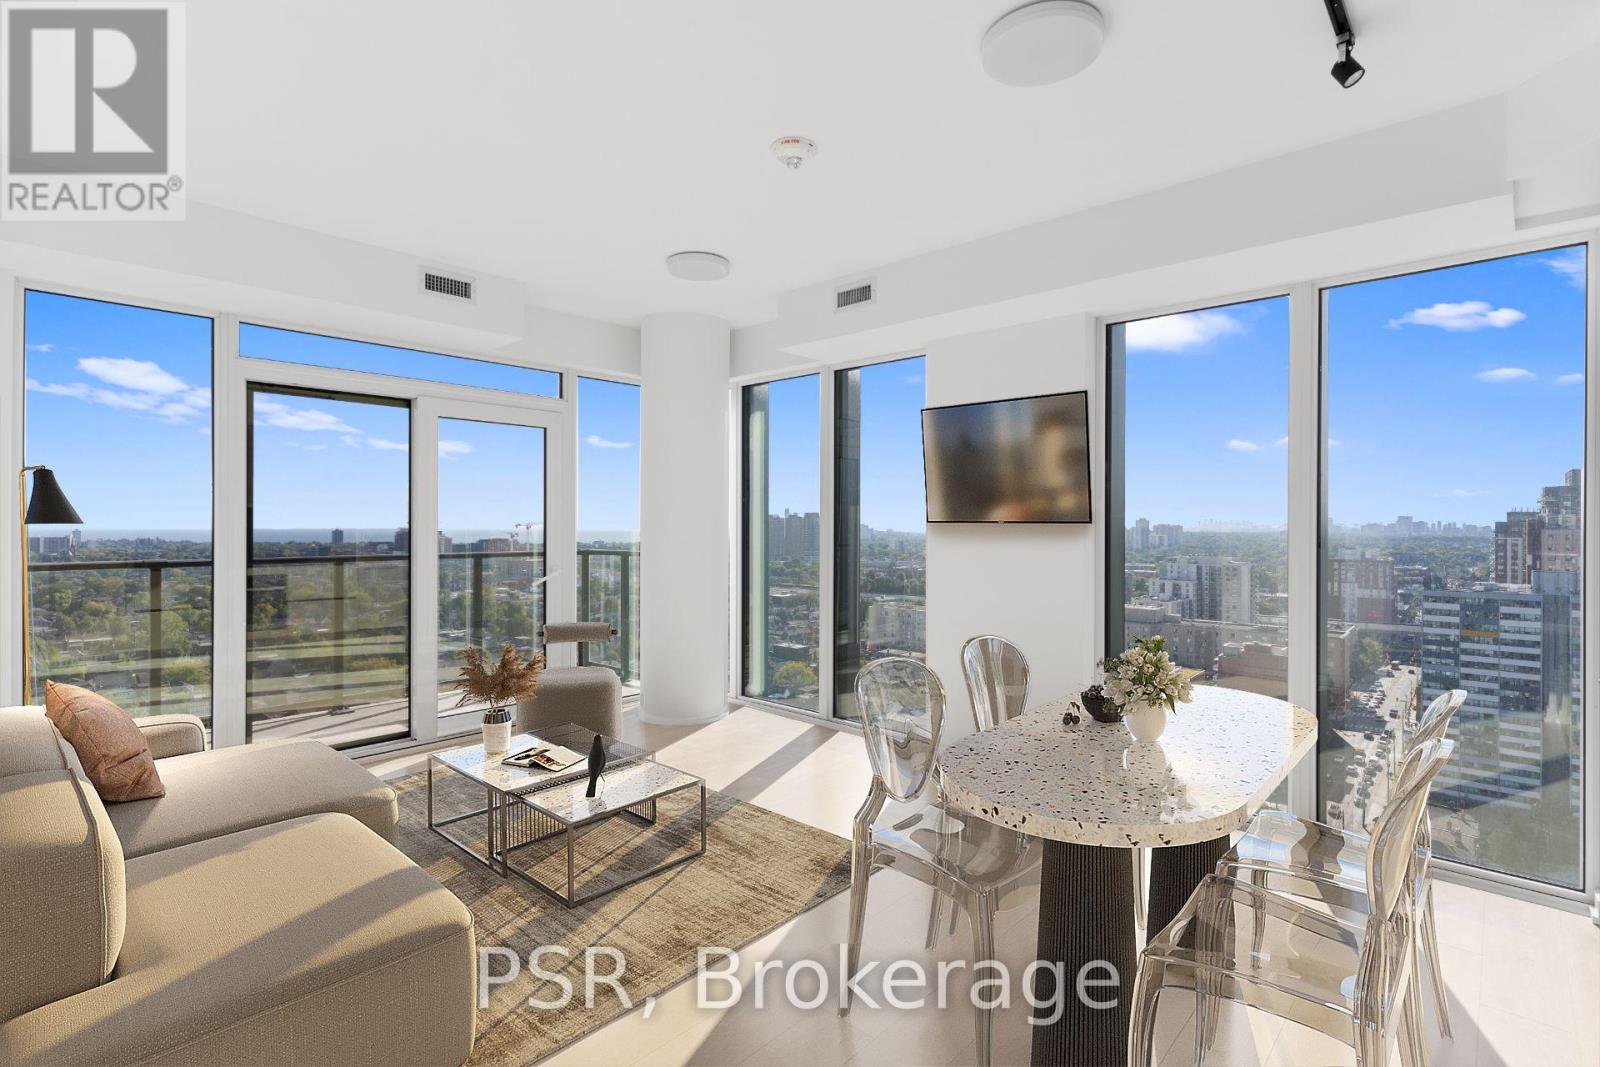
1903 - 1285 Dupont Street
Toronto, Ontario
Discover this stunning two-bedroom, two-bathroom corner suite, featuring a spacious, thoughtfully designed layout ideal for modern living. Expansive southwest-facing windows fill the space with natural light, while the private balcony offers the perfect setting to relax and unwind. Enjoy an exceptional collection of building amenities, including a 24-hour concierge, rooftop pool, outdoor terrace with BBQ areas, fitness centre, sauna, co-working space, social lounge, children's play area, and more. Ideally situated steps from TTC, parks, boutique shops, and local restaurants, this vibrant neighbourhood offers convenience at your doorstep. Experience the exciting transformation of Galleria on the Park, a vibrant master-planned community featuring a nearly 8-acre park and a brand-new, state-of-the-art community recreation centre anticipated to open in the near future. (id:51382)