
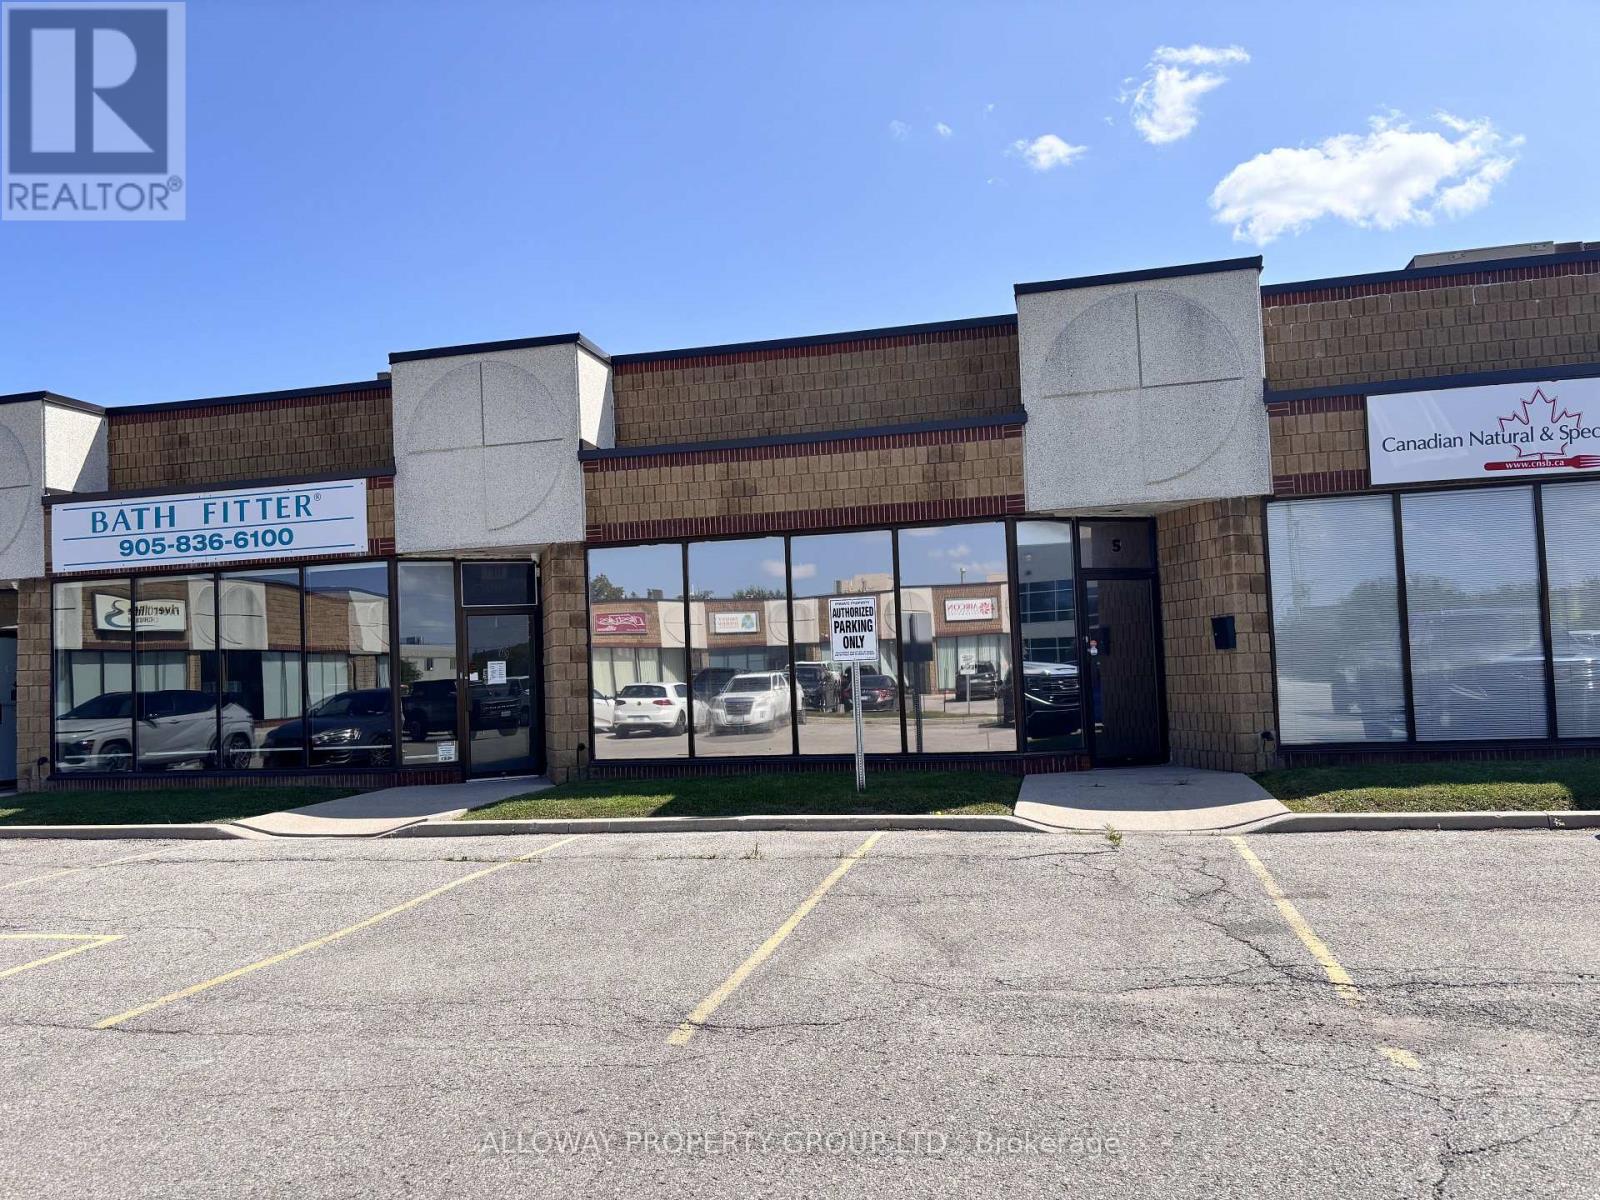
5 - 1260 Journey's End Circle
Newmarket, Ontario
This versatile and well-maintained unit offers a highly functional layout suitable for a wide range of business uses, including office, showroom, light industrial, and more. The main level features a private office, showroom, spacious open workstation area, and a two-piece accessible washroom, providing flexibility for a variety of operational needs. A structurally engineered mezzanine adds additional flexible workspace suitable for office, storage, light industrial machinery or other business requirements. At the rear of the unit, a grade-level garage door provides convenient access for deliveries, equipment, and day-to-day operations. Ample on-site parking offers added convenience for both staff and visitors. Condo fees include water, garbage removal, snow clearing, and lawn maintenance, allowing for straightforward and hassle-free property upkeep. Maintenance fee + HST. An excellent opportunity for an owner-user or business seeking a flexible, practical, and professionally maintained commercial space. (id:51382)
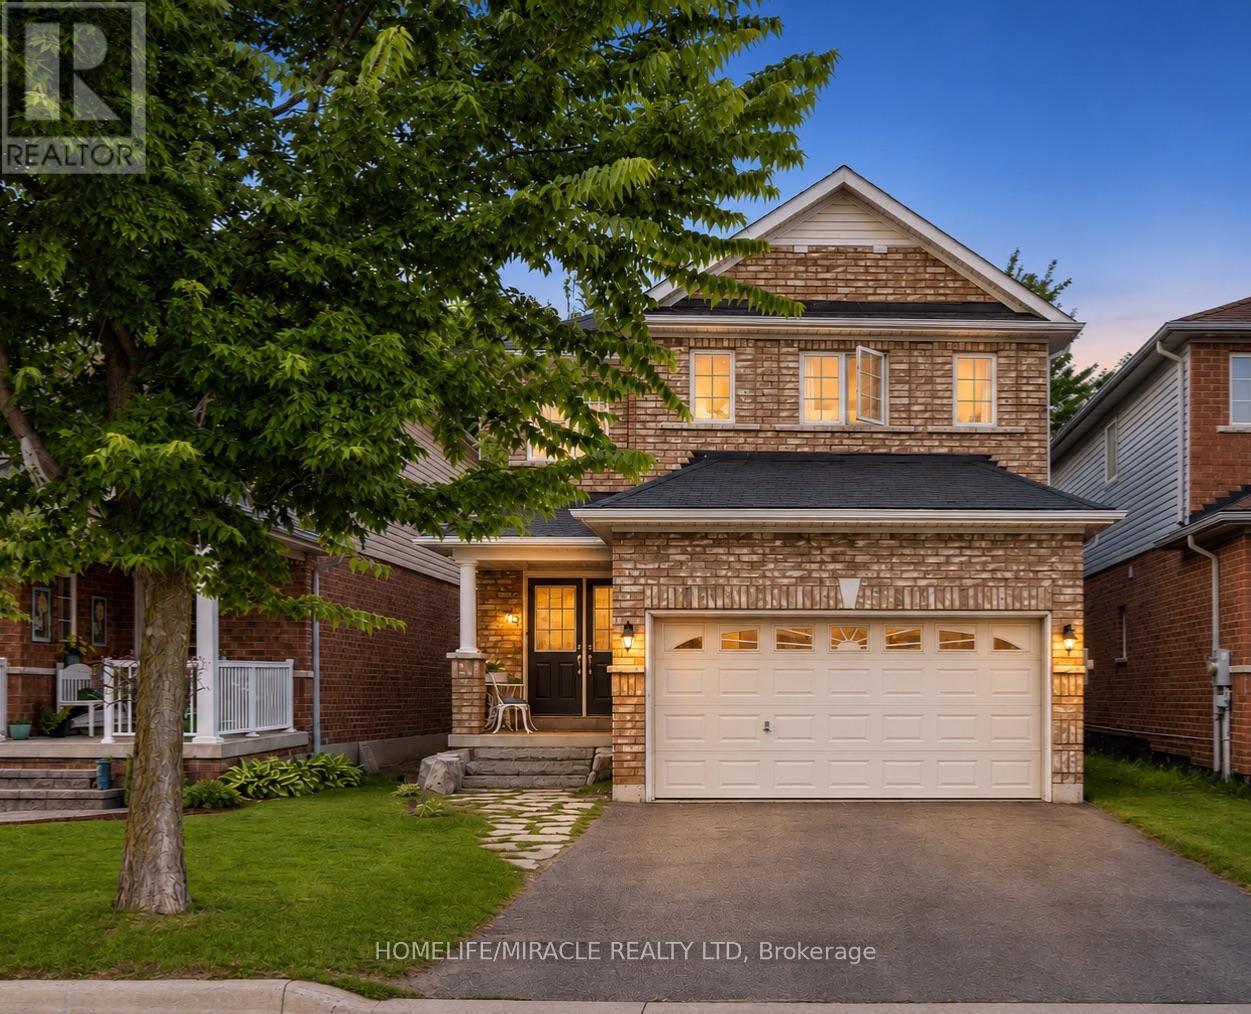
76 Anderson Road
New Tecumseth, Ontario
Welcome to 76 Anderson Rd, Alliston! This beautifully maintained 3-bedroom, 4- bathroom detached home with double door entrance offers comfortable living, +++Carpet-free+++, featuring newly installed flooring upstairs.The bright main floor features an inviting living area, a functional kitchen with a center island, and a dining area with a walkout to the deck and fully fenced backyard. Convenient main-floor laundry makes everyday living easier. Upstairs, the spacious primary bedroom offers a walk-in closet and a 4-piece ensuite, complemented by two additional bedrooms. The +++finished basement+++ provides even more room to enjoy, with a large open-concept recreation area and a 3-piece bathroom. Create a cozy movie lounge, home office, playroom, or space to entertain. Enjoy summer barbecues on the deck and a private backyard with room for kids, pets, and outdoor relaxation. +++All Equipment's Are Owned, With No Rental Equipment's+++ An attached double garage and private driveway complete the package. Conveniently located close to schools, parks, transit, shopping, and everyday amenities. No carpet throughout, and space for the whole family. Come see what makes this home. special! (id:51382)
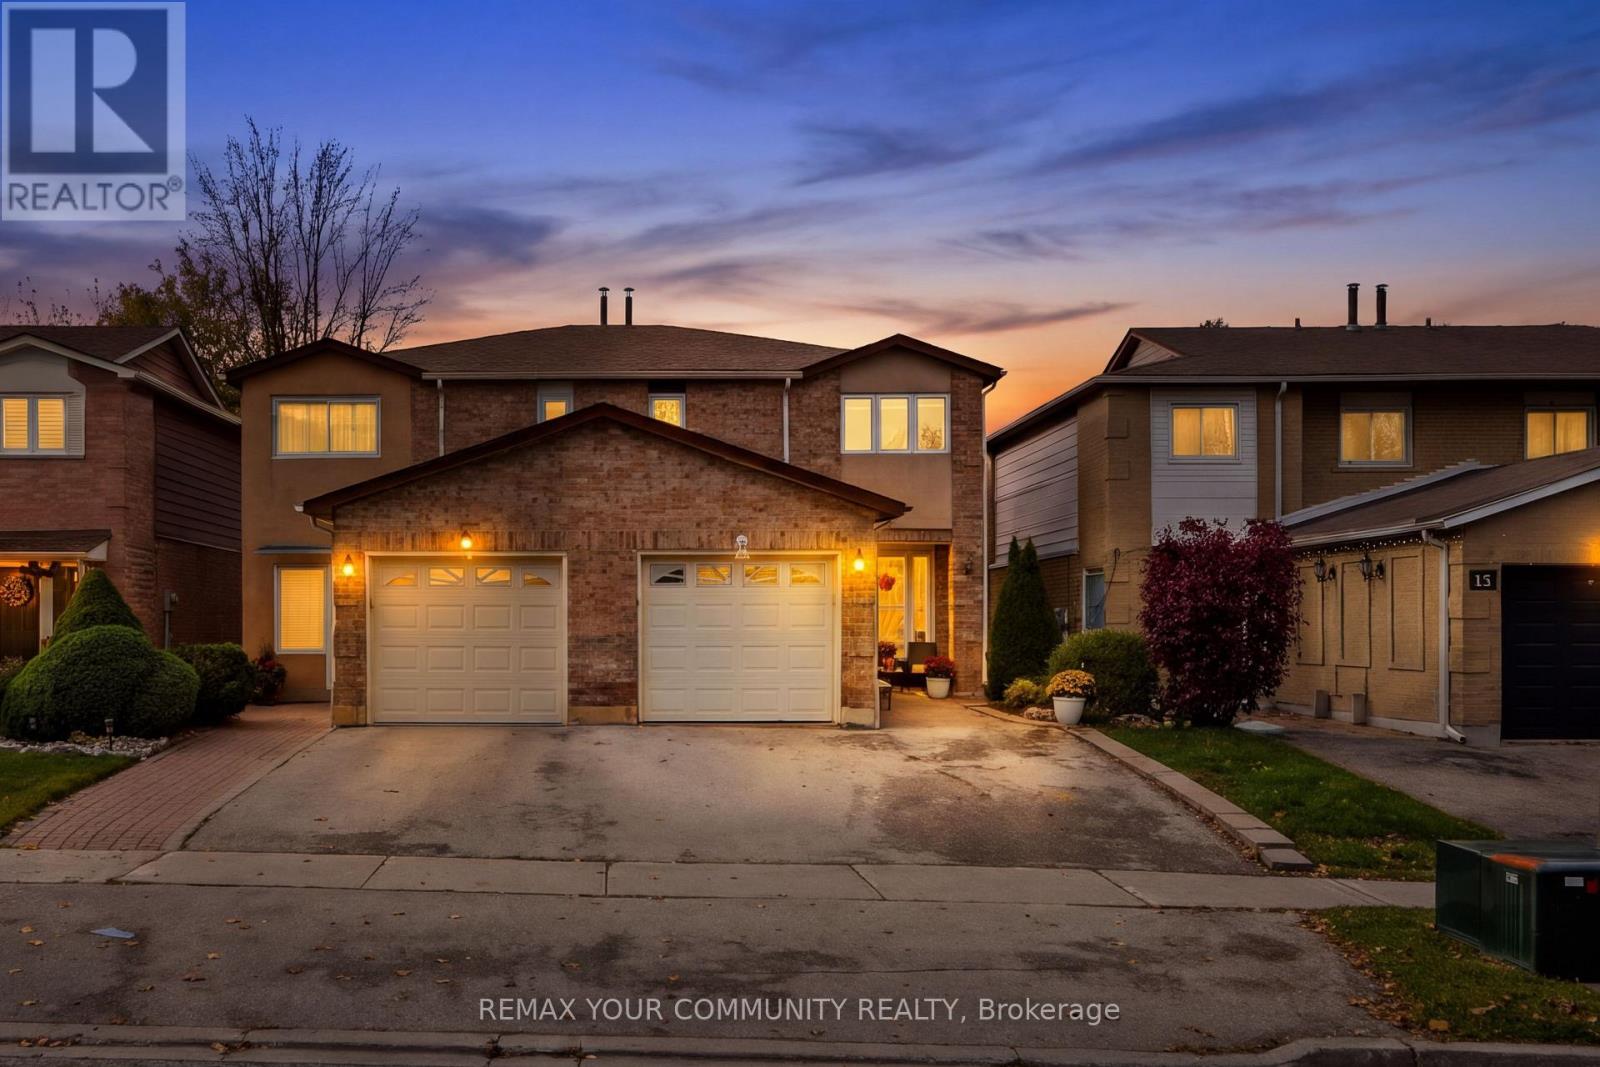
14 Ashcroft Court
Vaughan, Ontario
Welcome to this beautifully updated semi-detached home, tucked away on a quiet, private court in the highly desirable East Woodbridge neighbourhood! Situated on an impressive 163-ft-deep lot, this property offers exceptional outdoor space rarely found in a semi-detached home. Featuring 3 spacious bedrooms, 3 bathrooms, and a finished basement, this home offers the perfect combination of comfort, functionality, and convenience. Natural light fills the inviting interior, while the updated kitchen features stainless steel appliances and a walkout to the expansive backyard, ideal for entertaining, relaxing, and enjoying the outdoors. Generously sized bedrooms and a finished basement provide plenty of additional living space for the whole family. Conveniently located minutes from parks, public transit, Highways 400 & 407, shopping, restaurants, and everyday amenities. An incredible opportunity for first-time buyers, downsizers, or retirees looking for space and convenience in a sought-after Woodbridge community! (id:51382)
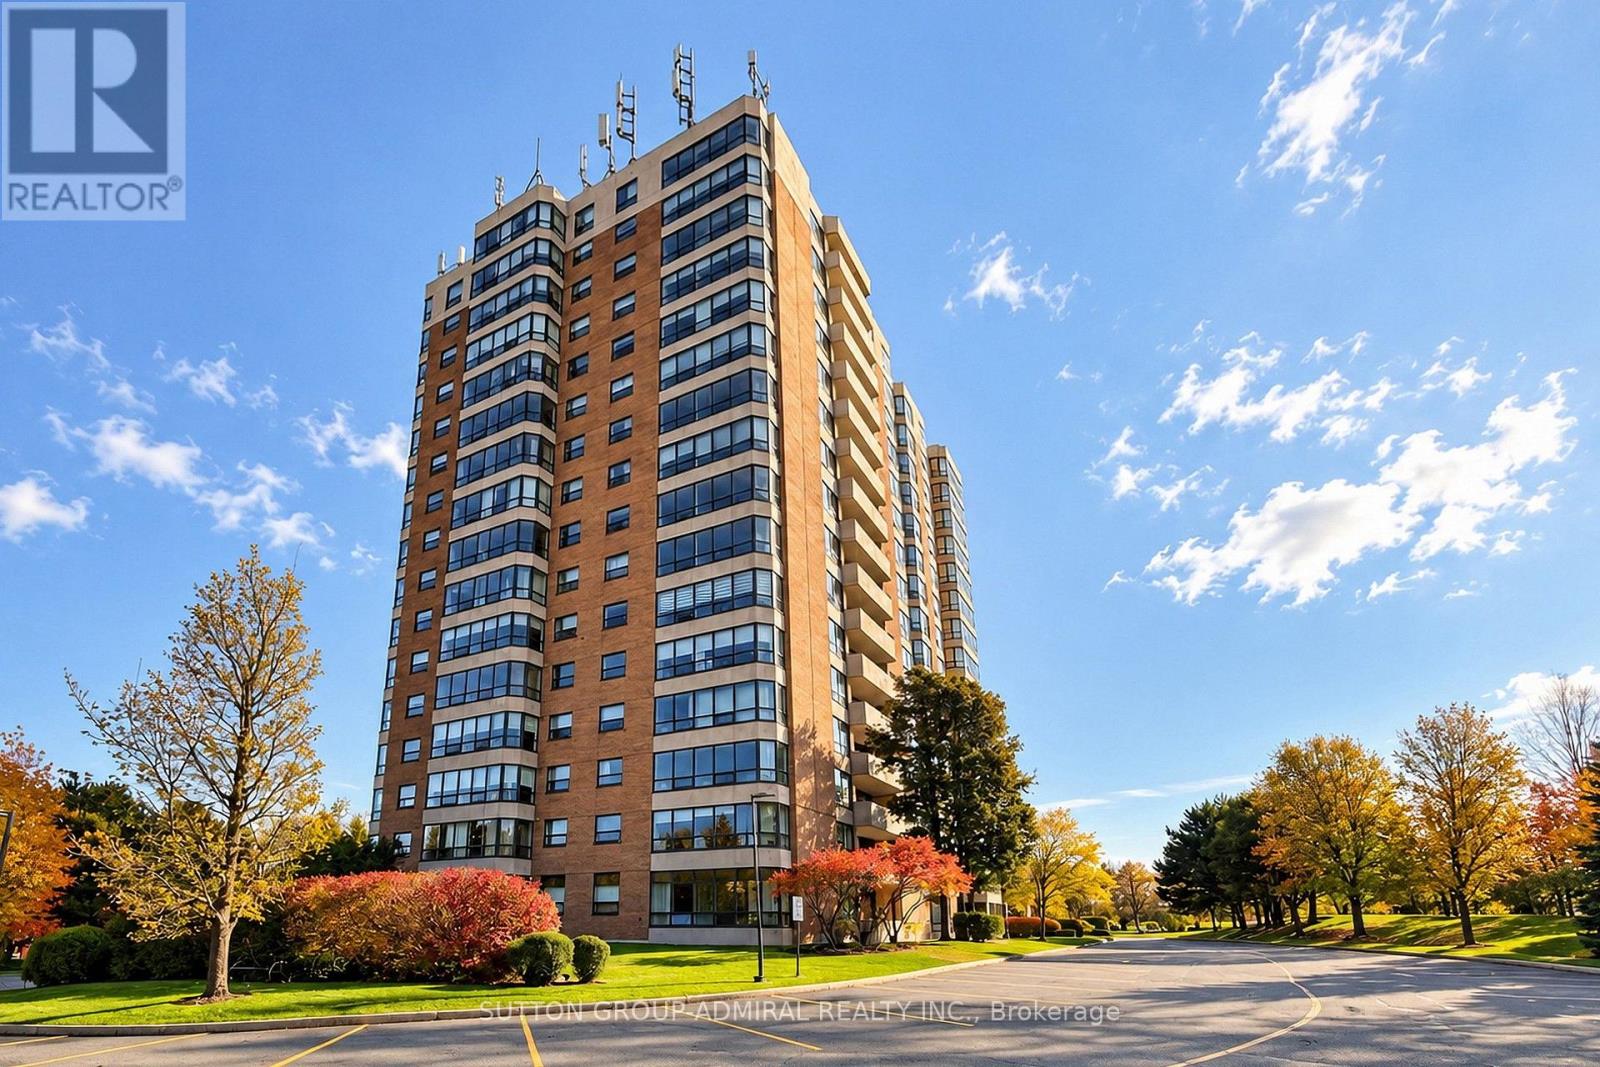
1210 - 7601 Bathurst Street
Vaughan, Ontario
Bright and Spacious 1 bedroom condo/Incredible value and endless potential! A fantastic opportunity for first-time buyers, and investors. Offering the best price in the building for a 1+1 bed room condo. Enjoy a bright sunny west-facing exposure with beautiful afternoon light and incredible sunset views. The original sunroom/den (plus one) has been opened up to create an expanded living room providing an even more spacious and inviting living area. The unit has been freshly painted throughout. The functional layout also features an eat-in kitchen and the convenience of in-suite laundry. Unit includes one (1)parking space and is walking distance to the Promenade, Walmart and Thornhill bus Terminal. Fabulous renovated lobby, new windows, new window coverings, party room, gym, plus outdoor swimming pool and tennis court. 24/7 Gatehouse security. Whether you're looking to enter the market, invest, or transform a well-sized condo into your dream home, this is an opportunity you don't want to miss. (id:51382)
47 Berry Trail
Vaughan, Ontario
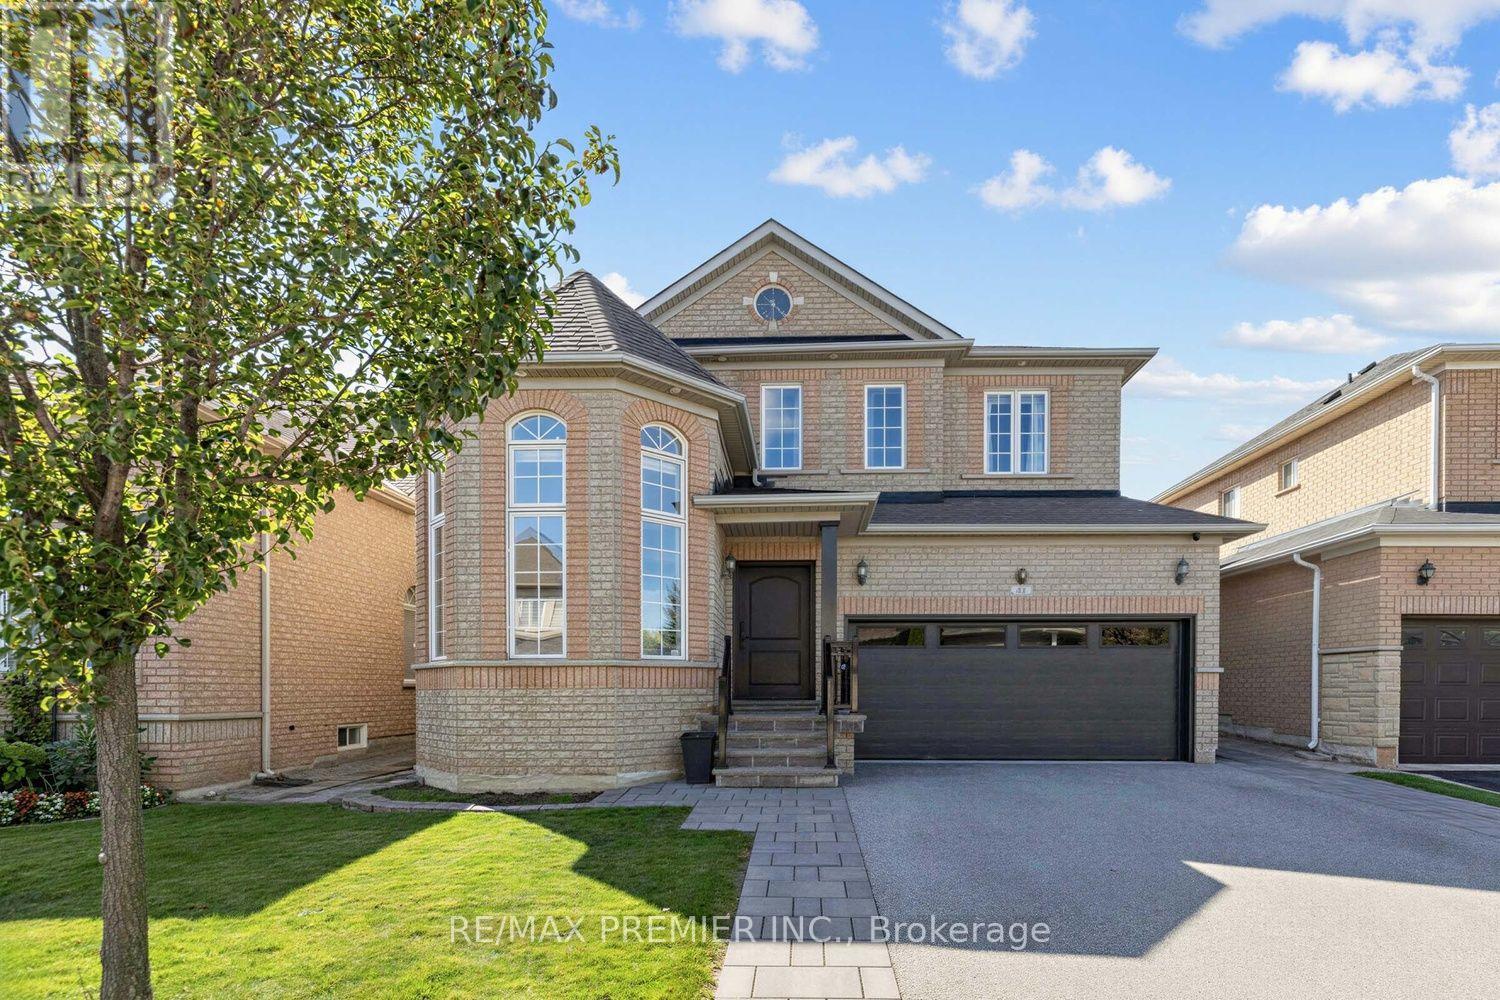
Welcome To 47 Berry Trail, A Beautiful 4 Bedroom Home Offering Approximately 2,476 Sq. Ft. Of Above Grade Living Space In The Highly Desirable Vellore Village Community. Beautiful Landscaping And Impressive Curb Appeal Welcome You Into A Bright, Thoughtfully Designed Interior Featuring 9ft Ceilings On The Main Level, Upgraded Light Fixtures, Stylish Finishes, And A Spacious Family Room Perfect For Everyday Living And Entertaining.The Modern Kitchen Features Stainless Steel Appliances, Ample Cabinetry, Generous Counter Space, And A Functional Layout With A Convenient Walkout To The Beautifully Landscaped Backyard, An Ideal Setting For Summer Bbqs, Outdoor Dining, Entertaining Family And Friends, Or Simply Relaxing Outdoors.Upstairs, You'll Find 4 Generously Sized Bedrooms Offering Plenty Of Space For The Entire Family. The Finished Basement Provides Even More Living And Entertaining Space, Complete With A Dedicated Entertainment Area, Spacious Common Area For Hosting, Custom Built Bar, 3 Piece Bathroom, And Additional Space For Storage.Complete With A 2-Car Garage And A Versatile Move In Ready Layout, This Home Offers The Perfect Combination Of Comfort, Style, And Functionality. Located In The Heart Of Family-Friendly Vellore Village, Enjoy Convenient Access To Excellent Schools, Beautiful Parks And Trails, Community Amenities, Shopping, Restaurants, Grocery Stores, And Everyday Essentials. Minutes To Vaughan Mills, Canada's Wonderland, Transit, And Major Highways Including Hwy 400, Making Commuting Throughout Vaughan And The GTA A Breeze. A Wonderful Opportunity To Enjoy Everything This Sought After Vaughan Community Has To Offer! (id:51382)
708 - 130 Pond Drive
Markham, Ontario
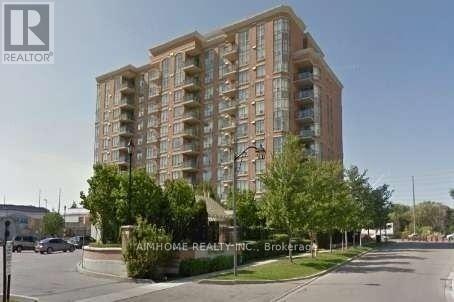
Rarely Offered Unobstructed South View, Bright & Sunny 1 Bedroom Unit In 'Derby Tower' At A Very Convenient And Great Location! Whether You are a First-Time Home Buyer or A Downsizer or an Investor... Steps To Times Square, Restaurants, Banks, Shops, Park. Mins To Hwy 404 & 407, Downtown Markham, Go Station, Convenient Location W/ All The Amenities You Need Nearby! Minutes Walk To Hwy 7, Viva, Close To Go Station, Restaurants, Shops, Etc. Exercise Room,Rec. Room And 24Hrs Concierge. Clean And Spacious Unit With Open Concept Layout And Lots Of Windows . One underground parking included. Condo Fee Includes Hydro, Water, AC, Heat, and a 24 Hour Concierge, EV Charging Station (Pay Per Use). (id:51382)
378 Spruce Grove Crescent
Newmarket, Ontario
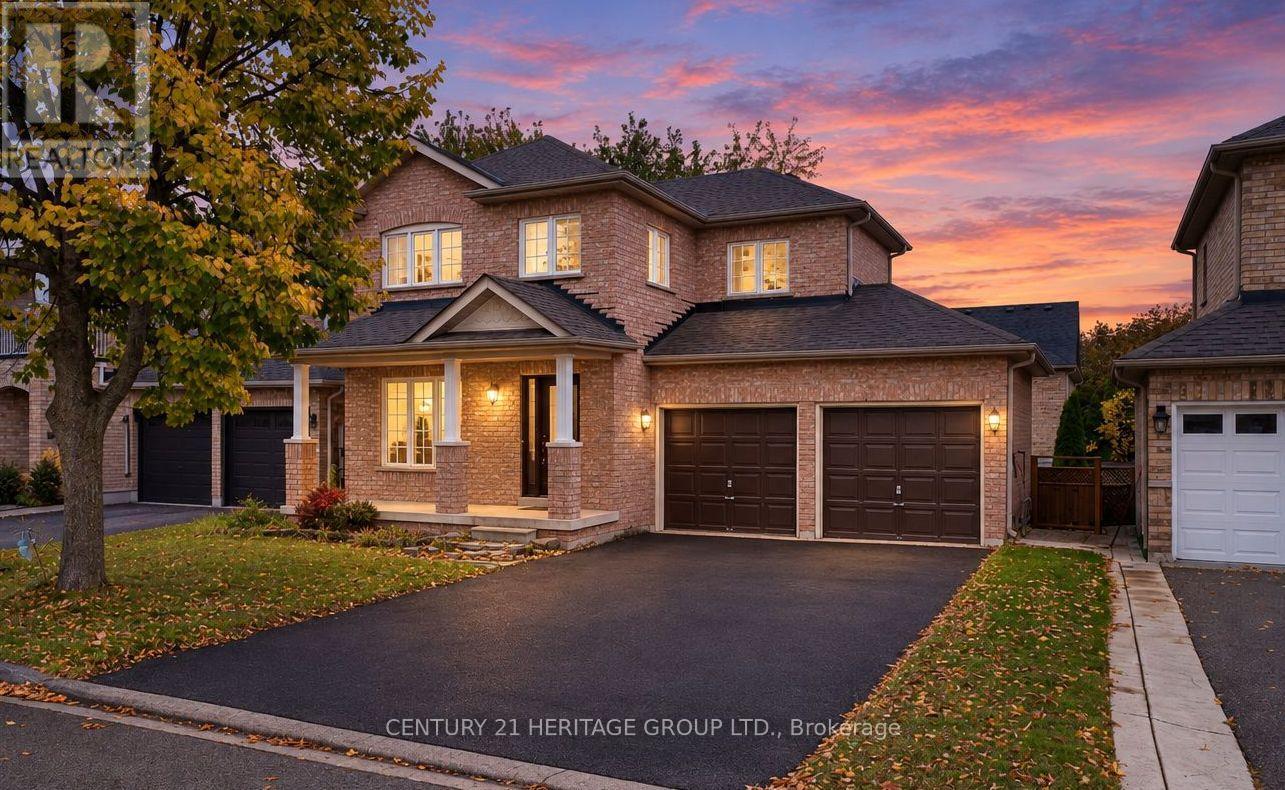
Opportunity Knocks! * Beautiful Family Home on a Very Desirable Quiet Street in Sought-After Woodland Hill! * No Sidewalk! * Nearly 2,000 Sq Ft of Living Space Including Finished Basement * Hardwood Staircase & Upgraded Pot Lights Throughout Main Floor * No Carpet Anywhere! * Bright & Spacious Living Room with Hardwood Flooring, Pot Lights & Raised Ceiling detail in foyer * Open Concept Floorplan * Kitchen & Dining Area with Ceramic Flooring, Ample Cupboard Space & Walk-Out to Large Backyard Deck * Spacious Bedrooms with Hardwood Flooring * Primary Bedroom Features Walk-In Closet with Built-In Organizers & Drawers + under-cabinet toe-kick C/VAC * Beautifully Renovated Bathrooms with Modern Finishes, Including Glass Rainfall Showers * Finished Basement Offers Additional Living Space plus extra washroom * Perfect Rec Room, Home Office, Playroom, or extra Bedroom Space * Fully Fenced Yard with Huge Deck, Perfect for Entertaining or Relaxing Outdoors * Attached Garage & Private Double Driveway * Roof Replaced in 2022/2023 * Furnace & A/C Approx. 2018 * New Washer & Dryer * All Equipment Owned, No Rentals! * Conveniently Located Close to Parks, Schools, Shopping, Restaurants & All Amenities! * Just Minutes to Upper Canada Mall, Southlake Hospital, GO Transit & Highways 400 & 404 * Some photos are digitally enhanced and/or virtually staged. (id:51382)
282 Reg Harrison Trail
Newmarket, Ontario
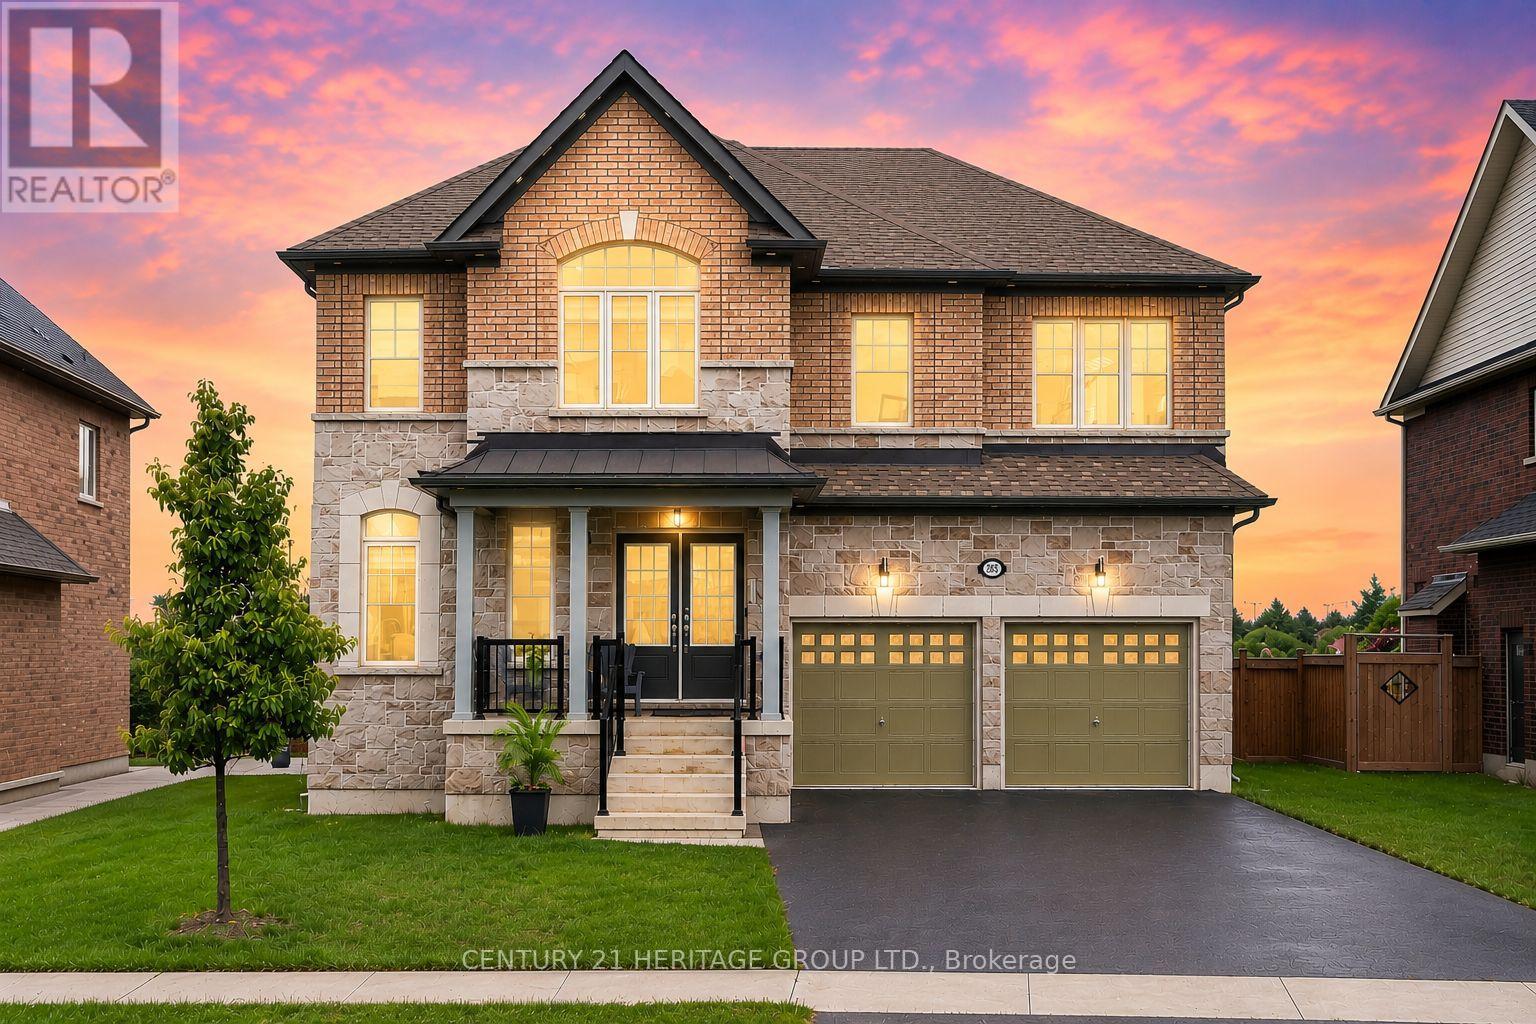
Welcome to this stunning executive home in prestigious Glenway Estates, built in 2022 and offering approximately 3,325 sq ft of luxurious living space with 4 bedrooms and 4 bathrooms * Showcasing exceptional craftsmanship, upgraded finishes and pot lights throughout, this beautifully appointed home combines elegance, functionality and modern design * Impressive main floor features a private library/bonus room, perfect for a home office or additional living space, seamlessly connected to the formal dining room, ideal for entertaining * Elegant walk-through servery complete with bar fridge, custom cabinetry, designer backsplash and premium countertops provides style and convenience * Spectacular chef's kitchen features extensive cabinetry, panelled refrigerator, built-in oven, countertop 6-burner gas range, pot filler, custom countertops and backsplash, plus a large centre island with breakfast bar * Bright open-concept breakfast area walks out to the fully fenced backyard and deck * The impressive great room features coffered ceilings, a gas fireplace and oversized windows overlooking the backyard * Luxurious primary retreat features an incredible oversized dressing room, along with a stunning 5-piece ensuite with premium finishes, double sinks, stand-up shower and elegant freestanding tub * Second bedroom features a walk-in closet and private 3-piece ensuite, while the third and fourth bedrooms are generously sized and share a Jack-and-Jill bathroom * Unfinished basement includes permit and approved drawings from the Town of Newmarket for a 2-bedroom, 2-bath suite with kitchen, laundry and separate entrance, offering exceptional future potential (See attached permit and floor plan) * Fully fenced backyard with deck provides the perfect setting for outdoor entertaining and family enjoyment * Located in sought-after Glenway Estates, close to parks, trails, schools, Upper Canada Mall and Newmarket GO Station * Some photos have been digitally emhanced (id:51382)
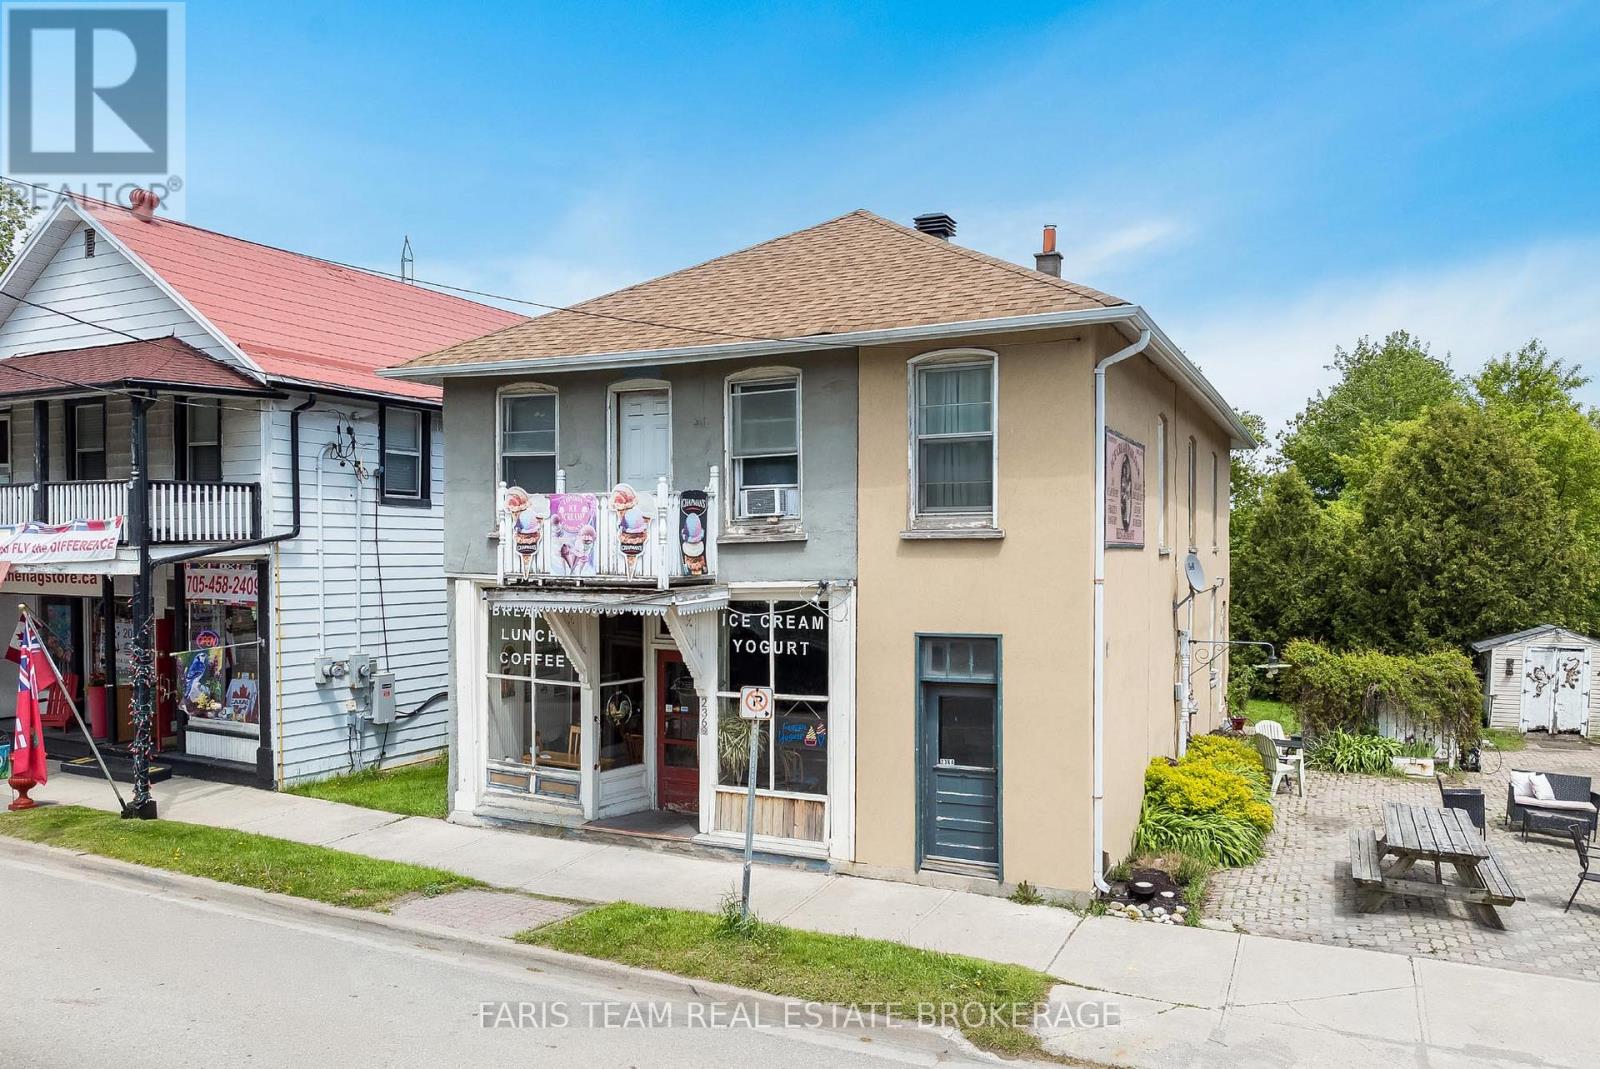
236 Barrie Street
Essa, Ontario
Top 5 Reasons You Will Love This Home: 1) Exceptional opportunity to own a prominent mixed-use property in the heart of Thornton, perfectly positioned along a high-visibility corridor frequented by commuters, local residents, and seasonal cottage traffic 2) Designed with entrepreneurs in mind, this versatile property allows for seamless live-work convenience, featuring a commercial space on the main level, a spacious two bedroom apartment, and a separate one bedroom suite 3) An attractive investment offering multiple revenue streams, with commercial and residential components working together to deliver strong income potential and long-term growth 4) Set on a generously sized lot with ample parking, the property provides outstanding accessibility for customers, tenants, and owners, while also presenting future opportunities for expansion or redevelopment 5) A cherished local landmark, the property has been home to a thriving ice cream parlour for more than three decades, benefiting from exceptional community recognition, a loyal customer base, and an established presence that is rarely available. 2,739 above grade sq.ft. plus an unfinished basement. (id:51382)
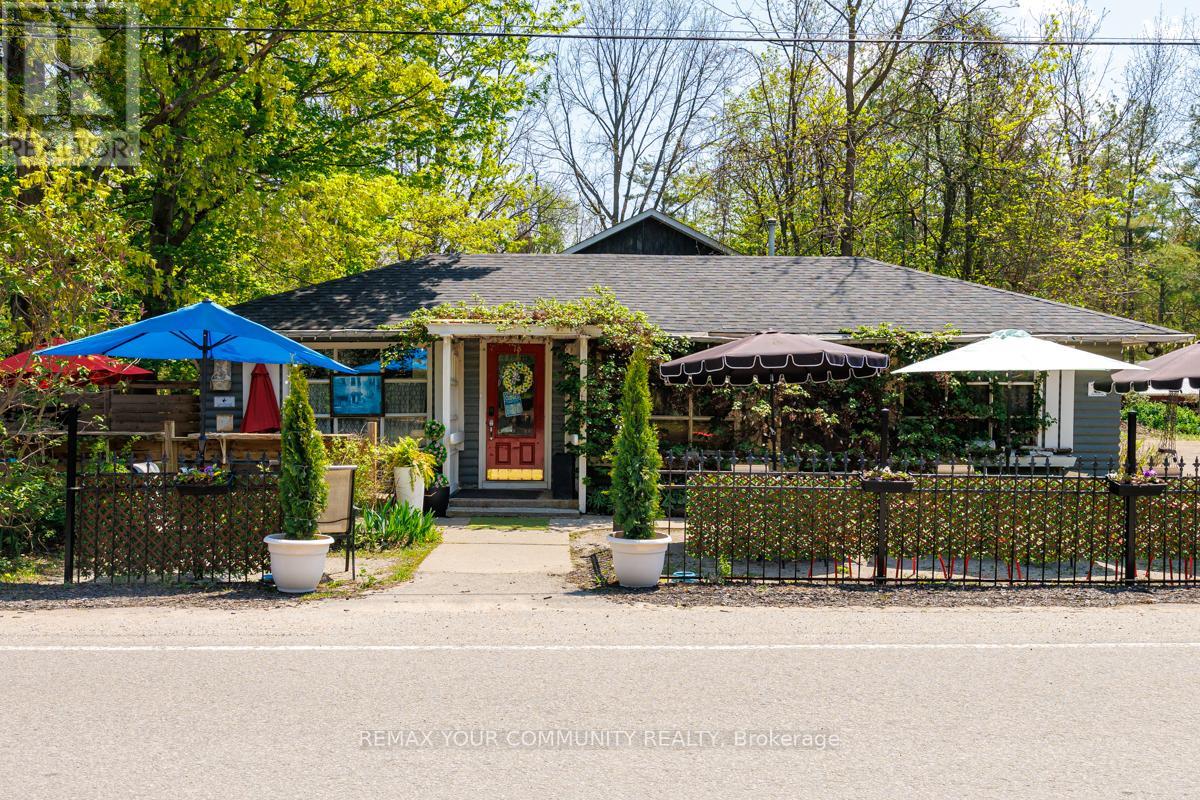
73 Big Bay Point Road
Innisfil, Ontario
Entrepreneurs witha Growth Mindset- Here is a Golden Opportunity Right NOW! Just minutes from Friday Harbour, where a NEW HOTEL AND CONVENTION CENTRE ARE IN THE WORKS!! Proximity without the Regulations! For over 40 years, this Beloved Four Season, 5* Rated Big Bay Point Family Restaurant is combined with a quaint residence awaiting its next incarnation!!Physical details:Lot: 185.98' Frontage and 135' Depth* 24,989.33 sq ft; 0.575 Acres Restaurant/Retail: 1,663 sq.ft. licensed for 100 seats including 30 seat licensed patio; Full Kitchen w/walk/in cooler and recent renovations including:Parking for 40 Single-Family Loft Residence: One Br and 1.5 Baths Built in 2002 and substantially renovated 2023 w/1,072 sq ft; 746' on Main level, 326 in loft + Delightful, fully landscaped Private entertainment venue which benefits residence and/or the restaurant.Various options for Use:1.Owner/Operator: Live onsite and run the restaurant or expand restaurant to maximize capacity of liquor license;2.Investor: Lease restaurant and the Residence or Potentially sever the property and perhaps add an additional residence (subject to approval);3.Expand Potential uses such as a wine bar, micro-brewery or party venue.Commercial C-1 Zoning permits business, rental or development opportunities.Attachment with List of Chattels and Fixtures Included is Attached;Property Sold in AS IS condition. Seller makes no warranties or representations. Buyers to perform their own due diligence regarding the property and potential uses. (id:51382)
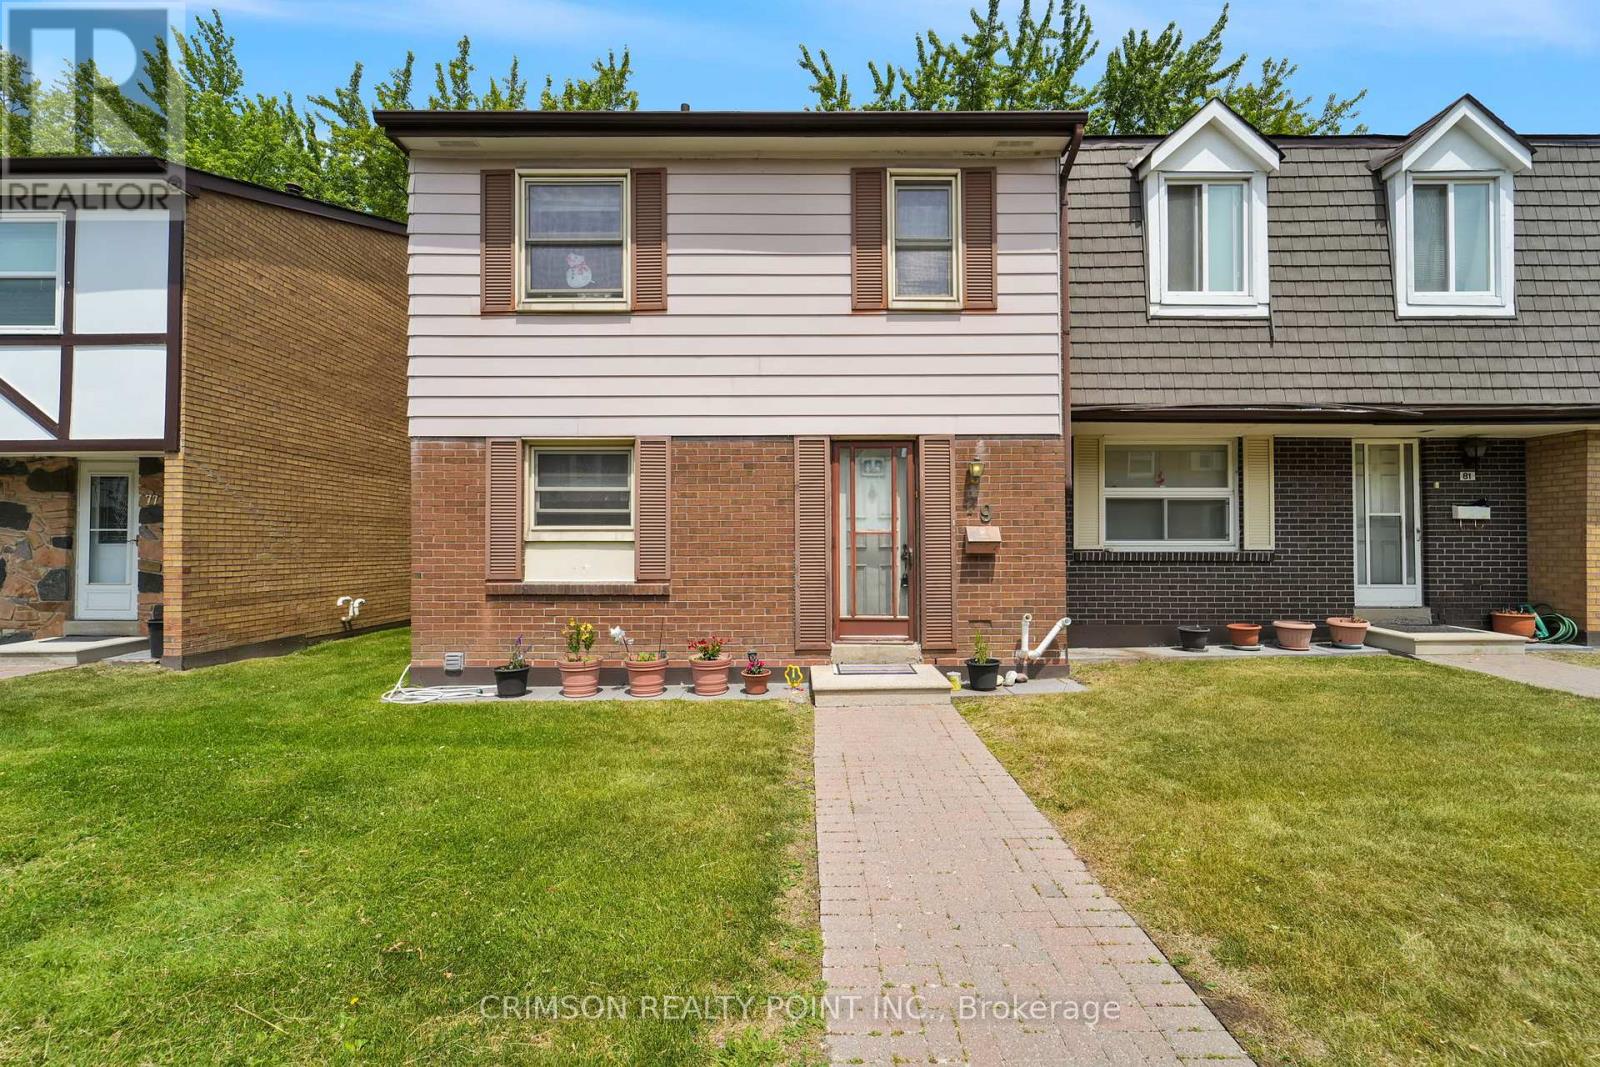
79 - 25 Brimwood Boulevard
Toronto, Ontario
Welcome to this charming townhome, ideally situated in the highly sought-after North Agincourt neighborhood. The bright living room provides a serene retreat with a direct walk-out to the backyard, which seamlessly backs onto a lush green space - perfect for outdoor enjoyment and relaxation. The finished basement offers versatile living options, with the potential for a fourth bedroom or a dedicated home office. Adding to its convenience, the basement features a direct walk-out to two dedicated parking spaces. Enjoy the unbeatable location, just a short distance from reputable schools, beautiful parks, diverse shopping options, and a hospital, ensuring all your daily needs are within easy reach. Book your showing today! (id:51382)
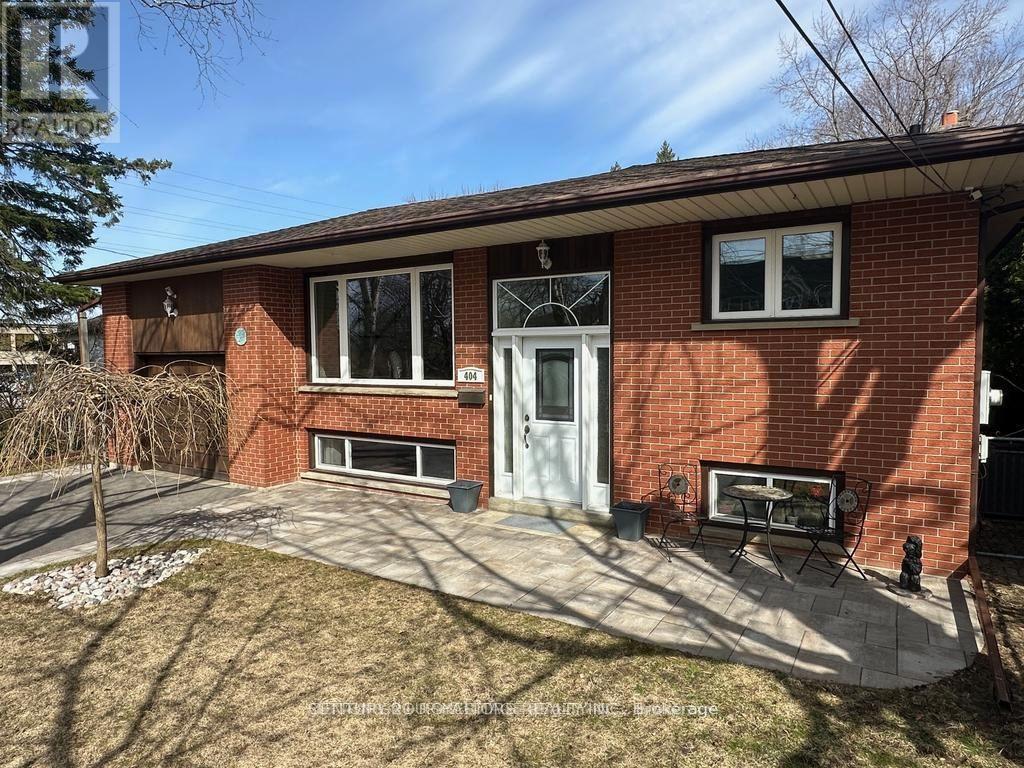
Basement - 404 Trent Street
Whitby, Ontario
2 BEDROOM 1 BATHROOM WITH SEPARATE ENTRANCE BASEMENT APARTMENT. LARGE LIVING AREA WITH FIREPLACE, NEW KITCHEN, SEPARATE LAUNDRY AREA. This Well Sought After Neighbourhood In The Heart of Downtown Whitby Has A Walking Score That Is Off The Charts! This Lovely, Well Cared For BASEMENT Is Ready To Move In. A Short Walk To The GO Train, Walk To Grocery Store, Walk To The Library, Walk To Farmer's Market (Summer Hours/ Wednesday's). Walk To Elementary School(s), Walk To The High School And Walk To Restaurants, Pubs, Bars, Hairdresser's, Spa's, LCBO, Churches, Etc. (id:51382)
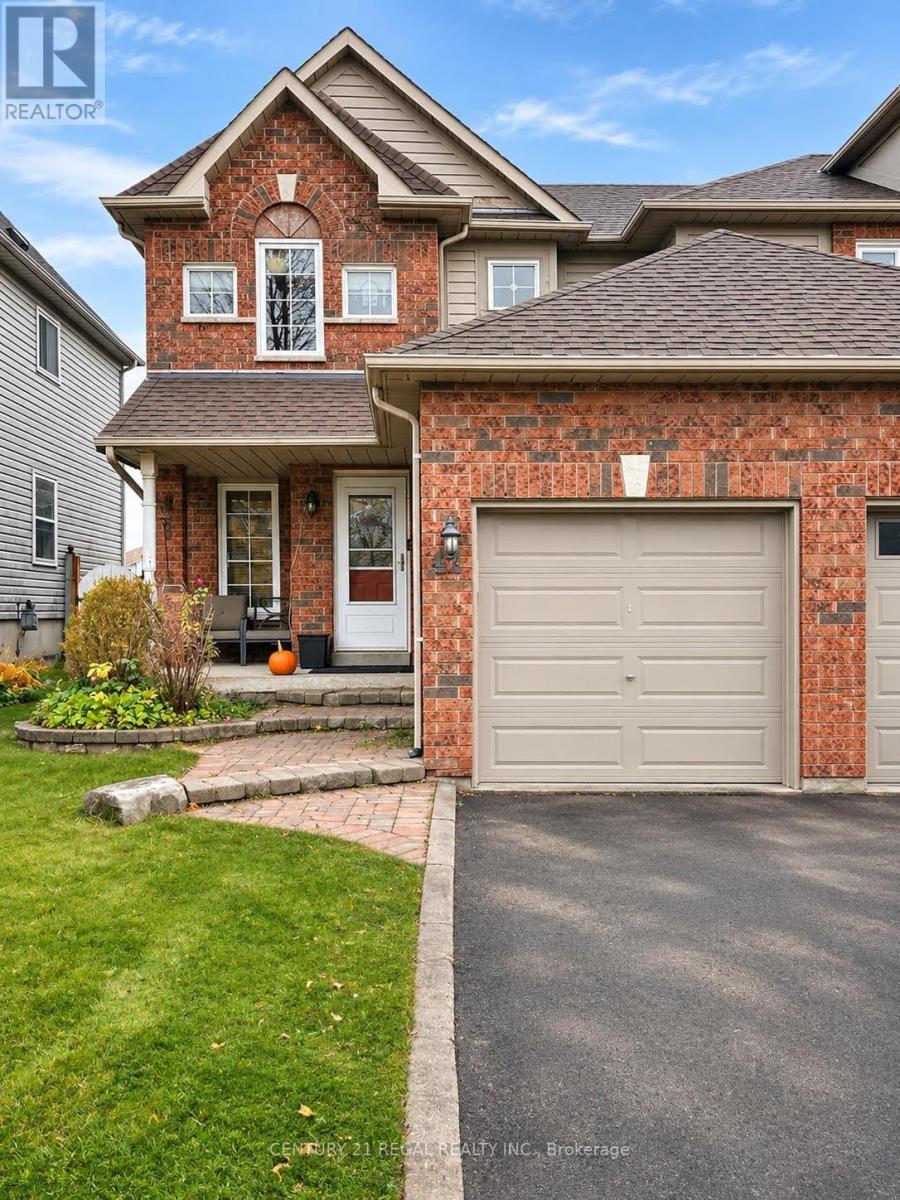
42 Shady Lane Crescent
Clarington, Ontario
Location, location! Rent includes whole house, including basement, garage, private driveway. Live in this beautiful END UNIT townhouse in sought after Bowmanville location! 3 bed/3 bath with exclusive ample driveway and garage parking. Huge fenced backyard with sprawling deck and storage shed. Situated within walking distance to Walmart, Home Depot, restaurants, grocery store, schools, parks & more! Appliances included: fridge, stove, dishwasher, microwave, washer/dryer. Main floor gas fireplace. Spacious open layout. 5 minutes to the 401. This is your chance to live in style and comfort! Tenant pays utilities (gas, water, hydro, internet/cable). Landlord is RREA, please sign disclosure form. (id:51382)
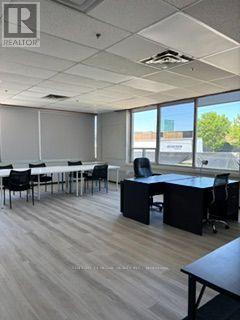
105c - 1510 Birchmount Road
Toronto, Ontario
Large open space .Well maintained commercial unit part of a professionally managed multi tenanted building in a Prime location just South of Ellesmere Rd. Easy access to TTC and major highways. Easy access for clients, deliveries and employees. Ample onsite parking for tenants and visitors * Bright open space Base condition, this is only one of many units that I have in this building on 4 floors and I can provide much larger space if needed, TMI, tenant parking and utilities are extra. (id:51382)
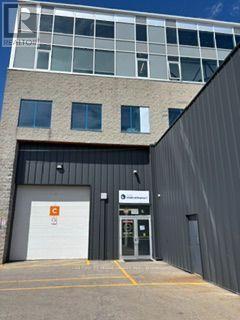
105b - 1510 Birchmount Road
Toronto, Ontario
Large open unit with no columns.Well maintained commercial unit part of a professionally managed multi tenanted building in a Prime location just South of Ellesmere Rd. Easy access to TTC and major highways. Easy access for clients, deliveries and employees. Ample onsite parking for tenants and visitors * Bright open space Base condition, this is only one of many units that I have in this building on 4 floors and I can provide much larger space if needed, TMI, tenant parking and utilities are extra. (id:51382)
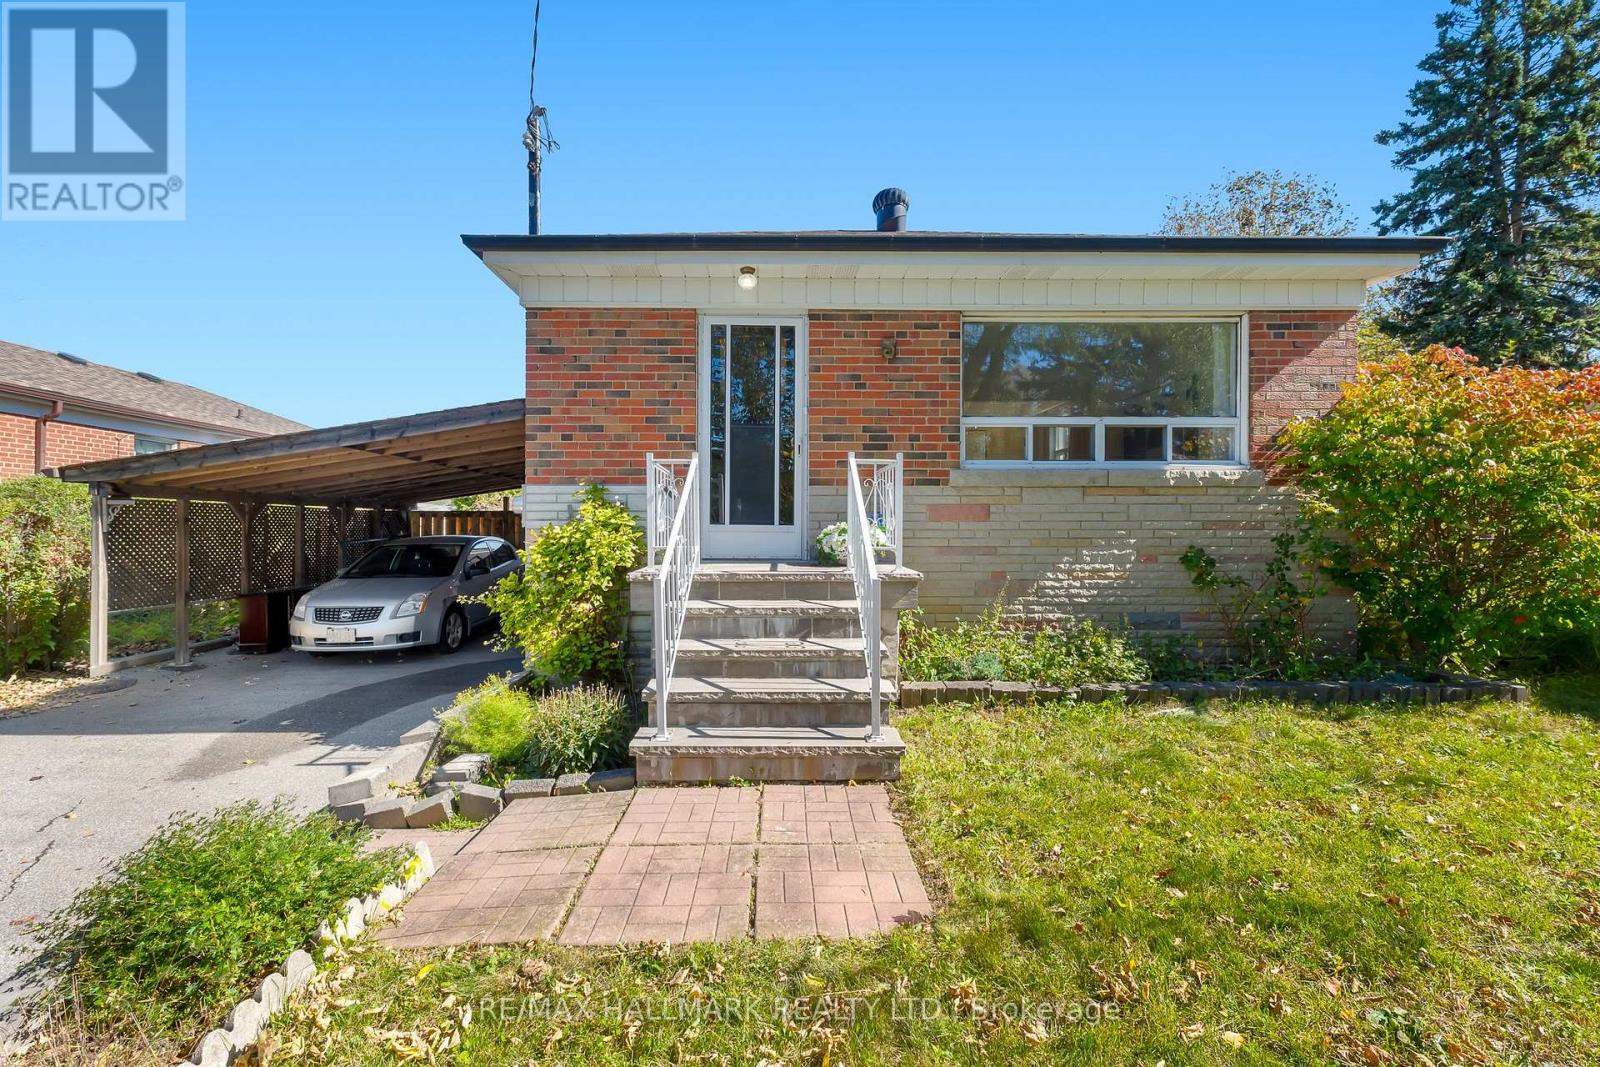
3 Armada Court
Toronto, Ontario
Tucked away at the very end of a quiet, family-friendly cul-de-sac, 3 Armada Court offers something increasingly difficult to find: a beautifully updated home on an expansive, pie-shaped lot with room to grow, entertain and enjoy the outdoors! Located in Scarborough's established Cedarbrae neighbourhood, this charming brick bungalow offers 3+2 bedrooms, 2 renovated bathrooms and a flexible layout that's perfect for growing families, downsizers or multigenerational living. Step inside to discover a bright, inviting living room with a large picture window, hardwood floors and an effortless connection to the formal dining room. The renovated kitchen is a standout, featuring crisp white upper cabinetry, contrasting grey lowers, quartz countertops, stylish backsplash, ample storage and a convenient breakfast counter. Three main-floor bedrooms and an updated family bathroom complete this practical, comfortable layout. Downstairs, the finished basement adds a whole new dimension to the home! A spacious recreation room with a character-filled vintage bar creates the perfect setting for movie nights, entertaining or watching the game. There's also two additional bedrooms, beautifully renovated bathroom with glass-enclosed shower and laundry area. With its own separate entrance, the lower level offers excellent potential for a 2 bed in-law suite with the addition of a kitchen, subject to applicable approvals.Outside is where this property truly shines! The oversized, pie-shaped lot offers a wonderfully private, treed backyard with multiple outdoor entertaining areas, including a raised deck and a charming patio beneath a grapevine-covered pergola. Whether you're hosting summer barbecues, gardening or simply enjoying the peace and quiet, there's room for it all. A long private driveway and covered carport add everyday convenience. A move-in ready home with space, flexibility and an exceptional lot, all at the end of a low-traffic court. Welcome home! (id:51382)
404 - 1797 Queen Street E
Toronto, Ontario
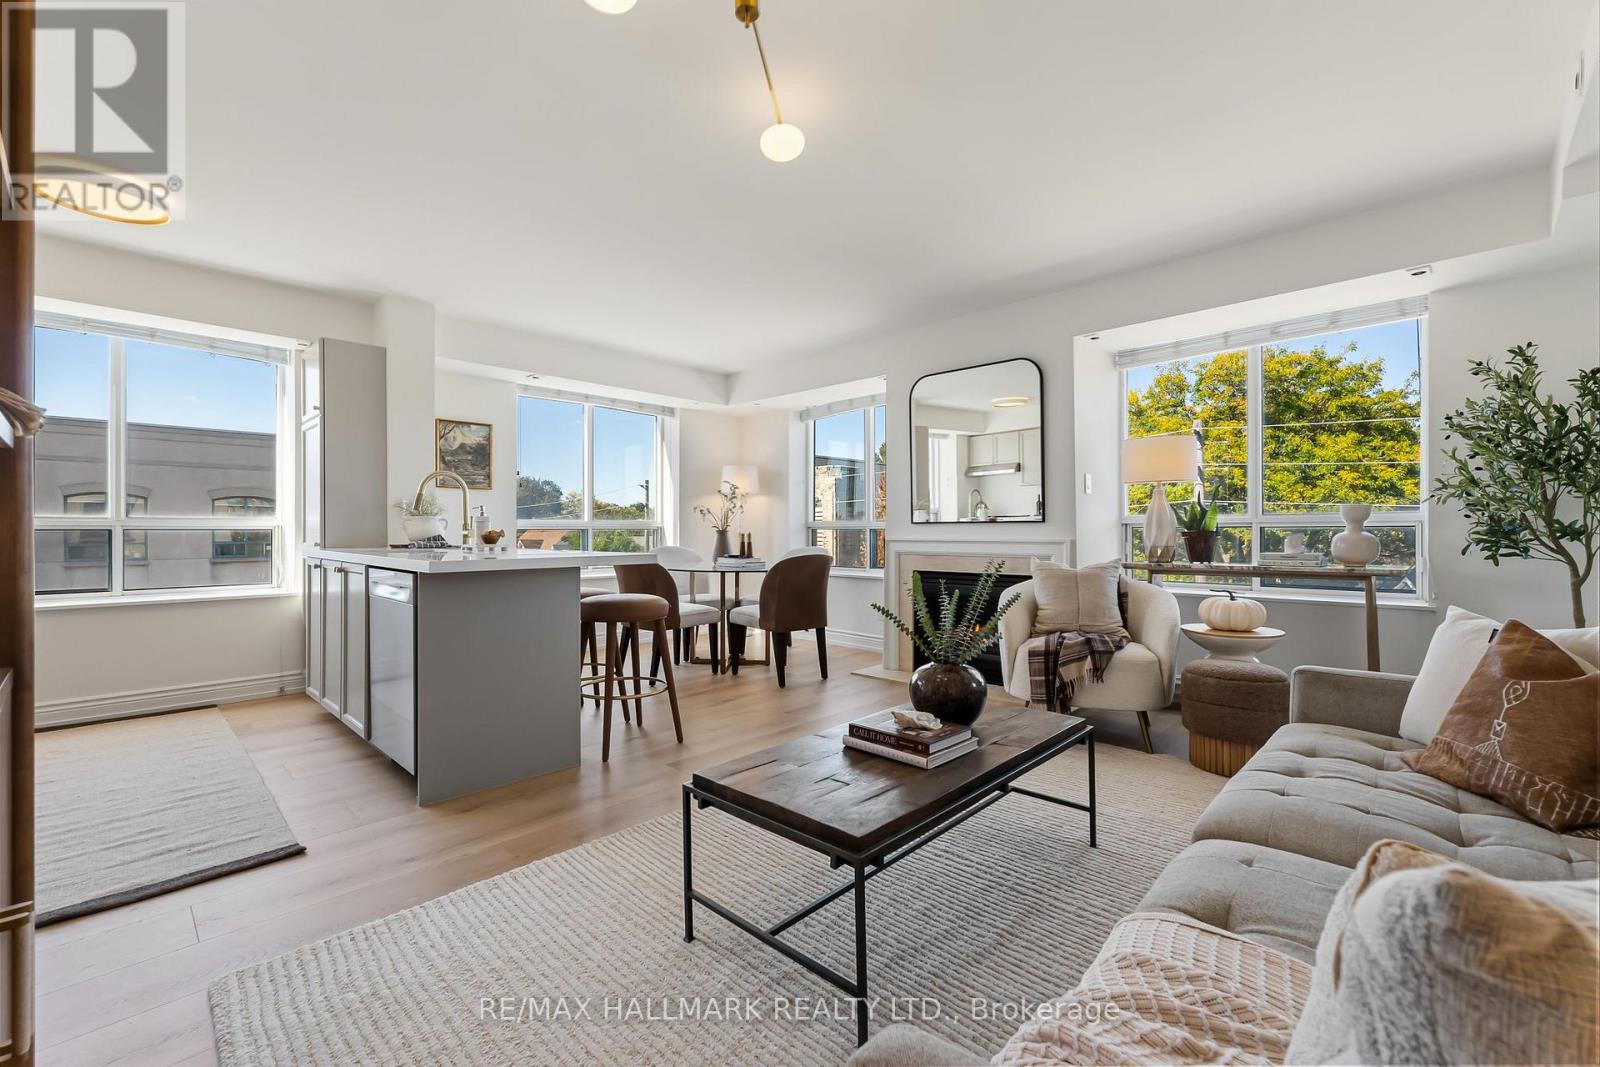
Spread over 987 thoughtfully laid out square feet of space on the top floor of 1797 Queen Street East, Suite 404 is exactly what you have been waiting for. The space is warm and bright, highlighted by exposure on two sides with large windows that let all the light in. A gas fireplace anchors the living space giving you a chance to warm up after polar bear dips in the lake, which is just an 8 minute walk away. Each room of #404 has been beautifully updated with modern and inviting finishes, from the new floors, to the fresh countertops and appliances, culminating in the beautifully renewed washrooms. The building itself has a great community and with only 48 units, you could probably learn the name of every neighbour if you wished. Location is always a huge factor in every home search and this condo is in the perfect location with the lake at the bottom of your street and the Beach neighbourhood as well as the bustling shops of Queen Street at your doorstep. Groceries? A block away at Brunos! Need coffee? Across the street! Pilates, Yoga, Gym? All within two blocks! Need to commute to the office? You have the Lake Shore around the corner for a quick drive in and you have Queen Streetcars in front of the building. It's all here and it's completely ready for you to move-in right away. Parking and locker included. There's also plenty of visitor parking within the building. Come have a look for yourself! (id:51382)
35 Springbank Avenue
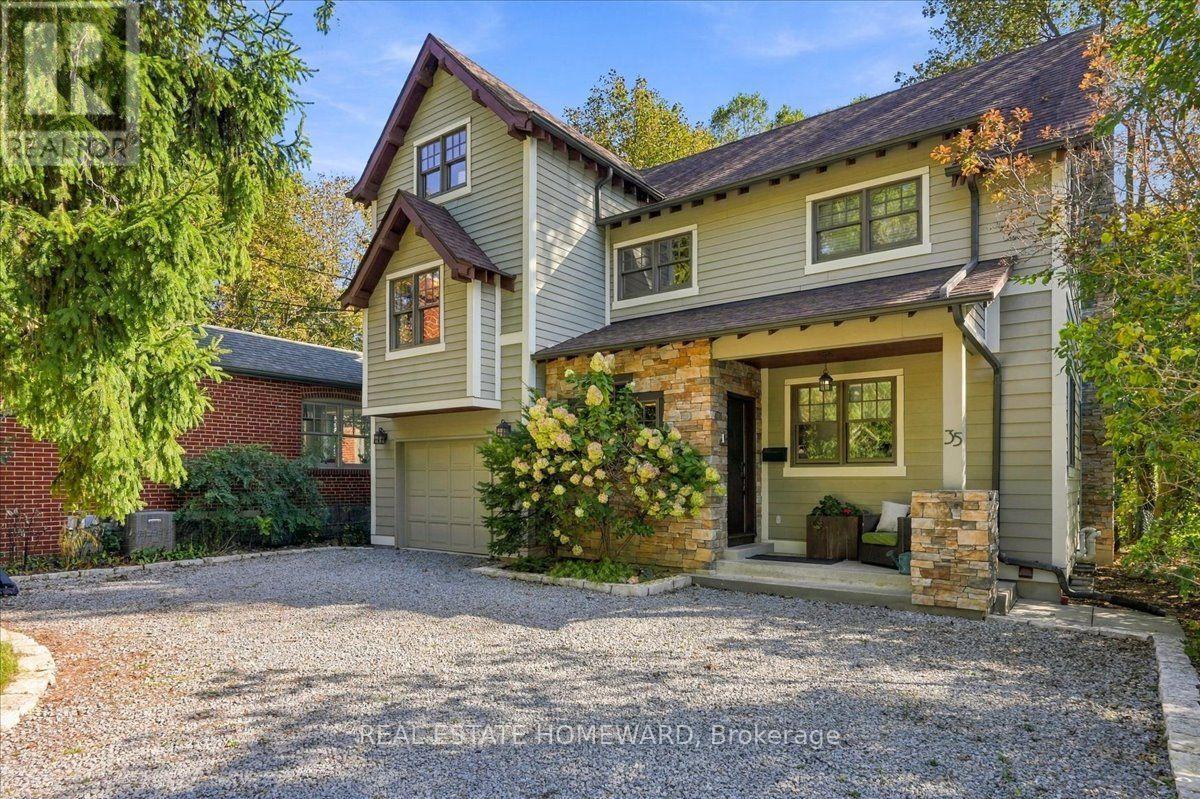
Toronto, Ontario
The Springbank Avenue enclave assures you there will be little to interfere with the enjoyment, seclusion and exclusivity this community offers to those who appreciate the serenity that lakeside living provides.And noticeably so for this home overlooks glorious Lake Ontario 365 days of the year for which there is not one day the same as the one just past.From the moment you enter the home one feels the quality workmanship of what solid oak flooring and staircases brings to the home's overall height and scale before you are drawn down the hallway for your first view of the lake.As you prepare meals, you might glimpse a fawn strolling through the property. Or as you orchestrate a dinner engage with family or friends as you work your French LaCorneu cooker, the centrepiece of this most unique kitchen custom-built with French blue panelled concealed refrigeration, built-in coffee bar, pantry, and dishwasher as they enjoy the wood burning fireplace and south views of the lake. On the second floor the primary suite devoted to half the 2nd floor feels like a premium hotel suite with a spa. A fireplace, oodles of cabinets and closet space offer a luxe retreat to read or contemplate the day after emerging from bathing in the ensuite with its heated floors. The north side bedroom is ideal for a guest or an important family member its adjacent 4- piece bath. Down the hall to the south is the family room with a towering near 14-foot ceiling with windows east and to the south offering an abundance of natural light and eye dropping views of the lake. On the next floor up...lies the third bedroom that occupies all the third level and amusingly overlooks the family room. Or...might it suit an office for an in-home based business?And there's an indispensible recreation room that utilizes the whole footprint of the lower-level making it ideal for exercise equipment, darts, snooker table or large screen TV and a very convenient 3-piece washroom and unique handy storage room. (id:51382)
63 Tabaret Crescent
Oshawa, Ontario
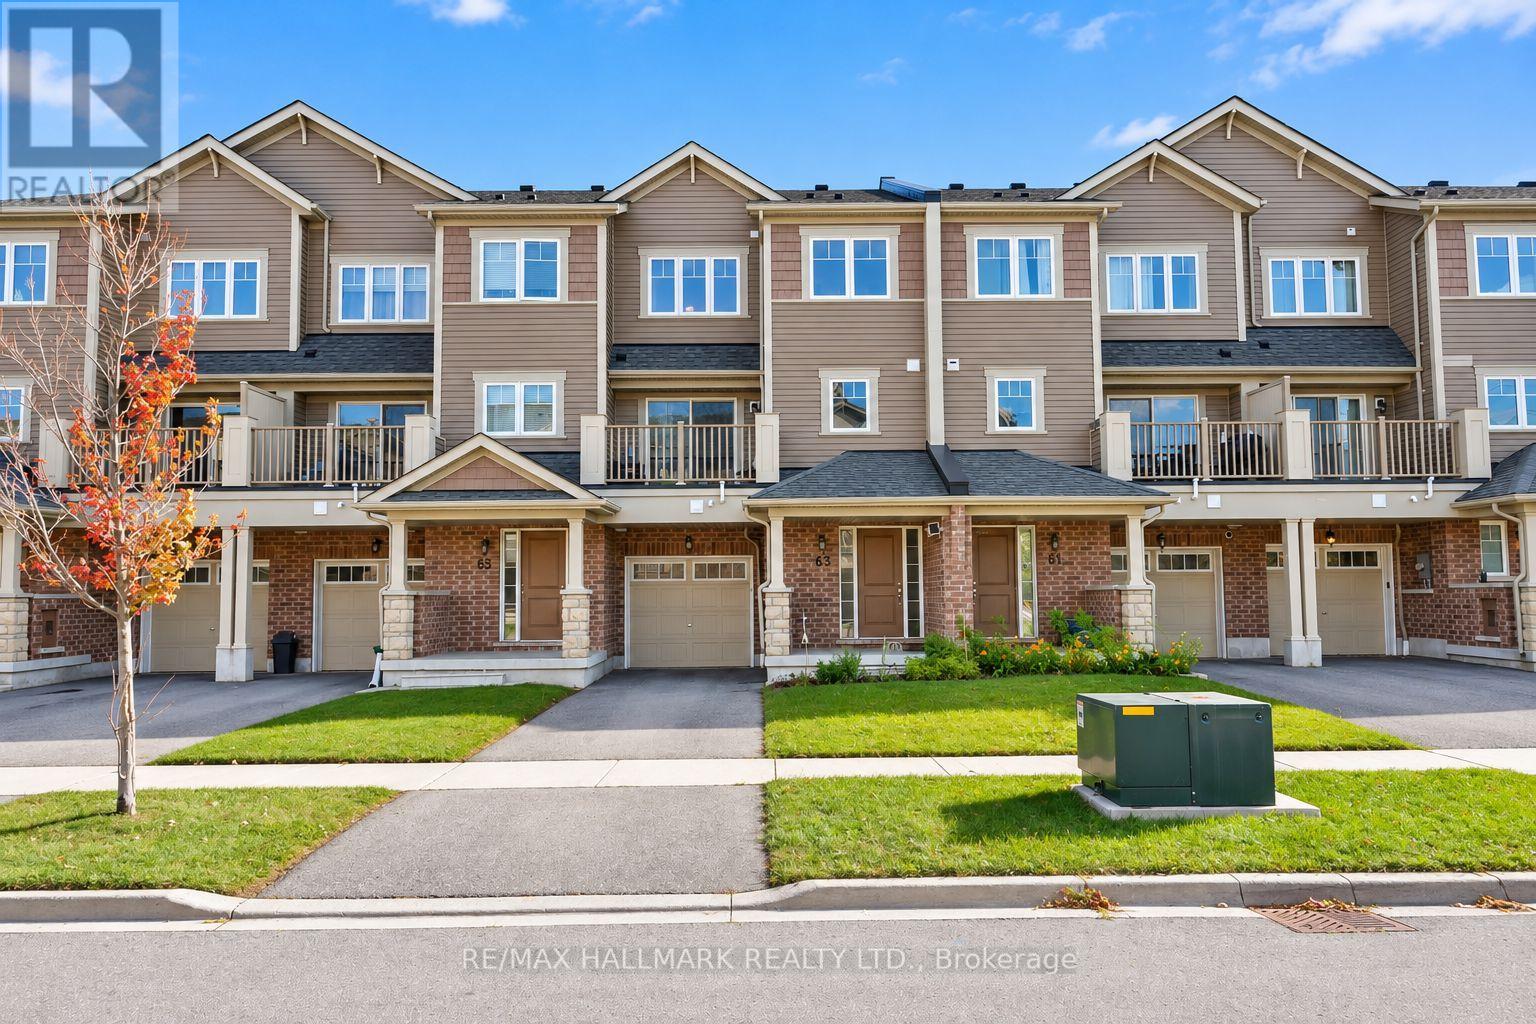
Don't miss this move-in-ready, south-facing FREEHOLD Townhome with NO condo or POTL fees in Oshawa's desirable Windfields community! Freshly painted, clean and well-maintained, this bright home offers 2 bedrooms, 2 bathrooms (including a convenient main-floor bathroom), and a functional open-concept layout. The modern kitchen features stainless steel appliances, while the spacious living and dining area opens through sliding doors to a balcony with soft northern light. Enjoy direct interior access to the garage and a PRIVATE DRIVEWAY with parking for 2 vehicles plus 1 in the garage. A smart garage entry lock adds everyday convenience. Ideally located close to Highway 407, Ontario Tech University, Durham College, Costco, shopping, restaurants, parks, schools and transit, this home offers exceptional value and convenient living in a growing community! (id:51382)
104 - 1510 Birchmount Road
Toronto, Ontario
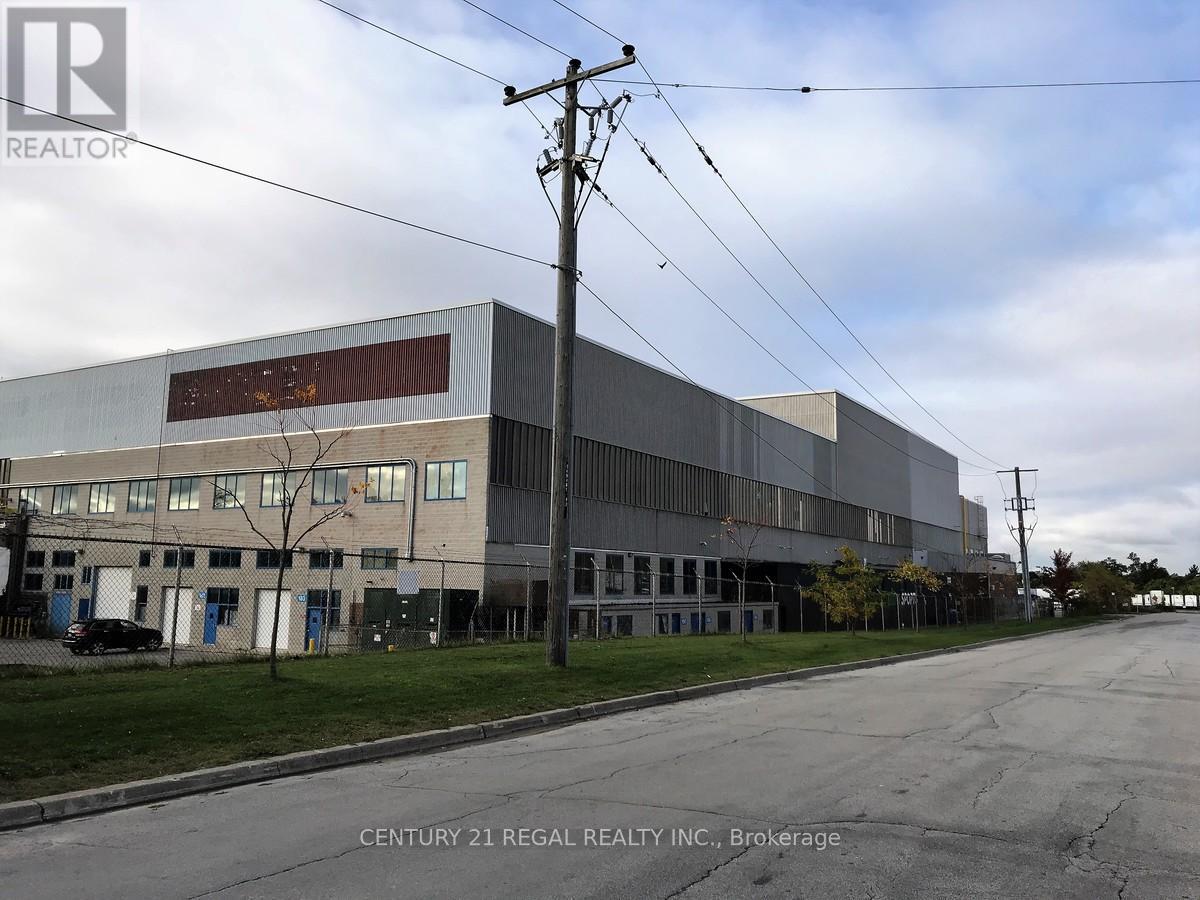
This large Ground floor unit with 2 double drive-in shipping doors, ceiling 21'6" clear and a 915 sf mezzanine with finished offices already..Well maintained commercial unit part of a professionally managed multi tenanted building in a Prime location just South of Ellesmere Rd. Easy access to TTC and major highways. Easy access for clients, deliveries and employees. Ample onsite parking for tenants and visitors. Bright open space Base condition, this is only one of many units that I have in this building on 4 floors and I can provide much larger space if needed, TMI, tenant parking and utilities are extra. (id:51382)
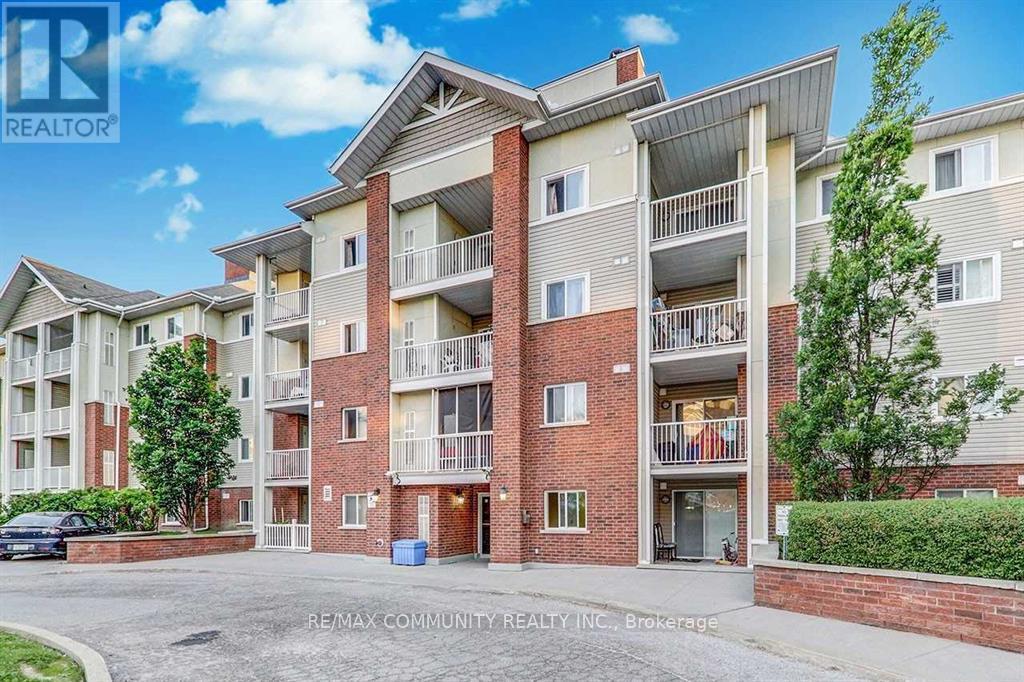
214 - 5235 Finch Avenue E
Toronto, Ontario
Beautiful and well-kept 2 Bedroom + Den unit featuring a bright open-concept living and dining area with a walk-out balcony and plenty of natural light throughout. The spacious primary bedroom includes a private ensuite bathroom, while the versatile den is perfect for a home office, guest room, or study area. Located in a highly sought-after neighborhood with TTC at your doorstep and close to shopping, schools, parks, restaurants, places of worship, and convenient access to Highway 401. A rare bonus: This includes 1 parking space." Ideal for professionals and families seeking comfort, space, and a prime location. (id:51382)
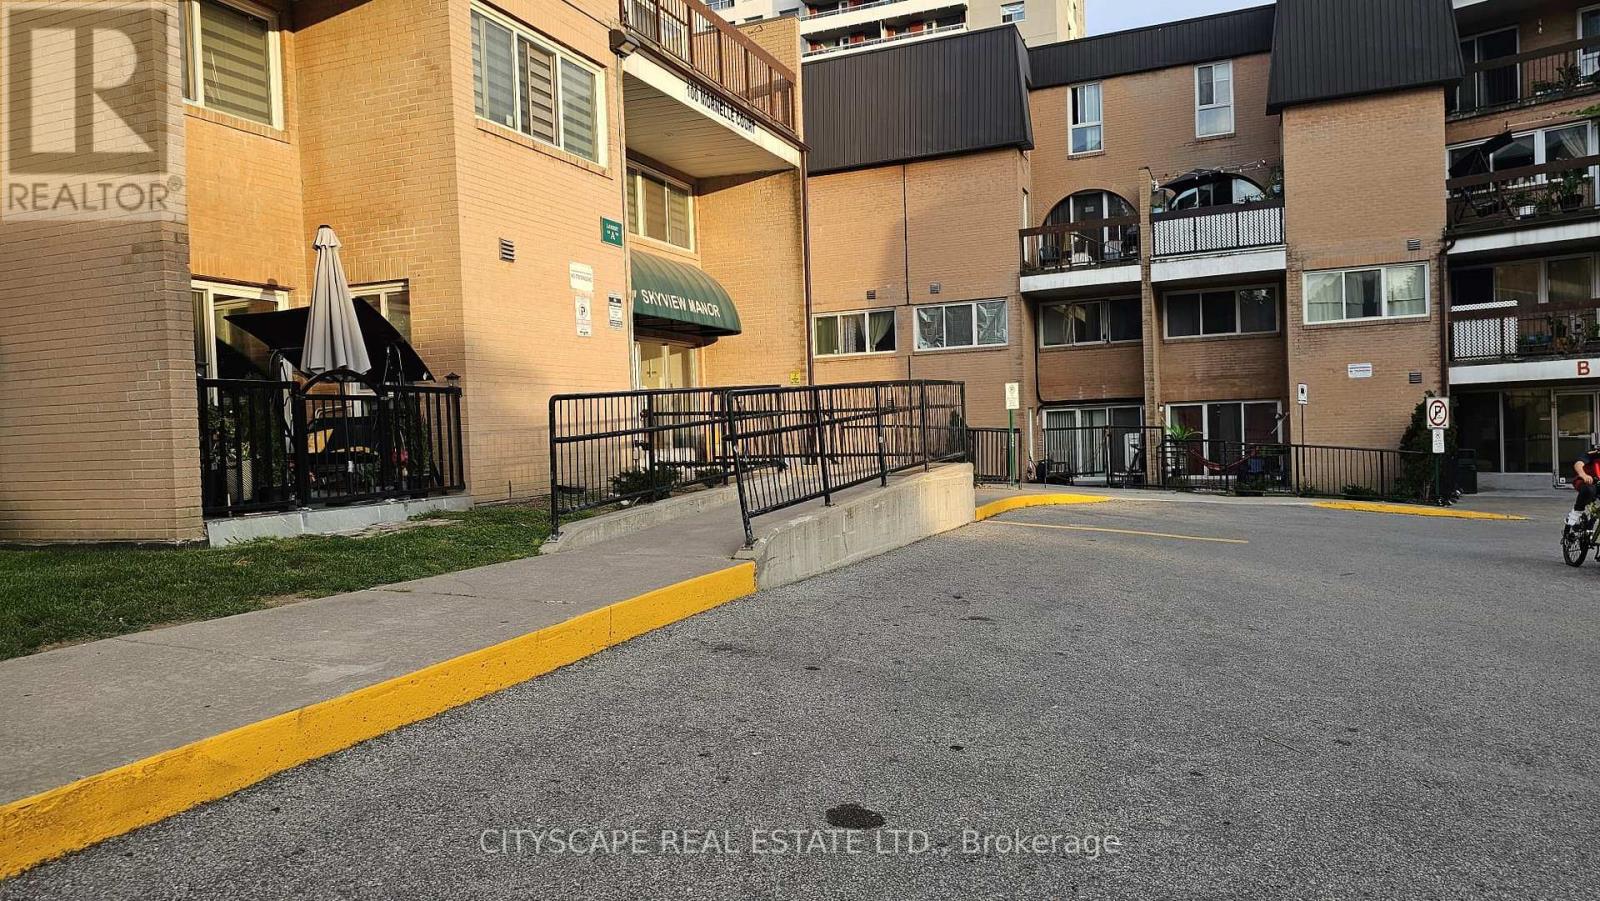
2096 - 100 Mornelle Court
Toronto, Ontario
Location! Location! Location! Fully Renovated 2+1 Bedroom Condo Townhouse in Prime Scarborough Location! An exceptional opportunity forfirst-time home buyers, investors, downsizers, or growing families! This bright, beautifully two-storey condo townhouse offers approximately1,233 sq. ft. of functional living space in one of Scarborough's most convenient and highly sought-after communities. Featuring 2 spaciousbedrooms plus a versatile den that can easily function as a third bedroom, nursery, home office, or study space, this move-in-ready home isdesigned to accommodate a variety of lifestyles. The carpet-free interior showcases modern finishes throughout, including smooth ceilings, ahardwood staircase, and a stylish kitchen The sun-filled open-concept living and dining area provides the perfect setting for everyday living andentertaining, with a walkout to a private patio ideal for relaxing, summer BBQs, and outdoor enjoyment. The oversized primary bedroom featuresa walk-in closet and a full ensuite bathroom, while the spacious second bedroom offers generous closet space. Two full bathrooms andabundant storage complete this thoughtfully designed home. Residents enjoy excellent building amenities, including an indoor swimming pool,fitness centre, party and meeting rooms, playground, Ideally located just steps to TTC transit and minutes to Highway 401, the property is withinwalking distance of the University of Toronto Scarborough Campus, Centennial College, Toronto Pan Am Sports Centre, Morningside Park,shopping, restaurants, schools, Scarborough Health Network, and everyday conveniences. Families will appreciate access to excellent localschools, including French Immersion programs and sought-after secondary schools. (id:51382)
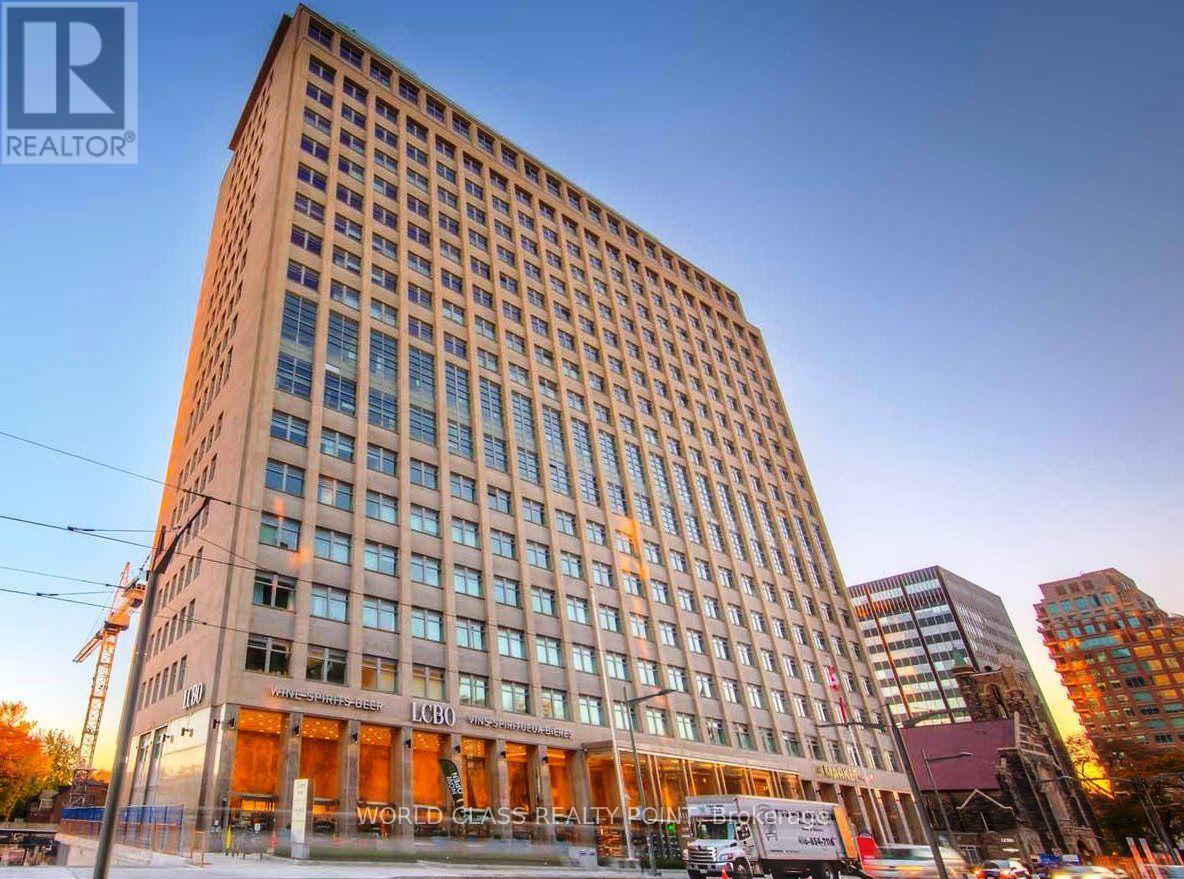
528 - 111 St. Clair Ave Avenue W
Toronto, Ontario
Luxury, Immaculate, Upscale, Extra Modern, 1+Den Suite At Excellent Location. Living With Extra Large Windows, Den Designed For A Great Office Or 2nd Bedroom Use, Perfect Outside View, Building Has Longo's Marketplace And LCBO. Outdoor Patio For Summer, Total Aprox 650 Sqft. Modern Kitchen And Bedroom. Artistic And Outstanding Amenities Include, Exercise Room With High End Equipment, Swimming Pool, Table Tennis, Pool Tables, Golf Simulator, Theater, Media Room, Yoga Room, Party Room, Squash Court And Basketball Court. Built-In Appliances, and many more to describe. (id:51382)
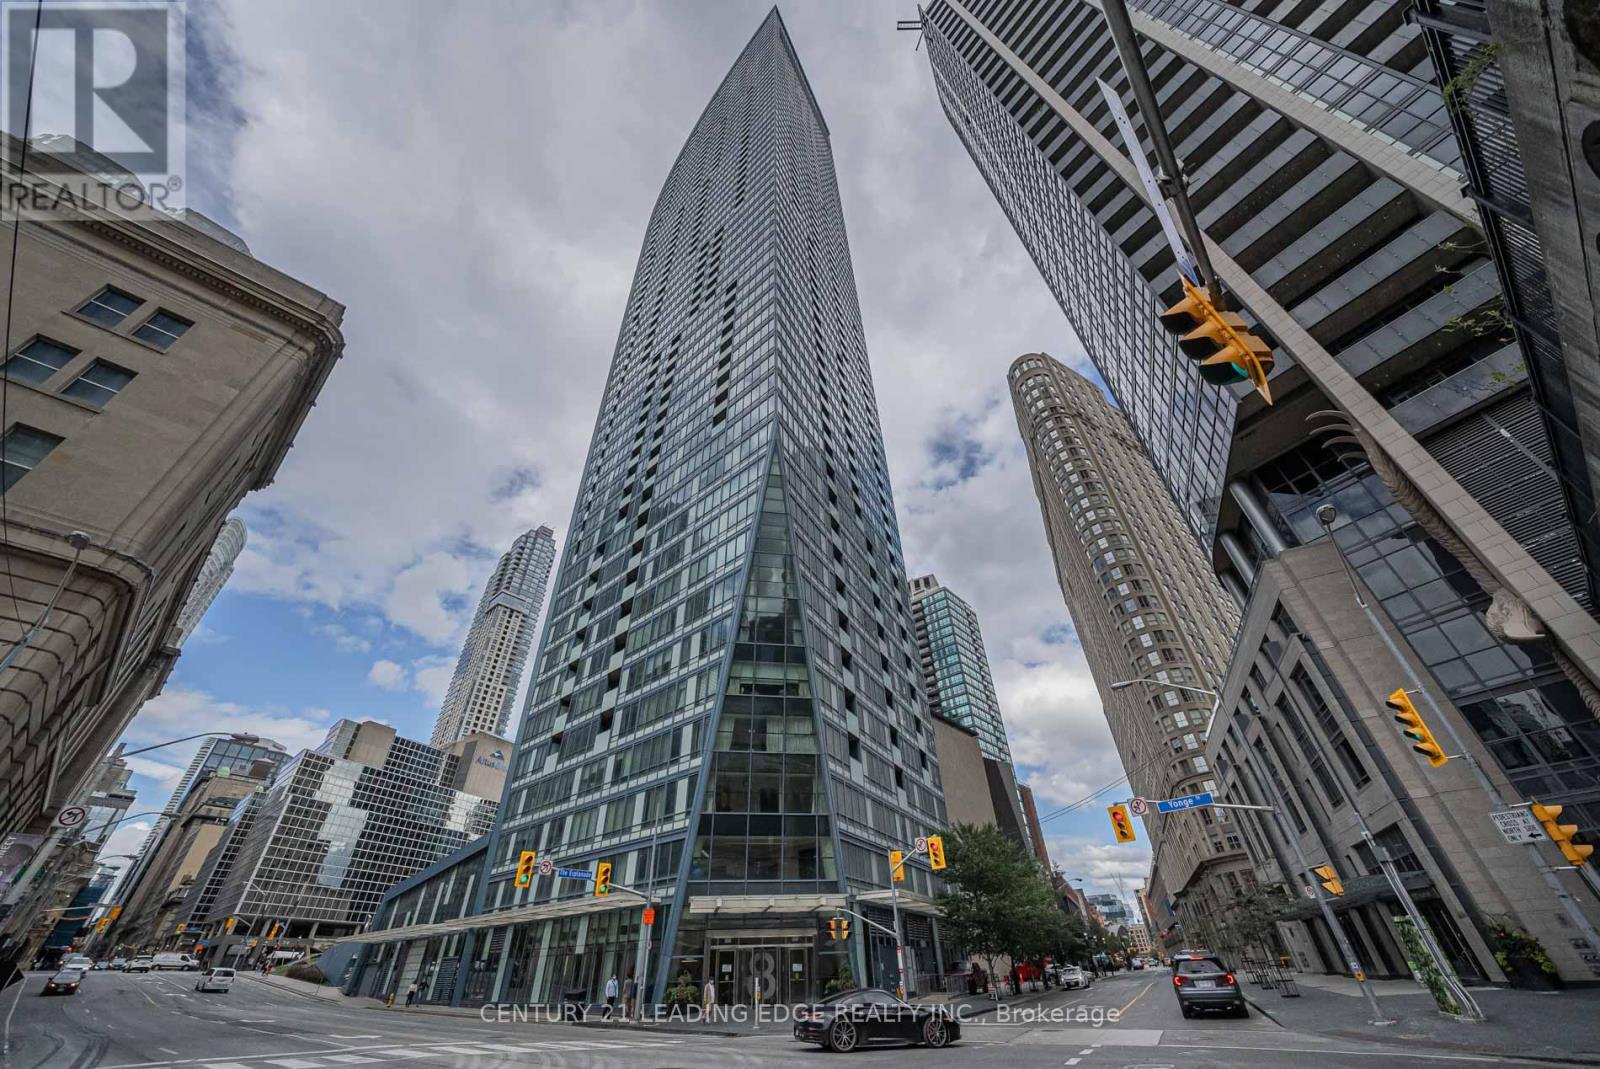
3209 - 8 The Esplande
Toronto, Ontario
Spectacular High Floor Furnished unit with East Views. One Bedroom 536 Sq Ft Per Builder Floorplan Plus Balcony At Yonge + Front St. Features Include 9Ft Ceilings, Engineered Hardwood Floors, Smooth Ceilings, Granite Counters In Kitchen, Indoor Pool, Spa, Sauna, Gym, Lounge + Party Room. Be At The Center Of It All! Steps To St. Lawrence Market, Union Station, Path, Lakeshore biking/running trails (id:51382)