
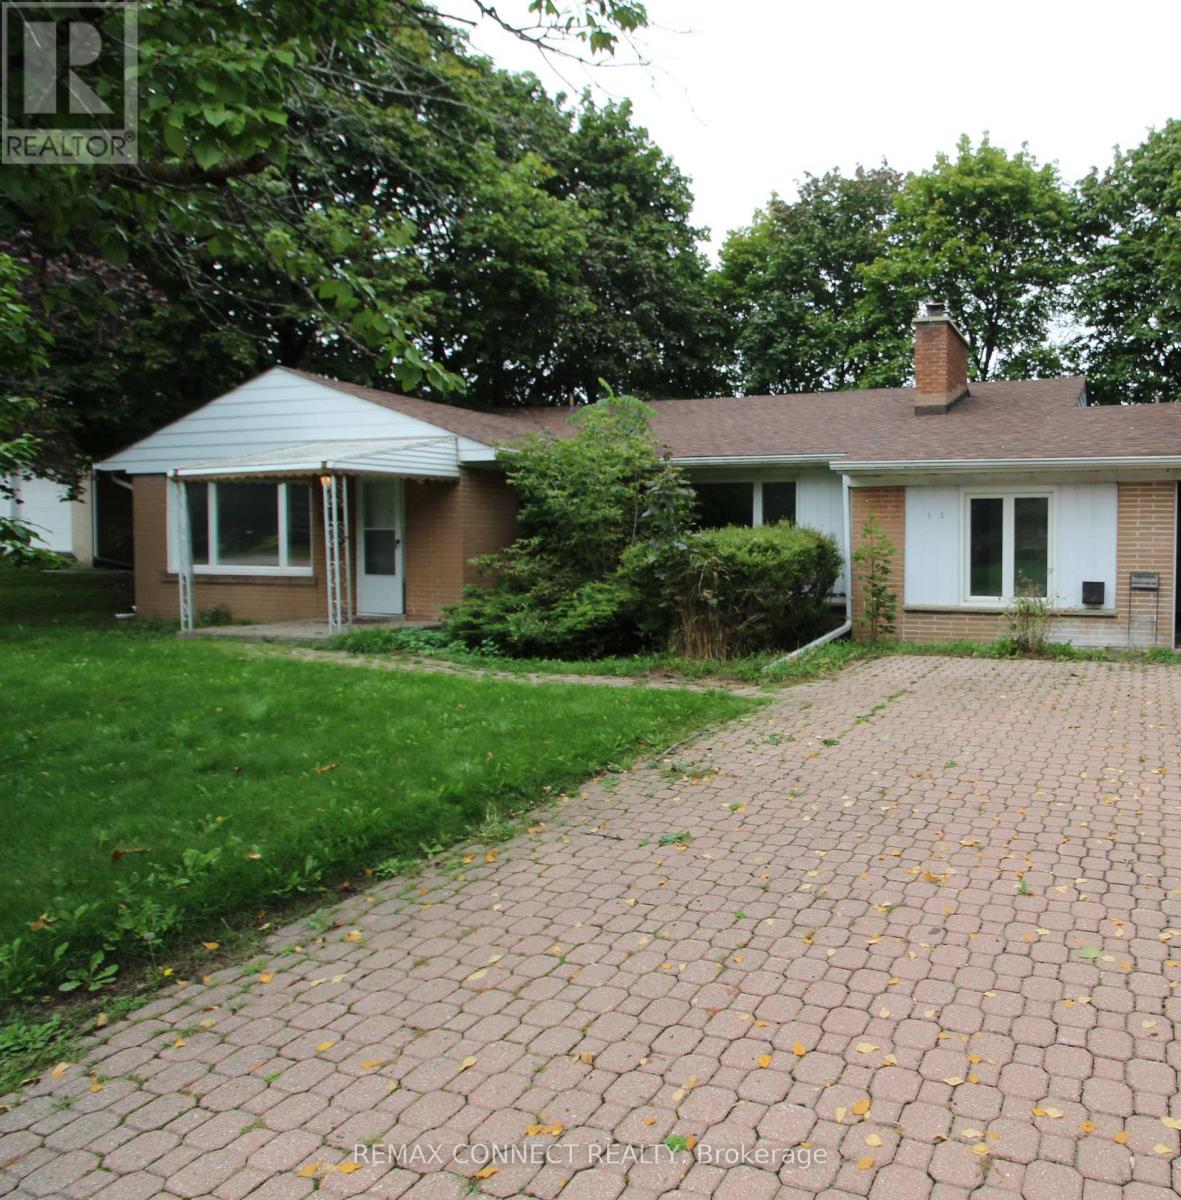
Lower - 2 Bedroom - 12 Longbridge Road
Vaughan (Uplands), Ontario
Newly Built Spacious 2-Bedroom Basement Apartment for Rent In A Convenient and family-friendly location! - Never Lived-In - Occupancy Available Immediately. Welcome to this spacious and well-laid-out 2-bedroom Apartment situated on a large premium 100' x 100' lot. Features include: Inviting entrance foyer, Spacious, family-sized kitchen, 2 spacious bedrooms, new bathrooms ,Great, functional layout with plenty of living space. Private driveway with parking for 1 car. Large private lot. Convenient location close to schools, shopping, Highway 7 and Highway 407. Easy access to YRT transit on Yonge Street. The home has just been renovated. Tenant To Pay Utilities -- Electricity, gas, water And Tenant Insurance. (id:51382)
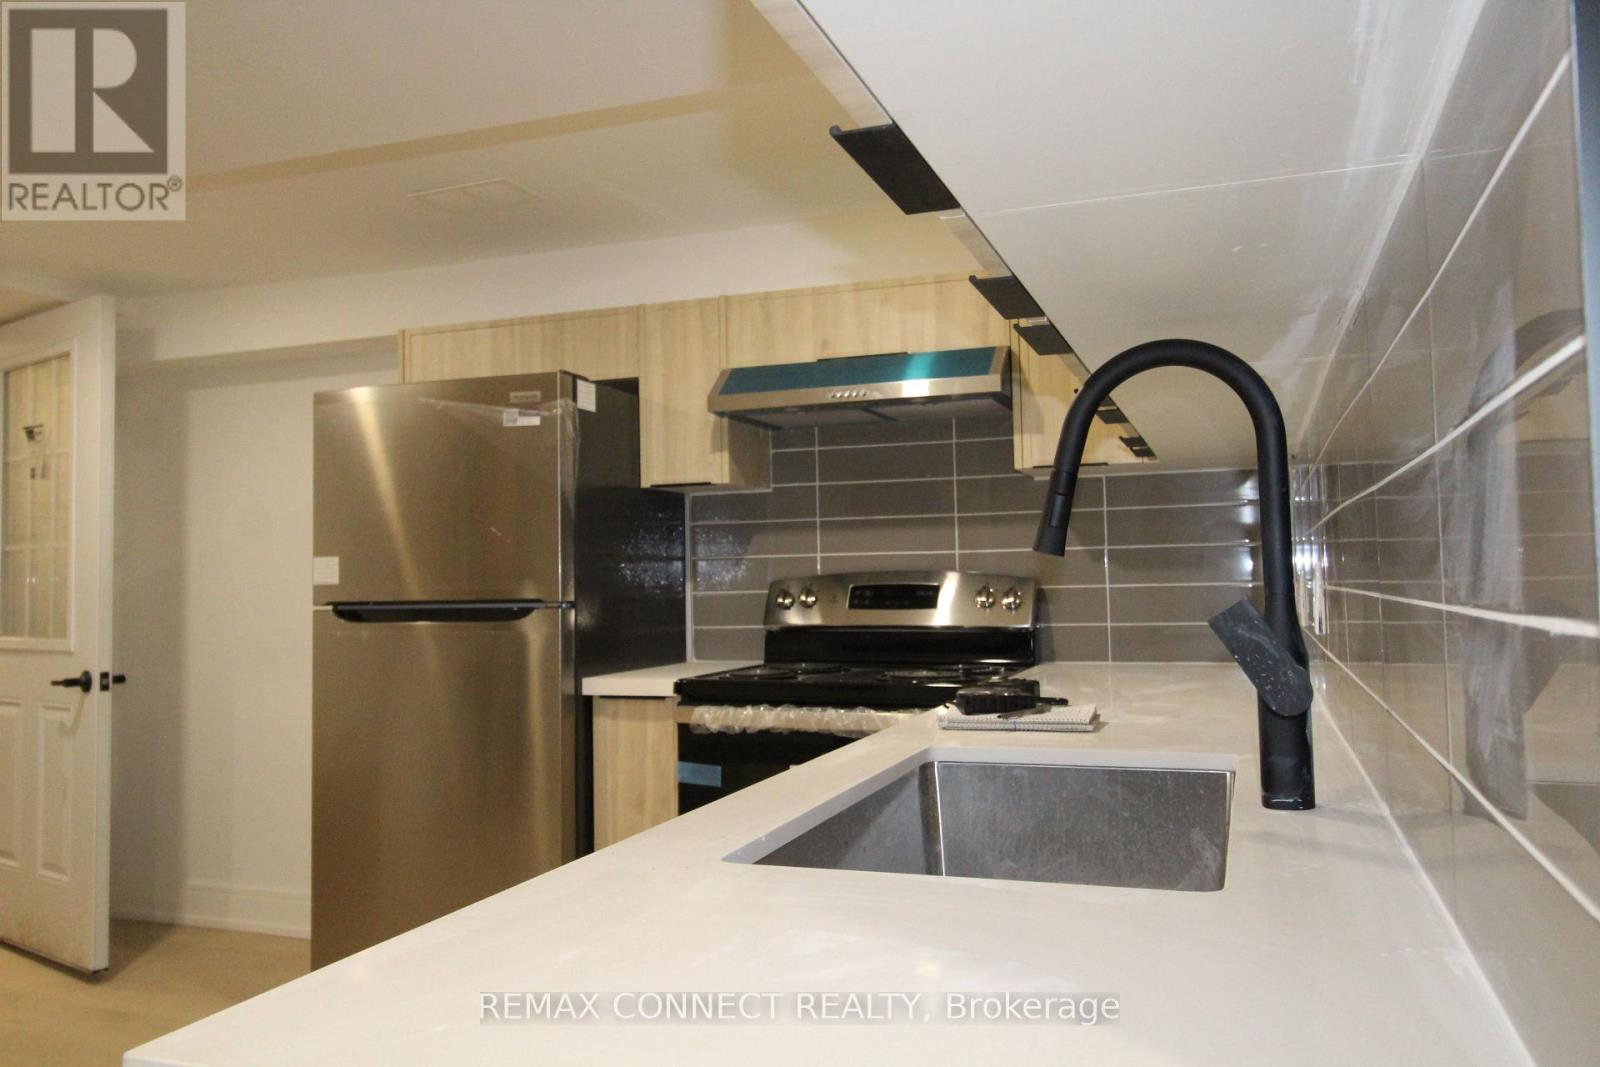
Lower - 1 Bedroom - 12 Longbridge Road
Vaughan (Uplands), Ontario
Newly Built Spacious 1-Bedroom Basement Apartment for Rent In A Convenient and family-friendly location! - Never Lived-In - Occupancy Available Immediately. Welcome to this spacious and well-laid-out 1-bedroom Apartment situated on a large premium 100' x 100' lot. Features include: Inviting entrance foyer, Spacious, family-sized kitchen, 1 spacious bedrooms, new bathrooms ,Great, functional layout with plenty of living space. Private driveway with parking for 1 car. Large private lot. Convenient location walk to Yonge St, close to schools, shopping, Highway 7 and Highway 407. Easy access to YRT transit on Yonge Street. The home has just been renovated. Tenant To Pay Utilities -- Electricity, gas, water And Tenant Insurance. (id:51382)
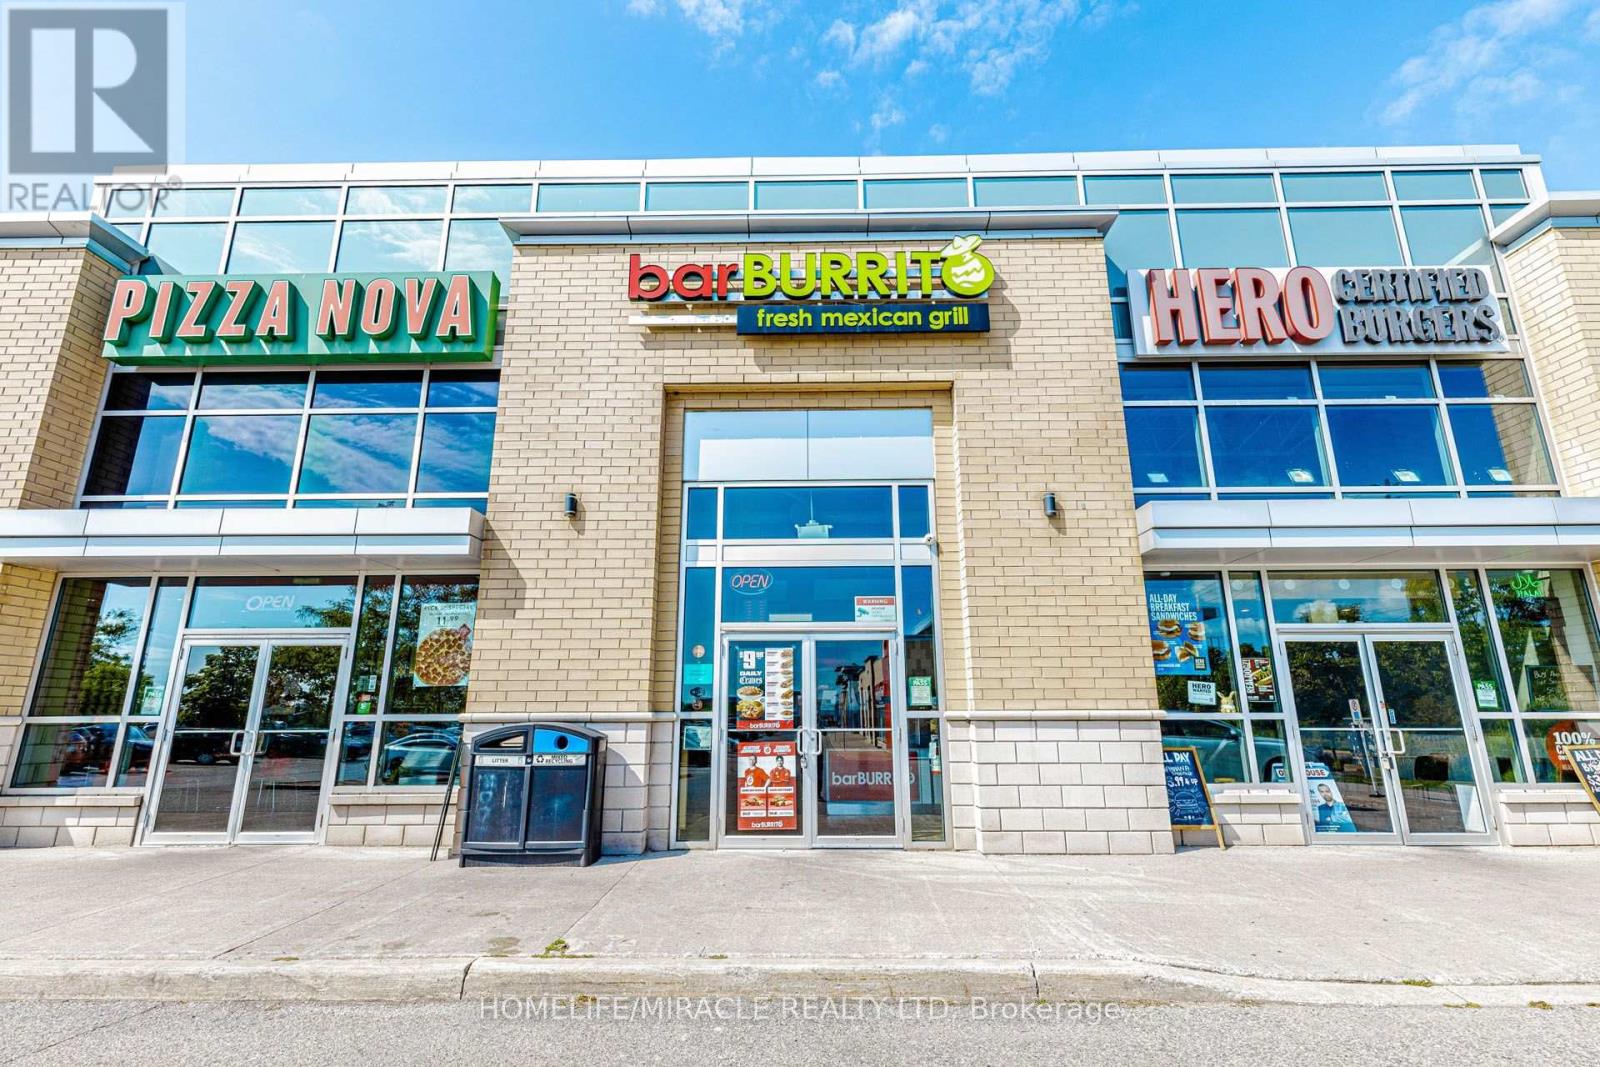
4 - 6015 Steeles Avenue E
Toronto (Milliken), Ontario
BAR BURRITO in Toronto, ON is For Sale. Located at busy intersection of Steels Ave E & Markham Rd, high-traffic commercial area surrounded by established residential neighbourhoods, schools, offices, retail stores, and major amenities. Operating since July 2021 with High Volume monthly sales. Features approximately 1,113 Sq. Ft., 8 seats, existing 5 + 5 year lease. Royalty: 6%, Advertising: 1.25%. Excellent franchise business with strong sales and great potential to grow even further. (id:51382)
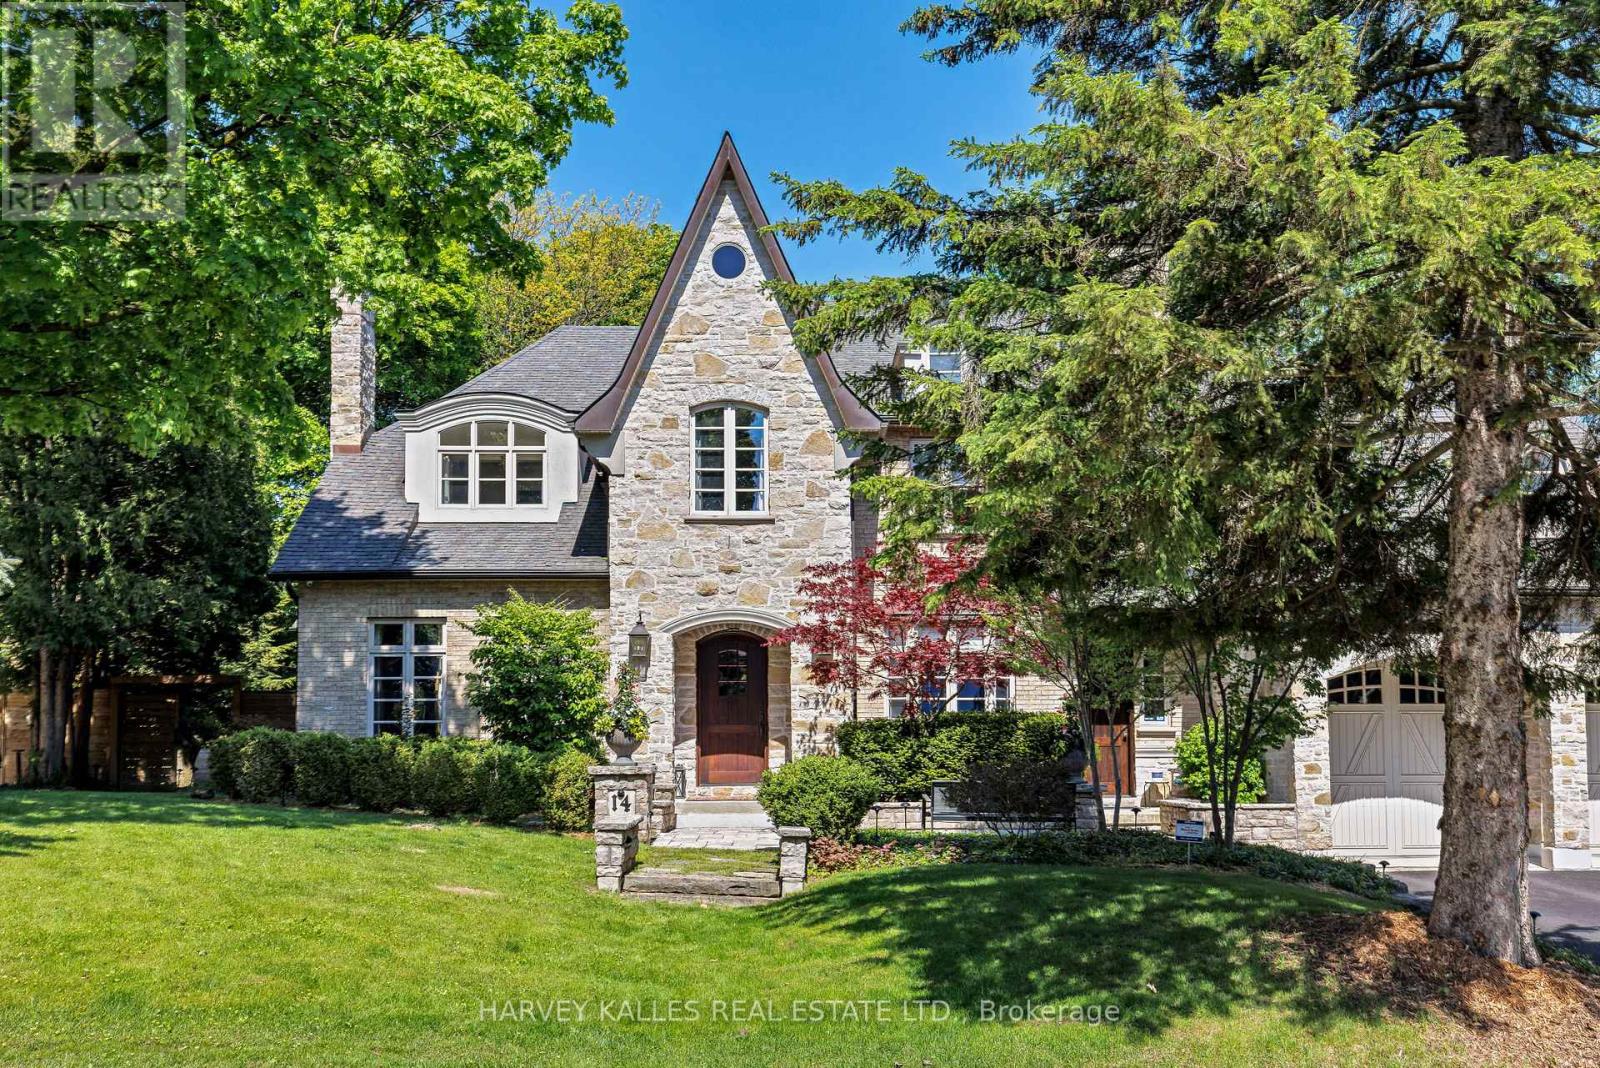
14 Denewood Crescent
Toronto (Banbury-Don Mills), Ontario
Welcome To 14 Denewood Crescent, A Truly Exceptional Custom-Built Residence Where Timeless Architecture, Extraordinary Craftsmanship And Resort-Inspired Living Come Together. From The Striking Brick And Stone Exterior And Professionally Landscaped Grounds To The Grand, Light-Filled Interiors, Every Detail Has Been Thoughtfully Designed. The Main Floor Impresses With A Dramatic Two-Storey Office And Library, Elegant Dining Room With Coffered Ceilings And A Wood-Burning Fireplace, Sun-Drenched Solarium With Vaulted Ceilings And Exposed Beams, And A Spectacular Family Room With Custom Built-Ins, A Gas Fireplace And Multiple Walkouts To The Backyard. At The Heart Of The Home, The Chef's Kitchen Features Wolf, Sub-Zero And Fisher & Paykel Appliances, Marble Countertops, An Oversized Island, A Butler's Pantry And A Walk-In Pantry. Upstairs, Four Generous Bedrooms Include A Remarkable Primary Retreat With Vaulted Ceilings, A Sitting Area, A Gas Fireplace, A Private Balcony, A Custom Walk-In Closet And A Spa-Inspired Ensuite With A Jacuzzi Tub And Multi-Jet Shower. The Lower Level Is An Entertainer's Dream With A Recreation Room And Wet Bar, Home Theatre, Gym, Steam Shower, Pool Change Rooms And A Show-Stopping European-Inspired Wine Cellar With Stone, Brick, Travertine, Custom Wine Storage And A Dedicated Cooling System. Outside, Discover Your Own Private Resort With Multi-Level Stone Terraces, An Outdoor Viking Kitchen, A Gas Fire Table, An In-Ground Pool With A Waterfall, A Cabana Bar, Lush Gardens And Landscape Lighting. With Three-Car Garage Parking And Exceptional Indoor-Outdoor Living, This Is A Home Designed Not Simply To Be Lived In, But To Be Experienced. (id:51382)
16 Wildwood Road
Halton Hills (Glen Williams), Ontario
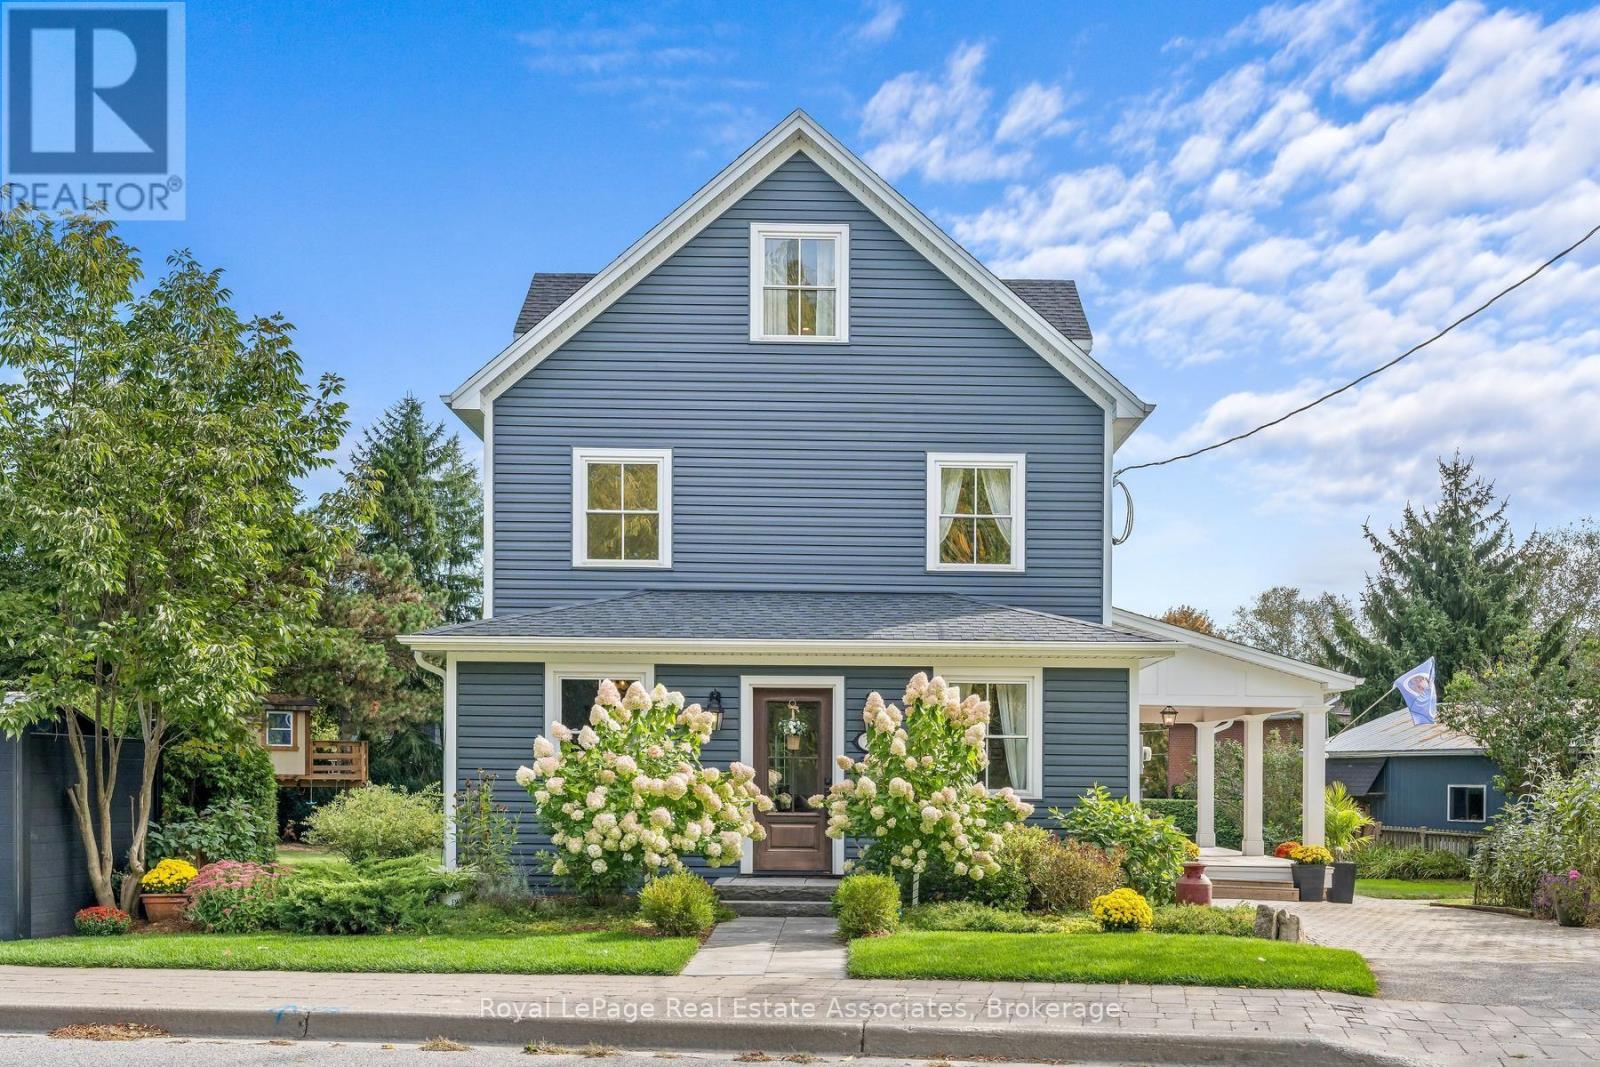
Half acre lot in the Heart of Glen Williams! Beautifully renovated 3 bedroom home situated on a spacious lot. Open concept main floor is designed for entertaining featuring a sun filled living room, dream kitchen & spacious dining room perfect for hosting family gatherings. The versatile main floor office offers the flexibility to serve as a cozy TV room or potential 4th bedroom. Bright & spacious laundry room is conveniently located on the 2nd floor. Private primary suite occupies the entire 3rd floor, offering a generous closet & a 3 piece ensuite creating a peaceful retreat at the end of the day. Renovated 2018, new electrical, plumbing, windows throughout (exception of two breakfast-area windows). Spray foam insulation provides excellent efficiency for both heating & cooling.The impressive 712 sq. ft. workshop offers ideal versatility & endless possibilities, w ample space for vehicles, equipment, woodworking, hobbies, or comfortably storing a 16 ft boat. The workshop is equipped w a 60-amp panel & custom built workbenches. Parking is abundant, w space for 2 vehicles in the garage, up to 9 vehicles in front of the workshop, & an additional parking space beside the home. This property offers outstanding flexibility for a variety of needs. Enjoy your morning coffee on the porch overlooking peaceful, tree lined surroundings. Ideal garden for children & pets to play, complete with a custom built children's dream treehouse! The location offers the best of Glen Williams living. Walk your children to School, enjoy an afternoon at the park, explore the nearby trails, or cool off in the river. Local amenities are right at your doorstep. This beautifully positioned corner lot home on Wildwood Road, w access from Erin St & backing onto Beaver St offers a premium combination of space, privacy, convenience & community. A wonderful opportunity for a family to put down roots and create cherished memories in one of Ontario's most charming villages! (id:51382)
2a - 100 Steeles Avenue W
Vaughan (Crestwood-Springfarm-Yorkhill), Ontario
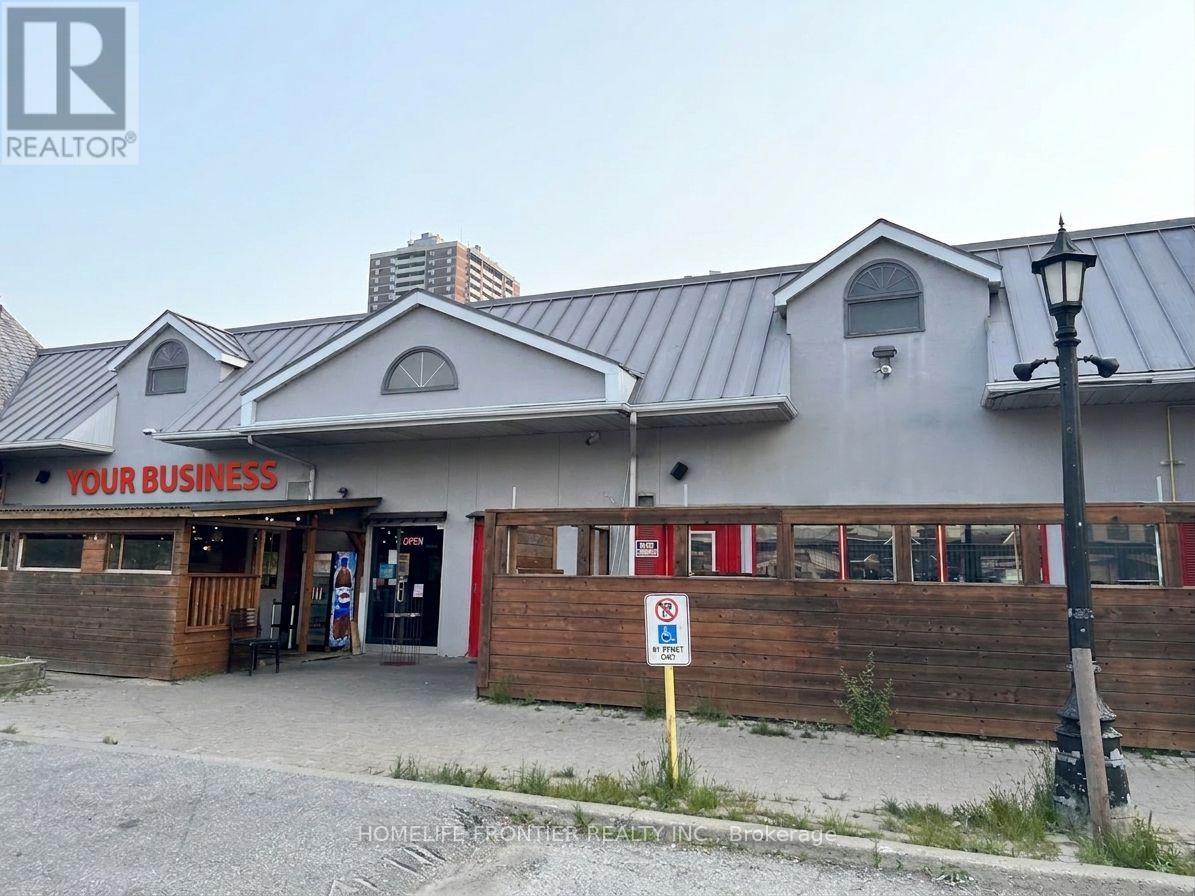
High-visibility commercial retail space situated at the bustling Yonge & Steeles corridor, surrounded by dense residential neighborhoods and thriving commercial plazas. Currently operating as a fully set-up barbecue restaurant complete with commercial hoods, built-in grill tables, a walk-in cooler, full kitchen lineup, and a cozy patio space. Featuring a stylish industrial interior with exposed brick and modern finishes, this turn-key setup is primed for an immediate operation or presents an exceptional transformation opportunity for a Japanese restaurant, sushi bar, or alternative culinary concept. Benefit from heavy pedestrian foot traffic, supreme vehicular exposure, and convenient customer parking. Liquor license applicable. (id:51382)
50 Heron Point Lane
Woolwich, Ontario
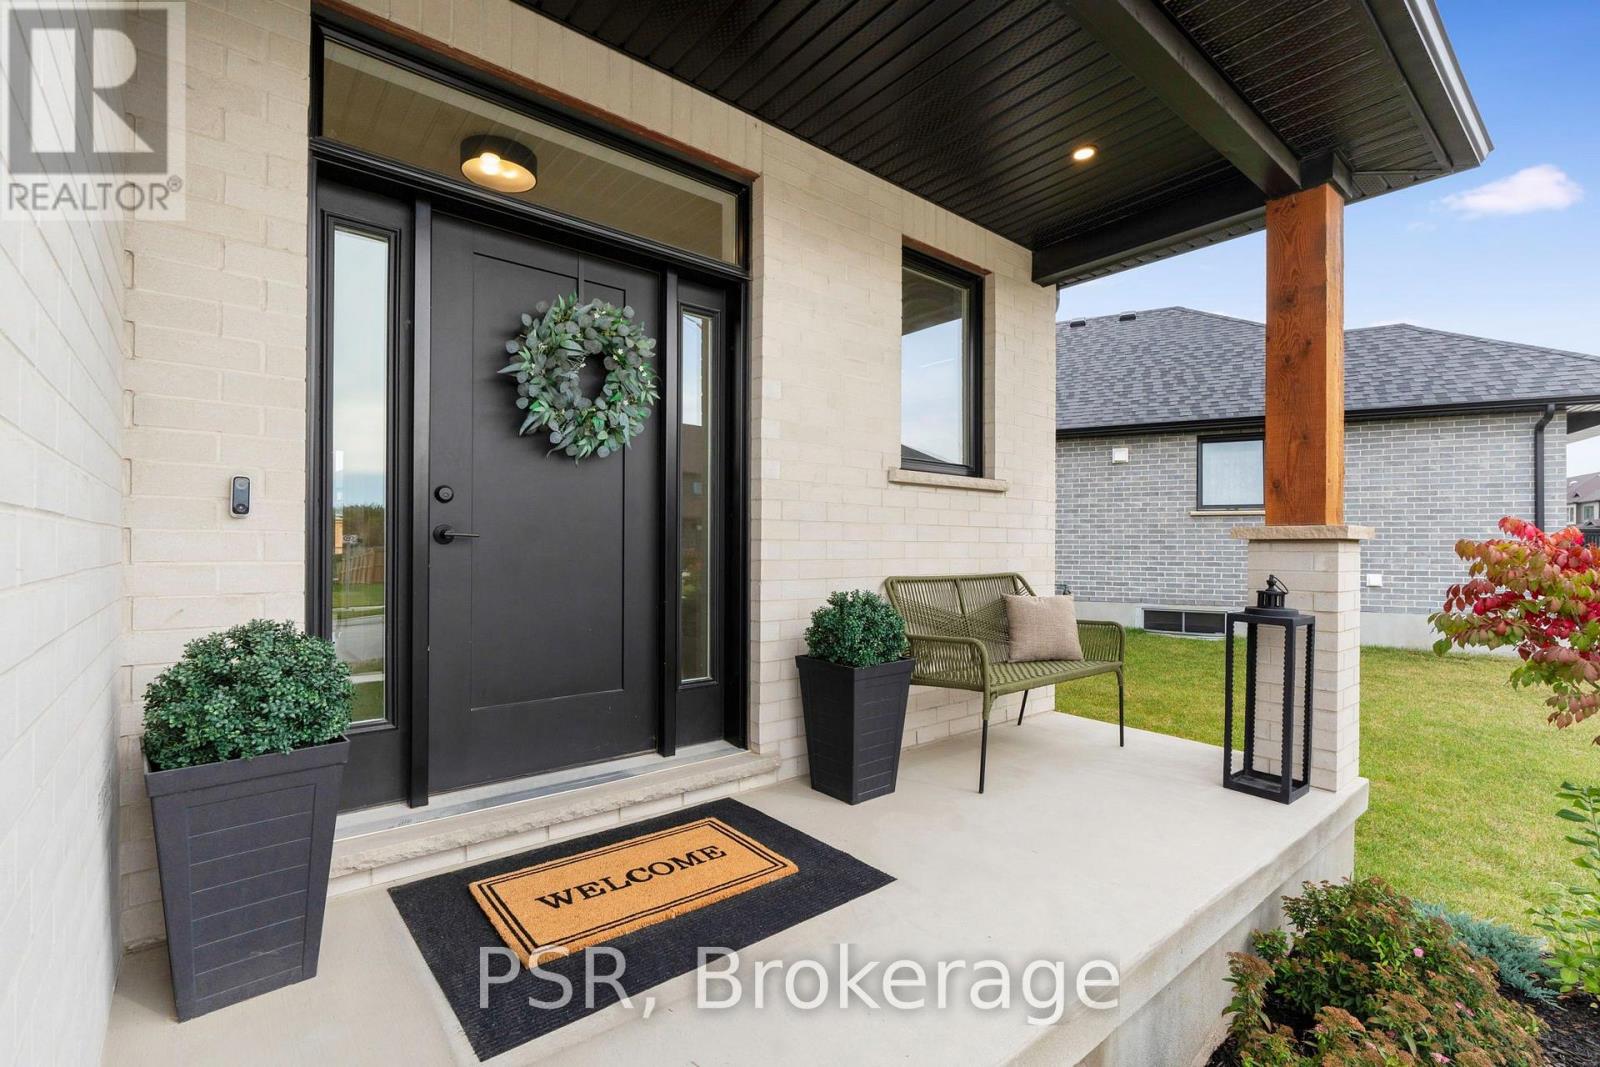
Better than new! This stunning single detached home is loaded with premium upgrades and thoughtful design touches throughout. The main floor features 9' ceilings, engineered hardwood, pot lights in the kitchen and great room, upgraded lighting, and a gas fireplace with in-ceiling built in speakers. The upgraded entry boasts black exterior windows, sidelights and transom, exterior pot lights, concrete brick, and a Rogers video doorbell with(x4) security cameras. The kitchen is a showstopper with a Dekton countertop and full-height backsplash, waterfall island, gas stove, soft-close cabinetry, and 8' patio doors. The powder room offers 12"x24"tile, a floating vanity with quartz, and upgraded fixtures. Upstairs, the main bath includes a sun tunnel, 12"x24" tile, and soft-close cabinetry. The luxurious ensuite features a double-sink quartz vanity, 12"x24" tile, a shower niche, and upgraded fixtures. Additional highlights include an Ecobee smart thermostat, Aria floor vents, a fluted accent wall, waterfall handrail with iron pickets, and upgraded plumbing throughout. The fully fenced backyard features a newer interlocking patio, creating a welcoming and inviting outdoor space. Move-in ready with modern finishes, style, and functionality already built in, simply unpack and enjoy! (id:51382)
36 Mount Pleasant Drive
Brampton (Heart Lake East), Ontario
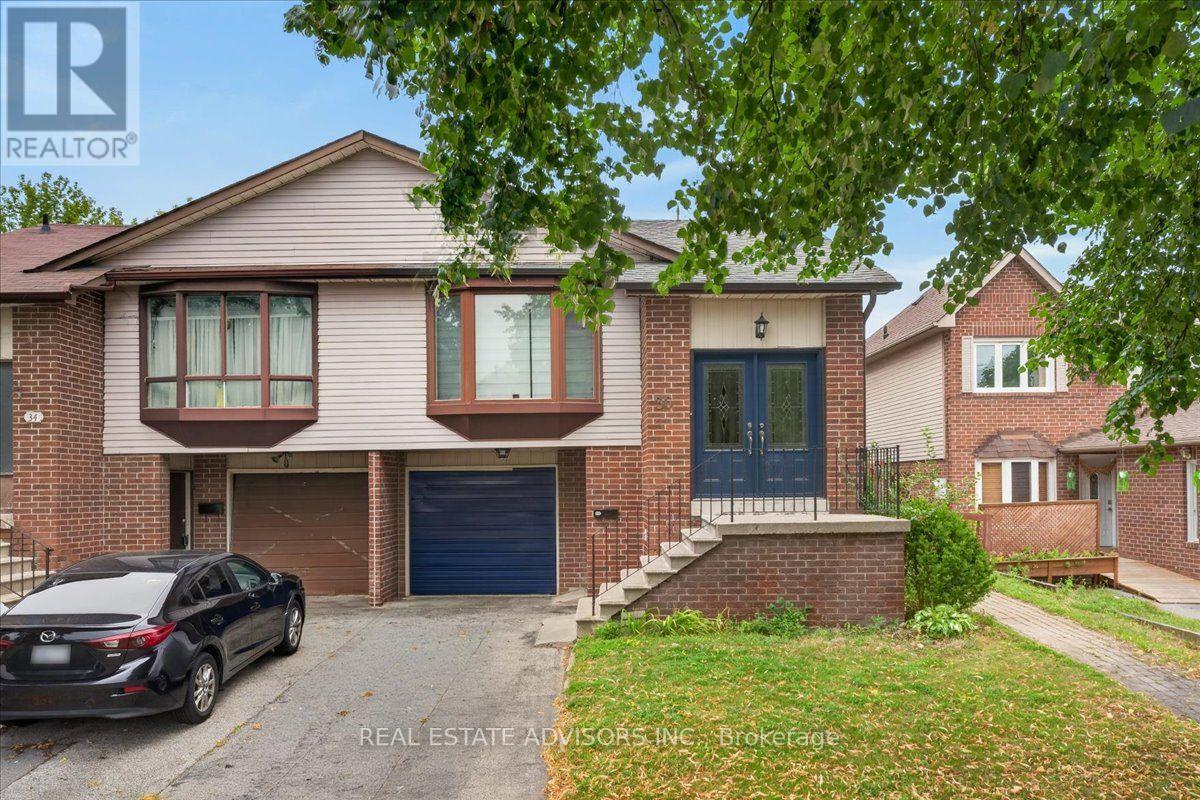
Welcome to this beautifully maintained and very spacious 5-level semi-detached home featuring 4 bedrooms and 2 bathrooms. This move-in-ready property offers an inviting eat-in kitchen and a bright family room with a sliding door leading to the backyard. Perfectly situated in the heart of Heart Lake, this home provides an ideal blend of comfort, convenience, and community. A fantastic opportunity you won't want to miss. Sold in "As Is" Basis (id:51382)
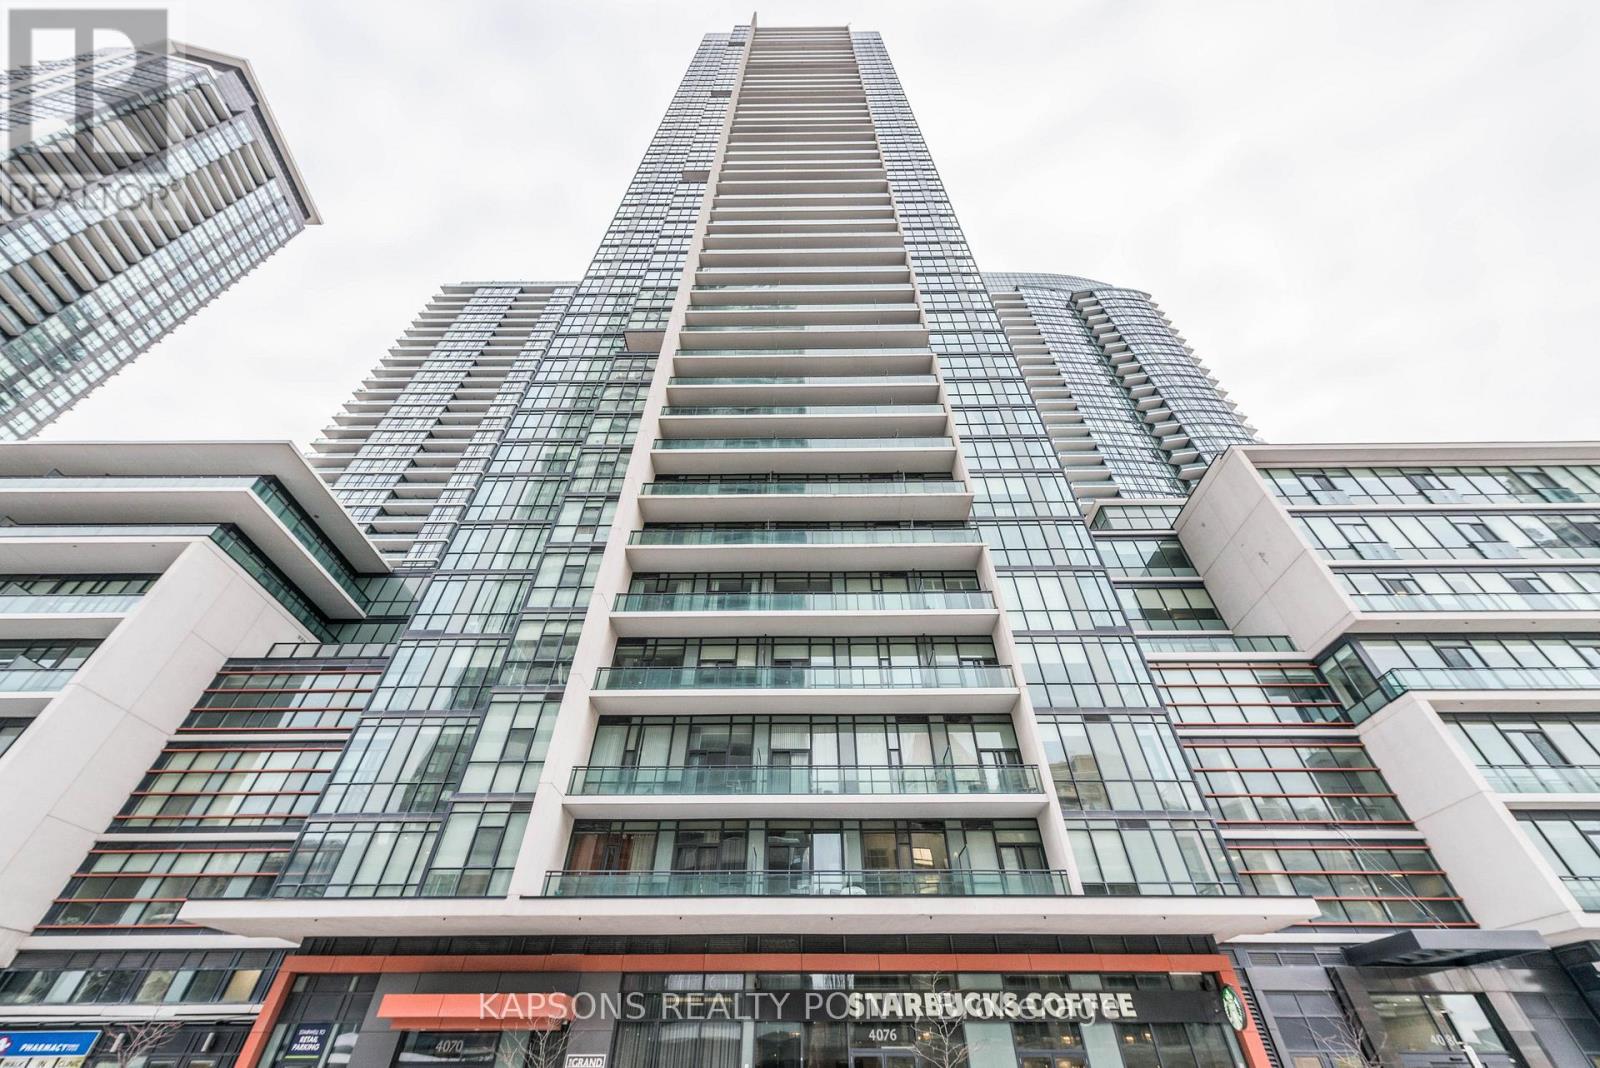
2204 - 4070 Confederation Parkway
Mississauga (City Centre), Ontario
Stunning 2-bedroom, 2-bathroom corner suite in the prestigious Grand Residence at Parkside Village. This sun-drenched home features a functional layout with floor-to-ceiling windows, southwest exposure, and unobstructed views of Lake Ontario. Overlooking a quiet inner road, the unit offers a peaceful retreat. Modern kitchen with granite countertops and stainless steel Upgraded appliances. Both spacious bedrooms paired with full 4-piece bathrooms. Includes one parking space and one locker. World-class amenities: 24hr concierge, indoor pool, sauna, gym, movie room, and outdoor terrace. Steps to Square One, Sheridan College, and transit. Starbucks at ground level. Fresh Paint , New Flooring and Wallpaper in Living and Bedroom. (id:51382)
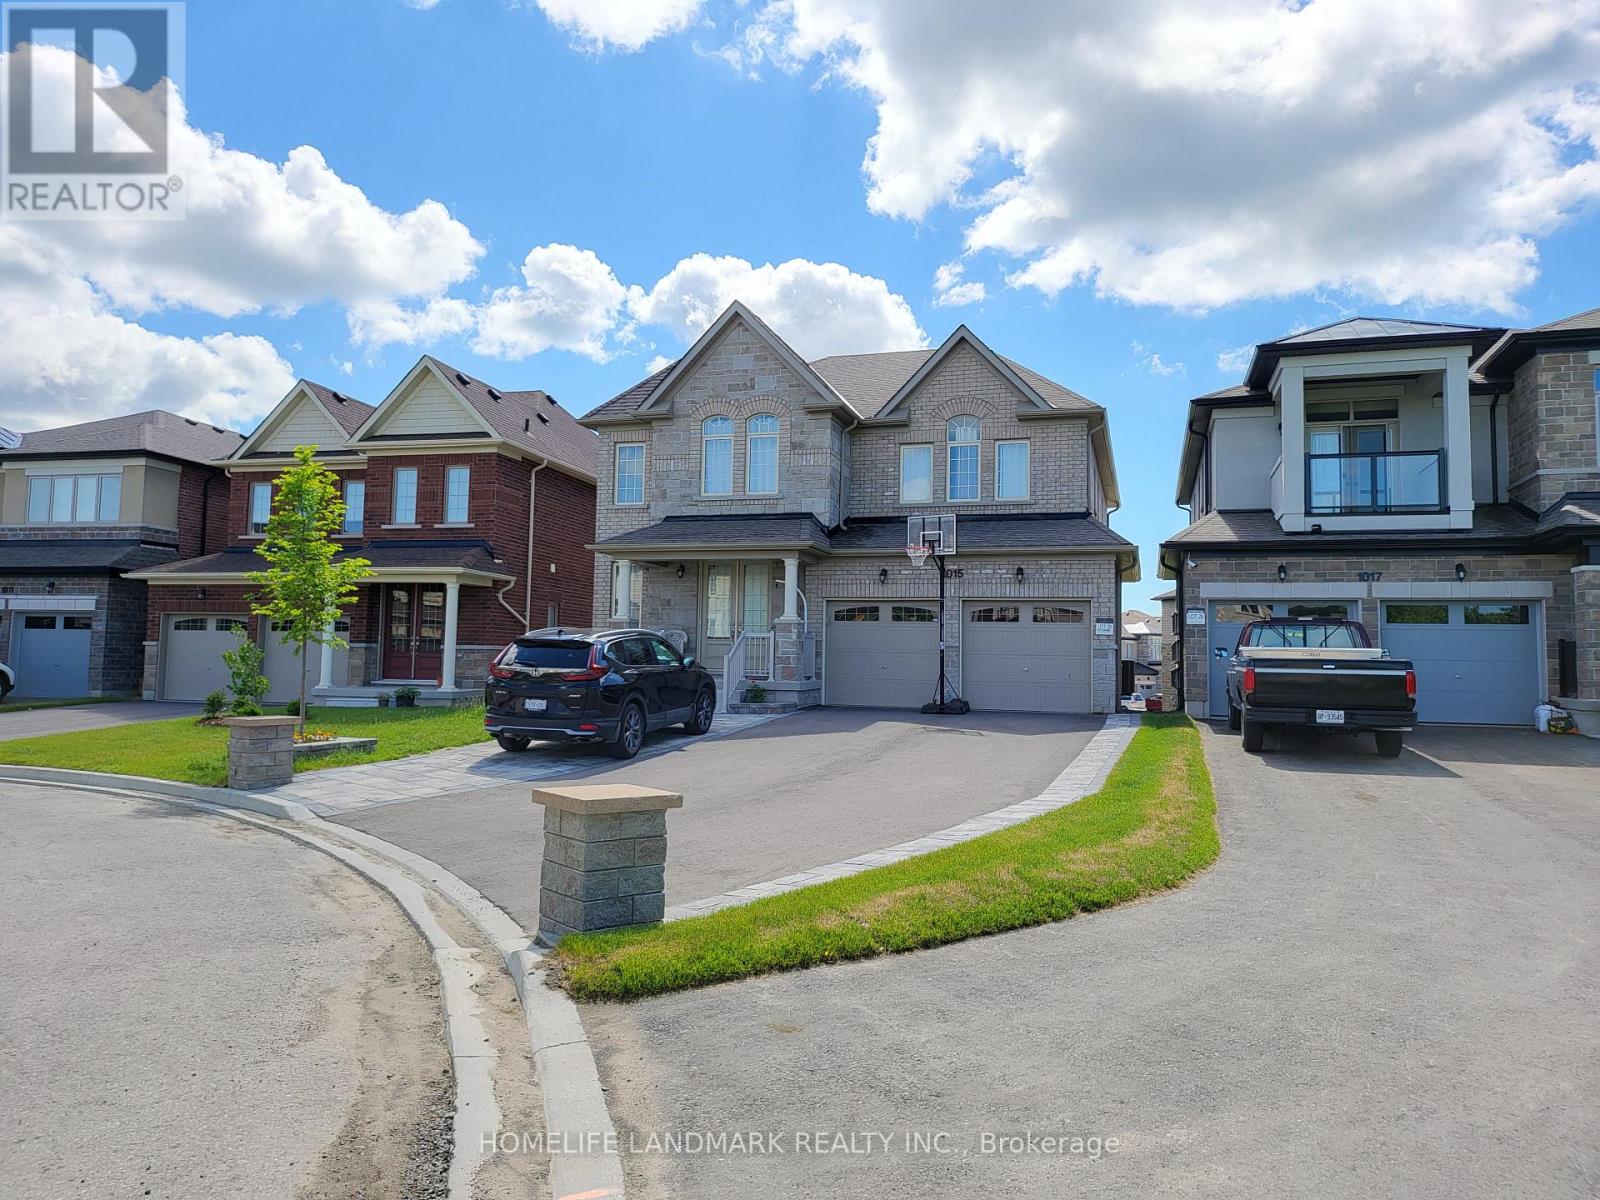
Bsmt - 1015 Kingpeak Crescent
Pickering, Ontario
Separate Private Entrance Walkout Basement Two Bedroom Two Bath Apartment With Big Windows. Full Renovated In New Seaton Community. Has Its Own Ensuite Washer And Dryer. Parking Spot On The Driveway Are Included, Close To Pickering Go Station, Pickering Town Center And Family Parks (id:51382)
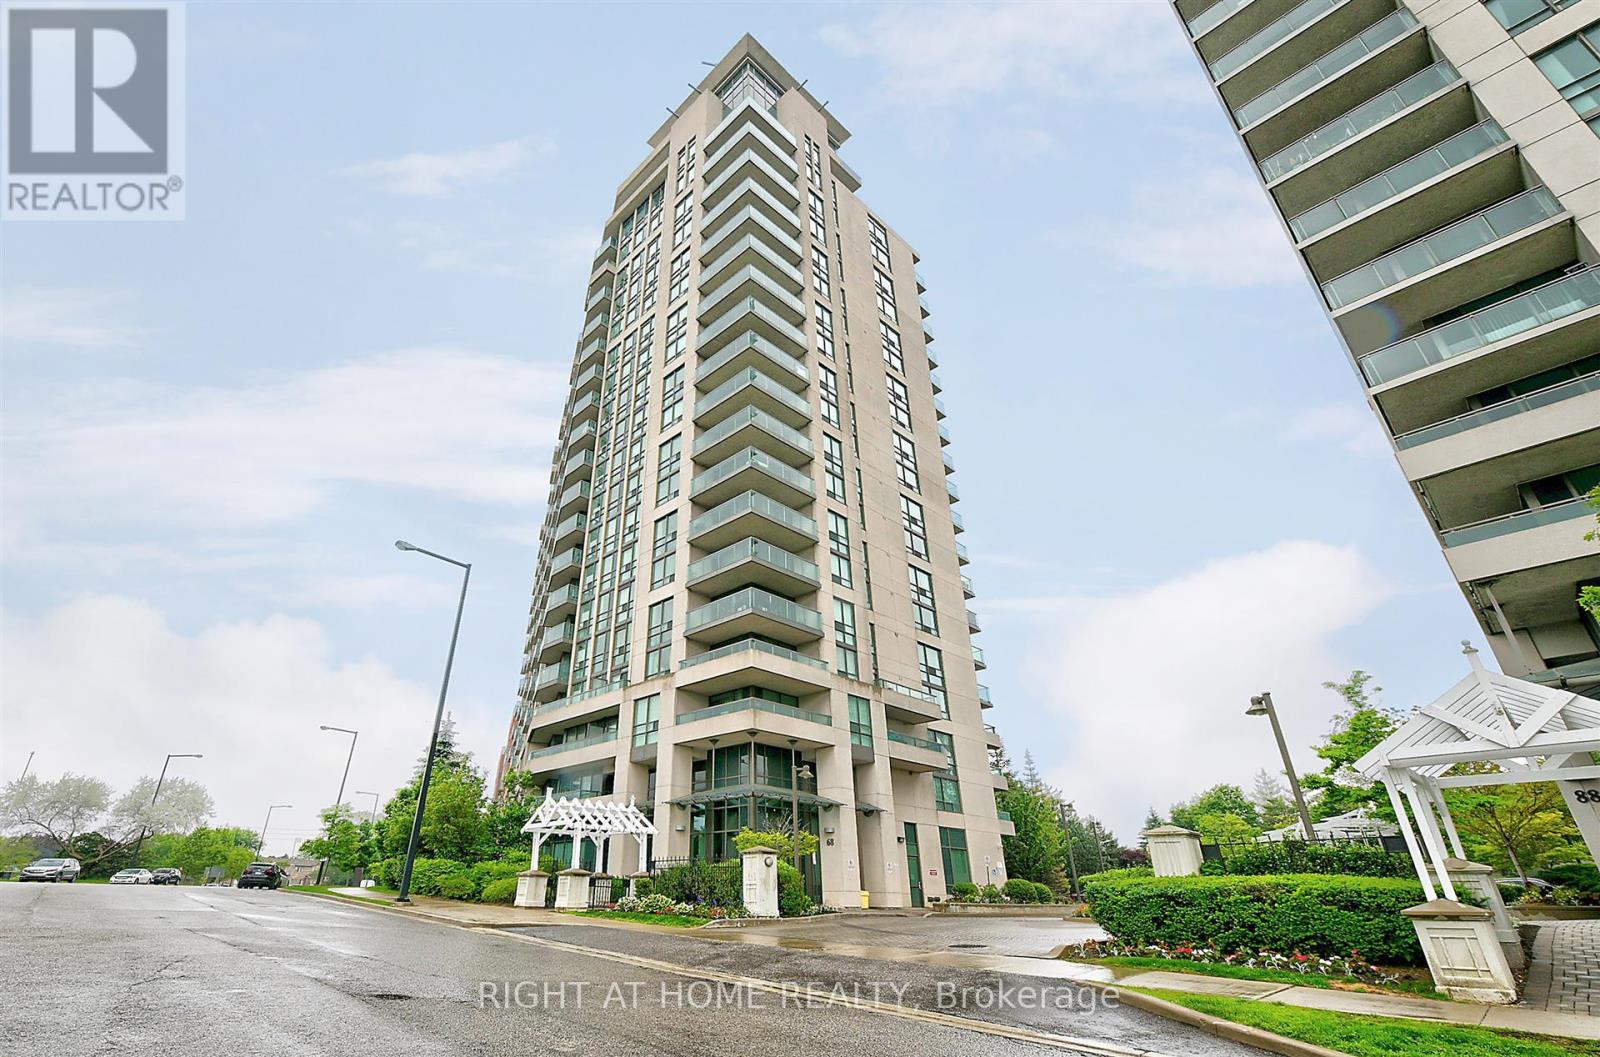
1612 - 68 Grangeway Avenue
Toronto (Woburn), Ontario
Beautiful unit in the heart of Scarborough, 2 bedrooms and 2 full bathrooms, open concept kitchen with a granite countertop and breakfast bar, stainless steel appliances, balcony facing westward towards the Toronto skyline and gorgeous sunsets. Walking distance to the Scarborough Town Center, grocery stores, public transit, highway 401, clinics and restaurants. It includes many amenities like bike storage, 24 hour concierge services, a gym, indoor pool, party room, meeting room, movie night room, billiard room, visitor parking (id:51382)
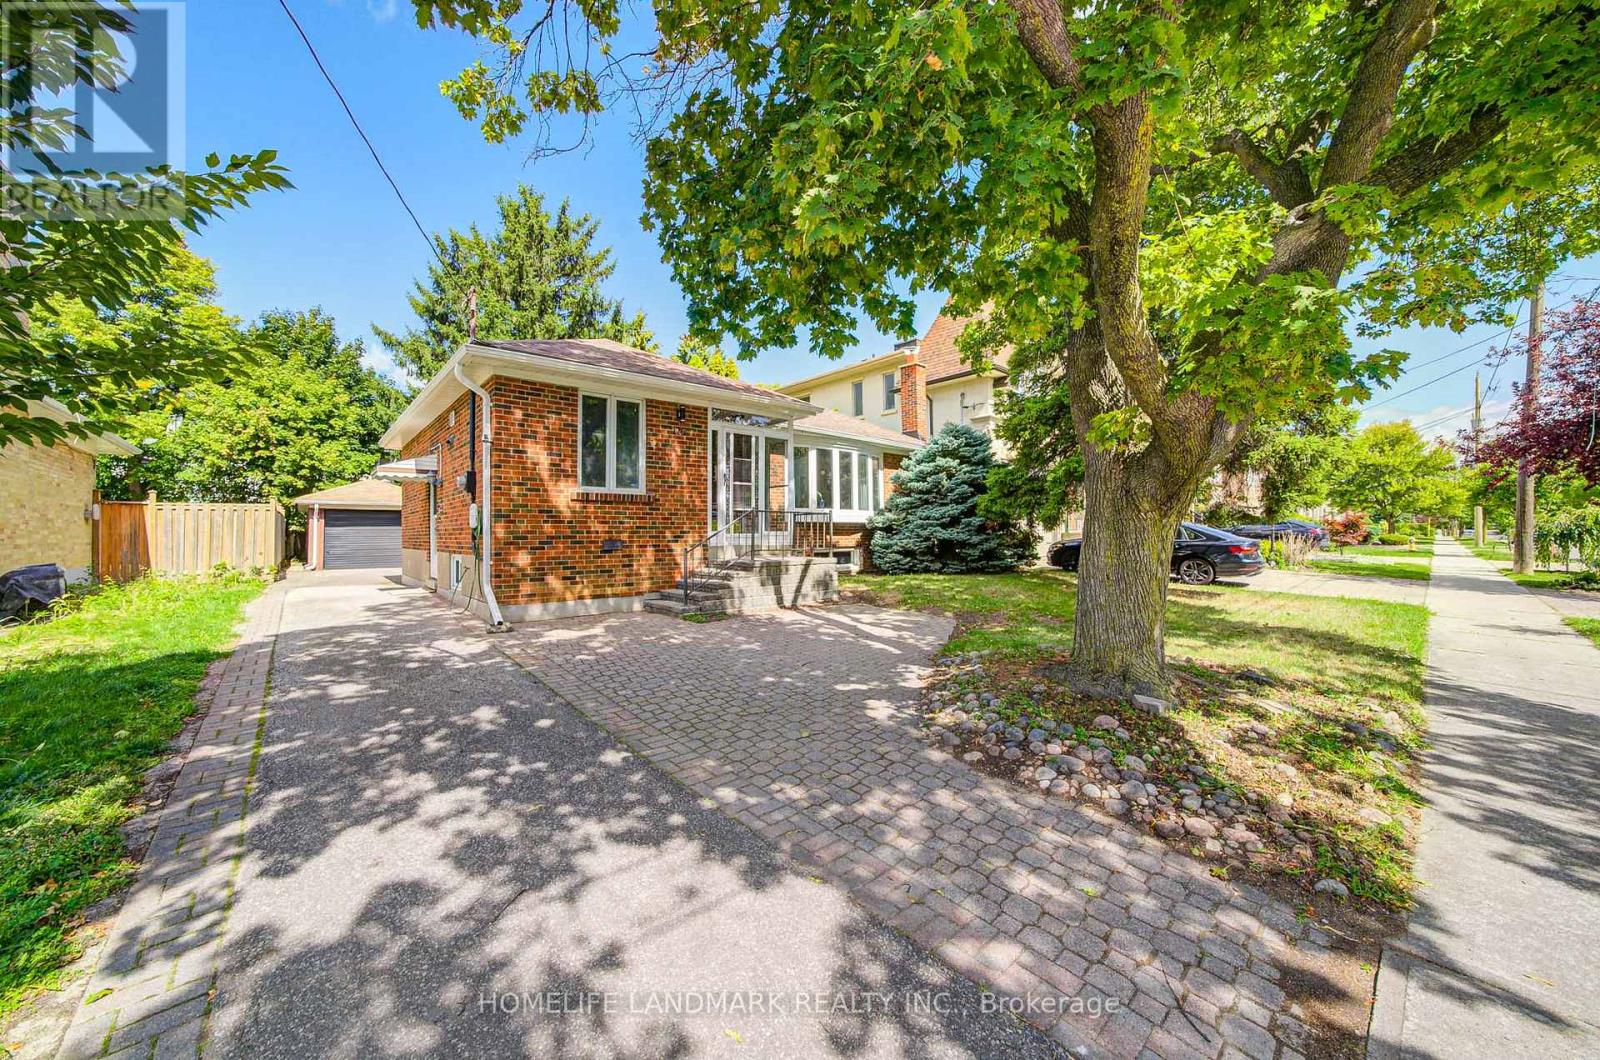
176 Mckee Avenue
Toronto (Willowdale East), Ontario
Beautifully Renovated 3+1 Bedroom, 2 Bathroom Home In Desirable Earl Haig SS & McKee PS School District! Features Hardwood Floors, Brand New Kitchen & Renovated Bathrooms. Spacious Family Room With Large Windows. Separate Basement Entrance With Additional Washer & Dryer. Large Deck, 1 Garage & 3 Outdoor Parking Spaces. Convenient Location, Minutes To Subway, TTC, Shopping & Highways. Ideal For Families & Newcomers! (id:51382)