
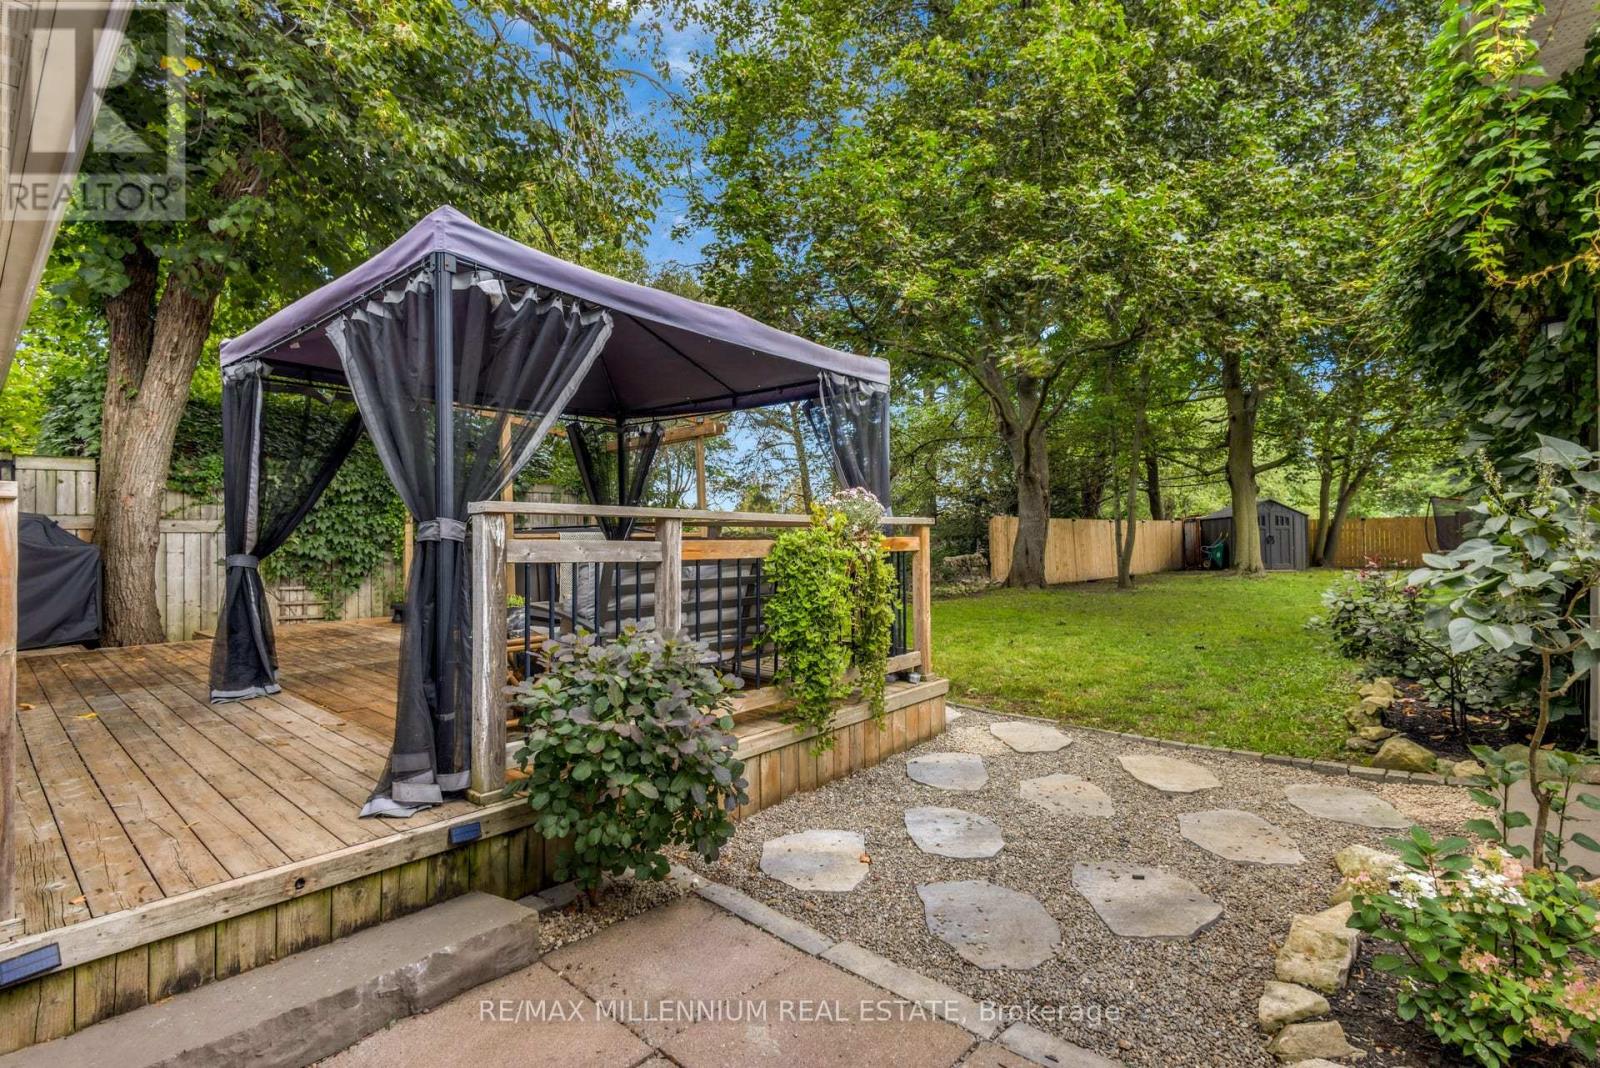
1537 Queen Street E
Caledon, Ontario
Picture morning coffee in a sunroom full of natural light, and summer evenings in the gazebo out back. Welcome to 1537 Queen St E, a detached character home from the mid-1860s on over 10,000 sq ft of land in the village of Alton.Inside are 3 bedrooms plus a den and 2 baths. With the primary bedroom and laundry on the main floor, it suits first-time buyers who want room to grow and downsizes who want one-floor living. The open-concept kitchen flows into updated living and dining spaces. Out back, a deck, gazebo and deep, fully fenced, treed lot give you privacy you don't get in a subdivision.The 22.8 x 20 ft detached garage is heated, powered and has an EV charger. Use it as a home gym, office, workshop or studio, and still park inside. There's parking for 6 more in the driveway.Golf at TPC Toronto at Osprey Valley, Canada's only TPC Network course and host of the RBC Canadian Open, returning in 2027. Hike the Upper Credit Conservation Area, grab a coffee at Gather Cafe, catch a show at the Alton Mill Arts Centre, or book a spa day at Millcroft Inn & Spa. Caledon Ski Club is about 10 minutes away, and Alton Public School is close by. 10 min to Orangeville 30 min to Brampton. Flexible possession. Septic last pumped October 2026. See attached list of highlights. (id:51382)
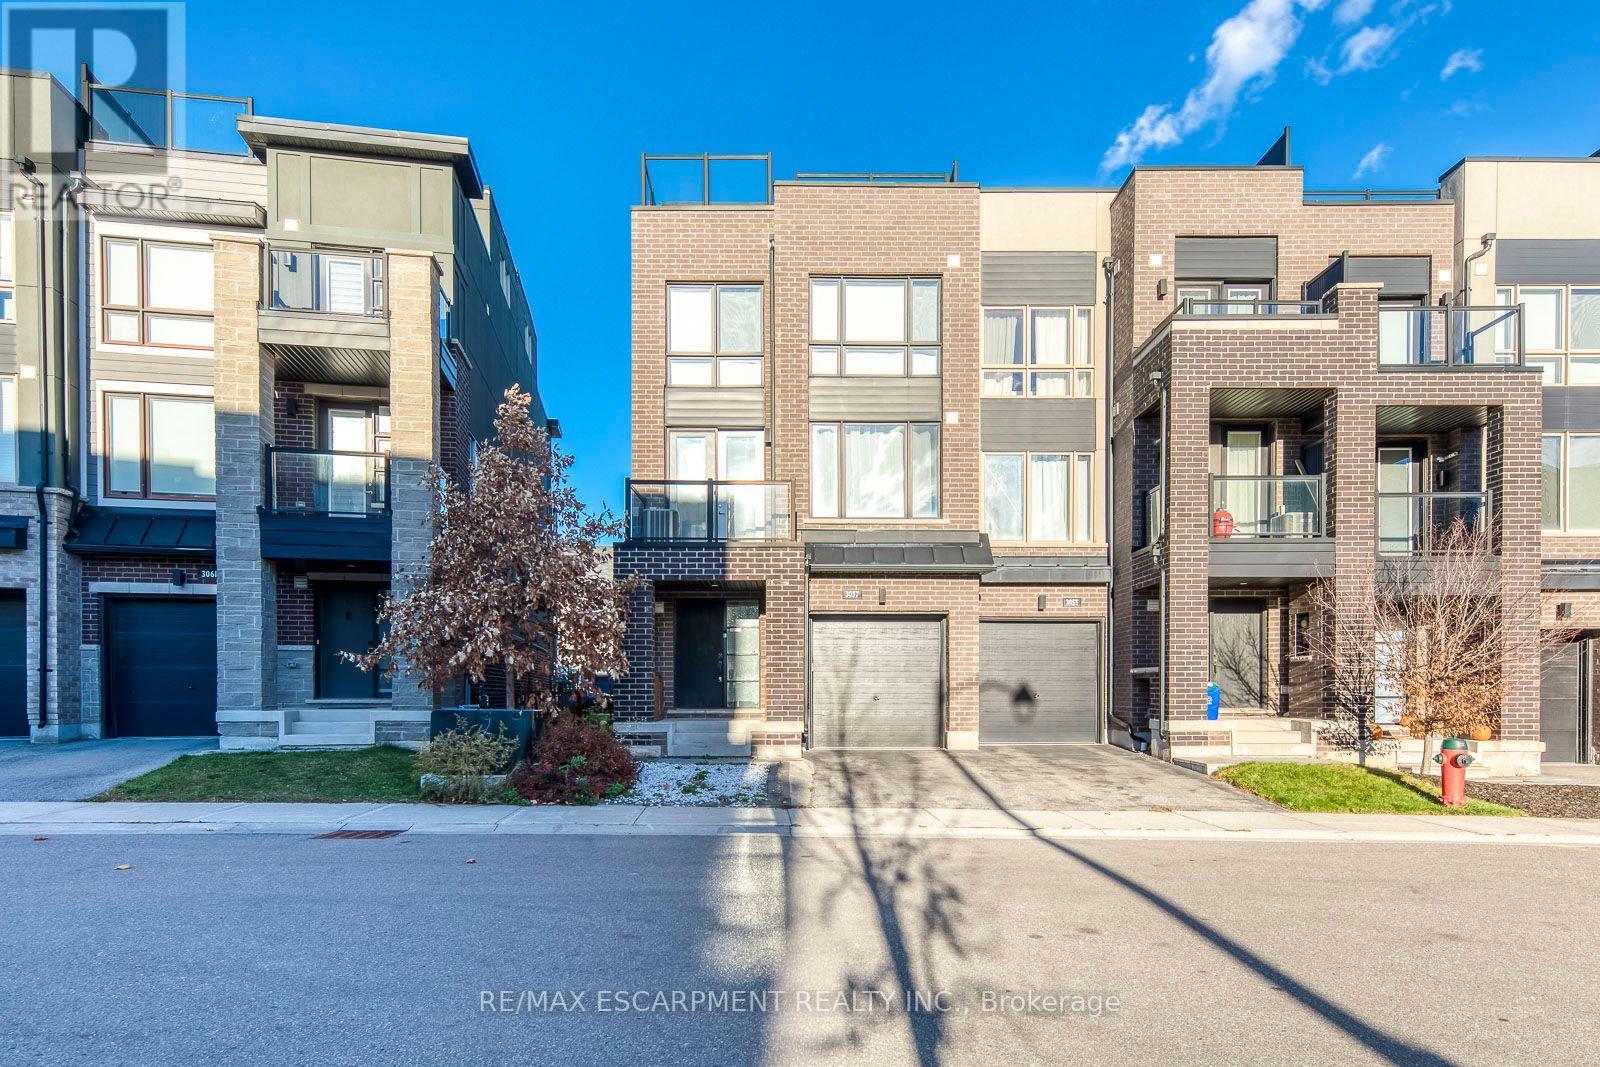
3057 Blacktusk Common
Oakville, Ontario
Welcome to this bright and beautiful two-bedroom, 2.5-bath end-unit townhouse for lease on a quiet street in Oakville's family-friendly Joshua Meadows community. As an end unit, it enjoys extra windows and natural light through the south-west exposure. Features include a 9-foot main floor, hardwood floors throughout with no carpet, pot lights, quartz counters, and stainless steel appliances. The open-concept kitchen and dining area walks out to a balcony, and the primary bedroom has his-and-hers closets and a 4-piece ensuite. Relax or entertain on the huge rooftop terrace. Two parking spaces are included (one in the built-in garage and one in the driveway). Steps to the shops, restaurants and services of the Uptown Core, and close to well-regarded public and Catholic schools, parks and walking trails, Sheridan College's Trafalgar campus, Oakville Trafalgar Memorial Hospital, and quick access to Highways 403, 407 and the QEW. Unfurnished and available December 15, 2026. Tenant pays all utilities, including the hot water heater rental. (id:51382)
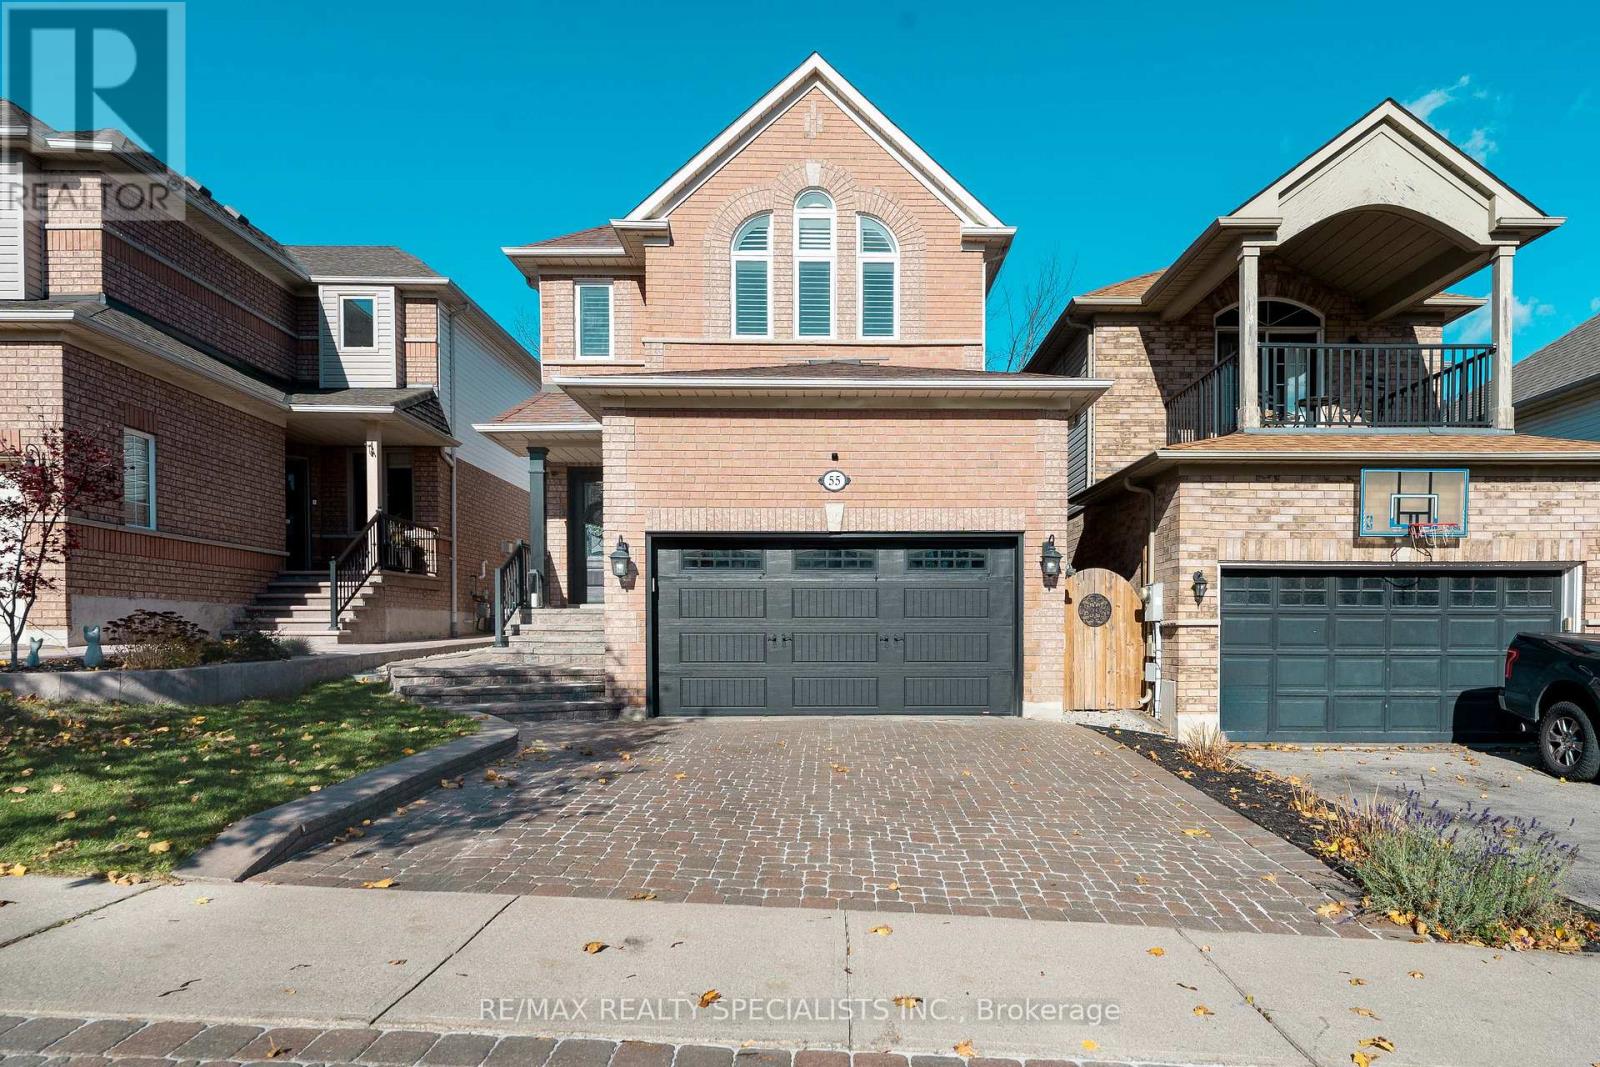
55 Russell Street
Halton Hills, Ontario
From the moment you arrive, you'll see why this beautifully updated, meticulously maintained 4-bedroom, 4-bathroom detached home is special. It offers over 2,600 sq ft of living space with a bright, inviting interior, hardwood flooring throughout the main living areas, upgraded wood staircases, and a renovated kitchen with quartz countertops (2021), stainless steel appliances and an open layout that is ideal for entertaining. The list of upgrades already done for you include, 5pc primary ensuite bathroom that belongs in a magazine, California Closets organizer, renovated 4pc main bathroom (2020), windows replaced in 2016-17, smooth ceilings with pot lights, updated garage door (2021), convenient top floor laundry, and new gas furnace (2025). Step out from the breakfast area to the backyard deck (2021) with lounge area and BBQ space with a gas hookup. Tucked away on a quiet cul-de-sac, 55 Russell St welcomes you with the interlocking stone driveway & side walkway to a backyard that has no back neighbours. The updates are done. All that's left is to make it yours. (id:51382)
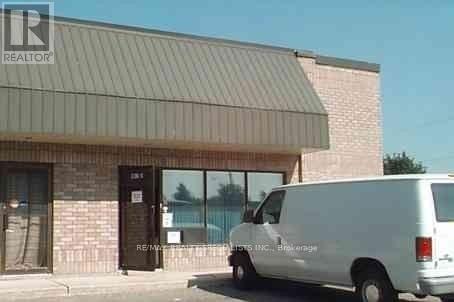
1 - 38 Regan Road
Brampton, Ontario
Rarely Available Unit In Desirable Northeast Brampton! Prime Front-Facing Unit Overlooking Regan Road, Offering Excellent Visibility And Abundant Natural Light Through Numerous Windows. Features Approximately 300 Sq. Ft. Of Dedicated Office Space and 1900 industrial use. Flexible Zoning Permits A Wide Range Of Business Uses, Making It An Excellent Opportunity For Business Owners And Investors Alike. Perfect for Yoga, Fitness, Gym, Dance, Sports Academy, etc use** (id:51382)
Room - 30 Iguana Terrace
Brampton, Ontario
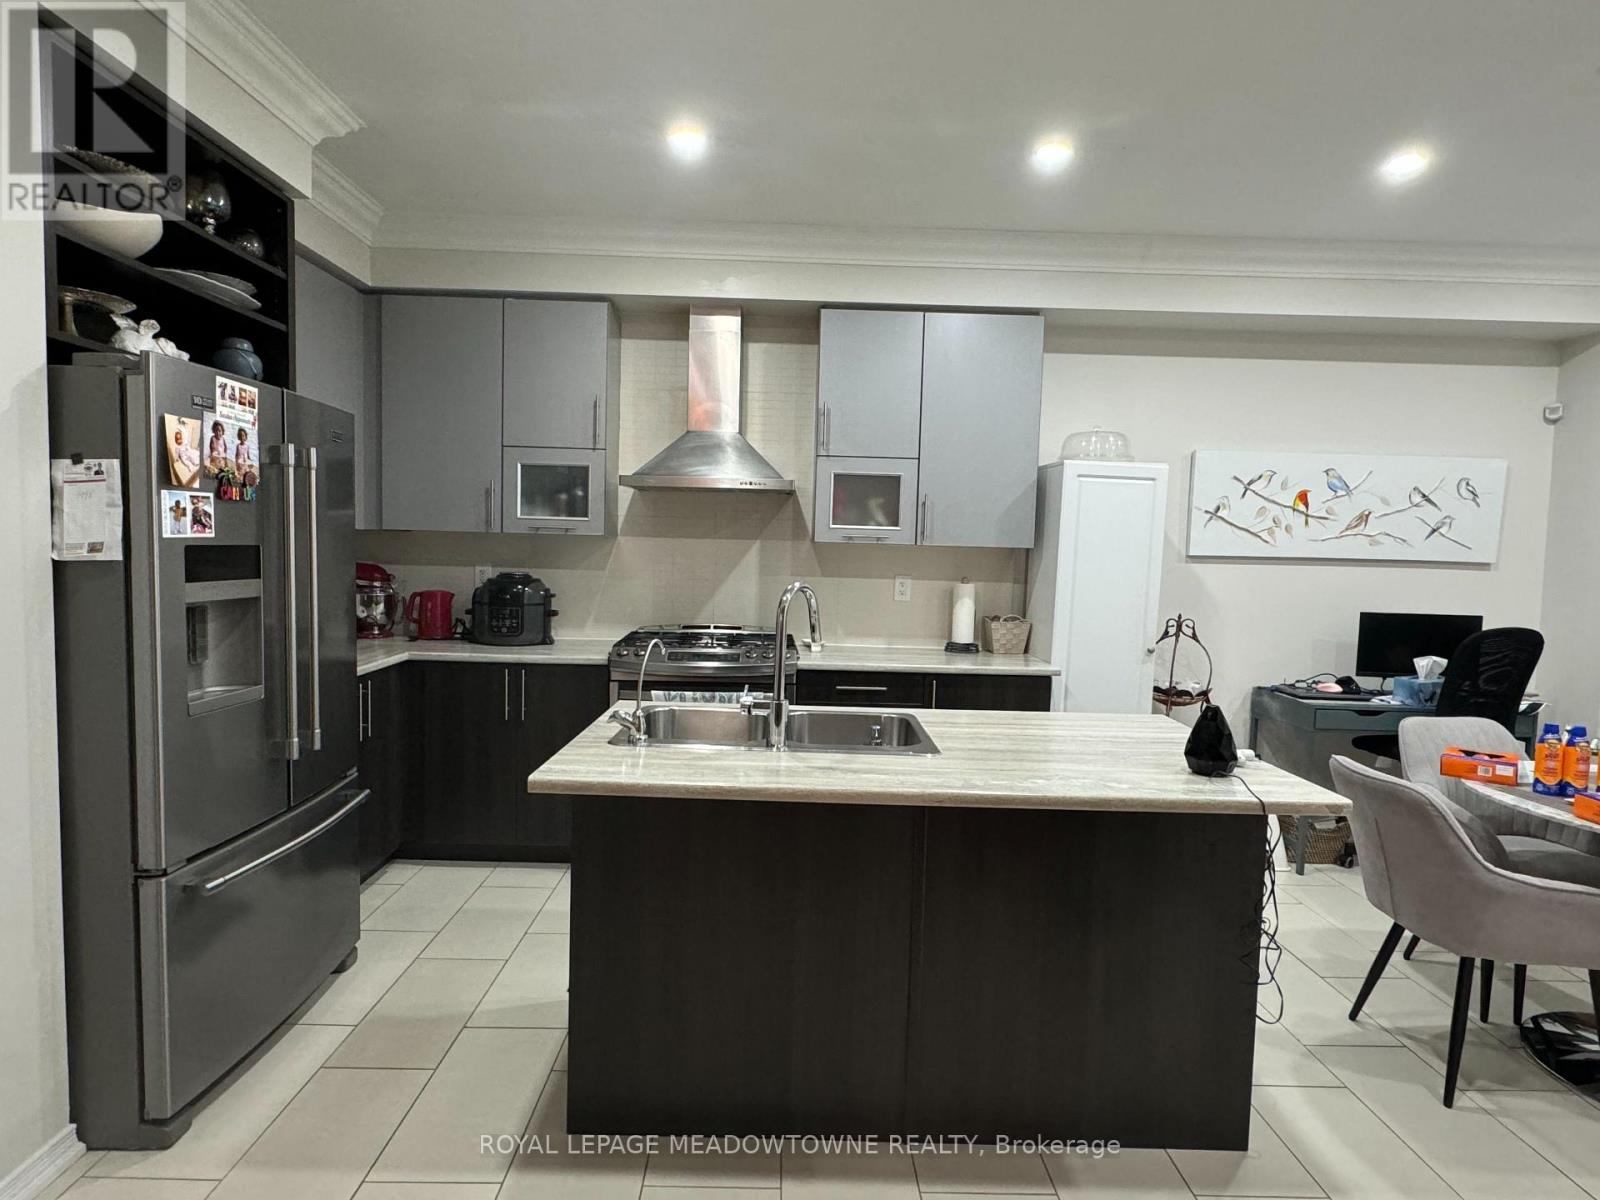
Welcome To This Spacious Bedroom in Desirable Northwest Brampton. Few steps to the bus stop, parks, banks, Grocery Stores, walk-in clinics, highway and a short drive to the Mount Pleasant Go station. You will love this spacious private bedroom perfect for a working professional. Rent includes all utilities. Shared access to kitchen, bathroom and laundry. Parking included. AAA+ Tenants only. (id:51382)
2 - 38 Regan Road
Brampton, Ontario
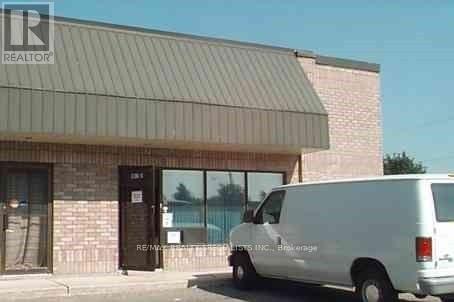
Rare Find - Industrial Condo With Excellent Visibility And Direct Exposure Along Regan Road** Prime Location Near Bovaird Dr & Hwy 10! Highly Functional Industrial Unit Offering Convenient Drive-In Shipping Access, Ideal For A Variety Of Business Uses ** Perfect for Yoga, Fitness, Gym, Dance, Sports Academy, etc use** Commercial Kitchen Potential for catering business** Condo Fee is $600.55 (id:51382)
603 - 59 Annie Craig Drive
Toronto, Ontario
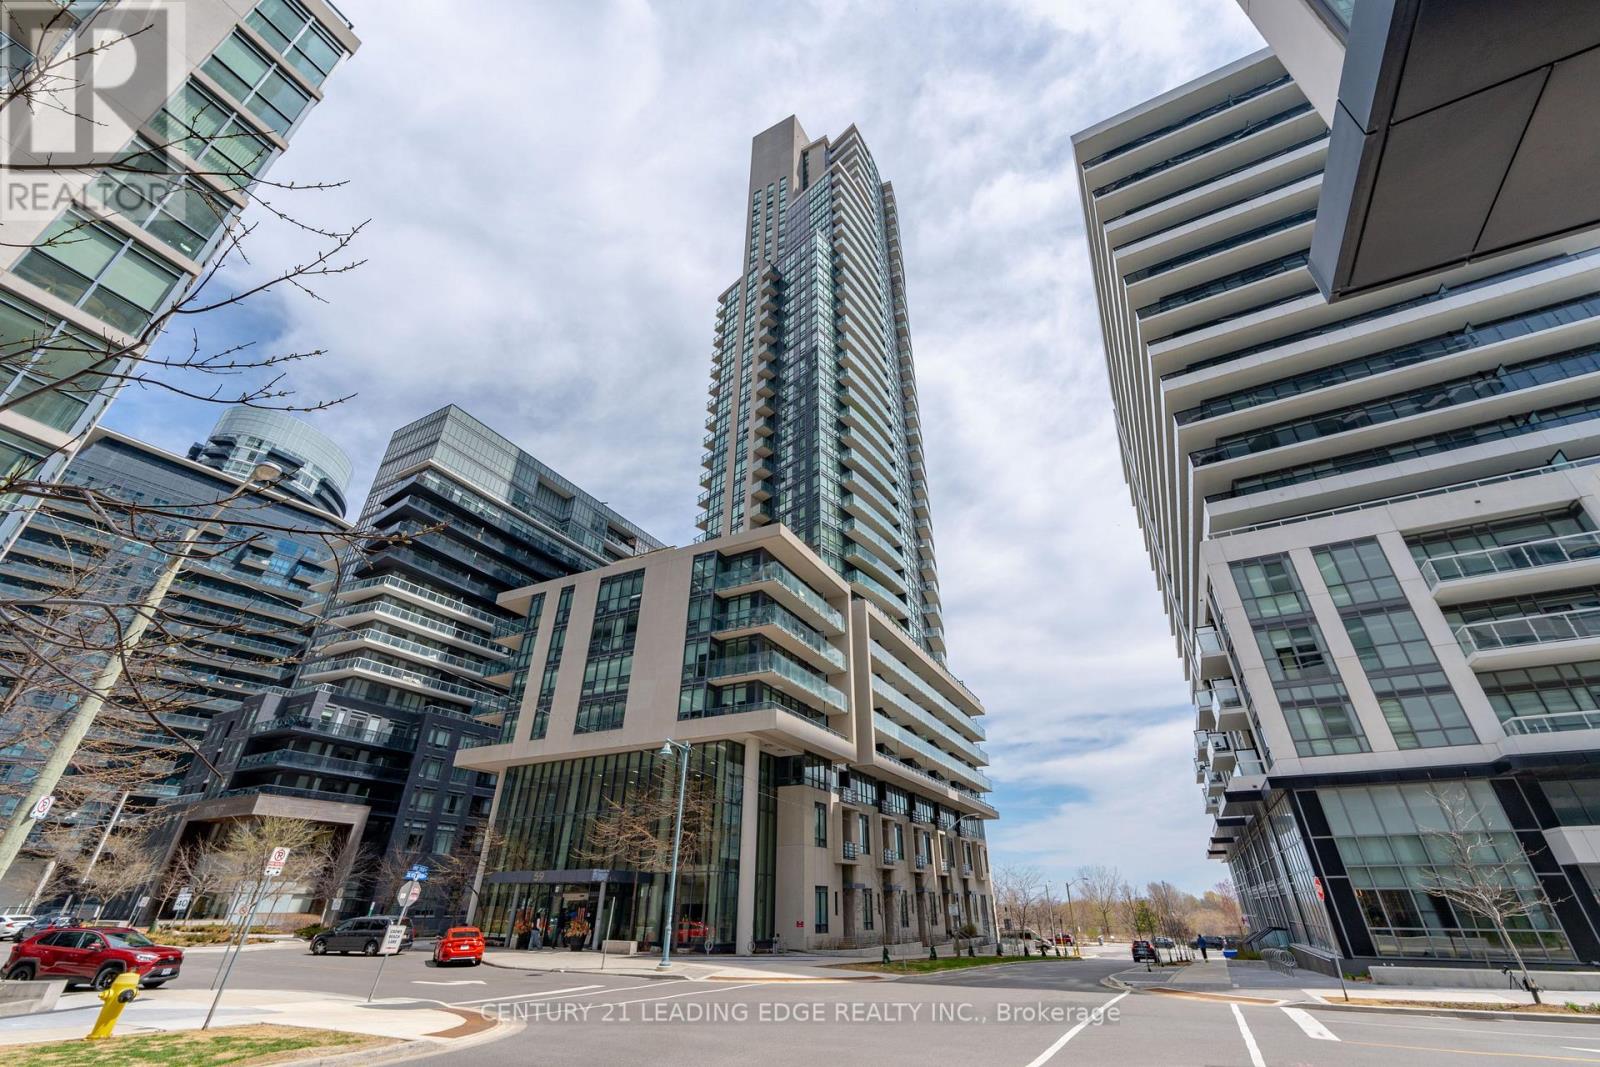
Experience luxury waterfront living in this stunning 2+1 bedroom, 2-bathroom condo in the heart of Toronto with 995 sqft + a large 285 sqft wrap around balcony (1 of only 6). This bright and spacious unit features floor-to-ceiling windows that flood the space with natural light and showcase breathtaking views of the city skyline. The open-concept layout is complemented by sleek laminate flooring throughout. Enjoy cooking and entertaining in a modern kitchen that flows seamlessly into the living and dining areas. The versatile den offers the perfect space for a home office or guest room. This unit includes two parking spaces-ideal for city living. Residents enjoy access to world-class amenities including a gym, pool, concierge, and more. Conveniently located steps from transit, waterfront trails, dining, and shopping, this is Toronto condo living at its best. (id:51382)
89 Bushmill Circle
Brampton, Ontario
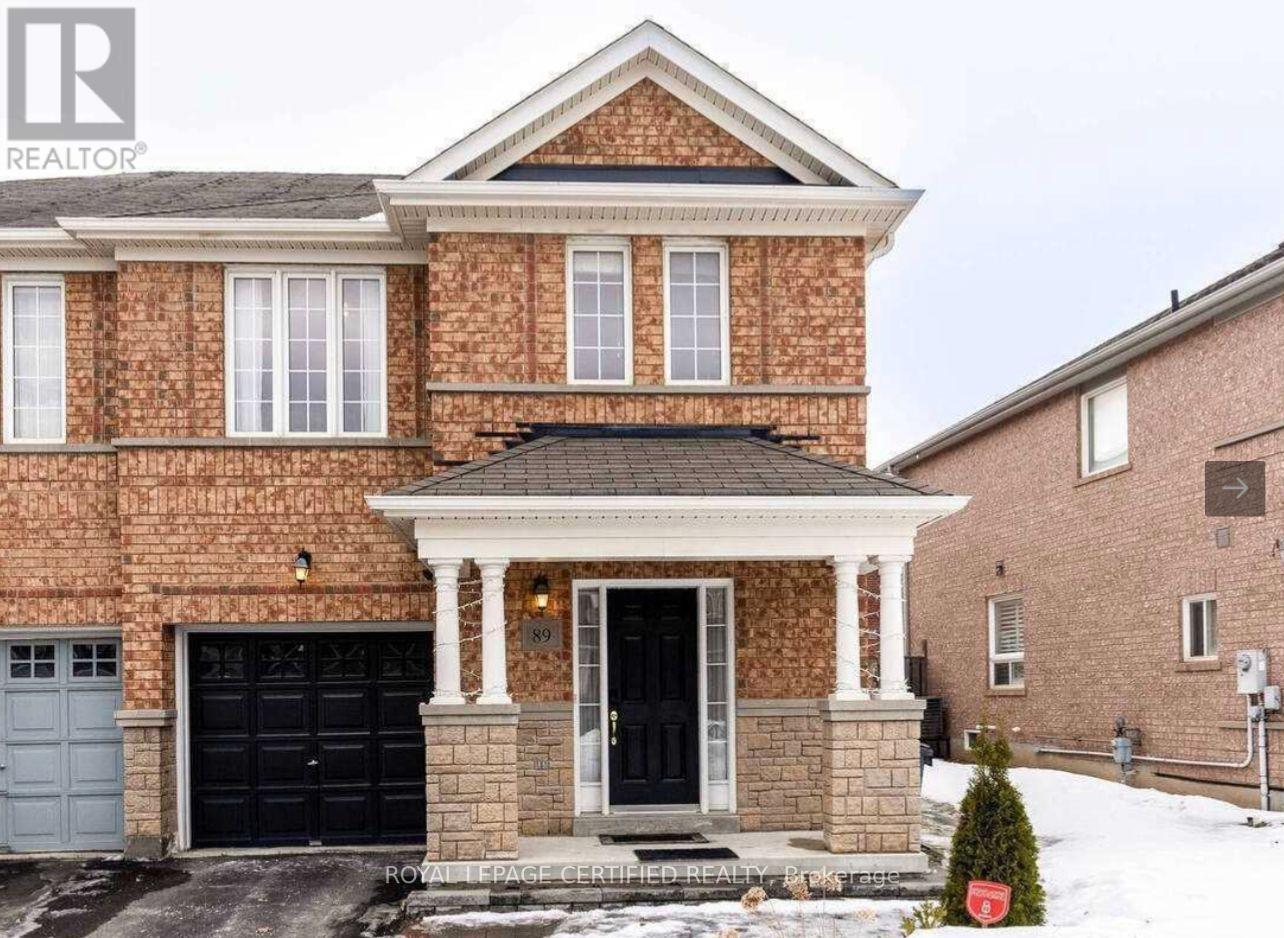
An Exquisite 2-Storey Wide Lot Semi-Detached - In Sought-After Location, 4Bed, 2.5Bath, Kitchen With Granite Counter, Engineered Premium 7.5 Hardwood Floor On The Main And Laminate Floor On The Second Floor,Carpet Free Home, Pot-Lights, Modern Light Fixtures & Upgraded Switches, Direct Access To Garage, Walk Out To Beautiful Wooden Patio & Nice Garden, Garage + Extra Parking.No Sidewalk (id:51382)
2008 - 7 Mabelle Avenue
Toronto, Ontario
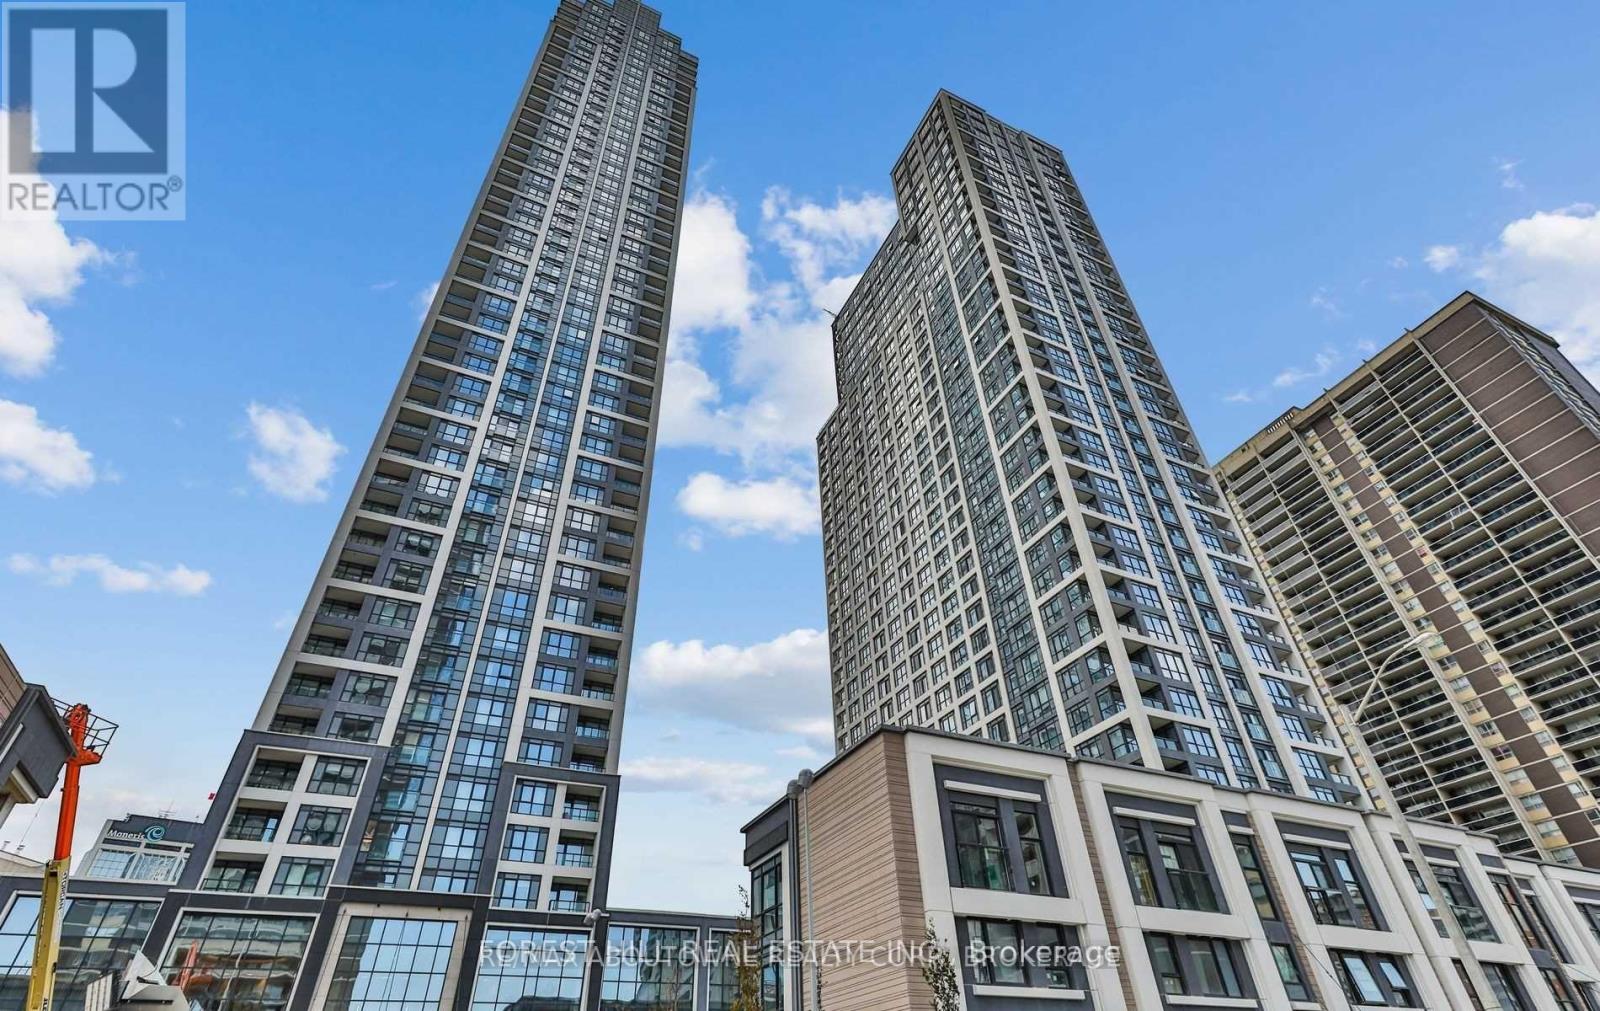
Welcome To Residence #2008 @7 Mabelle Ave, Islington Terrace By Tridel, built2020, Sun-Filled South East Corner W/Floor To Ceilings Windows Wrapping Around For Unobstructed Views Of The City. Enjoy The Large Open Balcony; Split Bedrooms; Wood Flooring, 9'Ceiling, B/I S/S Kitchen Appliances, Granite Counters, Wood Floors. Move In & Enjoy State-Of-The-Art Amenities Including: Outdoor Lounges, Bbq Areas, Full Basketball Court, Swimming Pool, Gym & Concierge. (id:51382)
118 Waterbury Street
Caledon, Ontario
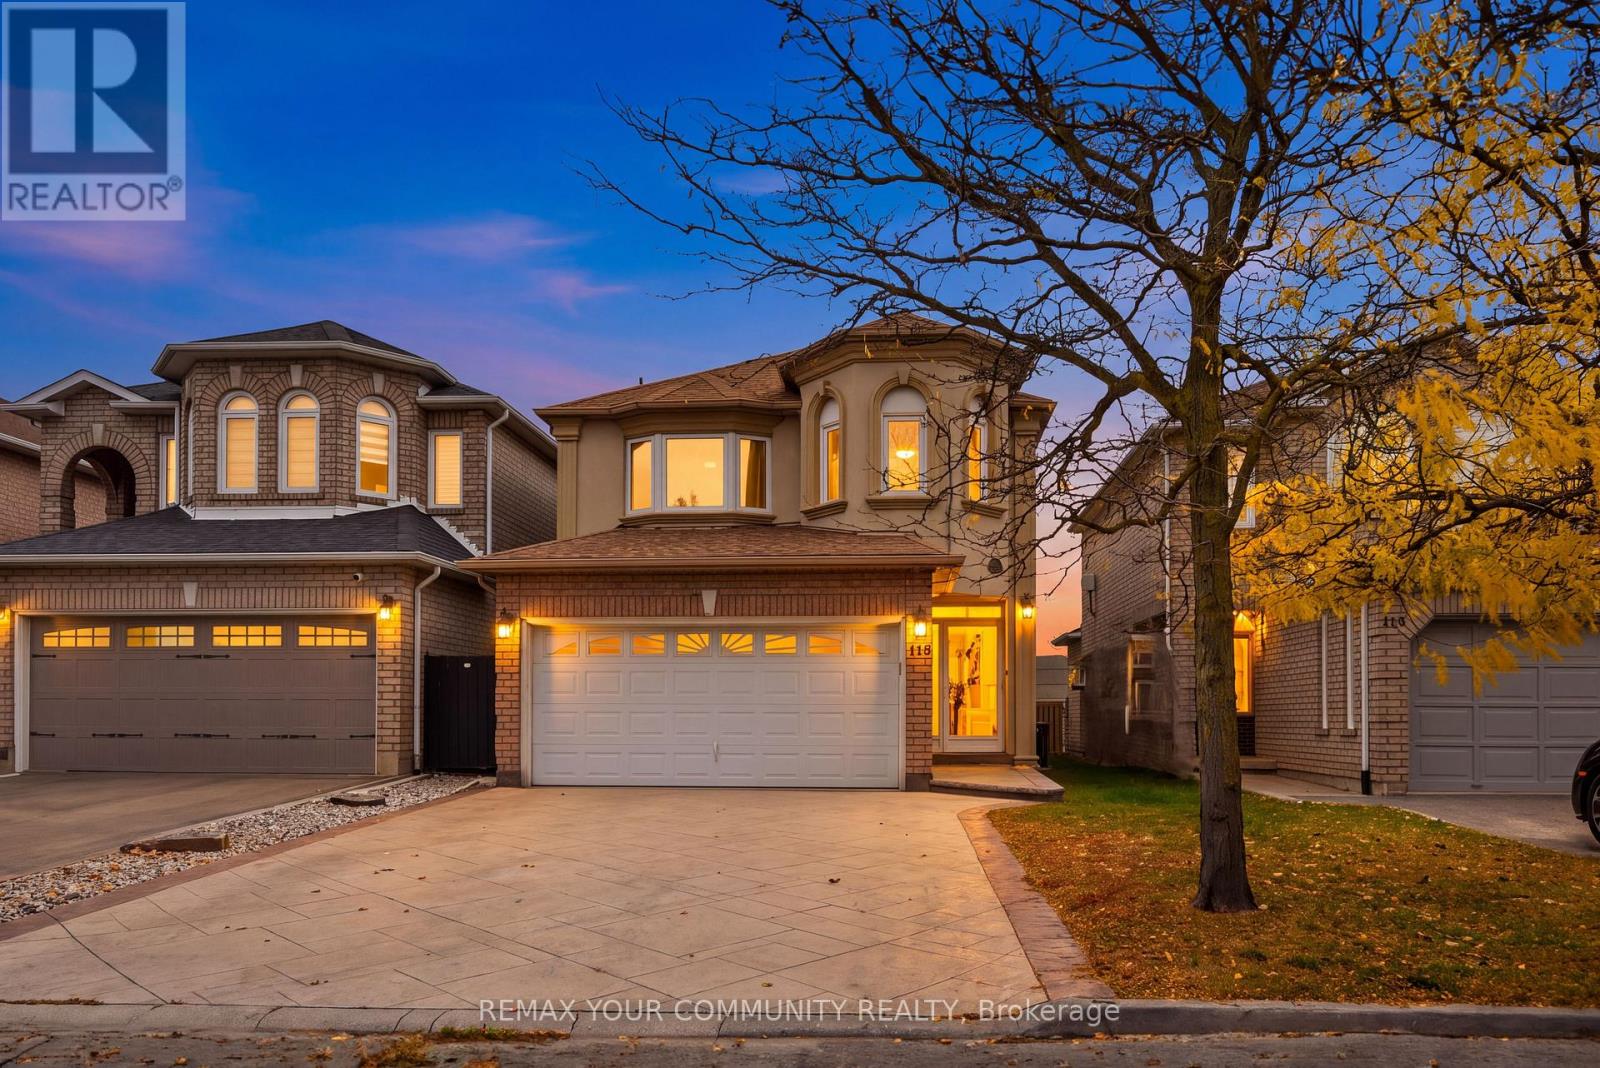
Designed for family living, this inviting 4+1 bedroom home in the heart of Bolton East offers the space, comfort, and updates today's families are looking for. Featuring hardwood flooring and crown moulding throughout, the open-concept main floor is ideal for everyday living and entertaining. Upstairs, four generous bedrooms are complemented by two recently renovated 5-piece bathrooms. The finished basement provides even more versatility, featuring an additional bedroom, 3-piece renovated bathroom and ample recreation space, ideal for extended family, guests, or a home office. Enjoy direct garage access through the laundry room and the convenience of a 2-car garage. Ideally situated in one of Bolton's most desirable family-friendly communities, close to excellent schools, parks, trails, bike paths, the community centre, library, and dog parks. A fantastic opportunity for first-time buyers and growing families seeking a move-in-ready home in a sought-after neighbourhood! (id:51382)
64 - 2651 Aquitaine Avenue
Mississauga, Ontario
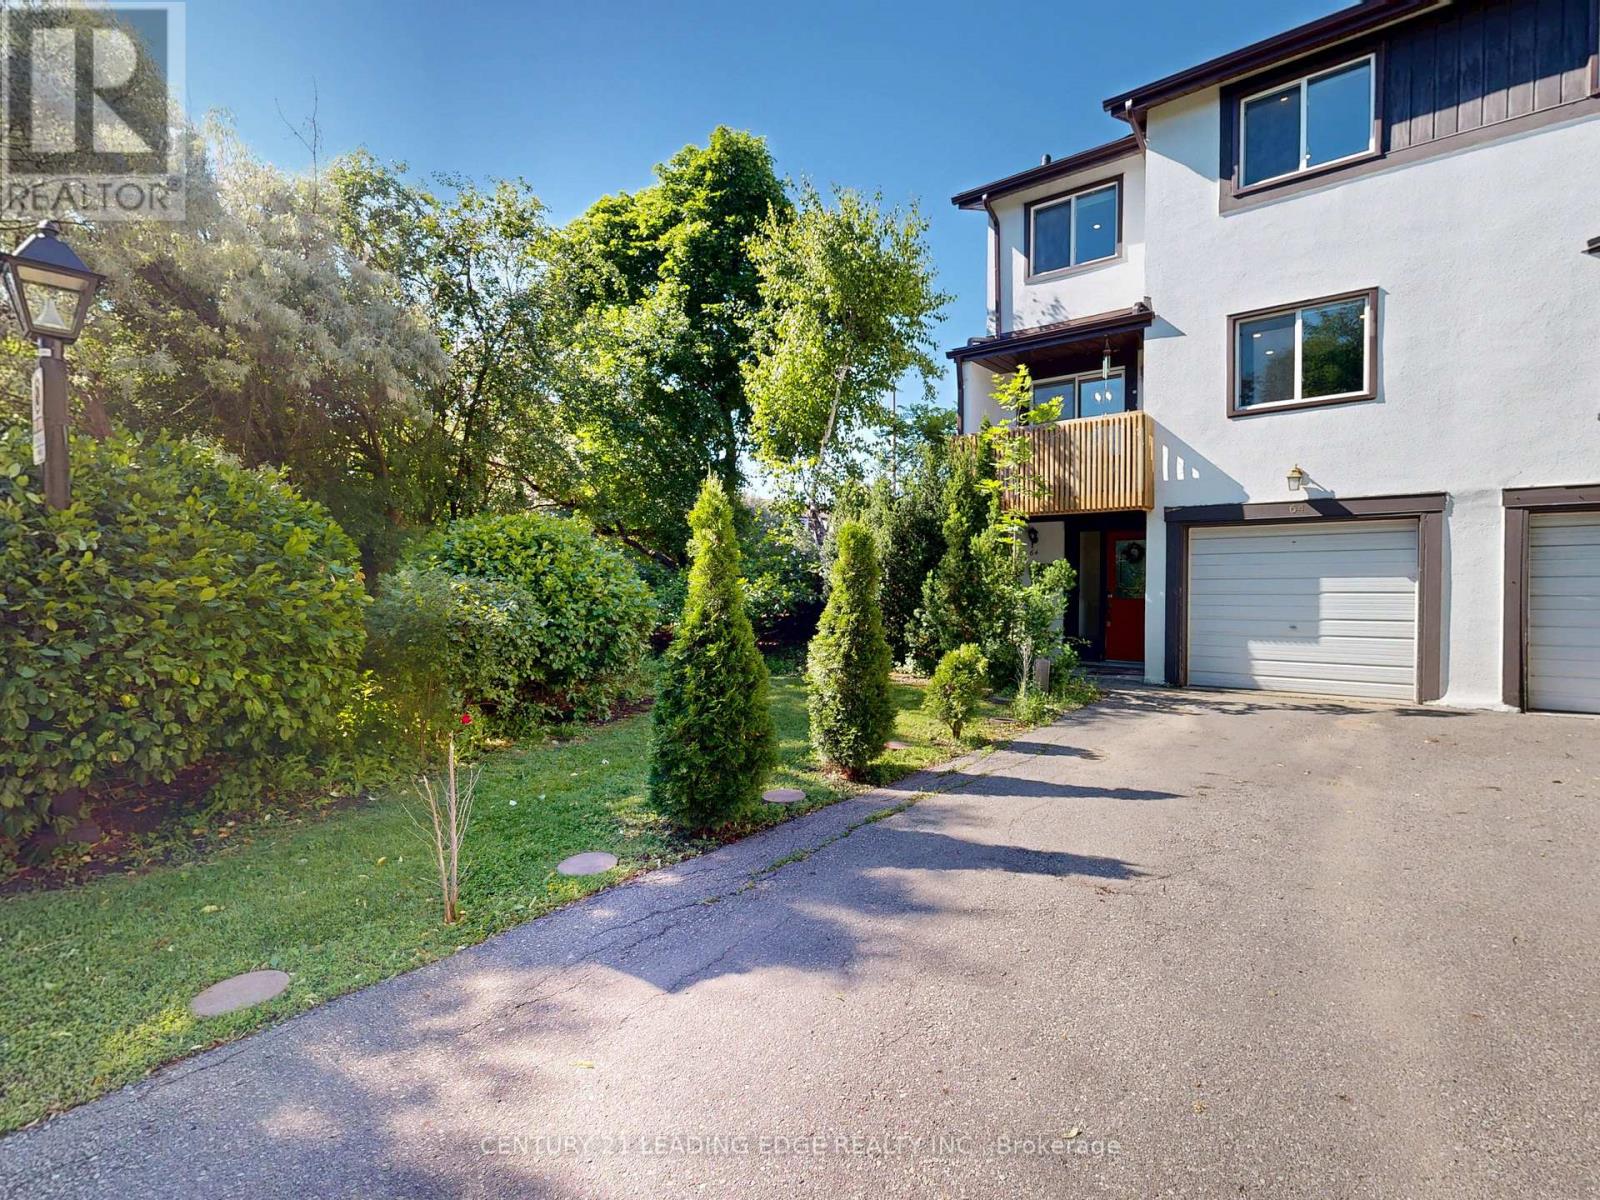
Top 5 Reasons You'll Want to Call 2651 Aquitaine Ave #64 Home1. Prime Meadowvale Location Live in one of Mississauga's most desirable communities! Just steps from Meadowvale GO Station with quick access to Highways 401 & 407. You'll also be minutes from Meadowvale Town Centre, the Community Centre, Library, Lake Aquitaine Park, and top-rated schools.2. Rare End Unit with Extra Space & Privacy Enjoy the added privacy of this spacious end-unit townhouse featuring a generous front yard, a fully fenced backyard, and parking for 3 vehicles. With no neighbors on one side, it offers the feel of a semi-detached home.3. Beautiful Indoor & Outdoor Living Relax on your private balcony or step through the walkout to your fully fenced backyard-perfect for morning coffee, summer BBQs, entertaining guests, or letting kids and pets play safely.4. Spacious & Versatile Layout Designed for modern living, this home features separate living, dining, and kitchen areas, along with a large main-floor room that can serve as a family room, home office, or an additional bedroom to fit your needs.5. The Perfect Place to Make Lasting Memories Whether you're raising a family, working from home, or entertaining friends, this home offers the perfect combination of comfort, space, privacy, and convenience in a vibrant, family-friendly neighborhood. Total Appx sqft includes the ground floor, Main Floor and Upper floor. Included in Maintainace fees includes, Internet, Cable Tv, Water, Parking, Visitors parking. Common area Lawn maintainace. (id:51382)
505 - 2 Old Mill Drive
Toronto, Ontario
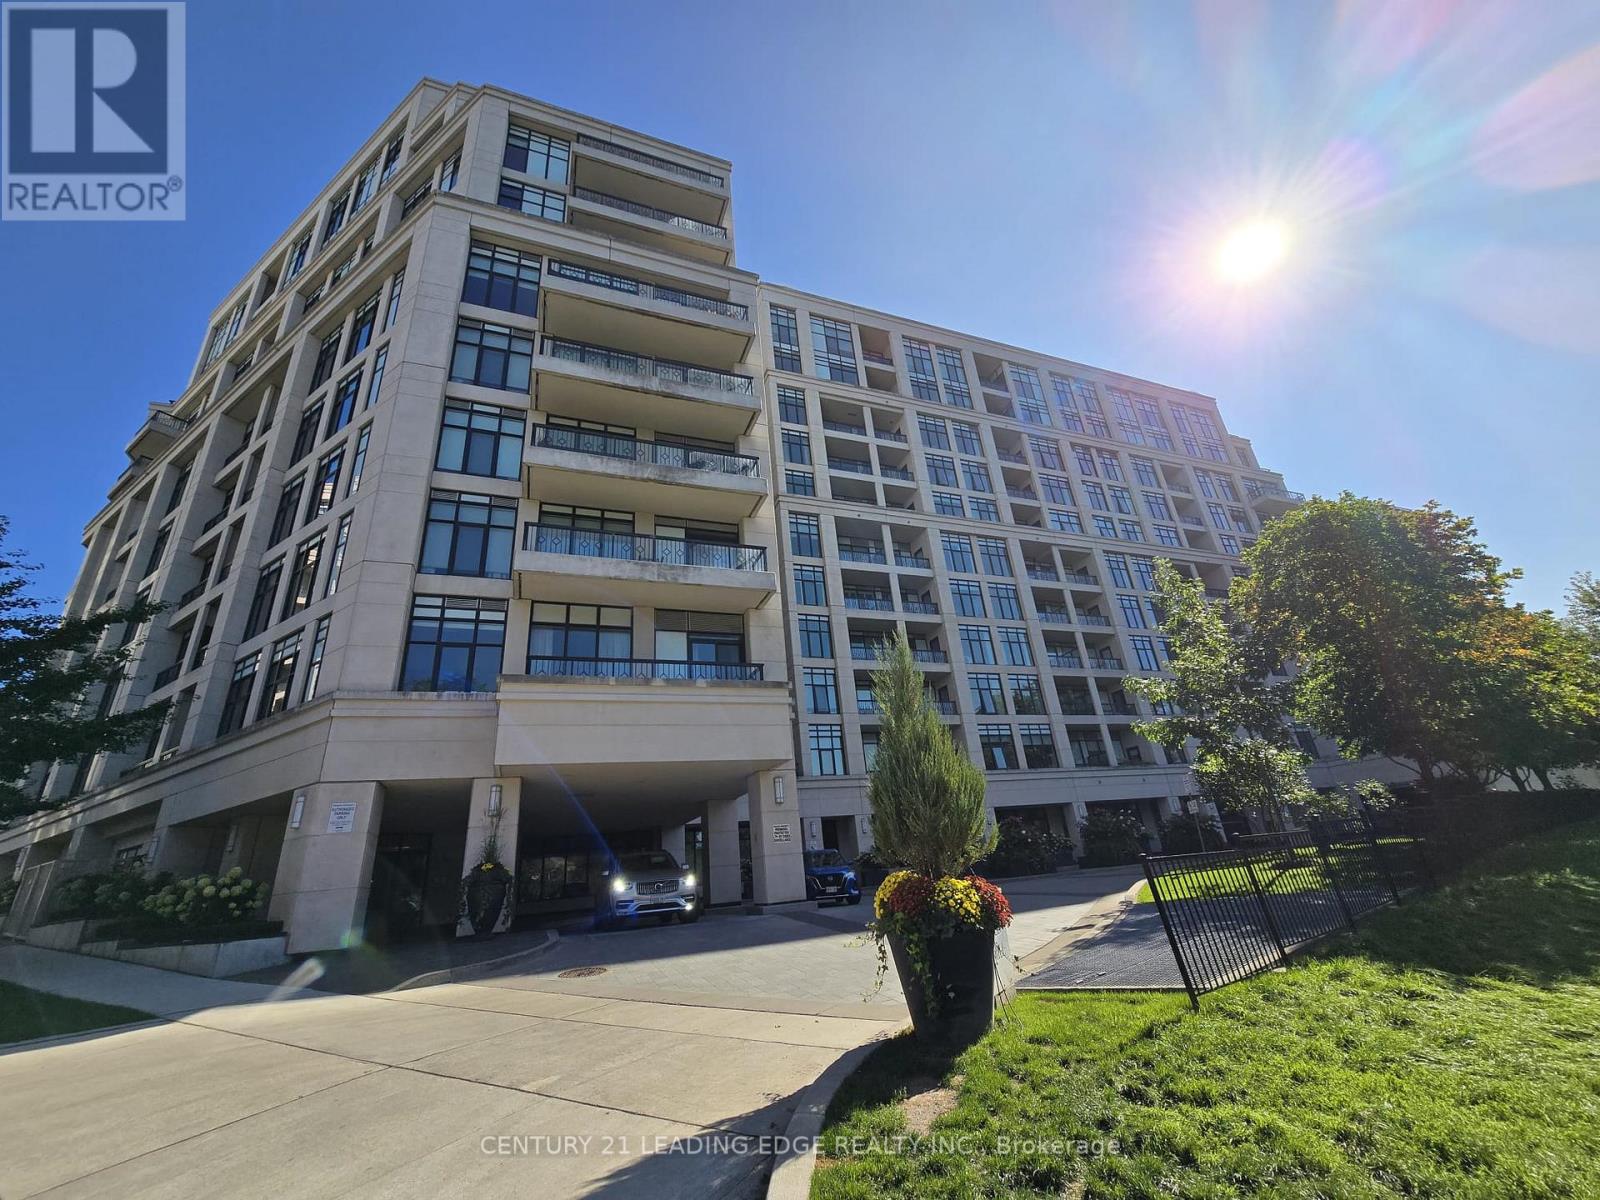
Welcome to this Elegant Tridel-Built 1-Bedroom Suite in the Prestigious Old Mill Community! Featuring 9-Ft Ceilings, Floor-to-Ceiling Windows, and Quality Finishes Throughout, This Bright and Well-Designed Residence Offers a Comfortable and Sophisticated Living Space. The Modern Kitchen Features Stainless Steel Appliances, Granite Countertops, Breakfast Bar, and Stylish Ceramic Tile Backsplash. The Well-Appointed Bathroom Showcases Premium Porcelain Tile, Marble Countertop, and Upscale Fixtures. Includes 1 Parking Space and 1 Locker for Added Convenience. Enjoy an Exceptional Building with an Impressive Selection of Amenities. Ideally Located Just Steps to Old Mill Subway Station, Bloor West Village, the Humber River, Scenic Walking & Cycling Trails, Shops, Restaurants, and More. Experience the Perfect Combination of Luxury, Convenience, and Nature in One of Toronto's Most Desirable Neighbourhoods! Property is virtually staged. (id:51382)
2 - 1746a Eglinton Avenue W
Toronto, Ontario
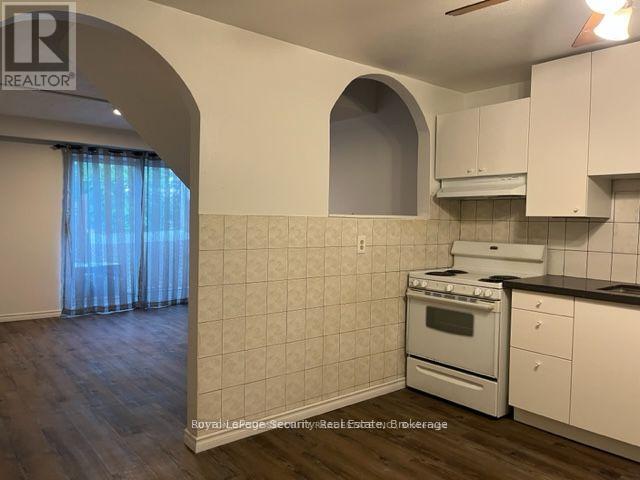
Spacious, clean well maintained apartment with renovations in very convenient location. 2 levelapartment with living room and kitchen on main floor and bedrooms and bathroom on the upperfloor. Public transportation right in front with shops, restaurants and all the amenities of the areaincluding parks, walking trails and minutes to Yorkdale Mall. Steps to the Fairbank LRT Station.Note: No smoking or pets. (id:51382)
207 - 1 Quarry Ridge Road
Barrie, Ontario
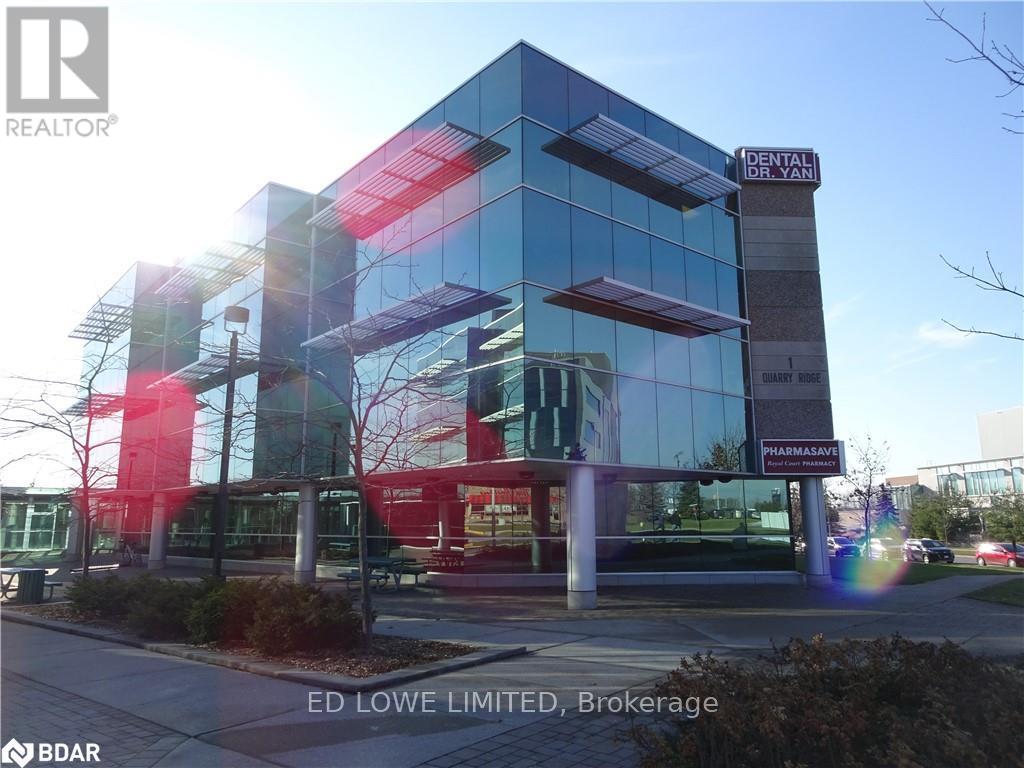
The 755 sq. ft. professional office/medical space is located within the Royal Court Medical Centre positioned directly across from the Royal Victoria Regional Health Centre (RVH) and Georgian College. This highly visible location offers a turn-key setup for healthcare or professional services with excellent transit connectivity. Built out with 4 functional office or exam rooms, well-suited for a small medical practice, specialist clinic, or private professional firm. All-Inclusive TMI: Taxes, Maintenance, and Insurance (TMI) fully include utilities, providing cost certainty for your overhead expenses. (id:51382)
38 - 430 Mapleview Drive E
Barrie, Ontario
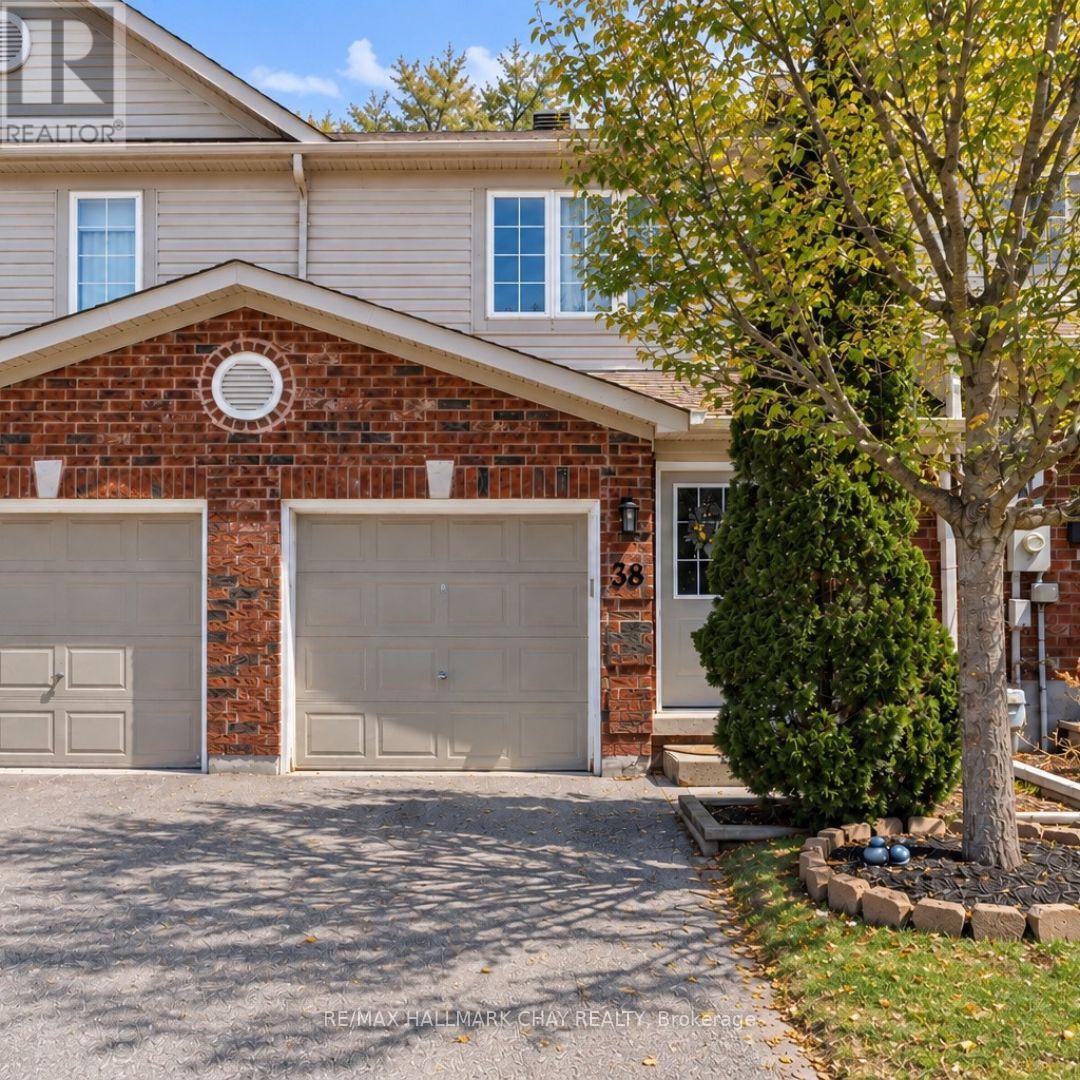
Refined, move-in ready, and perfectly located - this beautifully updated 3 Bedroom | 3 Bathroom executive townhouse condo delivers the ideal balance of style and practicality in one of South Barrie's most sought-after communities. Thoughtfully designed with a bright, open-concept layout, the main level offers seamless flow for both everyday living and entertaining. The modern kitchen features crisp white cabinetry, a contemporary backsplash, and generous prep space - all overlooking the inviting living and dining areas for effortless hosting. Upstairs, the spacious primary suite includes a walk-in closet, a semi-ensuite, and new flooring throughout the upper level, creating a fresh and modern feel. Upper-level laundry adds everyday convenience, while two additional well-sized bedrooms provide flexibility for family, guests, or a dedicated home office. The fully finished basement adds even more living space, featuring a 3-piece bathroom and room for a recreation area, media lounge, home office, or fitness zone. The rear deck offers a perfect outdoor setting for relaxing or entertaining. Situated on Mapleview Drive East, this high-demand south-end location offers exceptional convenience - minutes to Highway 400, the GO Station, shopping, dining, parks, schools, trails, and big-box amenities. Set within a well-managed, friendly community, condo fees include exterior maintenance such as roof and windows - providing low-maintenance, worry-free living and long-term peace of mind. An outstanding opportunity to own in a neighbourhood that continues to grow in value and popularity. (id:51382)
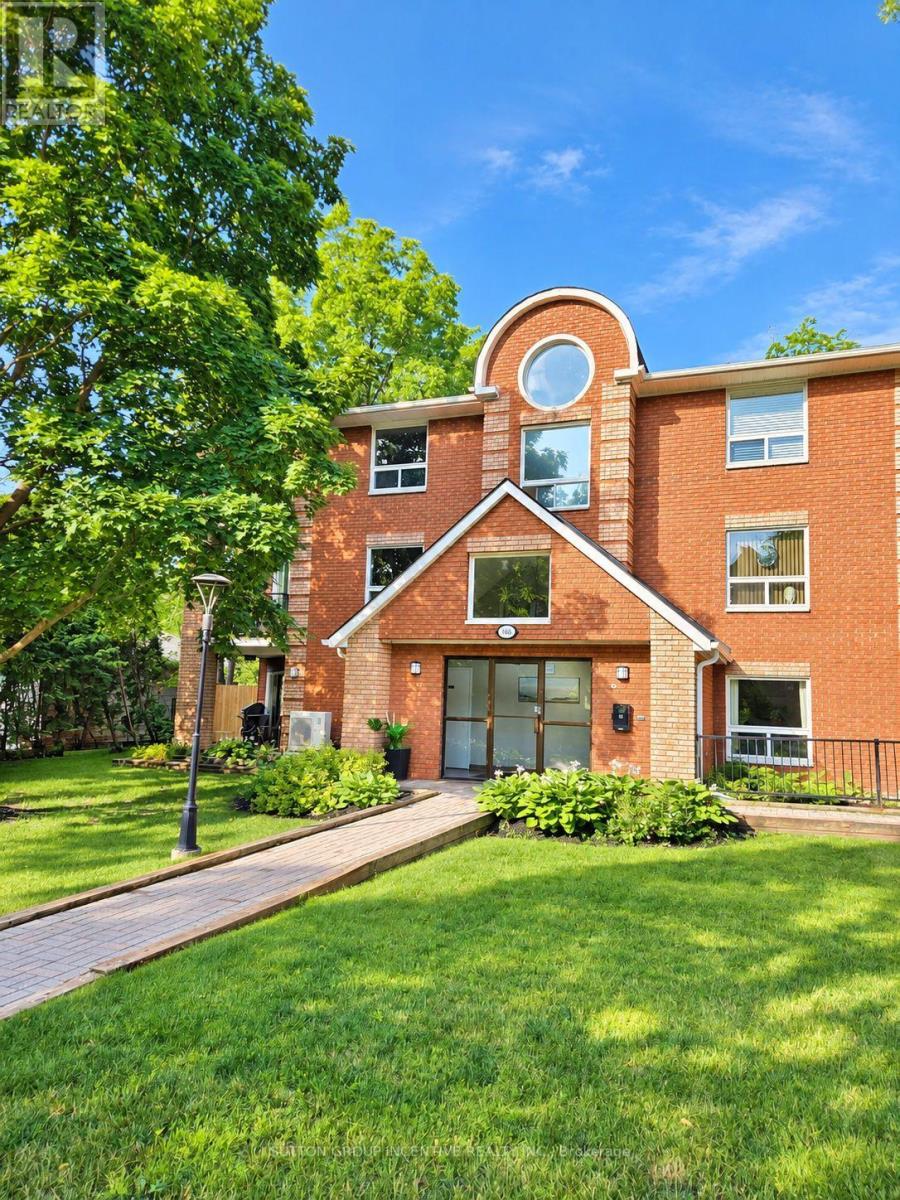
204 - 166 Owen Street
Barrie, Ontario
Welcome to this highly sought-after downtown condominium, perfectly situated within walking distance to the waterfront, restaurants, shops, and all the amenities of downtown living. Nestled among beautiful mature walnut trees, this quiet and serene setting offers the perfect balance of convenience and tranquility.This spacious one-bedroom unit has been recently updated and features a bright, functional layout. Enjoy your morning coffee or unwind in the evening on the private balcony overlooking the peaceful surroundings.Located in a well-maintained, intimate building, this is a rare opportunity to own a beautifully updated condo that includes the added bonus of two parking spaces-an exceptional feature in the downtown core. Whether you're a first-time buyer, downsizer, or investor, this is a property you won't want to miss. (id:51382)
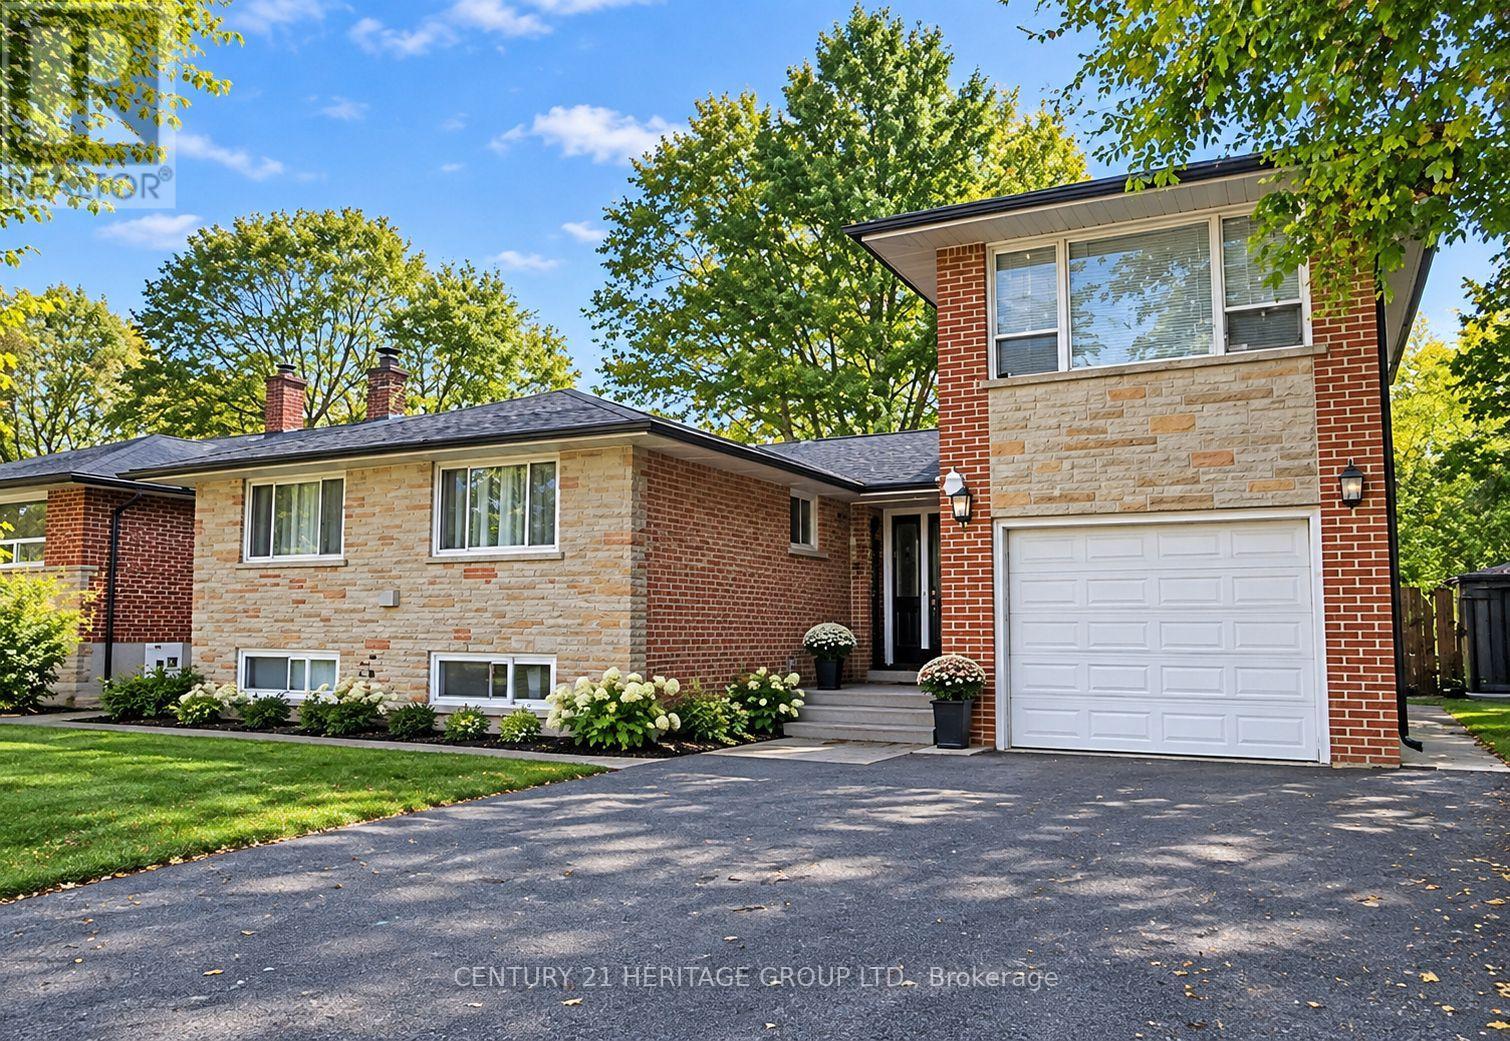
136 Laverock Avenue
Richmond Hill, Ontario
Newly renovated home, ideally located in the heart of Richmond Hill, close to all amenities and within walking distance to Mill Pond and charming Historic Downtown Richmond Hill. Main floor features 3 bedrooms. Also includes a separate 1-bedroom upper-level in-law suite with kitchen and 3-piece bathroom (electric baseboard heating), plus a 2-bedroom basement in-law suite with family room and appliances. Three separate living spaces offering excellent income potential. (id:51382)
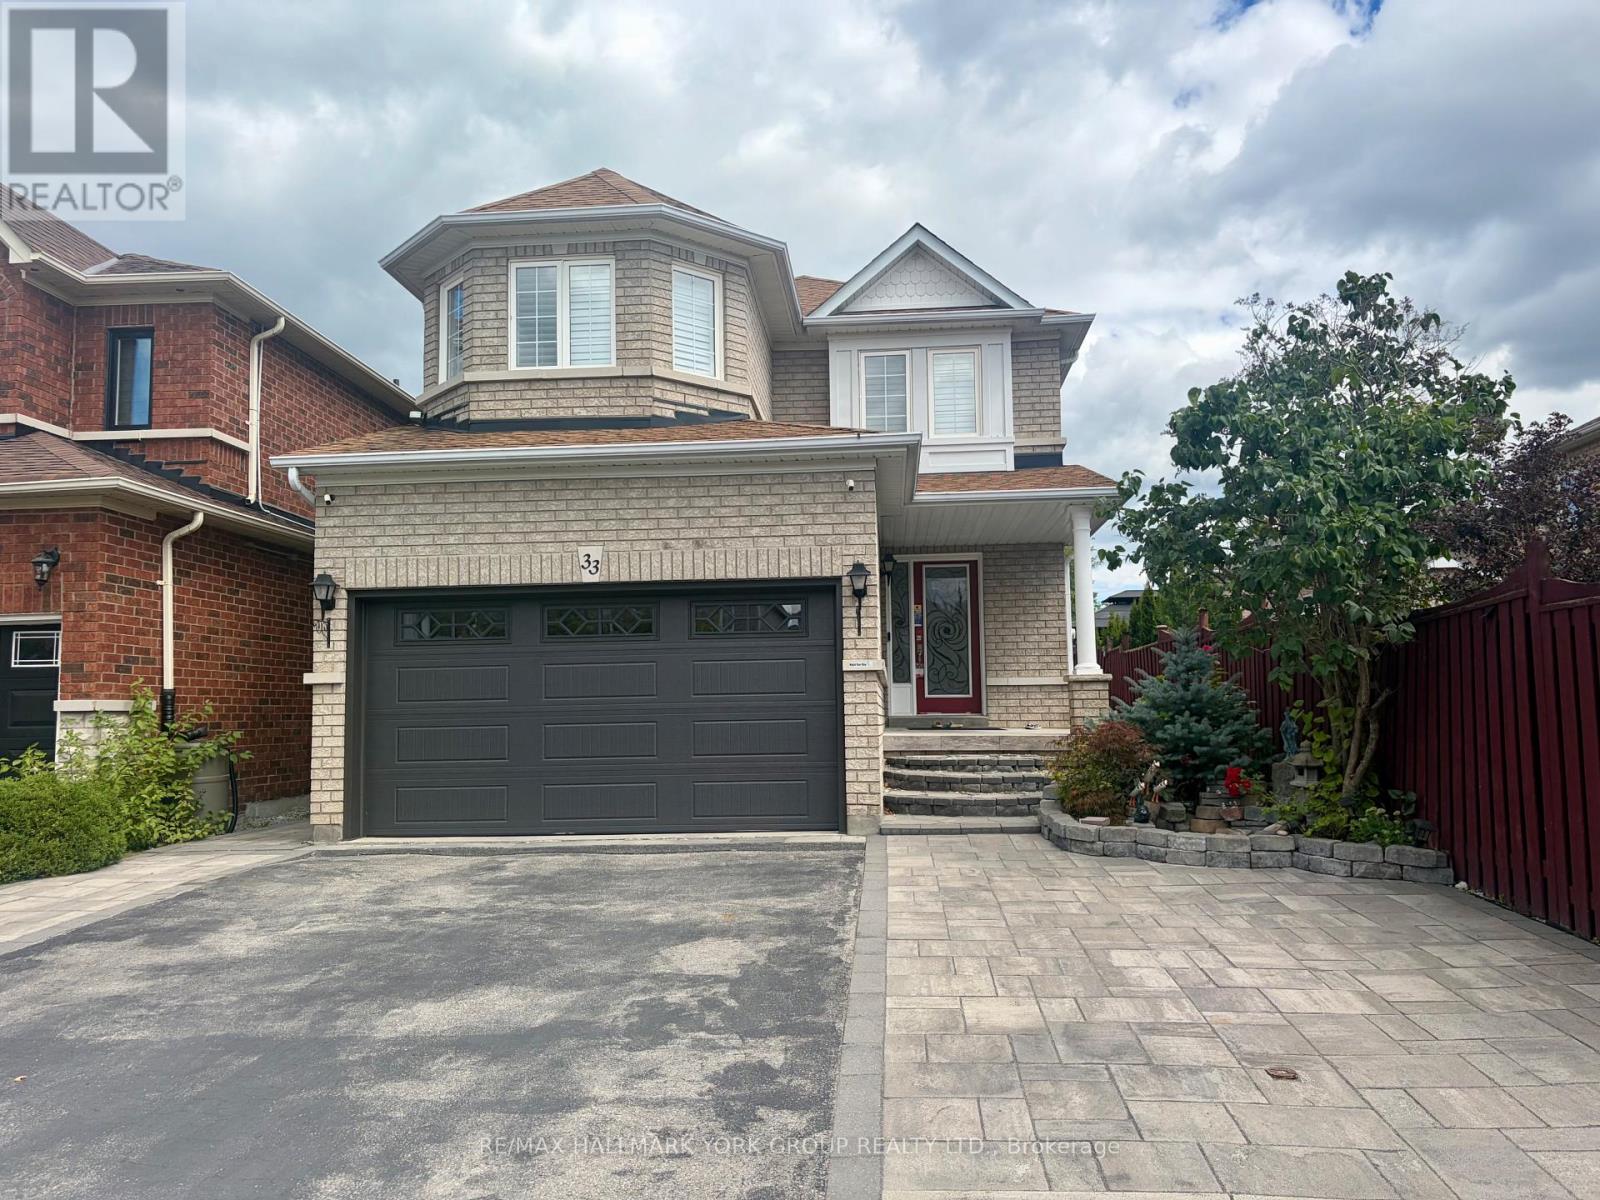
33 Deerwood Crescent
Richmond Hill, Ontario
This 2 Bedroom and a den, 2 bathroom apartment For Lease is . Featuring a modern Kitchen with plenty of space and S/S appliances, Convenient 3 piece and 2 piece Bathroom, and Laundry. Few Minutes Walk to parks and school and public transit, close to local amenities, Shopping And Dining And Much More 1 parking included. A second parking maybe available for an additional $50/ month. Tenant pay 30% of utility bills. (id:51382)
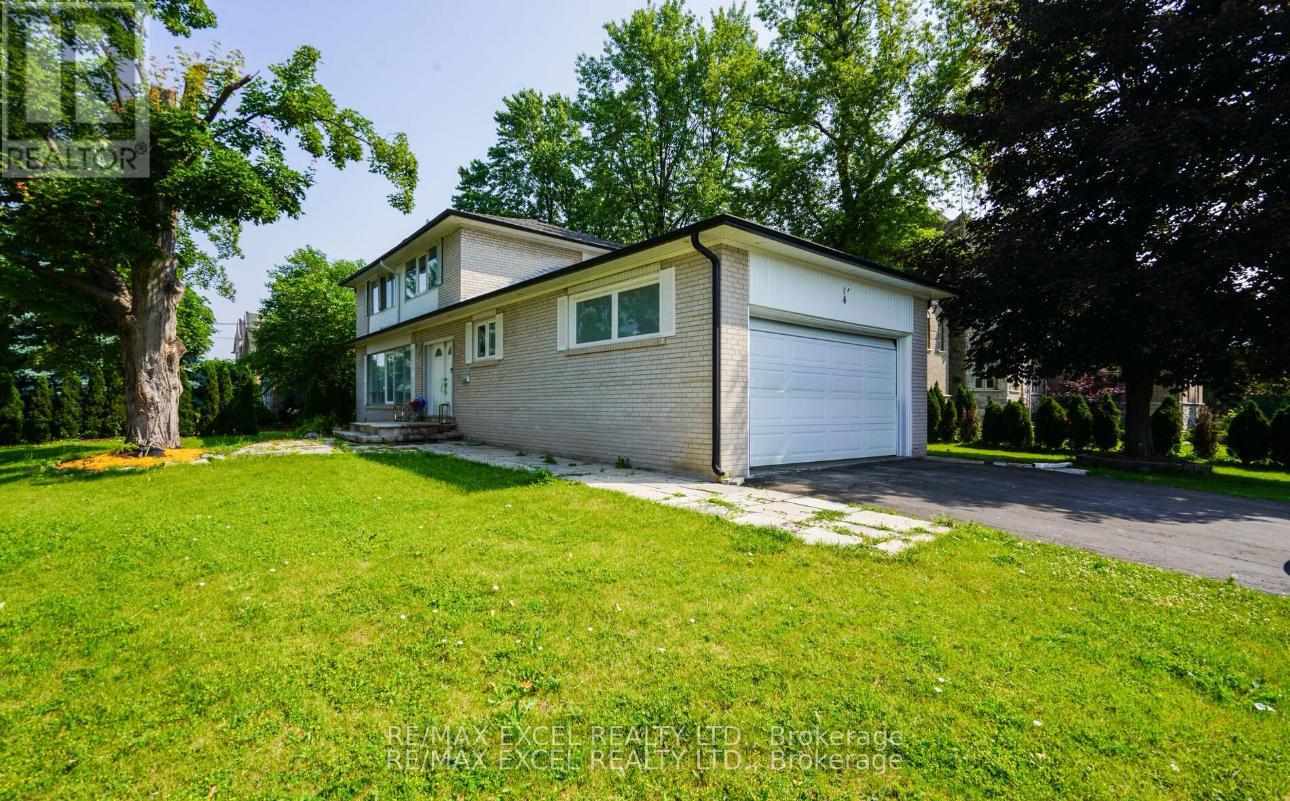
Bsmt - 4 Colby Lane
Richmond Hill, Ontario
Beautifully renovated and fully furnished one-bedroom plus Den basement apartment with a private entrance and separated ensuite laundry. This bright and spacious unit features an open concept kitchen, stylish new furniture, and a clean, updated washroom. Ideal for a single professional or couple seeking comfort and convenience in a quiet, well-maintained home. (id:51382)
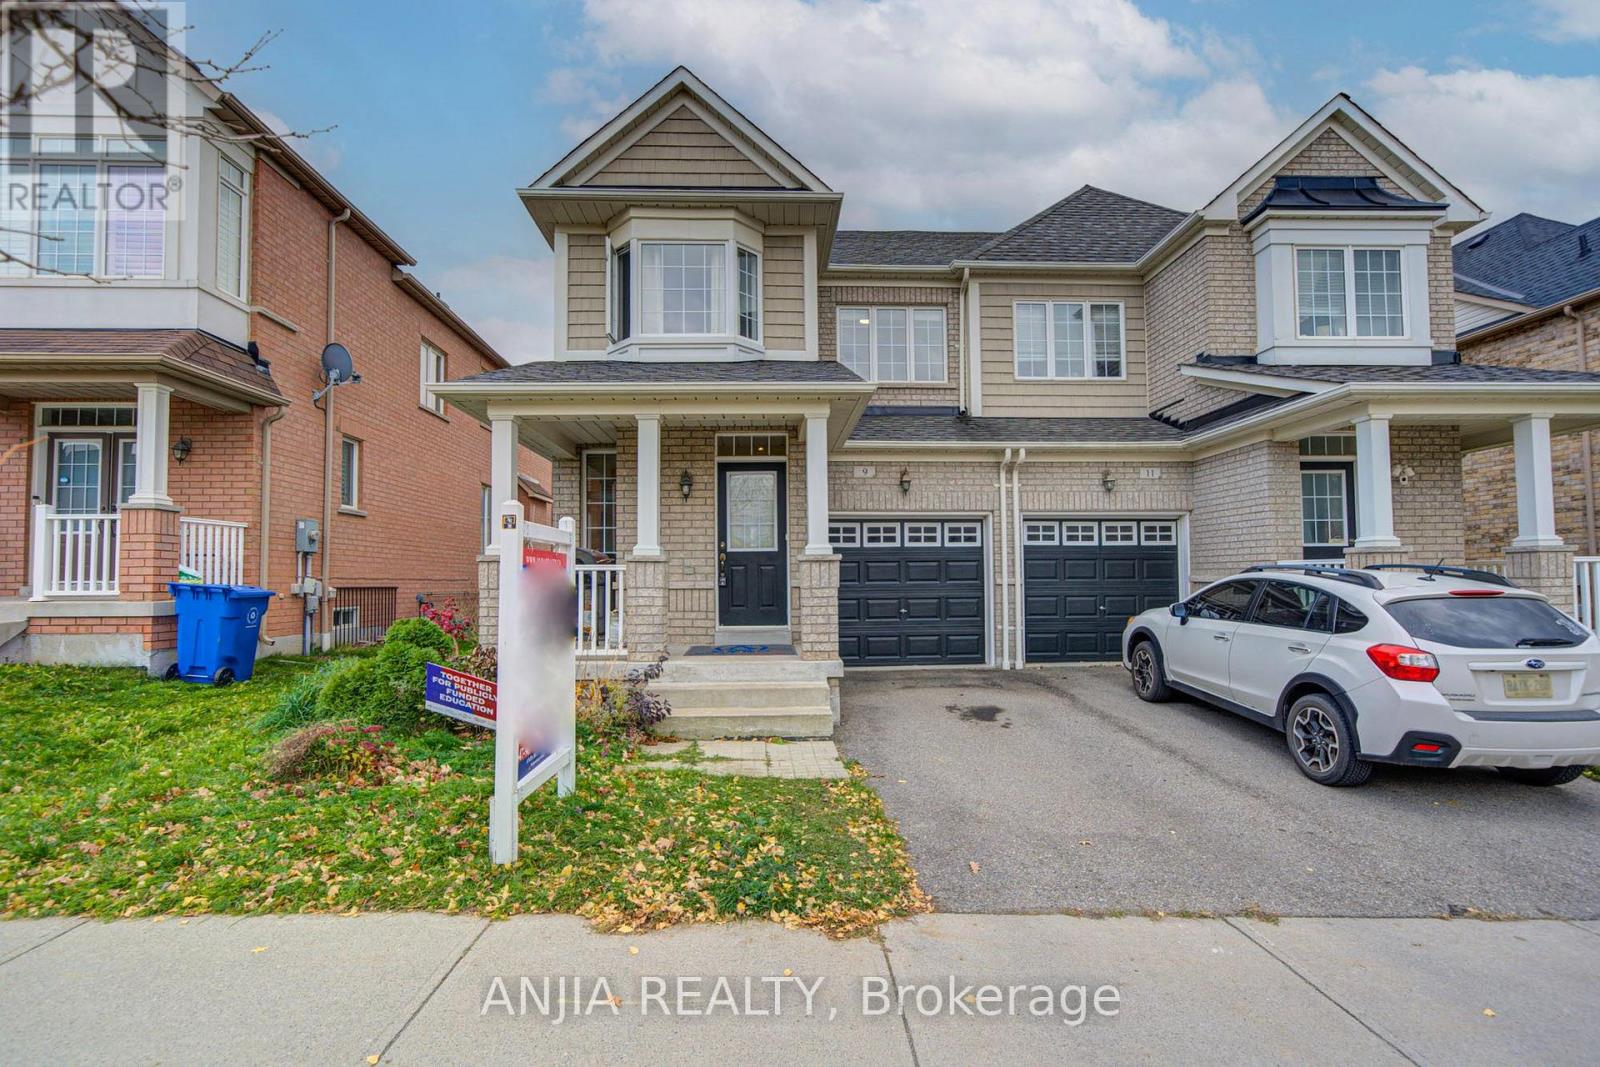
9 Firbank Lane
Whitchurch-Stouffville, Ontario
Welcome To This Beautifully Maintained Semi-Detached Home In The Desirable Community Of Stouffville! Featuring 3 Spacious Bedrooms And 3 Bathrooms, This Home Offers A Functional Layout And Comfortable Living Spaces. The Main Floor Boasts Hardwood Flooring Throughout, Complemented By Pot Lights For A Bright And Inviting Atmosphere. The Upgraded Kitchen Features Quartz Countertops, Stainless Steel Appliances, And A Built-In Microwave. Enjoy Additional Living Space In The Finished Basement, Complete With Pot Lights And A Large Storage Room. Step Outside To A Spacious Backyard Featuring A Large Deck And Interlocking, Perfect For Outdoor Entertaining And Family Enjoyment. AC(2024) Roof(2019) A Wonderful Opportunity To Own A Lovely Home In A Great Stouffville Location! Minutes To Main St., GO Stouffville, Schools, Public Transit, Community Centre, Parks & More! (id:51382)
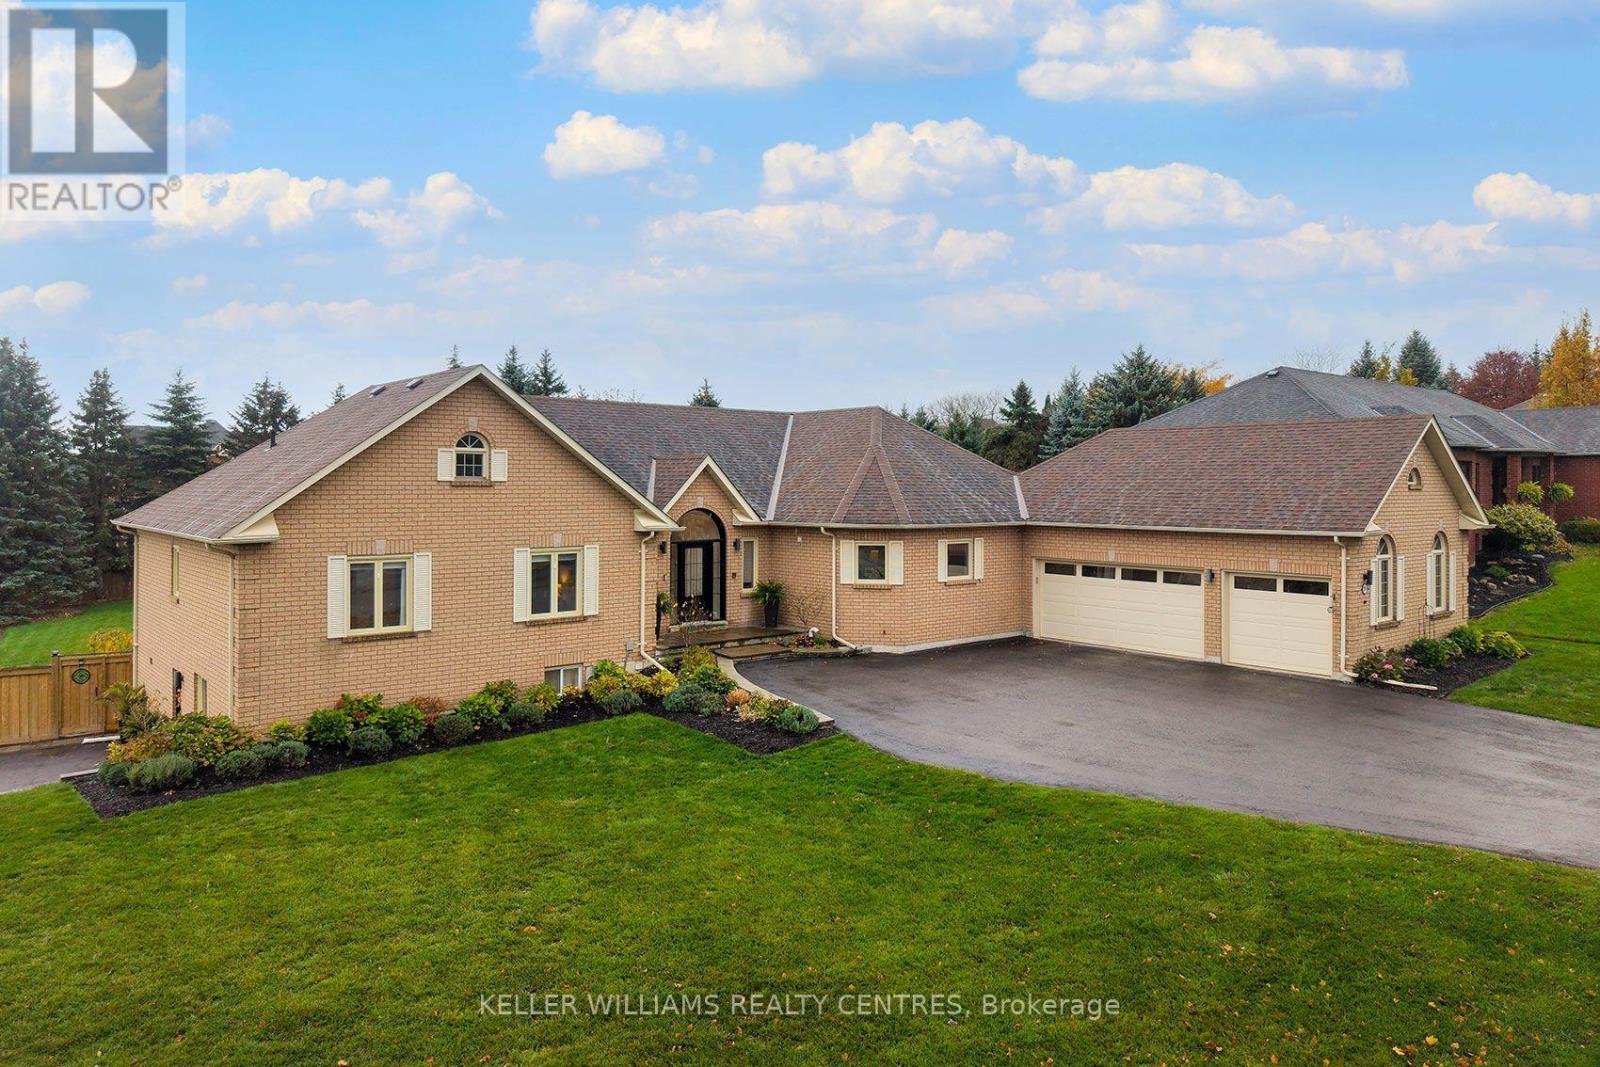
39 David Willson Trail
East Gwillimbury, Ontario
Exceptional Multigenerational Living on 0.637 Acres!If you're looking for a home that comfortably accommodates the entire family, look no further! 39 David Willson Trail offers an outstanding opportunity for multigenerational living, with a beautifully maintained bungalow, a fully renovated walkout basement, and a generous lot.The main floor offers a thoughtful layout with an office and 2-piece powder room conveniently located near the front entrance, ideal for a home-based business or working from home. The spacious kitchen features a large centre island, granite countertops, abundant cabinetry, pot and pan drawers, and a pantry. The adjoining breakfast area provides the perfect setting for everyday family meals, with a walkout to the deck. The inviting family room features custom built-in cabinetry, a cozy gas fireplace, and another walkout to the backyard. Formal living and dining rooms offer additional space for entertaining. The spacious primary bedroom boasts a walk-in closet, crown moulding, and a 4-piece ensuite complete with glass shower and soaker tub.The fully renovated walkout basement is a standout feature, offering an entirely separate living space that feels more like its own home than a lower level. Complete with a stunning kitchen and breakfast bar, separate dining area with gas fireplace, two additional bathrooms, and a walkout to a private patio, this space is ideal for extended family, in-laws, or adult children. A separate entrance and dedicated driveway provide added privacy, independence, and convenience.With exceptional space, thoughtful design, and a flexible layout that truly accommodates multiple generations under one roof, this property offers a rare opportunity to bring the whole family together while still enjoying the comfort and privacy of separate living spaces. (id:51382)
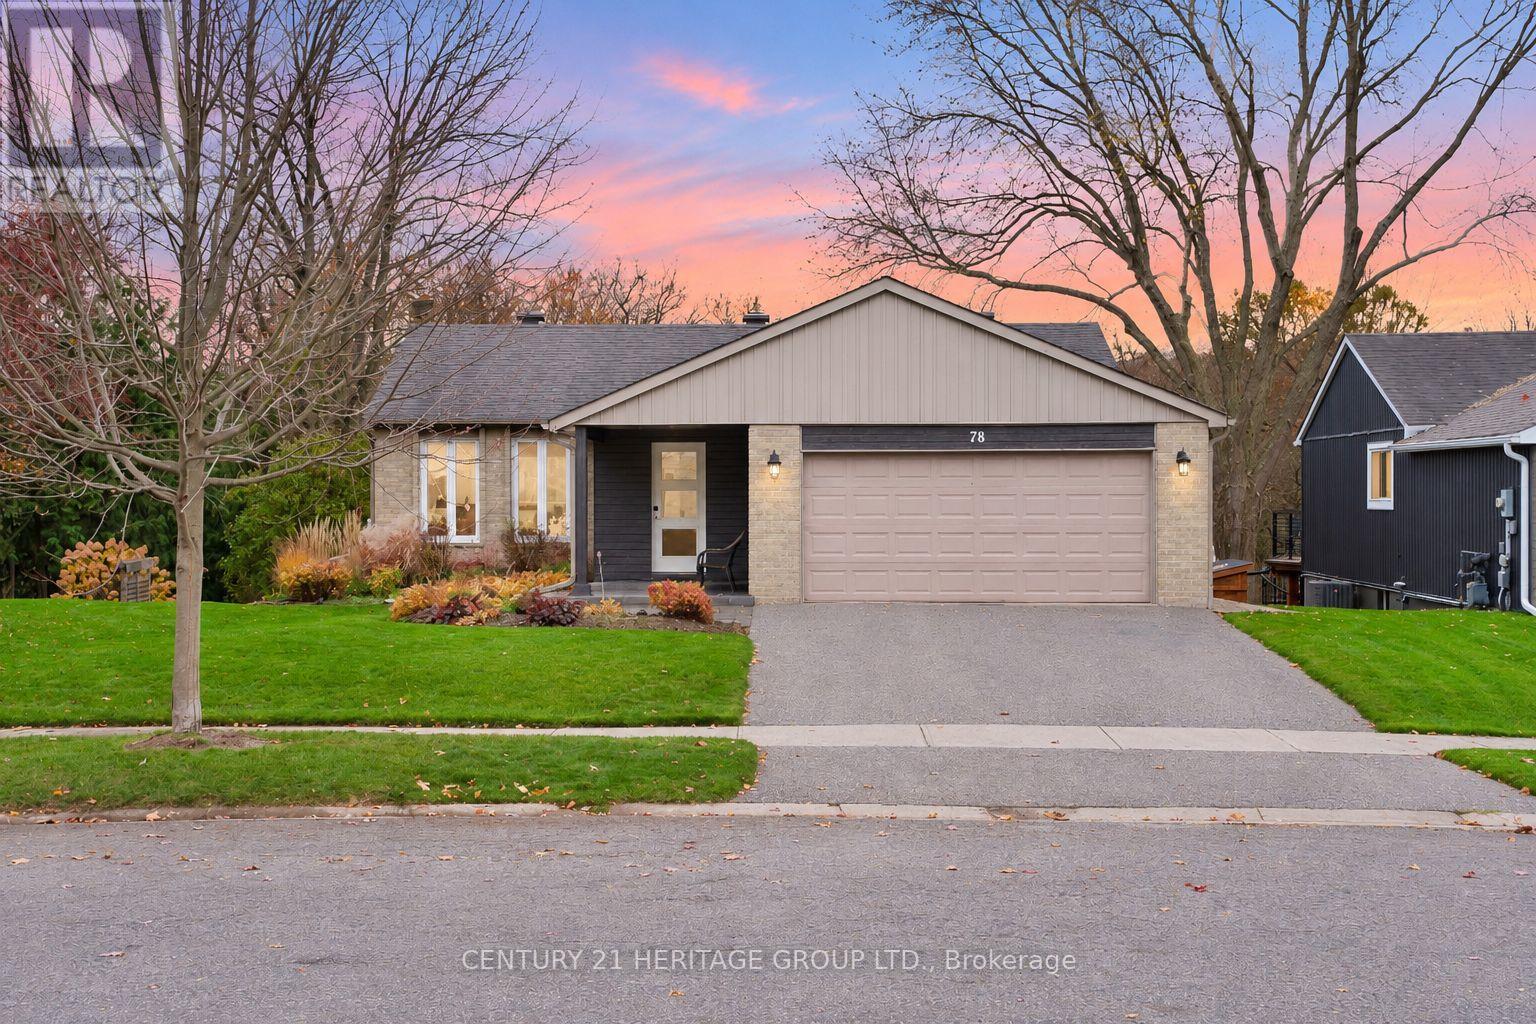
78 Holland River Boulevard
East Gwillimbury, Ontario
Welcome to 78 Holland River Blvd, a beautiful bungalow on a stunning lot backing onto green space & the Holland River in picturesque Holland Landing * Offering 2+2 bedrooms, 2 bathrooms & a walk-out basement with second kitchen, ideal for flexible or multi-generational living * Beautifully maintained home features a double car garage, mature trees & charming front interlock patio * Inviting tiled entryway with warm wood accents leads to a bright living room with pot lights & large windows * Generous dining room features pot lights & walk-out to an expansive deck overlooking the stunning backyard * Large kitchen offers stainless steel appliances, breakfast bar, ample cabinetry & counter space, pot lights & large window * Primary bedroom features two double closets, plenty of natural light & private walk-out to the deck * Second bedroom offers generous closet space & large window * 4-piece main bathroom features a soaker tub & plenty of storage * Convenient main floor laundry * Finished walk-out basement offers a second kitchen, laundry room, modern 3-piece bathroom & two additional bedrooms* Bright recreation area features a gas fireplace, pot lights, large above-grade windows & walk-out to the yard * One lower-level bedroom offers pot lights, closet space & a large above-grade window * Second bedroom, still has the potential to be finished as a guest room, home office or additional living space * Incredible backyard features a massive raised wooden deck, concrete patio & sprawling lawn framed by mature trees * Backing onto scenic green space & the Holland River, this peaceful setting offers privacy, beautiful views & ample room for entertaining, relaxing & outdoor enjoyment * Close to parks, trails, schools, shopping, local amenities & convenient access to Hwy 404 & Yonge St! * Staircase to basement from main has been converted to main floor laundry room * Some photos have been virtually staged/edited * (id:51382)
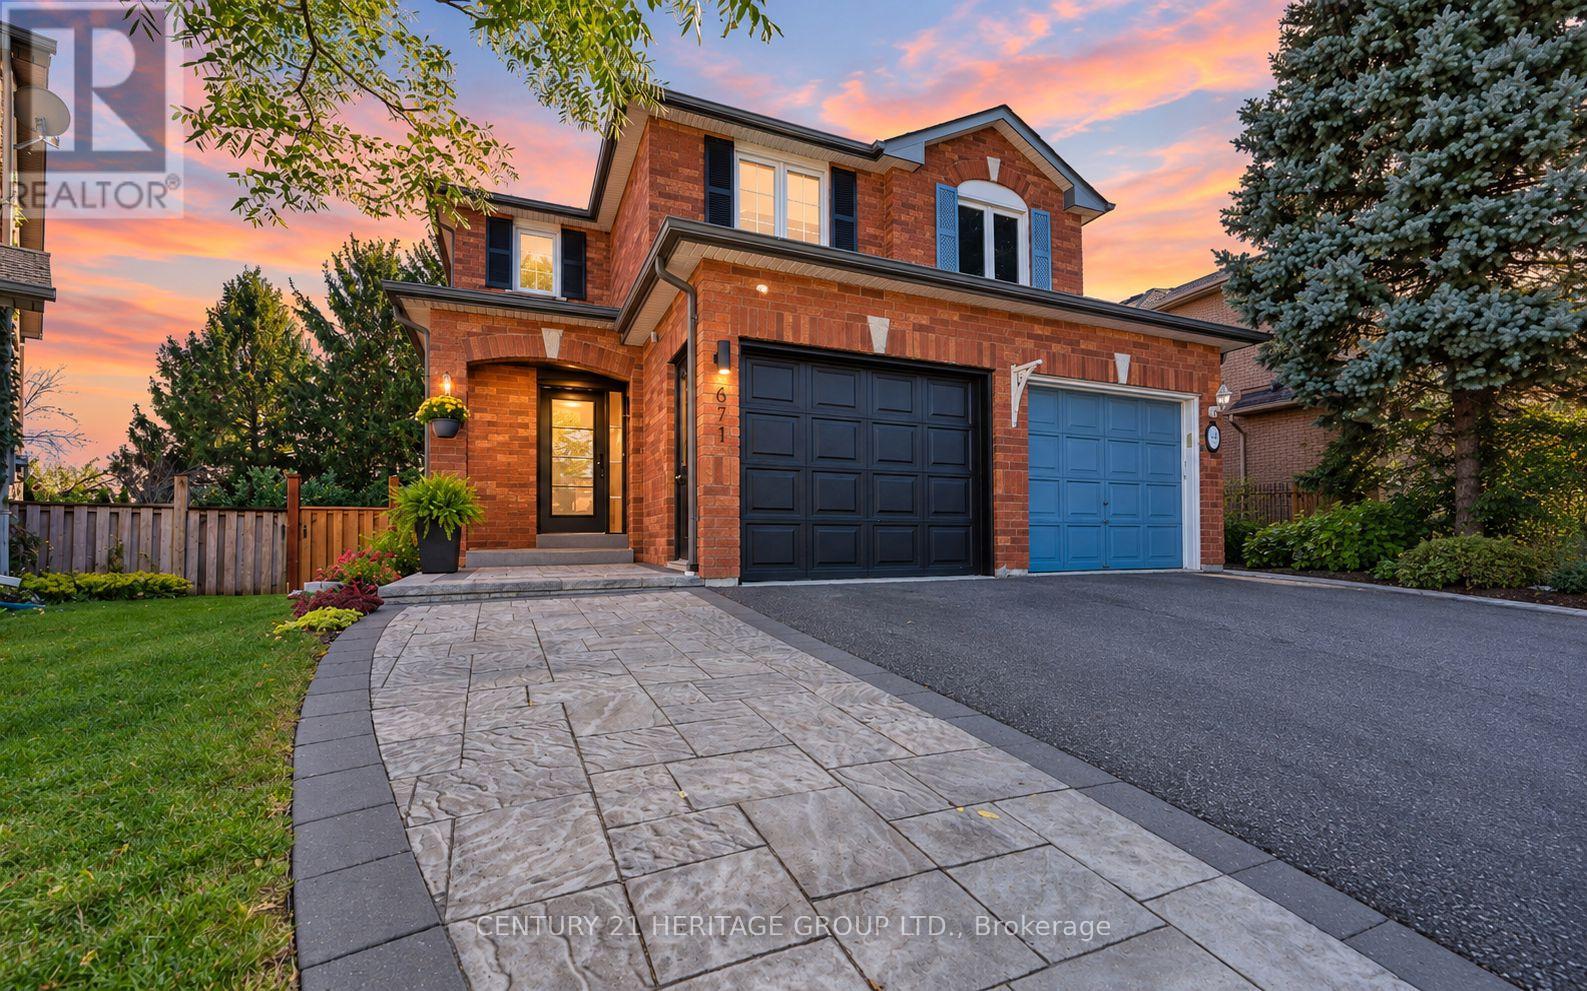
671 Walpole Crescent
Newmarket, Ontario
Welcome to 671 Walpole Crescent, a beautifully upgraded and turn-key semi-detached home in Newmarket's sought-after Stonehaven community, extensively renovated top to bottom with luxury finishes & exceptional attention to detail * Featuring 3 spacious bedrooms, 4 bathrooms & a newly renovated walk-out basement (2025) complete with a 3-pc bathroom, rough-in for kitchen & access to the fully fenced backyard-offering incredible potential for an in-law suite, multigenerational living, extended family or additional living space *Step inside to a stunning modern entryway leading to a bright & thoughtfully designed open-concept main floor showcasing hardwood flooring, pot lights & contemporary finishes throughout *Gorgeous eat-in kitchen is the heart of the home, featuring quartz countertops and backsplash, stainless steel appliances, built-in hood fan, abundant cabinetry, a large centre island w/breakfast seating & custom recessed lighting * Walk out from the kitchen to the elevated deck overlooking mature greenery, creating a peaceful setting for outdoor dining & entertaining * Spacious & open concept living room w/ large windows, pot lights & electric fireplace * Primary retreat showcases custom LED lighting, beautiful wood accents, ample closet space & renovated 3-pc ensuite * Two additional spacious bedrooms, complemented by a beautifully finished 4-pc main bathroom (2025) * Newly renovated walk-out basement offers impressive versatility, modern finishes, plenty of storage, heat pump (2024) & laundry area with heated flooring * Beautiful curb appeal w/ landscaped grounds & an interlocked front walkway, while the fully fenced backyard is surrounded by mature greenery offering plenty of privacy * Ideally located in established Stonehaven, close to excellent schools, parks, shopping, recreation, Mulock Park, public transit & major commuter routes! *Heat is Gas Furnace for Main & 2nd Floor and Basement is Electric Heat Pump.* Some photos have been digitally enhanced * (id:51382)