
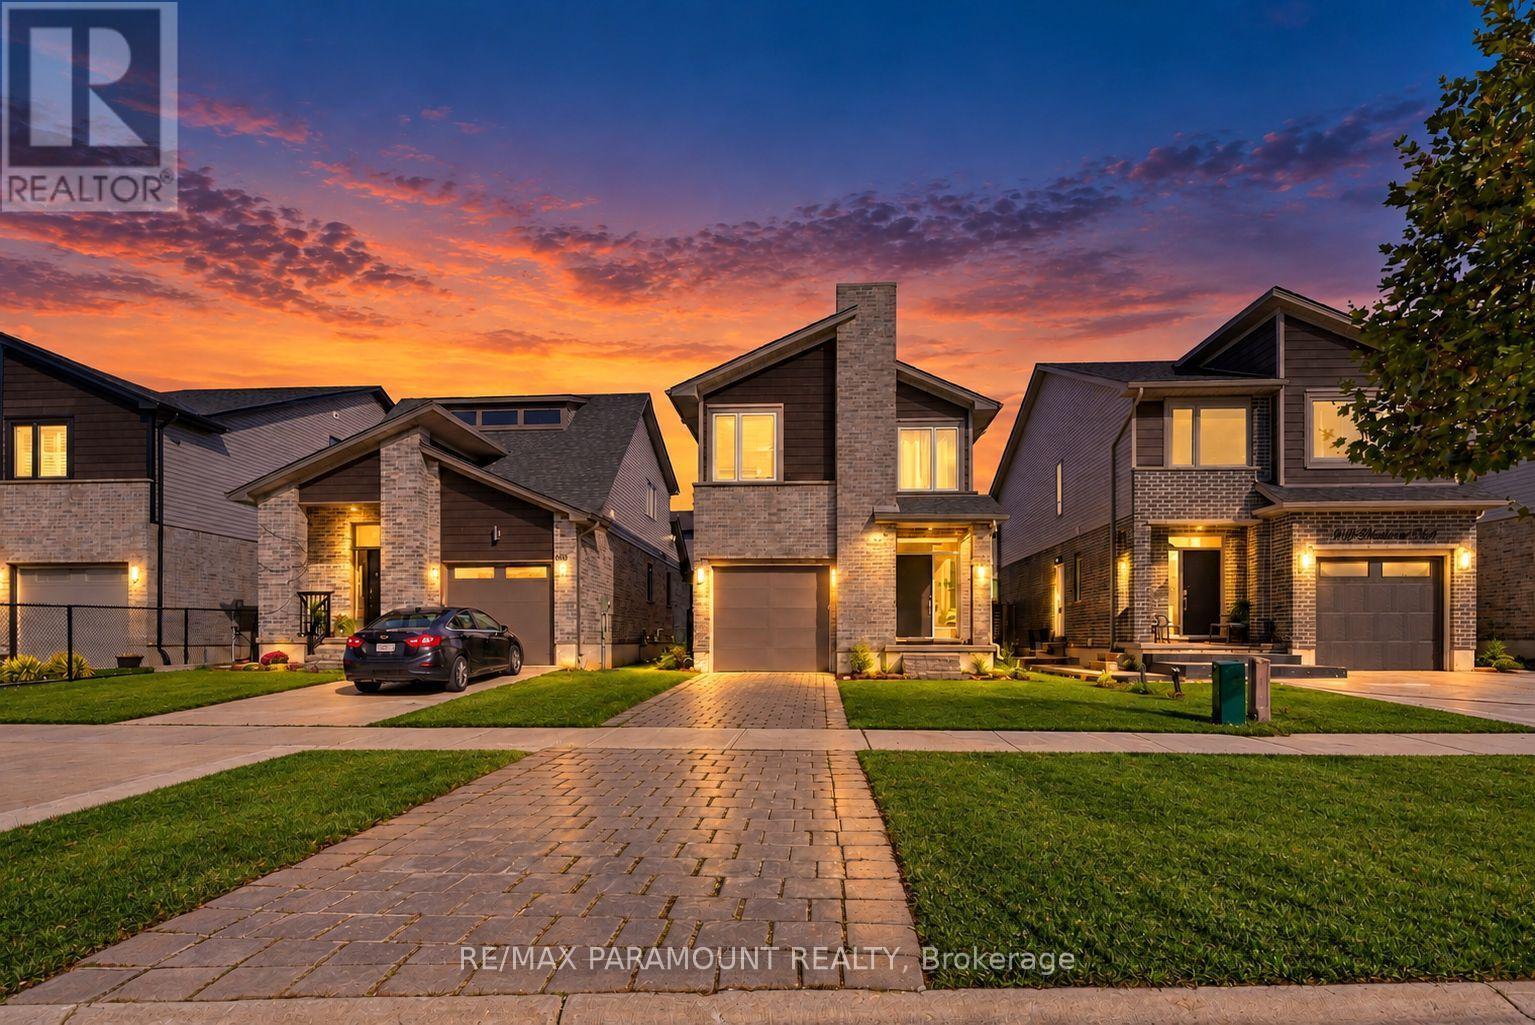
639 Blackacres Boulevard
London North, Ontario
Welcome to this well-maintained detached home in the highly desirable Hyde Park Meadows neighbourhood of Northwest London! An excellent opportunity for first-time homebuyers, growing families, or investors! This beautiful home offers a bright and spacious open-concept main floor featuring a modern kitchen with stainless steel appliances, a generous living and dining area, and a convenient powder room, perfect for everyday living and entertaining. The second floor features 4 generously sized bedrooms, 2 full bathrooms, and conveniently located second-floor laundry, making everyday chores a breeze! The spacious primary bedroom boasts a walk-in closet and a private 4-piece ensuite bathroom, offering comfort and privacy. The unfinished basement provides excellent potential for additional living space or a future legal secondary dwelling unit, subject to municipal approvals, with the possibility of creating a separate side entrance. Ideally situated in a sought-after, family-friendly community, just minutes from Western University (UWO), University Hospital, shopping centres, restaurants, banks, specialty stores, and everyday conveniences. Offering a fantastic combination of location, space, comfort, and future potential, this property is perfect for families and investors alike. Don't miss this wonderful opportunity to own a detached home in Northwest London! (id:51382)
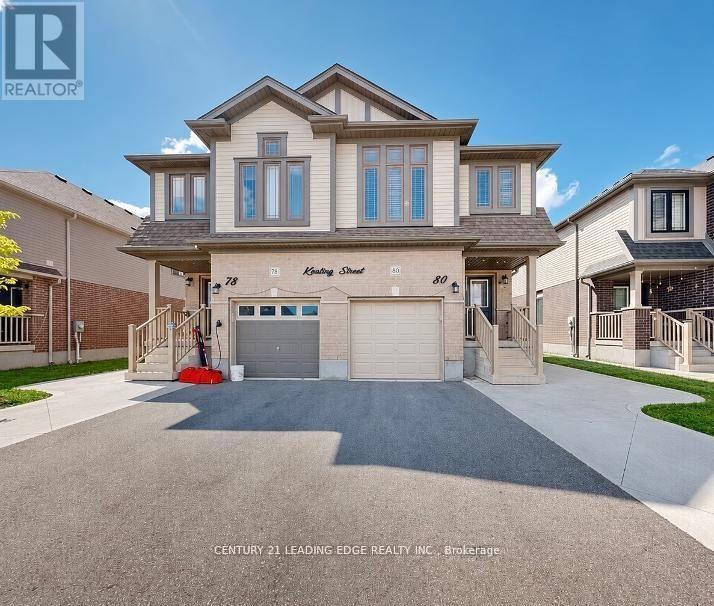
80 Keating Street
Guelph, Ontario
For Rent / Lease Main Floor. Offers an exceptional layout designed for comfortable family living and effortless entertaining. From the spacious principal rooms to the thoughtful upgrades, this home combines style, convenience, Property Highlights: East-facing newer solid-brick home beautifully designed living space. Backyard backing onto an open field/park area, offering added privacy and a peaceful setting Ravine/open-space setting behind the property Concrete front, side, and backyard for low-maintenance outdoor living Second-floor laundry for ultimate convenience EV charger installed inside the garage Excellent floor plan ideal for family gatherings and entertaining Prime Location & Future Growth New transit hub being built approximately 5 minutes away New grocery store/plaza planned directly in front of the home Close to the University of Guelph - an attractive opportunity for student rental demand Minutes from Guelph General Hospital Close to Downtown Guelph and Stone Road Mall Convenient access to GO Transit and the downtown transit hub Surrounded by numerous trails, conservation areas, parks, gyms, recreation centers and libraries Approximately 10 minutes to Guelph Lake and Rockwood Conservation Area Elementary and secondary schools within walking distance Whether you're looking for a beautiful family home, a low-maintenance property, or an investment opportunity with a legal basement, this one checks all the boxes' home with space, privacy, convenience and future potential - come see it for yourself! (id:51382)
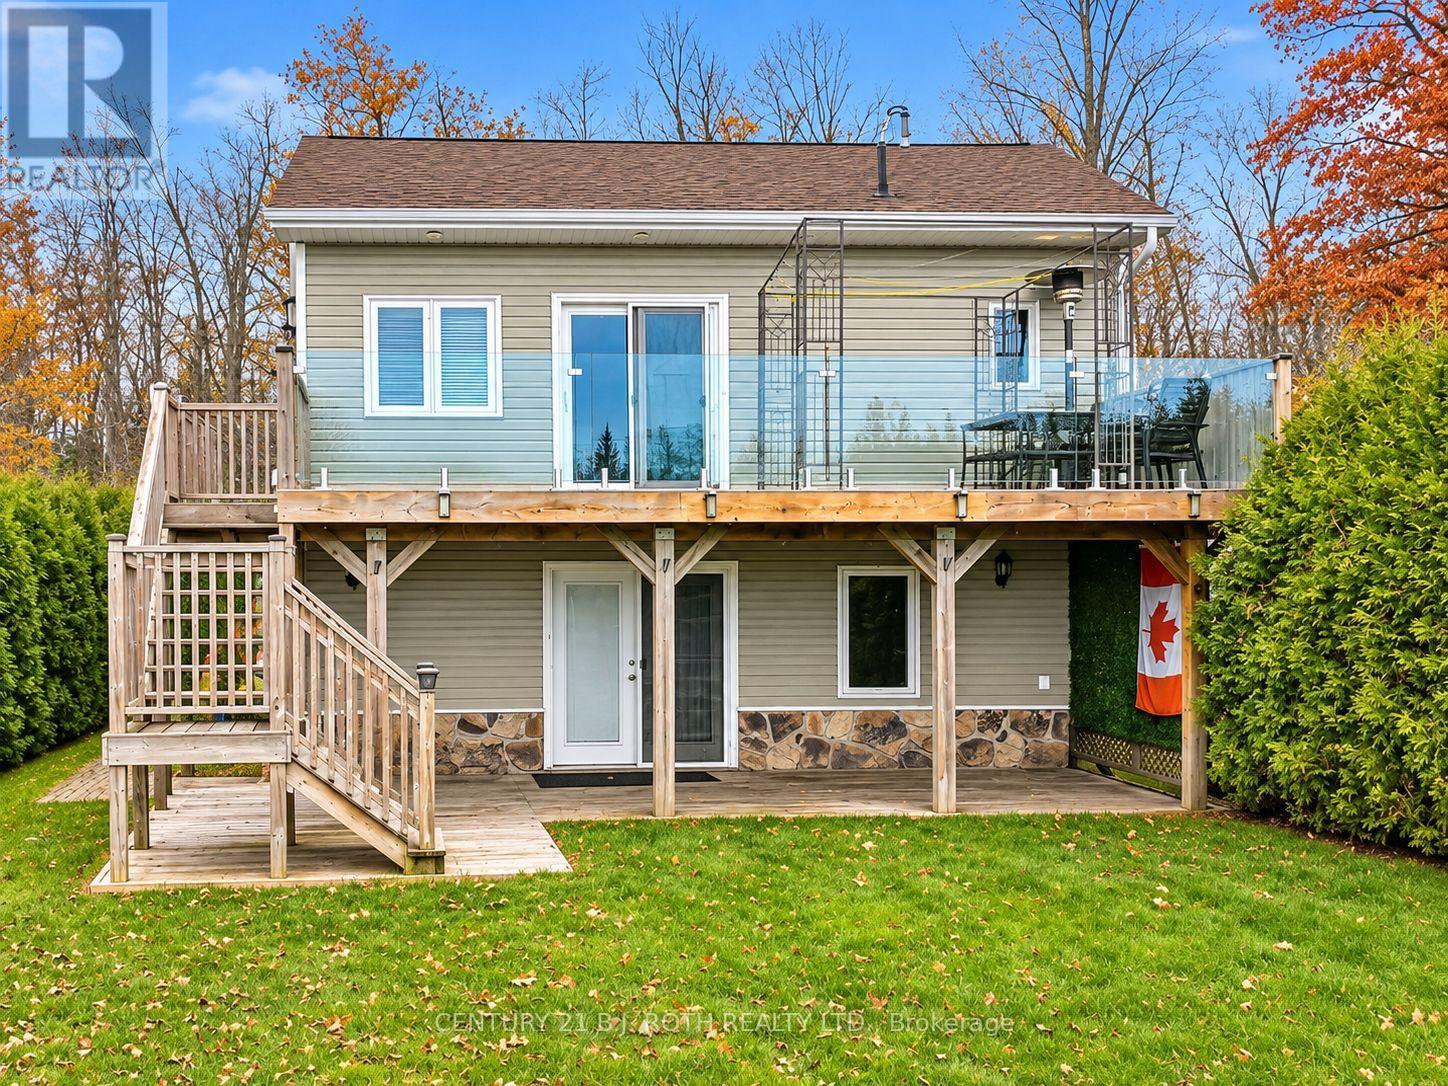
16 Hills Road
Trent Lakes, Ontario
Enjoy private, year-round waterfront living on Pigeon Lake near Bobcaygeon. This 3-bedroom home is tucked among mature trees and established gardens, offering a peaceful, secluded setting. The upper level features an open-concept living and dining area with vaulted ceilings, exposed beam and Napoleon fireplace, along with a galley kitchen with solid-wood cabinetry and a spacious primary bedroom with built-in storage. The lower level offers a generous family room with fireplace, wet bar and patio walkout, plus two additional bedrooms and a bathroom. Enjoy multiple decks overlooking the property and sandy shoreline with walk-in water access. Additional features include a boathouse with marine railway and storage loft, an enclosed adjoining room previously used as guest space (per owner), and a separate guest-house-style outbuilding. (id:51382)
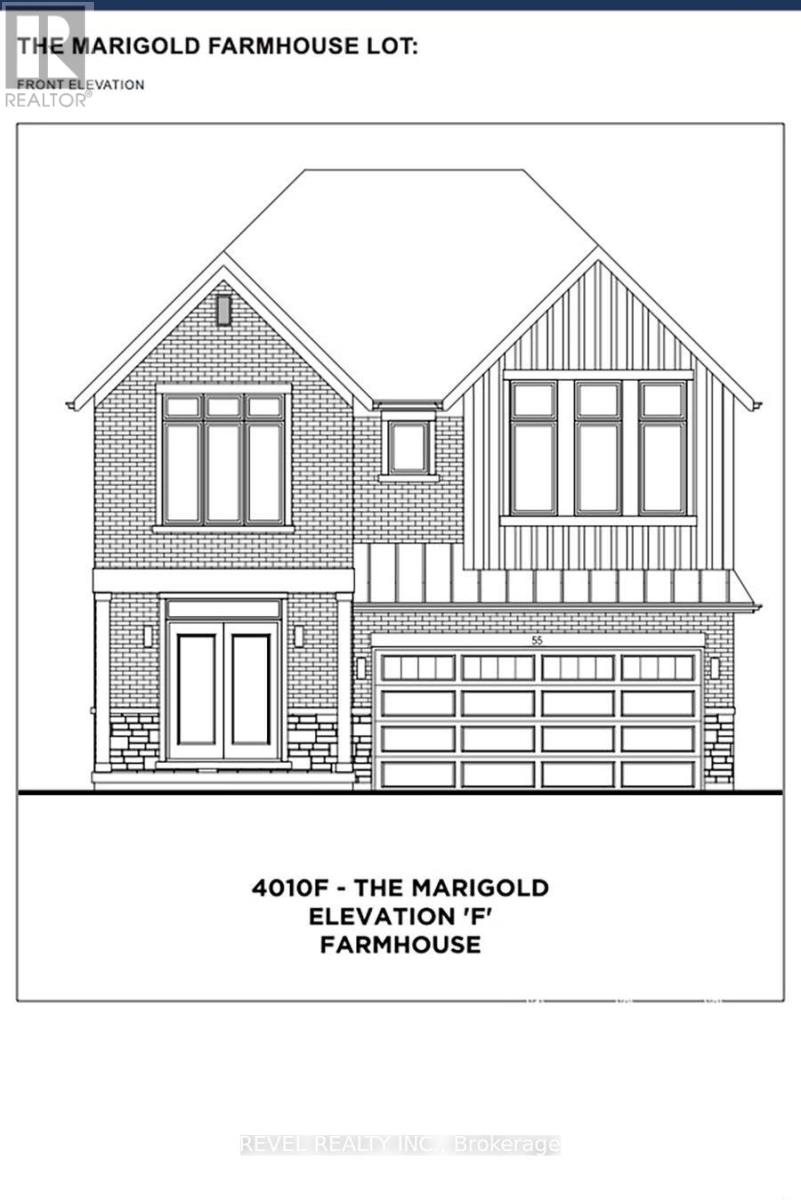
76 Ralph Newbrooke Circle
Brant, Ontario
Welcome to 76 Ralph Newbrooke Circle, located in the desirable Riverbank Estates community in Paris! This stunning Marigold Farmhouse model offers 3,212 sq. ft. of thoughtfully designed living space with 5 bedrooms and 3.5 bathrooms. The main floor features a spacious great room, a separate formal dining room, and a beautiful kitchen with an island and breakfast area overlooking the backyard. A convenient mudroom/ laundry room with garage access and a powder room complete the main level. Upstairs, the primary bedroom offers a walk-in closet and a luxurious ensuite with a freestanding tub and glass shower. Four additional bedrooms, including one with its own ensuite, plus a shared bathroom, provide plenty of space for the whole family. Additional highlights include a double-car garage, quartz countertops, 200-amp electrical service, and a 3-piece bathroom rough-in in the basement. Currently completed to the drywall stage, this home offers buyers the exciting opportunity to personalize select finishes, including flooring, cabinetry, and countertops, with the assistance of the builder's design team. Situated in a beautiful community surrounded by greenspace and walking trails, this home offers the perfect combination of space, style, and customization. Estimated occupancy in approximately 120 days! (id:51382)
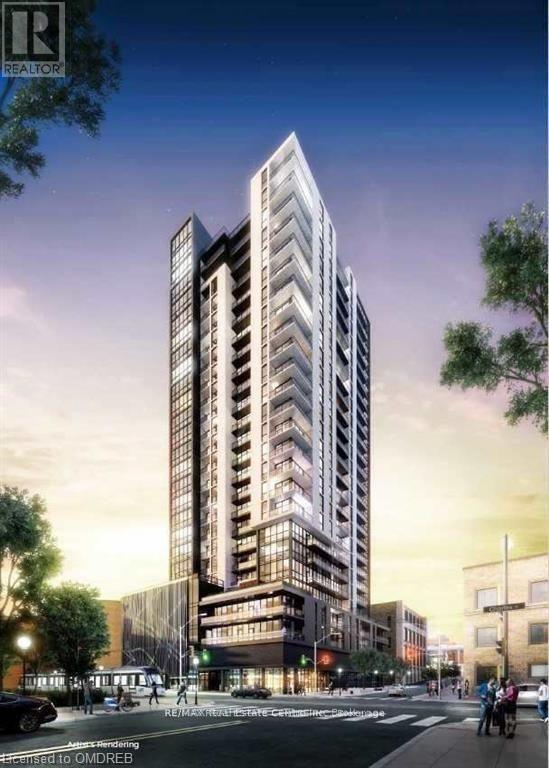
3009 - 60 Charles Street
Kitchener, Ontario
Experience elevated urban living at Charlie West Condos in the heart of Downtown Kitchener! This stunning 1-bedroom plus den lower penthouse suite on the 30th floor offers breathtaking panoramic city views, soaring 10-foot ceilings, expansive windows, and an abundance of natural light. Featuring a bright, spacious, and thoughtfully designed layout with numerous upgrades, a modern kitchen with a gas stove, and a versatile den ideal for a home office or additional living space. Enjoy the convenience of being steps from the LRT, the vibrant Innovation District, restaurants, shopping, entertainment, and everyday essentials. Excellent proximity to the University of Waterloo, McMaster School of Medicine, and major employment hubs. Includes fridge, gas stove, dishwasher, microwave, washer, dryer, and all electrical light fixtures. A fantastic opportunity to enjoy modern condo living with spectacular views and unbeatable downtown convenience. Don't miss it! (id:51382)
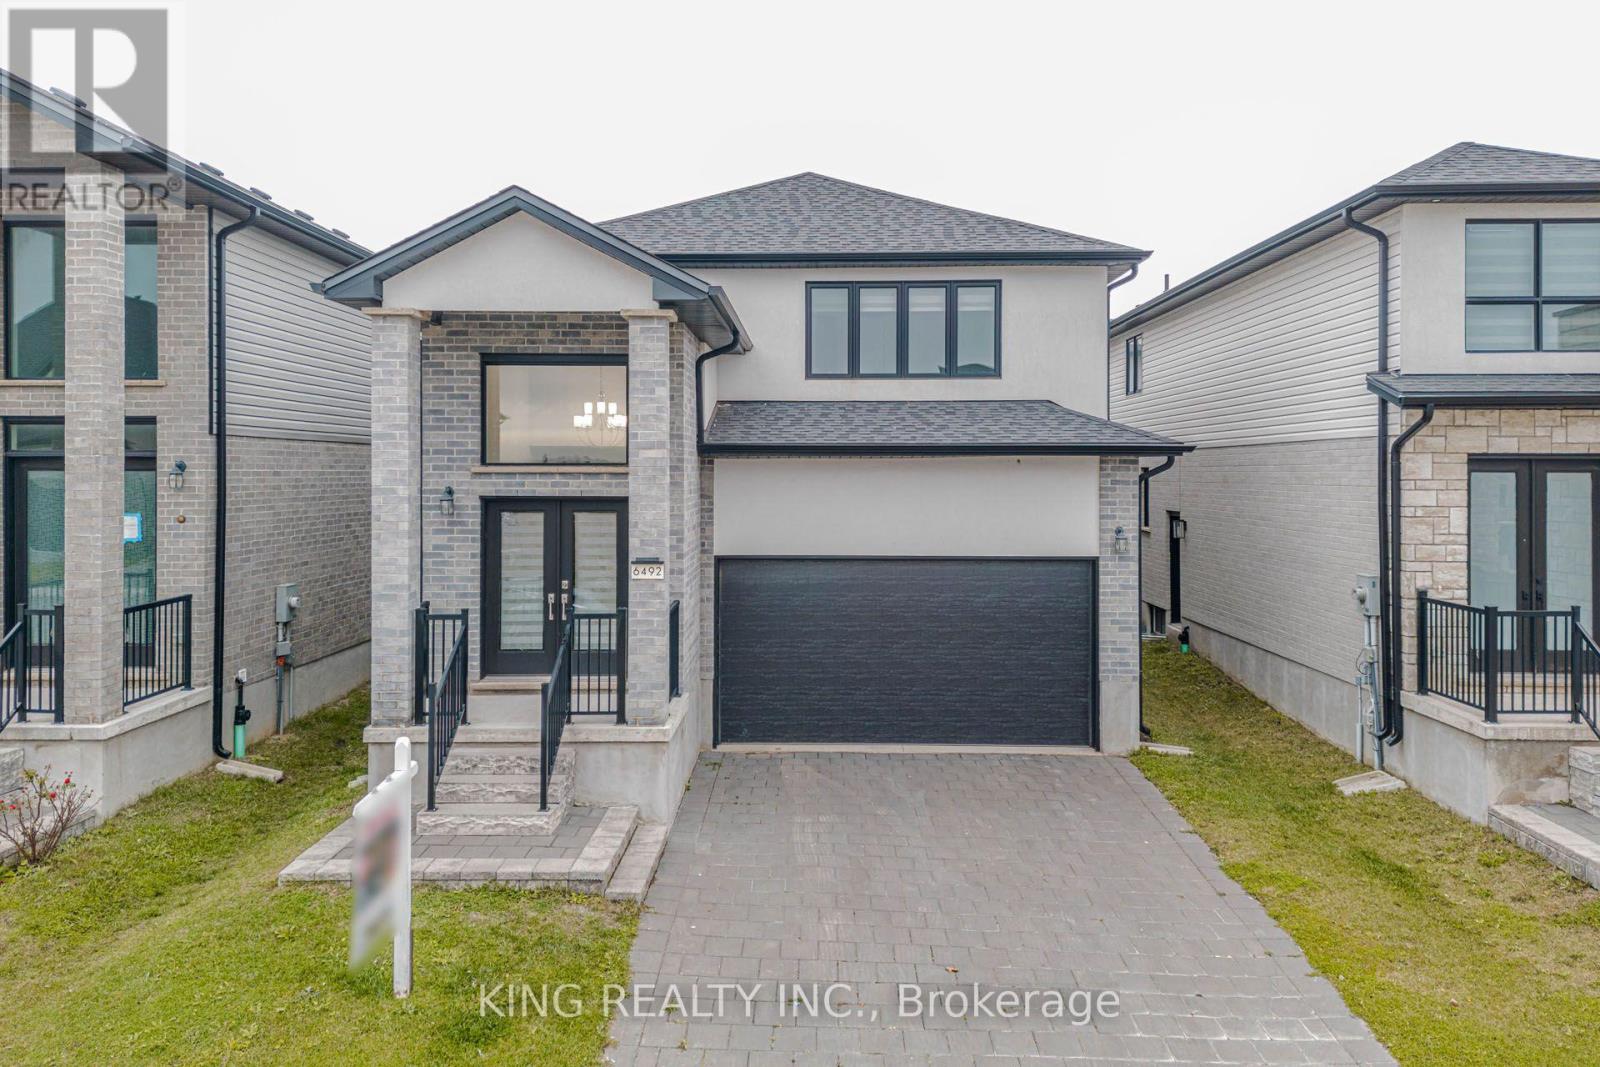
6492 Heathwoods Avenue
London South, Ontario
WELCOME TO 6492 HEATHWOODS AVENUE! Discover this BEAUTIFUL 4-BEDROOM DETACHED HOME in the HIGHLY SOUGHT-AFTER LAMBETH COMMUNITY, one of London's MOST DESIRABLE FAMILY-FRIENDLY NEIGHBOURHOODS, offering access to well-regarded schools, parks, and everyday amenities. This impressive home features an ELEGANT DOUBLE-DOOR ENTRANCE, spacious foyer, BRIGHT OPEN-CONCEPT LAYOUT, HARDWOOD FLOORING, and large windows providing abundant natural light. The SPACIOUS KITCHEN offers excellent functionality and entertaining space. The upper level features 4 GENEROUSLY SIZED BEDROOMS, including a PRIMARY SUITE with PRIVATE ENSUITE and spacious closet. The UNFINISHED BASEMENT offers excellent potential for additional living space or future customization. Ideally situated in a PRIME LOCATION, just minutes from SHOPPING, SCHOOLS, PARKS, and HIGHWAYS 401 & 402. A FANTASTIC OPPORTUNITY to own a beautiful family home in one of LONDON'S PREMIER RESIDENTIAL COMMUNITIES! (id:51382)
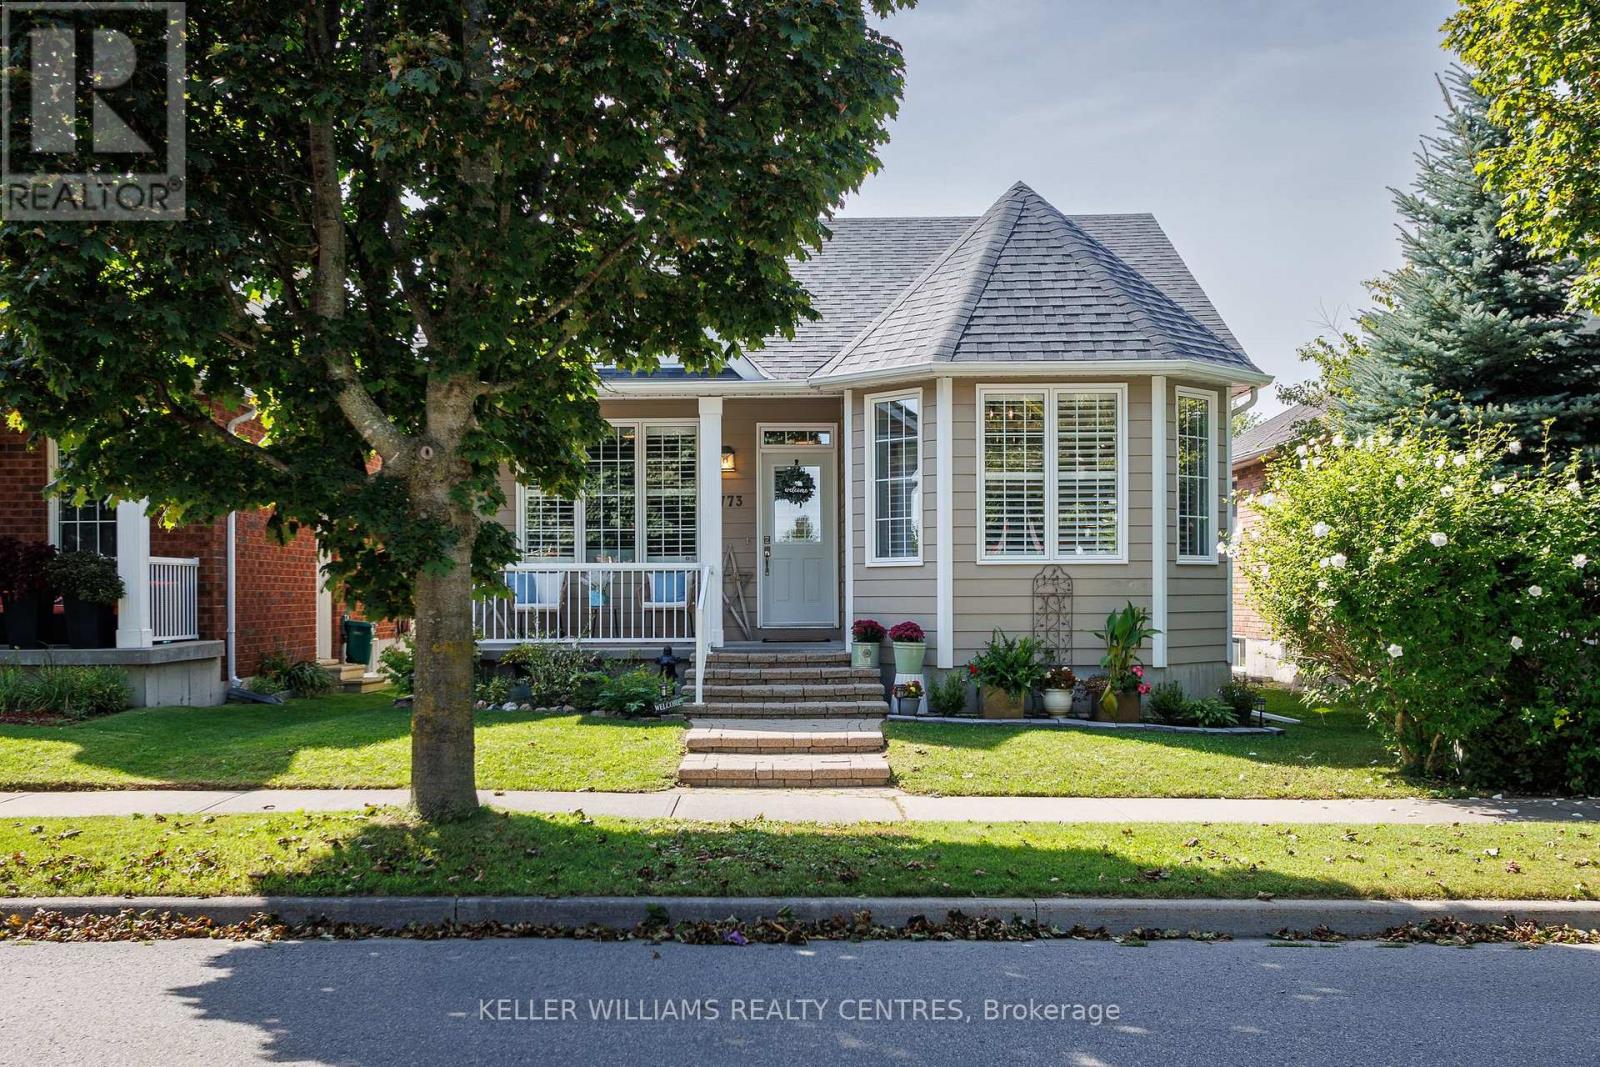
773 Prince Of Wales Drive
Cobourg, Ontario
Welcome to a Cobourg home that knows how to make space work for you. This charming bungalow offers comfortable main-floor living plus in-law capability, making it an excellent fit for multigenerational living, extended family, guests, or anyone who likes having a little extra flexibility under one roof. Inside, you'll find an inviting layout with plenty of natural light, impressive 9-foot ceilings, and the kind of practical flow that makes everyday life feel effortless. Downstairs, the additional living space gives you even more options, complete with its own separate entrance. Whether it's family staying close, teenagers claiming their own territory, guests who've decided they like your house a little too much, or simply the potential for a more independent lower-level setup, everyone can have their own space. Outside, the property is just as appealing, with beautiful gardens that bring colour, character and a little bit of magic to the yard. And for the car enthusiast, hobbyist, or simply someone who refuses to park outside in February, there's a generous two-car garage offering plenty of parking and storage. And then there's Cobourg, where small-town charm meets lakefront living, great shops, restaurants, beaches and that unmistakable "let's go for a walk" kind of lifestyle. One home. Multiple possibilities. A whole lot of flexibility. (id:51382)
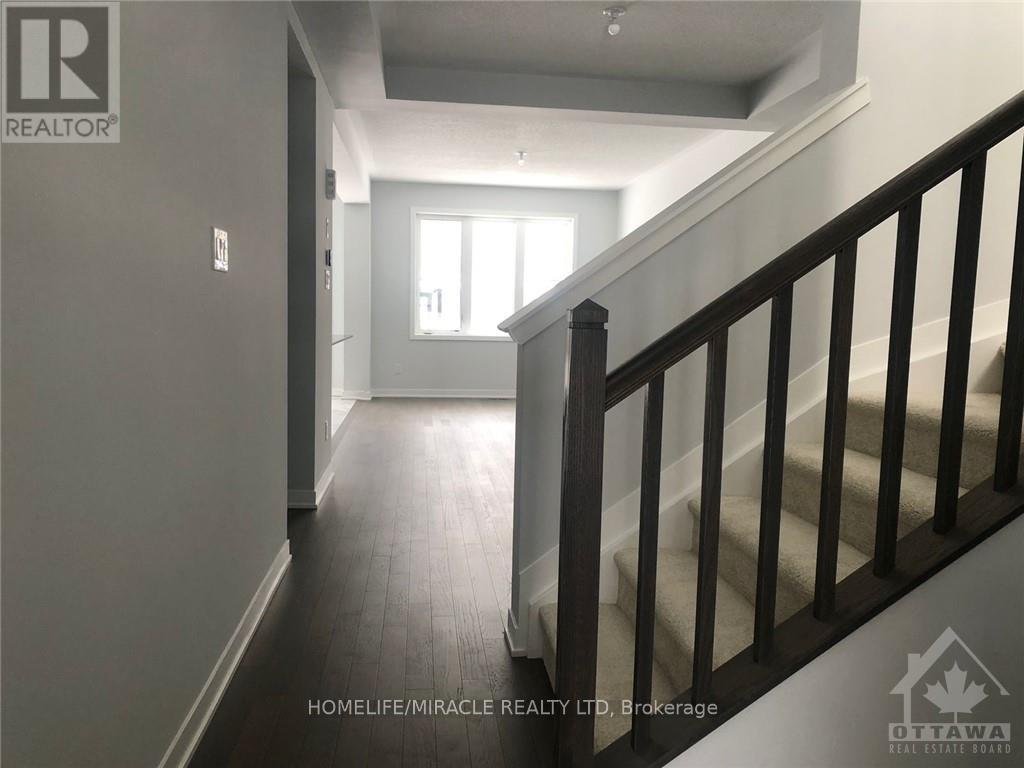
632 Allied Mews
Ottawa, Ontario
Welcome to this stylish and well-maintained 3-bedroom townhouse, offering the comfort and appeal of newer construction on a larger lot. Featuring plenty of natural light and thoughtfully designed living spaces, this home is ideal for families and professionals alike. The main floor boasts a spacious, modern open-concept layout with 9-foot ceilings, laminate flooring, and a bright living room that seamlessly flows into the dining area. The contemporary kitchen features stainless steel appliances, a breakfast bar, ample cabinetry, and a walk-in pantry, making it perfect for everyday living and entertaining. The second level offers a spacious primary bedroom complete with a walk-in closet and private ensuite. Two additional generously sized bedrooms, a full bathroom with a bathtub, and the convenience of second-floor stacked laundry complete this level. The fully finished basement provides additional versatile living space, featuring a large recreation room ideal for a home gym, entertainment area, or home office, along with extra storage space. Conveniently located in a family-friendly neighborhood with easy access to Highway 417, Tanager Outlets, Canadian Tire Centre, and major shopping destinations.**Additional Details:** Tenant to pay rent plus utilities and hot water tank rental. Deposit: Two months' rent. (id:51382)
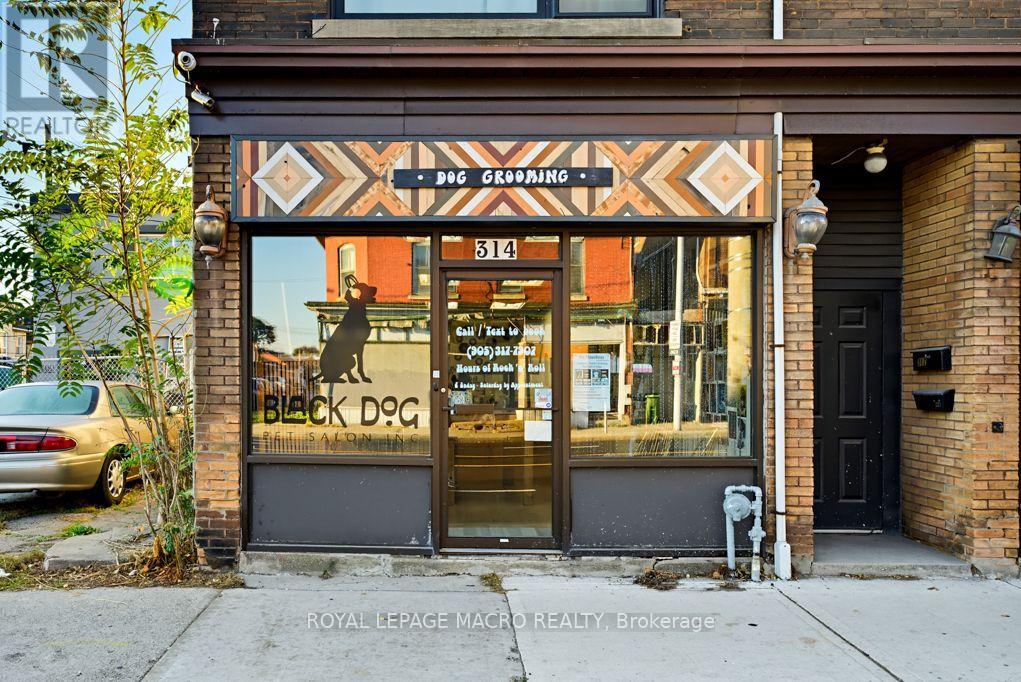
314 - 304 Barton Street E
Hamilton, Ontario
Great opportunity to acquire Black Dog Pet Salon, an established grooming business in Hamilton! This turnkey business offers an excellent foundation for an owner-operator or experienced groomer looking to take the next step in to business ownership. The sale includes business assets, chattels-grooming equipment and furnishings, along with an established client book and the opportunity to continue operating under the Black Dog Pet Salon name. Benefit from an existing customer base while building on the salon's services and future potential. Styled with an industrial-chic design, the salon combines character, functional workspace and a welcoming atmosphere. Don't miss this opportunity to make an established grooming salon your own! (id:51382)
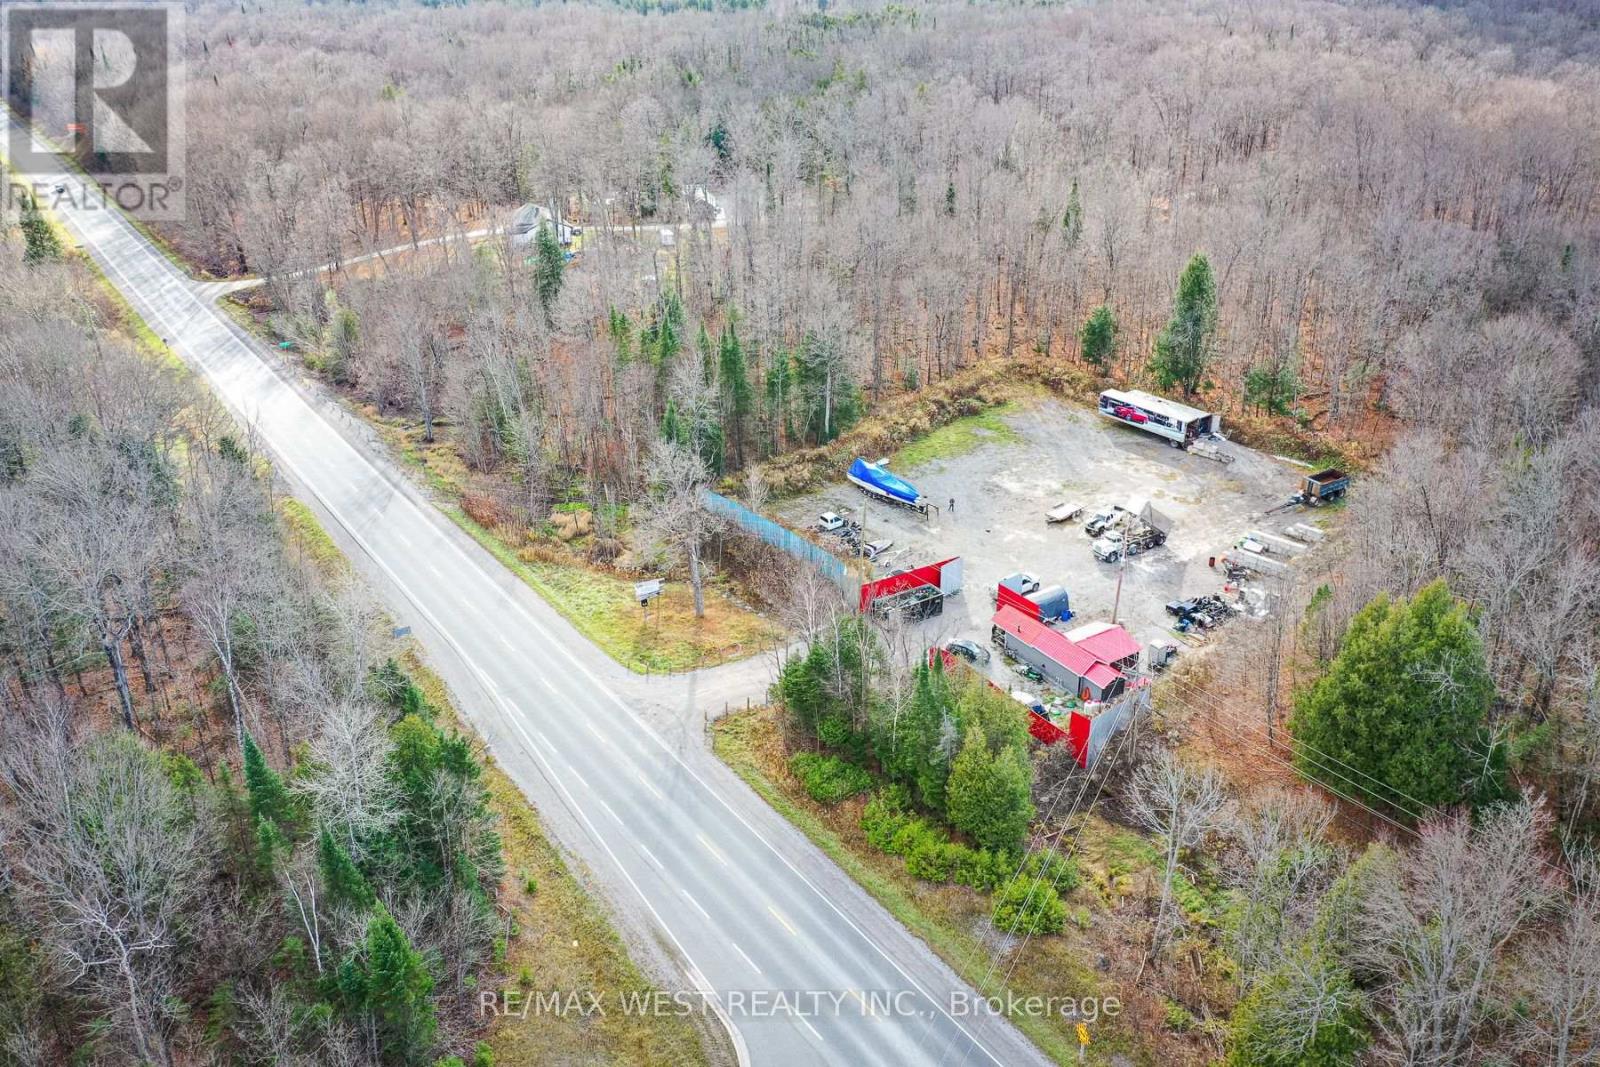
6343 Highway 35
Kawartha Lakes, Ontario
Prime one-acre industrial lot with numerous commercial uses available. Located on a high-traffic street offering excellent visibility for your business. This property includes an office on site with essential services, making it an ideal location for various industrial and commercial ventures. Don't miss this exceptional opportunity to establish your business in a thriving area with great potential! (id:51382)
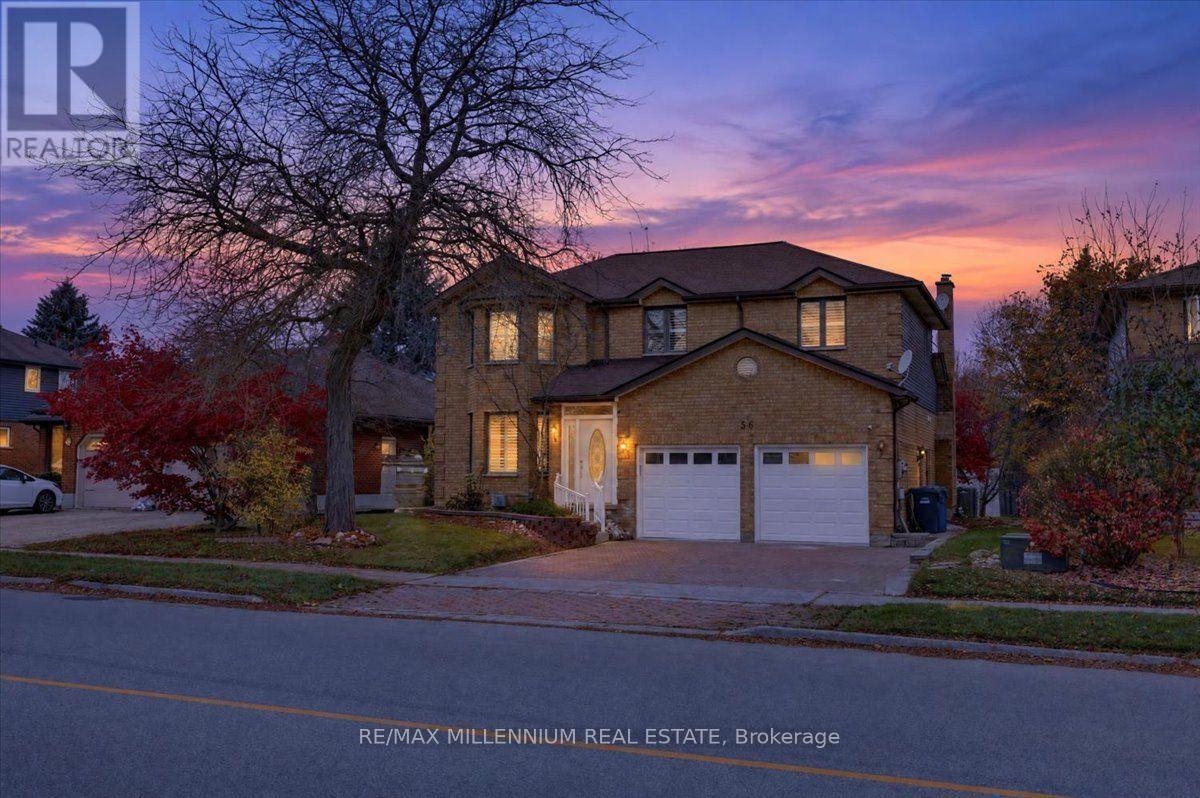
56 Kortright Road E
Guelph, Ontario
There's something special about a home that offers room for everyone. Offering over 3,000 sq ft of living space, six bedrooms, multiple living areas and an impressive 60 x 125 ft lot, this detached home in sought-after Kortright East blends timeless charm with the space and flexibility today's families appreciate. Imagine starting your mornings in the kitchen and breakfast area, where soaring vaulted ceilings reach approximately 13.5 ft at their peak and flow into the impressive family room. Separate living and dining rooms offer even more space to entertain, unwind and enjoy time together. Fresh paint, updated flooring and a new staircase add a refreshed touch, while main-floor laundry and direct garage access bring everyday convenience. Upstairs, four bedrooms and two bathrooms give everyone room to settle in. The finished basement adds two more bedrooms, a full bathroom, a kitchenette and a recreation room - perfect for visiting family, teenagers, guests or additional living space. Outside, the generous lot offers plenty of opportunity to create the backyard you've always imagined. Picture summer dinners on the deck, a future pool, gardens or your own outdoor retreat. A double-car garage plus two additional driveway parking spaces complete this carpet-free home. Conveniently located near schools, the University of Guelph, shopping and restaurants, with easy access to Highway 401 and Highway 6. A home with character, room to grow and space to make lasting memories. Come discover the possibilities! (id:51382)
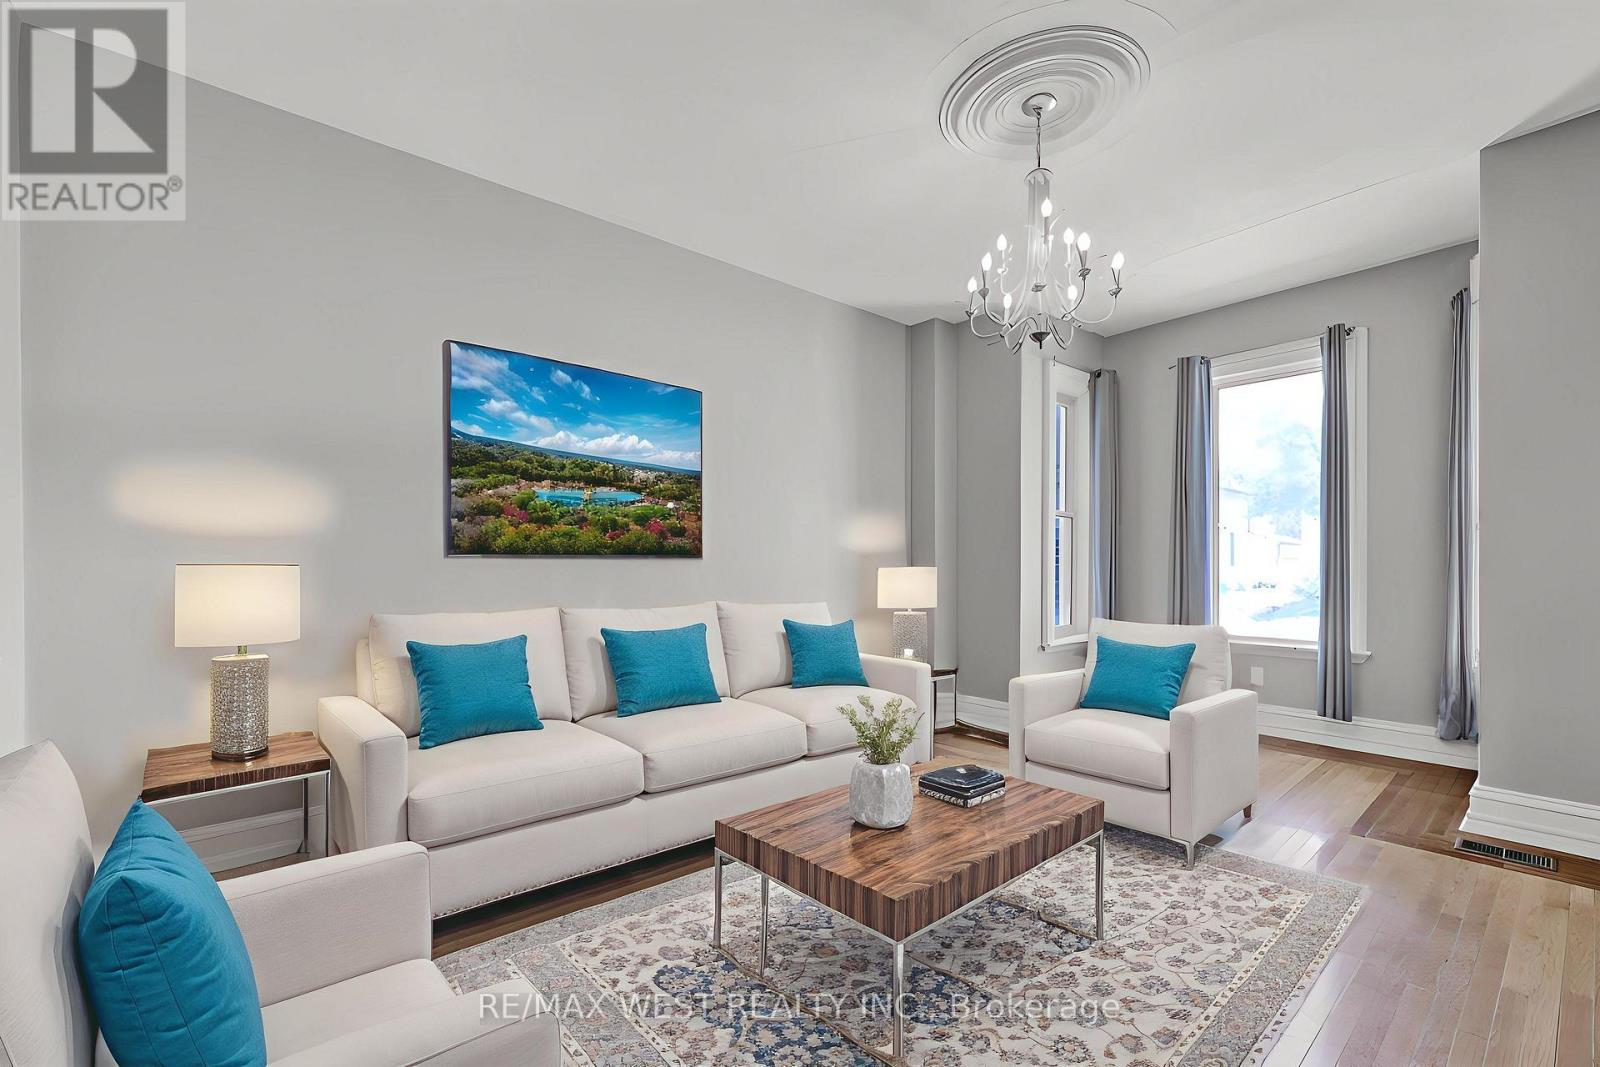
318 Simcoe Street
Woodstock, Ontario
This charming and spacious 3-bedroom, 2-bath home offers 1,588sqft of comfortable living space ideal for first-time buyers or families looking to settle into a friendly, walkable neighbourhood. The main floor features a bright, open layout with a welcoming living and dining area, plus a functional kitchen with plenty of storage and natural light. Upstairs, you will find three large bedrooms and a full bath. The lower level offers a large flex space , providing a quiet retreat for older children, guests, or even a private home office. There is also a second bathroom .Step outside to enjoy a fully fenced backyard, ideal for kids, pets, or summer barbecues as well as a single attached garage and extra space in the basement. Best of all, this home is just a short walk from downtown Woodstock, where you will find parks, schools, restaurants, coffee shops, and all the day-to-day essentials. If you are looking for a move-in-ready home in a location that offers both community charm and convenience, 318 Simcoe Street checks all the boxes! *Some photos are VS staged (id:51382)