
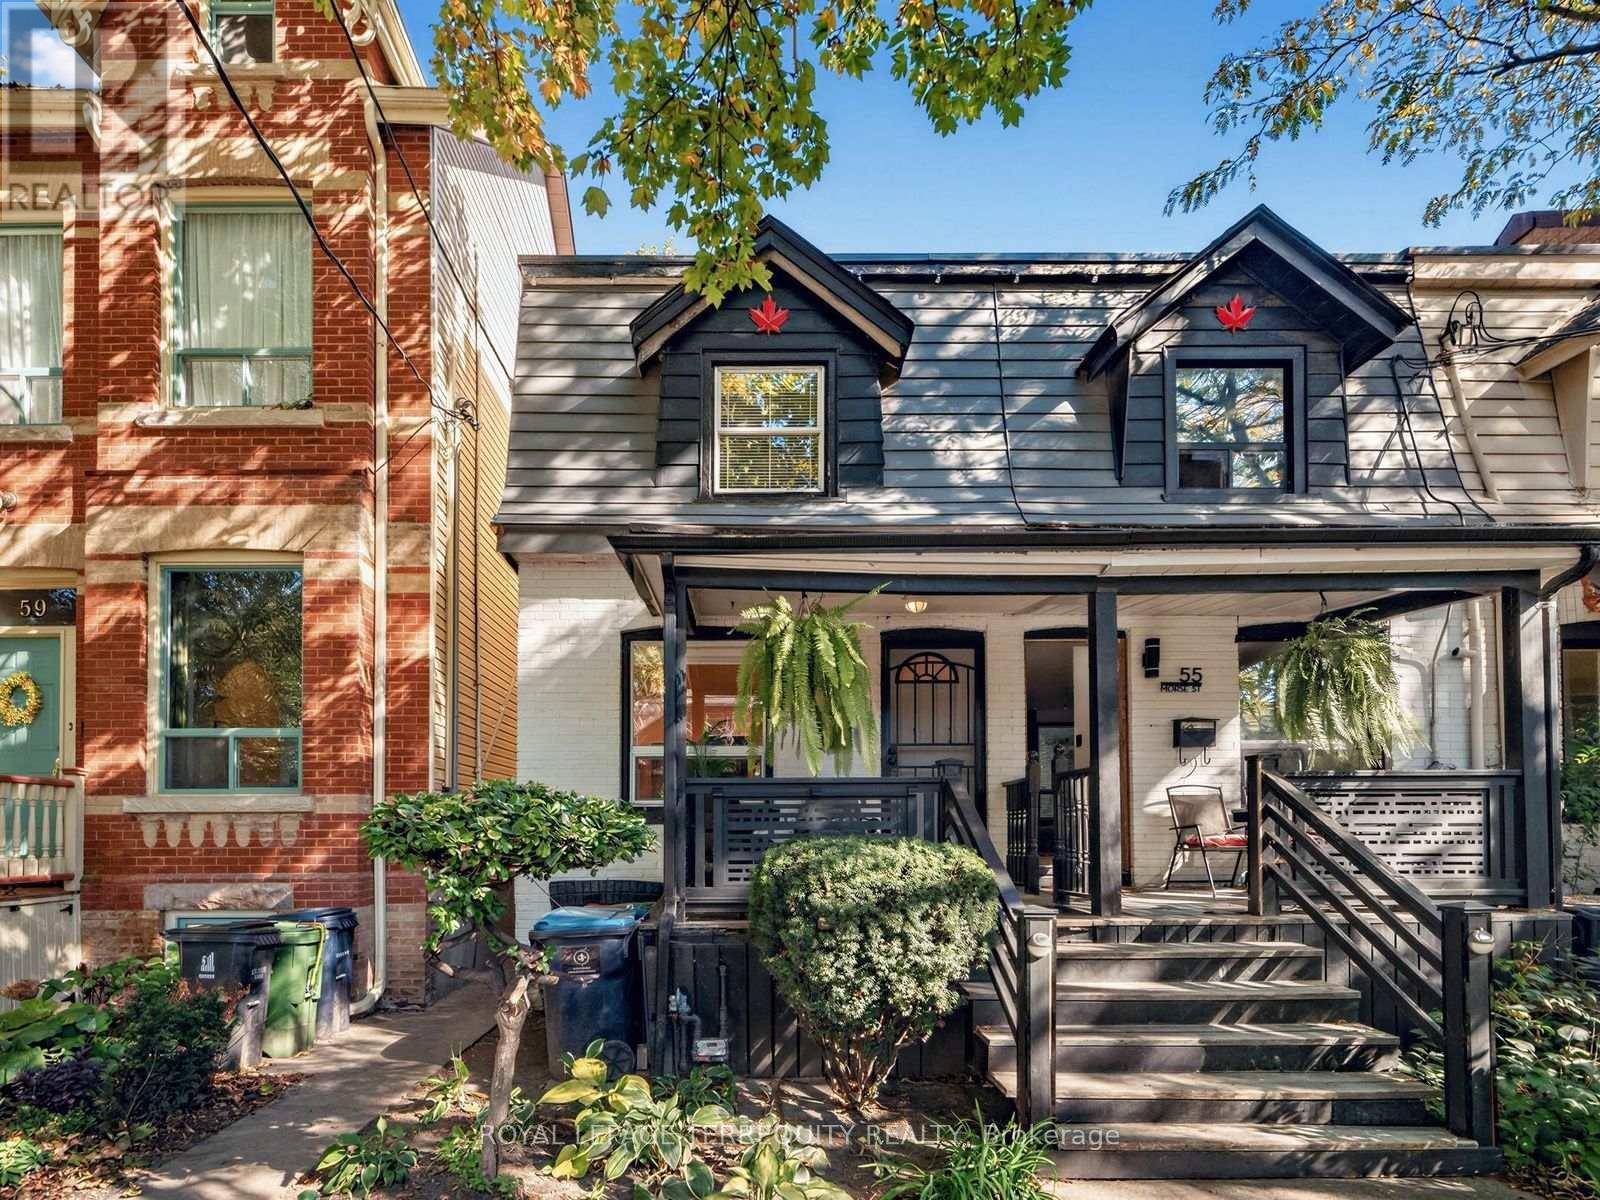
57 Morse Street
Toronto (South Riverdale), Ontario
Location, lifestyle and convenience - this Leslieville gem has it all! Welcome to 57 Morse Street, a charming 3-bedroom, 2-bathroom end-unit row house ideally located on a quiet, tree-lined one-way street across from Morse Street Playground, in one of Toronto's most sought-after neighborhoods. The bright, open-concept living and dining area flows into the kitchen, where French doors open on to a private rear deck - perfect for morning coffee, summer barbecues and entertaining. This home features hardwood and laminate flooring throughout, with carpet only in one bedroom. The primary bedroom also includes a practical stand-alone wardrobe for clothes and storage. As an end unit, the property offers added privacy and appeal, while the detached garage with lane way access is a rare and valuable feature in this area offering flexibility and the potential for a future laneway or coach house subject to municipal approvals. Experience the perfect blend of neighborhood charm and urban convenience, just steps from trendy cafés, popular restaurants, boutique shops, parks, and public transit. With Queen Street East nearby and easy access to downtown Toronto, everything you need is within reach. Whether you're a young family, a professional or simply looking to embrace the Leslie Ville lifestyle, this home offers a wonderful opportunity to live in one of Toronto's most desirable neighborhoods. A fantastic location, a welcoming community and a place to call home. Don't miss this opportunity! (id:51382)
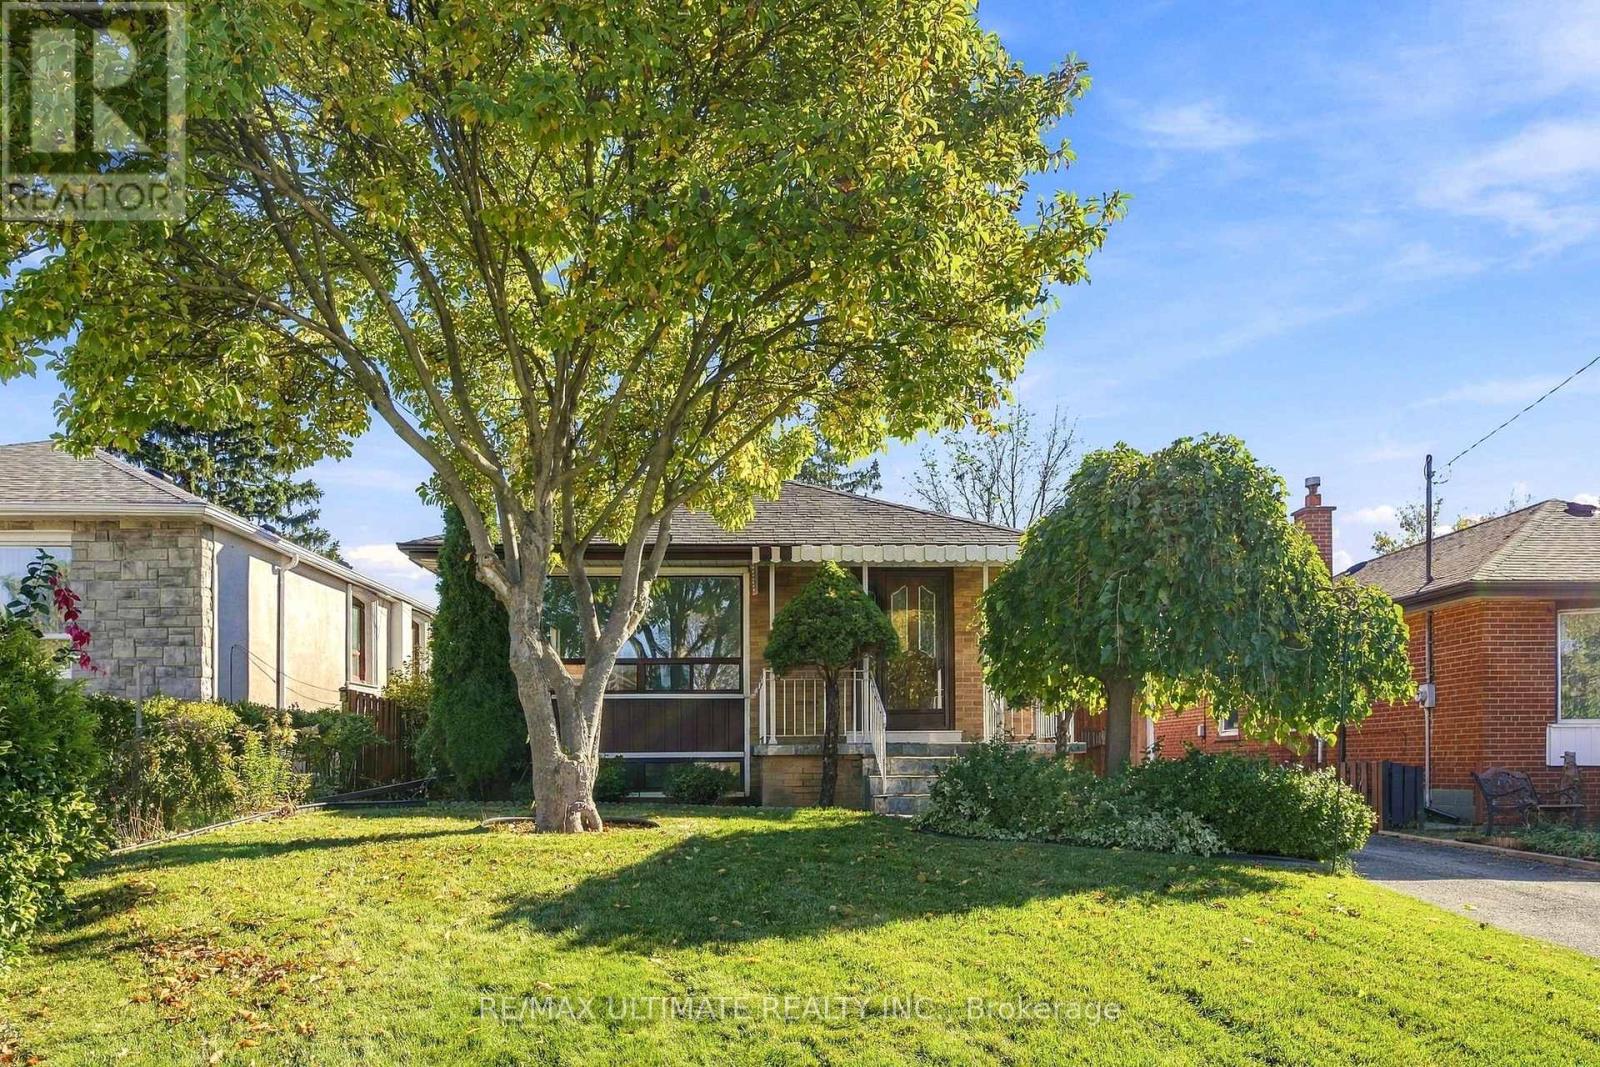
21 Tulip Drive
Toronto (Wexford-Maryvale), Ontario
Welcome to 21 Tulip Drive, Gracing the Market for the Very First Time! This charming, all-brick detached bungalow with a separate entrance and in-law suite sits on a premium 45 x 130 ft lot in the highly sought-after Ellesmere Gardens neighbourhood! Lovingly maintained by the same family for generations, this wonderful home offers the perfect blend of comfort, character, versatility and opportunity. Enjoy morning coffees on your beautiful covered front porch, the perfect spot to relax and enjoy the neighborhood. Large foyer creates bright and open welcoming entrance. Freshly painted and featuring hardwood flooring throughout the main level, this inviting home offers a spacious living and dining area with crown mouldings, a functional eat-in kitchen and three comfortable bedrooms creating a warm and welcoming setting for everyday family living. A standout feature is the finished lower level with its own separate entrance and studio/bachelor-style in-law suite, complete with a kitchenette, 3 pc bath and additional storage! This versatile space is ideal for extended family, aging parents, adult children or overnight guests providing added privacy, independence and convenience while keeping loved ones close. Perfect for multi-generational living, the flexible layout offers the opportunity for everyone to enjoy their own space under one roof! Outside, enjoy a long private driveway, convenient carport and a generous backyard featuring a large patio and garden area, offering plenty of room for entertaining, gardening or family enjoyment. The impressive 45 x 130 ft lot provides exceptional outdoor space and exciting future possibilities. Ideally situated in a well-established, family-friendly neighbourhood, just minutes from Highways 401 and 404, transit, schools, parks, Costco, Fairview Mall, Parkway Mall, restaurants and everyday conveniences.A Rare Opportunity to Own a Solid Brick Bungalow On A Premium Lot in One of Scarborough's Most Desirable Established Communities! (id:51382)
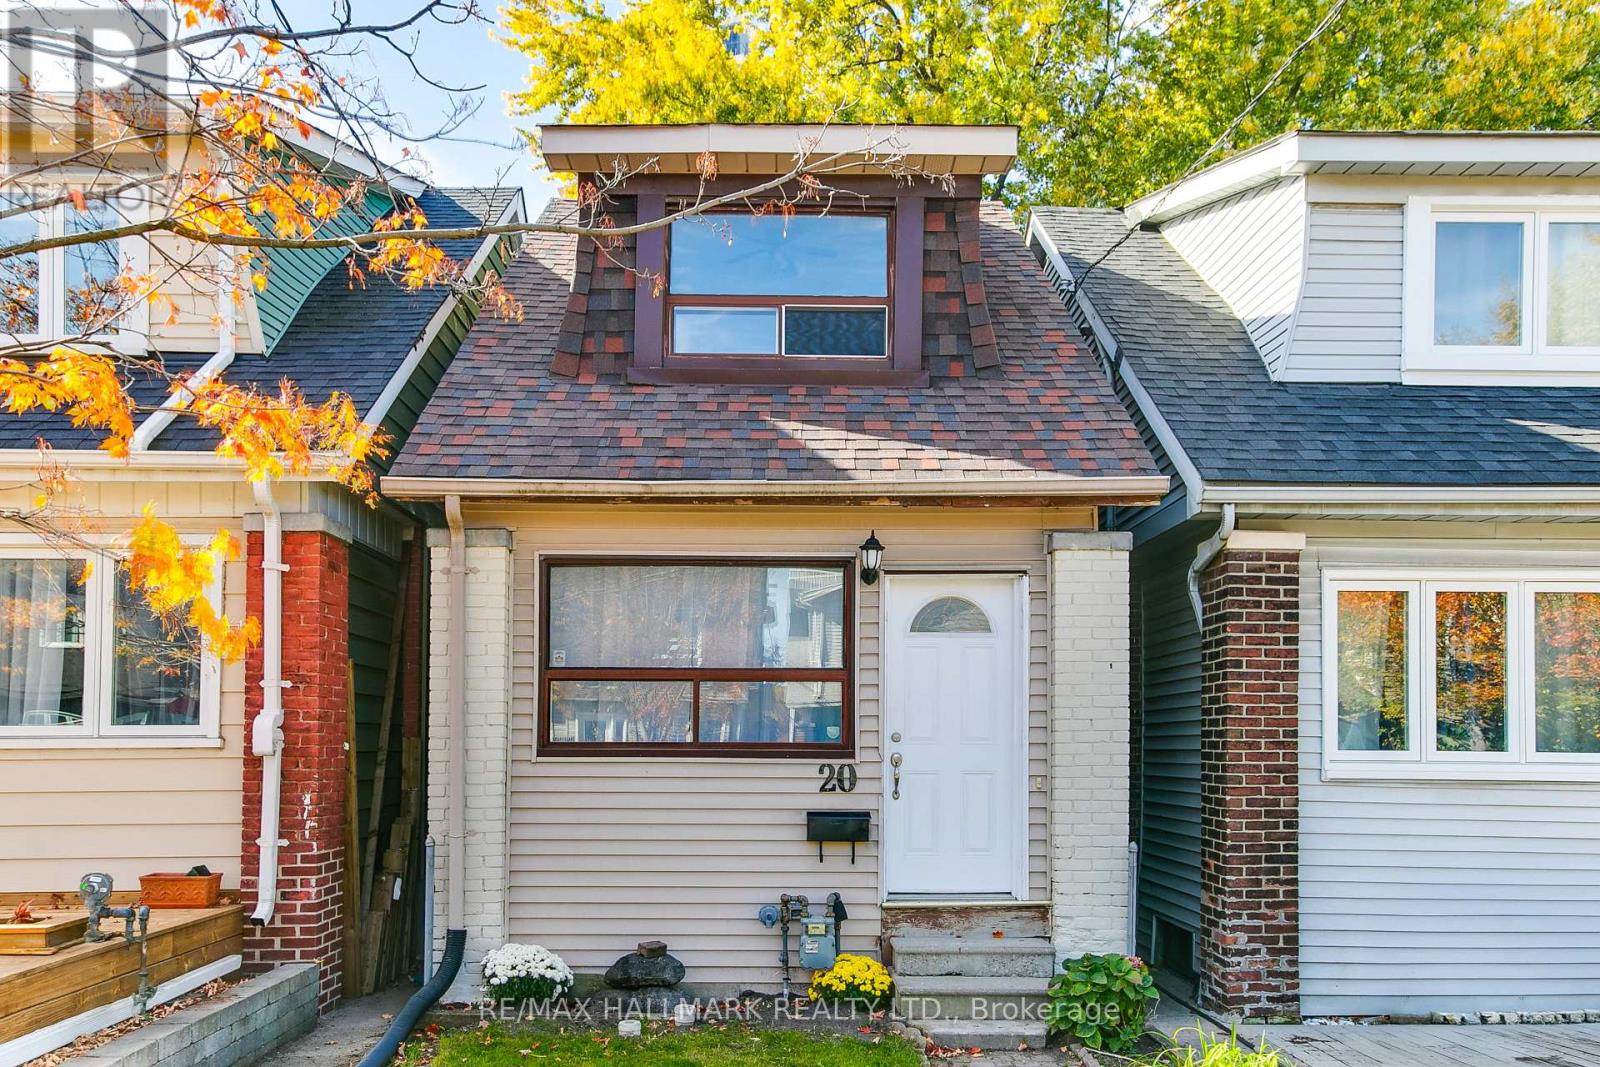
20 Kelvin Avenue
Toronto (East End-Danforth), Ontario
Beautifully renovated, detached 2-unit home featuring 3 bedrooms, 2 brand-new bathrooms and 2 newly renovated kitchens. Freshly painted throughout with modern wood-look vinyl flooring and stylish quartz countertops. Walkout from the kitchen to a beautiful backyard, ideal for outdoor enjoyment. A detached garage is an excellent potential for laneway housing ( see attachment). A great opportunity for homeowners and investors alike. Move-in ready with modern updates and future potential! Roof was redone in 2023. Some photos have been virtually staged. (id:51382)

63 Sharplin Drive
Ajax (South East), Ontario
Welcome to this stunning, bright, and spacious 4-bedroom, 3-washroom family home in a highly sought-after neighborhood. The heart of this property is the spectacular, kitchen upgraded with chef-inspired premium finishes. It features exceptional-quality custom cabinets that maximize storage space, beautifully complemented by a stylish contemporary backsplash and sleek quartz countertops. Elevating your cooking experience are the integrated built-in appliances, including a premium top-mounted stove cooktop, a seamless built in oven, and a matching microwave with integrated oven functionality. The functional layout includes a generous breakfast bar with updated contemporary lighting, flowing effortlessly into the bright main living areas. Family room, designed as a private sanctuary, the spacious room is completely separated from the main living areas to offer an intimate retreat. The primary suite serves as a peaceful retreat with a private ensuite washroom. Conveniently located just minutes from top-rated schools, parks, shopping, and major transit routes, this turn-key home is an absolute must-see! (id:51382)
124 Roebuck Drive
Toronto (Kennedy Park), Ontario
Welcome to 124 Roebuck Drive, a charming corner detached backsplit nestled in the sought-after Kennedy Park neighbourhood! Situated on a generous 40 x 133 ft lot, this home offers 3 bedrooms on the upper level, 2 additional bedrooms in the finished lower level, and 3 bathrooms, providing exceptional space and flexibility for growing families or multi-generational living. The main level features an updated kitchen (2022)with modern finishes and abundant natural light. The finished lower level includes a second kitchen, a full bathroom, and versatile living space ideal for extended family or guests. Enjoy the spacious, fully fenced backyard with mature trees and a large storage shed, perfect for outdoor entertaining and family enjoyment. Additional highlights include a rare, expanded main floor layout with an additional 155 sq. ft. living room not found in neighbouring models, hardwood flooring throughout, roof(2022)and a private driveway with parking for 4 vehicles. Conveniently located near Kennedy Subway Station, GO Transit, and the Eglinton Crosstown LRT, with easy access to schools, parks, shopping, restaurants, and everyday amenities along Eglinton Avenue. Combining generous living space, a deep lot, and excellent transit connectivity, this home presents a wonderful opportunity in an established Toronto neighbourhood. Don't miss your chance to make it your own! **PLEASE NOTE**: One image in the photo gallery depicting the backyard has been digitally altered/virtually enhanced to illustrate the potential layout of a future backyard swimming pool. Please note that the pool and any associated features shown do not currently exist on the property. Any future additions or structures are subject to applicable municipal zoning regulations, bylaws, permits, and independent verification by the buyer. (id:51382)
1394 Queen Street E
Toronto (Greenwood-Coxwell), Ontario
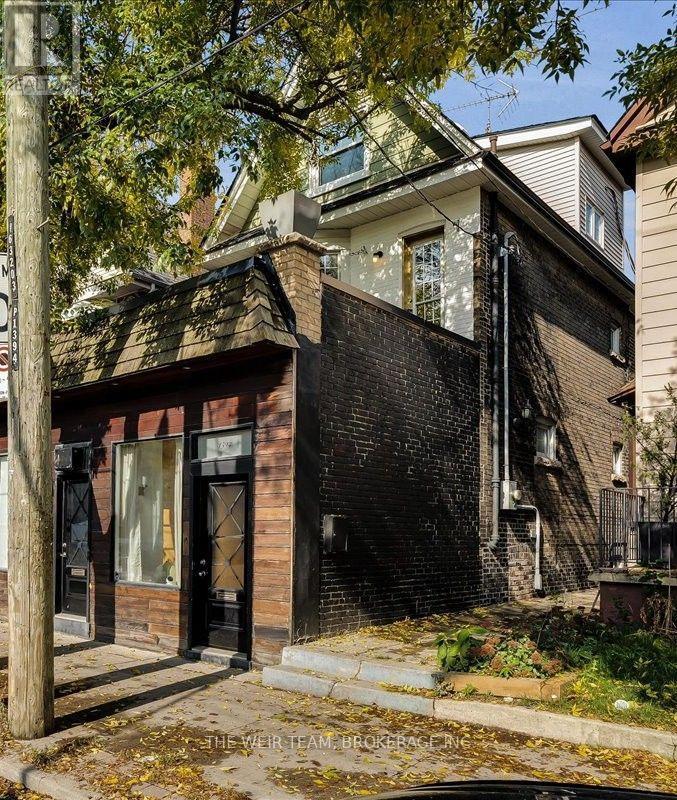
A Rare Queen Street East Opportunity! Spacious Family Home, Storefront & Separate One-Bedroom Apartment! Discover the possibilities at 1394 Queen Street East! This unique 2.5-storey, four-bedroom, four-bathroom residence combines generous family living with a street-facing storefront, a separate two-level, one-bedroom apartment and three-car laneway parking. An exceptional opportunity for those seeking a versatile property with potential for a live-work arrangement, extended family accommodation or potential additional income. The main residence welcomes you with a large foyer featuring built-in closets, while the main floor offers two bedrooms with flexibility for family, guests or a home office. The second floor features a bright and airy open-concept living and dining area, a separate den with a walkout to a balcony, and a convenient two-piece bathroom. The large kitchen offers plenty of space for cooking and gathering, with a walkout to an expansive deck complete with a BBQ area, hot tub and sitting space, perfect for entertaining or relaxing outdoors. The third floor offers a spacious primary retreat featuring a large bedroom, four-piece ensuite and walkout to an additional outdoor area with terrace potential. The basement provides room for an office or potential bedroom, plus a large storage area. At the rear, a separate two-level, one-bedroom apartment offers additional flexibility for extended family, guests or potential rental income. Facing Queen Street East, the storefront features its own two-piece bathroom and offers potential for a small business, studio or professional workspace. Steps to Leslieville, The Beaches, the waterfront trails, TTC, shops, restaurants and amenities along Queen St. this one is not to be missed!! (id:51382)
879 Peggoty Circle
Oshawa (Eastdale), Ontario
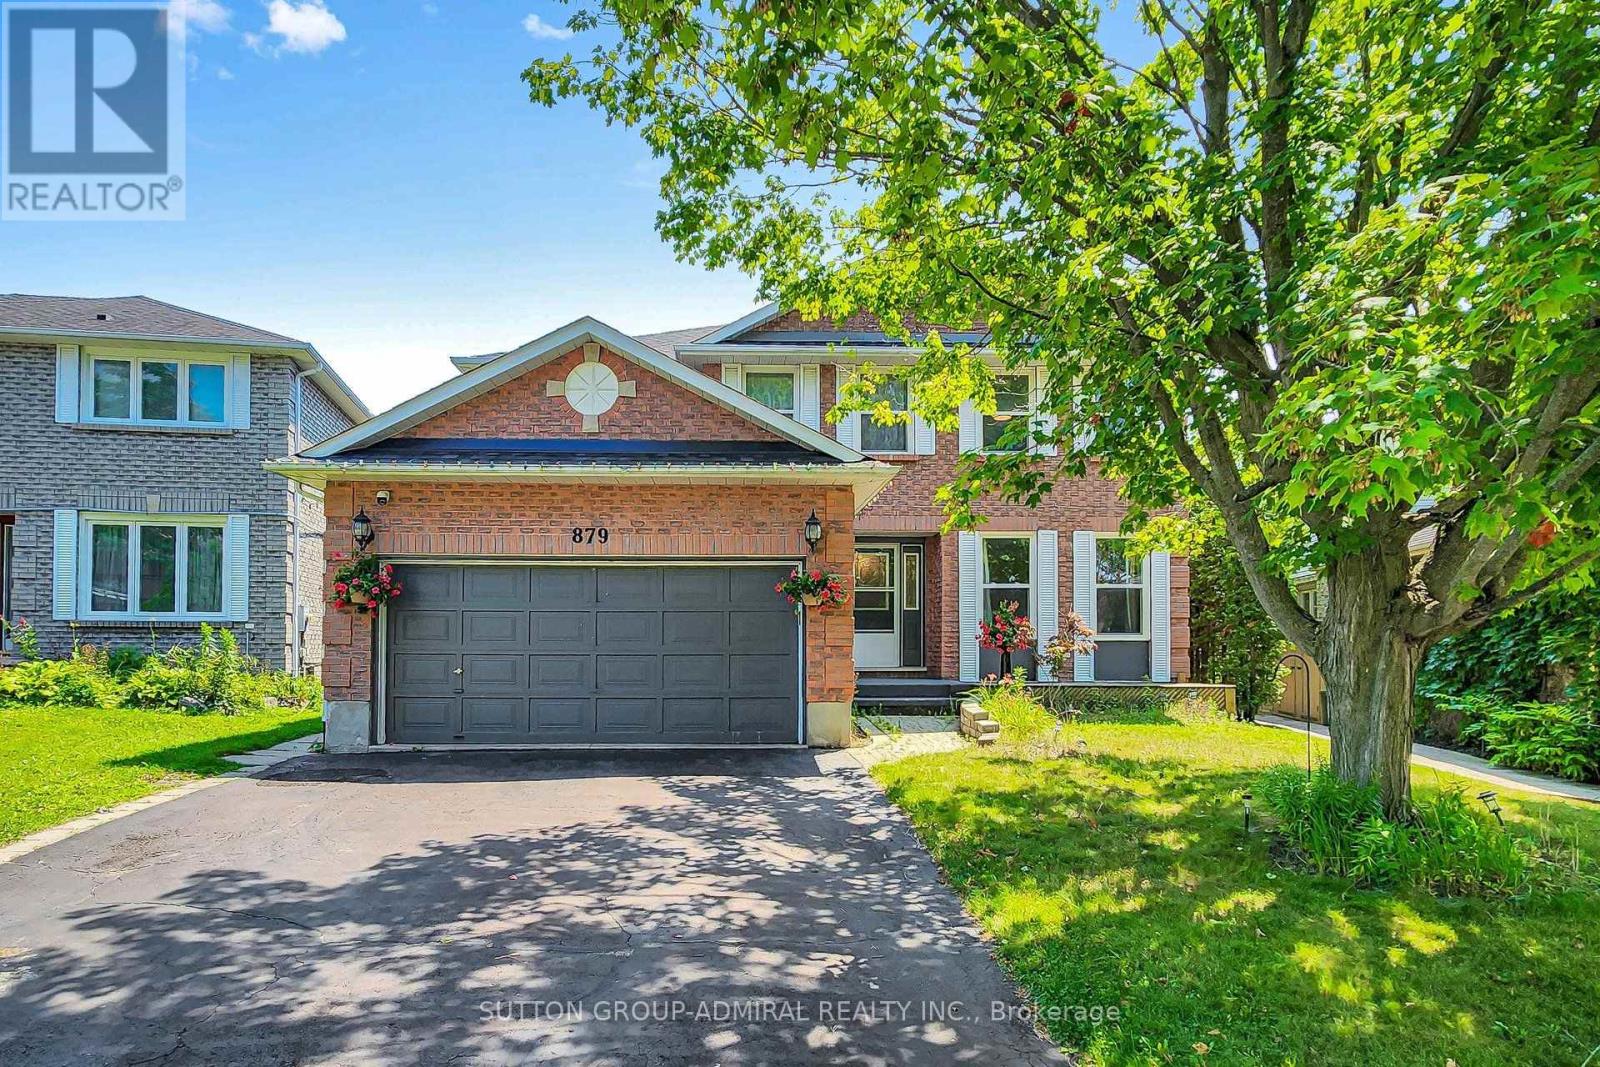
Fully renovated and move-in ready, this spacious 4+2 bedroom detached home features a private backyard with an above-ground pool. Ideally located near parks, conservation trails, schools, shopping, transit, and major highways. Offering over 3,000 sq. ft. of finished living space, including a bright walk-out basement apartment with a separate entrance. The main floor features formal living and dining rooms, a family room with a gas fireplace, and an updated kitchen with a walk-out to the deck and pool. Upstairs offers four generous bedrooms, including a primary suite with a 4-piece ensuite and walk-in closet. (id:51382)
403 - 53 Colgate Avenue
Toronto (South Riverdale), Ontario
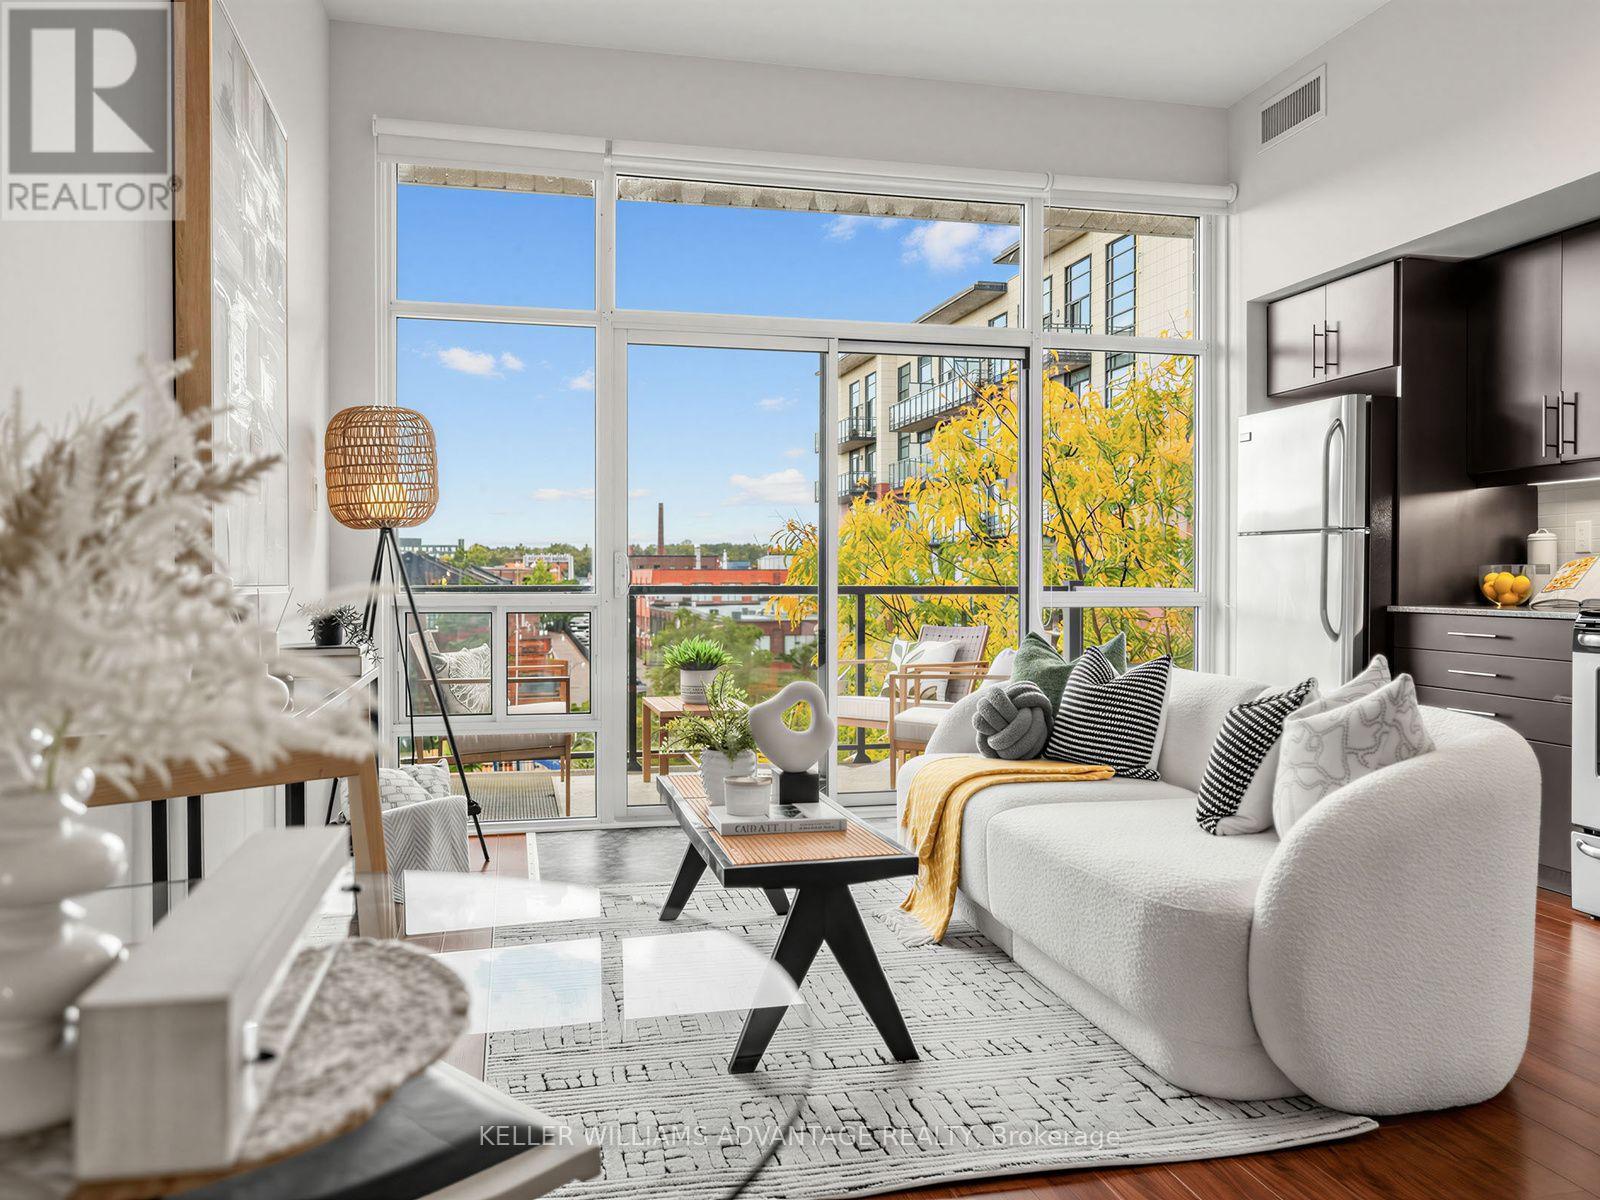
A Rare Find! Penthouse at Abode Lofts, a boutique building of only 15 units, offering privacy and quiet in the heart of Leslieville, one of Toronto's most vibrant and evolving east-end neighbourhoods. On a tree-lined street set amongst single-family homes, this one-bedroom suite sits on the top floor of a four-storey building and features soaring 10-foot ceilings and a bright, open-concept layout. The efficient floor plan makes the most of every square foot, with room for a home workspace. The kitchen includes four stainless steel appliances, granite countertops, and ample cabinet space. Step out onto the approximately 100 sq ft terrace, overlooking the neighbourhood park. BBQs are allowed, making it great for entertaining and relaxing. Step across the street to enjoy the park benches, picnic table, and small play area for the little ones. Everyday essentials are just minutes away on foot, along with a variety of highly rated shops, cafés, restaurants, and theatres. Staying active is convenient, with multiple fitness studios and Jimmie Simpson Park and Recreation Centre at the end of the block. There's no need for a car, as several TTC stops and the future Ontario Line station are within a 5-minute walk, and a Bike Share Toronto station is right outside the front door. This rarely offered unit is a great fit for first-time buyers, downsizers, and investors, and a perfect pied-à-terre for anyone wanting a low-maintenance home base in a prime location. A city location with a neighbourhood feel, the best of both worlds. This is boutique living at its best! (id:51382)
13 - 170 Clonmore Drive
Toronto (Birchcliffe-Cliffside), Ontario
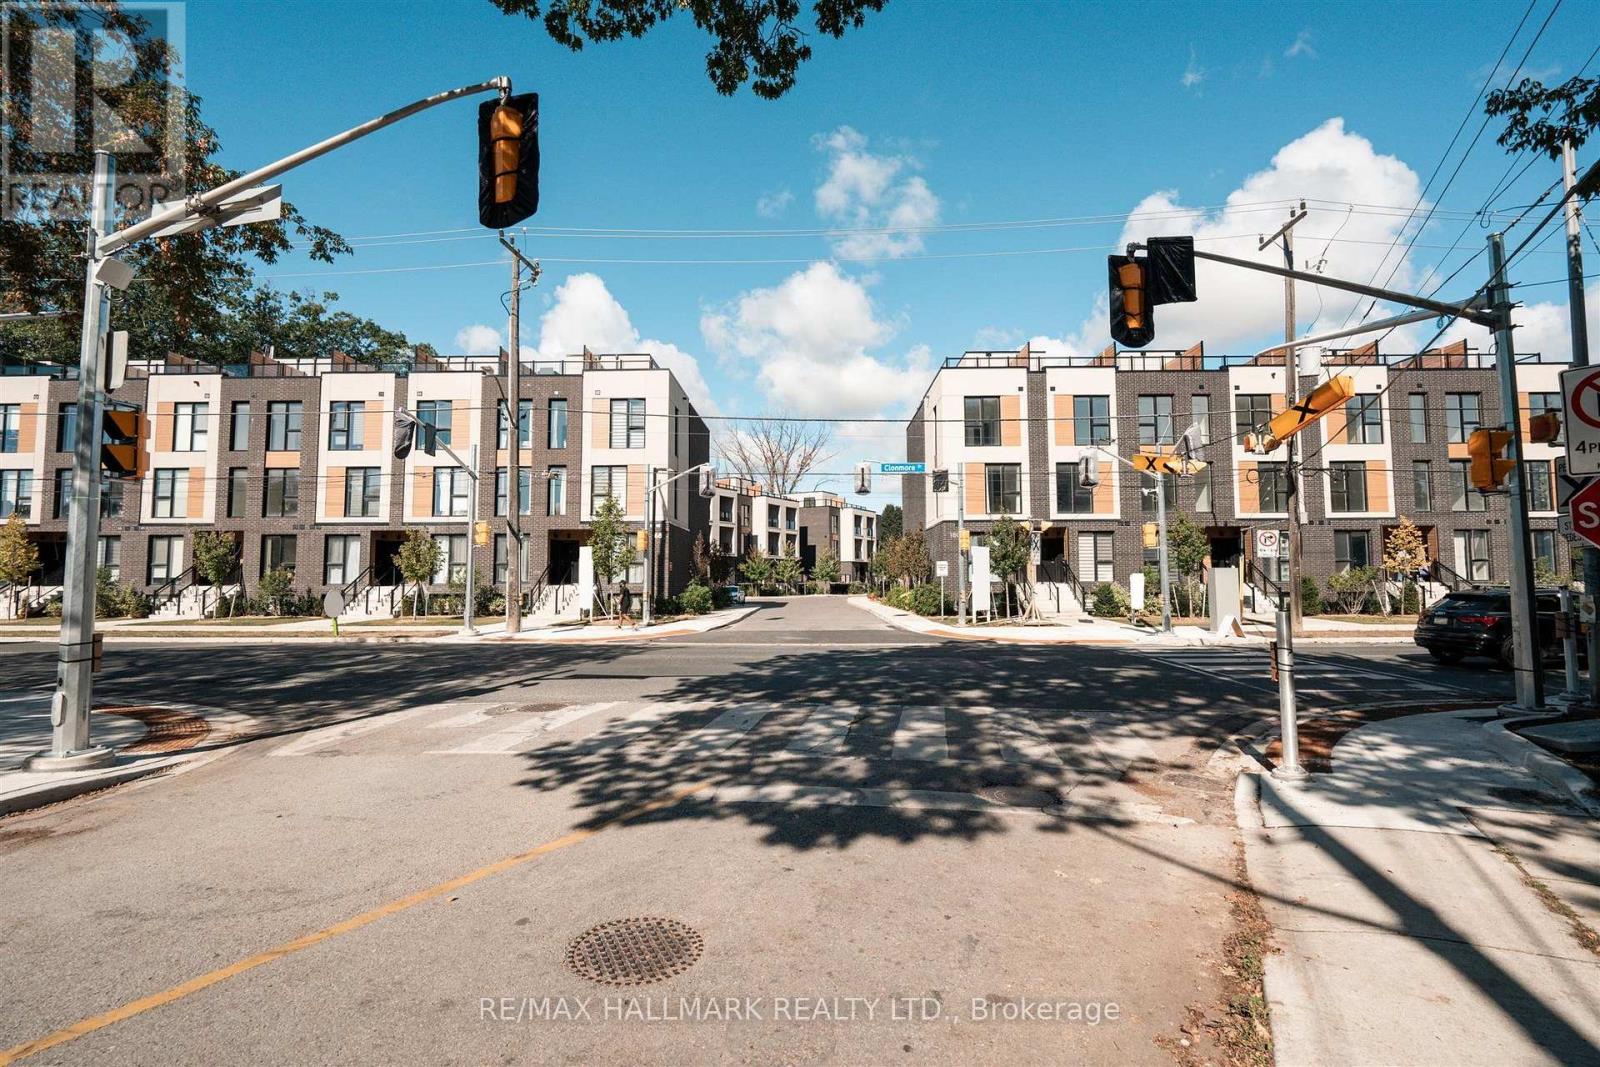
Introducing a sleek and modern 1 bed+ Den & 1 bath suite at the highly anticipated Clonmore Urban Towns, complete with parking and a spacious, open-concept layout. Offering 625 square feet of interior living space and a generous 126-square-foot covered terrace, it's designed for indoor-outdoor living-perfect for quiet mornings, evening downtime, or hosting year-round. Inside, you'll find clean contemporary finishes, nine-foot ceilings, high-performance wide-plank flooring, and a stylish kitchen equipped with a never-used stainless steel appliance package, quartz counters, and a functional breakfast bar. Set in Toronto's Upper Beaches/Cliffside and Birchcliffe community, this location adds a whole new layer of possibility to your lifestyle. Transit is a breeze with quick access to major TTC bus routes, nearby GO stations, and convenient connections to the Warden subway. You're minutes from beaches, parks, boutique cafés, and local shops that give the area its relaxed yet vibrant energy. Whether you're starting your day with a lakeside walk, commuting seamlessly across the city, or exploring neighbourhood restaurants and markets, living here offers a balance of calm coastal living and urban convenience that's hard to beat. (id:51382)
17 Amboy Road
Toronto (Morningside), Ontario
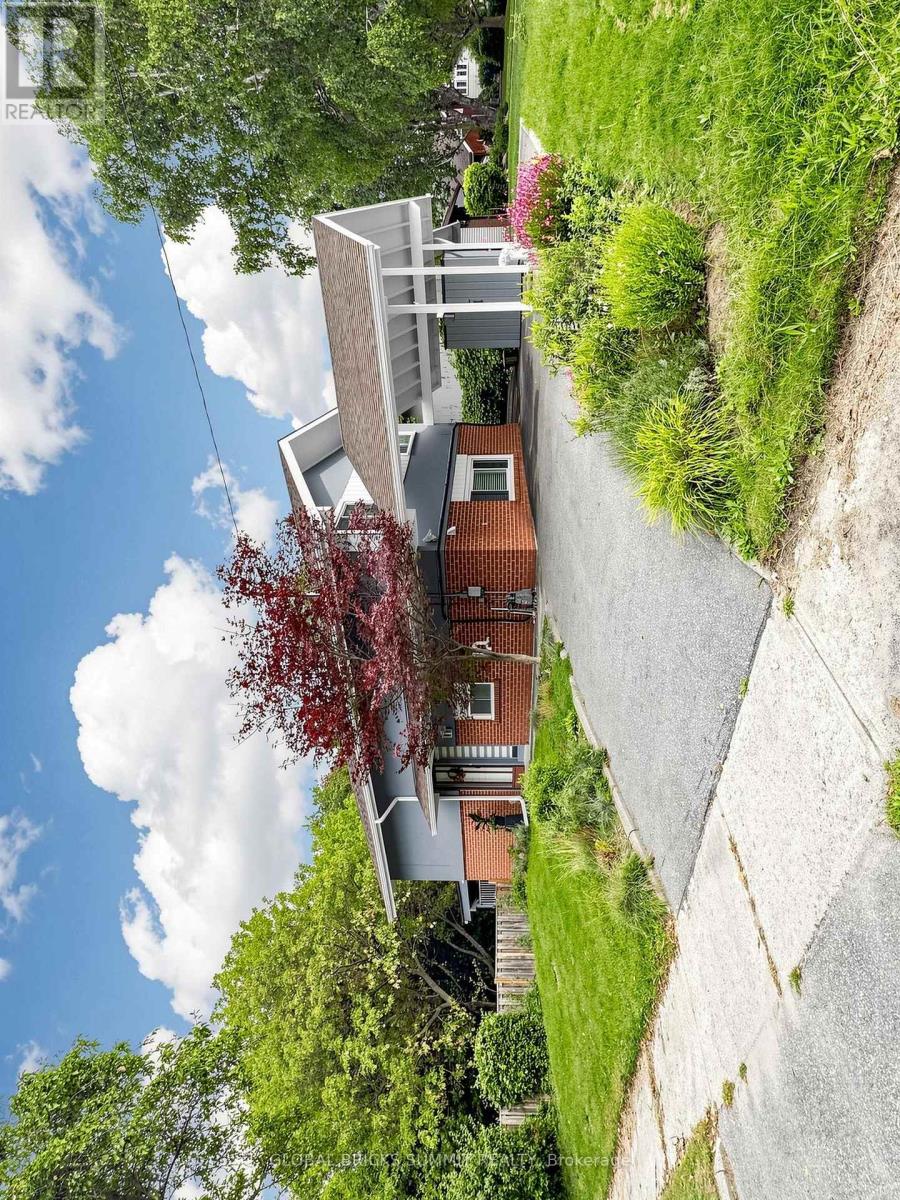
NATURE, PRIVACY & MODERN LIVING - A RARE FIND IN THE CITY . welcome to this beautifully renovated 3 bedroom, 2 washroom home , perfectly situated on an Oversized private lot backing onto a peaceful wooded trail / forest . Imagine starting your morning with a coffee while enjoying beautiful views of nature and occasionally waking up to see deer wandering through your backyard! Its a truly special setting that Offers the peace and privacy of country living with all the conveniences Of the city close by. Step inside and discover a bright, inviting , move-in-ready home that has been thoughtfully updated for modern living. The highlight is the Impressive over slzed gourmet kitchen, featuring a huge center Island, high-end appliances, an abundance Of cabinetry and exceptional counter Space . The oversized backyard is your own private escape. Relax after a busy day, entertain family and friends, enjoy summer BBQs or simply sit back and take in the peaceful wooded surroundings. Nature is truly at your doorstep ! Conveniently located near Scarborough General Hospital, Centenary Hospital , University of Toronto Scarborough Campus. Centennial college, TTC, Guildwood GO , Scarborough Town Centre. and everyday amenities. Why settle for ordinary? Enioy a renovated home, incredible kitchen, oversized private lot and a beautiful natural setting all in the city .Move in, relax , entertain and make it HOME !! (id:51382)
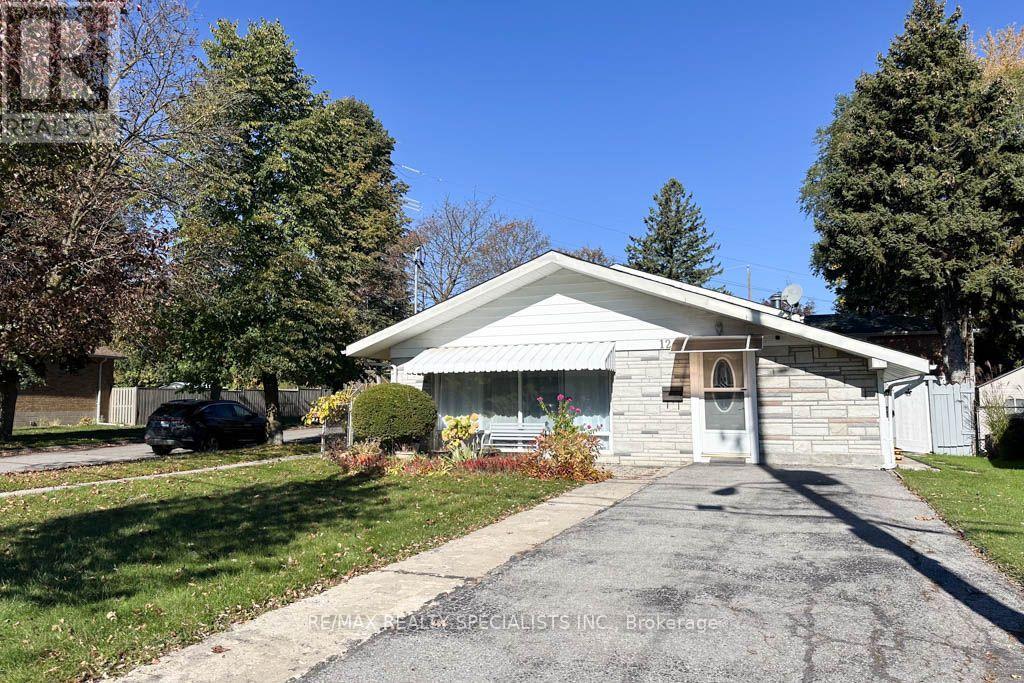
12 Eldon Avenue
Toronto (Crescent Town), Ontario
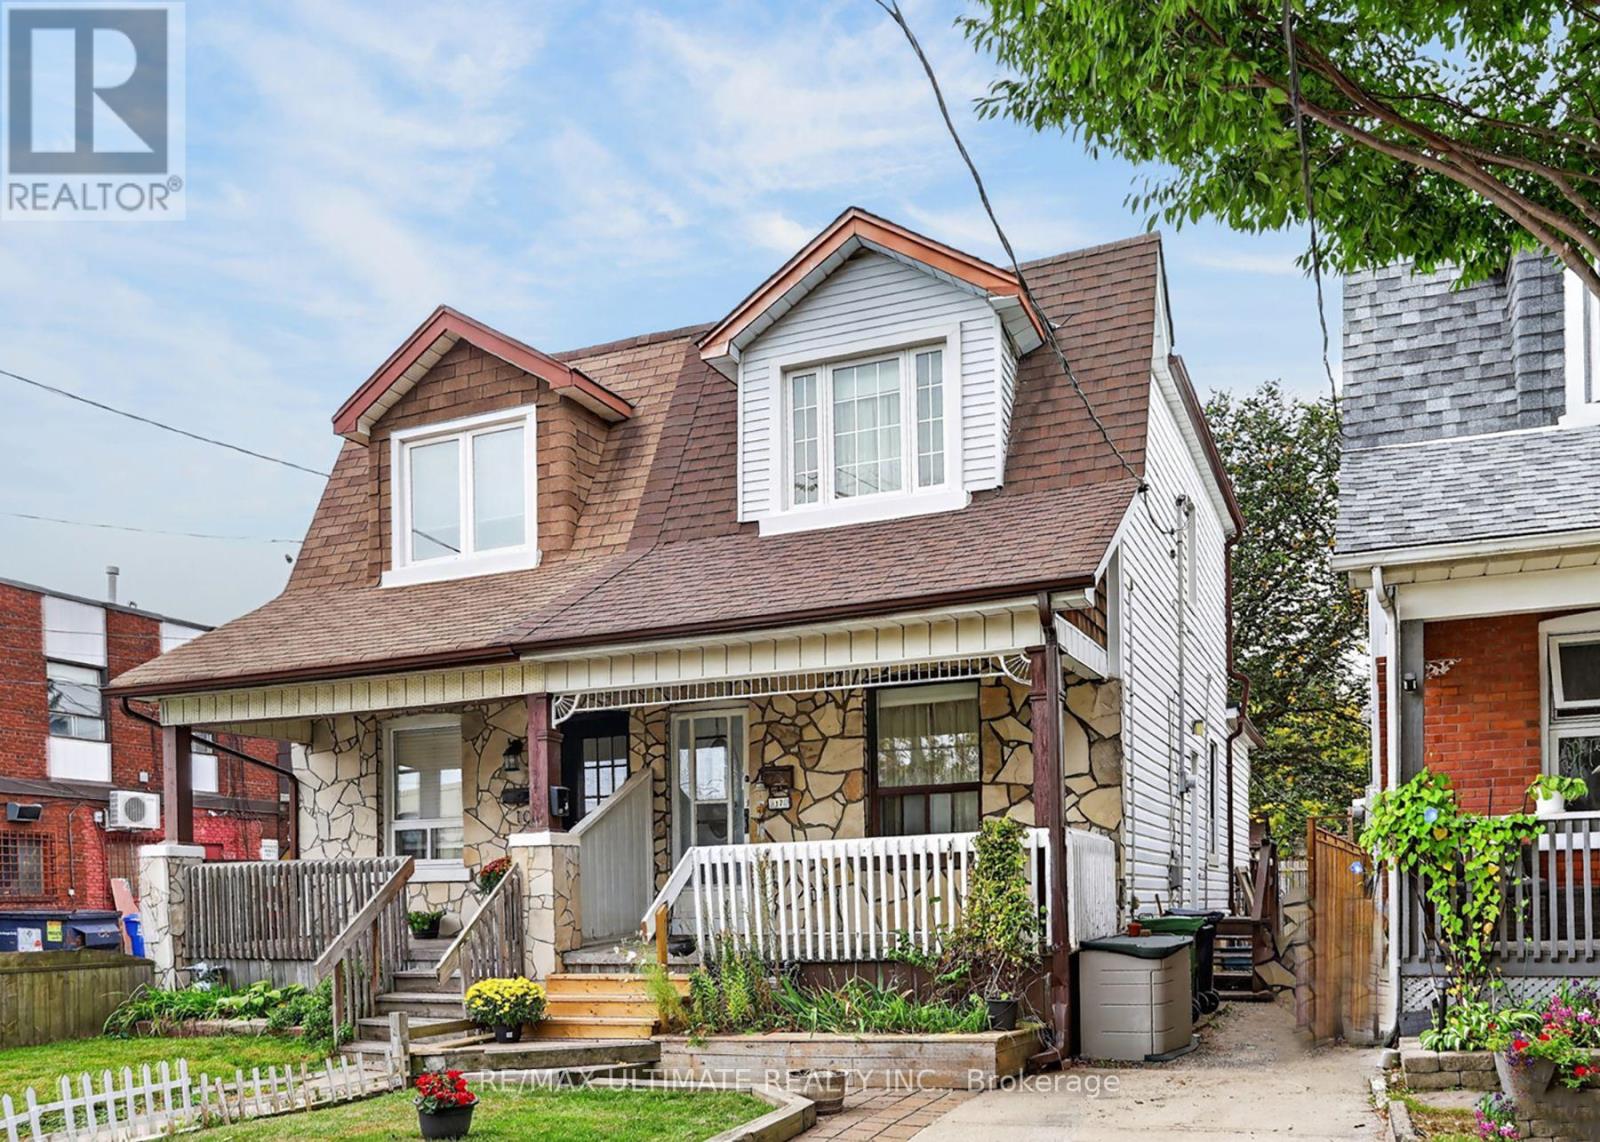
Welcome to this charming and rustic home (beamed ceiling in the living and dining rooms), owned by its proud owner since 1959! Fantastic curb appeal with covered front porch and brand new wooden fence on the north side. Spacious eat-in kitchen with newer flooring and a walk-out to a nice sized deck, overlooking the backyard. Contains a separate side entrance to the basement area. Walking distance to Victoria Park Subway Station and literally steps to the Danforth (2nd house from the street and Shoppers World Plaza). This awesome location, close to Dentonia Park, tennis courts and TTC scores an "11" out of "10"! (id:51382)
3418 Deepglade Path
Pickering, Ontario
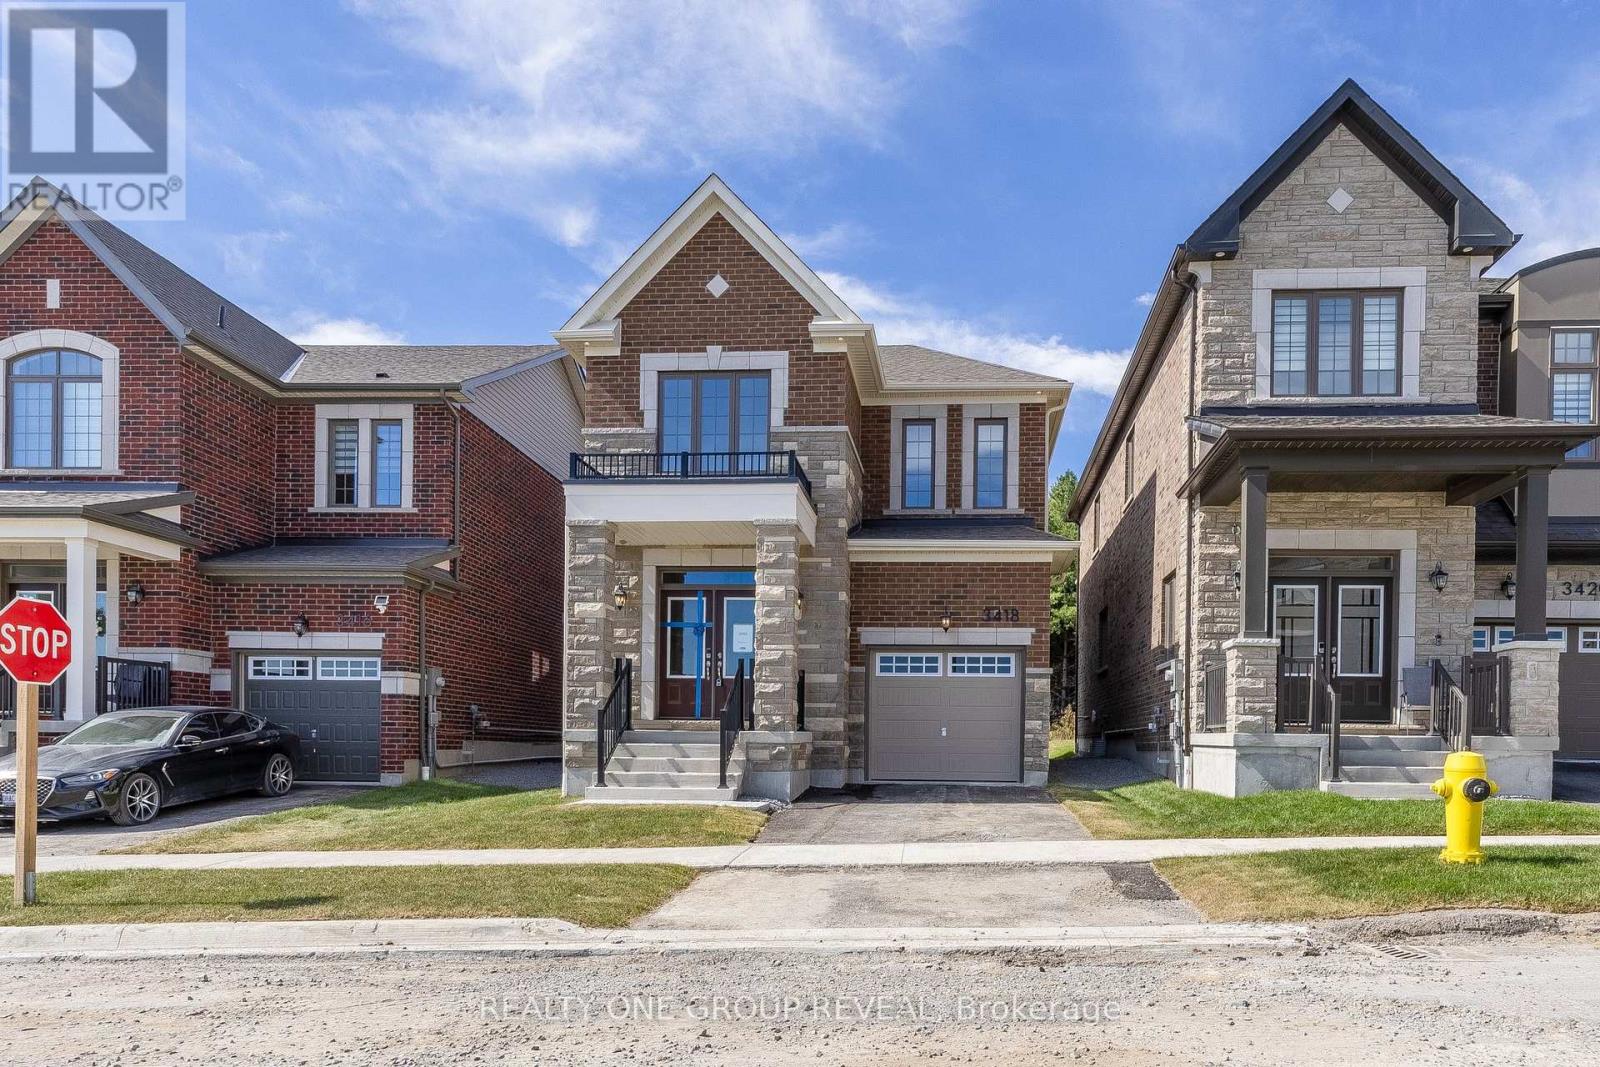
Looking for a home that actually fits your life? This brand new Elgin (EM) delivers the perfect mix of style, space, and simplicity with 1,829 sq ft, 3 bedrooms, and 2.5 bathrooms in one of Pickering's fastest-growing communities-Seaton. From the moment you walk in, you'll notice how easy this layout feels. The open-concept main floor is made for real life-whether that's busy mornings, cozy nights in, or hosting friends without feeling cramped. The electric fireplace adds that perfect touch of warmth (and vibe), while the kitchen flows seamlessly into the living and dining space. Upstairs, you'll find generously sized bedrooms, including a bright and comfortable primary retreat with its own ensuite-your own little escape at the end of the day. Set on an irregular lot with west-facing backyard exposure, you'll catch those afternoon and evening sunsets-perfect for unwinding after a long day. And the best part? It's brand new, so you get that fresh-start feeling without the wait. Eligible Buyers may be able to receive up to an additional 13% savings on the purchase of this home through the Government FTHB/Enhanced Rebate Program. (id:51382)