
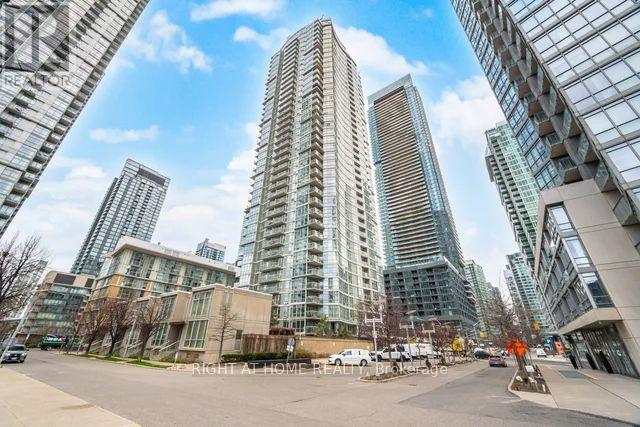
2107 - 10 Navy Wharf Court
Toronto, Ontario
Situated in the Centre of Toronto's Harbour Front Community with a clear view of the Rogers Centre Sky Dome & CN Tower. Lake view is towards the south, exceptional location!!! The Super Club Complex featuring fitness, weight, rowing areas. Bowling, billiards, ping-pong, virtual golf, theatre and party rooms. An indoor running track, basketball and squash courts. Indoor swimming pool with a jacuzzi, and outdoor tennis court, barbeque and a dog run. Guest suites and ample visitors parking. Enjoy a birds eye view of Downtown Toronto while relaxing on your Balcony! (id:51382)
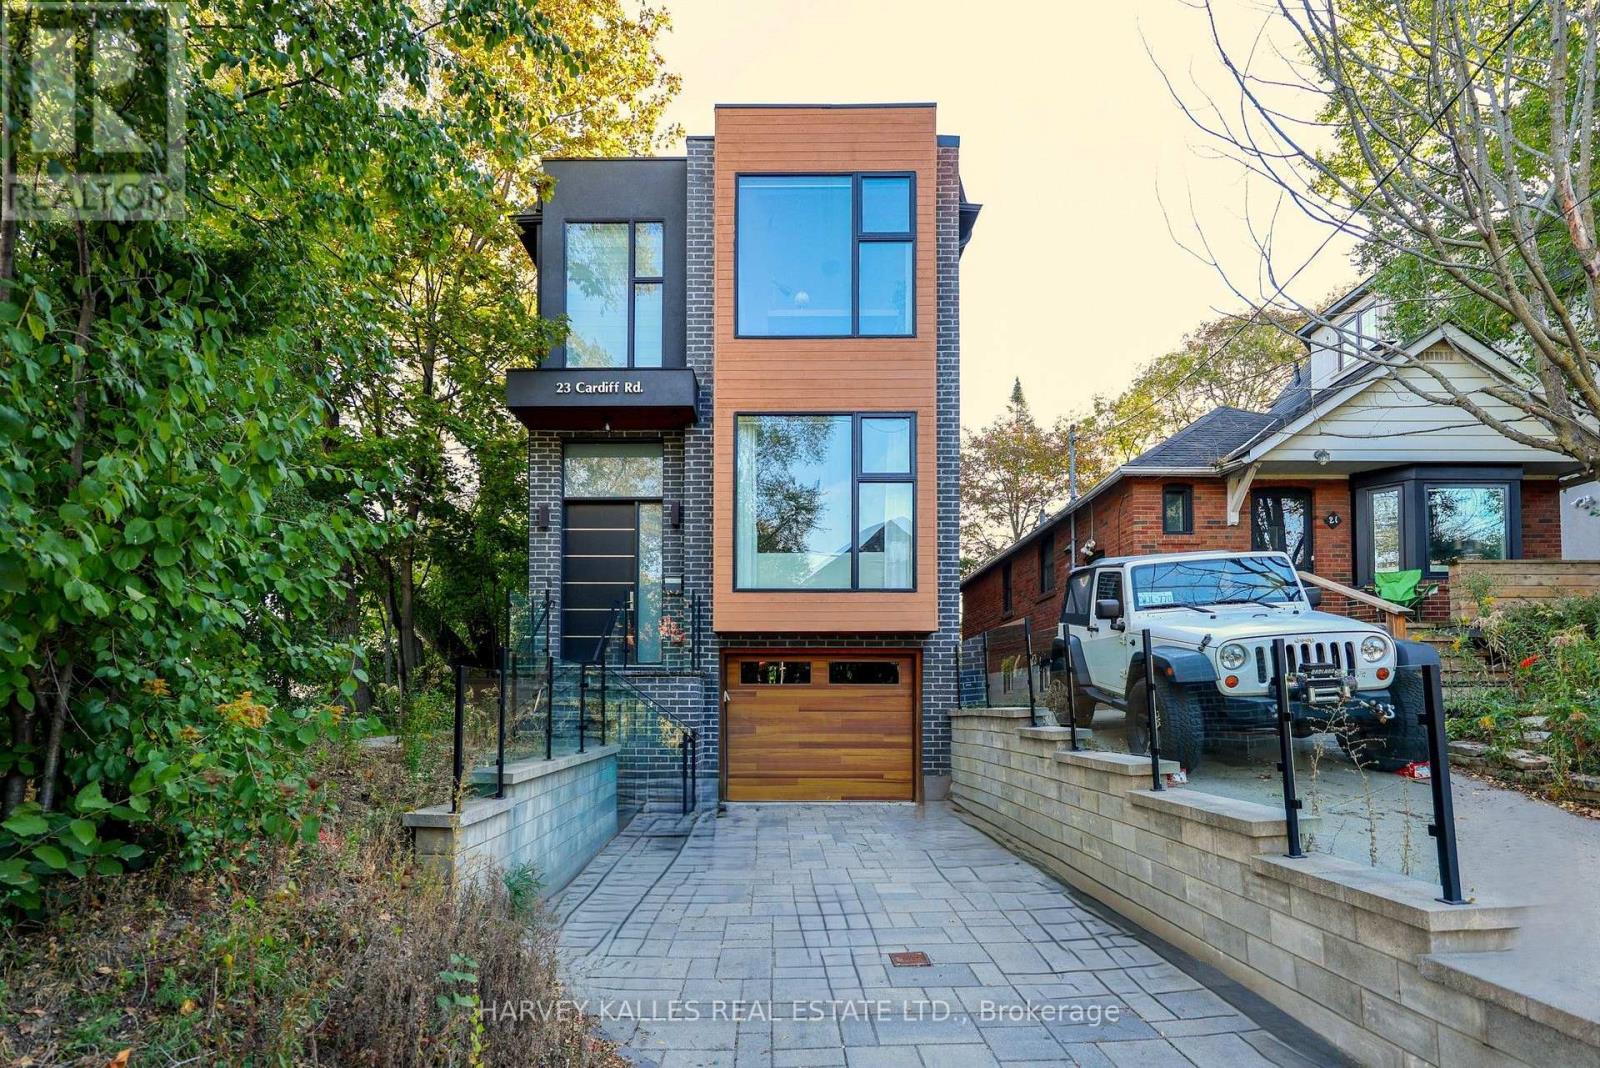
23 Cardiff Road
Toronto, Ontario
Custom-built in 2017, this striking contemporary home in Davisville Village combines modern luxury with exceptional family functionality. Offering approximately 2,312 sq. ft. above grade plus 914 sq. ft. in the finished walkout lower level (approximately 3,226 sq. ft. total living area), the home offers an exceptional sense of space. Soaring 10-foot ceilings on both main and second floors, a dramatic open-riser oak staircase and expansive picture windows fill the interiors with natural light. The completely open-concept main floor flows uninterrupted from front to back, connecting generous living and dining areas with a beautifully appointed kitchen featuring JennAir appliances, quartz countertops and a waterfall island. The inviting family room, with gas fireplace, opens to a deck and fenced backyard, ideal for effortless indoor-outdoor entertaining. Upstairs, four well-appointed bedrooms offer flexibility for growing families, children, guests or a home office. The tranquil primary retreat features two walk-in closets and a spa-inspired ensuite with heated floors, soaker tub and separate shower. Second-floor laundry adds everyday convenience. The finished walkout lower level offers radiant heated floors, a kitchen, fifth bedroom, bathroom and laundry - ideal for an in-law suite, guests or potential supplementary rental income, subject to applicable requirements. Set on a distinctive corner lot, the home enjoys additional north-facing windows, open space along the city boulevard and mature trees for added privacy. A built-in garage and private driveway complete the picture. Enjoy a walkable Midtown Toronto lifestyle near the shops, cafes and restaurants of Bayview Avenue and Mount Pleasant Road, Sherwood Park, Sunnybrook Hospital, schools and Eglinton LRT. Thoughtfully designed for entertaining, growing families and flexible living. (id:51382)
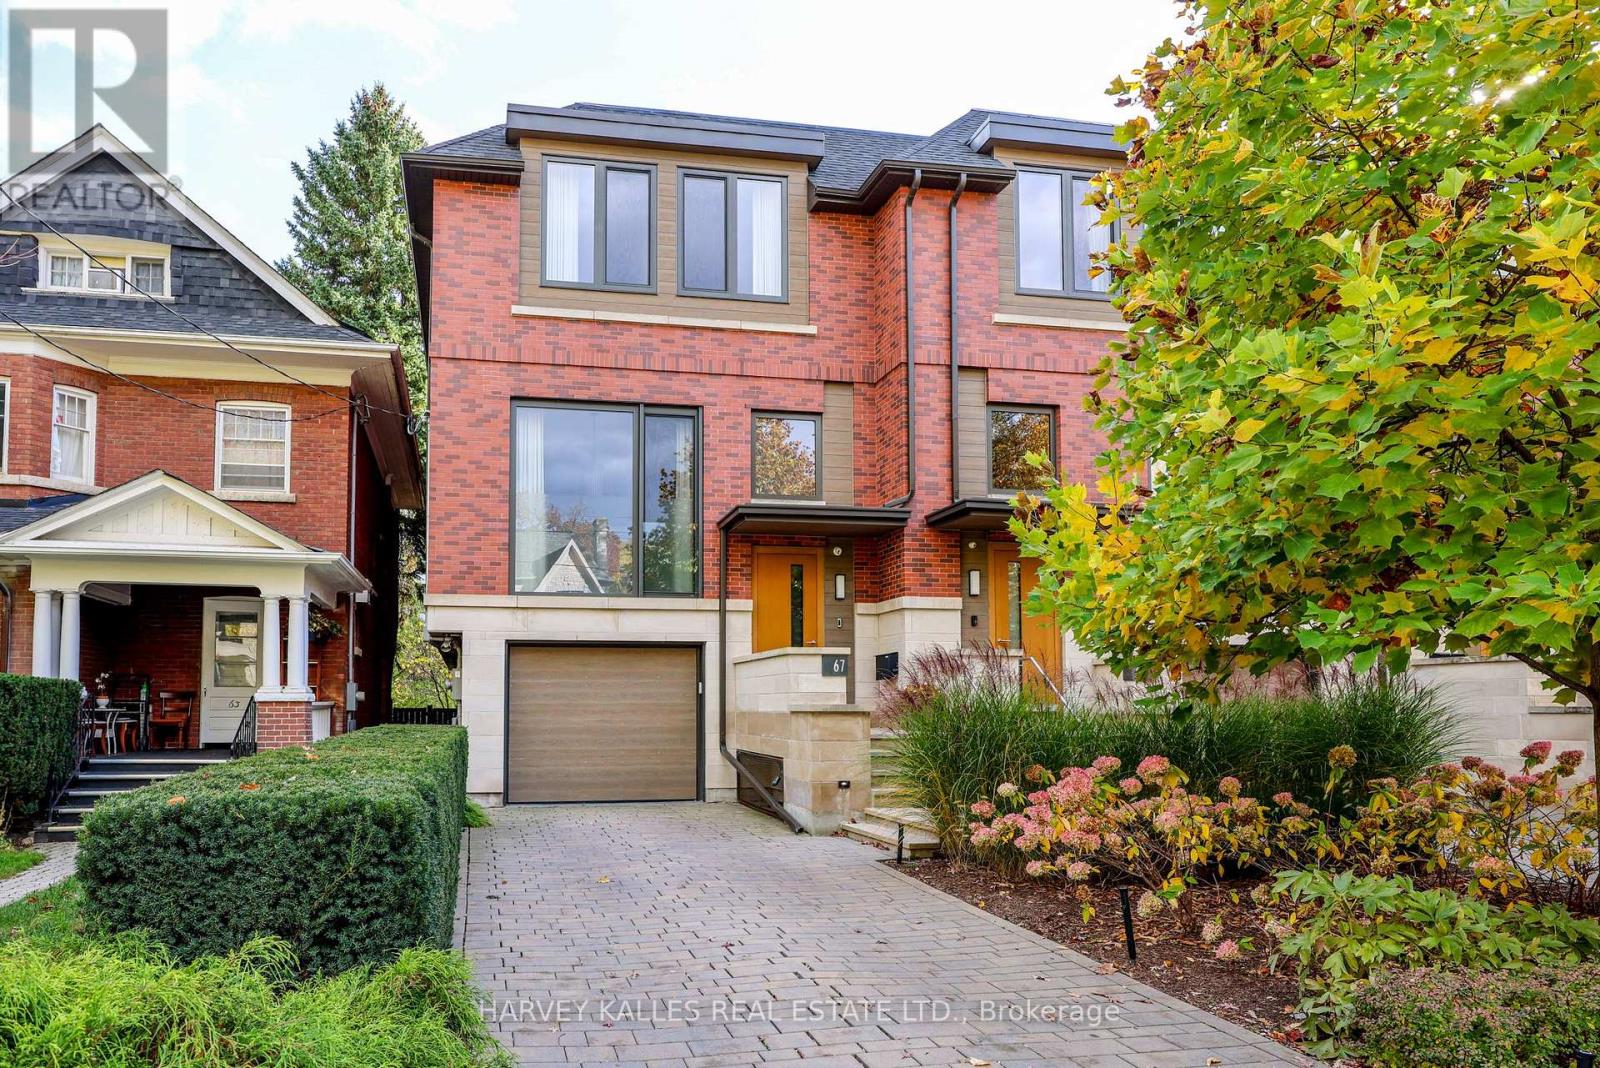
67 Heath Street W
Toronto, Ontario
Discover contemporary luxury in the heart of Deer Park at 67 Heath St W. Custom-built in 2017, this two-storey end-unit residence offers approximately 3,616 Sq. Ft. of finished living space across three levels on an exceptional 167-foot-deep lot widening to approximately 32 feet at the rear. Soaring ceilings, expansive windows and a dramatic skylight create bright, airy interiors. The open-concept main floor features a chef's kitchen with Miele appliances, custom cabinetry and a generous centre island, flowing into spacious dining and living areas with a gas fireplace. Upstairs are three bedrooms, including a primary suite overlooking the garden with walk-in closet and five-piece ensuite, plus a second five-piece bathroom. The fully on-grade walk-out lower level extends the living space with approximately 11-foot ceilings, radiant heated floors, a family room with gas fireplace, infrared sauna and direct backyard access. Designed by Earth Inc., the resort-inspired outdoor setting features a 40-foot Betz inground pool, Bullfrog spa, outdoor kitchen with Lynx BBQ, covered lounge and lush layered landscaping. A built-in garage, private driveway accommodating two additional cars in tandem and EV charging provide rare three-car parking in Midtown Toronto. Enjoy the best of Deer Park and Yonge-St. Clair living: walk to shops, cafés, restaurants, groceries and everyday conveniences along Yonge Street and St. Clair Avenue West, St. Clair subway station, TTC transit, nearby parks, Upper Canada College (UCC) and The Bishop Strachan School (BSS). An exceptional combination of space, design, outdoor amenities and walkable Toronto neighbourhood living. (id:51382)
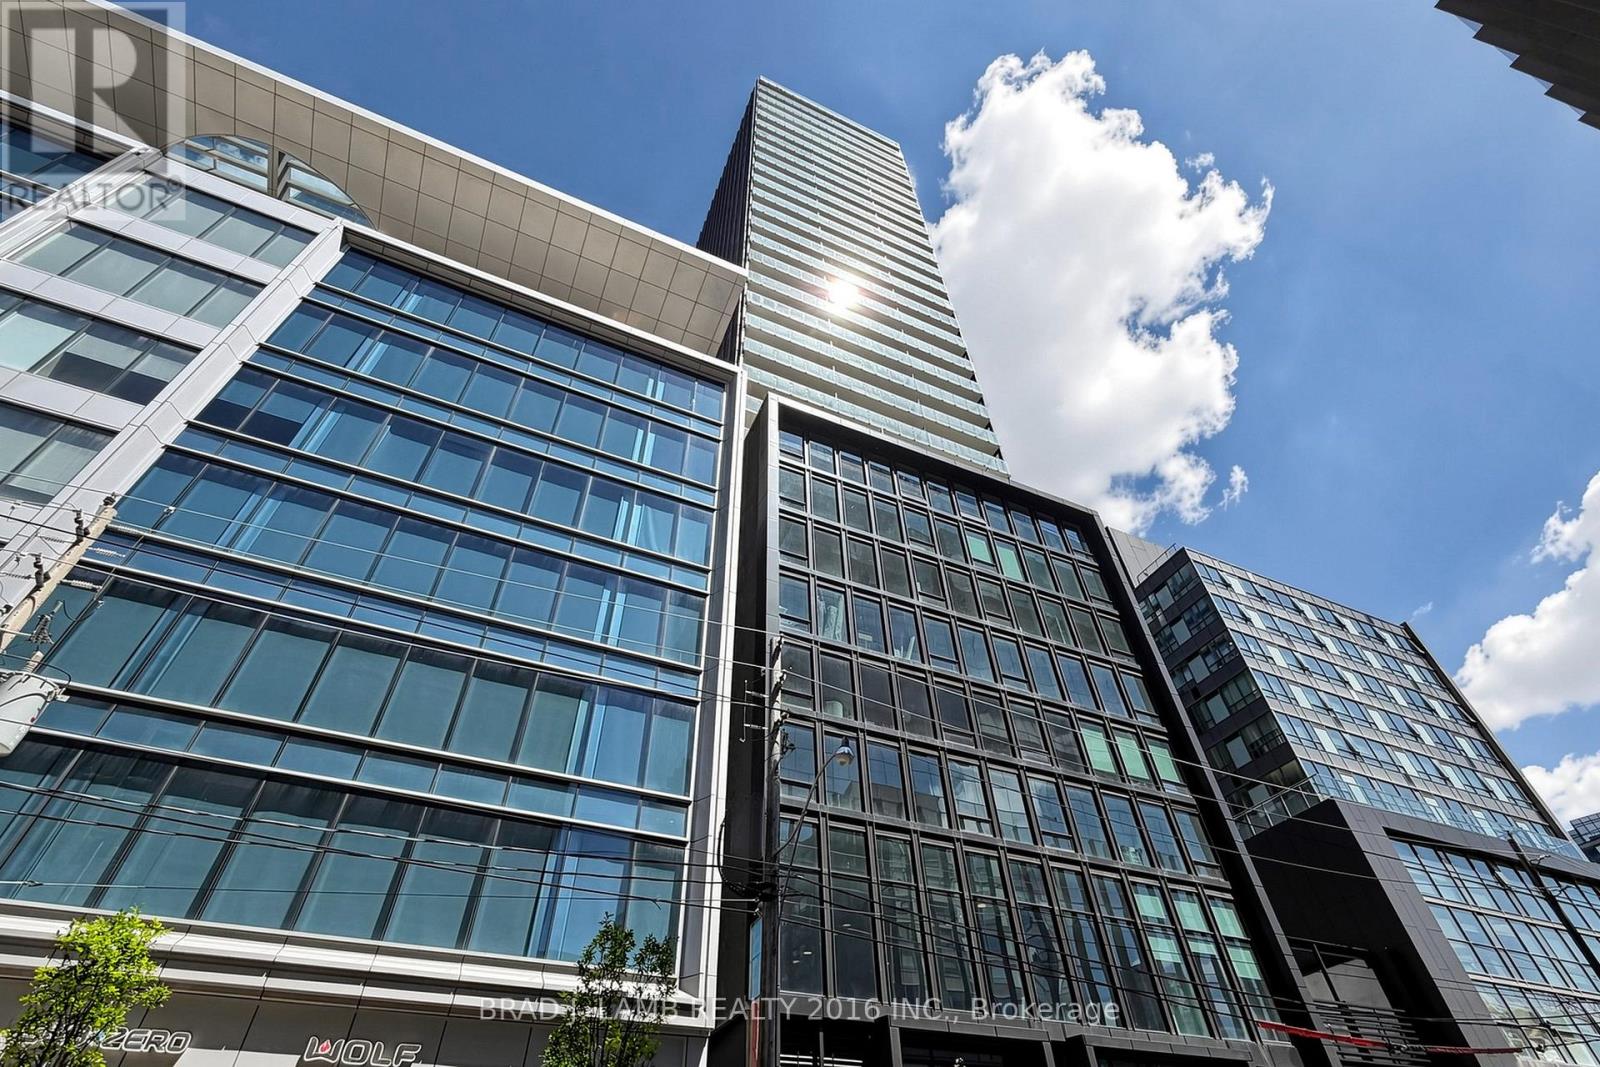
1602 - 284 King Street E
Toronto, Ontario
Brand New, Never Lived In At Bauhaus! Perfect 576 sqft. One Bedroom Plus Den Floorplan With Soaring 9 Ft High Ceilings, Gas Cooking Inside, Quartz Countertops, Ultra Modern Finishes. The Ultra Chic Building will feature a fully equipped gym, party room, makers room, children's playroom, barbecue area, bocce court, and pet grooming station. Actual finishes and furnishings in unit may differ from those shown in photos. The Unit is newly constructed and previously unoccupied. New Build Taxes not assessed. The Purchase Price set out herein includes HST. The Purchaser will irrevocably assign to the Vendor any and all rights, title and interest in any HST rebate. (id:51382)
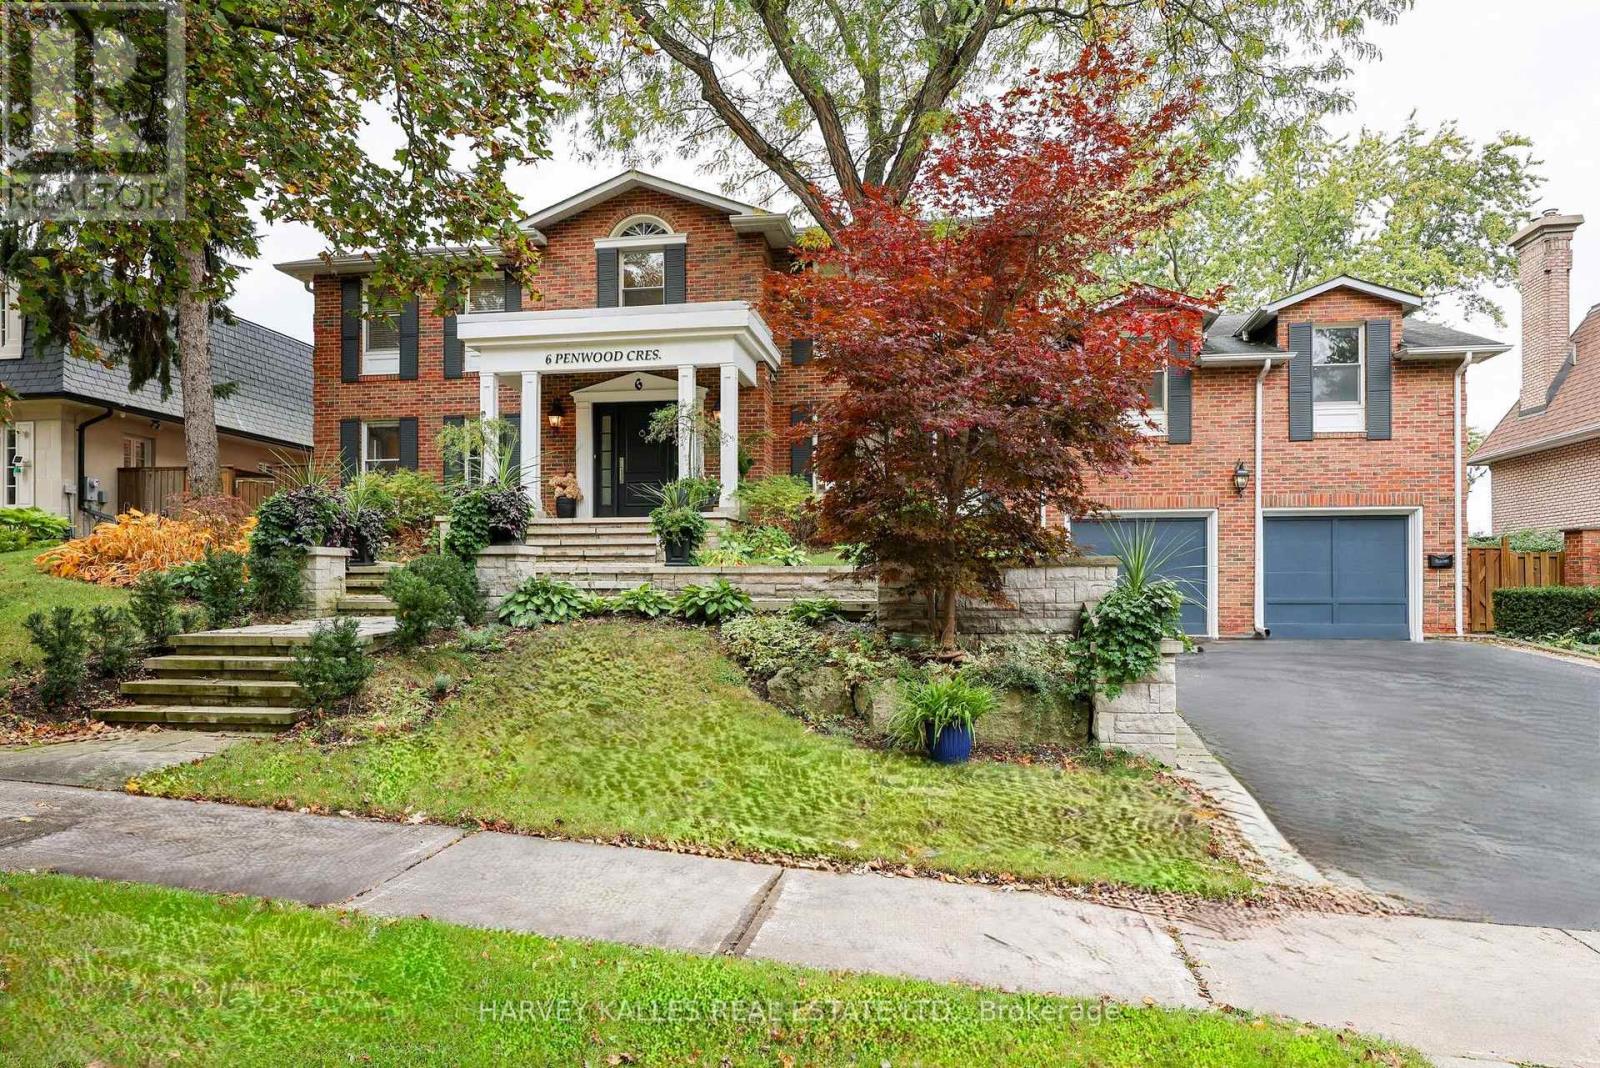
6 Penwood Crescent
Toronto, Ontario
Windfields Park feels like an extension of your backyard at this classic red-brick Georgian-inspired luxury family home in Bayview & York Mills. Set on a rare 84' x 125' lot in Banbury/Denlow, 6 Penwood Crescent combines timeless architecture, exceptional scale and remarkable privacy with beautiful park and sunset views. Offering approx. 4,500 Sq. Ft. above grade plus a finished walkout lower level that sits at grade and lives like a true third level, the home has been thoughtfully renovated and improved over the years by the current owners. Inside are 5+1 bedrooms, 7 baths, oversized principal rooms, a renovated eat-in kitchen with centre island and premium appliances, and a spacious family room overlooking the park. Multiple walkouts connect the interiors to generous outdoor entertaining spaces, mature landscaping and an inground pool. Traditional architectural details include custom millwork, panelled walls, mouldings, built-ins, beamed ceilings and a graceful curved staircase. The private principal suite is a serene retreat with tranquil park views, a generous walk-in dressing room/closet with built-in organizers and a spa-inspired 8-piece ensuite with heated marble floors, dual vanities, whirlpool tub and separate glass shower. The at-grade lower level is ideal for entertaining, guests or extended family, with a recreation room, wet bar, cedar wine cellar, sauna and an exercise room easily used as a sixth bedroom or nanny's quarters. Two-zone HVAC, a double built-in garage and private drive complete the home. Minutes to Denlow P.S., Windfields Middle School, York Mills Collegiate, Bayview Glen School, Crescent School, the Granite Club, Donalda Club, parks, Shops at Don Mills, Bayview Village and convenient Hwy 401/DVP access. A rare Toronto luxury home where classic Georgian character, family-friendly space and an extraordinary park setting come together. (id:51382)
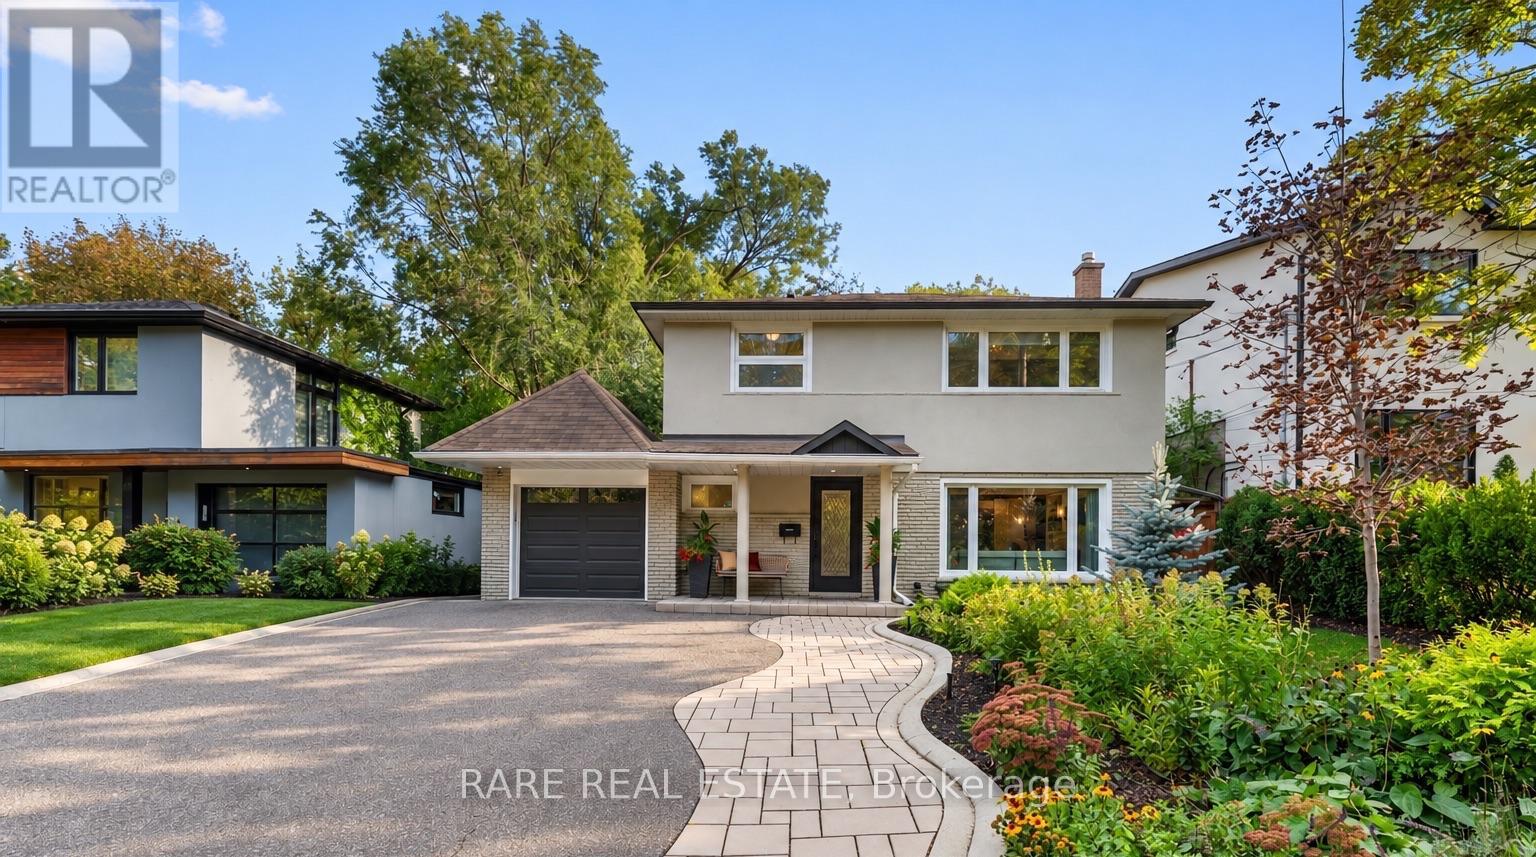
23 Dellbank Road
Toronto, Ontario
A rare offering in sought-after Bathurst Manor, this extensively renovated, designer-appointed residence enjoys ravine views in three directions, with every bedroom overlooking greenery. Situated on a quiet cul-de-sac, the home offers exceptional privacy among mature trees and lush gardens, where birdsong and rustling leaves replace city sounds. Reimagined with Christine Spencer Interiors, the home showcases Belgian wallcoverings by Arte, stair runners by Elte, site-finished hardwood floors and extensive custom millwork. Three fireplaces, designer lighting, architectural mouldings and concealed cabinetry reflect meticulous attention to detail. The beautifully appointed kitchen features tailored cabinetry, integrated wine storage and a newly installed Café dual-fuel double-oven range. Bathrooms feature luxurious tile imported from Spain and Italy, carefully selected fixtures and a BainUltra therapeutic bathtub. Enjoy the changing seasons from the charming sunroom, opening onto an expansive deck overlooking the spectacular ravine setting. The lower walkout patio offers additional outdoor entertaining space that feels like a private escape. The finished walkout lower level features a light-filled family room or potential 4th bedroom suite, with a wall of glass overlooking the gardens, direct backyard access, built-ins, a fireplace, a renovated bathroom and updated laundry facilities. Renovated from the ground up, the home benefits from substantial plumbing, electrical and mechanical upgrades, waterproofing and drainage, and professionally landscaped grounds. A freshly painted exterior, new custom insulated fibreglass front entry door and central air conditioning further enhance the property. Complete with a garage and generous driveway parking, 23 Dellbank Road combines exceptional craftsmanship, thoughtful design and the tranquillity of its natural surroundings. (id:51382)
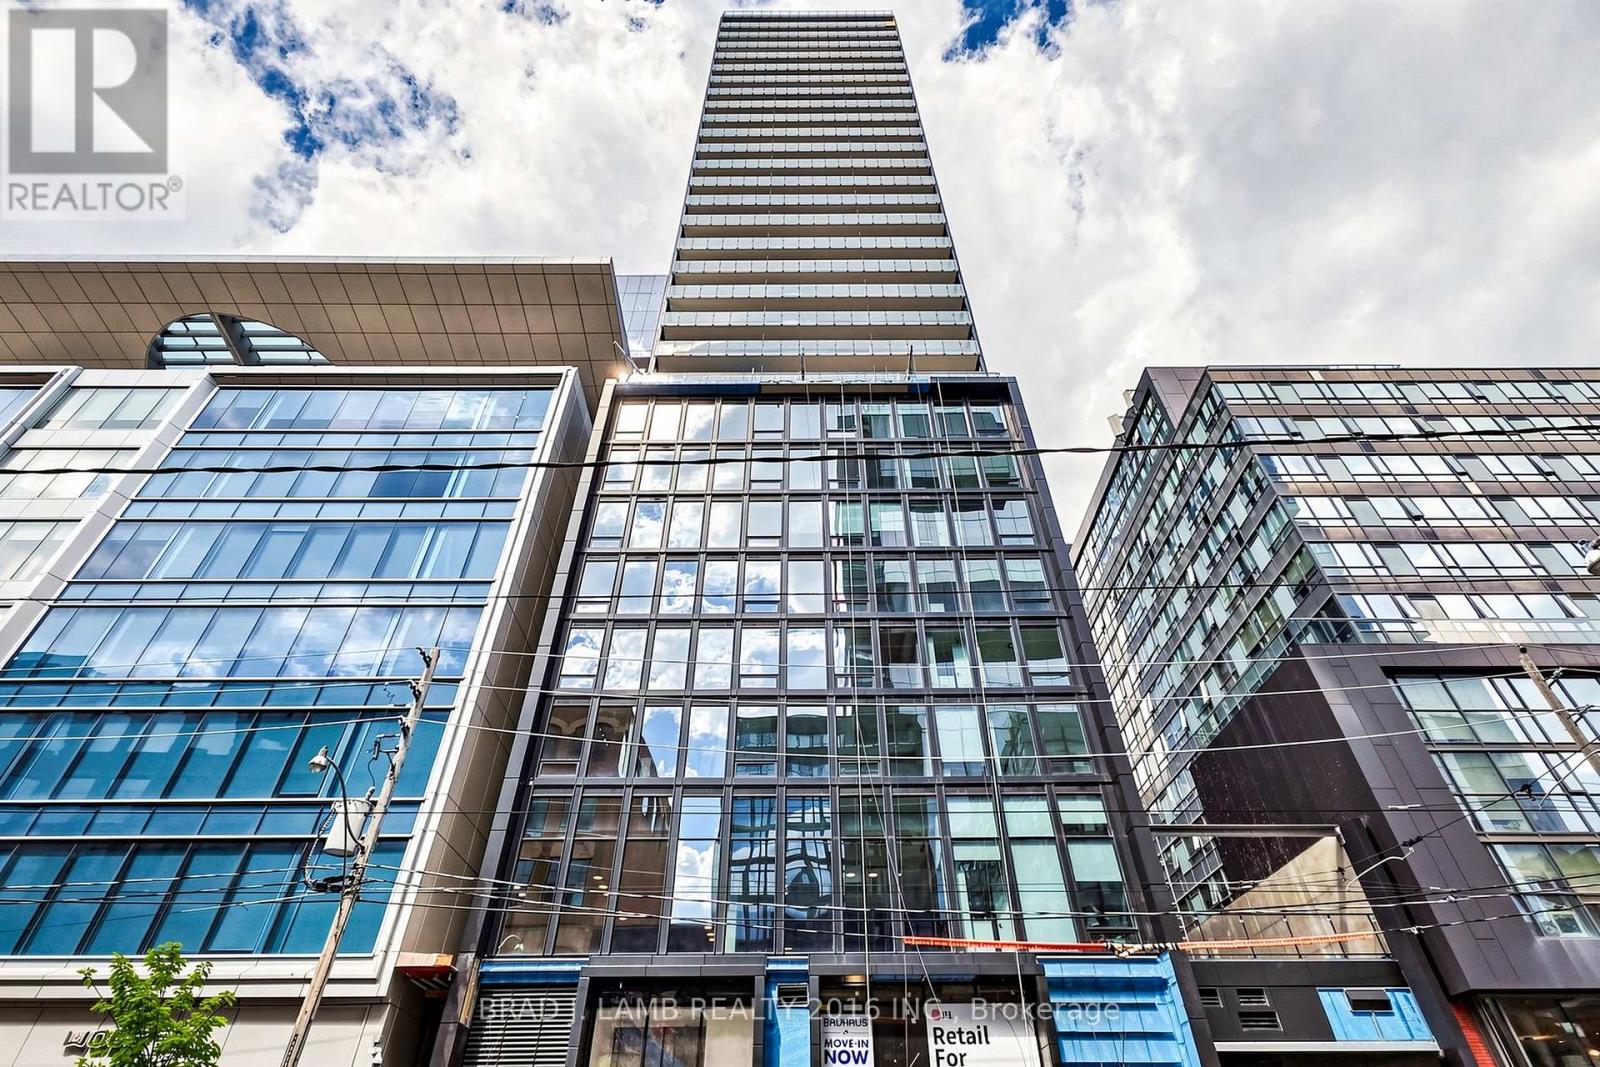
3001 - 284 King Street E
Toronto, Ontario
Brand New, Never Lived In At Bauhaus! Perfect 1,322 sqft. Two Bedroom Plus Den Floorplan With Soaring 9 Ft High Ceilings, Gas Cooking Inside, Quartz Countertops, Ultra Modern Finishes. The Ultra Chic Building will feature a fully equipped gym, party room, makers room, children's playroom, barbecue area, bocce court, and pet grooming station. Actual finishes and furnishings in unit may differ from those shown in photos. The Unit is newly constructed and previously unoccupied. New Build Property Taxes not assessed. The Purchase Price set out herein includes HST. The Purchaser will irrevocably assign to the Vendor any and all rights, title and interest in any HST rebate. (id:51382)
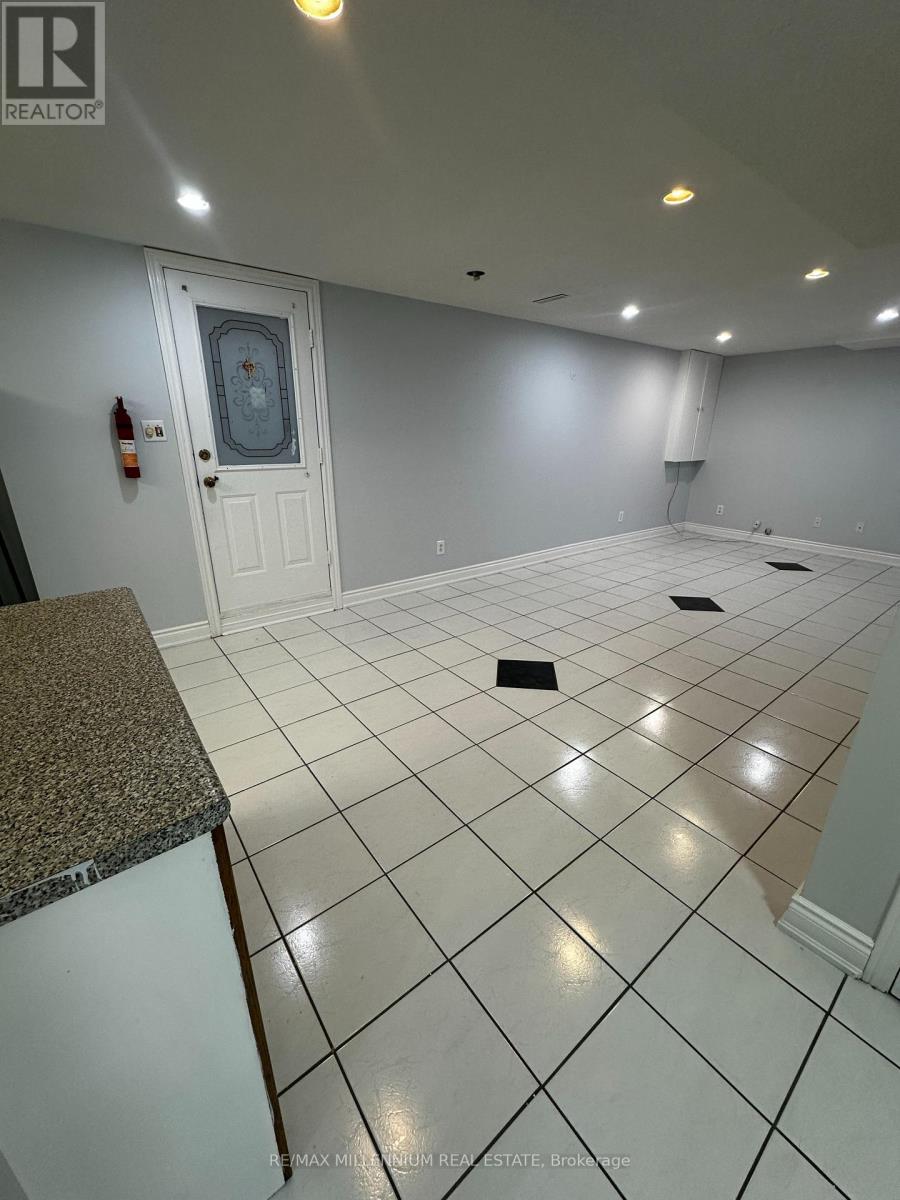
Bsmt - 1433 Daniel Creek Road
Mississauga, Ontario
Welcome to this all-inclusive 2-bedroom basement unit in the heart of East Credit Featuring spacious bedrooms plus an additional office space, a generously sized living room and kitchen, an upgraded 4-piece bathroom, ensuite private laundry, and 1 parking spot. Located in a family friendly neighborhood, close to schools, shopping, and all amenities. Perfect for a couple or a small family! (id:51382)
3004 - 284 King Street E
Toronto, Ontario
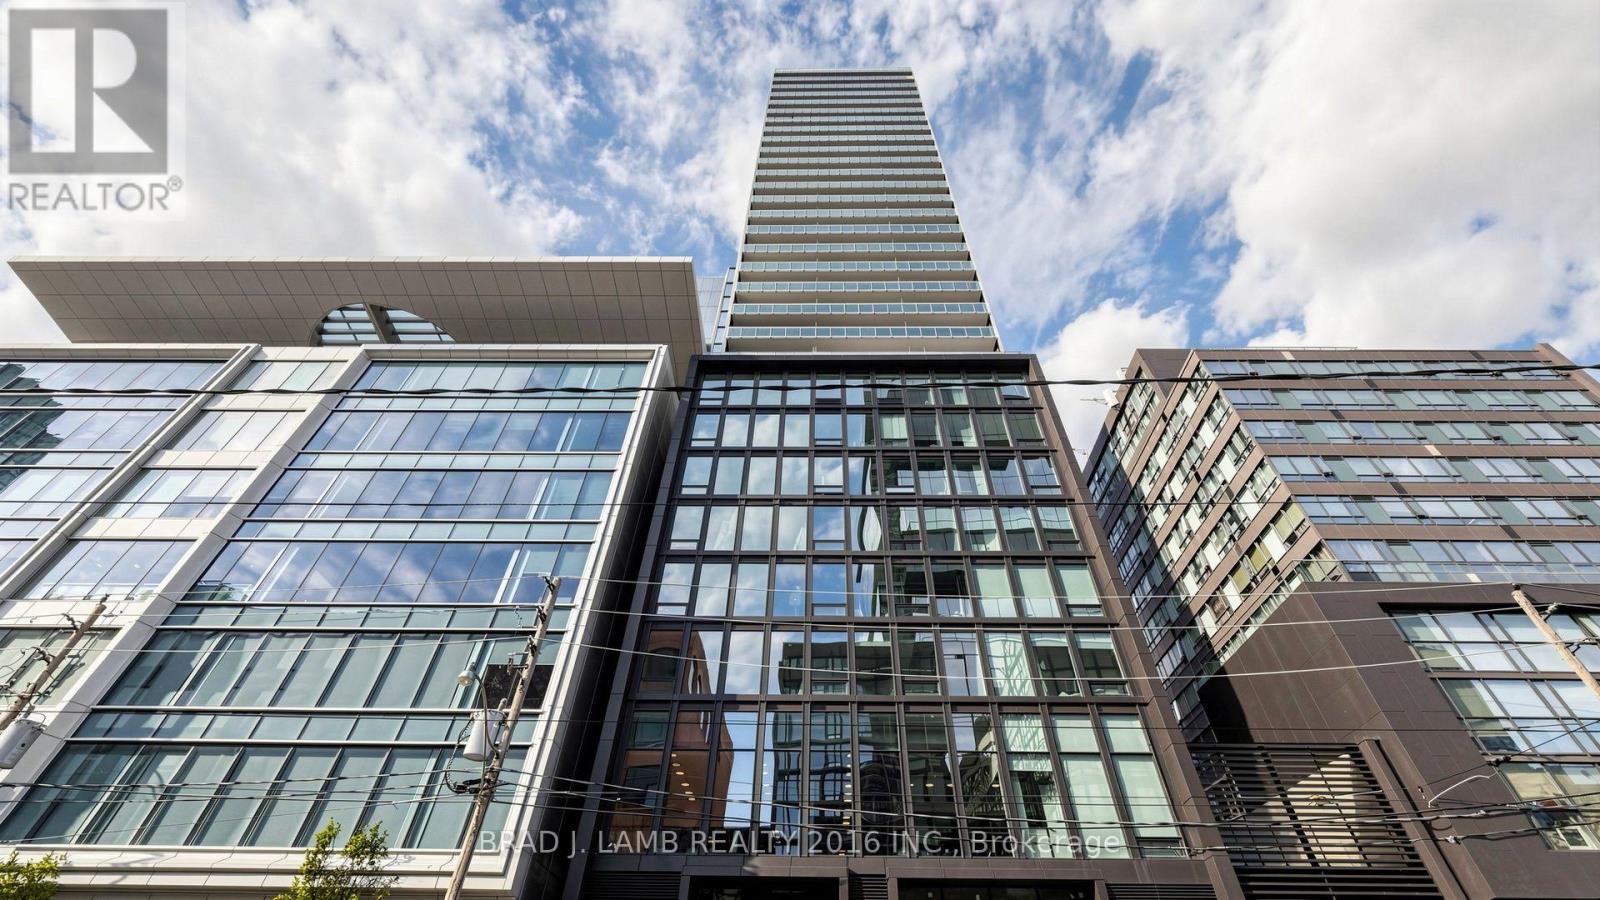
Brand New, Never Lived In At Bauhaus! Perfect 1,322 sqft. Two Bedroom Plus Den Floorplan With Soaring 9 Ft High Ceilings, Gas Cooking Inside, Quartz Countertops, Ultra Modern Finishes. The Ultra Chic Building will feature a fully equipped gym, party room, makers room, children's playroom, barbecue area, bocce court, and pet grooming station. Actual finishes and furnishings in unit may differ from those shown in photos.The Unit is newly constructed and previously unoccupied. New Build Taxes not assessed. The Purchase Price set out herein includes HST. The Purchaser will irrevocably assign to the Vendor any and all rights, title and interest in any HST rebate. (id:51382)
2004 - 284 King Street E
Toronto, Ontario
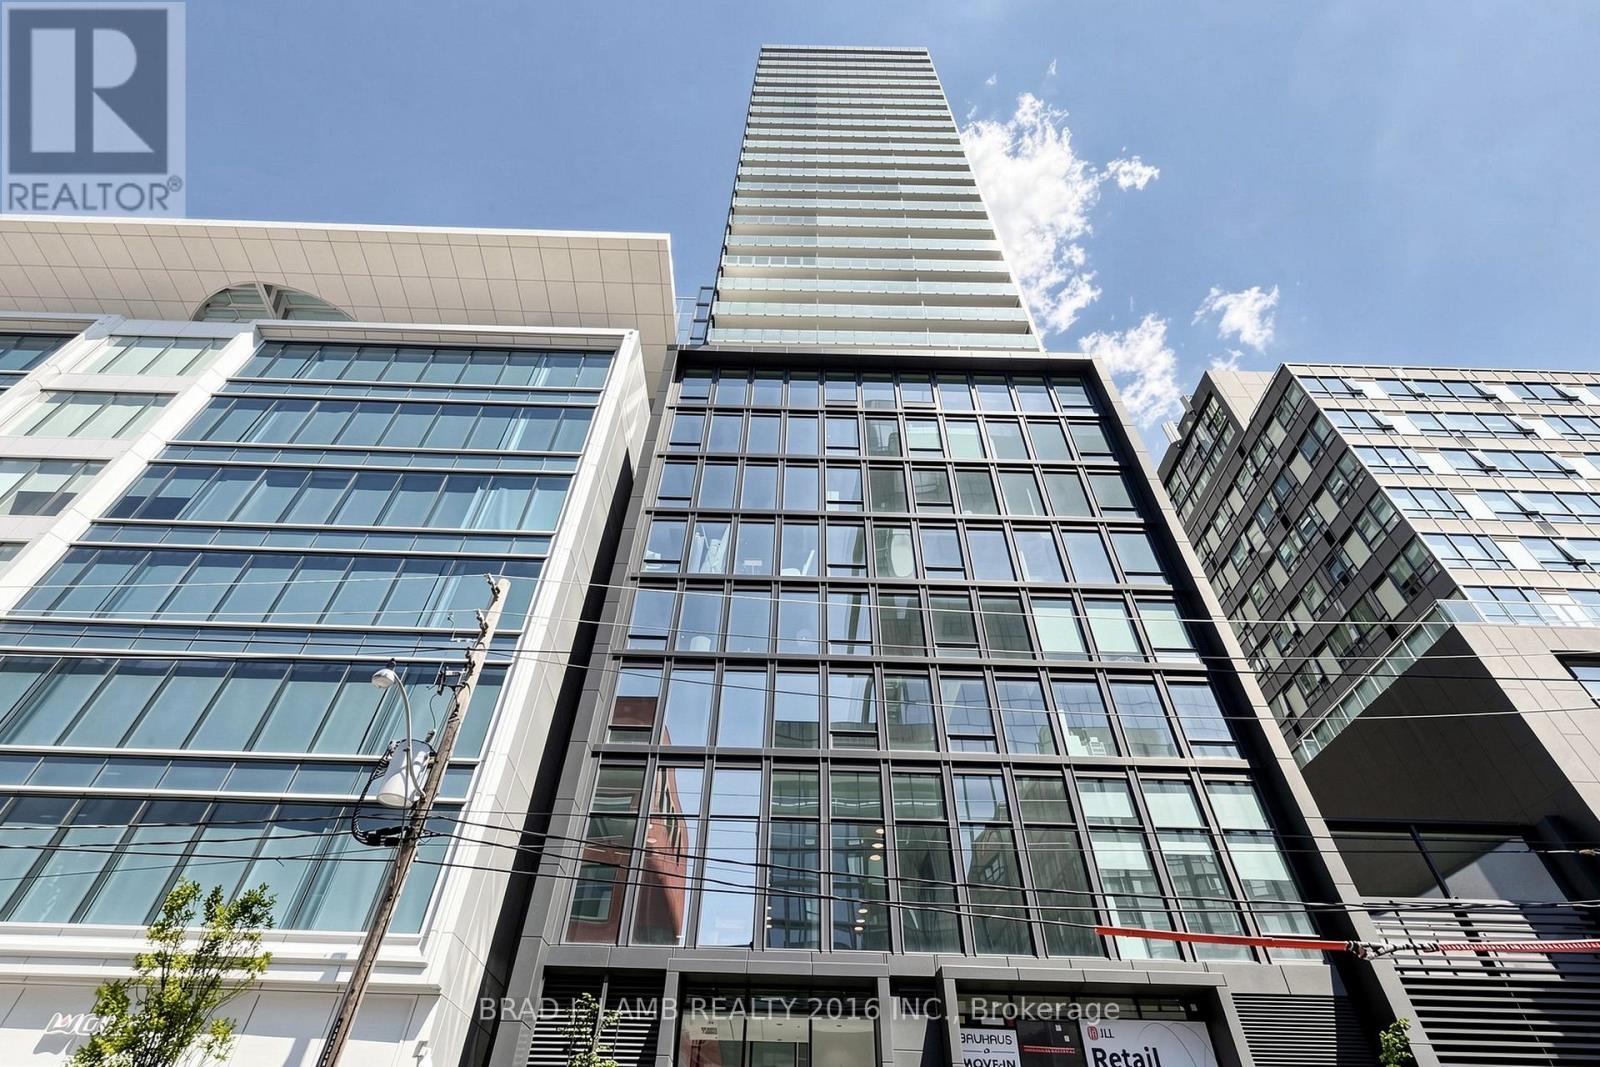
Brand New, Never Lived In At Bauhaus! Perfect 765 sqft. Two Bedroom Floorplan With Soaring 9 Ft High Ceilings, Gas Cooking Inside, Quartz Countertops, Ultra Modern Finishes. The Ultra Chic Building will feature a fully equipped gym, party room, makers room, children's playroom, barbecue area, bocce court, and pet grooming station. Actual finishes and furnishings in unit may differ from those shown in photos. The Unit is newly constructed and previously unoccupied. New Build Taxes not assessed. The Purchase Price set out herein includes HST. The Purchaser will irrevocably assign to the Vendor any and all rights, title and interest in any HST rebate. (id:51382)
1505 - 284 King Street E
Toronto, Ontario
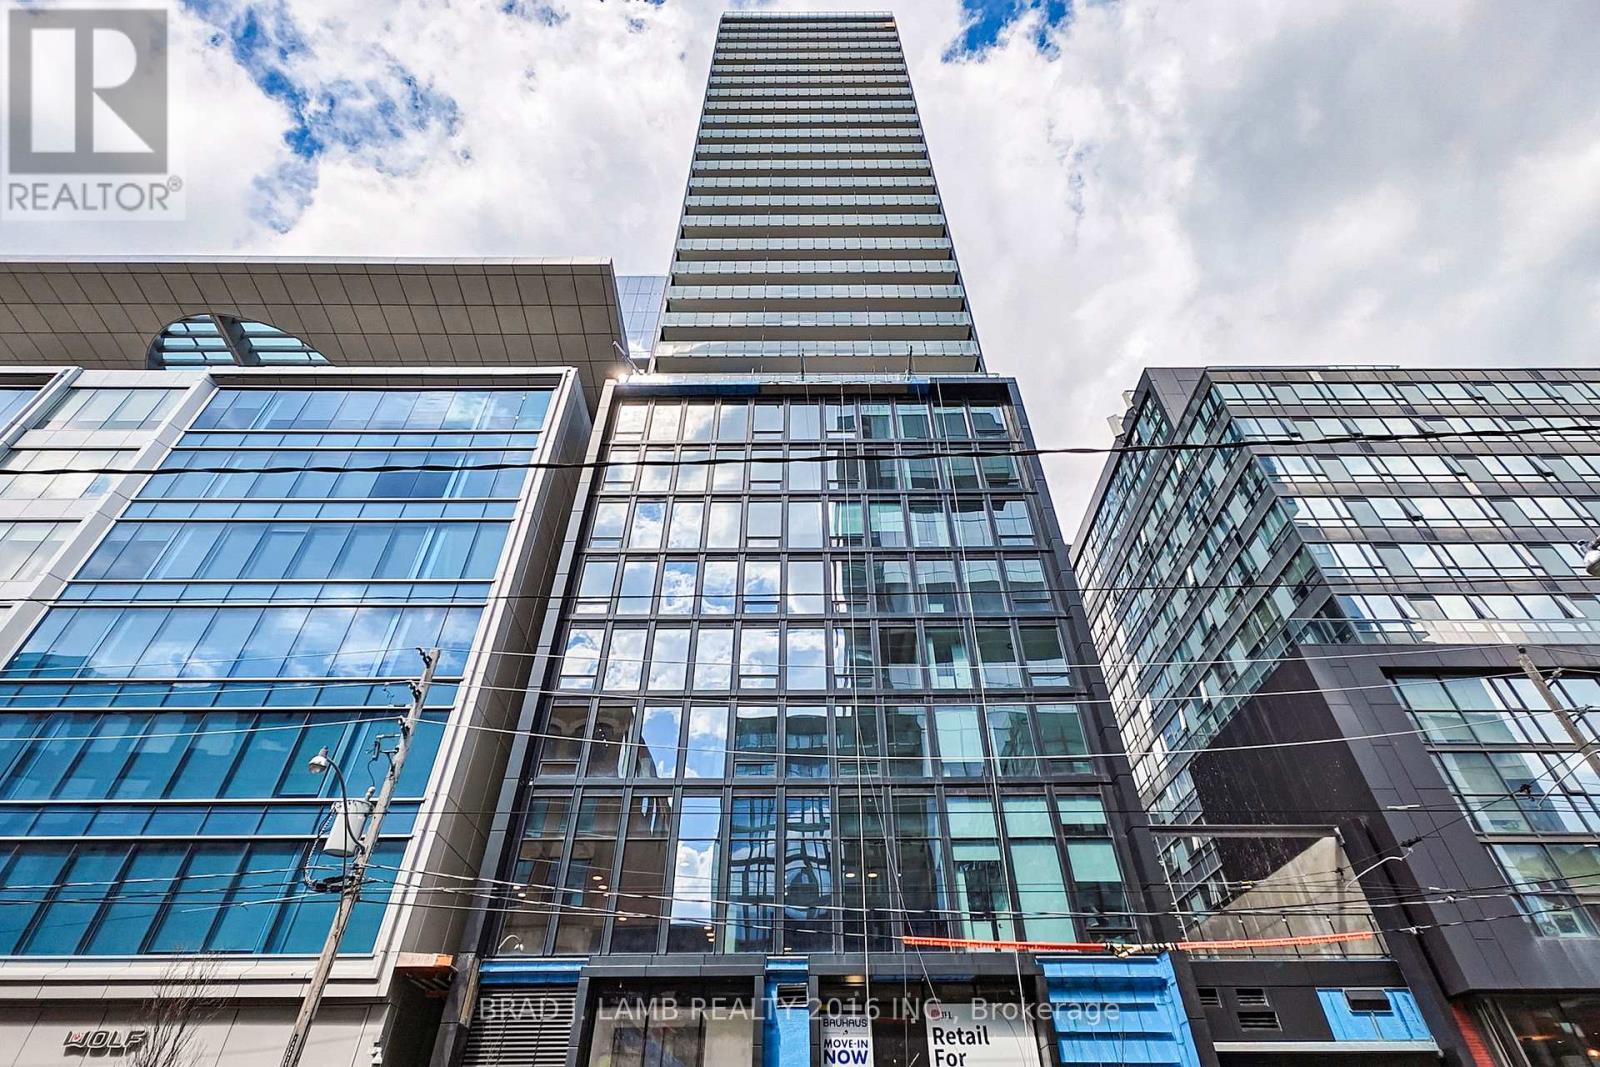
Brand New, Never Lived In At Bauhaus! Perfect 782 sqft. Two Bedroom Floorplan With Soaring 9 Ft High Ceilings, Gas Cooking Inside, Quartz Countertops, Ultra Modern Finishes. The Ultra Chic Building will feature a fully equipped gym, party room, makers room, children's playroom, barbecue area, bocce court, and pet grooming station. Actual finishes and furnishings in unit may differ from those shown in photos. The Unit is newly constructed and previously unoccupied. New Build Property Taxes not assessed. The Purchase Price set out herein includes HST. The Purchaser will irrevocably assign to the Vendor any and all rights, title and interest in any HST rebate. (id:51382)
2903 - 284 King Street E
Toronto, Ontario
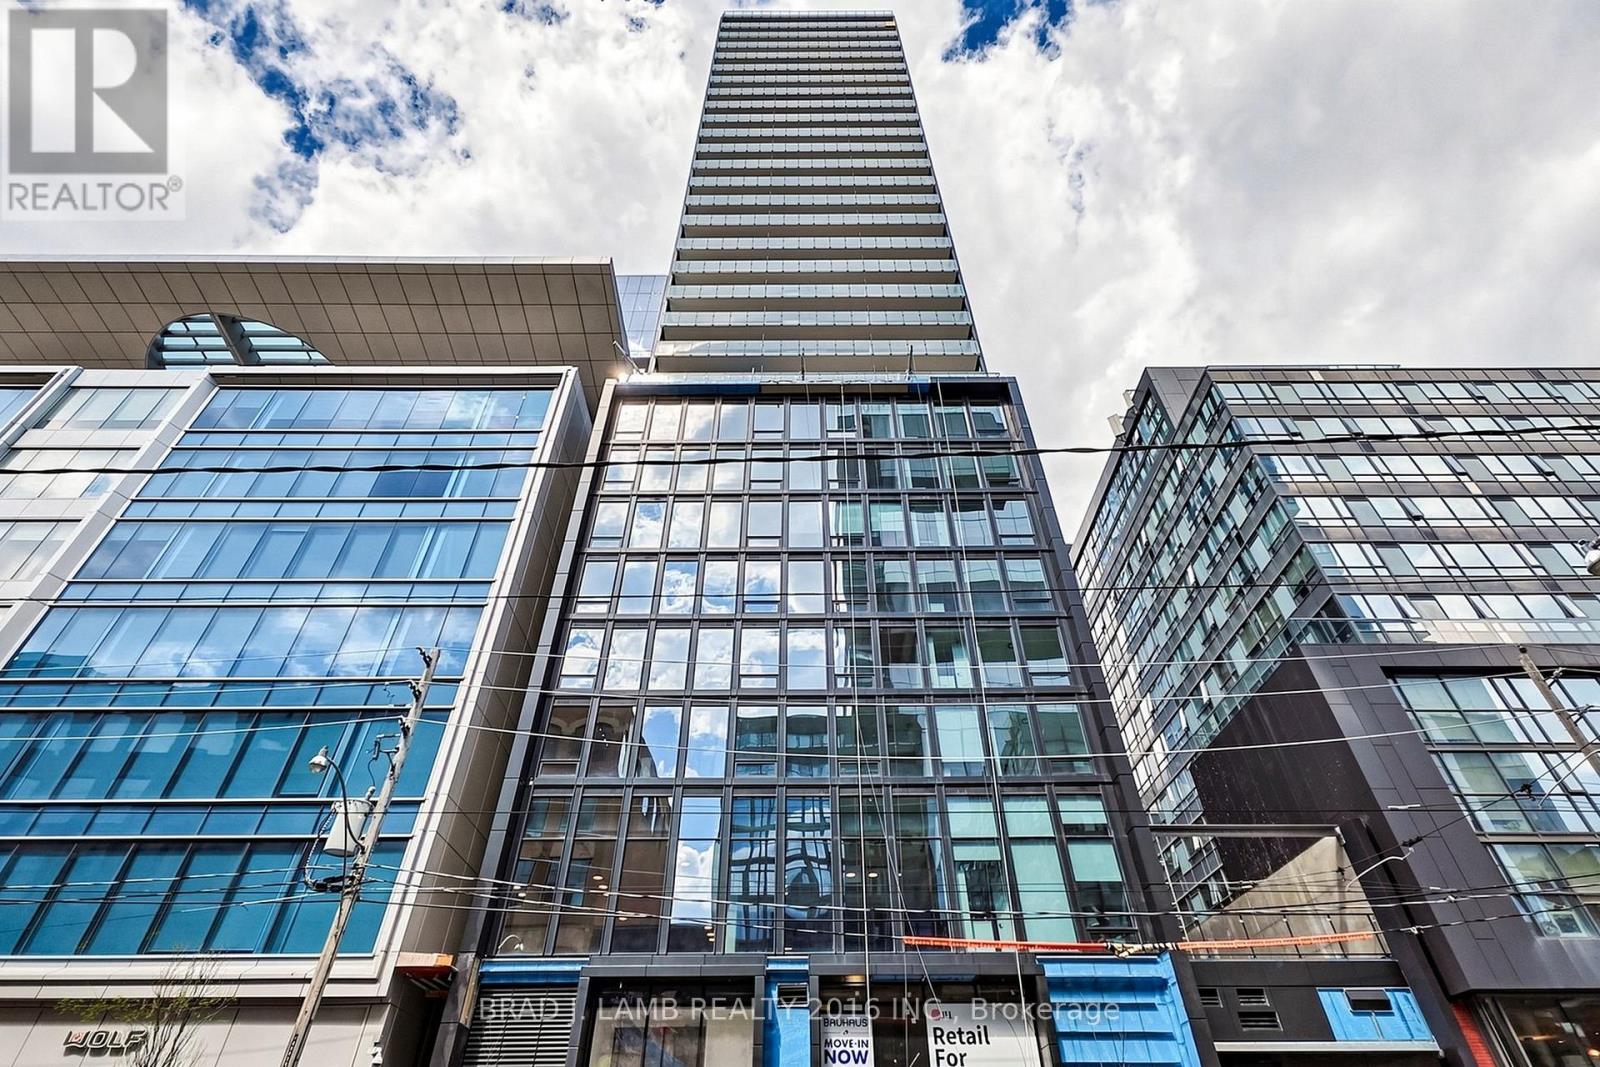
Brand New, Never Lived In At Bauhaus! Perfect 1,042 sqft. Two Bedroom Floorplan With Soaring 9 Ft High Ceilings, Gas Cooking Inside, Quartz Countertops, Ultra Modern Finishes. The Ultra Chic Building will feature a fully equipped gym, party room, makers room, children's playroom, barbecue area, bocce court, and pet grooming station. Actual finishes and furnishings in unit may differ from those shown in photos. The Unit is newly constructed and previously unoccupied. New Build Property Taxes not assessed. The Purchase Price set out herein includes HST. The Purchaser will irrevocably assign to the Vendor any and all rights, title and interest in any HST rebate. (id:51382)
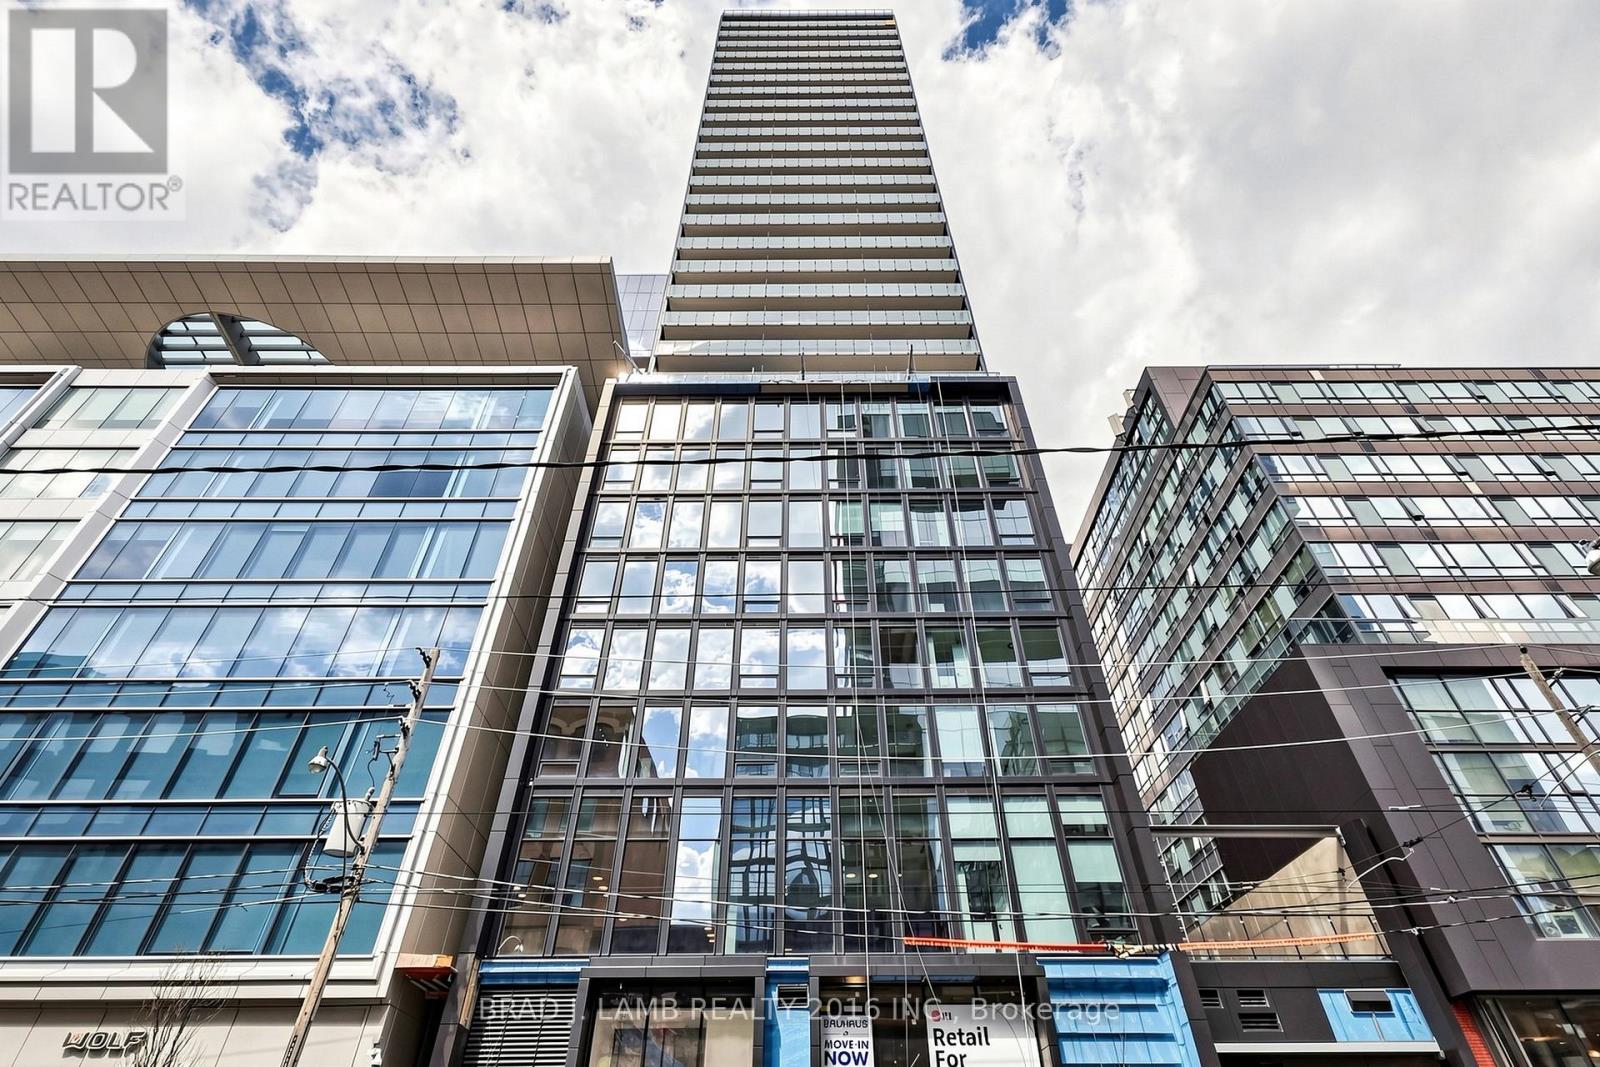
701 - 284 King Street E
Toronto, Ontario
Brand New, Never Lived In At Bauhaus! Perfect 622 sqft. One Bedroom plus Den Floorplan With Soaring 9 Ft High Ceilings, Gas Cooking Inside, Quartz Countertops, Ultra Modern Finishes. The Ultra Chic Building will feature a fully equipped gym, party room, makers room, children's playroom, barbecue area, bocce court, and pet grooming station. Actual finishes and furnishings in unit may differ from those shown in photos. The Unit is newly constructed and previously unoccupied. New Build Property Taxes not assessed. The Purchase Price set out herein includes HST. The Purchaser will irrevocably assign to the Vendor any and all rights, title and interest in any HST rebate. (id:51382)
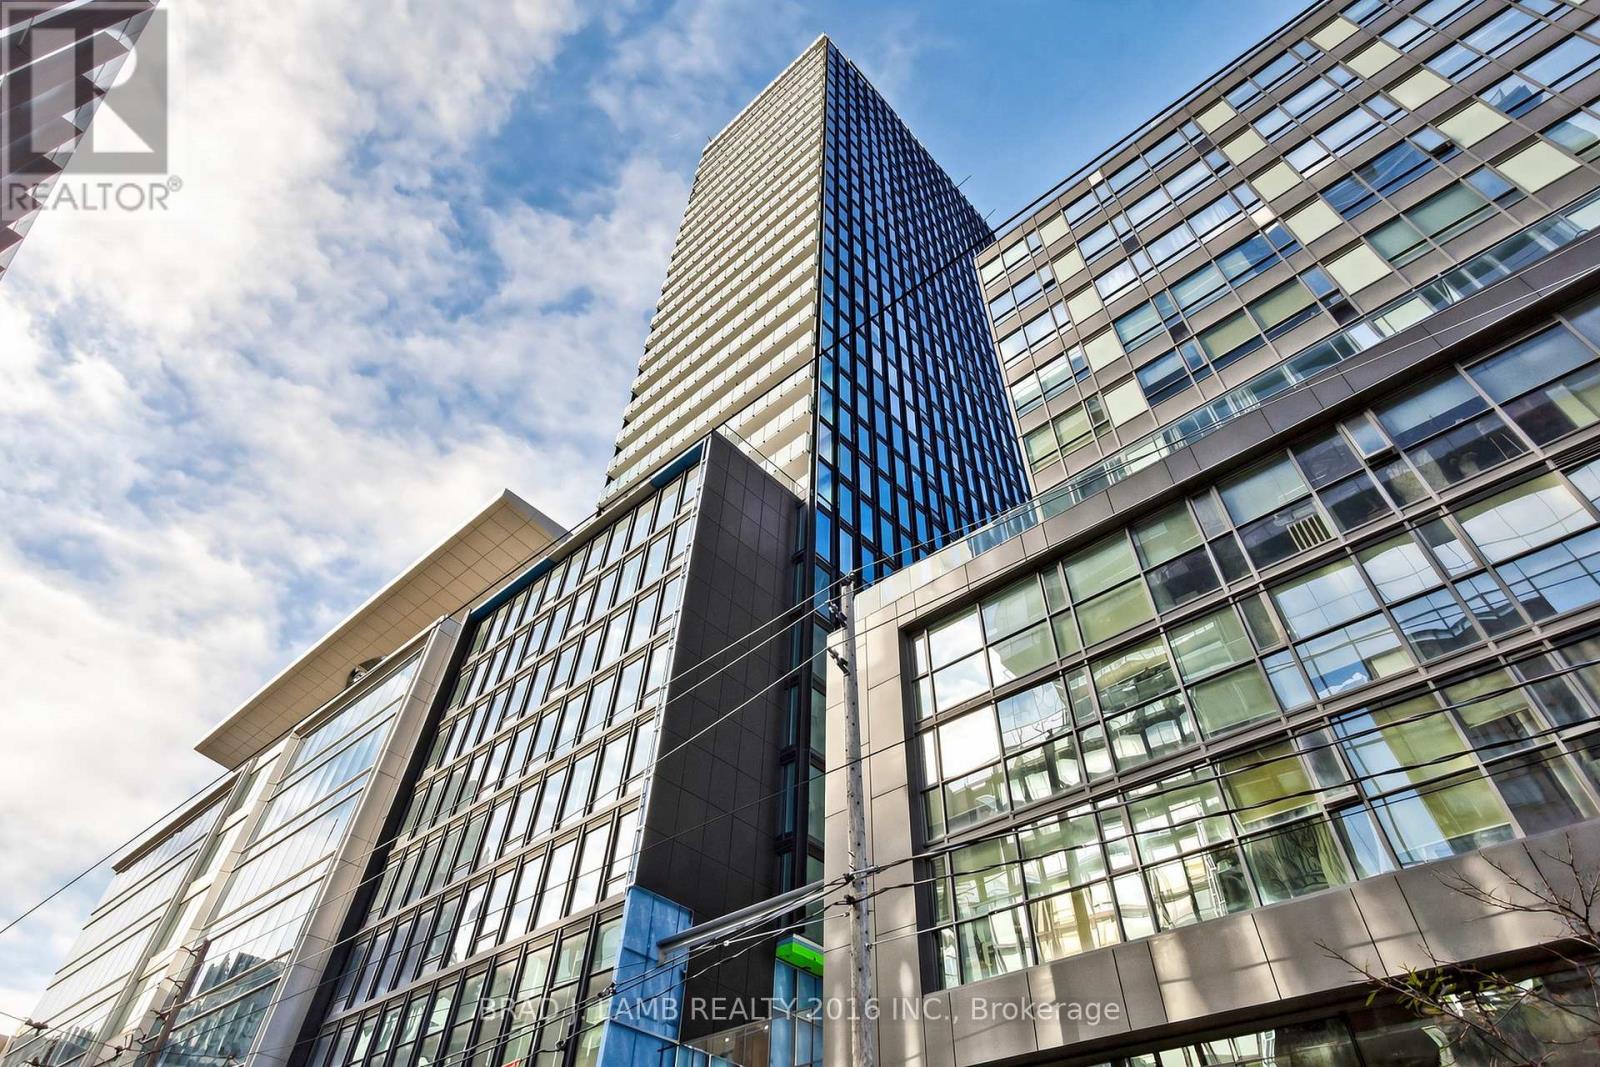
808 - 284 King Street E
Toronto, Ontario
Brand New, Never Lived In At Bauhaus! Perfect 626 sqft. One Bedroom plus Den Floorplan With Soaring 9 Ft High Ceilings, Gas Cooking Inside, Quartz Countertops, Ultra Modern Finishes. The Ultra Chic Building will feature a fully equipped gym, party room, makers room, children's playroom, barbecue area, bocce court, and pet grooming station. Actual finishes and furnishings in unit may differ from those shown in photos. The Unit is newly constructed and previously unoccupied. New Build Property Taxes not assessed. The Purchase Price set out herein includes HST. The Purchaser will irrevocably assign to the Vendor any and all rights, title and interest in any HST rebate. (id:51382)
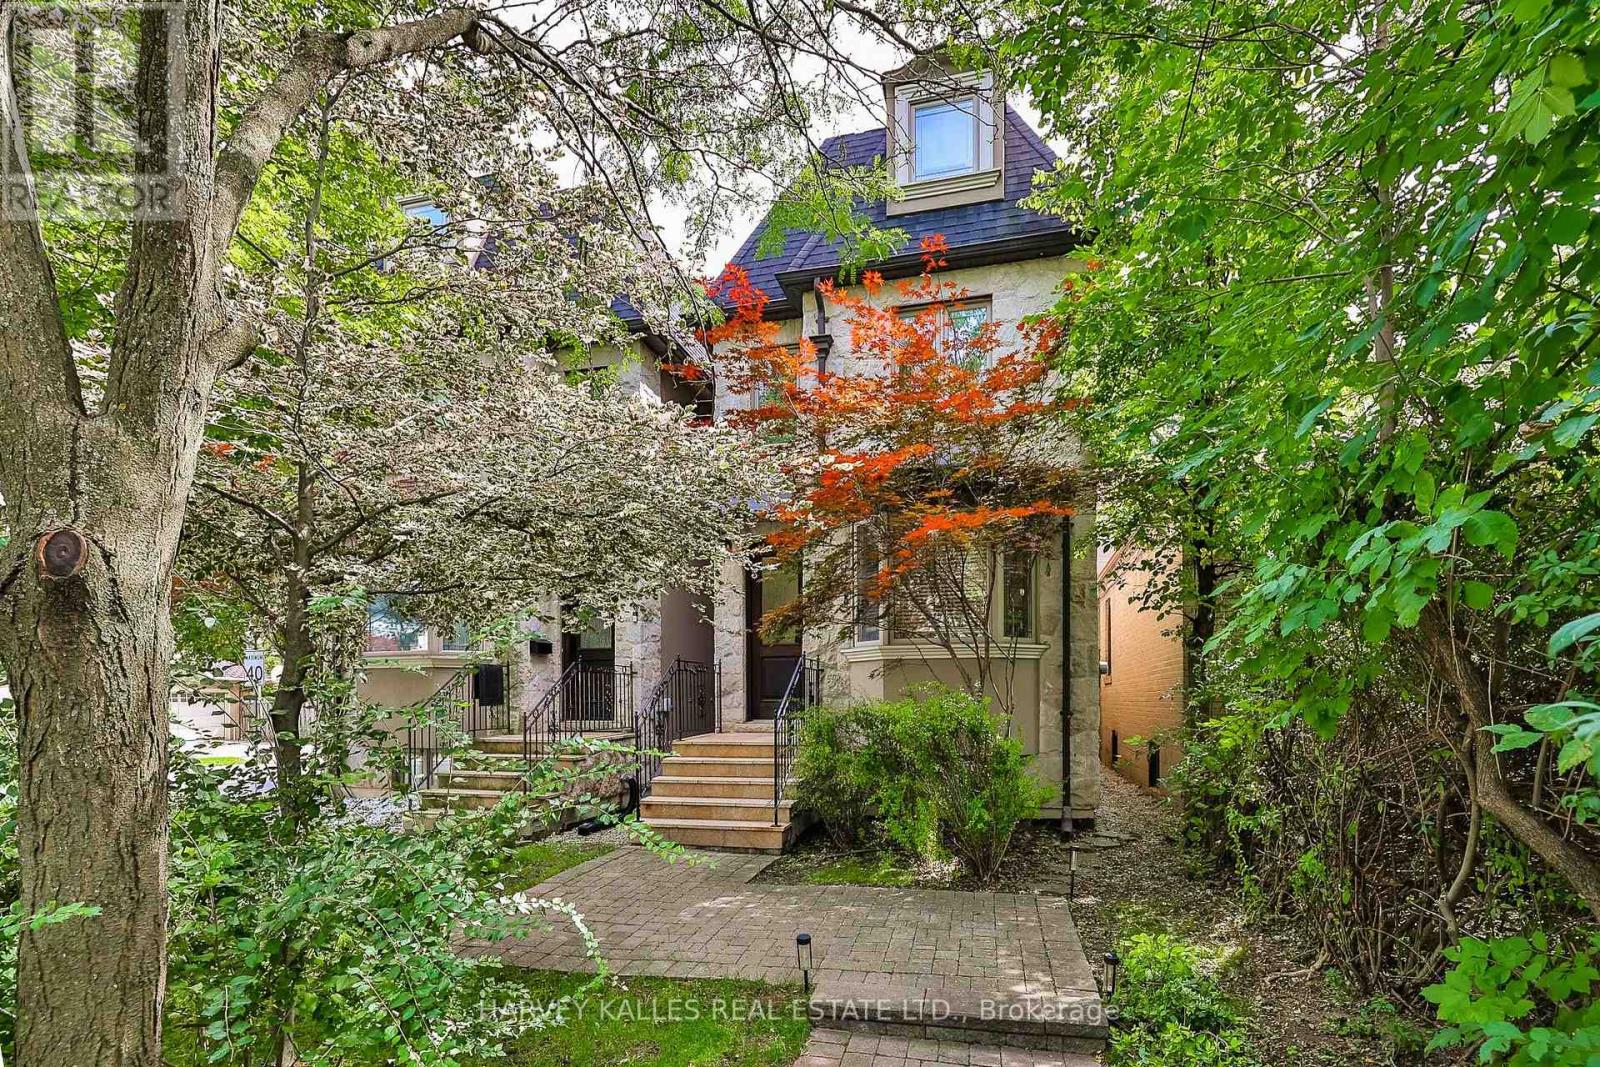
599 Woburn Avenue
Toronto, Ontario
Few Toronto neighbourhoods offer the family lifestyle of Ledbury Park, and this meticulously maintained home combines timeless traditional character with the space and flexibility families need. Offering approximately 2,223 Sq. Ft. above grade plus an additional 871 Sq. Ft. finished lower level, the three-storey layout provides four proper bedrooms above grade, 5 bathrooms and exceptional versatility for growing families. A stone façade, granite porch and steps, mansard roof and wrought iron railings create a distinguished first impression, while 9' main-floor ceilings, oak hardwood, crown mouldings, pot lights and custom built-ins continue the classic detailing inside. The traditional kitchen features custom cabinetry, granite counters, stainless steel appliances, a centre island with breakfast bar, breakfast area and walkout to the deck. Upstairs, the generous primary suite offers extensive closet space and a large ensuite. The third floor creates an ideal kids' level with two additional bedrooms, a full bath and skylight, including a flexible bedroom or home office with its own balcony. The finished lower level extends the living space with a spacious rec room ideal as the family room, fifth bedroom or gym/office, full bath and walkout to the fenced backyard with deck, interlocking patio and green space. A rare Ledbury Park advantage is parking for three cars: two on the private driveway with direct access from Ledbury Street plus a detached garage. Enjoy an exceptional family lifestyle close to Ledbury Park Elementary & Middle School, Ledbury Park Community Centre, Woburn Park and transit, with Avenue Road's shops, restaurants, cafés and everyday amenities just minutes away. Families are also within easy reach of Havergal College, Upper Canada College, Toronto French School (TFS), Crescent School and The Bishop Strachan School (BSS). (id:51382)

1011 - 195 Mccaul Street
Toronto, Ontario
Welcome to The Bread Company! Never lived-in, brand new approx. 1060SF Three Bedroom floor plan, this suite is perfect! Stylish and modern finishes throughout this suite will not disappoint! 9 ceilings, floor-to-ceiling windows, exposed concrete feature walls and ceiling, gas cooking, stainless steel appliances and much more! The location cannot be beat! Steps to the University of Toronto, OCAD, the Dundas streetcar and St. Patrick subway station are right outside your front door! Steps to Baldwin Village, Art Gallery of Ontario, restaurants, bars, and shopping are all just steps away. Enjoy the phenomenal amenities sky lounge, concierge, fitness studio, large outdoor sky park with BBQ, dining and lounge areas. Move in today! (id:51382)

518 - 195 Mccaul Street
Toronto, Ontario
Welcome to The Bread Company! Never lived-in, brand new 1070SF Premium Three Bedroom floor plan, this suite is perfect! Stylish and modern finishes throughout this suite will not disappoint! 9 ceilings, floor-to-ceiling windows, exposed concrete feature walls and ceiling, gas cooking, stainless steel appliances and much more! The location cannot be beat! Steps to the University of Toronto, OCAD, the Dundas streetcar and St. Patrick subway station are right outside your front door! Steps to Baldwin Village, Art Gallery of Ontario, restaurants, bars, and shopping are all just steps away. Enjoy the phenomenal amenities sky lounge, concierge, fitness studio, large outdoor sky park with BBQ, dining and lounge areas. Move in today! The Purchase Price set out herein includes HST. The Purchaser will irrevocably assign to the Vendor any and all rights, title and interest in any HST rebate. (id:51382)

705 - 195 Mccaul Street
Toronto, Ontario
Welcome to The Bread Company! Never lived-in, brand new approx. 750SF One Bedroom + den floor plan, this suite is perfect! Stylish and modern finishes throughout this suite will not disappoint! 9 ceilings, floor-to-ceiling windows, exposed concrete feature walls and ceiling, gas cooking, stainless steel appliances and much more! The location cannot be beat! Steps to the University of Toronto, OCAD, the Dundas streetcar and St. Patrick subway station are right outside your front door! Steps to Baldwin Village, Art Gallery of Ontario, restaurants, bars, and shopping are all just steps away. Enjoy the phenomenal amenities sky lounge, concierge, fitness studio, large outdoor sky park with BBQ, dining and lounge areas. Move in today! (id:51382)

1403 - 195 Mccaul Street
Toronto, Ontario
Welcome to The Bread Company! Never lived-in, brand new approx. 750SF One Bedroom + Den floor plan, this suite is perfect! Stylish and modern finishes throughout this suite will not disappoint! 9 ceilings, floor-to-ceiling windows, exposed concrete feature walls and ceiling, gas cooking, stainless steel appliances and much more! The location cannot be beat! Steps to the University of Toronto, OCAD, the Dundas streetcar and St. Patrick subway station are right outside your front door! Steps to Baldwin Village, Art Gallery of Ontario, restaurants, bars, and shopping are all just steps away. Enjoy the phenomenal amenities sky lounge, concierge, fitness studio, large outdoor sky park with BBQ, dining and lounge areas. Move in today! (id:51382)

302 - 195 Mccaul Street
Toronto, Ontario
Welcome to The Bread Company! Never lived-in, brand new approx. 833SF Two Bedroom floor plan, this suite is perfect! Stylish and modern finishes throughout this suite will not disappoint! 9 ceilings, floor-to-ceiling windows, exposed concrete feature walls and ceiling, gas cooking, stainless steel appliances and much more! The location cannot be beat! Steps to the University of Toronto, OCAD, the Dundas streetcar and St. Patrick subway station are right outside your front door! Steps to Baldwin Village, Art Gallery of Ontario, restaurants, bars, and shopping are all just steps away. Enjoy the phenomenal amenities sky lounge, concierge, fitness studio, large outdoor sky park with BBQ, dining and lounge areas. Move in today! (id:51382)

315 - 195 Mccaul Street
Toronto, Ontario
Welcome to The Bread Company! 520SF One Bedroom + Den floor plan, this suite is perfect! Stylish and modern finishes throughout this suite will not disappoint! 9 ceilings, floor-to-ceiling windows, exposed concrete feature walls and ceiling, gas cooking, stainless steel appliances and much more! The location cannot be beat! Steps to the University of Toronto, OCAD, the Dundas streetcar and St. Patrick subway station are right outside your front door! Steps to Baldwin Village, Art Gallery of Ontario, restaurants, bars, and shopping are all just steps away. Enjoy the phenomenal amenities sky lounge, concierge, fitness studio, large outdoor sky park with BBQ, dining and lounge areas. Move in today! (id:51382)
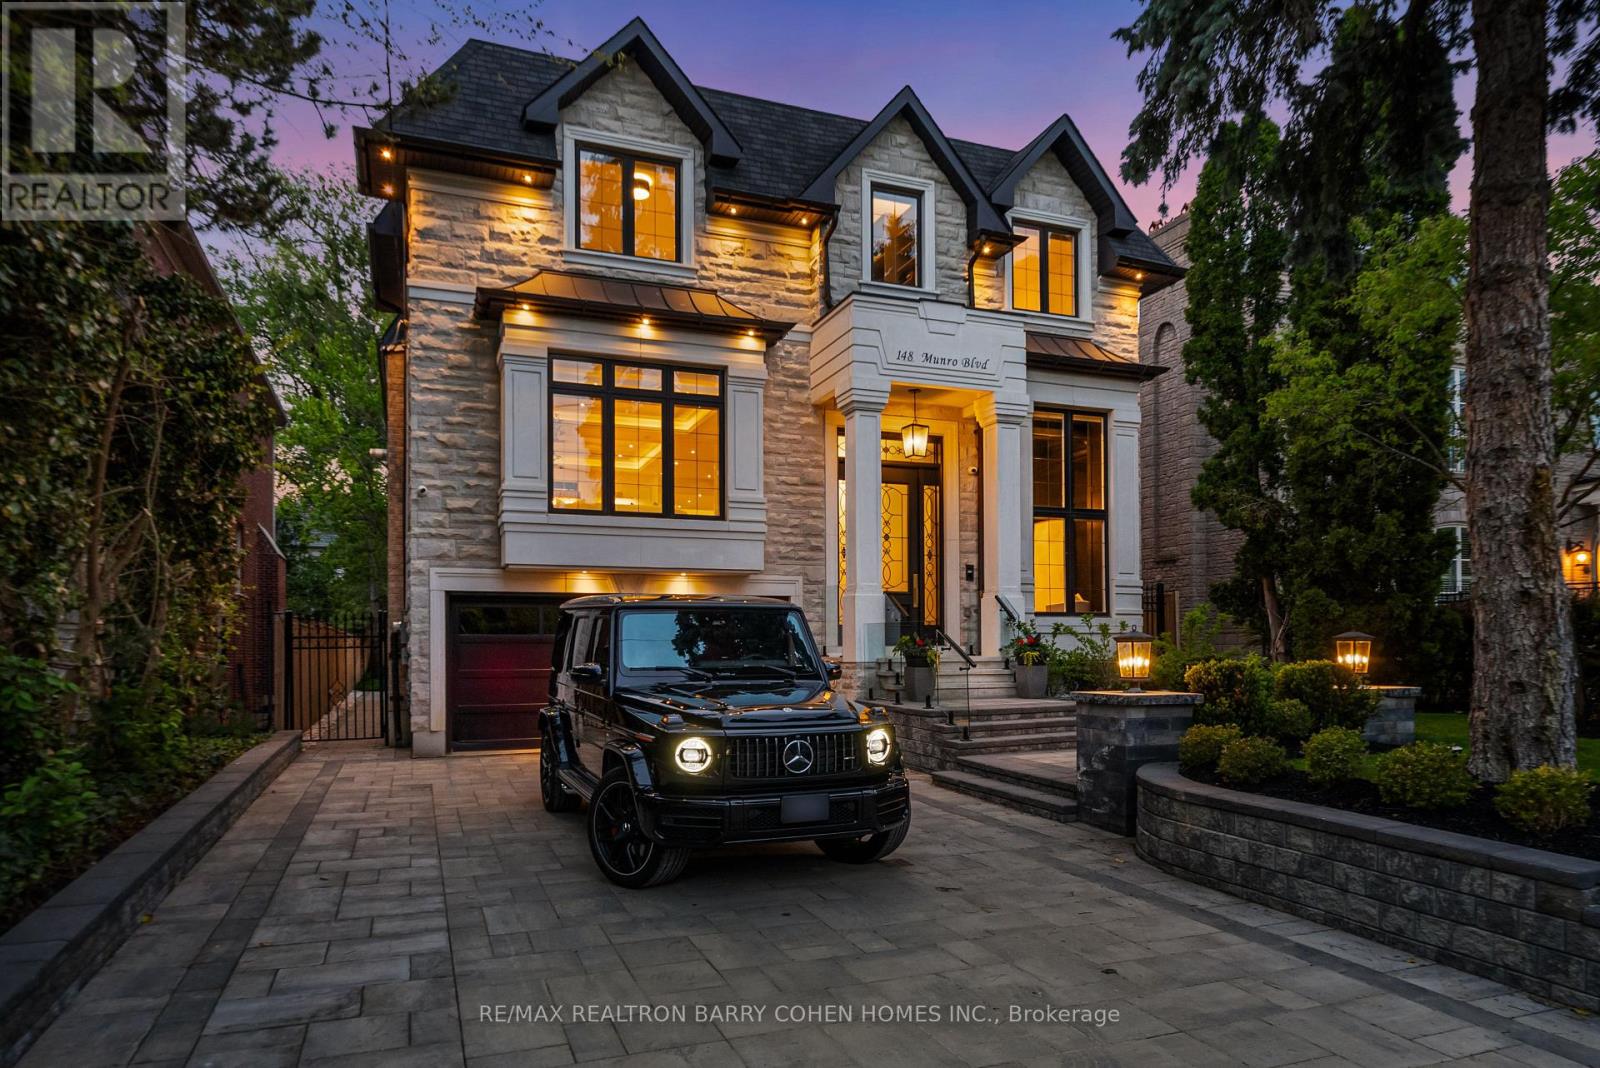
148 Munro Boulevard
Toronto, Ontario
An Exceptional Recently Built Custom Residence By Casa Unique Homes, Set On A Quiet Dead-End Street In Prestigious York Mills. Offering Approximately 6,300 Sq. Ft. Of Impeccably Crafted Living Space, This Remarkable Home Is A Showcase Of Timeless Architecture, Bespoke Detailing, And Sophisticated Contemporary Design. A Striking Limestone Facade And Handcrafted Mahogany Entry Introduce Interiors Defined By Soaring Ceilings, Wide-Plank Oak Floors, And A Private Elevator Connecting All Levels. Extraordinary Finishes Include A Sculptural Custom Staircase With 14K Gold Accents, Marble Foyer With Brass Inlay, And Exquisite Stonework Throughout. Grand Principal Rooms Flow Effortlessly For Both Elegant Entertaining And Refined Everyday Living, Highlighted By A Marble-Surround Fireplace And Dramatic Glass-Enclosed Wine Display. The Designer Kitchen Is A Statement In Luxury, Featuring Italian Marble, An Oversized Centre Island, Wolf And Sub-Zero Appliances, And Custom ArtHaus Cabinetry. An Inviting Family Room With Book-Matched Panda Marble Fireplace Opens To The Breakfast Area And Beautifully Landscaped Grounds. The Upper Level Is Anchored By A Sumptuous Primary Retreat With Marble Fireplace, Dual Custom Walk-In Closets, Private Terrace, And Spa-Inspired Ensuite With Heated Floors And Steam Shower. Additional Suites Are Equally Refined With Custom Di Lusso Closets And Private Ensuites. The Walkout Lower Level Elevates At-Home Entertaining With Radiant Heated Floors, A Recreation Lounge, Wet Bar, Sauna, Jetted Tub, Spa Area, Gym, Theatre, And Additional Guest Accommodations. Outdoors, Professionally Landscaped Gardens Surround A Fire Pit Lounge And Smart Heated Swimming Pool, Creating A Private Urban Oasis And An Exceptional Expression Of Luxury In One Of Toronto's Most Distinguished Neighbourhoods. (id:51382)
11 Kensington Trail
Barrie, Ontario
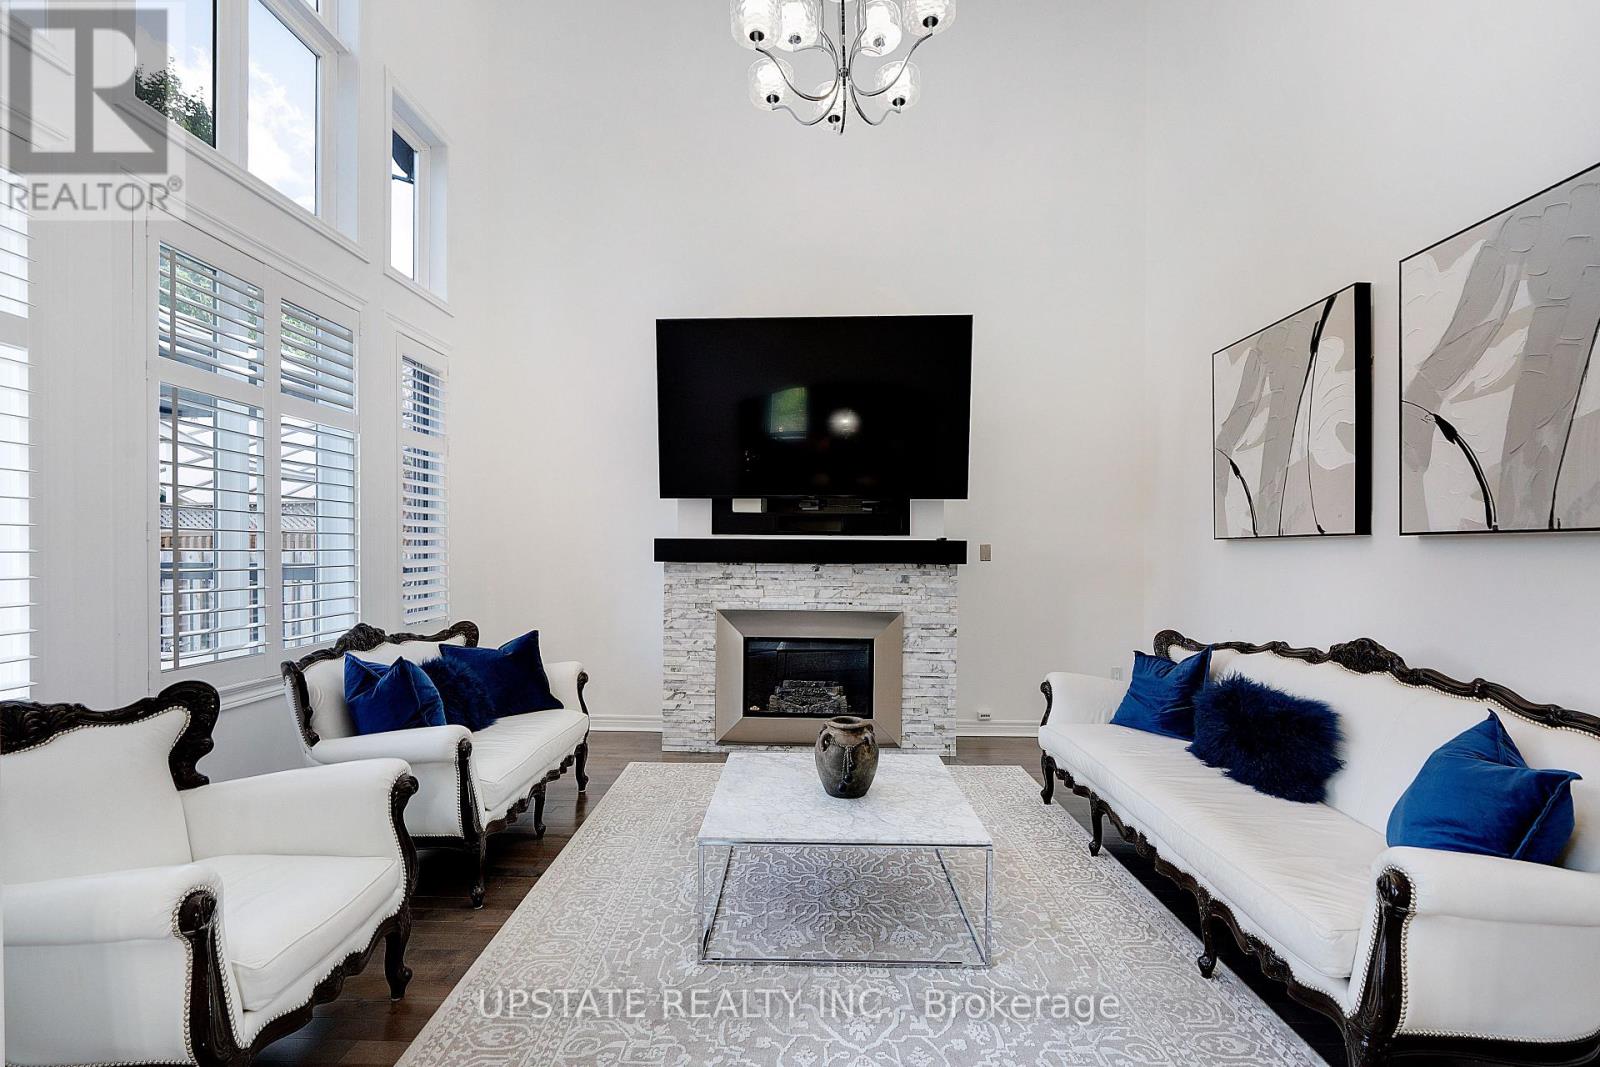
Welcome to the highly desirable Innis-Shore community in Barrie! Situated on a premium corner lot, this meticulously maintained, sun-drenched home offers the perfect combination of elegance, comfort, and modern upgrades.Step inside to an impressive living room featuring soaring cathedral ceilings, oversized windows that flood the space with natural light, a beautiful marble fireplace, and a custom built-in entertainment unit. Maple hardwood flooring flows throughout the main level, complemented by a formal dining room with 9-foot ceilings, creating an inviting atmosphere for gatherings and entertaining.The updated kitchen is a chef's dream, showcasing quartz countertops, a stylish glass tile backsplash, extended cabinetry, and a spacious centre island. Walk out to your private backyard retreat featuring a large deck, hot tub, gazebo, gas BBQ hookup, and fire pit-an ideal setting for relaxing or hosting guests.Upstairs, the spacious primary bedroom offers a luxurious 5-piece ensuite complete with heated floors. The additional bedrooms are thoughtfully appointed, including a custom closet system and a Murphy bed in the third bedroom. The renovated main bathroom features quartz countertops and contemporary finishes. The professionally finished basement expands your living space with pot lights, a custom wet bar, an additional bedroom, and a convenient 2-piece bathroom, making it perfect for guests, or entertaining. The exterior is beautifully landscaped with a professionally installed irrigation system. This move-in-ready home also includes all existing light fixtures, window coverings, stainless steel kitchen appliances, washer and dryer, central air conditioning, garage door openers, and a bar fridge. Newly installed fencing (2026), adding privacy and style to the property. A truly turnkey property offering exceptional value in one of Barrie's most sought-after neighbourhoods. (id:51382)
588 Glen Manor Boulevard
Waterloo, Ontario
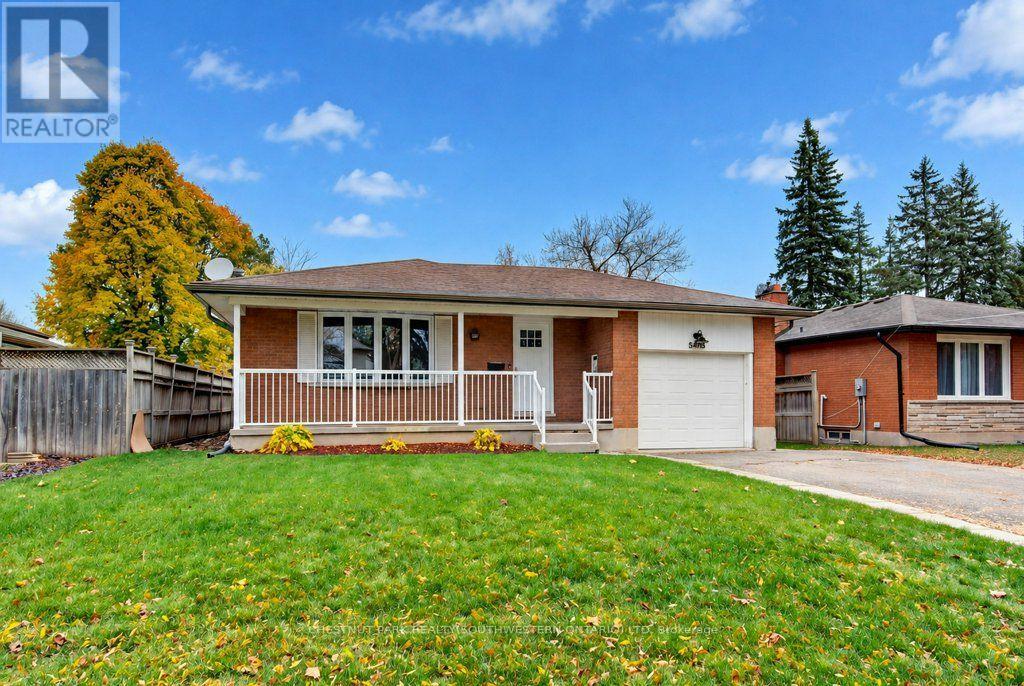
Stylish, recently updated duplex in a desirable Waterloo location! Offering a great opportunity for investors or those looking to live in one unit while generating rental income from the other. The upper unit is currently vacant, providing flexibility for an owner-occupant or the opportunity to secure a new tenant at current market rents. The lower unit is leased at $1850/month, offering immediate rental income. Both units feature separate heating controls and individual hydro meters, providing added convenience and independent utility management. Each unit also enjoys its own backyard space, offering privacy and distinct outdoor areas for both residences. The basement features a deep window wells with a large windows, allowing for an abundance of natural light. With its recent updates, stylish finishes and functional two-unit layout, this property is an excellent opportunity for investors and owner-occupants alike! (id:51382)
4 - 46 Silverbirch Boulevard
Hamilton, Ontario
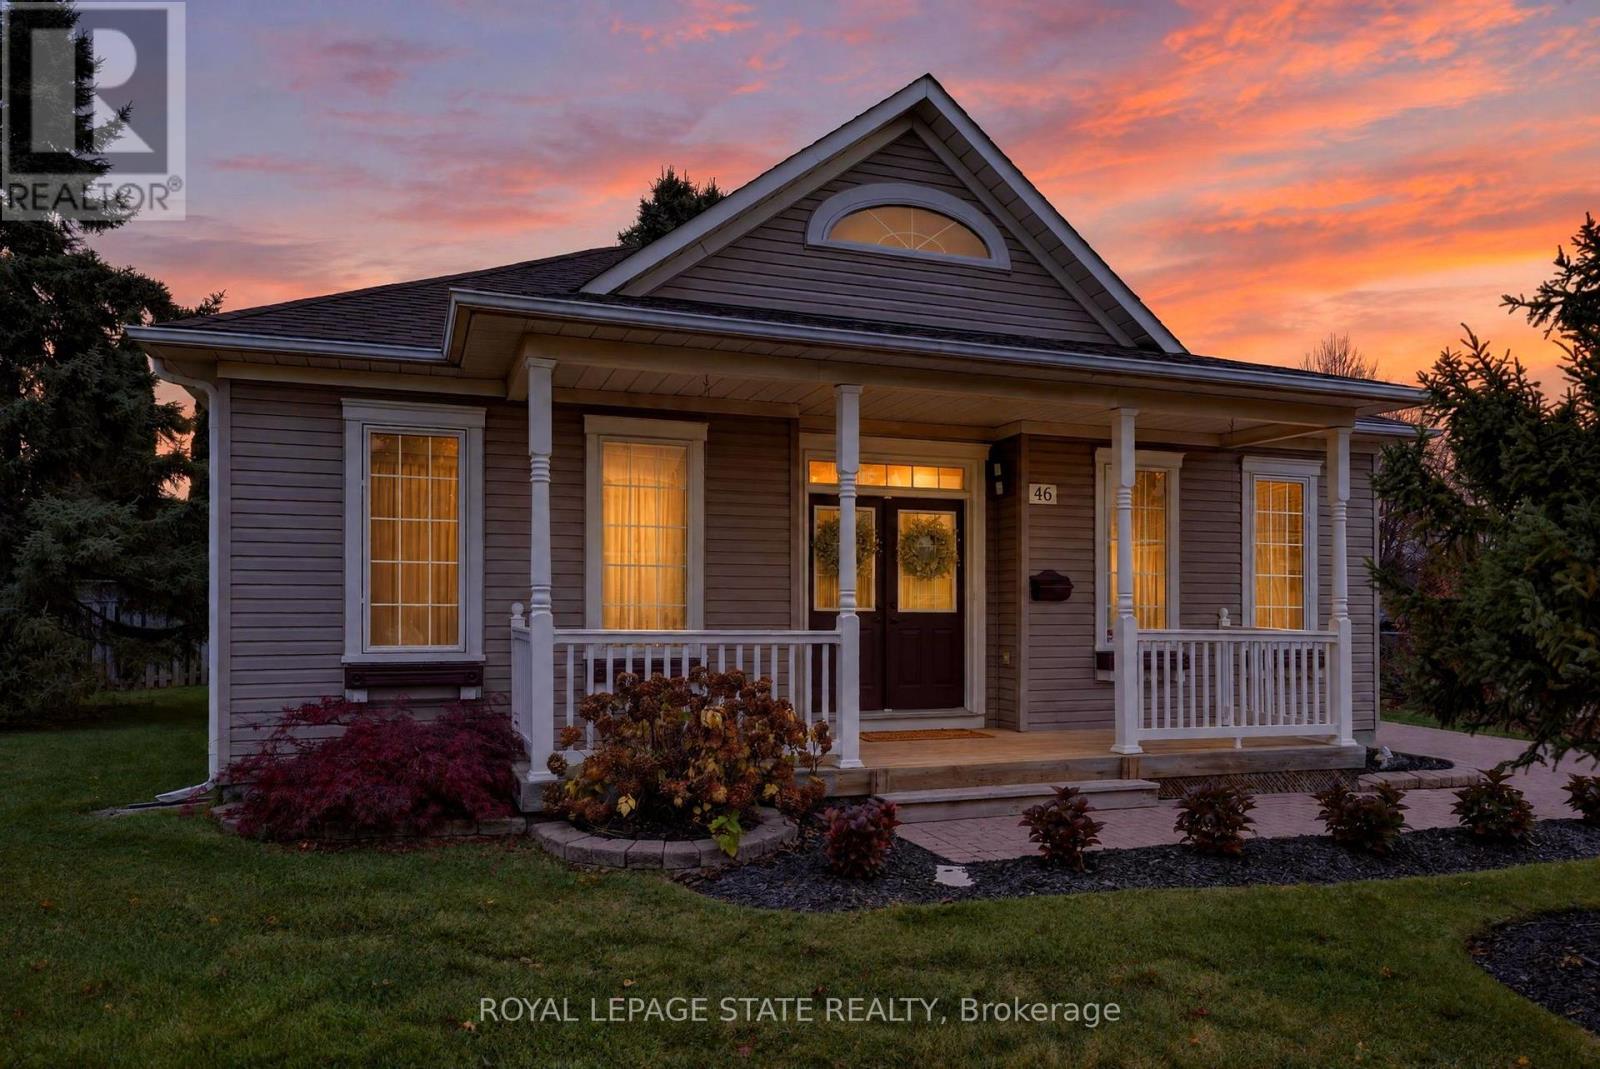
Enjoy carefree living at The Villages of Glancaster! This beautifully maintained detached 2-bedroom, 2.5-bathroom Wedgewood model is nestled at the end of a quiet court, offering privacy and backyard serenity. Residents enjoy an incredible lifestyle with a fully serviced clubhouse featuring an indoor pool, fitness centre, sauna, pickleball, tennis, bocce, shuffleboard, putting green, library, party room and so much more! Offering approximately 1,500 sq. ft. of thoughtfully designed living space, this lovely home welcomes you with a charming front porch and double-door entry into a bright, light-filled foyer. The spacious living/dining room features fabulous windows, while the open-concept family room boasts a cozy fireplace and flows seamlessly into the kitchen with vaulted ceiling, granite countertops, centre island and abundant cabinetry. Patio doors lead to an oversized composite deck with awning, perfect for relaxing and outdoor entertaining. The main-floor primary suite features double closets and a beautifully updated, spa-inspired ensuite. Convenient main-floor laundry includes a full-sized washer and dryer and sink. The finished lower level offers a huge recreation room, den/guest bedroom, 2-pc bath and extensive storage. Additional features include a 2-car driveway, carpet-free main level, furnace (2018), A/C (2020), composite deck (2025) and renovated ensuite (2023). Special assessment paid in full. Nothing to do but move in and enjoy this wonderful lifestyle! (id:51382)
101 Emerald Street N
Hamilton, Ontario
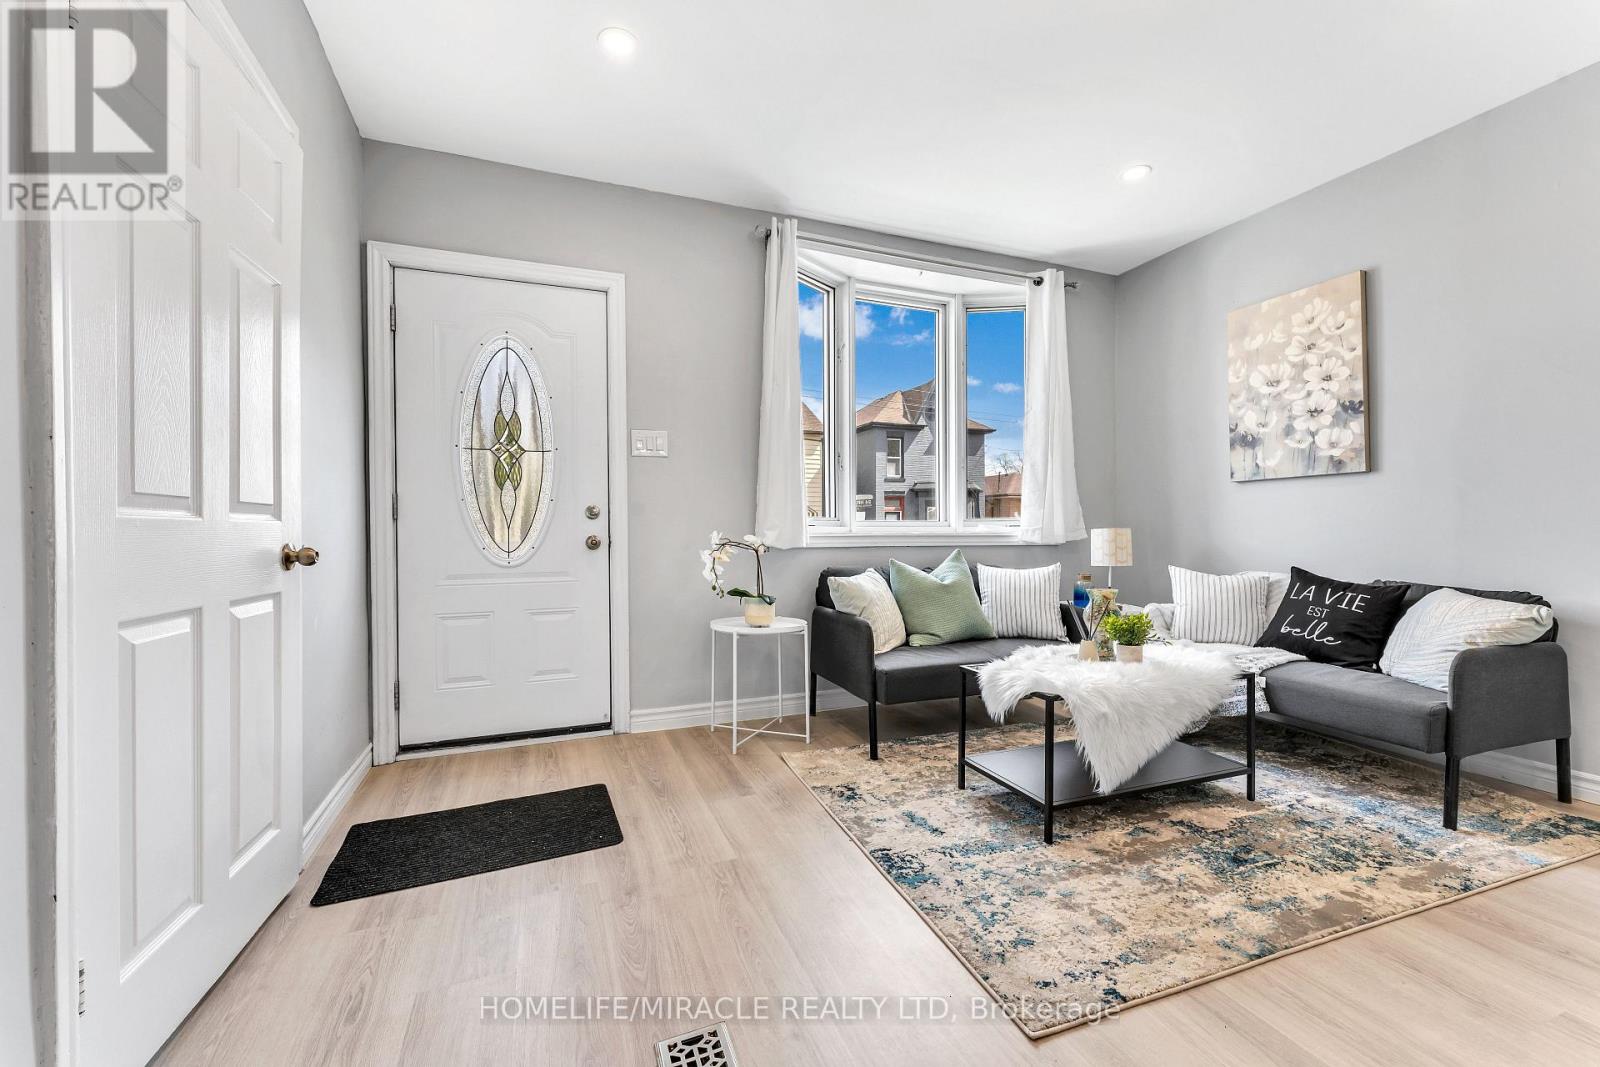
Welcome to 101 Emerald St N, a 3-bedroom semi-detached bungalow for lease in Hamilton's Landsdale neighbourhood, minutes east of downtown. Everything is on one level: a bright living room with bay window, an open-concept kitchen and dining area with walkout to the deck. The primary bedroom has its own walkout to the deck, the second bedroom is generously sized, and the third works well as a guest room or home office. Carpet-free floors, in-home laundry, A/C and two parking, add everyday comfort. Walk to No Frills, Rexall, the cafés and restaurants, with Hamilton General Hospital under 1 km away. Short distance to Gage Park and the Bayfront waterfront trails. Frequent Hamilton Street Railway service along the future LRT corridor, West Harbour and Hamilton GO stations nearby, and easy access to the QEW, 403 and Red Hill Valley Pkwy. (id:51382)
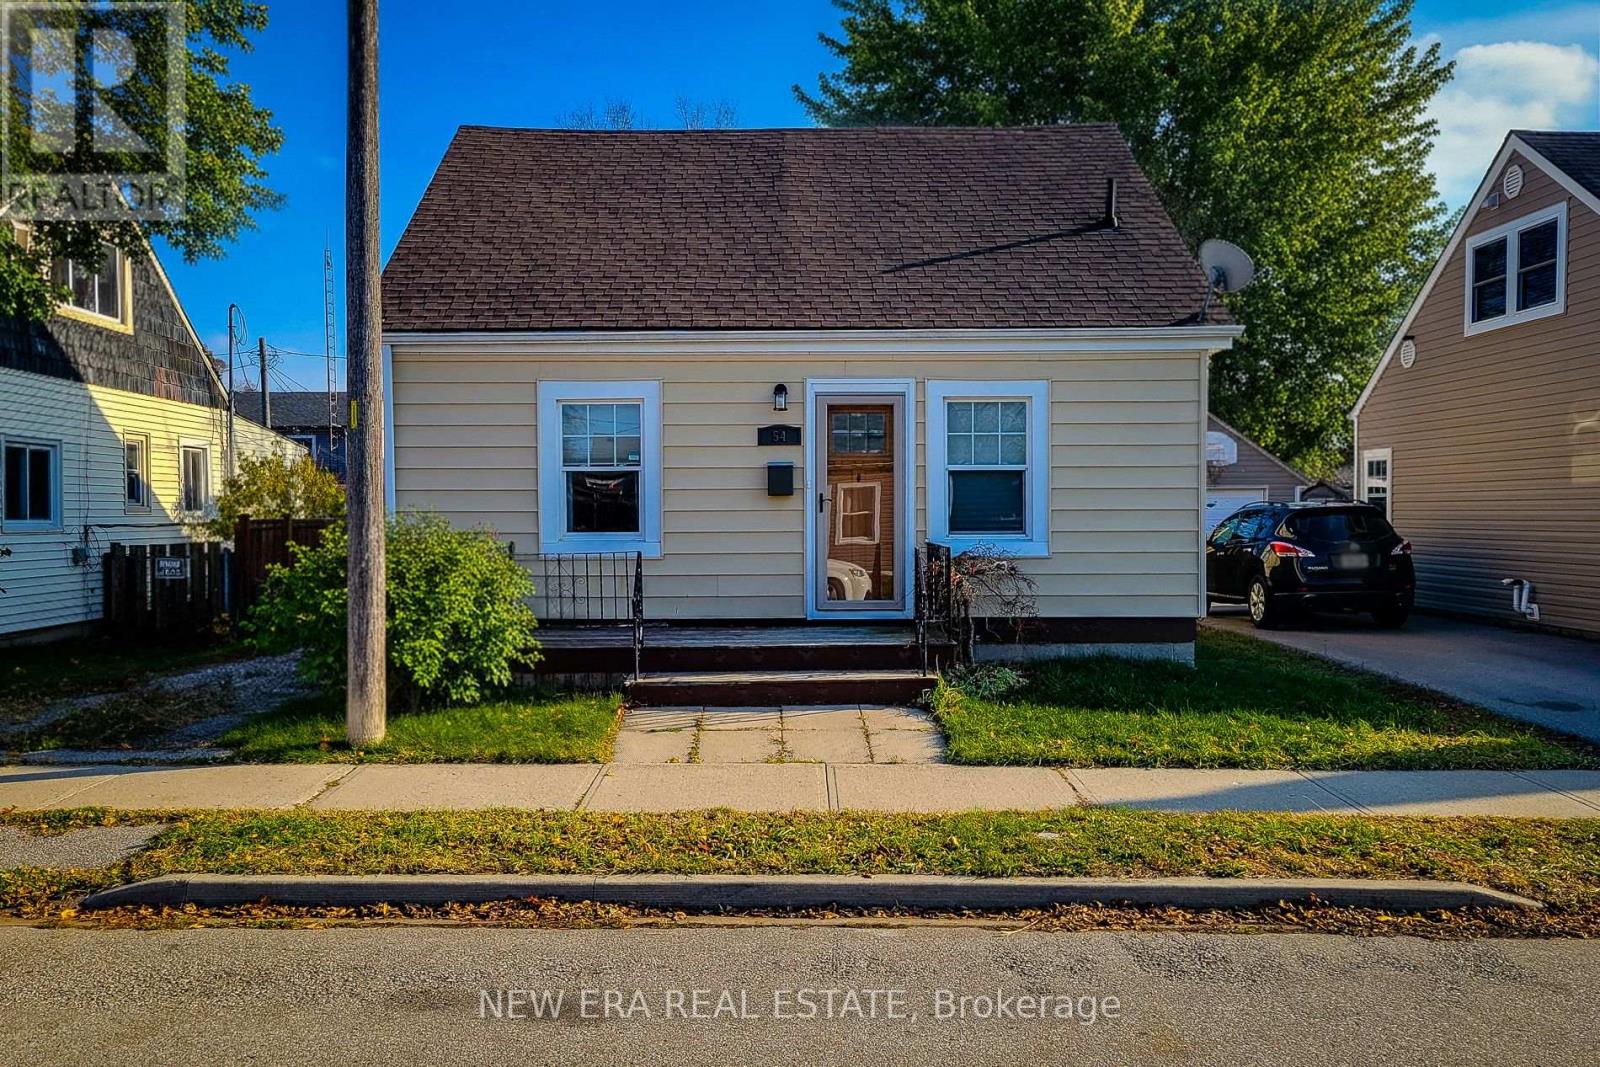
54 Eighth Avenue
Brantford, Ontario
Welcome to this charming 1.5 storey, 2-bedroom detached home located in a quiet, family-friendly neighbourhood. Beautifully maintained and updated over the past eight years, this home features numerous improvements including roof, windows, and furnace, plus a brand new hot water heater. Enjoy a completely carpet-free interior with a warm and inviting layout. The main floor offers a spacious living room filled with natural light, along with a large eat-in kitchen that provides ample cupboard and storage space, a separate dining area, and a convenient walk-out to the back deck-perfect for entertaining. A 4pc bathroom and main-floor laundry add to the home's functionality. Upstairs, you'll find two comfortable bedrooms, ideal for families, guests, or a home office setup. Step outside to a fully fenced backyard featuring a wood deck, patio, and storage shed, offering plenty of space to relax and enjoy the outdoors. The private driveway accommodates parking for two vehicles. Located close to schools, parks, trails, and all major amenities, this home blends comfort, convenience, and modern updates-an excellent opportunity for first-time buyers, downsizers, or anyone looking for a move-in-ready home. (id:51382)
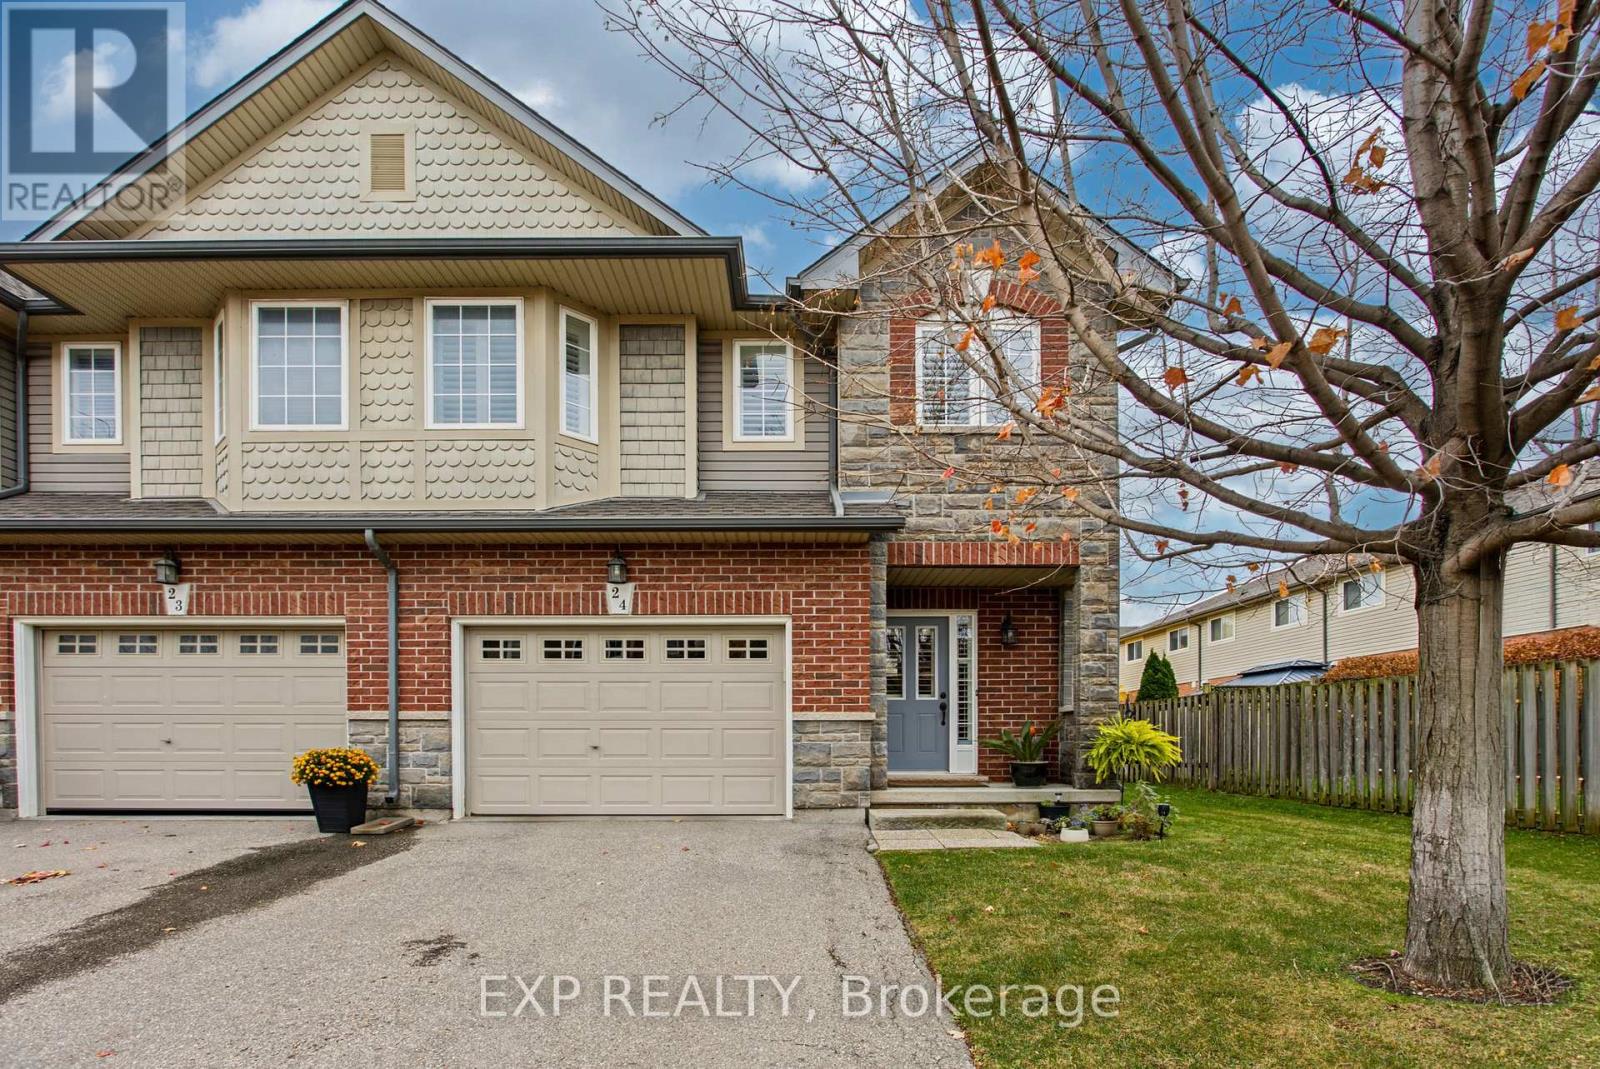
24 - 40 Dartmouth Gate
Hamilton, Ontario
Welcome to this inviting end unit townhome in a sought-after lakeside neighbourhood of Stoney Creek, where comfortable living meets everyday convenience. Featuring 9 ft ceilings, granite kitchen countertops, and heated floors in the primary ensuite bathroom, this home perfectly blends style and comfort. Offering the added appeal of an end unit location, it provides extra privacy and a wonderful low-maintenance lifestyle. Situated in an established community, you'll love being just minutes from the lake, beautiful parks, excellent schools, shopping, and the Costco plaza. Commuters will appreciate quick and convenient highway access. Another great advantage is that many major big-ticket items have already been replaced, offering added peace of mind. Whether you're a first-time buyer, downsizing, or looking for a home in a fantastic location, this end unit townhome offers a wonderful balance of lifestyle, convenience, and value. A great opportunity to become part of a welcoming lakeside community! (id:51382)
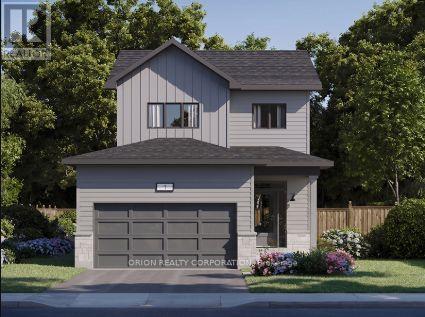
936 Goodwin Drive
Kingston, Ontario
Trails Edge Exclusive! This home won't last long. Introducing the Norwood II by CaraCo, a beautifully designed home in the sought-after Trails Edge community. This brand-new model offers approximately 1660 sq ft of above grade finished living space, 3 bedrooms, 2.5 bathrooms, thoughtfully crafted for modern living. The open-concept main floor features 9 ft ceilings and laminate flooring. The kitchen is both stylish and functional, complete with quartz countertops, a large centre island, pot lighting, and ample cabinetry-ideal for everyday living and entertaining. Upstairs, you'll find 3 full sized bedrooms, including a spacious primary suite with walk-in closet and a private 3 piece ensuite. Two additional full sized bedrooms. Additional highlights include a main floor laundry, high-efficiency furnace, HRV system, and quality finishes throughout. The full basement with bathroom rough-in provides excellent potential for future living space. Located in the desirable Trails Edge neighborhood, close to parks, schools, the future site of Kingston General Hospital and all west-end amenities. Take advantage of the New HST Rebate already reflected in the price! (id:51382)
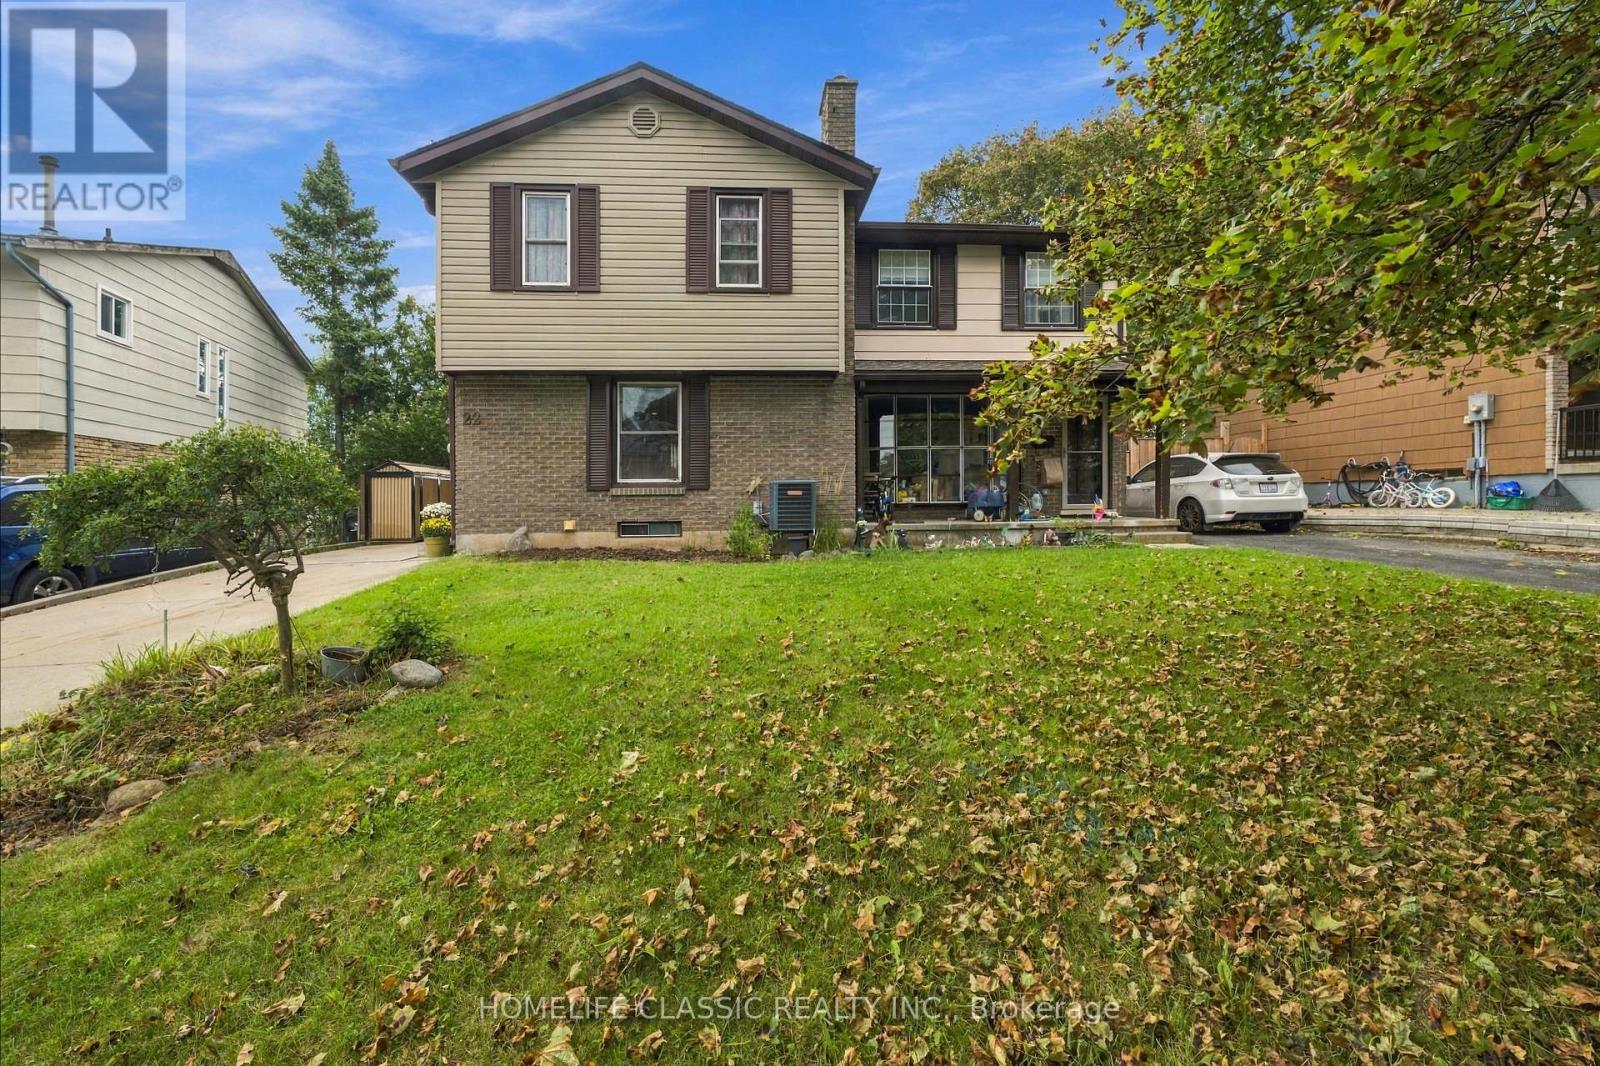
22 Frobisher Court
Cambridge, Ontario
Welcome to 22 Frobisher Court in Cambridge! This bright and inviting 2-storey semi-detached home offers 3 bedrooms, 2 bathrooms, and a functional open-concept layout filled with natural light. The walkout basement provides additional flexibility and direct access to the spacious backyard. Situated on a large lot, the home also features a custom-built deck that's perfect for relaxing, entertaining, or enjoying the outdoor space. Added peace of mind comes with the roof, which includes a Weather-Tite extended warranty. A wonderful opportunity for buyers looking for a comfortable home with plenty of space, natural light, and room to make it their own. (id:51382)
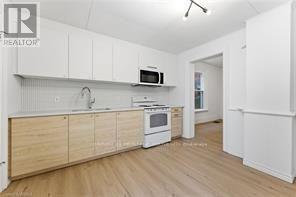
1 - 176 Darling Street
Brantford, Ontario
Step into this newly renovated victorian home Main floor unit with tons of modern design updates. This 2 bed 1 bath is spacious offering 772 sq ft of living space. On site laundry available. one parking spot comes with the unit. Utilities are included in rent. ** This is a linked property.** (id:51382)
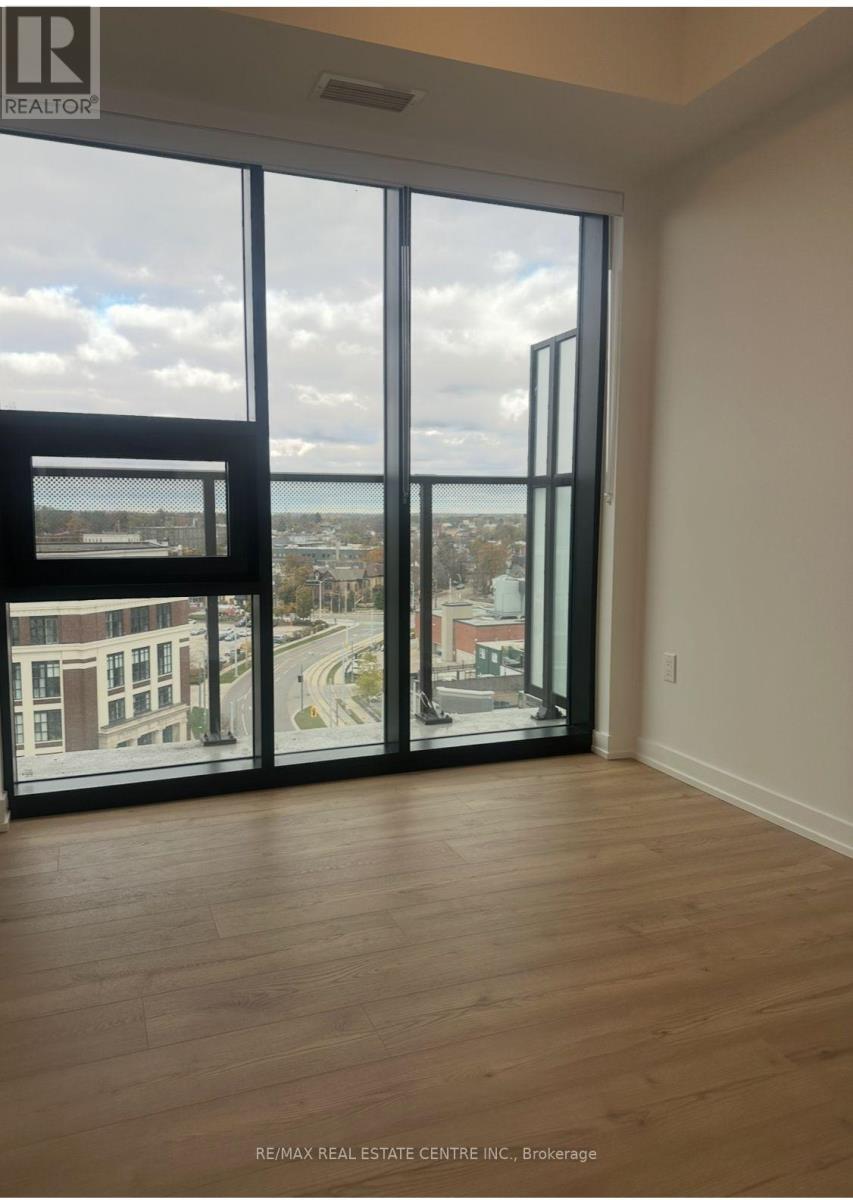
1009 - 30 Francis Street S
Kitchener, Ontario
Absolute Stunning ! This Brand New never lived in Condo Unit comes with 2 Bedroom and 2 Full Bathrooms . This famous TEK Tower located right in the heart of Downtown Kitchener's Innovation District. Primary Bedroom comes with 3 pc Ensuite Bathroom. The kitchen is finished with stainless steel appliances, Quartz counter top no carpet in the unit. Convenient in-suite laundry keeps day-to-day living simple. One underground Car parking . Building Residents will have the access to multiple amenities like a concierge lobby, fitness center, yoga studio, sauna, co-working space, party room, indoor walking track, and an outdoor terrace with BBQs and a firepit lounge, along with parcel lockers and bike storage. please note that not all building amenities are fully operational at this time, as TEK Tower is still completing its final phase. Convenient location just walking distance from the ION LRT, Kitchener's GO and transit hub, Google, Communitech, the UW School of Pharmacy, Victoria Park, and downtown's restaurants and shops. (id:51382)
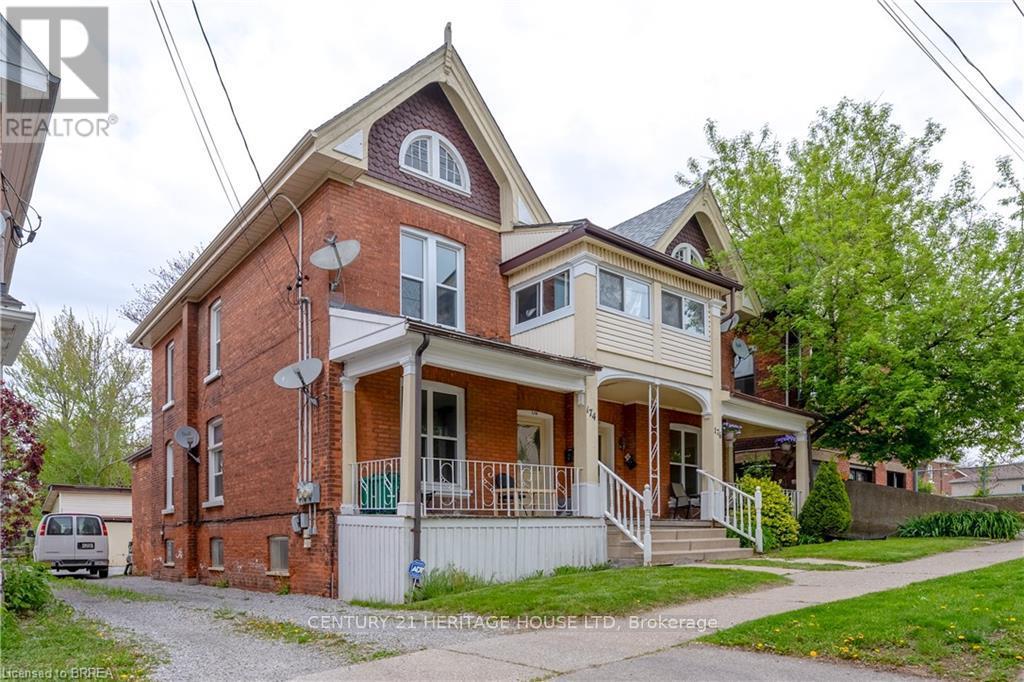
1 - 174 Darling Street
Brantford, Ontario
Welcome to this bright and inviting 2-bedroom, 1-bath main floor unit (approx. 742 sq ft) available for rent. This beautiful space features tall ceilings and tons of character. Perfect for anyone who loves classic century-home charm with the comfort of modern updates. Enjoy a stylish updated kitchen and bathroom, while still keeping those warm, timeless vibes throughout the unit. Located in an ideal spot walking distance to downtown and nearby businesses, universities, shops, restaurants, and transit close by. Book your showing today. ** This is a linked property.** (id:51382)
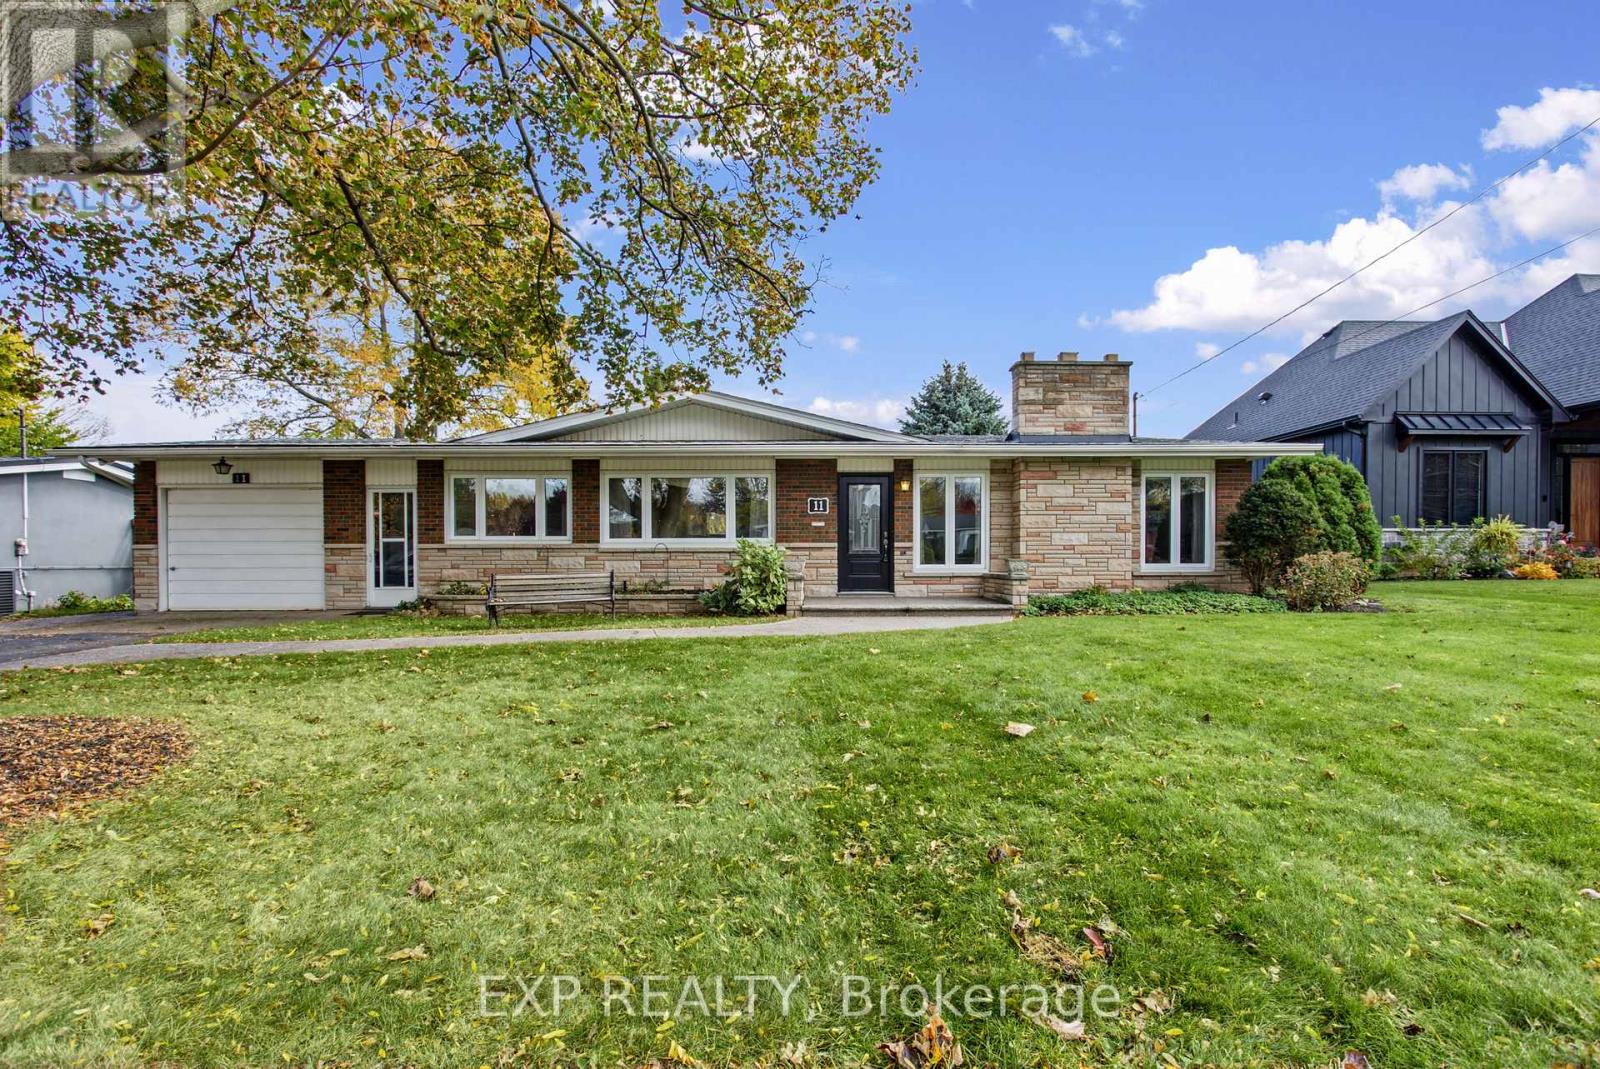
11 Bedford Park
Grimsby, Ontario
Discover the timeless appeal of this beautiful mid-century modern home in Grimsby. Showcasing classic architectural character with a stone and brick exterior, this home offers a unique style that stands out. Inside, the inviting living room boasts a vaulted ceiling and a classic stone fireplace equipped with a gas hookup and an electric insert, adding warmth and ambiance to your living space. Enjoy extra year-round living space in the Lumon sunroom, perfect for relaxing and taking in the surrounding views across all seasons. Situated on an impressive 140-foot deep lot featuring an underground irrigation system, there is plenty of outdoor space to entertain, garden, and unwind. The fully finished basement includes a walkout directly to the backyard, enhancing the overall functionality and flow of the home. Major modern updates offer peace of mind, including a new furnace and air conditioner (2026) and a roof replaced in 2022. An aggregate walkway, attached garage, and private driveway add everyday convenience and striking curb appeal. A wonderful opportunity to own a distinctive mid-century modern home with character, thoughtful upgrades, and exceptional indoor-outdoor living space! (id:51382)
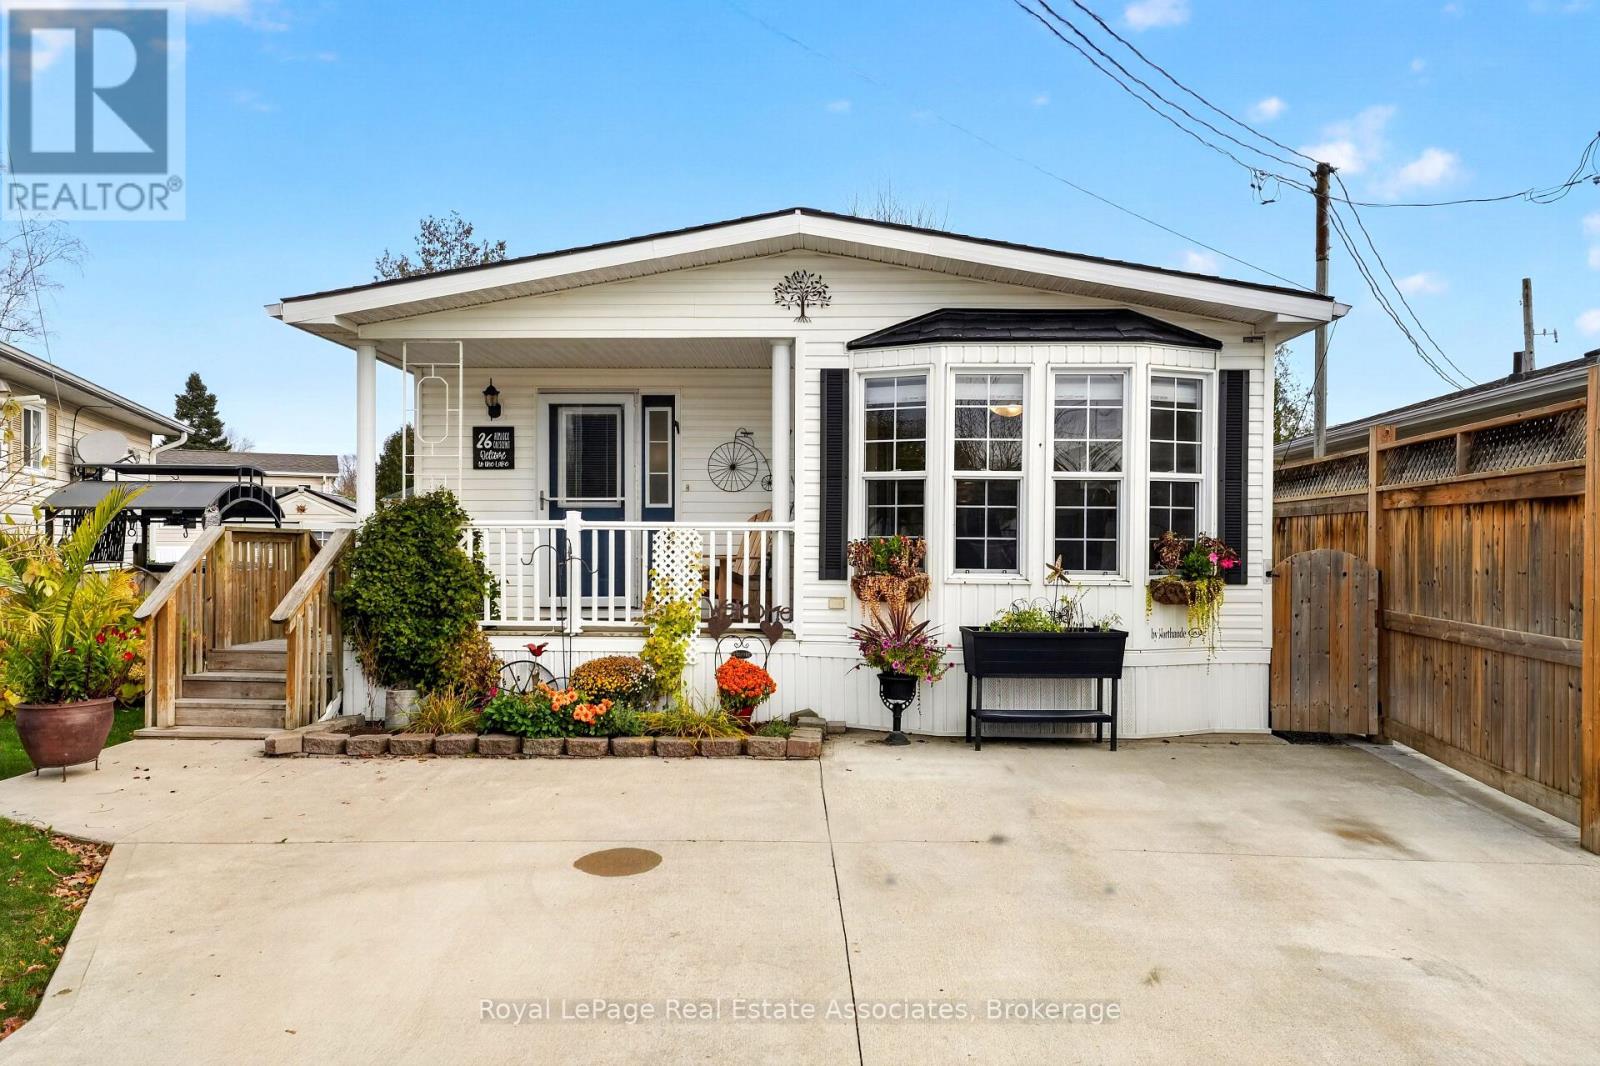
26 Hemlock Crescent
Puslinch, Ontario
Discover the charm of waterside living at 26 Hemlock Crescent, a beautifully updated bungalow offering modern comfort and waterway access. With its bright, open-concept layout, stylish finishes, and inviting outdoor spaces, this home offers an ideal setting for both everyday living and relaxation. Inside, a crisp, contemporary colour palette, laminate flooring, and modern upgrades create a fresh and welcoming atmosphere throughout. The spacious living and dining areas flow seamlessly into one another, offering plenty of room for entertaining or quiet evenings at home. The updated kitchen features stainless steel appliances and a bright breakfast area highlighted by a large bow window that fills the space with natural light and provides a lovely spot to enjoy your morning coffee. The generously sized bedroom features a charming sliding barn door, a large closet, and a private ensuite bathroom. Convenient main-floor laundry and an additional powder room complete the functional single-level layout. From the living room, sliding glass doors provide a walkout to the backyard deck and surrounding green space, creating a natural extension of the home's living area. Whether hosting summer gatherings, enjoying outdoor meals, or simply relaxing, the backyard offers a peaceful setting to enjoy the outdoors. Additional sheds provide convenient storage for tools, The property offers waterway access and beautiful natural surroundings, with community amenities including a swimming pool. Combining modern interior updates, comfortable bungalow living, and an inviting lakeside setting, this home presents a wonderful opportunity to enjoy a relaxed lifestyle. (id:51382)
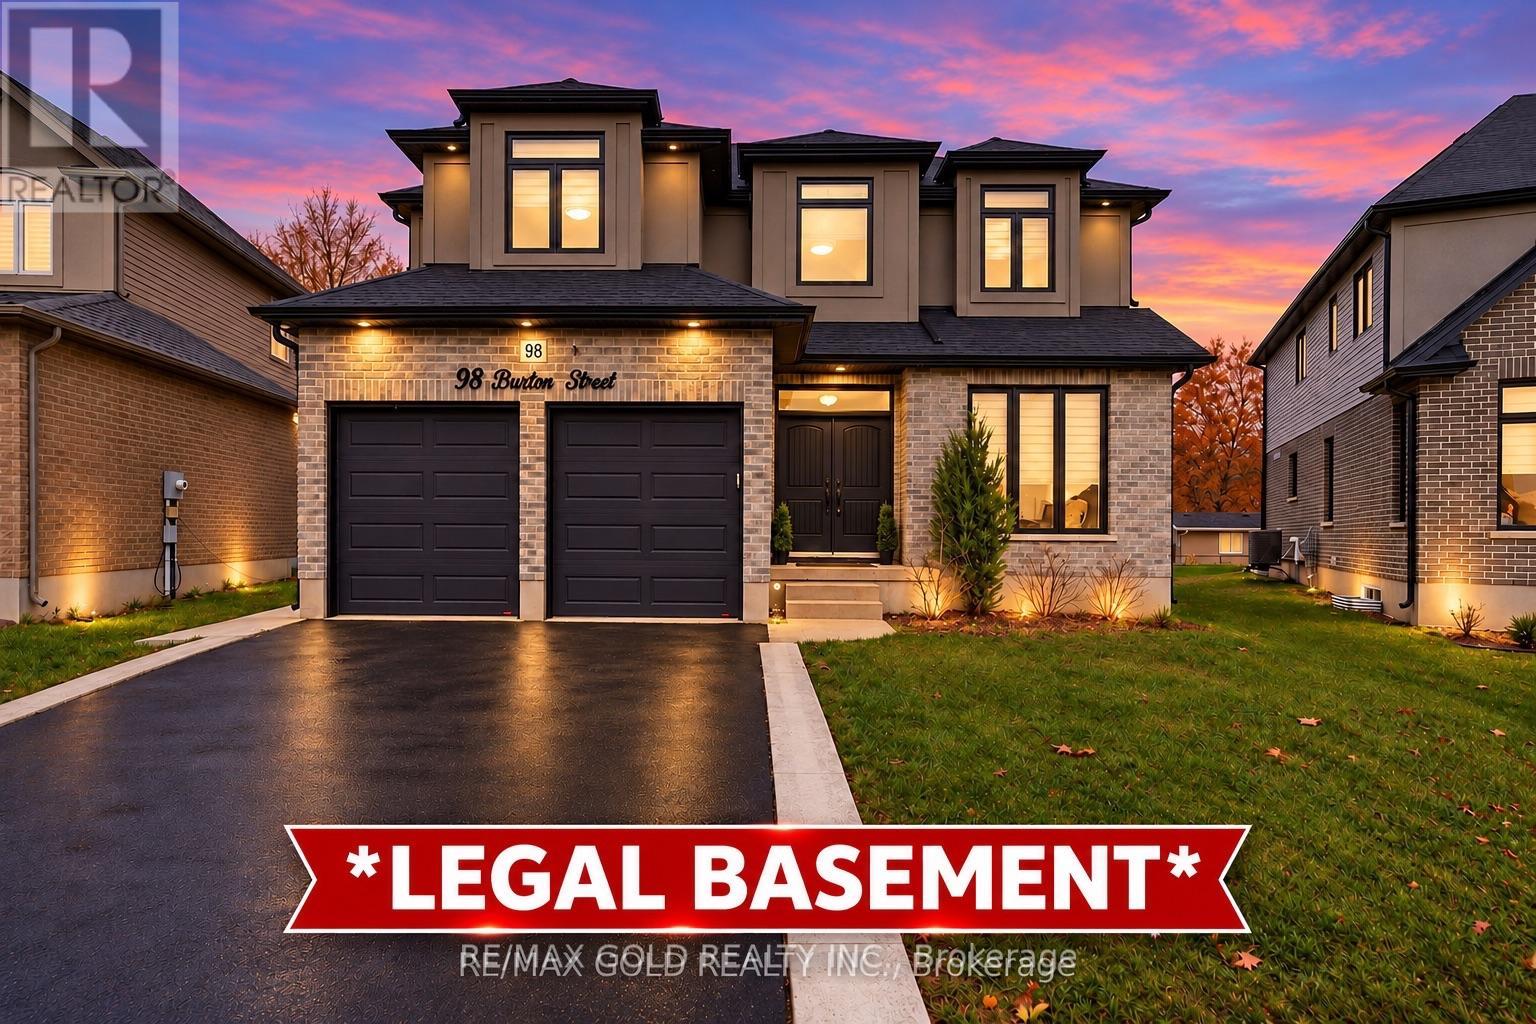
98 Burton Street
East Zorra-Tavistock, Ontario
Luxury Living Meets Exceptional Income Potential in Innerkip! Stunning approximately 3,400 sq. ft. above-grade home featuring a fully legal 998 sq. ft. secondary dwelling, offering approximately 4,400 sq. ft. of total living space. Built in 2020 with approximately $90,000 in builder upgrades, this 5-bedroom, 3.5-bathroom home generates approximately $2,000/month in rental income from an AAA tenant. The main home features separate living and dining areas, a spacious family room with fireplace, upgraded kitchen, granite countertops, hardwood flooring, and automatic blinds. The self-contained legal basement apartment offers two bedrooms, a full kitchen, living area with fireplace, separate entrance, and private laundry. Premium features include a certified 48-amp EV charger, water softener, reverse osmosis system, and automatic garage door openers. Situated on a pie-shaped lot with approximately 70 ft. of backyard space, a custom 21 x 13 ft. concrete patio, and ample parking. Located on a quiet cul-de-sac, minutes from schools, hospital, places of worship, amenities, and Highways 401 & 403.Enjoy luxury living with approximately $24,000 in annual rental income! Basement certificate's available on request. Also an EV charger for 48 amp is there in the property (id:51382)
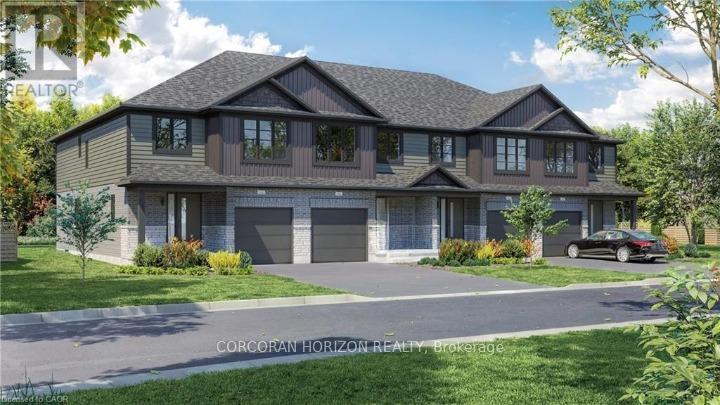
12 - 520 Orr Street
Stratford, Ontario
Welcome to Unit 12, a stunning to-be-built townhome where modern design meets effortless everyday living. Bright, stylish, and thoughtfully laid out, this 3 bedroom, 2.5 bathroom home offers an inviting open concept main floor filled with natural light from oversized windows. The contemporary kitchen features generous counter space and flows seamlessly into the living and dining areas, creating the perfect setting for entertaining, family time, or cozy evenings at home. Upstairs, the spacious primary suite feels like a private retreat, complete with a walk in closet and ensuite. Two additional bedrooms provide flexible space for children, guests, or a home office, while a full bathroom and convenient upper level laundry add comfort and practicality to daily life. With an attached single car garage, private driveway, and a full basement offering plenty of storage and future potential, this home checks every box. Set in a quiet, family friendly neighbourhood just minutes from schools, parks, shopping, and Stratford's vibrant downtown, Unit 12 delivers the best of both worlds: fresh modern living and the charm of one of Ontario's most loved communities, known for its theatres, dining, and cafe culture. This is the kind of home you move into in Spring 2027! (id:51382)
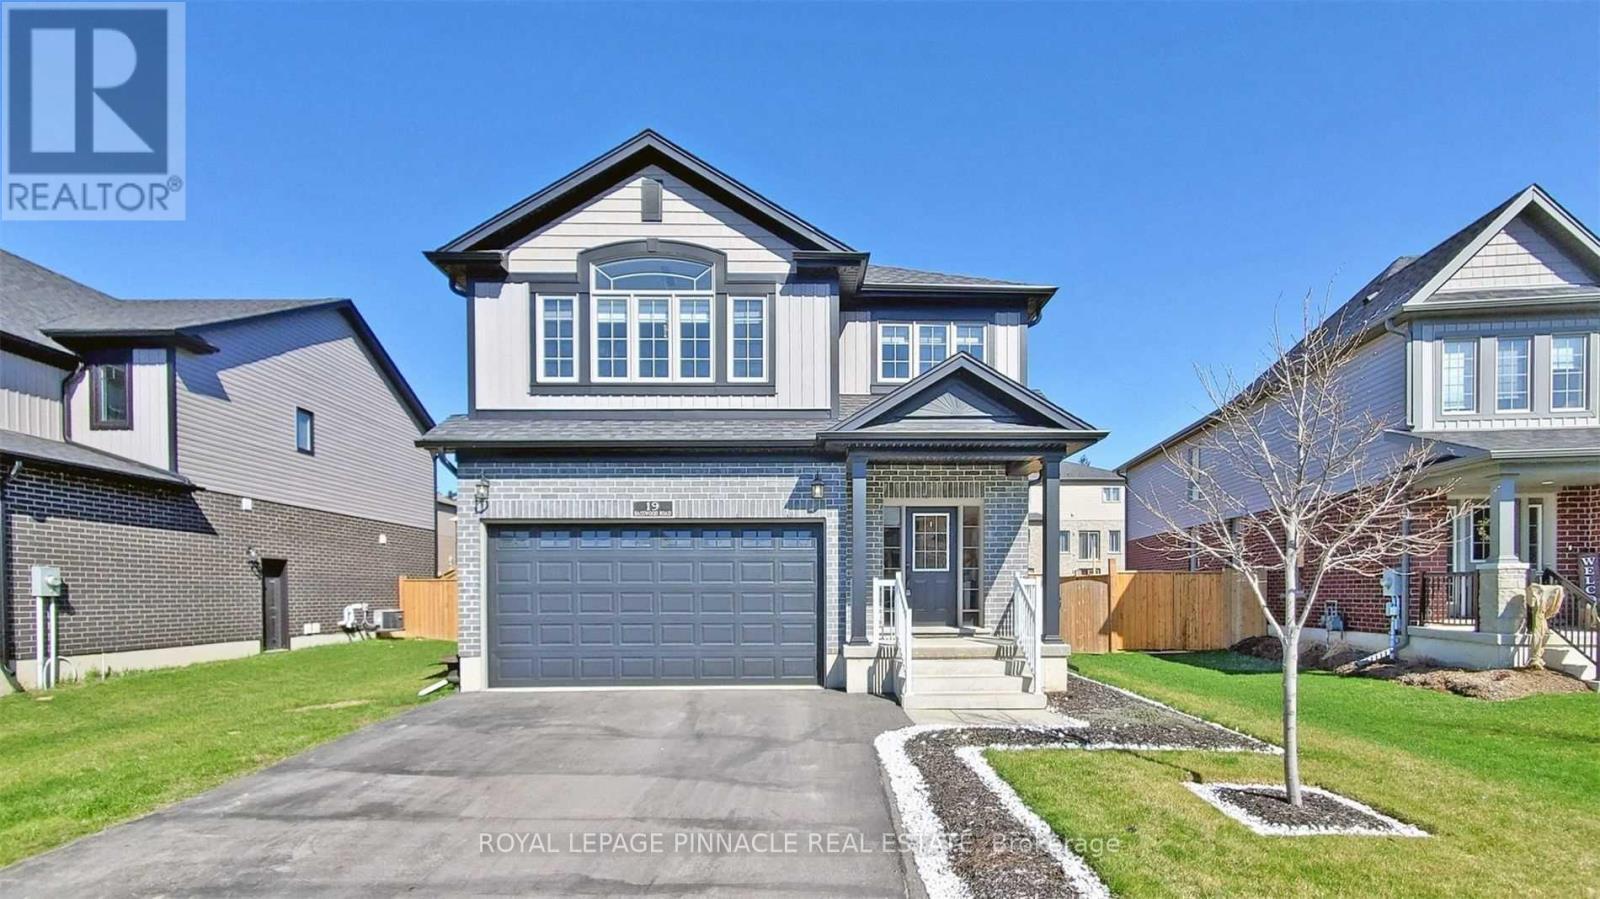
19 Basswood Road
Norfolk, Ontario
Discover The Possibilities At 19 Basswood Rd, A Spacious And Beautifully Maintained Home Set On An Oversized Lot In A Convenient Simcoe Location. Offering 5 Bedrooms And 3 Bathrooms, This Home Provides Plenty Of Room For Family Living And Everyday Comfort.Inside, The Bright Open-Concept Layout Is Enhanced By Vaulted Ceilings, Pot Lighting, Granite Countertops, A Gas Stove And A Warm Fireplace That Creates An Inviting Gathering Space. Thoughtful Details Throughout The Home Offer Both Functionality And Character.Outside, The Fully Landscaped Property Truly Shines. Enjoy The Expansive Deck And Private Backyard Setting, Ideal For Summer Gatherings, Outdoor Dining Or Simply Unwinding. The Driveway Offers Convenient Access From The Front Of The Home Through To The Rear, Adding Flexibility And Functionality To The Property.Located Close To Local Schools, Shopping, Trails, The Simcoe Recreation Centre And Downtown, This Home Offers A Great Balance Of Space, Privacy And Everyday Convenience. (id:51382)
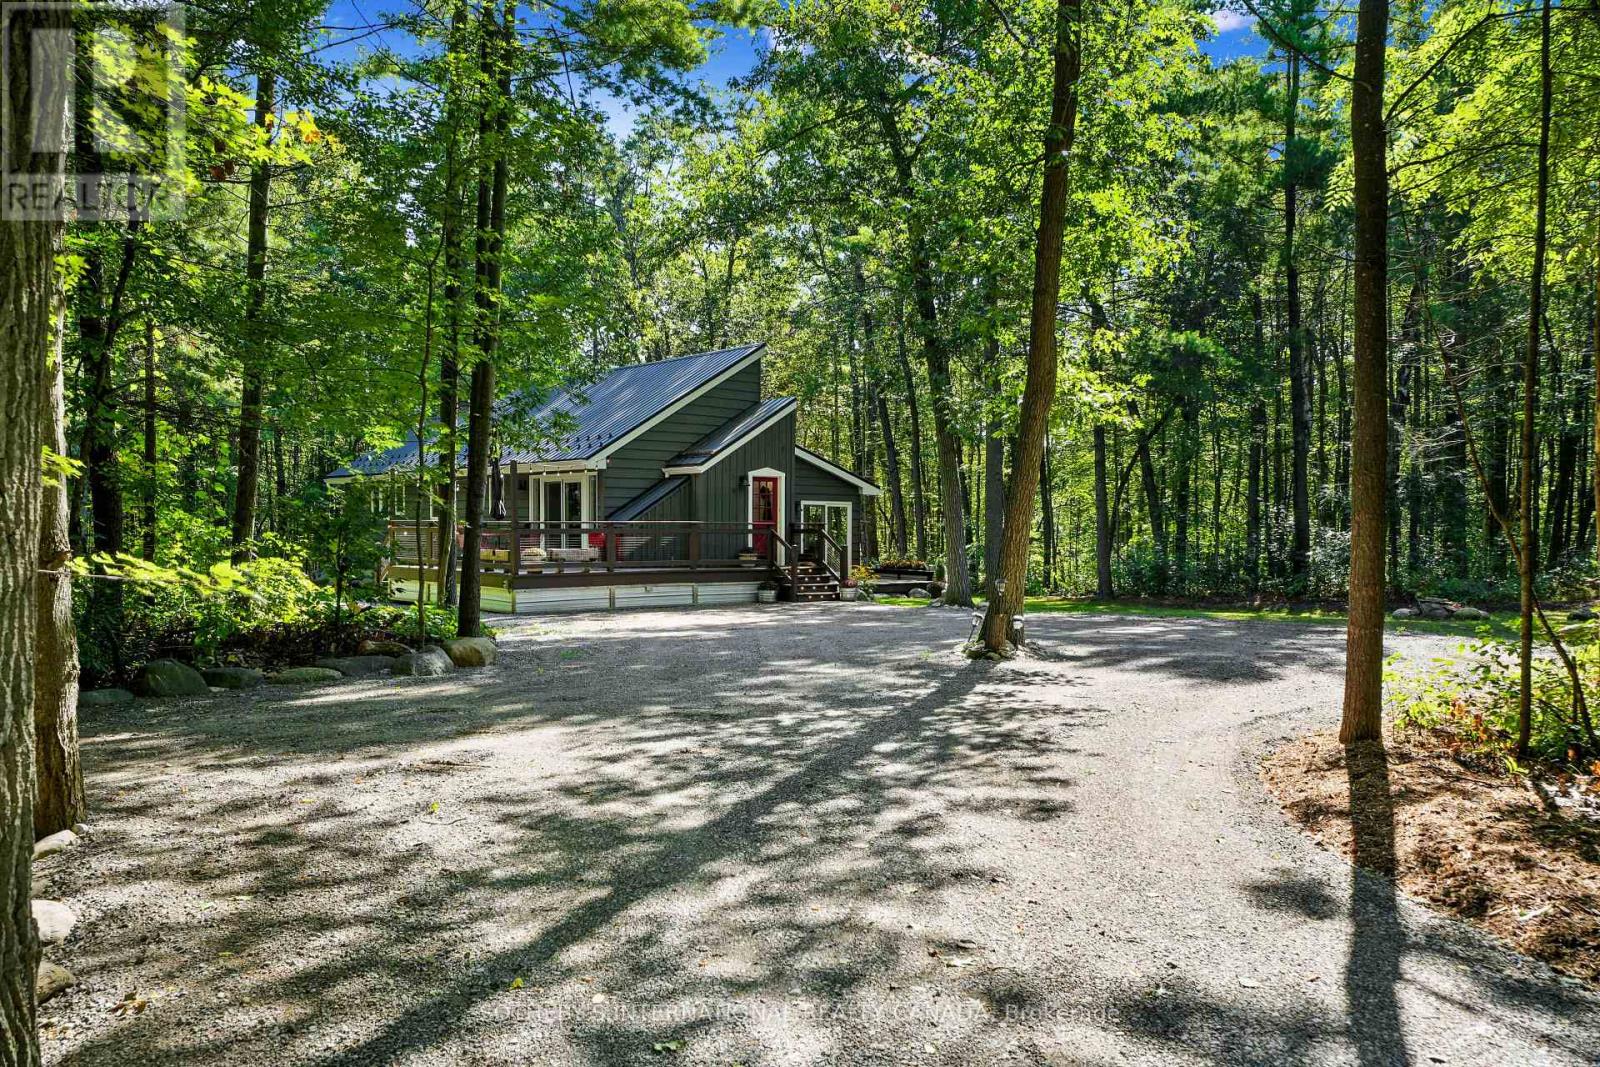
83 Oak Heights Road
Trent Hills, Ontario
This enchanted oasis is set amongst beautiful forest on 1.3 acres in the coveted area of Oak Heights just on the edge of the historic Village of Warkworth. Tastefully renovated and updated with detailed attention, this unique home is filled with natural light and an abundance of windows drawing nature right into the rooms. With only two homes on the road, it's completely private and serenely quiet. The main entrance contains a cool little mudroom, with a cabinet for storage. The open concept kitchen/dining/living areas are light and spacious, accented by a soaring cathedral ceiling and dormer windows (artists will love the light!). The chef-ready kitchen with stainless steel appliances overlooks the living room. The spa-like primary bedroom with a four-piece ensuite and a walk-out to a deck is perfect for morning coffees. The second bedroom also boasts its own walk-out to a deck. The main floor laundry is conveniently built in the second bathroom. The large basement, offering plenty of storage space, awaits your creative touch and would be perfect for a recreation room, extra bedrooms or an in-law suite. For entertaining outdoors, there are decks surrounding three sides of the house, with the main deck built to withstand a hot tub. Portions of the forest were cleared and the land levelled and seeded during the landscaping which was carefully designed to enhance the home with sunlight through the trees while maintaining a natural setting using strategically positioned rocks and boulders. It's in immaculate move-in condition and waiting for you to call it home. Only minutes to Warkworth and Hastings for restaurants, cafes, shops, galleries, golfing and boating. Approximately 90 minutes to the GTA (id:51382)
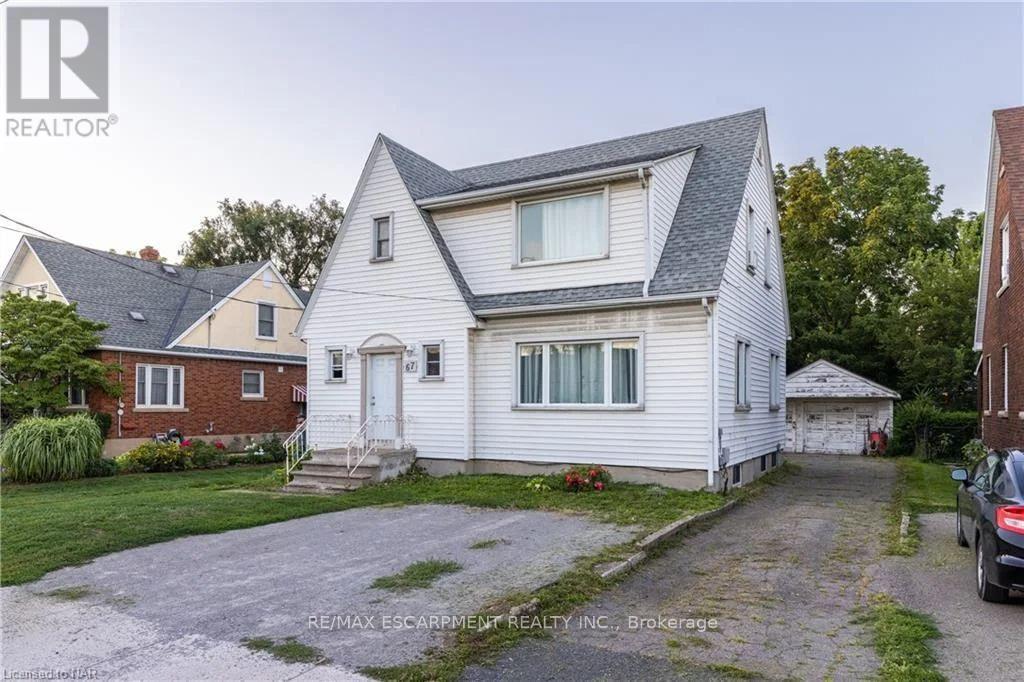
2 - 67 Mccalla Drive
St. Catharines, Ontario
Come check out this beautifully updated 2 Bedroom, Main Floor Unit, in Picturesque StCatharines, ON. This unit is completely updated, with beautiful flooring, large windows, and anincredibly massive shared yard! It includes shared laundry, and utilities are charged at 40% ofthe monthly household budget. Fairview Mall is easily within walking distance, not to mentionany other amenity you could need! Make sure to see it before it's too late! All RSA, 1 Parkingincluded. (id:51382)
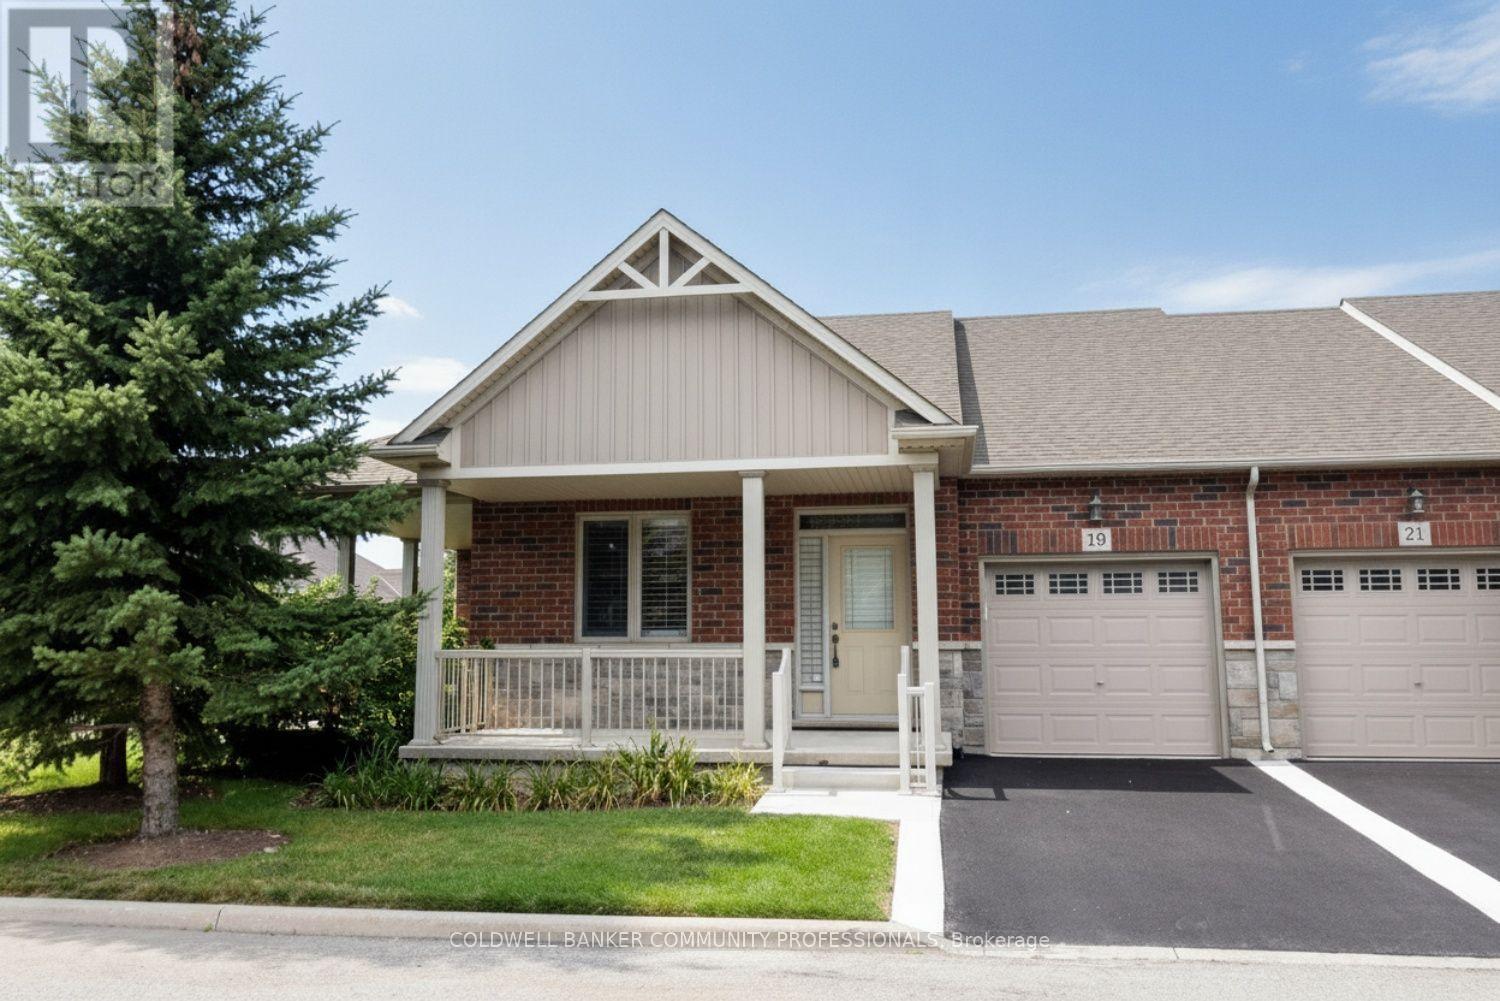
19 Stickland Lane
Hamilton, Ontario
Welcome to 19 Strickland Lane in the sought-after Binbrook Heights adult-lifestyle community, where comfort, convenience and maintenance-free living come together. This spacious end-unit offers approximately 2,312 sq ft of total finished living space, with a bright and functional layout ideal for downsizers, retirees and empty nesters.The main level features hardwood flooring throughout the living areas and bedrooms, fresh paint, custom window coverings and convenient main-floor laundry with direct access to the garage. The dining area features a walk-out to an impressive covered side porch, approximately 21' x 9.5', providing a wonderful space to relax or entertain. Enjoy additional outdoor privacy with a walk-out to the fully fenced backyard.The finished lower level adds approximately 967 sq ft of living space and includes a 3-piece bathroom, den area, generous storage and comfortable carpeted flooring. A stair lift provides convenient accessibility to the basement.Recent improvements include a newly completed paved driveway and updated steps throughout the complex. Located within walking distance to FreshCo, Shoppers Drug Mart, banks, medical services and Binbrook Gym. Enjoy the ease of a well-maintained adult-lifestyle community with a low condo fee and an exceptional maintenance-free lifestyle. The townhouse faces east, west and south, providing sunlight at all hours of the day. The side porch is facing south, so it would get plenty of sun especially during summer months. (id:51382)
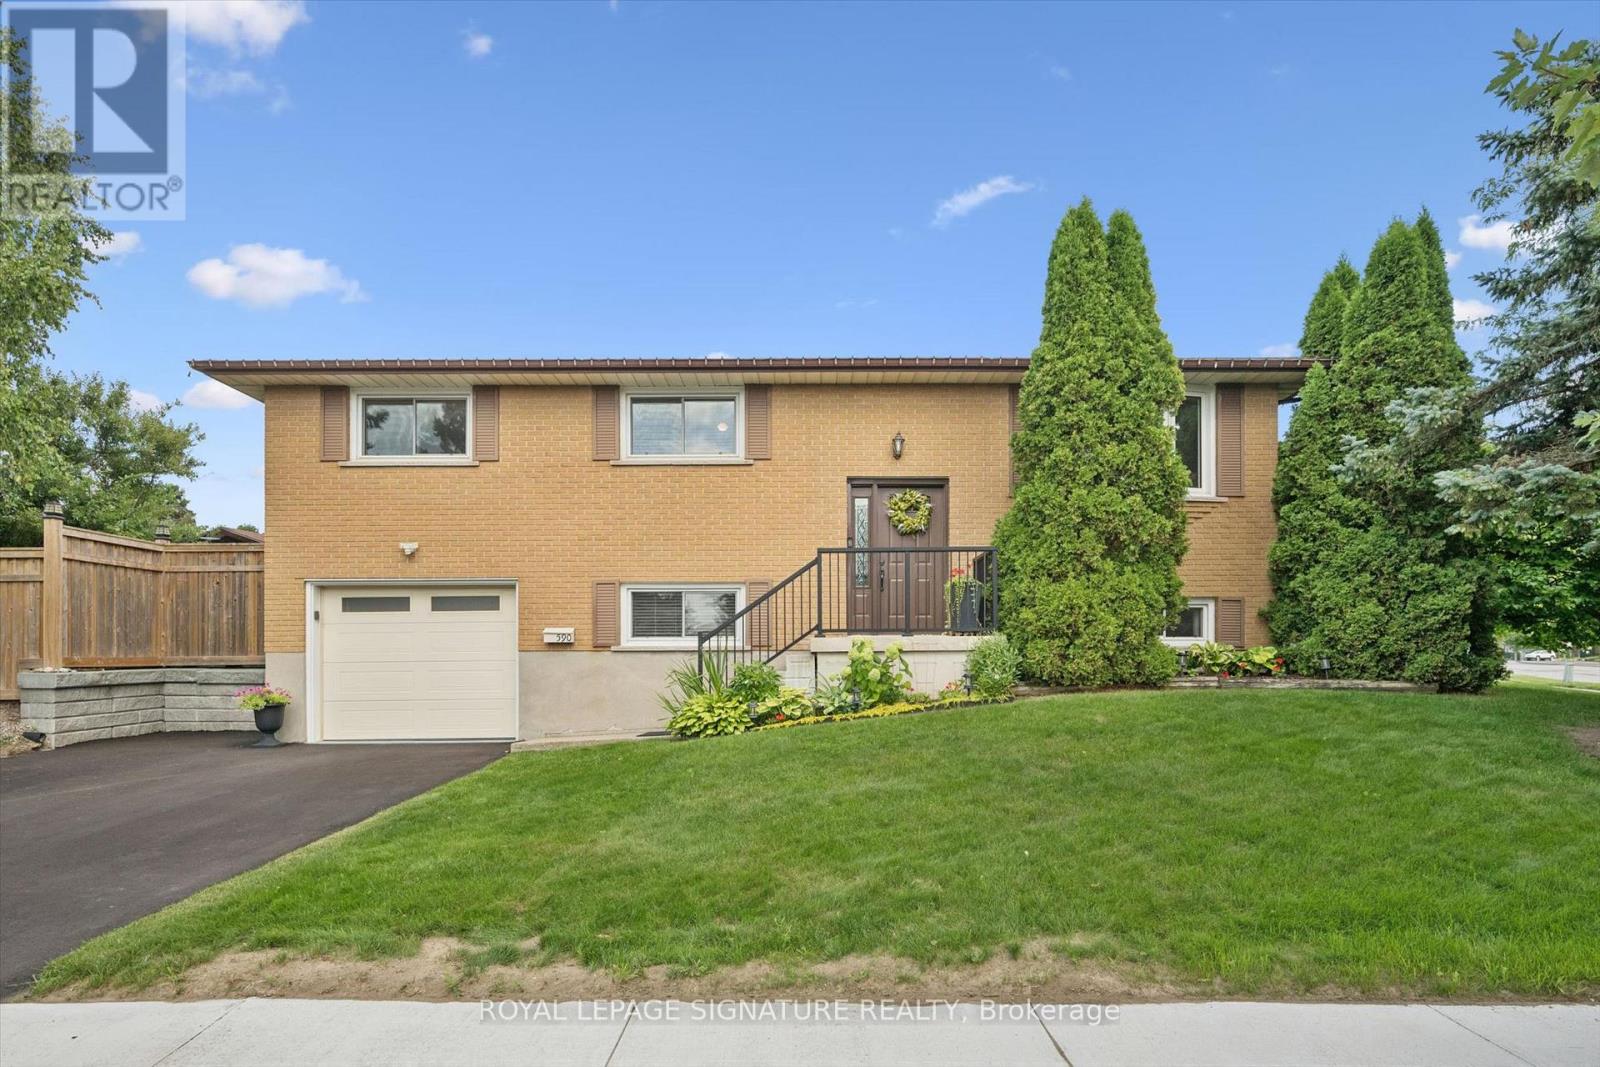
590 Fern Road
Waterloo, Ontario
Pride of ownership and meticulous care is evident throughout. Updated kitchen by BARZOTTI, quality craftmanship with soft close cabinets and drawers. You've worked Hard now enjoy your Inviting retreat with 2 tier deck featuring wood beam Pergola with privacy blind. You will enjoy the beautiful gardens. Spacius 14'x 14'custom built shed with its own spacious concrete patio. All enclosed in private fully fenced yard with gates to back trailer into yard.Spoil Yourself, guests & your family! RARE OPPORTUNITY IN THE PRESTIGIOUS LAKESHORE NORTH NEIGHBOURHOOD in Waterloo. Bright & Spacious Beautifully Renovated home on a Huge Lot. Move-In Condition. Exceptional accessibility to get around the city. Plus excellent schools & parks. MUD ROOM shower and Laundry walkin from garage. Main floor 3rd bedroom is now aranged as in home office. Windows filled with natural light. Separate dining area with W/O to a Huge Deck.The Basement is Very Bright with large above grade Windows. It has a 4th Bedroom & a Large RecRoom with a gas fireplace. This offers flexibility as a Home Office, Guest Suite, Studio, Entertainment Area or the Perfect Multi-Generational Extended Family Living Opportunity.Close to U of W & Wilfried Laurier. The Future Waterloo Region Hospital is minutes away. Closely located to shopping, St.Jacobs Farmers Market, Uptown Waterloo, Conestoga Mall, restaurants, public transit, ION LRT, easy access Hwy 85. Minutes from Trans Canada Trail Waterloo & Laurel Creek Conservation Area. (id:51382)
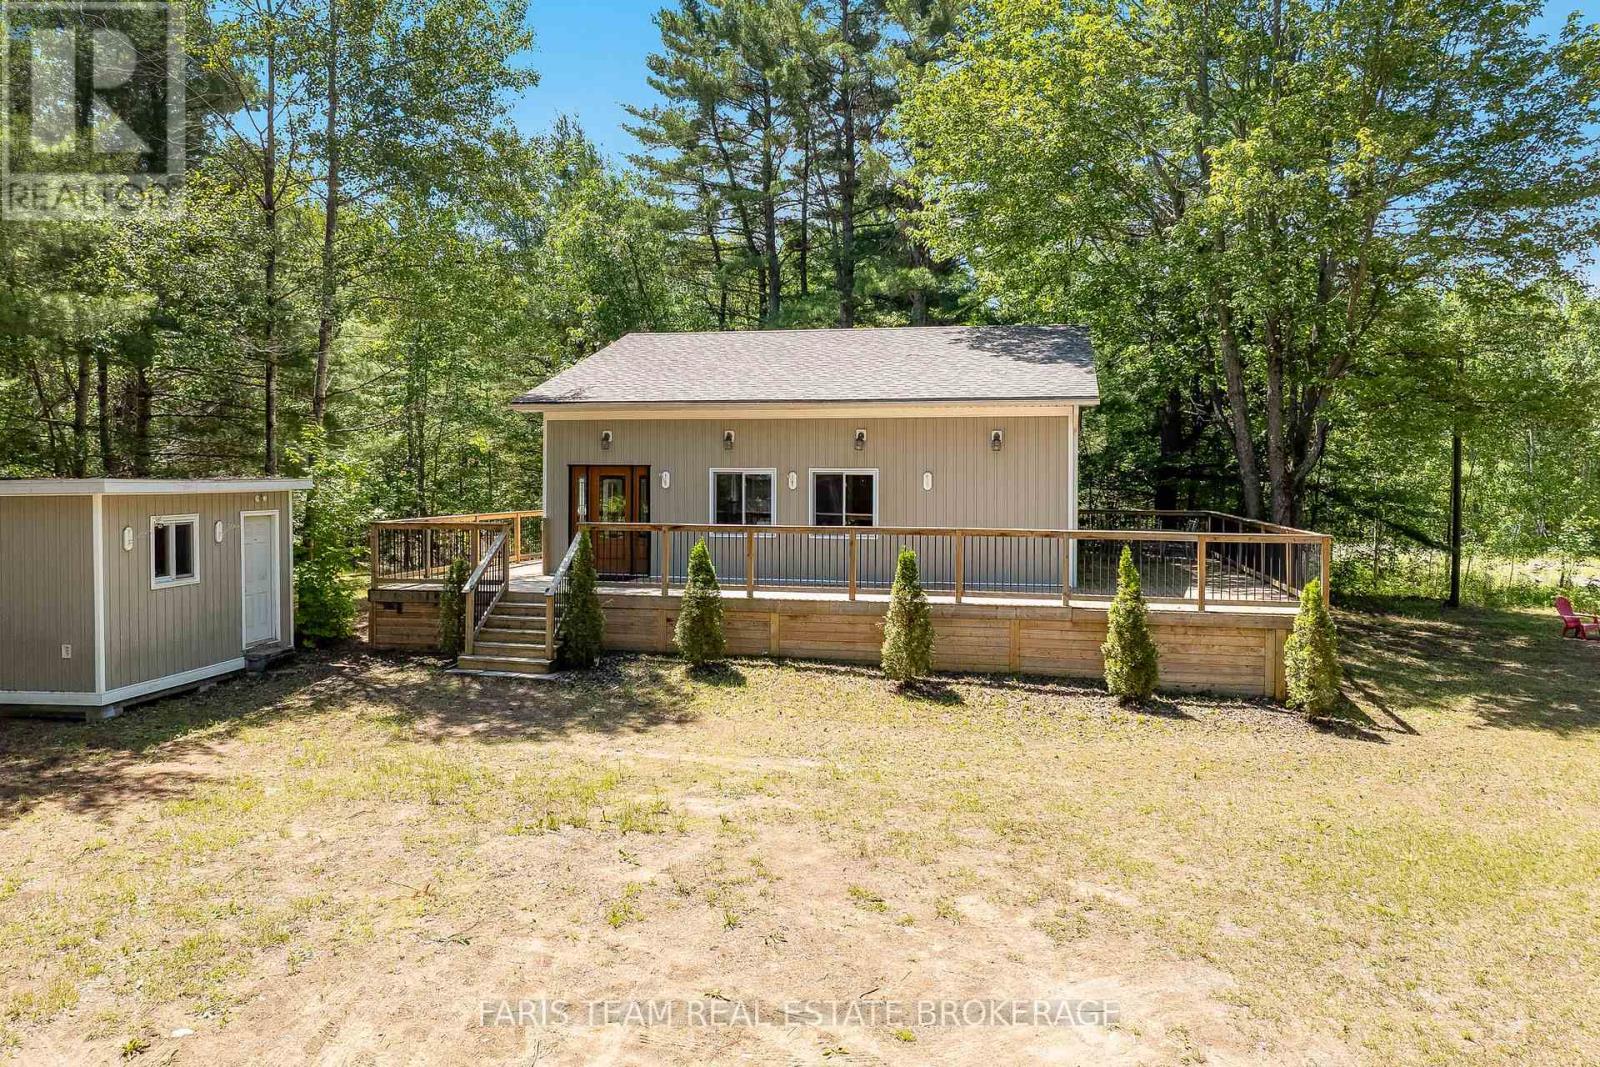
1226 Baseline Road
Gravenhurst, Ontario
Top 5 Reasons You Will Love This Home: 1) Enjoy your own private country retreat on nearly 4-acres of beautifully treed land offering peace, privacy, natural beauty, woodland trails, and a wraparound deck for relaxing mornings away from the noise of city life 2) Gather family and friends with ease in a spacious home featuring four bedrooms, a bright open-concept living room, and a welcoming sunroom designed for comfortable everyday living and entertaining 3) Take advantage of exceptional workshop and garage space with a single-car garage, a large double-car garage with its own electrical panel, and ample room for projects, storage, vehicles, and recreational equipment 4) Discover endless possibilities in the detached bunkie with its own electrical panel, offering flexible space for guests, a home office, studio, gym, workshop, or private retreat 5) Benefit from outstanding future potential with substantial foundation and footings from a previously planned home already in place, creating exciting opportunities for expansion, development, or customization. 1,186 above grade sq.ft. plus a finished basement. (id:51382)
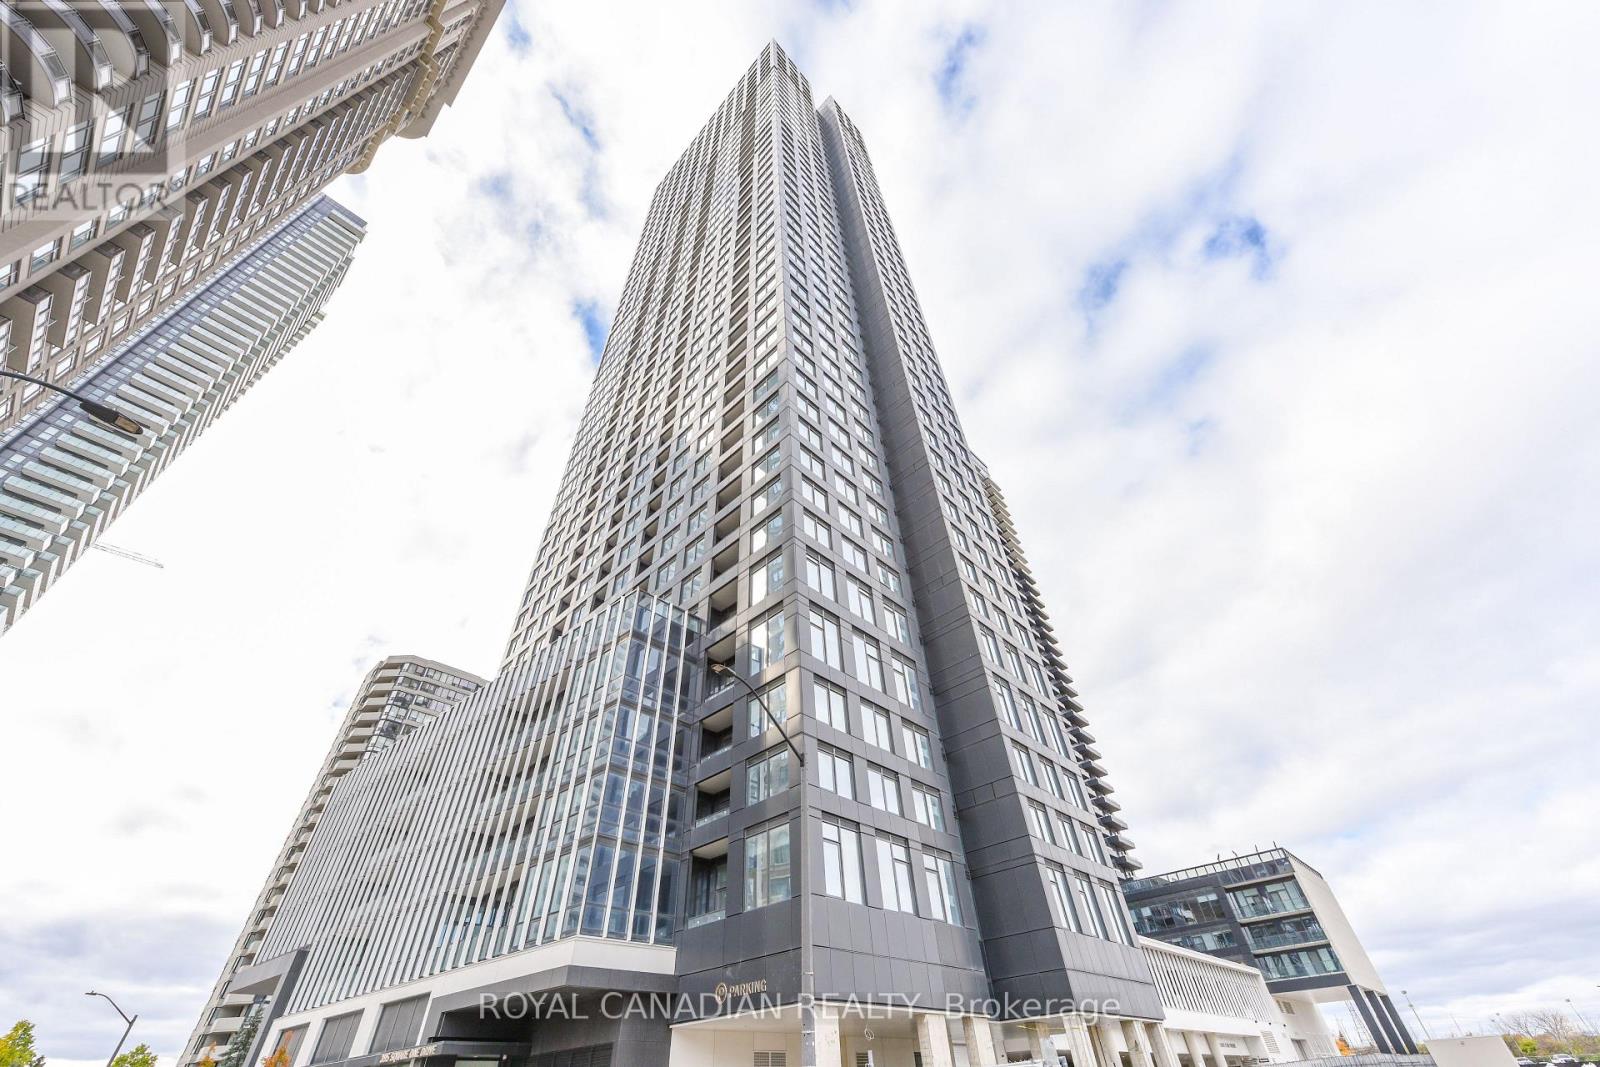
1910 - 395 Square One Drive
Mississauga, Ontario
Welcome to this beautiful 1 year old 2 bedroom, 2 bathroom suite at The Condominiums at Square One District (CASOD) by Daniels & Oxford! Offering approximately 830 sq. ft. of bright, spacious and thoughtfully designed living space, plus a private 40 sq. ft. balcony. Featuring floor-to-ceiling windows that surround the living space, this stunning suite is filled with natural light and showcases beautiful city views. Enjoy a modern kitchen with elegant cabinetry, beautiful built-in appliances, a stylish centre island and contemporary finishes throughout. The open-concept layout offers a seamless blend of comfort and functionality, making it ideal for professionals, couples or small families. Step out onto the private balcony and enjoy the city views. Residents have access to exceptional amenities, including a fitness centre with half court gymnasium, climbing wall, dry sauna, co-working spaces, community garden, resident lounge, dining studio and dedicated children's areas. Unbeatable location within walking distance to Square One Shopping Centre, Sheridan College, public transit, restaurants and everyday conveniences, with easy access to GO Transit and Highways 401, 403 and 407. Experience modern urban living in the heart of Mississauga City Centre! (id:51382)
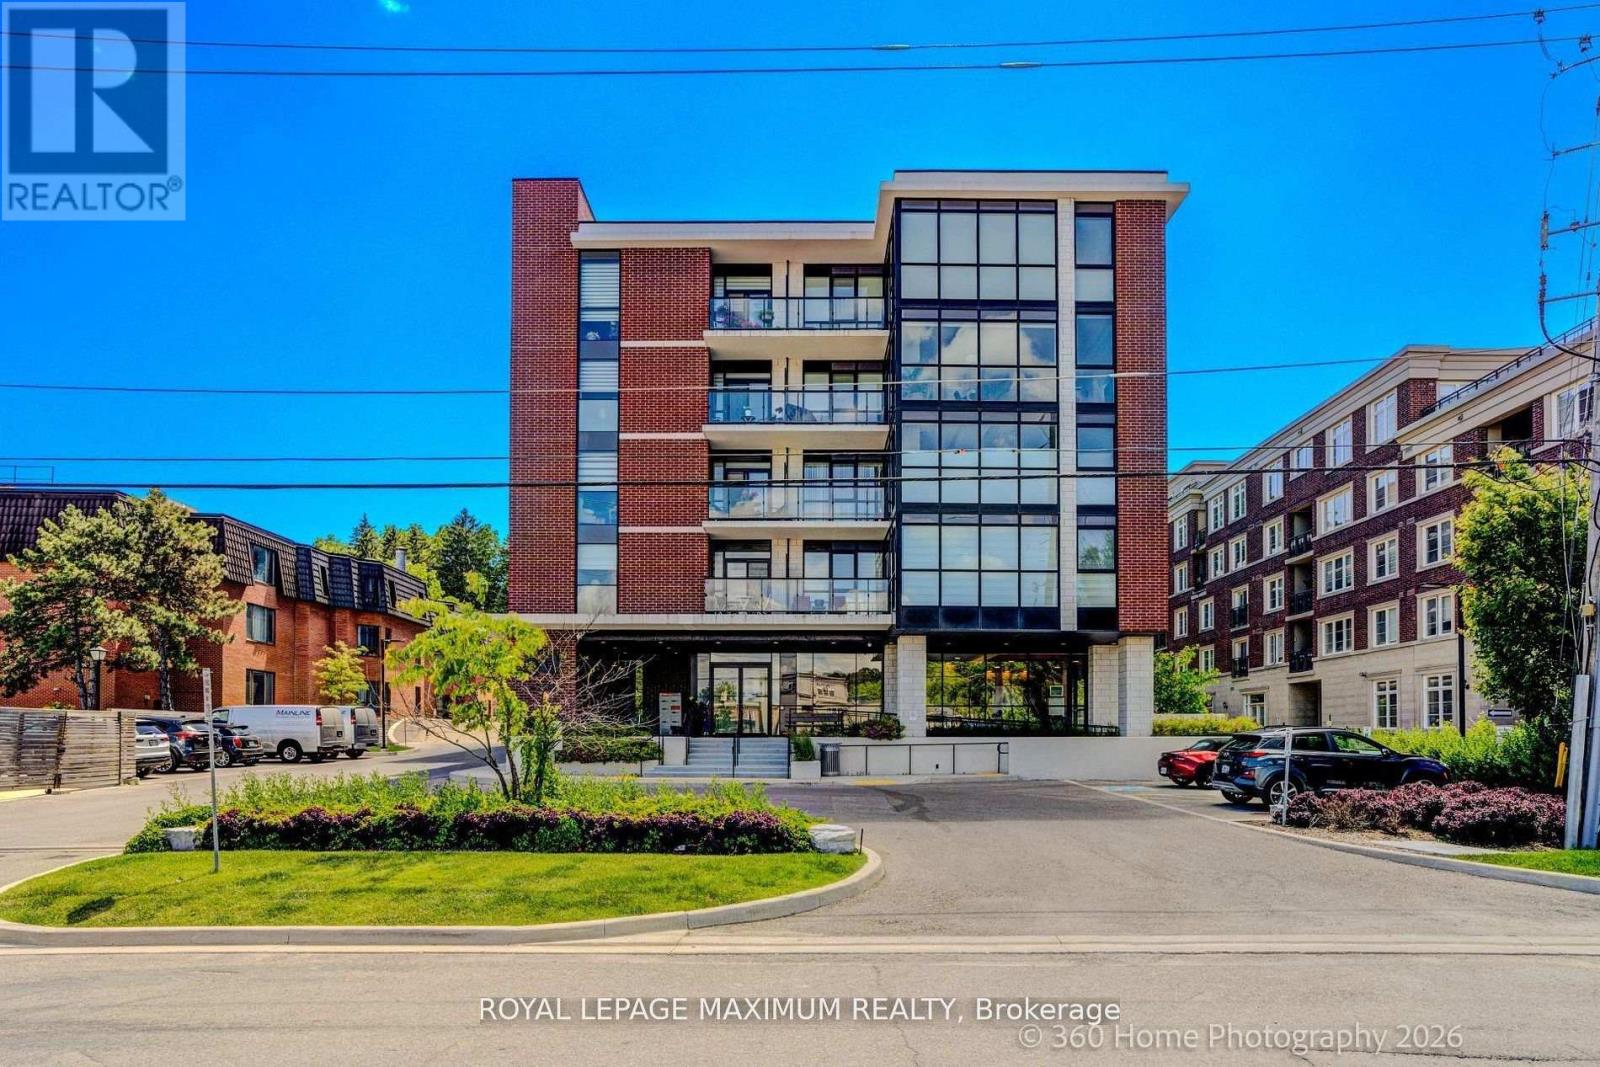
408 - 50 Ann Street
Caledon, Ontario
Welcome to 50 Ann Street! Experience Boutique Downtown Bolton Living With This Pristine 2 Bedroom Condominium Suite. Open concept layout, 9ft ceilings, modern finishes and laminate flooring throughout. The kitchen offers stainless steel full-size appliances, a Central Island W/Breakfast Bar, quartz countertops and backsplash. Also featured is a primary Bedroom with a 3pc Ensuite and double closet and a 2nd Bedroom just off of the kitchen which can easily convert to a home office. The living room is spacious offering a walk-out to balcony. Amenities include: Gym and Yoga Studio, Pet Spa, Party Room complete with BBQ, Rooftop Terrace also with BBQ. All just steps away form historic downtown Bolton; Close to restaurants, cafes, shops, banks, Tim Horton's, clinics & pharmacies. And Minutes to large plazas and shopping plazas. Cable TV & Internet are included in the Maintenance Fees. (id:51382)
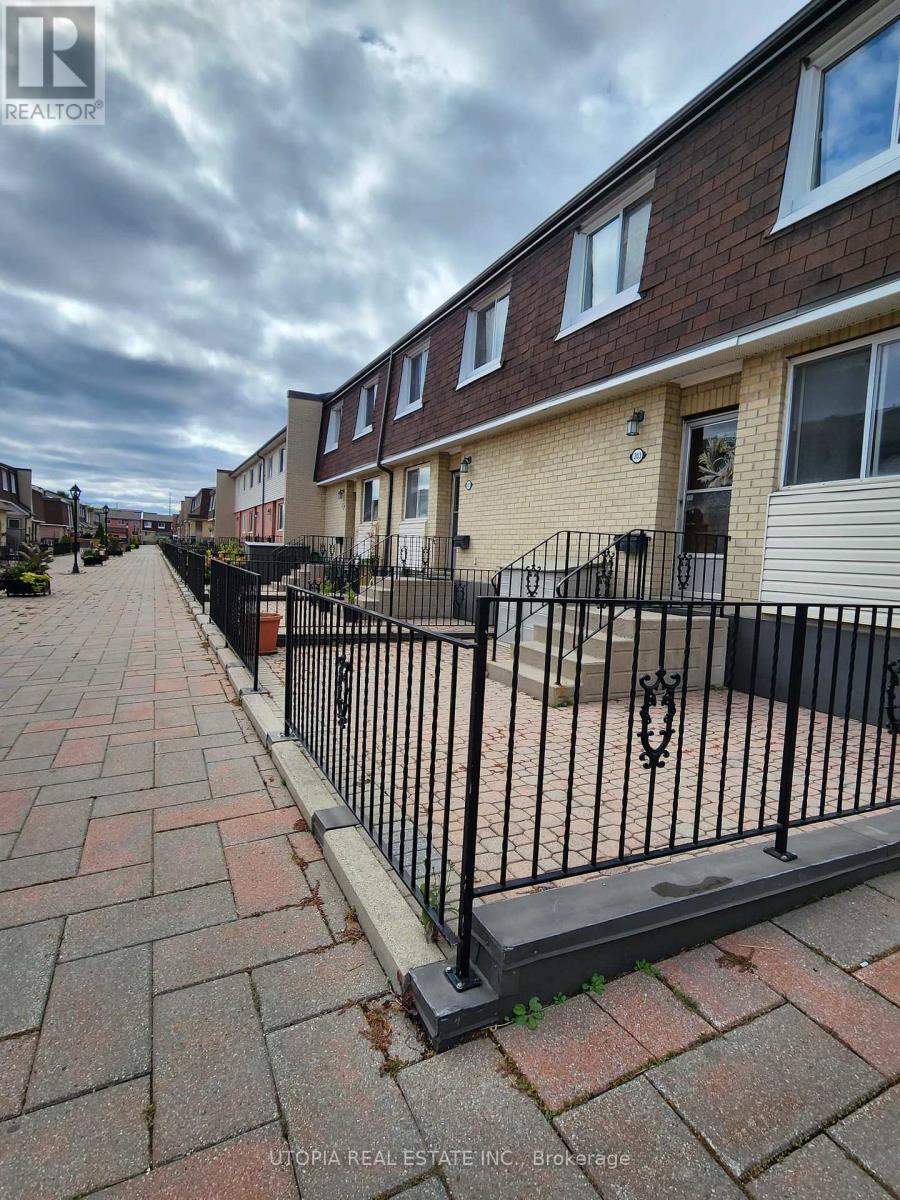
203 - 2170 Bromsgrove Road
Mississauga, Ontario
Space, comfort and convenience just steps from Clarkson GO! This spacious 3-bedroom, 2-bathroom end-unit townhouse offers approximately 1,400 sq. ft. across two levels, with a private entrance and generous bedrooms. The primary bedroom features a large walk-in closet and semi-ensuite access, while the second bedroom also includes a walk-in closet. Enjoy a private front courtyard and a separate balcony-two outdoor spaces to relax and unwind. Ductless heat pumps provide heating and air conditioning, and upper-level ensuite laundry adds everyday convenience. High-speed internet, water and one underground parking space included. Conveniently located close to schools, shopping and major highways, including the QEW and 403. Tenant pays hydro and hot water tank rental. (id:51382)
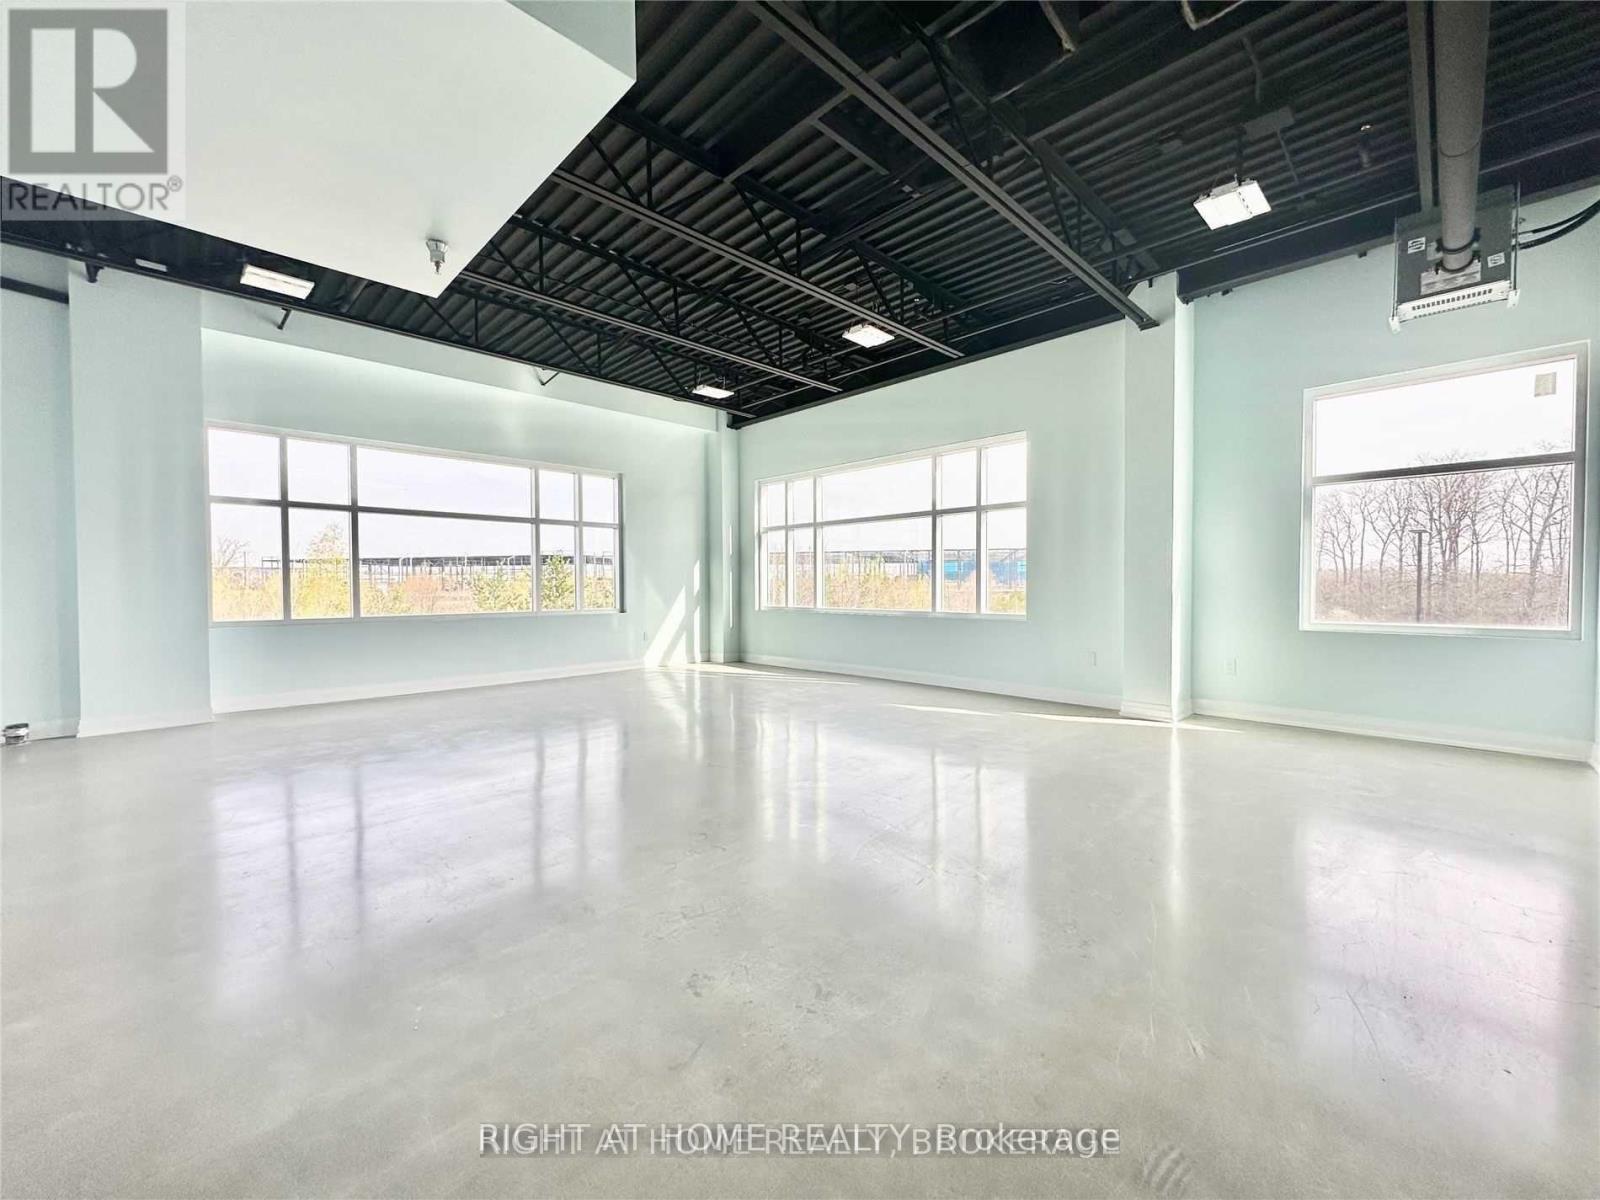
210 - 3485 Rebecca Street
Oakville, Ontario
This Bright Corner Unit Features Open Concept & Could Be A Perfect Size For A Professional Business (Lawyer, Accounting, Architect, It, Photo/Yoga Studio). Located On The Second Floor Of A 2 Story Building That Is Fully Accessible. There Is A Shared Kitchen & H/C Washrooms. OwnerInstalled Transformer, Electrical Outlets, Lighting, Polished Concrete Floors, Finished Baseboards & Painted. (id:51382)
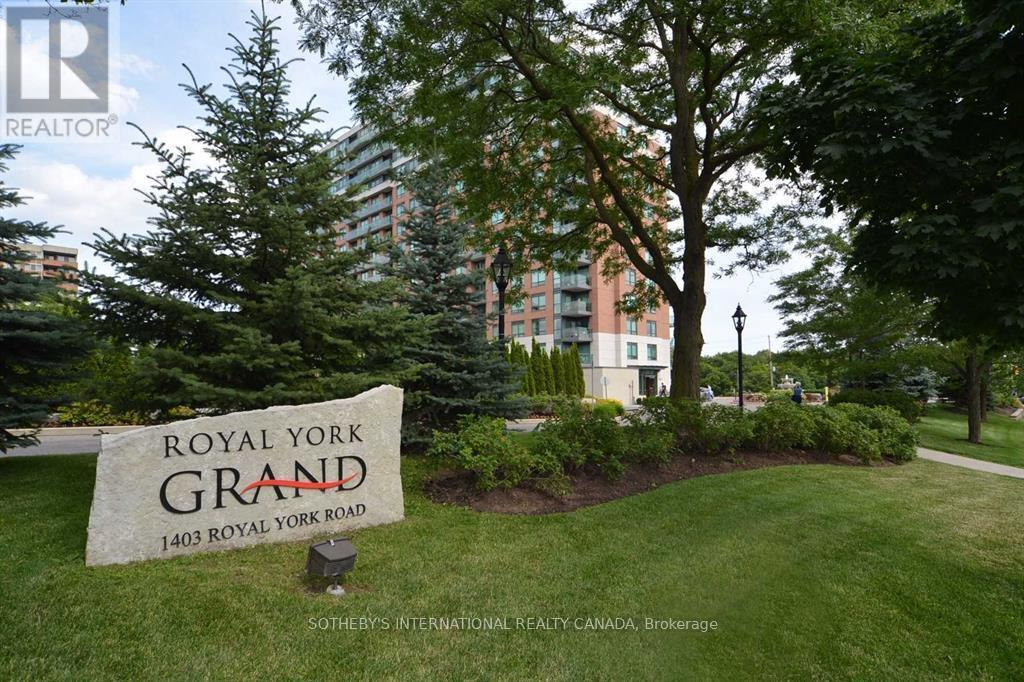
210 - 1403 Royal York Road
Toronto, Ontario
Stunning 2-bedroom plus den (den can be used as a home office or nursery) suite at The Royal York Grand. Situated on a lower floor for ultimate convenience, this unit offers a quiet northern exposure overlooking lush pine trees, creating a serene, garden-like setting right outside your window. The interior has been fully upgraded and is completely turn-key, featuring new engineered hardwood floors, and new carpet installed over the new hardwood floor, sleek granite countertops, and fairly recent/new steel stove, and Samsung washer and dryer. Residents enjoy fantastic amenities and the security of a 24-hour concierge. Unbeatable convenience with TTC transit at your door, steps to groceries, parks, and schools, plus seamless access to Highways 401 and 427. (id:51382)