
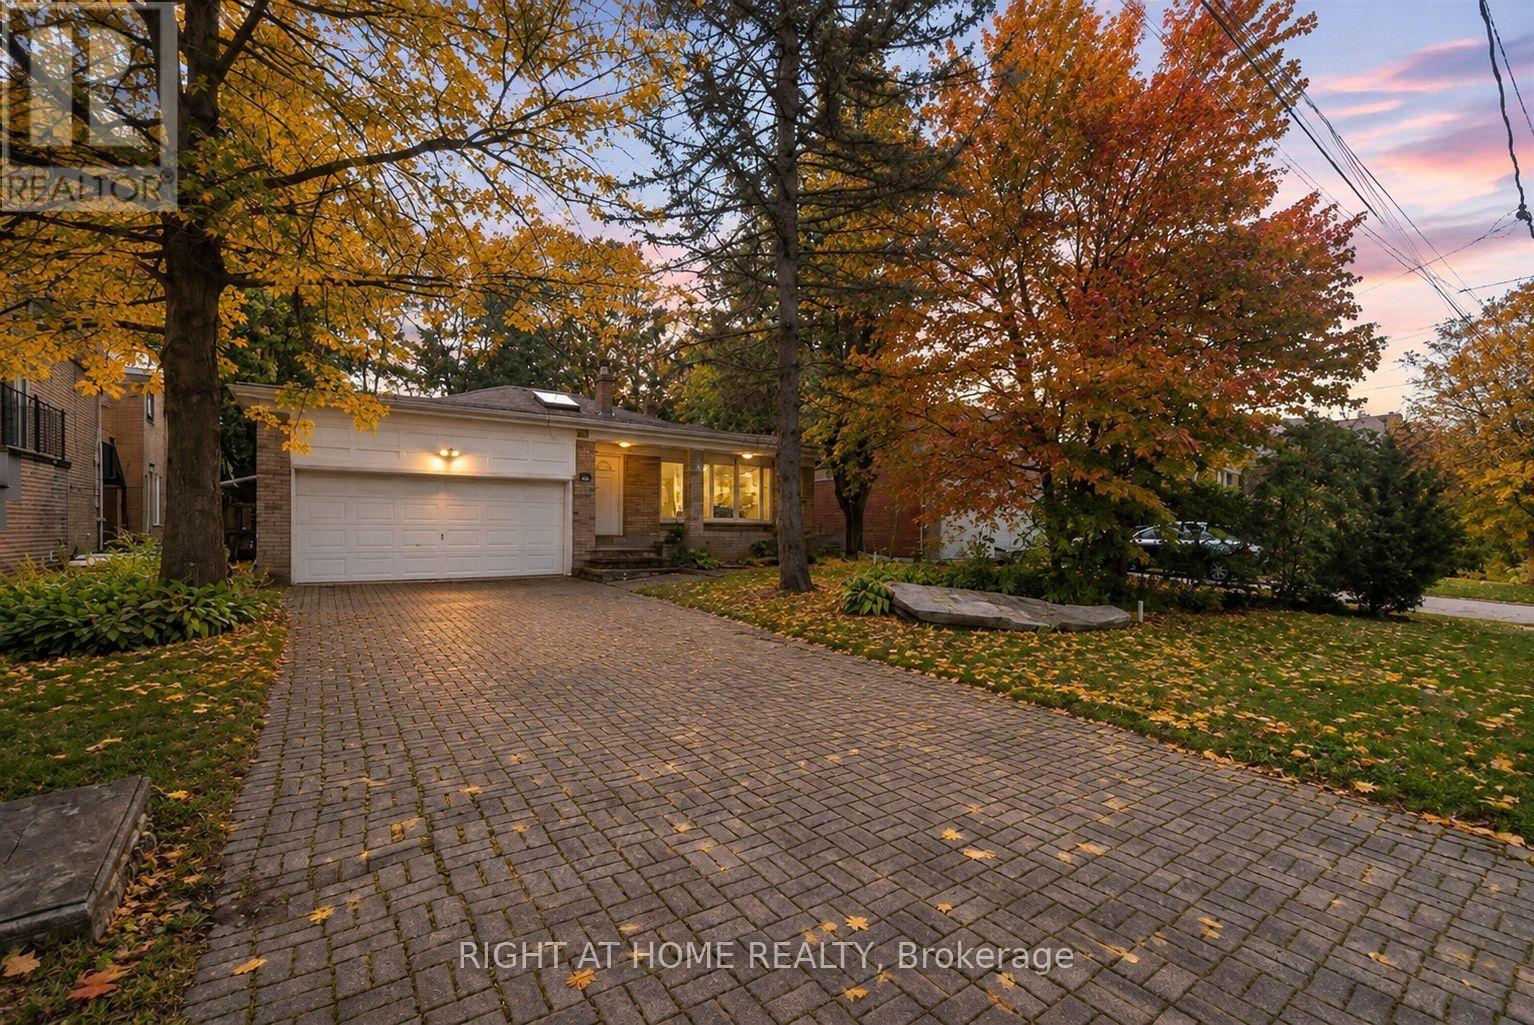
23 Christine Crescent
Toronto, Ontario
Imagine coming home to a quiet, tree-lined street in the heart of Willowdale, where the city feels just a little further away, yet everything you need is only minutes from your door. Set on a rare 55-foot-wide lot, this 4-bedroom, 4-bathroom home offers something increasingly hard to find in Toronto: generous space, mature greenery, and a backyard that feels like your own private escape. Inside, large windows and a skylight fill the home with natural light, creating a bright and welcoming atmosphere. There's room for family gatherings, everyday moments, and everything in between. The family room is where you'll want to spend your time, with large sliding doors opening onto a deck overlooking the lush backyard. Picture summer barbecues, morning coffee surrounded by greenery, or simply unwinding after a busy day. Upstairs, four spacious bedrooms offer room for everyone to have their own space. An additional room in the basement provides flexibility for a home office, guest room, or whatever suits your lifestyle. Four bathrooms and a double-car garage add everyday convenience. And then there's the location. Willowdale is one of North York's most established neighborhoods, with parks, schools, shopping, restaurants, and major highways all within easy reach. Whether you're looking for a place to grow into or an opportunity to make a home truly your own, this property offers the space, setting, and location to make it happen. Property is being sold under Power of Sale. Some photos have been virtually staged for illustration purposes only. (id:51382)
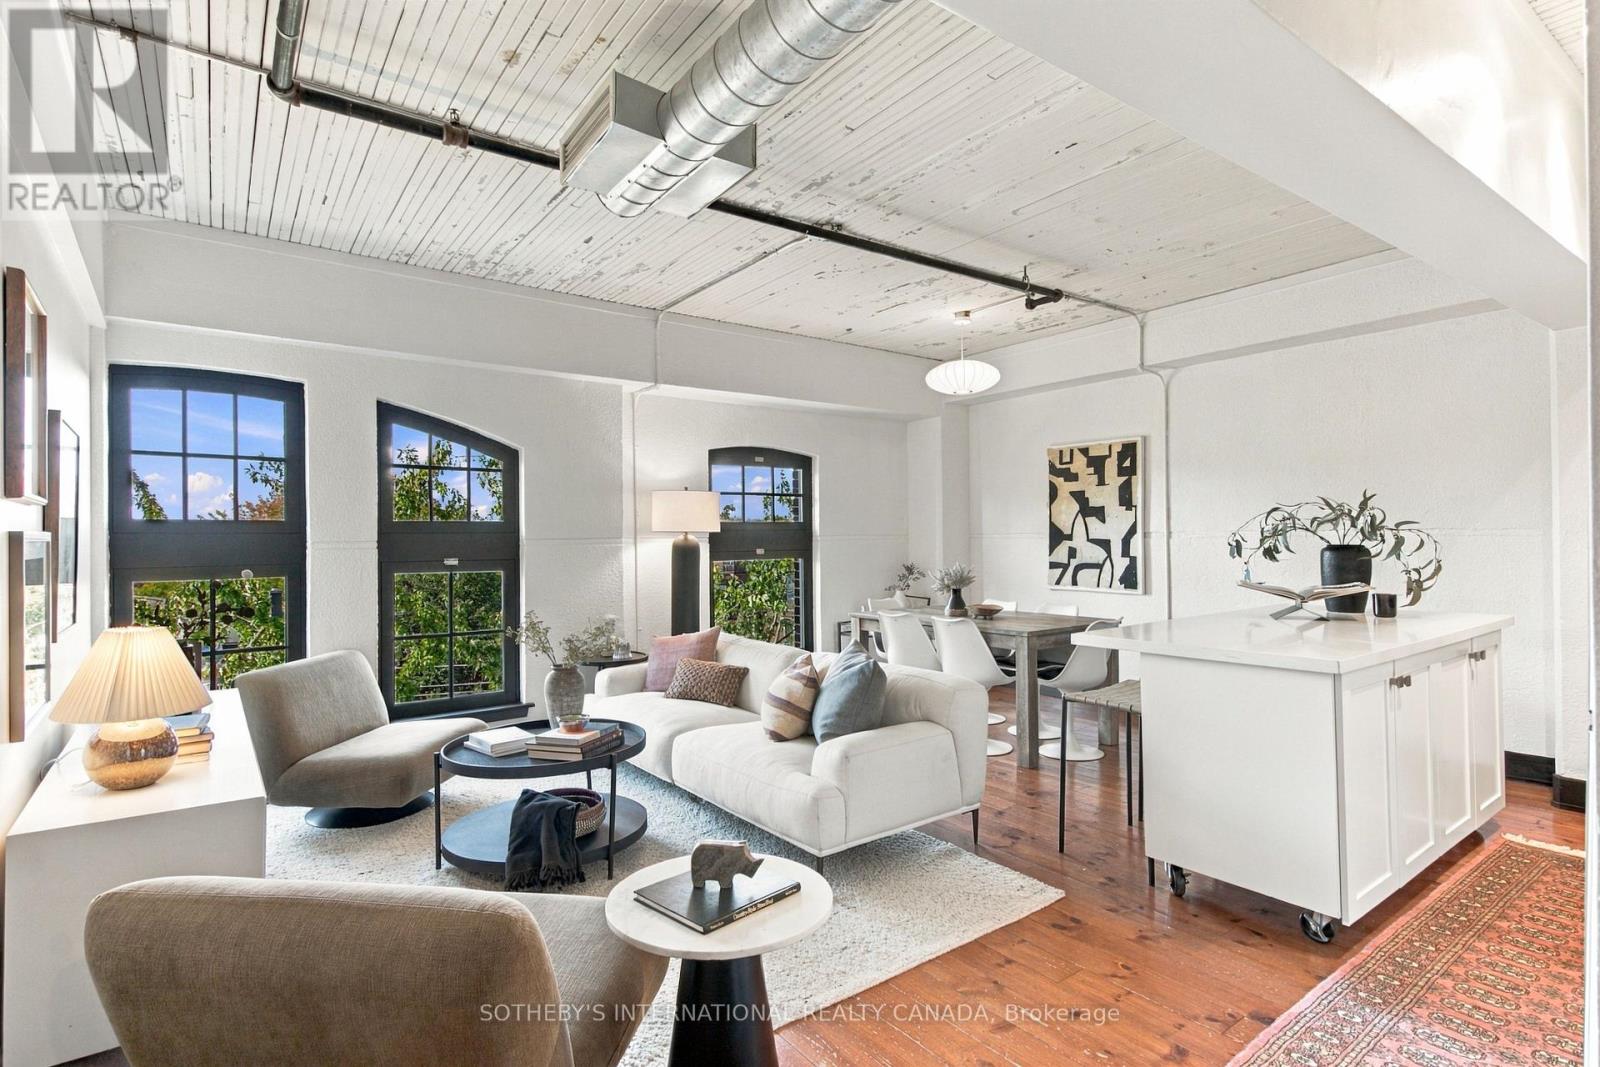
412 - 183 Dovercourt Road
Toronto, Ontario
A rare opportunity to own an authentic loft at Argyle Lofts, where Toronto's architectural heritage meets effortless urban living. This spacious 2-bedroom, 2-bathroom residence offers1,069 sq. ft. of beautifully proportioned living space, with original character and distinctive loft details throughout. Soaring ceilings and authentic architectural elements create a warm, timeless atmosphere, while the generous floor plan offers excellent separation between living and bedroom spaces. West-facing exposures fill the home with beautiful afternoon light and deliver stunning sunset views-a captivating backdrop from day into evening. A private storage locker conveniently located on the same floor adds exceptional everyday practicality. Ideally positioned at Queen & Dovercourt, just steps from Ossington Avenue and the best of West Queen West. Spend weekends exploring acclaimed restaurants and independent shops, walk to Trinity Bellwoods Park, or enjoy the vibrant cafes, galleries and creative culture that make this one of Toronto's most coveted neighbourhoods. Authentic loft character, generous proportions, beautiful western views and an enviable location come together in this exceptional urban residence-an opportunity to experience Toronto at its most vibrant, connected and distinctly individual. (id:51382)
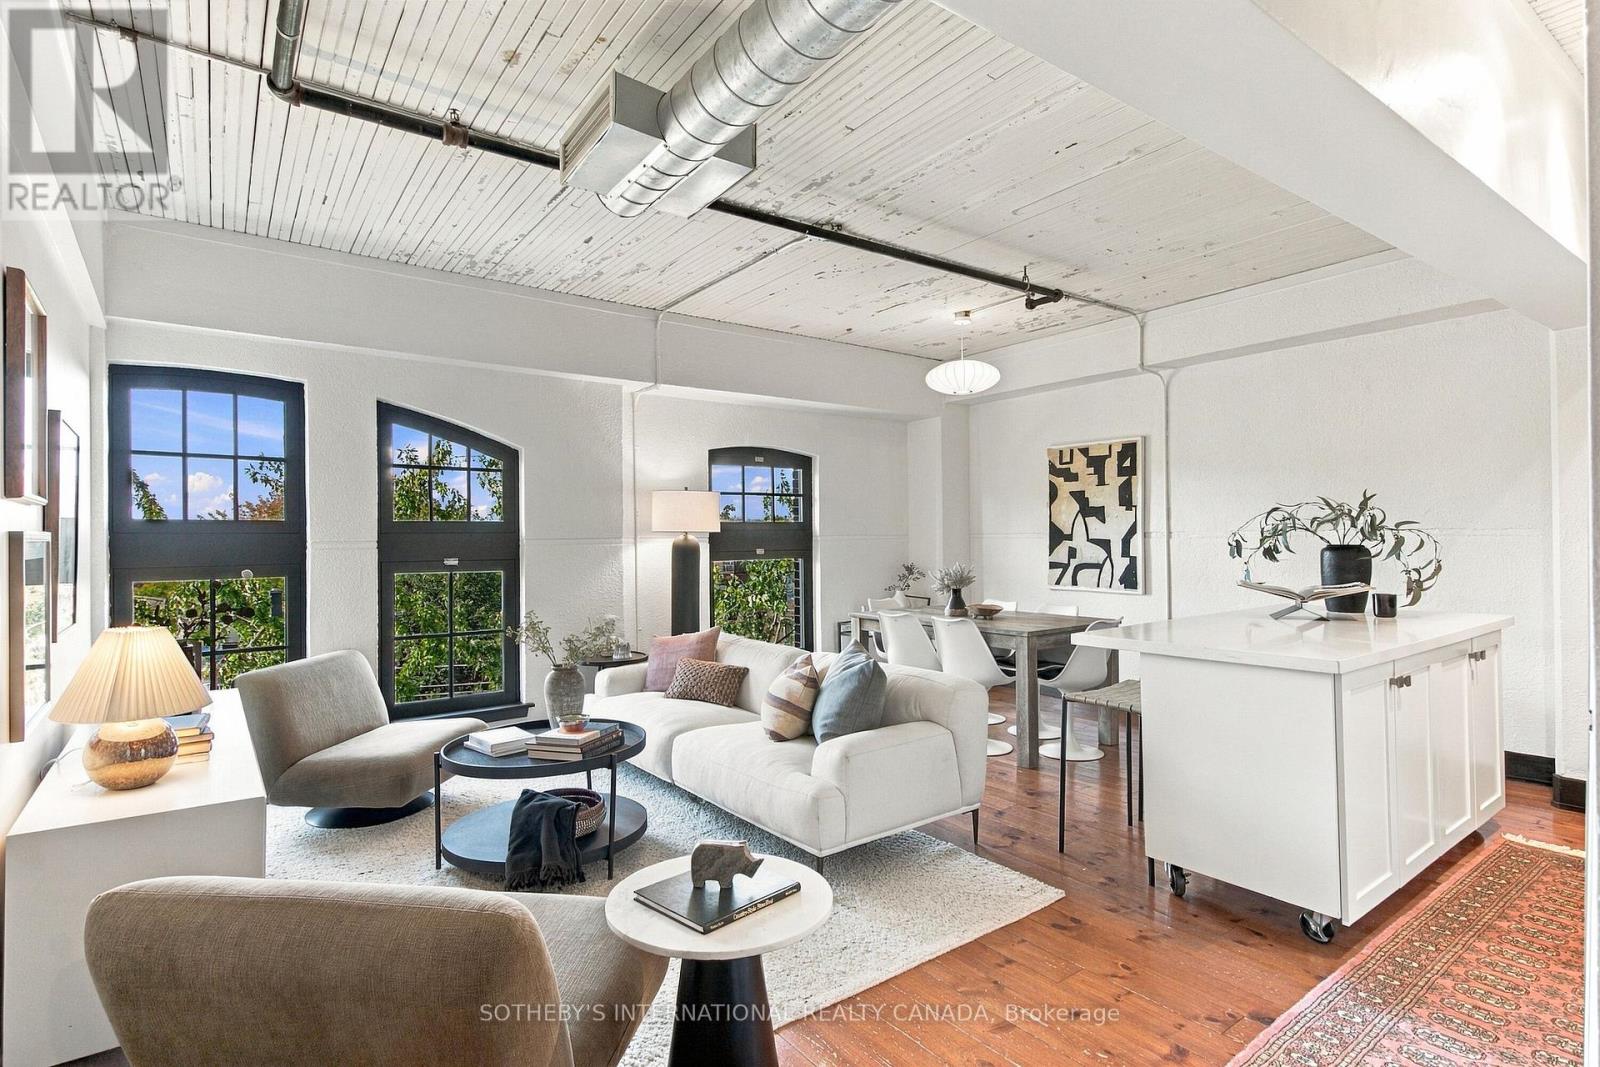
412 - 183 Dovercourt Street
Toronto, Ontario
A rare opportunity to live in an authentic loft at Argyle Lofts, where Toronto's architecturalheritage meets effortless urban living. This spacious 2-bedroom, 2-bathroom residence offers1,065 square feet of beautifully proportioned living space, with original character and distinctive loft details throughout. Soaring ceilings and authentic architectural elements create a warm, timeless atmosphere, while the generous floor plan offers excellent separation between living and bedroom spaces. West-facing exposures fill the home with beautiful afternoon light and deliver stunning sunset views-a captivating backdrop from day into evening. A private storage locker conveniently located on the same floor adds exceptional every day practicality. Ideally positioned at Queen & Dovercourt, just steps from Ossington Avenue and the best of West Queen West. Spend weekends exploring acclaimed restaurants and independent shops, walk to Trinity Bellwoods Park, or enjoy the vibrant cafes, galleries and creative culture that make this one of Toronto's most coveted neighbourhoods. Authentic loft character, generous proportions, beautiful western views and an enviable location come together in this exceptional urban residence-an opportunity to experience Toronto at its most vibrant, connected and distinctly individual (id:51382)
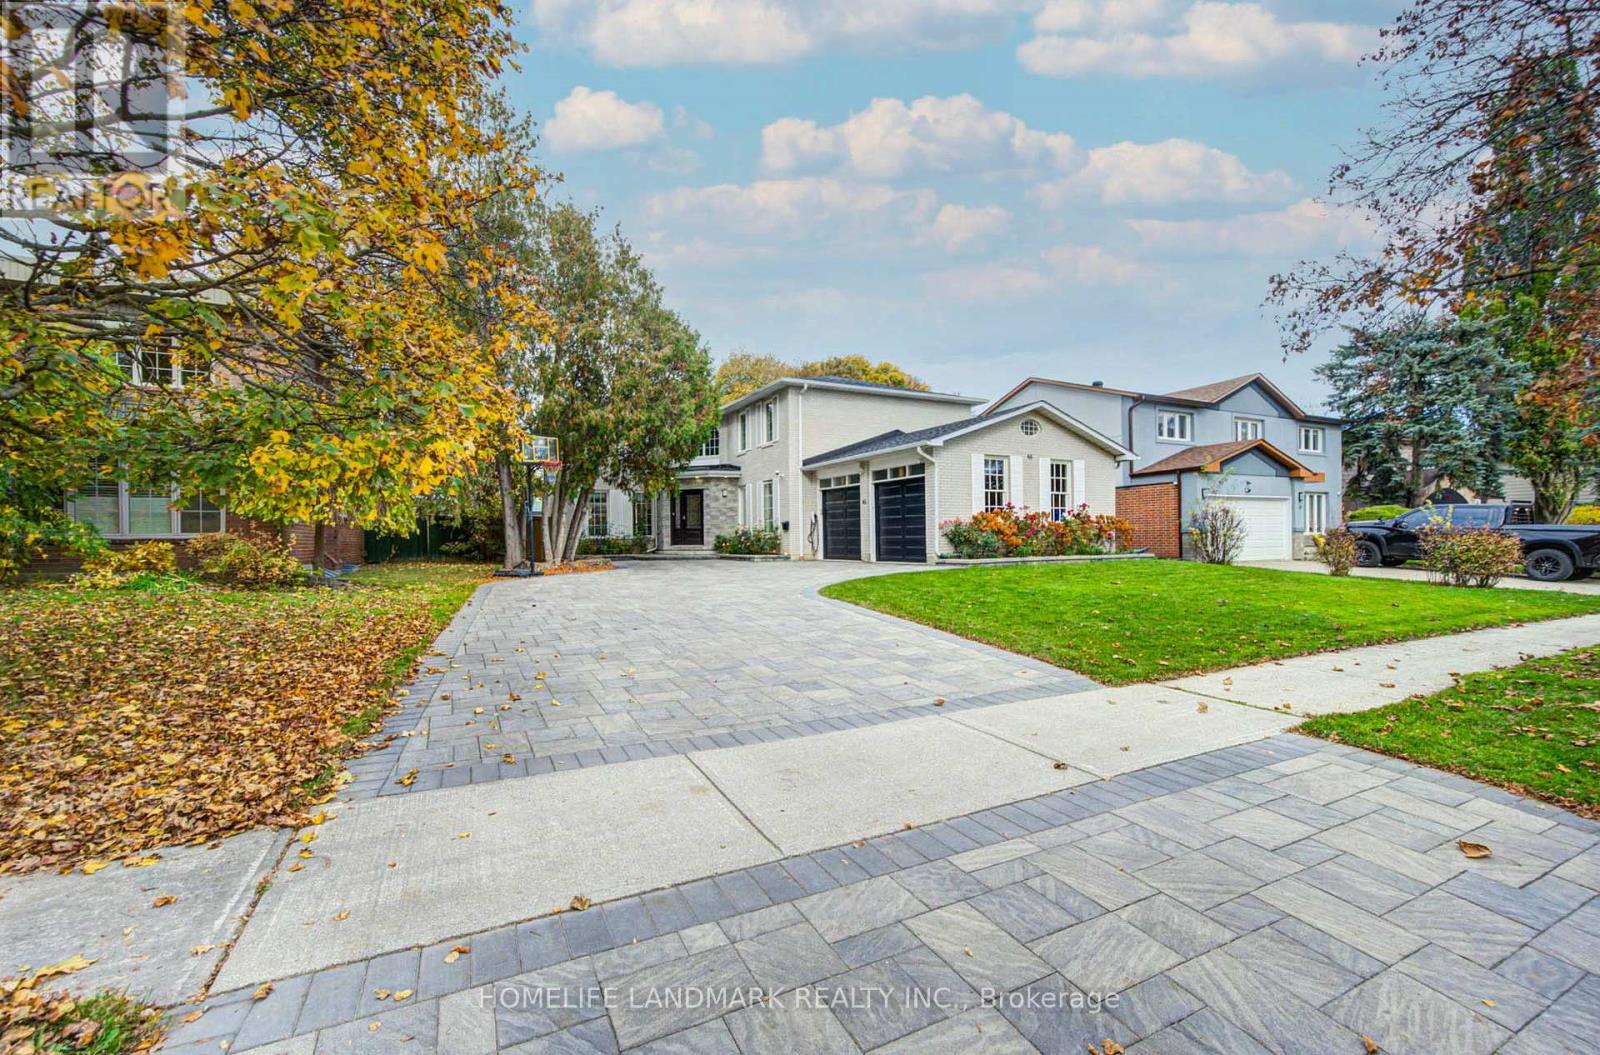
46 Cosmic Drive
Toronto, Ontario
Tucked away on a quiet, tree-lined street in the prestigious Banbury-York Mills community, this south-facing executive residence offers approximately 3,000 sq. ft. of bright, thoughtfully designed living space above grade.A welcoming foyer illuminated by a skylight opens to spacious principal living areas, including an expansive kitchen, family room, formal living room, and a dedicated home office - ideal for both comfortable family living and elegant entertaining. The second floor features five well-proportioned bedrooms, with four bathrooms throughout the home.Fully renovated in 2018 with City permits, this home offers significant upgrades and peace of mind where it matters most. Aluminum wiring was replaced with copper wiring throughout, the electrical service was upgraded to 200 amps, and natural gas was brought into the home - a particularly valuable feature in a neighbourhood where many homes still rely on alternative energy sources. The kitchen is equipped with a gas range and a full suite of Bosch appliances, including a dishwasher, built-in oven, and microwave.Professionally landscaped grounds complement the expansive lot, while the oversized driveway accommodates up to eight vehicles. The backyard features a low-maintenance composite deck, installed in 2023, perfect for outdoor relaxation and entertaining. An EV charger was also installed in 2025.Ideally situated within the highly sought-after Denlow Public School district and serving York Mills Collegiate Institute for secondary education, this home is also conveniently located near some of Toronto's top private schools, including Crescent School, Toronto French School, and Havergal College. Enjoy easy access to Longo's, nearby shopping plazas, community centres, parks, and major highways. (id:51382)
270 Adelaide Street W
Toronto, Ontario
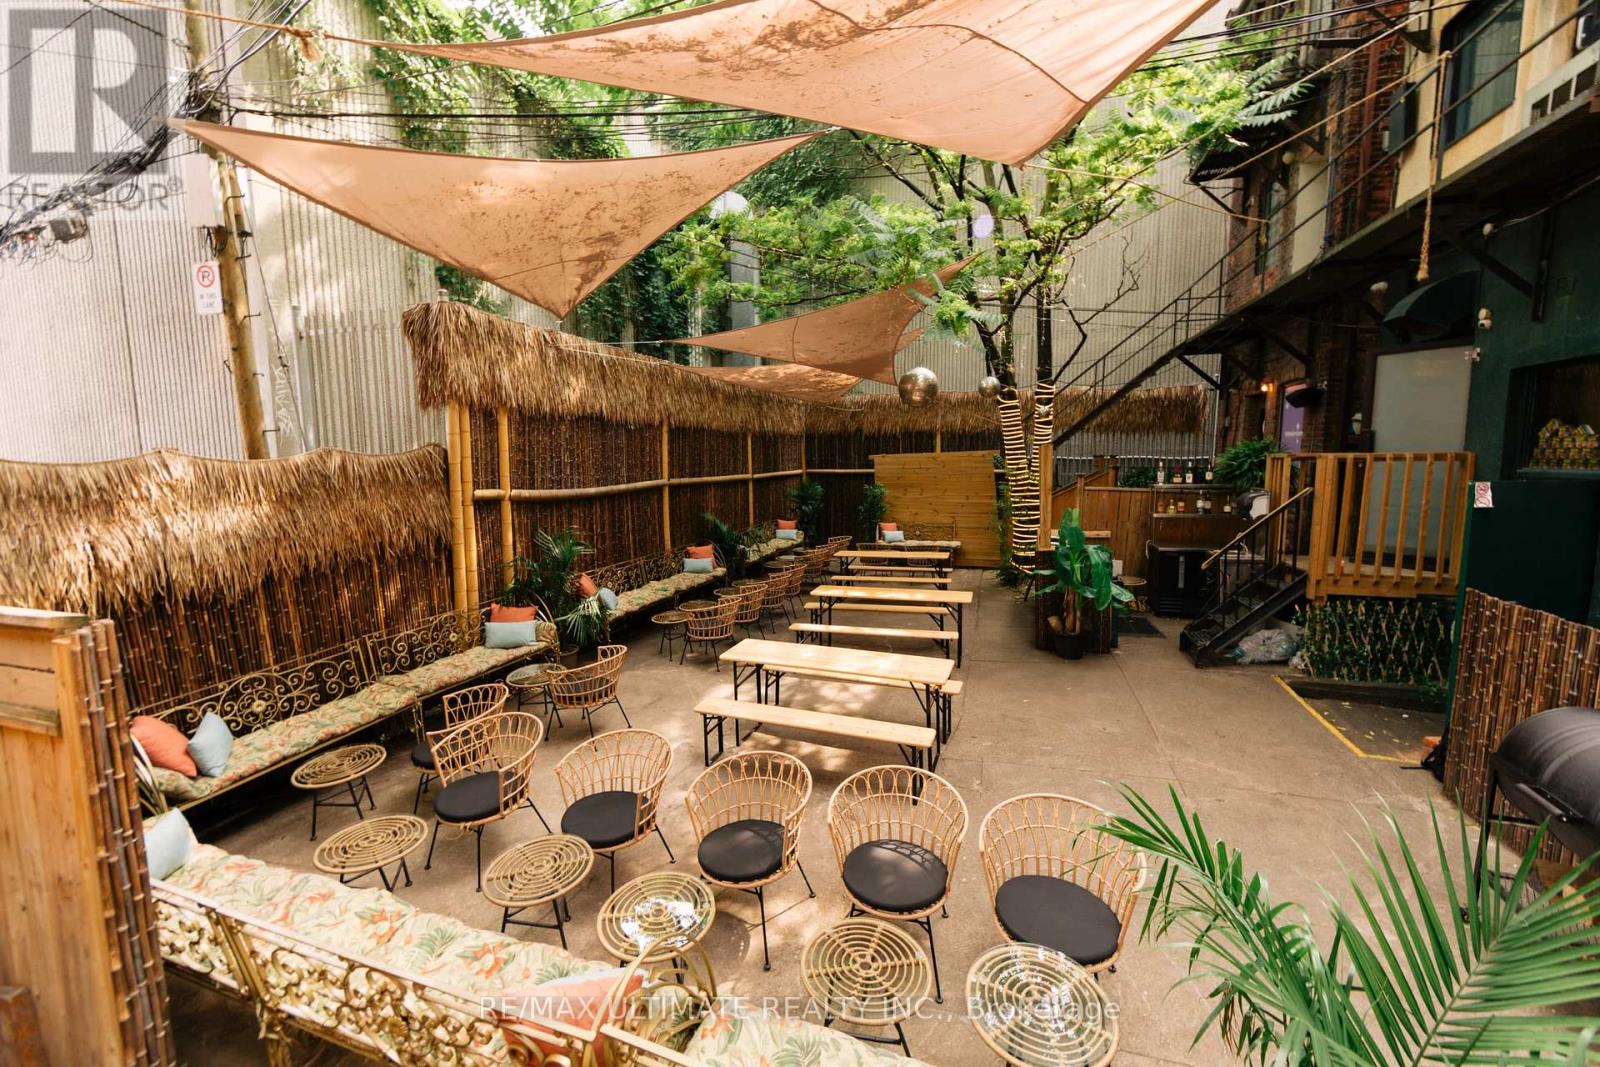
High End Cocktail Bar/Restaurant At The Busy Corner Of John & Adelaide With One of The Best Patios Downtown. Full Kitchen, 2 Bars Inside, 1 Outside. Flexible space with long lease. **EXTRAS** Name etc. Can Be Included. Or Easily Changed to Another Concept. (id:51382)
243 Claremont Street
Toronto, Ontario
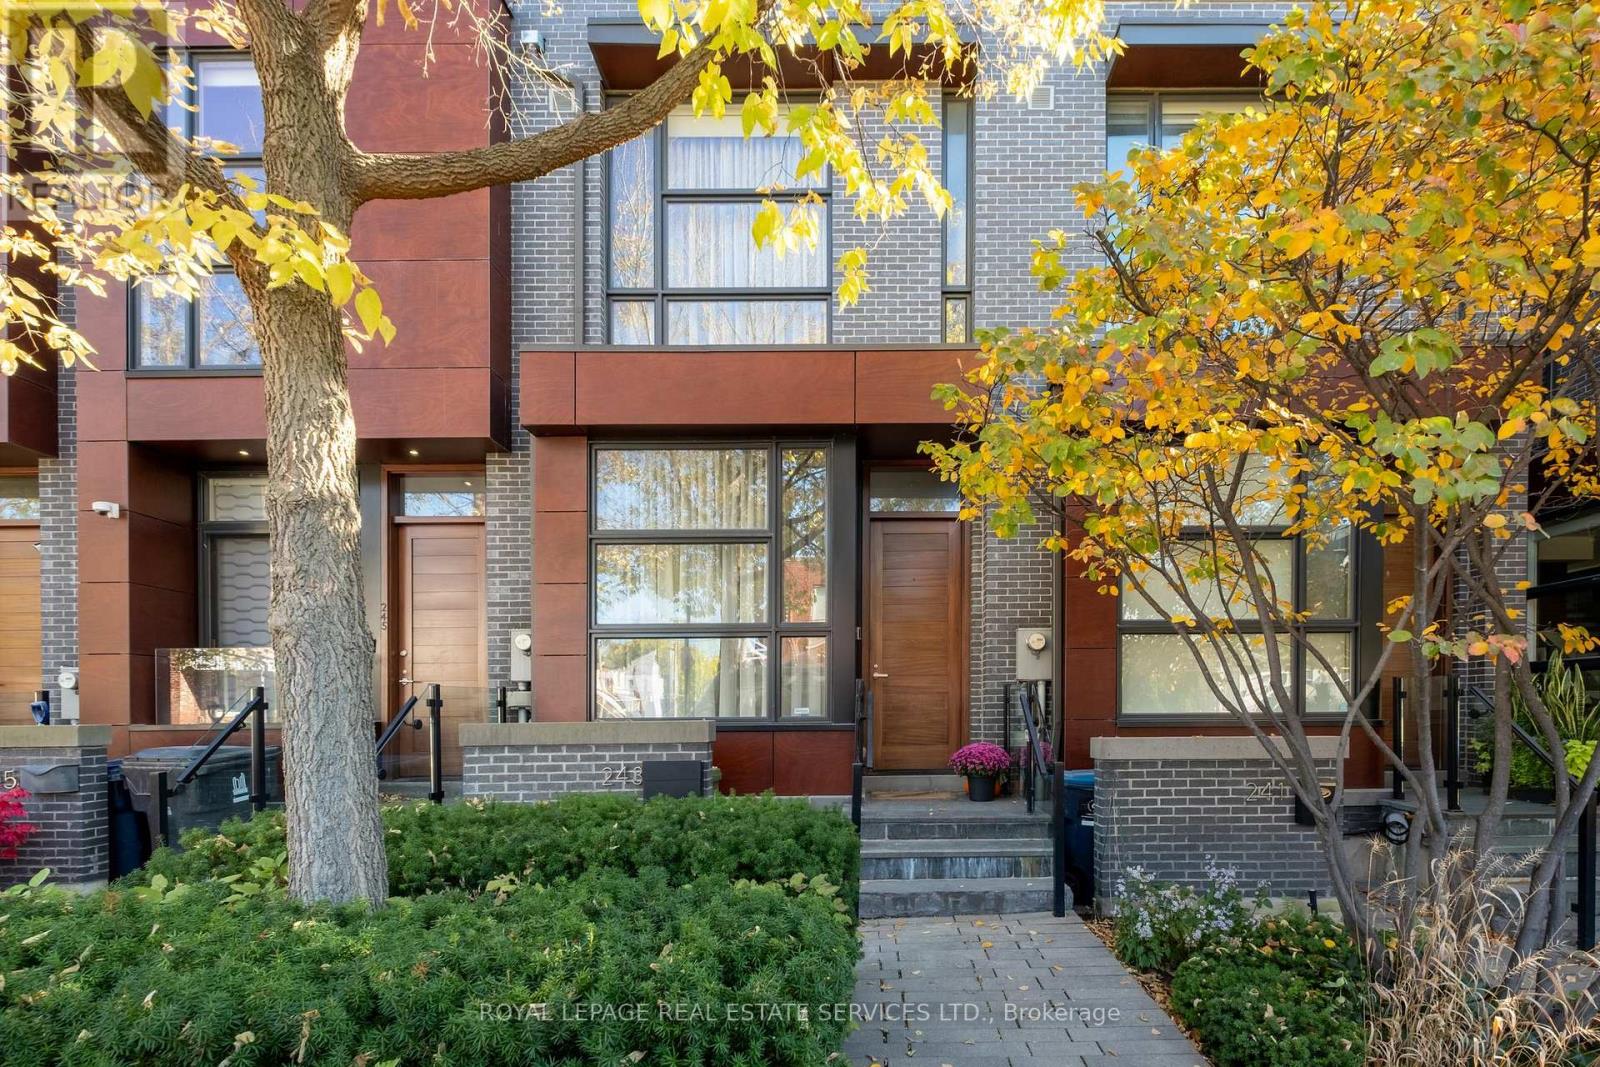
243 Claremont Street is one of the wider 15-foot homes at Trinity Towns, designed by Richard Wengle Architects with interiors by Cecconi Simone. With nearly 2,100 square feet throughout, the extra width is felt throughout the house, particularly on the main floor, where 10-foot ceilings, floor-to-ceiling glass and west exposure create a bright, substantial living space. The kitchen is built for daily use as much as entertaining, with integrated appliances, extensive cabinetry and a large centre island. The living and dining areas sit just beyond, with direct access to a private rear patio that extends the main floor outdoors. Thoughtful upgrades throughout include Lutron smart home controls, dual-zone heating and cooling managed by Nest thermostats, and custom built-in cabinetry that adds both storage and functionality. The second level has two proper bedrooms, a full bathroom and dedicated laundry. The entire third floor is dedicated to a highly customized primary suite, with a hotel-like feel that sets it apart. A generous bedroom, custom built-ins, a beautifully appointed dressing room, ensuite and treetop views create a private retreat, offering a level of comfort and separation that is hard to find in a downtown townhome. A finished lower level adds useful flex space for a family room, office or gym, along with direct interior access to the upgraded built-in garage. The location is equally practical. Trinity Bellwoods Park is around the corner, while Dundas West and Queen West put some of the city's best restaurants, cafés, shops and galleries within an easy walk. What sets this home apart is simple: more width, more light, a private garage, usable outdoor space and a floor plan that actually works for everyday living, all in one of the best pockets of downtown Toronto. (id:51382)
403 Farley Avenue
Belleville, Ontario
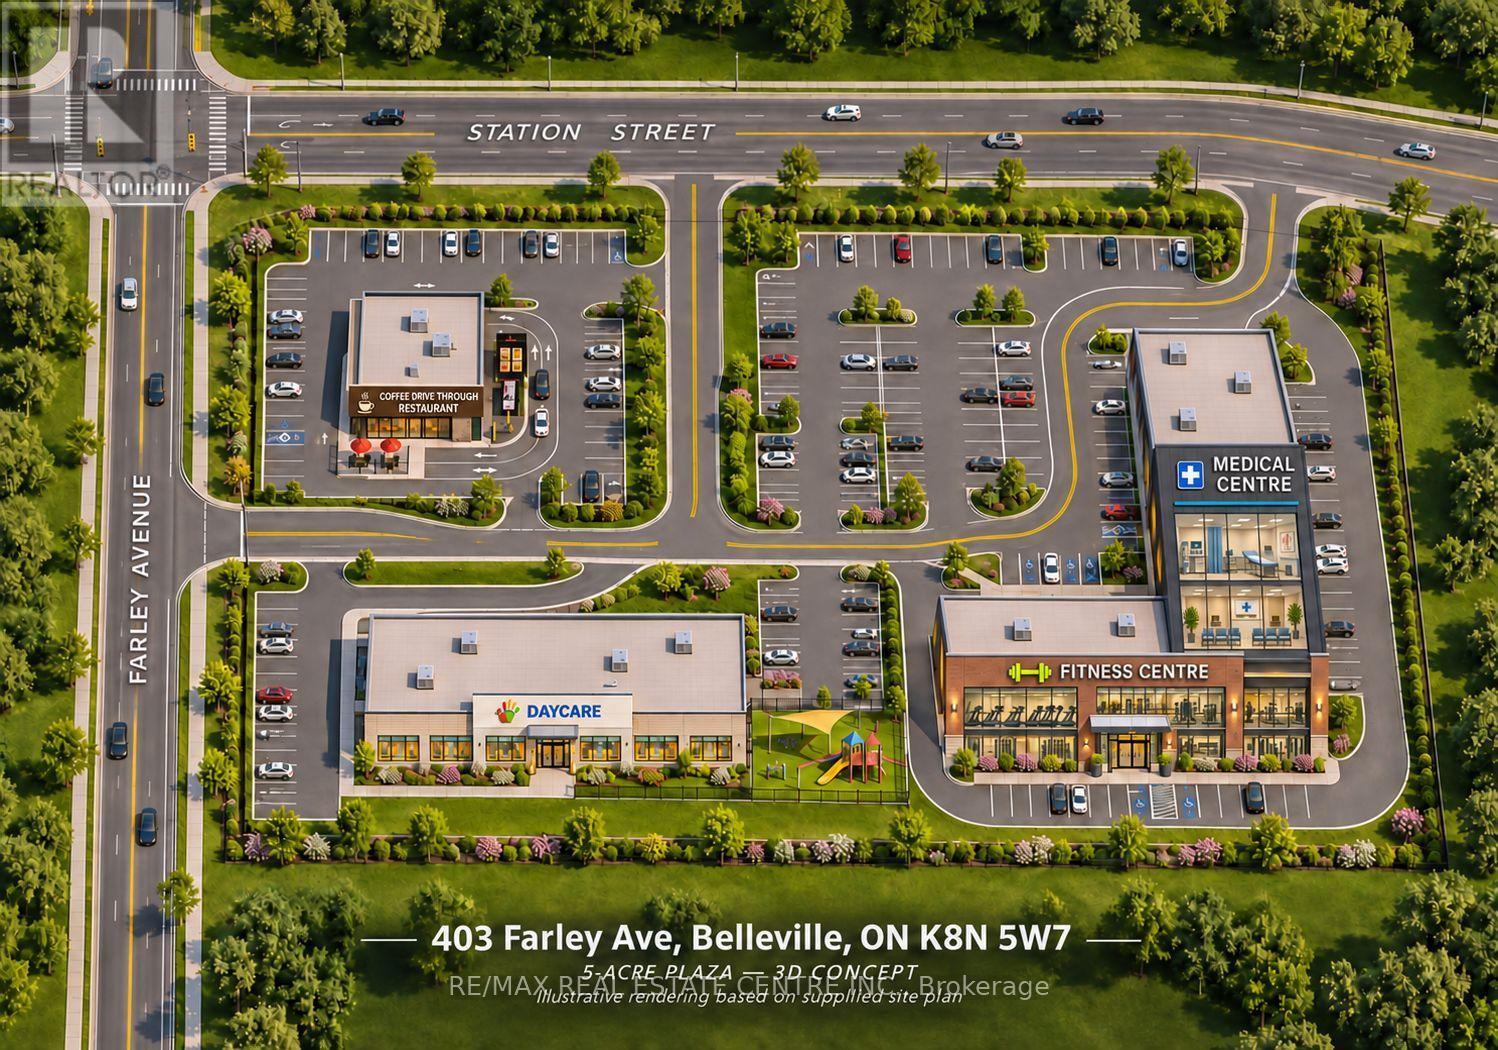
Ready-to-build 5-acre development parcel in Belleville's fast-growing east end. Fully serviced with municipal water, sewer, hydro, and gas available at the lot. Zoned M1-13-h, permitting a wide range of commercial and light industrial uses including commercial plaza, medical clinic, pharmacy, daycare, bank, restaurant, fitness centre, laboratory, x-ray clinic, and wellness centre. Surrounded by new residential subdivisions with limited nearby services, this site is ideally positioned to meet the area's growing demand. Excellent opportunity for investors, developers, or end-users looking to establish a strong presence in an underserved market. Vendor take-back financing may be available for qualified buyers. (id:51382)
9 - 270 Davenport Road
Toronto, Ontario
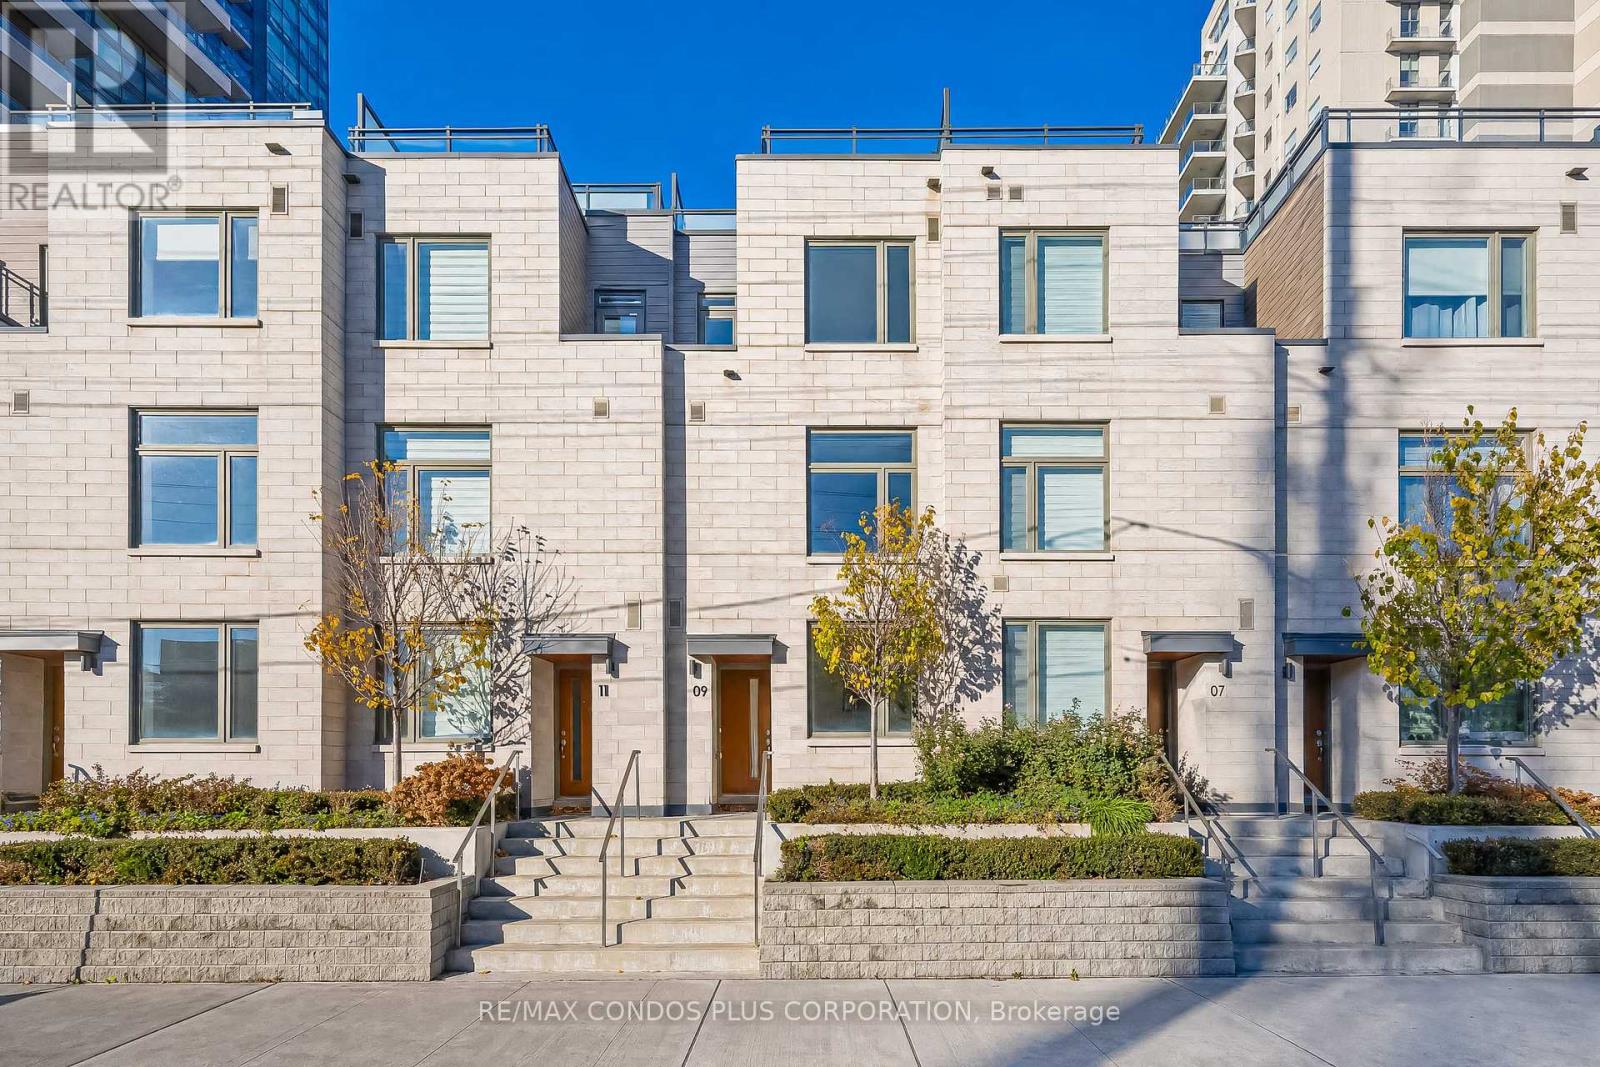
Indulge In Elevated Luxury Living In The Heart Of The Prestigious Annex-Yorkville! This Exquisite Townhome Boasts A Sleek, Open-Concept Design Featuring 3 Spacious Bedrooms And 2.5 Elegant Bathrooms, Offering An Unparalleled Living Experience. Enjoy The Ultimate Convenience Of Your Own Private Parking Garage On The Lower Floor. Take In Breathtaking City Views From Your Private Rooftop Terrace, Ideal for Entertaining and Unwinding. Located In One Of Toronto's Most Coveted Neighbourhoods, you're Mere Steps From Yorkville's Upscale Shopping And Dining, Bloor Street, U of T, the ROM, And Transit. Residents Also Enjoy A Host Of Premium Amenities, Including A Fully Equipped Gym, Chic Party Room, And Guest Suites. Live Where Luxury And Lifestyle Converge! (id:51382)
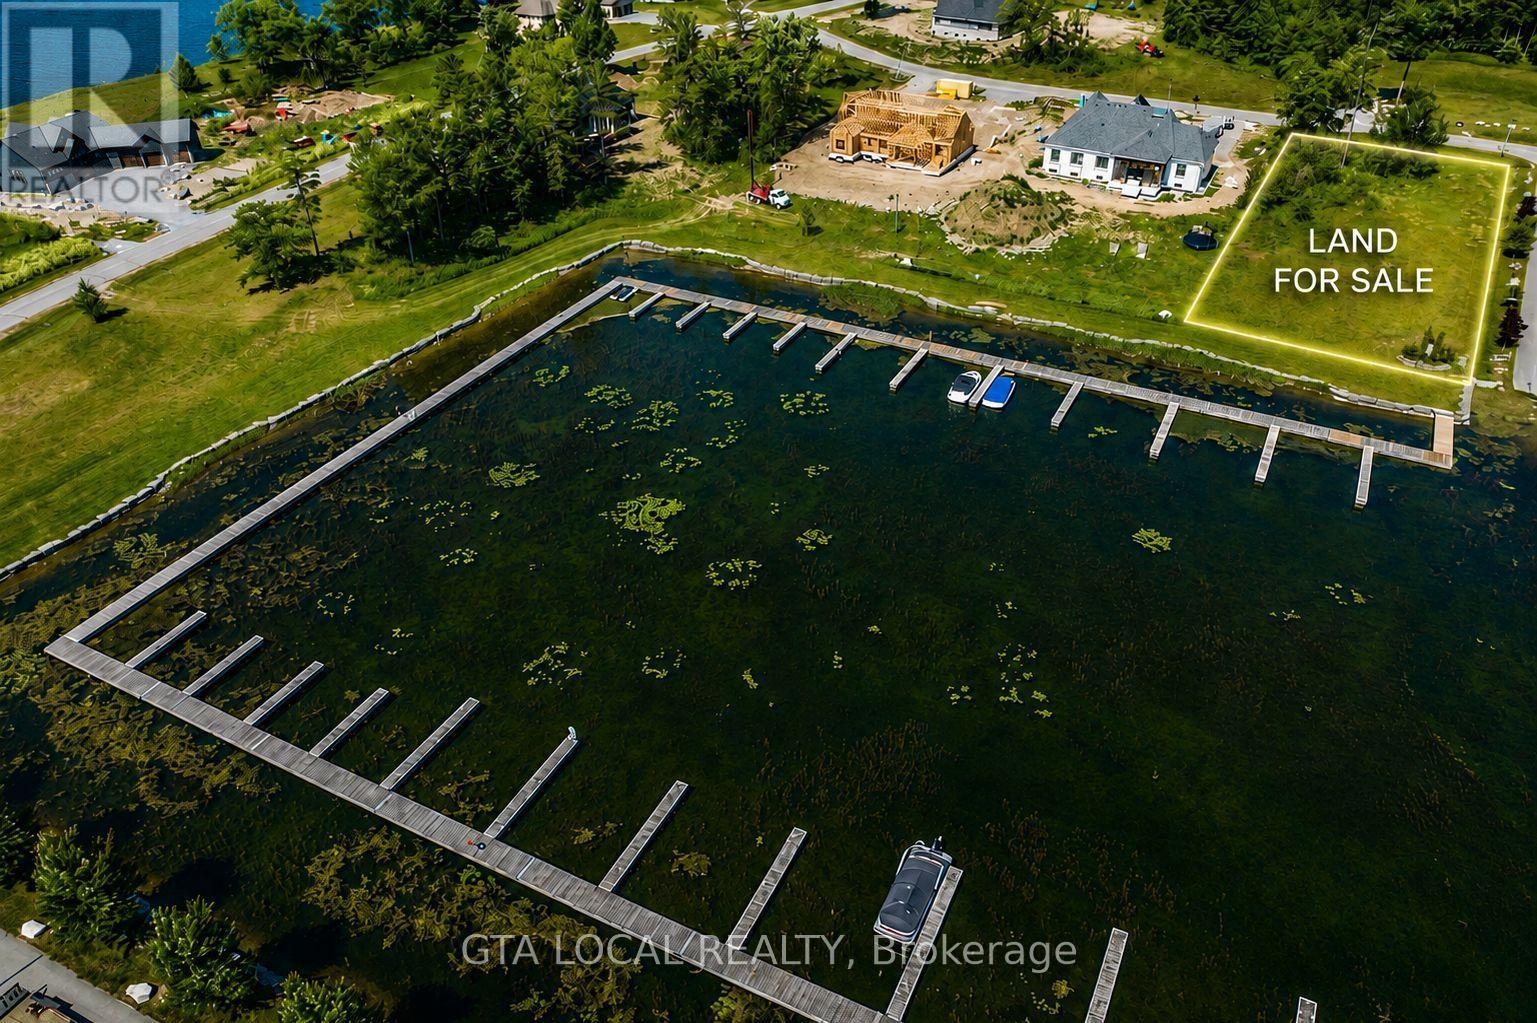
Lot 25 Fire Route 70b
Trent Lakes, Ontario
Build your dream retreat in an exclusive gated waterfront community where privacy, tranquility, and natural beauty come together. This exceptional building lot offers a rare opportunity to create a custom residence in a prestigious setting surrounded by beautiful waterfront landscapes. The lot comes with a private boat slip, offering the perfect opportunity to enjoy boating and the beauty of waterfront living.Enjoy the serenity of waterfront living with the added comfort and security of a private gated community. Imagine designing a spectacular home that takes full advantage of the peaceful surroundings and stunning natural setting.A truly special opportunity for those seeking an elegant private lifestyle, surrounded by nature and the beauty of the waterfront. Bring your vision and create the custom home you've always dreamed of in this exceptional community. Oak Orchard Estates is Vacant Land Condominium Corporation No. 71 Monthly maintenance fees are $275 includes snow removal of private roads, marina access, private dock for each home owners, shared common elements. (id:51382)
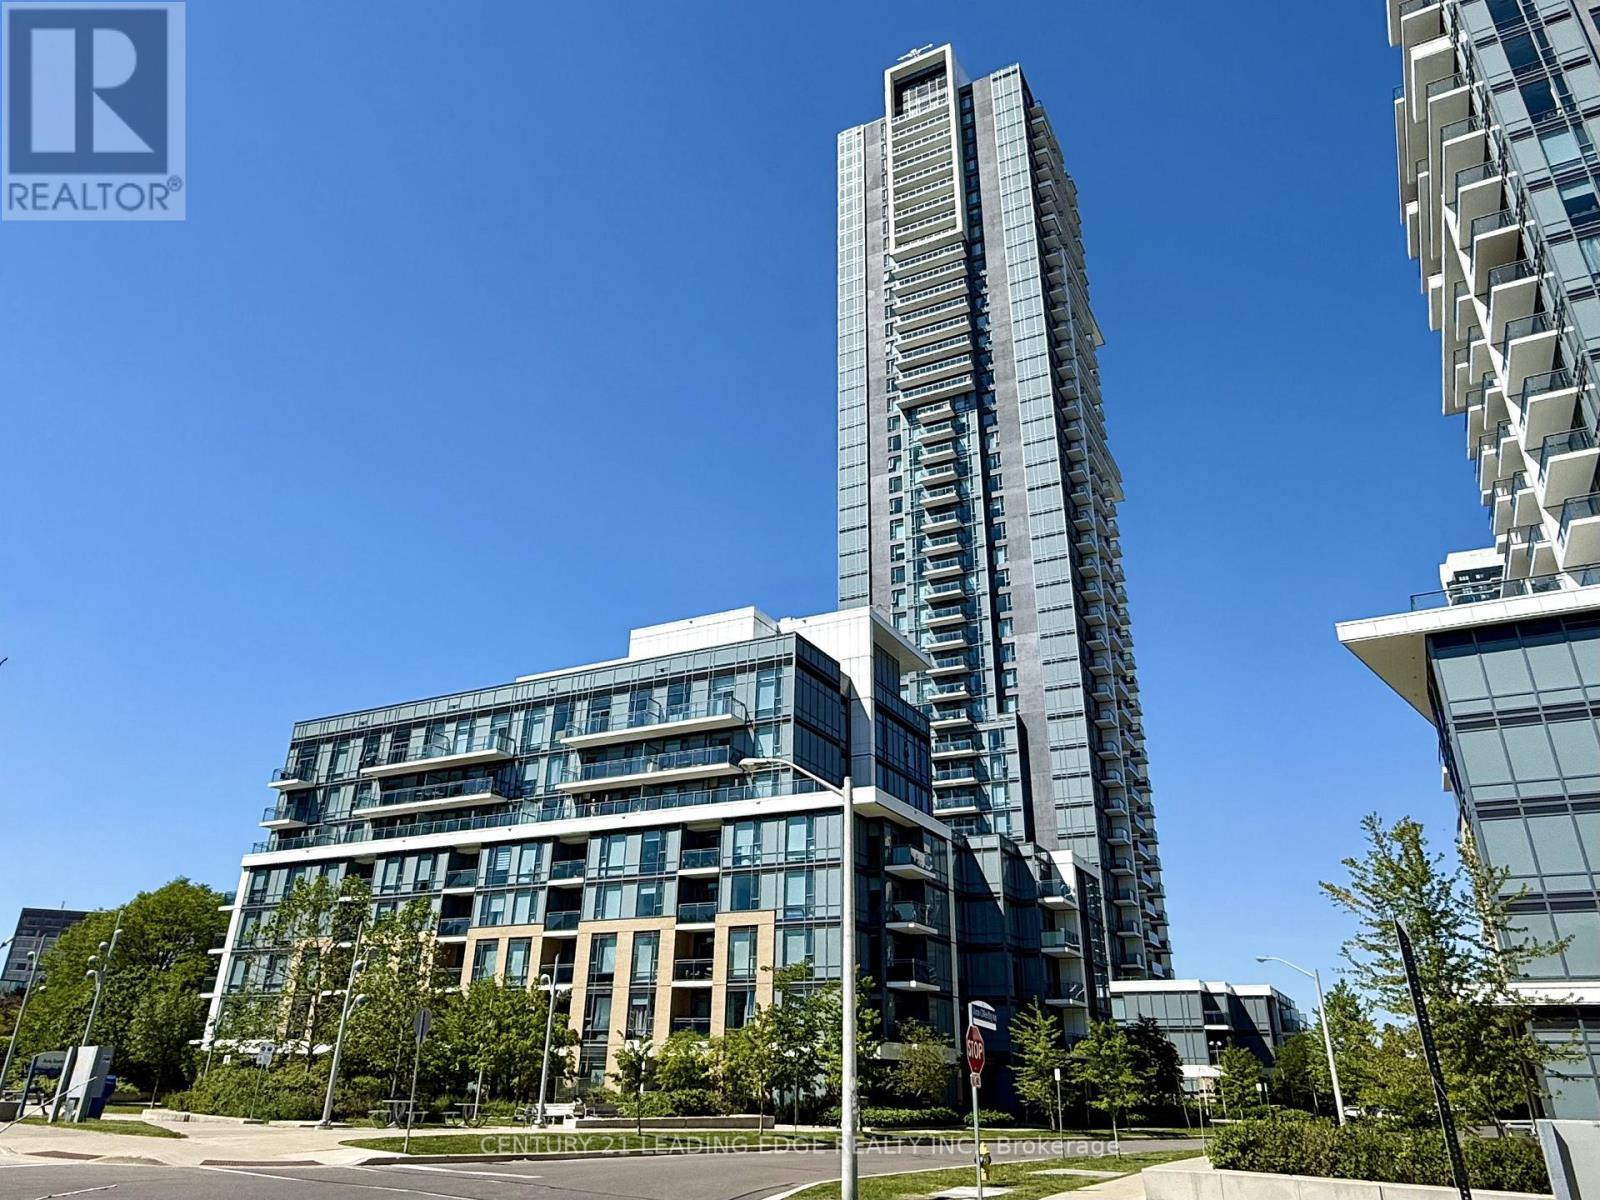
3605 - 55 Ann O'reilly Road
Toronto, Ontario
Welcome to Alto at Atria by Tridel, a sophisticated modern residence offering urban convenience without the downtown density. This sun-filled southeast corner suite on the 36th floor boasts unobstructed panoramic views of the Toronto skyline, accentuated by soaring 9-foot ceilings that create an airy, loft-like atmosphere. Lovingly maintained by its original, non-smoking owner, the unit radiates true pride of ownership and remains in immaculate condition. The thoughtfully designed layout features two spacious bedrooms, two full bathrooms, and a versatile den ideal for a home office or quiet study. At the heart of the home, the designer kitchen is outfitted with stainless steel appliances, a sleek backsplash, and elegant granite countertops, flowing seamlessly into living space finished with modern laminate flooring and a walkout to a private balcony. For sleeping comfort, bedrooms include black out shades. Completing the package is a private storage locker and an easily accessible, corner underground parking space located right near the entrance. Residents enjoy access to world-class building amenities, including a fully equipped gym, sauna, theatre room, party room, and guest suites. Perfectly situated just minutes from Highways 401, 404, and the DVP, as well as the TTC subway, Fairview Mall, and everyday grocery essentials, this home offers the ultimate in connected living. All that is missing is you. (id:51382)
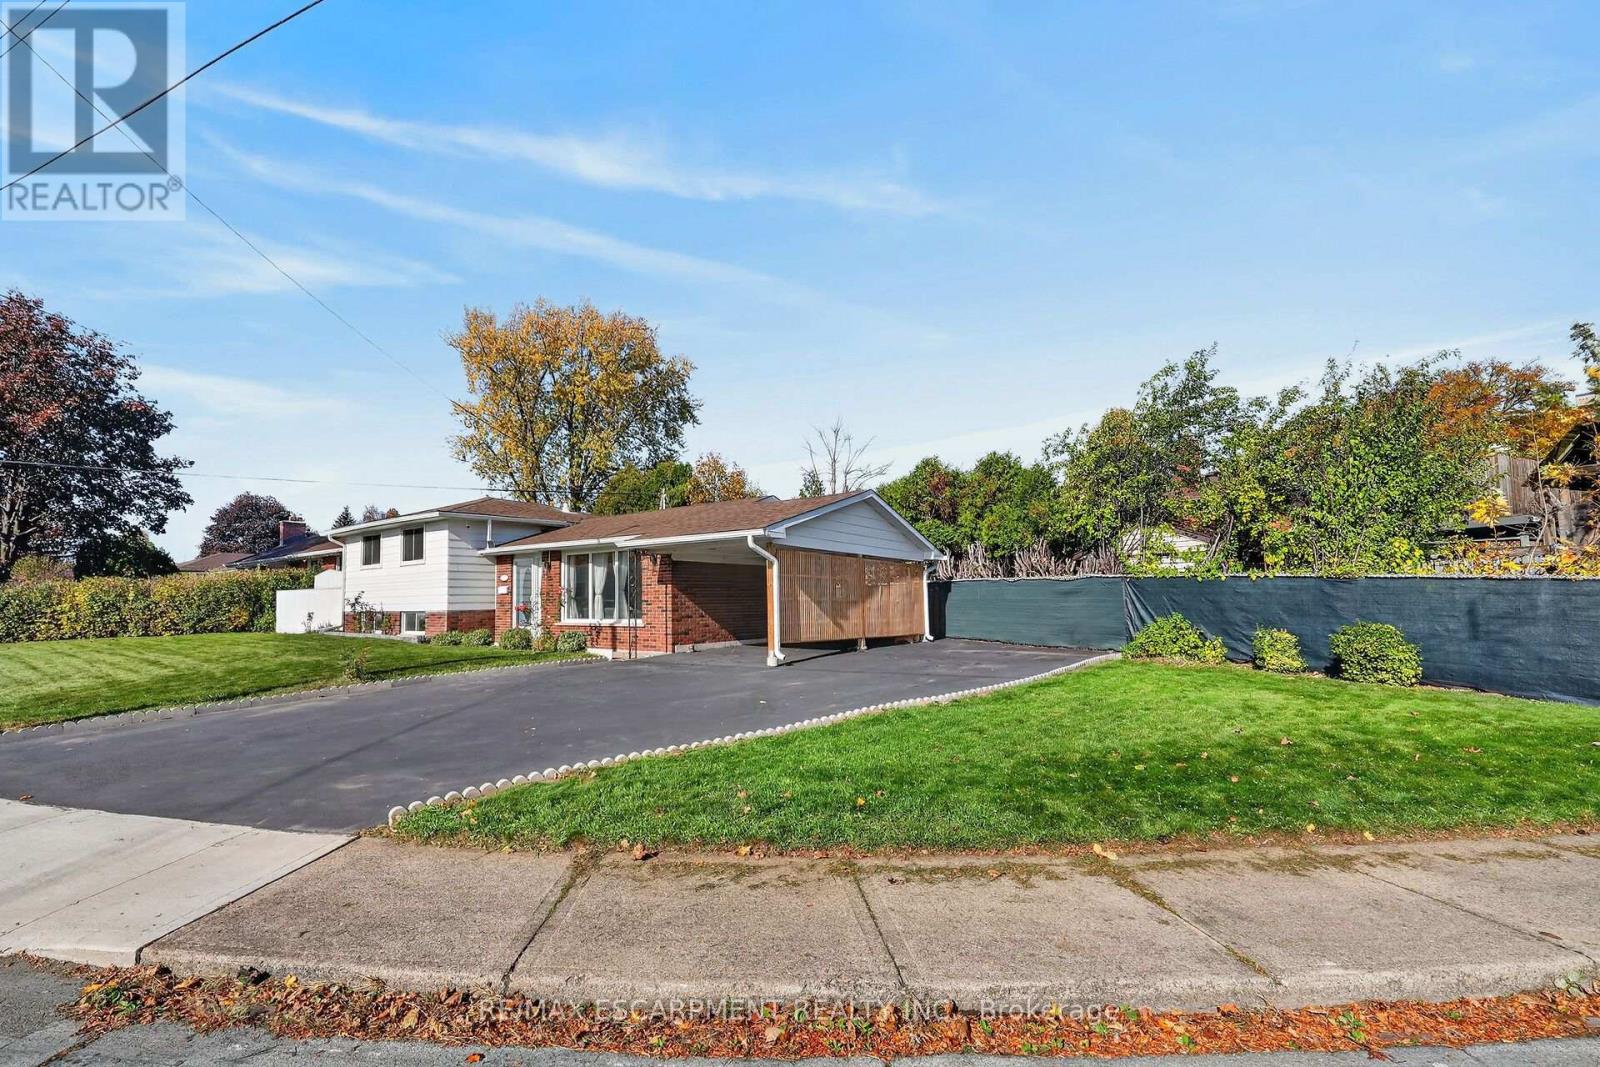
43 Old Orchard Drive
Hamilton, Ontario
Welcome to 43 Old Orchard Drive! Bright, warm and beautifully updated, this inviting home is the perfect place for a growing family to put down roots and make lasting memories. Filled with natural light, the home features generously sized bedrooms, new flooring and baseboards (2025), and a fully renovated kitchen with a clever fold-up peninsula offering flexible seating and extra space for family gatherings. The basement has been completely renovated to the studs with proper framing, insulation, vapour barriers, updated wiring, additional outlets and lighting, new flooring, a wet bar and dedicated laundry room. Outside, the spacious, fully fenced backyard provides the perfect setting for kids to play, pets to roam and summer entertaining. Enjoy added peace of mind with thoughtful upgrades including solid pine interior doors (2025), reinforced doors and jambs, anti-shatter window film, attic insulation (2023), illuminated carport posts (2023), eavestroughs with gutter guards (2025), furnace (2025), and natural gas and generator hookups plus a backwater valve (2026). With so many significant improvements already completed, this is a home where your family can settle in, grow and enjoy for years to come! (id:51382)
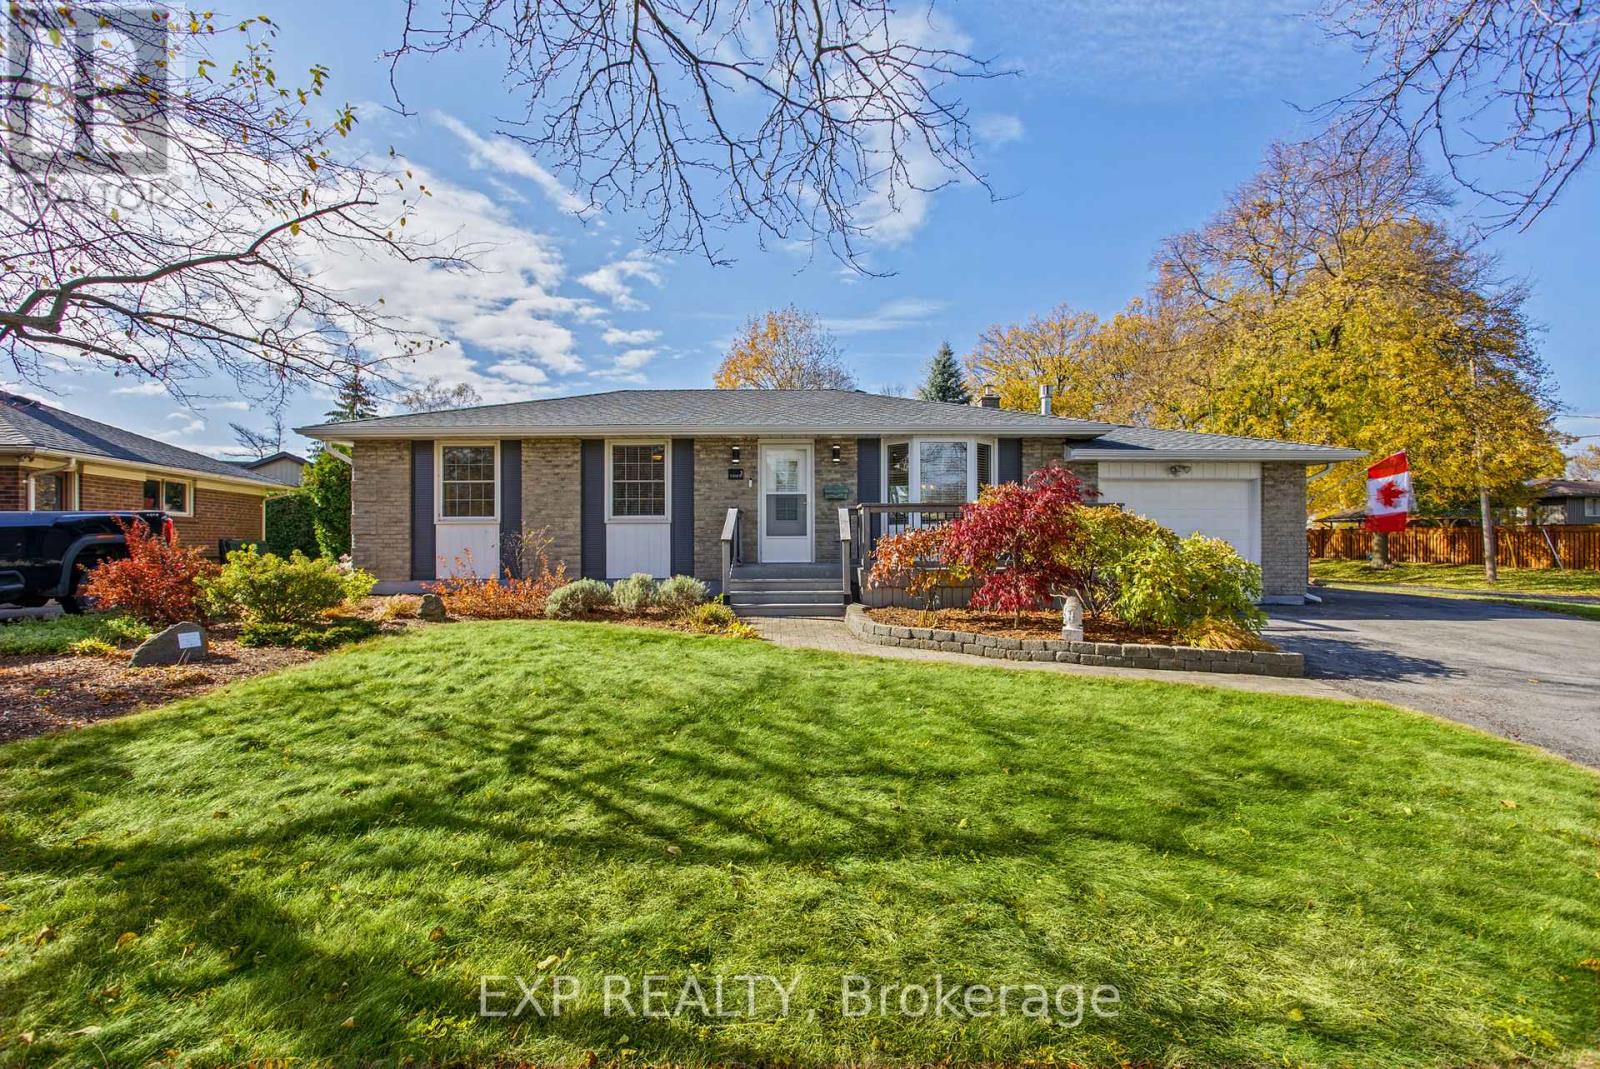
3 Cherie Road
St. Catharines, Ontario
Welcome to 3 Cherie Road in St. Catharines! Nestled in a quiet and established neighbourhood, this property offers a wonderful opportunity to enjoy comfortable living in a fantastic location. Situated on a desirable corner lot, the home features a generously sized backyard with plenty of room for outdoor entertaining, gardening, family activities or simply relaxing and enjoying the outdoors. Enjoy the convenience of being within walking distance to Lake Ontario, where you can take advantage of scenic waterfront walks and everything lakeside living has to offer. A peaceful neighbourhood setting combined with a great outdoor space and proximity to the lake makes this property an excellent opportunity for buyers looking to enjoy a relaxed lifestyle in St. Catharines. (id:51382)