
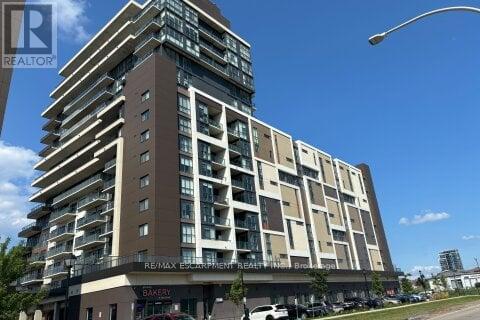
710 - 560 North Service Road
Grimsby, Ontario
Newly-painted, Bright and spacious sun-filled condo located just steps from the lake, highway access, future GO station, restaurants, trails, and more. Open-concept layout with a modern kitchen, large windows, two generously sized bedrooms, two full 4-piece bathrooms, and a functional den. Includes two owned parking spaces and a locker. Building offers security, concierge, media and guest rooms, rooftop terrace, party room. (id:51382)
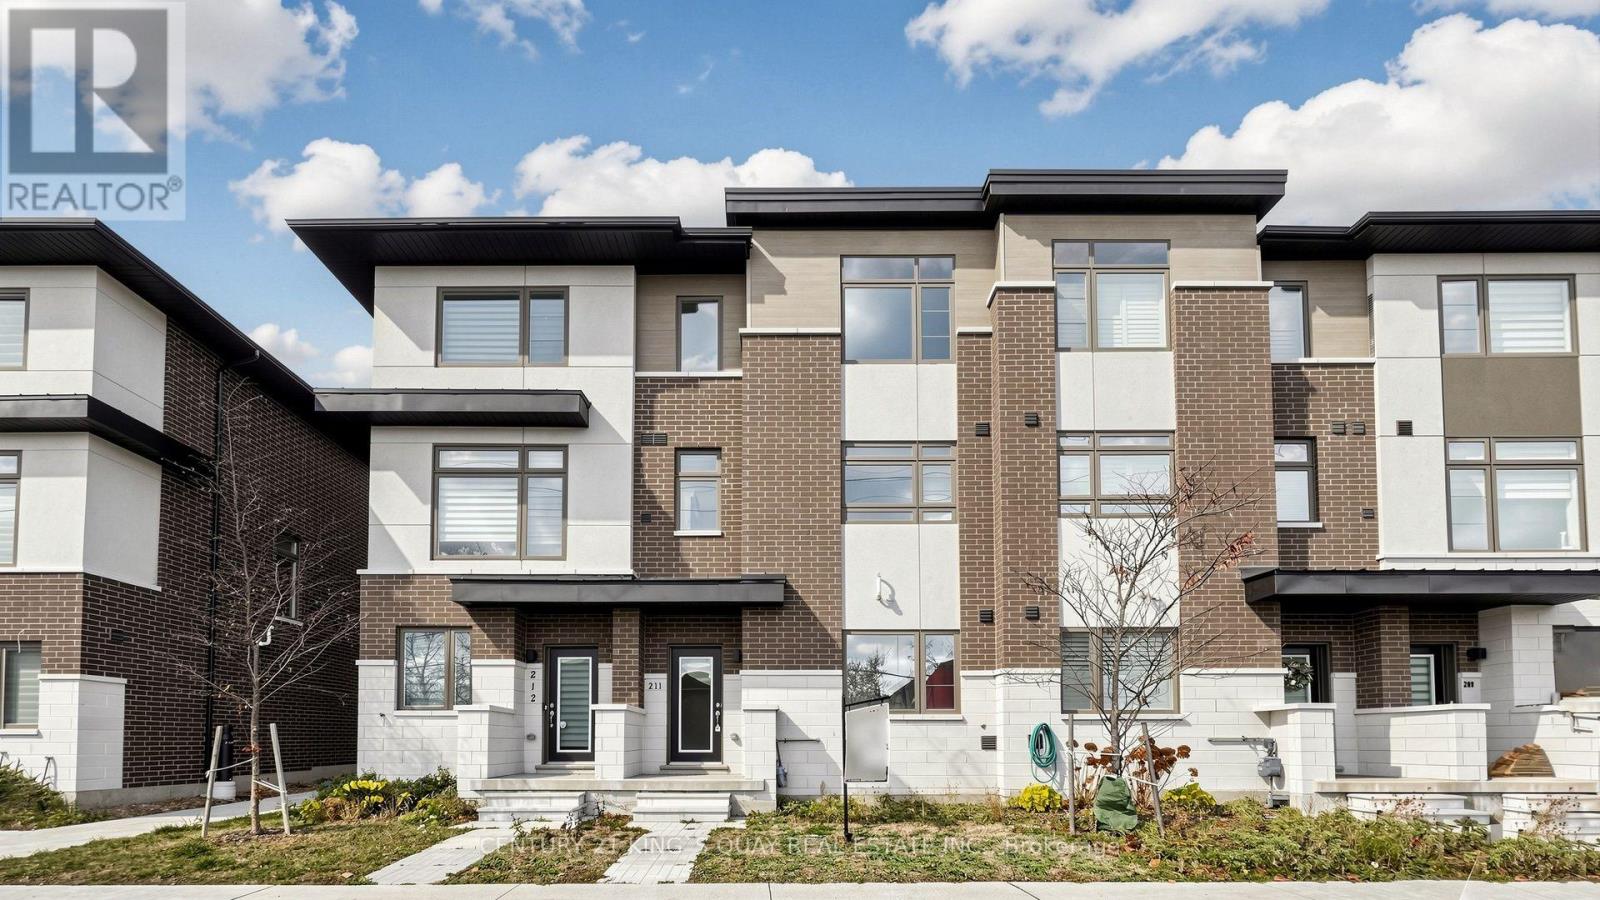
211 - 250 Finch Avenue
Pickering, Ontario
Newly Built Complex in Rouge Park Community. Modern Open Concept, Bright And Spacious. $$ Upgraded for Staircase Iron Bar and Coffered Ceiling Etc. House freshly painted, Main level 9 ft. Walk out from the living room to balcony. Large kitchen Quartz Countertops, Breakfast Bar and Backsplash. Stainless Steel Appliances. Primary Bedroom Features a Walk-in Closet & 4-Piece Ensuite. Two car garage with tandem parking. Walking Distance To The Park, And Rouge Valley Conservation. Close to Go Station, HWY 401/407, and All Amenities. Freehold Townhome With Common Elements Fee, Potl Fee $116.60. (id:51382)
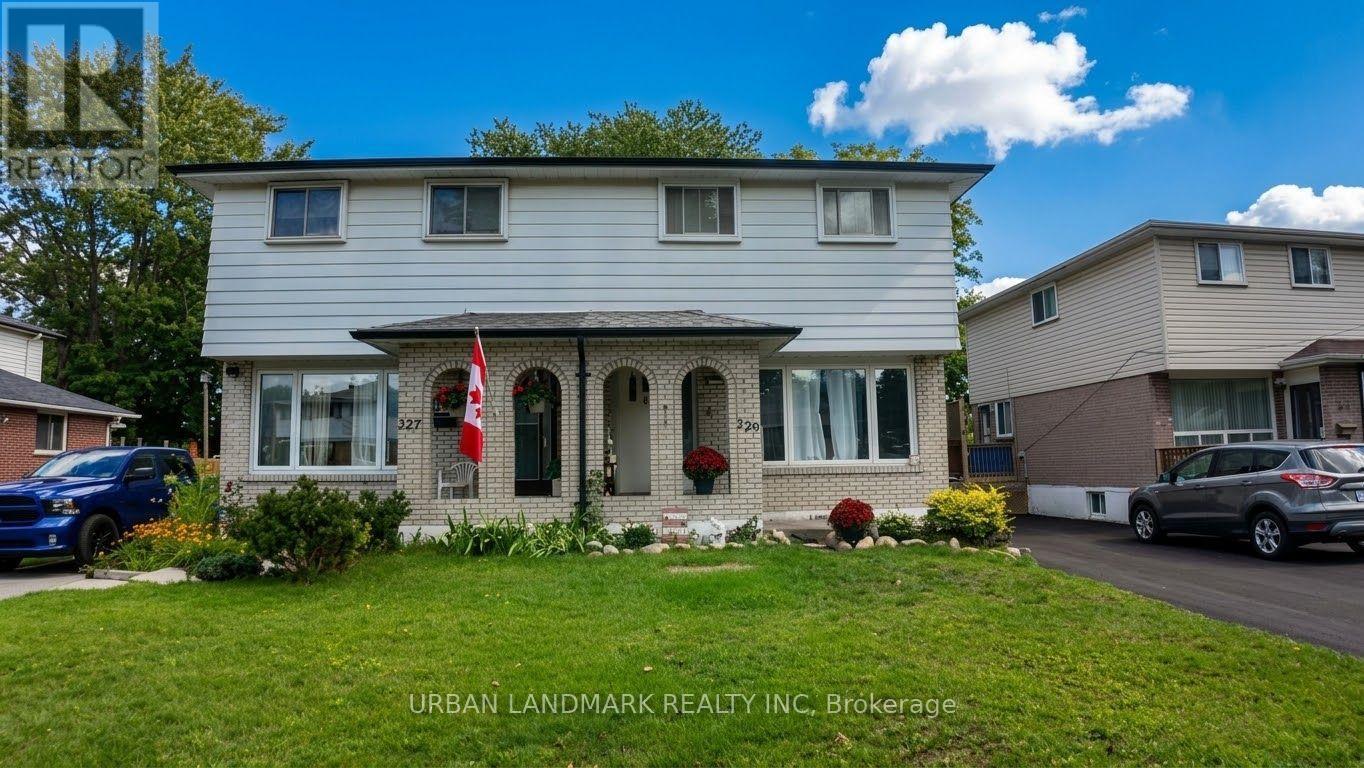
329 Durham Court
Oshawa, Ontario
Welcome to 329 Durham Court. Plenty of room to make it yours, and add some updating to make it feel like home. Solid 3-bedroom, 2-bath home tucked away on a quiet court, sitting on a large lot with a side entrance to the backyard; ideal for entertaining, gardening, or great future potential. Parking won't be an issue here: the driveway fits 4 cars. This one needs some love and personal touches, and that's exactly the opportunity; bring your vision and build equity in a home with great bones on a lot this size. (id:51382)
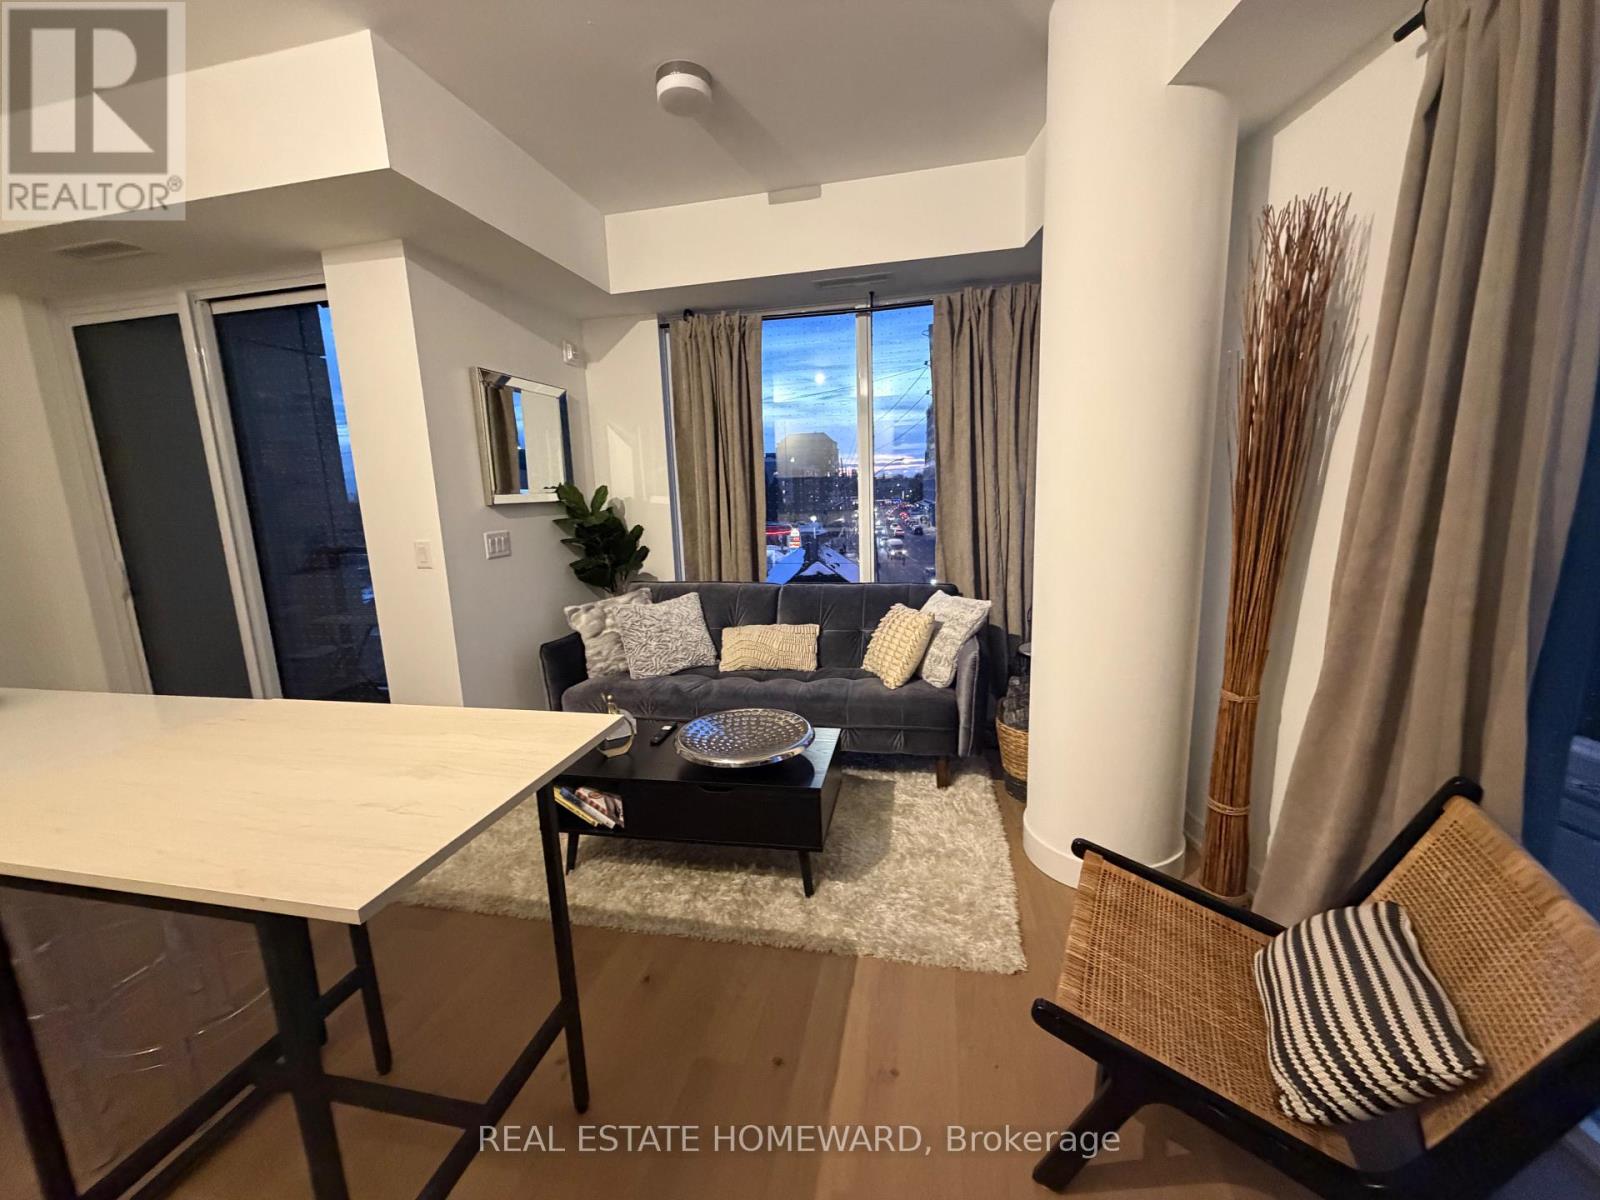
306 - 1161 Kingston Road
Toronto, Ontario
Welcome to your perfect Toronto home-away-from-home! This stylish 2+1 bedroom, 2-bathroom corner-unit condo pairs contemporary luxury with the relaxed charm of the Upper Beaches.Professionally designed and staged from top to bottom, every detail has been thoughtfully curated for comfort and style. Enjoy bright, inviting interiors, modern finishes, and the extra privacy and natural light that only a corner suite offers, all in one of Toronto's most desirable neighborhoods. Move-in ready: The furnishings are available for purchase by the new tenants, so you can keep the look you love or bring your own. (id:51382)
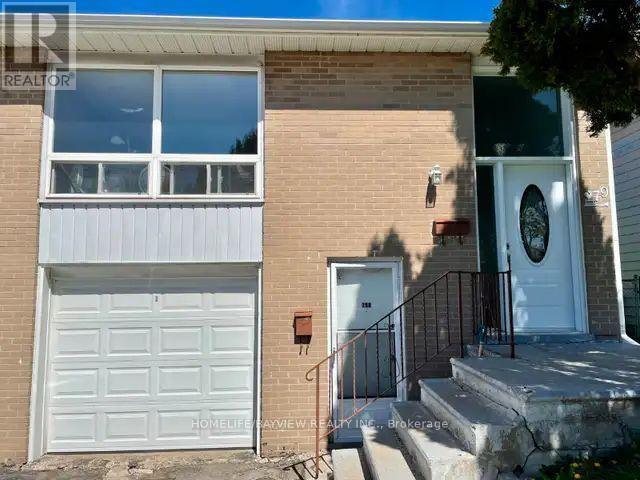
79 Pettibone (Main Floor) Square
Toronto, Ontario
Semi-detached raised bungalow-Three bedrooms, 1 living room, 1 kitchen, 1 bathroom-Large window in living room, south face, full of sun, bright enough, very comfortable-New renovated, natural gas heating / Central air conditioner-Two free parking, one in garage, one on driveway-Unlimited internet access included-Main Intersection: Finch & Pharmacy, near Seneca College, walking distance to TTC, Briddlewood mall (Metro, Price choppers, etc)-A responsible and clean family are welcome (id:51382)
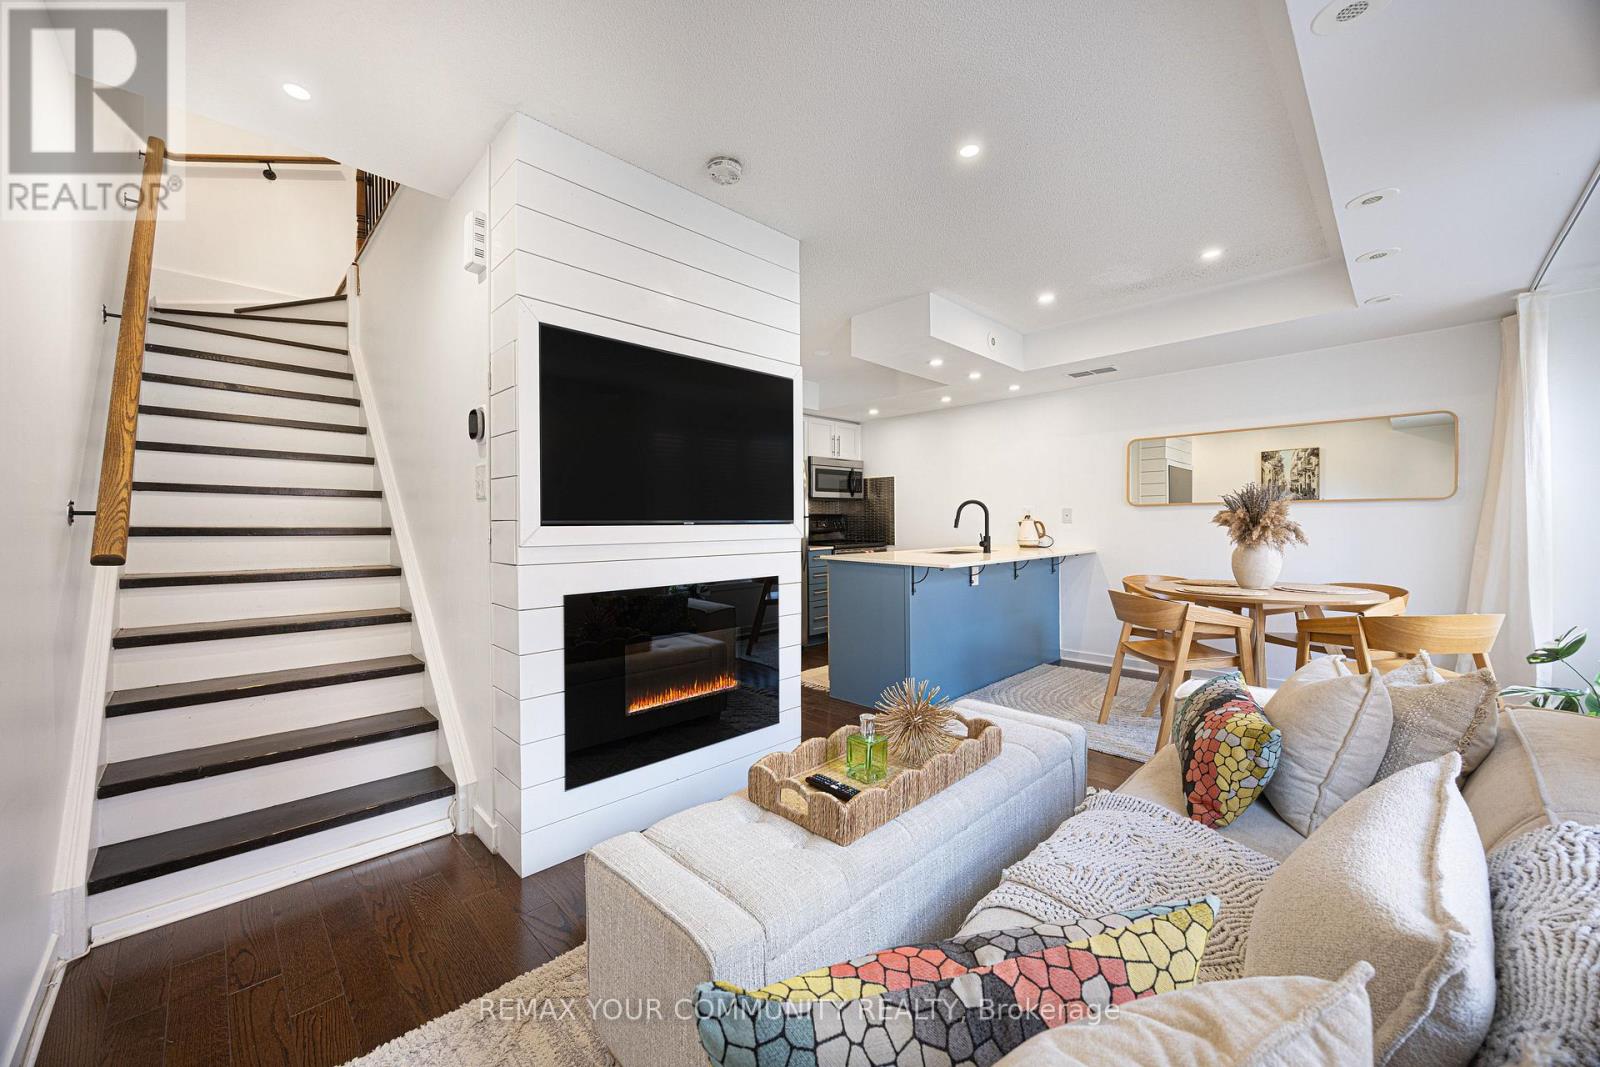
3 - 23 Frances Loring Lane
Toronto, Ontario
Welcome to this beautifully updated, fully furnished 2-bedroom, 2-bathroom townhome in the heart of Riverside, one of Toronto's most vibrant neighbourhoods! Offering the perfect combination of style, comfort and convenience, this home features a renovated kitchen with quartzite countertops, built-in storage solutions and a spacious, functional layout. One of the highlights is the incredible 259 sq. ft. private rooftop terrace, complete with a gas BBQ hookup and stunning city views, perfect for relaxing or entertaining! Underground parking is also included. Enjoy being just steps from the trendy shops, cafés and restaurants along Queen Street East, with easy access to the Distillery District, Broadview Hotel, parks, transit and downtown Toronto. Move right in and enjoy everything this amazing neighbourhood has to offer! Available fully furnished with a minimum 6-month lease. (id:51382)
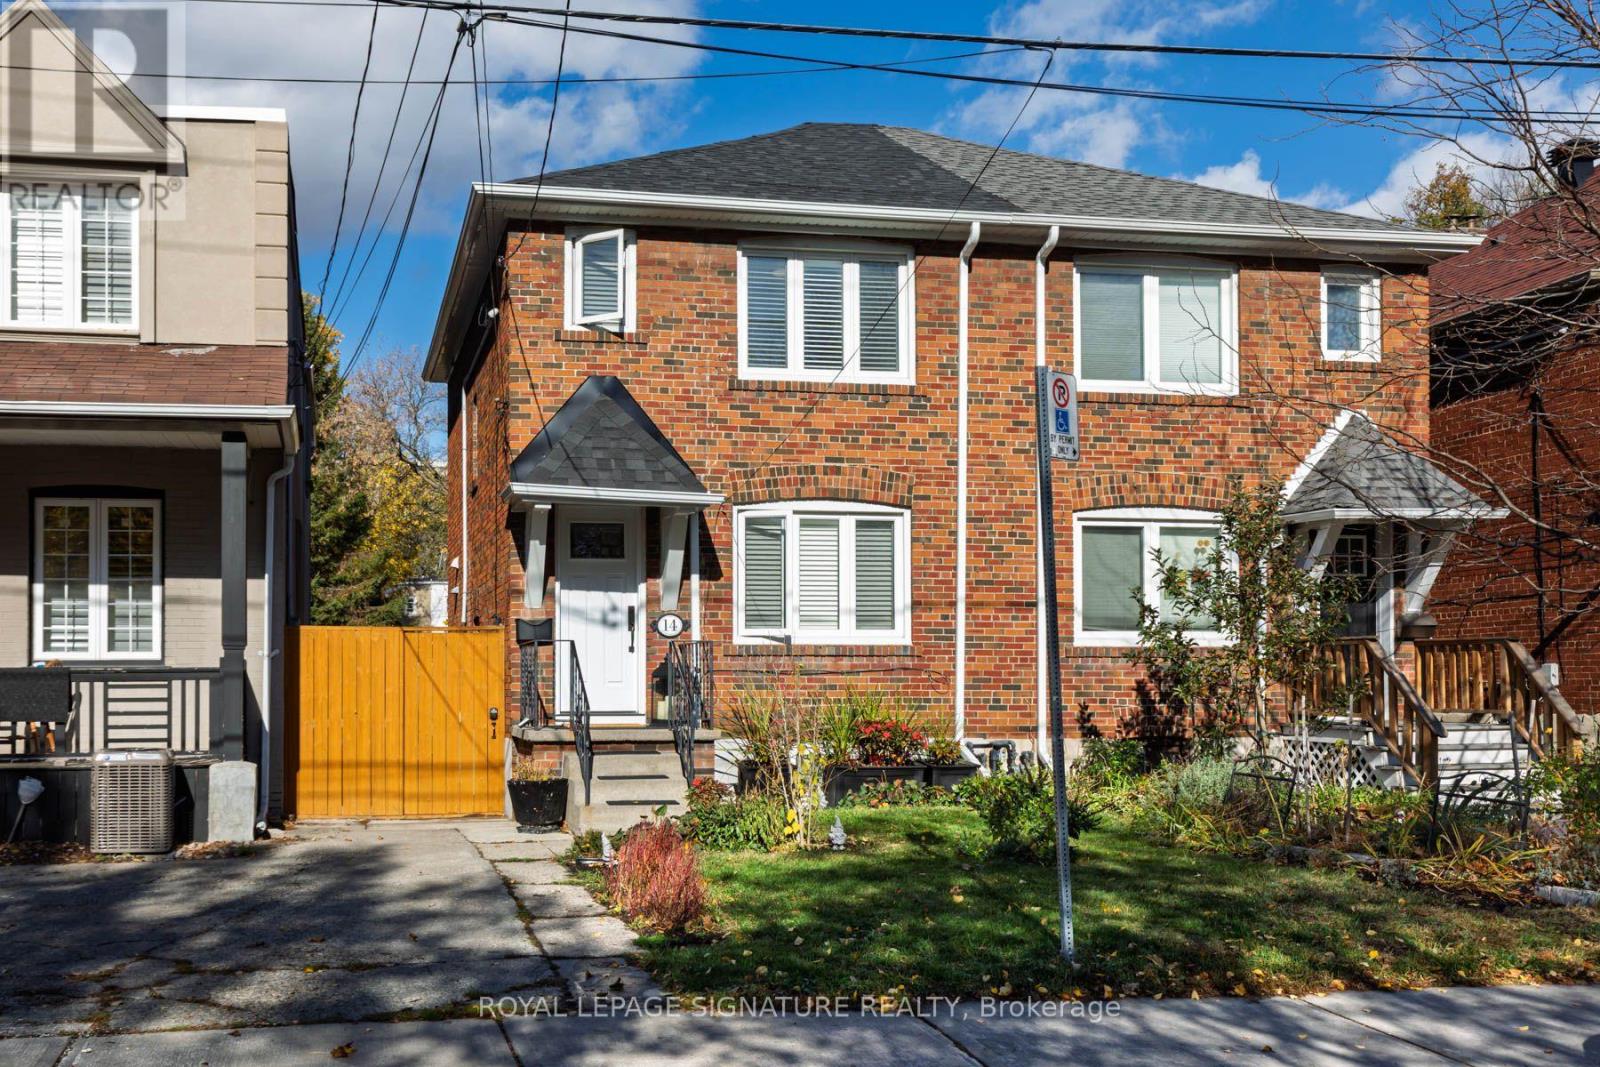
14 Coleman Avenue
Toronto, Ontario
Welcome to 14 Coleman Avenue, a charming 2-storey semi-detached home nestled in the highly sought-after East End-Danforth community. Combining classic urban character with modern potential, this property is an exceptional find for first-time buyers, growing families, or investors looking to establish roots in a vibrant, transit-oriented neighbourhood. Extremely well maintained, with all the big-ticket items updated: roof, waterproofing, windows, furnace, and a new, updated kitchen. Your new home is move -in ready. Key Features Spacious Layout: Offers an open-concept main floor ideal for effortless entertaining and everyday living. Flexible Living Space: Features 2+1 bright bedrooms and 2 washrooms, providing ample space for a home office or a growing family. Deep Laneway Lot: Situated on an impressive 20.06 x 131-foot lot, offering private outdoor space and outstanding potential for a future laneway suite. Functional Basement: A finished basement provides an excellent layout for additional recreation space, a gym, or a third bedroom.Unmatched Neighbourhood Convenience Location is everything, and 14 Coleman Avenue delivers unparalleled connectivity. Transit at Your Doorstep: Steps away from the Main Street Subway Station and a short 5-minute walk to the Danforth GO Station for an effortless commute into the downtown core. Walkable Amenities: Take a stroll to Danforth Avenue to enjoy local favourites like Len Duckworth Fish & Chips, boutique shops, everyday grocery stores, and cozy cafes. Parks & Recreation: Stay active with easy access to Taylor Creek Park trails, local tennis courts, and neighbourhood green spaces practically next door. Top-Tier Schools: Families will appreciate the proximity to exceptional local schools, including Secord Public School and William J. McCordic School.Don't miss this incredible opportunity to own a piece of Toronto's dynamic East End! (id:51382)
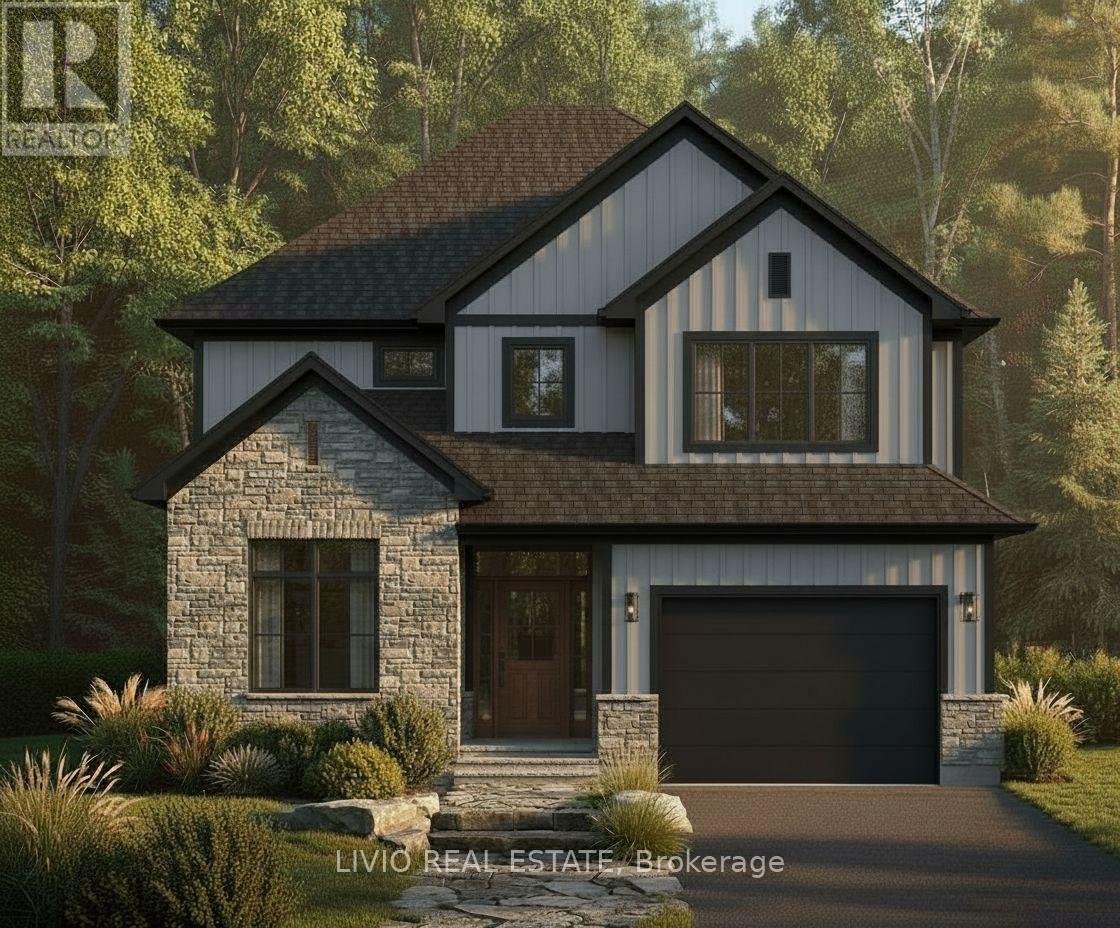
4237 Fly Road
Lincoln, Ontario
Welcome to 4237 Fly Road - The Beamer, where small-town charm meets modern comfort in the heart of Campden. Currently under construction, this beautifully designed two-storey home offers the opportunity to enjoy brand-new living in a growing Niagara community, with occupancy anticipated Early spring 2027. At the rear of the home, a covered porch faces the backyard, creating an inviting setting for relaxing or enjoying time outdoors. A balcony above the porch provides an additional outdoor retreat overlooking the backyard. Enjoy the peace and privacy of a rural setting, surrounded by vineyards and countryside, while remaining just minutes from Beamsville's shops, restaurants, schools and everyday amenities. Commuters will appreciate convenient access to the QEW, approximately 10 minutes away. Discover a fresh start in charming Campden, where country surroundings and nearby town conveniences come together. (id:51382)
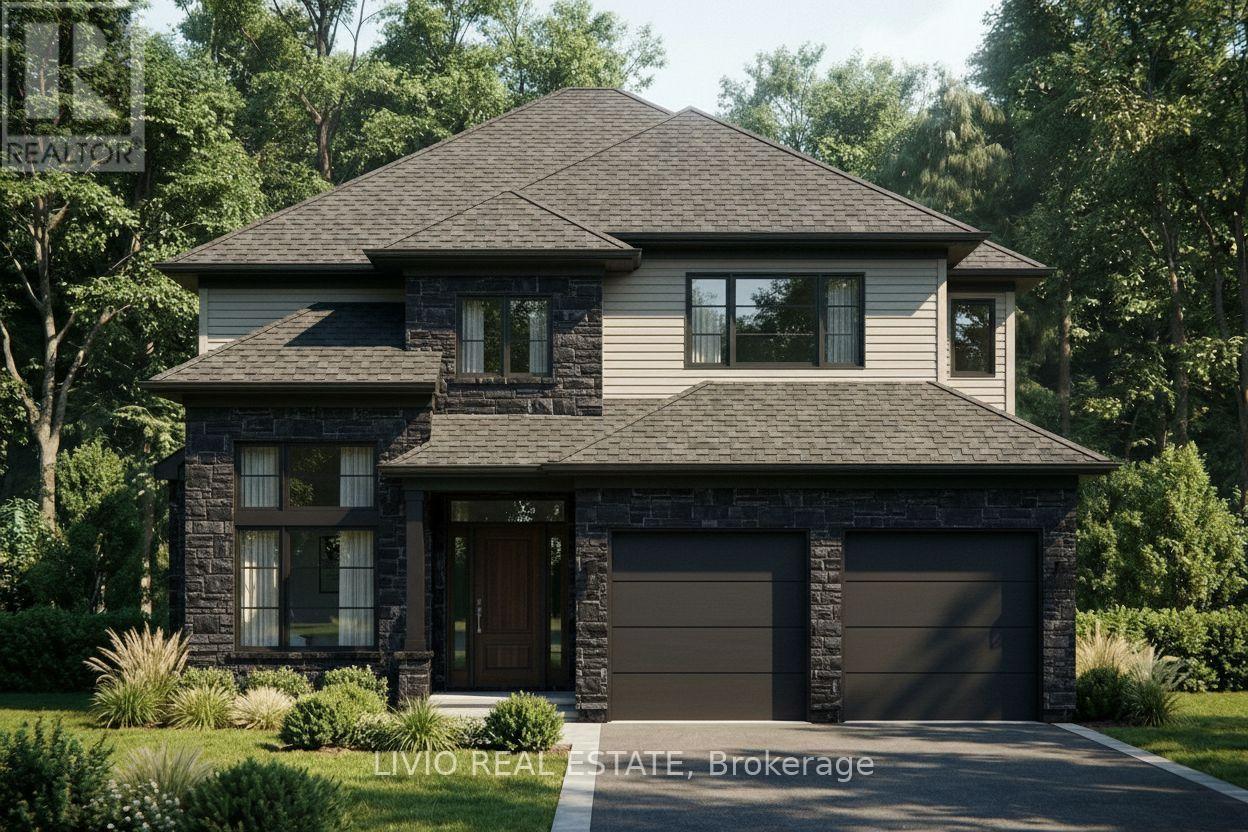
4239 Fly Road
Lincoln, Ontario
RemarksPublic Remarks: Welcome to 4239 Fly Road in the heart of Campden, where small-town charm meets modern comfort. Currently under construction, the Victoria A offers approximately 2,325 sq. ft. of thoughtfully designed living space, with four bedrooms, three full bathrooms upstairs and a main-floor powder room. A covered front porch welcomes you into a versatile main floor featuring a front den, ideal for a home office or quiet retreat. The open-concept kitchen, living and eating areas create an inviting setting for everyday living and entertaining, with an island offering additional seating and gathering space. A convenient laundry/mudroom connects directly to the attached double garage. Upstairs, the primary suite features a generous walk-in closet and an ensuite with a separate tub and shower. A second bedroom enjoys its own ensuite, while the two remaining bedrooms share a bathroom with double sinks. Bedroom two also includes a walk-in closet, adding practical storage to this well-planned layout. Enjoy the peace of a rural setting surrounded by Niagara's vineyards and countryside, just minutes from Beamsville's shops, restaurants, schools and everyday amenities. With the QEW approximately 10 minutes away, this location blends relaxed country living with convenient commuter access. Closing is anticipated in early spring. Floor areas are approximate; plans and specifications are subject to change. (id:51382)
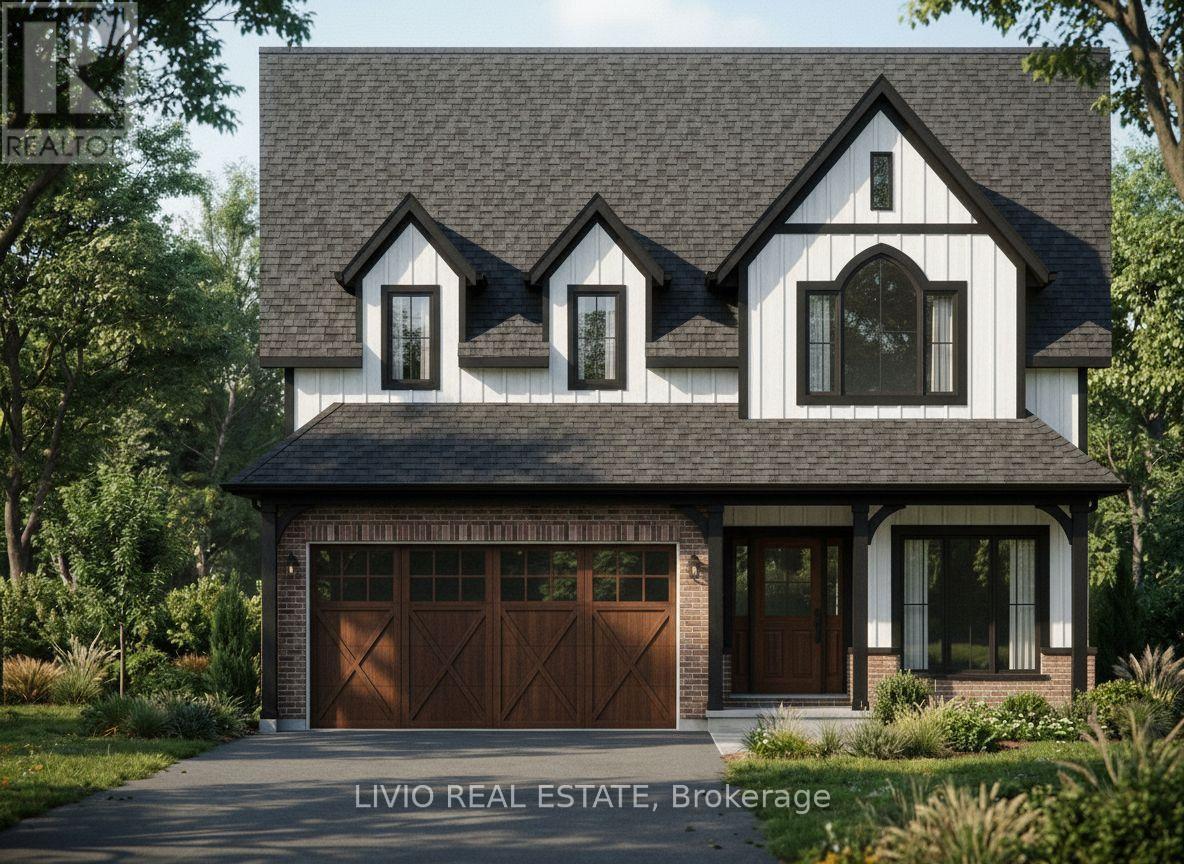
4233 Fly Road
Lincoln, Ontario
Welcome to 4233 Fly Road in the heart of Campden, where heritage-inspired charm meets the comfort of brand-new living. Currently under construction, this Victoria B two-storey home offers approximately 2,462 sq. ft., four bedrooms and three full bathrooms upstairs, plus a main-floor powder room. Closing is anticipated in early spring. A covered front porch creates a welcoming first impression and complements the home's timeless, traditional appeal. Inside, the open-concept main floor brings the kitchen, living and eating areas together, creating an inviting setting for everyday living and entertaining. The kitchen features an island with seating, offering a natural gathering place for casual meals and conversation. The spacious living area provides room to relax, while the adjoining eating area keeps dining connected to the heart of the home. A front den offers flexibility for a home office, reading nook or retreat. A convenient main-floor laundry/mudroom provides direct access to the attached garage. Upstairs, the primary bedroom offers a retreat with a walk-in closet and an ensuite featuring a separate tub and shower. Three additional bedrooms and two additional full bathrooms provide flexibility for household needs and overnight guests. A cathedral ceiling adds architectural character to bedroom two, while the separation of sleeping and main living spaces supports comfortable daily living. Enjoy the peace of a rural setting surrounded by Niagara's vineyards and countryside, with Beamsville's shops, restaurants, schools and everyday amenities just minutes away. Commuters will appreciate access to the QEW, approximately 10 minutes from home. This growing Niagara community offers small-town appeal with convenient connections to nearby services. Discover the opportunity to own a brand-new home with heritage-inspired style, a practical layout and space to make your own in charming Campden. Floor areas are approximate; plans and specifications are subject to change. (id:51382)
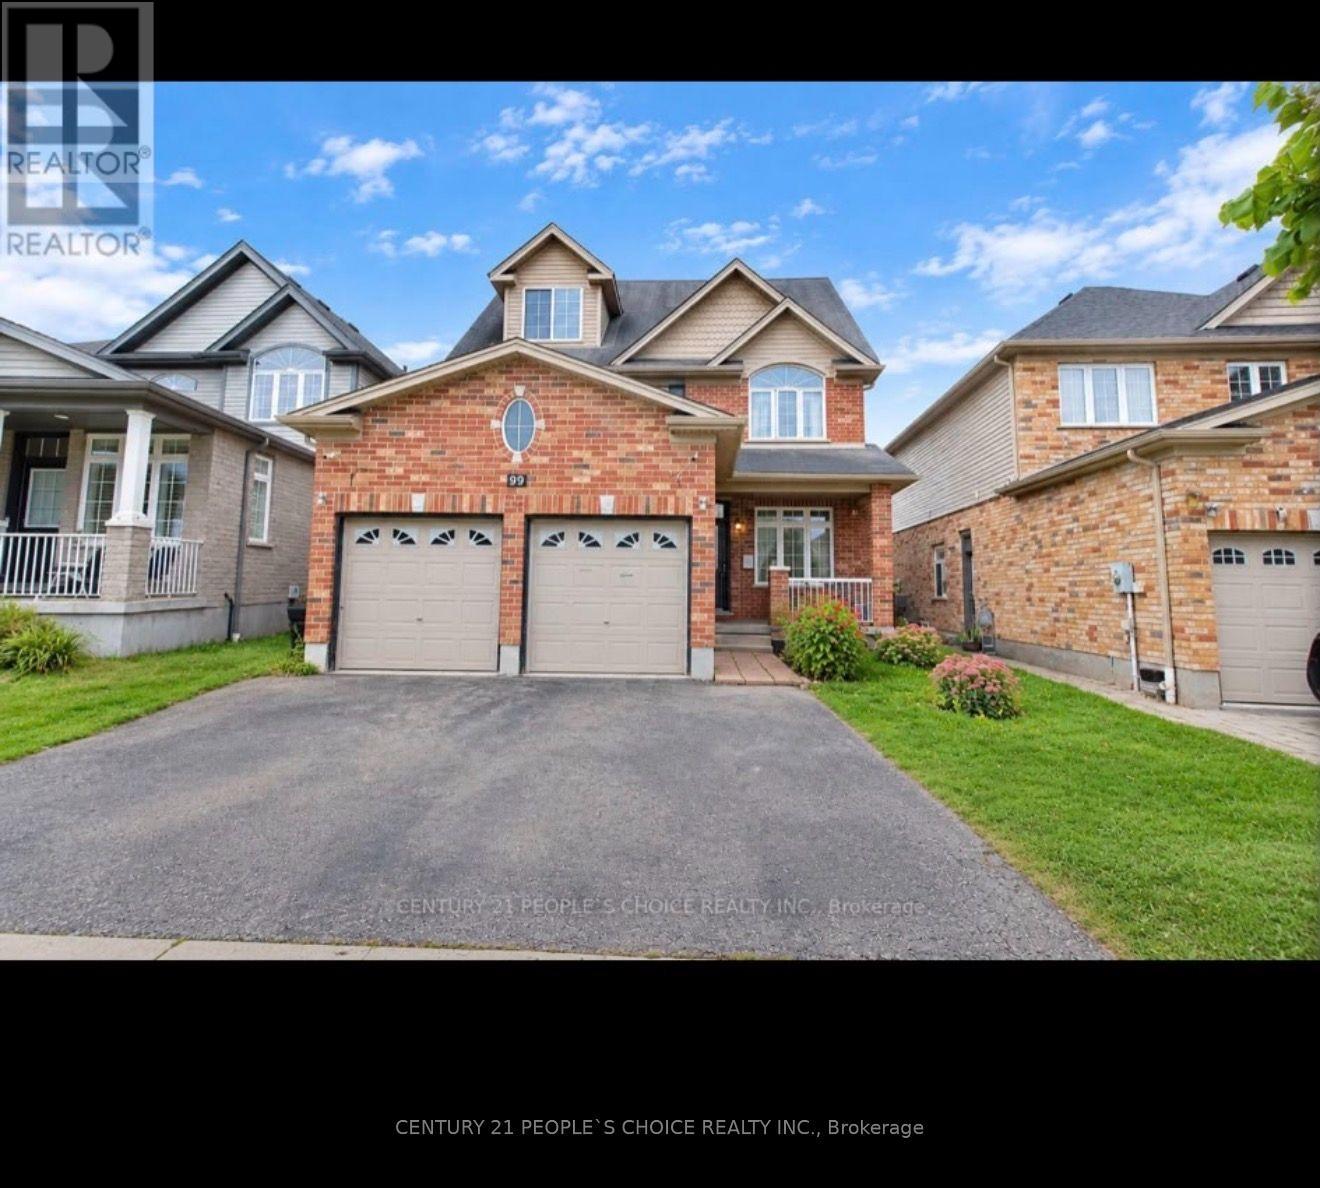
99 Timber Creek Crescent
Cambridge, Ontario
Welcome to this impressive approximately 2,800 sq. ft. home in the rarely offered Sawmill Creek development of East Cambridge.Offering a spacious and highly functional layout with 4 bedrooms, 4 bathrooms and a large third-level loft with 2-piece ensuite, this home provides exceptional flexibility for growing families. Spacious layout with 9' ceilings, bright open- concept living, generous eat-in kitchen and inviting family room. Luxurious primary suite features a 5-piece ensuite and walk-in closet. Huge 3rd-level loft with 2-piece ensuite offers flexible space for a 5th bedroom, office, media room or guest retreat. BONUS: Approx. 826 sq. ft. City-approved secondary basement unit! Currently under construction with new egress windows, exterior entrance and interior framing completed. Excellent potential for extended family or future rental use, subject to completion and applicable requirements. Prime East Cambridge location steps to Timber Creek Park and minutes to Hwy 401, Townline Rd, schools, shopping and dining.Exceptional space, flexibility and future potential-don't miss it! (id:51382)
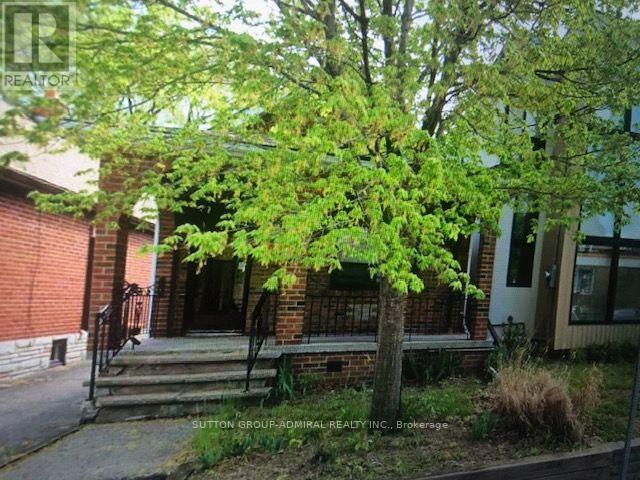
703 Willard Avenue
Toronto, Ontario
ATTN: BUILDERS/RENOVATORS/INVESTORS. PRIME LOCATION. No access to interior. Seller advises that documents may exist relating to a proposed second-storey addition, interior alterations, and basement underpinning. Buyer to independently verify the existence, status, validity, completeness, availability, assignability, and transferability of any plans, drawings, permits, applications, approvals, engineering reports, studies, or municipal records, and to satisfy themselves as to zoning, feasibility, servicing, development potential, and all municipal requirements. Seller and Listing Brokerage make no representations or warranties whatsoever regarding the existence, status, validity, availability, completeness, assignability, transferability, approval, issuance, or continued validity of any plans, drawings, permits, applications, approvals, engineering reports, studies, or municipal records. Property sold in "as is, where is" condition. Excellent opportunity in Upper Bloor West Village for renovation, redevelopment, or future construction, subject to buyer's independent due diligence and approval by the applicable authorities. Conveniently located near TTC, parks, schools, cafes, and amenities of The Junction and Bloor West Village. (id:51382)