
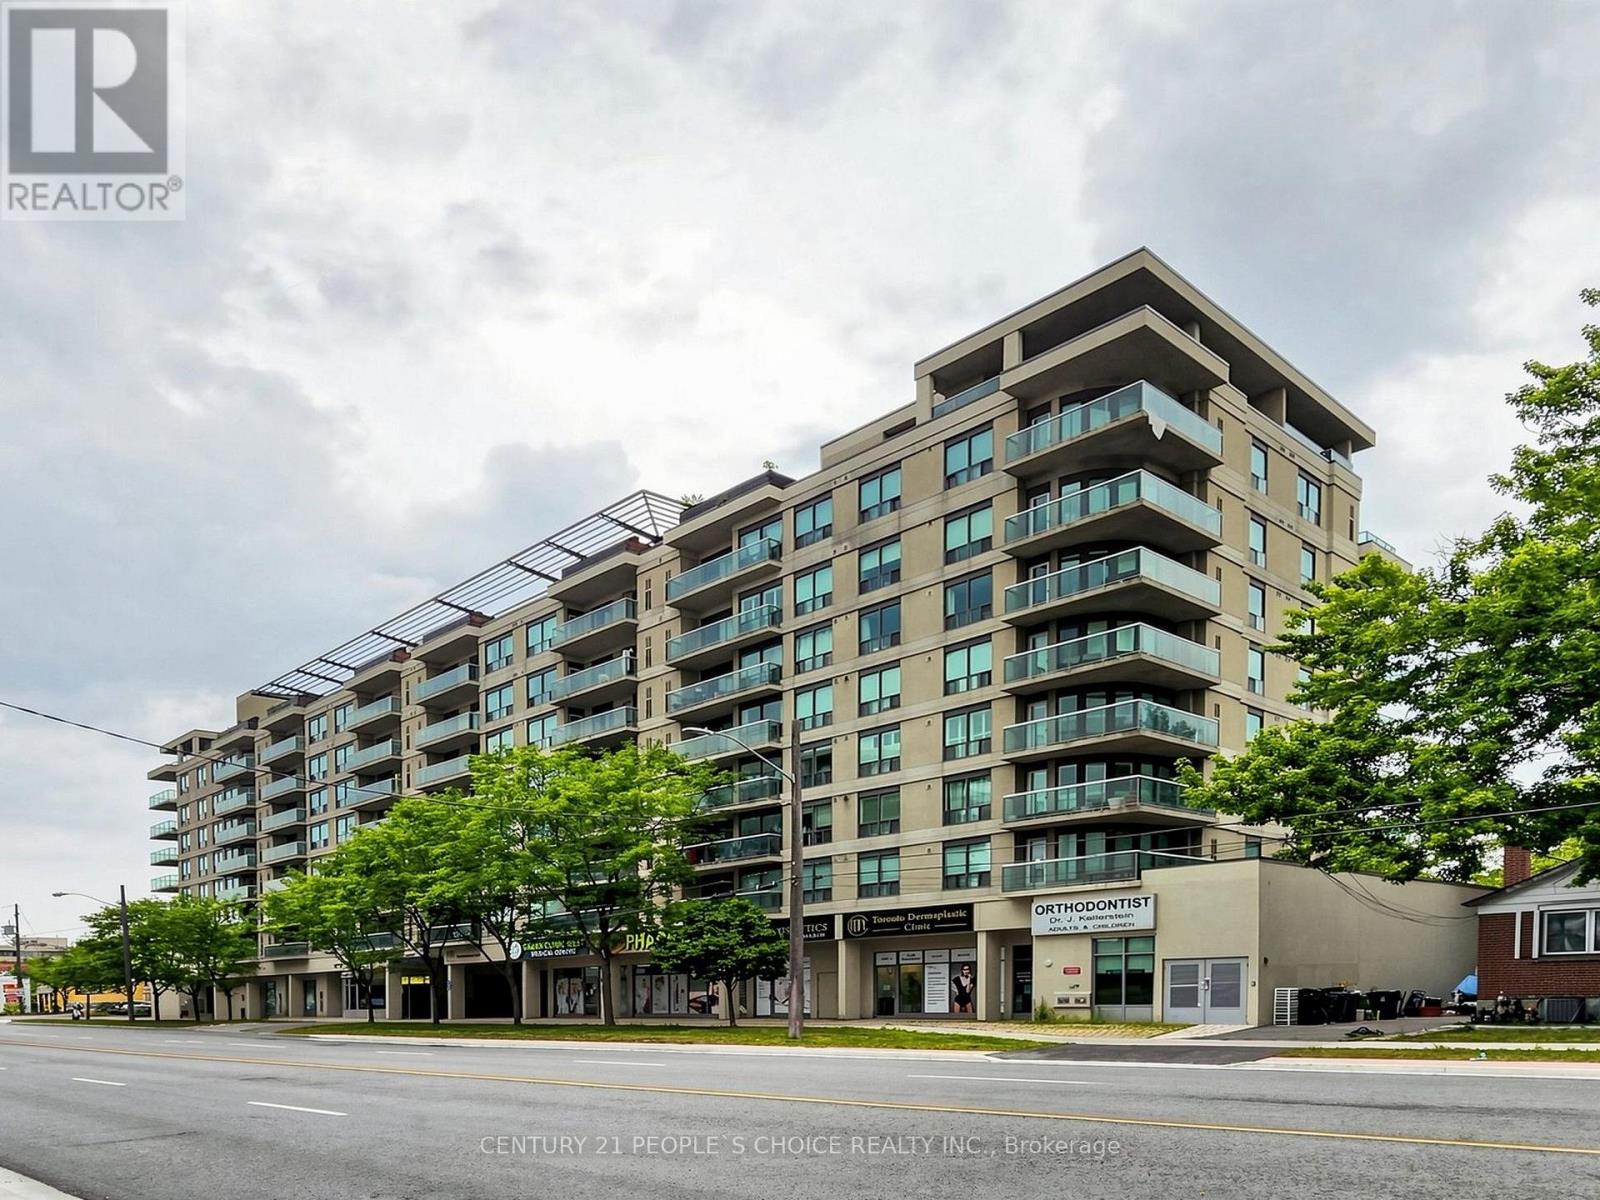
603 - 935 Sheppard Avenue W
Toronto, Ontario
Welcome to The Town Plaza! This bright and inviting south-facing suite offers exceptional privacy, beautiful views, abundant natural light, and an unbeatable location. Offering approximately 850 sq. ft. of thoughtfully designed living space, this well-maintained two-bedroom, two-bathroom condo features a functional split-bedroom layout and an open-concept design that seamlessly connects the kitchen, living, and dining area, creating a warm and welcoming space ideal for everyday living and entertaining. Enjoy two generously sized bedrooms and two full bathrooms, providing comfort, privacy, and flexibility for a single professional, couple, roommates, or a small family. The suite also includes one parking space and a storage locker for added convenience. Ideally situated within walking distance of Sheppard West Subway Station, just minutes from Yorkdale Shopping Centre, and offering easy access to major highways, this location provides excellent connectivity throughout Toronto and the GTA. Surrounded by mature trees and beautiful greenery, this peaceful residence offers the perfect balance of comfortable living and urban convenience. Enjoy the best of North York living in a wonderful place to call home! (id:51382)
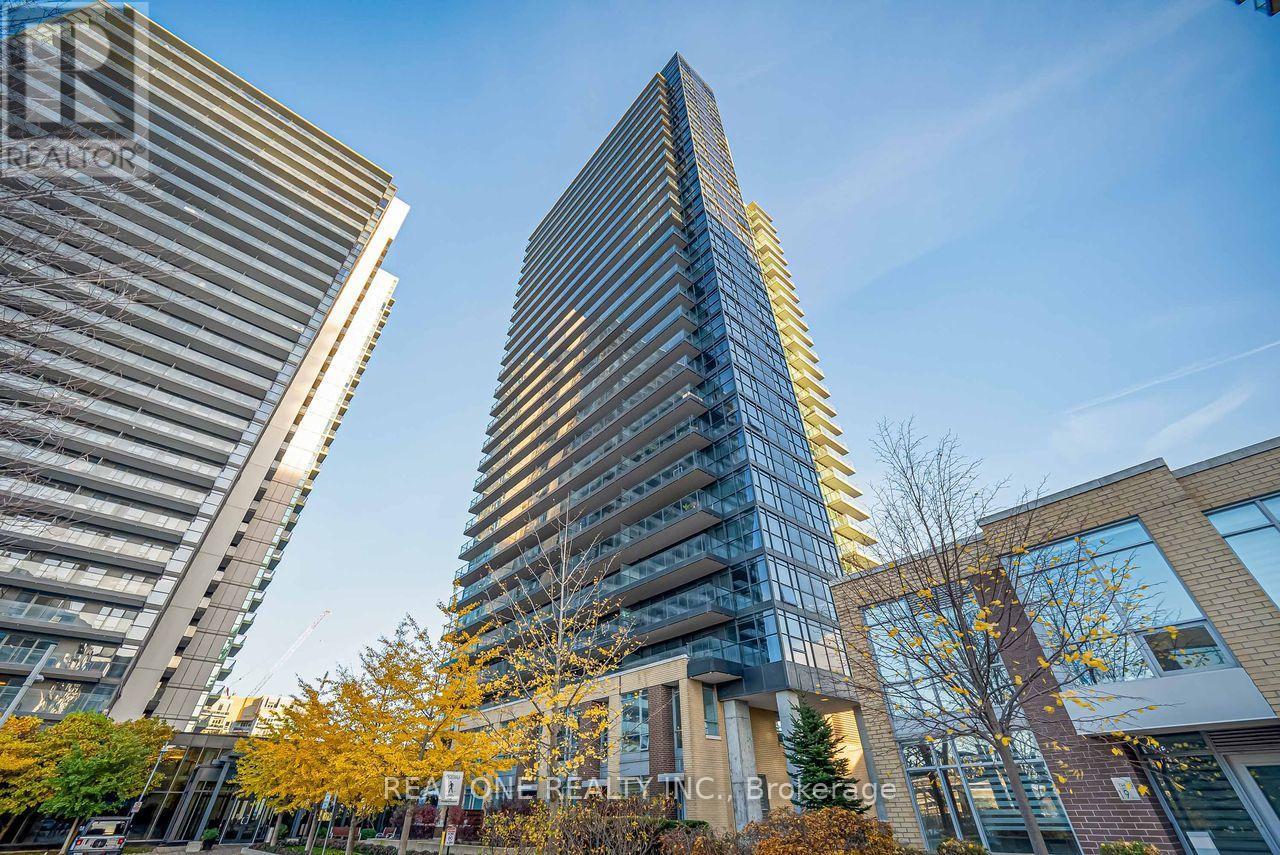
1006 - 29 Singer Court
Toronto, Ontario
Beautifully Renovated 1-Bedroom Condo - Shows Like New! Freshly painted throughout with brand-new flooring, a brand-new refrigerator, and a brand-new range hood! This bright and inviting unit offers a fresh, modern feel and a functional layout, making it an ideal place to call home. One Parking Space and One Locker Included! Conveniently located at 29 Singer Court, with easy access to public transit, shopping, restaurants, parks, and major highways. Enjoy comfortable and convenient urban living in this beautifully refreshed, move-in-ready condo. Shows Like New! A Must See! (id:51382)
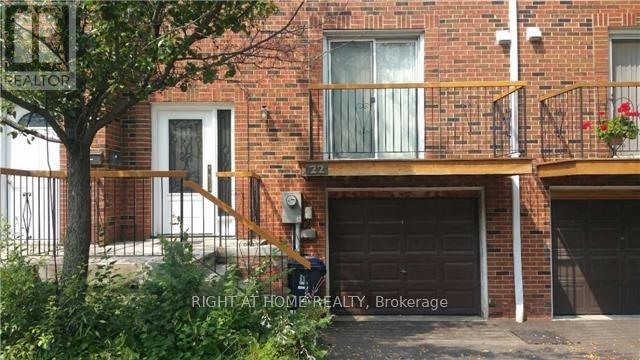
22 Black Hawk Way
Toronto, Ontario
A Fantastic Convenient Location! Beautiful, Bright & Feels Like A Semi Townhome On A Child-Friendly Court-Safe For Children & Seniors! Features Hardwood Floors Throughout, Modern Open Concept Family Kitchen W/ Island & Breakfast Bar. Large Open Living/Dining Room Overlooking The Backyard. Bright Master Suite W/ Ensuite Bath. Highly Desirable Complex In Prime Location, Steps To TTC Transit, Local Schools, Parks & Shopping. Note: Fresh paint and minor repairs will be provided prior to closing. No pets and no smoking permitted in the property. Photos may not reflect current unit condition, tenants must verify in person. (id:51382)
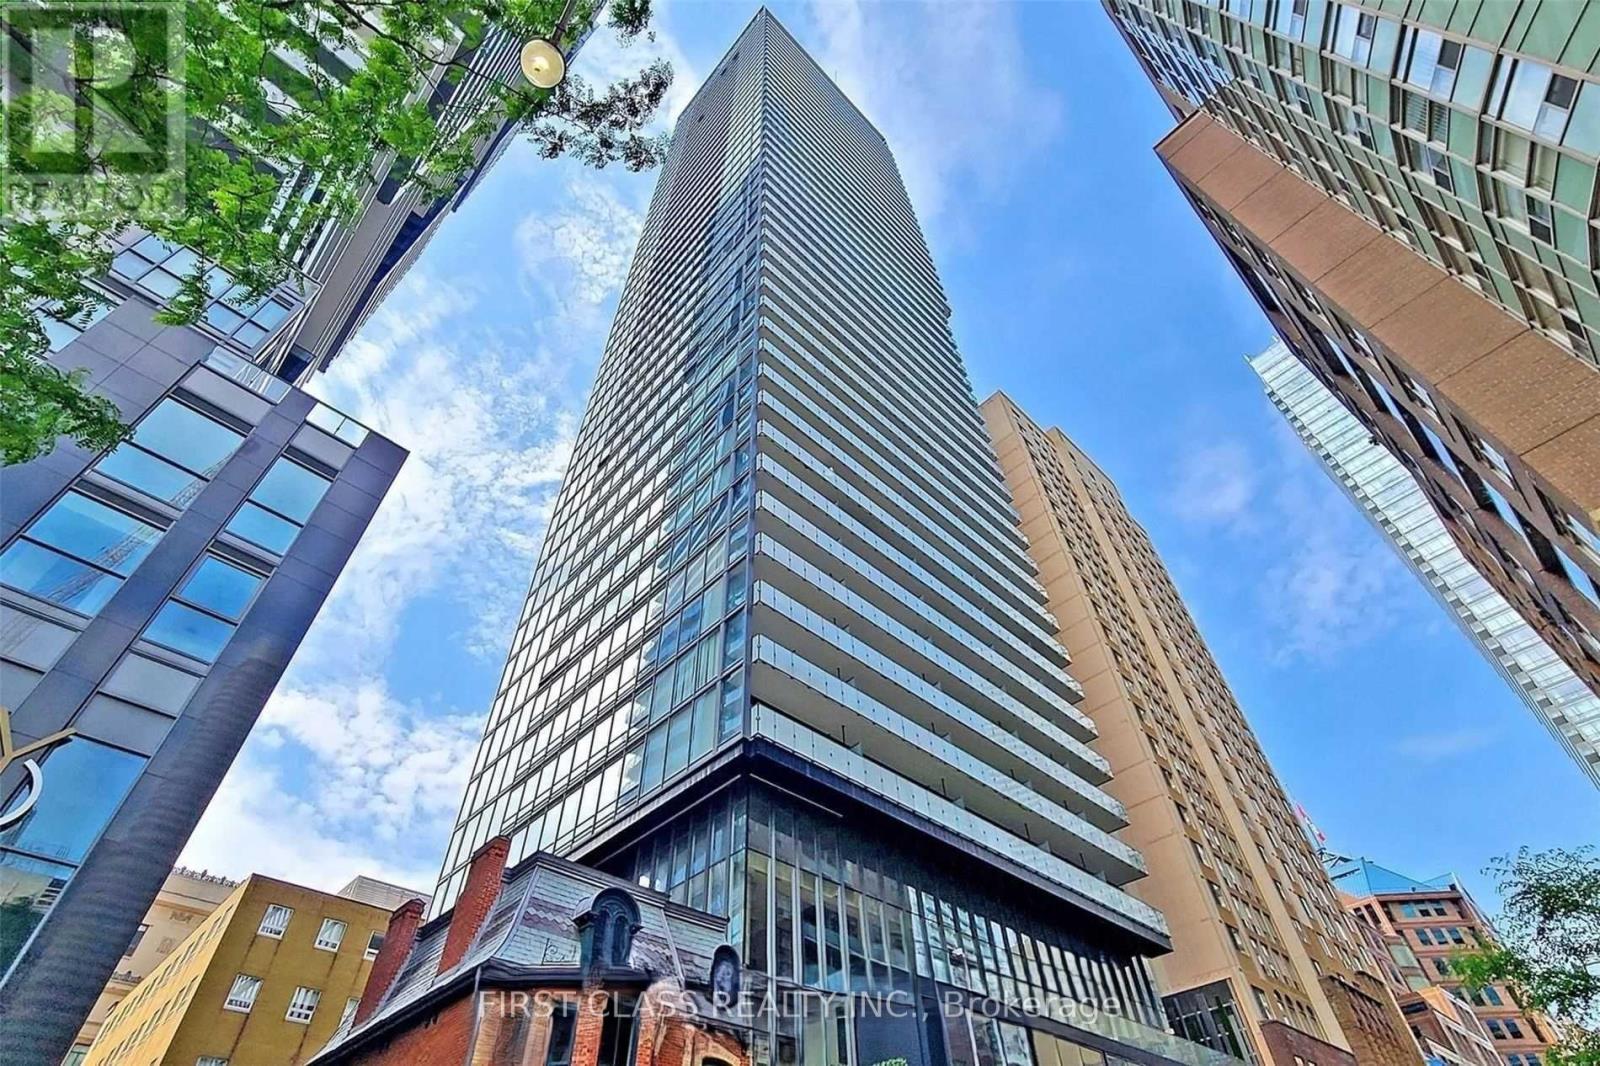
811 - 15 Grenville Street
Toronto, Ontario
One Of The Best Location In Downtown Toronto: Highly Demanded by UT students & Others. Steps To Subway Station, University Of Toronto & Other Amenities. Just Higher Than The Building In The South, So The View & Sunlight Is Not Blocked. Very Bright! Very quiet! About 536 Sq Ft Plus 124 Sq Ft South-facing Balcony. 9' Ceiling. Laminate Wood Flooring Throughout. Updated Light Fixtures. Updated Window Coverings (Roller Blades). Very Practical Floor Plan. Note: The Den is now used as a 2nd bedroom as shown by the 8th picture. The Tenants Just Moved Out on Nov 04, so there is no furniture there by Now. The landlord is an easy-going guy. You won't have any trouble. (id:51382)
502 - 30 Drewry Avenue
Toronto, Ontario
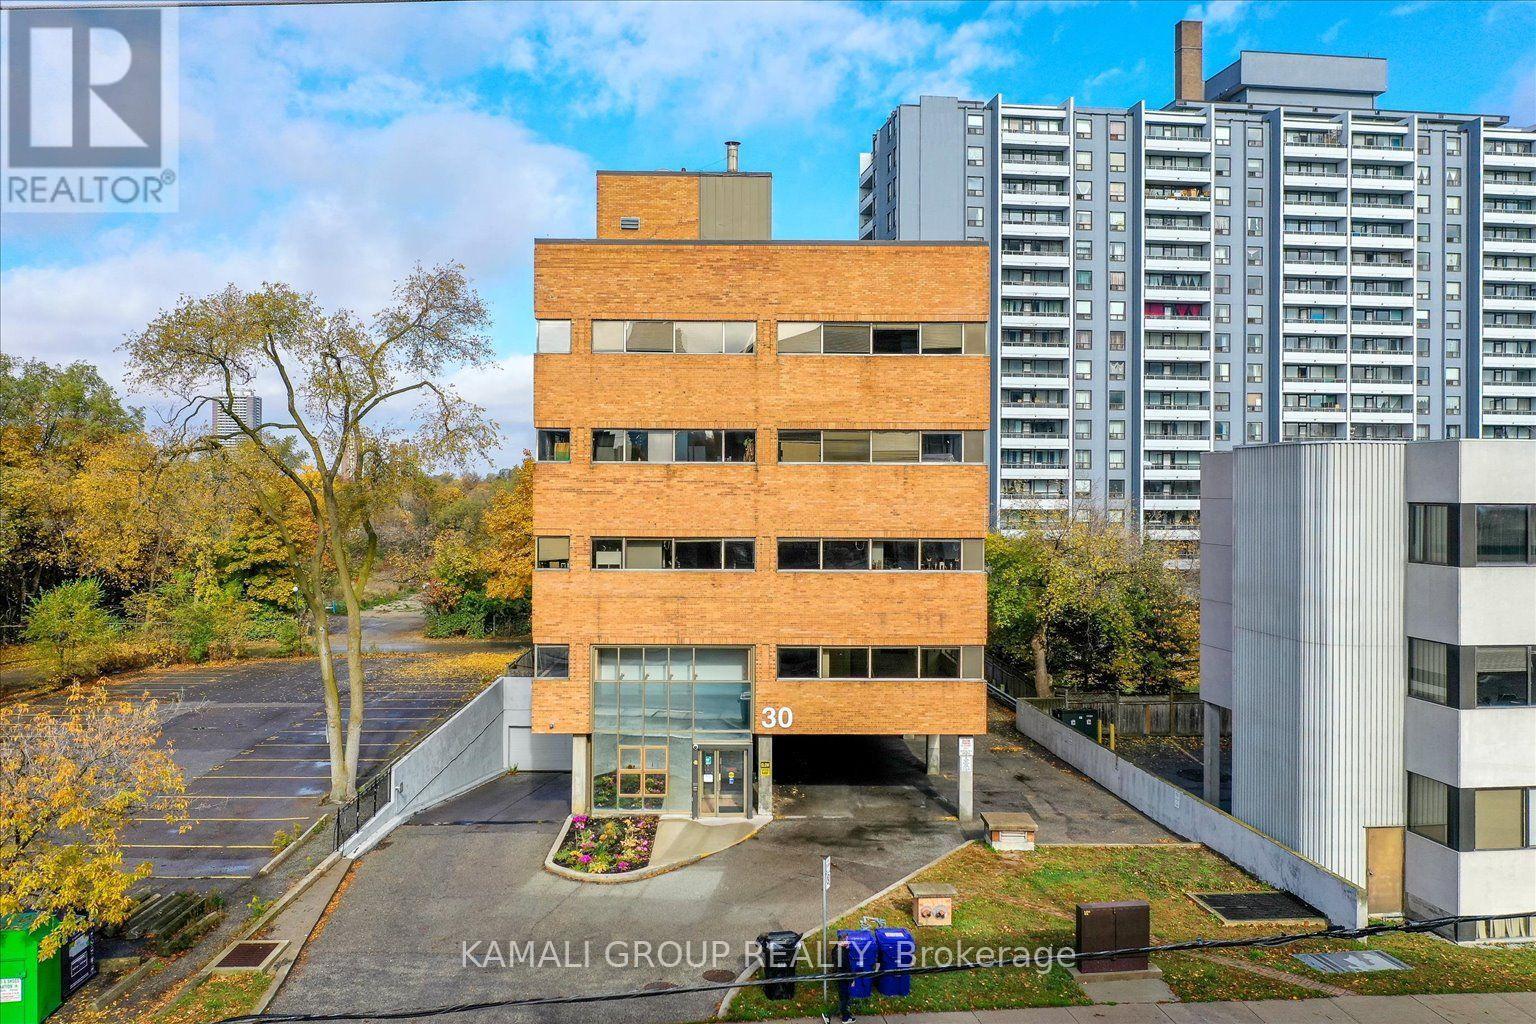
YONGE & FINCH!! Gross Rent Including Utilities & Internet! FURNISHED! Rider's Paradise-92 Transit Score-3 Minutes To Finch TTC Subway Station & Coming Soon Yonge Subway Extension & Finch LRT!! CR1 Zoning With Loads Of Permitted Uses Including Educational, Financial, Medical Office, Massage, Pet Services & Much More! Drewry Bus Stop At Your Door Step, Easy Access To York Region Transit System, Steps To Restaurants On Yonge St, Minutes To Centerpoint Mall & Highway 401! Common Parking Spaces, Move In Ready! Above & Below Ground Parking Available (id:51382)
1311 - 500 Sherbourne Street
Toronto, Ontario
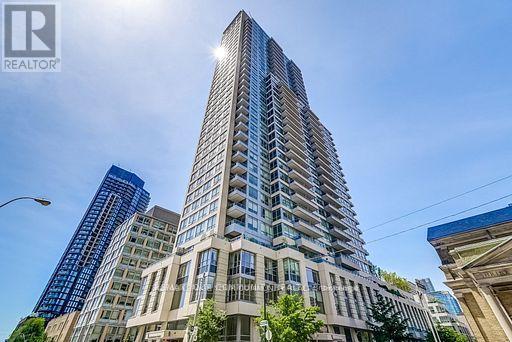
This bright and stylish condo features a smart open-concept layout, is freshly painted and upgraded with thoughtful details throughout. Since purchase, the unit has been enhanced with all-new stainless steel appliances (2021), custom built-in organizers in every closet, and stylish European light fixtures that elevate the space. The functional floor plan offers a spacious kitchen with an island & breakfast bar, a versatile den or second bedroom/home office, generous & optimized storage spaces, and a large private balcony with open city views. The building itself is renowned for exceptional management and amenities including 24-hourconcierge, rooftop terrace with BBQs, gym, yoga room, sauna, theatre, games and party rooms, guest suites, visitor parking, and EV charging stations. Perfectly situated at Sherbourne and Wellesley, you're just steps to two subway lines, Bloor Street, Yorkville, U of T, groceries, cafes, Church Street, Rosedale, Cabbagetown, and nearby parks - making this an ideal home for both convenience and lifestyle. A rare opportunity to own in a sought-after, well-managed building in the heart of the city! (id:51382)
Laneway Unit - 29 Earnscliffe Road
Toronto, Ontario
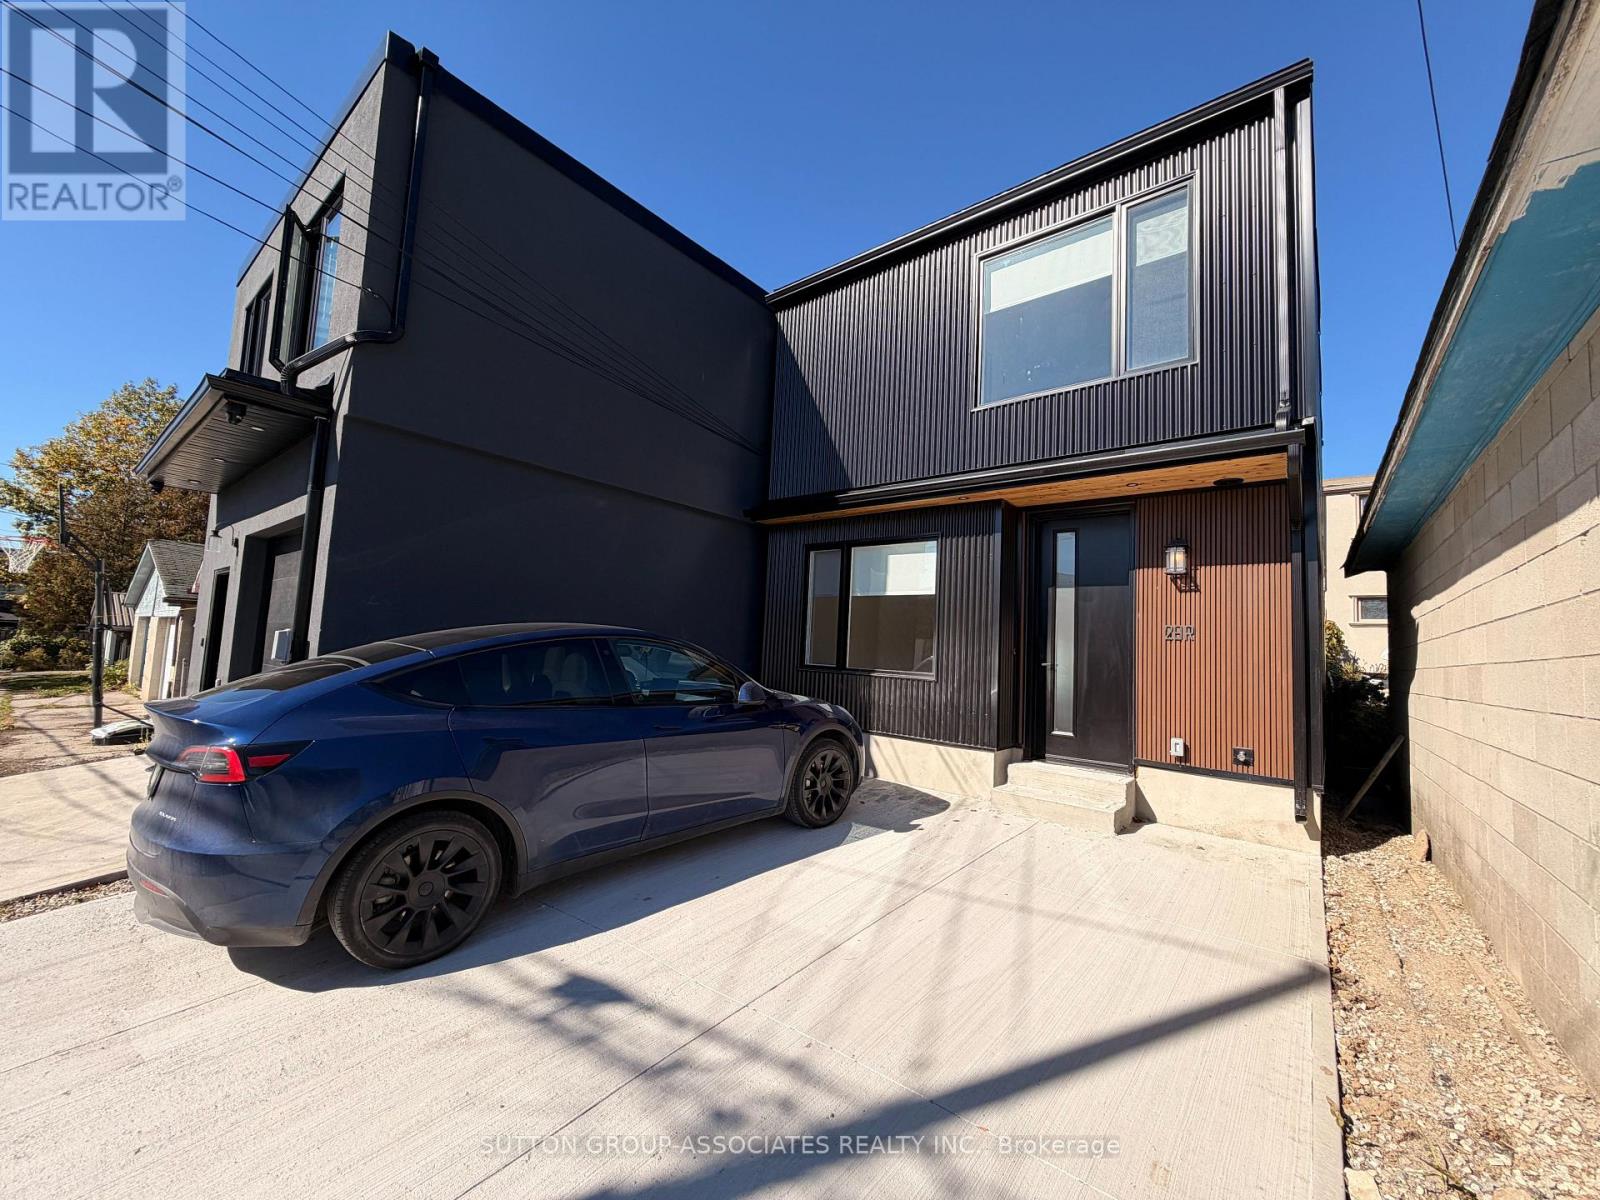
Welcome to this stunning, brand-new, never-lived-in laneway home, where modern elegance meets exceptional craftsmanship! Thoughtfully designed with beautiful finishes and impeccable attention to detail throughout, this spectacular 3-bedroom, 3-bathroom residence offers the perfect blend of style, comfort, and functionality. The bright and airy open-concept living and dining area provides an inviting space for both everyday living and entertaining. At the heart of the home is a gorgeous chef-inspired kitchen featuring an expansive centre island, stainless steel appliances, and a walkout to a private deck, perfect for seamless indoor-outdoor living. A convenient main-floor powder room completes this beautifully appointed level. Upstairs, retreat to the spacious primary bedroom featuring a stylish 3-piece ensuite, while two additional bedrooms and a beautifully finished 4-piece family bathroom provide plenty of space and versatility. The added convenience of second-floor laundry makes everyday living effortless. Tenant pays hydro. Water & gas is included in the rent. Complete with parking for two vehicles, this exceptional, move-in-ready home offers an incredible opportunity to enjoy contemporary living at its finest. Simply move in and enjoy! Enjoy an exceptional walkable lifestyle just steps to transit, Oakwood Village, and St. Clair West, with cafes, shops, restaurants, Wychwood Barns, and Cedarvale Ravine nearby. (id:51382)
11 - 260 Russell Hill Road
Toronto, Ontario
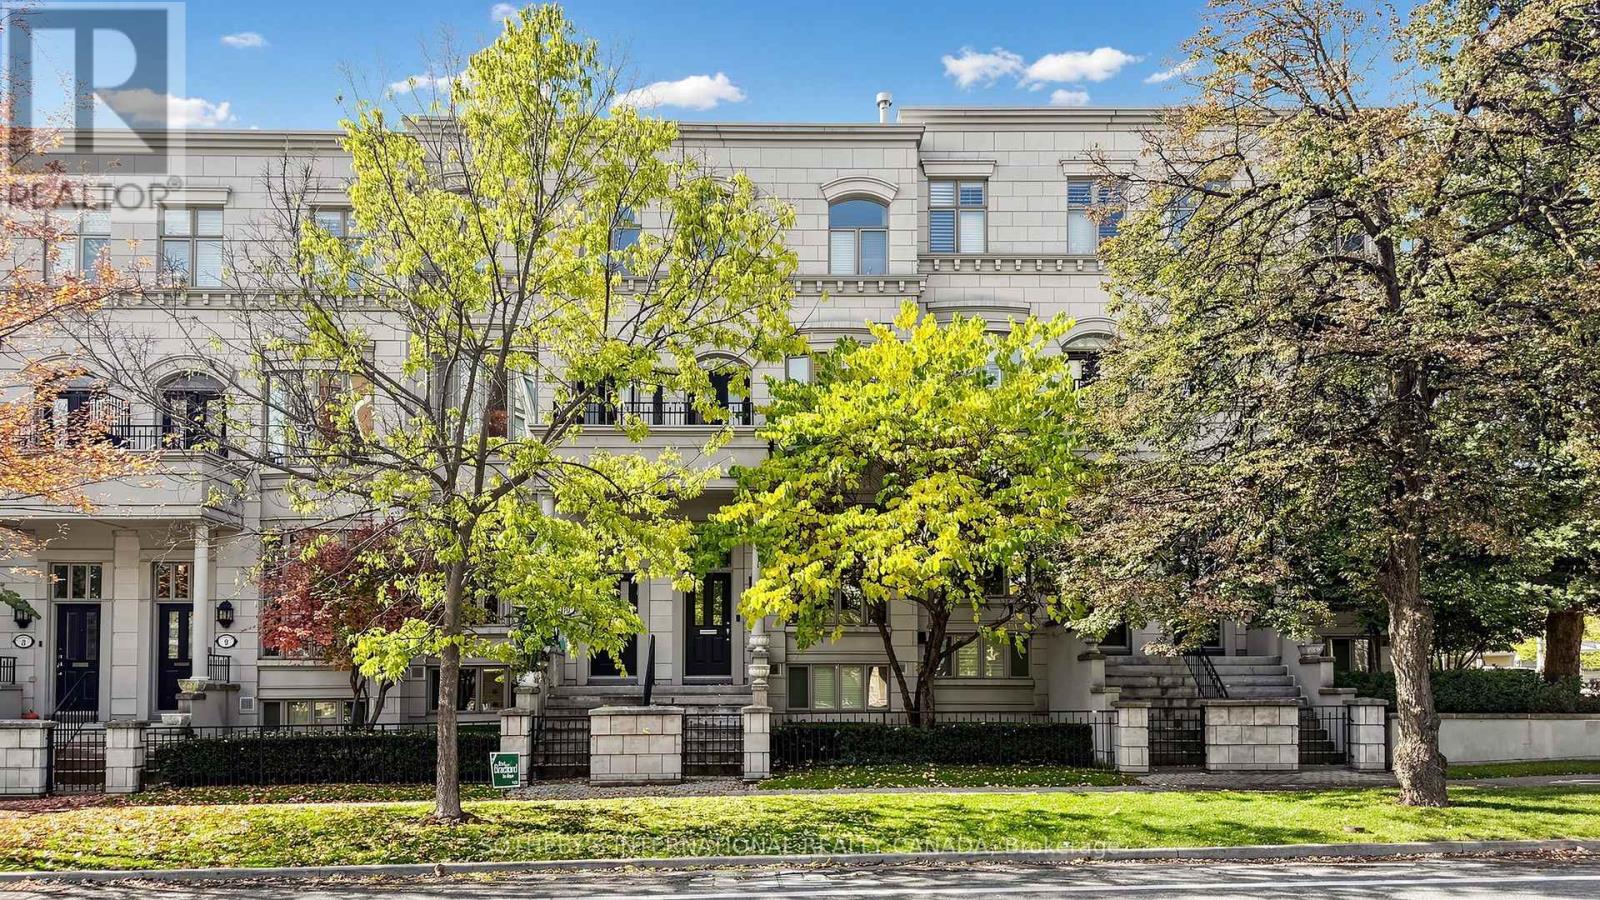
Sophisticated And Elegant Townhome In Prestigious South Hill! Offering Approximately 3,730 Sq. Ft. Of Total Living Space, Recently Renovated With Beautifully Updated Landscaping. Sun-Filled Open-Concept Living And Dining Areas Feature 10-Ft Ceilings And Crown Mouldings. Hardwood Flooring Throughout All Four Levels. Spacious Kitchen With Stainless Steel Appliances, Breakfast Area And Family Room With Walkout To Charming Private Patio. Entire Second Floor Dedicated To Luxurious Primary Suite With His-And-Hers Walk-In Closets . Third-Floor Open Library/Home Office. Private Elevator And Direct Lower-Level Access To Two Parking Spaces. Steps To The Village, Minutes To Downtown, BSS, UCC And Excellent Schools. Exceptional Opportunity In One Of Toronto's Most Desirable Neighbourhoods! (id:51382)

2629 W - 135 Lower Sherbourne Street
Toronto, Ontario
Urban living meets exceptional convenience at Time & Space Condos. This spacious 930 sq. ft. 3-bedroom, 3-bathroom residence features a bright open-concept layout, a sleek chef's kitchen with stone countertops, and a 143 sq. ft. balcony with CN Tower, city skyline and water views.Enjoy an impressive collection of amenities including a fitness centre, yoga room ,infinity pool, BBQ terrace, party room, badminton courts, games room, billiards, theatre room, sauna and steam room.Ideally located in the heart of the city, just steps to TTC transit, shops and restaurants, with quick access to the highway. Walk to St. Lawrence Market in approximately 5 minutes, stroll along the waterfront, explore nearby parks, or enjoy the cafés, restaurants, galleries and year-round events of the Distillery District. An exceptional opportunity to enjoy space, views and convenience in downtown Toronto.Maintenance fees include high-speed internet and all utilities ,with the exception of hydro. (id:51382)
535 - 36 Stadium Road
Toronto, Ontario
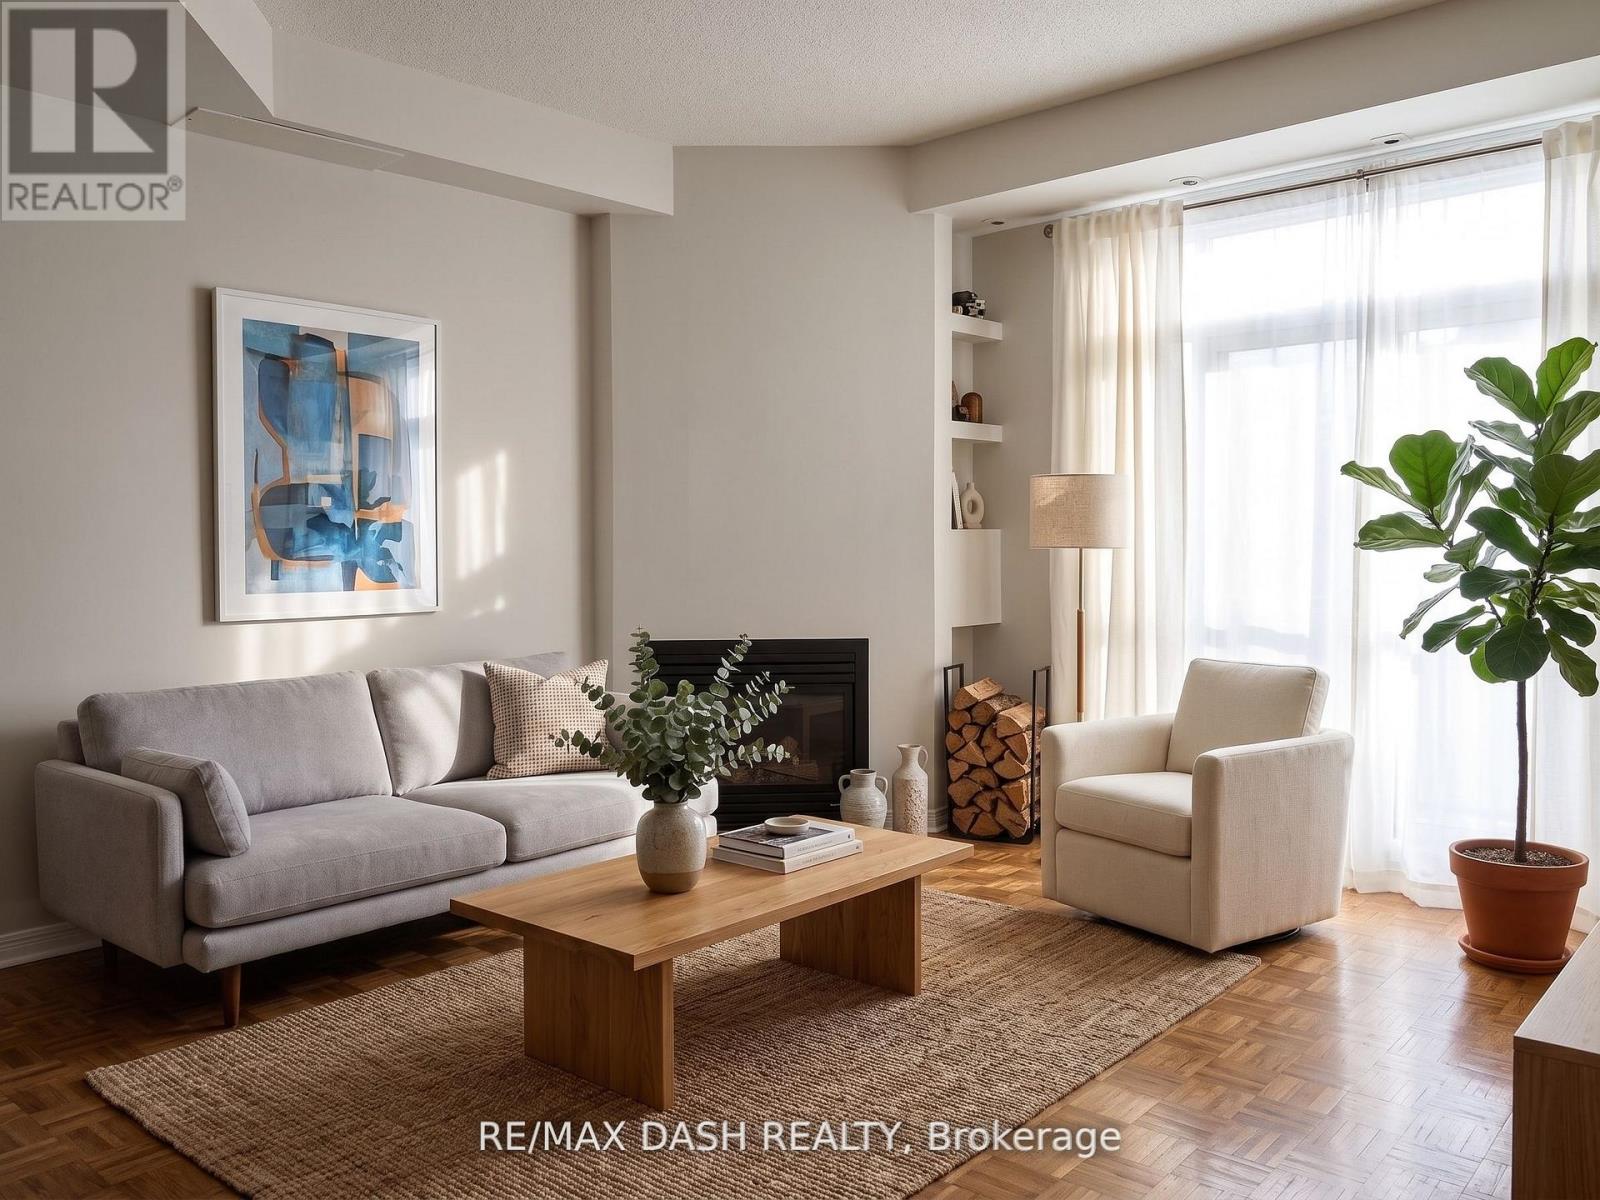
Trendy Waterfront Townhome W/Rooftop Terrace Ideal For Bbq & View Of The Lake & Cn Tower. Gas Fireplace, 9 Ft Ceilings, Large Living Rm, Spacious Master Bdrm Can Even Fit A King Size Bed W/Extra Large Armoire Inc. Extra Storage On Roof Top Terrace, Close To Parks, Public Transport, Air Canada Centre, & Waterfront Biking & Running Trails. Close To Parks, Approximately 1050 Sq Ft. (id:51382)
2308 - 5508 Yonge Street
Toronto, Ontario
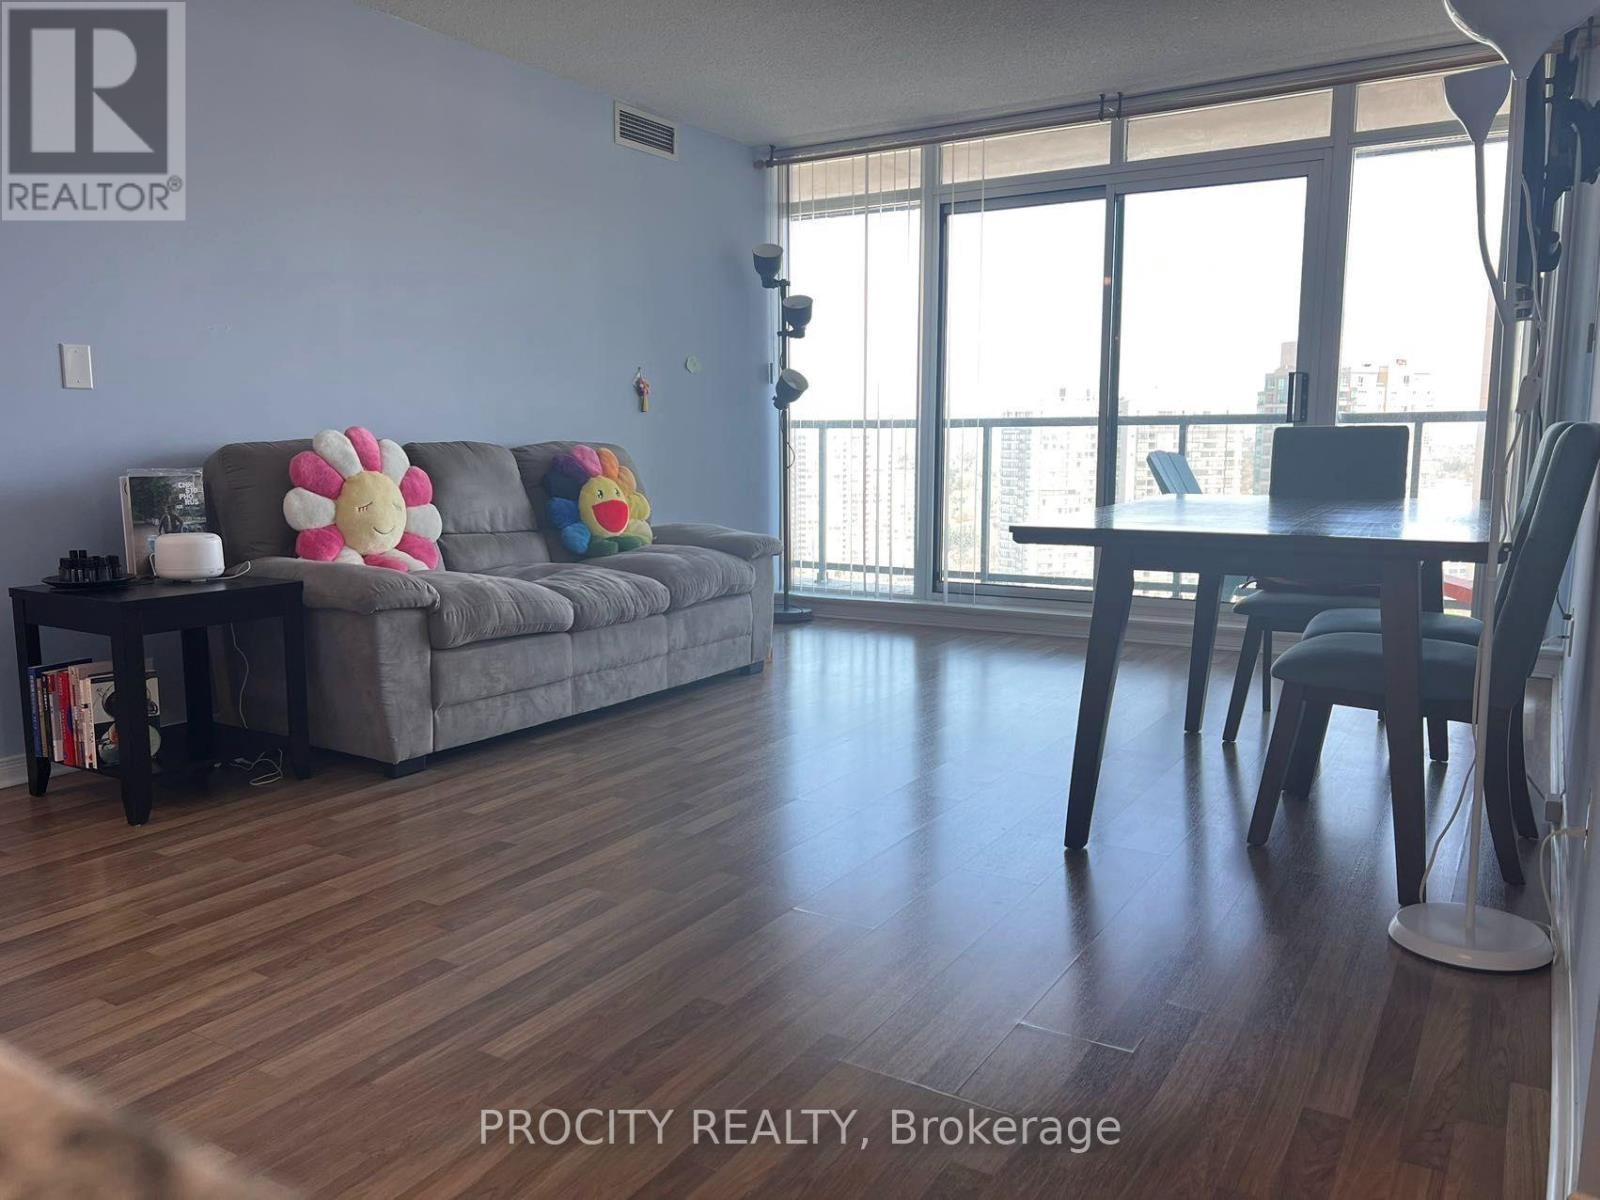
Located at Centre of North York. Walking distance To Finch Subway Station/Bus Terminals, restaurants, supermarkets; Corner Unit, W/Unobstructed facing N/E View; Laminate Flooring; 24-hour security; Well Maintained. On ground visitor parking; Amenities: Tv Theater, Billiards, Party Room, Business Center, Ground Visitor Parking, Exercise Rooms, Golf Rooms And Game Room. Large balcony. (id:51382)
108 Sandringham Drive
Toronto, Ontario
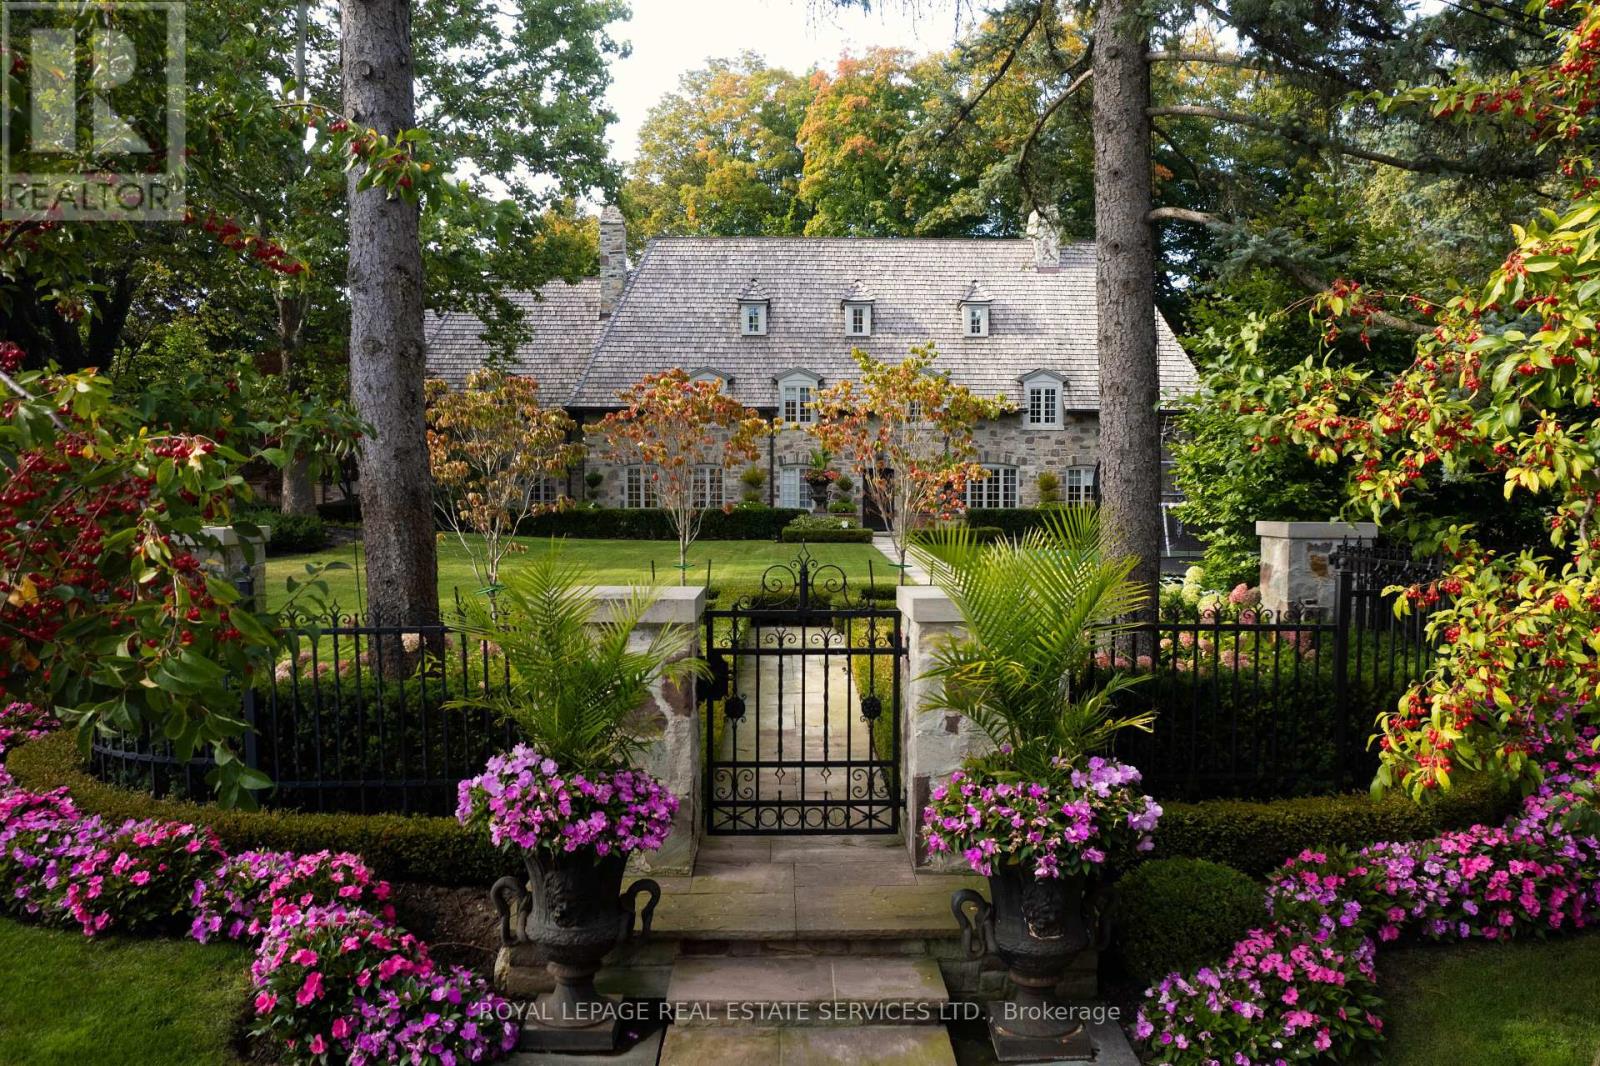
As one of Toronto's original landmark estates, the 'Rosewood Estate' sets the bar for uncompromising luxury in the city. Tucked discreetly at the end of a quiet cul-de-sac, the residence rests on a sprawling 1.12 acre private ravine lot. Reimagined in 2019 by acclaimed architect Lorne Rose, with interiors by Dvira Interiors, and built to exacting standards by JTF Custom Homes, the home is a masterclass in vision, craftsmanship, and enduring design. The approach is cinematic: a stone and wrought iron fence opens to manicured gardens, mature maple trees, and imported European planters that frame the limestone façade and cedar roofline. A heated drive and walkways lead to grounds designed for both grandeur and privacy, where an elegant saltwater pool, cabana, outdoor kitchen, fireplace, and a full sports court are seamlessly woven into the landscape. The gardens dissolve into a lush ravine backdrop, offering rare tranquility within the city. Inside, nearly 12,000 square feet of living space unfolds with quiet confidence. Timeless custom crown moulding and wainscoting, hand-carved marble fireplace mantels, and imported European wallpaper and hardware create a layered, textural narrative throughout. Built-in cabinetry and vanities by Falcon Kitchens anchor the principal rooms, while marble counters, bespoke lighting, custom drapery, and automated blinds reflect meticulous attention to detail. The chef's kitchen is equipped with a suite of luxury appliances, including a La Cornue range, and flows effortlessly into both formal living spaces designed for modern family life. The upper levels offer five serene bedrooms, including a primary retreat with soaring vaulted ceilings, dual bespoke dressing rooms, and a lavish marble-clad ensuite. The lower level rivals a private club, complete with a state-of-the-art theatre, glass-enclosed gym, recreation spaces, a nanny suite, and a large laundry room. Rosewood Estate is not merely a residence, it is a legacy property. (id:51382)