
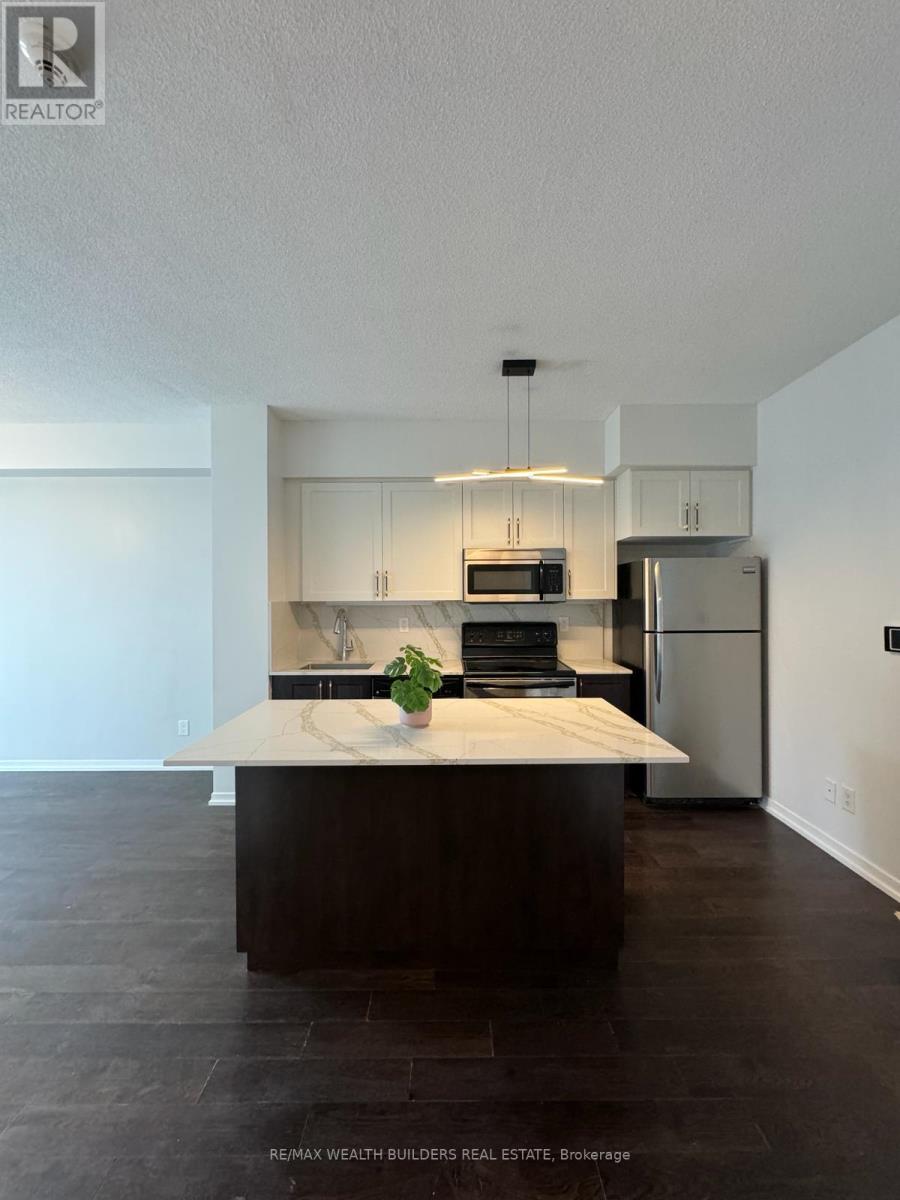
2508 - 55 Bremner Boulevard
Toronto, Ontario
YOU DON'T NEED A CAR! Recently Updated Kitchen And Bathroom On The 25th Floor! This Sun-Filled 1-Bed + Den With Southwest Exposure Gives You Afternoon Light, Skyline Views, And A Den That's Actually A Den - Not A Closet With Ambitions. The Real Pitch Is The Location: Direct PATH Connection With A Covered Walk To Union Station, Longo's, LCBO, TD Bank And Real Sports Bar Literally Downstairs, And Scotiabank Arena, Rogers Centre, CN Tower, The Aquarium And Toronto Harbour All Steps Away. No Parking Spot - And At This Rent You Won't Miss It. Skip The Insurance, Skip The Gas, Skip The Gardiner Entirely. State-Of-The-Art Amenities Include An Outdoor Rooftop Pool, Indoor Pool With Hot Tub, 24-Hr Gym, Rooftop BBQ Terrace, Theatre, Party And Business Rooms..........One More Thing: Living Above The Arena Means Your Neighbours On Any Given Night Include NBA And NHL Stars, Touring Musicians And The Occasional Hollywood A-Lister. Keep Your Phone Charged - Elevator Rides Here Come With Stories. Priced To Move, Book Early. (id:51382)
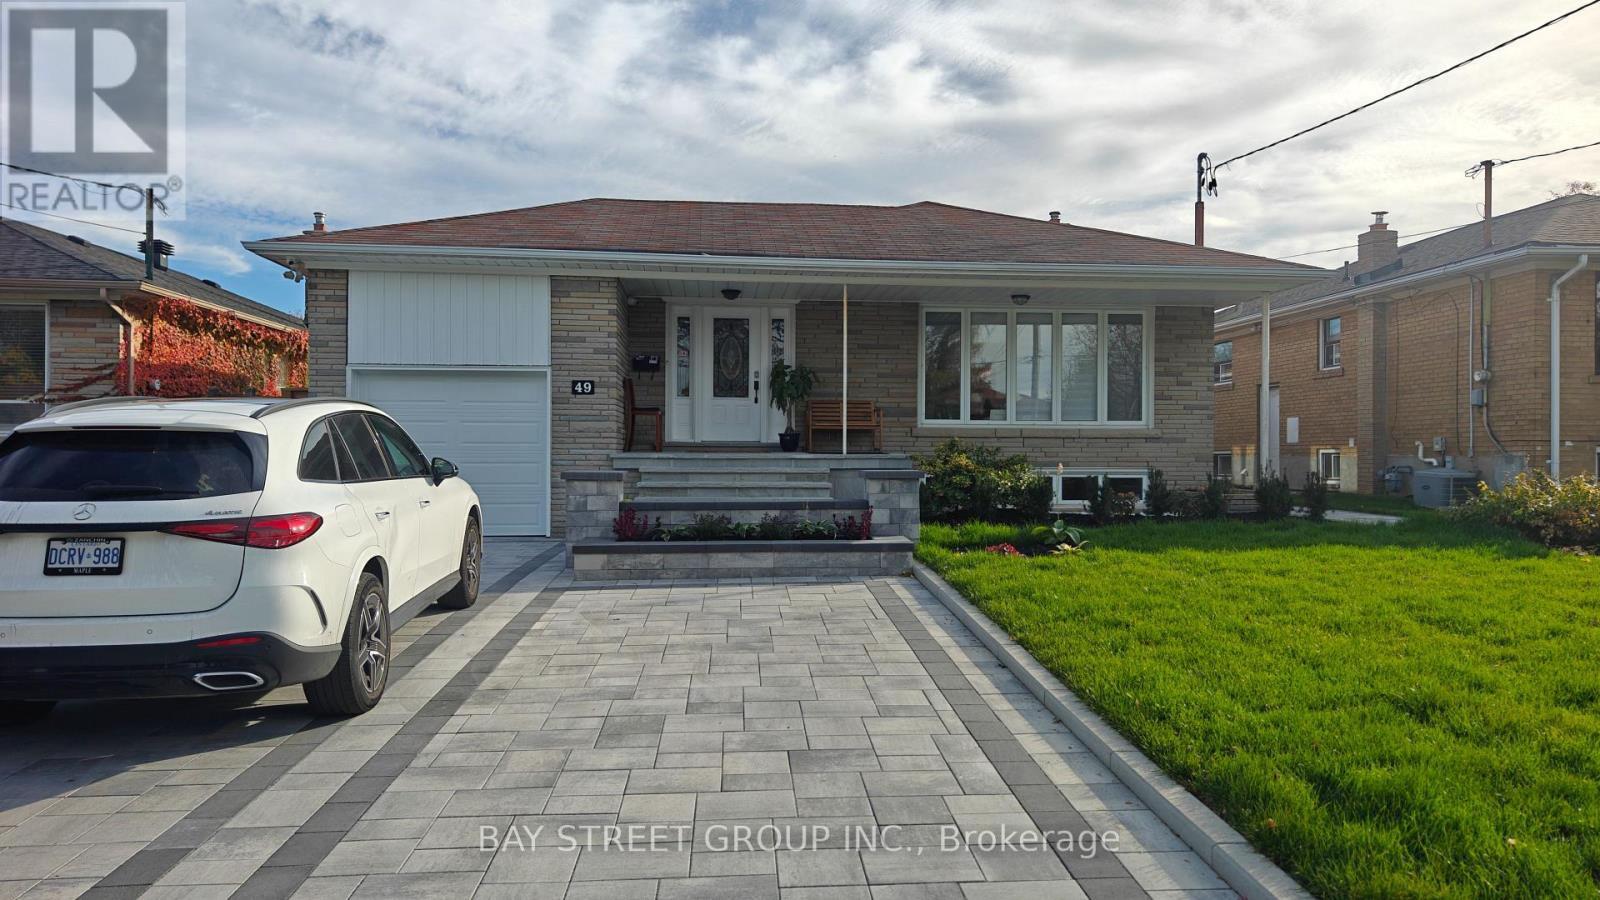
Lower - 49 Kennard Avenue S
Toronto, Ontario
Welcome to this spacious and well-appointed 2-bedroom Lower apartment unint in the heart of coveted Bathurst Manor! Offering approximately 700 sq. ft. of comfortable living space, this bright and inviting unit features a functional layout with a kitchen, two generous bedrooms, a 3 PCS bathroom, Enjoy the added privacy and convenience of a separate entrance along with your own private patio area-a great bonus for outdoor space. Exceptional value with hydro, water and air conditioning all included, plus privately controlled heat & A/C for your comfort. Located in a fantastic Bathurst Manor neighbourhood, just steps to public transit with convenient access to the subway, shopping, Yorkdale Shopping Centre, Highway 401 and everyday amenities. A spacious, private and conveniently located rental in one of North York's most desirable neighbourhoods! (id:51382)
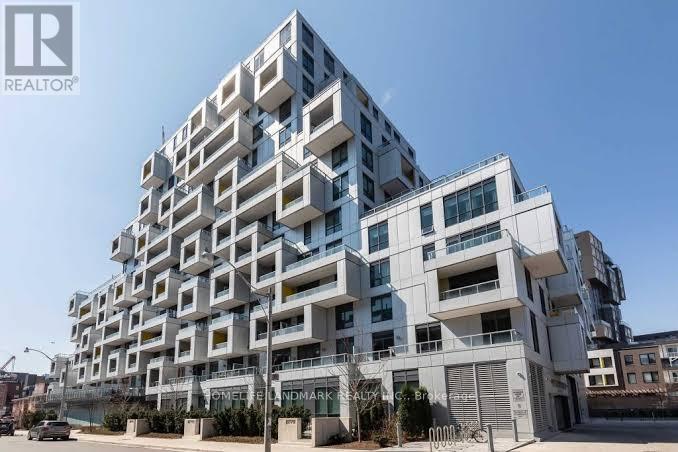
428 - 38 Cameron Street
Toronto, Ontario
Welcome To One of a kind Luxurious Condo by Tridel SQ1 Located At Queen And Spadina In The Heart Of Downtown Toronto. This highly sought after 2 bedrooms with 2 full bathrooms With Renovated Modern Kitchen plus Large Balcony. Minutes To Queen St West: Entertainment and Financial District, U Of T Campus, OCAD, Parks, Kensington Market, Easy TTC Access, Restaurants, Excellent Schools. This Beautiful Suite with Laminate Floorings and Stainless Steel Kitchen Appliances. Exceptional Condo Amenities Including State-Of-The-Art Fitness Centre & Yoga Studio, Theater, 24 Hrs Concierge, Rooftop Deck With BBQs, Hot Tub & Outdoor Lounge, Spa With Whirlpool & Steam Room, Party Room and More! This is a Short Term Lease Minimum 6 Months and Complimentary Wifi included in the lease With Fully Furnished or Unfurnished (id:51382)
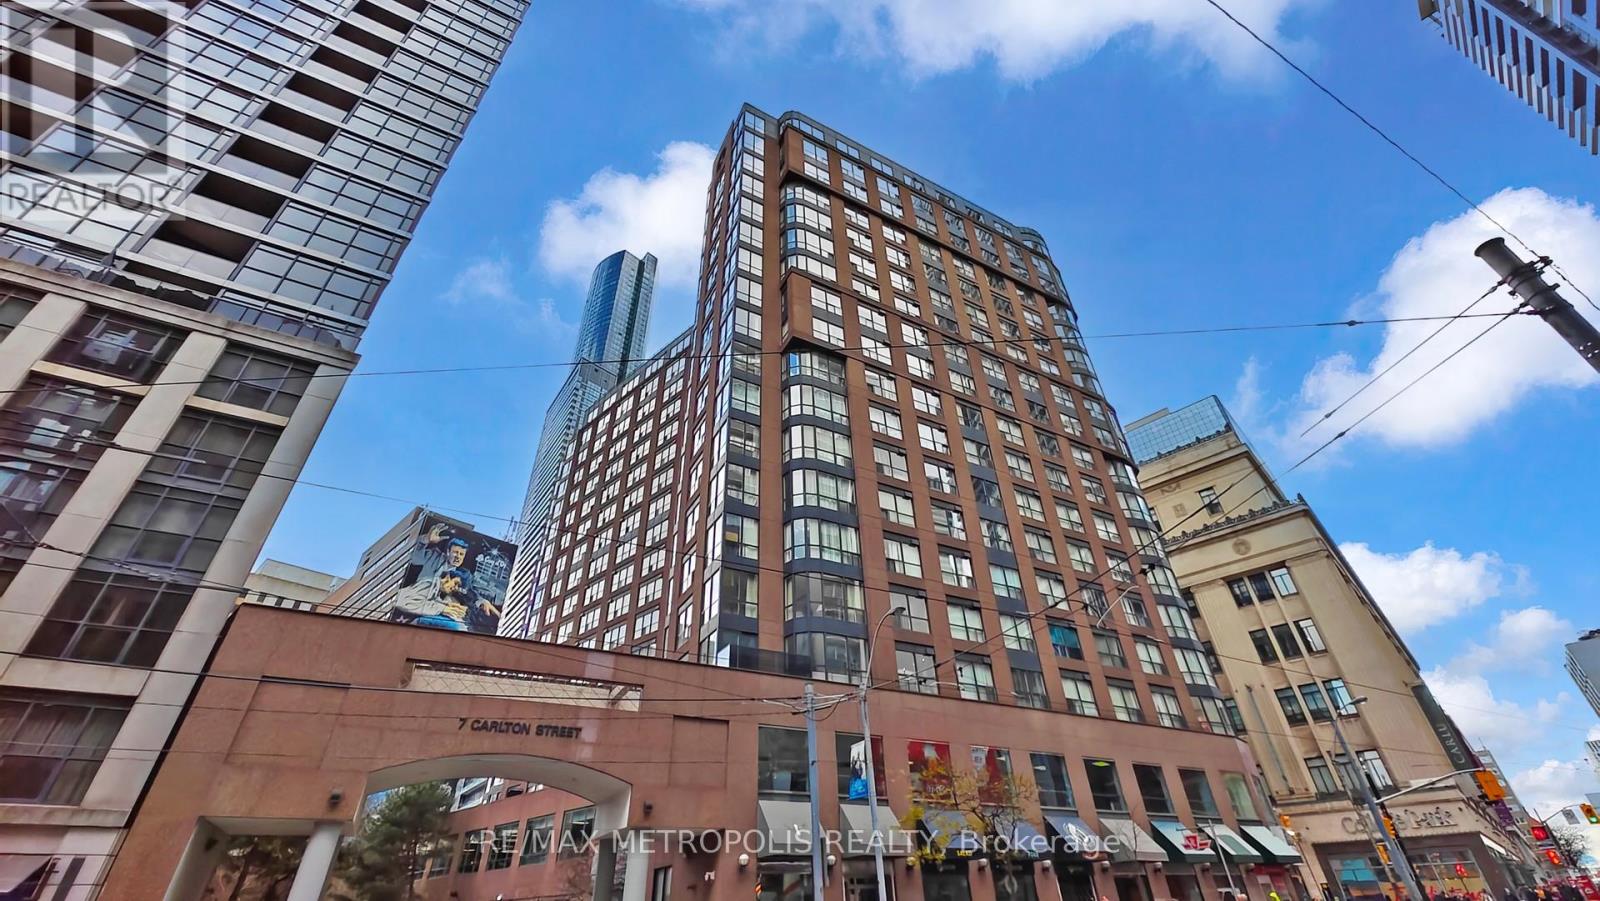
914 - 7 Carlton Street
Toronto, Ontario
Beautiful & Spacious 2 Bedroom Plus Den Suite Available For Rent At The Ellington. The Suite Is Approximately 730 Square Feet With Laminate Floors, Jacuzzi Tub And Stand Up Shower. The Building Is Just Right Above The College Subway, Close To Shops, Restaurants, Mall And Hospital. (id:51382)
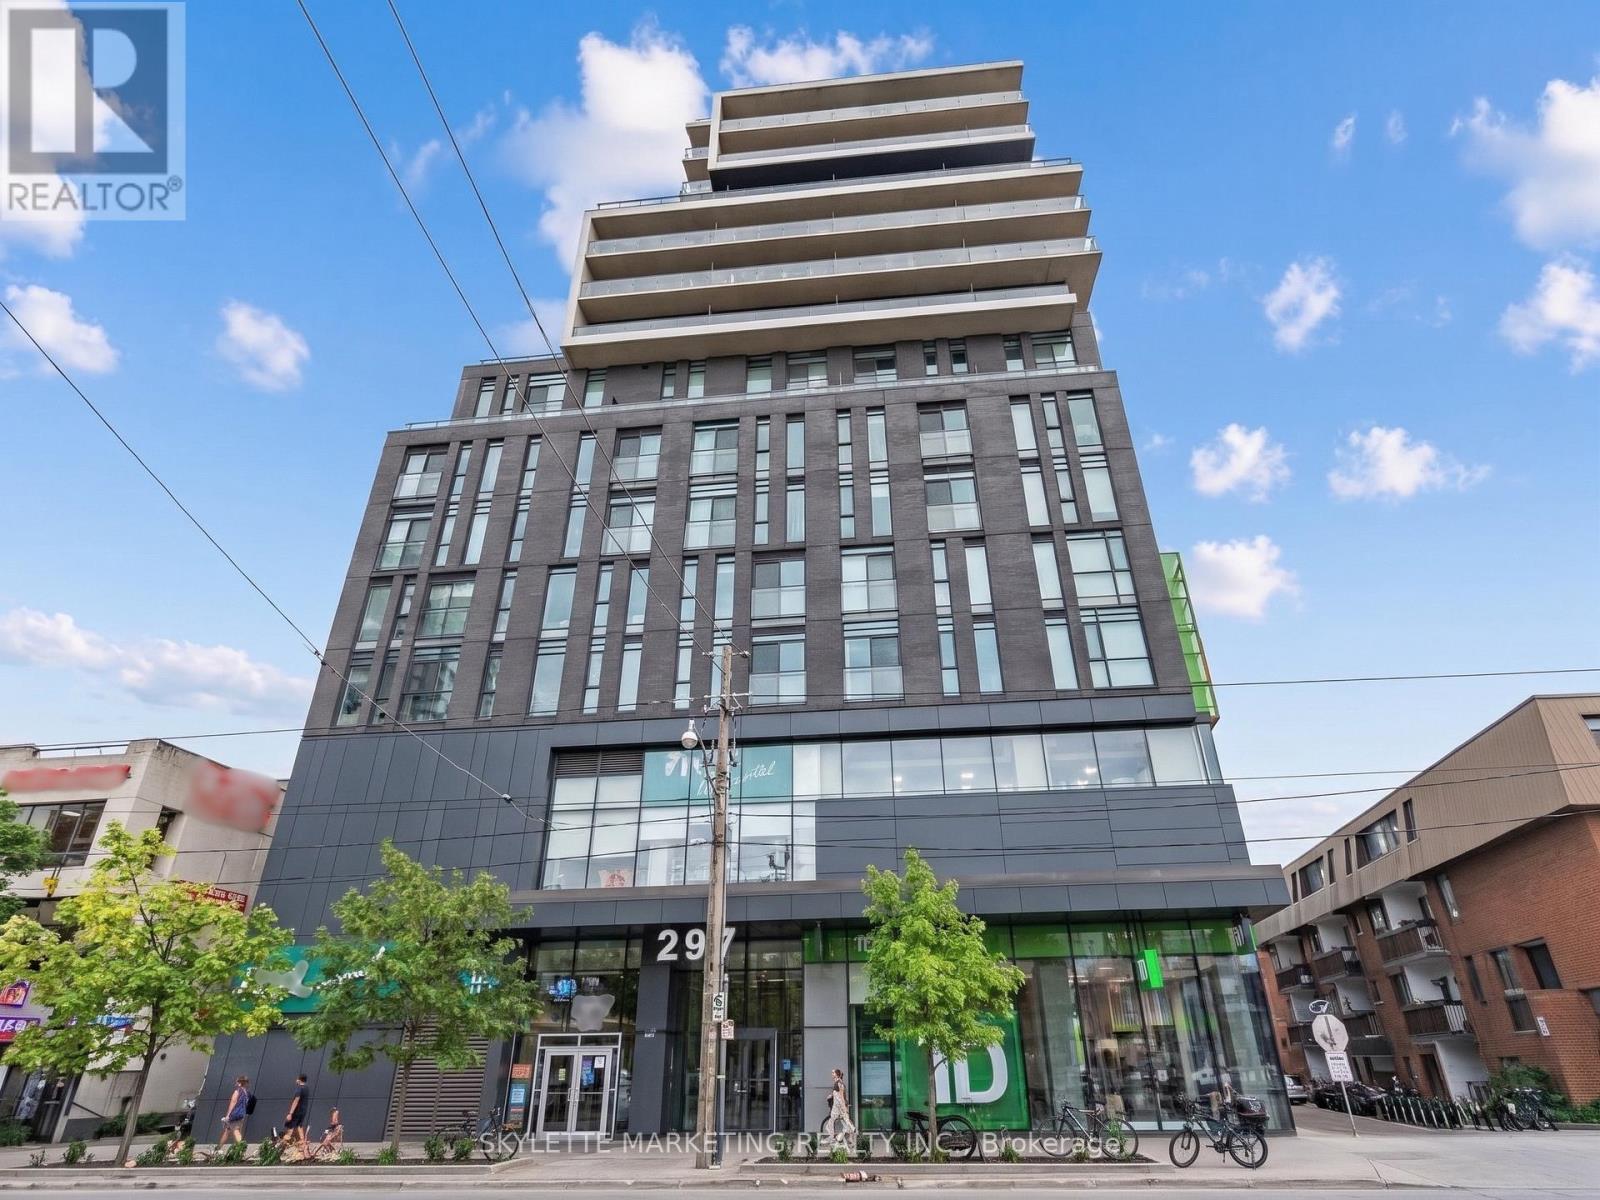
702 - 297 College Street
Toronto, Ontario
Live In The Heart Of Downtown With An Unbeatable 99 Walk Score, Just A 5-Minute Walk To The University Of Toronto And Steps From Hospitals, Transit, Dining, And Vibrant City Life. This Sun-Filled Luxury 1-Bedroom Suite Features A Spacious Primary Bedroom Bathed In Natural Light, High-End Kitchen Appliances, And Premium Building Amenities, Complemented By Direct Downstairs Access To T&T Supermarket And TD Bank For Everyday Convenience. Perfect For Professionals And Welcoming To International Students, This Bright And Central Home Delivers Modern City Living At Its Finest. (id:51382)
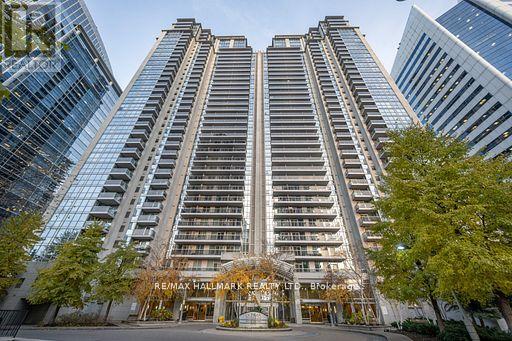
Ph 301 - 4968 Yonge St Street
Toronto, Ontario
A Must See Spacious 3 Bedrooms Condo Unit With 3 Bathrooms Located on the Penthouse Level at the Ultima South Tower! Conveniently Situated On Yonge St With Steps To TTC Subway Station, Empress Walk & Sheppard Retail Centers, Diverse Restaurants, Parks, Performing Centre for Arts, Mel Lastman Square, Library, New T&T Supermarket, H-Mart, Shoppers Drug Mart, Corporate Offices, Restaurants & Minutes To Hwy 401! Building Amenities Incl: Indoor Swimming Pool, Exercise Room, Billiard, Golf Simulator, Party Room, Guest Suites & Many Visitor Parking Spaces! (id:51382)
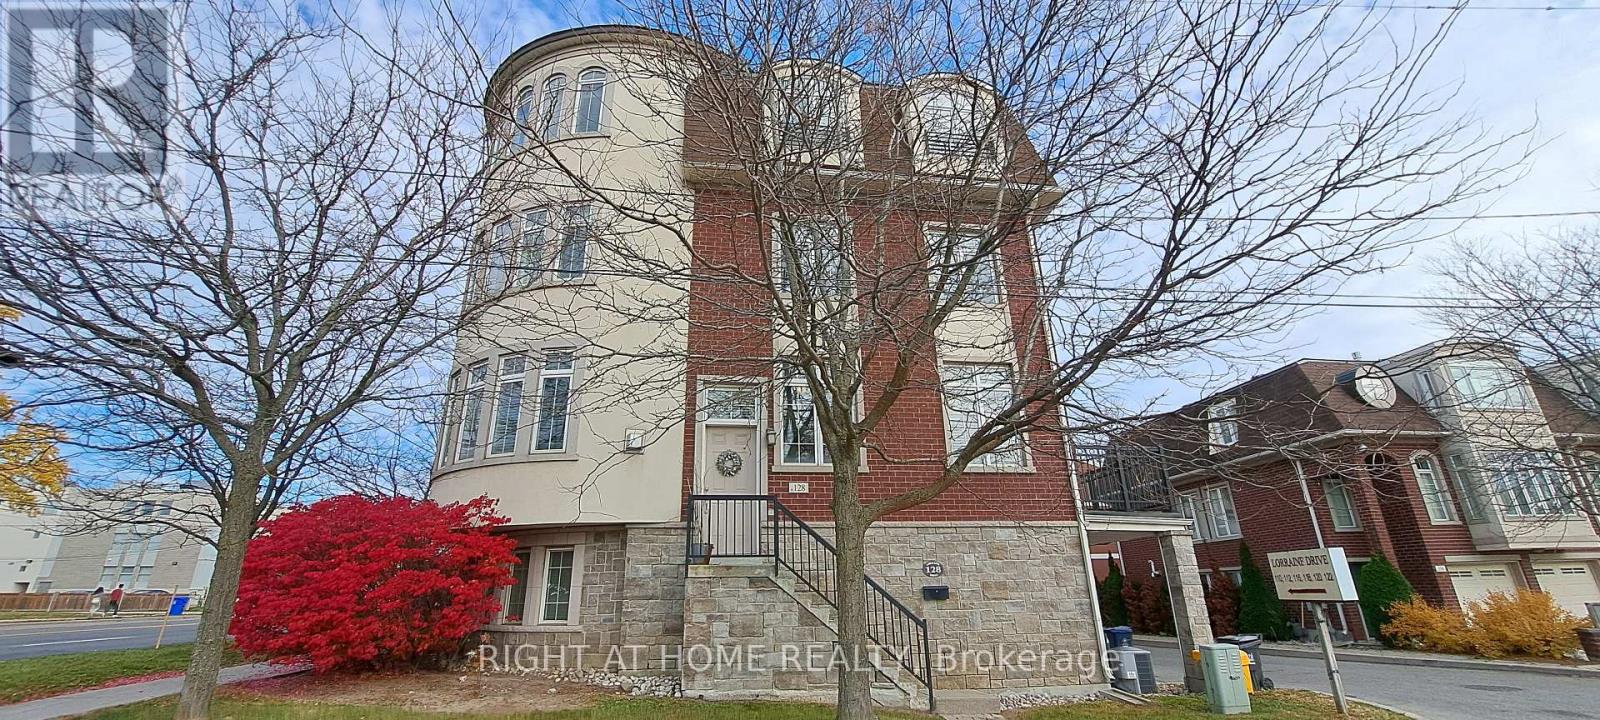
128 Lorraine Drive
Toronto, Ontario
Excellent Location! Spacious 4-Bedroom Executive Freehold End-Unit Townhome Offering Over 2,000 Sq. Ft. At Yonge & Finch. The Largest Unit In The Complex! Steps To Finch Subway Station, Lorraine Park, Edithvale Community Centre, And More. Hardwood Flooring Throughout With No Carpet. A Fantastic Opportunity To Enjoy Spacious Living In A Prime Location! (id:51382)
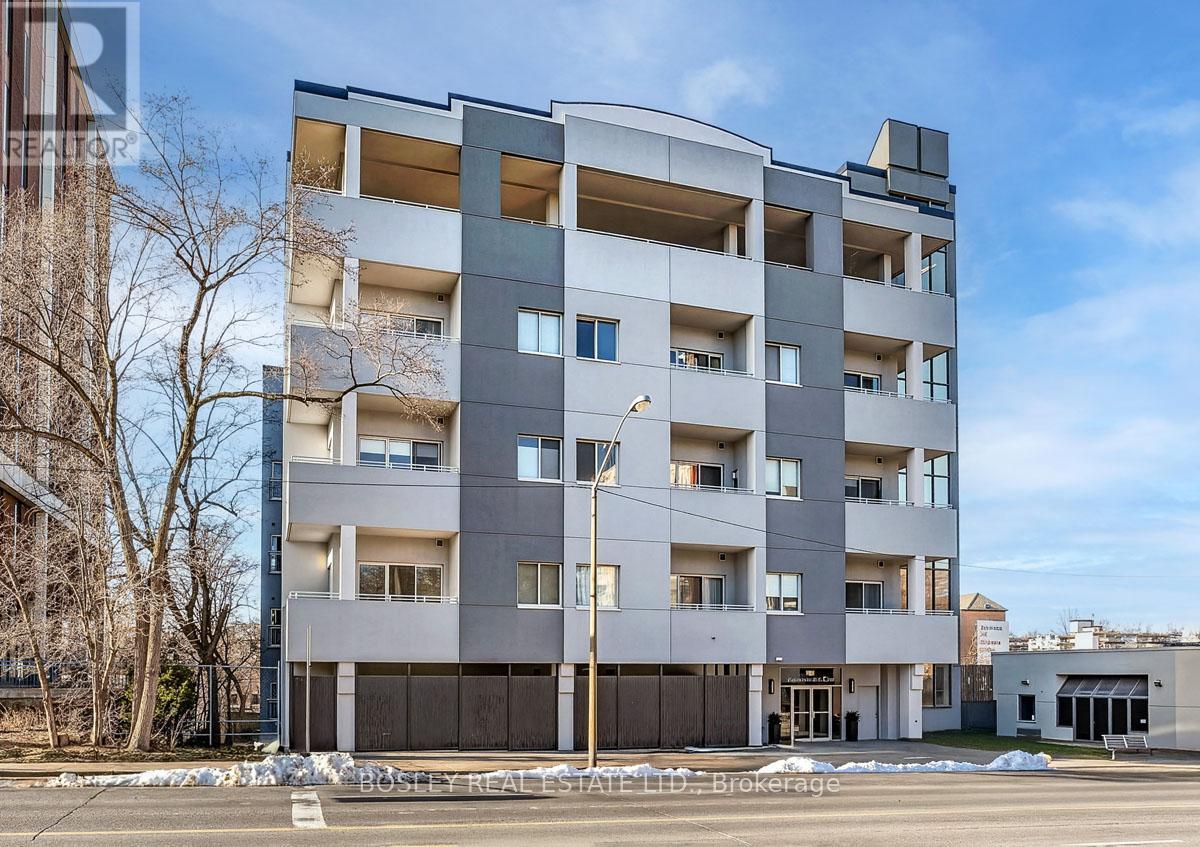
110 - 600 Eglinton Avenue E
Toronto, Ontario
UNDER $500,000 IN MIDTOWN TORONTO WITH TWO PARKING SPACES AND A PRIVATE TERRACE! Incredible opportunity to own a spacious, south-facing ground-floor suite in sought-after Mount Pleasant East! Offering approximately 900-999 sq. ft. of thoughtfully designed living space, this 2-bedroom residence delivers the space, versatility and outdoor living rarely found at this price point. Enjoy an expansive open-concept living and dining area, a generous primary bedroom and a versatile second bedroom ideal for guests, a home office or additional living space. The standout feature? Your very own oversized private terrace - perfect for morning coffee, summer entertaining or relaxing outdoors without leaving home! Complete with TWO underground parking spaces, an owned locker and ensuite laundry, this home offers exceptional everyday convenience. Steps to shops, restaurants, transit and everything that makes midtown living so desirable. Whether you're a first-time buyer, downsizer or savvy investor, this is an opportunity worth exploring. MORE SPACE. TWO PARKING SPACES. PRIVATE OUTDOOR LIVING. ALL FOR $499,000! (id:51382)
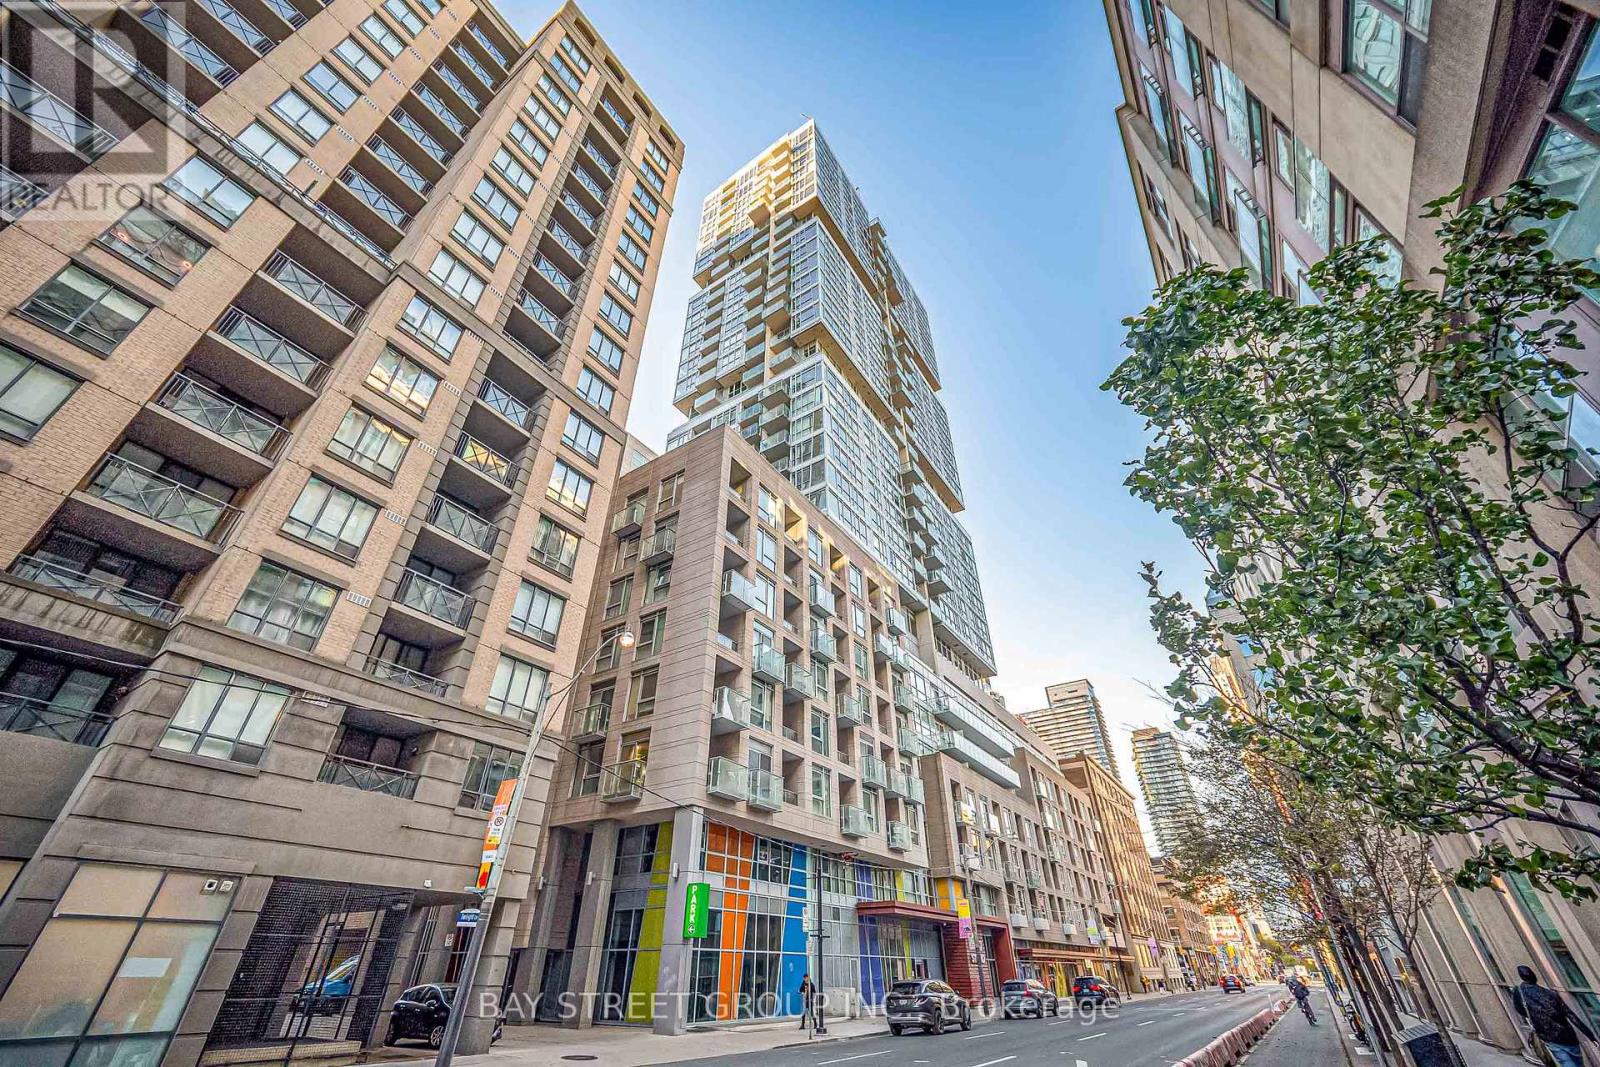
1909 - 199 Richmond Street W
Toronto, Ontario
Beautiful Corner Unit! Spacious and functional 2-bedroom, 2 full bath suite in the heart of Toronto's Entertainment District. This well-designed unit features an open-concept living and dining area with a modern kitchen offering sleek cabinetry and integrated appliances, ideal for comfortable everyday living. Generously sized bedrooms with excellent layout separation, including a primary bedroom with a full ensuite. Enjoy premium building amenities: Gym, Yoga, Lounge, Media Bar, Dining, Kitchen, BBQ, Sauna, Hot Tubs, and an unbeatable location just steps to TTC, PATH access, restaurants, shopping, theatres, and the Financial District. Perfect for working professionals! 1 parking included. (id:51382)
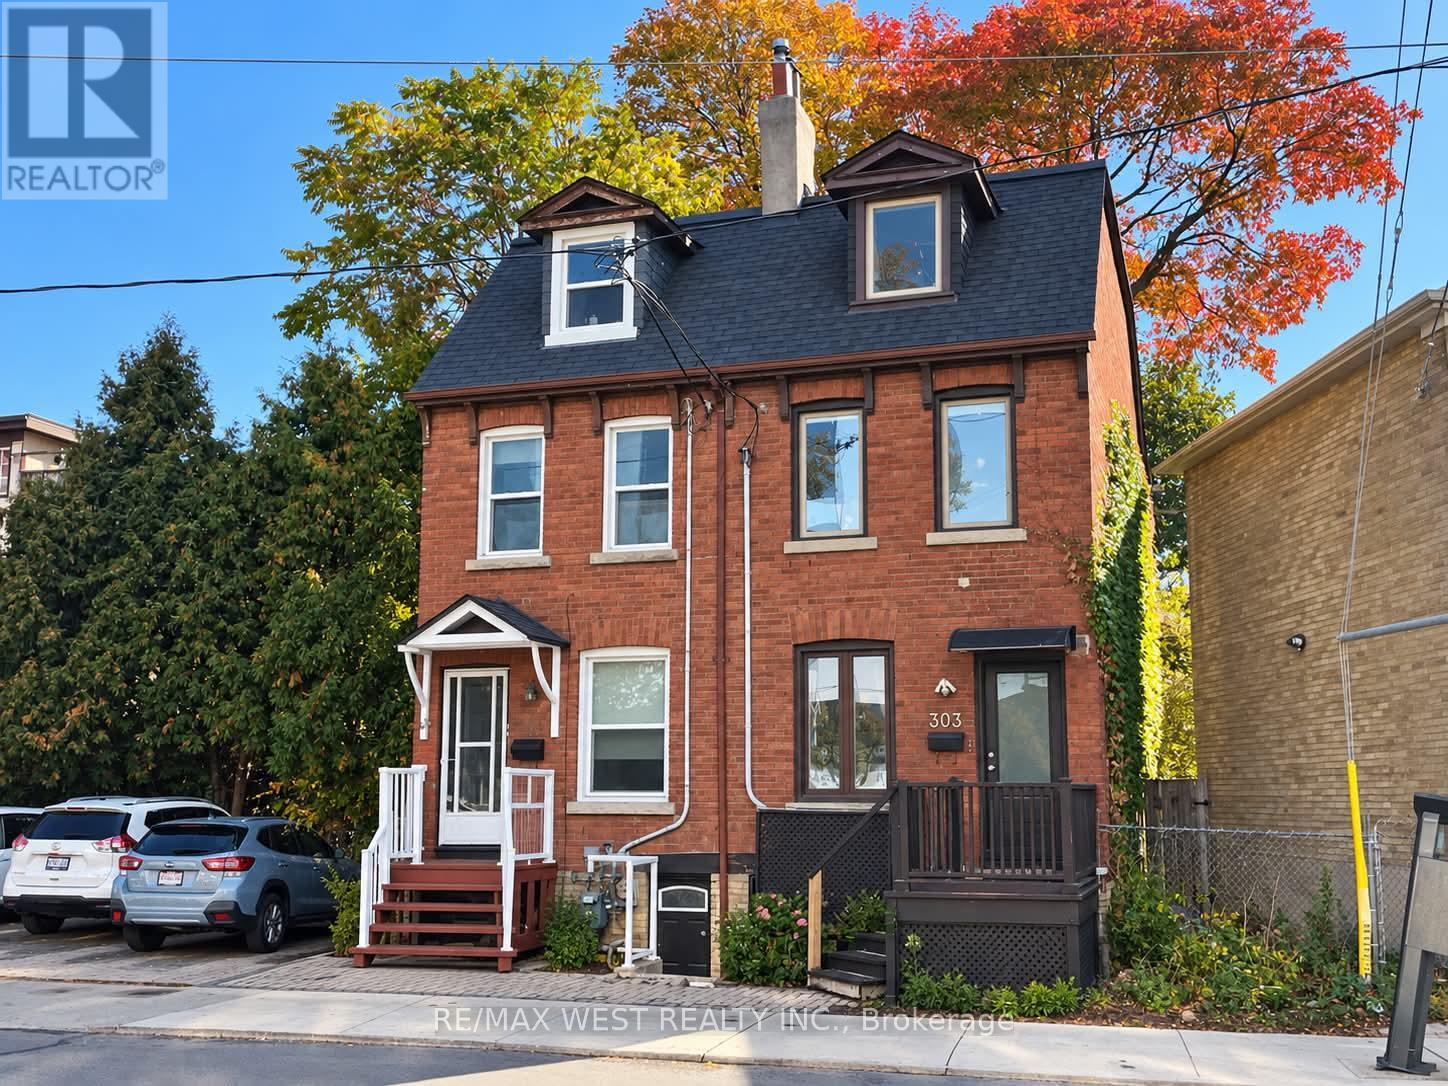
301 Dupont Street
Toronto, Ontario
Ideally situated at Dupont Street and Spadina Road, in Toronto's desirable Annex neighbourhood, this property offers an exceptional blend of urban convenience and neighbourhood charm. Excellent investment opportunity at Dupont Street featuring three fully renovated self-contained apartments, offering multiple income streams and strong rental potential. All three units underwent extensive renovations in 2020, including updated plumbing and electrical systems. Major mechanical upgrades include a new roof in 2018 and a new furnace and air conditioning system in 2025.The property comprises three spacious units: a 2-bedroom, 1-bathroom basement apartment, a 2bedroom, 1-bathroom main-floor apartment, and an upper-level 3-bedroom, 2-bathroom apartment spanning the second and third floors. All bathrooms are full bathrooms. Each apartment is equipped with four kitchen appliances and its own in-unit laundry for added convenience. A turnkey, income-generating property with three established rental units, significant capital improvements, and convenient in-suite amenities. An excellent opportunity for investor seeking immediate rental income and long-term investment potential. Just steps from Dupont subway station, with easy access to TTC transit, the property is surrounded by local cafés, restaurants, shops, and everyday amenities. Enjoy close proximity to the University of Toronto, Casa Loma, and the vibrant Bloor Street shopping district. With convenient access to downtown Toronto and nearby employment, educational, and cultural destinations, this location is highly attractive to students, professionals, and urban residents alike. An outstanding opportunity for investors seeking a multi-unit property in awell-established and sought-after Toronto neighbourhood. Total Annual Rental Income: $97,080 Over 6,3% Cap Rate (id:51382)
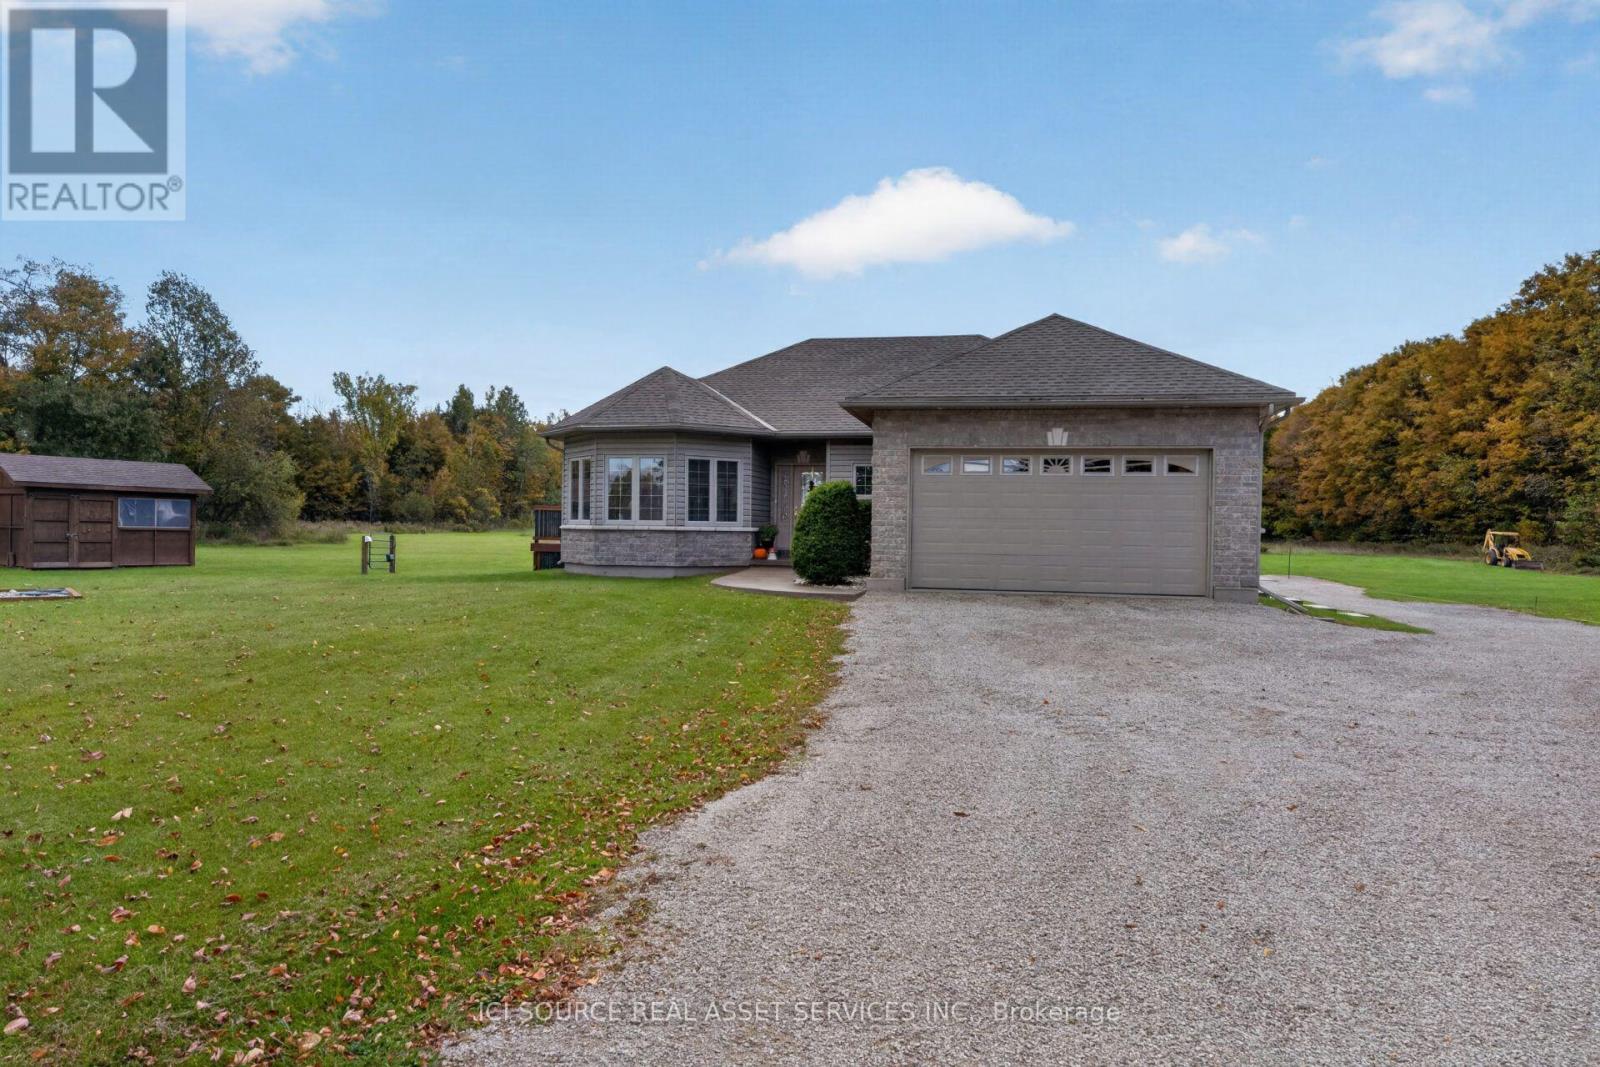
442538 Concession 21
Georgian Bluffs, Ontario
YOUR DREAM PROPERTY AWAITS! Beautiful Home on 2 Acres-Space, Privacy &Endless Possibilities! Looking for room to spread out and make your dreams a reality? This lovely one-level home offers so much than just a place to live. Situated on a beautiful 2-acre property, this home features 2 bedrooms / Den, 2 bathrooms, and plenty of outdoor space to enjoy. SUMMER FUN! Enjoy your own heated saltwater above-ground swimming pool, perfect for relaxing and entertaining family and friends. RECENT UPGRADES:- New Furnace - Central Air-Heat pump ROOM TO DREAM BIG! The spacious property offers plenty of possibilities, including: Space to build a separate building- Potential for a large 3-car garage with loft - Room to expand the existing home -Possibility of creating your own hobby farm- Plenty of room for gardens and outdoor activities. Whether you're a first-time homebuyer, looking for extra space, or wanting a property with the room to grow, this home is full of potential! Two Acres, a private pool, great upgrades, and Endless opportunities to create the property you've always wanted! Don't miss this chance to make this beautiful property your own! *For Additional Property Details Click The Brochure Icon Below* (id:51382)
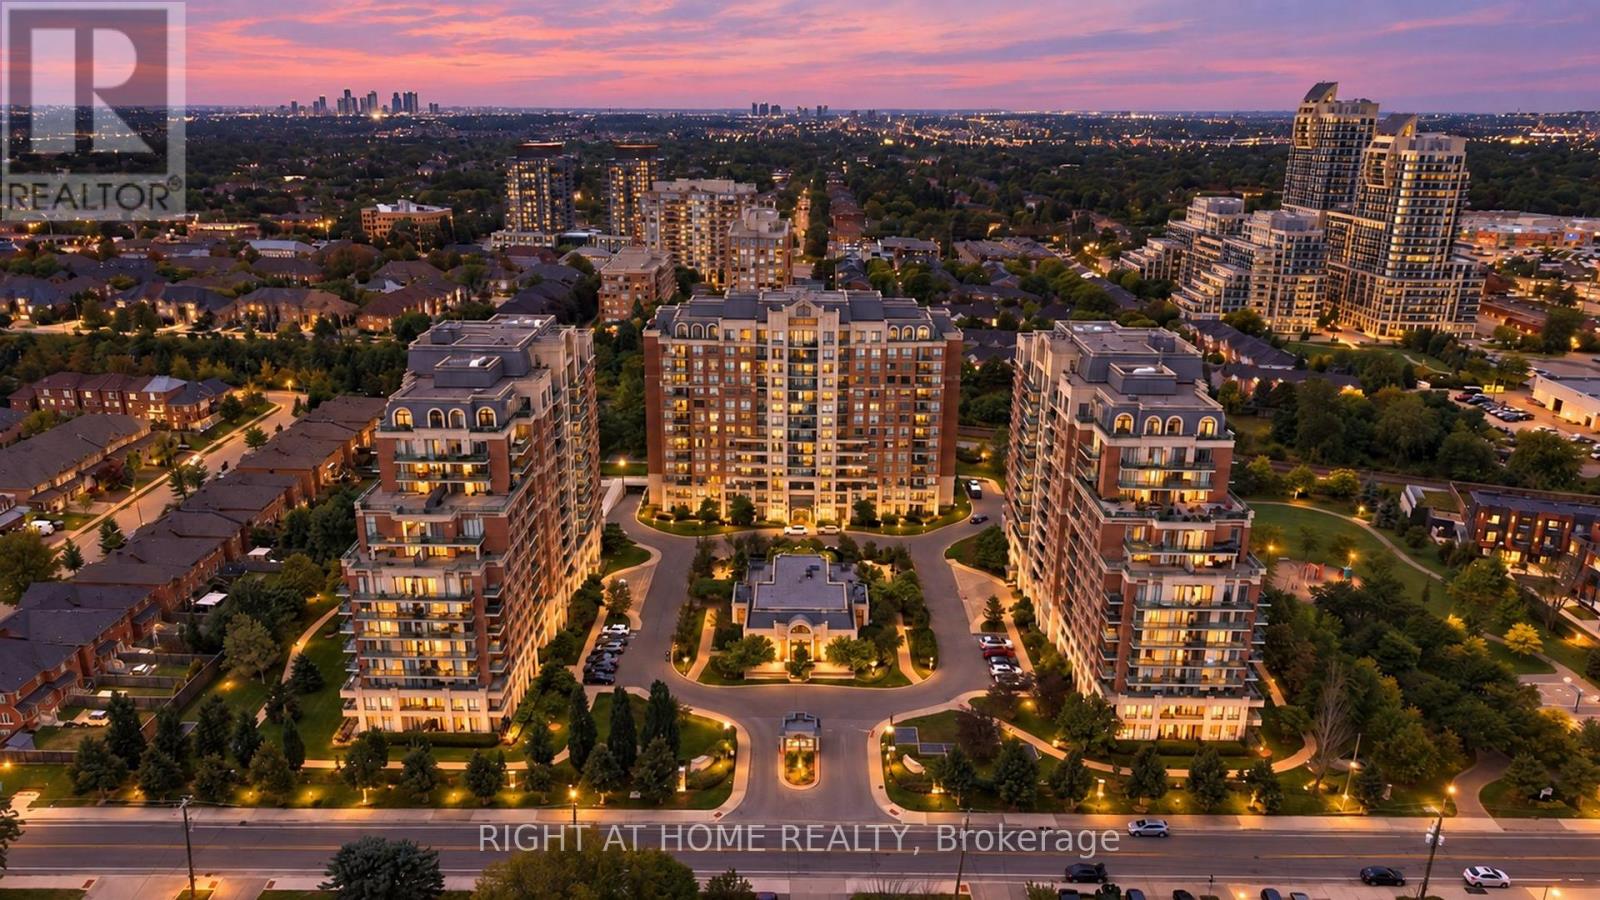
1103 - 330 Red Maple Road
Richmond Hill, Ontario
Welcome to The Vineyards. Bright and spacious, carpet-free 767 sq. ft. 2-bedroom / 1-bathroom suite with functional layout. Large balcony with unobstructed breathtaking views. Open concept Living/Dining area. Primary bedroom features a walk-in closet. Second bedroom works well as a bedroom, guest room or office. Convenient in-suite laundry with new washer/dryer. Practical kitchen with new fridge, granite countertop and breakfast bar. New floors in bedrooms. This unit Includes 1 underground parking space and the rare convenience of (Two) 2 lockers! Fantastic amenities include 24-hour security/concierge, indoor pool, whirlpool, 2 gyms, sauna, tennis court, outdoor mini golf, guest suites, party and meeting rooms, media/billiards room, rooftop terrace with BBQ area, visitor parking and well-maintained outdoor grounds. This convenient Richmond Hill location will be close to the future High Tech subway station on the Yonge North Subway Extension. Building is located near Hillcrest Mall, shopping, restaurants, schools, parks and Langstaff Community Centre. There are 3 parks and 5 recreation facilities within a 20-minute walk, including Red Maple Parkette, Junction Parkette and Grace Lawrence Parkette, various playgrounds, basketball courts and a trail. Public transit is close by, with a street-level transit stop about a 2-minute walk away and Langstaff GO about a 3-minute drive. Close proximity to Richmond Hill Centre Terminal. Nearby schools include Red Maple PS and Langstaff SS. Easy access to Highways 7 and 407. Mackenzie Richmond Hill Hospital is within 3 km. (id:51382)
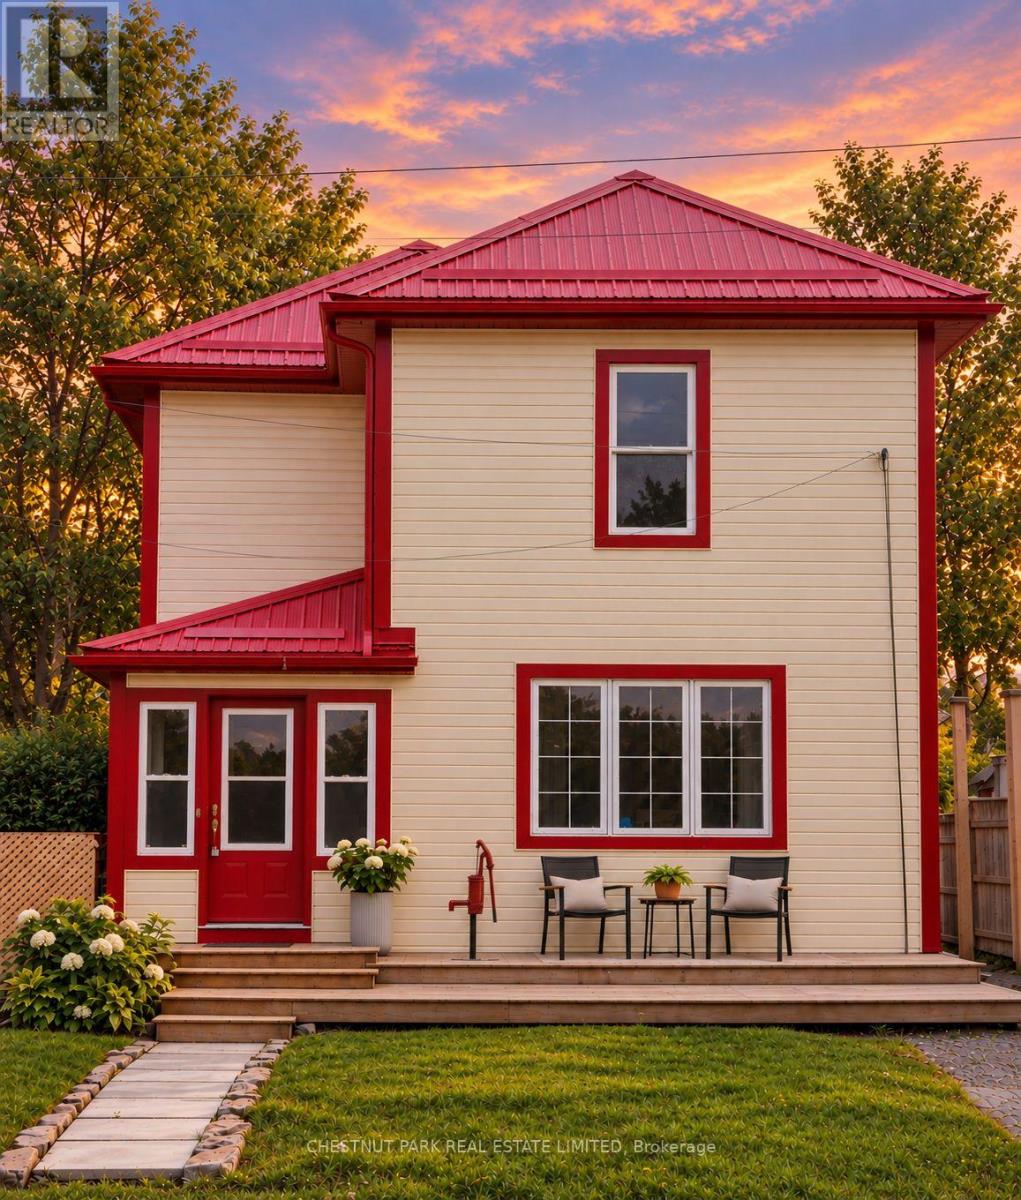
16 Stanley Street
Prince Edward County, Ontario
Offered fully furnished and turnkey, 16 Stanley is a successful, established short-term rental with a coveted whole-home STA licence, offering the ideal combination of income-generating investment and personal County retreat. Located in the heart of Bloomfield, backing directly onto the Millennium Trail, it's steps from shops, restaurants, parks and tennis courts, and minutes from the world-renowned beaches of Sandbanks Provincial Park. Generous bedrooms accommodate king-size beds throughout, while a main-floor bedroom and full bath add convenience and flexibility. A detached garage offers potential for a games room, studio or additional entertaining space. With Picton, Wellington, North Beach and the County's wineries nearby, and Toronto just two hours away, this is an exceptional opportunity to enjoy a fully equipped second home while generating rental income when you're not there. (id:51382)
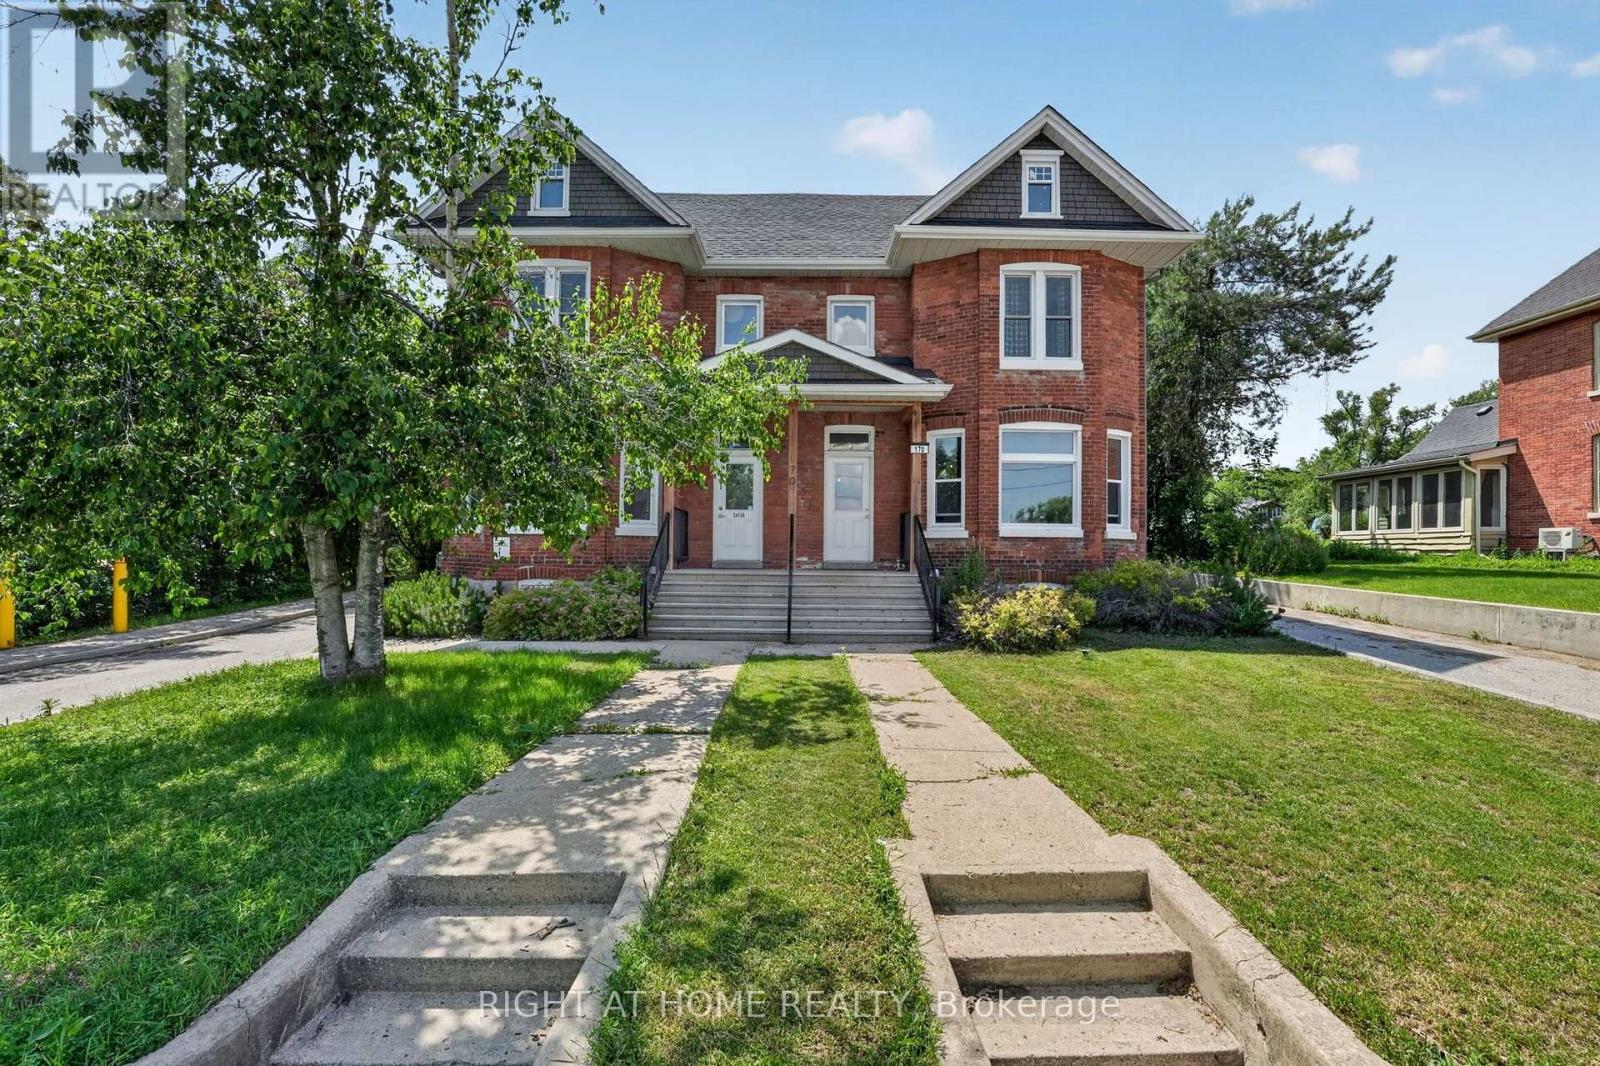
203 - 170 Bradford Street
Barrie, Ontario
Welcome to this bright and beautifully renovated 1-bedroom, 1-bathroom suite offering 738 sq. ft. of stylish, comfortable living space. Located on the upper floor of a quiet 8-unit walk-up building, this inviting home features modern decor, abundant natural light and a warm sense of community. Enjoy a convenient location within walking distance of Barrie's waterfront and vibrant downtown, with shops, restaurants, trails and everyday amenities nearby. Just off Essa Road, commuters will appreciate quick access to Highway 400 and public transit. Situated within an area benefiting from Barrie's ongoing revitalization initiatives, this is an excellent opportunity to enjoy a growing and evolving neighbourhood close to the heart of the city. A bright, updated and well-located place to call home! 1 parking space included, heat and water in addition to rent. (id:51382)
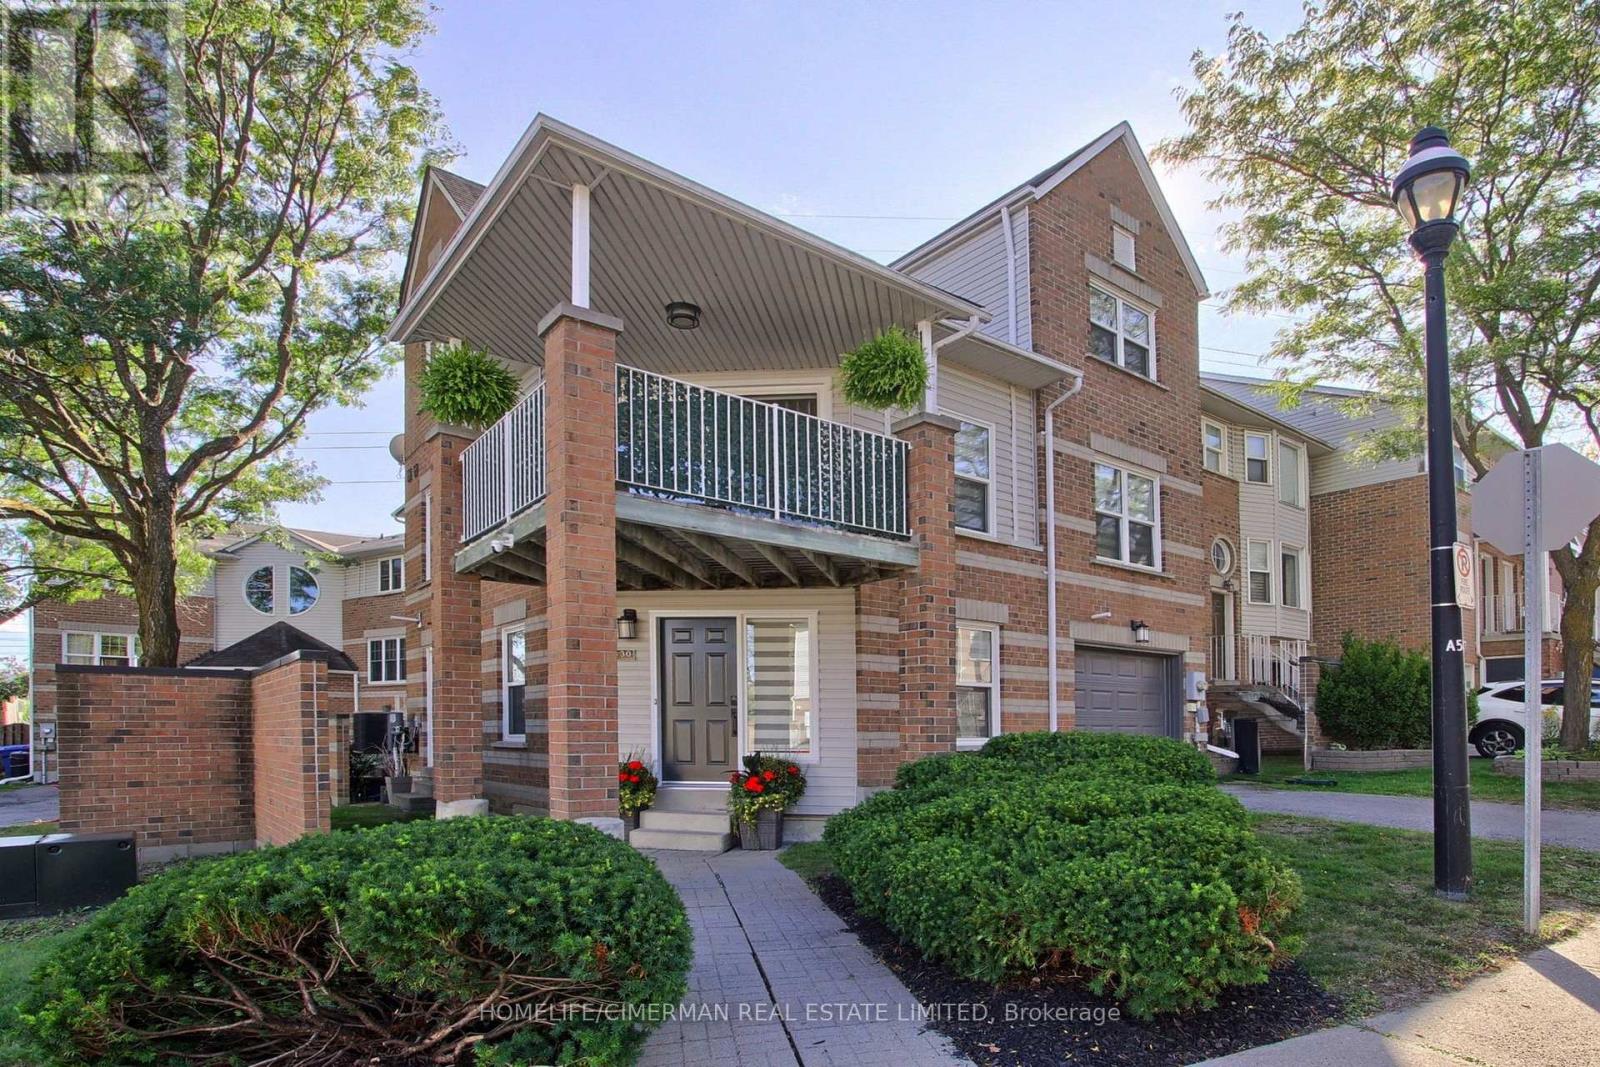
30 Brandy Lane Way
Newmarket, Ontario
***Welcome to this SPACIOUS and QUALITY COMPLETELY RENOVATED end-unit townhouse, thoughtfully upgraded from top to bottom and offering exceptional style, functionality, and low-maintenance living in a desirable, family-friendly neighbourhood*** RARELY OFFERED, this bright and spacious 3-bedroom, 3-bathroom home combines modern finishes with an inviting, highly functional layout and an abundance of natural light. With EXTENSIVE RENOVATIONS throughout, this residence is truly move-in ready and showcases the quality and attention to detail expected from a model home. Enjoy , sleek laminate flooring, extensive pot lights, smooth ceilings, custom built-in closets with organizers, and modern finishes throughout. The main floor features impressive vaulted ceilings, an inviting living room with walkout to a private balcony, and an open-concept dining area overlooking the beautifully updated custom kitchen. The kitchen showcases an oversized quartz countertop, ample cabinetry, extra storage and stylish backsplash. The spacious primary retreat features a large window, his-and-her custom organized closets and a 3-piece ensuite with glass shower. Two additional well-sized bedrooms offer generous closet space. Convenient third-floor laundry includes plenty of storage and a water connection for a potential in-suite sink. The finished ground level features pot lights and a direct walkout, offering flexible space that can be used as a bedroom, recreation room, home office or family room. Extensive renovation include all windows, furnace, garage door, interior and exterior doors, and sliding doors***Situated in an established neighbourhood surrounded by mature trees and greenery, with easy access to Yonge Street, restaurants, schools, public transit, parks, walking trails, Newmarket Community Centre, Upper Canada Mall, Newmarket GO and Hwy 404. ***A true move-in-ready home in a fantastic location*** (id:51382)
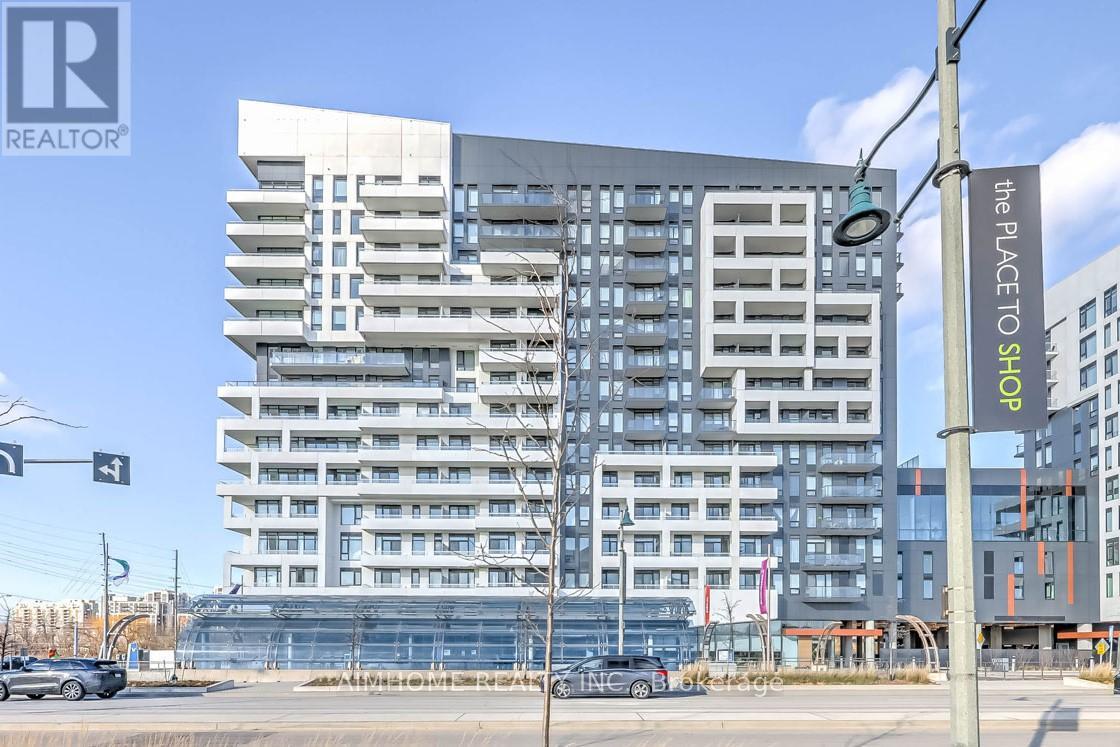
A313 - 10 Rouge Valley Drive
Markham, Ontario
A Bright And Spacious 1 Bedroom + Den Luxury Condo In The Heart Of Unionville With Unobstructed West View. 9 Ft Ceiling, Great Layout With 2 Full Bath Rooms, Decent Sized Den Can Be Used As 2nd Bedroom. Steps To Shopping, Library, School, Restaurants, Cinema, Viva Stop, Go Train Station, Future York University Markham Campus And Easy Access To 404 & 407. Amenities Include Indoor Pool, Gym, Party Room, Visitor Parking And 24/7 Concierge. A Must See. (id:51382)
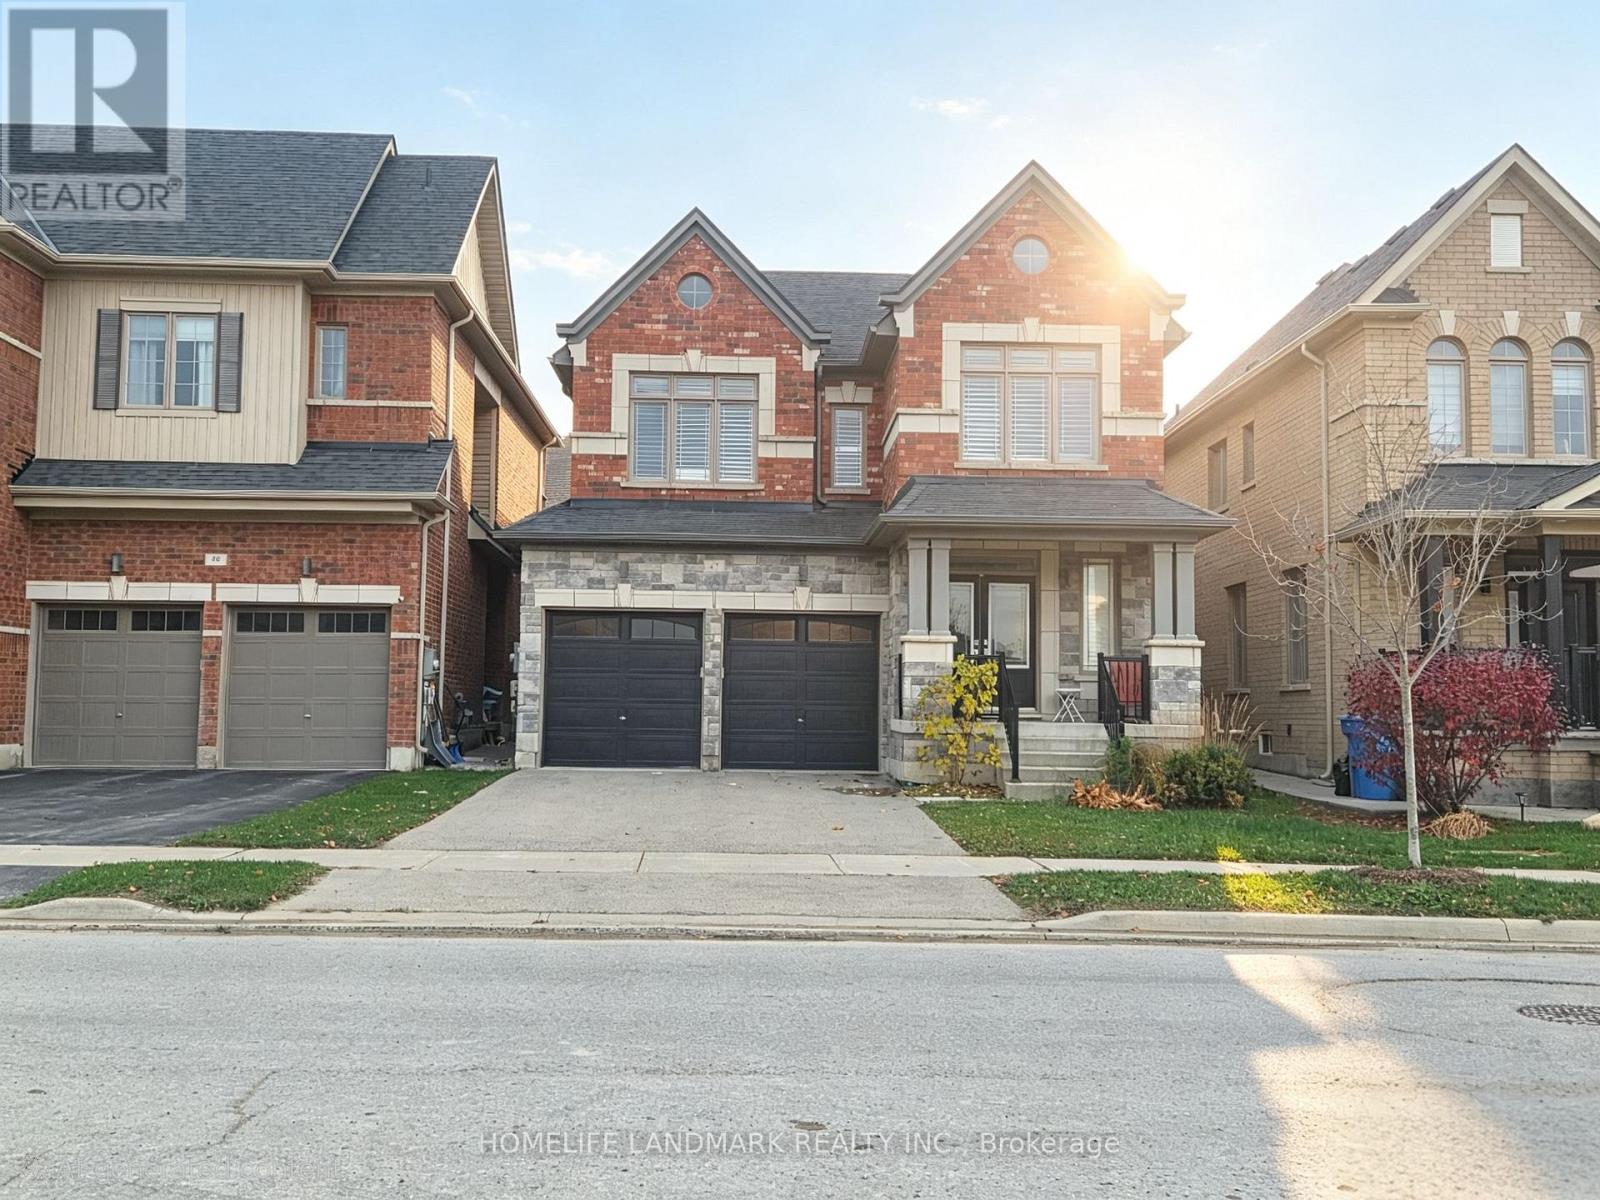
47 Crimson King Way
East Gwillimbury, Ontario
4 Bedrooms Detached House For Rent In Trendy Community In Holland Landing. Just North Of Newmarket, Close To Upper Canada Mall, Highway 400, Big Boxes, Cineplex, Walmart, Costco, La Fitness, Restaurants, Golf Course, Go Station & More For You To Explore. Professional Cleaned, Move In Ready. Photos with Victual Staging (id:51382)
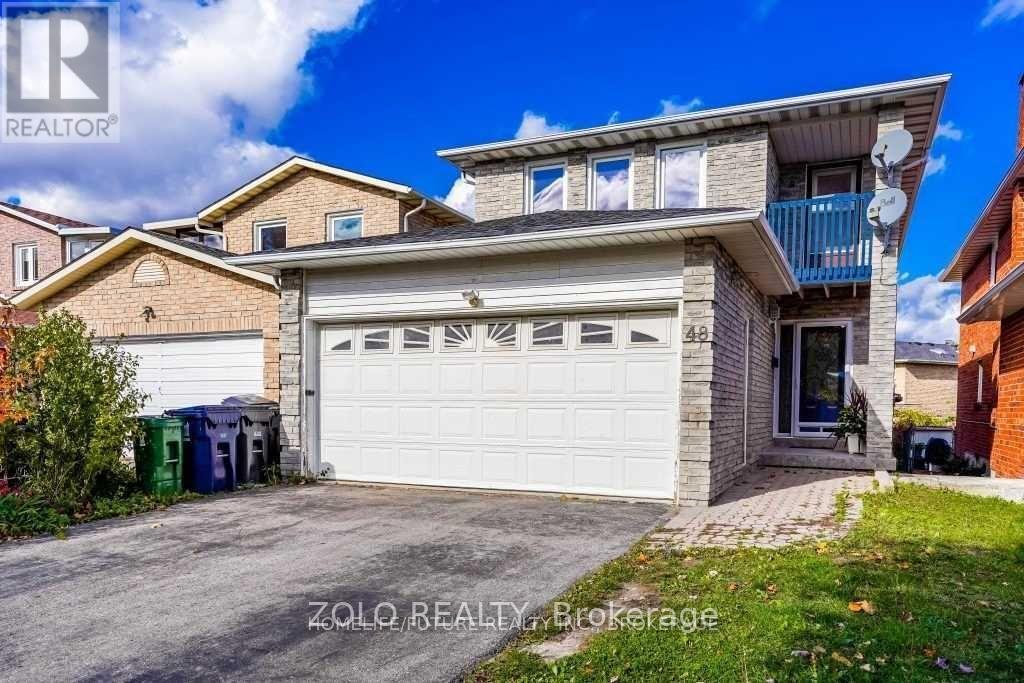
48 Bethany Leigh Drive
Toronto, Ontario
Location! Location! Location! High Demand Finch& Middlefield. Newly Renovated!! 4 Large Bedrooms, 3 Bath, Living Rm, dining room and family room. Full-Size Kitchen With Lots Of Cabinets, Lots Of Storage. Ensuite laundry on the lower level. 1 Garage + 2 Driveway Parking. 60% utilities Heat, Water, Hydro and water heater rental. Basement is rented to tenant(separate entrance) Excellent Schools. Close To Scarborough Town Centre, Agincourt Mall. Mins To Bus, Ttc, Go, Hwy 401, Banks. Don't Miss This Gem! (id:51382)
1216 - 8 Lee Centre Drive
Toronto, Ontario
Spacious 1 Bedroom Plus Den In Hillsborough Tower 2. Den Can Be 2nd Bedroom. The Building Is Walking Distance To Bus Station, Minute To 401, Close To Mall, Shops And Restaurants. (id:51382)
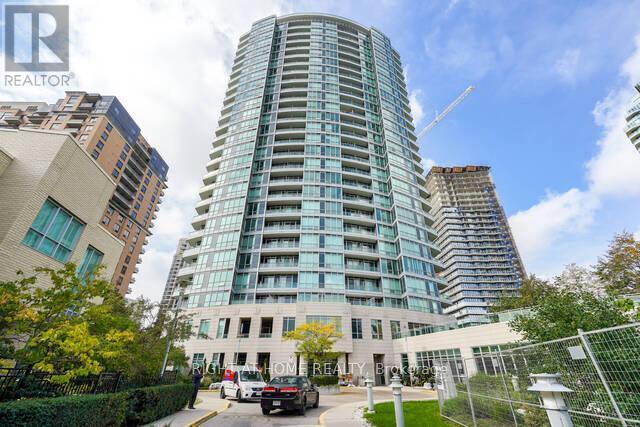
410 - 60 Byng Avenue
Toronto, Ontario
ALL UTILITIES INCLUDED! Experience elegant living at The Monet, an award-winning luxury condominium in the heart of North York! This beautifully updated and spacious corner suite offers approximately 9-foot ceilings, laminate flooring, and an abundance of natural light. Featuring 2 generous bedrooms, 2 full bathrooms, and a versatile den ideal for a home office, this suite offers the perfect combination of comfort and functionality. The modern kitchen boasts stainless steel appliances, granite countertops, and ample cabinetry, while the inviting living space walks out to a private balcony overlooking a quiet, residential street. Enjoy the convenience of one parking space and one locker included, along with an impressive selection of building amenities, including an indoor swimming pool, sauna, fully equipped fitness centre, sports lounge, billiards room, elegant party room with piano lounge, business centre, guest suite, and visitor parking. Unbeatable location just steps to multiple grocery stores like Food Basic and T&T, Finch Subway Station, Yonge Street, restaurants, shopping, library, parks, and bike trails. Minutes to Mel Lastman Square, North York Civic Centre, and the North York Performing Arts Centre. Convenient transit access and everything you need right at your doorstep! An exceptional opportunity to enjoy upscale, comfortable living in one of North York's desirable condominium residences. (id:51382)
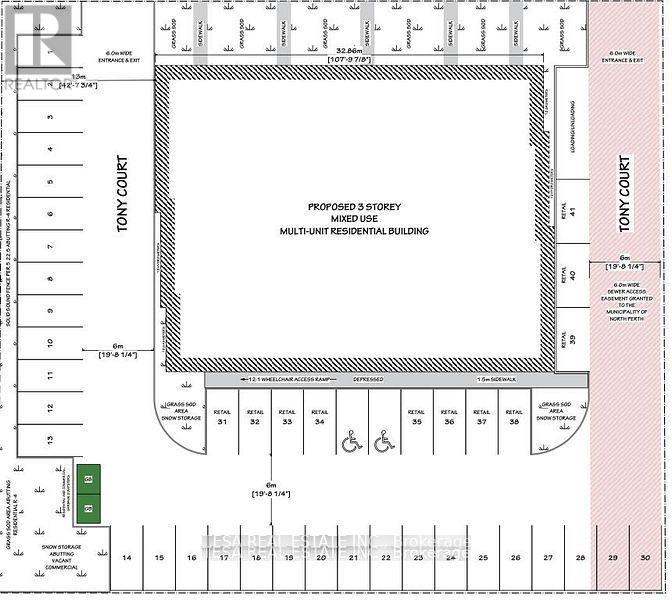
670 Main Street E
North Perth, Ontario
Prime mixed-use redevelopment opportunity in a high-visibility Main Street corridor. Approx. 184' x 165' lot (~30,360 sf / 0.70 ac) with site-specific C3-29-h11 (Highway Commercial) zoning that permits residential in the rear 50% of the ground floor and on upper storeys, up to 20 dwelling units. Approved standards include Max Height 12.19 m (~40 ft), Min Front Yard 5.5 m, and Min Interior Side Yard 6.61 m. Ideal for a contemporary commercial frontage with residential above/behind. Minutes to established retailers, services, and major routes. Buyer to complete due diligence and verify all measurements, services, and permitted uses. Property is sold as is, where is, and the Lender in possession makes no representations. (id:51382)
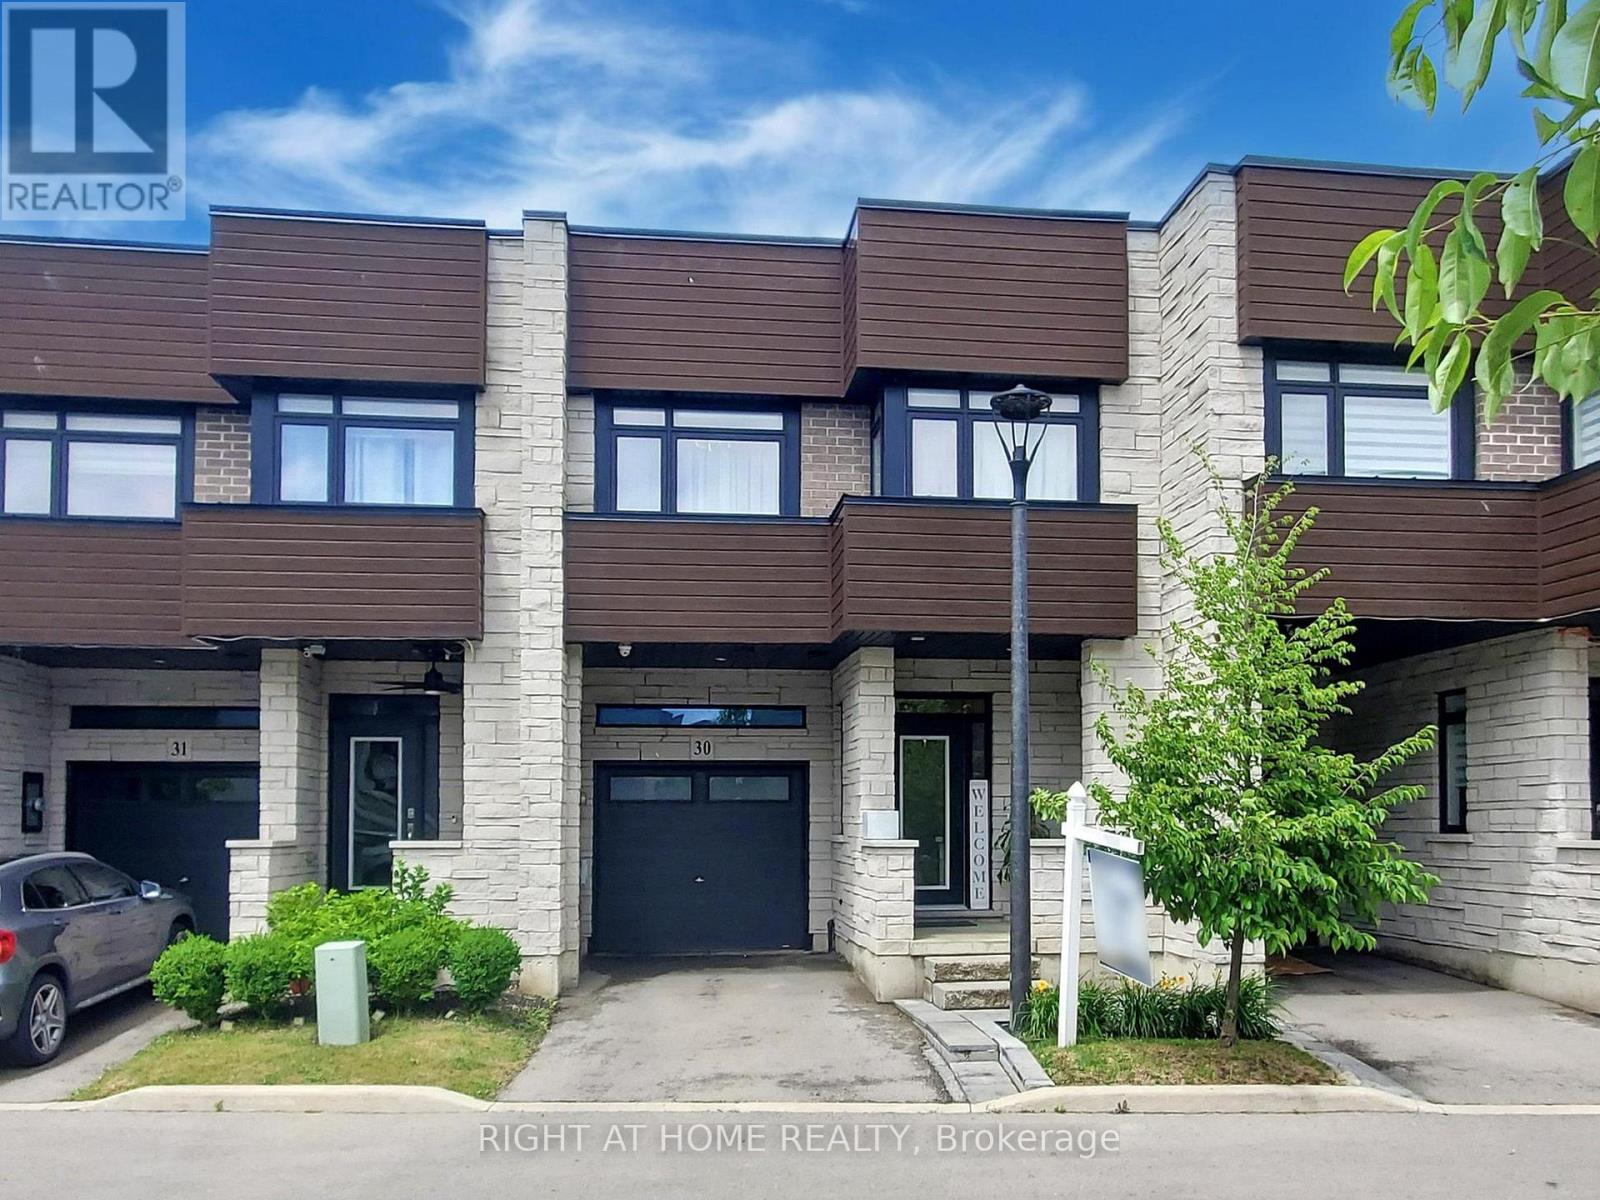
30 - 35 Midhurst Heights
Hamilton, Ontario
Welcome home to this executive townhome featuring 3 bedrooms and 4 bathrooms, combining modern luxury with functionality backing onto green space. The main floor offers an open-concept living area bathed in natural light. Elegant finishes throughout include a TV custom-built stone wall with an electric fireplace, 9-foot ceilings, pot lights, modern light fixtures, heavy duty vinyl flooring on all three levels, expansive wall-to-wall windows on main floor and a floating staircase that adds a dramatic touch. The gourmet kitchen is a chef's dream, boasting a large island with quartz countertops, newer high-end appliances, double oven/air fryer, and plenty of storage. A mudroom provides easy access from the garage. On the second floor, the spacious office can easily be converted into an additional bedroom if needed. The master suite is a true retreat, complete with a spa-like ensuite featuring a walk-in shower, a generous walk-in closet, and direct access to the 240 sq. ft. rooftop terrace, offering breathtaking views. A conveniently located second-floor laundry room completes this level. The fully finished basement adds even more living space, with a rec room, gym, full bathroom and a large storage room. The private backyard, overlooking a serene ravine, is perfect for relaxation and entertaining, with a large patio, a hot tub and green space. With countless upgrades throughout, this home is truly a must-see! (id:51382)
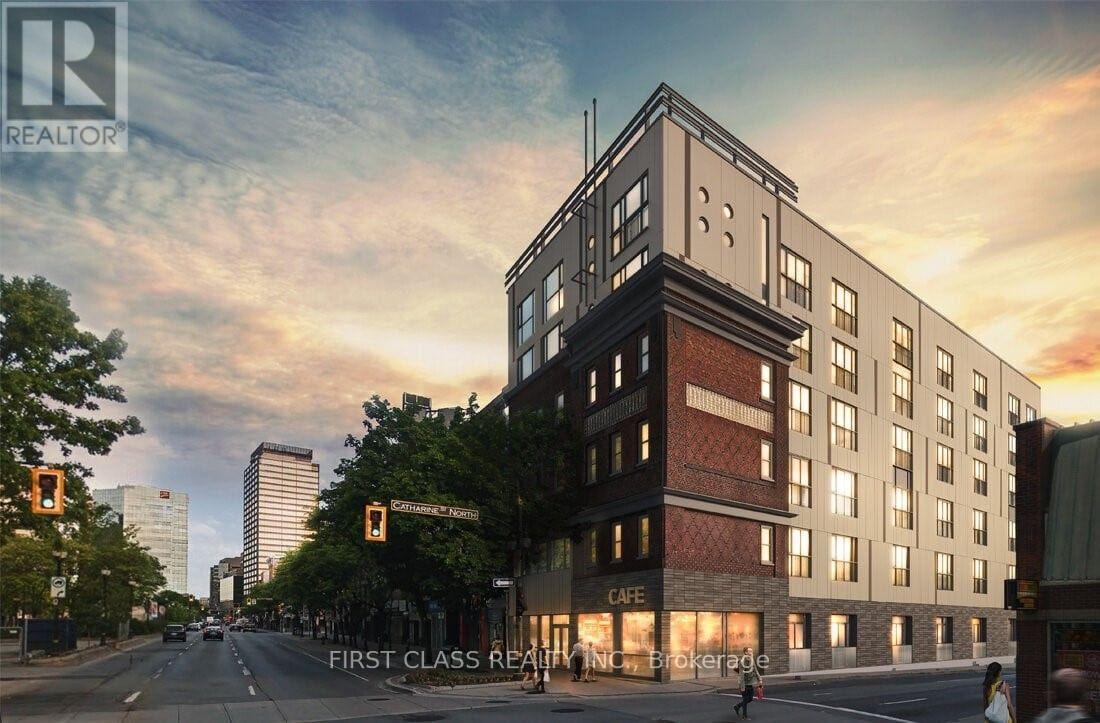
403 - 121 King Street E
Hamilton, Ontario
FURNISHED, ALL UTILITIES AND Wi-Fi INCLUDED, AND MOVE-IN READY! Welcome to Gore Park Lofts in the heart of downtown Hamilton. Enjoy comfortable urban living just steps from Gore Park, restaurants, cafés, shopping, public transit, and entertainment. Conveniently located with easy access to McMaster University, Hamilton GO Centre, and beautiful outdoor spaces, including the scenic trails and breathtaking views of the Dundas area and Dundas Peak. Perfect for students and working professionals looking for convenience, lifestyle, and everything downtown Hamilton has to offer. (id:51382)
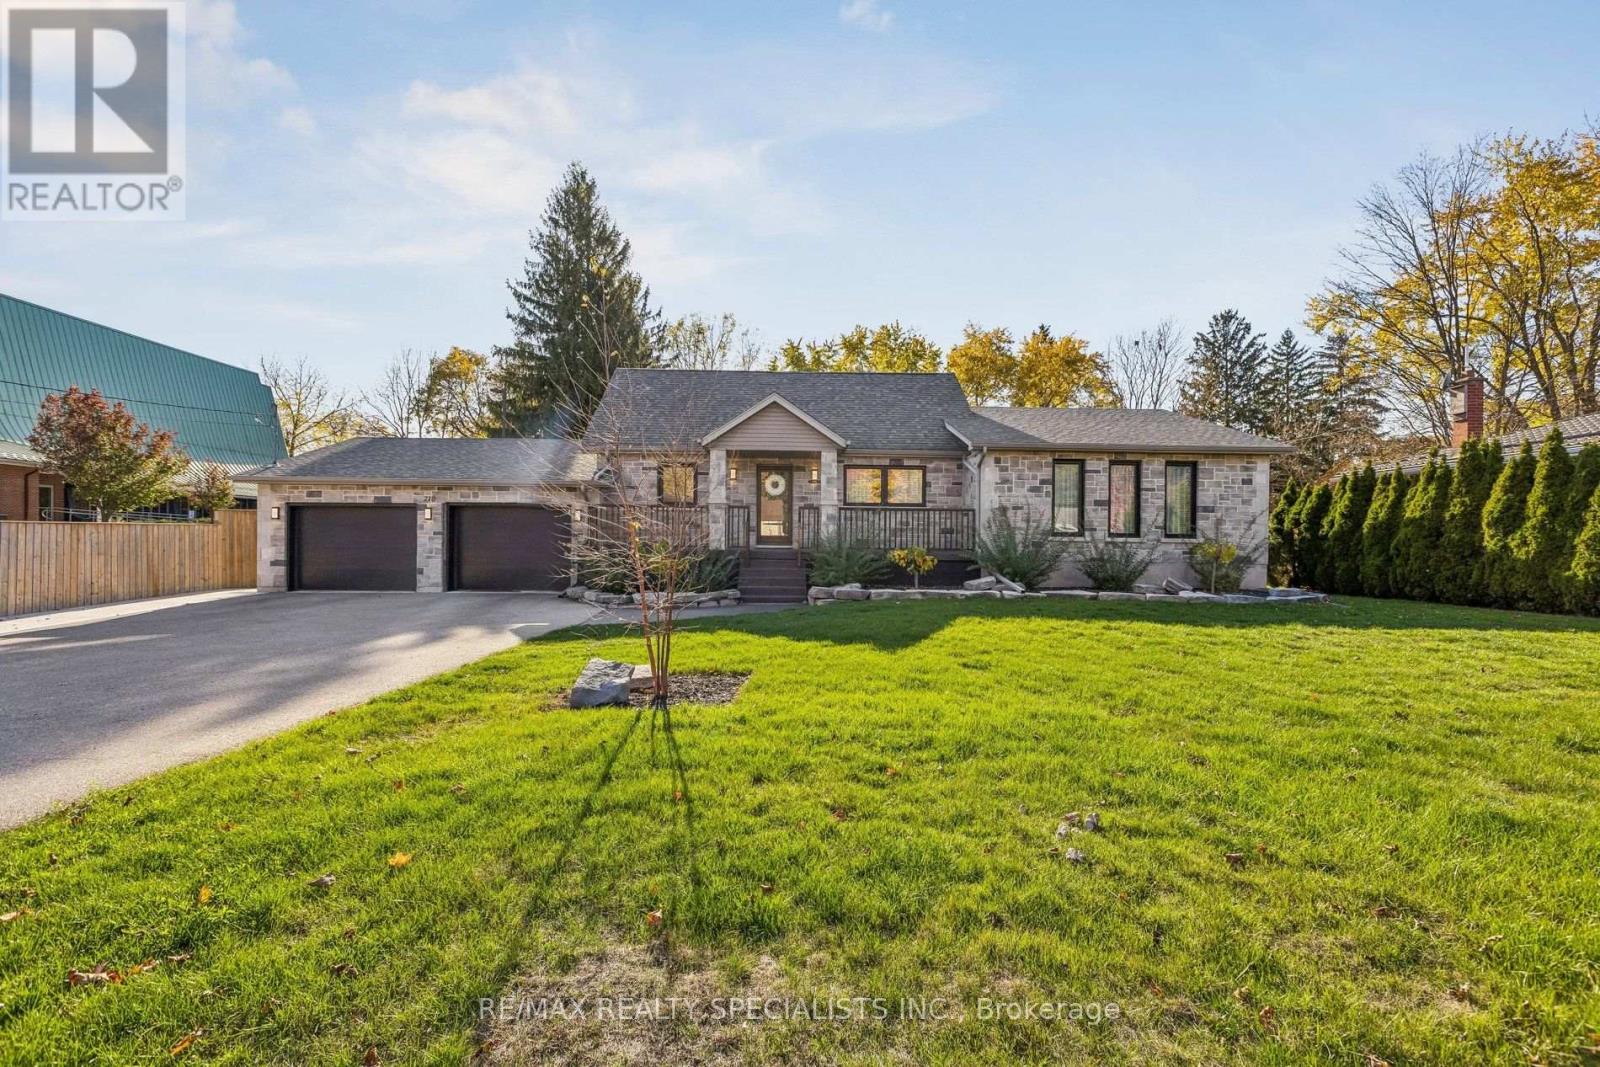
210 Victoria Road N
Guelph, Ontario
Welcome to 210 Victoria Road North, a newly renovated 1927 sq Ft bungalow loft sitting on a generous 98 x 125 foot lot. The main floor offers an open living and dining area, a beautifully renovated kitchen with stainless steel appliances, and a powder room. The primary bedroom includes a full ensuite and walk-in closet. Loft with two additional bedrooms that each offer generous closet space. The fully finished basement of 1575 Sq Ft has been newly renovated and features a full washroom and an open-concept recreation room, ideal for family time, guests, or a home gym. Step outside to a fully fenced backyard with a newly built in-ground pool (2022), a concrete patio, a gazebo, and a pergola, perfect for summer entertaining. (id:51382)
501 - 360 Ridelle Avenue
Toronto, Ontario
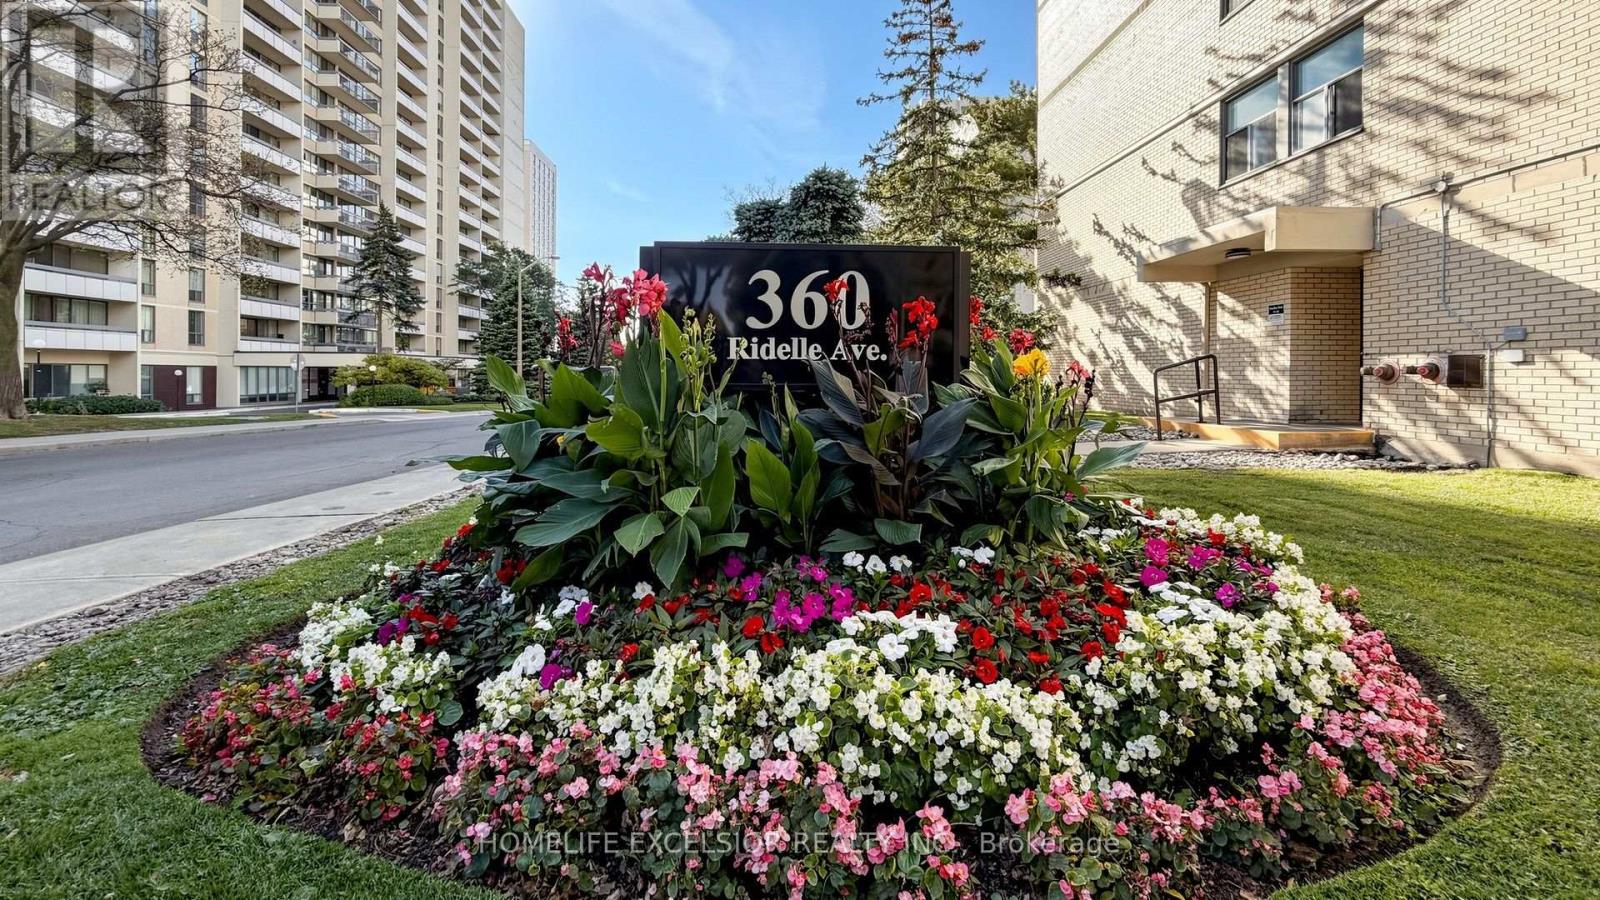
Bright & Spacious Two-Bedroom Suite In A Desirable neighbourhood offering exceptional convenience and comfort! Priced to Sell And Move-In Ready, This Refreshed Condo Features An Updated Kitchen With Quartz Countertops And Custom Backsplash, Along with Brand-New Modern Flooring Throughout. Large living and dining area with walkout to a spacious balcony with incredible views. The Spacious Primary Bedroom Offers A Walk-In Closet, A Rare And Desirable Feature not found In Many Condo Buildings. Enjoy Exceptional Value With Maintenance Fees Including Heat, Hydro, Water, Cable TV And High-Speed Internet. Excellent Building Amenities Include A Top Floor Indoor Swimming Pool, Sauna, Rooftop Terrace, Library And Fitness Facilities. Conveniently Located Near Parks, Schools, Local Shops And Public Transit, With Glencairn Subway Station Just A 5-Minute Walk Away. An Excellent Opportunity For First-Time Buyers, Downsizers Or Investors. (id:51382)
2106 - 4065 Brickstone Mews
Mississauga, Ontario
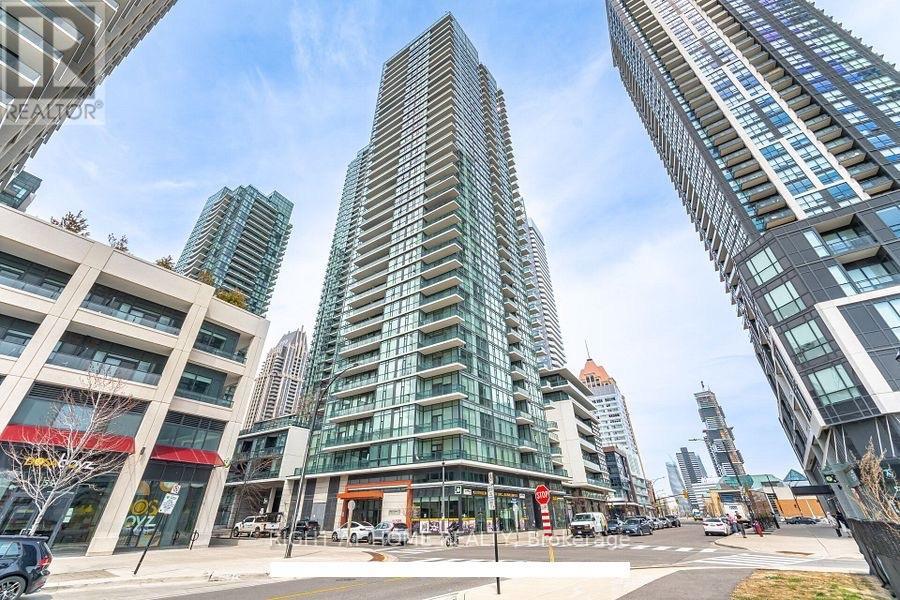
BRIGHT, SPACIOUS & BEAUTIFULLY LOCATED! Experience vibrant downtown Mississauga living in this impressive high-floor 2-bedroom + den, 2-full-bathroom suite, featuring one of the best layouts in the building, along with a private open balcony. This sun-filled, carpet-free unit boasts floor-to-ceiling windows, an abundance of natural light, and a spacious open-concept living and dining area. The versatile den is ideal for a home office, making it perfect for IT professionals, young couples, or those working remotely. Both generously sized bedrooms feature closets, while the functional kitchen offers ample cabinetry, generous counter space, granite countertops and stylish backsplash, along with a separate breakfast area. Includes one underground parking space and one locker. Enjoy an unbeatable location just a short walk to Square One Shopping Centre, Celebration Square, Sheridan College, YMCA, public library, restaurants, transit, and everyday conveniences, with easy access to Highways 403, 401 & 407. Situated on a school bus route. Residents enjoy over 50,000 sq. ft. of outstanding amenities, including an indoor pool, fully equipped gym, sauna, BBQ terrace, theatre, games room, yoga studio, children's playroom, party room and much more. An excellent opportunity for professionals, couples, families, and students seeking space, convenience and an exceptional urban lifestyle in the heart of Mississauga. A MUST SEE! (id:51382)
6004 - 4015 The Exchange Road
Mississauga, Ontario
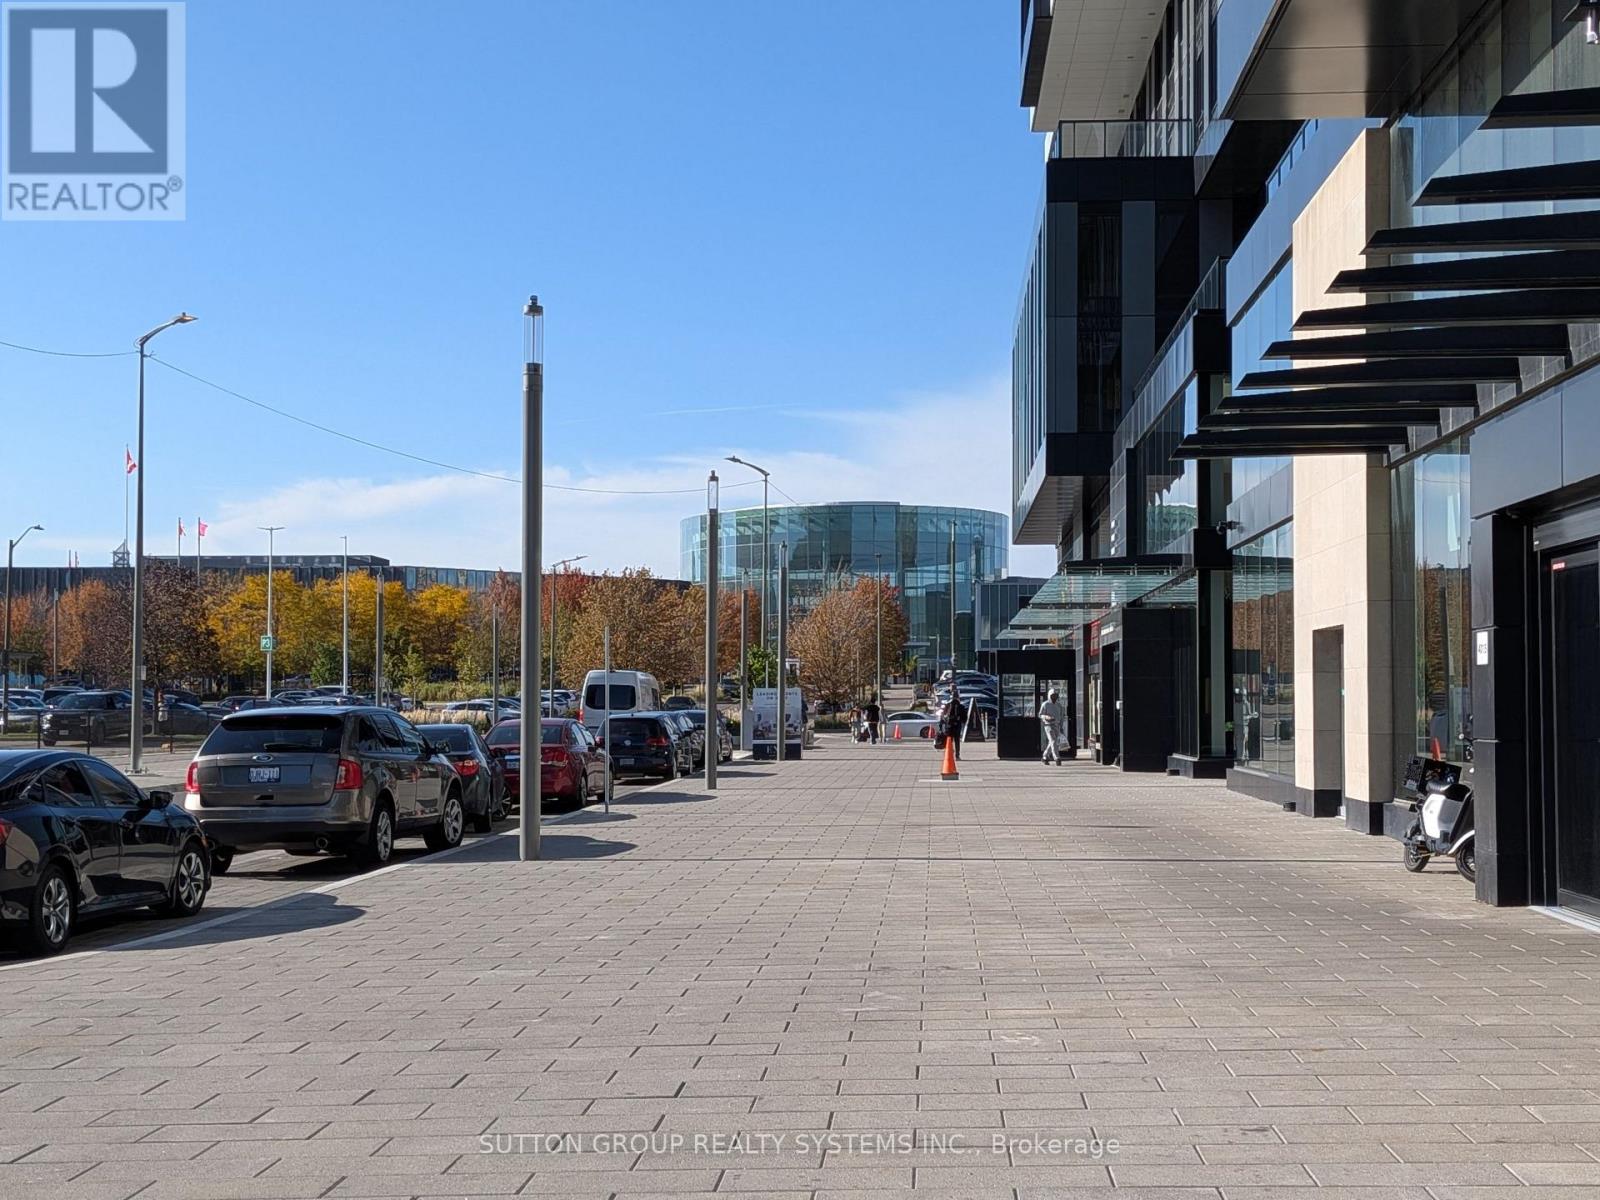
Upper Penthouse: Brand new, never lived in with pristine view of Toronto Skyline, including the majestic CN Tower, Lake Ontario, Mississauga to Hamilton. With balcony, high ceilings, new light fixtures, new blinds and new appliances including top quality dishwasher, fridge with freezer and washer/dryer, enjoy the freshness. Entrance landing with built in closet. Large living and dining area with west view balcony. Great quality flooring, no carpets. Both bedrooms have large size windows with ample natural lighting with beautiful views. Two full bathrooms!! Parking available, at extra cost. Tons of amenities to keep you entertained and active. Walking distance to Square One across the road. (id:51382)
870 Oasis Drive
Mississauga, Ontario
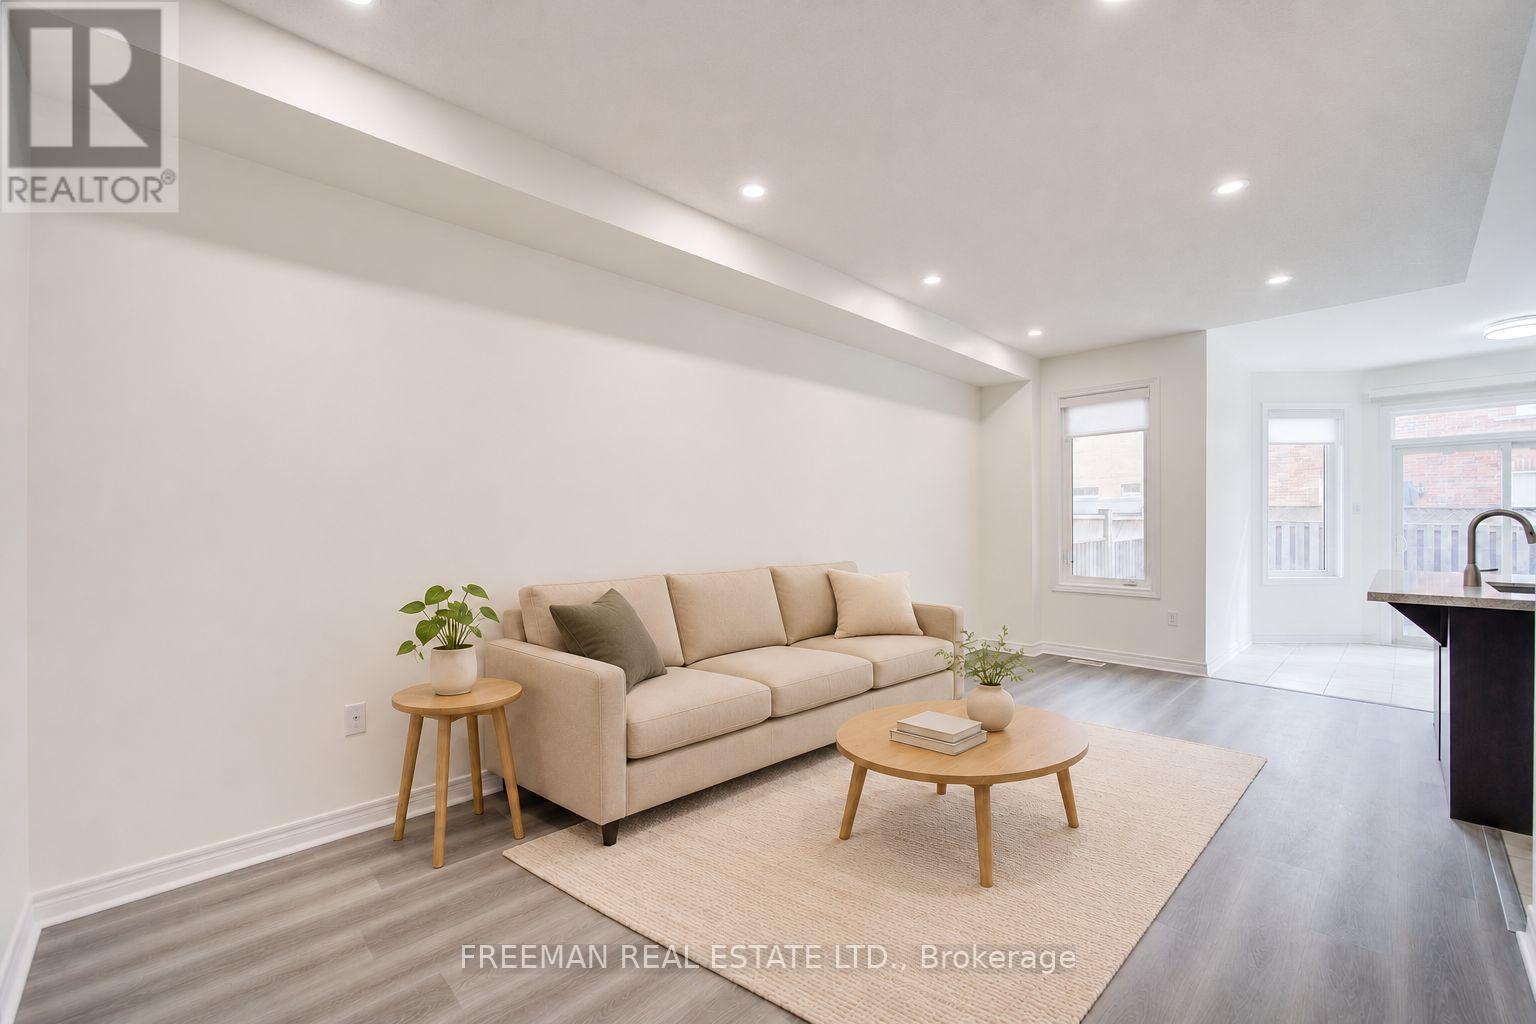
Recently renovated from top to bottom! Beautifully refreshed 3-bedroom, 3-bathroom main and second-floor suite in a two-storey semi-detached home in Mississauga's East Credit community. Enjoy an open-concept living and dining area, a kitchen with dark cabinetry and a light-coloured countertop, a primary bedroom with ensuite bathroom, and the convenience of dedicated main-floor laundry. One garage parking space and one driveway parking space are included for the exclusive use of the main and second-floor tenants. Located near Mavis Road and Bristol Road, with access to Heartland shopping, parks, schools, transit and major highways. Main and second floors only; basement is not included in the rent. (id:51382)
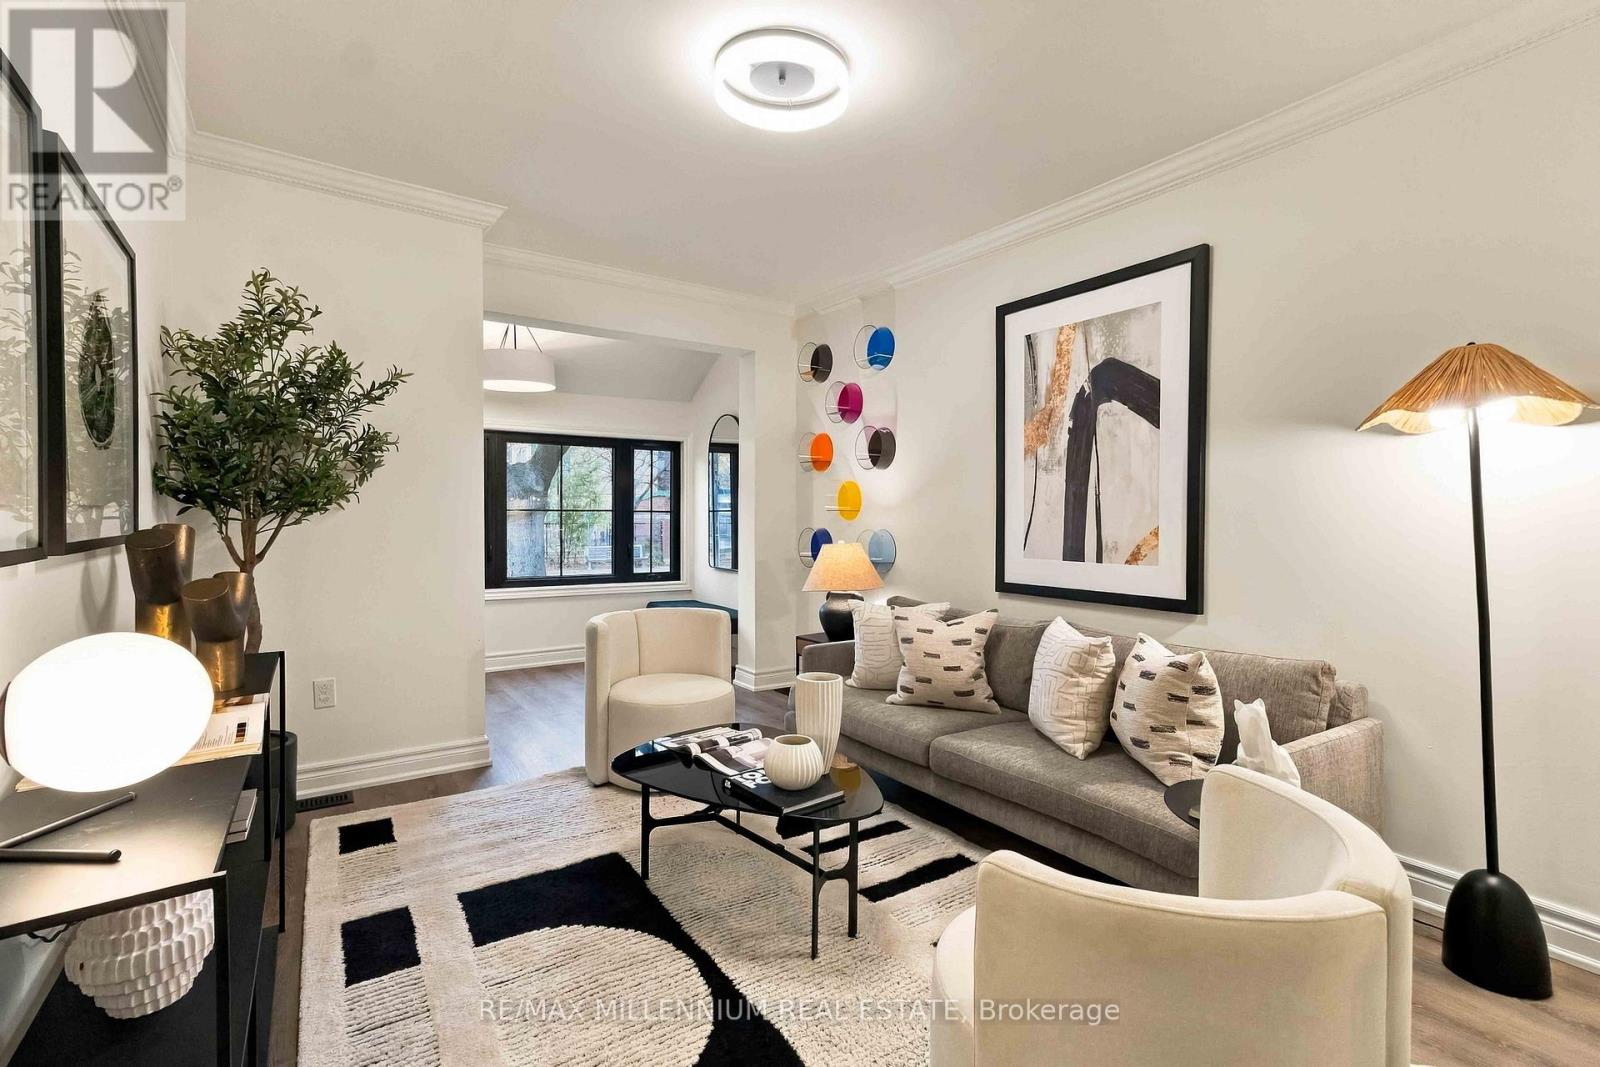
111 Lambton Avenue
Toronto, Ontario
Beautifully renovated 2-bedroom, 2-bathroom semi-detached home at 111 Lambton Avenue! Extensively updated inside and out with modern finishes throughout. Features brand new wide-plank luxury vinyl flooring, new oak hardwood staircase treads, modern light fixtures, interior doors, baseboards, door and window casings, and fresh paint throughout. Stunning brand new custom kitchen with wood-veneer cabinetry, quartz countertops, tiled backsplash and stainless steel fridge, stove, dishwasher and over-the-range microwave. Both bathrooms completely renovated! Second-floor 3-piece bathroom features custom black metal-framed shower enclosure with decorative gridded glass, porcelain tile flooring and shower walls, custom vanity and quartz countertop. Updated powder room with porcelain tile flooring. Fully finished basement recreation room provides additional living and entertaining space, complete with brand new washer and dryer. All new black-framed windows with decorative grilles, finished black inside and out, plus new black exterior entry and patio doors with matching grilles and black interior/exterior finishes. Exterior improvements include freshly painted stucco, black soffits and eavestroughs, and newly painted exterior decks. An exceptional opportunity to own a beautifully renovated, move-in-ready Toronto home with extensive interior and exterior upgrades! (id:51382)
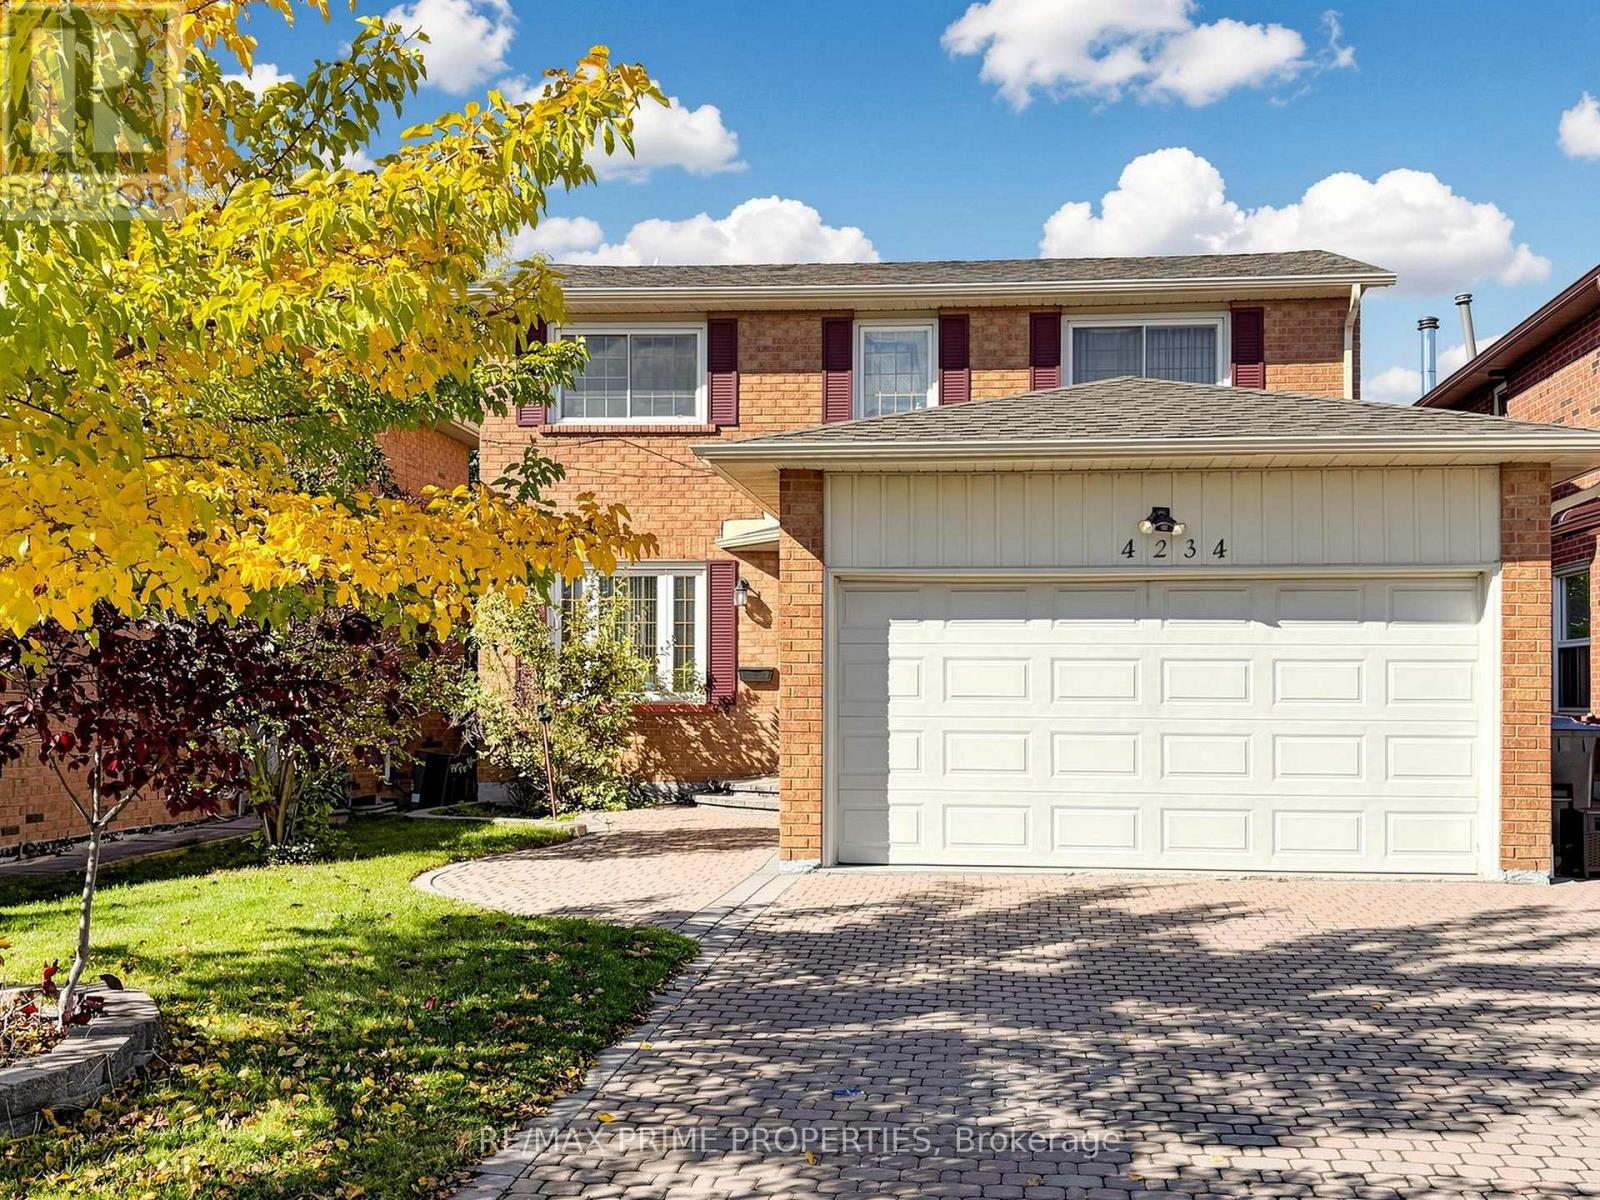
4234 Melia Drive
Mississauga, Ontario
Proudly offered by the original owners, this immaculate, sun-filled 3-bedroom detached home is situated on a premium 40-ft lot in the popular Deer Run neighbourhood. Beautifully maintained, this home features 3 full bathrooms, a spacious primary bedroom with a 4-piece ensuite, an oversized kitchen, and a huge family room perfect for everyday living and entertaining.The impressive open-to-above, two-storey foyer creates a welcoming first impression, while the finished basement offers additional living space, two bedrooms and a 4-piece bathroom.Enjoy the convenience of main-floor laundry with direct garage access, plus a separate side entrance.The outdoor space is equally inviting, featuring an interlock driveway and walkway, an interlock patio, and a private, fully fenced backyard-ideal for relaxing or entertaining family and friends.Enjoy an exceptional location for nature lovers and commuters alike! Just a short walk to Erindale GO Station and surrounded by beautiful parkland, including Macgrath Park, Riverwood Conservancy, and the Culham and Hilaria trail systems, offering wonderful opportunities for hiking, biking, and enjoying the outdoors.Conveniently located close to Highway 403, Credit Valley Hospital, Square One Shopping Centre, and a wide range of everyday amenities, this lovingly cared-for home offers the perfect blend of comfort, convenience, and lifestyle.A wonderful opportunity to own a beautiful family home in a highly desirable neighbourhood! (id:51382)
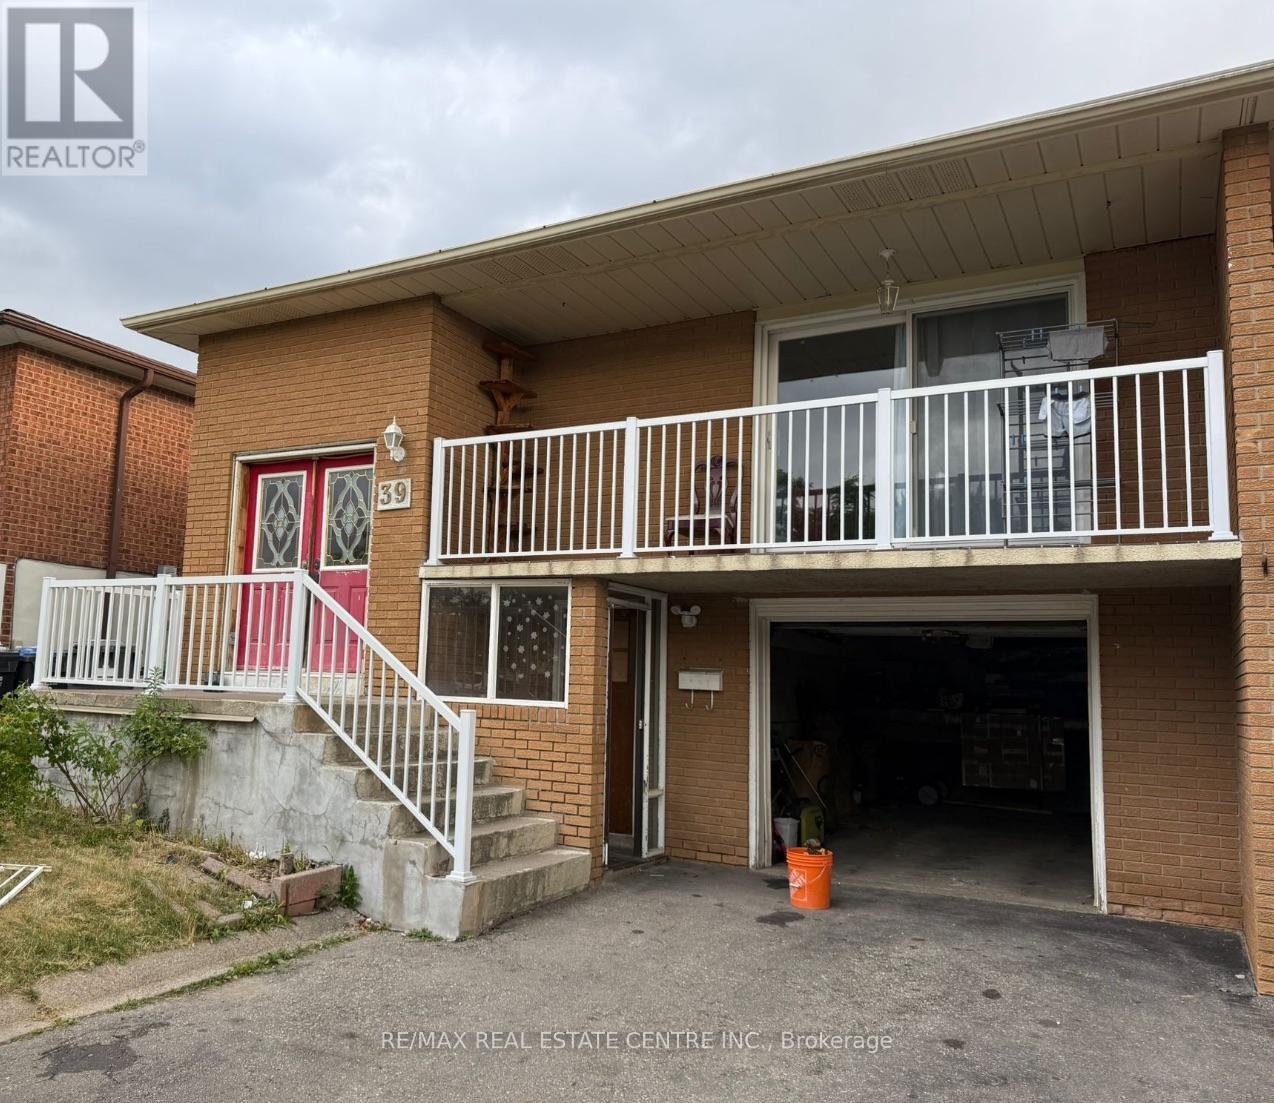
Upper - 39 Fallway Road
Brampton, Ontario
Welcome home to this bright and spacious 3-bedroom, 1-washroom raised bungalow located in one of the city's most desirable and family-friendly neighborhoods. Boasting an functional layout with large windows that flood the main living spaces with natural light, this home offers the perfect blend of comfort and convenience. Separate Laundry; 1 Car Garage, Interlocked Backyard, Close to all amenities such as Schools, Grocery Store, Mall, Hwy., Place of Worship and Recreation Centre. Tenants pay 70% of utilities (Gas, Hydro, Water and Hot Water Tank Rental). Tenant insurance required. (id:51382)
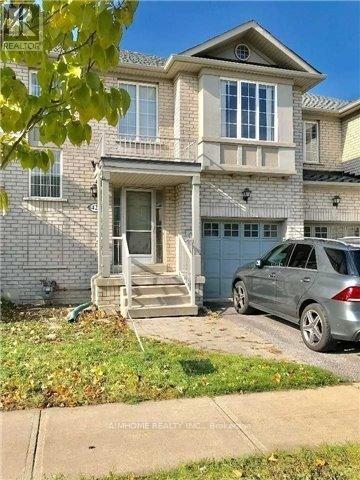
42 Holmwood Street
Richmond Hill, Ontario
Welcome to the Gorgeous Designed "Greenpark" 2-Storey 3-BR 3-WR Freehold Townhouse @ Popular Langstaff1,600 Sq Ft As Per Builder, Open Conceptoak-Stairs, Wood Floor Thru-Out In Main And Second Floornewer Interlock In The Backyardclose To All Amenities: Park, Plaza, Go Train, 407, Hwy 7 And Yonge Street, Community Centre And School (Red Maple Ps-> Langstaff Hs) (id:51382)
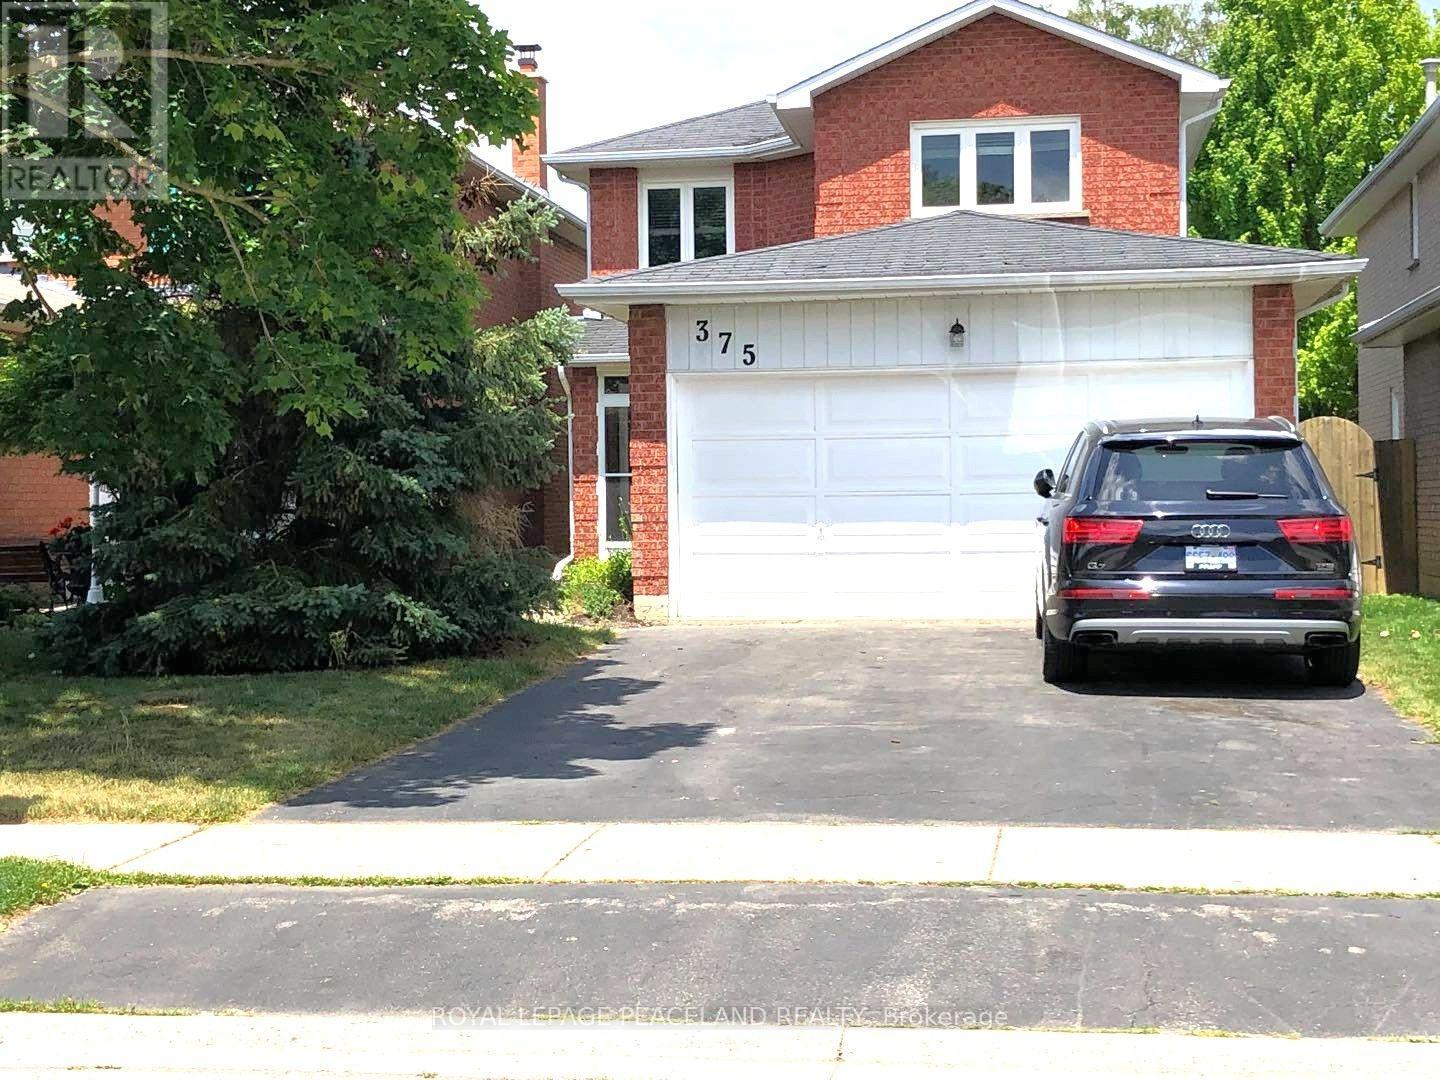
375 Pickering Crescent
Newmarket, Ontario
Location! Location! Location! Whole House For Lease, Not Separated. 3 Bedrooms & 2 Full Bathrooms On The 2nd Floor,1 Large Den On Main Floor. 1 Bedroom &1 Full Bathroom In The Basement. Newer Renovated. Furnace 2011 Save Your Gas Bill. Nice Swimming Pool. Just Move In And Enjoy This Great Property. Just 5 Mins Step To Newmarket High School, Elementary School, Magana Community Centre And Access To Hwy 404. Pets Are Allowed. (id:51382)
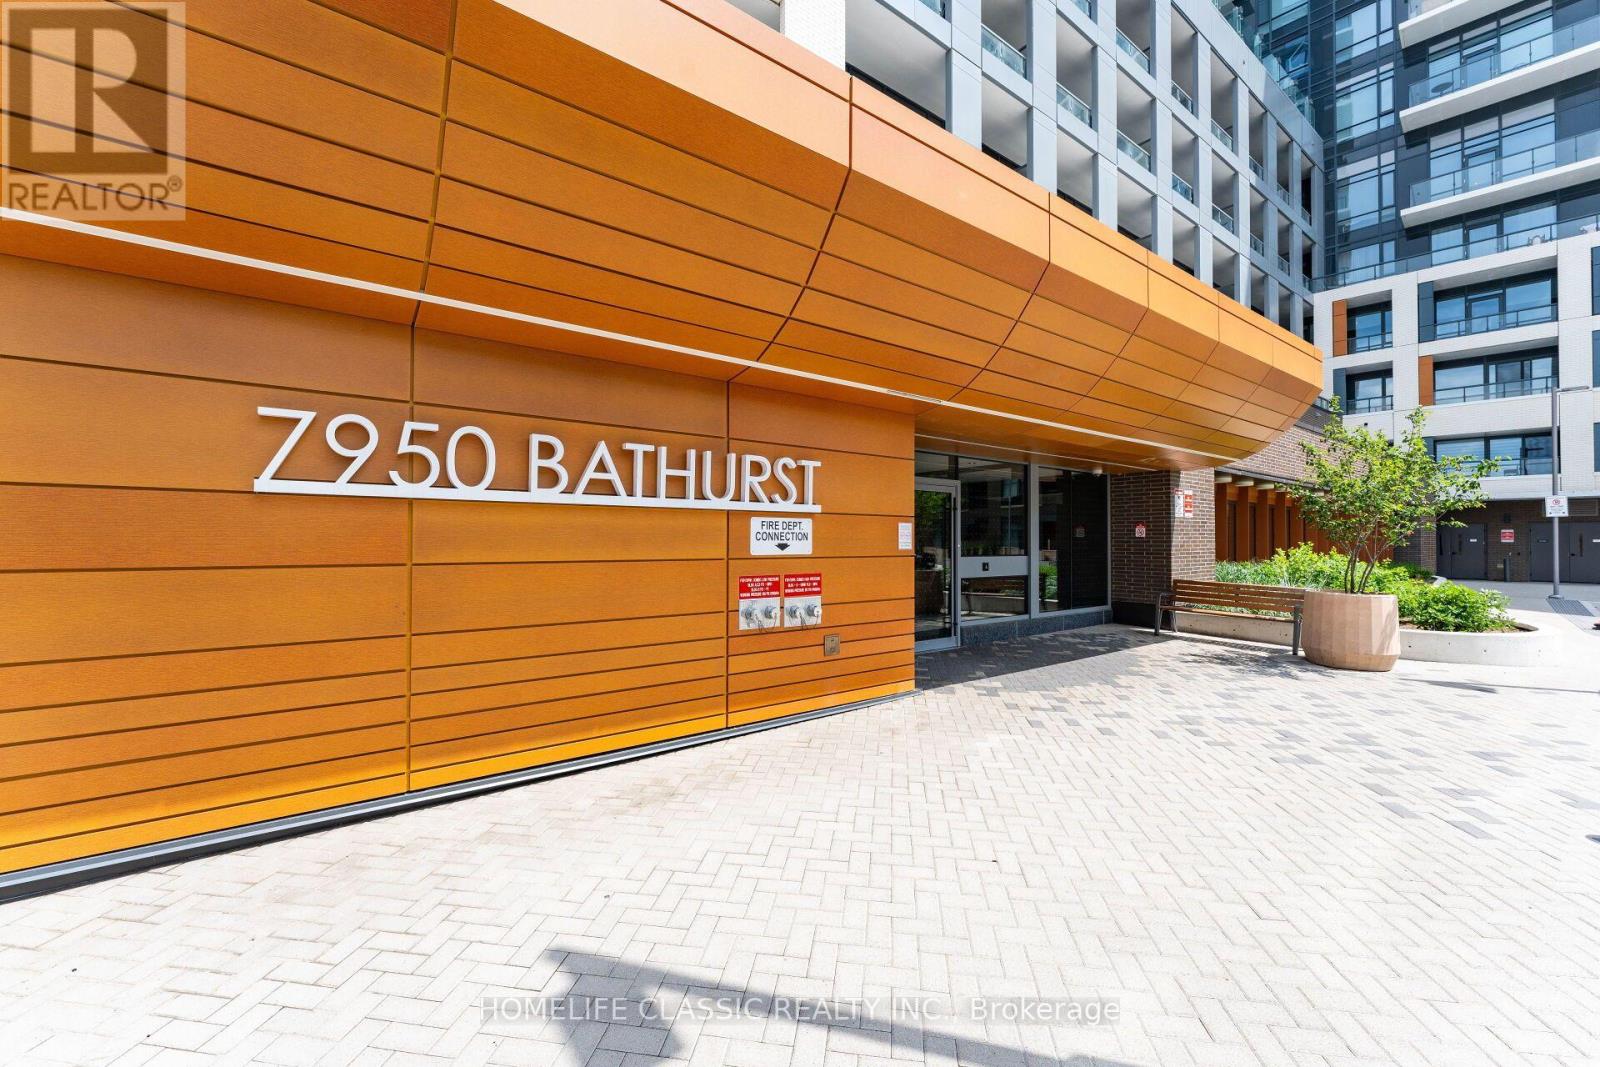
1804 - 7950 Bathurst Street
Vaughan, Ontario
This Beautiful Corner unit Offers 2 Bedrooms, 2 Full Bathrooms, with balcony, Enjoy Unobstructed north east Views, 9-Foot Ceilings, Large Windows, Bright Open-Concept Design Filled With Natural Light. Enjoy Exceptional Building Amenities Including 24-Hour Concierge, Fitness Centre, Party Room, And Much More. close To The Library, Parks, Schools, Restaurants, Grocery Stores Including walmart, T&T Supermarket, very Convenient and safe location . Easy Access To Public Transit, Hwy 7 & 407. One Parking Space is included on the rent price. (id:51382)
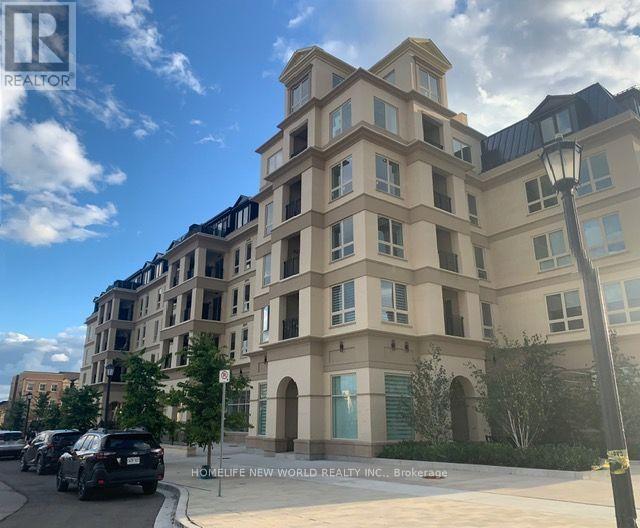
233 - 101 Cathedral High Street
Markham, Ontario
Truly unique European inspired boutique condo, a hidden gem with elegant architecture in most exquisite community, nestles in the magnificent Cathedral of the Transfiguration. 2 years new 1+1 unit, freshly painted, bright and spacious, enclosed den can be a bedroom. Smooth 9' ceiling, modern kitchen, laminated floor thru out, walk out to balcony from kitchen. Mins to Hwy 404/407, schools, shops, supermarkets, restaurants, Costco, 5 major banks. (id:51382)
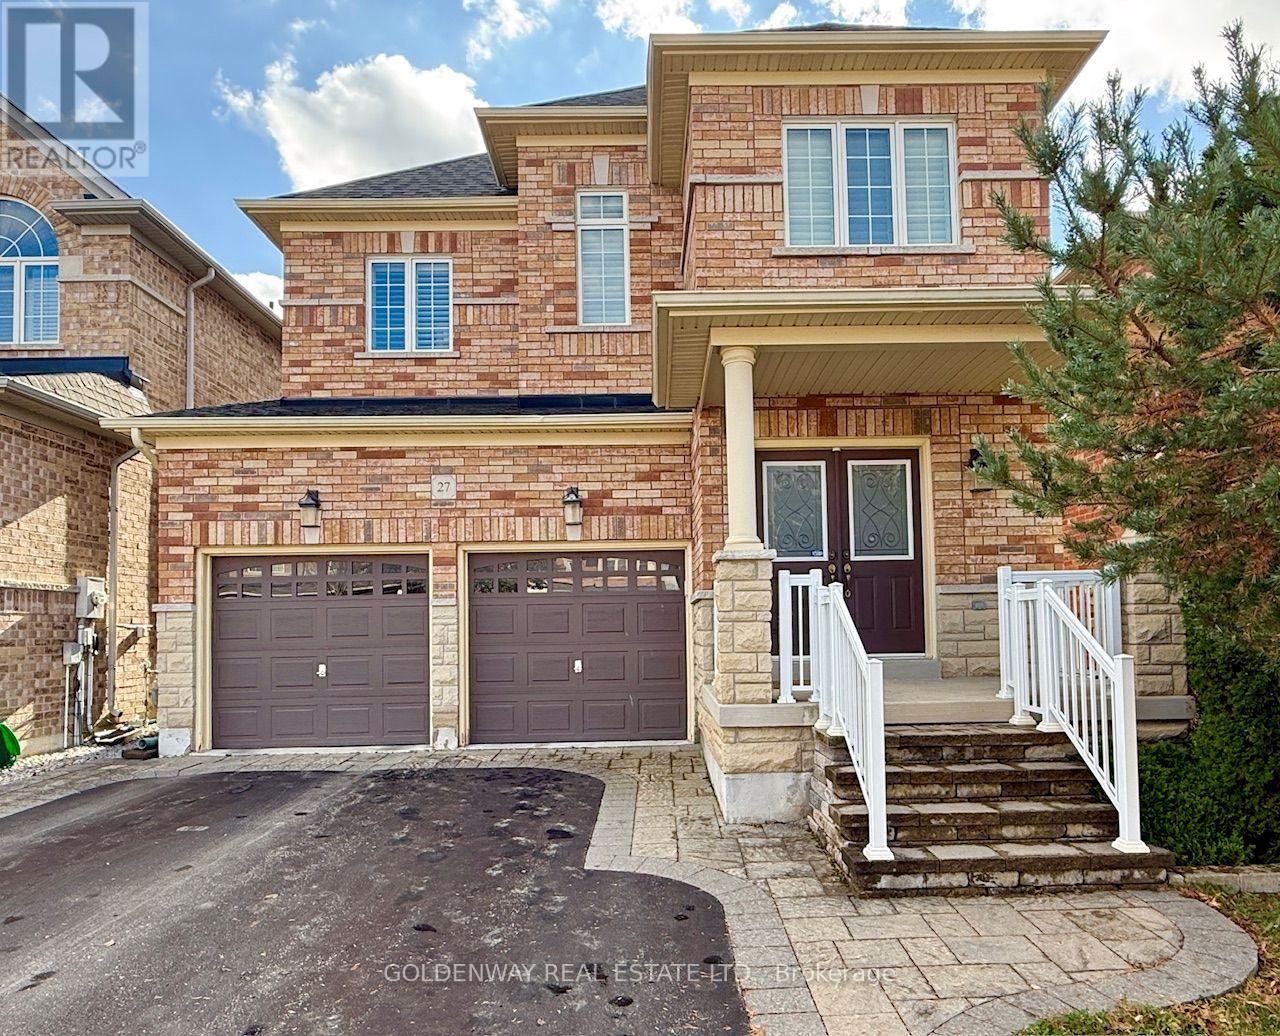
27 A.v. Nolan Drive
Whitchurch-Stouffville, Ontario
Great opportunity to own this gorgeous 2459 sqft home with 4 br 4 wr, double entrance door, double garage door. Close to trails, park, school. 9 foot ceiling main floor. Carpet free. California shutters. Pot lights. Wainscoting panels. Open kitchen, breakfast area. Walk-in closet. Separate family room. Entry to garage from laundry room. Large recreation area in basement w 3pcs bathroom, rough-in setup for wet bar or extra kitchen. Lots of storage spaces. Fenced yard. Garden shed. Hot water tank is owned. (id:51382)
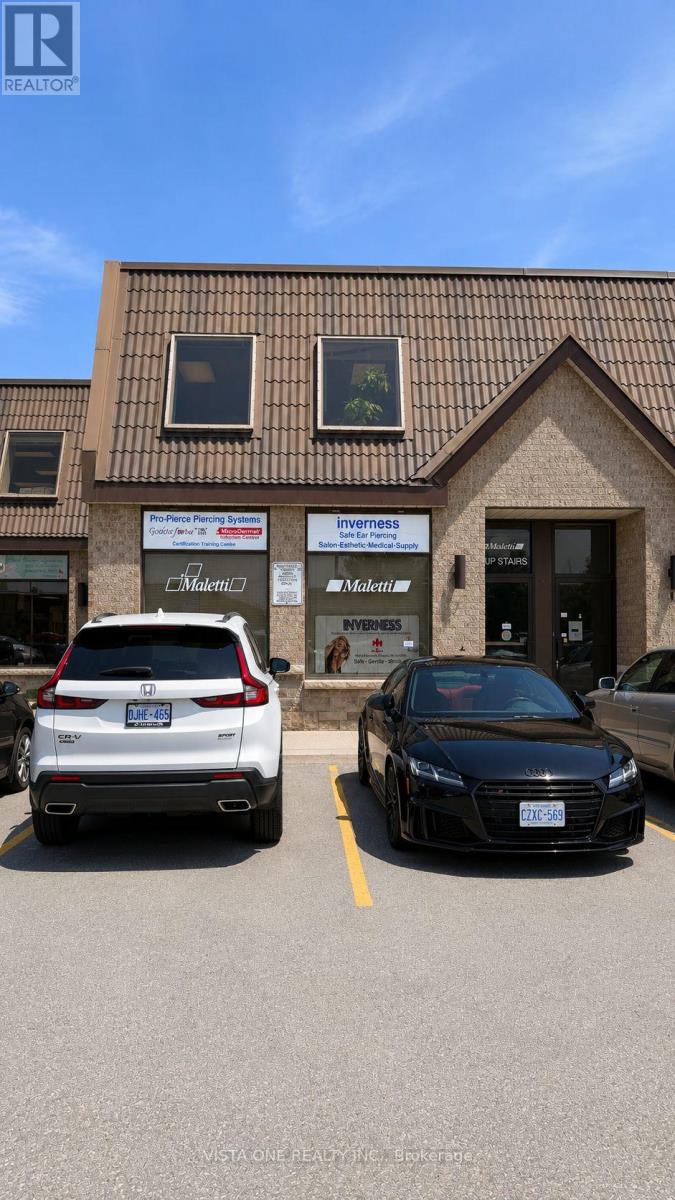
8 - 56 Pennsylvania Avenue
Vaughan, Ontario
Excellent industrial unit in a prestigious and highly accessible location! Ideal for warehousing, distribution, showroom and/or office use. Features excellent warehouse clear height, convenient drive-in door, ample parking, and kitchenette. Well-maintained building with flexible functionality for a variety of commercial users. Exceptional location close to Highways 400, 407 & 7, and nearby subway/transit access. No automotive use permitted.flexible leasing opportunity to the listing. The space may be subdivided to accommodate a variety of business sizes and layouts, offering tenants the flexibility to lease space that best suits their operational needs. Upper Level Office Space and Lower Level Office and Storage/Warehouse. (id:51382)
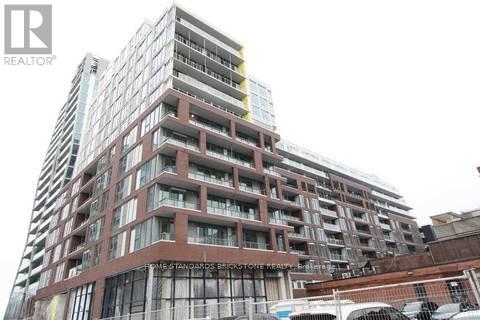
1103 - 30 Baseball Place
Toronto, Ontario
ONE OF THE BUILDING'S BEST 2-BEDROOM SPLIT LAYOUTS WITH 1 PARKING !!! Separate bedrooms, No glass walls: fully enclosed 2nd bedroom and large windows in BOTH bedrooms - a highly desirable layout offering privacy, natural light, and functionality ==> Complemented by an exceptionally practical layout. *** IMPRESSIVE BUILDING AMENITIES: 24-hour concierge, rooftop pool and sun deck, fitness centre, resident lounge, party room, and more. *** UNBEATABLE LOCATION: Steps to Queen Street East, TTC streetcars, cafes, restaurants, shops, and parks. Quick access to the DVP and downtown Toronto. ** Pictures were taken before tenant move in. (id:51382)
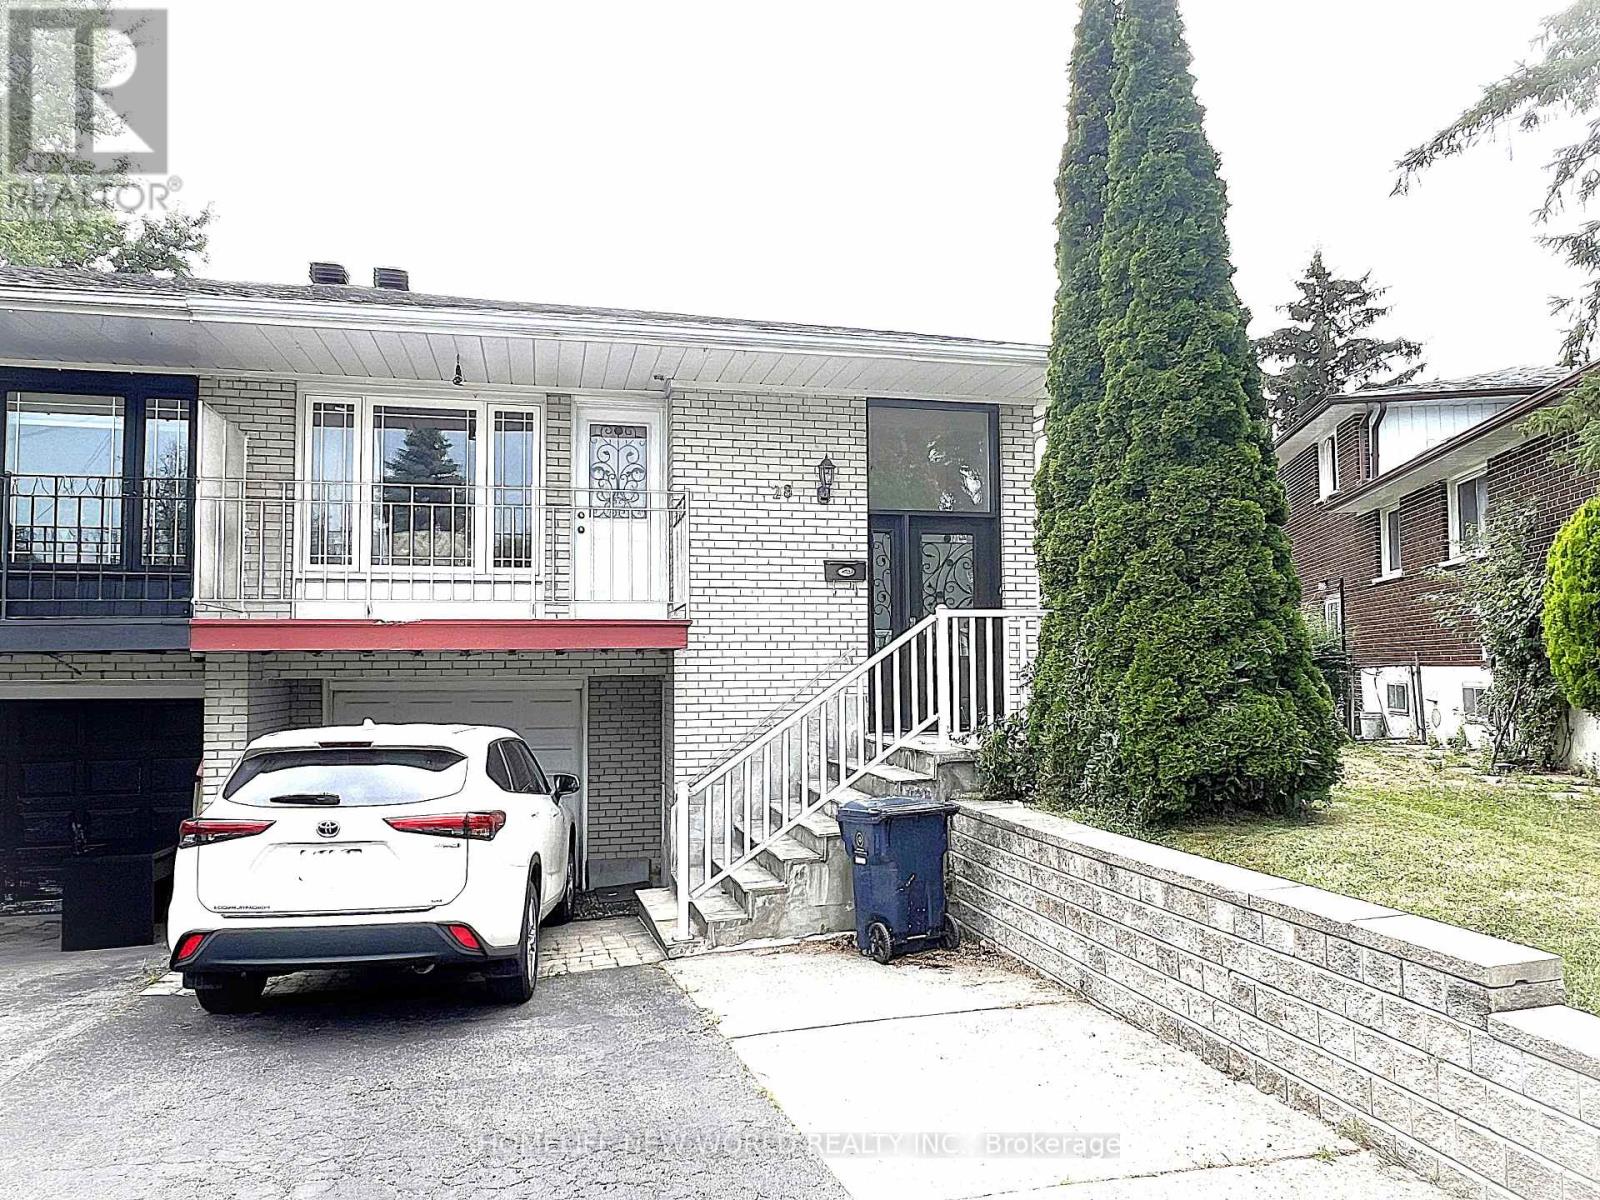
28 Greyhound Drive
Toronto, Ontario
Convenience is the key of living! Welcome To 28 Greyhound Dr, A Rarely Offered 5-Levels backsplit Semi-detached Home In The Heart Of Bayview Woods-Steeles! Sitting Proudly On An Extra-Deep Lot, This Cherished Family Home Has Been Loved By The Same Owner For Many Years. Spacious, Sun-Filled Rooms, A Functional Multi-Level Layout, And 3 Separate Entrances Offer Endless Possibilities, Live In One Portion And Lease Out The Rest, Modernize To Your Taste. Surrounded By Mature Trees And A Peaceful Neighborhood Ambience, Yet Just Steps To Parks, Top-Rated Schools (Zion M.S. & A.Y. Jackson H.S.), TTC, GO Transit, Shops, Supermarket, Restaurants, Library & Community Centre. An Exceptional Opportunity To Plant Roots In One Of North York Most Sought-After Communities! (id:51382)
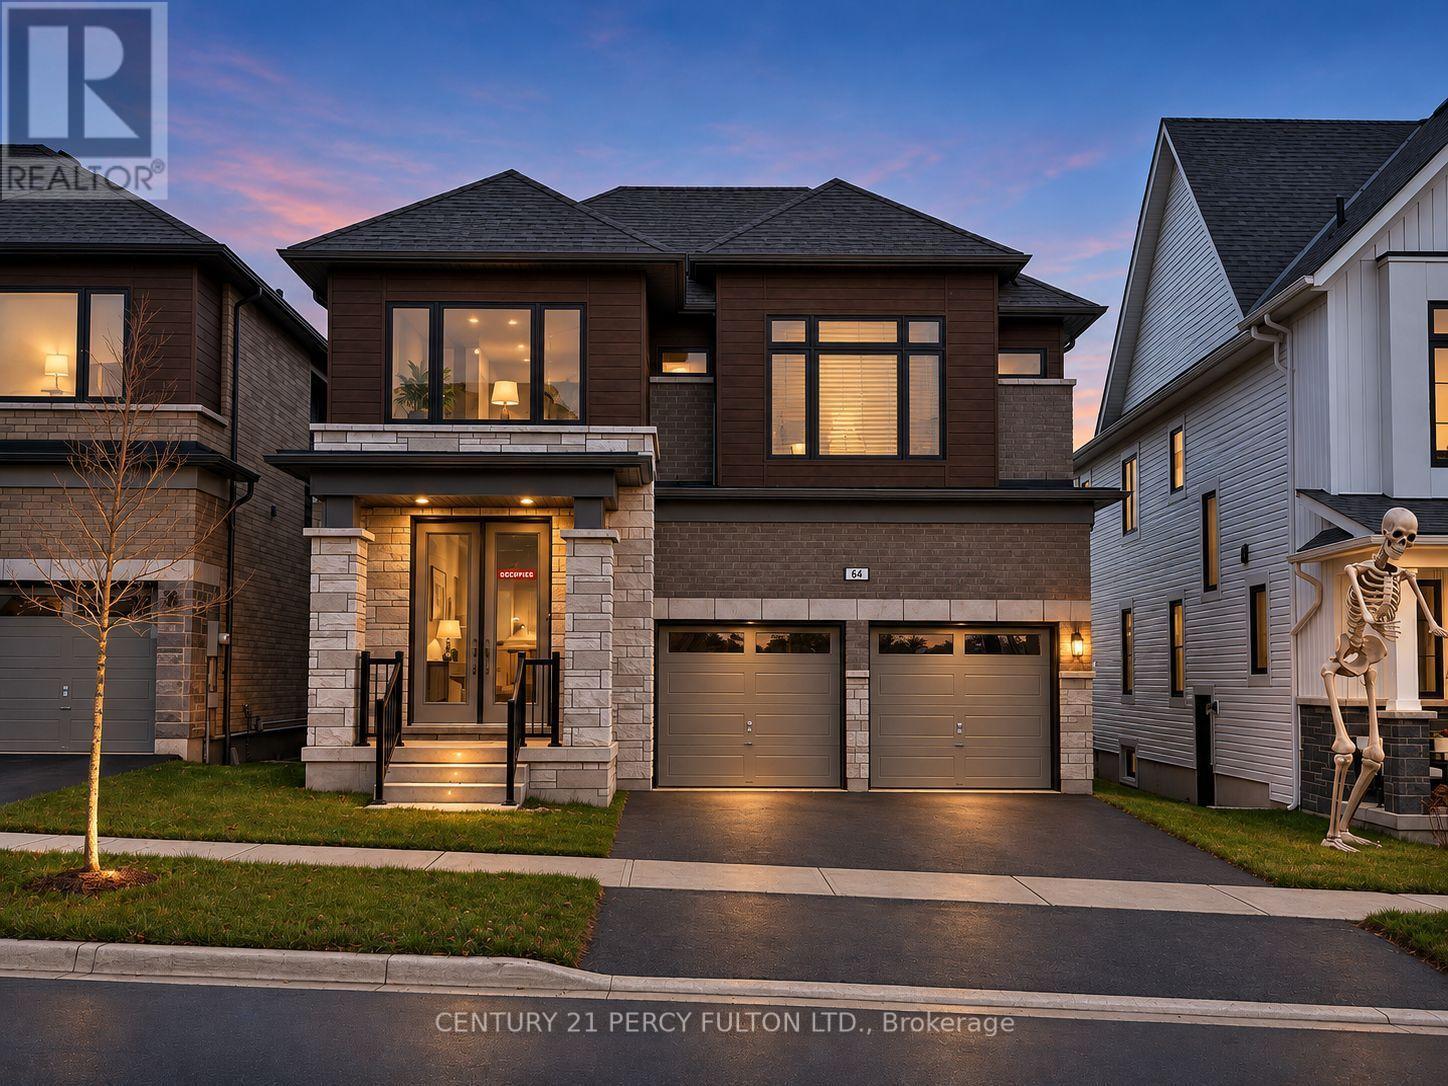
66 Henshaw Drive
Erin, Ontario
Experience refined living in this exceptional newer 4 Bedroom 4 Bath detached residence in Erin, showcasing a sophisticated design, double-car garage, four generously sized bedrooms, and four beautifully appointed bathrooms.The impressive interior features a stunning great room with a statement fireplace, expansive principal rooms, and elegant contemporary finishes throughout. At the heart of the home is a beautifully designed kitchen complete with quartz countertops, a large centre island, modern cabinetry, and a seamless layout ideal for both entertaining and everyday family living.Thoughtfully designed with comfort and functionality in mind, the home offers a spacious and well-balanced floor plan complemented by modern construction, energy-efficient features, and quality craftsmanship.An added advantage is that the original builder-related purchase costs and development charges have already been paid by the seller, offering the next owner exceptional value without the additional expenses commonly associated with purchasing directly from a builder.Located in one of Erin's desirable and growing communities, this impressive residence offers the perfect combination of luxury, space, style, and convenience - an exceptional opportunity for buyers seeking a newer, move-in-ready home with elevated finishes and timeless appeal. (id:51382)
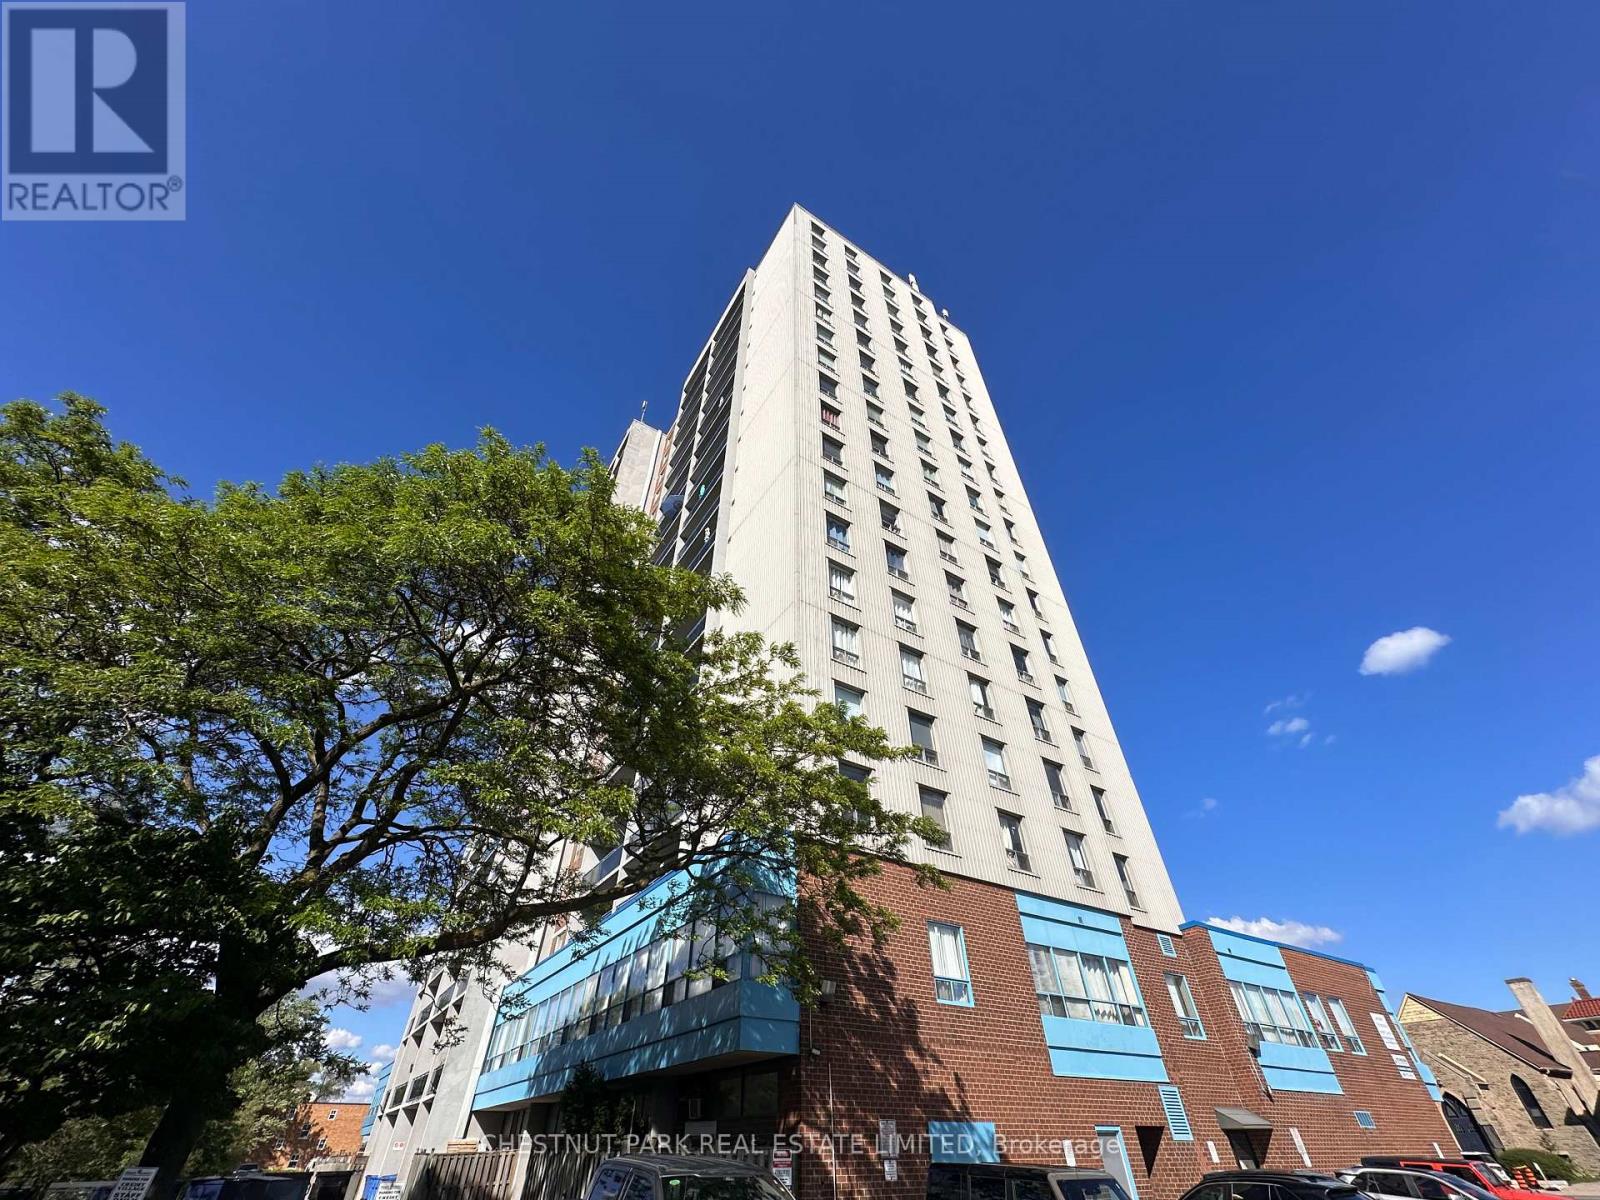
1412 - 150 Lakeshore Road W
Mississauga, Ontario
Welcome to Suite 1412 at 150 Lakeshore Road West, a beautifully renovated and bright 1-bedroom residence offering exceptional value in the heart of Port Credit. This stylish suite offers approximately 624 sq. ft. of interior living space plus a 74 sq. ft. private balcony, featuring panoramic north-west views with open skies, treetops, and glowing evening light.The suite is thoughtfully updated with a clean, modern finish, excellent natural light, and a highly functional layout designed for comfortable everyday living. The private balcony extends the living space outdoors-ideal for morning coffee or evening unwind above the city. Perfectly located just steps from Port Credit Village, this address places you in one of Mississauga's most vibrant waterfront communities. Enjoy immediate access to cafés, boutique shopping, restaurants, patios, and everyday essentials, including Starbucks just steps away. The Credit River, waterfront trails, marina, rowing club, and Lake Ontario shoreline are all within walking distance, offering an unmatched lifestyle of nature, recreation, and urban convenience. Commuting is seamless with Port Credit GO Station approximately a 10-12 minute walk away, providing frequent Lakeshore West train service directly into downtown Toronto, along with regional GO bus connections. Easy access to the QEW further enhances connectivity for drivers. This well-managed, professionally maintained building is known for its cleanliness, accessibility, and strong sense of care. The suite includes one underground parking space. Click for floor plans and image gallery. Outstanding value for a renovated one-bedroom in a premier waterfront setting. A rare opportunity to enjoy modern comfort, elevated views, and a true Port Credit lifestyle where the lake, village energy, and transit convenience come together seamlessly. Incredible opportunity for professionals and commuters seeking refined, connected, and walkable lakeside living. (id:51382)
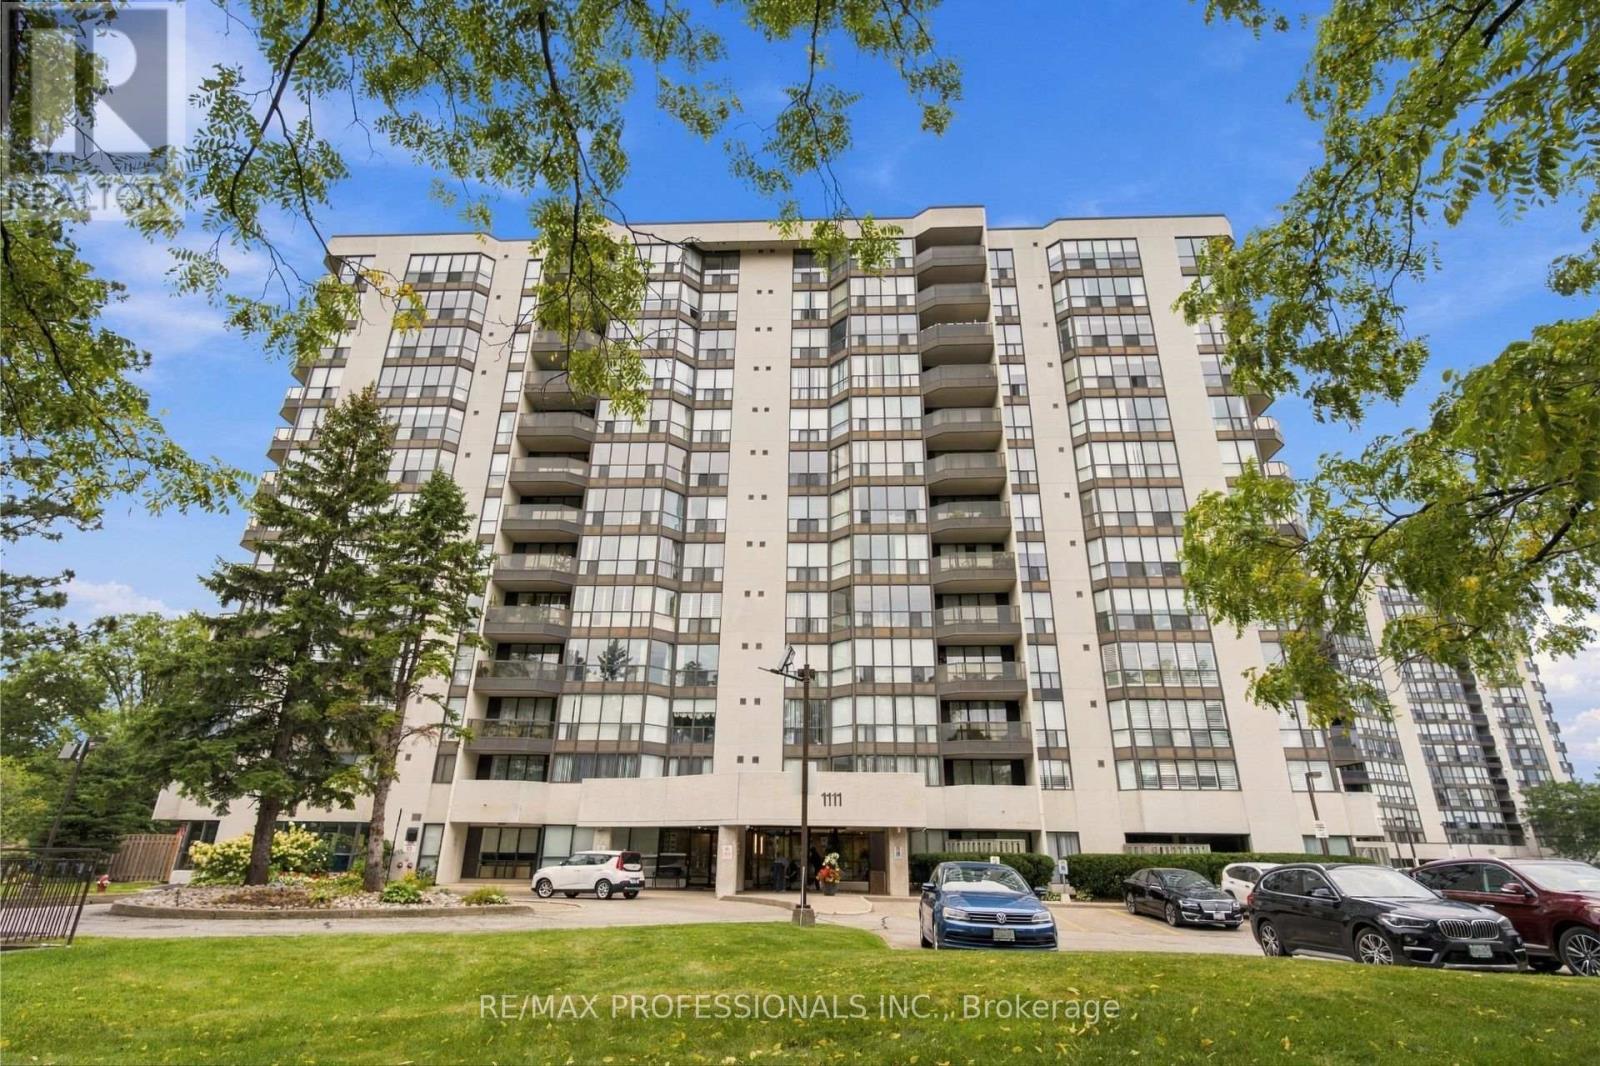
403 - 1111 Bough Beeches Boulevard
Mississauga, Ontario
The One You Have Been Waiting For - Gorgeous, Sun-Filled & Spacious Turn-Key Unit At Coveted Orchard Place! Over 1100 Sq/Ft Unit + Balcony! The "03" Units are a Favourite For Good Reason - Featuring An Extremely Functional 2 Bed/2 Bath Layout, Unit 403 Boasts Gleaming Engineered Hardwood Floors, An Updated Kitchen with Stainless Steel Appliances, Combined Full Sized Living/Dining Area Overlooking the Balcony, Floor-To-Ceiling Windows In Solarium/Eat-In Breakfast Area, Large Ensuite Laundry/Storage Room, Huge Closets, Open-Air Balcony & 2 Parking Spots! Primary Bedroom Is a Retreat Featuring A 4Pc Ensuite Bath and Walk-In Closet, Second Bedroom Has Large & Deep Double Closet, And the 2nd Bath Is A Stunning, Renovated 3 Pc With Lots of Storage, Walk In Shower And Accessible Barn Door. Very Well Maintained and Managed Building - Newly Redone Hallways and Lobby - With An Awesome Indoor Pool and Amenities. Fantastic Location: Close To Etobicoke (But No Double Land Transfer Tax!) & Easy Access To Downtown Mississauga. Walk To Shopping, Restaurants, Schools, Parks, Medical, Transit & More! (id:51382)
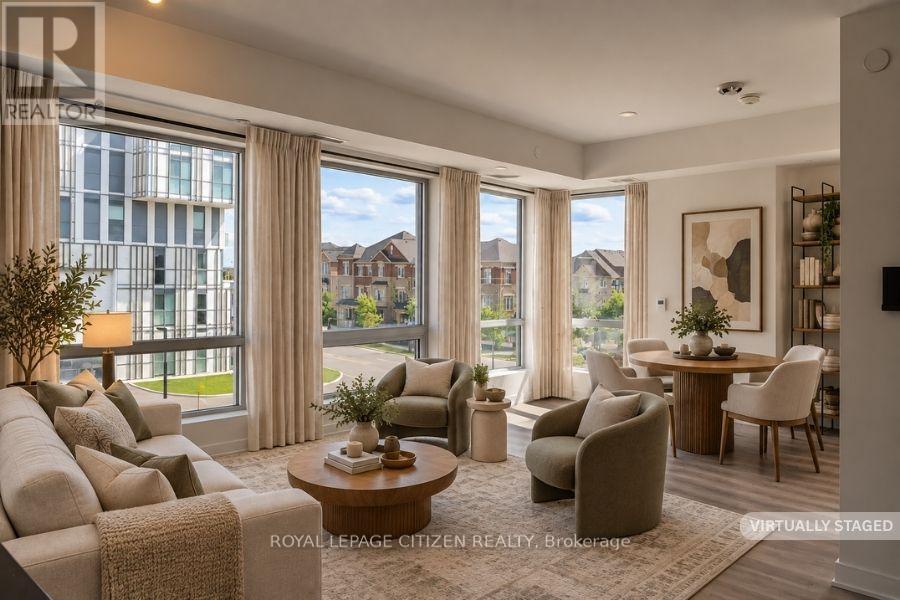
324 - 1005 Dundas Street E
Oakville, Ontario
Brand new 1 Bedroom + Den, 1-bath suite at The Wilmot Condos by WP Development in desirable Oakville. Offering 650 sq ft of thoughtfully designed living space plus and 130 sf Terrace off the living room, this unit features an open-concept living and dining area with modern finishes and stainless steel appliances. The functional layout includes a walkout to a private terrace from the living room, perfect for entertaining. The primary bedroom boasts a closet and large window. Includes 1 parking space (Locker available for purchase $6,000). Located in the vibrant Uptown Core at Dundas St. E. & Eighth Line, surrounded by schools, parks, shopping, and dining. Easy access to Hwy 403 and the QEW, and just 35 minutes to downtown Toronto. Close to GO Transit and Oakville Transit. Building features include 24-hour concierge and smart technology throughout. Important Update: Following the government's announcement regarding the removal of HST from new home sales, we have adjusted our pricing accordingly. Please note that the purchase price now excludes HST (conditions apply). ** (id:51382)
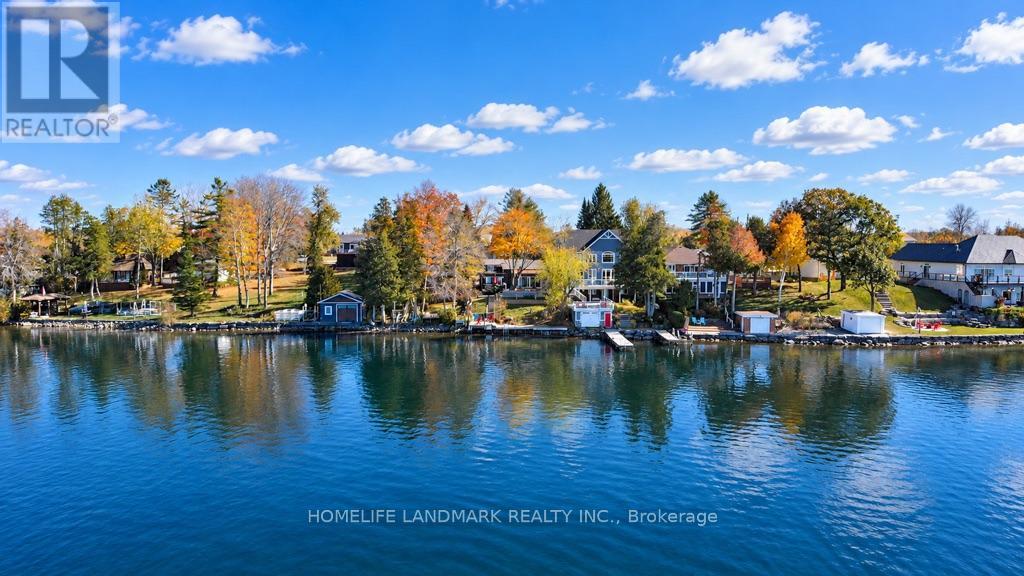
5794 Victoria Park Road
Rama First Nation 32, Ontario
Beautiful 4- Season Waterfront Cottage on lake Couchiching.Turn-key and fully winterized, this stunning open-concept cottage features 4 bedrooms, 2 full bathrooms, and an additional shower. Enjoy over 50 feet of waterfrontage, a spacious deck with panoramic views, and your own private dock. The vaulted ceilings with exposed wood beams and a modern kitchen with quartz countertops create a warm and inviting interior. Property includes an oversized detached double garage with loft storage, new high volume septic system (May 2023), UV and water treatment systems (2022), and a partially renovated basement with sump pump (2022). Comes fully furnished with new California shutters throughout (2022). Municipal gas, central A/C, garbage pickup, and high-speed internet. Also includes brand new bedrooms sets & BBQ (2022) and sofa sets (2025). Located steps from a clean private beach and minutes to boating and fishing on Lake Simcoe. Walking distance to the casino. Licensed for rental use (ONLY one in the area)-ideal for personal enjoyment or income generation. A rare opportunity for lakeside living or investment. (id:51382)
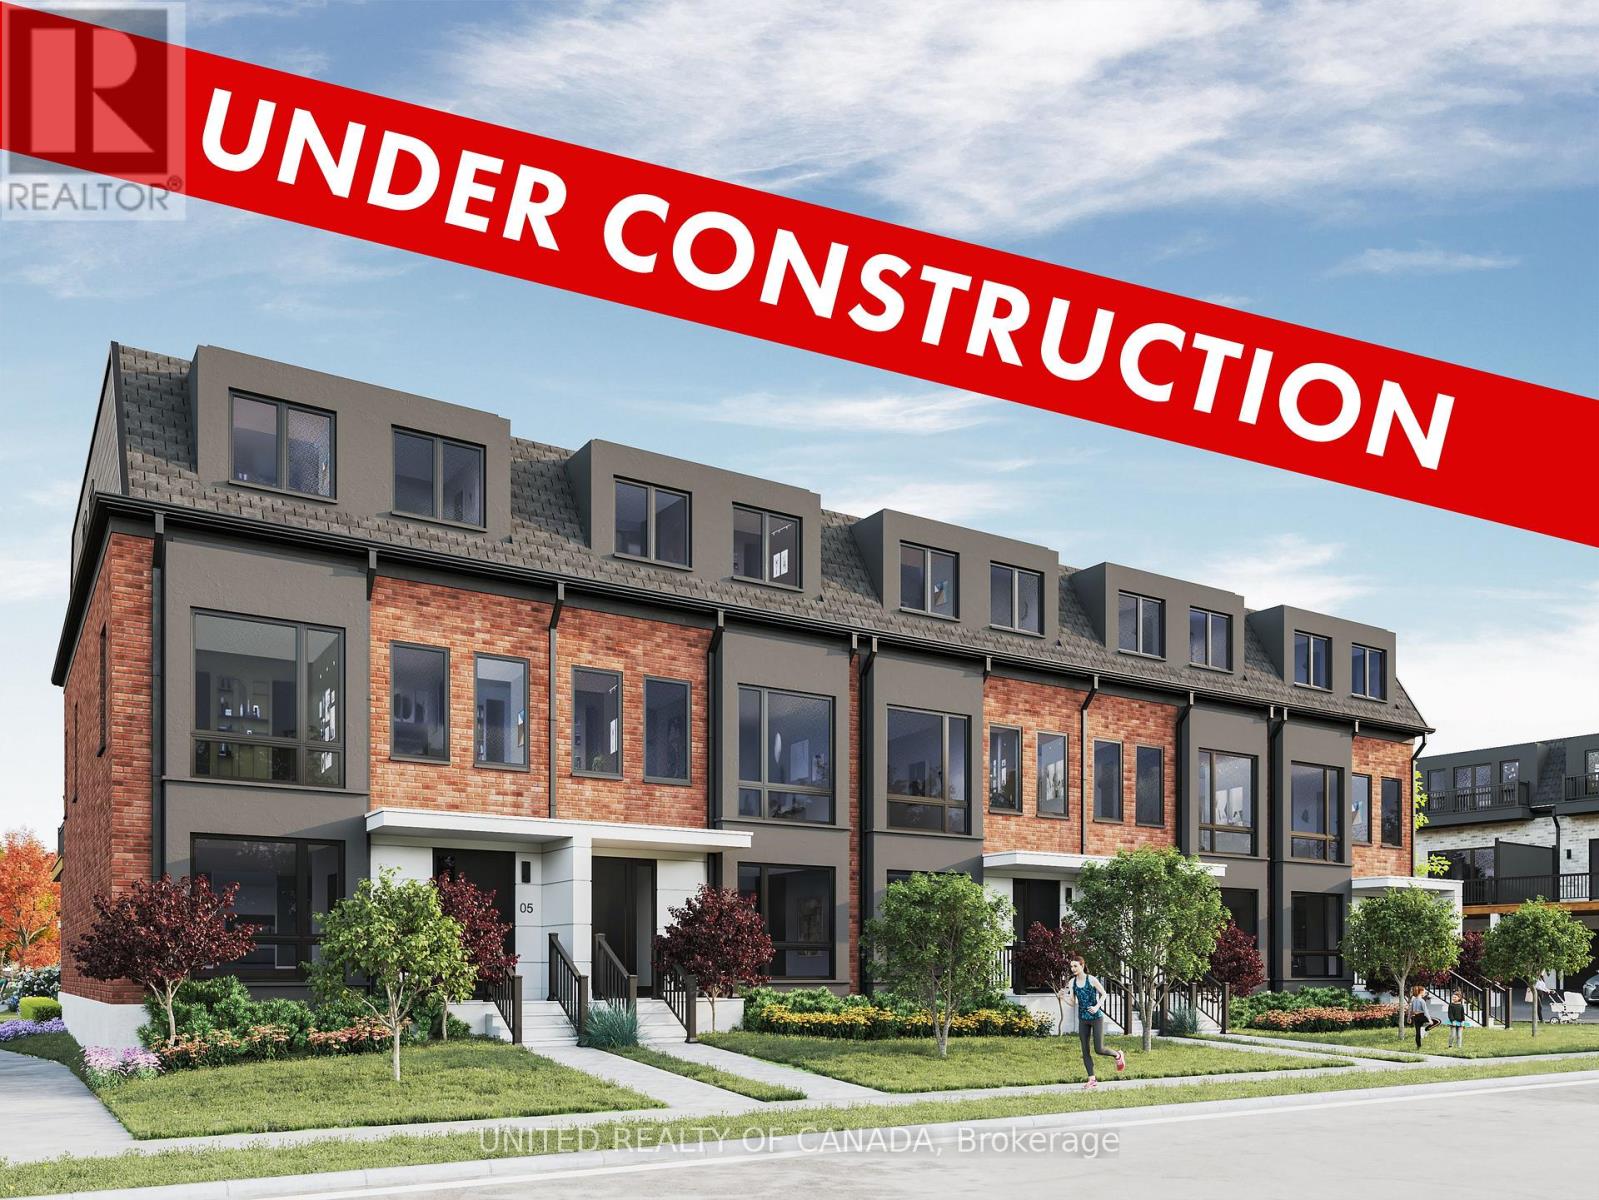
255 Thornhill Woods Drive
Vaughan, Ontario
Welcome home to Thornhill Woods' newest luxury townhome community. Nestled beside Thornhill Woods Park and Thornhill Woods Public School, this exclusive collection is ideally positioned in the heart of one of Thornhill's most sought-after neighborhoods. Thoughtfully designed luxury townhomes feature double-car garages with double-car driveways, private terraces, and refined interior finishes throughout. Highlights include premium appliance packages, pot lighting, engineered hardwood flooring, 10-foot main-floor ceilings,9-footceilings with smooth finishes on all upper and lower levels, upgraded windows, extended upper kitchen cabinetry, quartz countertops, frame less glass showers, Moen fixtures, upper-level laundry, EV charger rough-in, and Tarion Warranty coverage. In a market driven by scale, speed, and volume, Brightstone was founded on a different belief: that exceptional communities emerge when thoughtful design, enduring craftsmanship, and carefully chosen locations come together with purpose. Every Brightstone location is selected intentionally - for what it offers that can't be manufactured: walkable streets, mature parks, respected schools, local character, and a chance to become part of a neighborhood with a story already written. Brightstone believes a home should do more than provide shelter - it should elevate every day living. That philosophy starts with light. Expansive windows, open-concept layouts, and carefully considered floorplans maximize natural sunlight, creating spaces that feel calm, airy, and inviting.Every detail is thoughtfully crafted in collaboration with renowned architect Richard Wengle to enhance the way people live - from the functionality of a kitchen to the seamless flow between indoor and outdoor living. The home is being sold directly by the builder, Brightstone Developments. (id:51382)
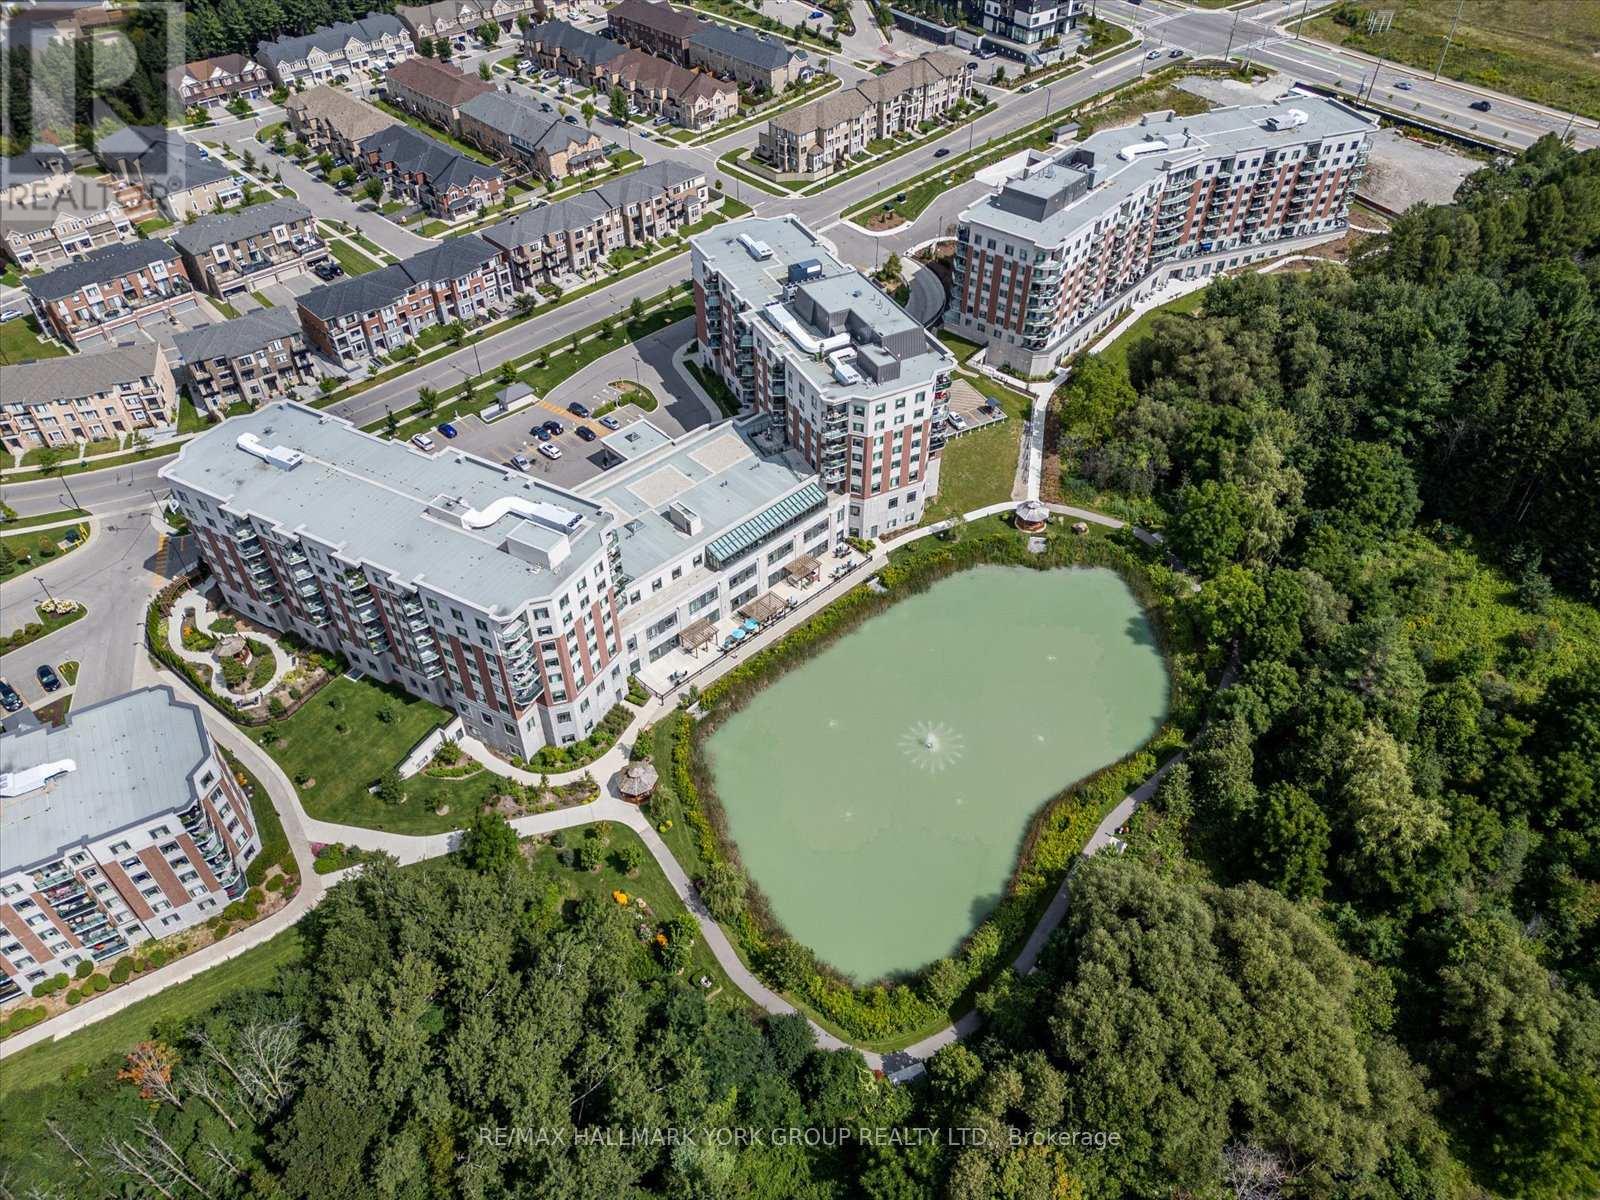
402 - 460 William Graham Drive
Aurora, Ontario
Welcome to the Meadows of Aurora! Aurora's finest Senior Lifestyle community, dedicated to cultivating relationships that allow seniors(55+) to live together. With a state-of-the-art resort style facility located on 25 acres, enjoy your retirement surrounded by lush greenery in a building with amenities not found elsewhere. Living in the Meadows is an experience unparalleled, featuring a full activity calendar with exciting exercise classes, game days, movie screenings and more, entertainment is plentiful with the plethora of amenities provided (see Extras for list). This spacious, 1050 sq ft. 2 bed, 2 bath, with 9ft ceilings. suite provides a great floor plan that assists with seamlessly transitioning into senior living. This unit features a spacious kitchen with plenty of cupboard and countertop space, full stainless steel appliances, and a walkout to your beautiful patio space. Unit comes with underground parking spot and locker. Maintenance fees include property taxes, water, heat/ac. Monthly costs paid directly by the Purchaser: Hydro based upon individual usage. $110 Communication Package, telephone, TV & Internet. $75 Amenity fee for the upkeep of all amenities. (id:51382)
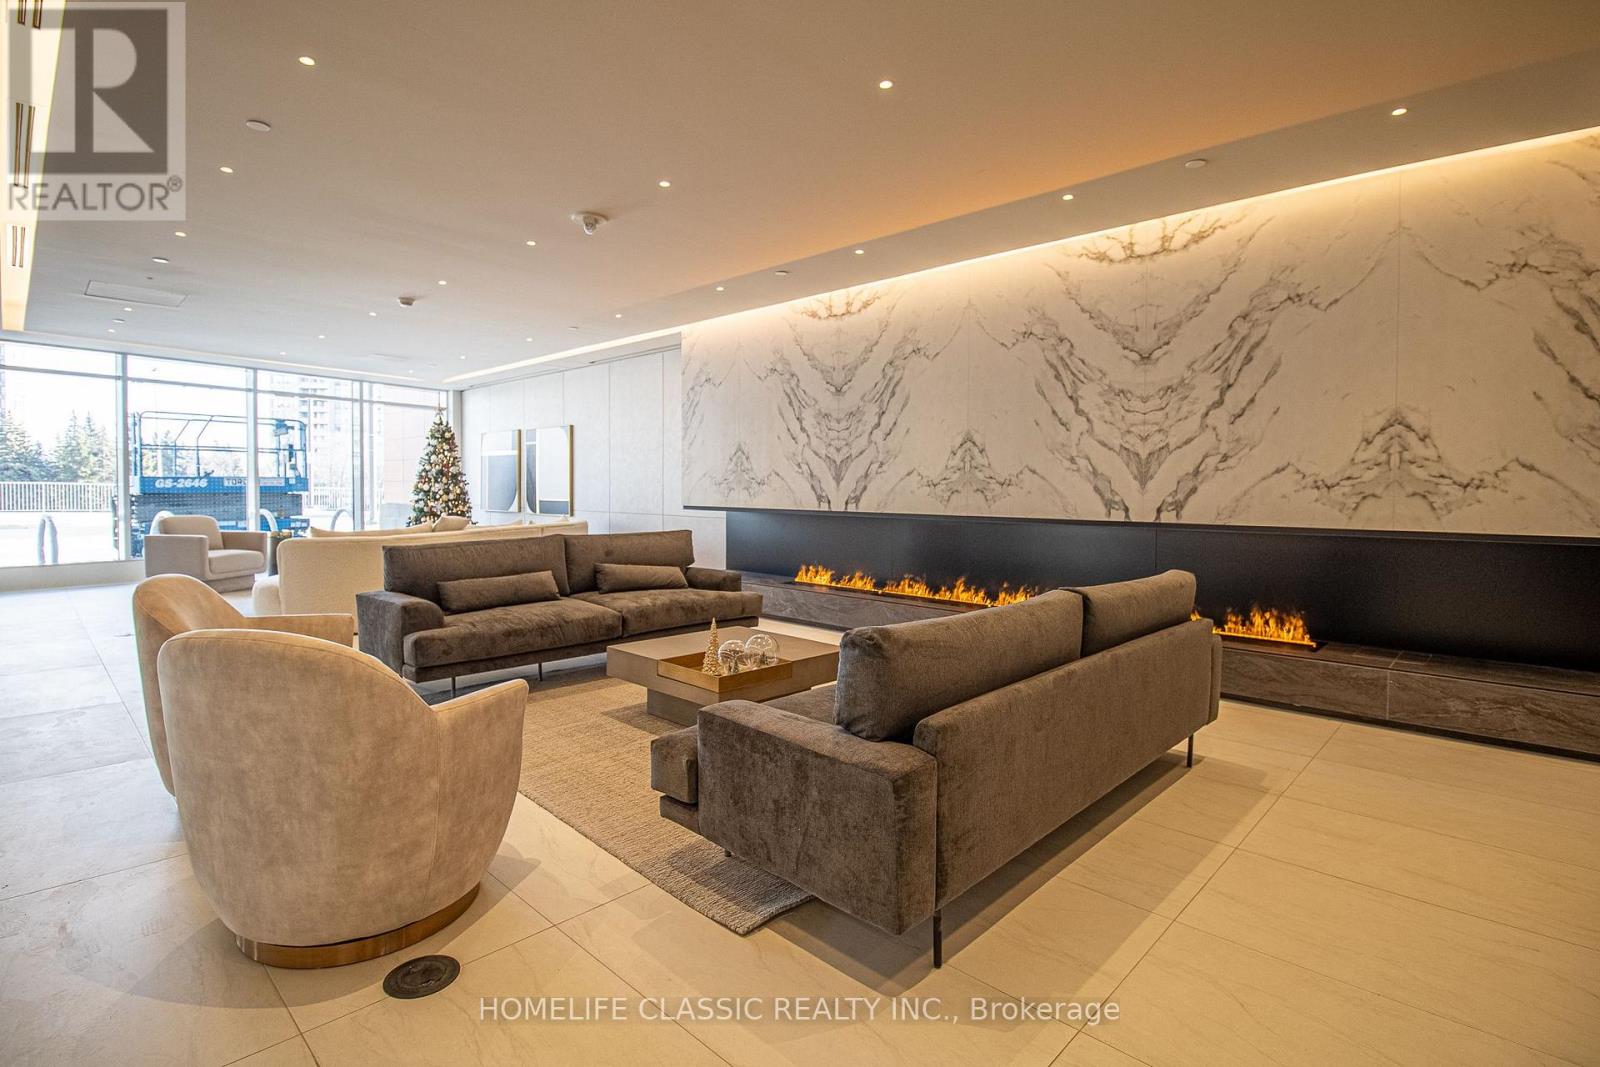
616 - 30 Upper Mall Way
Vaughan, Ontario
Corner unit in Promenade Park Towers Beautiful Bright & Spacious 2 Bedroom + Den, 2 Full Bathroom Unit With Stunning South West Exposure! The Unit Features Open Concept Open Living, Kitchen, and Dining Layout With Walk-Out To Balcony, 9Ft Smooth Ceilings, Laminate Floors Thru-Out. Modern European Style Kitchen With Quartz Countertop, Ceramic Tile Backsplash, Stainless Steel Appliances. Amazing Building Amenities: Exercise Room, Party Room With Private Dining Room + Kitchen, Yoga Studio, Golf Simulator, Pet Wash, Game Room, Rooftop Terrace & Much More! Steps Away From Top Rated Schools, Parks, Library, Shopping, Entertainment, Public Transit. Internet is included on Rent. (id:51382)
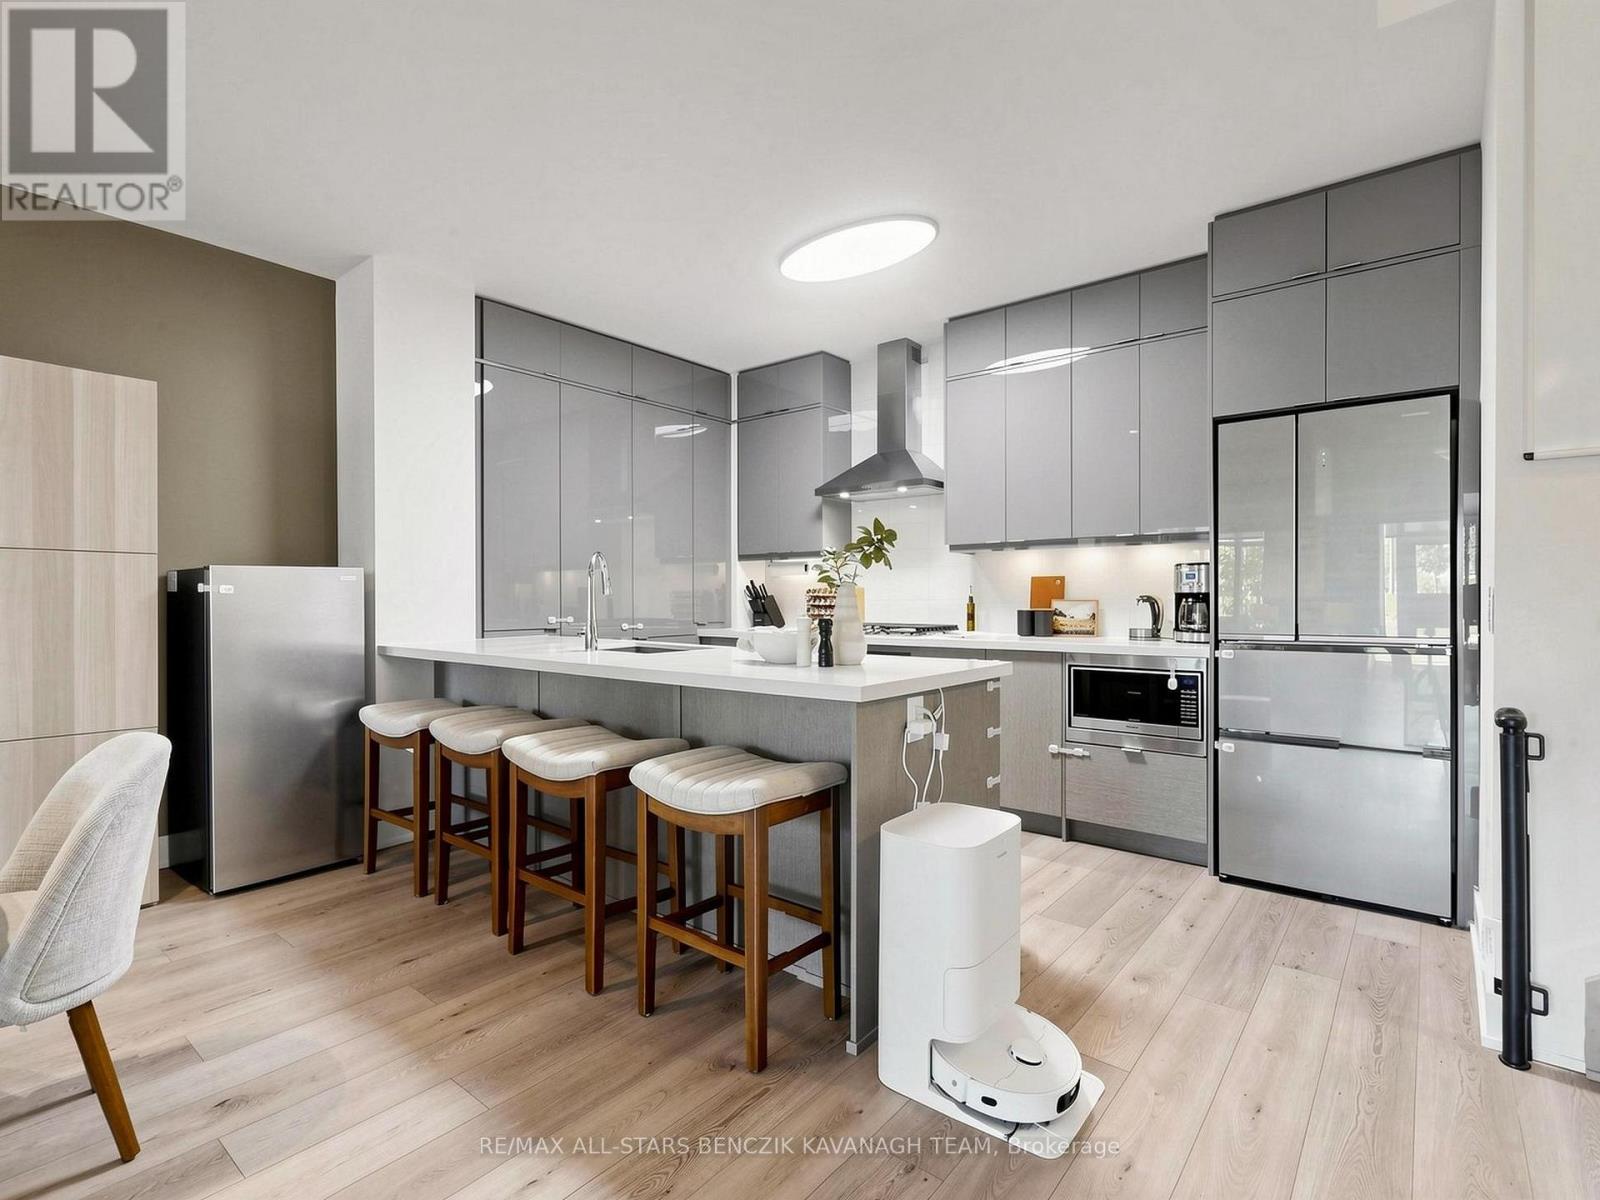
115a - 11782 Ninth Line
Whitchurch-Stouffville, Ontario
Upscale 2 bedroom, 2.5 bath Luxury Condo with spacious interior, resort-inspired amenities, and an active, low-maintenance lifestyle! Feels like a house with the freedom of a condo! This impressive 1,590 sqft residence offers a contemporary kitchen with quartz countertops, stainless steel appliances, under-cabinet lighting, ample storage, and a breakfast bar. The bright, open-concept main level features combined living and dining areas, approximately 10' ceilings, laminate flooring, large windows, and a staircase with frameless glass railings. The primary bedroom enjoys eastern views, a walk-in closet, and a four-piece ensuite, while the second bedroom is complimented by a three-piece bathroom and convenient ensuite laundry. Added convenience of two underground parking spaces with direct access, a storage locker, and a garbage locker, along with additional access to the condominium building from the second floor. Exceptional collection of premium amenities, including 24/7 concierge, fitness and wellness facilities, a golf simulator, theatre lounge, library, party room, guest suites, children's playroom, and more. Condo fees include heat, water, building insurance, and an extensive range of amenities and services. Ideally located minutes from Stouffville GO, with easy access to Highways 404 and 407, parks, schools, Main Street shops and restaurants, and the Stouffville Leisure Centre. (id:51382)