
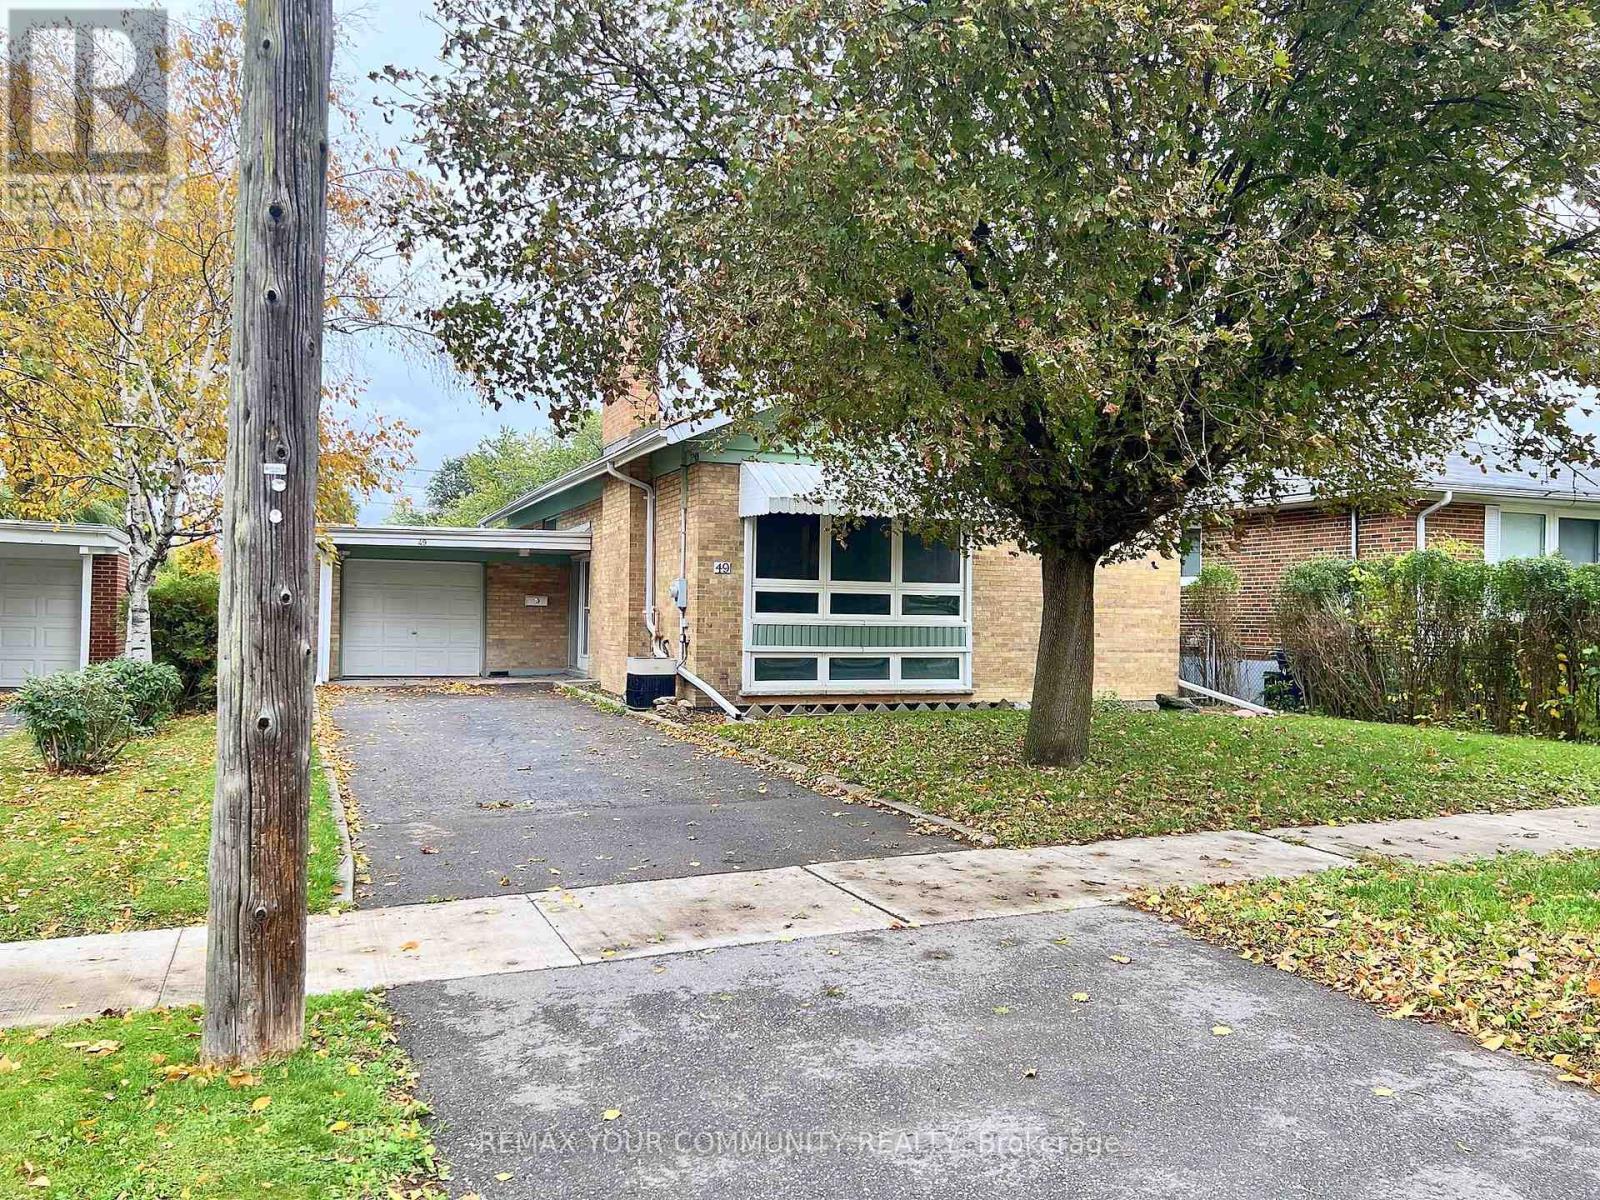
49 Tedford Drive
Toronto, Ontario
Welcome To This Freshly Painted Upper Level In A Detached Brick Home On A Quiet, Tree-Lined Street. Hardwood Floors Throughout And Modern Black Hardware Give It A Clean, Updated Look. The Sun-Filled Living Room Has A Large Picture Window And A Stone Fireplace, And Opens To A Separate Dining Room. The Eat-In Kitchen Offers Stainless Steel Appliances, Including A Double-Oven Range, Plenty Of Cabinet Space And A Convenient Side Door. There Are Three Well-Sized Bedrooms With Large Closets. Complete With An Ensuite Laundry. Outside, Enjoy A Private Backyard With A Patio, Storage Shed And Mature Hedges, Backing Directly Onto A Hydro Corridor Green Space With Access Right From The Backyard. Close To Schools, Parks, Shopping And Transit. Utilities Not Included. (id:51382)
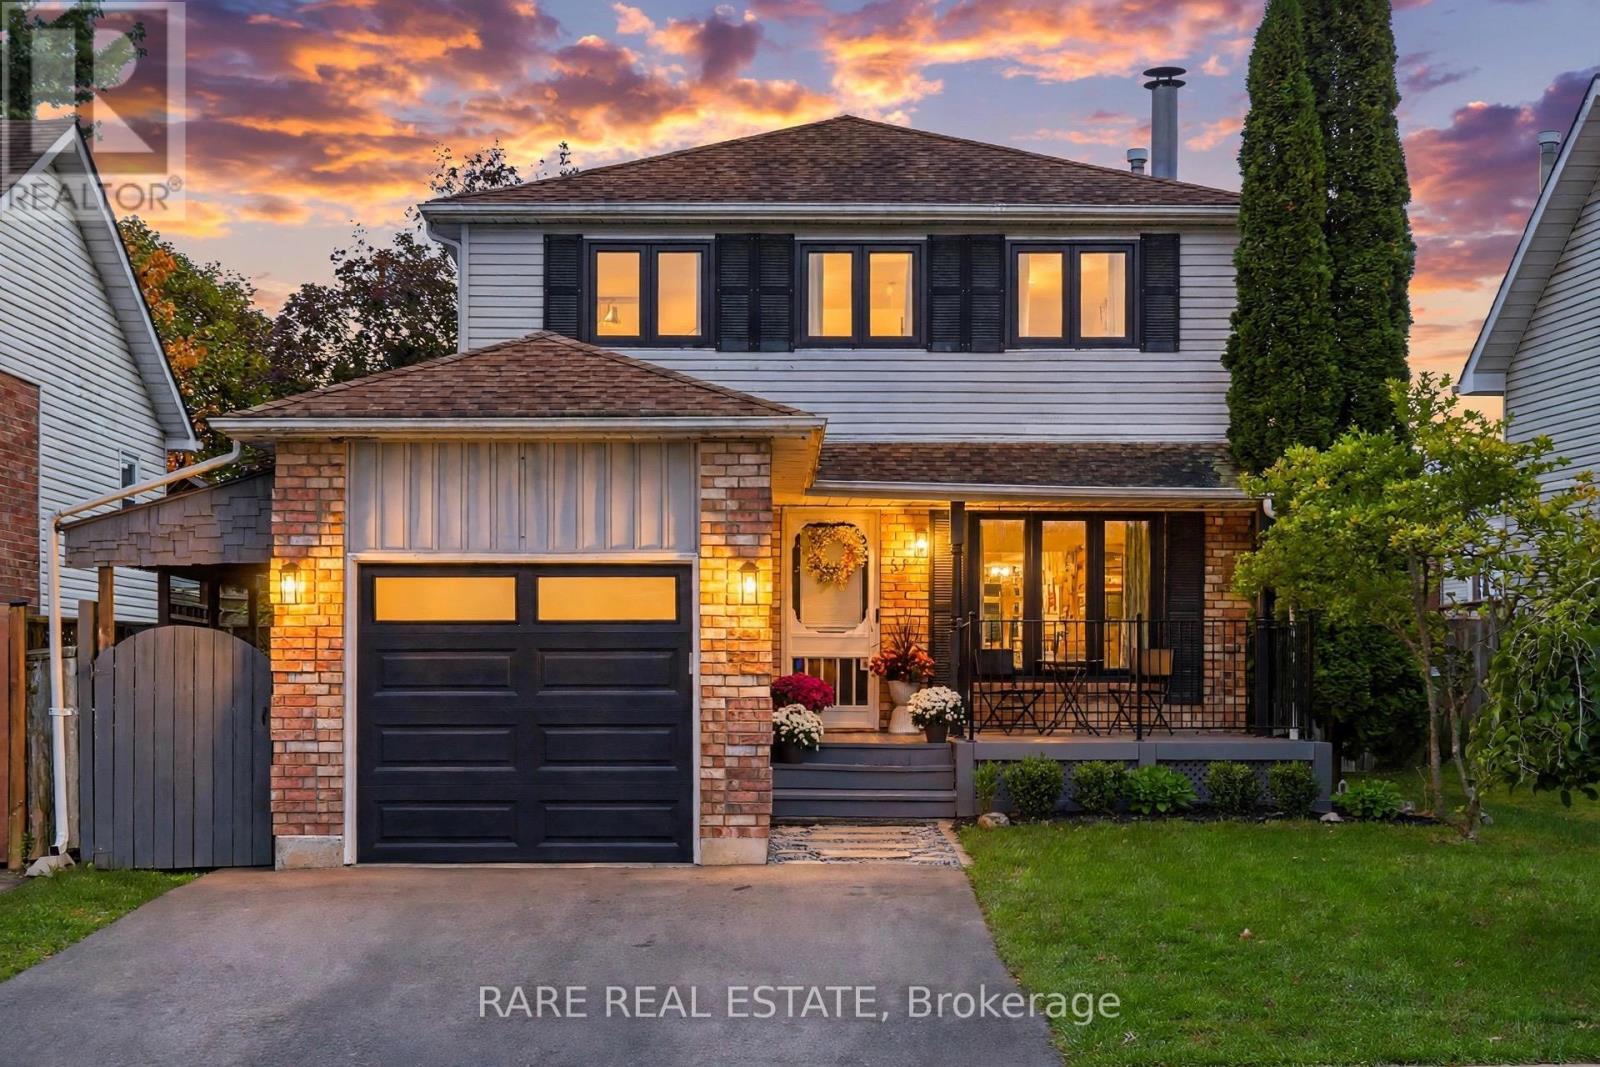
57 Fenwick Avenue
Clarington, Ontario
Welcome to 57 Fenwick Avenue, a thoughtfully updated 3 bedroom, 4 bathroom detached home with just over 2,100 sq ft of finished living space including the basement, in an established Bowmanville neighbourhood. Step inside to a bright main floor with laminate flooring, smooth ceilings,updated trim, pot lights and a natural flow from the living room into the kitchen and dining area overlooking the backyard. The kitchen features quartz counters, stainless steel appliances, a centre island with seating and plenty of storage. A beautifully renovated powder room completes the main level. Upstairs, laminate flooring continues throughout three comfortable bedrooms, including a spacious primary with walk in closet and private ensuite. The finished basement adds 713 sq ft of valuable living space with durable vinyl flooring, a large recreation area, renovated bathroom and newly updated laundry room. Behind the scenes, this home has been equally well cared for with a 2024 cold climate heat pump, 2021 two stage high efficiency furnace, tankless water heater, premium water softener with built in carbon filtration and Nest smart home features including thermostat, doorbell camera and smart door lock. Recent improvements also include new front windows and primary ensuite window in 2026, newer sod in the front and backyard, an expanded driveway and natural gas BBQ line. Set on a fenced 42 by 104 ft lot close to parks, schools, transit and everyday amenities, 57 Fenwick covers the space, updates and location to simply move in and enjoy. (id:51382)
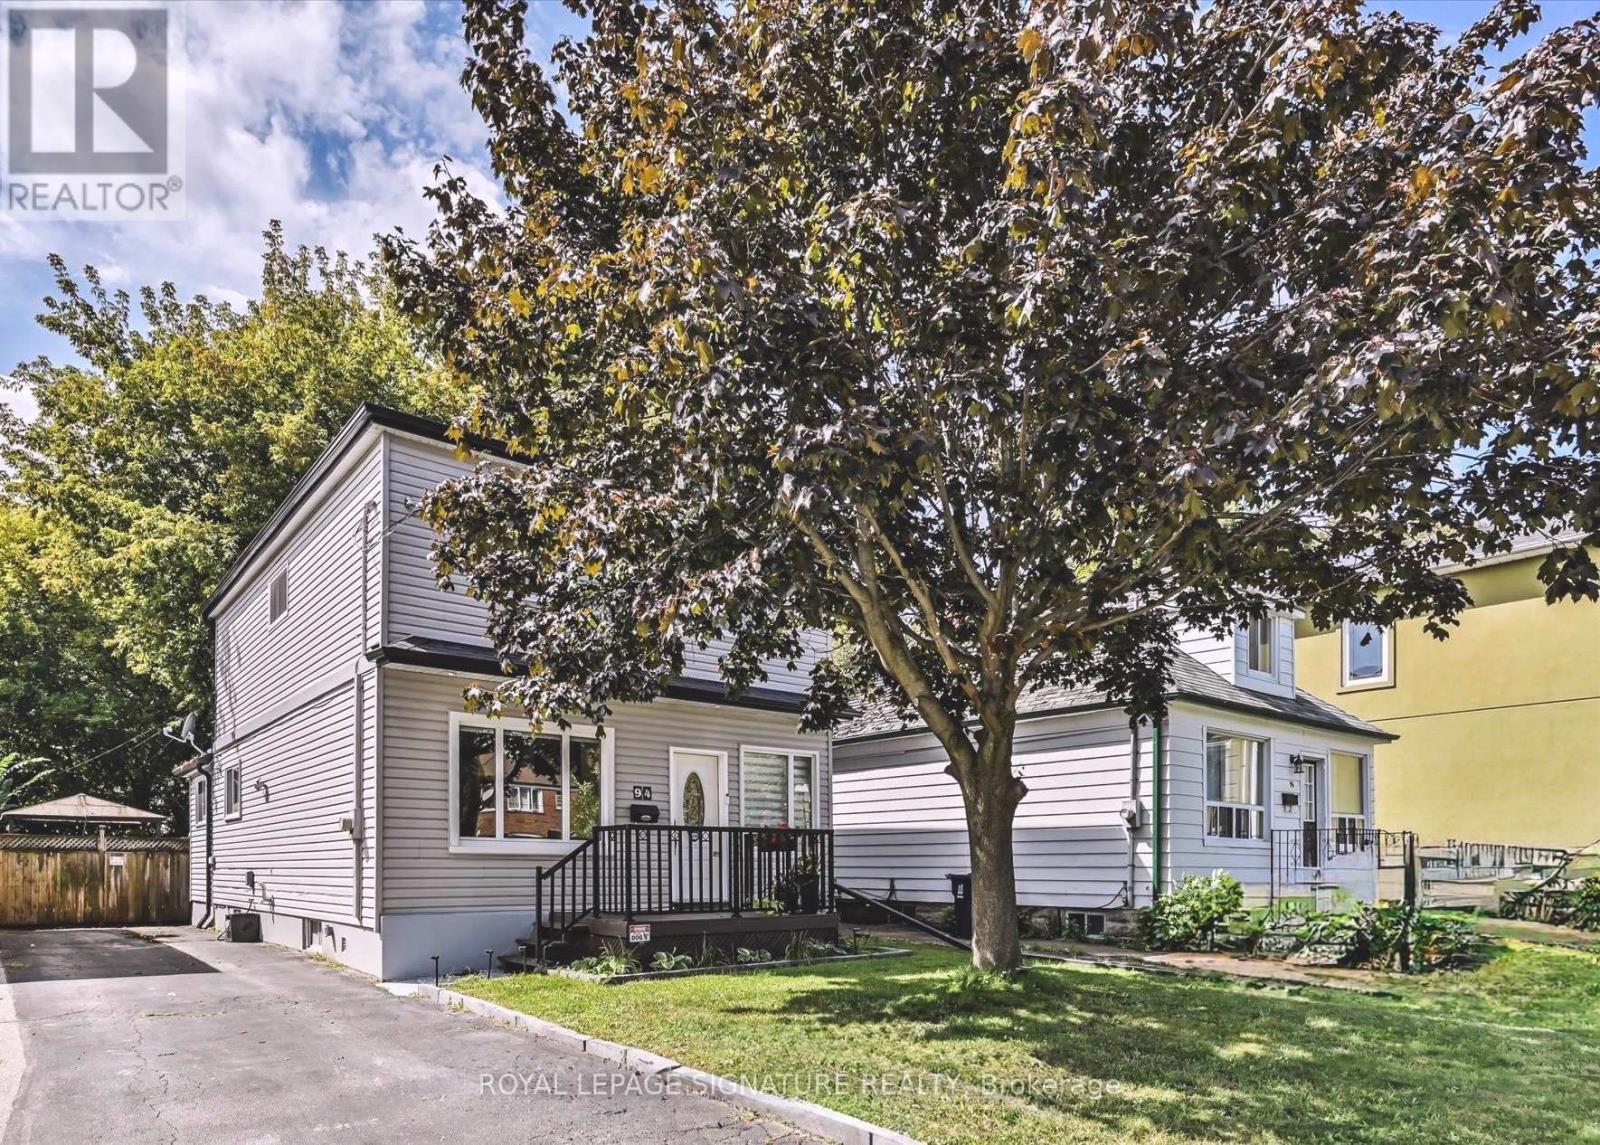
94 Meighen Avenue
Toronto, Ontario
Welcome to 94 Meighen Avenue, a beautifully renovated full two-storey home showcasing timeless Cape Cod-inspired curb appeal. This charming 3-bedroom residence sits on a deep lot offering excellent privacy and a fully fenced backyard, ideal for children and pets to enjoy safely. Along with a private driveway that provides ample parking, the generously sized second-floor bedrooms offer comfort and space for the entire family. The large renovated family-sized eat-in kitchen serves as the heart of the home, perfect for everyday living and gathering. The rear area provides additional storage along with convenient laundry space and room for a second refrigerator, making it ideal for busy households. Step outside to enjoy a spacious backyard featuring a well-maintained lawn, a beautifully designed BBQ area perfect for entertaining, a large newly built storage shed, and a charming gazebo providing a comfortable space to relax or gather with family and friends. The property also features a self-contained in-law suite with its own separate laundry (two laundries in total), offering flexible space for extended family or guests. Located in a welcoming family-friendly neighbourhood with convenient access to the subway, Taylor Creek Park (with kilometres of scenic paved trails), and bike paths leading directly to The Beach. The deep lot also offers exciting possibilities for future use or outdoor enhancements, subject to buyer verification and municipal approvals. Combining thoughtful renovations, functional living space and excellent versatility, this move-in ready home presents a wonderful opportunity in a highly desirable neighbourhood. Homes offering this combination of space, privacy, flexibility and income potential rarely become available in this area. (id:51382)
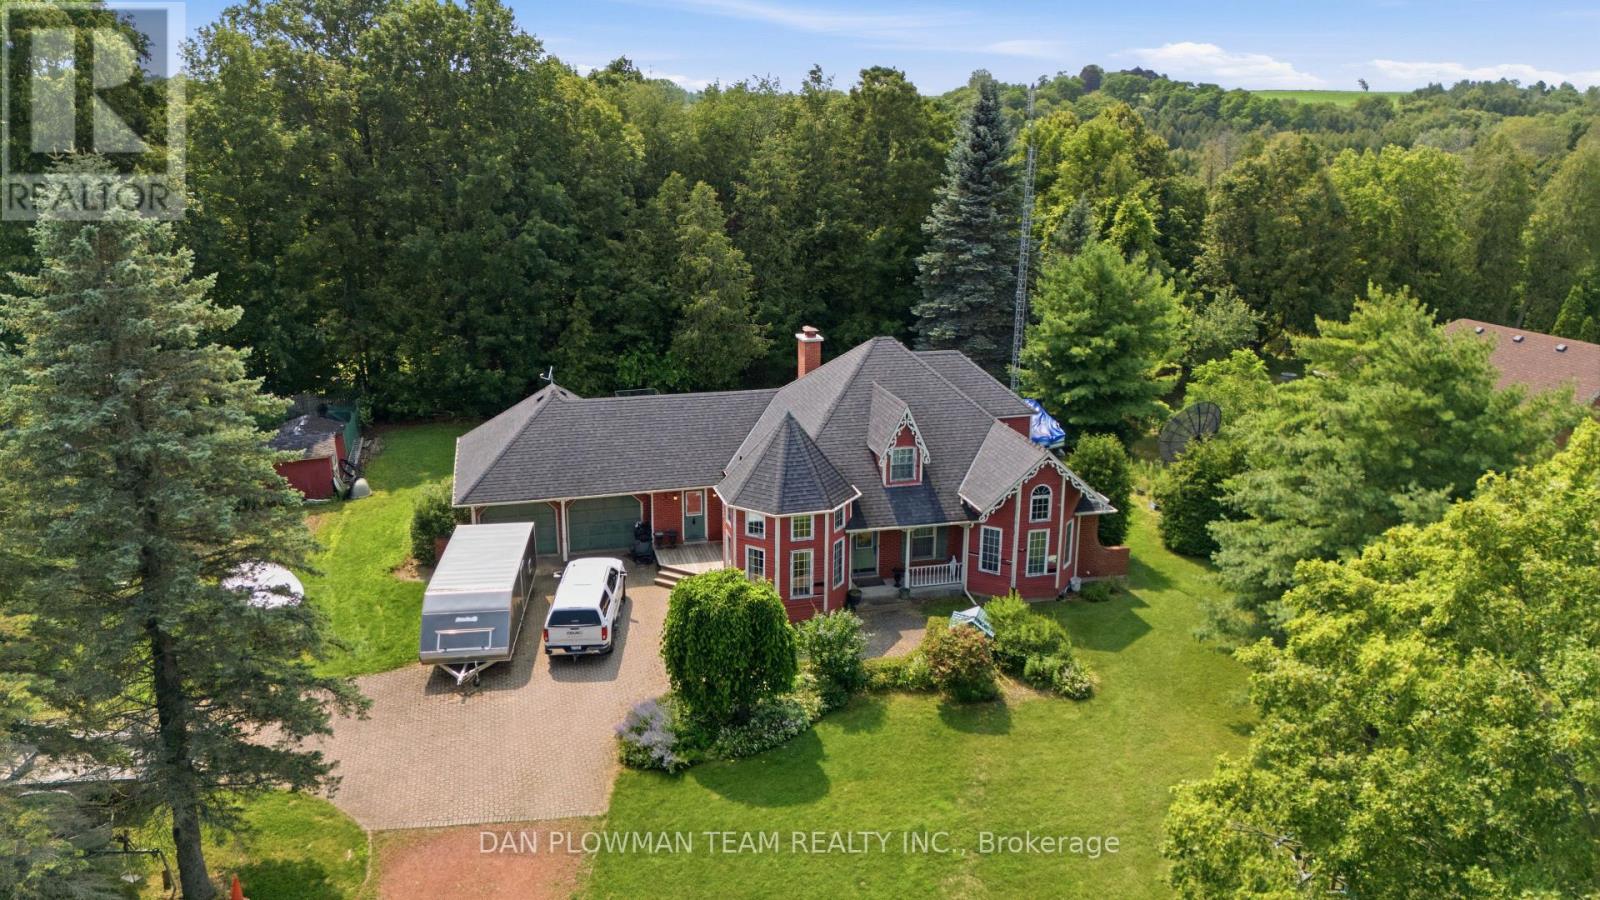
3310 Old Scugog Road
Clarington, Ontario
Nestled On A Premium Lot In One Of The Area's Most Prestigious Neighbourhoods, This Distinctive Bungaloft Offers An Incredible Opportunity To Create Something Truly Special. Featuring 4 Spacious Bedrooms And 3 Bathrooms, This Unique Home Boasts A Highly Desirable Layout With A Main-Floor Primary Suite And Laundry Providing Comfort And Convenience For Families And Empty Nesters Alike. Filled With Character And Architectural Charm, The Home Offers Generous Principal Rooms, Soaring Ceilings, And Endless Possibilities For Renovation. While It Requires Updating, The Solid Layout And Exceptional Location Provide The Perfect Foundation To Renovate, Restore, Or Completely Reimagine The Space To Suit Your Vision. Rarely Does A Property With This Much Potential Become Available In Such A Coveted Setting. Surrounded By Prestigious Homes And Situated On A Premium Lot, This Is An Outstanding Opportunity To Add Value And Create Your Dream Home In A Location That Will Stand The Test Of Time. (id:51382)
178 Windsor Street
Oshawa, Ontario
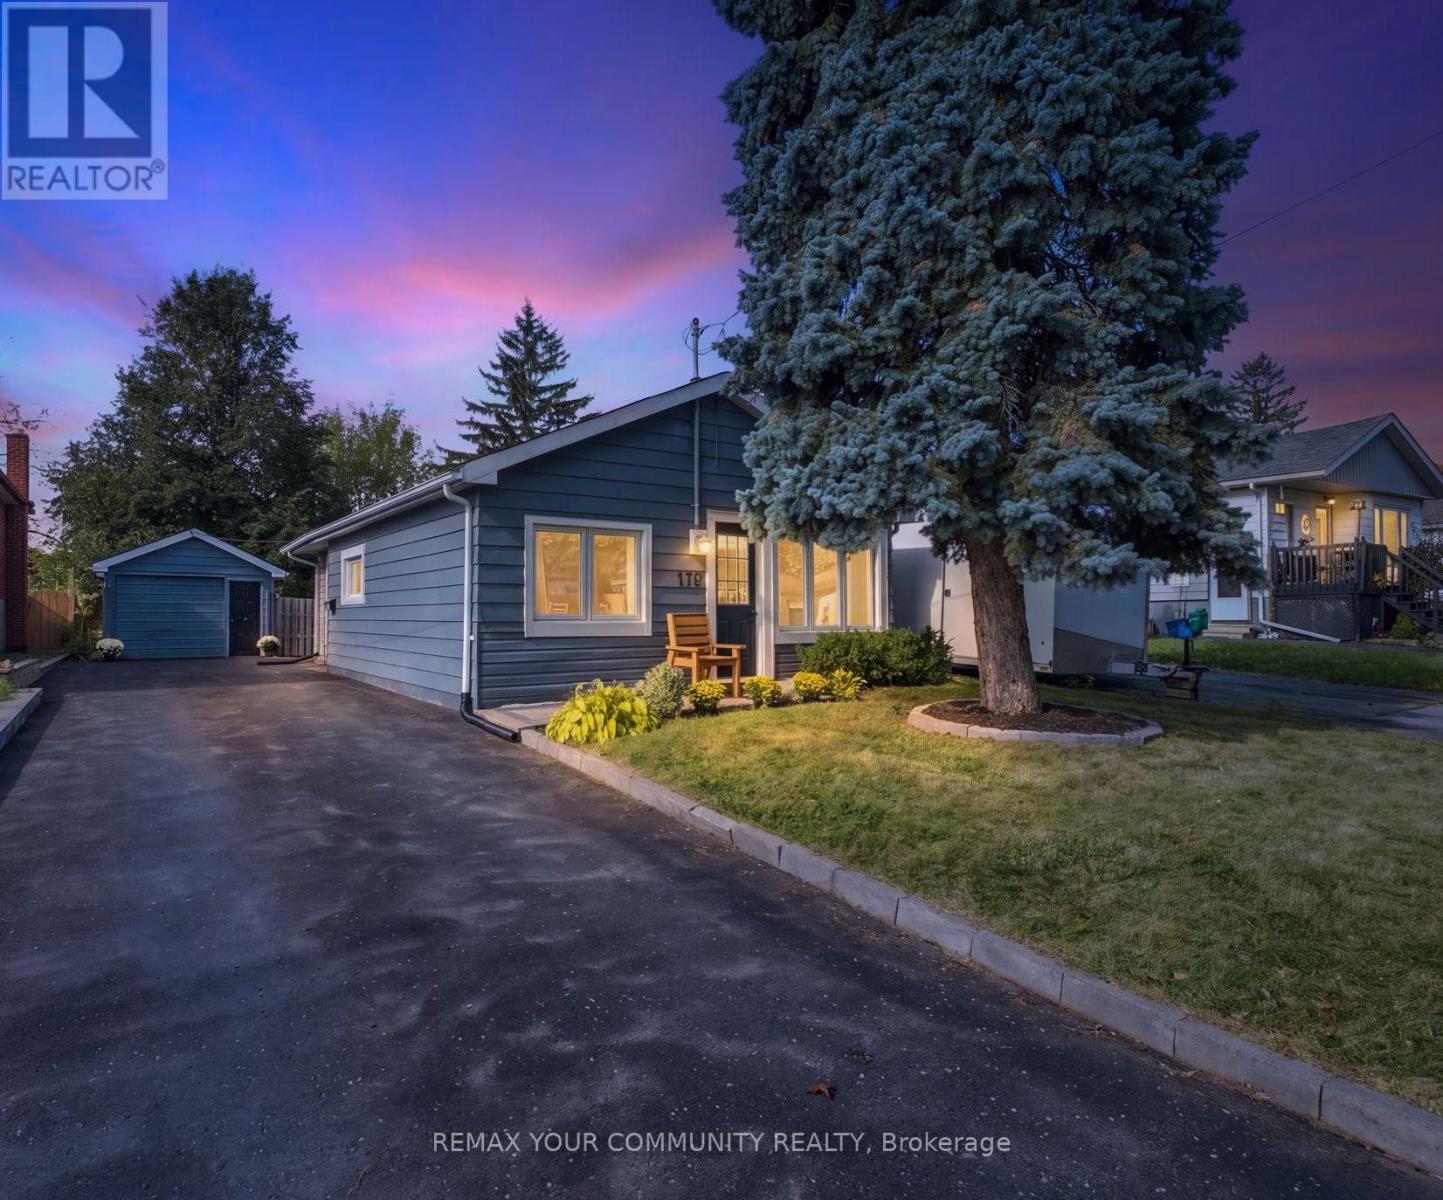
Better than a condo! No maintenance fees, extra storage & ample parking! Welcome to 178 Windsor Street in Oshawa's mature Donevan neighbourhood. This charming detached bungalow has been reimagined inside and out. Step inside to discover a renovated kitchen, an updated bathroom, and a bright living room with a large picture window. Freshly painted and modernized throughout, this move-in-ready home is ready for you to enjoy! Set on a generous private lot, the property offers a fenced yard and an inviting entertainer's backyard - perfect for hosting family and friends or enjoying outdoor living. The large driveway offers parking for 4 vehicles, plus an additional parking space in the detached garage with hydro. No sidewalk to shovel in winter! Parks, public transit, shopping, and everyday amenities are all nearby. Highway 401 is 4 minutes away by car.1-minute walk to Clara Hughes Public School. 5-minute walk to grocery stores & Tim Hortons. A fantastic opportunity for first-time buyers, downsizers, or investors looking for a home in an established Oshawa neighbourhood! No rental items. (id:51382)
Lower - 948 Grandview Street N
Oshawa, Ontario
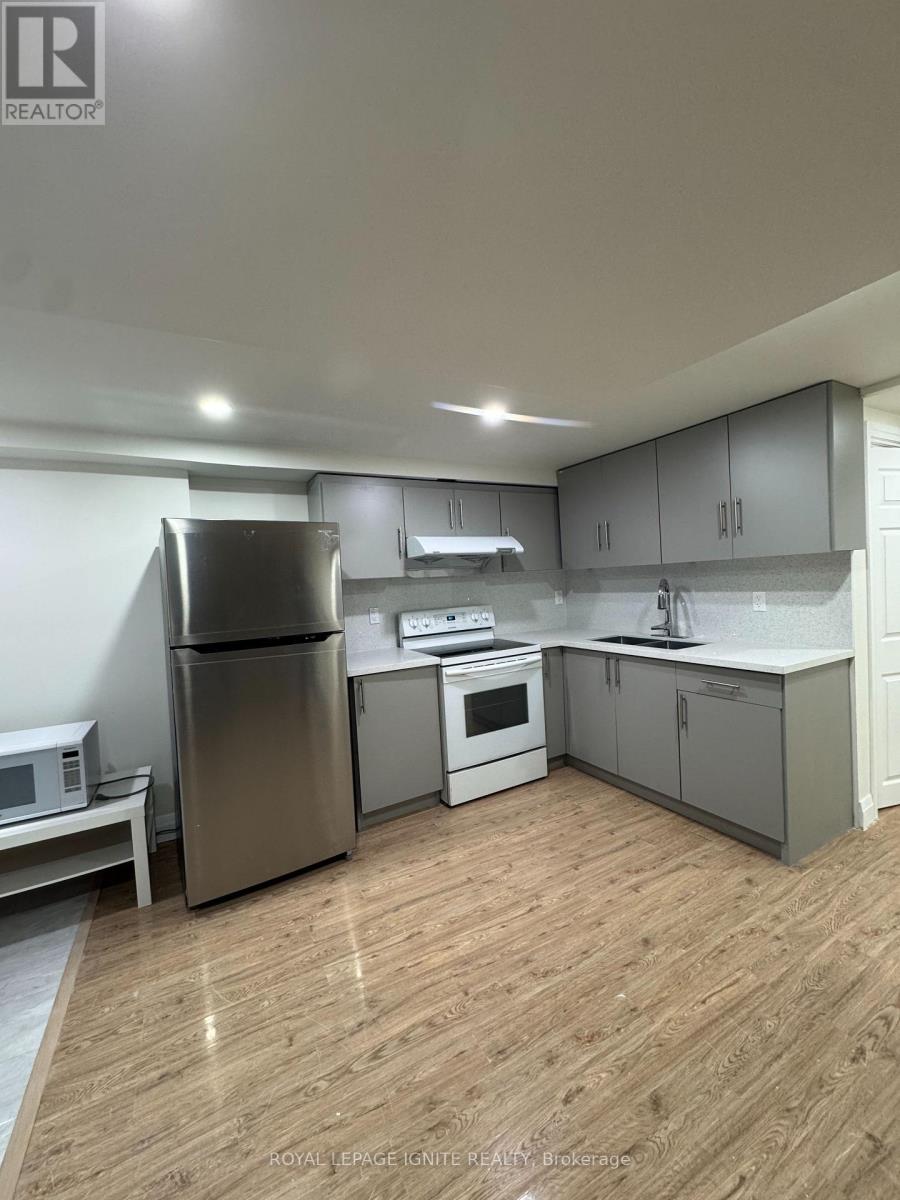
LEGAL BASEMENT APARTMENT. Newly renovated, bright and spacious 2-bedroom unit featuringgenerously sized bedrooms, a 4-piece bathroom, and plenty of extra space and storage. Enjoythe convenience of your own private laundry and two parking spaces. Ideally located with a busstop right outside the door and close to everyday amenities, shopping, schools, parks, andother conveniences. (id:51382)
Upper Level Only - 1372 Tatra Drive
Pickering, Ontario
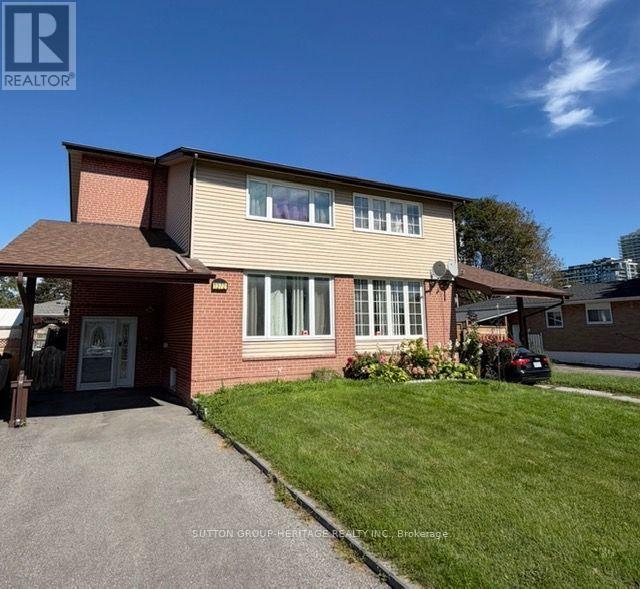
Welcome to 1372 Tatra Drive, a bright and spacious upper-level rental in Pickering's desirable Bay Ridges community. This home offers three generous bedrooms, two bathrooms, a combined living and dining room, and a large eat-in kitchen with a walkout to the deck. Filled with natural light and featuring spacious principal rooms, it's a great place to call home. Parking for three vehicles is included. Conveniently located close to schools, parks, shopping, public transit, Pickering GO Station, Highway 401 and Pickering's beautiful waterfront. Tenant to pay 70% of utilities. (id:51382)
1505 Dundas Street E
Whitby, Ontario
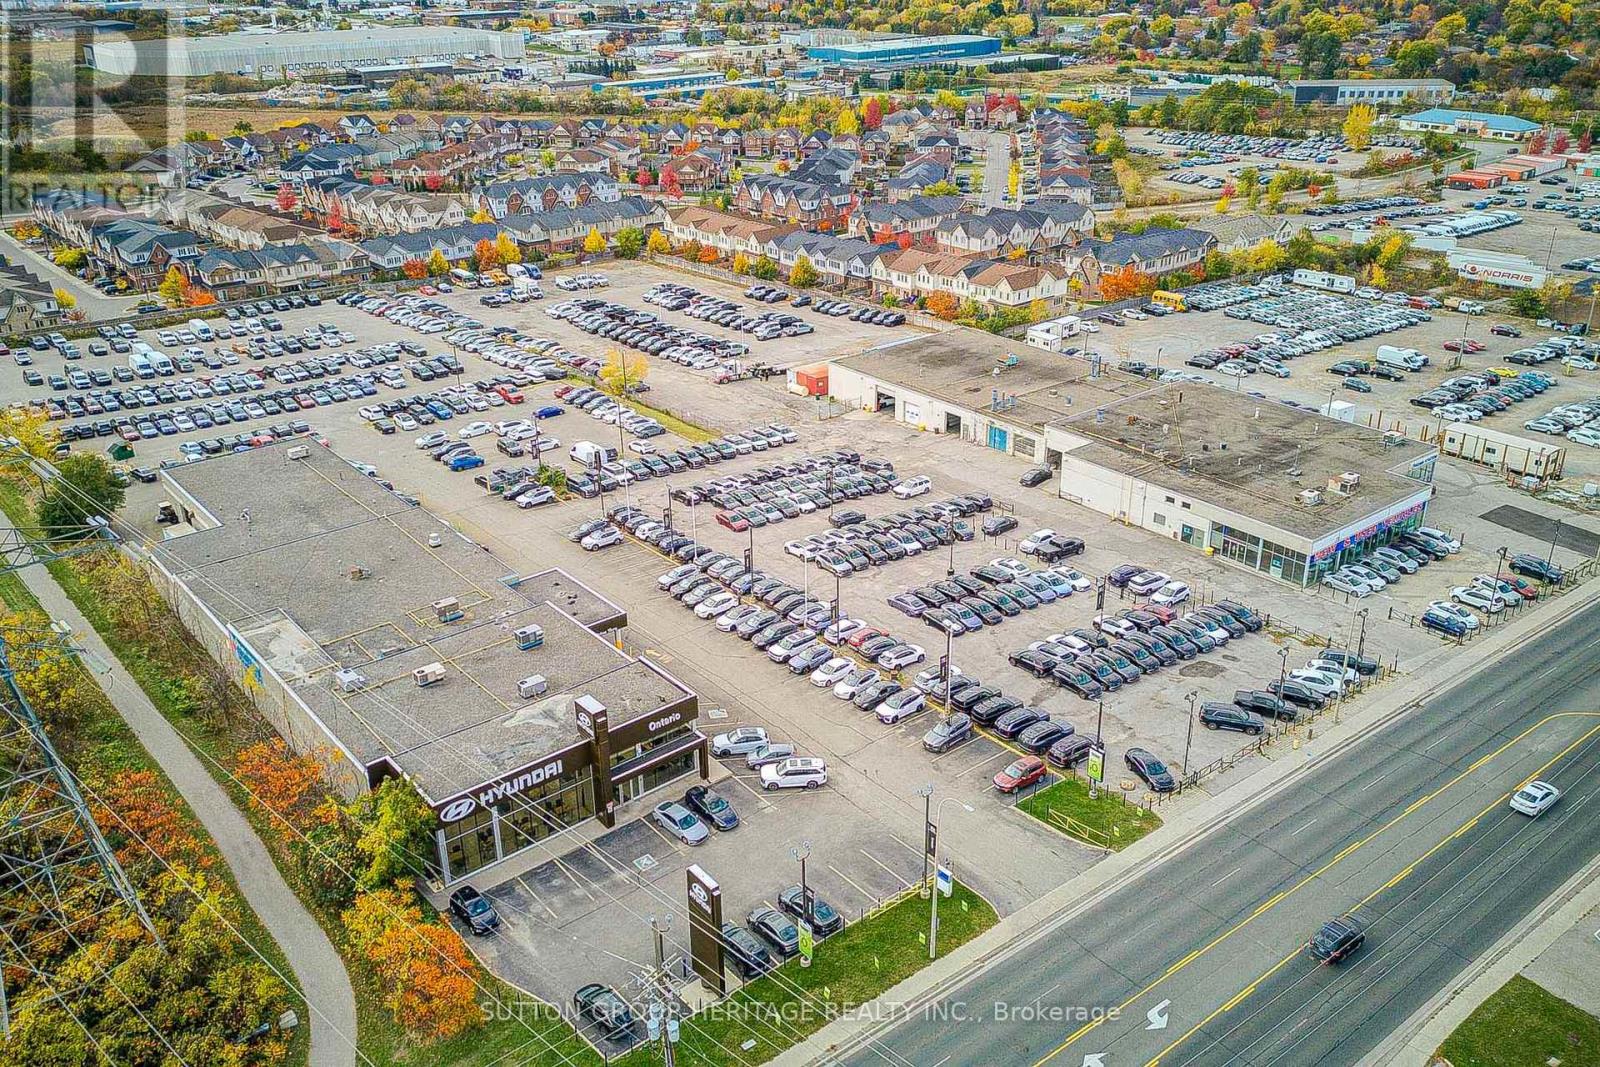
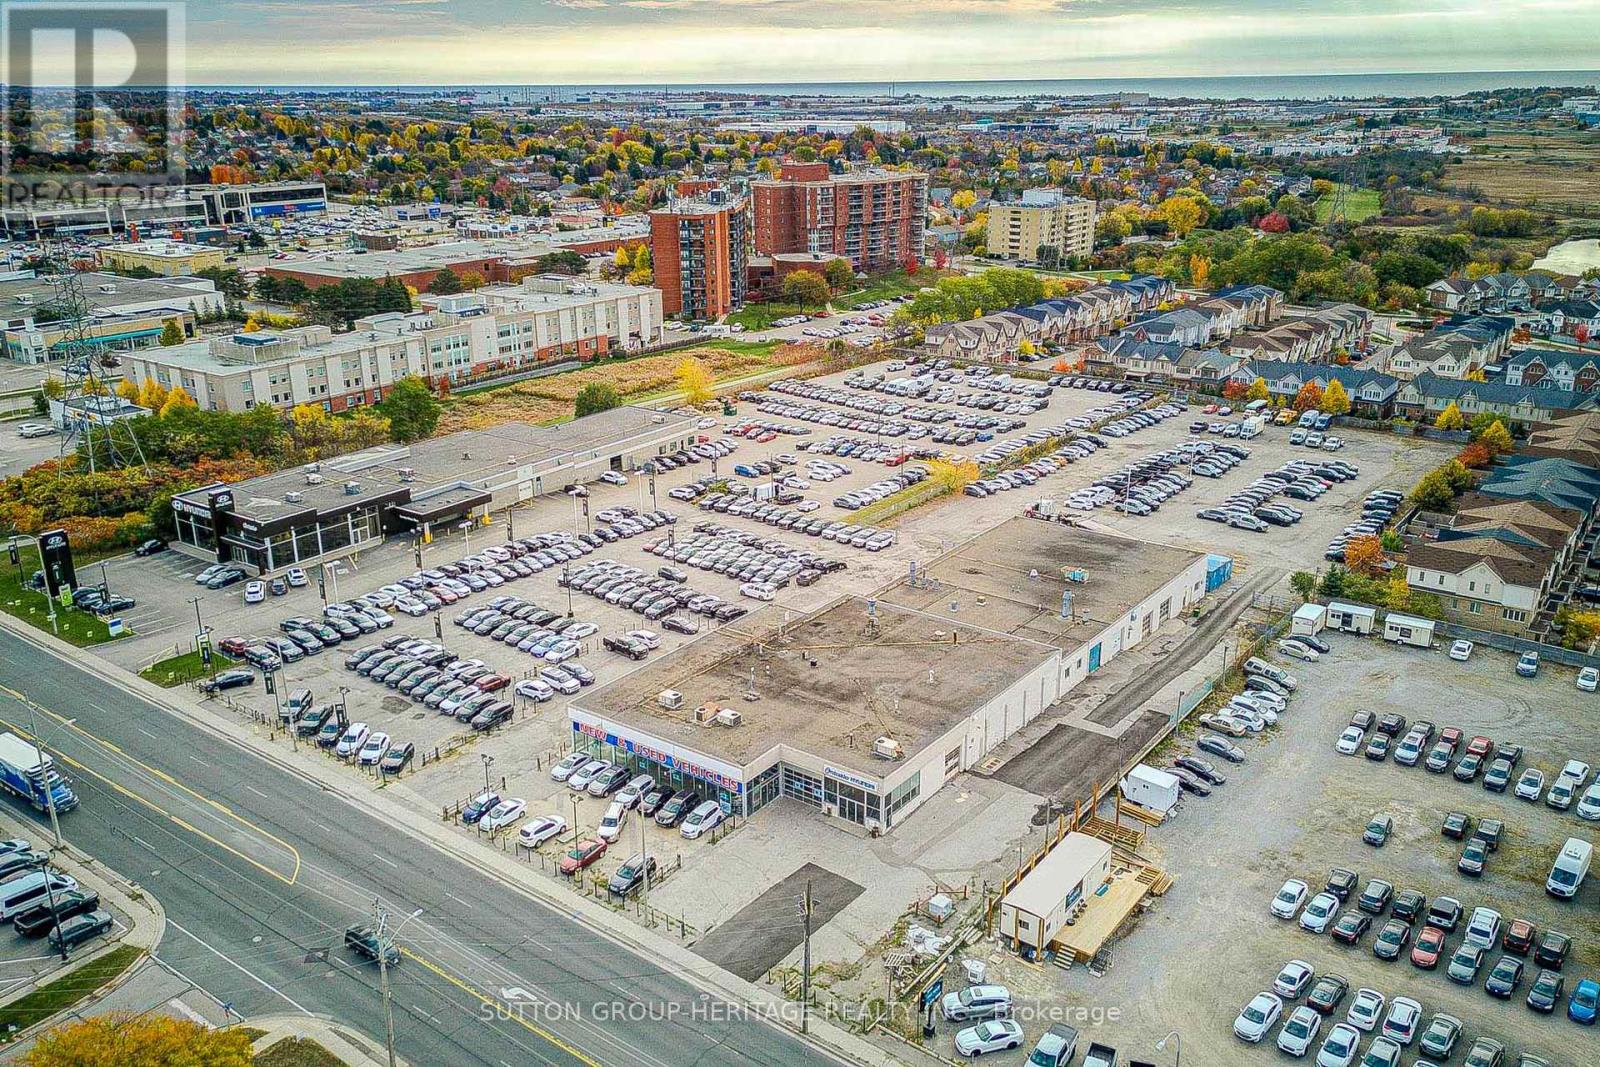
Whitby Prime 7 Acres of Development Land on busy Dundas St E. designated by the Town as a rapid transit intensification corridor. High density is encouraged along this area. Close proximity to a variety of amenities and services. Located between Hwy 407 & Hwy 401 next to Thickson Road. Site is currently occupied by a very busy automotive dealership under lease. VTB mortgage is possible with favourable terms. **Note 1425 Dundas Street and 1505 Dundas Street are to be sold together.** List price of $1.00 is a marketing strategy to generate interest only. *Please Do not talk to employees at the dealership* Confidentiality Agreement is attached to Listing. (id:51382)
1425 Dundas Street E
Whitby, Ontario
Whitby Prime 7 Acres of Development Land on busy Dundas St E. designated by the Town as a rapid transit intensification corridor. High density is encouraged along this area. Close proximity to a variety of amenities and services. Located between Hwy 407 & Hwy 401 next to Thickson Road. Site is currently occupied by a very busy automotive dealership under lease. VTB mortgage is possible with favourable terms. **Note 1425 Dundas Street and 1505 Dundas Street are to be sold together.** List price of $1.00 is a marketing strategy to generate interest only. Please do not talk to employees at the dealership. Confidentiality Agreement is attached to Listing. (id:51382)
34 Highcroft Road
Toronto, Ontario
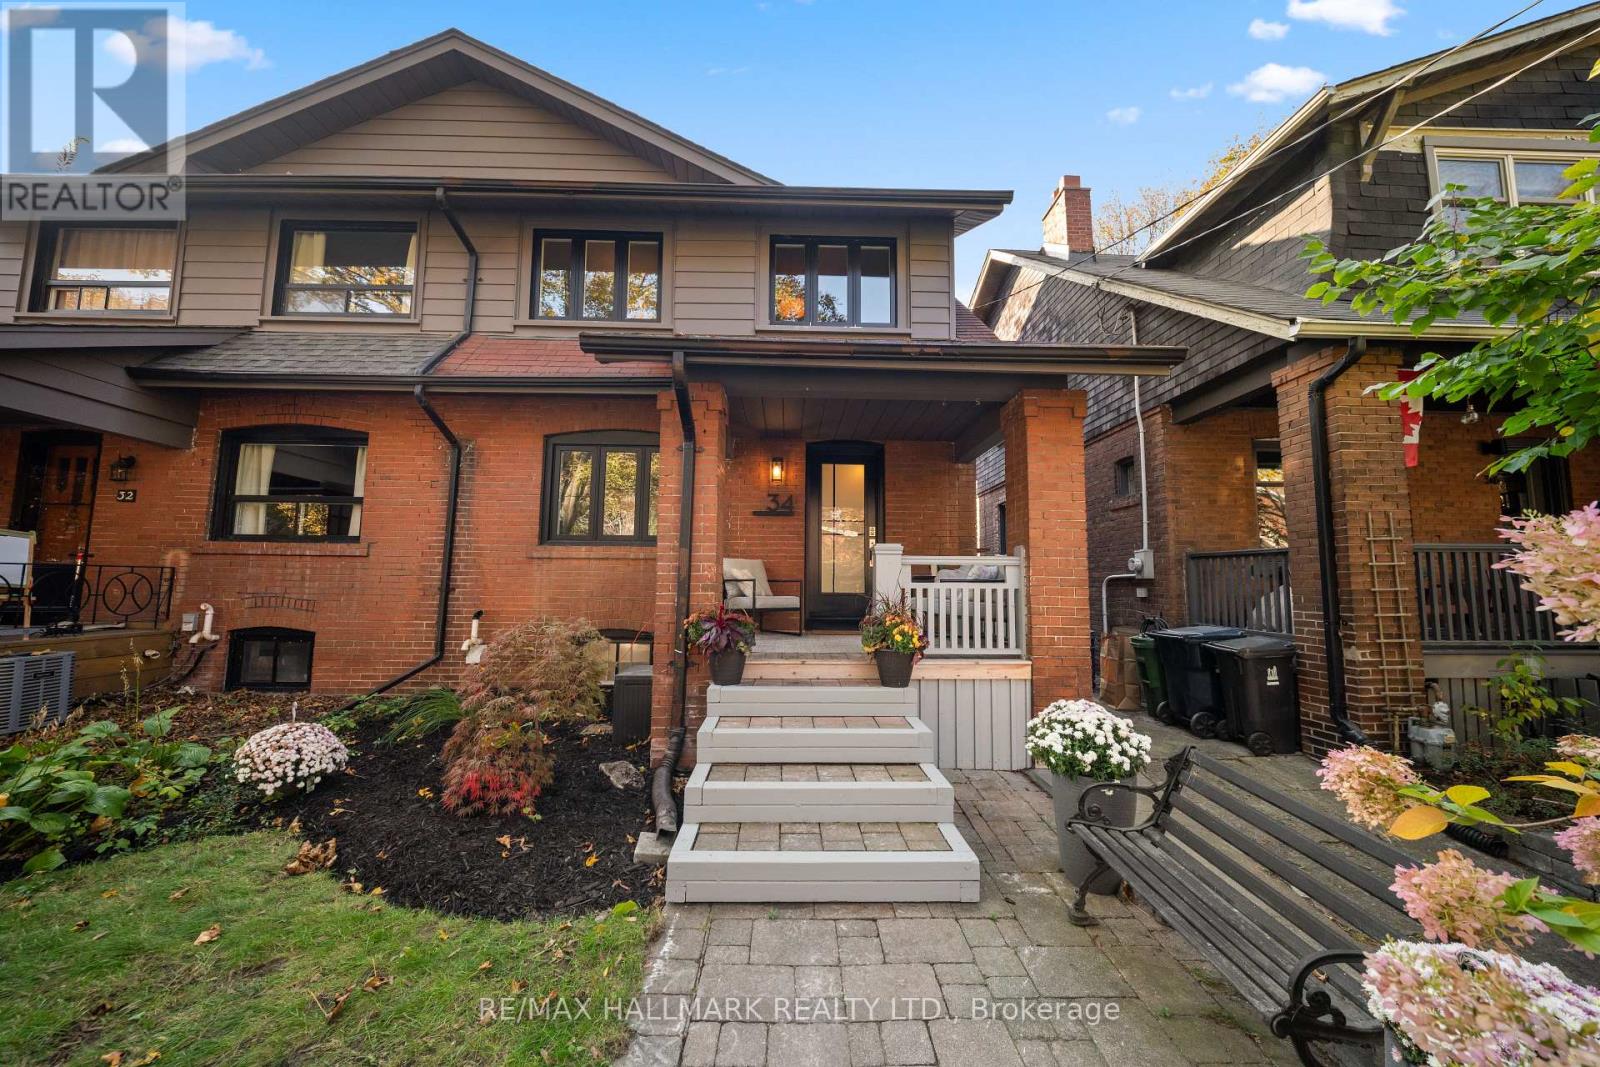
Welcome to this beautifully renovated, exceptionally spacious semi that lives like a detached home! Set on a rare 24-foot-wide lot in a highly walkable pocket of the Upper Beach, this thoughtfully designed 4+1 bed, 2 bath home combines elevated finishes, exceptional functionality, and an incredible connection to nature-all just steps from the shops, cafes and restaurants of Gerrard Street Bizaar and a short stroll to the Beach.Every detail has been carefully curated with lifestyle, beauty and function in mind. A welcoming foyer with custom built-in storage leads into a warm and inviting living room with gas fireplace. Move through to the dining room featuring a custom wet bar with natural stone countertops and beverage centre, perfect for entertaining or unwinding at the end of the day. The stunning white oak kitchen offers abundant storage, quartz countertops and brand-new stainless steel appliances. A versatile bonus room provides the ideal home office or additional lounge space, with a seamless connection to the most magical backyard - a truly enchanting oasis with a rare slice of nature in the city. An expansive deck sets the stage for effortless outdoor entertaining, while mature trees create a lush, private retreat. Wander down to a charming stone patio overlooking a tranquil pond suitable for koi fish, then discover a separate garden sanctuary tucked beyond the trees. Complete with a dedicated workshop (fully powered) and a shed. A backyard that feels worlds away right in the city. Upstairs you'll find 4 bedrooms, lots of natural light, the perfect space for a growing family, and renovated bathroom with custom glass and relaxing Riobel rain shower head system. Your living space continues on the lower level with a family rec room, 5th bedroom, and renovated washroom with walk-in shower and separate entrance. Fall in love with the warmth of this home, and enjoy friendly neighbours, beautiful tree-lined streets, and walkability! (id:51382)
92 Sherrington Drive
Scugog, Ontario
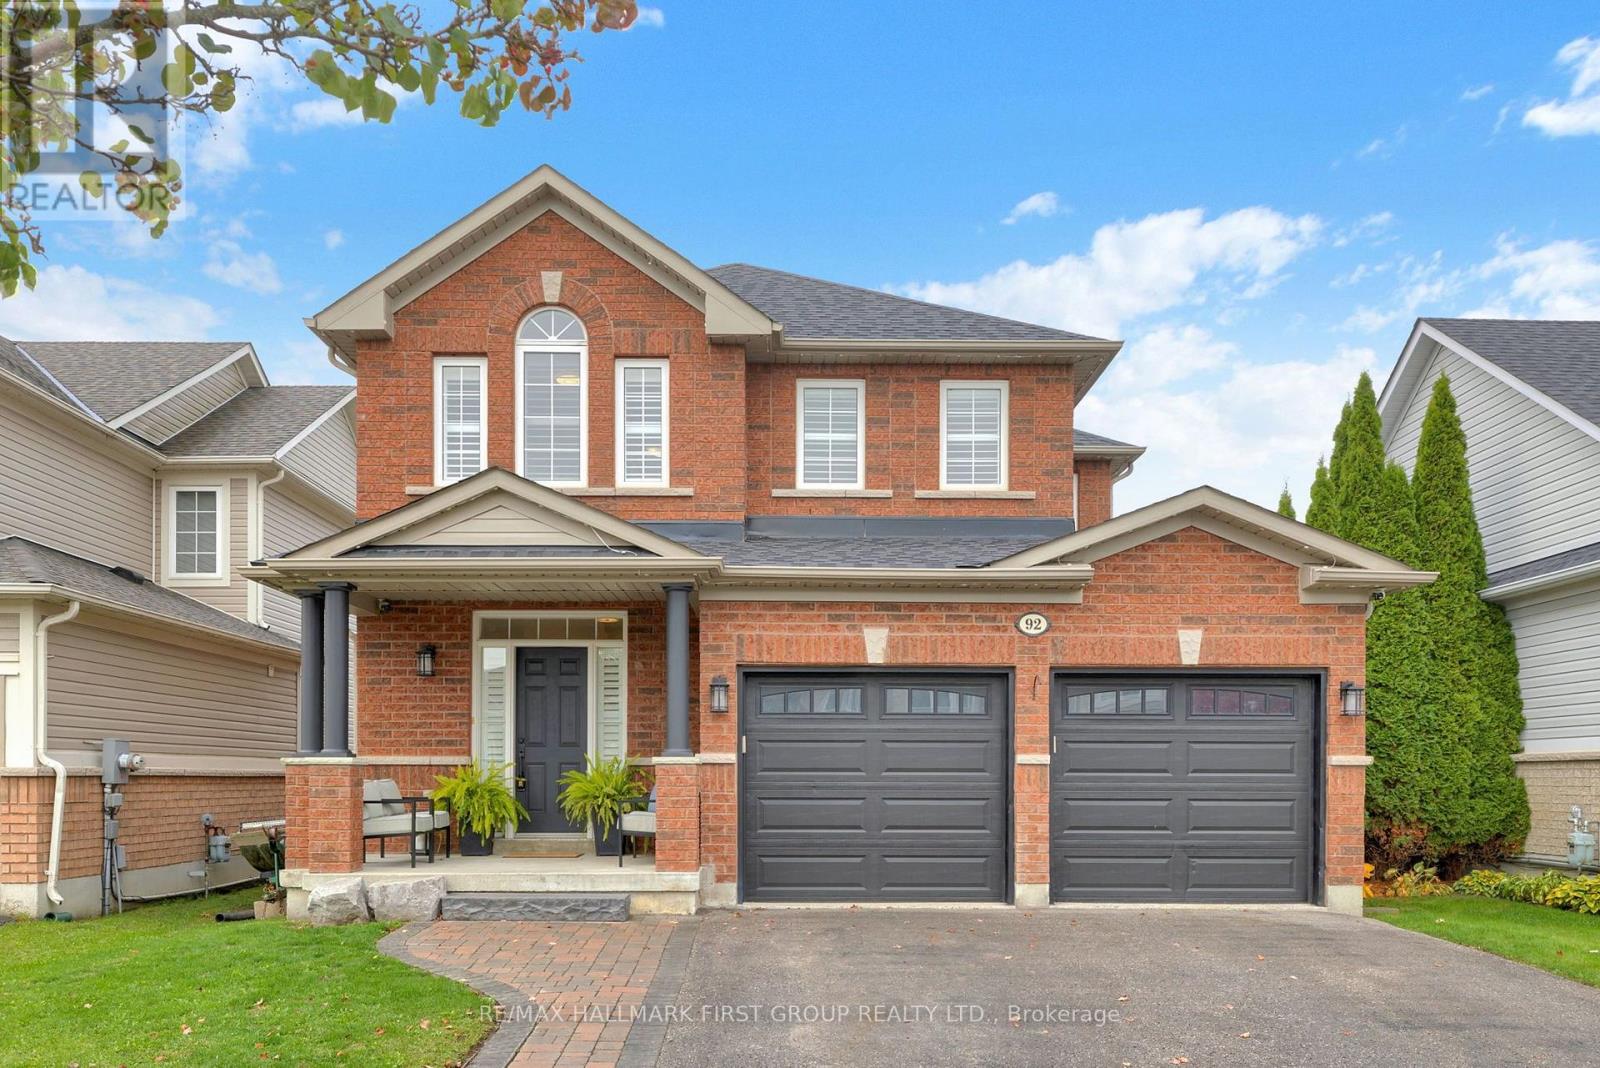
Fully Renovated Main Floor! Featuring a stunning updated kitchen with quartz countertops, breakfast bar and walkout to the fully fenced backyard, this home offers modern finishes, thoughtful upgrades and nothing left to do but unpack and enjoy! Welcome to this beautifully updated 4-bedroom detached home in the highly sought-after, family-friendly Cawkers Creek neighbourhood. The bright, open-concept main floor features impressive 9-foot ceilings, updated vinyl flooring, California shutters and a beautifully renovated kitchen that serves as the heart of the home, perfect for everyday living and entertaining. An updated powder room and beautifully refinished staircase complete this impressive space. Upstairs, you'll find four generously sized bedrooms, including a spacious primary retreat with his-and-hers closets and a private 4-piece ensuite. Convenient second-floor laundry adds to the home's practical, family-friendly layout. The finished basement offers even more living space, complete with an additional bathroom and endless possibilities for a family recreation room, home office, guest space or playroom. Step outside to enjoy the nicely landscaped, fully fenced backyard, offering plenty of room for entertaining, relaxing and family activities. Ideally situated in an established neighbourhood within walking distance to schools, parks, the arena and other community amenities. With its beautifully renovated main floor, spacious layout and fantastic location, this home offers the perfect balance of modern living and everyday convenience. A wonderful opportunity to move right in and enjoy everything this sought-after community has to offer! (id:51382)
2 Iangrove Terrace
Toronto, Ontario
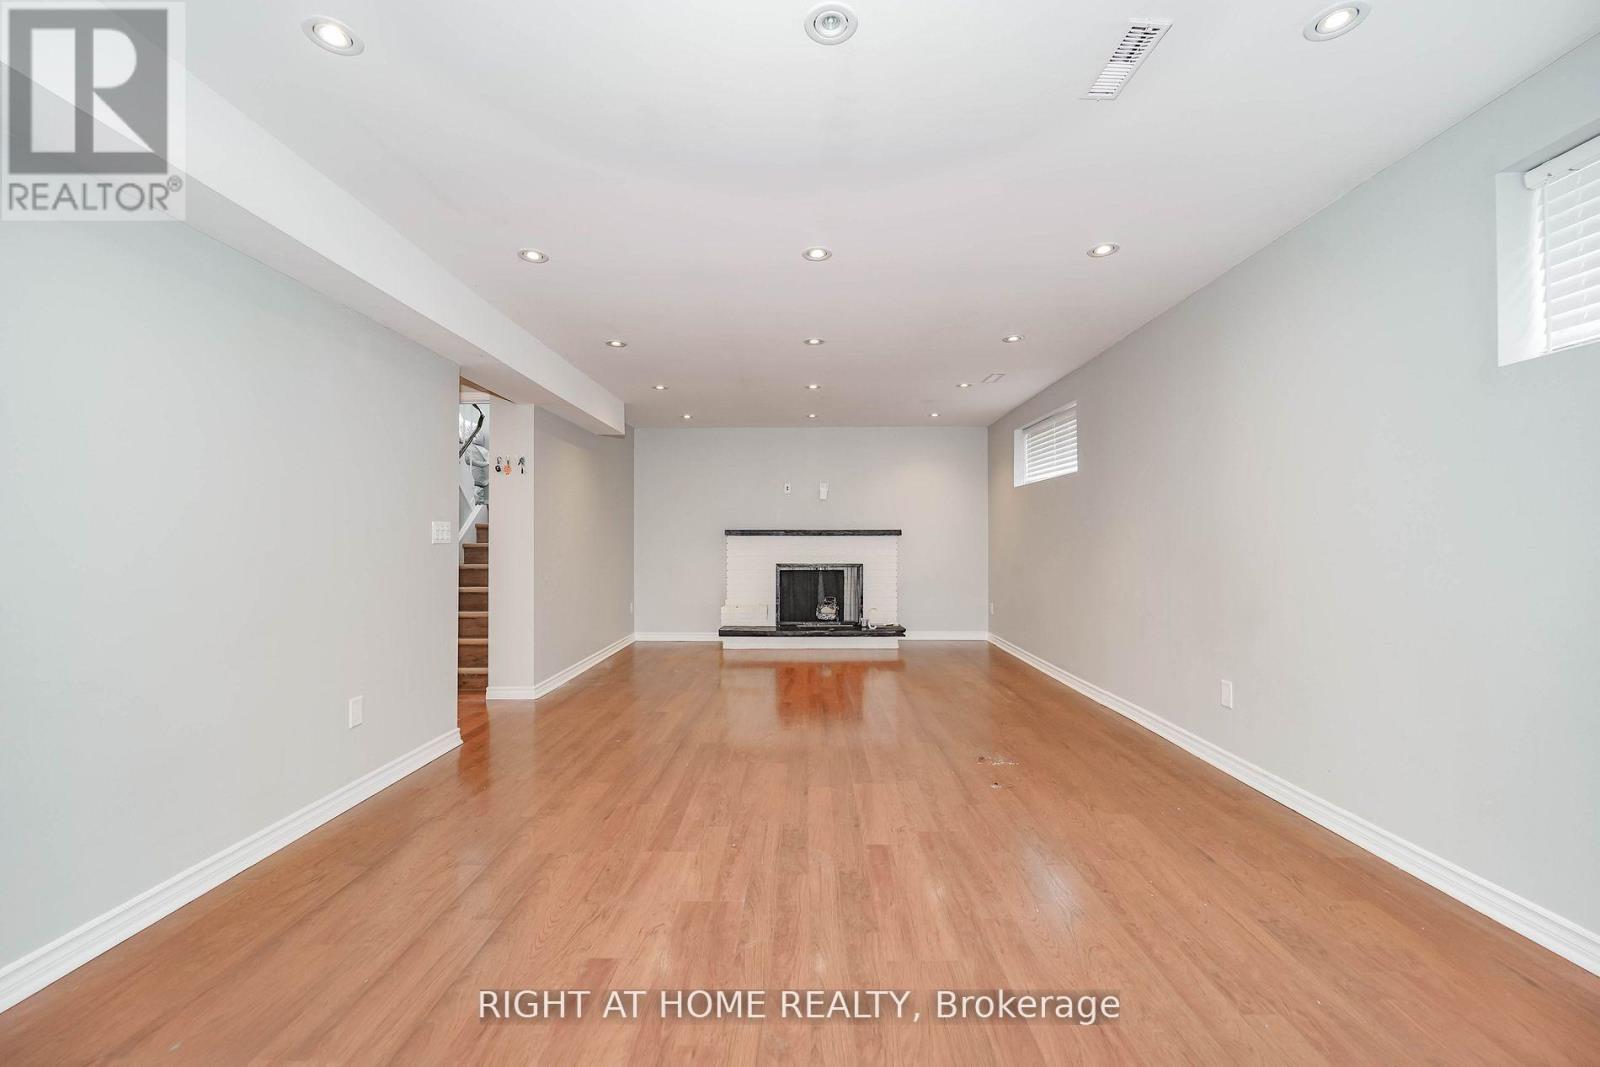
Spacious legal basement apartment offering nearly 1,500 sq. ft. of bright, comfortable living space. High ceilings and multiple windows create an open, airy feel throughout. Features include two generously sized bedrooms, a large family room, ample storage, and a practical layout suited to everyday living. Fully separated from the upper level for added privacy, with a private side entrance for convenient access. One driveway parking space is included in the rent. An excellent option for tenants seeking space, comfort, and convenience in a well-maintained home. ** This is a linked property.** (id:51382)
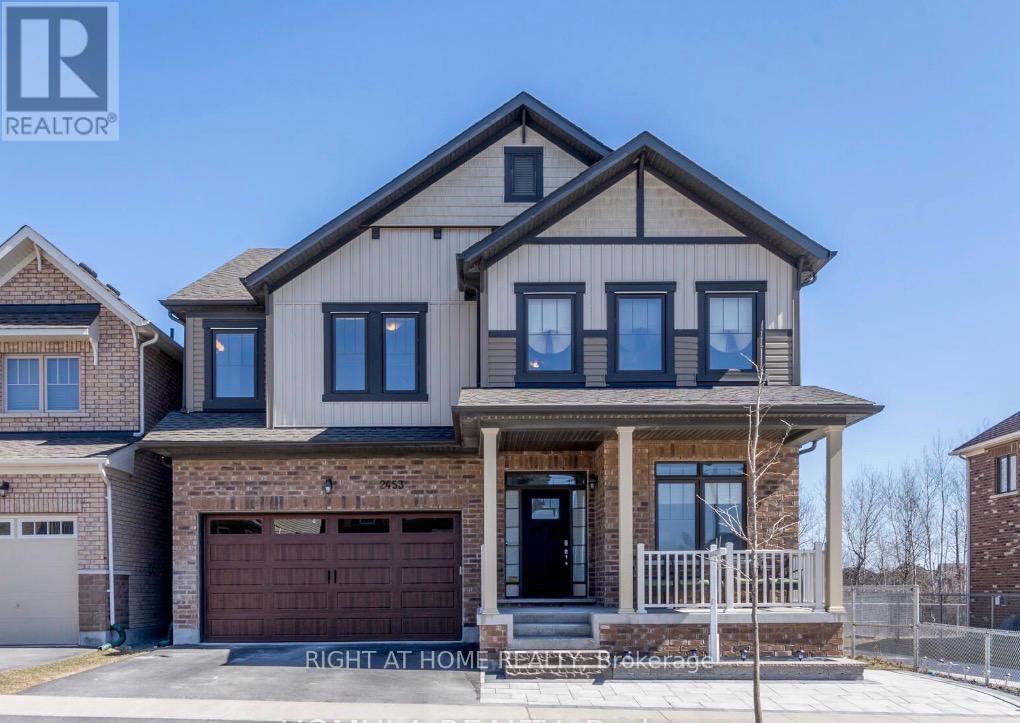
2453 New Providence Street
Oshawa, Ontario
Welcome to this Brand new ,never lived ,spectacular and fully legal 2-bedroom basement apartment nestled in the highly sought-after, family-friendly community of Windfields. Boasting a bright, spacious, and a modern layout, the unit features an abundance of natural light, premium finishes, a full-size kitchen with stainless steel appliances, and a completely separate private entrance for maximum privacy. The property backs onto a stunning, premium ravine lot, offering peaceful, scenic conservation views and no rear neighbours ,Unmatched convenience defines this location, as it sits just a 2-minute walk from brand-new elementary school Waban PS and 2 -mins drive to brand new Cedar Valley secondary school , walking distance to pristine local parks. Perfect for a small family, faculty, or working professionals, the home is a mere 5-minute commute to Ontario Tech University and Durham College. To top it all off, your daily errands will be an absolute breeze with the bustling RioCan Windfields Plaza just walking distance away, giving you immediate access to Costco, FreshCo, major banks, medical clinics, and a vibrant selection of restaurants. (id:51382)
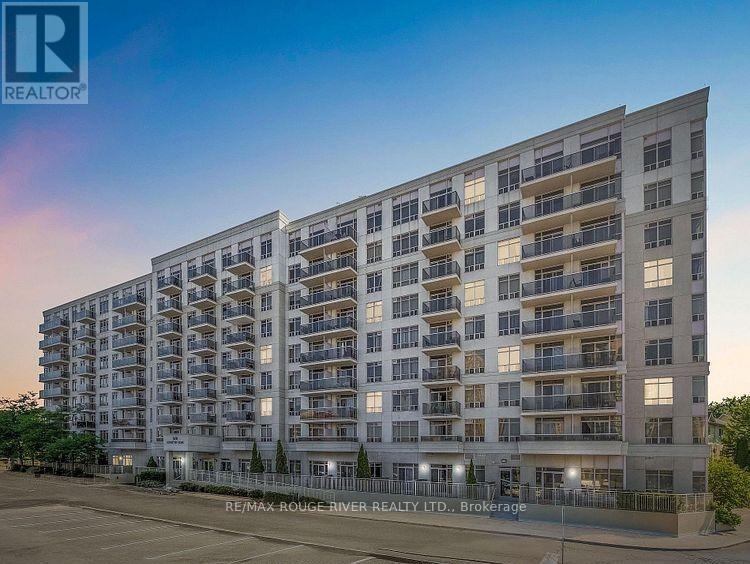
726 - 3650 Kingston Road
Toronto, Ontario
Welcome to this spacious 700 sq. ft. 1+1 bedroom condo in the heart of Scarborough Village! This well-maintained condo features private open balcony, ensuite laundry, and a low maintenance fee in a quality-built Tridel building. Unbeatable convenience with TTC right outside your door, Guildwood GO Station just minutes away, and Metro, GoodLife Fitness, shops and everyday amenities within walking distance. Enjoy easy access to Guildwood Village, the scenic Scarborough Bluffs, Bluffer's Park and Lake Ontario, plus Scarboro Golf & Country Club just a short drive away. Building amenities include a large party room available for private functions and a cozy library/shared home-office space. A fantastic opportunity for first-time buyers, downsizers or investors seeking space, convenience and an exceptional Scarborough location! (id:51382)
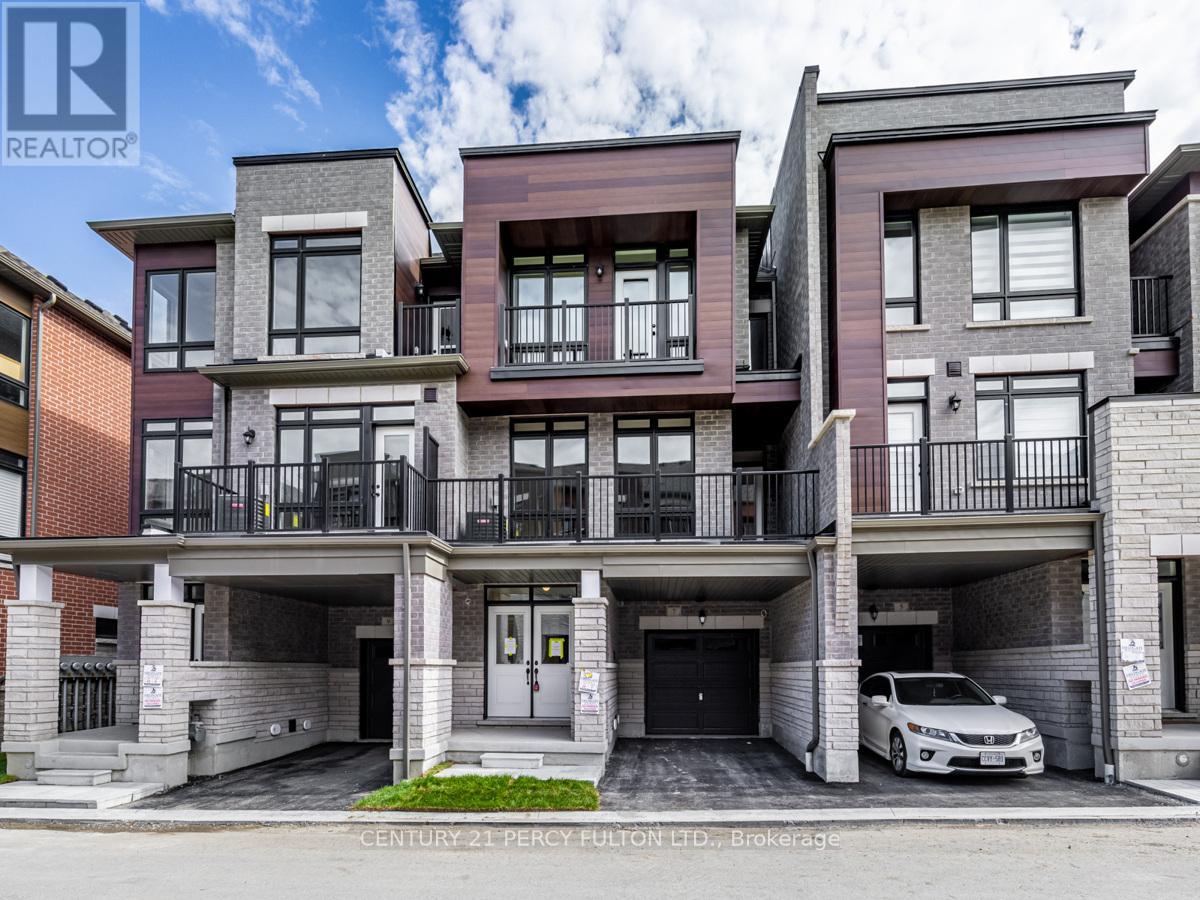
7 Nimmo Lane
Ajax, Ontario
Welcome to 2 Years Old Townhouse * 3 Bedroom 3 Bathrooms *Open Concept Kitchen with Granite Top *Hardwood On 2nd floor* 9-Foot Ceiling *Oak Staircase Lots of natural light. Great For Family * Minutes to 401, shopping * Close to Costco, lake, schools, walking distance to Transit. (id:51382)
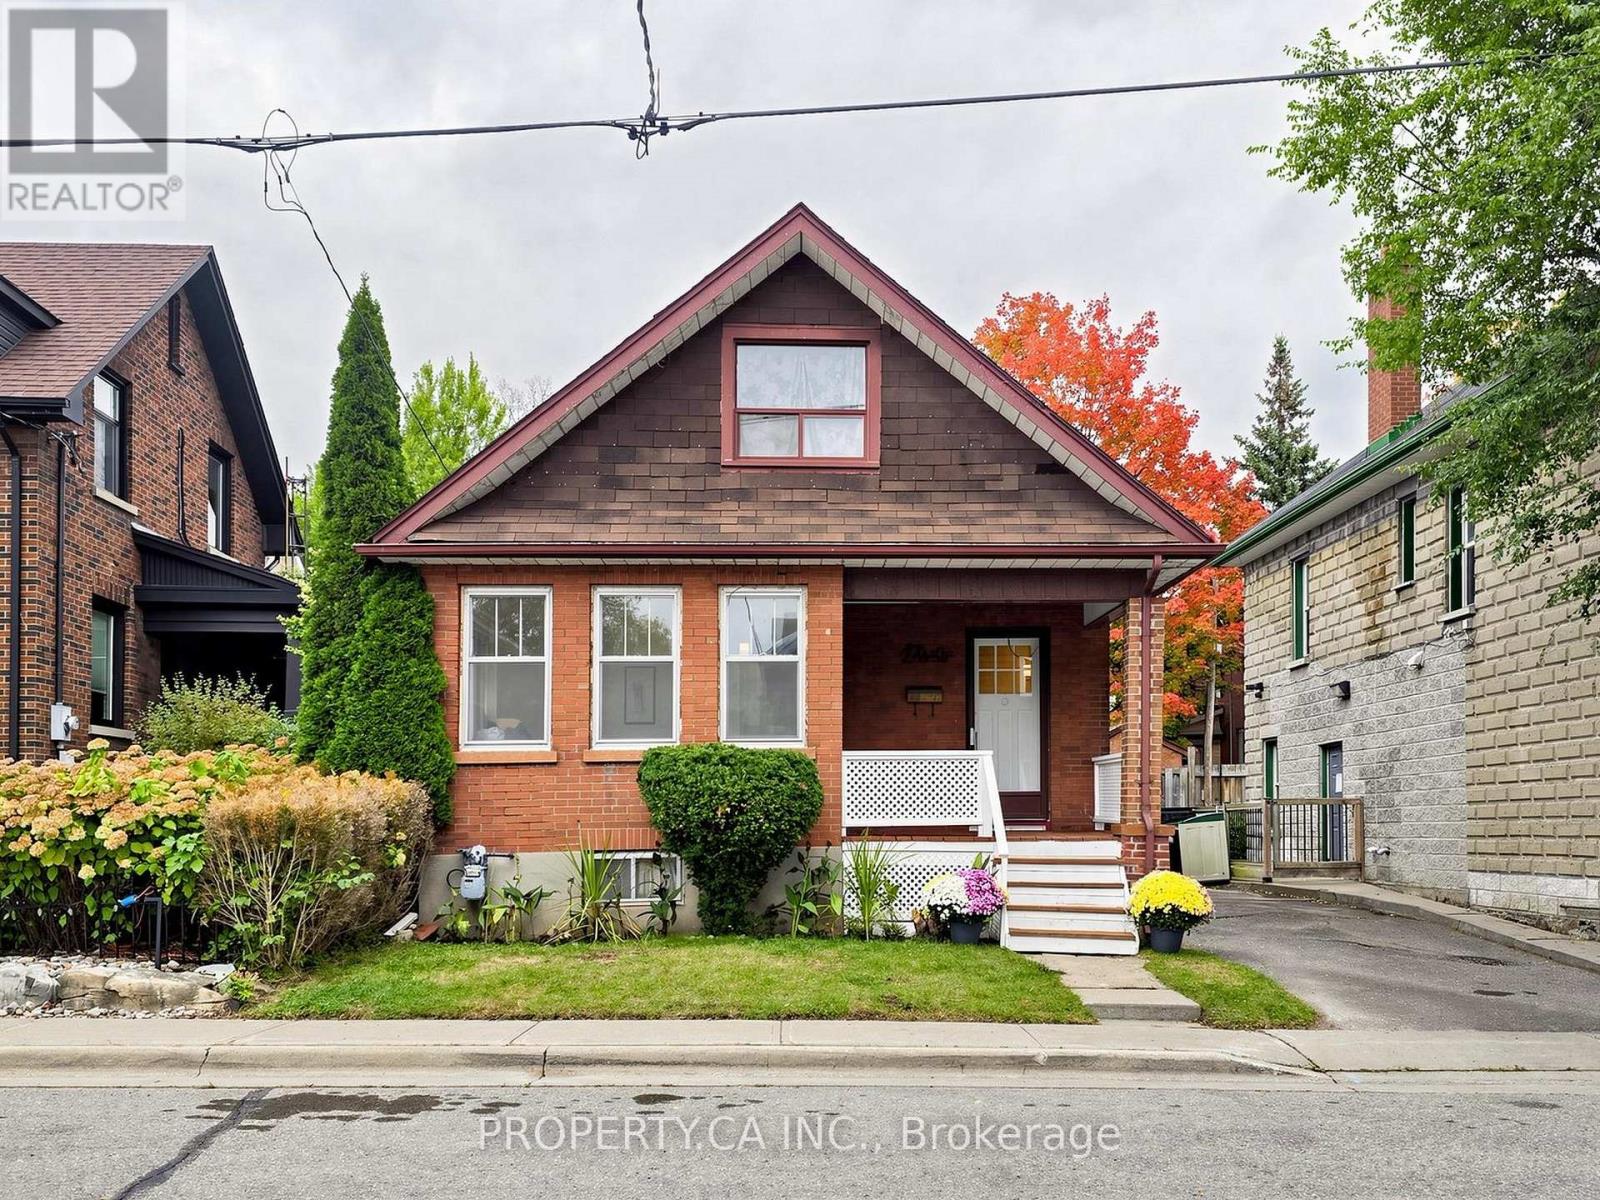
205 Dearborn Avenue
Oshawa, Ontario
The charm of a classic bungalow meets the comfort of modern updates at 205 Dearborn Avenue, nestled in Oshawa's established O'Neill neighbourhood. Offering the ease of main-floor living, this home is an ideal opportunity for first-time buyers, downsizers, or anyone looking for original character paired with thoughtful updates. Inside, you'll find hardwood floors, an inviting living area, and a formal dining room with French doors, perfect for hosting family dinners and holidays. The updated kitchen and bathroom bring a fresh feel while preserving the home's charm. The partially finished basement offers flexible space, plenty of storage and a cold room, while the generously sized backyard provides room to entertain, garden, or simply enjoy the outdoors. Enjoy living just steps from top-rated schools including O'Neill CVI andMary Street Community School, as well as local parks, transit, and the Oshawa Golf and Curling Club. With quick access to Lakeridge Health Oshawa, vibrant downtown dining, and the Highway 401 and 407 corridors, this home delivers a connected lifestyle in one of Durham Region's most established communities. Whether you're entering the market or looking to simplify without sacrificing outdoor space, 205 Dearborn Avenue is a wonderful place to call home. (id:51382)
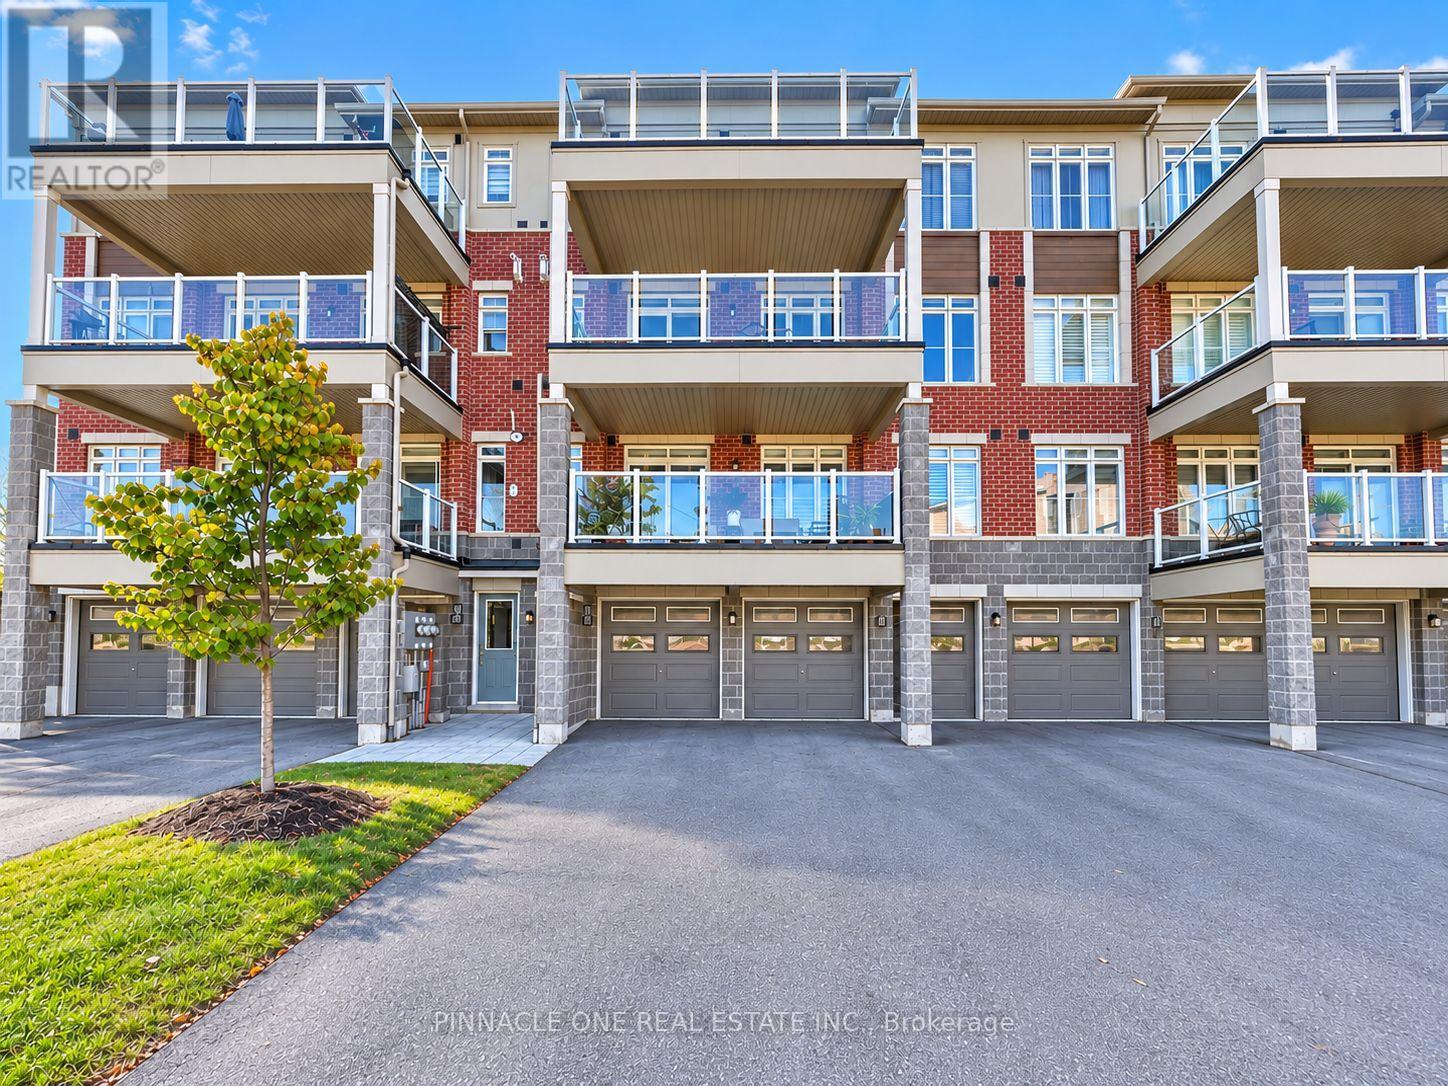
105 - 2540 William Jackson Drive
Pickering, Ontario
Welcome to this beautiful, bright and spacious stacked townhouse in the sought-after community of Duffin Heights. Offering approximately 1,122 sq. ft. of thoughtfully designed living space, this exceptional 2-bedroom, 2-bathroom home features a functional open-concept layout filled with natural light and stylish upgrades throughout. The contemporary kitchen features stainless steel appliances, ample cabinetry, upgraded cabinet and door hardware, granite countertops, a full granite backsplash and a custom centre island with additional cabinetry and workspace. Enjoy numerous upgrades throughout, including granite countertops in both bathrooms, upgraded lighting and fixtures, upgraded hardware throughout, fresh paint and brand-new carpet in both bedrooms. Both bedrooms are generously sized and offer comfortable living space. Enjoy the convenience of ensuite laundry and an expansive private balcony, perfect for morning coffee, quiet evenings or summer gatherings. A rare and exceptional bonus is the four dedicated parking spaces, including two garage spaces and two outdoor spaces. Ideally located in Duffin Heights, surrounded by scenic walking trails and nearby conservation areas. Close to the GO Station, Pickering Town Centre, shops, banks, restaurants and schools. With convenient access to Highways 401 and 407, commuting throughout the GTA is quick and effortless. A wonderful opportunity to own a beautifully upgraded and exceptionally well-appointed home offering modern finishes, generous living space, four parking spaces and an unbeatable combination of comfort, convenience and location. (id:51382)
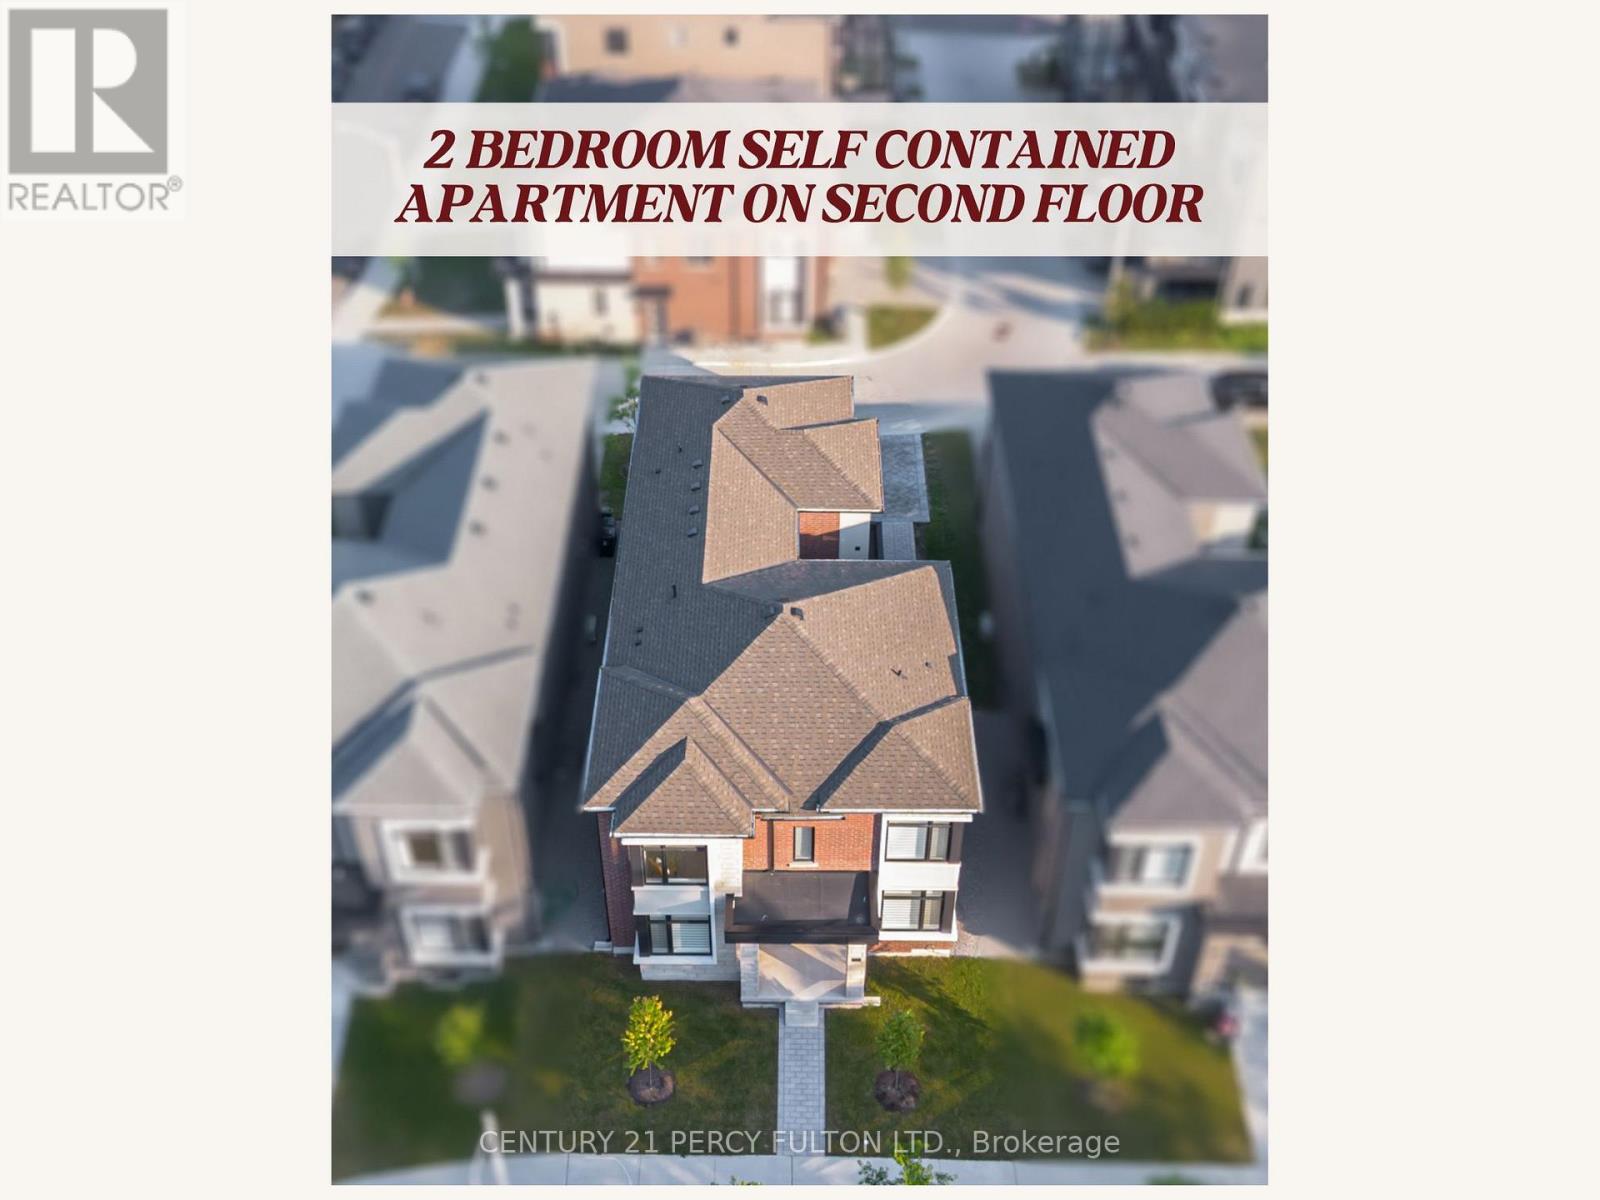
3b Norbury Crescent
Toronto, Ontario
Exceptional 2 Year Old Detached 2-Storey * 4 Bedrooms on the 2nd Floor with ADDITIONAL Legal 2 Bedroom Self Contained Apartment with Separate Entrance on the 2nd Floor PLUS Finished Basement. * Multi-Generational Living Or Great Income Potential * TOTAL 6 Spacious Bedrooms & 5 Bathrooms * Every Bedroom has access to a Bathroom * 9 Ft Ceilings On Main & Second Floors * Hardwood Floors, Crown Moulding, Pot Lights & 200 Amp Electrical Service * 2nd Floor Two Bedroom Apartment Offers Separate Heating, Cooling, Water & Security Systems, Spacious Family Room, Full Kitchen & Stackable Washer/Dryer * Functional Mudroom With Custom Built-In Cabinets and Garage Access * Custom Blinds & Window Coverings Throughout * Professionally Finished Basement Featuring Recreation Area, Home Gym, Workshop, Cold Room, Laundry Room With Custom Cabinetry, Seasonal Storage Closet, Rough-In for Kitchen, 3-Piece Bathroom & Additional Electrical Panel * Private Side Courtyard With Interlock Patio Leading To A Fully Interlocked 4-Car Driveway * Parking For 6 Vehicles Conveniently Located Within Walking Distance To SMA - Jame Abu Bakr Siddique, Thomson Memorial Park, Birkdale Ravine Park, Scarborough Bluffs, Schools, Public Transit, Shopping, Restaurants & More. (id:51382)
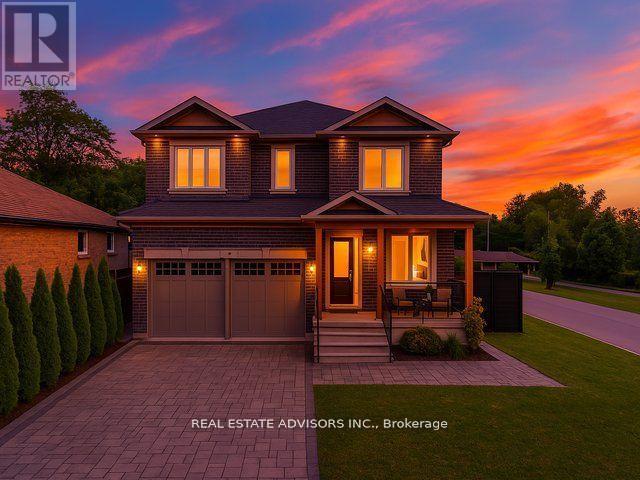
69 Fenwood Heights
Toronto, Ontario
Stunning custom-built detached home in the sought-after Scarborough Bluffs community! Offering over 4,000 sq.ft. of elegant living space, this residence is designed for both entertaining and family living. Features include multiple bedrooms and baths, a finished basement with separate entrance, and generous parking. Enjoy proximity to parks, top schools, and transit while living in a vibrant, family-friendly neighborhood. A rare blend of luxury, comfort, and location! (id:51382)
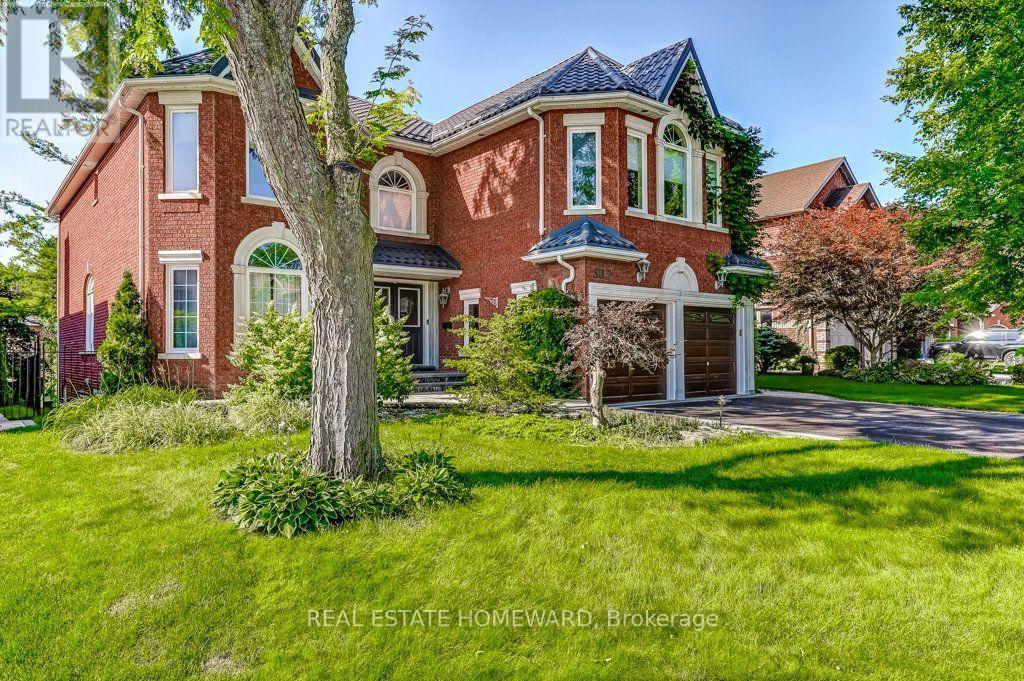
807 Primrose Court
Pickering, Ontario
MOTIVATED to Sell! Quick Closing available! Located in a quiet cul de sac, this custom built Coughlan home offers nearly 6,000 sq ft of living space, including a bright walk out lower level-ideal for multi generational living. **The kitchen is the hub of the home, featuring a granite island large enough for gathering and lots of space for more than one 'chef' in the kitchen which has a Wolf gas stove, and separate built in oven and microwave. It overlooks the family room with a gas fireplace, as well as the breakfast area with French doors leading to a generous deck perfect for entertaining. A formal dining room connects to the sunken living room, which could easily function as a spacious home office. The main floor also includes a 2 piece powder room, double door hall closet, and a separate laundry room with garage access and a side entrance. **Upstairs, 4 LARGE bedrooms offer excellent closet space & privacy. The primary suite features double door entry, a walk in closet, and a beautiful 6 piece spa-like ensuite. Two bedrooms with walk in closets share a 5 piece semi ensuite, while the fourth bedroom is served by a separate 4 piece bath. At the end of the hall is a stunning great room with cathedral ceiling, gas fireplace, and large windows overlooking the cul-de-sac. This space is enough to convert into a fifth bedroom. **The walk out lower level includes a workout area/bedroom, 4 piece bath, storage room, cold room, and furnace room. The highlight is the expansive "games room," engineered without support posts and filled with natural light from large windows overlooking the yard. Double doors open to the patio off the oversized kitchen area. This versatile space is perfect for a 2nd Suite, crafts, games, dance parties, large gatherings, watching movies on a large screen or relaxing by the gas fireplace. (id:51382)
1602 - 47 Mutual Street
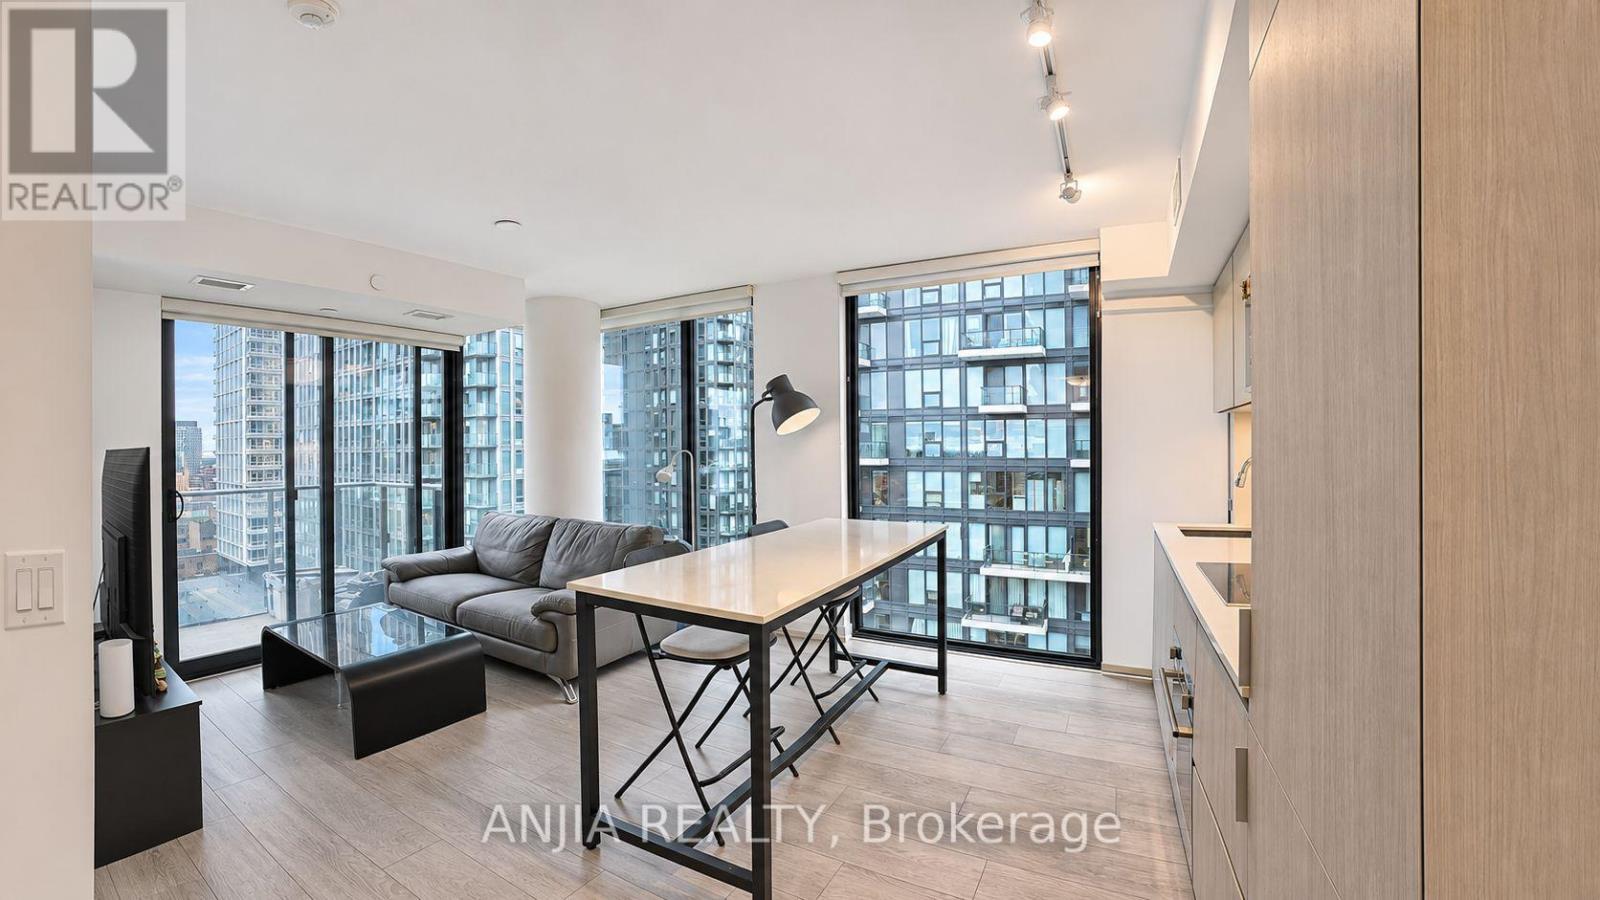
Toronto, Ontario
Experience the best of downtown Toronto at Suite 1602 in Garden District Condos. This thoughtfully designed 3-bedroom corner suite offers 838 sq. ft. of interior space and an 83 sq. ft. private balcony, with a desirable southwest exposure that brings in natural light throughout the day. The well-planned layout maximizes every inch, featuring a sleek kitchen with built-in appliances and a centre island ideal for casual dining and entertaining. Three separate bedrooms offer versatility for family living, guests, or a dedicated home office, while the primary bedroom features its own 3-piece ensuite. Residents benefit from an impressive collection of amenities, including a modern fitness facility, social lounge, outdoor terrace, children's play area, and dedicated pet spa. Set in the vibrant Garden District, you're surrounded by restaurants, cafés, shopping, and everyday essentials, with easy access to TTC transit, Toronto Metropolitan University, the Eaton Centre, St. Michael's Hospital, and the Financial District. (id:51382)
2111e - 36 Lisgar Street
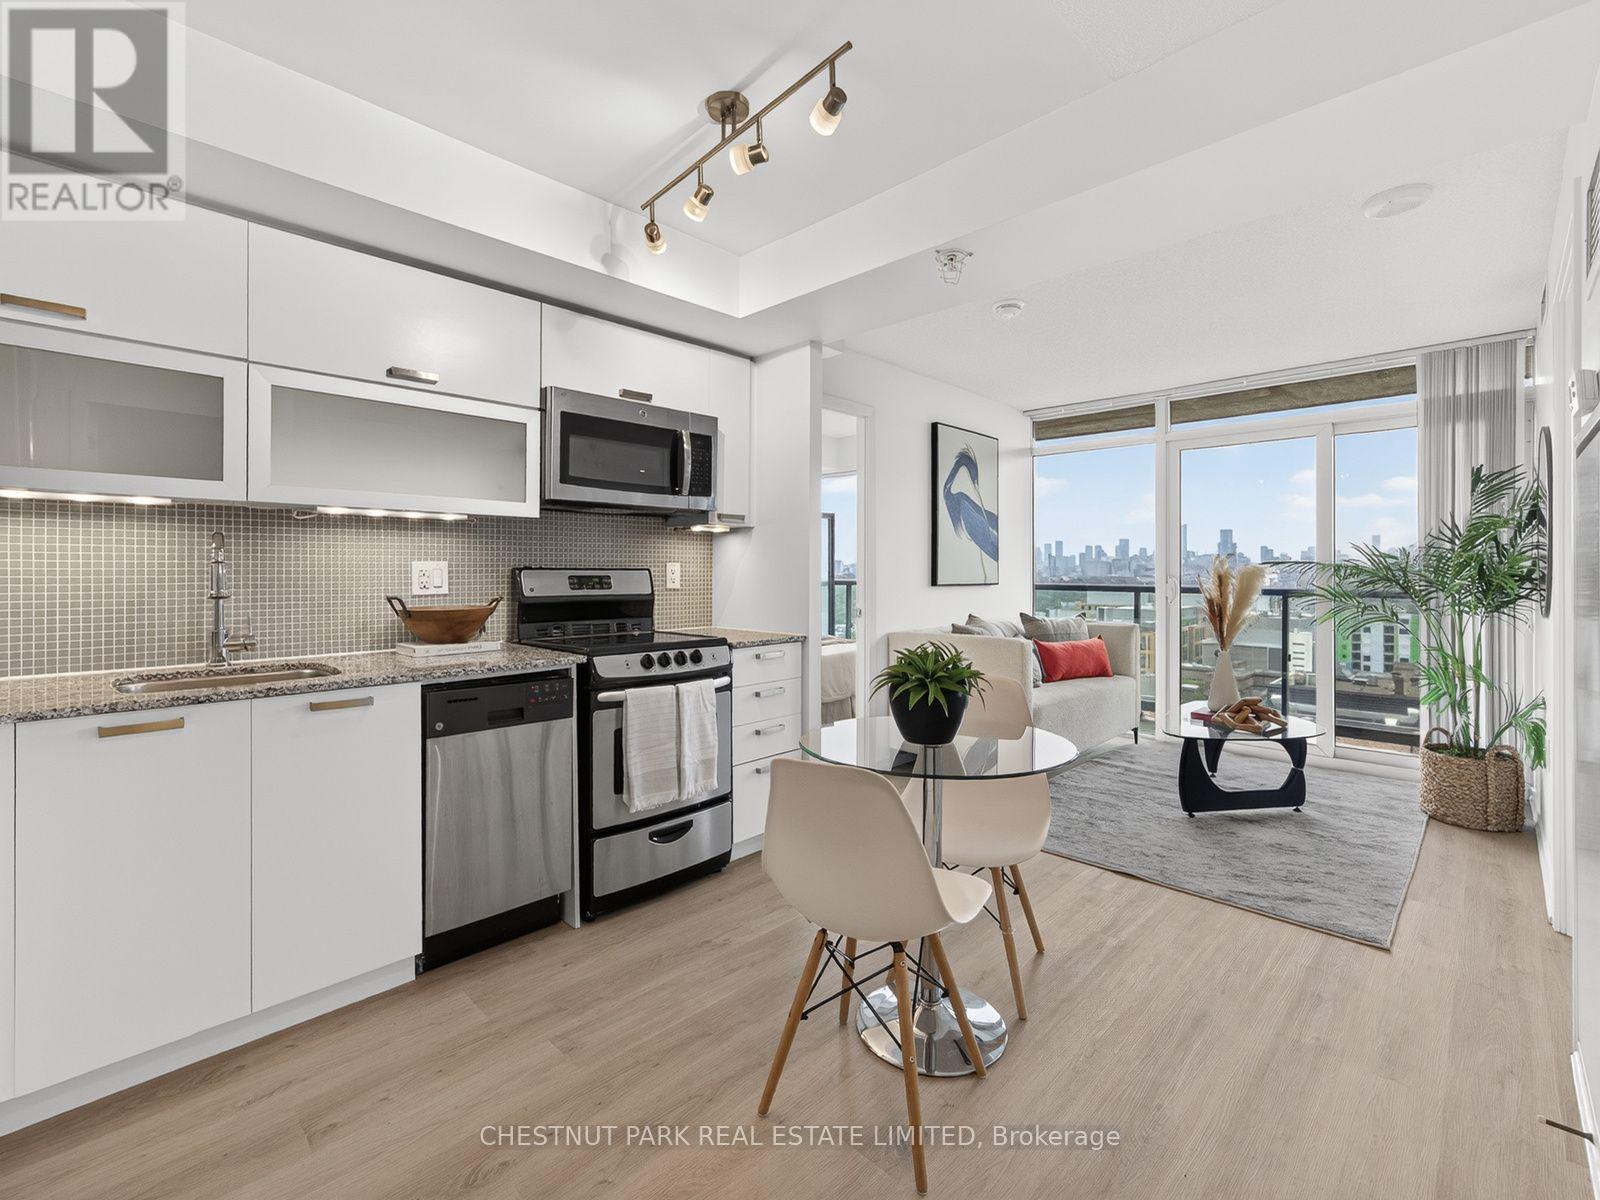
Toronto, Ontario
Stunning unobstructed lake and CN Tower City Views - Location! Location! Queen Street West near the iconic Drake Hotel. Experience downtown living in this beautifully designed, newly renovated 2-bedroom, 2-bathroom luxury condo in the heart of Queen Street West. This open-concept unit boasts a functional layout, split bedroom plan, floor-to-ceiling windows, large 25ft. balcony across entire living space and an abundance of natural lights. Features include: Modern design, ensuite laundry for convenience, 1 locker for extra storage, prime location - steps to TTC, grocery stores, banks, restaurants, cafes, Trinity Bellwoods Park. Concierge, gym, & versatile multipurpose room. Don't miss out on this incredible opportunity to live in one of Toronto's most vibrant neighbourhoods! Have a home office and a separate bedroom with an ensuite bath. Second bedroom staged with futon and desk. (id:51382)
33 Lanark Avenue
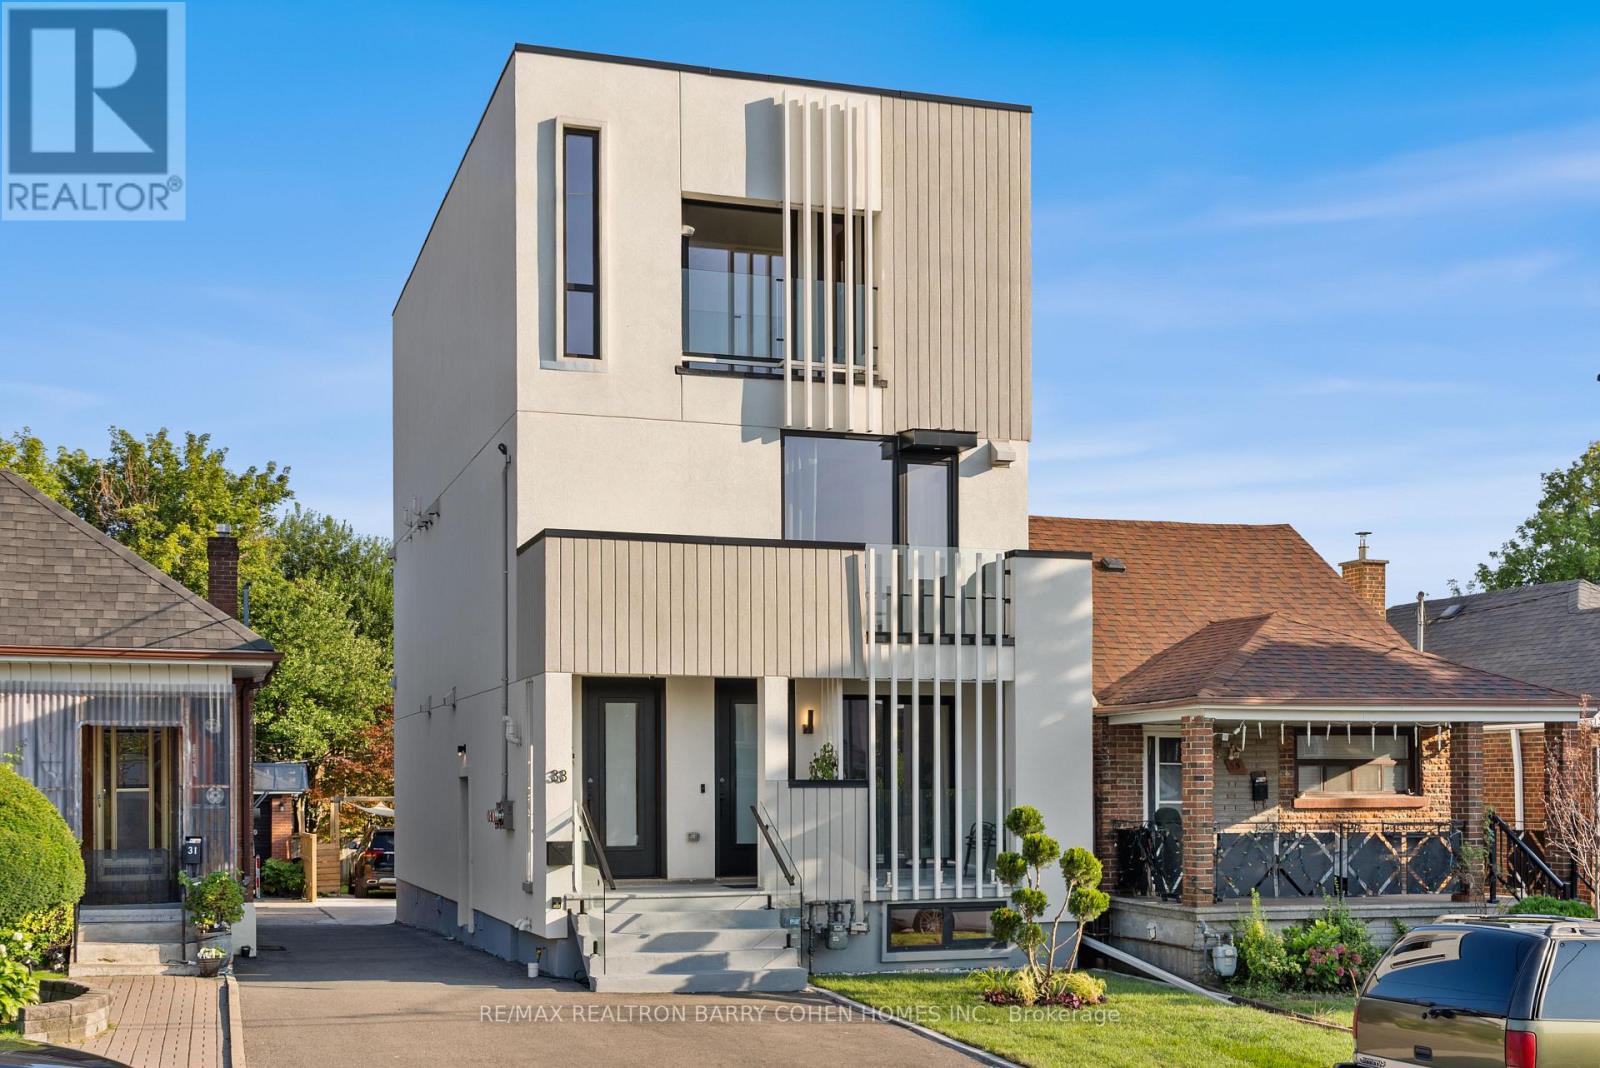
Toronto, Ontario
An exceptional architectural residence where inspired design, everyday luxury and intelligent homeownership come together. This distinctive legal multiplex offers a lifestyle rarely found in the city, featuring an expansive four-bedroom owner's residence and two beautifully finished, self-contained two-bedroom suites. Thoughtfully designed for comfort, privacy, and functionality, it provides the opportunity to enjoy elevated living while generating meaningful rental income to help offset monthly carrying costs and build long-term financial security. Set in the heart of vibrant Oakwood Village, this property is surrounded by beautiful parks, schools, cafes, local restaurants, and everyday conveniences, with effortless access to downtown Toronto and just a two-minute walk to the LRT. Ideal for multi-generational living, growing families, or homeowners seeking luxury with built-in income potential, this is more than a home - it's a smart investment in your lifestyle and your future. Live beautifully, enjoy flexibility, and let your property work for you. (id:51382)
Basement - 379 Apache Trail
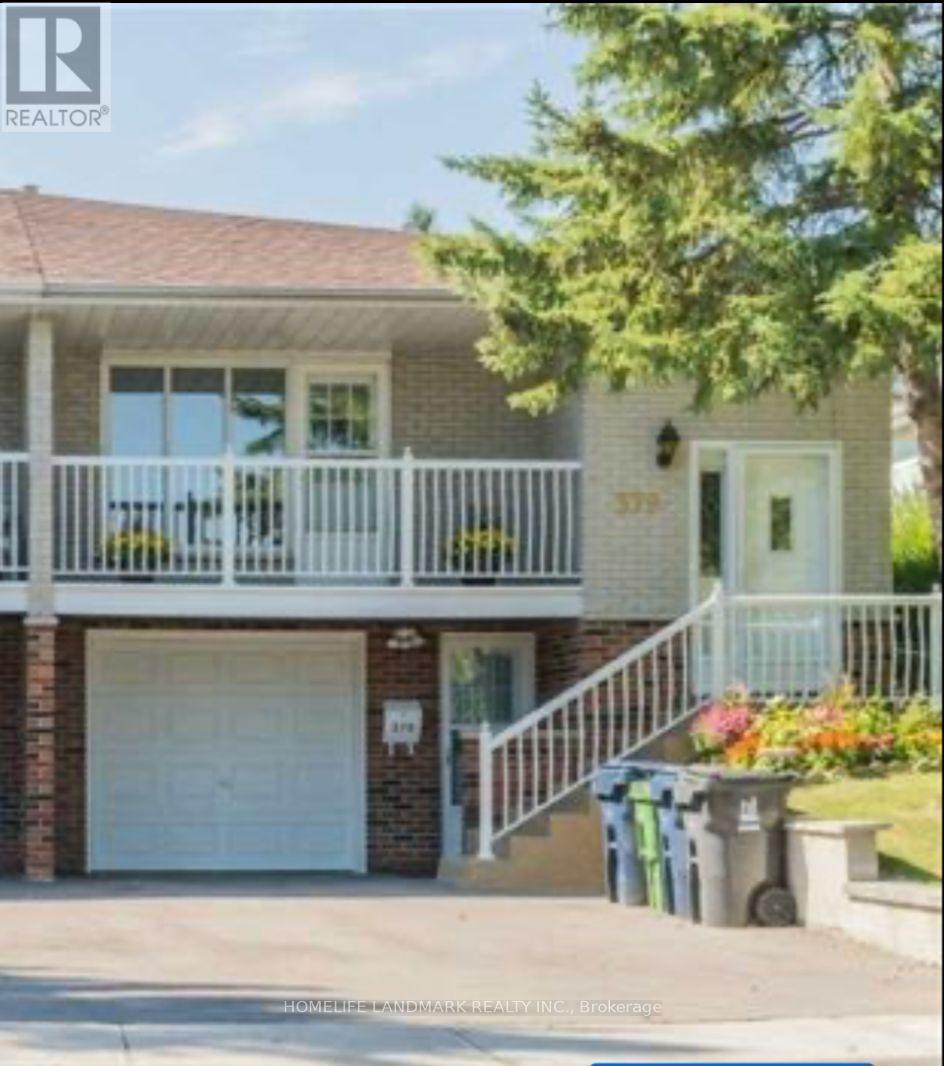
Toronto, Ontario
Spacious basement unit in a well-maintained 5-level backsplit, featuring 3 bedrooms, 2 bathrooms and a separate private entrance. This self-contained unit offers a functional separate kitchen and a private in-suite washer. Excellent location within walking distance to Seneca and Cherokee Public School, with easy access to Highway 404, shopping and everyday amenities. Utilities are an additional $50 per person per month. (id:51382)