
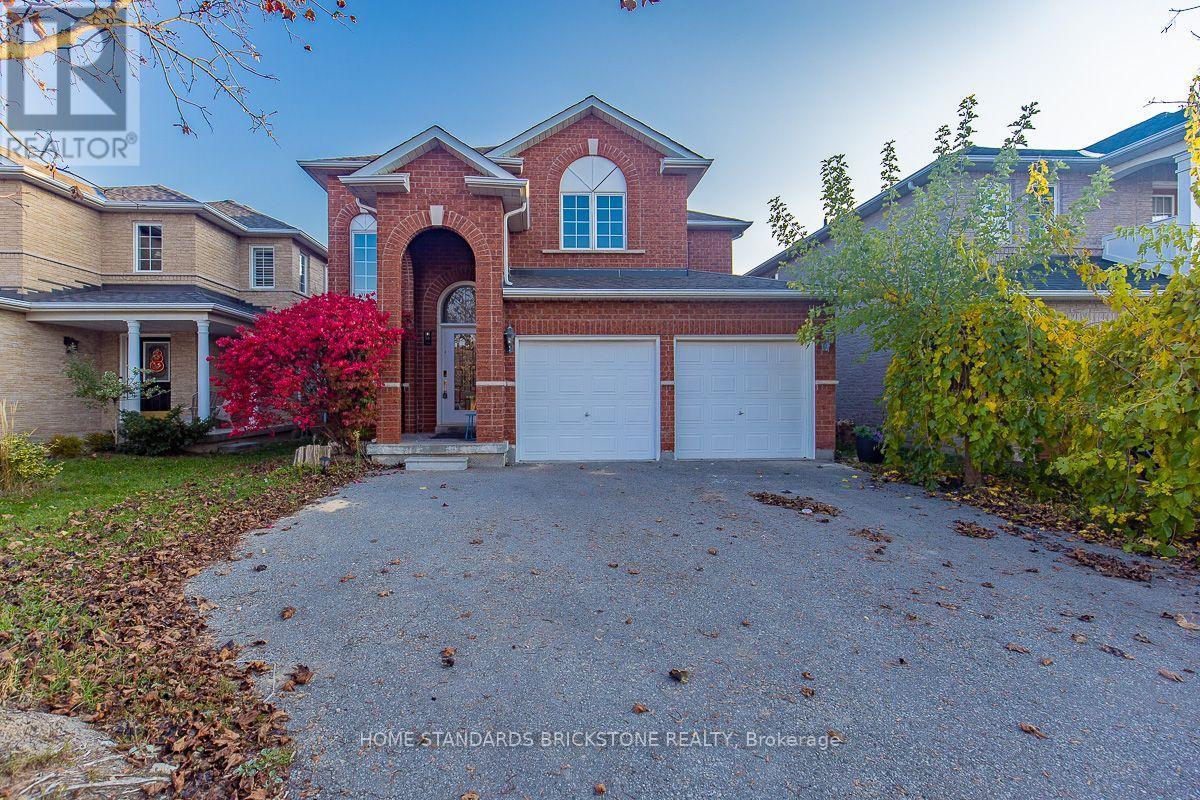
56 Purcell Crescent
Vaughan (Maple), Ontario
Very Beautiful Home Located In Maple! Completely Finished, Well Maintained Home. New Kitchen Cabinet And Stone Counters, New Hardwood Floors and New Paints, Newer Interlock at the Back, Newer Man Cave Bar and Washroom in Basement, New Washrooms on Main Floor and Second Floor. 2 Car Garage, Clean Interior, A Functional Layout with 4 + 2 Bedrooms. Close to Schools and All Amenities, Go Train, Maple Community Center, Hwy 400, Vaughan Makenzie Hospital, 1 Bus to York University. (id:51382)
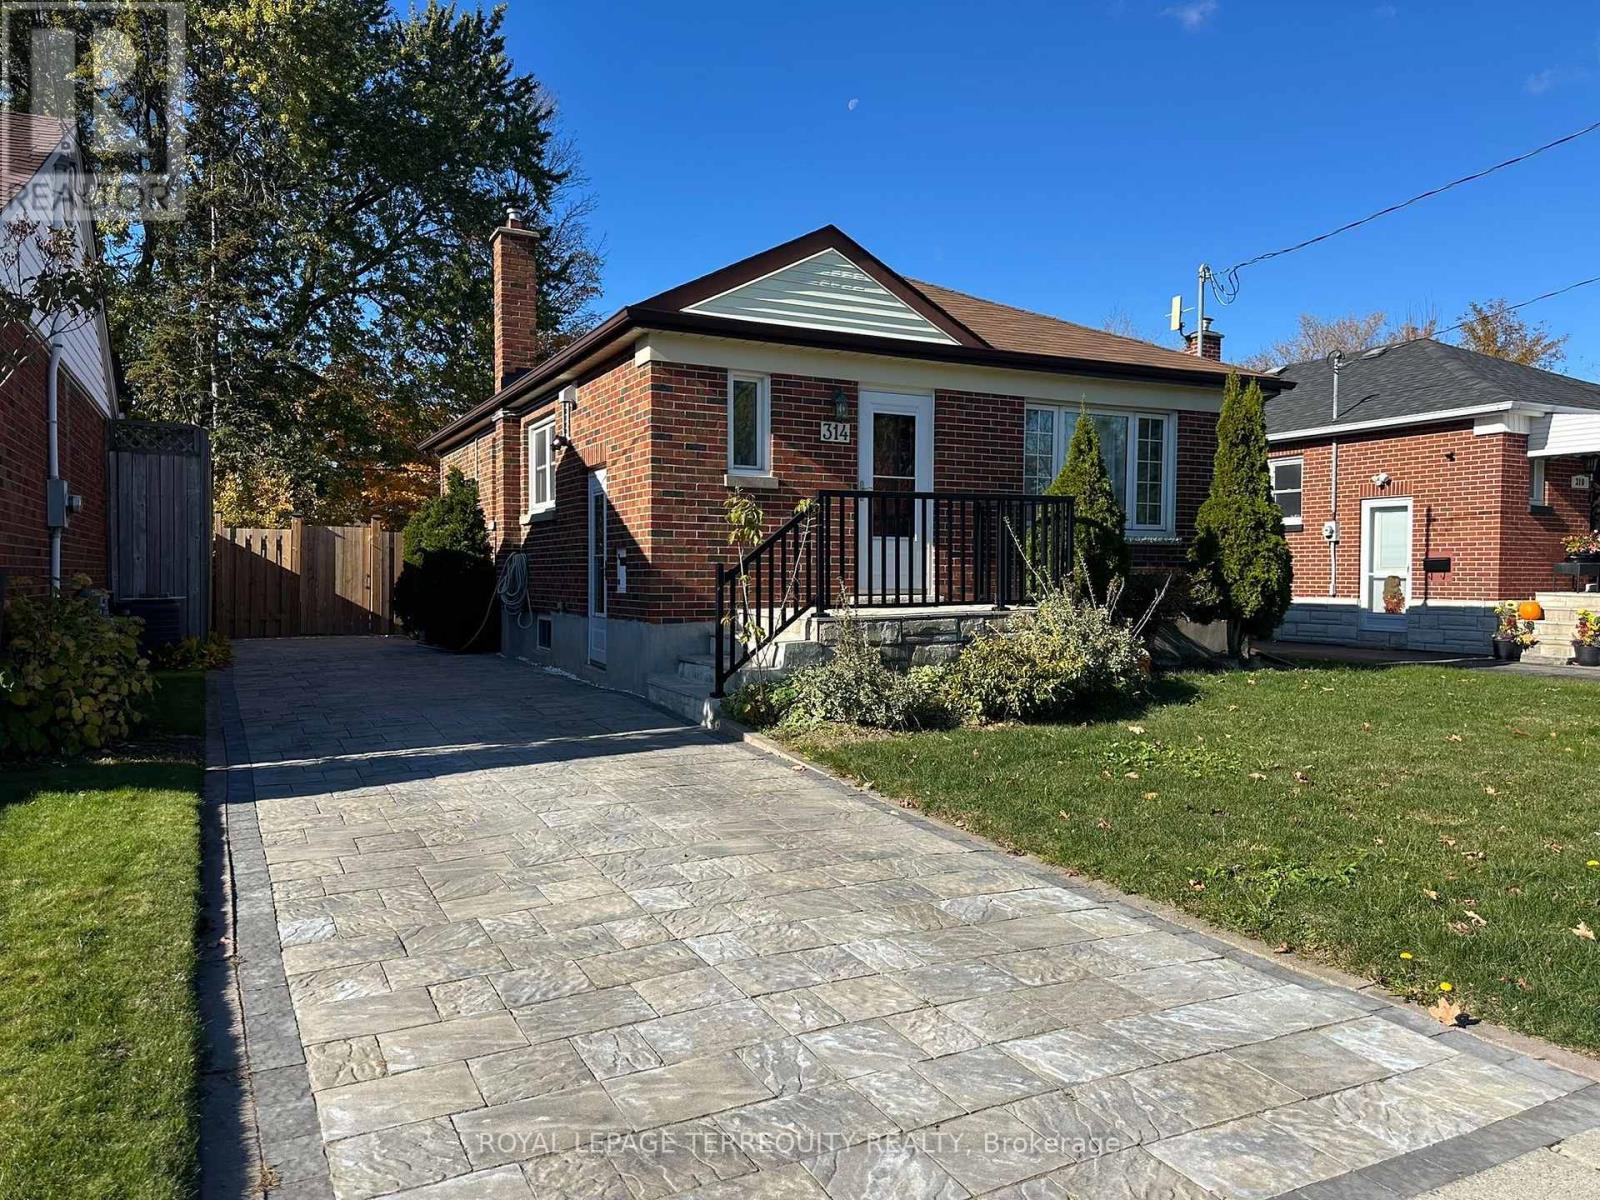
314 Highland Avenue
Oshawa (Central), Ontario
A fantastic opportunity for homeowners and investors! This bright, open bungalow features renovated 2 bedrooms and 1 bathroom on the main floor, plus a fully renovated basement with 2 additional bedrooms, 1 bathroom, and a separate kitchen with its own private entrance. Ideal for extended family or potential rental income. Main floor and basement extensively updated with a 2026 basement renovation, including 2 added bedrooms, a kitchen, light fixtures, and brand-new stainless steel appliances. 2025 upgrades include a new furnace, A/C, washer and dryer, fully renovated main-floor bedrooms, kitchen, brand-new stainless steel appliances, dishwasher, exhaust vent, flooring, new sump pump, and a new stone driveway. Hot water tank is owned. Conveniently located close to schools, Eastview Park, shopping, and public transit, with easy access to Ontario Tech University (OTU) and downtown Oshawa.A move-in-ready property with incredible flexibility and investment potential. Don't miss out! (id:51382)
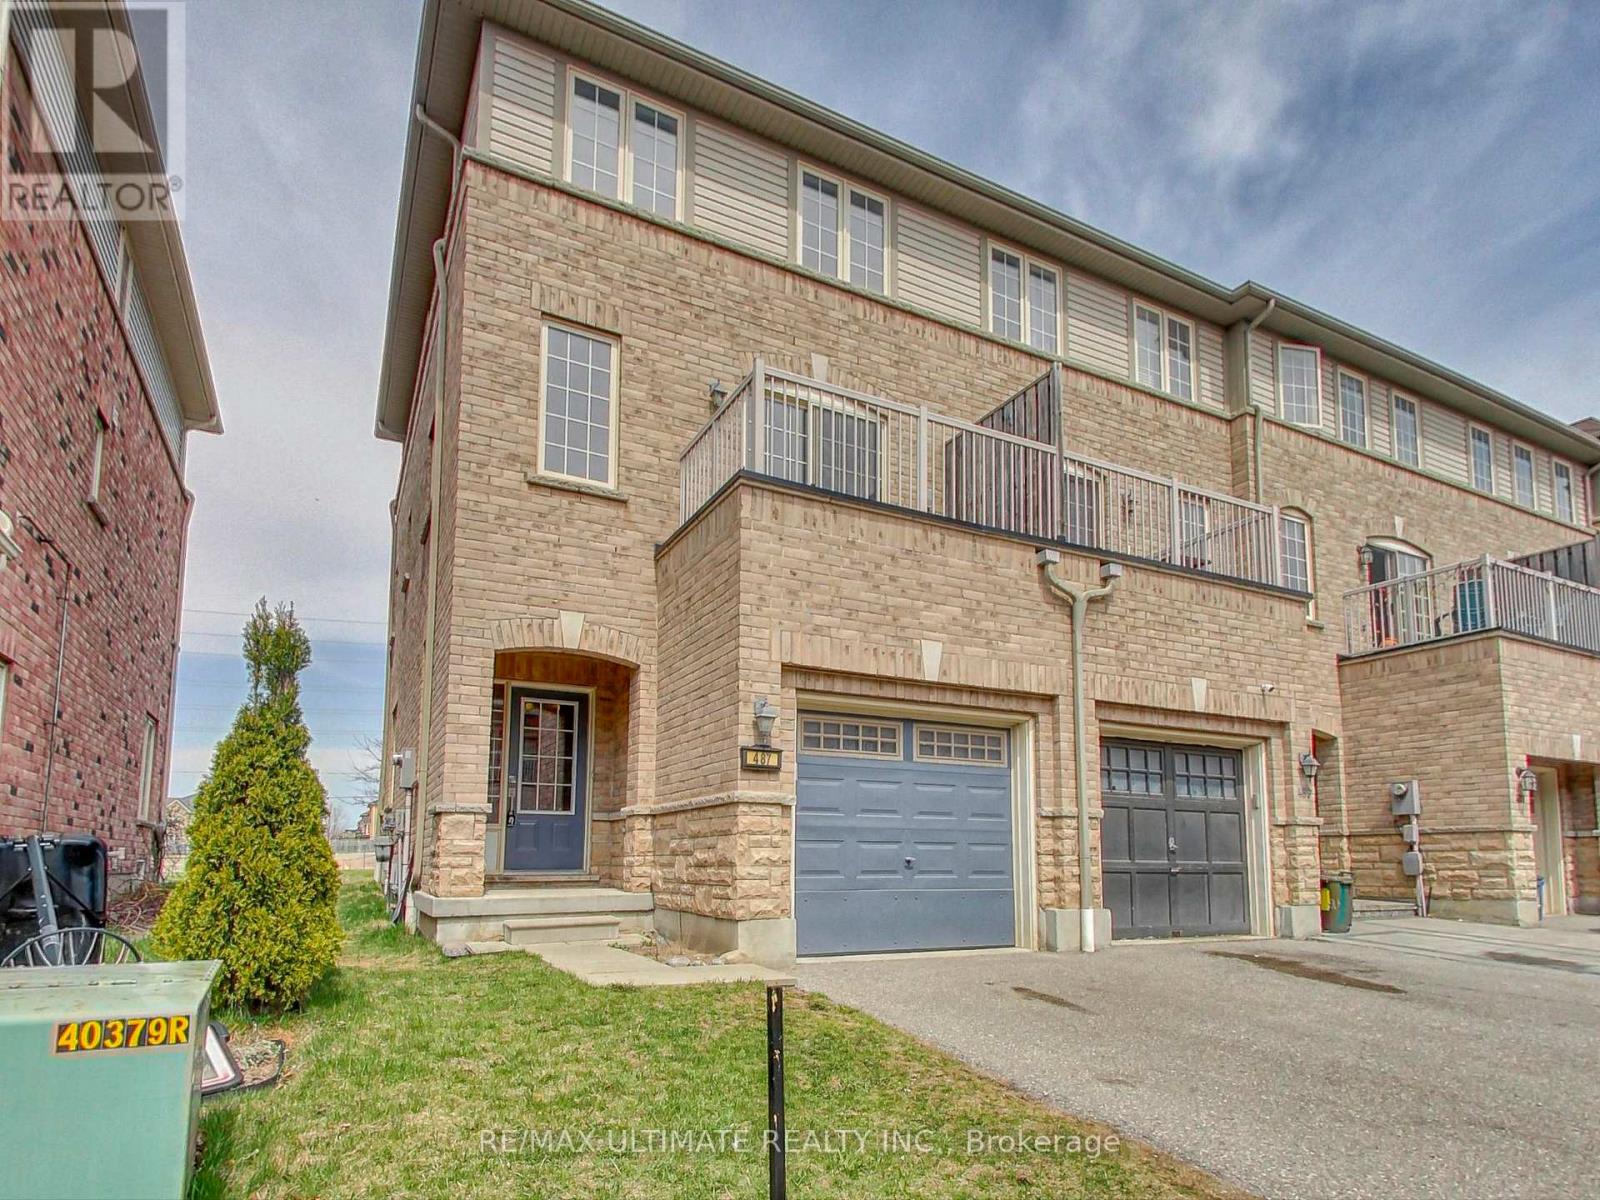
487 Rossland Road E
Ajax (Central East), Ontario
Fully Updated 3-Bedroom Freehold End Unit Townhome Feels Like a Semi! Move right in to this bright, spacious, and modern home. This stylish end unit offers the feel of a semi-detached with added privacy and light. Enjoy an open-concept living and dining area with a walk-out to your own private balcony - perfect for entertaining or unwinding. The updated eat-in kitchen features ample cabinetry, stainless steel appliances, and a built-in microwave. This Carpet-free home boasts vinyl flooring throughout, refinished wood stairs, and a chic stair runner. Freshly painted from top to bottom, it offers a clean, contemporary feel. The main floor includes a versatile bonus space ideal for a home office or remote work setup. Upstairs, the primary bedroom retreat features a walk-in closet and plenty of space to relax. Located within walking distance to Viola Desmond Public School, Notre Dame Secondary, shopping plazas, Tim Hortons, bus stops, plus easy access to Hwy 401 - this home checks all the boxes! (id:51382)
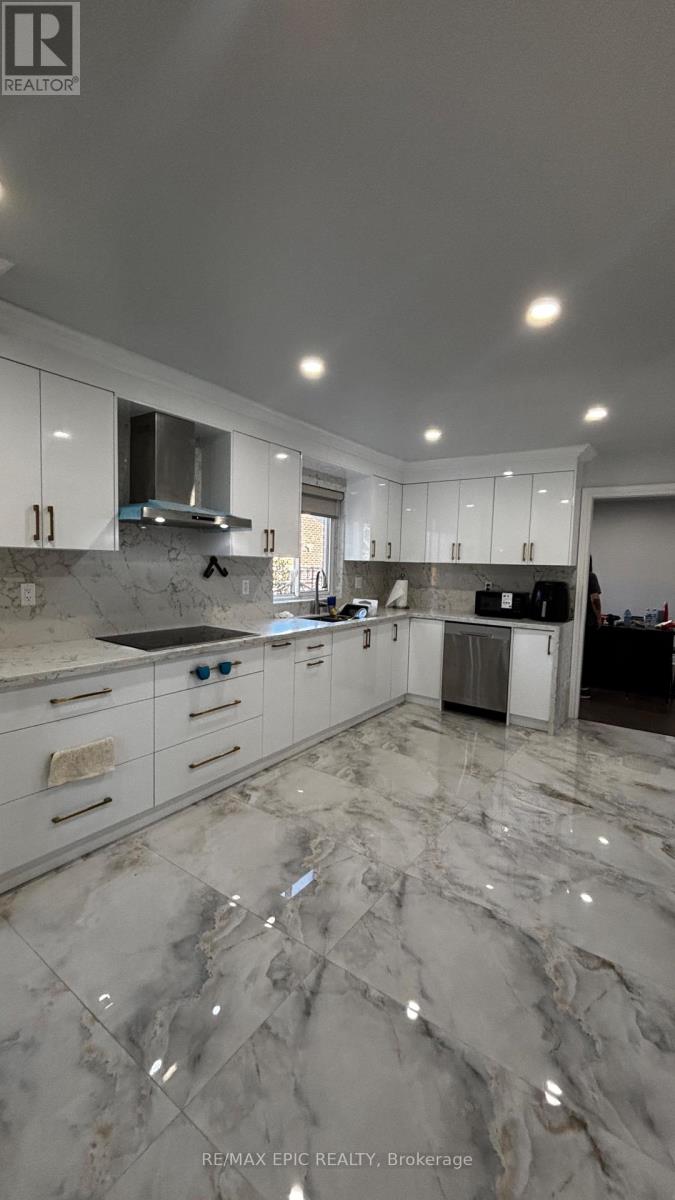
24 Pipers Green Avenue
Toronto (Agincourt North), Ontario
Stunning New Renovated Luxury Residence nestled in a quiet, safe, and highly desirable community. gorgeous marble finishes, elegant lighting, and exceptional attention to detail throughout. This stunning home offers 5 spacious bedrooms, each with its own private ensuite bathroom-an exceptional level of comfort and privacy for every family member. Beautifully designed layout with high-end finishes and modern elegance throughout. Truly a must-see! (id:51382)
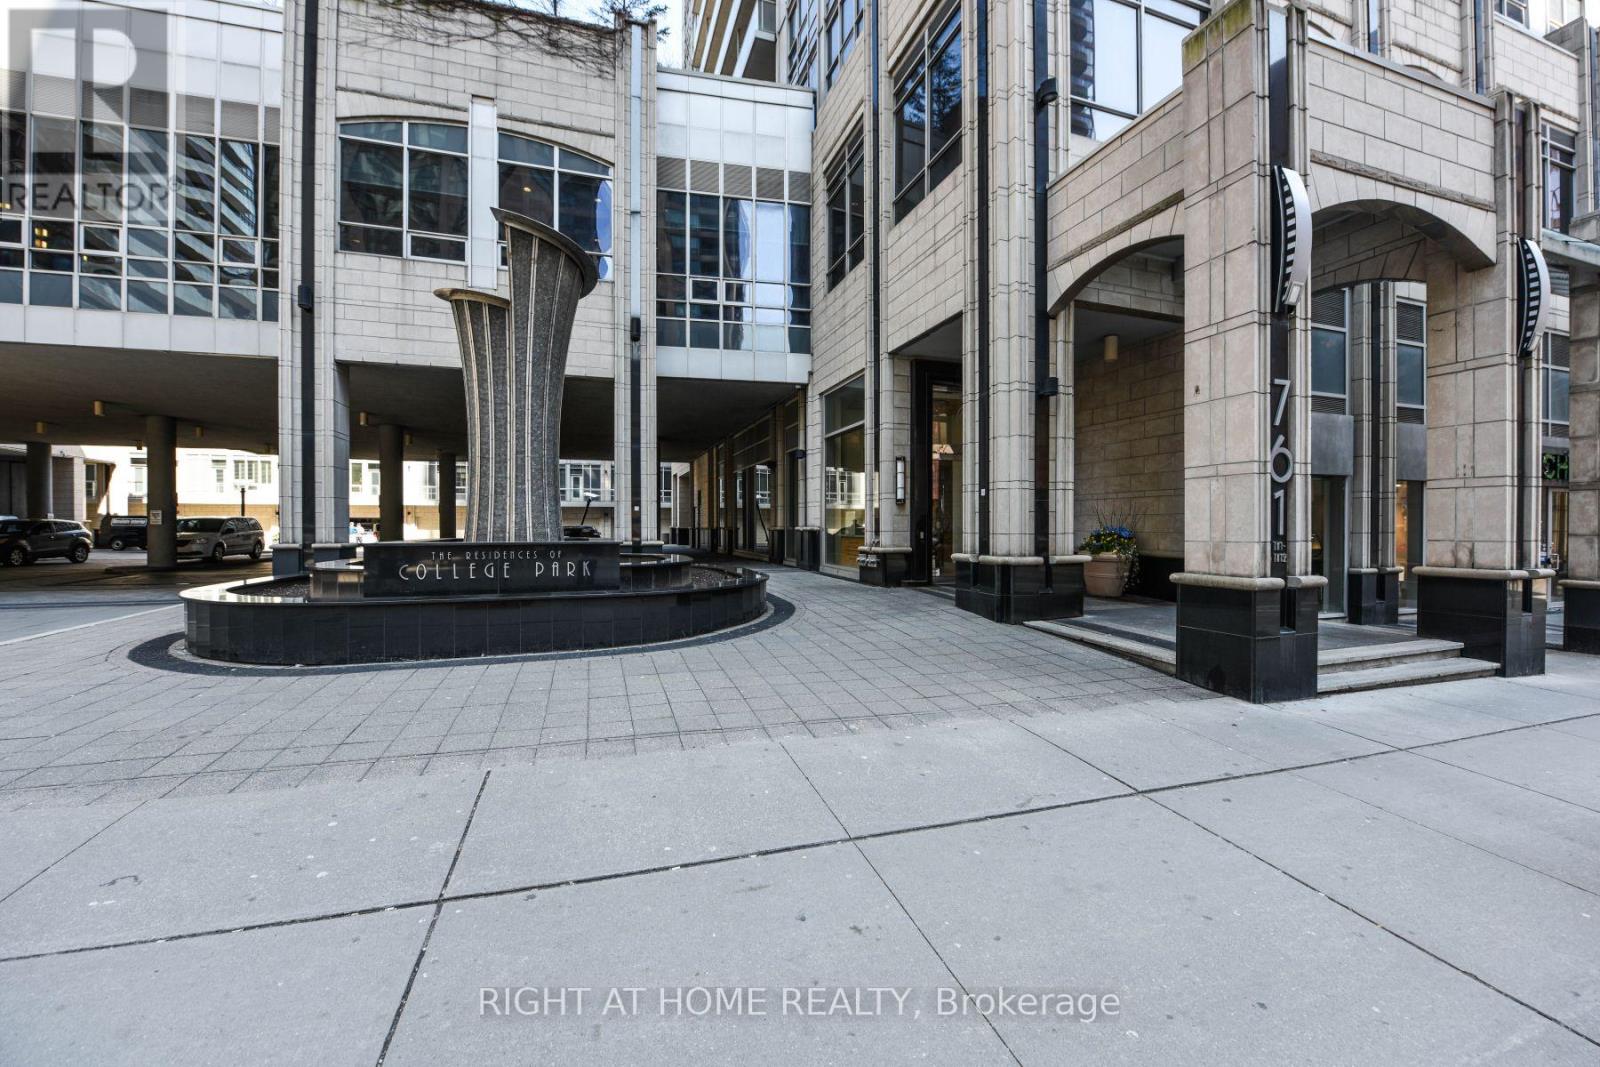
3411 - 761 Bay Street
Toronto (Bay Street Corridor), Ontario
Spacious 950 Sq. Ft. Corner Suite | Prime Downtown Location | Parking & Locker Included!Experience comfortable downtown living in this beautiful 950 sq. ft. corner unit, ideally located just steps from SickKids Hospital, the University of Toronto, and Toronto Metropolitan University (formerly Ryerson).This bright and spacious suite features: Split-bedroom layout offering excellent privacy.Separate den, perfect for a home office.2 full bathrooms.Floor-to-ceiling windows providing plenty of natural light.Modern open-concept kitchen with granite countertops and stainless steel appliances.Newer laminate flooring and paint 2024.Convenient underground access to the subway and shopping centre. Enjoy fantastic building amenities, including:Indoor swimming pool.Fully equipped gym.Sauna.24-hour security and security system.An unbeatable location with easy access to transit, shopping, hospitals, universities, restaurants, and all the conveniences of downtown Toronto.Tenant pays hydro.Don't miss this opportunity to enjoy spacious living in one of Toronto's most convenient locations! (id:51382)
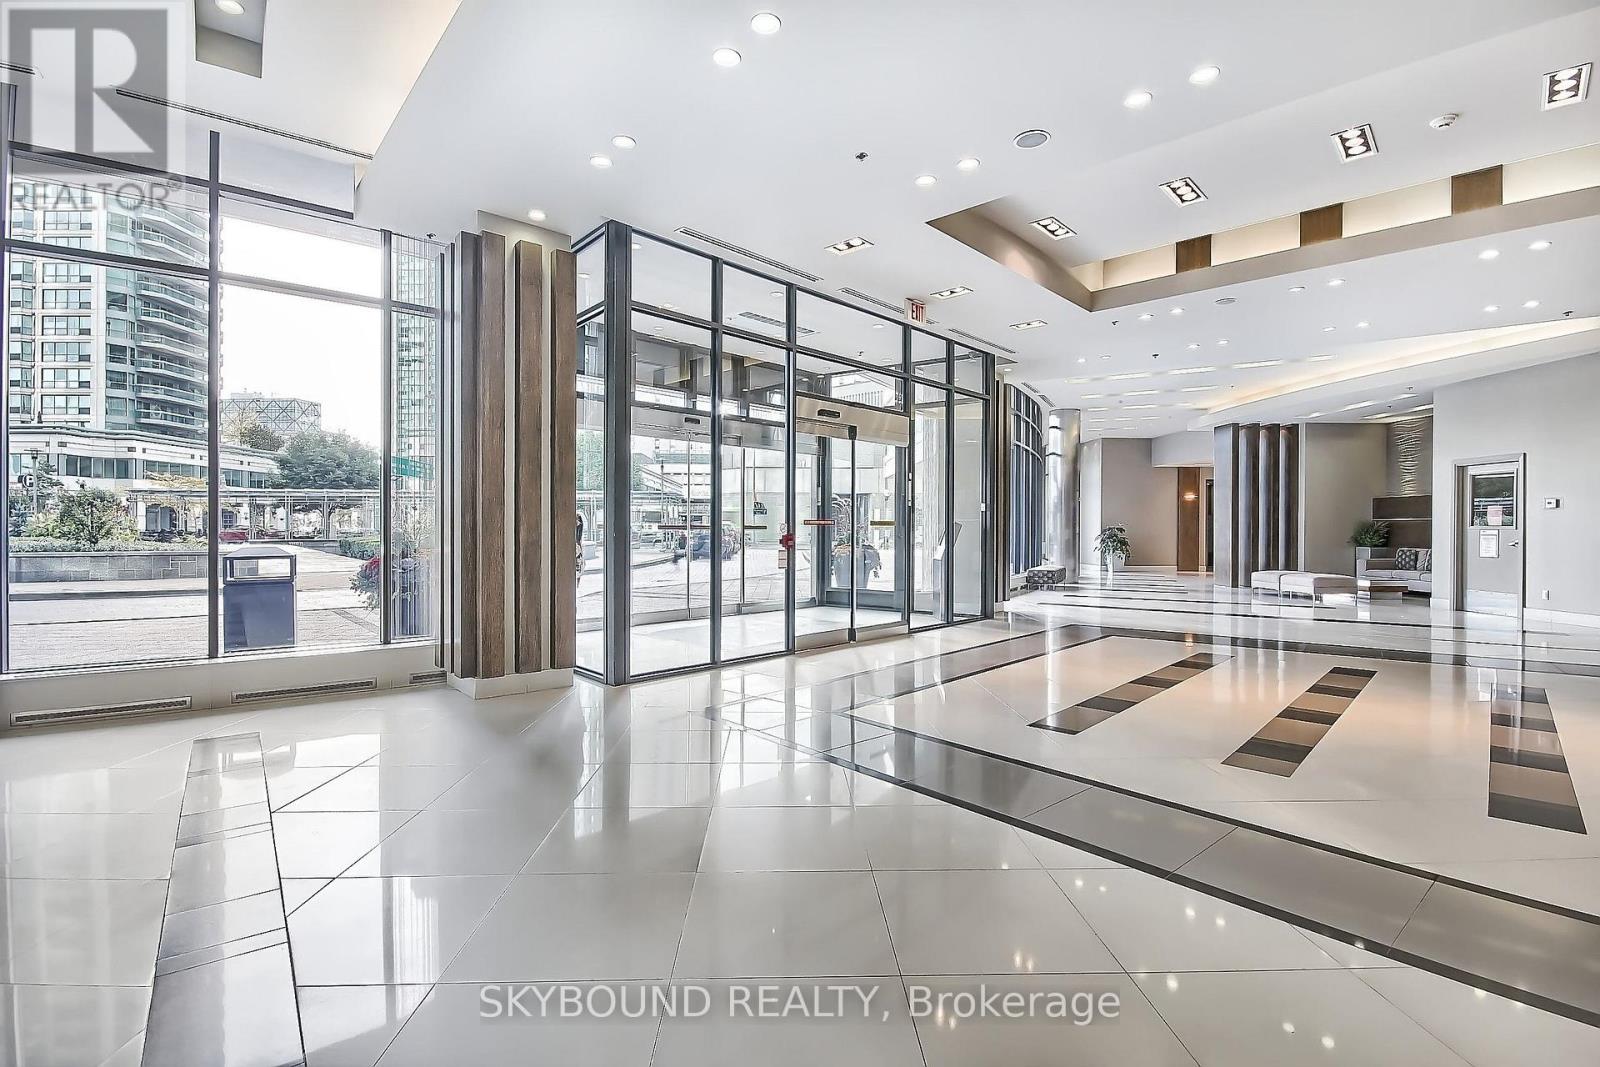
712 - 33 Bay Street
Toronto (Waterfront Communities), Ontario
Stylishly Renovated 1105 sq ft 2Br + Den Corner Unit W/Stunning Lake & City Views (Cn Tower). Features 9Ft Ceiling, Open Concept Layout, Customized Wooden Closets; Floor-To-Ceiling Windows Throughout, And New (2023) Vinyl Floors In Bedrooms. The Unit Filled With Sunlight. Steps To Harbour front, Union Station, Scotiabank Arena, Shopping, Restaurants & More. The Residences At Pinnacle Centre Offers 5 Star Condo Amenities.100 Walk / Transit Score. 24 Hrs Concierge (id:51382)
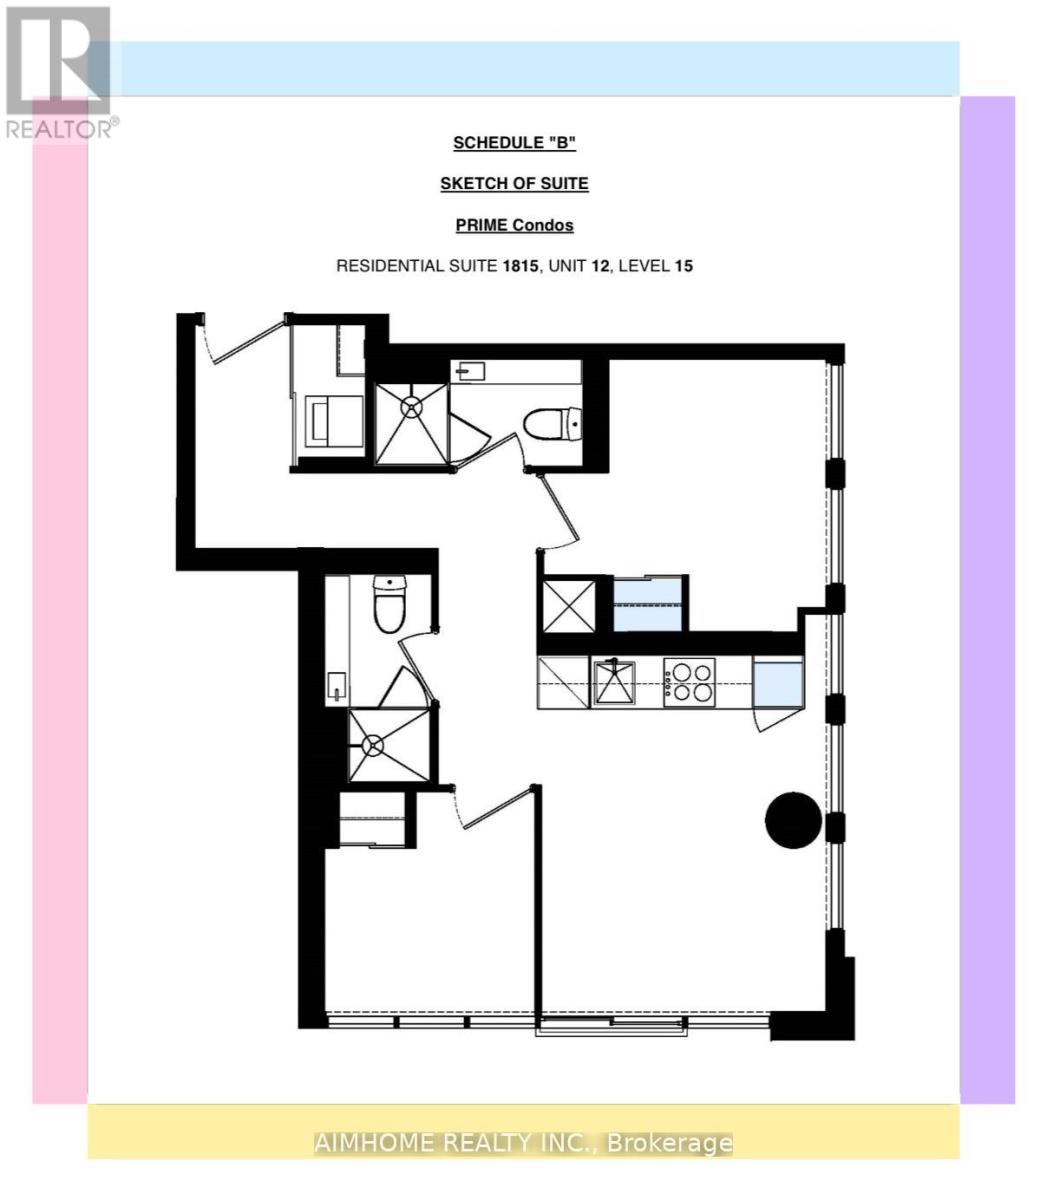
1815 - 319 Jarvis Street
Toronto (Moss Park), Ontario
Video@MLSWelcome to the 2-Year Newer Luxury "Prime Condo" @ Jarvis/Gerrard the Heart of Downtown1 Parking Included, EVSE Available619 Sq.ft, 2 Bedrooms Split, Many Windows Floor-to-Ceiling You will Love itModern Kitchen S/S Appliances, Hi-Quality Laminate Floor, Quartz Countertop and Hotel-Style Bathrooms<> (id:51382)
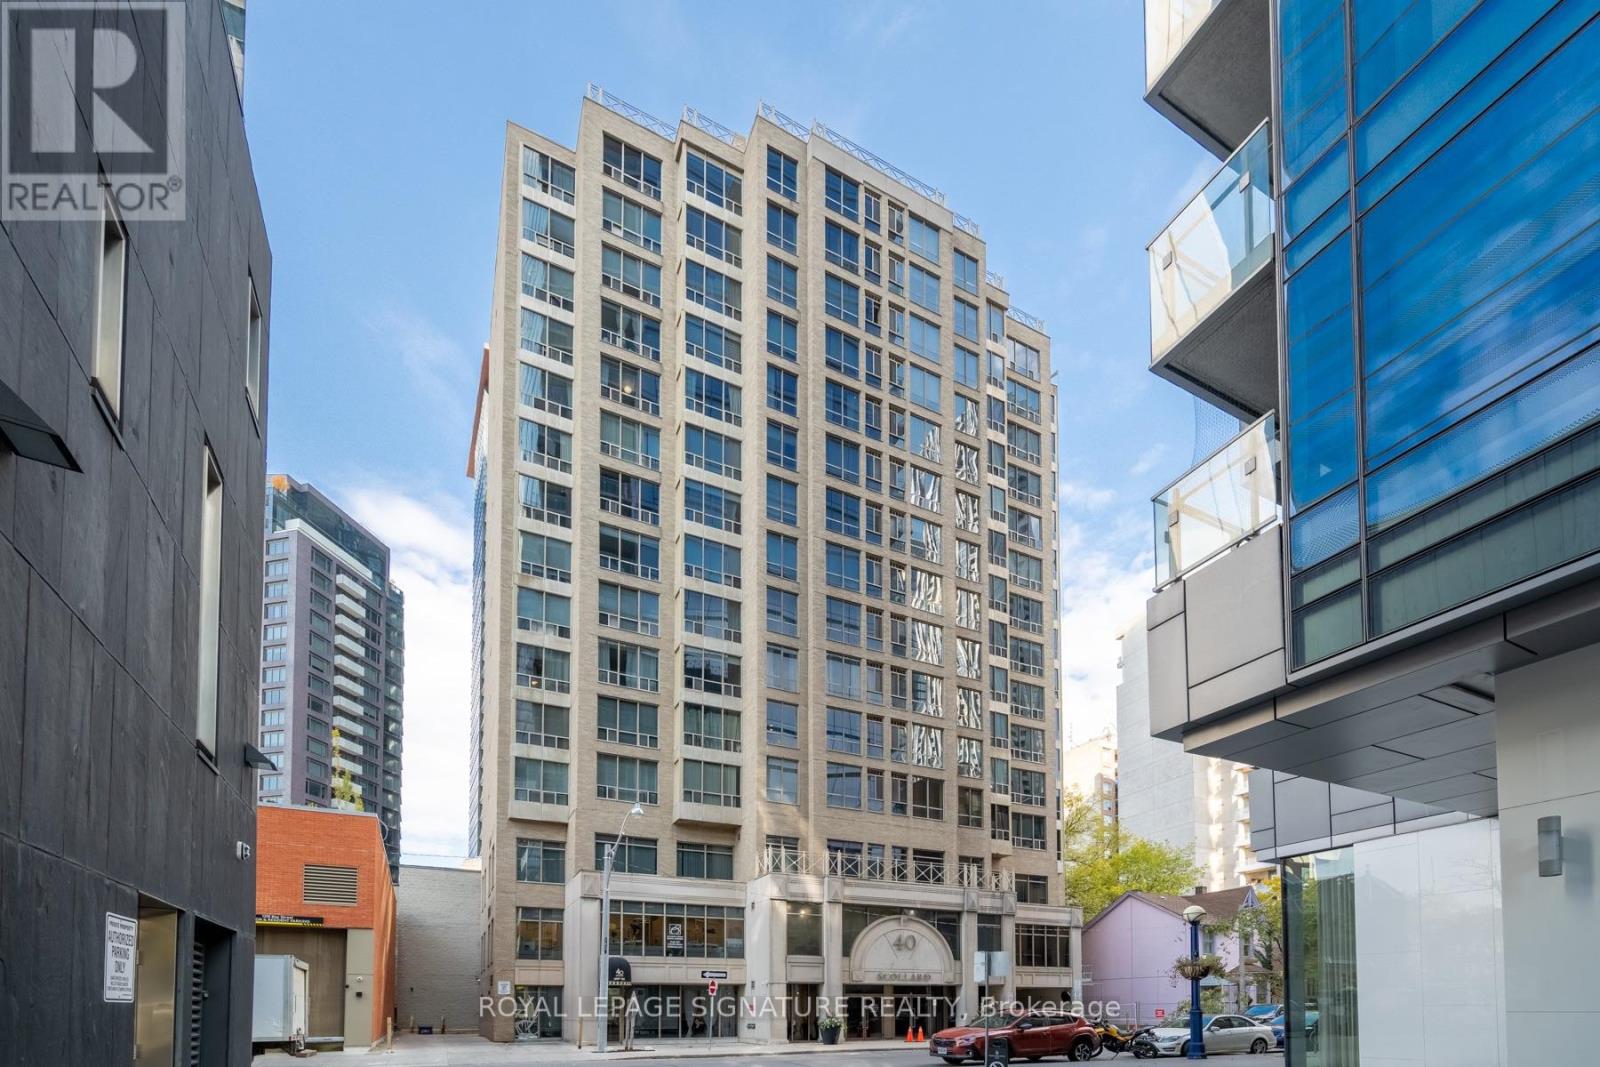
1101 - 40 Scollard Street
Toronto (Annex), Ontario
Experience elevated Yorkville living in this beautifully situated 1-bedroom + den suite, directly across from the iconic Four Seasons Hotel. Set on a higher floor, this thoughtfully designed residence features a desirable south-facing exposure fills the space with natural light. Enjoy an unbeatable location in the heart of Toronto's most prestigious neighbourhood, surrounded by luxury shopping, fine dining, cafés, transit, and everyday conveniences. With a perfect 100 Walk Score and a 96 Transit Score, this is city living at its finest. A rare opportunity to lease in one of Toronto's most sought-after locations! (id:51382)
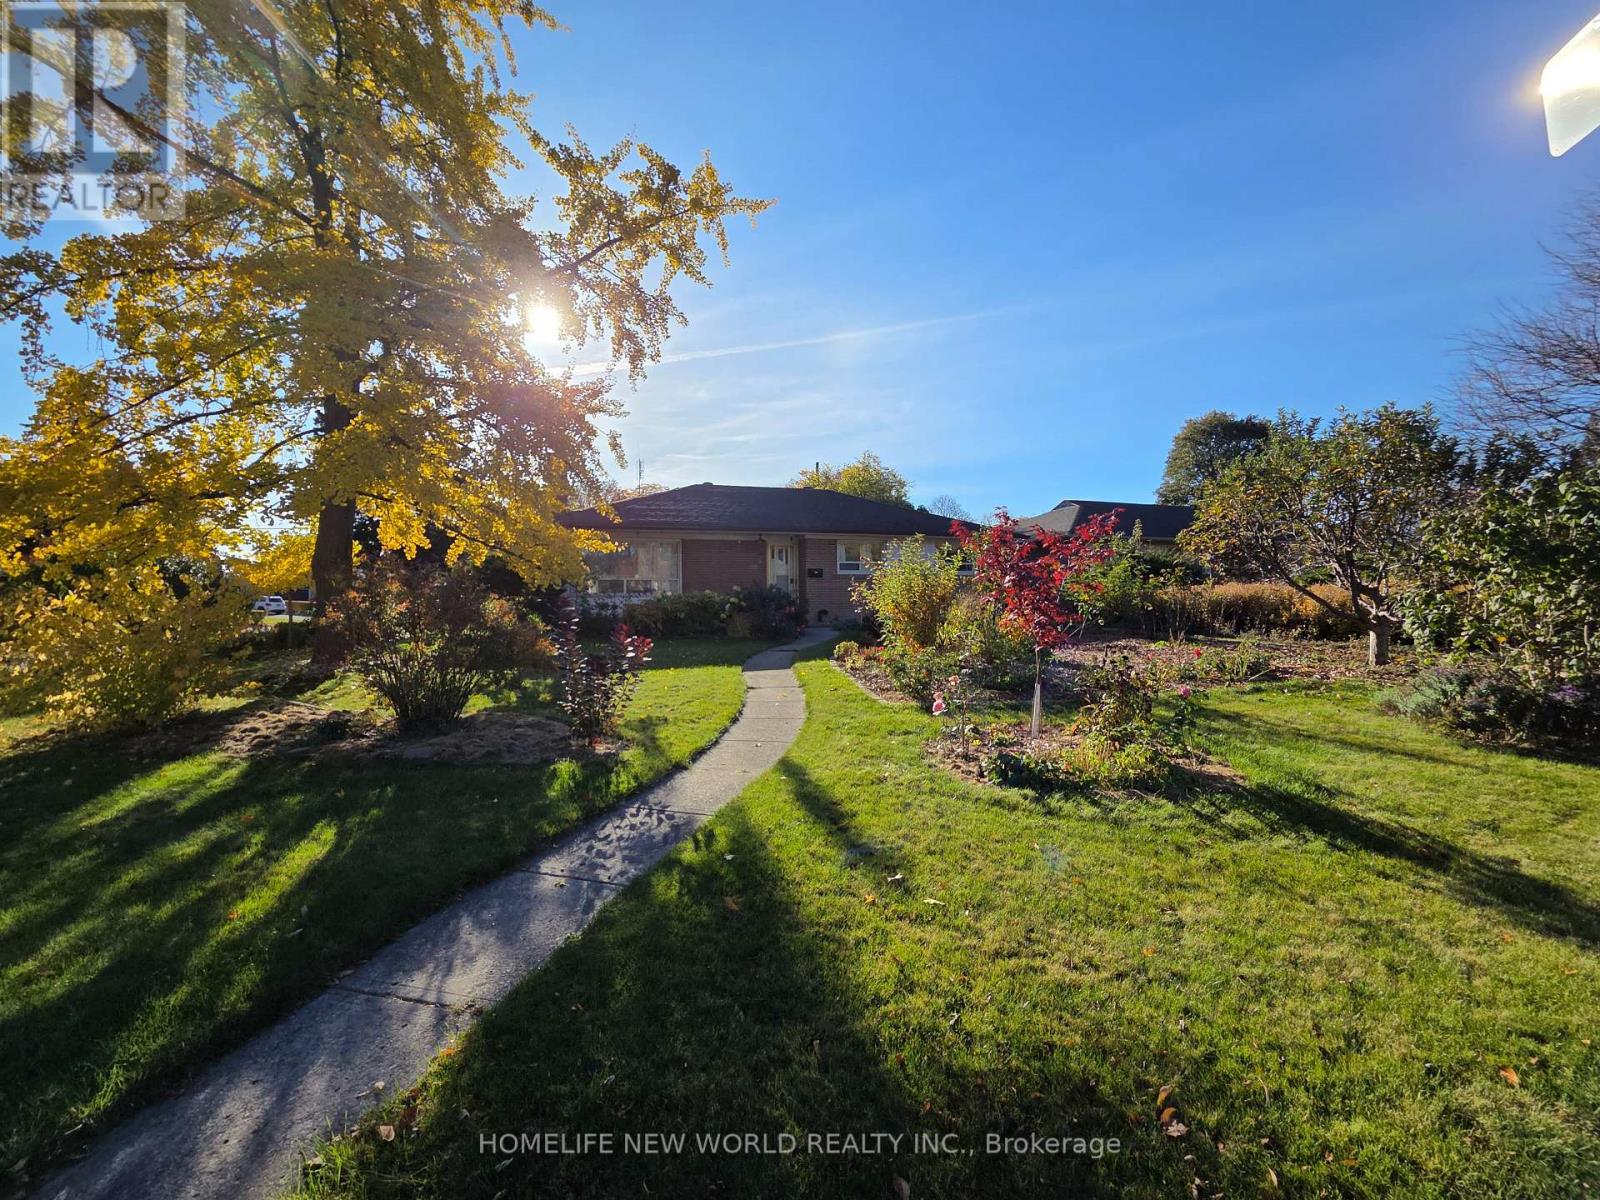
Ground Prim Room W/ Wc - 38 Treadgold Crescent
Toronto (Parkwoods-Donalda), Ontario
For ONE Student /Young Professional , A short walk through the park leads to the #95 bus stop. The property is within walking distance of Crestwood Preparatory College, Victoria Park Collegiate Institute (public high school), Senator O'Connor Catholic Secondary School, and two public libraries. Nearby amenities include Tim Hortons, Food Basics, Dollarama, Parkway Mall, Fairview Mall, Fresh Value Supermarket, Costco, Home Depot, and No Frills. (Currently, only two people reside on the main floor.) Note: One parking space that does not require moving your vehicle. One Tenant responsible for 25% of utility costs (water, electricity, and gas). (id:51382)
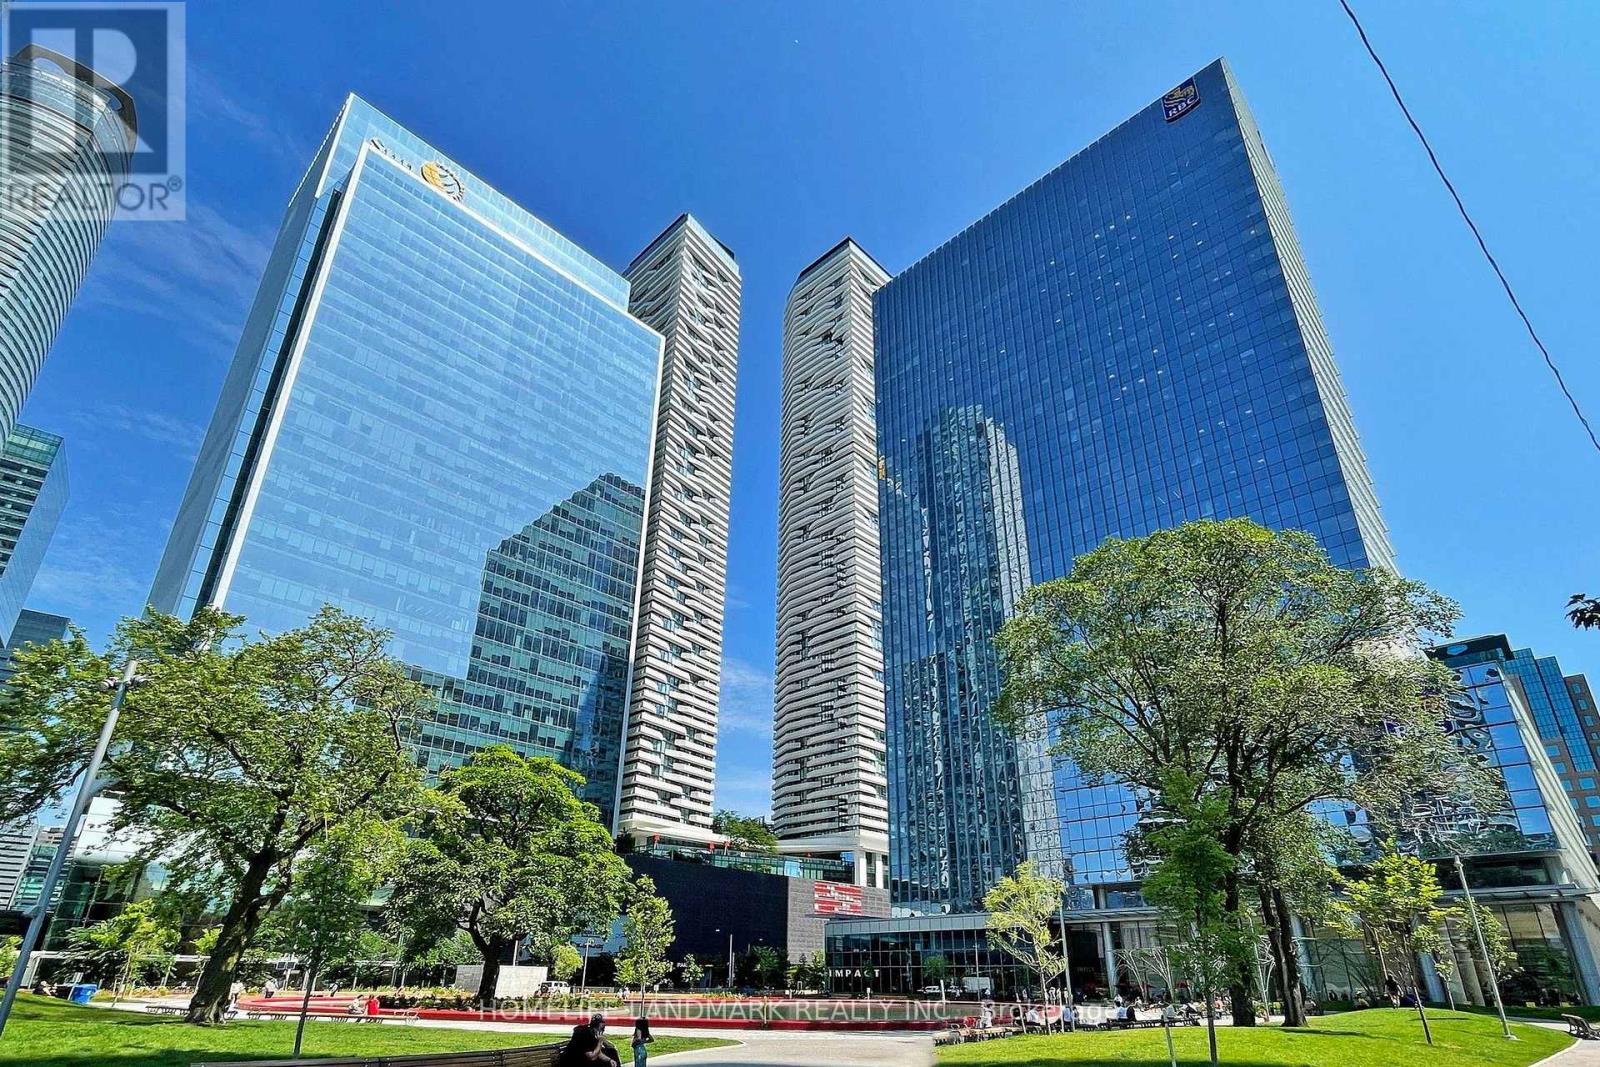
3405 - 100 Harbour Street
Toronto (Waterfront Communities), Ontario
Bright and spacious high-floor suite featuring a functional open-concept layout with floor-to-ceiling windows and impressive city views. Modern kitchen with stainless steel appliances, generous counter space and ample cabinetry, seamlessly connecting to the living and dining area. Well-sized bedroom with excellent natural light and closet space.Ideally located in Toronto's vibrant waterfront and financial district, just steps to Union Station, PATH access, Scotiabank Arena, Rogers Centre, Harbourfront, restaurants, shopping and everyday conveniences. Easy access to the Gardiner Expressway, waterfront trails and Billy Bishop Airport. Excellent building amenities complete this convenient downtown lifestyle. (id:51382)
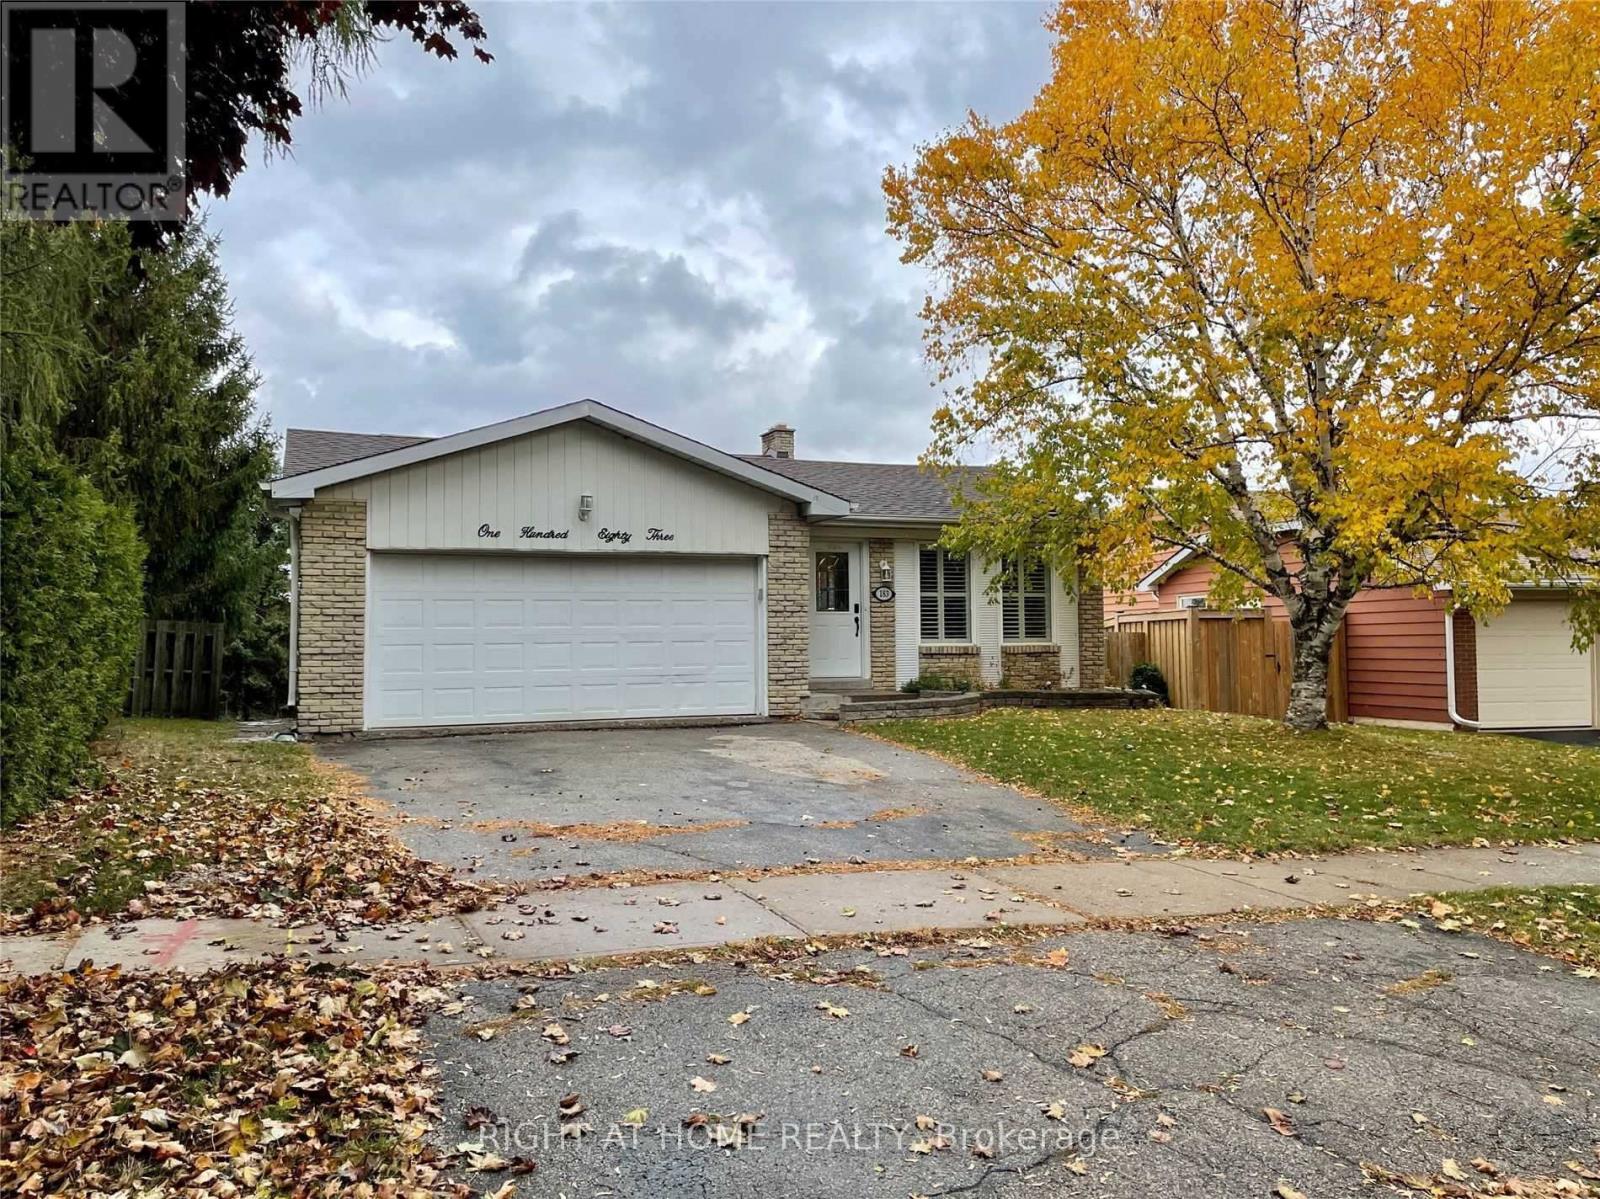
Lower - 183 Autumn Hill Crescent
Kitchener, Ontario
Available for lease December 1, 2026! Rarely offered, this bright and spacious 2-bedroom walk-out basement suite is located in the highly desirable Forest Heights neighbourhood. Featuring an open-concept layout, the suite offers a comfortable living room, a separate kitchen and breakfast area, in-suite laundry, and a full 3-piece bathroom. Both bedrooms are above grade, allowing for plenty of natural light and a bright, airy feel that sets this suite apart from a typical basement apartment. Enjoy the added privacy of a separate rear entrance, along with one dedicated parking space included for the tenant. A fantastic opportunity to enjoy comfortable living in a sought-after neighbourhood! (id:51382)
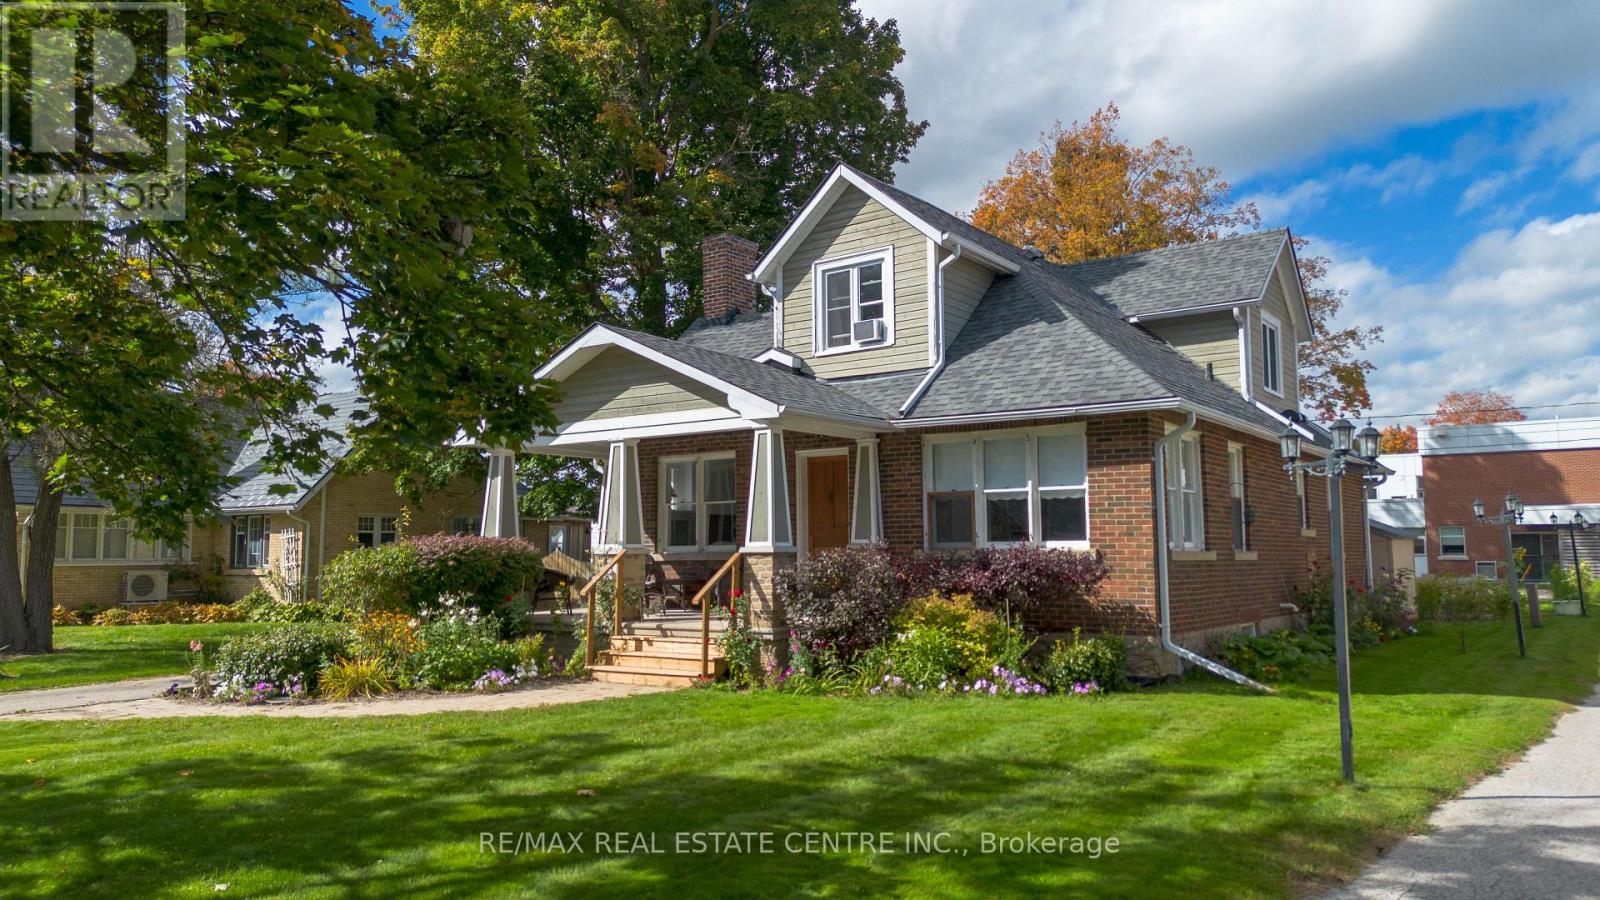
314 Main Street E
Shelburne, Ontario
Welcome to 314 Main Street East, a beautifully preserved 1930s Craftsman home in the heart of Shelburne. A 2-storey home that feels and functions like a bungalow, this 4-bedroom, 3-bathroom property offers over 2,000 sq. ft. of living space, original character, and a flexible layout designed for everyday living. Step inside to find original wood trim, solid wood doors, detailed mouldings and charming built-ins that showcase the craftsmanship of this special home. The spacious living room features a wood-burning fireplace with built-in shelving and library lamps, flowing into a generous dining room made for family dinners and entertaining. The bright eat-in kitchen offers plenty of cabinetry and counter space, along with a cozy gas fireplace that adds an unexpected touch of warmth. The main floor offers a spacious primary bedroom with double closets and a 3-piece ensuite, making one-level living comfortable and convenient. Upstairs, three additional bedrooms include a second spacious primary retreat with wood floors, a walk-in closet and a charming built-in window seat, along with an updated 3-piece bathroom. Outside, enjoy the privacy of a beautifully landscaped backyard with a large deck, established gardens and plenty of space for summer BBQs, entertaining or simply relaxing. With driveway access from Main Street plus a rear laneway, there is parking for up to six vehicles. Ideally located in the heart of Shelburne, within walking distance to shops, schools and amenities, with excellent potential for a home-based business. A special property that blends the character and craftsmanship of a century home with the comfort, flexibility and convenience of everyday living in town. (id:51382)