
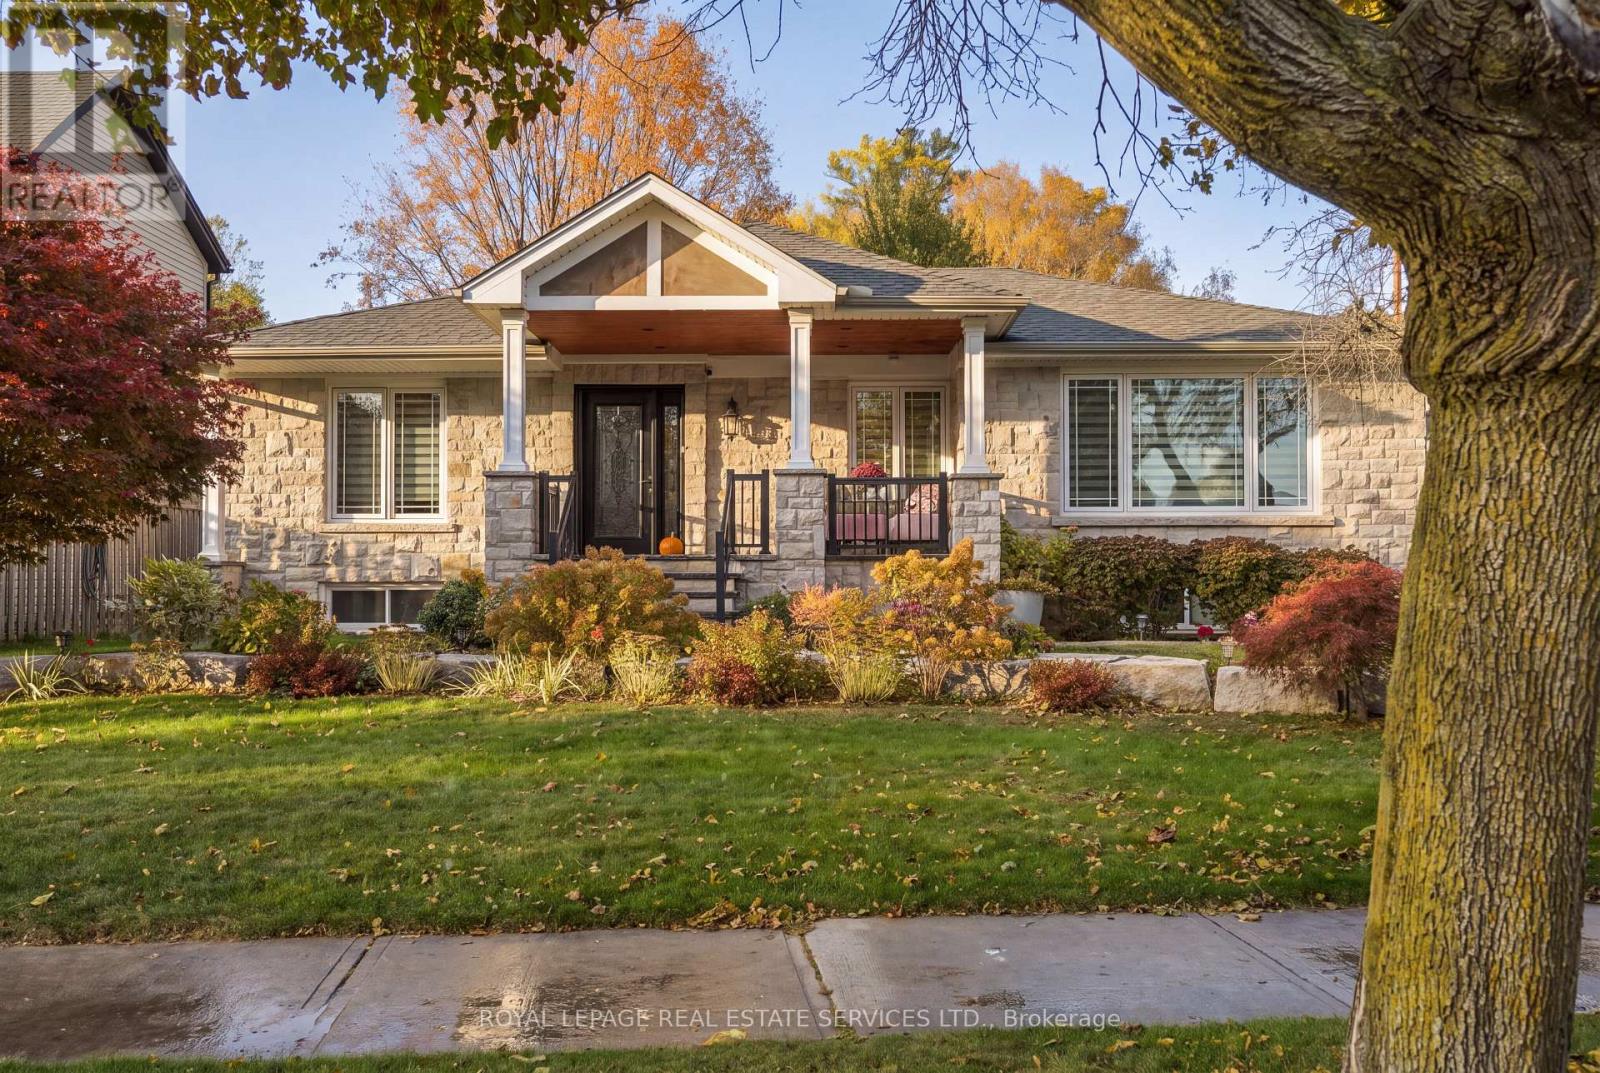
2035 Hixon Street
Oakville (Br Bronte), Ontario
Set on a sought-after Bronte street surrounded by custom-built homes, this bungalow offers a bright open-concept main floor with hardwood and tile throughout. The kitchen features granite countertops, built-in appliances and a large centre island, perfect for everyday living and entertaining. A walk-out to the deck provides seamless indoor-outdoor living. The dining area flows into the living room, where you can cozy up by the gas fireplace next to a large picture window that fills the space with sunlight. Two well-sized bedrooms and a 4-piece bath complete the main level.The finished lower level has a separate walk-out to the backyard. It includes a private primary suite with a walk-in closet and ensuite, set apart from the main-floor bedrooms. Custom built-in cabinetry creates a work-from-home space, and the spacious family room is a great place to relax or entertain. A powder room and laundry room round out this level.Outside, the spacious backyard is ideal for entertaining, gardening or play. The detached 1.5-car garage adds room for parking, storage or a workshop.Walk to the shops, restaurants, harbour and waterfront trails of Bronte Village, and to Coronation Park on Lake Ontario. This home suits downsizers and young families looking to settle in one of Oakville's most desirable lakeside communities. It's also a great opportunity for anyone planning a future custom build, with a comfortable home to live in while you design your dream home. (id:51382)
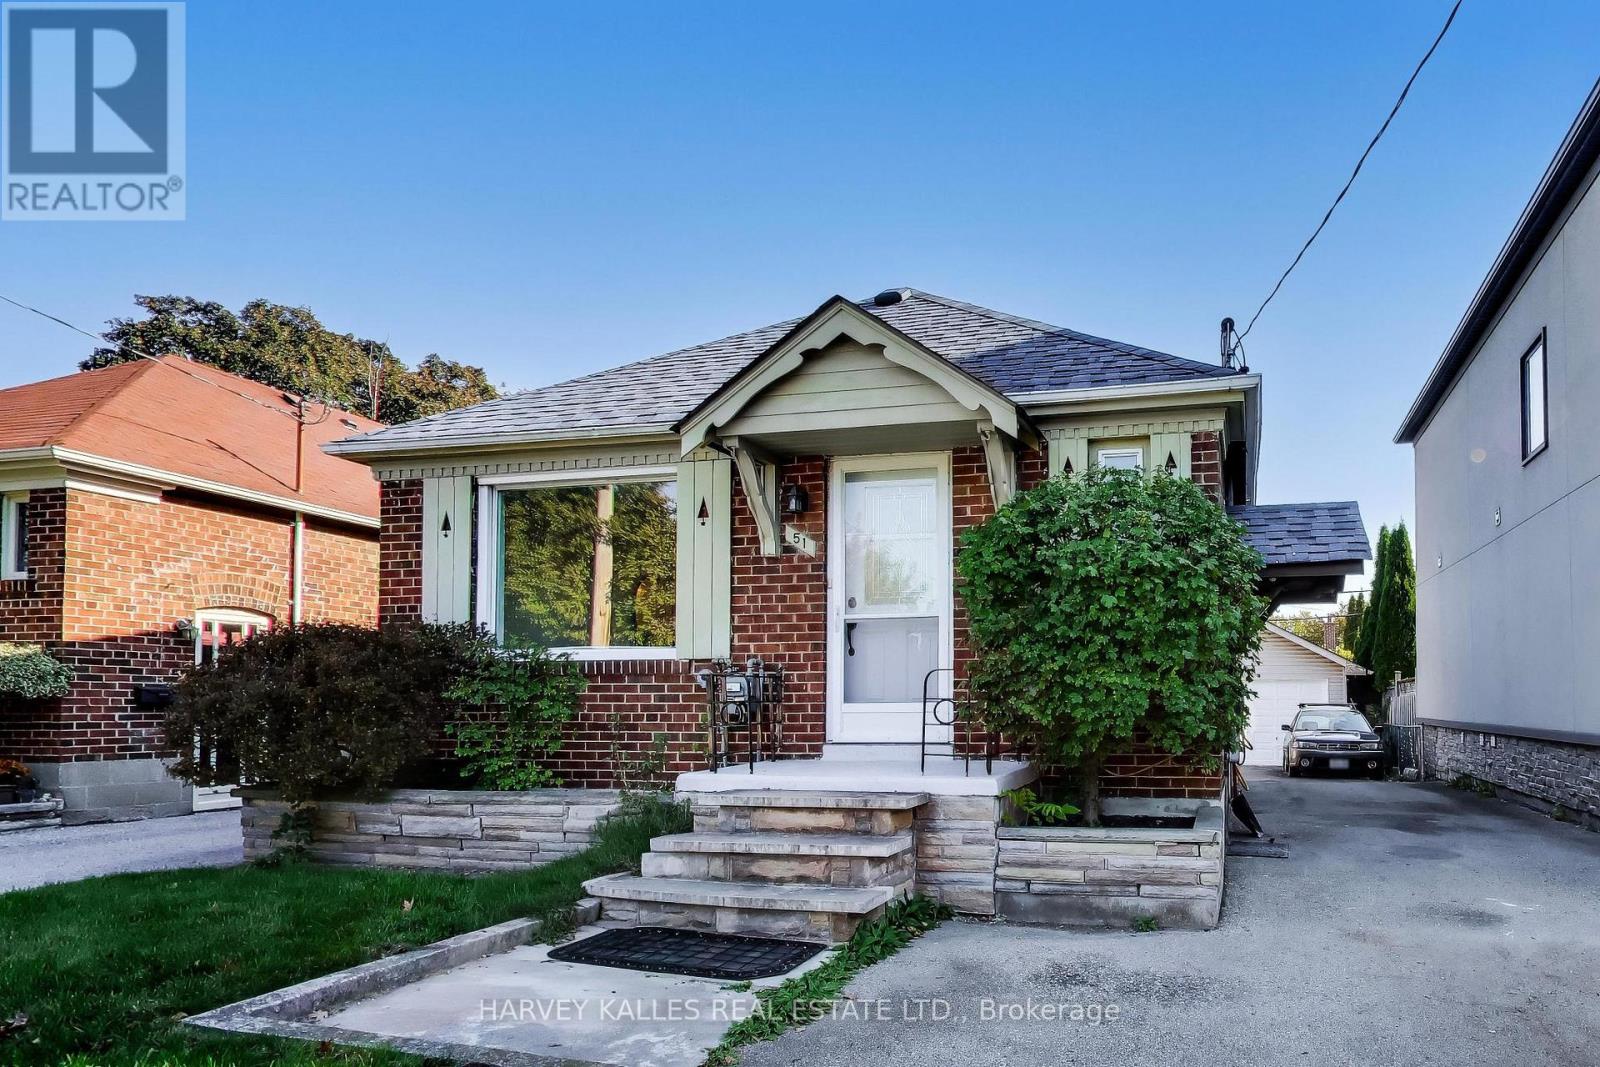
51 Rothsay Avenue
Toronto (Stonegate-Queensway), Ontario
Welcome to 51 Rothsay Avenue, a well-cared-for 2-bedroom, 2-bathroom detached home on wide 33 x 102 ft lot in one of Etobicoke's most sought-after family neighbourhoods Norseman Heights. Skylight, newly updated roof, updated electricals, recently renovated main-floor kitchen, move in condition now and create your dream home in the future! Bright, functional floor plan layout ideal for first-time buyers, downsizers, and young families alike. Large detached oversized garage with high ceilings, a rare find in the area. Ideal usage as a workshop, studio, home gym, or storage for the bikes, tools, and toys, or simply park in comfort. Private 5 car driveway private for exceptional everyday convenience, and the deep lot offers room to garden, entertain, let the kids play, or plan for the future. Families will love the school choices nearby, including Norseman Junior Middle School, Holy Angels Catholic School newly built, Etobicoke Collegiate Institute, Bishop Allen Catholic School, Marguerite D'Youville French School, and the renowned Etobicoke School of the Arts. Outdoor lovers can enjoy the scenic walking and bike trails along Mimico Creek, along with local parks and green space just minutes from your door. Everyday errands are easy, with the boutiques, cafes, and restaurants of the Shops on The Kingsway close by and Sherway Gardens a short drive away for shopping and dining. Commuters will appreciate quick access to major highways, TTC transit, and Pearson Airport, making trips downtown or out of town simple. This is an ideal opportunity to own an updated home with a rare oversized garage on a quiet, tree-lined street in a well-established community. Whether you are starting out, growing your family, or looking for more space to work and create, 51 Rothsay delivers comfort, function, and an outstanding location. Homes with this combination of updates, garage space, and location do not come along often. Book your private showing today. (id:51382)
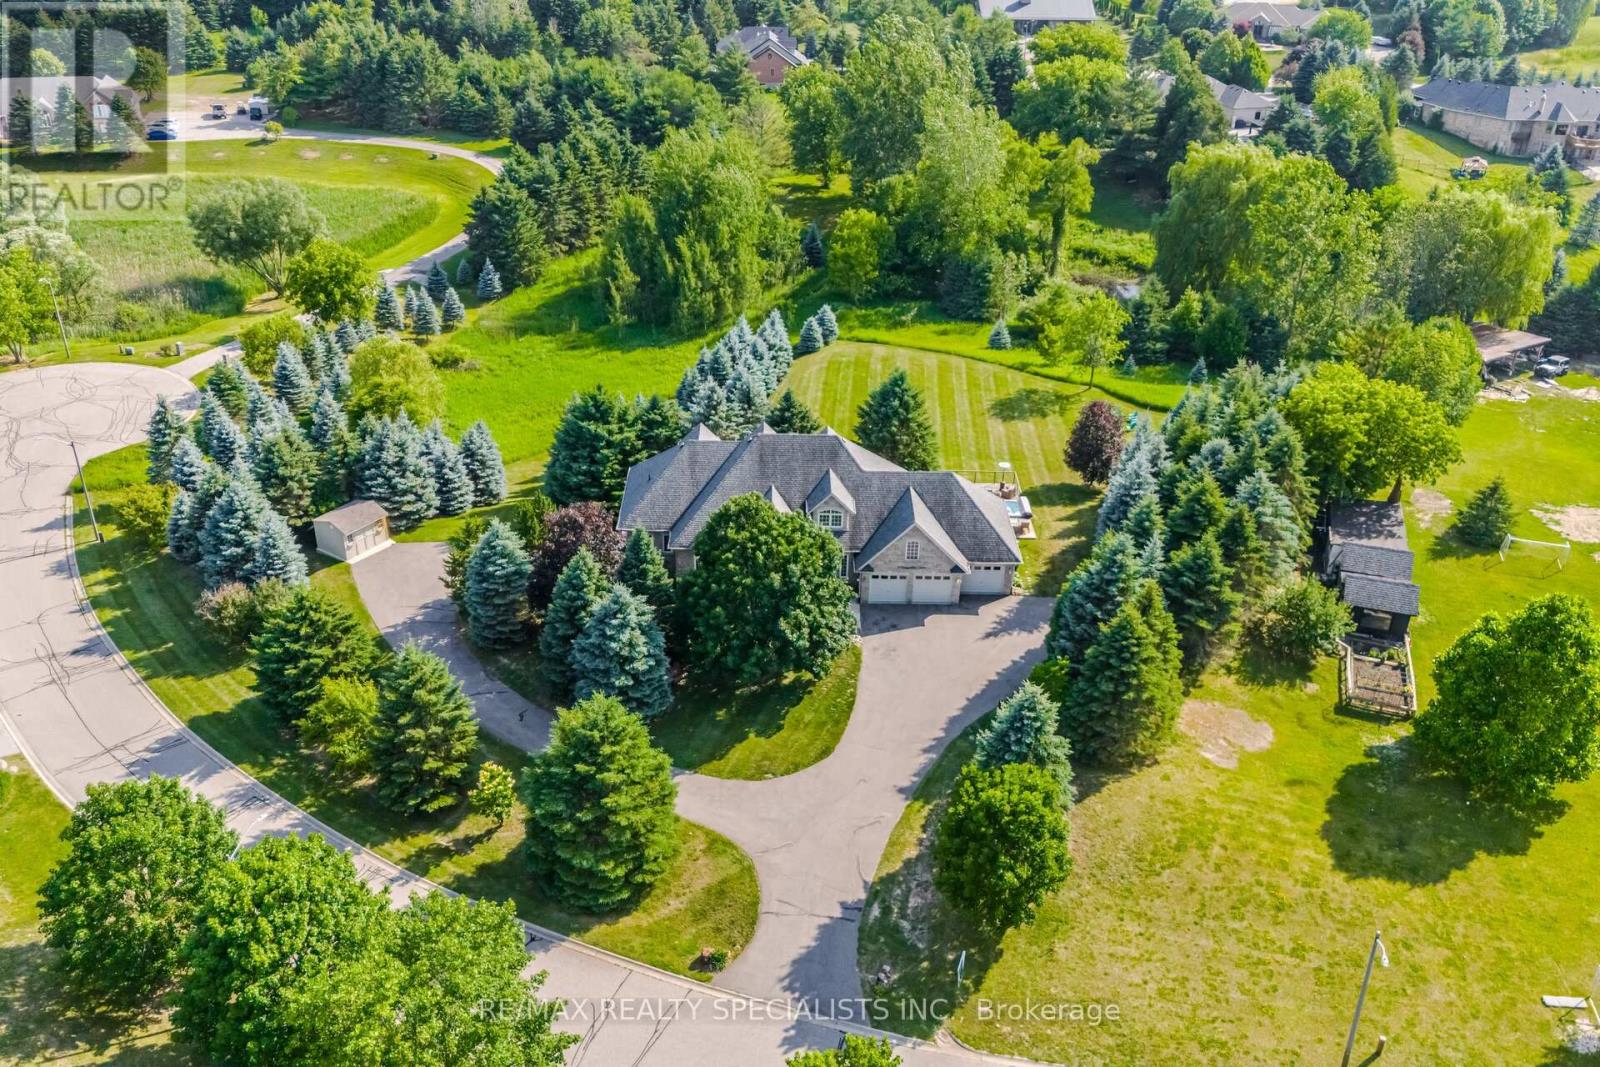
4 Tranquility Court
Caledon (Palgrave), Ontario
Welcome to this private country retreat offering peaceful 2.6 acres of rural living, flexible space, income potential, and convenient access to nearby towns. Set on a quiet road with beautiful valley views and sought-after southwest exposure, this home is filled with natural light throughout the day. Ideally located just minutes to Tottenham, Schomberg, Bolton, Nobleton, Highway 9, the Caledon Rail Trail, scenic walking trails, Vince's Market, and the LCBO. The home features a dedicated main-floor office overlooking the front yard and a spacious lower-level gym with a full bathroom, large window, and walkout to the backyard. The lower level offers excellent flexibility for a guest suite, additional bedroom, recreation room, studio, or workspace. Outdoor living includes a large custom deck (2022), swim spa (2022), brand-new rollaway swim spa cover (2026), infrared sauna, sprinkler system, and shed on a concrete foundation (2022), all designed for relaxing and entertaining with sunset views. A fully self-contained heated floor nanny/in-law suite provides exceptional versatility and is currently generating approximately $2,400/month in rental income. The suite includes its own laundry, updated appliances, and an accessible walk-in shower, ideal for multi-generational living or mortgage support. Additional features include an oversized 4-car tandem garage with an extended bay and direct deck access, plus a large, professionally paved driveway with ample parking. Extensive updates include 19 replacement windows (2019 & 2025), upgraded well water system with new pressure tank and whole-home filtration, reverse osmosis systems in both units, new washers and dryers in both homes, updated appliances, additional spray-foam insulation, roof (2015), driveway (2018), and more. A well-maintained property offering space, flexibility, income potential, and a peaceful country lifestyle just minutes from everyday conveniences. (id:51382)
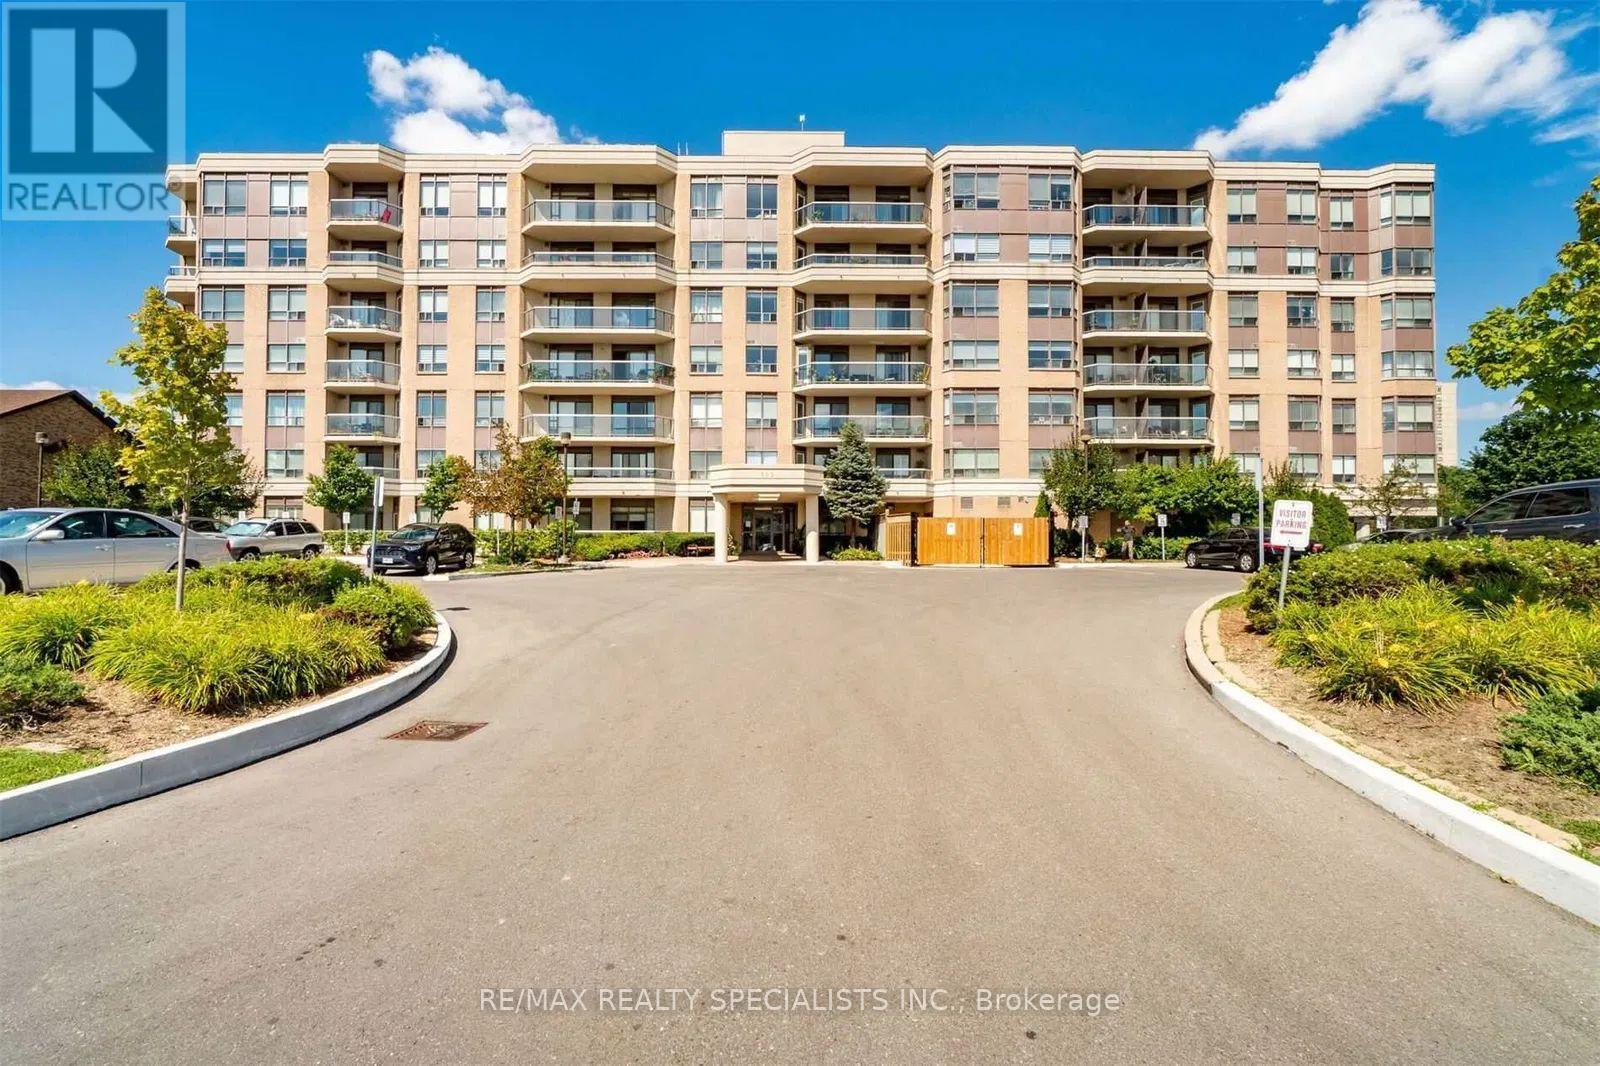
403 - 300 Ray Lawson Boulevard
Brampton (Fletcher's Creek South), Ontario
Welcome to this beautifully renovated and spacious 2-bedroom, 2-bathroom condo offering 900 sq. ft. of comfortable living space. Featuring a modern upgraded kitchen, stylish finishes, and no carpet throughout, this move-in-ready unit is perfect for first-time buyers, downsizers, or investors alike. Enjoy breathtaking views from your private balcony while taking advantage of the functional layout designed for everyday living and entertaining. The maintenance fee includes all utilities, including heat, water, and building insurance, providing exceptional value with no additional out-of-pocket utility expenses. This well-maintained building offers excellent amenities, including a fitness/gym area, a party/activity room that can be booked free of charge for celebrations and gatherings, a guest suite for overnight visitors, and one included parking space. Ideally located close to public transit, grocery stores, Gurudwara Sahib, Sheridan College Davis Campus, Brampton Library, and the Sportsplex, this condo offers convenience, comfort, and accessibility in one fantastic package. Don't miss this opportunity to own a beautifully updated home in a highly desirable location. (id:51382)

1578 Spring Road
Mississauga (Lorne Park), Ontario
Resort-style living defines this extraordinary residence, where a spectacular outdoor retreat features an inground pool, covered heated patio, fully equipped stone outdoor kitchen, gas fireplace and a one-of-a-kind elevated terrace of approximately 1,000 sq. ft. with cedar gazebo overlooking the pool. Leathered-granite counters, gas BBQ, cooktop and sink, together with an outdoor media feature and three overhead gas heaters, create an exceptional setting for entertaining. The resort experience continues indoors on the spectacular walkout lower level, featuring a luxurious spa suite with sauna, rain shower and striking Cambria finishes, alongside radiant-heated Italian tile, 8-ft Kolbe doors, glass-enclosed walnut wine cellar, elegant refreshment bar with Dekton surfaces and premium appliances, fitness studio, purpose-built theatre and fifth bedroom.Offering over 7,000 sq. ft. of exquisitely finished living space, this exceptional home underwent an extensive, permitted, architect-designed renovation completed in 2024. The main level showcases rich hardwood flooring, multiple fireplaces and a chef's kitchen with granite surfaces, Wolf appliances, Sub-Zero refrigeration and a Miele dishwasher, complemented by an elegant servery with a second Miele dishwasher and under-counter bar refrigerator. A custom walnut executive office and thoughtfully designed pantry/laundry area enhance functionality. Upstairs, heated bathroom flooring, select Hunter Douglas PowerView motorized shades and custom detailing add comfort and refinement. Whole-home Vantage lighting, distributed audio, smart exterior systems, 14-camera surveillance, 24 kW Generac standby generator, Kinetico water treatment, two furnace and central air systems and a fully finished three-car garage complete this exceptional offering. (id:51382)
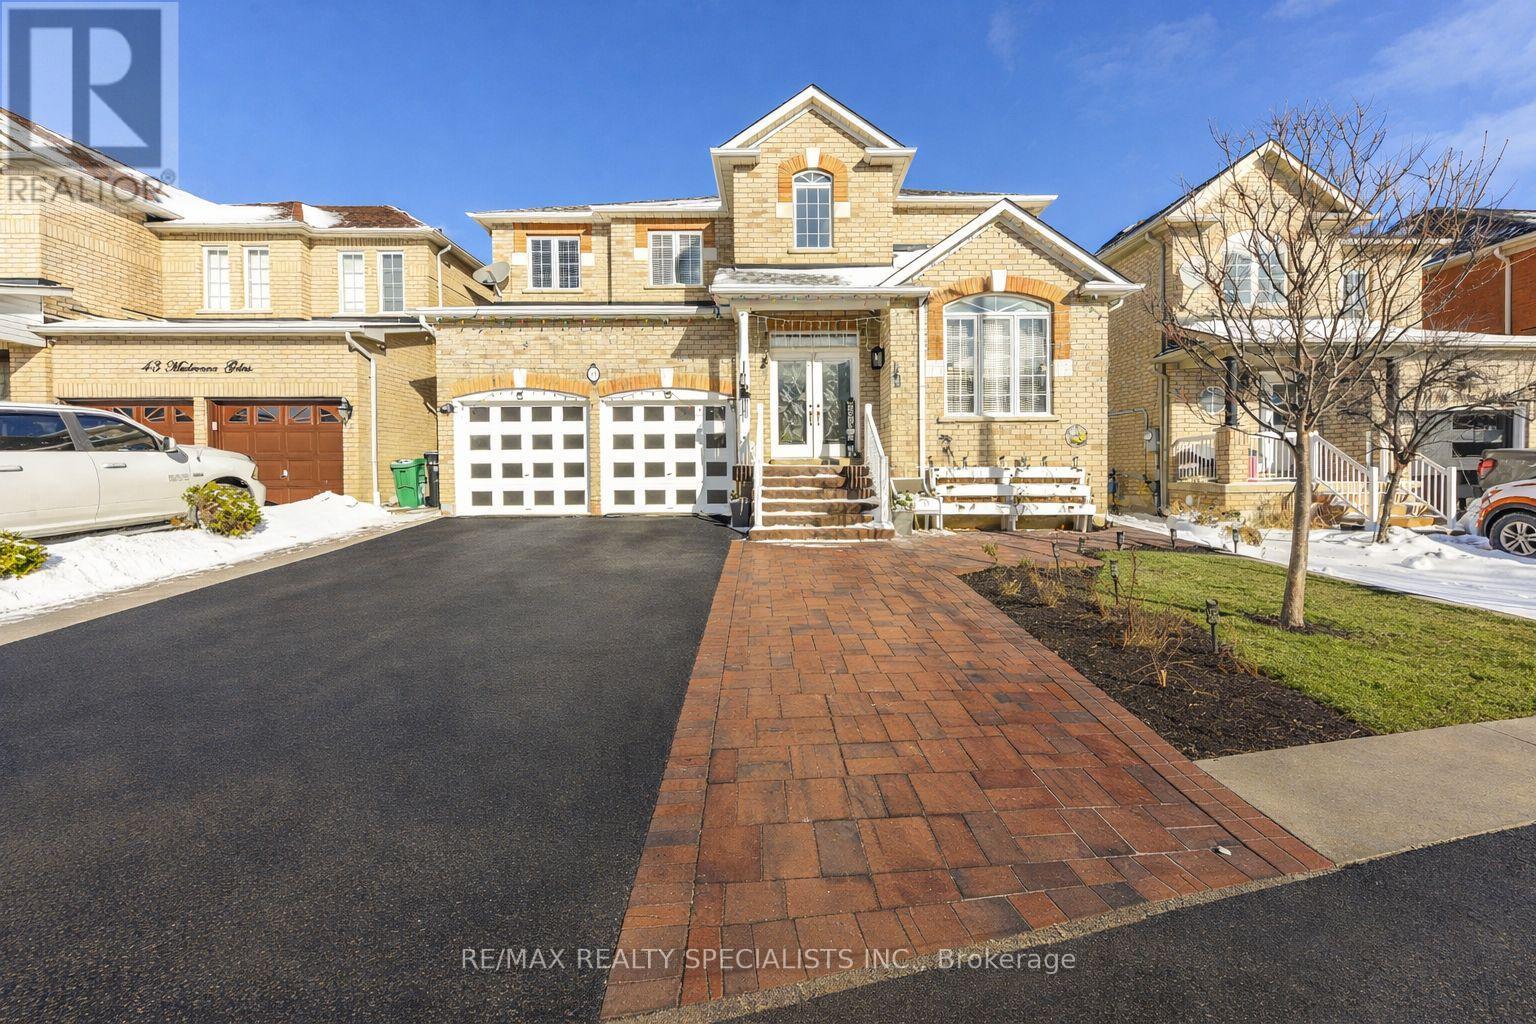
41 Madronna Gardens
Brampton (Fletcher's Meadow), Ontario
Recently Upgraded & ultra Spacious 4+3 BR Detached Home in Brampton** Over 3,100 sq. ft. plus finished basement with Separate Entrance, Laundry, Kitchen & Full Washroom** Double Door Entry** A striking open-concept foyer with curved staircase and iron pickets creates a grand first impression** The main level features a private office with French doors, a sun-filled family room W/Fireplace** Newly upgraded Kitchen with Centre Island, Stainless steel Appliances and modern finishes** Elegant living and dining rooms are enhanced by a butler's pantry, perfect for entertaining** The Primary Bedroom features a spa-style ensuite with open soaker tub and three-sided fireplace** Finished basement includes service stairs, separate entrance, separate laundry, full bathroom, and multiple BRs (4th room can be used as BR or storage), offering excellent flexibility & rental income opportunity* Brand new A/C (2025), fully concreted backyard (2025), extended driveway with widened steps, and a Large Gazebo (2024). A rare offering combining space, upgrades, and versatility. (id:51382)
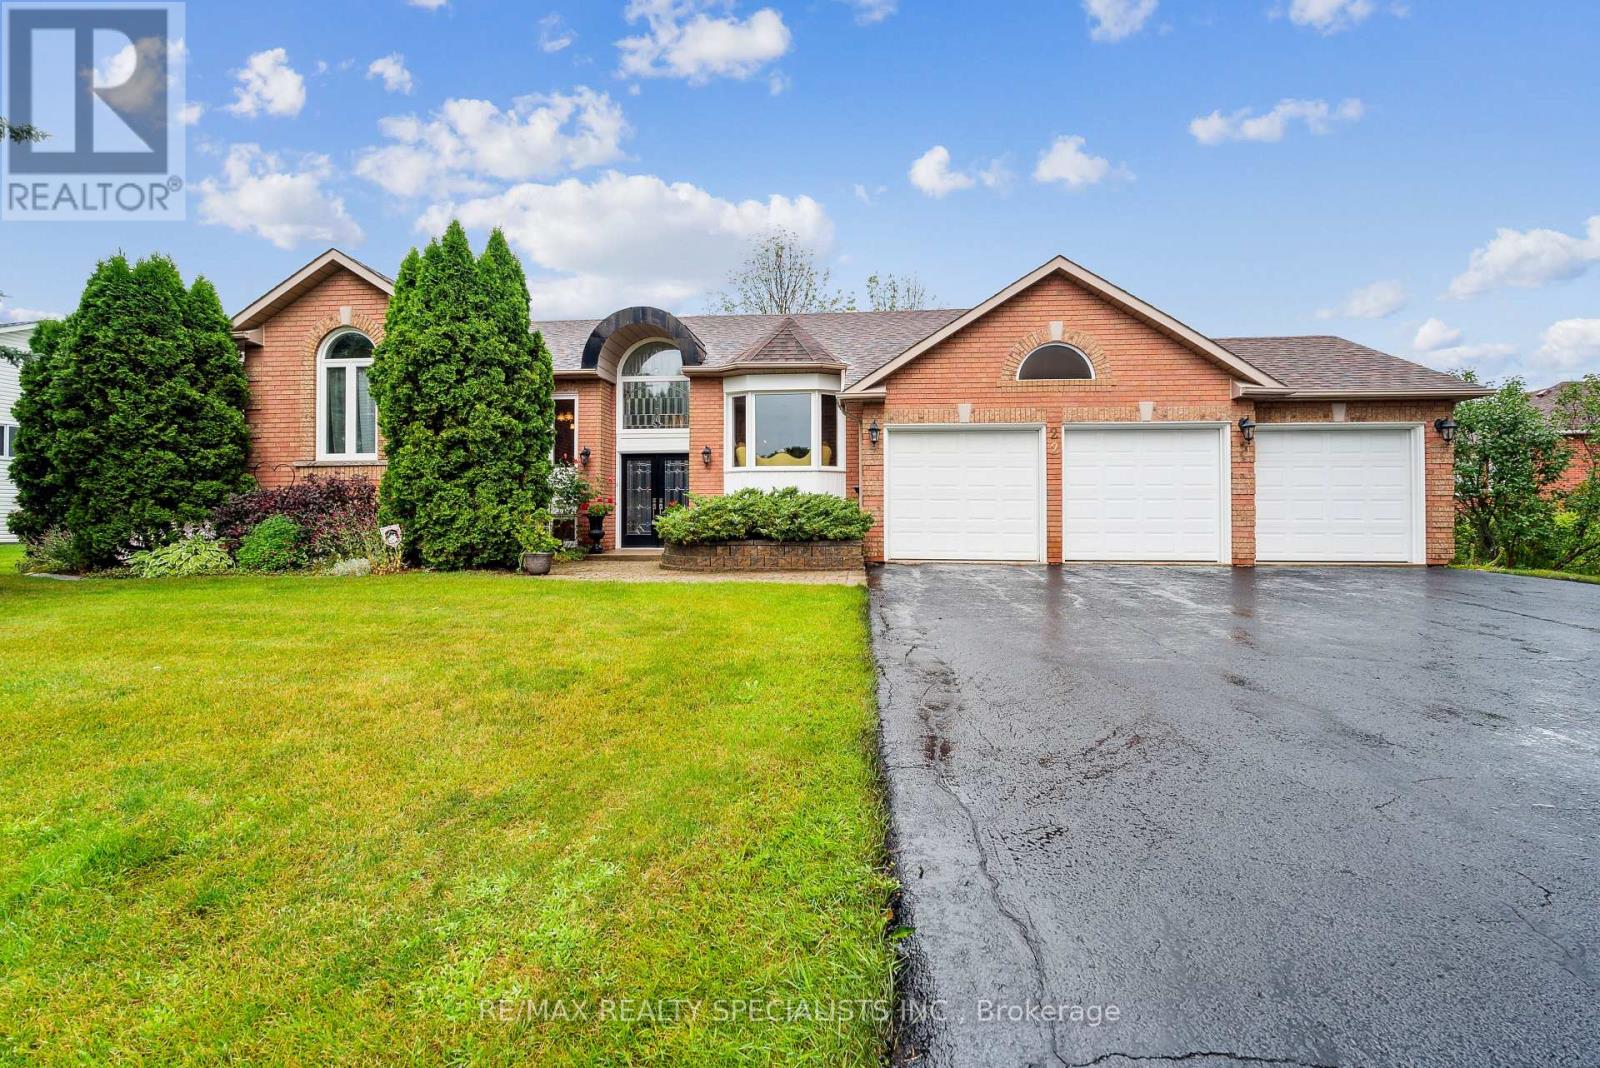
22 Lamont Creek Drive
Wasaga Beach, Ontario
REAR 305' DEEP DOT - THE ULTIMATE LIFESTYLE ESTATE ESCAPE THE CONCRETE JUNGLE and upgrade to a healthier way of living in this stunning residence. Located in one of Wasaga Beach's most prestigious and quiet neighbourhoods. Perfectly positioned for the active professional, this property allows you to seamlessly work from home while being minutes away from world-class golfing, downhill skiing, and the beautiful shores of Georgian Bay. THE PROPERTY: Situated on a staggering 87.5' X305', deep lot, this is an absolute rarity for the area. The expansive backyard is a true sanctuary-"pool-ready" for your custom inground oasis and still offering immense space for a sprawling vegetable garden. Embrace a wellness-focused lifestyle by growing your own micro-vegetables and organic produce in your private farm-to-table retreat. THE HOME: This impressive bungalow boasts over 2,000 sq. ft. of main-floor living space, designed for both comfort and sophistication. With a total of 5 spacious bedrooms and 3 full bathrooms, there is ample room for family, guests, or a dedicated executive home office. The primary suite features a private 4-piece ensuite, providing a quiet escape at the end of the KEY FEATURES: 3-CAR GARAGE: Massive space for vehicles, ski gear, and golf clubs. PRIME LOCATION: Highly sought-after upscale pocket close to top-tier schools, local shopping, and Wasaga's world-famous beach. OUTDOOR LIVING: Unmatched privacy and "elbow room" that is nearly impossible to find in town. Whether you are hitting the links, carving through fresh snow, or enjoying a sunset stroll on the beach, this home offers the sophisticated, active lifestyle you've been dreaming of. Trade the traffic for the trails and make Wasaga Beach your permanent sanctuary! (id:51382)
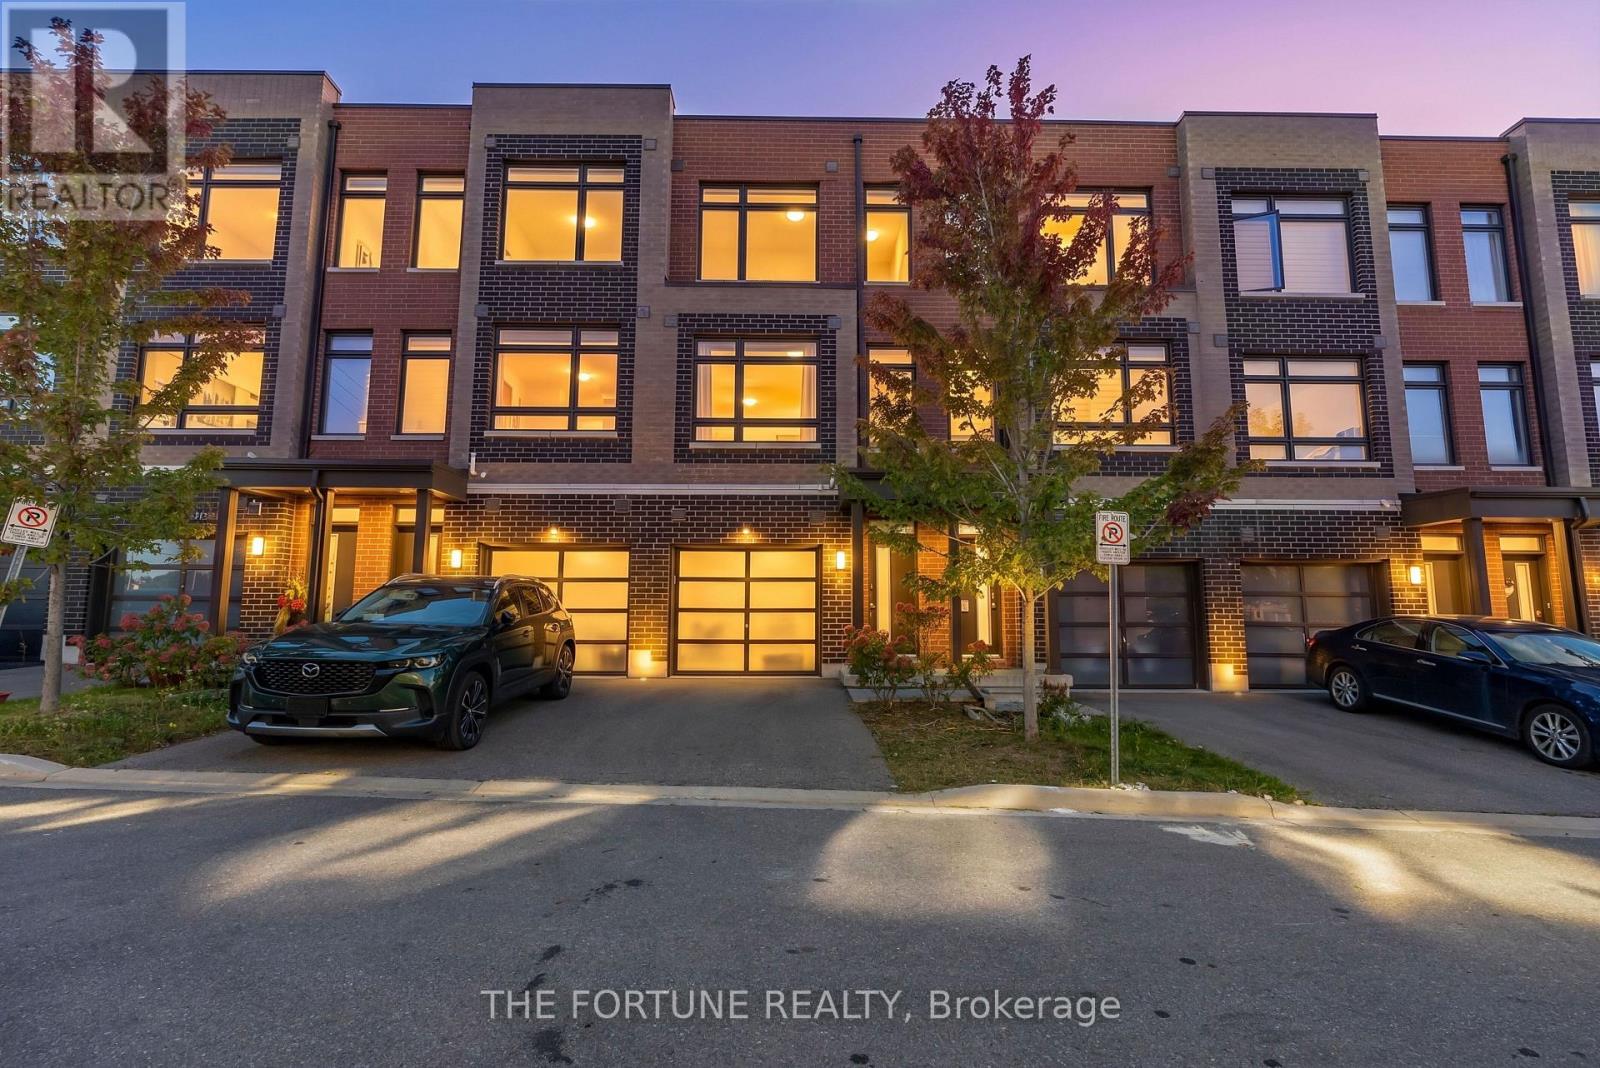
14 Garneau Street
Vaughan (Vaughan Grove), Ontario
Welcome To 14 Garneau St! Discover This Beautifully Designed Freehold Townhome With Modern Finishes, Offering Three Above-Ground Levels Of Modern Living, Unobstructed Park Views & An Exceptional Vaughan Location! Thoughtfully Designed For Comfort & Convenience, This Home Features Two Exterior Entrances - A Front Entrance Near The Garage & A Rear Entrance Facing The Park - Plus Direct Interior Access To The Garage, Making Everyday Living Effortless.Step Inside To A Bright & Versatile Ground-Level Den Overlooking The Park, Perfect For A Home Office, Study, Family Lounge Or Play Area. Large Windows Fill The Home With Natural Light, Creating A Bright & Inviting Atmosphere. The Main Living Level Offers A Beautifully Designed Open-Concept Living & Dining Area, A Sleek Modern Kitchen Featuring Quartz Countertops, Stainless Steel Appliances & Stylish Contemporary Lighting. A Separate Bedroom On This Level Features A Closet & Access To A Private Balcony Overlooking The Park - An Ideal Retreat For Guests, Extended Family Or A Private Workspace. The Upper Level Features Two Generously Sized Bedrooms, Including A Primary Bedroom With Ample Closet Space & A Second Bedroom With A Walk-In Closet. Two Full Bathrooms Provide Comfort & Privacy For The Entire Family. A Natural-Gas Combi Boiler & Heat Recovery Ventilator Add To The Home's Everyday Comfort. Enjoy The Perfect Balance Of Modern Urban Living & Peaceful Green Space, With Beautiful Park Views Right Outside Your Door! Ideally Situated Near Public Transit, York University, Pearson International Airport & Major Highways 427, 27 & 407, Offering Excellent Connectivity Throughout The GTA. An Exceptional Opportunity For First-Time Buyers, Young Professionals, Growing Families & Anyone Seeking A Stylish, Low-Maintenance Lifestyle In Vaughan! POTL Fee: Approximately $156/Month. (id:51382)
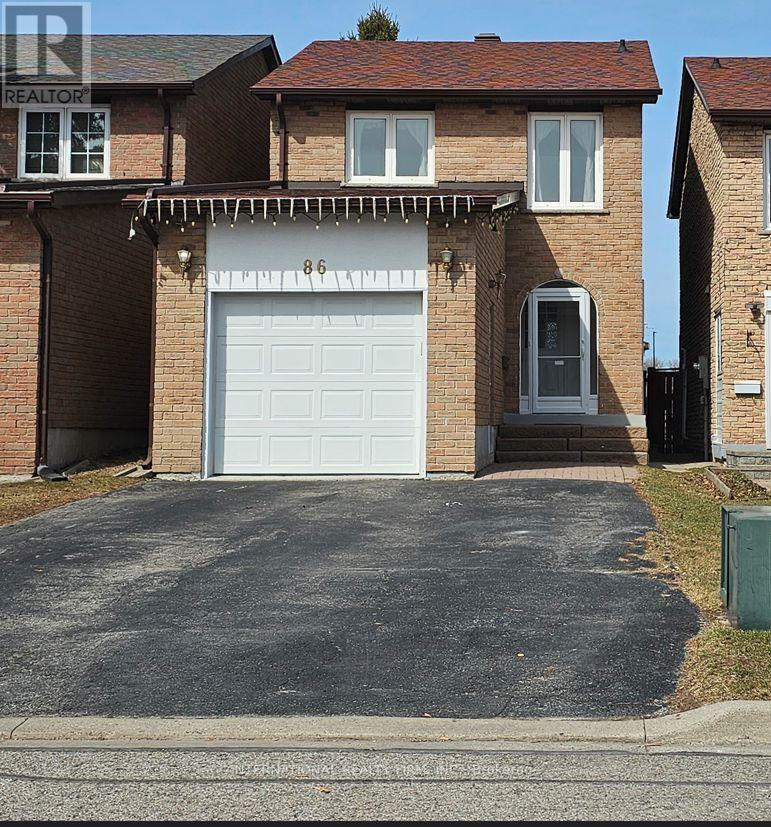
86 Upton Crescent
Markham (Milliken Mills West), Ontario
3+2 bedrooms home with a large bright kitchen in a high demand area, on a quiet cresent, shortwalking distance to Pacific Mall, T&T, Sunfood Supermarket, Milliken Mills High School w/ IBprogram, Highgate Park, CAN Sports Center, Church, & Public Transits(Milliken Go Train, Yrtbuses);Sep Entrance To Finished Basement; Fenced Deep Lot with a large deck and a solid hardtopgazebo, a storage shed; Auto Garage Door; Widen Driveway can park 4 cars; no side walk; Move-InCondition. ** This is a linked property.** (id:51382)
281 Blue Dasher Boulevard
Bradford West Gwillimbury (Bradford), Ontario
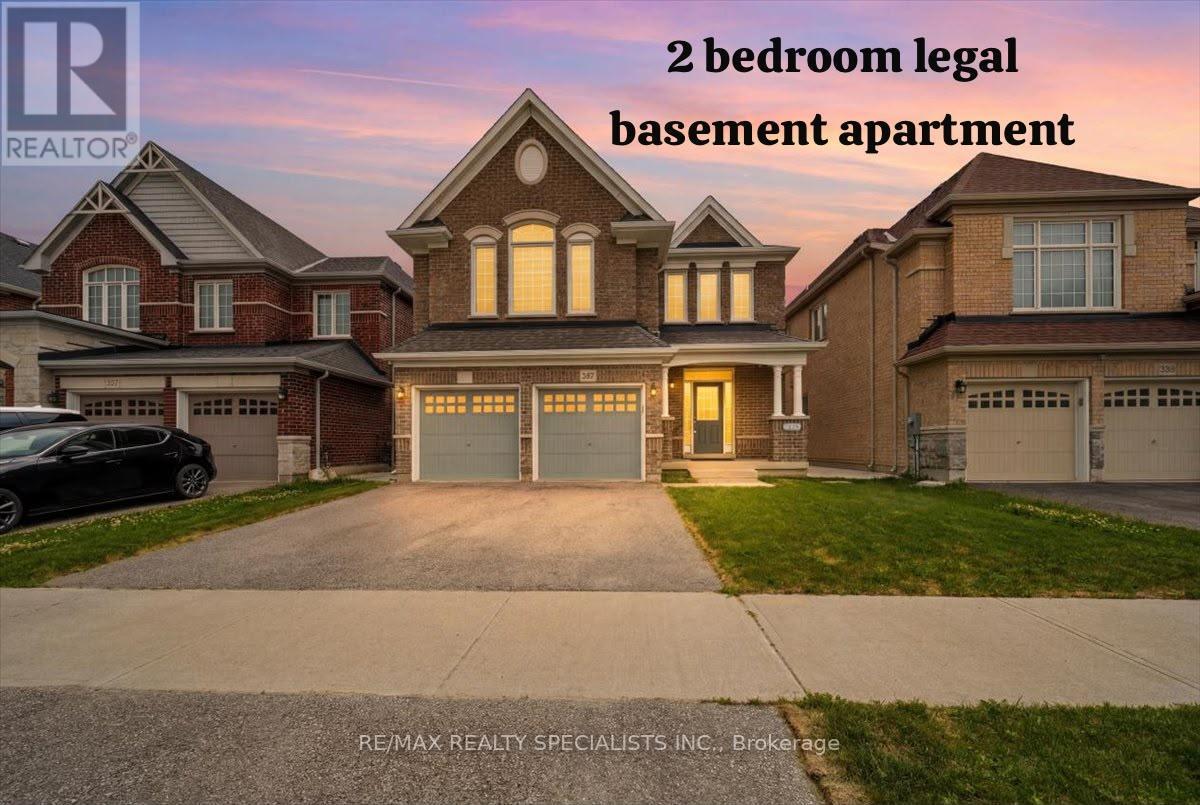
Welcome to luxury living in the highly sought-after Summerlyn Village, where elegance, comfort, and functionality come together in this stunning 2-storey home. Situated in a peaceful family-friendly neighbourhood, this beautifully upgraded residence offers 4 spacious bedrooms, 4 bathrooms, and thoughtfully designed spaces made for everyday living and entertaining. Step inside and be greeted by 9-foot ceilings, elegant lighting throughout, and a stunning oak staircase with wrought iron pickets that adds timeless character. The heart of the home is the gourmet kitchen, featuring stainless steel appliances, a large centre island, and a walk-out to the backyard, creating the perfect setting for summer BBQs, outdoor dining, and gatherings with family and friends. The inviting family room and private main-floor den with a double-sided fireplace offer warm and versatile spaces to relax, work, or unwind. Upstairs, the home continues to impress with a spacious media room featuring vaulted ceilings and beautiful natural light. The primary retreat is designed for relaxation with his-and-hers walk-in closets and a luxurious 5-piece ensuite. Two bedrooms are connected by a convenient Jack-and-Jill bathroom, while the fourth bedroom enjoys its own private ensuite. Adding exceptional value is the fully legal basement apartment with separate entrance completed with permits in 2026, offering incredible flexibility for extended family or rental income potential. Featuring 2 bedrooms, a full kitchen with an oversized 6-foot island, separate laundry, full bathroom, living area, and all new appliances with remaining warranty coverage, it is truly a home within a home. A separate private basement section currently used as a gym provides even more functional space. Additional upgrades include new zebra blinds throughout, a modern camera/audio security system, and extensive exterior concrete work creating both style and convenience. 200 Amp electrical panel. New grass in the front & back. (id:51382)
31 Black Walnut Crescent
Richmond Hill (Langstaff), Ontario
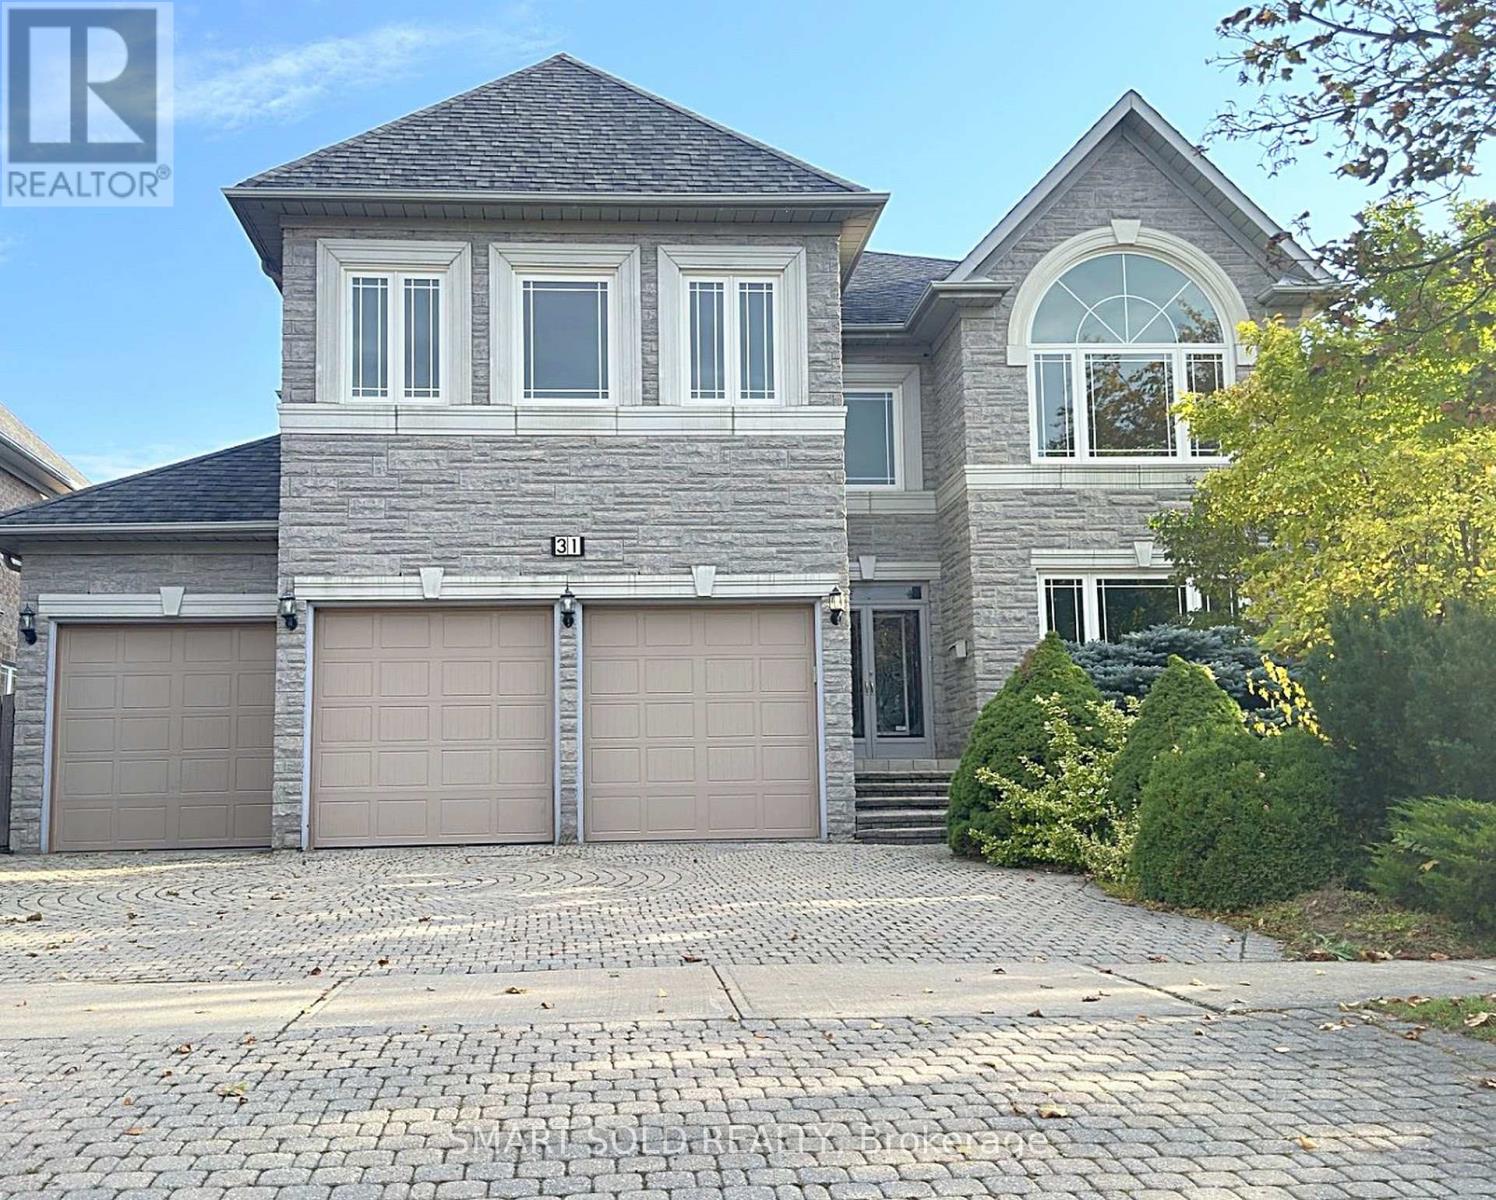
Famous Bayview Hunt Club in Richmond Hill! Stunning 3-Car Garage Detached Home with a Stone Front and Elegant Design. Featuring Numerous Upgrades, Hardwood Floors, and Granite Countertops Throughout. Modern Kitchen, Brand-New Primary Bathroom, and Freshly Painted Interior. Open and Functional Layout with 9 Ceilings on the Main Floor and an Impressive 18 Soaring Ceiling with Skylight in the Central Area. Ground Floor Office and Laundry Room with a Service Stair. Abundant Pot Lights and Crown Moulding. Offers 5+2 Bedrooms and 6 Renovated Bathrooms. Finished Basement with a Separate Entrance, Built-in Bar, 2 Additional Bedrooms, a 3-Piece Bathroom, and a Spacious Open Recreation Area. Professionally Landscaped Front and Back Yards. Located in the Top-Ranked York Region School District, within the St. Robert Catholic H.S. Zone. (id:51382)
44 Albert Street W
New Tecumseth (Alliston), Ontario
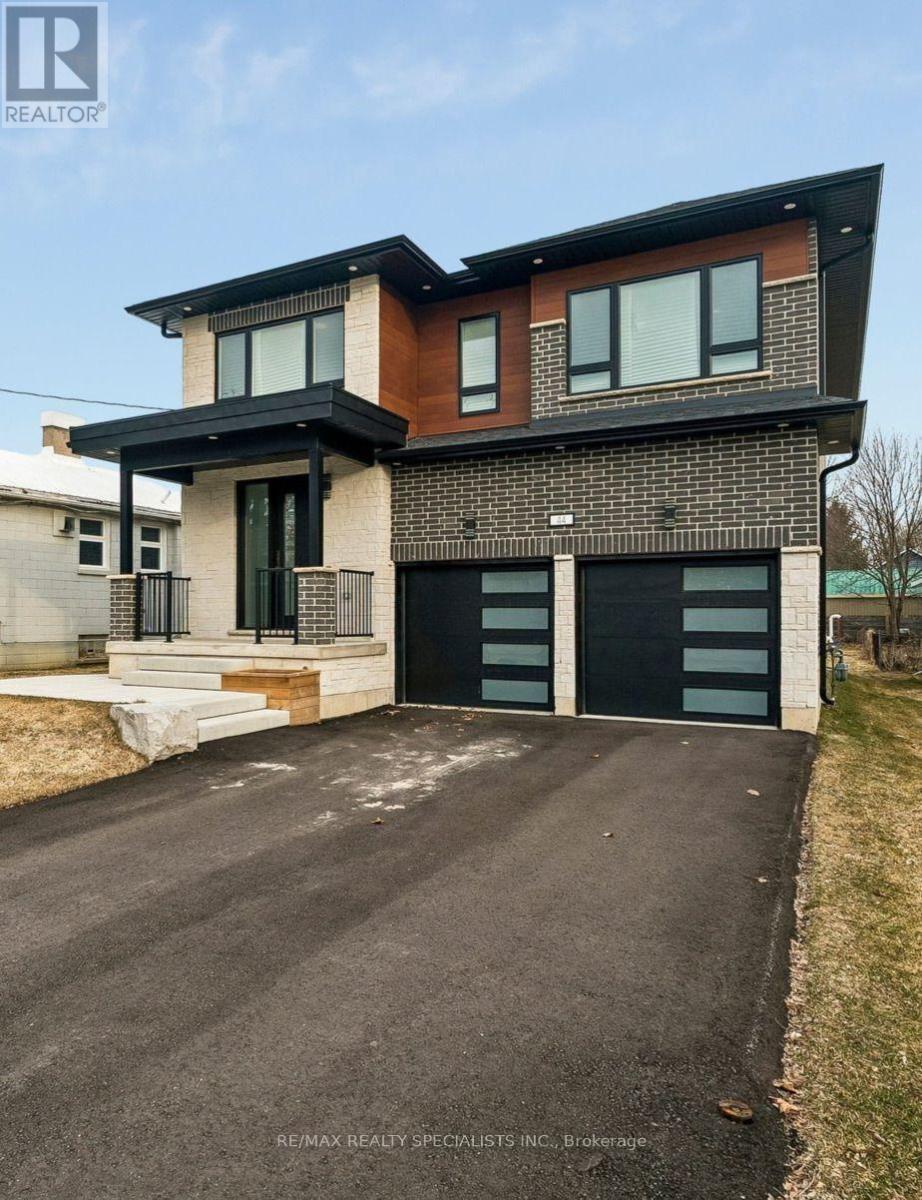
Welcome to **44 Albert Street West**, where timeless design meets modern luxury in one of Alliston's most desirable neighbourhoods. This exceptional custom-built residence offers over **3,000 sq. ft. of beautifully finished living space**, thoughtfully designed for today's families, multi-generational living, or savvy buyers looking to offset their mortgage with built-in income potential.Step inside to discover soaring 9-foot ceilings, engineered hardwood flooring, designer finishes, and an open-concept layout that seamlessly blends elegance with everyday functionality. The chef-inspired kitchen is the heart of the home, featuring quartz countertops, premium cabinetry, and an expansive island perfect for entertaining family and friends.Upstairs, you'll find **two luxurious primary suites**, each complete with its own private ensuite, along with spacious secondary bedrooms and a dedicated home office, creating the perfect balance of comfort and flexibility.The fully legal one-bedroom basement apartment offers a private side entrance and outstanding rental potential, making this home as smart an investment as it is beautiful. Whether you're accommodating extended family or generating additional income, this space adds exceptional value.Outside, the deep premium lot provides plenty of room for outdoor entertaining, children to play, or future landscaping dreams. Located just steps from parks, schools, recreation facilities, and the vibrant downtown core, you'll enjoy the convenience of small-town living while remaining close to major commuter routes.Luxury, versatility, and investment potential come together in one extraordinary property. 44 Albert Street West is more than a home-it's a lifestyle and an opportunity. (id:51382)
92 Braeside Square
Markham (Unionville), Ontario
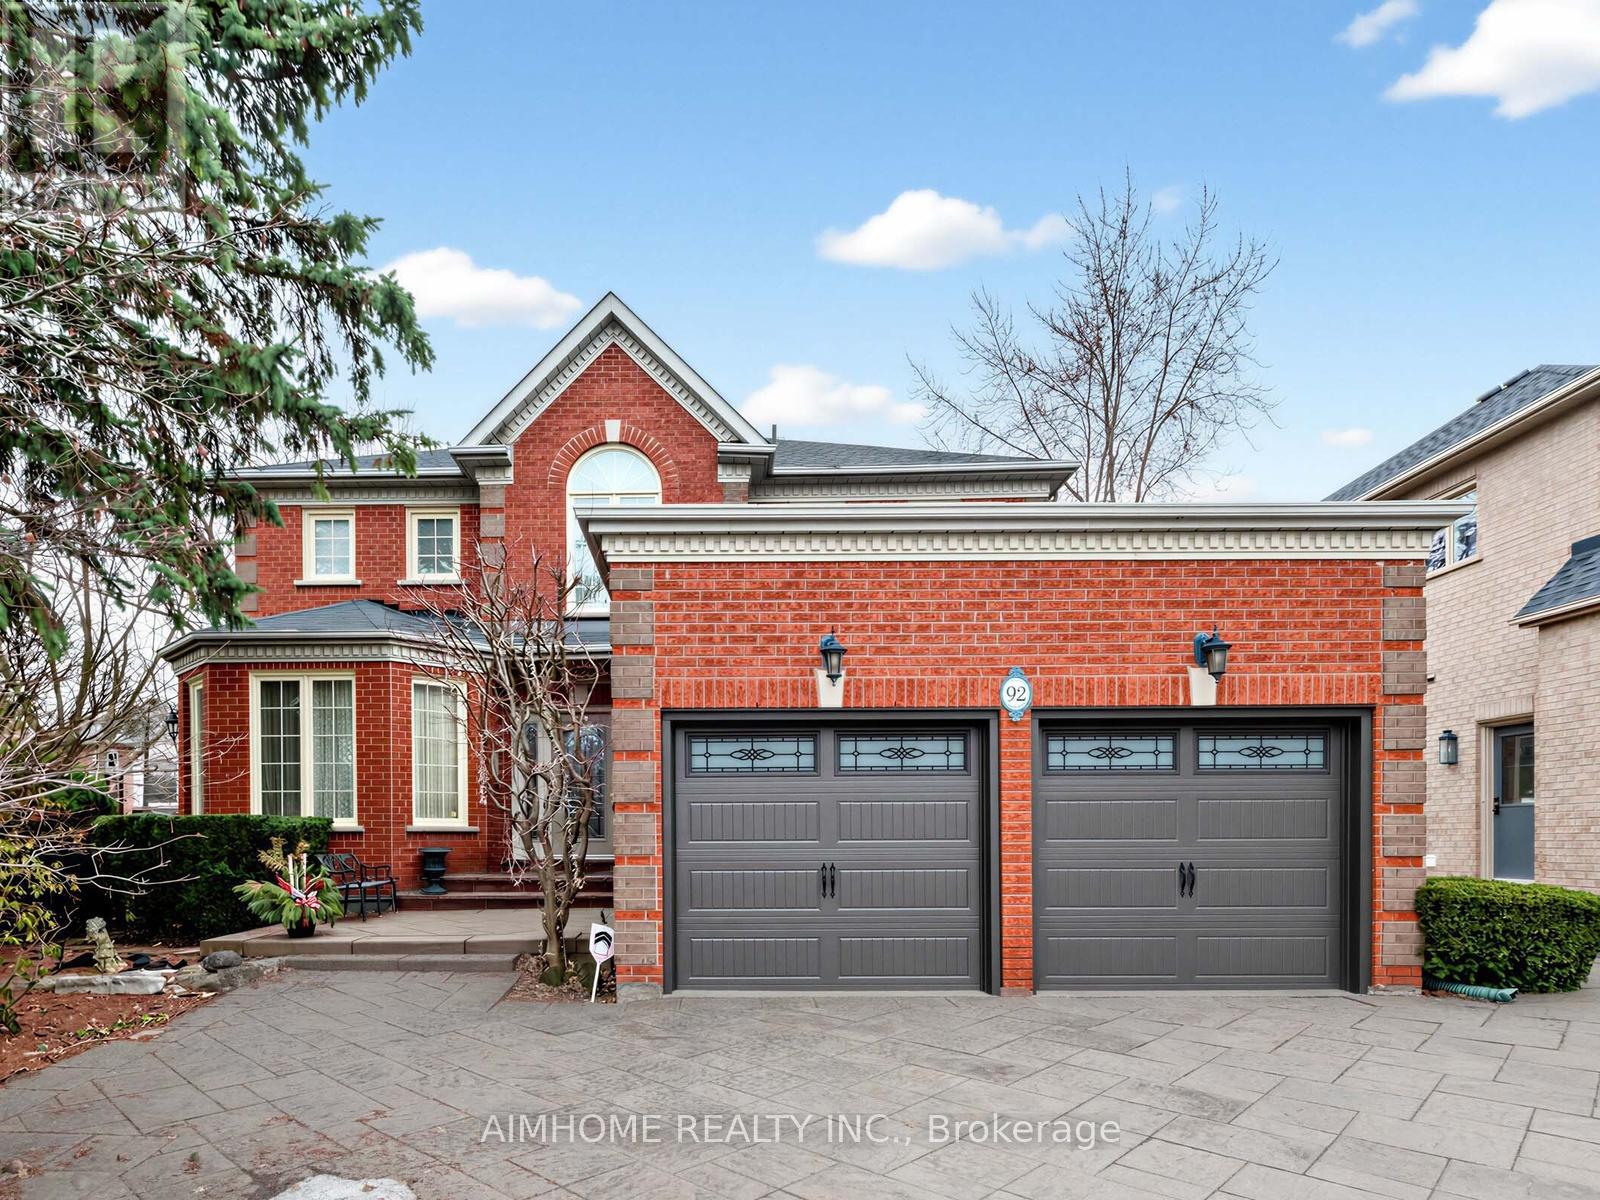
Stunning Family Home in a Highly Coveted Location!Just steps to top-ranked Unionville High School, beautiful parks, Toogood Pond, and avibrant selection of shops and restaurants. Conveniently located minutes from Highways 407 and 404. Bright & Spacious Layout FeaturingOpen-To-Above Oak Staircase. Quality Upgrades Throughout. Pride Of Ownership Evident-Meticulously Maintained Inside And Out.ProfessionallyFinished Lower Level With Open Concept Design, Gas Fireplace, Built-In Dishwasher & Fridge, Pot Lights & Elegant Mouldings-Ideal ForEntertaining Or Extended Family Use.Beautifully Landscaped With Interlocking Walkway & Driveway Offering 4-Car Parking.Move-In Ready HomeIn A Prime Family-Friendly Neighbourhood! (id:51382)
1165 Mitchell Court
Innisfil (Alcona), Ontario
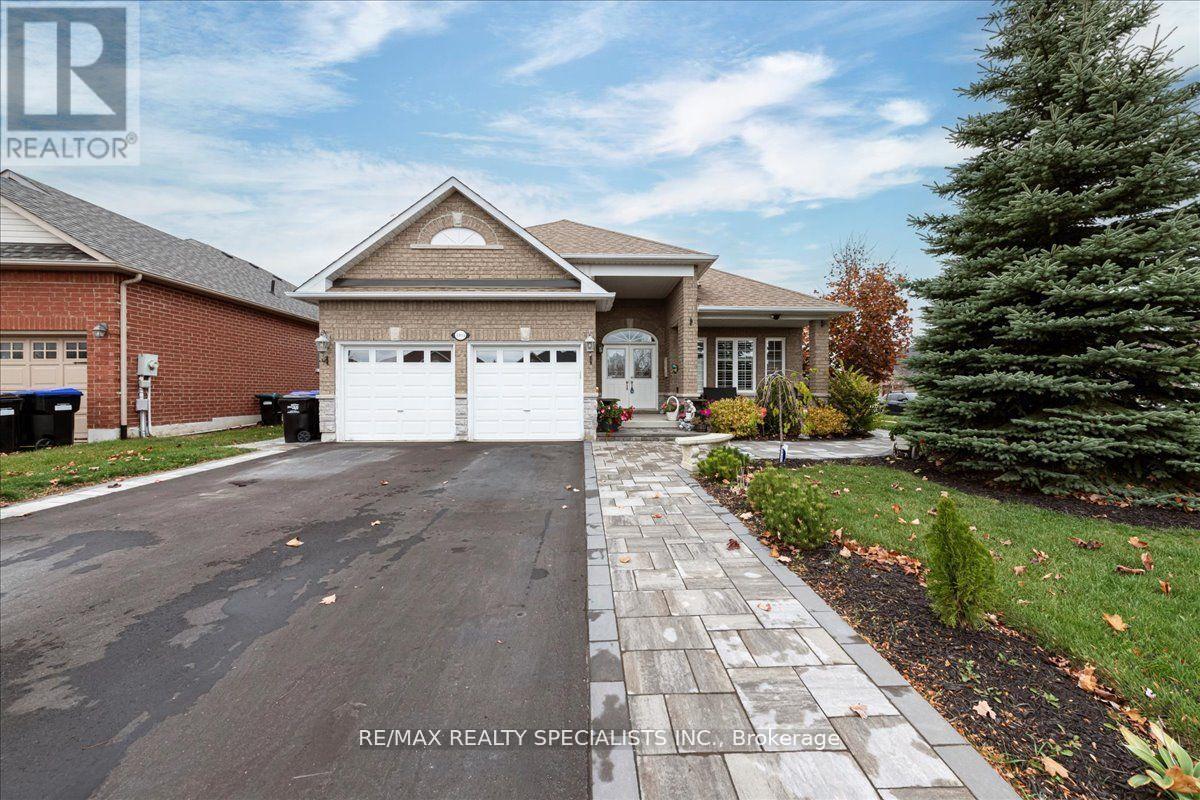
This Income Generating Home Has Luxury Self Contained Apartment Generating $2000 Rent Plus Additional Space Room. 3800 Sqft Of Living Space, 1900 Sq. Ft. Above Grade And 1900 Sq. Ft. Below Grade. Nestled In The Vibrant Heart Of Alcona And Just A Short Stroll From Beautiful Lake Simcoe, Beaches, And Parks, This Luxurious Detached Bungalow Offers The Perfect Blend Of Comfort, Style, And Location. Over $190,000 Spent In Renos In The Last 4 Years. With An Impressive 9-Foot Ceiling On The Main Floor And A Bright, Open-Concept Layout, This Home Is Designed For Modern Living. The Gourmet Kitchen Features Sleek Stainless Steel Appliances, A Granite Countertop, And A Designer Backsplash, Complete With A Premium 5-Burner Gas Cooktop. Step Out From The Kitchen To A Stone Patio Ideal For Outdoor Entertaining. Stone Walkways All Around The House. Situated On A Spacious Corner Lot, The Home Is Enhanced By Quality Wood And Ceramic Floors And Elegant Wood Staircases Throughout. Separate Professional Side Entrance With Clear Canopy To Huge Basement Apartment. Controlled Gas Fireplace In The Basement. Huge Basement Apartment Currently Rented To AAA Tenant. Experience Refined Living With Every Amenity At Your Fingertips In This Rare Alcona Gem. (id:51382)
281 Warden Avenue
Toronto (Birchcliffe-Cliffside), Ontario
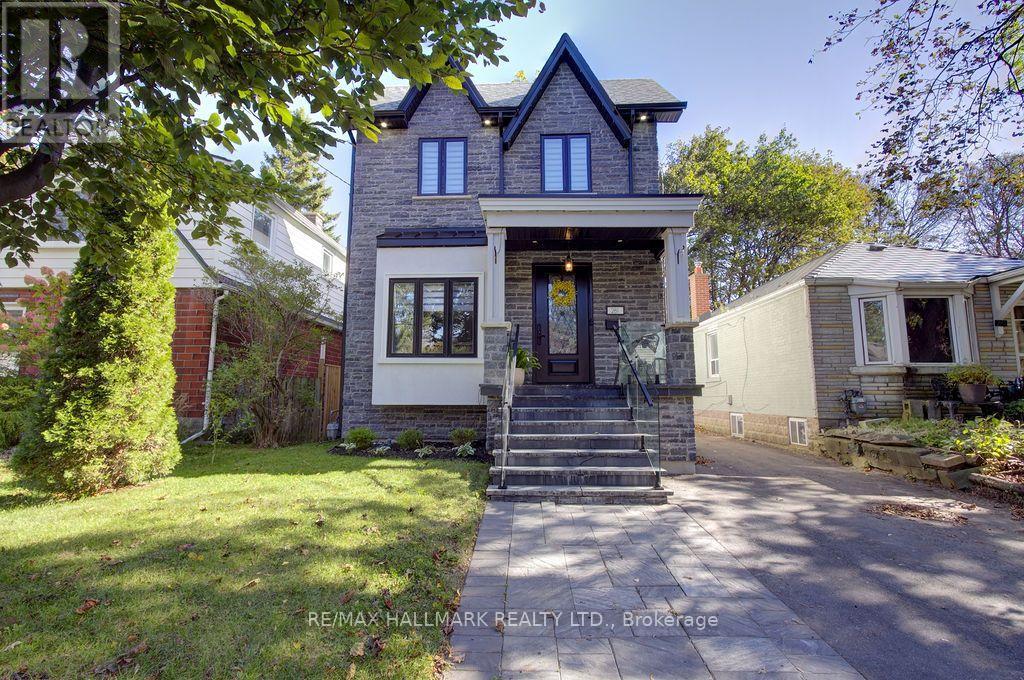
Incredible opportunity to own a sophisticated custom-built home in highly sought after Birch Cliff neighbourhood. Five bedrooms, five bathrooms, and five car parking makes this a rare gem in the city. This home boasts a spacious and carefully thought out floor plain. The main floor is open and perfect for entertaining. Front entryway is tiled with a large double closet for coats and shoes. Home opens to inviting and sophisticated living and dining room. Gourmet eat-in kitchen with high end stainless steel appliances. Unwind in the cozy family room with gorgeous built in media centre and storage. Overlooks backyard with walk out to sundeck. This home boasts both a main floor office and powder room. Breathtaking glass staircase anchors the entire home with a modern, architectural style. The second level has four generously sized bedrooms. Primary suite with spa-like bathroom featuring ensuite bath, double vanity, standalone tub, glass enclosed shower, and walk-in closet makes it feel like a private sanctuary. Three additional bedrooms and two full baths make this home perfect for a large family. The basement offers space for kids to play, entertainment area, and potential for in-law suite or basement apartment. Enjoy the fenced-in backyard with mature trees for shade and room for play, BBQs and family time. Truly a must-see home with no detail overlooked and high end finishes throughout. Desirable neighbourhood in Birch Cliff Public School catchment, close to TTC, shops, grocery stores, and Scarborough Bluffs. Live the Birch Cliff lifestyle close to local gems like Bodega, Pizzeria Rustico, and Buster's. (id:51382)
Lower Level - 105 Betty Ann Drive
Toronto (Willowdale West), Ontario
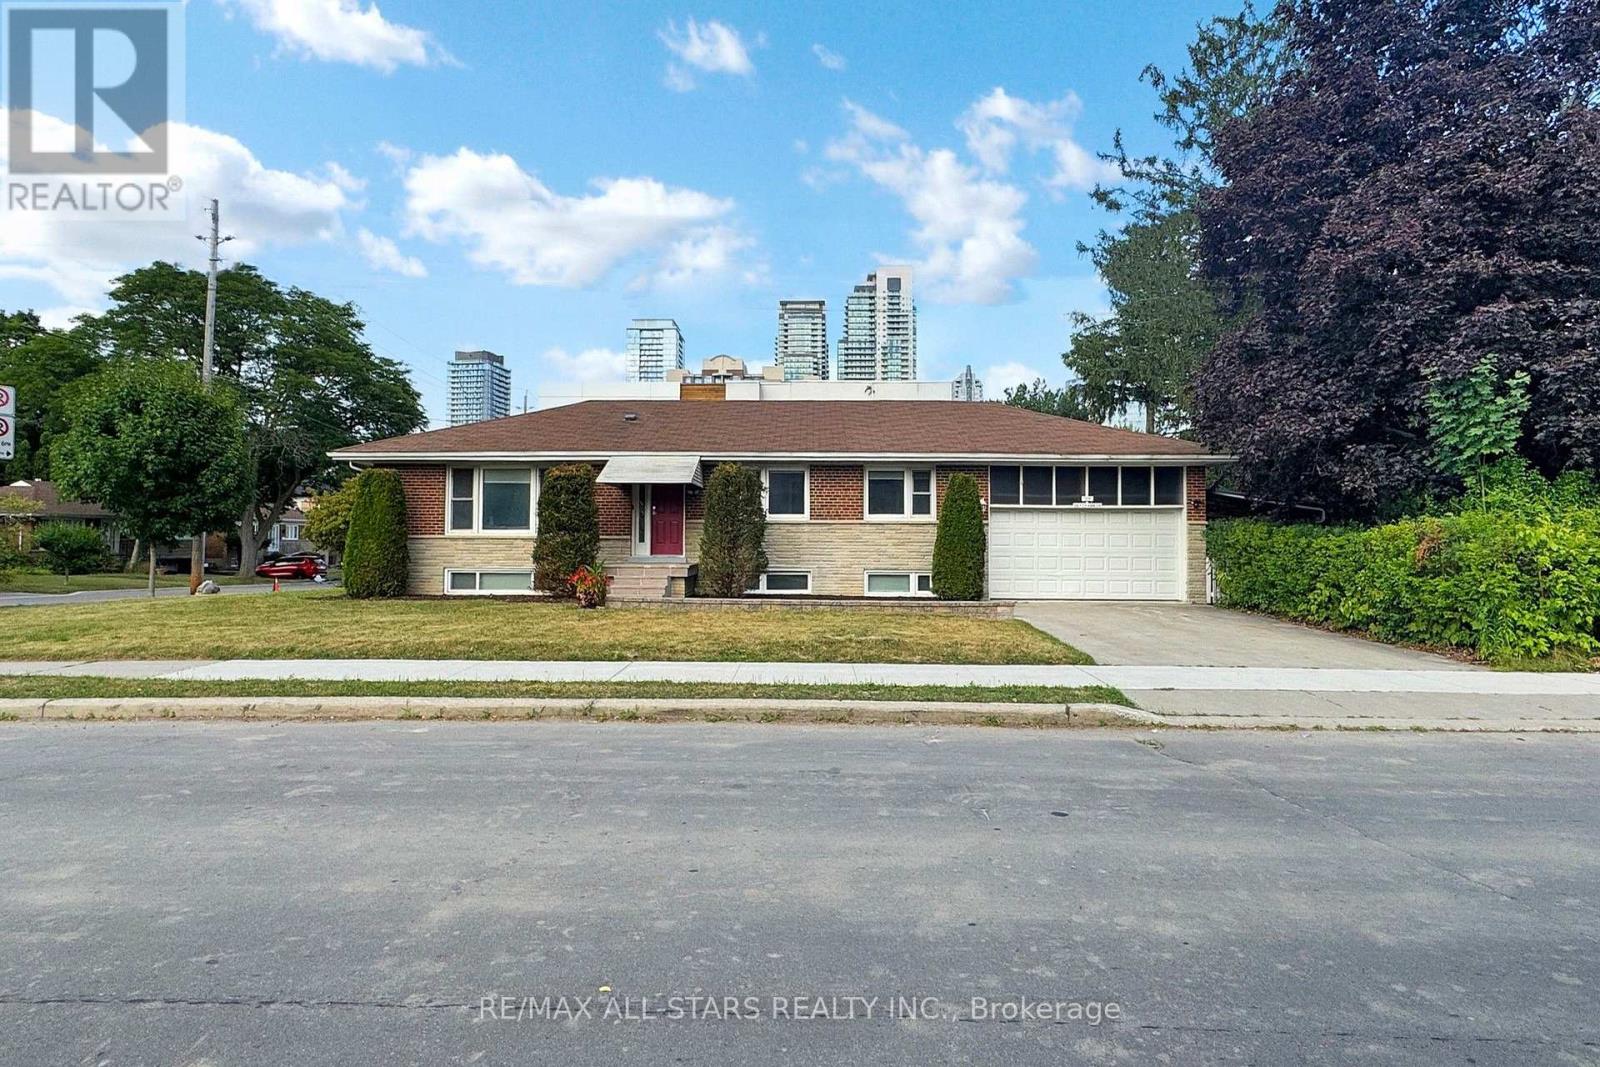
Three bedrooms, each with its own ensuite bathroom, distinguish this approximately 1,200 sq. ft. lower-level residence in Willowdale West. Accessed through a private side entrance from Betty Ann Drive, the suite features a combined kitchen, living and dining area, with windows and pot lighting in every bedroom. Each bedroom includes a private three-piece ensuite, providing added privacy and everyday convenience. Available furnished or unfurnished, with one driveway parking space included and access to a shared washer and dryer. Conveniently located near Edithvale Park and Community Centre, Yonge Street shopping and dining, TTC transit and Highway 401. (id:51382)
140 Sandringham Drive
Toronto (Lansing-Westgate), Ontario
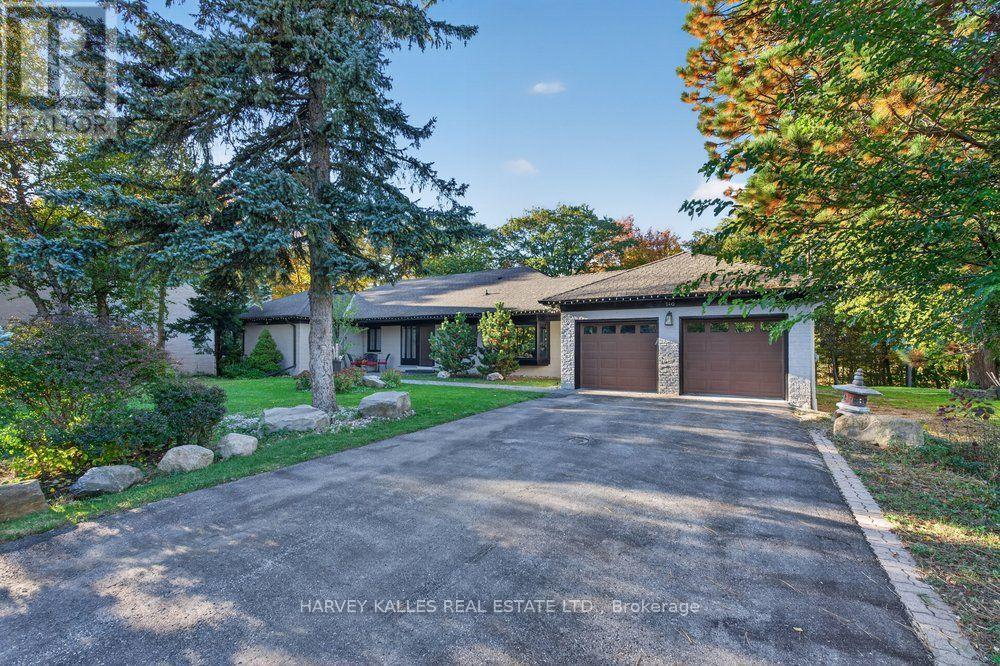
The Bungalow You've Been Searching For! Tucked Into A Breathtaking Natural Setting And Backing Directly Onto Earl Bales Park, The Ski Hill, And The Don Valley Golf Course, 140 Sandringham Drive Is A Rare Offering Where Contemporary Design Meets Chalet-Inspired Living. Set On An Extraordinary 100 X 442 Ft Lot, This Expansive Bungalow Captures Panoramic Views, Complete Privacy, And A Sense Of Serenity That Feels Miles Away From The City-Yet Remains Incredibly Connected. Designed To Celebrate Its Surroundings, The Home's Open-Concept Layout Is Anchored By Sweeping Sightlines And Walls Of Glass That Draw The Outdoors In. Principal Rooms Flow Effortlessly, Creating A Warm Yet Modern Atmosphere Ideal For Both Everyday Living And Elevated Entertaining. Step Out From The Main Floor Onto A Beautiful Rear Deck-Perfectly Positioned For Barbecuing, Hosting, Or Simply Taking In The Tranquil, Tree-Lined Vistas. The Main Level Offers Three Spacious Bedrooms, Highlighted By A Stunning Primary Retreat That Feels Like A Private Escape. The Walk-Out Lower Level Extends The Living Space Seamlessly, Featuring Two Additional Bedrooms Including A Secondary Primary Suite-Ideal For Guests, Extended Family, Or Multi-Generational Living. Thoughtfully Integrated Throughout Are Multiple Hidden Rooms, Adding An Element Of Intrigue And Functionality Rarely Found. With Its Elevated Positioning, Unmatched Lot Depth, And Direct Connection To Some Of Toronto's Finest Green Space, This Home Delivers A Lifestyle Defined By Nature, Privacy, And Design. Located Within A Coveted School District And Offering Exceptional Access To Major Highways, 140 Sandringham Drive Is A True Retreat Without Compromise. (id:51382)
806 - 2 Forest Hill Road
Toronto (Casa Loma), Ontario
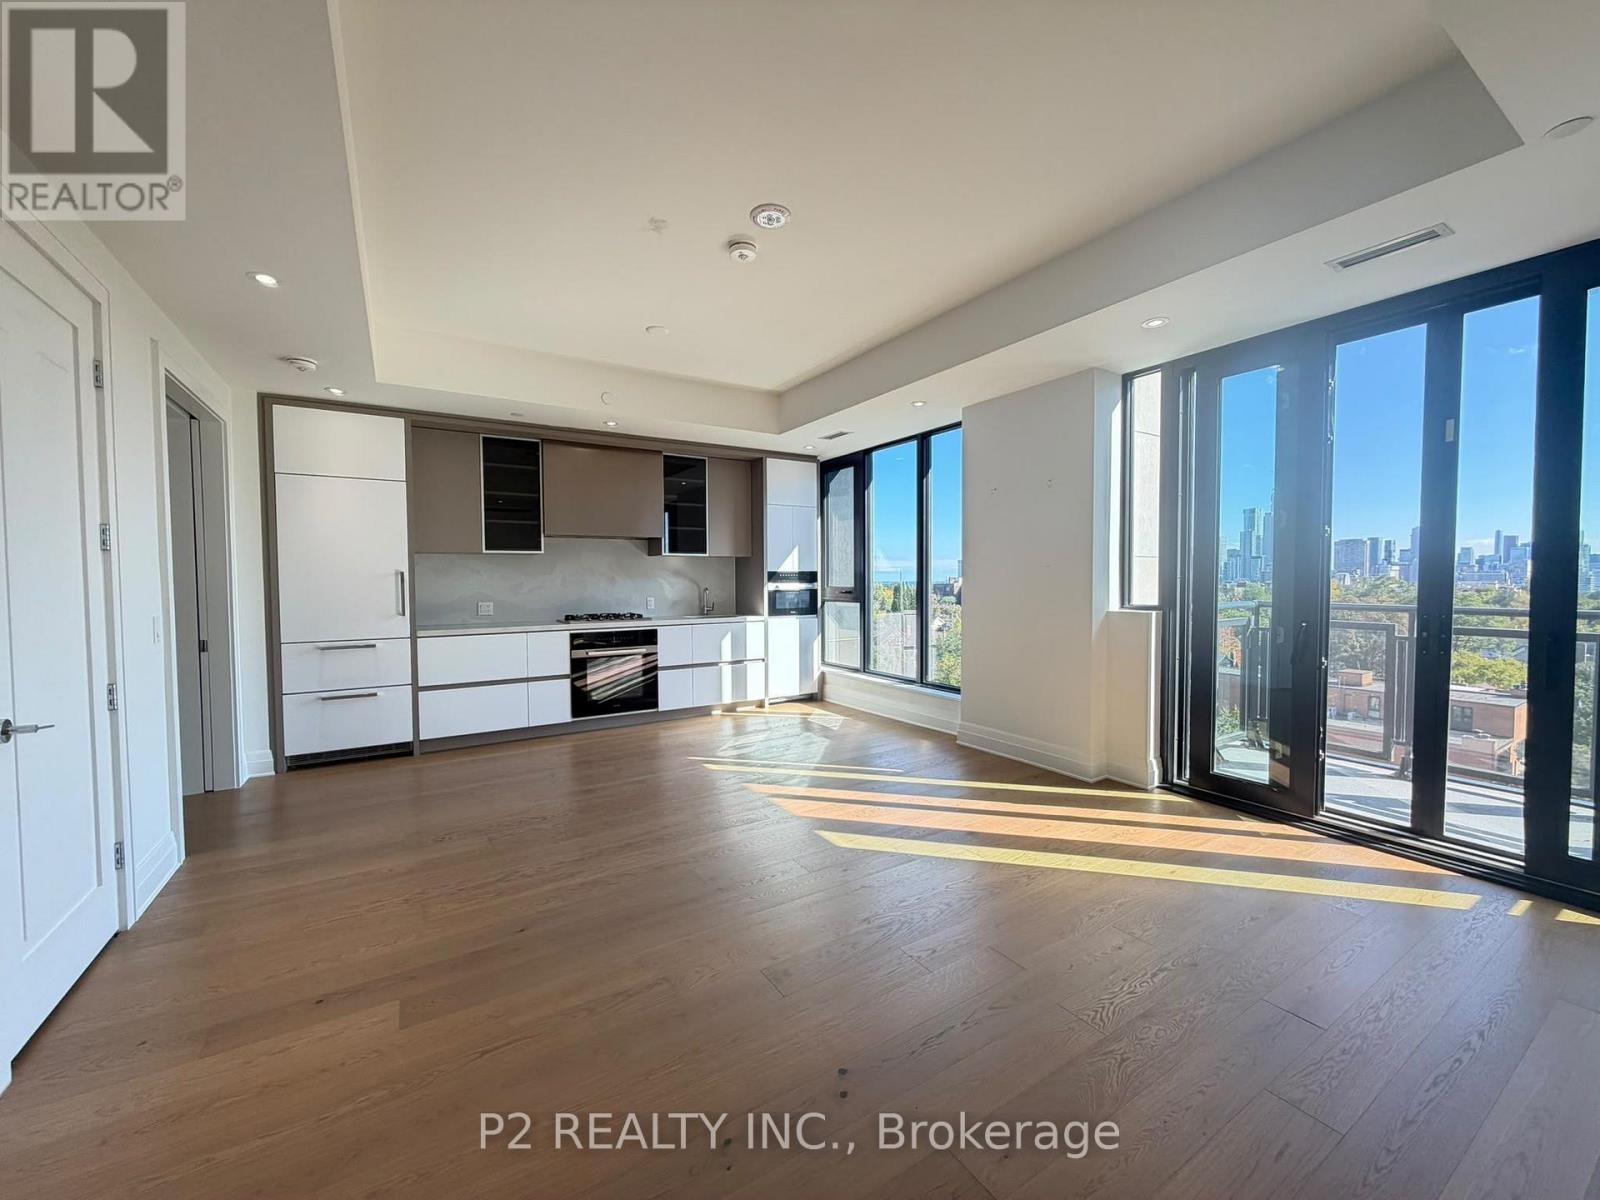
OMG! This is how you will feel every time you walk through the door! Expansive views of the city are the first thing you will see from this suite! Floor to ceiling windows, gorgeous use of space, square floor plan, in a private, exclusive building in Forest Hill, it all just makes sense! This exceptional one-bedroom plus den suite offers a seamless balance of open-concept entertaining and serene privacy. Step into a welcoming formal foyer that leads into a light-filled living and dining area designed for sophisticated hosting. The chef-inspired kitchen displays sleek contemporary lines, custom-designed Cameo kitchens with integrated pantries, soft-close cabinets and drawers, premium Miele appliance package with gas cooktop, sleek stone countertops and exceptional craftsmanship. The primary suite serves as an exquisite retreat, featuring a dedicated dressing room and a spa-inspired ensuite complete with a double vanity and glass-enclosed shower. A versatile den functions effortlessly as an executive home office or secondary sleeping space, conveniently served by a full second bathroom. Step outside to your private balcony or terrace to enjoy morning tea or evening cocktails over one of Toronto's most coveted enclaves. Perfectly positioned moments from the charming cafes and luxury boutiques of Forest Hill Village and Yorkville, elite educational institutions including Upper Canada College and The Bishop Strachan School, and lush natural escapes like Sir Winston Churchill Park and Nordheimer Ravine. Enhanced by five-star building amenities, 24-hour luxury concierge service, and valet parking, this residence represents the pinnacle of modern luxury. (id:51382)
301 - 2 Forest Hill Road
Toronto (Casa Loma), Ontario
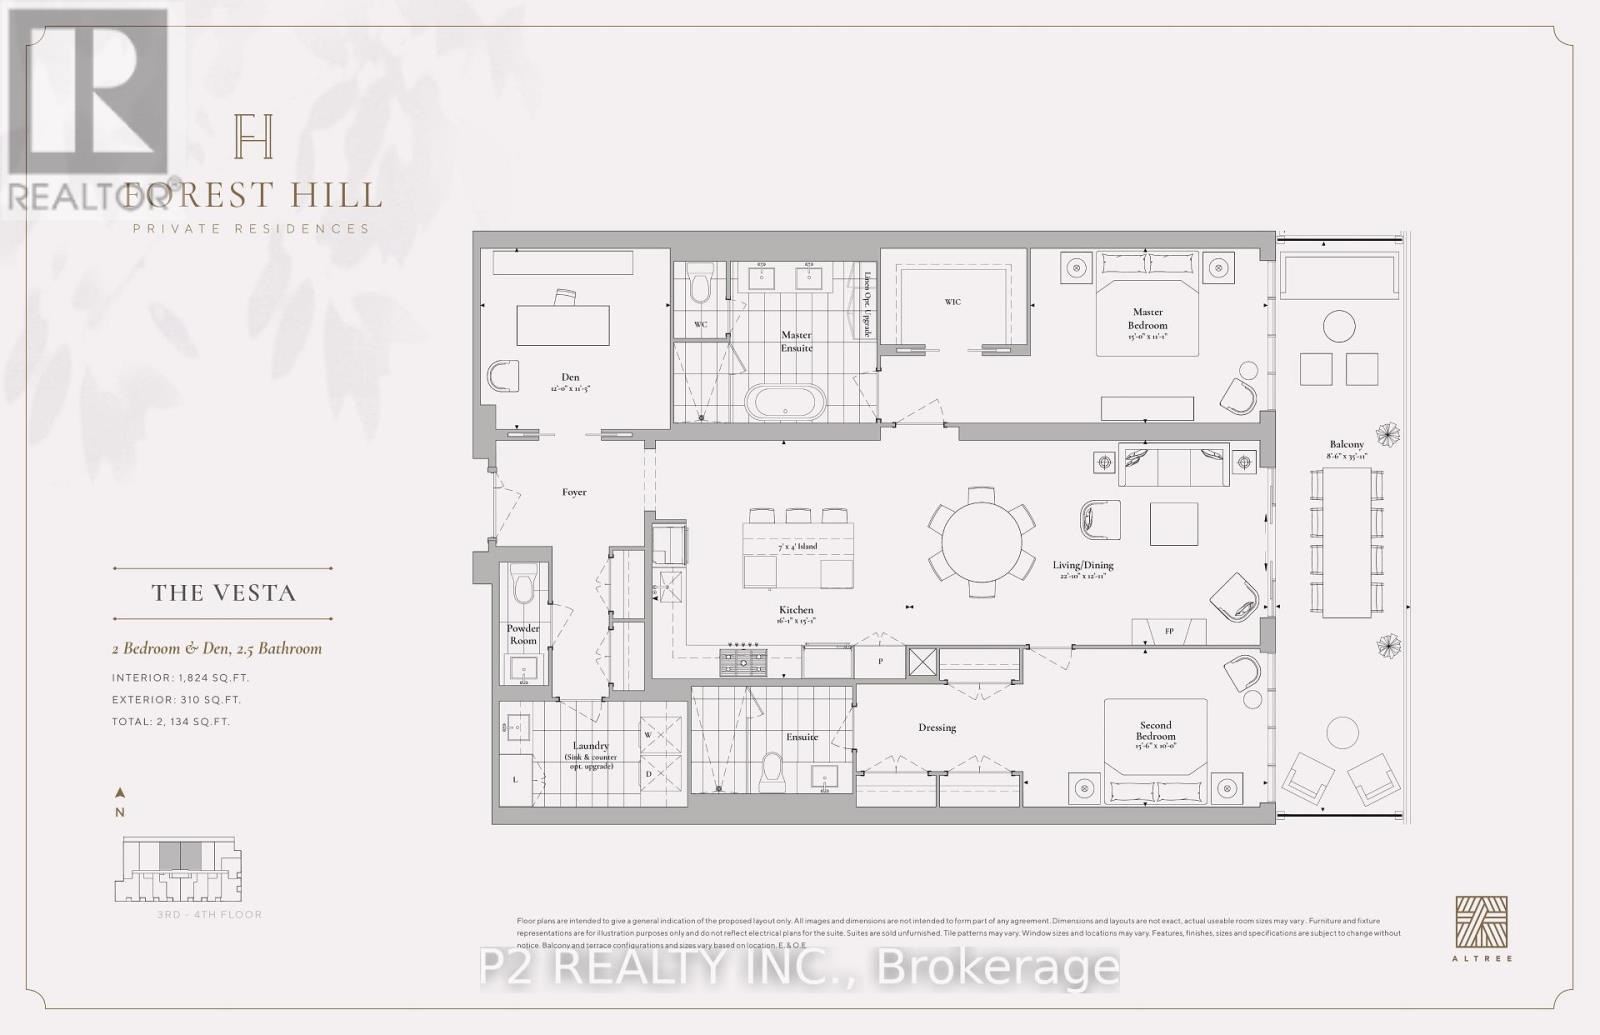
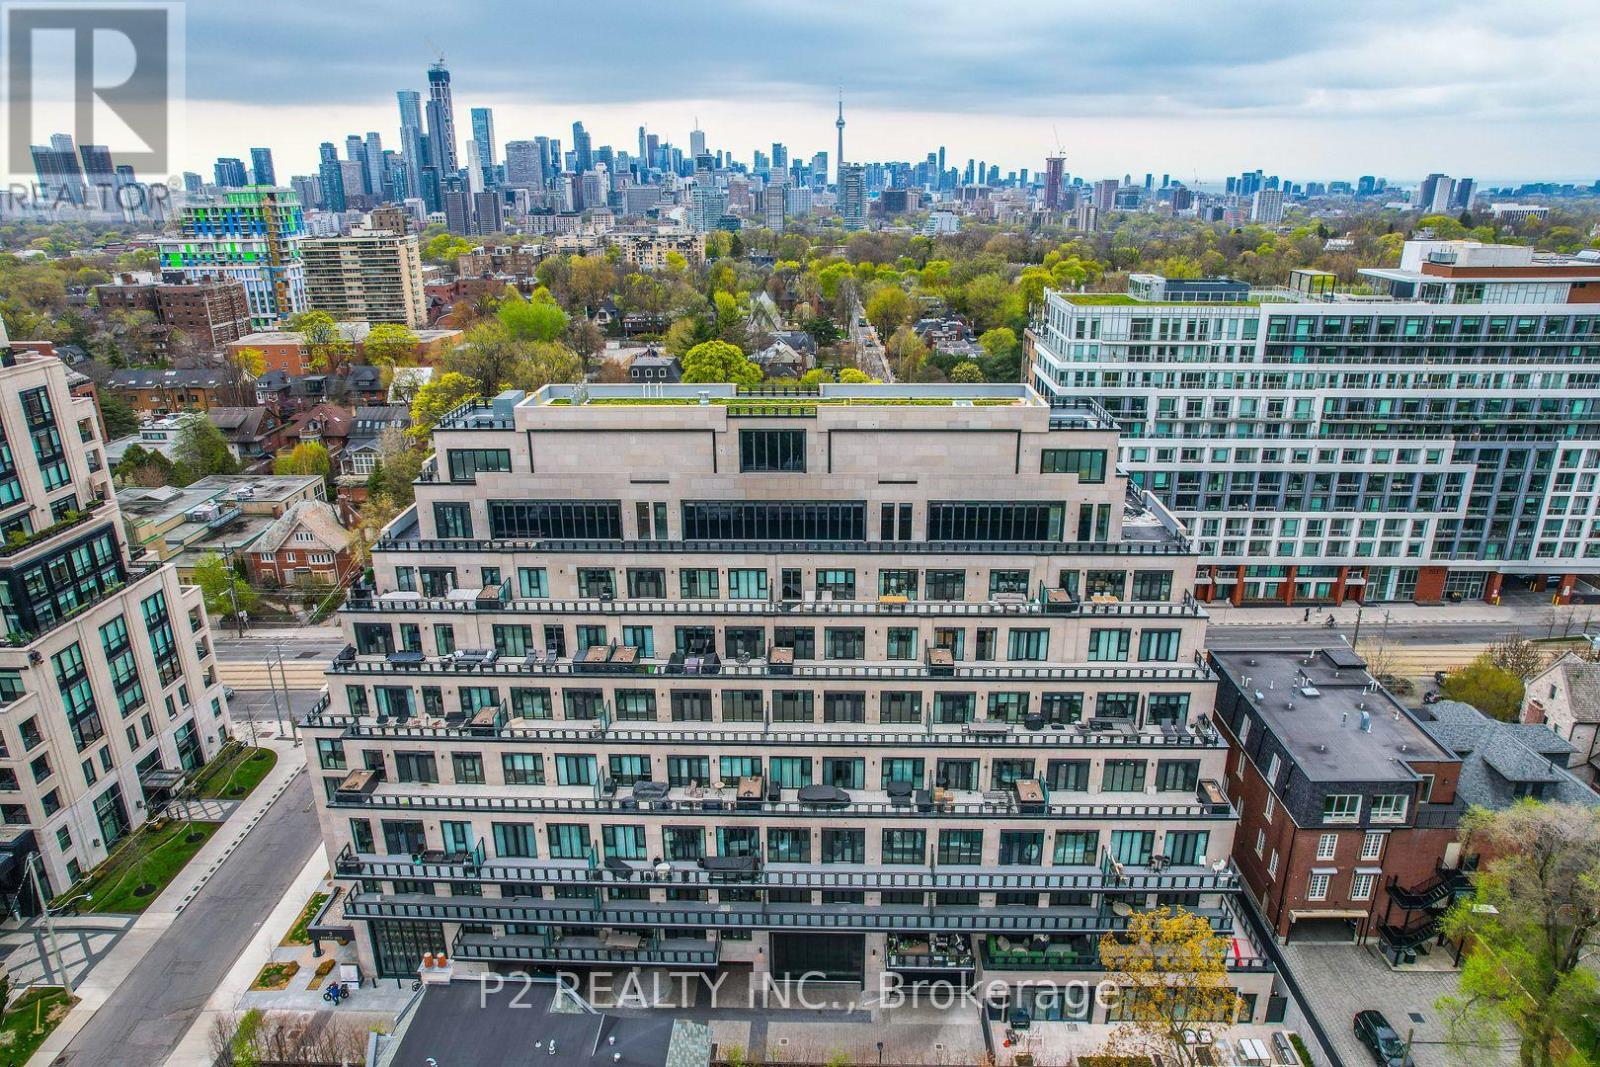
Welcome to Forest Hill Private Residences, where this masterfully designed suite offers 2,134 square feet of total luxury living, featuring an expansive 1,824 square foot interior and a grand 310 square foot private terrace balcony. Experience sophisticated urban living in prestigious Forest Hill. This meticulously planned two-bedroom plus den, 2.5-bathroom corner sanctuary features a vast open-concept living and dining area centered around a cozy fireplace and a gourmet chef's kitchen with a massive center island, making it ideal for large-scale entertaining. A formal private foyer with a discreet powder room sets an impressive tone upon entry, while a dedicated laundry room provides added operational convenience. The primary suite serves as a grand retreat, featuring a walk-in closet, a sumptuous five-piece spa-inspired ensuite bathroom, and walkout access to the expansive outdoor terrace. The generous second bedroom functions as its own private wing, complete with a sprawling dressing area and a full ensuite bathroom. A spacious, enclosed den provides the ultimate setting for an executive home office or private library. Nestled in one of Toronto's most coveted enclaves, residents are just steps from the lush trails of Nordheimer Ravine, Winston Churchill Park, and Sir Winston Churchill Park Tennis Club. The property is surrounded by Canada's most prestigious private institutions, including Upper Canada College and The Bishop Strachan School, while being within easy walking distance to the upscale boutiques, cozy cafes, and fine dining of Forest Hill Village. With St. Clair West station nearby offering swift access to Yorkville and Downtown Toronto, this landmark address combines high-end designer finishes with exceptional full-service building amenities, including a 24-hour concierge, grand lobby lounge, state-of-the-art fitness centre, indoor pool and spa, private dining room, and outdoor garden terrace. (id:51382)
411 - 2 Forest Hill Road
Toronto (Casa Loma), Ontario
Experience exceptional luxury in this expansive 2 bedroom plus den residence offering over 1,700 sq ft of thoughtfully designed living space in one of Toronto's most prestigious addresses. The open-concept kitchen, dining, and living area creates a sophisticated setting for both entertaining and everyday living, highlighted by a large island, fireplace, and an abundance of natural light. The generous proportions throughout the home provide a sense of comfort and elegance rarely found in condominium living. The primary suite serves as a private retreat, complete with a walk-in closet and a spa-inspired ensuite. A spacious second bedroom, additional full bathroom, and separate den provide exceptional flexibility for guests, a home office, or a quiet reading lounge. A powder room adds convenience for visitors, while the private balcony offers an intimate outdoor space to relax and unwind. Residents enjoy an elevated lifestyle with white glove concierge service, including valet and porter assistance, along with premium amenities designed to complement luxury living. Every detail has been carefully considered to deliver comfort, convenience, and sophistication. Located at 2 Forest Hill Road, this coveted address places you moments from the iconic Casa Loma, the boutiques and cafés of Forest Hill Village, and the vibrant restaurants and shops along St. Clair West. Enjoy nearby parks, walking trails, top-rated schools, and convenient transit access, all within one of Toronto's most distinguished and sought-after neighbourhoods. This is a rare opportunity to experience refined living in the heart of Forest Hill. (id:51382)
102 - 2 Forest Hill Road
Toronto (Casa Loma), Ontario
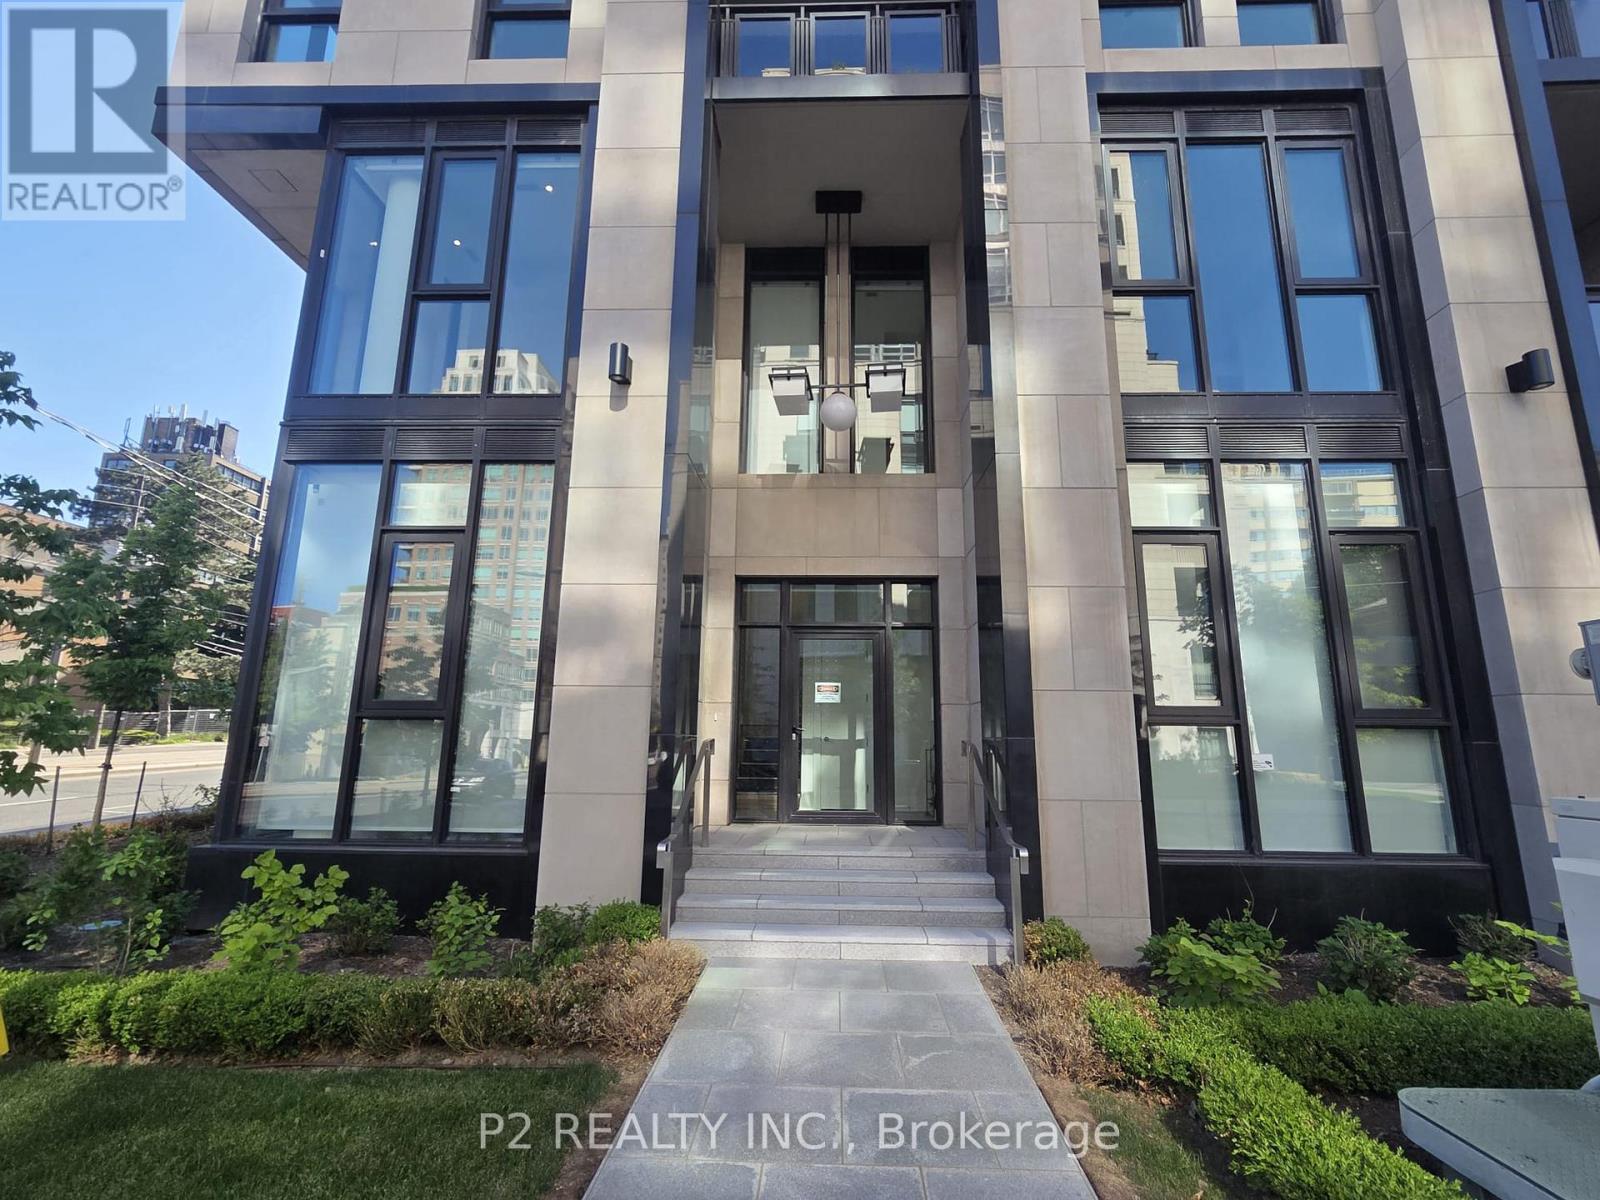
LIVE/WORK RIGHT ON ST. CLAIR and in LUXURY! 2 bedroom plus den, 2.5 bathroom home offering over 1,800 sq ft of thoughtfully designed living space in the heart of prestigious Forest Hill. The main level features an expansive open-concept living and dining area anchored by a fireplace, creating an elegant setting for entertaining and everyday living. A beautifully appointed kitchen with a large island provides both style and functionality, while the spacious layout offers the comfort and feel of a luxury home. Corner unit offers windows all around! So much light! Upstairs, the primary suite serves as a private retreat complete with a huge walk-in closet and spa-inspired ensuite with separate tub and shower. A generously sized second bedroom, additional full bathroom, and versatile den overlooking St. Clair and Forest Hill Rd provide an inspiring spot for a home office . The thoughtfully designed two-level layout offers privacy and separation rarely found in condominium living. Residents enjoy an elevated lifestyle with exceptional white-glove concierge service, including valet and porter assistance, along with access to premium building amenities designed for comfort and convenience. Located at 2 Forest Hill Road, this coveted address places you moments from Casa Loma, Forest Hill Village, and the vibrant shops, cafés, and restaurants along St. Clair West. Enjoy nearby parks, scenic walking trails, top-rated schools, and effortless access to transit, all within one of Toronto's most distinguished and sought-after neighbourhoods. Luxury, location, and timeless elegance come together in this exceptional Forest Hill residence. (id:51382)
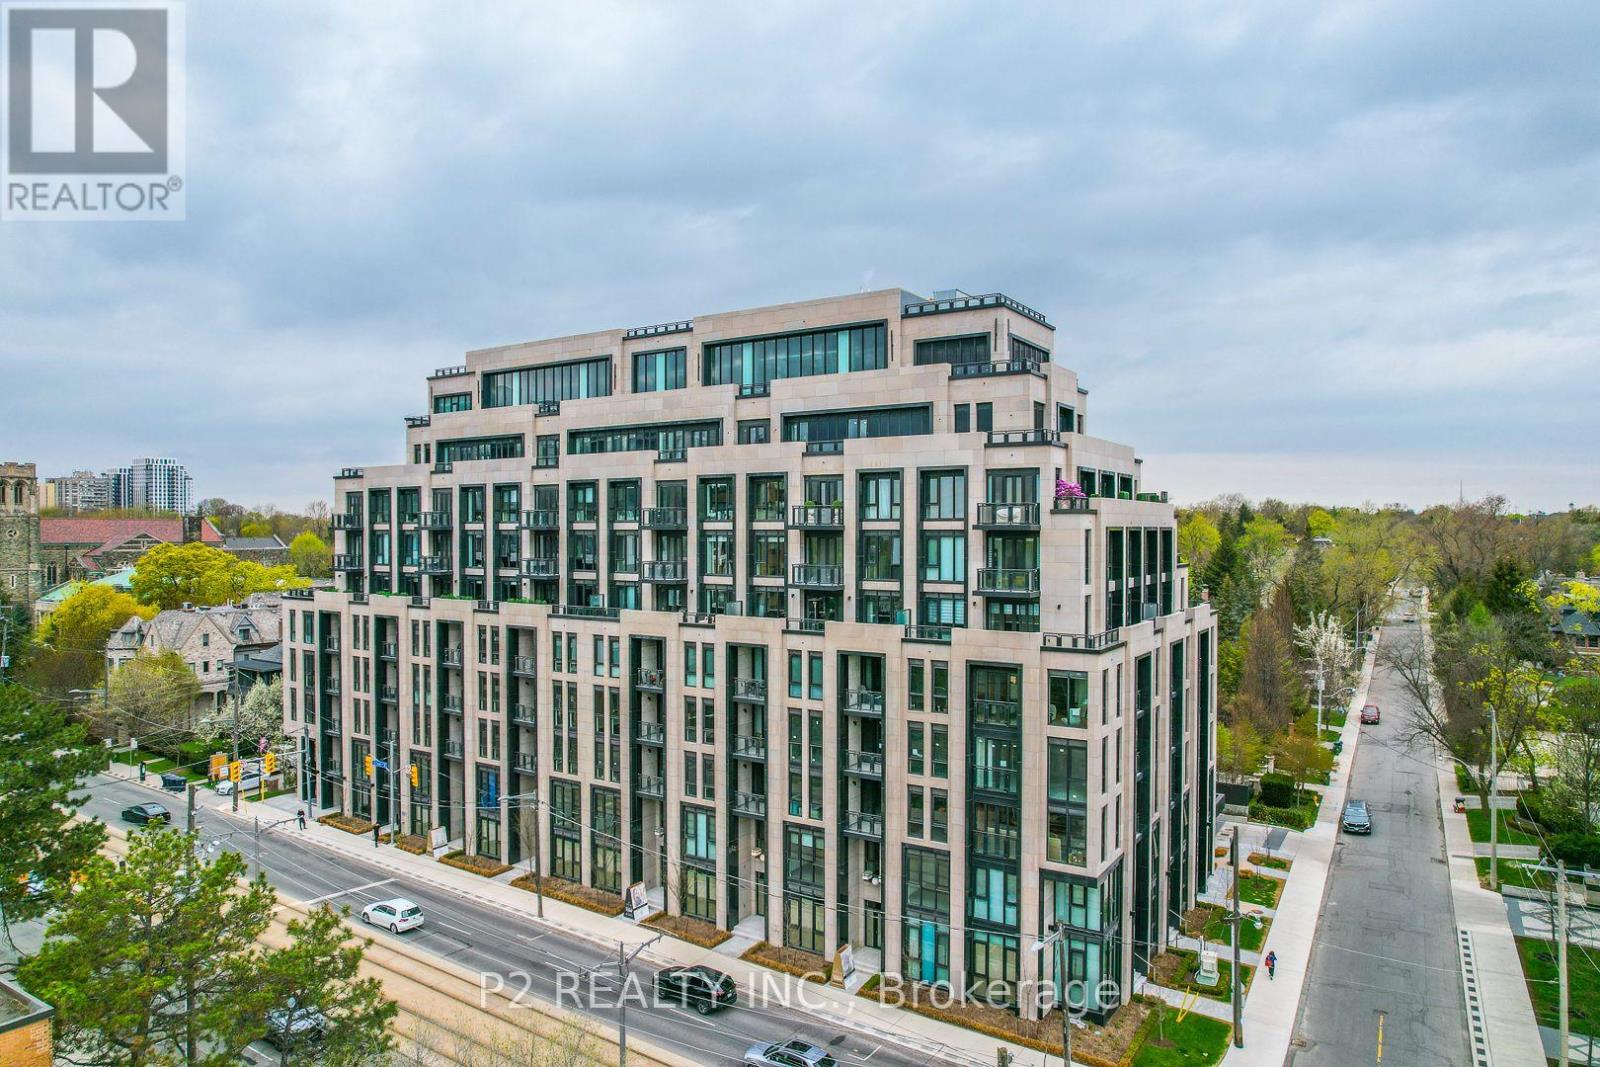
407 - 2 Forest Hill
Toronto (Casa Loma), Ontario
Welcome to The Burton at Forest Hill Private Residences, a masterfully designed suite offering 1,119 square feet of total luxury living with a 1,059 square foot interior and a private 60 square foot balcony. Experience sophisticated urban living in prestigious Forest Hill. This meticulously planned one-bedroom plus den, two-bathroom sanctuary features an expansive open-concept living and dining area designed for seamless entertaining, complemented by a gourmet chef's kitchen that integrates effortlessly into the main living space. A formal welcoming foyer with a discrete secondary bathroom sets an elegant tone upon entry. The primary suite serves as a private oasis, complete with a generous walk-in closet, a sumptuous five-piece spa-inspired ensuite bathroom, and direct walkout access to a peaceful private balcony. The versatile enclosed den provides the ideal setting for an executive home office, media room, or guest retreat. Nestled in one of Toronto's most coveted enclaves, residents are just steps from the lush trails of Nordheimer Ravine, Winston Churchill Park, and Sir Winston Churchill Park Tennis Club. The property is surrounded by Canada's most prestigious private institutions, including Upper Canada College and The Bishop Strachan School, while being within easy walking distance to the upscale boutiques, cozy cafes, and fine dining of Forest Hill Village. With St. Clair West station nearby offering swift access to Yorkville and Downtown Toronto, this landmark address combines high-end designer finishes with exceptional full-service building amenities, including a 24-hour concierge, grand lobby lounge, state-of-the-art fitness centre, indoor pool and spa, private dining room, and outdoor garden terrace. (id:51382)
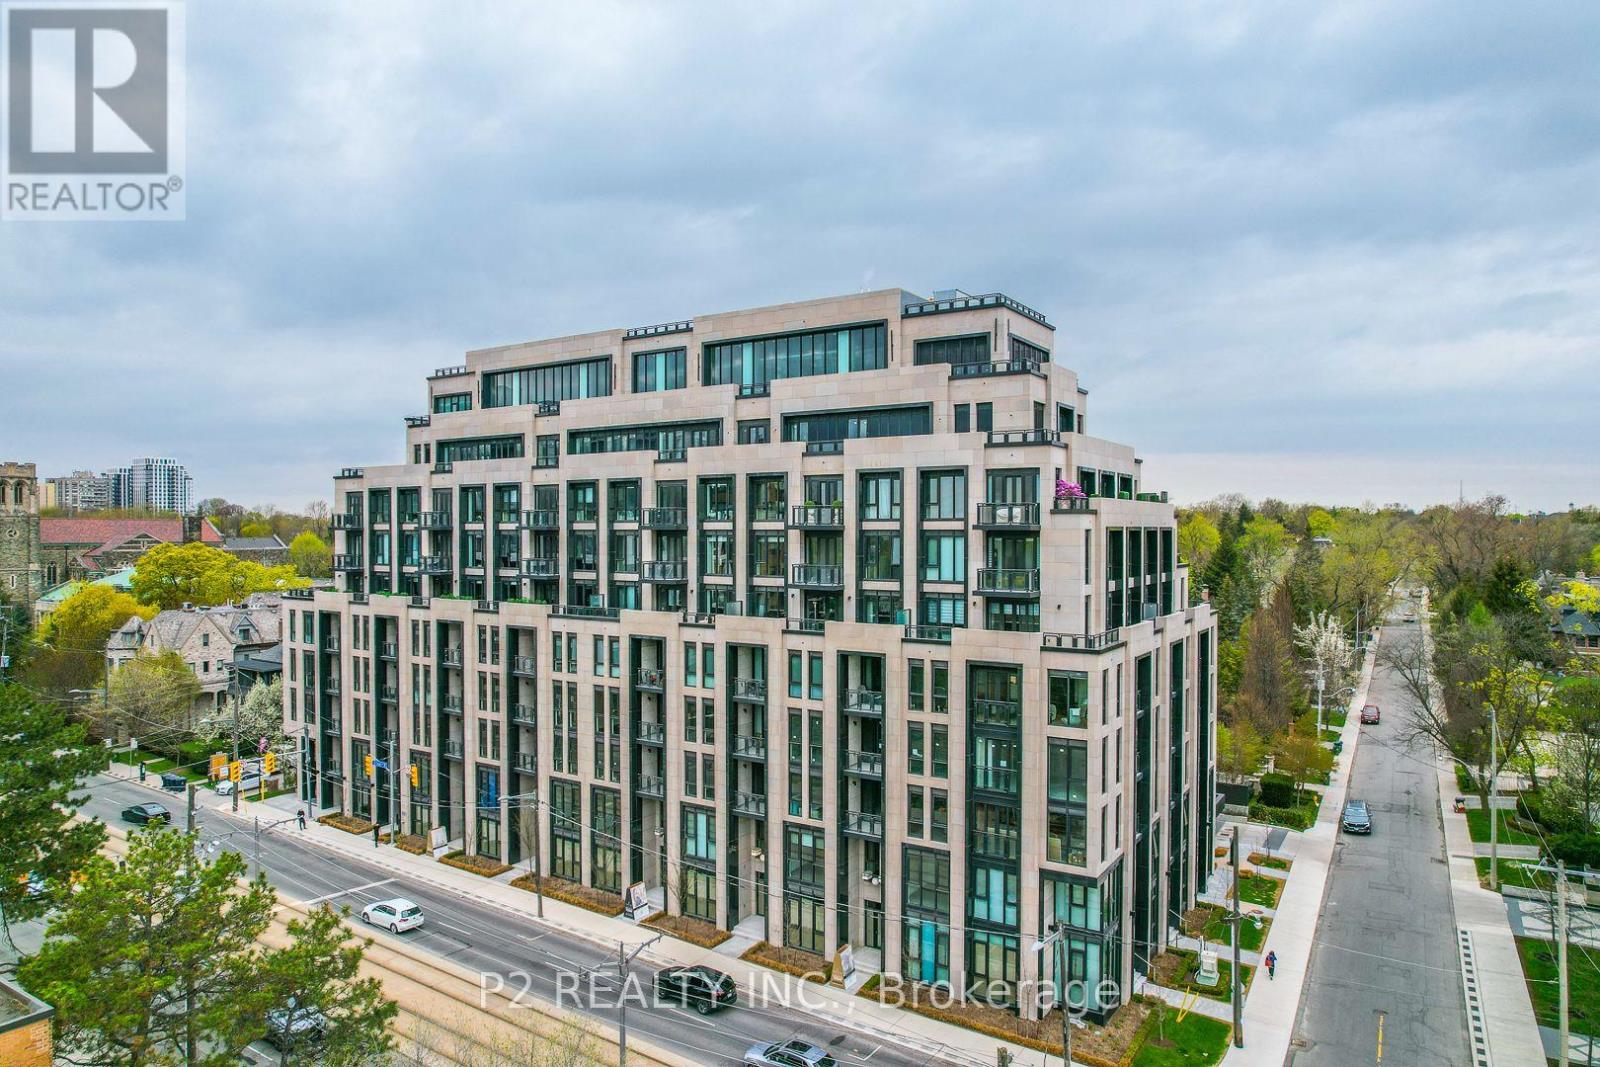
406 - 2 Forest Hill Road
Toronto (Casa Loma), Ontario
Welcome to The Parkwood at Forest Hill Private Residences, a masterfully designed suite offering 1,248 square feet of total luxury living with a 1,065 square foot interior and an expansive 183 square foot private balcony. Experience sophisticated urban living in prestigious Forest Hill. This meticulously planned one-bedroom plus den, two-bathroom sanctuary features an expansive open-concept living and dining area designed for seamless entertaining, complemented by a gourmet chef's kitchen that integrates effortlessly into the main living space. A formal welcoming foyer with a full secondary bathroom sets an elegant tone upon entry. The primary suite serves as a private oasis, complete with an oversized walk-in closet, a sumptuous five-piece spa-inspired ensuite bathroom with double vanity and soaking tub, and direct access to an expansive private balcony extending the width of the main living area. The versatile enclosed den provides the ideal setting for an executive home office, guest suite, or private media room. Nestled in one of Toronto's most coveted enclaves, residents are just steps from the lush trails of Nordheimer Ravine, Winston Churchill Park, and Sir Winston Churchill Park Tennis Club. The property is surrounded by Canada's most prestigious private institutions, including Upper Canada College and The Bishop Strachan School, while being within easy walking distance to the upscale boutiques, cozy cafes, and fine dining of Forest Hill Village. With St. Clair West station nearby offering swift access to Yorkville and Downtown Toronto, this landmark address combines high-end designer finishes with exceptional full-service building amenities, including a 24-hour concierge, grand lobby lounge, state-of-the-art fitness centre, indoor pool and spa, private dining room, and outdoor garden terrace. (id:51382)
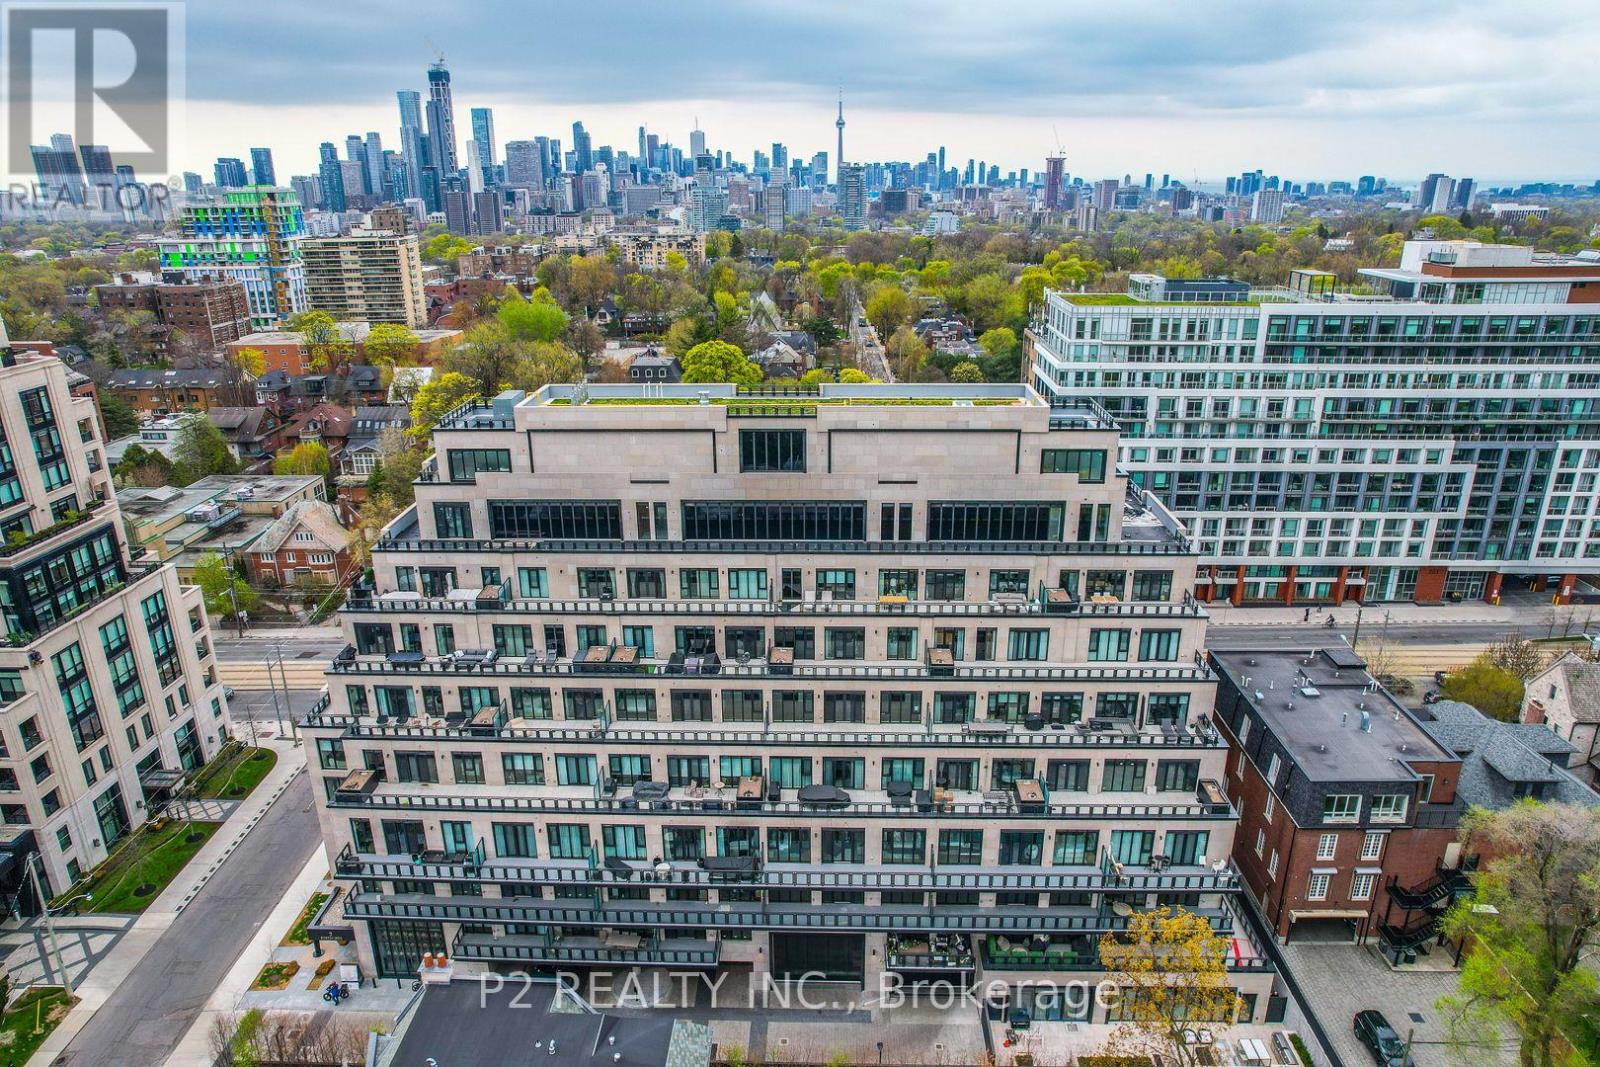
208 - 2 Forest Hill
Toronto (Casa Loma), Ontario
Welcome to The Alcorn at Forest Hill Private Residences, a masterfully designed corner suite offering 1,518 square feet of total luxury living with a 1,458 square foot interior and 60 square foot private balcony. Experience sophisticated urban living in prestigious Forest Hill. This meticulously planned two-bedroom plus den, 2.5-bathroom sanctuary features an expansive open-concept living and dining area designed for seamless entertaining, complemented by a gourmet chef's kitchen that integrates effortlessly into the main living space. A formal private foyer with a discrete powder room sets an elegant tone upon entry. The primary retreat serves as a private oasis, complete with a walk-in closet, a sumptuous five-piece spa-inspired ensuite bathroom, and direct walkout access to a peaceful private balcony. A spacious second bedroom includes its own full ensuite bathroom, while the versatile enclosed den provides the ideal setting for an executive home office or private library. Nestled in one of Toronto's most coveted enclaves, residents are just steps from the lush trails of Nordheimer Ravine, Winston Churchill Park, and Sir Winston Churchill Park Tennis Club. The property is surrounded by Canada's most prestigious private institutions, including Upper Canada College and The Bishop Strachan School, while being within easy walking distance to the upscale boutiques, cozy cafes, and fine dining of Forest Hill Village. With St. Clair West station nearby offering swift access to Yorkville and Downtown Toronto, this landmark address combines world-class building amenities, high-end designer finishes, with exceptional full-service building amenities, including a 24-hour concierge, grand lobby lounge, state-of-the-art fitness centre, indoor pool and spa, private dining room, and outdoor garden terrace. (id:51382)
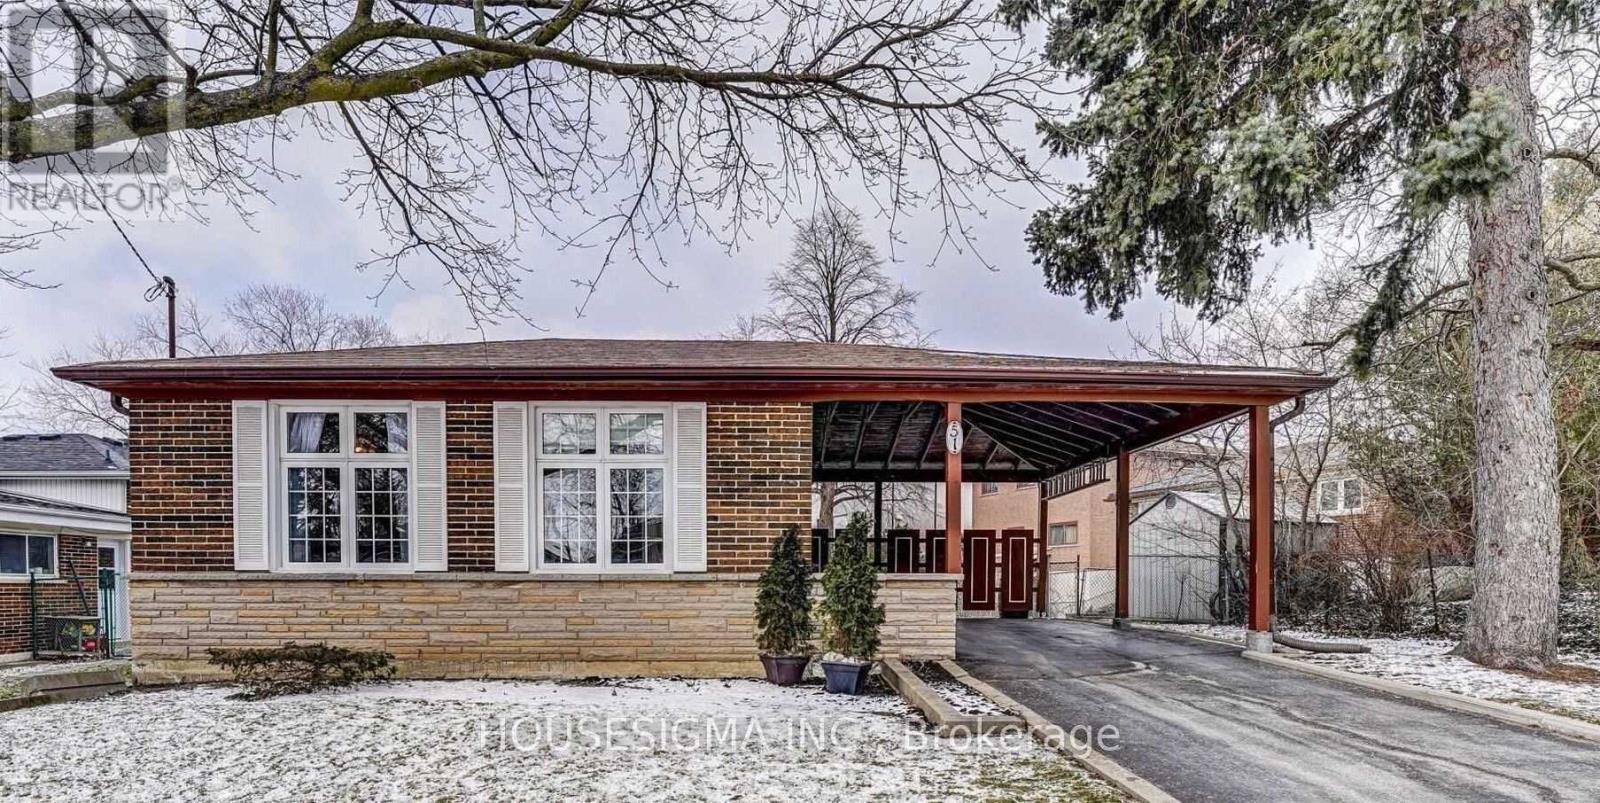
Bsmt - 51 Axsmith Crescent
Toronto (Don Valley Village), Ontario
Bright and spacious Basement in a High Demand Area and Close to Everything. Highway 401, 404, Schools, Library, Shopping Mall. Very Spacious 3 Bedroom With One Living Room . One Washroom With Standup Shower. Big Windows. Very Bright and Clean. Located next to Seneca College, Fairview Mall and Subway. Enjoy a convenient lifestyle with grocery stores and shopping just 15-minute walk away, plus one bus ride to Yonge/Finch subway or Fairview Mall. Residents have access to a spacious backyard garden and BBQ area. Private and Own Laundry in the Kitchen. A great opportunity for students or professionals seeking comfort and convenience. NO SMOKING & NO PETS please. One Parking Space Available. Tenant Pays 50% of All Utilities. (id:51382)
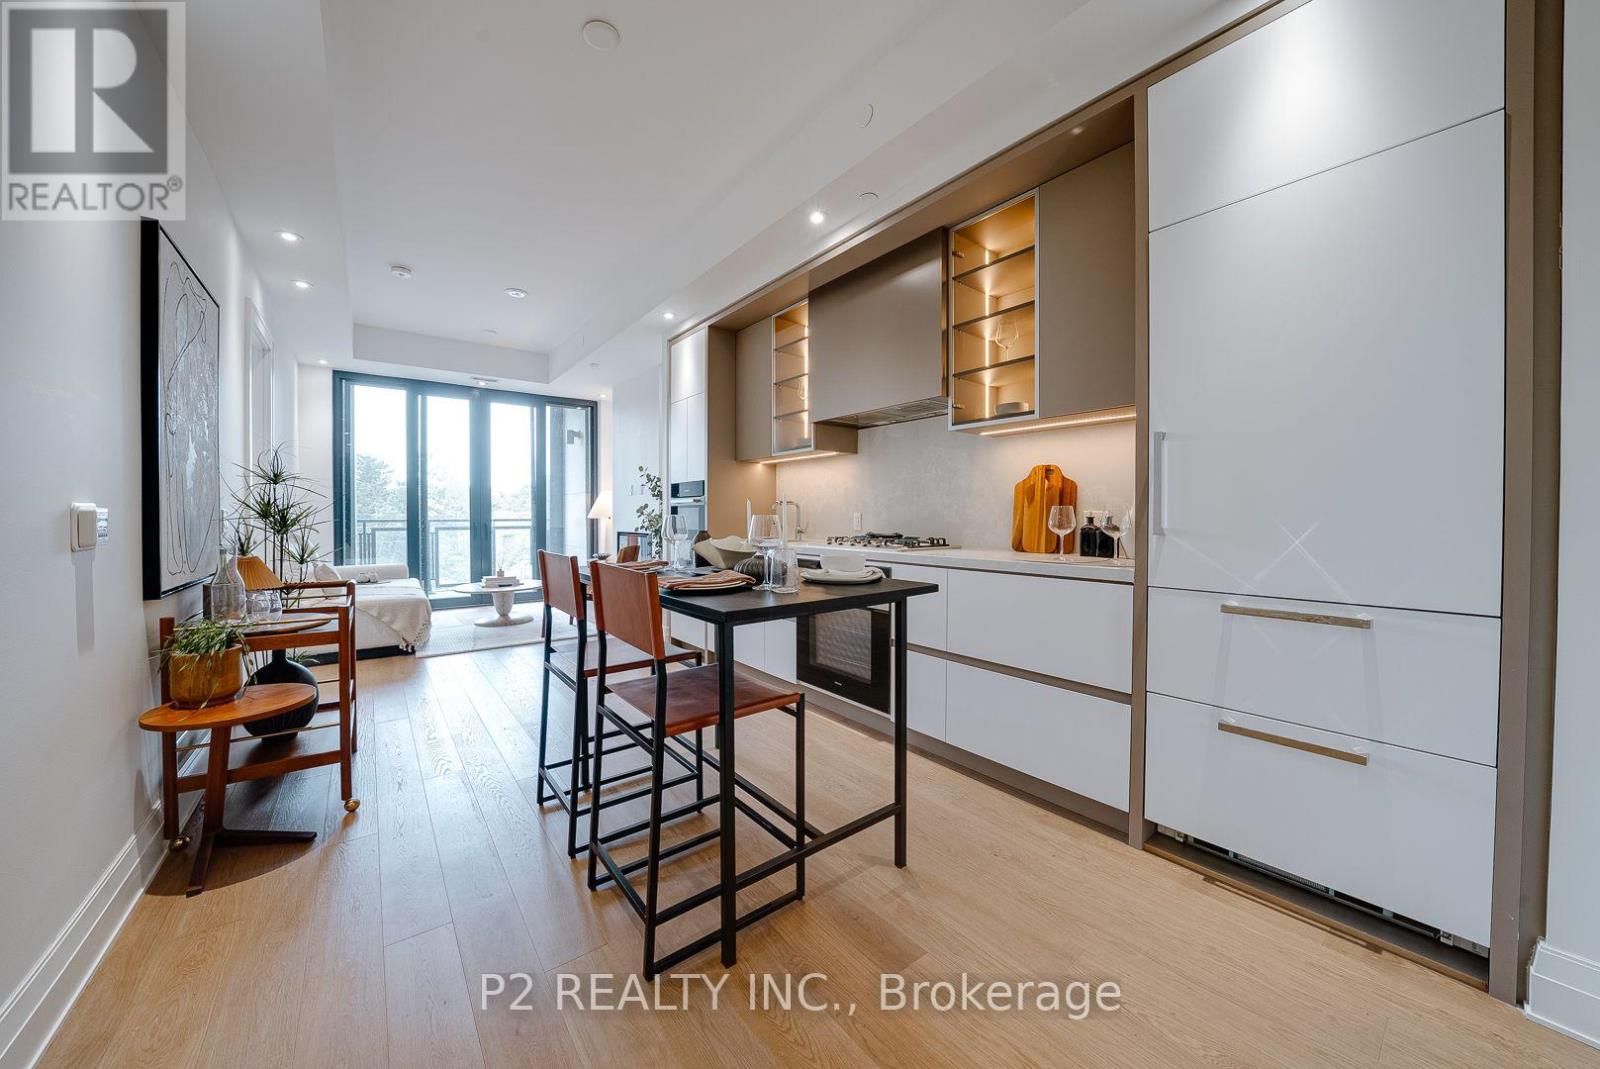
409 - 2 Forest Hill Road
Toronto (Casa Loma), Ontario
Unveiling a refined 1-bedroom plus den sanctuary at Forest Hill Private Residences an architectural masterclass in luxury urban living. Offering a total footprint of 1,027 sq. ft., this suite pairs 967 sq. ft. of interior elegance with a 60 sq. ft. private outdoor balcony. A distinct extended gallery foyer with a built-in closet leads past a full secondary 3-piece bathroom into an expansive open-concept layout anchored by a modern gas fireplace. The culinary zone comes outfitted with top-tier integrated appliances, sleek custom cabinetry, and a dedicated dining space that flows into the bright main living room before stepping out onto the fresh-air balcony. What sets this design apart is its versatile, quiet den space that easily functions as an executive home office, reading room, or guest area. Tucked away for optimal privacy, the primary bedroom suite features a massive walk-in closet, a dedicated in-suite laundry nook, and a spa-worthy 5-piece ensuite complete with double sinks, a frameless glass shower, and a deep soaking tub. Living at 2 Forest Hill Road grants access to five-star residential services, highlighted by a grand covered entrance with 24-hour valet and full concierge staff. High-end building features include an indoor lap pool, thermal saunas, private treatment rooms, a fully equipped gym, a yoga studio, and an exclusive social lounge featuring a private wine room, a 20-person formal dining room, and an outdoor terrace with fireside seating. Set in the heart of Forest Hill, the address is surrounded by top academic institutions like Upper Canada College and The Bishop Strachan School, green spaces like the Kay Gardner Beltline Trail, and the upscale coffee shops and boutiques of Forest Hill Village, all with rapid transit access to Yorkville and Downtown. (id:51382)
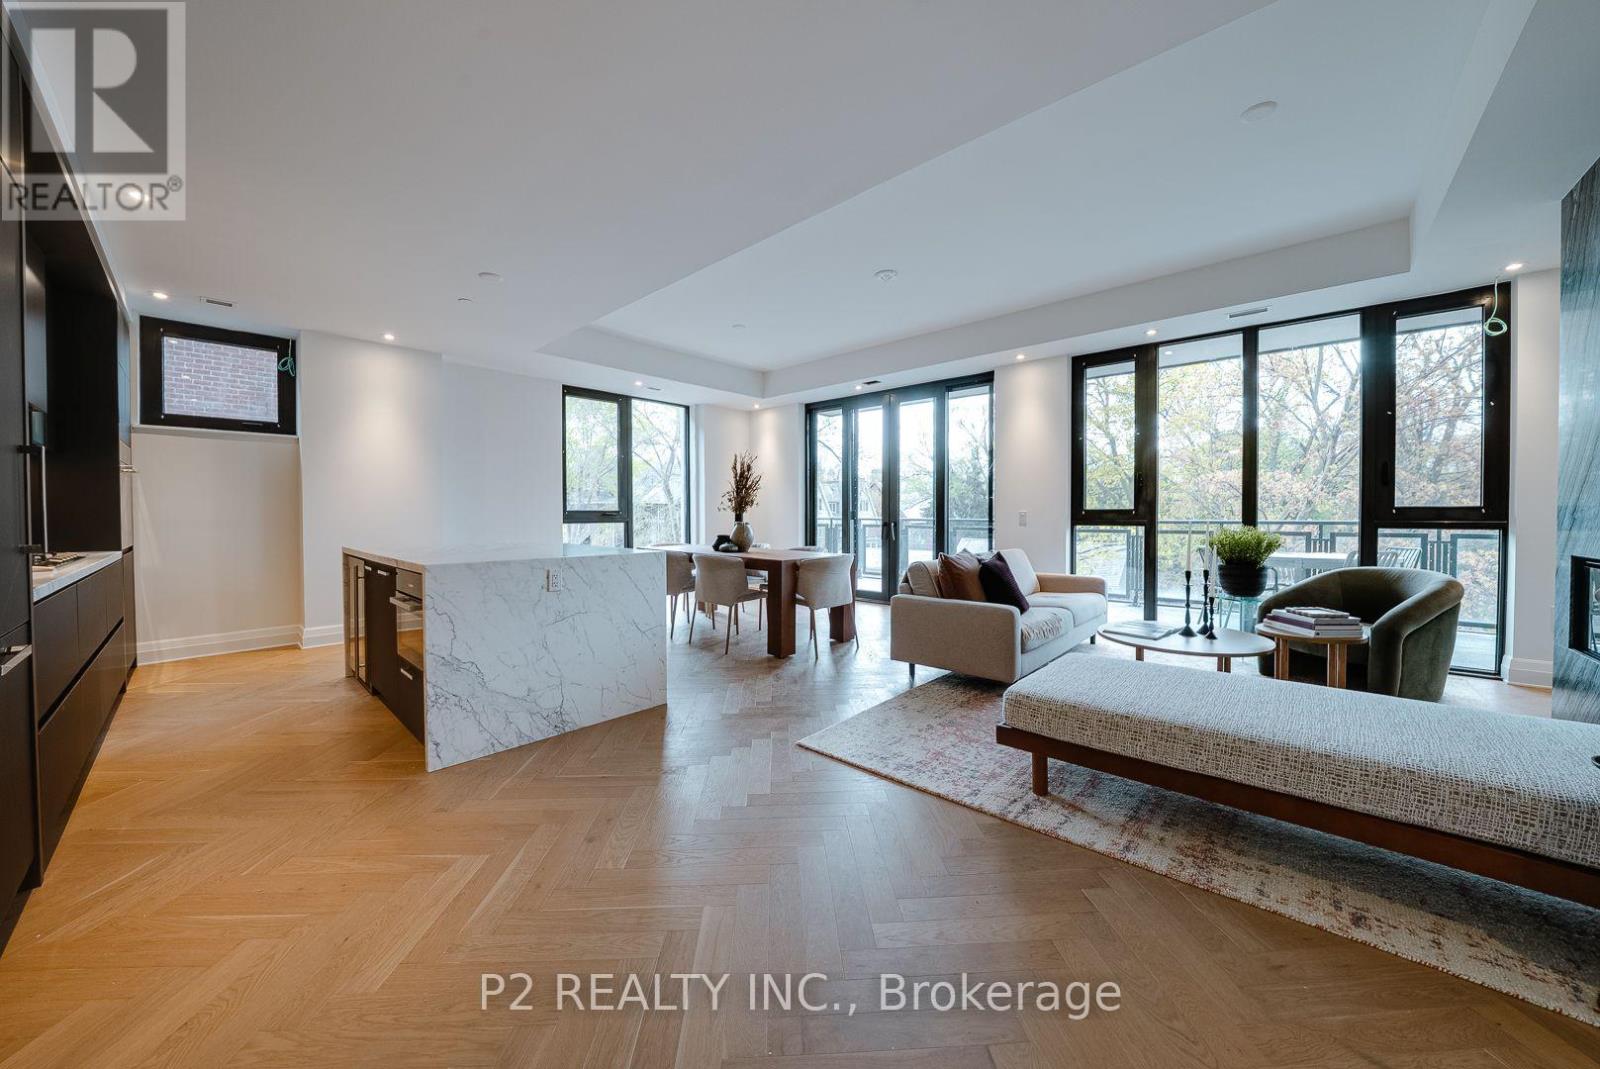
311 - 2 Forest Hill Road
Toronto (Casa Loma), Ontario
Experience elevated living in The Rosehill suite at Forest Hill Private Residences, where modern sophistication meets effortless scale. Spanning a total of 1,874 sq. ft., this extensive residence features 1,671 sq. ft. of interior luxury complemented by 203 sq. ft. across a private terrace and balcony. A welcoming foyer with ample storage transitions into a grand open-concept living and dining hall, anchored by a sleek gas fireplace. Nearby, the designer kitchen showcases high-end integrated appliances, custom millwork, a walk-in pantry, and a expansive center island perfect for hosting. Step through floor-to-ceiling glass doors onto your private terrace, complete with a built-in gas line hookup for outdoor barbecue dining. A dedicated den provides a quiet retreat for a home office or media room, adding valuable versatility to the floor plan. Set away from the main living area, the primary bedroom suite serves as a quiet retreat, complete with a private balcony, a walk-in closet, and a 5-piece ensuite with a deep soaking tub, glass shower, and double sink vanity. The well-proportioned second bedroom enjoys easy access to the secondary 3-piece bathroom, while a separate utility room handles in-suite laundry needs with ease. Building residents benefit from executive-level services and lifestyle facilities, starting with a 24-hour valet service and grand porte-cochère entry. Onsite amenities include an indoor pool, health club, yoga studio, dry and wet saunas, and a private dining suite equipped with a commercial catering kitchen, wine storage, and direct access to landscaped gardens. Positioned in prestigious Forest Hill, the location offers immediate proximity to top institutions including Upper Canada College and The Bishop Strachan School, the leafy paths of the Beltline Trail, and the upscale shops, cafés, and restaurants along Spadina Road, all just minutes from Yorkville and Midtown Toronto. (id:51382)
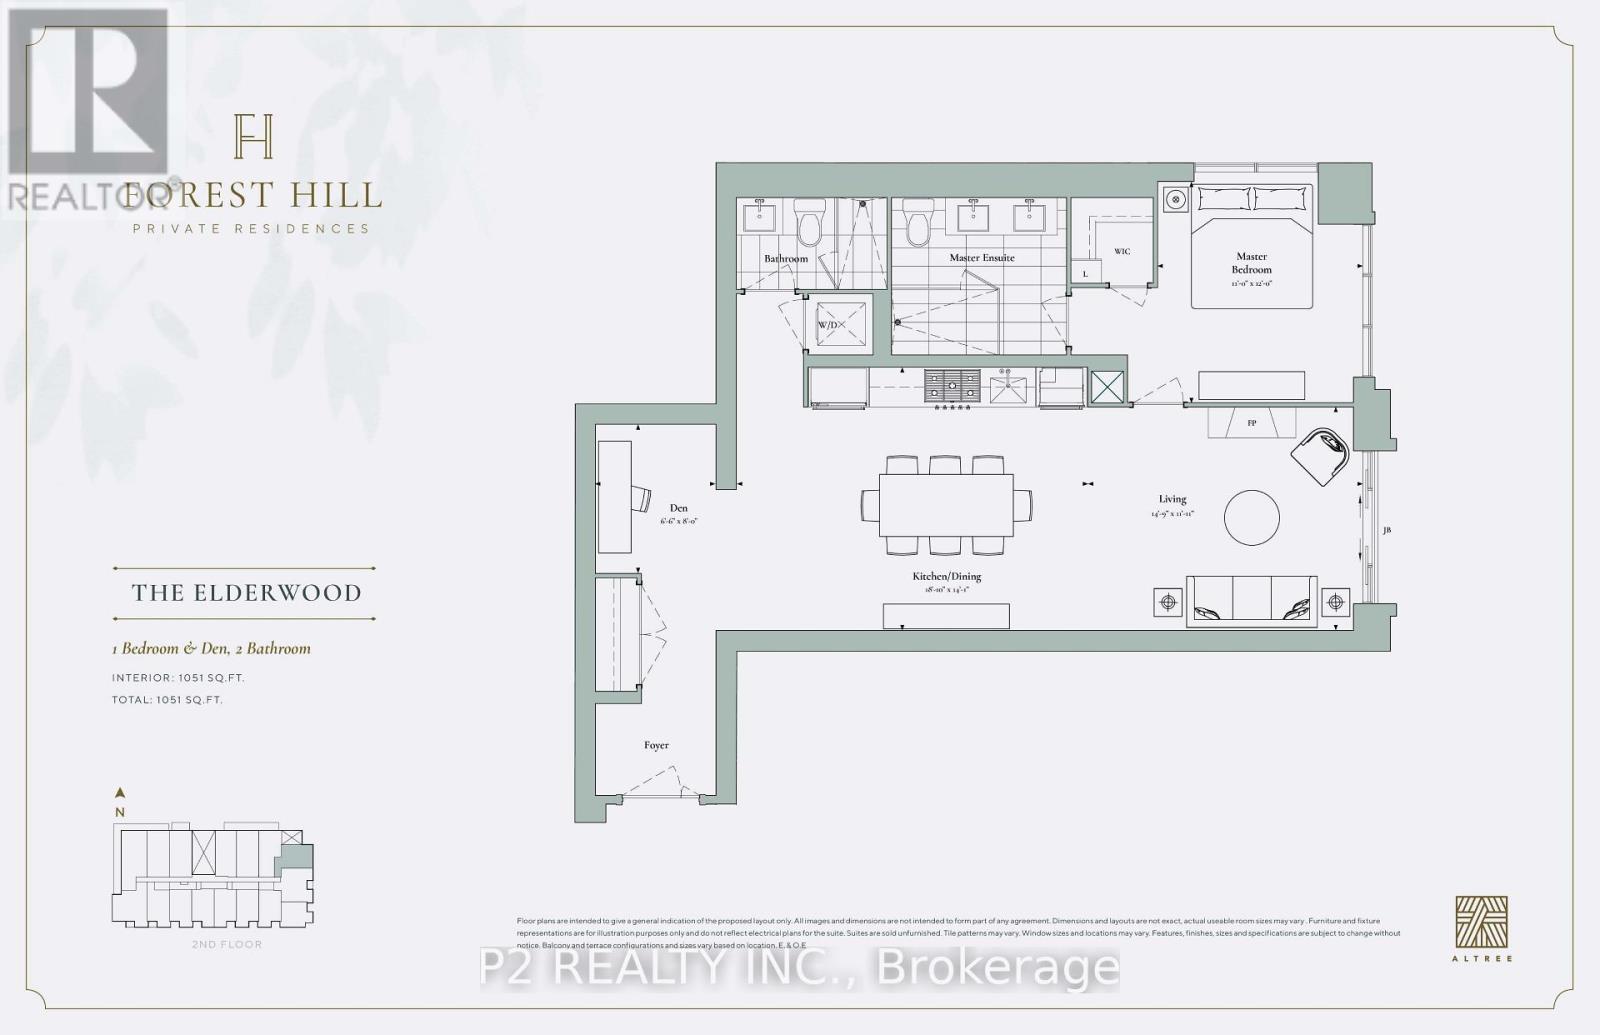
204 - 2 Forest Hill Road
Toronto (Casa Loma), Ontario
Experience sophisticated living in this beautifully designed 1 bedroom plus den, 2 bathroom residence at 2 Forest Hill Road. Offering 1,051sq. ft of thoughtfully planned interior space, this elegant home features a spacious open-concept living and dining area with a striking fireplace, creating a warm and inviting setting for both entertaining and everyday living. The kitchen is designed for both style and function with a generous island, while the separate den offers an ideal space for a private home office, library, or guest area. The spacious primary bedroom provides a peaceful retreat with a walk-in closet and private ensuite, complemented by a second full bathroom for added convenience. Beautifully proportioned rooms and a well-planned layout give this residence the feel and functionality of a sophisticated home. Enjoy an elevated lifestyle with exceptional building amenities and white glove concierge service, including valet and porter assistance. Every detail is designed to provide comfort, convenience, and a refined living experience. Ideally located at 2 Forest Hill Road, you are just moments from the iconic Casa Loma, Forest Hill Village, and the shops, cafés, and restaurants along St. Clair West. Enjoy nearby parks, walking trails, excellent schools, and convenient TTC access, all while being close to the cultural attractions and amenities of Midtown Toronto. A rare opportunity to enjoy elegant condominium living in one of Toronto's most prestigious neighbourhoods. ** Unit is under construction and will be completed as per builder specifications. (id:51382)
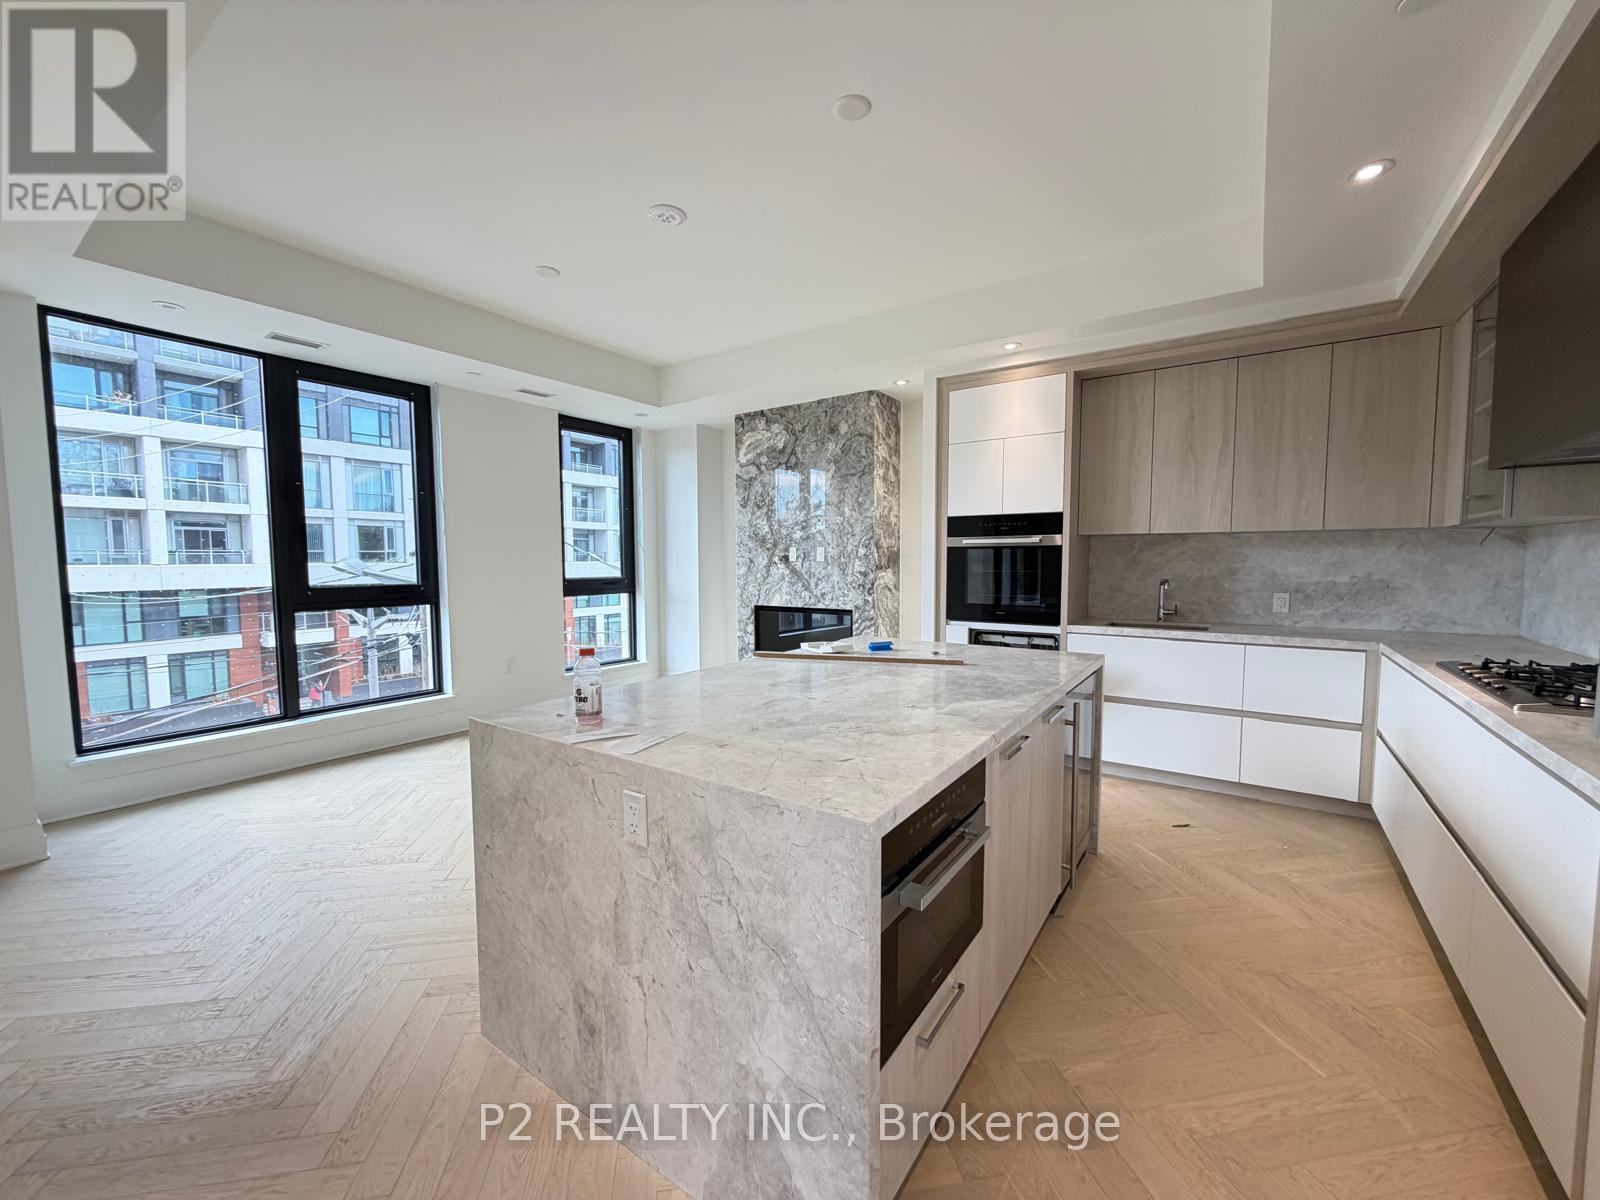
310 - 2 Forest Hill Road
Toronto (Casa Loma), Ontario
Discover an expansive 2-bedroom plus den home at Forest Hill Private Residences offering 1,773 sq. ft. of total indoor-outdoor living, comprising 1,713 sq. ft. of interior space paired with a 60 sq. ft. private balcony. The entry features a grand foyer with a dedicated coat closet, an in suite laundry station, and a convenient powder room for visiting guests. The home opens into a massive central living and dining zone surrounded by windows, anchored by a gas fireplace and a luxury kitchen featuring custom cabinetry, premium integrated appliances, and a large center island. Double sliding glass doors extend the main living area out onto the private balcony. The layout provides clear separation between living spaces and quiet retreats. A spacious enclosed den sits off the main hallway, offering a quiet environment for a home office, library, or media studio. The primary suite includes a walk-in closet and a 5-piece ensuite with a deep soaking tub, glass shower, and double vanity. The secondary bedroom functions like a second suite, complete with its own walk-in closet and dedicated 3-piece bathroom. Residents of 2 Forest Hill Road enjoy a luxury lifestyle supported by a 24-hour valet and concierge at the private porte-cochère. Onsite amenities include an indoor pool, wet and dry saunas, private treatment rooms, a fitness center, a yoga studio, and a residents' lounge equipped with a wine room, a 20-seat dining area, a commercial catering kitchen, and outdoor garden seating. Located in prestigious Forest Hill, the residence is steps from Upper Canada College, The Bishop Strachan School, the Beltline Trail, and the cafés and shops of Forest Hill Village, with quick access to Yorkville and Downtown Toronto. (id:51382)
205 - 2 Forest Hill Road
Toronto (Casa Loma), Ontario
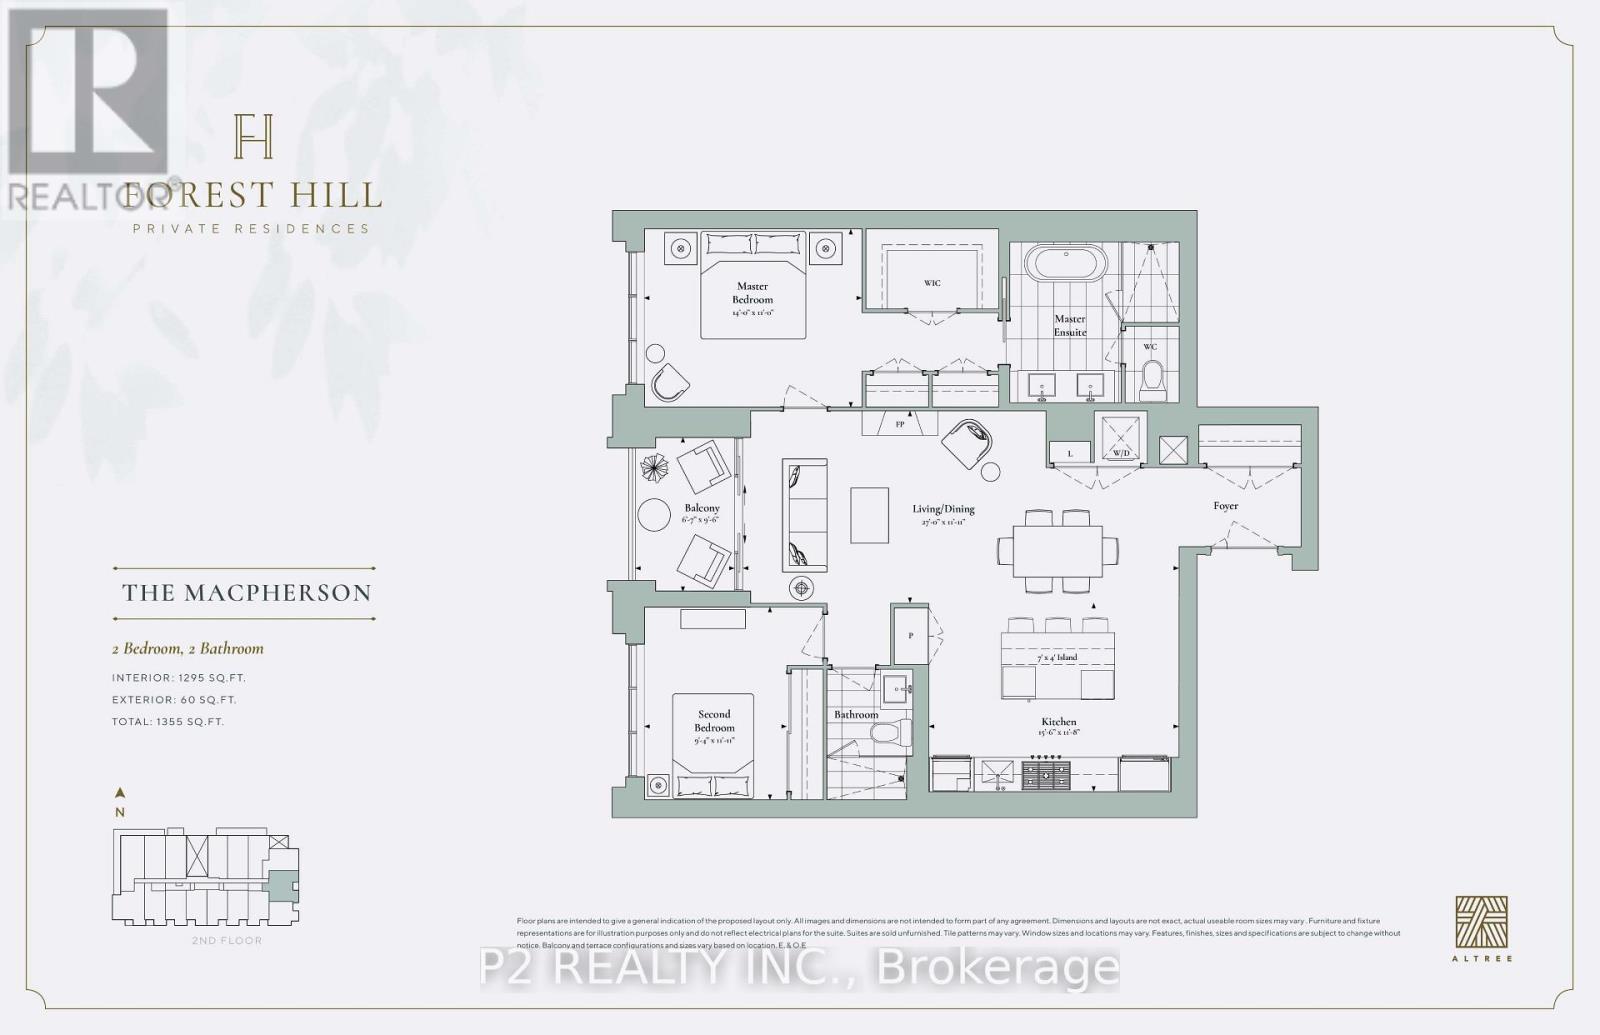
Welcome to boutique luxury living at Forest Hill Private Residences. This unit offers 1,355 sq. ft. of total refined living space, including 1,295sq. ft. of interior elegance paired with a 60 sq. ft. private outdoor balcony. A formal entry foyer featuring a full coat closet welcomes you into a sun-drenched, open-concept living and dining area highlighted by a linear gas fireplace. The chef-inspired gourmet kitchen comes equipped with a large center island with seating for four, custom cabinetry, a dedicated pantry, and premium integrated appliances. Seamlessly transition from the main living zone out onto your private balcony to enjoy serene outdoor relaxation. Designed with a split-bedroom layout for maximum privacy, the primary suite serves as a tranquil retreat complete with a large walk-in closet, secondary closet space, and a spa-inspired 5-piece ensuite featuring a deep soaking tub, frameless glass shower, and double vanity. The spacious second bedroom sits directly across from a full second bathroom, making it ideal for guests or a dedicated home office. Convenient in-suite laundry finishes off this thoughtful floorplan. Residents of 2 Forest Hill Road enjoy access to premier five-star building amenities, including a porte-cochère with 24/7 valet service and concierge, an indoor pool, wet and dry saunas, spa facilities, a state-of-the-art fitness center, a yoga studio, and a residents' lounge with a private wine collection, a 20-seater dining room, a catering kitchen, and a landscaped outdoor garden oasis. Situated in one of Toronto's most prestigious enclaves, this residence places you just steps from top-tier private institutions like Upper Canada College and The Bishop Strachan School, the picturesque Beltline Trail, and the vibrant cafés and boutiques of Forest Hill Village, with quick access to Casa Loma, Yorkville, and downtown Toronto. ** NOTE - Unit is under construction and will be completed as per builder specifications. (id:51382)
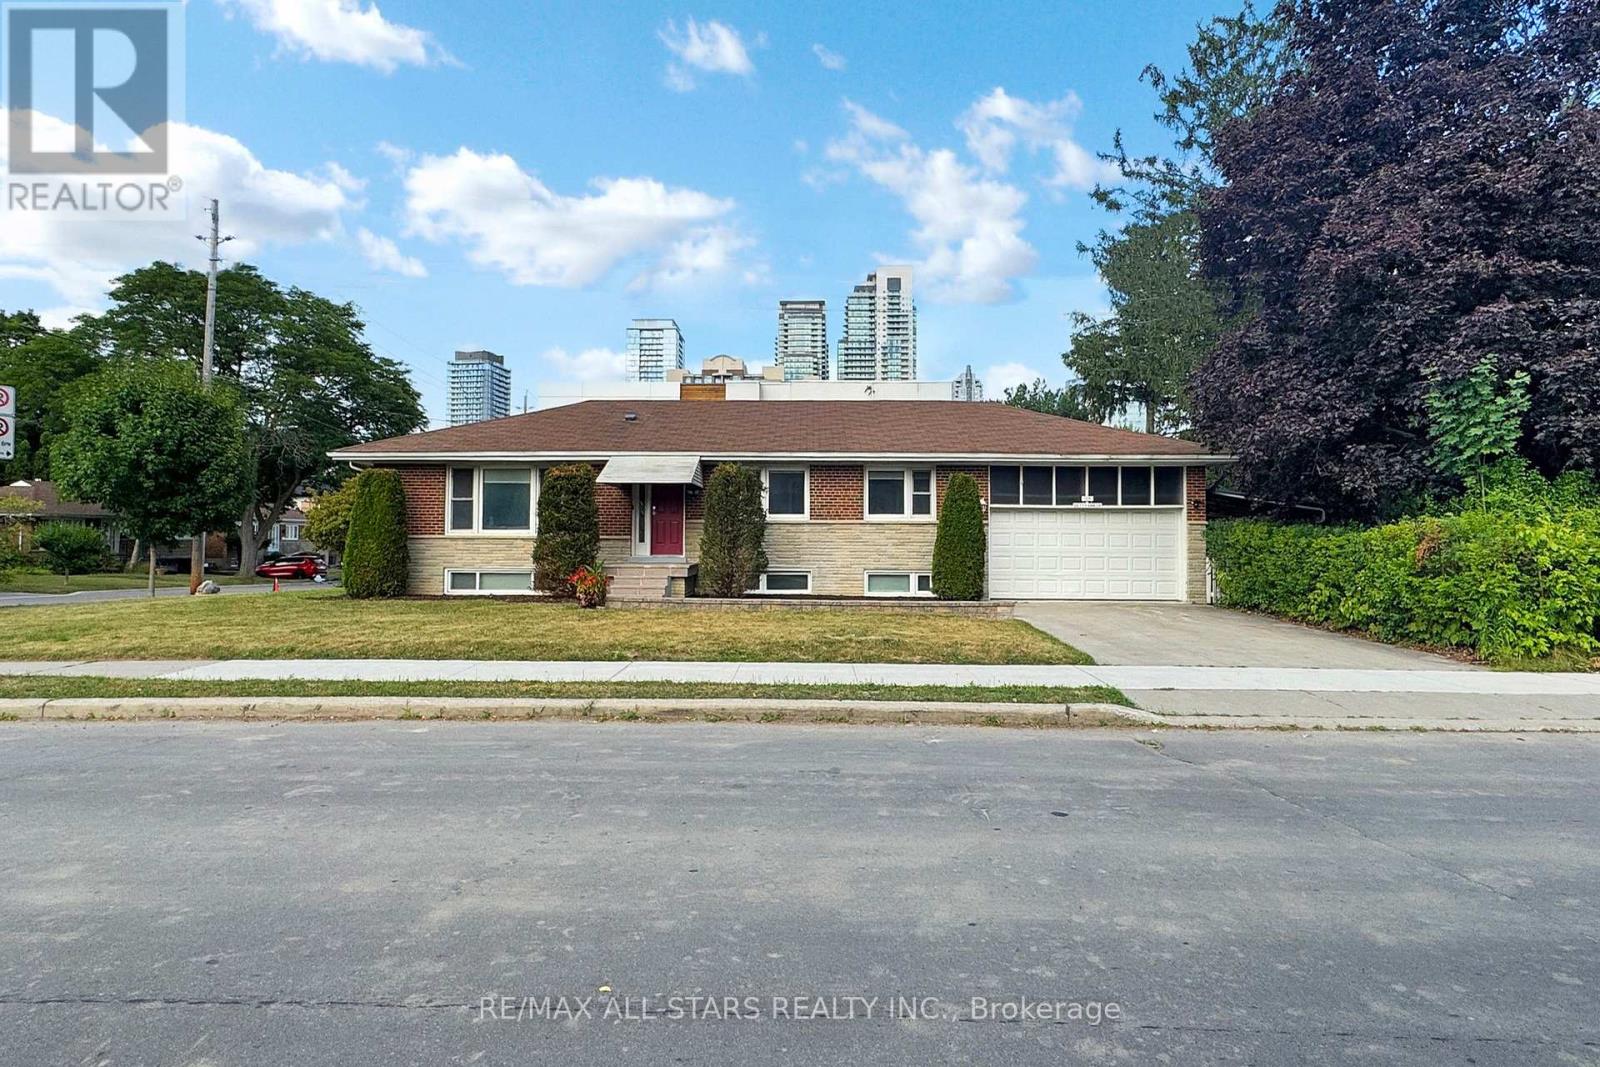
105 Betty Ann Drive
Toronto (Willowdale West), Ontario
A fully renovated bungalow offering exceptional space and versatility in sought-after Willowdale West. Set on a 50 X 135 ft. lot, this substantial residence features 4+3 bedrooms and 6.5 bathrooms across two thoughtfully updated levels. The main floor centres on a sun-filled, open-concept great room, complemented by pot lighting, four generously sized bedrooms and a new kitchen with stainless steel appliances. A separate side entrance provides access to the lower level, where three additional bedrooms feature large above-grade windows that welcome natural light. Updated front stonework, renovated entrance steps and refreshed landscaping enhance the home's curb appeal. A two-car garage and generous driveway provide ample parking, while the south-facing backyard offers inviting space for outdoor dining, entertaining and relaxation. Close to Yonge Street's shops and restaurants, neighbourhood parks and TTC subway connections, with convenient access to Highway 401. (id:51382)
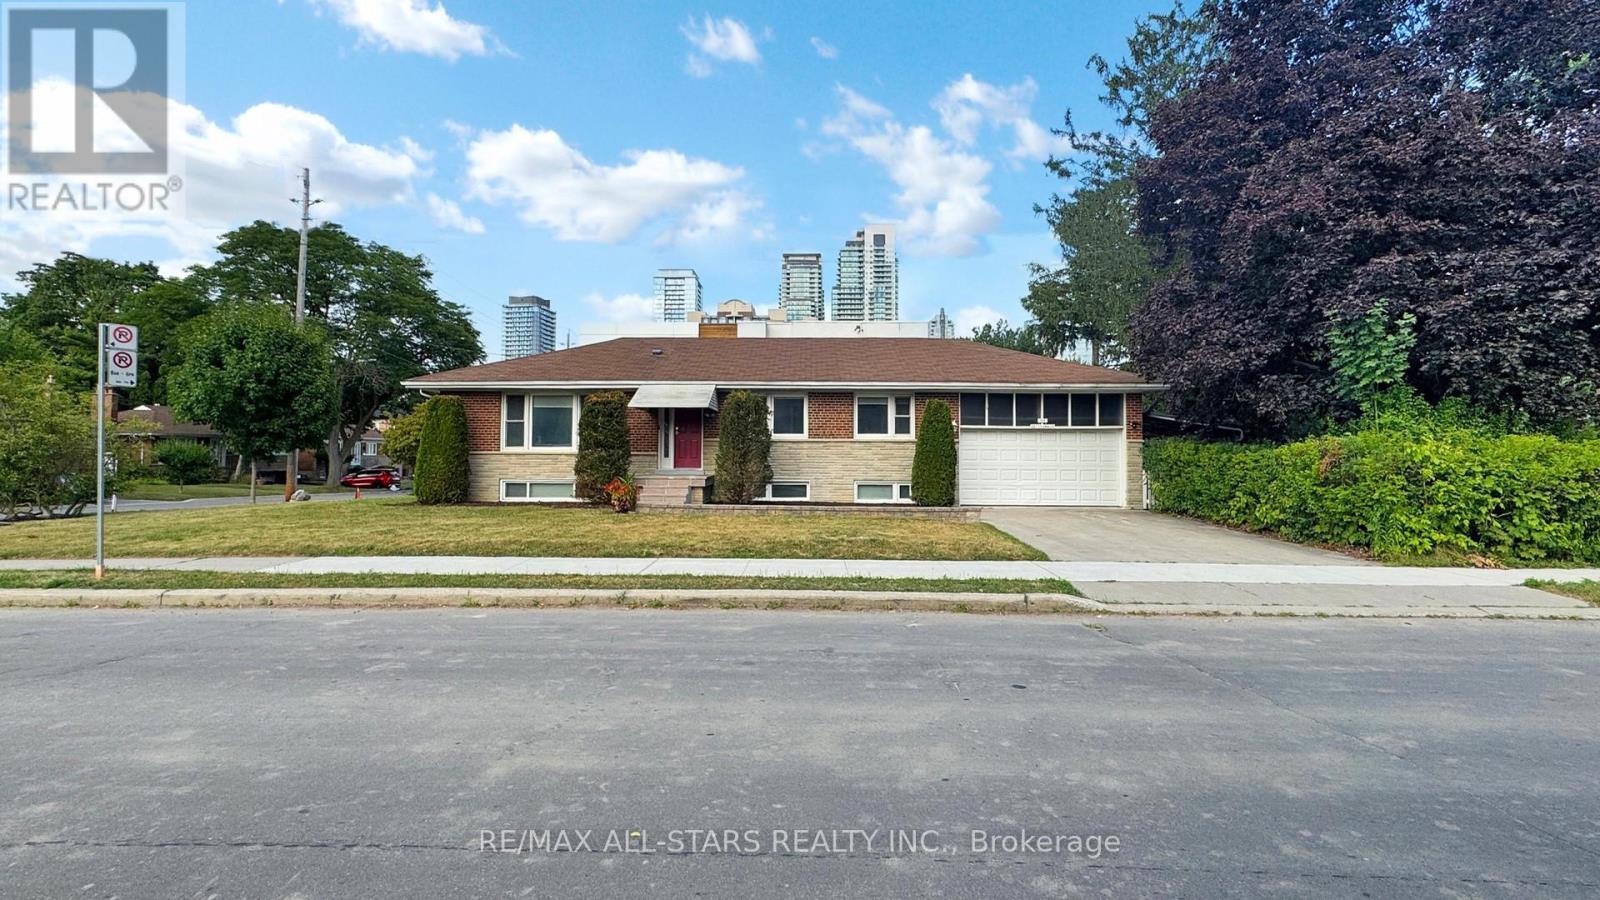
105 Betty Ann Drive
Toronto (Willowdale West), Ontario
A fully renovated bungalow offering exceptional space and versatility in sought-after Willowdale West. Set on a 50 X 135 ft. lot, this substantial residence features 4+3 bedrooms and 6.5 bathrooms across two thoughtfully updated levels. The main floor centres on a sun-filled, open-concept great room, complemented by pot lighting, four generously sized bedrooms and a new kitchen with stainless steel appliances. A separate side entrance provides access to the lower level, where three additional bedrooms feature large above-grade windows that welcome natural light. Updated front stonework, renovated entrance steps and refreshed landscaping enhance the home's curb appeal. A two-car garage and generous driveway provide ample parking, while the south-facing backyard offers inviting space for outdoor dining, entertaining and relaxation. Close to Yonge Street's shops and restaurants, neighbourhood parks and TTC subway connections, with convenient access to Highway 401. (id:51382)
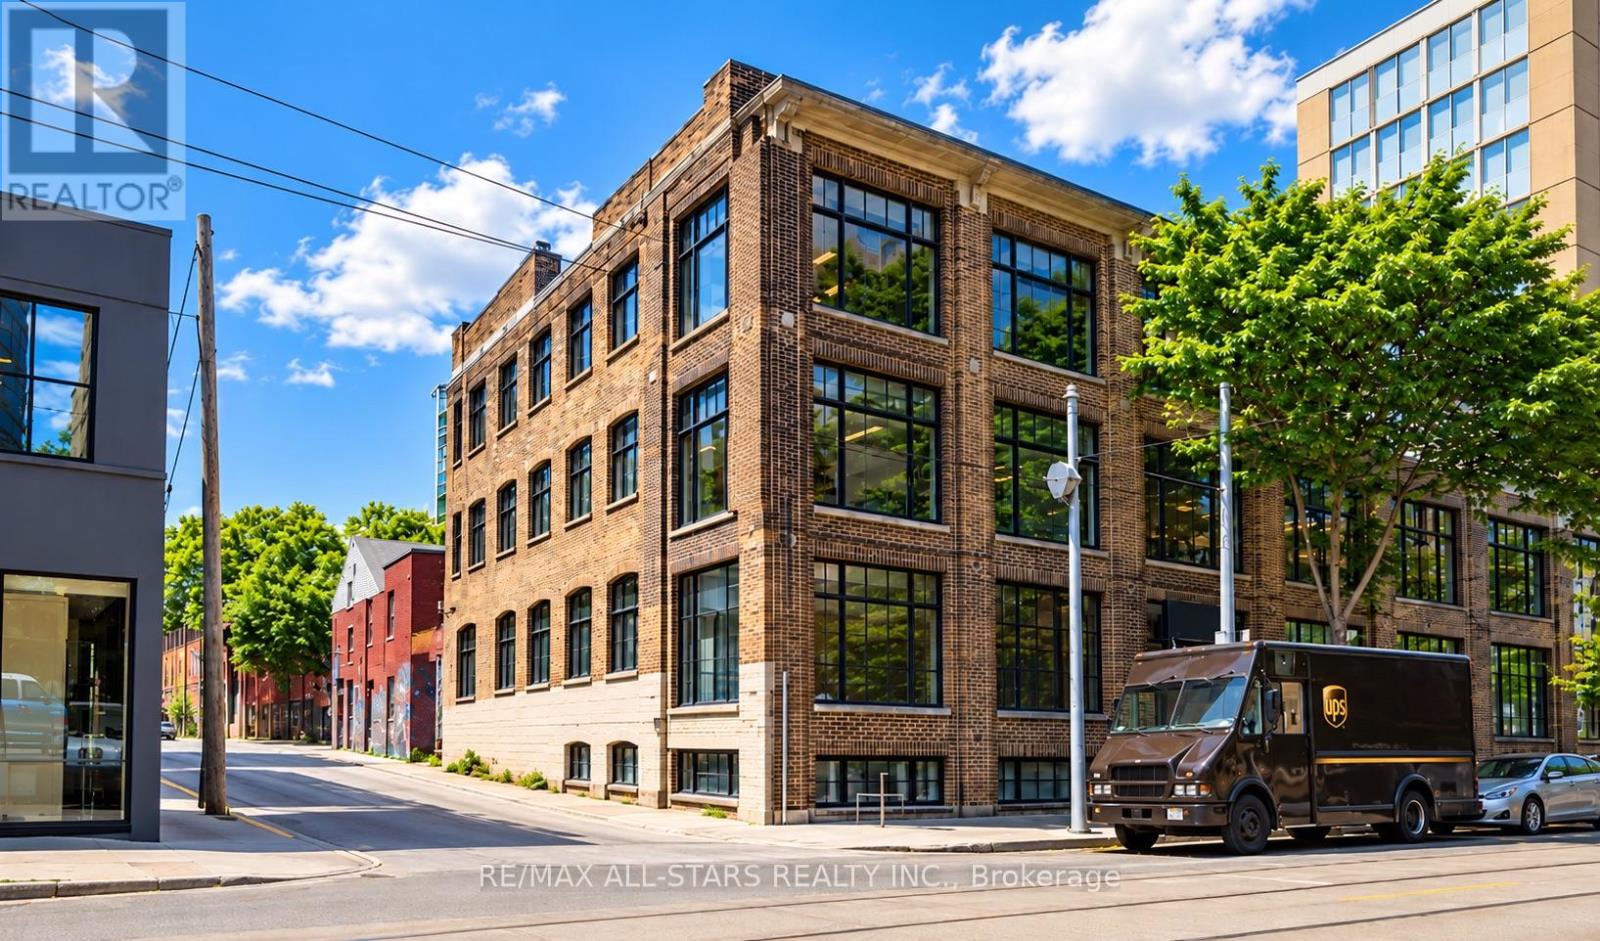
14 Mccaul Street
Toronto (Kensington-Chinatown), Ontario
14 McCaul Street | Commercial Building for Owner Use, Investment or Future DevelopmentJust north of Queen Street West in downtown Toronto, 14 McCaul Street is a three-storey brick-and-beam commercial building with approximately 24,000 sq. ft. of rentable area. Main-floor premises are available for a purchaser's own use. OCAD University, the Art Gallery of Ontario, Osgoode subway station and the University Avenue hospital district are within walking distance.The building offers approximately 6,000 sq. ft. per level across three above-grade storeys and a semi-basement. A freight elevator connects all four levels. Rear loading access and 600-amp, three-phase electrical service support the building's commercial operations. A purchaser may also explore a modest increase in density while retaining the existing building. A structural engineer has indicated that a two-storey addition may be feasible with minor reinforcement, subject to detailed engineering and municipal approvals. For longer-term redevelopment, a separate illustrative 20-storey concept has been prepared. Its proposed height and density have not been approved. (id:51382)
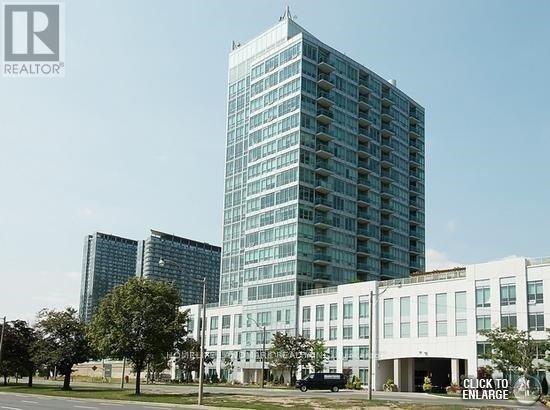
1003 - 1910 Lake Shore Boulevard W
Toronto (South Parkdale), Ontario
Gorgeous & Spotless 2 Bedroom Corner Unit In A Perfect Waterfront Location Close To Everything: Downtown, Beach/Boardwalk, Shopping, High Park, TTC, Airport. 9" Ceilings, Well Designed Kitchen W/Tall Upper Cabinets, Backsplash, Upgraded Stainless Steel Appliances, Brand New Stove, Microwave and Dishwasher, Granite Counter Tops. Large Balcony With Lake & Park Views. Quality Facilities: Billiard Room, Party Hall, Dining Lounge, Exercise Room W/Aerobic, Yoga Studio & Gym. Landscaped Terrace and BBQ's. Unit can be available partially furnished (or not). Parking spot available (extra $). (id:51382)
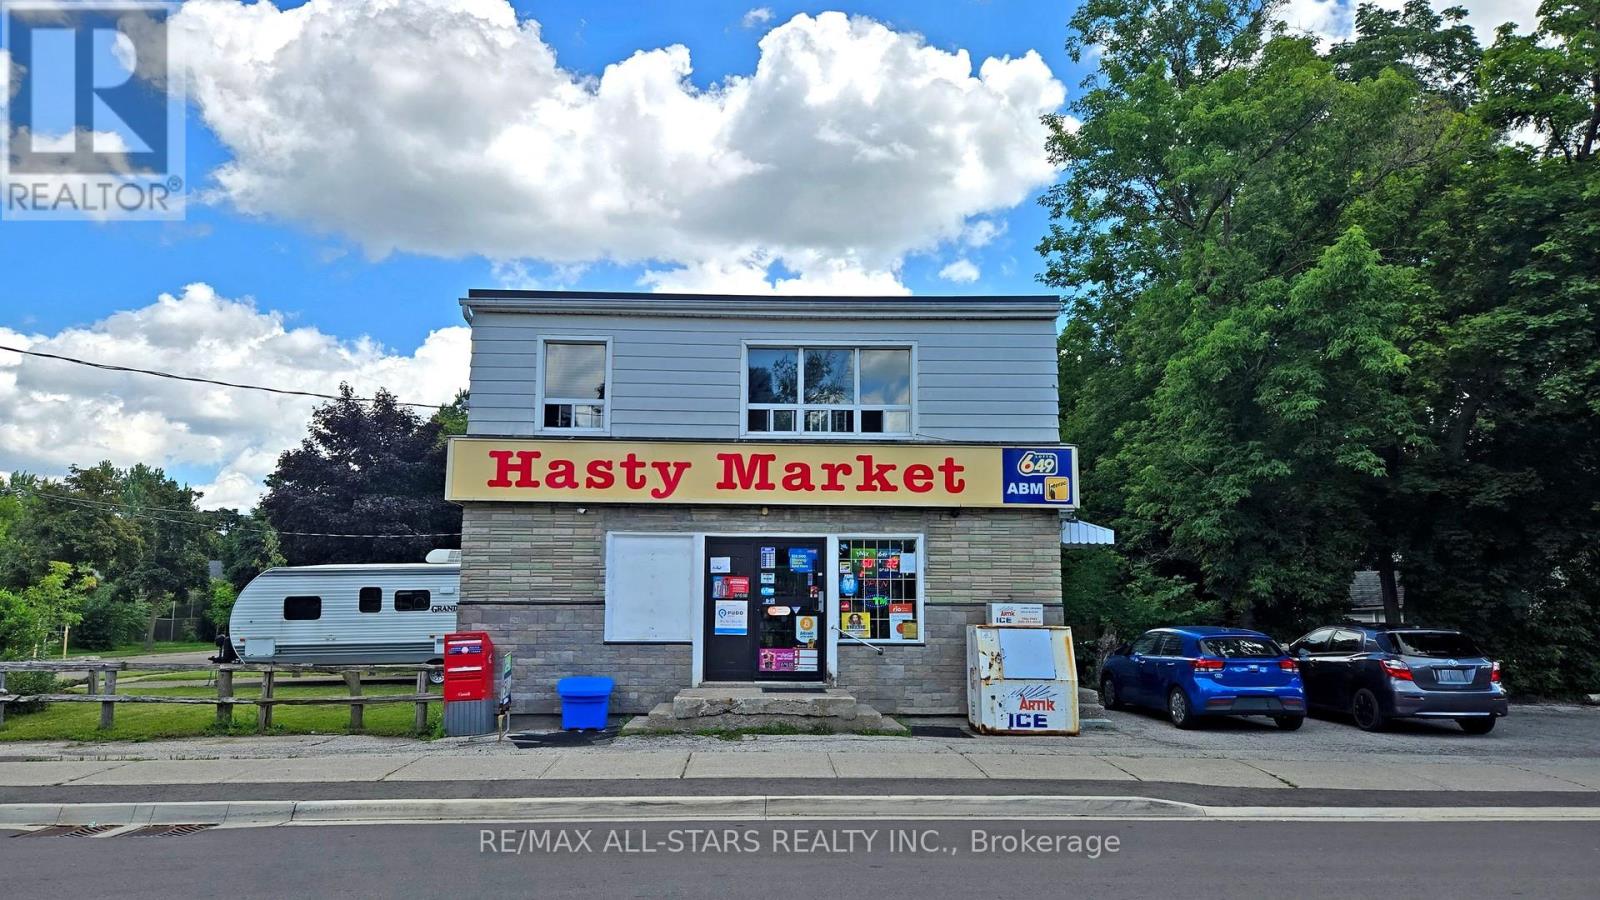
88 Elliott Street
Brampton (Downtown Brampton), Ontario
88 Elliott Street | Downtown Brampton Downtown Brampton investment opportunity. A neighbourhood convenience store has operated for approximately 20 years on the main floor of this two-storey property. Upstairs, the two-bedroom apartment has a large kitchen and a spacious combined living and family room. The seller advises that the City has licensed the residential rental use. Directly across from Brampton Memorial Arena, the C1-zoned property offers approximately 1,800 sq. ft. above grade on an irregular 5,795.75 sq. ft. lot with seven parking spaces. Main Street shops, Brampton GO, bus transit, Four Corners Library and Peel Memorial are nearby. Tenant occupied. Survey available. (id:51382)
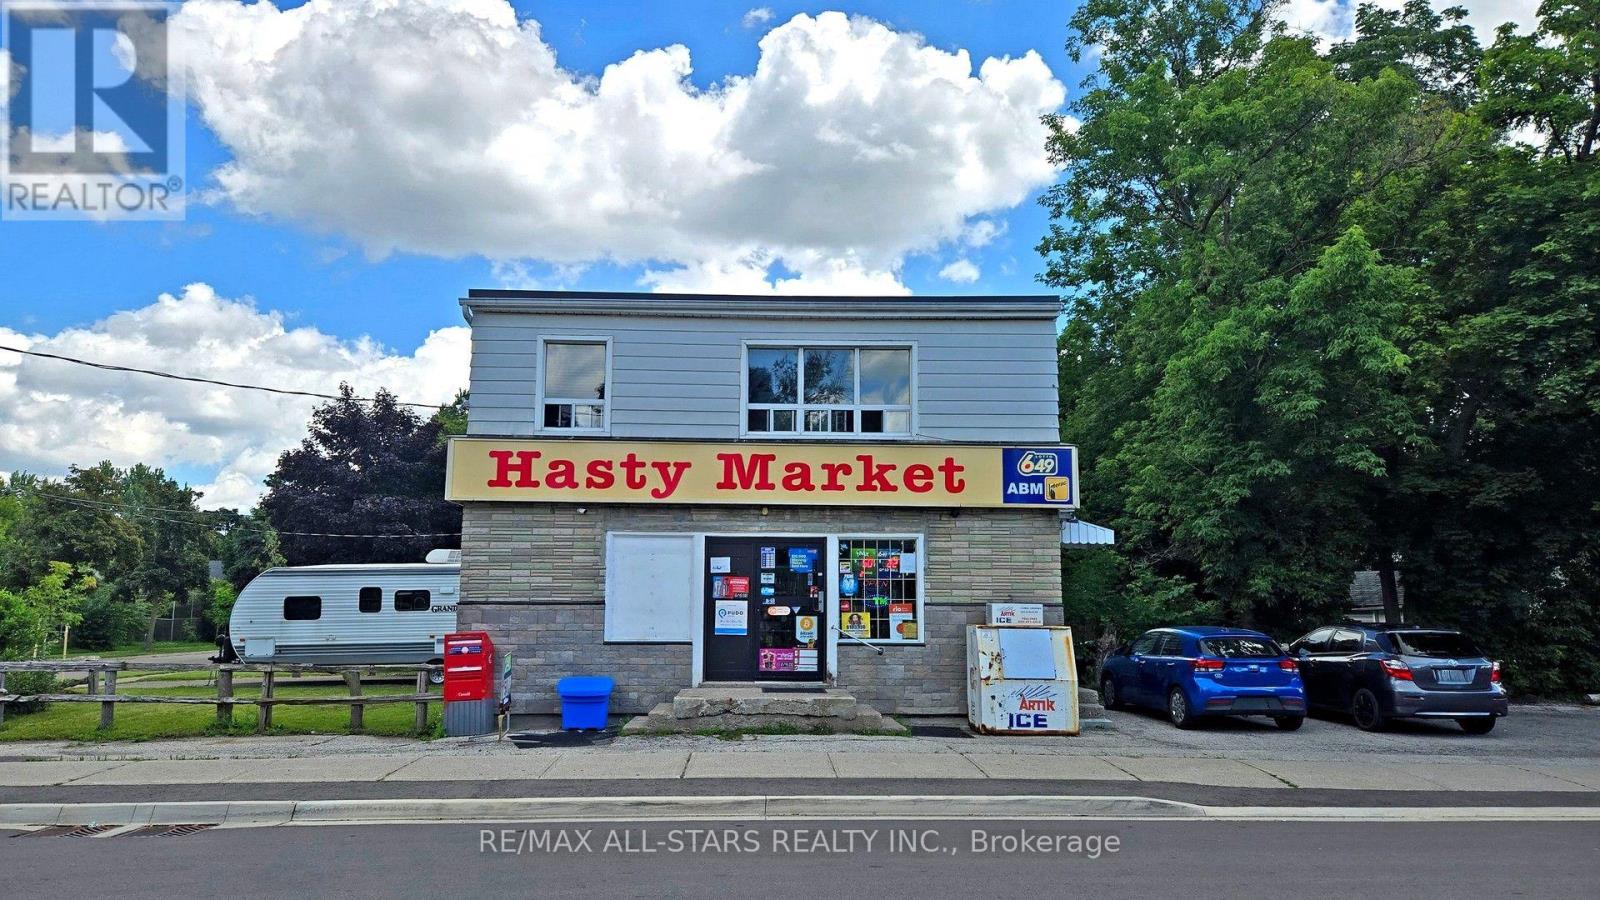
88 Elliott Street
Brampton (Downtown Brampton), Ontario
88 Elliott Street | Downtown Brampton Downtown Brampton investment opportunity. A neighbourhood convenience store has operated for approximately 20 years on the main floor of this two-storey property. Upstairs, the two-bedroom apartment has a large kitchen and a spacious combined living and family room. The seller advises that the City has licensed the residential rental use. Directly across from Brampton Memorial Arena, the C1-zoned property offers approximately 1,800 sq. ft. above grade on an irregular 5,795.75 sq. ft. lot with seven parking spaces. Main Street shops, Brampton GO, bus transit, Four Corners Library and Peel Memorial are nearby. Tenant occupied. Survey available. (id:51382)
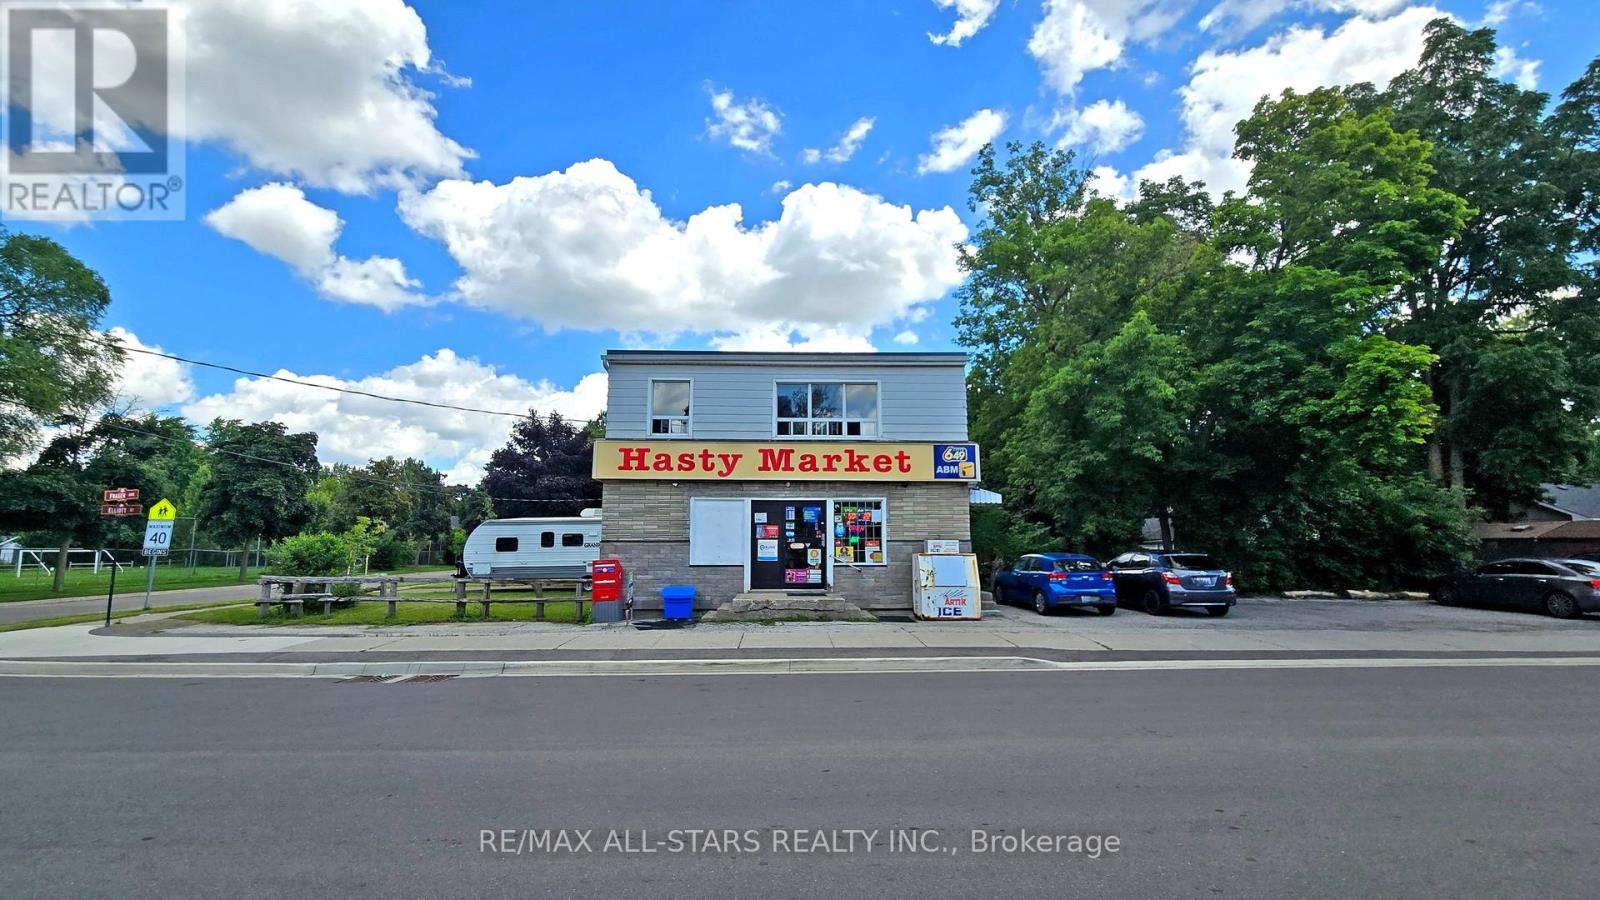
88 Elliott Street
Brampton (Downtown Brampton), Ontario
88 Elliott Street | Downtown Brampton Downtown Brampton investment opportunity. A neighbourhood convenience store has operated for approximately 20 years on the main floor of this two-storey property. Upstairs, the two-bedroom apartment has a large kitchen and a spacious combined living and family room. The seller advises that the City has licensed the residential rental use. Directly across from Brampton Memorial Arena, the C1-zoned property offers approximately 1,800 sq. ft. above grade on an irregular 5,795.75 sq. ft. lot with seven parking spaces. Main Street shops, Brampton GO, bus transit, Four Corners Library and Peel Memorial are nearby. Tenant occupied. Survey available. (id:51382)
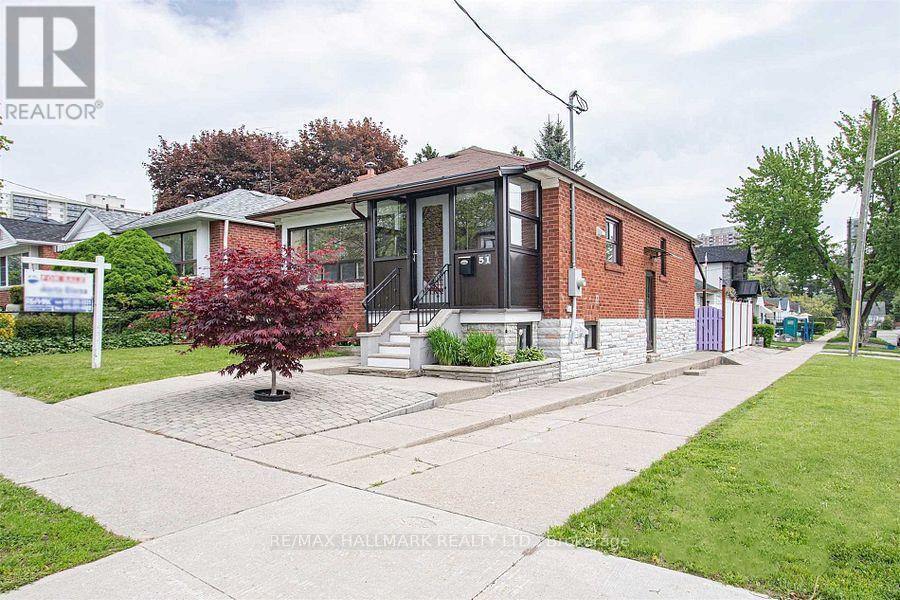
Basement - 51 Donside Drive
Toronto (Clairlea-Birchmount), Ontario
Gorgeous 2 Bedroom Basement Apartment *** Great Location *** Prime Clairelea Location walking Distance to Victoria Park Subway *** Includes One Parking Space *** Tenant has Use of the Private Backyard *** Shared Laundry and Private Entrance *** Price is All Inclusive *** Price Includes Heat, Hydro and Water *** (id:51382)
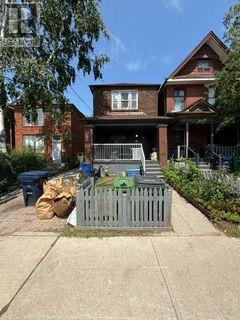
230 Gowan Avenue
Toronto (Danforth Village-East York), Ontario
A Rare Opportunity to Create, Transform & Make It Your Own! Attention builders, renovators, and savvy end users - properties with this kind of potential don't come along often. Set on an exceptionally deep 150-ft lot, this property offers a unique canvas to bring your vision to life. Whether you're looking to build your dream home from the ground up, undertake a transformative renovation, or unlock the full potential of the existing home, the possibilities are truly exciting. And the location? Hard to beat. Just steps from the future Ontario Line and within walking distance of Pape Subway Station, this is a neighbourhood where convenience and connectivity come together. Beyond the front door, enjoy a vibrant, welcoming community surrounded by everyday amenities. Walk to the local community centre, parks, and public pool for summer fun, or head to the Shops of the Danforth for an eclectic mix of cafés, bakeries, restaurants, and neighbourhood boutiques. A rare 150-ft-deep lot. A highly connected location. Endless possibilities (id:51382)
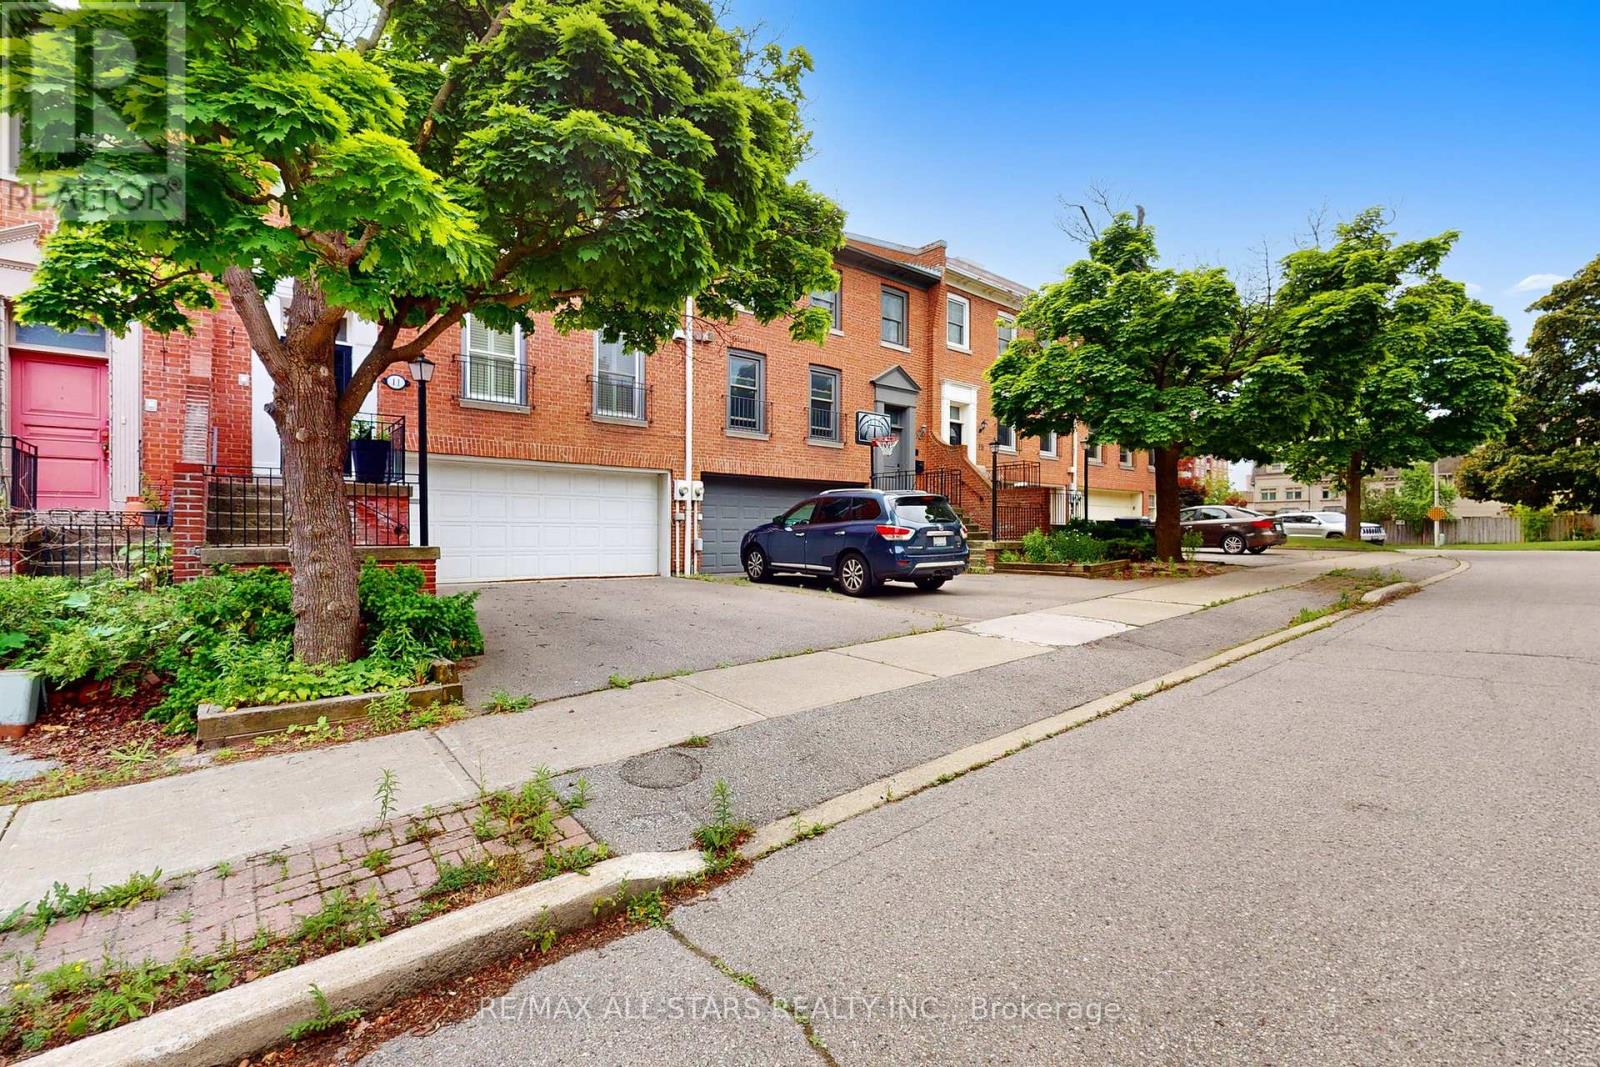
11 Mallingham Court
Toronto (Willowdale East), Ontario
Immaculate, beautifully upgraded freehold townhome on a quiet cul-de-sac near Bayview Village. Rich hardwood flrs, crown molding & elegant finishes throughout. 3 second-flr bdrms, 3 baths. Approx. 1,739 sq. ft. above grade +405 sq. ft. finished lower level, per attached floor plan. Renovated kitchen w/SS appliances, separate dining rm &spacious living/family rm w/fireplace & walk-out to balcony. Primary bdrm w/ensuite & W/I closet. Finished lower level w/2nd fireplace, laundry, direct garage access & W/O to terrace. Double garage + 2 driveway spaces. Convenient to Bayview Village shopping, dining, groceries, parks & schools. Access to TTC, Bayview subway &Hwy 401, connecting to Hwy 404/DVP. (id:51382)
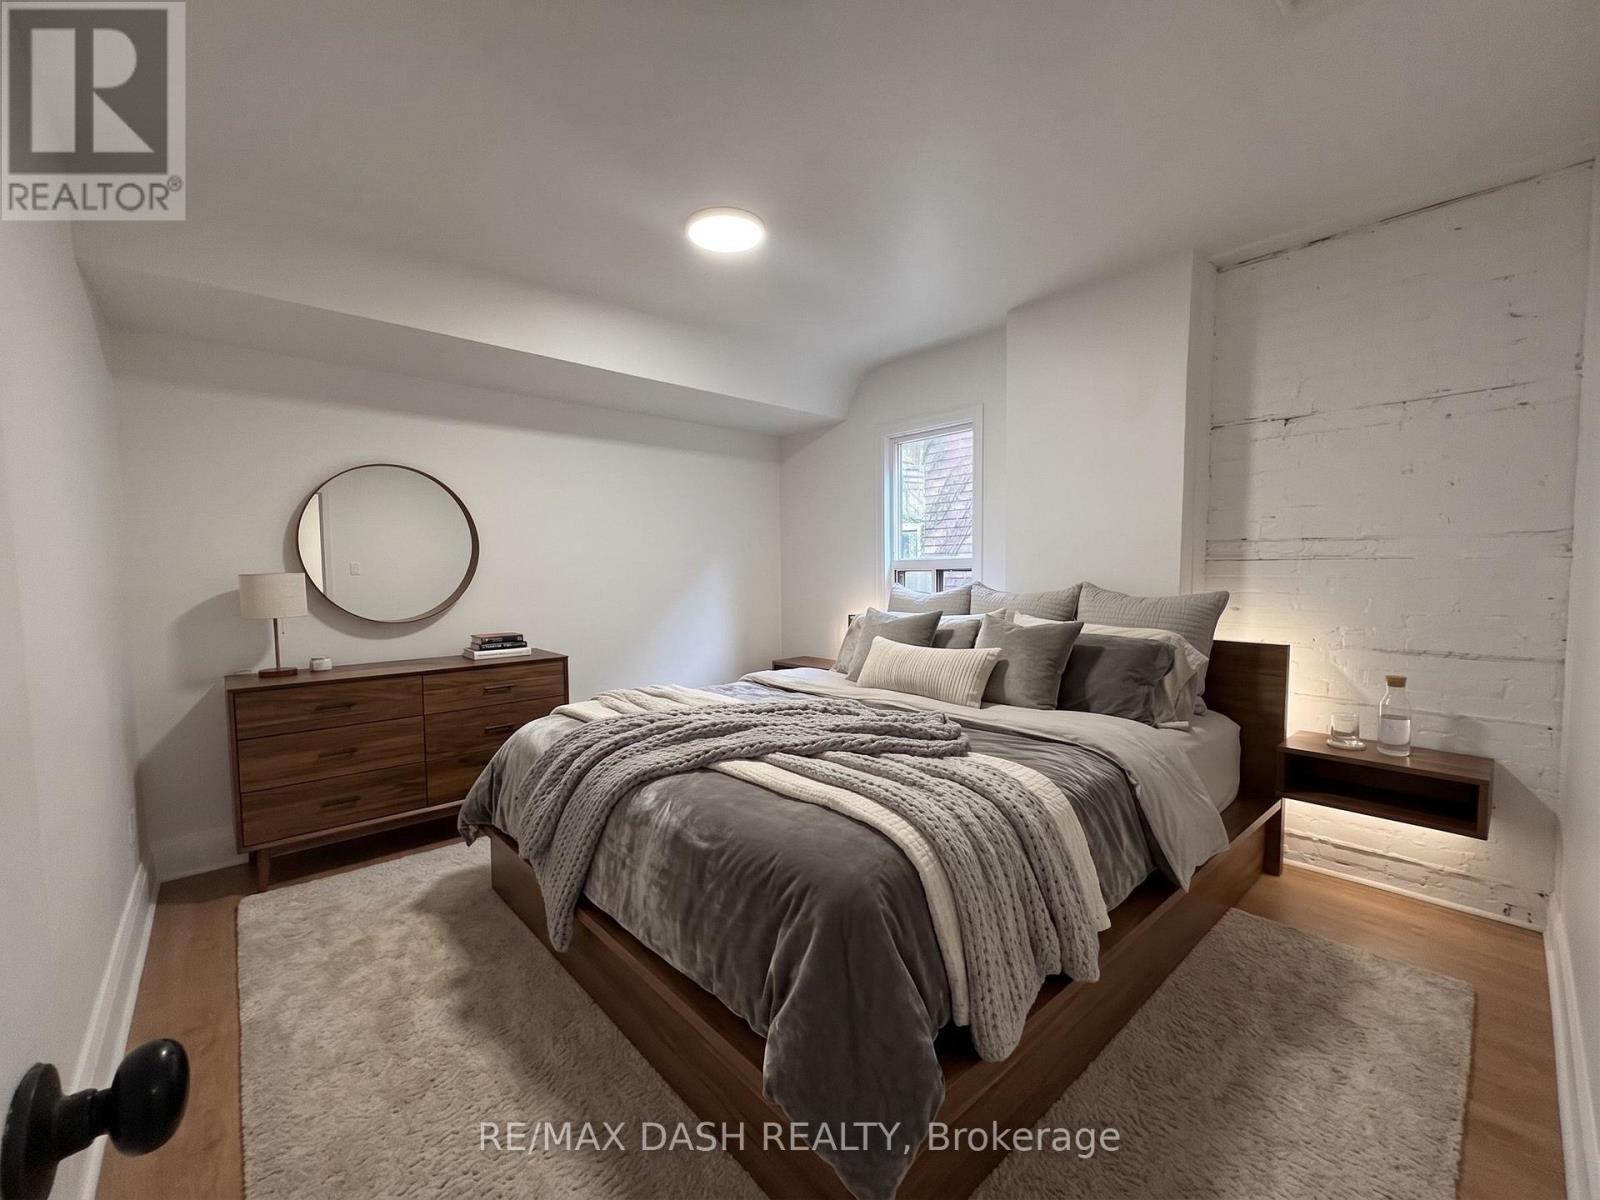
2 - 1303 Bloor Street W
Toronto (Dufferin Grove), Ontario
Second Floor Live-In Apartment, Four Piece Bath, New Appliances, Separate Entrance, Ttc At Door Step (id:51382)
4408 - 55 Charles Street E
Toronto (Church-Yonge Corridor), Ontario
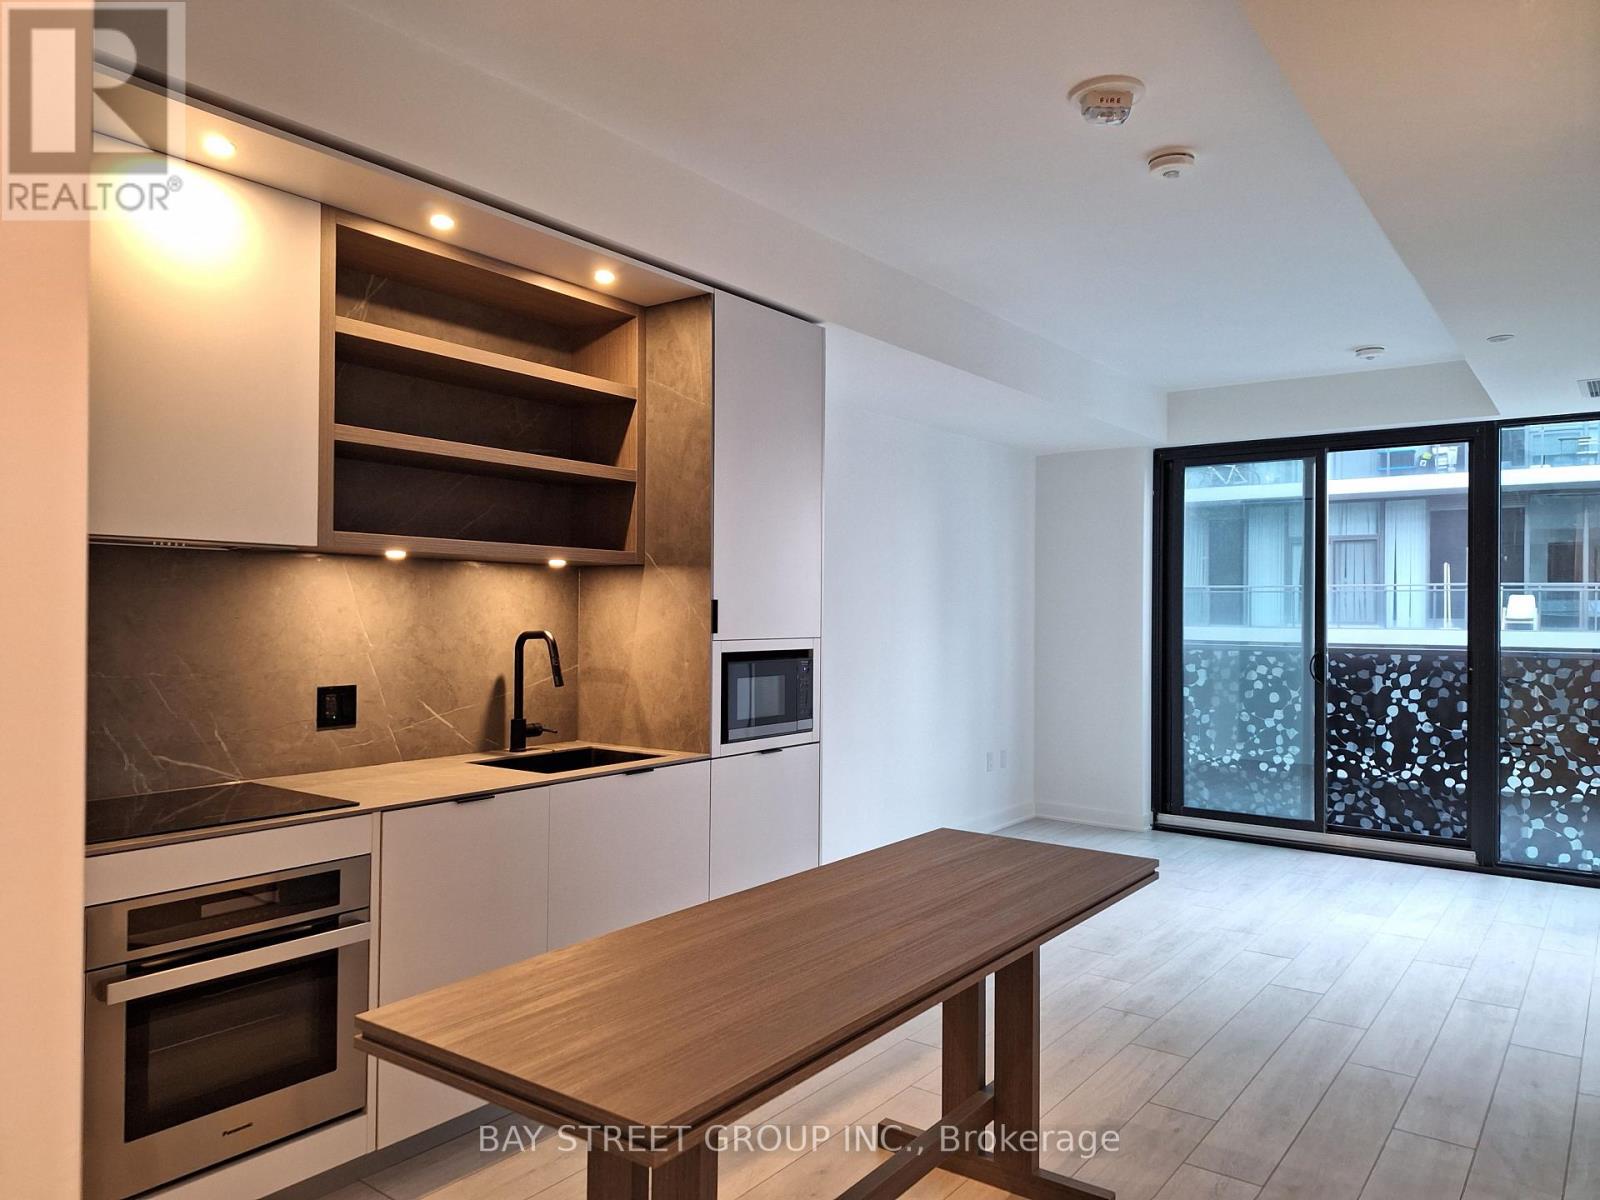
Welcome To The Prestigious 55C Condos In The Heart Of Downtown Toronto! This Luxurious 1-Bedroom Suite On The 44th Floor Features A Bright And Functional Layout With Stylish High-End Finishes, A Modern Kitchen, And Stunning West-Facing City Views With A Clear View Of The CN Tower. Prime Location Just Steps To Bloor-Yonge Subway Station With Easy Access To Both Line 1 And Line 2. Enjoy The Best Of Downtown Living With Yorkville, Fine Dining, Cafes, High-End Shopping, University Of Toronto, ROM, And Queen's Park All Nearby. Exceptional Building Amenities Include A Fully Equipped Fitness Studio, Co-Working And Party Rooms, Outdoor Lounge With BBQs And Fire Pits, Guest Suite, And The Spectacular Top-Floor C-Lounge Featuring Soaring Ceilings, Caterer's Kitchen, Outdoor Terrace, And Breathtaking City Skyline Views. An Exceptional Opportunity To Enjoy Luxury Living In One Of Toronto's Most Vibrant And Convenient Neighbourhoods. A Must-See! (id:51382)
236 - 125 Shoreview Place
Hamilton (Lakeshore), Ontario
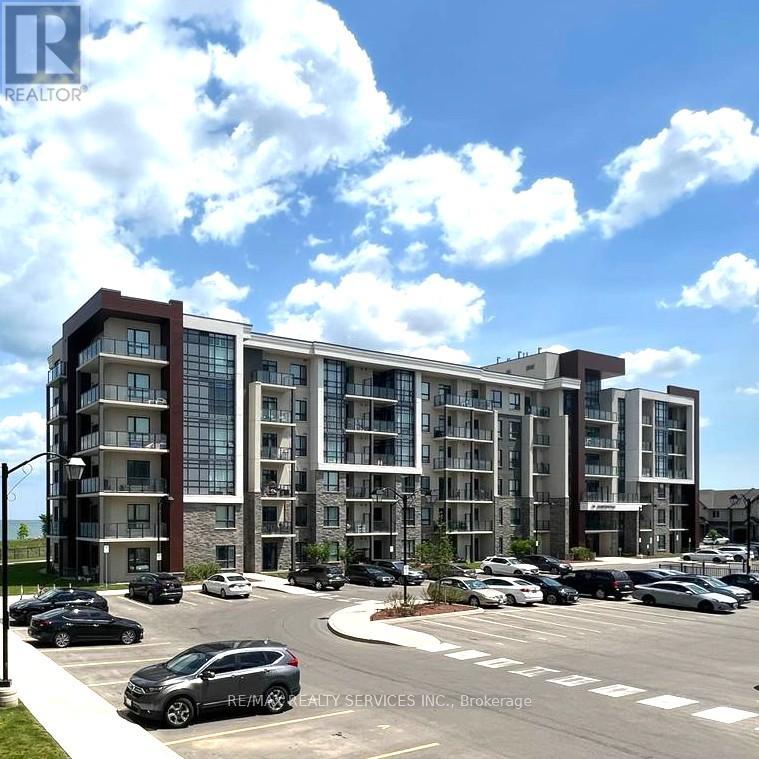
Beautiful lakeside condo at the prestigious Sapphire Condos ! 1 BR/1 WR & ready to move in condo featuring balcony and ample natural light! High ceilings, granite countertops, stainless steel appliances, laminate flooring, underground parking & more! Condo features secure lobby, private party room w/ kitchen, gym, bikes storage & roof top patio. Close to all amenities and transit. Going Soon - Priced Market Right Home ! (id:51382)
256 Banner Lane
King (King City), Ontario
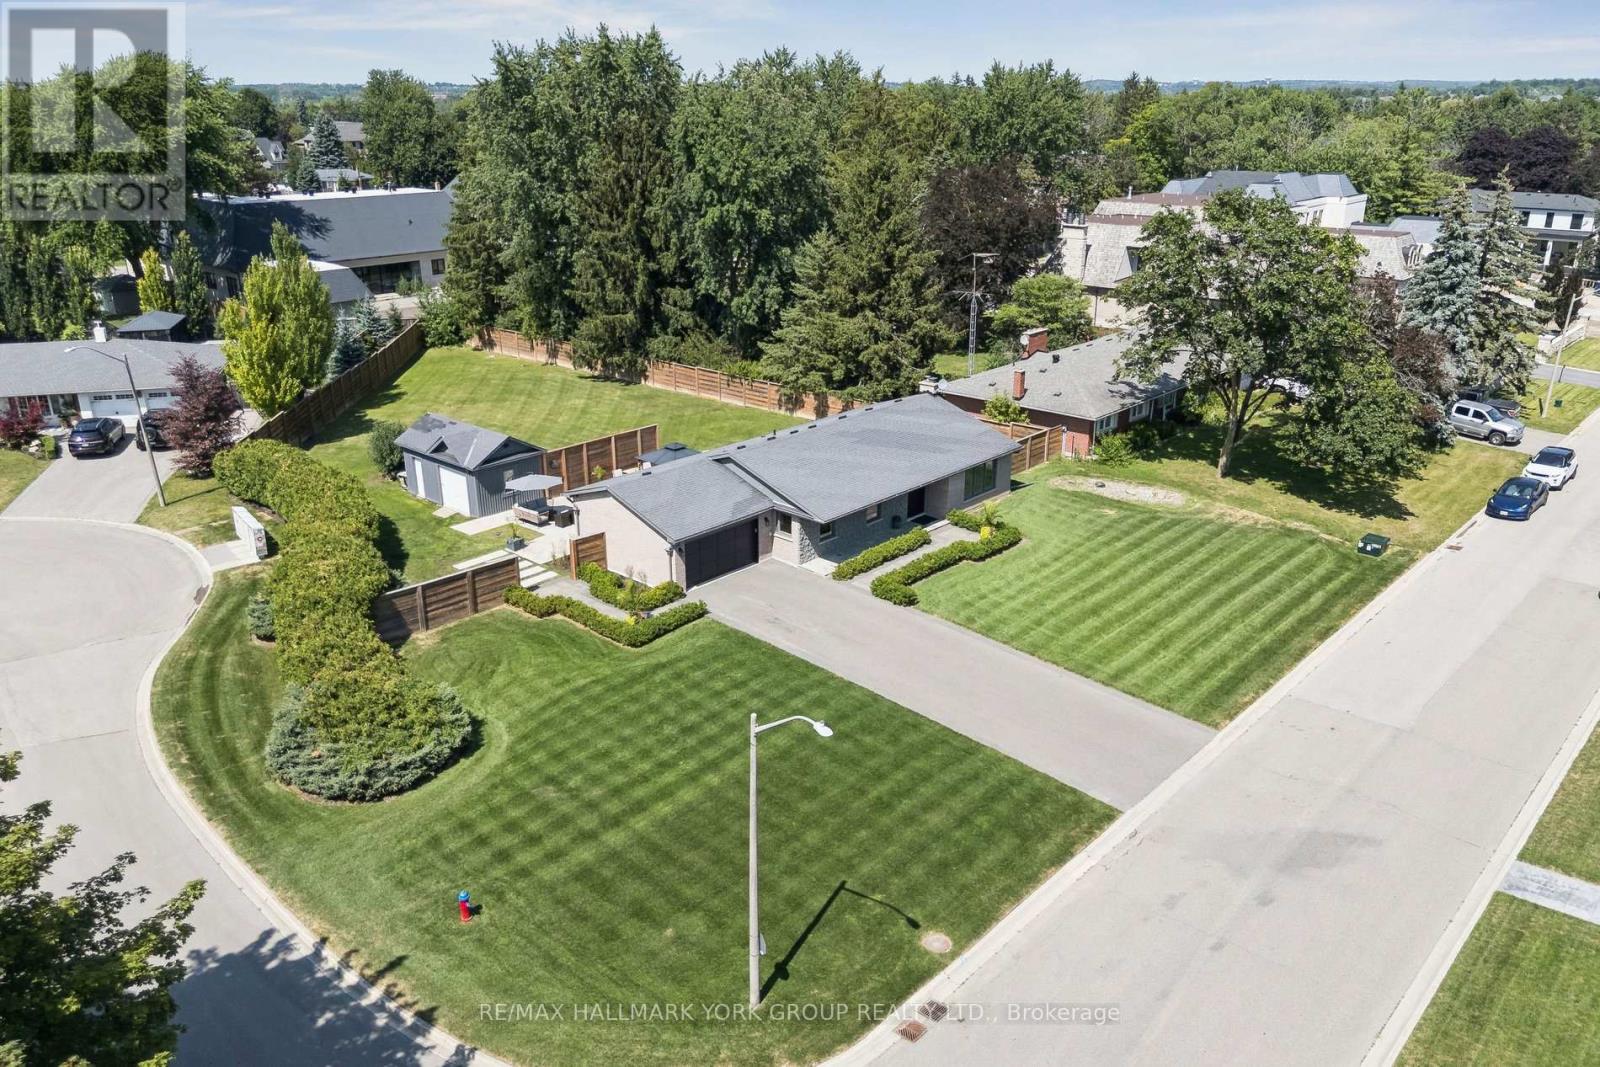
Welcome to 256 Banner Lane in the heart of King City- Don't miss this exceptional opportunity to own a rare premium lot, just over half an acre, located in a transitioning estate neighbourhood and surrounded by multi-million dollar homes. Build your custom dream home or enjoy this cozy residence which has been beautifully renovated and boasts a stunning kitchen equipped with stainless steel built in appliances, a grand island with Calcutta marble counters, crown mouldings, 5" engineered hardwood, 8" trim, frameless glass shower with double vanity & quartz countertop and a finished basement with expansive recreation space, laundry & two dressing rooms. Ideally located near the King City GO Station, 30 mins to Pearson and GTA, Top Tier Private Schools Parks, and major highways. Walk to Restaurants and amenities. Move in, renovate, or build your dream estate. This is a rare offering with exceptional future potential. (id:51382)
1708 - 5 Valhalla Inn Road
Toronto (Islington-City Centre West), Ontario
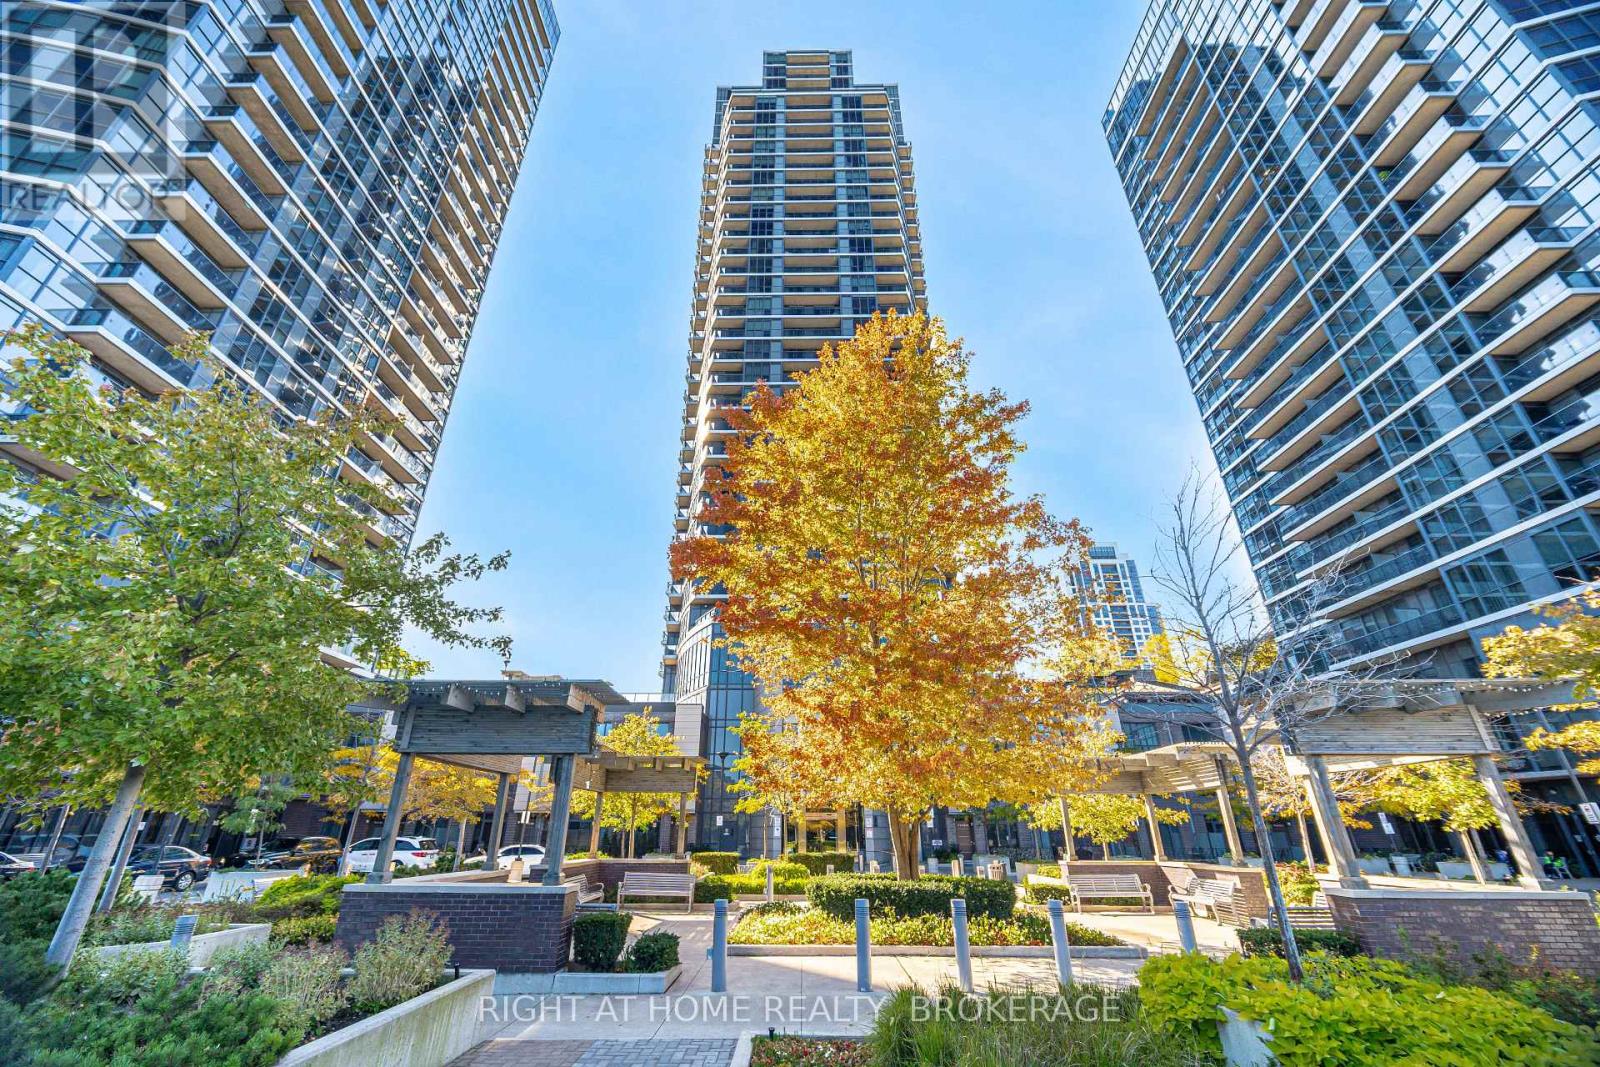
Luxury 1-bedroom, 1-bathroom condo offering breathtaking city views and a modern, open-concept layout. Features a stylish European-inspired kitchen with granite countertops, centre island, and stainless steel appliances. Enjoy the convenience of ensuite laundry and one underground parking space included. Exceptional building amenities include an indoor pool, fully equipped fitness centre, party room, 24-hour concierge, guest suites, visitor parking, and a rooftop terrace. Ideally located with easy access to Highways 401, 407, 427, and the QEW. Close to Kipling Subway Station, shopping, restaurants, and everyday conveniences, with TTC bus service just steps from the building. Tenant responsible for hydro and other applicable utilities. (id:51382)
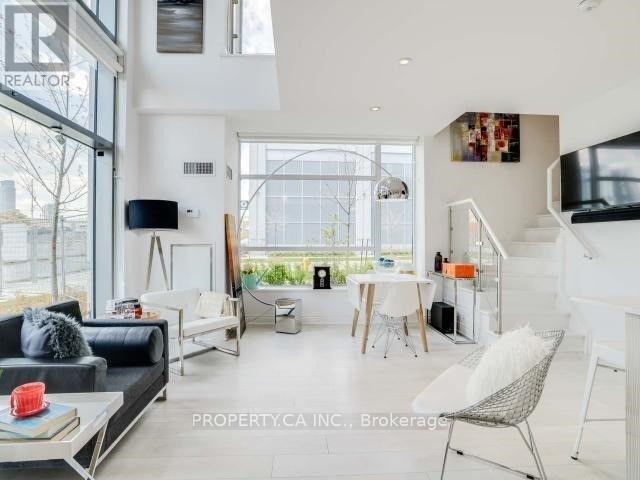
Wl08 - 80 Marine Parade Drive
Toronto (Mimico), Ontario
Stunning Modern 2-Storey Corner Loft Style Condo with 2 Parking Spaces, Locker, Terrace - All Steps from the Waterfront! This sun-filled, architecturally striking corner loft feels like a walk-up townhouse, spanning two stylish levels in one of Torontos most vibrant waterfront communities. Soaring 20-ft ceilings and expansive windows flood the space with natural light, creating an open and elevated atmosphere. Enjoy a rare, dual access suite with private street-level entry after taking a short stroll down along the Lake Ontario Waterfront Trail as well as interior access through the building. Step out to your private terrace, perfect for enjoying warm summer evenings after enjoying the waterfront, with sweeping skyline views of Toronto just steps away. This suite includes two parking spots and a locker, along with access to exceptional amenities, including a 24-hour concierge, a fully equipped exercise room, an indoor pool, and a rooftop deck and garden. All of this is ideally located just moments from transit, highways, great restaurants, shops, and fantastic trails along the scenic waterfront. (id:51382)
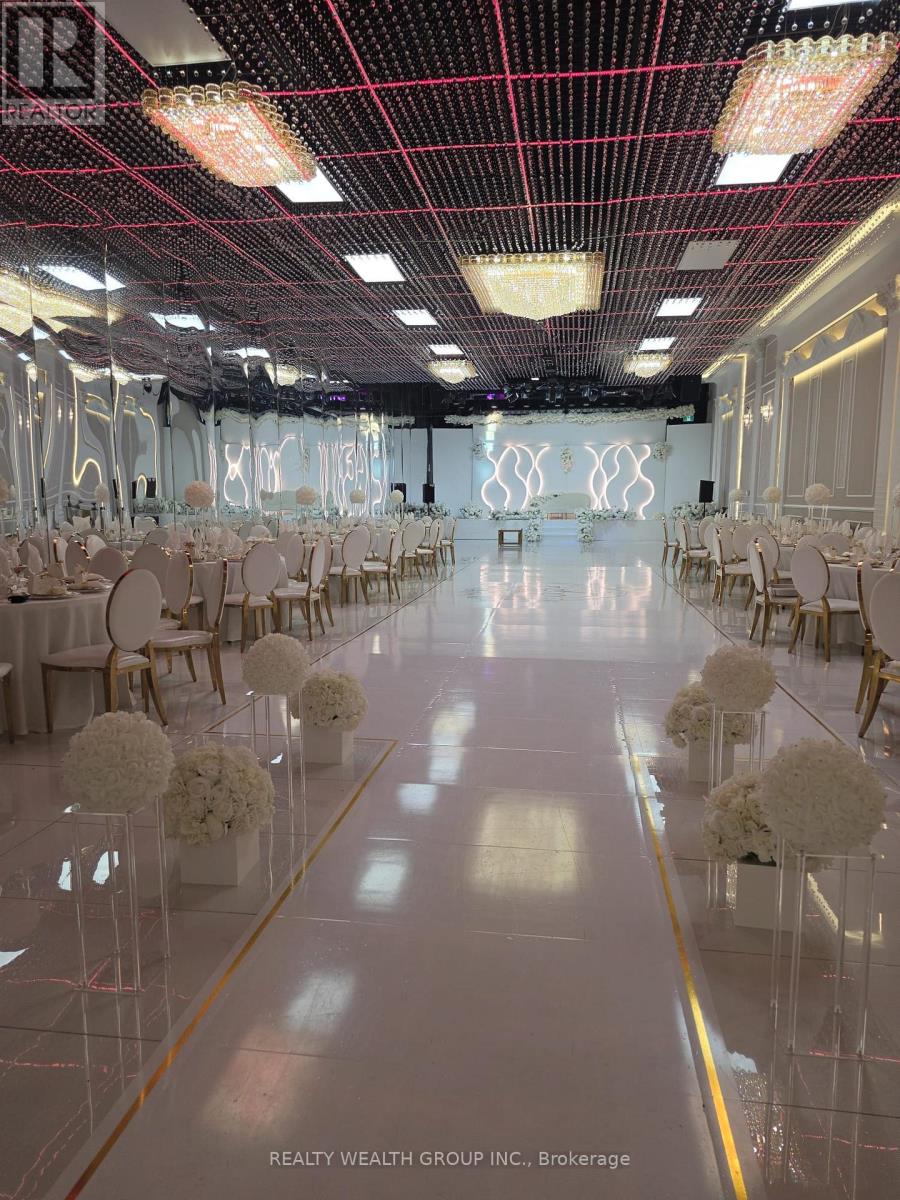
994 Westport Crescent
Mississauga (Northeast), Ontario
Sale of business only. *STUNNING HIGH-END MULTIMEDIA EVENT CENTER & HALL- TURNKEY OPPORTUNITY*Exceptional opportunity to acquire an elegant, professionally equipped multimedia & event center accommodating approximately *150-180 in-person guests, with capabilities to connect **hundreds of additional virtual attendees*.Designed for weddings, corporate events, media productions, private parties and special celebrations, this sophisticated venue combines stylish décor with a versatile, modern event setup.*Features include:* Large built-in screens for presentations, videos and personalized event displays.* Complete professional sound and music system.* Professional event lighting, disco lighting and adjustable multi color ambient lighting.* Optical zoom cameras for event coverage, recording and virtual participation.* Multimedia capabilities for hybrid events connecting in-person and remote guests.* Elegant interiors and a fully turnkey setup. An excellent opportunity for an event planner, or entrepreneur seeking a professionally equipped banquet hall with potential for Weddings, social, corporate and multimedia bookings.*Approximate rent: $10,000/month. (id:51382)
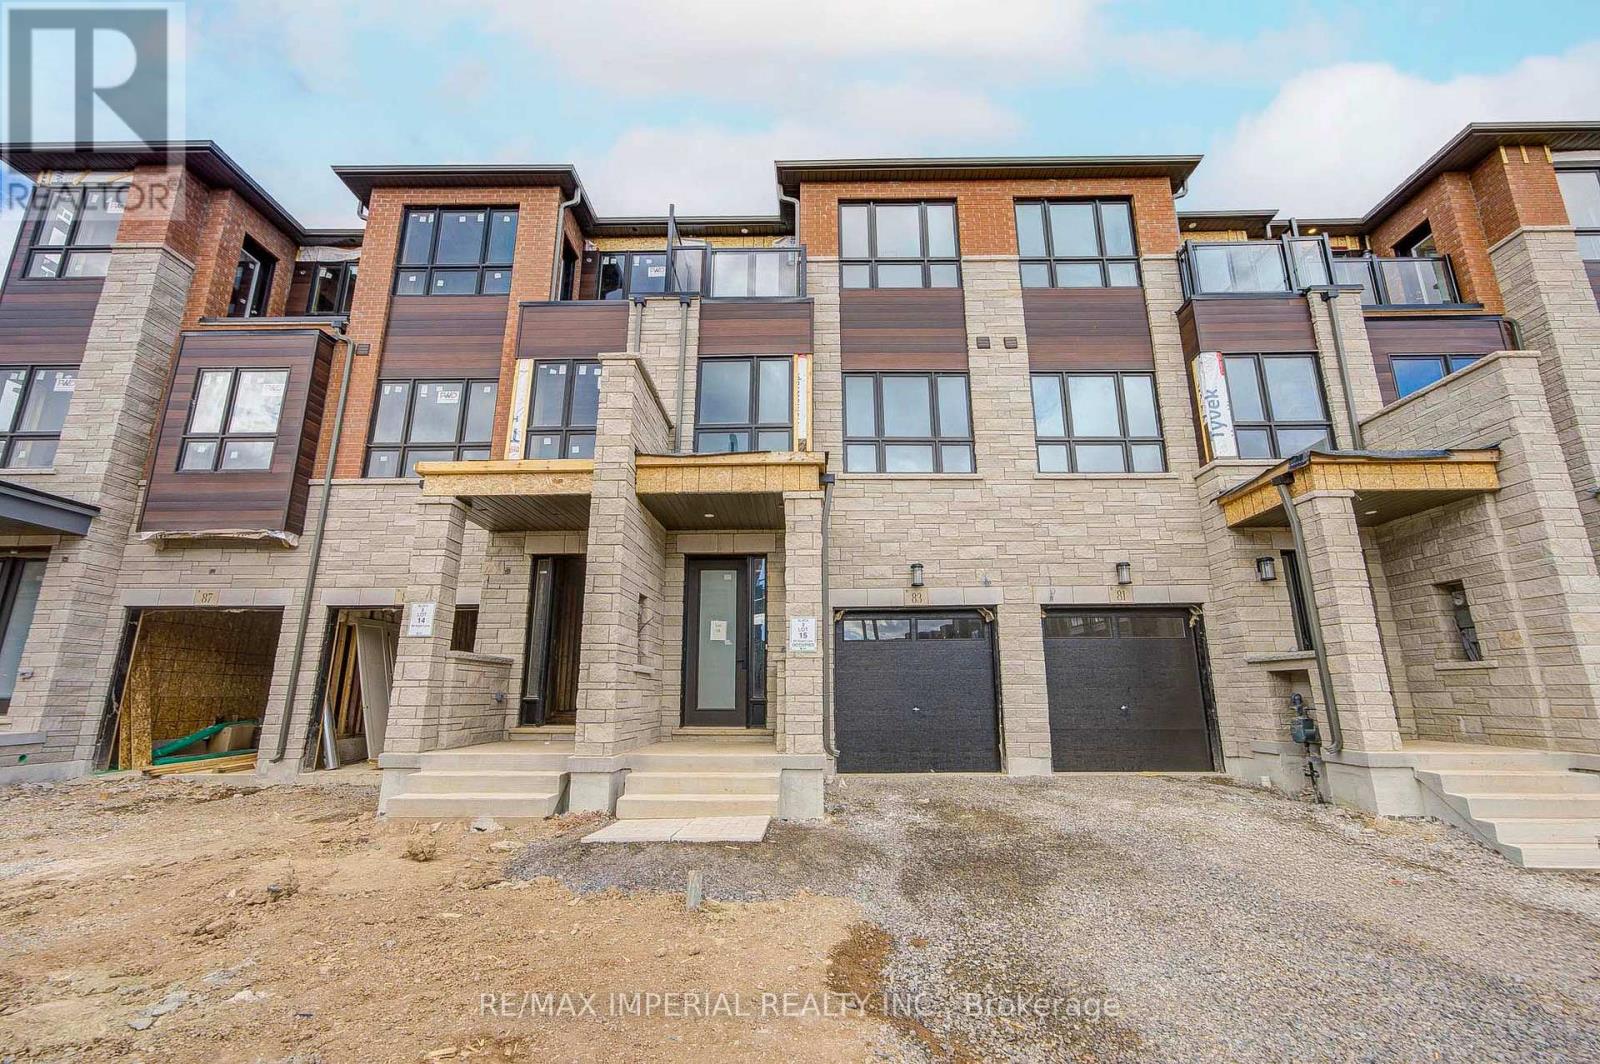
83 Ayaan Lane
Oakville (Go Glenorchy), Ontario
Welcome to this brand-new, never-lived-in 3-storey luxury townhouse, located in the highly sought-after Glenorchy community of Oakville! offering nearly 2,300 sq.ft. of thoughtfully designed living space. The ground-level room ideal for a home office, family room, bedroom, or guest space. The bright and spacious main living level has 10-ft smooth ceilings, oversized windows, and an open-concept layout. The modern designer kitchen showcases quartz countertops, extended cabinetry, and brand-new stainless steel appliances, seamlessly connecting to the living and dining areas. 3 Spacious bedrooms upstairs. Primary Br with 5pc ensuite bathroom, 3d Br W/O to balcony. Ideally located close to top-rated schools, Sheridan College, parks, public transit, shopping, River Oaks Community Center. Just minutes to Dundas St, major HWYs (403, QEW, 407). (id:51382)